Herbert R Thomas
FOR SALE
£535,000
1 Rowan Tree Lane, Miskin, Pontyclun, CF72 8SF
Detached
4
2
2
Like the look of this property?
We would love to hear from you and arrange a viewing of this property. Get in touch now!
Looking to sell a property?
You can get a free online or in person valuation.
Property features
Detached house
Double garage
Ample driveway parking
Modern kitchen with integrated appliances
Open plan living area
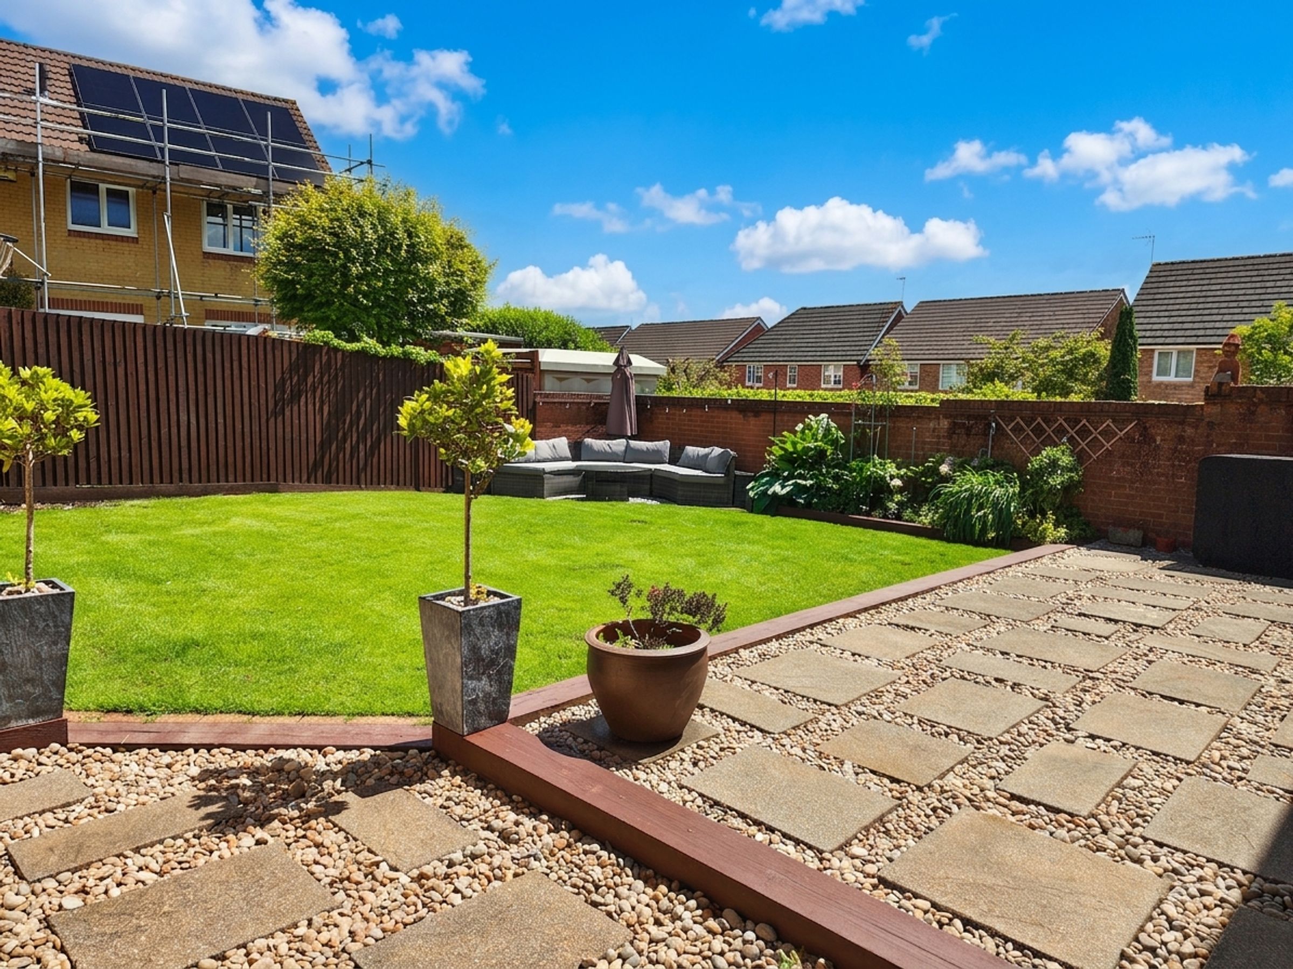
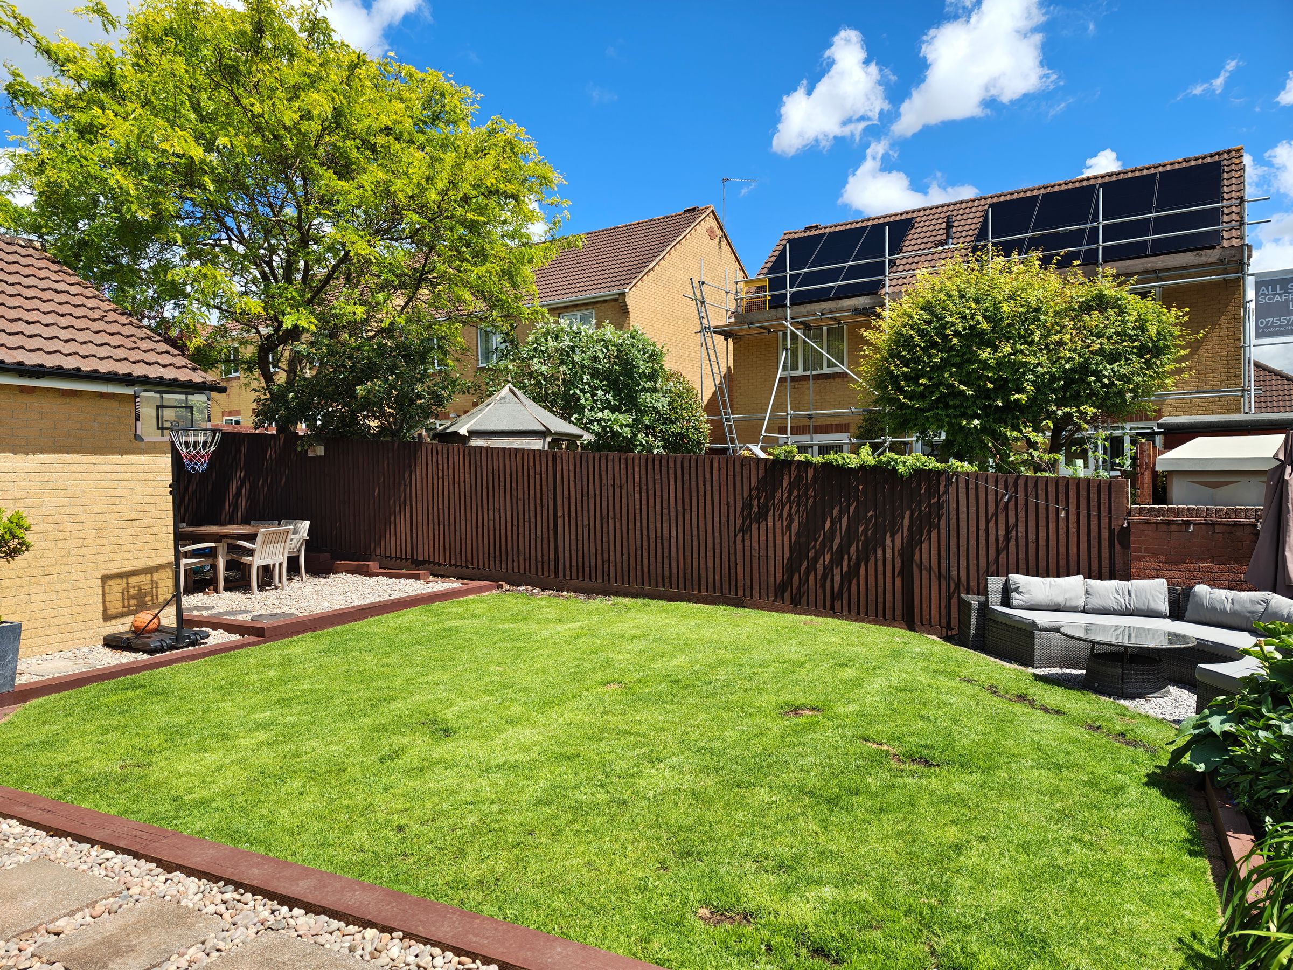
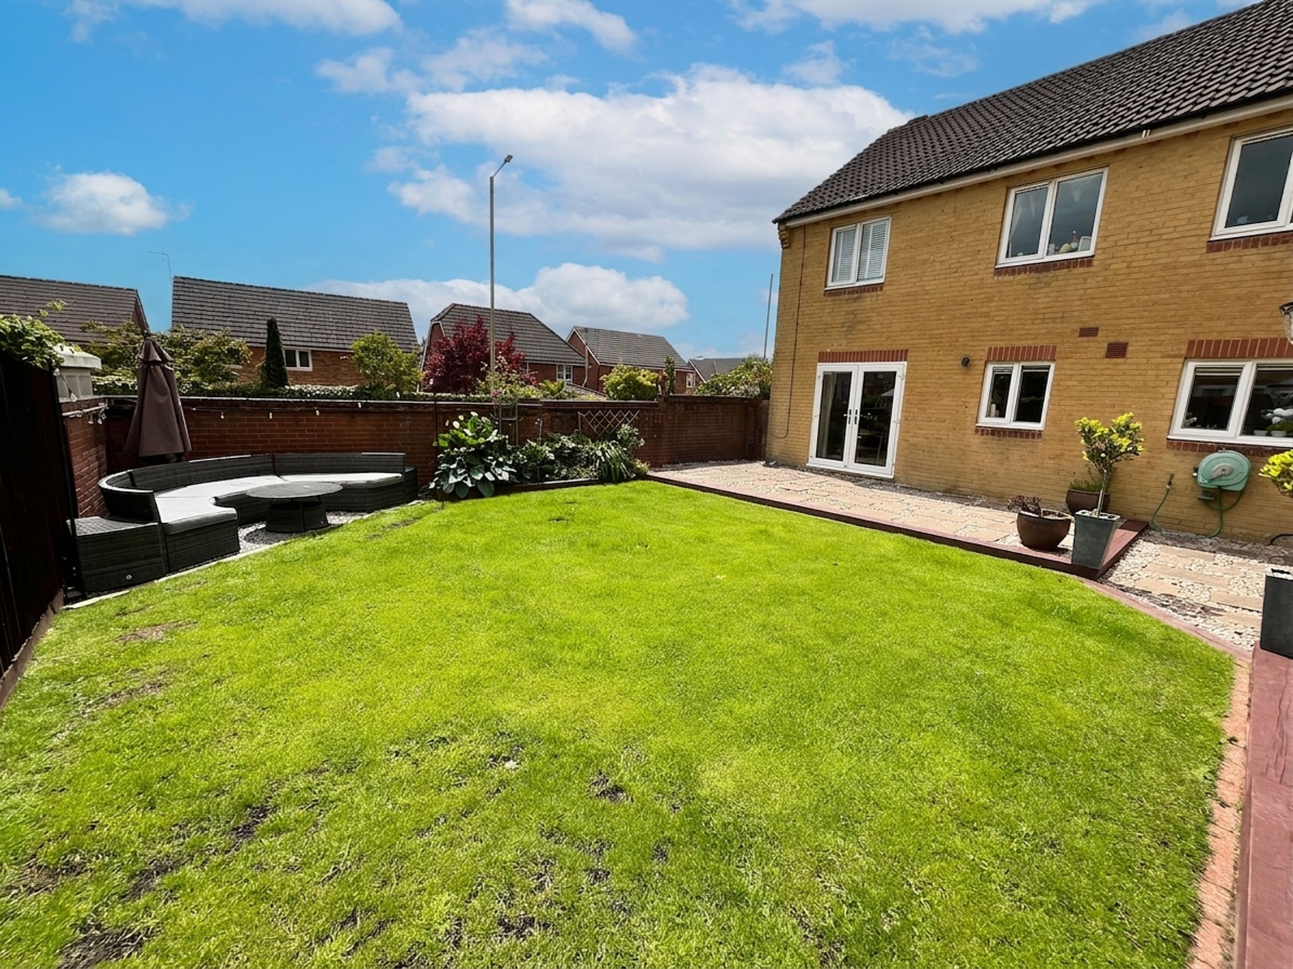
Spacious garden with patio
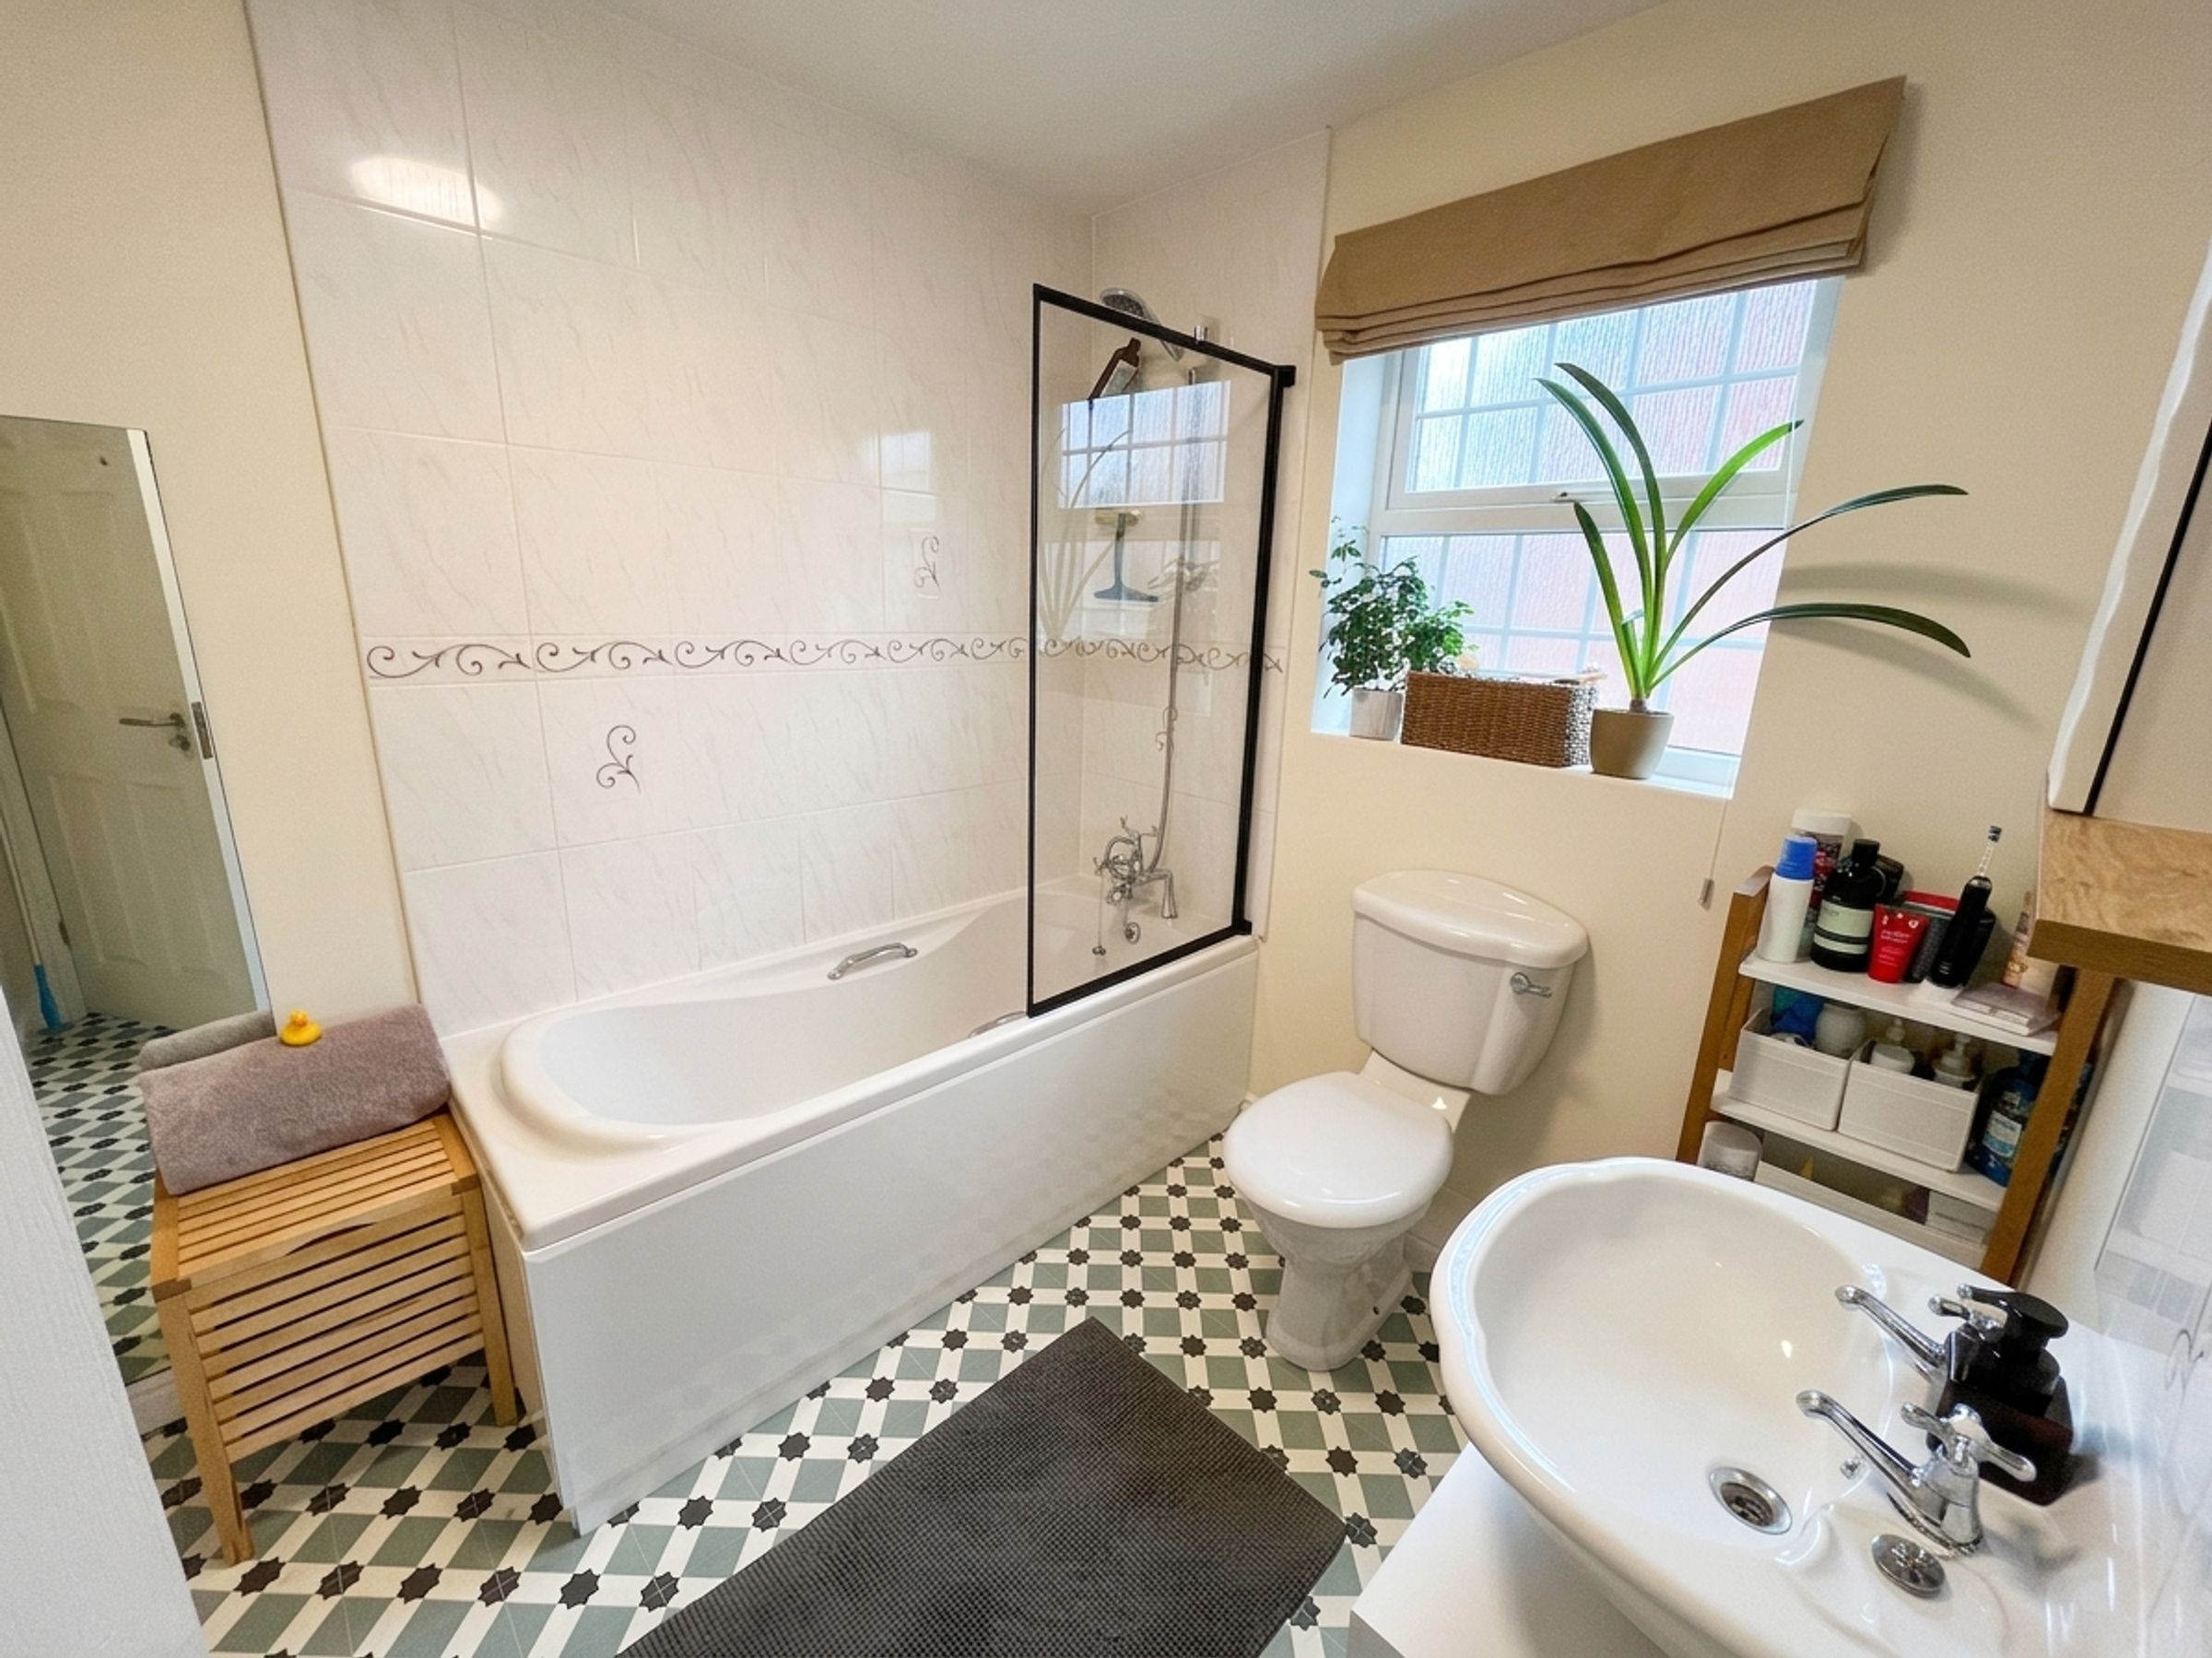
Modern bathrooms
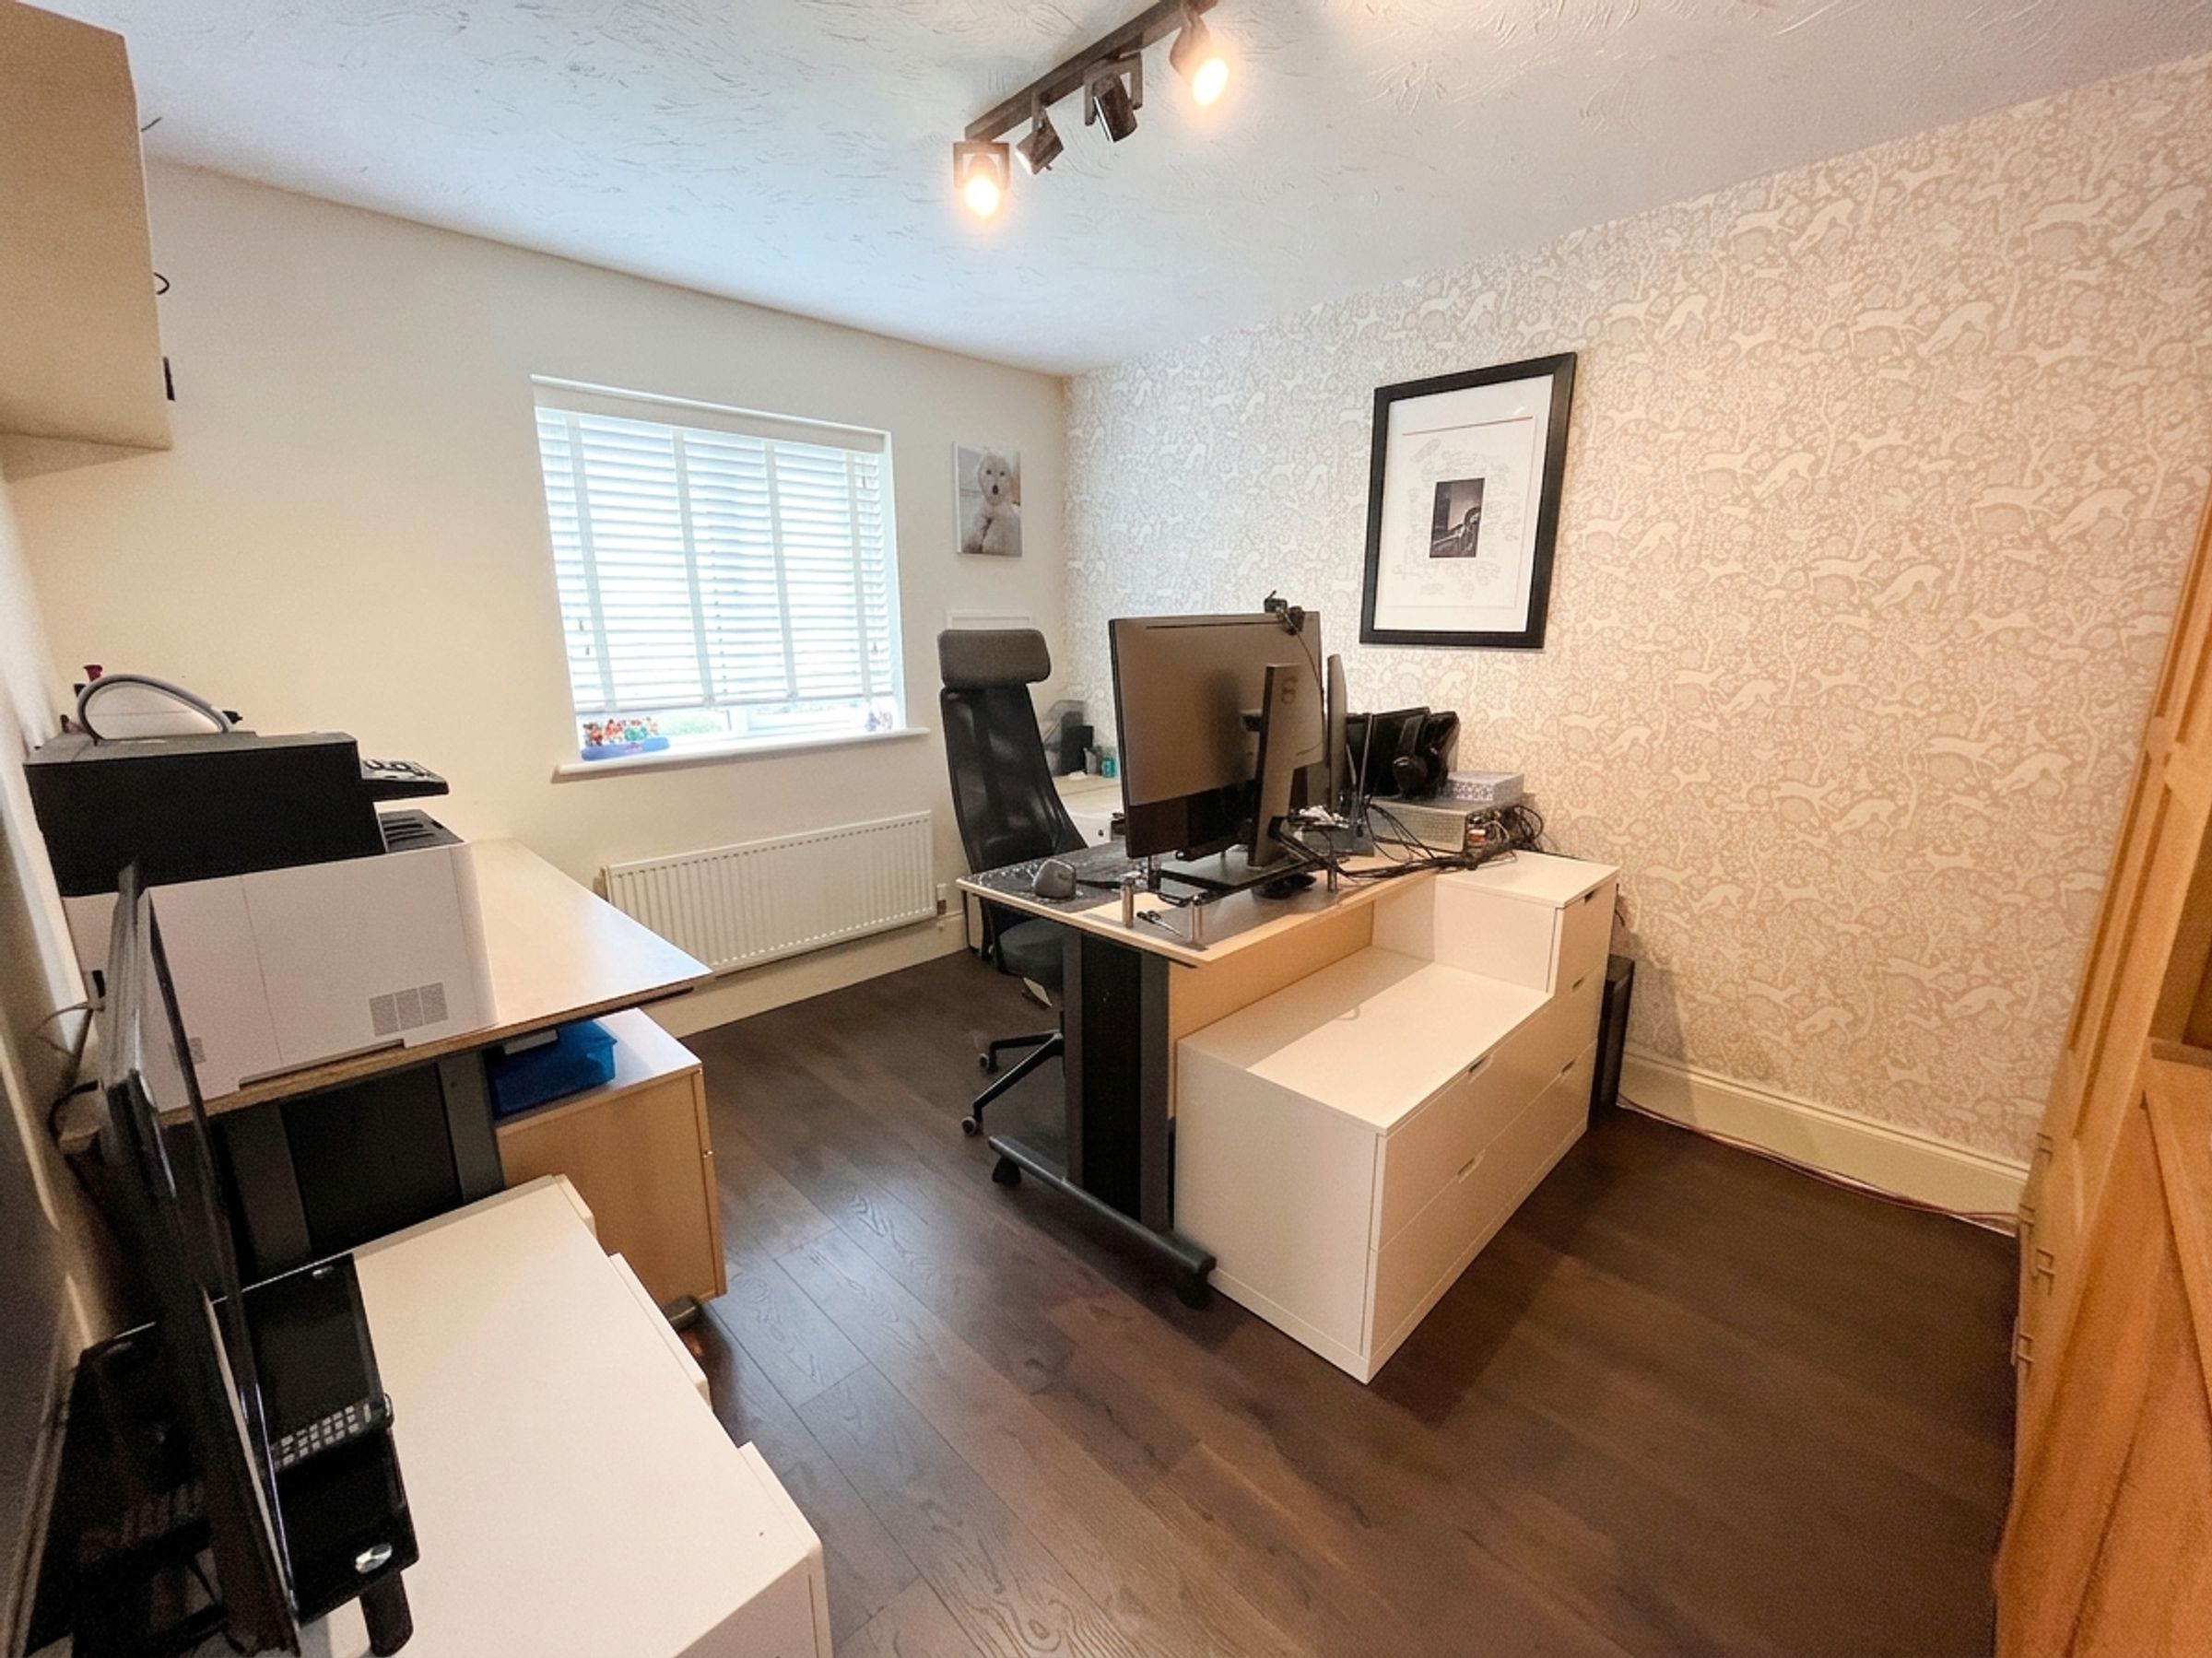
Home office setup
Built-in storage throughout
Utility room with outdoor access
About this property
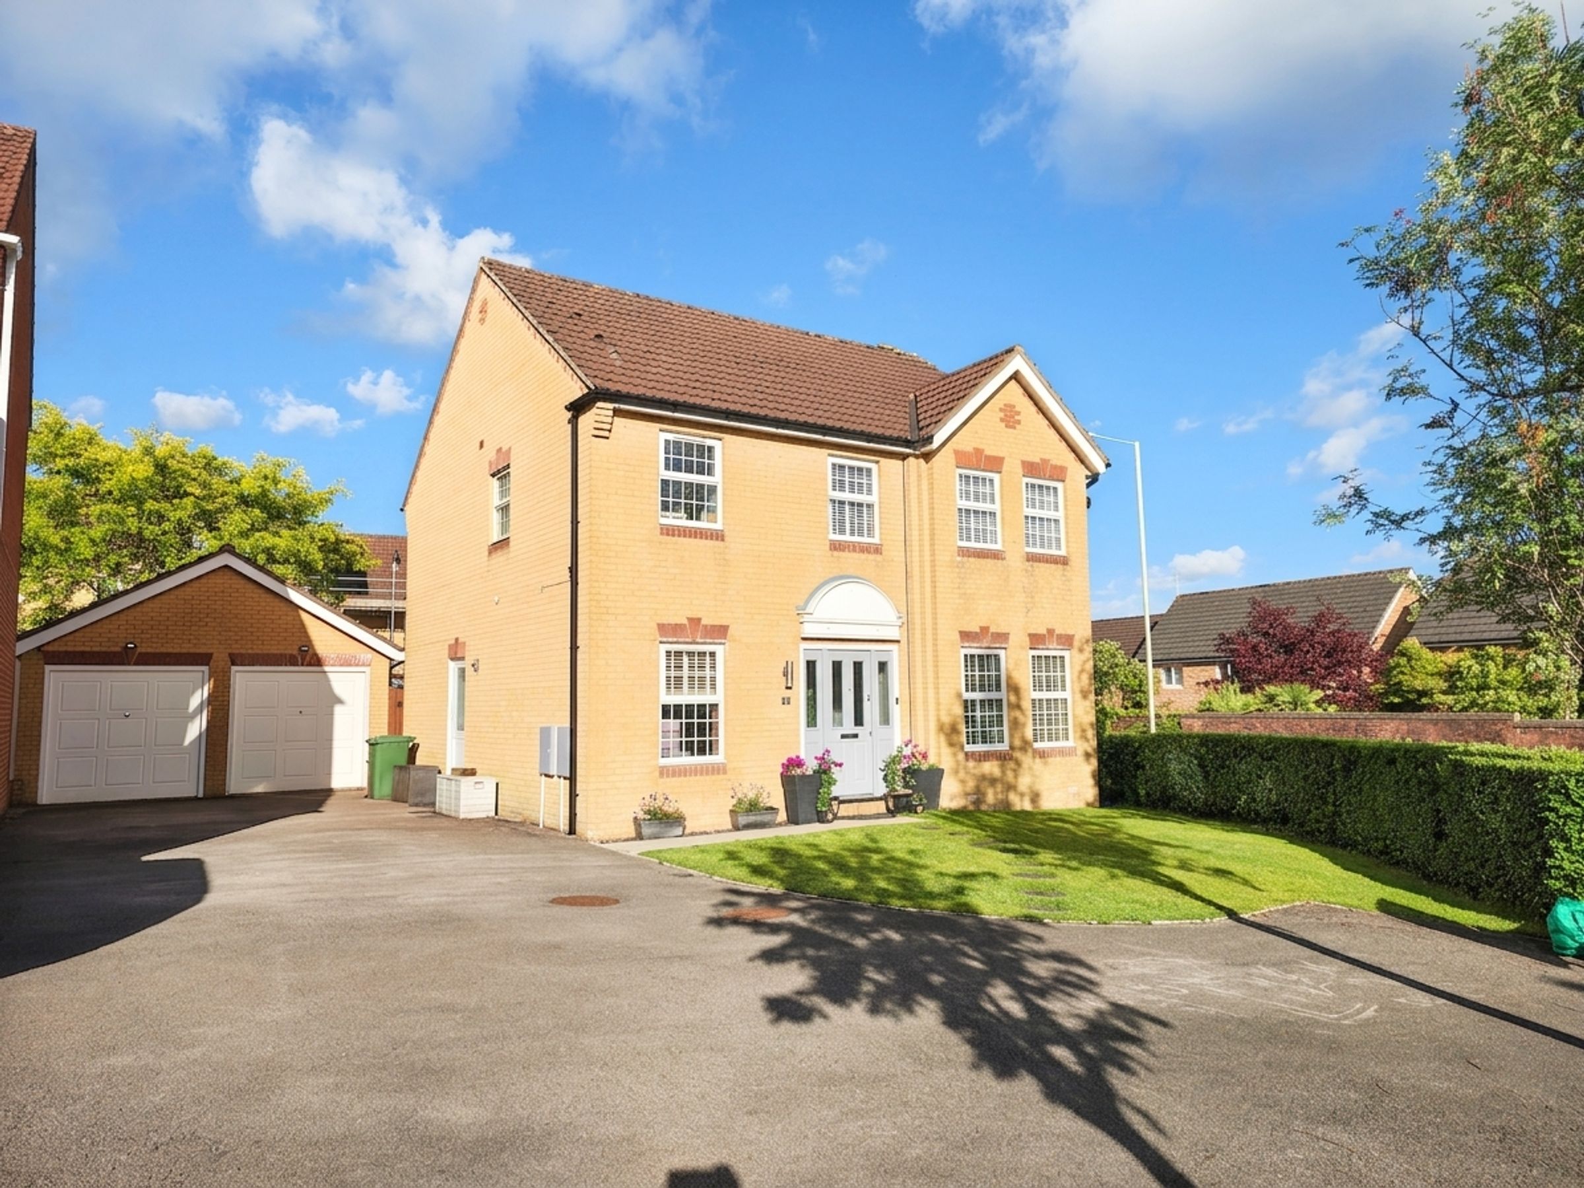
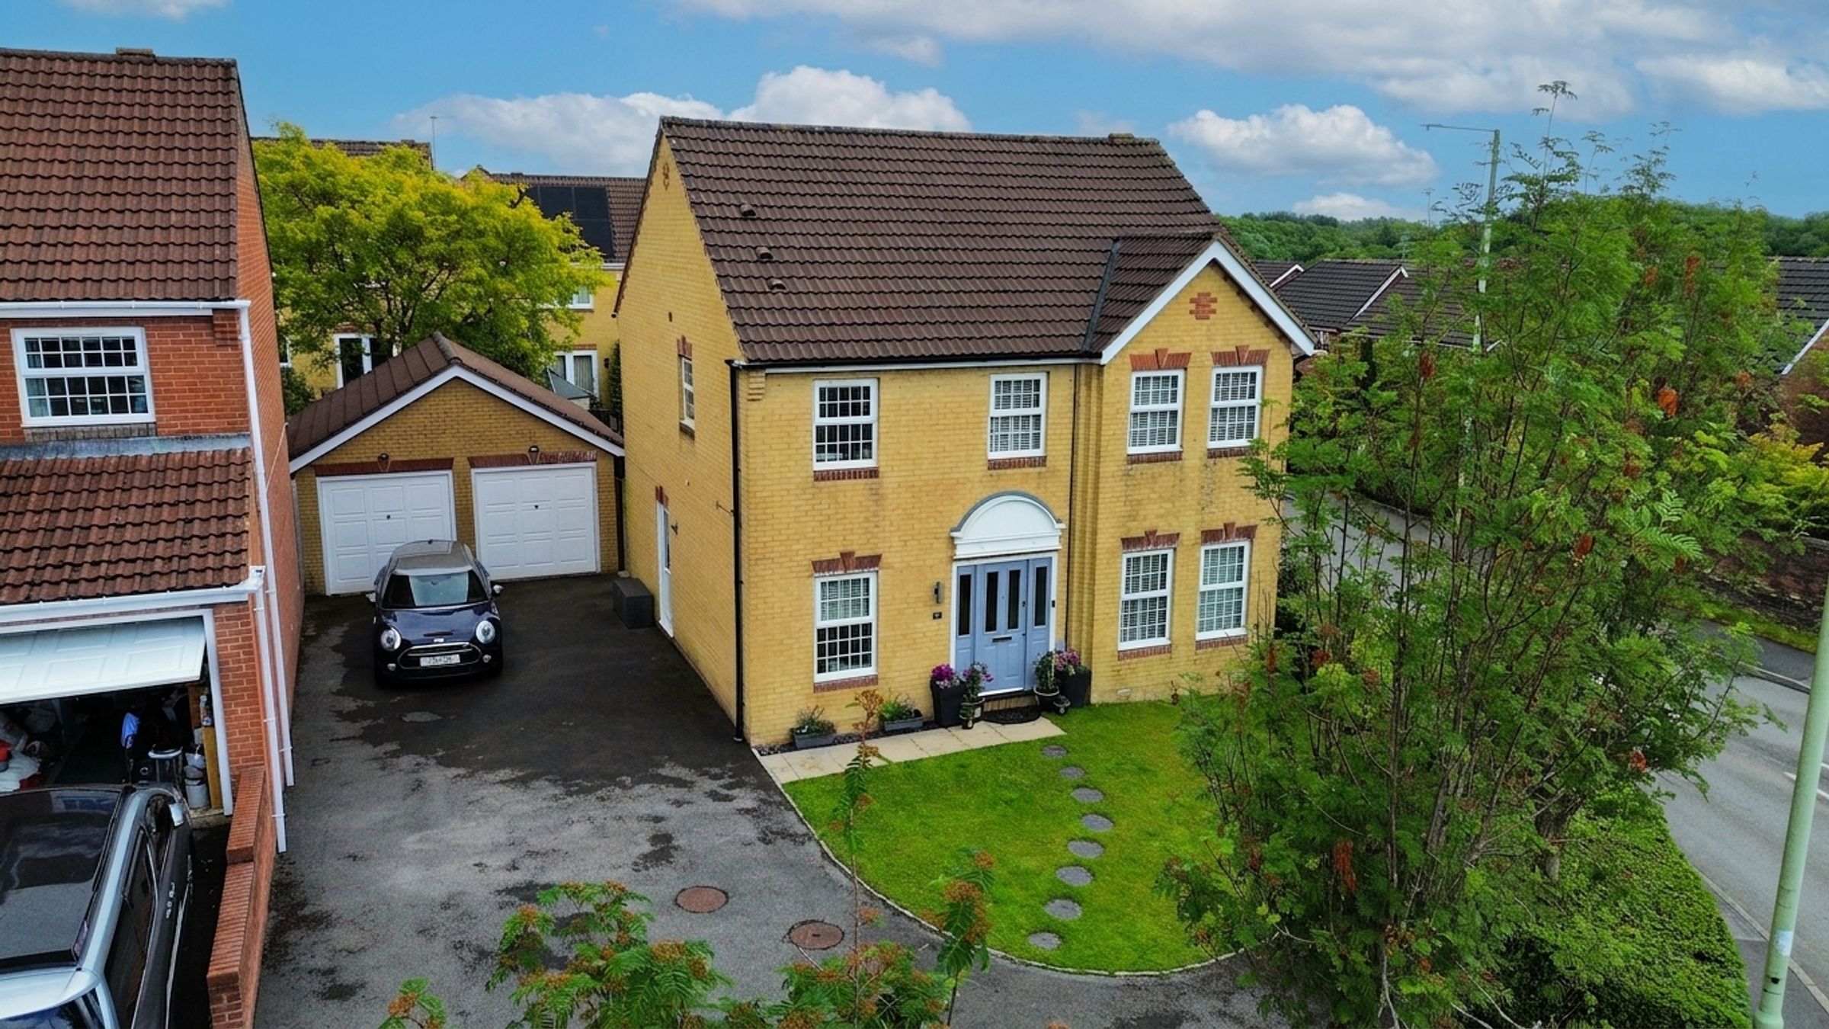
Set in the sought‑after village of Miskin, this beautifully presented family home offers generous living space, modern finishes and excellent versatility throughout. Thoughtfully upgraded by the current owners, the property also benefits from a detached double garage with power and lighting, plus parking for six or more vehicles.
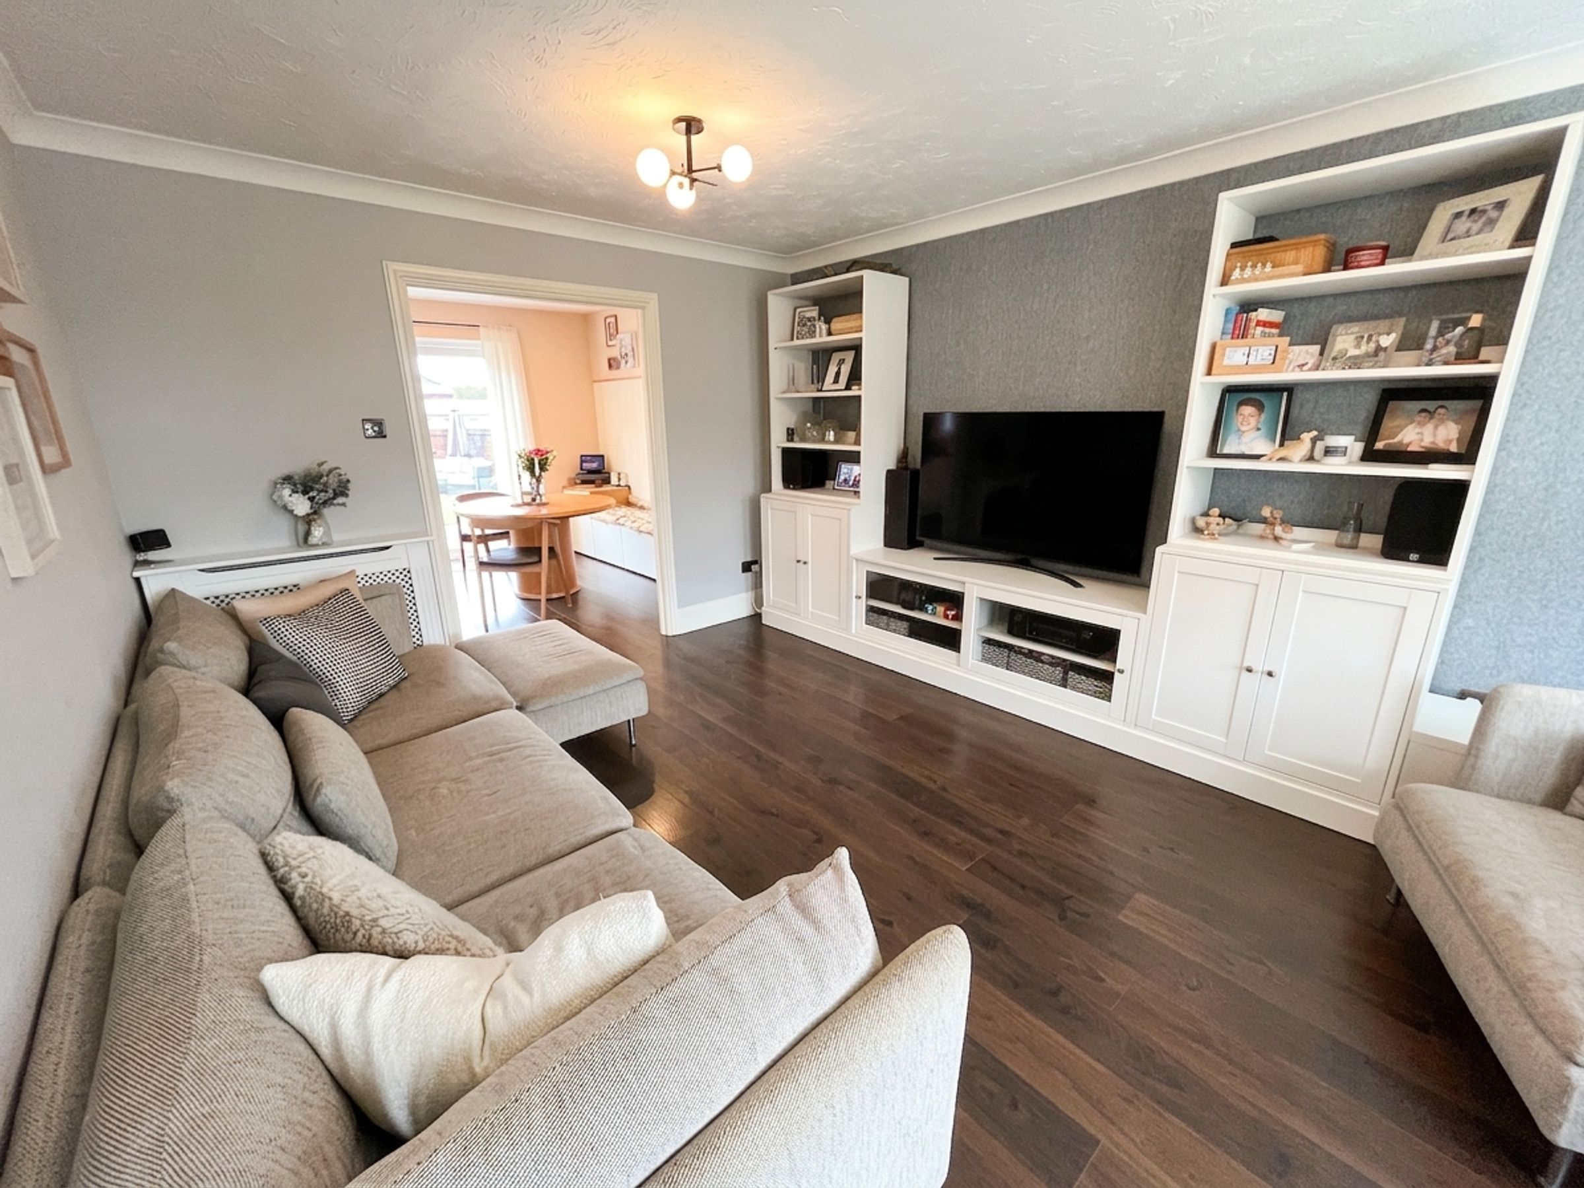
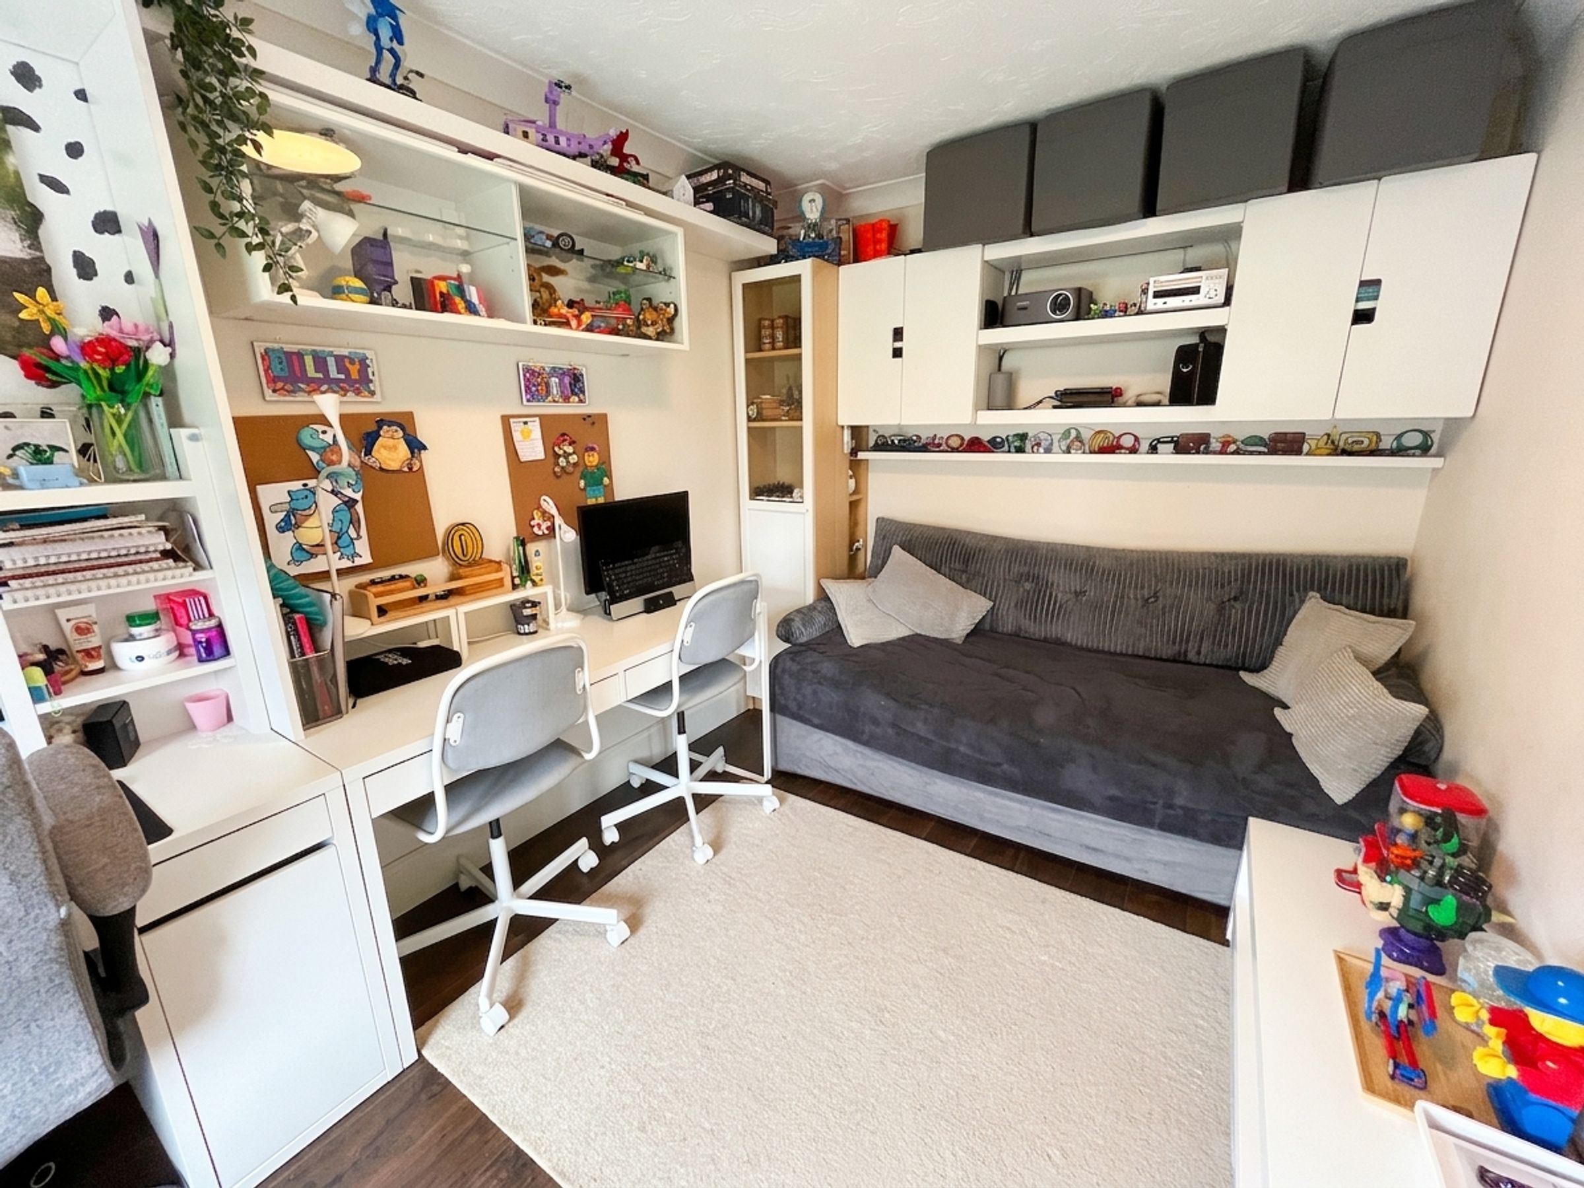
A central hallway with modern wood‑effect flooring gives access to the ground floor accommodation and includes a downstairs cloakroom fitted with a white two‑piece suite. To the front are two reception rooms: a bright lounge overlooking the front elevation, and a second versatile reception room ideal as an office, playroom or snug.
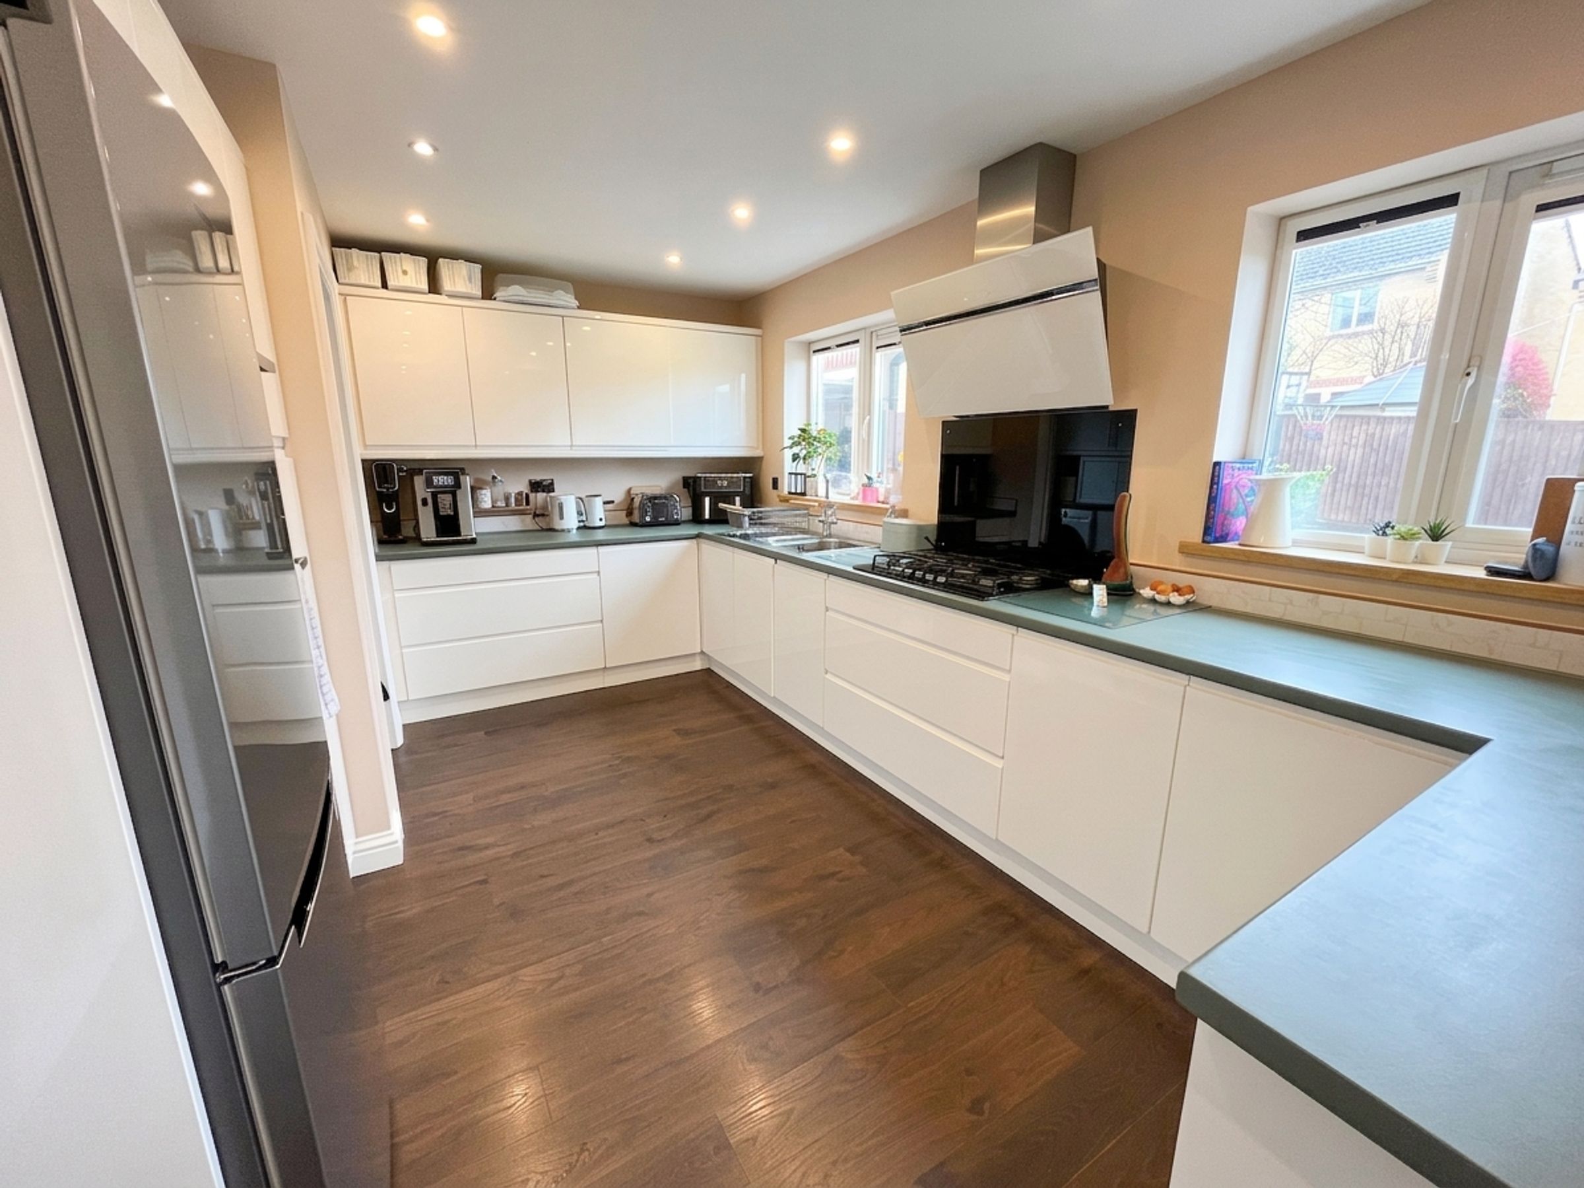
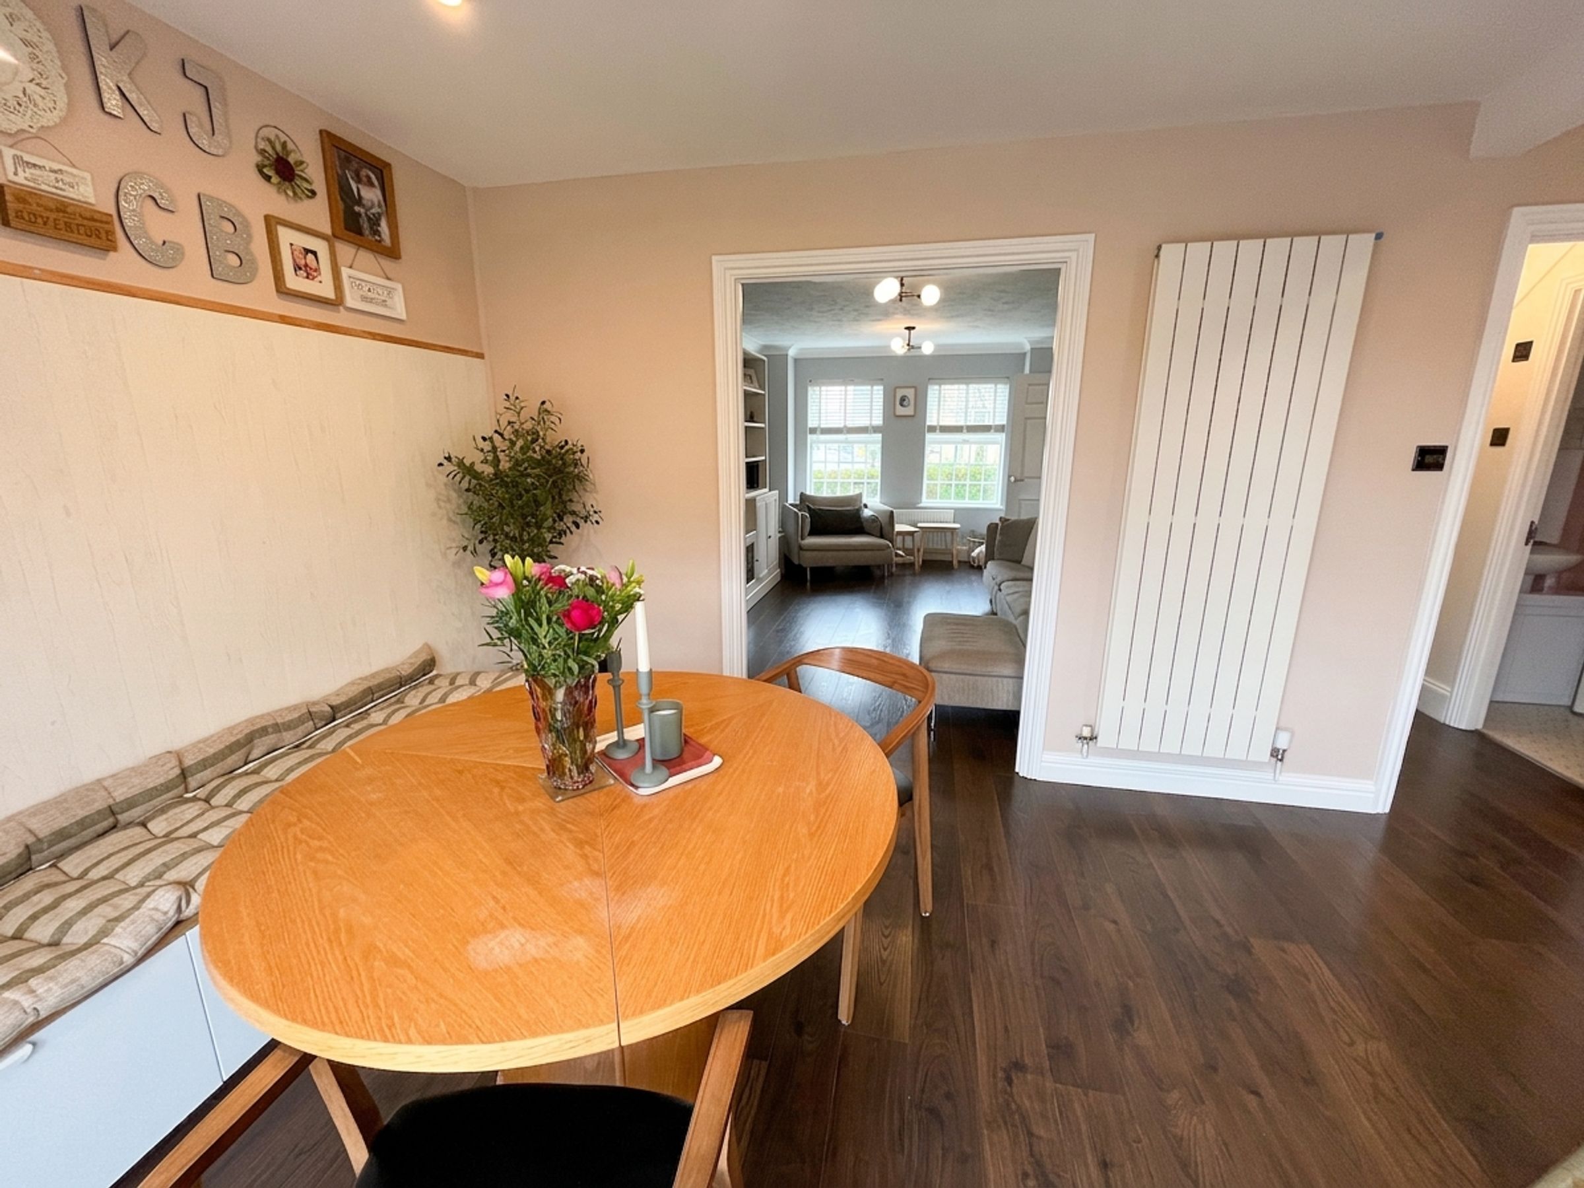
The lounge opens through an open double doorway into the spacious kitchen/dining room. This light and airy room features two garden‑facing windows and French doors leading to the rear patio. The contemporary fitted kitchen includes a high‑gloss white range of units with complementary work surfaces, two Bosch self‑cleaning ovens (one with built‑in microwave), a Neff five‑burner hob with hood over, an integrated dishwasher, and space for further appliances.
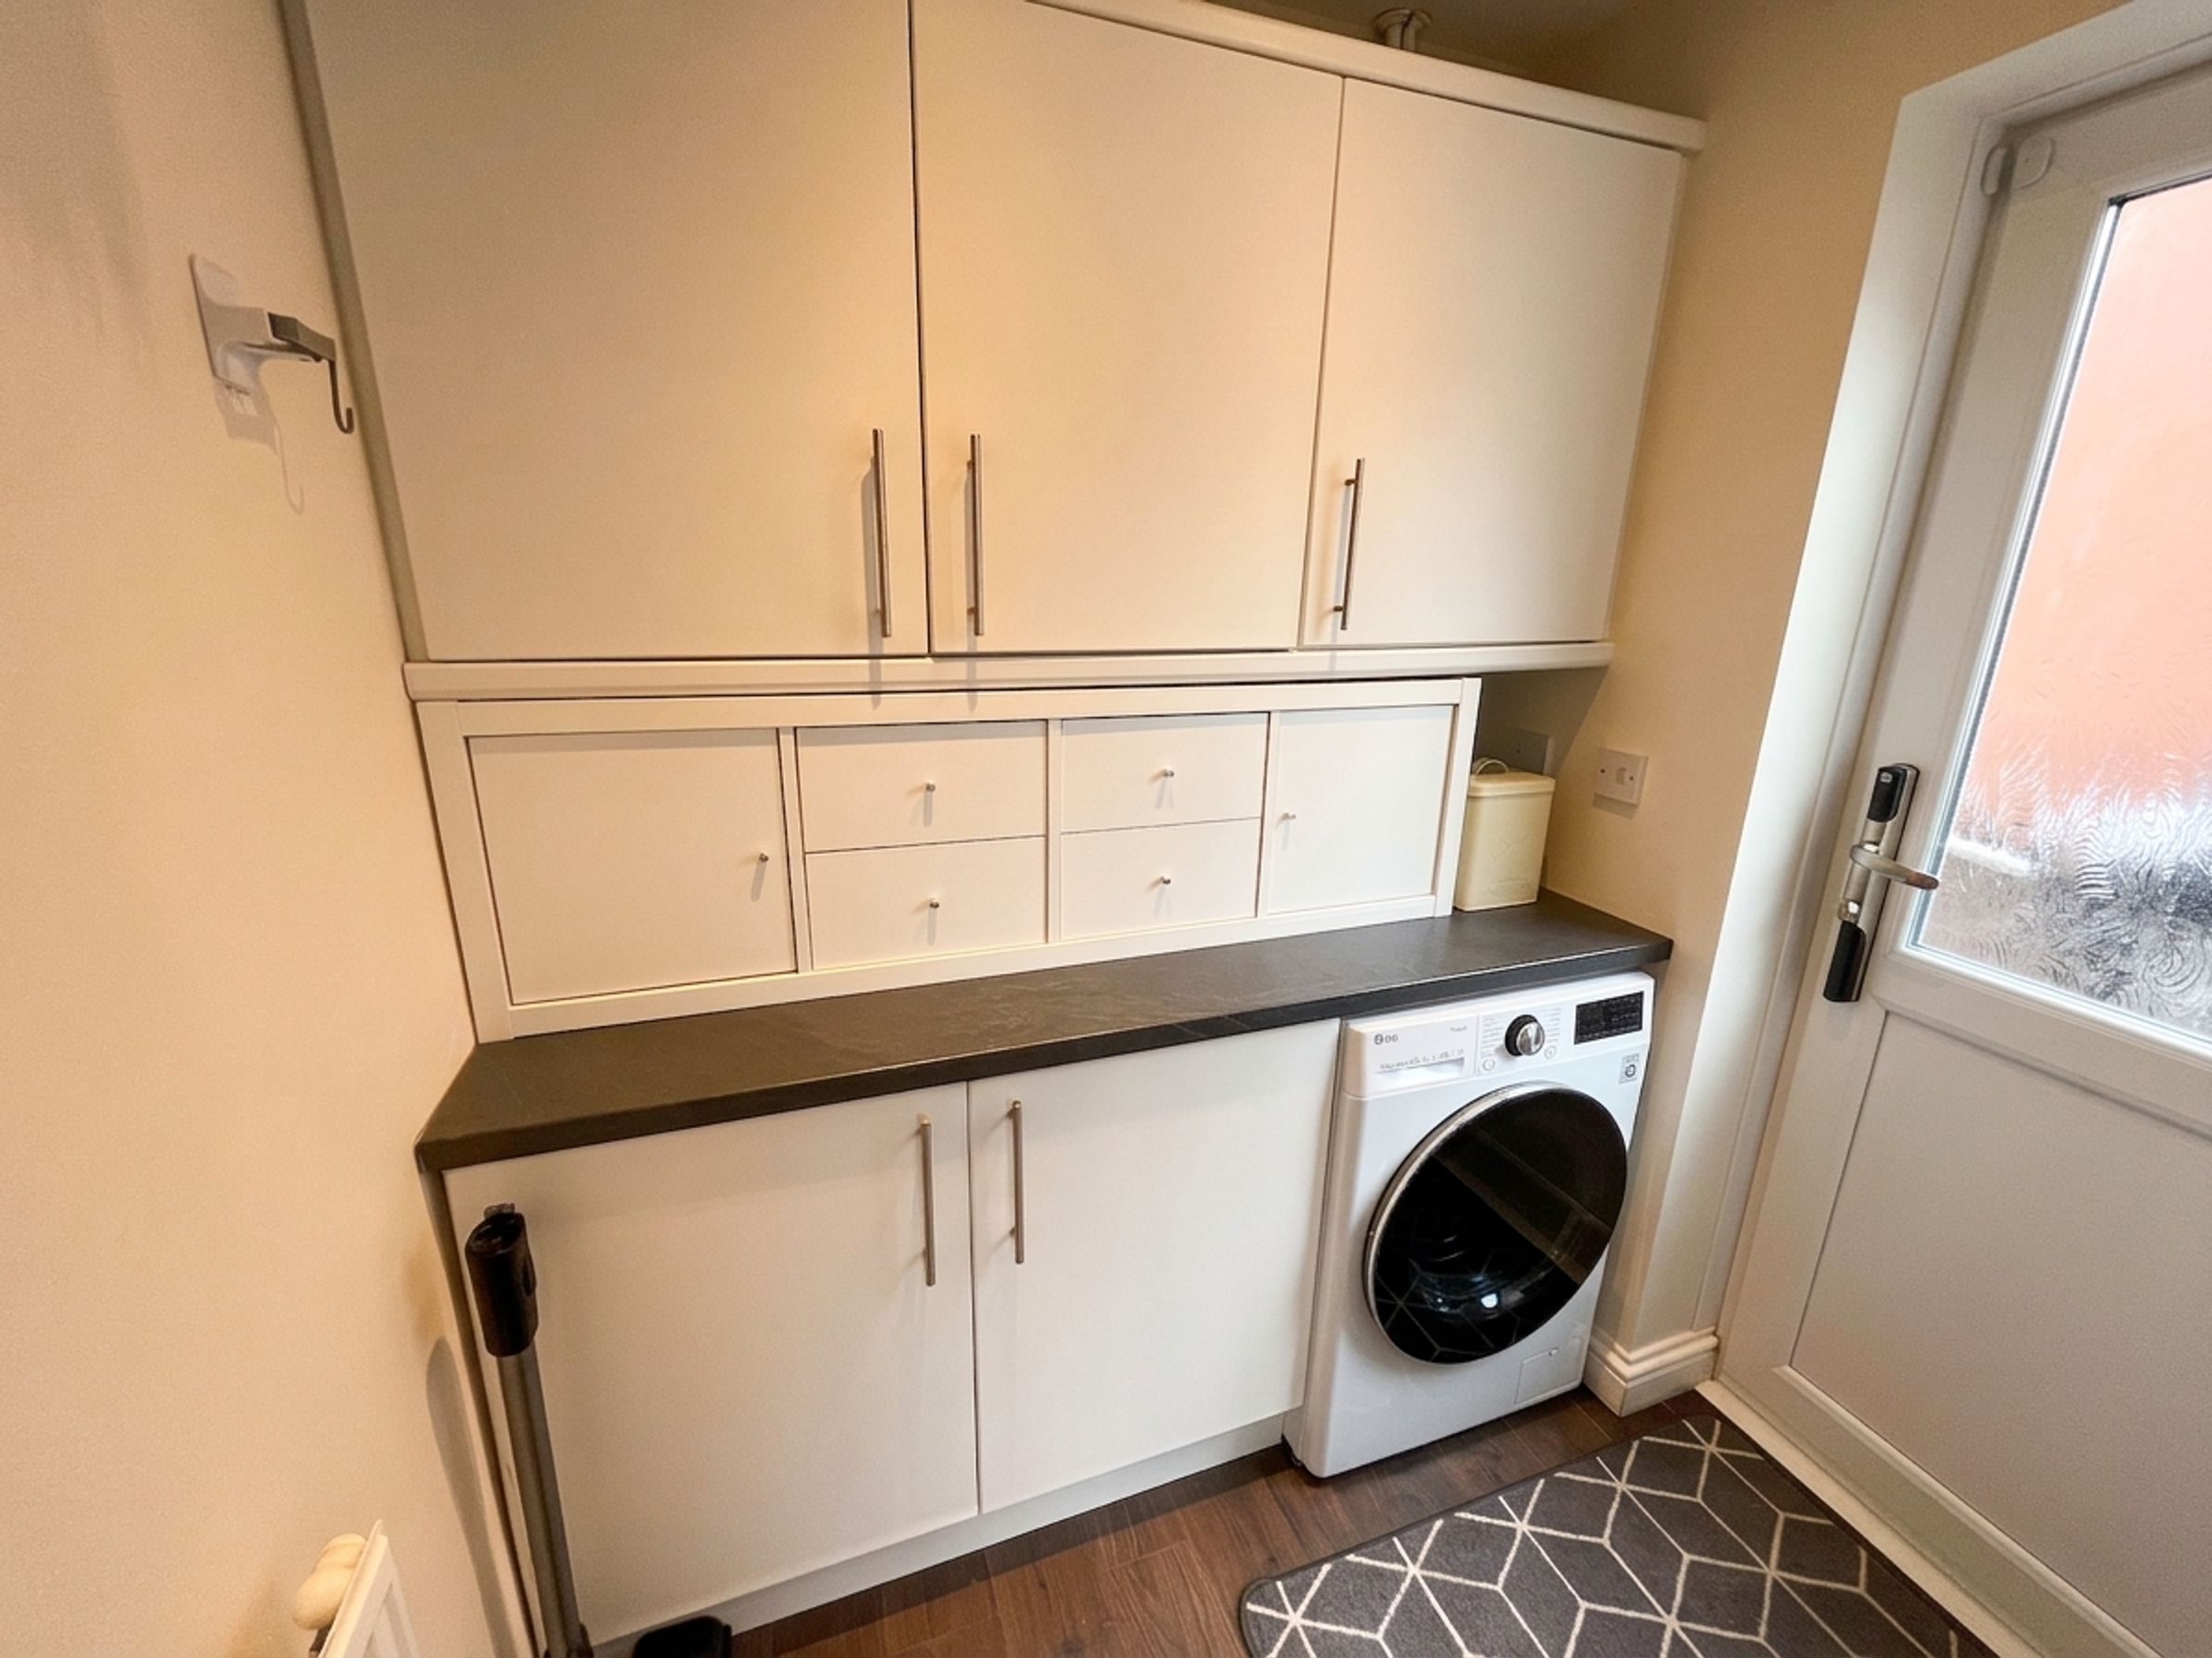
A separate utility room provides additional fitted storage and appliance space, along with plumbing should a future owner wish to reinstate a sink. The utility also offers direct access to the driveway.
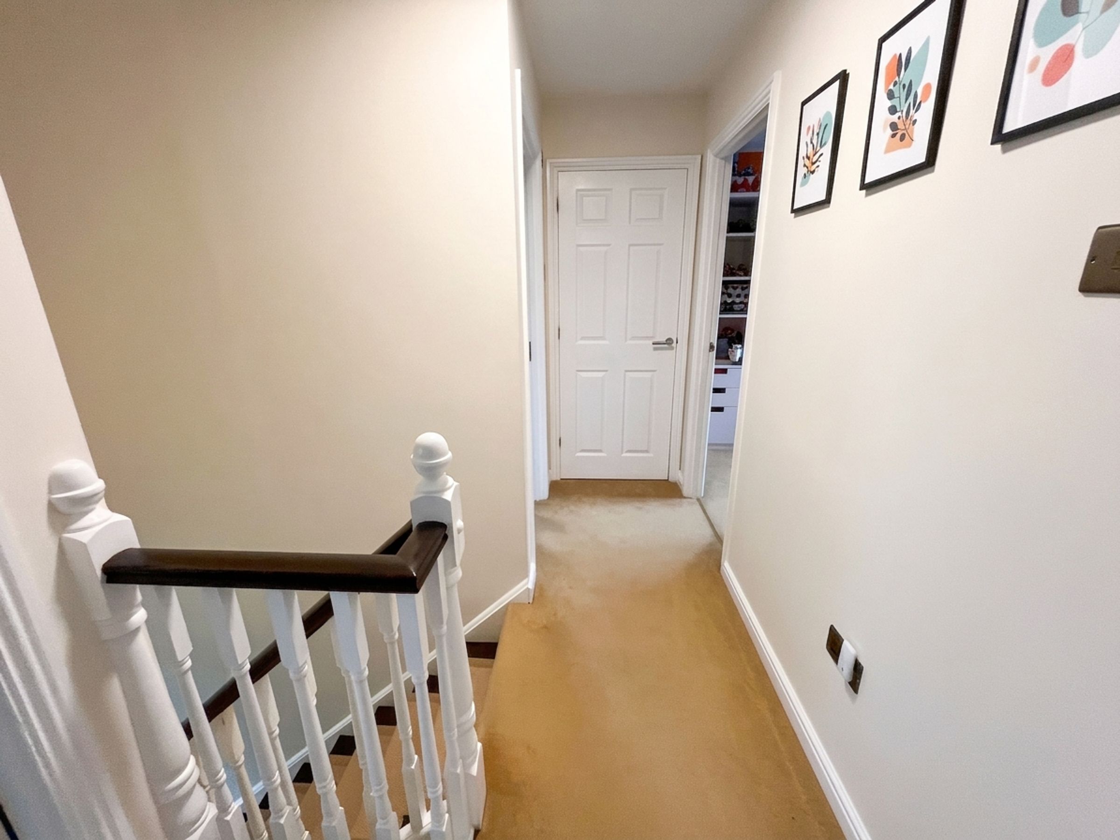
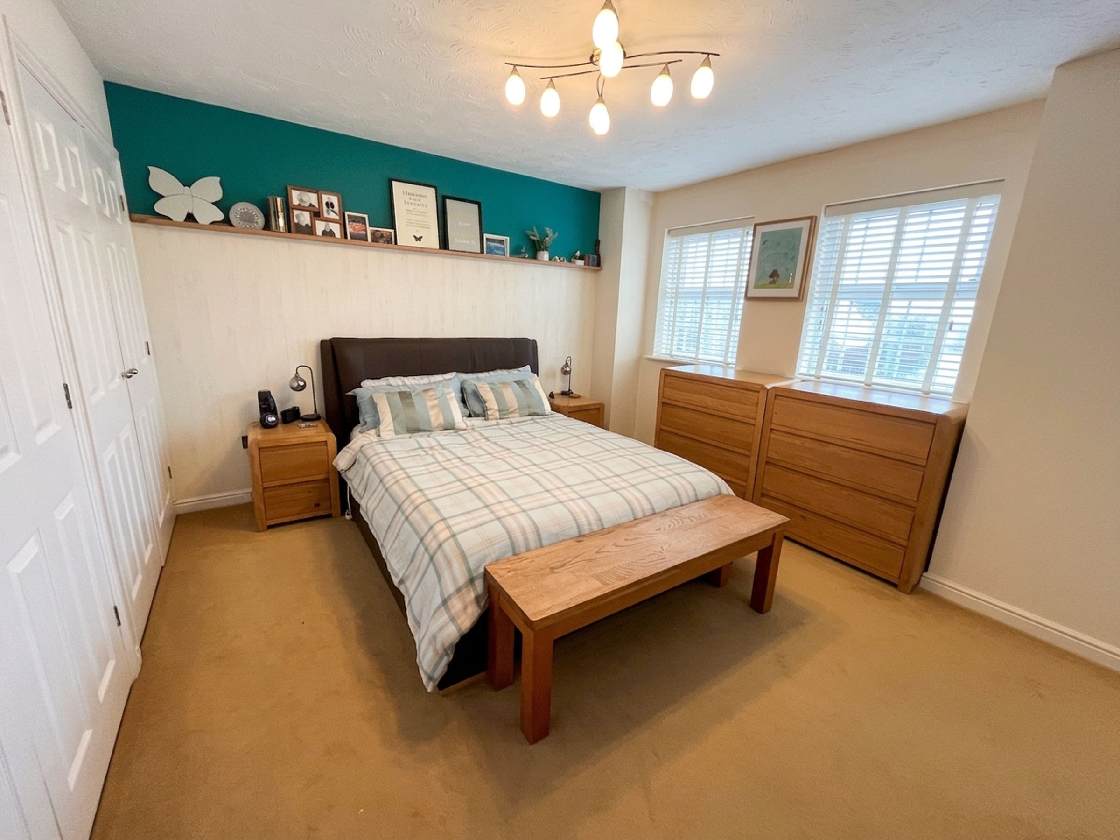
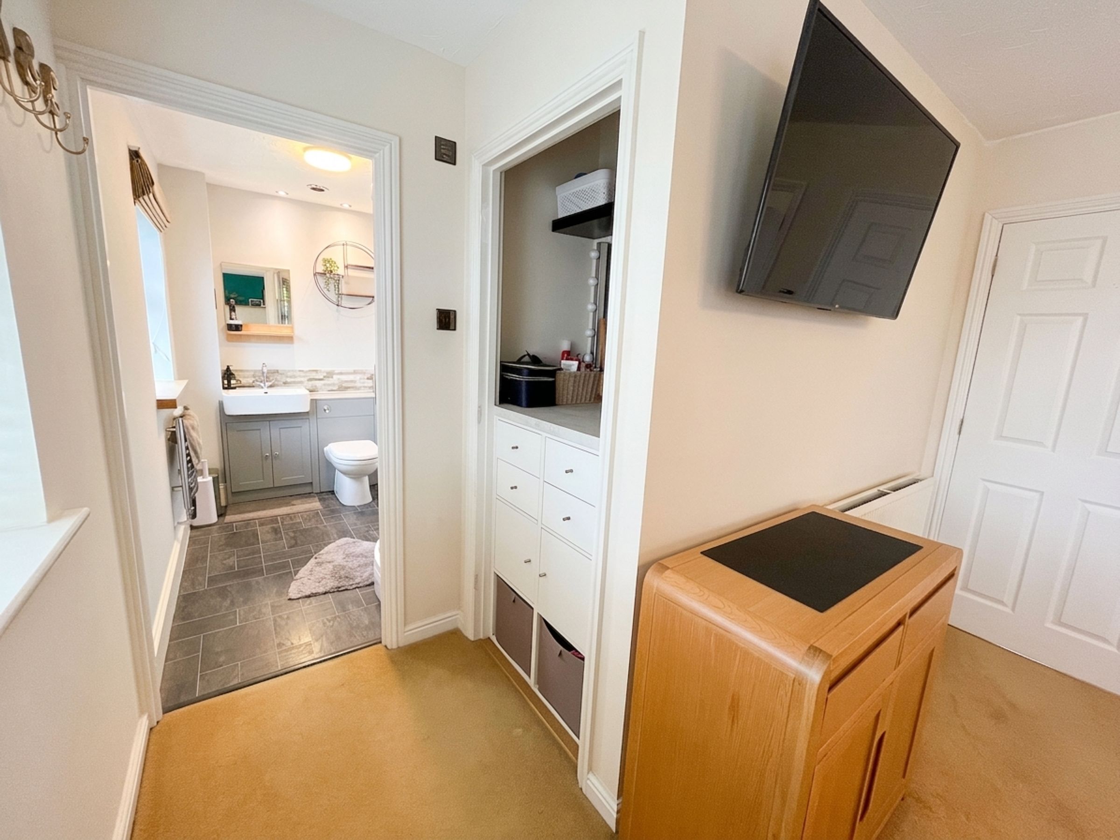
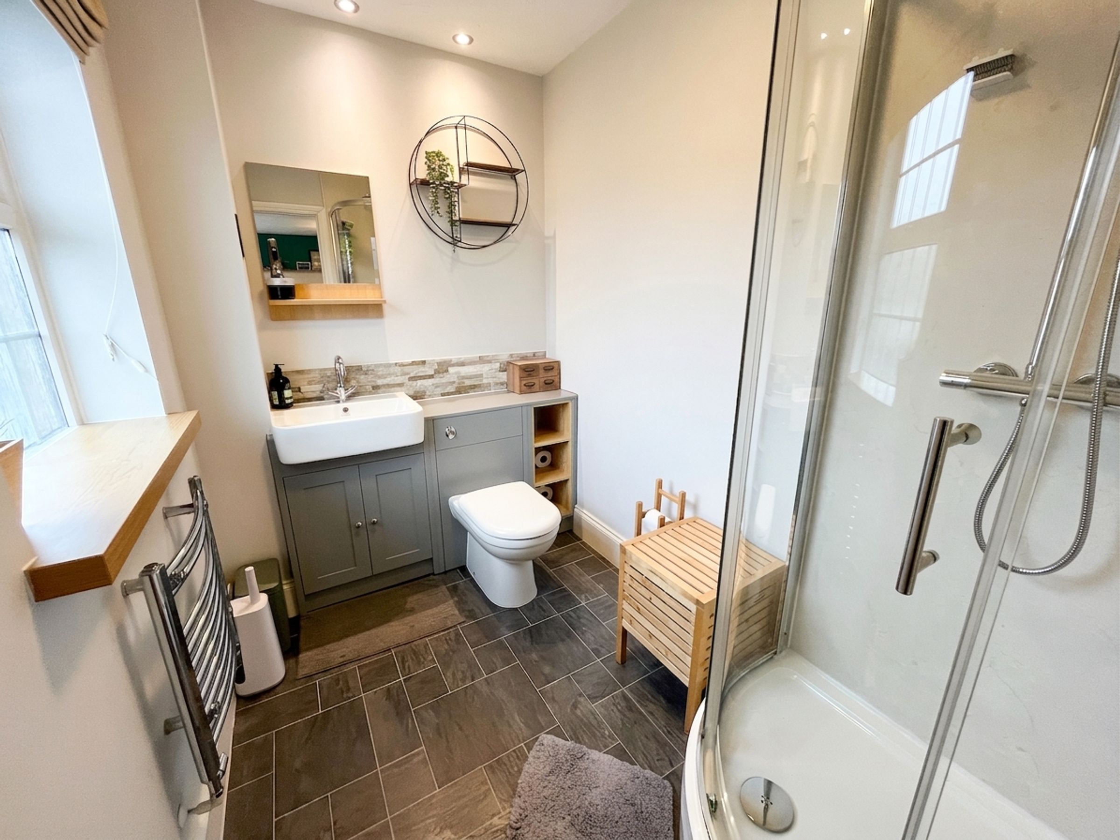
The first floor offers four bedrooms. Bedroom one, running along the front of the house, includes fitted wardrobe cupboards and a modern en‑suite shower room with waterfall shower and illuminated storage cupboard.
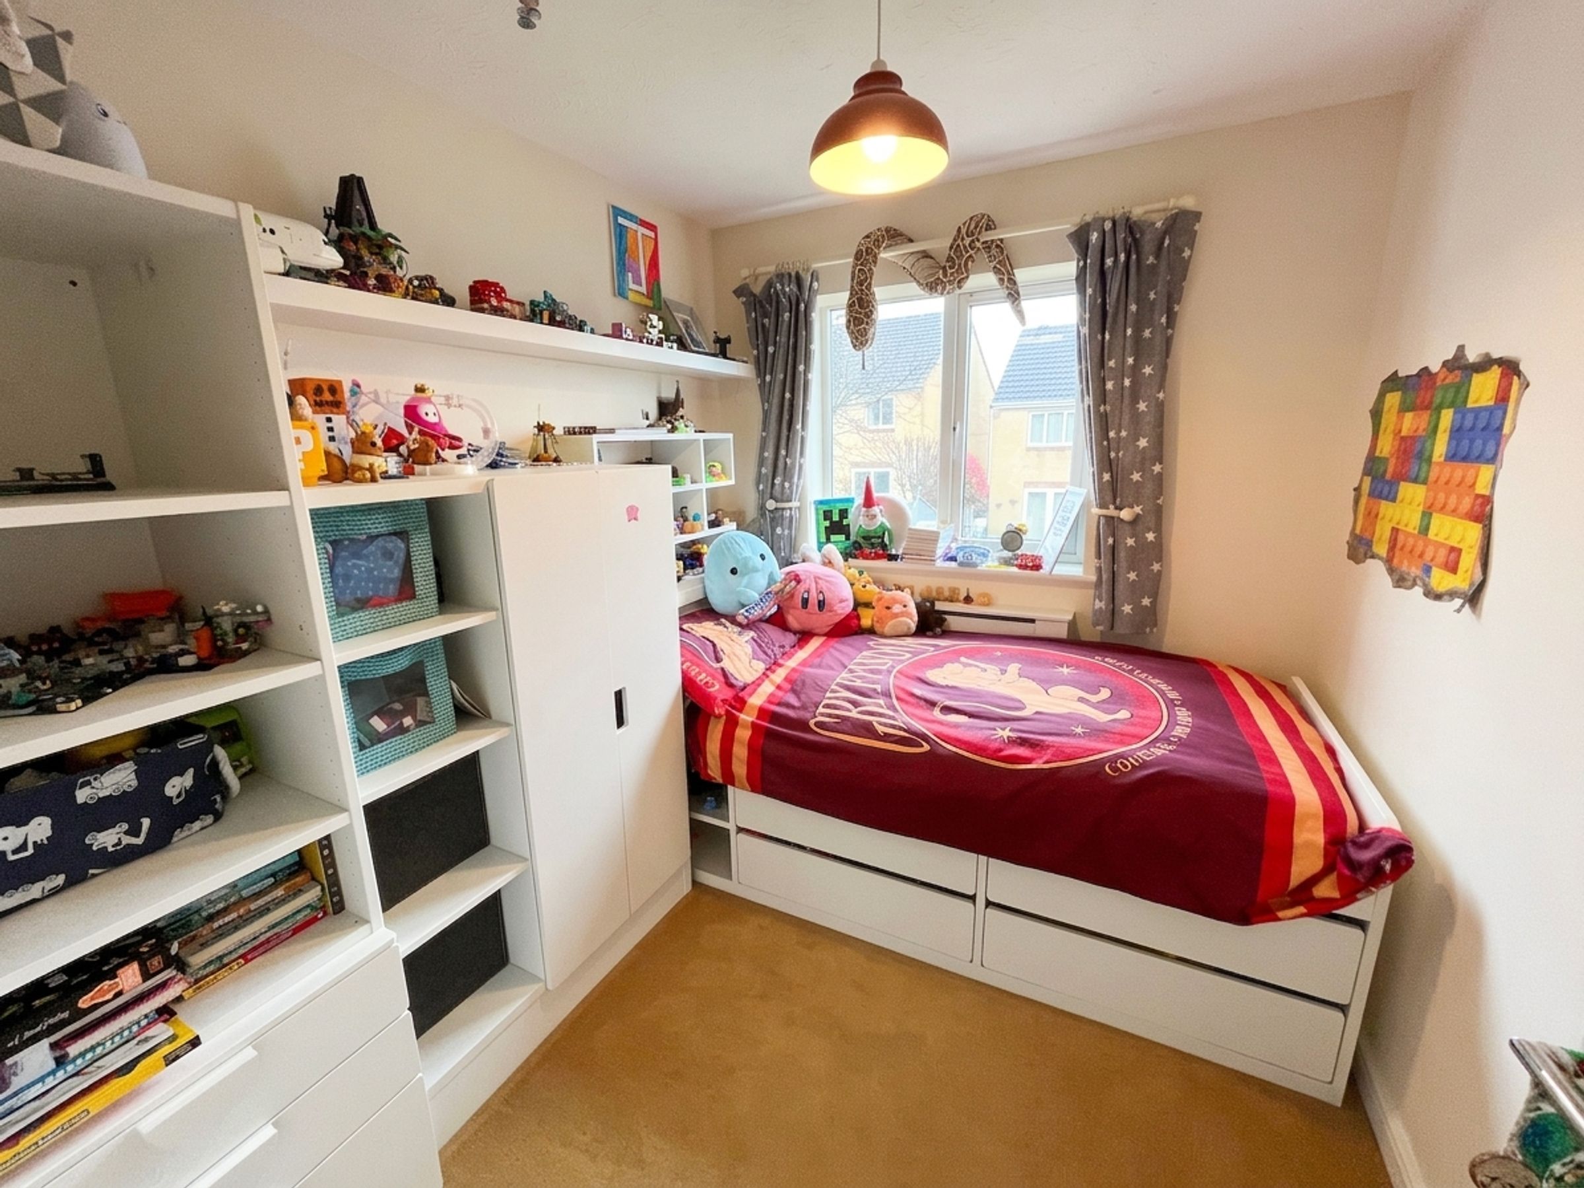
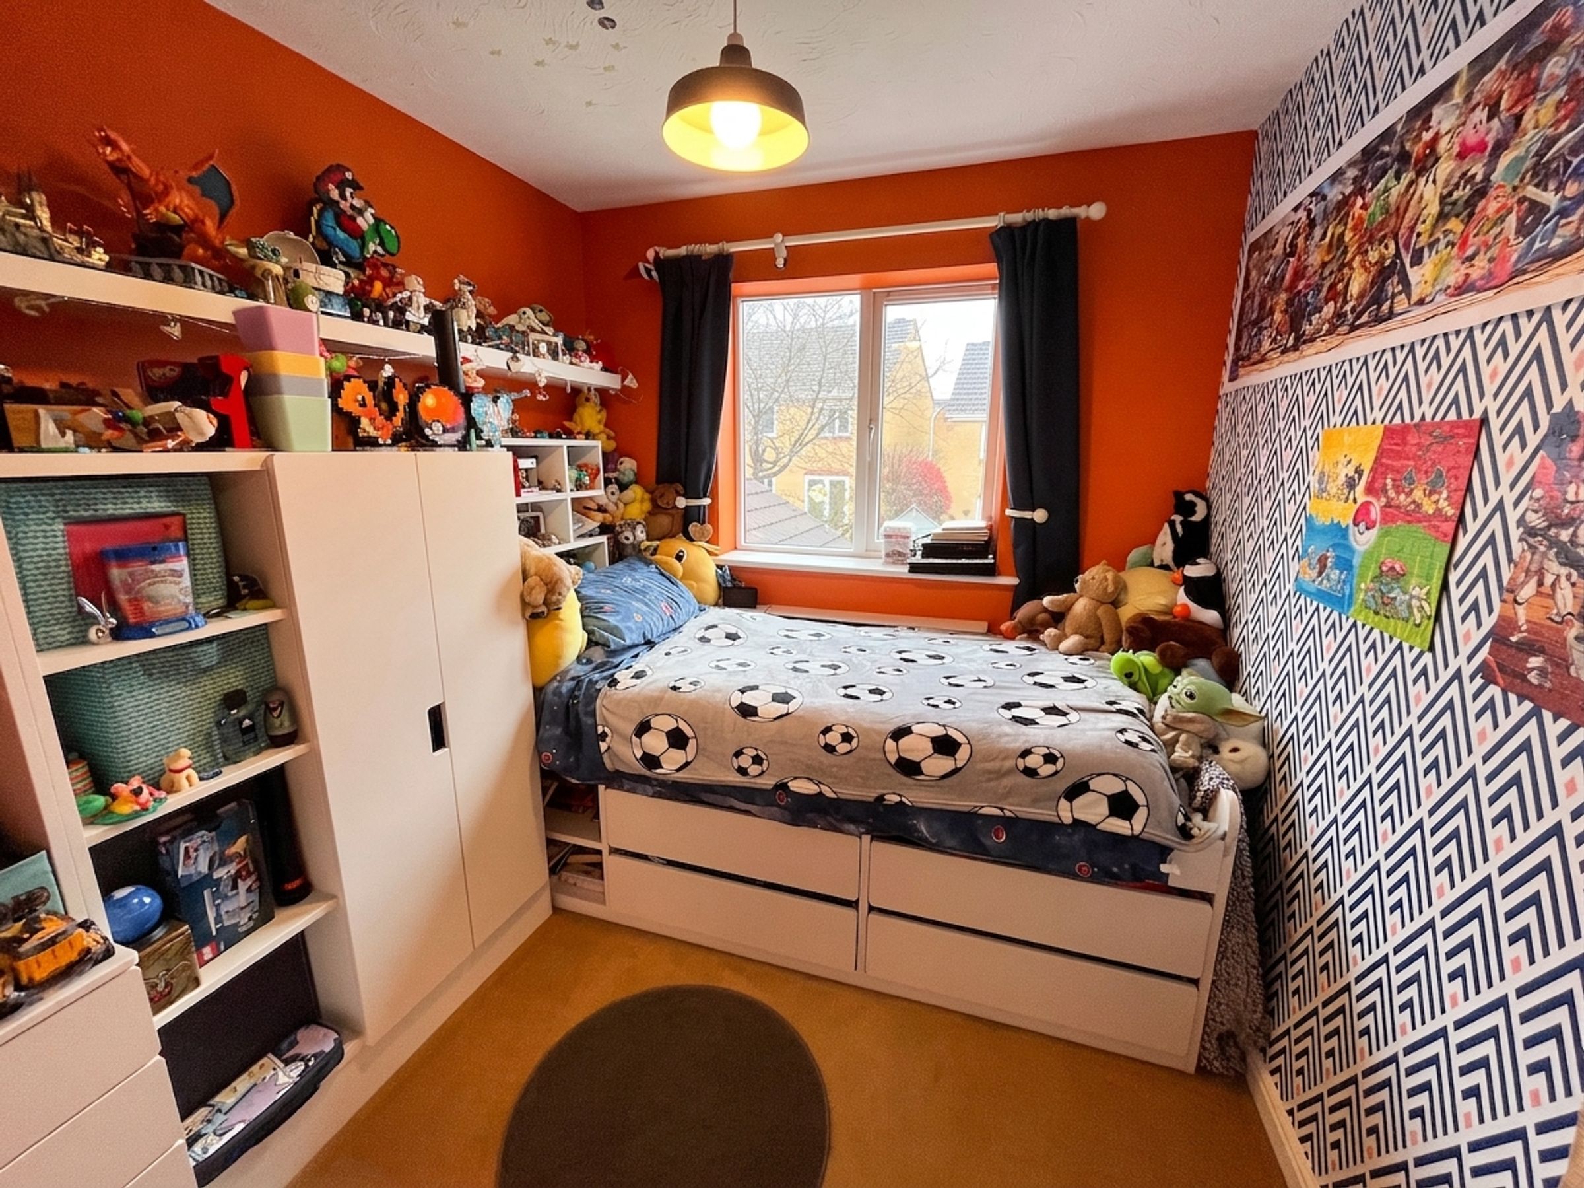
The three remaining bedrooms all enjoy views over the rear garden. The current office is the largest of the three, while the other two are similar‑sized rooms suitable as doubles or generous singles. The family bathroom is fitted with a white three‑piece suite including a panelled bath with mixer tap and shower attachment over, plus a chrome towel radiator.
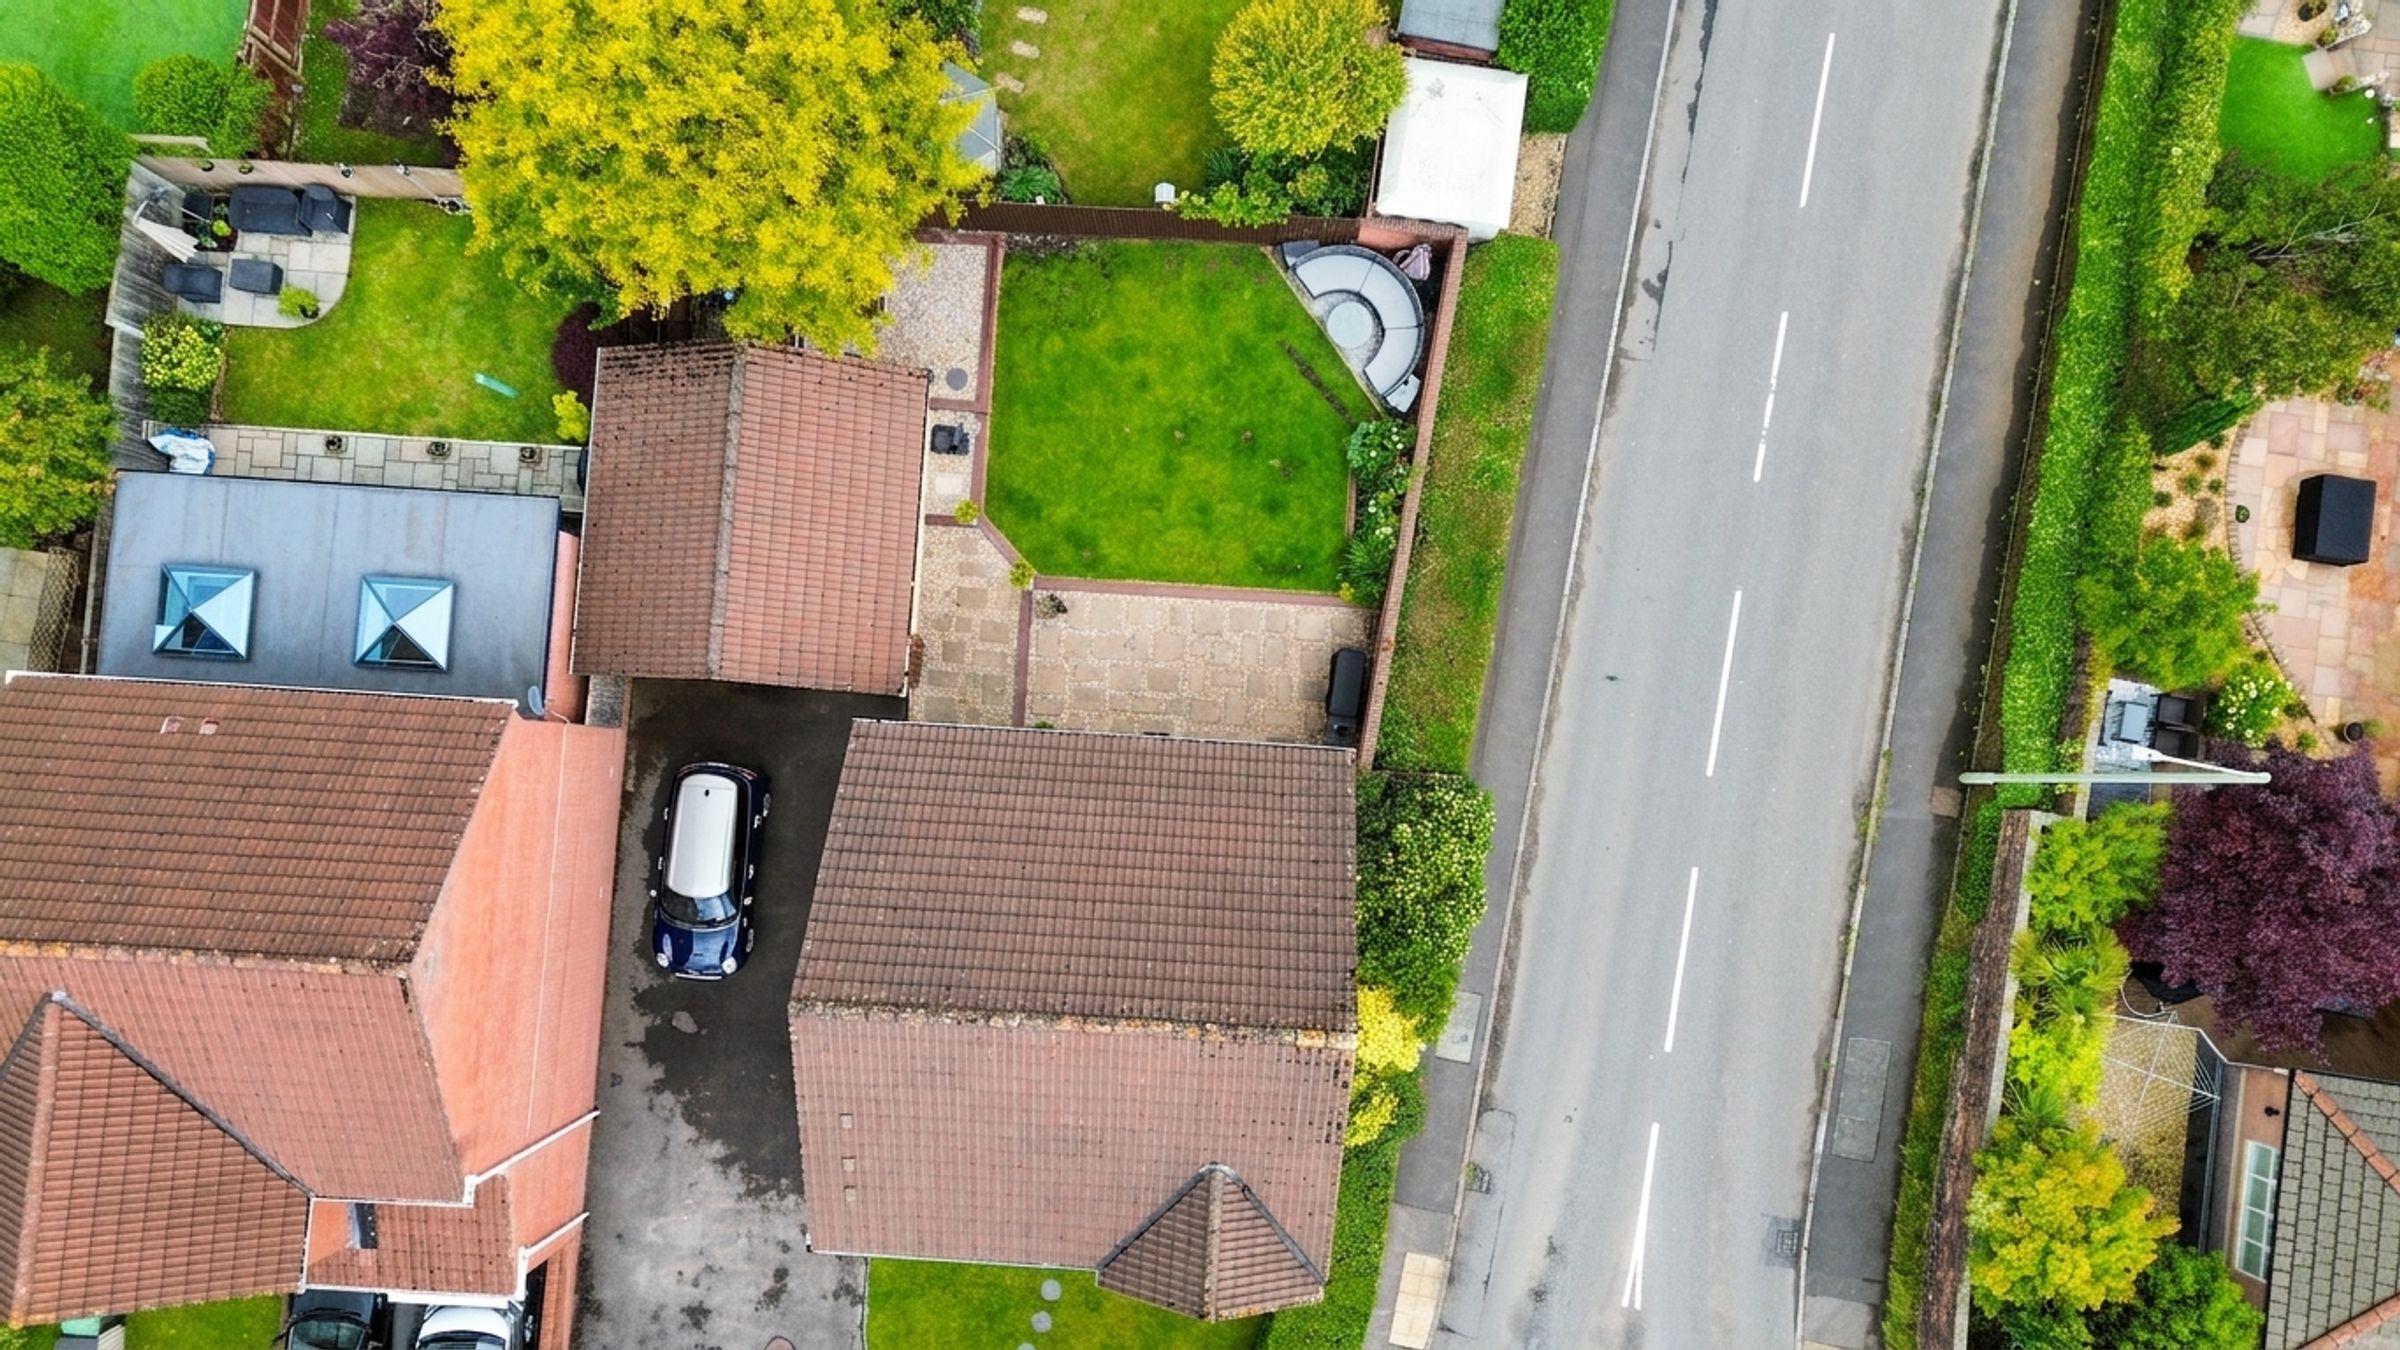
To the front and side of the property is extensive parking for six or more vehicles, along with a detached double garage benefitting from power and lighting. The frontage also offers decorative stepping stones, exterior lighting and a turning‑circle layout for easier manoeuvring.
The rear east‑facing garden features a paved patio area leading onto a level lawn bordered by brick walling, timber fencing and planted borders. Behind the garage is a further seating area suitable for a patio set, shed or outdoor office. The garden also includes an outdoor tap, exterior electric point and gated side access to the driveway.
Key details
Broadband: up to 1800mbps
1346ft2 floor area
5156ft2 plot size
Freehold
Council tax band F
Additional information
Near the property
Rooms and dimensions
En-suite
7' 7" x 5' 3" (2.30m x 1.60m)
Master Bedroom
17' 9" x 11' 6" (5.40m x 3.50m)
Kitchen/Diner
25' 11" x 9' 10" (7.90m x 3.00m)
Sitting Room
11' 10" x 7' 10" (3.60m x 2.40m)
Bedroom 4
8' 10" x 7' 7" (2.70m x 2.30m)
Lounge
16' 1" x 11' 2" (4.90m x 3.40m)
Bedroom 3
8' 10" x 7' 10" (2.70m x 2.40m)
Bathroom
8' 2" x 6' 11" (2.50m x 2.10m)
Bedroom 2
12' 2" x 9' 10" (3.70m x 3.00m)
Disclaimer - These particulars are provided as a general guide only and do not form part of any contract or offer. While believed to be accurate, they are not guaranteed. Some images may include CGI or digitally enhanced furnishings for illustrative purposes only and are not included in the sale. All negotiations must be conducted through Herbert R Thomas.
Properties you may like

Our services
Useful Information