Herbert R Thomas
FOR SALE
£550,000
10 Cae Ffynnon Cowbridge CF71 7FJ
Detached
4
2
3
Like the look of this property?
We would love to hear from you and arrange a viewing of this property. Get in touch now!
Looking to sell a property?
You can get a free online or in person valuation.
Property features
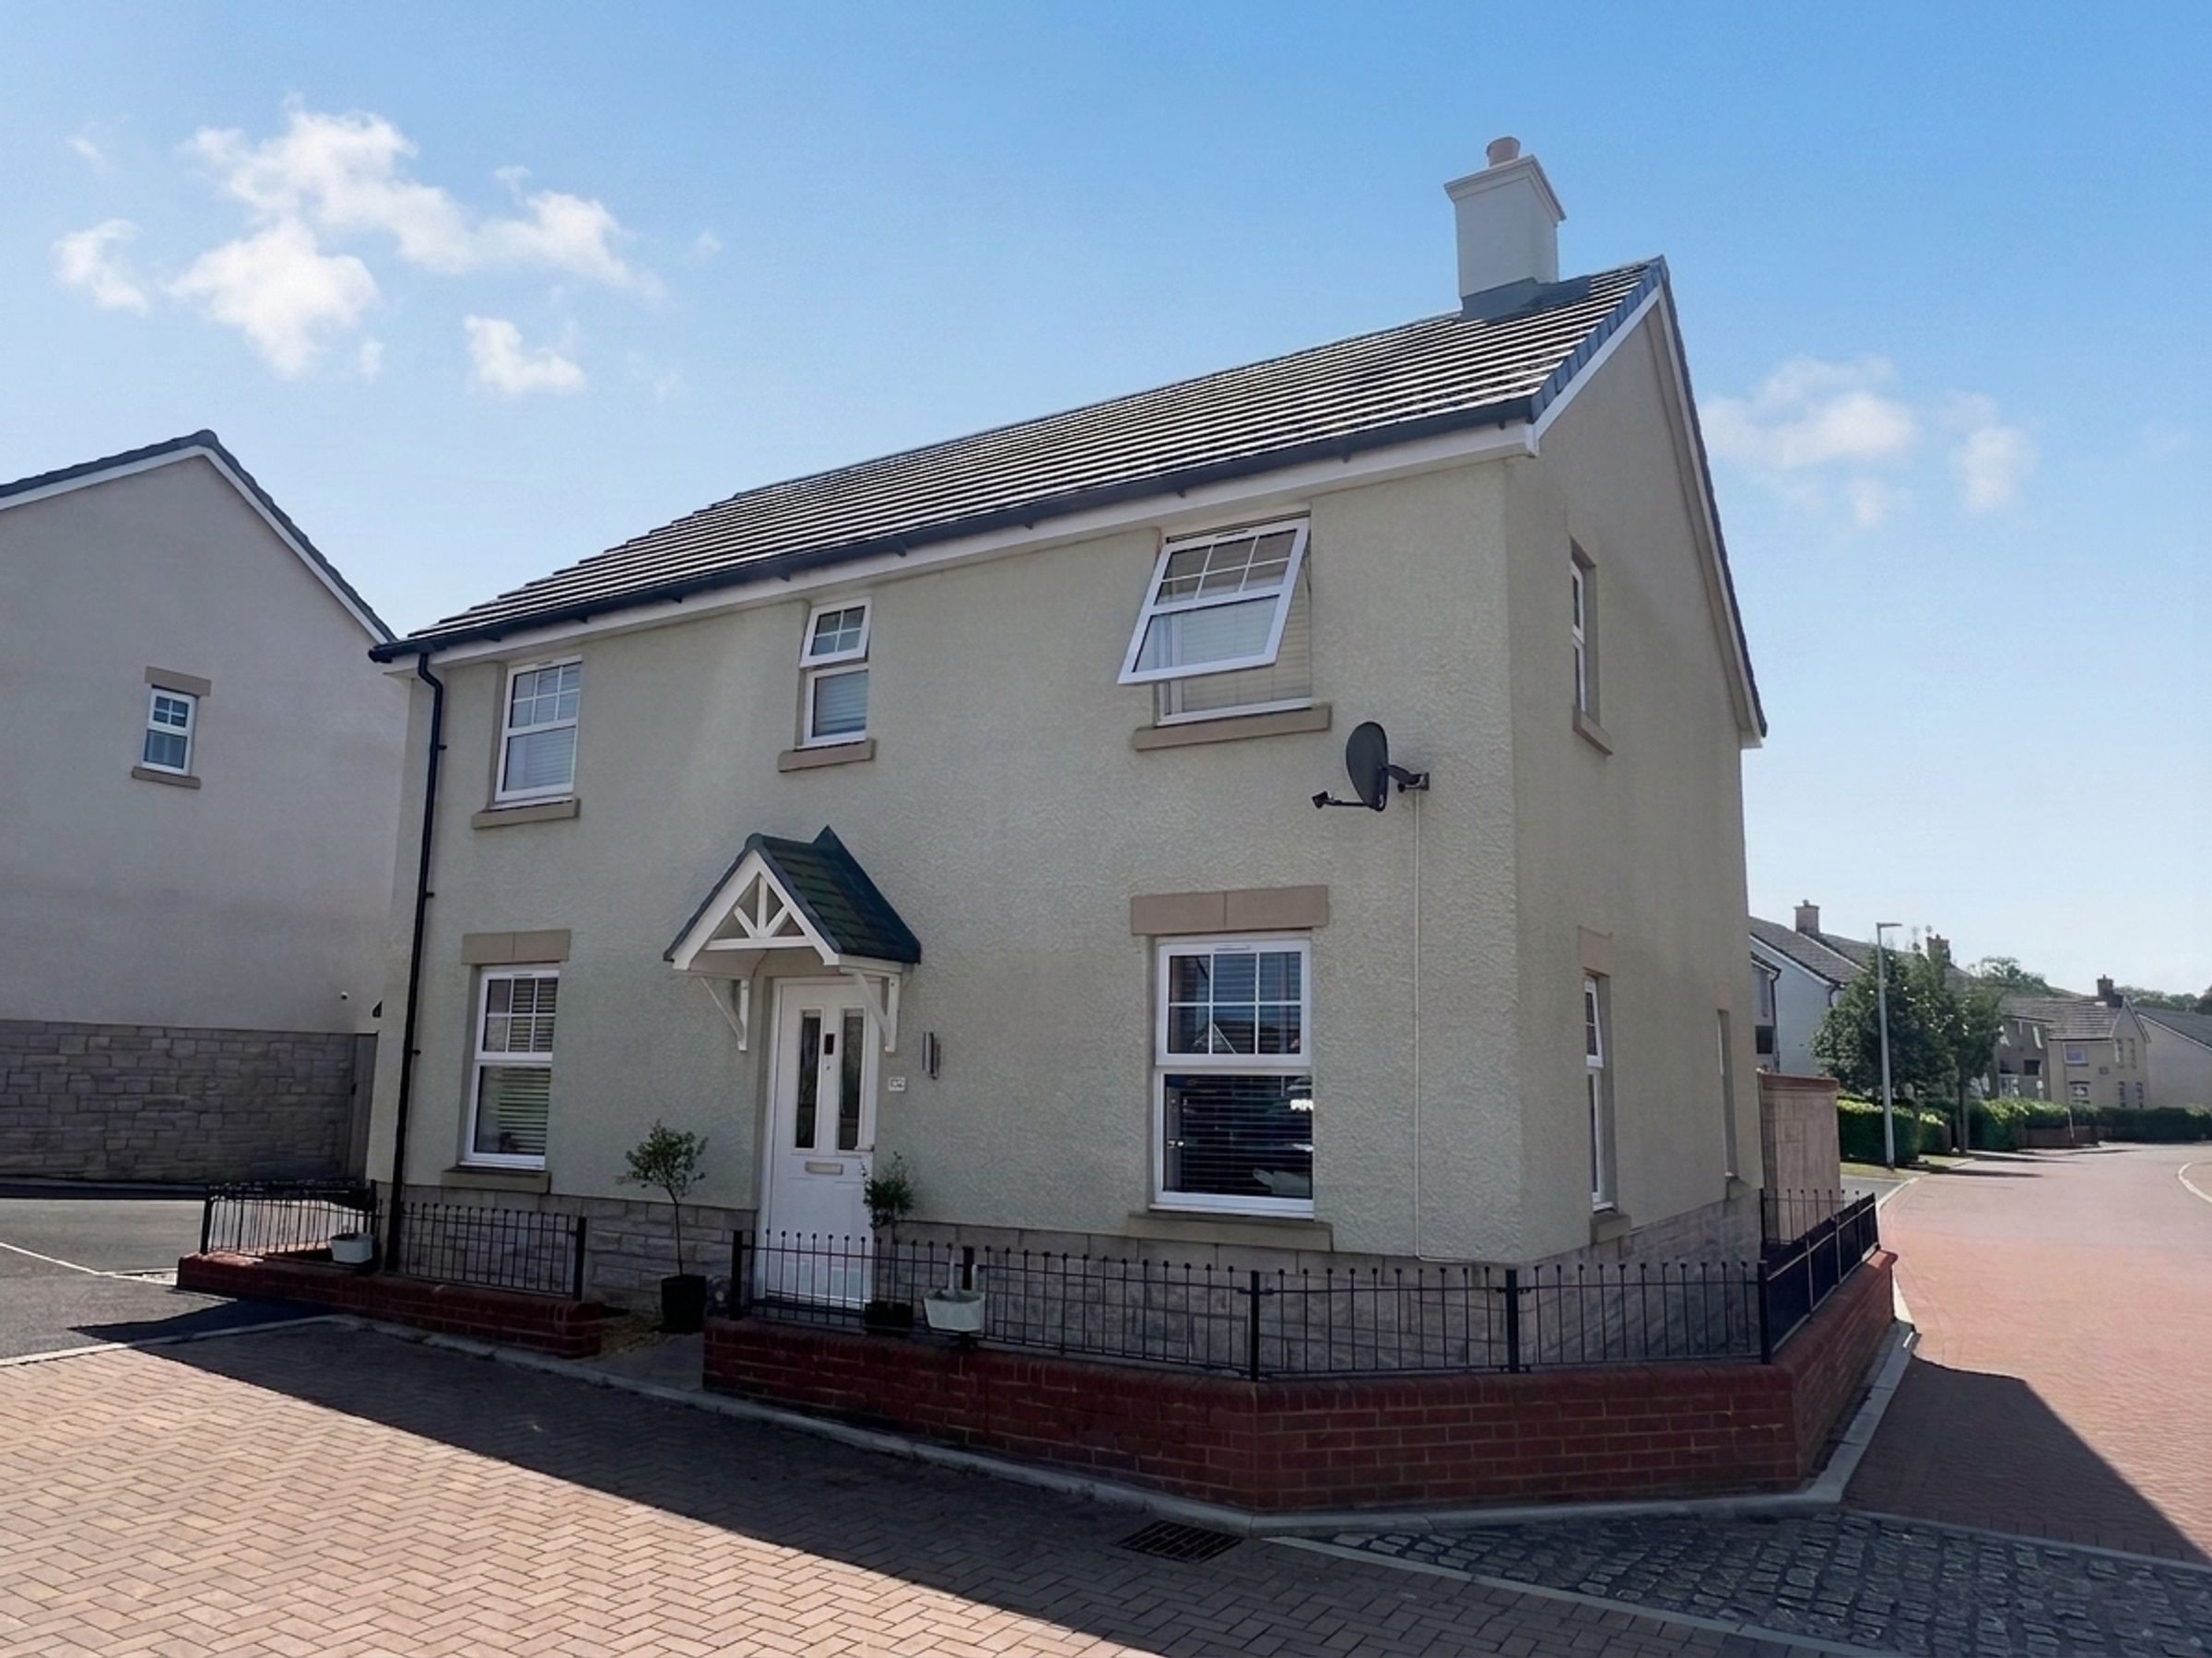
Modern Taylor Wimpy built family home
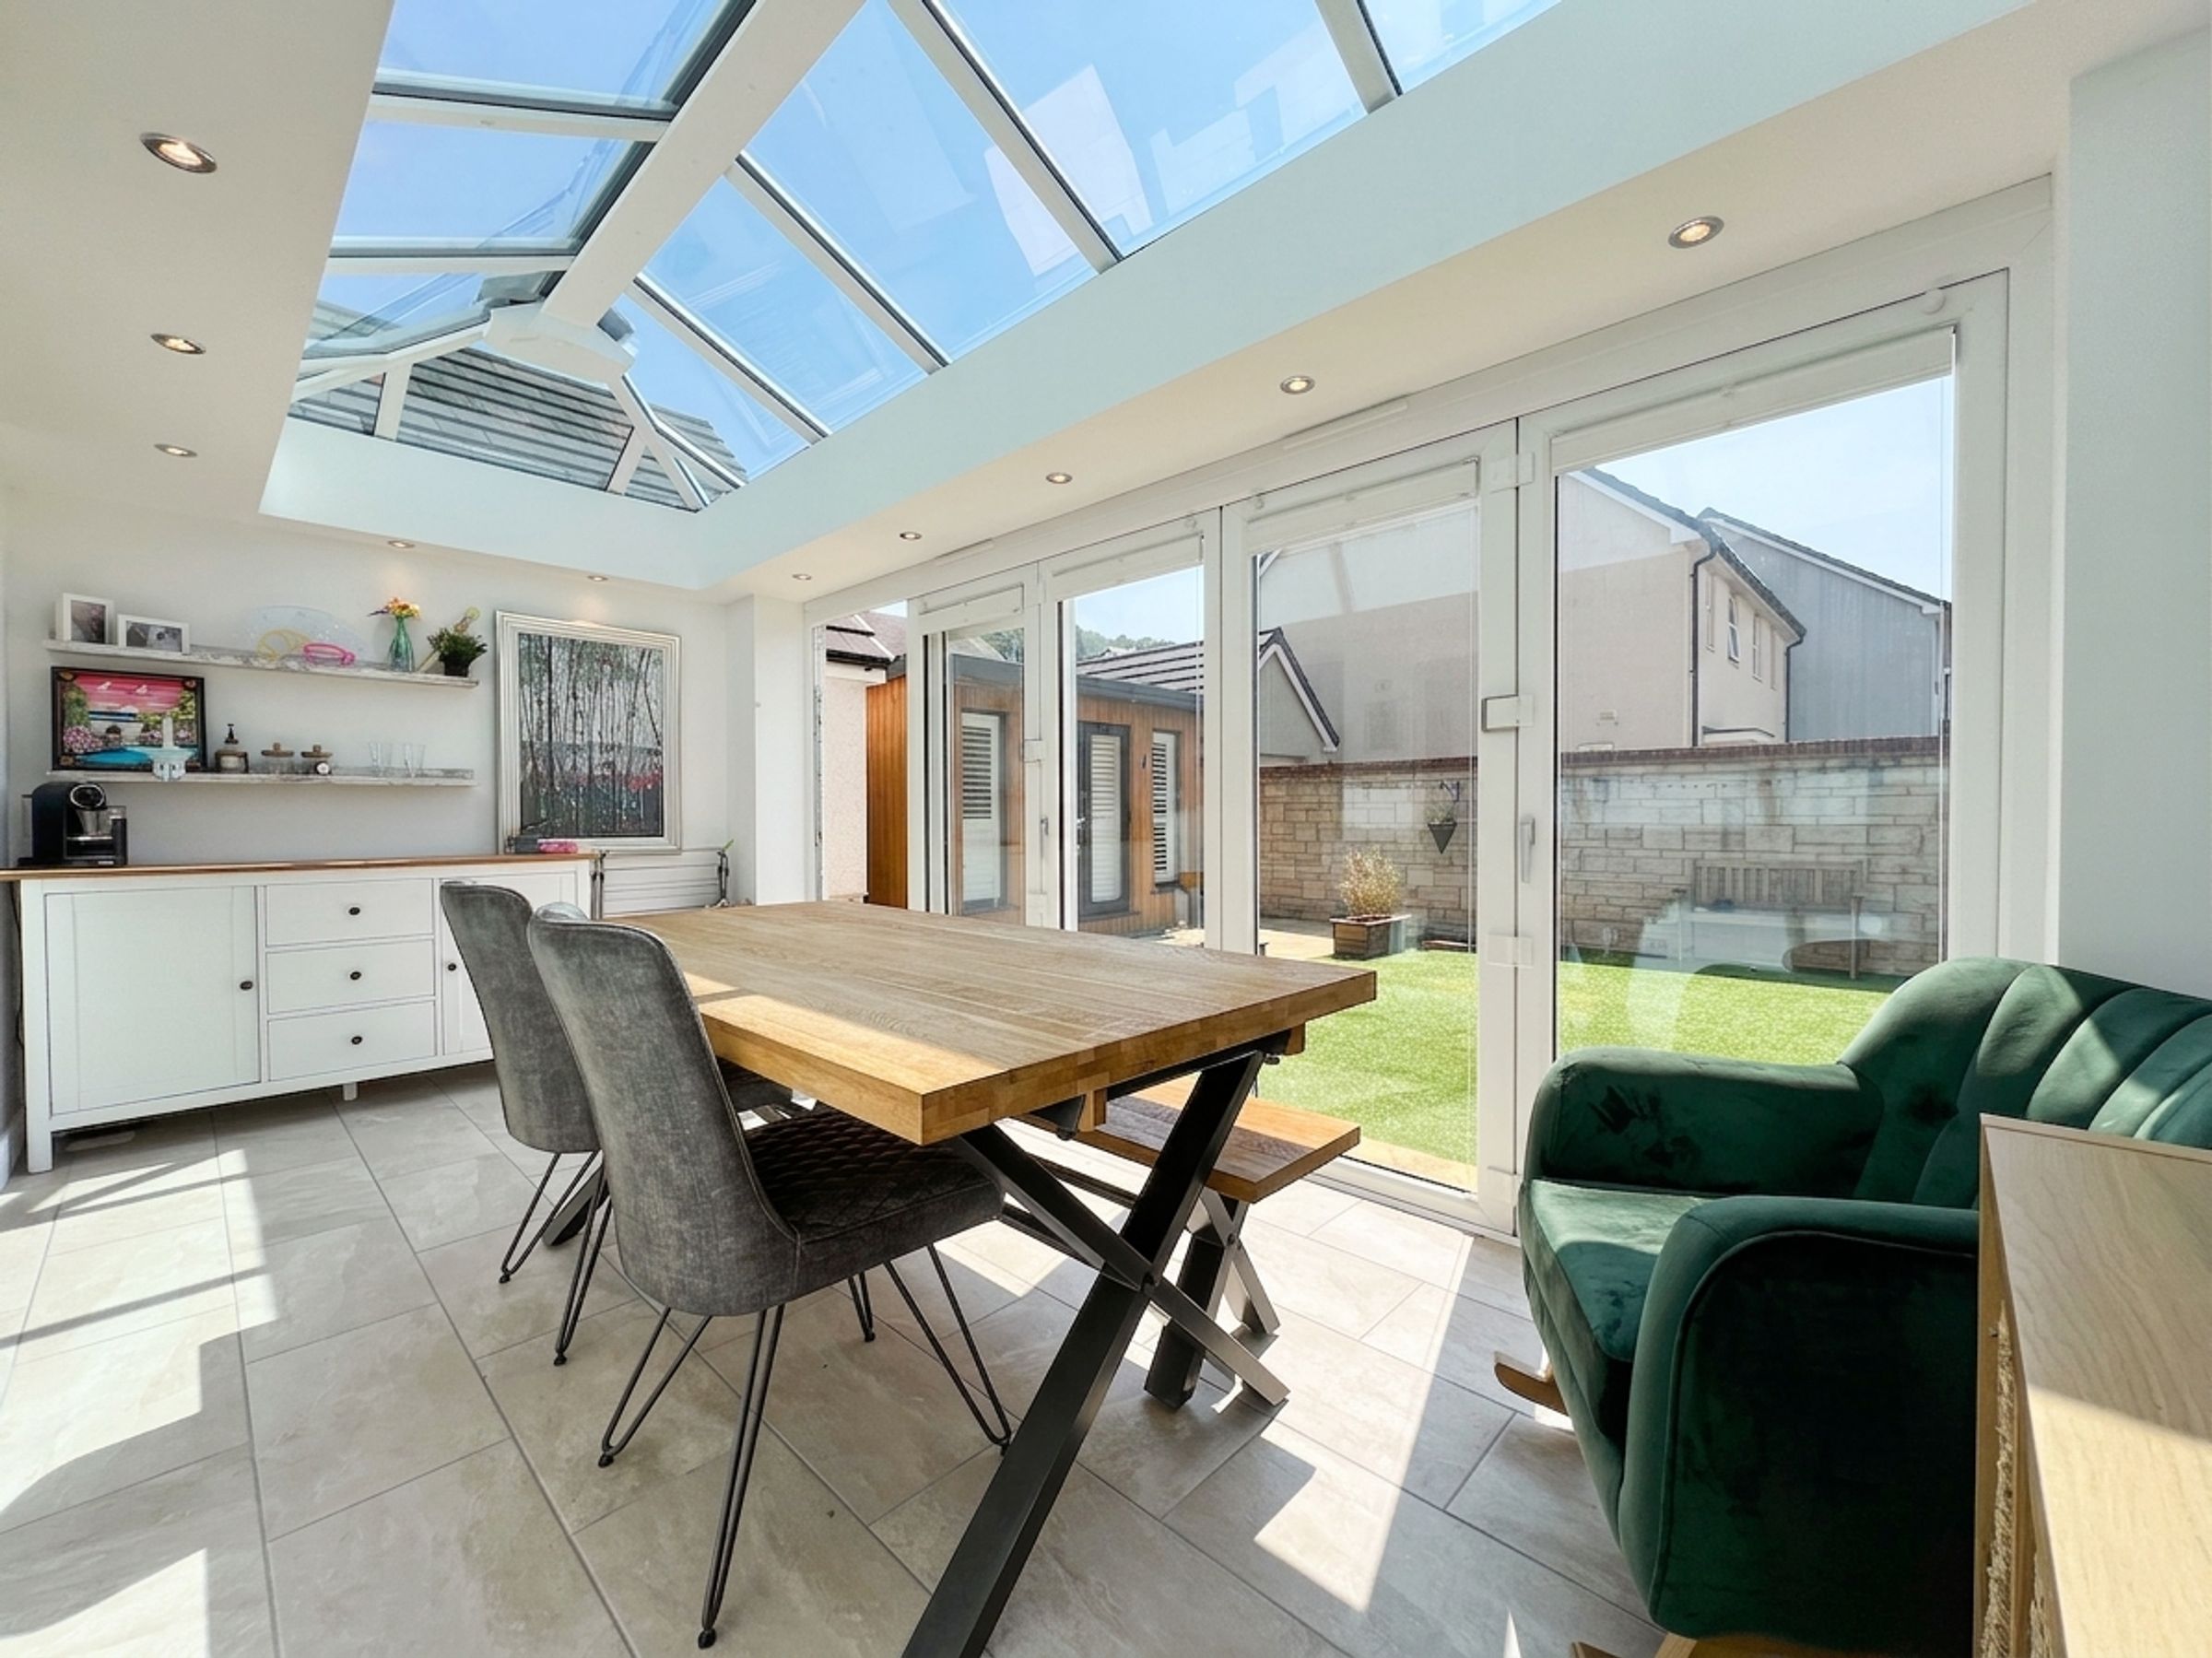
Three reception rooms, Including garden room extension
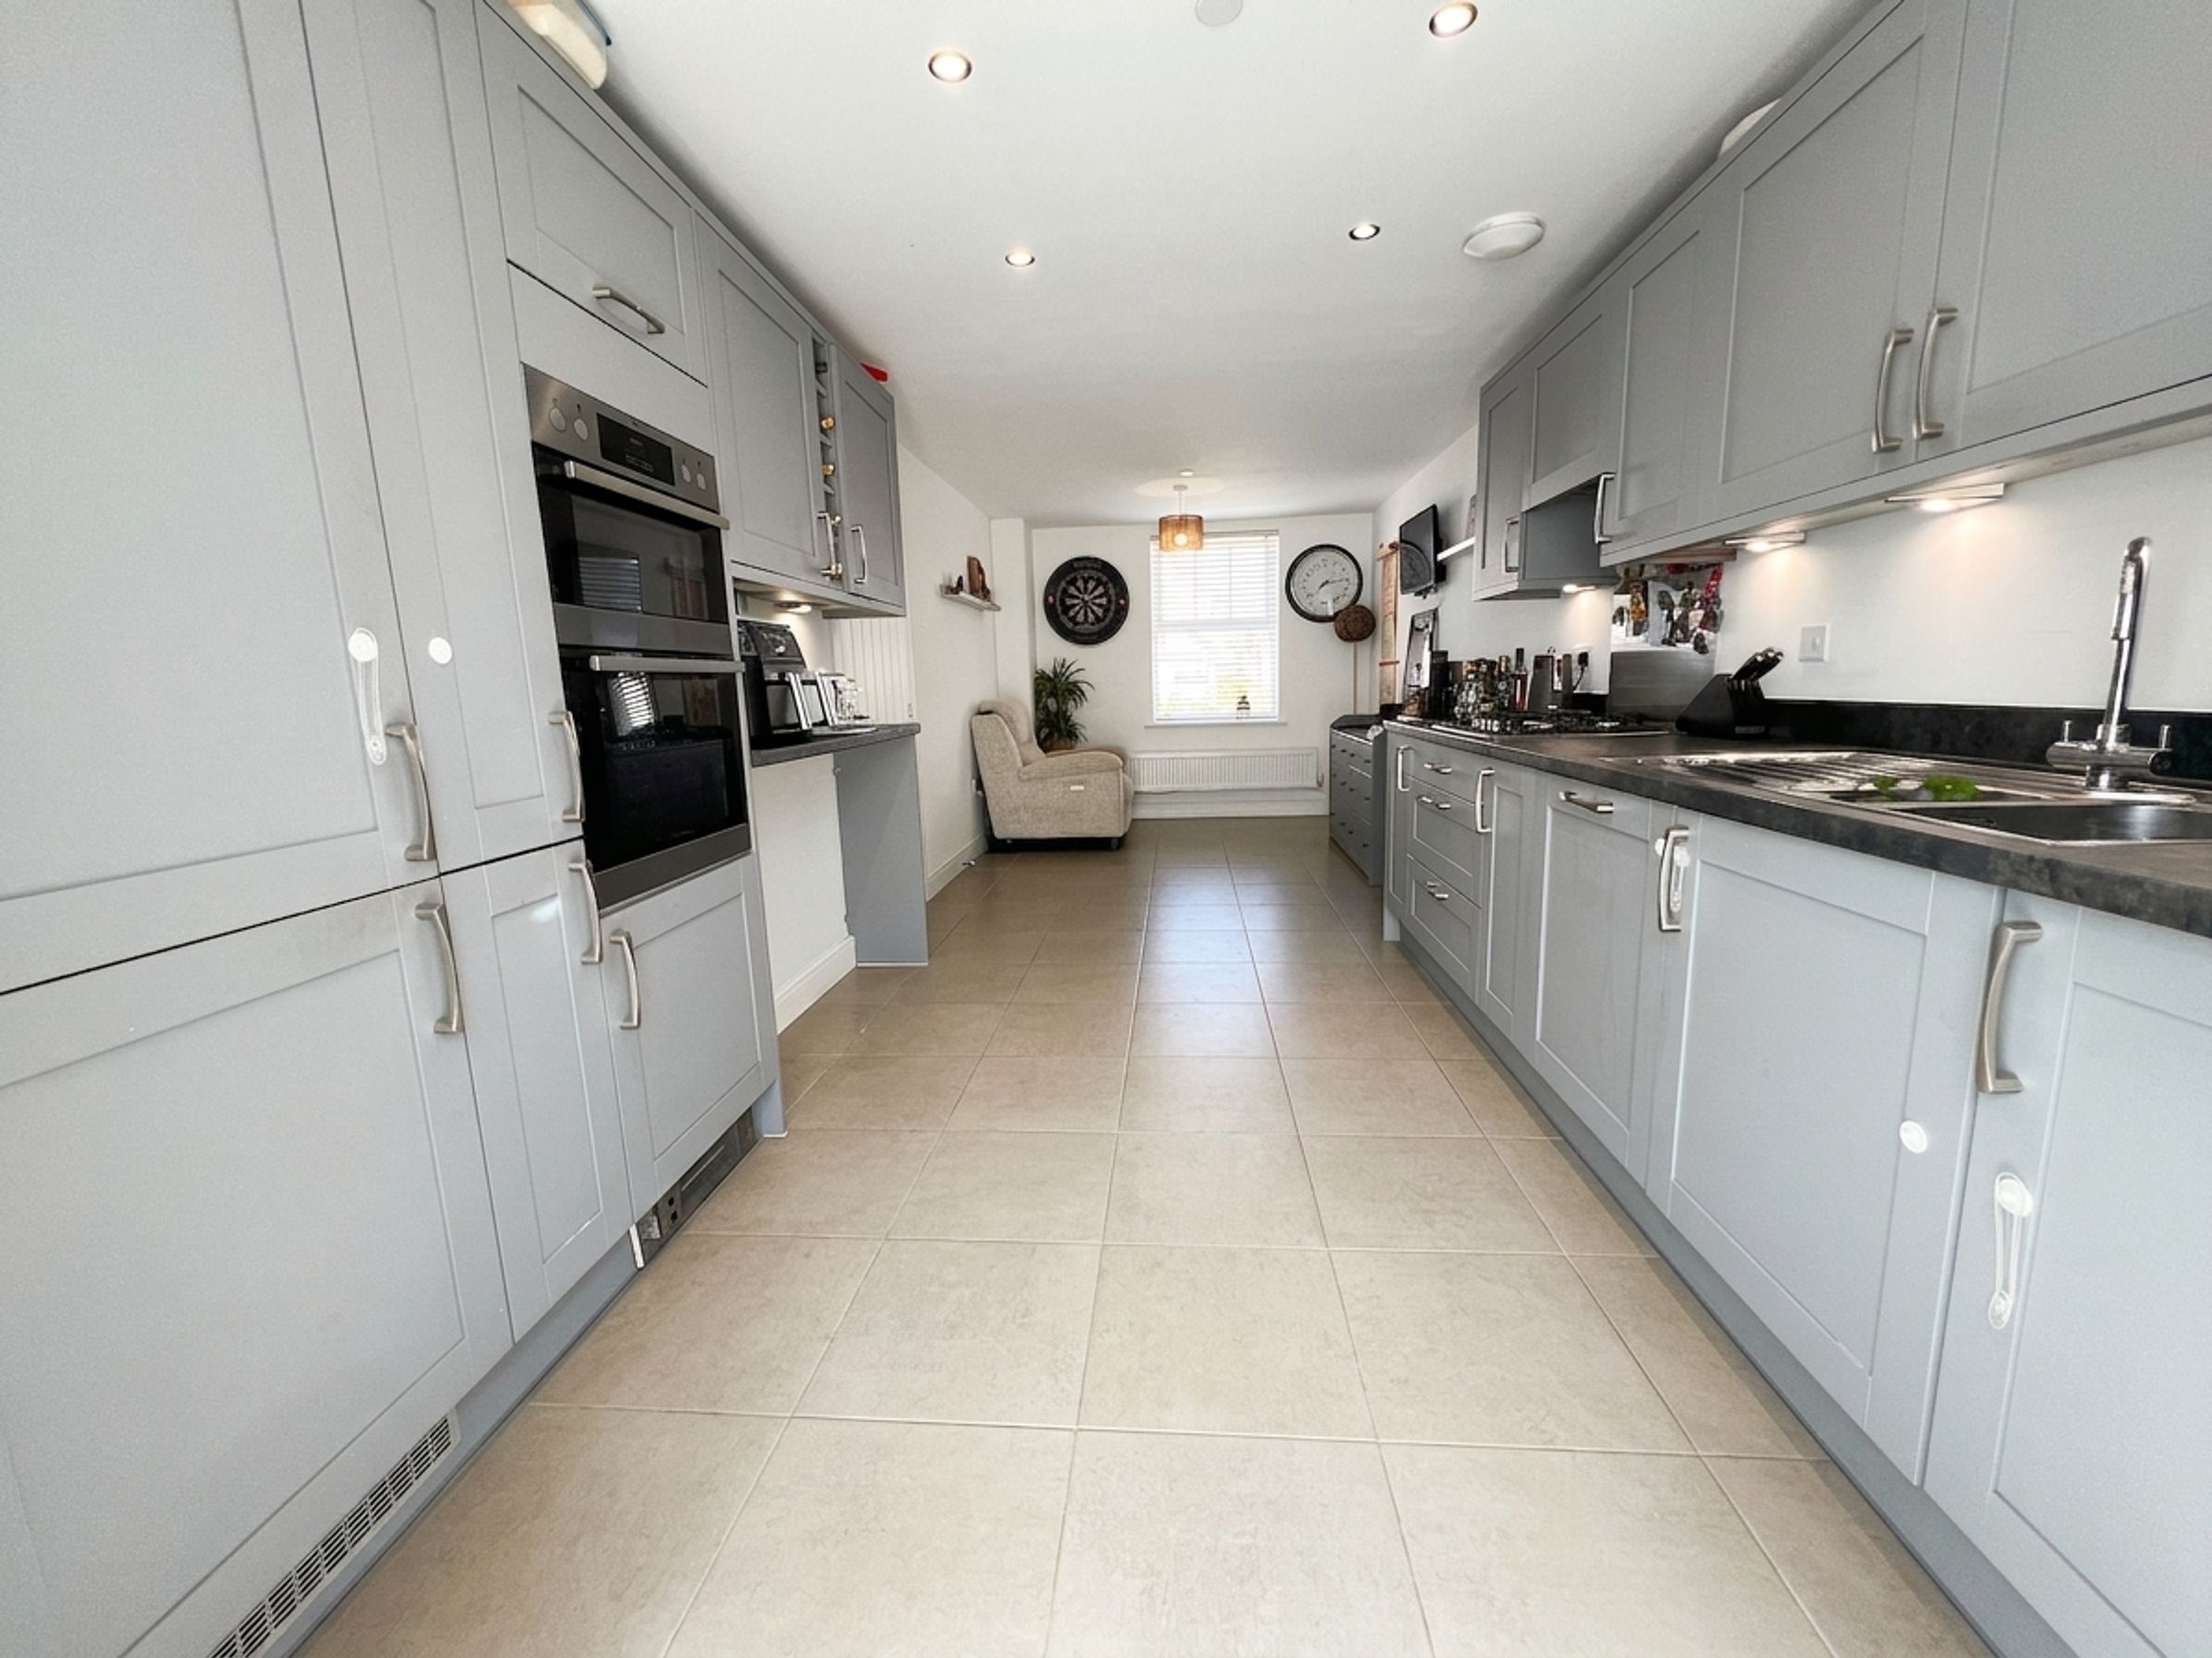
Kitchen/breakfast room and utility/cloakroom
Four bedrooms. Three with built-in wardrobes. Principal bedroom with ensuite shower room
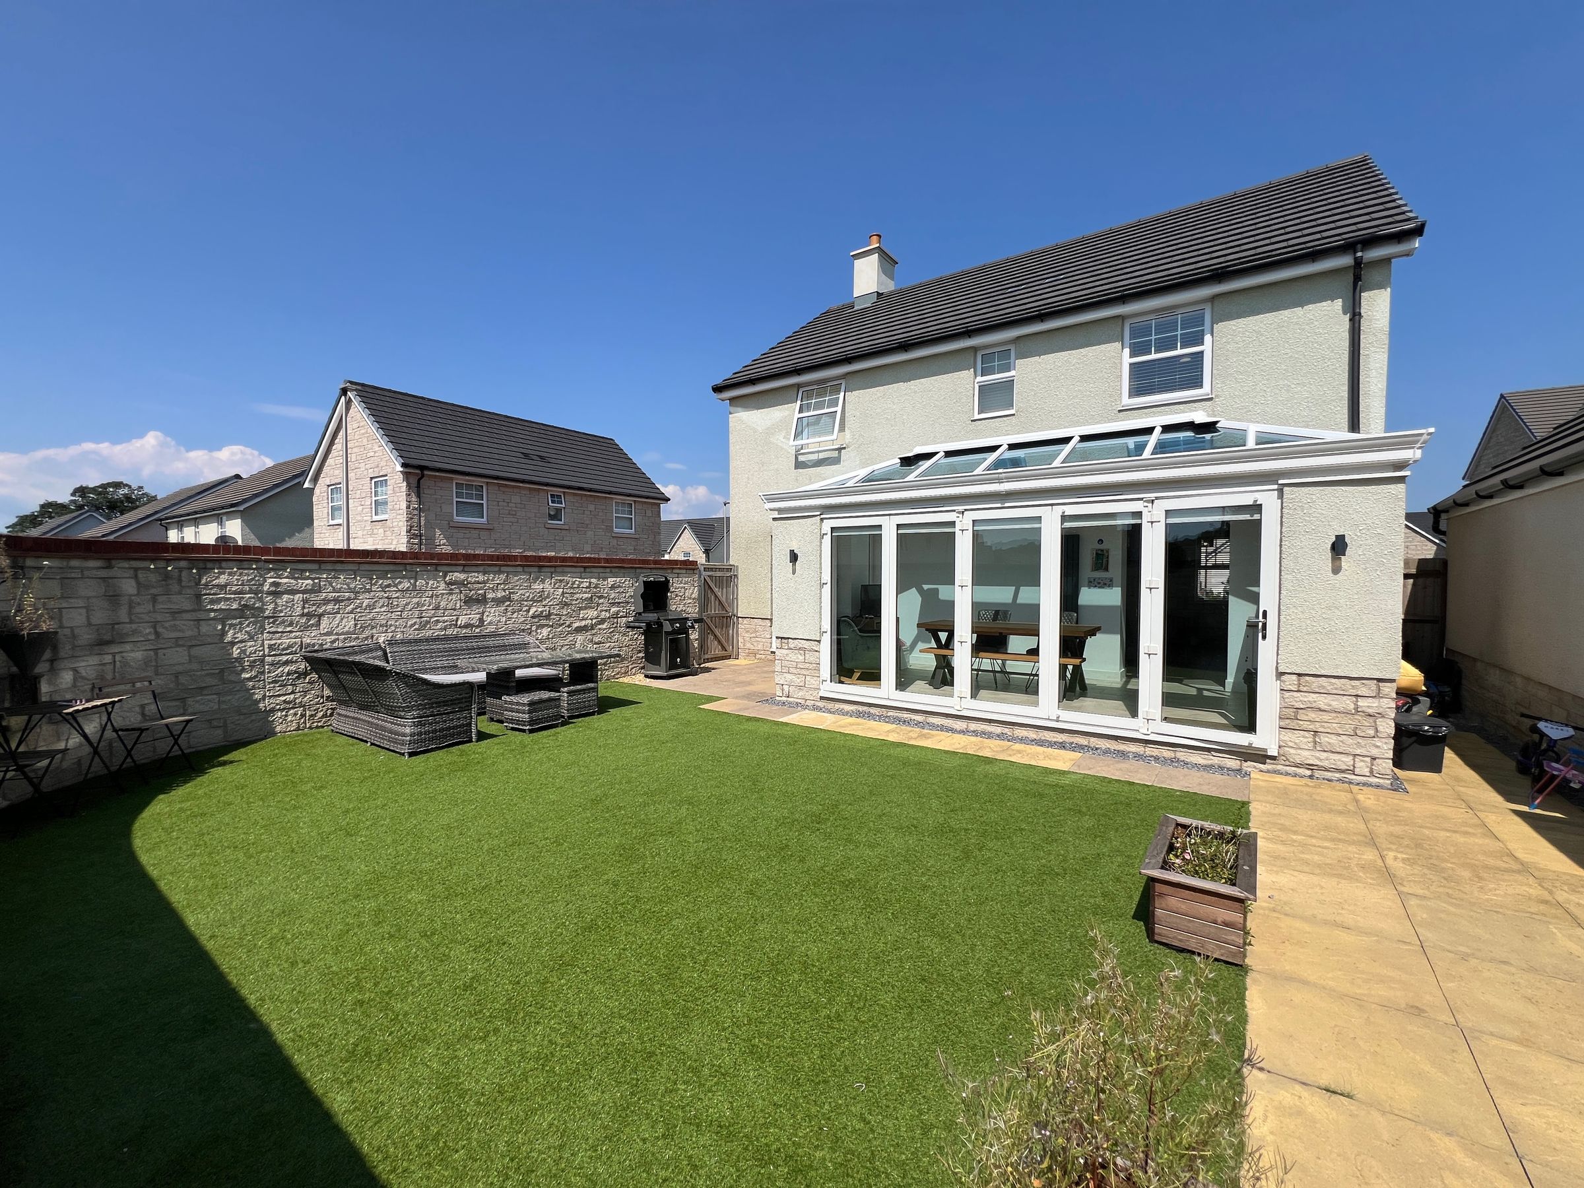
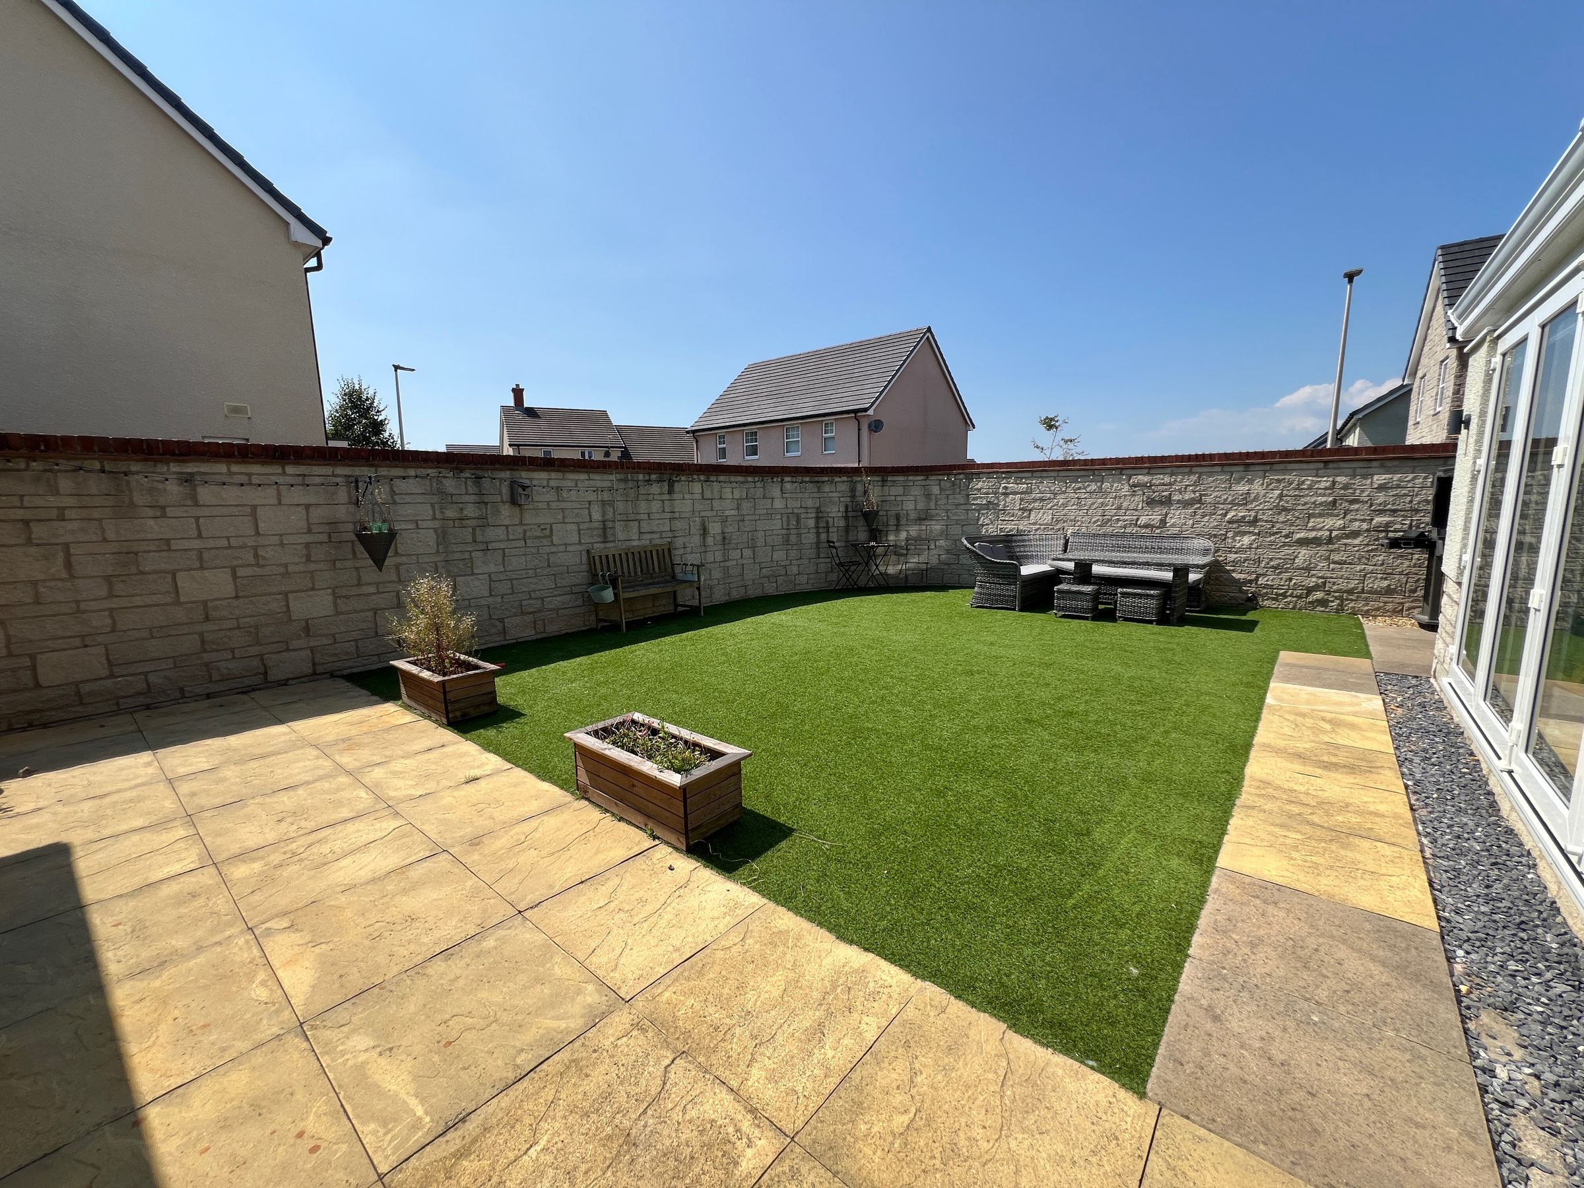
Landscape low maintenance, westerly facing, enclosed rear garden
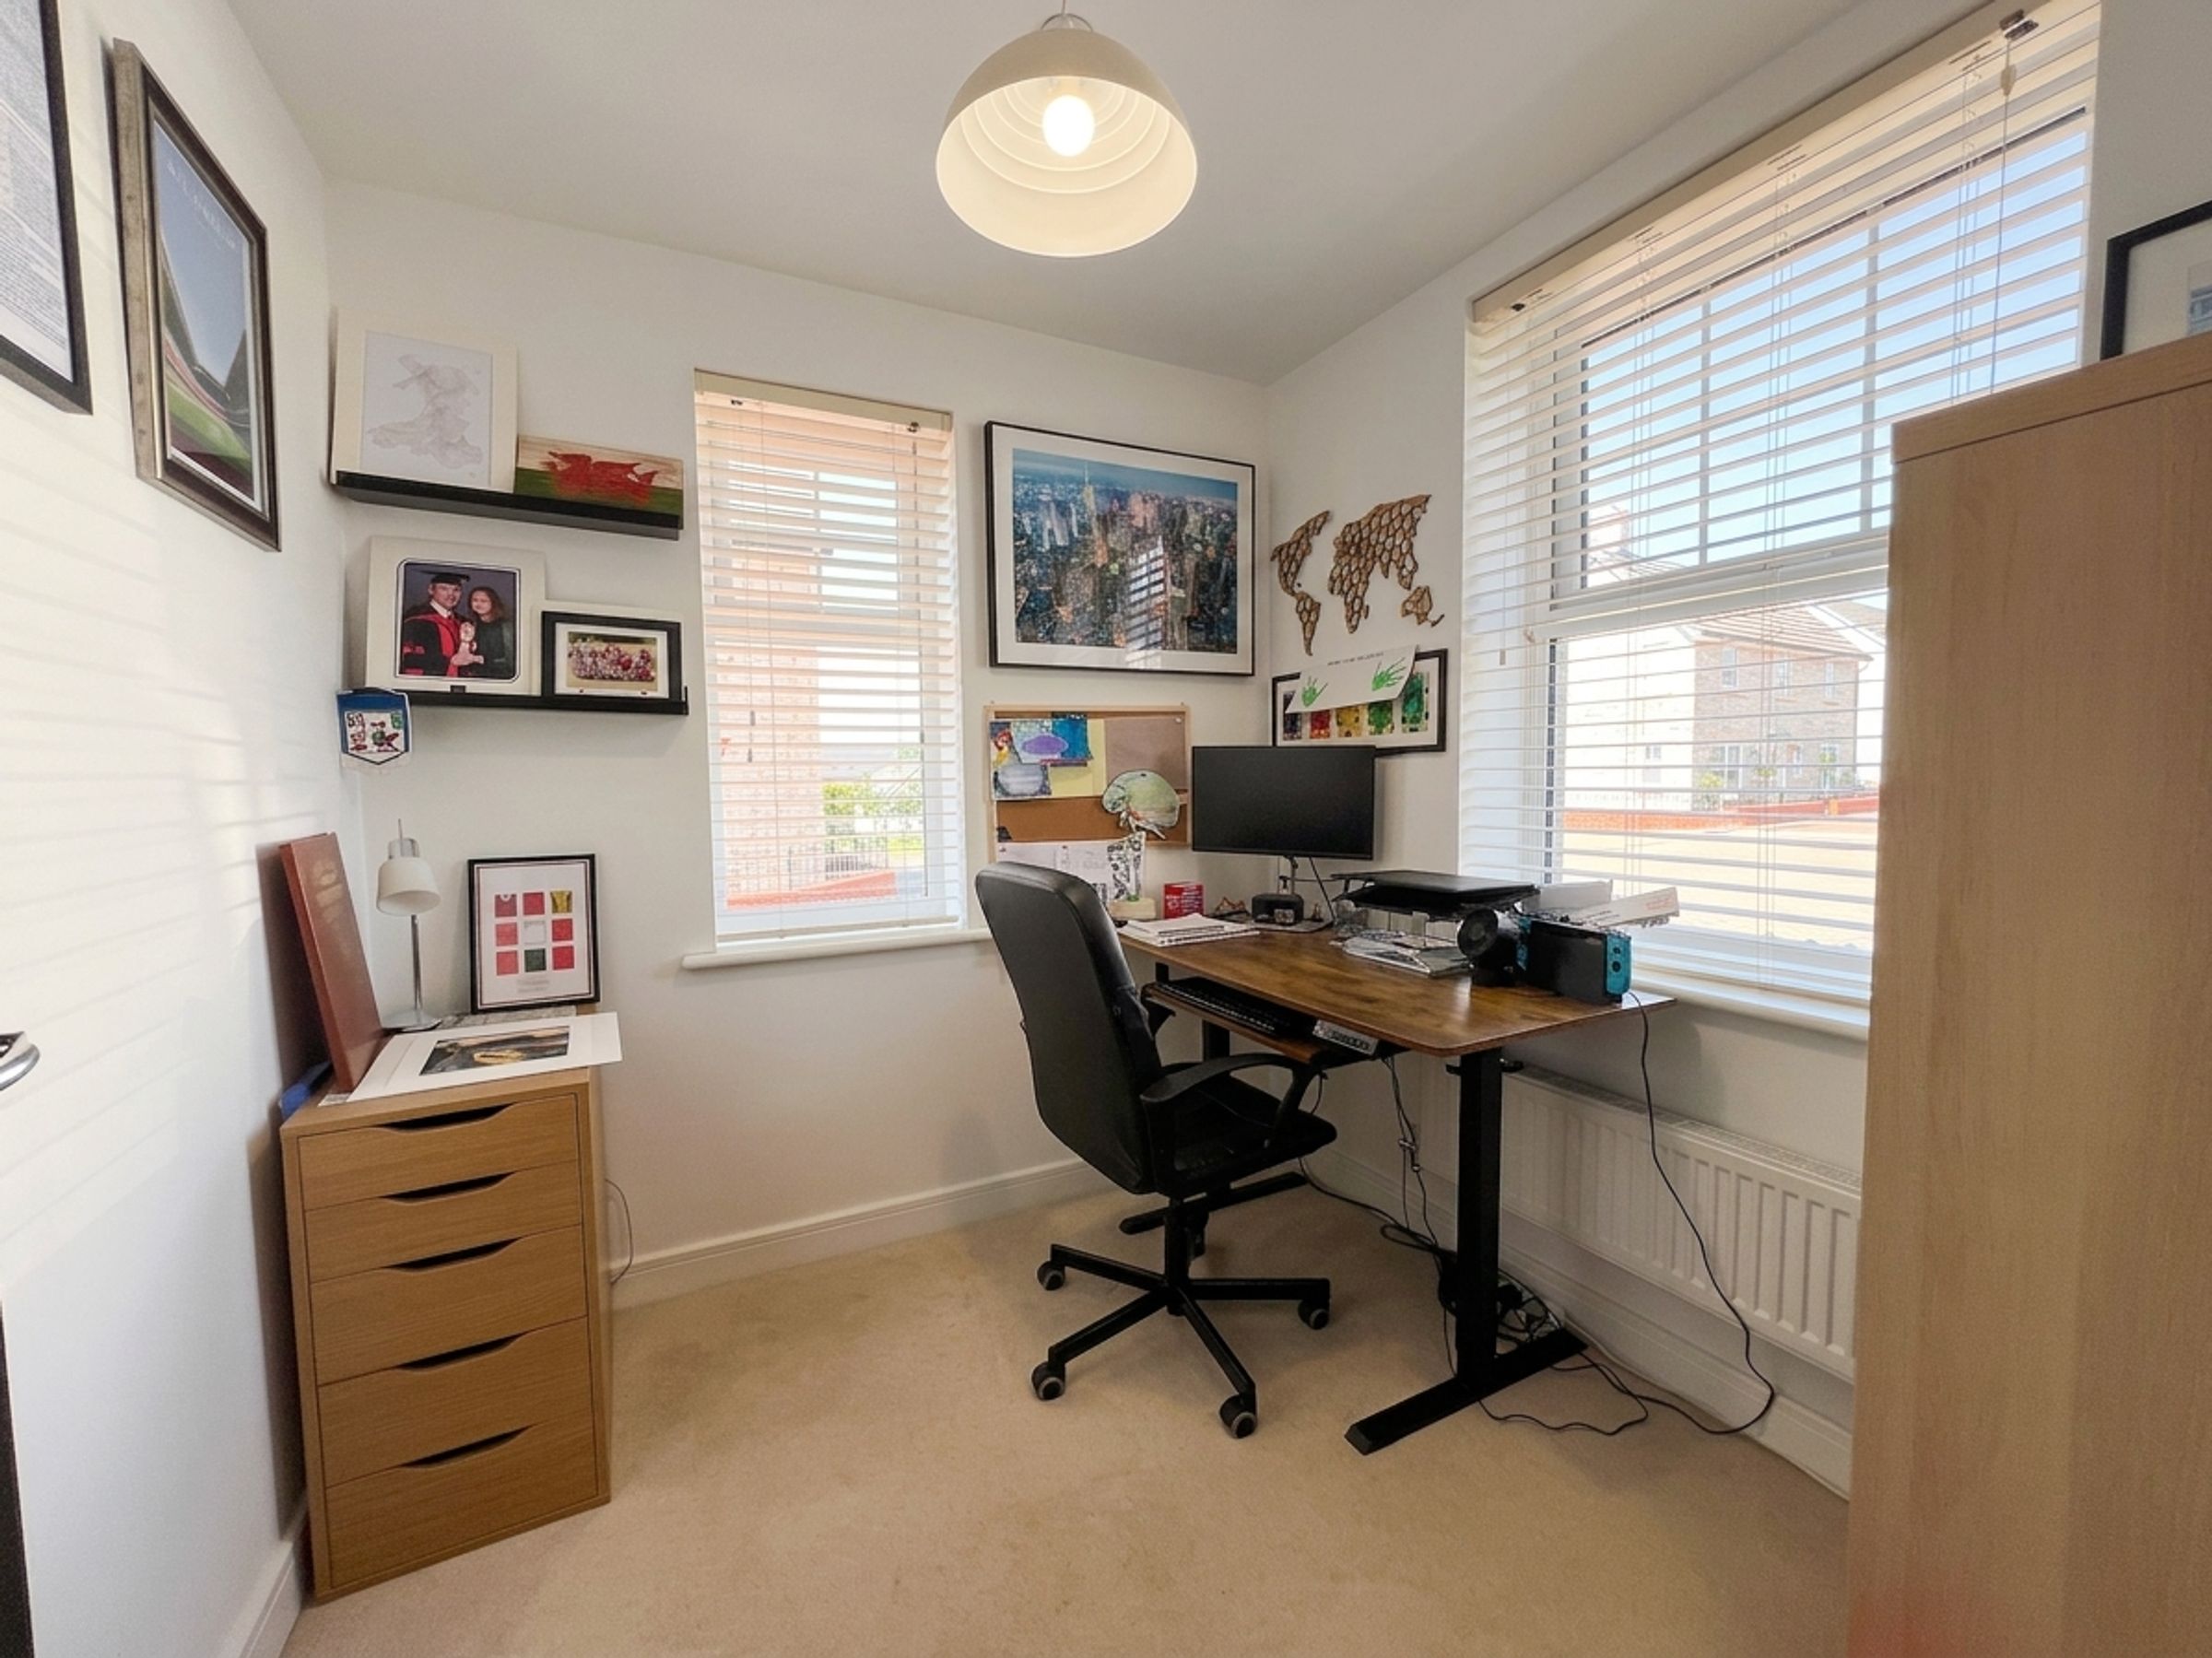
Versatile detached outbuilding currently utilised as home office
Off-road parking and garage
Walking distance to Cowbridge town centre
Viewings highly recommended
About this property
This modern Taylor Wimpey-built four-bedroom detached family home offers extended living accommodation and a landscaped, enclosed, westerly-facing rear garden.
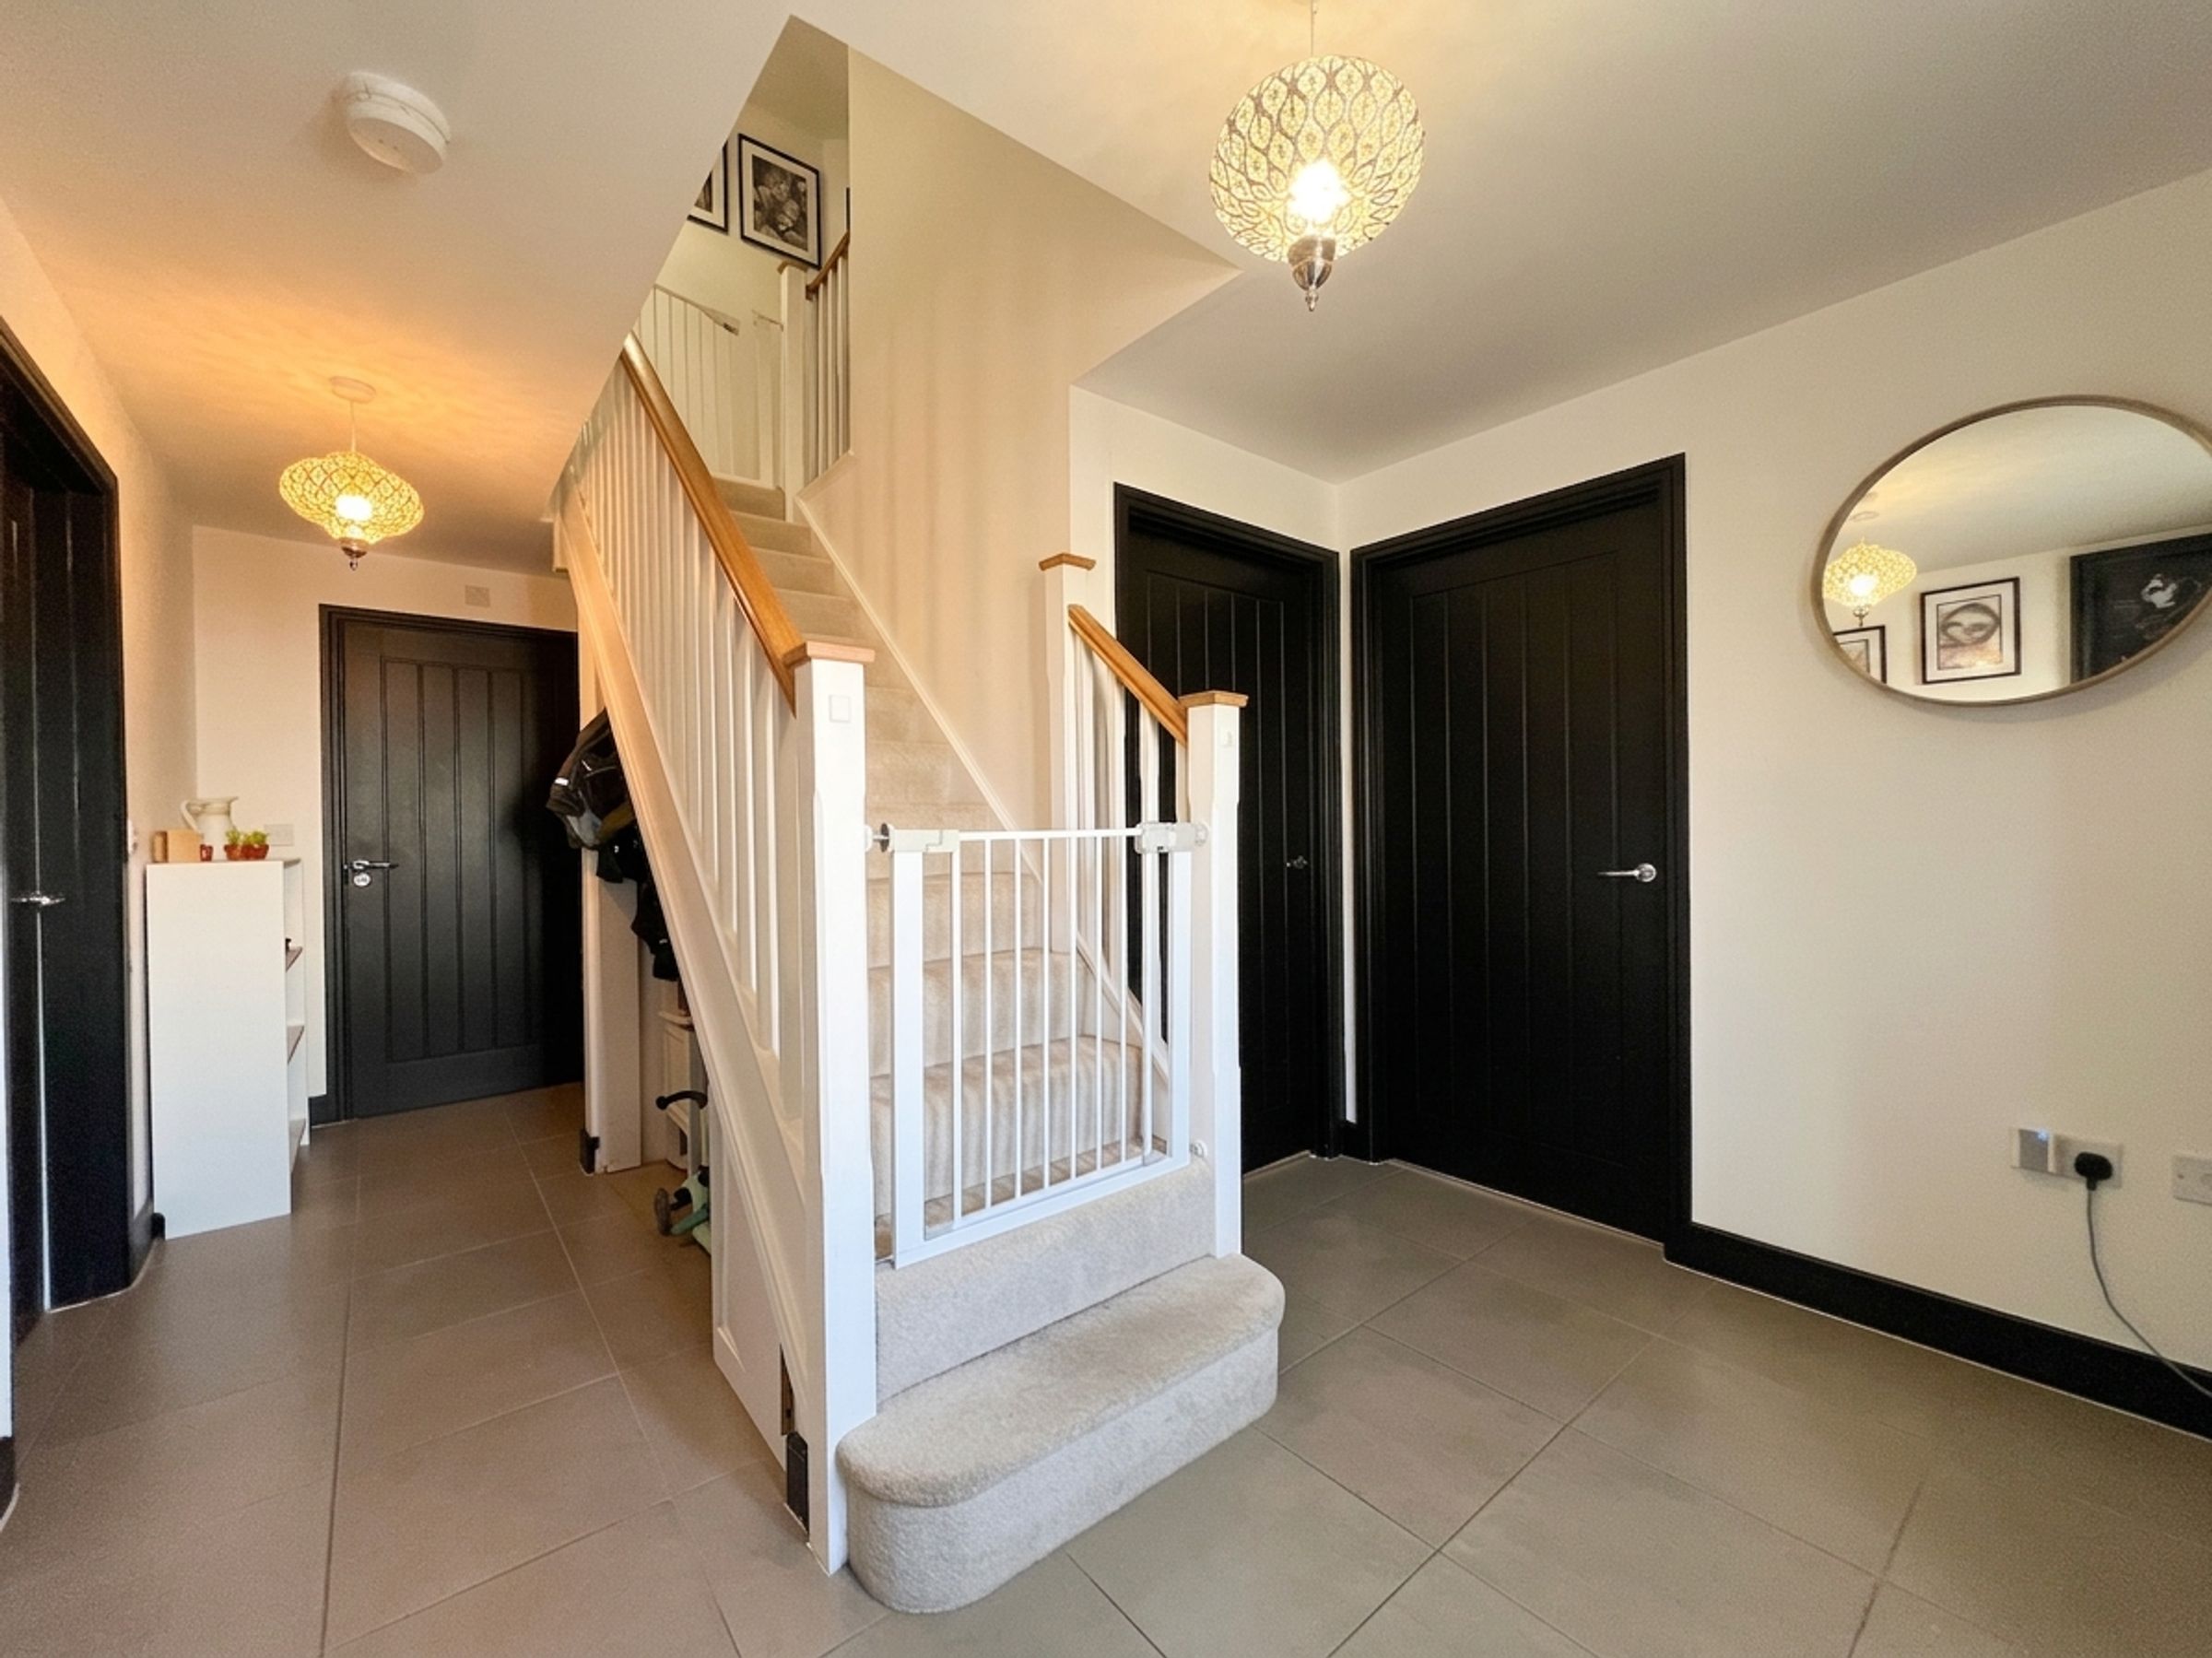
The accommodation briefly comprises a central entrance hallway with stairs rising to the first floor and an understairs storage cupboard. The central hallway gives access to the living accommodation.
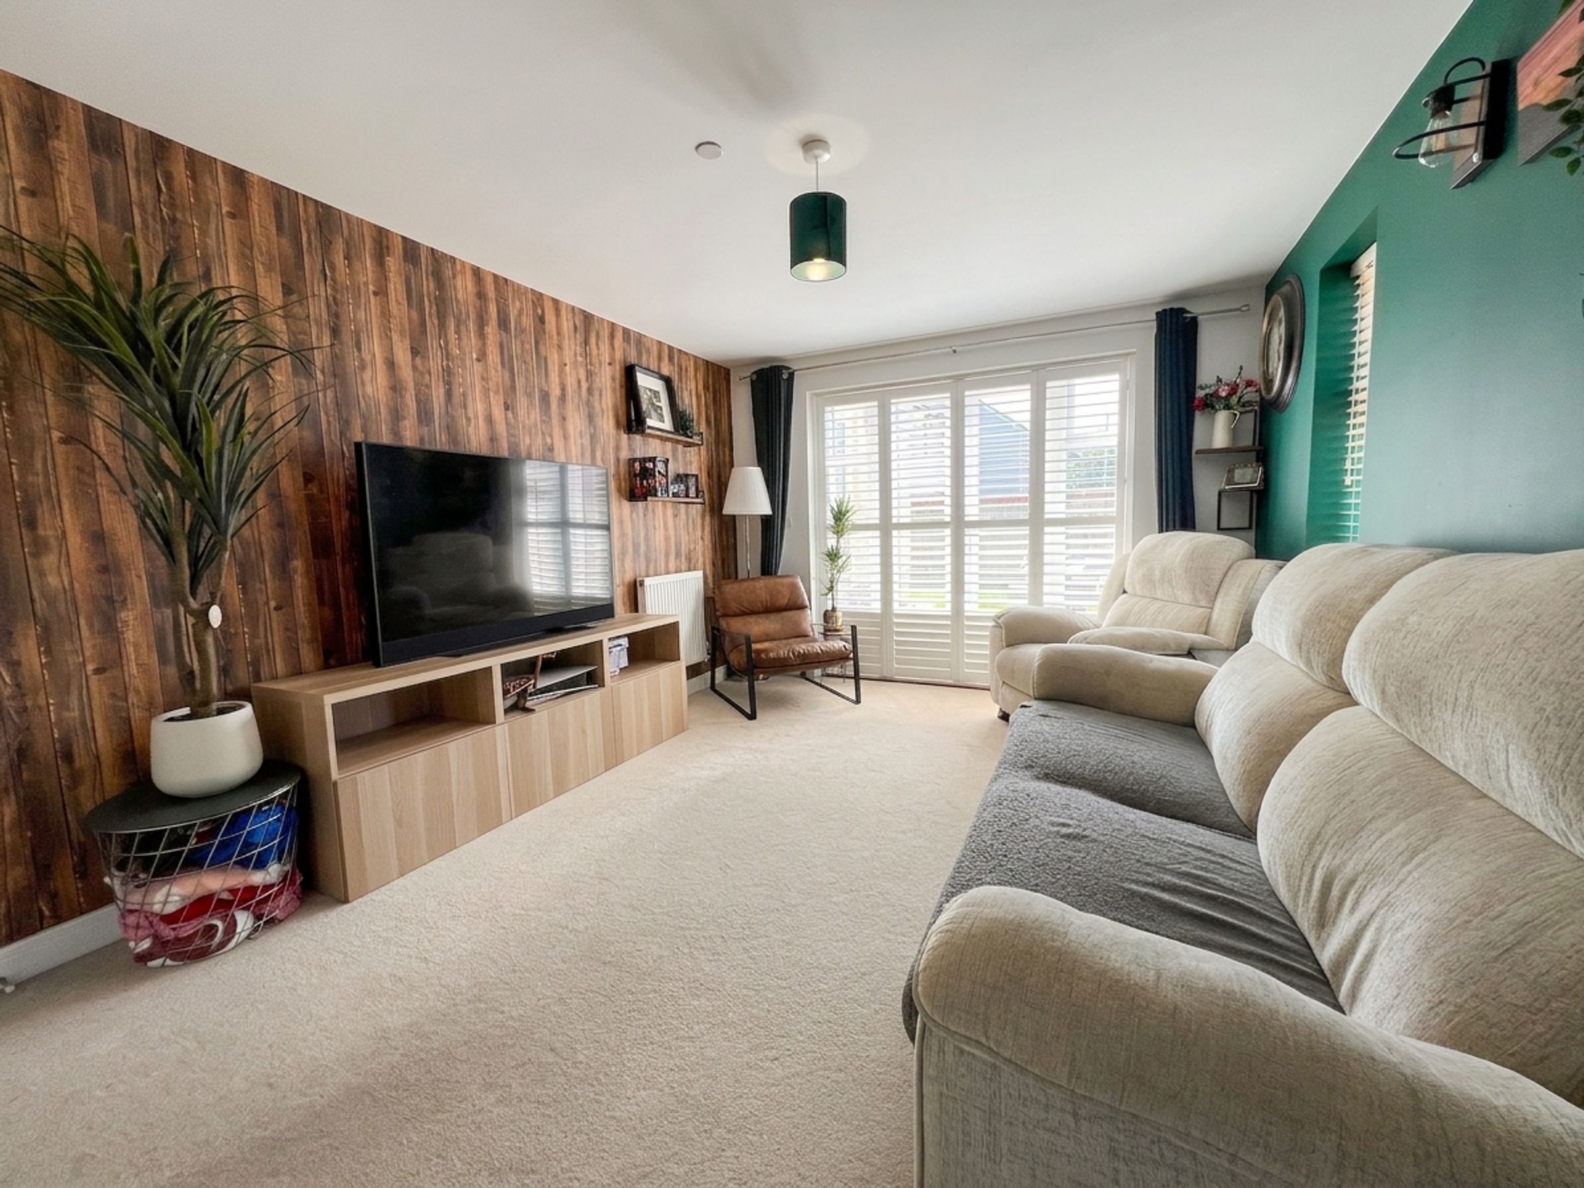
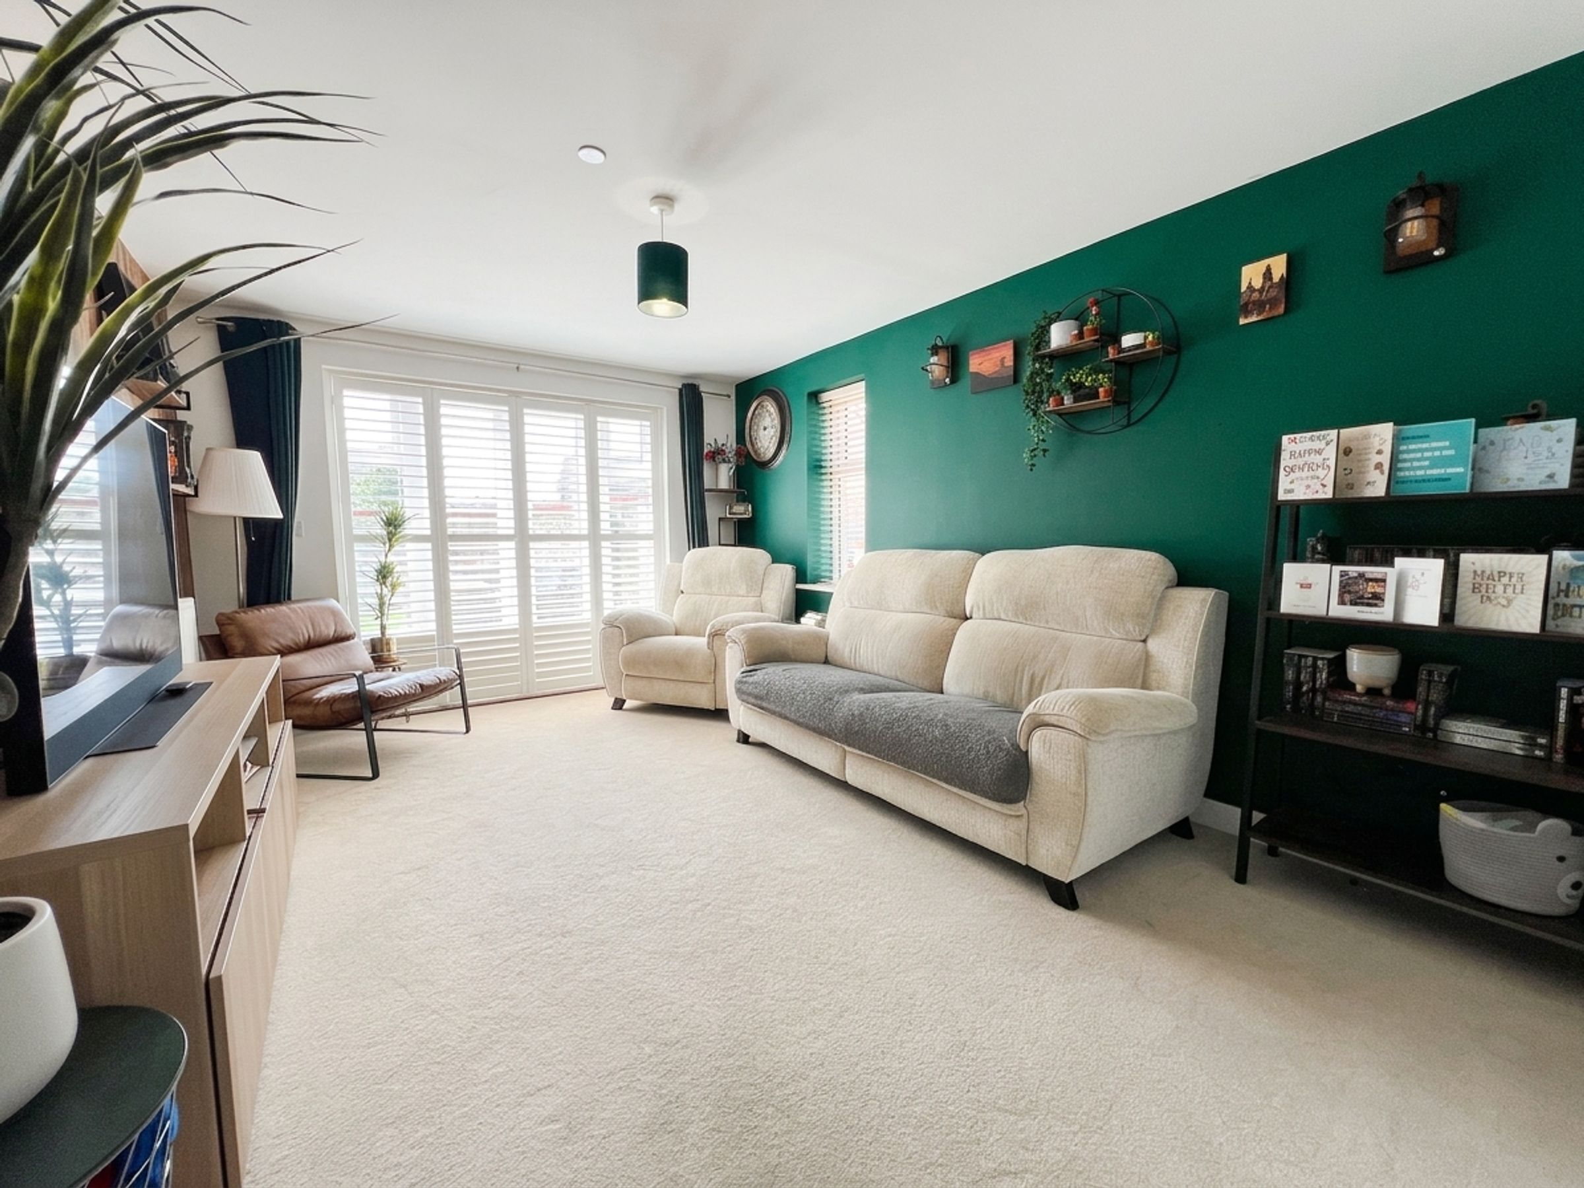
The lounge is a dual-aspect room with a window to the side and French doors with fitted plantation shutters, giving access to and views of the rear garden.
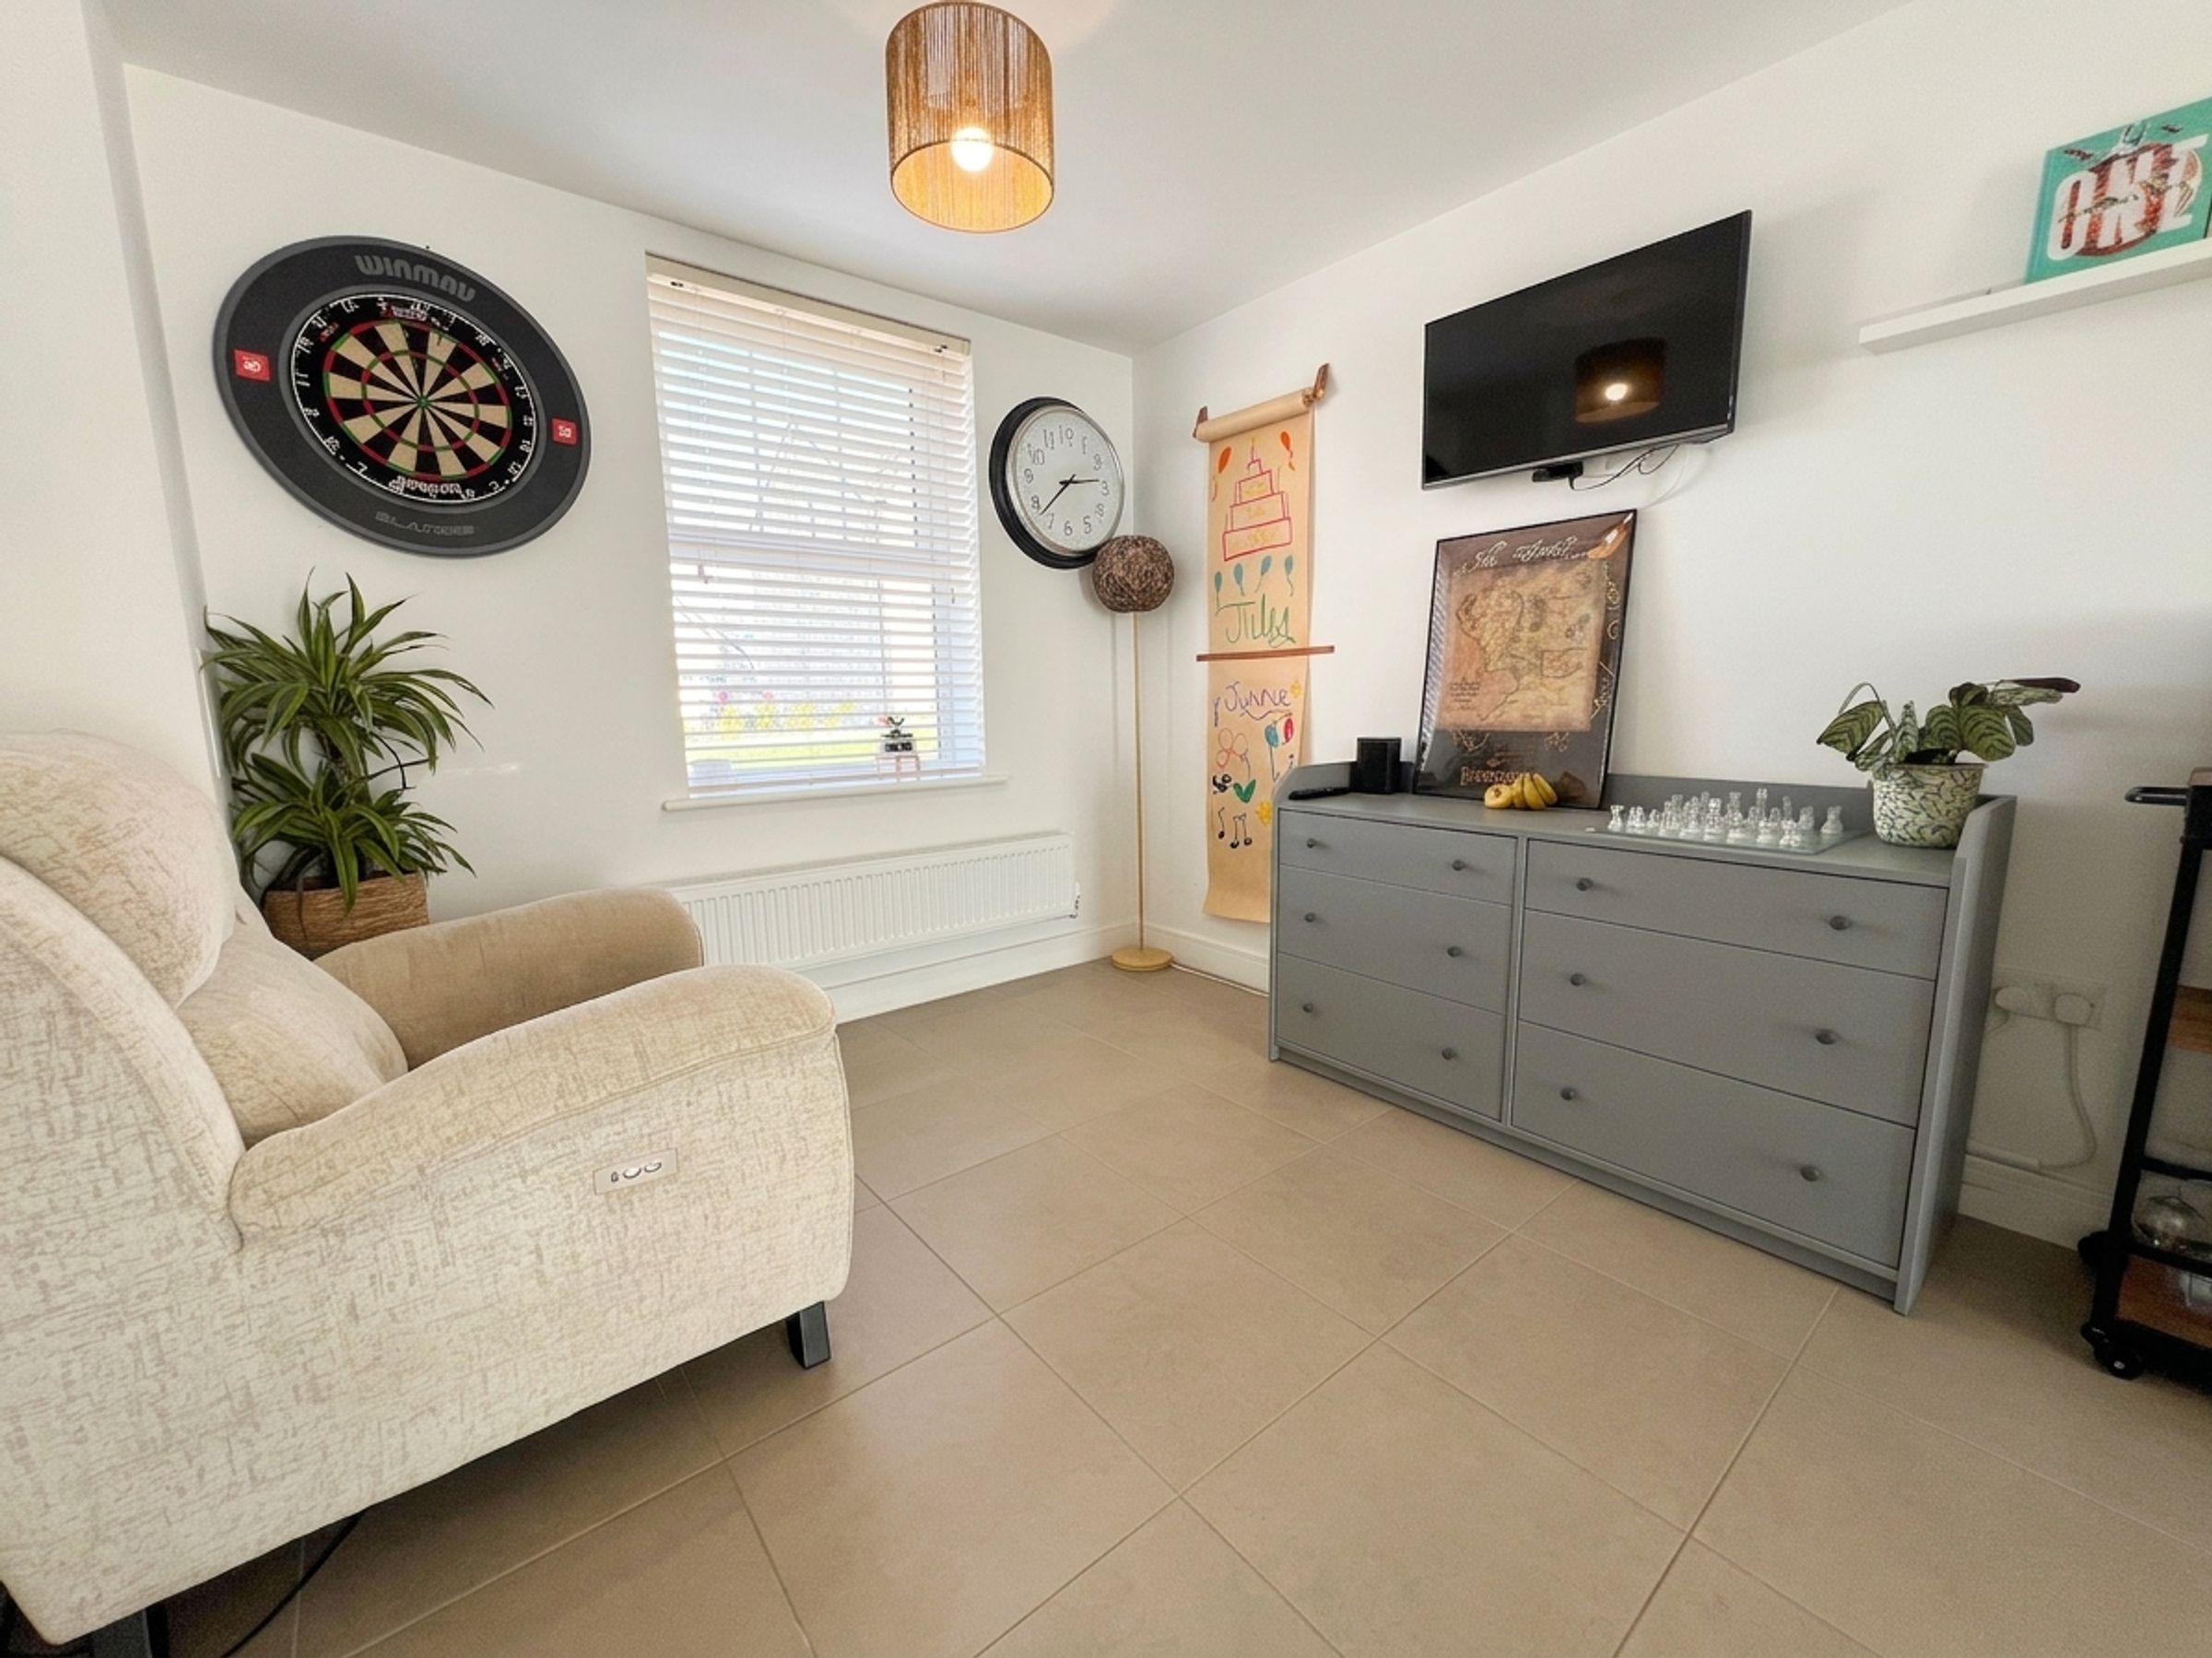
The study/playroom is also dual-aspect, with windows to the front and side, enjoying views over the development.
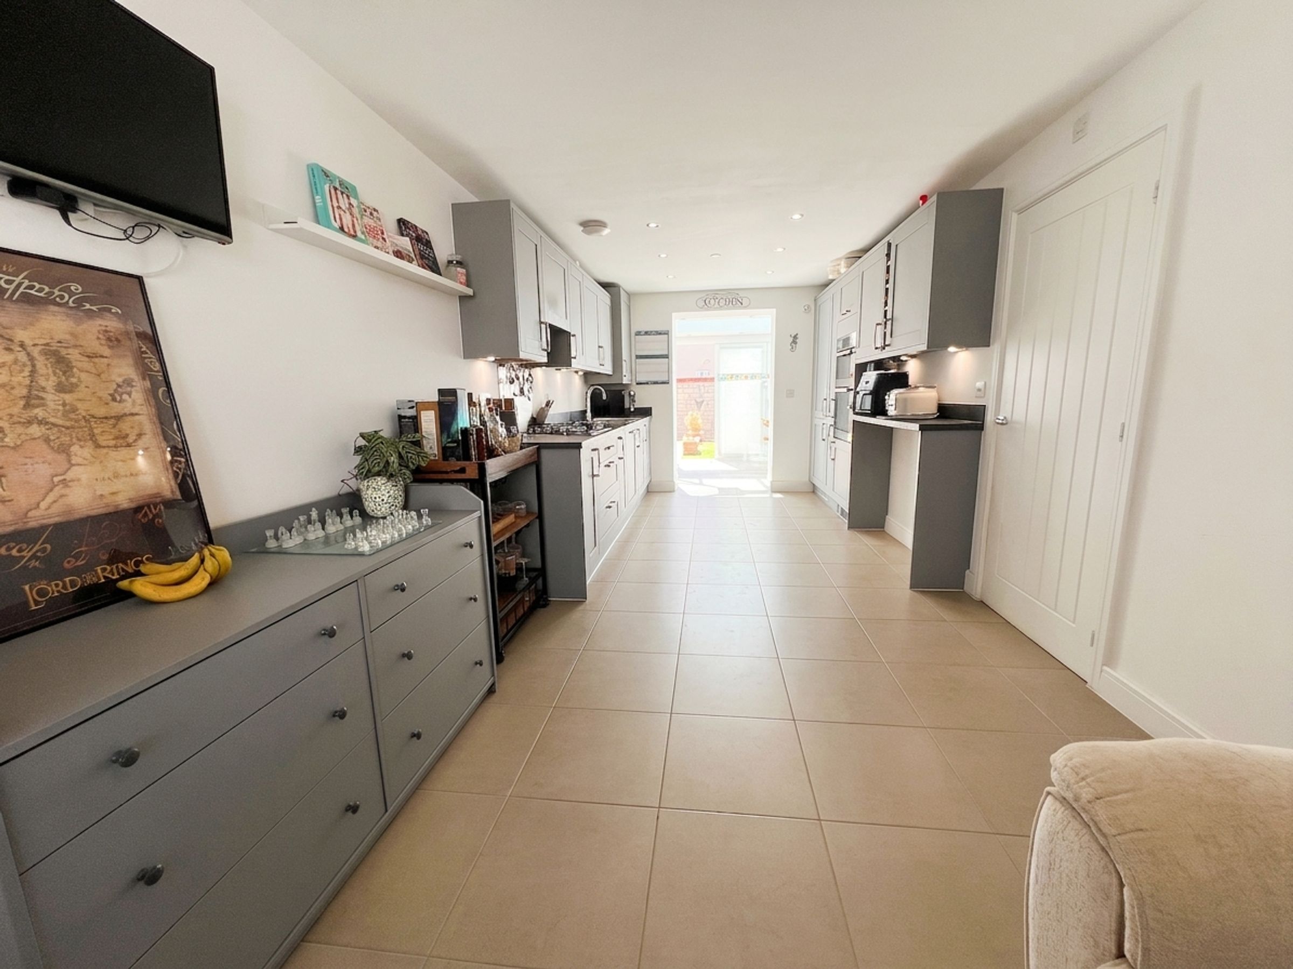
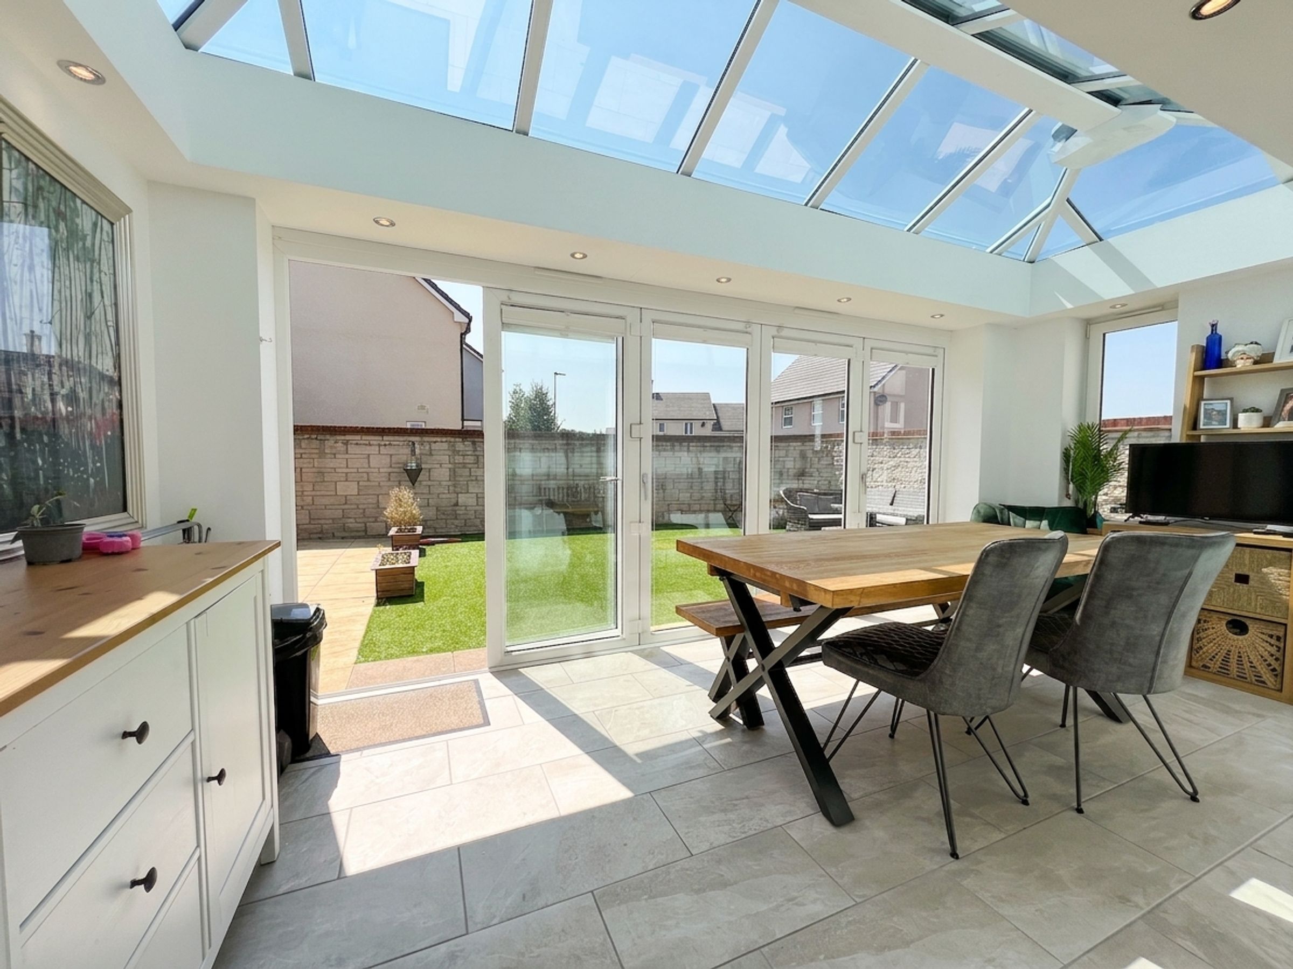
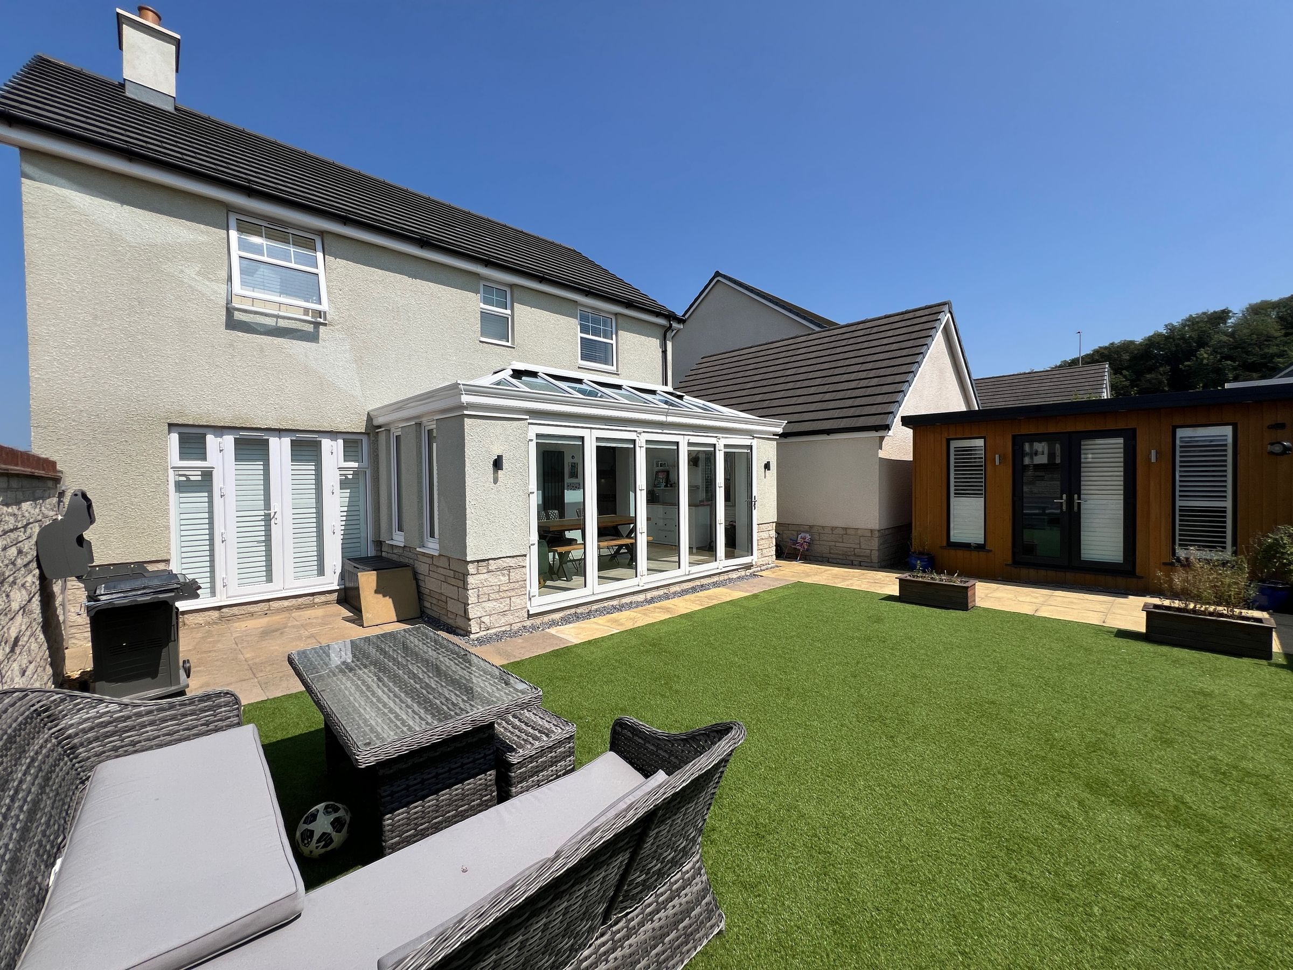
The kitchen/breakfast room, with a window to the front, has a fitted range of grey shaker-style base and wall-mounted units with work surfaces extending to a breakfast bar. Integrated appliances include oven, gas hob, fridge/freezer and dishwasher. An open doorway leads into the impressive garden room extension, which has bi-fold doors giving access and views of the rear garden, two further windows to the side, and a large lantern-style skylight.
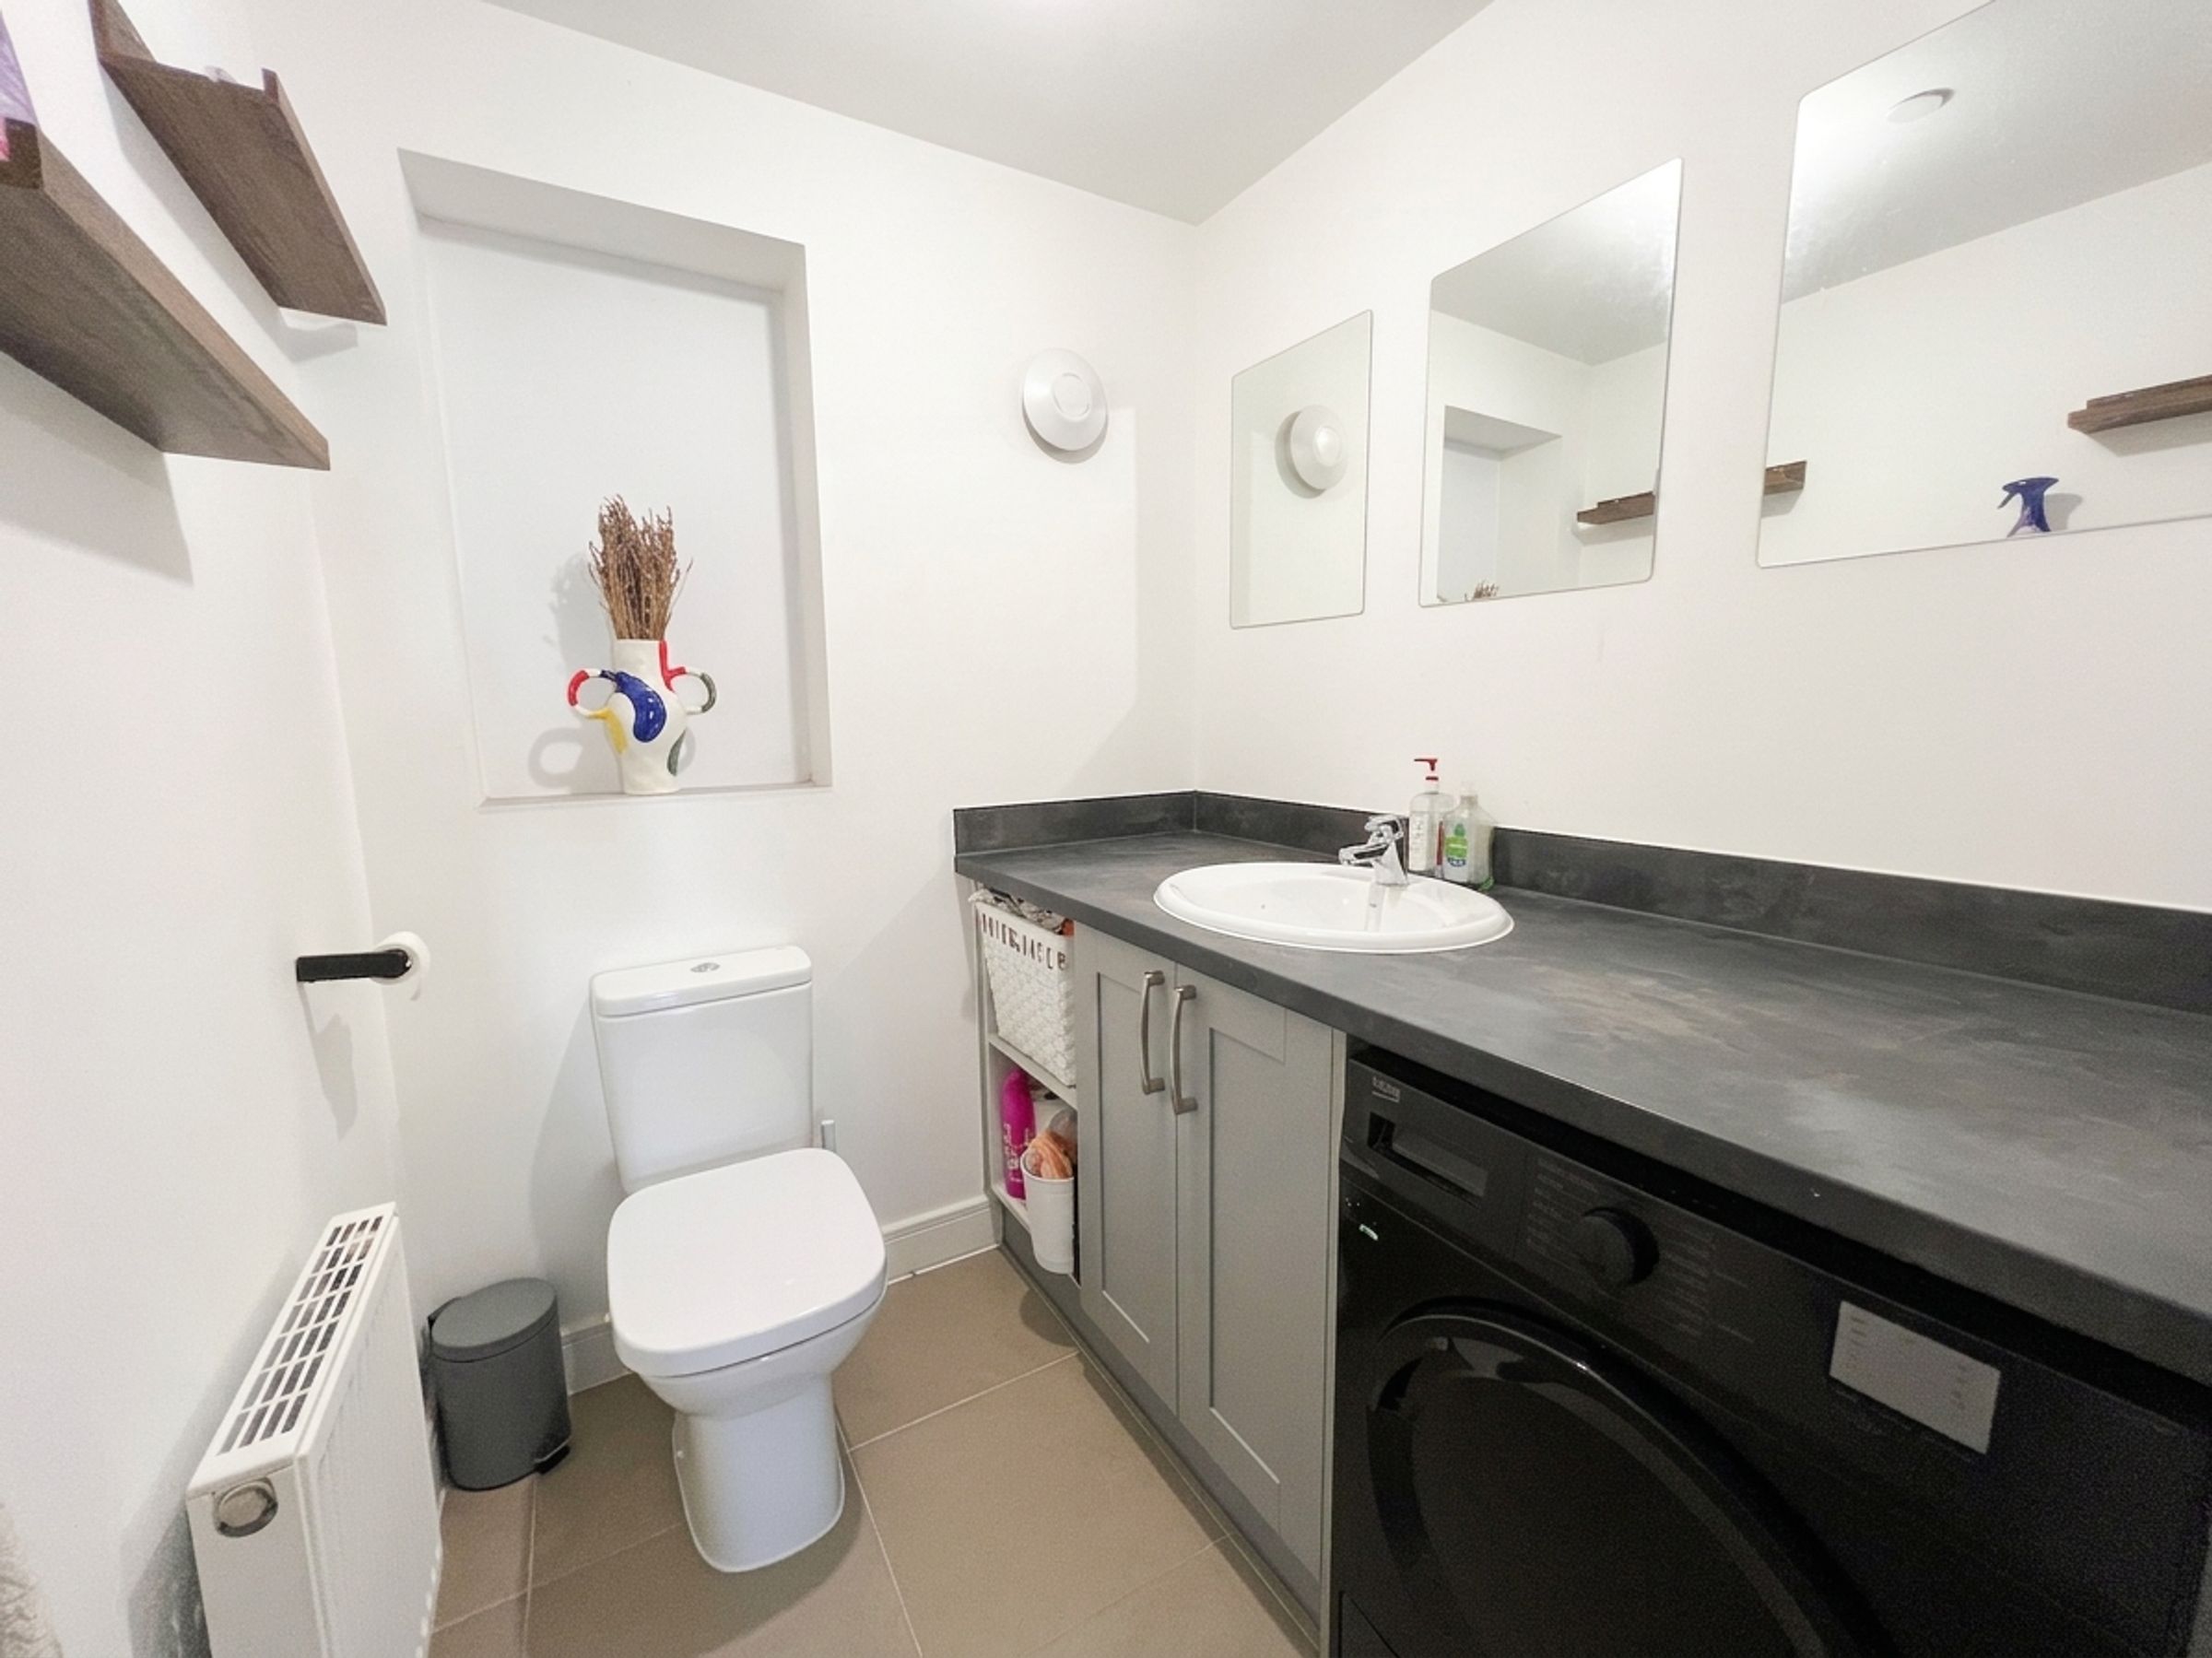
Finally, off the entrance hall is a utility/cloakroom, which has a continuation of the same base units and work surface as the kitchen, with space and plumbing for white goods and housing a low-level WC and wash hand basin.
The first-floor landing, with an airing cupboard and loft access point, gives access to the bedroom accommodation.
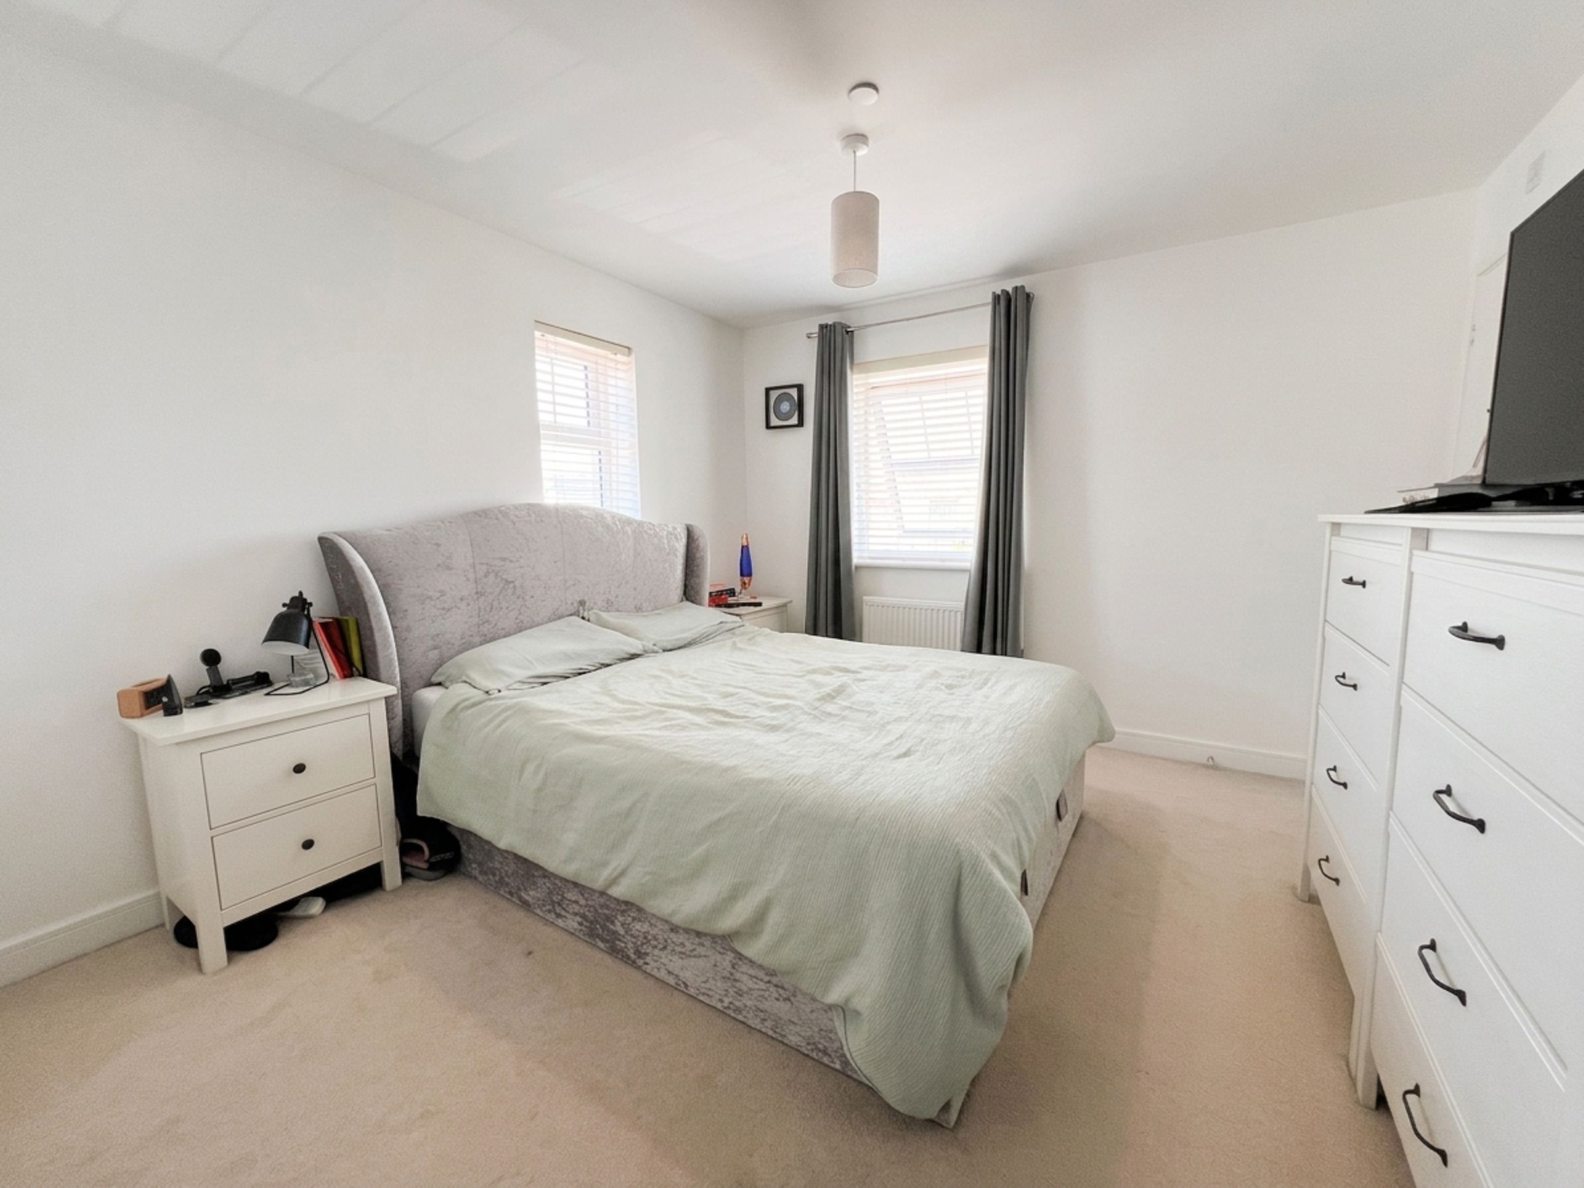
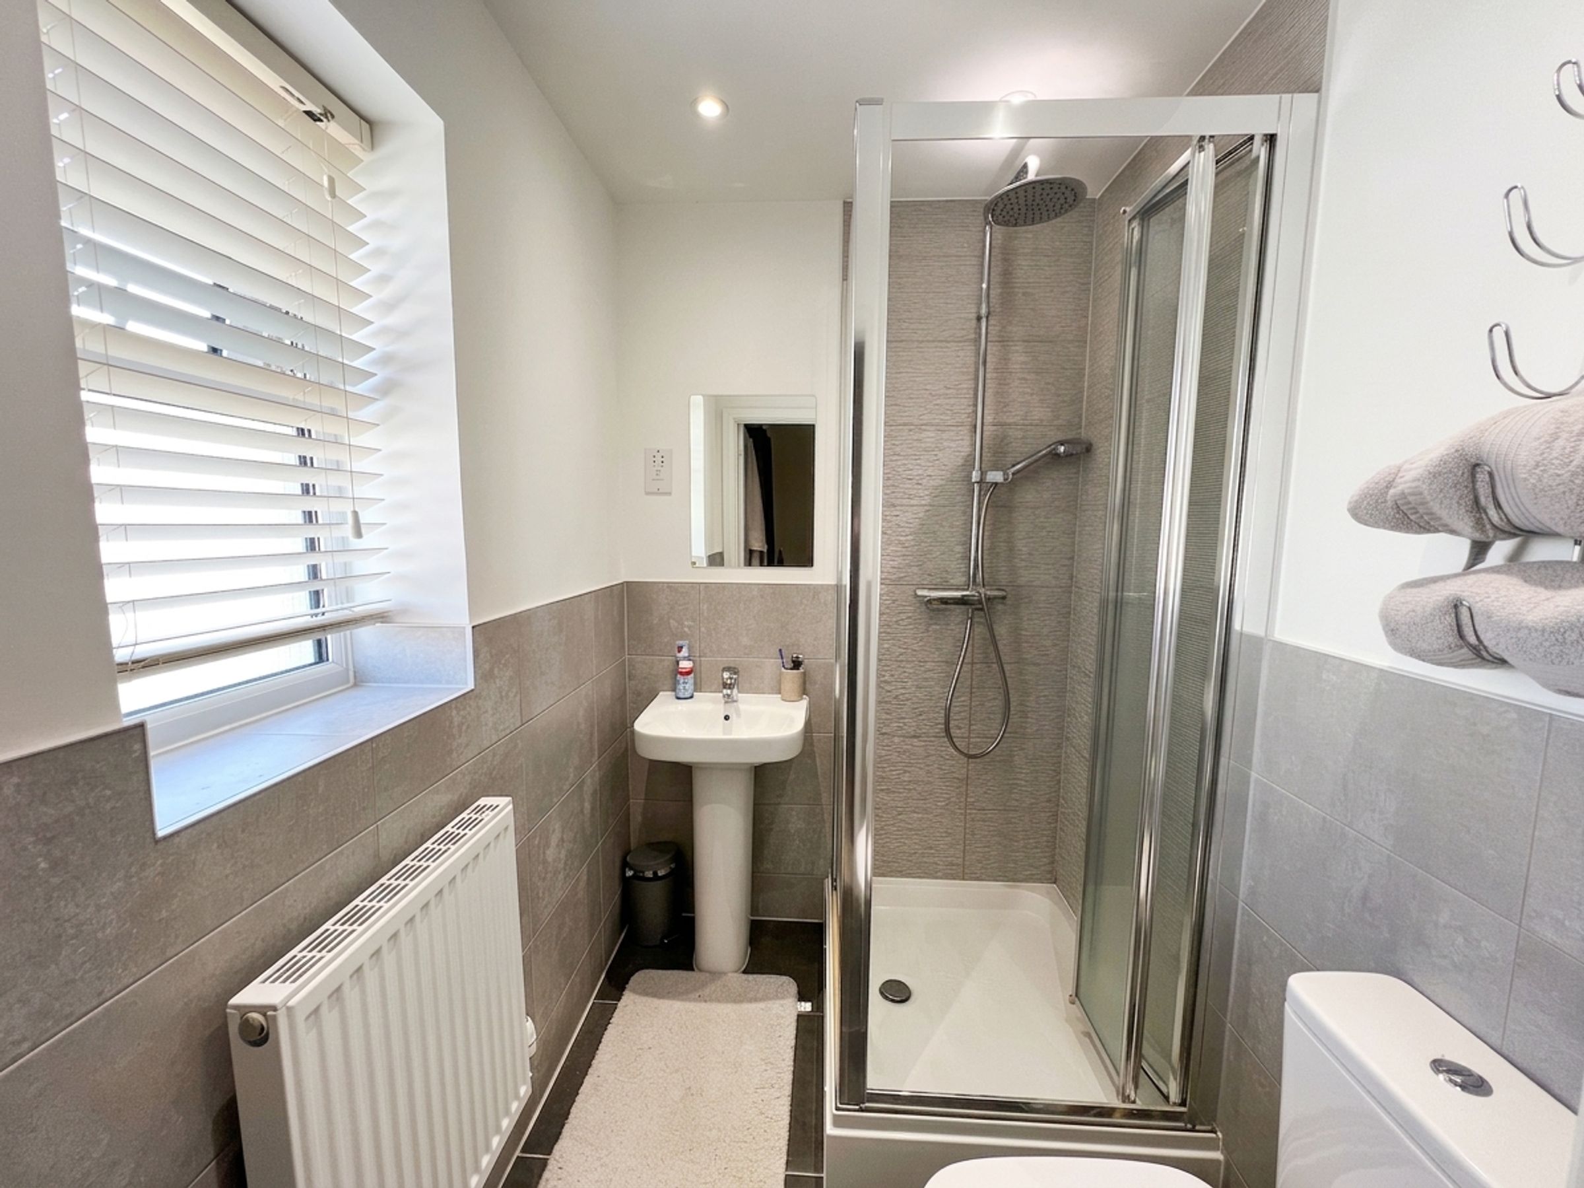
The principal bedroom is dual-aspect, with windows to the front and side. It benefits from built-in wardrobe cupboards and an en-suite shower room housing a white three-piece suite.
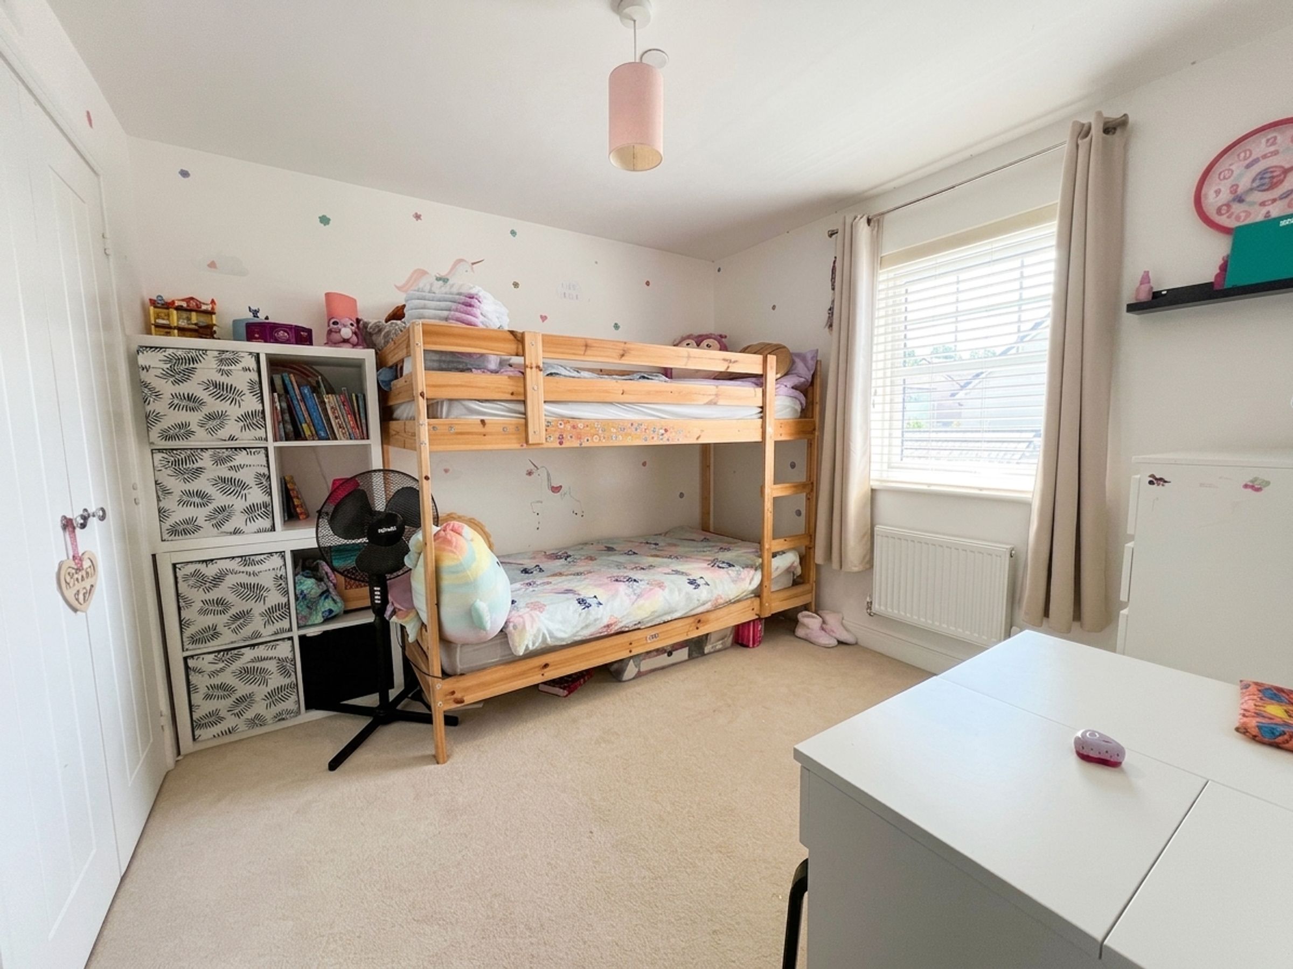
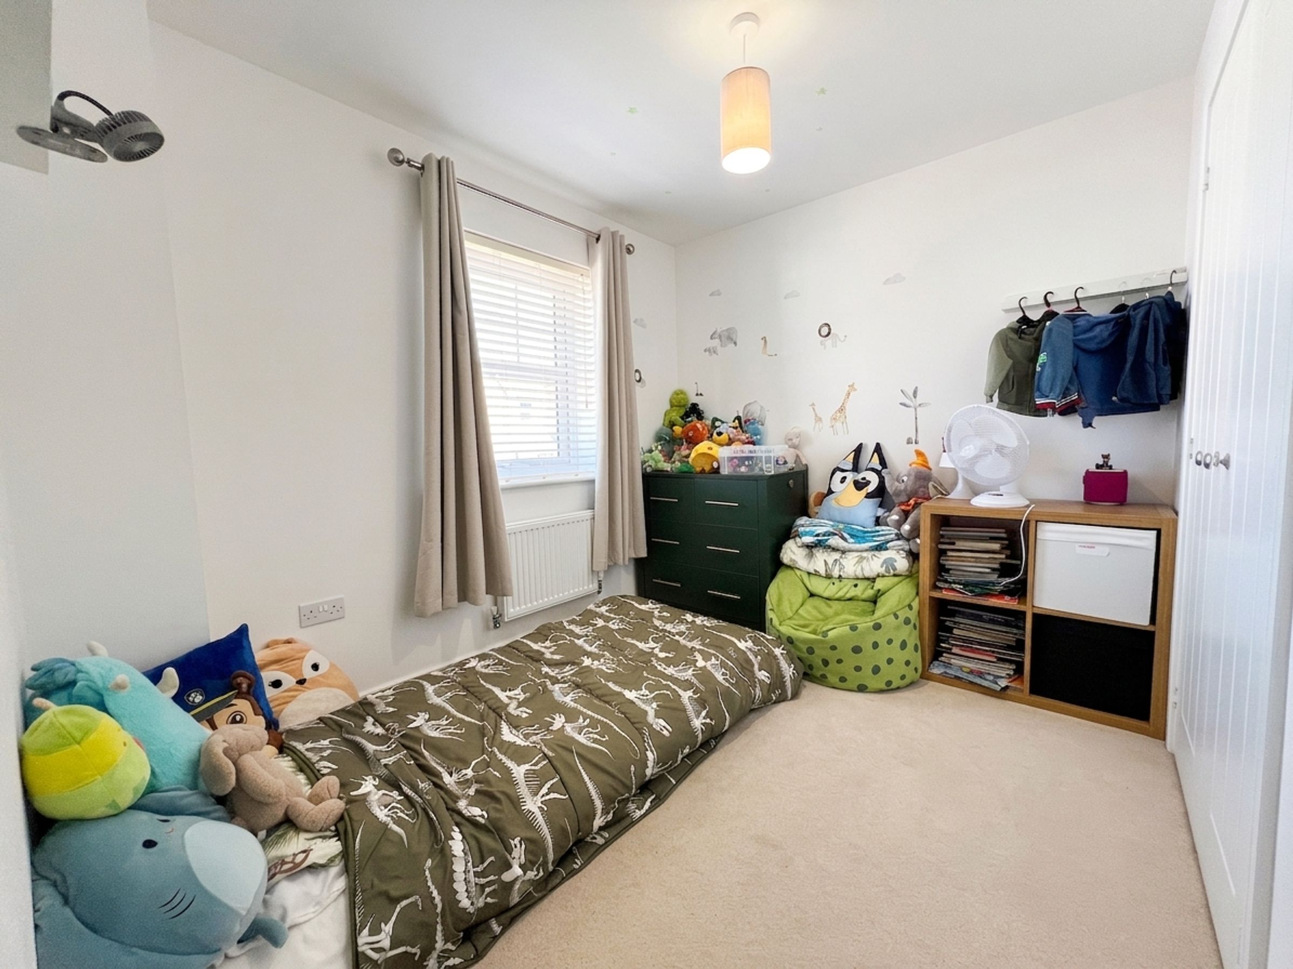
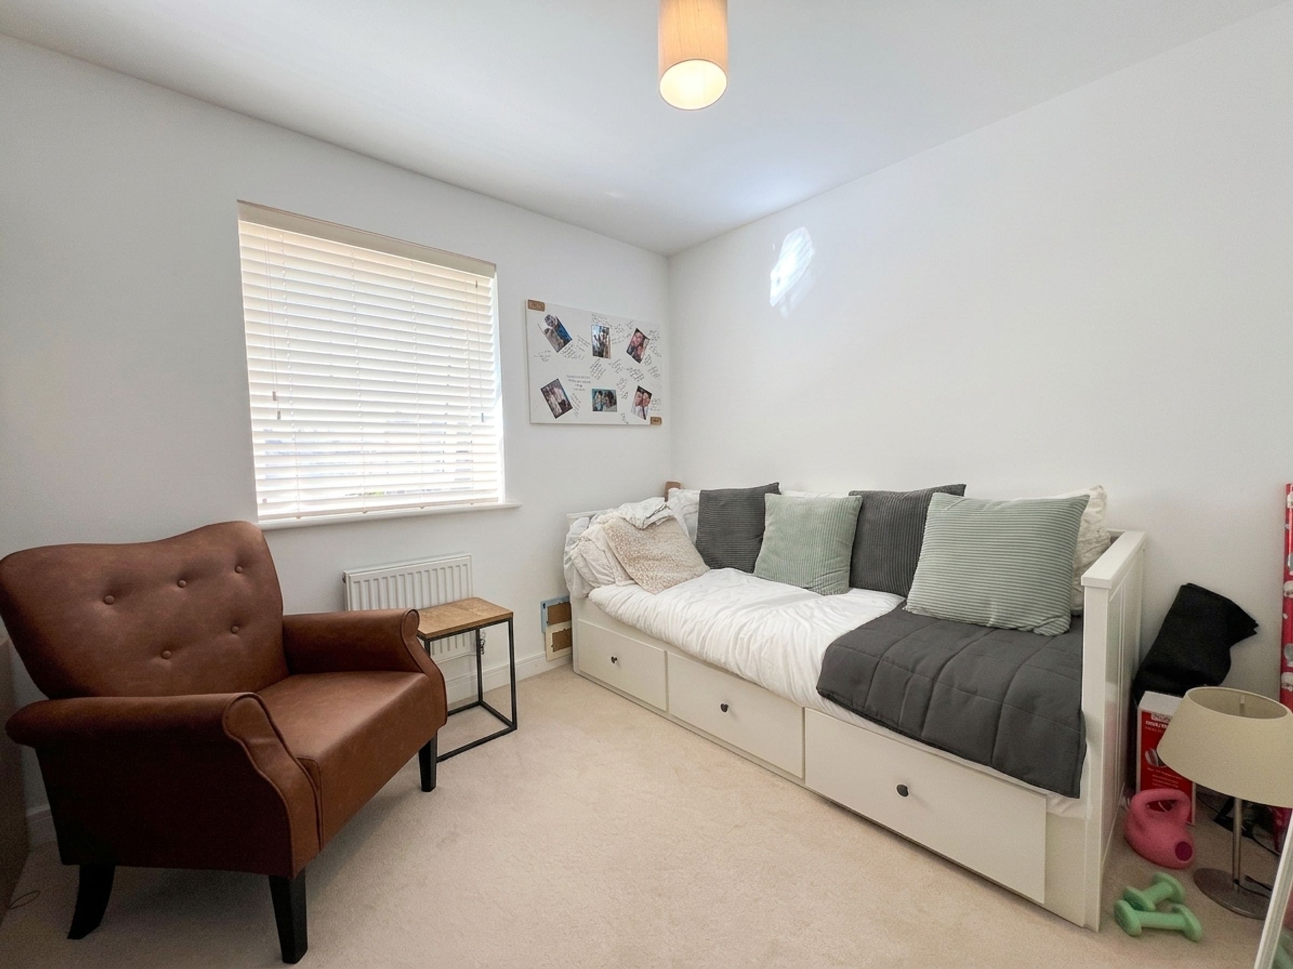
Bedroom two is located at the rear of the property with views over the garden, while bedroom three is located at the front of the house. Both bedrooms benefit from built-in wardrobe cupboards. Bedroom four, with a window to the rear, is currently used as a dressing room/guest bedroom.
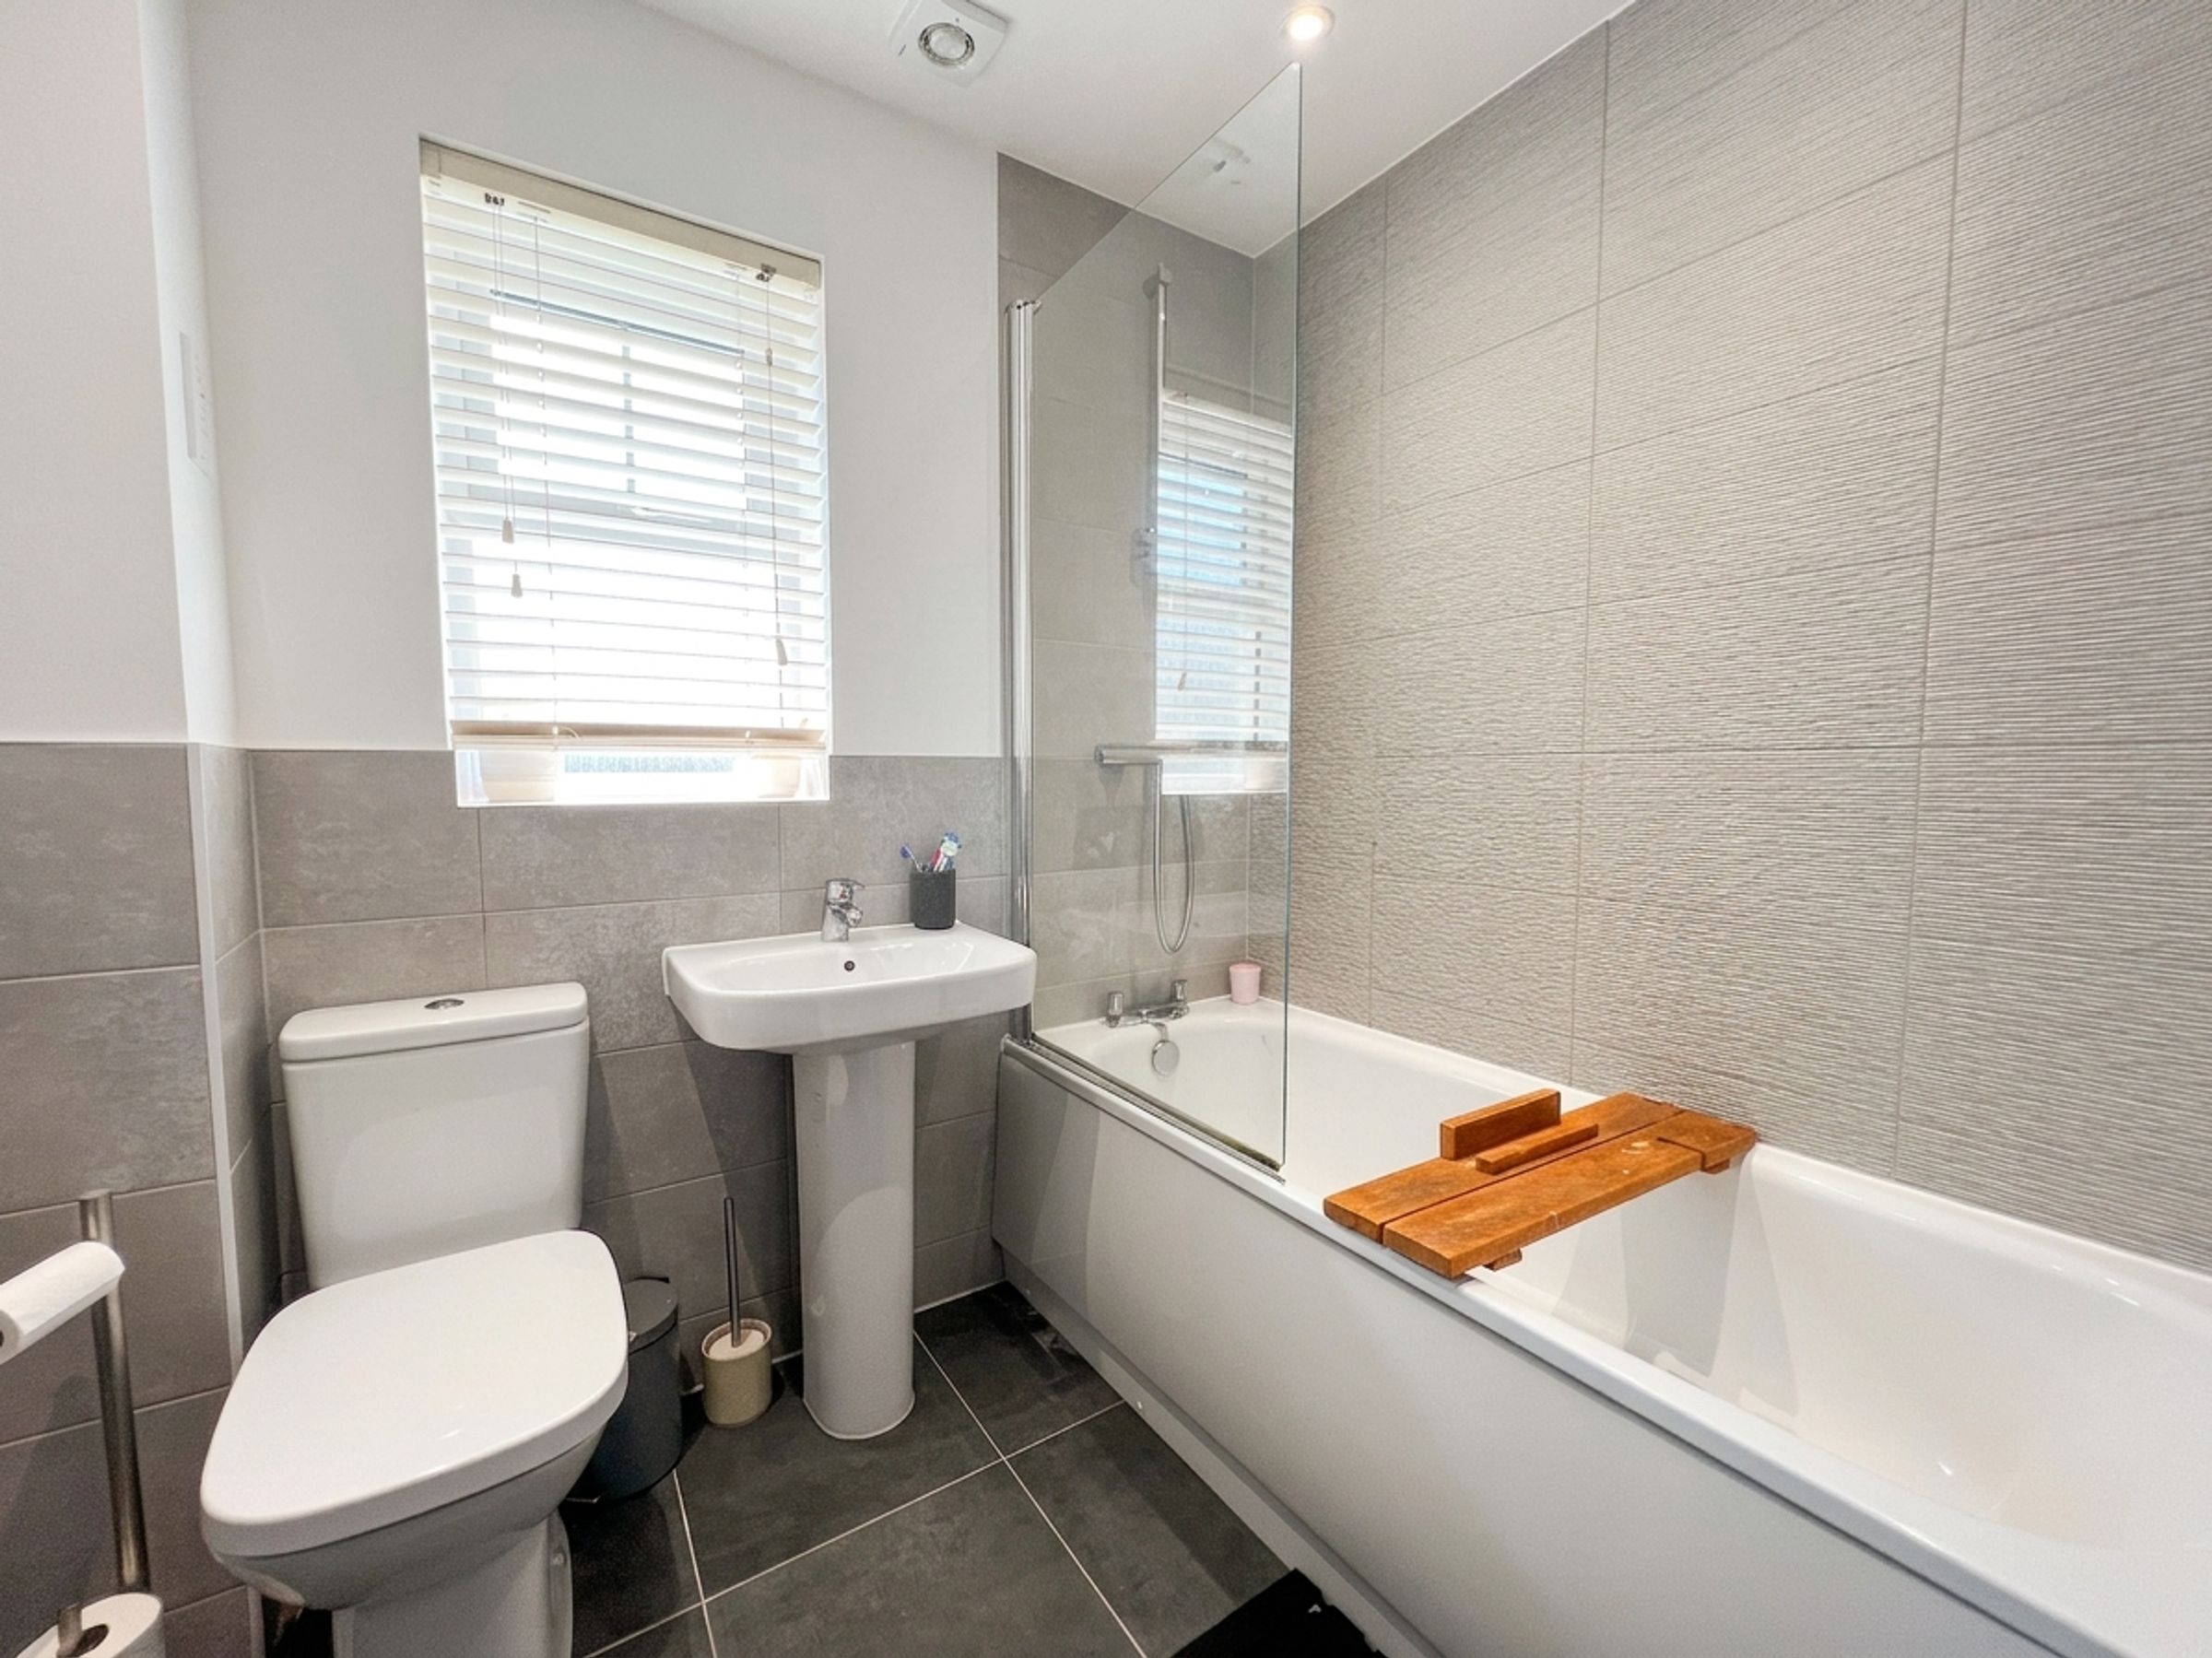
The family bathroom has a white three-piece suite, including a panelled bath with mains-powered shower over and a glazed shower screen.
Outside:
To the rear is a westerly-facing enclosed landscaped garden, which is extensively laid with an artificial lawn. The garden is bordered by block walling. Within the garden is a detached timber-framed garden room/summer house, which is currently utilised as a home office. The garden also provides access to the generously sized single garage. There is off-road parking on a private driveway in front of the garage.
Key details
Broadband: up to 1800mbps
1227ft2 floor area
3025ft2 plot size
Freehold
Council tax band F
Additional information
Near the property
Disclaimer - These particulars are provided as a general guide only and do not form part of any contract or offer. While believed to be accurate, they are not guaranteed. Some images may include CGI or digitally enhanced furnishings for illustrative purposes only and are not included in the sale. All negotiations must be conducted through Herbert R Thomas.
Properties you may like

Our services
Useful Information