Herbert R Thomas
FOR SALE
£395,000
12 De Clare Lodge, Cowbridge, The Vale of Glamorgan CF71 7FR
Flat
1
1
1
Like the look of this property?
We would love to hear from you and arrange a viewing of this property. Get in touch now!
Looking to sell a property?
You can get a free online or in person valuation.
Property features
Central location with an easy walk to all of Cowbridge town centre amenities.
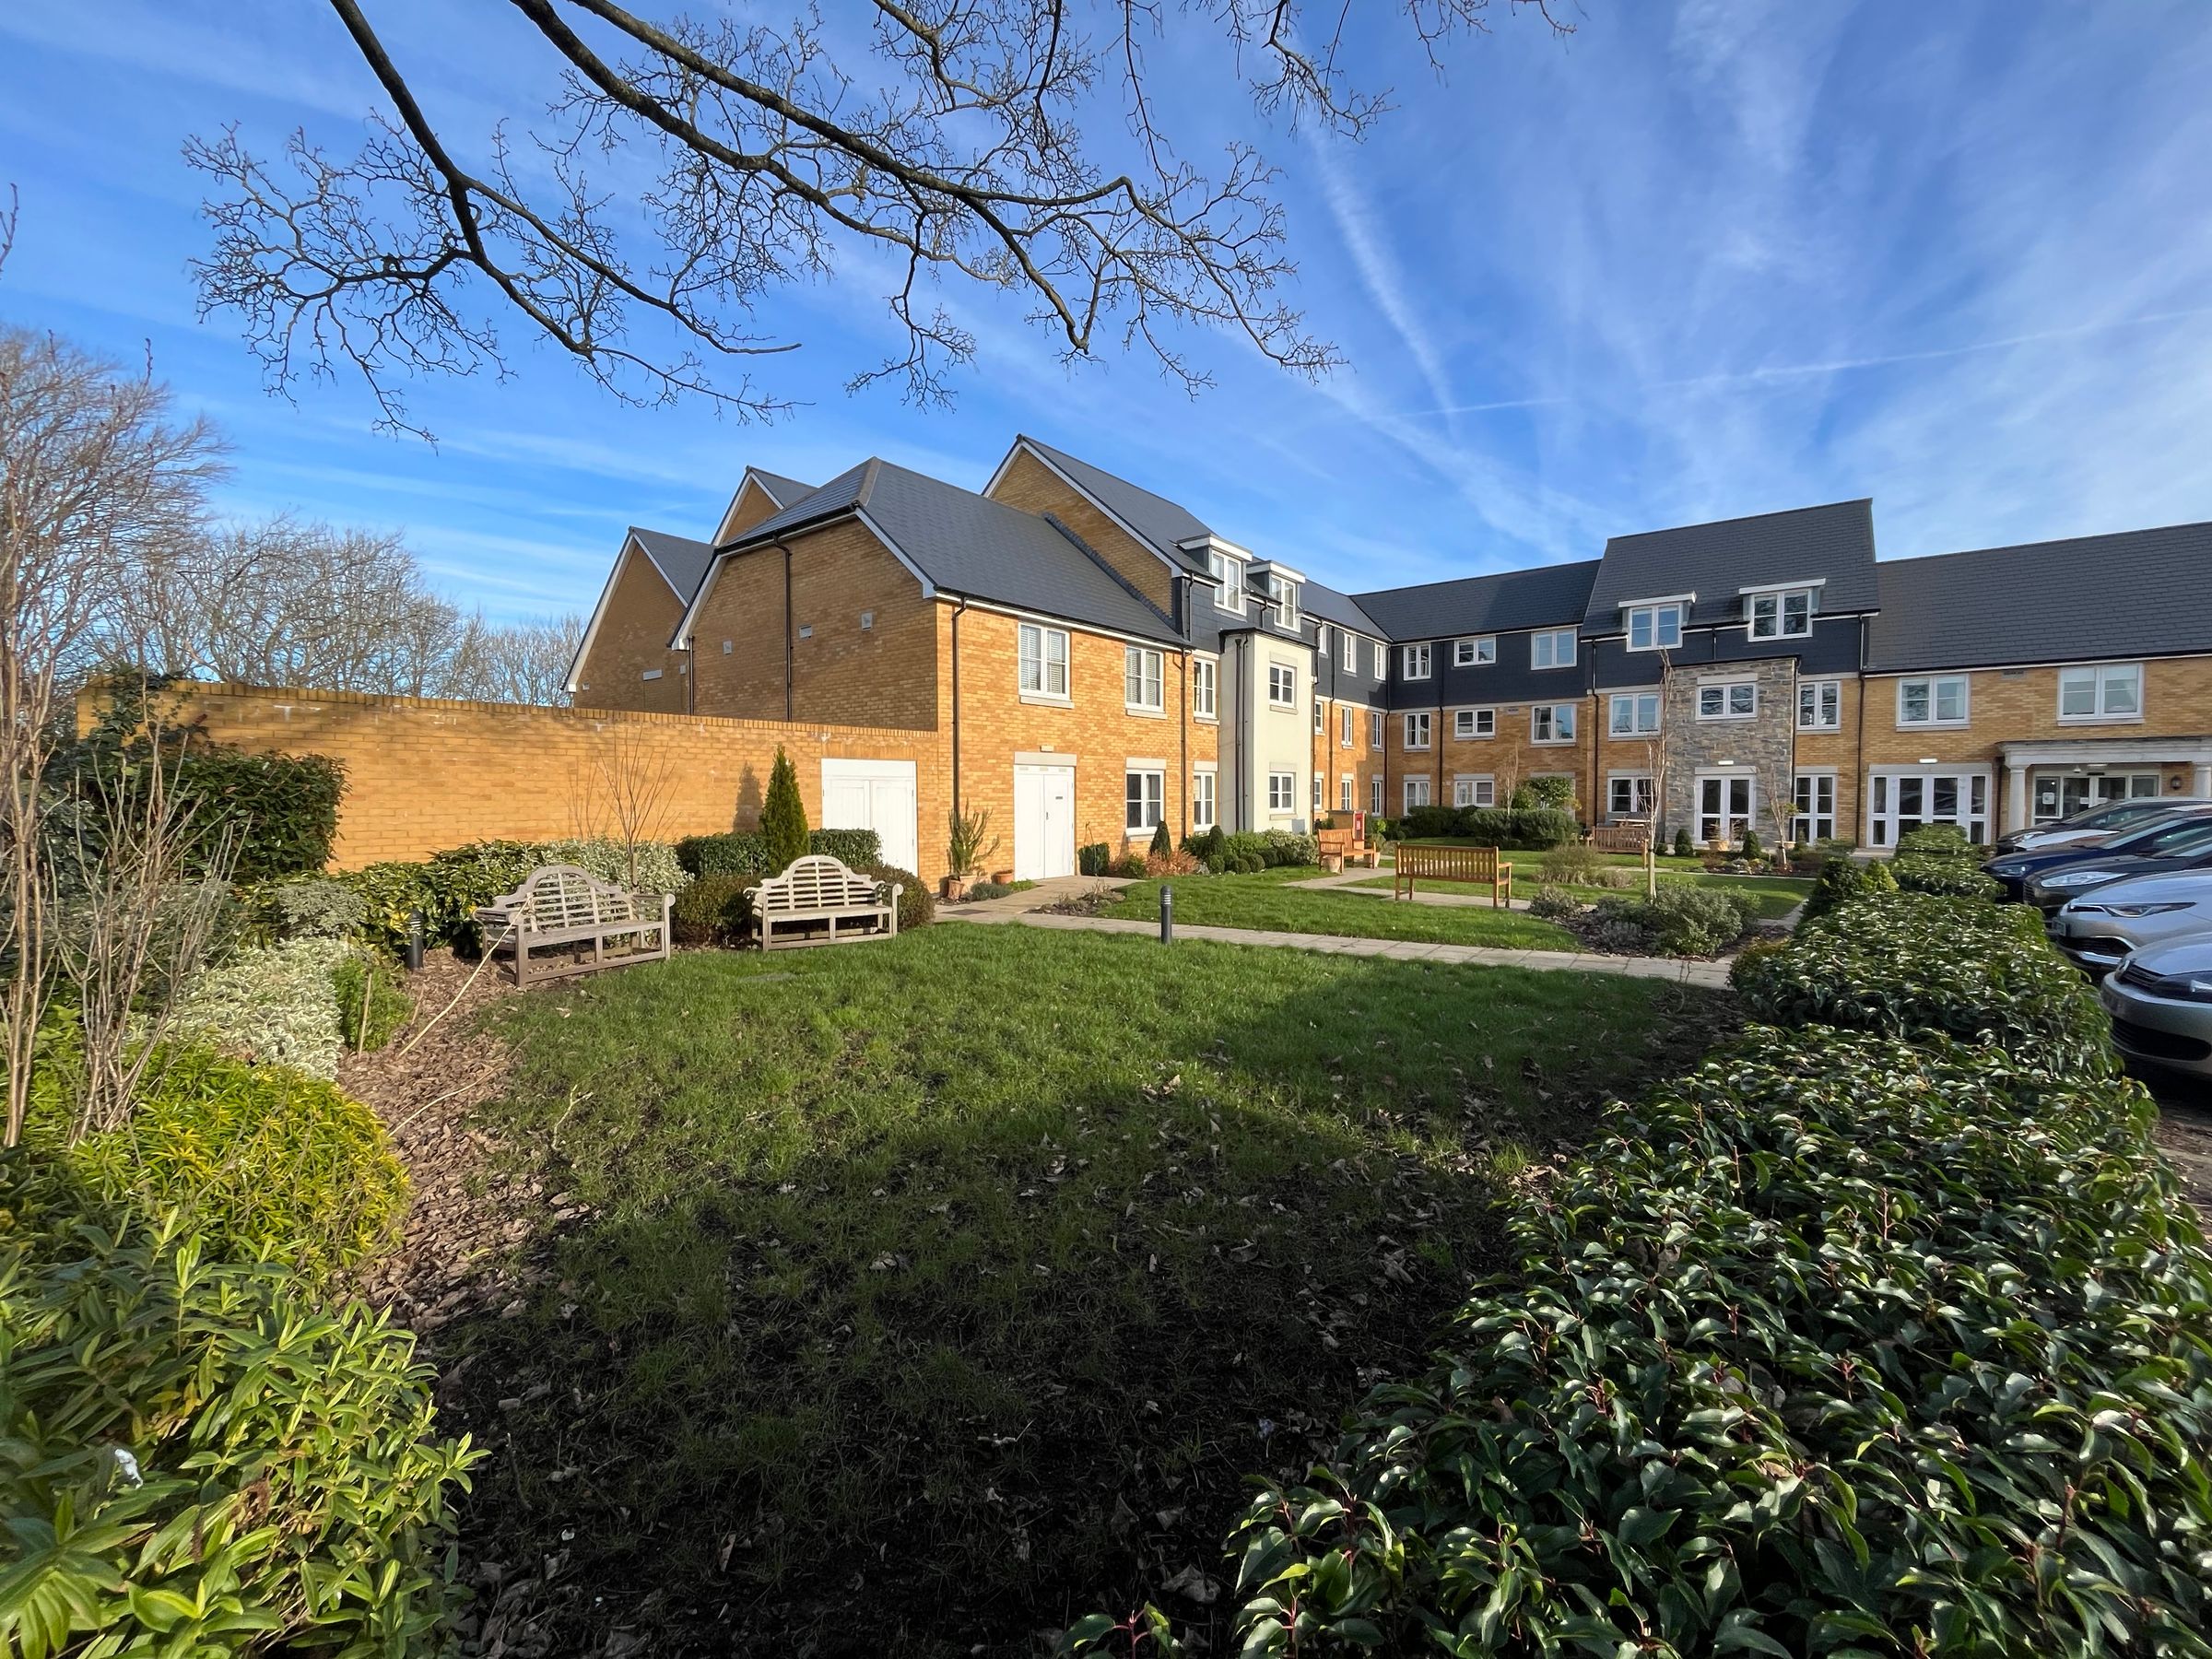
Sought-after Churchill built, ‘Retirement living‘ development.
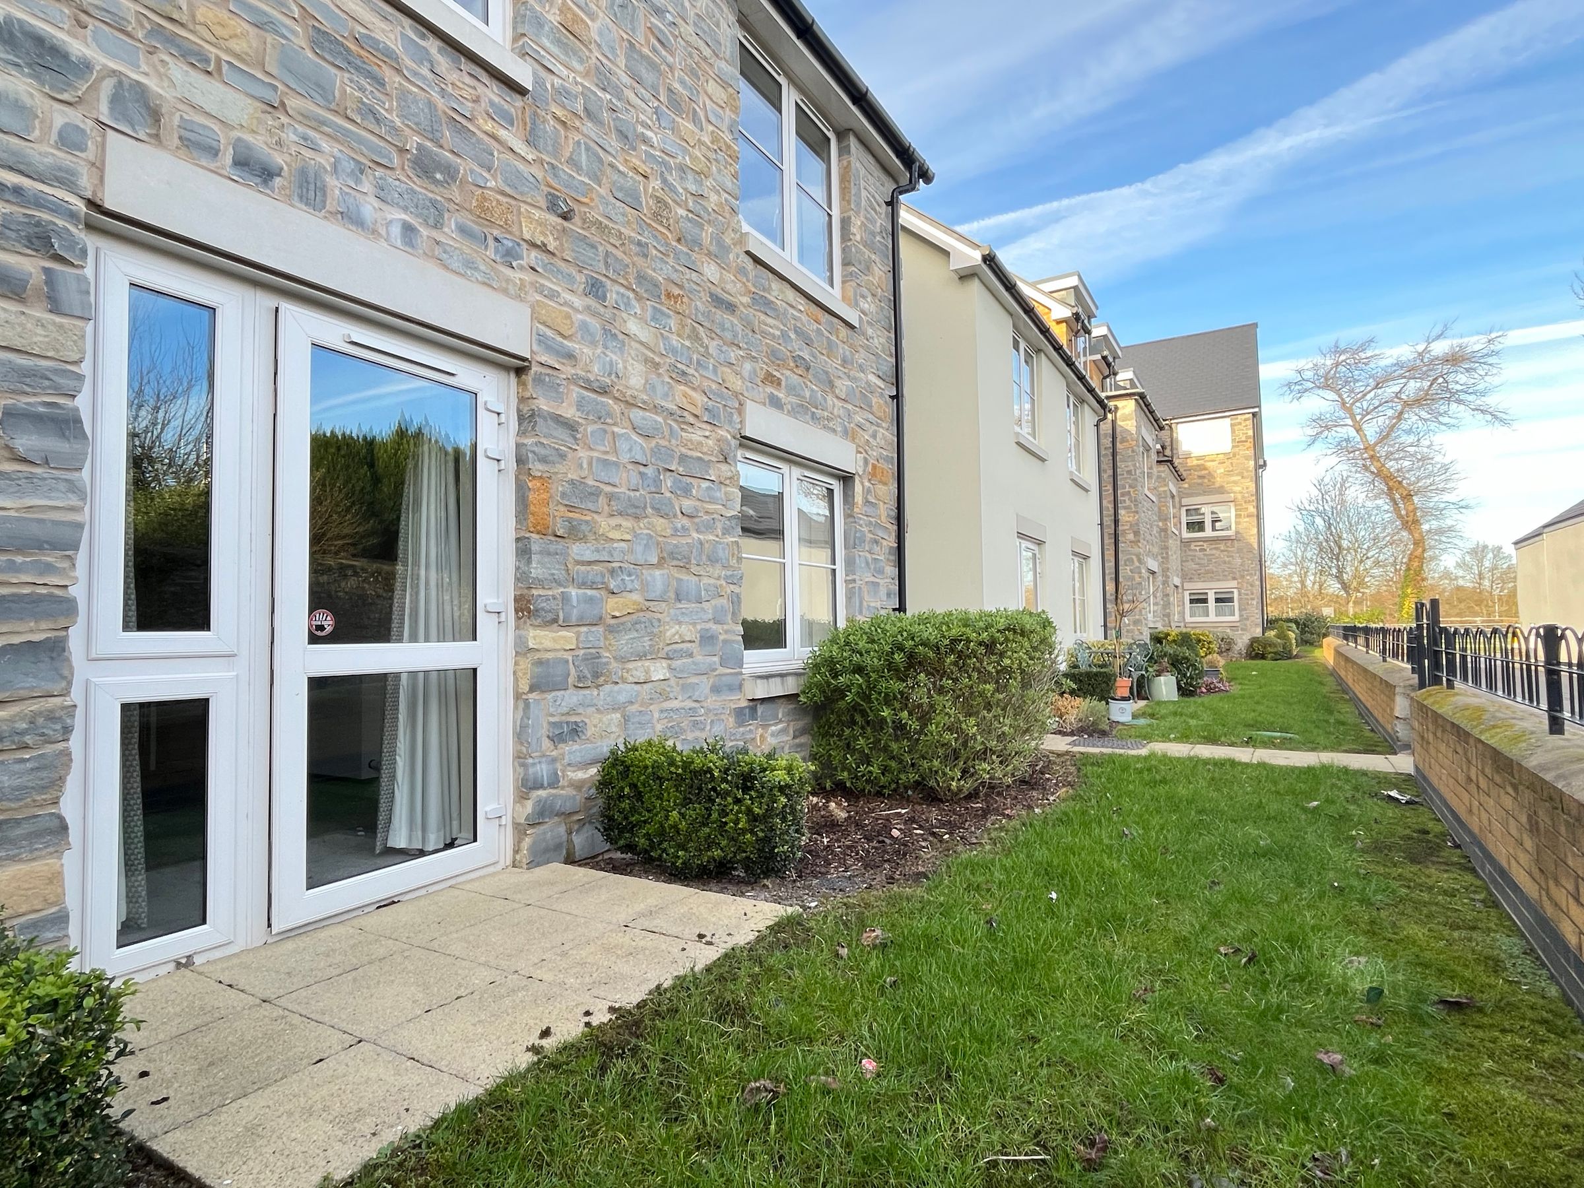
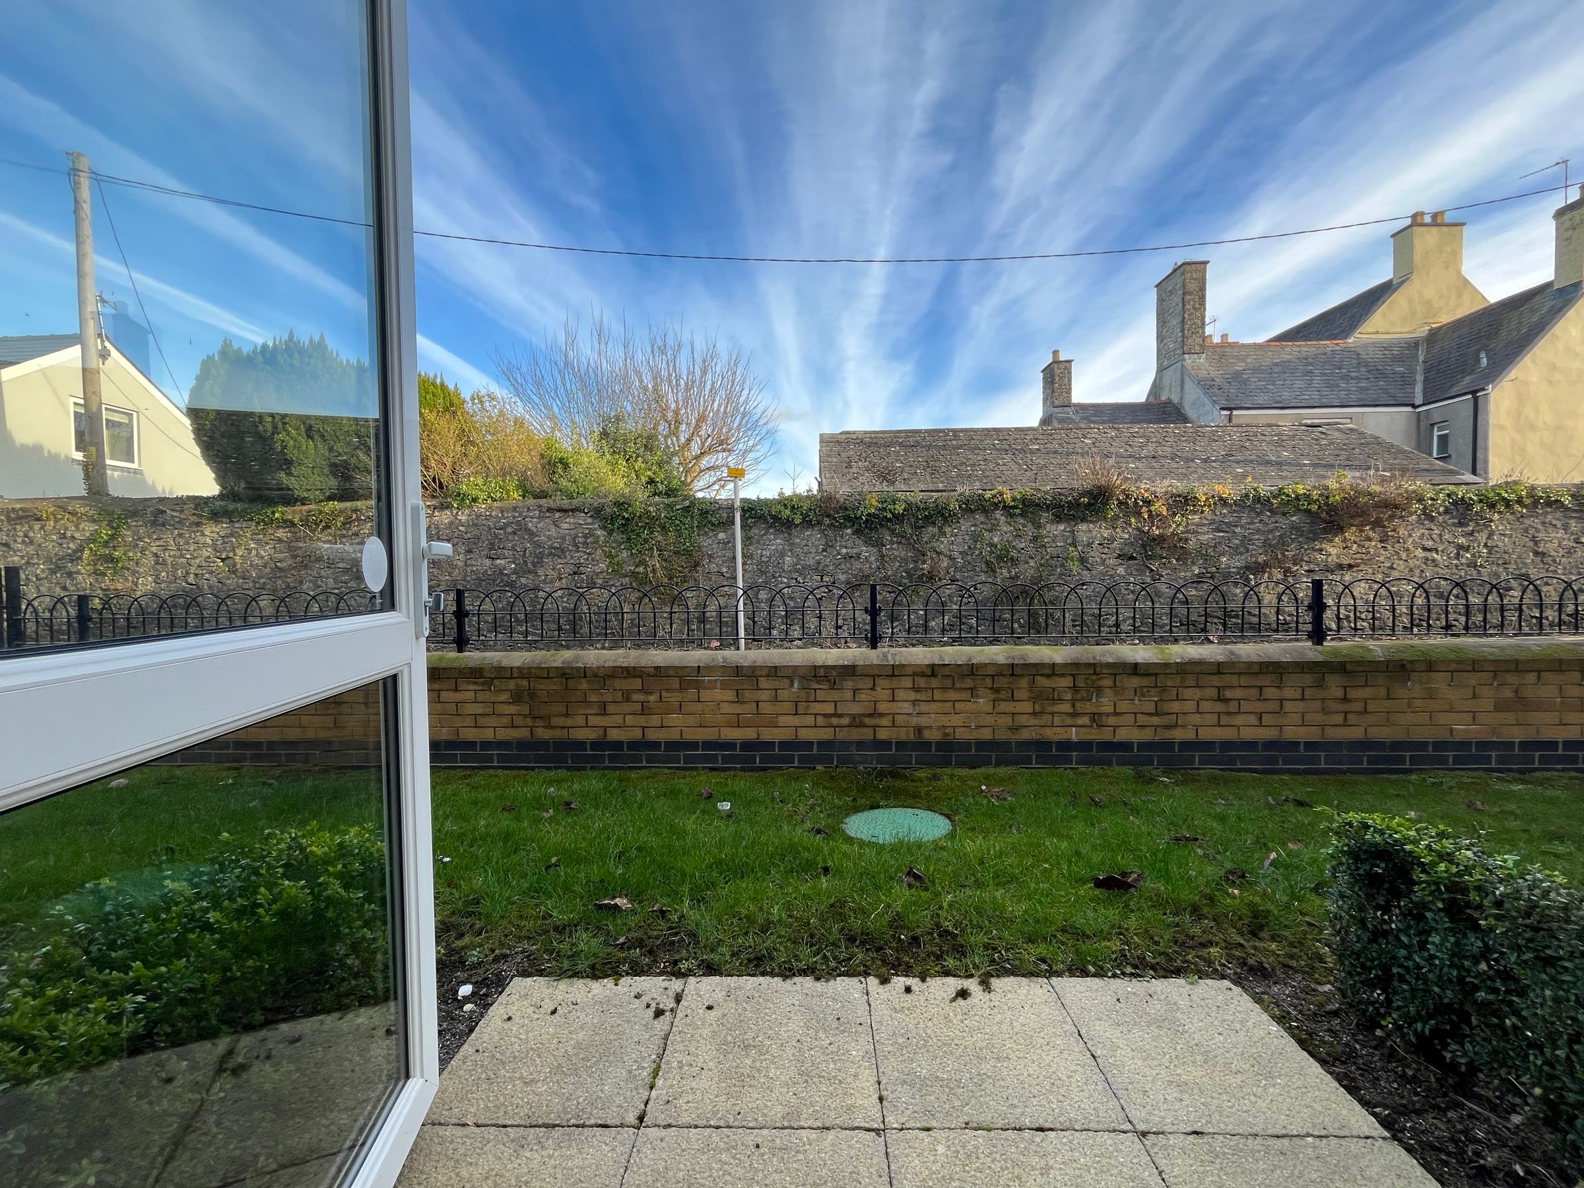
Rare opportunity to acquire a ground floor apartment with rear patio.
Accommodation comprises an entrance hall with cloaks cupboard off, double bedroom with walk-in wardrobe, living/dining room, fully integrated kitchen and shower room.
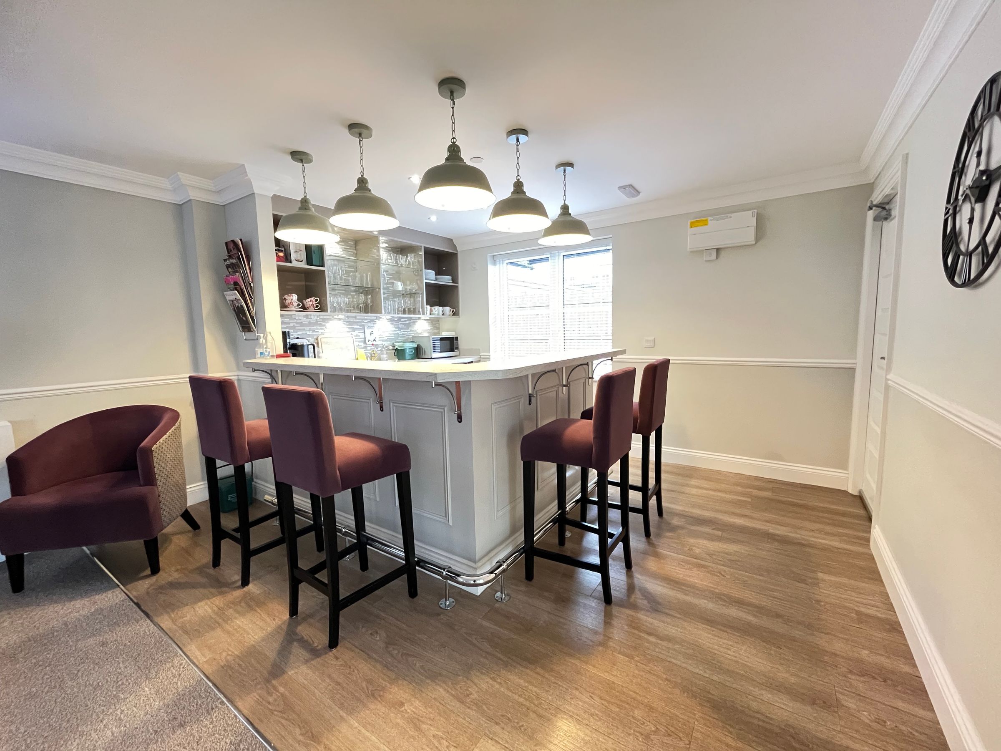
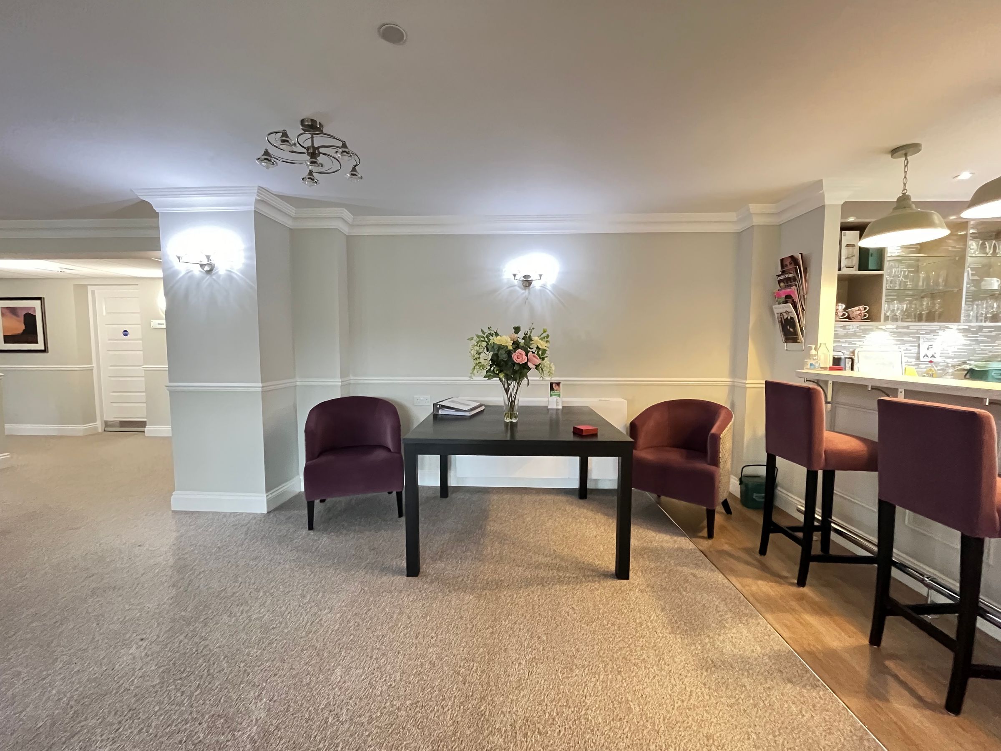
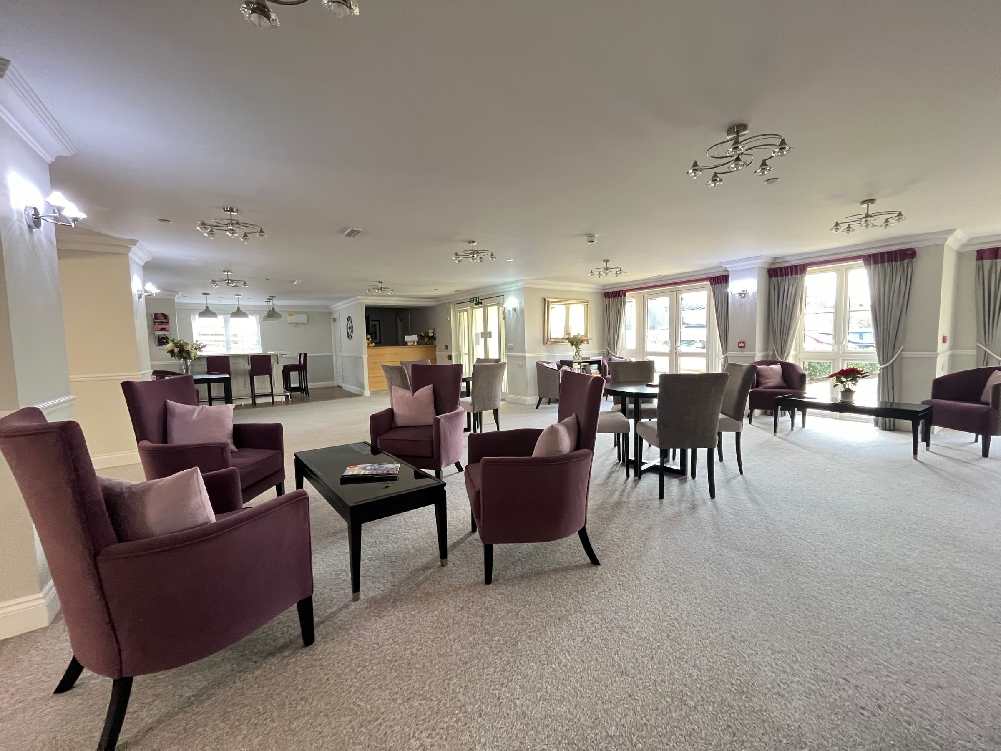
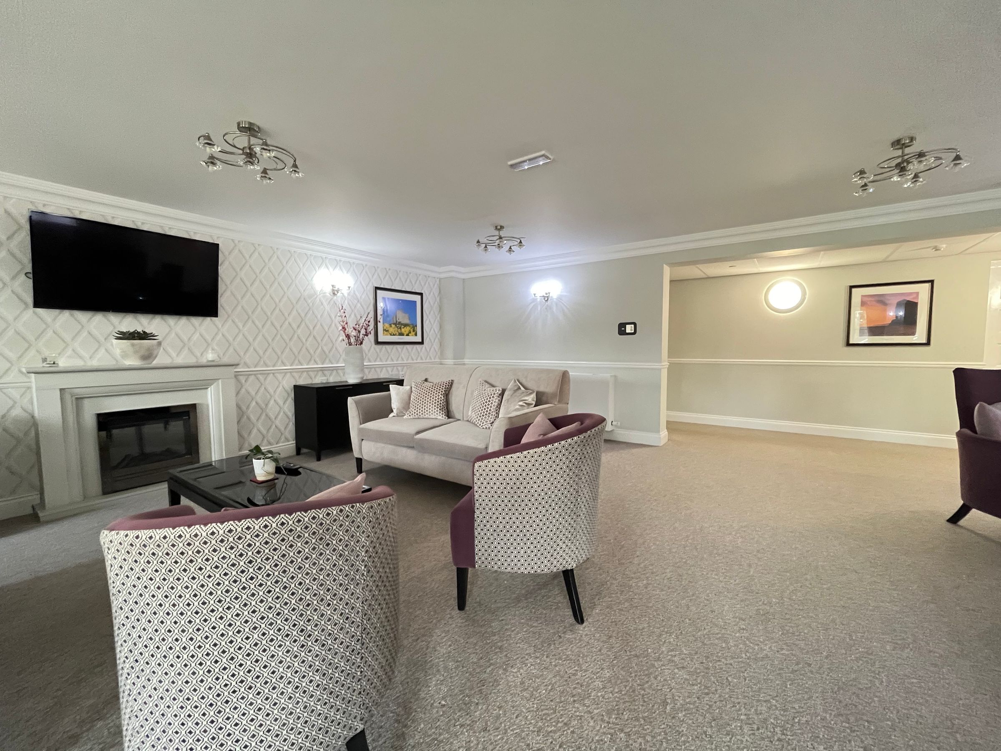
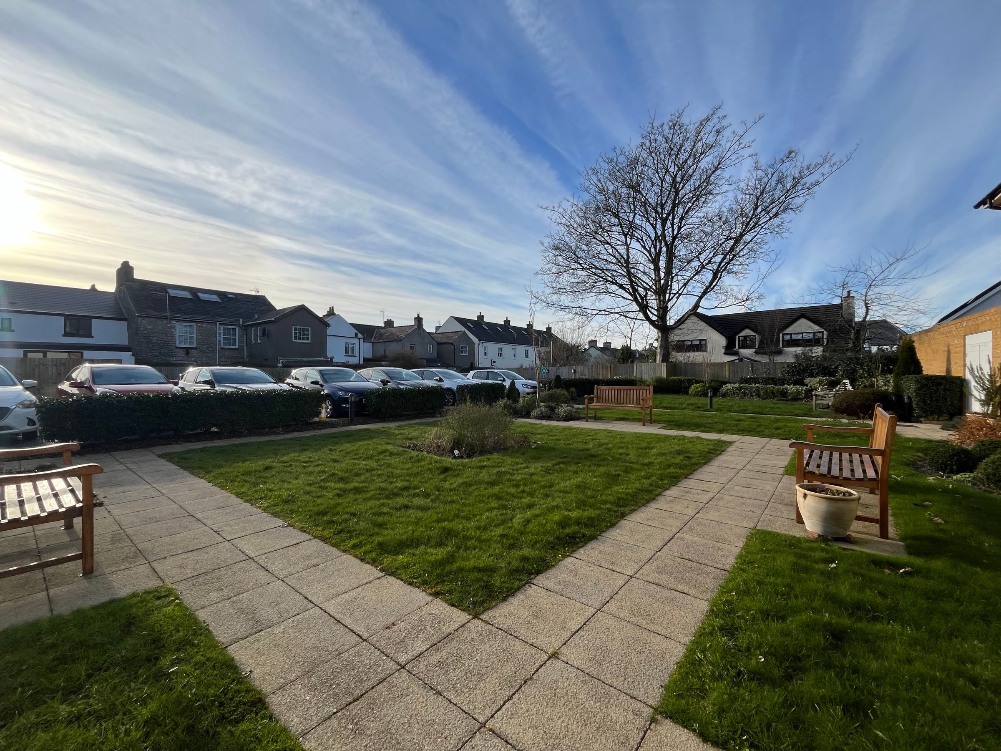
Beautifully manicured and maintained communal gardens and grounds and use of manicured residents gardens, lounge and bar.
Private residents parking.
About this property
A purpose-built, one bedroom ground floor apartment benefiting from a private patio to the rear. Situated within the highly sought after over 60’s Churchill development right in the heart of Cowbridge town centre.
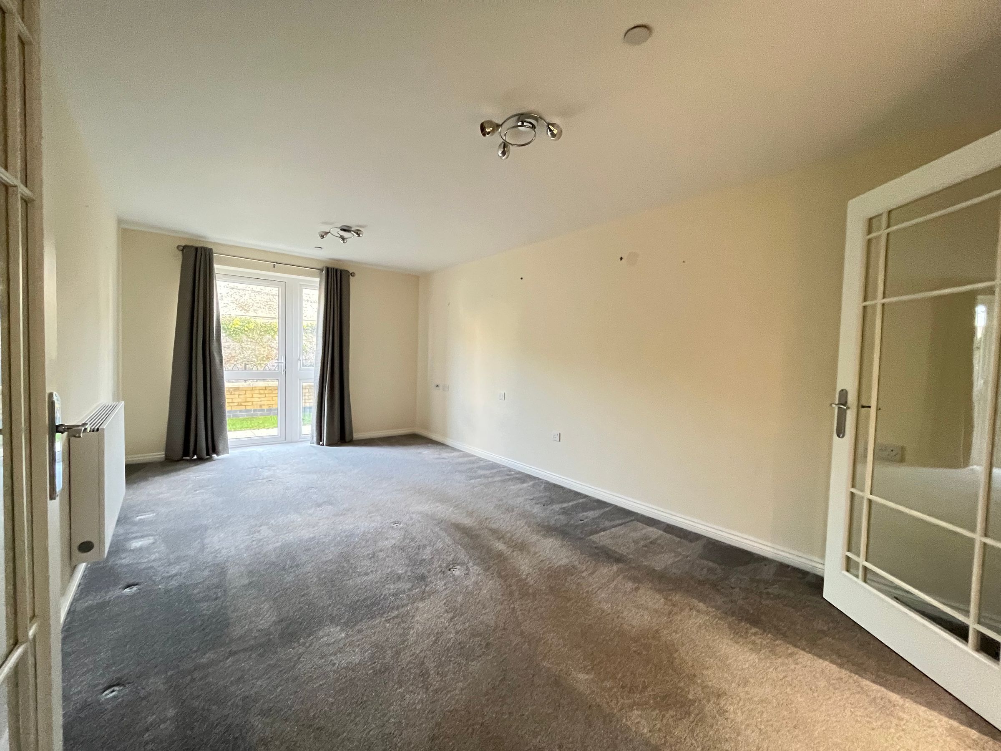
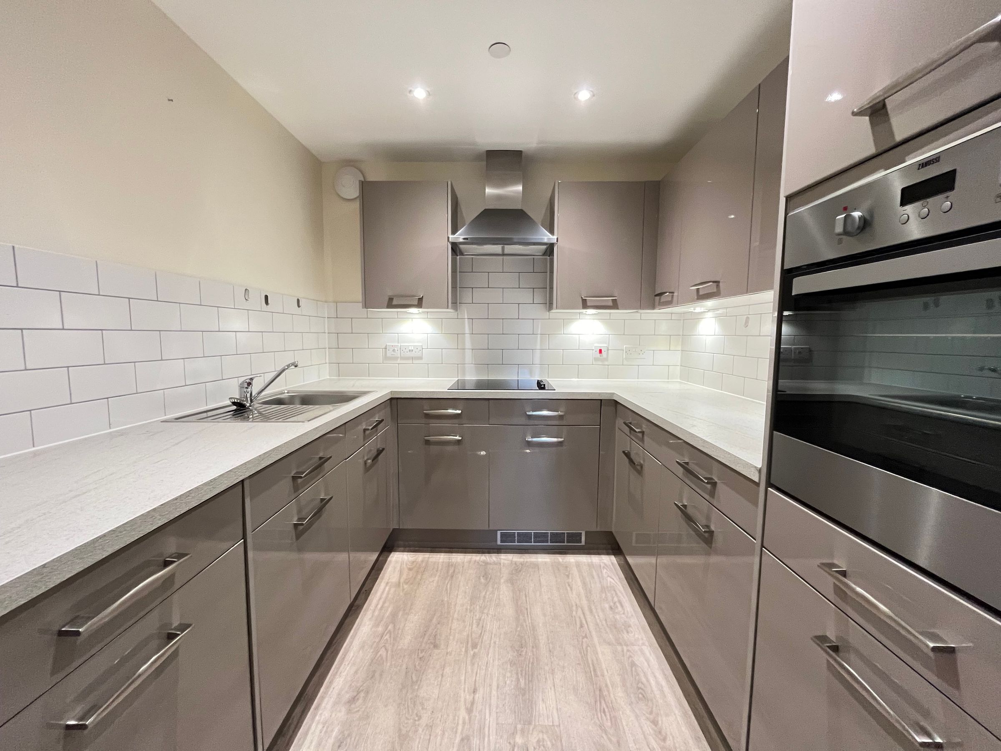
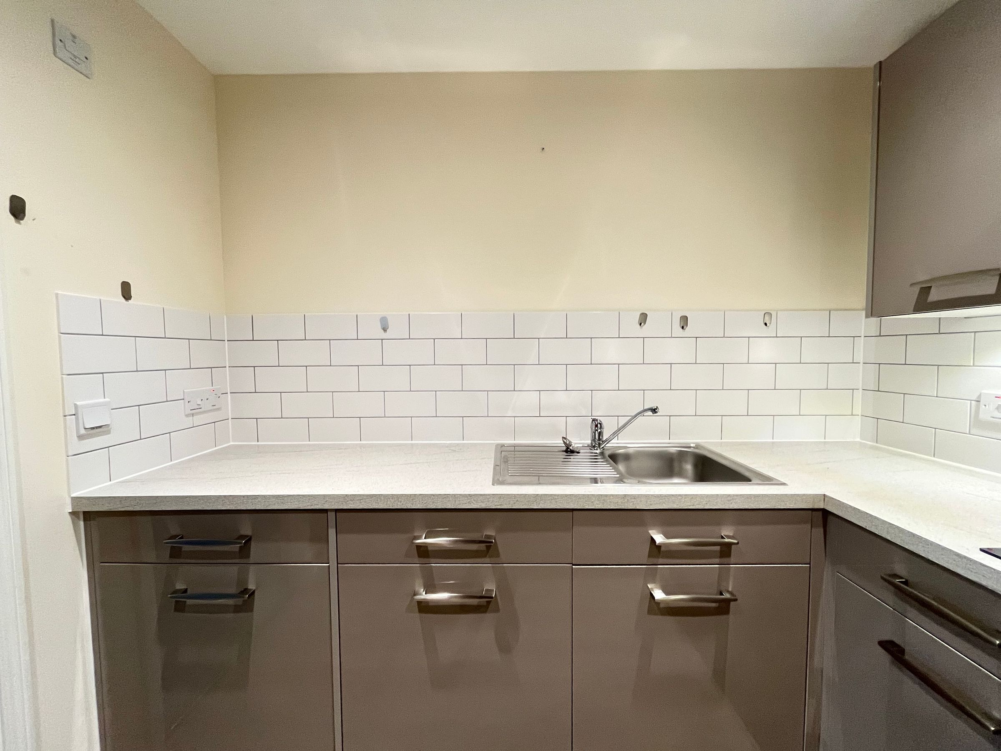
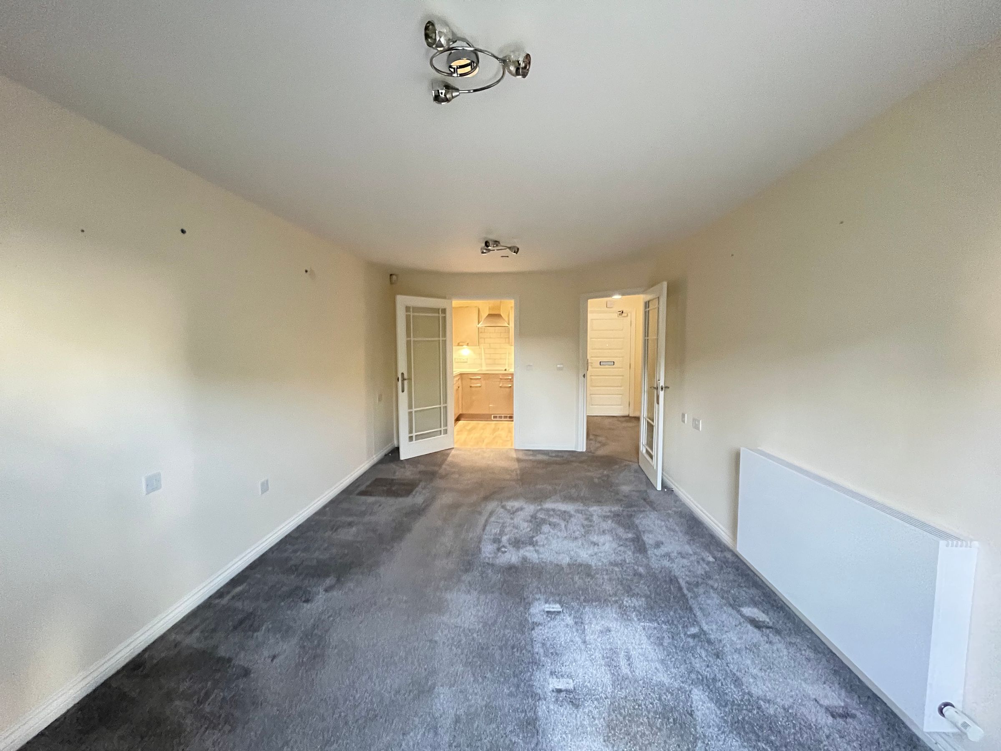
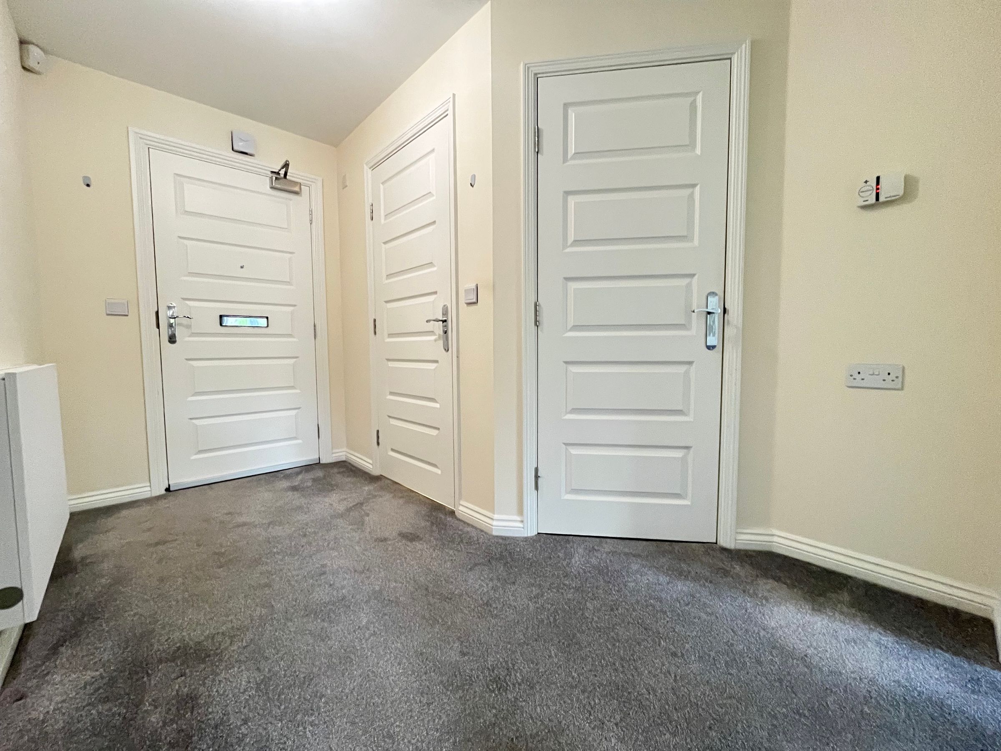
ENTRANCE HALL (10'8" x 5' widening to 7'4" max), fitted carpet, pendant ceiling light, intercom entry and care system dashboard. CLOAKS cupboard (6'2" x 2'9") fitted carpet, motion sensor light, open shelving to the far wall with access to metres, fuse board and heating manifolds. SITTING/ DINING ROOM (19'2" x 10'6"), fitted carpets, two ceiling lights, high-level sockets, and aerial points with glazed lockable door opening to private patio with privet box hedging, leading onwards to a walled garden area. KITCHEN (8'3" x 7'11"), multiple LED spotlights to ceiling with additional under cabinet lighting, tiled splashback. Fully integrated kitchen comprises wall and base mounted units, composite worktop, Zanussi appliances include oven and grill, electric hob (extractor over), stainless steel sink (Blanco) and mixer tap to the side, fridge, freezer, washer/dryer to remain.
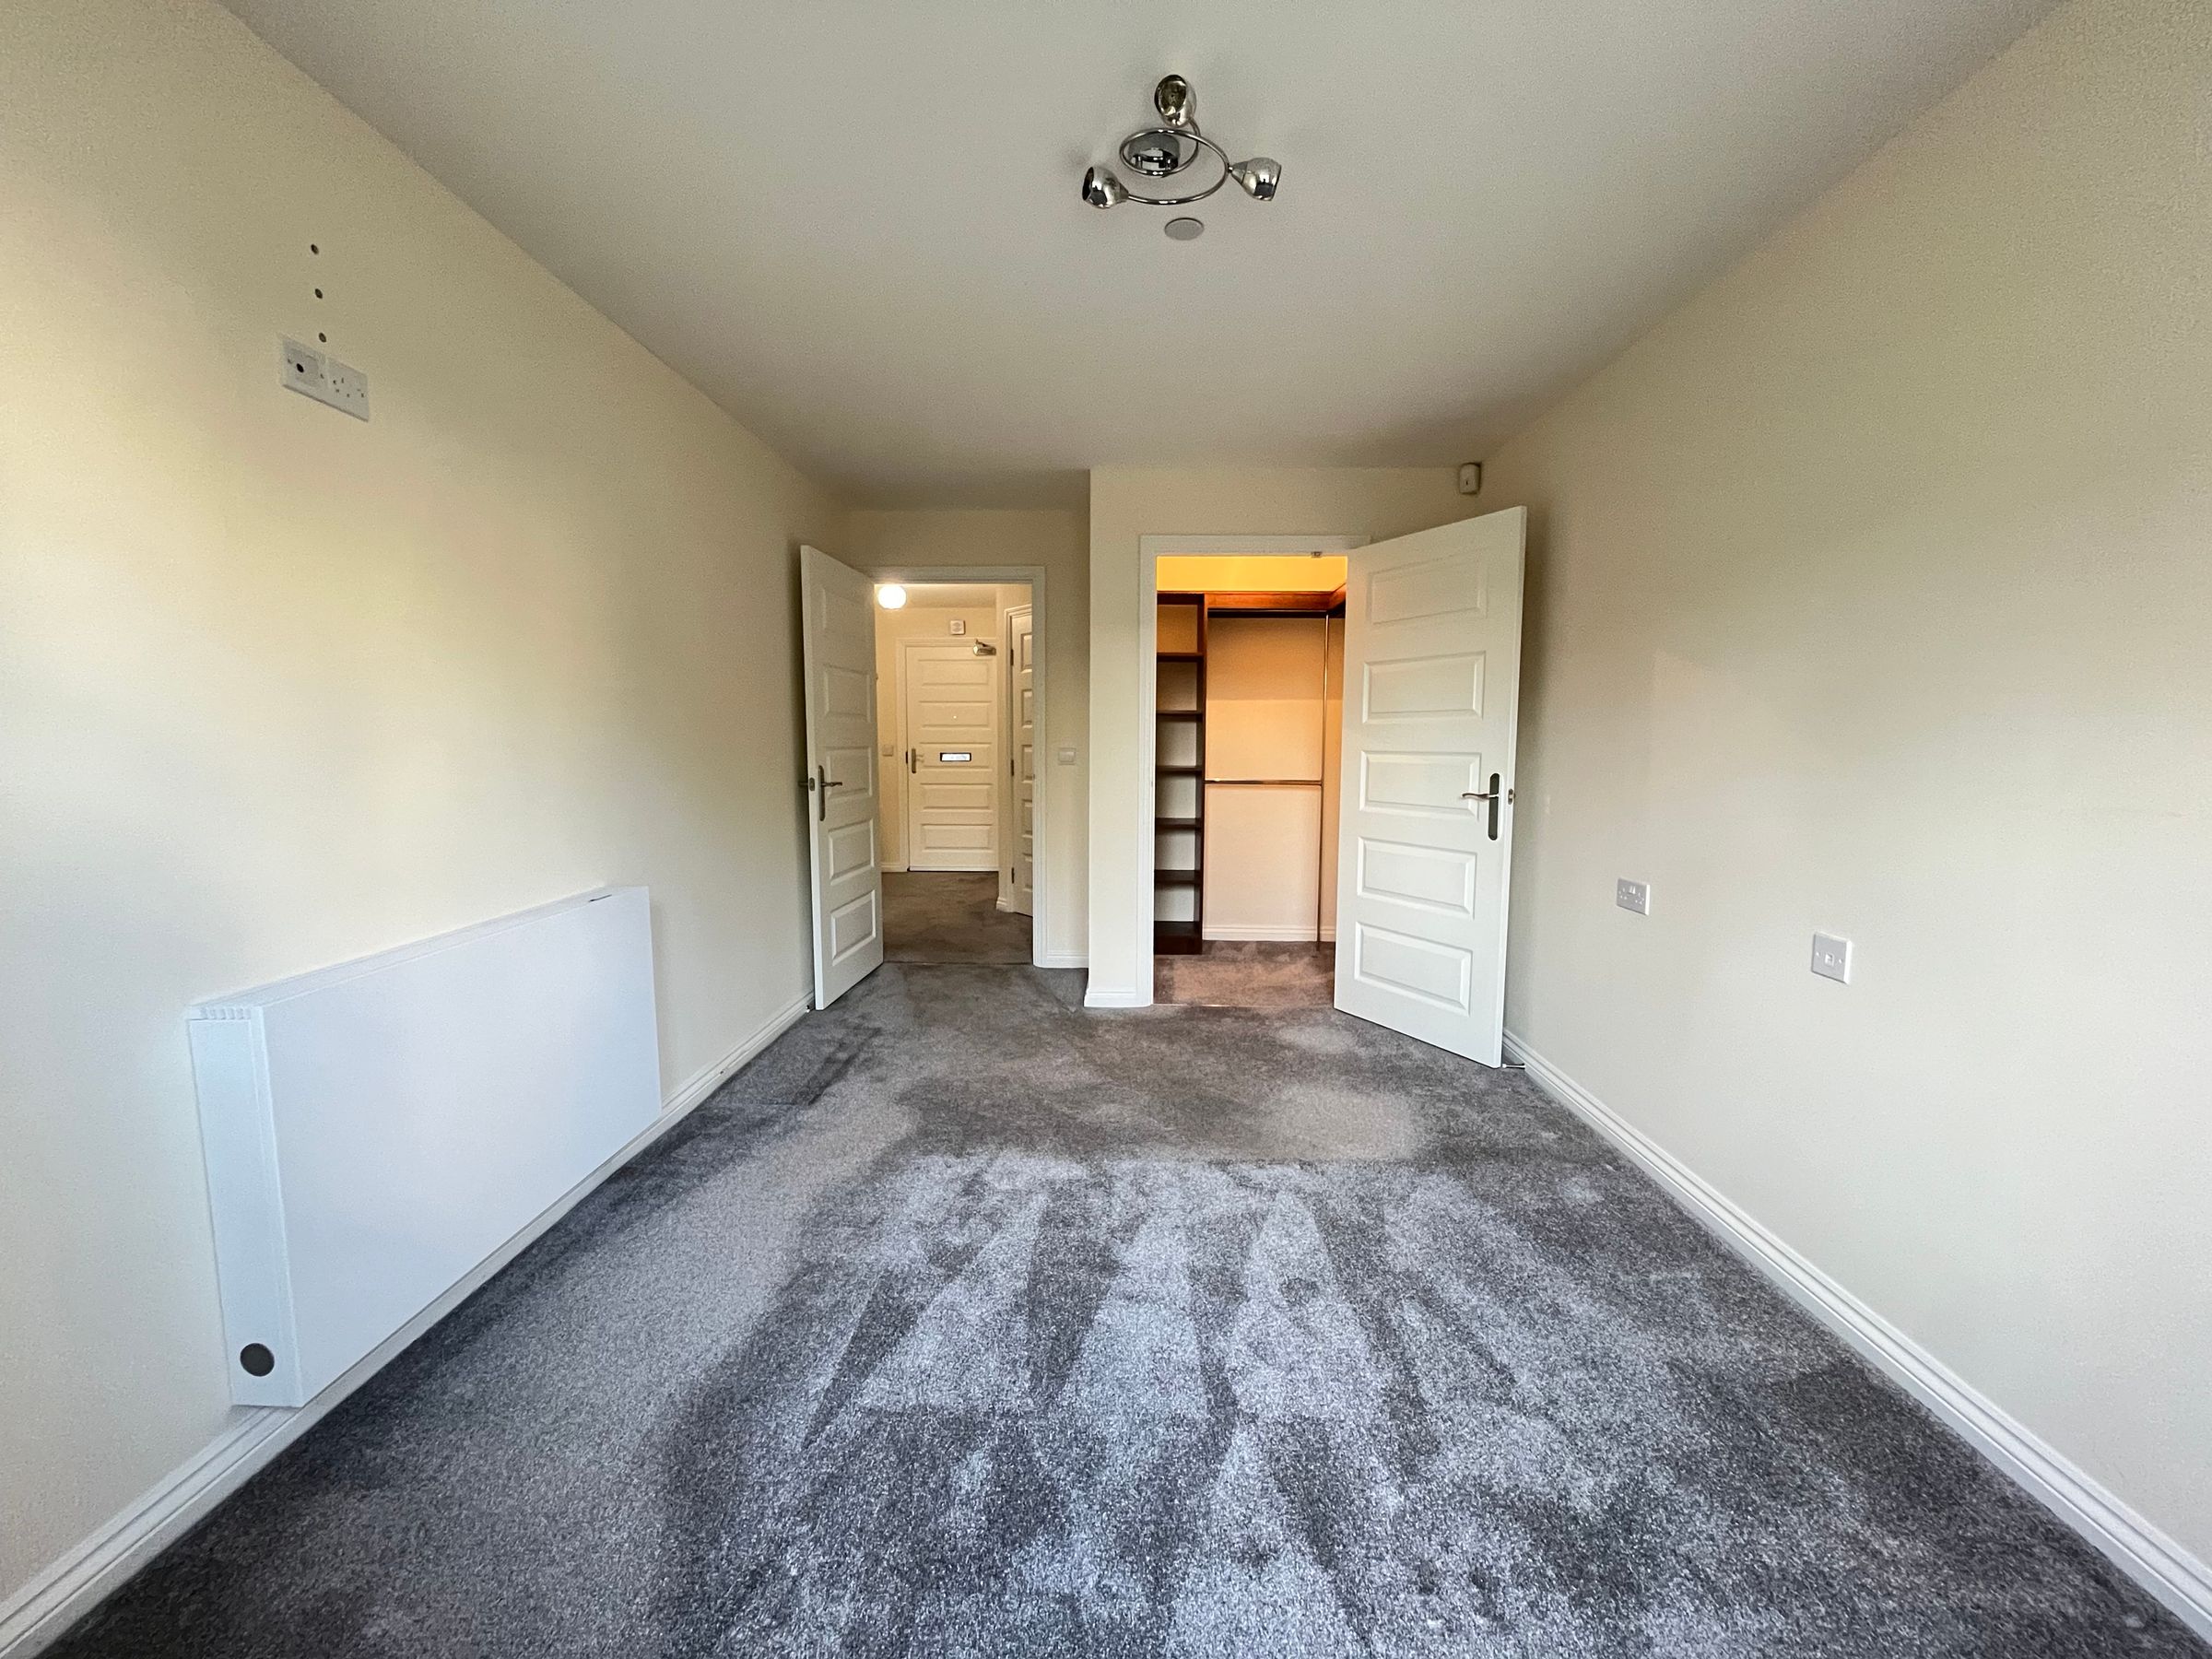
BEDROOM ONE (16'1" x 9'5"), fitted carpet, central ceiling light, multiple high-level sockets, wall mounted radiator and large window opening and with views to the enclosed walled garden. Walk-in wardrobe (5'1" x 4'4"), fitted carpet, sensor light, full length mirror fitted to wall, built-in storage shelving with multiple hanging rails with storage above.
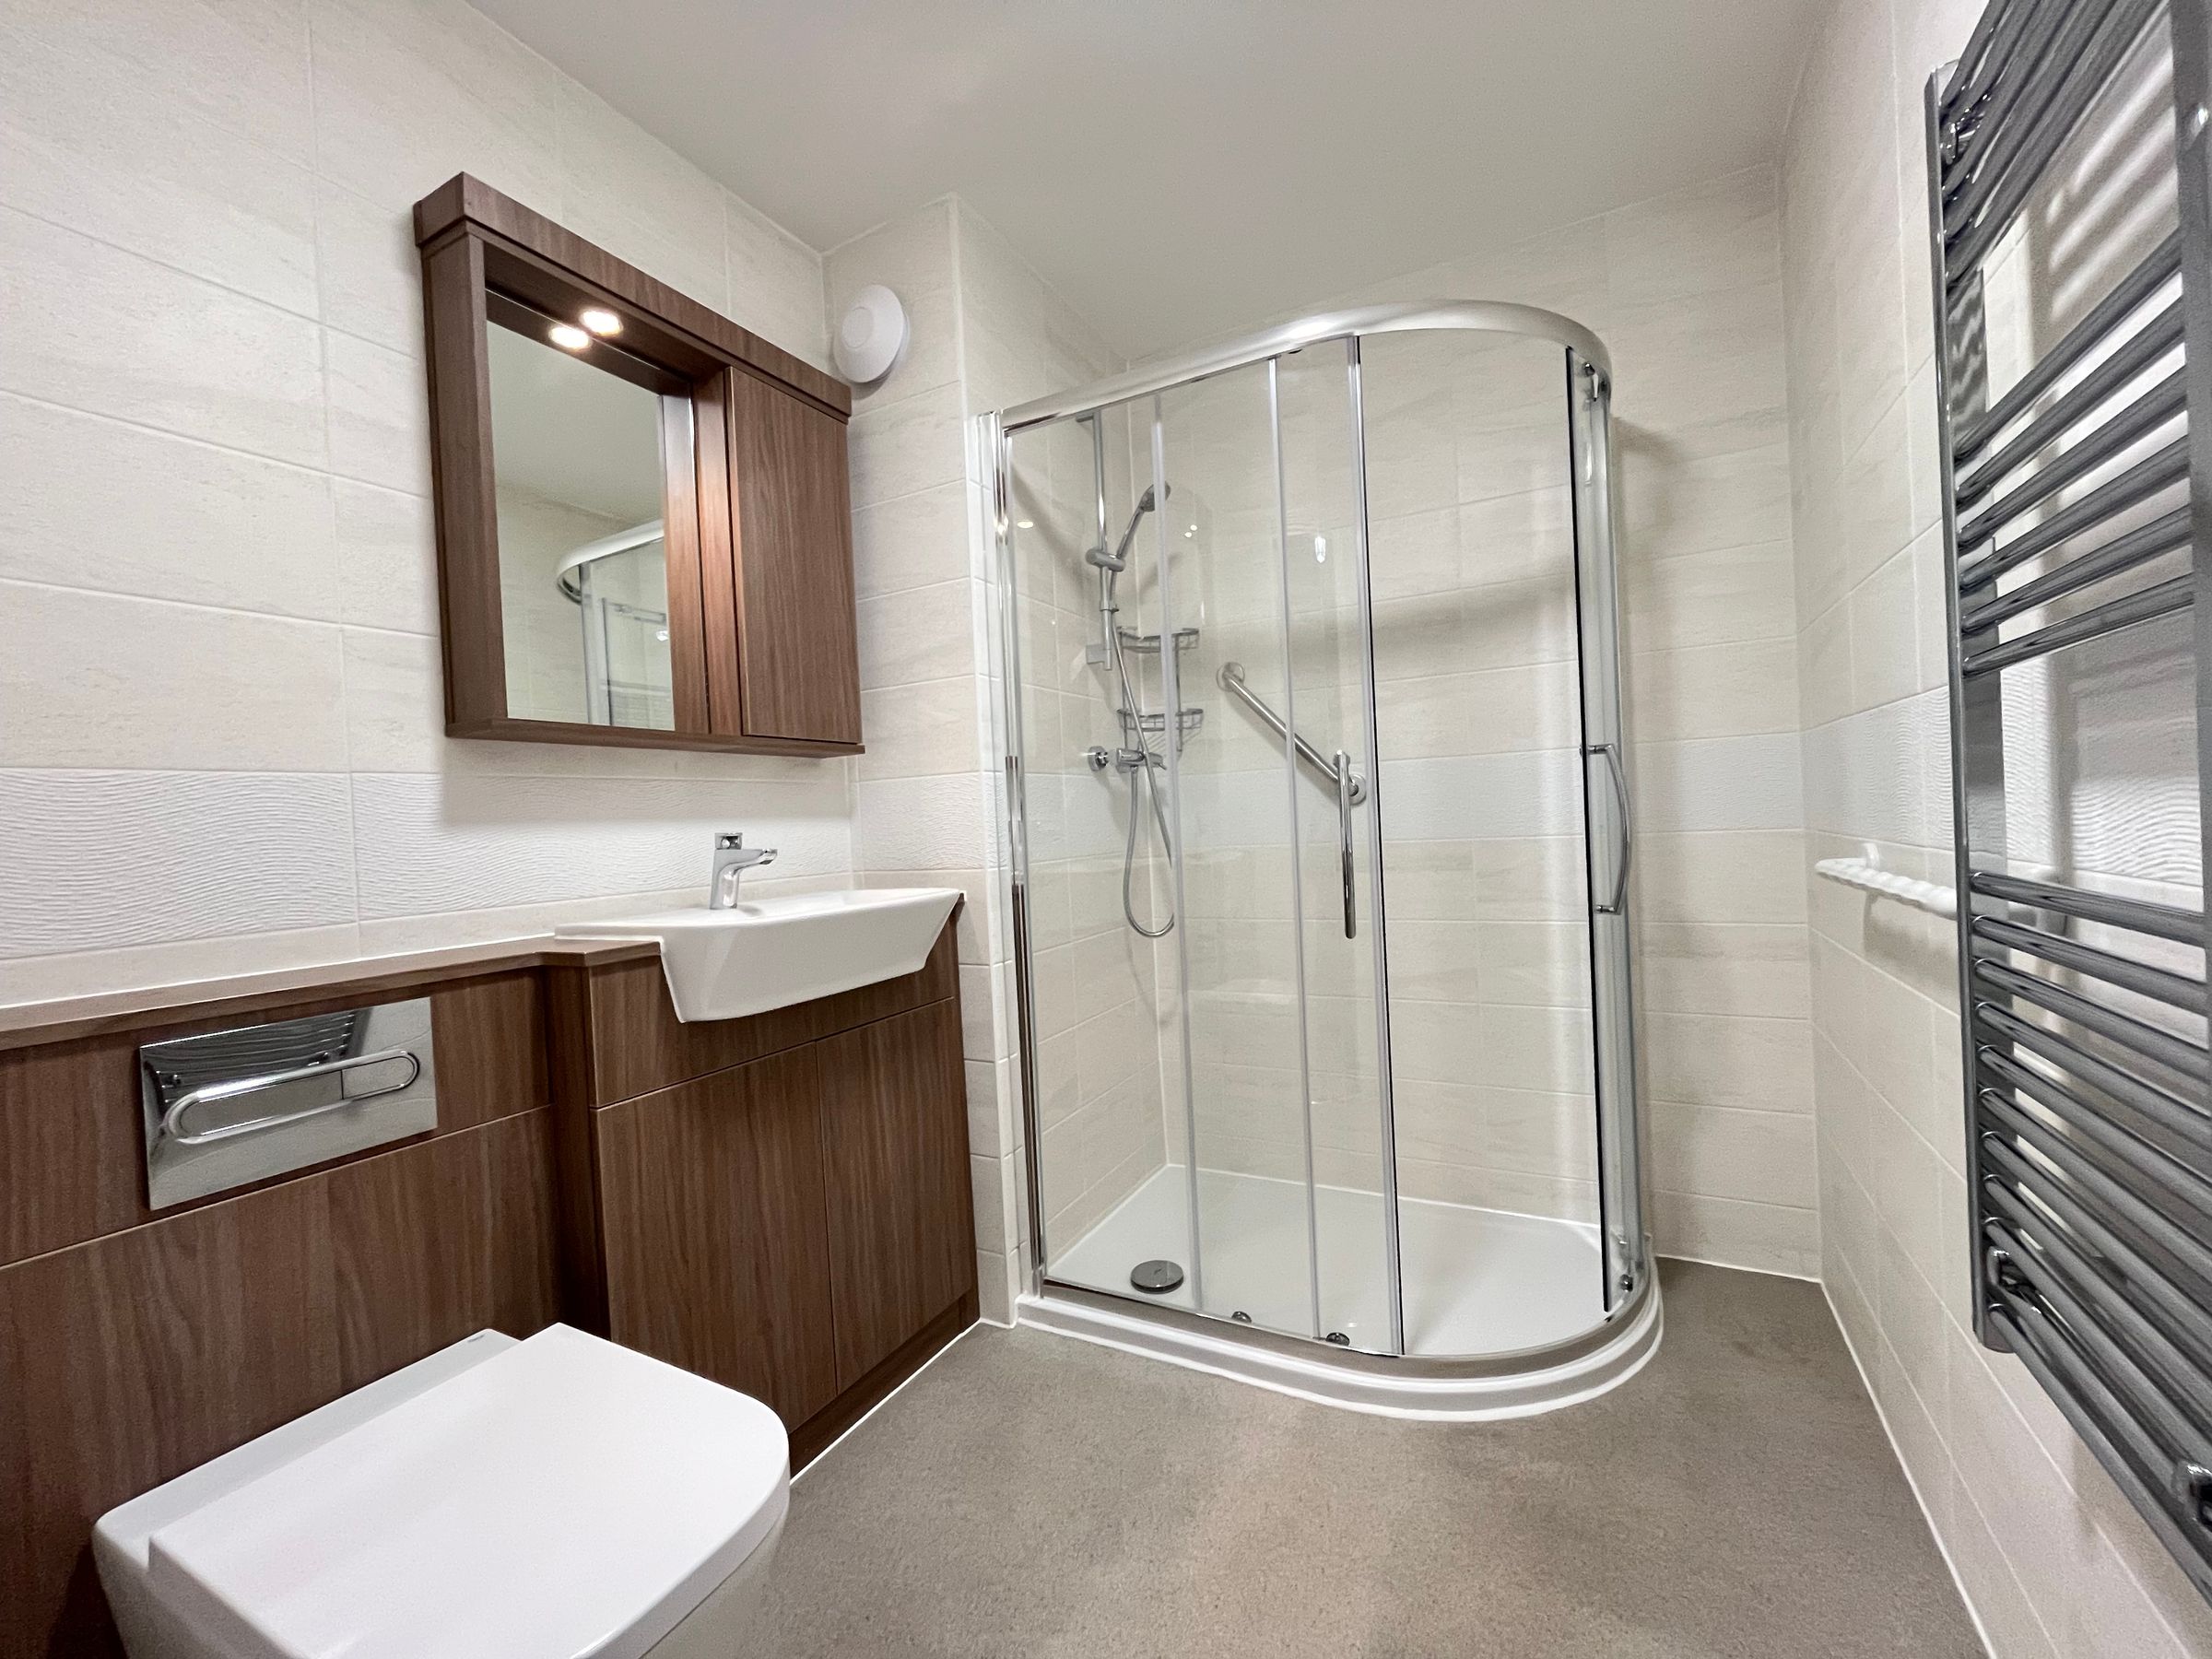
Fully tiled SHOWER (7'6" x 6'2"), 'Roca' suite comprises a modern WC with ceramic sink to the side, integrated vanity storage under, wall mounted mirror and cabinet above (built-in shave points), corner shower enclosure with assisted rails and chrome heated towel rail.
The property benefits from residents parking to the front and access to a paved seating area to the rear. Residence can enjoy the communal gardens and grounds within De Clare Lodge as well as the principal resident lounge and bar upon entering the building.
Key details
Broadband: up to 1800mbps
564ft2 floor area
12820ft2 plot size
Leasehold
Council tax band C
Additional information
Near the property
Disclaimer - These particulars are provided as a general guide only and do not form part of any contract or offer. While believed to be accurate, they are not guaranteed. Some images may include CGI or digitally enhanced furnishings for illustrative purposes only and are not included in the sale. All negotiations must be conducted through Herbert R Thomas.
Properties you may like

Our services
Useful Information