Herbert R Thomas
FOR SALE
£695,000
13 Darren Close, Cowbridge, Vale of Glamorgan CF71 7DE
Detached
4
2
3
Like the look of this property?
We would love to hear from you and arrange a viewing of this property. Get in touch now!
Looking to sell a property?
You can get a free online or in person valuation.
Property features
Private modern detached family house in large garden plot
Spacious four-bedroom detached family home
Beautifully maintained throughout with quality fittings
Multiple reception rooms including study
High-specification kitchen/breakfast room with integrated appliances
Principal bedroom with en-suite shower room
Large driveway and double garage
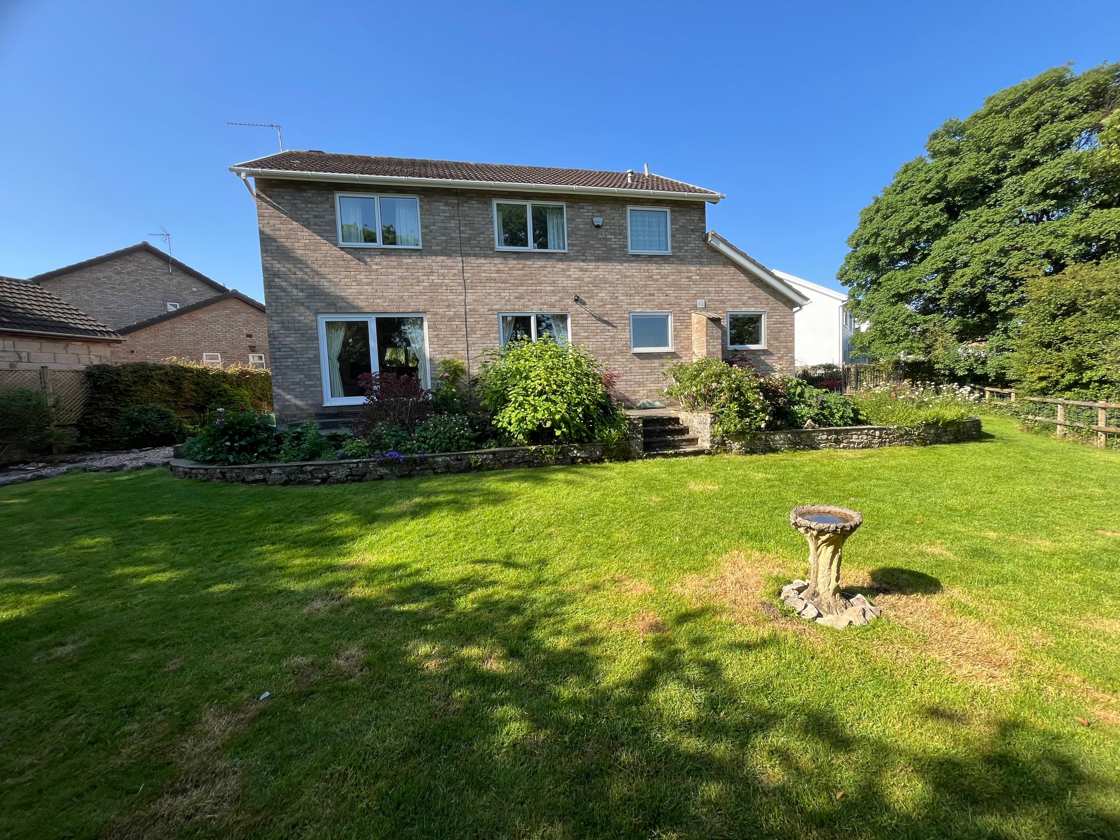
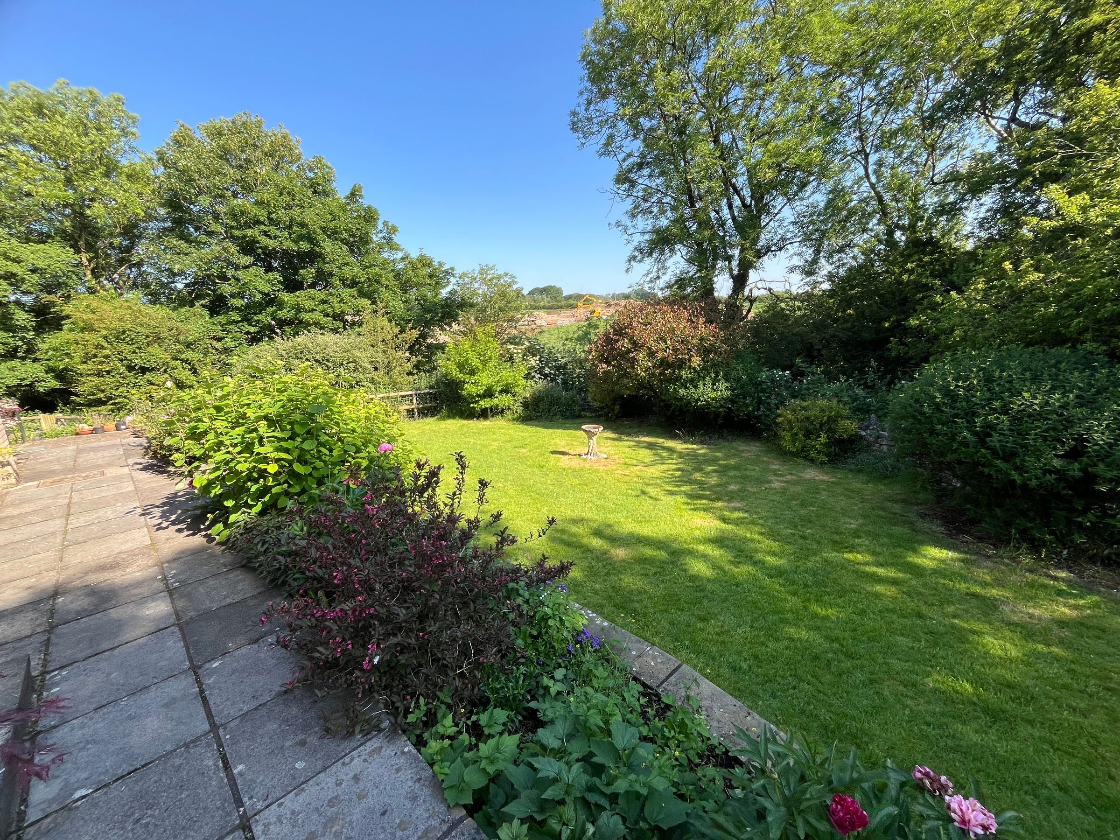
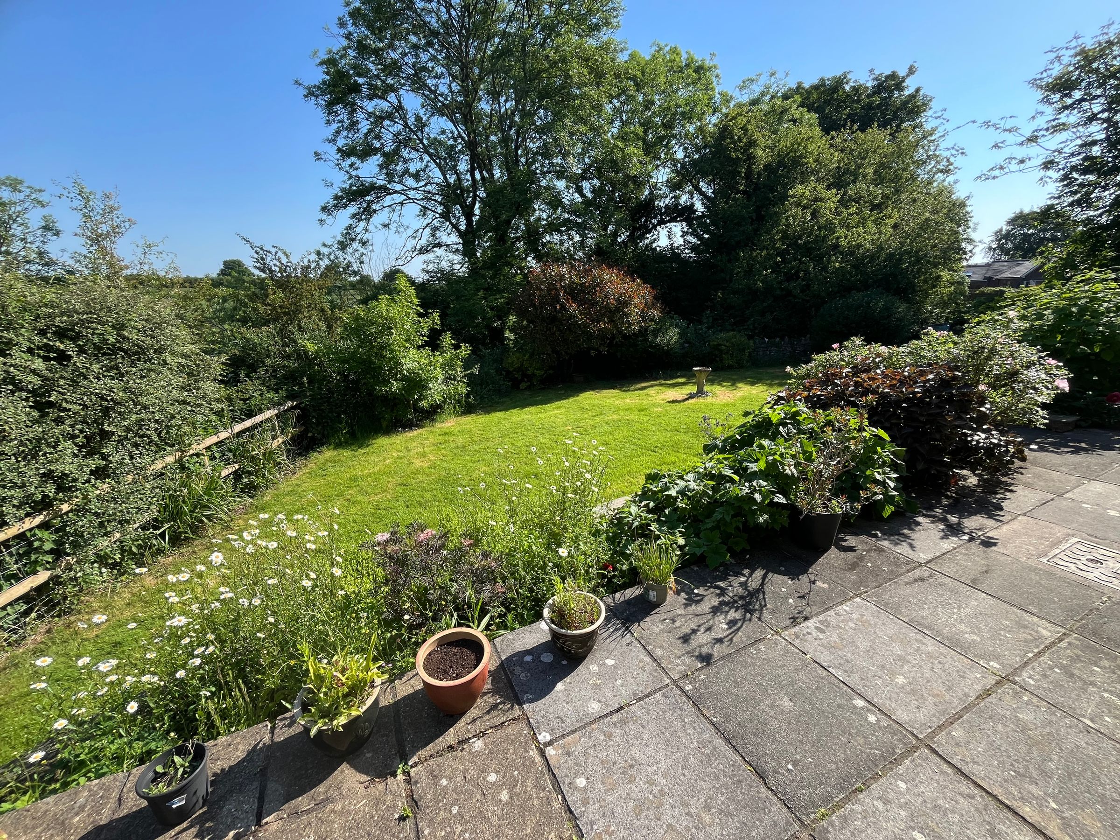
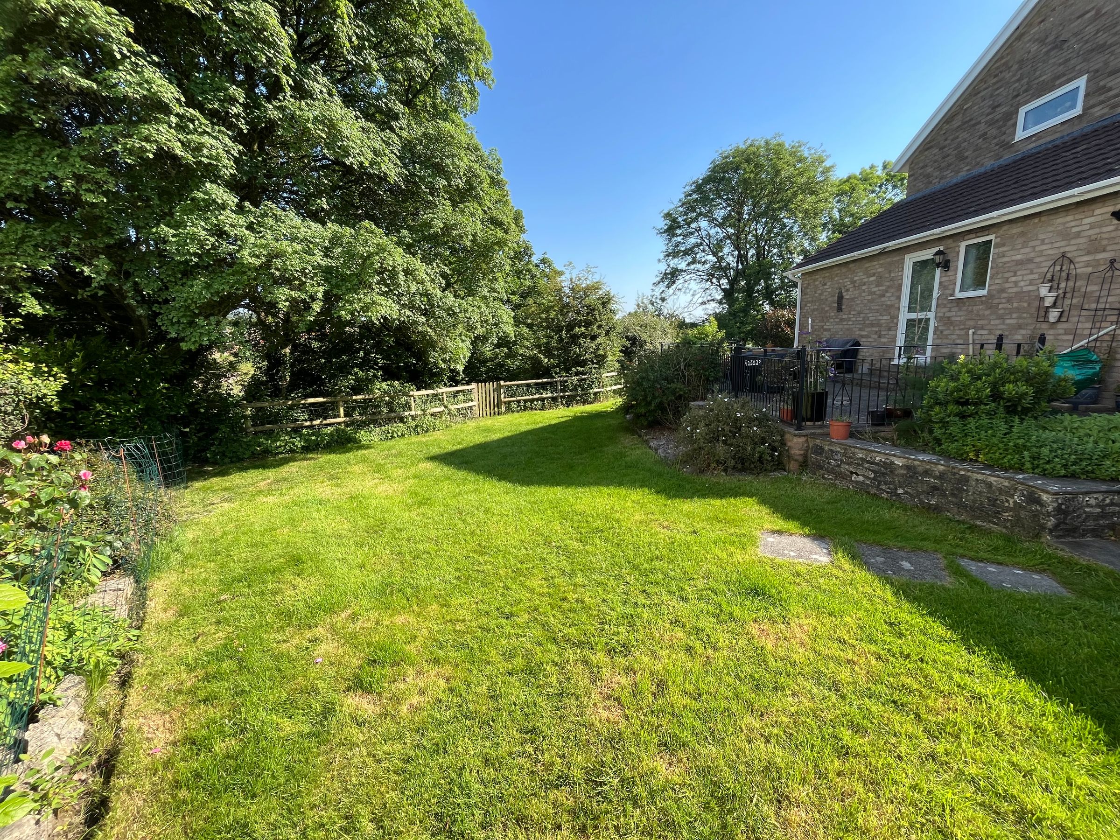
Stunning, mature and private gardens
About this property
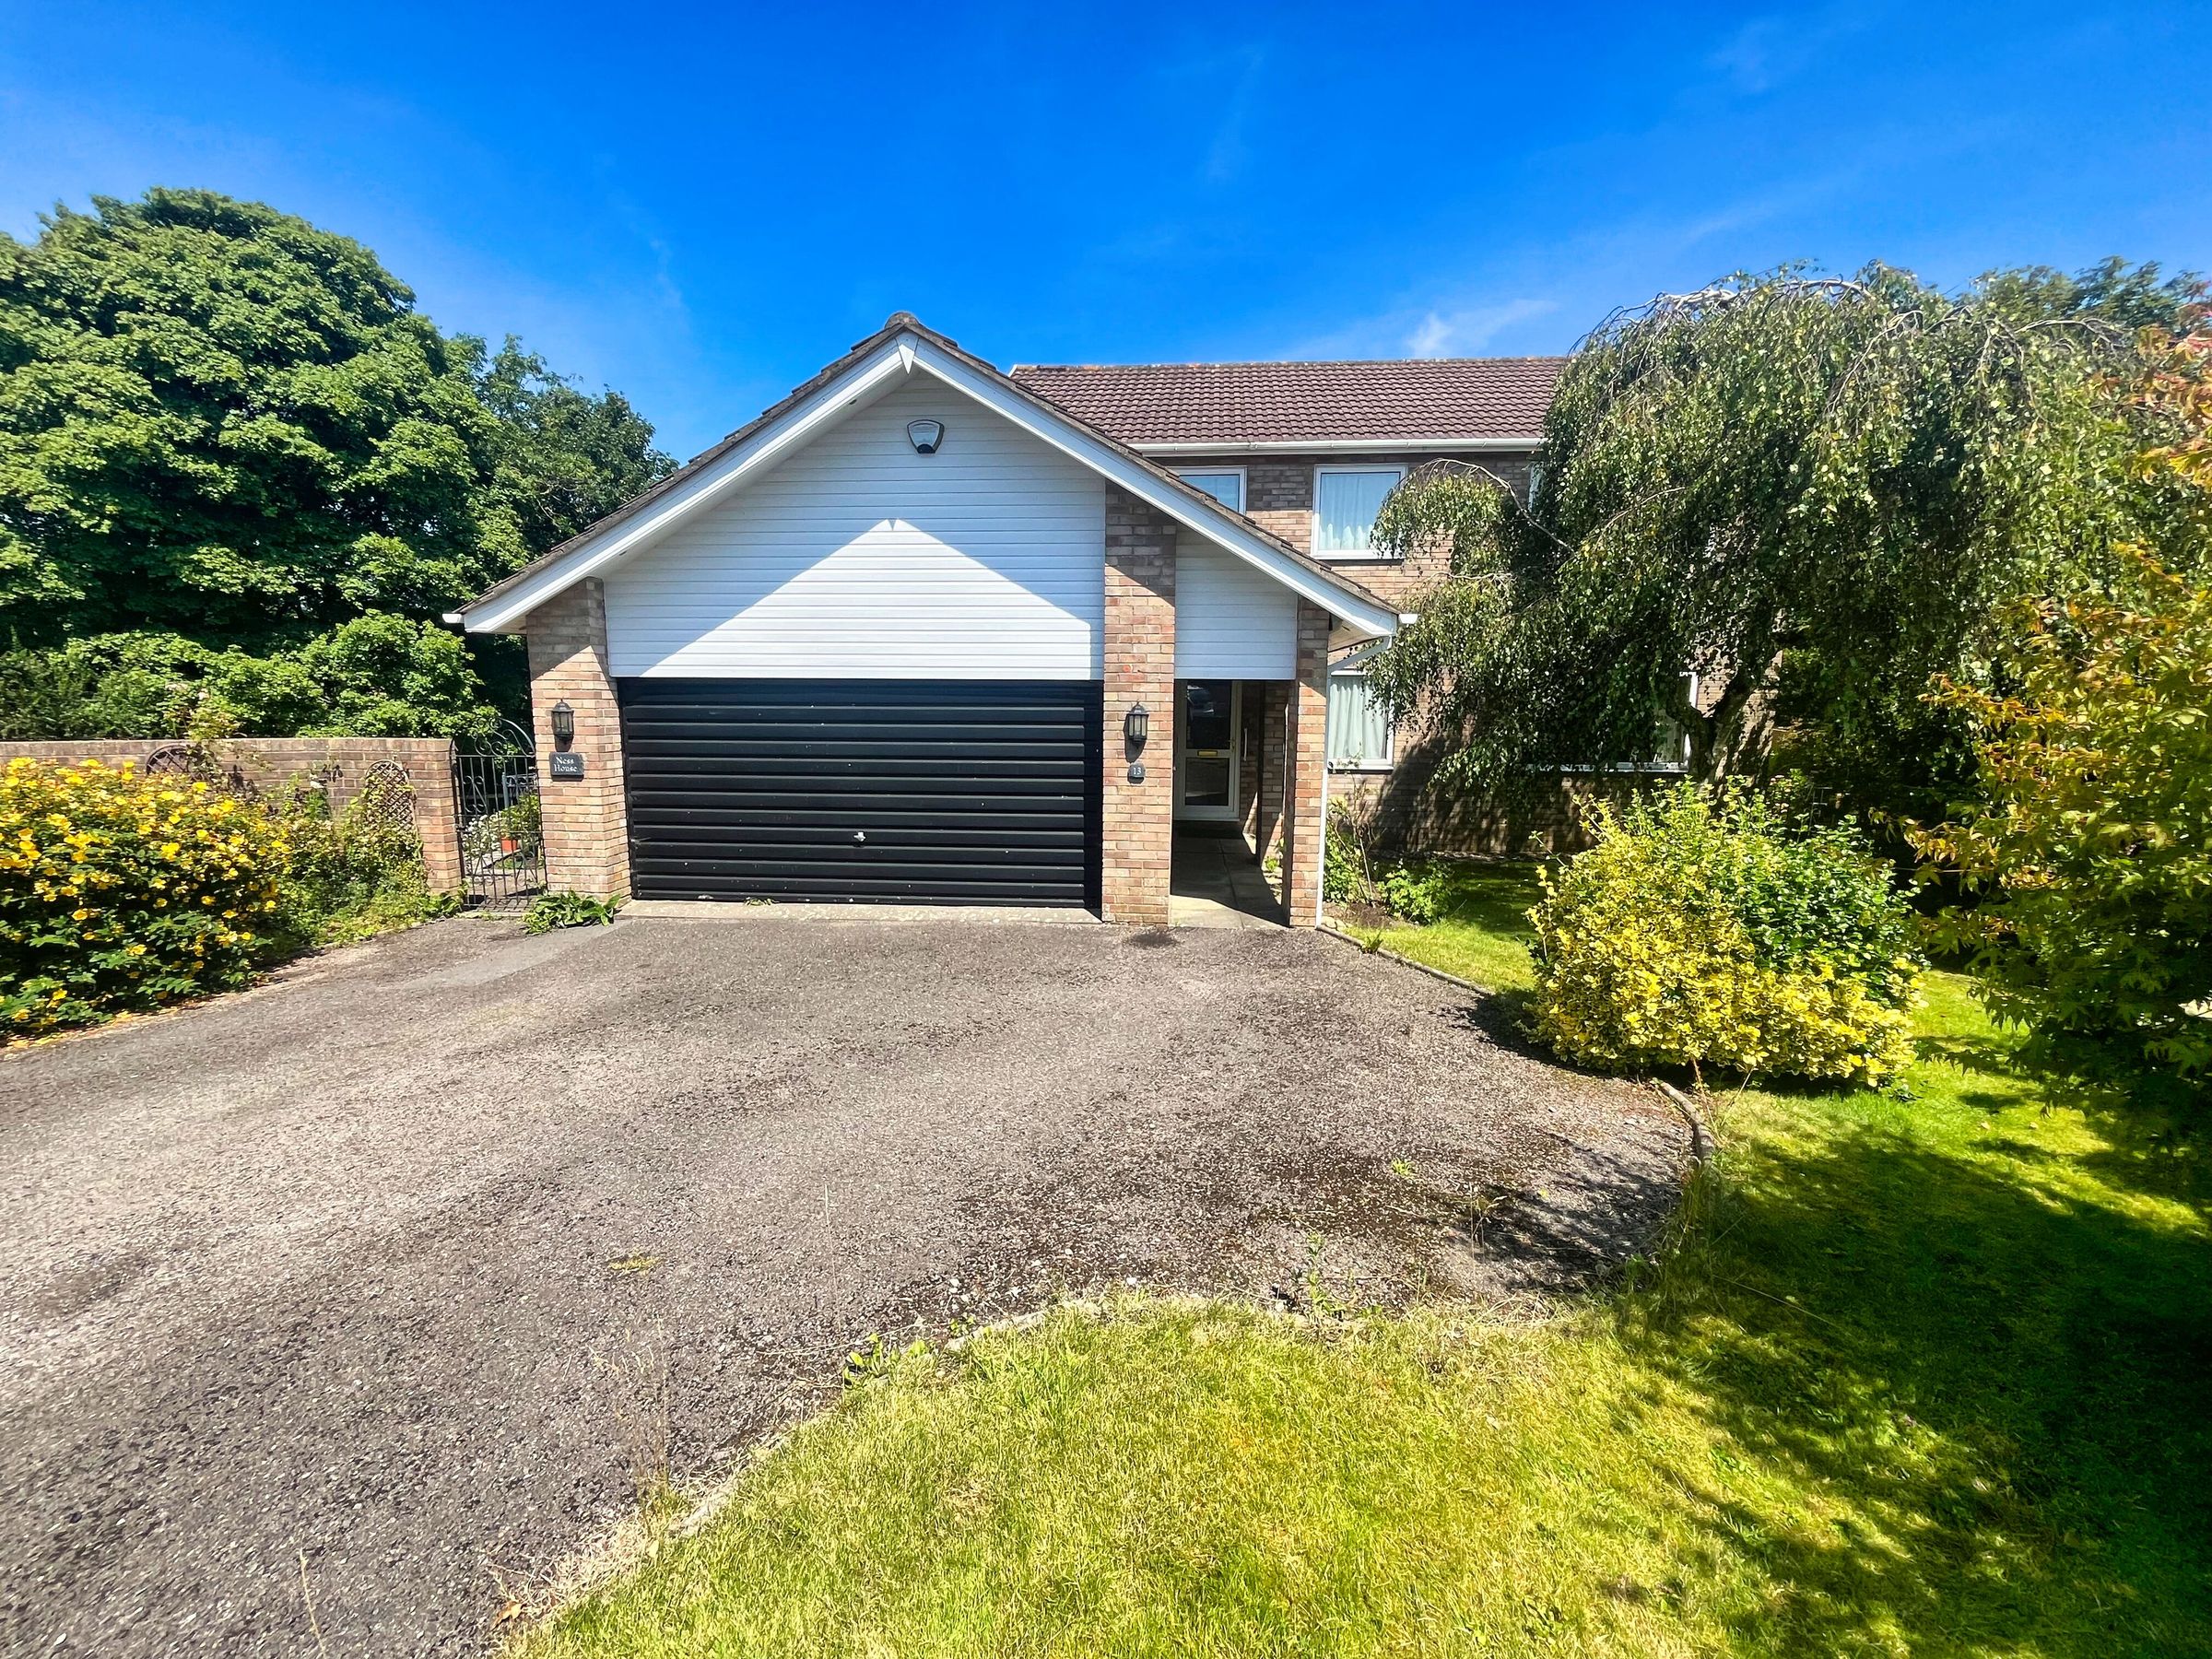
Nestled in a peaceful and highly desirable cul-de-sac, this beautifully maintained and generously proportioned four-bedroom detached family home enjoys a prime position just a short stroll from the heart of Cowbridge High Street and its excellent range of local amenities. The property is further enhanced by its stunning, mature gardens and a sense of privacy rarely found so close to town.
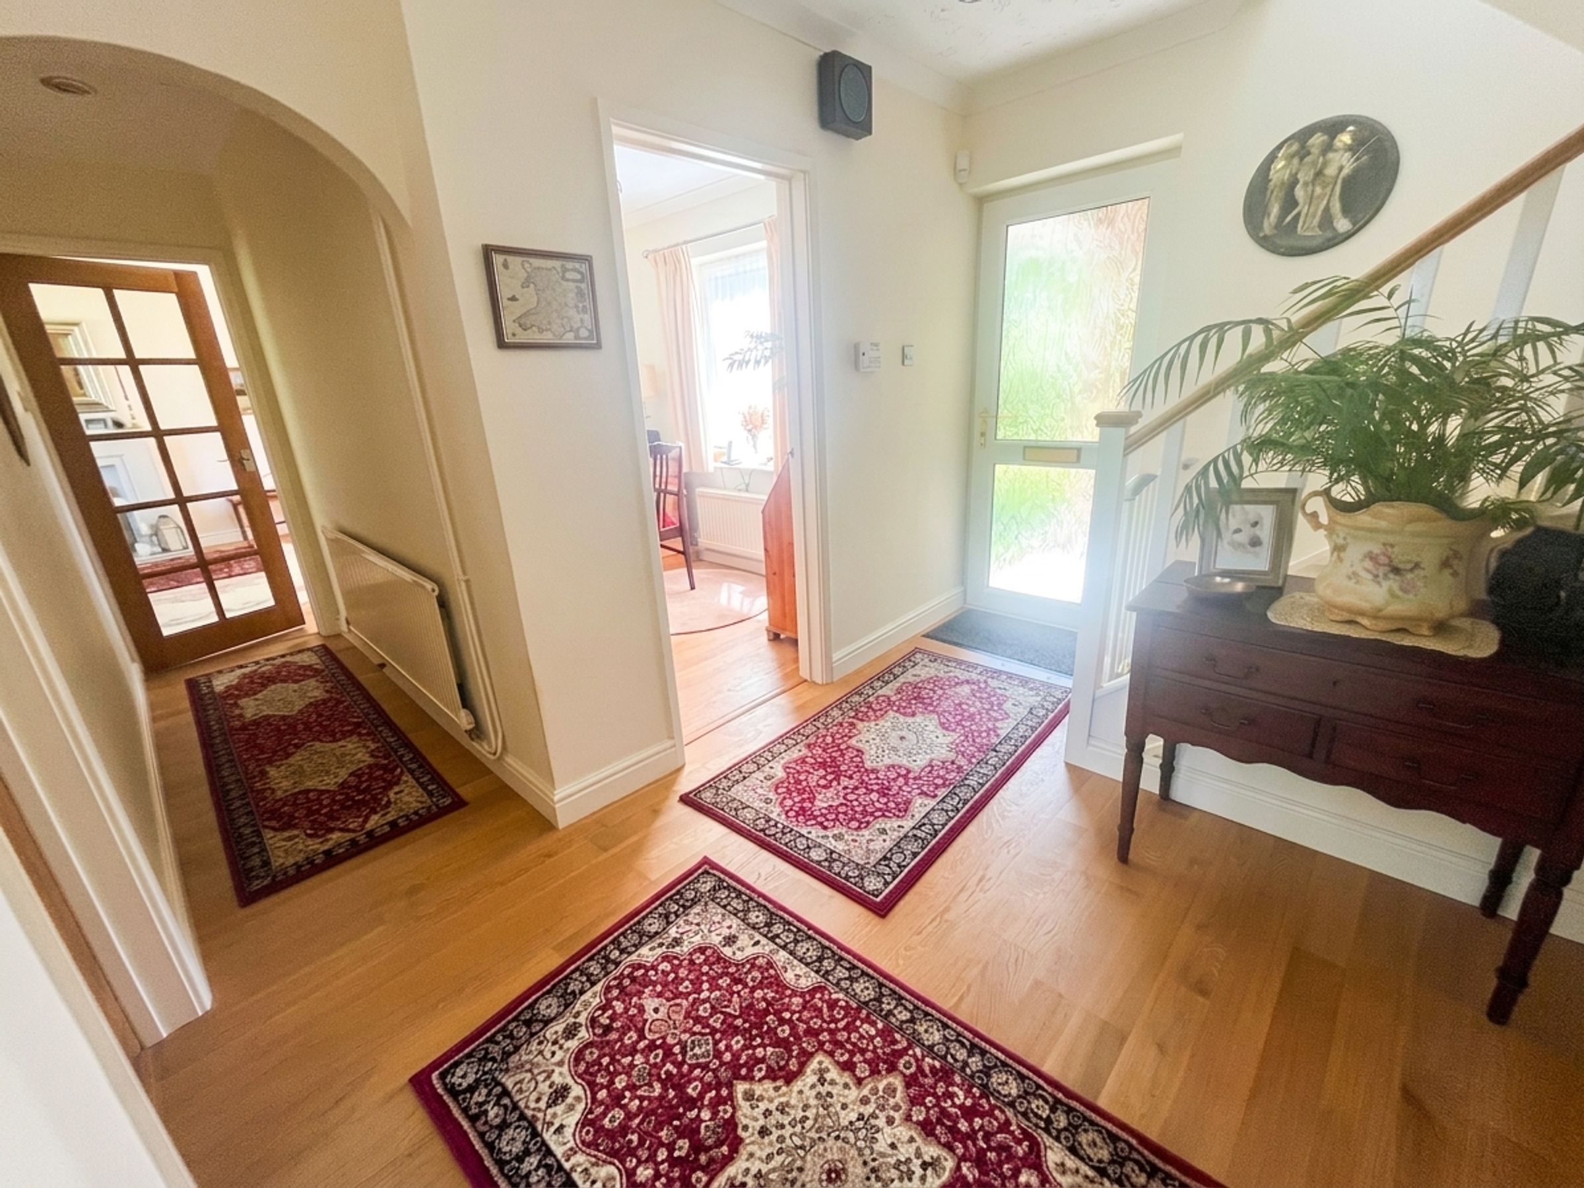
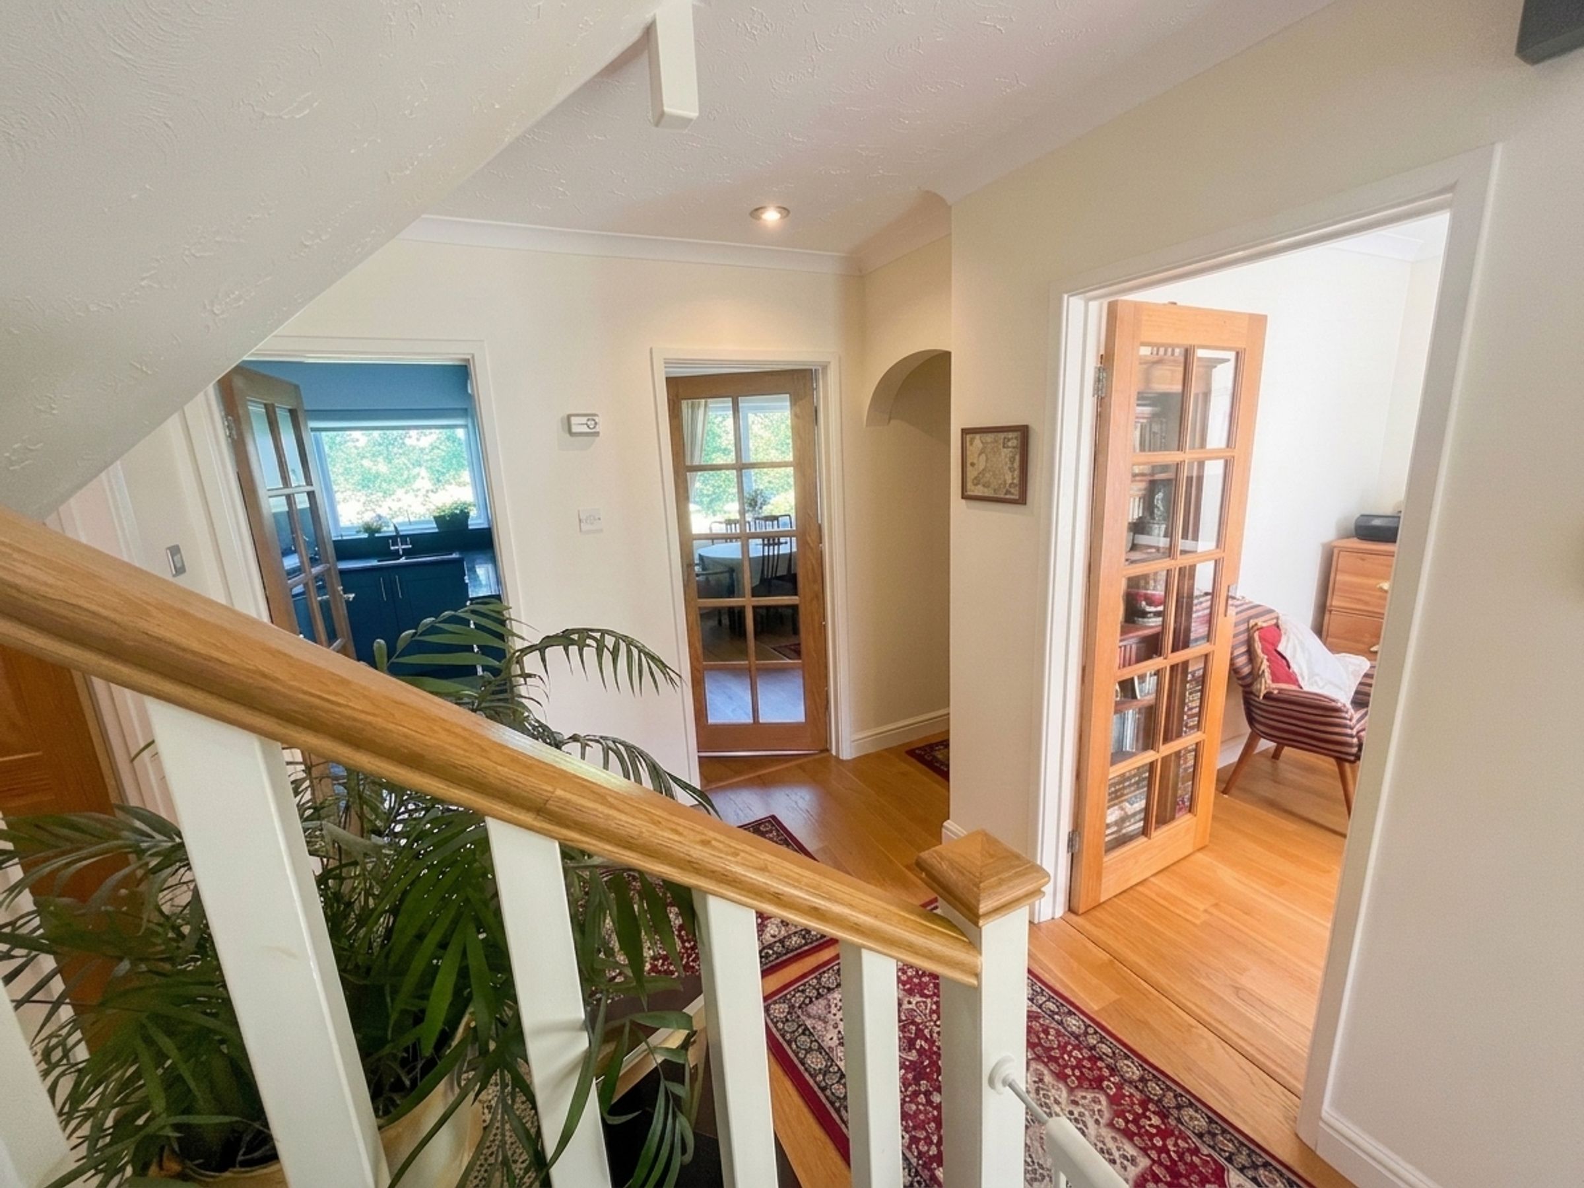
A covered entrance porch leads to a welcoming central hallway, featuring elegant oak flooring and a traditional half-turn staircase with spindle balustrade rising to the first floor. Beneath the stairs, a useful storage cupboard is neatly tucked away. The ground floor accommodation offers excellent versatility and flow, ideal for modern family living.
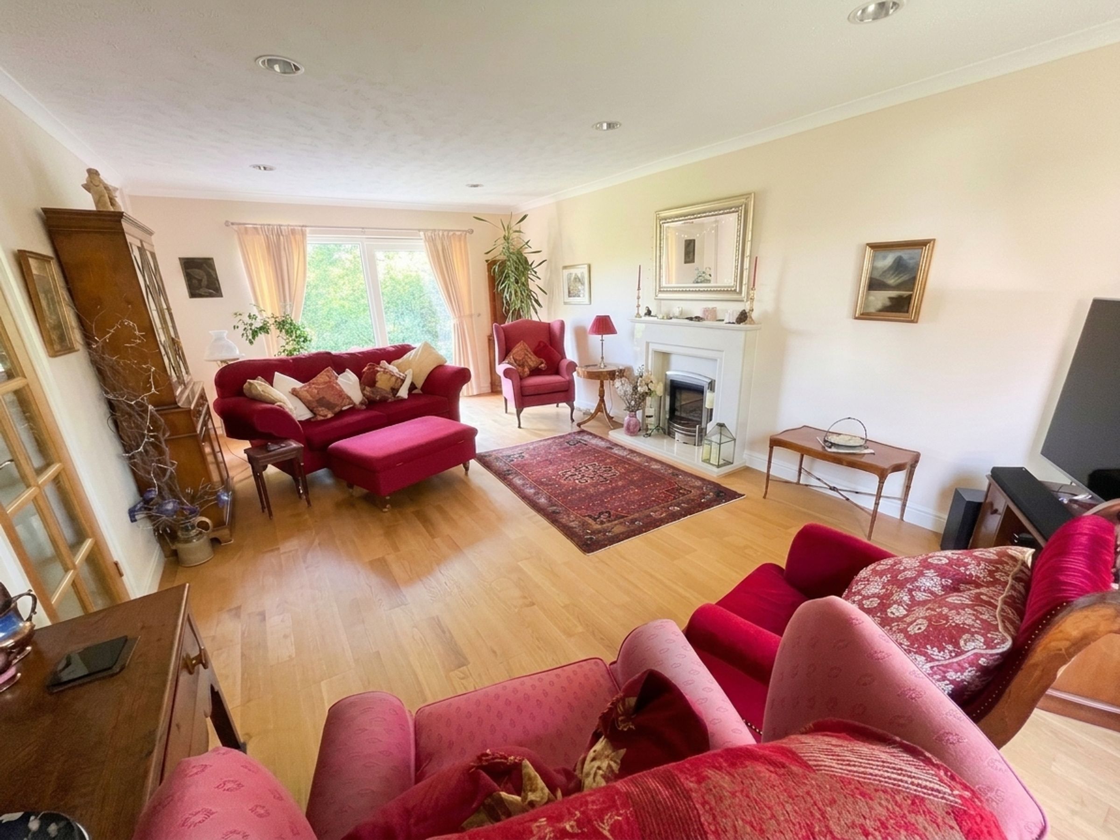
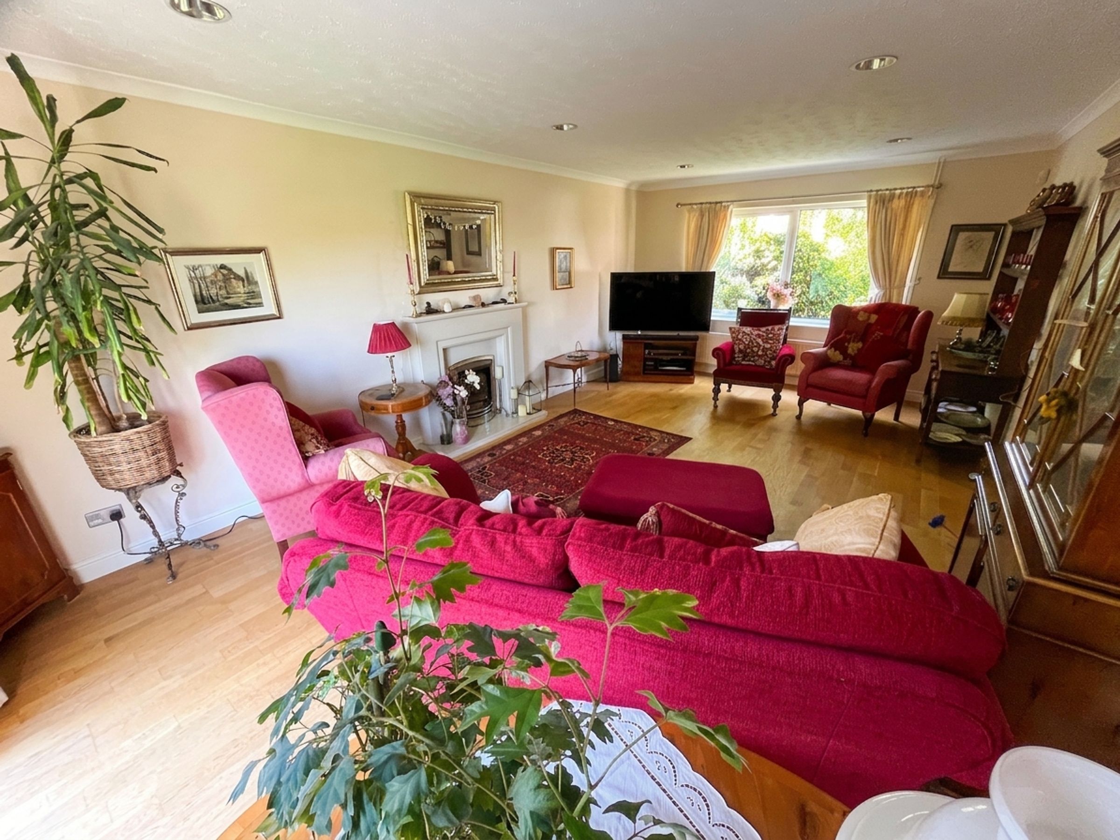
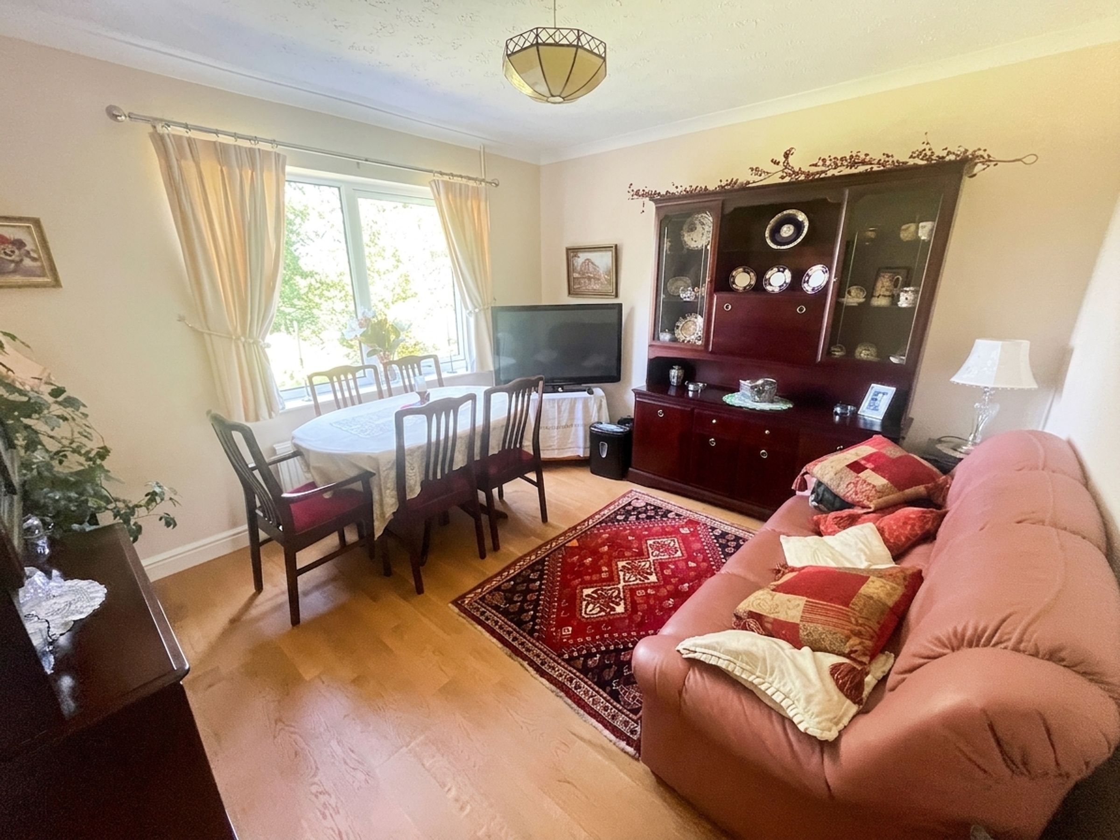
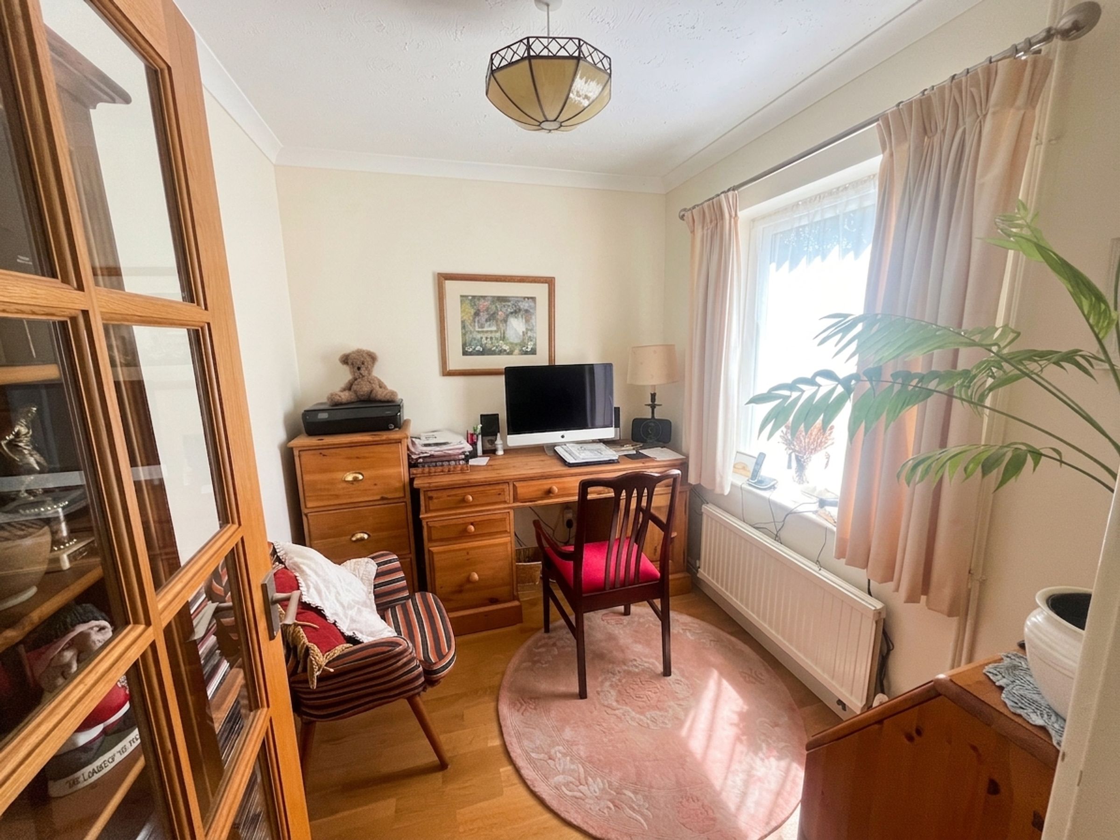
The principal reception room is a spacious and light-filled living room, complete with oak flooring, a decorative electric fireplace, and sliding patio doors that open onto the beautifully landscaped rear garden. A separate dining room provides a more formal entertaining space, while the dedicated study offers a quiet retreat for home working.
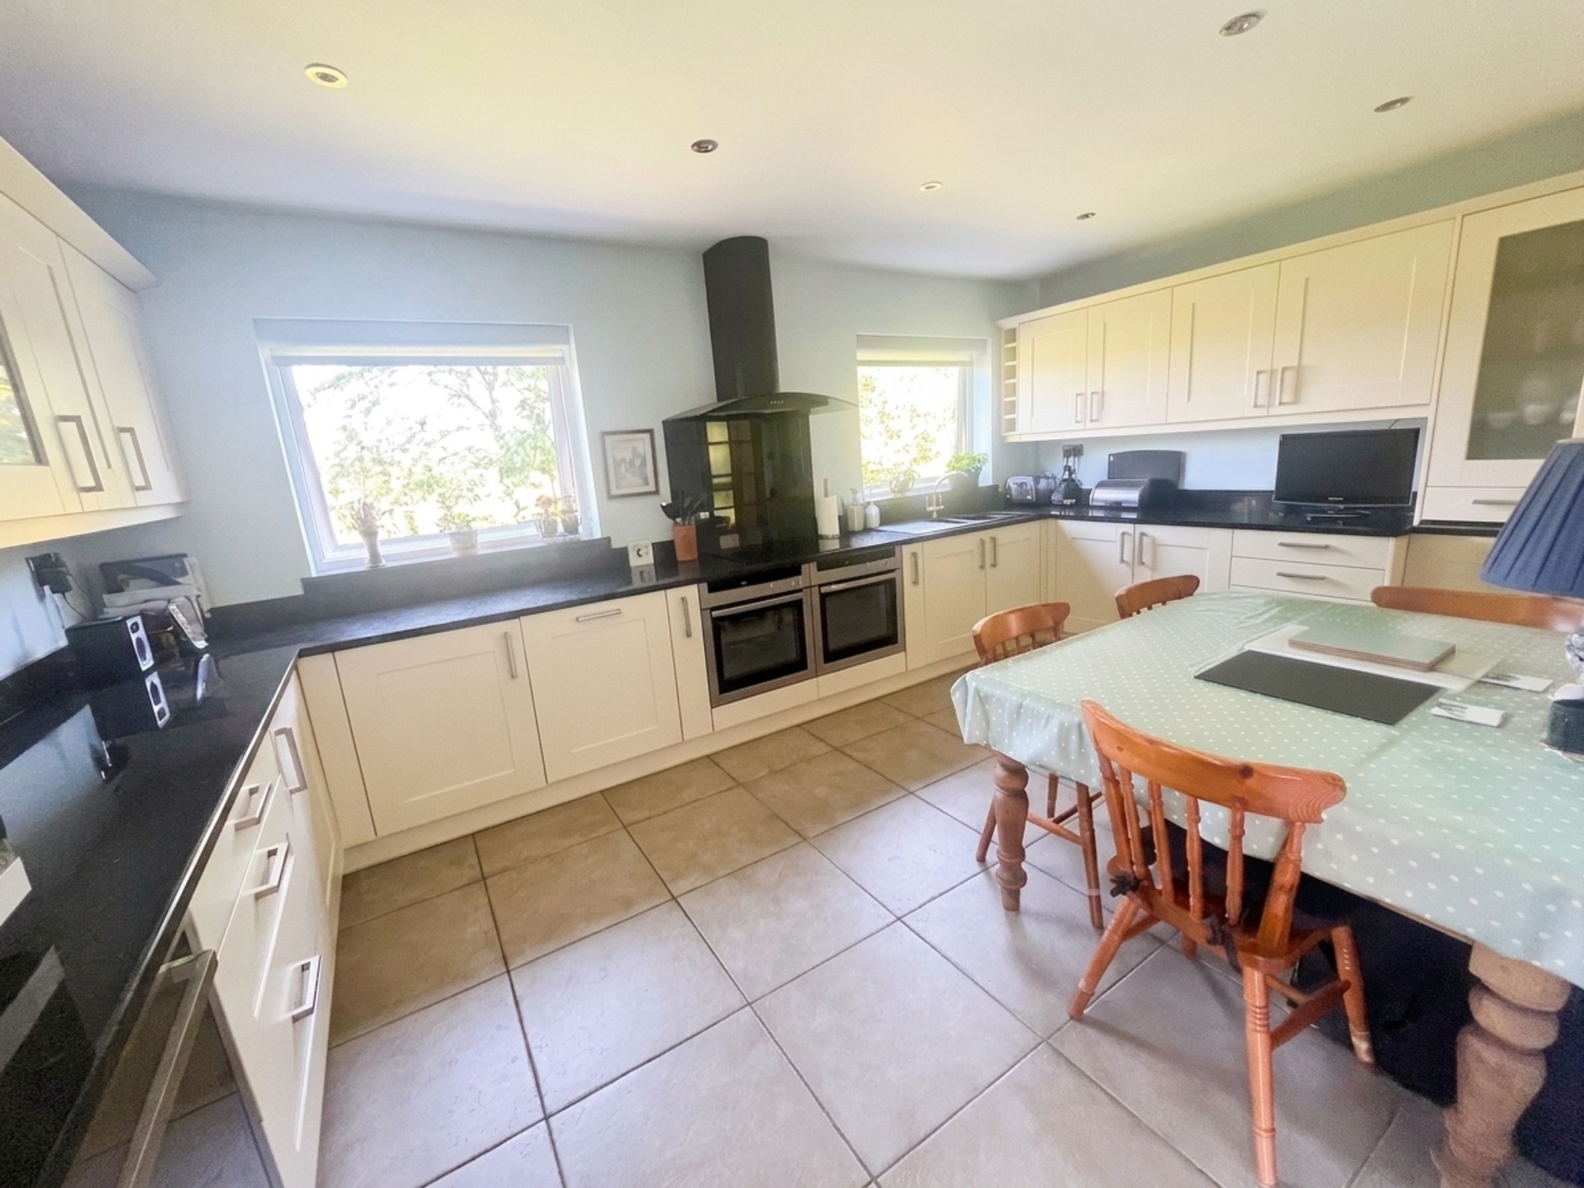
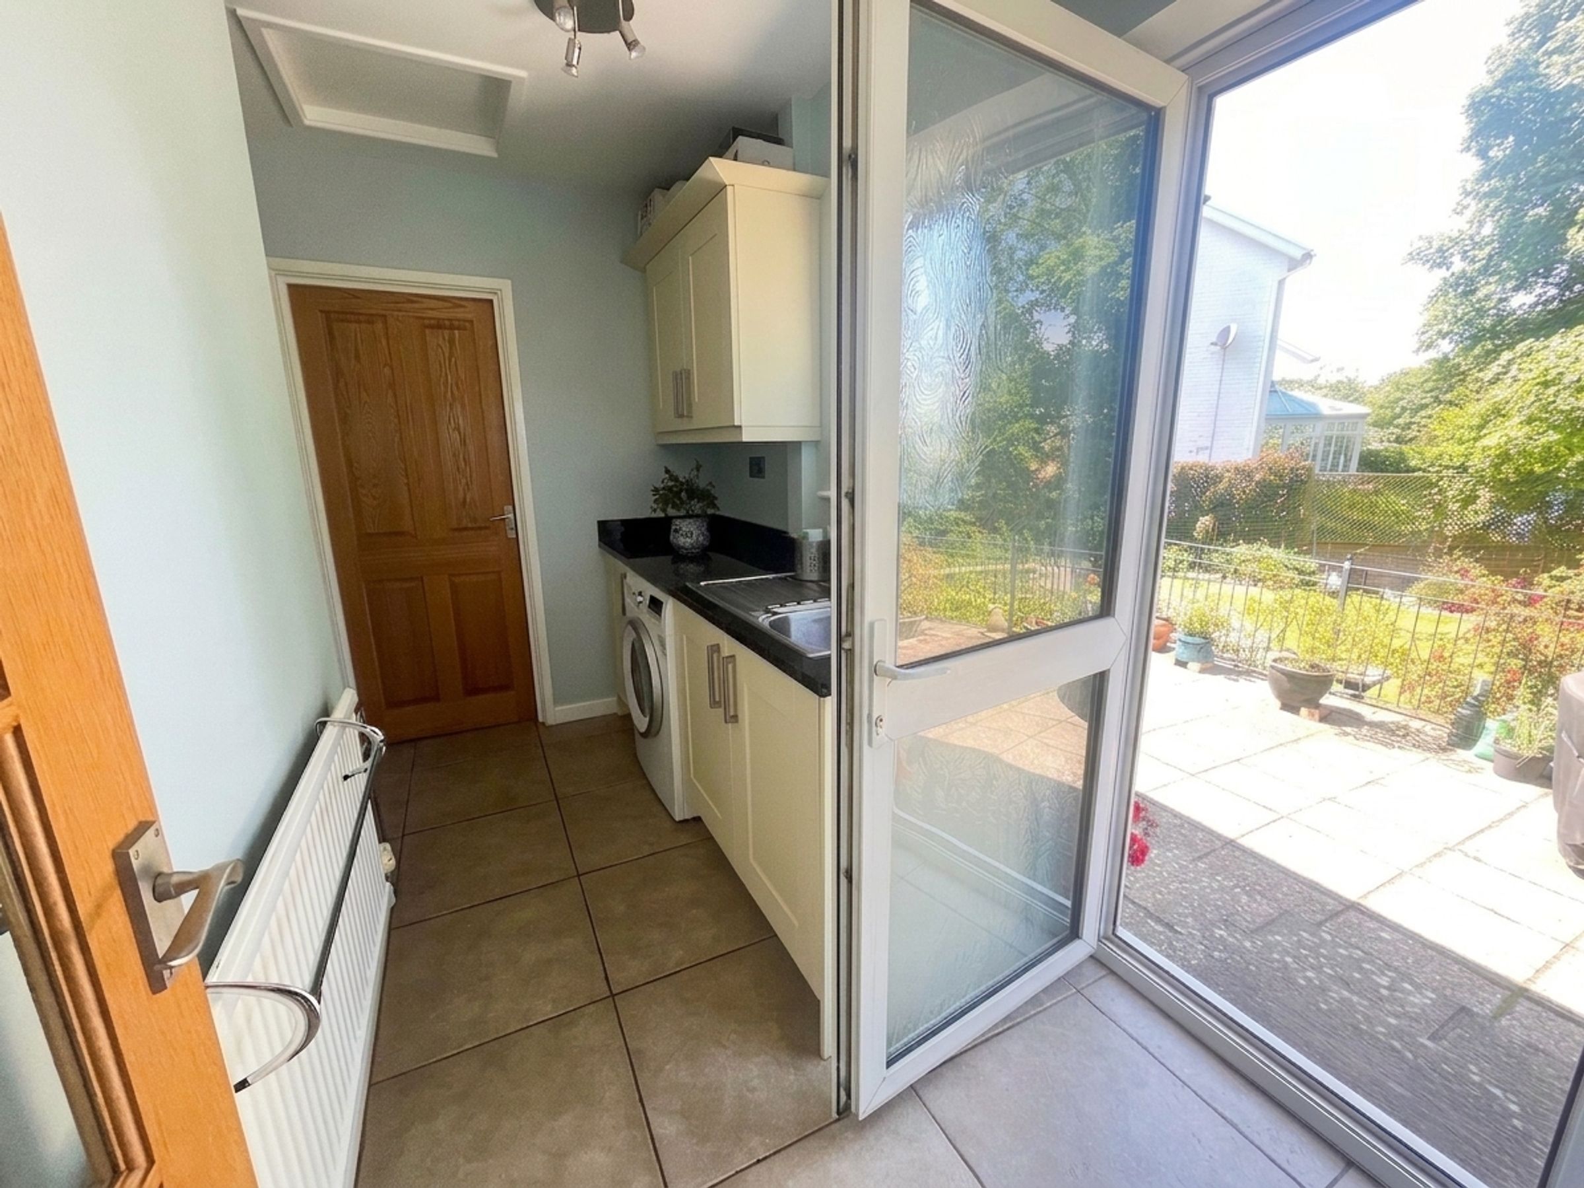
The impressive kitchen/breakfast room is fitted with an extensive range of cream ‘Shaker’-style cabinetry, complemented by granite work surfaces and integrated appliances including twin ovens, ceramic hob, extractor, dishwasher, fridge/freezer and wine chiller. Generous space is provided for informal dining, with attractive views across the rear garden. A well-appointed utility room continues the high specification with further fitted units, granite worktops and external access, as well as a connecting door to the double garage.
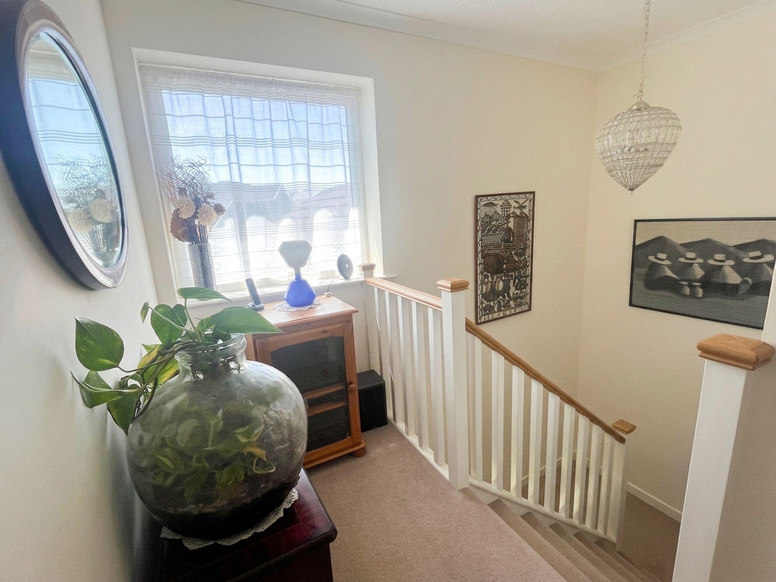
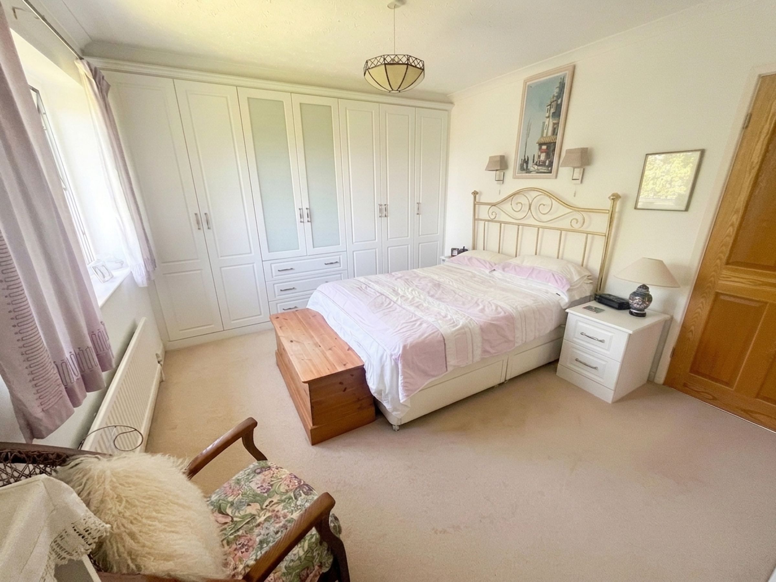
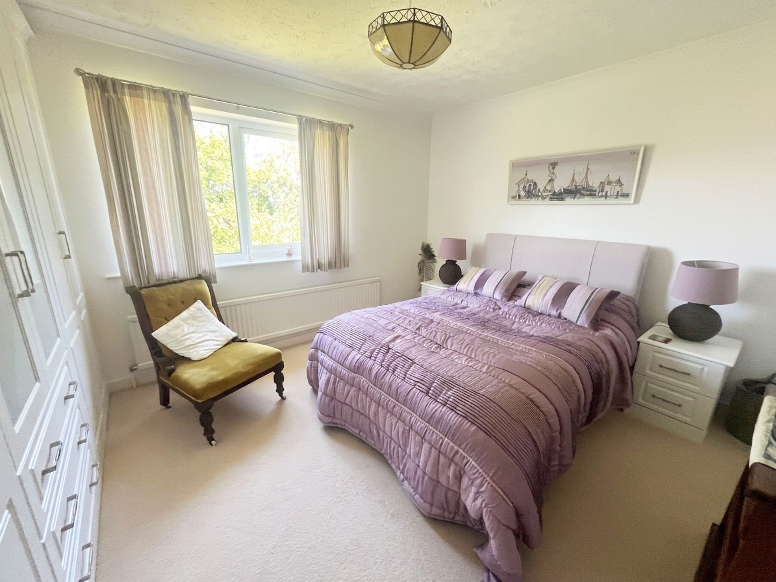
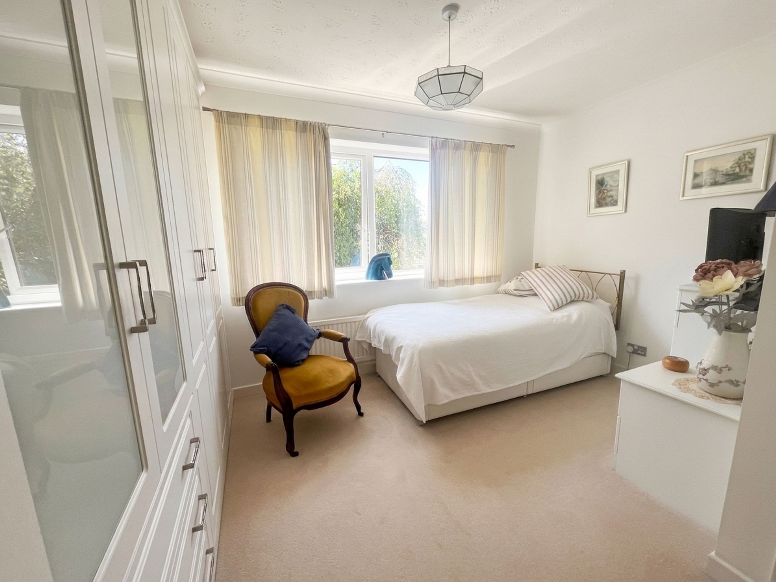
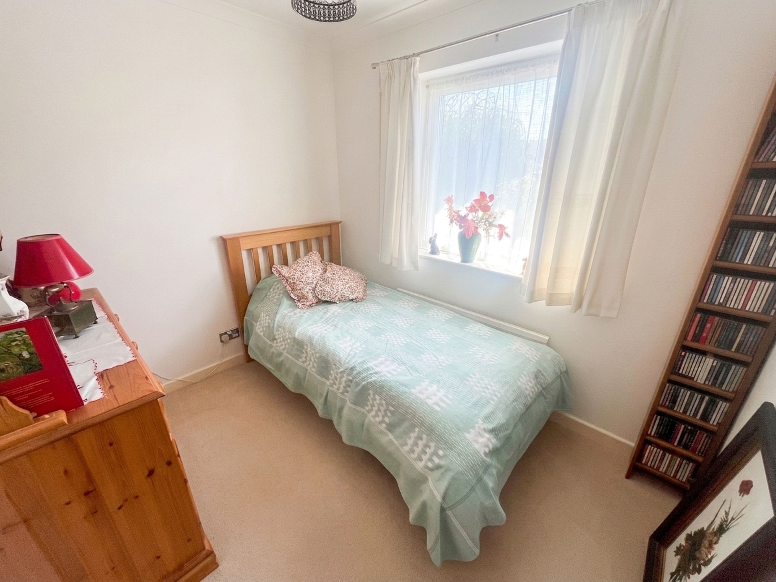
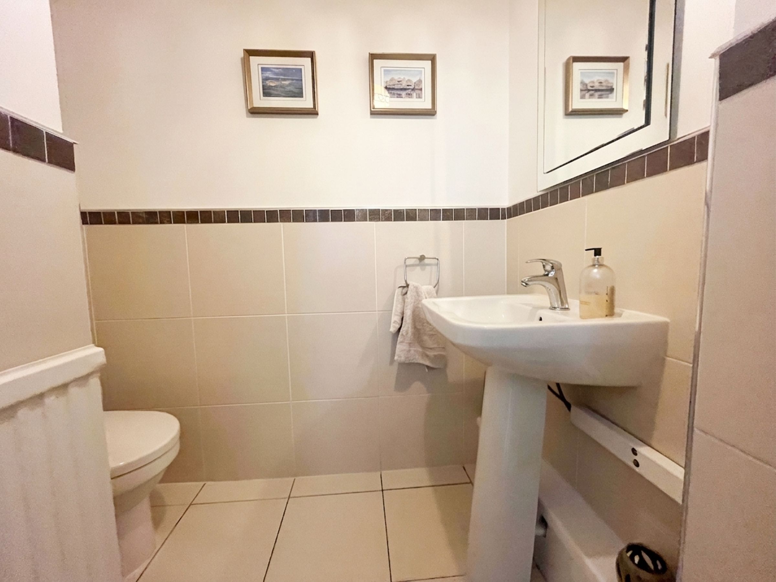
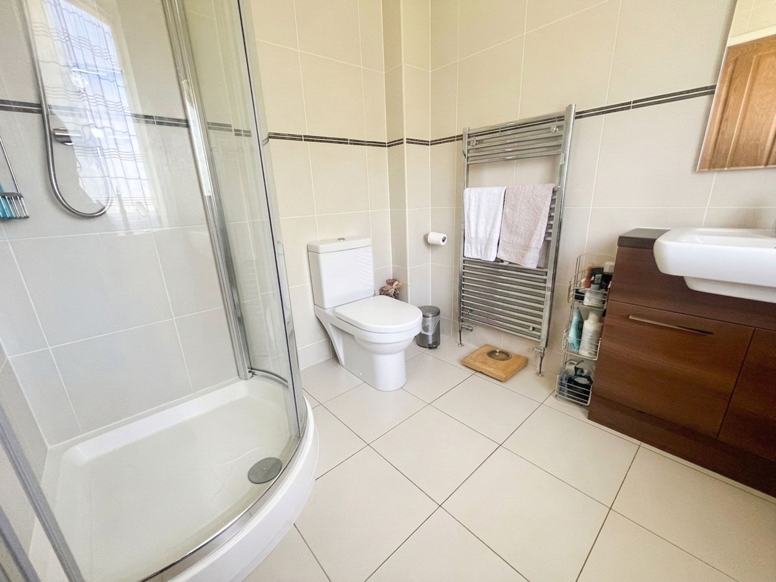
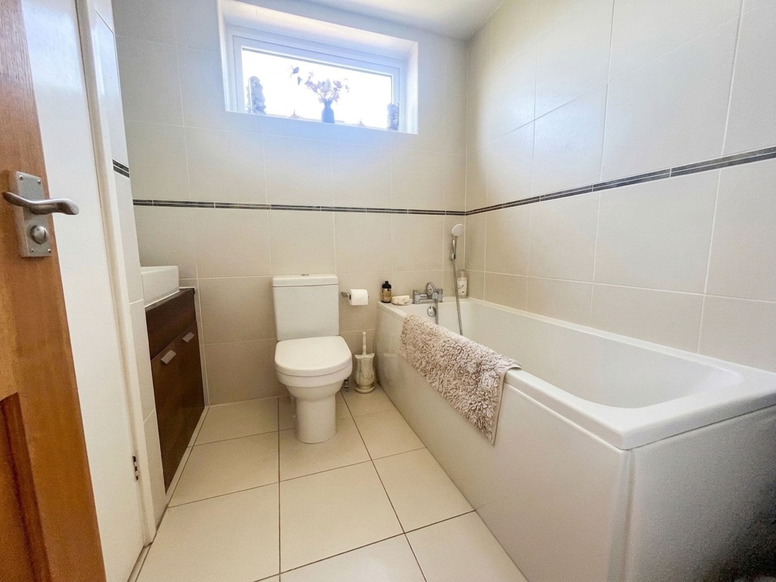
Upstairs, a spacious L-shaped landing leads to four well-proportioned bedrooms. The principal bedroom benefits from an extensive range of fitted wardrobes and a stylish en suite shower room. Bedroom two also enjoys built-in storage and a rear garden outlook, while bedroom three is a spacious double with fitted furniture. Bedroom four offers flexibility as a child’s room or additional office space. The family bathroom is fully tiled and fitted with a contemporary suite including bath, WC and wash basin.
Externally, the property occupies a particularly private position at the head of the cul-de-sac. A brick-pillared entrance opens onto a generous driveway, flanked by lawns and mature planting, providing ample parking and access to a large double garage with power, lighting and additional storage above.
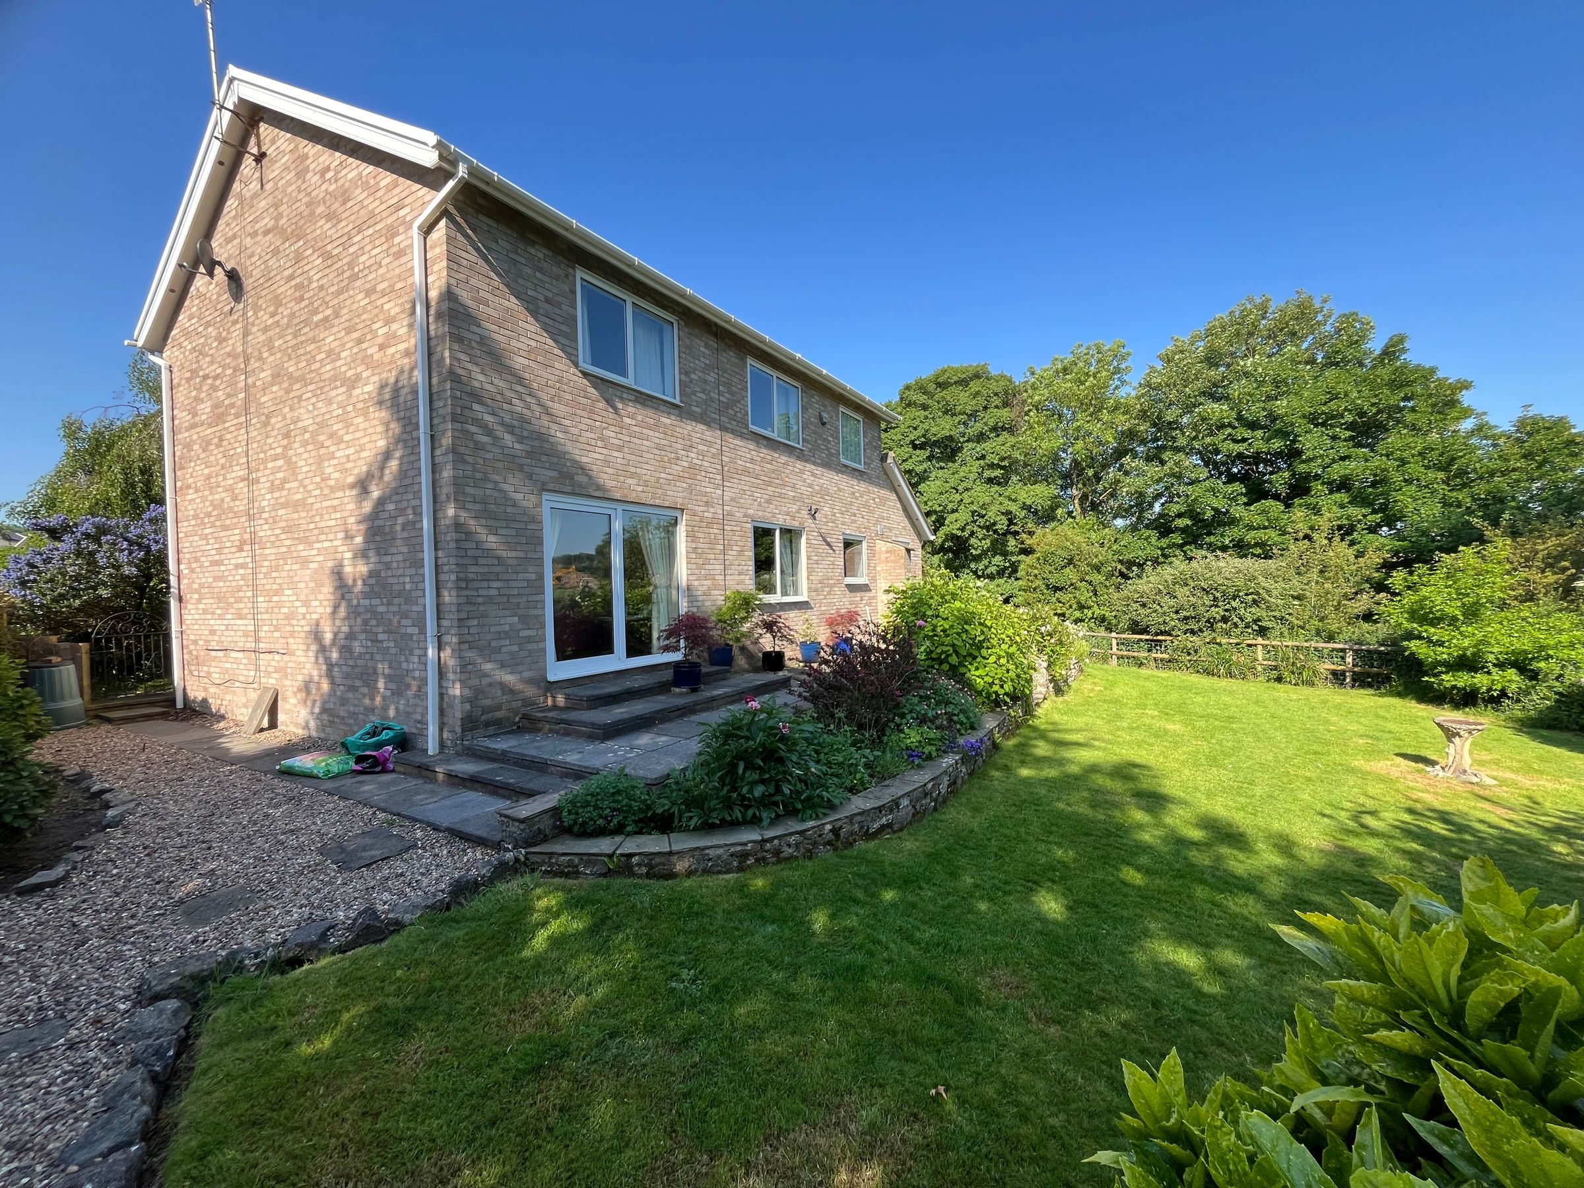
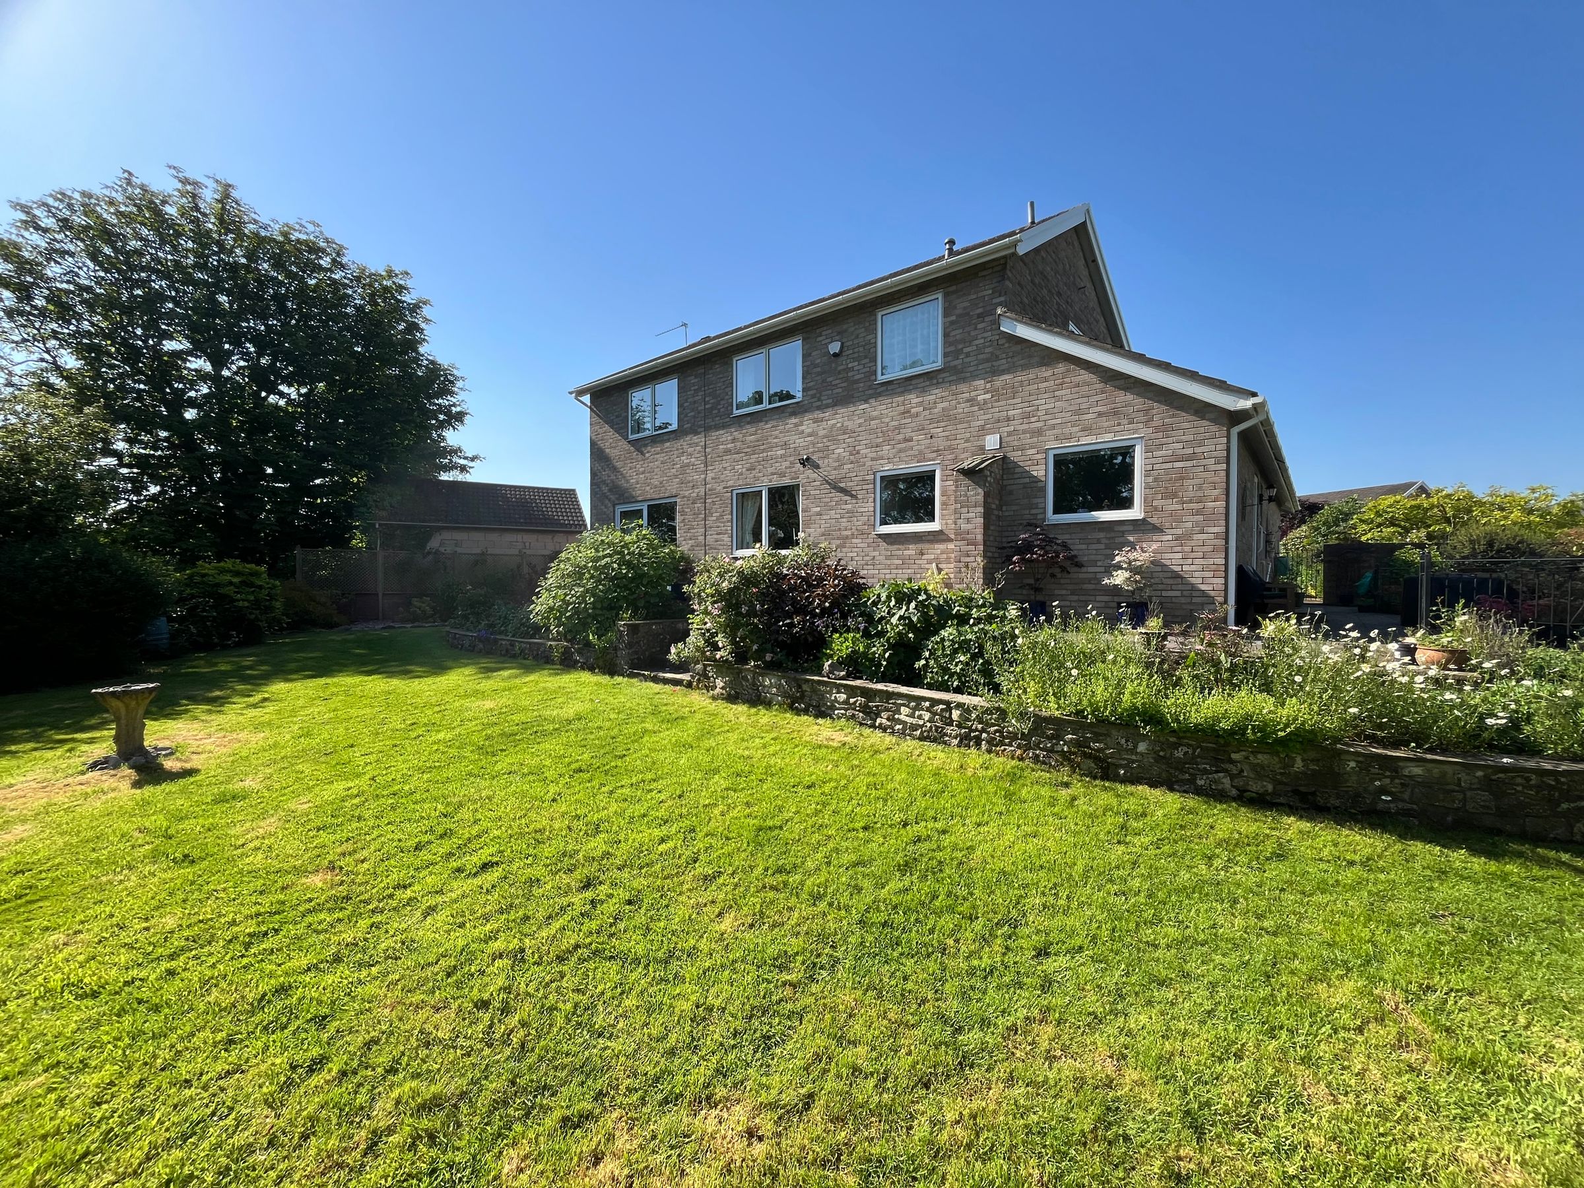
To the rear, a wide, raised terrace creates an ideal space for outdoor entertaining, with steps leading down to a well-maintained lawn bordered by deep, established flower and shrub beds. A side terrace and additional lawned areas further enhance the outdoor offering, providing both colour and seclusion throughout the seasons.
Key details
Broadband: up to 362mbps
1485ft2 floor area
8148ft2 plot size
Freehold
Council tax band G
Additional information
Near the property
Disclaimer - These particulars are provided as a general guide only and do not form part of any contract or offer. While believed to be accurate, they are not guaranteed. Some images may include CGI or digitally enhanced furnishings for illustrative purposes only and are not included in the sale. All negotiations must be conducted through Herbert R Thomas.
Properties you may like

Our services
Useful Information