Herbert R Thomas
FOR SALE
£520,000 Offers Over
2 Sunnyside Cottage, Beggars Pound, St Athan, Vale of Glamorgan CF62 4PB
Semi Detached
5
2
3
Like the look of this property?
We would love to hear from you and arrange a viewing of this property. Get in touch now!
Looking to sell a property?
You can get a free online or in person valuation.
Property features
Three bedroom cottage with independent self-contained annex
Beautifully presented and maintained accommodation throughout
A wealth of character features
Open plan kitchen/dining room, lounge and orangery
Utility room, ground floor shower room
Three bedrooms and high spec bathroom to first floor
Two bedroom self-contained annex, previously a successful Airbnb holiday let
Ideal for multi-generational living or potential income stream
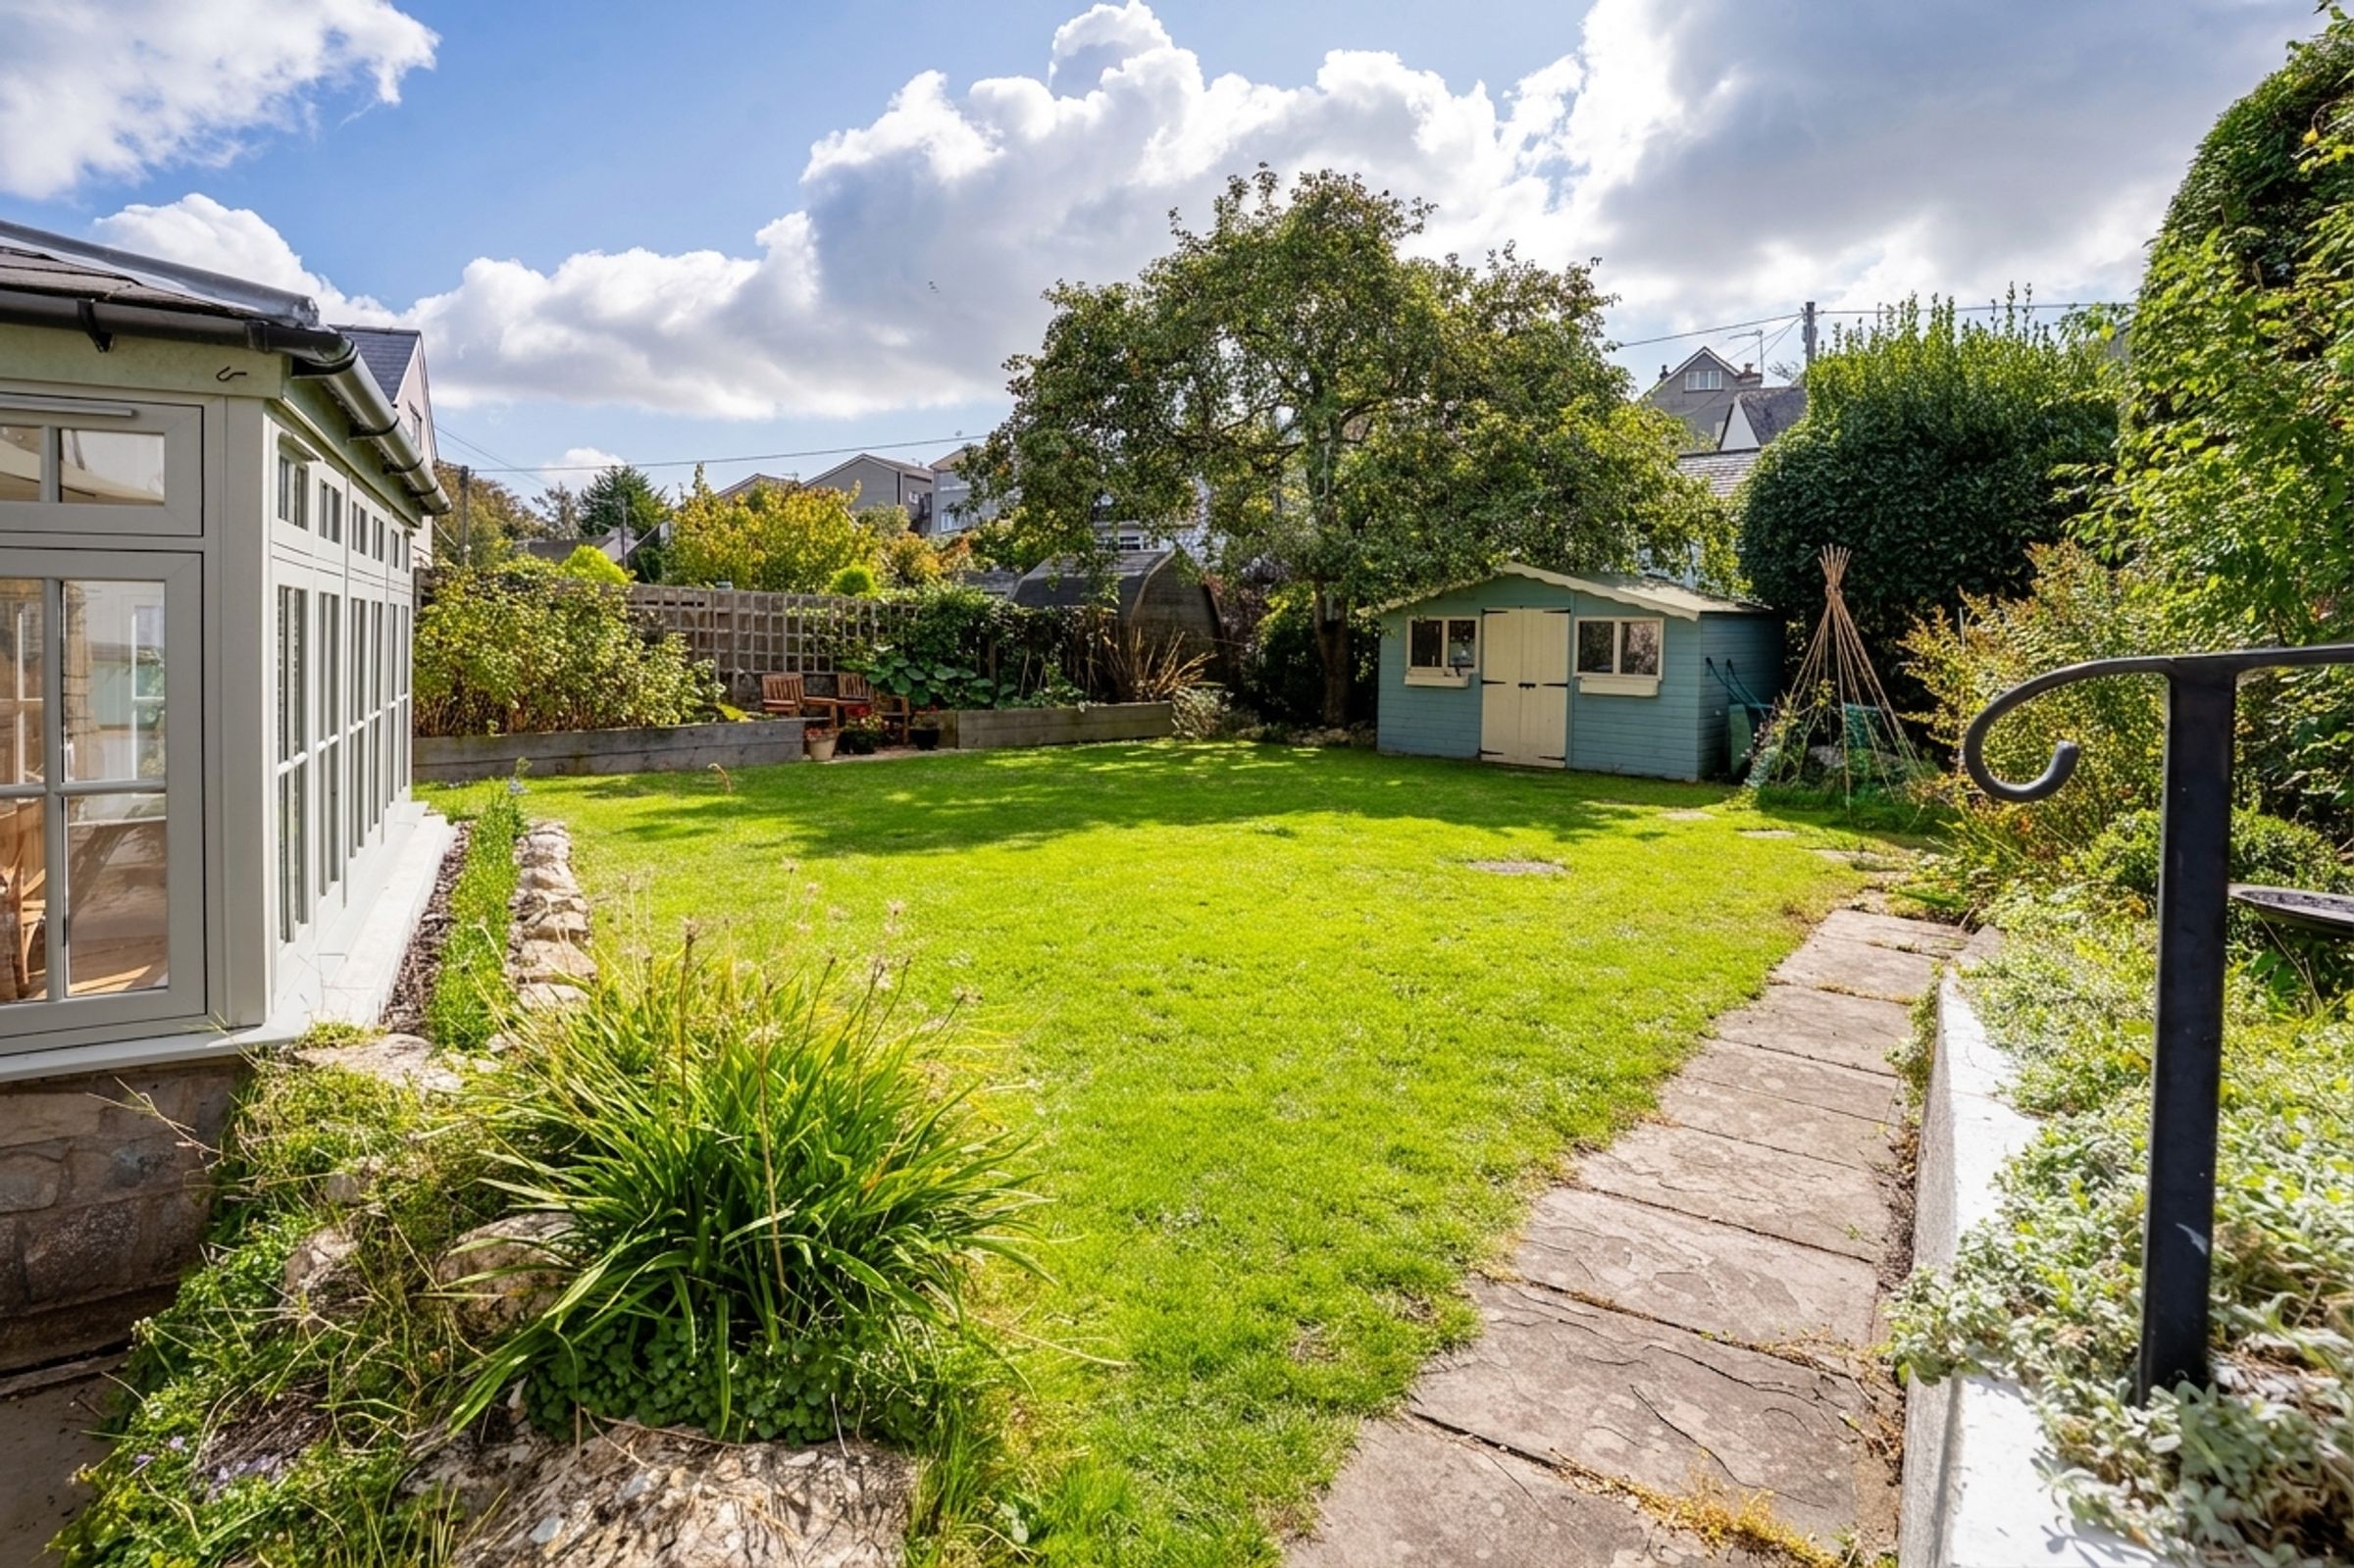
Enclosed south facing lawned garden
Viewings highly recommended
About this property
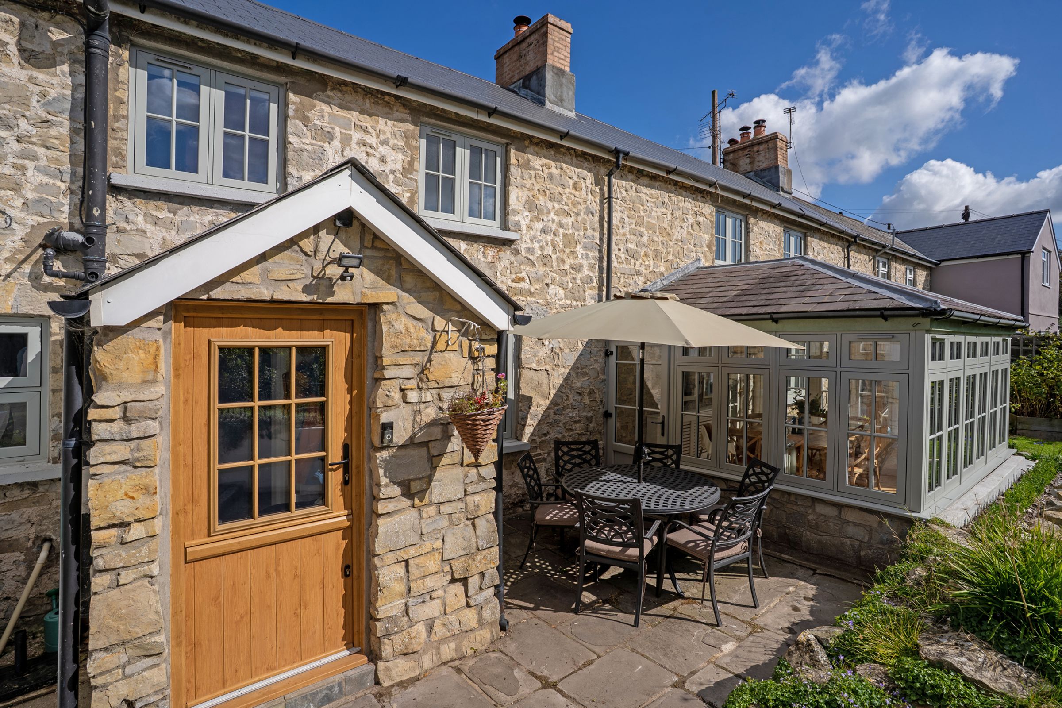
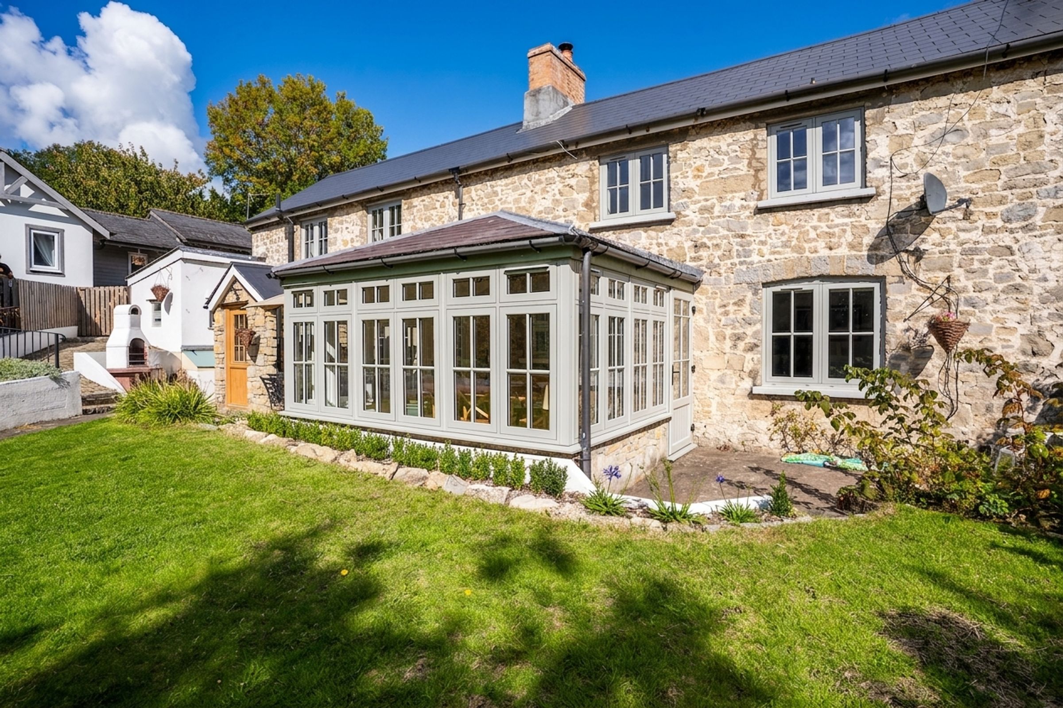
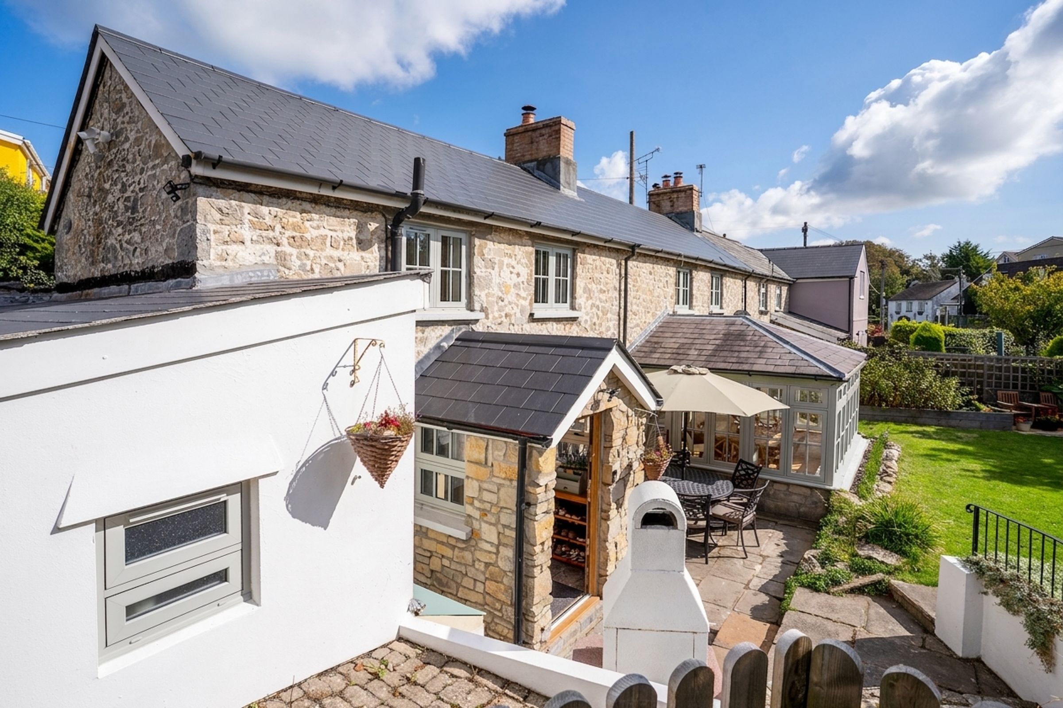
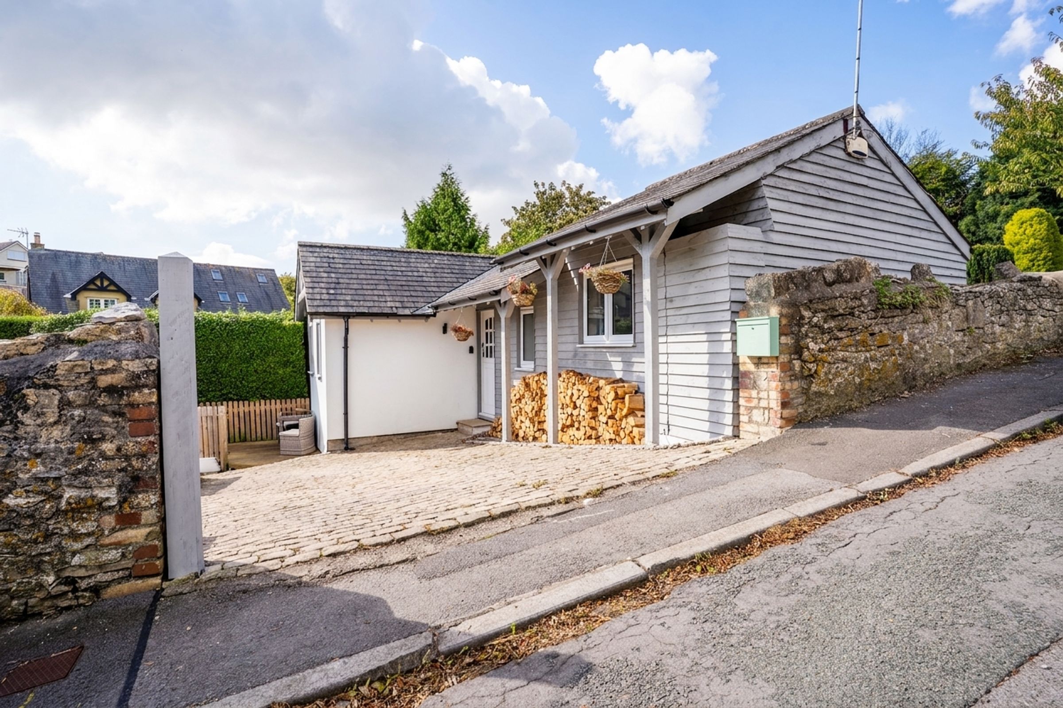
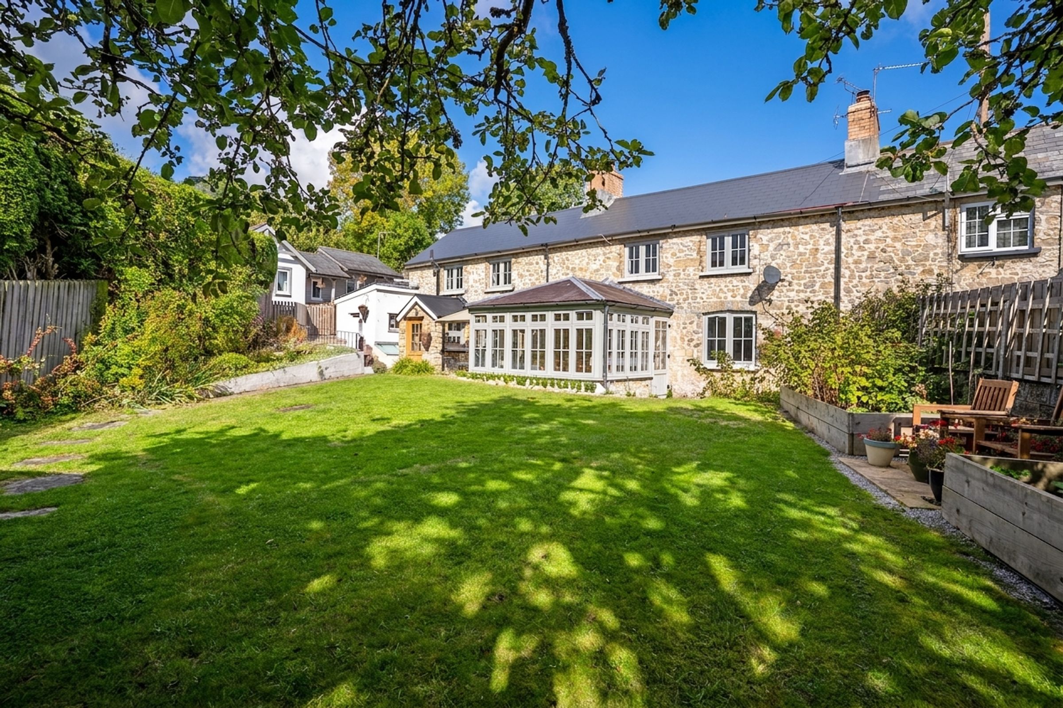
This beautifully presented, character filled, three-bedroom semi-detached stone cottage, benefits from an independent self-contained two-bedroom annex. It is a perfect configuration for multigenerational living, or to provide an income to the main house.
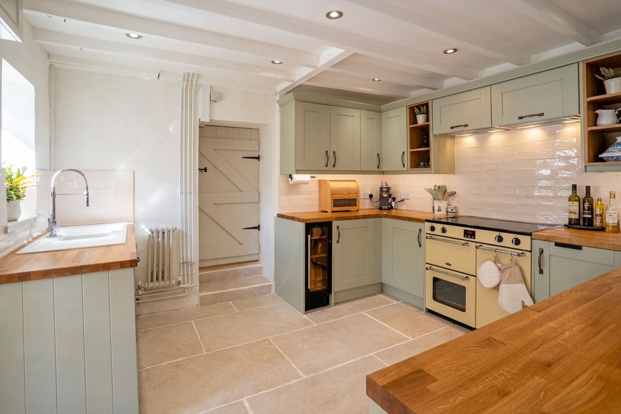
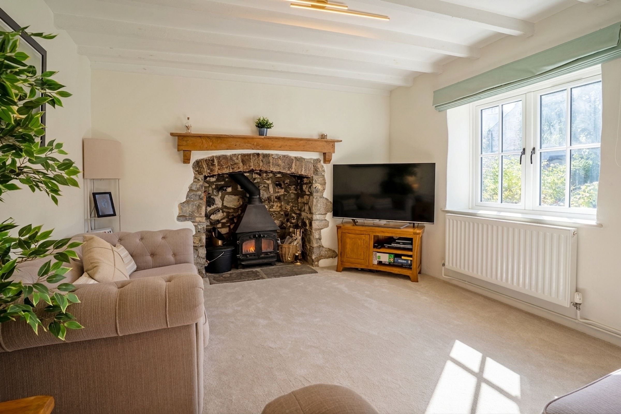
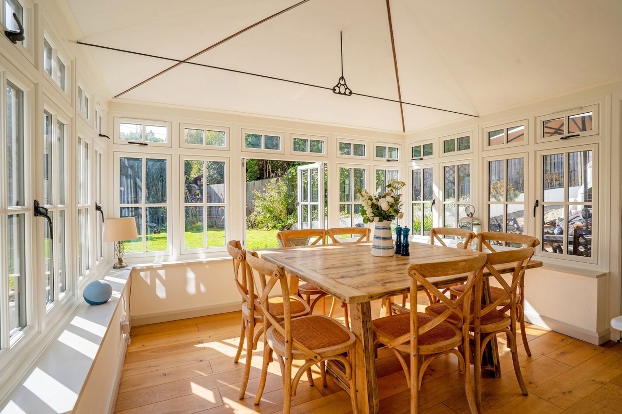
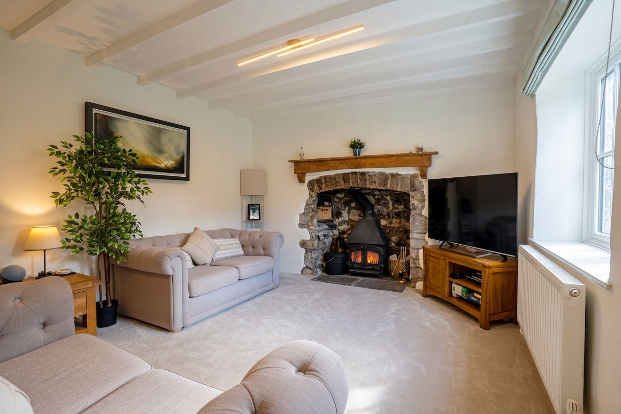
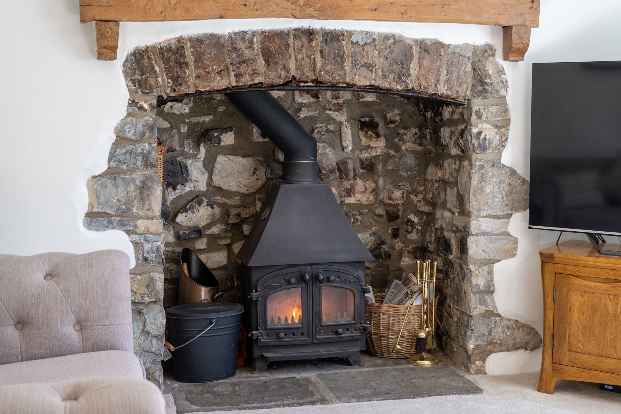
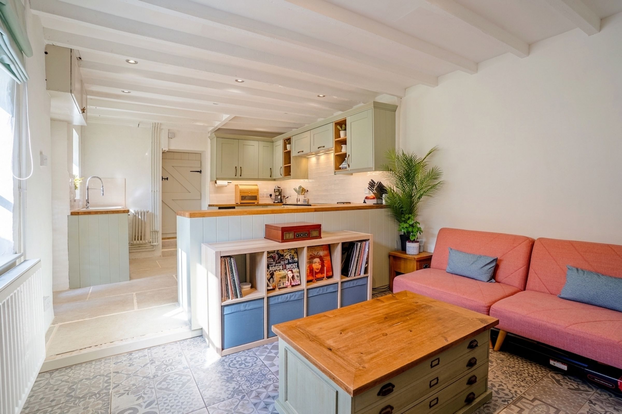
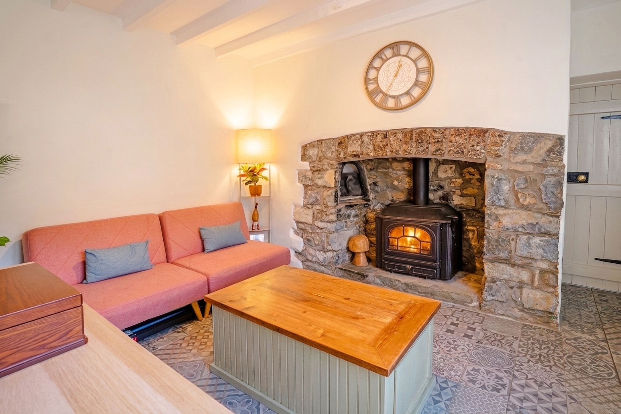
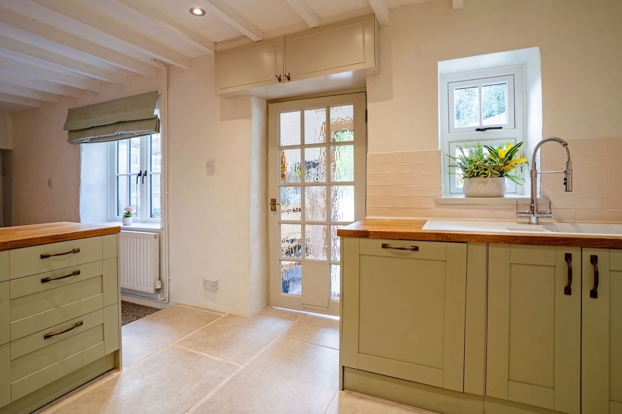
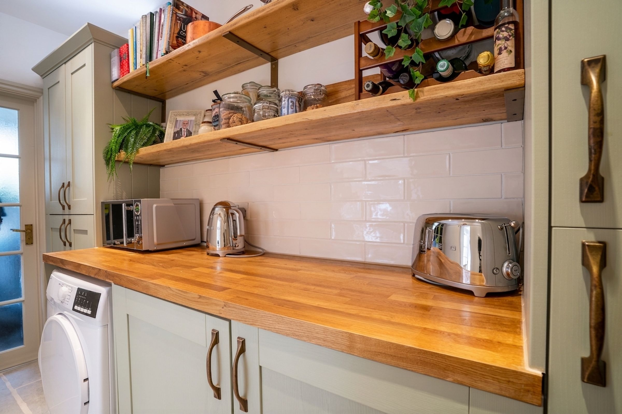
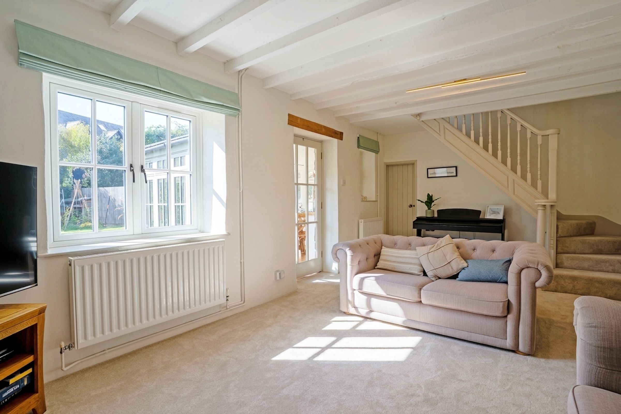
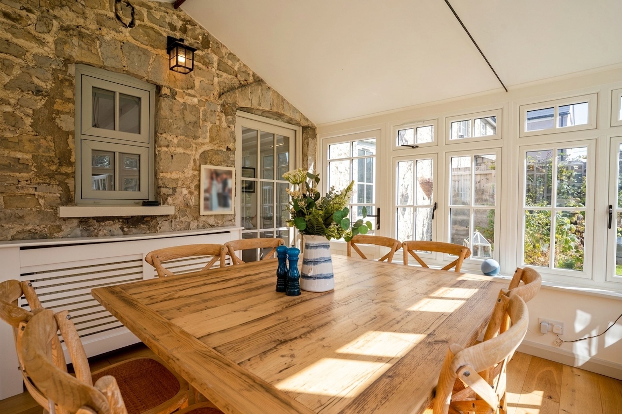
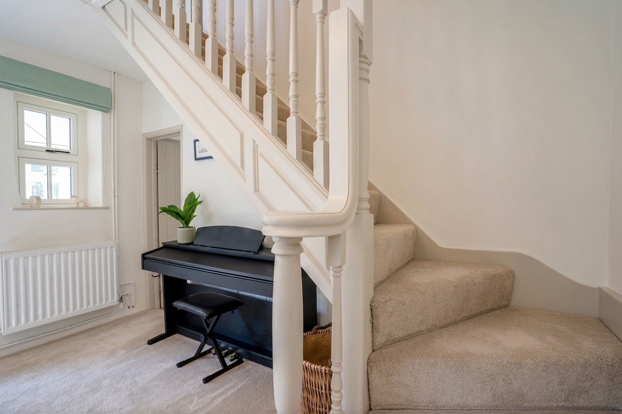
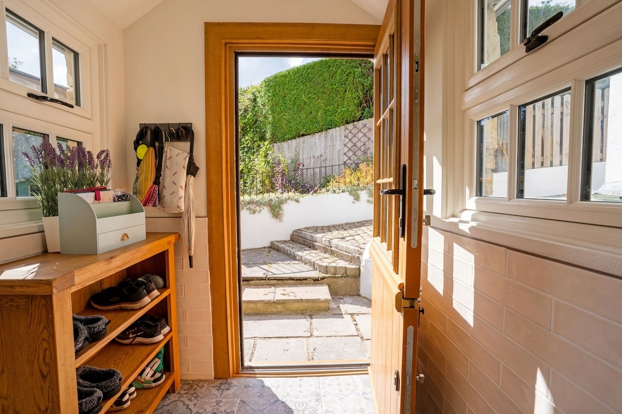
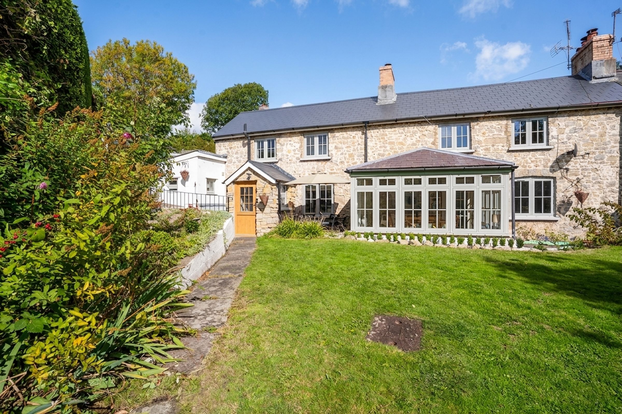
The accommodation within the main cottage comprises of an ENTRANCE HALL which leads into the open plan KITCHEN/DINER. Two windows to front with views overlooking the garden. Within the kitchen is a fitted range of sage coloured base and wall-mounted units, with space and plumbing for range cooker with fitted cooker hood above. Within the dining area is an exposed stone fireplace, with woodburning stove within. The kitchen and dining area have contrasting tiled floors. Beyond the dining room is the impressive LOUNGE which also has a woodburning stove set within an exposed stone fireplace. Stairs rise the first floor. Window to front overlooking garden and glass panel door leading into the ORANGERY extension. This versatile reception room has windows and doors to three aspects enjoying views and access into the garden. Off the kitchen is a UTILITY ROOM with further fitted range of base, wall-mounted and larder units, plus wall-mounted shelving. Space and plumbing for washing machine, and continuation of same flagstone tile floors as the kitchen.
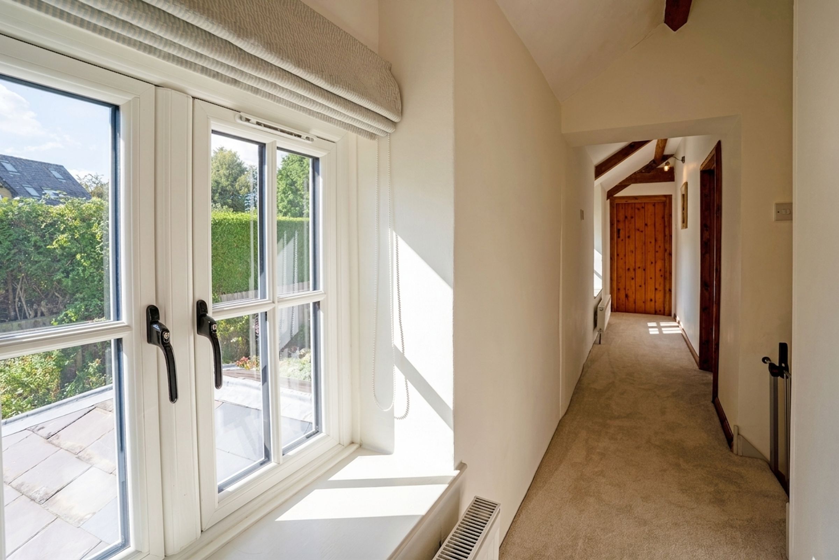
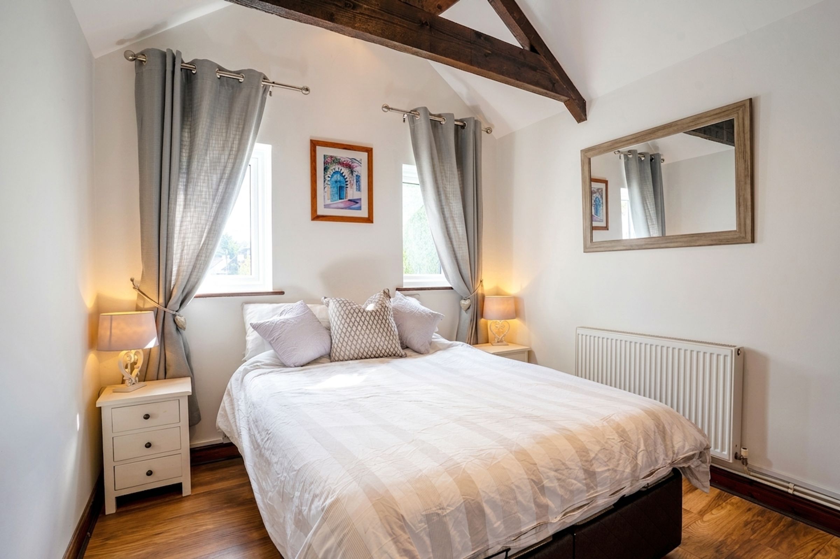
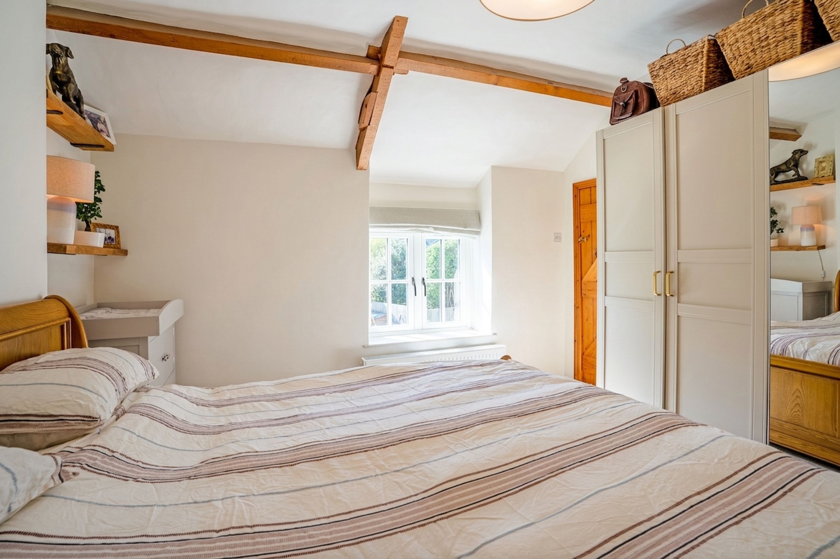
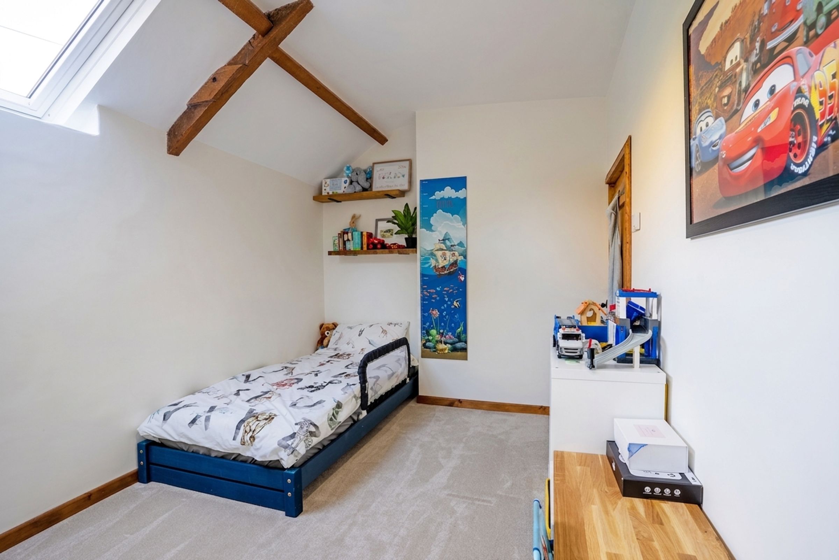
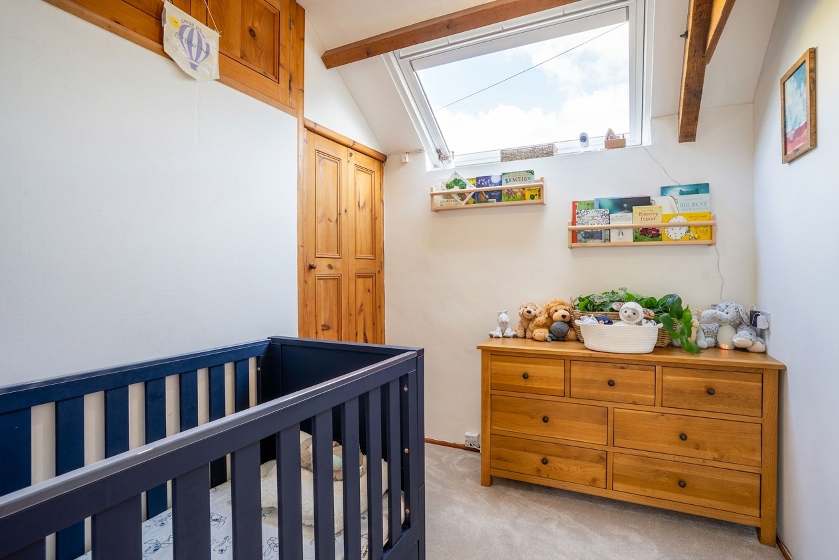
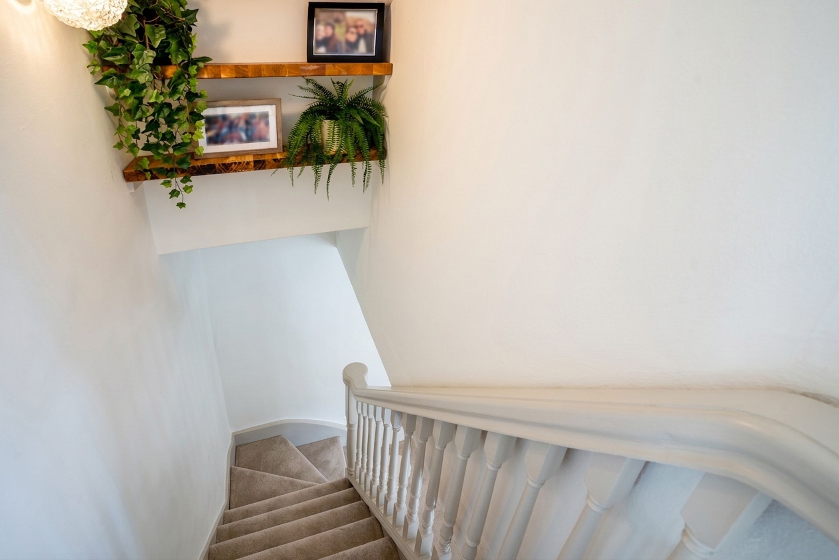
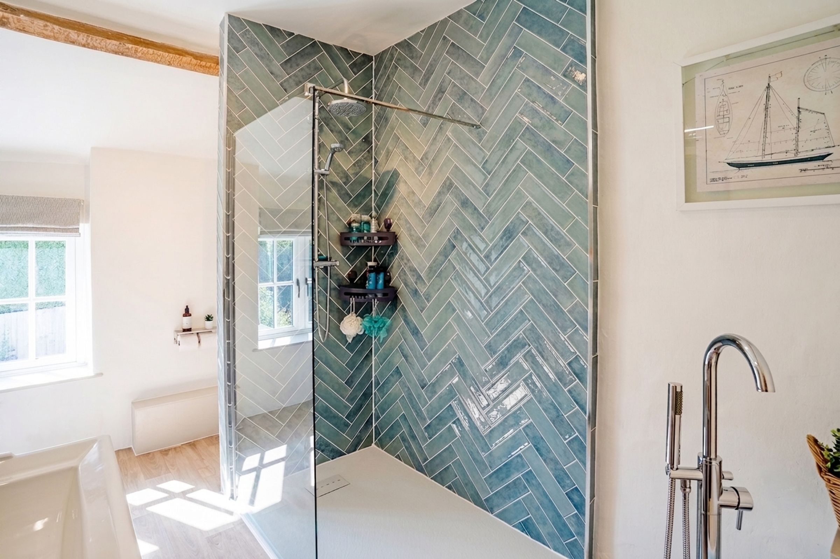
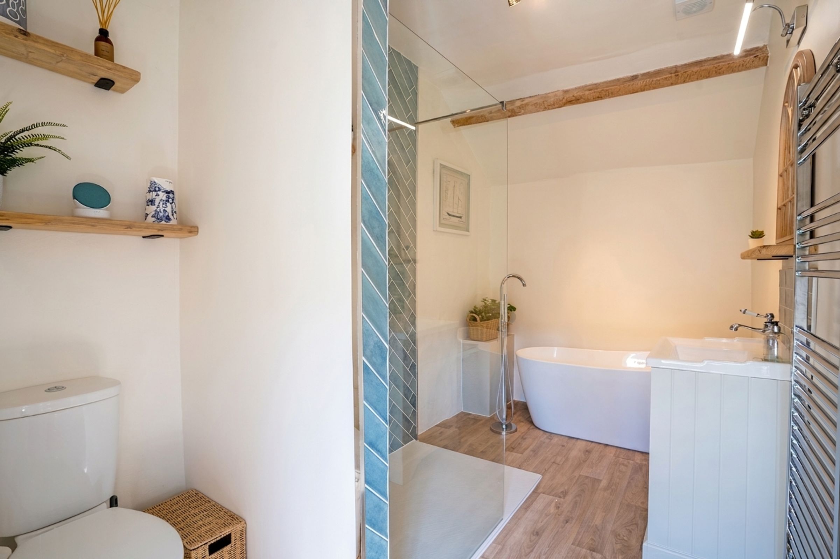
The first floor LANDING has two windows overlooking the rear garden. It gives access to the bedroom accommodation. BEDROOM ONE is a comfortable double bedroom with exposed ceiling beams And window to front. BEDROOMS TWO AND THREE have Velux skylights to rear. Bedroom three has built in over stairs storage cupboards. The FAMILY BATHROOM with window to front has a white four-piece suite which includes a fully tiled walk-in shower, With mains shower fitted, Modern freestanding bath with mixer tap over, Sink unit with storage below and a low-level WC.
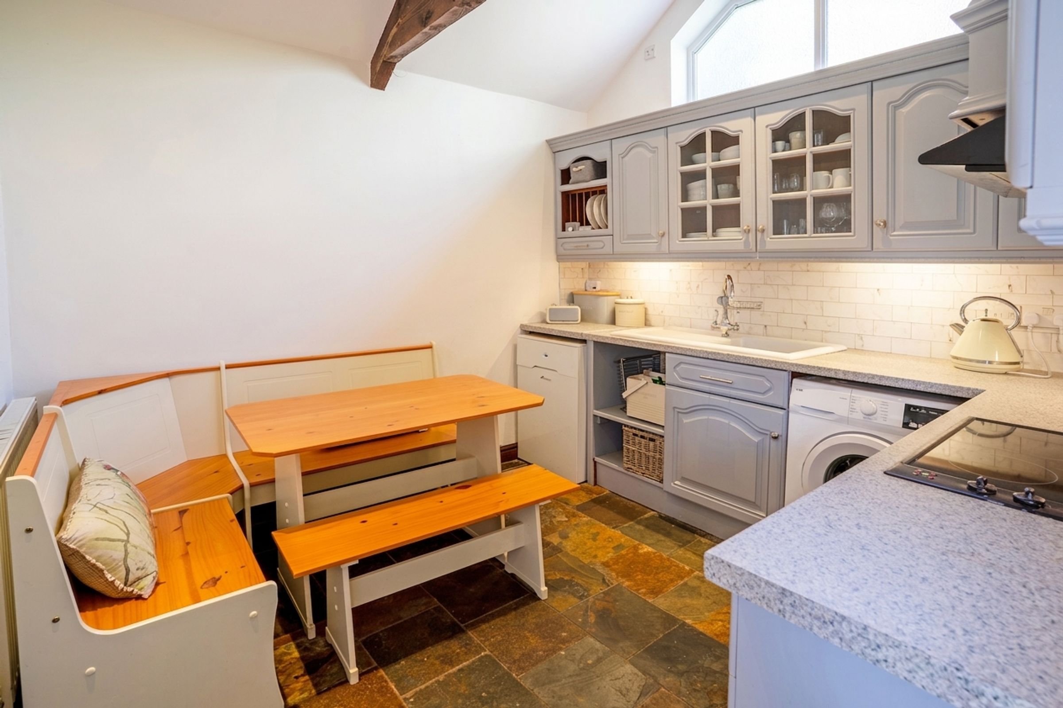
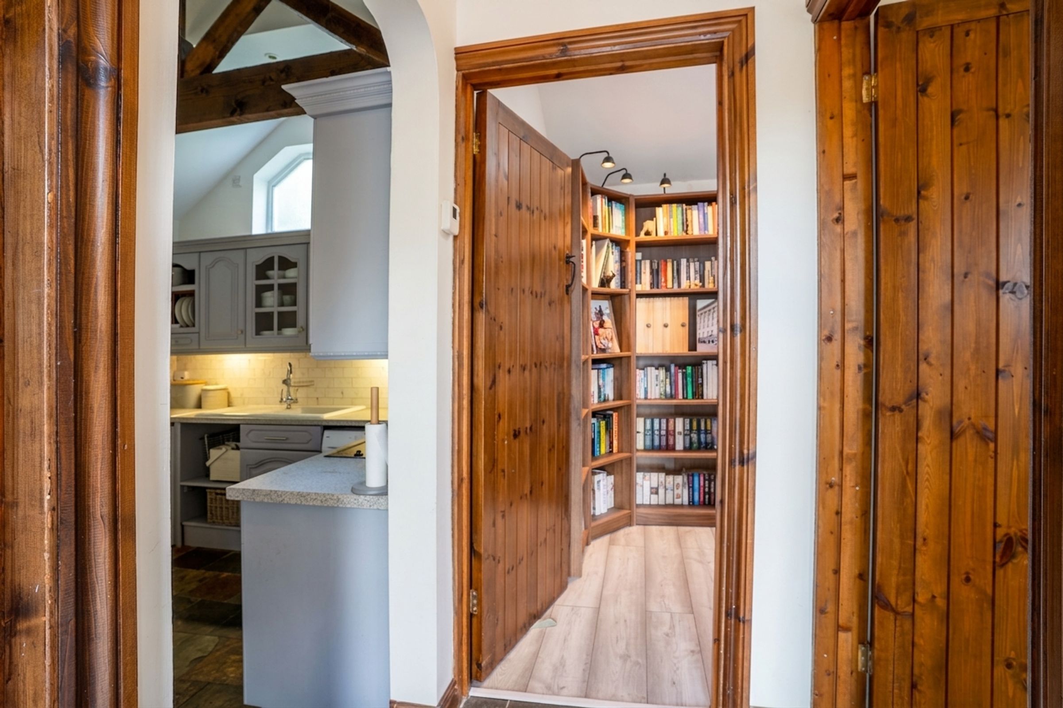
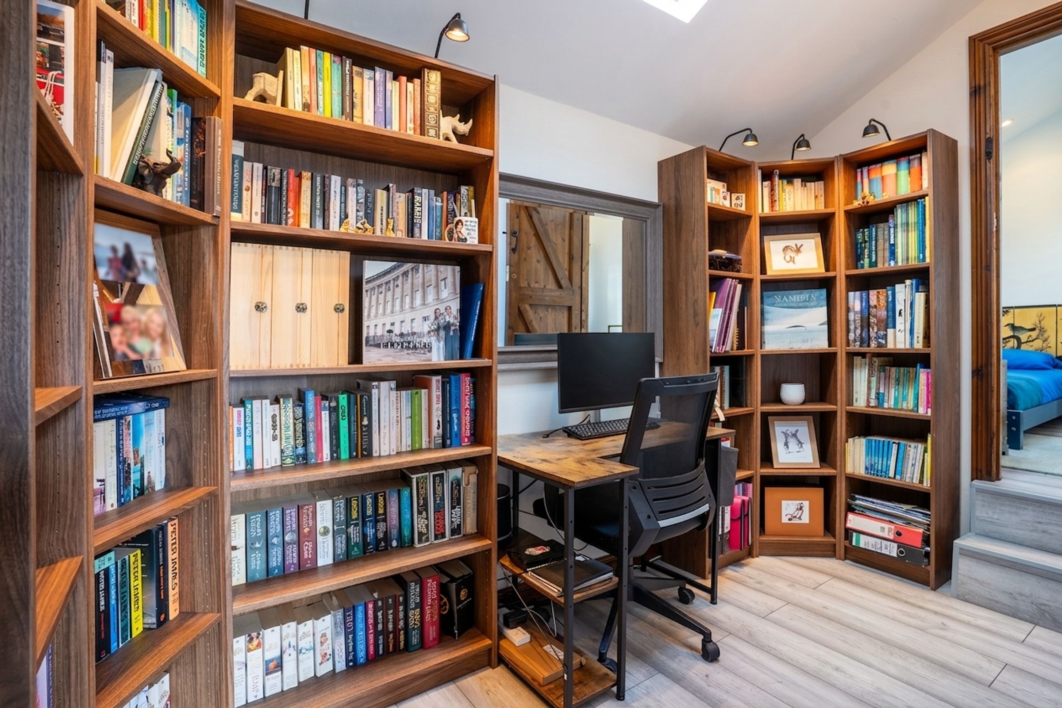
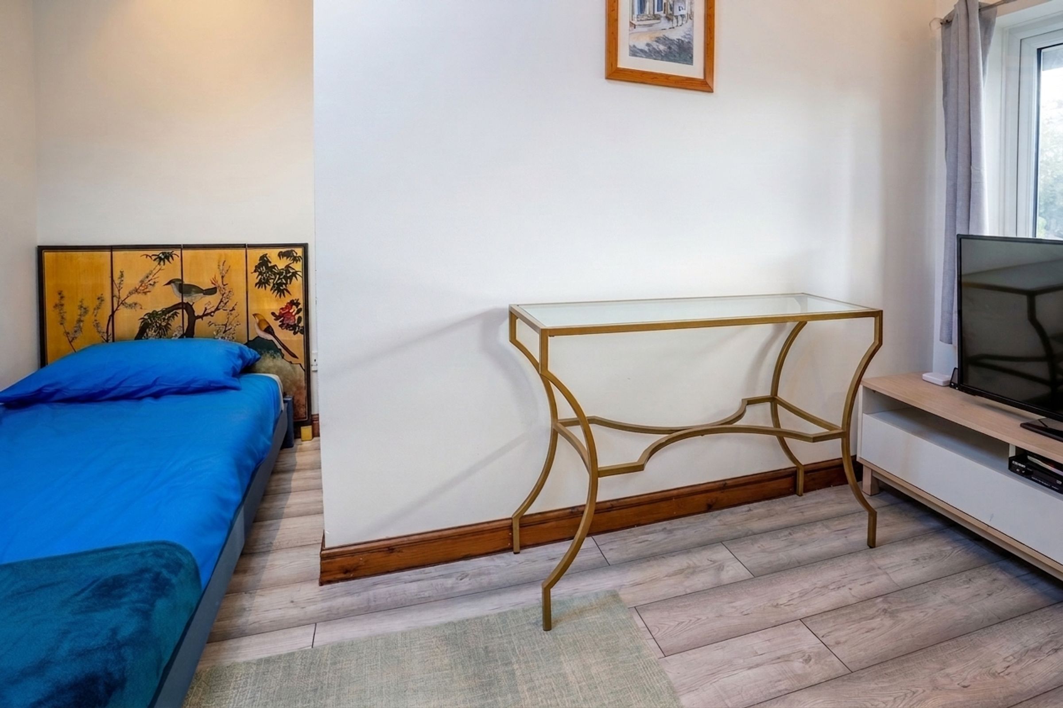
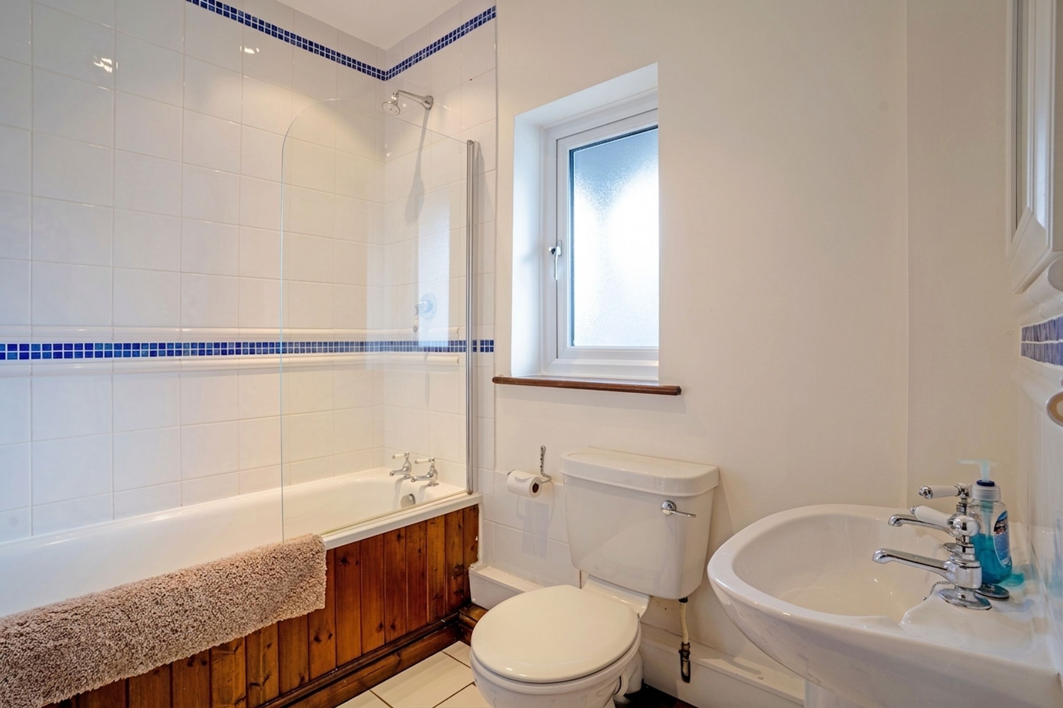
The self-contained ANNEX offers well-presented accommodation which comprises of an ENTRANCE HALL with slate tile floor which continue via an open archway into the KITCHEN/BREAKFAST ROOM. The room with high-level apex window, has a fitted range of base and wall-mounted units. It houses an independent boiler, integrated oven, hob and cooker hood. Space and plumbing for washing machine and fridge/freezer. BEDROOM ONE is a large double bedroom with vaulted ceiling with visible roofing timbers and built-in wardrobe cupboard. This room has previously been presented as a lounge. A study with skylight to rear leads through to an L shaped single BEDROOM TWO with window to front and skylight to rear. The BATHROOM has a white three-piece suite with mains power shower over a panel bath.
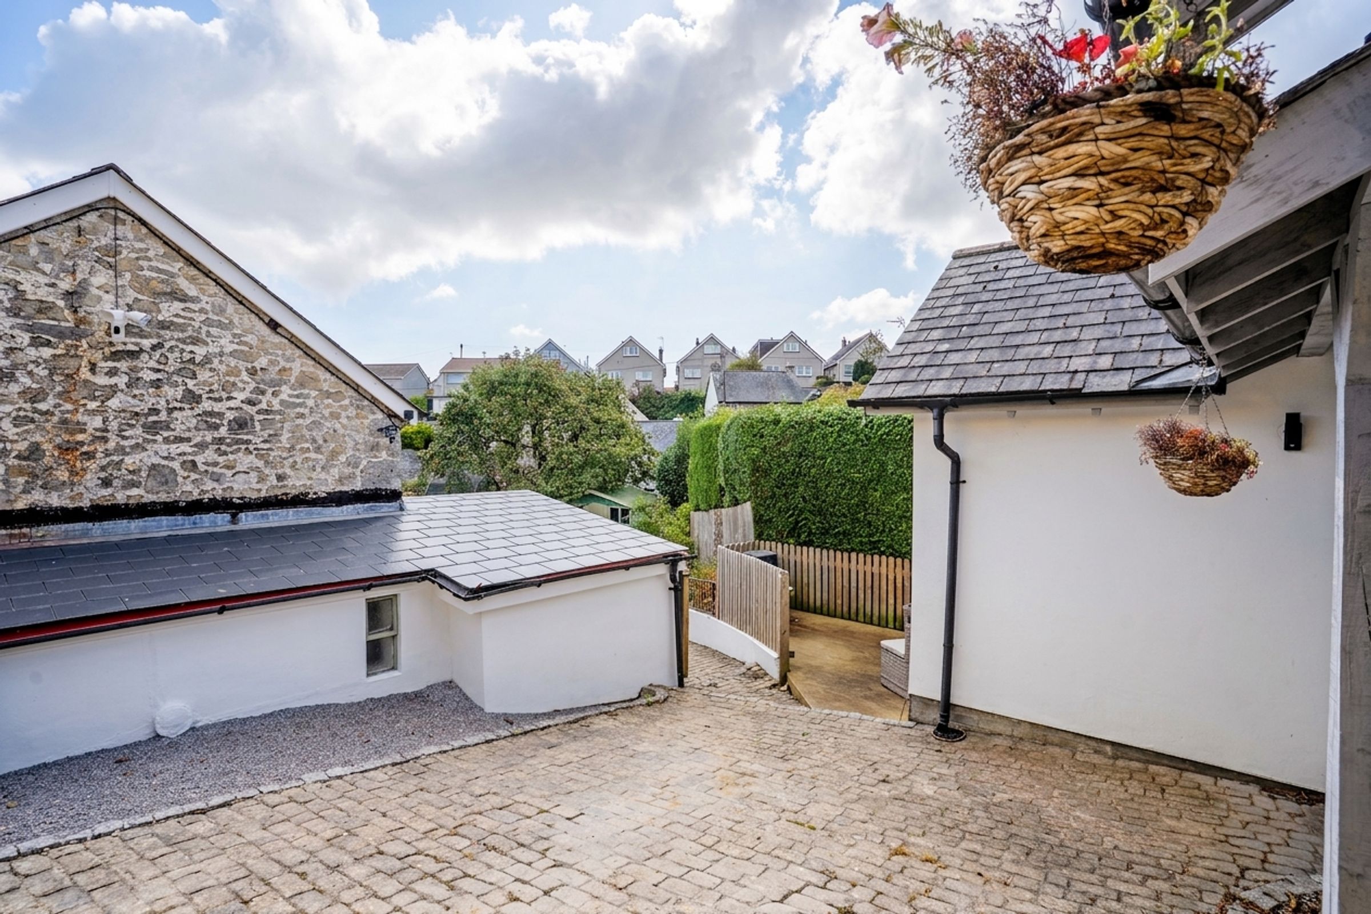
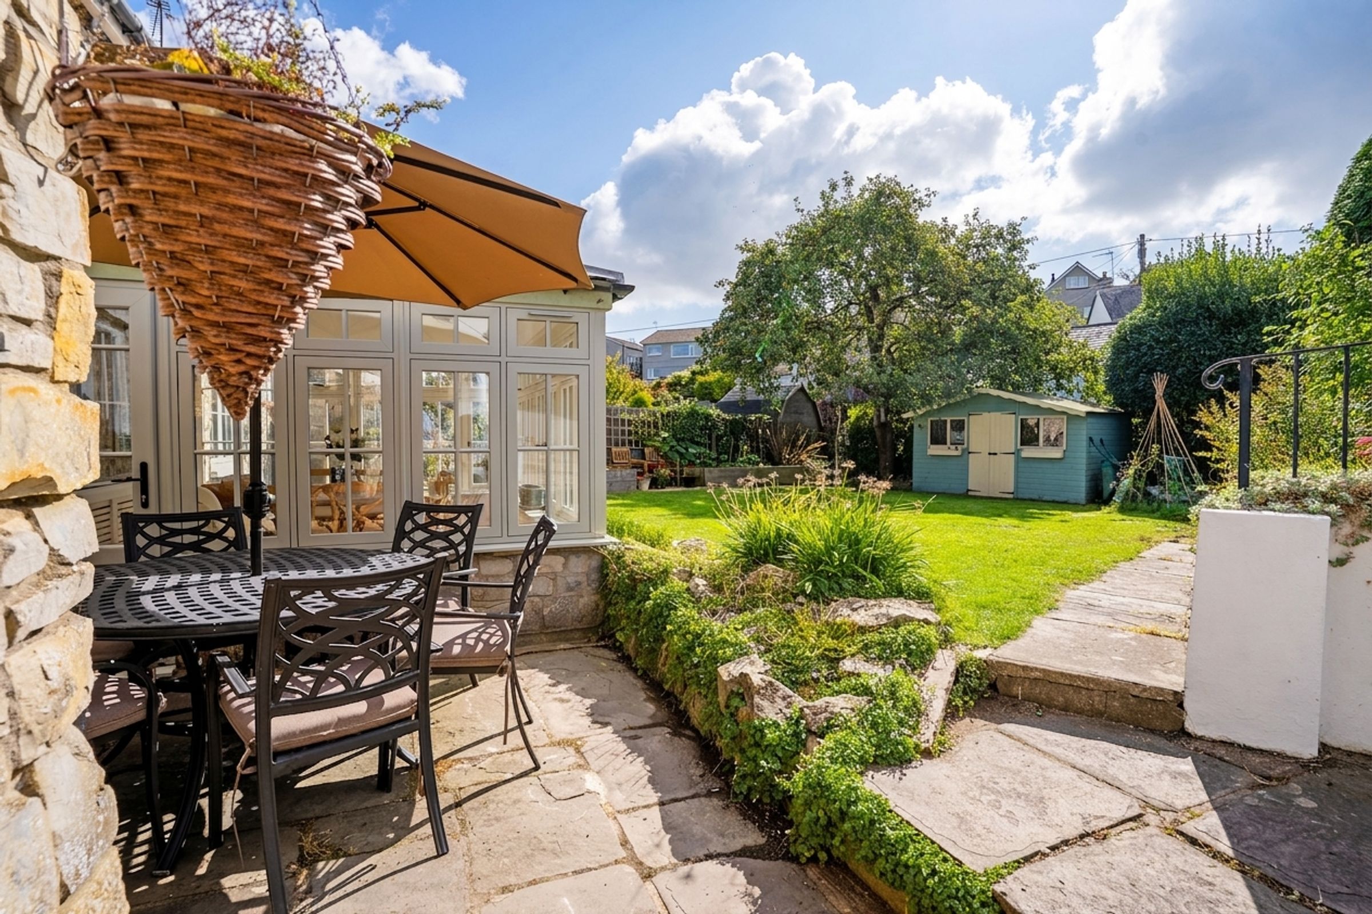
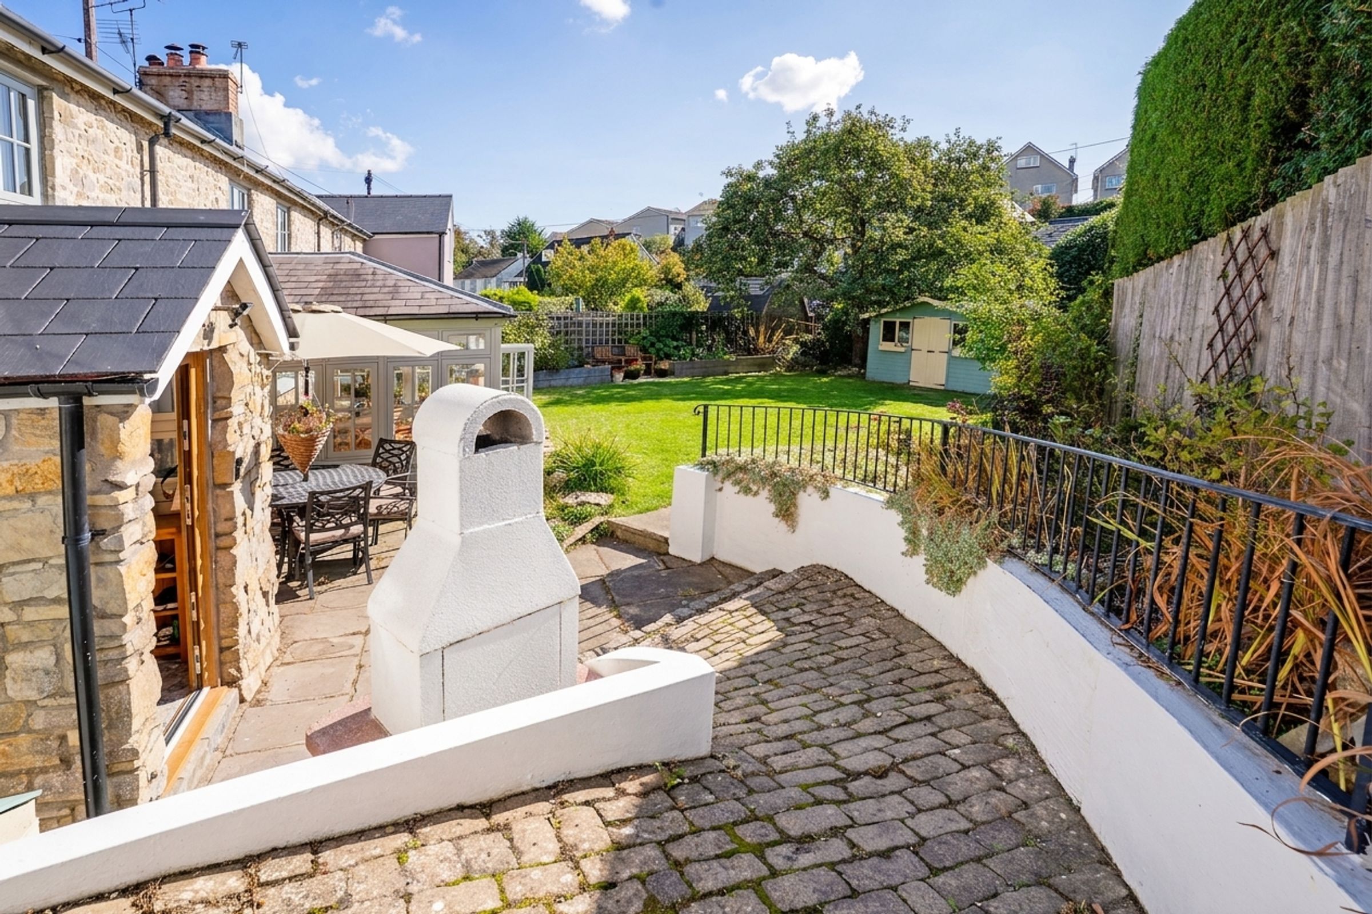
Between the cottage and the annex is a cobbled driveway offering off-road parking space for two vehicles. From the driveway, a paved pathway leads to the front of the cottage, where a flagstone laid patio extends onto a level lawn, well-stocked shrub and flower borders and mature hedgerow. The garden lies in a southerly direction enjoying the sun throughout the day.
Key details
Broadband: up to 1800mbps
1894ft2 floor area
4693ft2 plot size
Freehold
Council tax band F
Additional information
Near the property
Disclaimer - These particulars are provided as a general guide only and do not form part of any contract or offer. While believed to be accurate, they are not guaranteed. Some images may include CGI or digitally enhanced furnishings for illustrative purposes only and are not included in the sale. All negotiations must be conducted through Herbert R Thomas.
Properties you may like

Our services
Useful Information