Herbert R Thomas
FOR SALE
£425,000
23 Borough Close Cowbridge CF71 7BN
Terraced
4
2
2
Like the look of this property?
We would love to hear from you and arrange a viewing of this property. Get in touch now!
Looking to sell a property?
You can get a free online or in person valuation.
Property features
Prime Cowbridge Location – Just a short walk from Cowbridge High Street and its excellent range of shops, cafés, amenities and services.
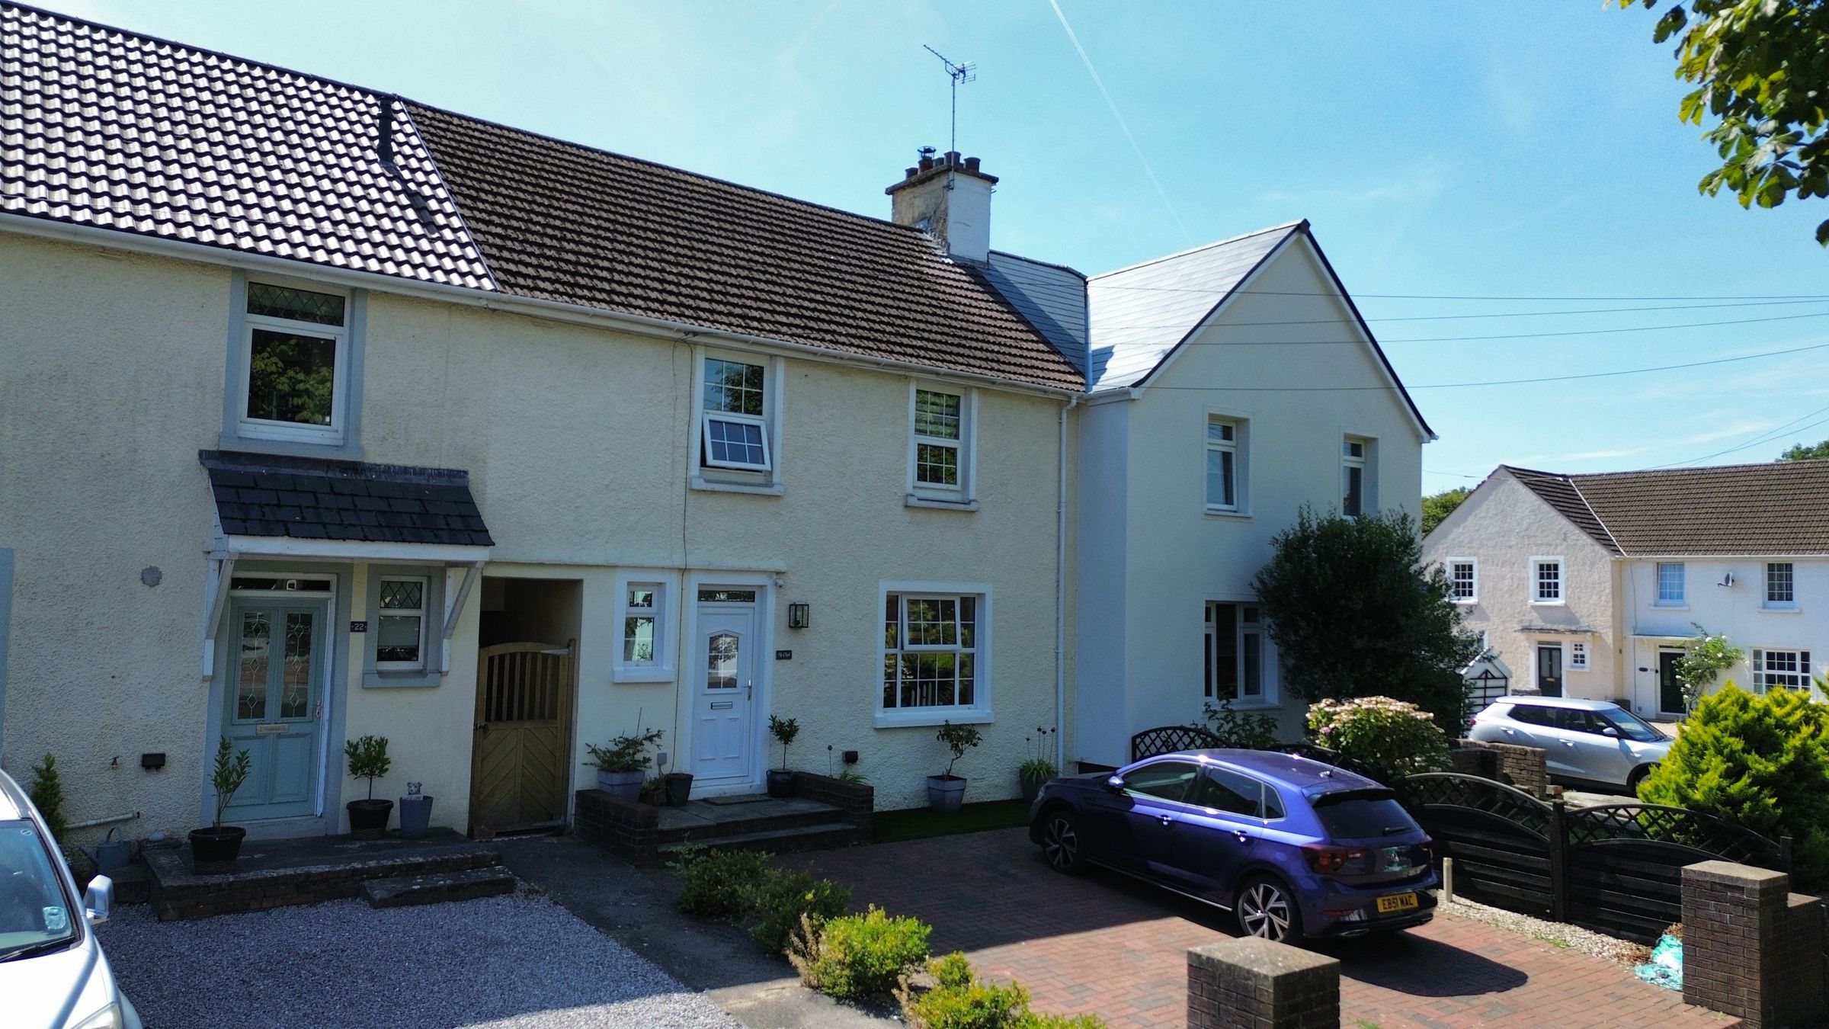
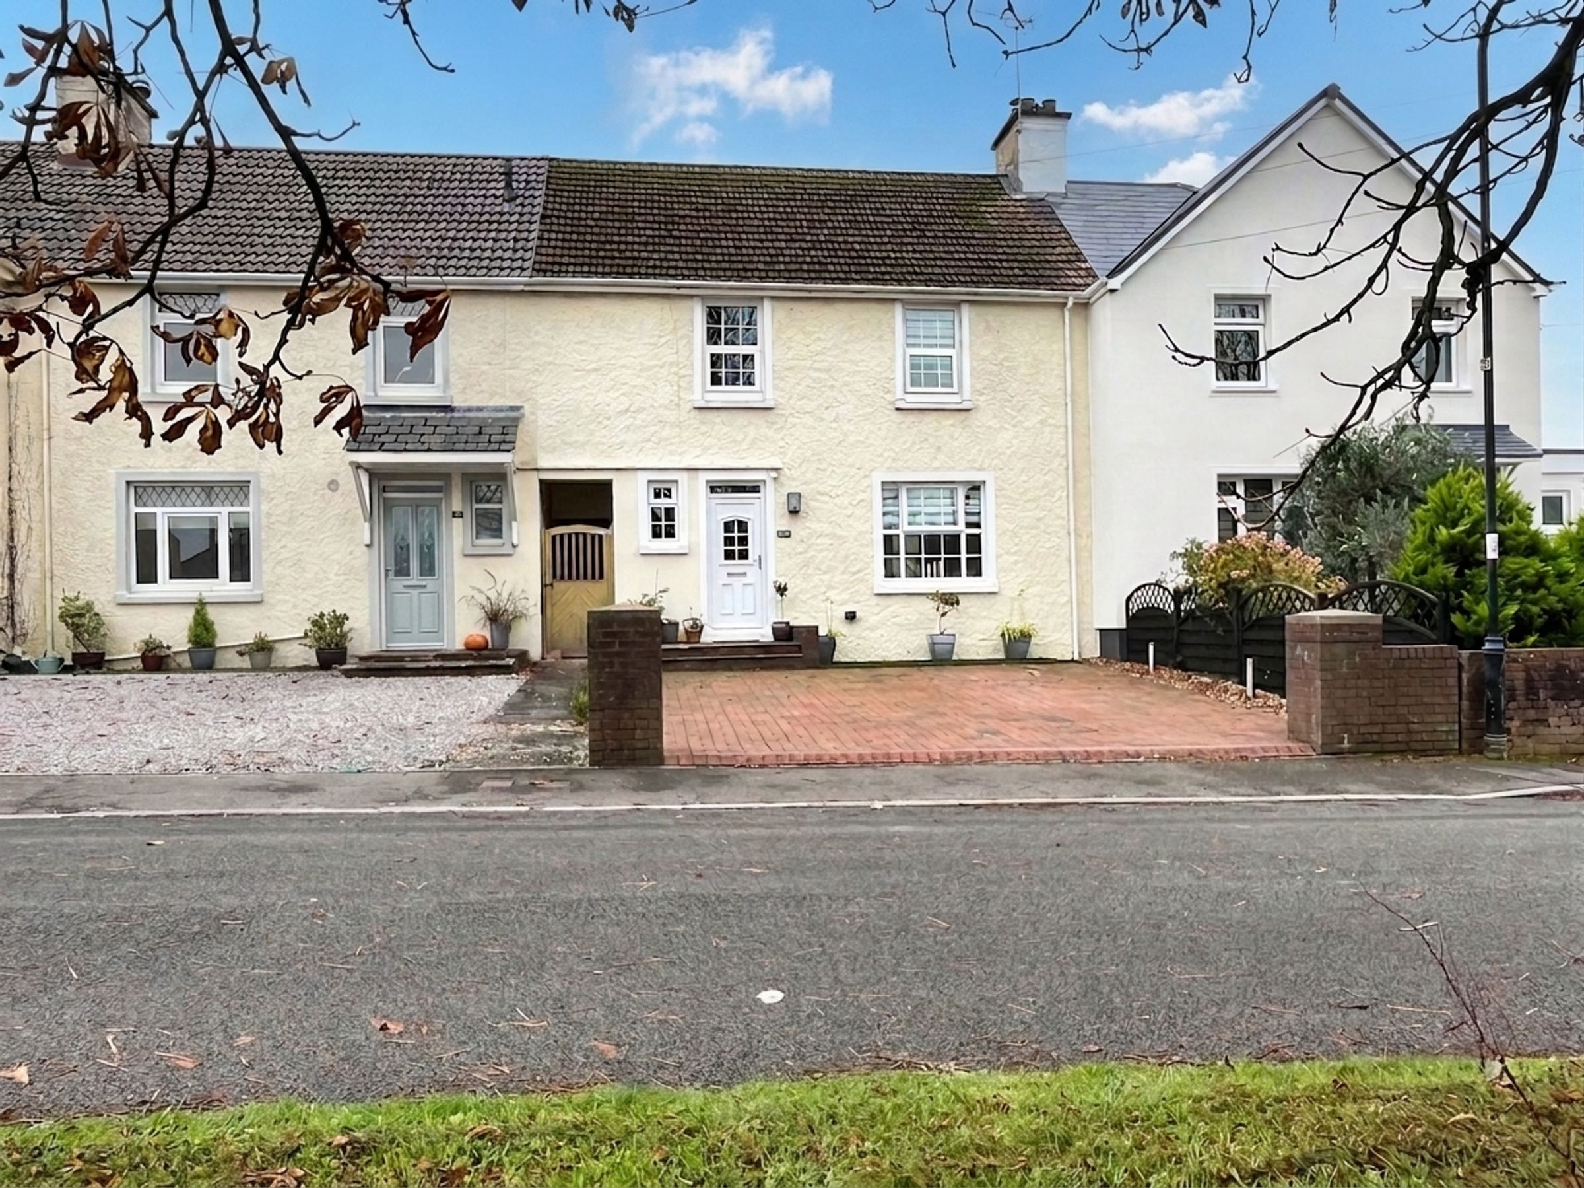
Spacious Four-Bedroom Home – Well-presented mid-terraced property offering generous accommodation throughout.
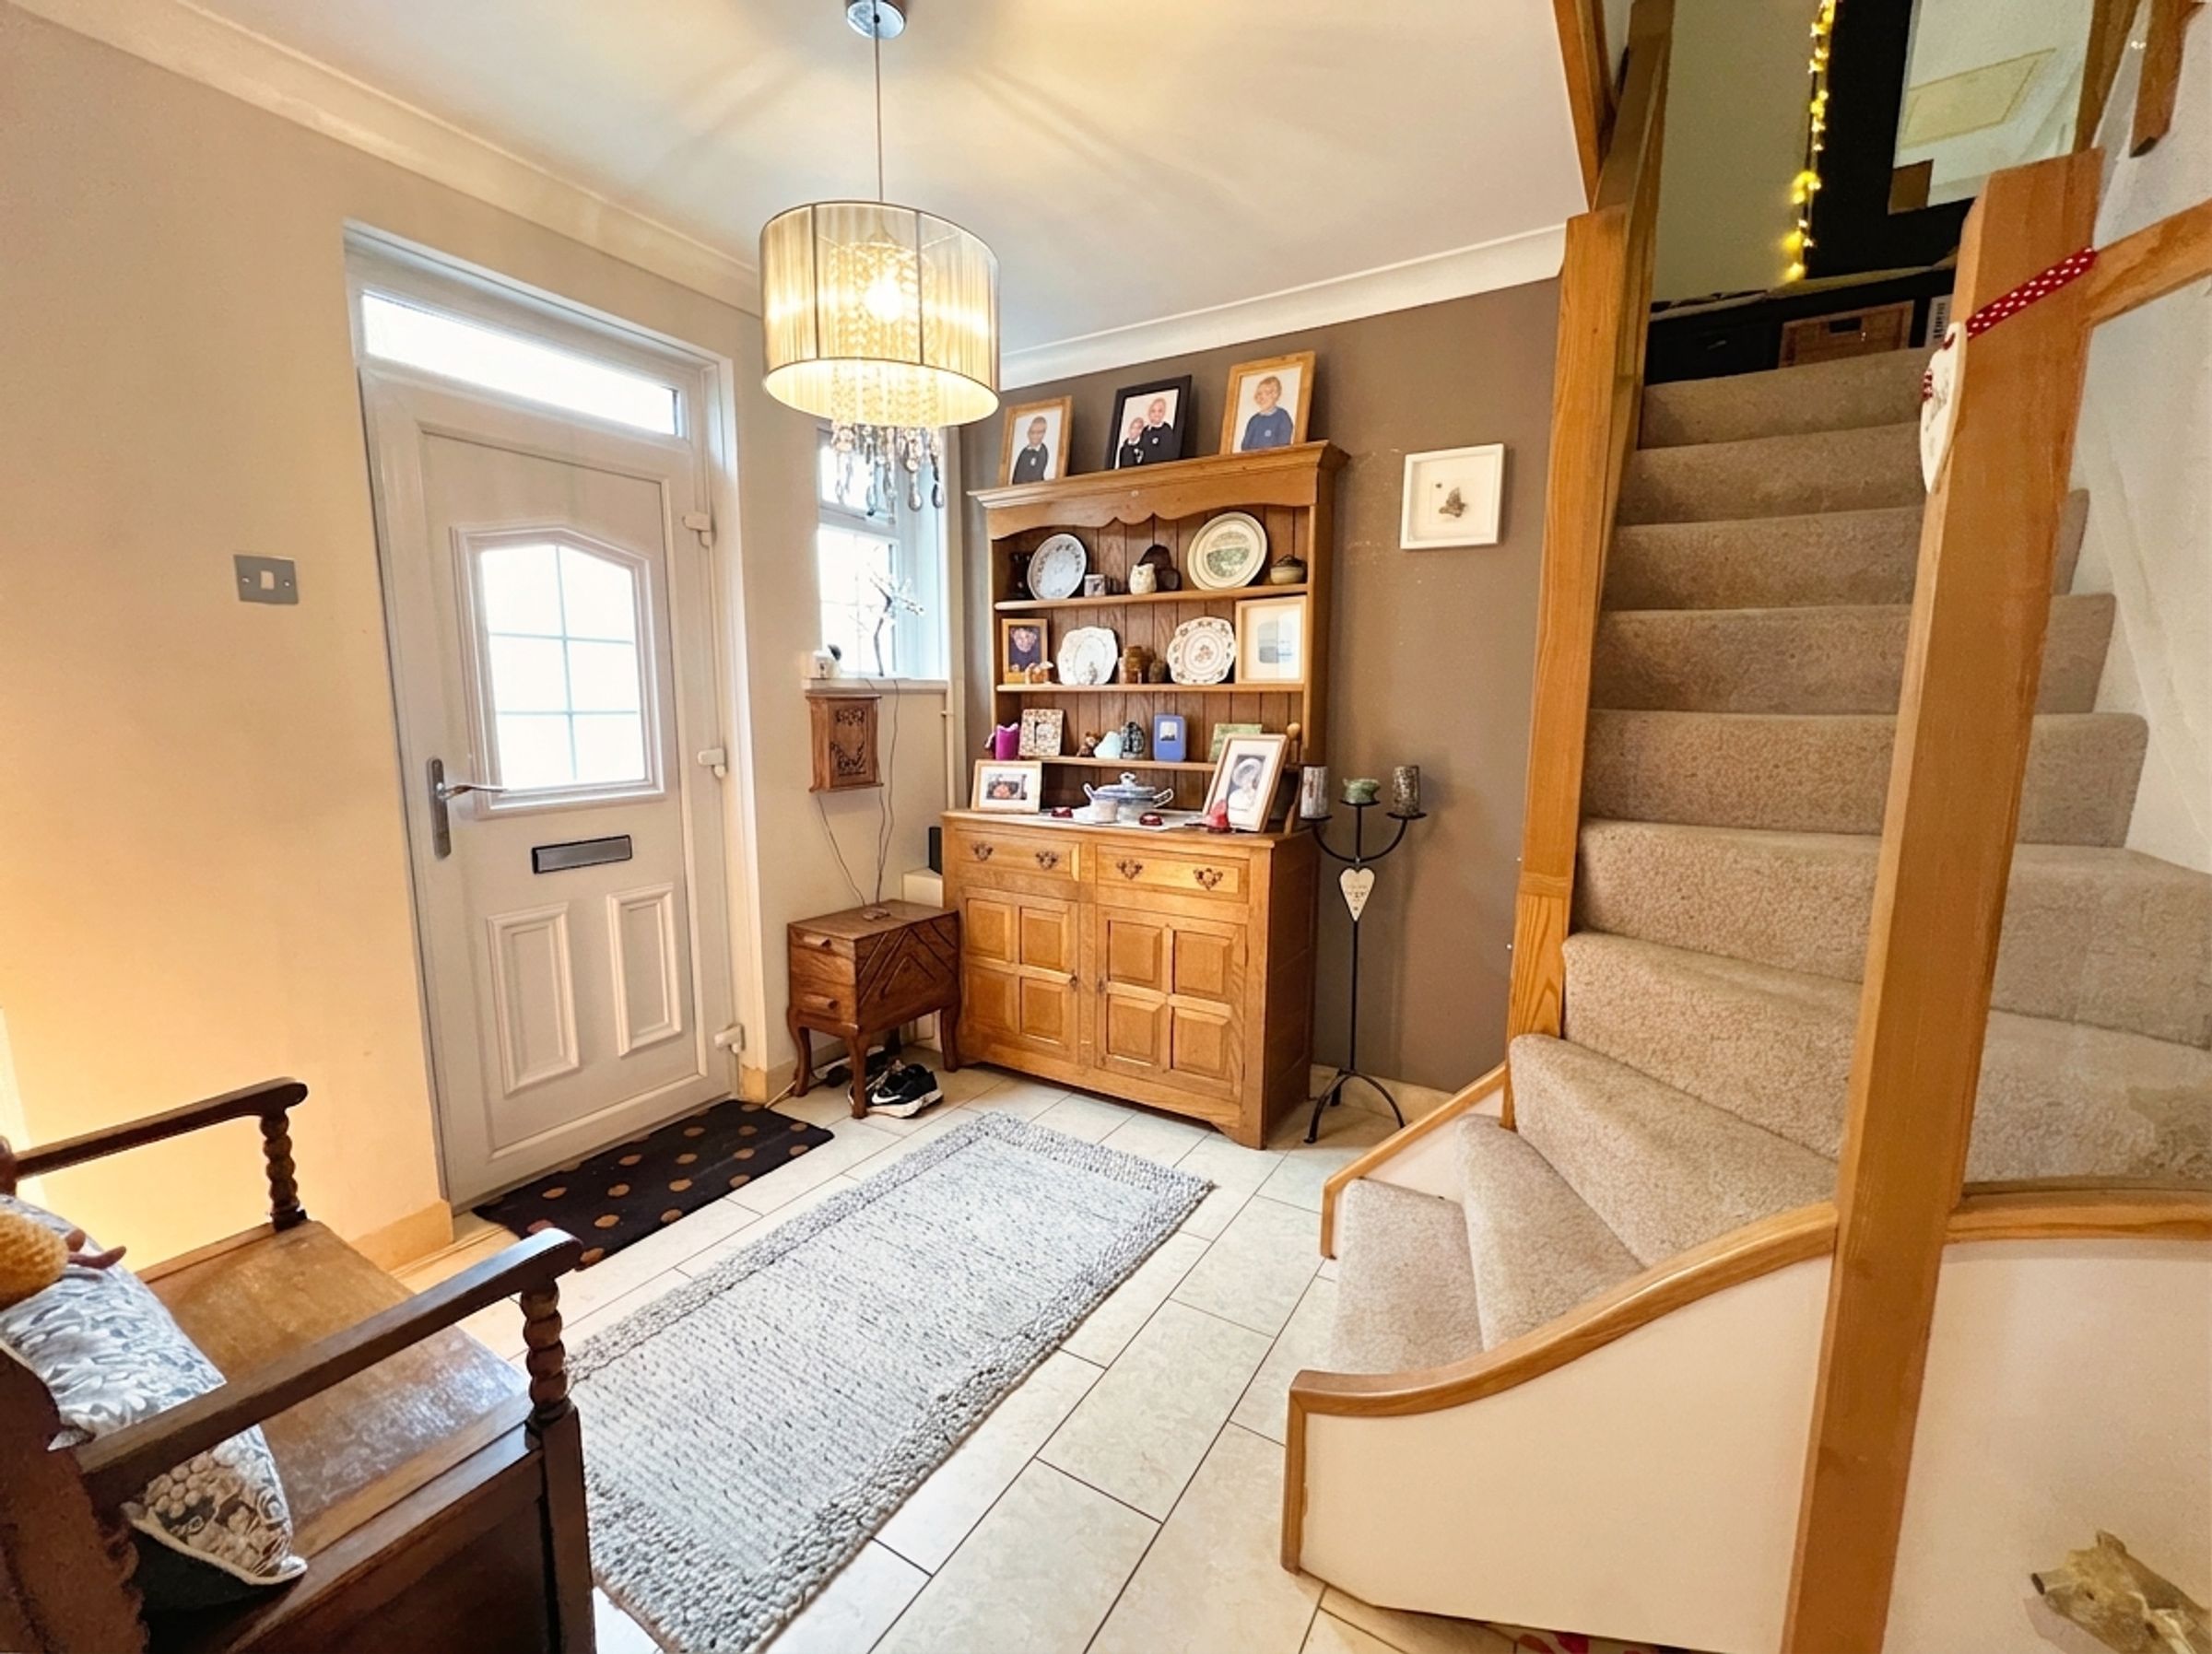
Welcoming Entrance Hall – Large entrance hall with ceramic tiled flooring and attractive oak and glass balustrade staircase.
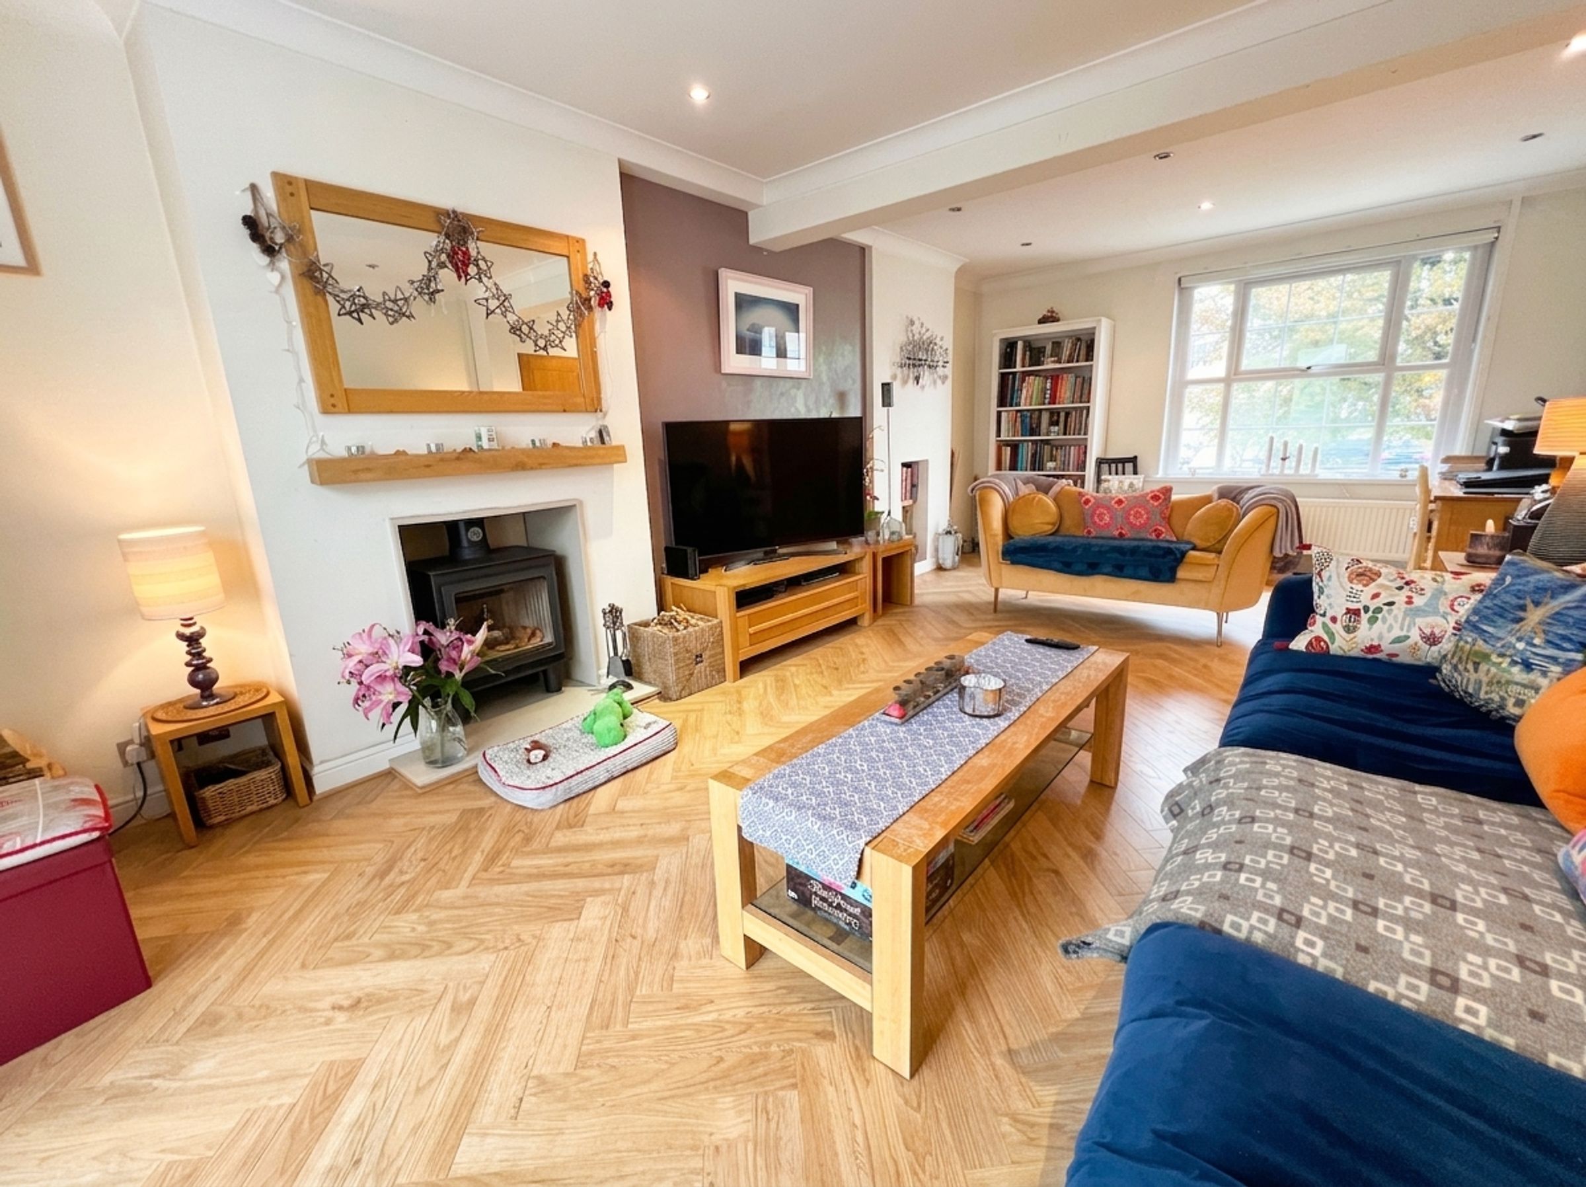
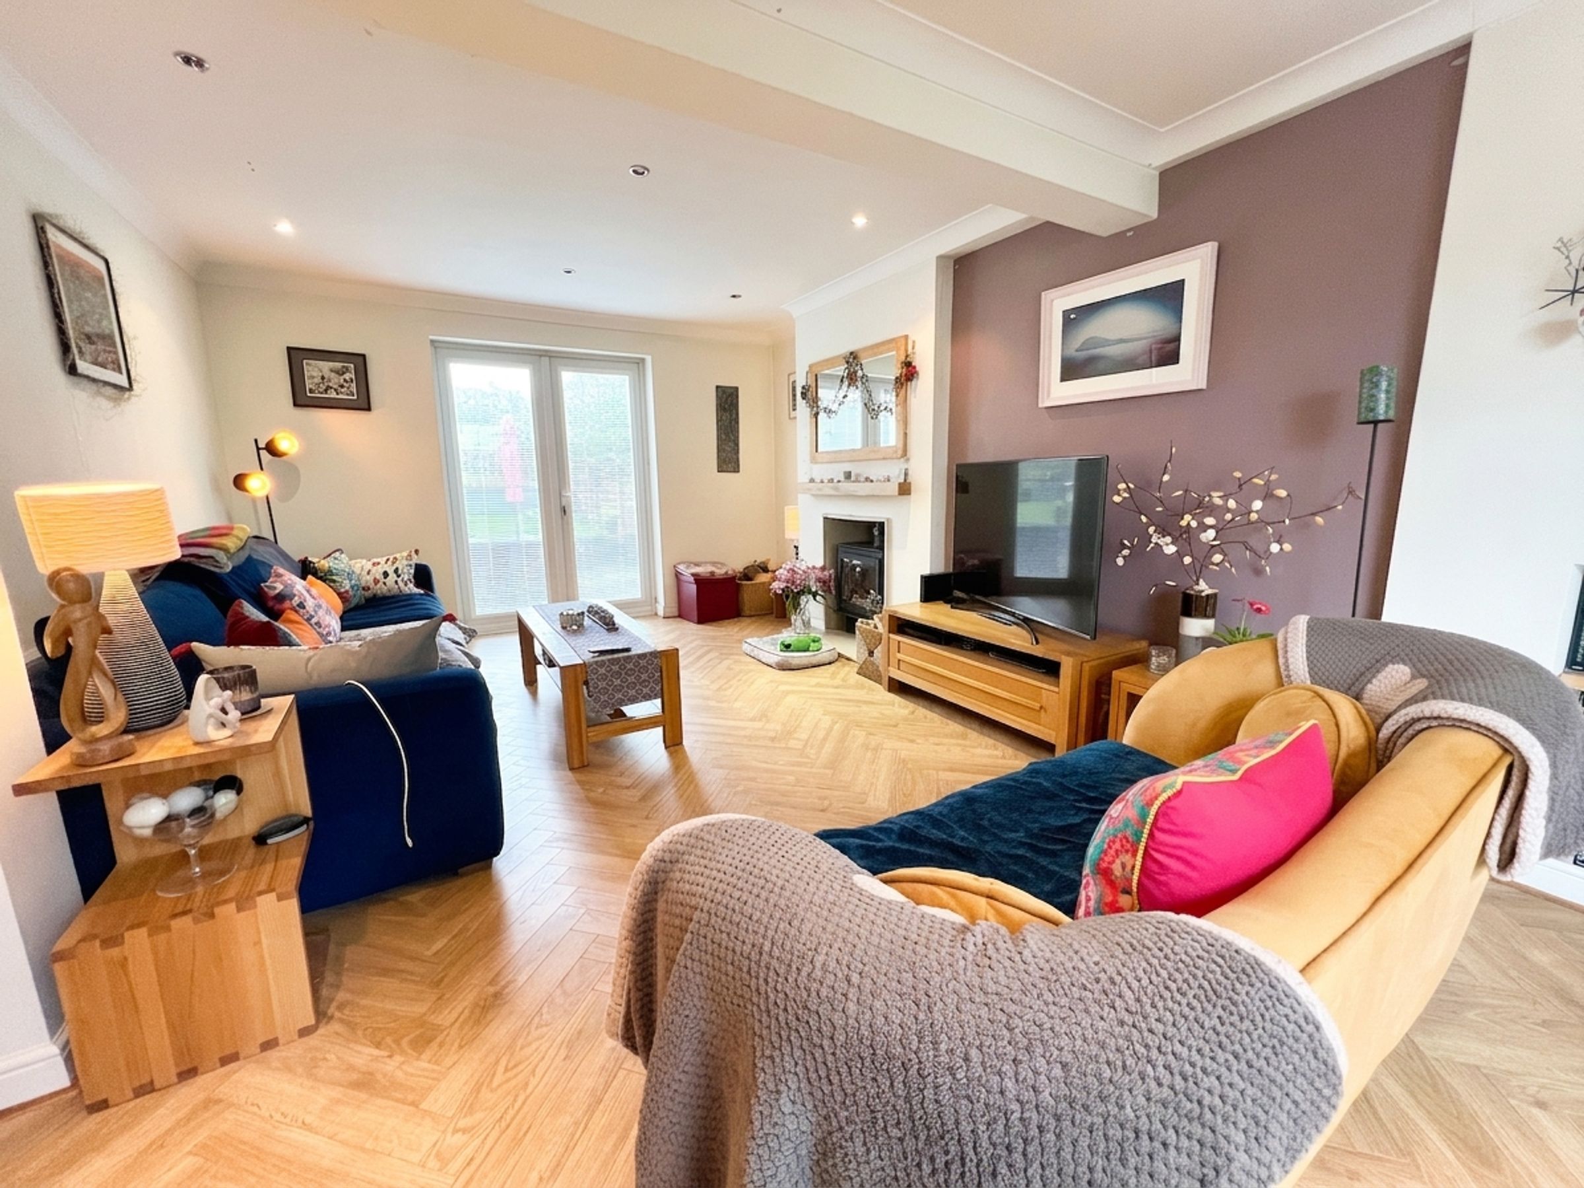
Dual Aspect Living Room – Bright and spacious lounge with front picture window, French doors to the garden, herringbone-style flooring and a wood-burning stove.
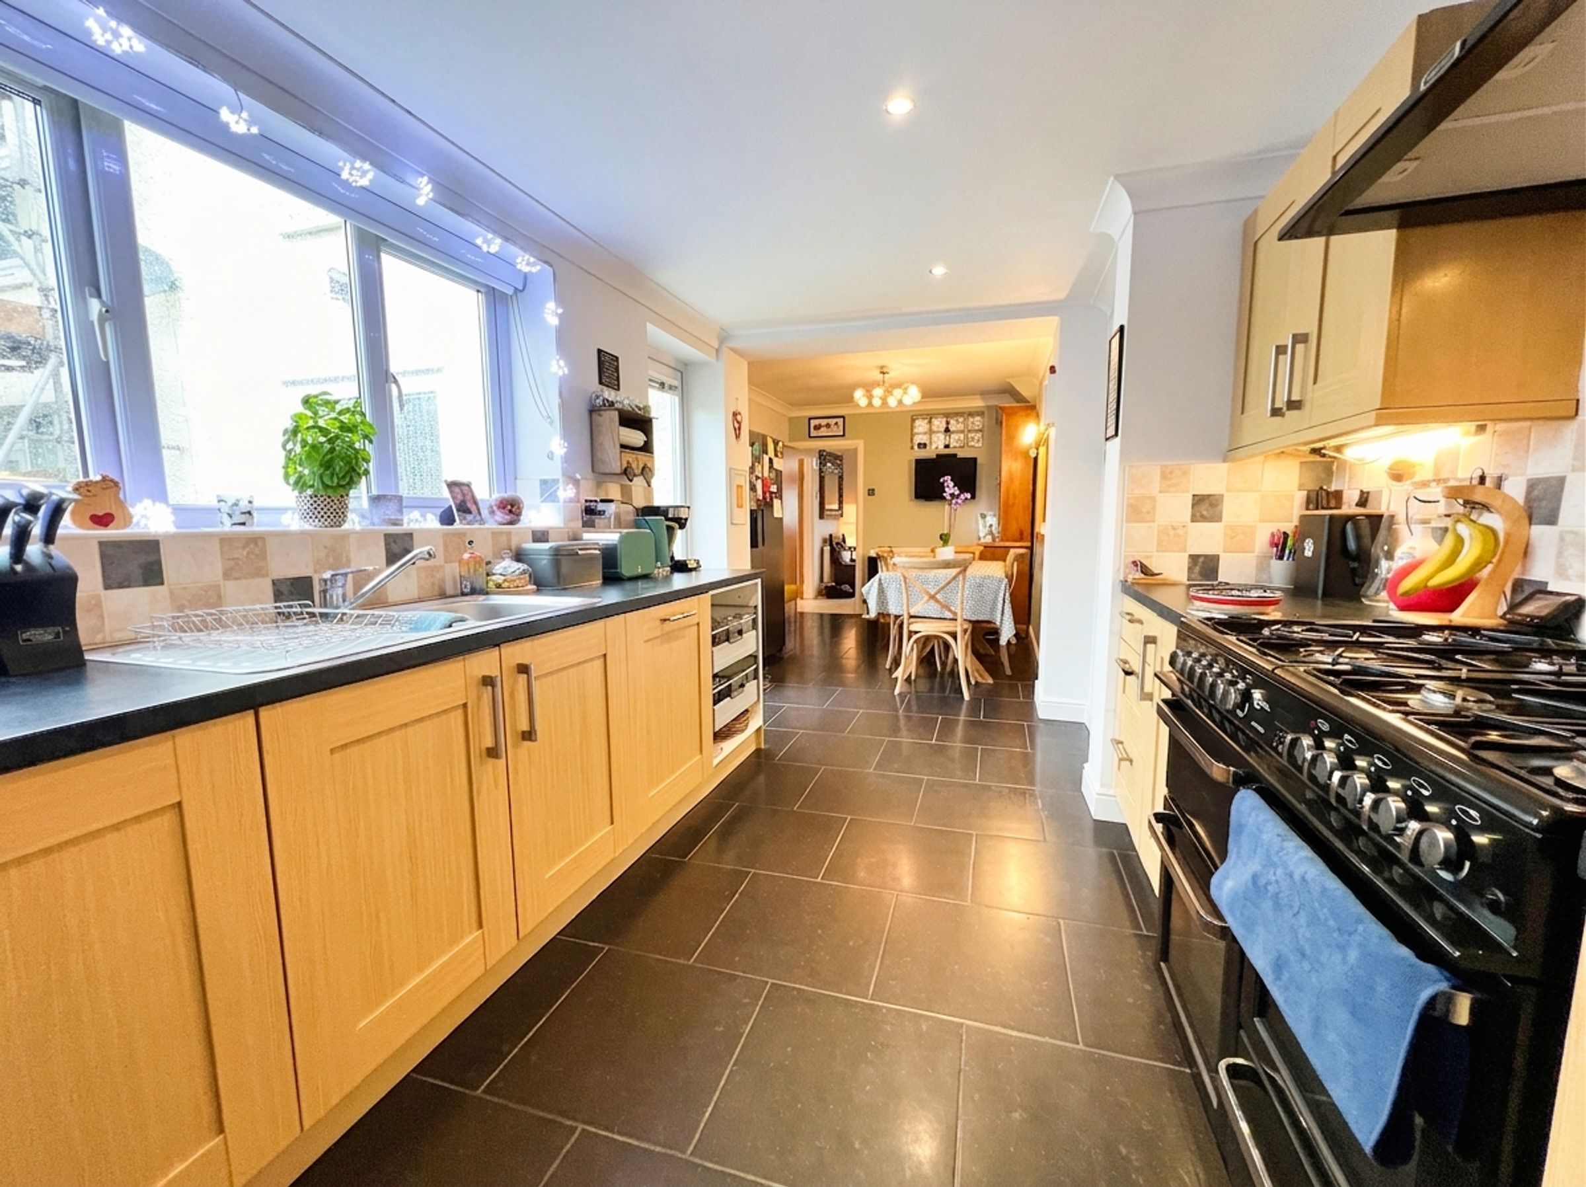
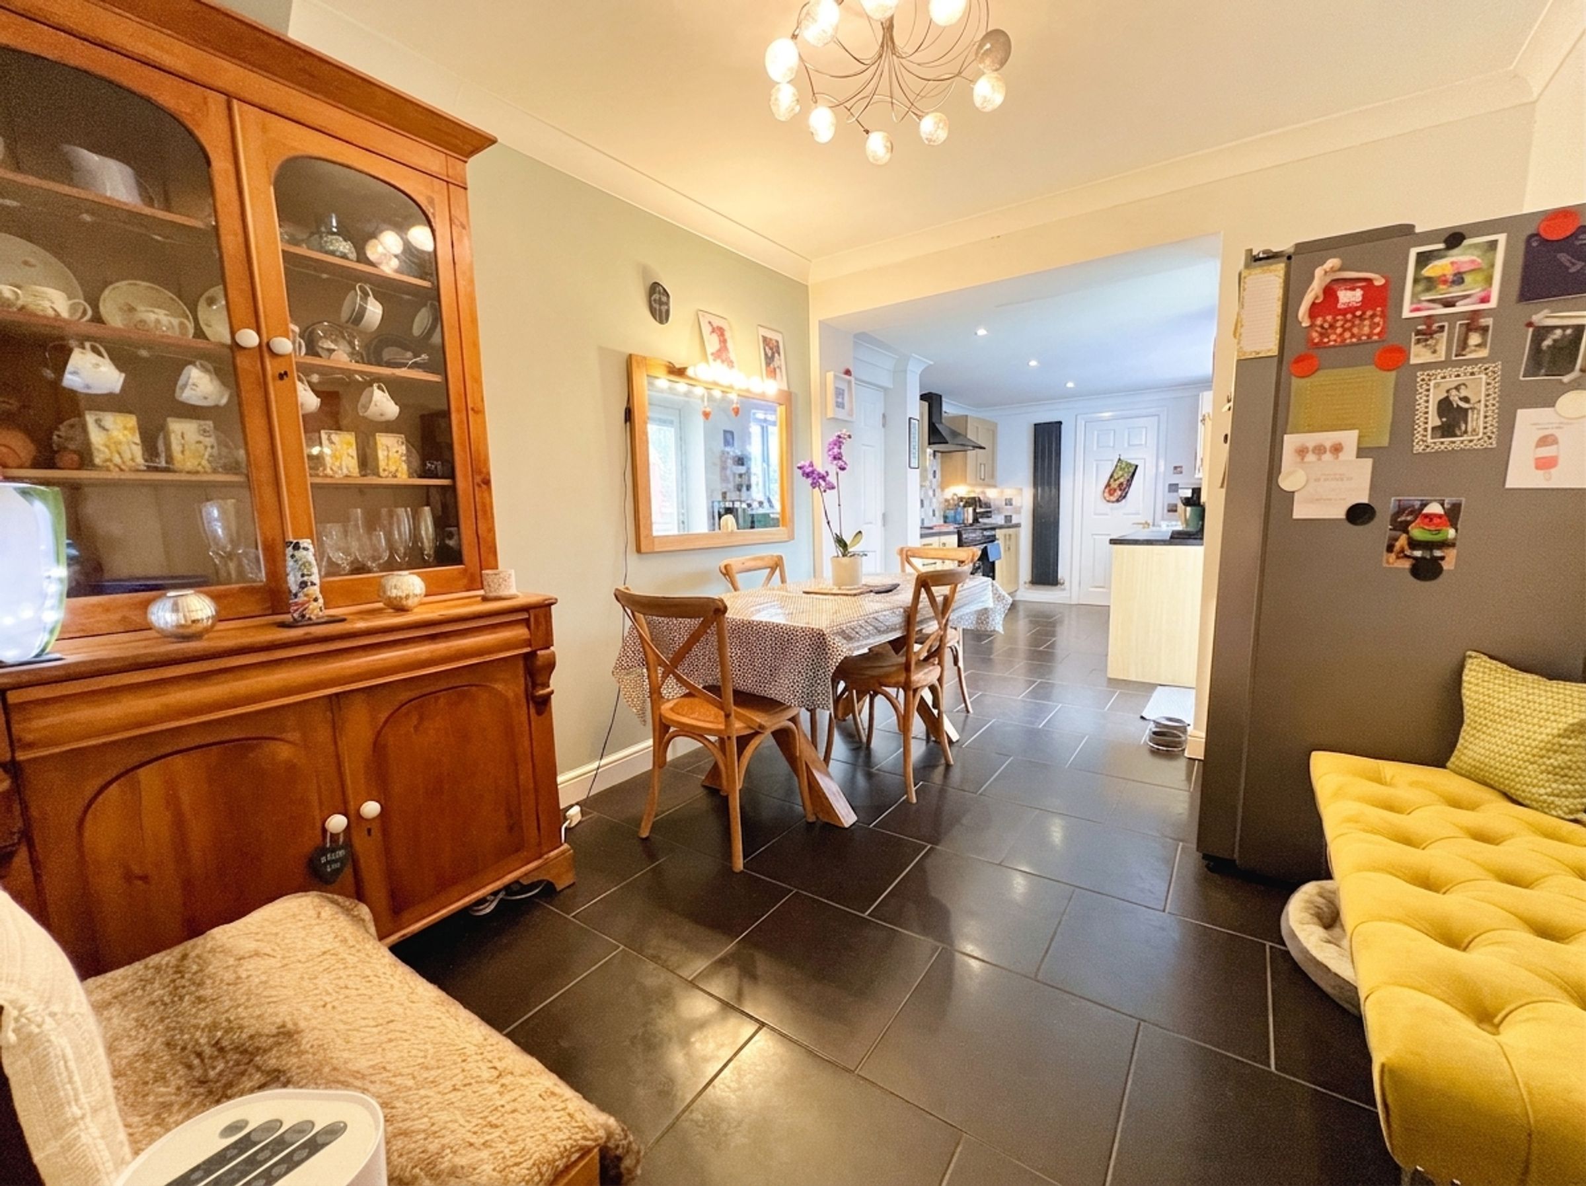
Kitchen/Dining Room – Well-equipped fitted kitchen with ample storage, integrated dishwasher and space for a gas range cooker.
Separate Utility Room – Practical utility space with Worcester combi boiler, laundry facilities and additional storage.
Ground Floor Shower Room – Modern three-piece shower room with full ceramic tiling and mains-fed shower.
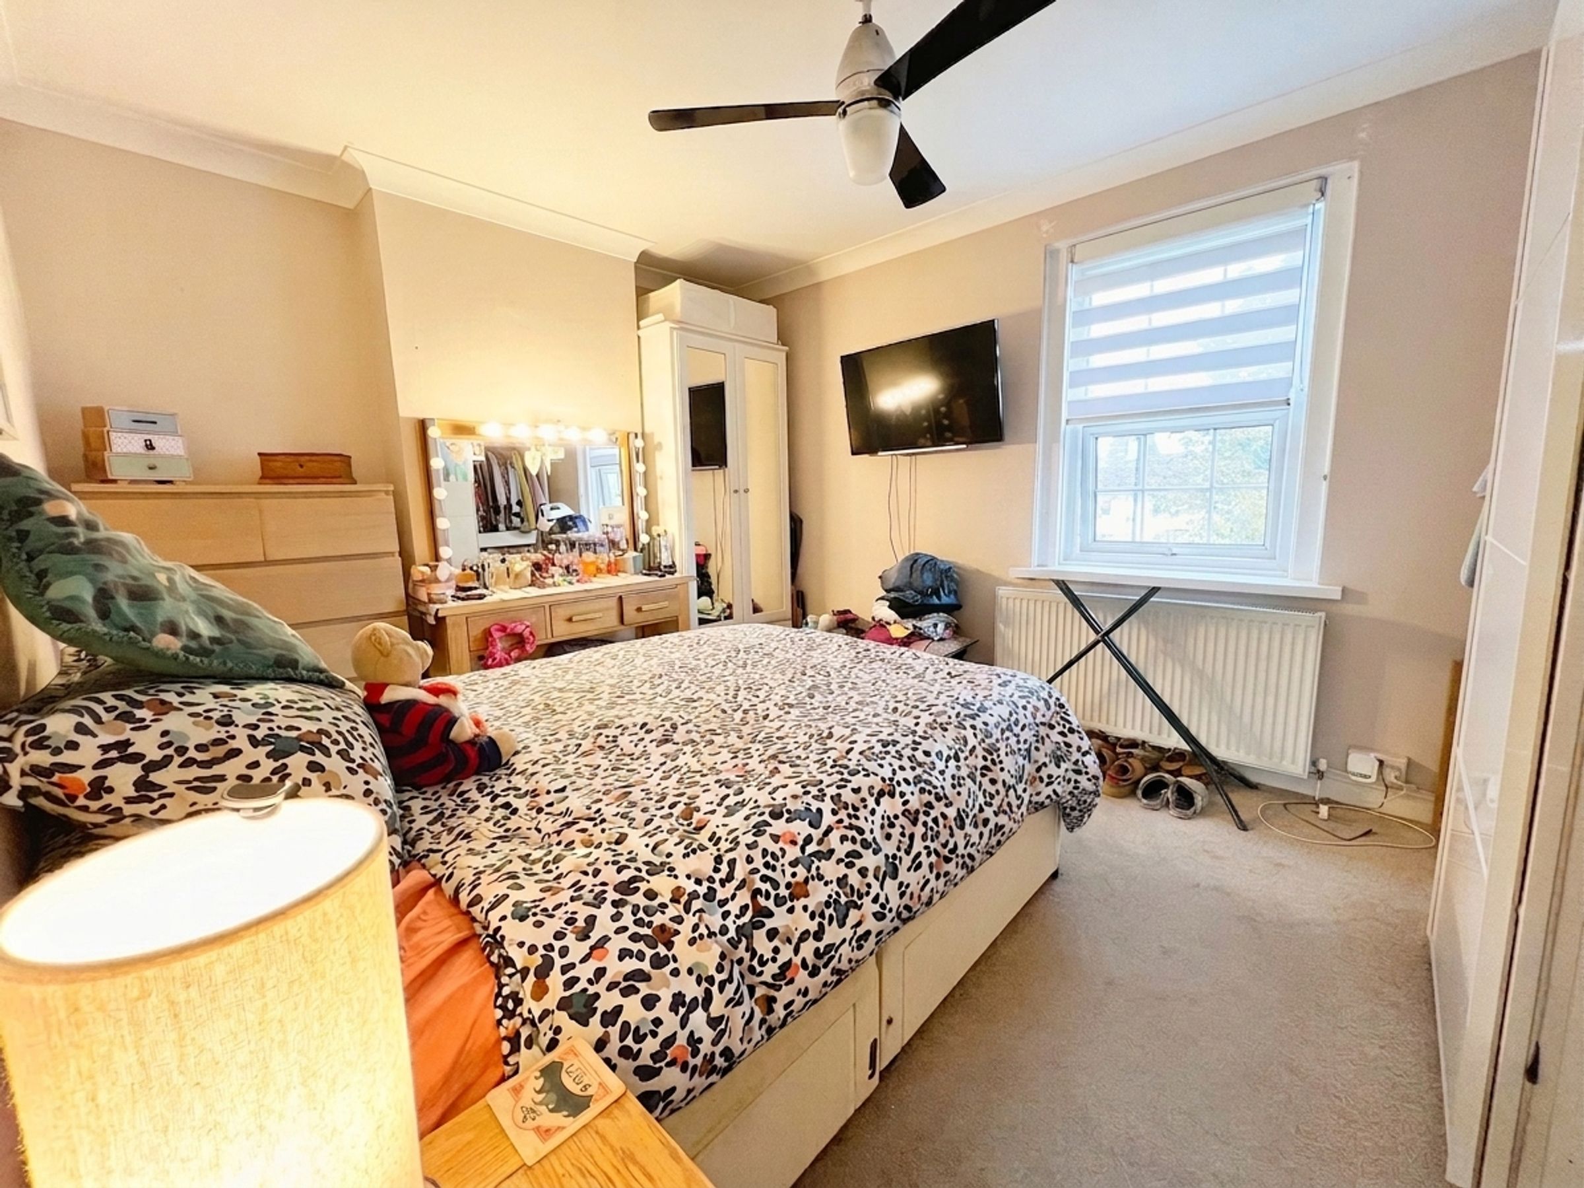
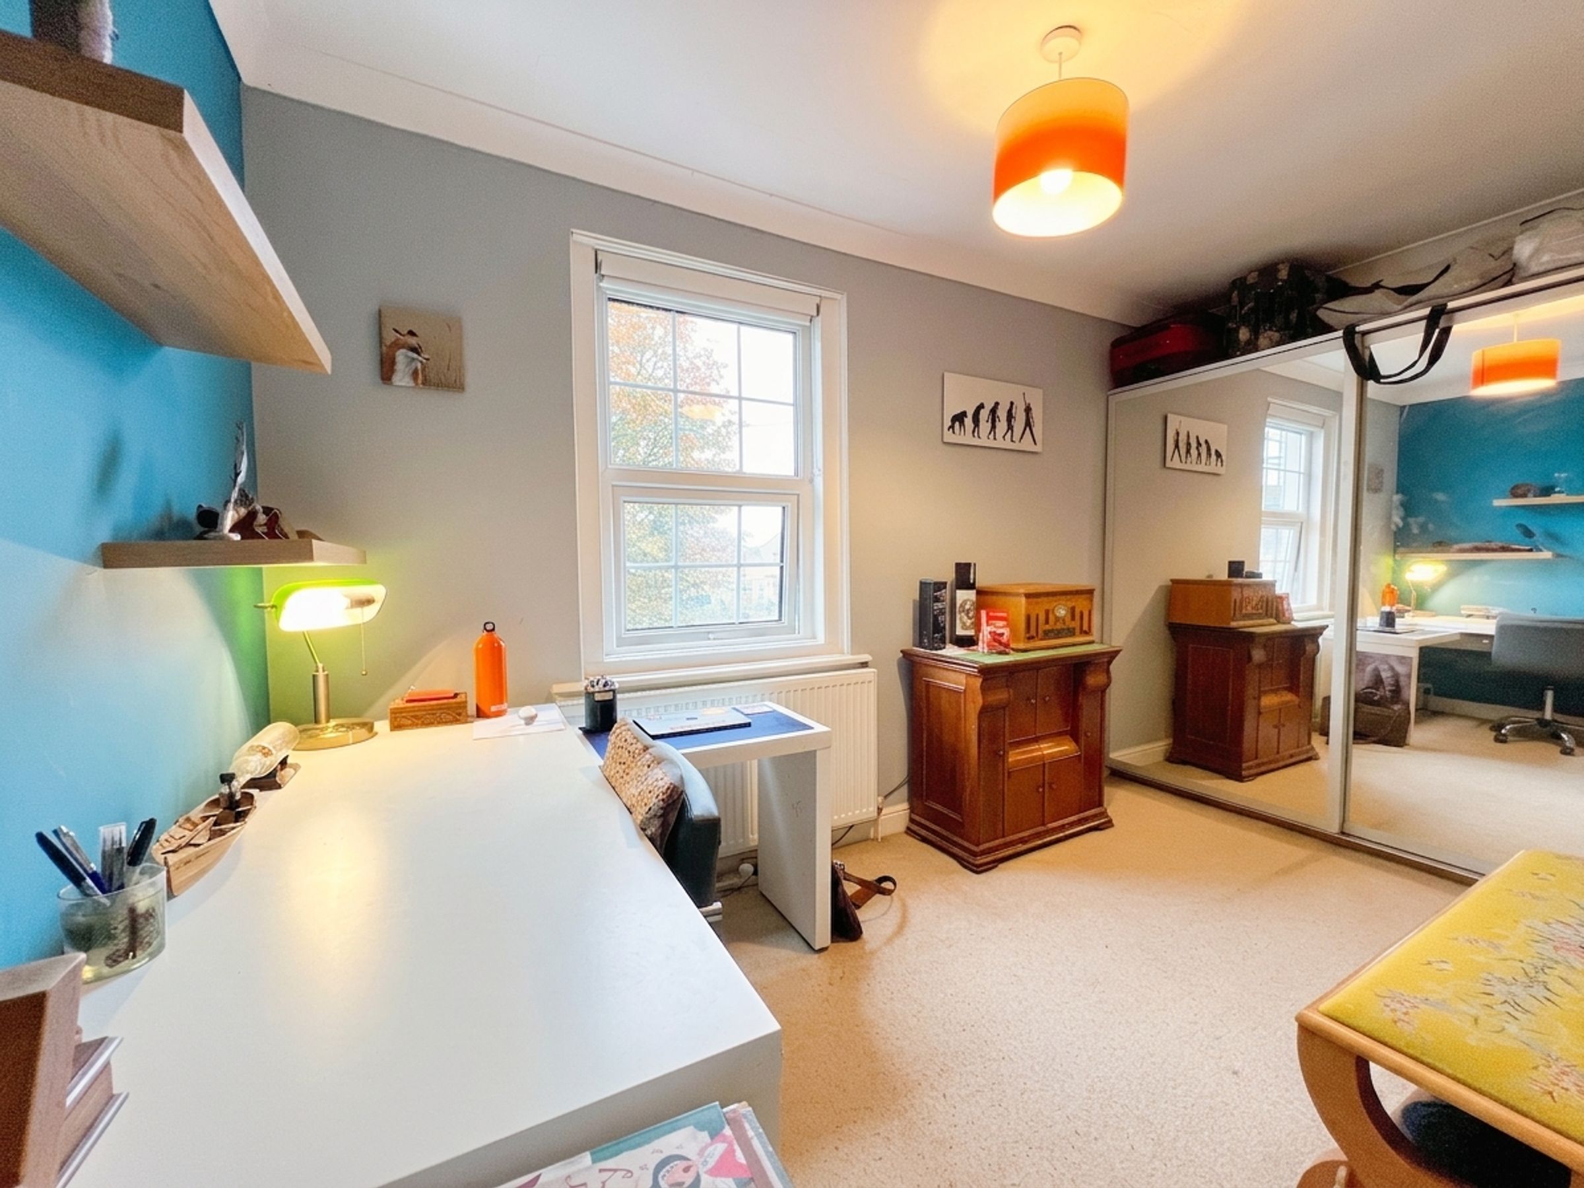
Four Generous Bedrooms – Well-proportioned bedrooms with front-facing and garden-facing aspects.
Contemporary Family Bathroom – Stylish four-piece suite including corner bath and rainfall shower.
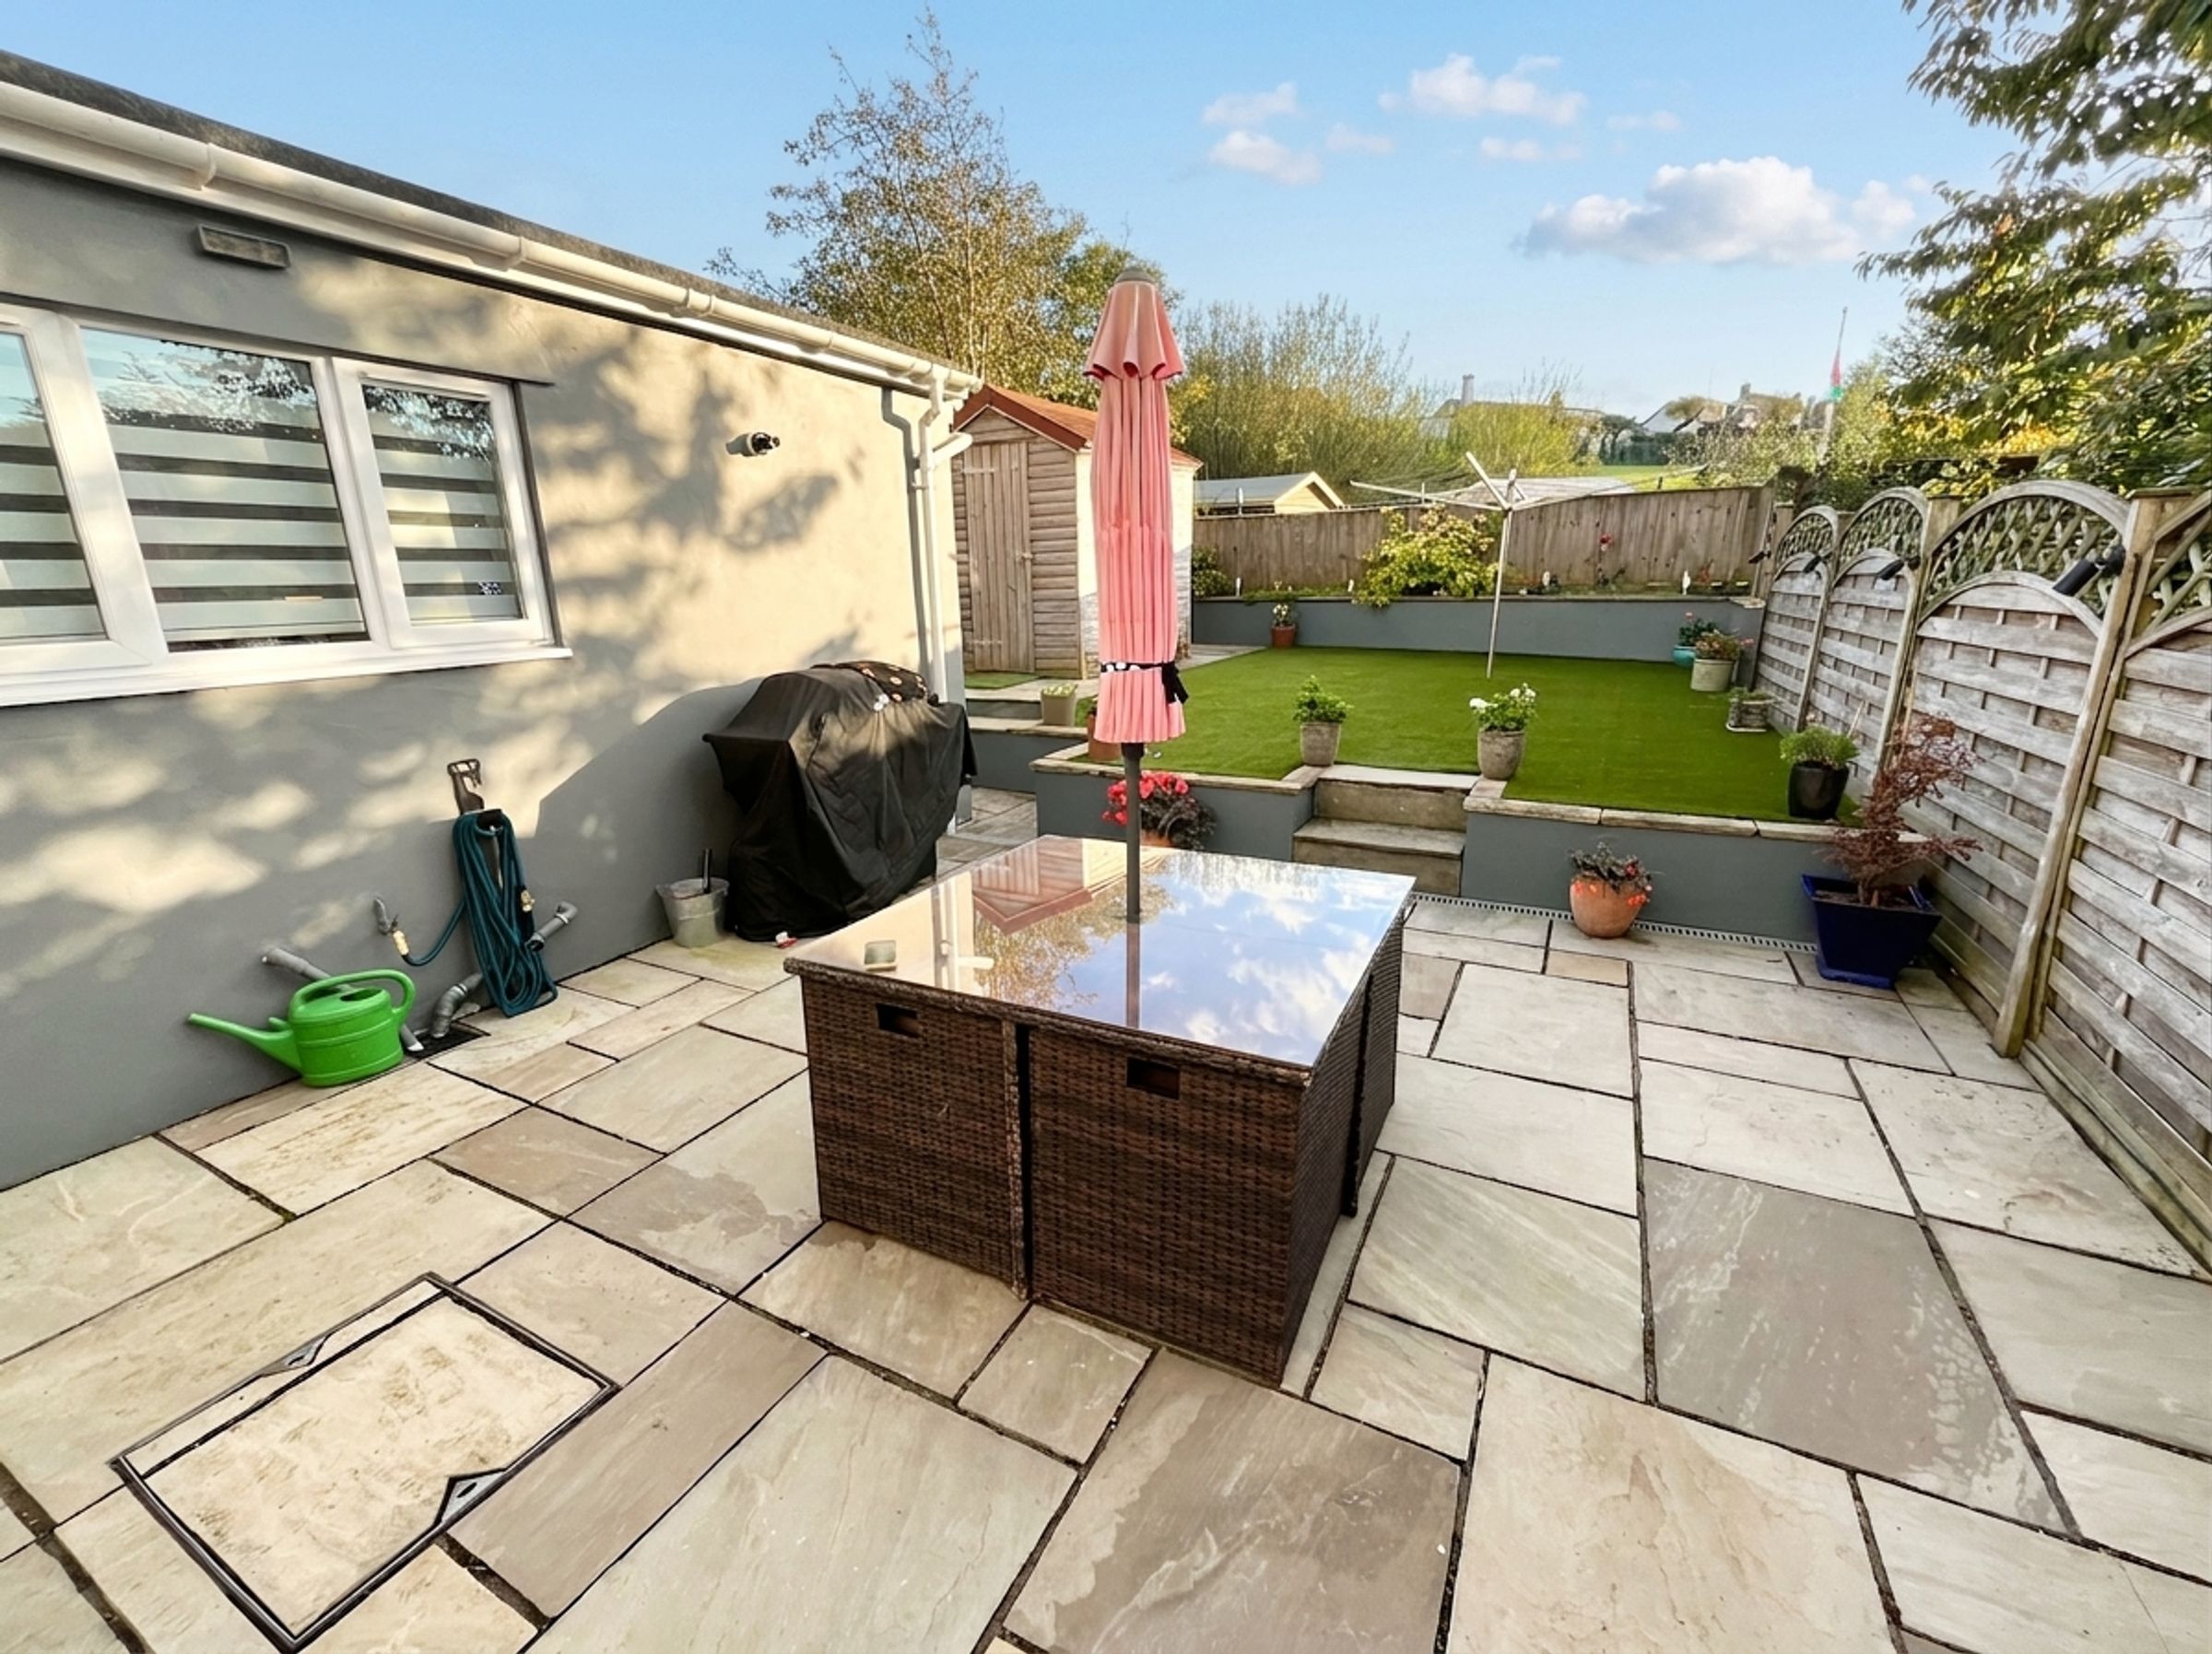
Parking & South-Facing Garden – Off-road parking for three vehicles and a private south-facing rear garden with patio, artificial lawn, flower borders and garden shed.
About this property
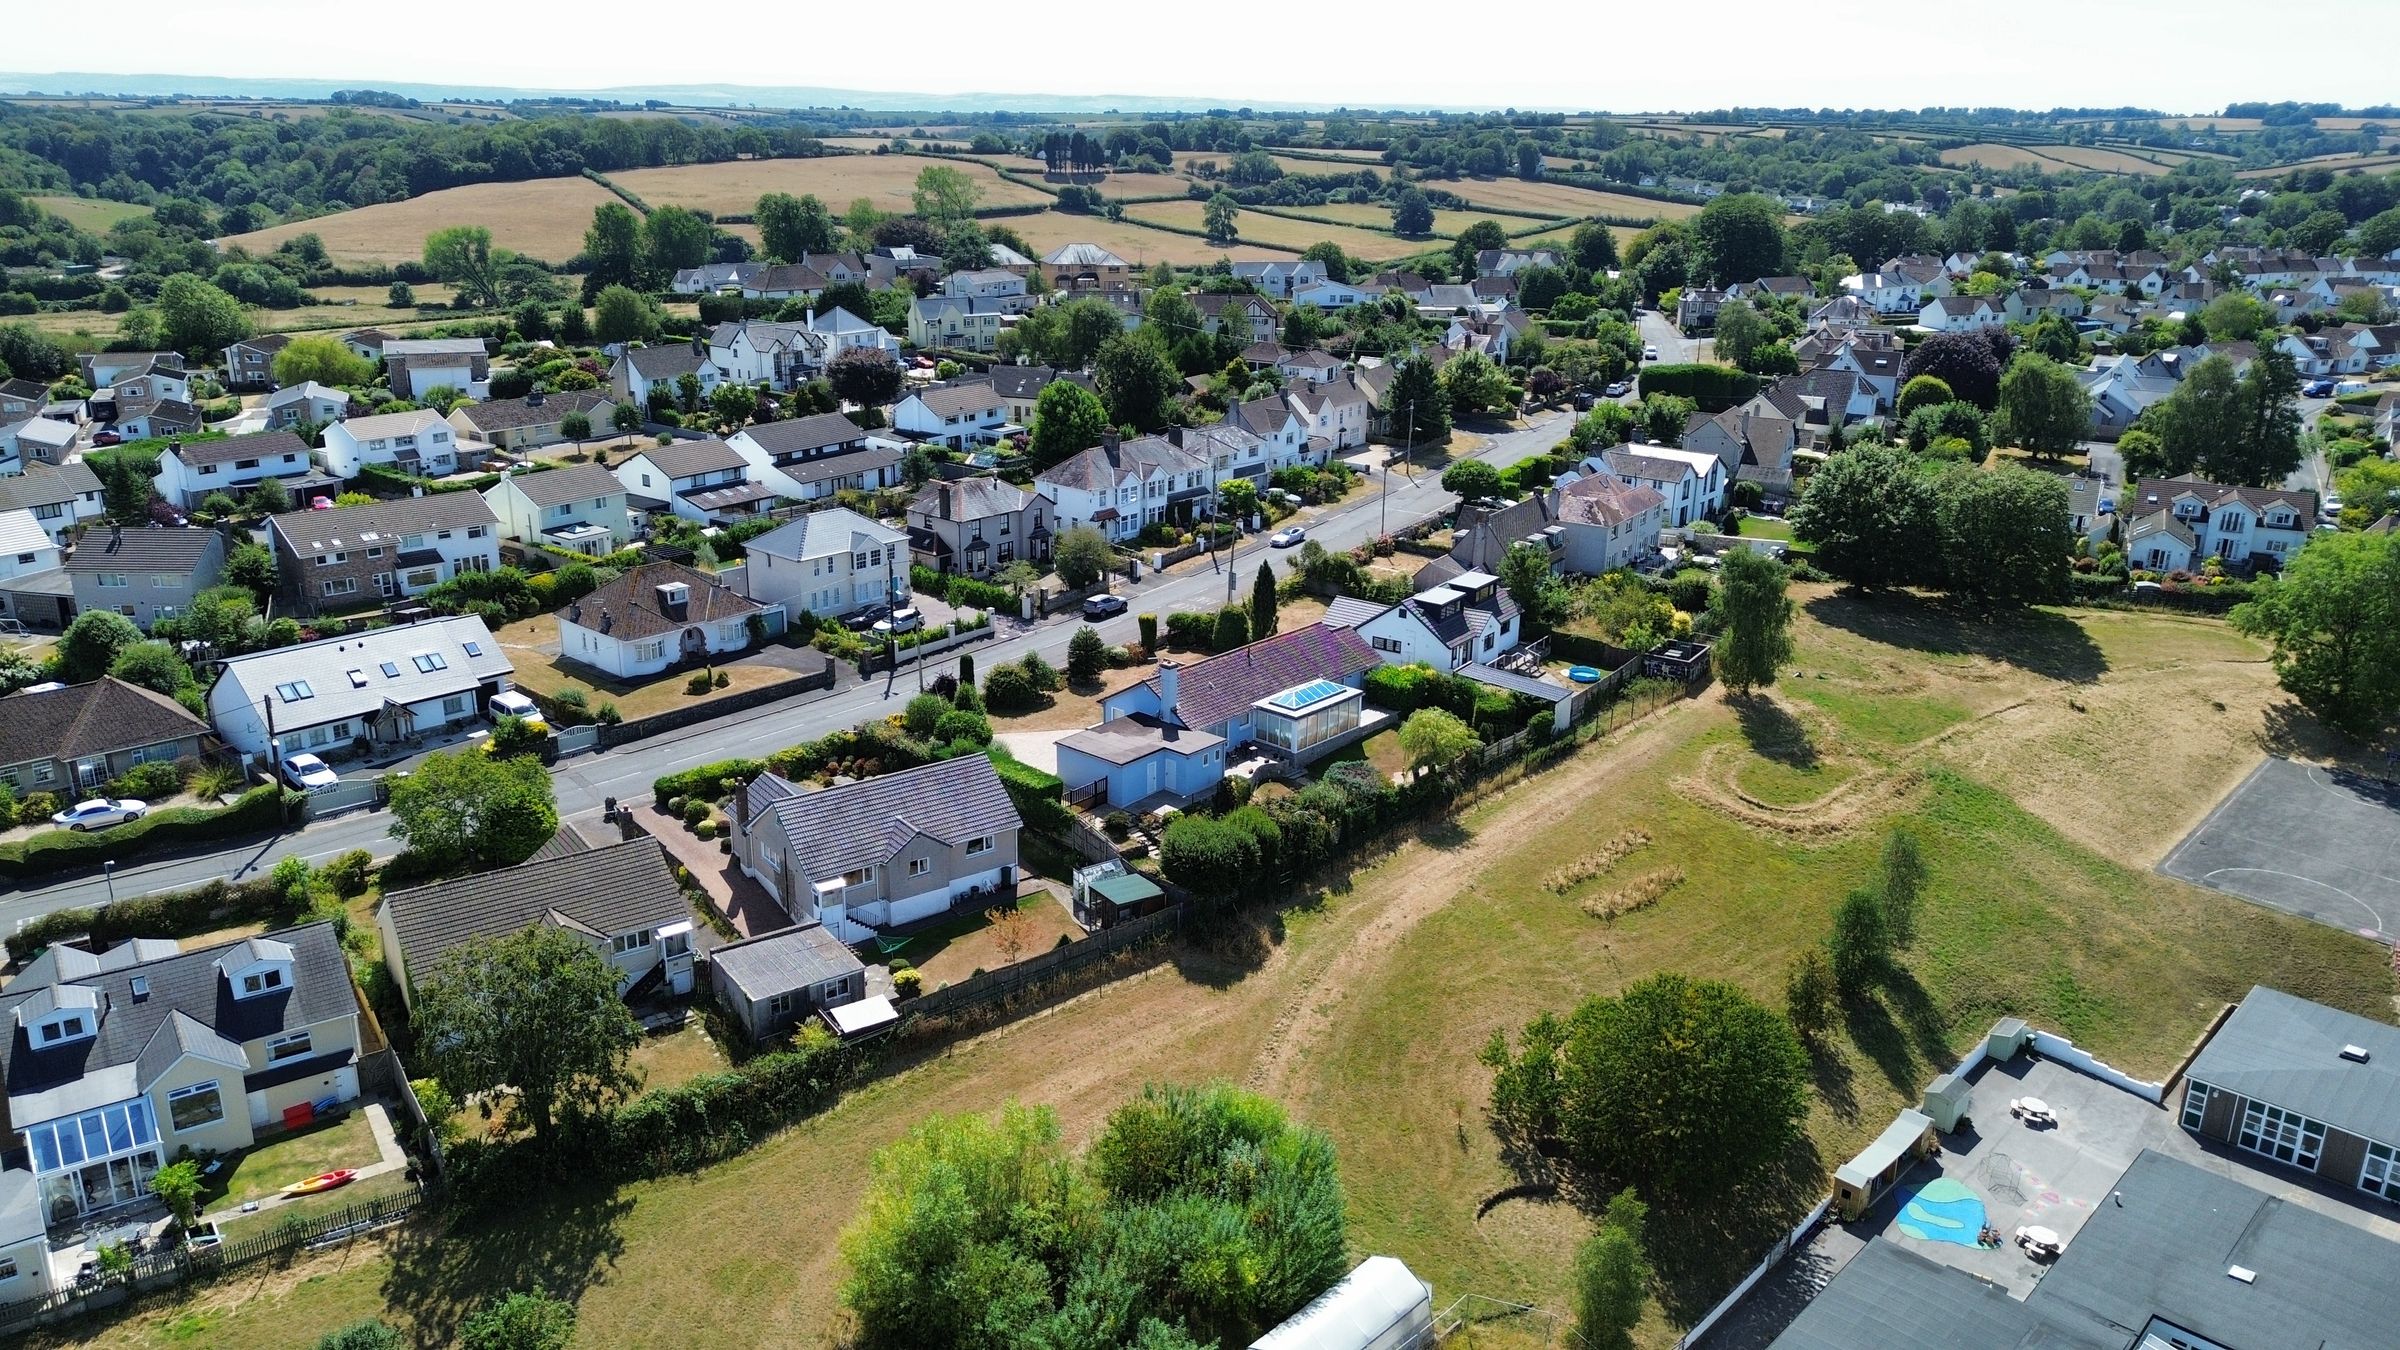
Situated in a highly convenient location with a short walk to Cowbridge High Street with its abundance of amenities and services, lies this four bedroom mid-terraced property.
The property offers well-proportioned and presented accommodation throughout.
It briefly comprises of a generous size ENTRANCE HALL with ceramic tile flooring and stairs rising to the first floor, with oak and glass balustrade.
The dual aspect LOUNGE with picture window to front, plus French doors leading out to the rear garden has laminate wood flooring in a herringbone style. A woodburning stove is sat on a light marble hearth with matching inset.
The KITCHEN/DINING ROOM with window and glazed pedestrian door leading into the rear garden offers a fitted range of base and wall-mounted units with black granite effect work surfaces with splash-back tiling over, space for a gas fired cooking range with fitted cooker hood over, integrated dishwasher.
Door into UTILITY ROOM containing modern Worcester gas fired combination boiler, space and plumbing for washing machine and tumble dryer, roll-top work surface, wall-mounted cupboard space. A folding door leads into the ground floor SHOWER ROOM housing a white three-piece suite including corner shower cubicle with mains shower fitted. The room has a window to rear and full ceramic tiling to floor and walls.
Door from the kitchen into shared side passageway.
The first floor LANDING with loft hatch gives access to the bedroom accommodation. The property offers four generous size bedrooms. BEDROOMS ONE and FOUR are located at the front of the property with views into the Close. BEDROOM TWO and BEDROOM THREE are located at the rear of the house with views over the garden and neighbouring school grounds.
The FAMILY BATHROOM has a white four piece suite including corner panelled bath, plus corner shower cubicle with mains powered rainfall shower. The room has full ceramic tiling to floor and walls.
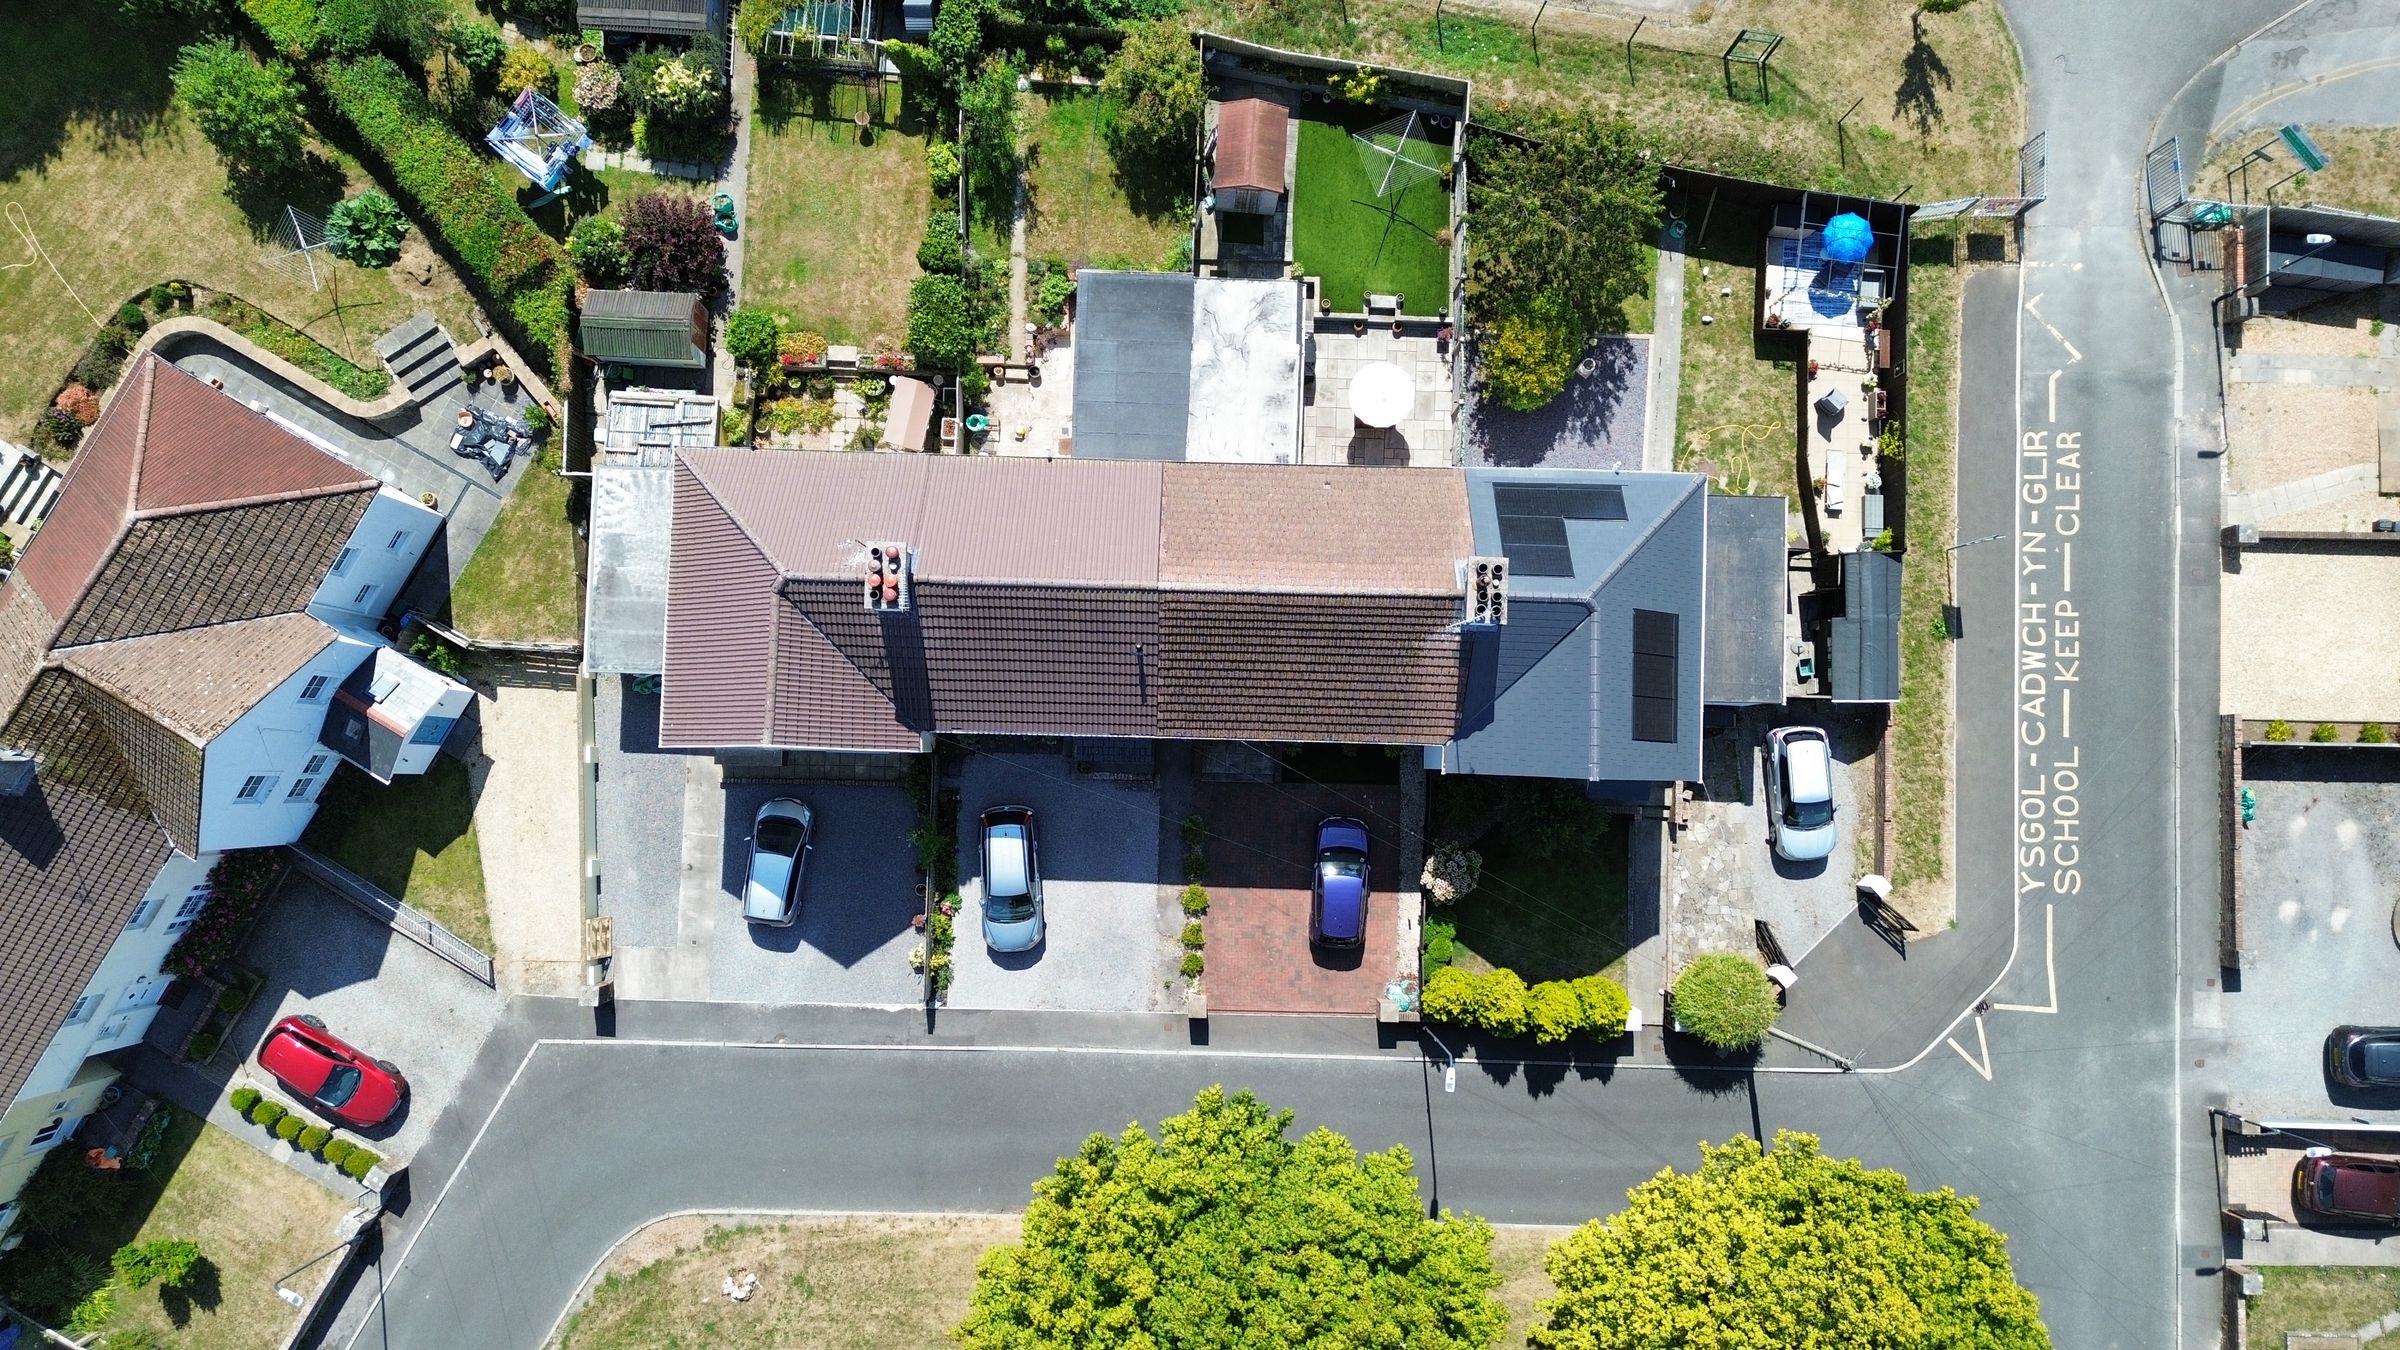
Outside to the front of the property is a brick pavia forecourt offering parking space for three vehicles bordered by ornate gravel borders.
To the rear is an enclosed south facing rear garden which enjoys the sun through throughout the day. A large flagstone laid patio extends from the rear of the property with steps up to an Astroturf lawn. Beyond the lawn is a raised flower border plus a detached timber frame garden shed. The garden is enclosed by overlap wood fencing.
Key details
Broadband: up to 1800mbps
2379ft2 plot size
Freehold
Council tax band E
Additional information
Near the property
Disclaimer - These particulars are provided as a general guide only and do not form part of any contract or offer. While believed to be accurate, they are not guaranteed. Some images may include CGI or digitally enhanced furnishings for illustrative purposes only and are not included in the sale. All negotiations must be conducted through Herbert R Thomas.
Properties you may like

Our services
Useful Information