Herbert R Thomas
FOR SALE
£189,950
33 Merlin Crescent Bridgend CF31 4QW
Semi Detached
2
1
2
Like the look of this property?
We would love to hear from you and arrange a viewing of this property. Get in touch now!
Looking to sell a property?
You can get a free online or in person valuation.
Property features
No on going chain
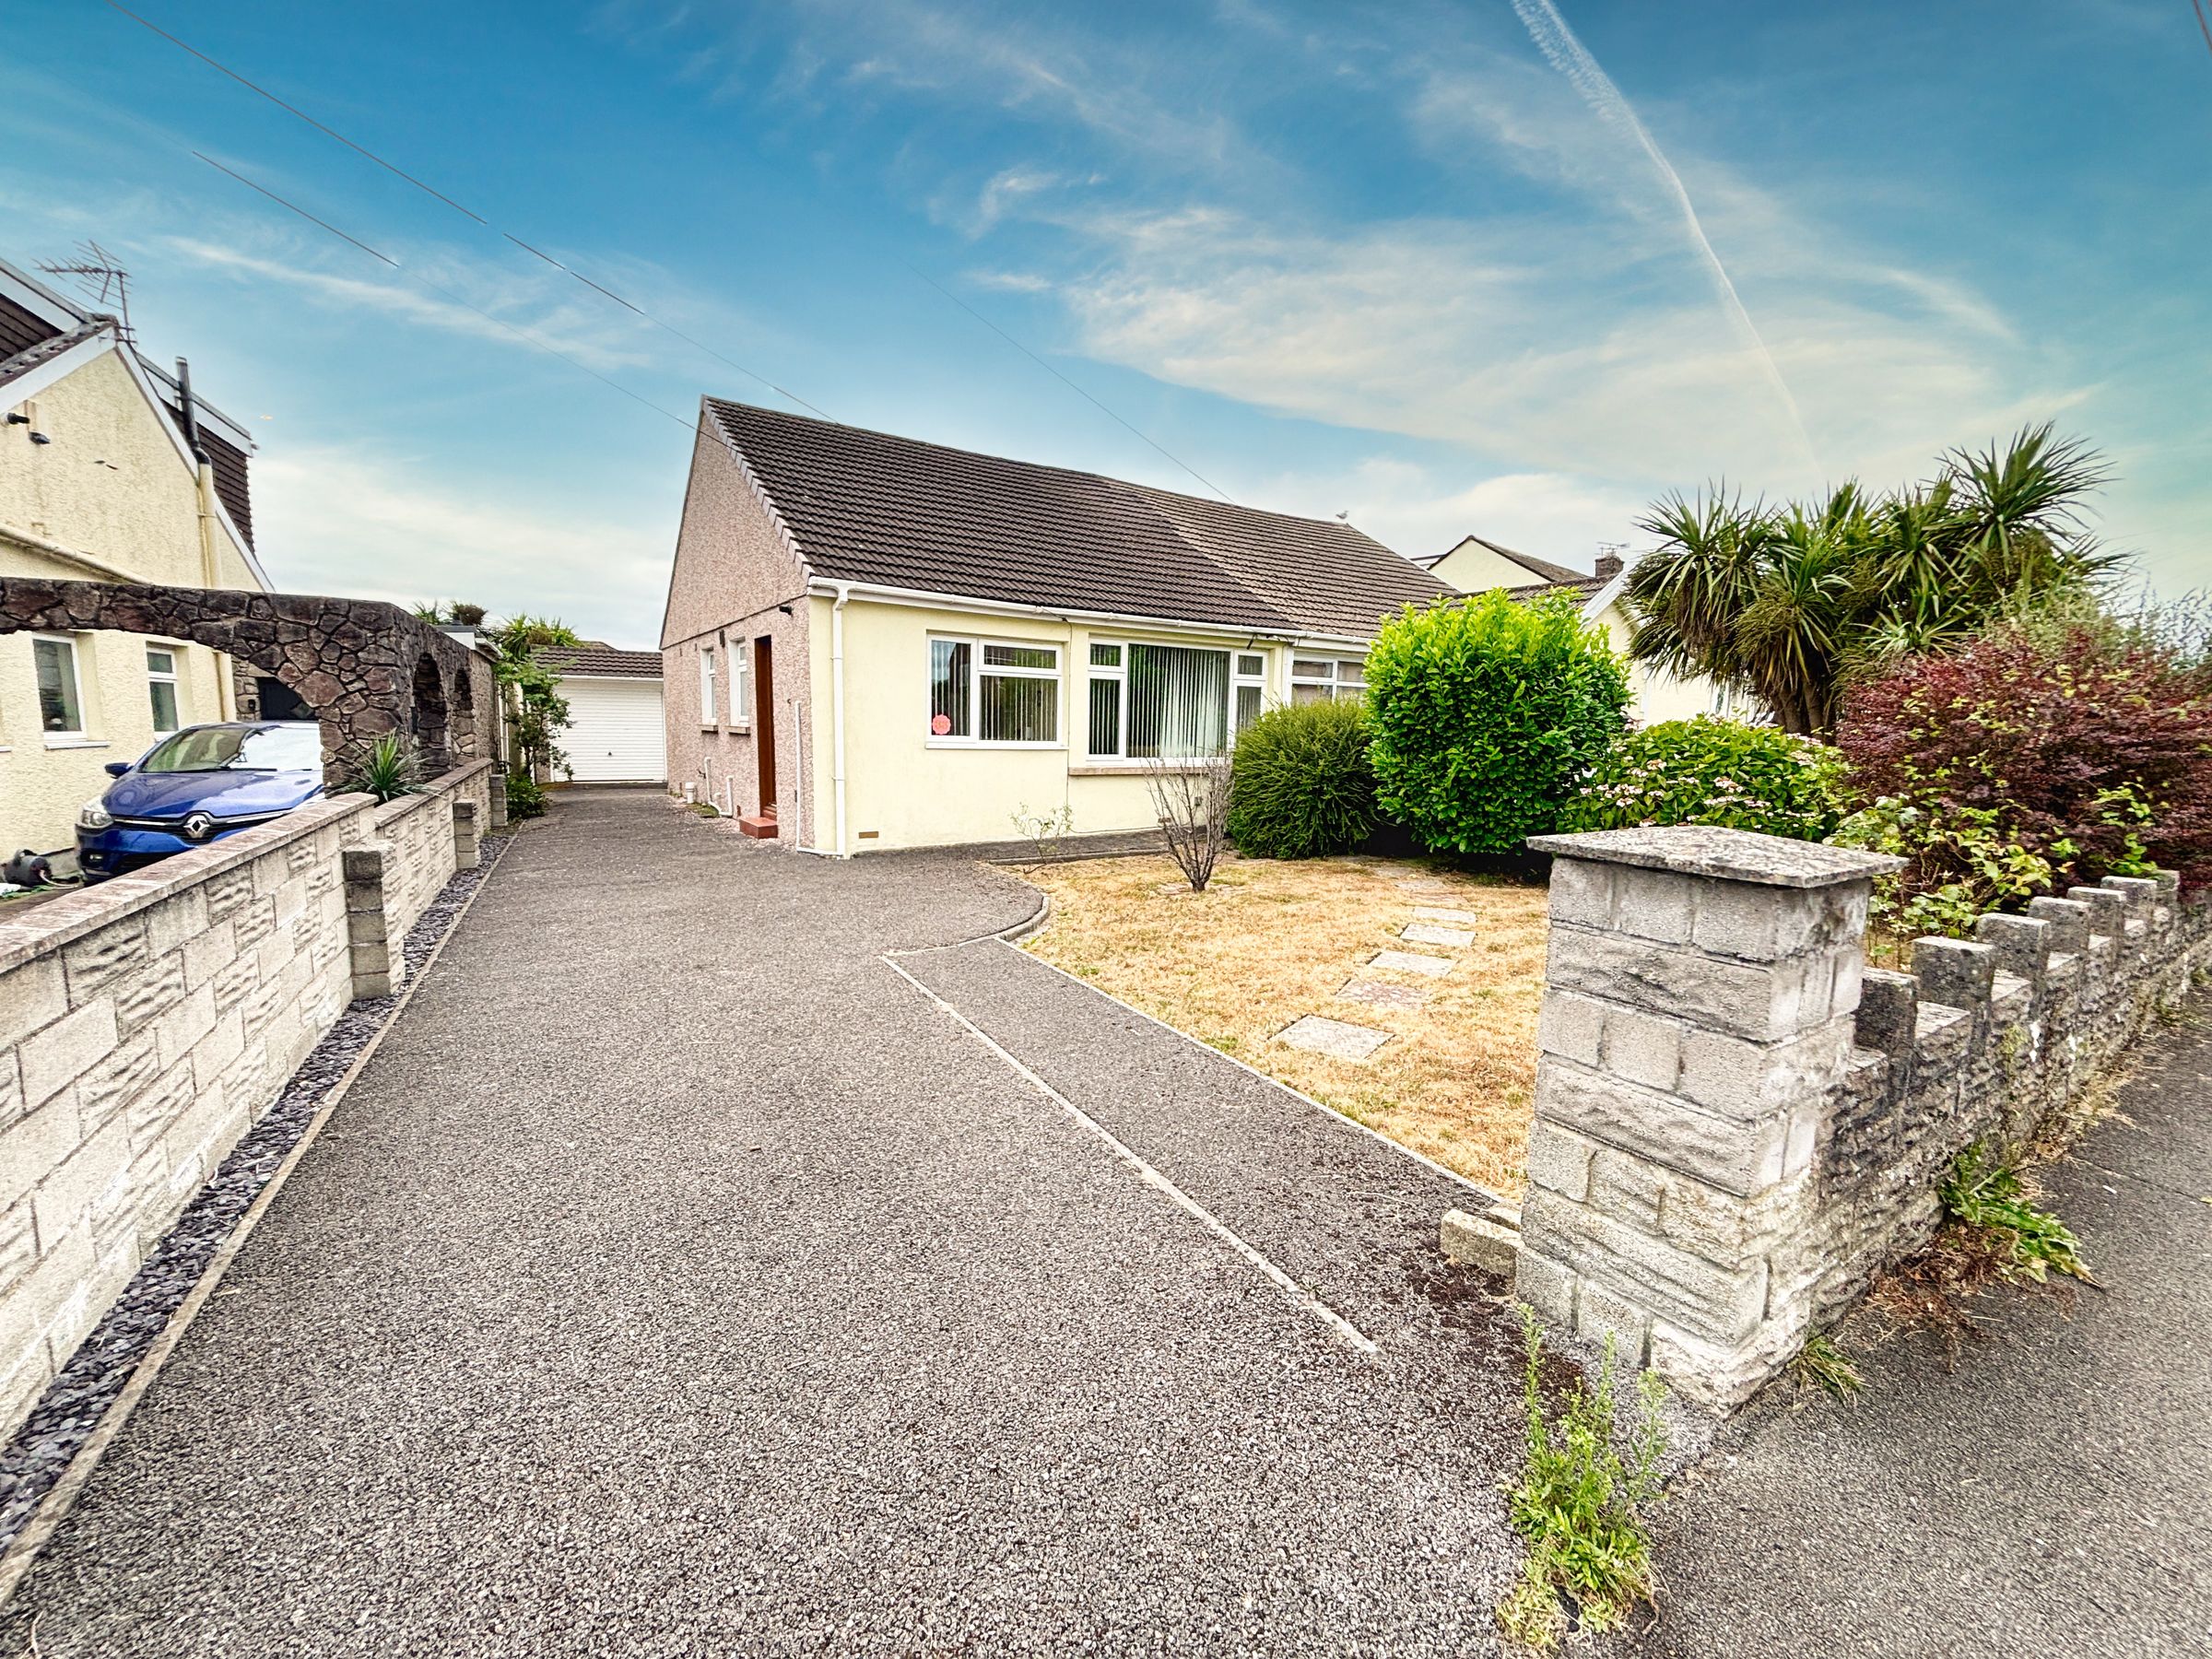
Well-presented 2/3-bedroom semi-detached dormer bungalow in the sought-after Cefn Glas location
Versatile accommodation with multipurpose third bedroom/reception room
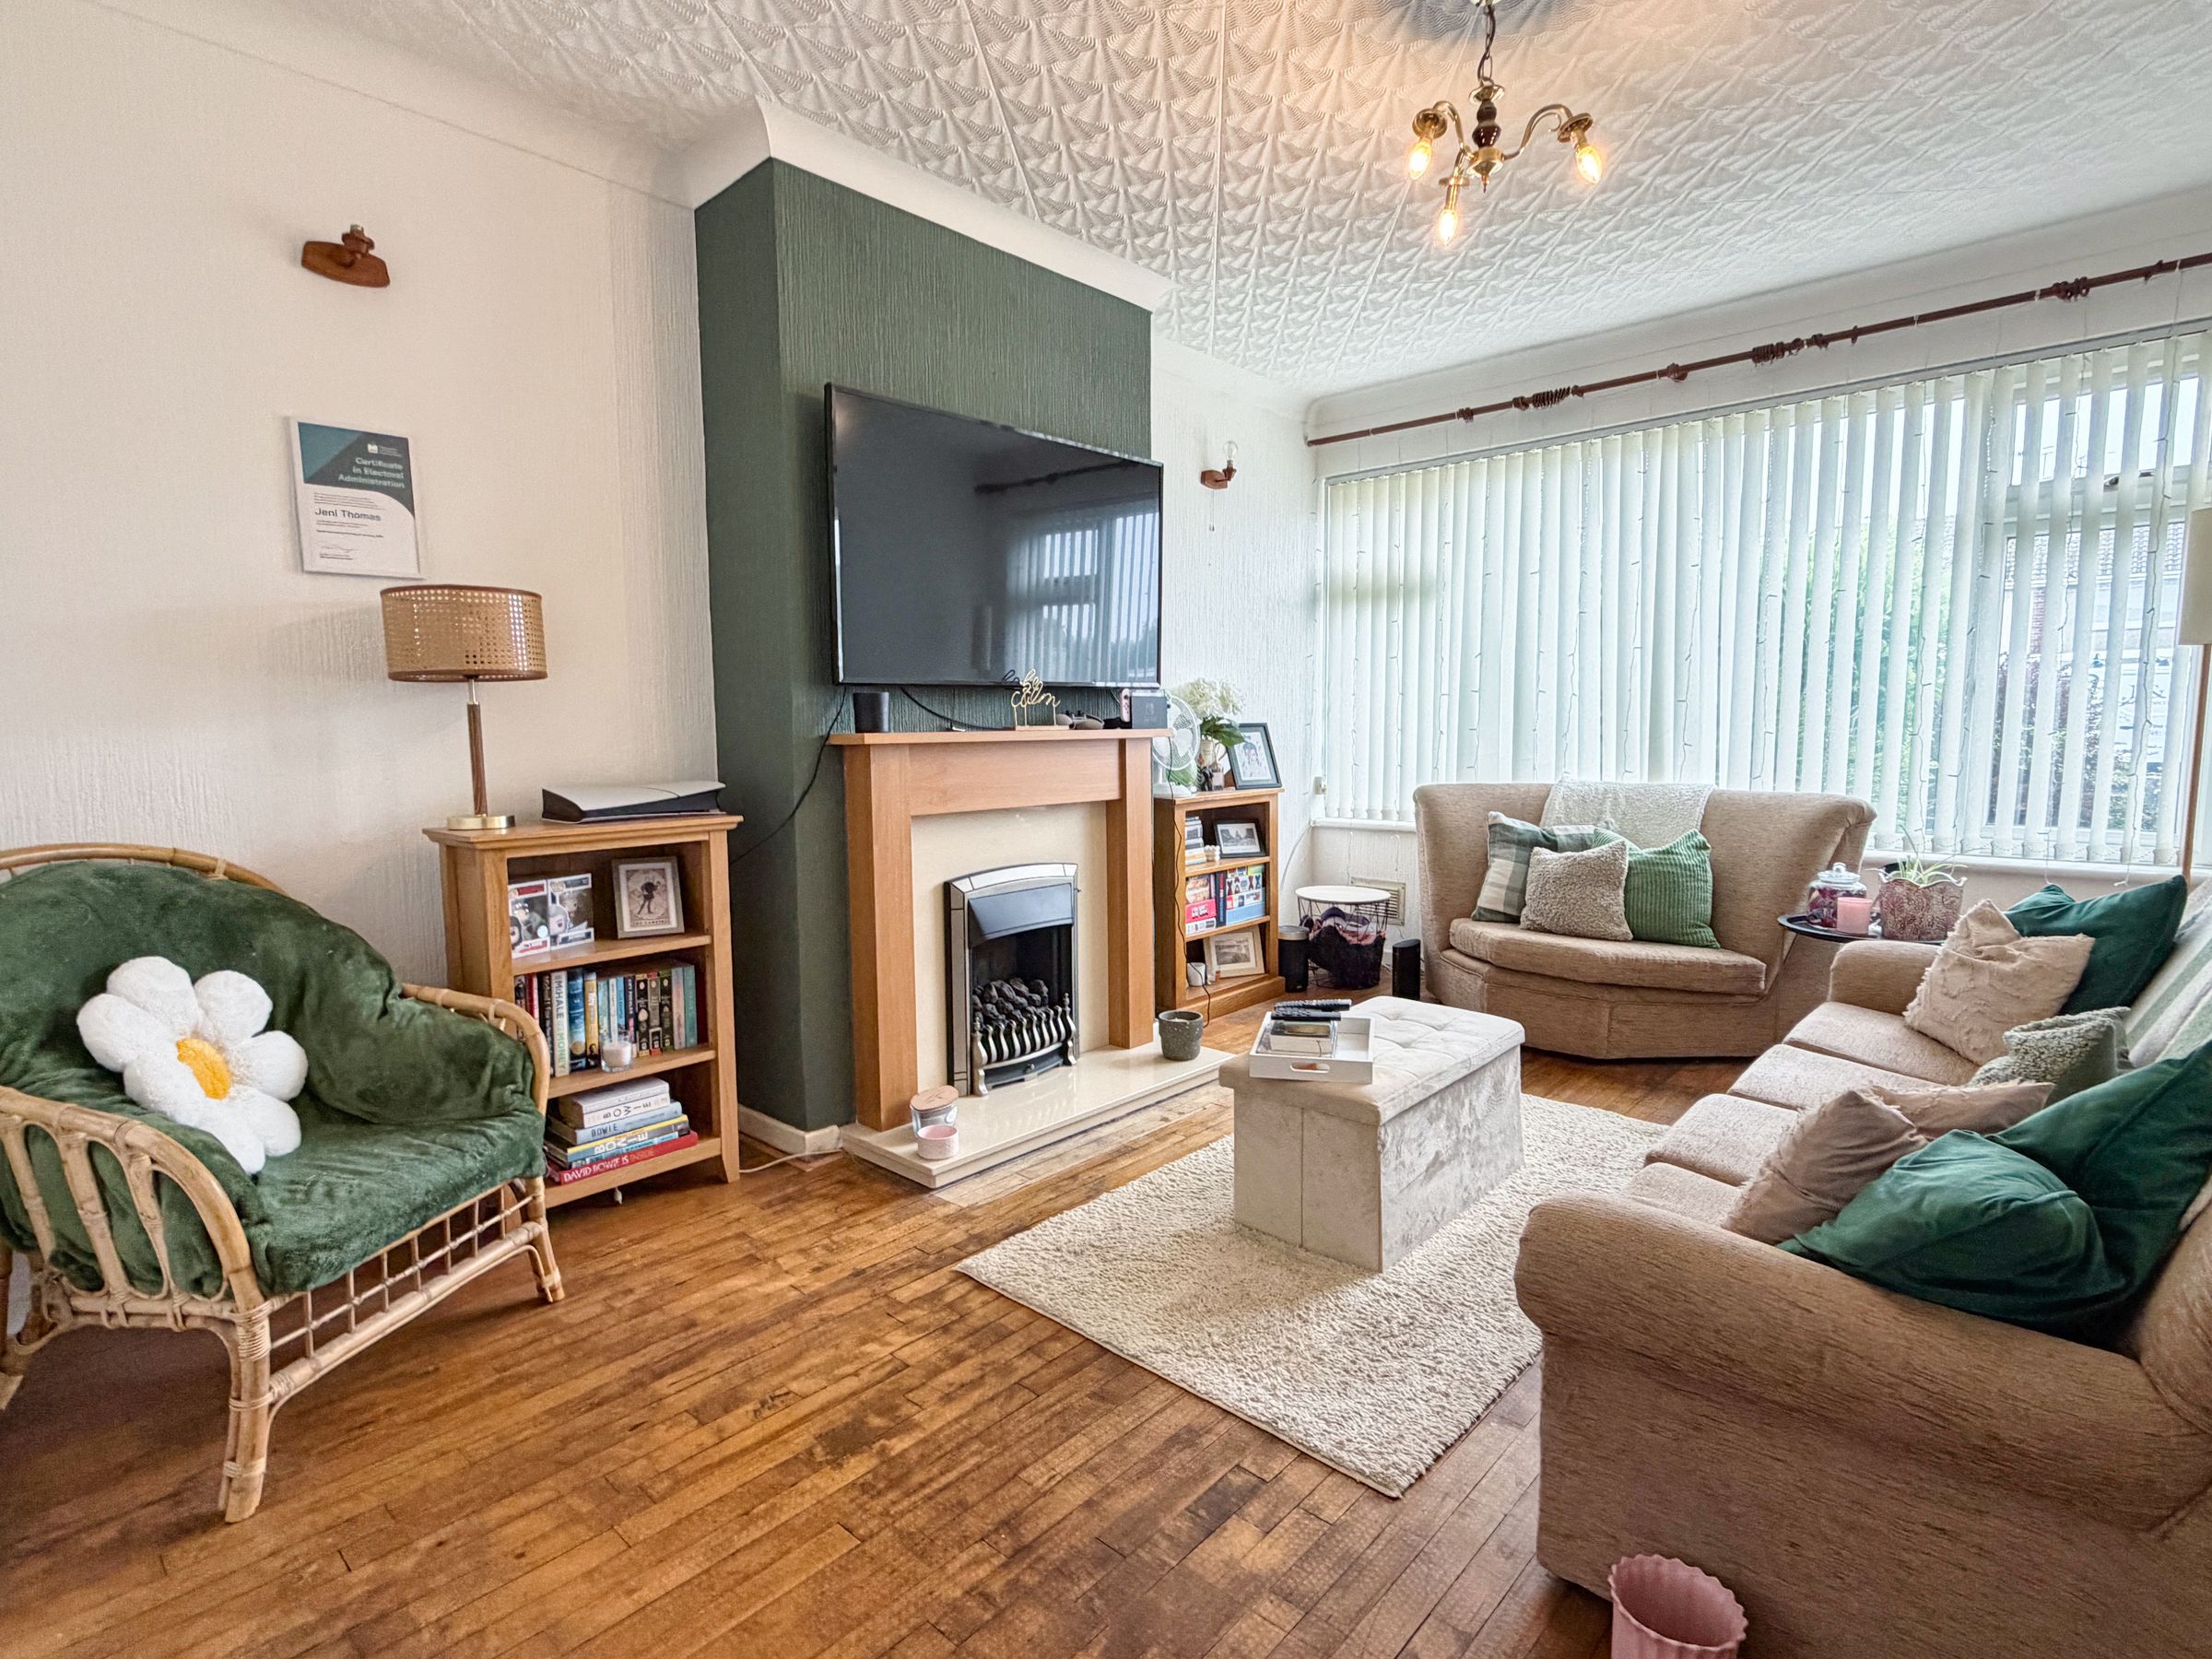
Spacious living room with feature gas fire (capped off)
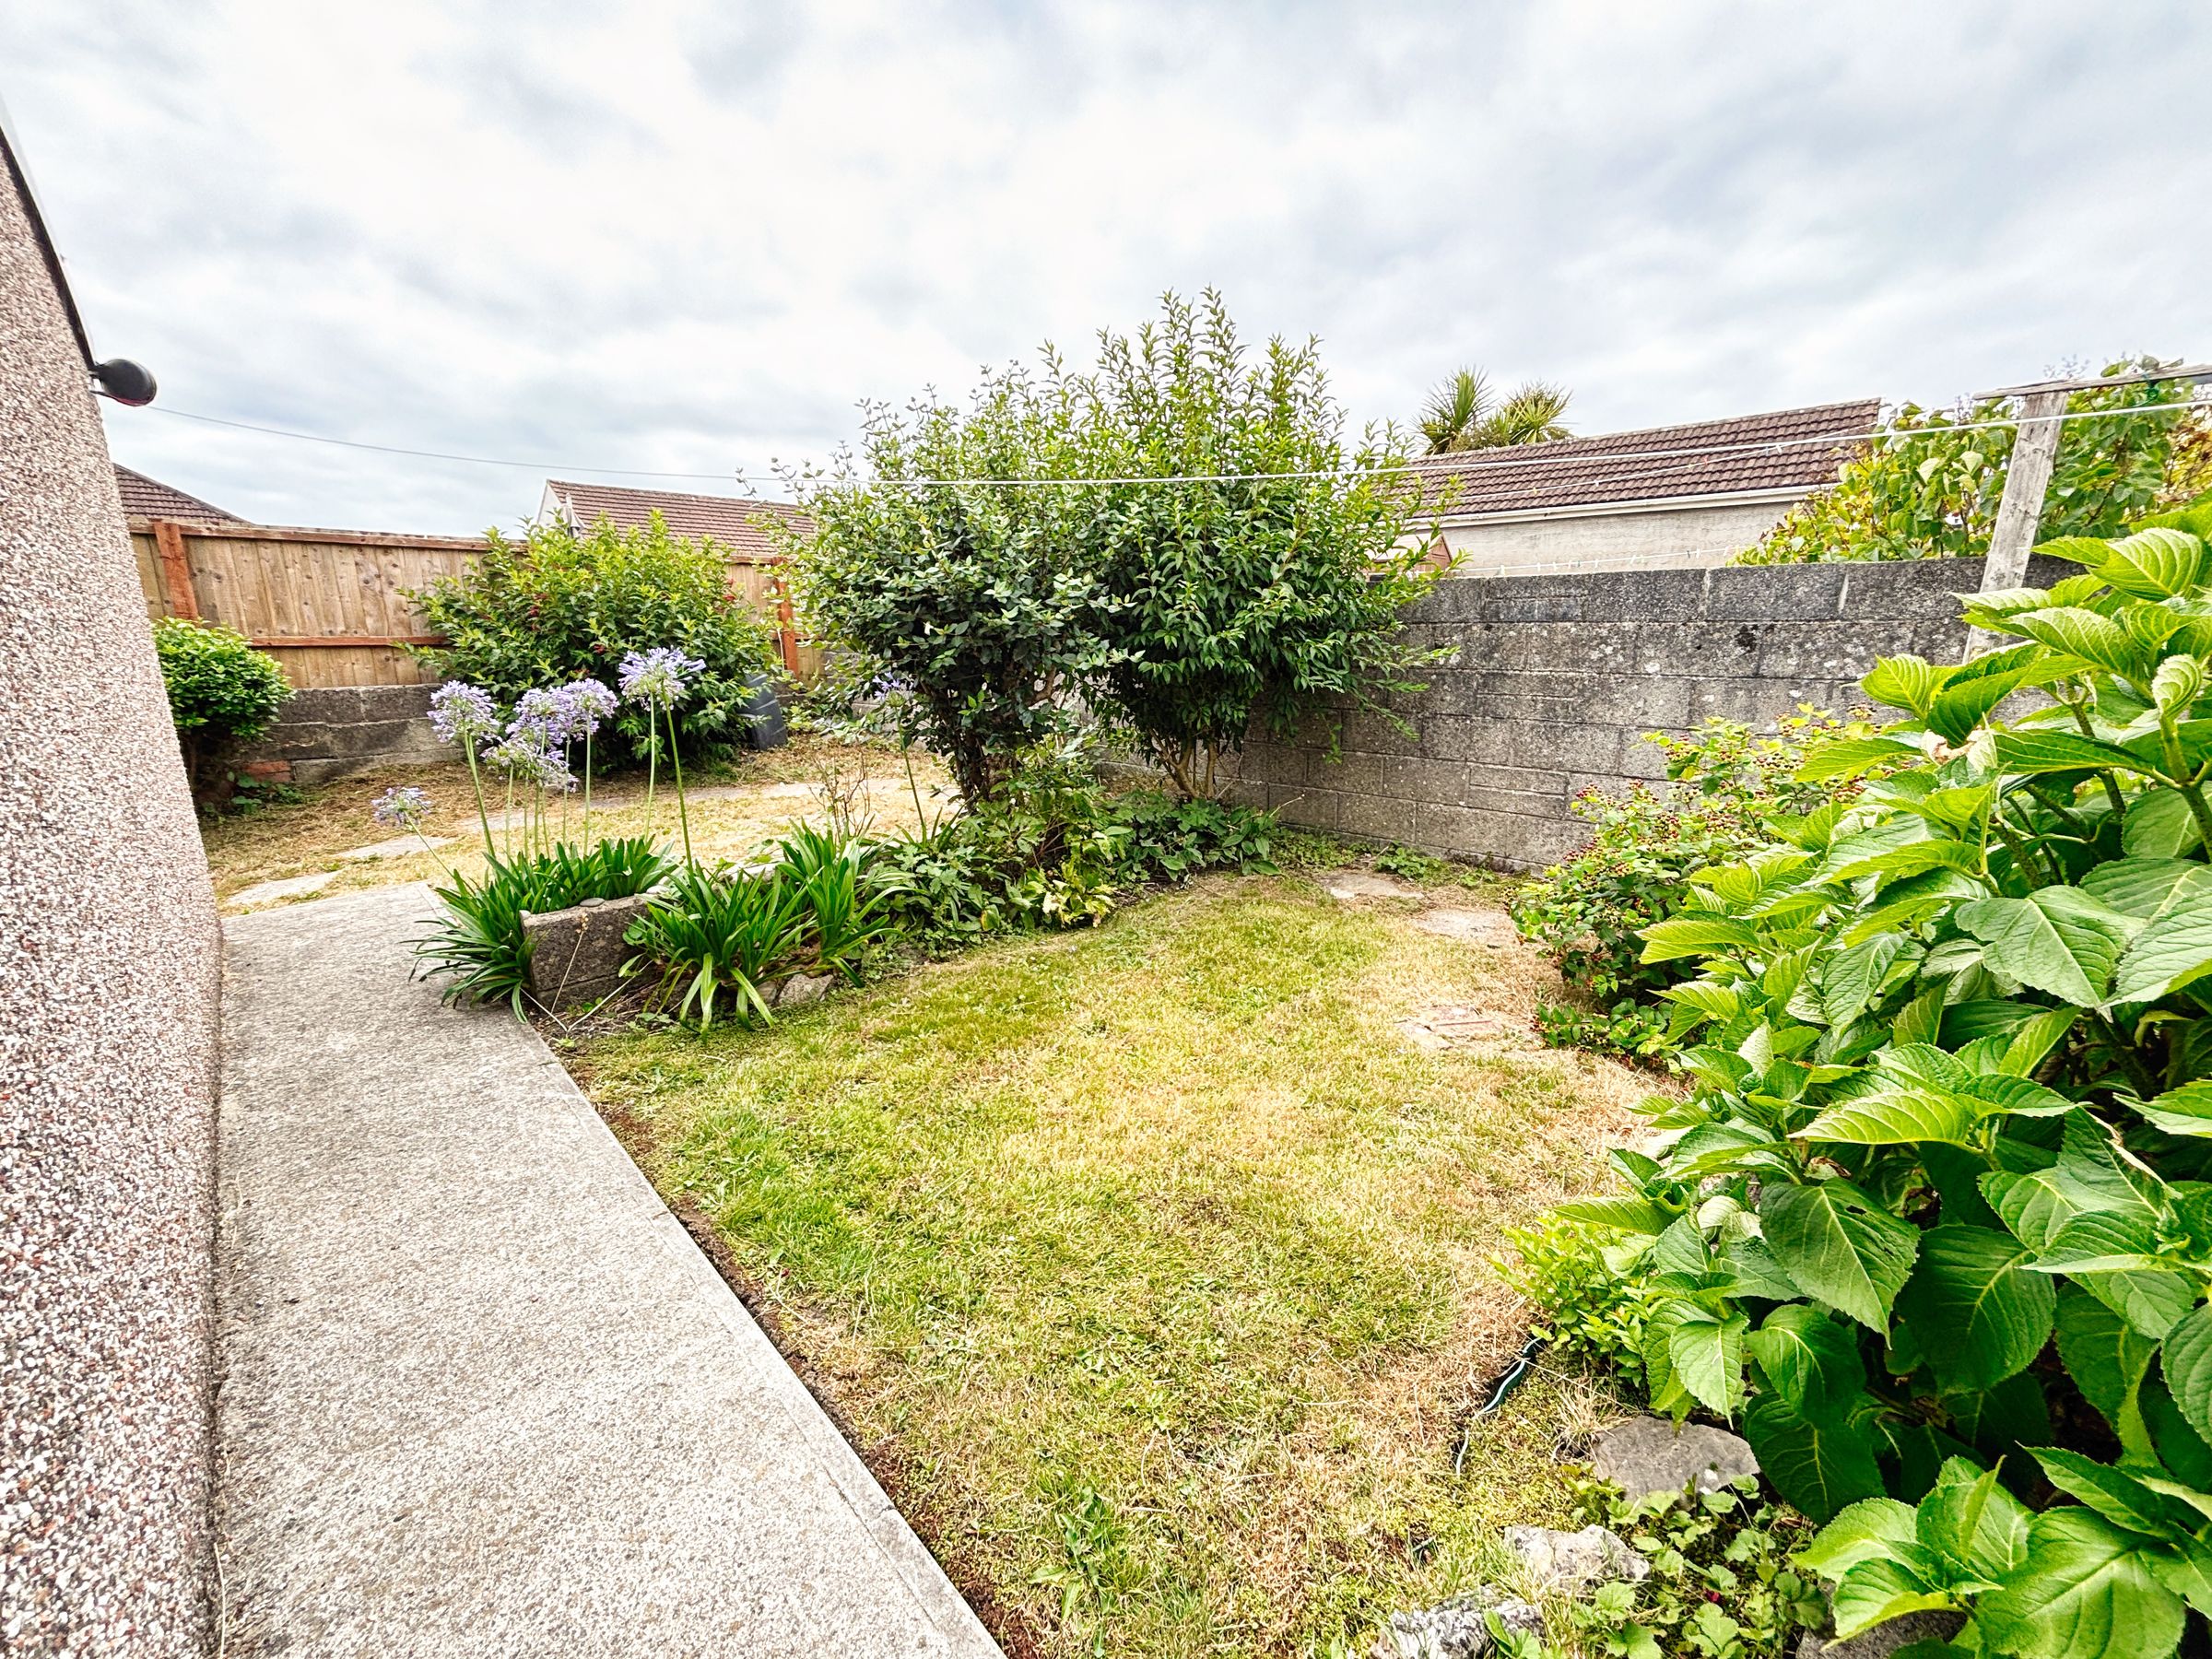
South-facing rear garden enjoying sunshine throughout the day
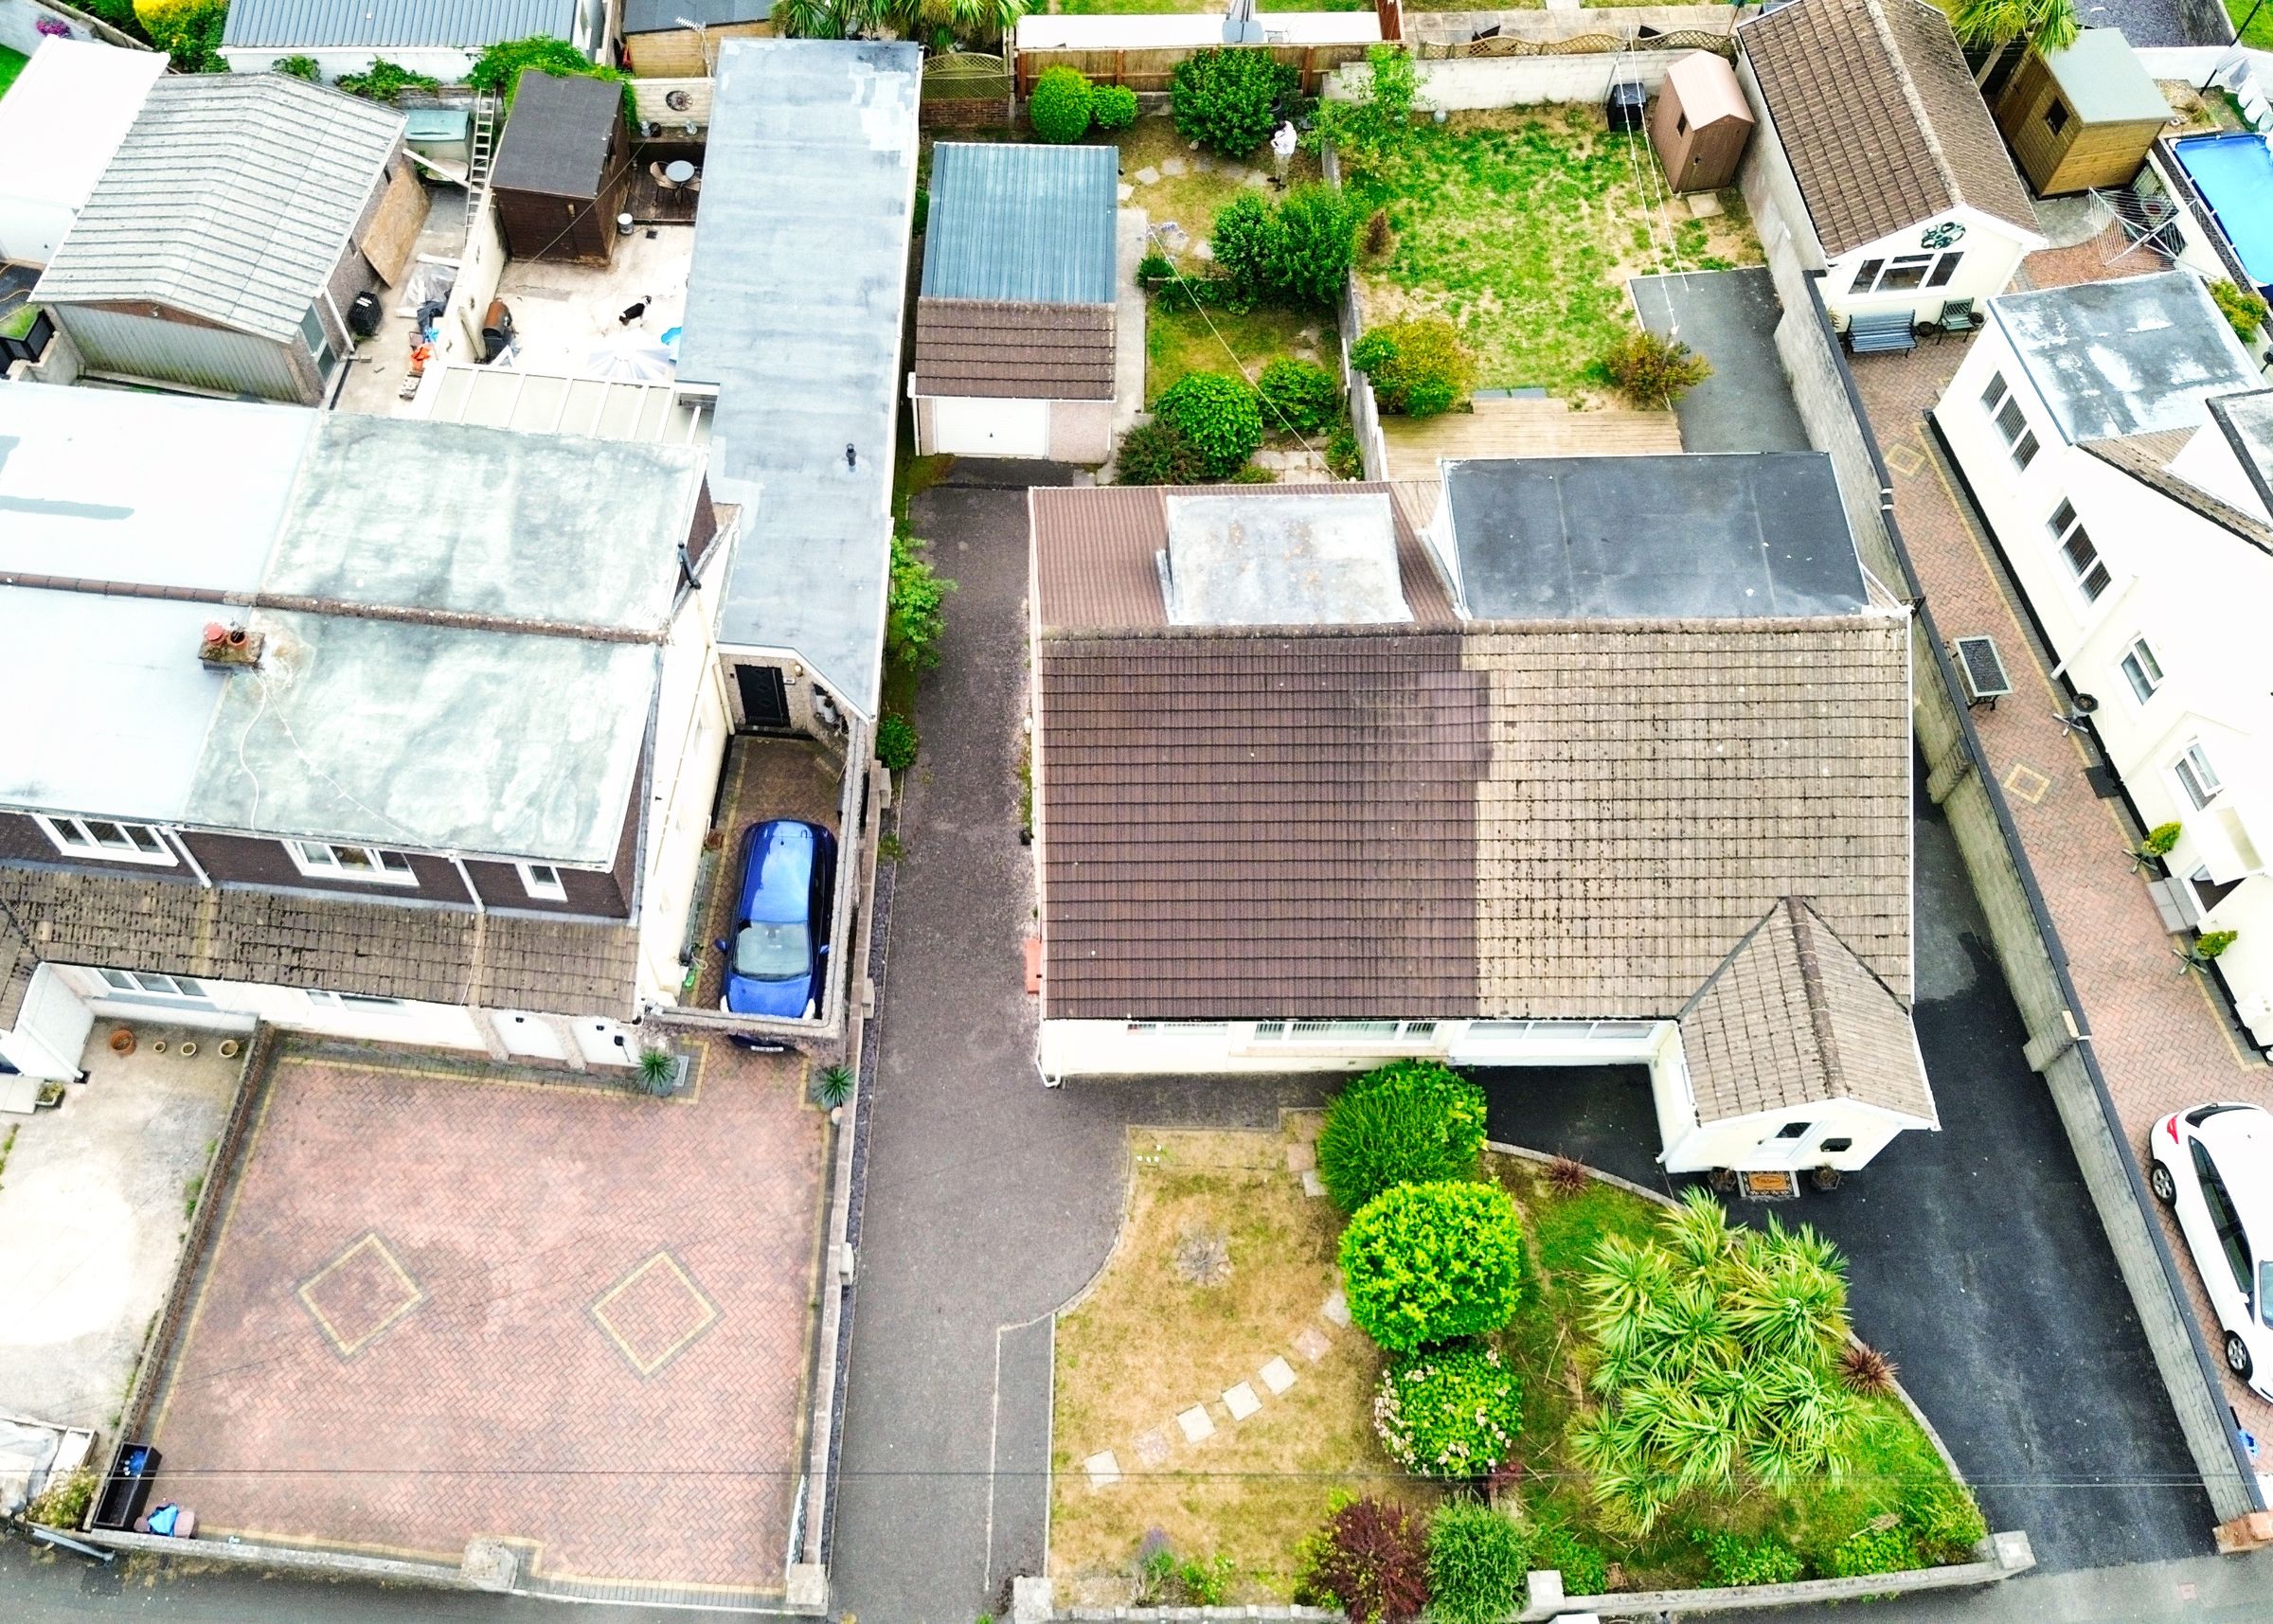
Private driveway and detached garage
Excellent transport links nearby
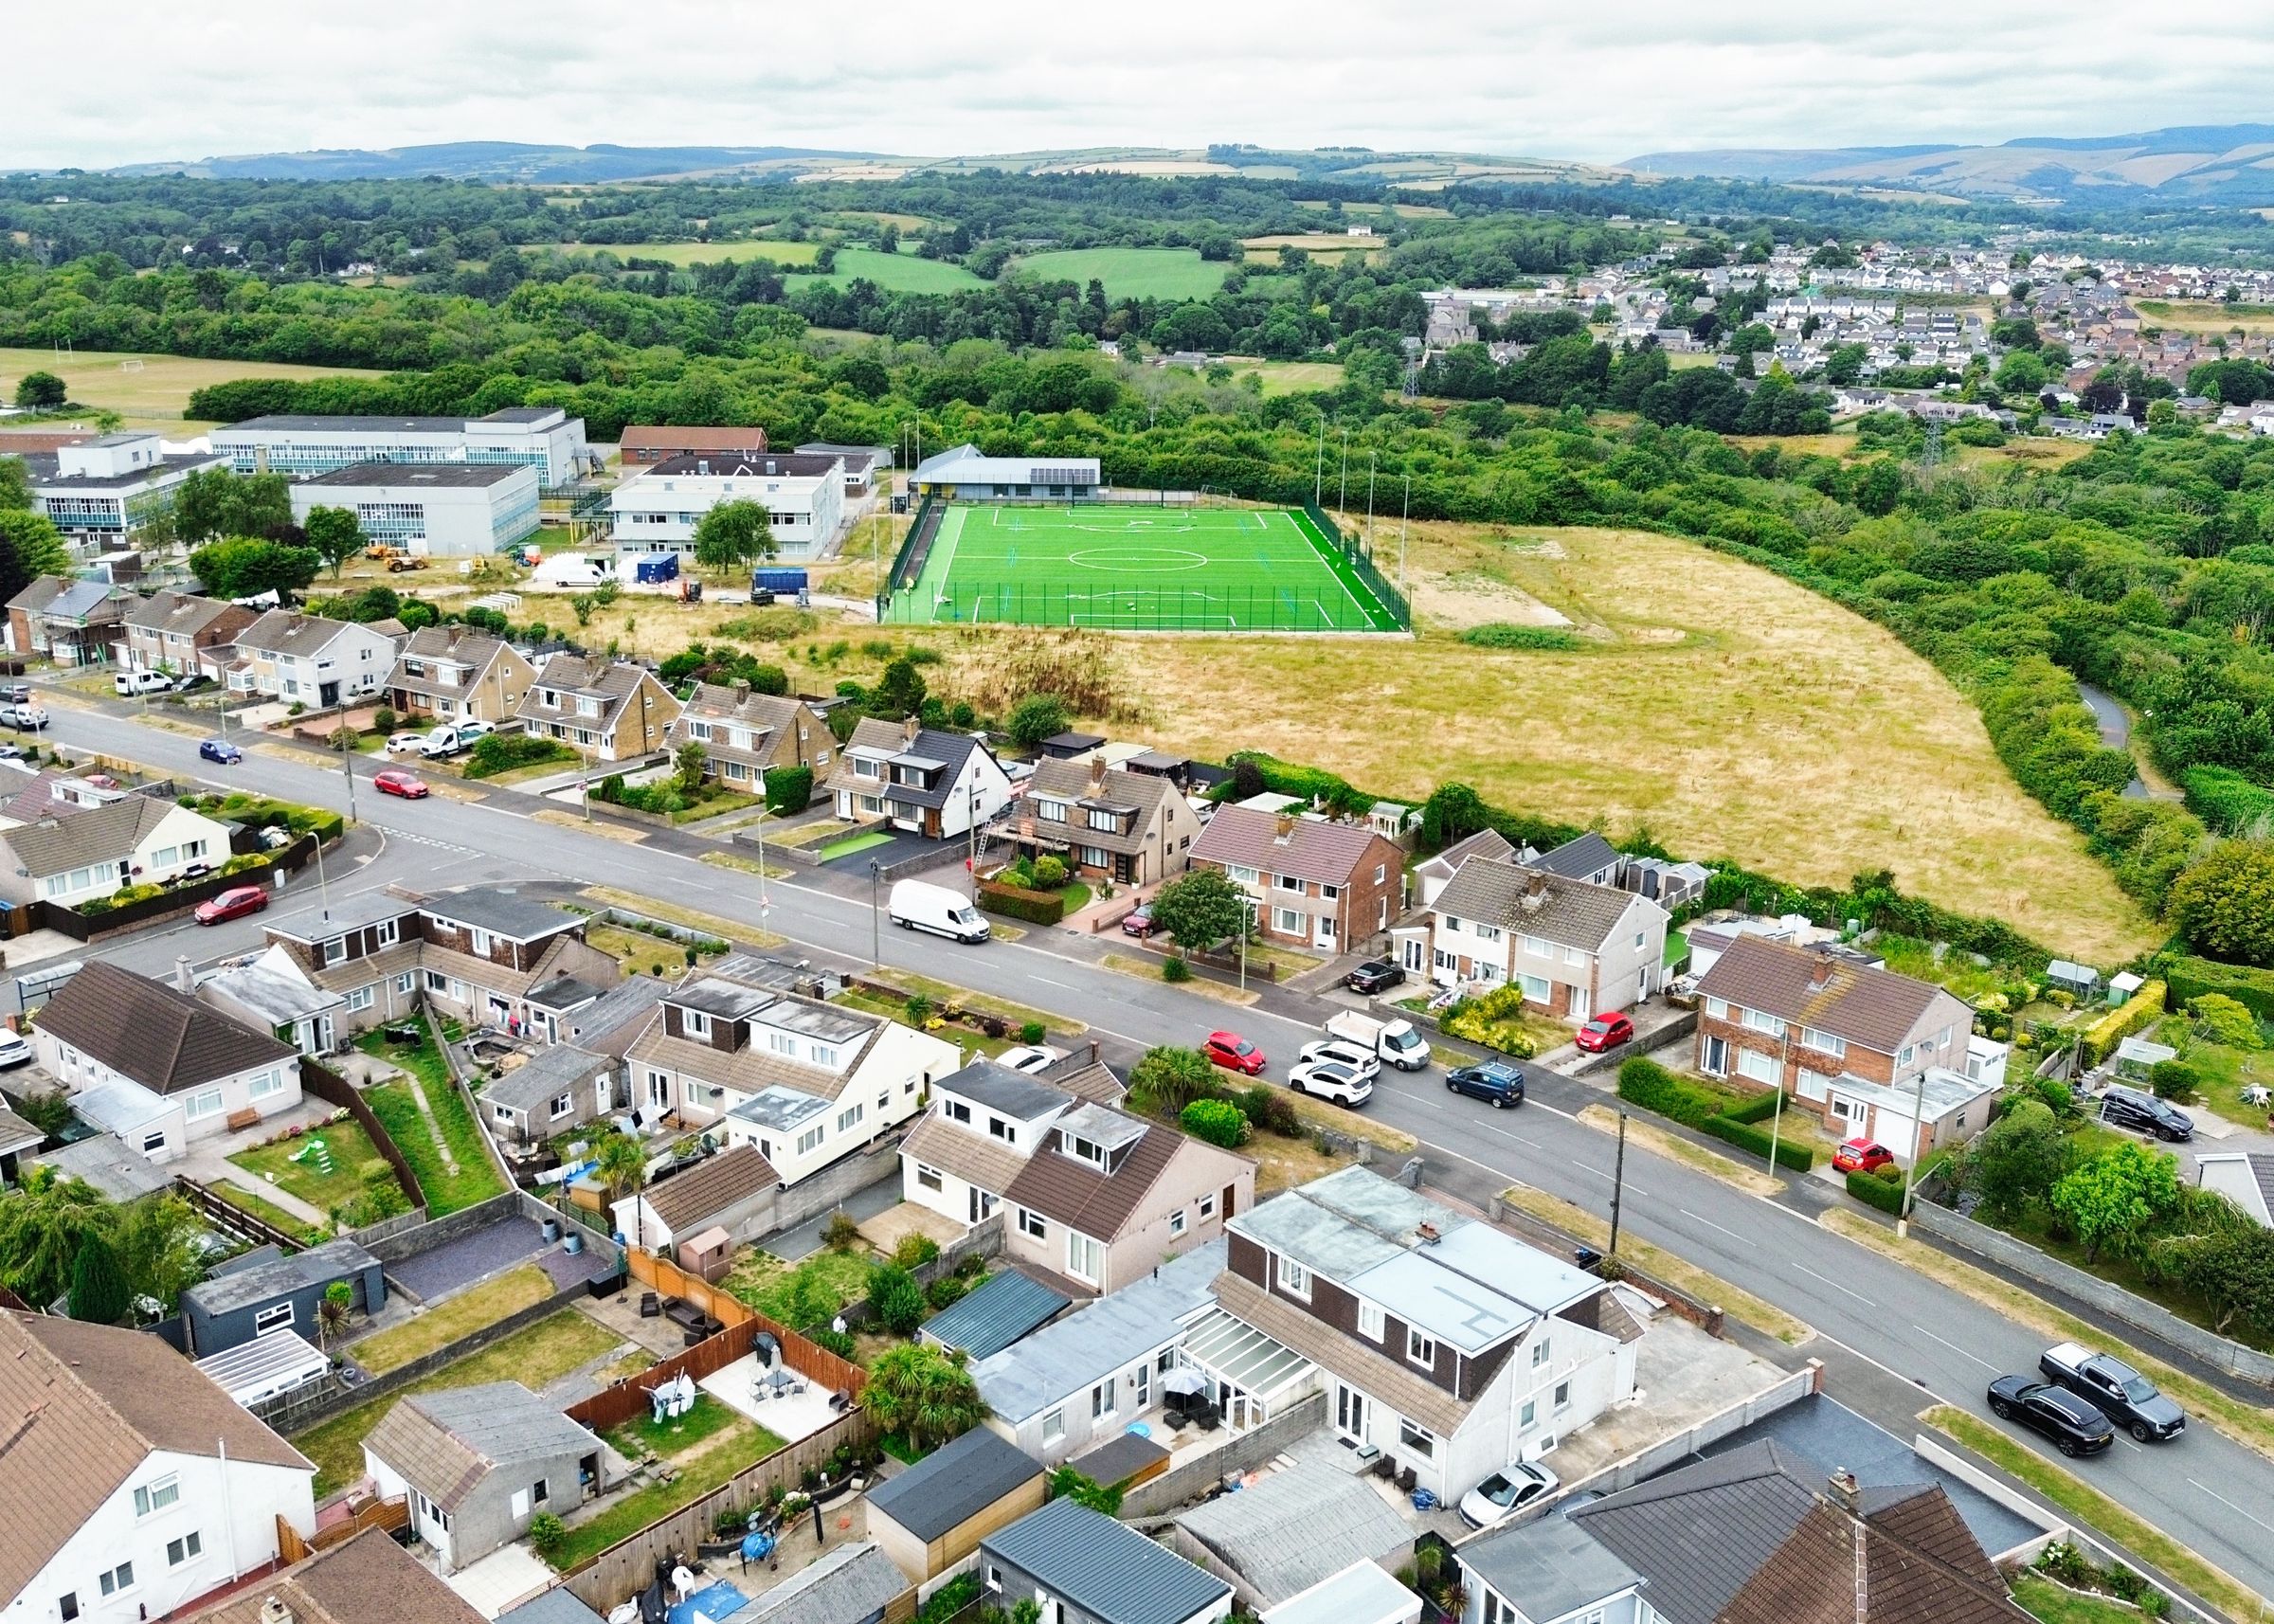
Within close proximity to Bryntirion Comprehensive School
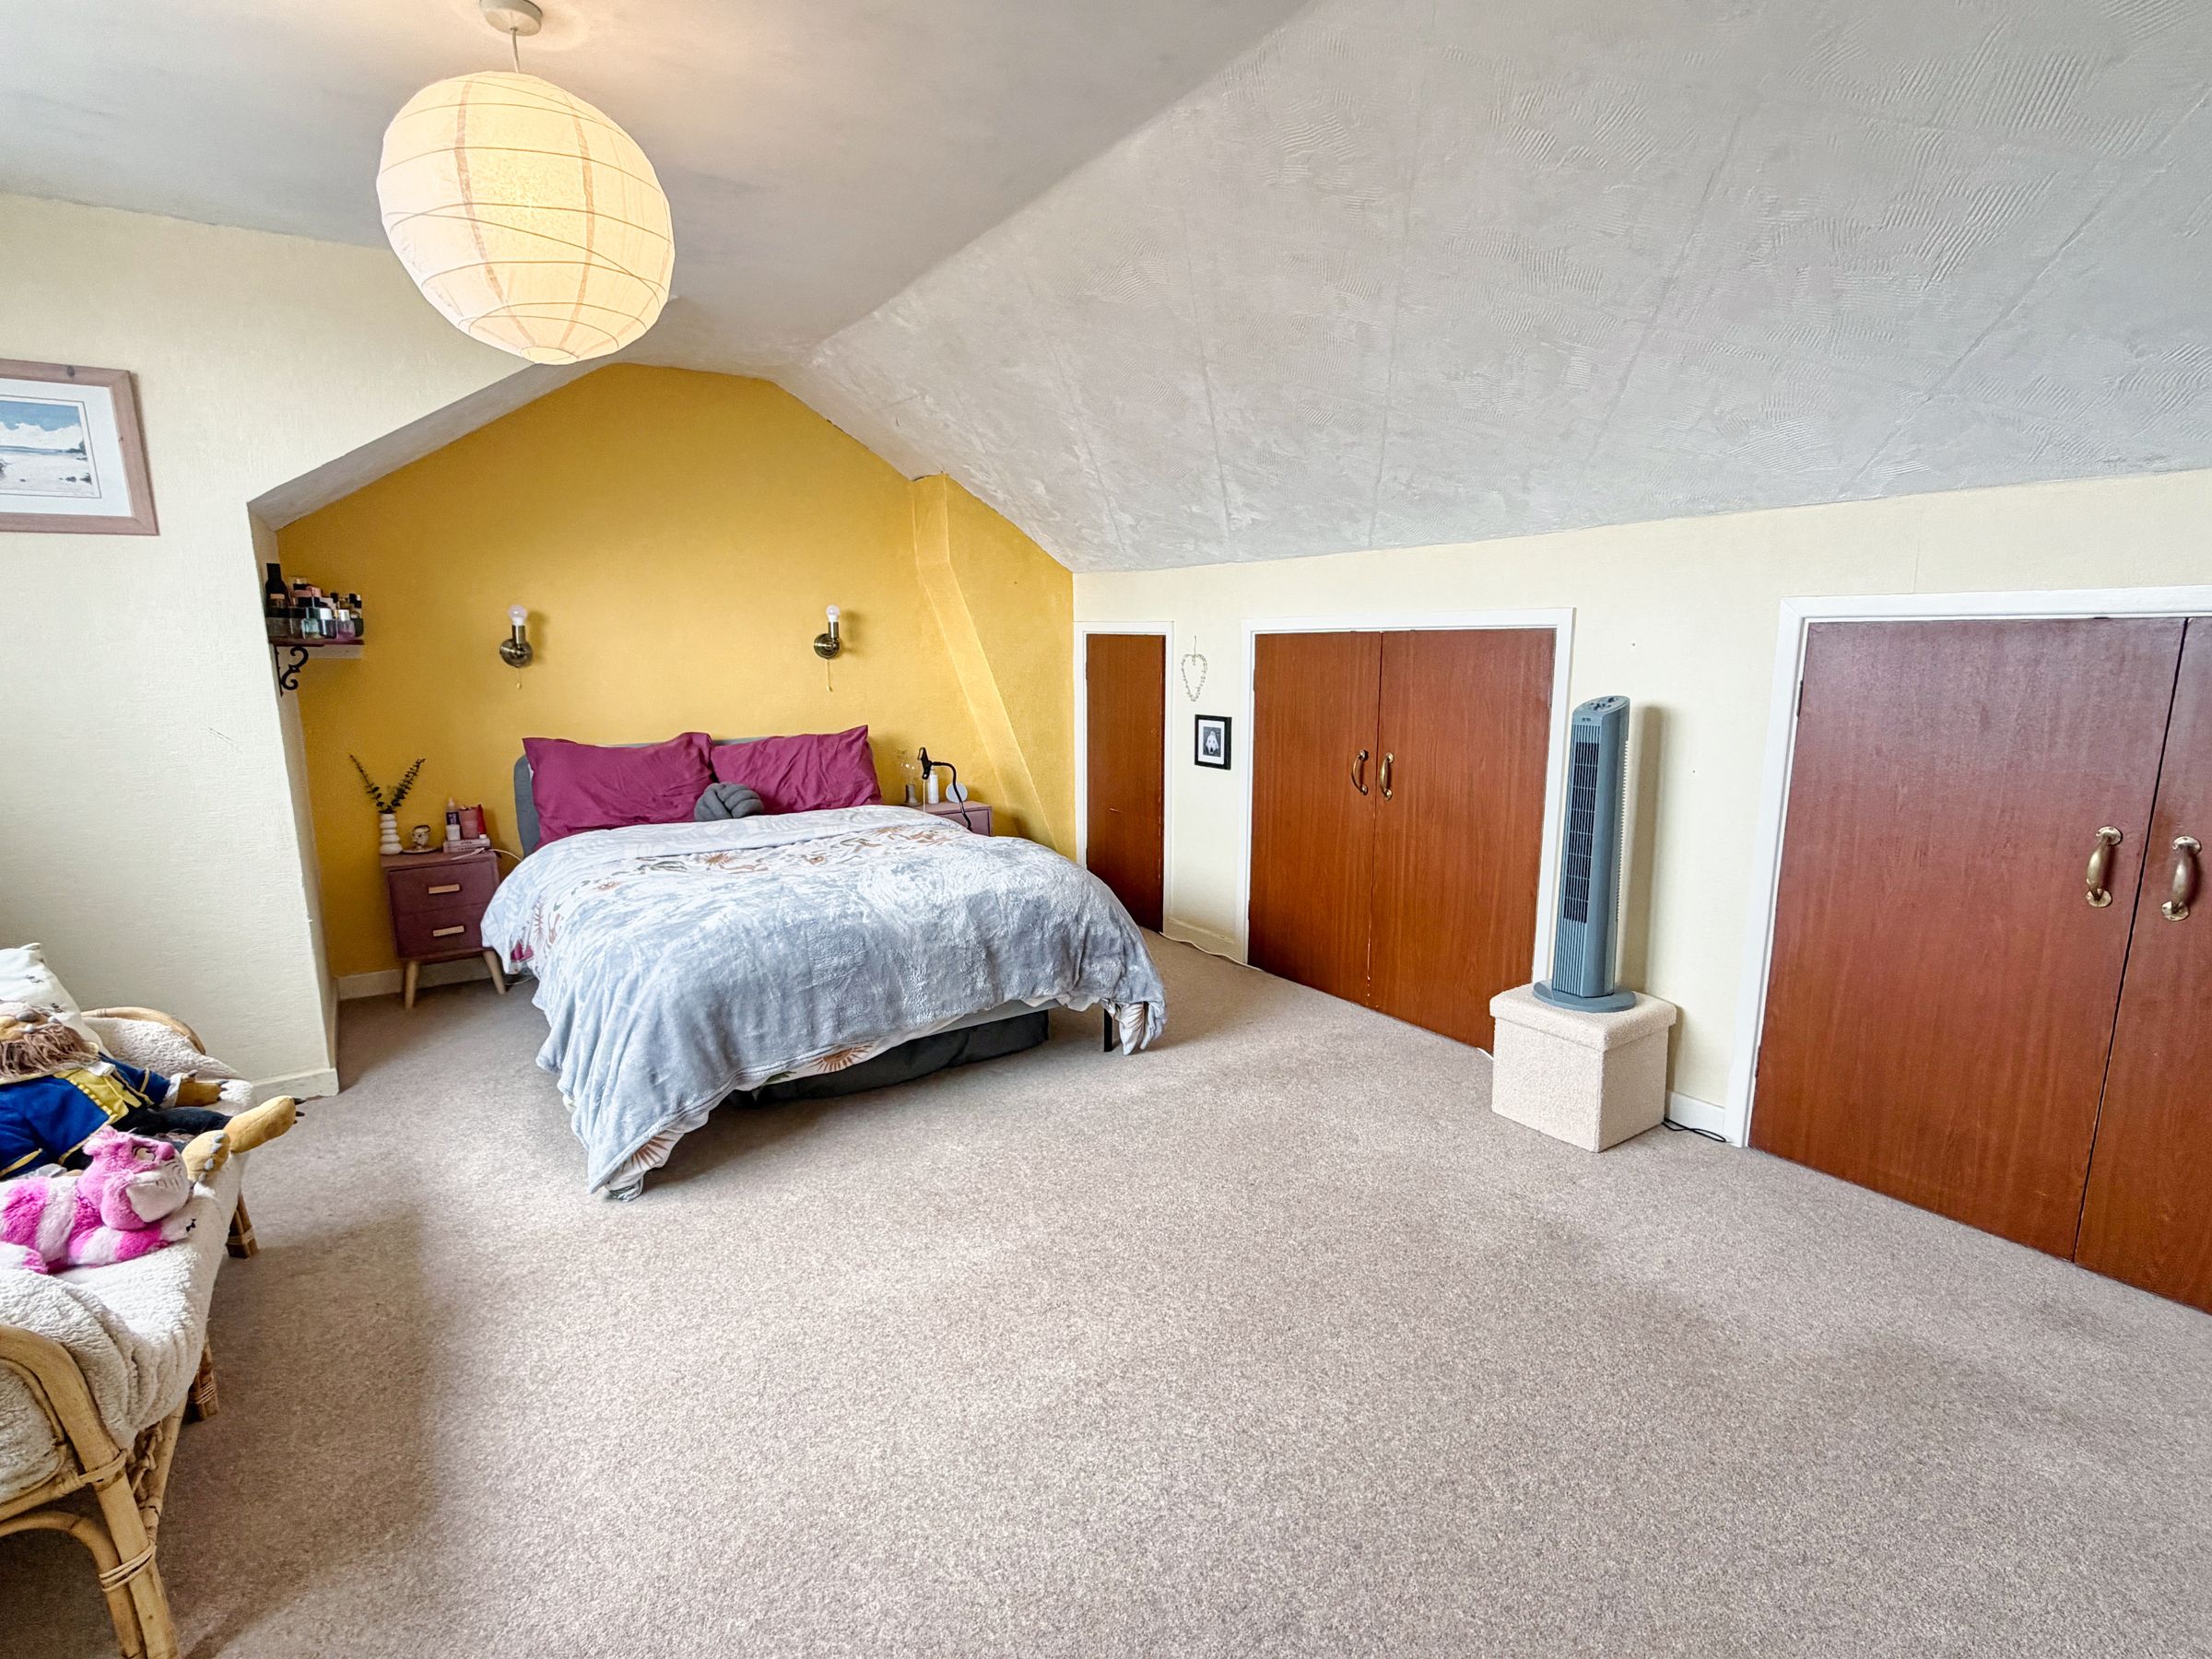
Generous principal bedroom with extensive under-eaves storage
Convenient access to local shops, amenities, and Bridgend Town Centre
About this property
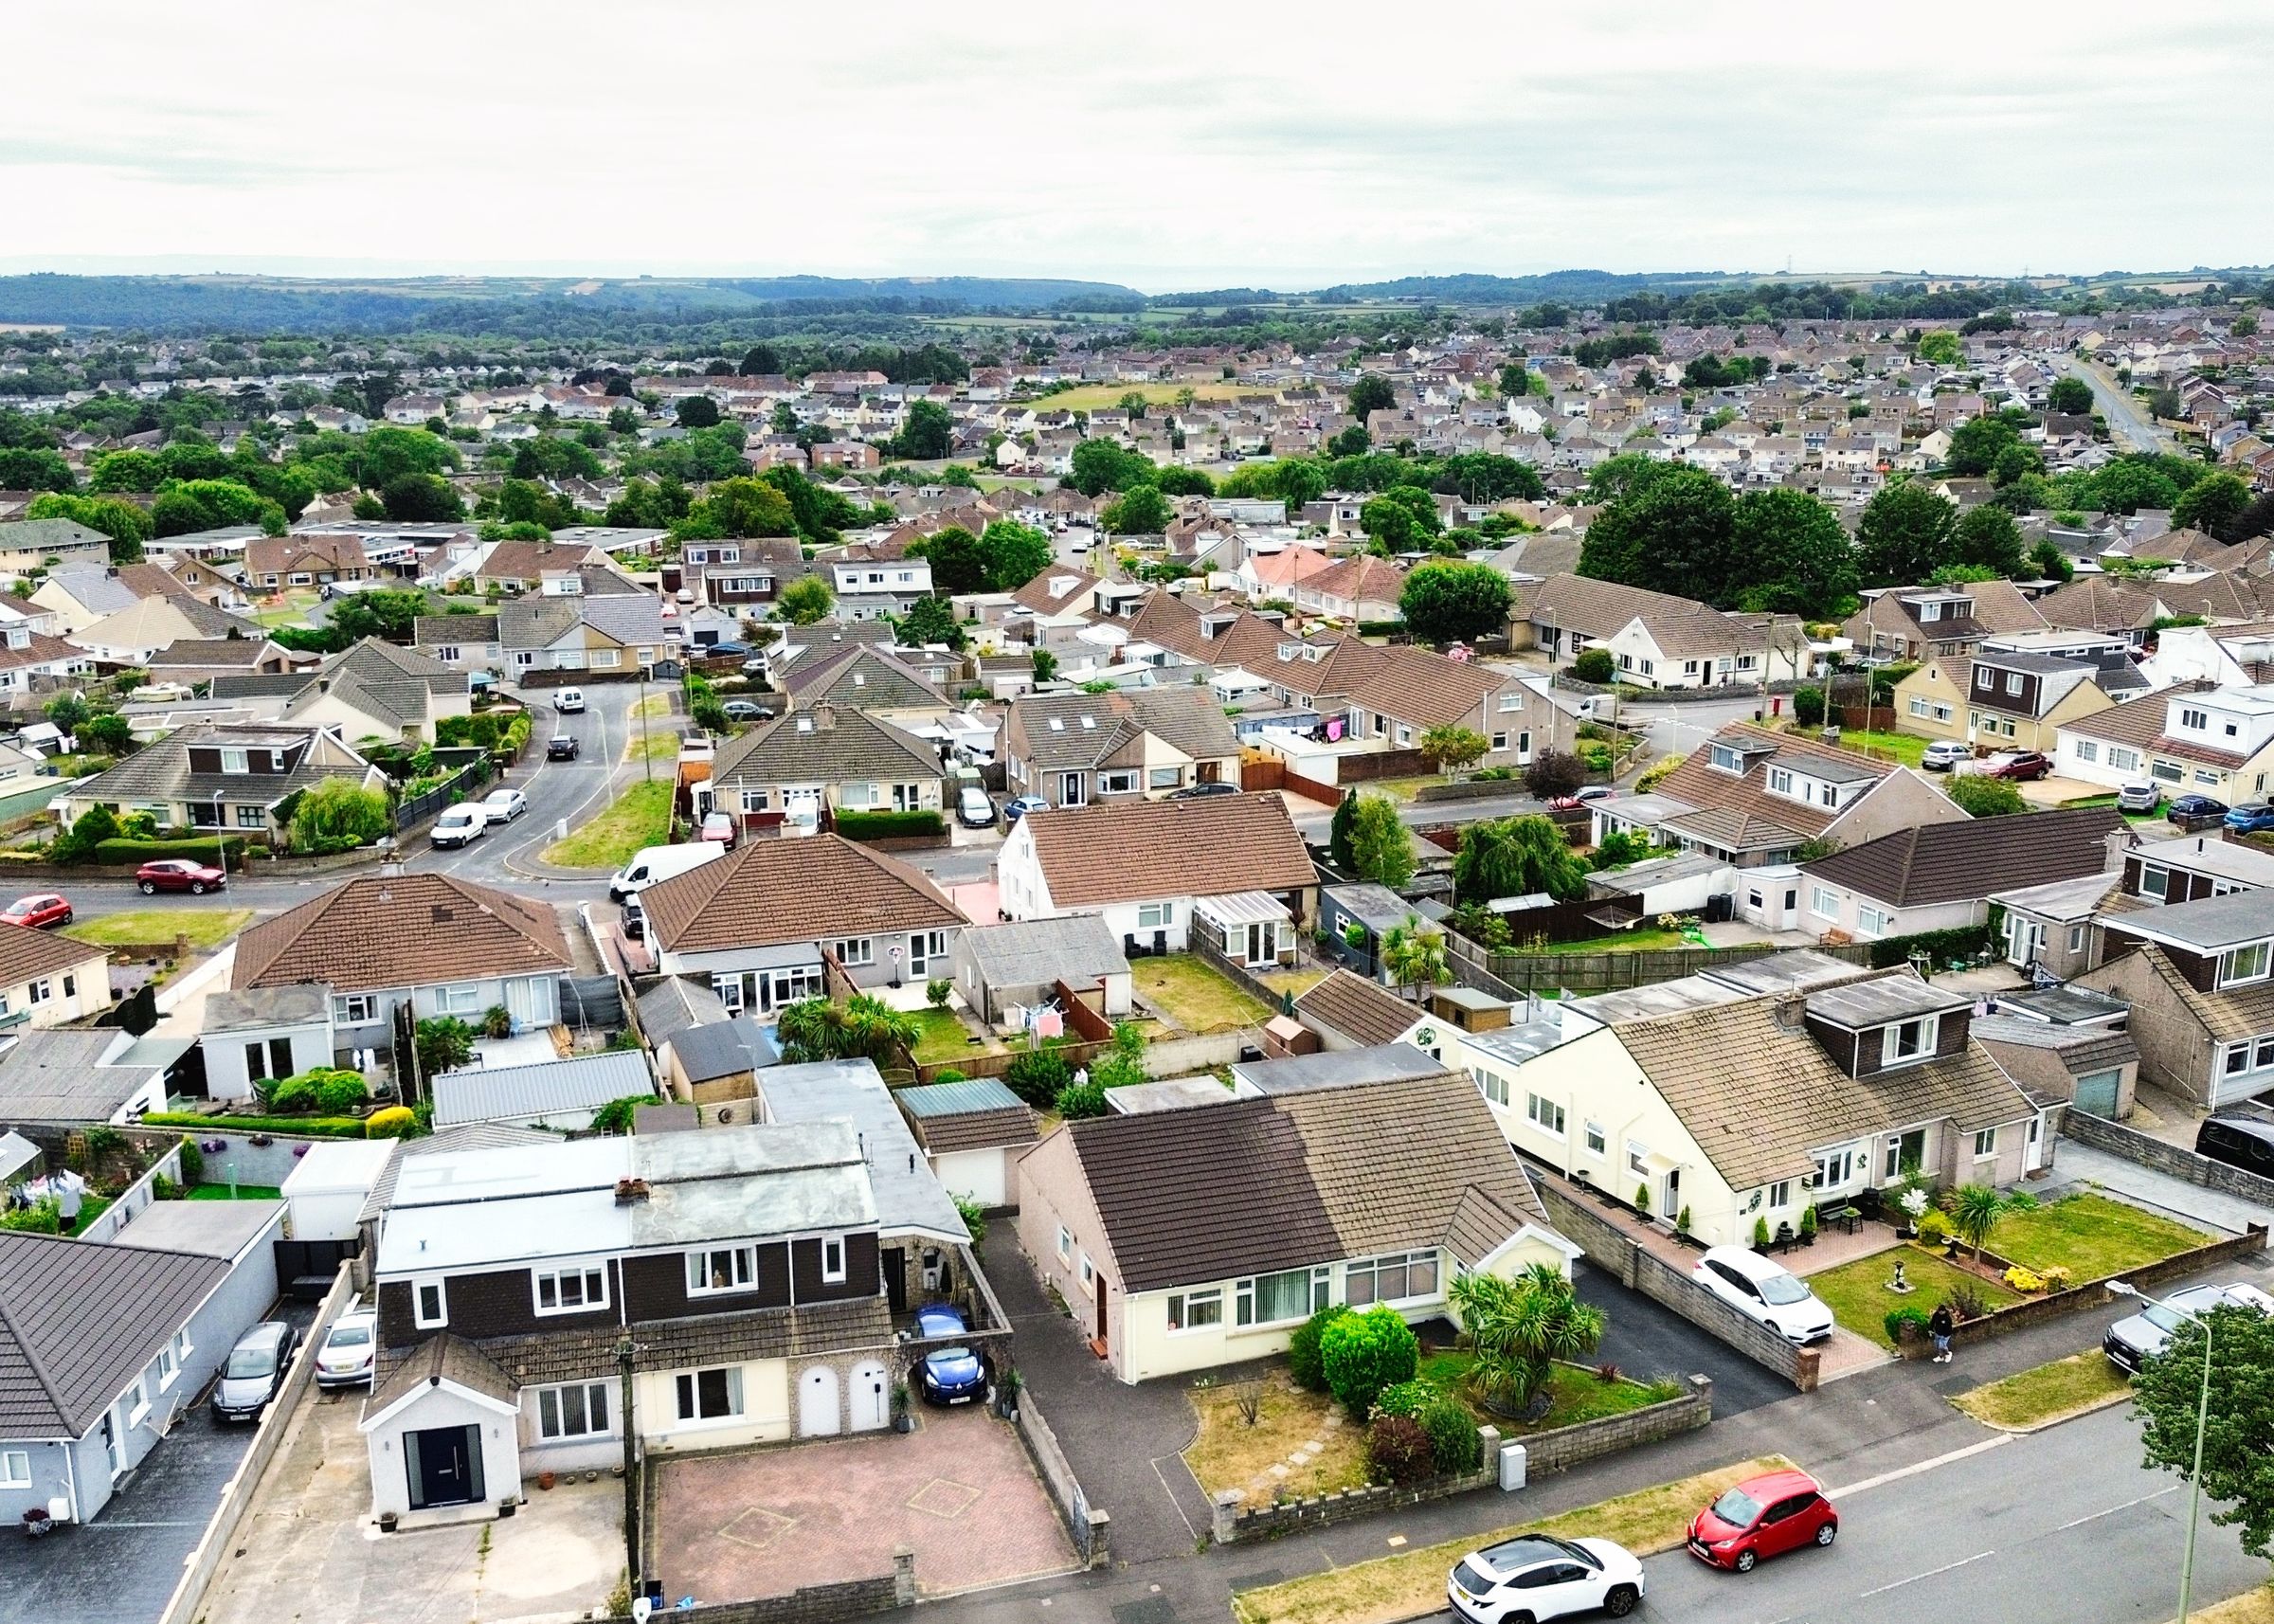
Situated in the highly sought-after residential area of Cefn Glas, this well-presented 2/3-bedroom semi-detached dormer bungalow offers versatile and spacious accommodation, ideal for a range of buyers. Conveniently located within close proximity to Bryntirion Comprehensive School, local shops, amenities, and excellent transport links, this property combines comfortable living with a prime location.
Entrance
Enter the property via a composite double-glazed front door, leading directly into the kitchen and providing a warm and welcoming introduction to the home.
Kitchen
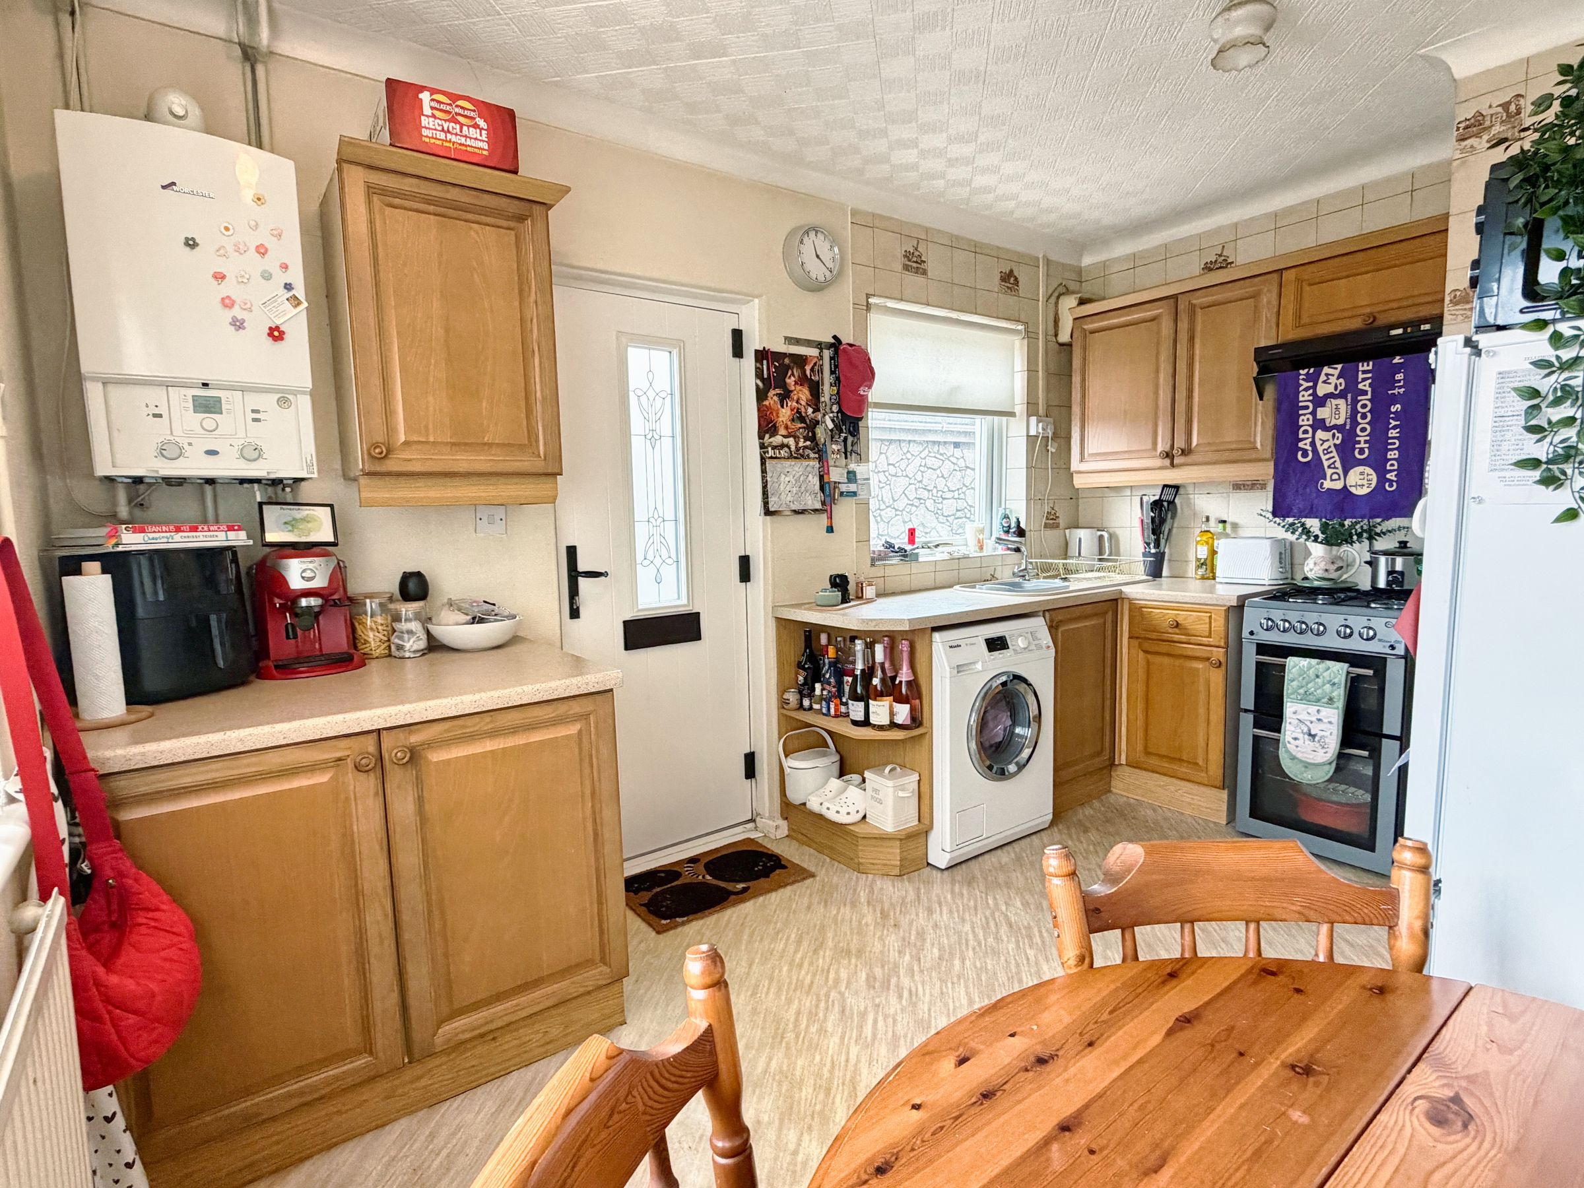
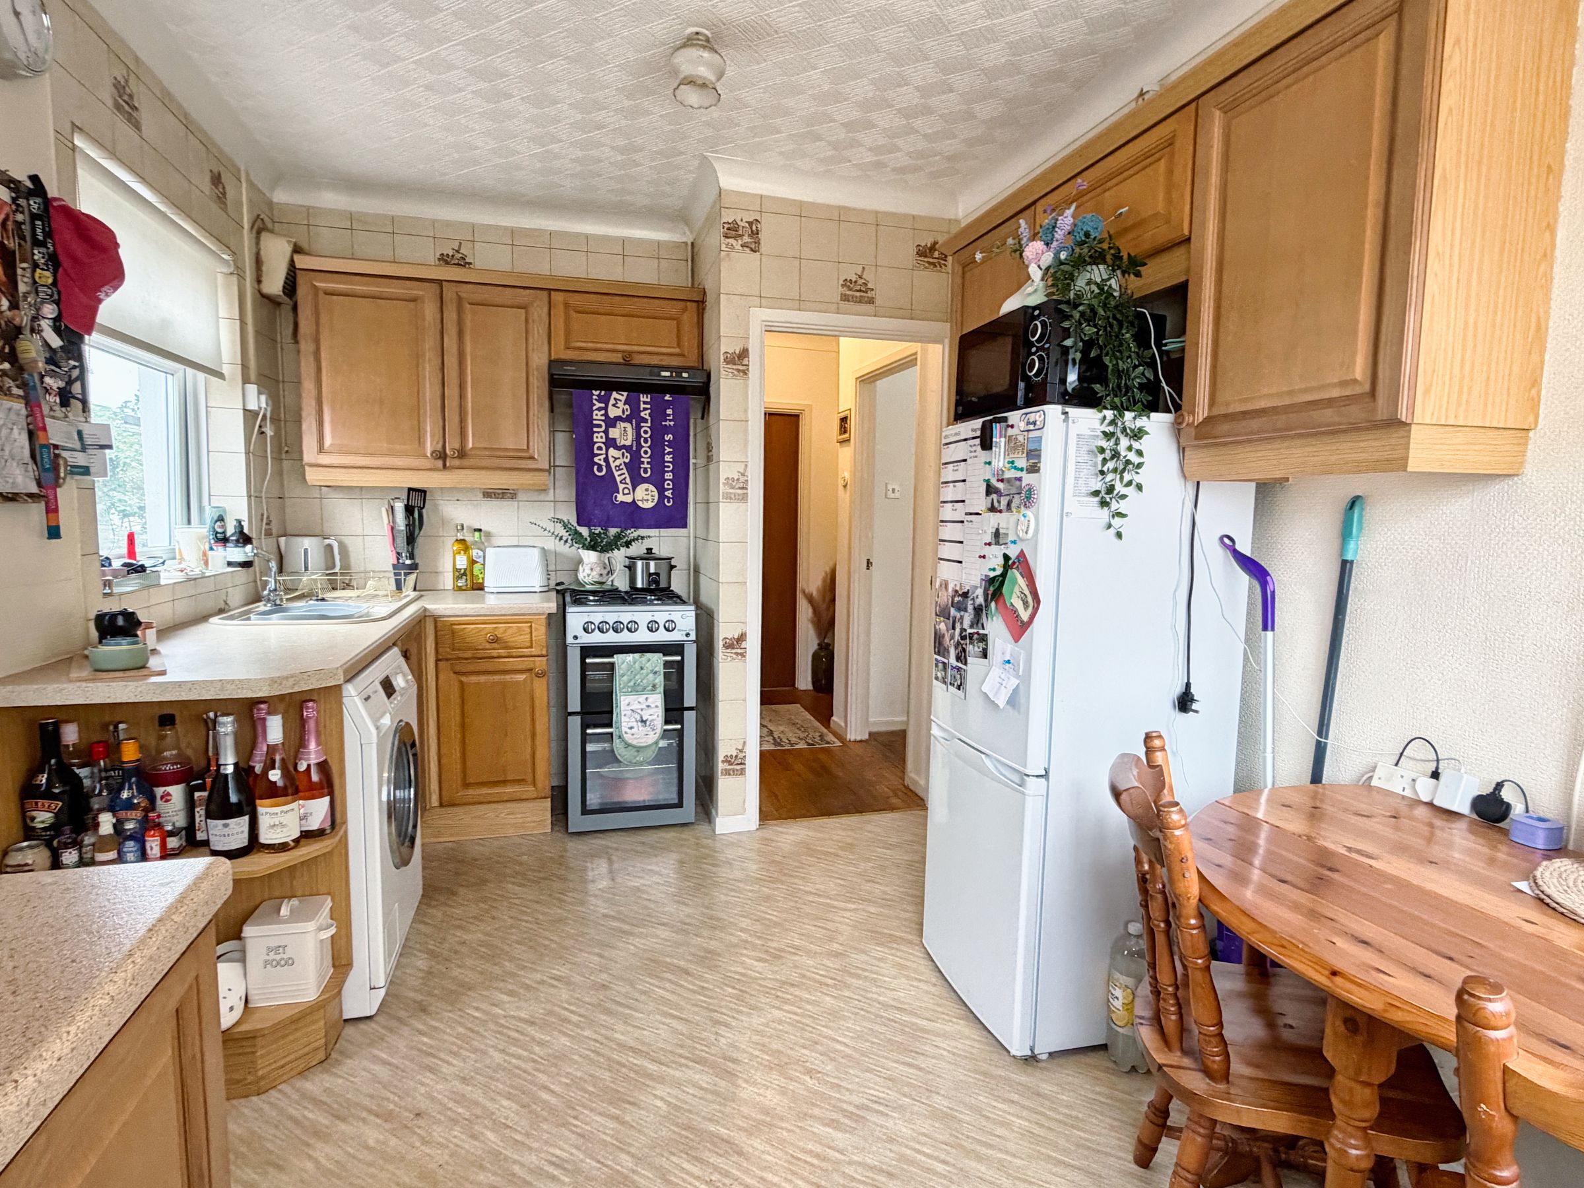
The kitchen is fitted with a range of matching wall and base units, offering ample storage and worktop space for everyday family living. Finished with practical vinyl flooring, the room provides designated space for an oven, washing machine, and fridge freezer. A sink with drainer and mixer tap sits beneath a UPVC double-glazed window, allowing natural light to fill the space. A further UPVC double-glazed window to the front aspect enjoys pleasant views over the front garden, creating a bright and airy environment.
Leading from the kitchen, the hallway is laid with attractive wooden flooring and provides access to the living room, family bathroom, and two ground-floor bedroom/multipurpose room, creating a practical and well-balanced layout.
Living Room
The spacious living room is accessed via a wooden door and continues the attractive wooden flooring from the hallway, creating a seamless flow throughout the living accommodation. A feature fireplace provides a focal point to the room, while large UPVC double-glazed windows to the front elevation allow an abundance of natural light, creating a bright and welcoming atmosphere.
Family Bathroom
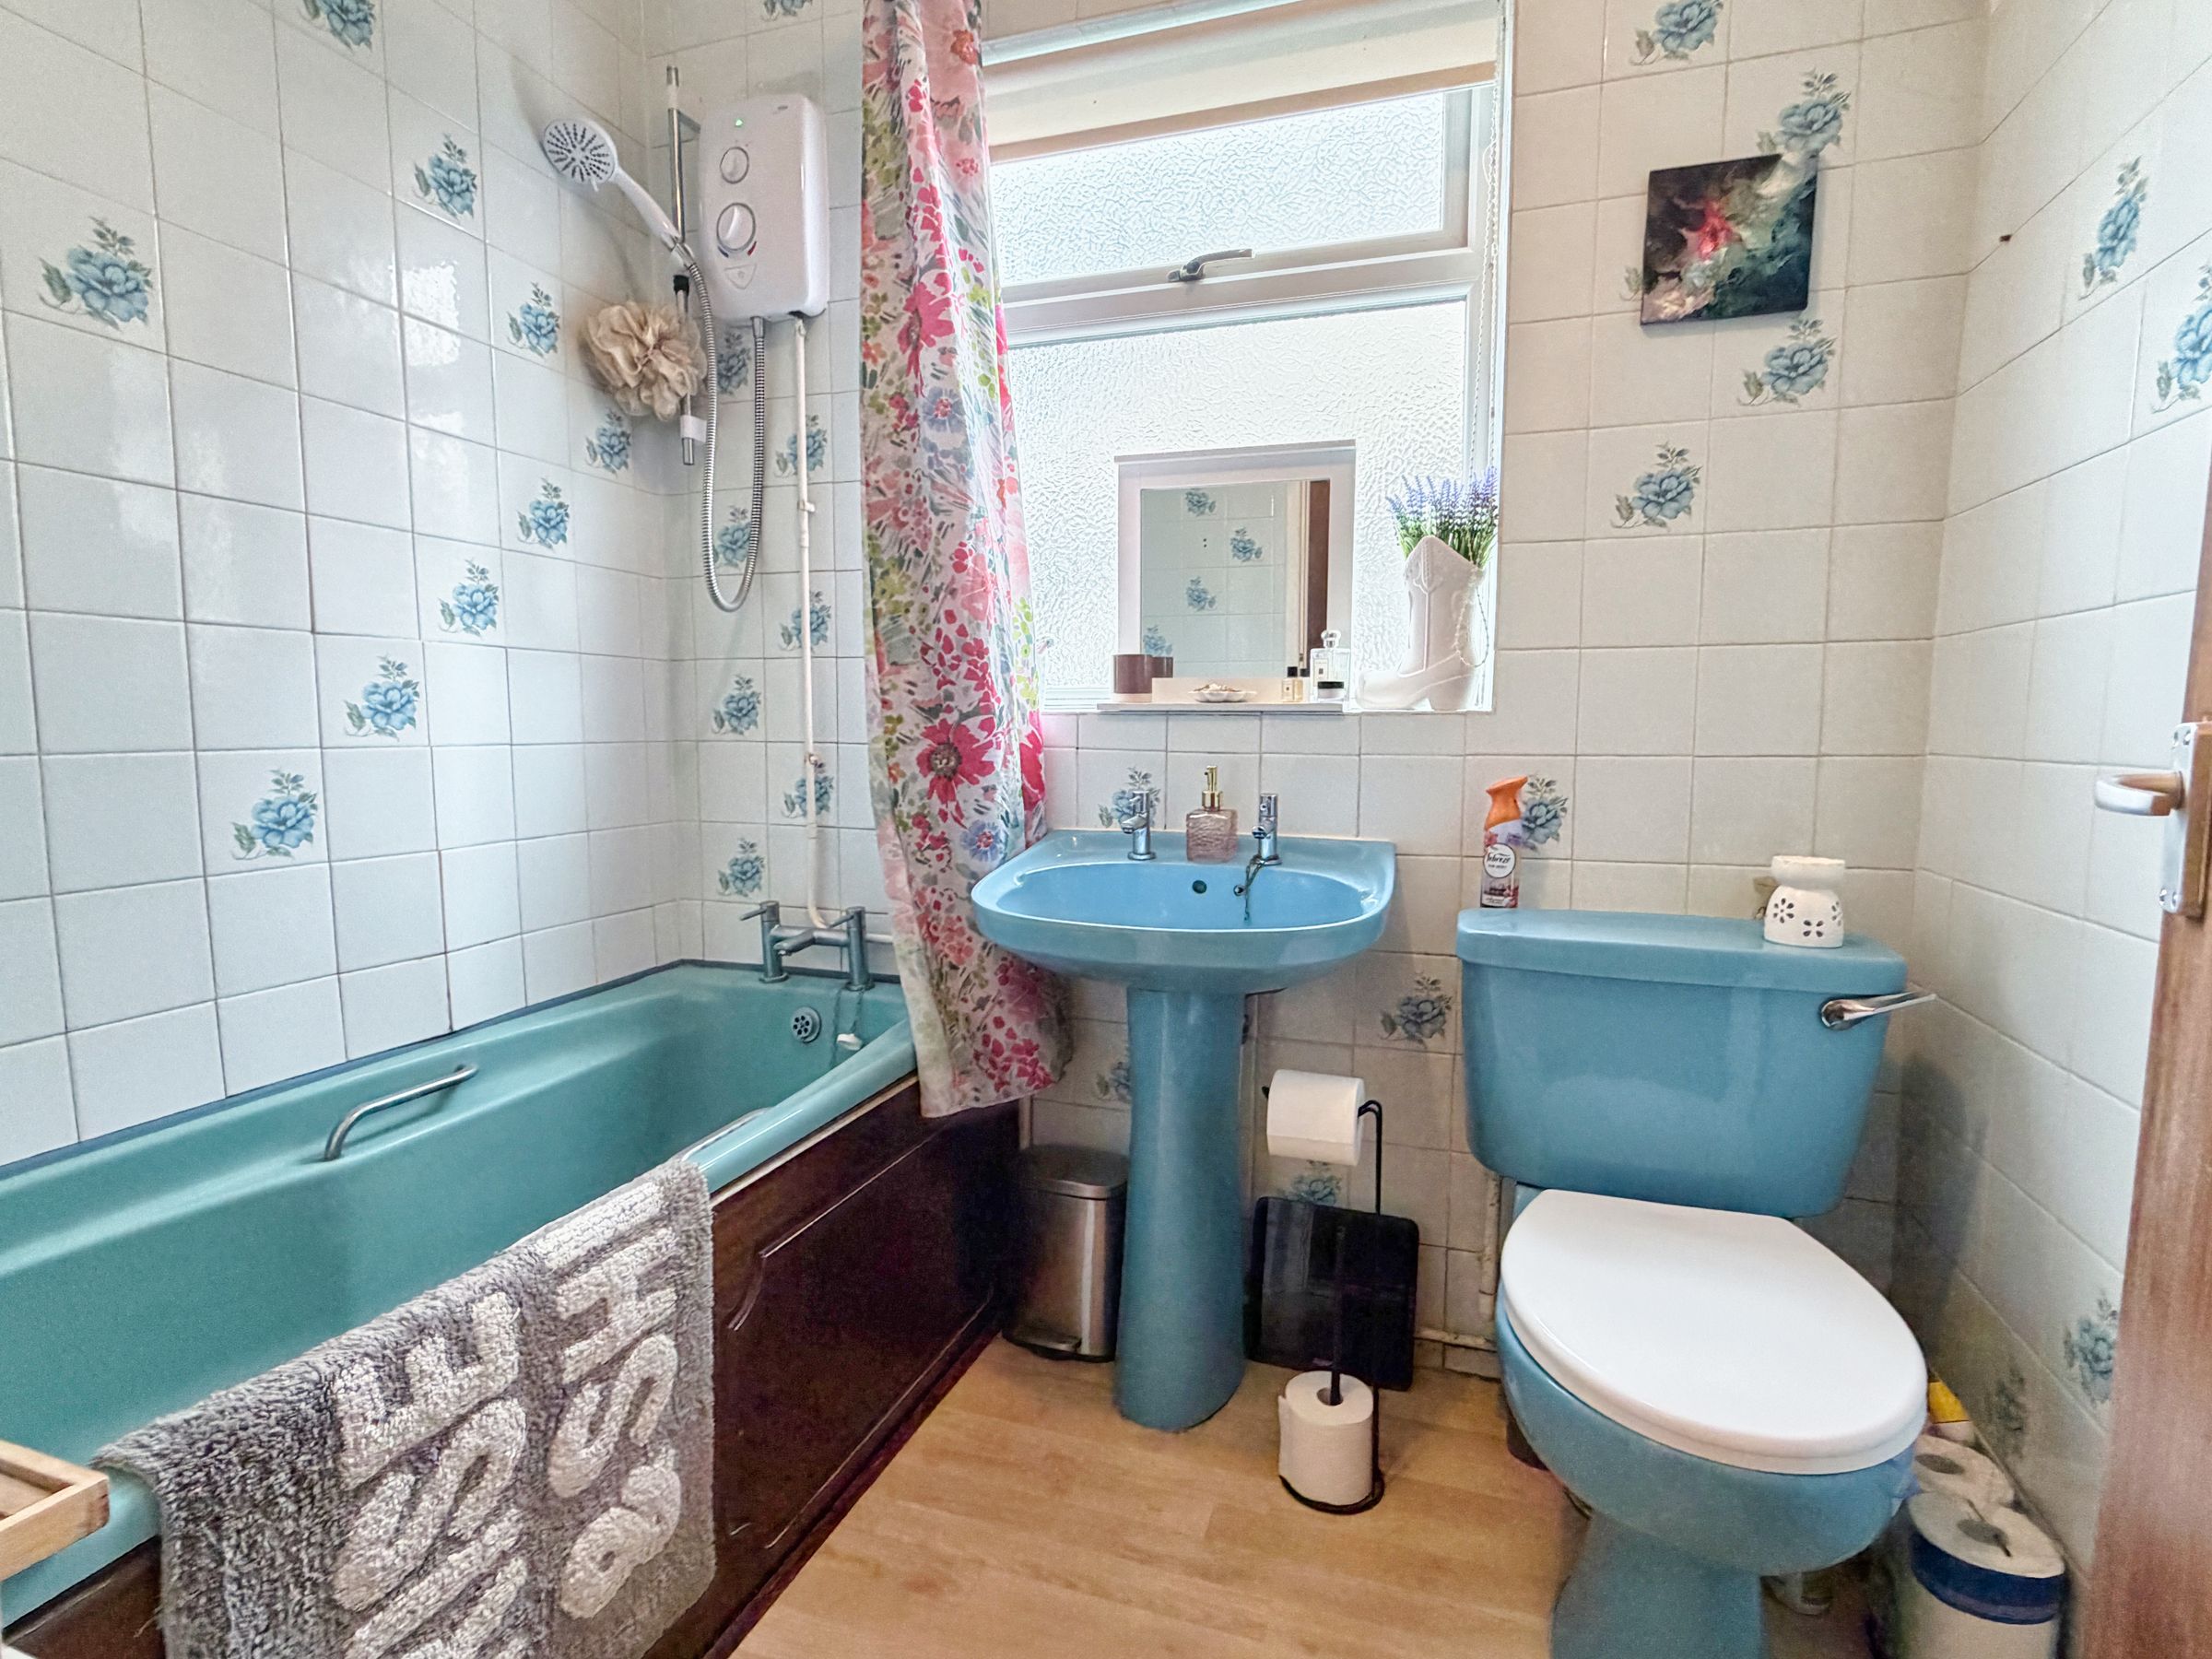
The family bathroom is fitted with a modern three-piece suite comprising a low-level WC, wash hand basin, and a panelled bath with shower overhead. The room benefits from fully tiled walls and practical vinyl flooring, providing both style and ease of maintenance. A UPVC double-glazed window allows plenty of natural light, enhancing the bright and airy feel of the space.
Main Bedroom
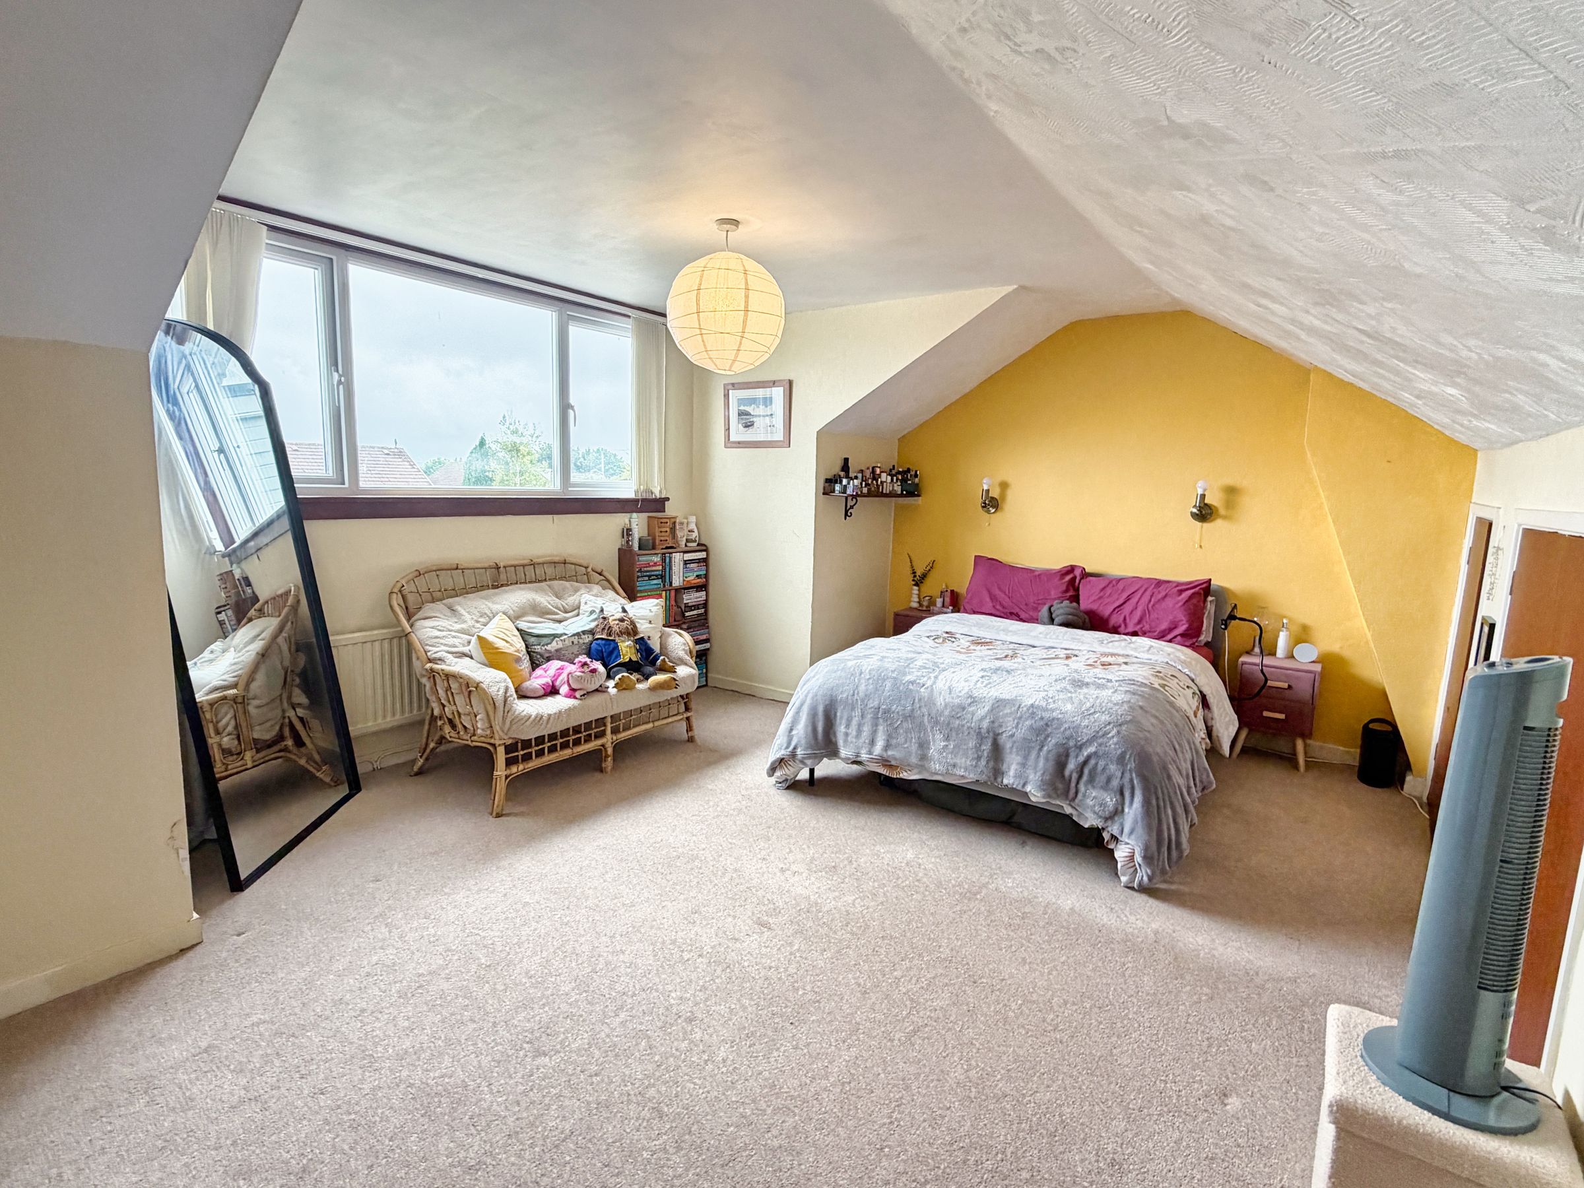
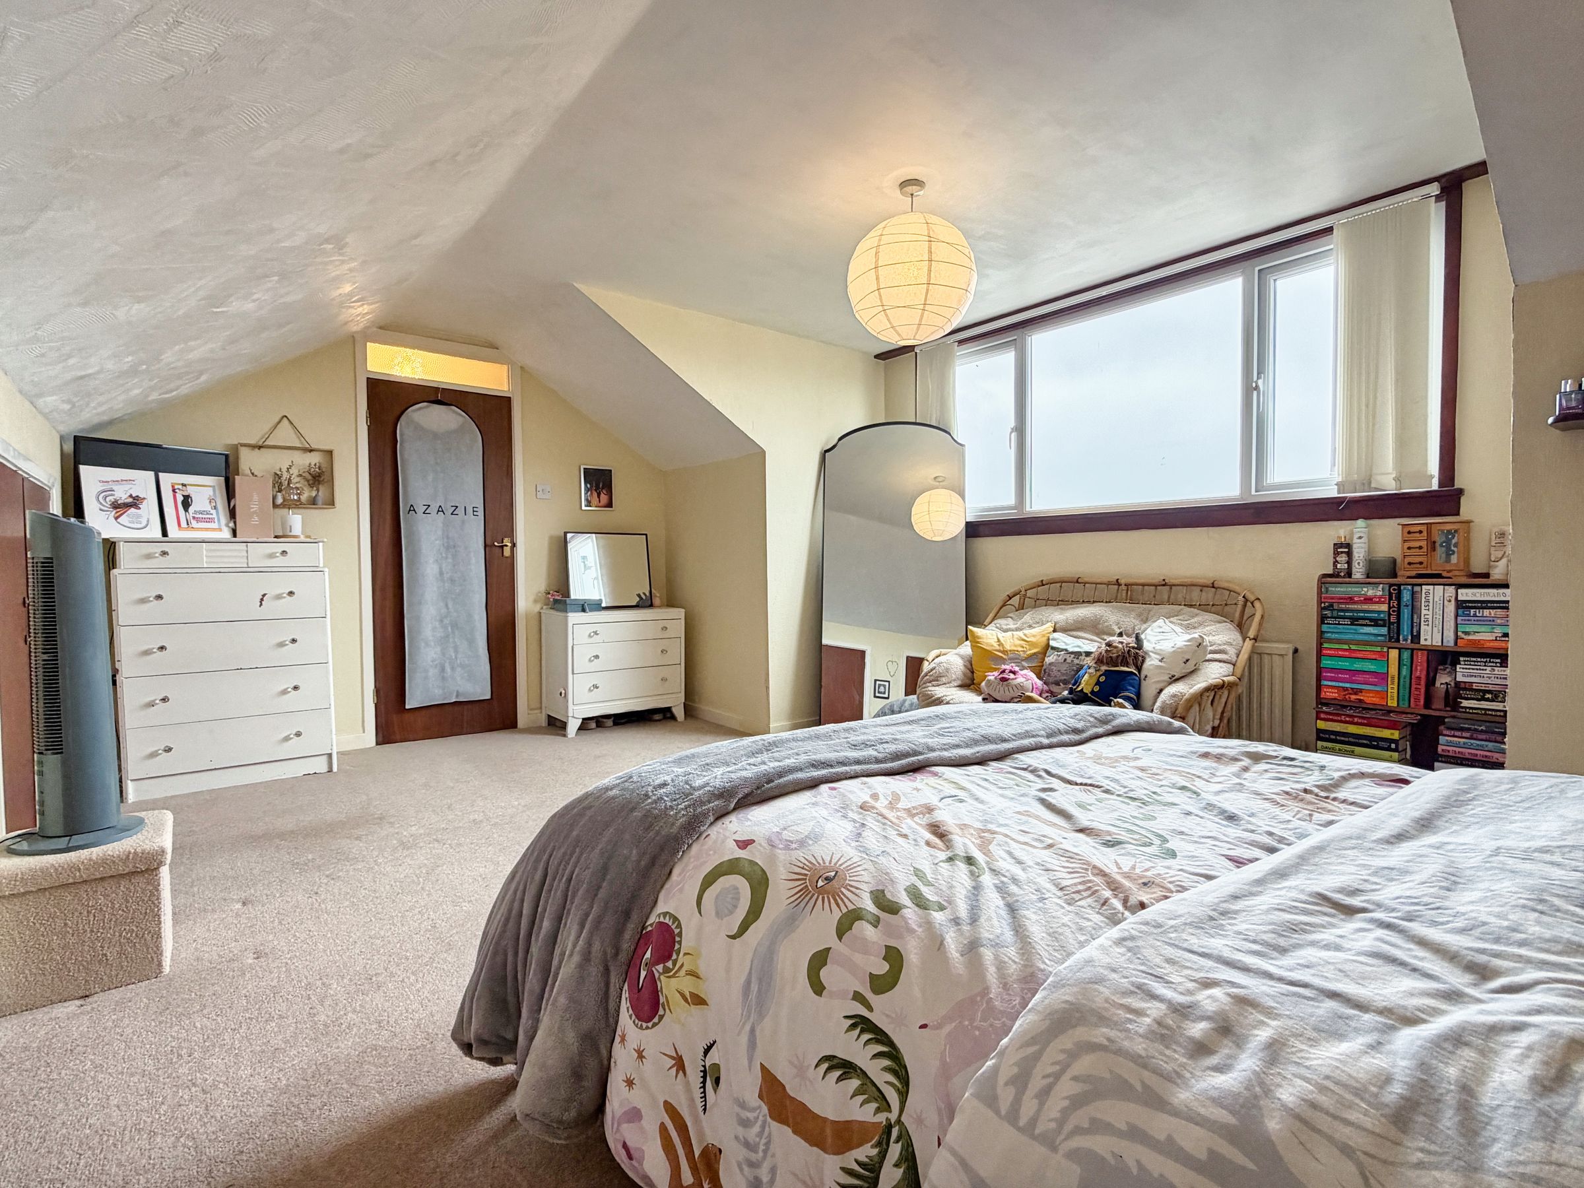
The bedroom is a spacious and comfortable room, laid to carpet and enjoying views over the rear garden through a UPVC double-glazed window. The room further benefits from extensive under-eaves storage, offering practical solutions while maintaining valuable floor space.
Bedroom Two
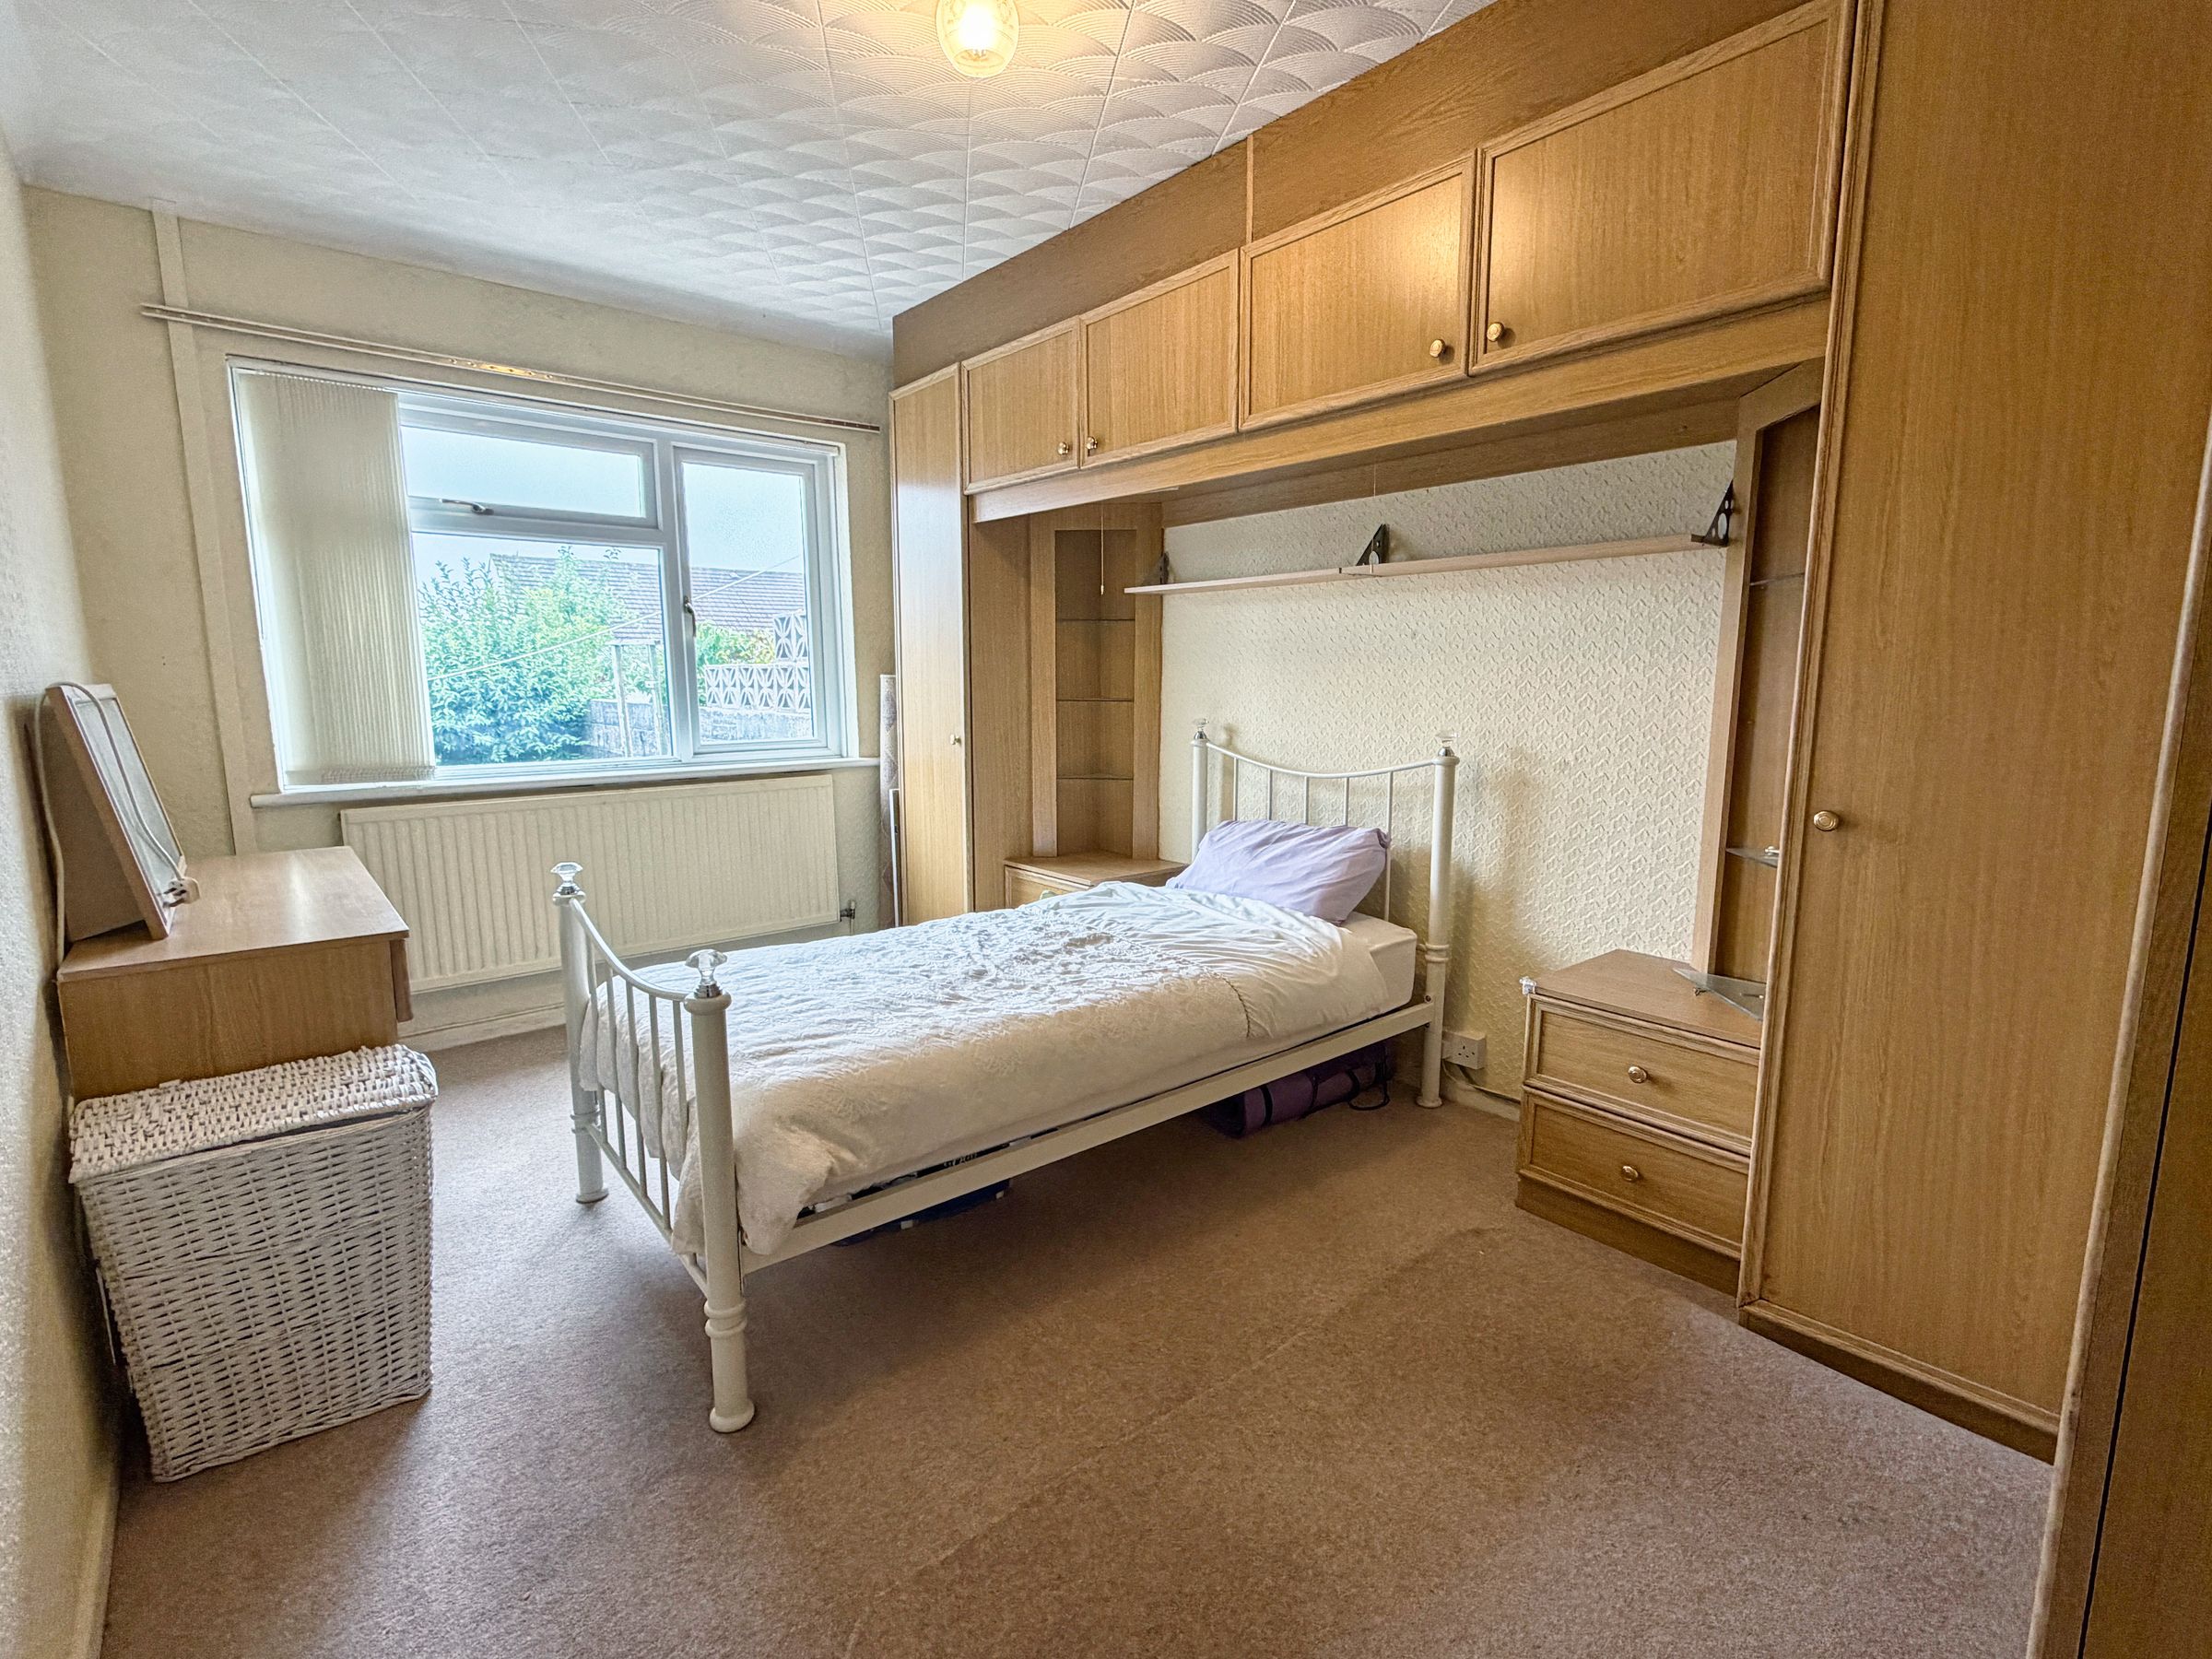
Bedroom Two is a generously sized double bedroom, laid with carpet for comfort and warmth. The room benefits from fitted wardrobes, providing excellent storage while maximising floor space and allowing room for additional furniture such as a vanity desk. A UPVC double-glazed window overlooks the rear garden, creating a pleasant outlook.
Bedroom Three / Multipurpose Room
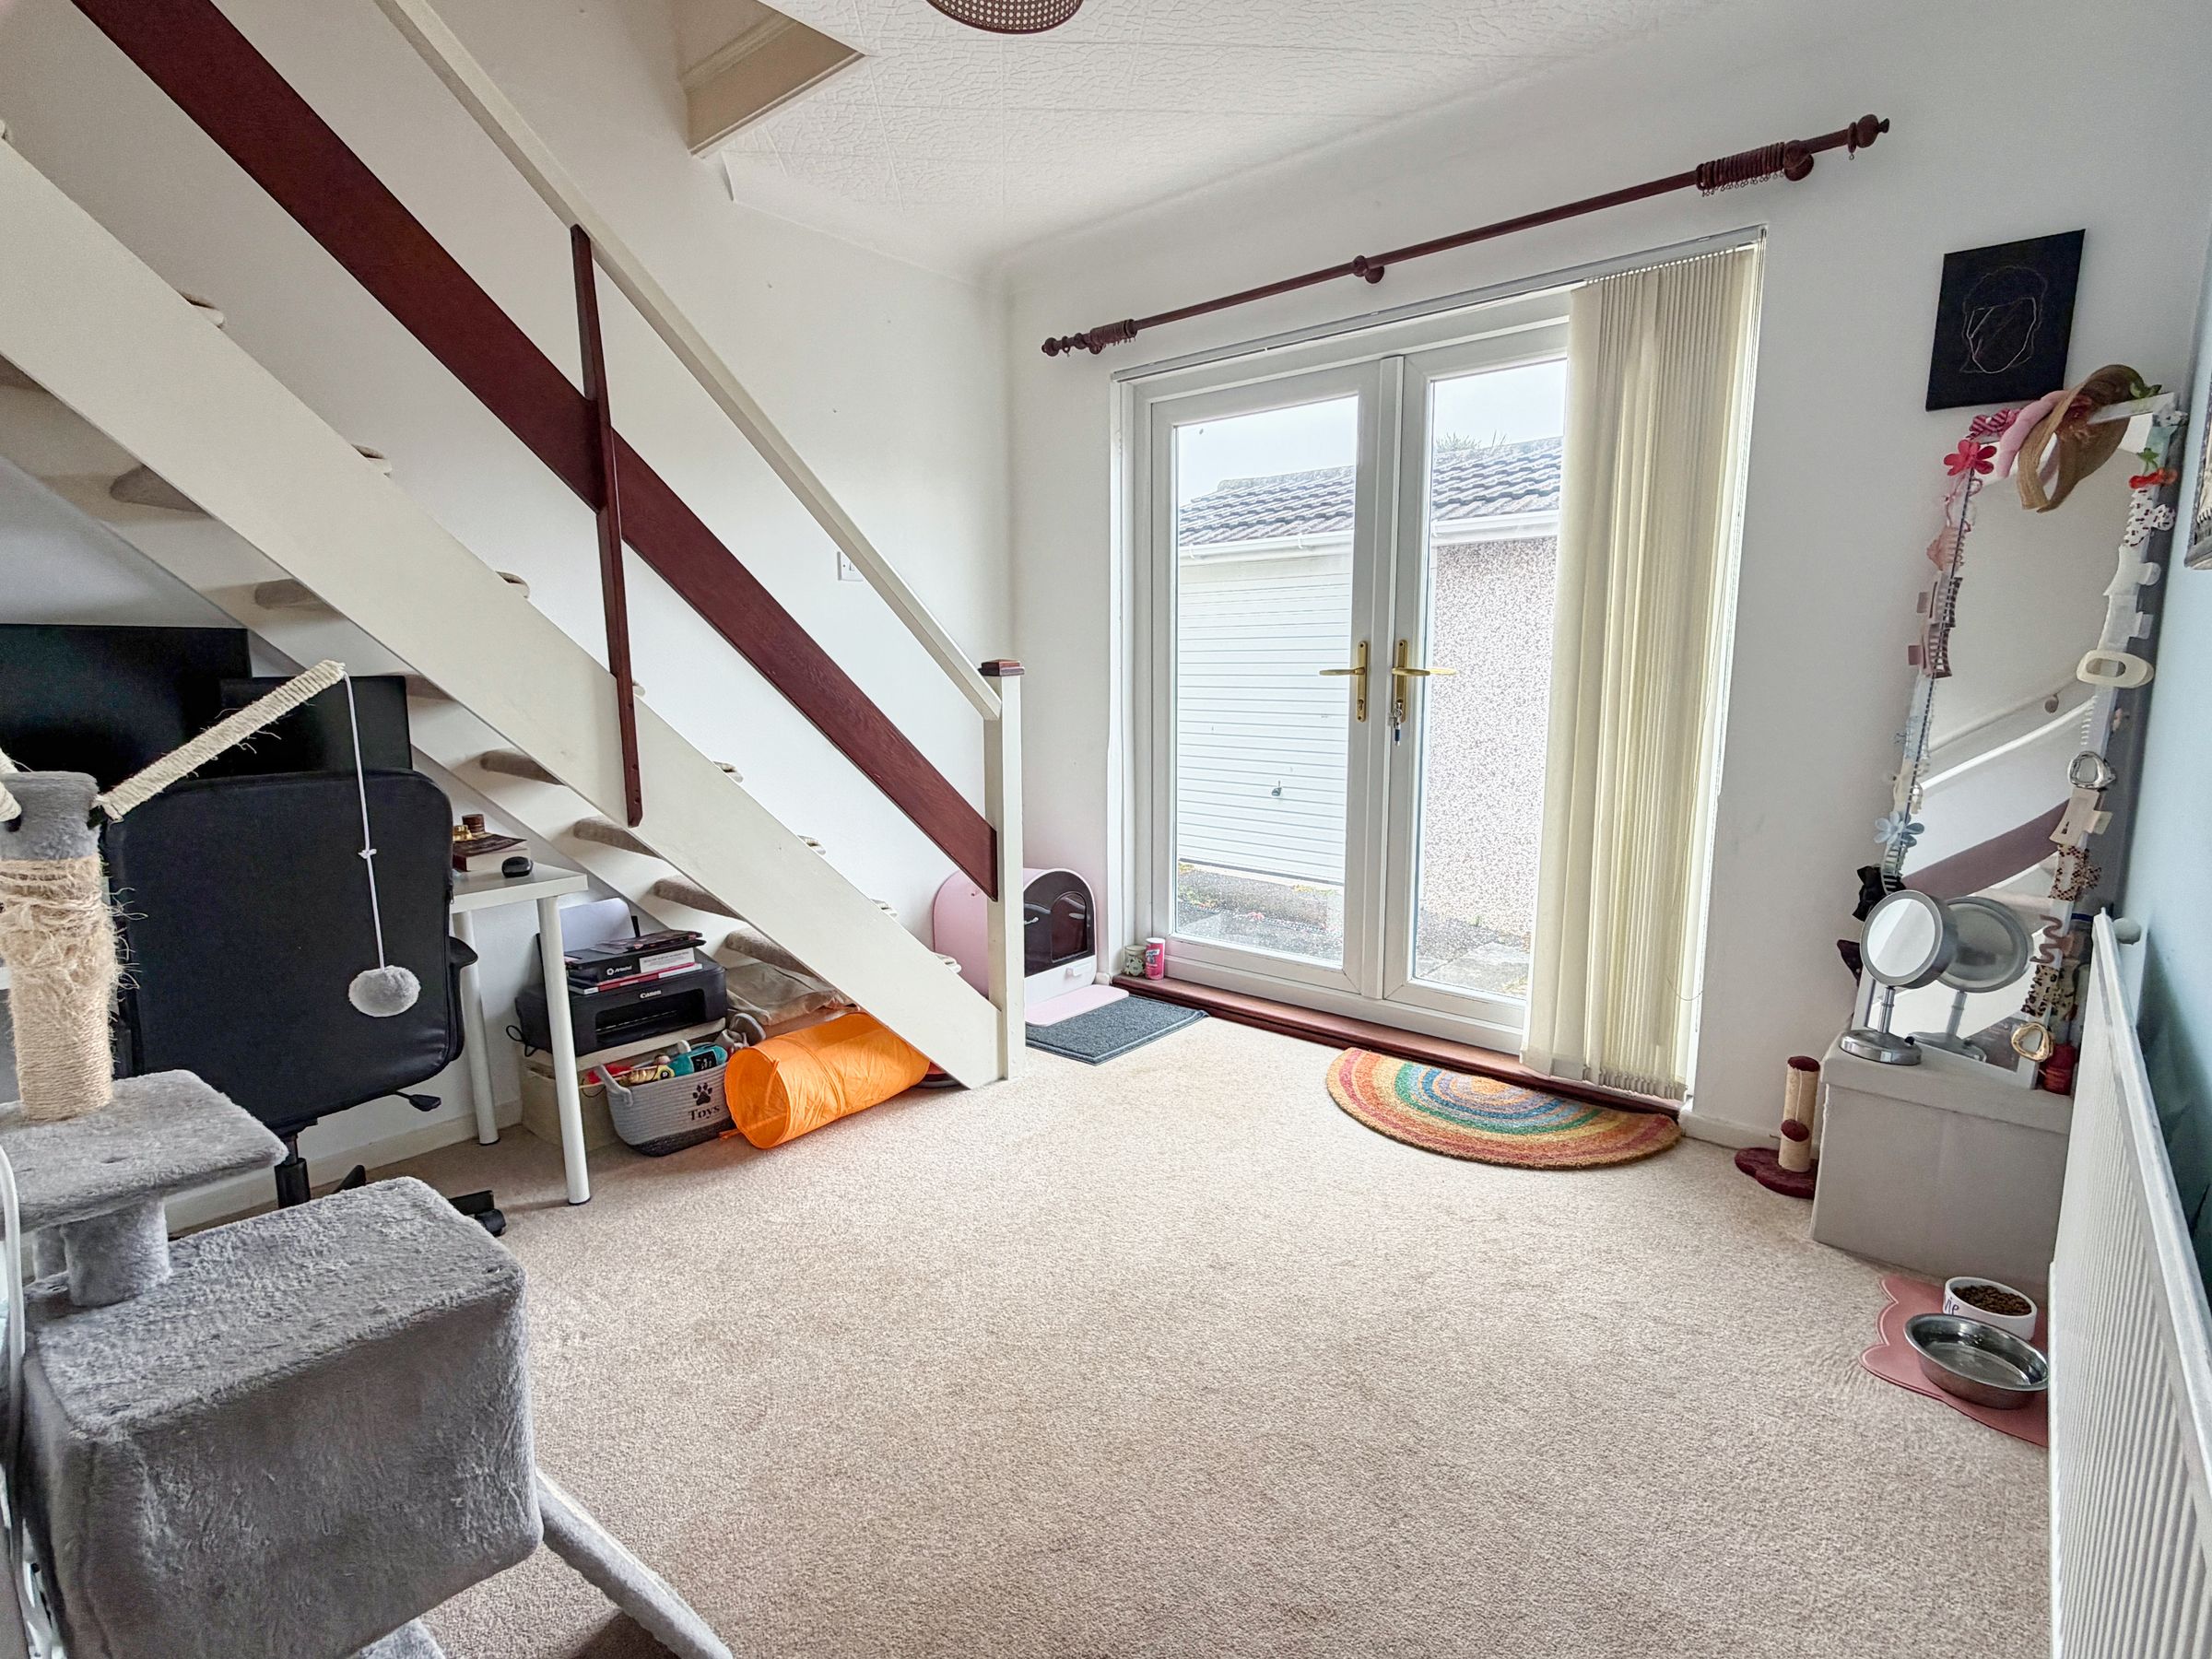
A versatile additional room, currently offering the flexibility to be used as a third bedroom, home office, hobby room, or additional reception space, with stairs rising to the main bedroom. Laid to carpet and accessed via a wooden door, the room features French doors opening directly onto the rear garden, providing excellent indoor-outdoor living and entertaining opportunities.
Rear Garden
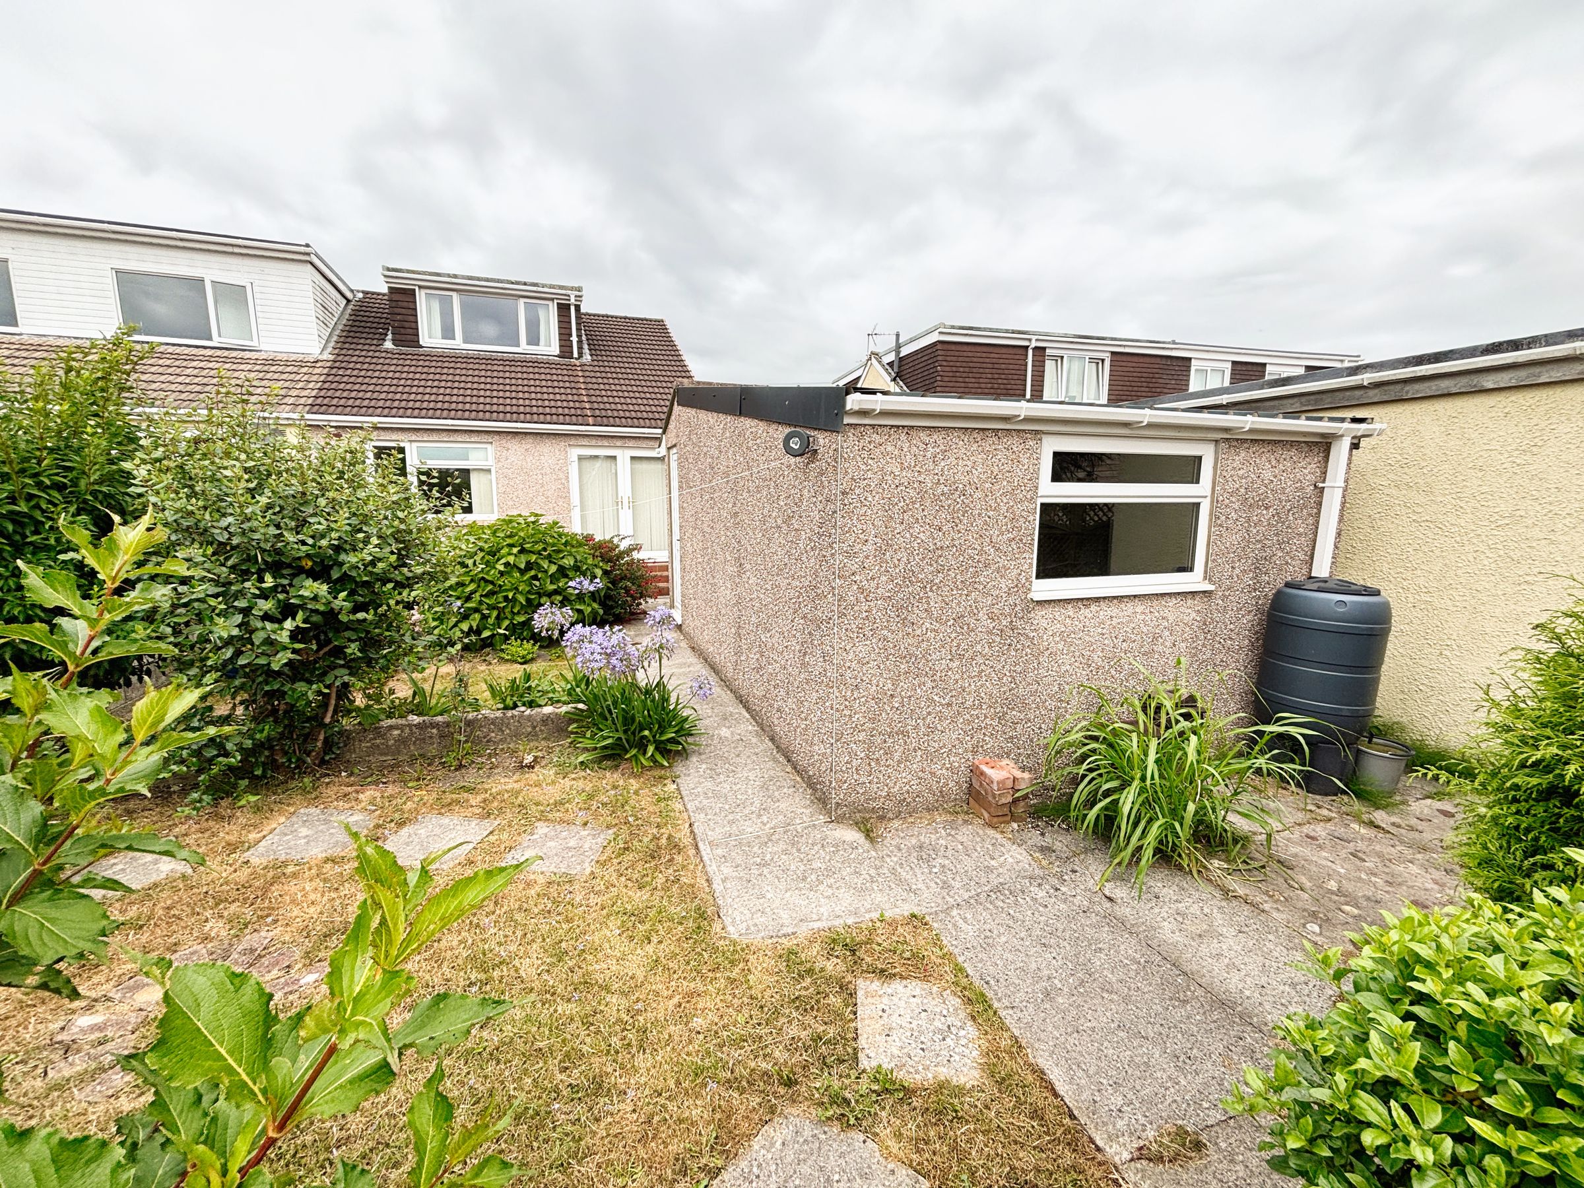
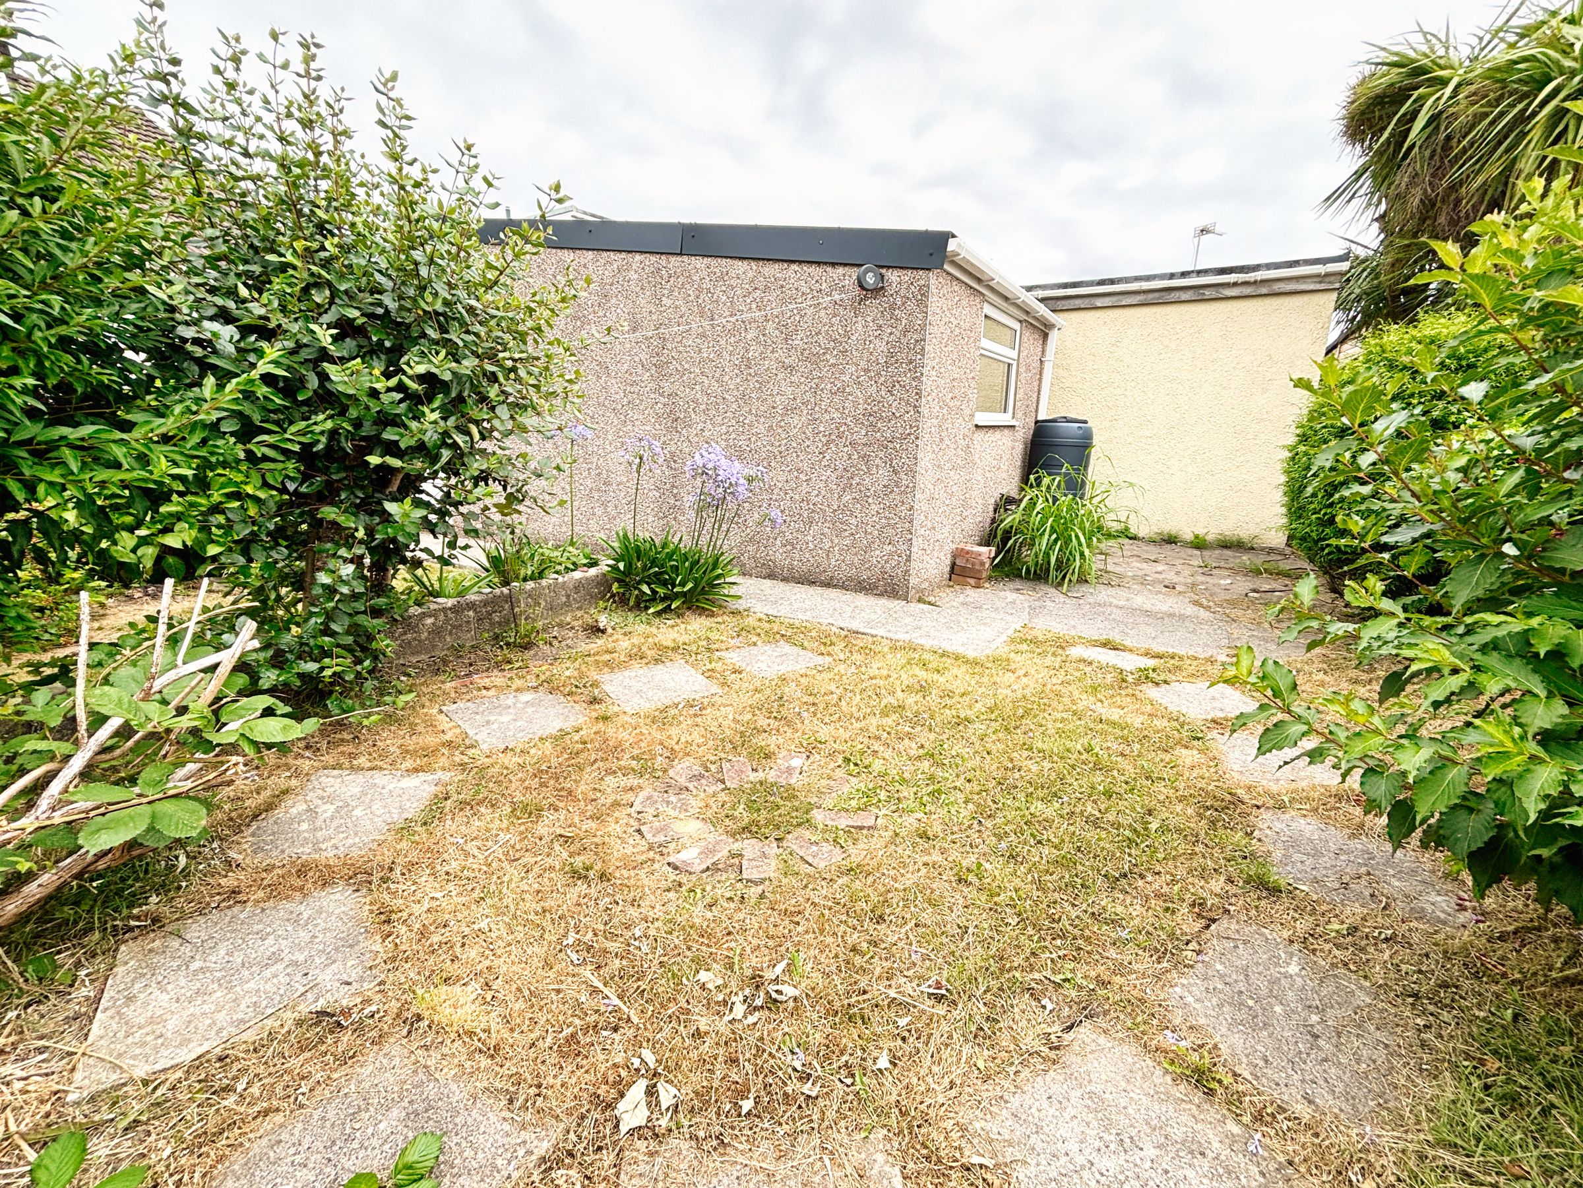
The south-facing rear garden is a standout feature of the property, offering a generous and sociable outdoor space perfect for relaxing, entertaining, and enjoying sunshine throughout the day. Immediately to the rear is a patio area ideal for outdoor dining and seating, while the remainder of the garden is predominantly laid to lawn with an attractive circular patio feature, creating a versatile and family-friendly environment.
Parking & Garage
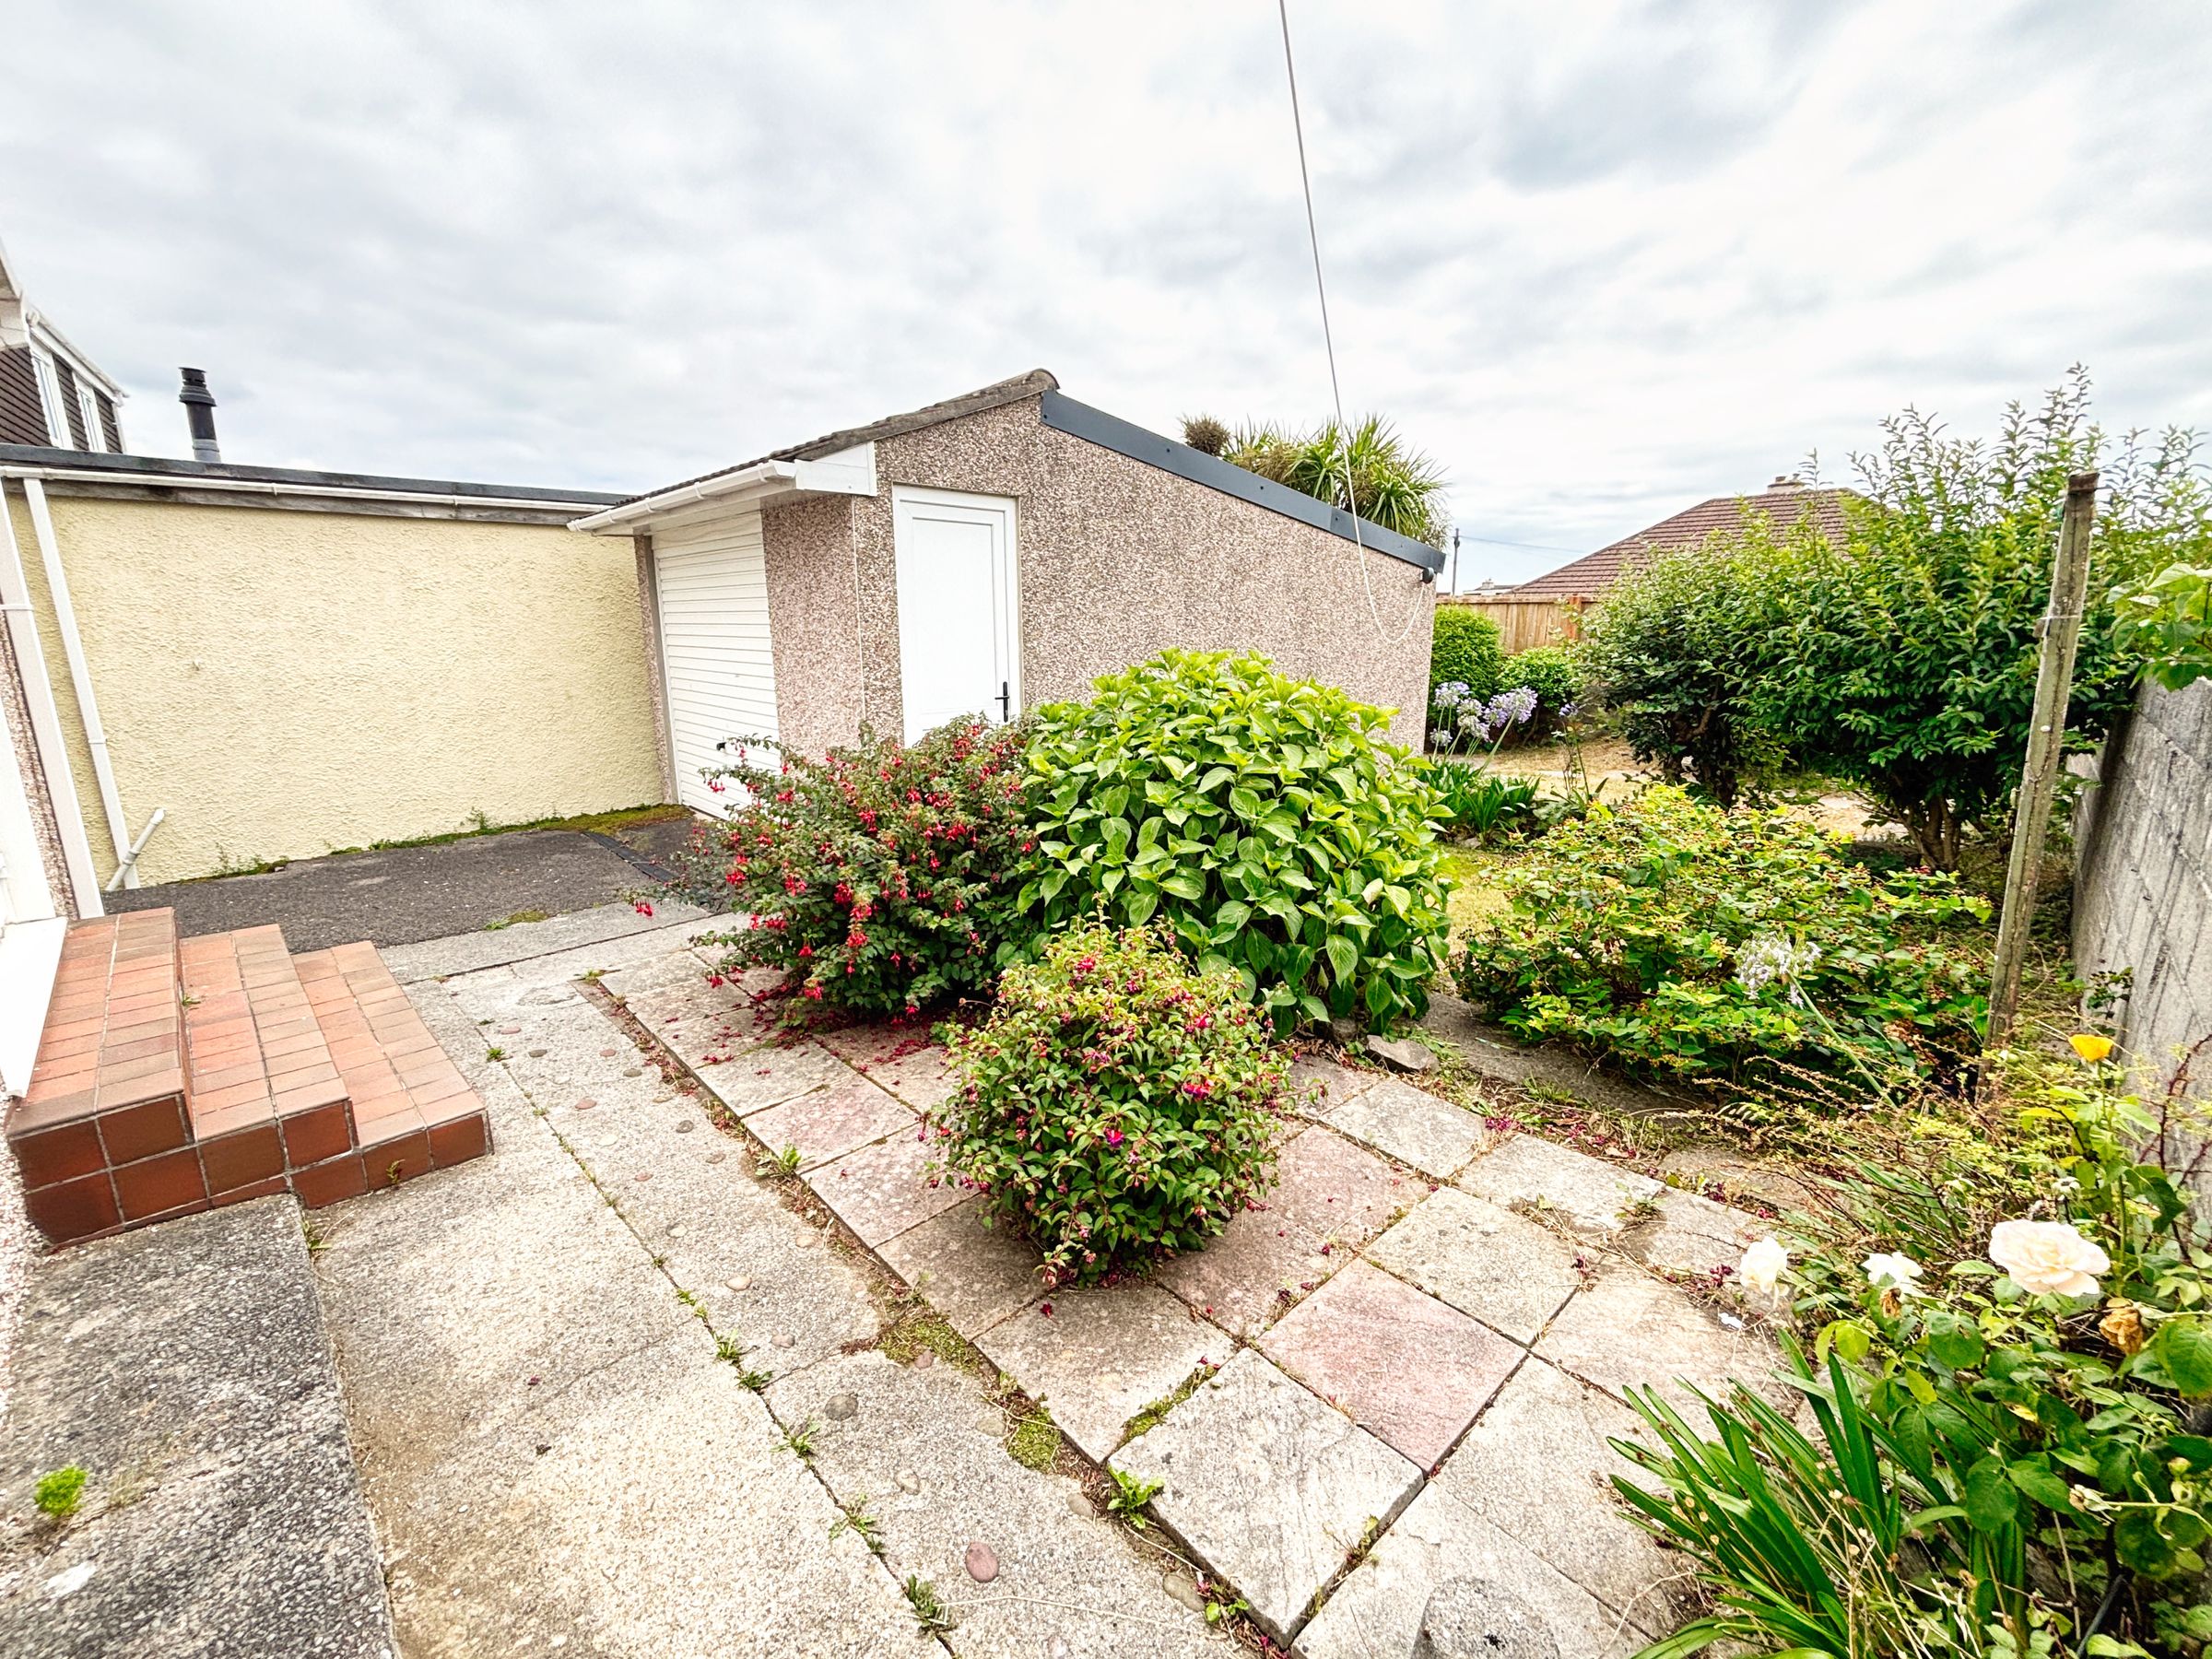
The property benefits from a private driveway with an outdoor tap. Leading to a detached garage located to the rear. The garage is fitted with a side access door and rear window, providing excellent storage, workshop potential, or secure parking.
To the front, the garden is mainly laid to lawn and bordered by mature hedging, creating an attractive and private frontage that enhances the property's kerb appeal.
Key details
Broadband: up to 10000mbps
893ft2 floor area
398ft2 plot size
Freehold
Council tax band C
Additional information
Near the property
Disclaimer - These particulars are provided as a general guide only and do not form part of any contract or offer. While believed to be accurate, they are not guaranteed. Some images may include CGI or digitally enhanced furnishings for illustrative purposes only and are not included in the sale. All negotiations must be conducted through Herbert R Thomas.
Properties you may like

Our services
Useful Information