Herbert R Thomas
FOR SALE
£430,000
4 Brig Y Don Hill, Ogmore-By-Sea, Vale of Glamorgan, CF32 0PS
Detached
3
1
2
Like the look of this property?
We would love to hear from you and arrange a viewing of this property. Get in touch now!
Looking to sell a property?
You can get a free online or in person valuation.
Property features
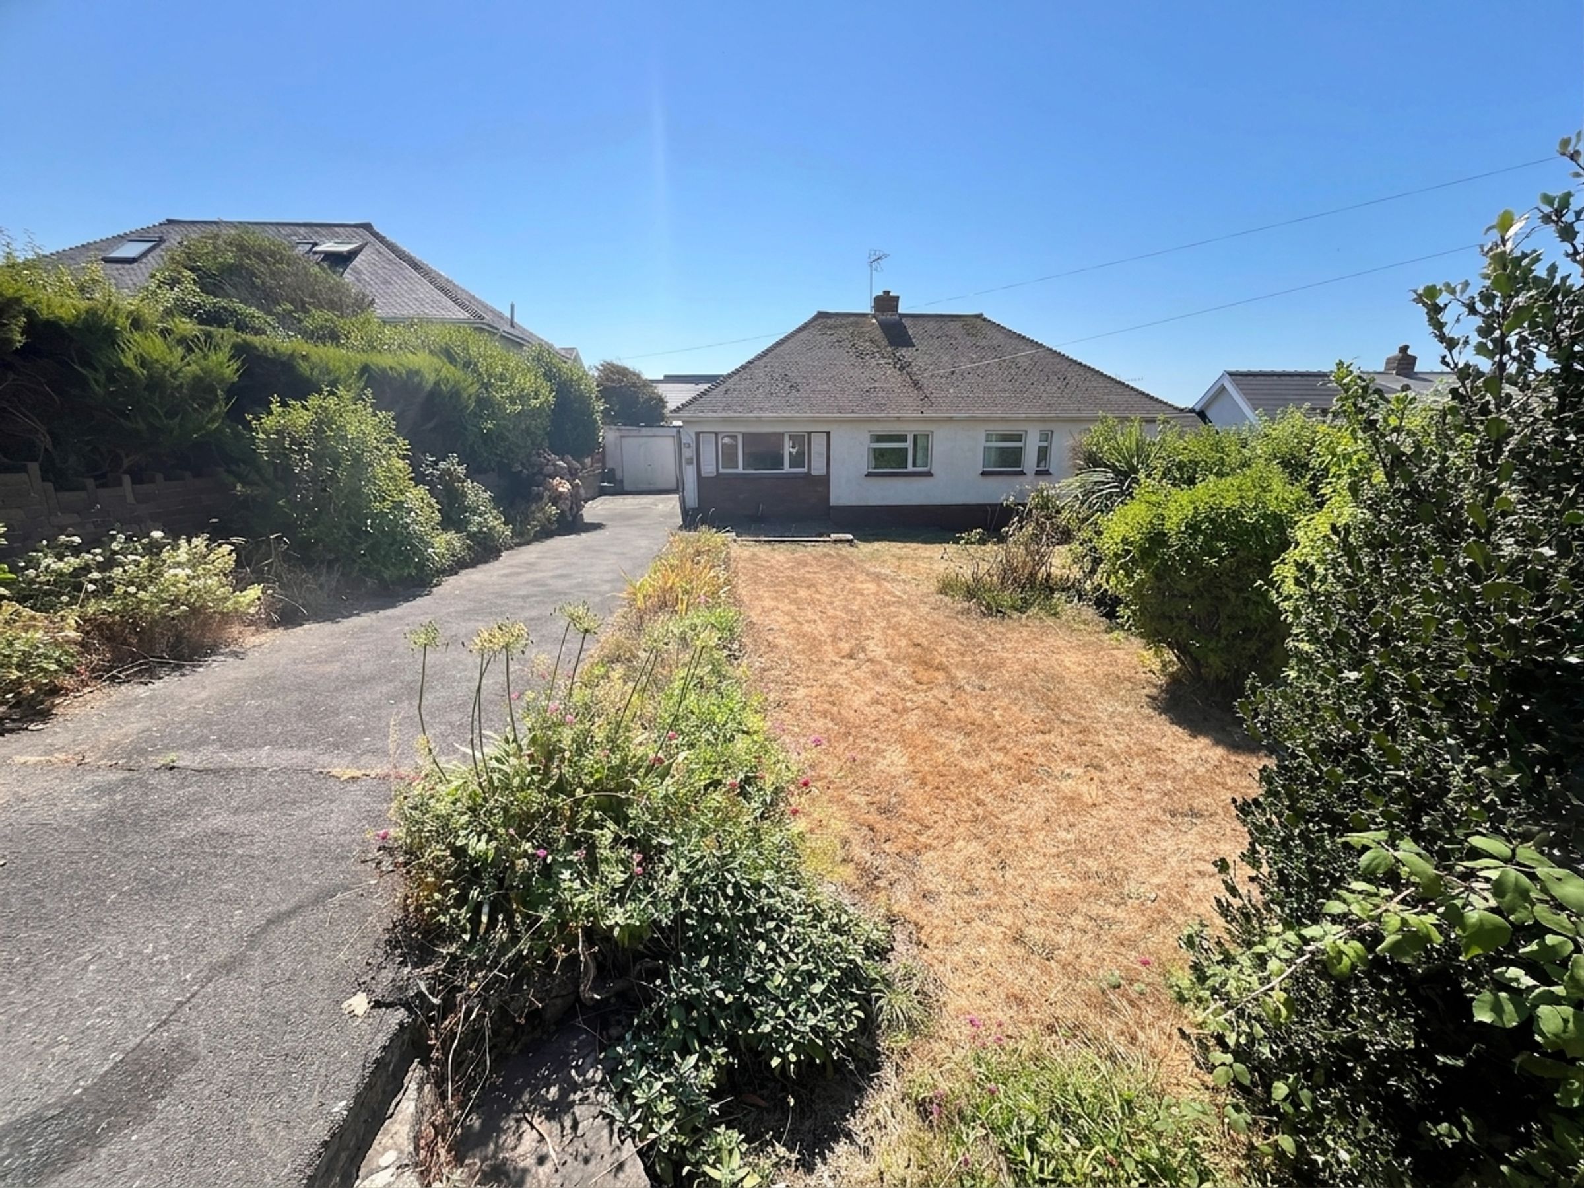
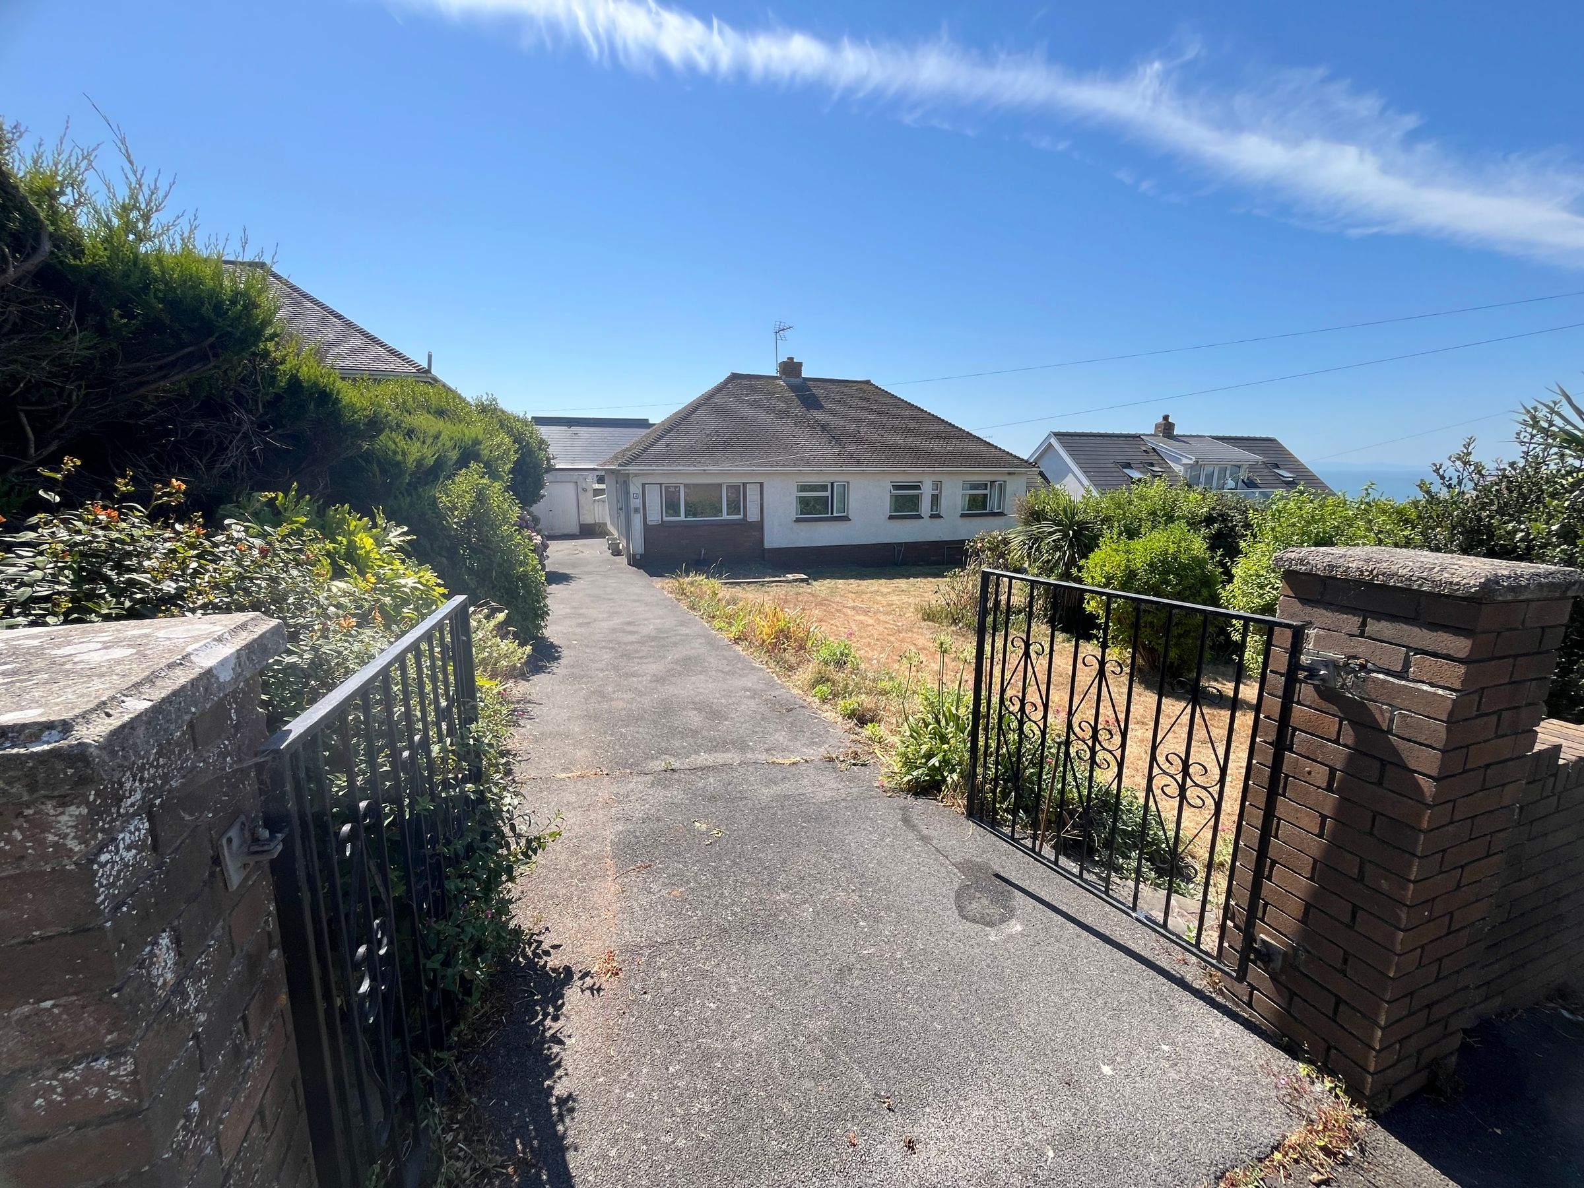
Detached 3-bedroom bungalow in a sought-after coastal position on Brig Y Don Hill, Ogmore-by-Sea
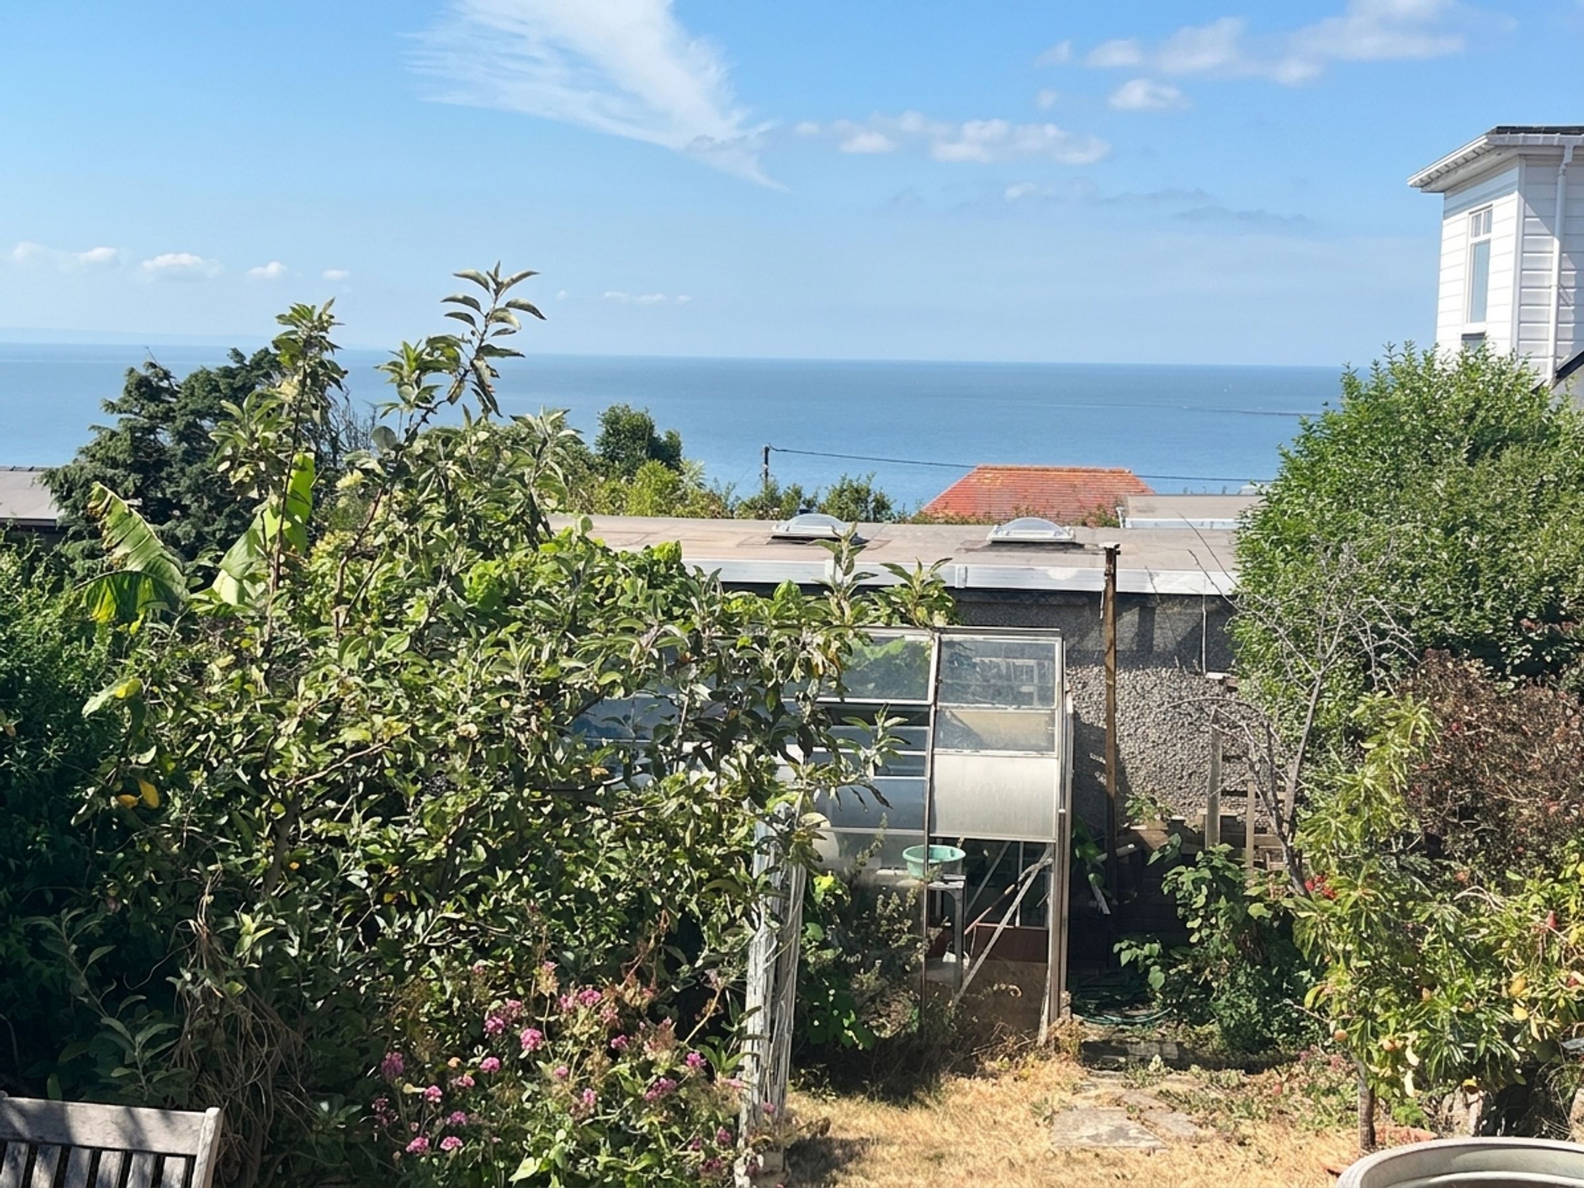
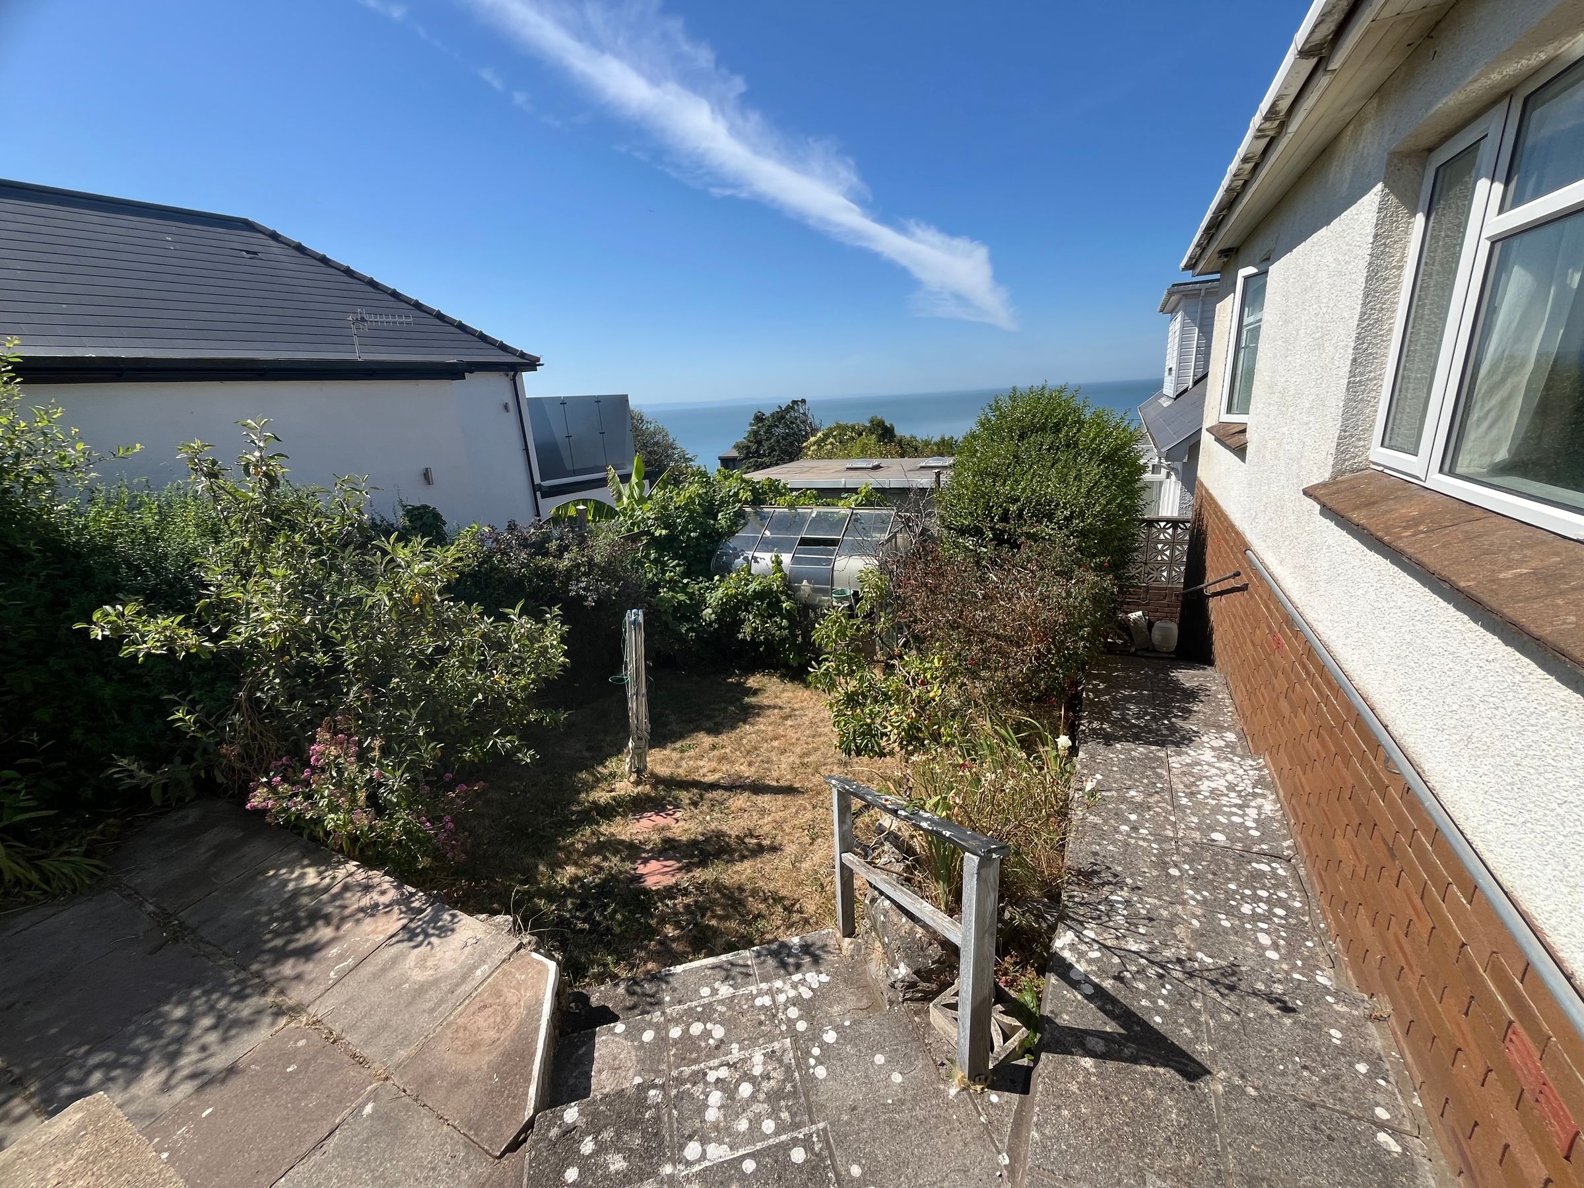
Stunning sea views from the property
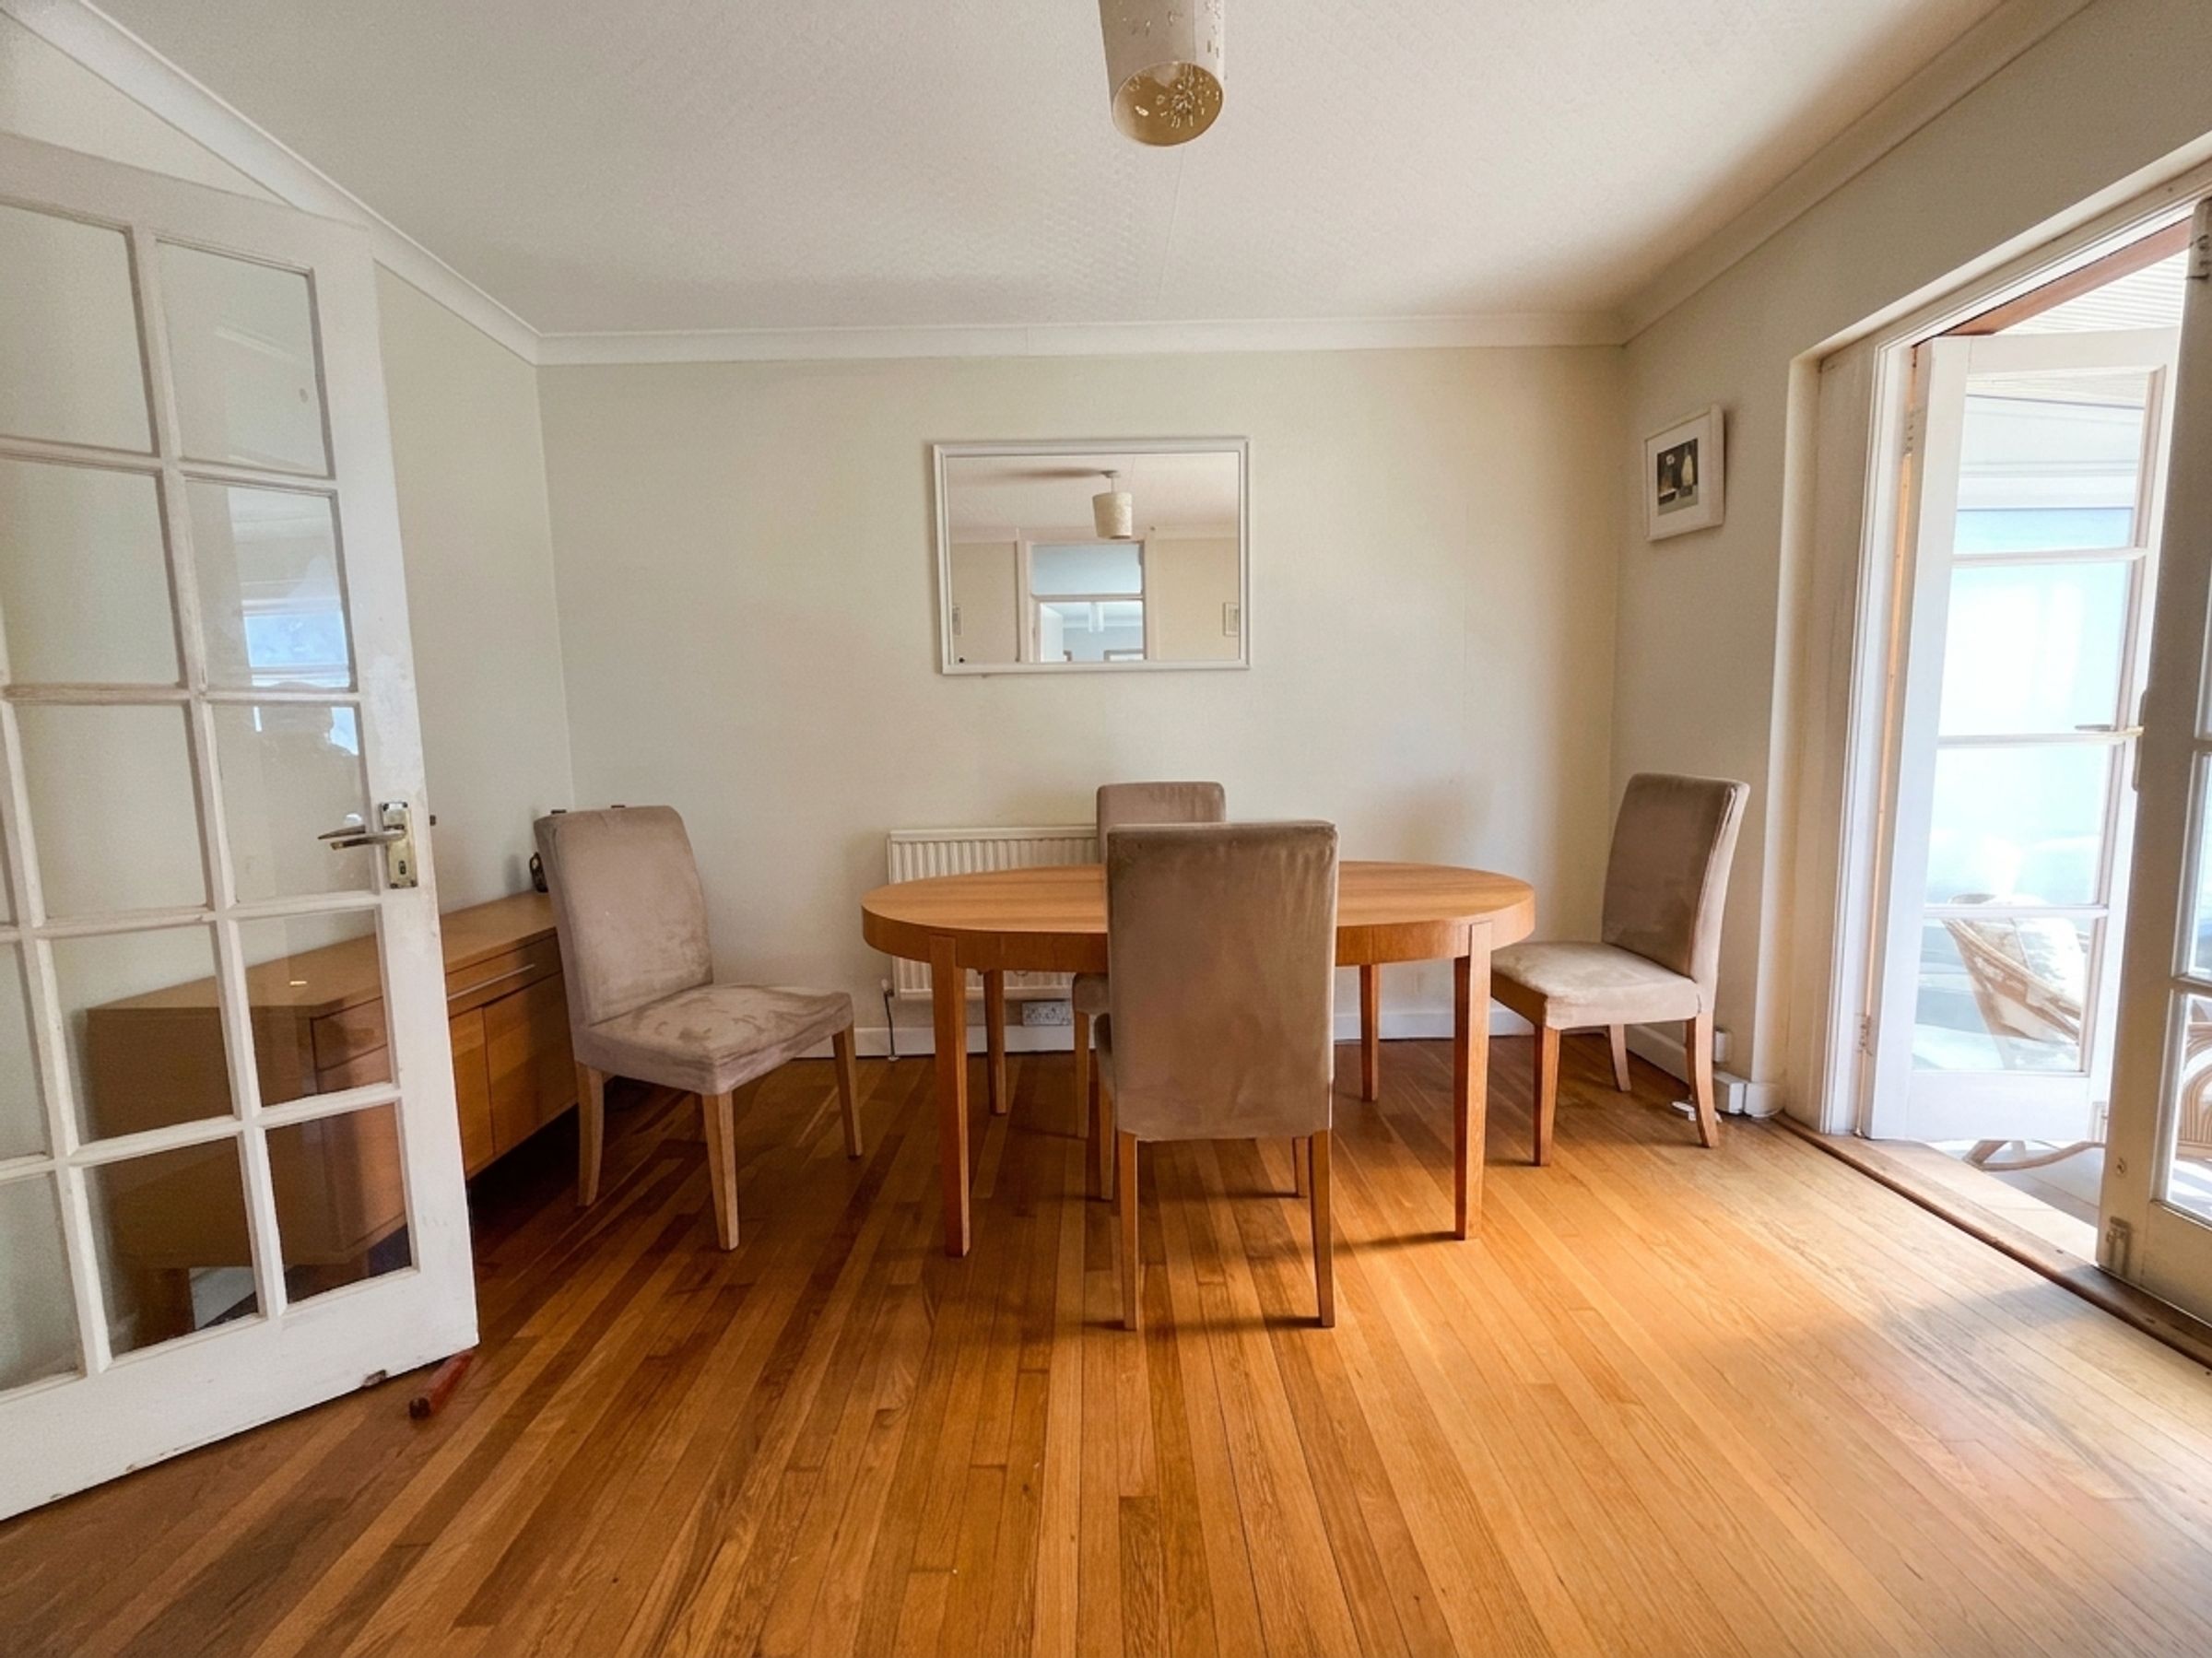
Spacious living accommodation, including a living room and separate dining room
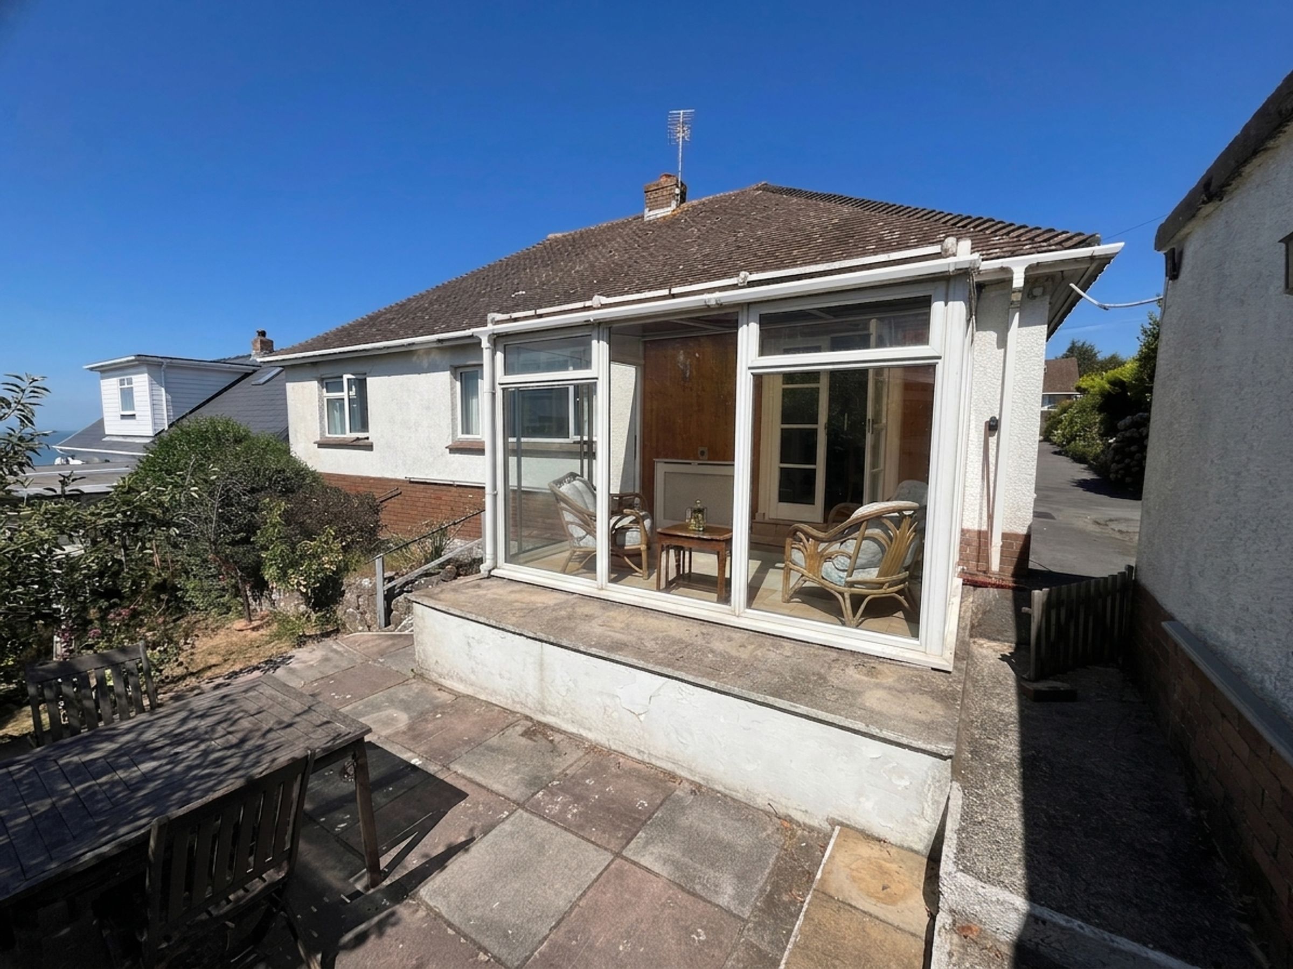
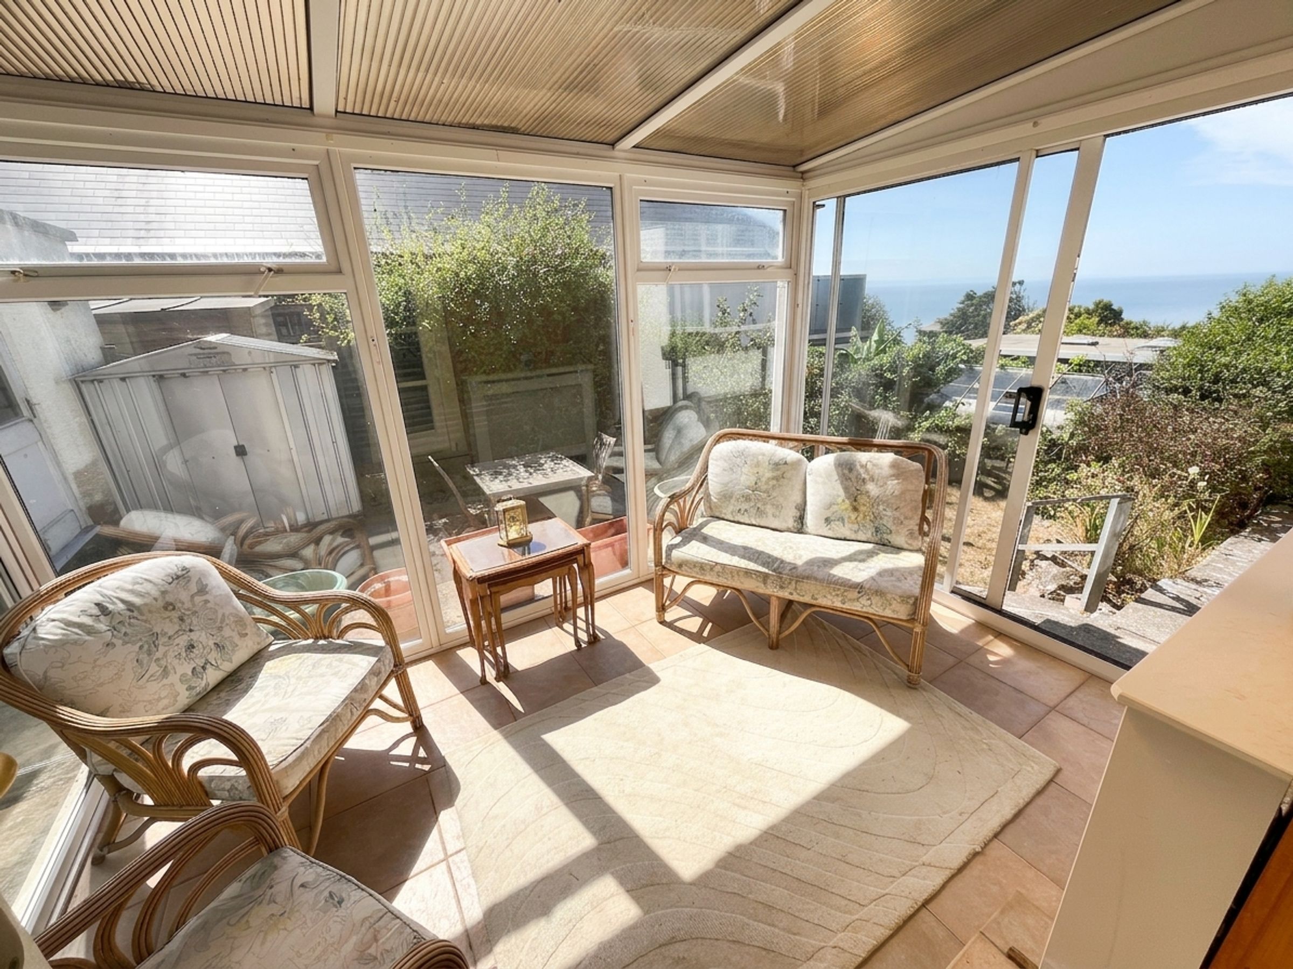
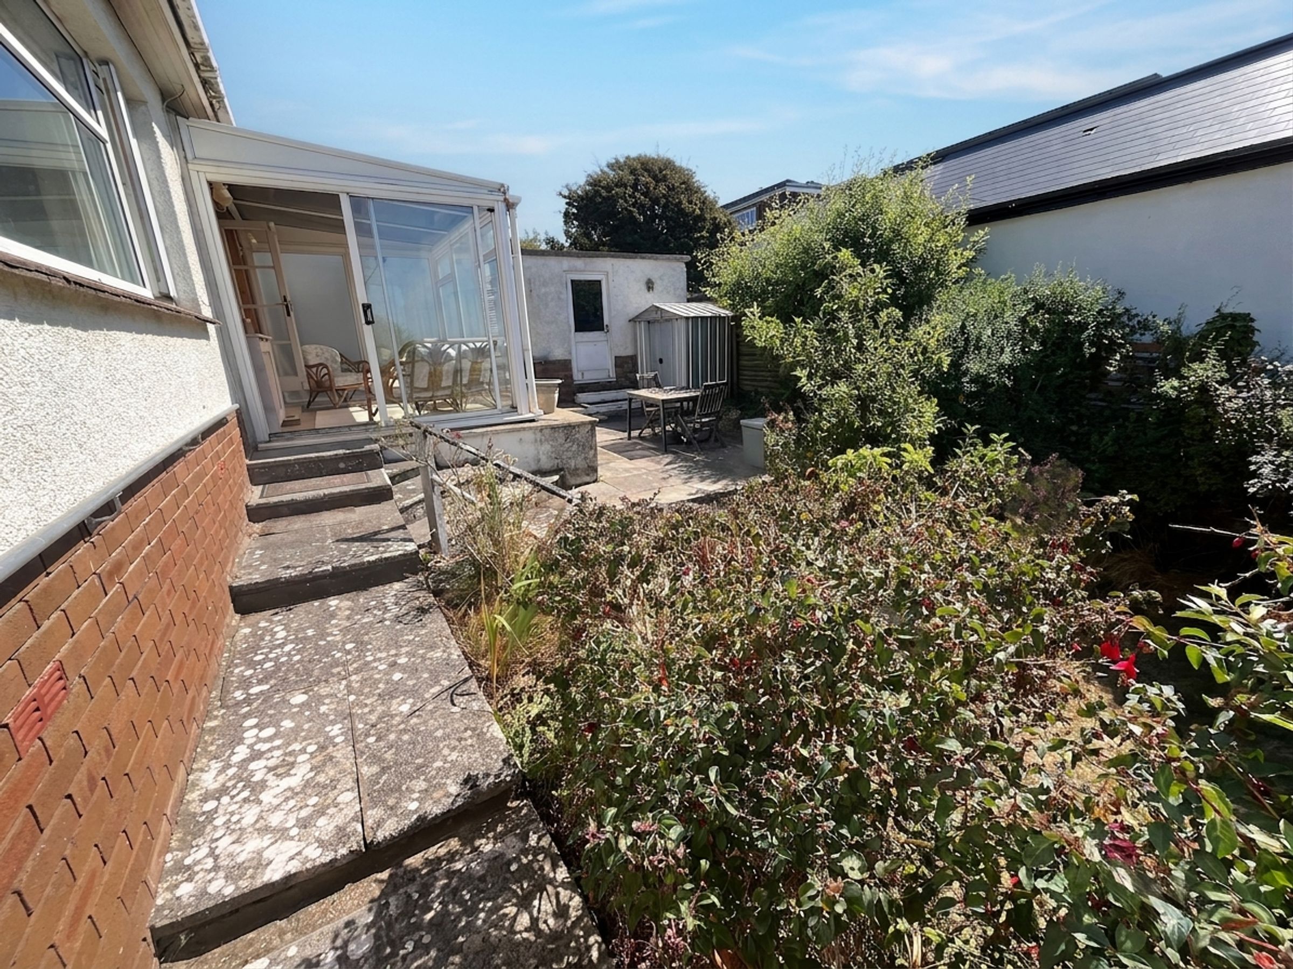
Conservatory with full-length glazing and sliding patio doors overlooking the garden
Three bedrooms, including a versatile third bedroom/study with en-suite cloakroom and seperate bathroom
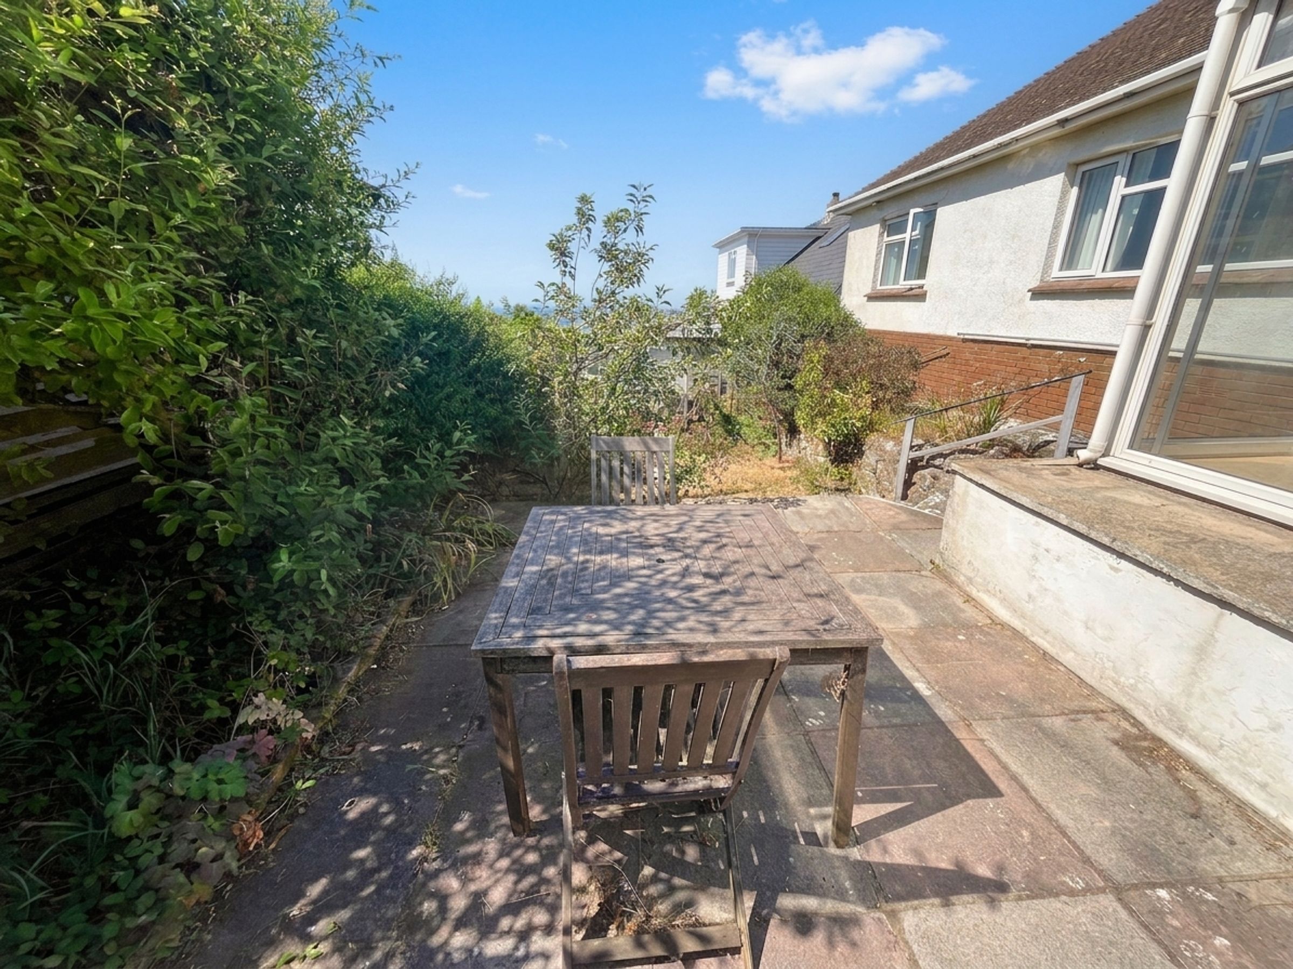
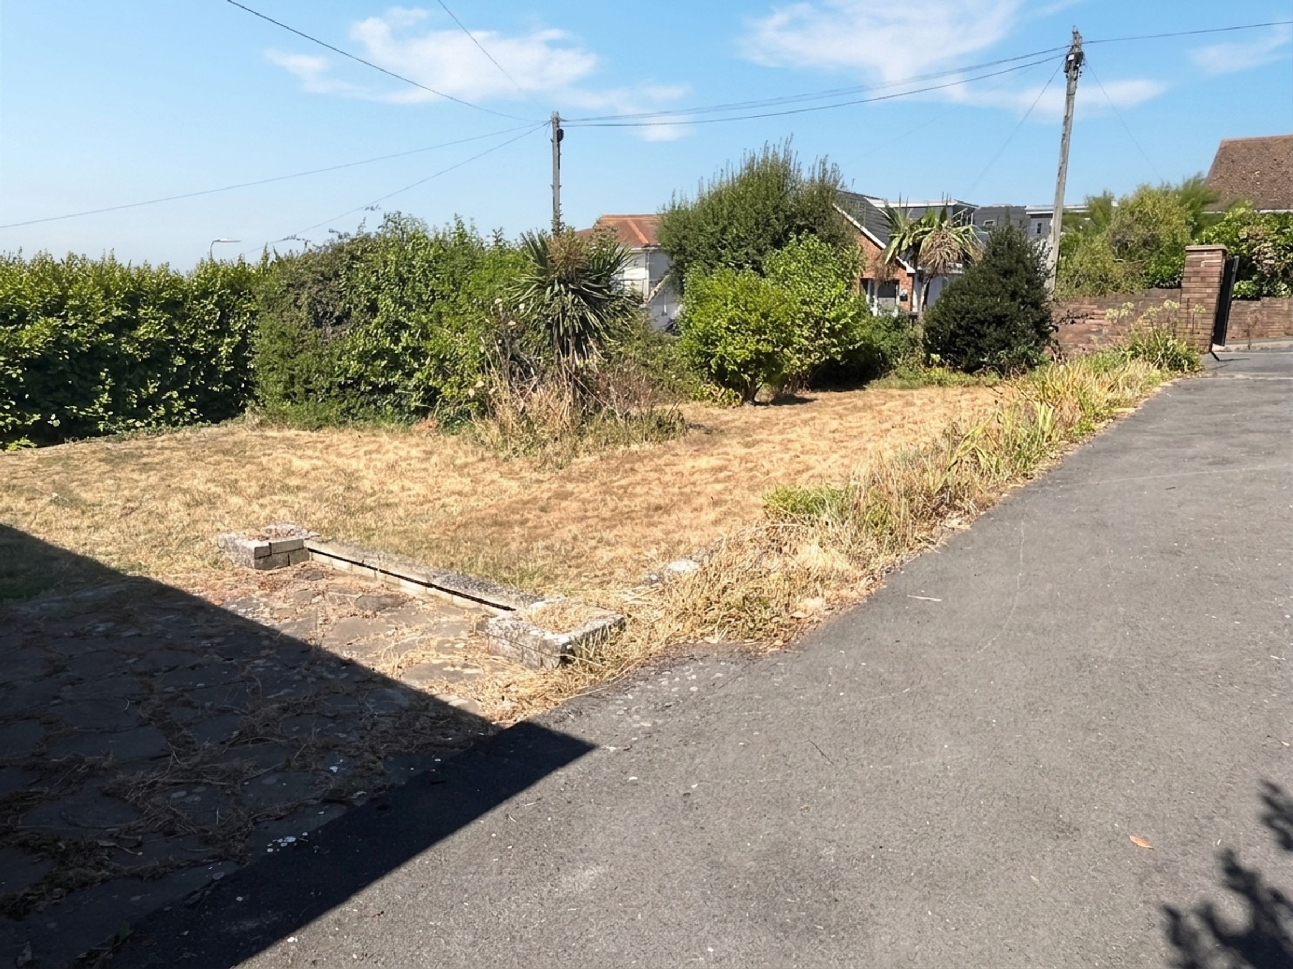
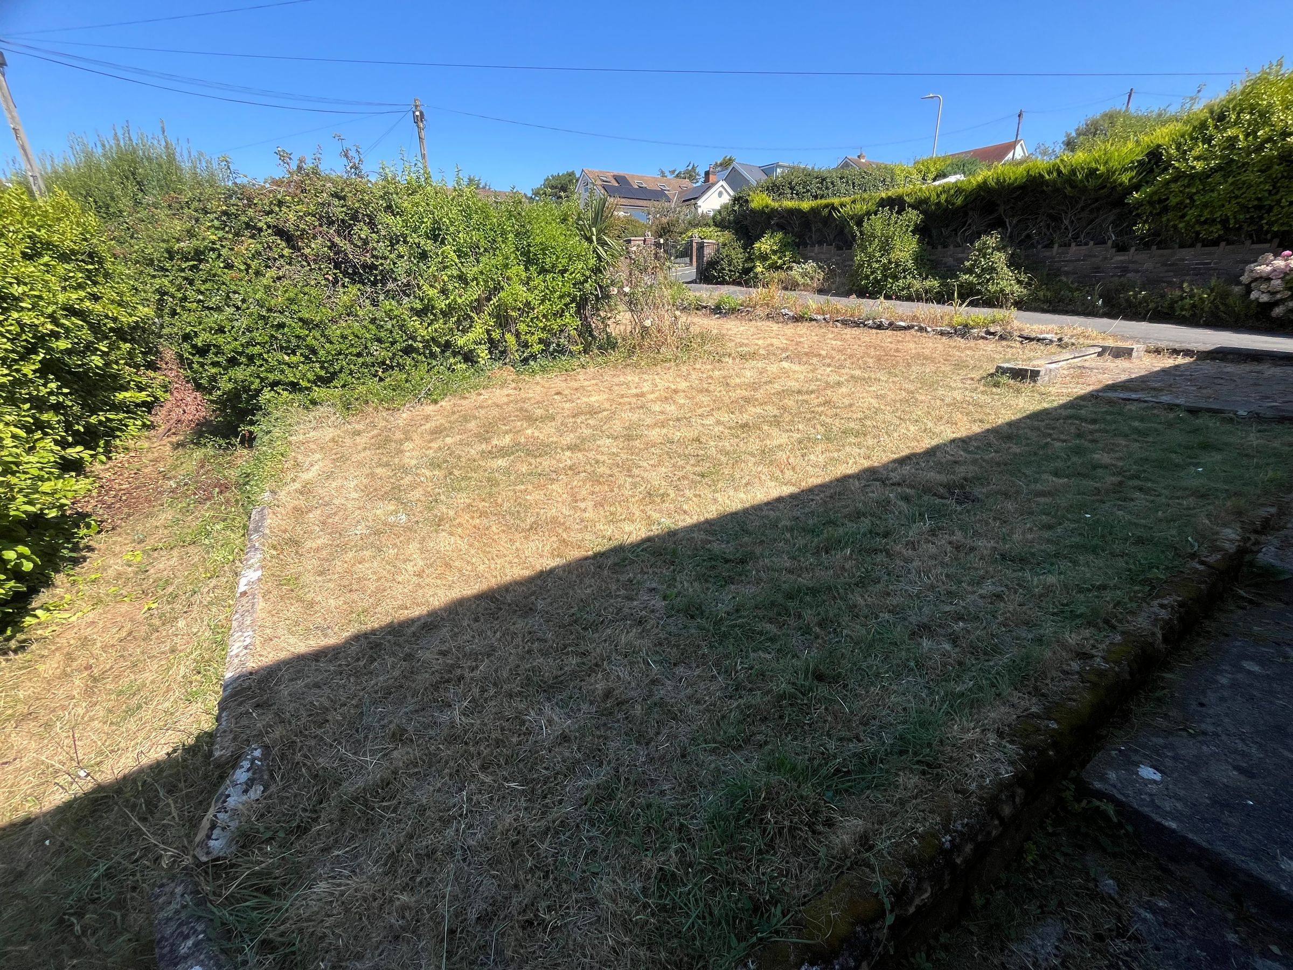
Large, principally lawned front garden with mature shrubs. Lawned and paved rear garden
Extensive driveway parking and single garage with up-and-over door
Substantial basement area incorporating a utility room, workshop, and storage space
About this property
A detached 3 bedroom bungalow in an excellent coastal position with stunning sea views, in need of general modernisation but offering huge potential to modernise, improve and extend (subject to planning permission).
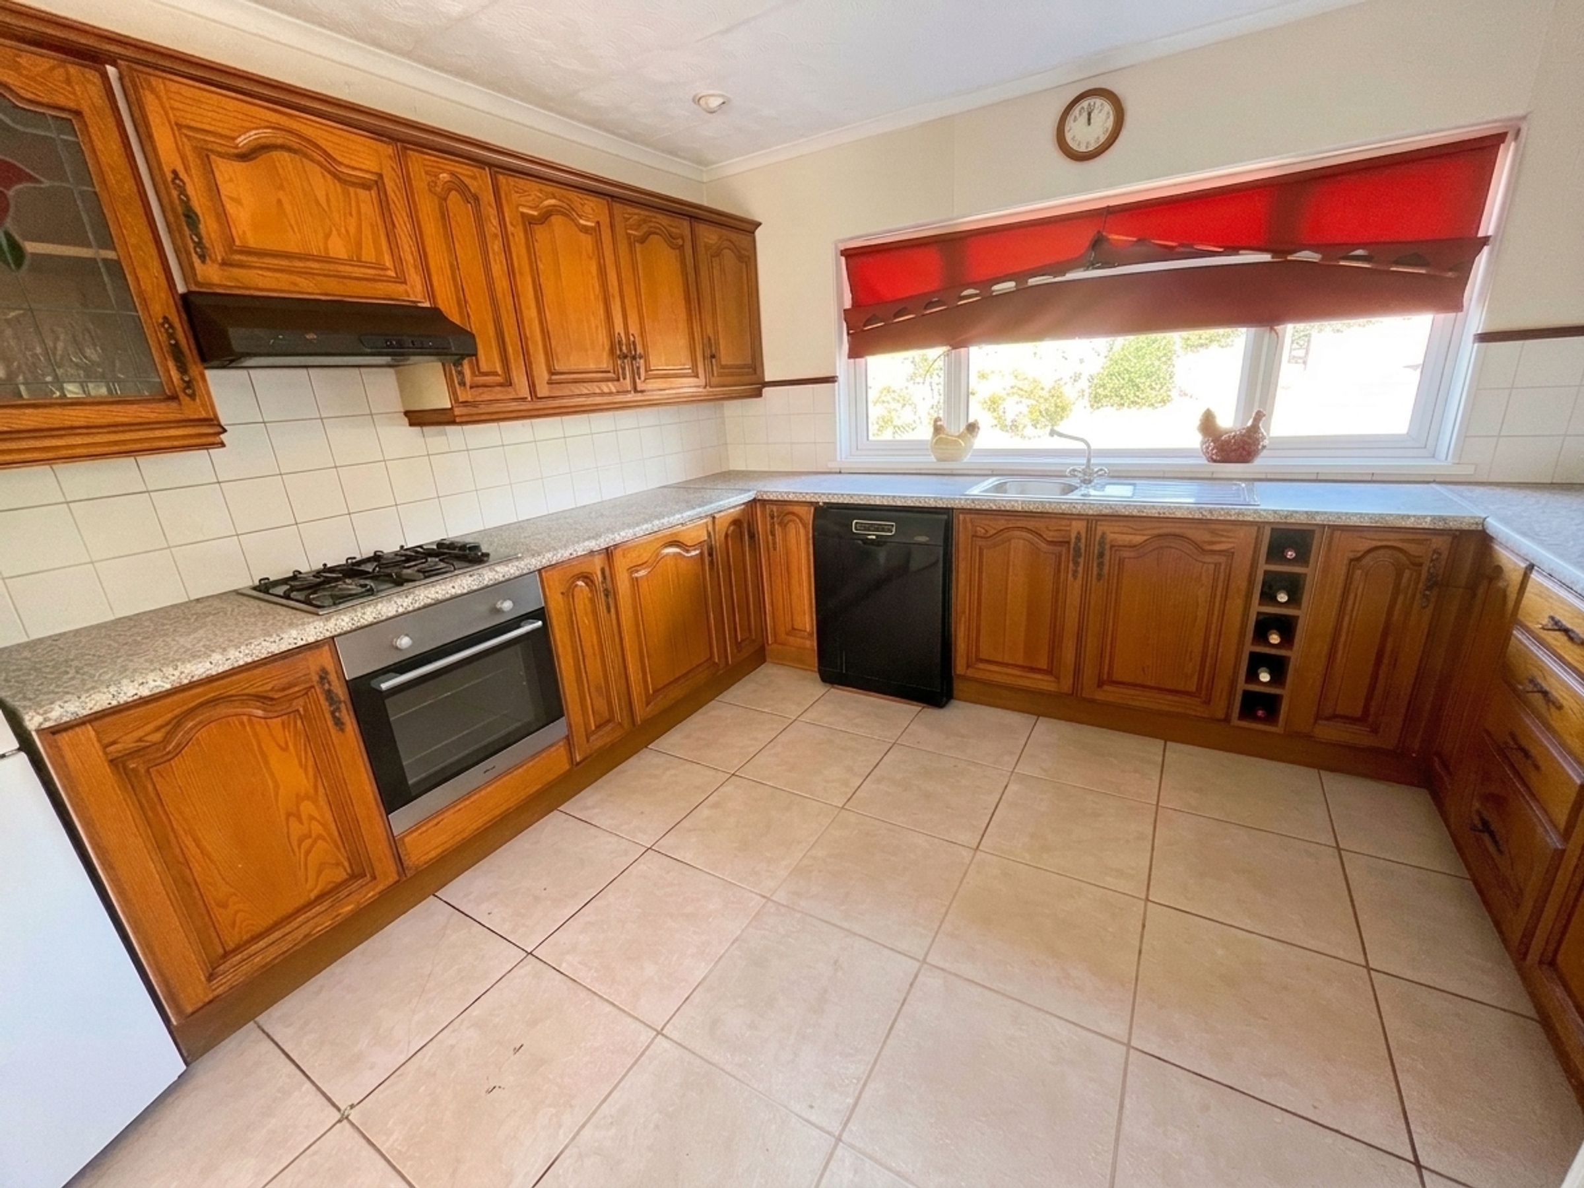
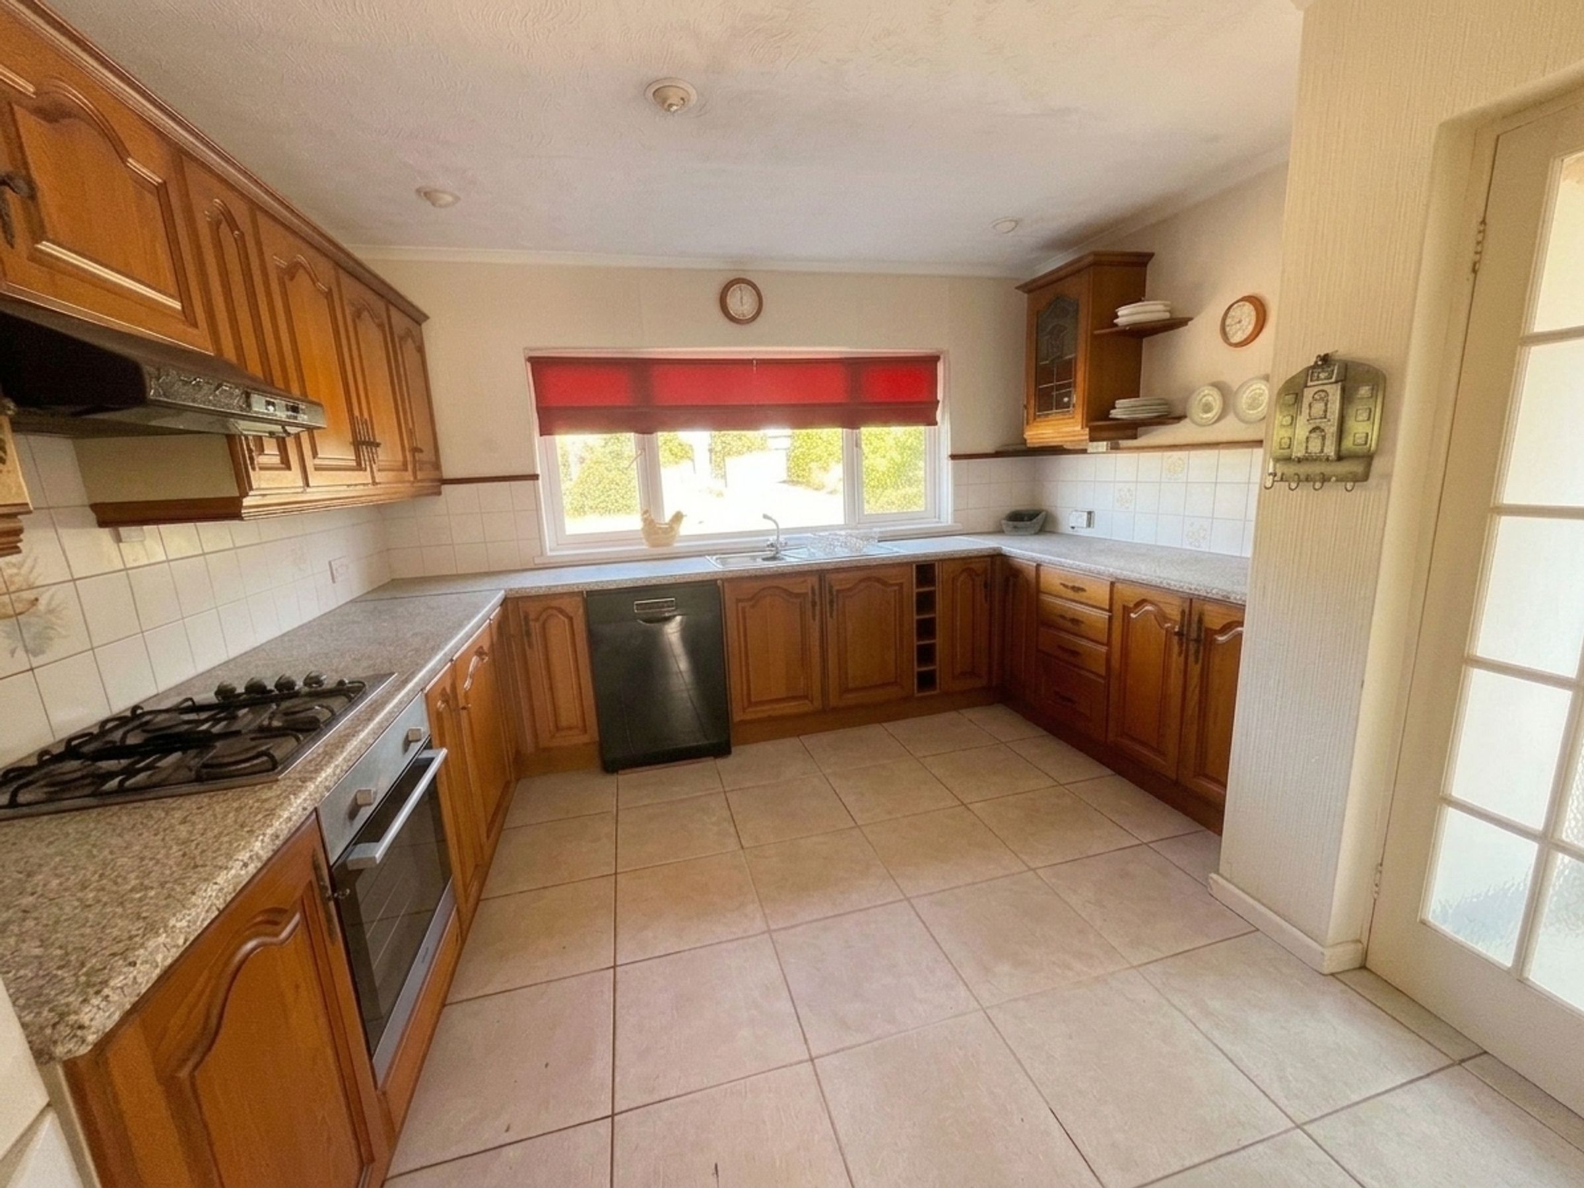
Double glazed entrance door to a small PORCHWAY with glazed internal door to the KITCHEN. Fitted with a range of oak-fronted base and wall cupboards with roll-edge work surfaces, integrated single oven, gas hob and extractor hood, with spaces for fridge, freezer and dishwasher. Double glazed windows to the front and side elevations and ceramic tiled floor. Glazed door to the dining room.
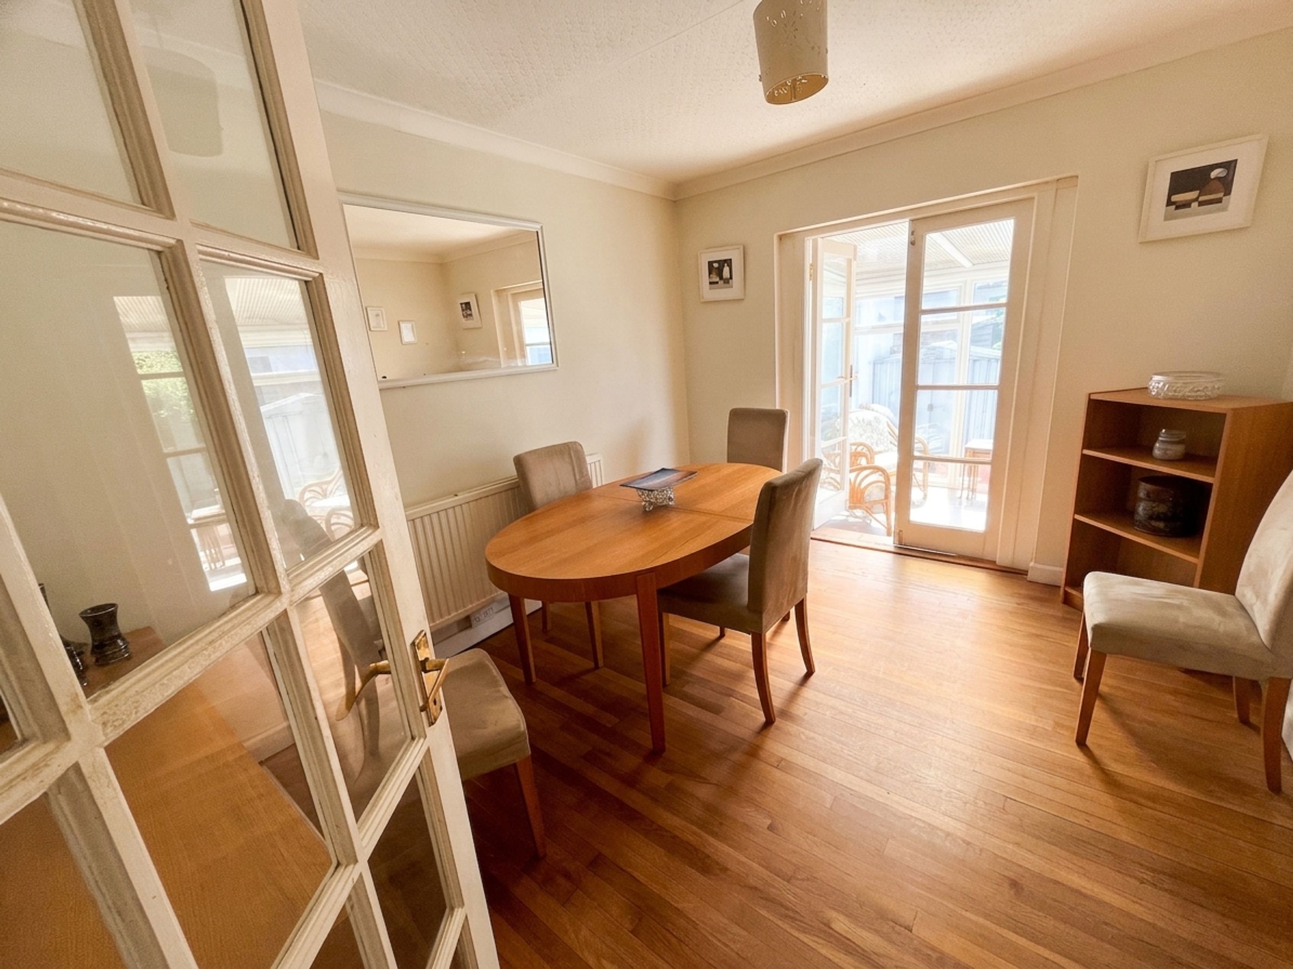
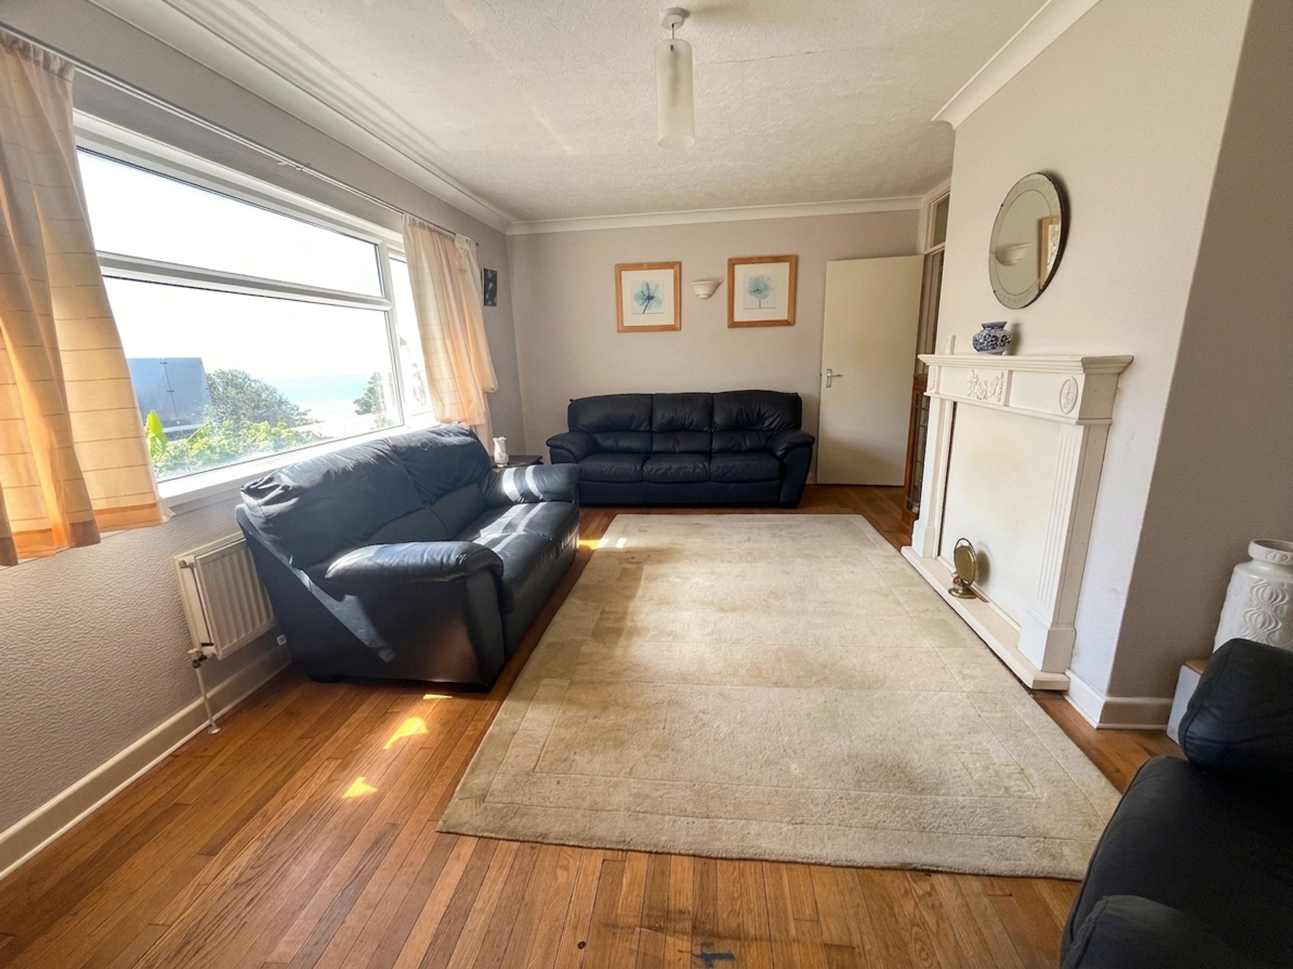
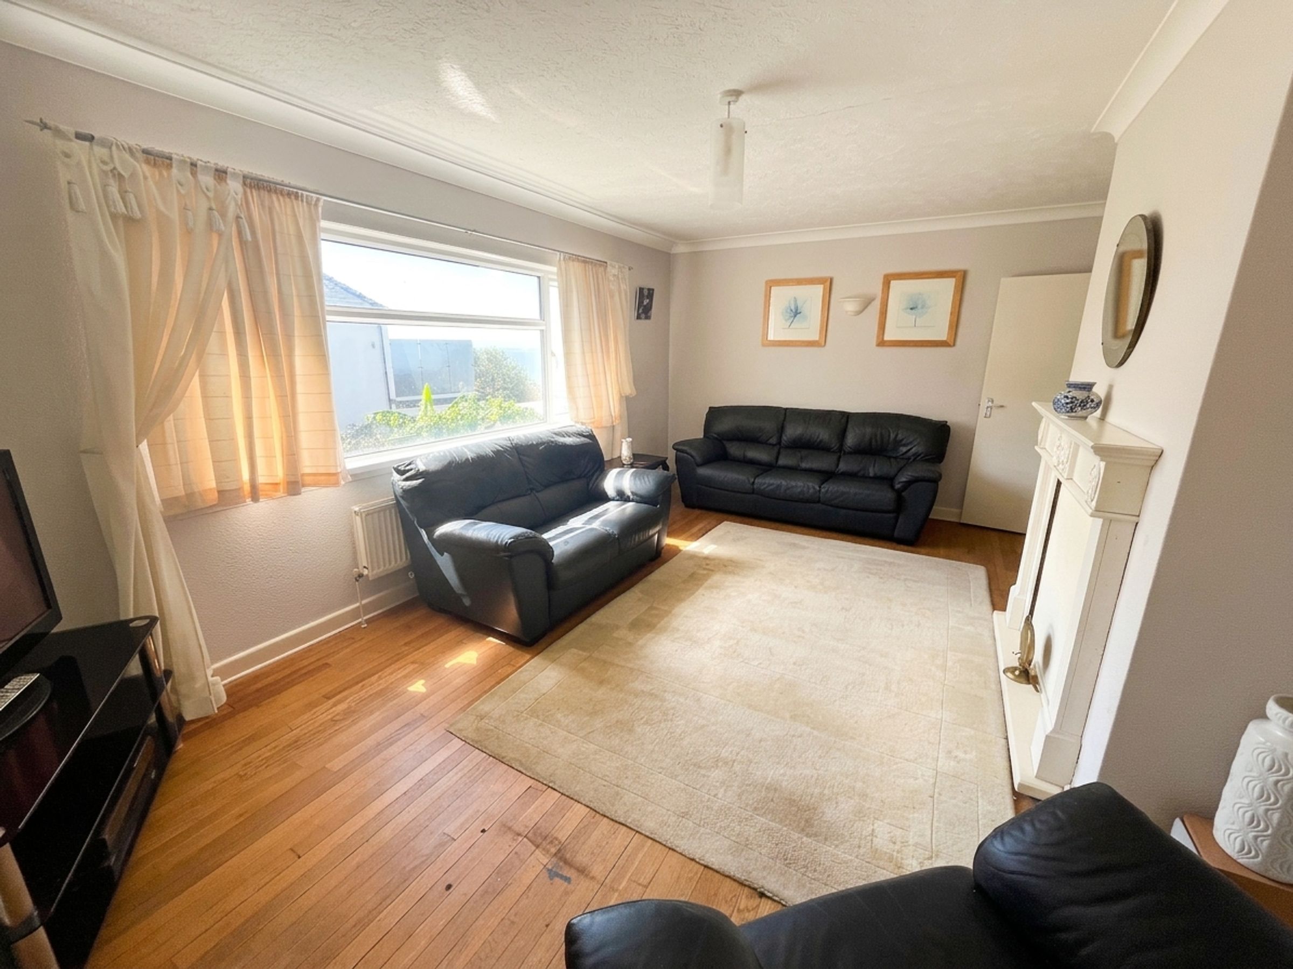
Spacious DINING ROOM with solid timber flooring and door to the LIVING ROOM, which benefits from matching timber flooring, a double glazed window to the rear and a carved timber fireplace surround and mantel. Double doors lead from the dining room to the rear CONSERVATORY with full-length glazed windows, sliding patio doors, tiled floor and polycarbonate roof, enjoying sea views.
Bedroom wing with an internal hall, loft hatch and access to a large attic space.
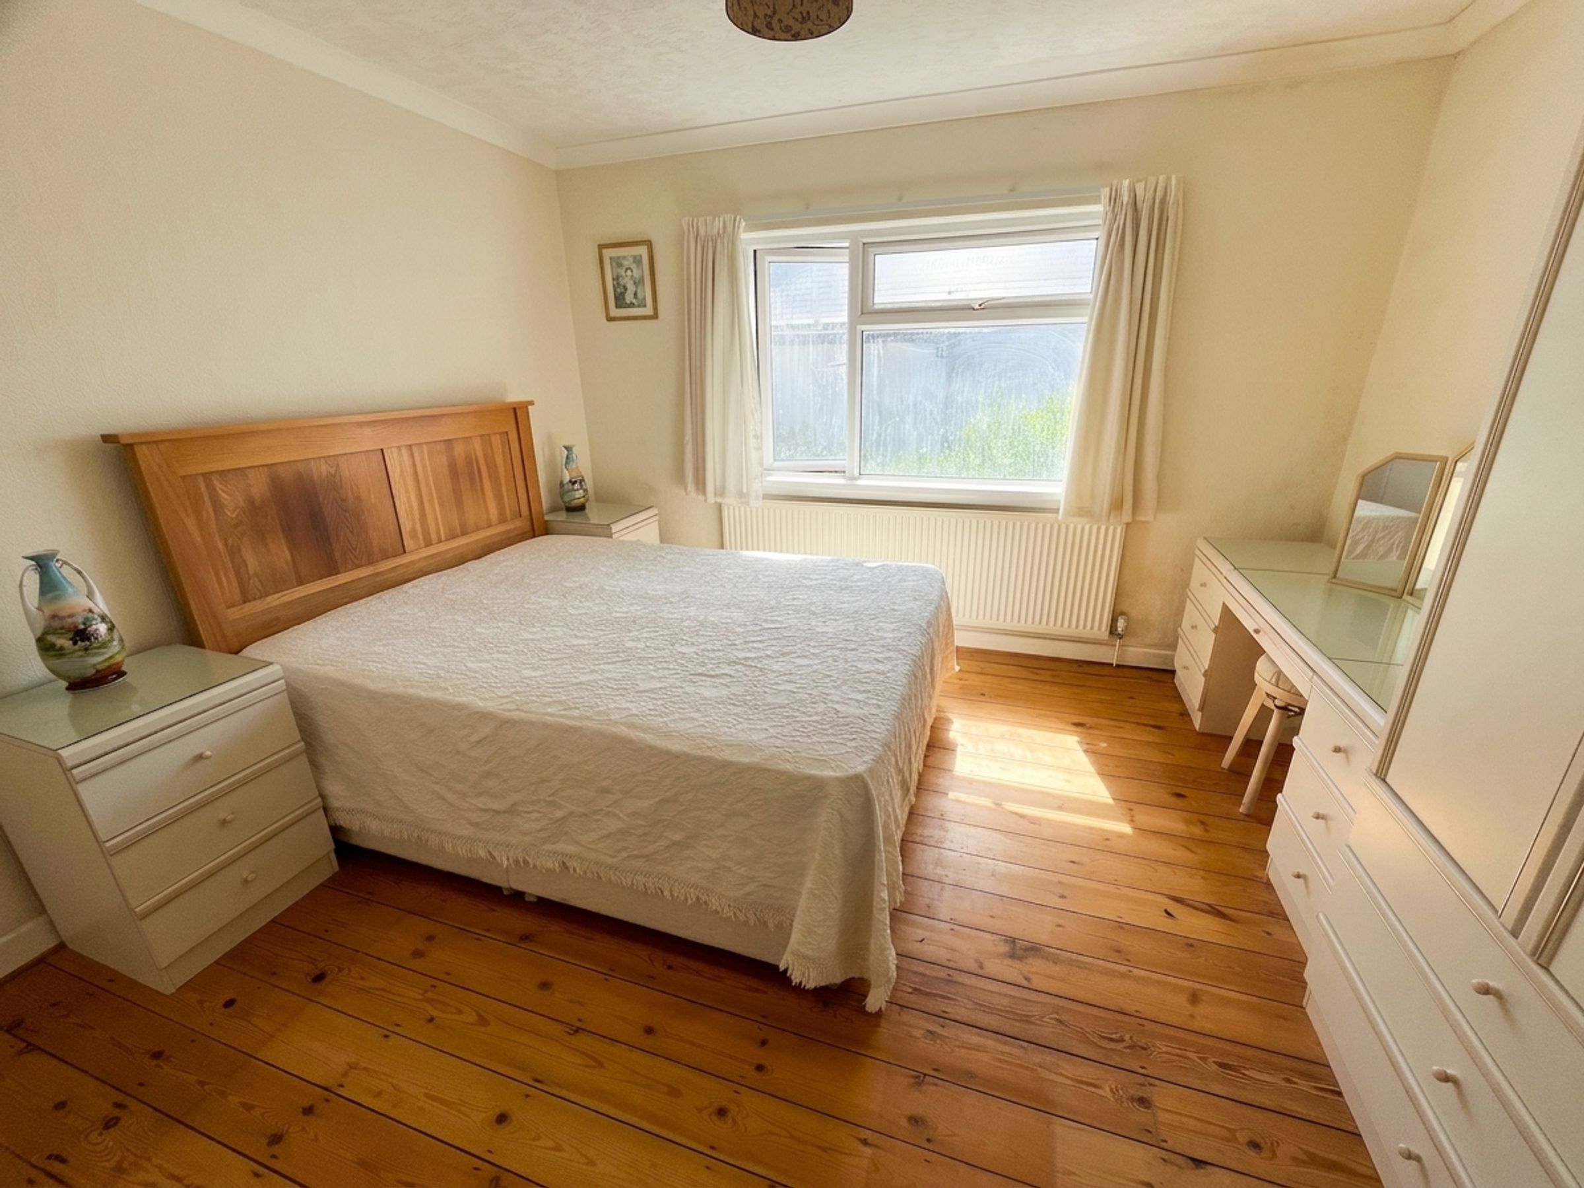
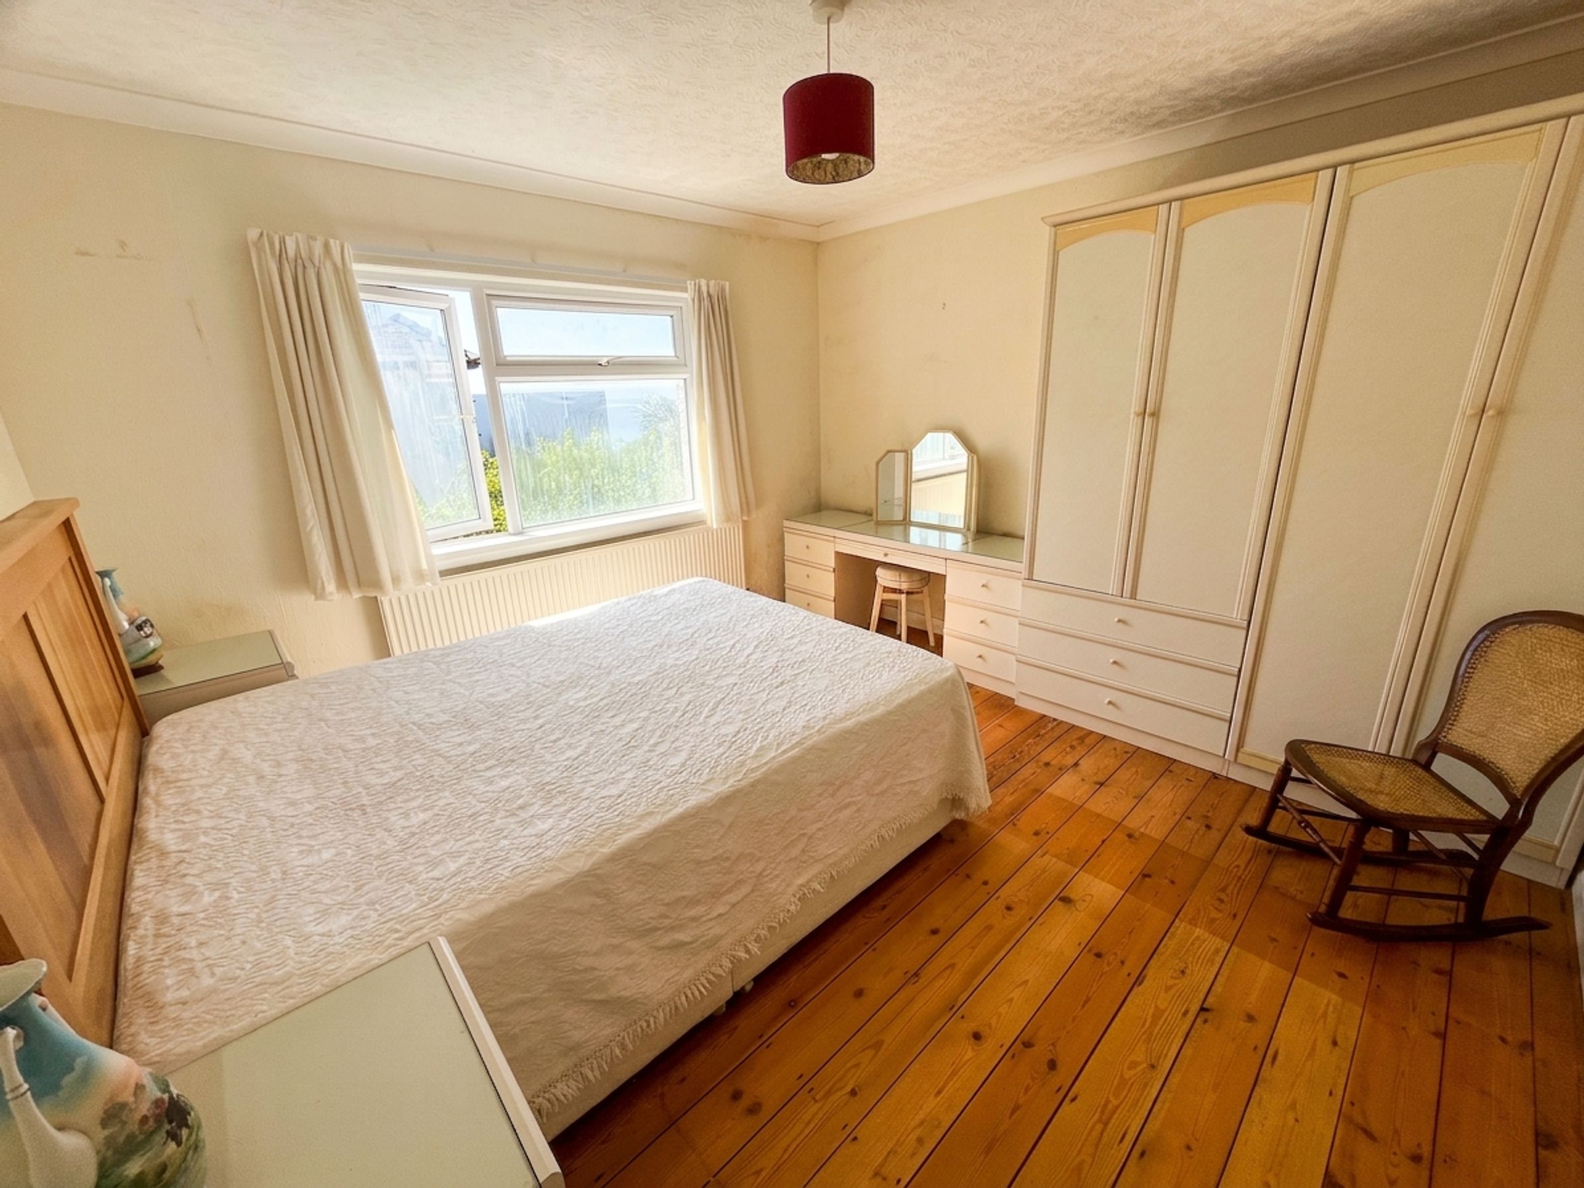
BEDROOM ONE is a double room with stripped floorboards and a double glazed window to the rear elevation.
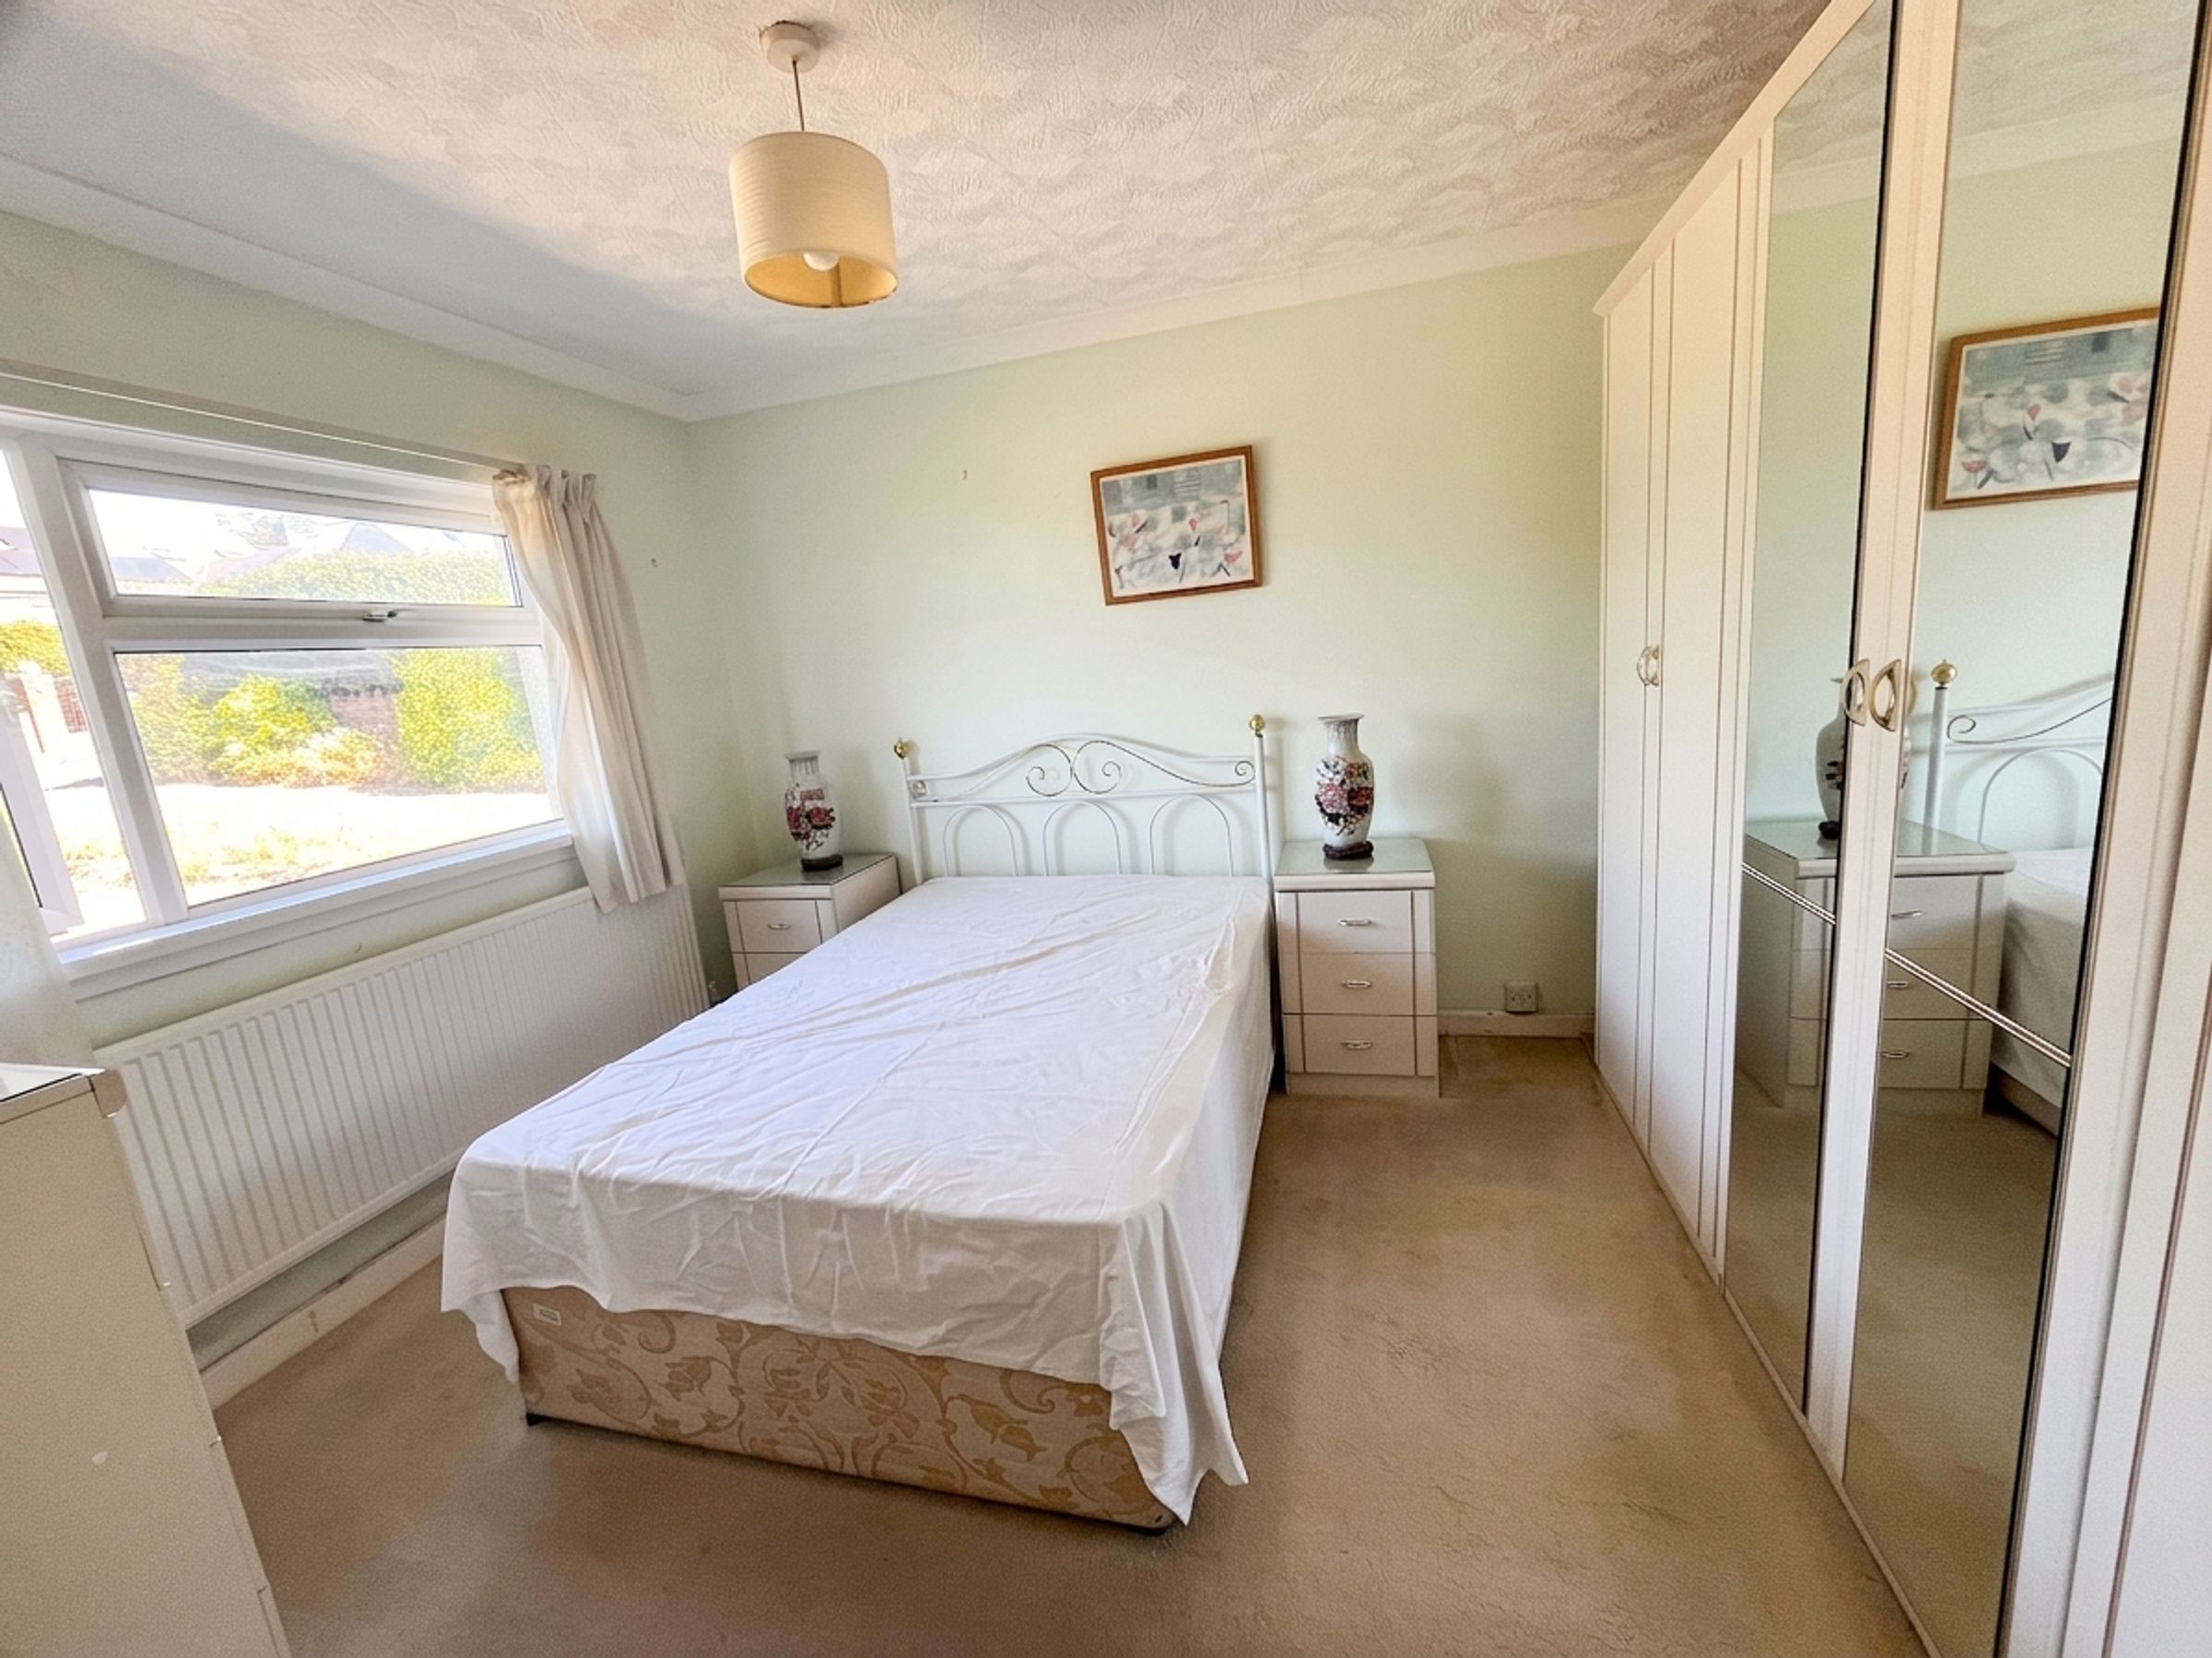
BEDROOM TWO is a double bedroom with built-in wardrobes and an aspect overlooking the large front garden.
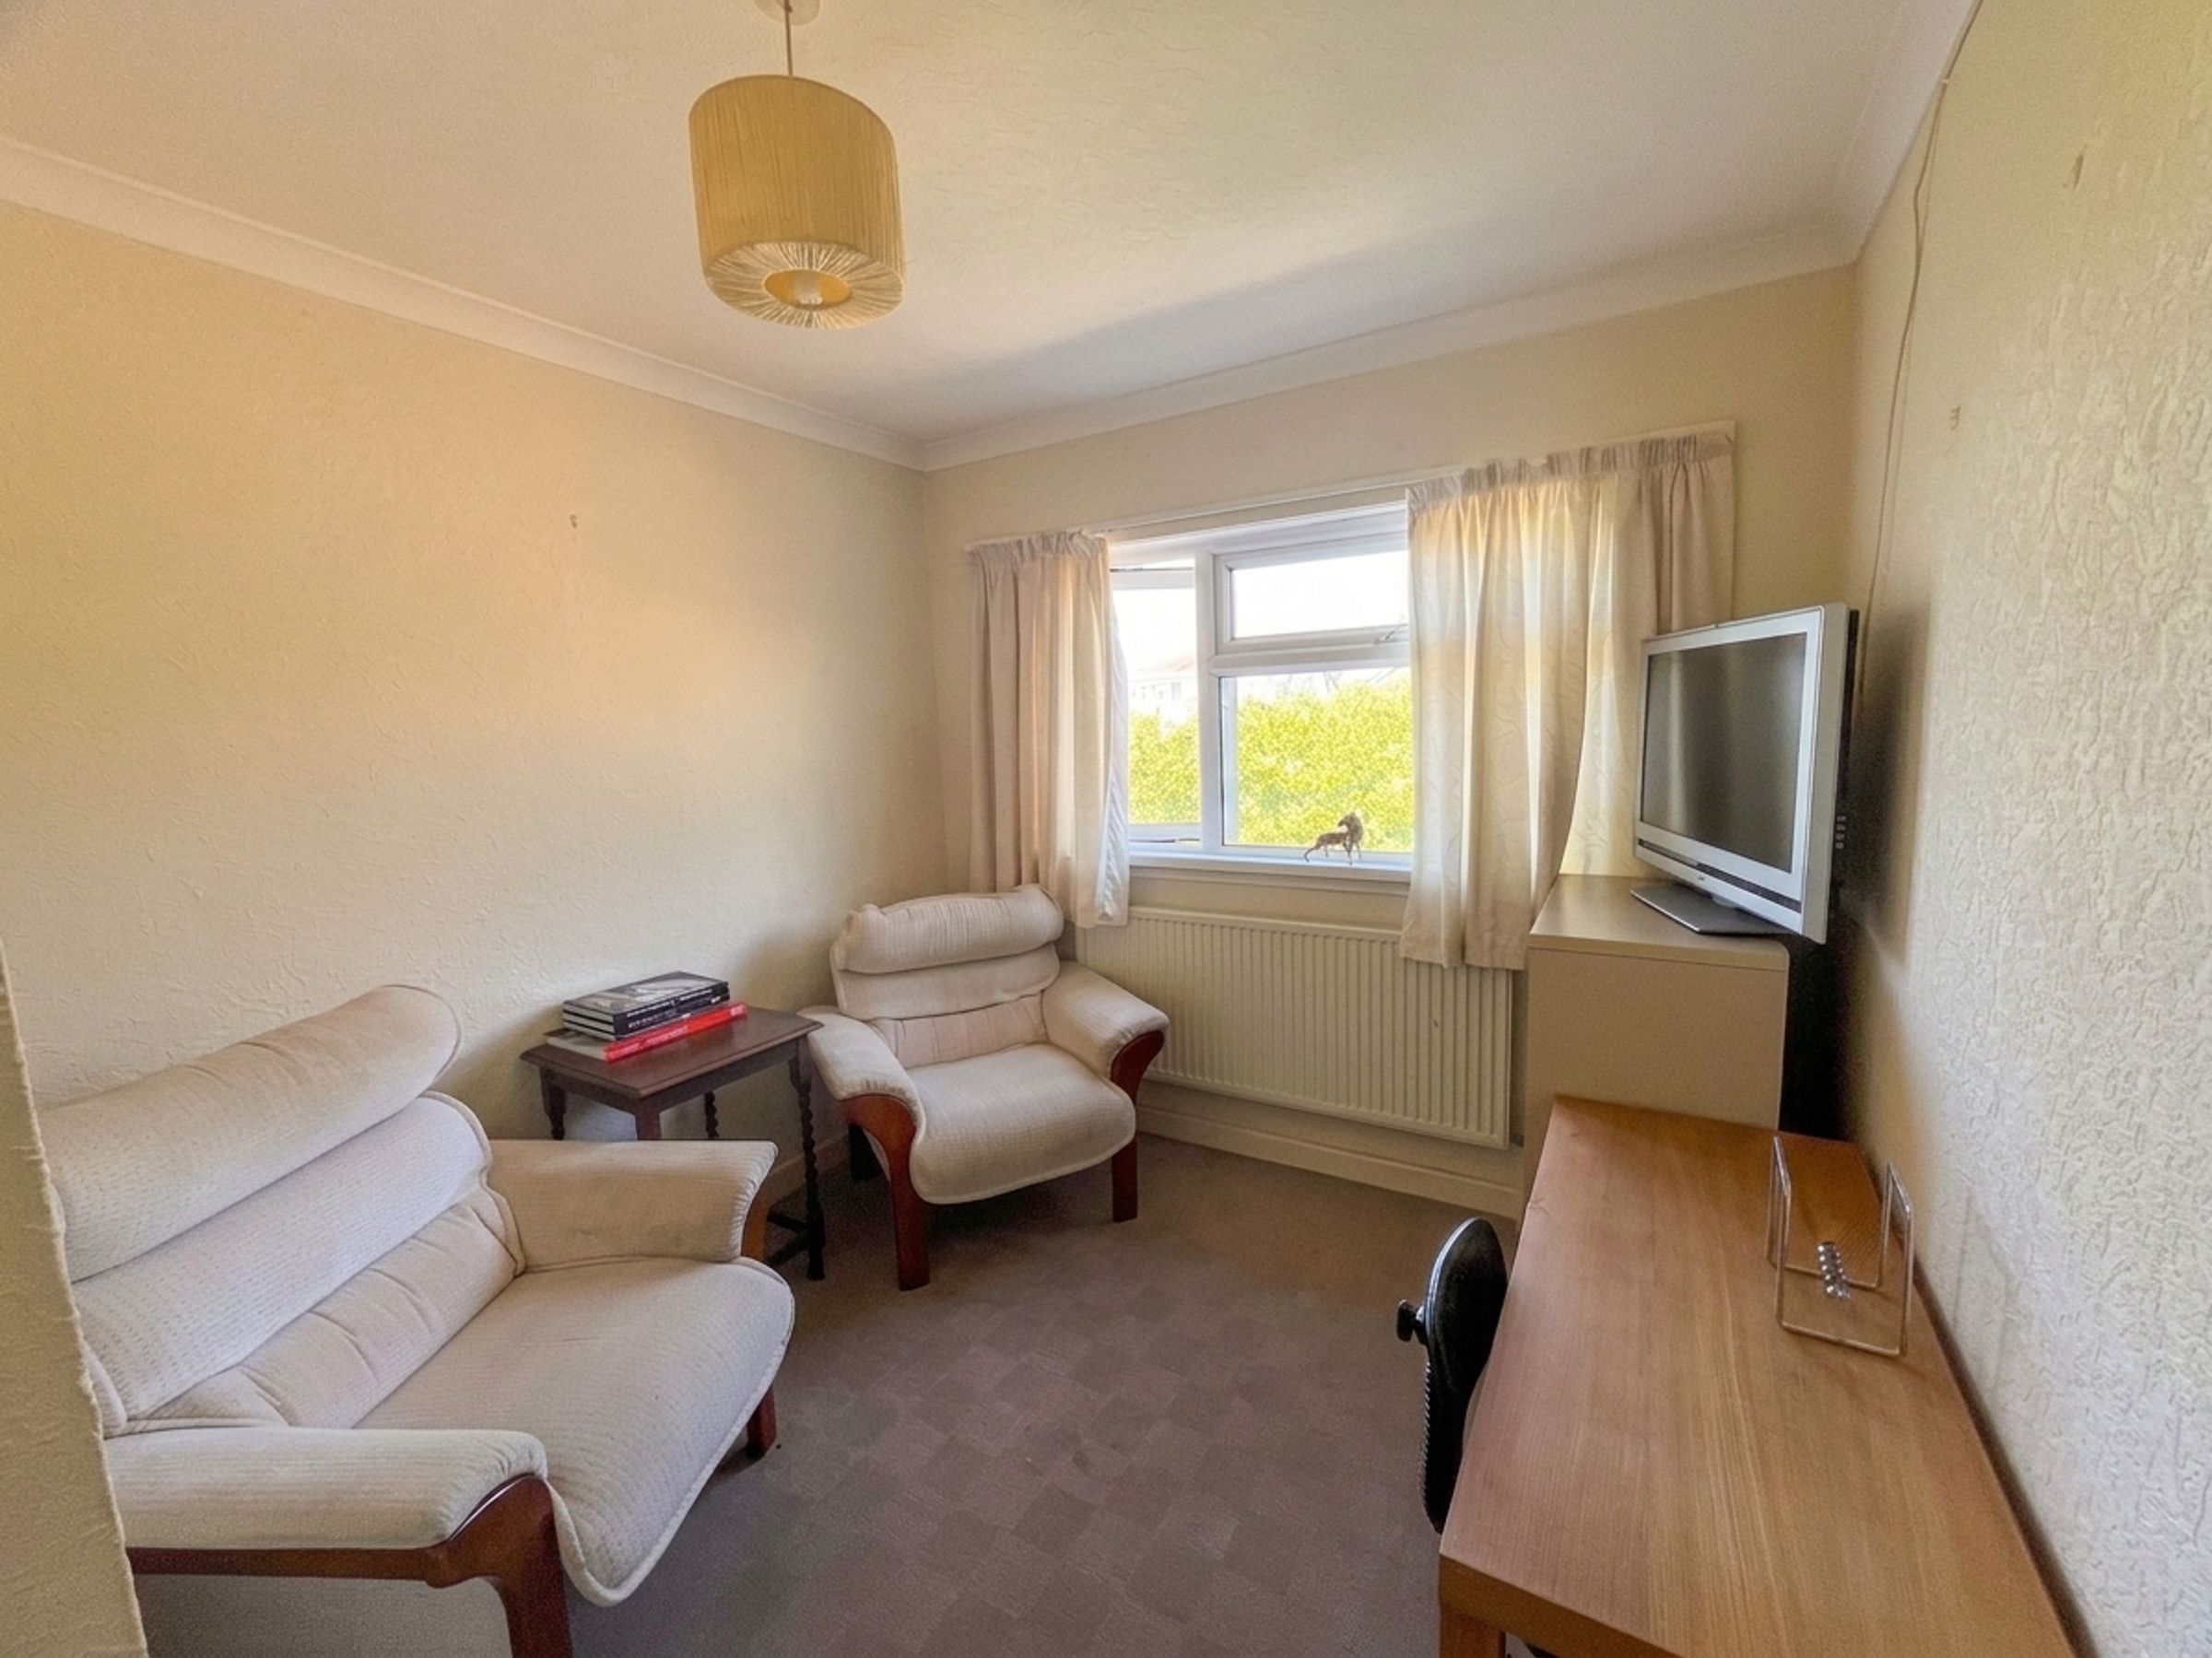
BEDROOM THREE is currently used as a study and has a double glazed window to the front elevation and a door to an EN-SUITE CLOAKROOM containing a white low-level Saniflo WC and wall-mounted wash hand basin.
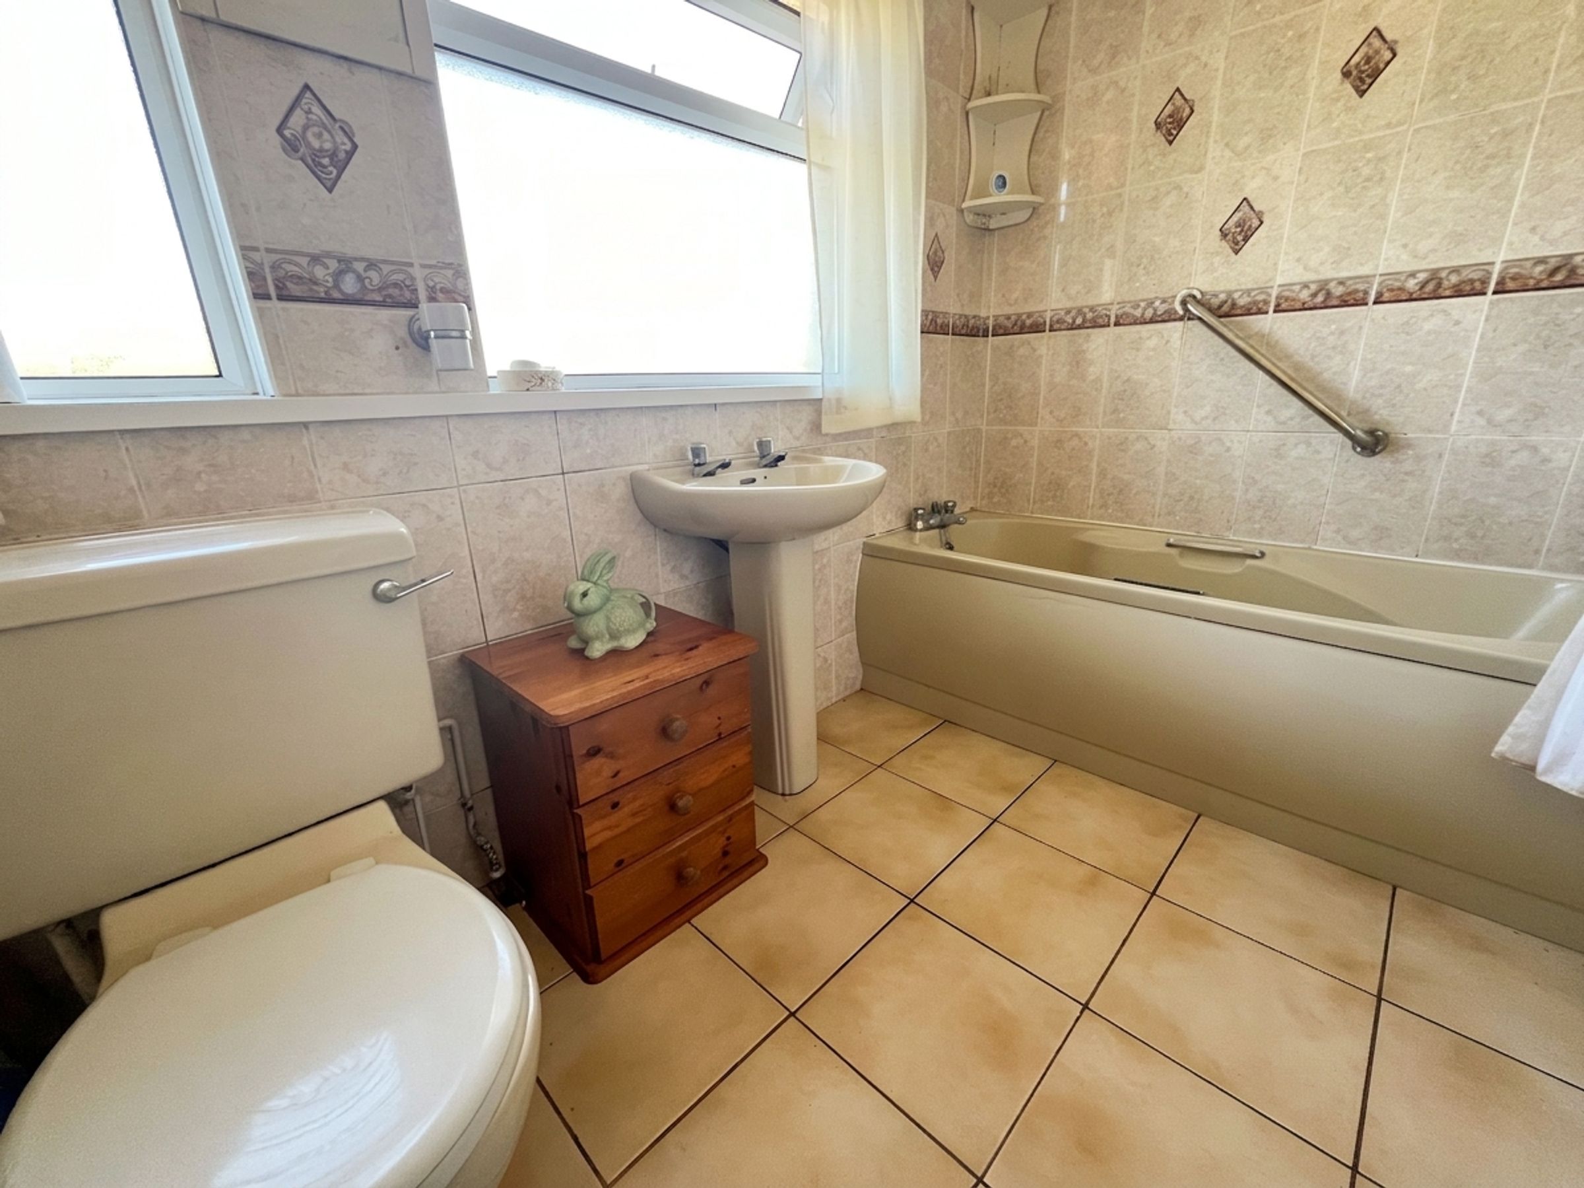
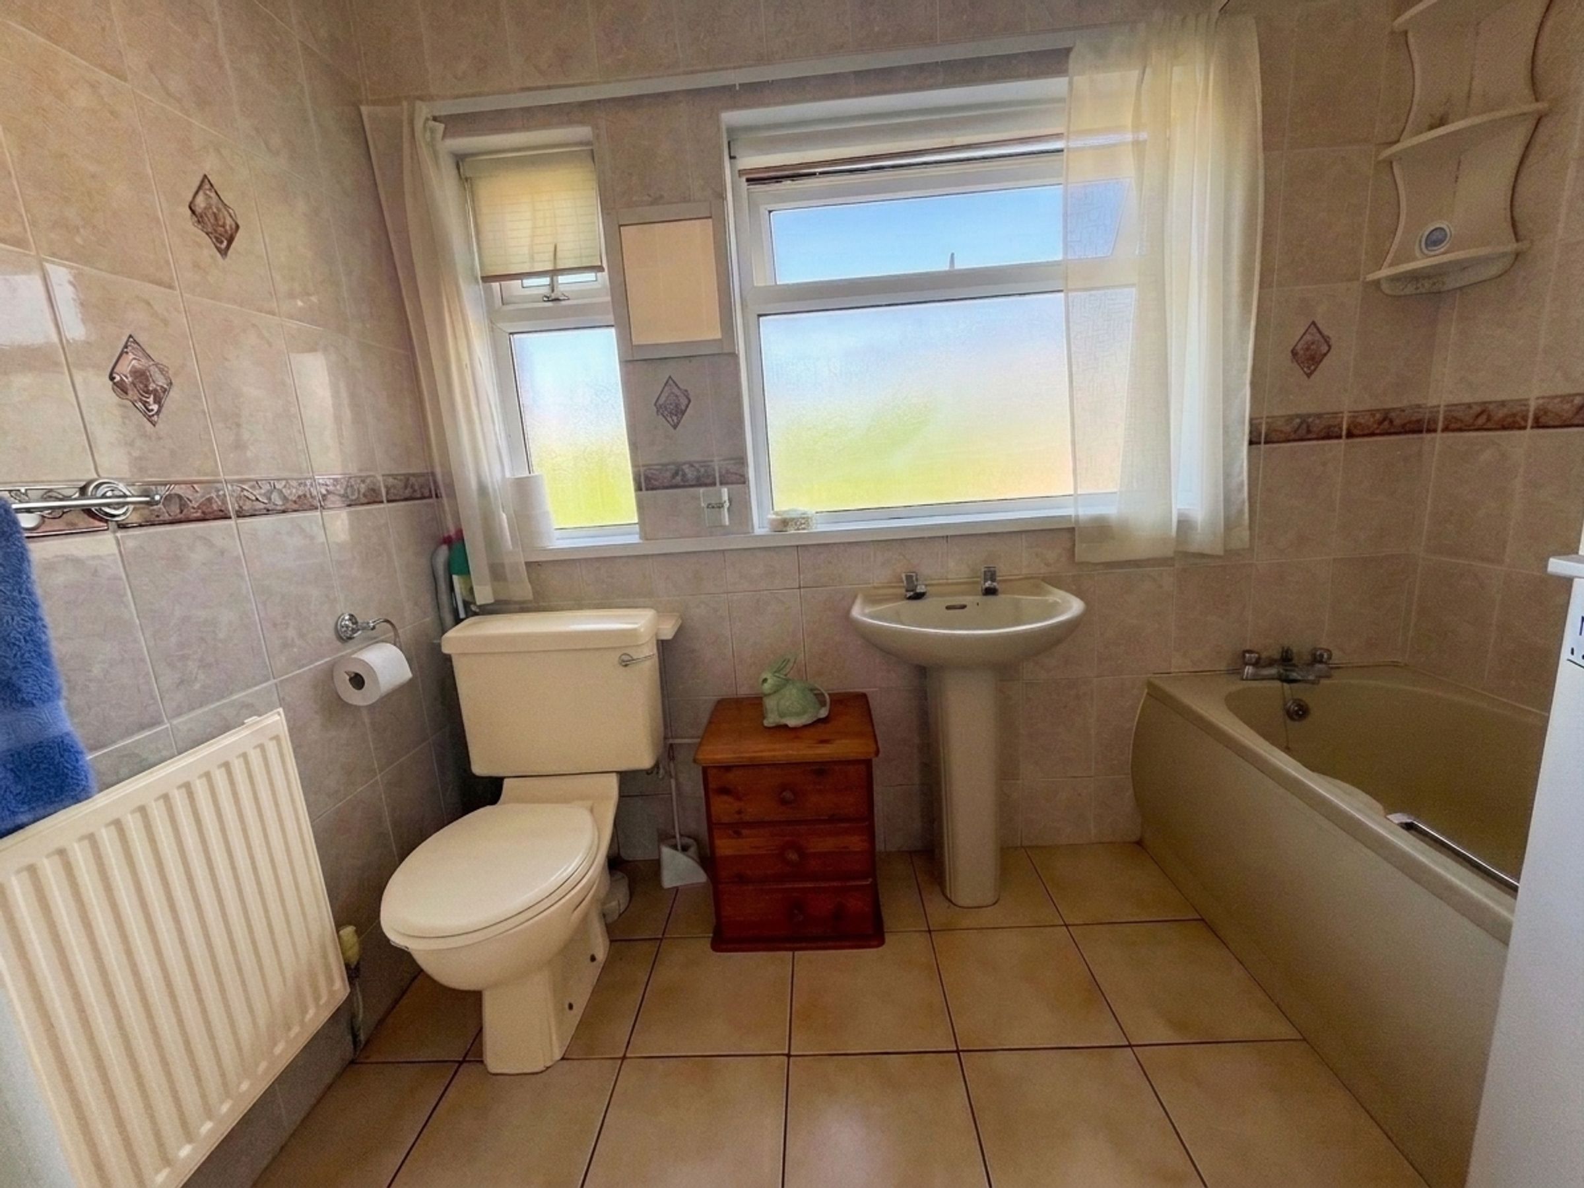
BATHROOM comprising low-level WC, pedestal wash hand basin and panel bath with electric shower over. Frosted double glazed window.
Outside, there is a deep, principally lawned front garden with mature shrubbery. Brick-pillared wrought iron gates lead to a lengthy tarmacadam driveway providing excellent parking and access to the SINGLE GARAGE with up-and-over door.
A stepped pathway leads from the driveway to the rear garden, which includes a paved patio area, storage shed and steps down to a lawn with fruit trees, greenhouse and mature shrubbery.
A substantial basement area incorporates a UTILITY ROOM with space and plumbing for a washing machine and tumble dryer, together with a wall-mounted mains gas combination boiler (serviced in 2026). Further access leads to a WORKSHOP and separate STORAGE AREA, both with limited headroom.
Key details
Broadband: up to 1800mbps
1227ft2 floor area
6146ft2 plot size
Freehold
Council tax band E
Additional information
Near the property
Disclaimer - These particulars are provided as a general guide only and do not form part of any contract or offer. While believed to be accurate, they are not guaranteed. Some images may include CGI or digitally enhanced furnishings for illustrative purposes only and are not included in the sale. All negotiations must be conducted through Herbert R Thomas.
Properties you may like

Our services
Useful Information