Herbert R Thomas
FOR SALE
£689,995
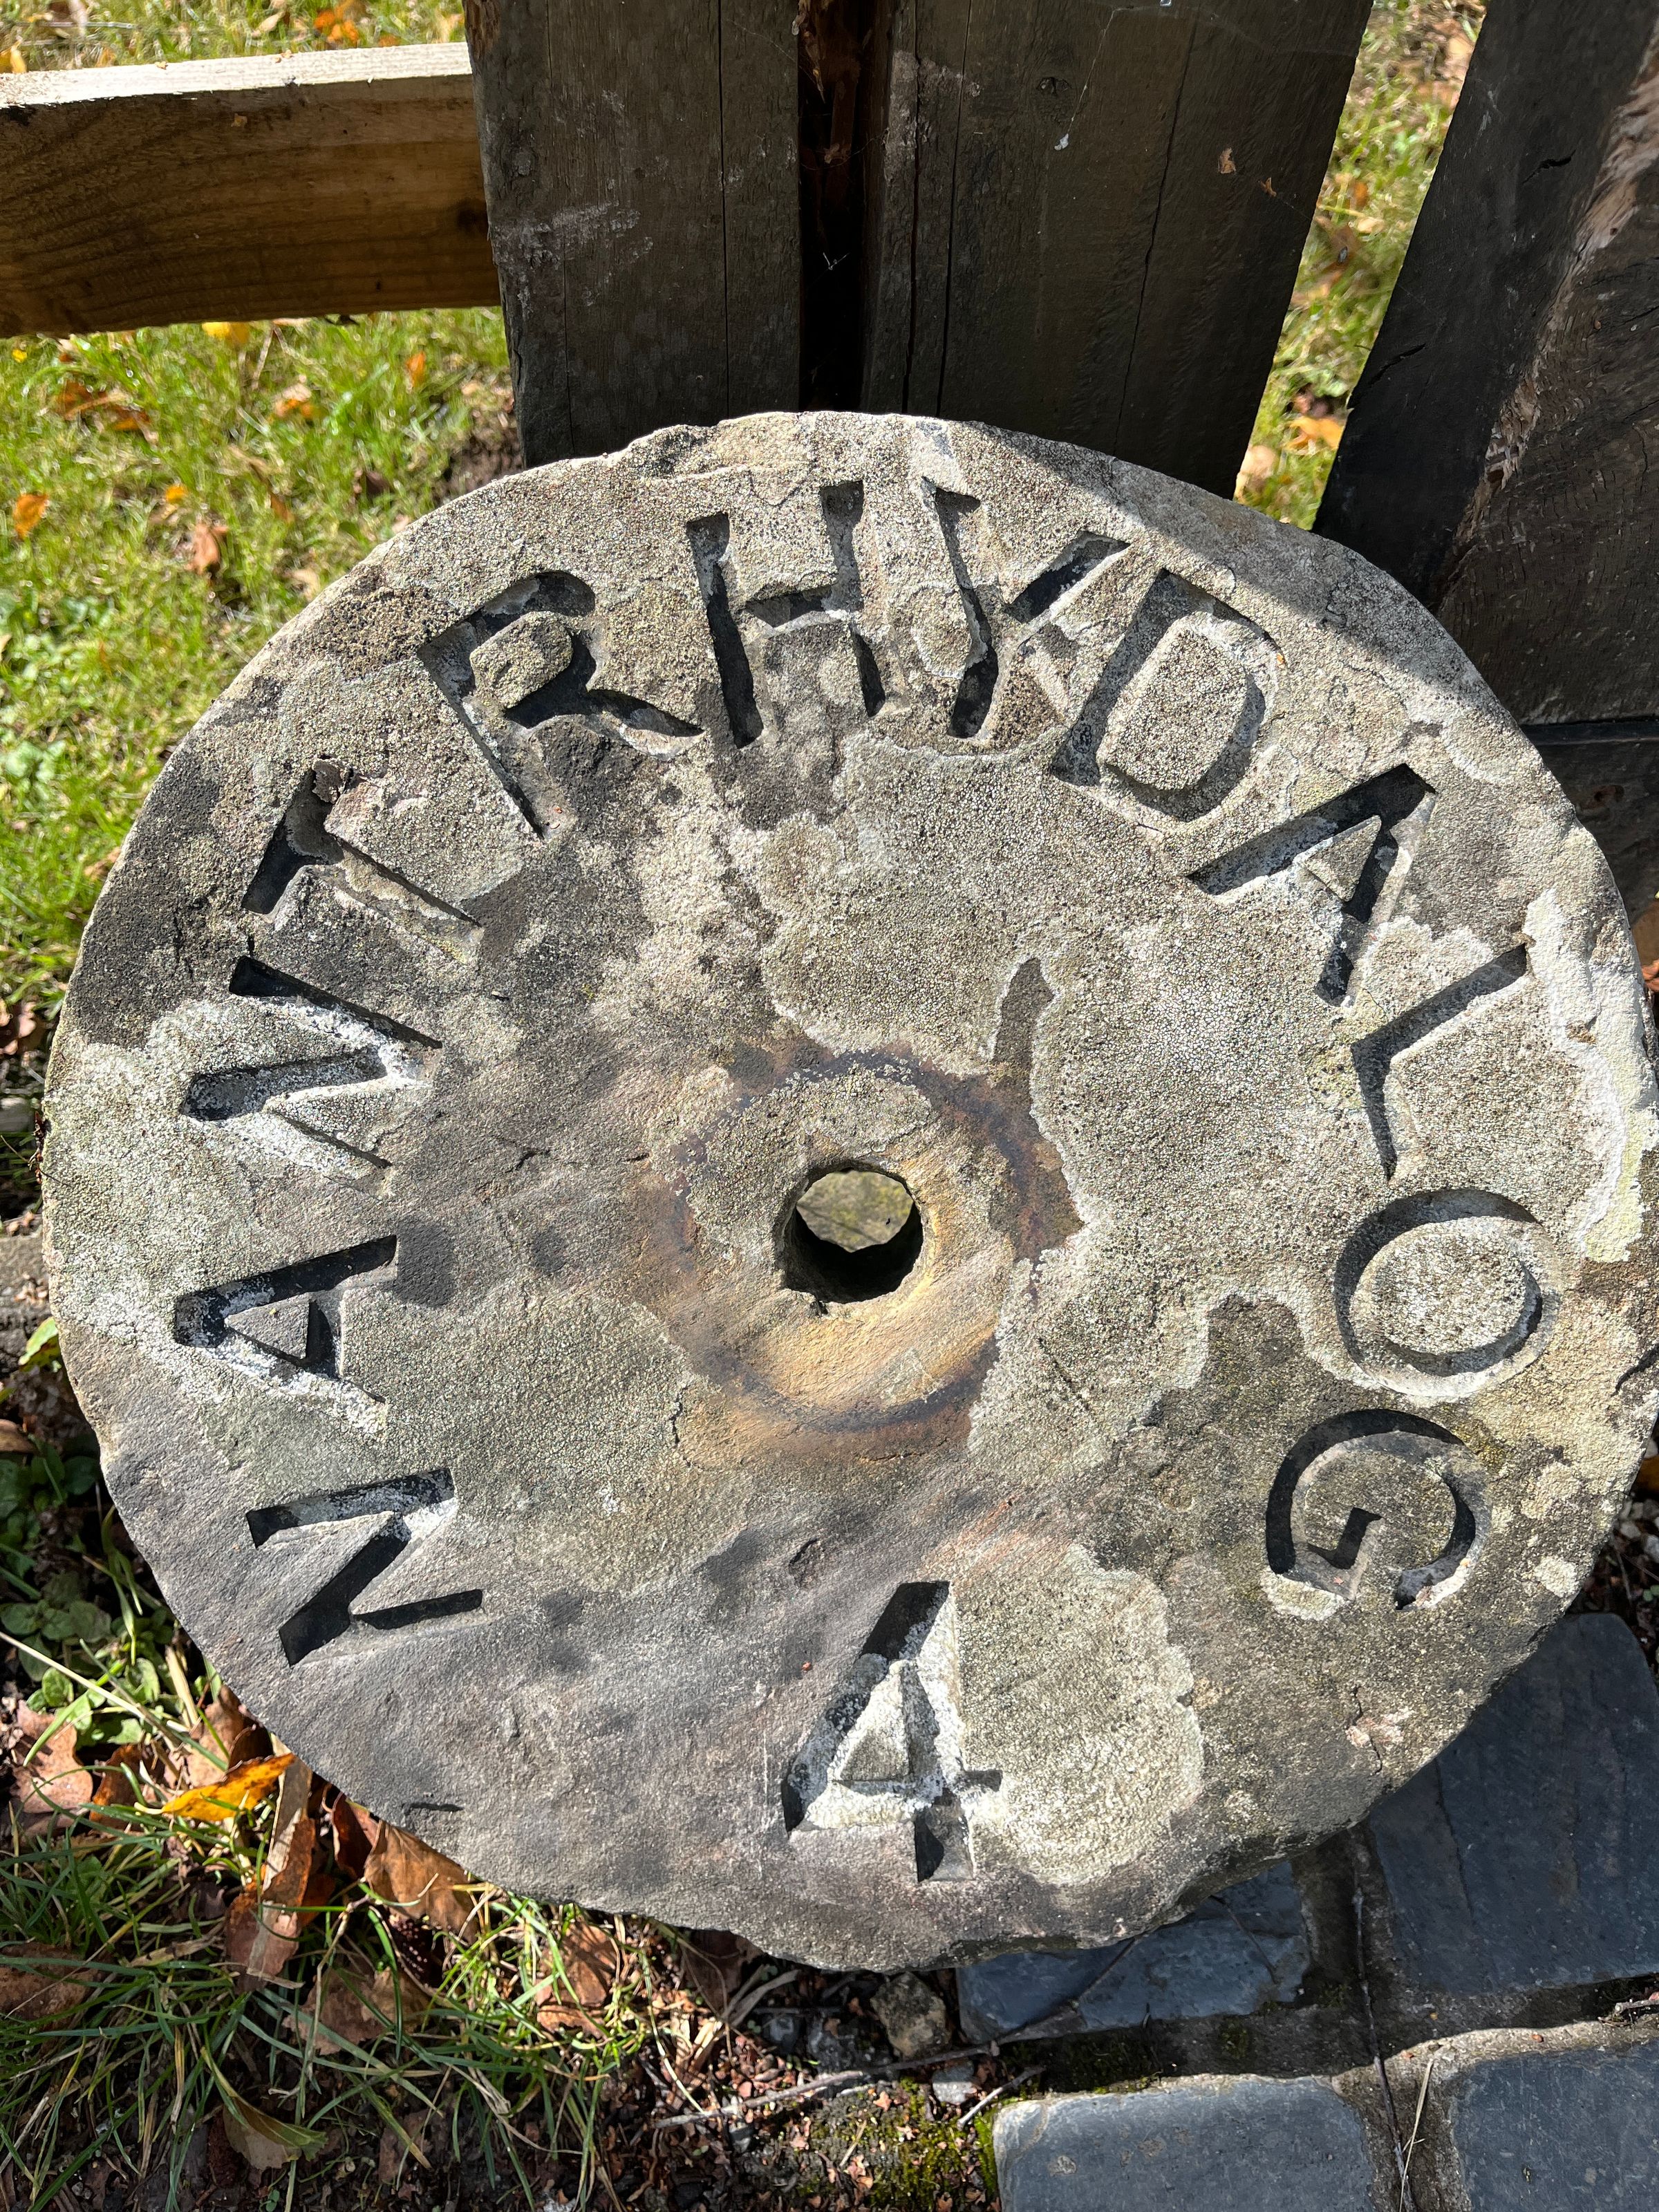
4 Nant Rhydhalog, Pontyclun, Talygarn CF72 9FH
Semi Detached
4
2
2
Like the look of this property?
We would love to hear from you and arrange a viewing of this property. Get in touch now!
Looking to sell a property?
You can get a free online or in person valuation.
Property features
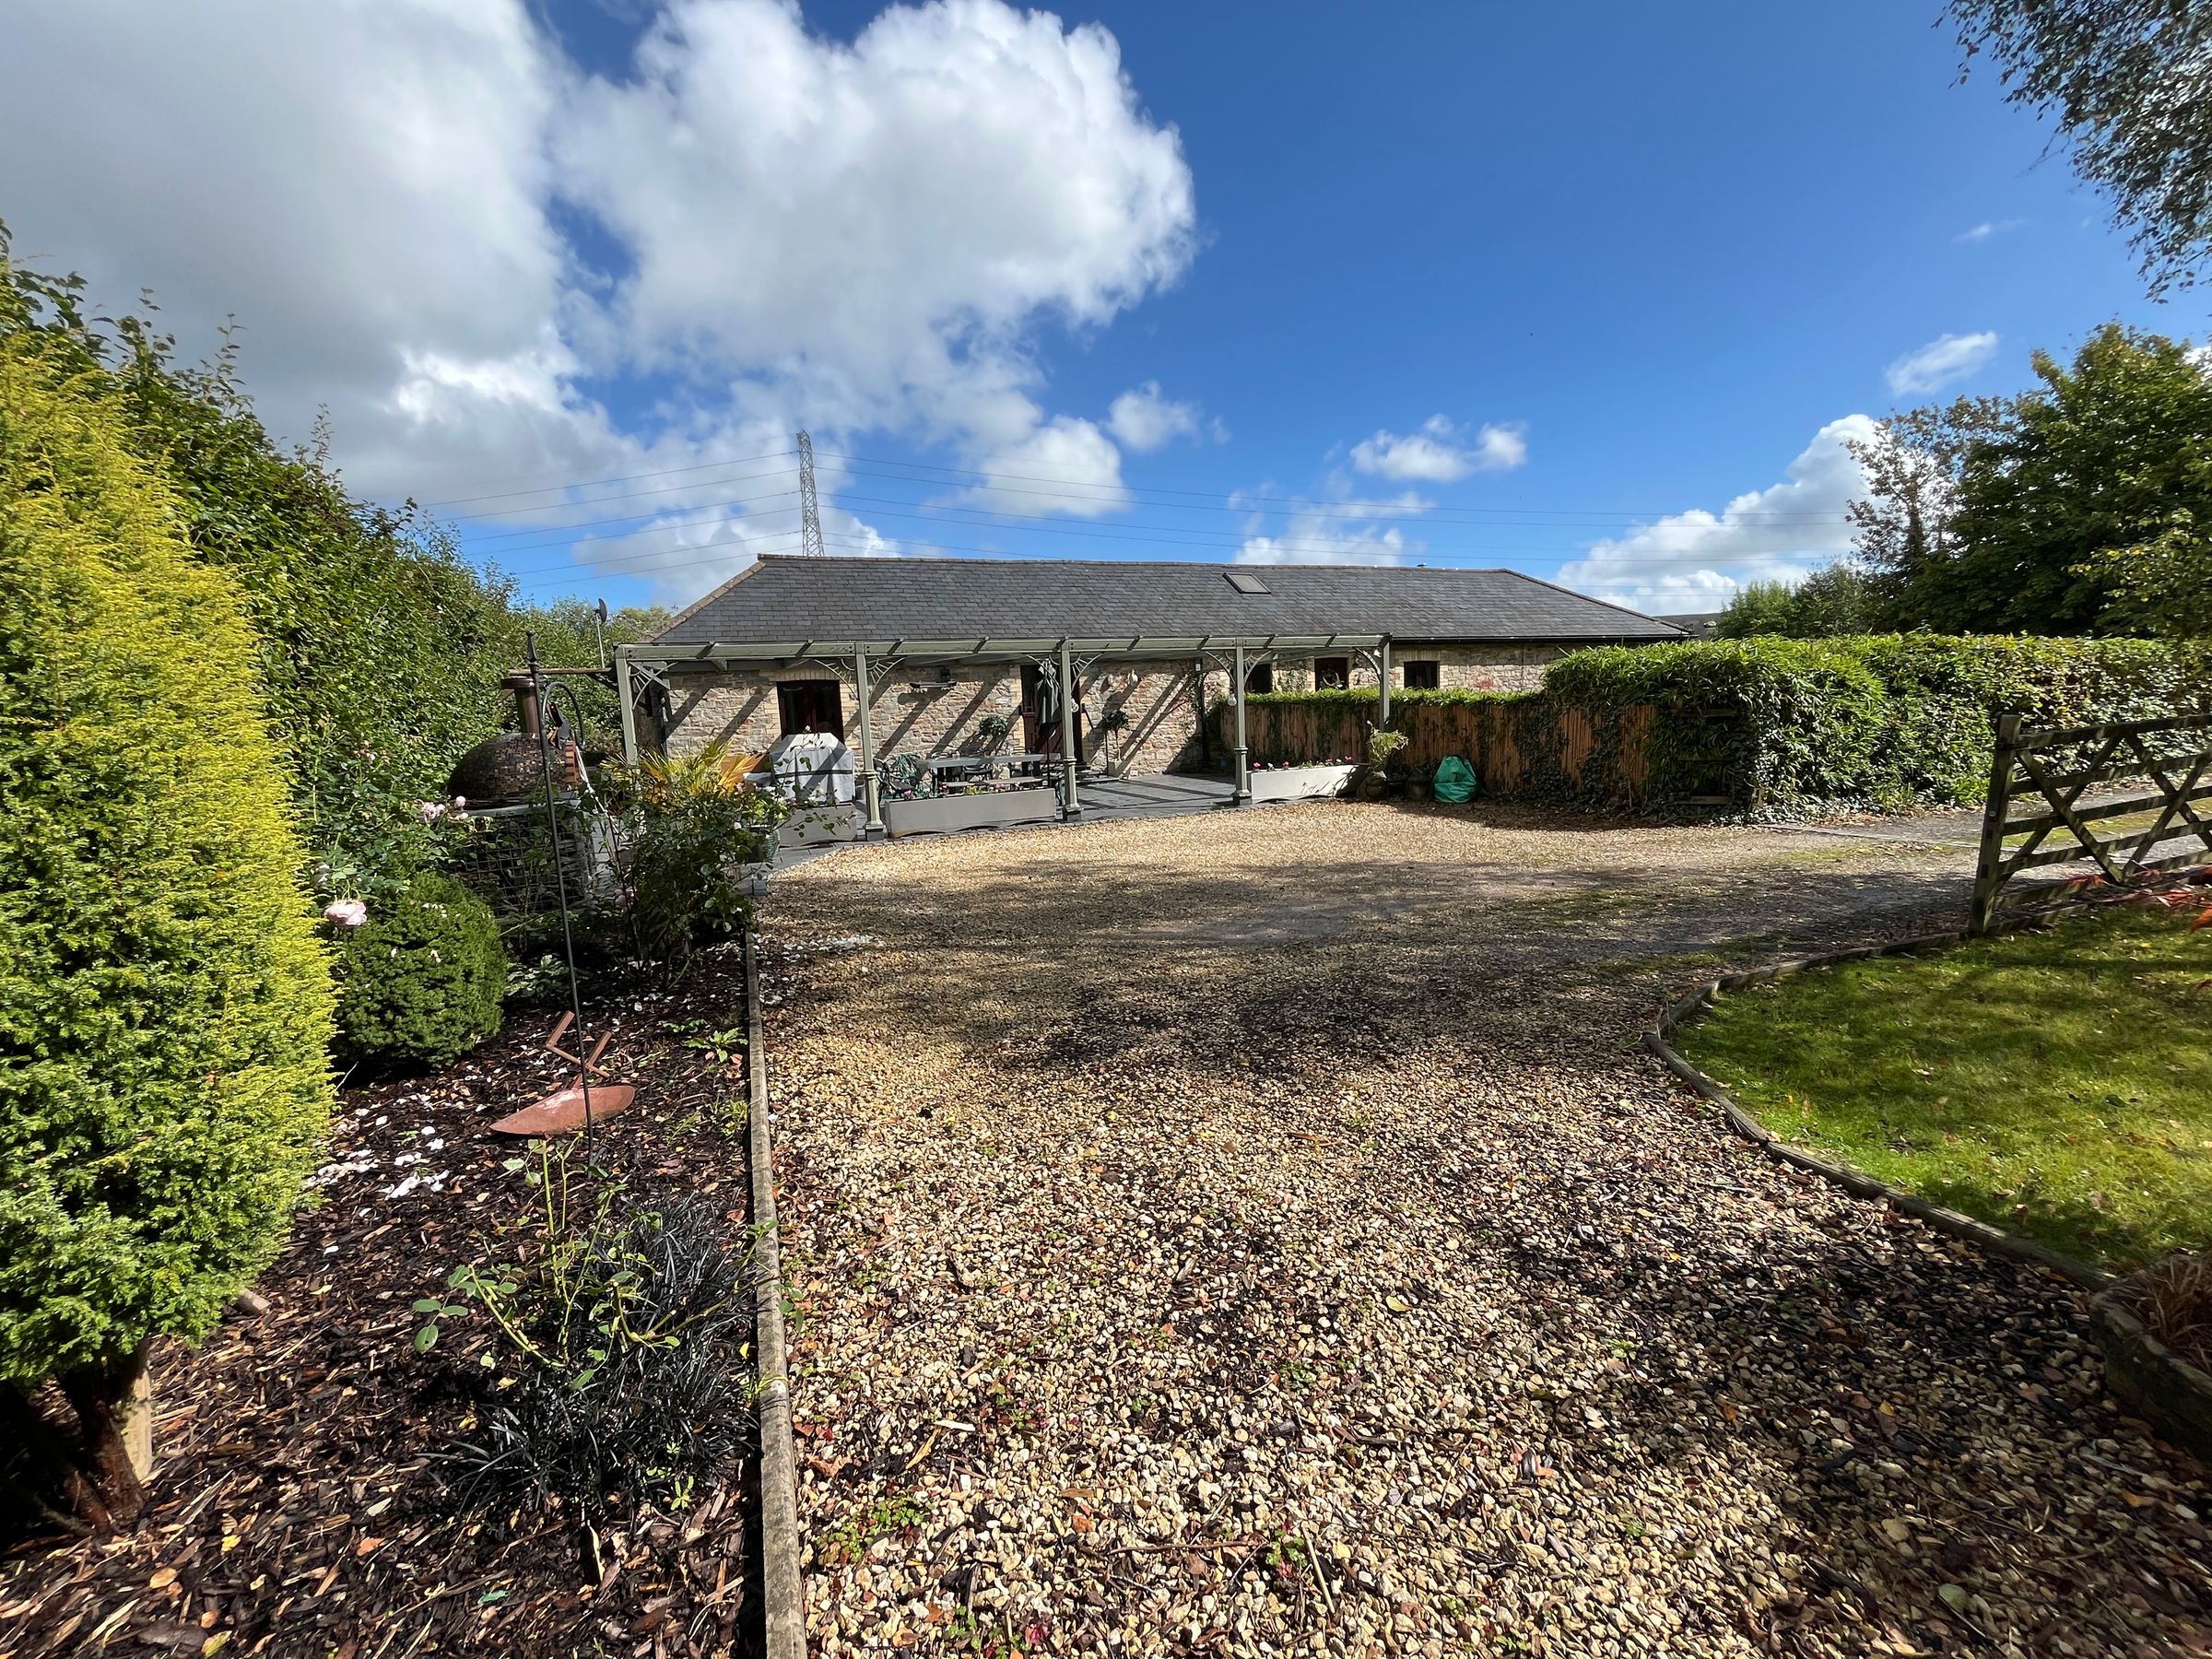
Characterful barn conversion in sought-after Talygarn village.
Four bedrooms including a principal suite with fitted wardrobes and en-suite.
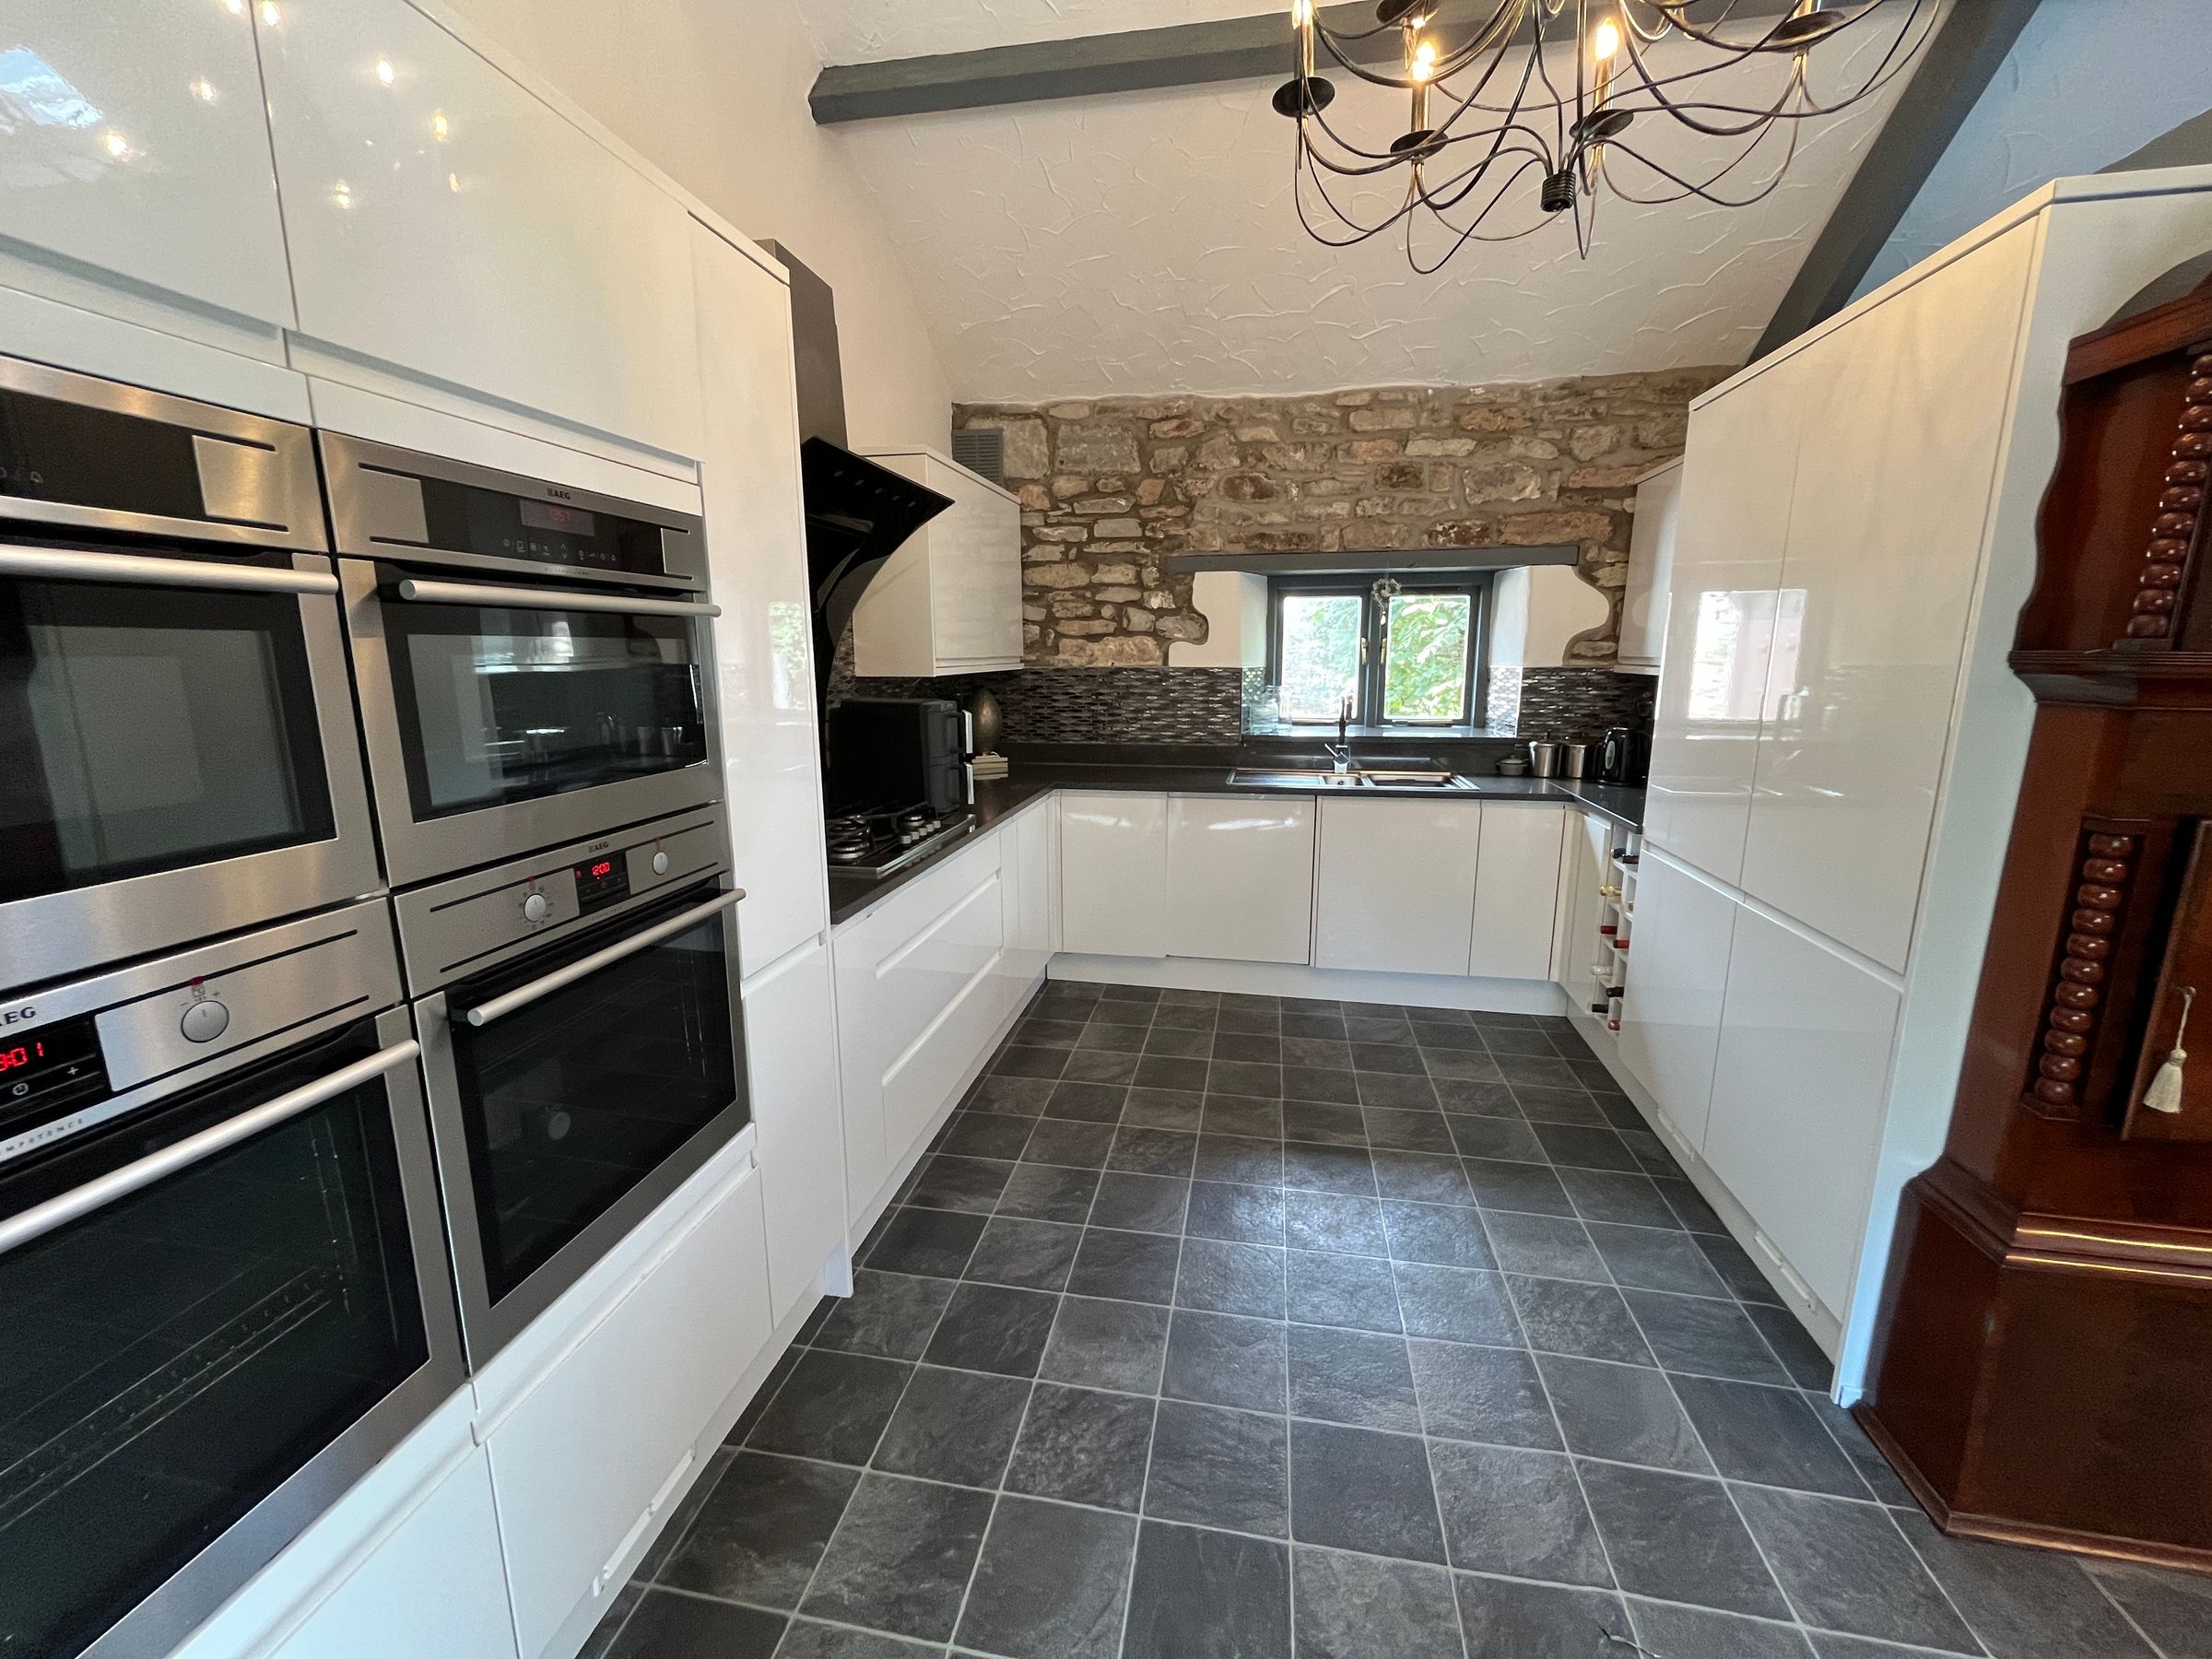
Kitchen with AEG appliances and vaulted ceiling.
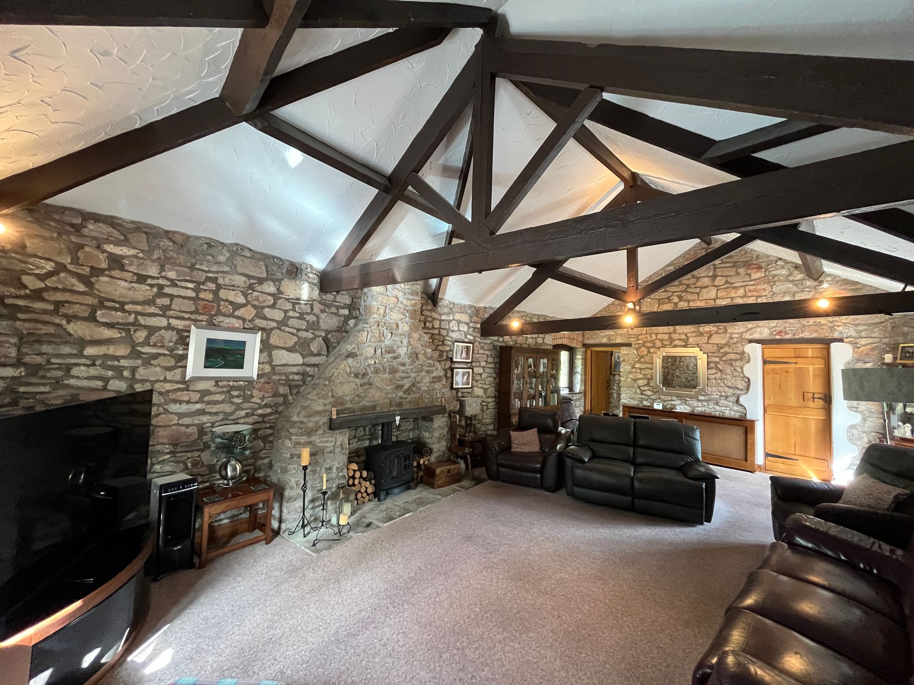
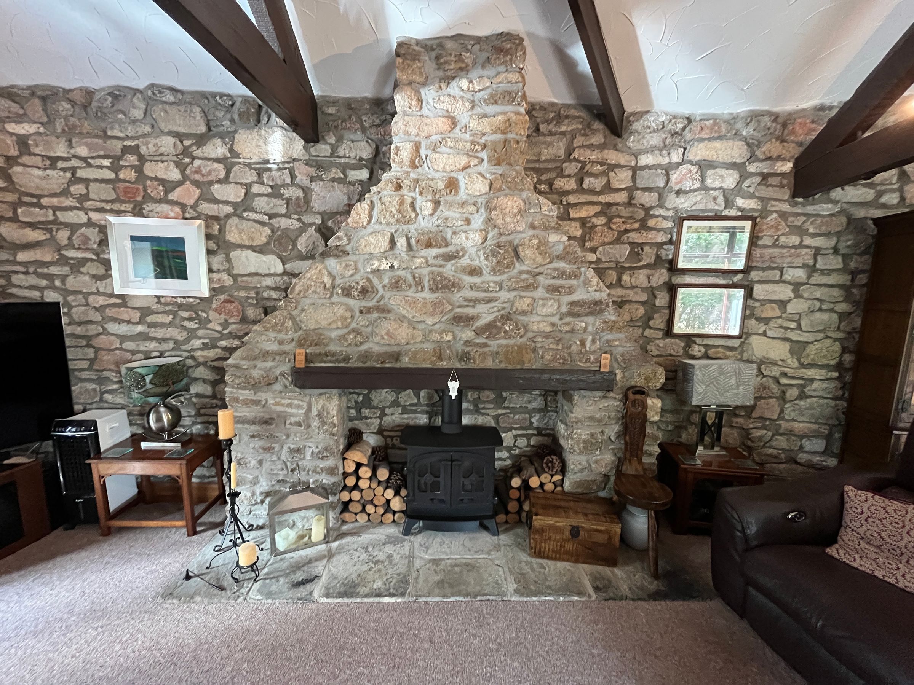
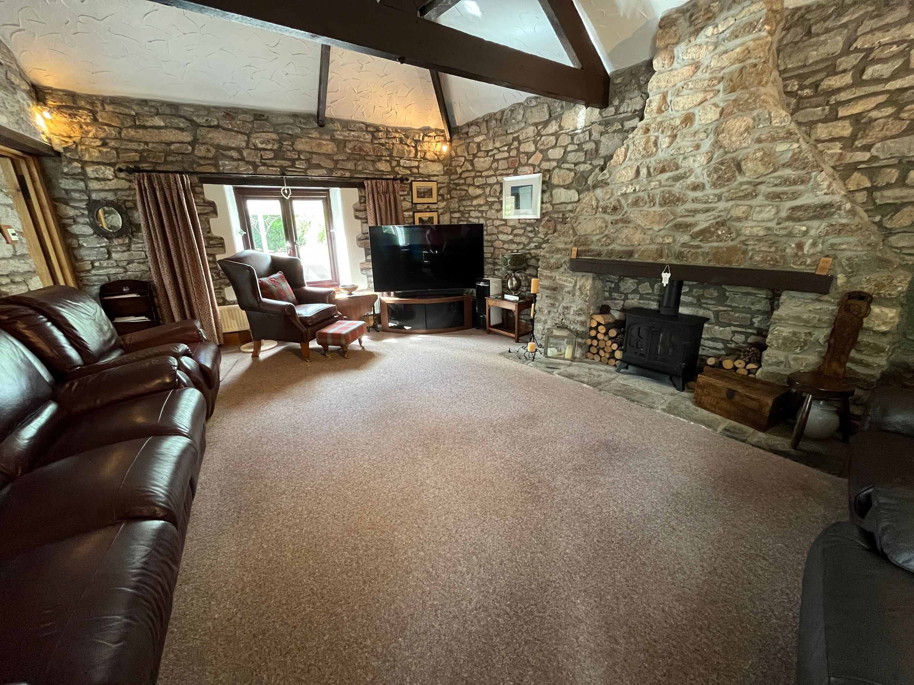
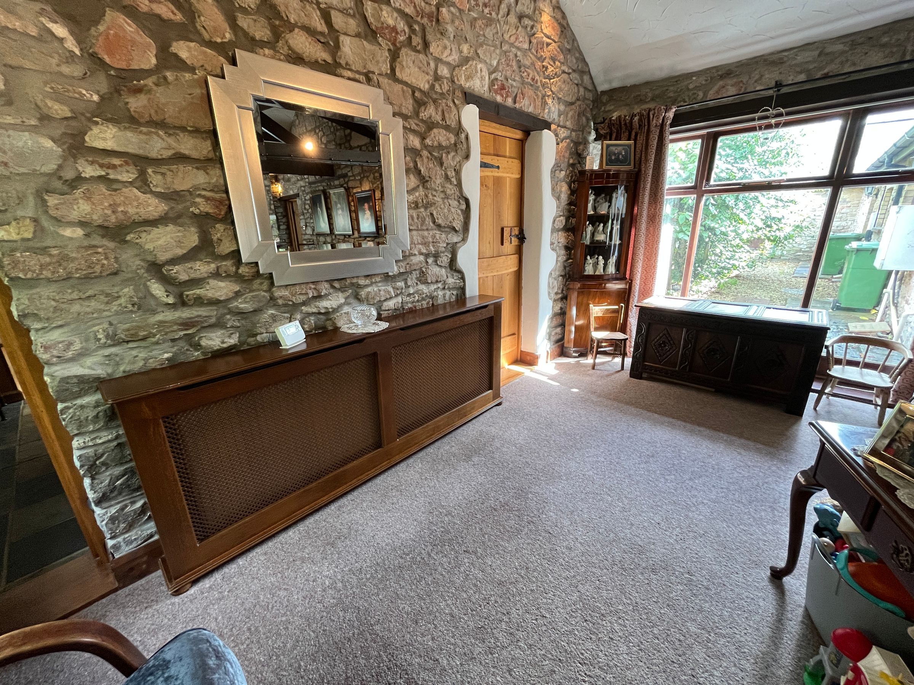
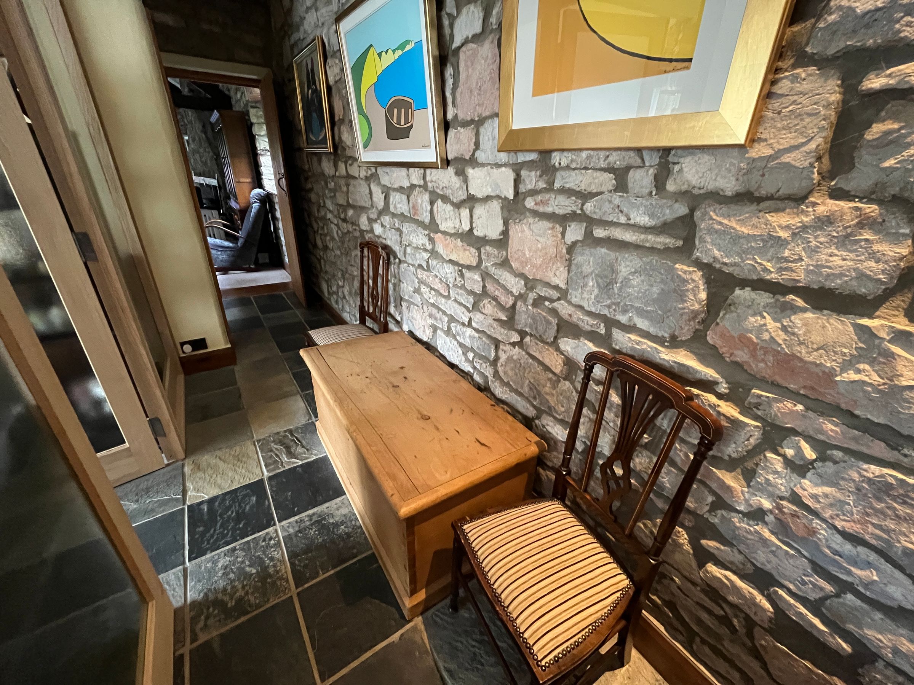
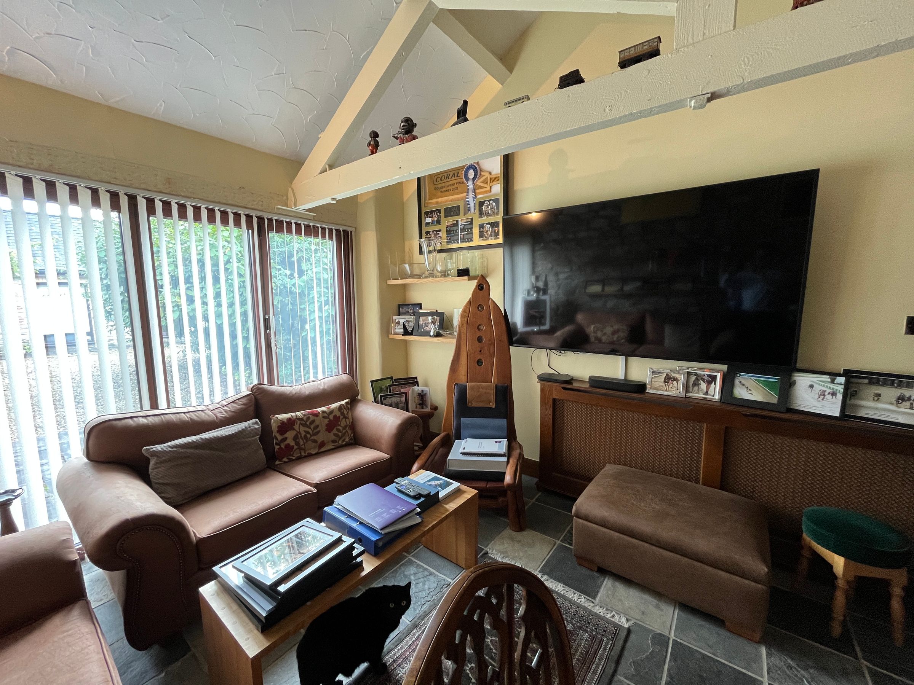
Multiple reception rooms with exposed stone walls, beams, and gas fired log effect fire.
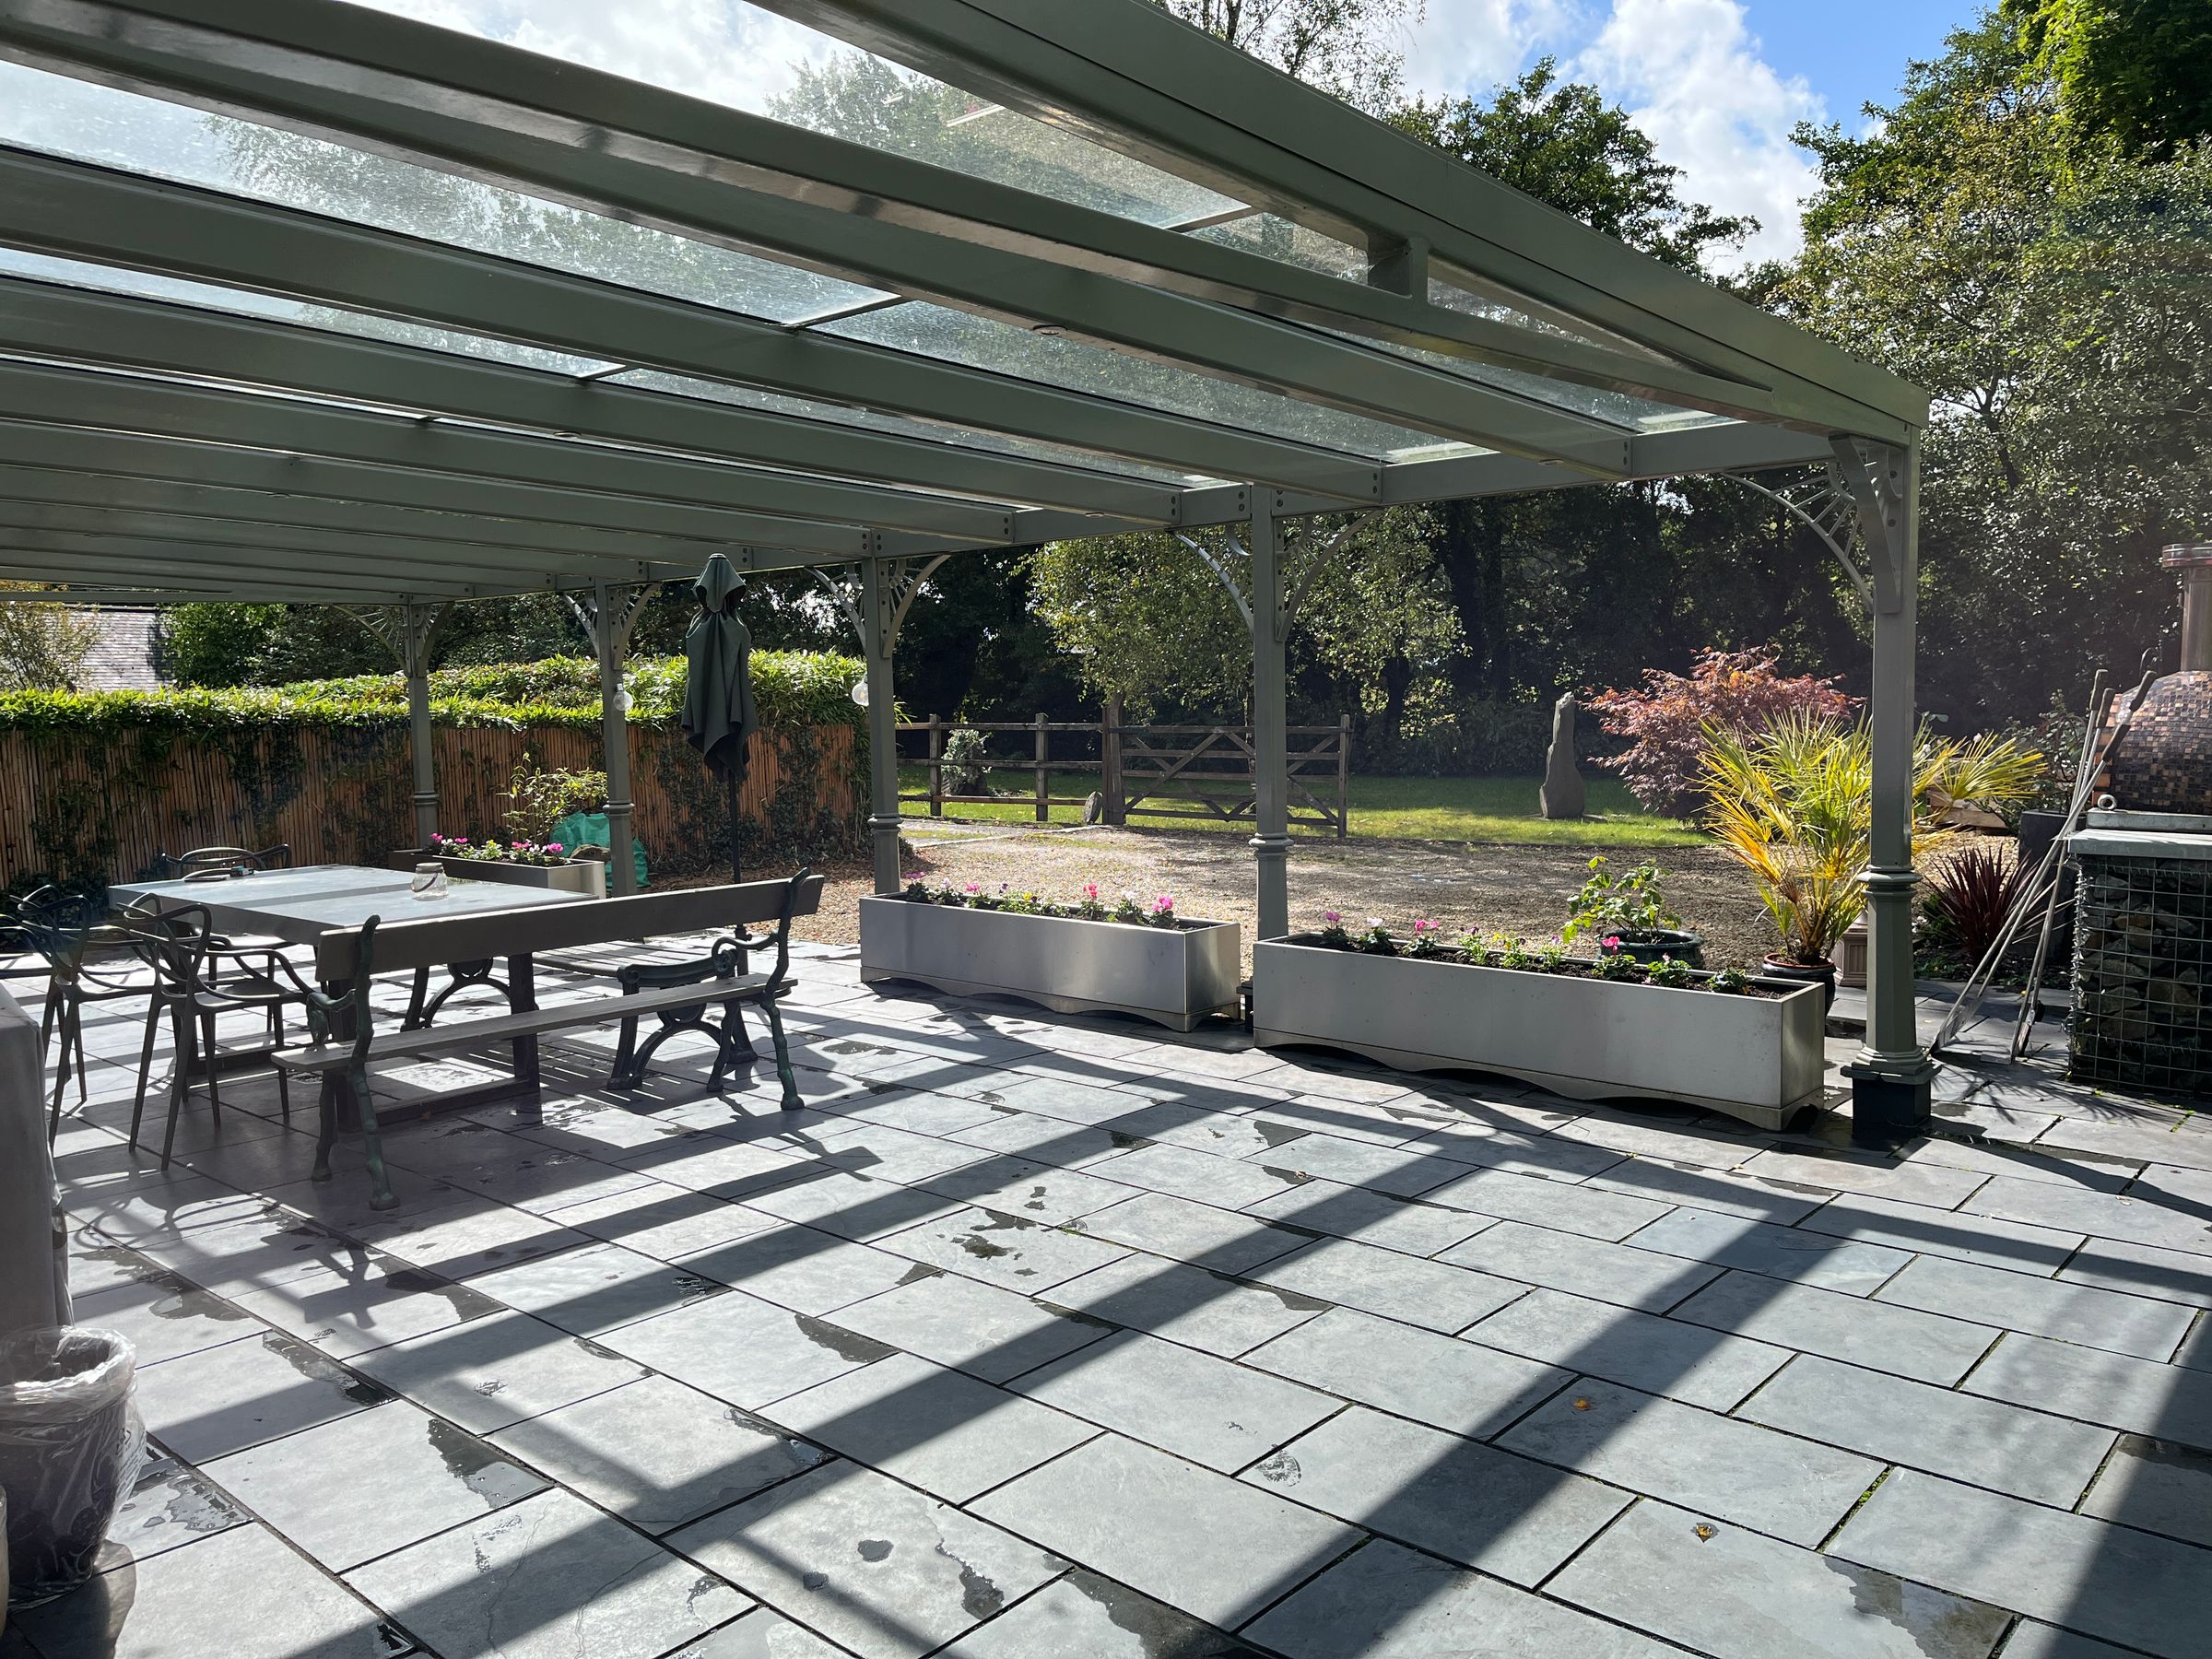
Private 85m2 patio with premium quality, bespoke built, steel-frame veranda for year-round outdoor living.
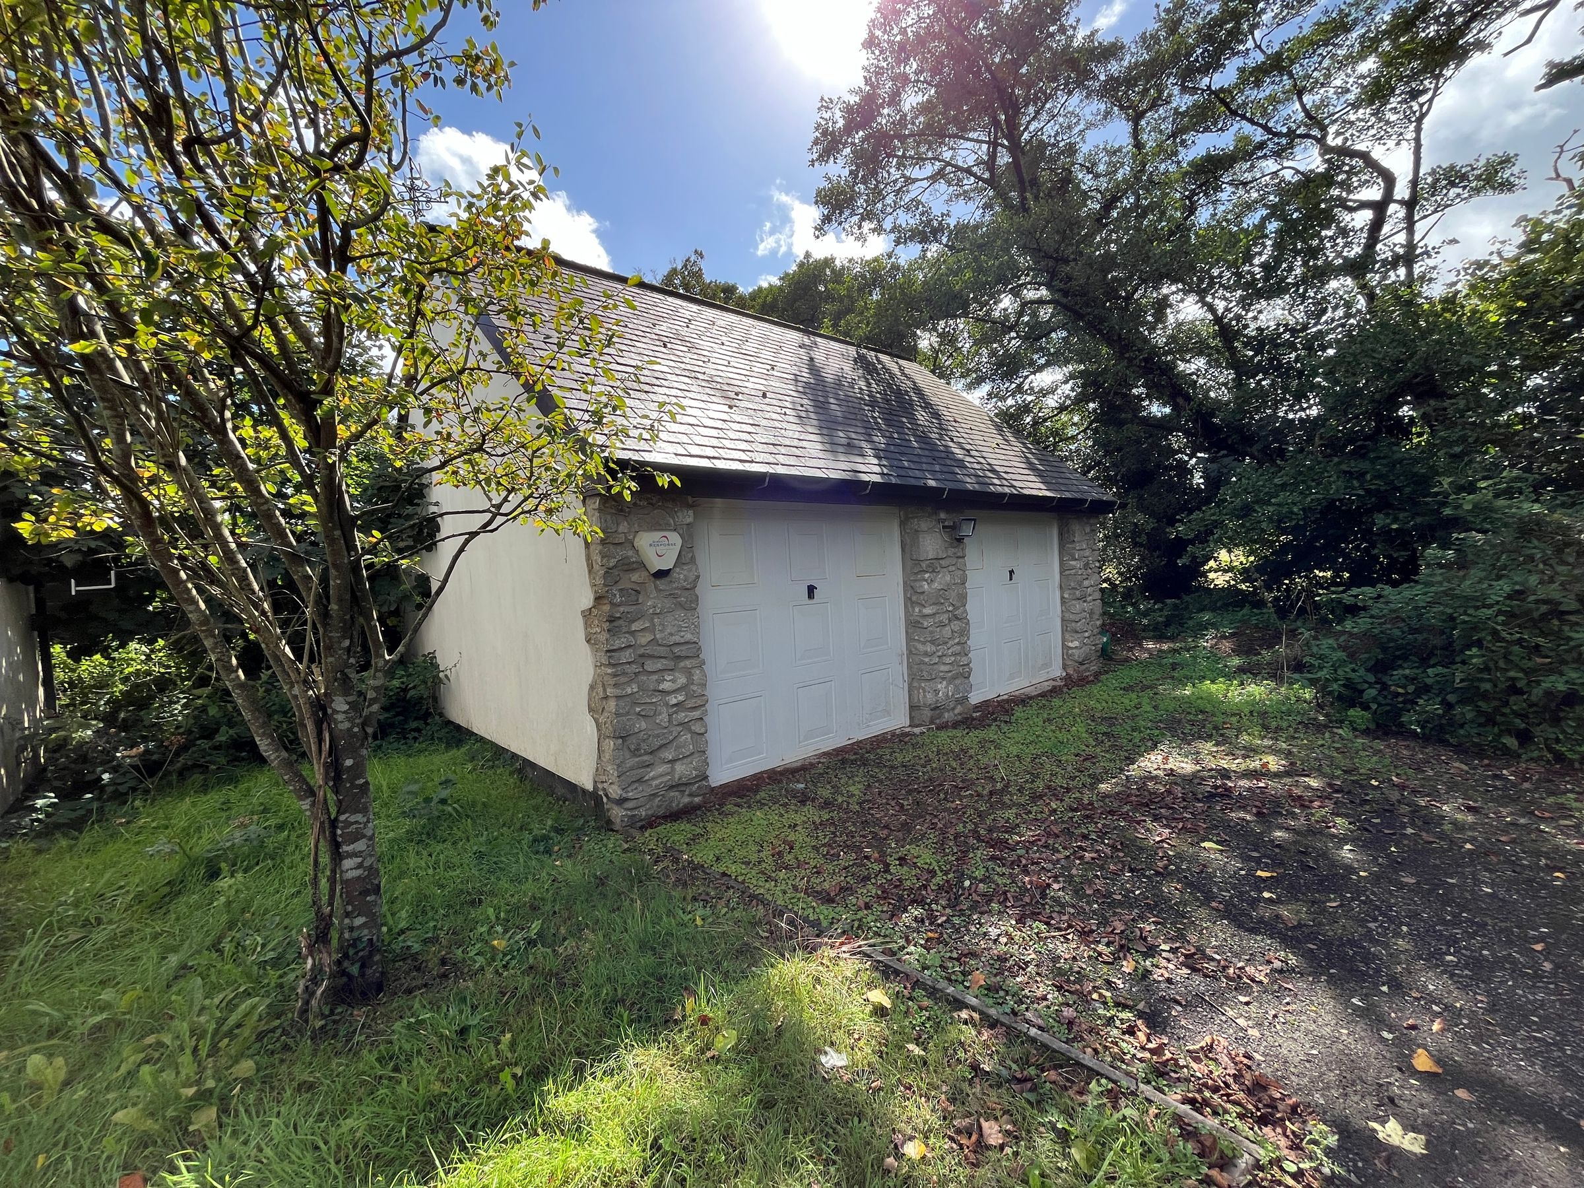
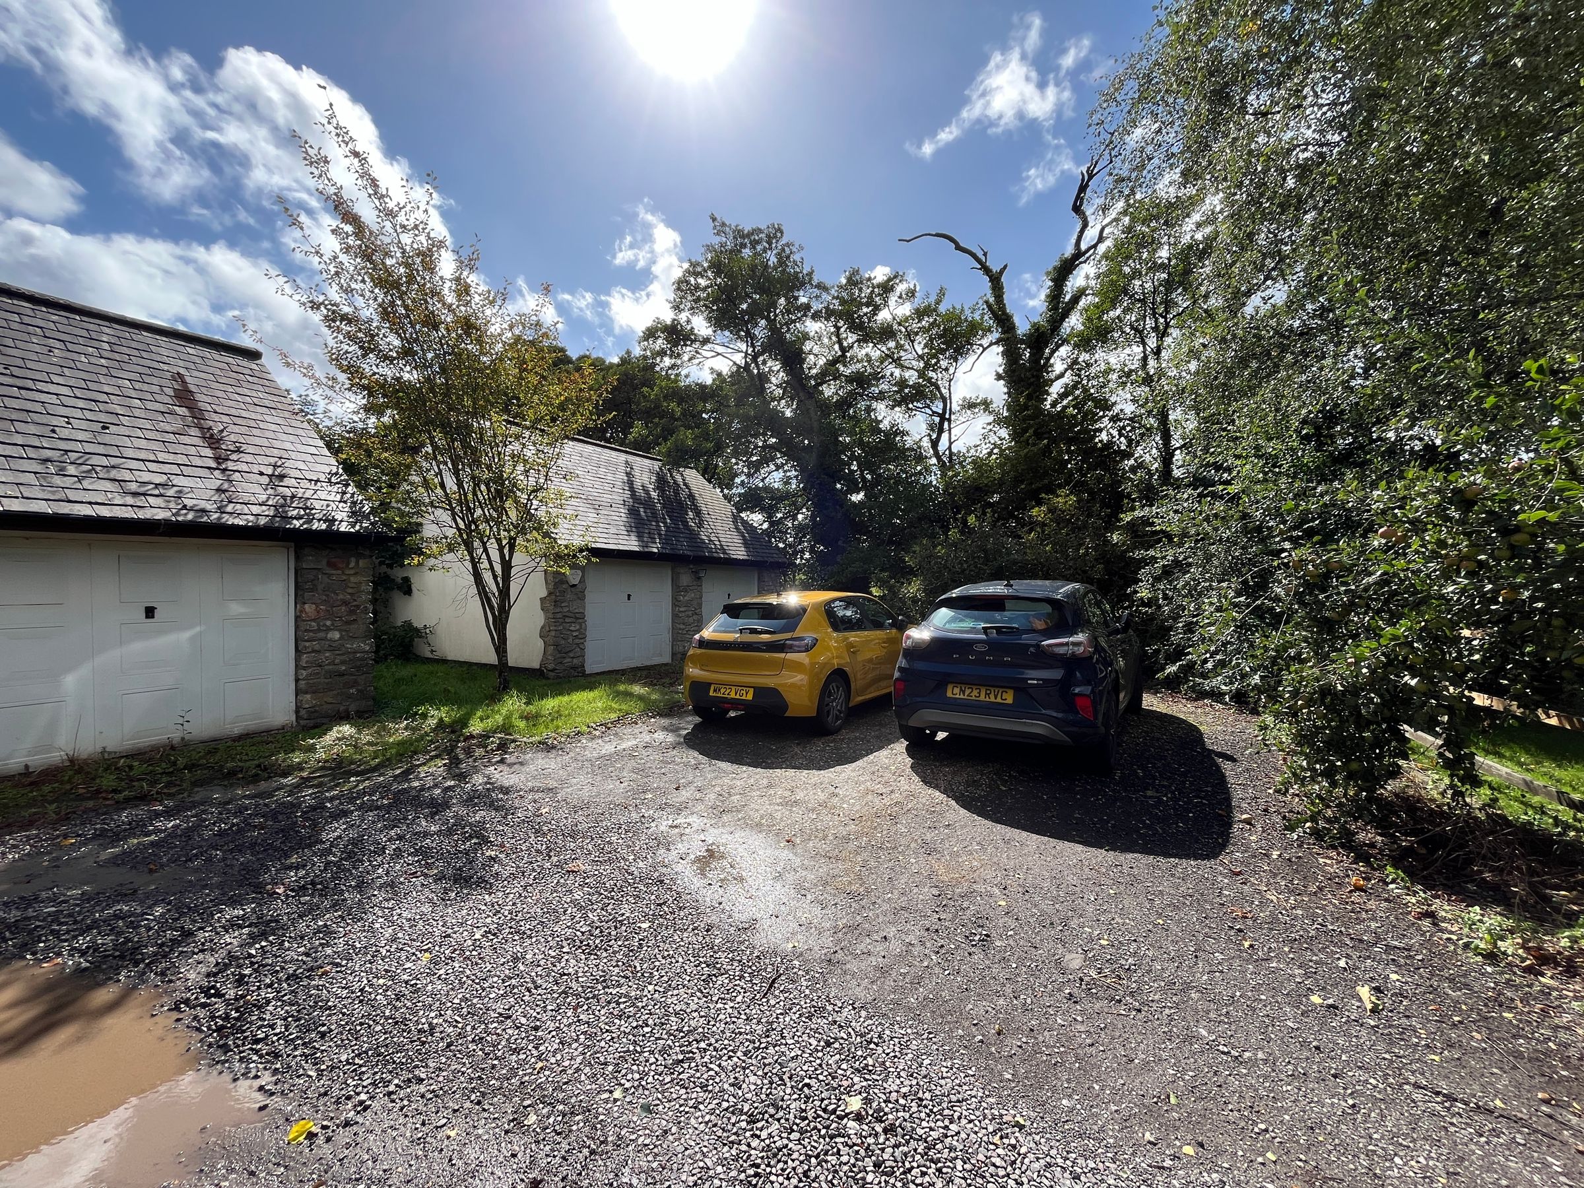
Double garage plus ample parking.
Italian mosaic pizza oven.
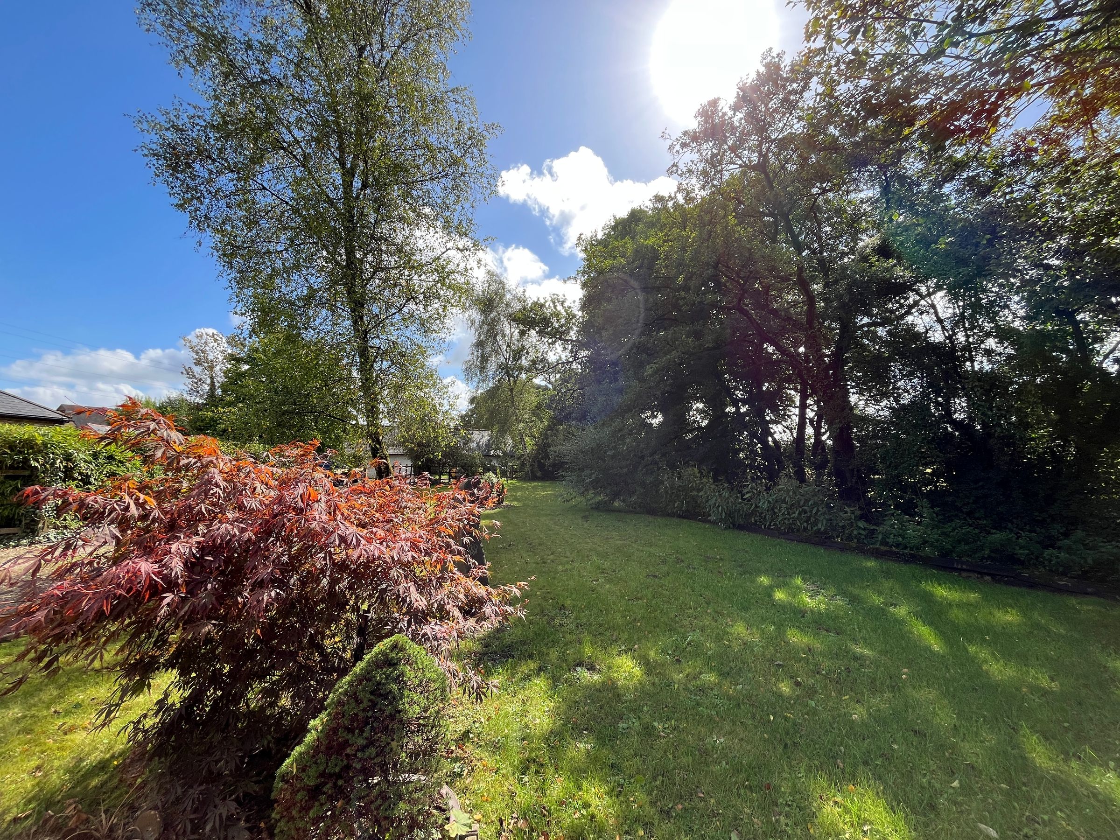
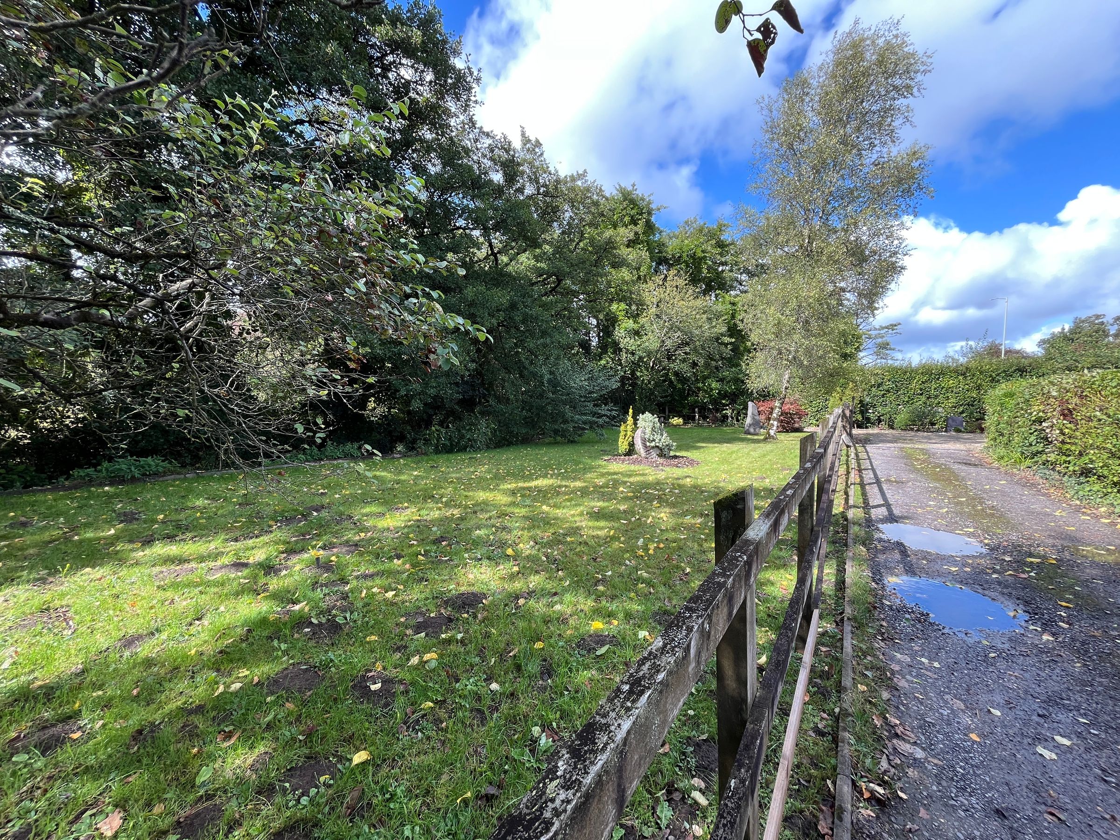
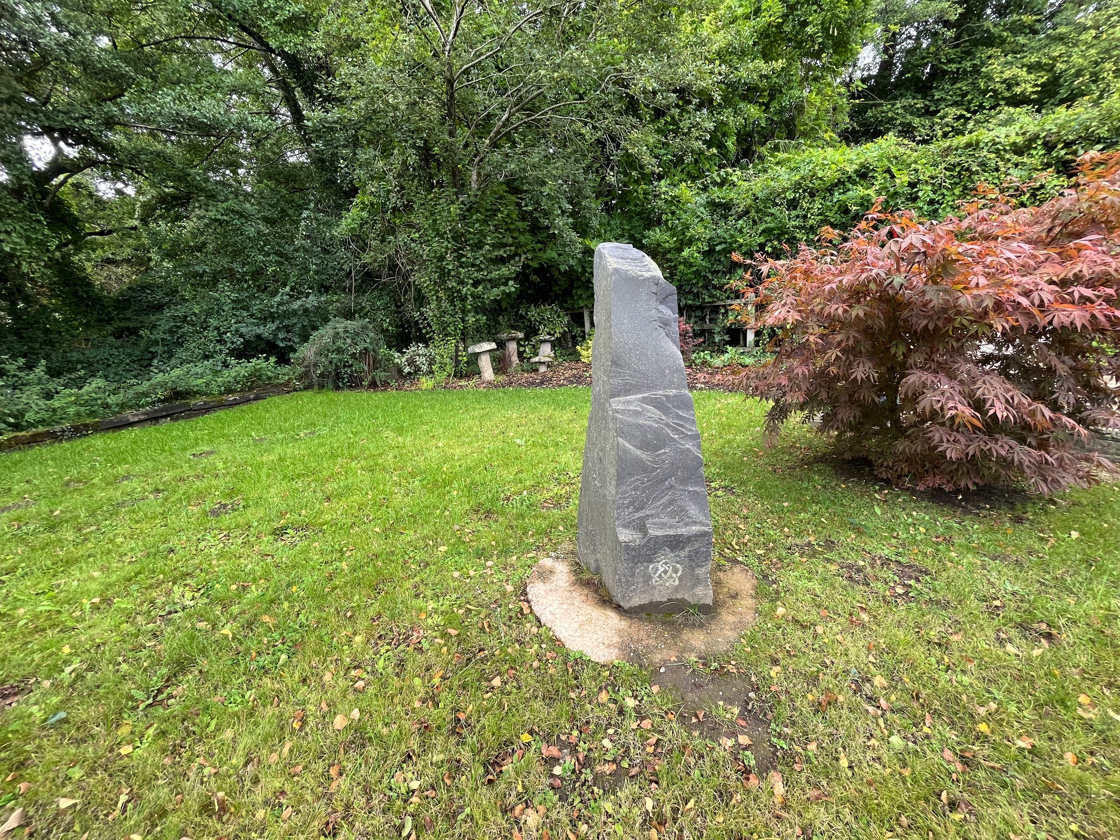
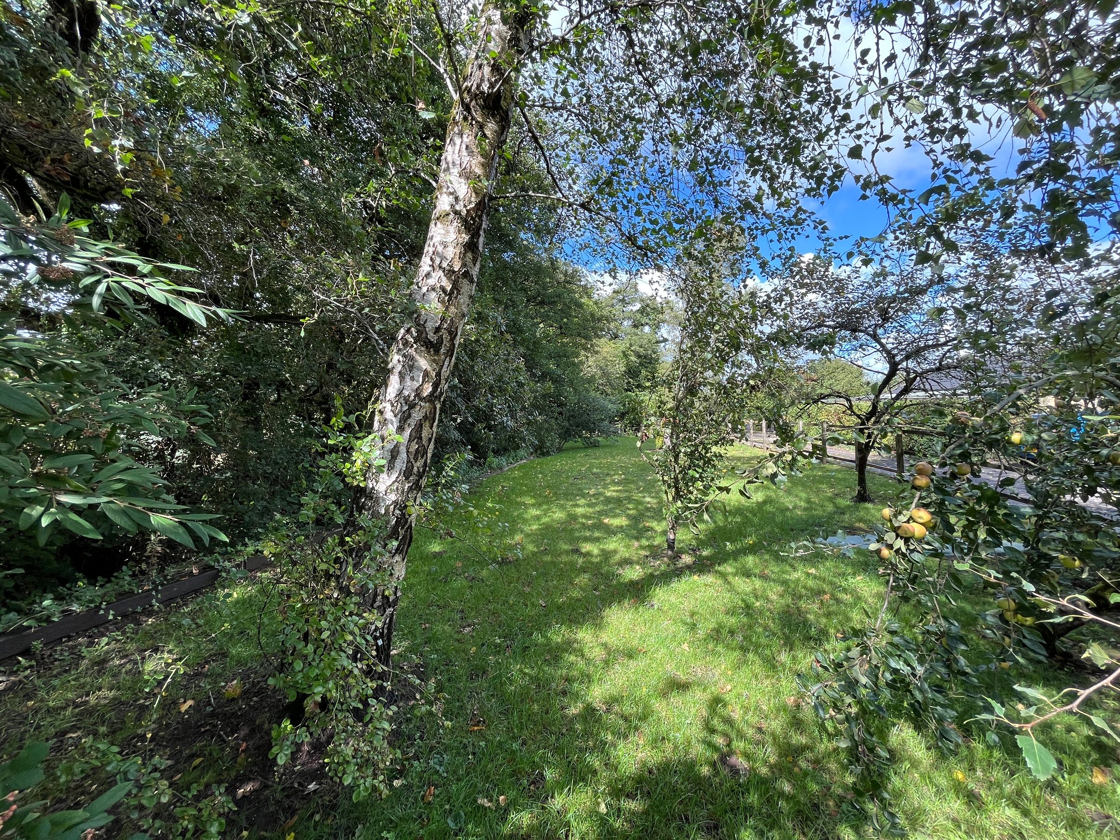
Picturesque setting with stream-side boundary.
About this property
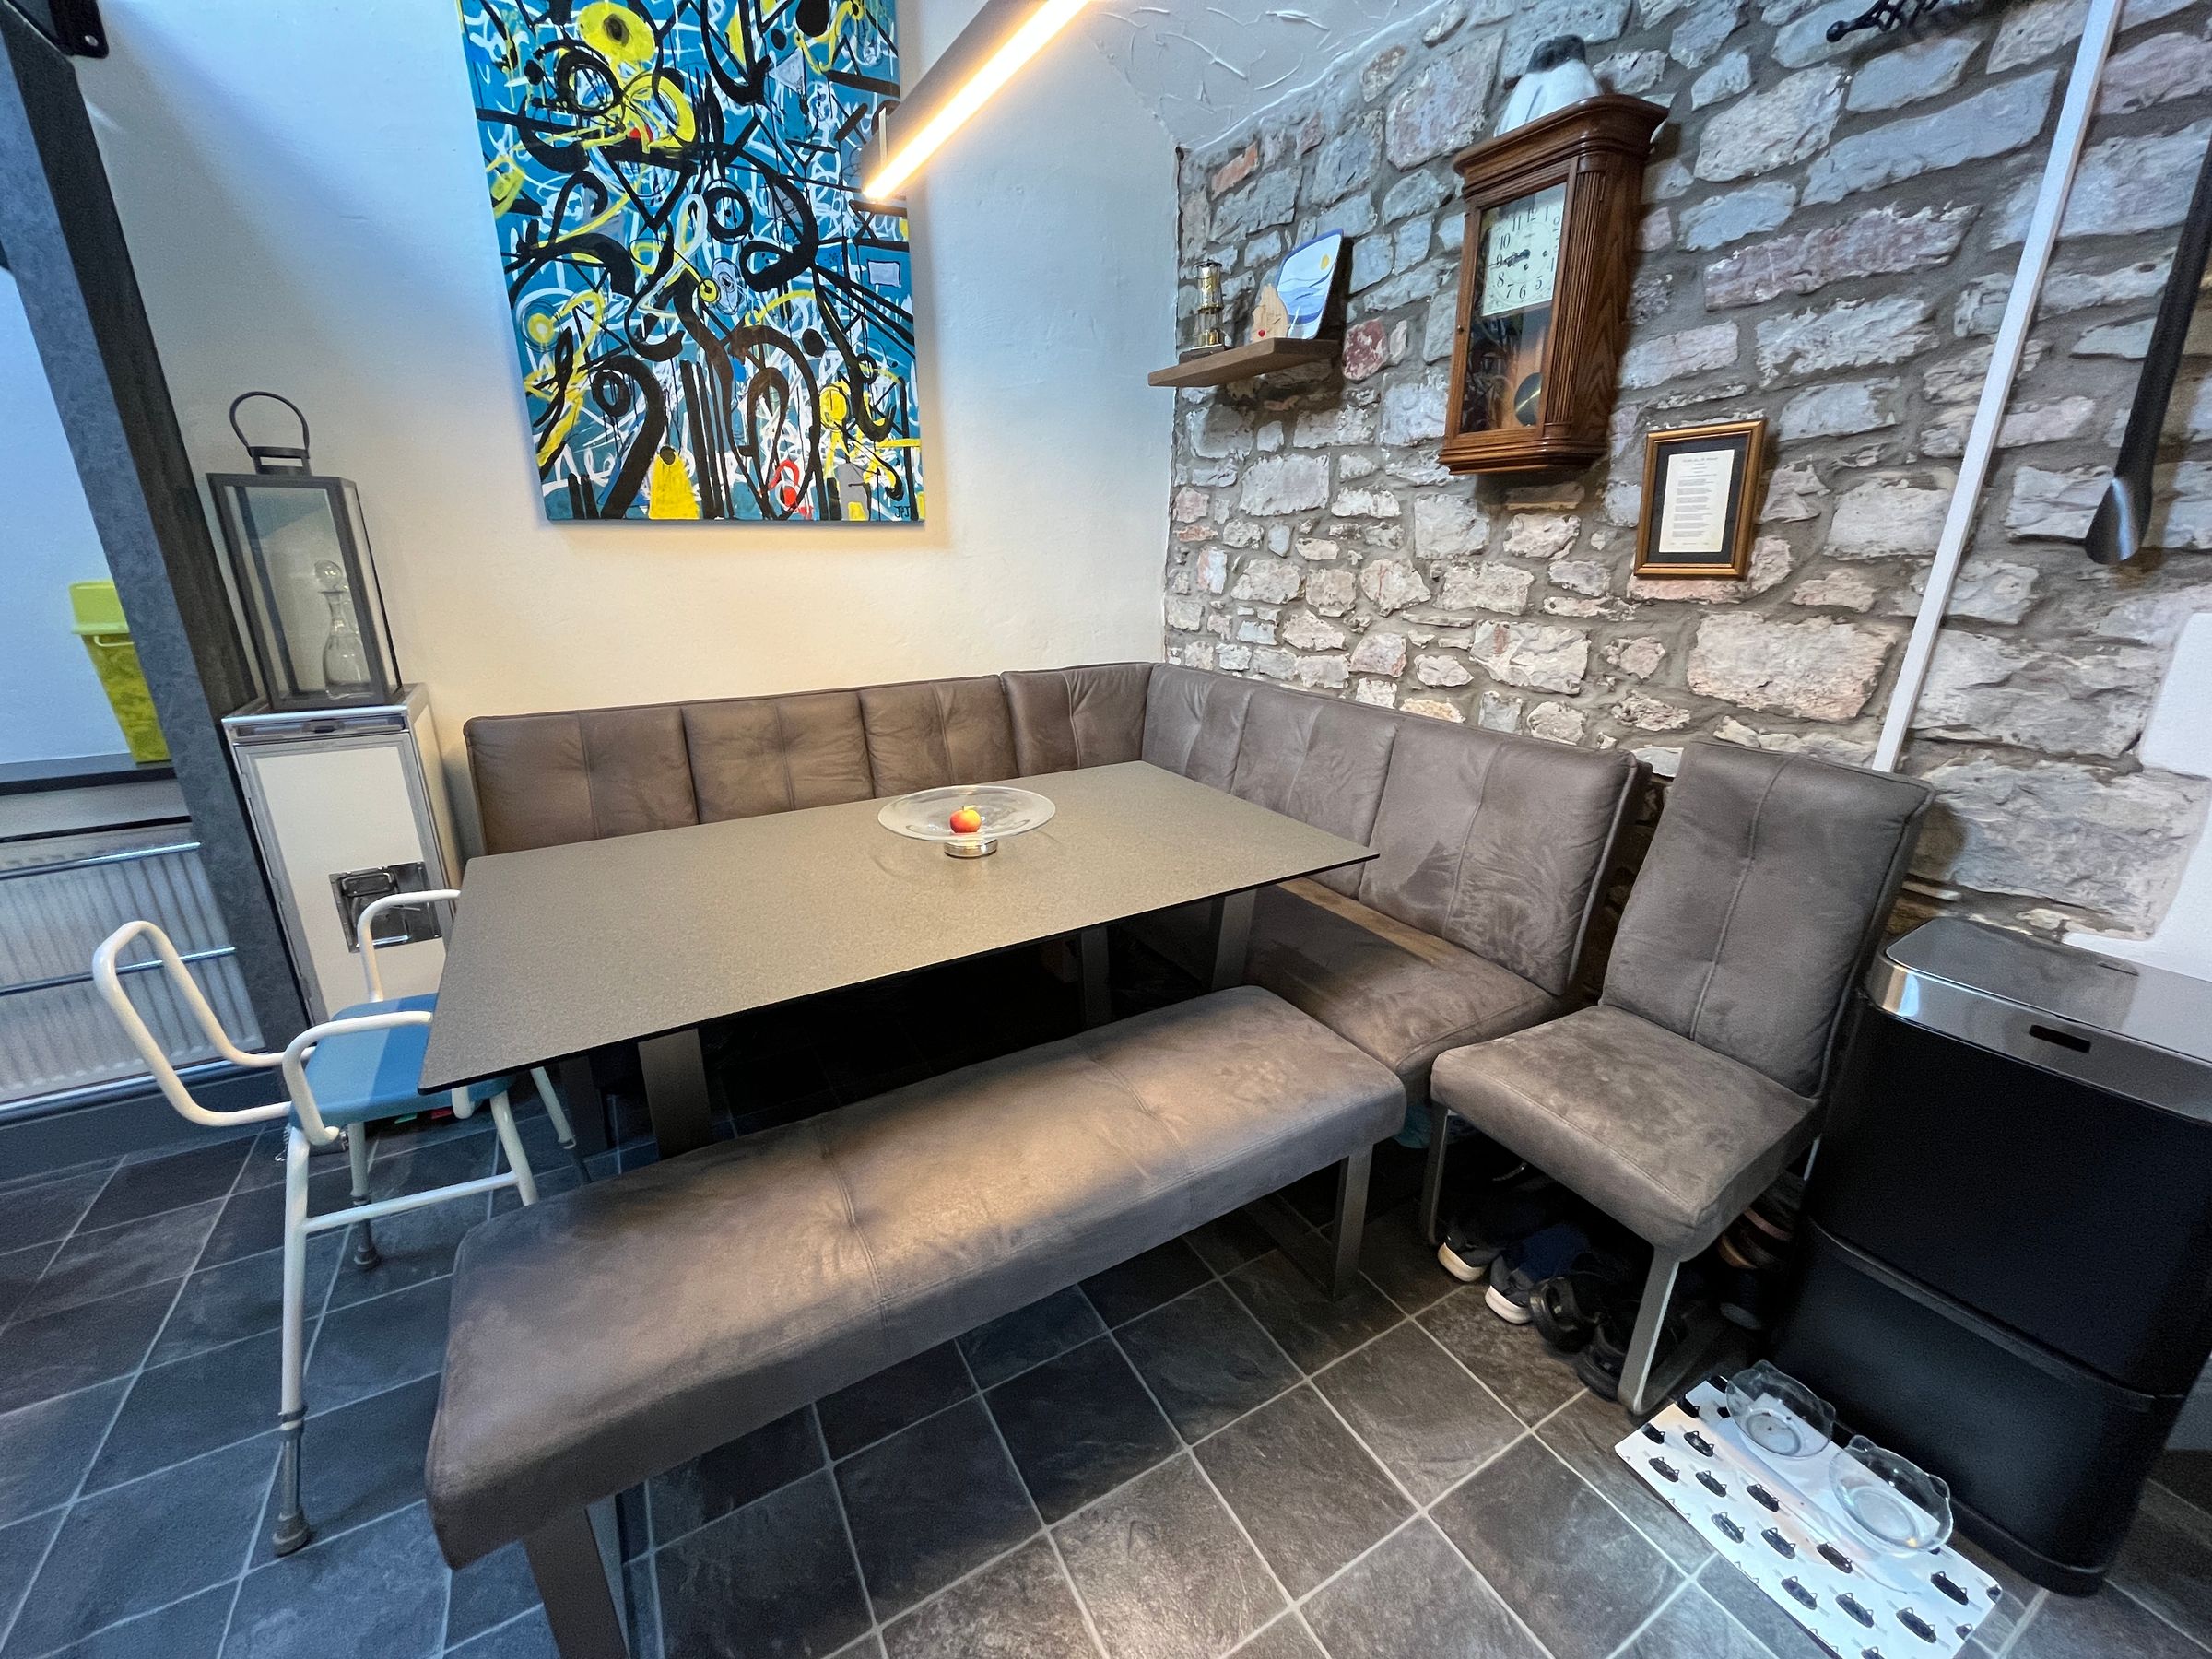
The LIVING ROOM is a very generous size with fitted carpet, exposed stone walls, vaulted ceiling with beams, and a gas fired log effect fire. The LOUNGE and DINING AREA flow naturally into the KITCHEN, which is fitted with grey speckled, granite worktops, a five-burner gas hob with glass extractor, AEG double oven and grill, two additional AEG built-in combi oven/microwave appliances, which together provide sufficient cooking options for the largest of families and discerning cooks, double fridge and freezer, pull-out pantry, and stainless steel sink, vaulted ceilings, Velux windows, and a UPVC barn door allow light to flood the space. A fitted bench in the dining area and a UTILITY SPACE with washer, dryer, and storage complete the practical touches.
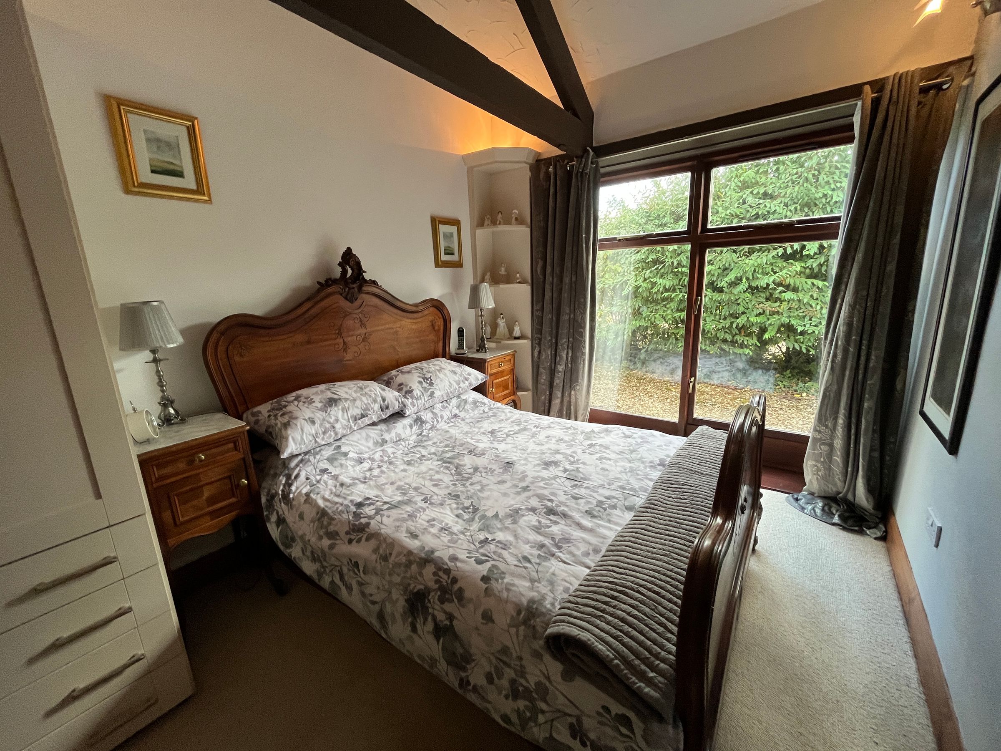
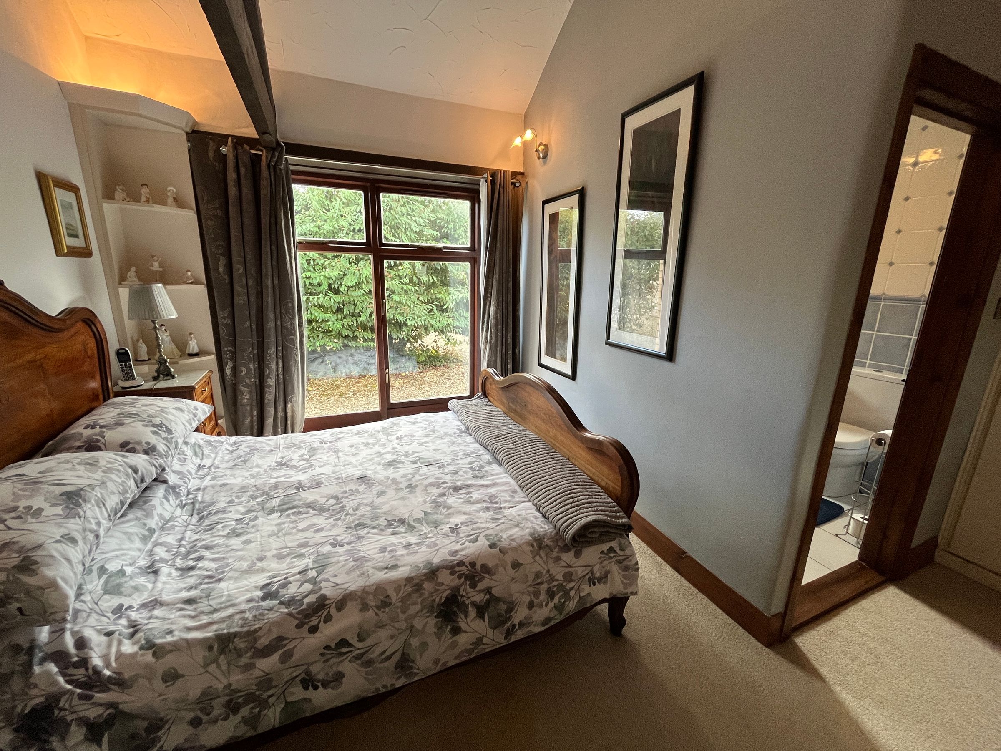
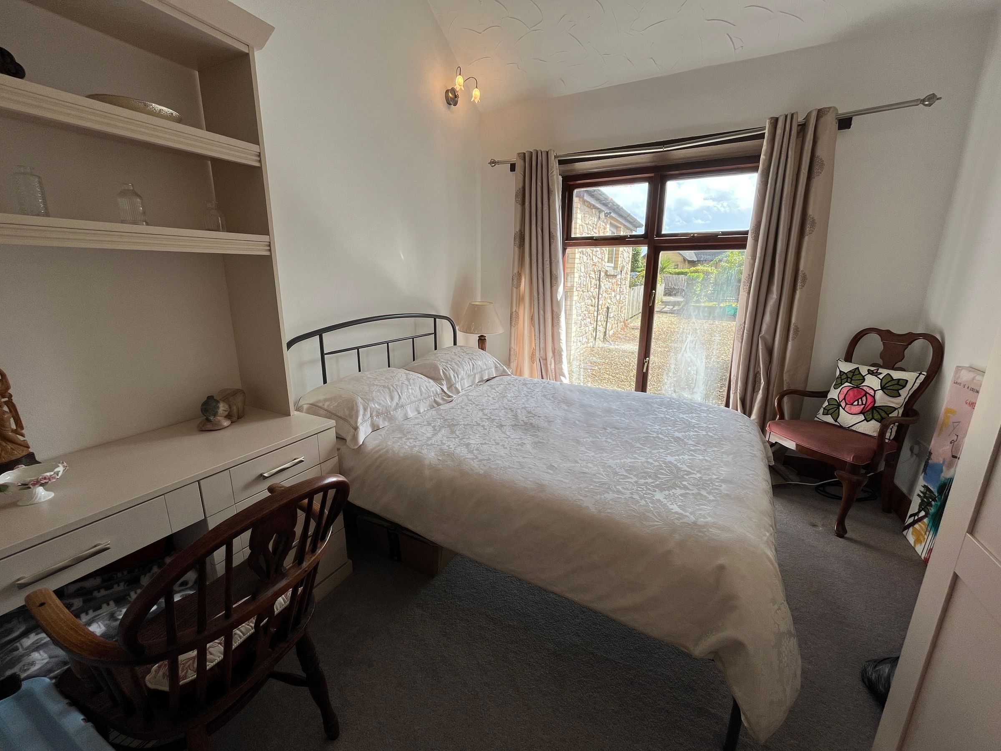
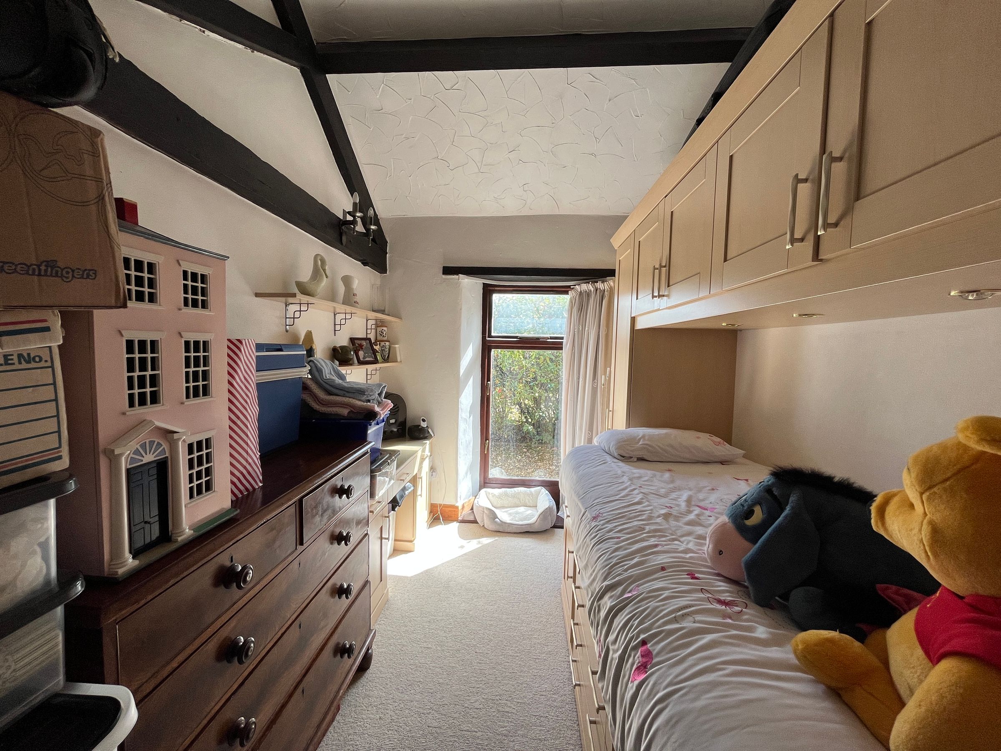
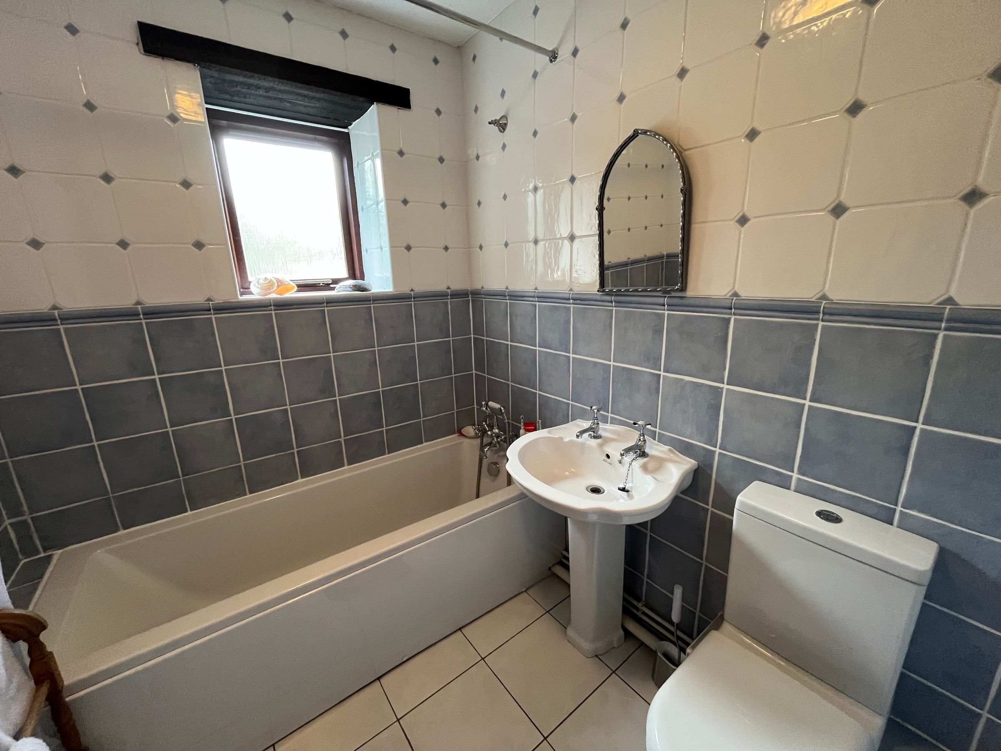
The MASTER BEDROOM has fitted carpet, with a feature grey wall, vaulted ceiling with beams, fitted wardrobes, and an EN-SUITE BATHROOM with bath with mixer tap and showerhead, half-height blue and white tiling and a low-level WC. BEDROOM TWO offers a cosy retreat with fitted carpet, vaulted ceiling, exposed stone feature wall and beams, with views over the courtyard. BEDROOM THREE, fitted carpet, white walls, vaulted ceiling and courtyard views. BEDROOM FOUR has a cream carpet, exposed beams, built-in storage, and single bed.
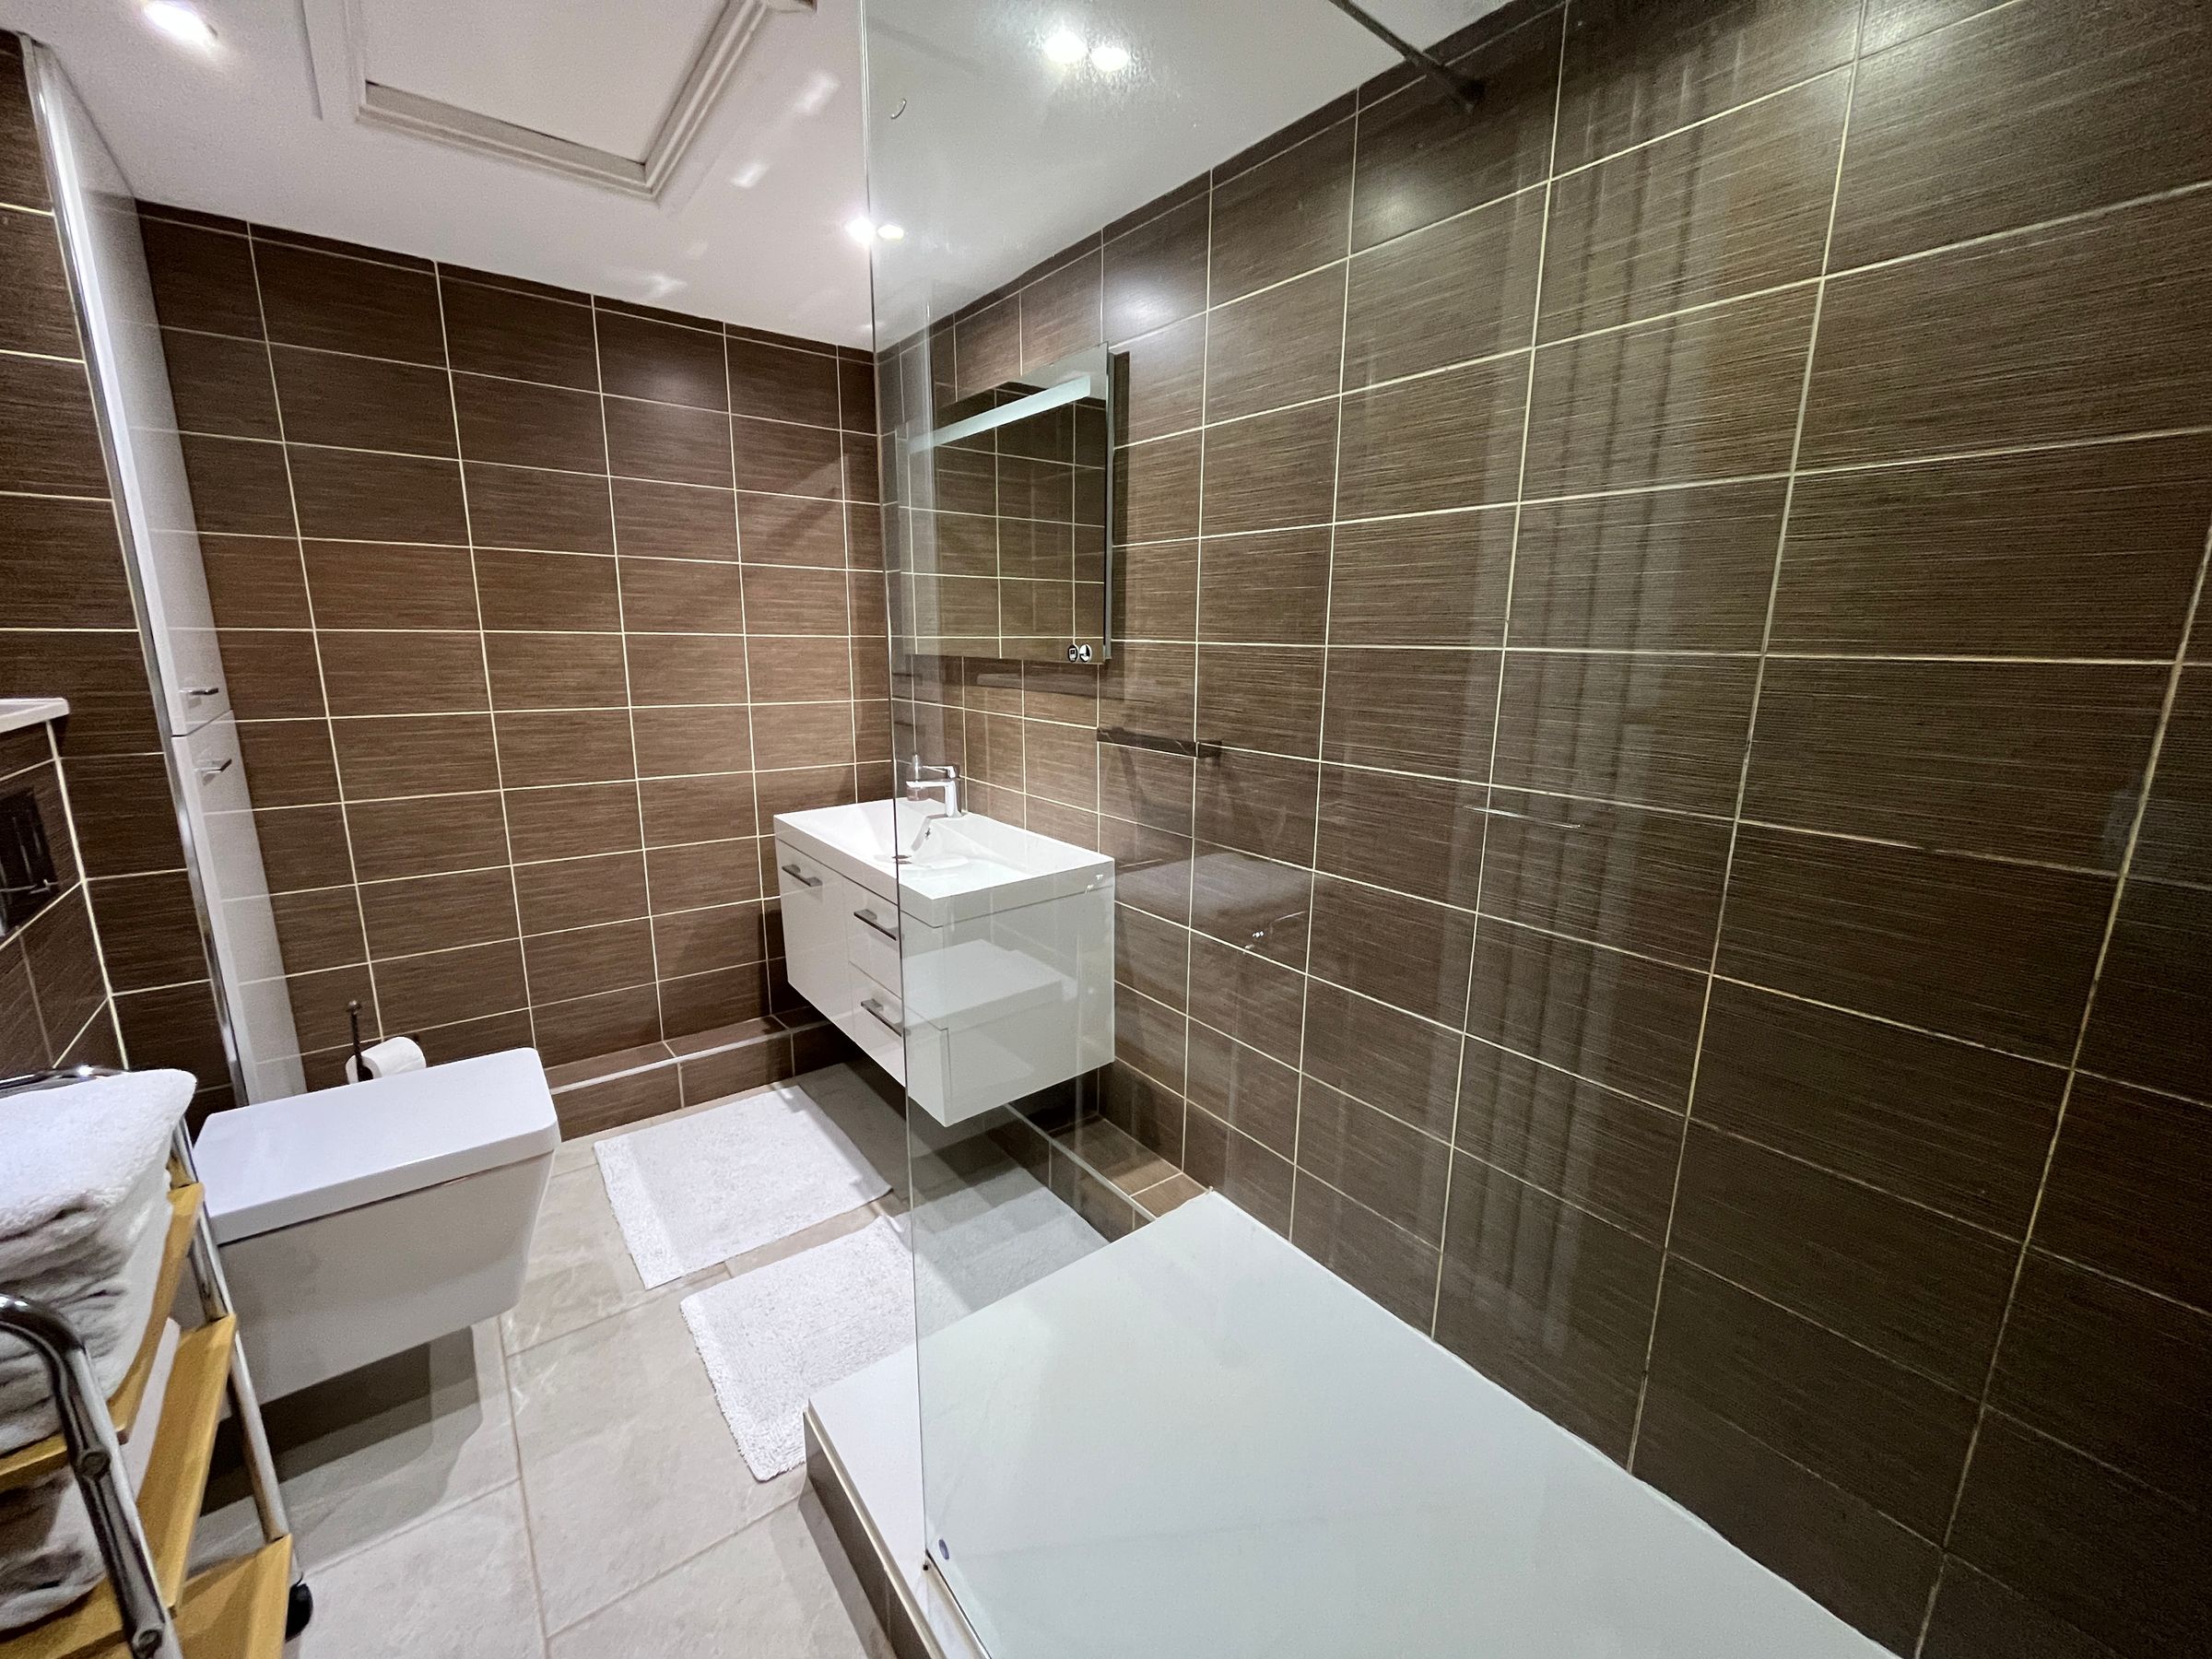
The MAIN BATHROOM is finished to a high standard, with a light colour tiled floor, tiling to walls, a double shower with overhead fitting, modern sink with storage, low-level WC and a white towel radiator. The bathroom also has an added storage cupboard housing the hot water boiler.
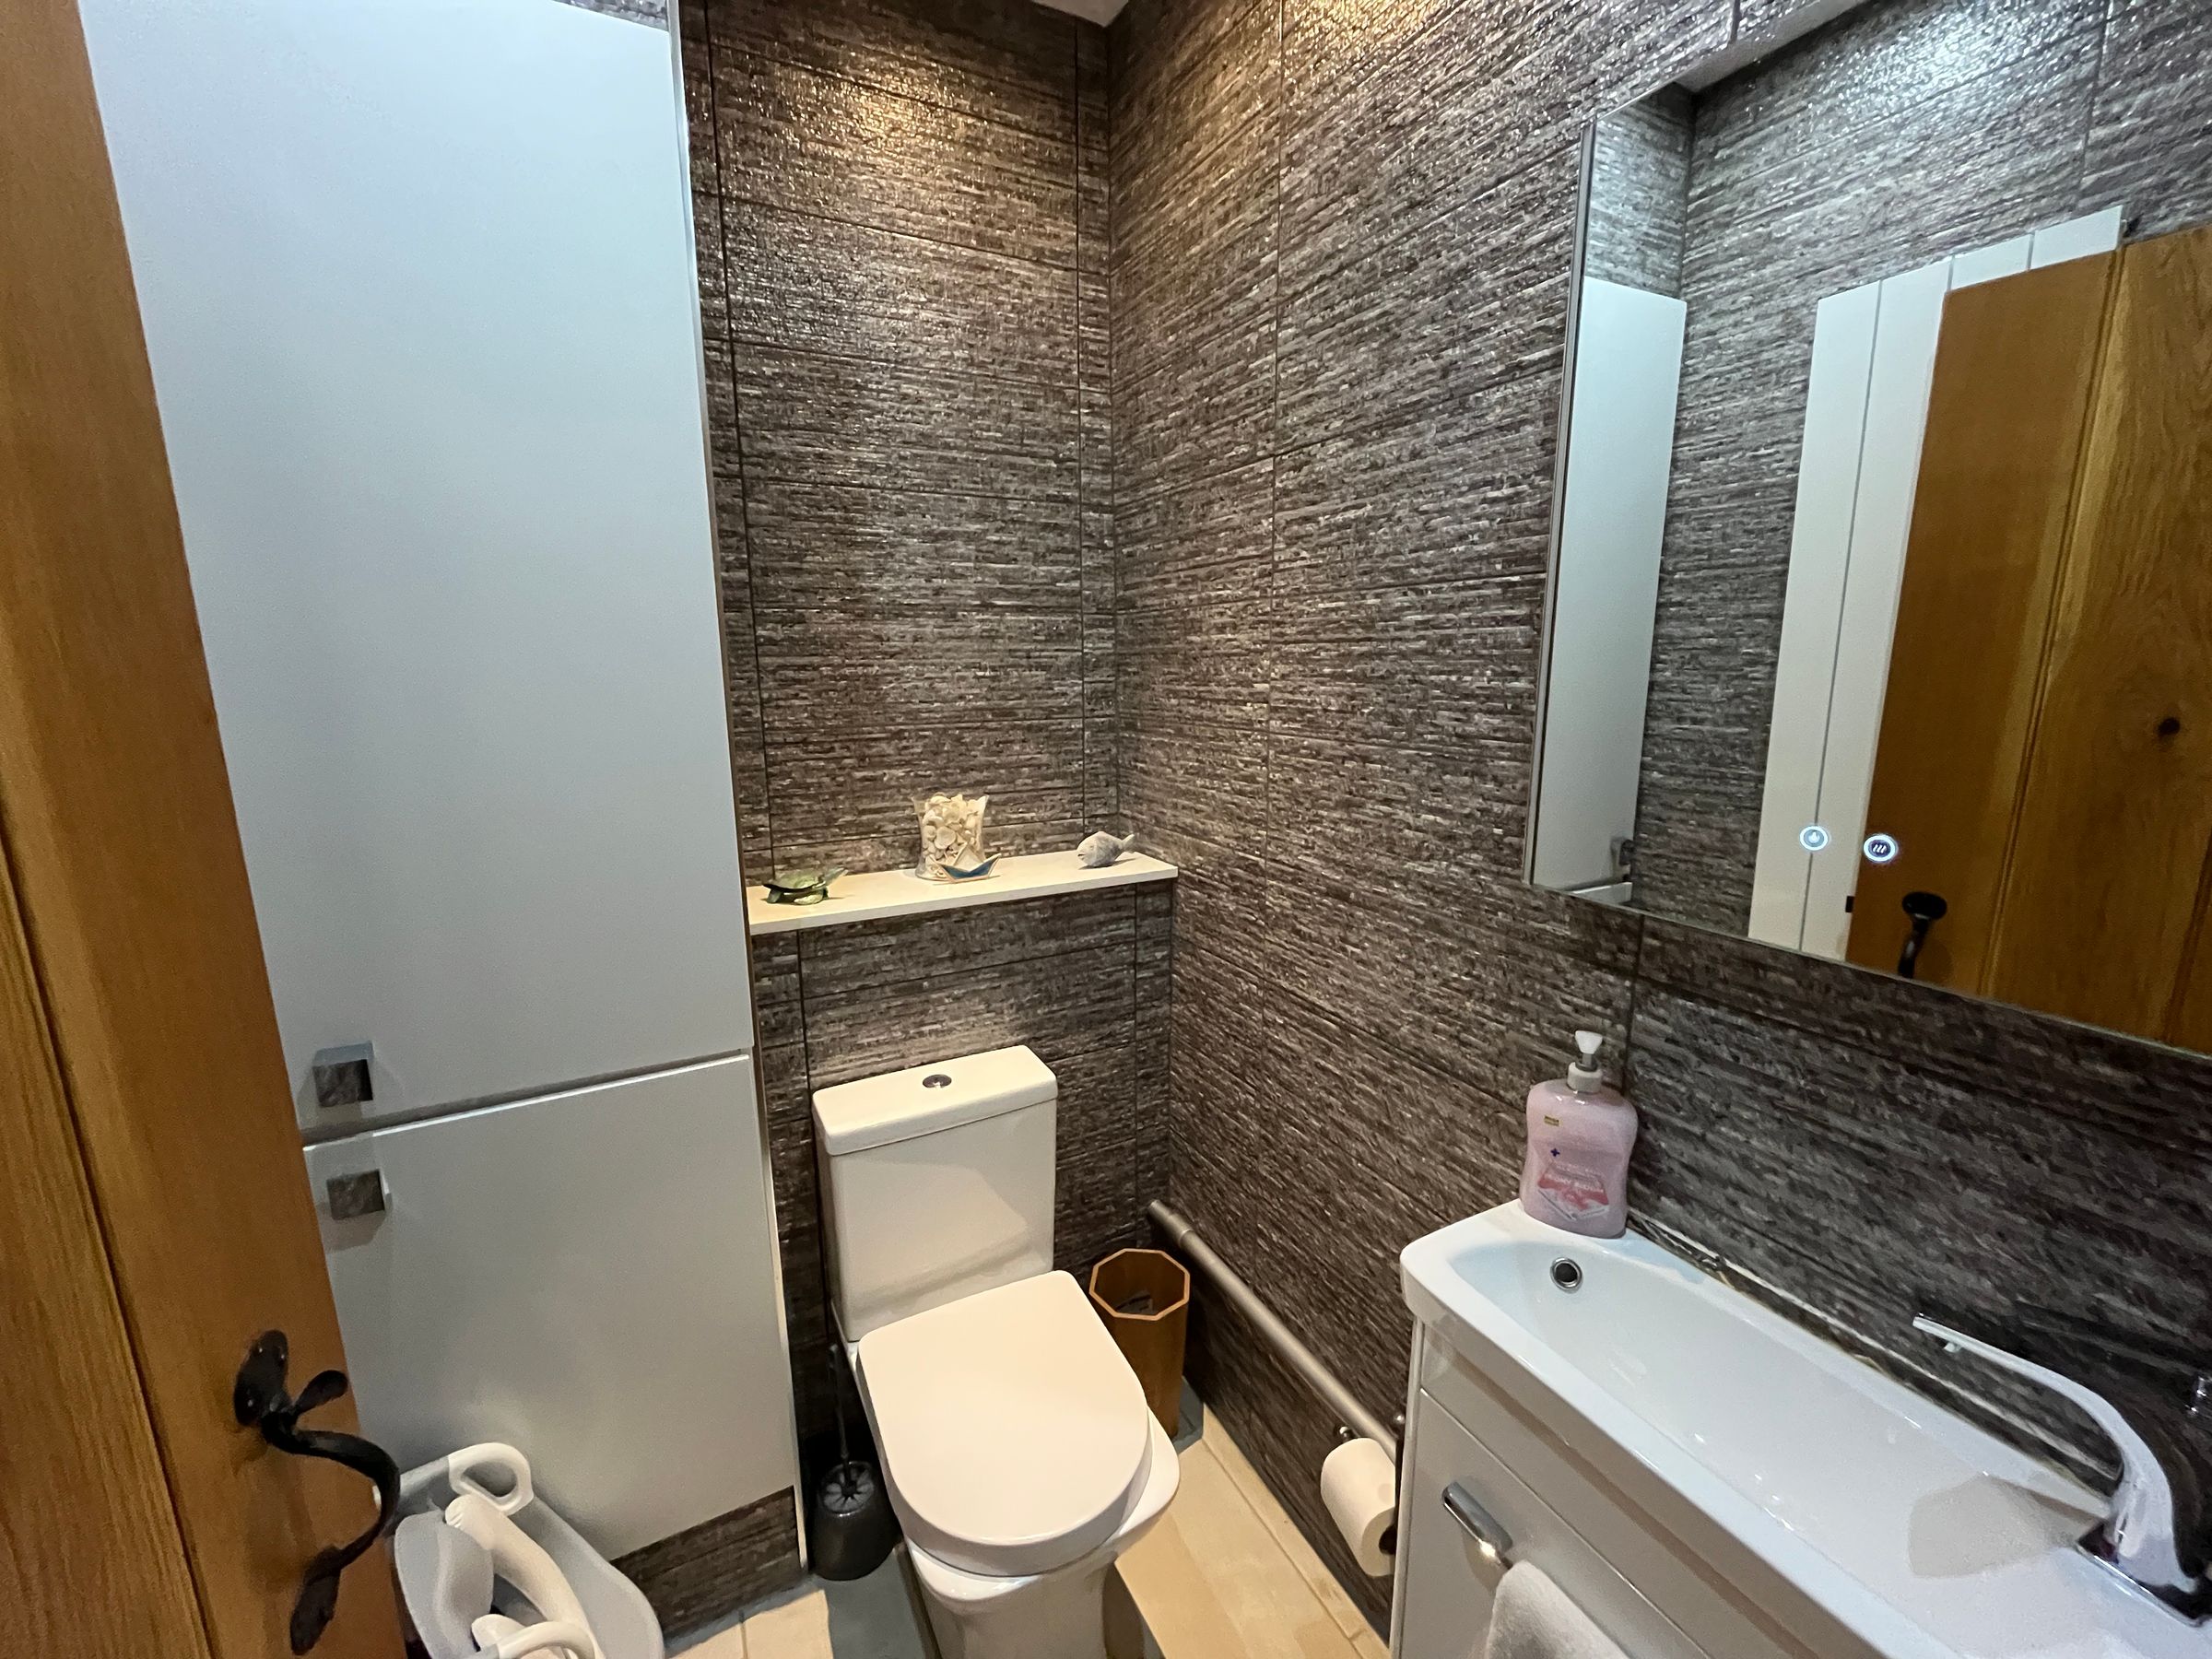
The OFFICE is a versatile space with exposed stonework, beams, and bi-fold doors to the courtyard. A separate toilet room houses the Worcester boiler and offers additional storage.
Outside, the property boasts a DOUBLE GARAGE, an impressive, premium quality bespoke-built, solid steel-framed, 60m2 veranda with 10mm safety glass roof, and a boundary that runs alongside a stream, leading to open fields. A right of way provides access to the driveway, ensuring convenience without compromising privacy.
Key details
Broadband: up to 49mbps
1918ft2 floor area
17405ft2 plot size
Freehold
Council tax band G
Additional information
Near the property
Disclaimer - These particulars are provided as a general guide only and do not form part of any contract or offer. While believed to be accurate, they are not guaranteed. Some images may include CGI or digitally enhanced furnishings for illustrative purposes only and are not included in the sale. All negotiations must be conducted through Herbert R Thomas.
Properties you may like

Our services
Useful Information