Herbert R Thomas
FOR SALE
£325,000
49 Druids Green Cowbridge CF71 7BP
Terraced
3
1
2
Like the look of this property?
We would love to hear from you and arrange a viewing of this property. Get in touch now!
Looking to sell a property?
You can get a free online or in person valuation.
Property features
Spacious lounge
Contemporary kitchen/dining room with integrated appliances
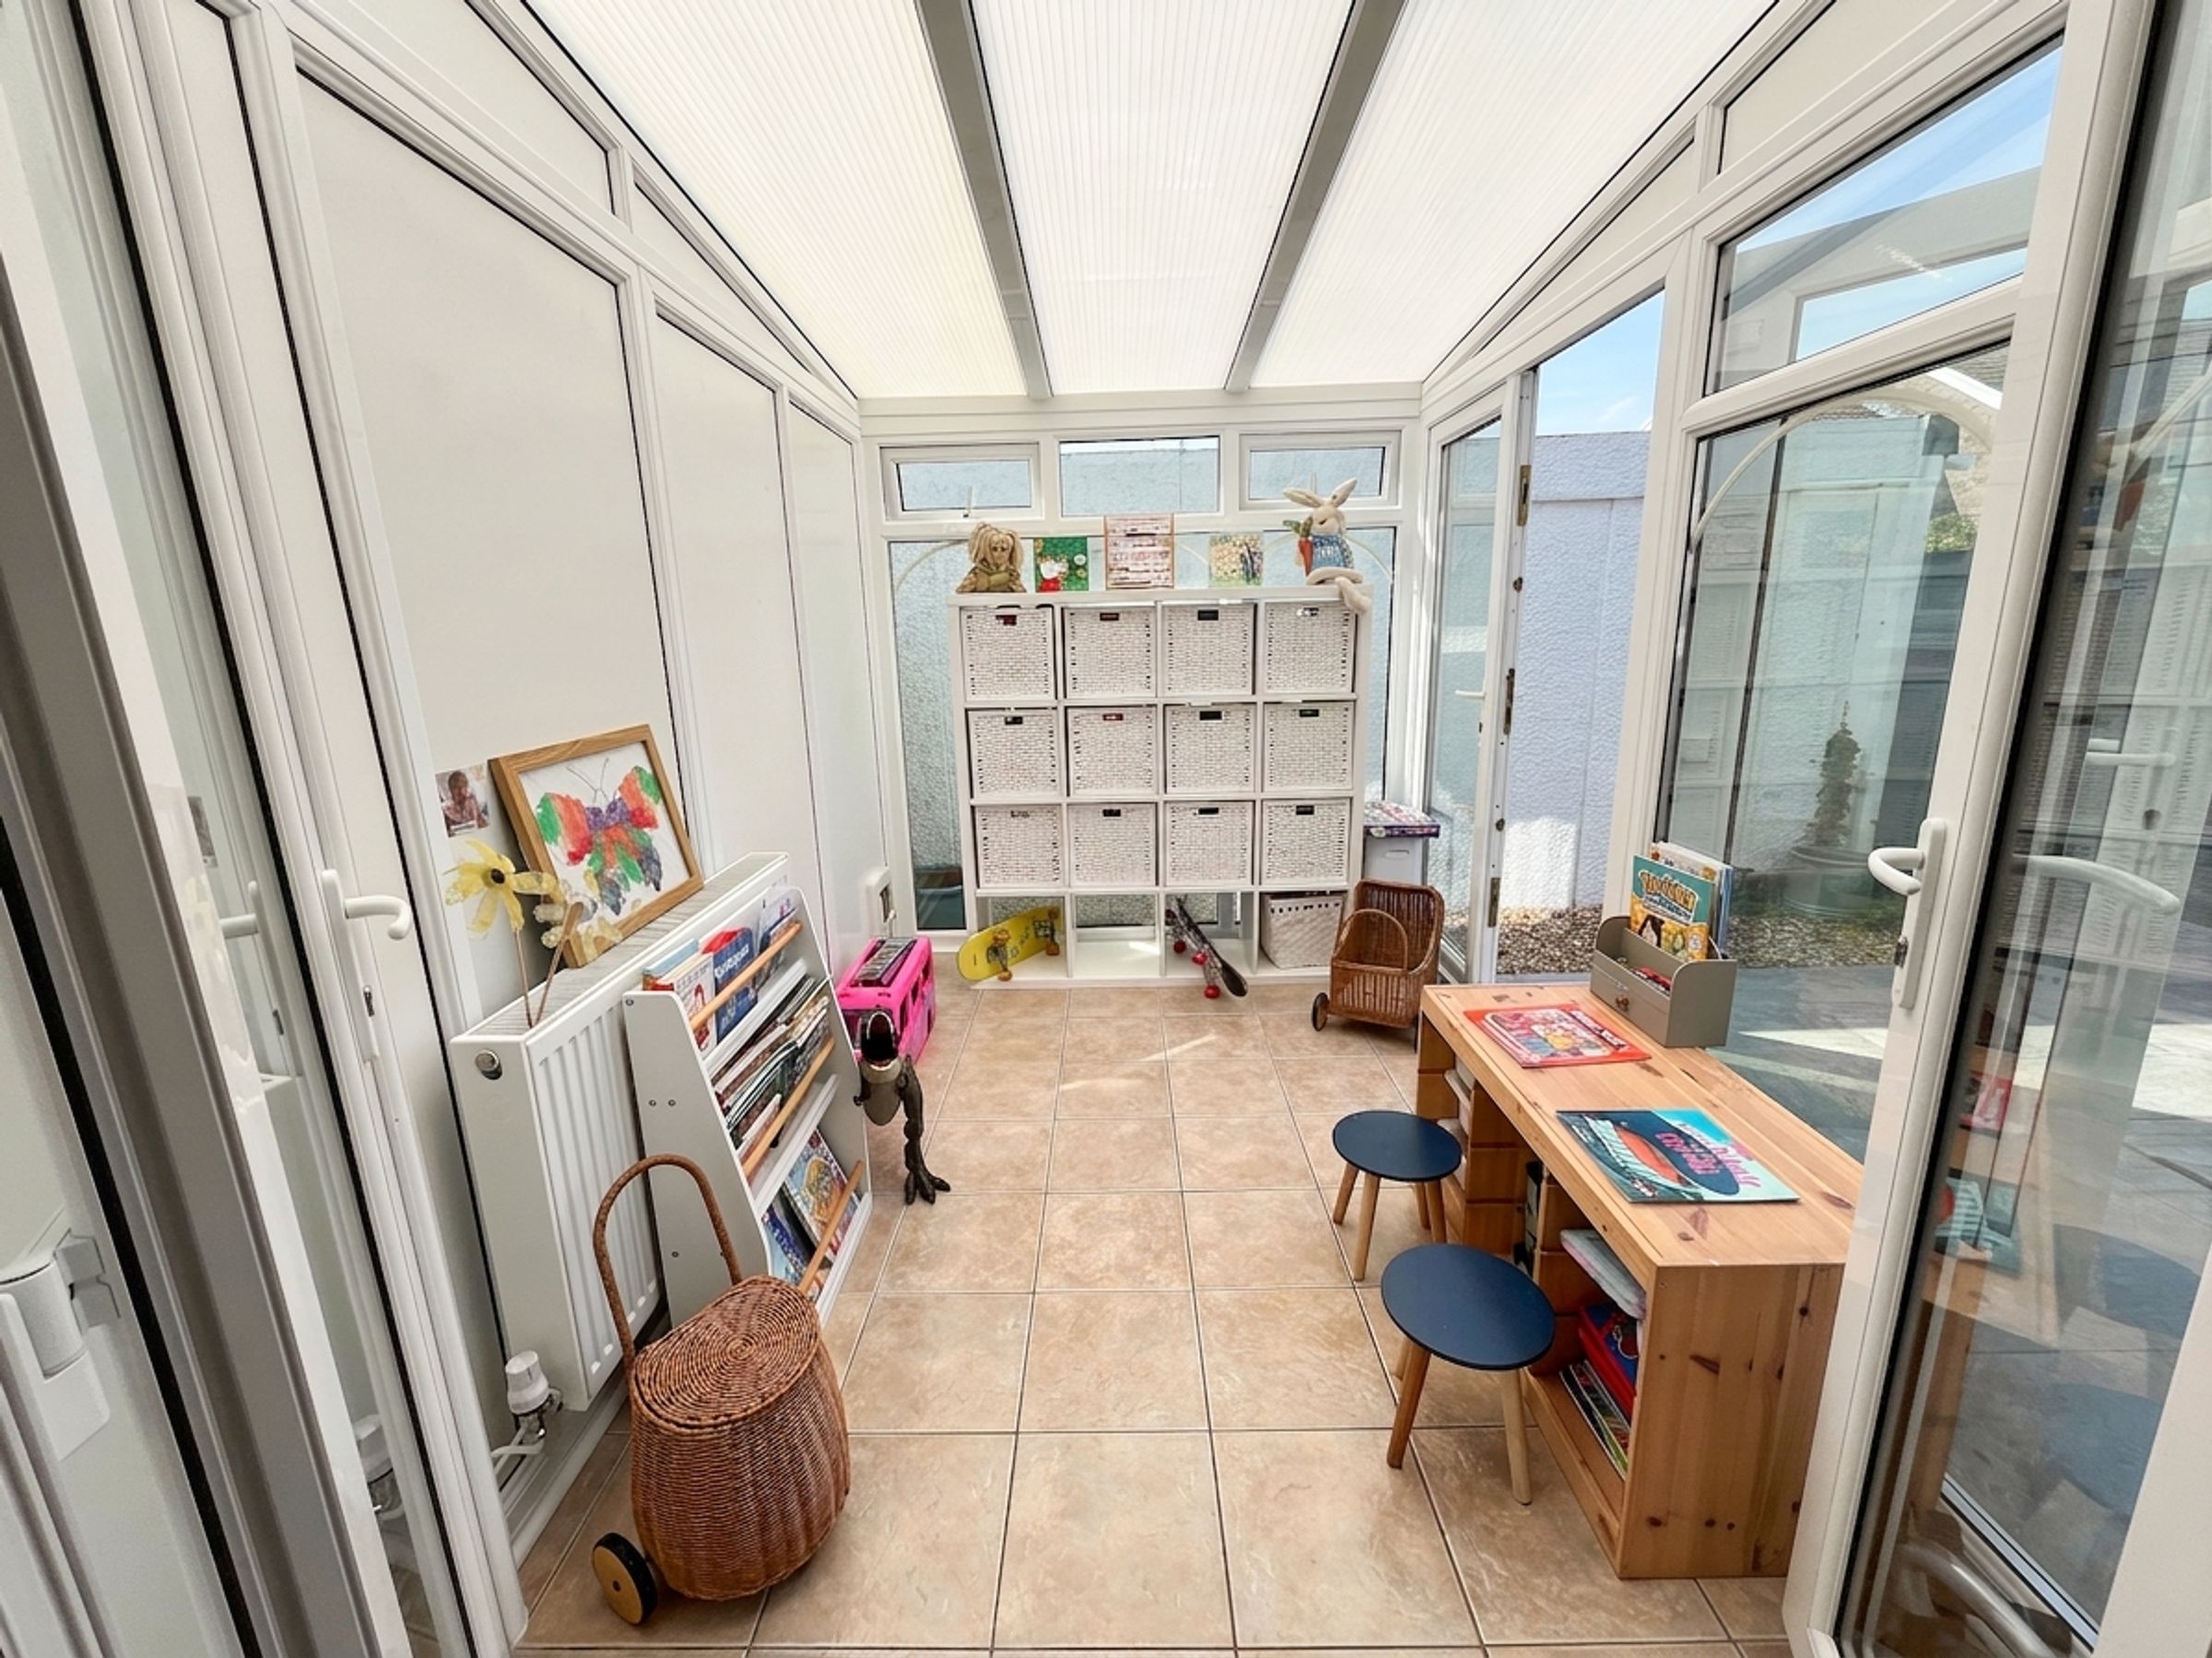
Conservatory with French doors
Ground floor cloakroom
Modern family bathroom
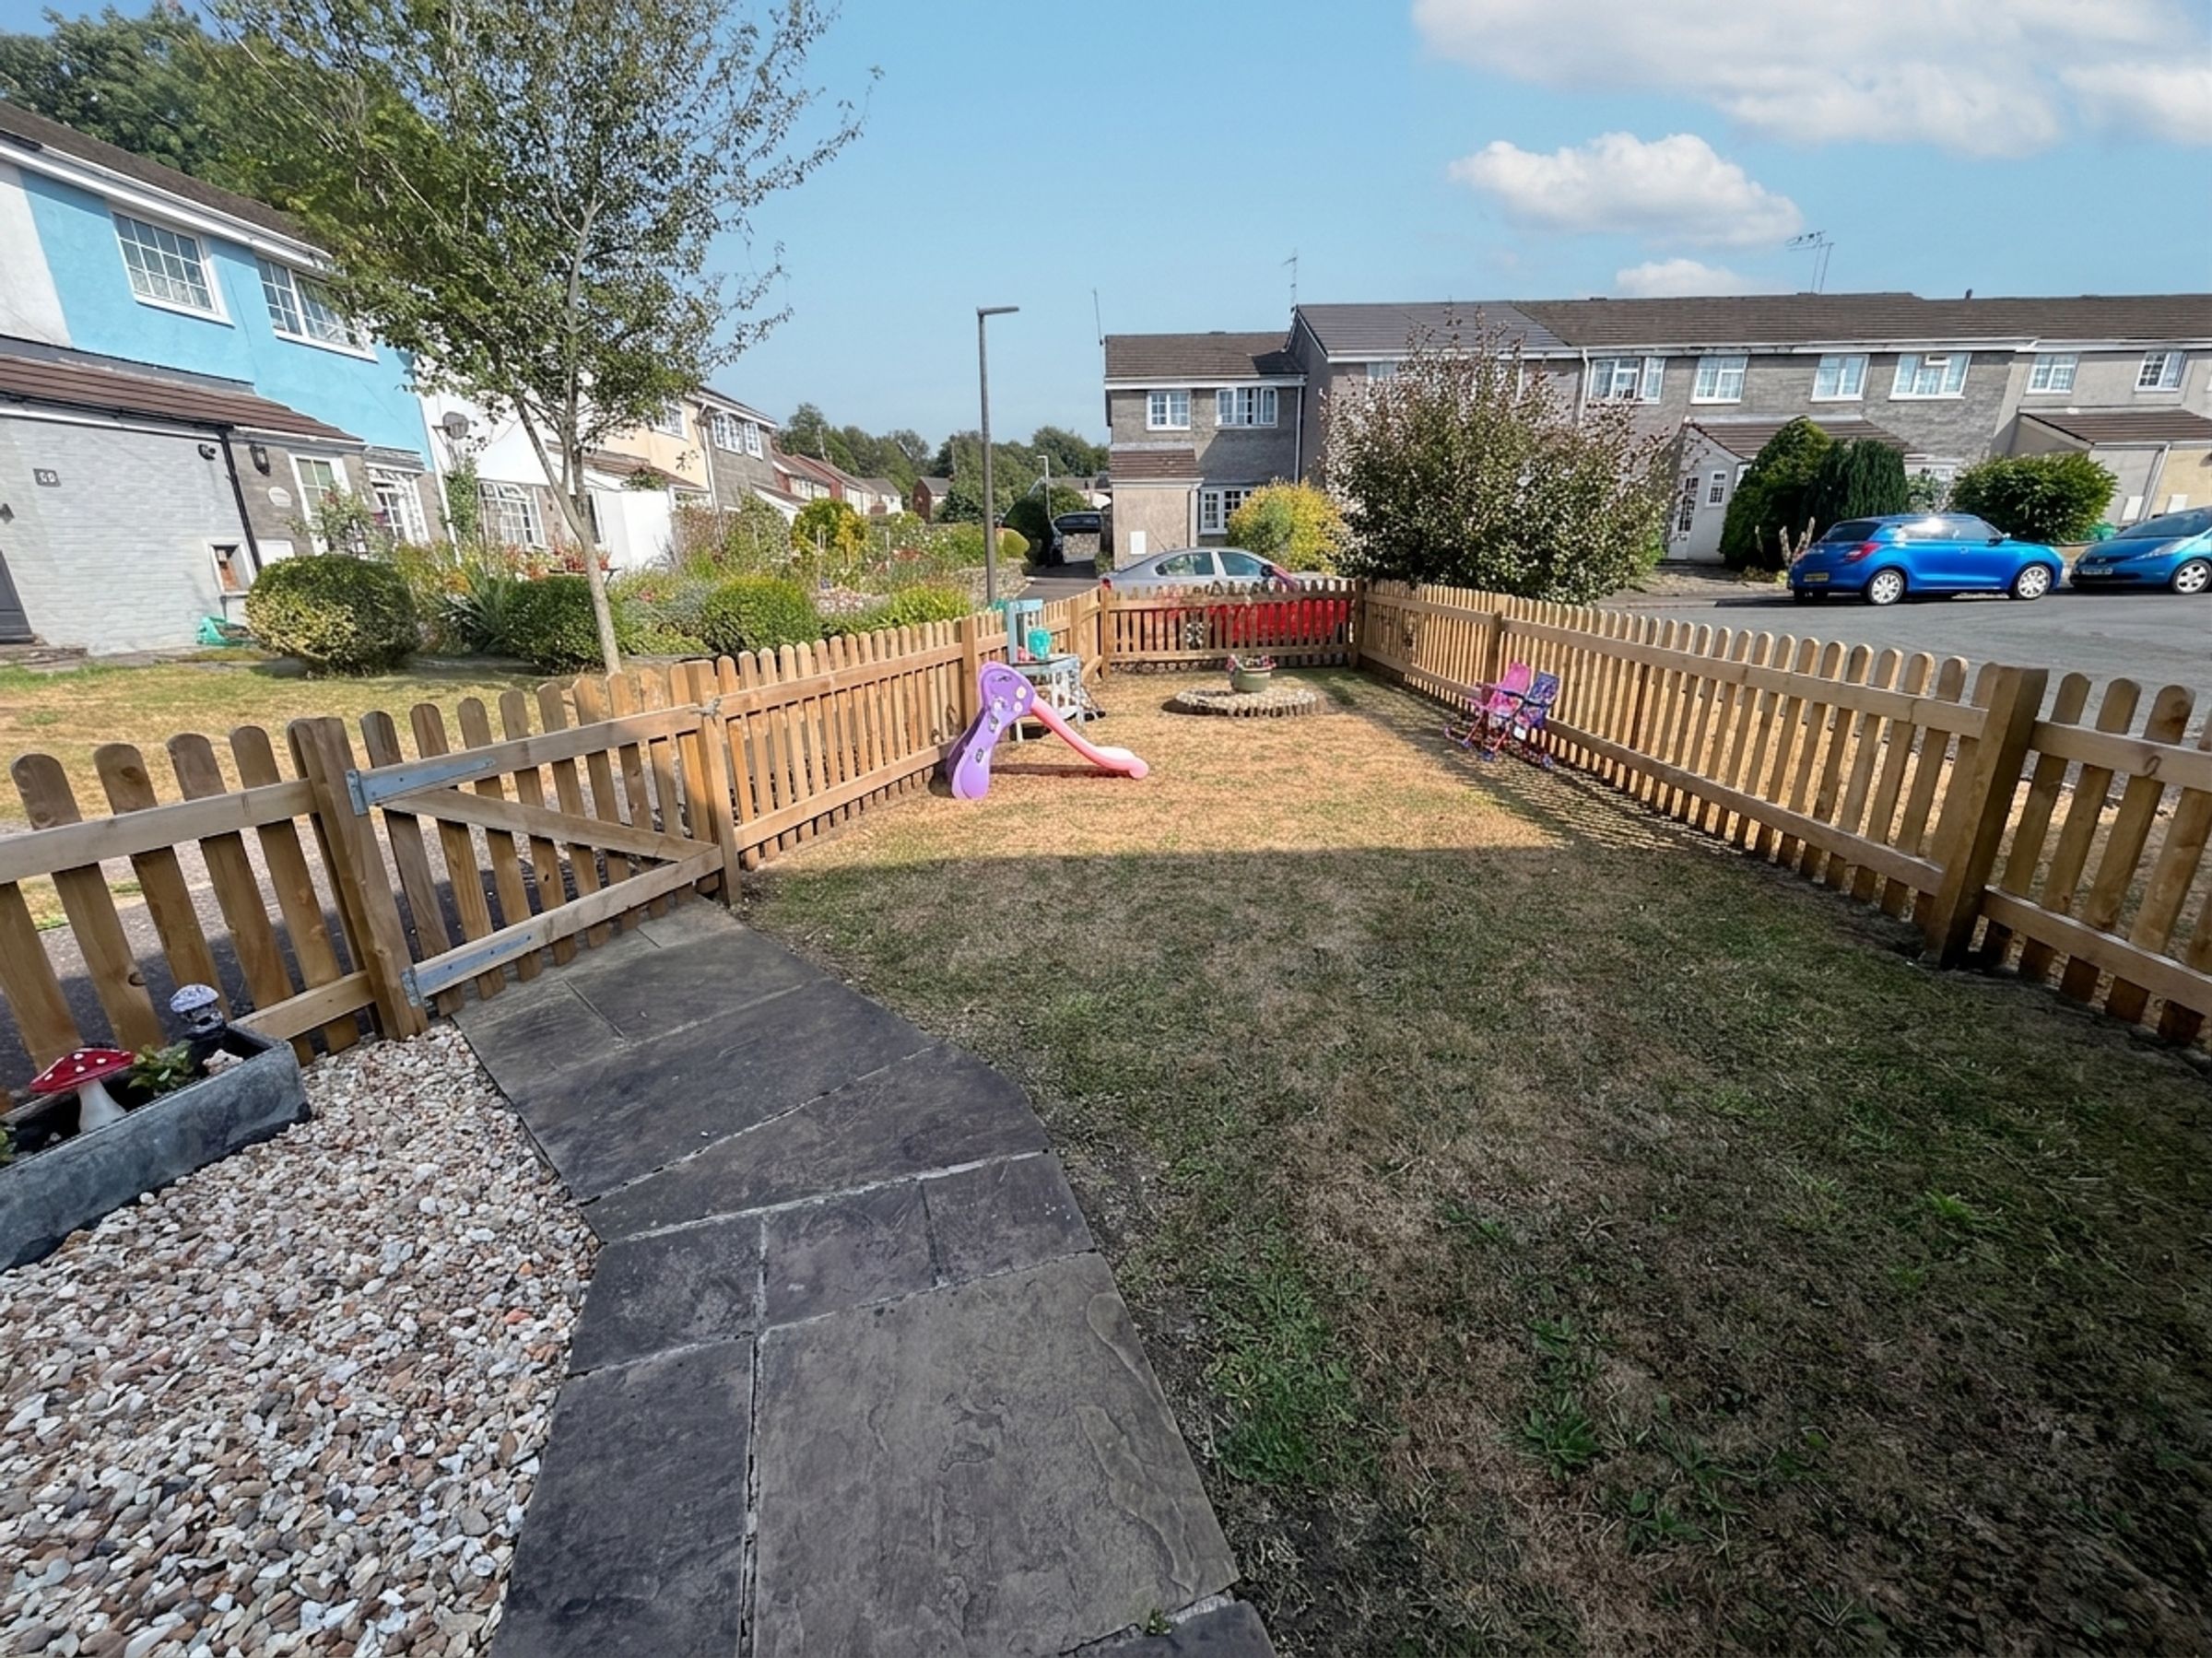
Front lawned garden
Single garage with power and lighting
Well-presented and ready to move into
About this property
Druids Green, Cowbridge
Situated within the Druids Green development in Cowbridge, this beautifully presented three-bedroom home offers stylish and contemporary accommodation throughout. Benefiting from light and spacious living areas, a modern kitchen, contemporary bathroom, conservatory, enclosed courtyard garden, and a single garage, the property is ideally suited to first-time buyers, young families, or those looking to downsize whilst remaining within easy reach of Cowbridge's high street.
Accommodation
Extensively renovated throughout in 2023, the property has benefited from comprehensive improvements, including a full rewire, replacement boiler and pipework, replastering, a newly fitted bathroom, downstairs WC, modern kitchen, and new internal doors, skirting boards and architraves.
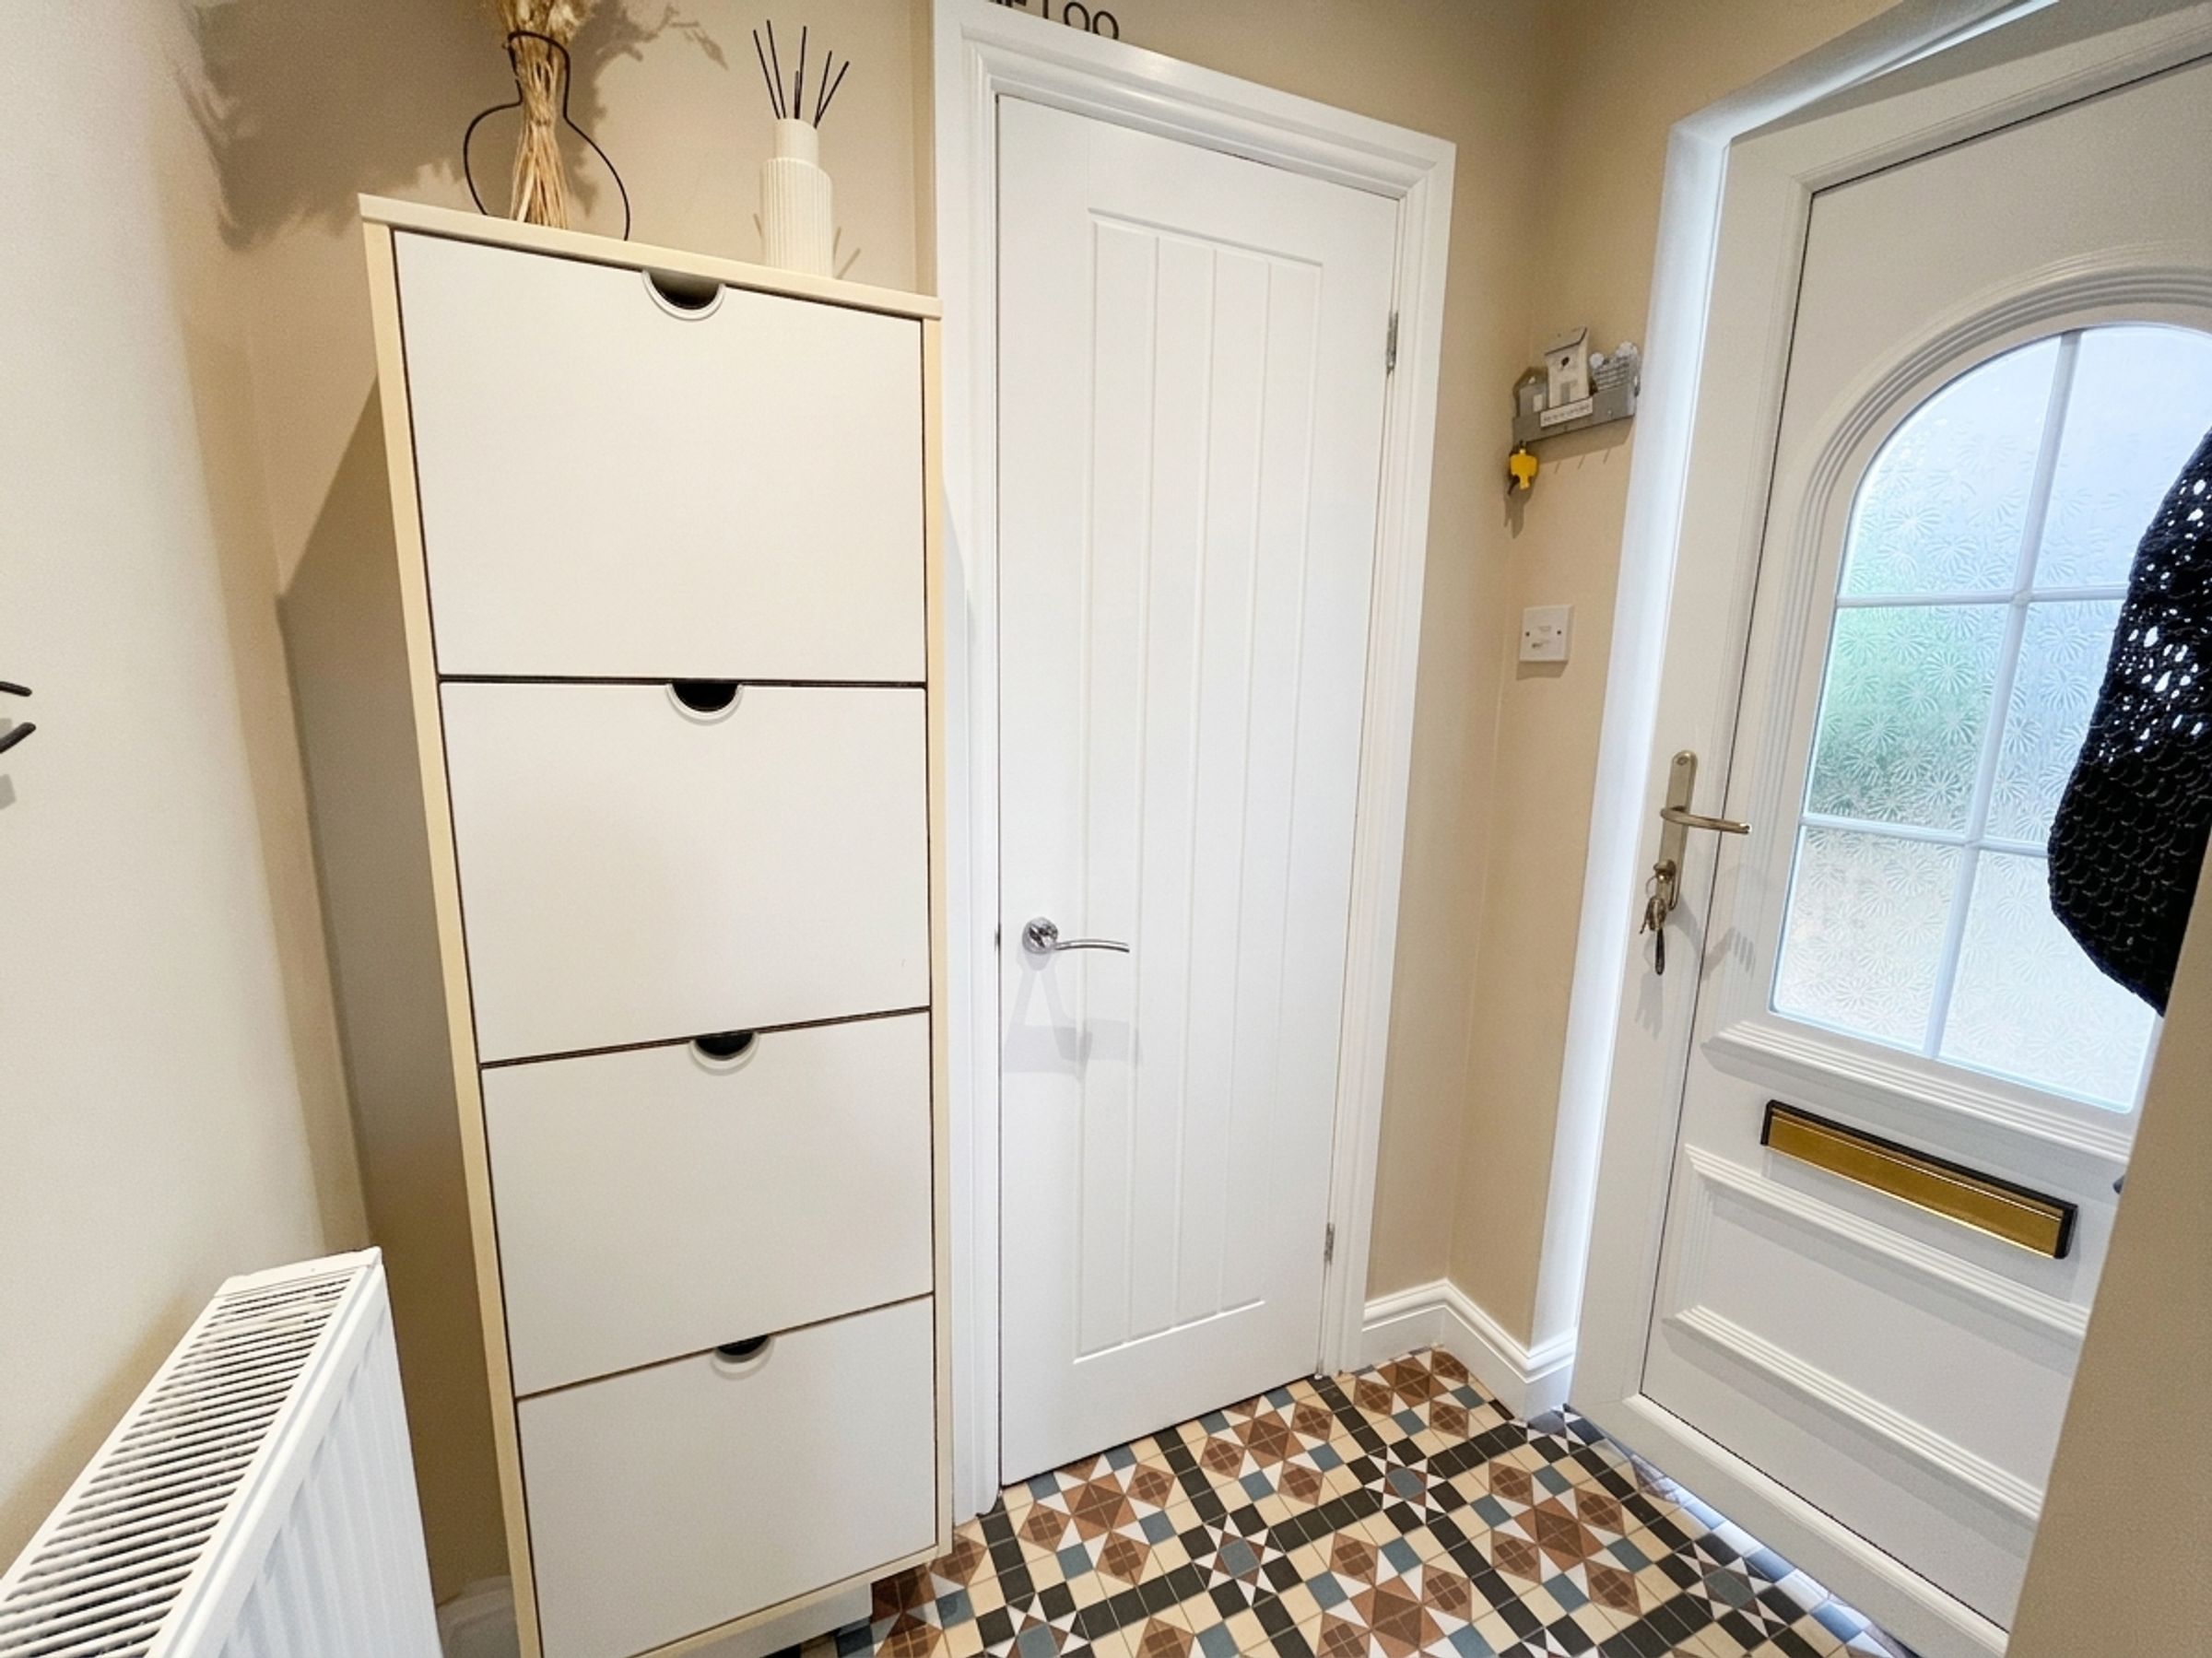
Entering the property through a partially glazed uPVC front door, you are welcomed into a bright entrance hallway featuring attractive tiled flooring and a white radiator. The hallway also provides access to the ground floor cloakroom, fitted with a white low-level WC with push-button flush, vanity wash hand basin with mixer tap, chrome heated towel rail, and a frosted double-glazed uPVC window.
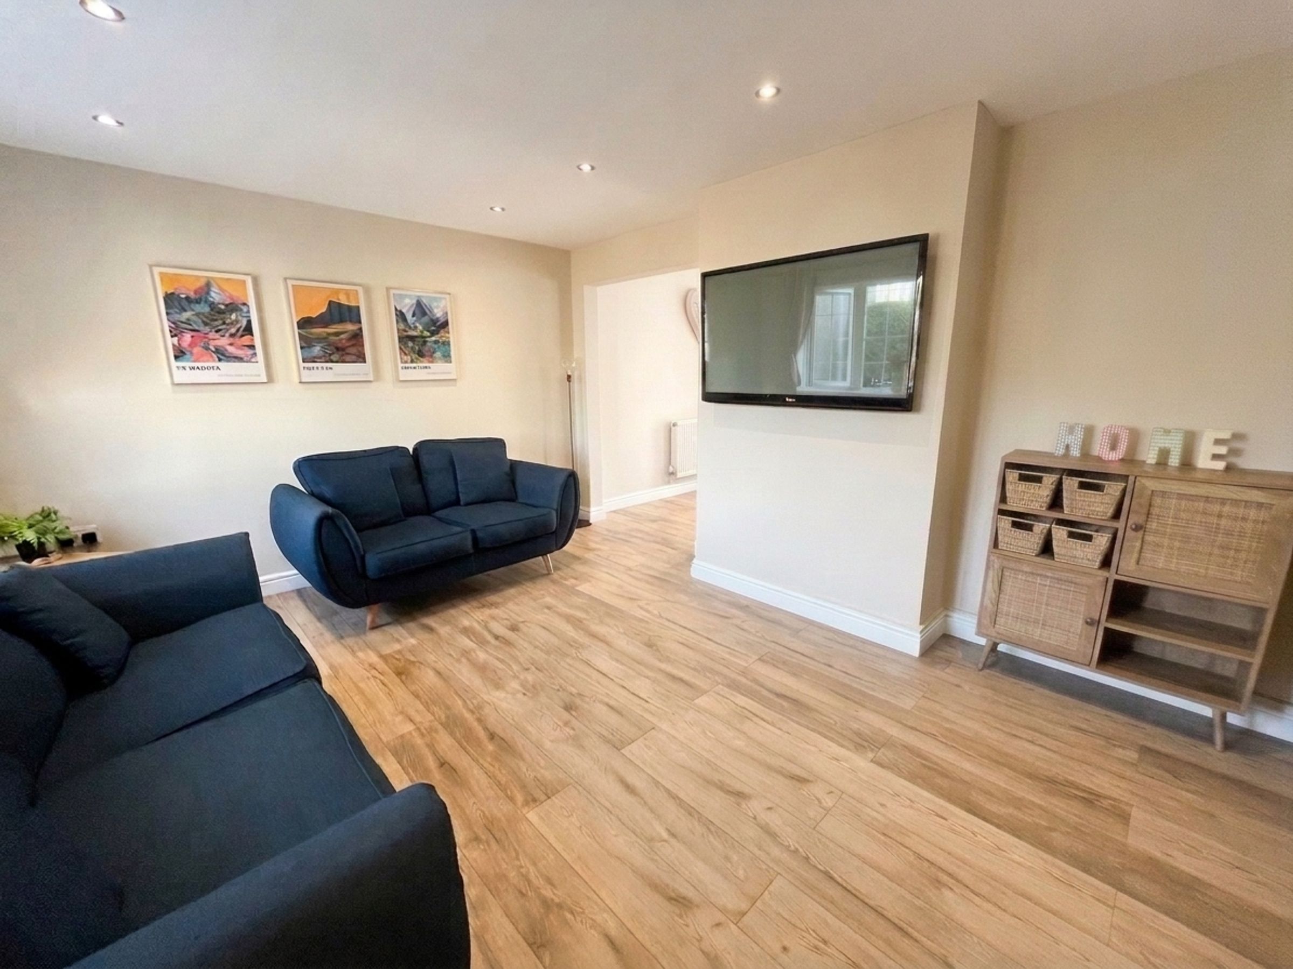
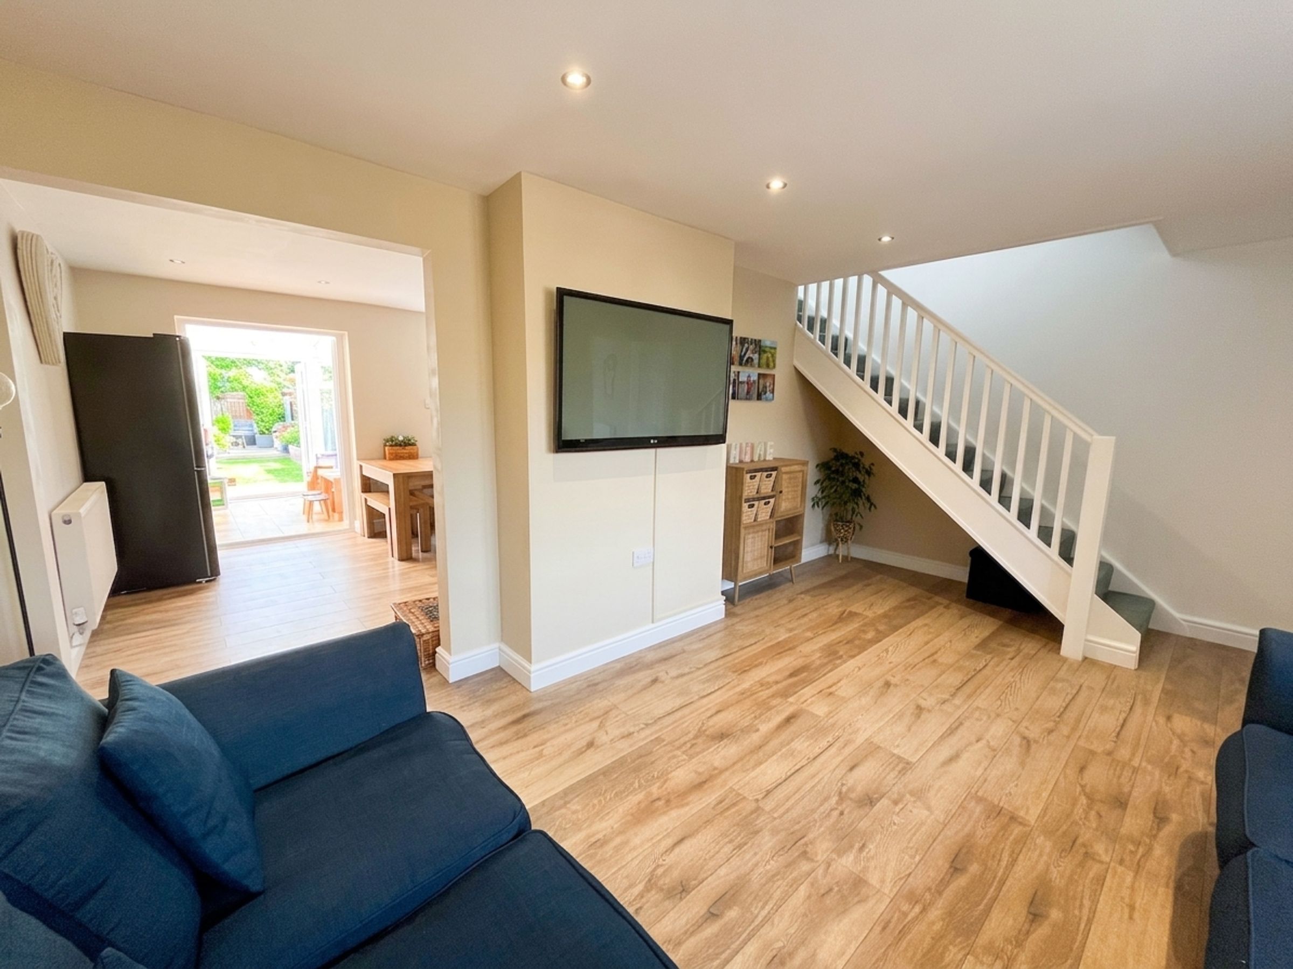
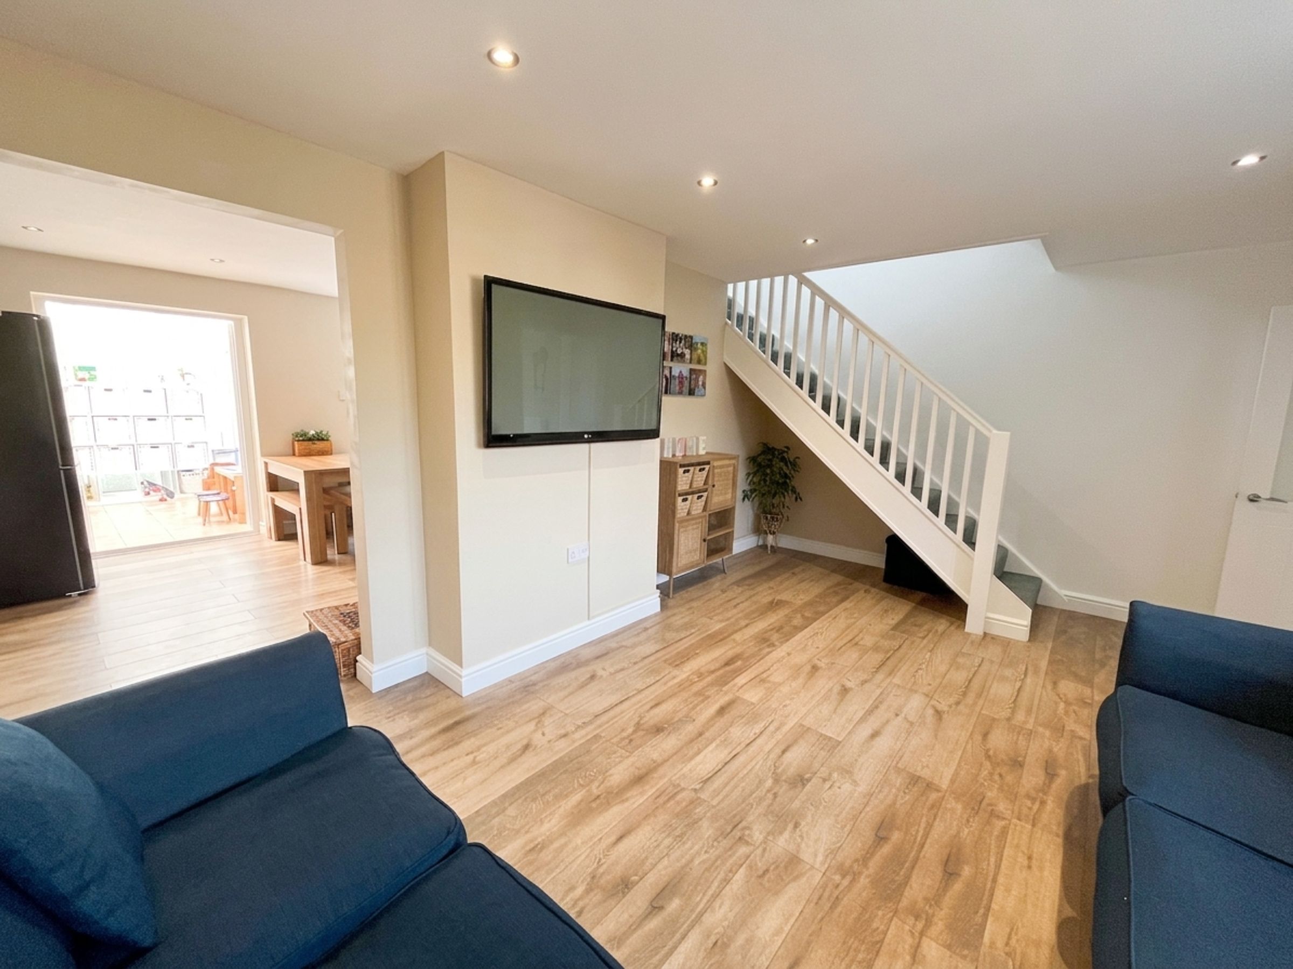

The spacious lounge is a bright reception room featuring attractive laminate flooring, a large double-glazed uPVC window to the front aspect allowing plenty of natural light, a white radiator, and useful understairs storage.
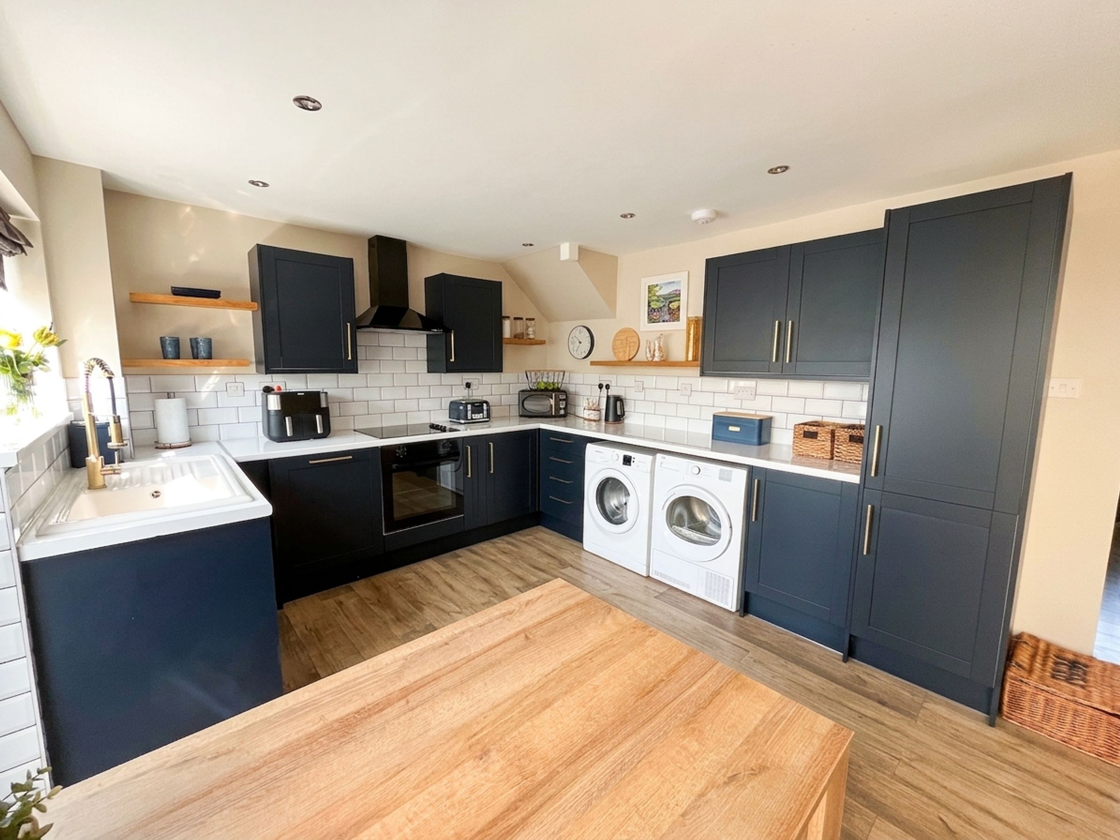
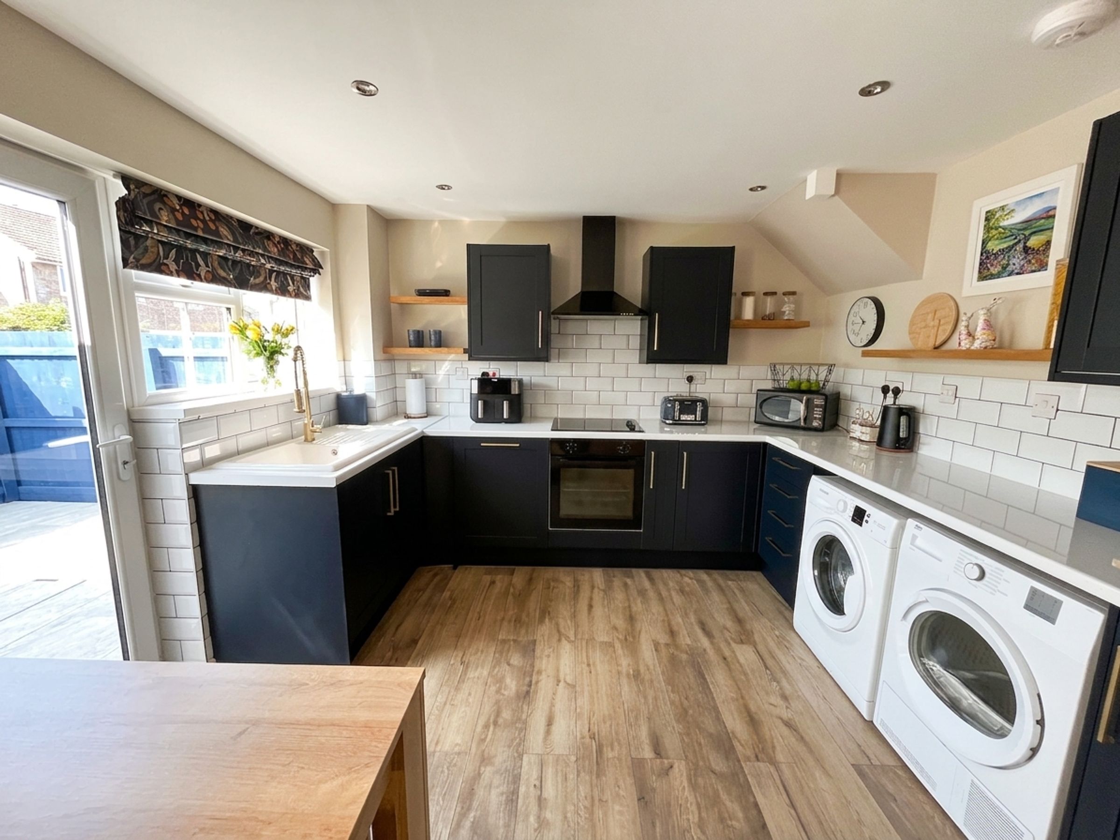
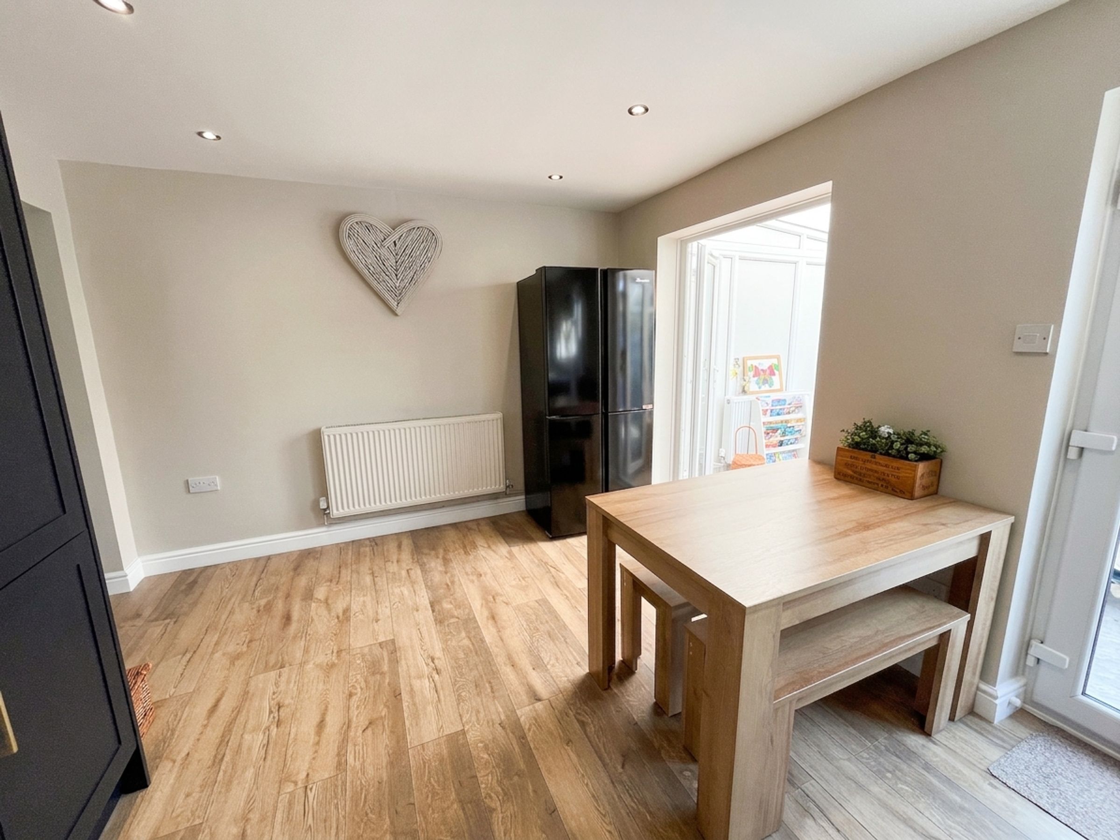
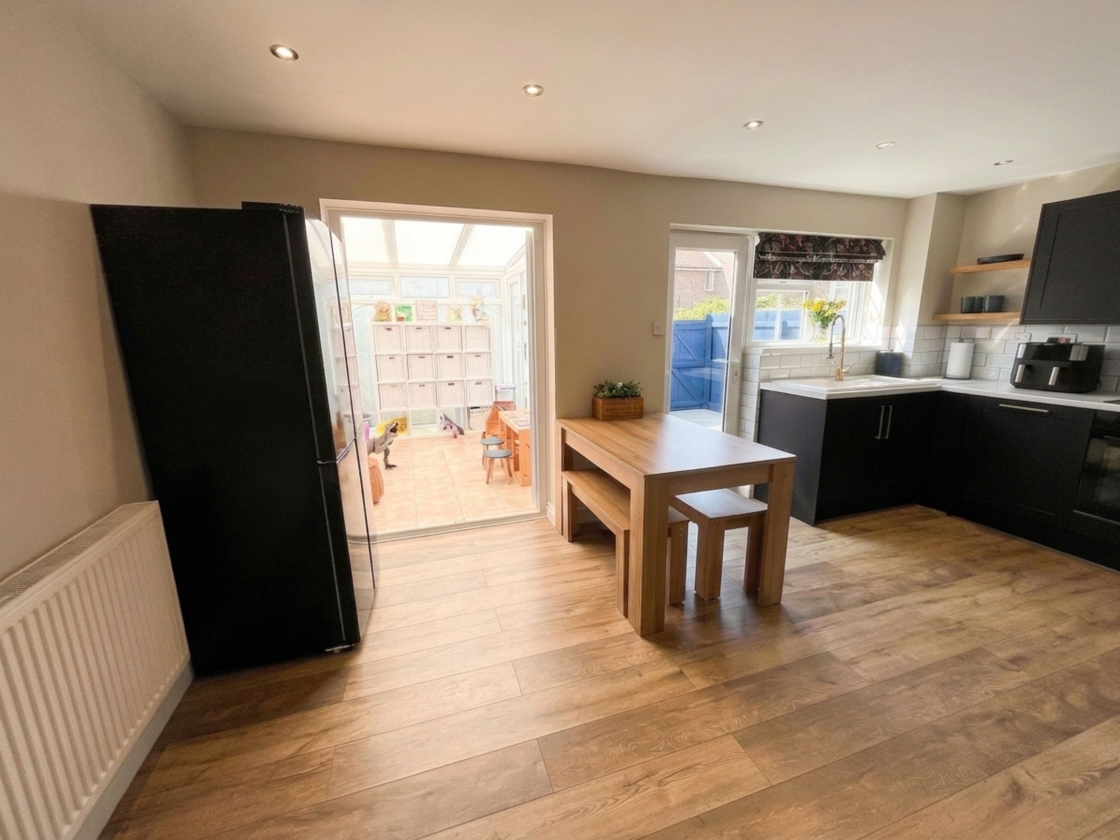
To the rear of the property lies the kitchen/dining room, finished to a high standard with contemporary shaker-style wall and base units complemented by gold-effect handles and stylish white speckled roll-top work surfaces. Integrated appliances include a Lamona oven, induction hob with black extractor hood over, and dishwasher, together with space for a washing machine and tumble dryer. A white tiled splashback, inset sink with mixer tap, spotlights, and a double-glazed window overlooking the courtyard complete the space. A glazed uPVC door provides direct access to the rear garden.
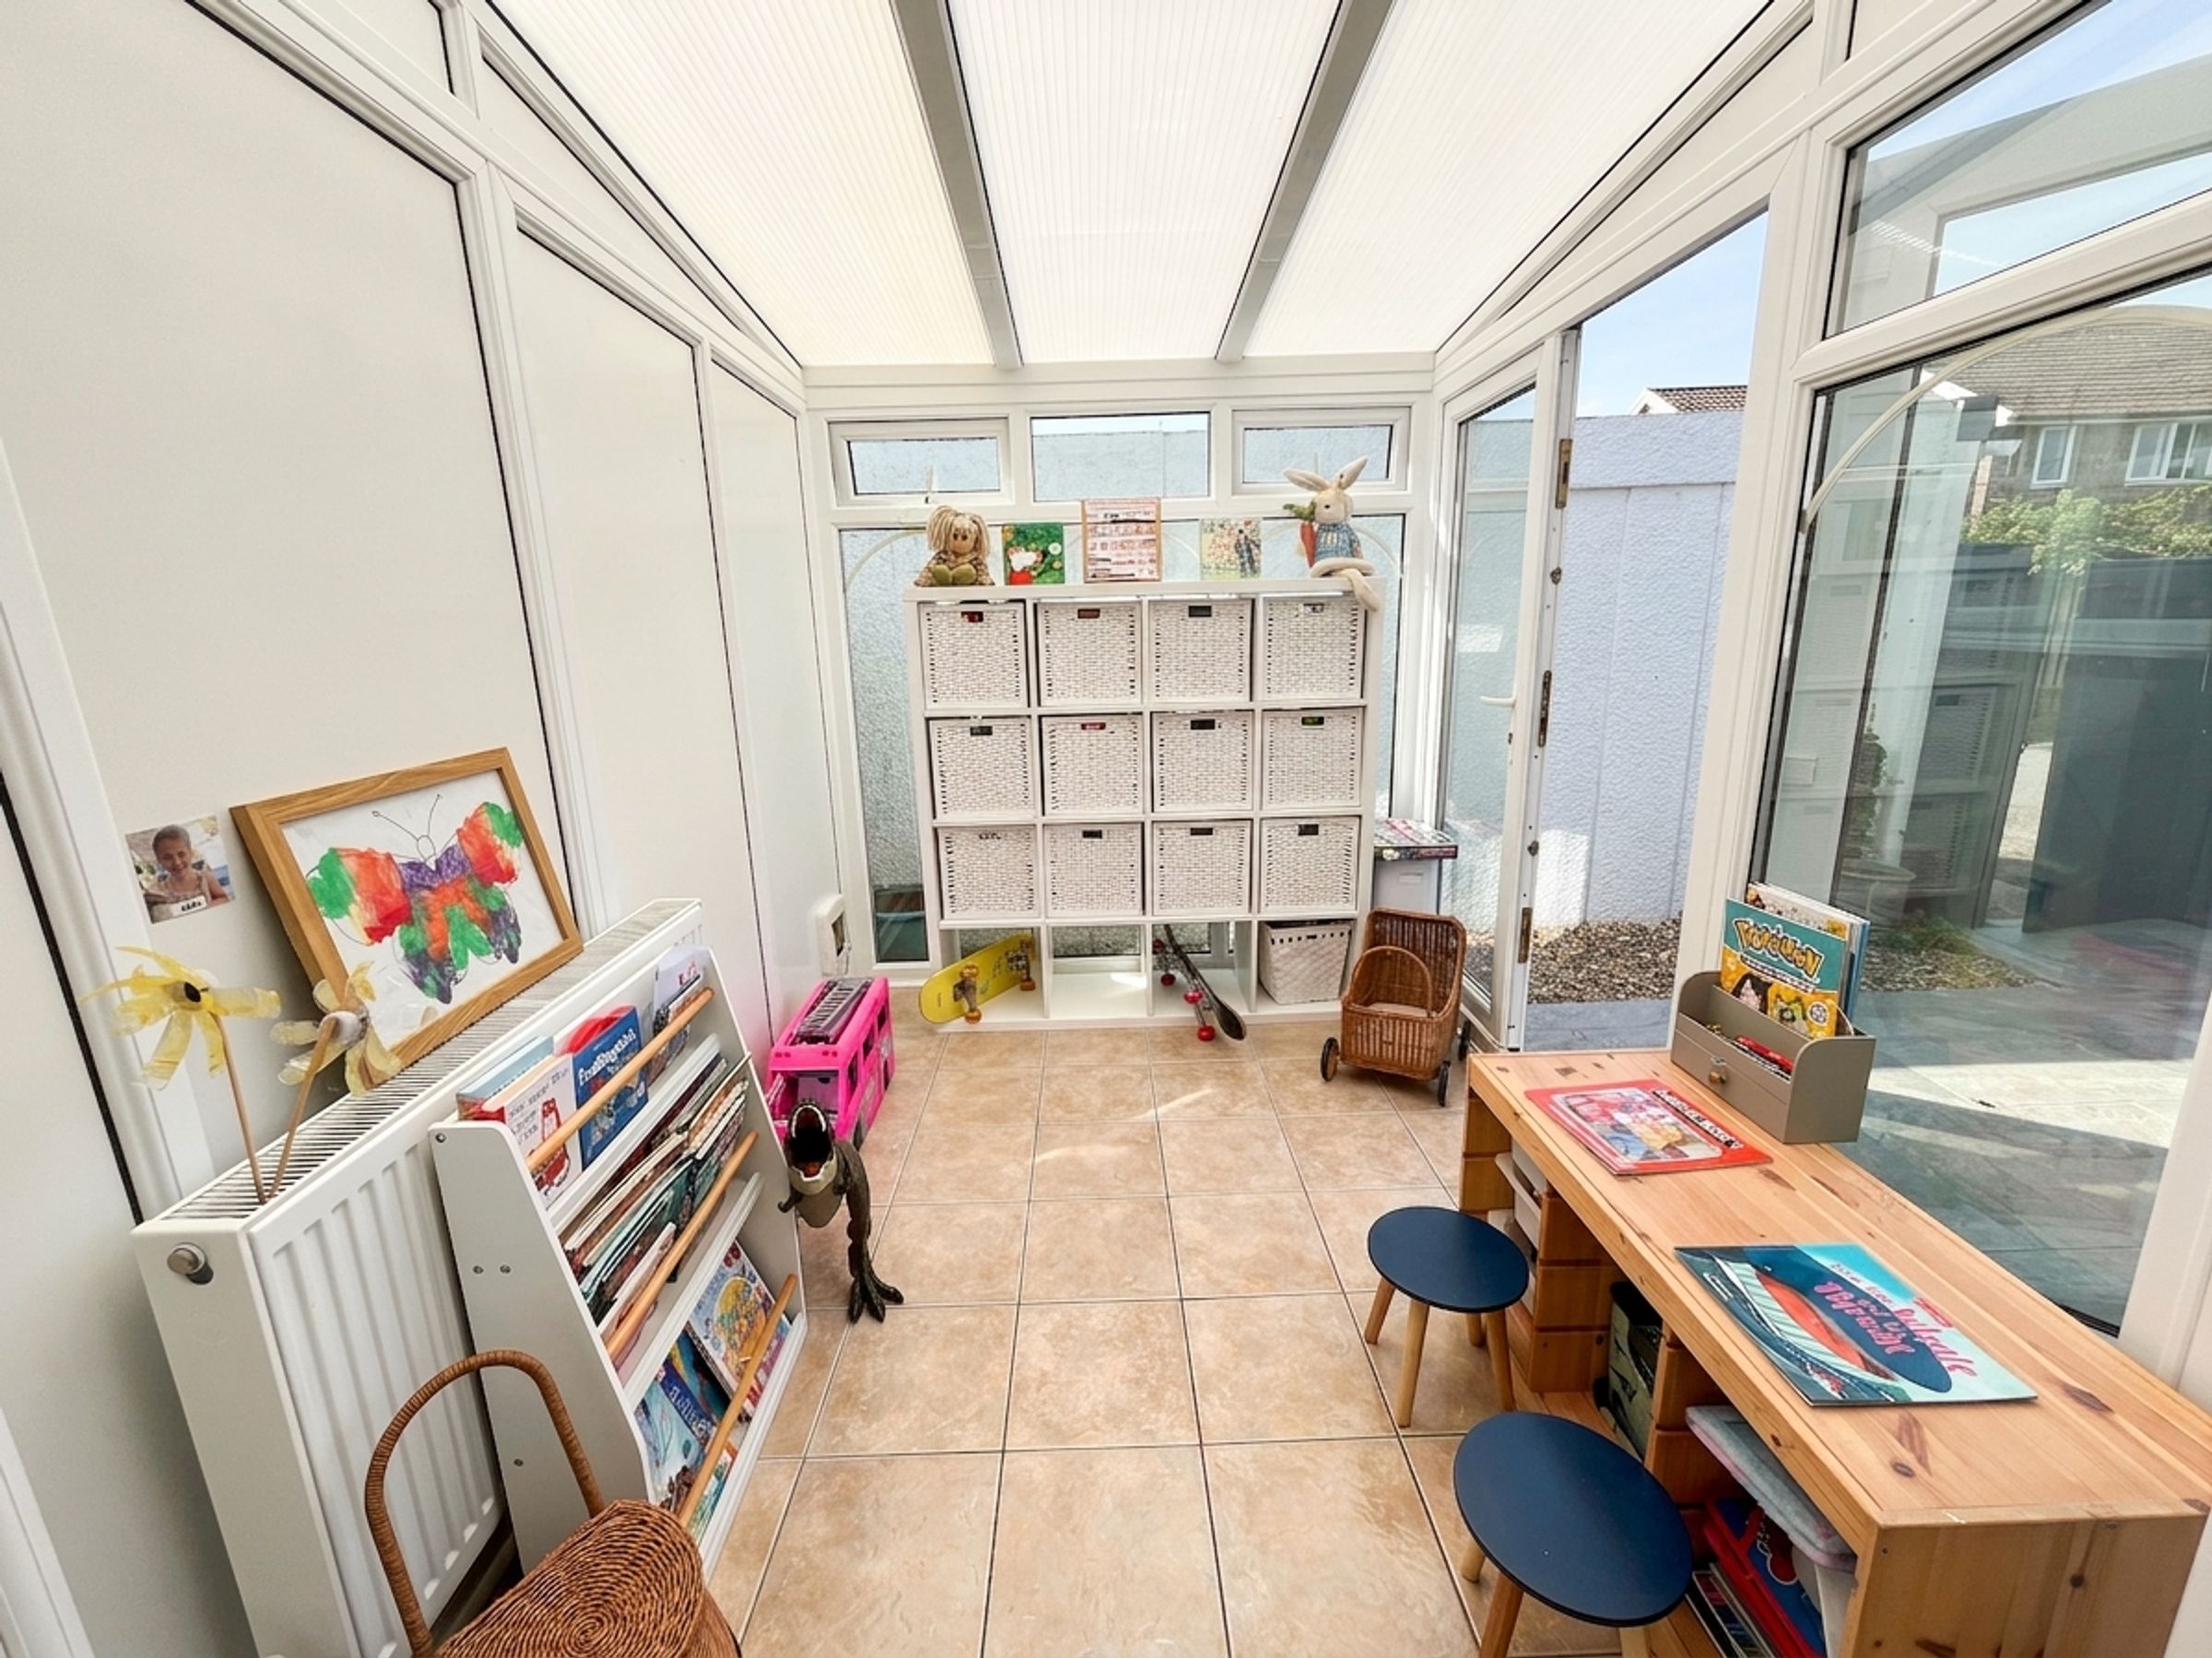
Leading seamlessly from the kitchen is the conservatory, offering additional living space. The conservatory benefits from tiled flooring, a white radiator, and French doors opening onto the enclosed courtyard patio.
First Floor
The landing features fitted carpeting, a frosted double-glazed uPVC window, loft access, and an airing/storage cupboard housing the main combination boiler, with additional linen storage.
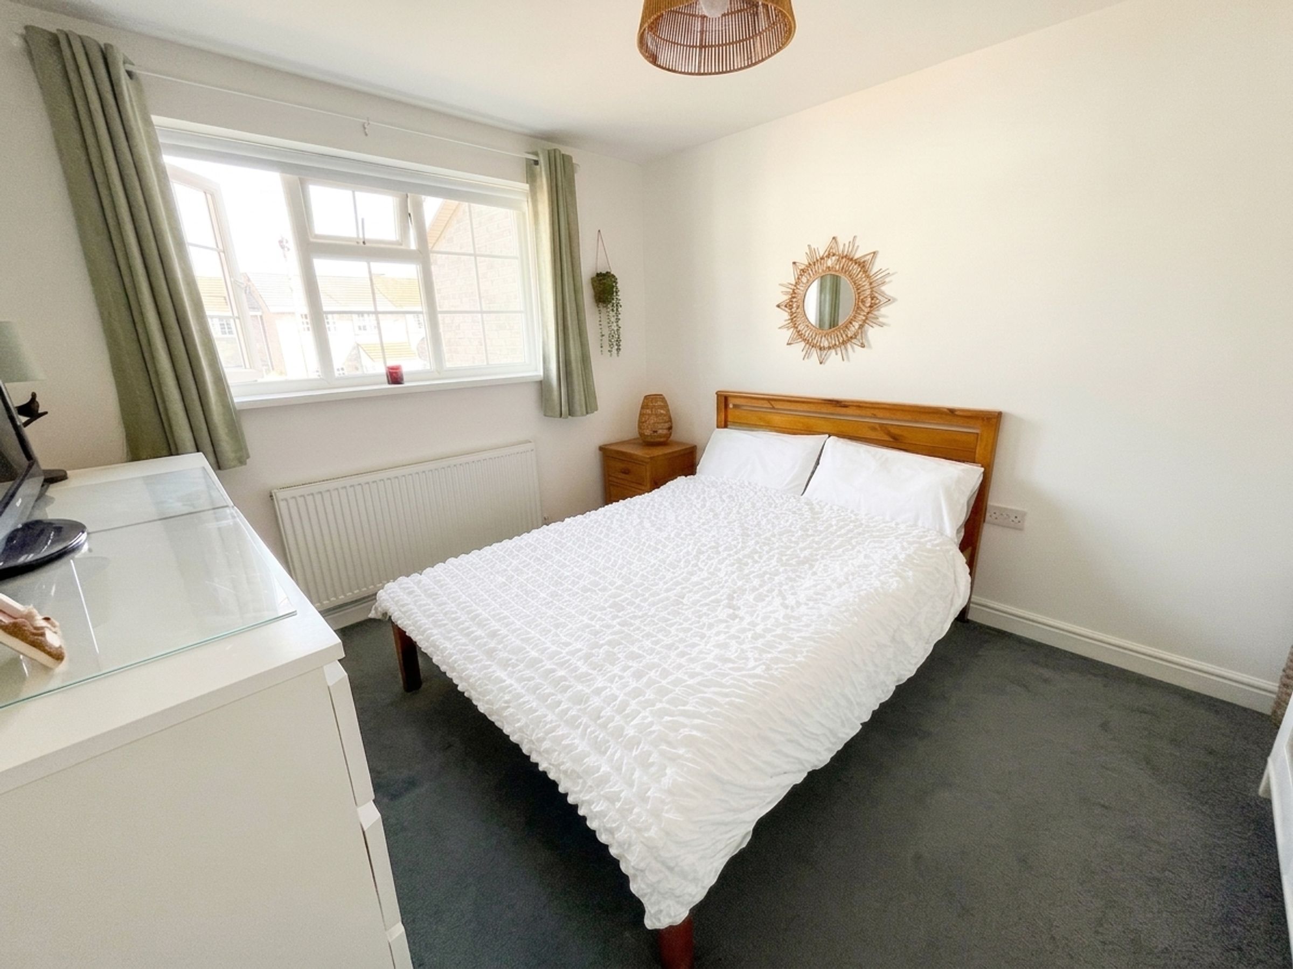
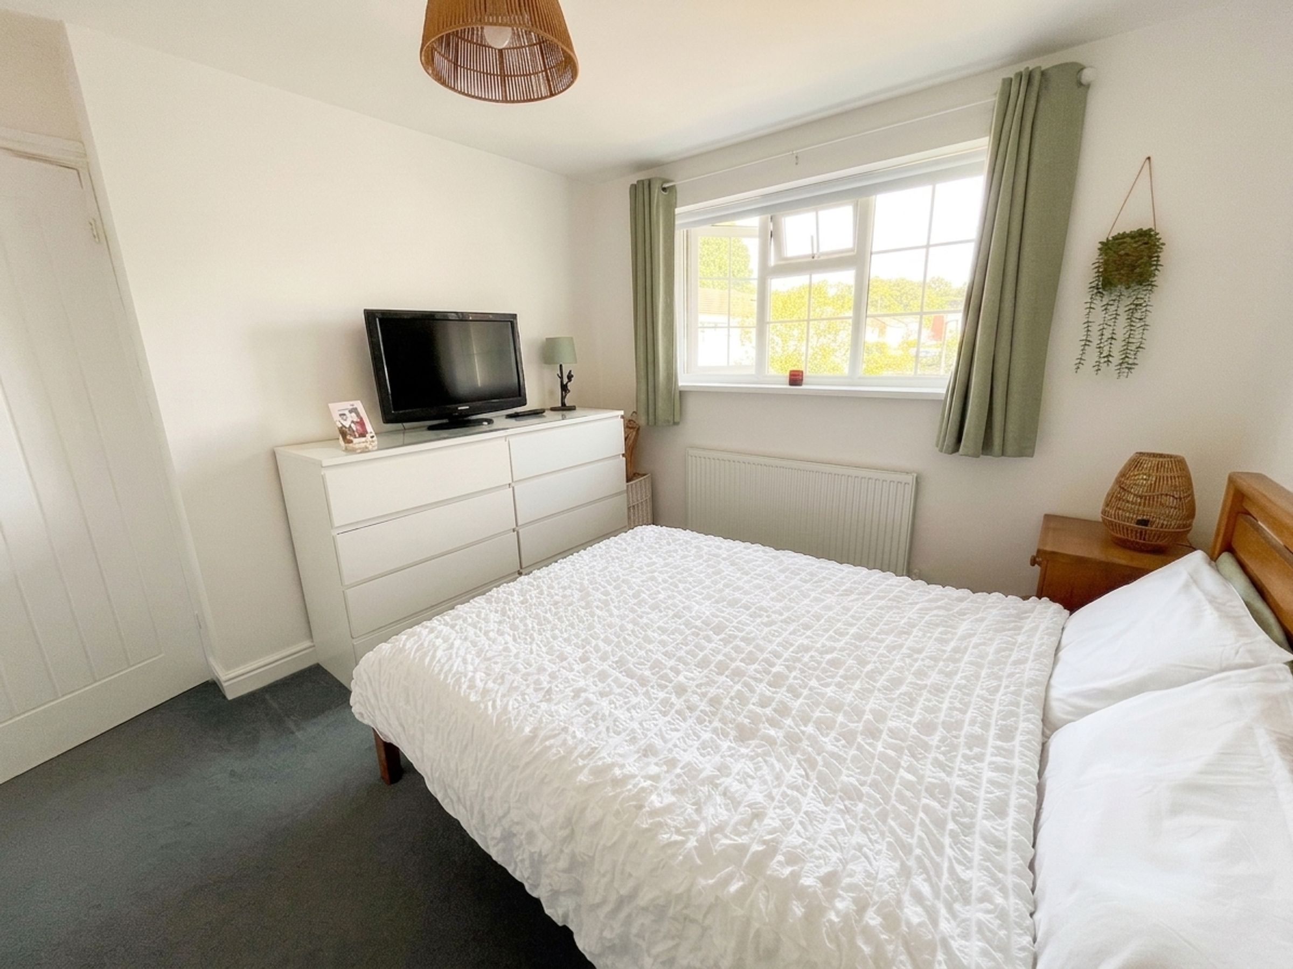
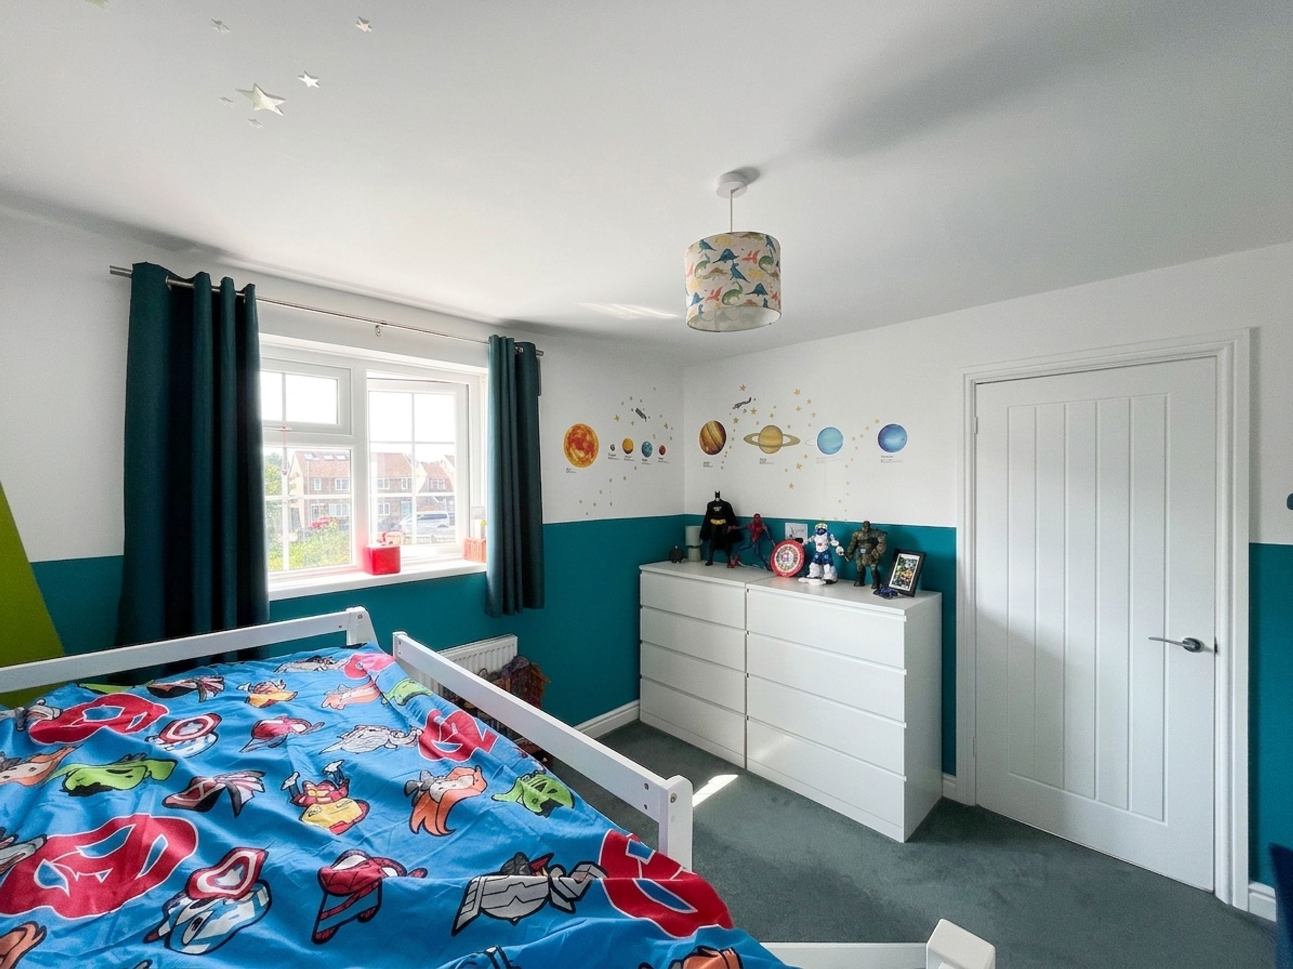
Bedroom One is a generously sized double bedroom with a double-glazed uPVC window, white radiator, and ample space for wardrobes and additional furniture.
Bedroom Two is another bright and spacious double bedroom overlooking the rear of the property, benefiting from a double-glazed uPVC window, white radiator, and excellent space for bedroom furnishings.
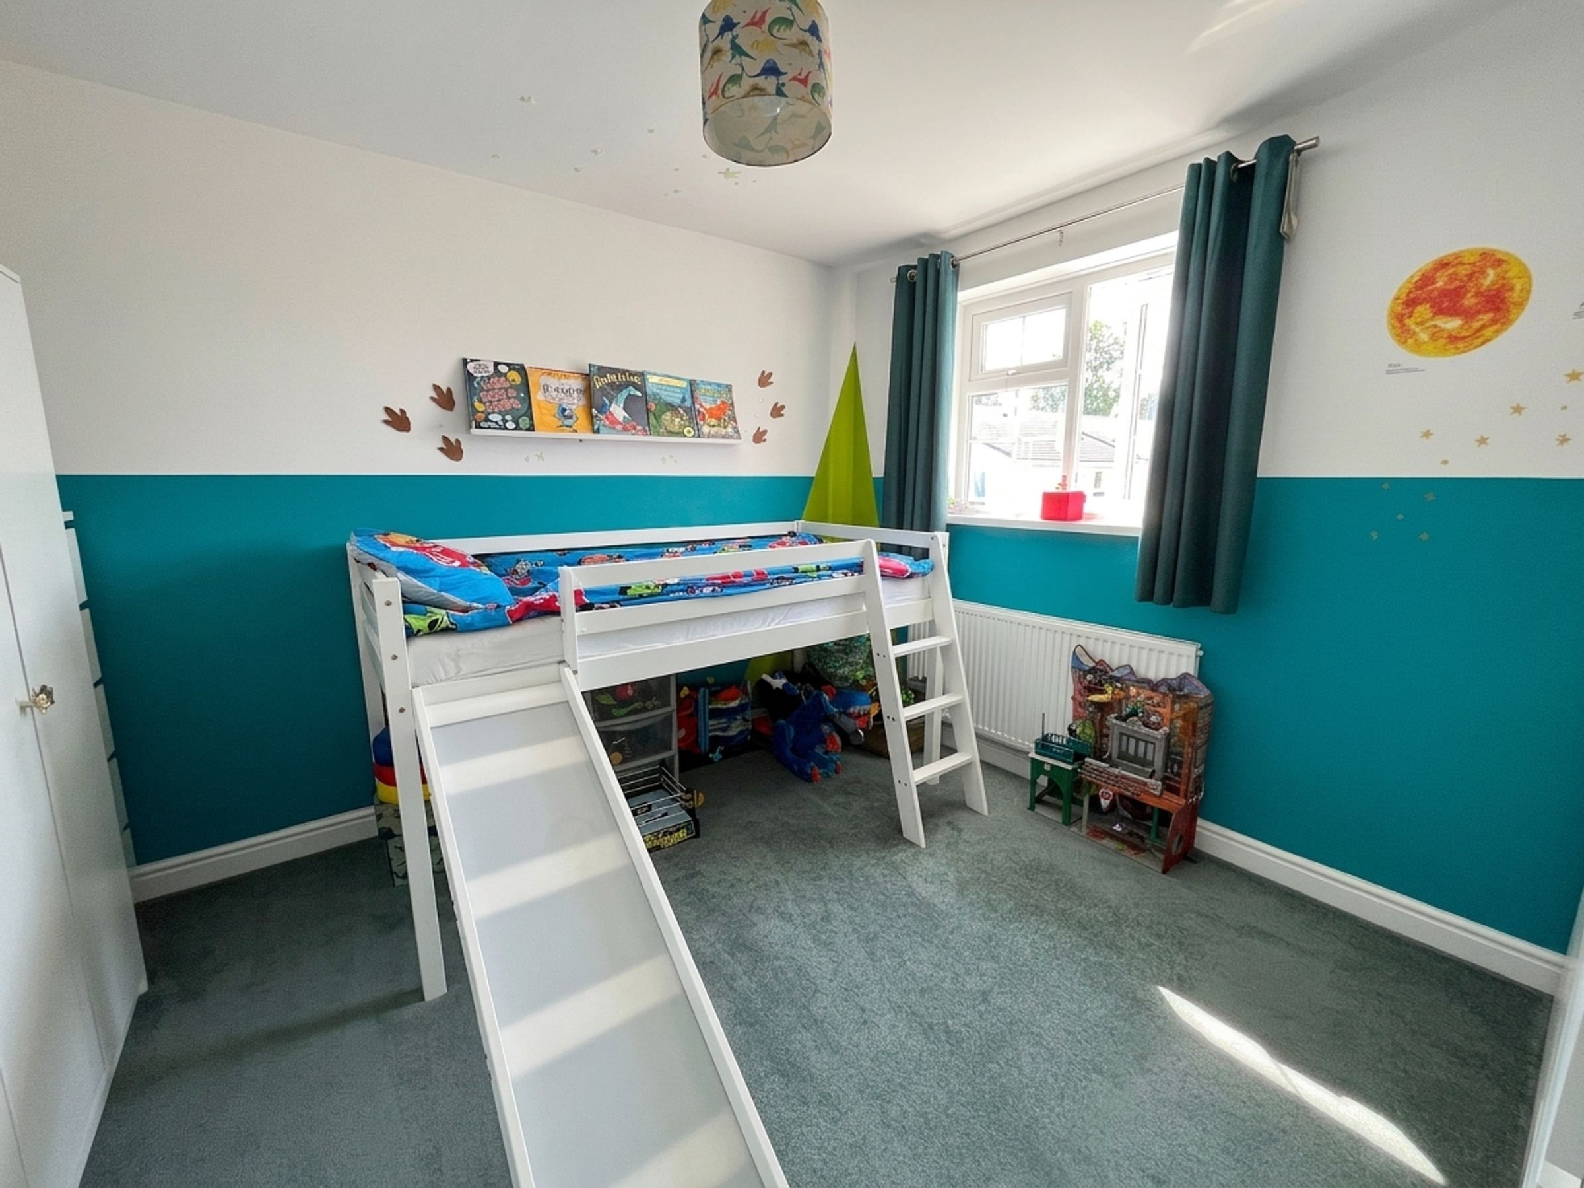
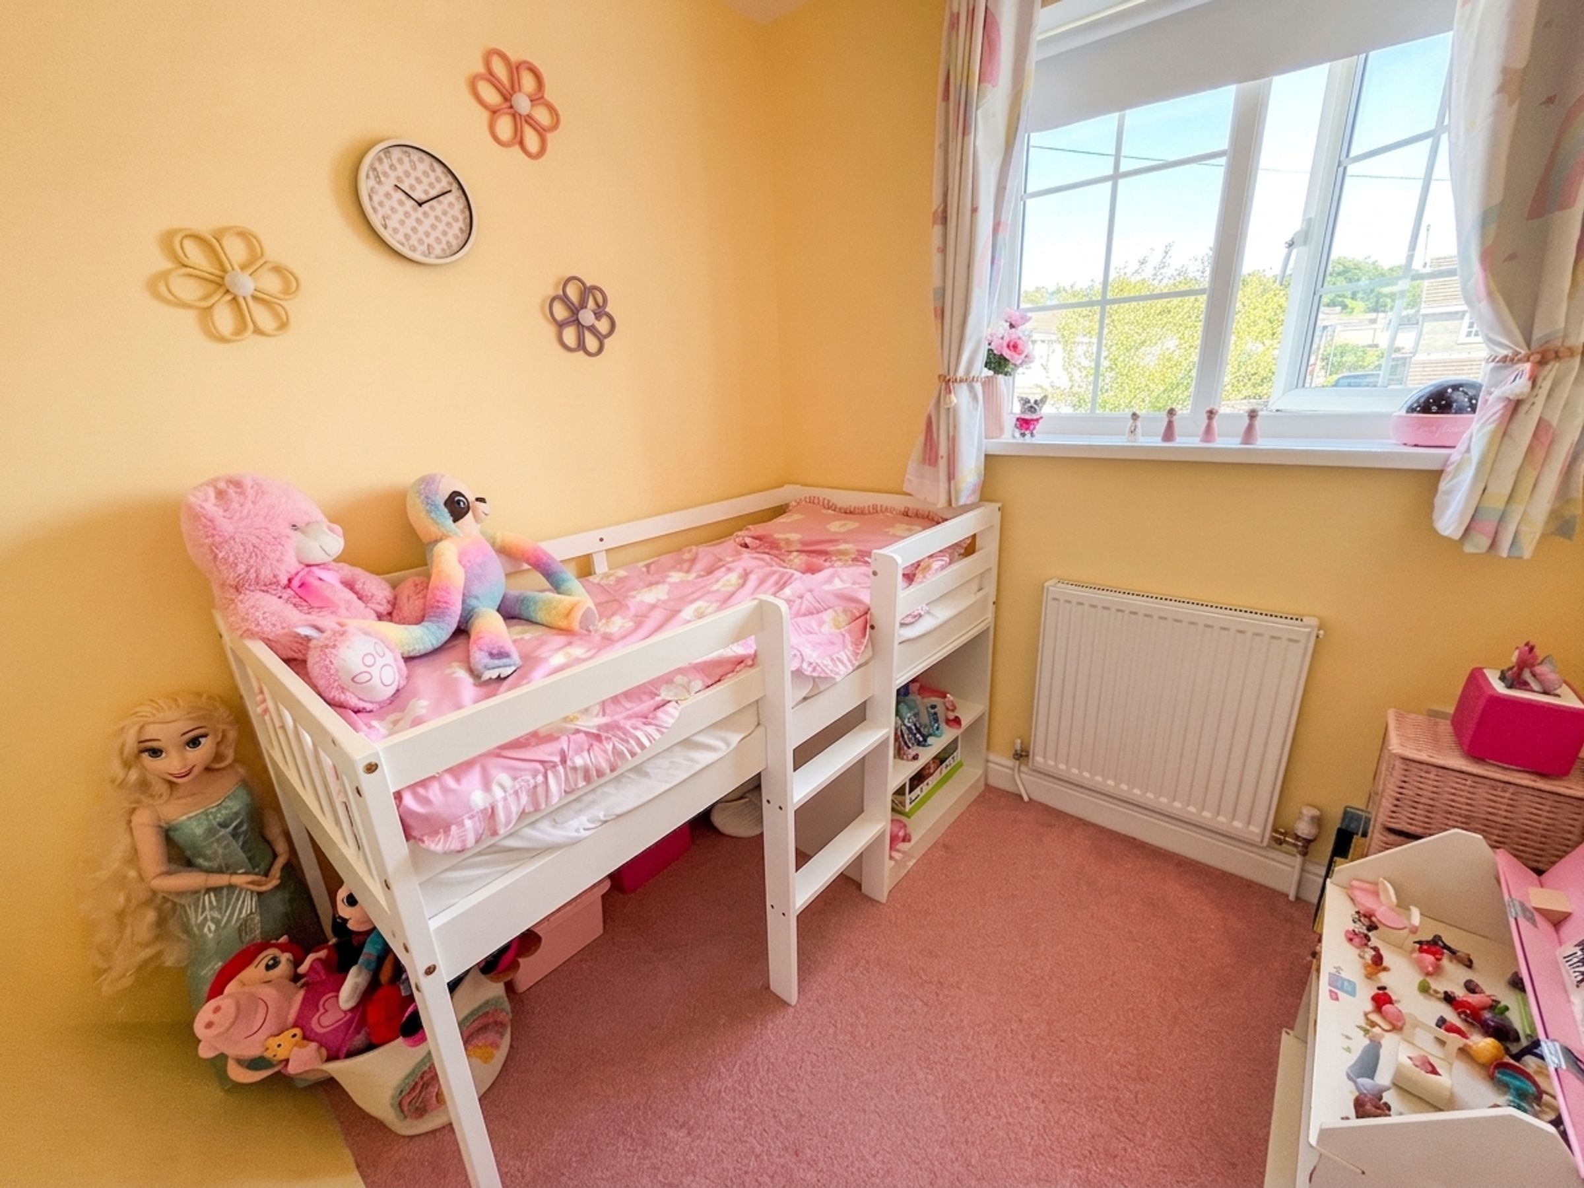
Bedroom Three is a well-proportioned single bedroom with a double-glazed uPVC window overlooking the front aspect and a white radiator, making it an ideal child's bedroom, home office, or dressing room.
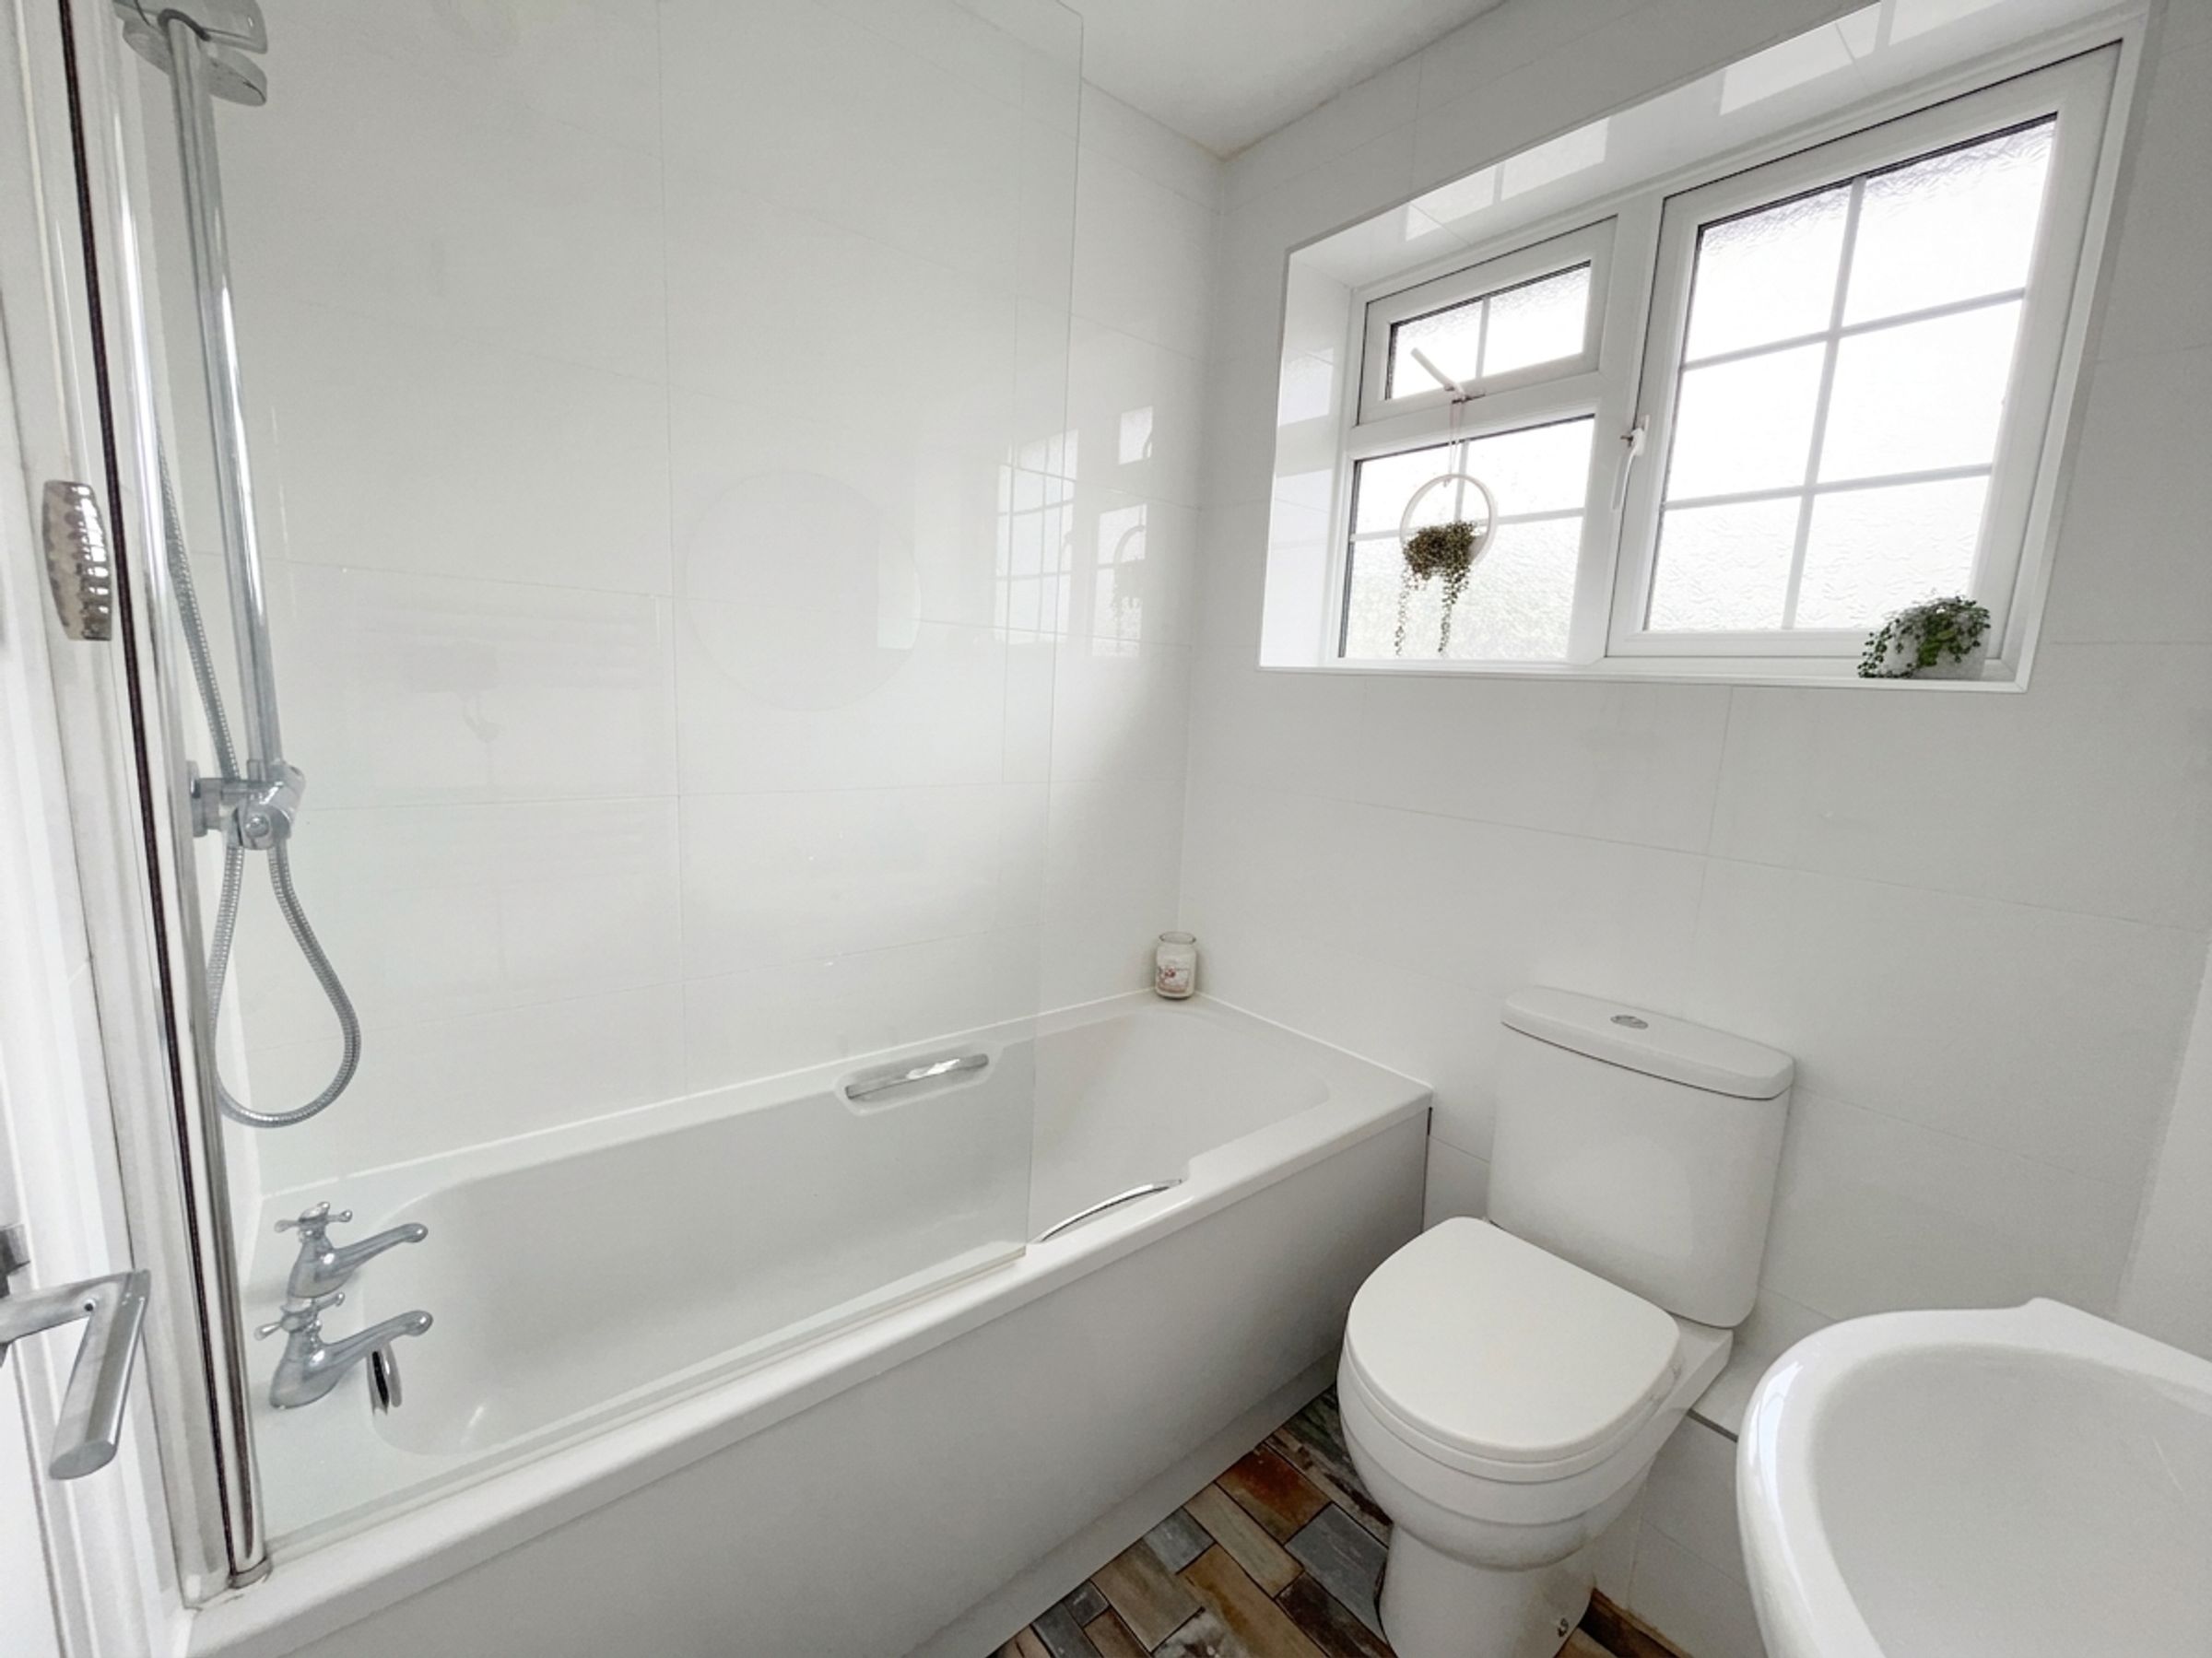
The family bathroom is fitted with a white suite comprising a panelled bath with hot and cold taps, a shower over with shower screen, low-level WC with push-button flush, pedestal wash hand basin with vanity storage beneath and mixer tap, chrome heated towel rail, laminate flooring, white tiled splashback areas, and a frosted double-glazed uPVC window.
Outside
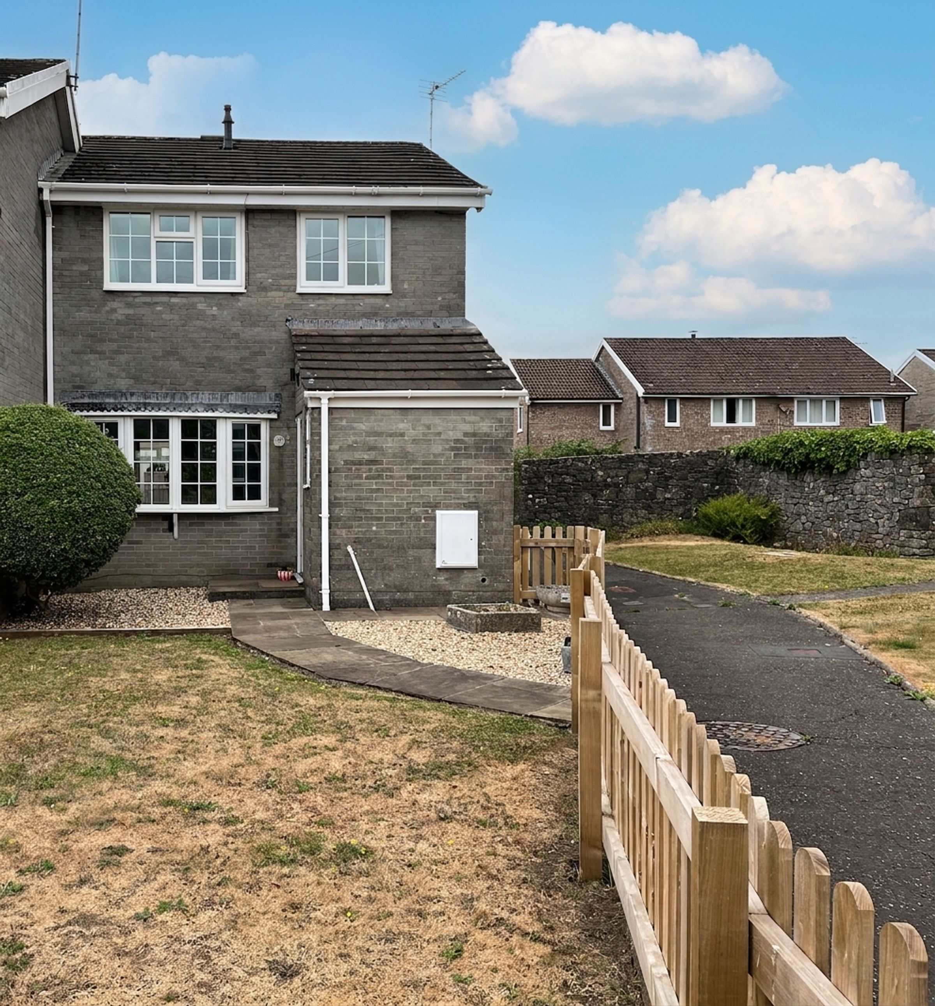
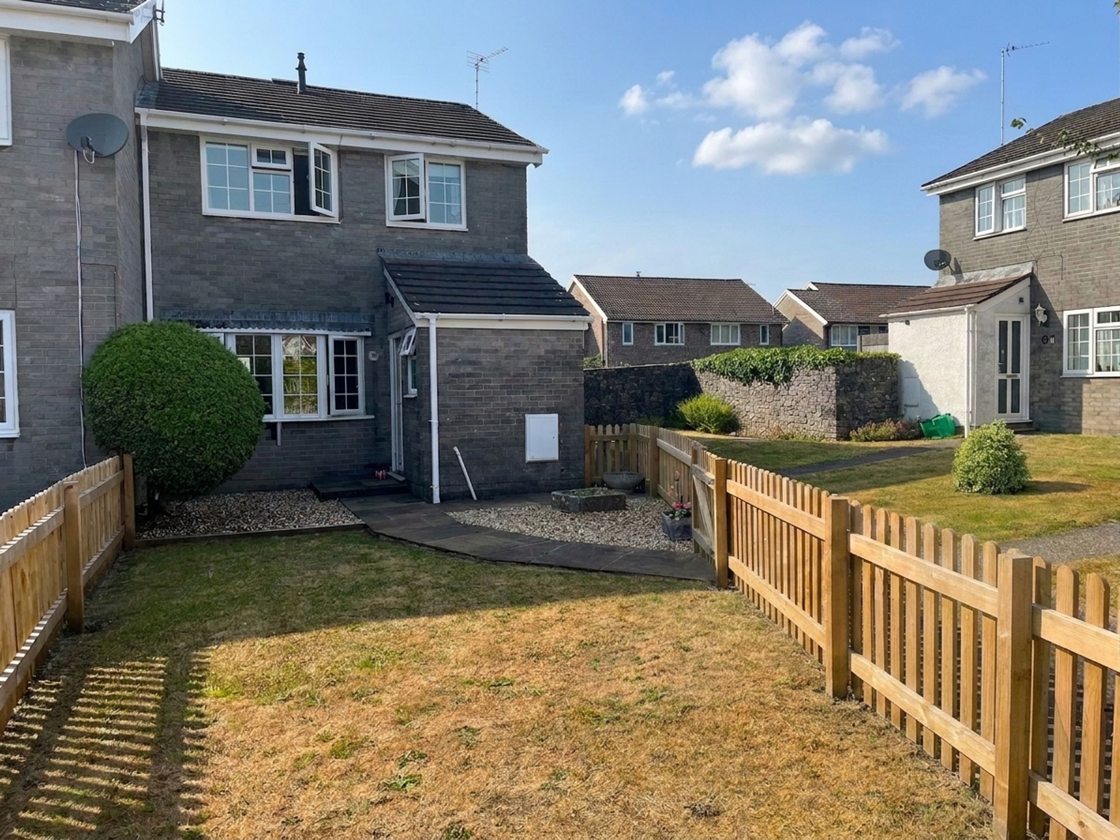
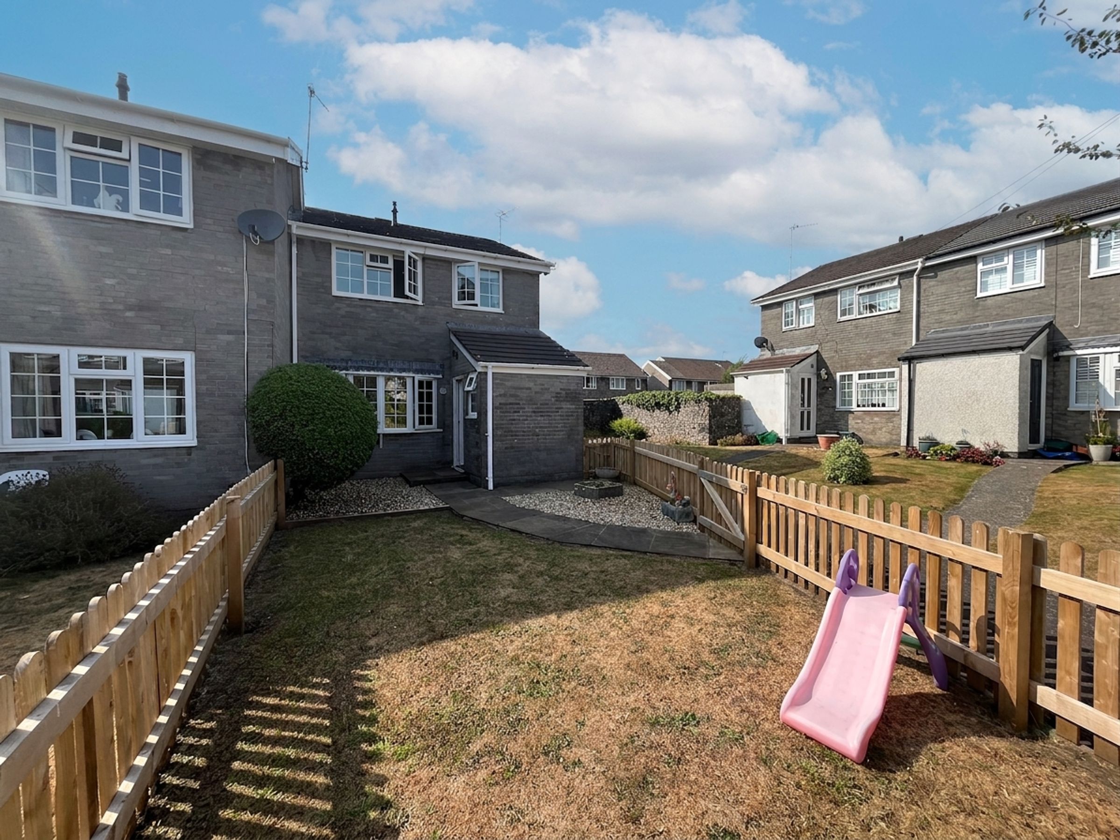
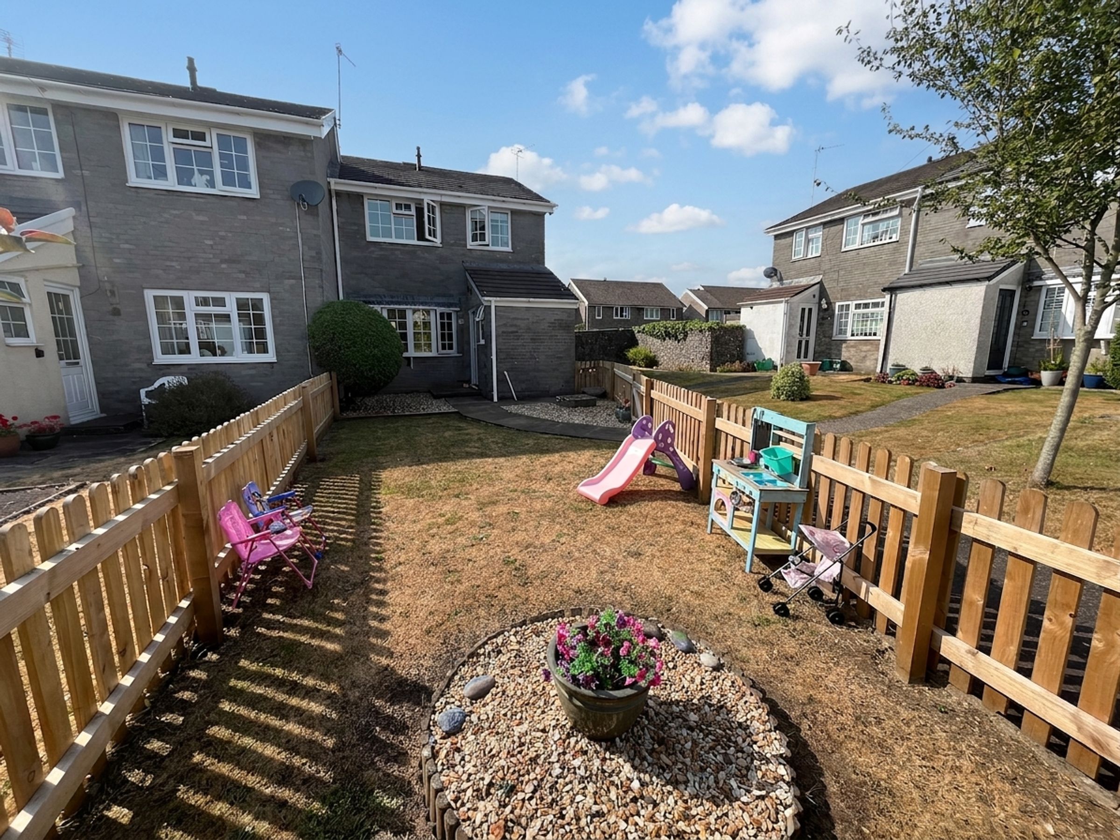
To the front, the property enjoys an attractive enclosed garden laid primarily to lawn with decorative chippings and a pathway leading to the front entrance.
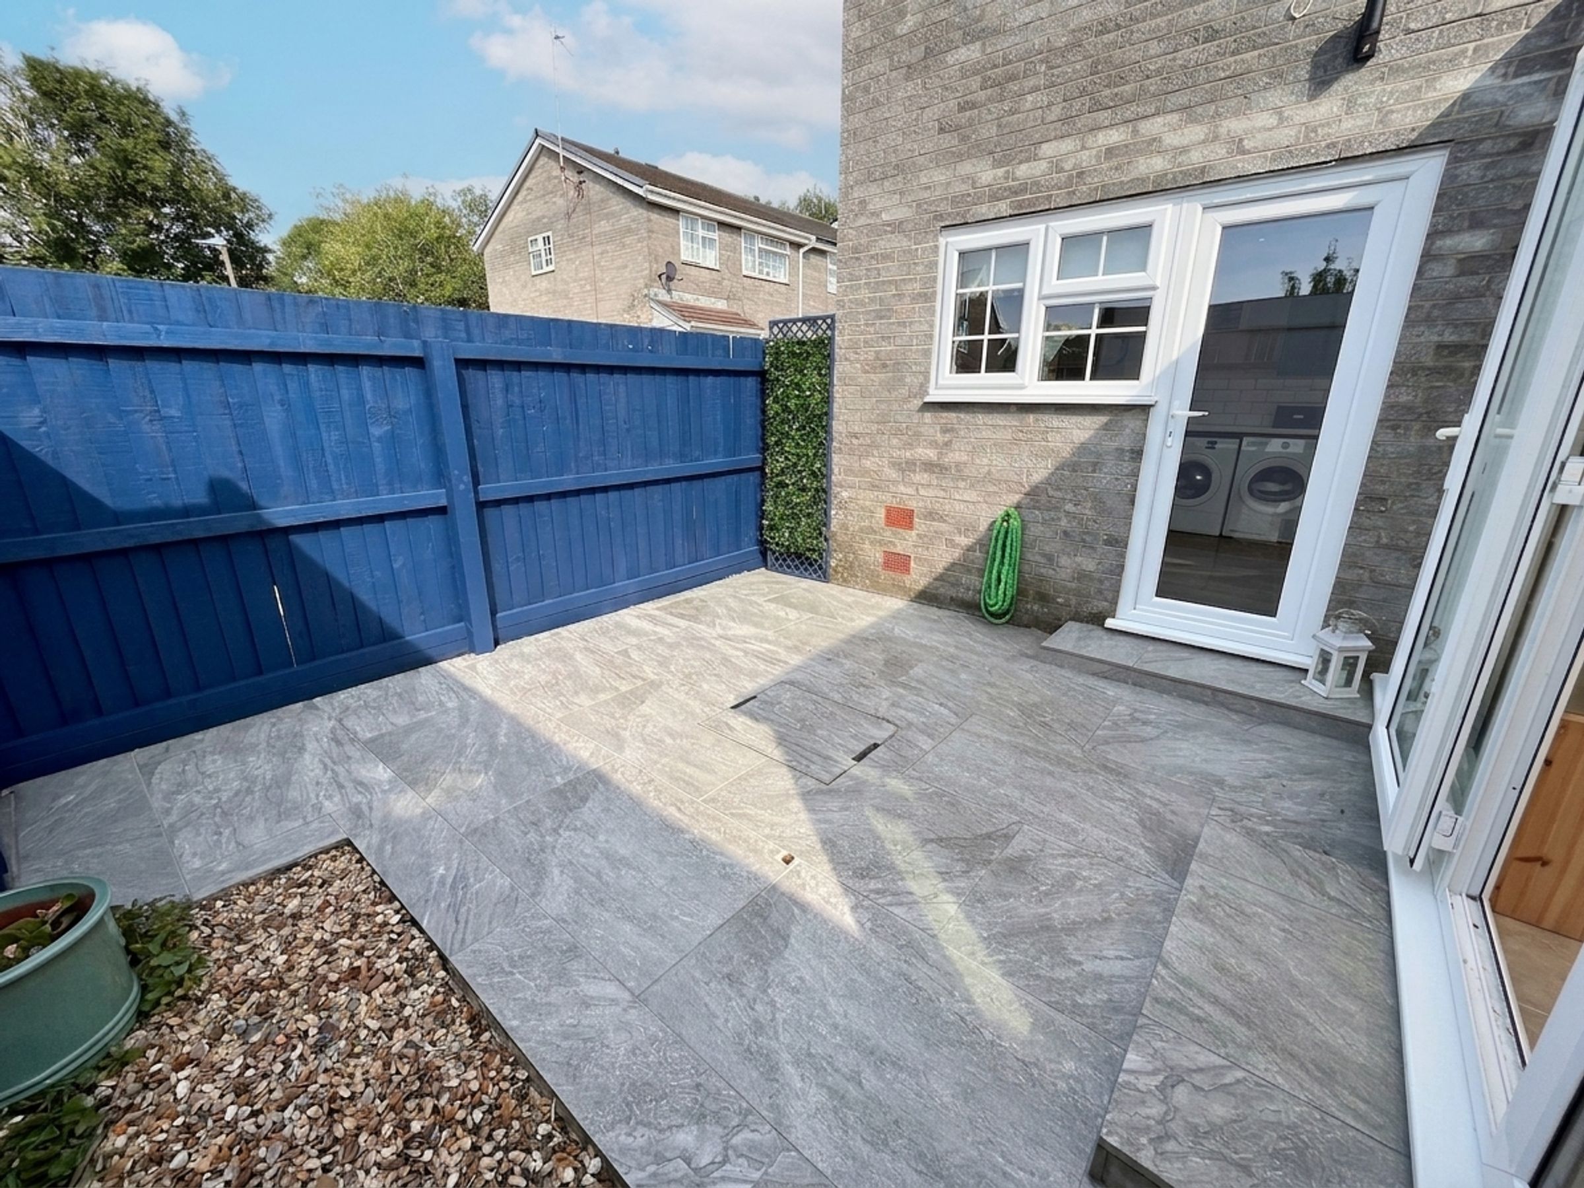
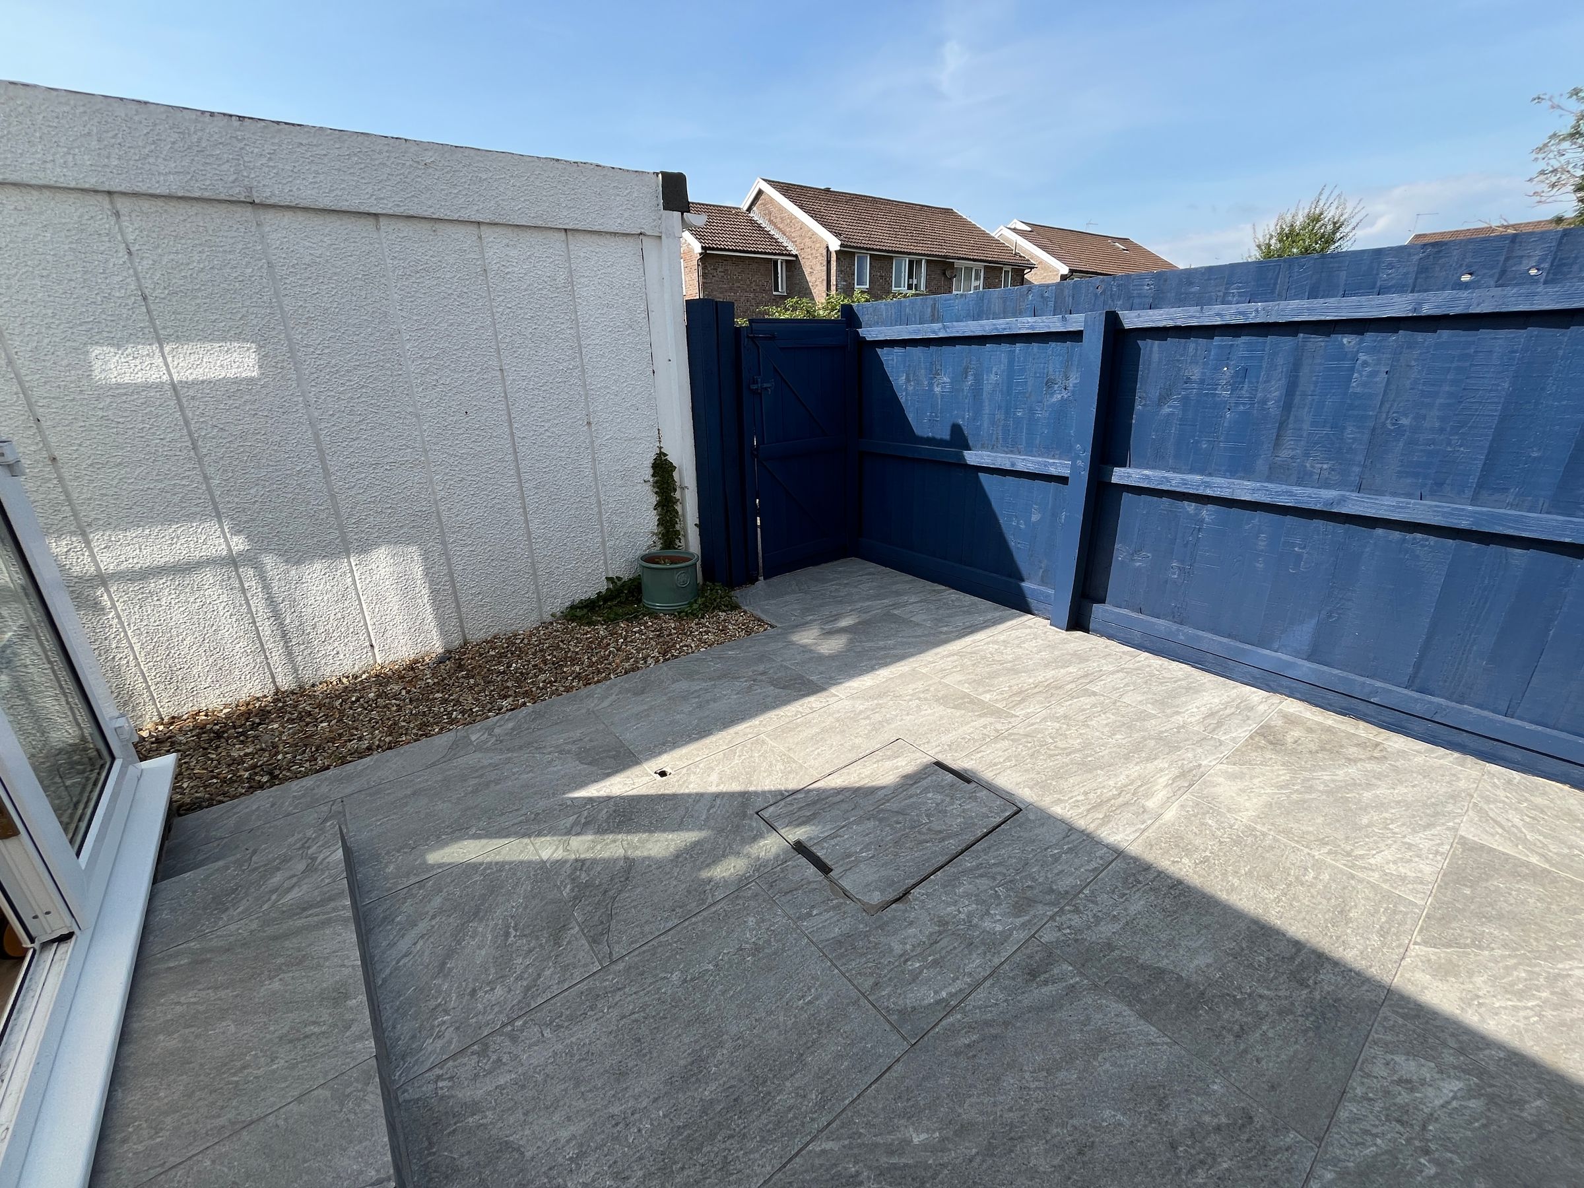
The rear courtyard garden has been designed for low maintenance, featuring decorative paved patio slabs, external lighting, and an outside tap.
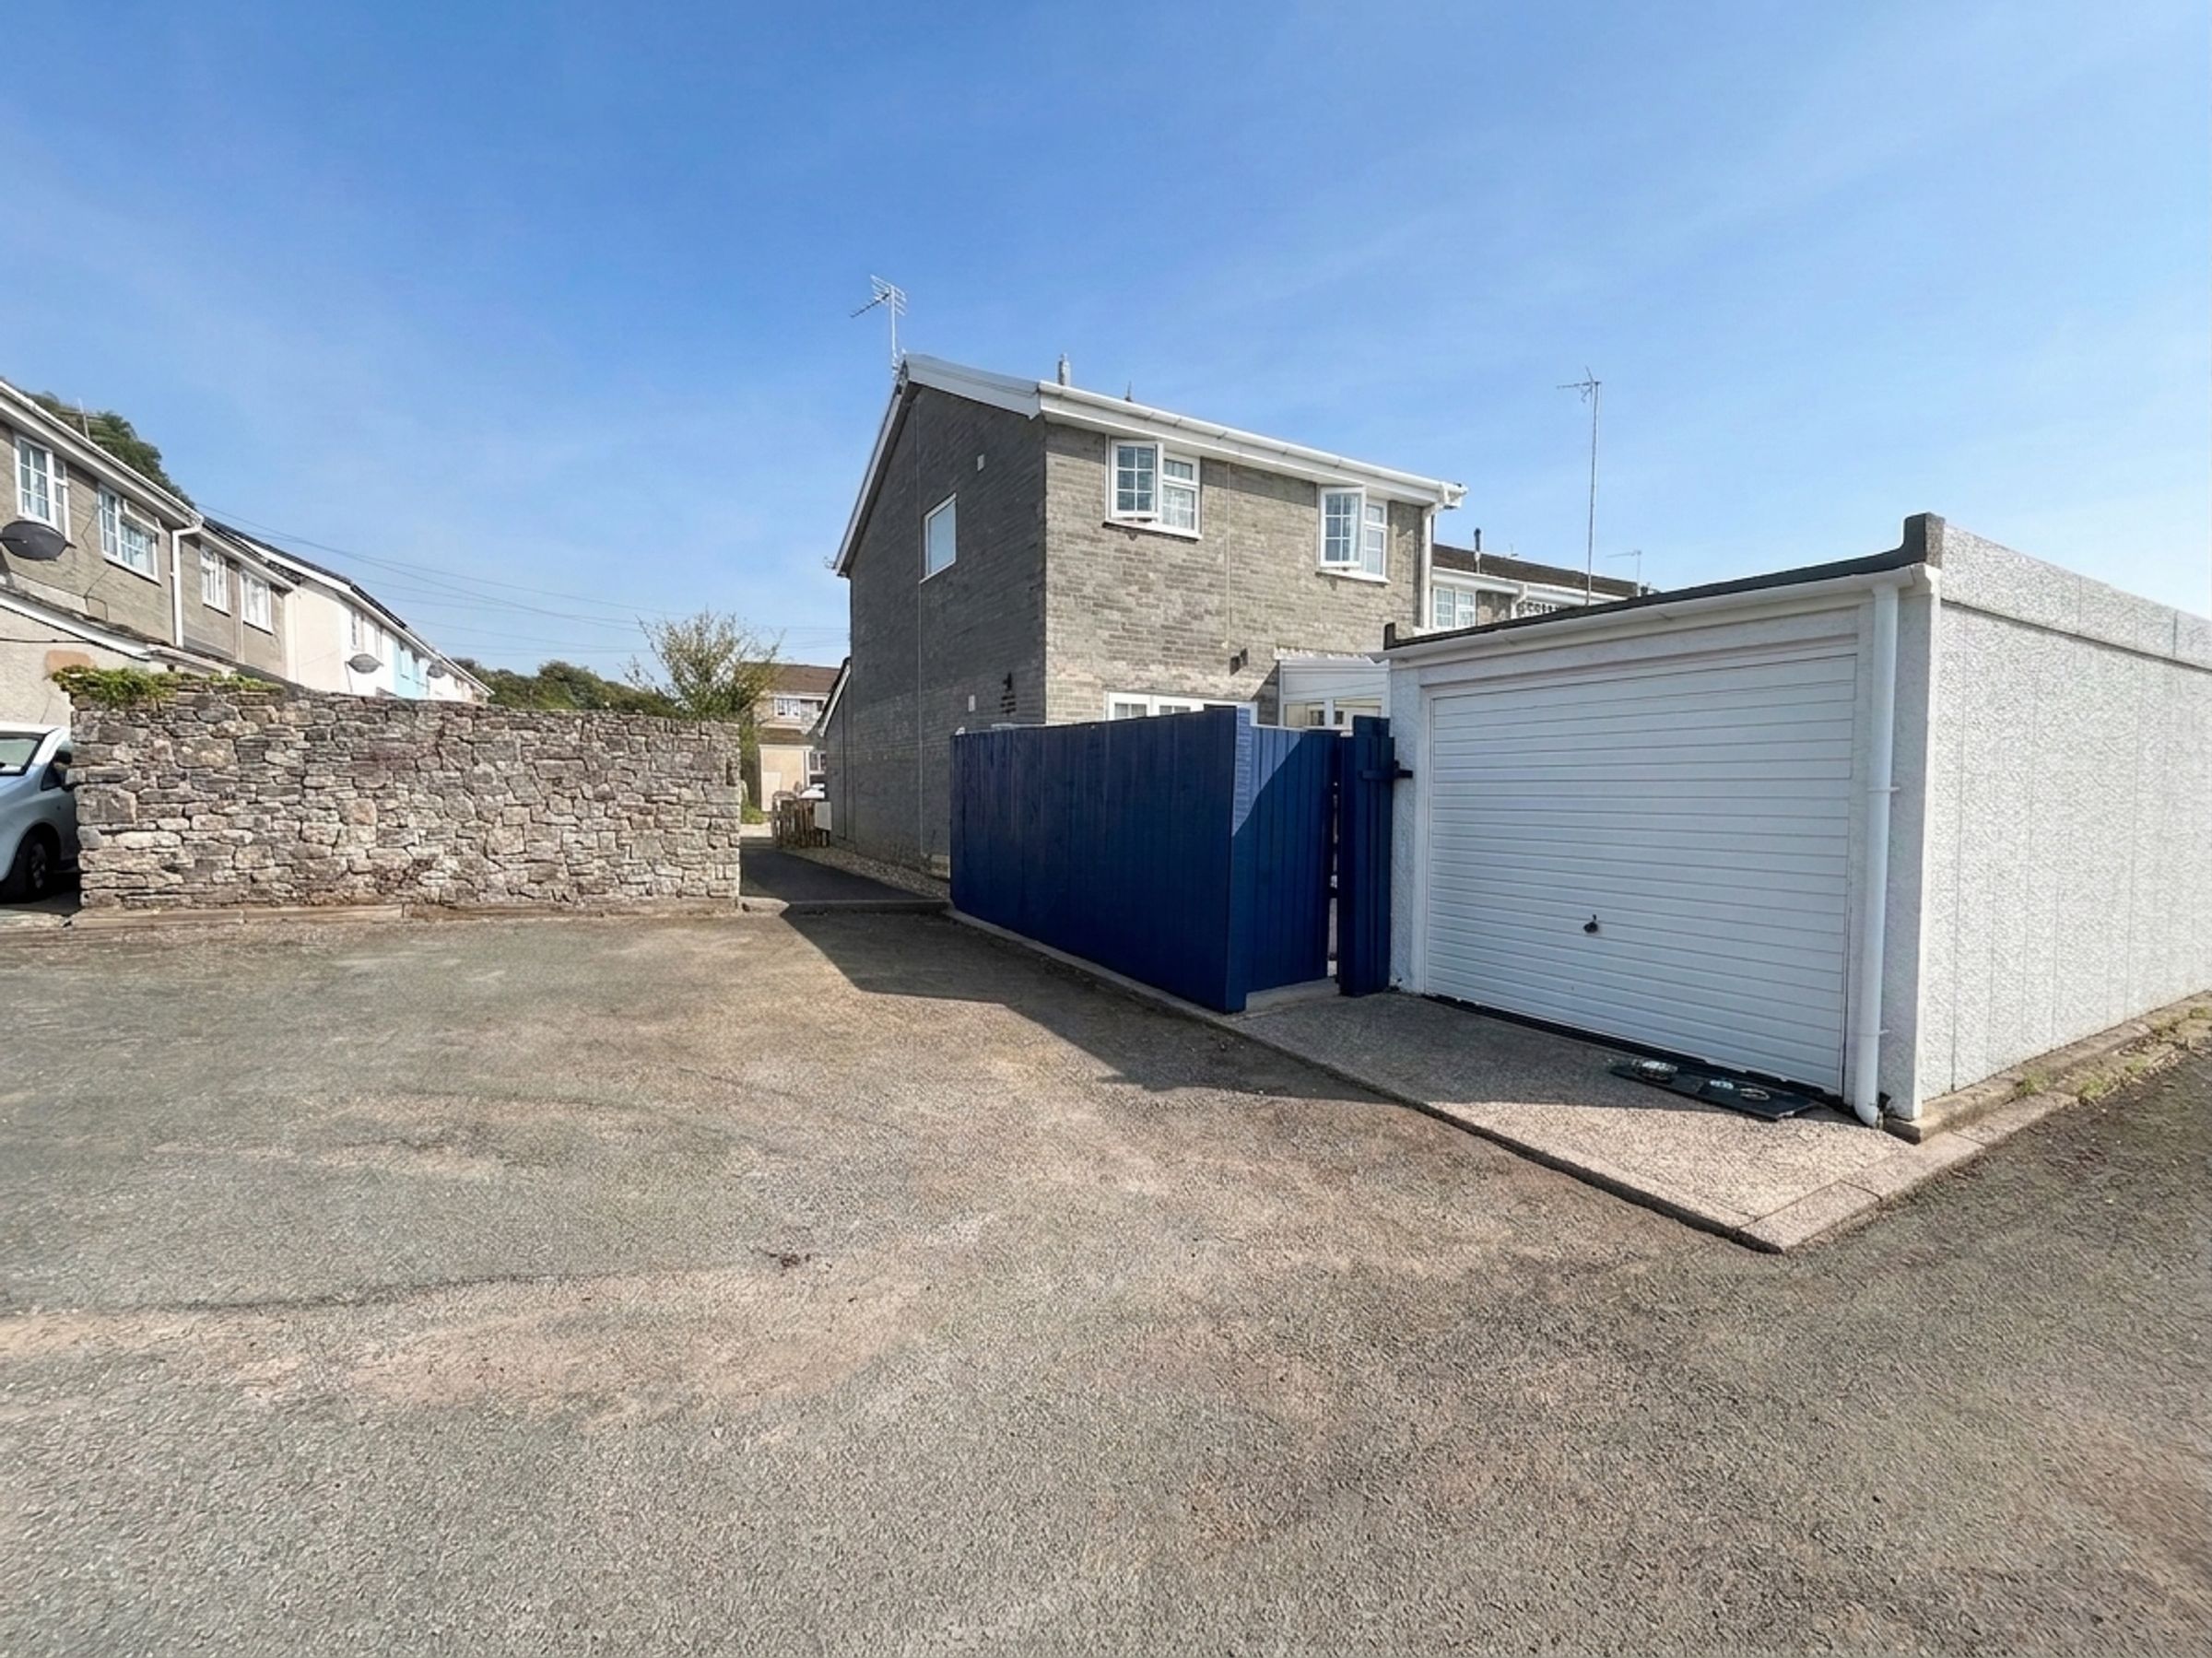
Further benefits include a single garage equipped with power, lighting, and useful additional storage space. Plus access to off road parking.
Key details
Broadband: up to 362mbps
829ft2 floor area
1582ft2 plot size
Freehold
Council tax band D
Additional information
Near the property
Disclaimer - These particulars are provided as a general guide only and do not form part of any contract or offer. While believed to be accurate, they are not guaranteed. Some images may include CGI or digitally enhanced furnishings for illustrative purposes only and are not included in the sale. All negotiations must be conducted through Herbert R Thomas.
Properties you may like

Our services
Useful Information