Herbert R Thomas
FOR SALE
£375,000
63 Geraints Way, Cowbridge, Vale of Glamorgan CF71 7AY
Semi Detached
2
1
2
Like the look of this property?
We would love to hear from you and arrange a viewing of this property. Get in touch now!
Looking to sell a property?
You can get a free online or in person valuation.
Property features
Sought-after location
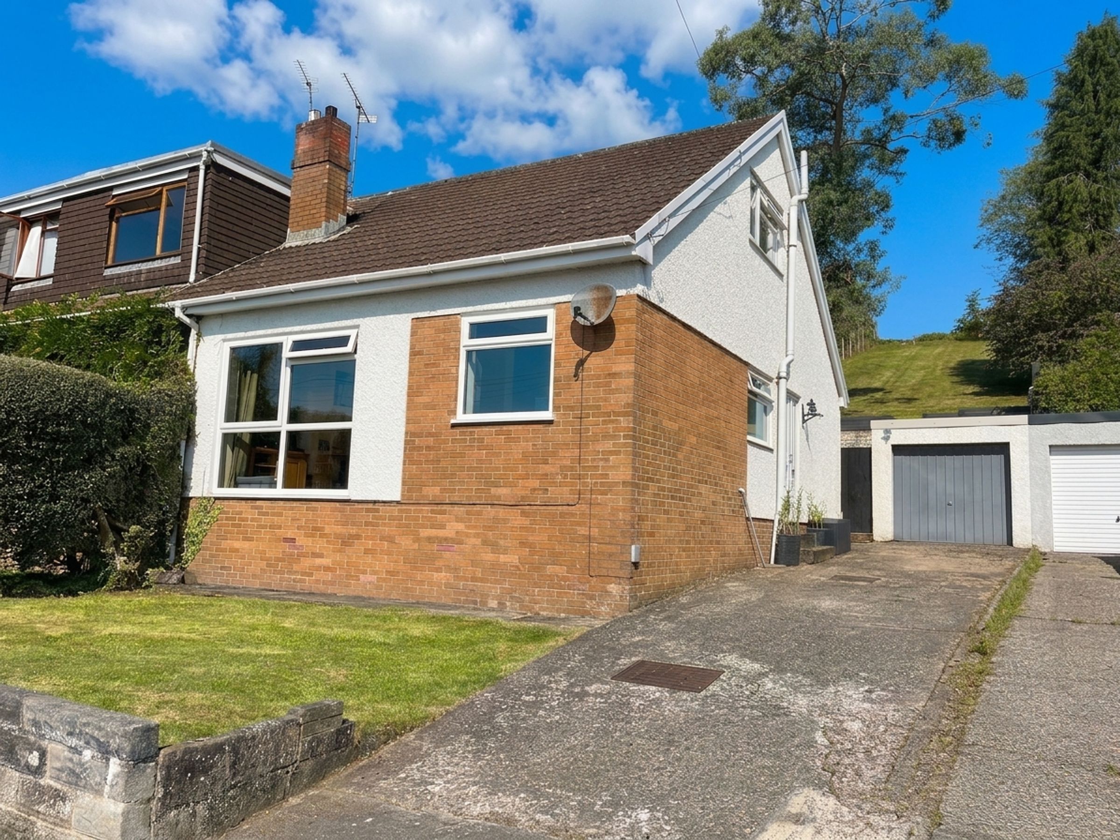
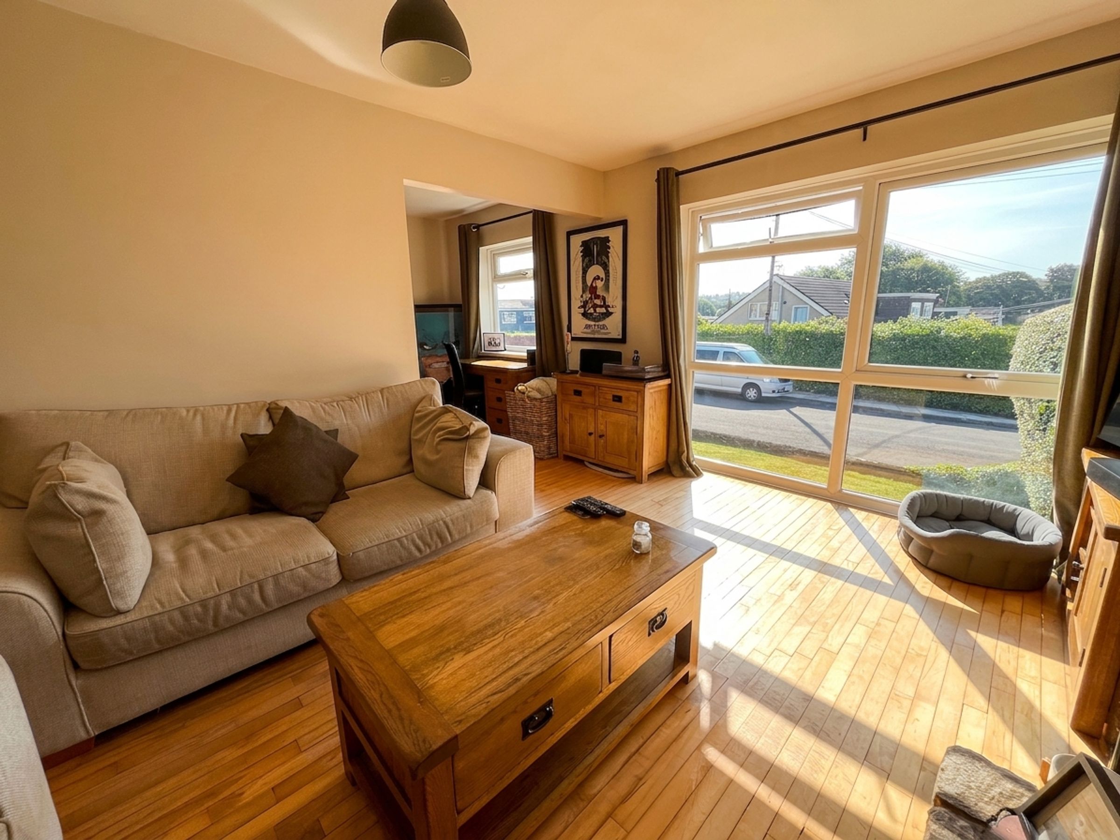
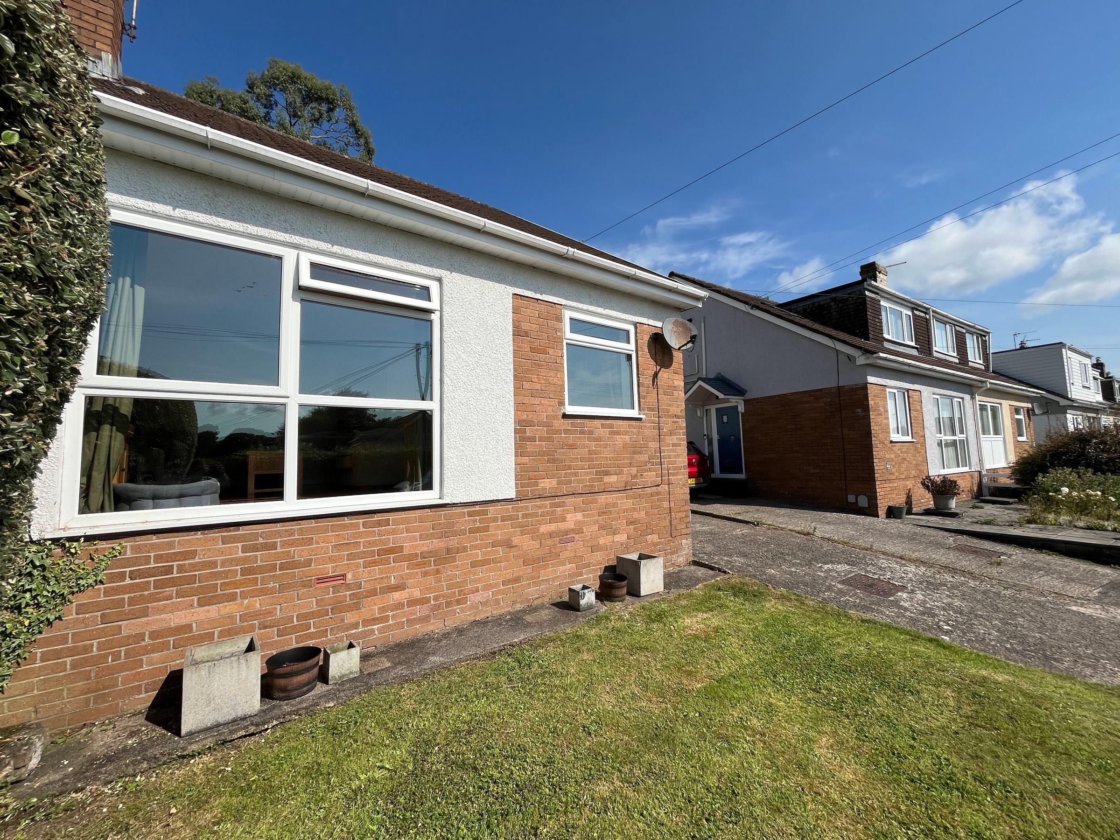
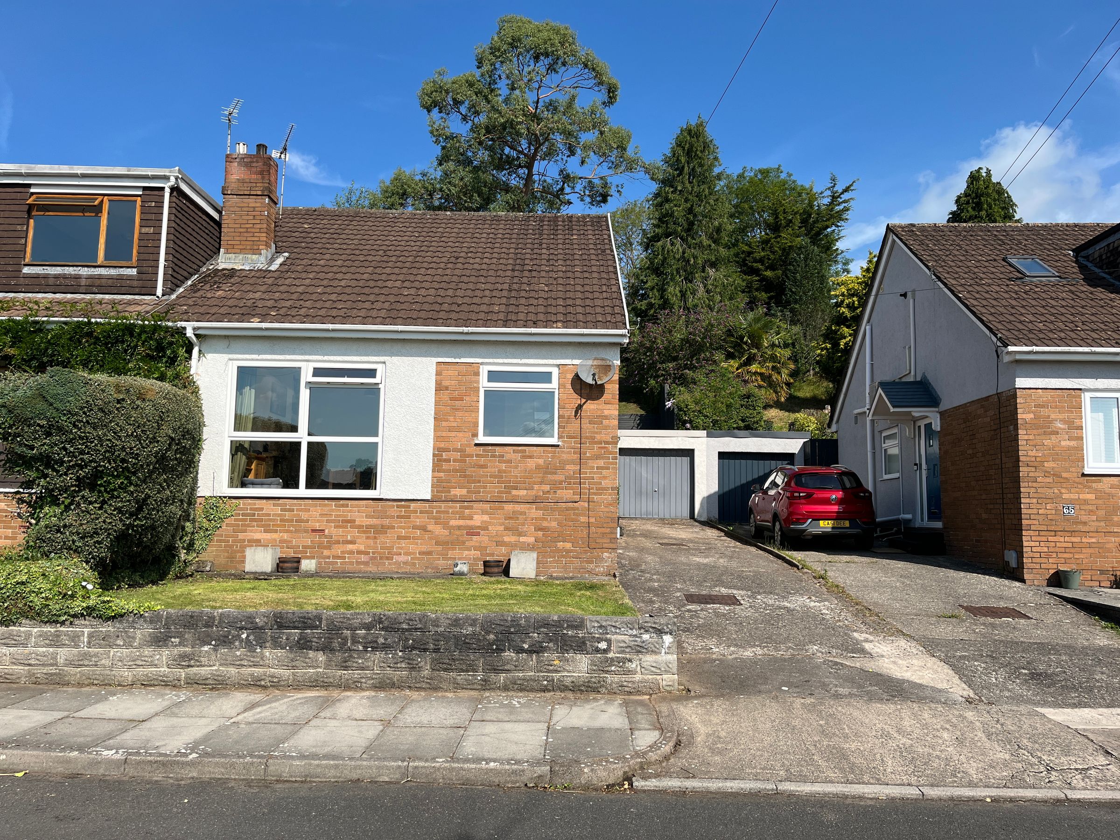
Well-presented semi-detached bungalow with versatile accommodation
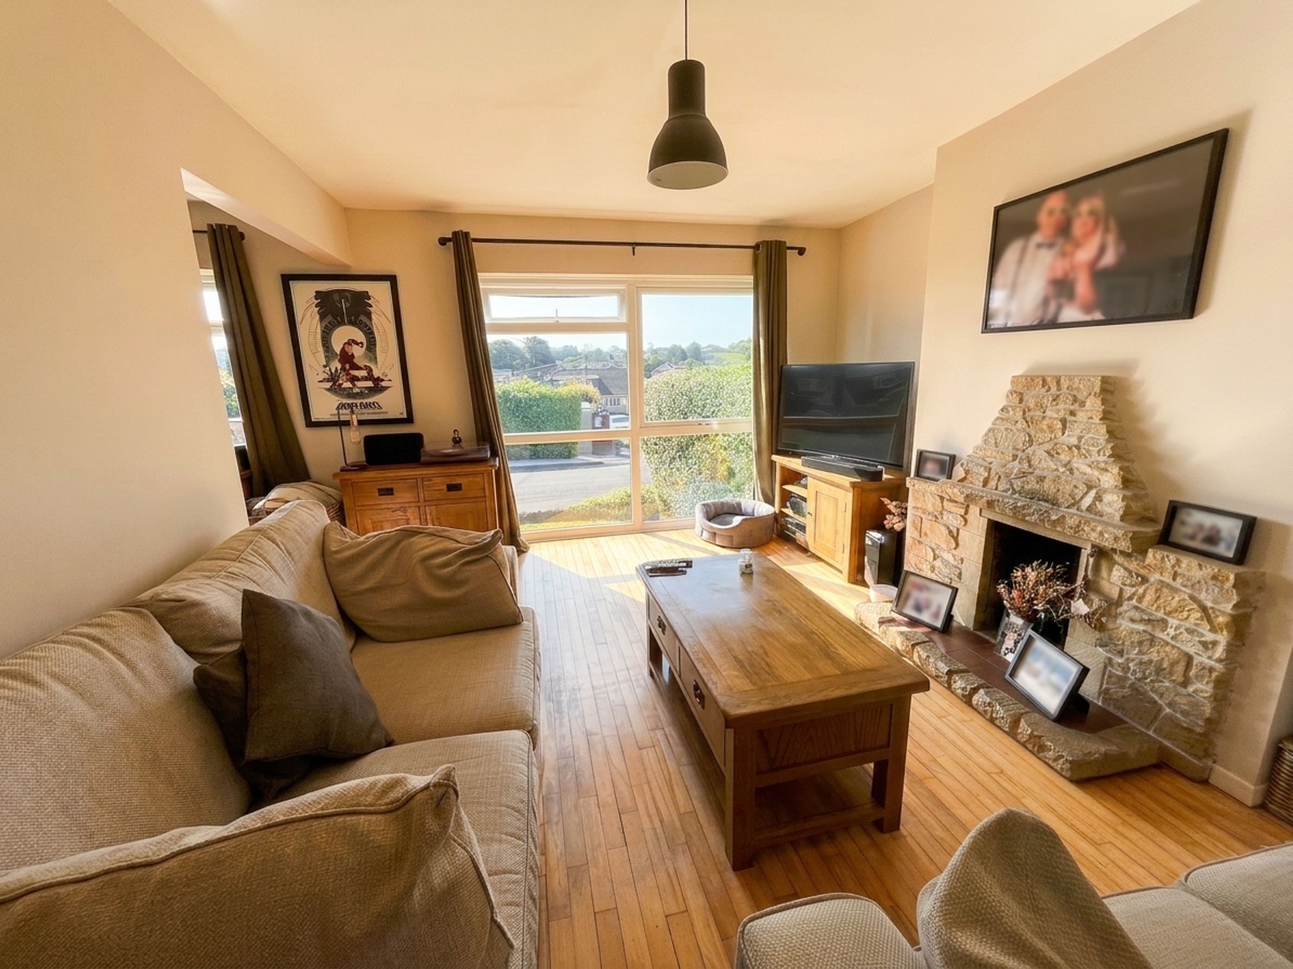
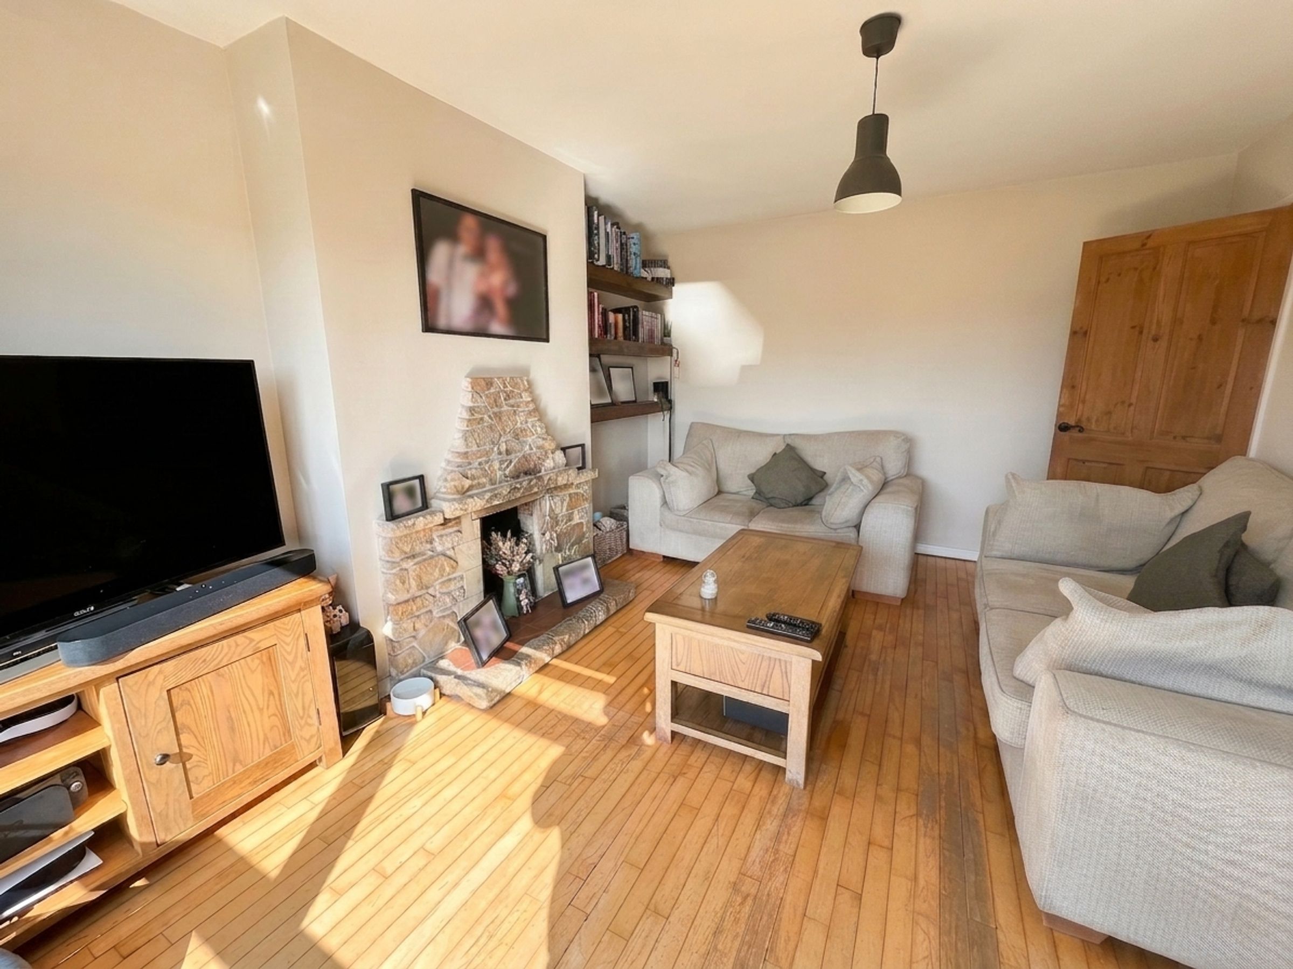
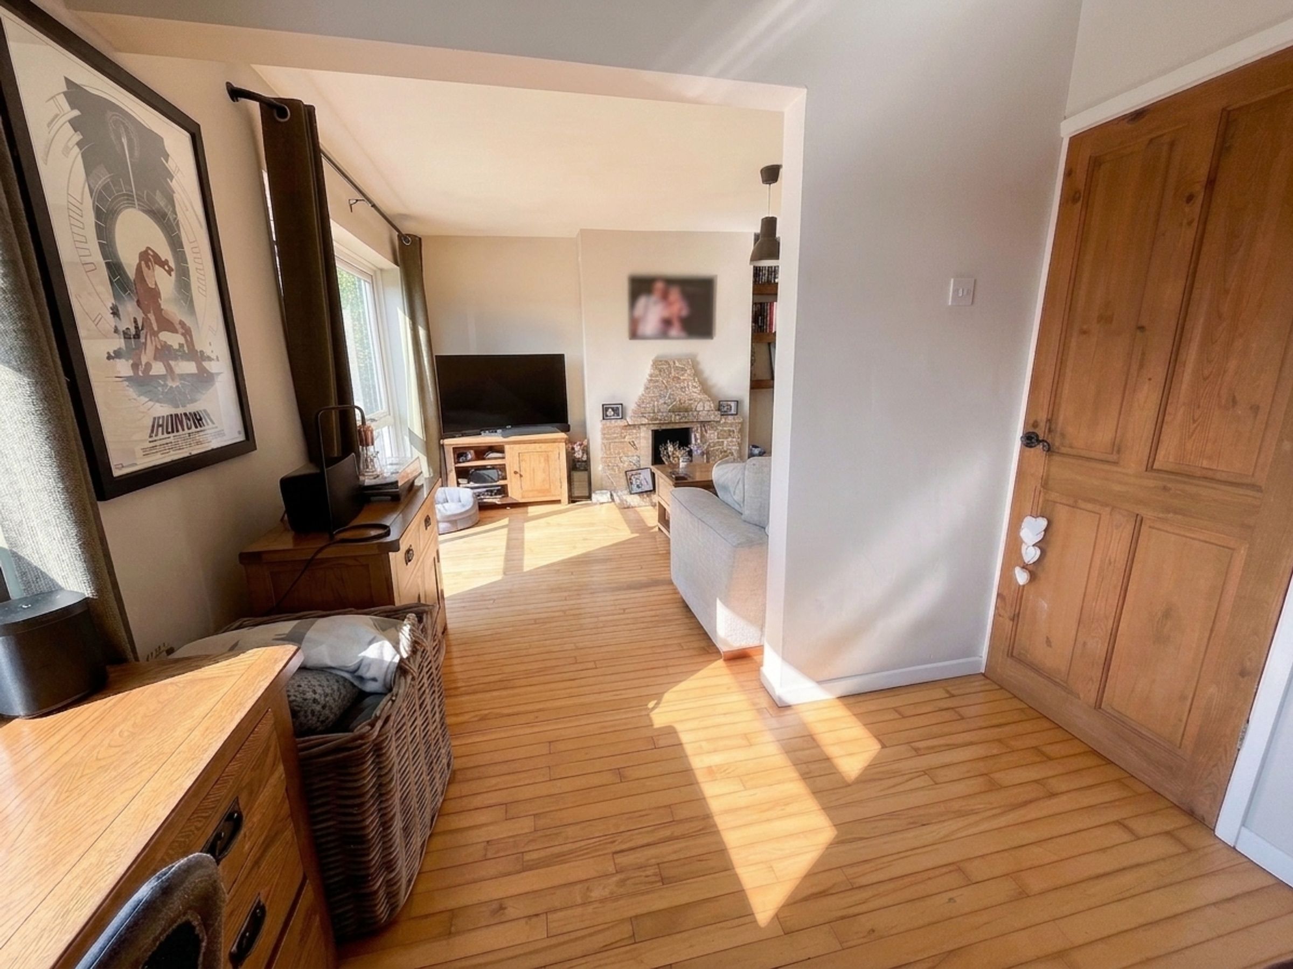
Spacious living room with feature fireplace
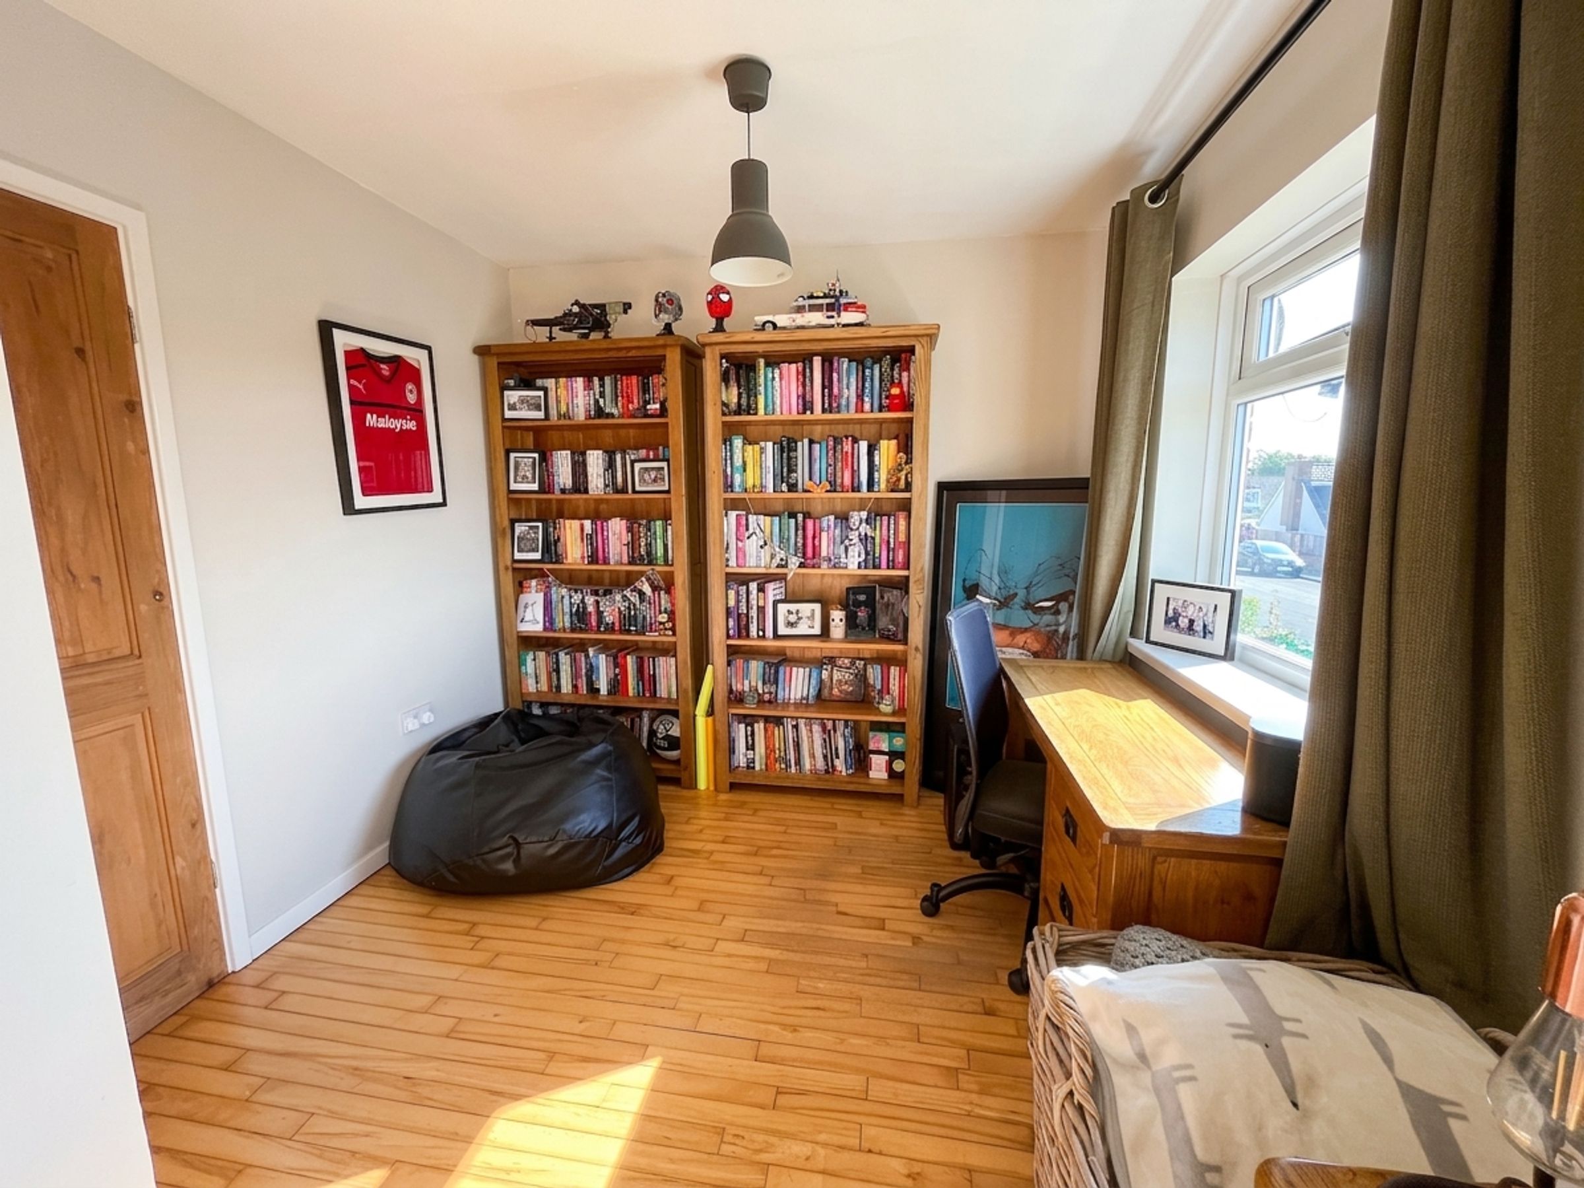
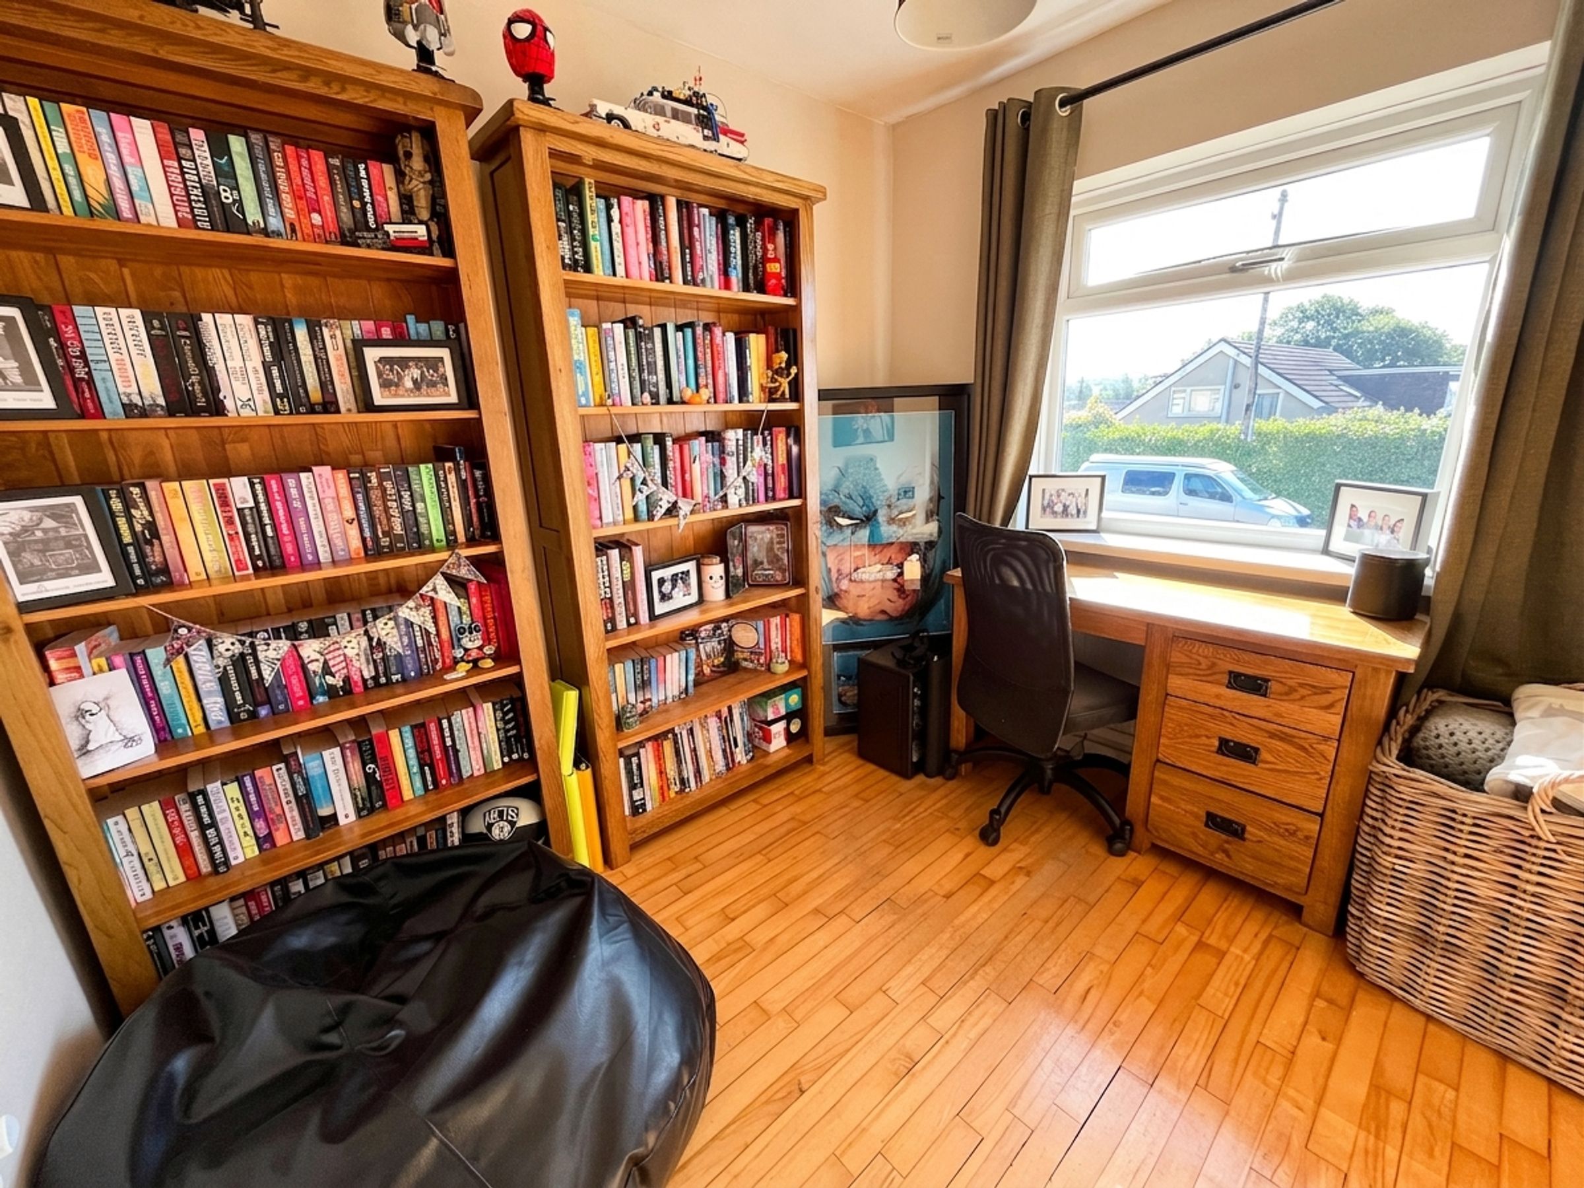
Office/library area, ideal for home working
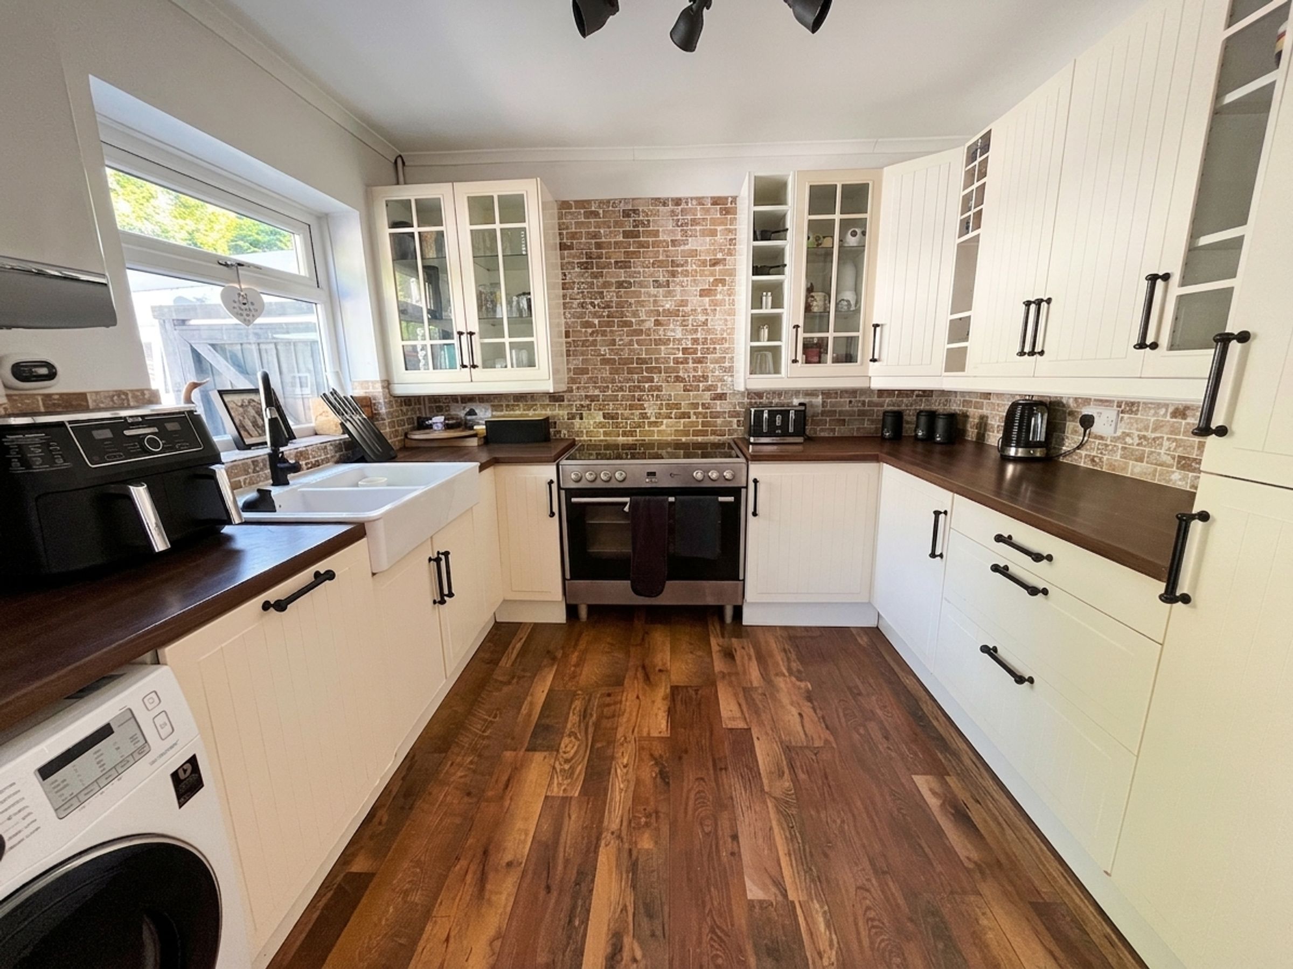
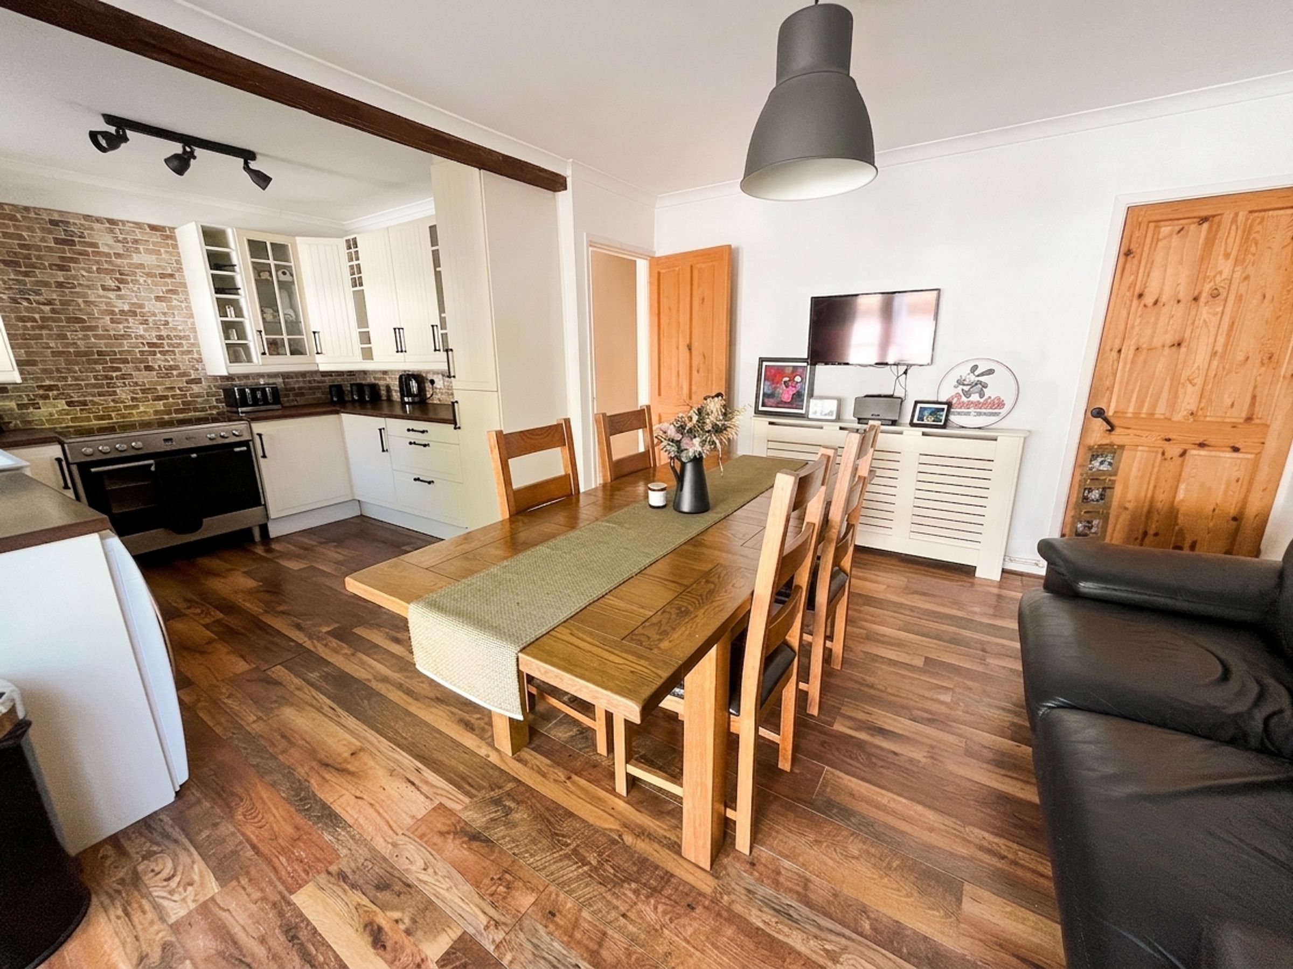
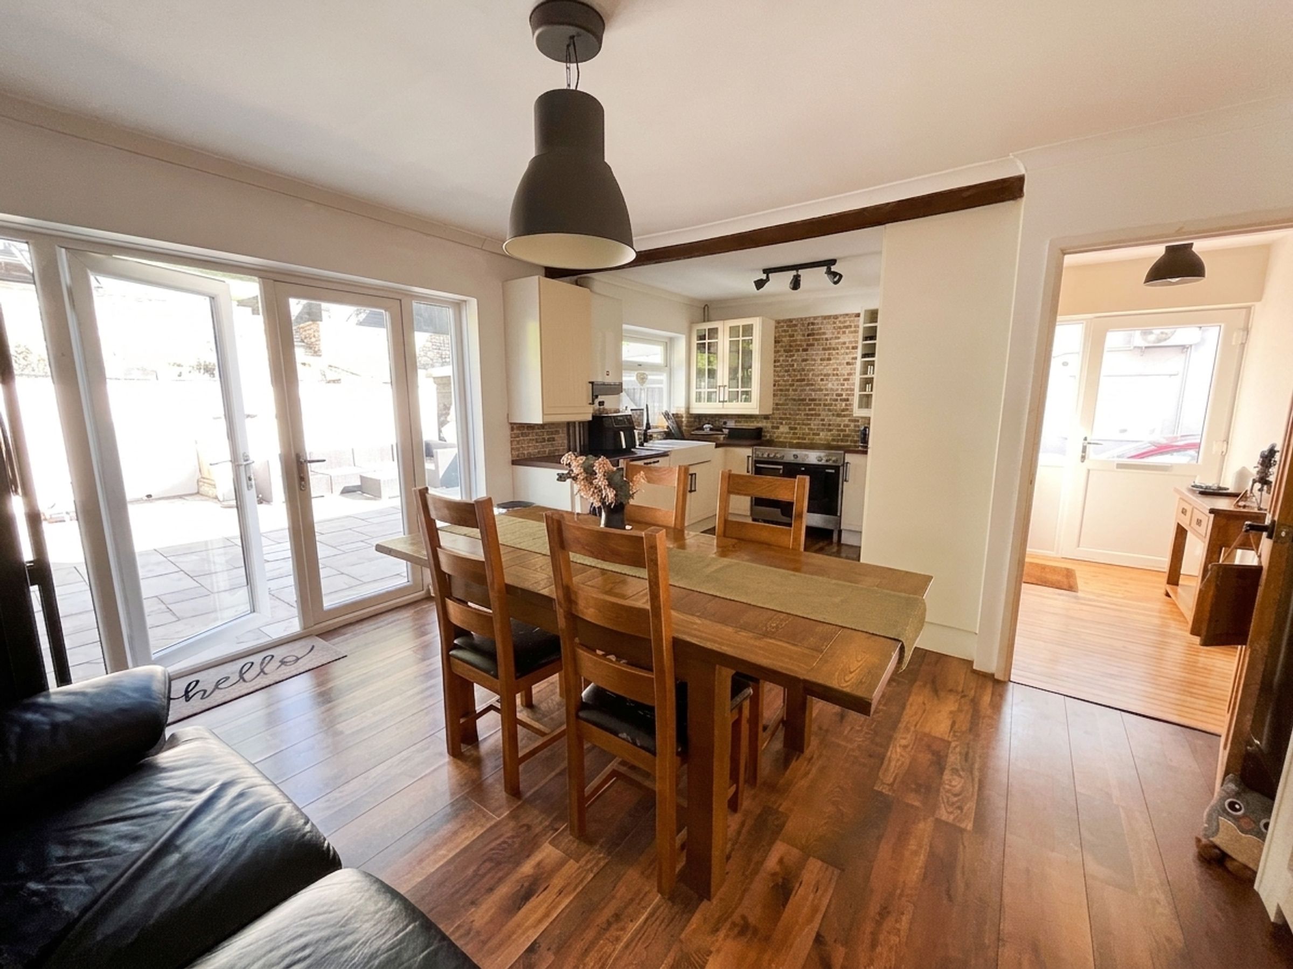
Generous farmhouse-style kitchen/dining room
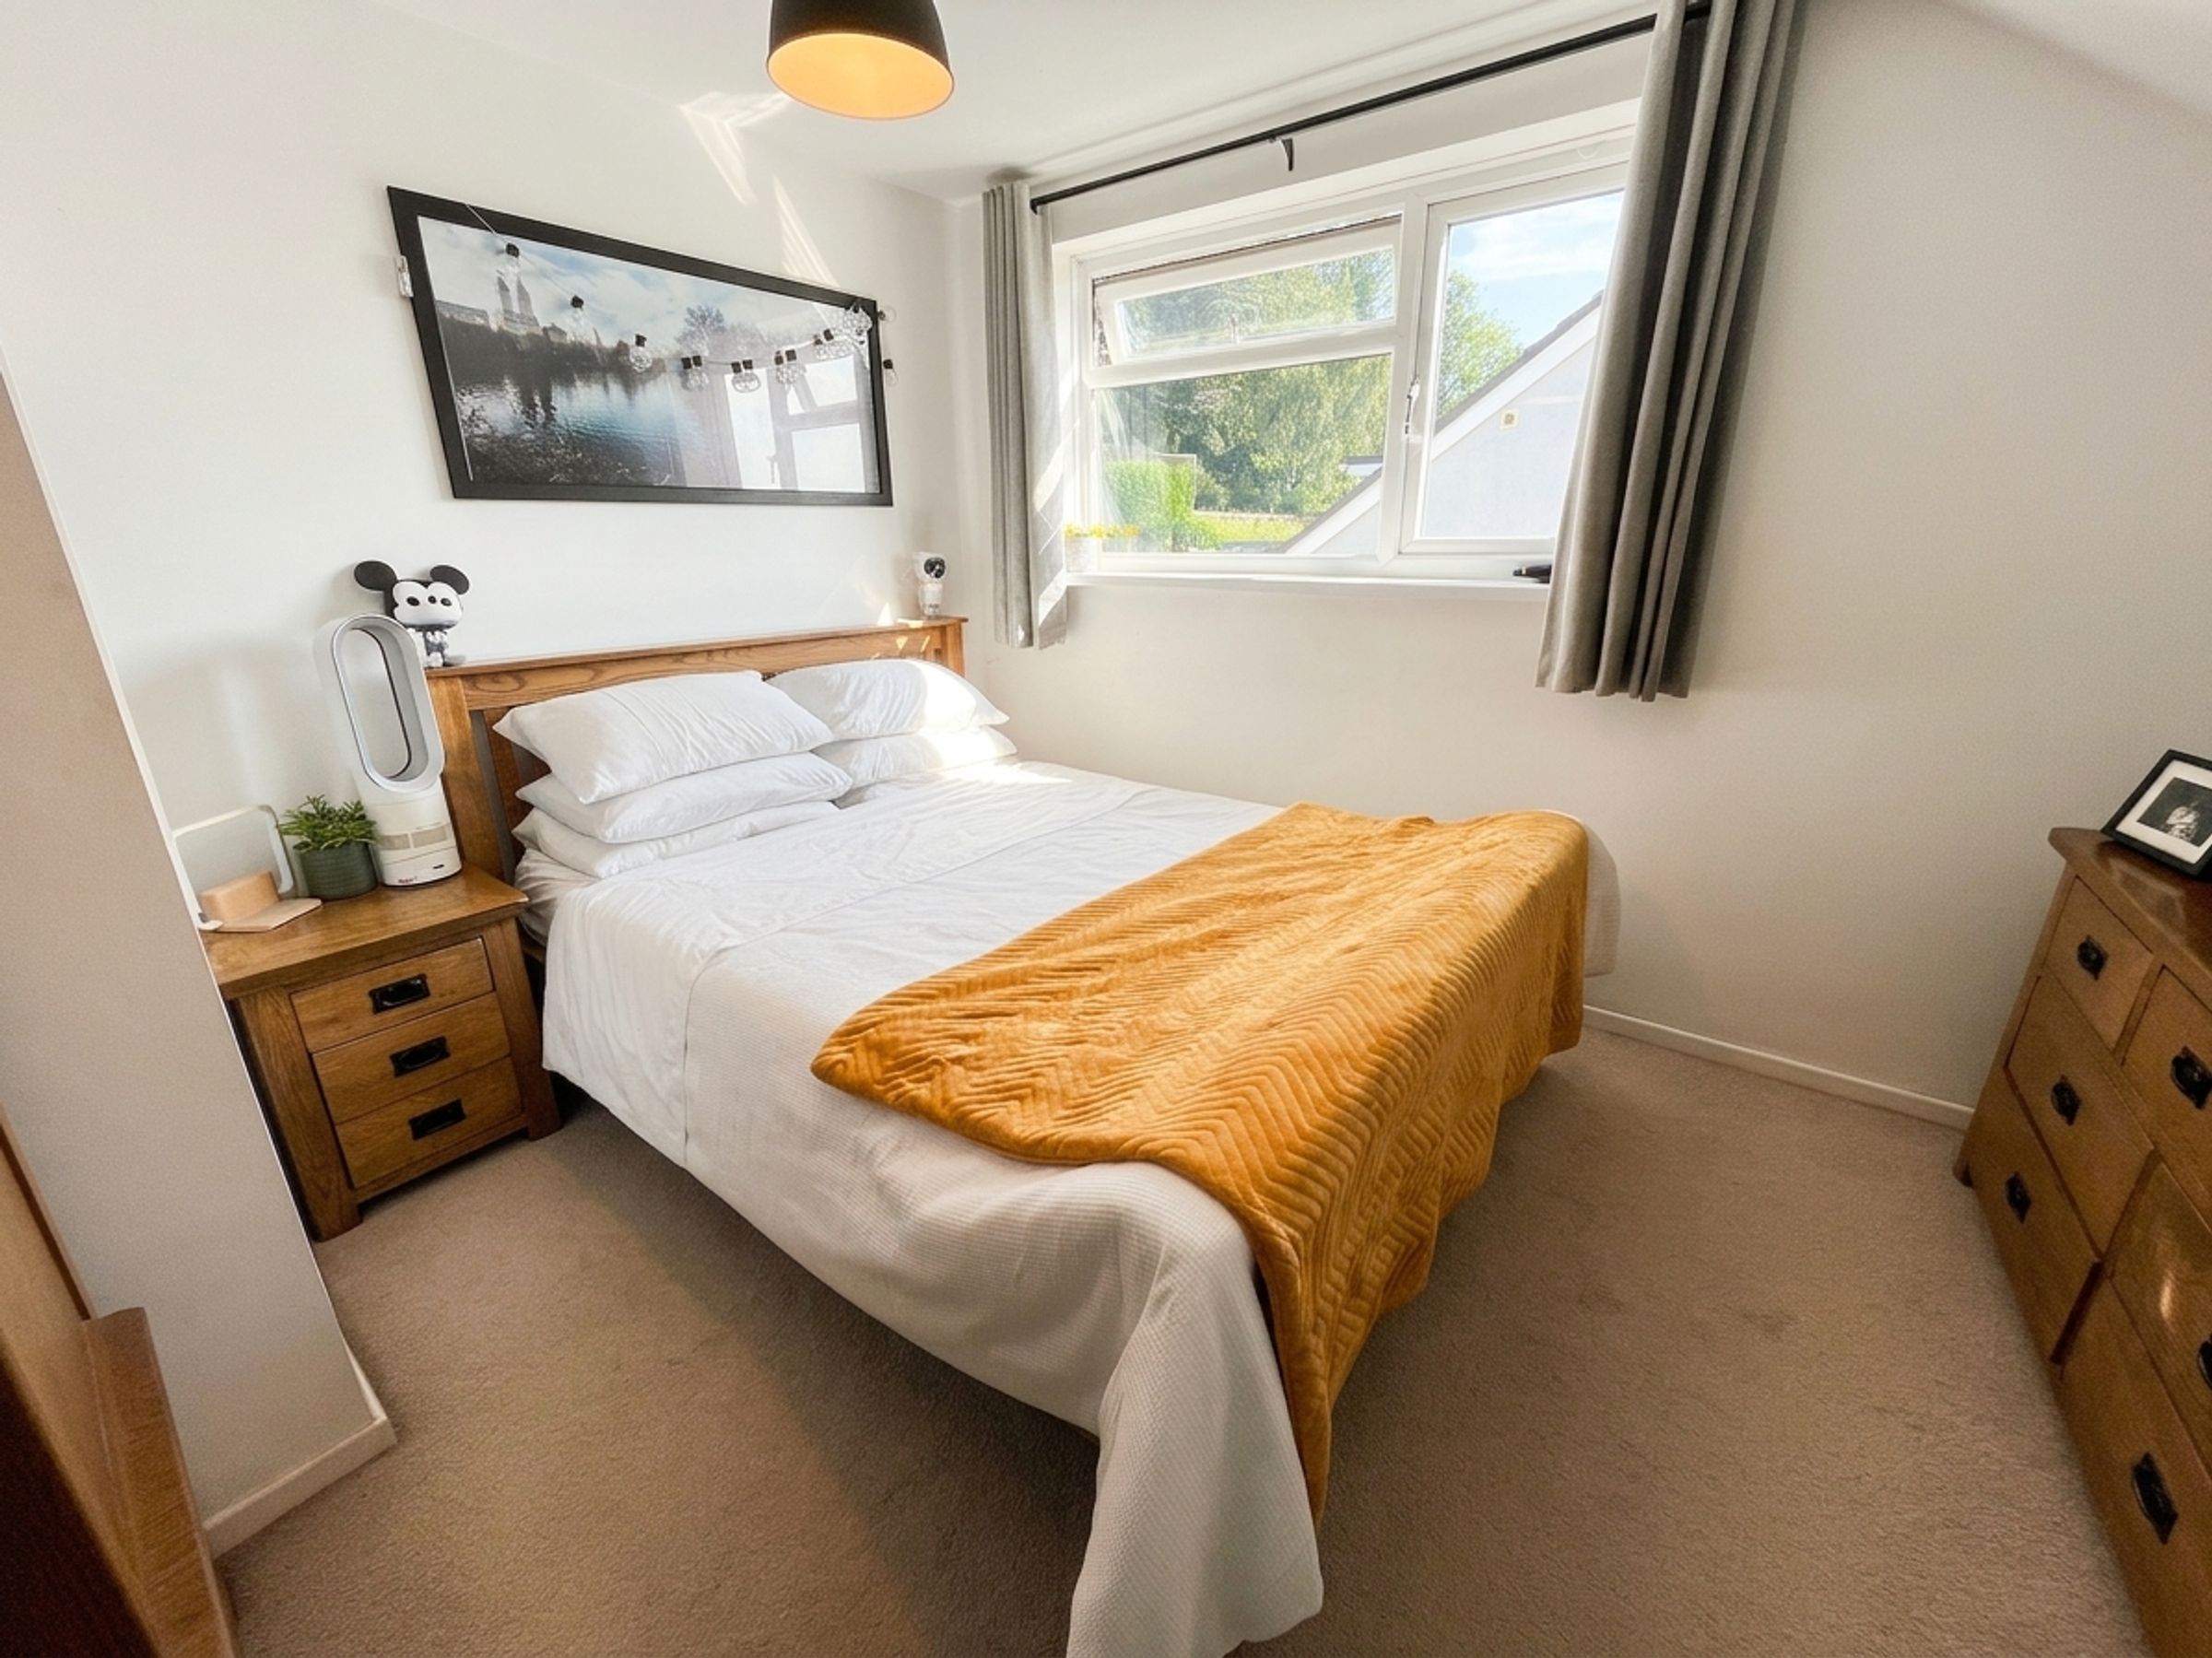
Two well-proportioned double bedrooms
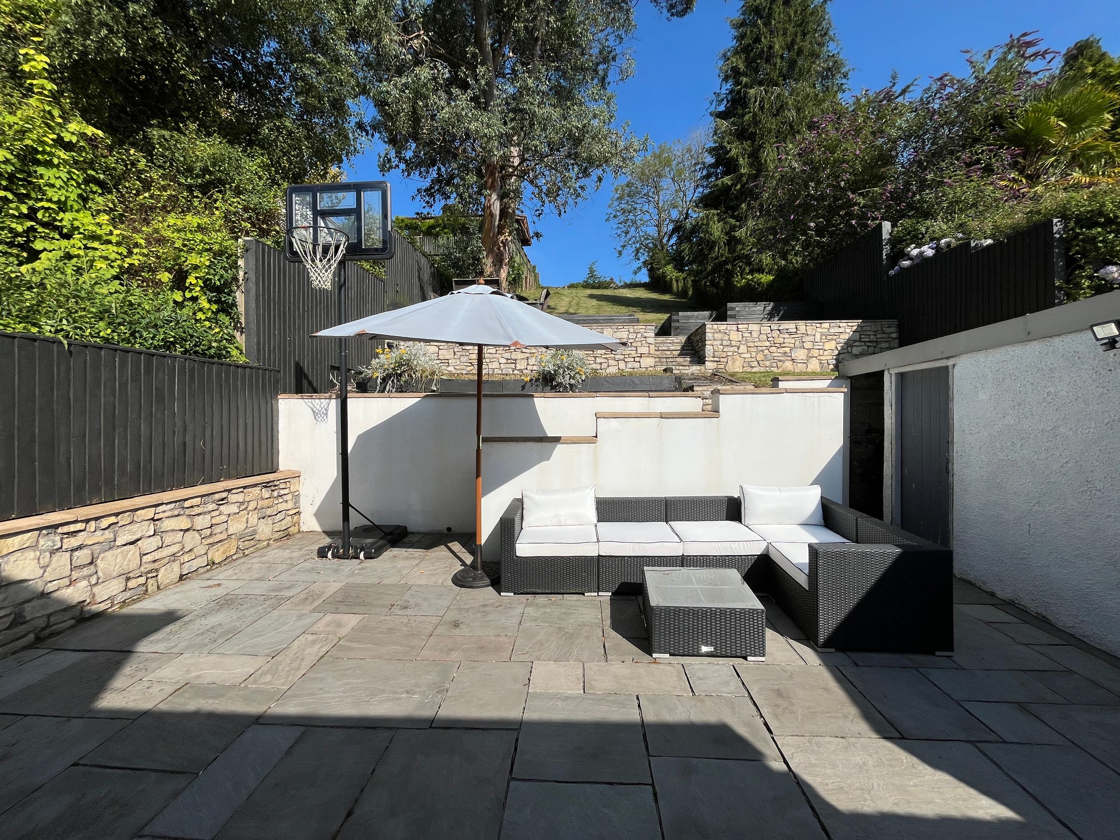
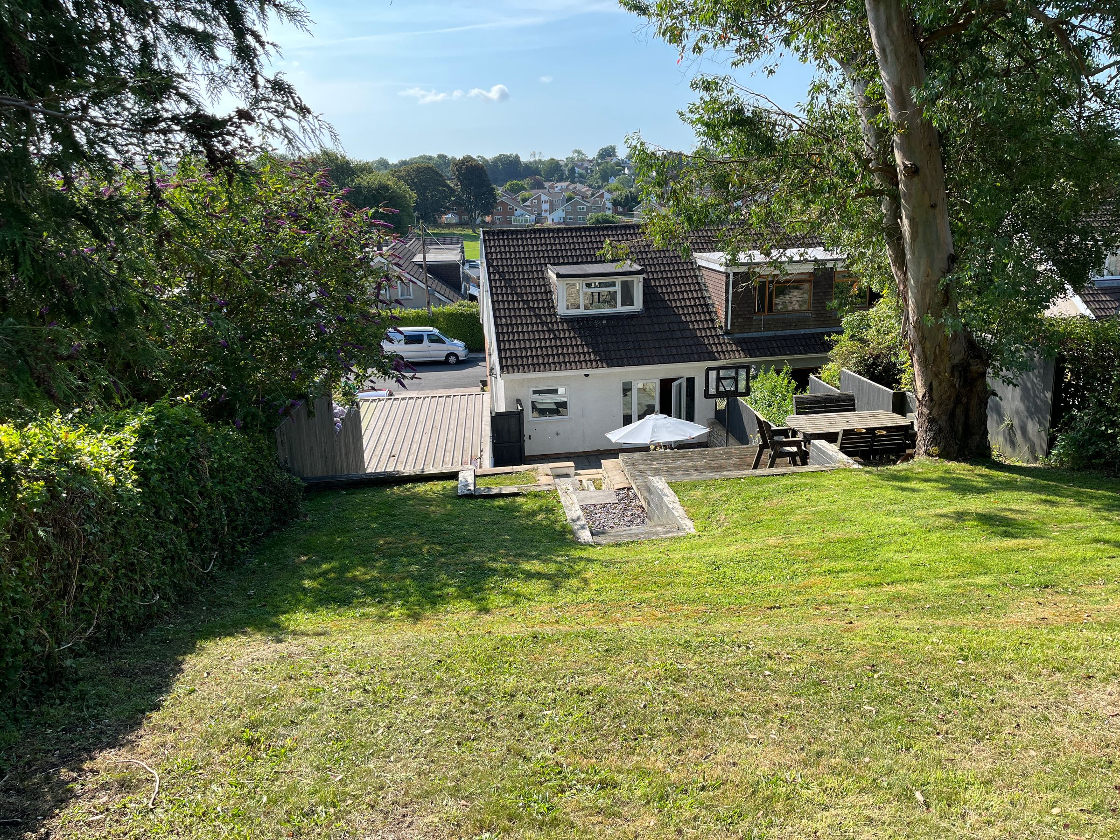
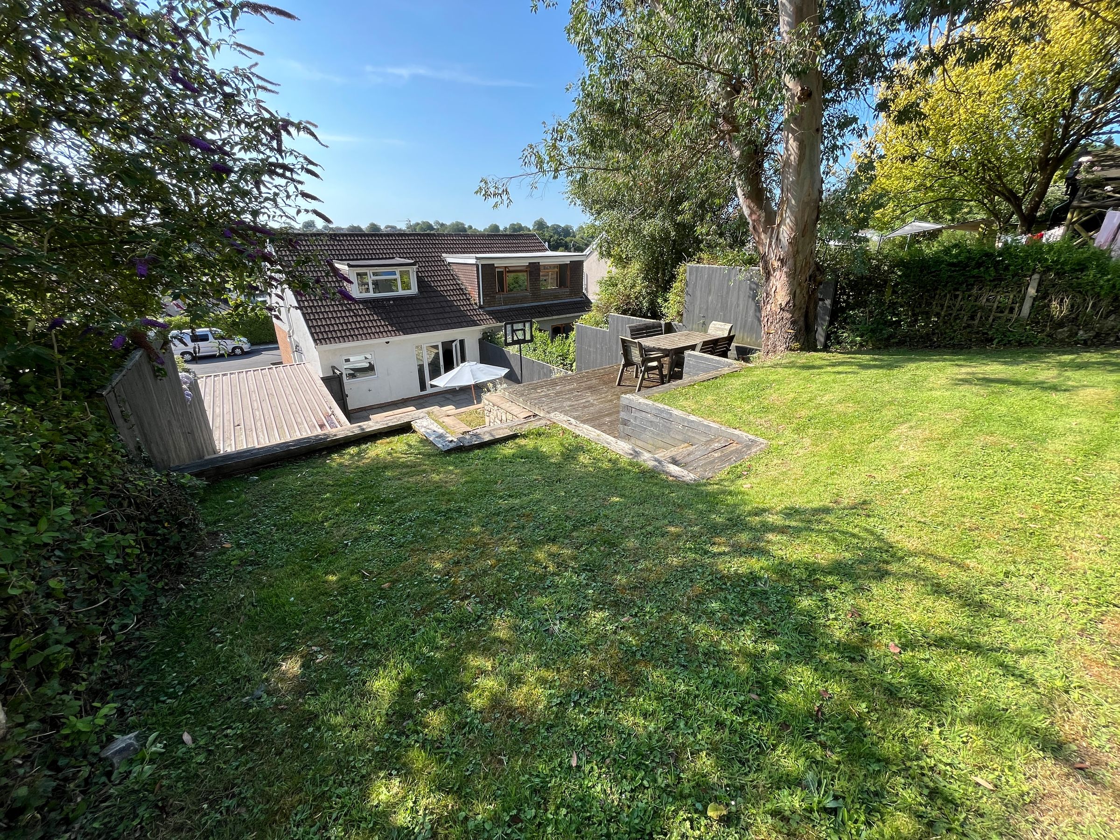
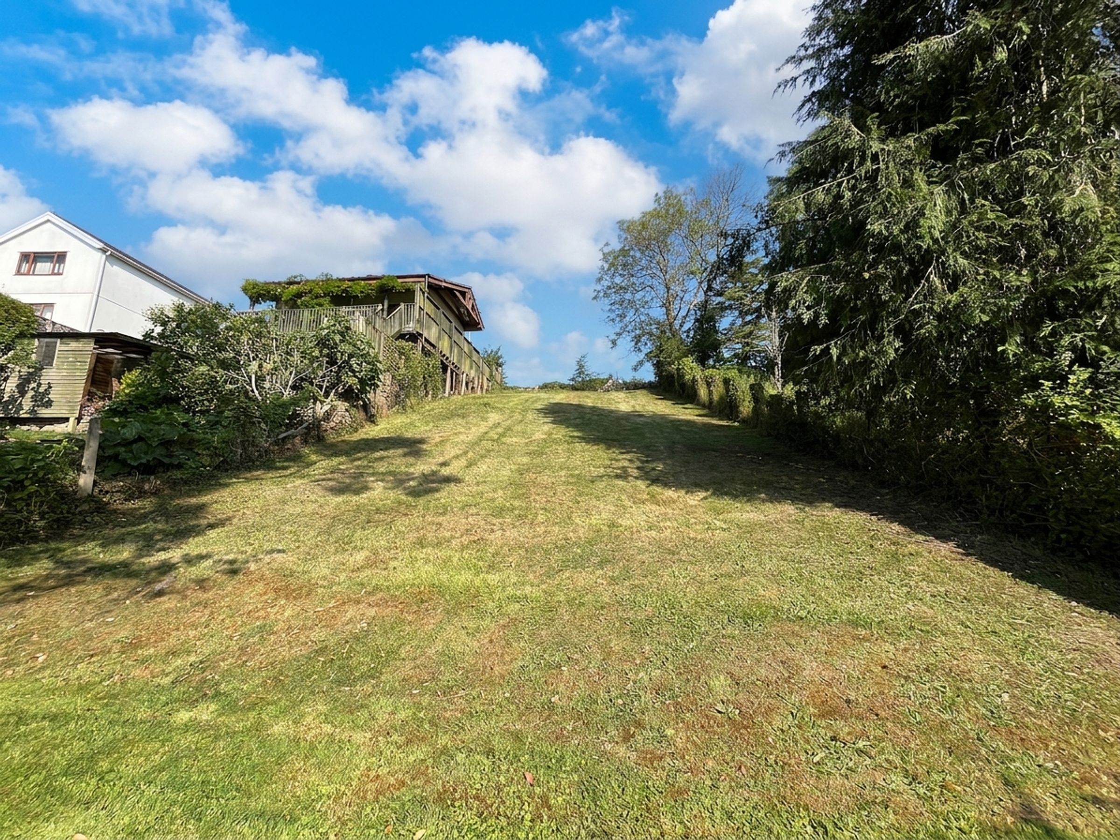
Large rear garden with patio, seating areas, and lawn
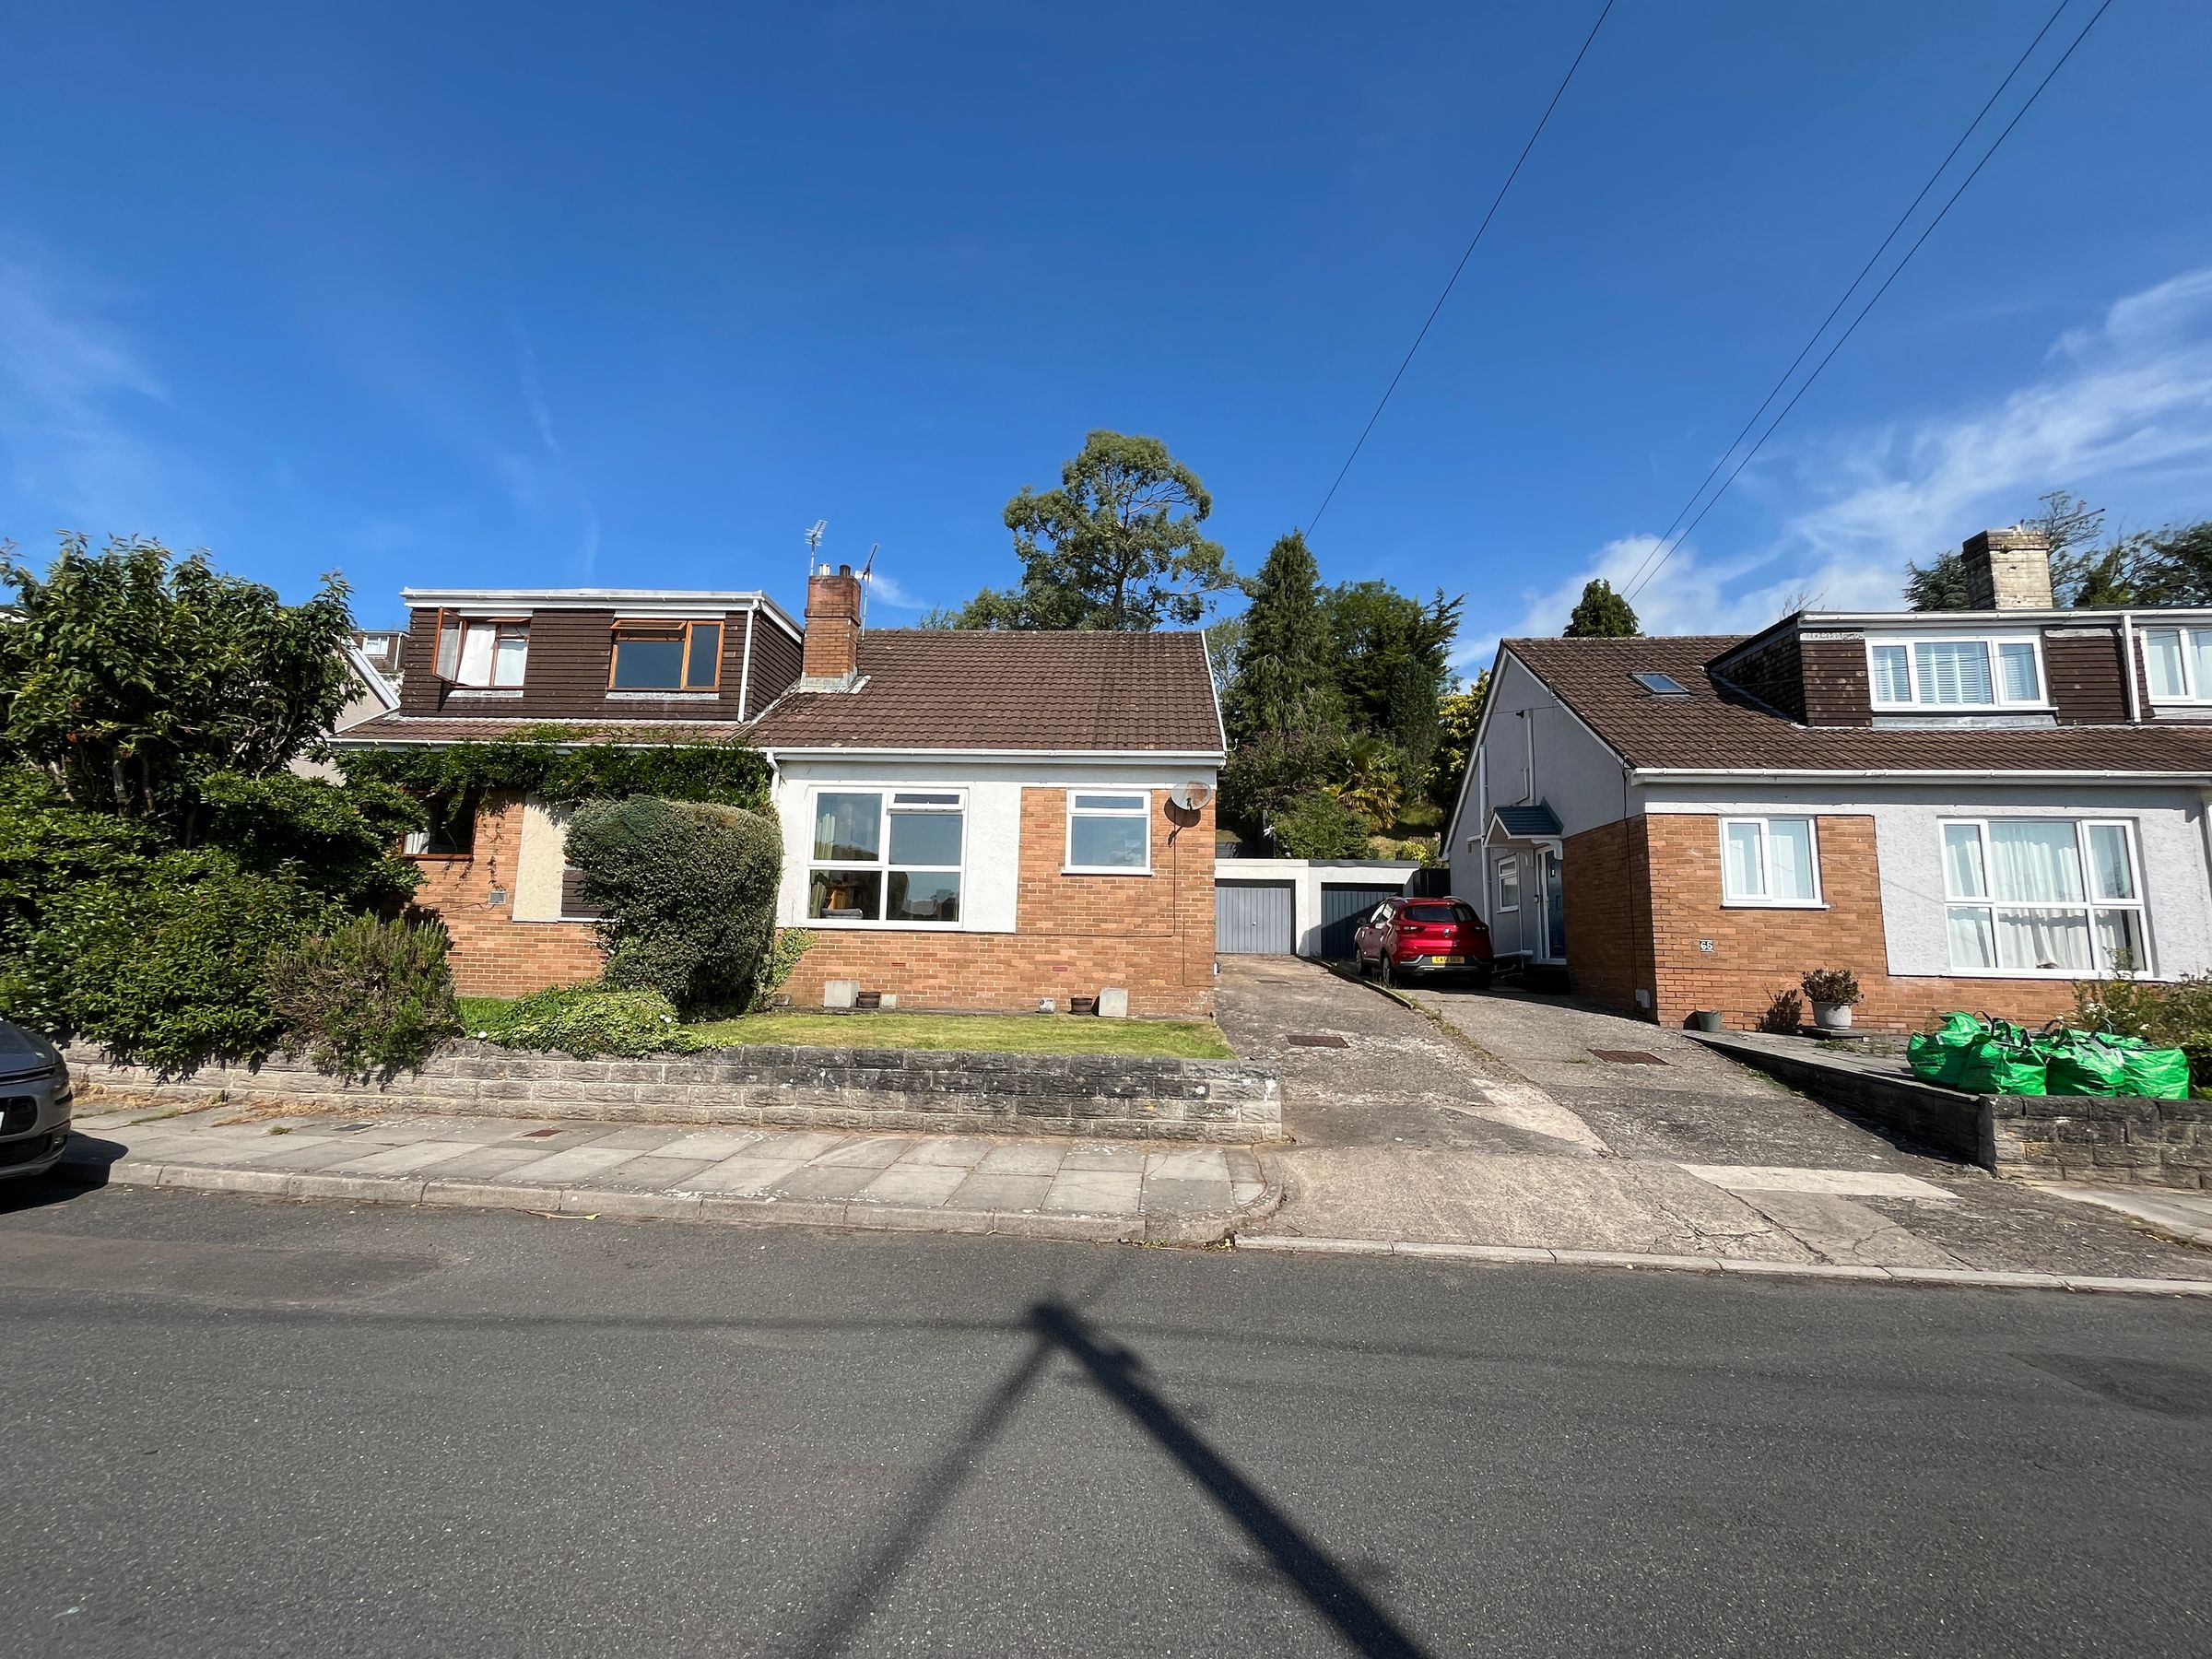
Garage and driveway parking for up to three vehicles
About this property
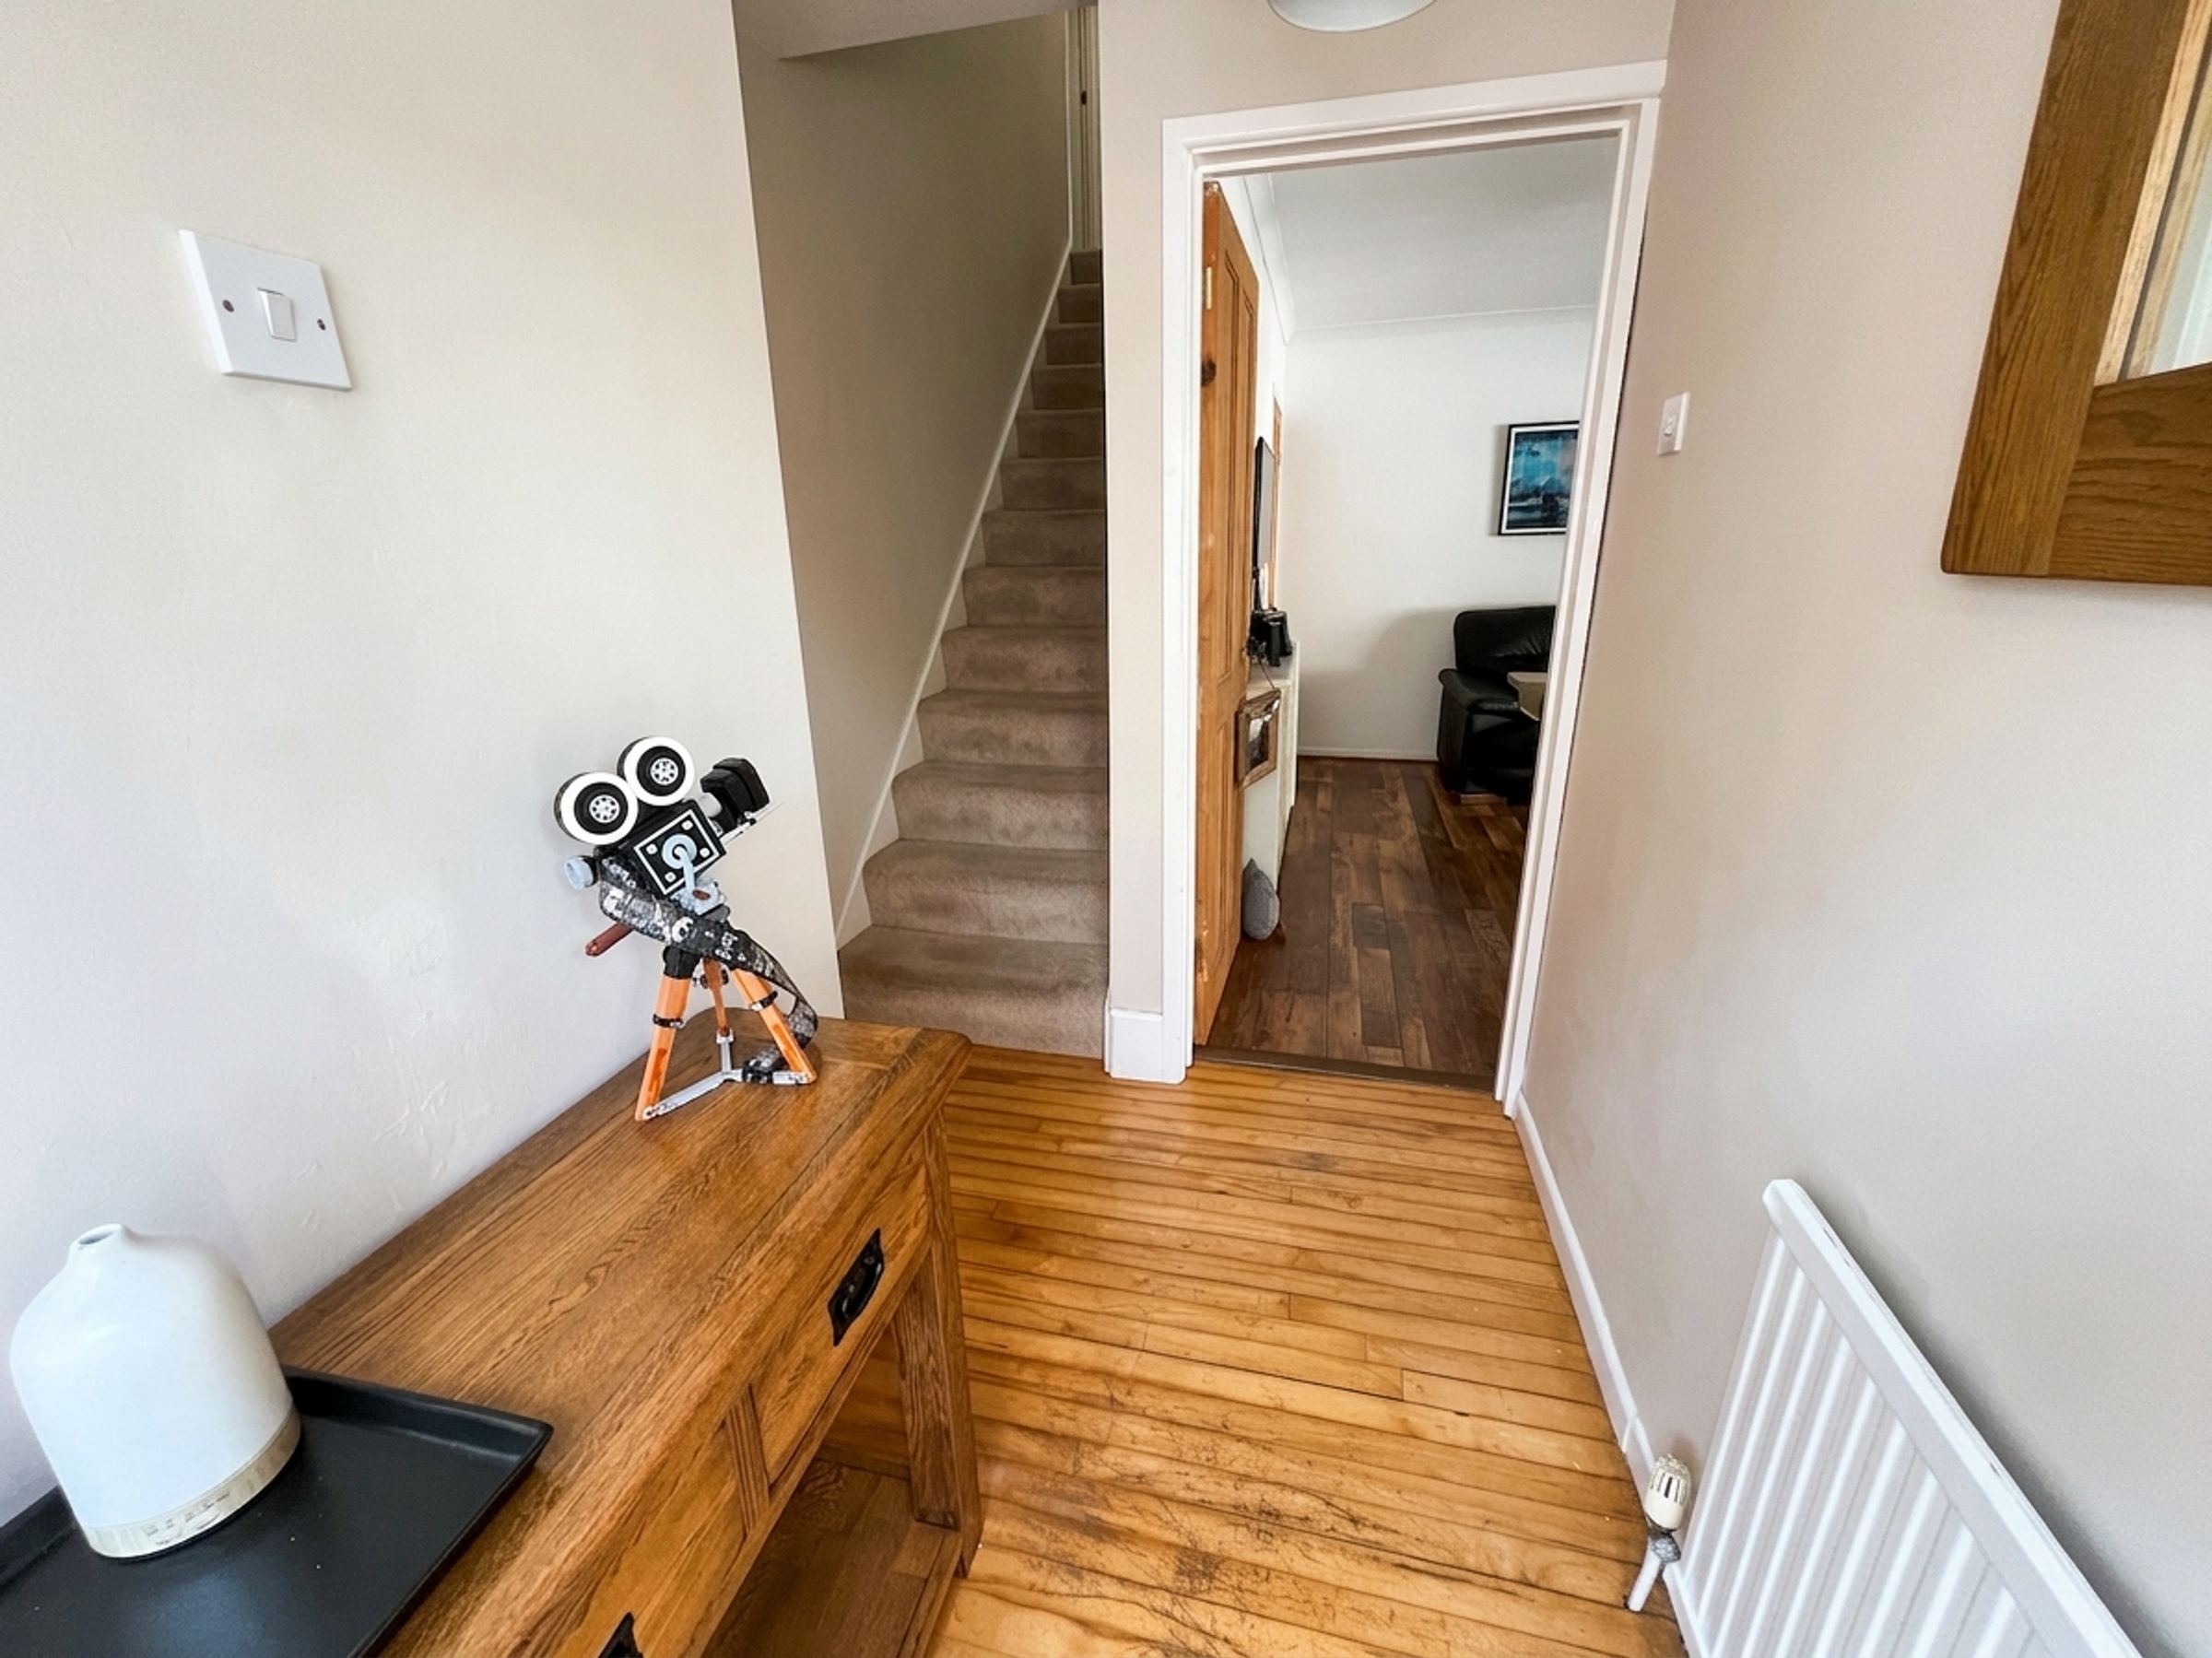
The property is entered via a welcoming main HALLWAY featuring attractive maple wood flooring, which continues throughout much of the living accommodation.
The spacious LIVING ROOM is a bright and inviting space, featuring a double-glazed uPVC window overlooking the front aspect and allowing plenty of natural light to flood in. A feature fireplace creates an attractive focal point, while the room offers ample space for a range of furniture. An open aspect leads through to a versatile OFFICE/LIBRARY area, providing an excellent work-from-home space with room for desks, bookcases and additional storage.
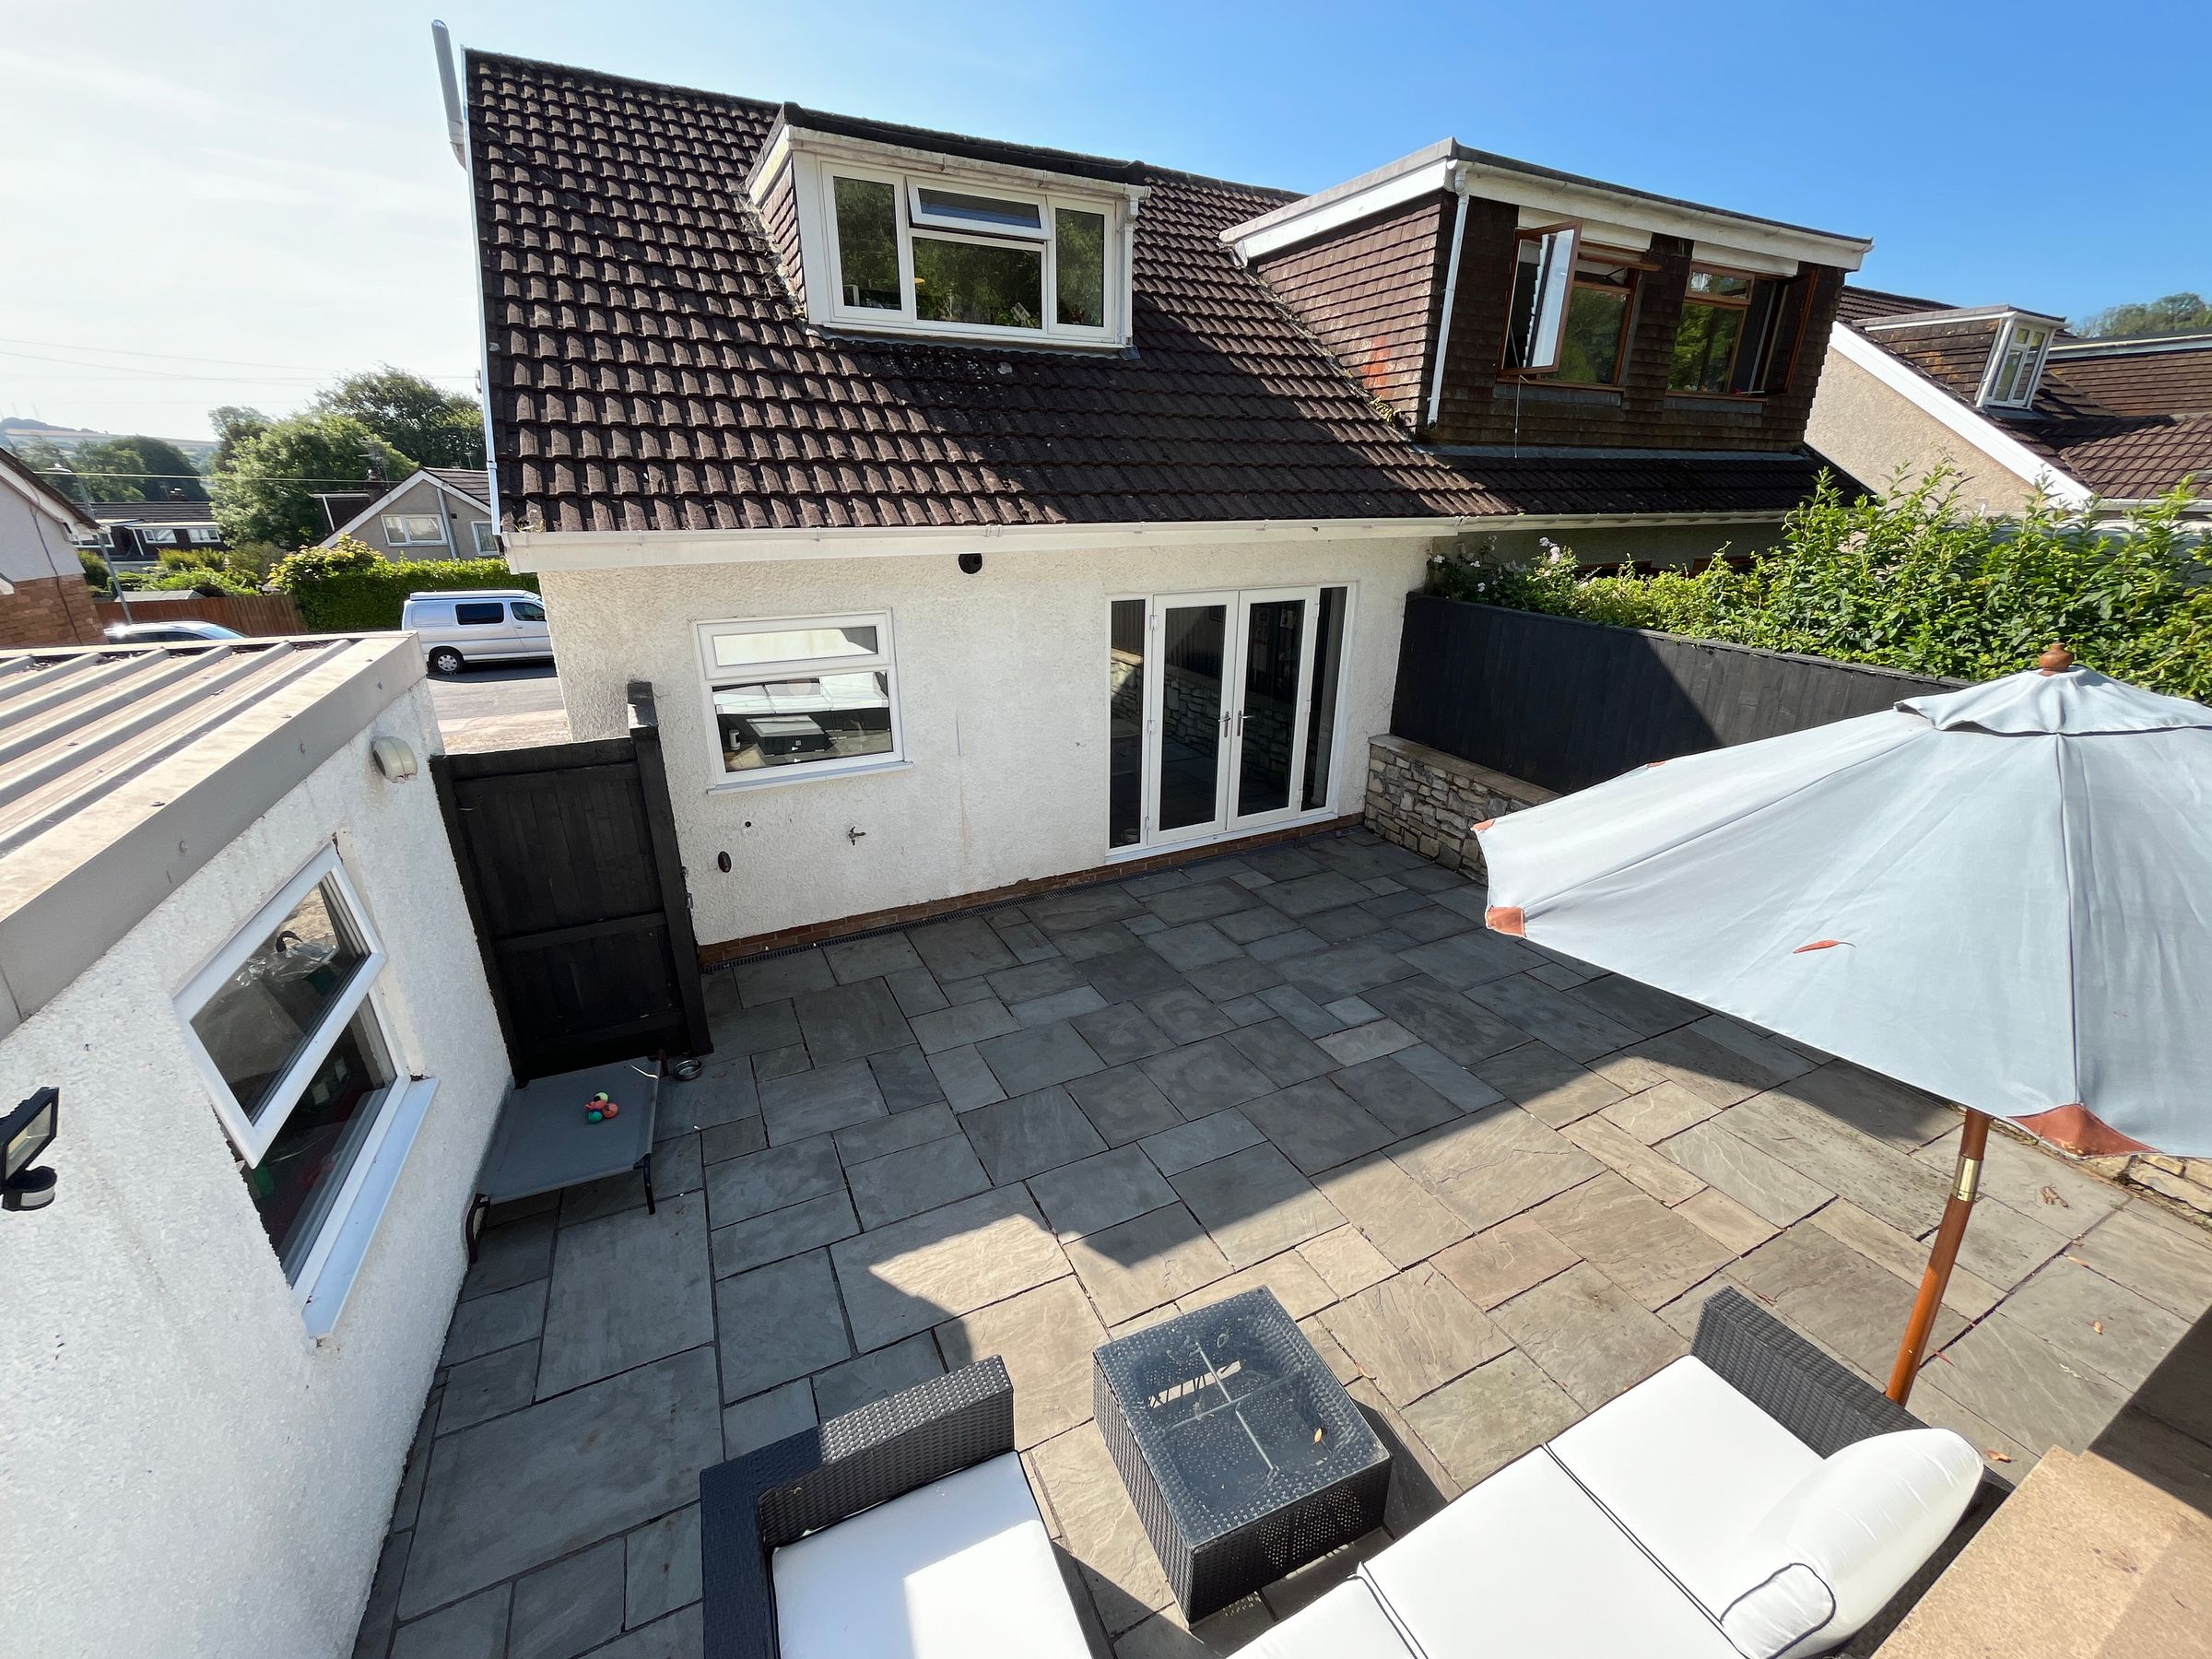
Located off the HALLWAY, the KITCHEN/DINNING ROOM offers an excellent social space. The kitchen is fitted in a farmhouse style with wooden-effect worktops, contrasting black handles and a traditional Belfast sink with mixer tap. There is space for a range cooker, fridge freezer and washing machine, while a double-glazed uPVC window enjoys views over the rear garden. The dining area offers ample space for a family-sized table and benefits from double-glazed patio doors opening directly onto the patio.
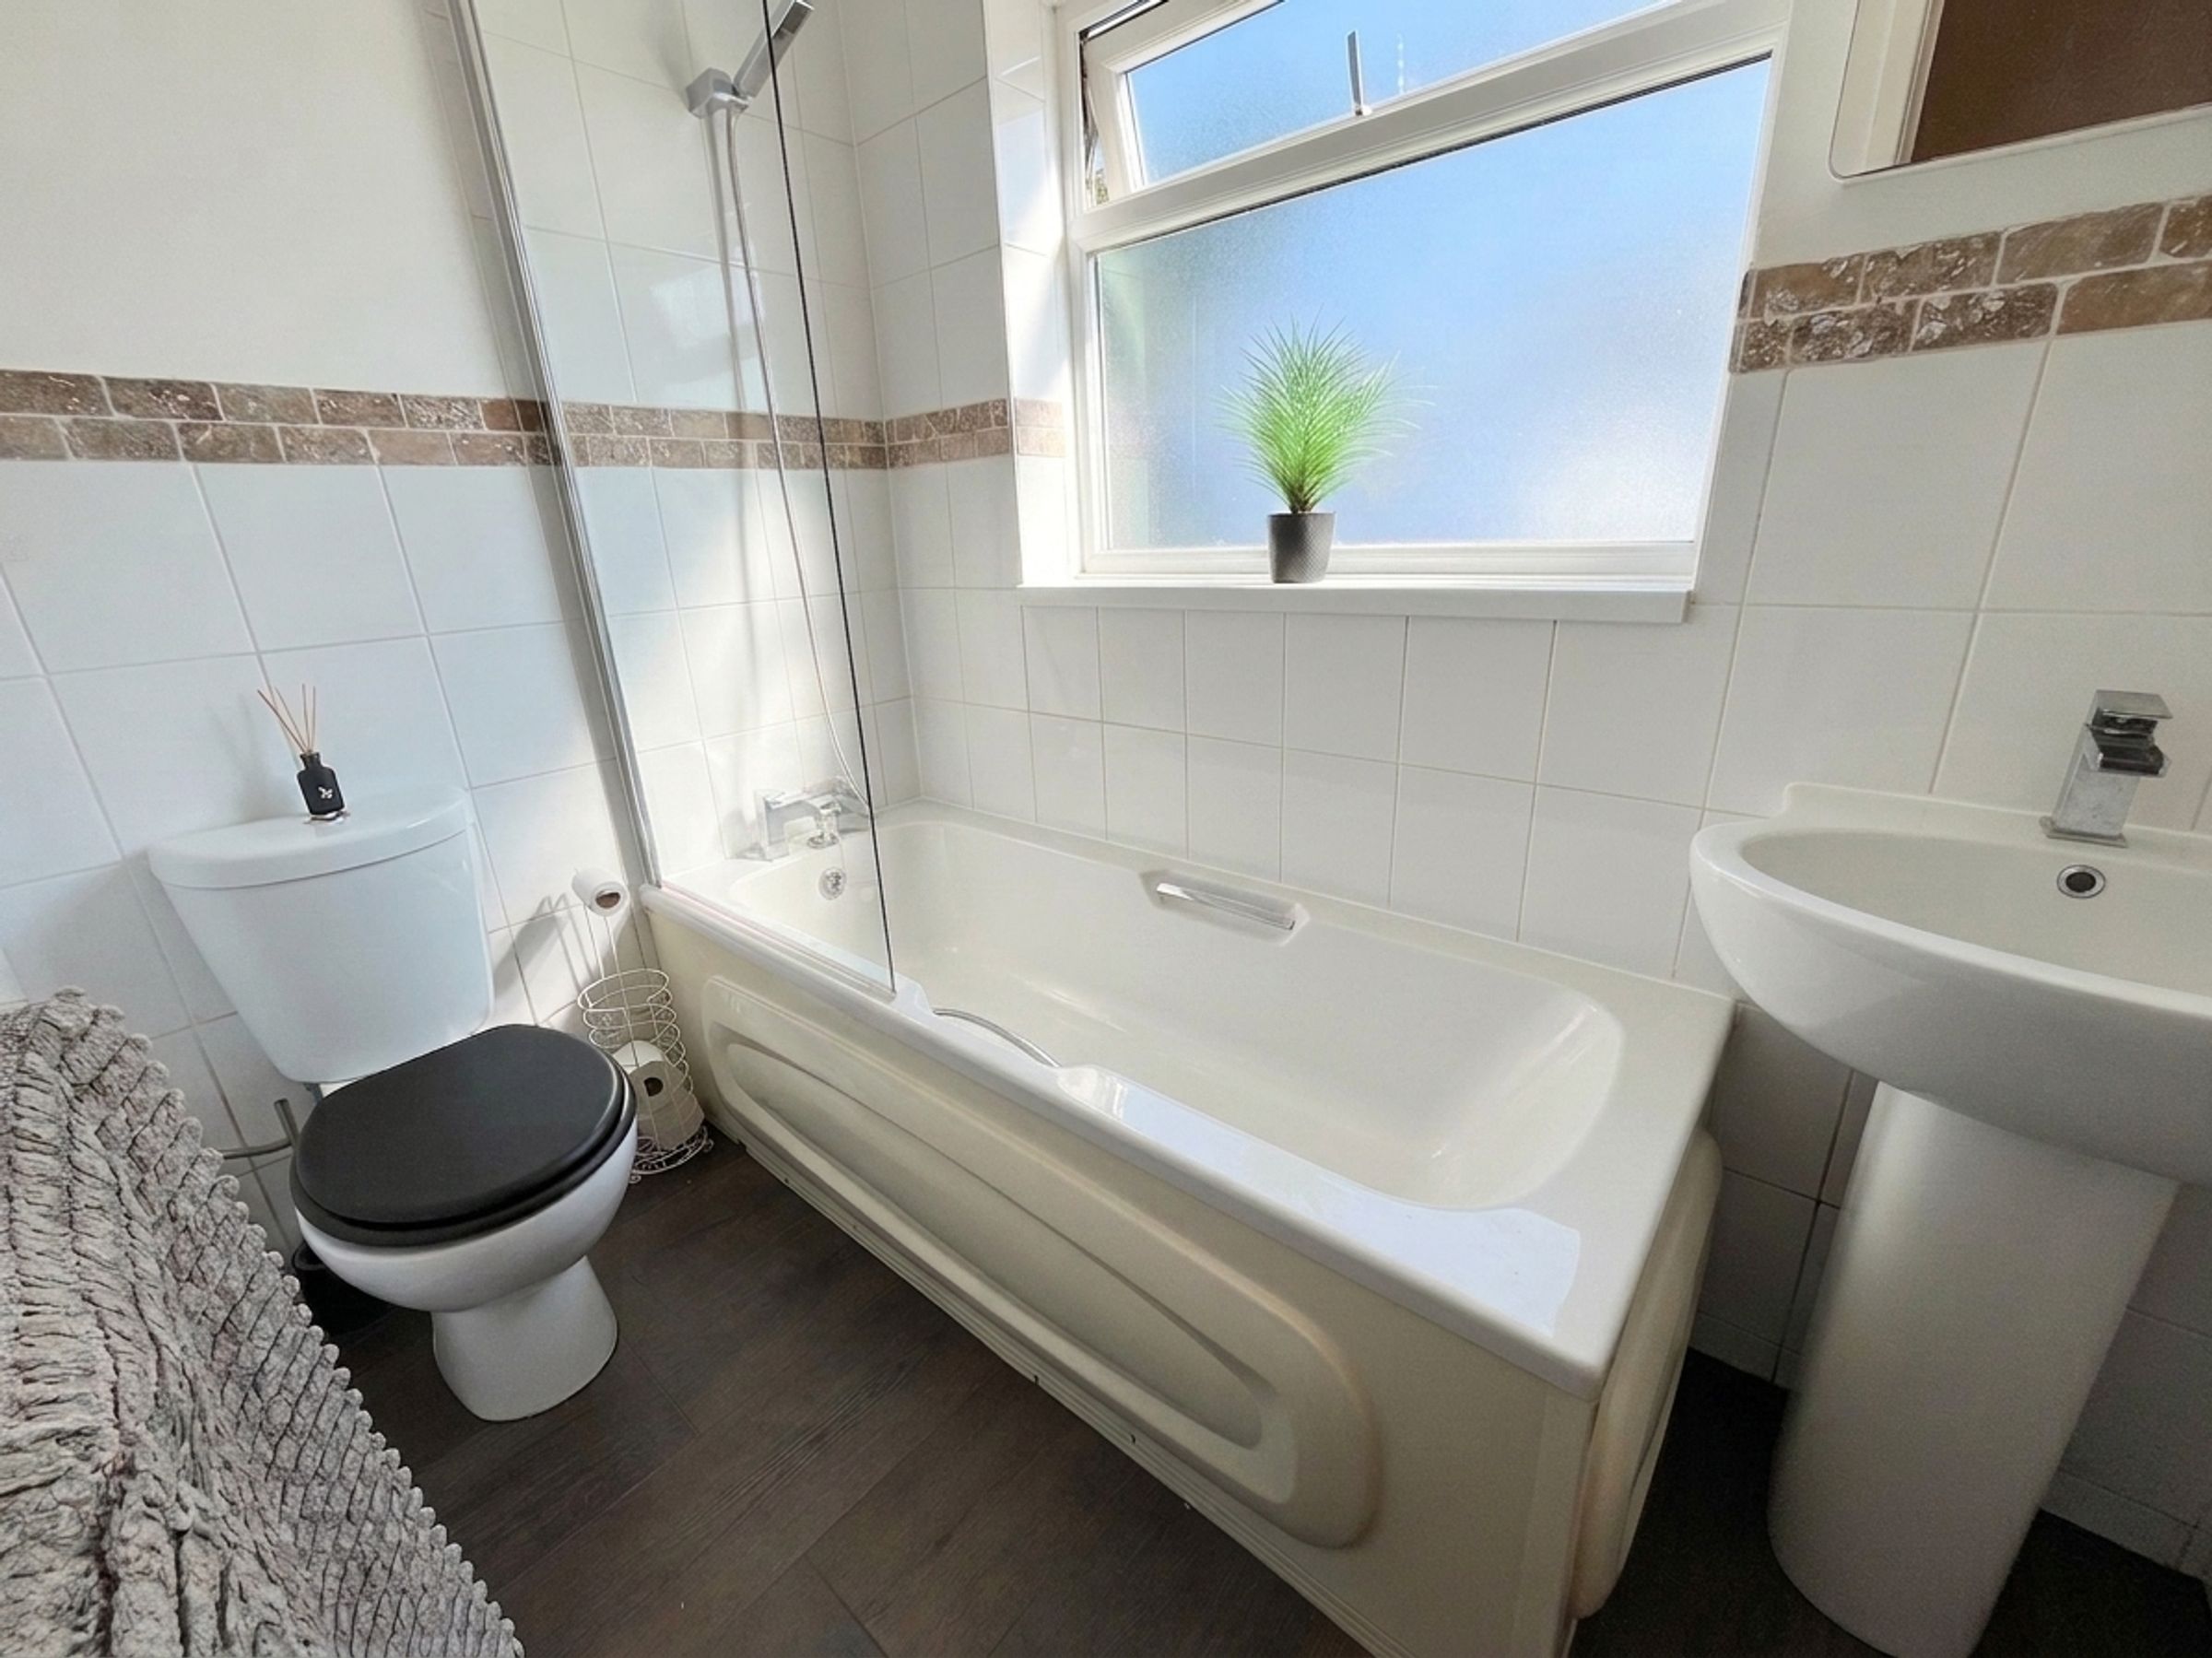
The FAMILY BATHROOM is fitted with a white suite comprising a low-level WC with push-button flush, a pedestal wash hand basin with mixer tap and a panelled bath with mixer tap and shower attachment over. A frosted double-glazed uPVC window provides natural light and privacy, complemented by tiled splashbacks.
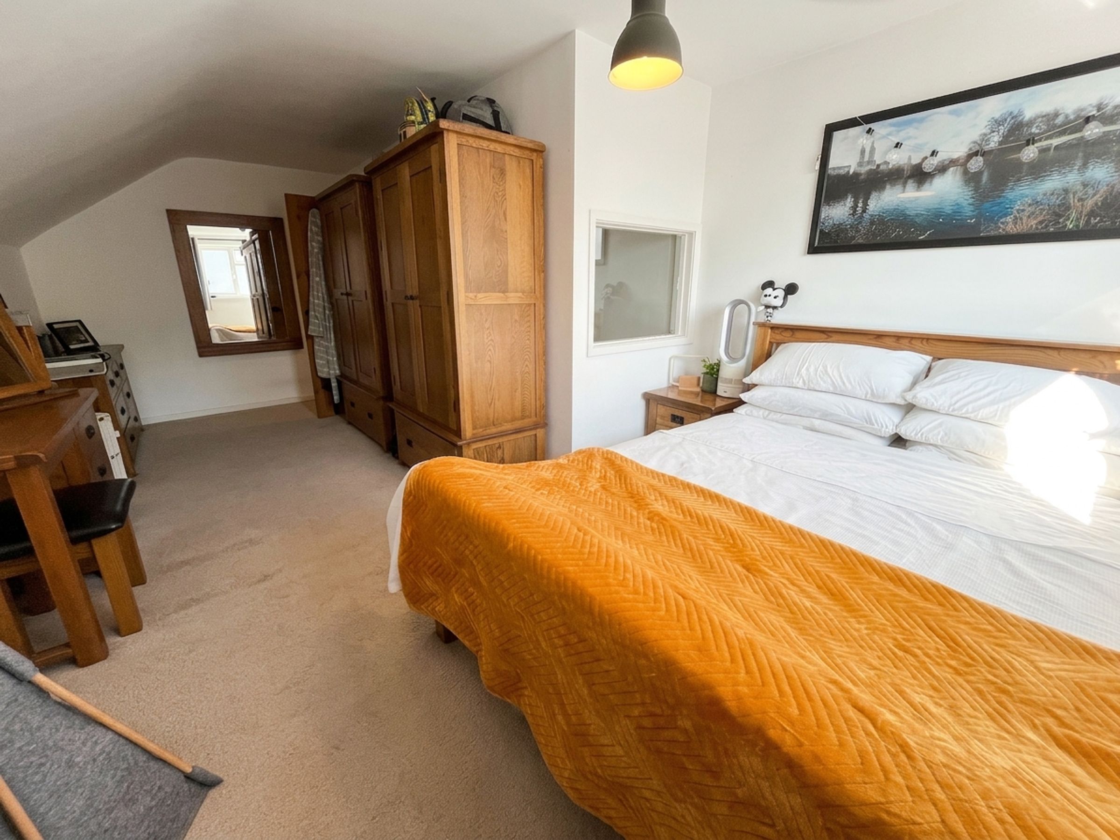
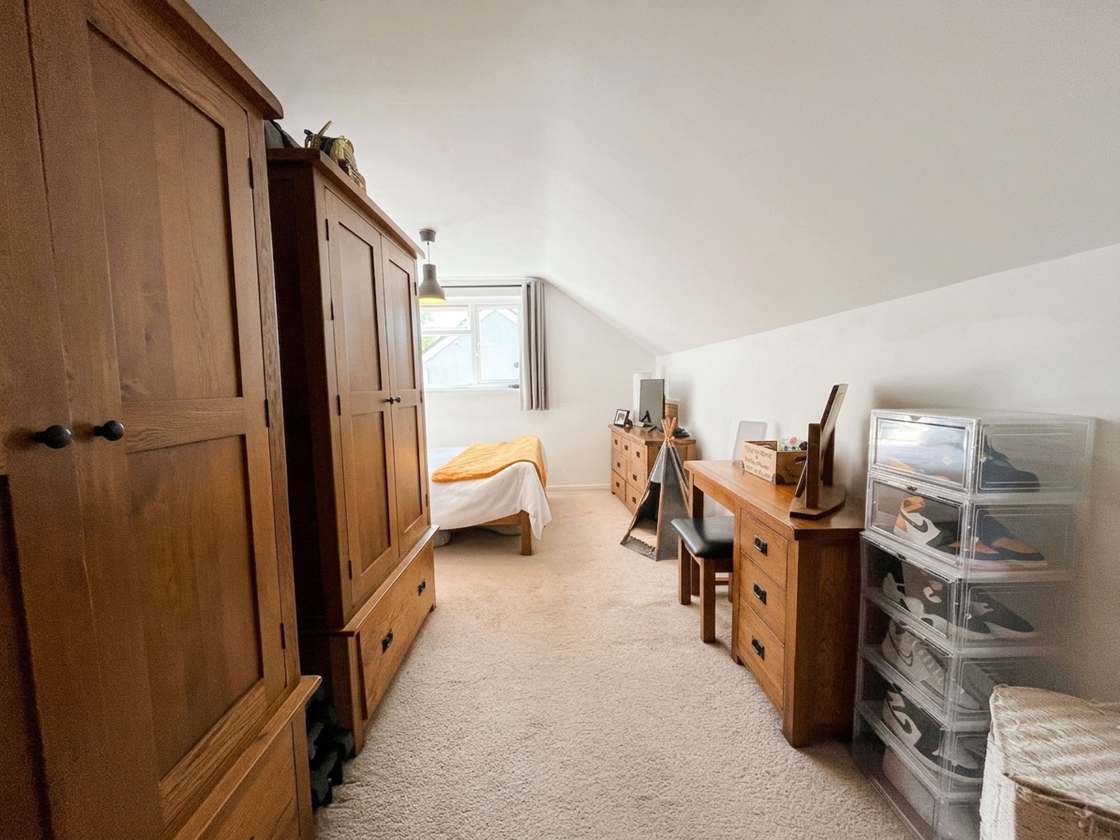
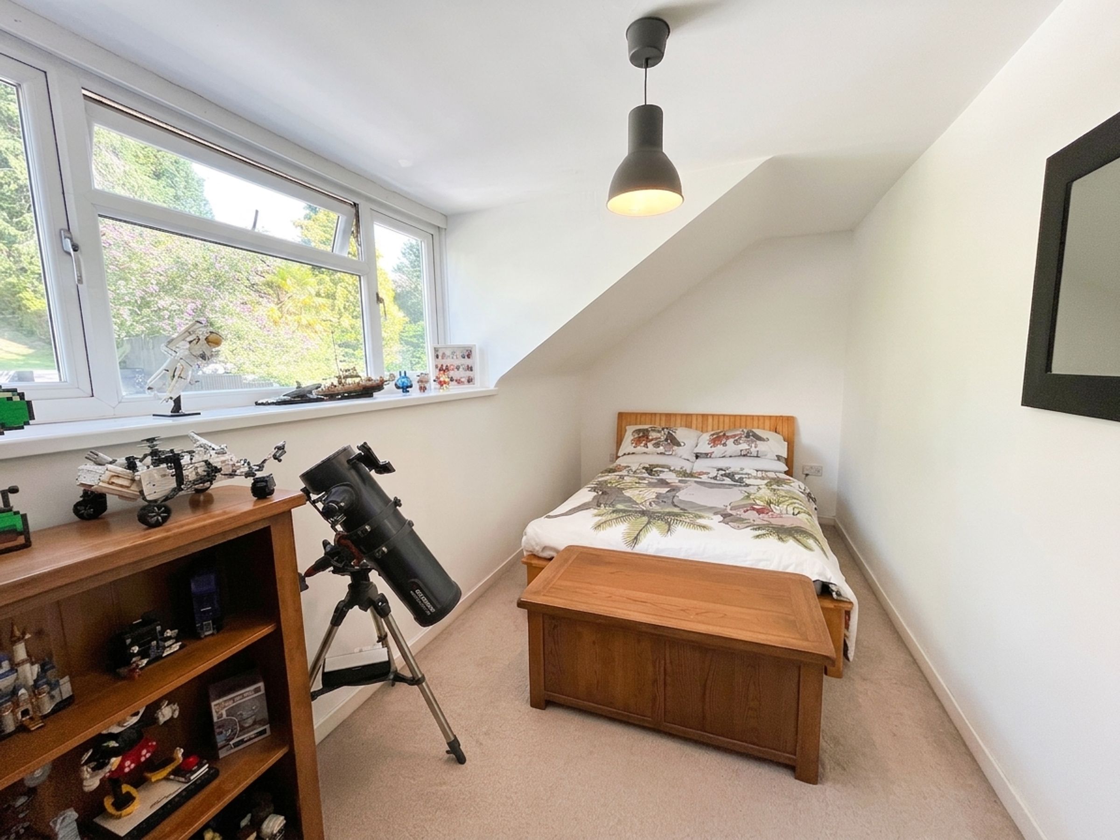
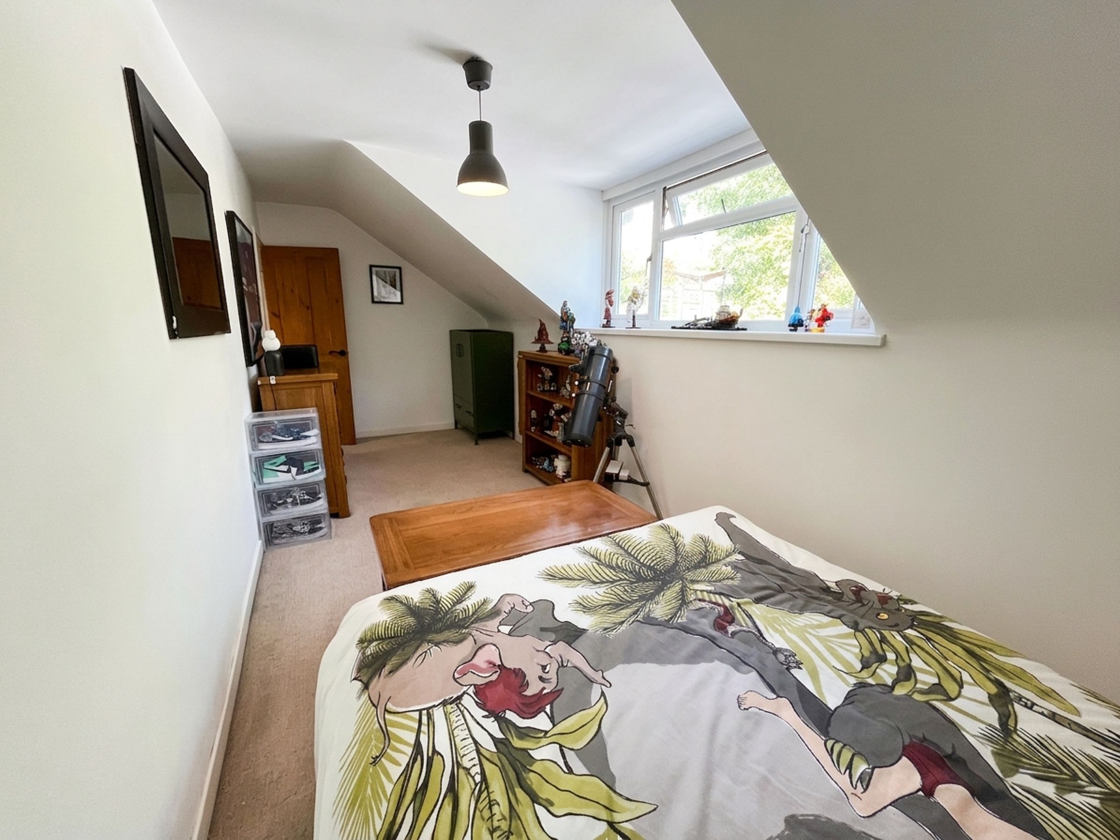
There are two well-proportioned double bedrooms. The PRINCIPAL BEDROOM offers excellent space for wardrobes, a chest of drawers and a dressing table. BEDROOM TWO is another spacious double room, enjoying views over the rear garden and offering ample space for additional storage furniture.
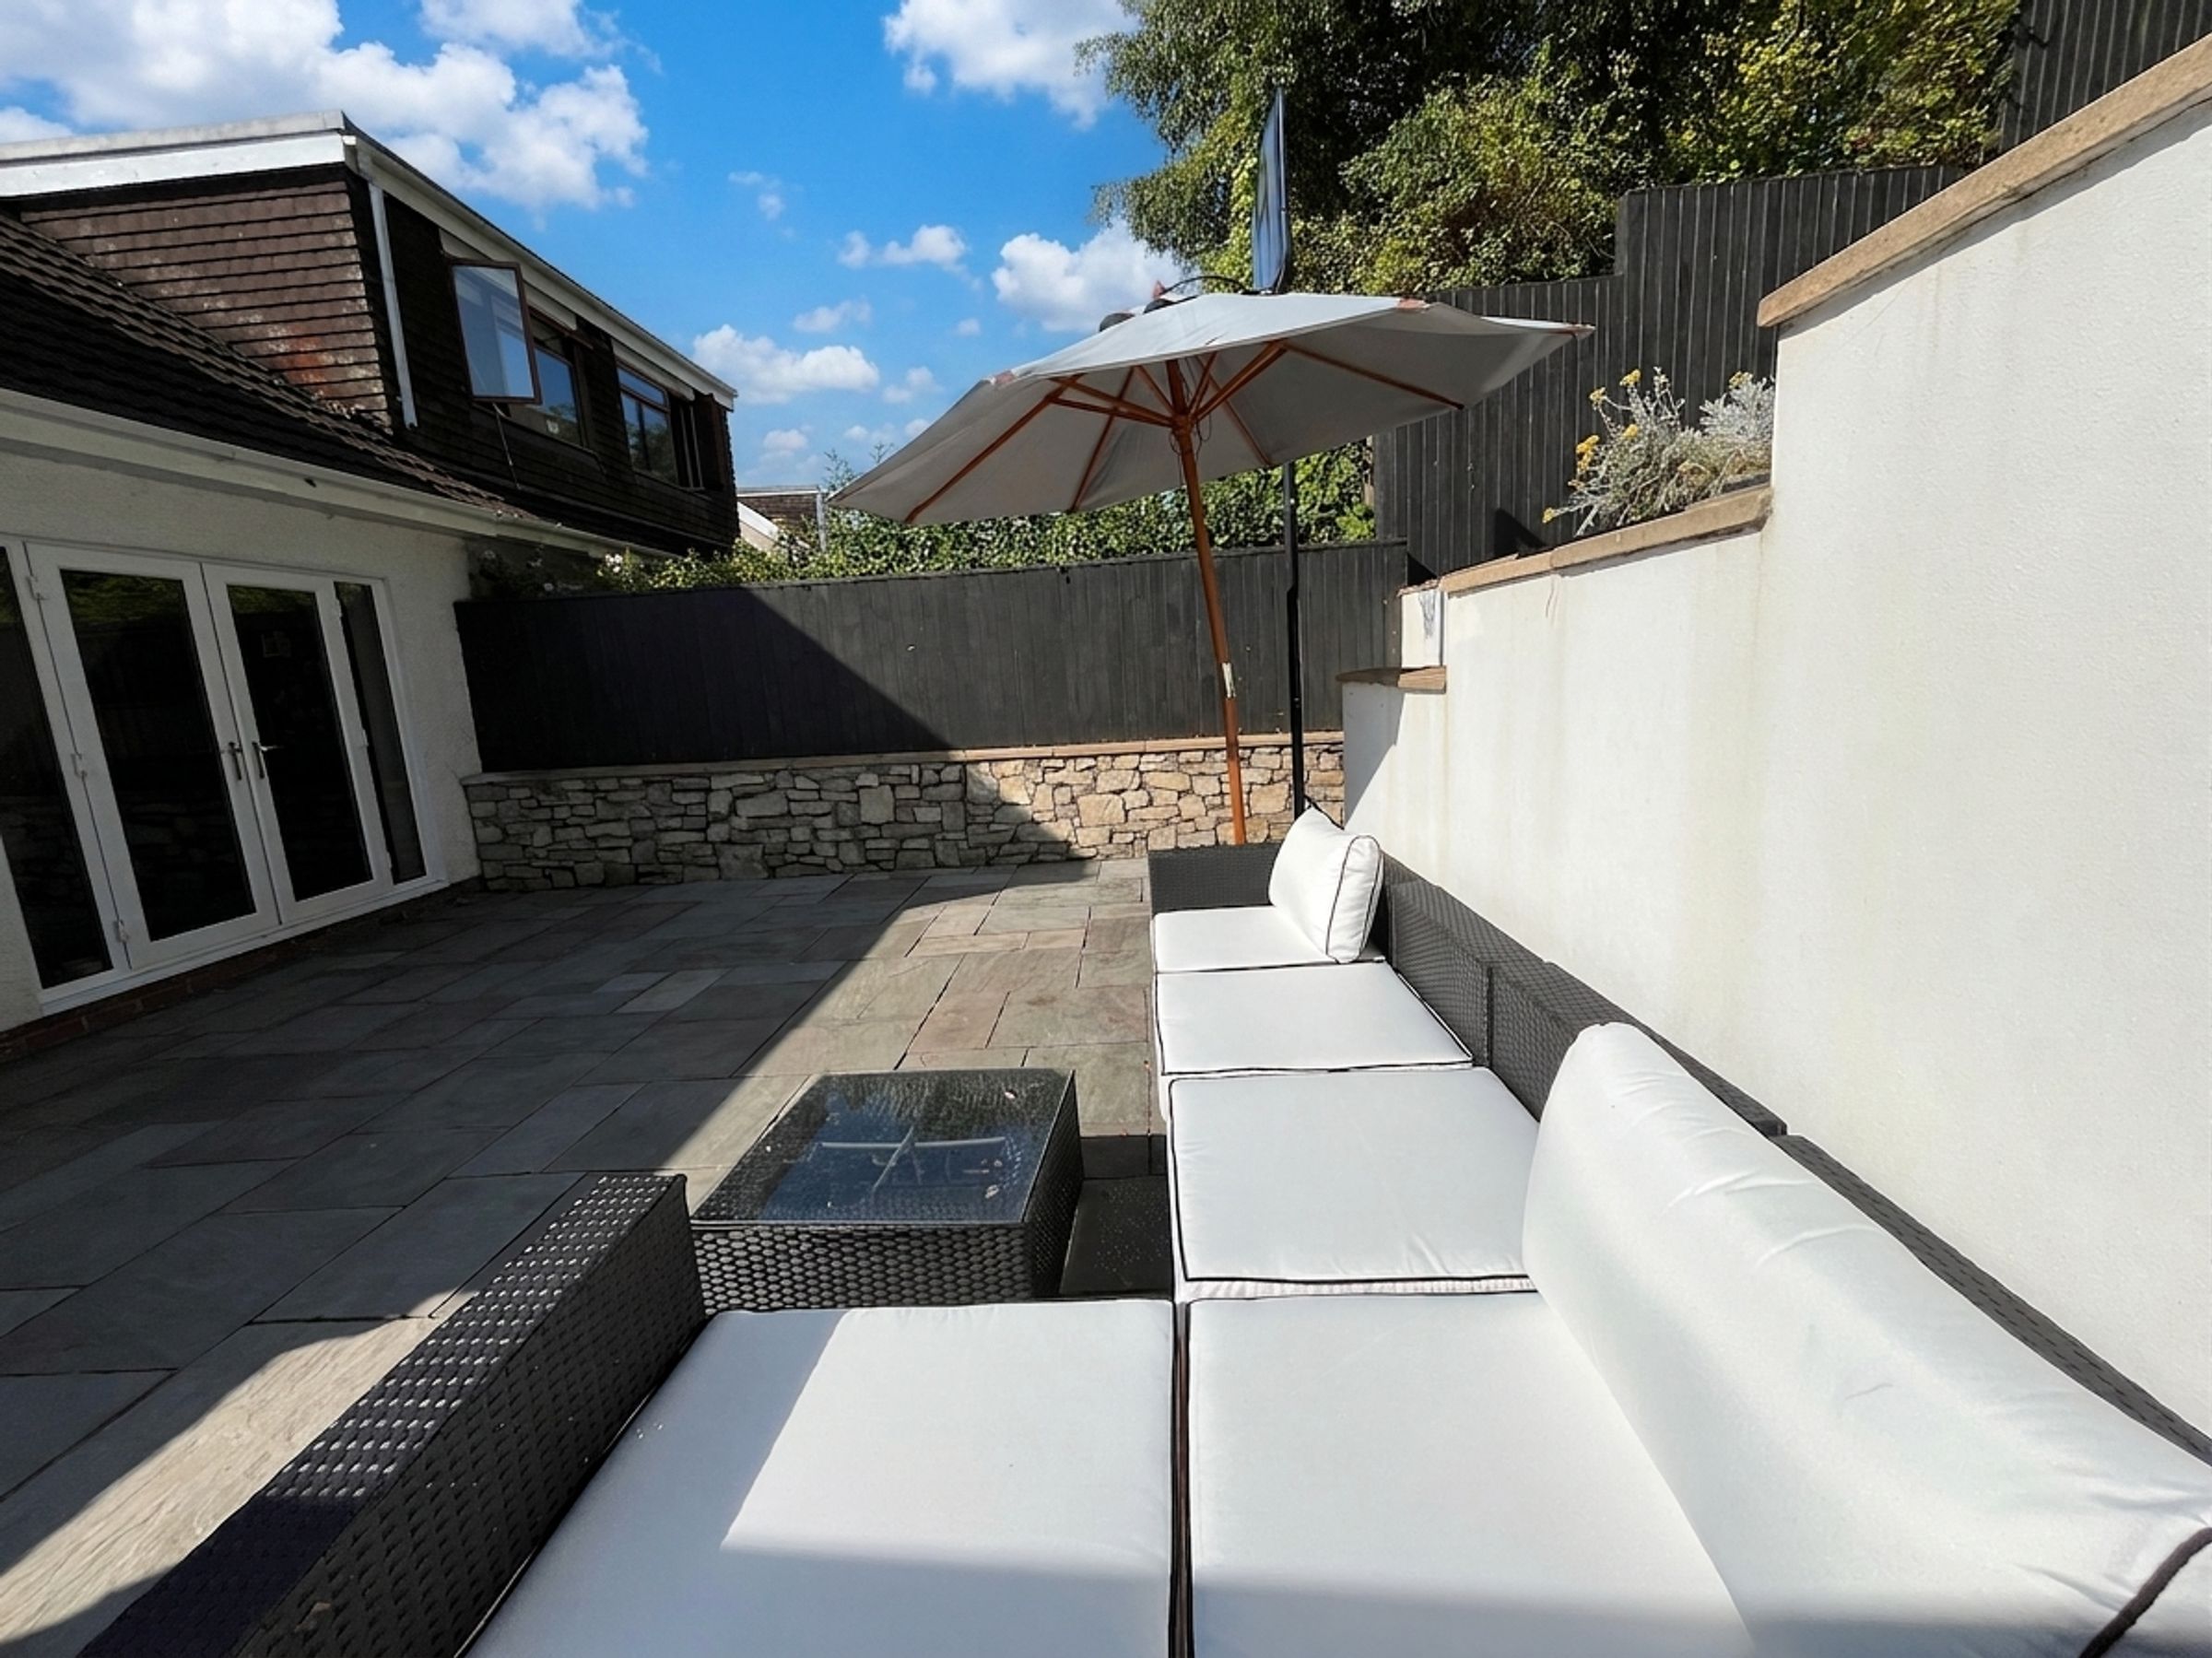
Externally, the property continues to impress with an attractive and well-maintained GARDEN. The north-west-facing rear garden features a substantial patio area, with steps leading to two further seating areas before extending onto a large lawn.
A SINGLE GARAGE provides useful storage space, while to the side of the property there is off-road parking for multiple vehicles, comfortably accommodating up to three cars. Outside lighting is provided to both the front and rear of the property.
To the front, a small lawned garden is enclosed by a dwarf wall.
Key details
Broadband: up to 362mbps
1044ft2 floor area
6717ft2 plot size
Freehold
Council tax band E
Additional information
Near the property
Disclaimer - These particulars are provided as a general guide only and do not form part of any contract or offer. While believed to be accurate, they are not guaranteed. Some images may include CGI or digitally enhanced furnishings for illustrative purposes only and are not included in the sale. All negotiations must be conducted through Herbert R Thomas.
Properties you may like

Our services
Useful Information