Herbert R Thomas
FOR SALE
£280,000
69 Maes Y Rhedyn Bridgend CF31 4FD
Detached
3
2
1
Like the look of this property?
We would love to hear from you and arrange a viewing of this property. Get in touch now!
Looking to sell a property?
You can get a free online or in person valuation.
Property features
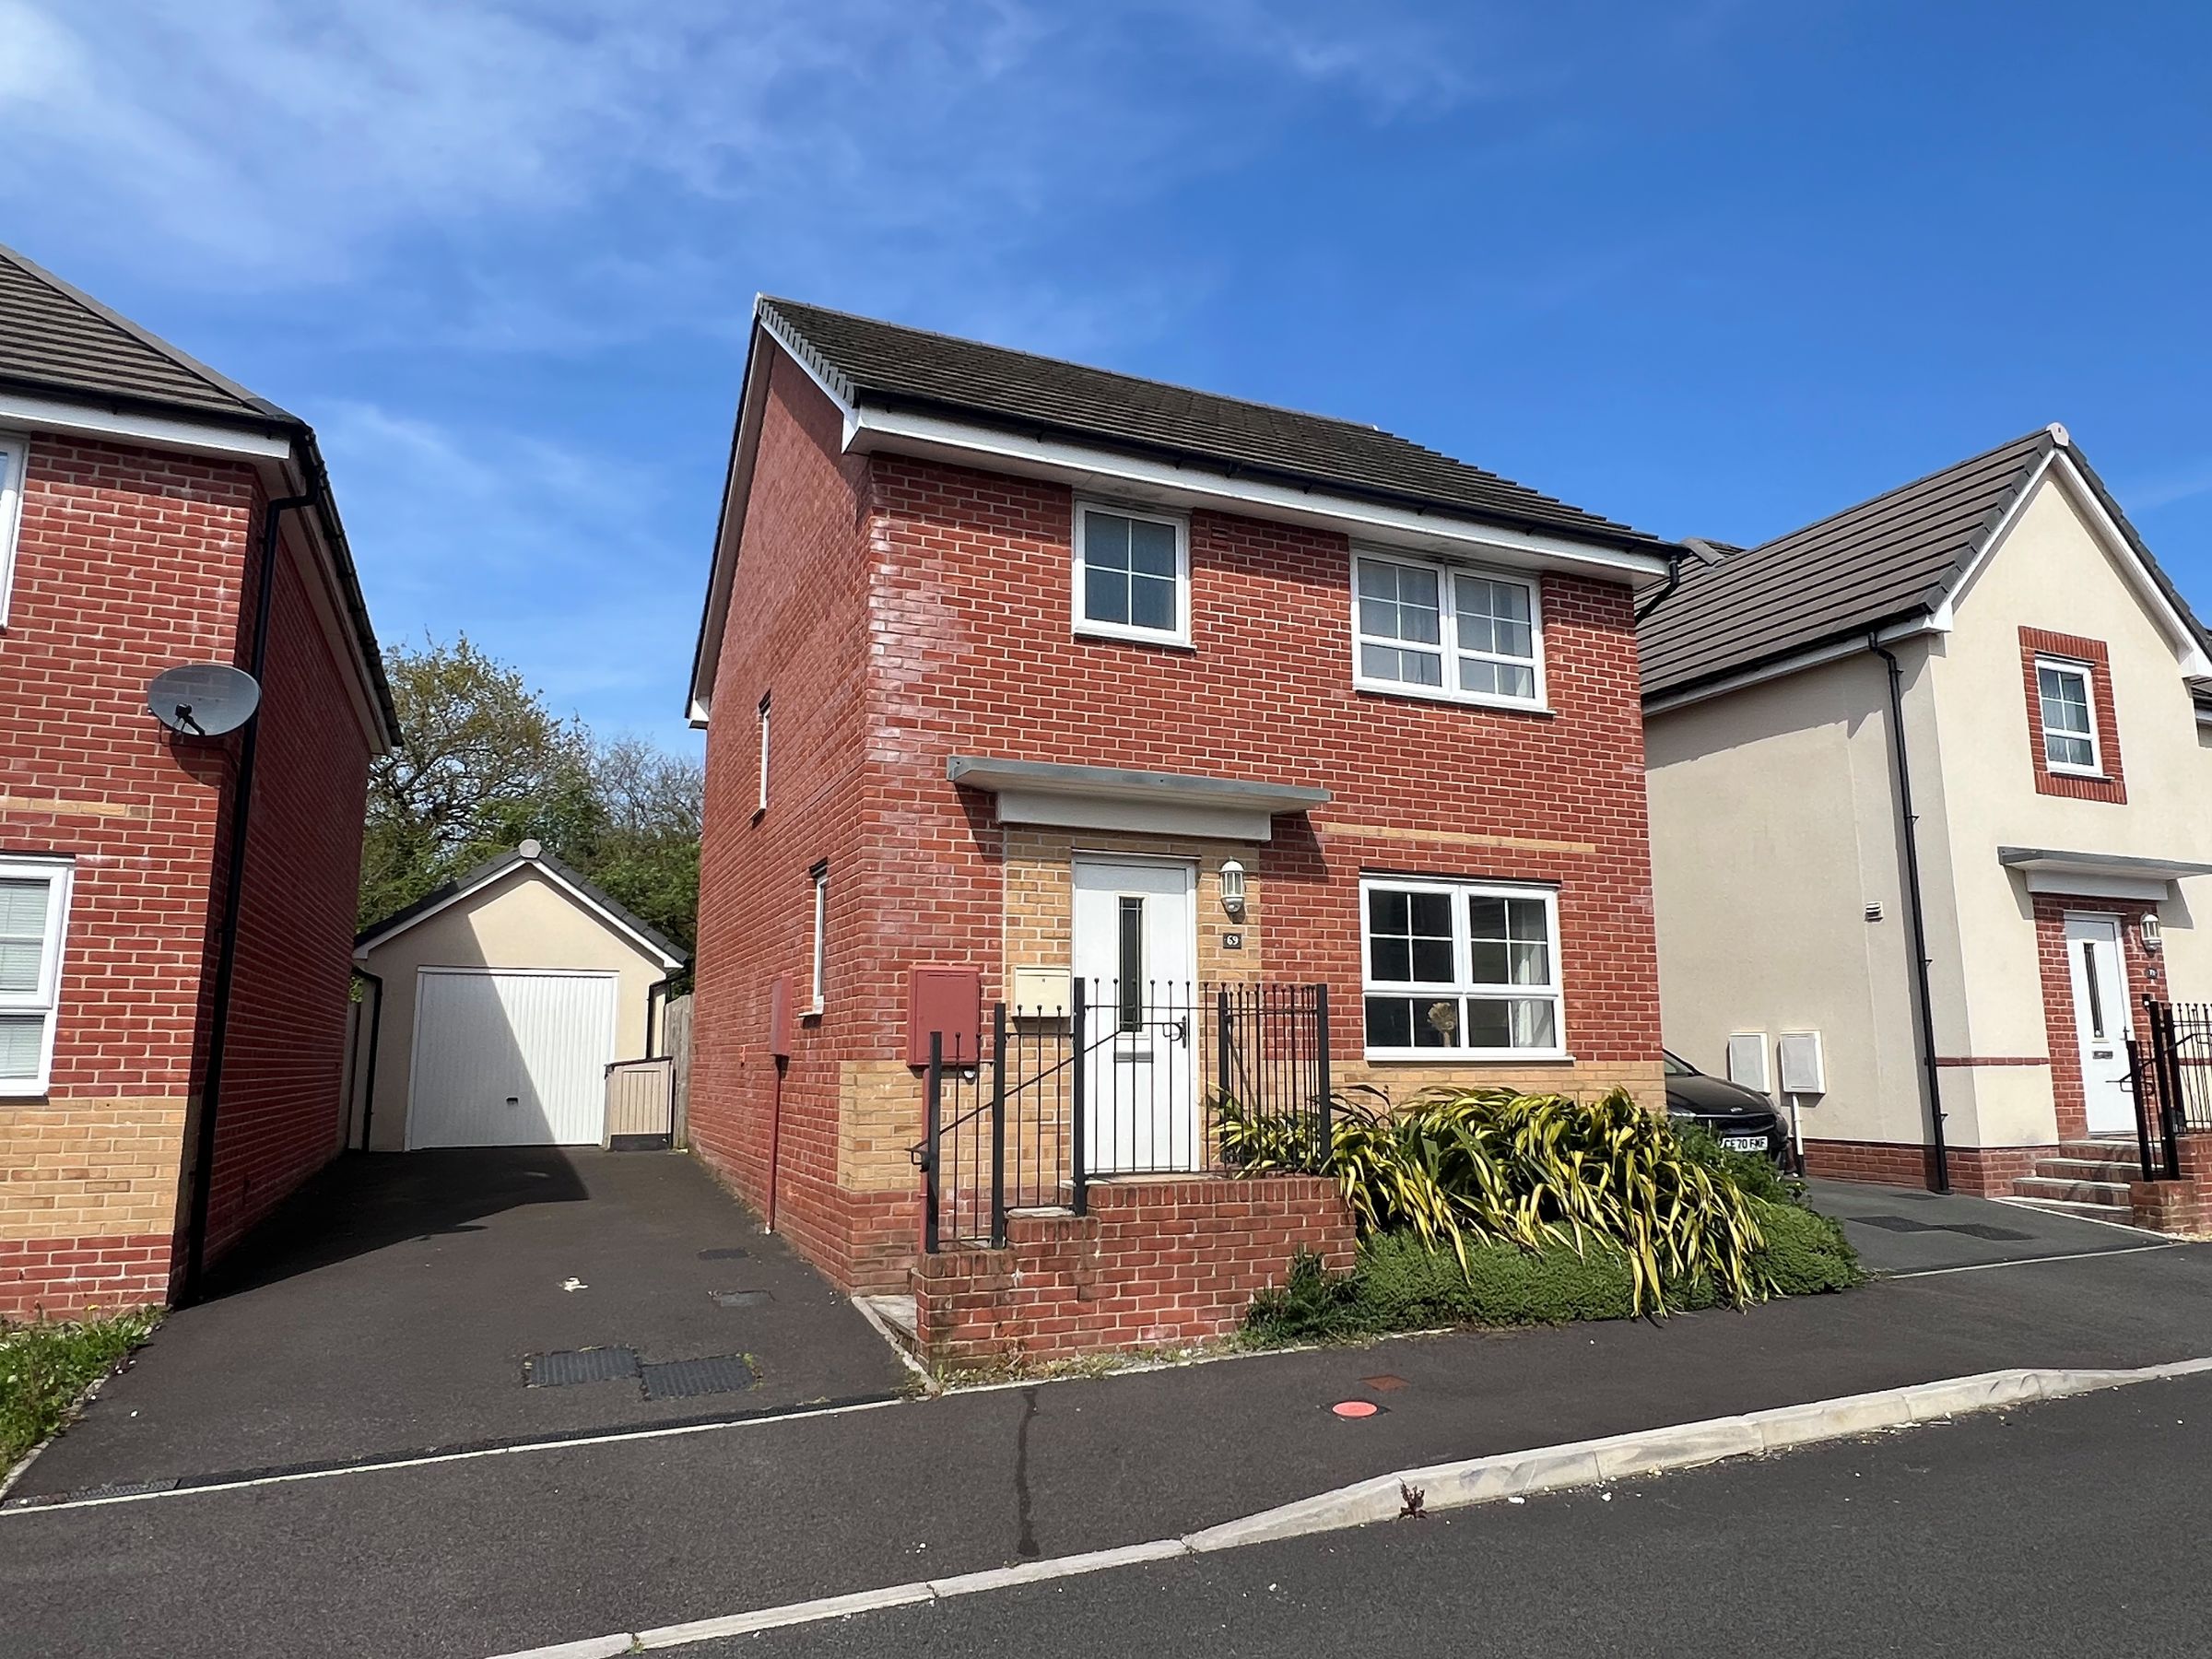
Three bedroom detached property
Built by Barratt Homes in 2020
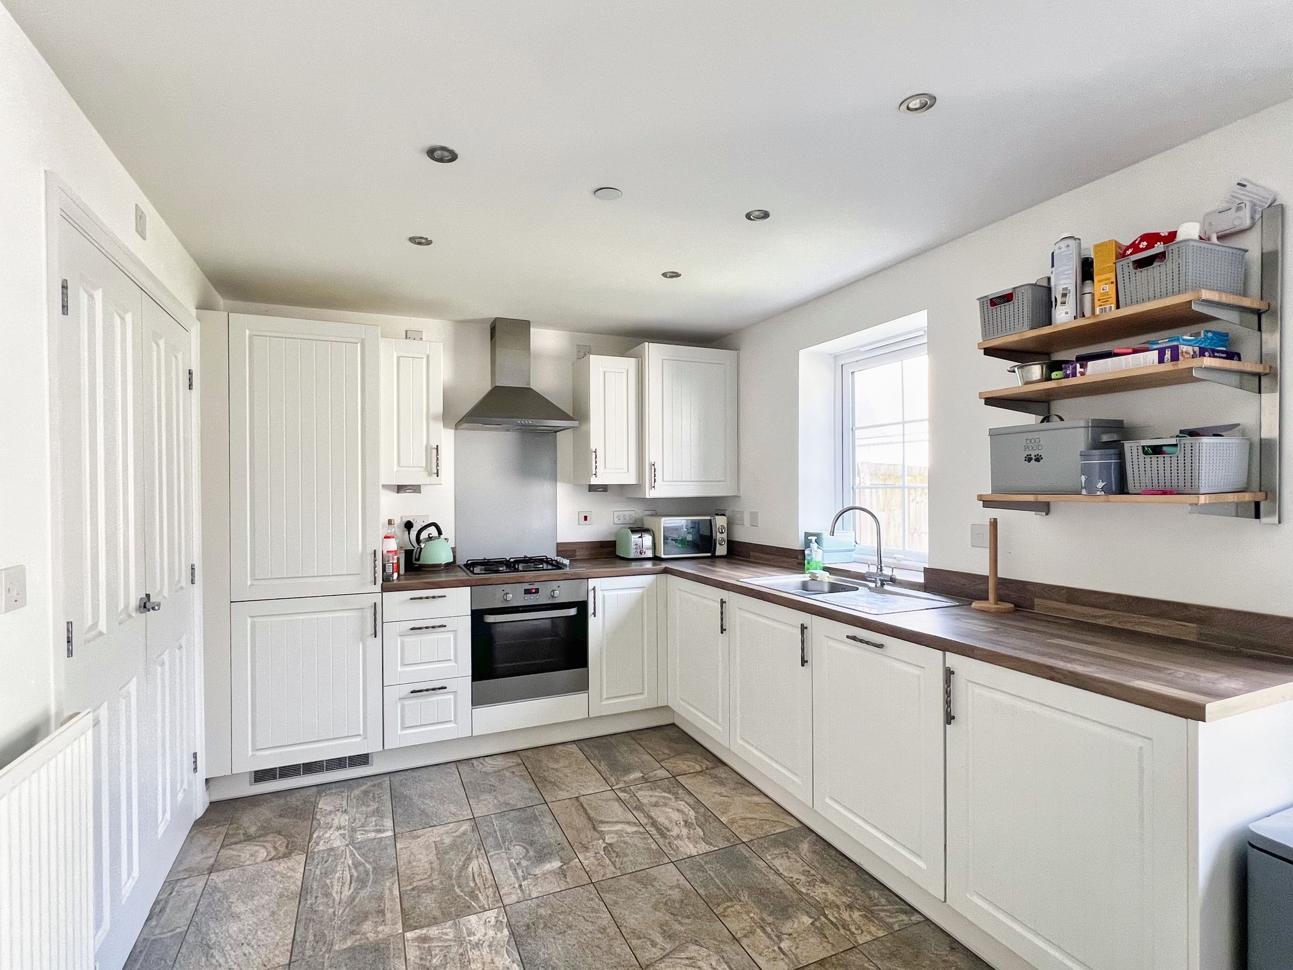
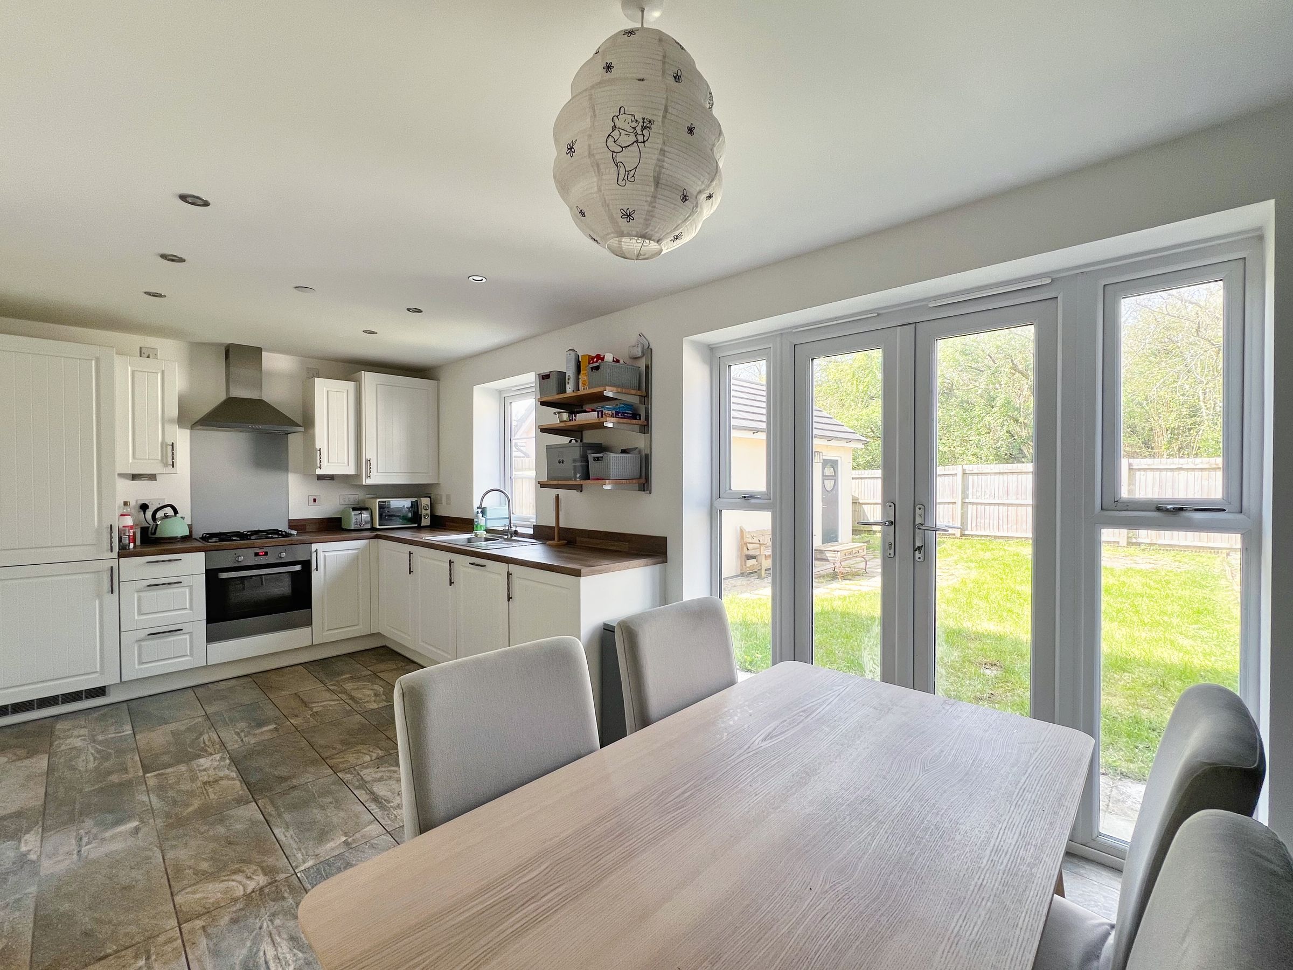
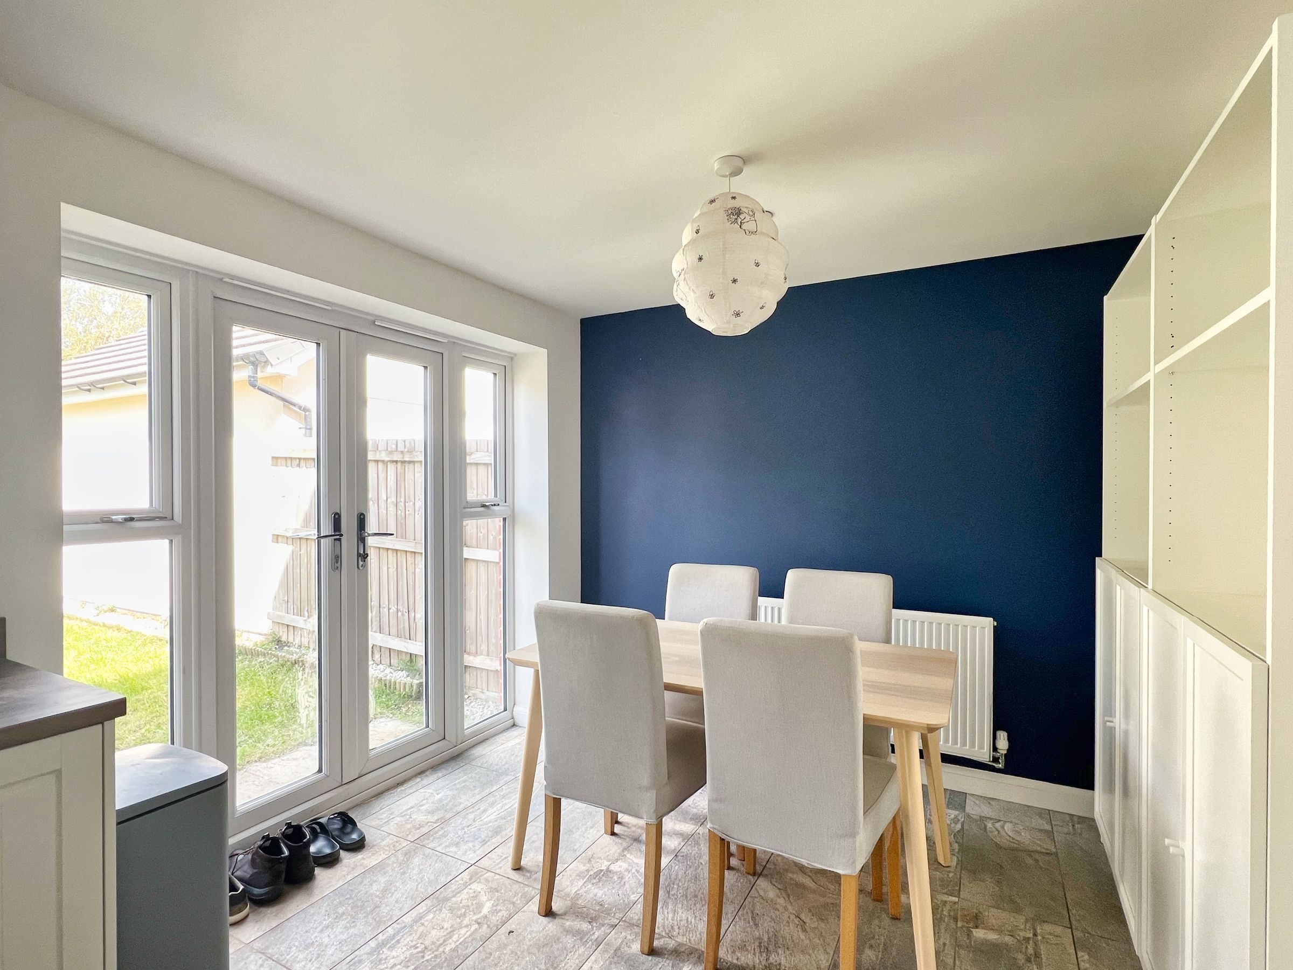
Spacious kitchen/diner with utility storage area
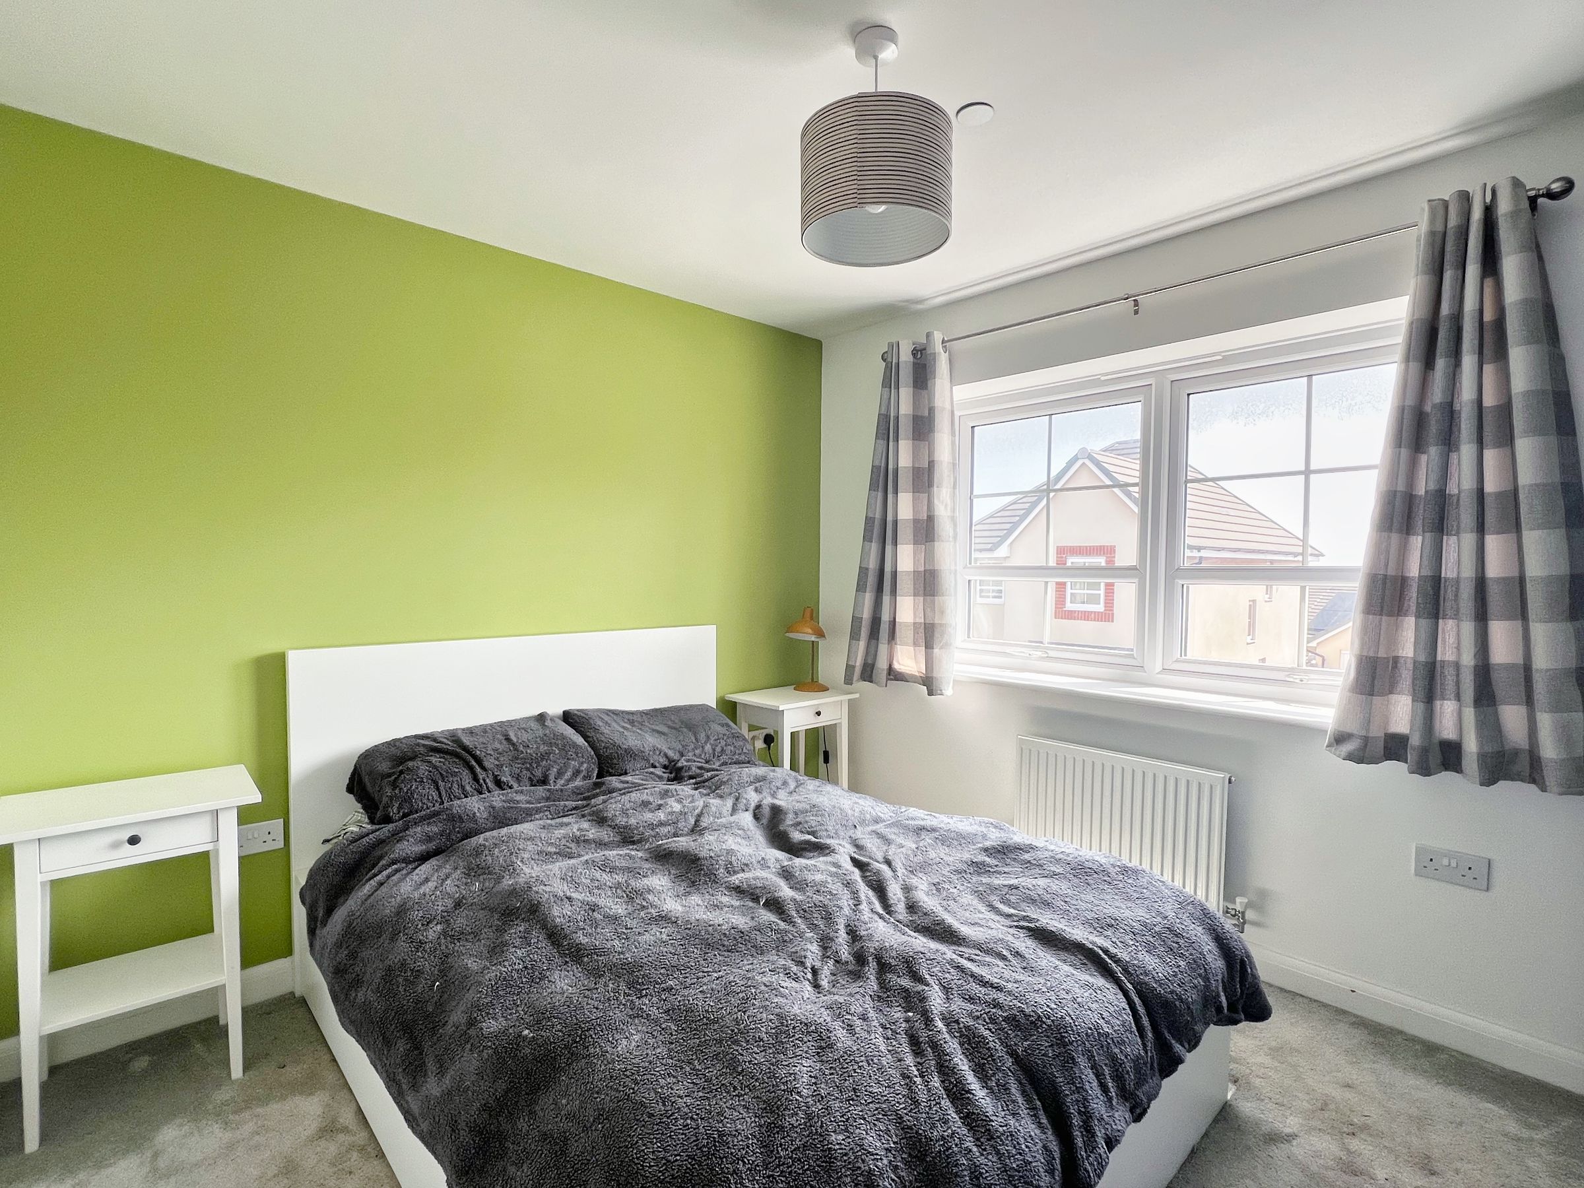
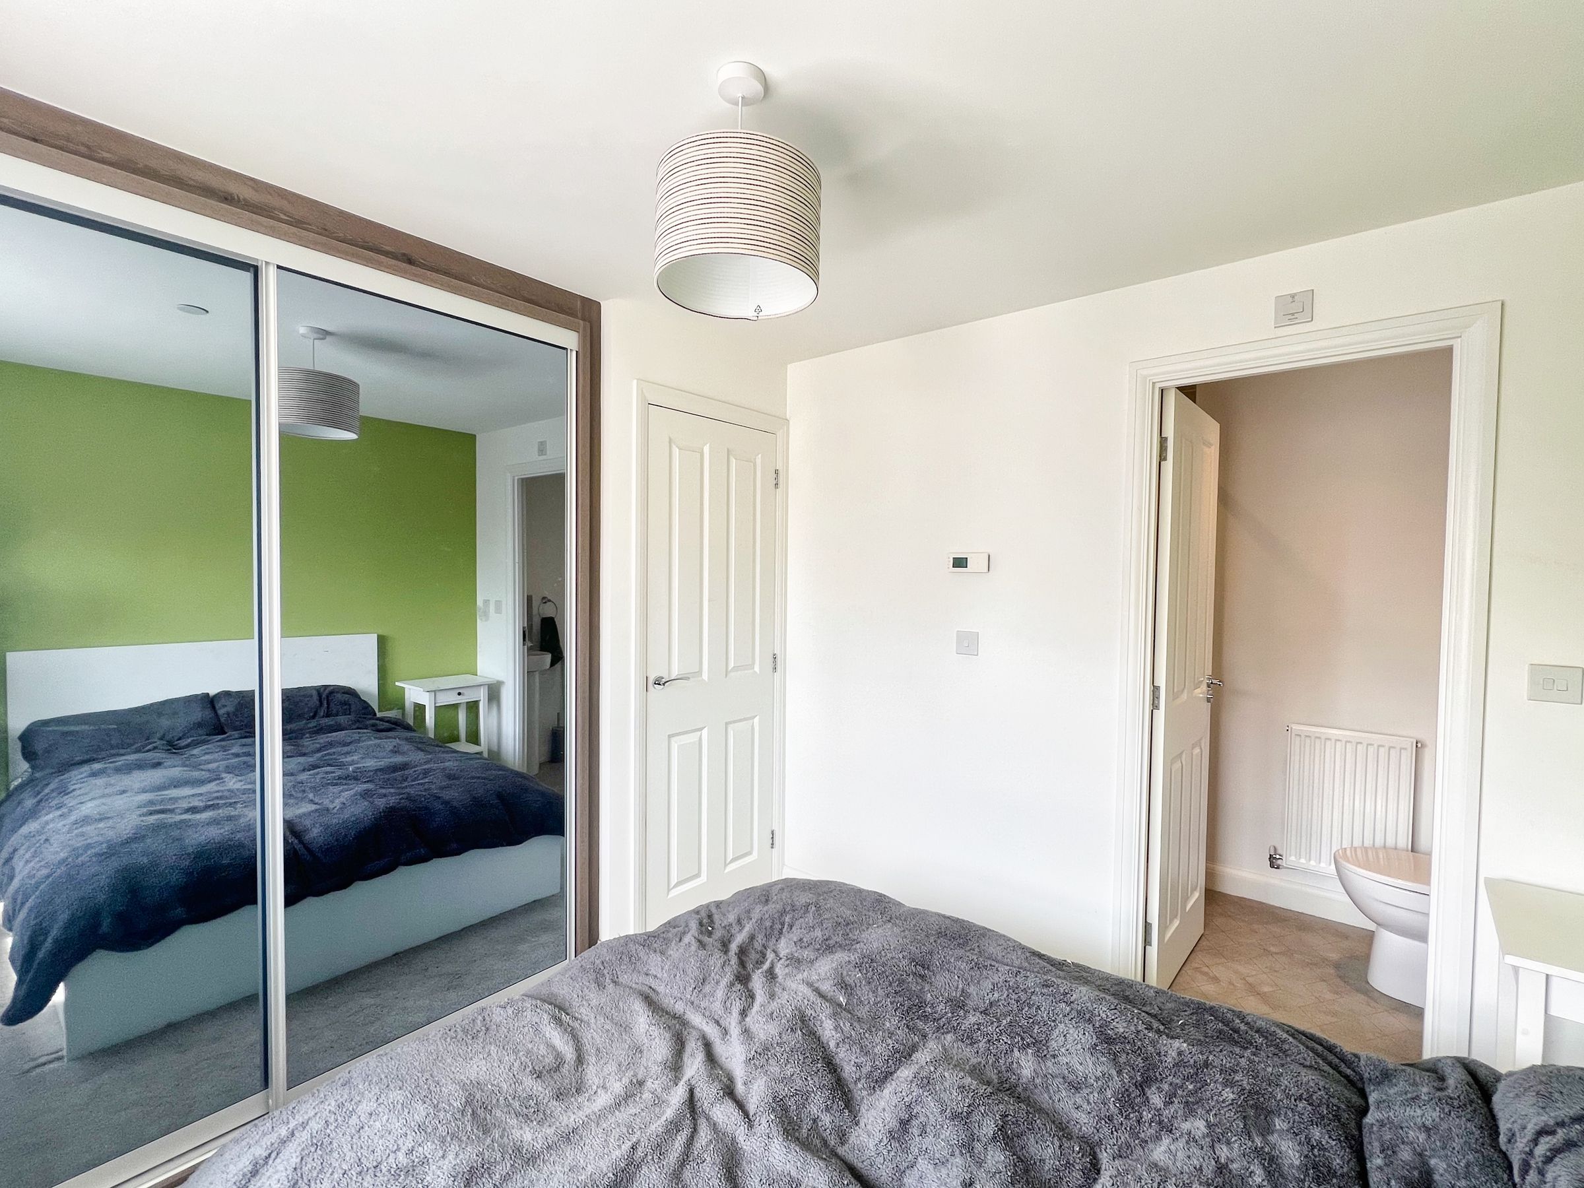
Main bedroom with fitted mirrored wardrobes and en suite
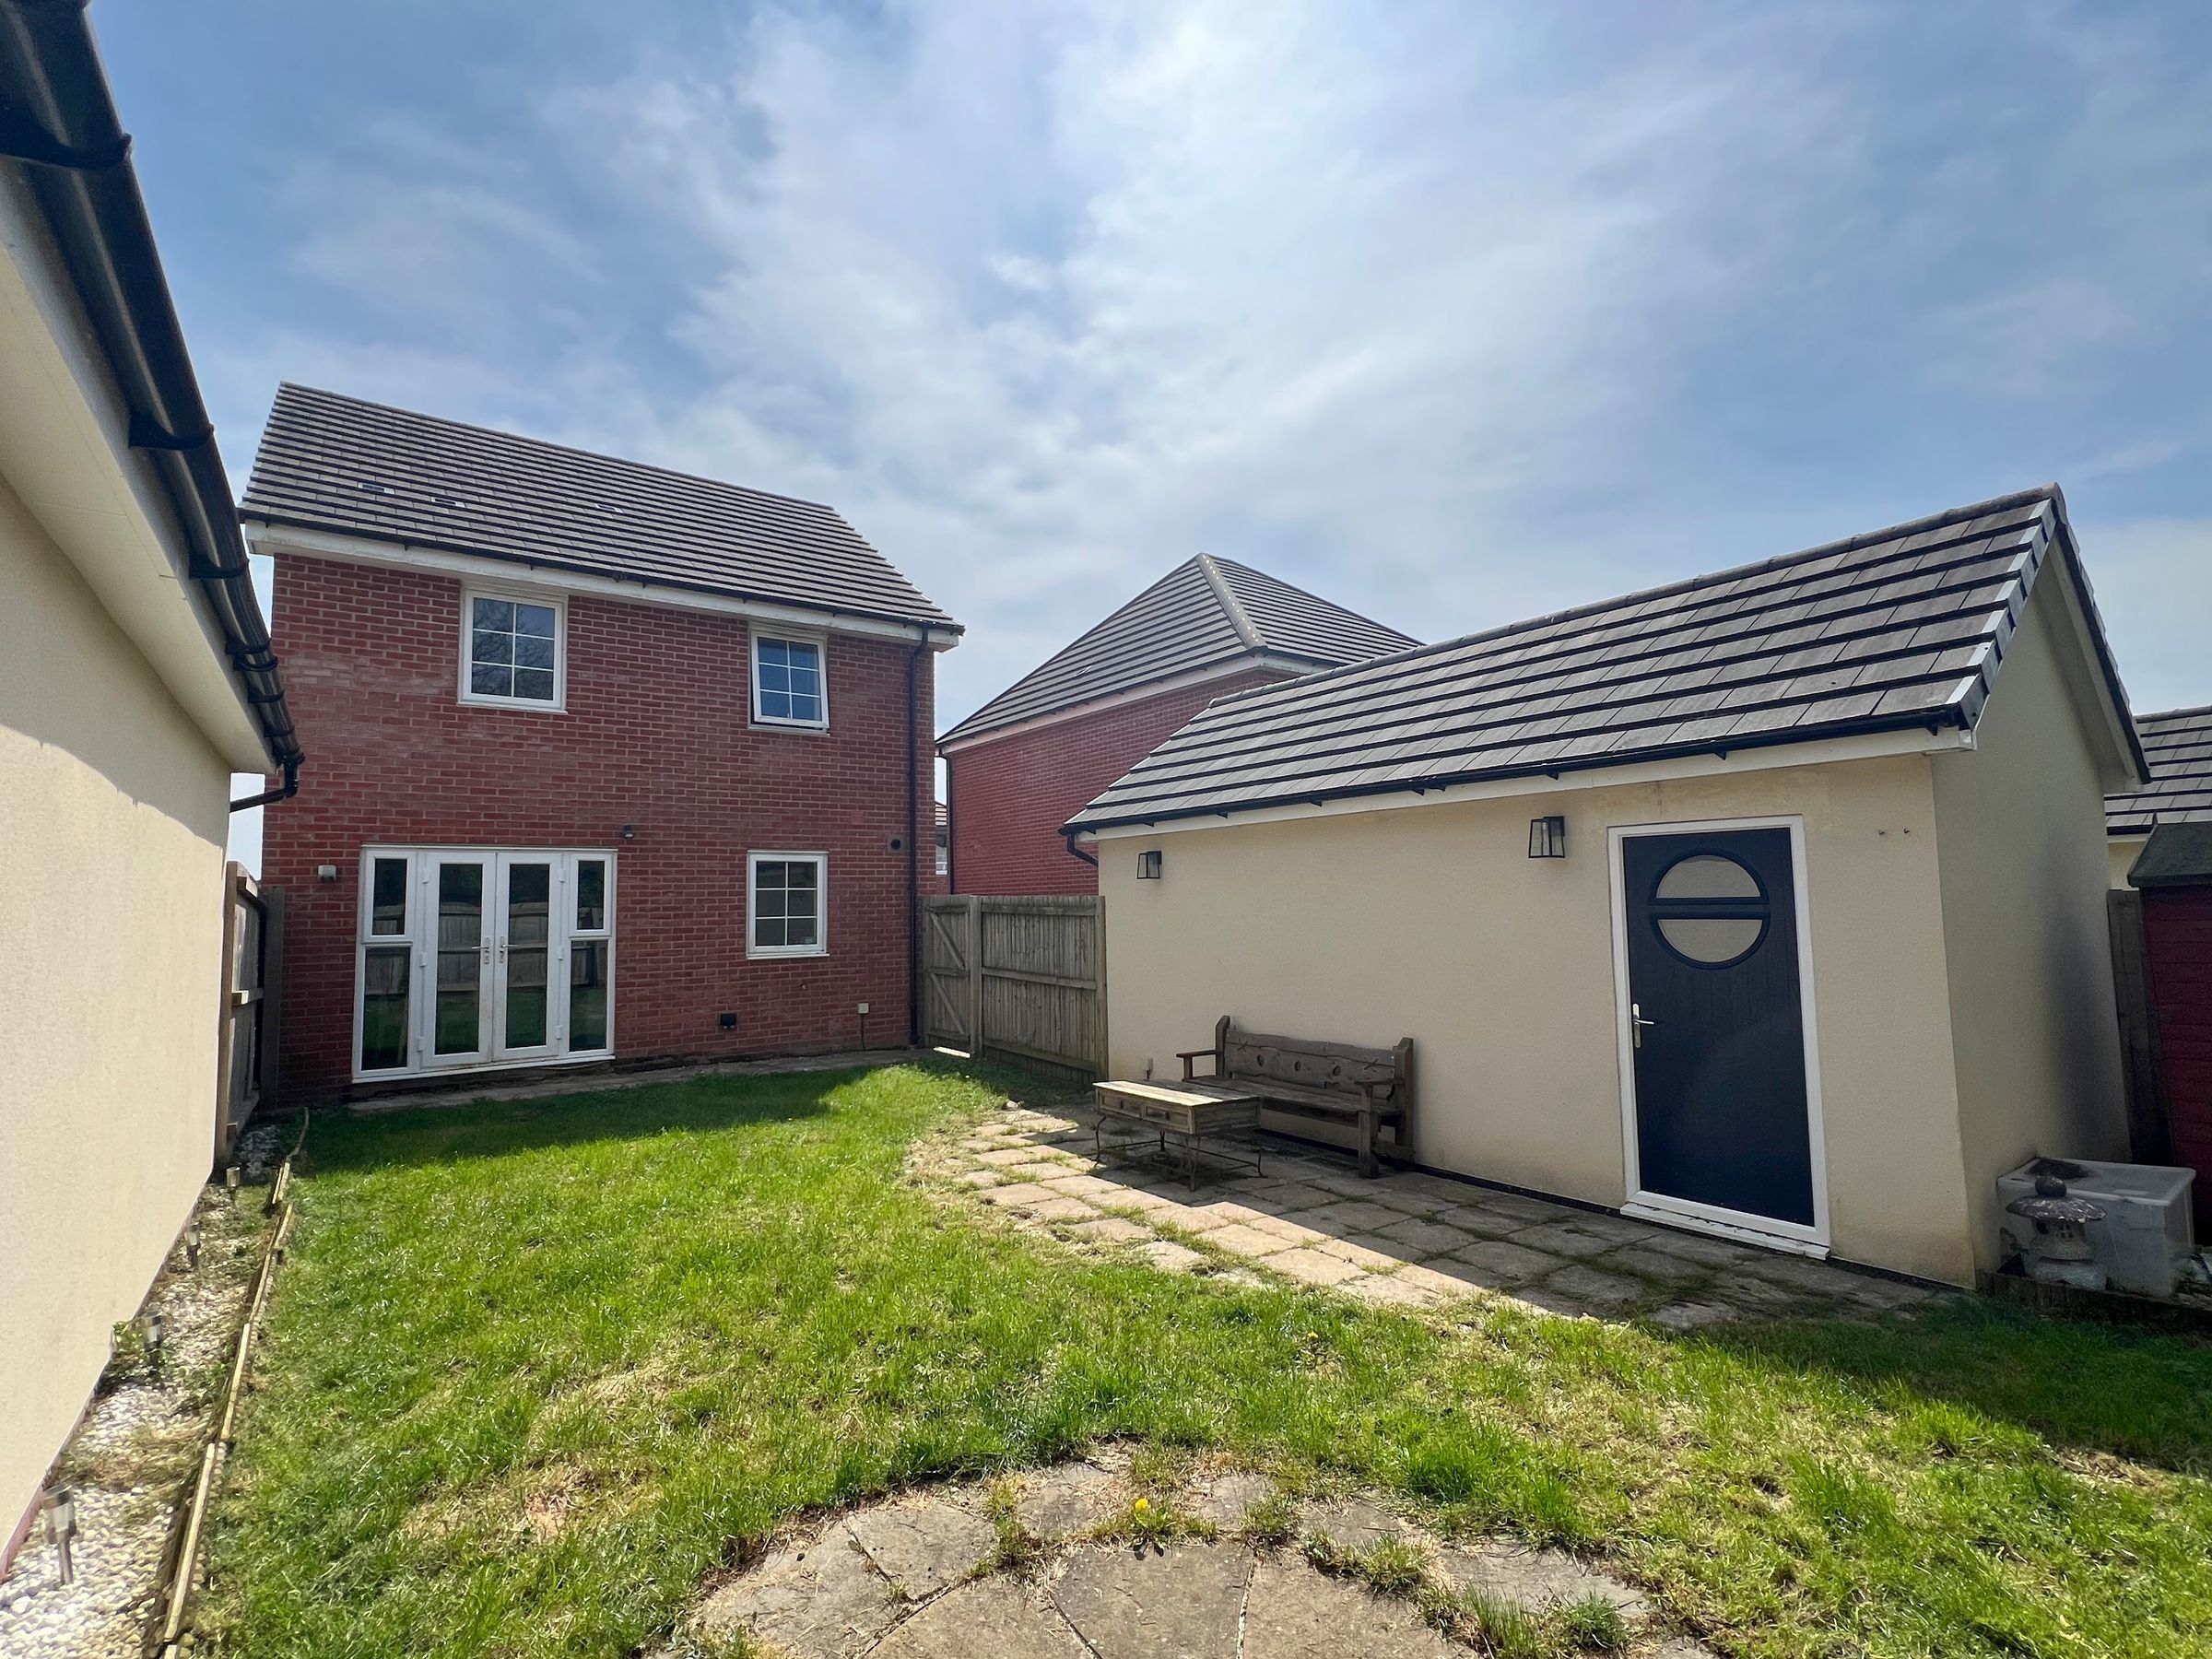
Garden backing onto woodland
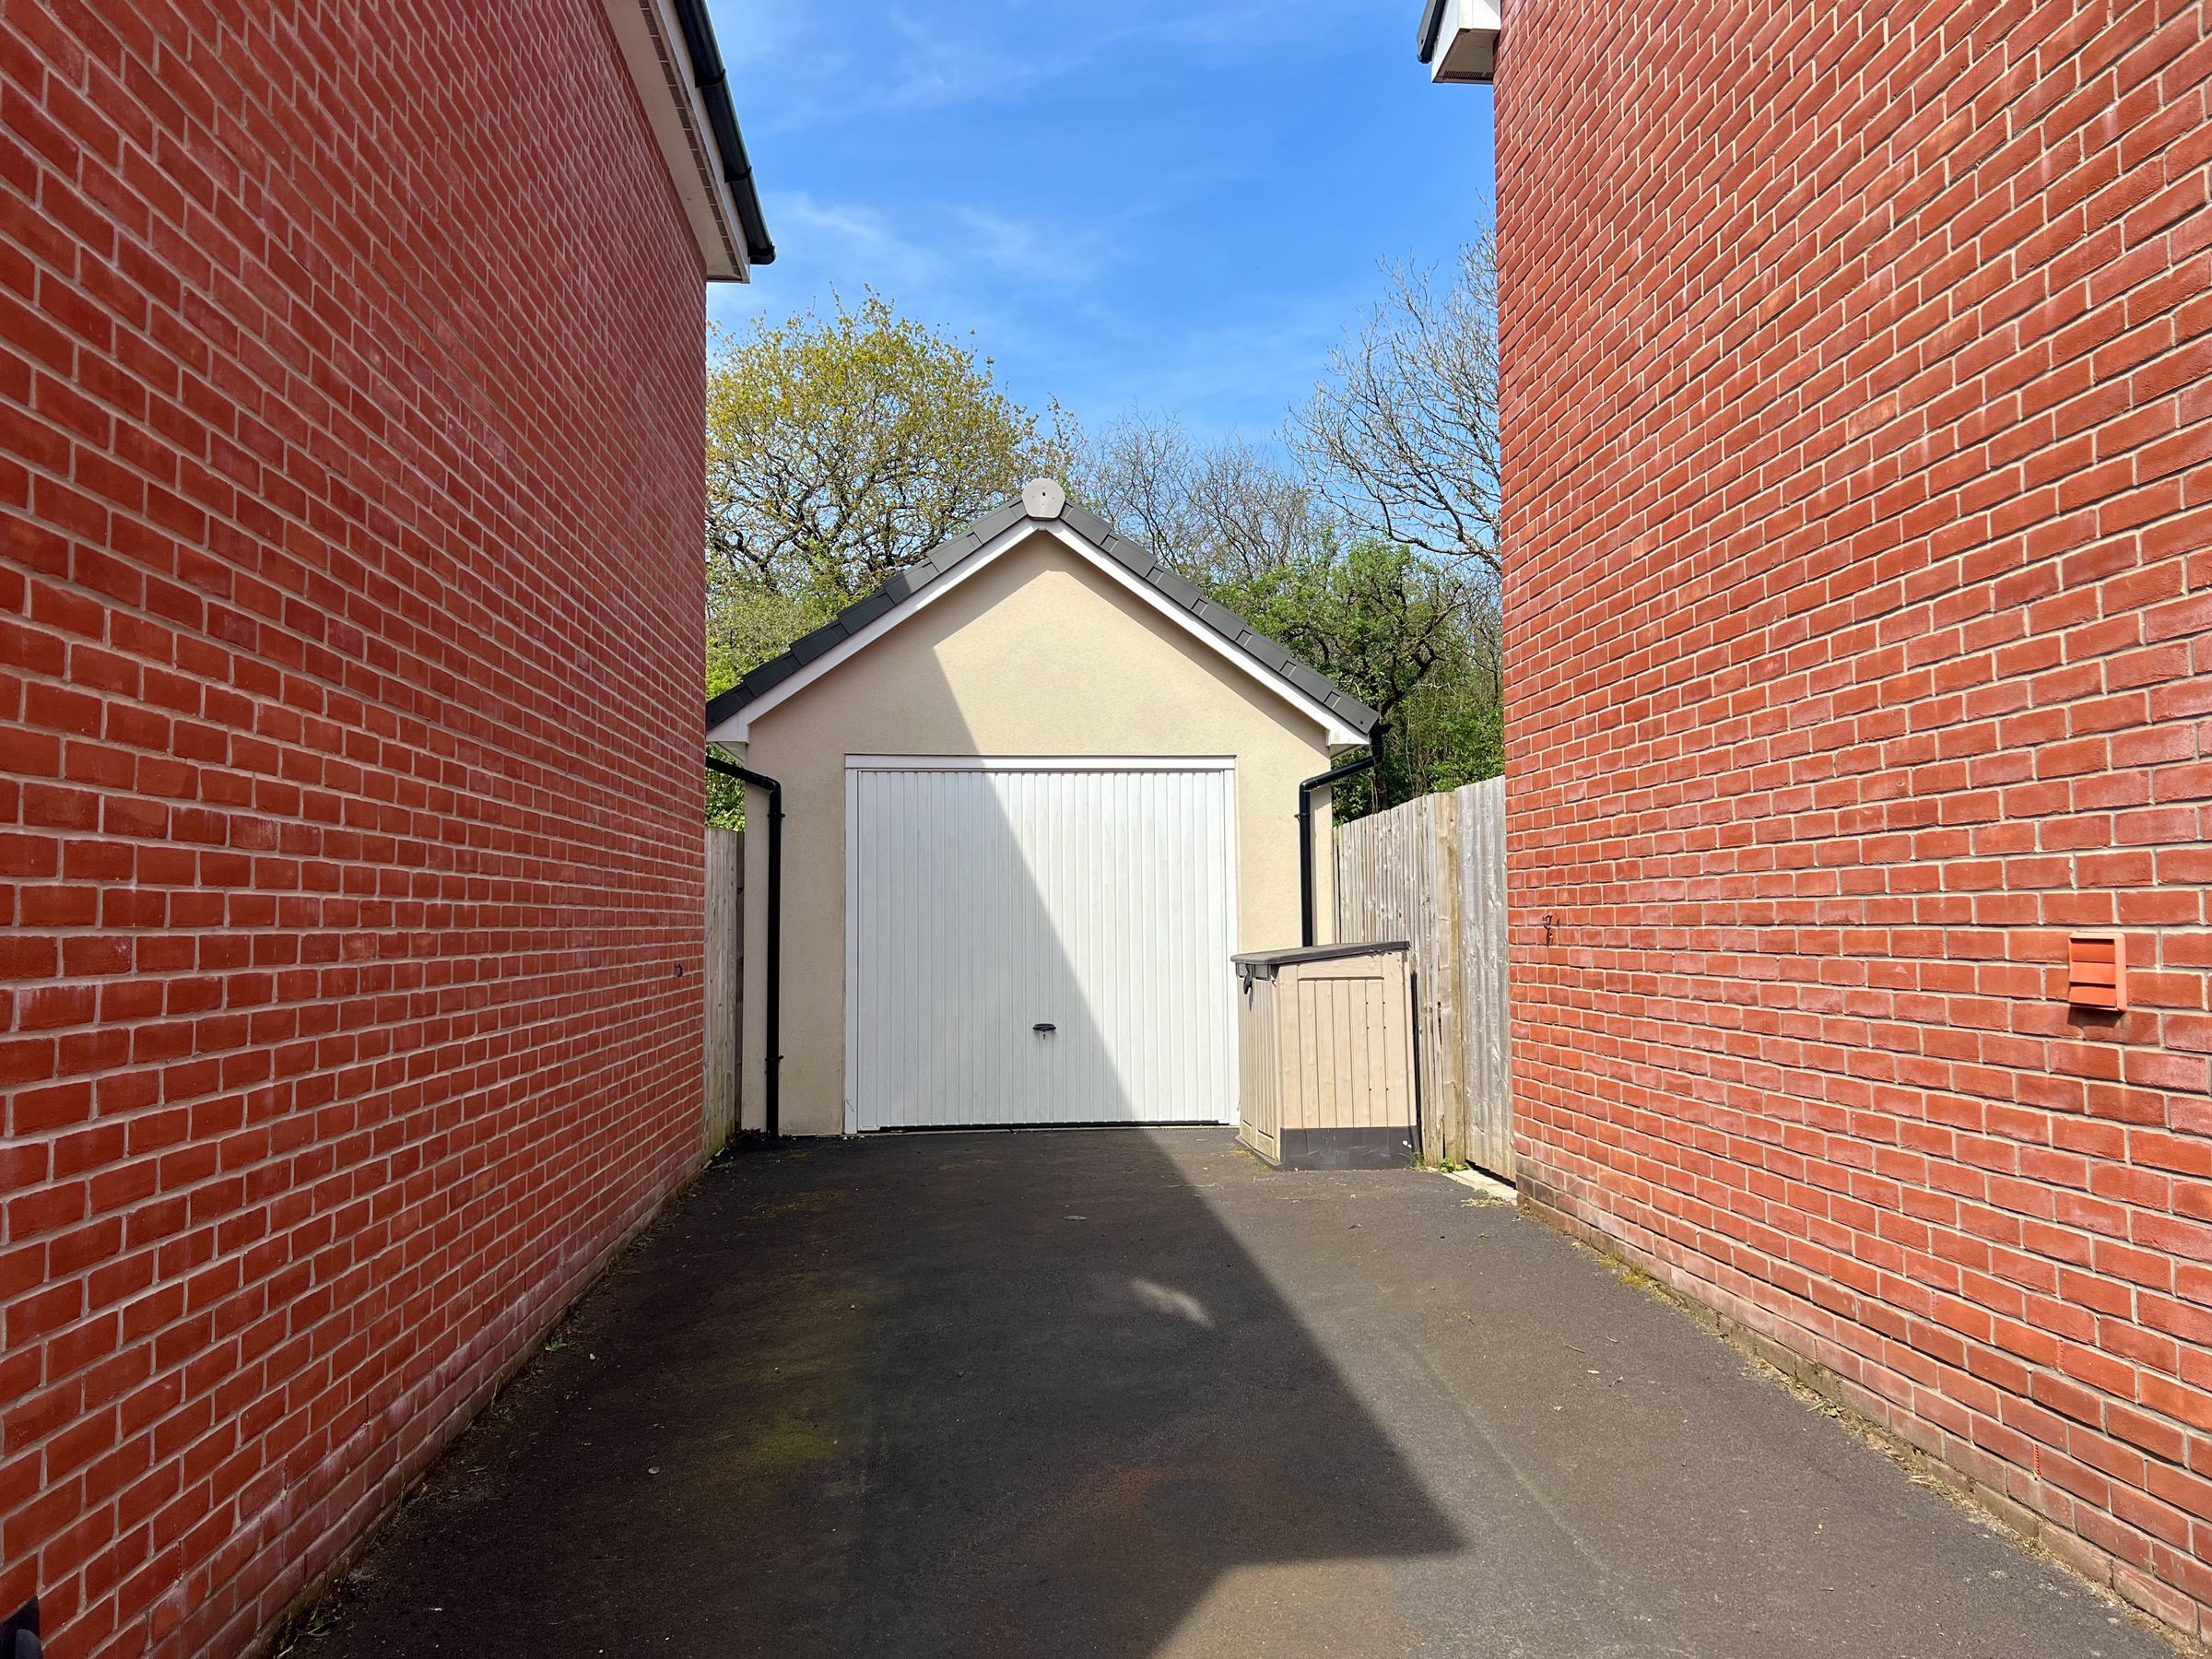
Detached garage with driveway parking for two cars
About this property
A three-bedroom detached Barratt home, built in 2020 and owned from new, situated on the sought-after Morgans Meadow development. Offering modern and spacious accommodation throughout, this attractive property benefits from a convenient location, ideal for local amenities, schools and transport links. Externally, the home enjoys an enclosed rear garden backing onto woodland, together with a detached garage and driveway parking.
Ground Floor
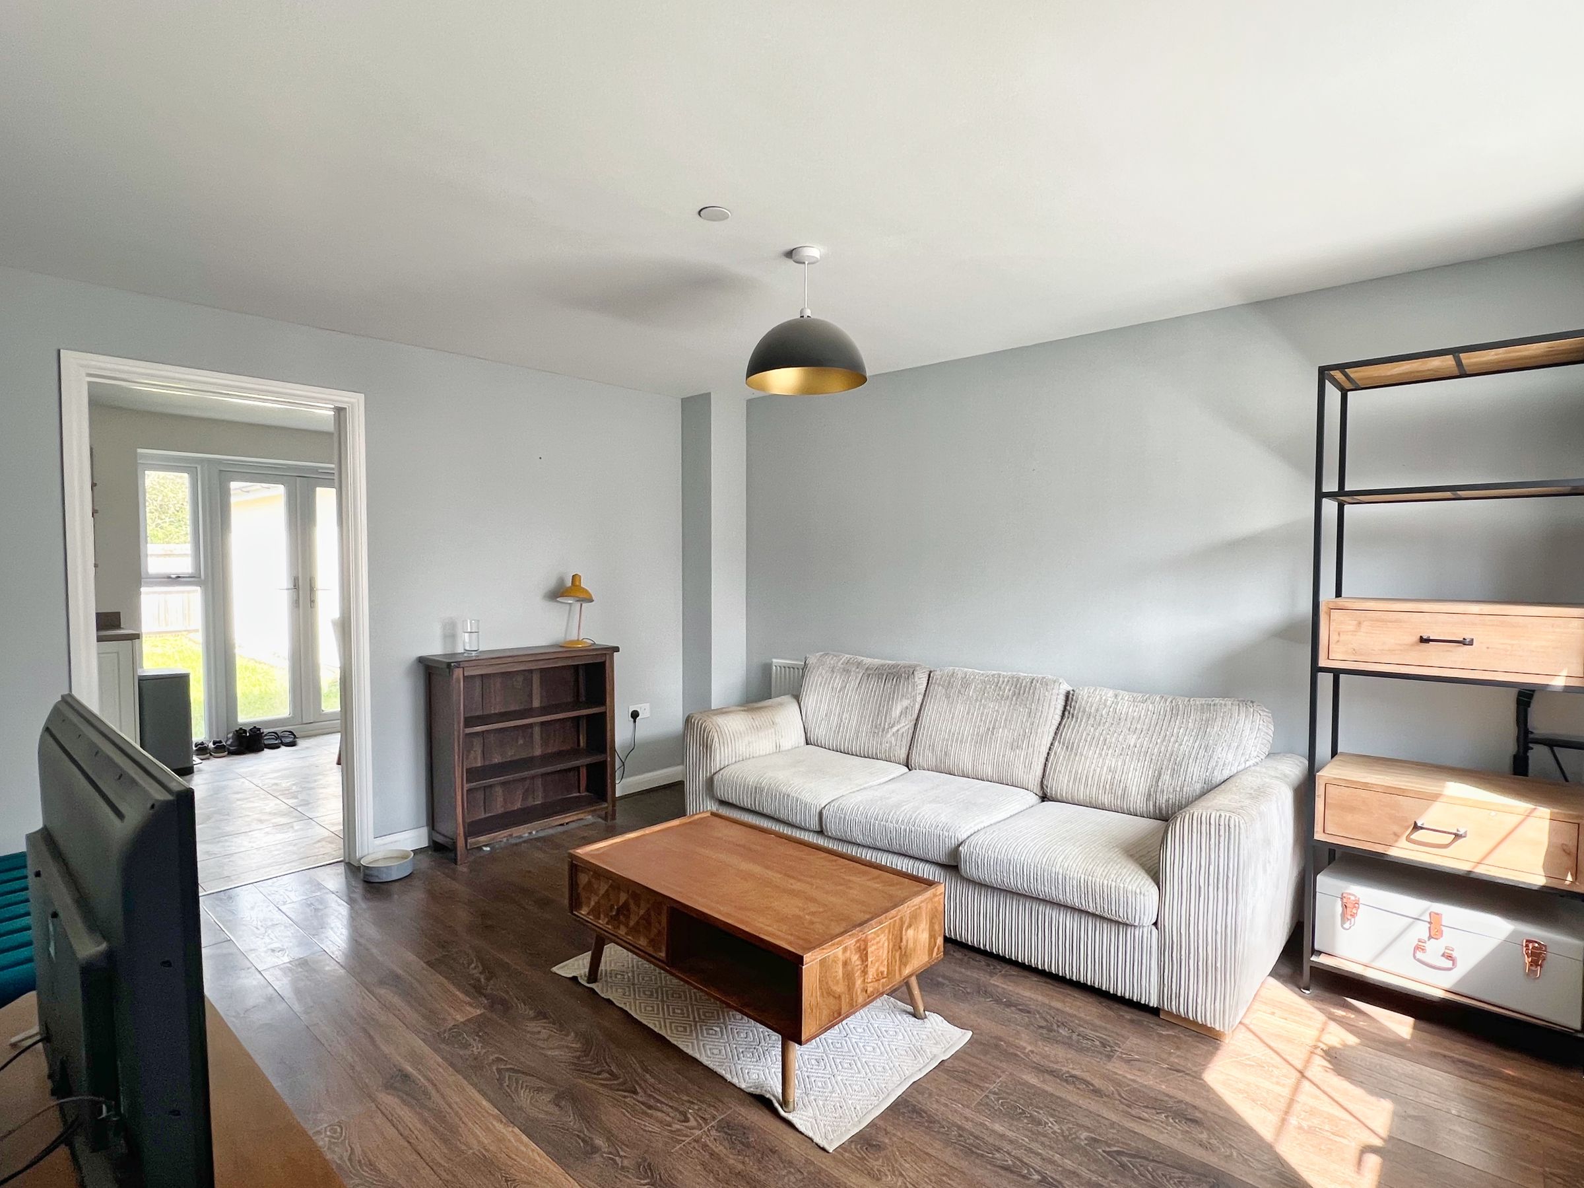
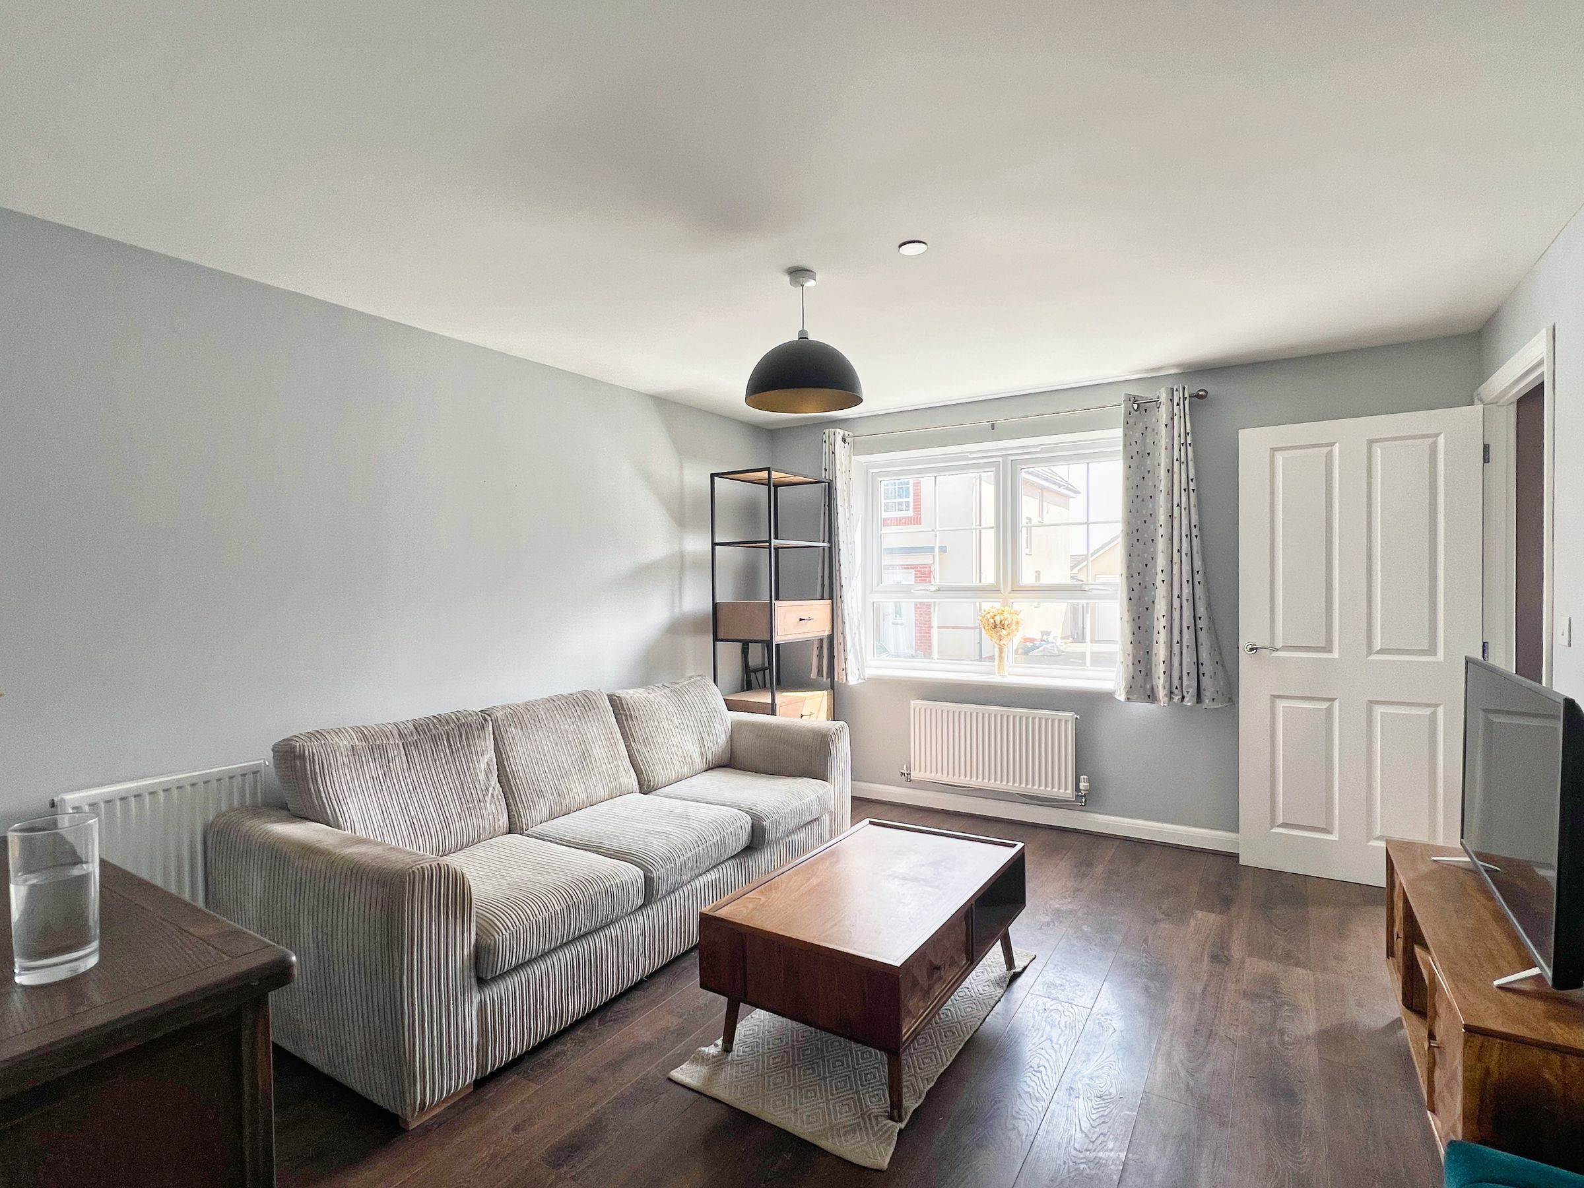
The property is entered into the hallway with staircase leading to the first floor. Doors lead to the lounge and ground floor cloakroom/WC with an additional handy coat cupboard. The lounge is a spacious room with a window to the front elevation and access through to the kitchen/diner.
To the rear, the generous kitchen/diner offers an excellent family and entertaining space, featuring a rear-facing window and French doors with glazed side panels opening onto the garden. The floor is finished with tiled flooring, and the kitchen is fitted with a range of base, wall and drawer units complemented by wood-effect laminate work surfaces. Integrated appliances include a fridge/freezer and dishwasher, along with an electric oven, four-burner gas hob and extractor hood above. The boiler is neatly concealed within a cupboard.
A large double cupboard provides a useful utility area with plumbing for a washing machine and tumble dryer, together with additional storage space.
First Floor
Carpeted stairs rise to the first-floor landing, also fitted with carpet. The landing benefits from two excellent storage cupboards, one a large double-door cupboard ideal for bed linen and towels, and a second perfect for storing a vacuum cleaner and ironing board.
Bedroom one is positioned to the front of the property and benefits from fitted mirrored wardrobes providing hanging and storage space, fitted carpet, and access to the en-suite shower room.
The en-suite is fitted with vinyl flooring and comprises a double shower cubicle with MIRA electric shower, pedestal wash hand basin with tiled splash back, WC, shaver point, part tiled walls, extractor fan and inset spotlights.
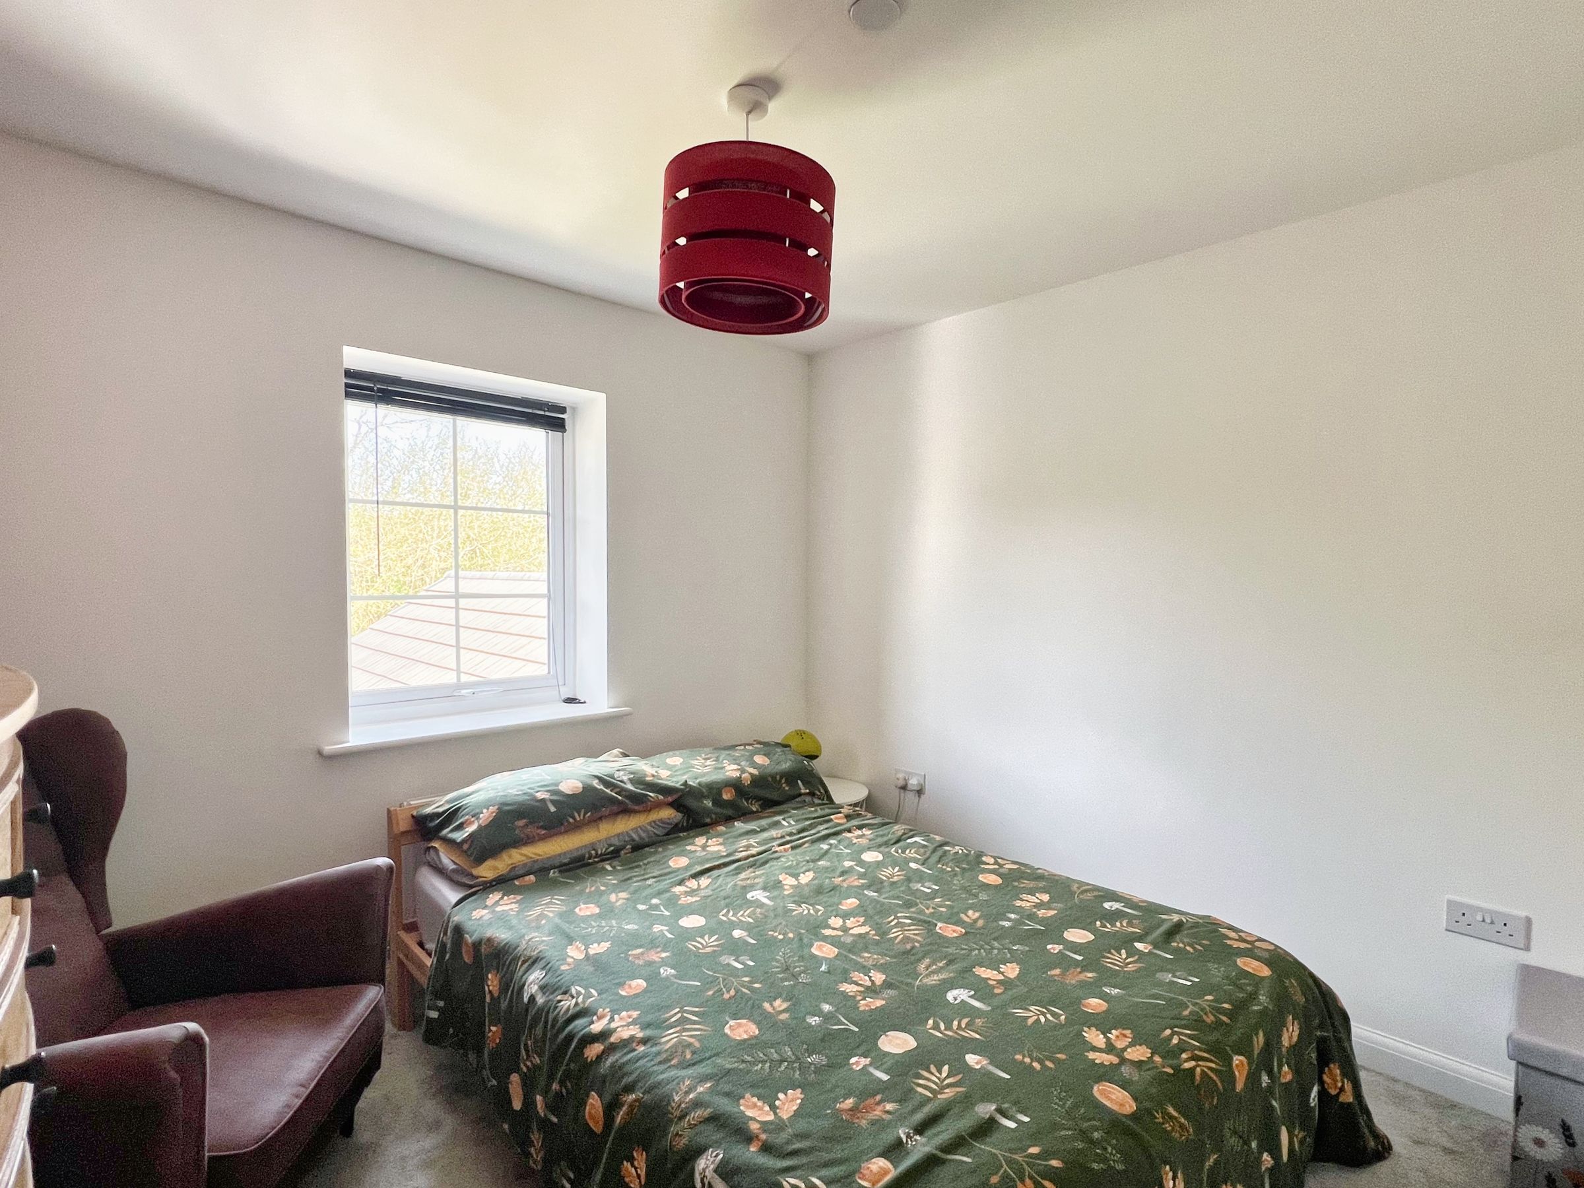
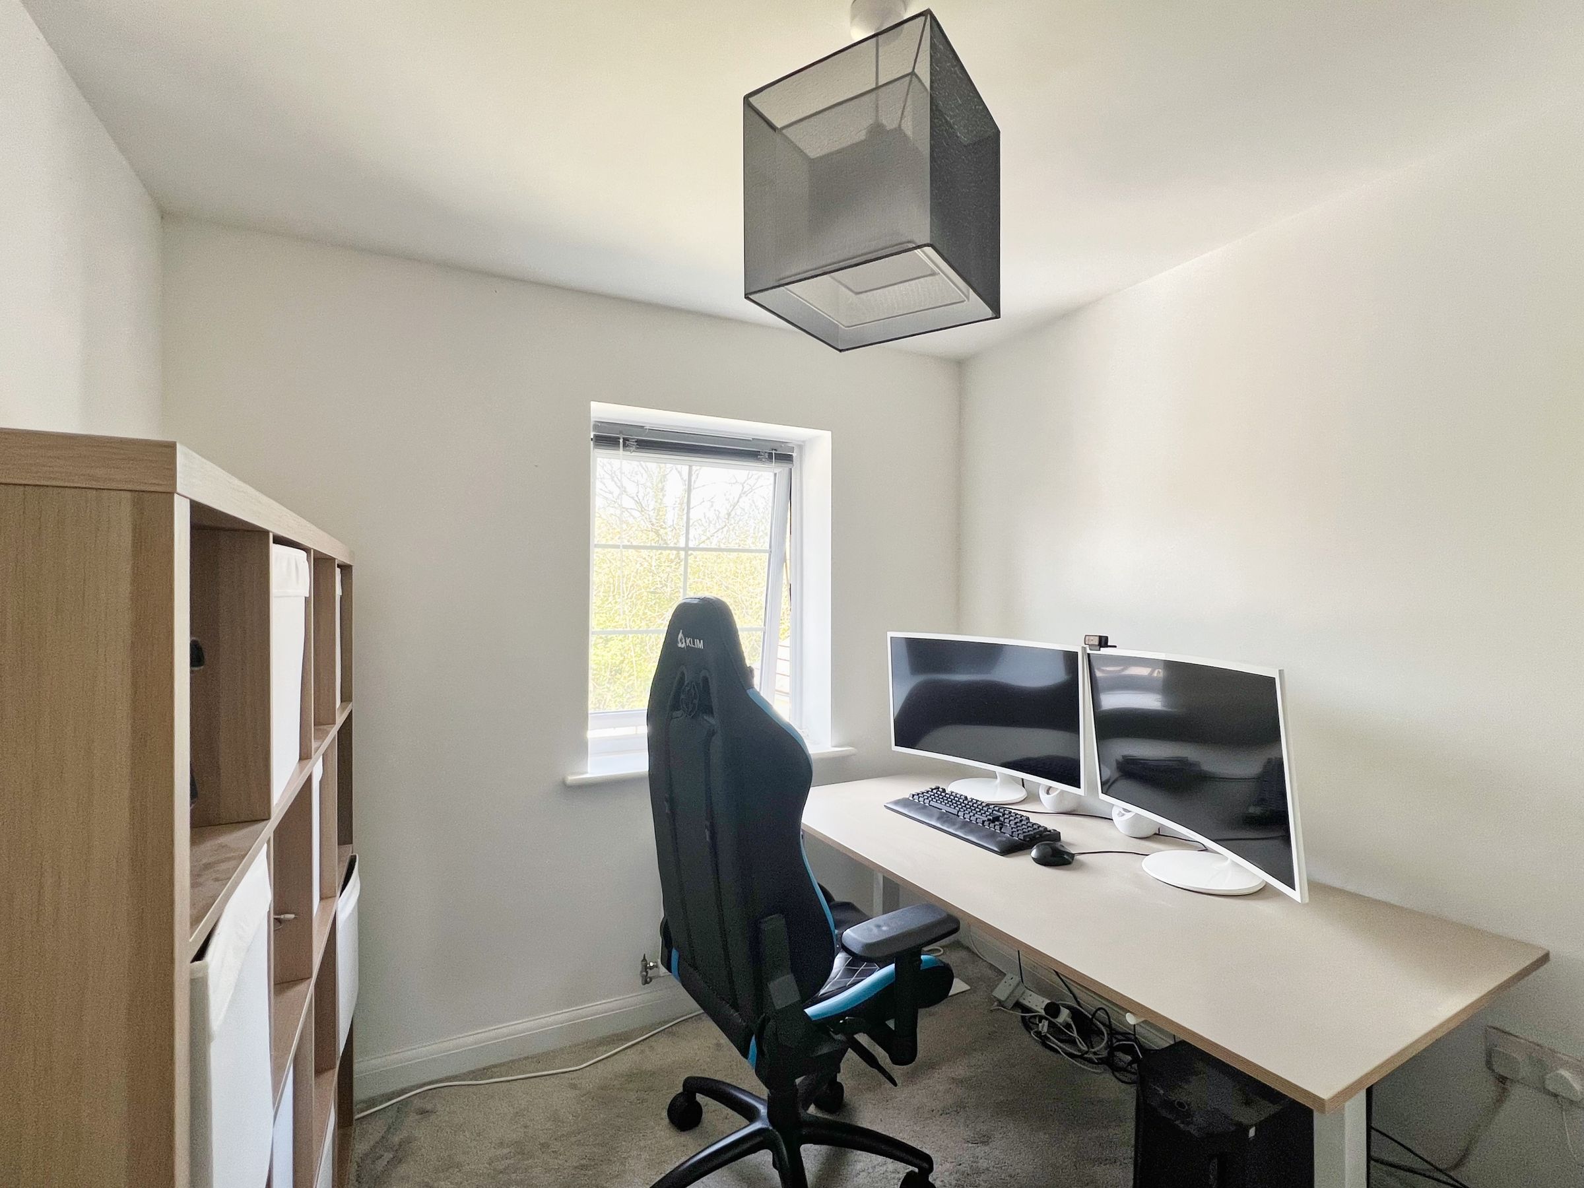
Bedroom two is a rear-facing double room with fitted carpet.
Bedroom three is also rear-facing and fitted with carpet.
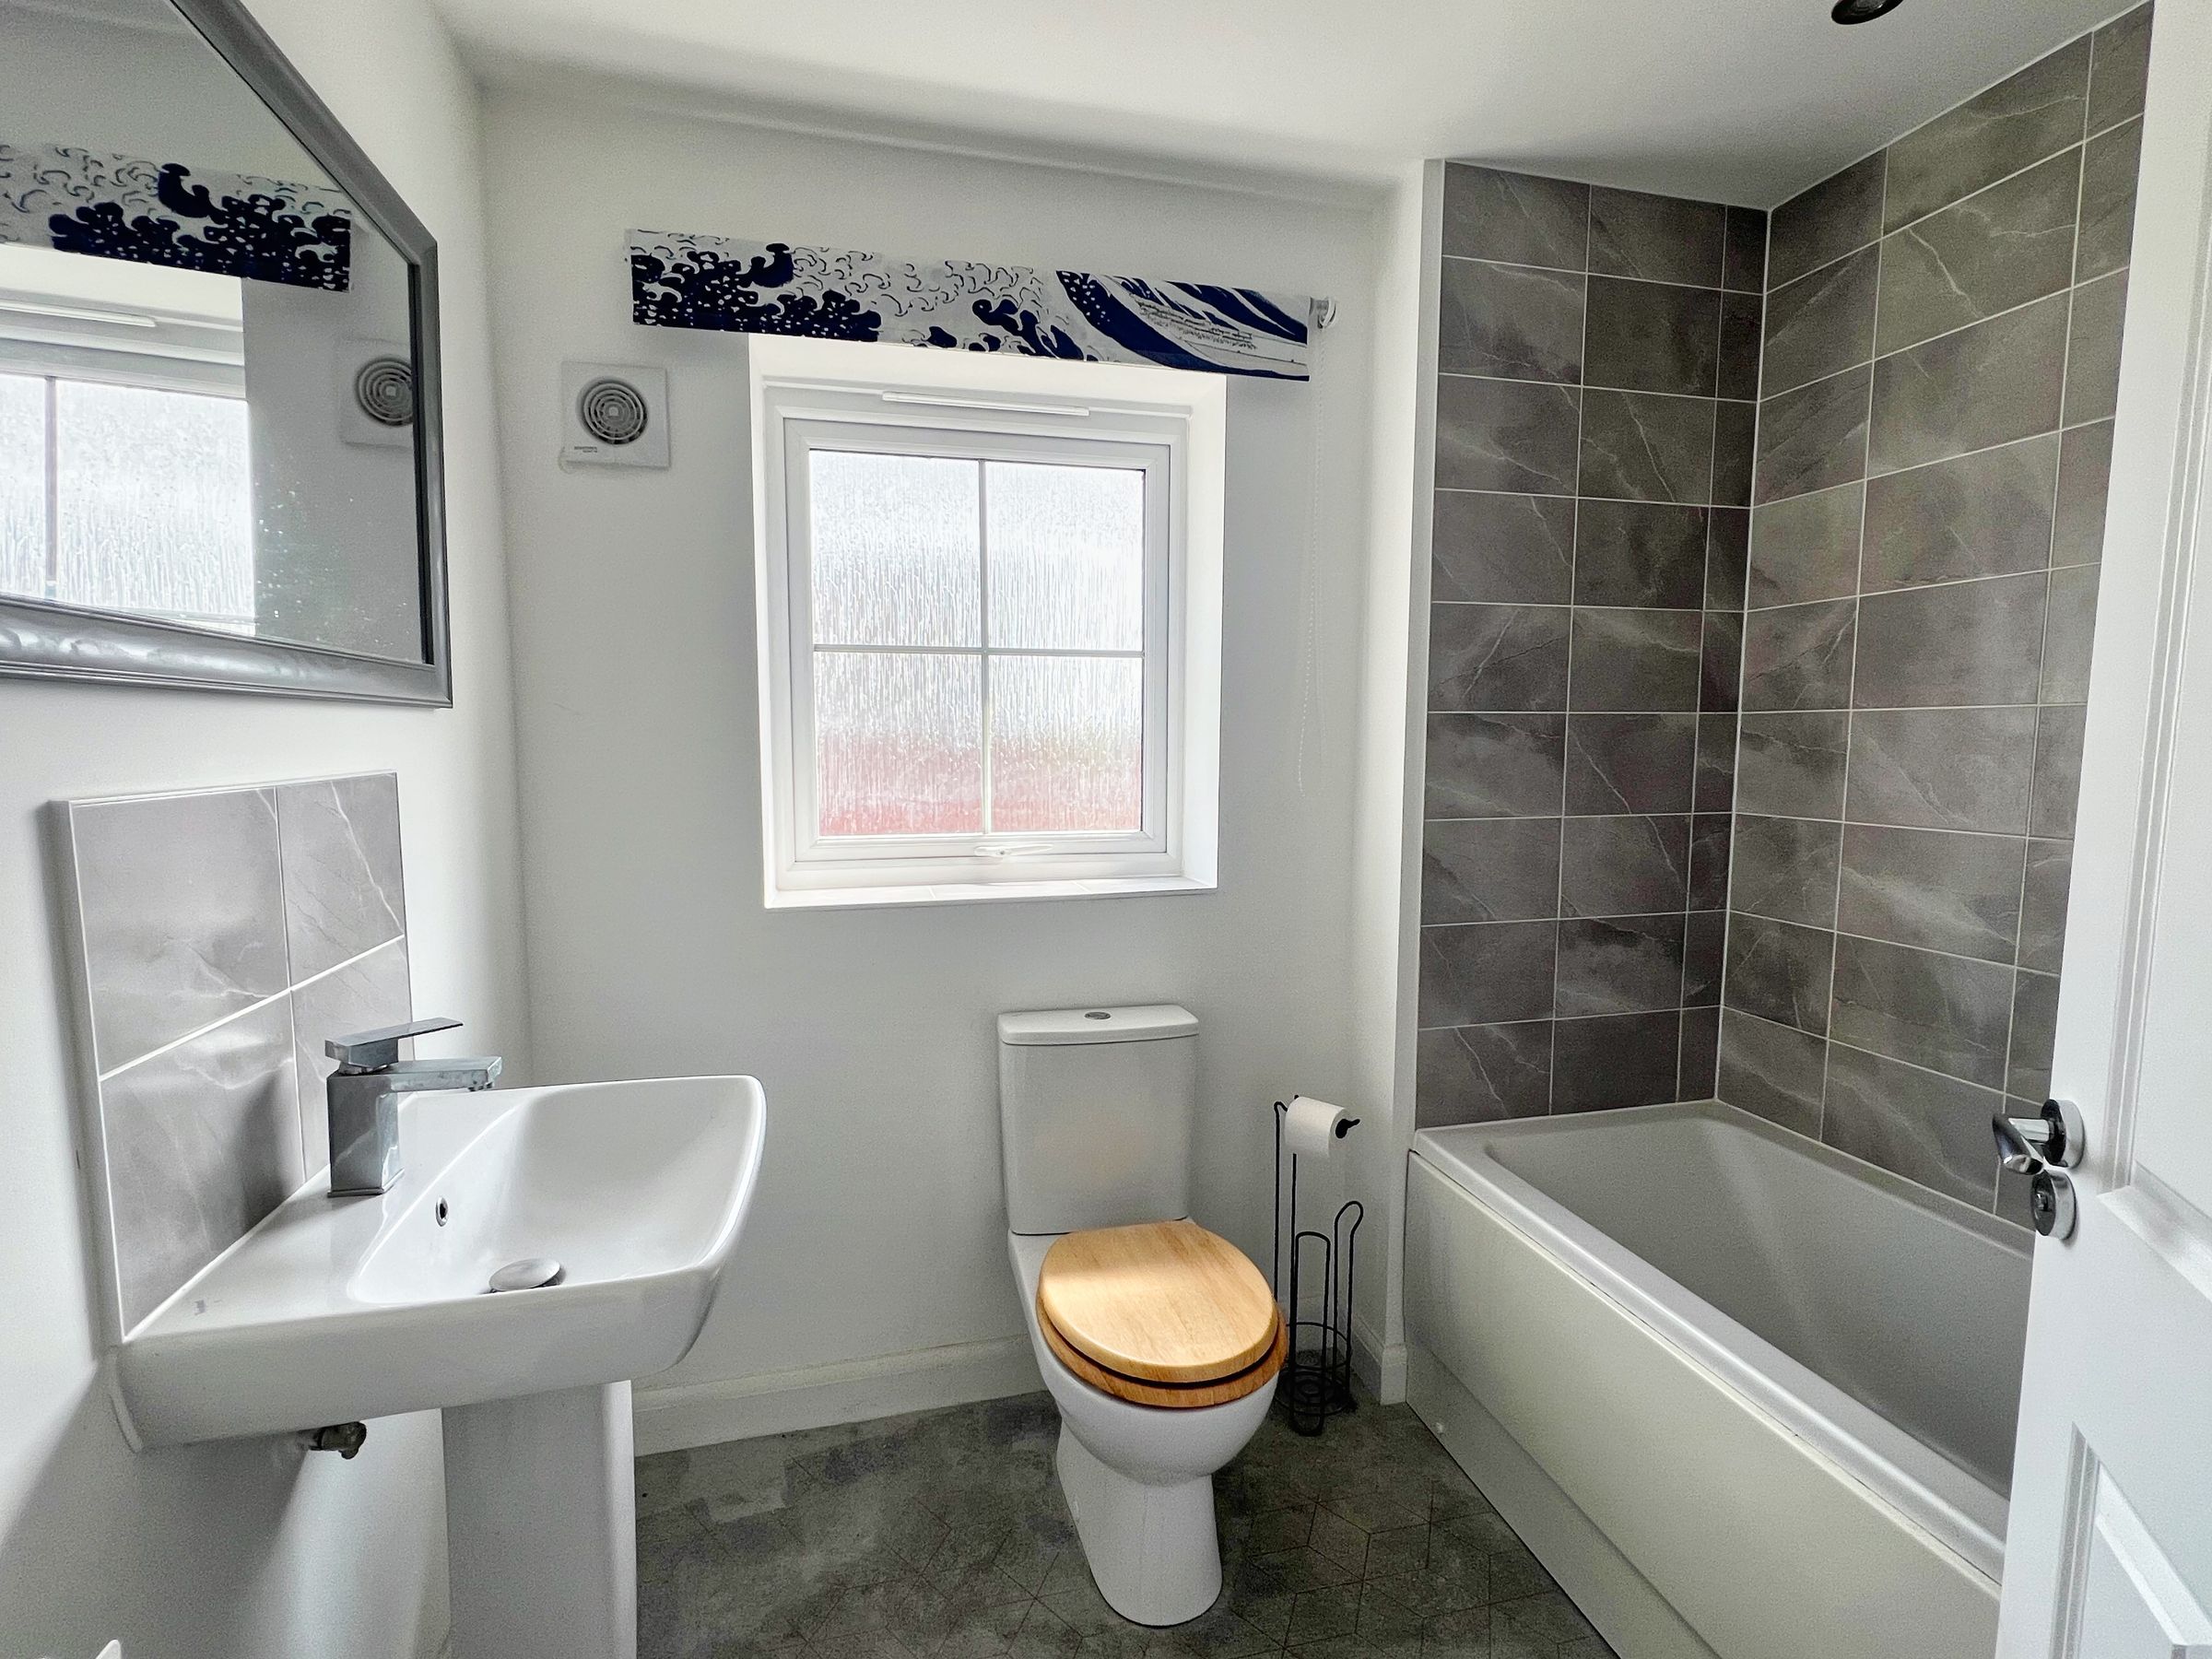
The family bathroom is fitted with vinyl flooring and comprises a panelled bath with thermostatic shower over and glass screen, pedestal wash hand basin, WC, part tiled walls and extractor fan.
Outside
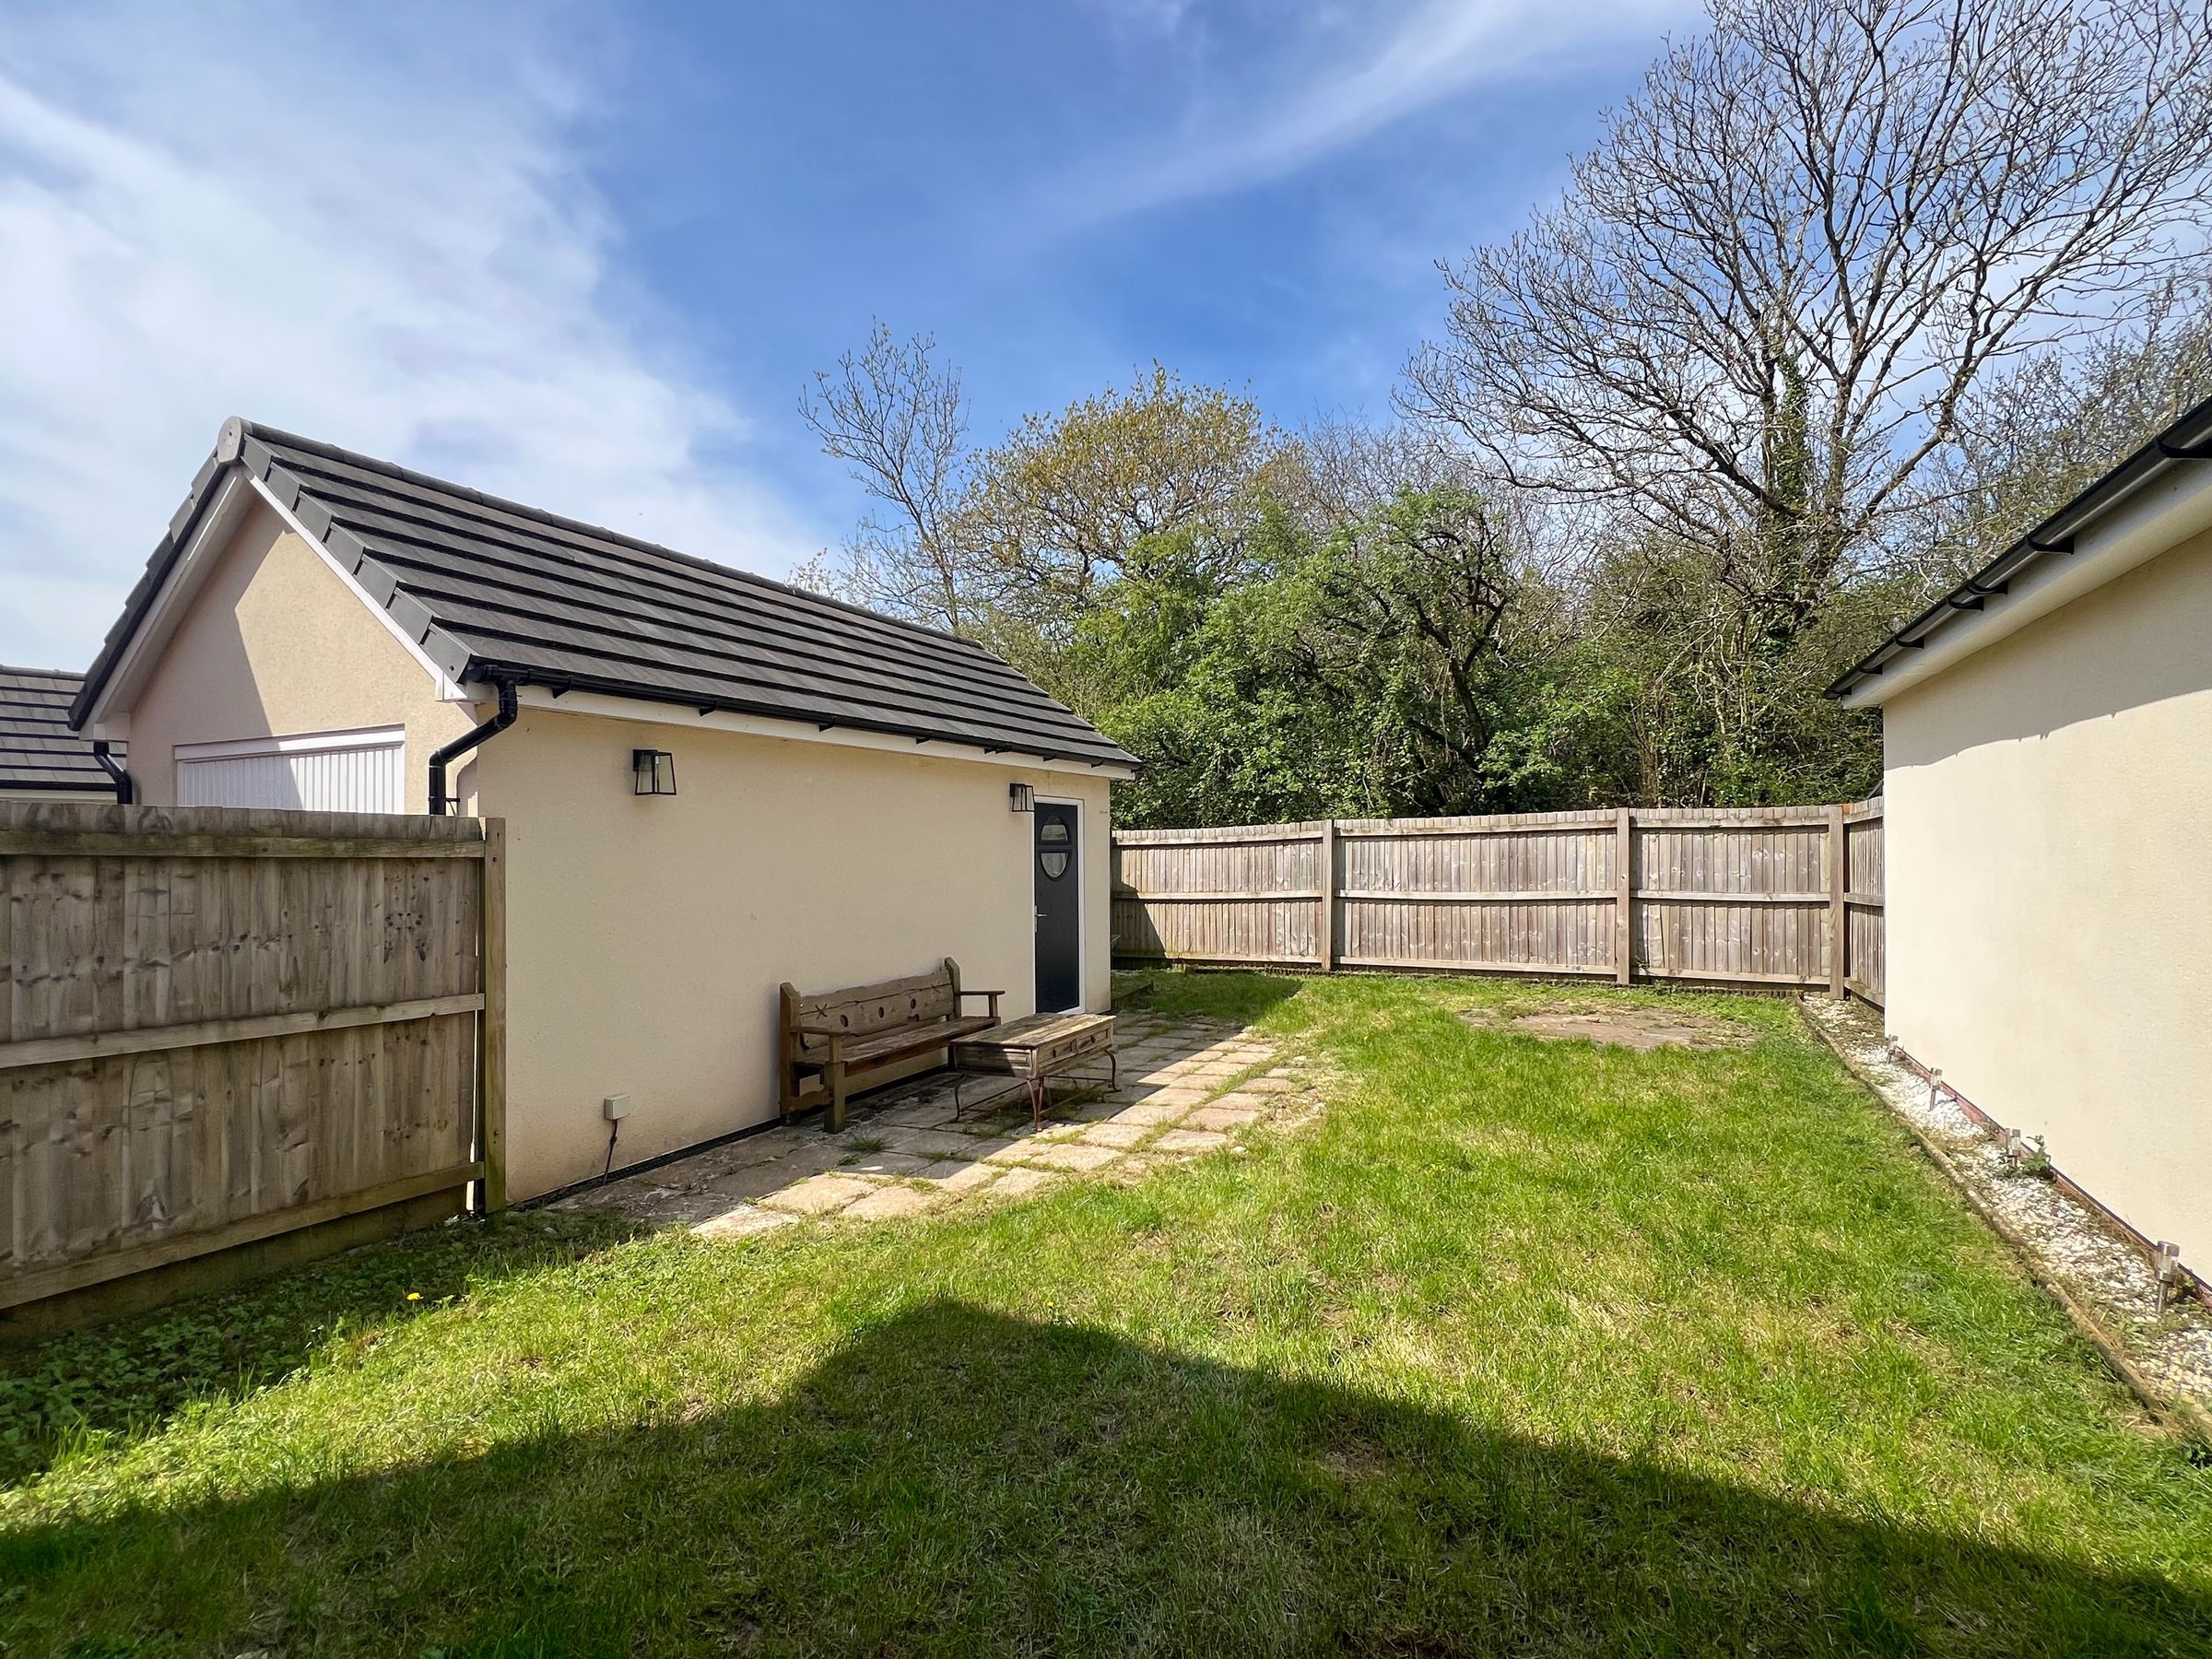
To the rear is an enclosed garden laid mainly to lawn with patio seating areas, enjoying a north-west facing aspect and backing onto woodland.
To the side of the property is a garage with power, lighting, up-and-over door and personal side access door. A tarmac driveway provides off-road parking for two vehicles.
Key details
Broadband: up to 1800mbps
861ft2 floor area
2282ft2 plot size
Freehold
Council tax band D
Additional information
Near the property
Disclaimer - These particulars are provided as a general guide only and do not form part of any contract or offer. While believed to be accurate, they are not guaranteed. Some images may include CGI or digitally enhanced furnishings for illustrative purposes only and are not included in the sale. All negotiations must be conducted through Herbert R Thomas.
Properties you may like

Our services
Useful Information