Herbert R Thomas
FOR SALE
£1,150,000
7 Church Rise, Wenvoe, Vale of Glamorgan CF5 6DE
Detached
5
3
3
Like the look of this property?
We would love to hear from you and arrange a viewing of this property. Get in touch now!
Looking to sell a property?
You can get a free online or in person valuation.
About this property
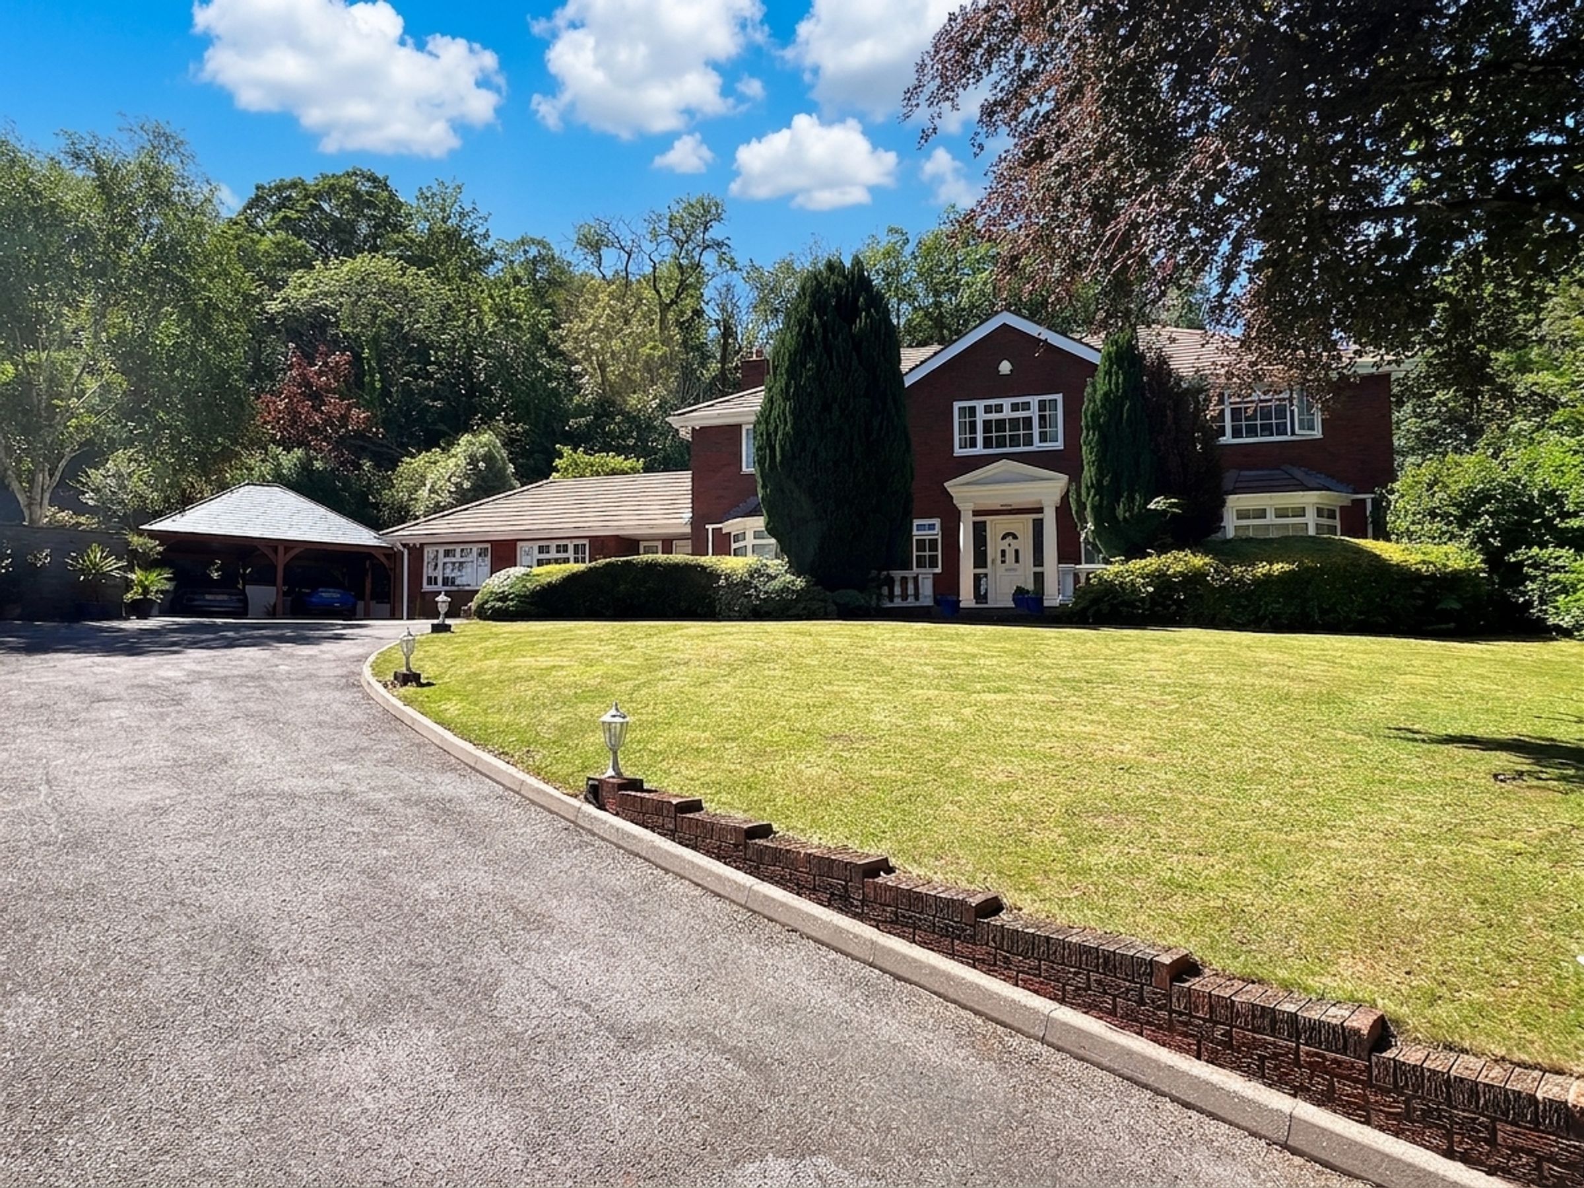
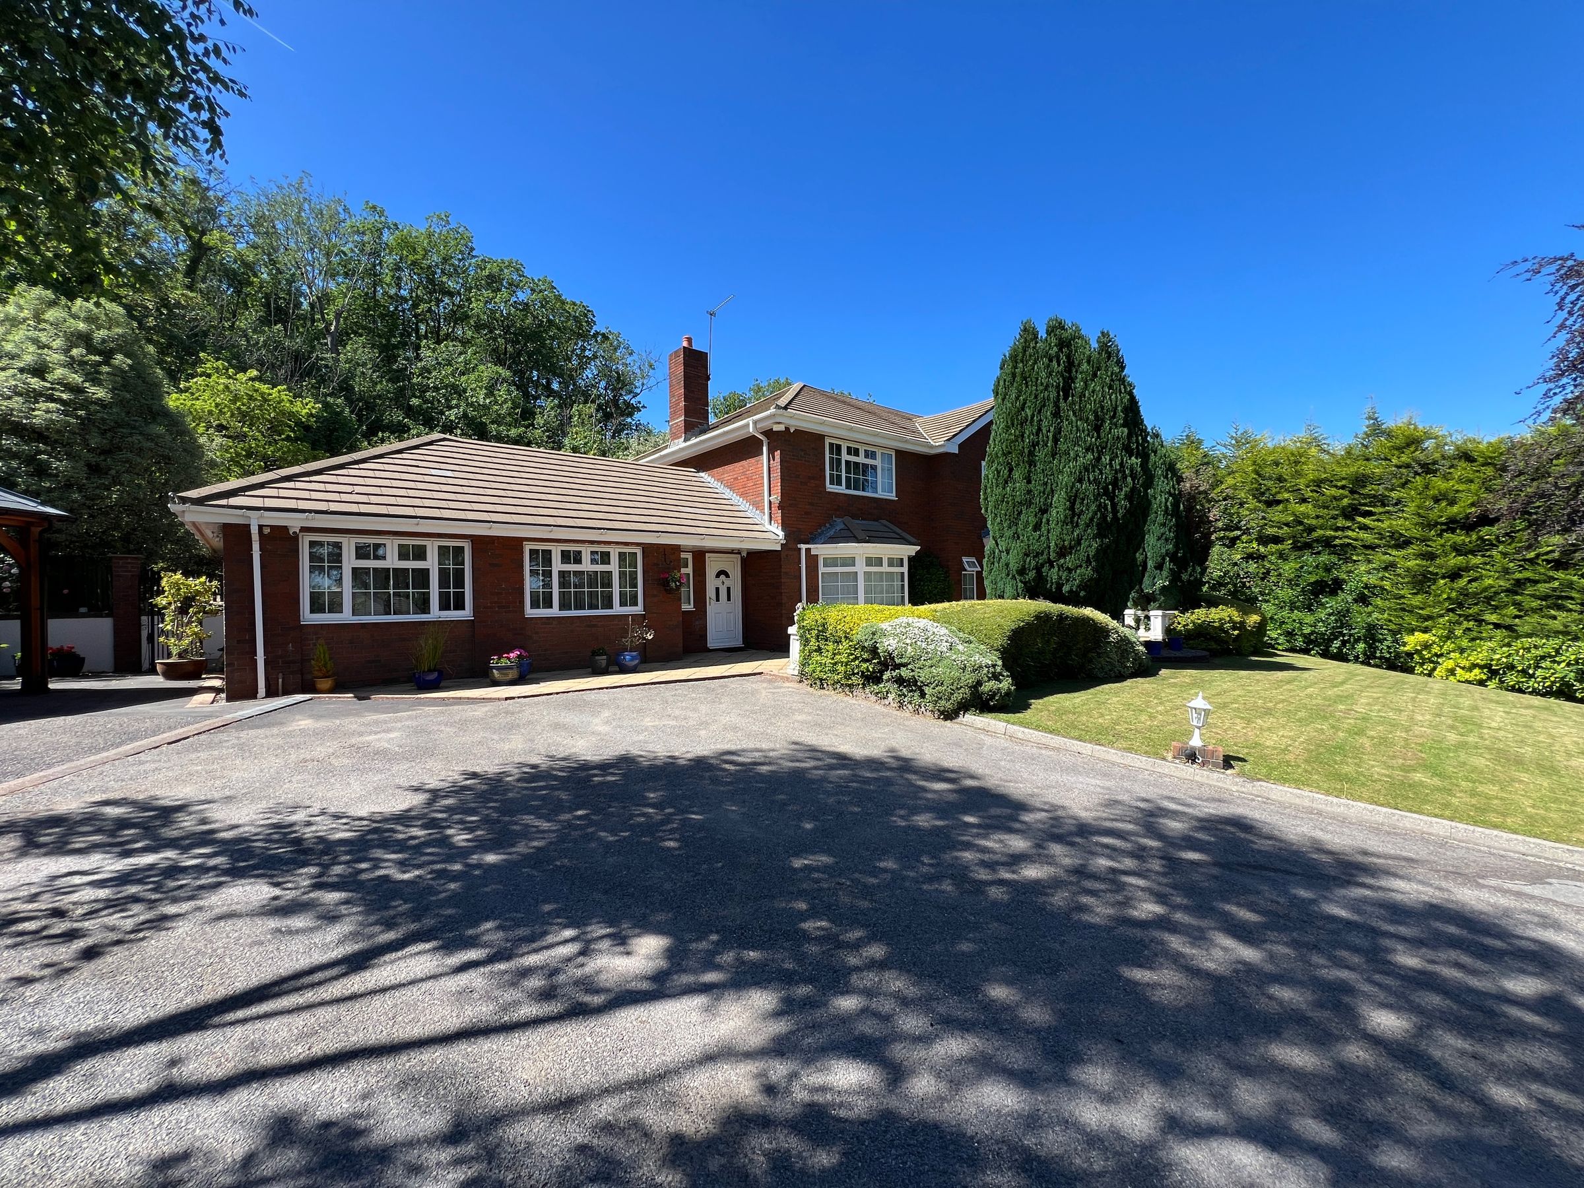
Set within a private, mature plot in a sought-after, edge-of-village location, 7 Church Rise is an impressive five-bedroom detached residence offering extensive and versatile accommodation ideally suited to modern family living.
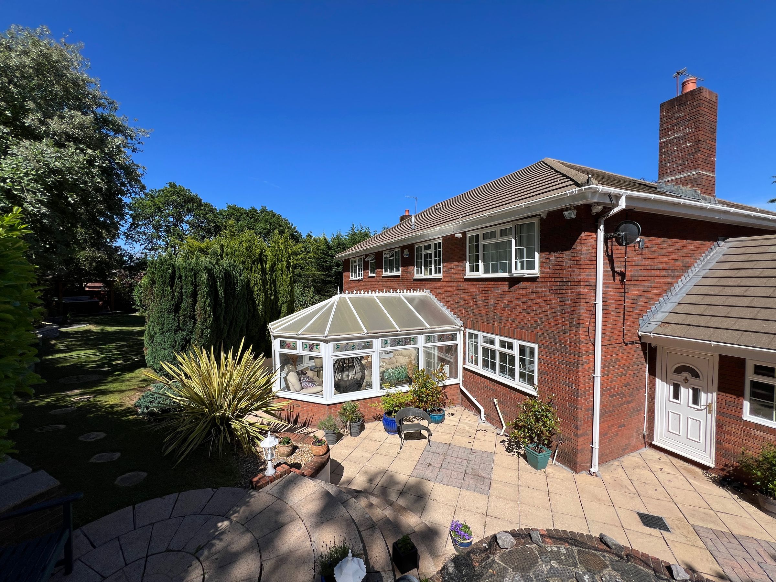
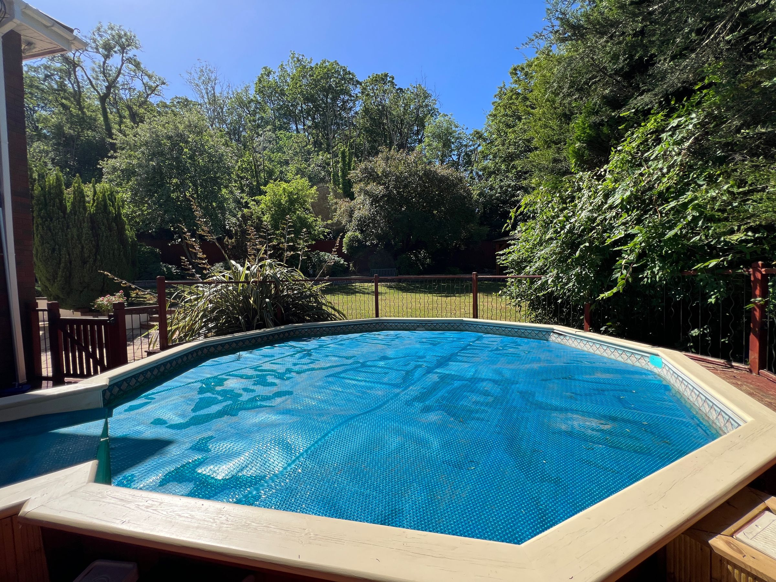
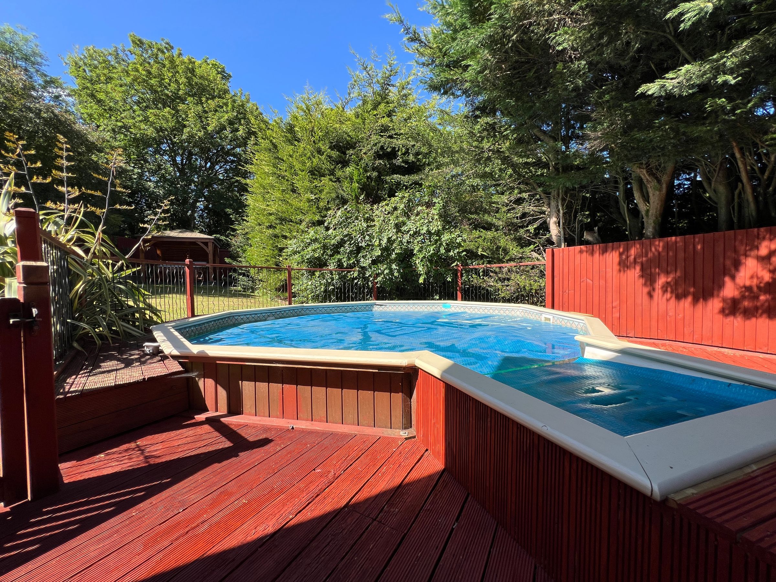
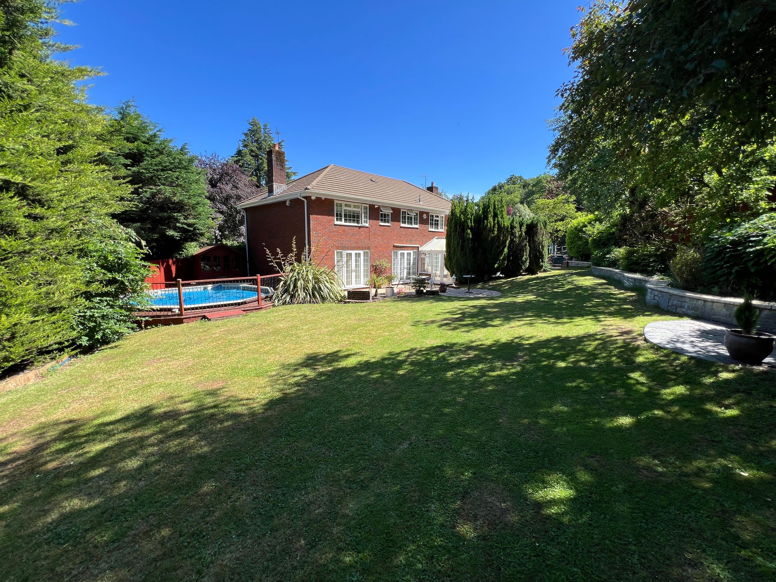
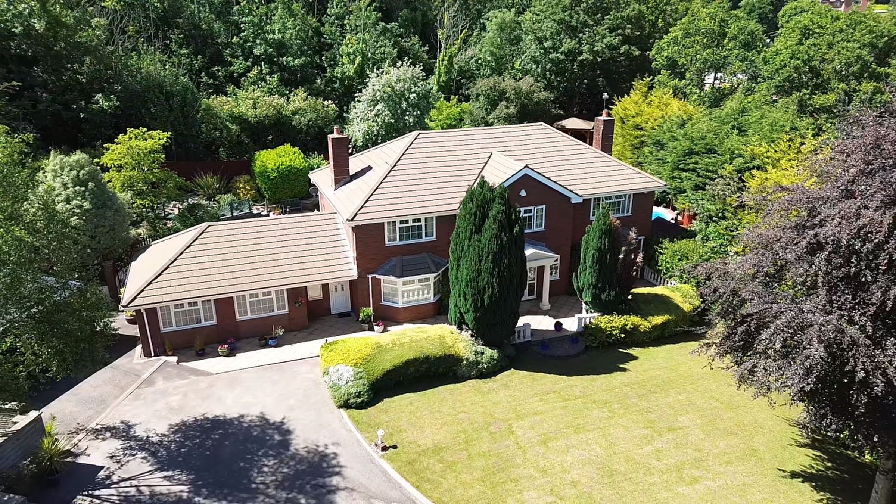
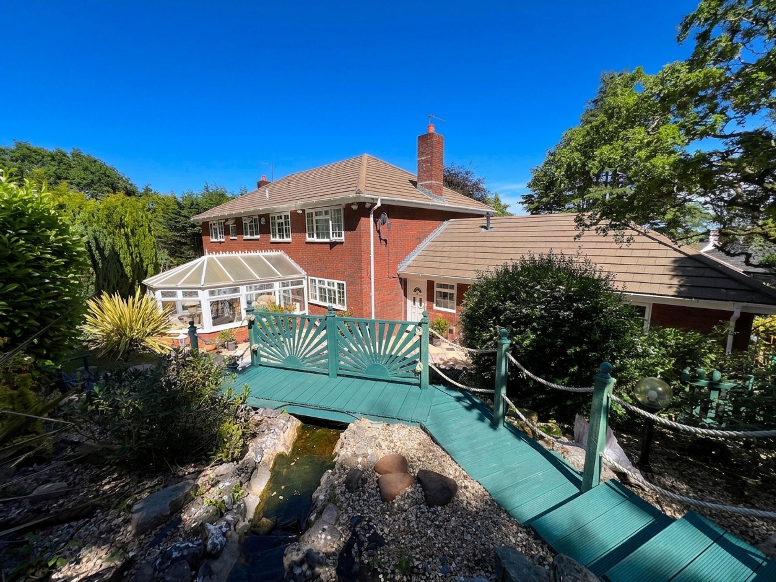
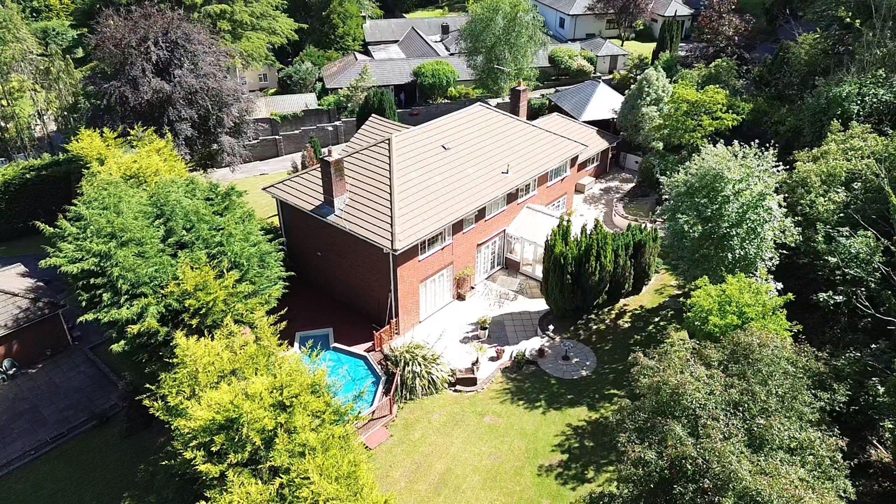
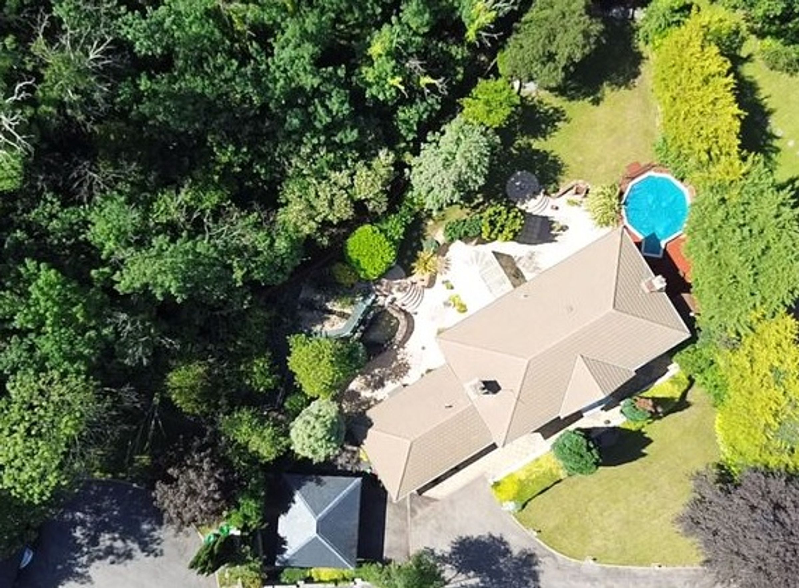
Approached via a sweeping driveway, the property enjoys a commanding presence, complemented by beautifully landscaped gardens, ample parking, a detached double carport and superb outdoor leisure amenities including a heated swimming pool.
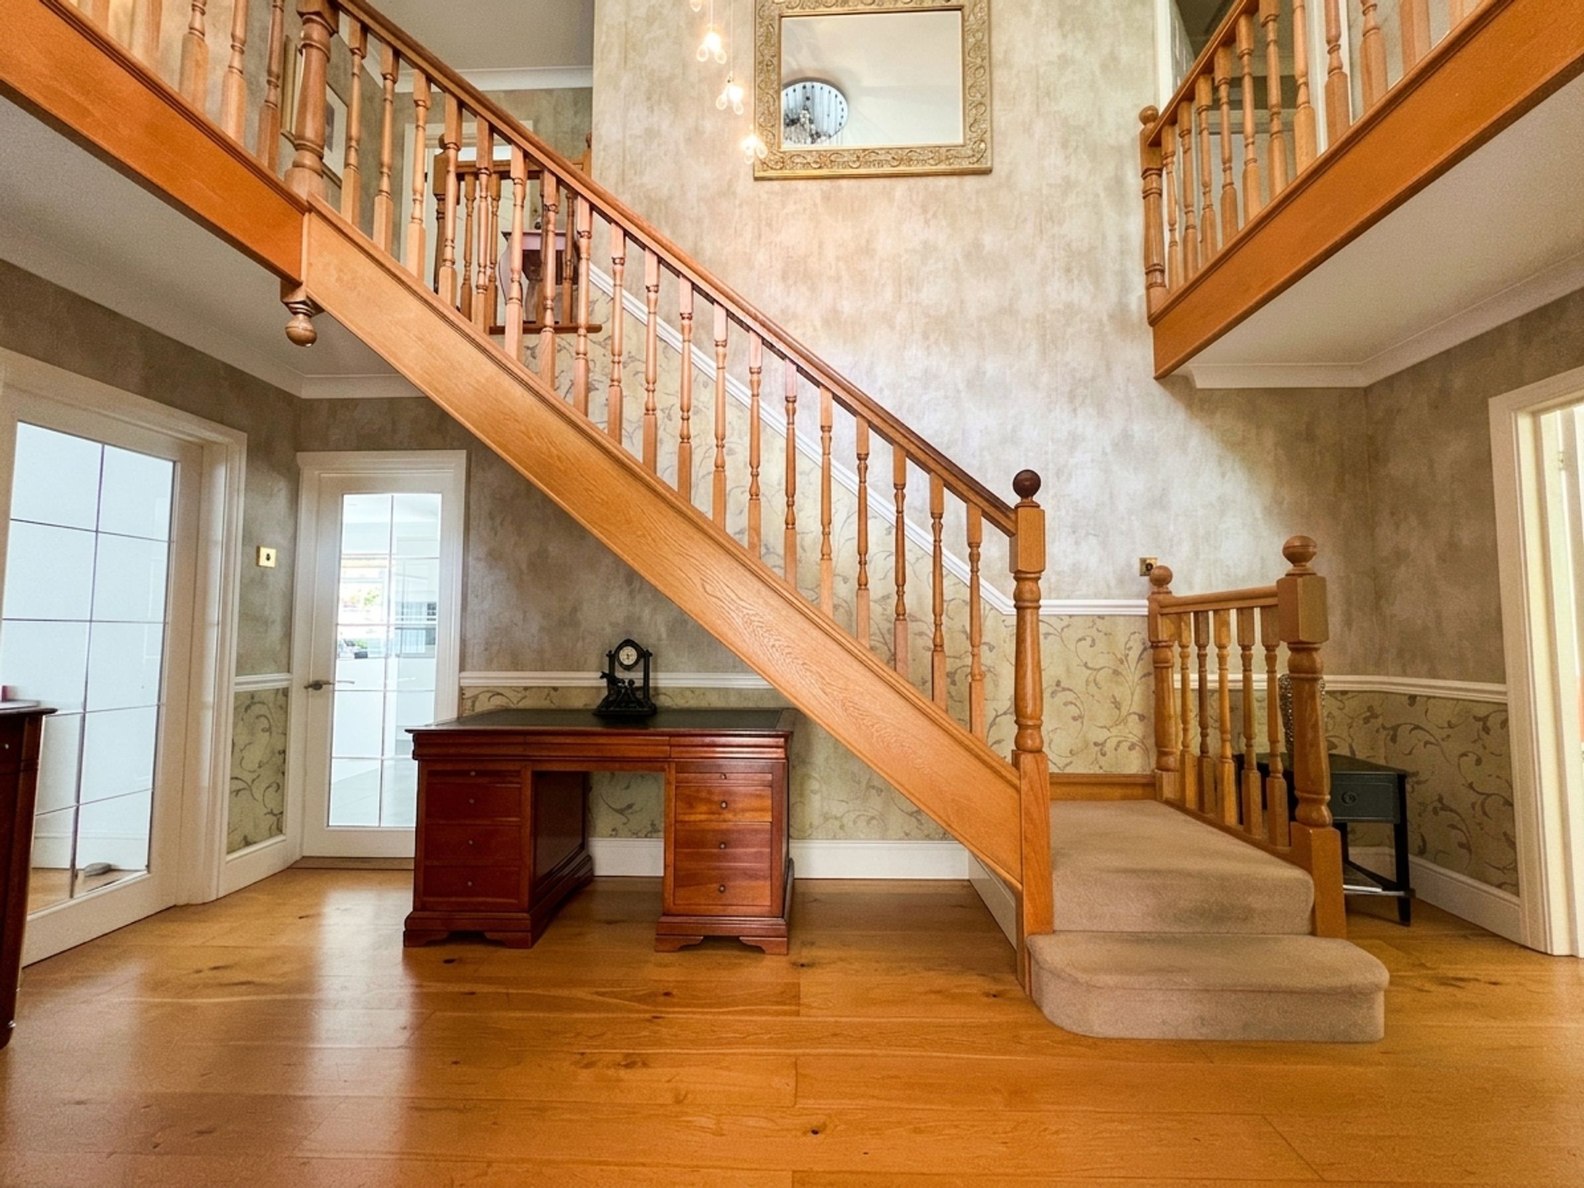
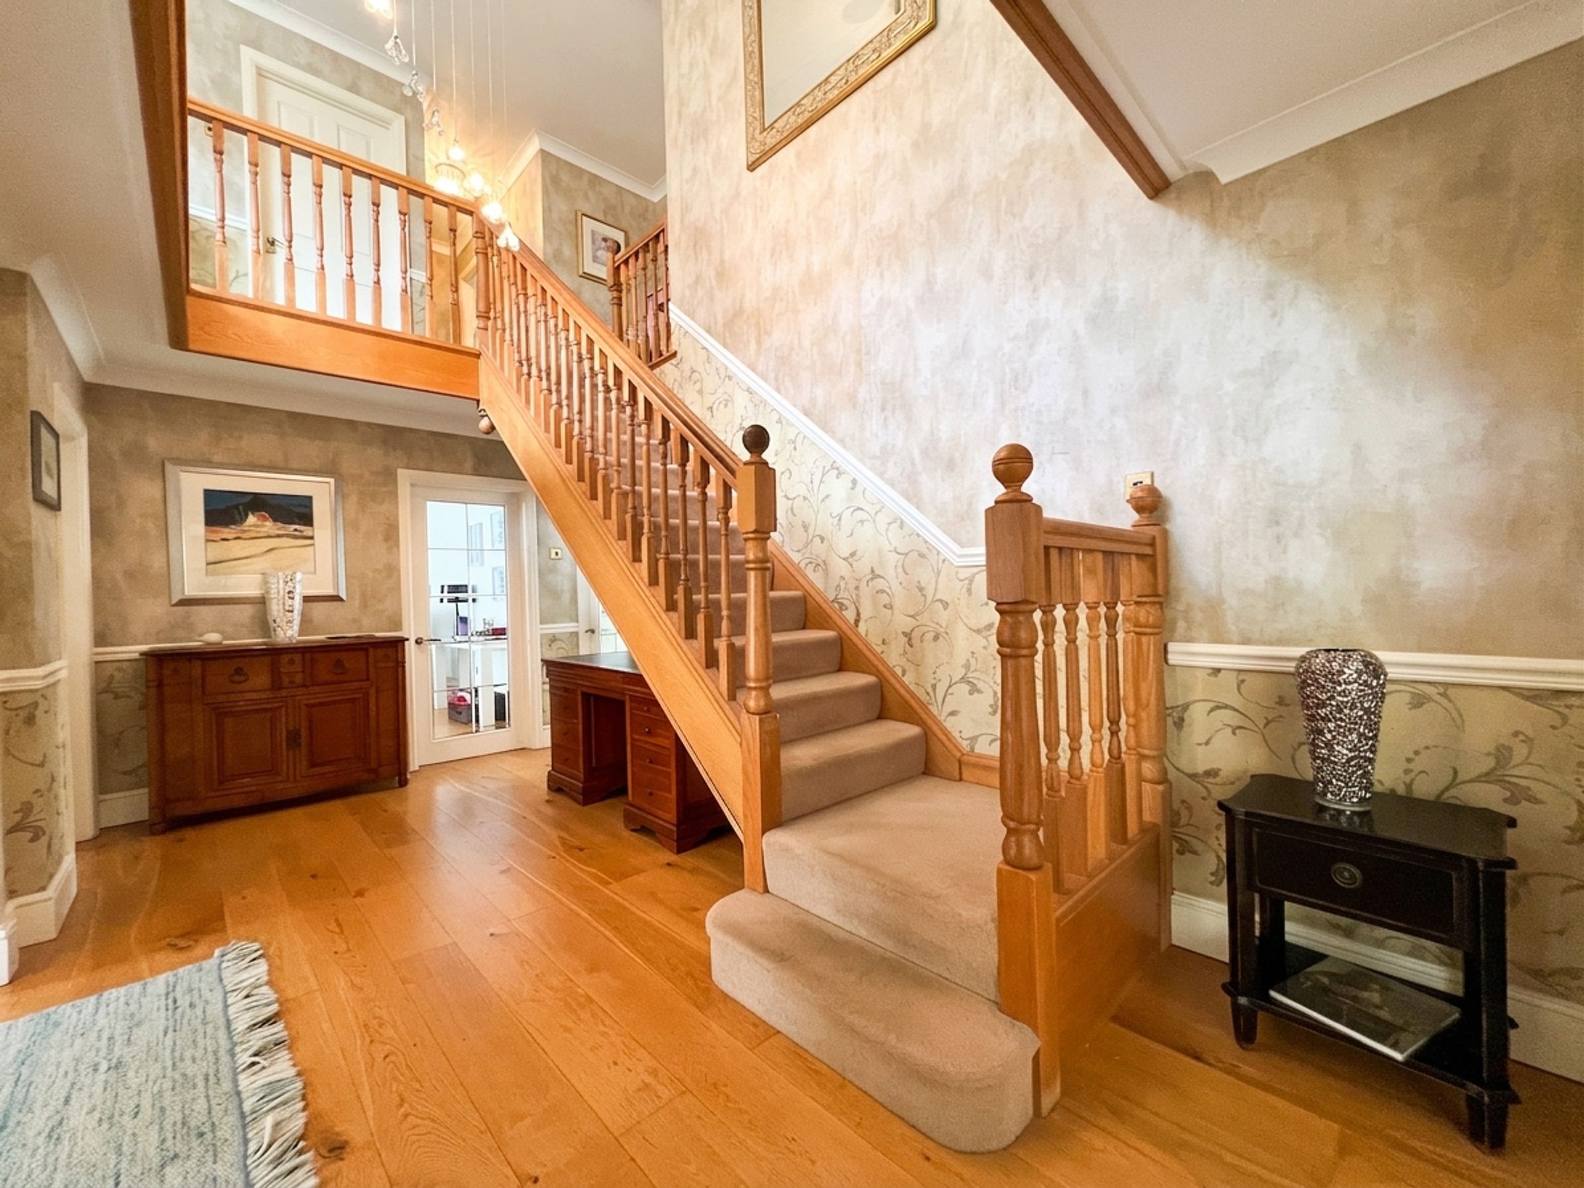
A welcoming central reception hall provides an elegant introduction to the home, featuring a staircase rising to a striking galleried landing. Adjoining the reception hall is a spacious cloak and shoe cupboard, along with a stylish cloakroom fitted with a contemporary two-piece suite.
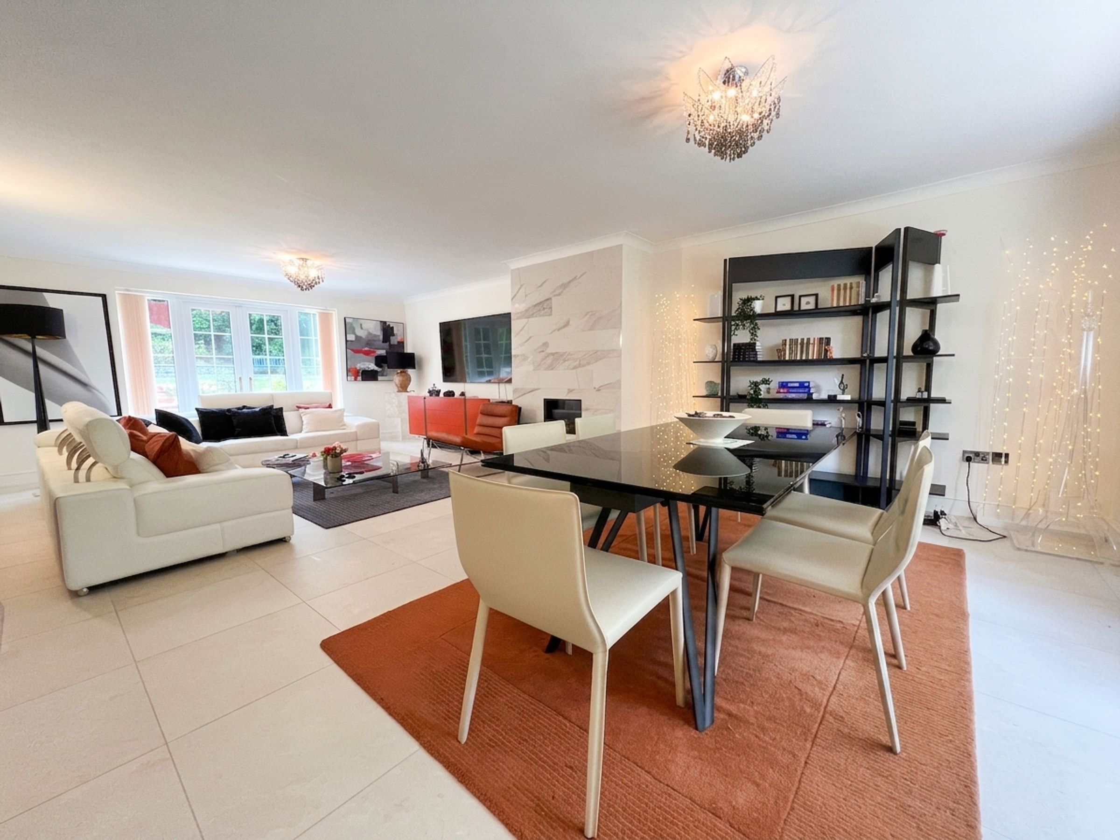
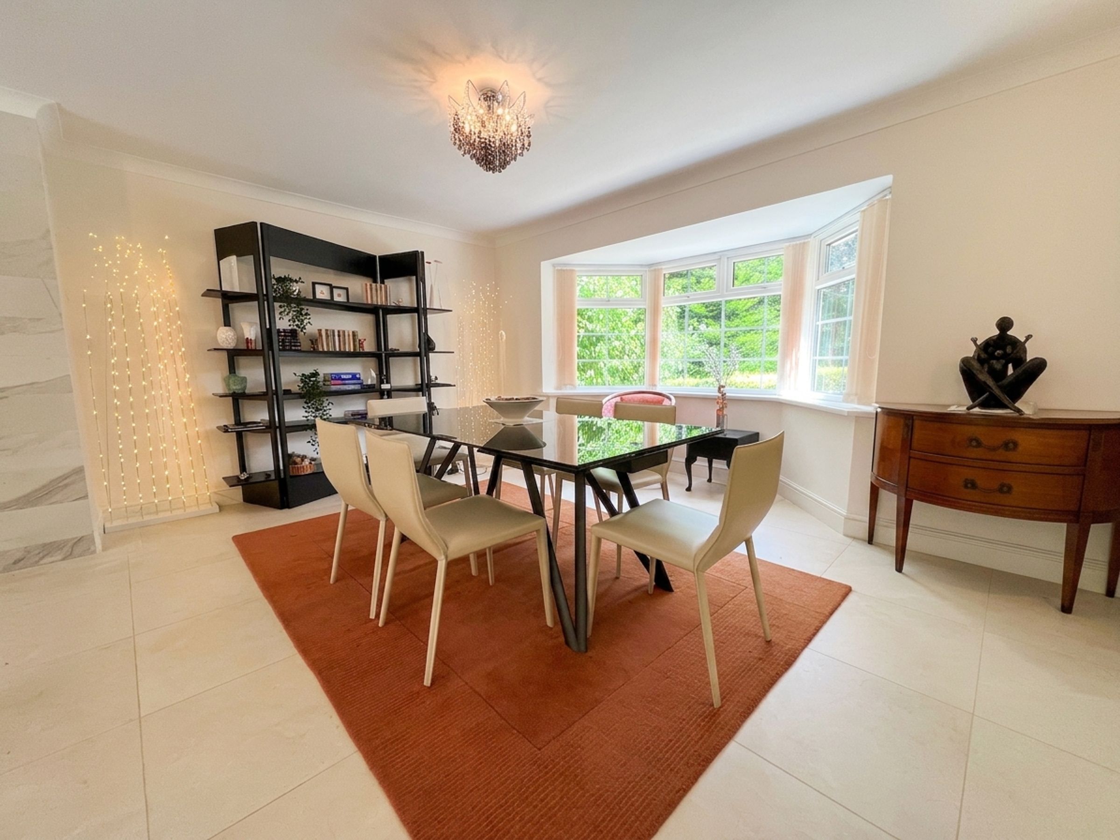
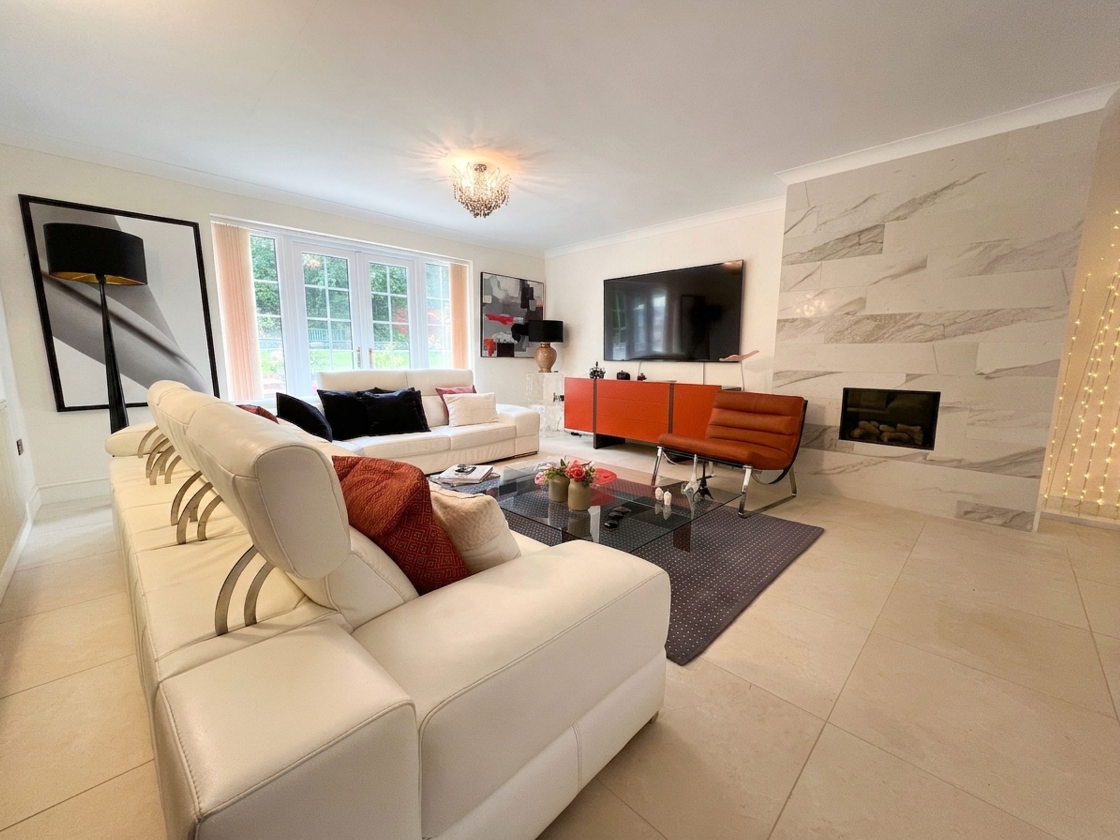
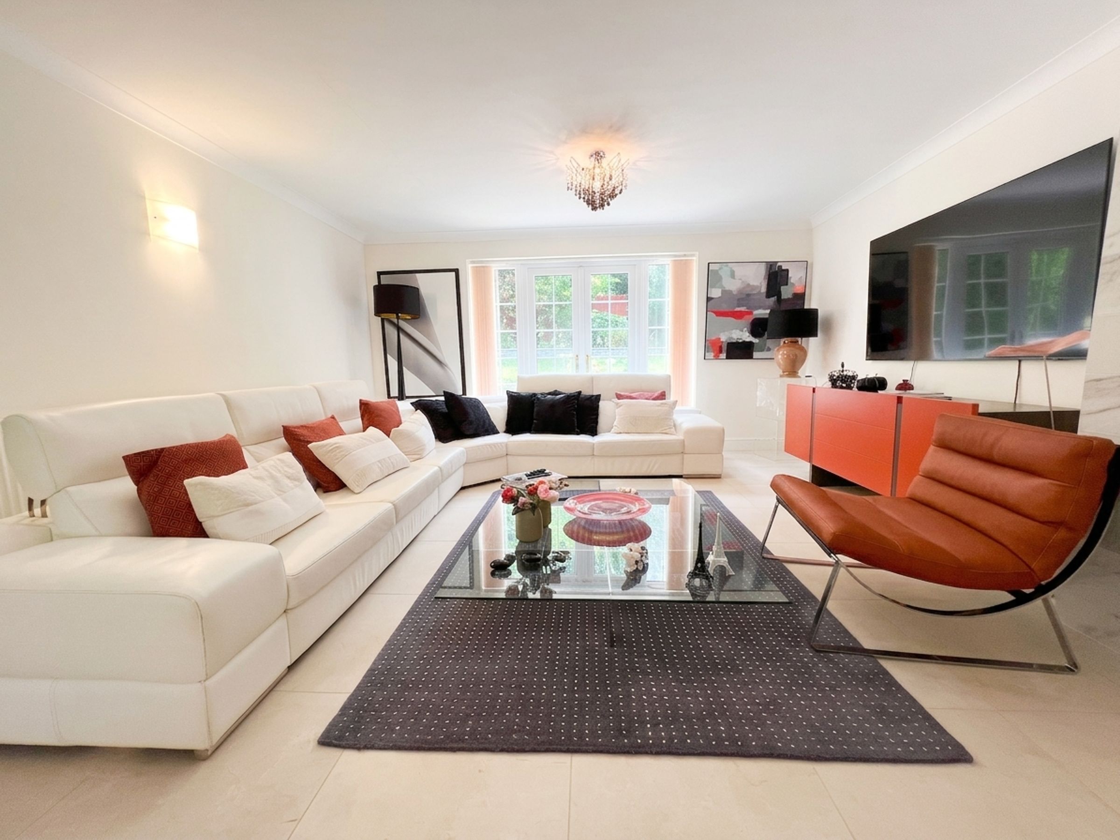
The principal reception room is a beautifully proportioned dual-aspect lounge/dining space, flooded with natural light via a front-facing bay window and French doors opening onto the rear garden. Finished with porcelain tiled flooring and a statement marble-effect chimney breast with a living flame gas fire, this room is ideal for both entertaining and relaxing.
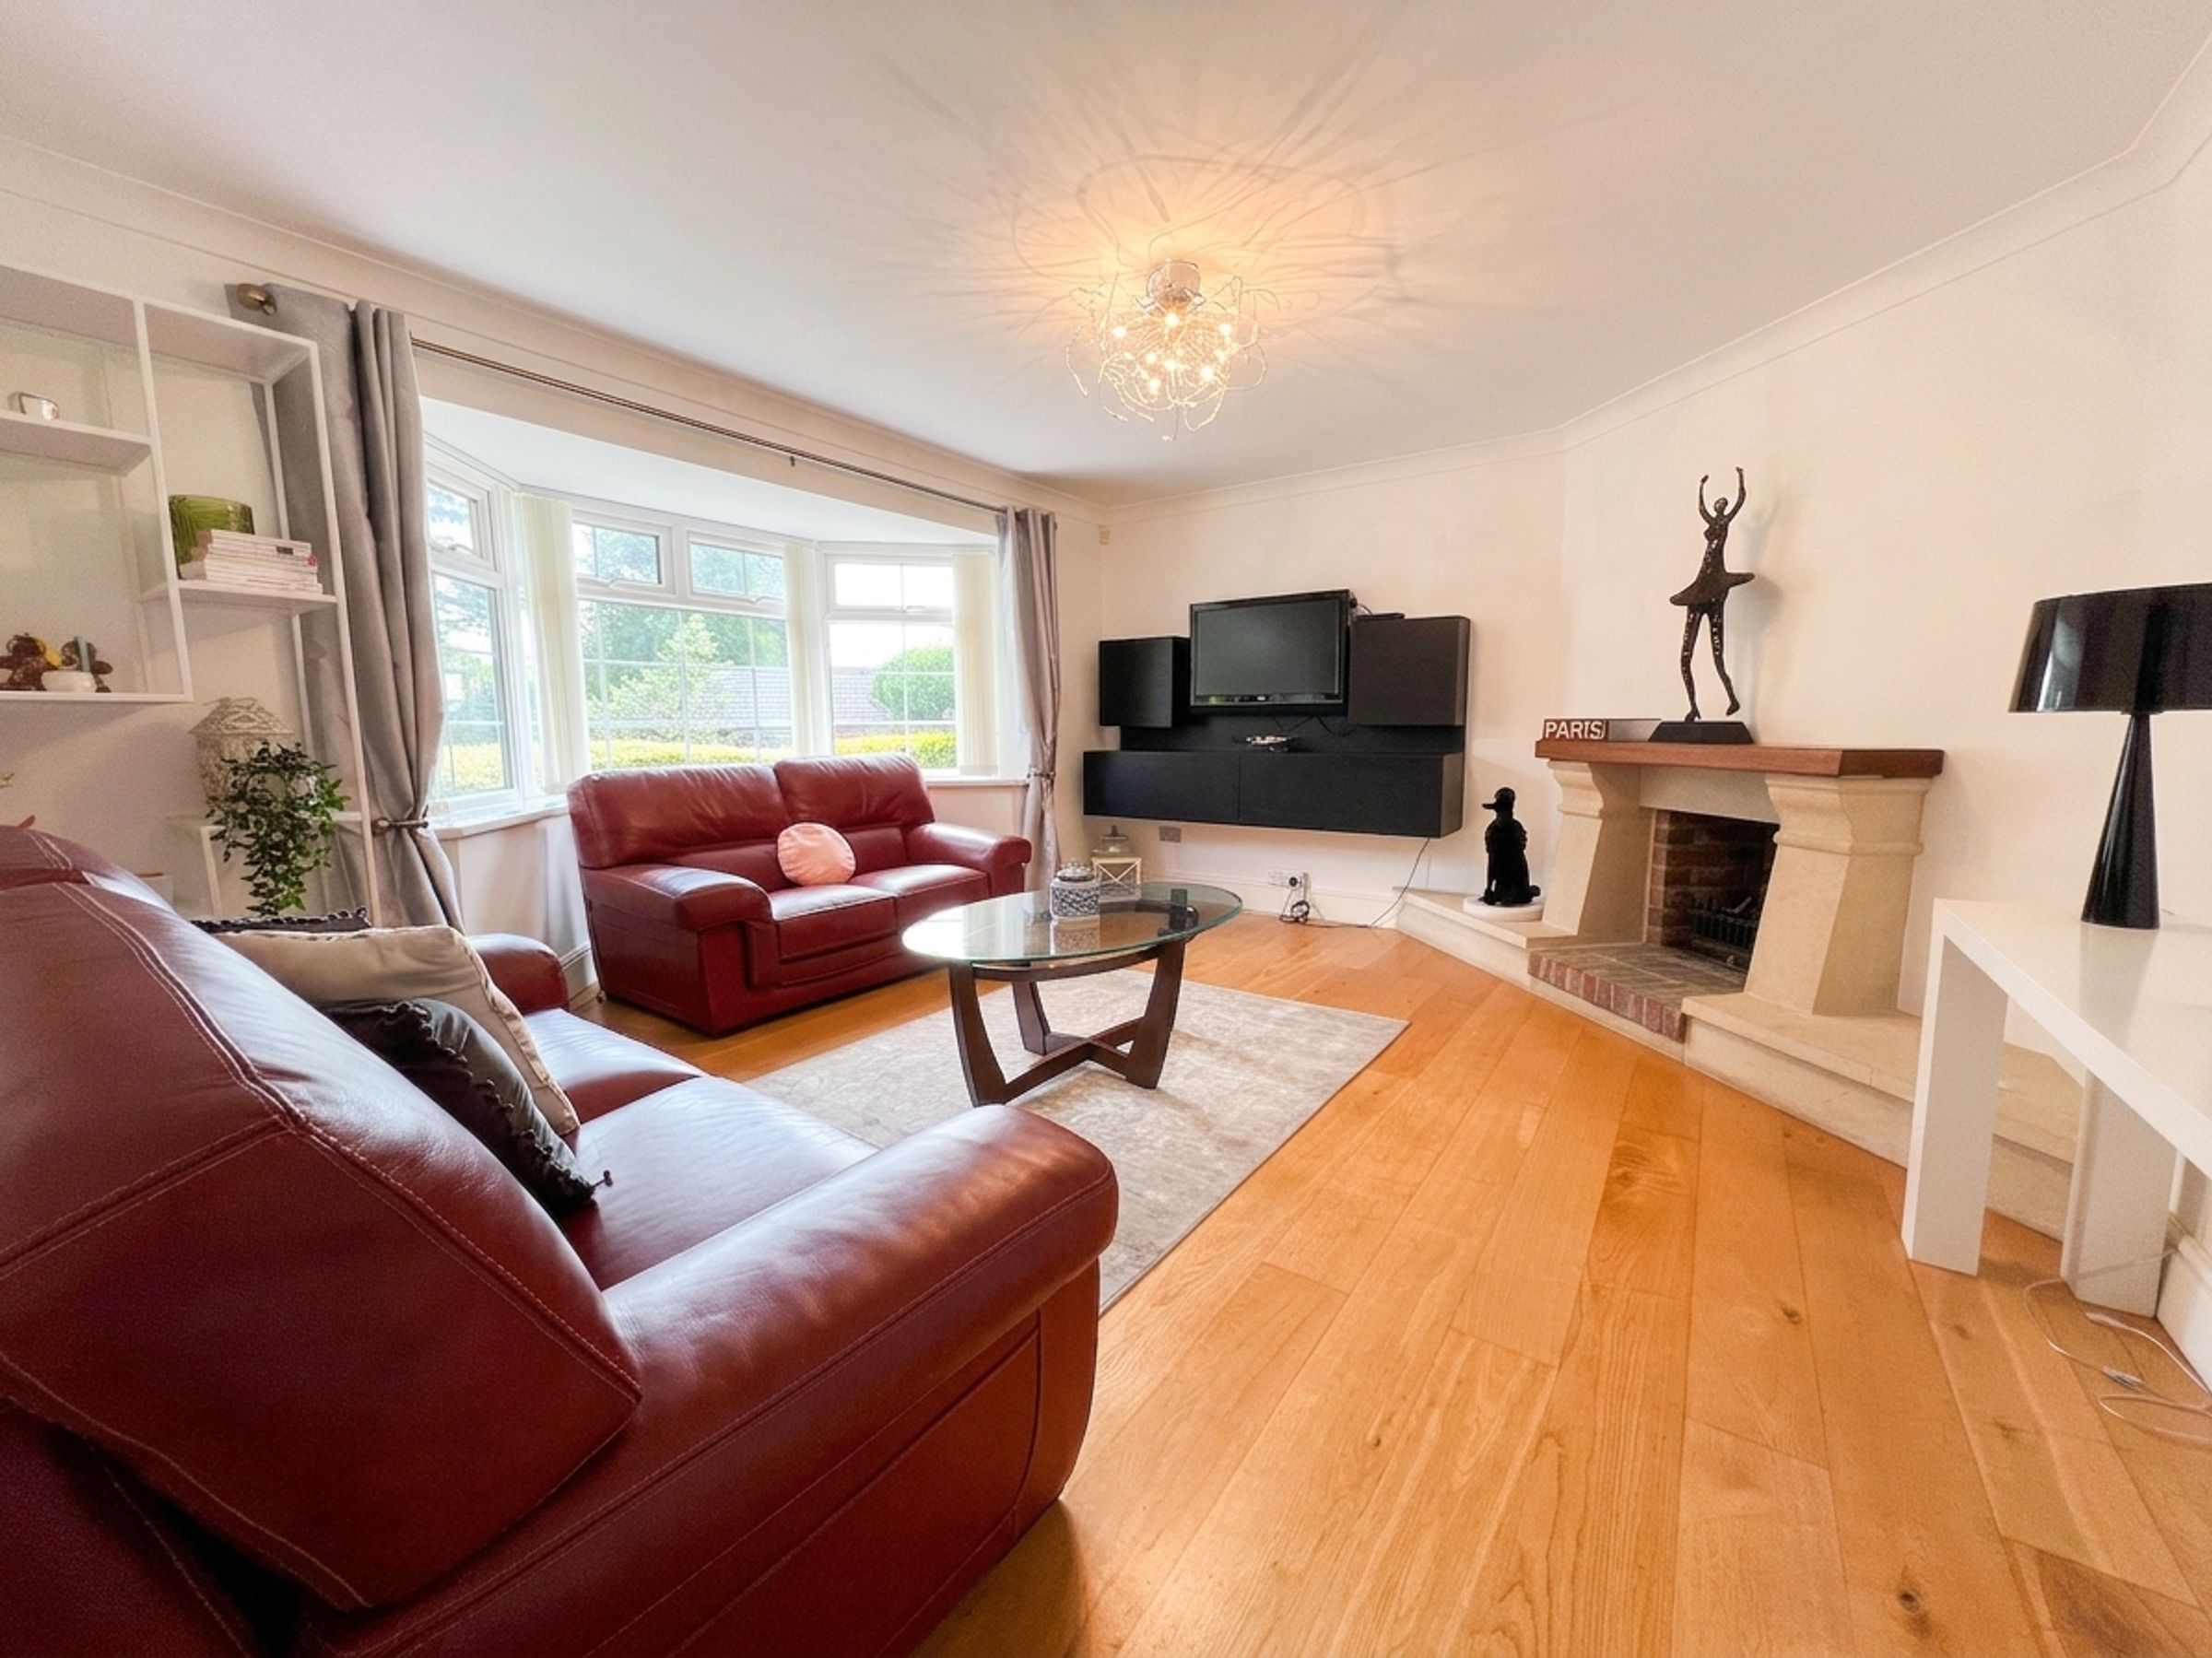
A further sitting room, also with a bay window, offers a more intimate retreat, enhanced by engineered oak flooring and a characterful stone and brick fireplace and living flame gas fire.
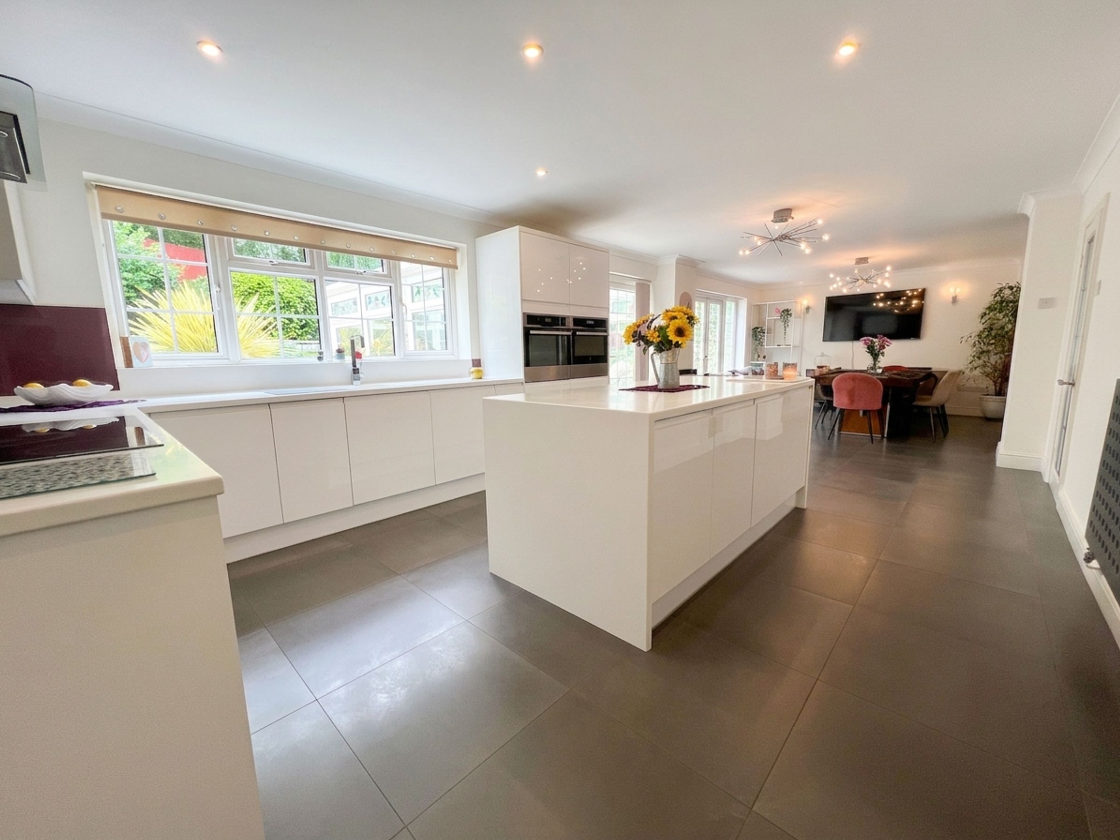
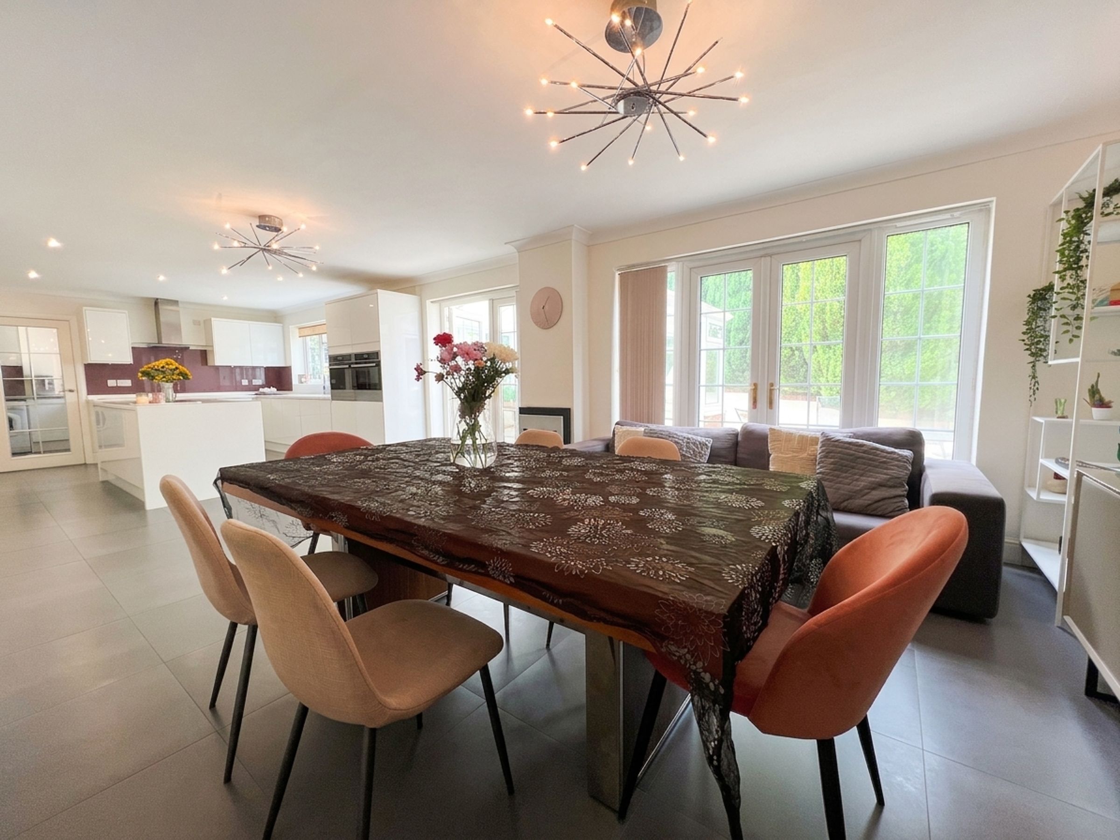
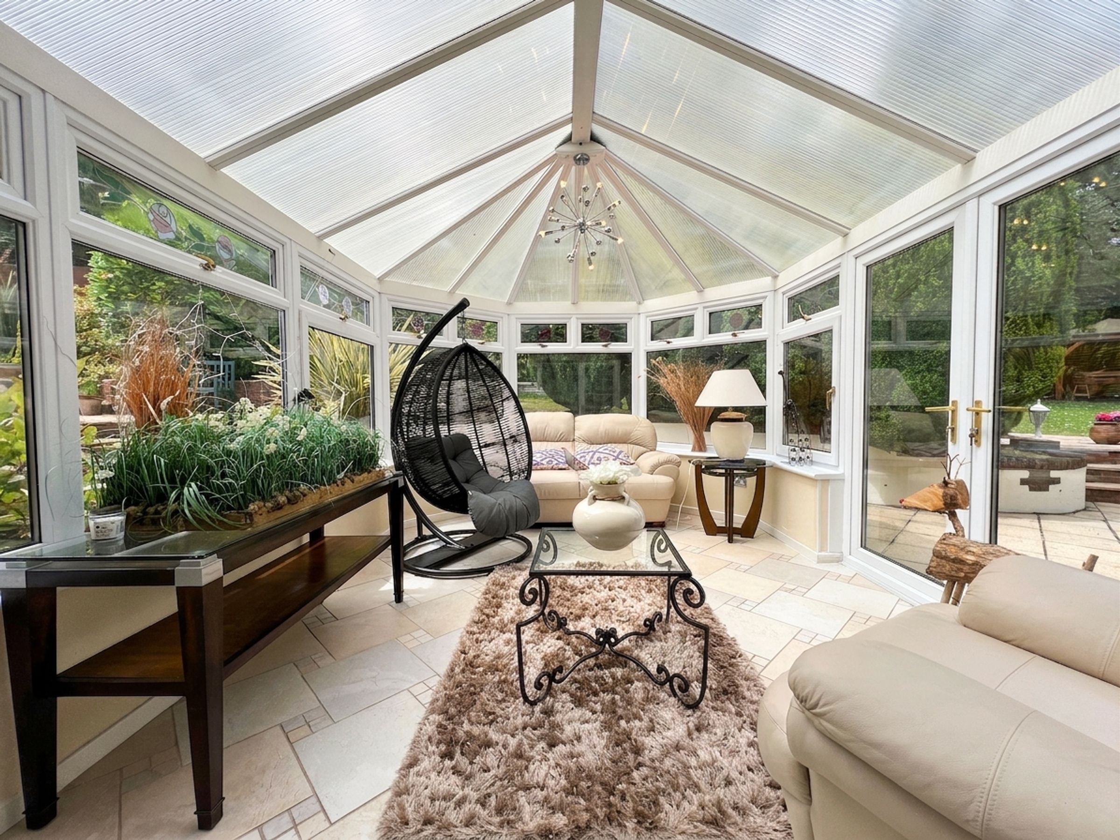
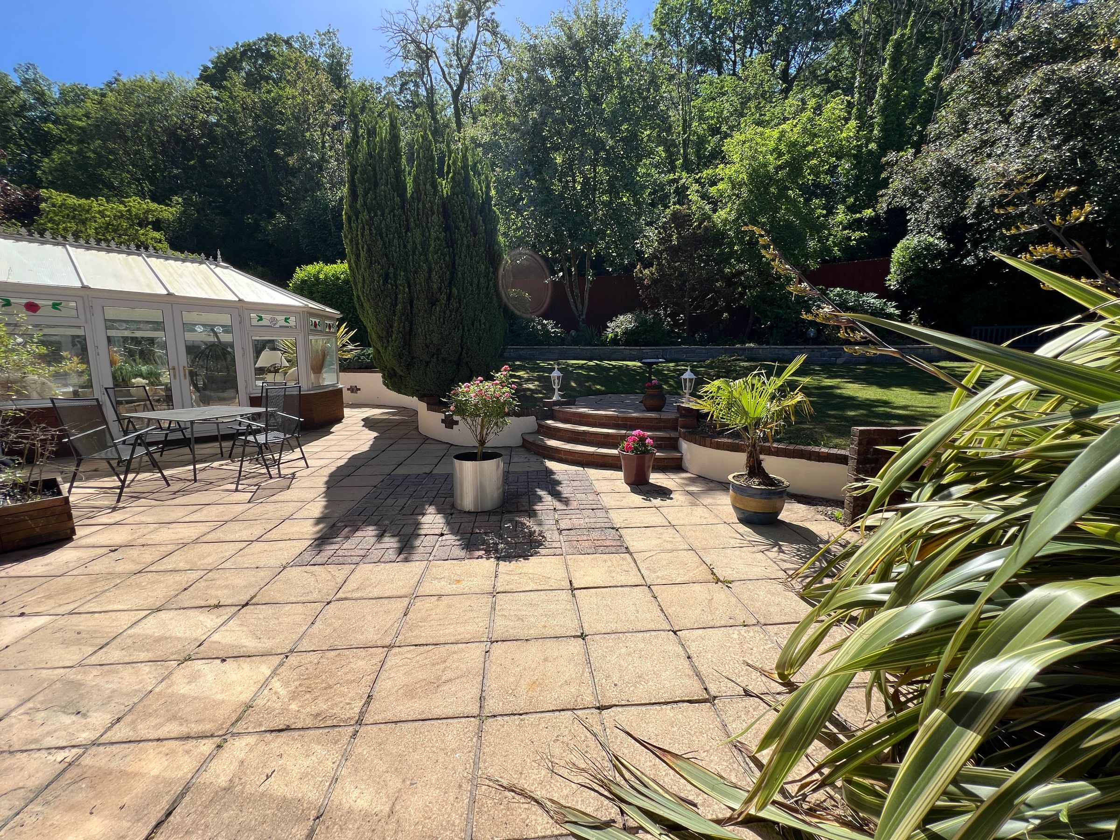
The heart of the home is the spectacular 33ft kitchen/dining room, designed for both everyday living and entertaining. It features an extensive range of high-gloss cabinetry, a central island, and integrated premium appliances, all set against a sleek porcelain tiled flooring. French doors and glazing provide seamless access and views over the garden. A conservatory adjoins the kitchen, offering a delightful additional seating area bathed in natural light.
A well-appointed utility room continues the kitchen’s design, with matching cabinetry and flooring, enabling further storage and space for appliances, and provides direct access to the rear garden and to the driveway.
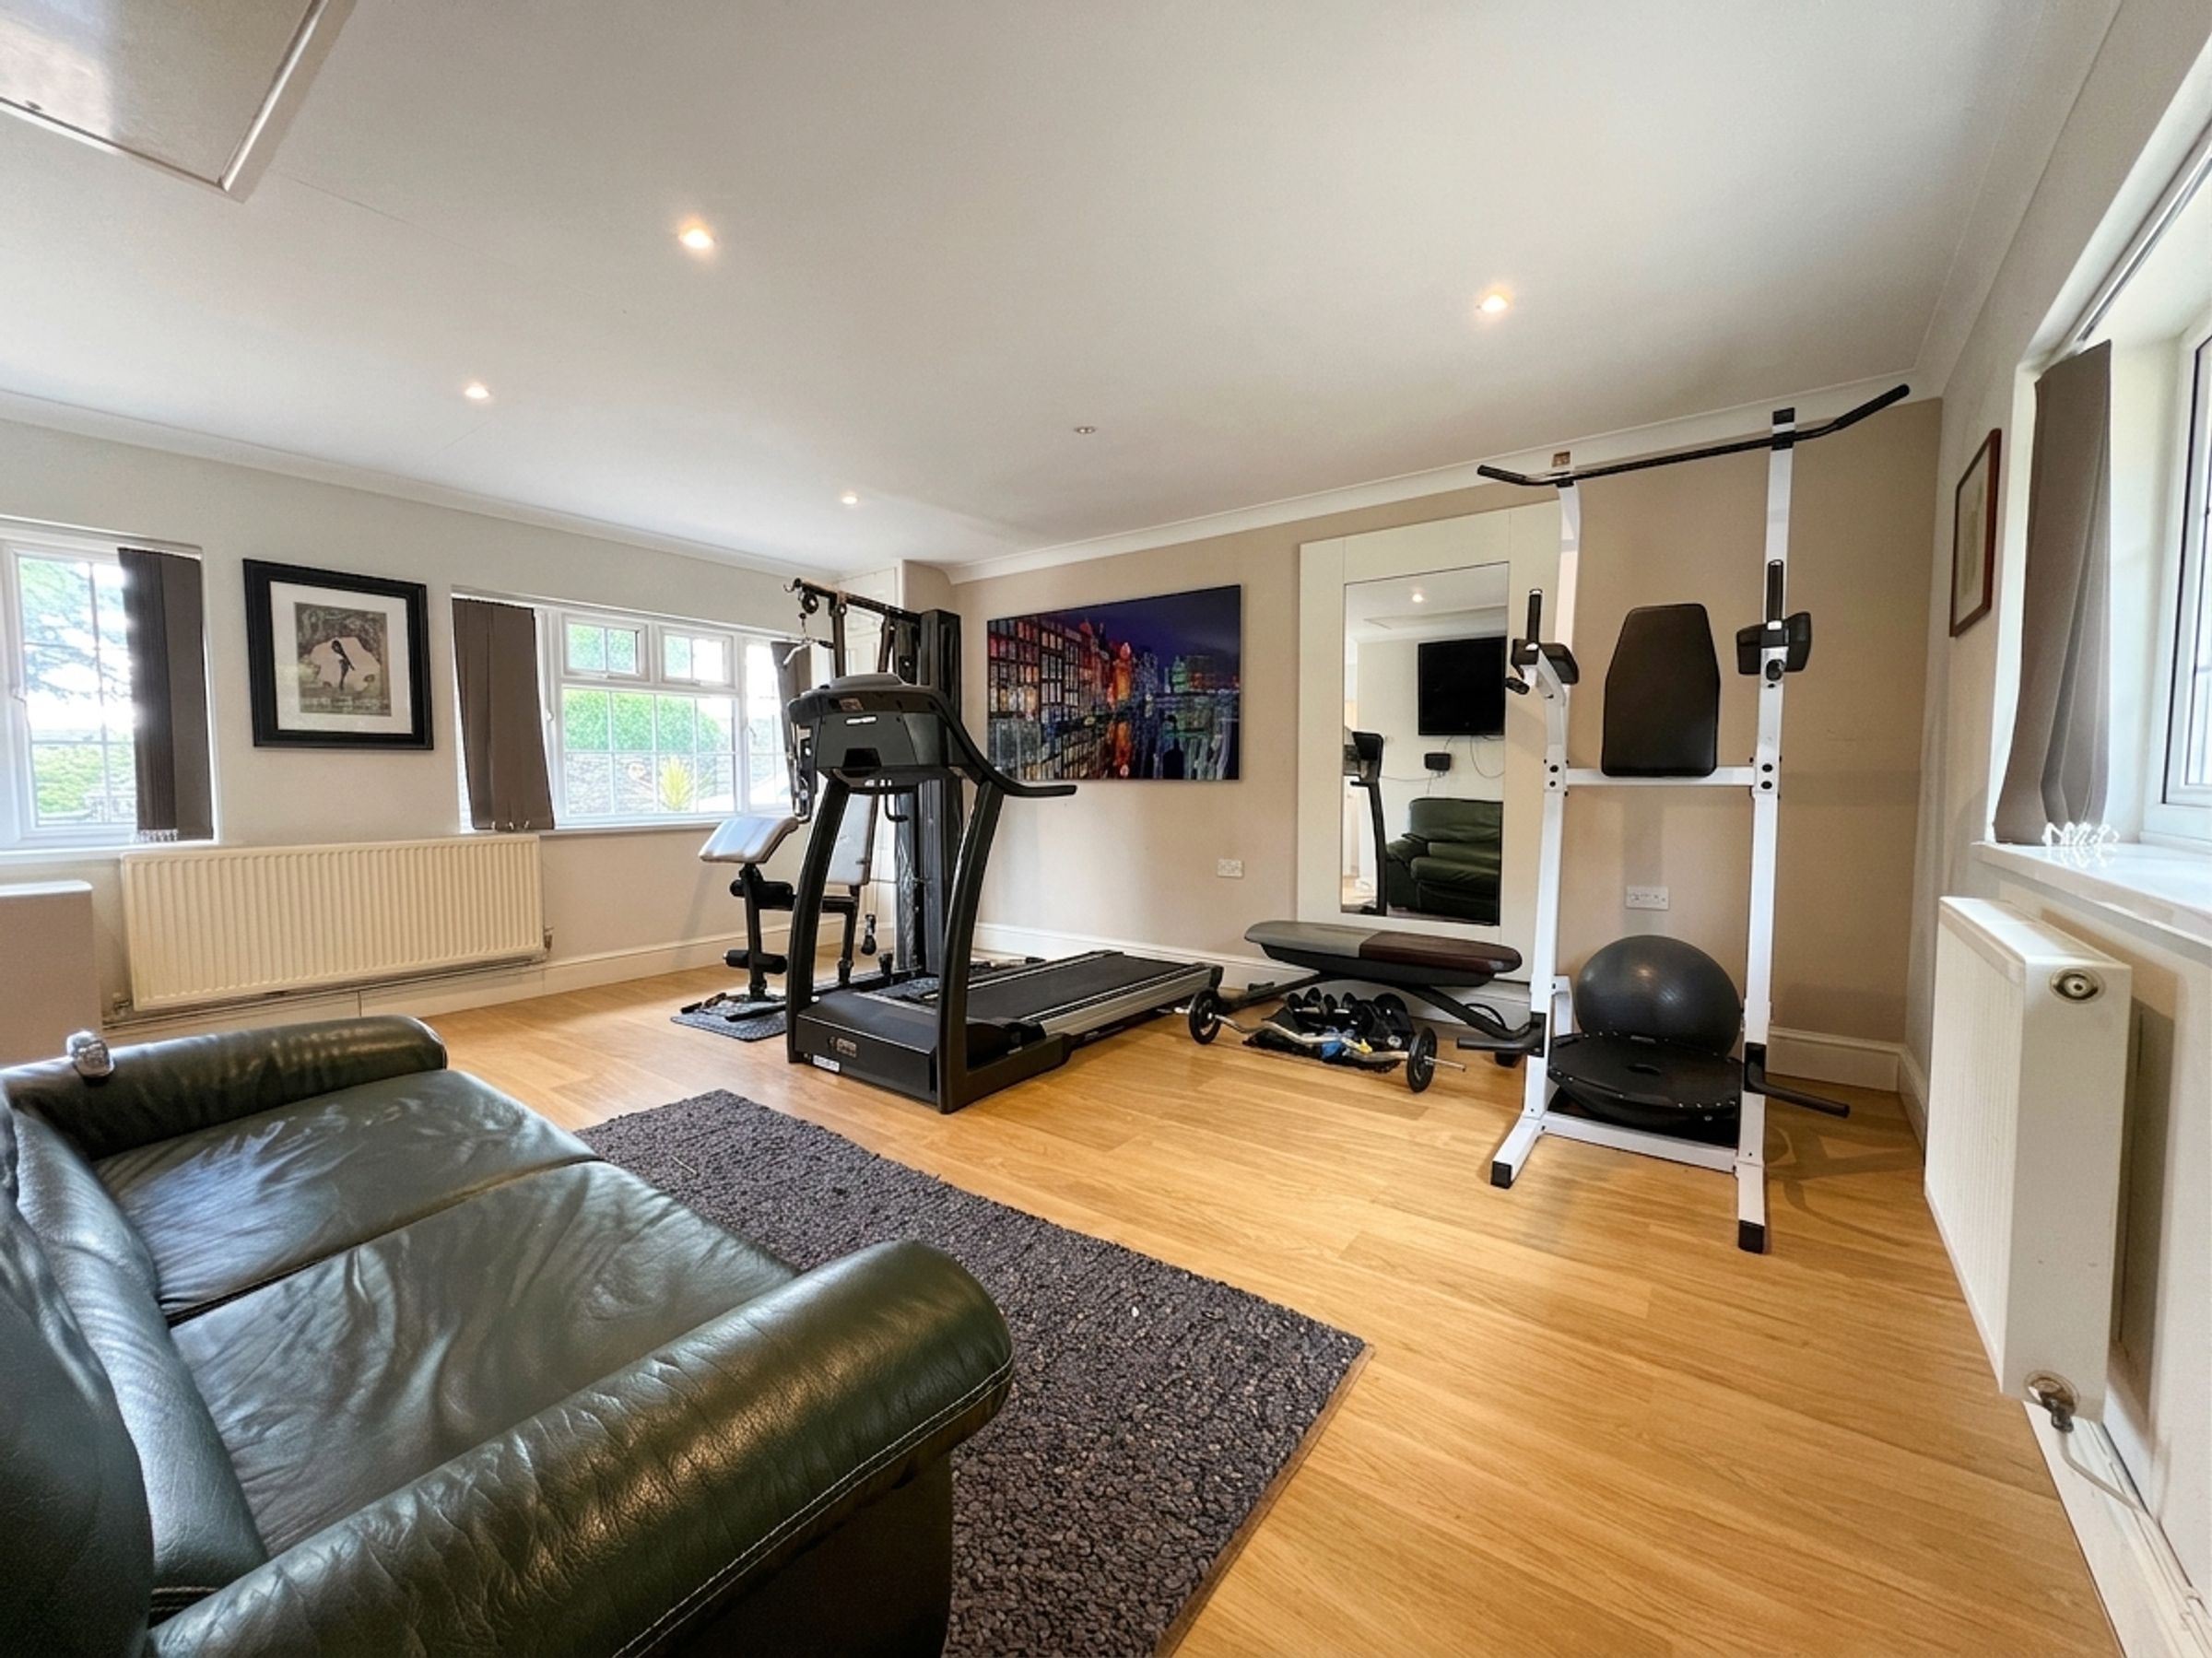
A versatile leisure room completes the ground floor, currently utilised as a home gym, offering flexible additional space such as a home office or hobby room, alongside a stylish fully tiled shower room..
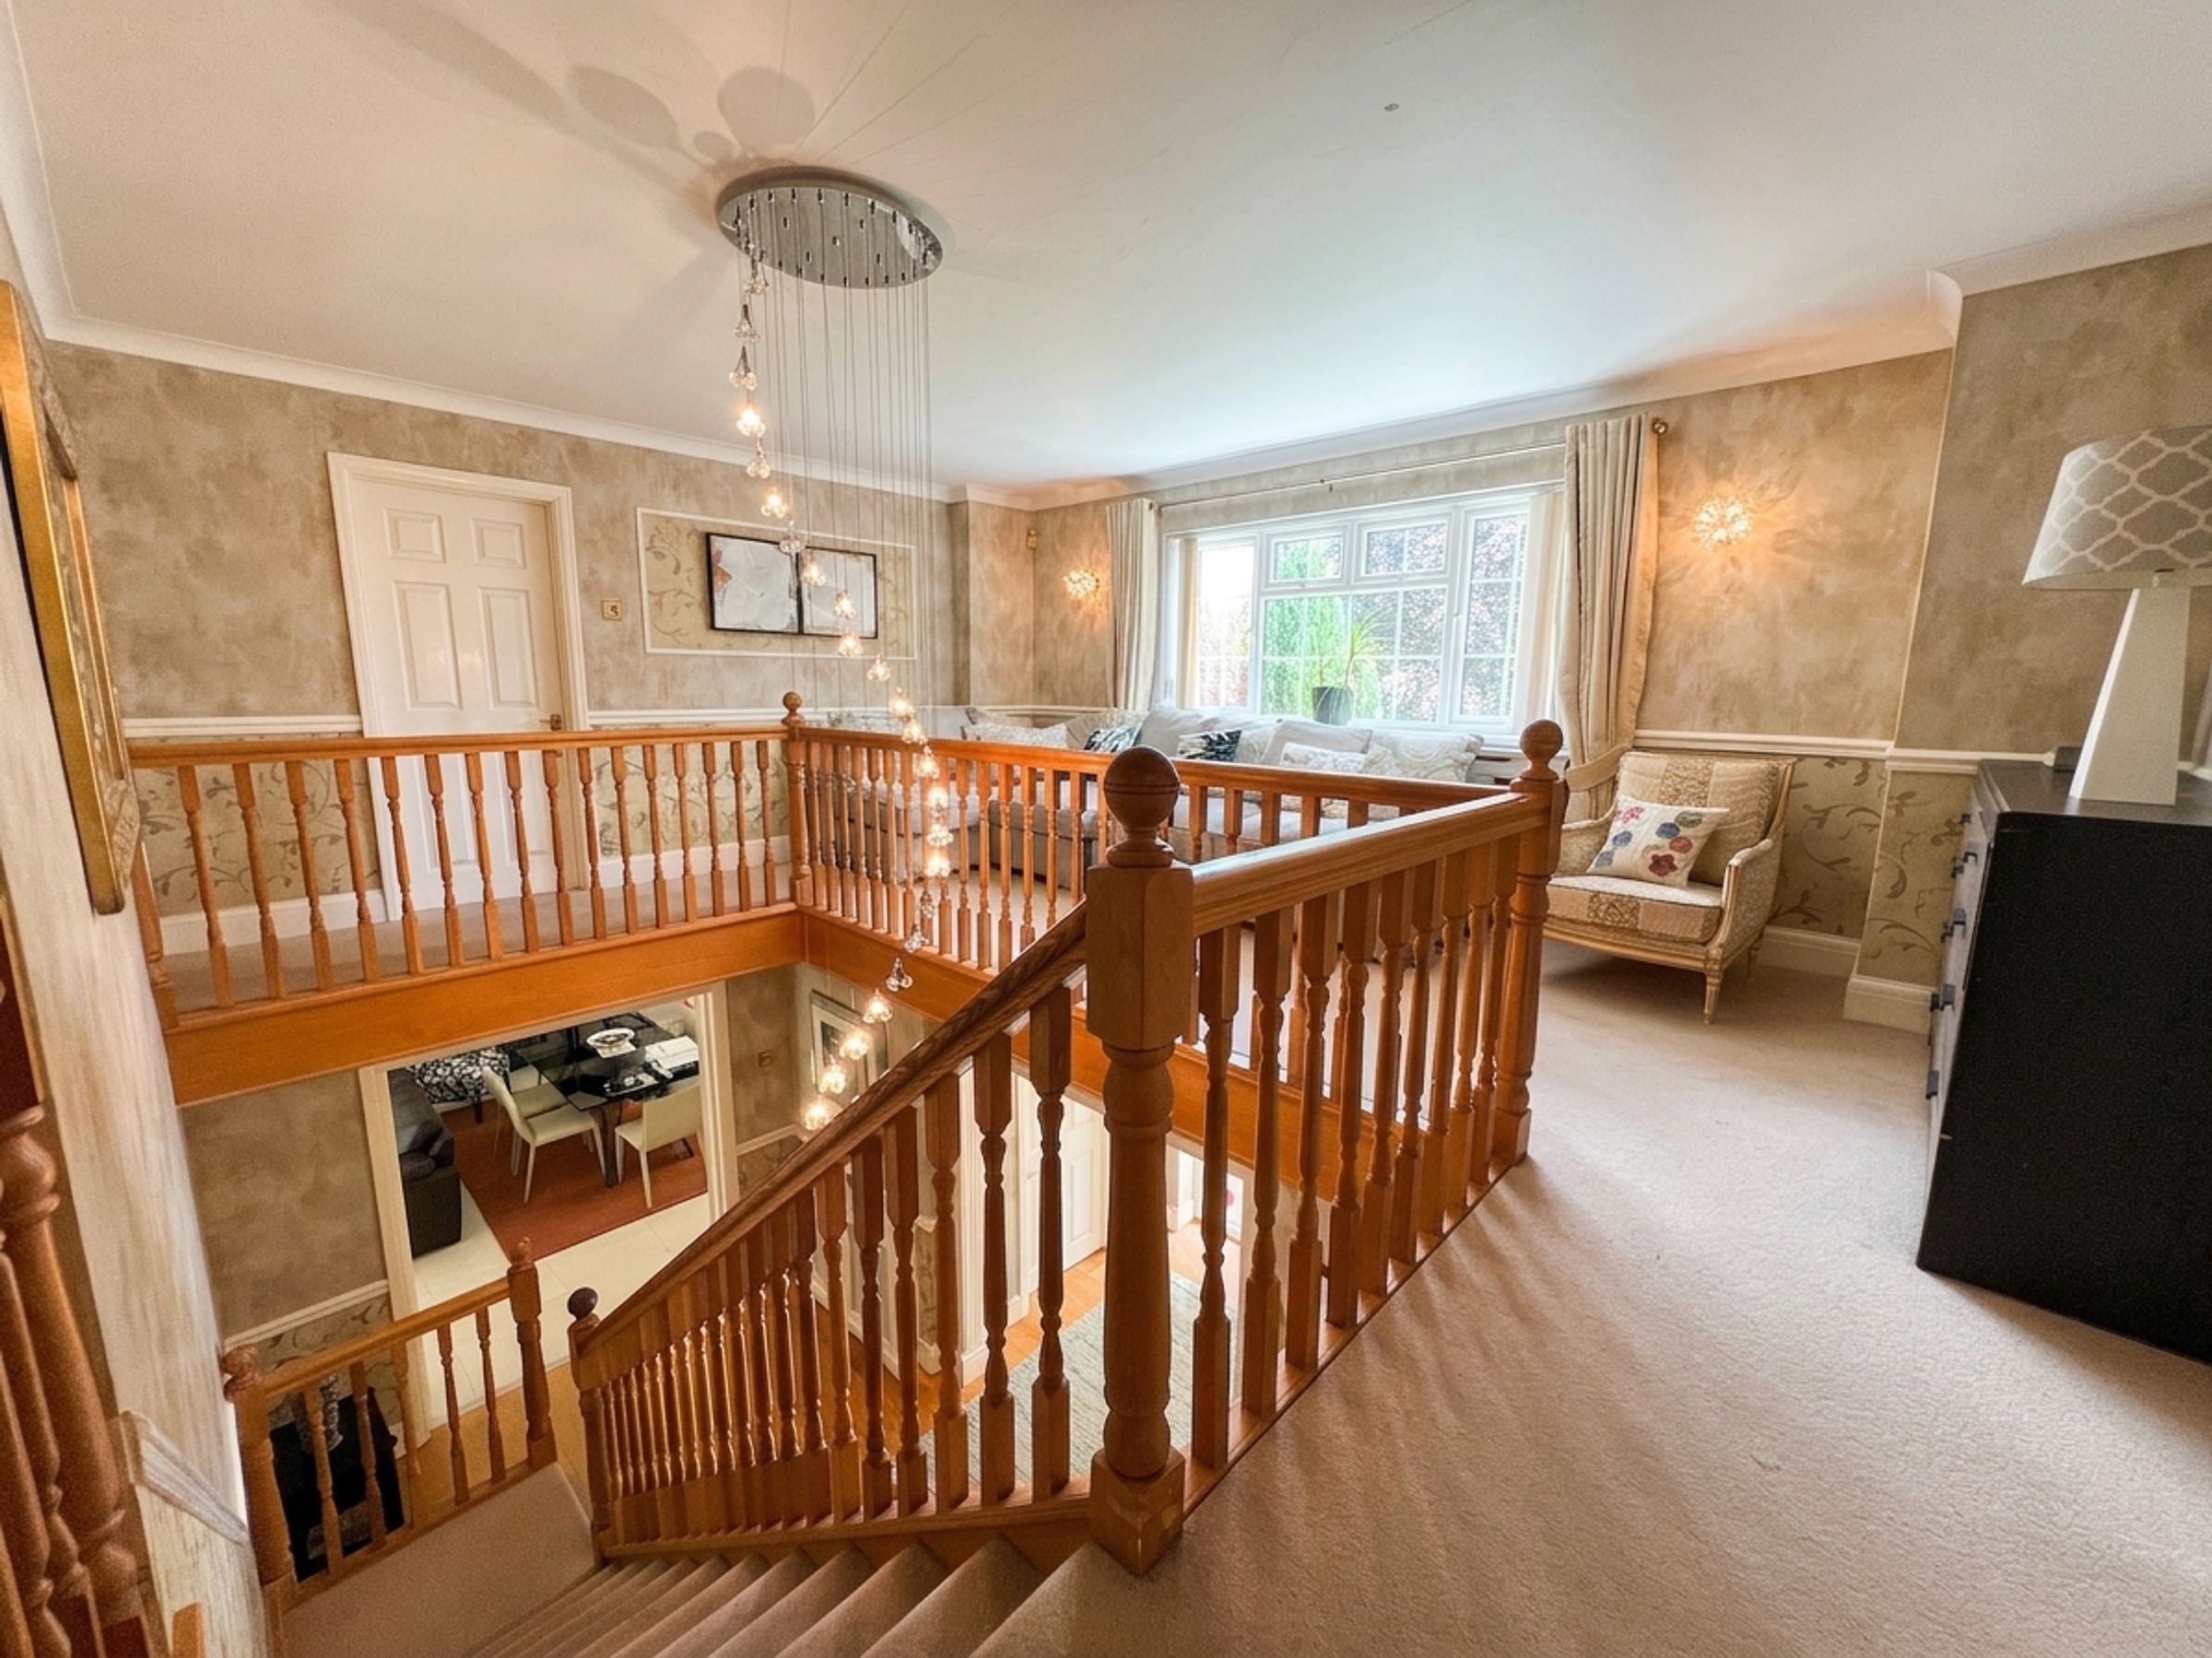
The galleried landing is a standout feature, providing an airy and elegant space with outlooks over the grounds.
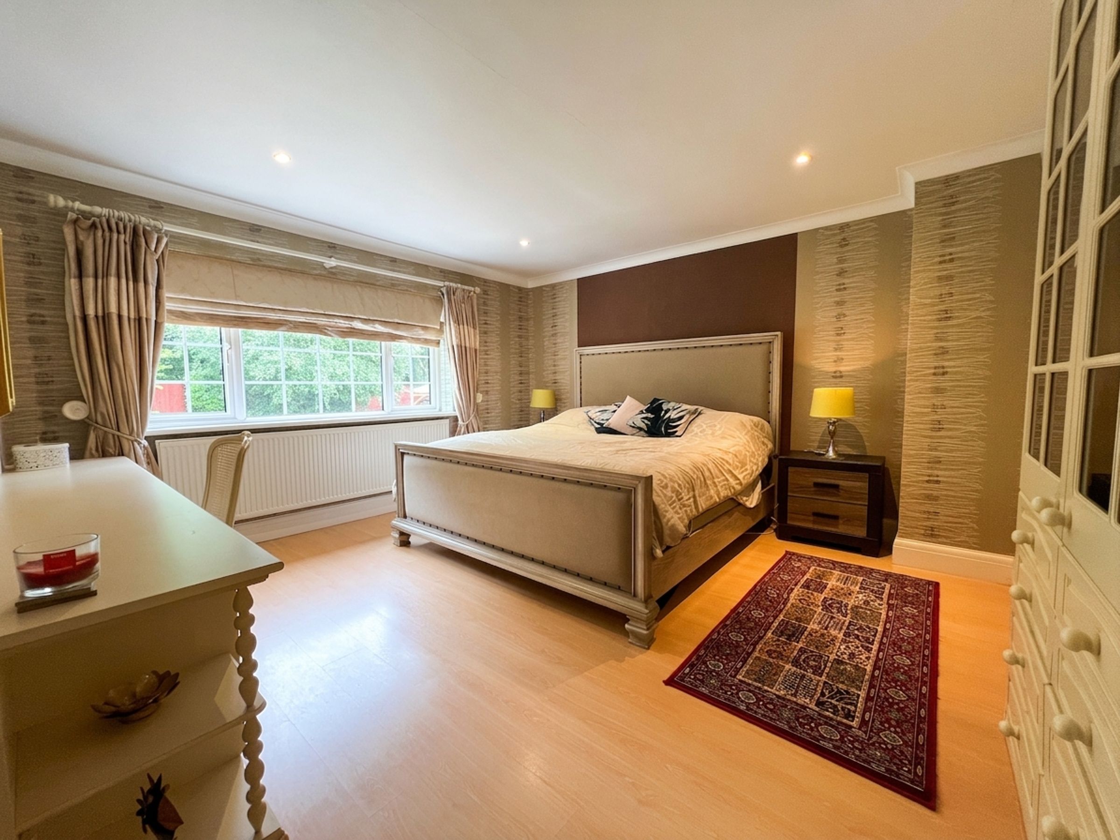
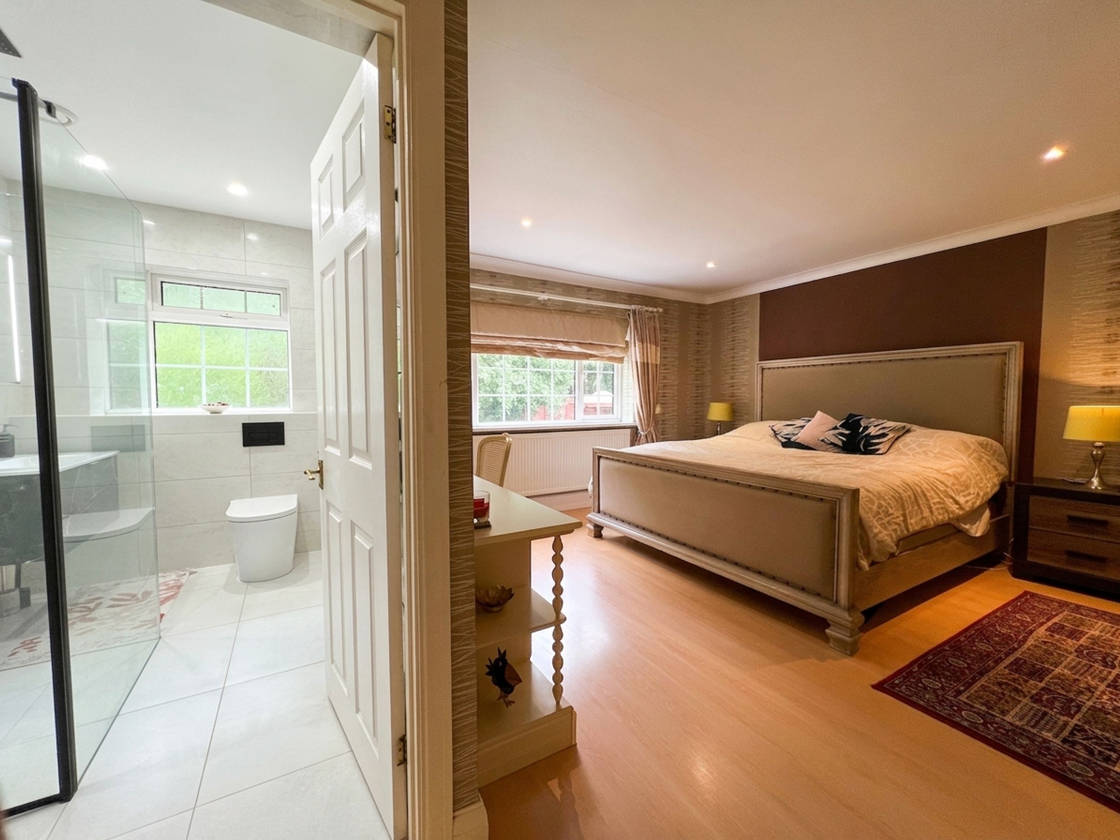
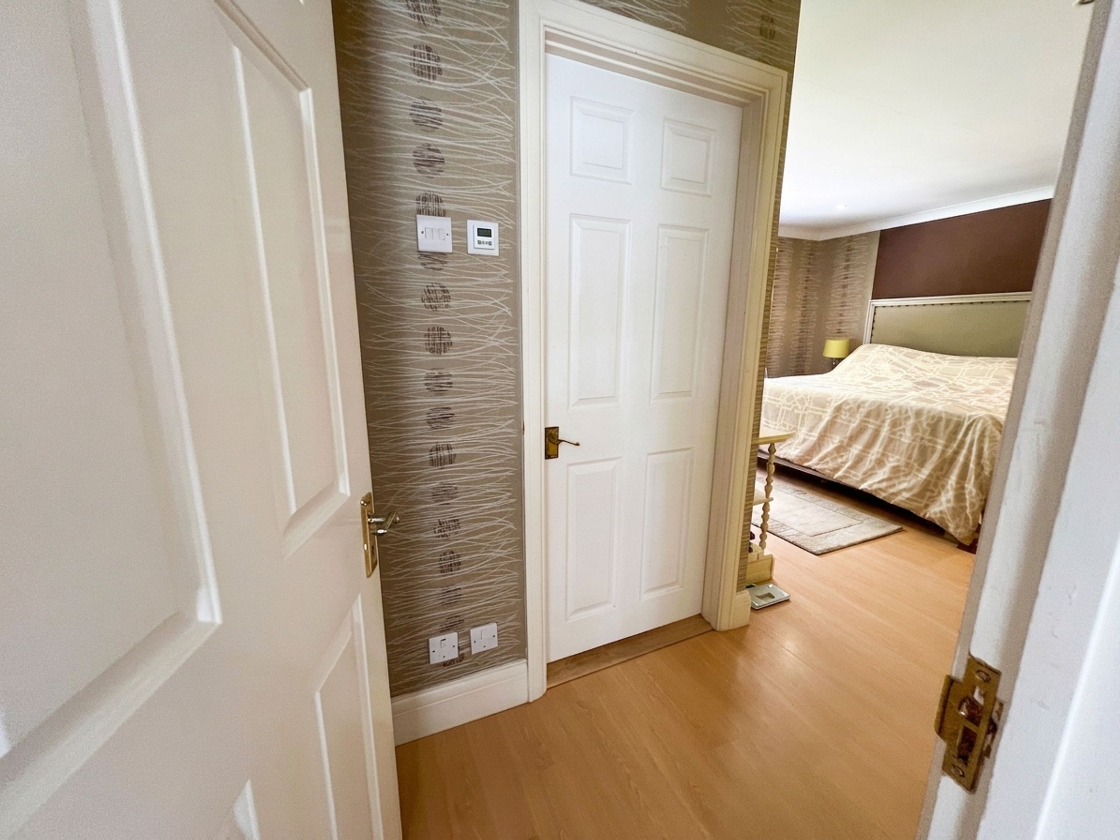
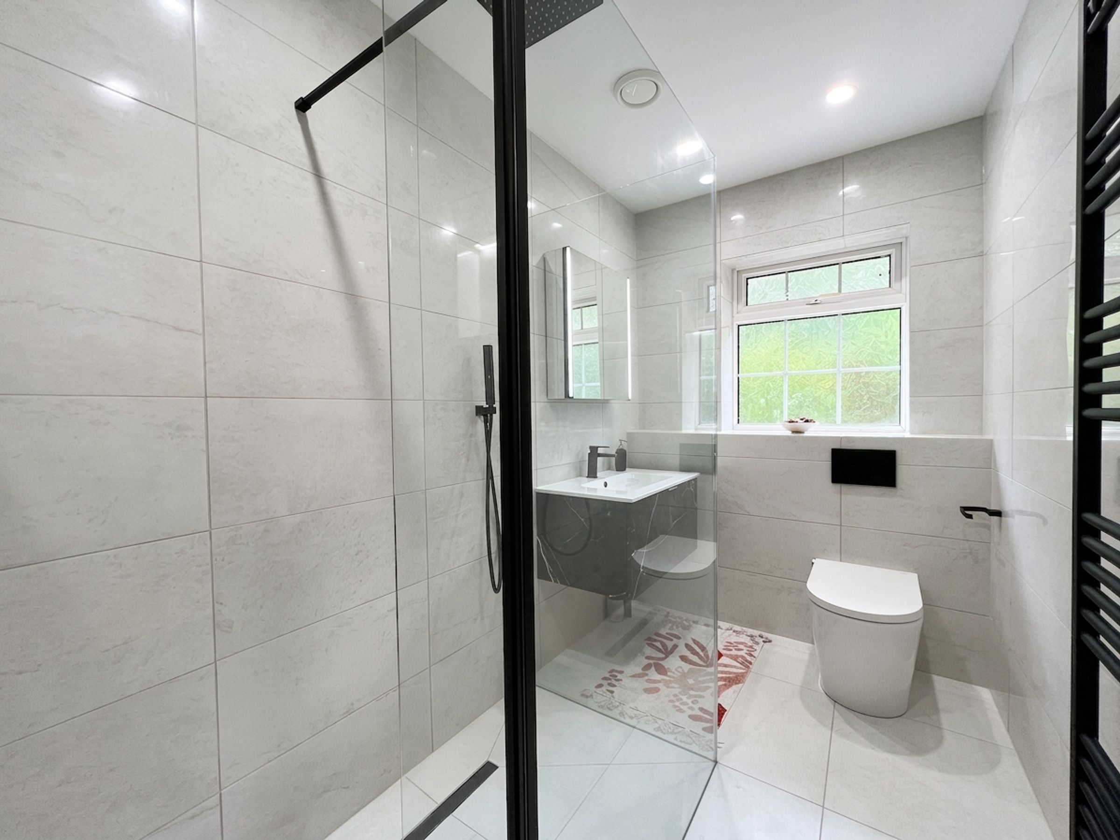
The principal suite enjoys garden views, fitted wardrobes, and a beautifully upgraded en-suite featuring a contemporary, fully porcelain tiled wet room with rainfall shower.
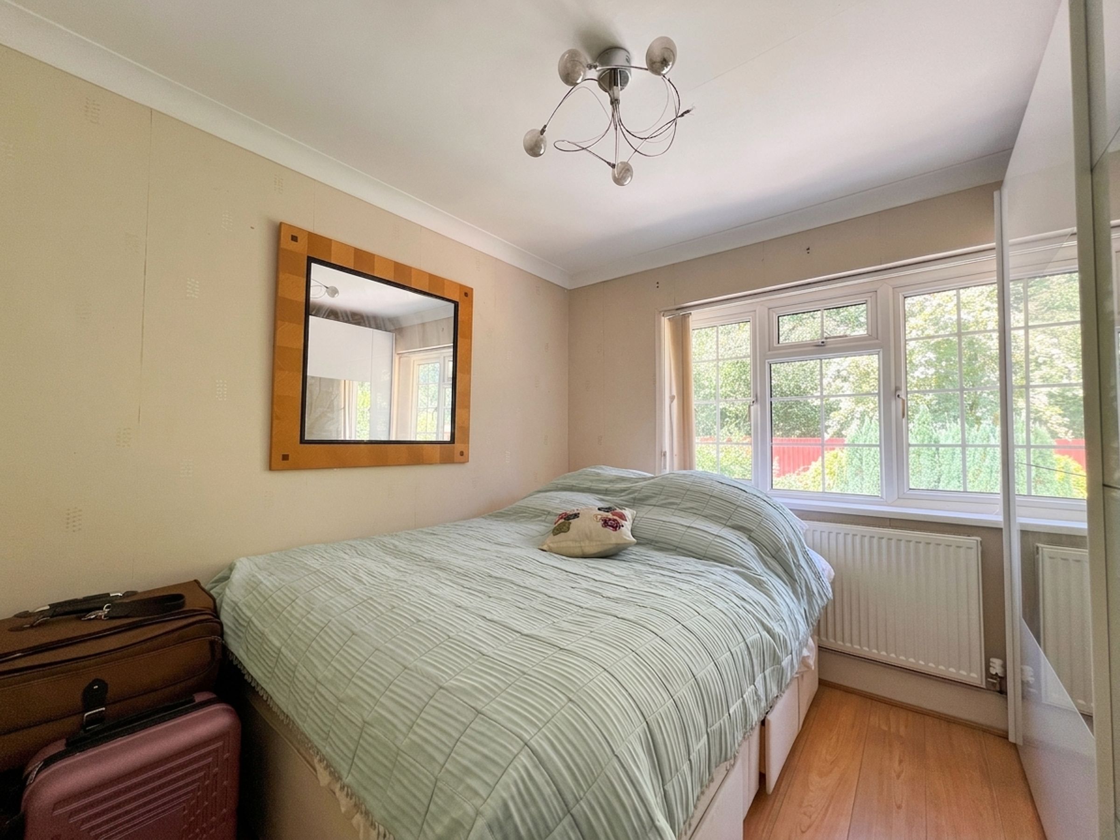
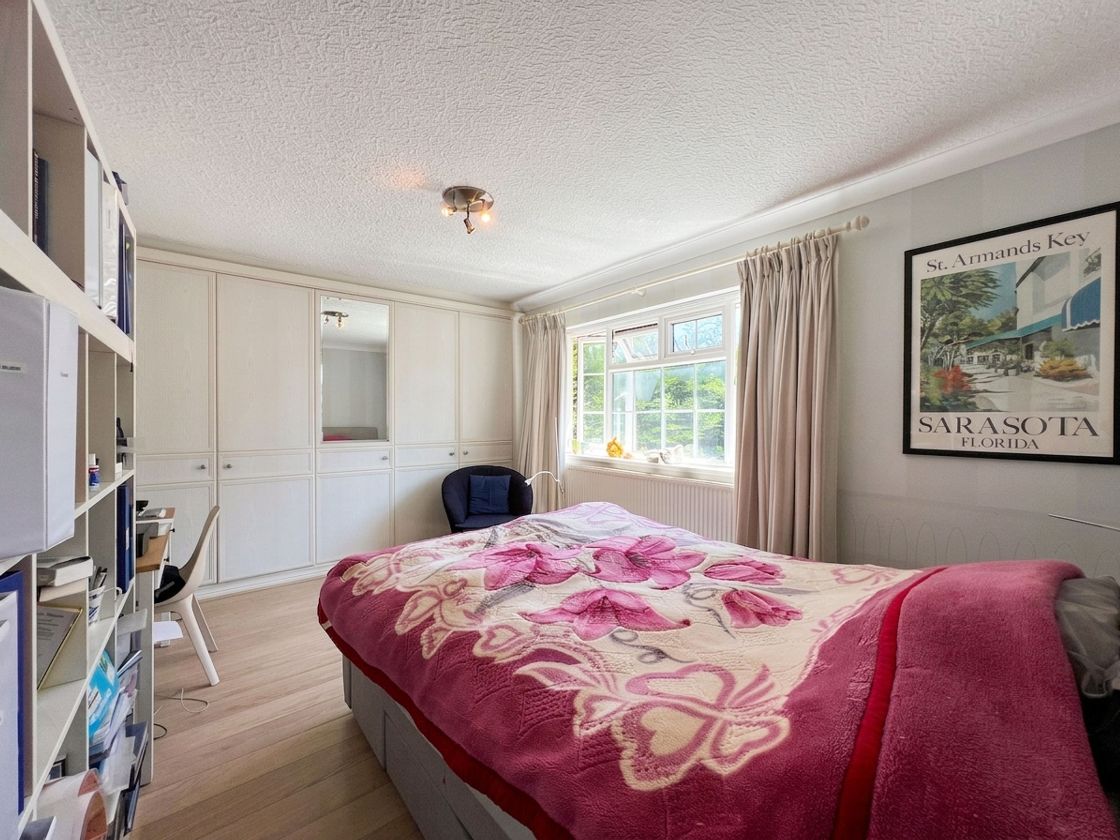
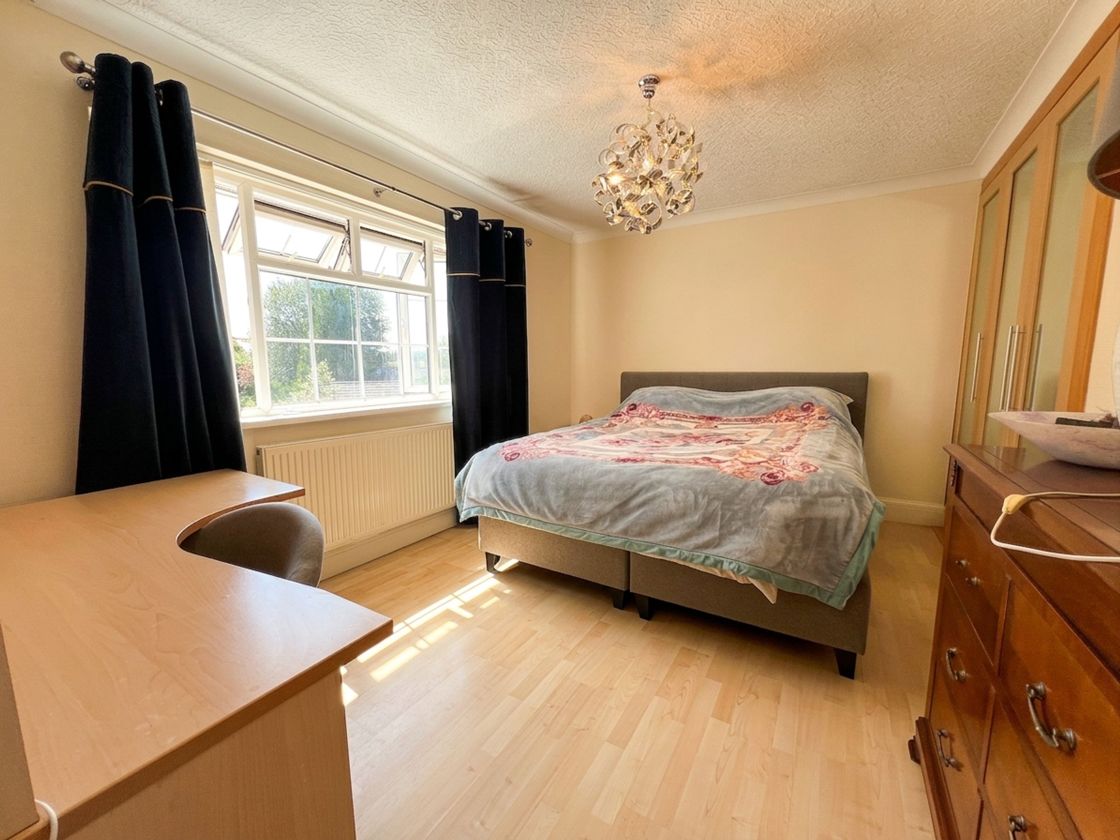
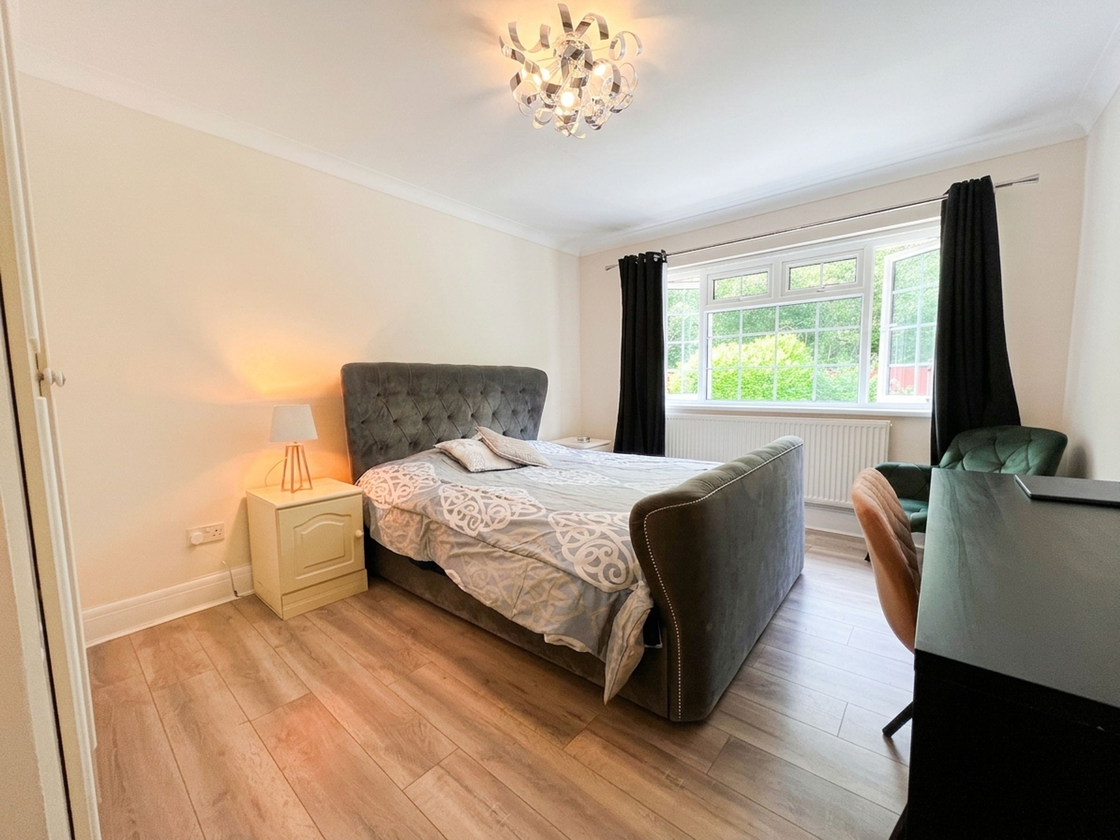
Bedrooms two, three and four are generous doubles with built-in wardrobes and with either front or rear facing aspects, while bedroom five also benefits from fitted storage and tranquil garden views.
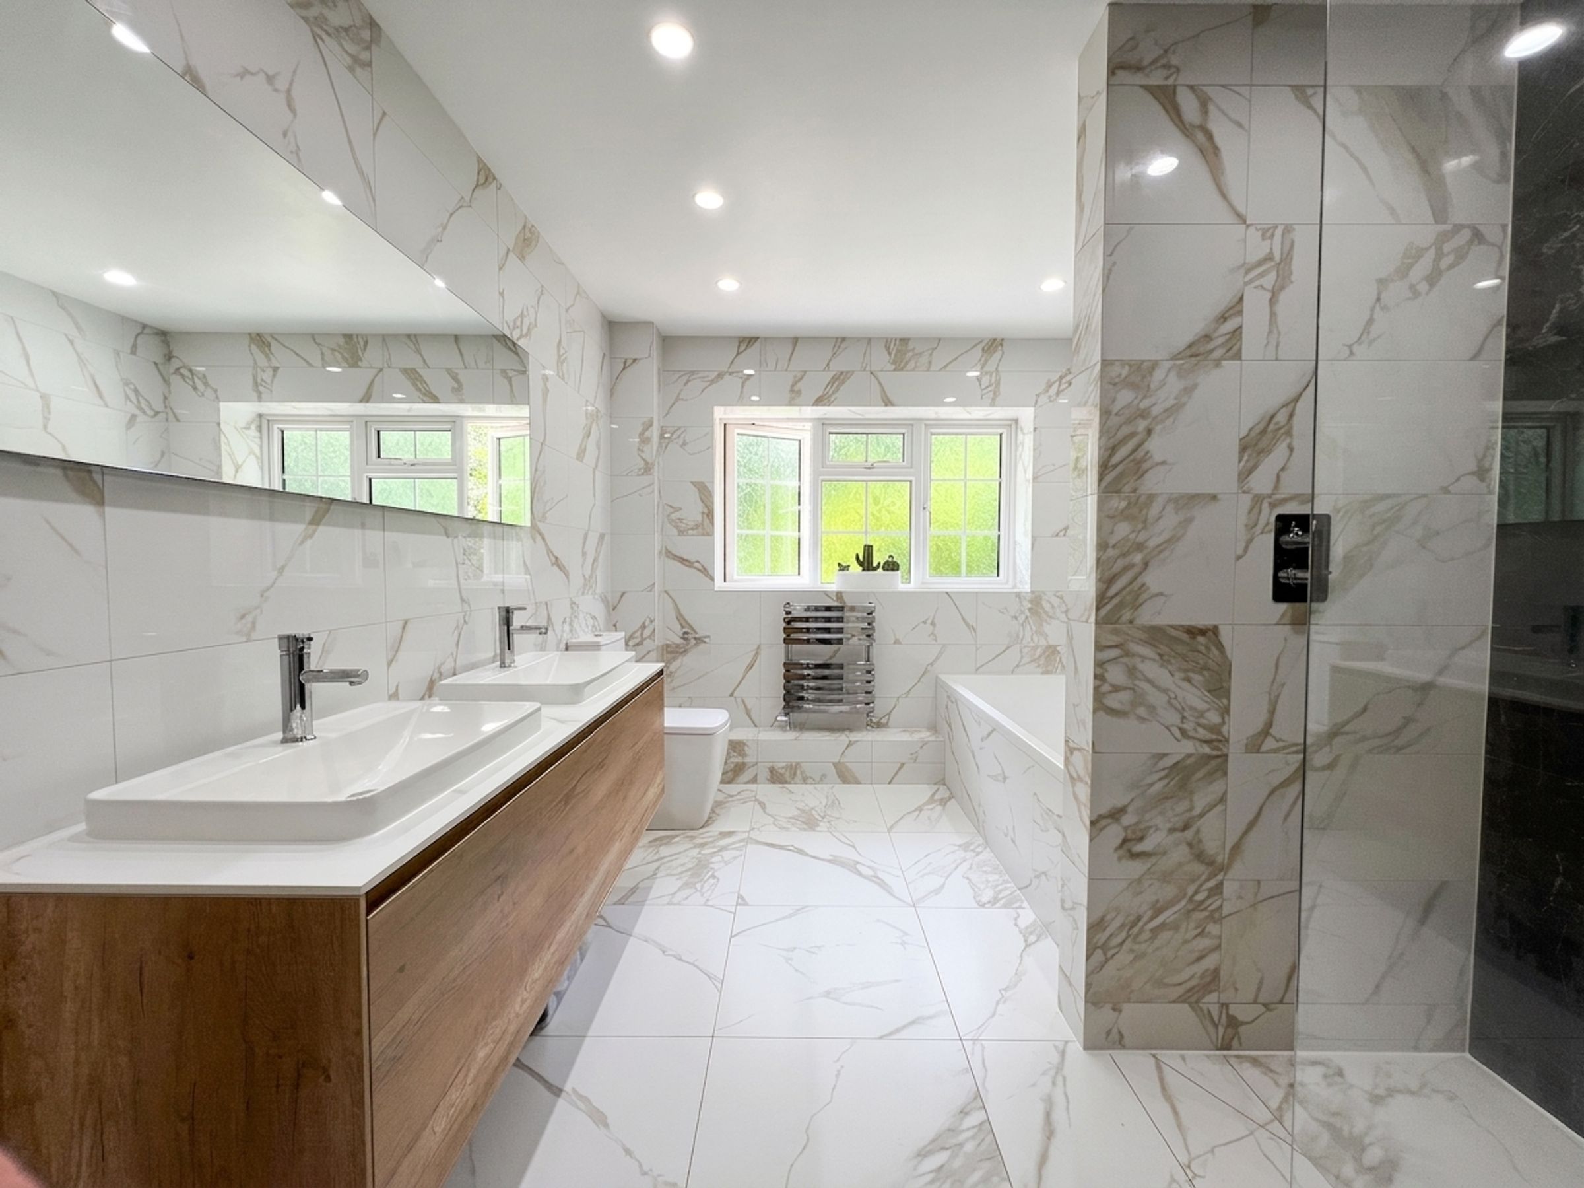
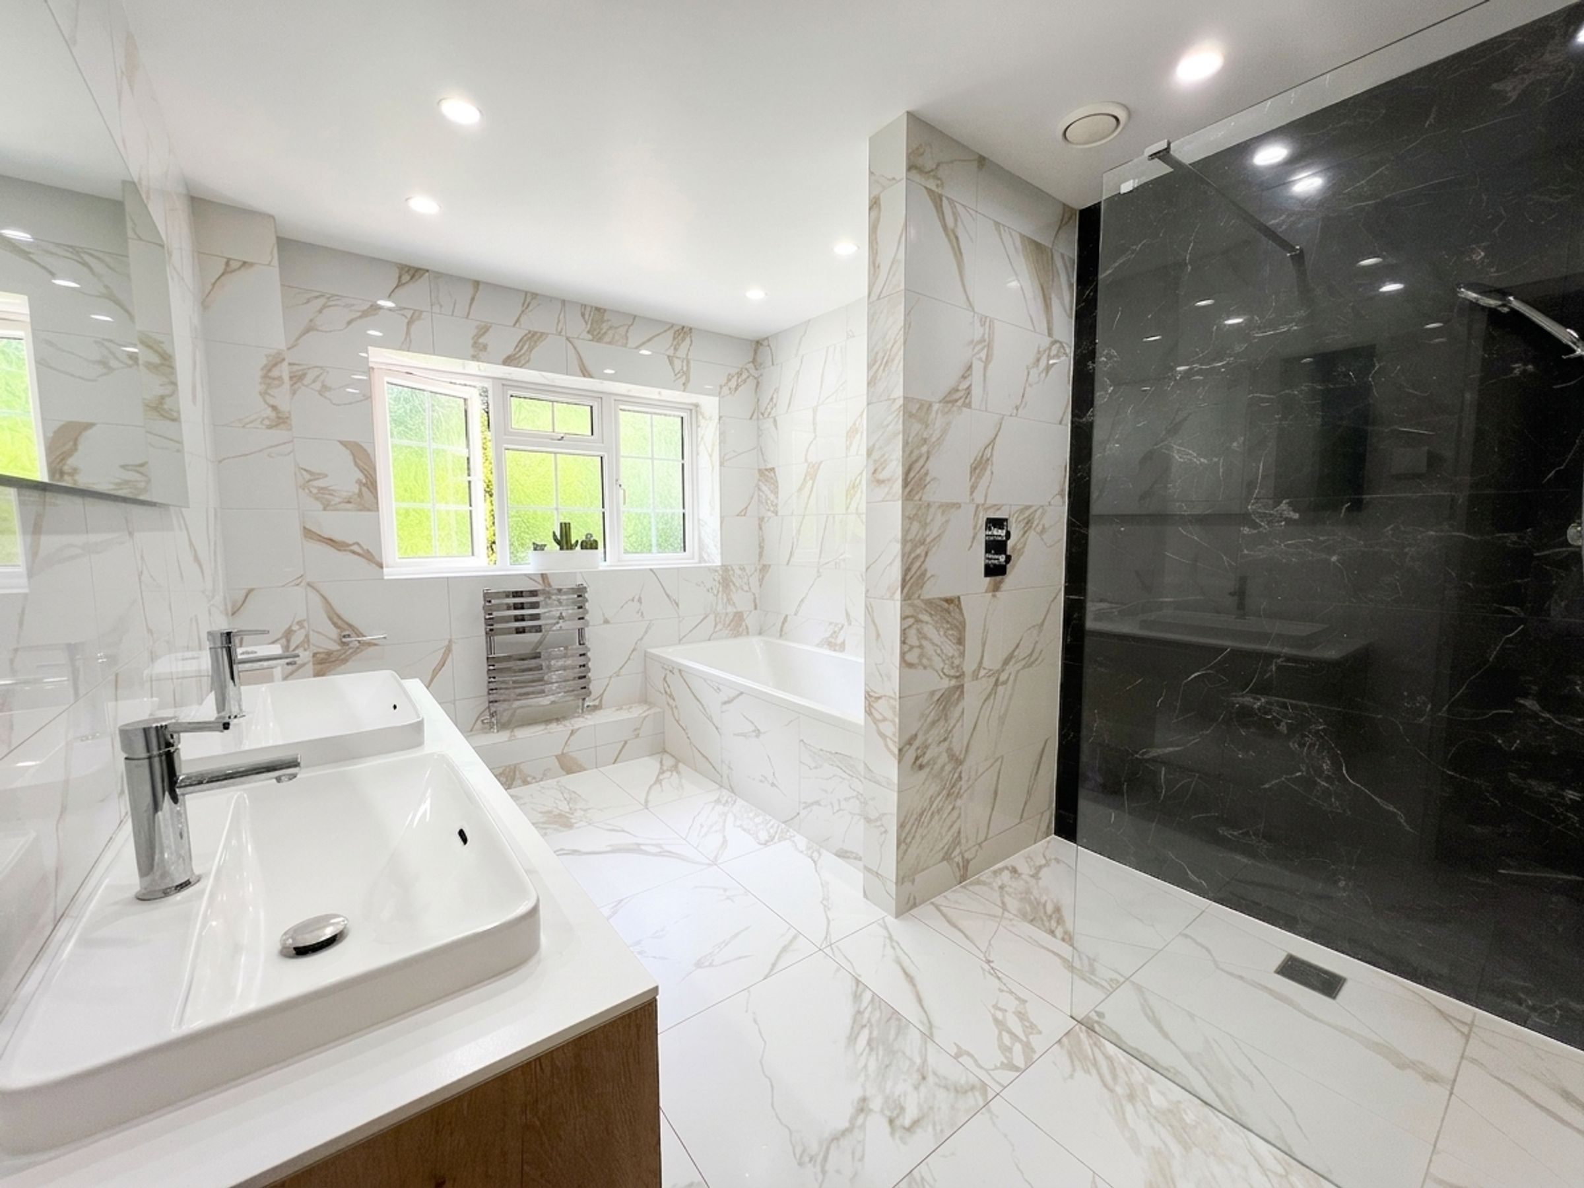
The luxury family bathroom is finished to an exceptional standard, offering a five-piece suite including a double-ended bath, walk-in rainfall shower, and twin vanity basins, all complemented by full porcelain tiling.
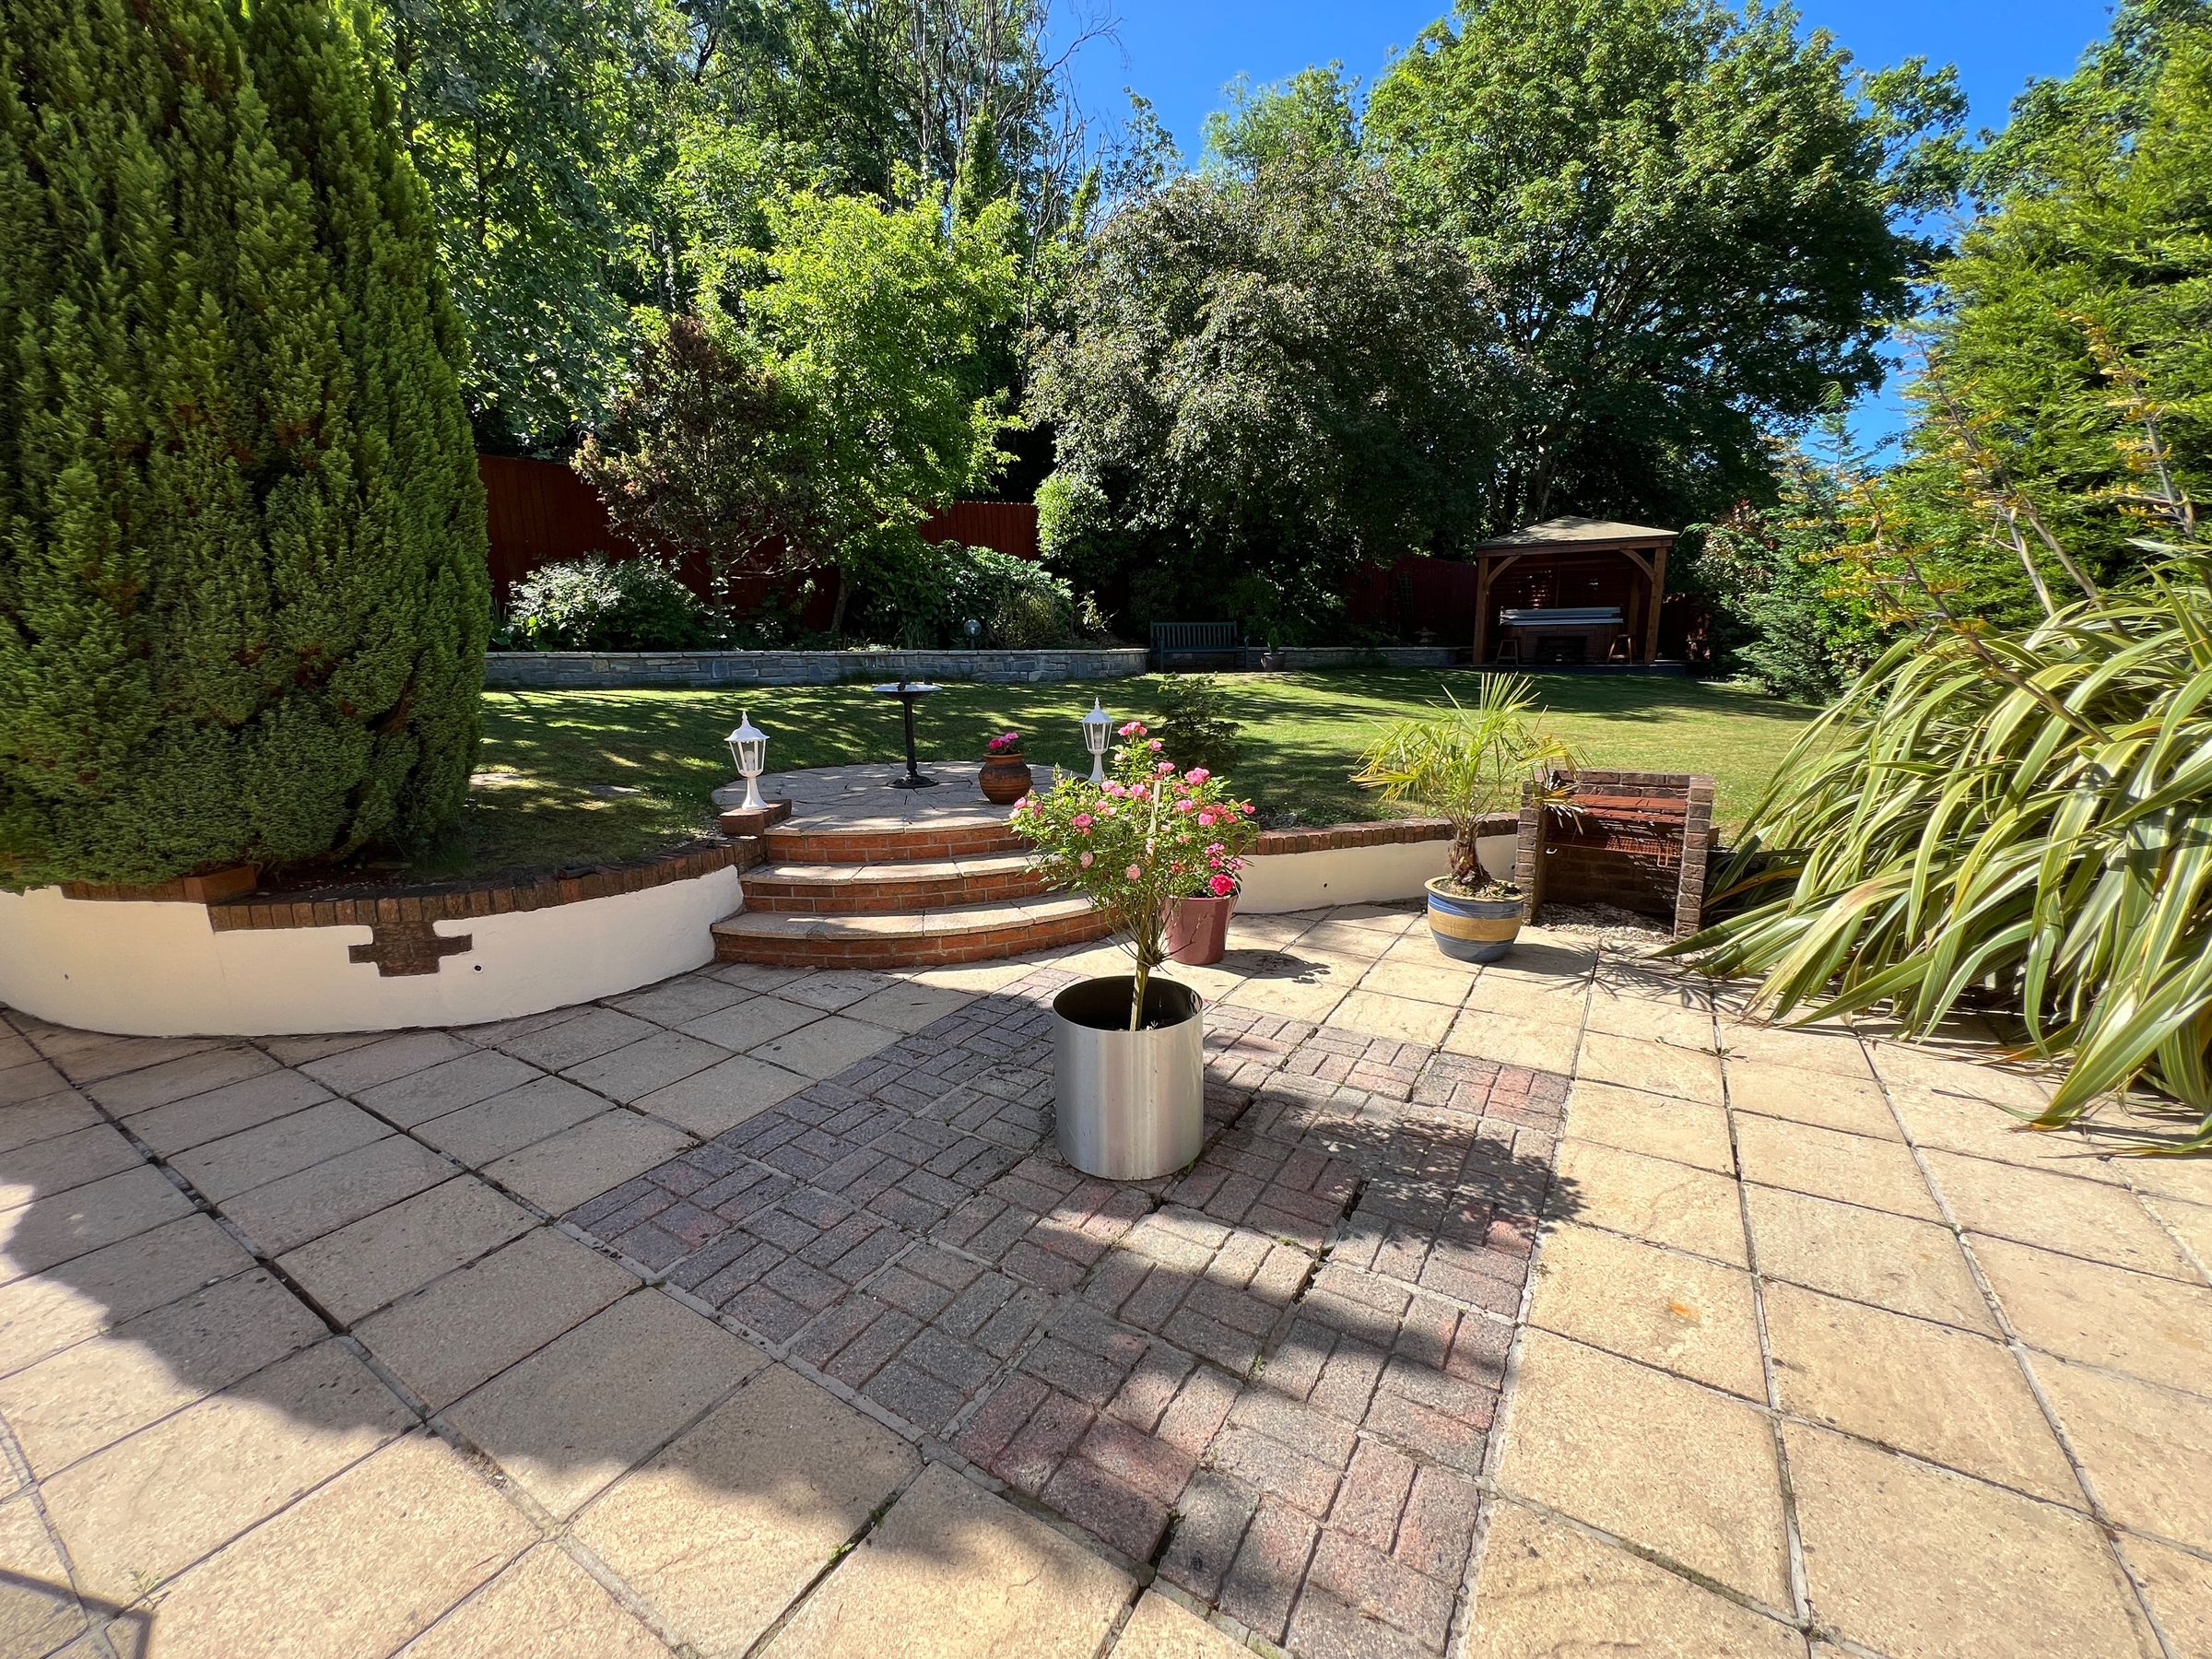
Outside, the property is set within beautifully landscaped, enclosed gardens offering a high degree of privacy.
To the front, a sweeping driveway provides extensive parking and leads to a detached spacious double carport, bordered by established hedging and specimen trees.
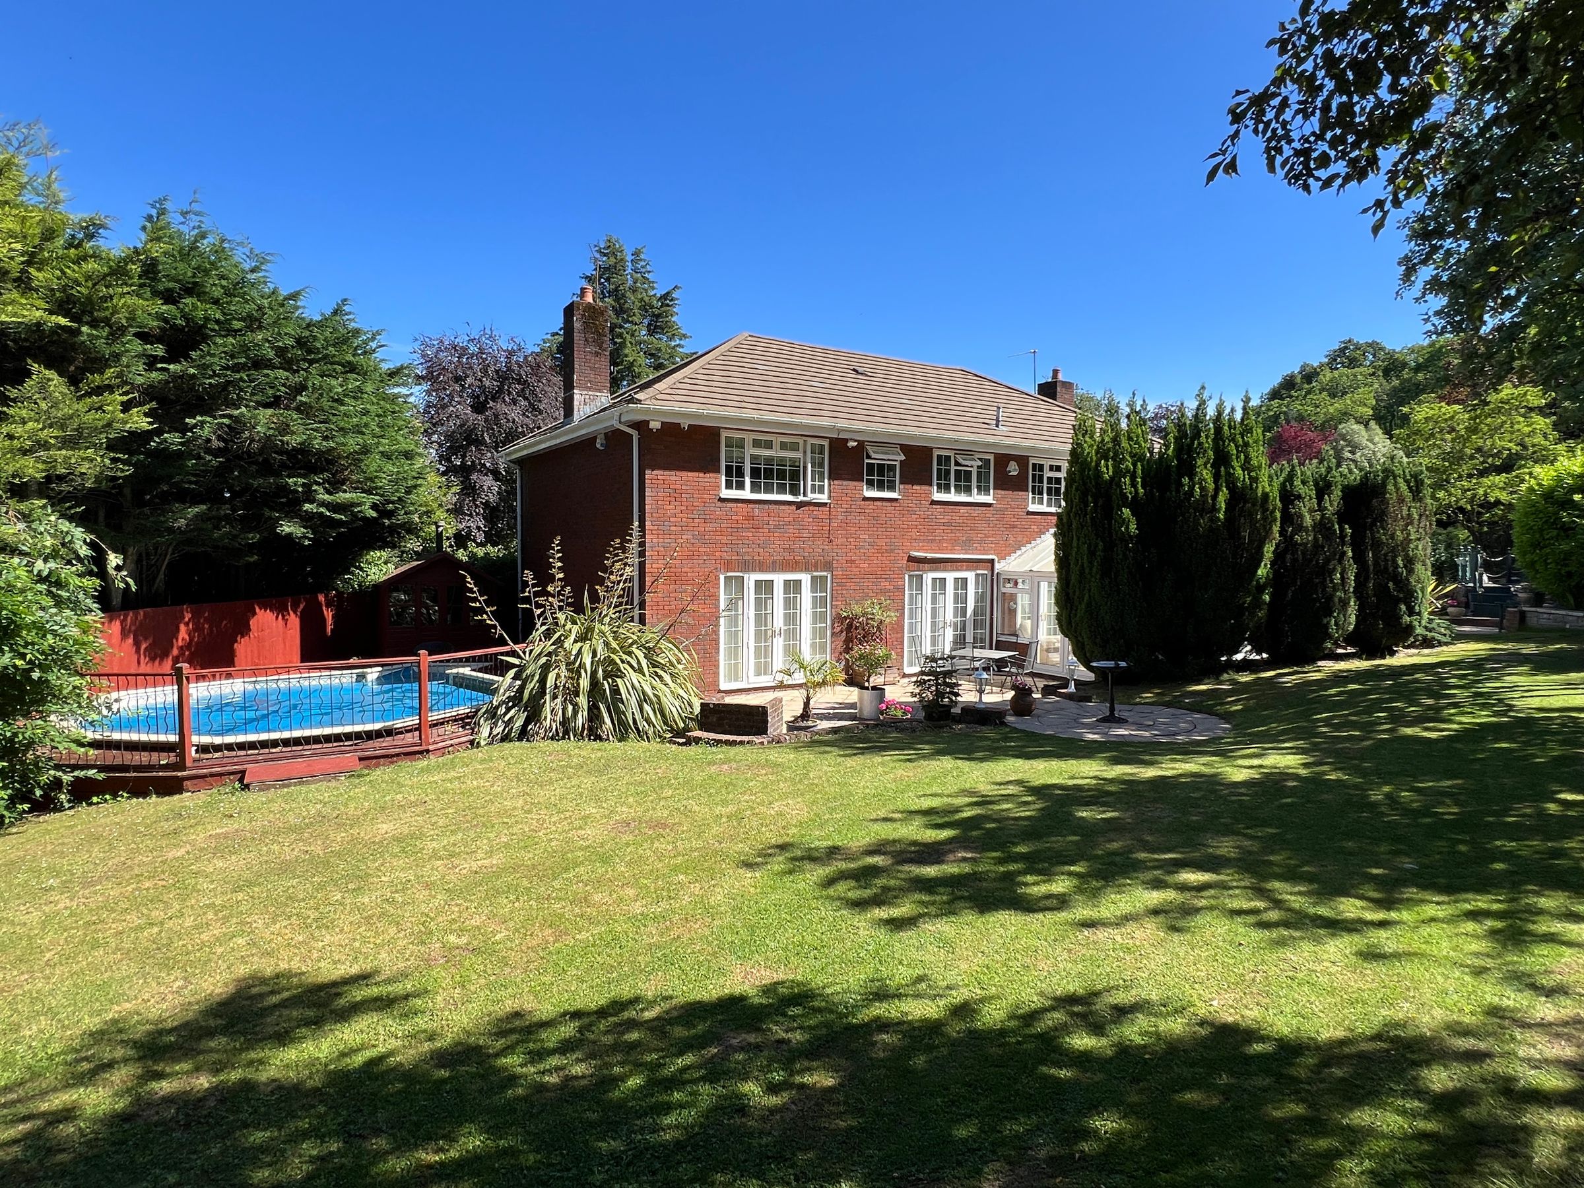
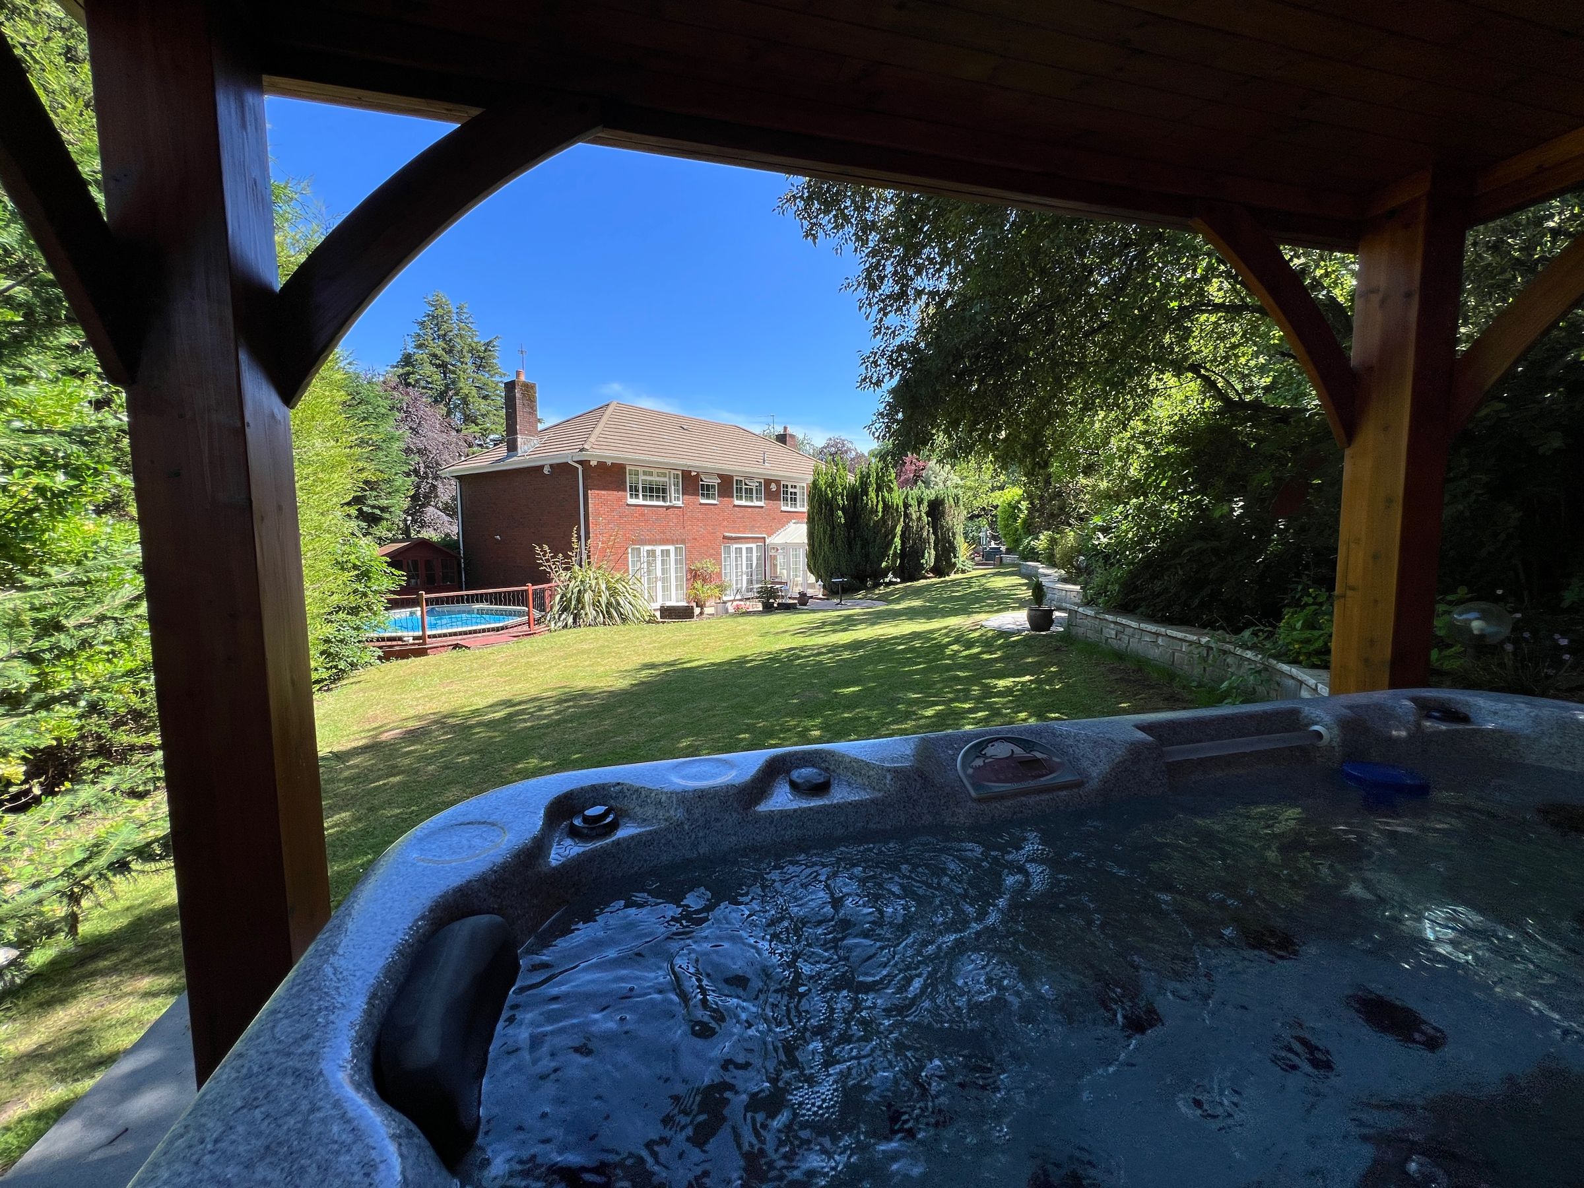
The rear garden is a true highlight—professionally designed to create a private oasis. A large paved terrace extends from the house, perfect for al fresco dining, leading onto manicured lawns. A decked entertaining area houses the outdoor heated swimming pool, while a feature waterfall leading to a pond adds a tranquil ambience.
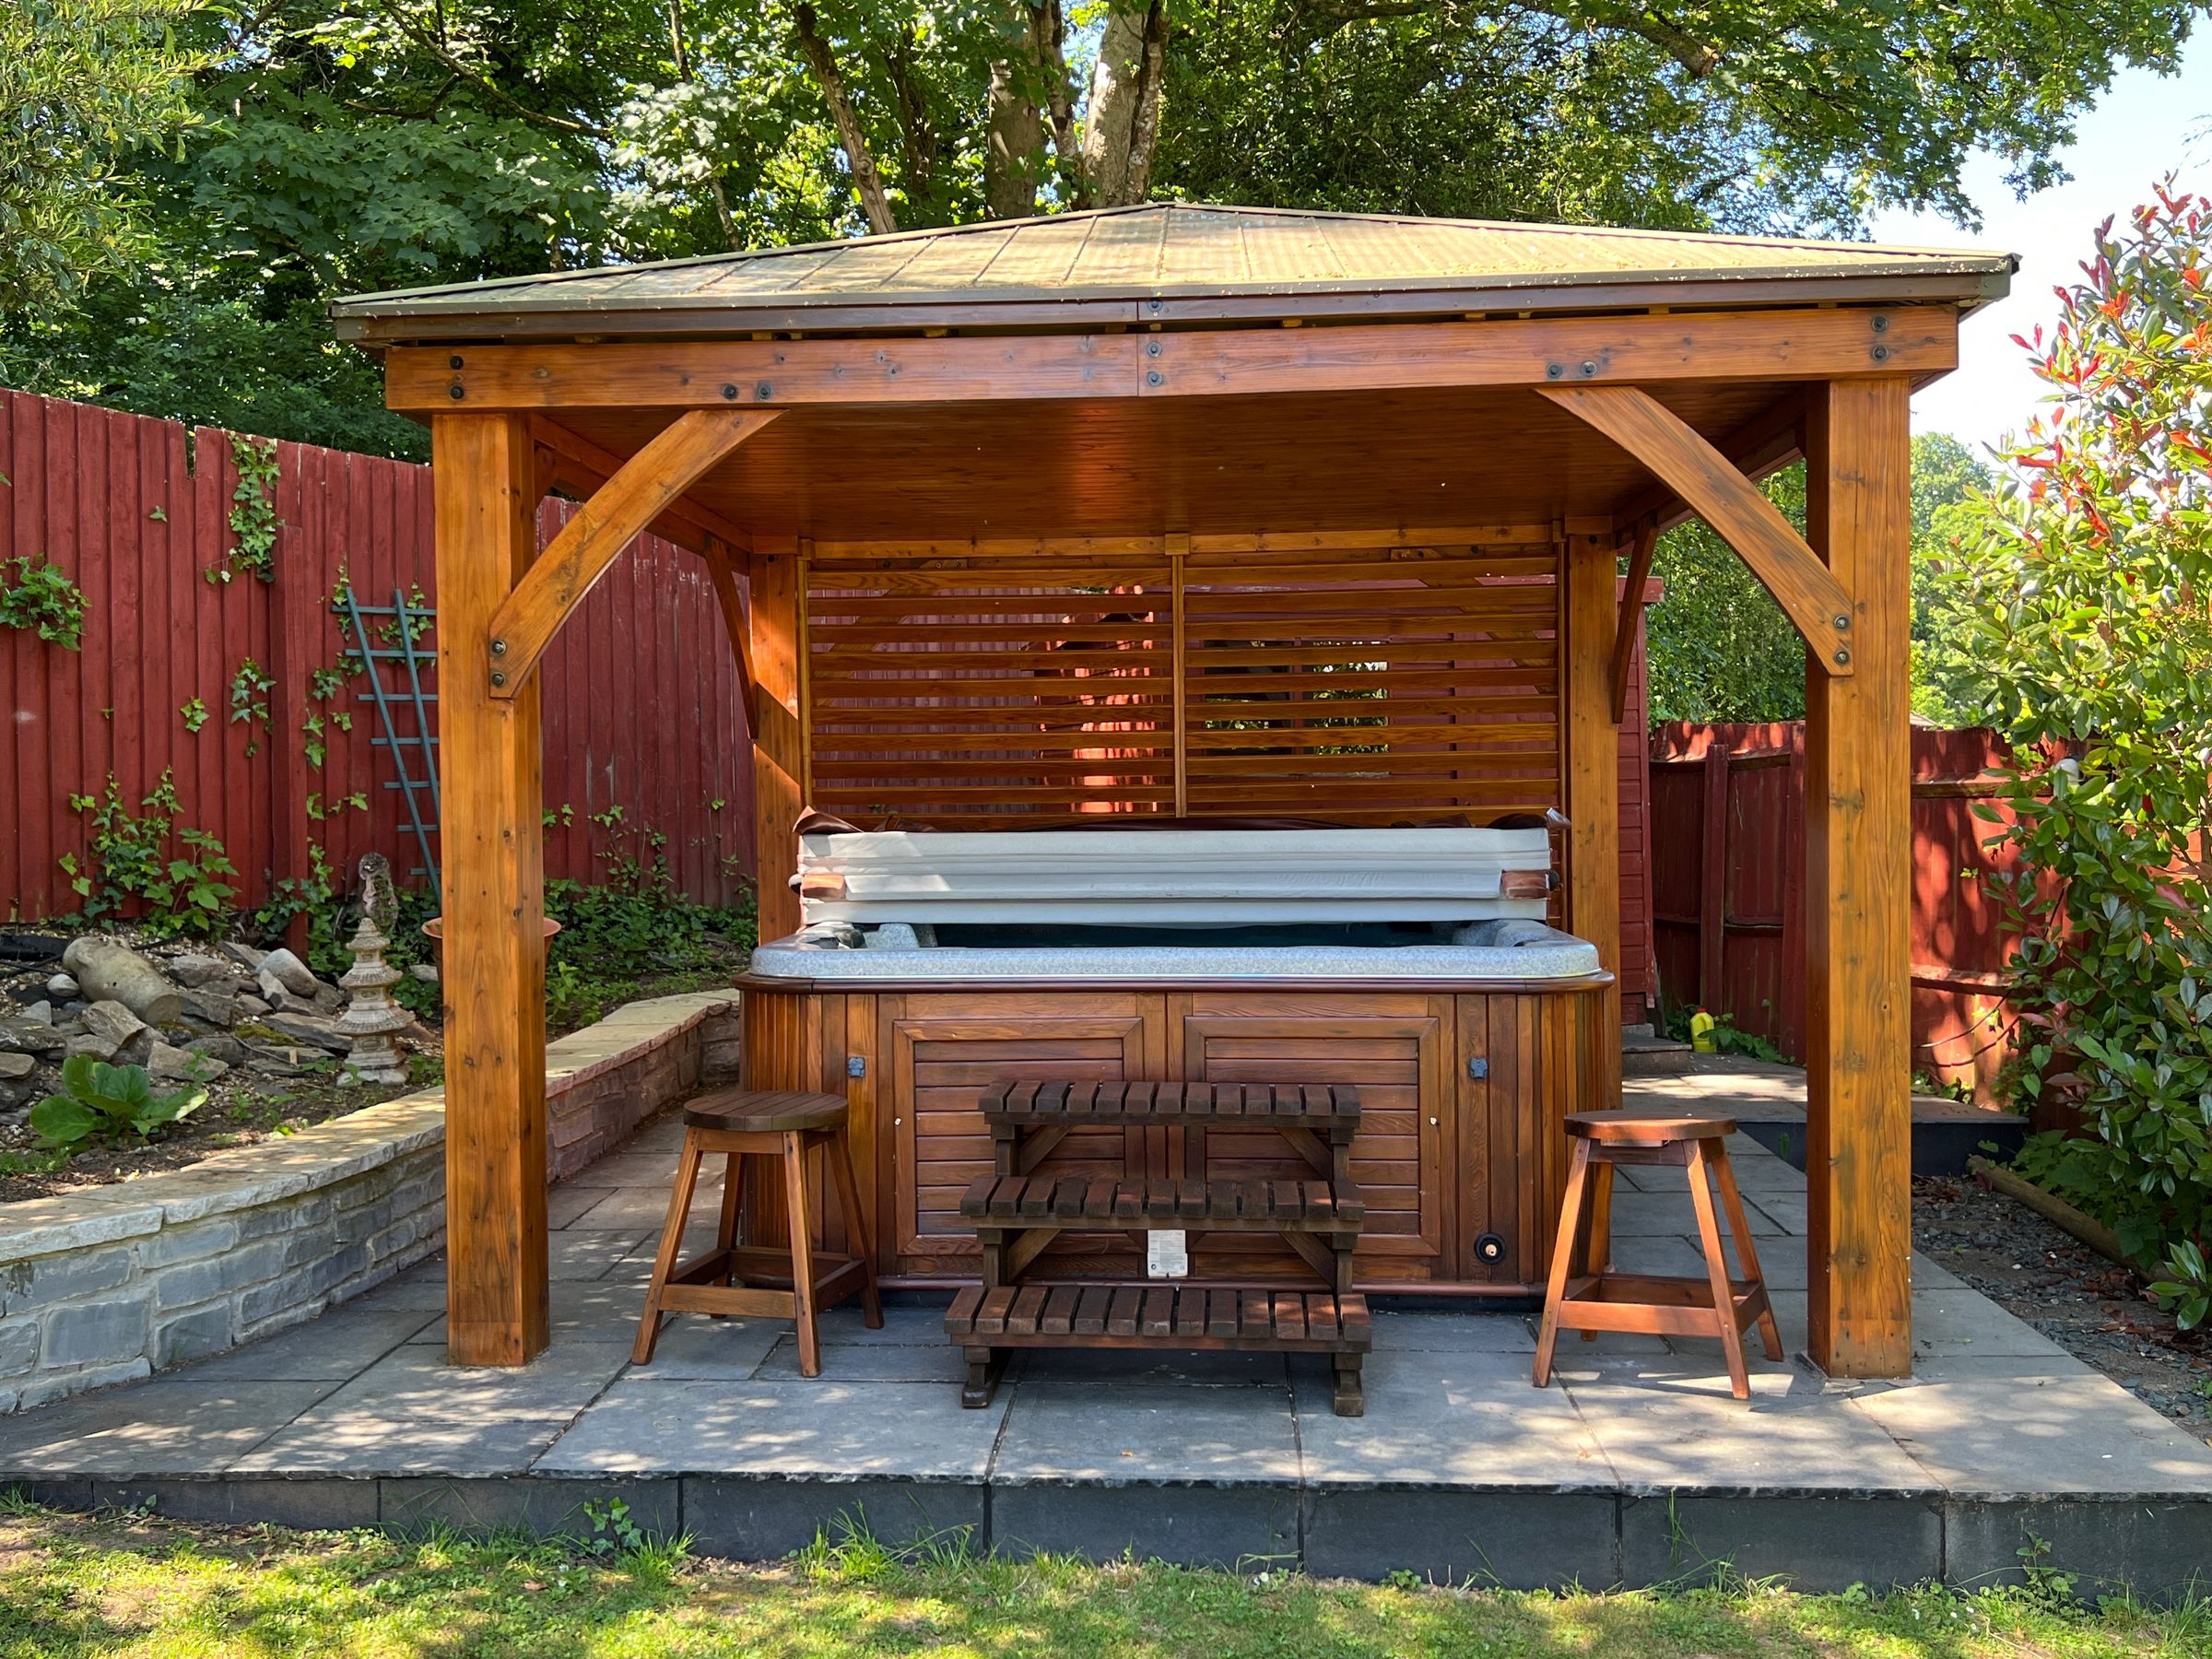
A charming gazebo with hot tub is tucked into a secluded corner, creating a perfect space for relaxation and entertaining.
Key details
Broadband: up to 72mbps
Freehold
Council tax band H
Additional information
Near the property
Rooms and dimensions
Reception Hallway
17' 1" x 8' 8" (5.21m x 2.64m)
The impressive reception hallway with stairs rising to the first floor gallery landing, has a cloaks and boot storage cupboard off, plus a cloakroom housing a white two-piece suite. Doors lead into living accommodation.
Lounge
26' 7" x 15' 7" (8.10m x 4.75m)
This generous sized dual aspect living space with bay window to front and French doors giving access and views into the rear garden, plus gas real flame fire set within a tiled chimney breast.
Sitting Room
13' 2" x 15' 8" (4.01m x 4.78m)
Bay window to front aspect, working fireplace with exposed stone hearth and fireplace.
Kitchen/Dining Room
33' 4" x 13' 0" (10.16m x 3.96m)
The kitchen/dining room is the hub of the house. It has windows and French doors enjoying views and access into the rear garden. It has an extensive range of high gloss white base, larder, wall mounted and island units with complementing works surfaces. Integrated double oven, induction hob with hood over and space and plumbing for white goods.
Conservatory
15' 10" x 10' 4" (4.83m x 3.15m)
Access from the kitchen the UPVC double glazed framed conservatory with polycarbonate roof enjoys views and access into the rear garden. It has a fully tiled floor and benefits from central heating making this a unusable room throughout the year.
Utility Room
10' 6" x 7' 10" (3.20m x 2.39m)
Window and pedestrian door leading into rear garden. A continuation of same high gloss white unit units as kitchen. Space and plumbing for white goods. Worcester gas fired combination boiler within wall unit.
Front Hallway
With window and door to front, the hallway links the utility room into the leisure room.
Leisure Room
17' 11" x 14' 6" (5.46m x 4.42m)
This versatile room is dual aspect with windows to front and rear. It is currently used as a home gym, but is ideal for persons working from home or as a ground floor bedroom if required.
Rear Hall
Door to rear. The hallway links the leisure room with the shower room.
Shower Room
6' 8" x 4' 10" (2.03m x 1.47m)
A white three-piece suite which includes corner shower cubicle with an electric power shower fitted. Extensive splashback tiling to walls.
Cloakroom
6' 0" x 4' 5" (1.83m x 1.35m)
Window to front. Full tiling to walls. White two piece suite.
Gallery Landing
18' 8" x 15' 0" (5.69m x 4.57m)
The impressive first floor gallery landing as a window to front and enjoys views over the lawned garden. It gives access to the bedroom accommodation.
Principle Bedroom
13' 3" x 13' 8" (4.04m x 4.17m)
A spacious double bedroom with fitted wardrobe and bedroom furniture which enjoys views over the rear garden.
Ensuite Shower Room
8' 8" x 5' 4" (2.64m x 1.63m)
This upgraded ensuite is fully tiled to floor and walls, with wet room style shower enclosure with a rainfall shower fitted. Low-level WC with hidden cistern and sink unit with storage below.
Bedroom Two
14' 3" x 9' 11" (4.34m x 3.02m)
Generous size double bedroom with window to front and built-in wardrobe units.
Bedroom Three
13' 7" x 10' 7" (4.14m x 3.23m)
Another comfortable double bedroom with window to front plus a full bag of built-in wardrobe units.
Bedroom Four
11' 11" x 10' 10" (3.63m x 3.30m)
Window to rear enjoying Views over the enclosed garden and into Woodland beyond. Built-in wardrobe cupboard.
Bedroom Five
9' 4" x 9' 6" (2.84m x 2.90m)
Also located at the rear of the property this large single bedroom has built in wardrobe cupboards.
Family Bathroom
12' 9" x 8' 4" (3.89m x 2.54m)
Impressive, upgraded family bathroom with double ended bath, wet room style showering enclosure with rainfall shower fitted, his and her sink units plus low-level WC. The room has full tiling to floor and walls.
Disclaimer - These particulars are provided as a general guide only and do not form part of any contract or offer. While believed to be accurate, they are not guaranteed. Some images may include CGI or digitally enhanced furnishings for illustrative purposes only and are not included in the sale. All negotiations must be conducted through Herbert R Thomas.
Properties you may like

Our services
Useful Information