Herbert R Thomas
FOR SALE
£525,000
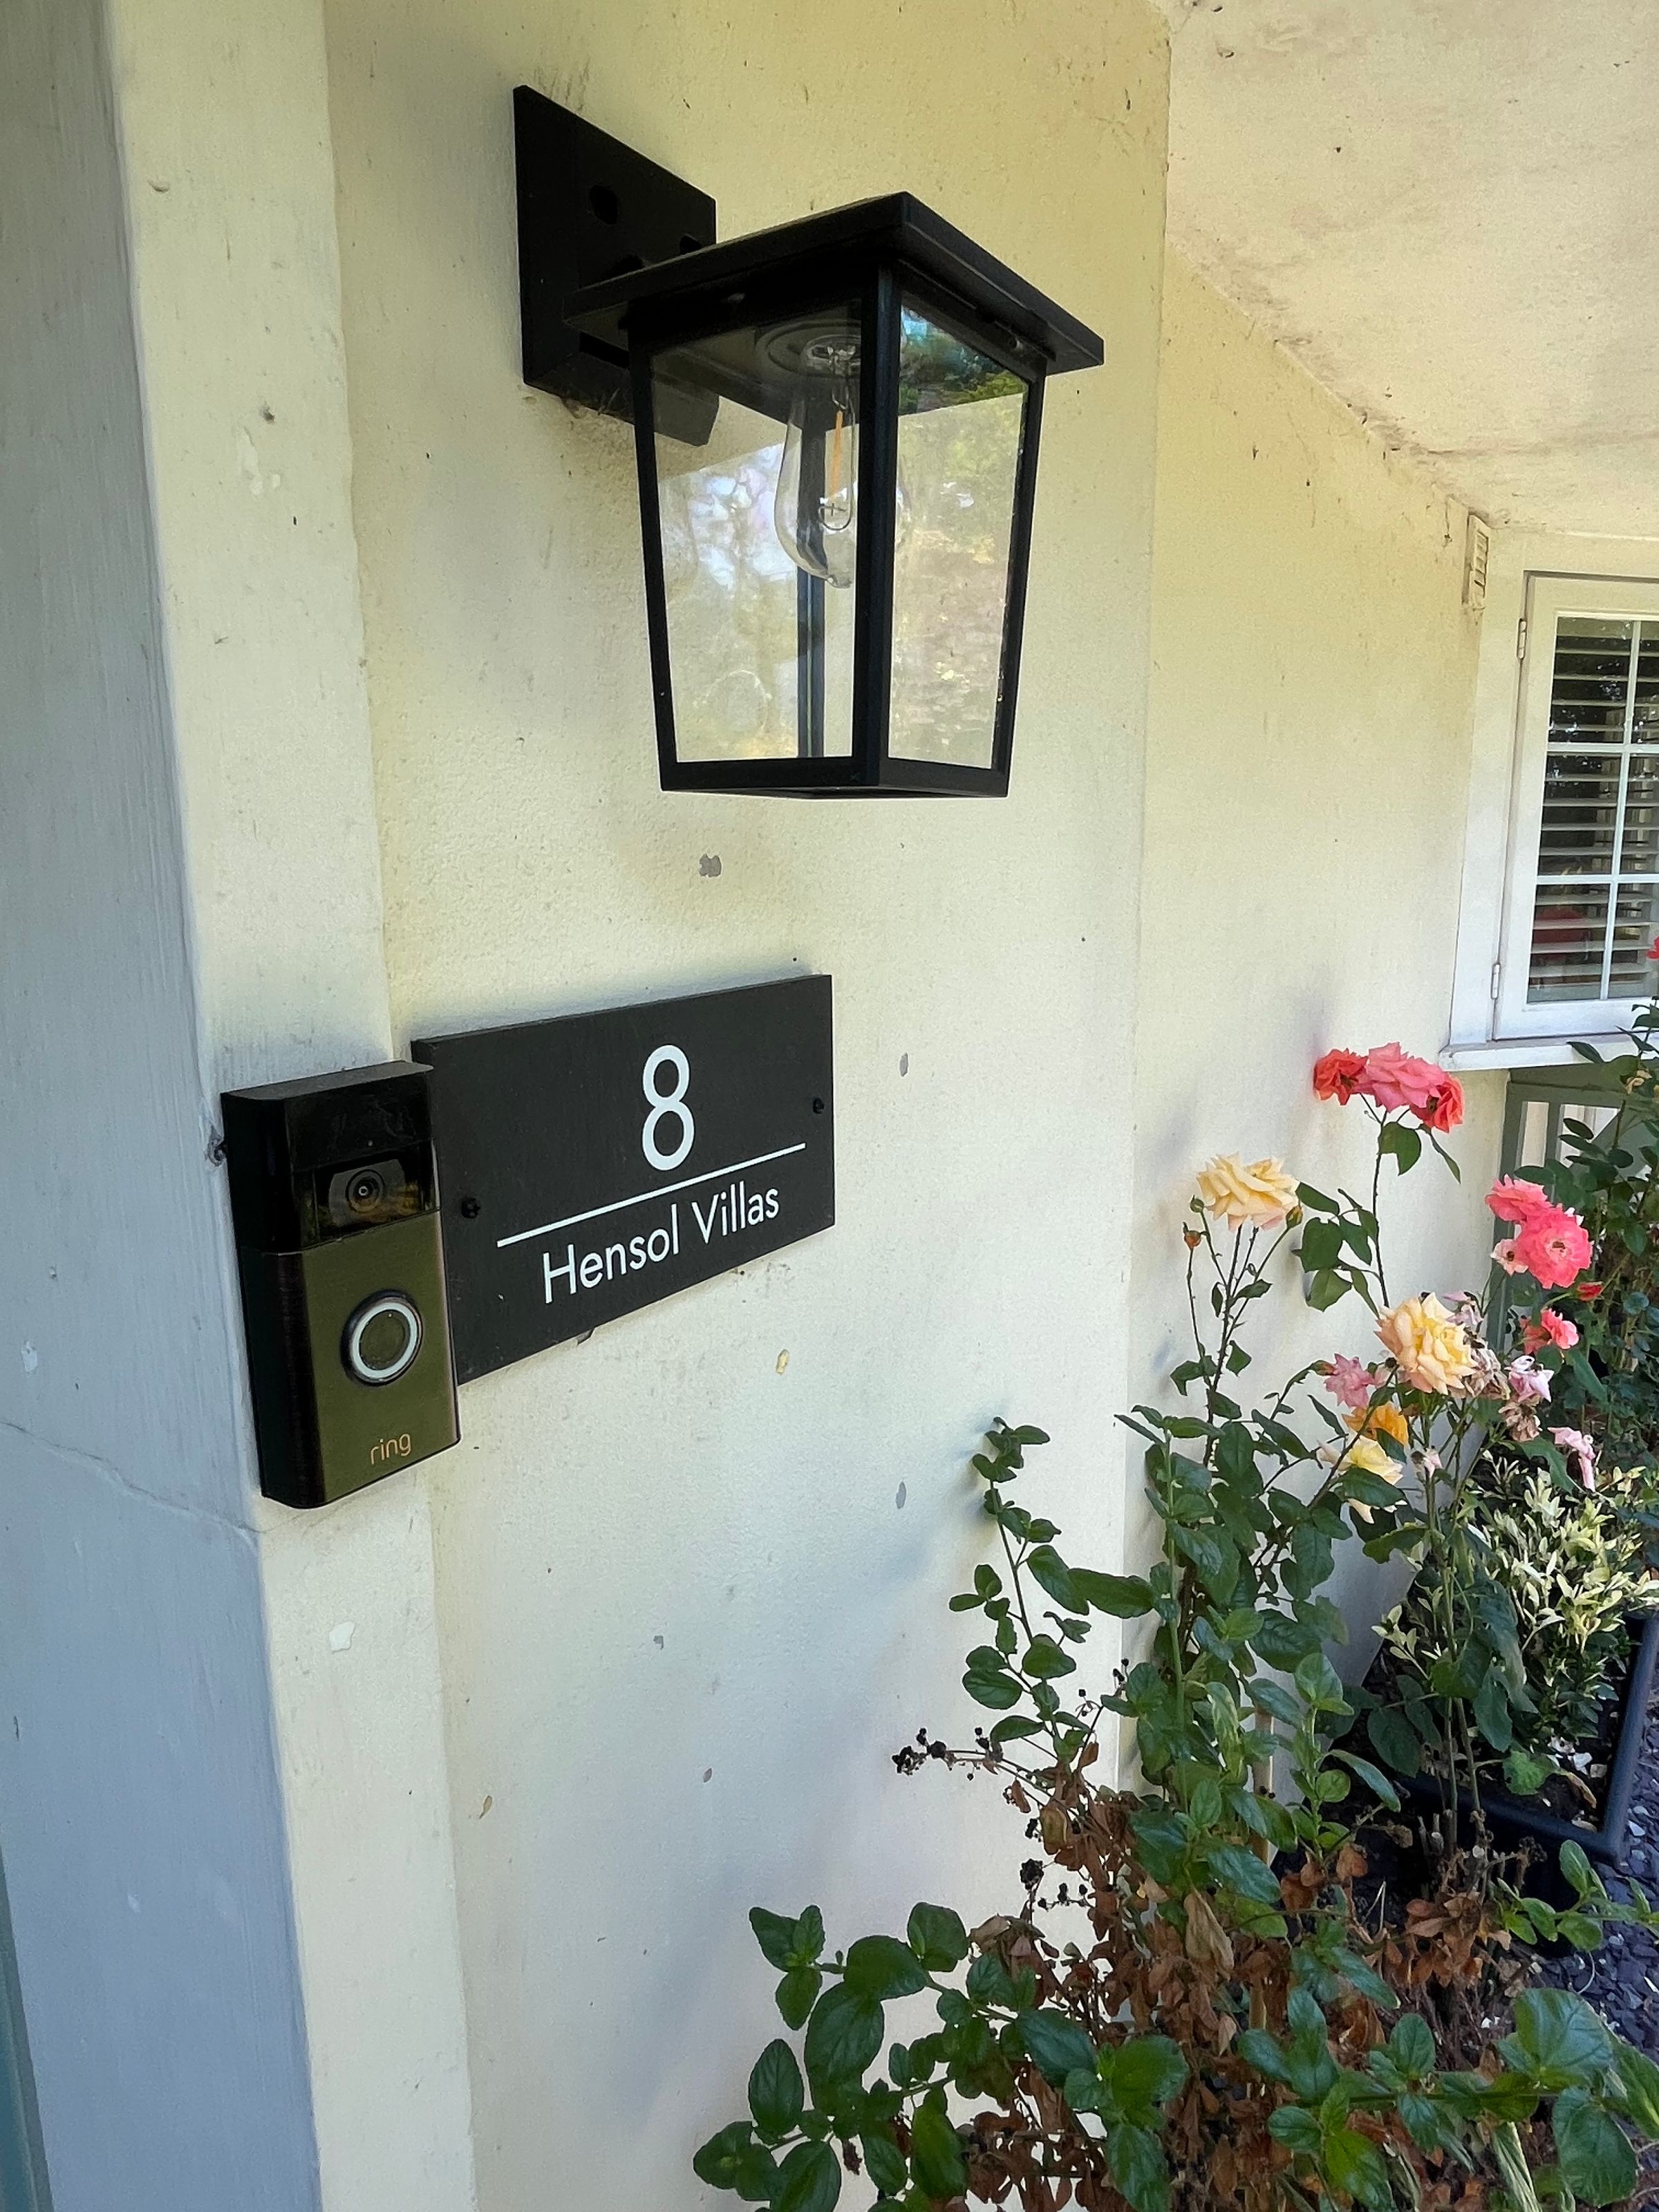
8 Hensol Villas, Hensol, Vale of Glamorgan CF72 8JZ
Semi Detached
4
2
2
Like the look of this property?
We would love to hear from you and arrange a viewing of this property. Get in touch now!
Looking to sell a property?
You can get a free online or in person valuation.
Property features
Extended four-bedroom family home in a peaceful countryside setting
Excellent access to the M4, Cowbridge and the Vale Resort
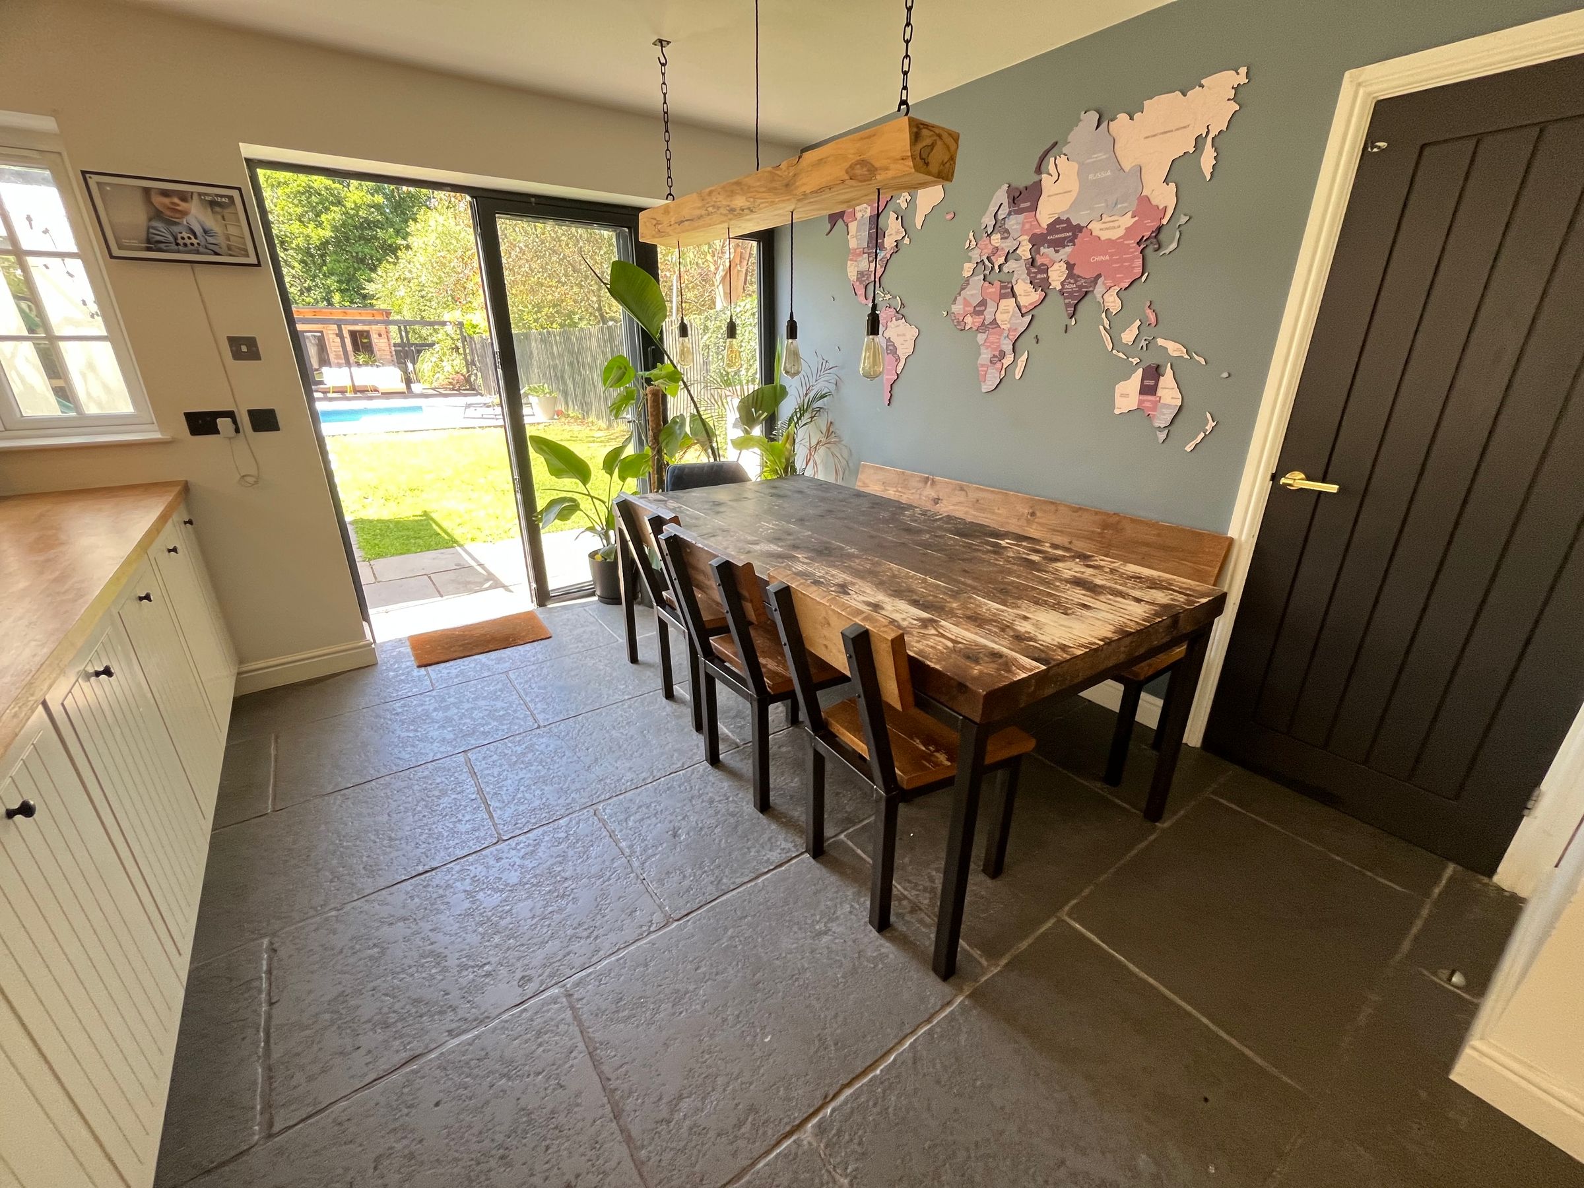
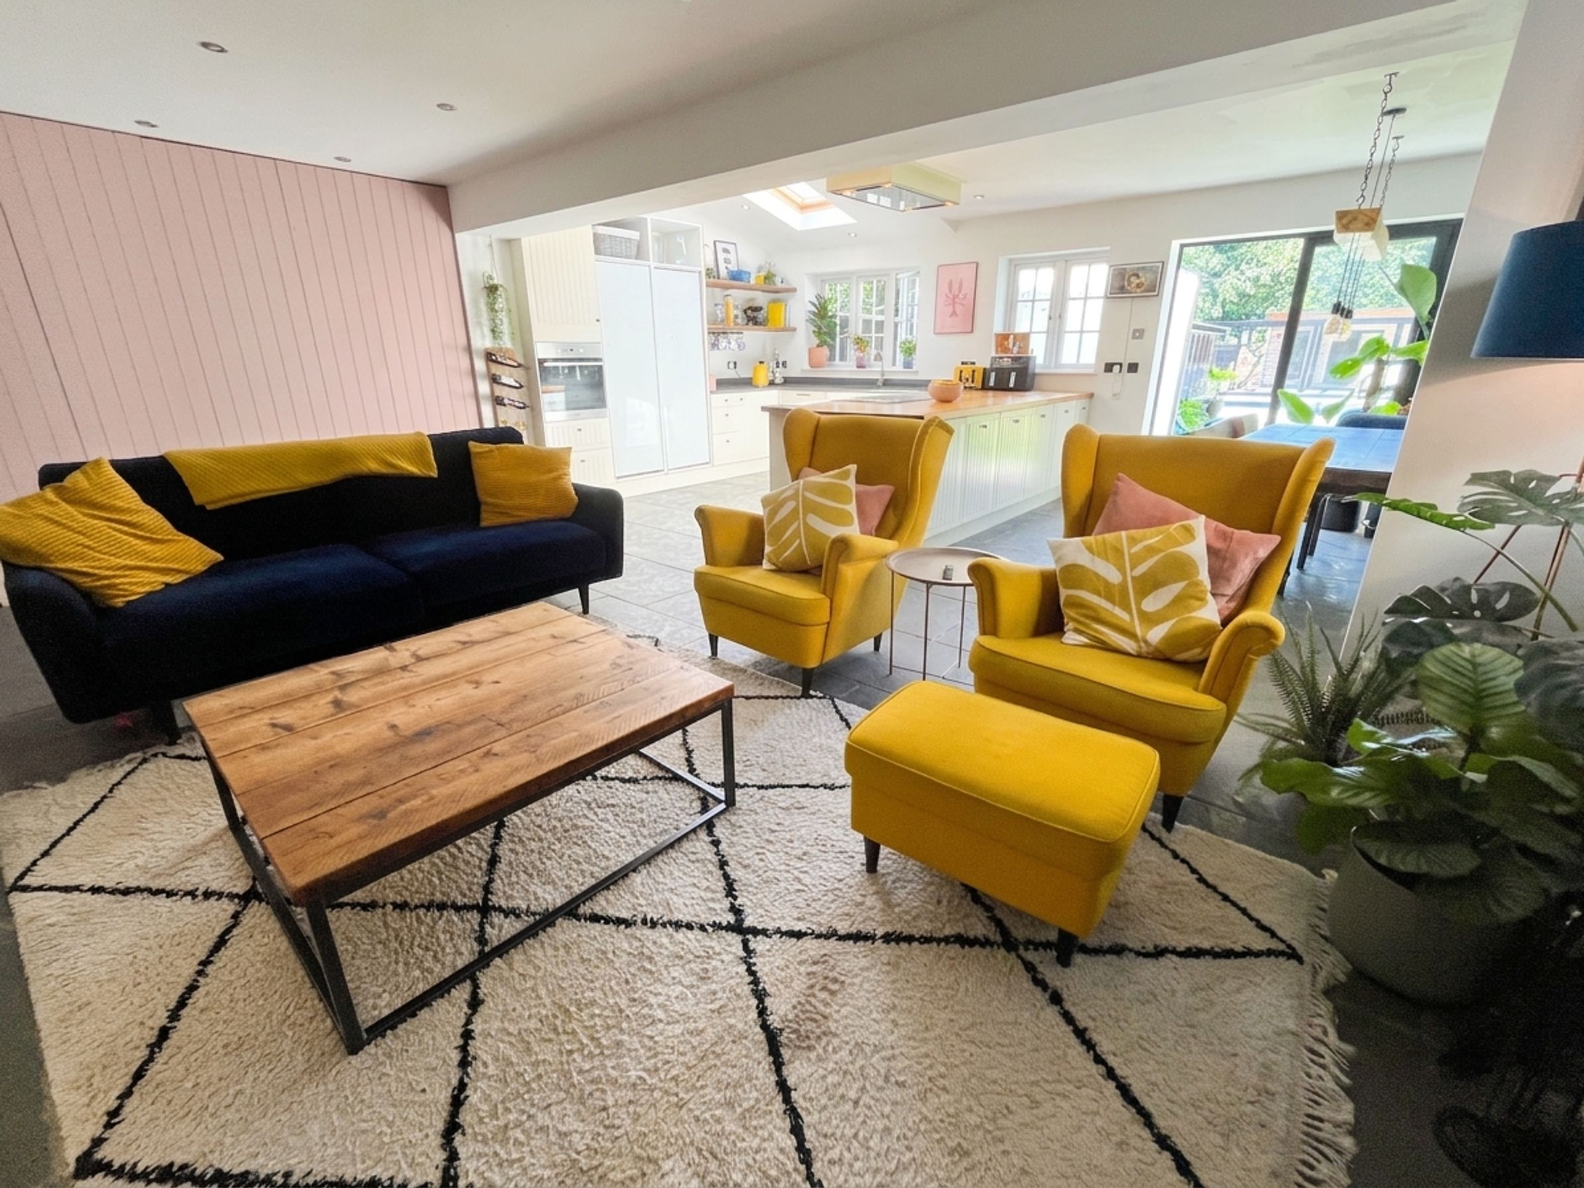
Open-plan kitchen, dining and living space with bi-fold doors
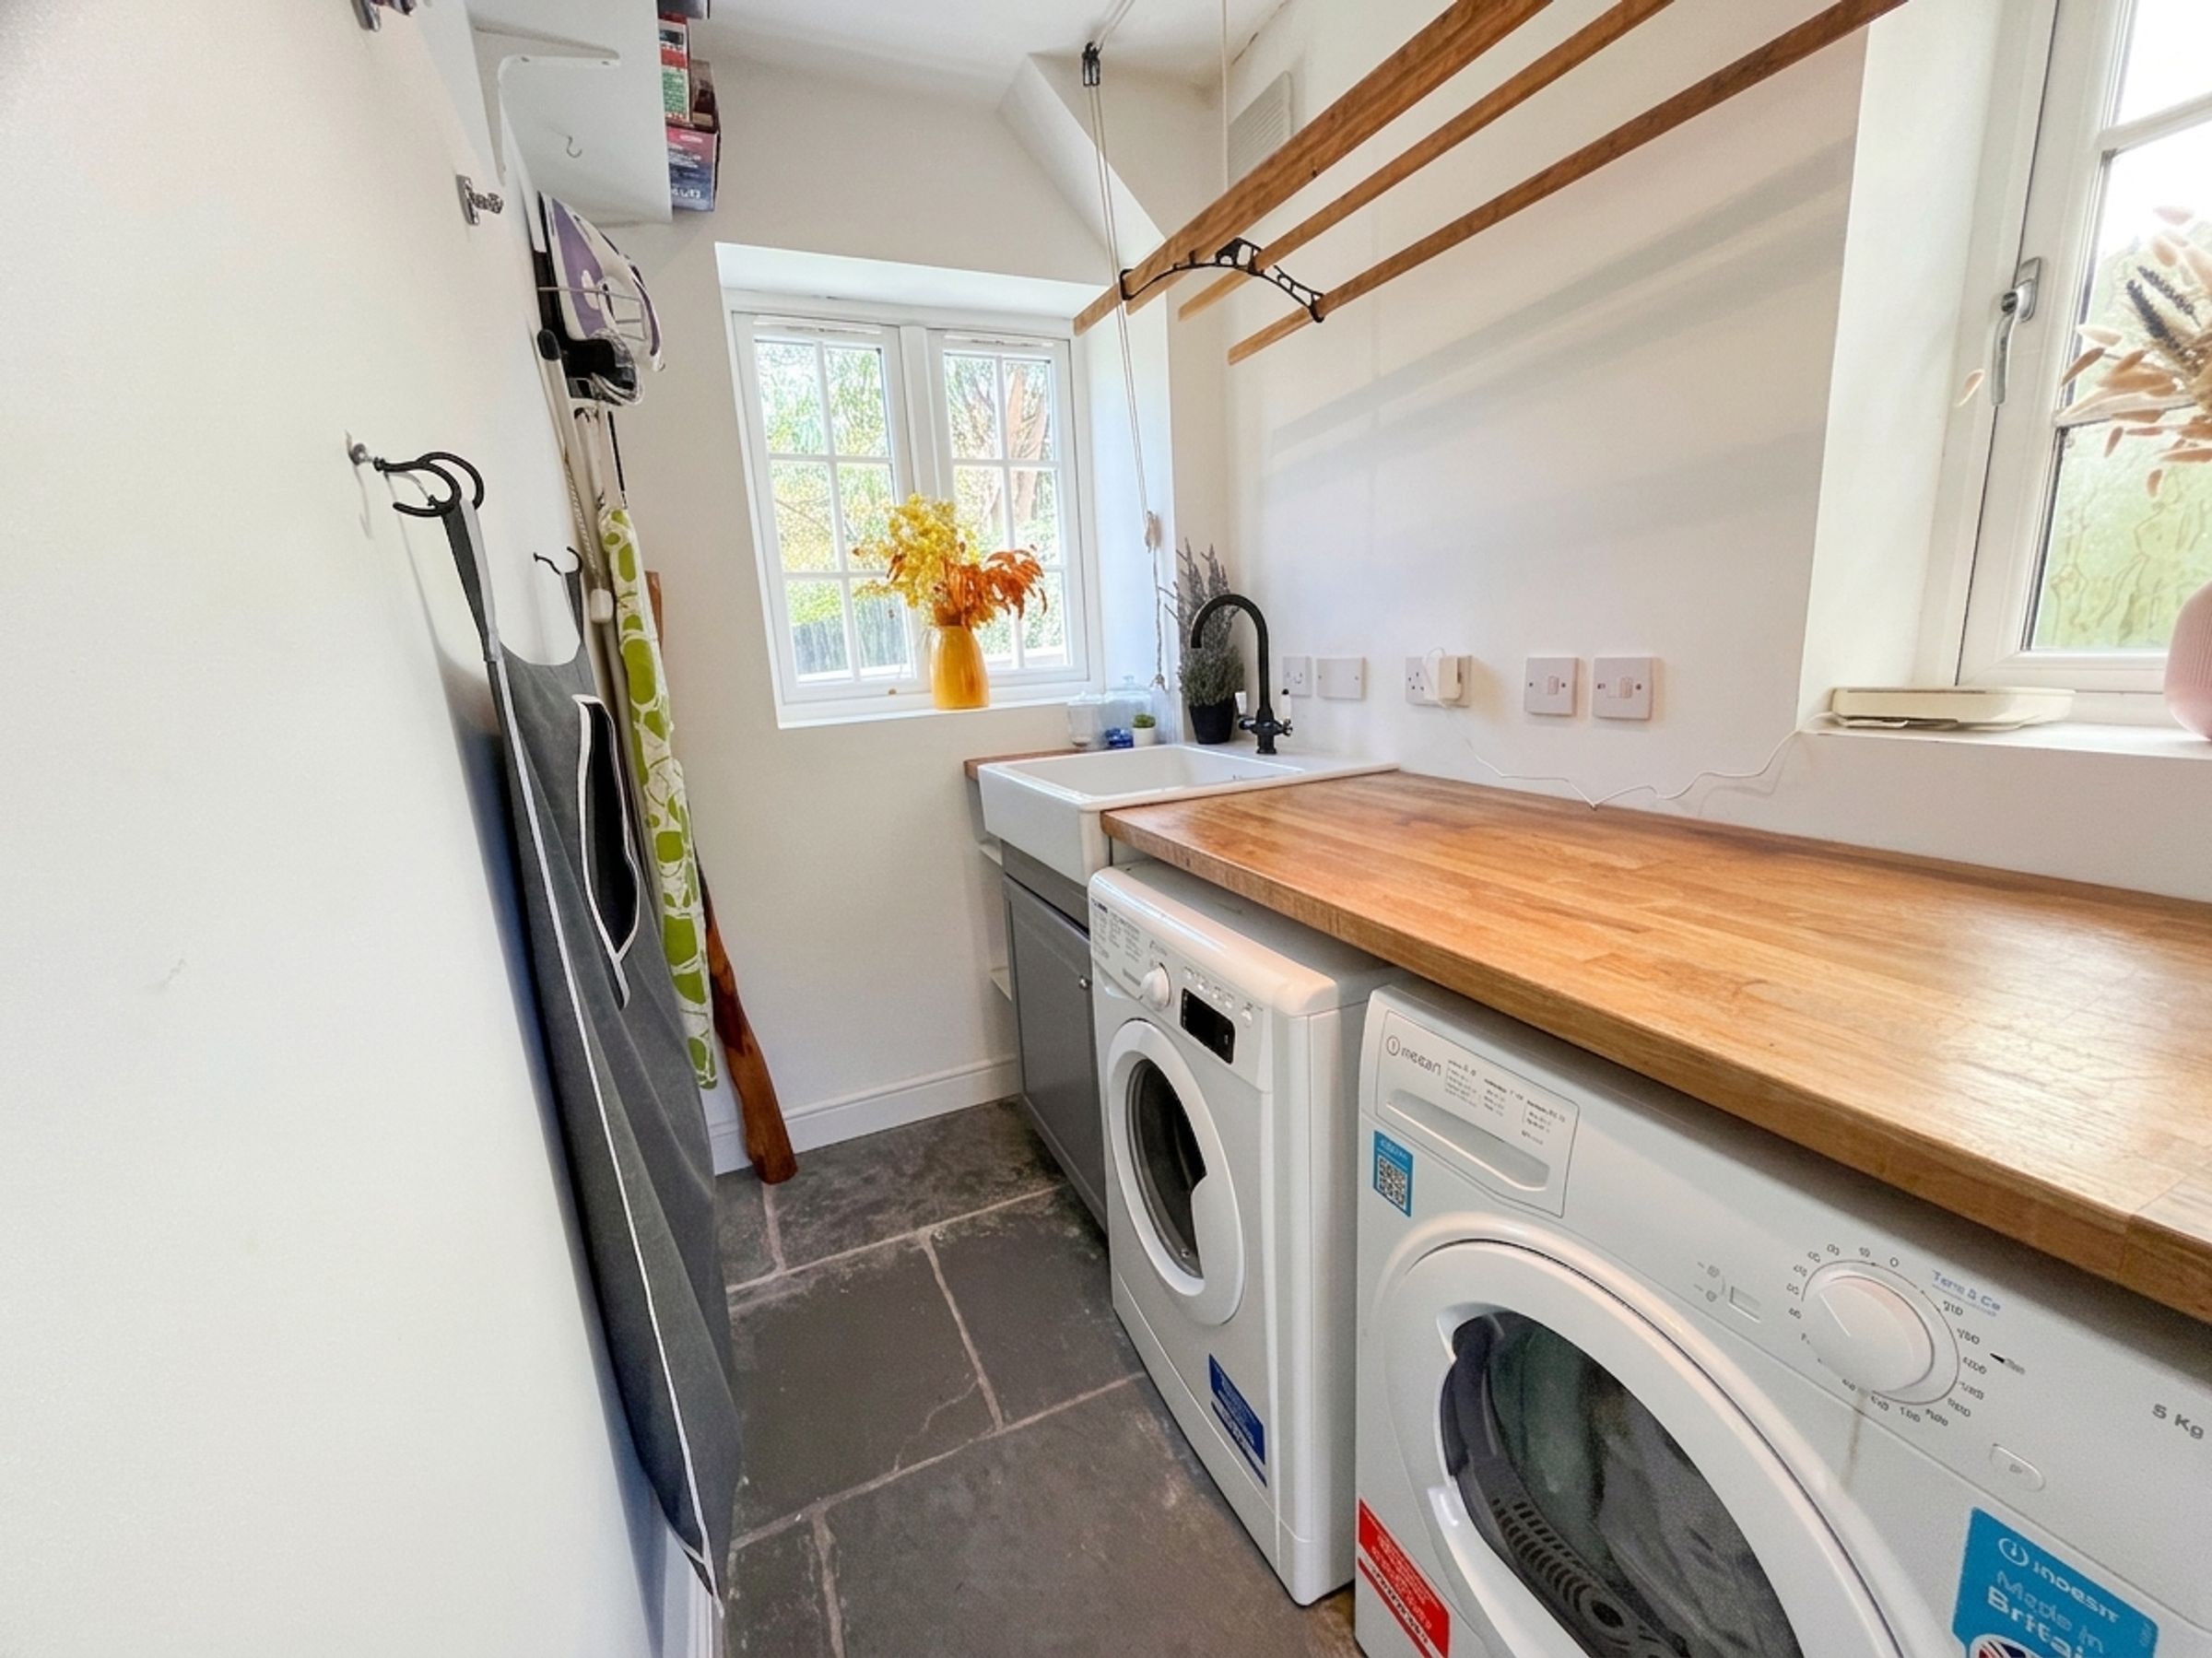
Stylish kitchen with integrated Miele appliances and utility room
Flexible playroom/study or additional reception room
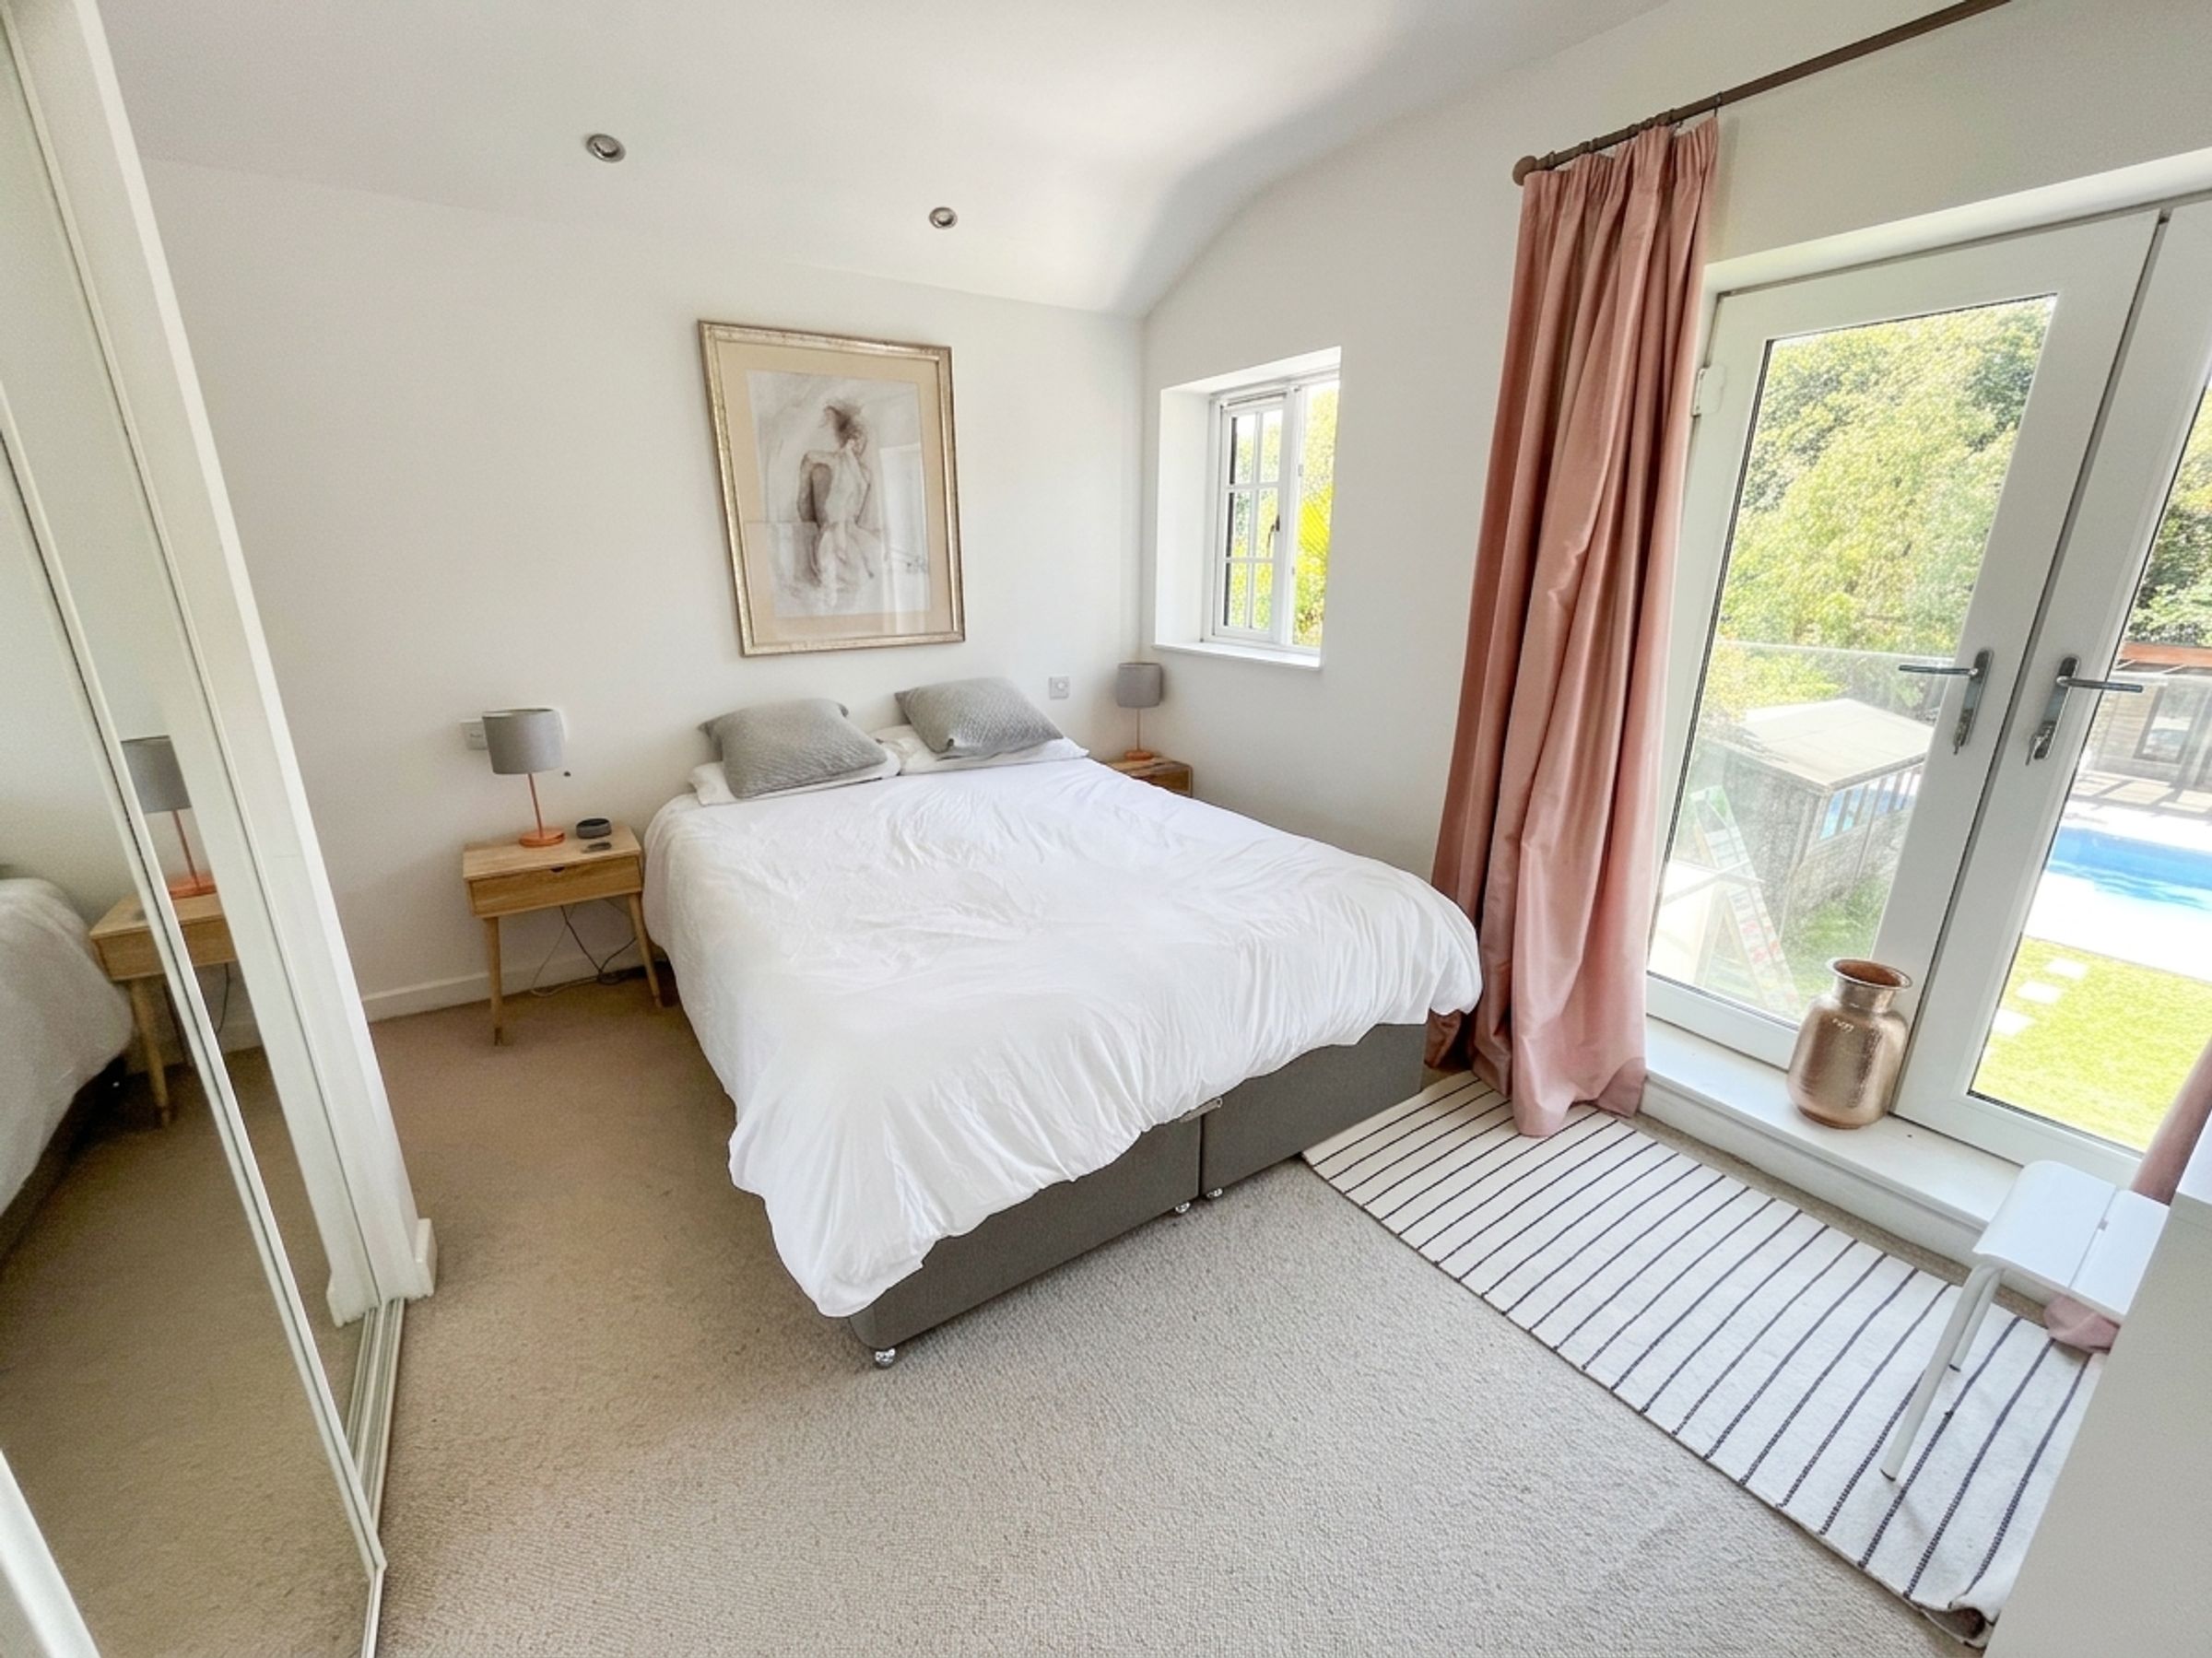
Principal suite with Juliet balcony and en-suite shower room
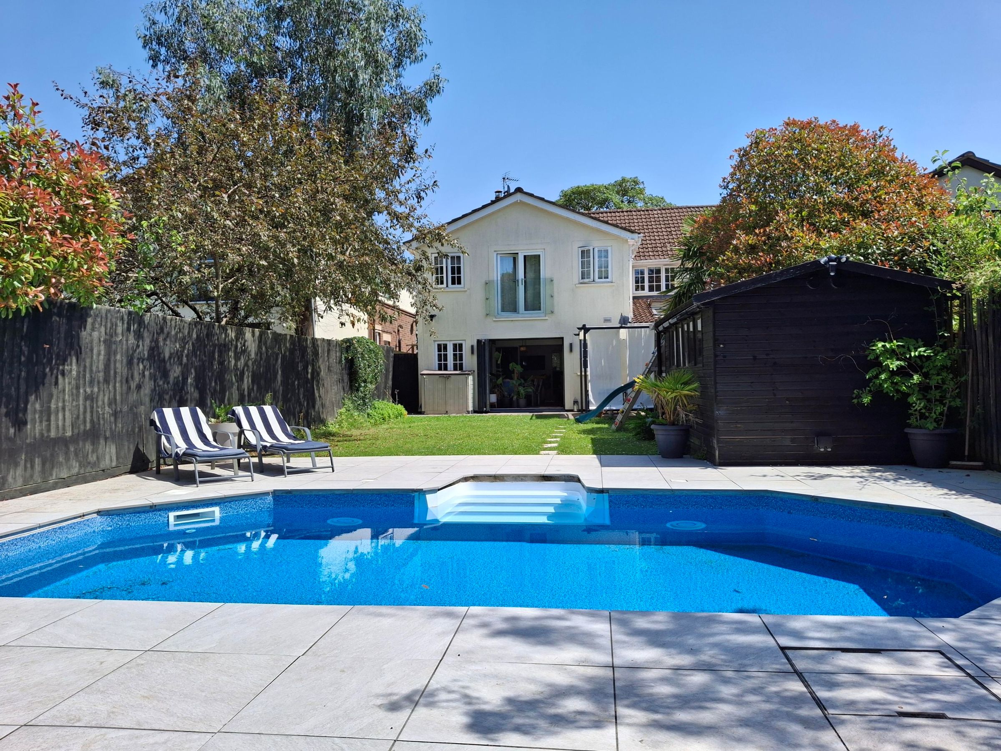
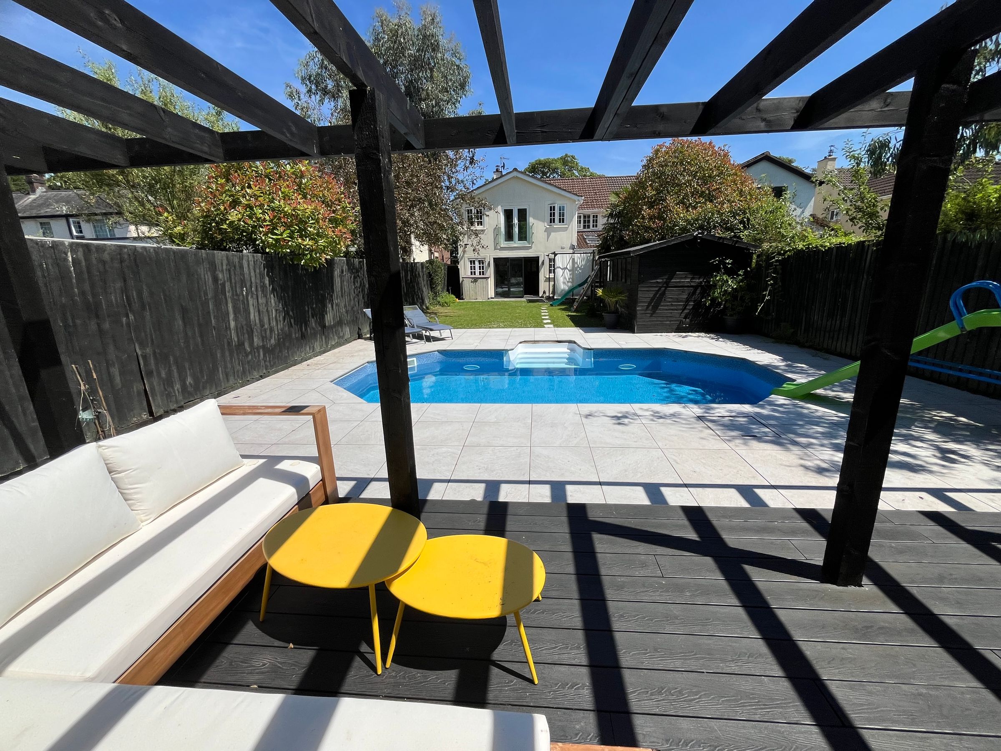
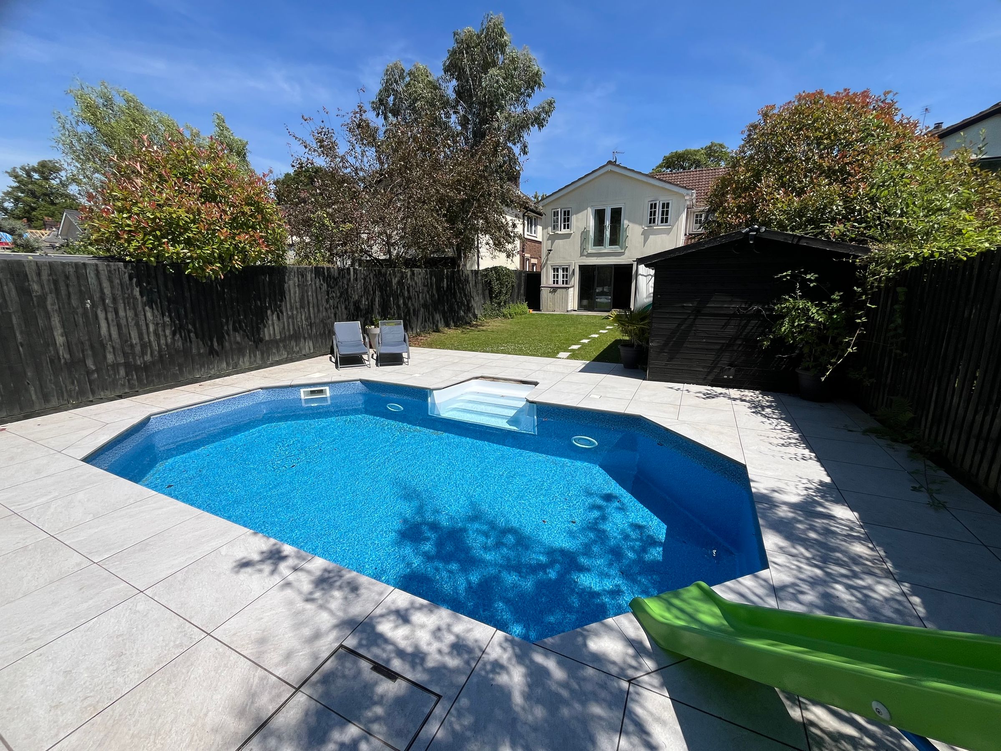
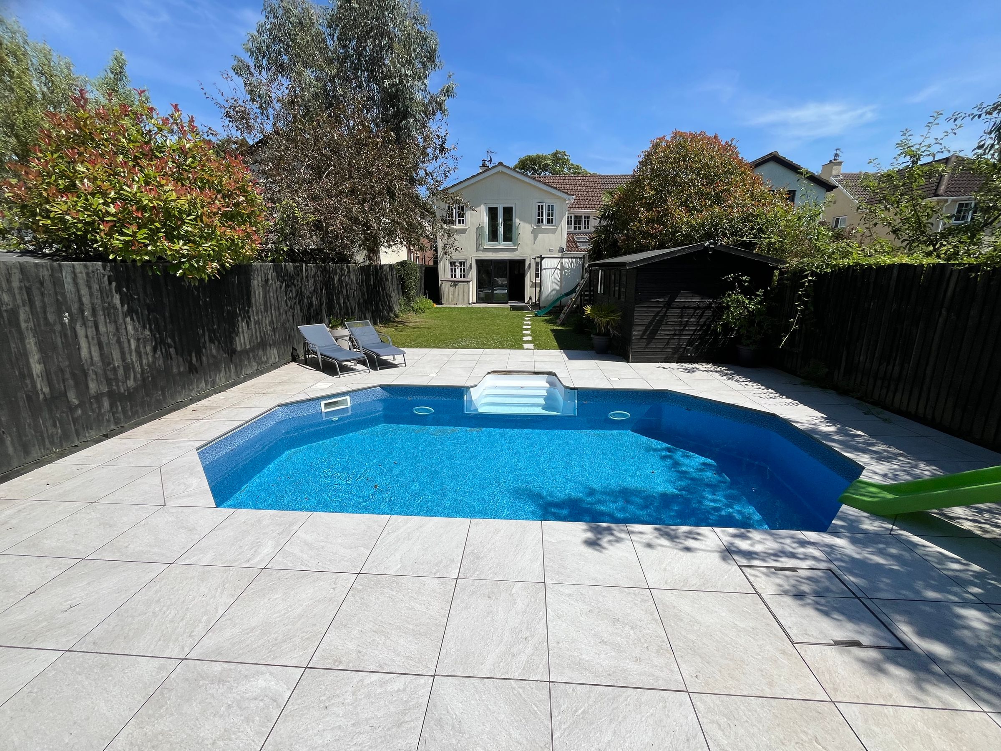
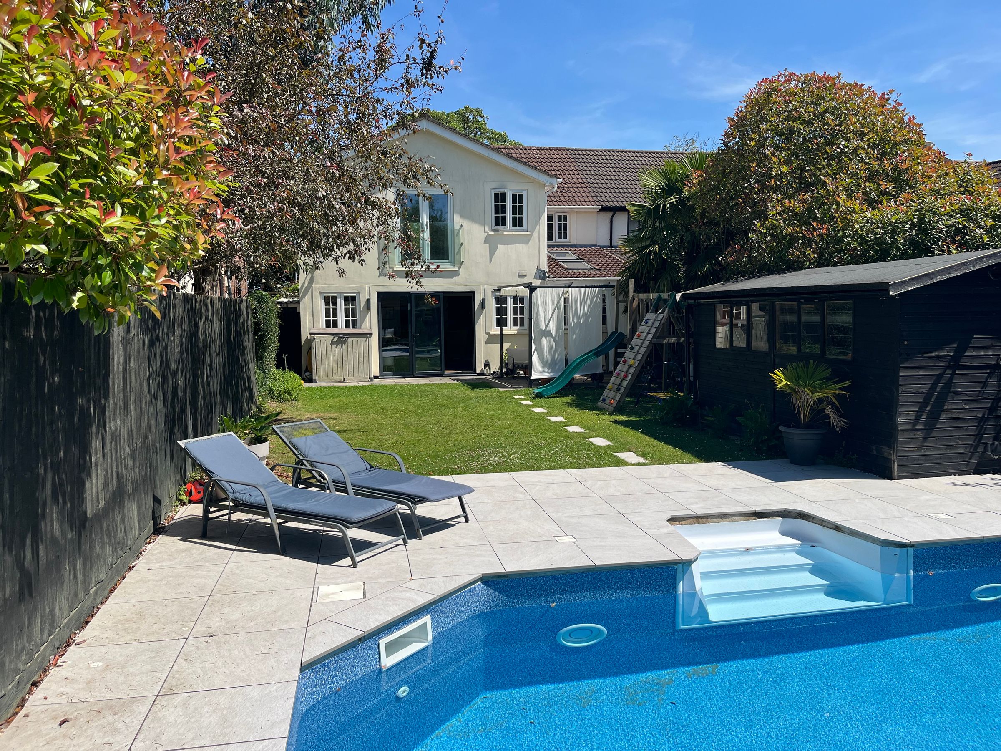
West-facing garden with heated salt-water swimming pool
Garden office/studio with power, lighting and Wi-Fi connectivity
About this property
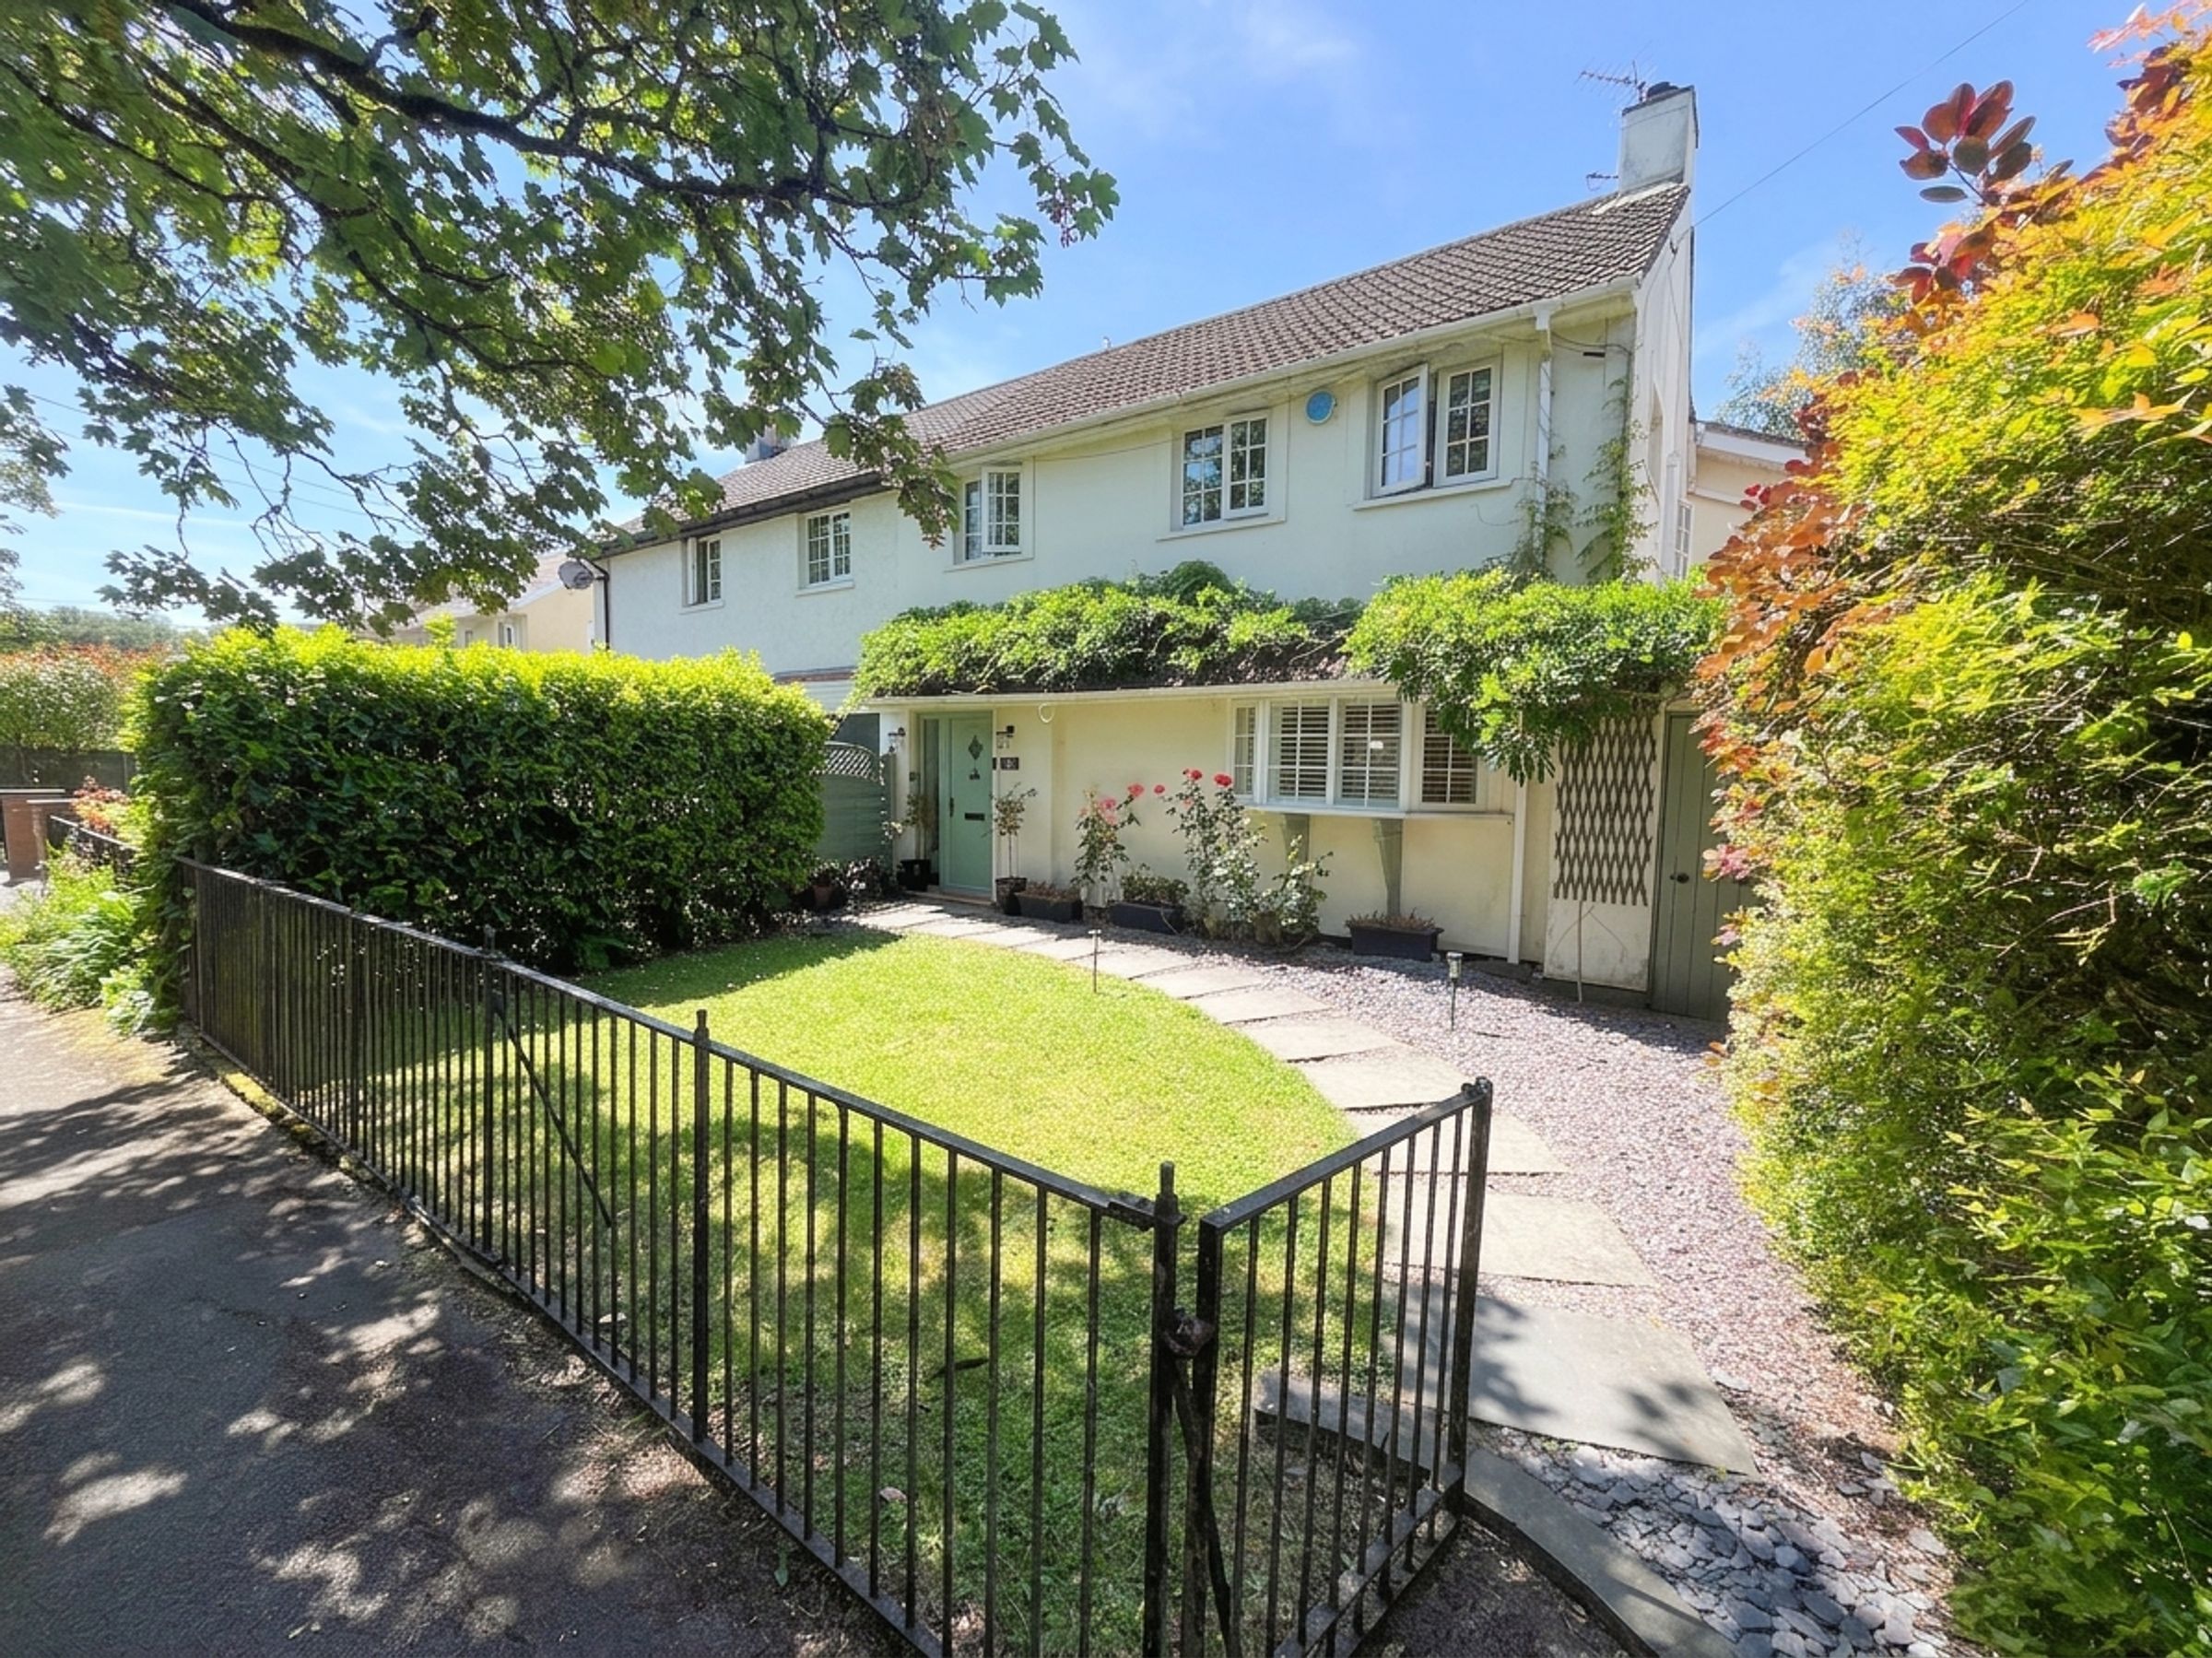
Enjoying an exceptional rural setting, this beautifully extended four bedroom semi-detached home combines charming cottage character with contemporary family living. Situated amidst attractive countryside yet within easy reach of Junction 34 of the M4, the Vale Resort and surrounding rural walks, the property is also conveniently located approximately 10–15 minutes from the popular market town of Cowbridge.
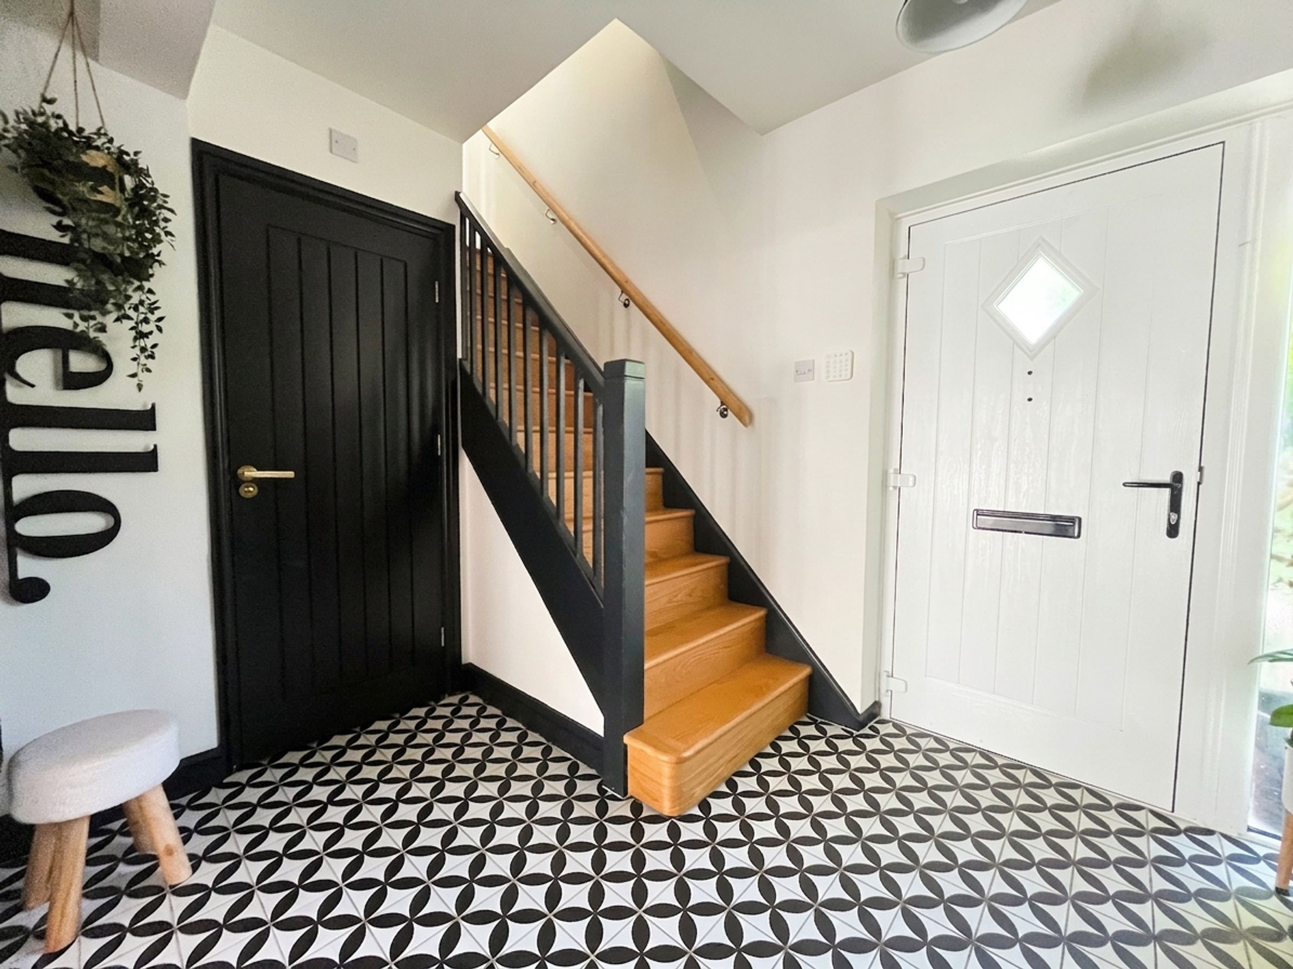
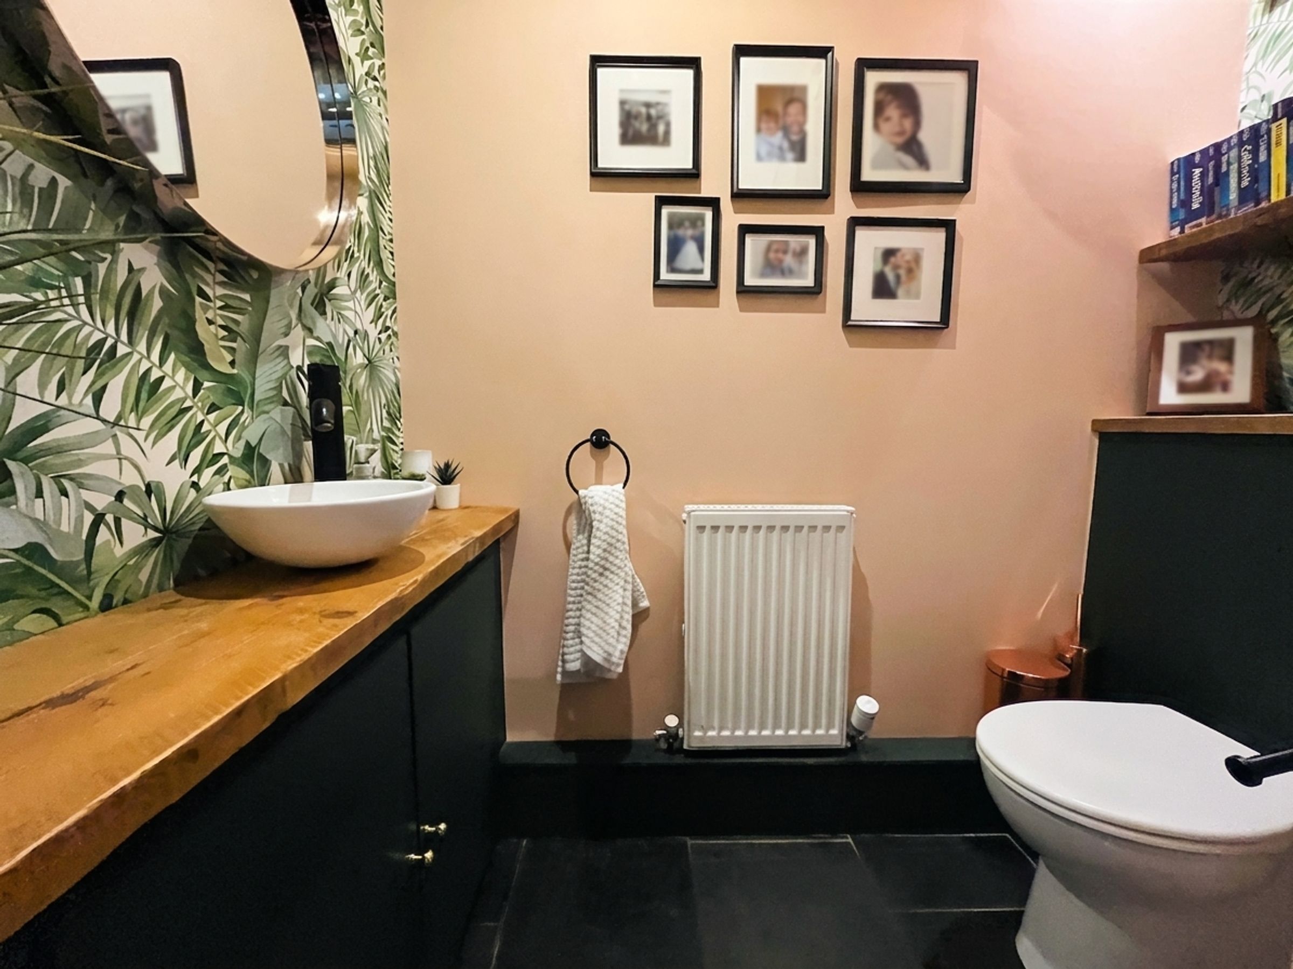
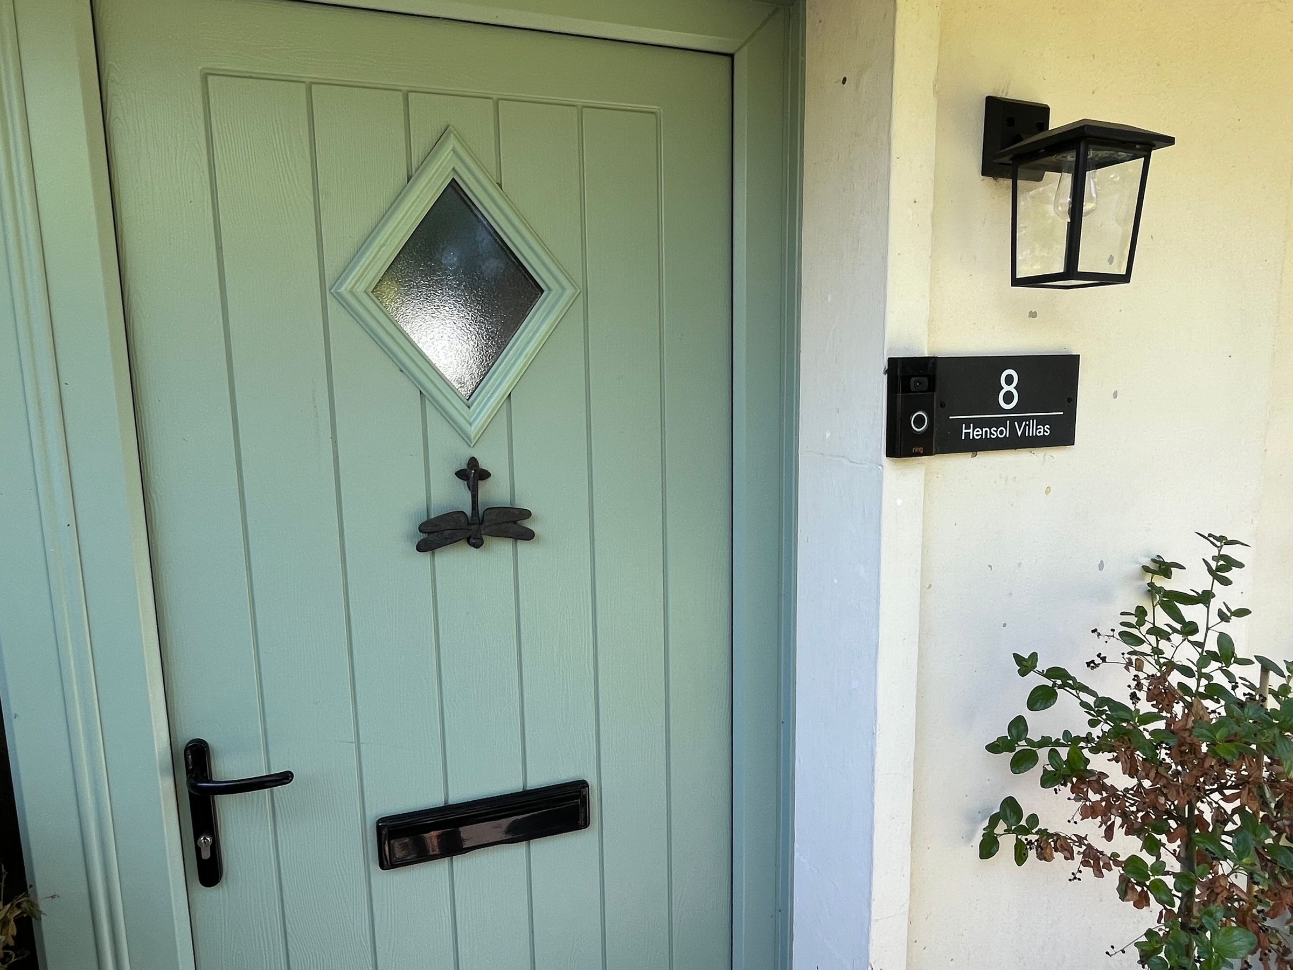
A traditionally styled composite entrance door opens into a welcoming HALLWAY. A pretty patterned ceramic tiled floor, fitted shoe cupboard and oak-tread staircase create a stylish first impression, while a beautifully appointed CLOAKROOM features a white suite and slate tiled finishes.
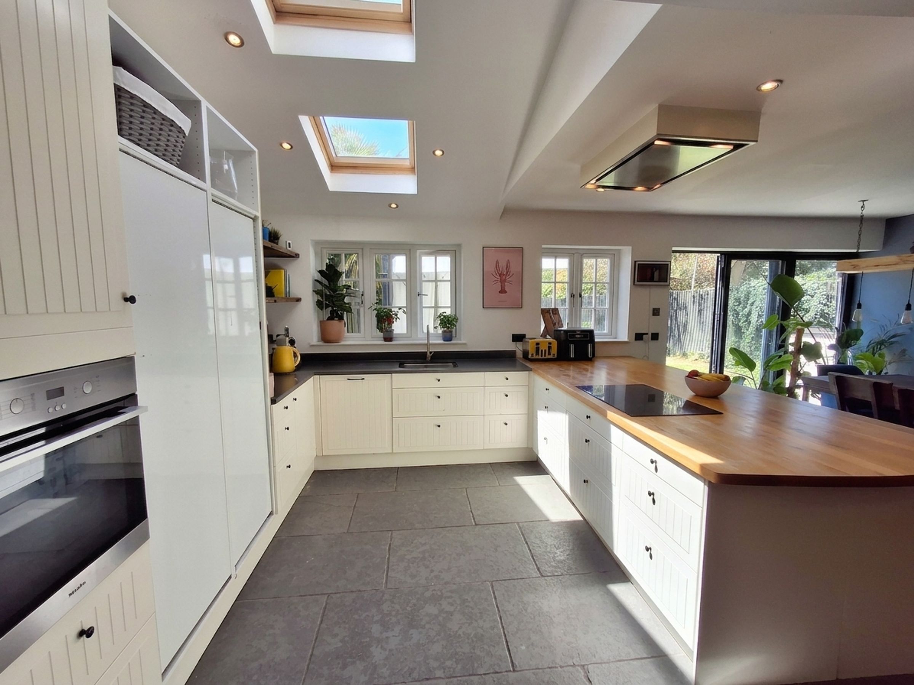
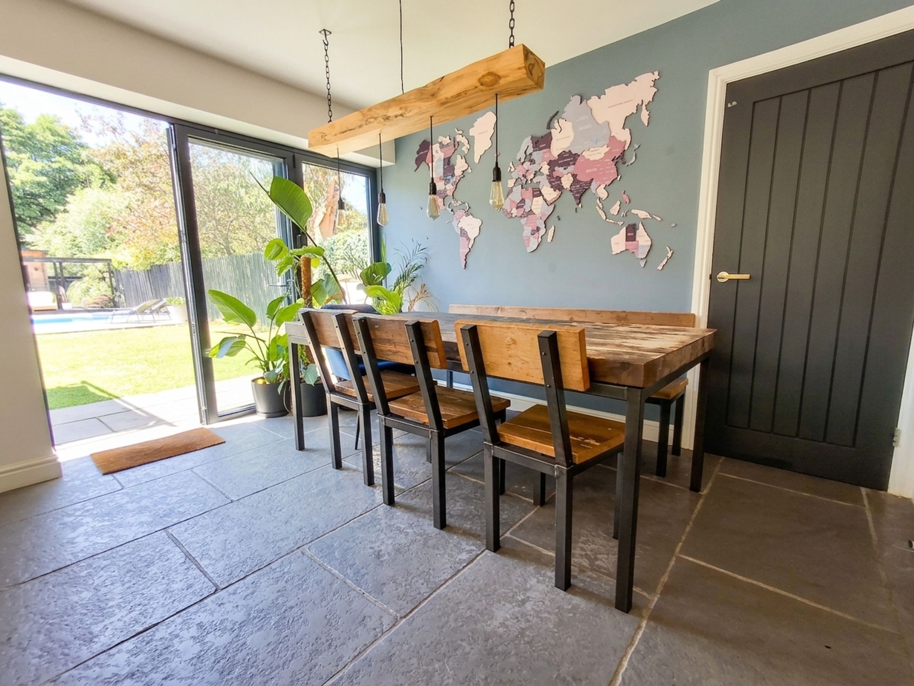
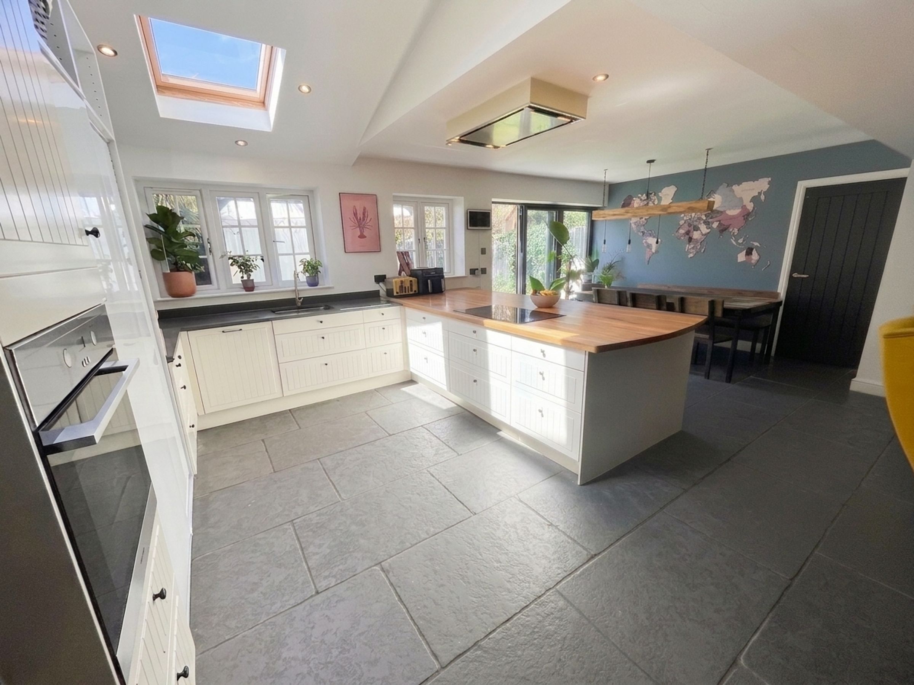
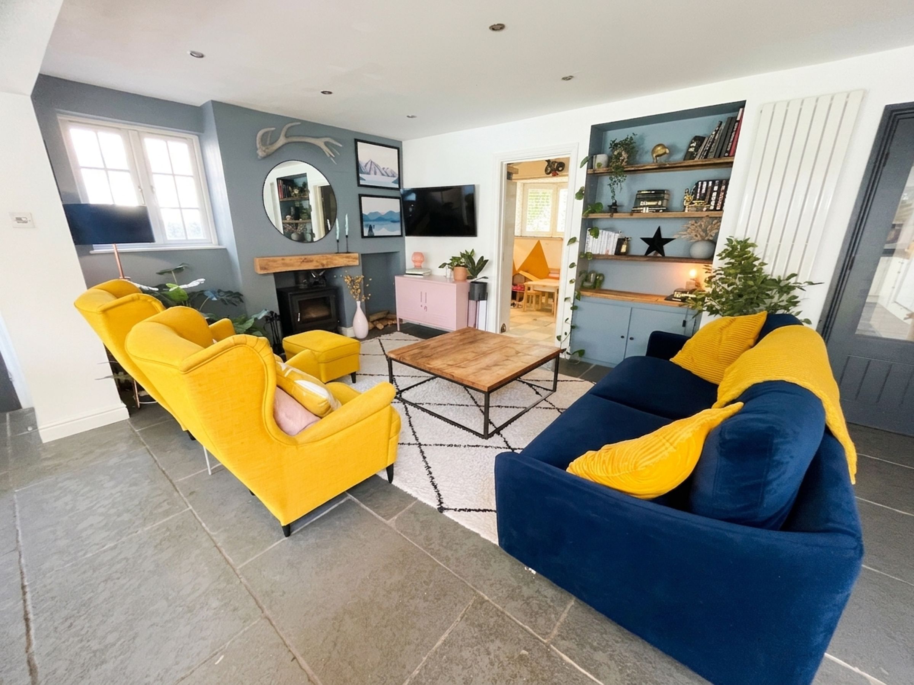
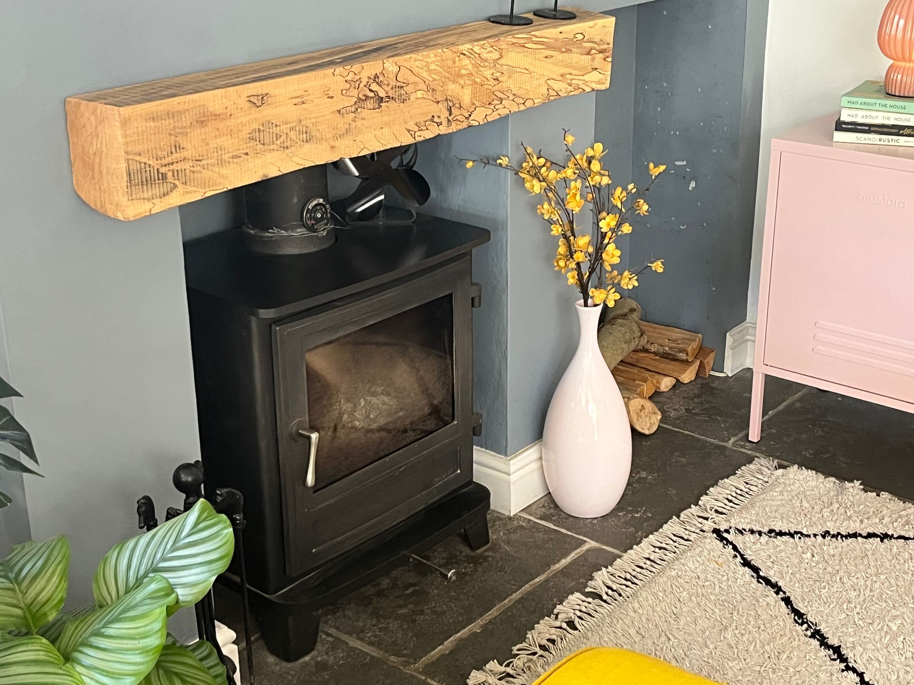
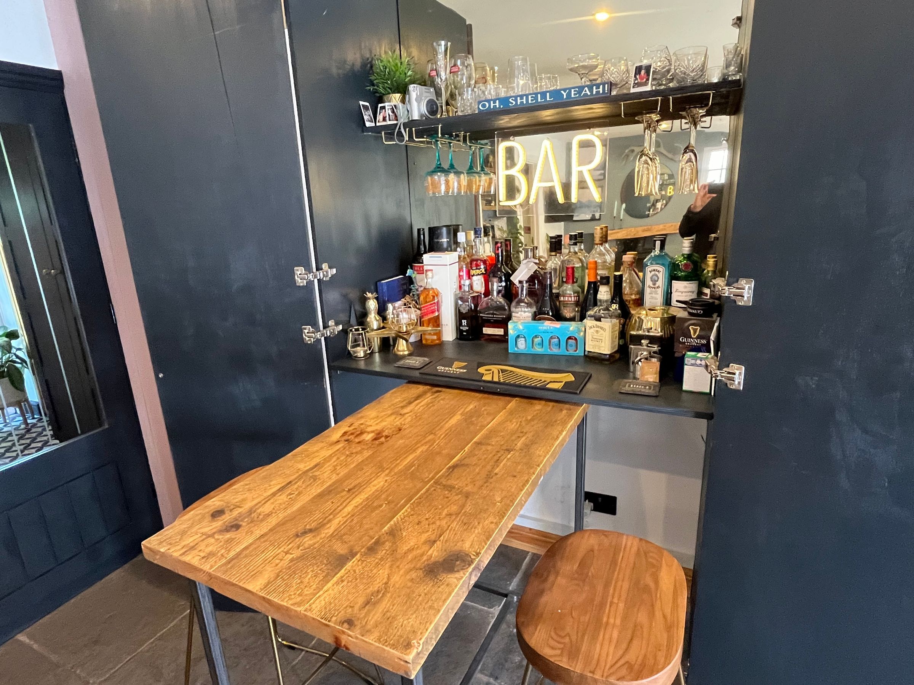
A spectacular open-plan LIVING / DINING / KITCHEN space, thoughtfully created through a substantial extension, is finished with an attractive flagstone-style floor throughout. This impressive room is perfectly designed for modern family life and entertaining. The living area centres around a recessed wood-burning stove and includes bespoke display shelving, while a timber-panelled feature wall cleverly conceals extensive storage including coat hanging space, a larder and a bar area. The dining space enjoys direct access to the garden through bi-folding doors, creating a seamless connection between inside and out.
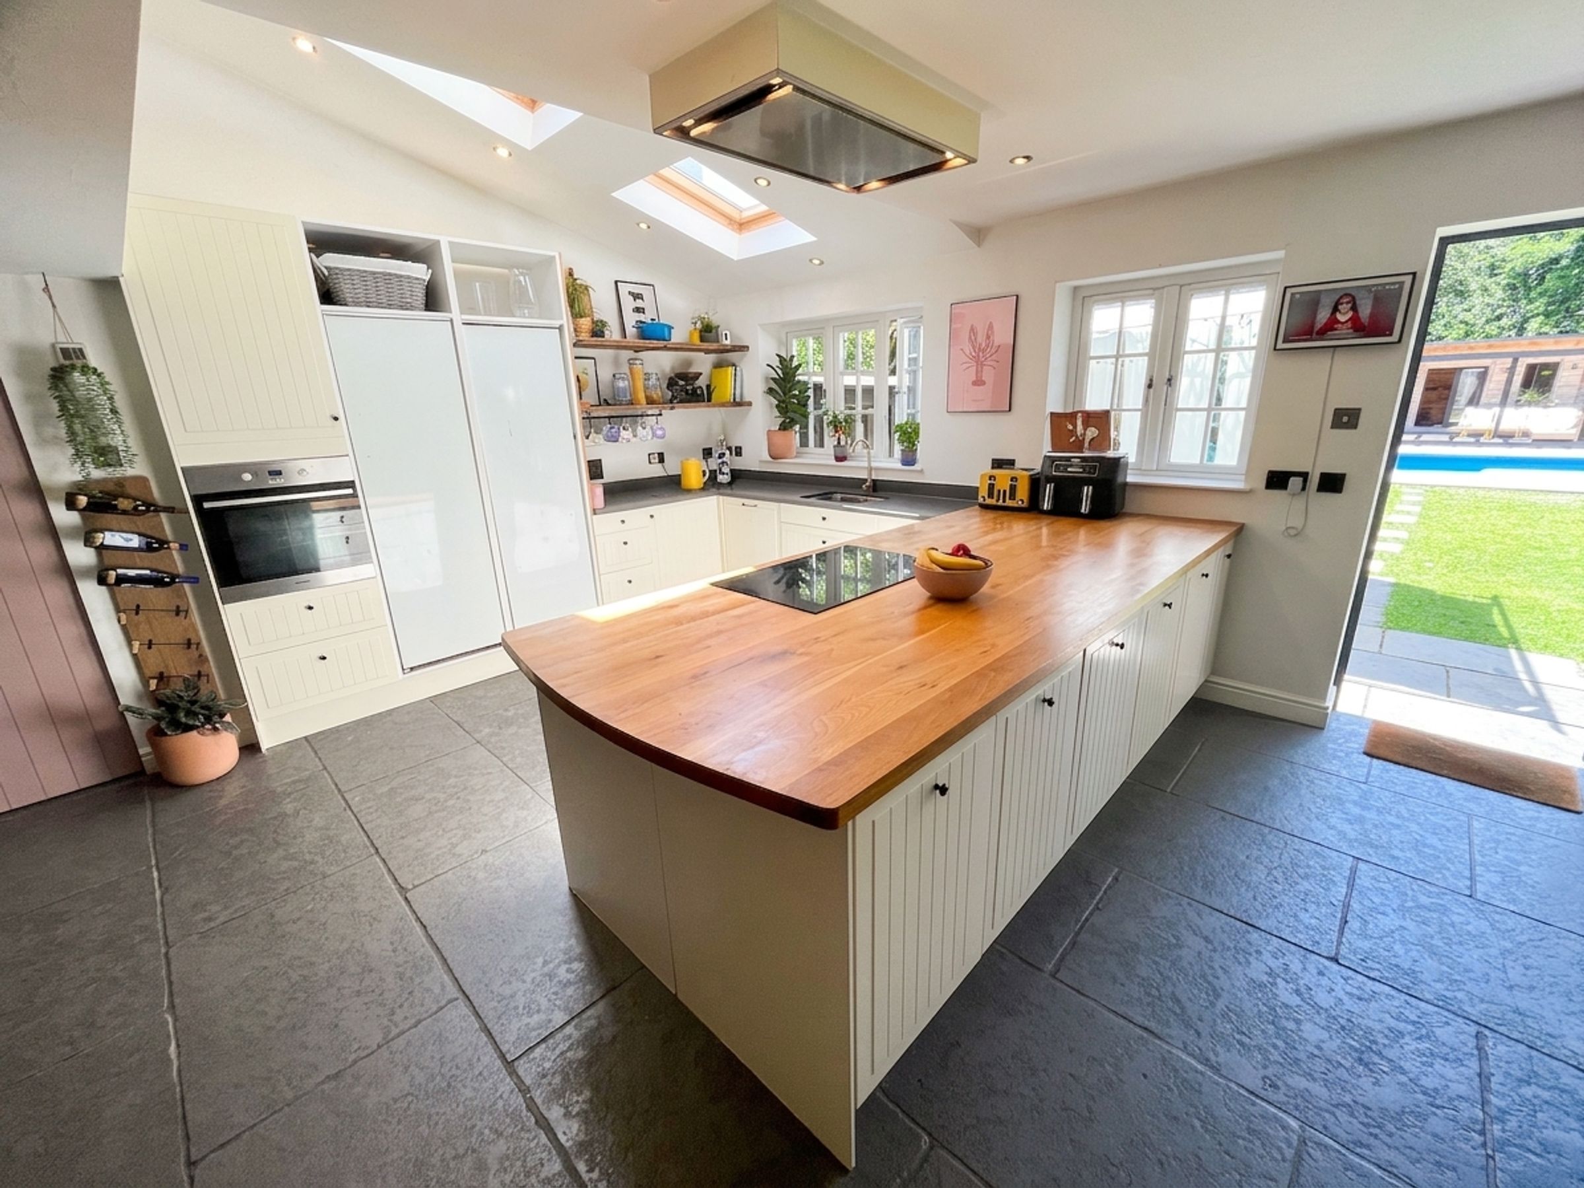
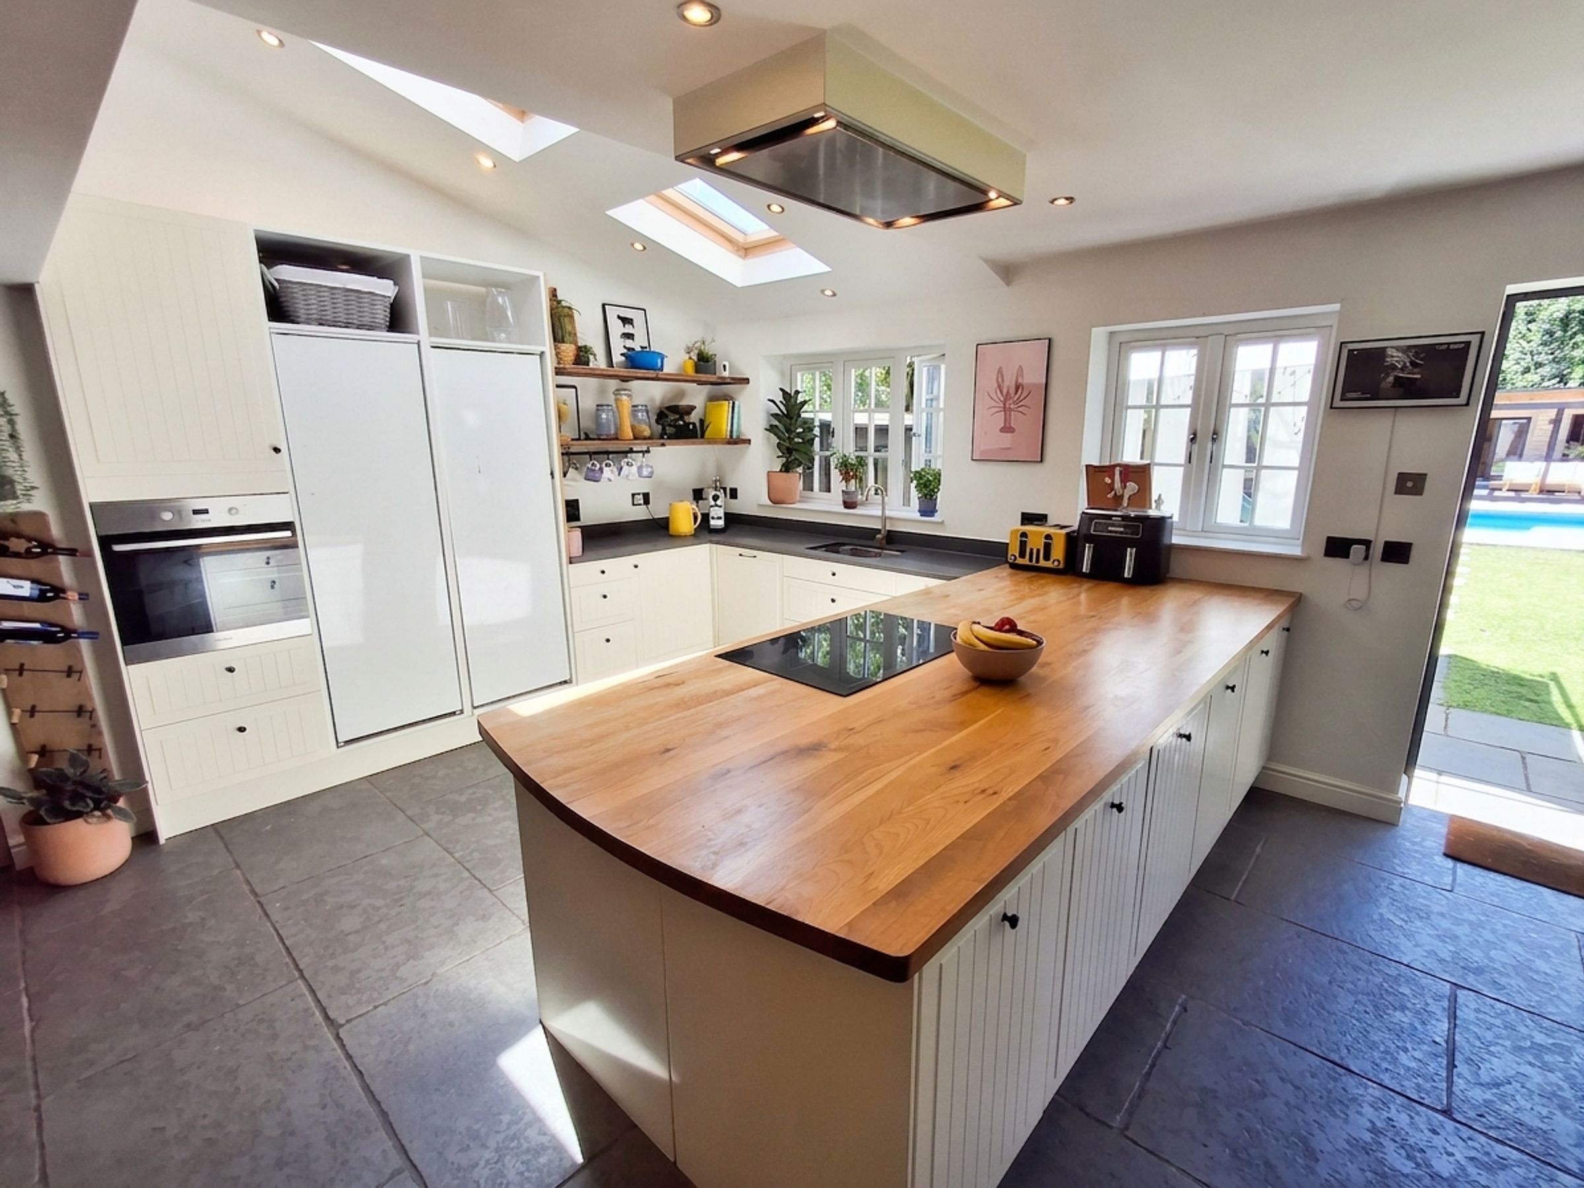
The KITCHEN is beautifully fitted with cream cabinetry complemented by oak worktops and splashbacks. Integrated appliances include a Miele oven, ceramic hob with ceiling-mounted extractor above, dishwasher, larder fridge, larder freezer and an additional under-counter fridge. Natural light floods the space through rear-facing windows and a Velux rooflight.
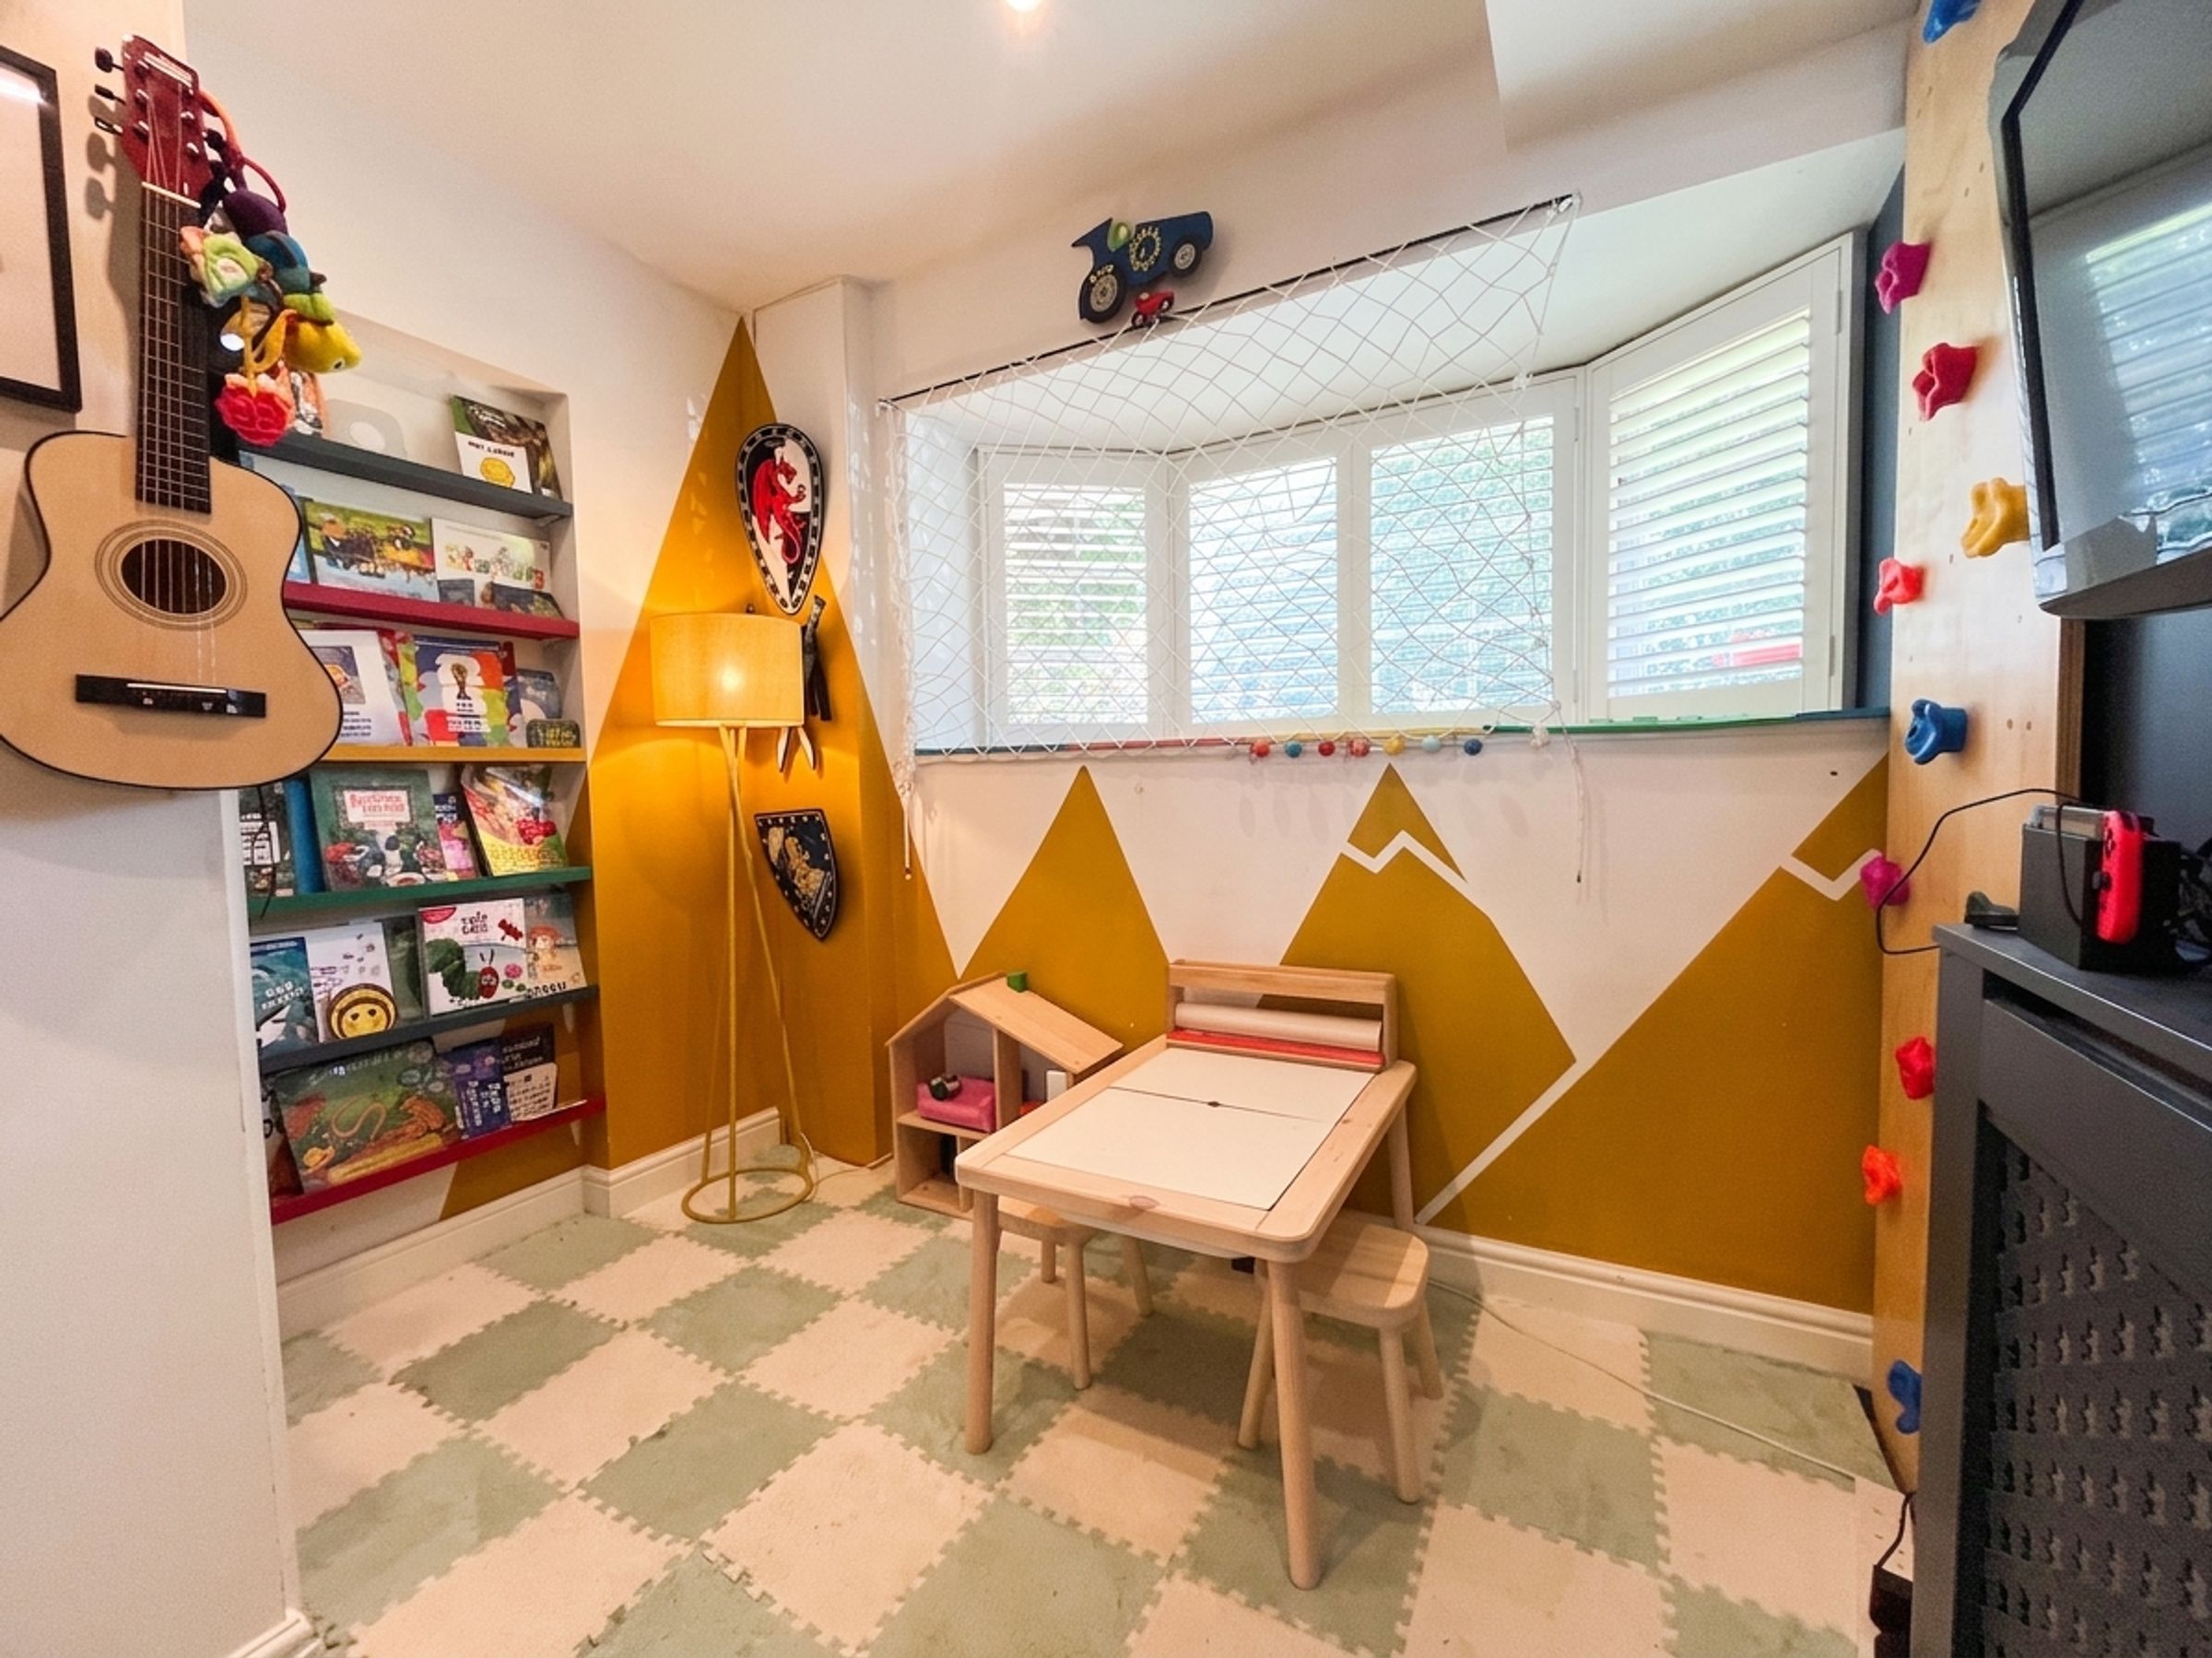
A versatile front RECEPTION ROOM, currently used as a PLAYROOM OR STUDY, offers further flexibility with a shuttered bay window overlooking the front garden. A useful UTILITY ROOM provides additional fitted storage, with a door leading to a practical side yard incorporating external storage and the oil tank.
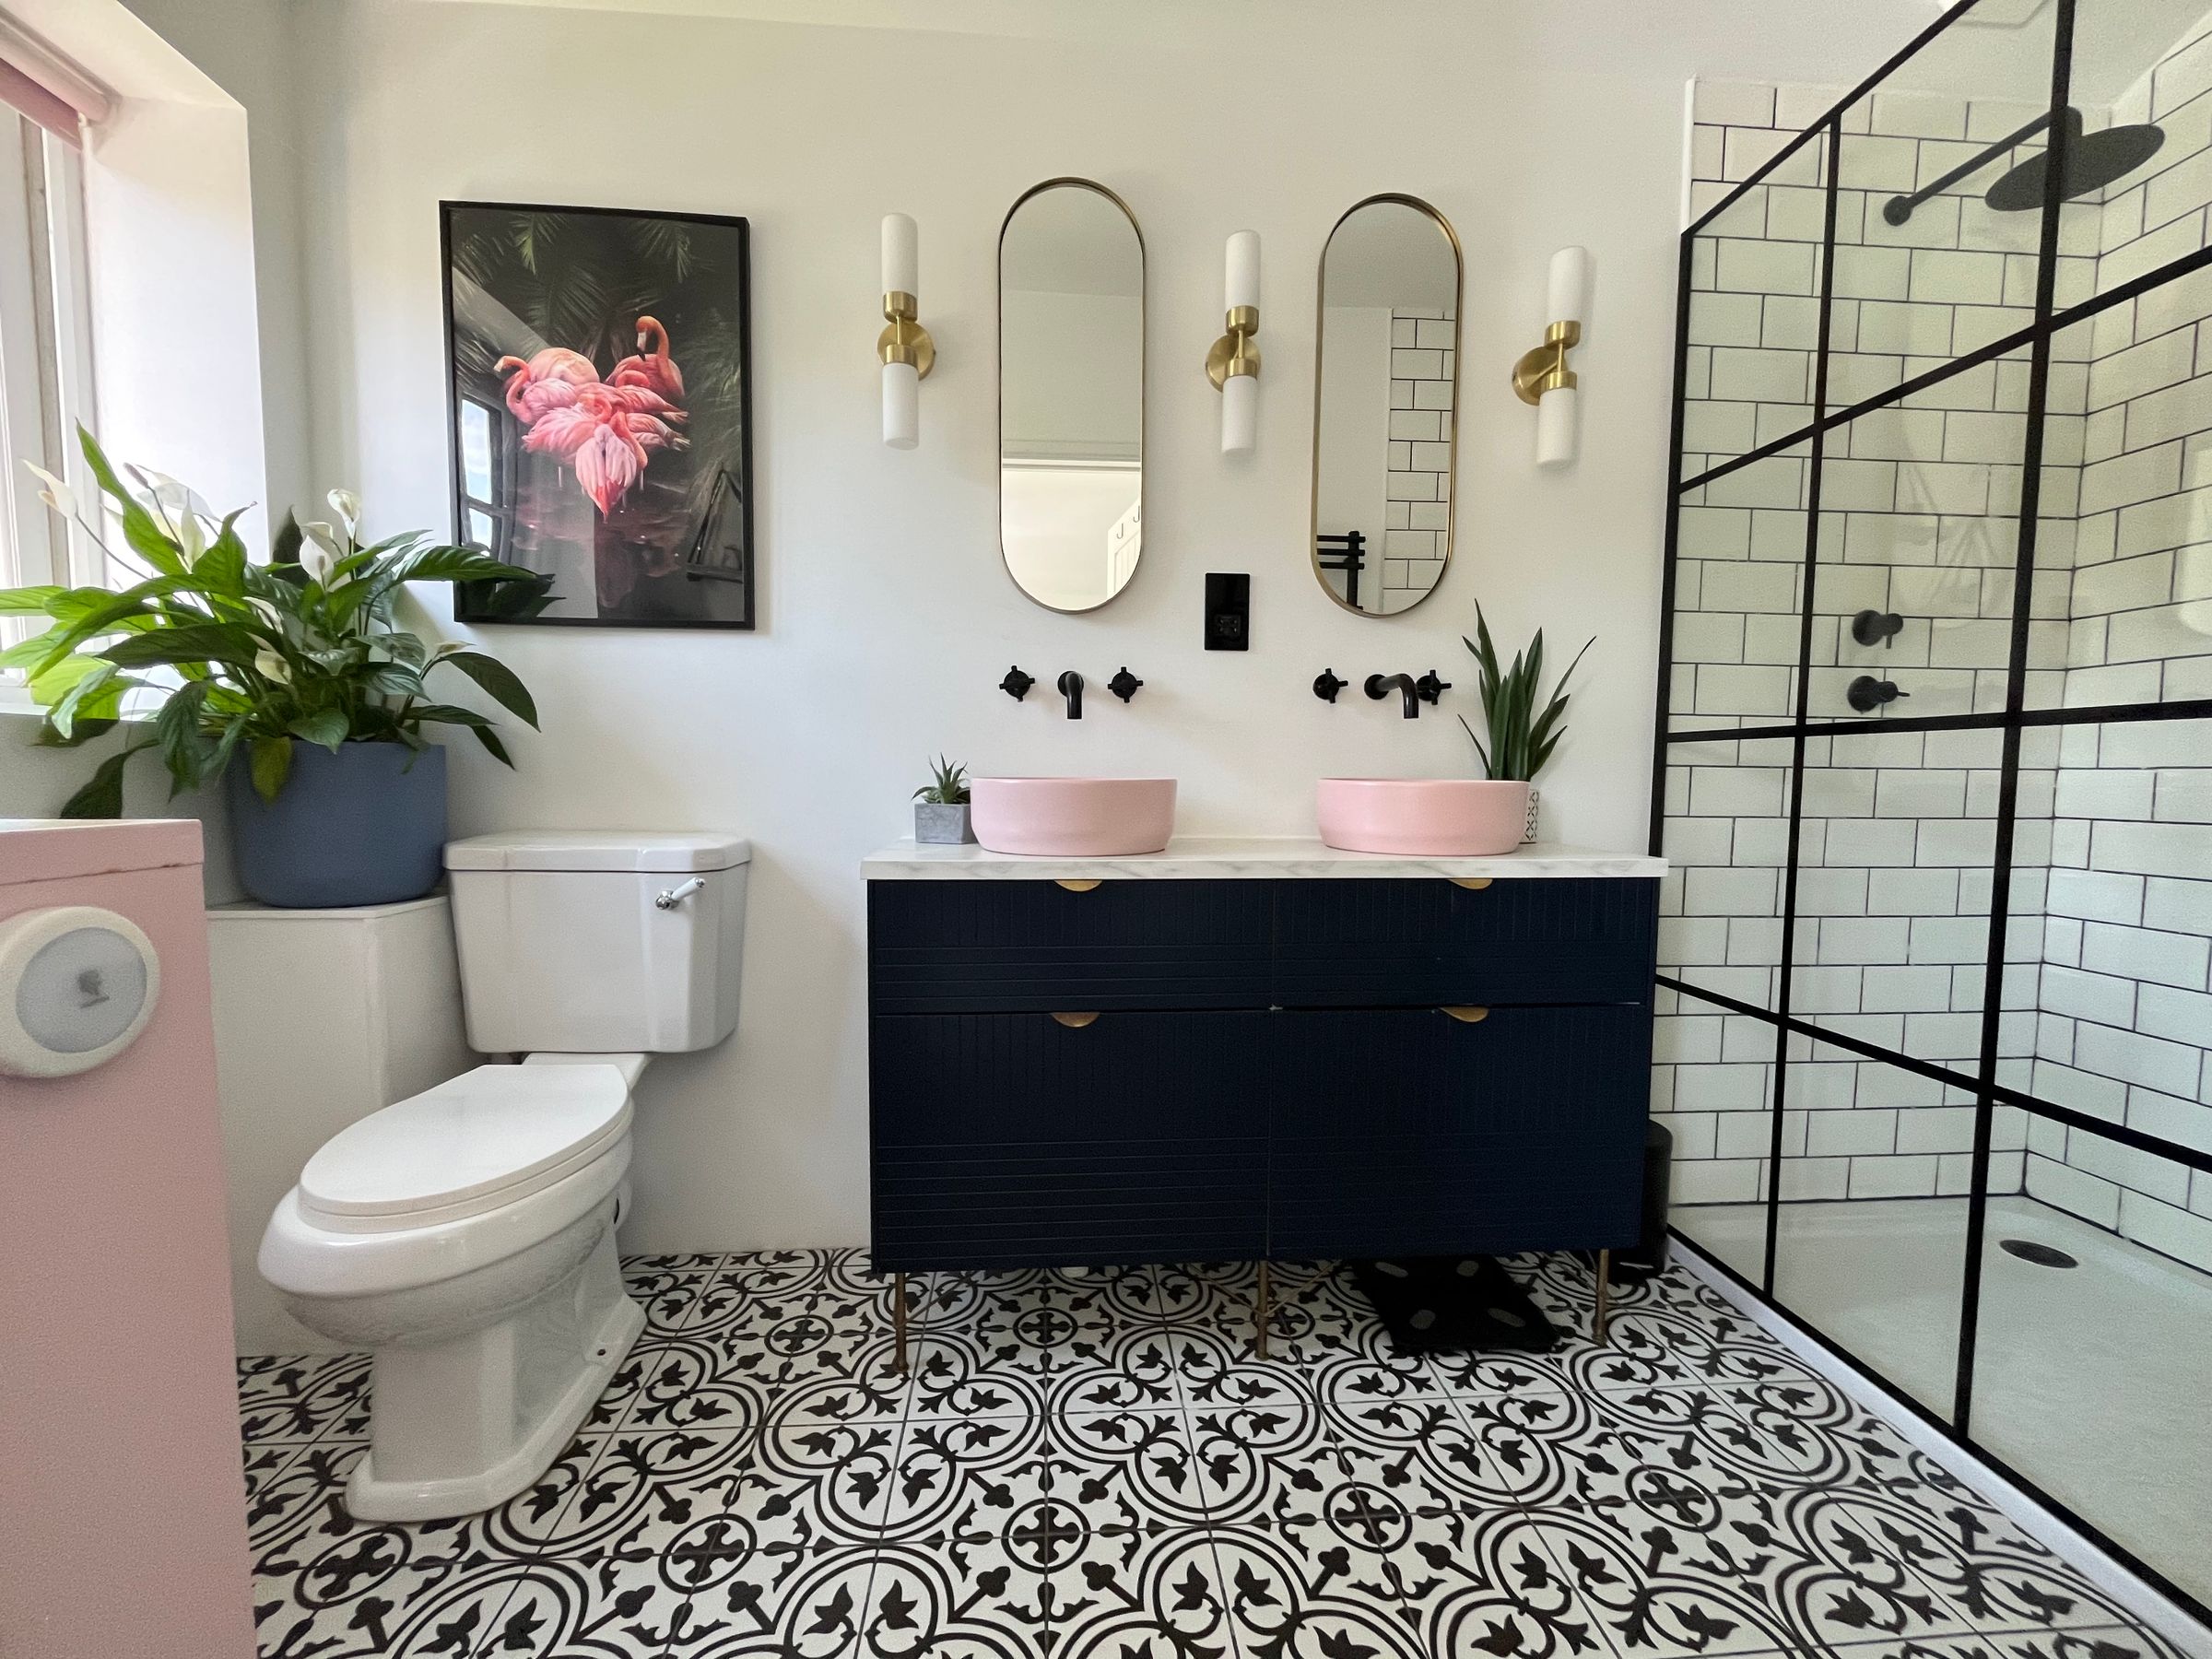
To the first floor, a landing with polished floorboards and built-in linen cupboard serves four well-proportioned BEDROOMS. The PRINCIPAL BEDROOM enjoys delightful views over the rear garden and benefits from French doors opening onto a glazed Juliet balcony, a comprehensive bank of mirrored fitted wardrobes and a spacious contemporary EN-SUITE SHOWER ROOM featuring twin wash hand basins set into a marble-effect vanity unit, a large walk-in shower, heated towel rail and quality tiled finishes.
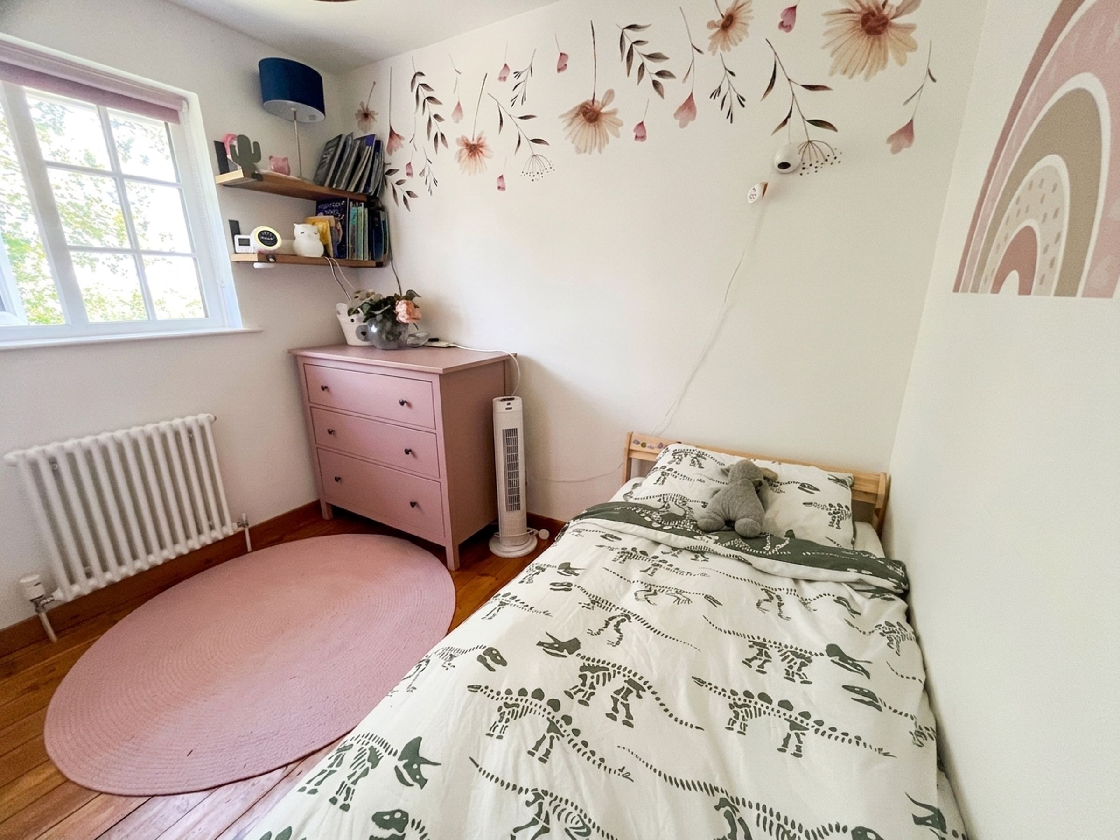
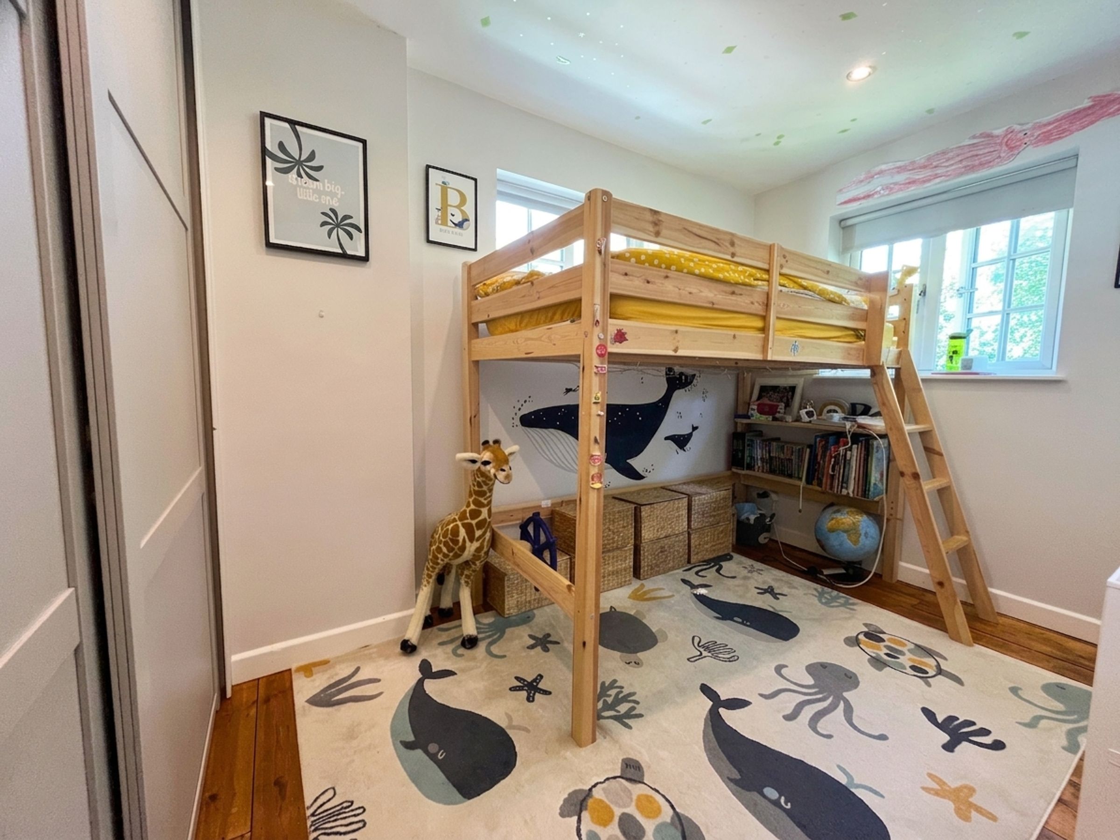
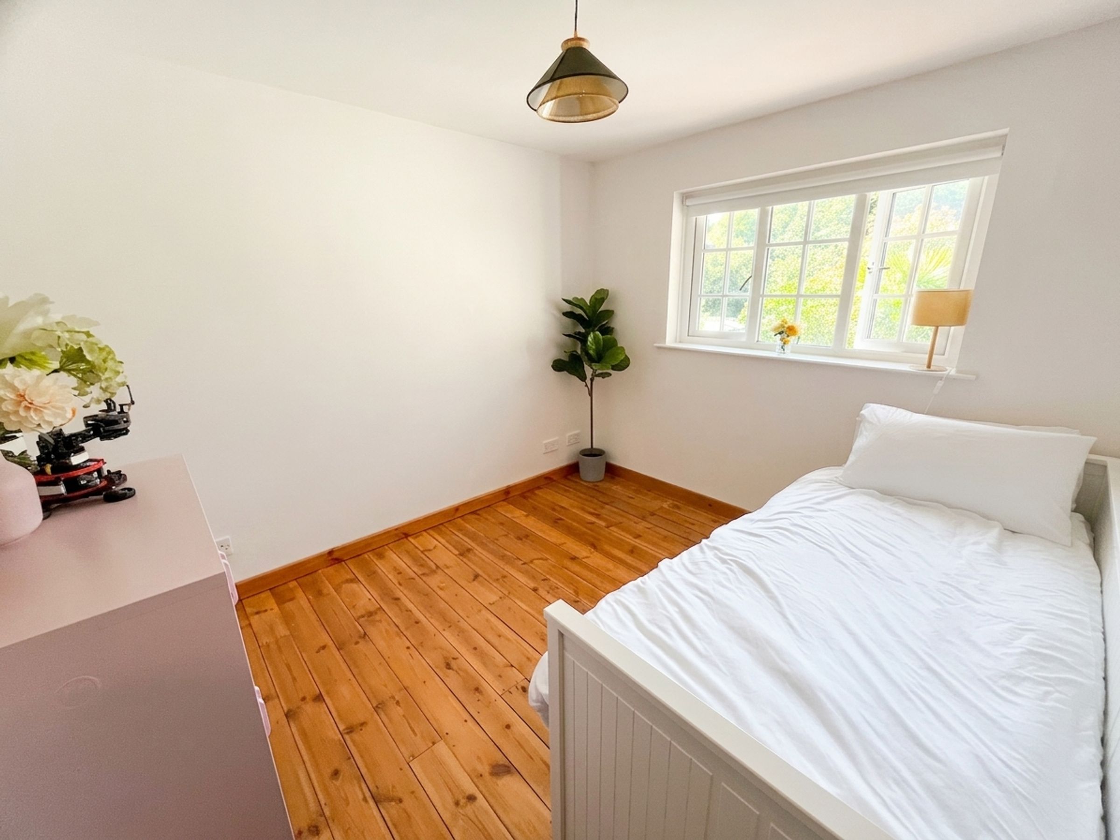
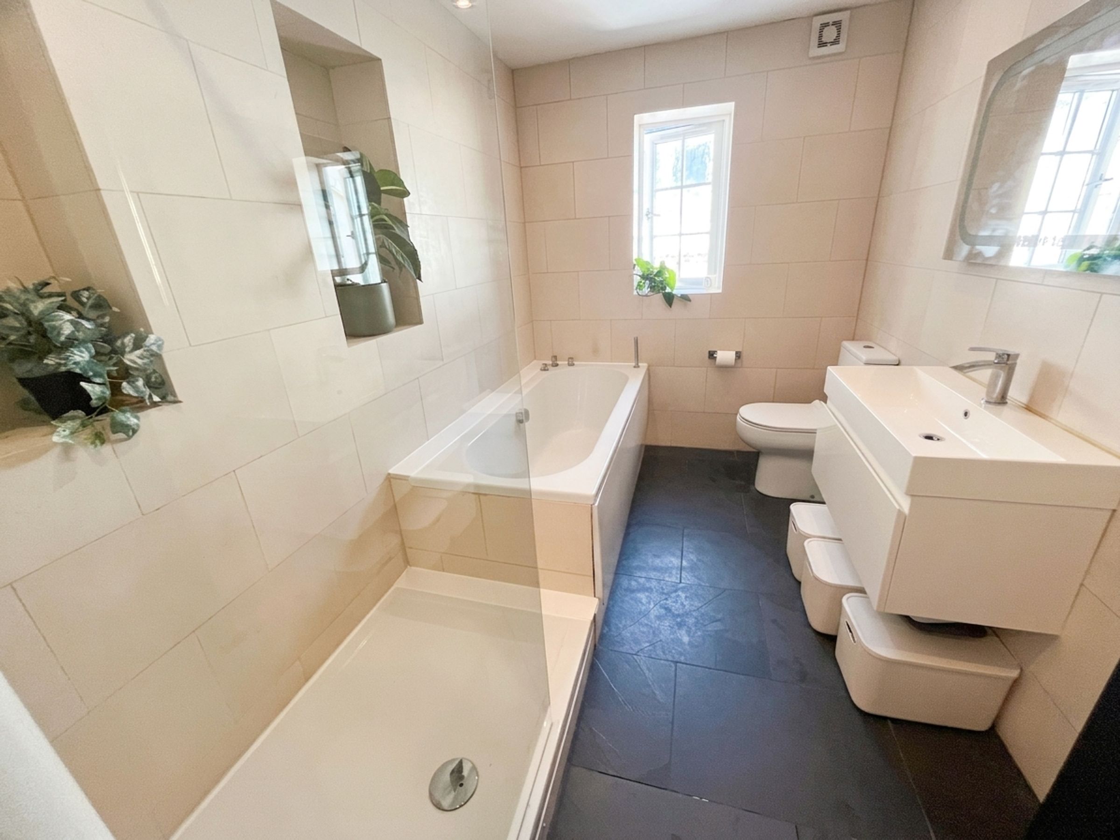
There are three further BEDROOMS, including a generous rear-facing double BEDROOM, an L-shaped BEDROOM with extensive floor-to-ceiling fitted wardrobes and dual aspects, and a comfortable single BEDROOM with useful over-stairs storage. The FAMILY BATHROOM is equally well appointed with a modern white suite including a double-ended bath and separate walk-in shower.
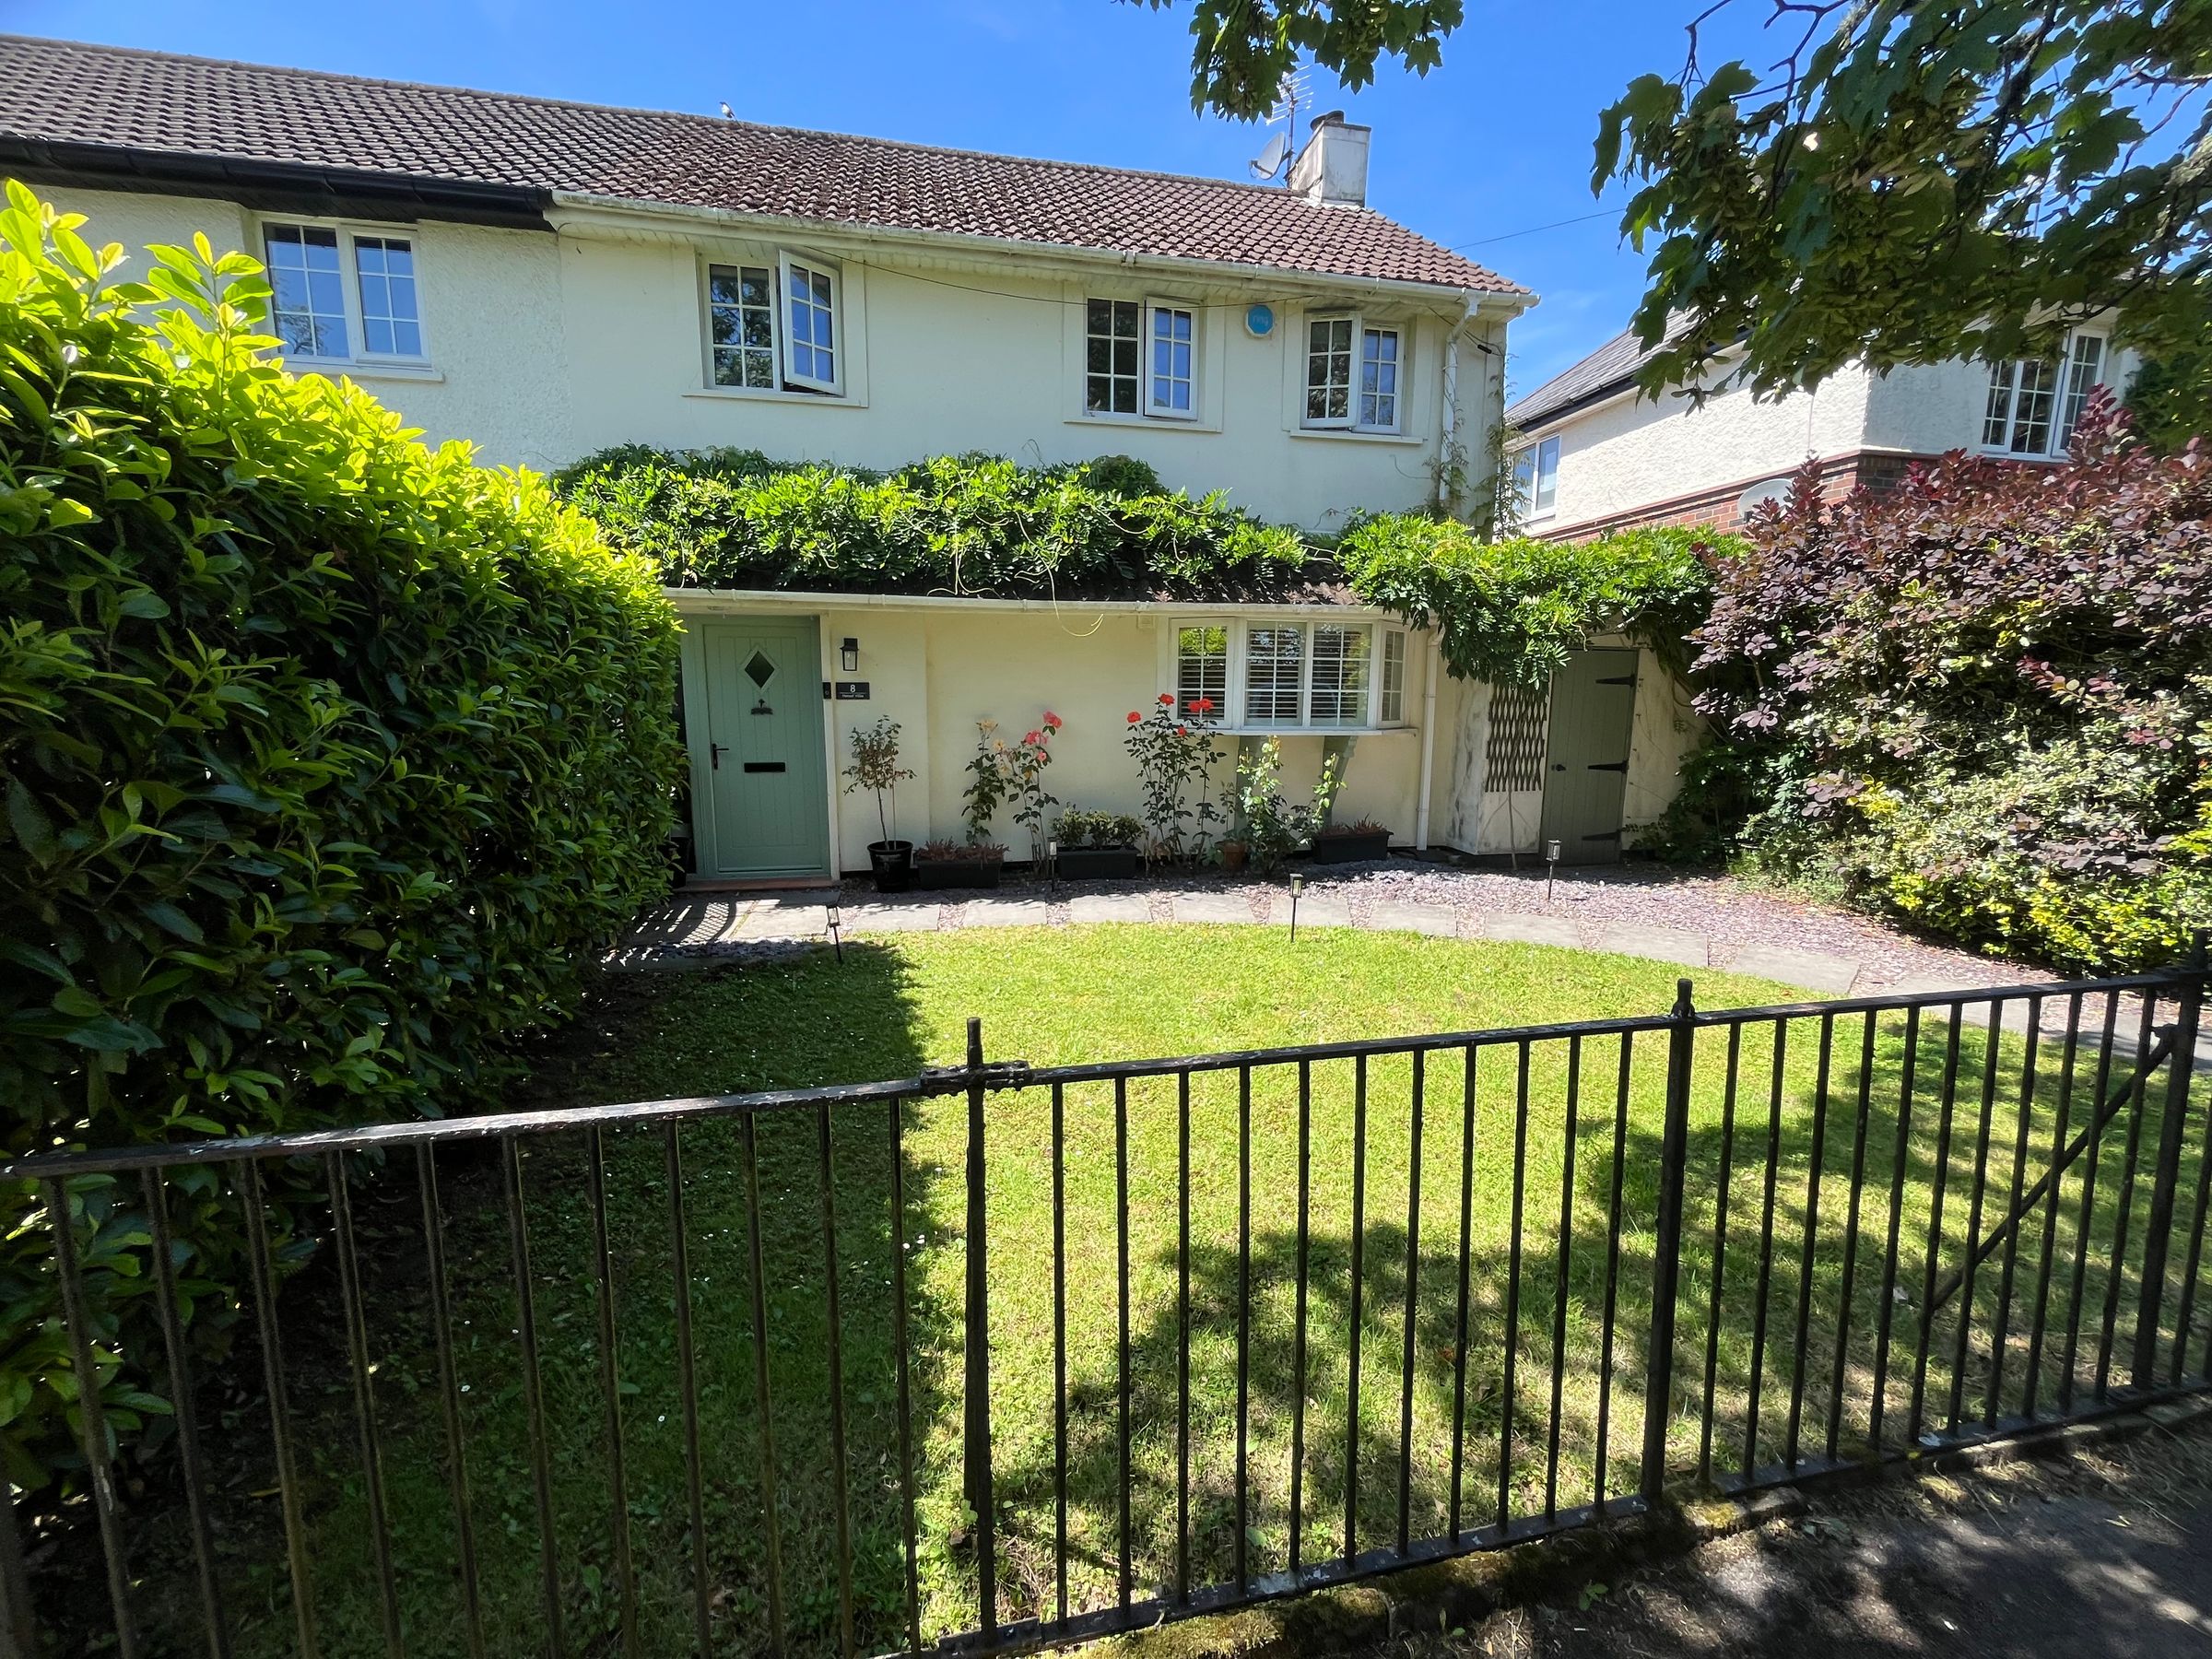
Externally, two parking spaces (which do not form part of the title) are located adjacent to the property. Original wrought-iron railings and gate enclose the attractive front garden, where a shaped lawn and curved pathway lead to the entrance.
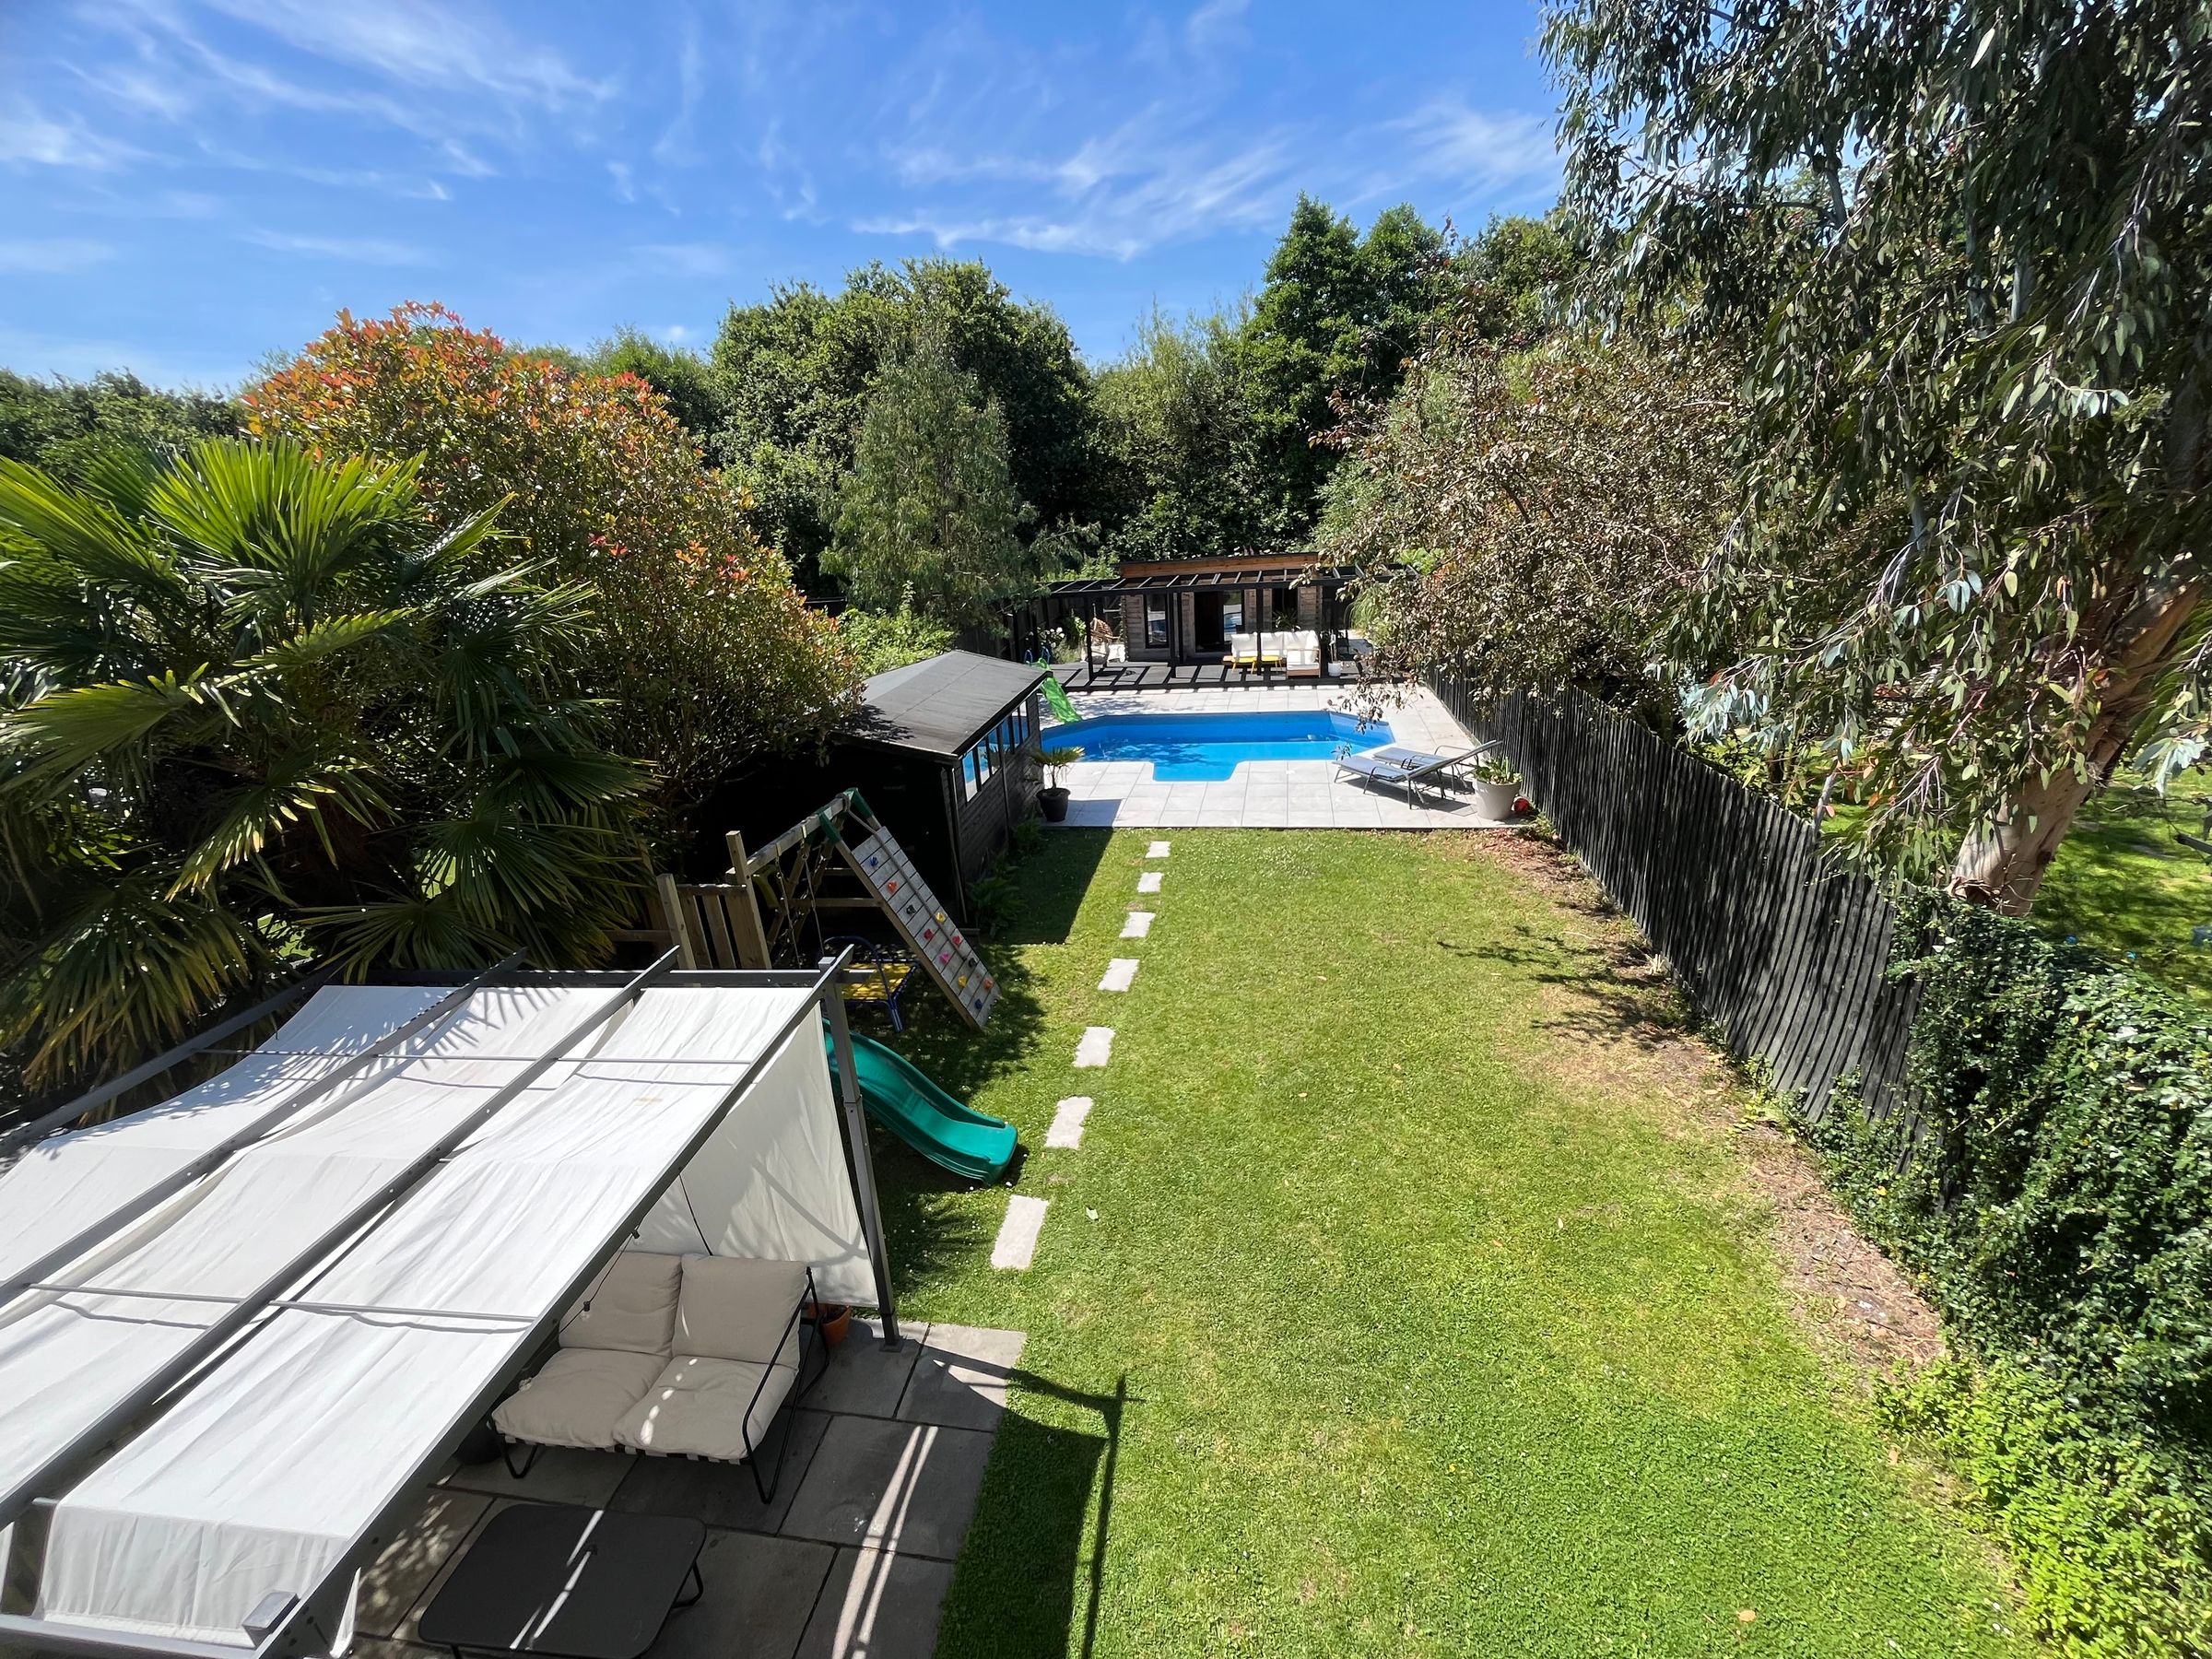
The rear garden is a particular feature of the property. Benefiting from a sunny south-west facing aspect, it has been thoughtfully landscaped to create a superb outdoor entertaining space. A paved terrace extends onto a lawn with stepping-stone pathway leading to a heated salt-water swimming pool of manageable size, warmed by an air-source heat pump and surrounded by elegant porcelain-tiled seating areas.
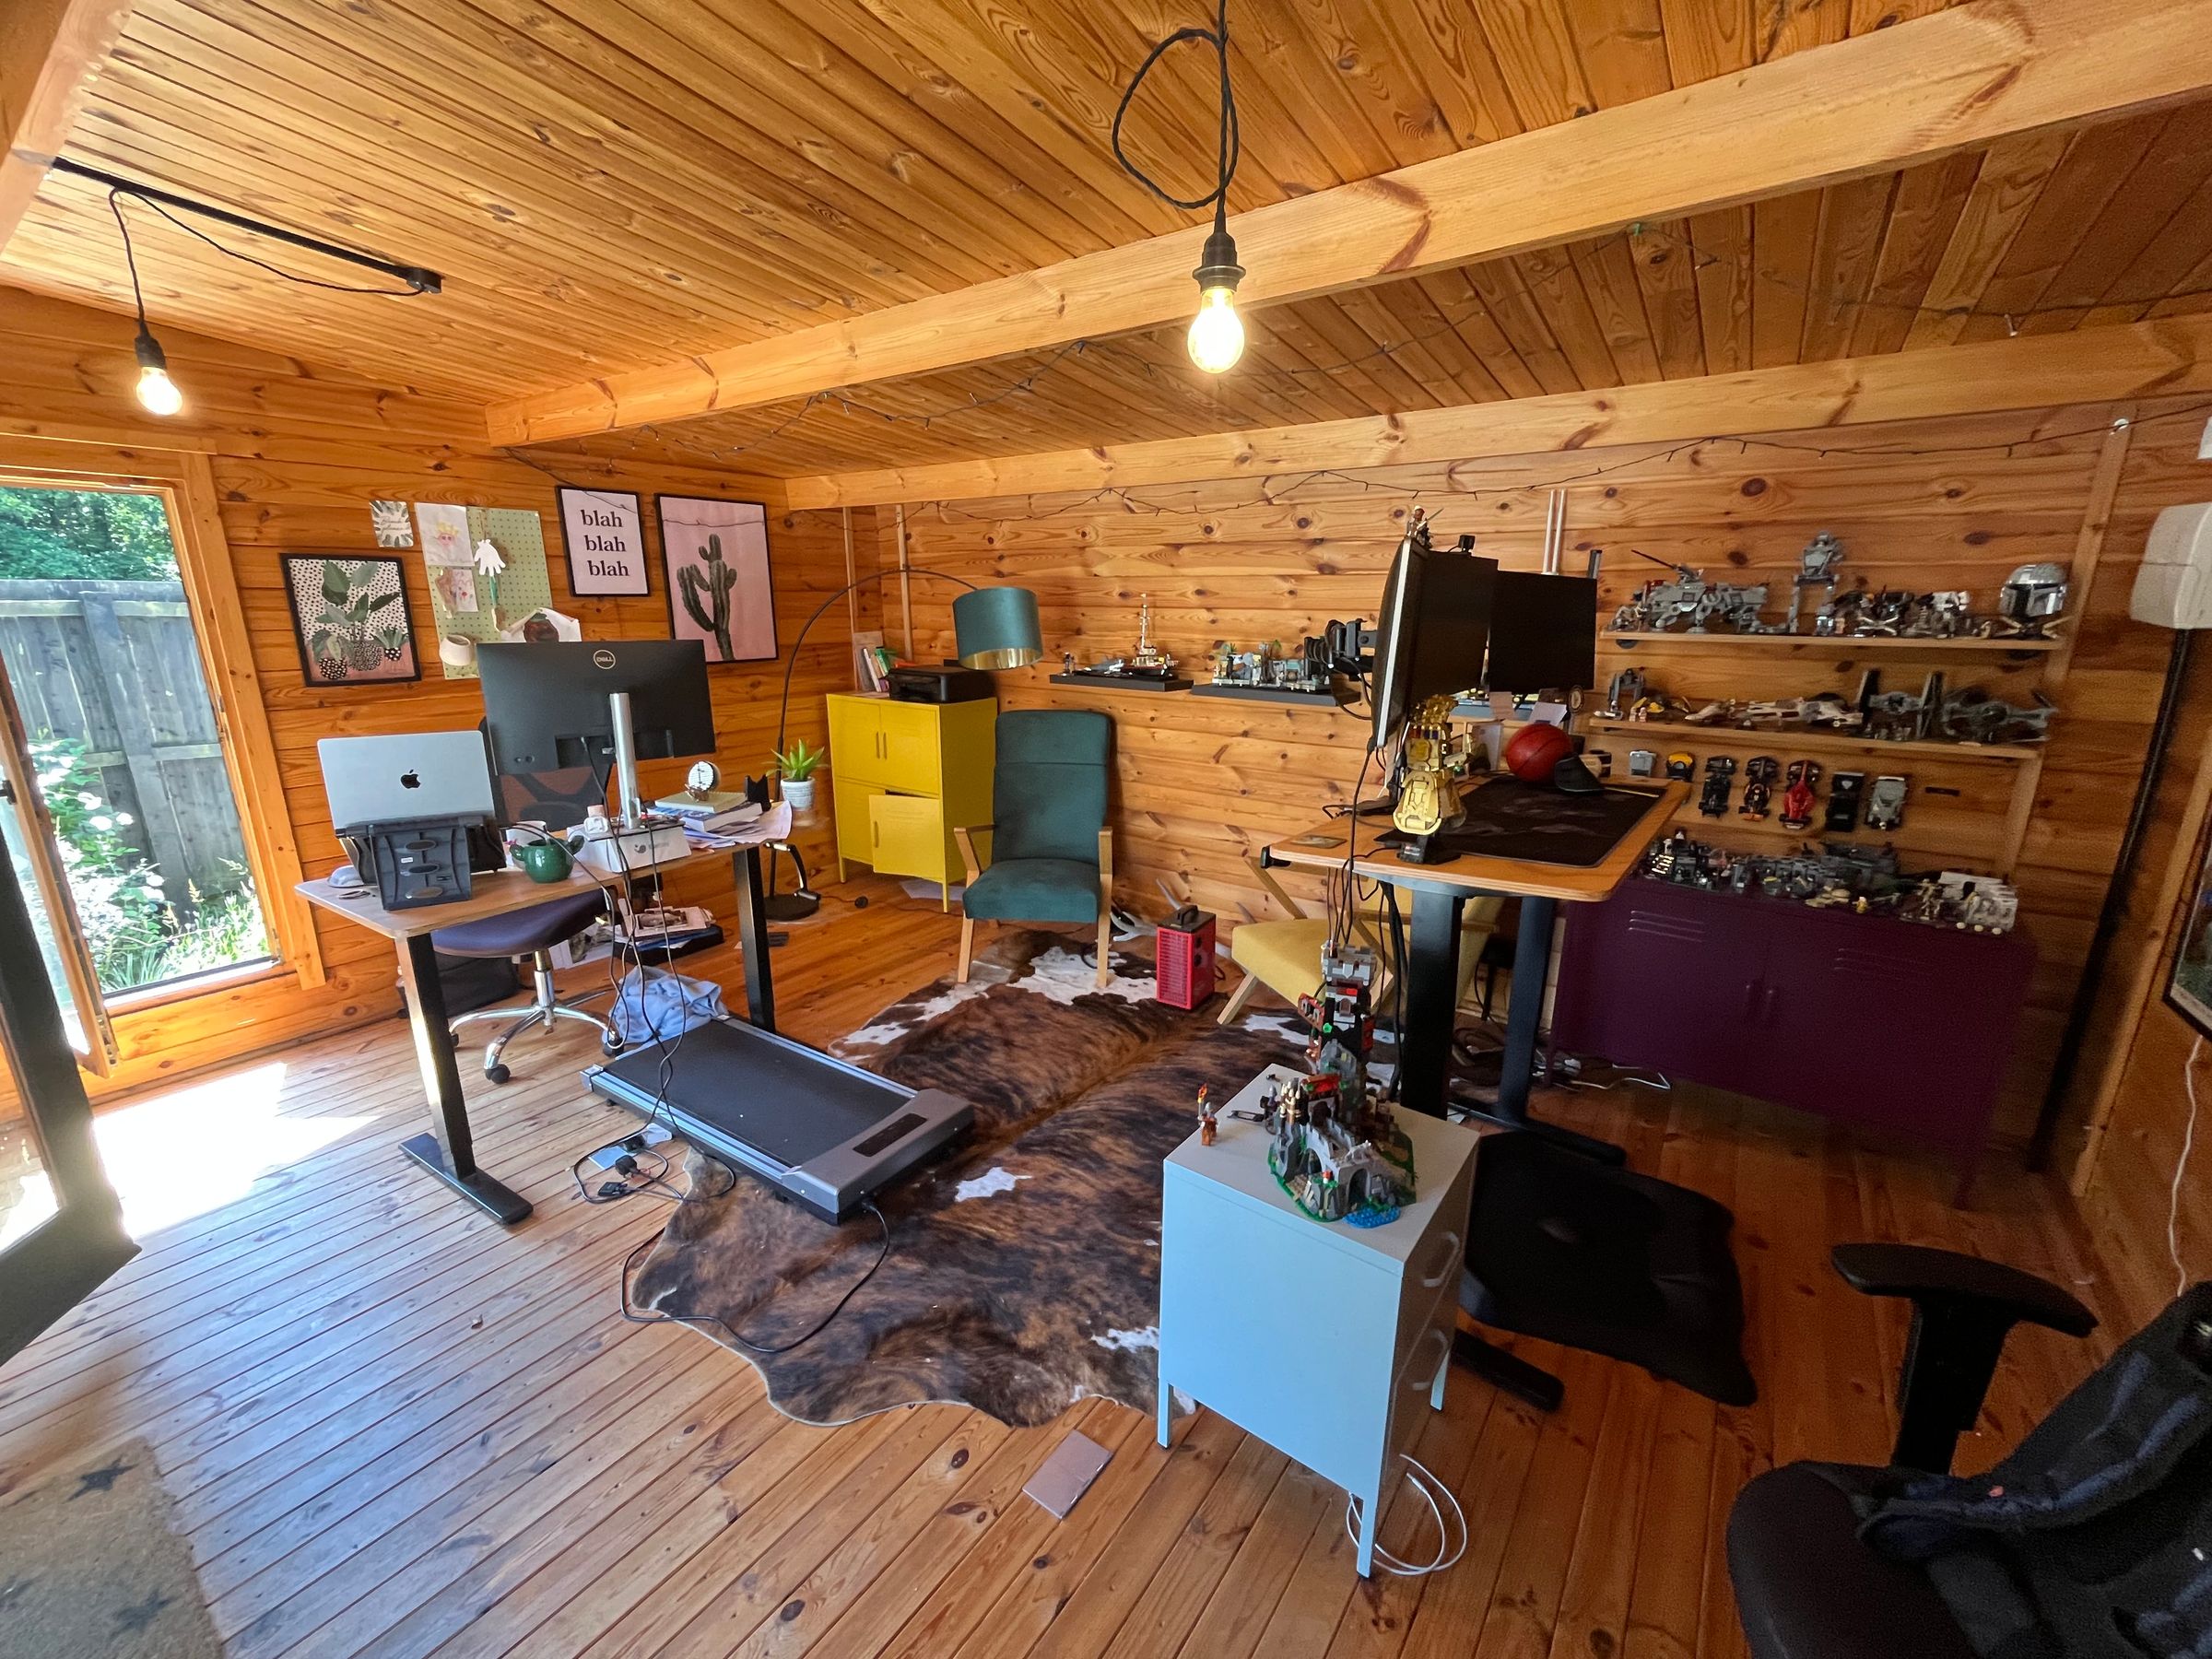
At the far end of the garden, a decked entertaining terrace and pergola provide an additional outdoor retreat and lead to a substantial timber-framed GARDEN BUILDING. Equipped with power, lighting and Wi-Fi connectivity, this versatile space is ideal as a HOME OFFICE, STUDIO, GYM or LEISURE ROOM. Beyond lies a further timber store housing the pool filtration system, together with the Calorex air-source heat pump.
This is a rare opportunity to acquire a stylish countryside home offering generous family accommodation, exceptional entertaining space and excellent connectivity to both Cowbridge and the wider region.
Key details
Broadband: up to 1800mbps
Freehold
Council tax band D
Additional information
Near the property
Disclaimer - These particulars are provided as a general guide only and do not form part of any contract or offer. While believed to be accurate, they are not guaranteed. Some images may include CGI or digitally enhanced furnishings for illustrative purposes only and are not included in the sale. All negotiations must be conducted through Herbert R Thomas.
Properties you may like

Our services
Useful Information