Herbert R Thomas
FOR SALE
£395,000
8 West Hall, West Aberthaw, Vale of Glamorgan, CF62 4JA
End of Terrace
4
3
1
Like the look of this property?
We would love to hear from you and arrange a viewing of this property. Get in touch now!
Looking to sell a property?
You can get a free online or in person valuation.
Property features
Modern four-bedroom townhouse
Unique development of just eight similar properties within an original manor house
Semi-rural coastal location, but with excellent commuting options
Kitchen/breakfast room plus lounge/dining room
Principal bedroom with en-suite shower room
Two double bedrooms and one single bedroom/home office
Family bathroom and separate shower room
Private garden plot with ample parking and paddock space
Internal viewings highly recommended
About this property
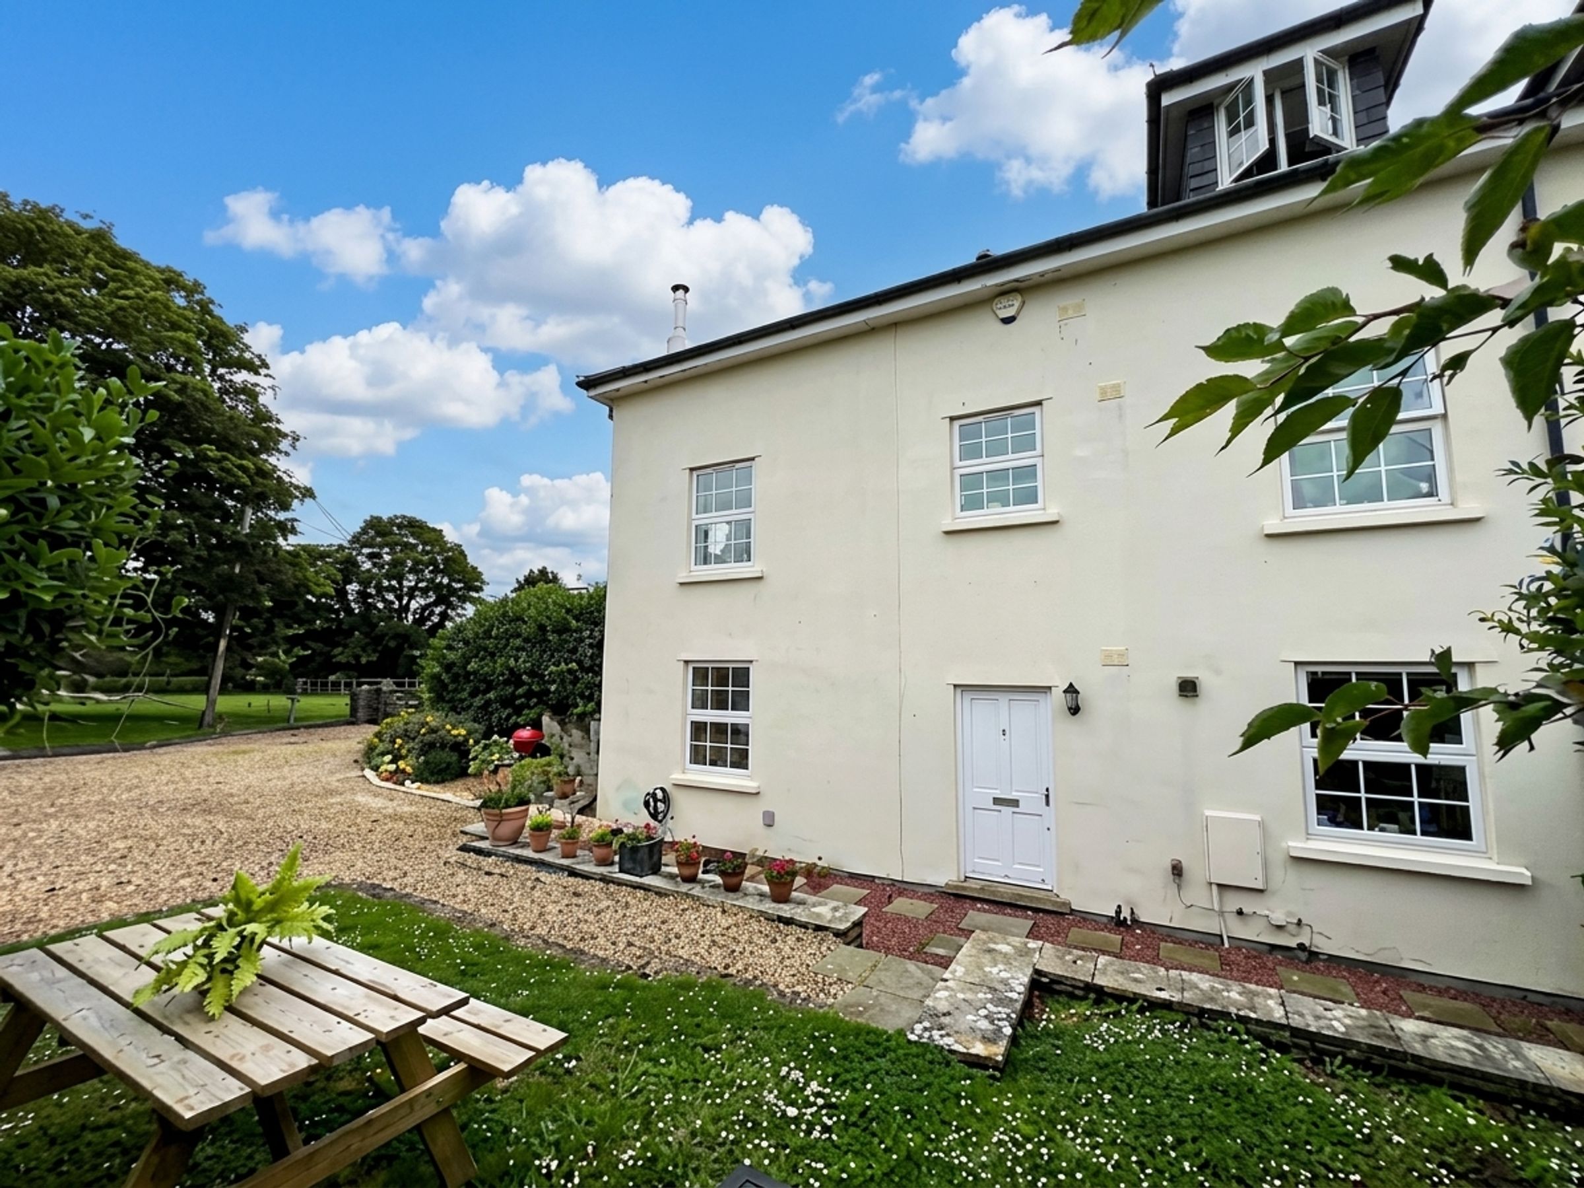
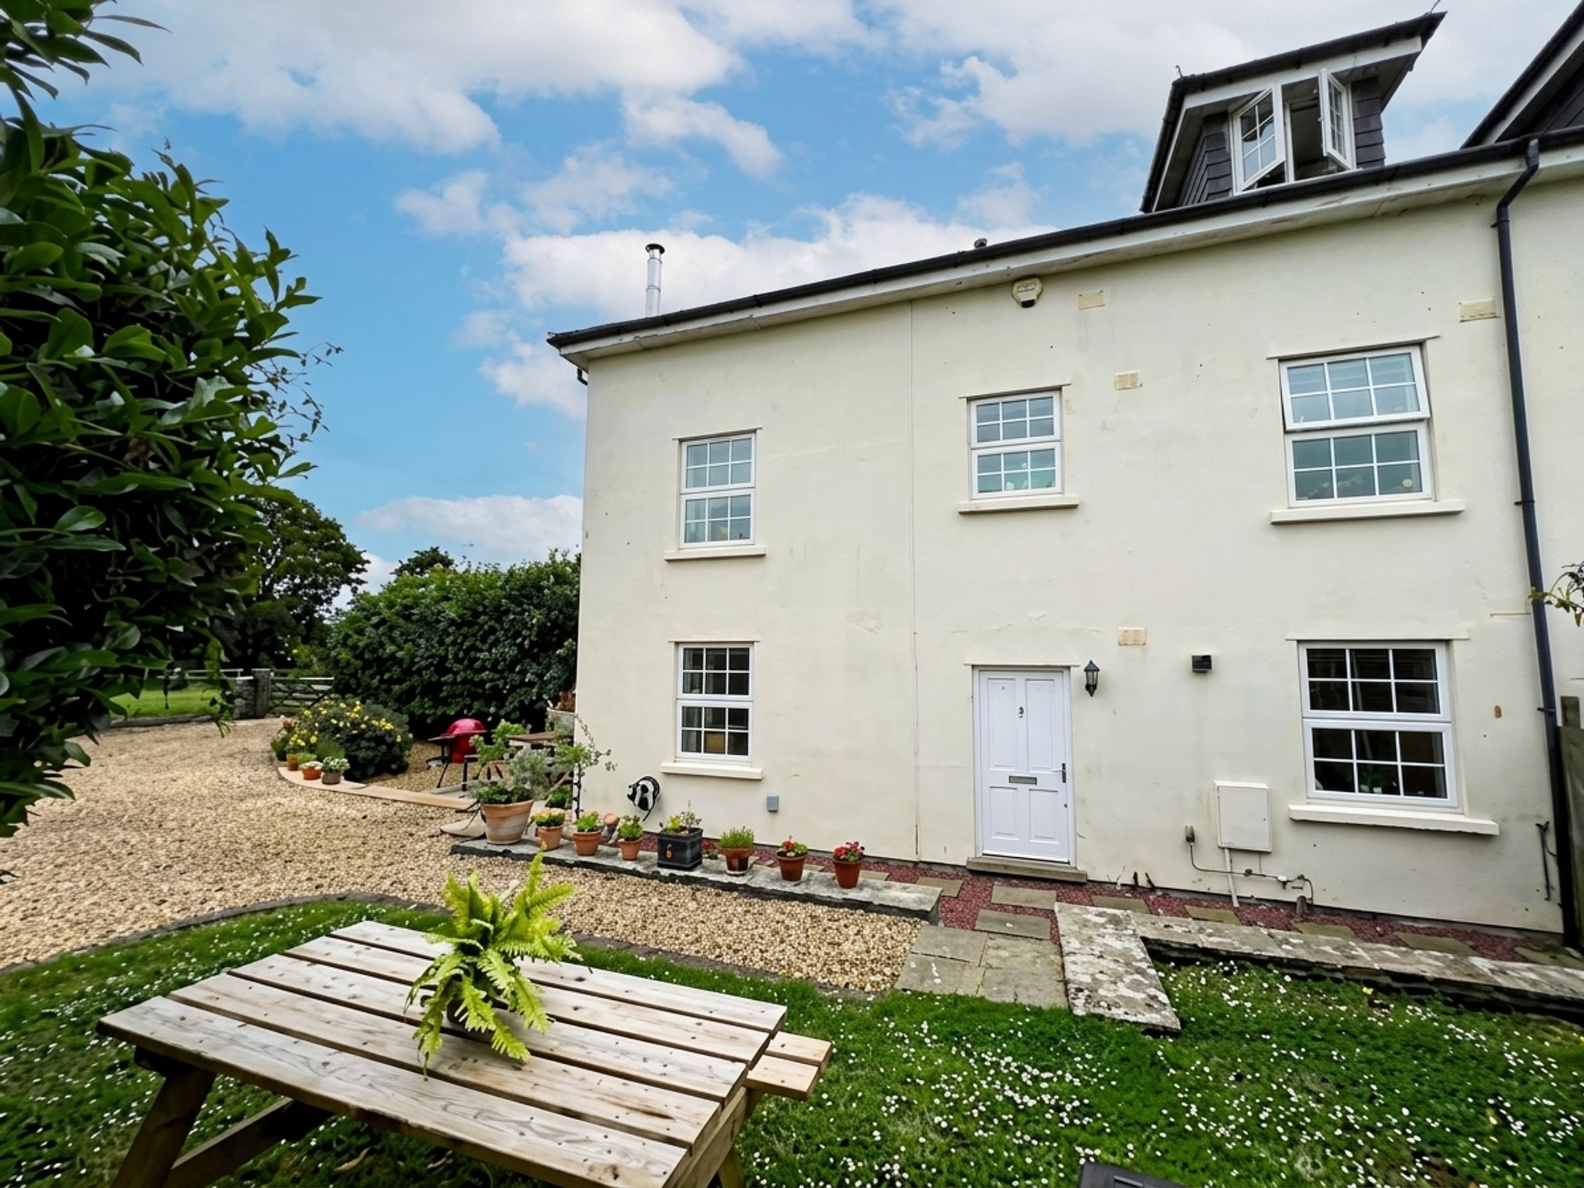
This four-bedroom end-of-terrace townhouse is situated within an exclusive development of eight similar properties, set within an original Manor House.
The property offers light and airy accommodation, with most windows enjoying views over the gardens and surrounding countryside.
The accommodation briefly comprises:
A central entrance hallway with ceramic tiled flooring and stairs rising to the first floor.
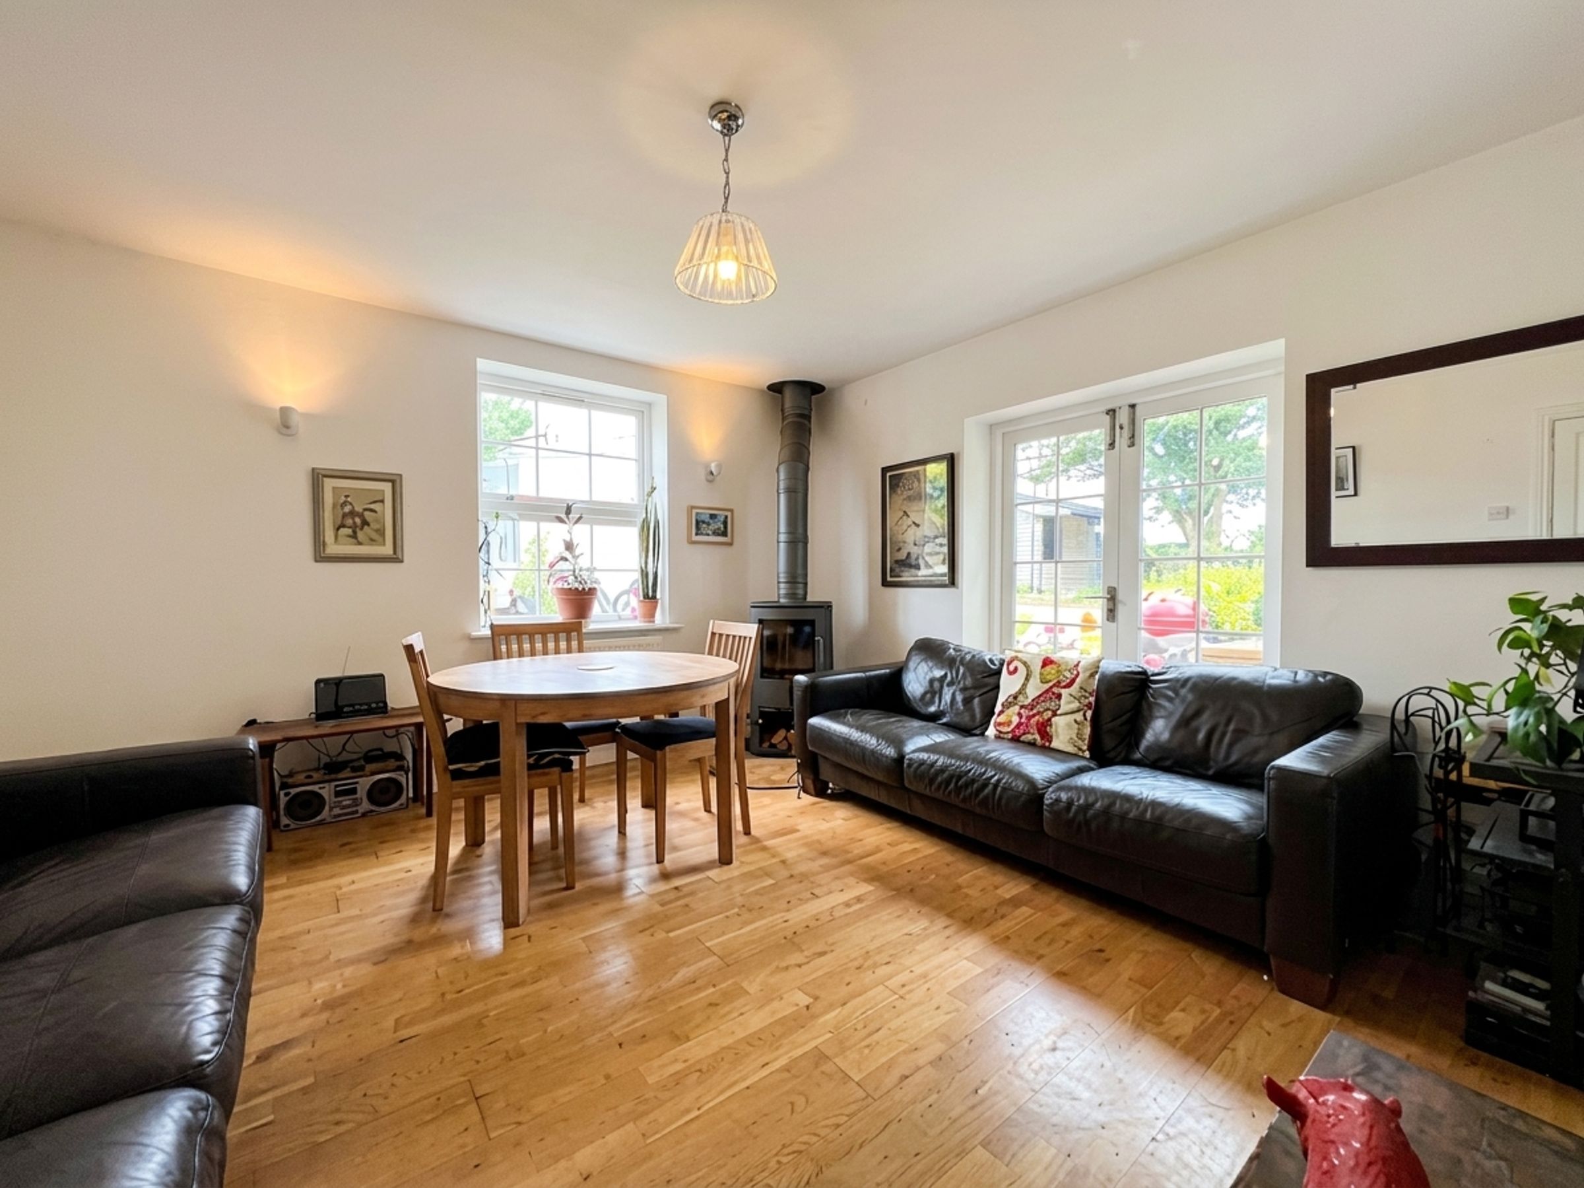
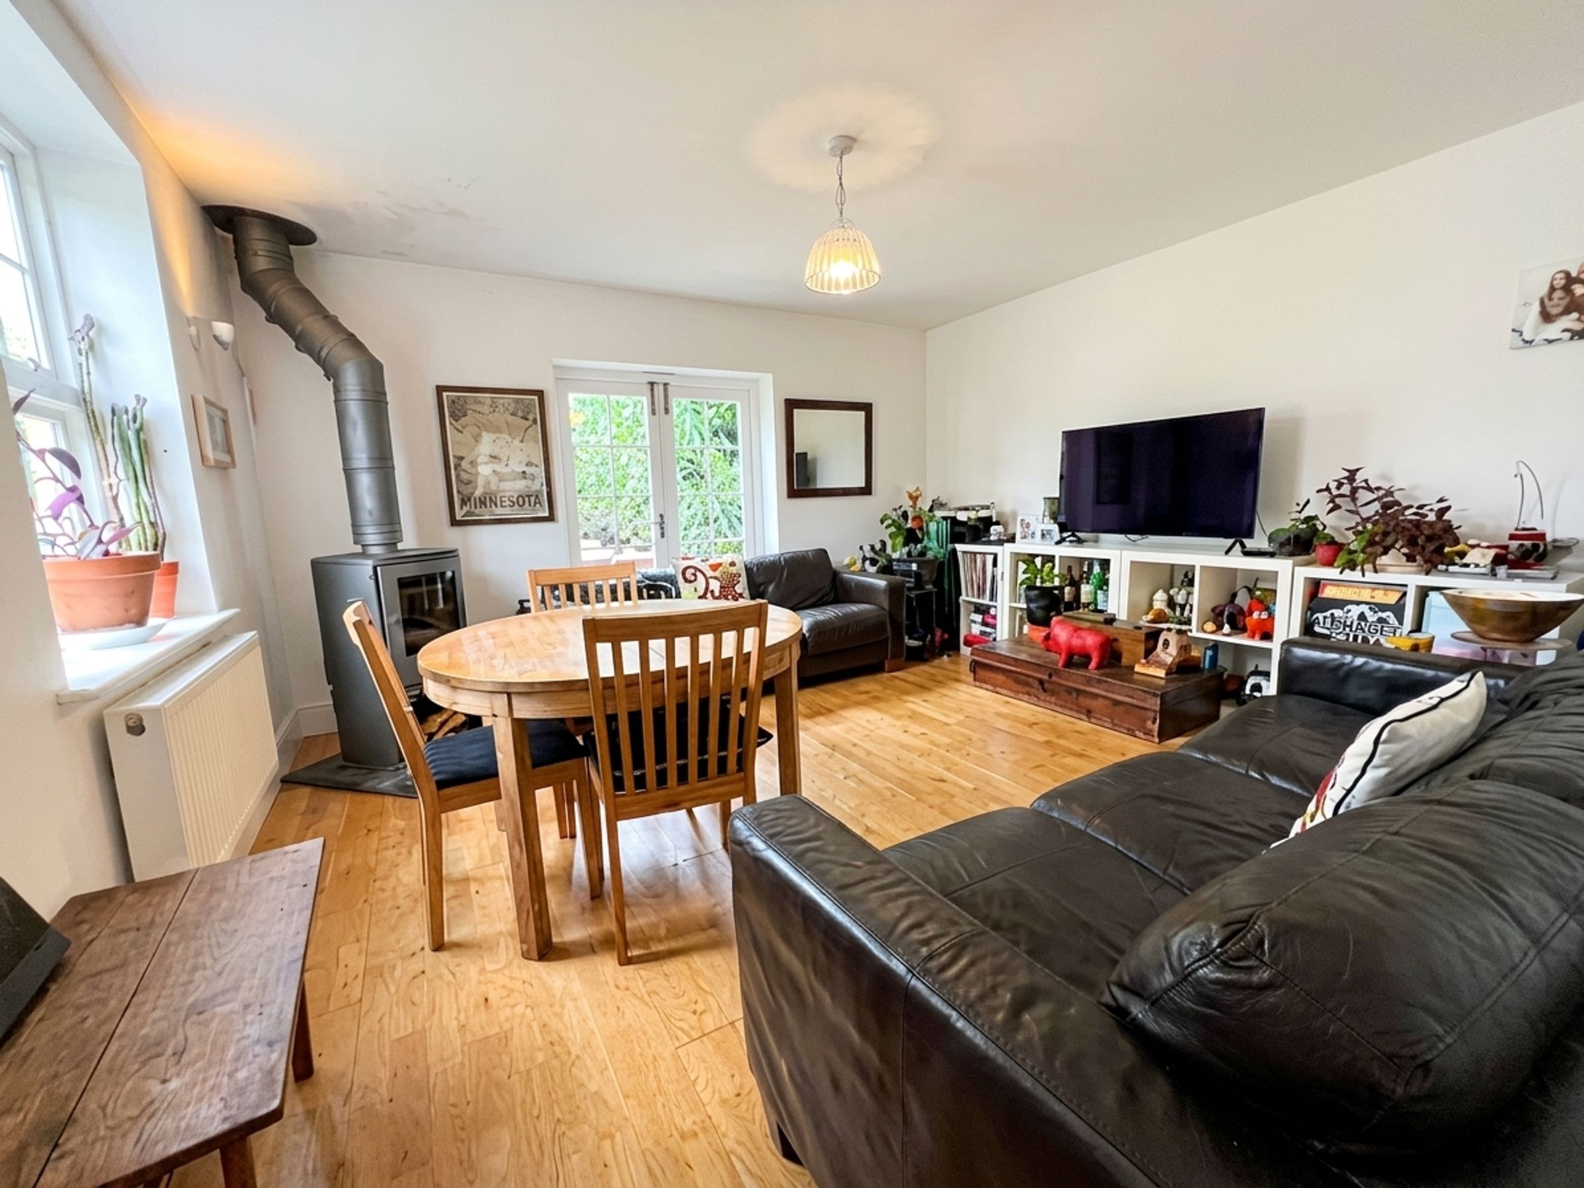
The dual-aspect lounge/dining room features a window to the front and French doors leading to a paved patio. There is a contemporary wood-burning stove set on a slate flagstone hearth, along with engineered oak flooring. A door leads to an understairs storage cupboard.
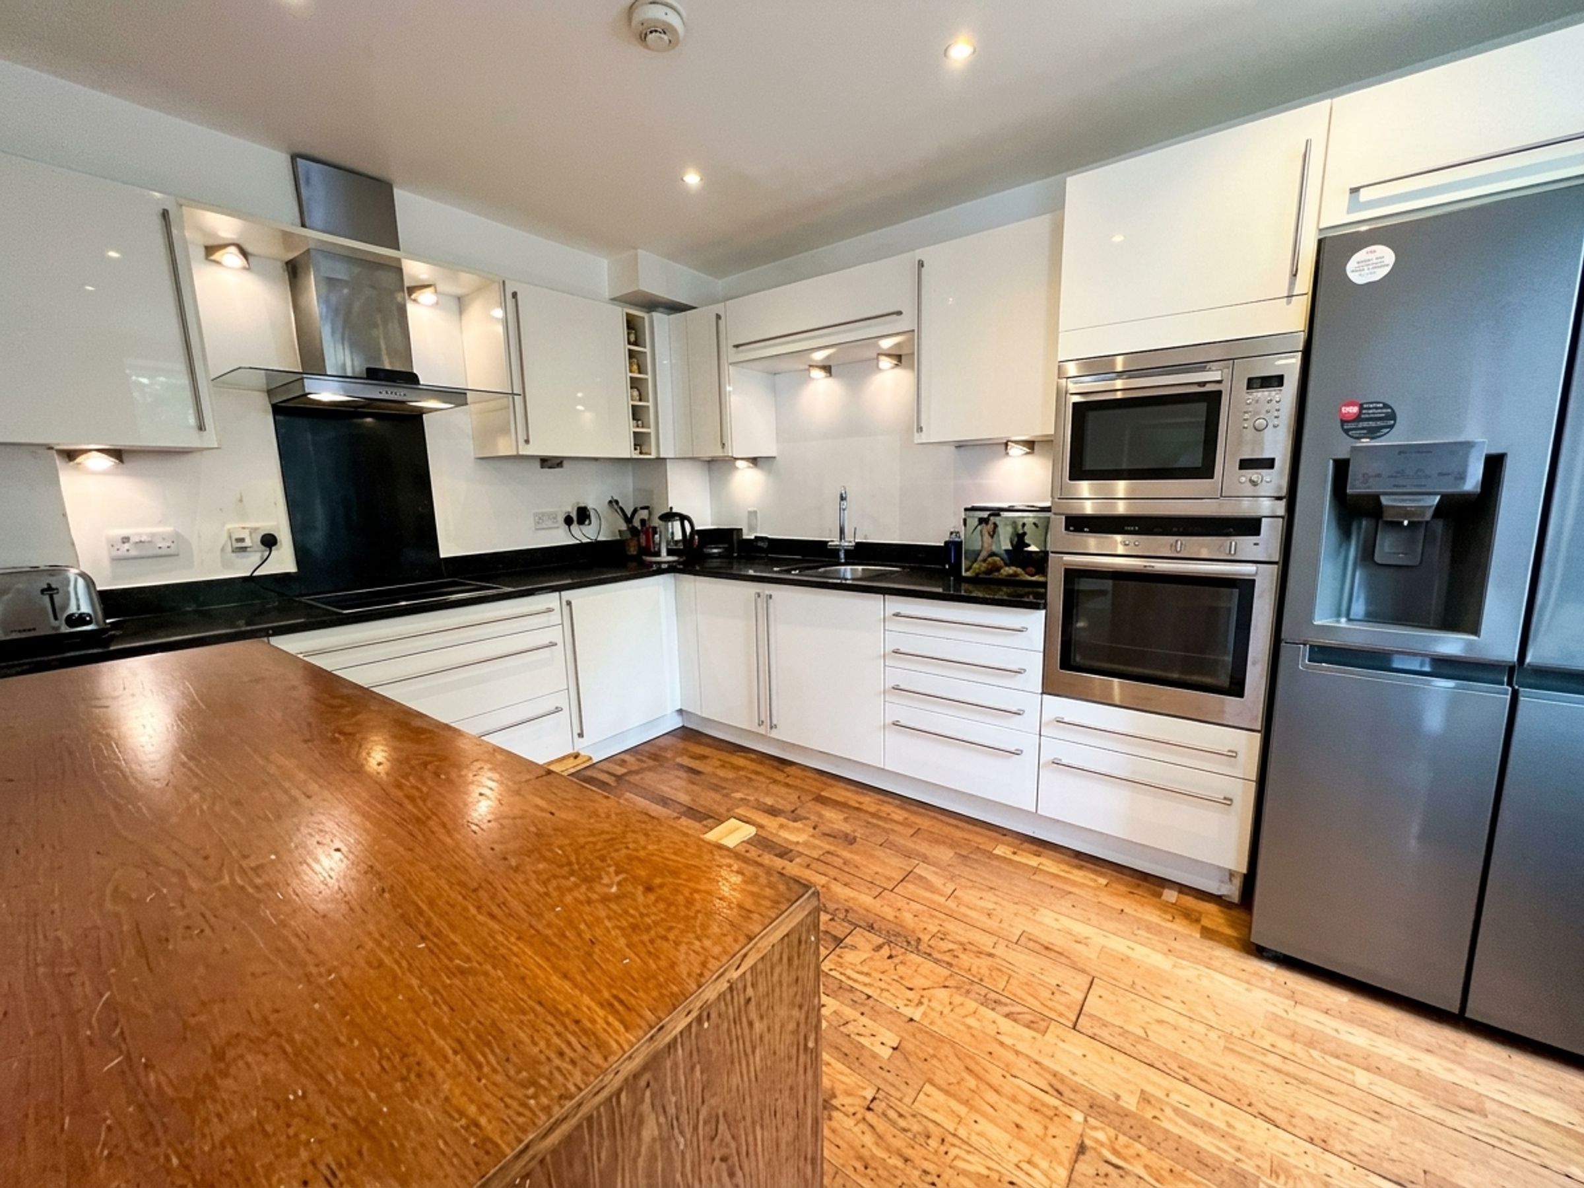
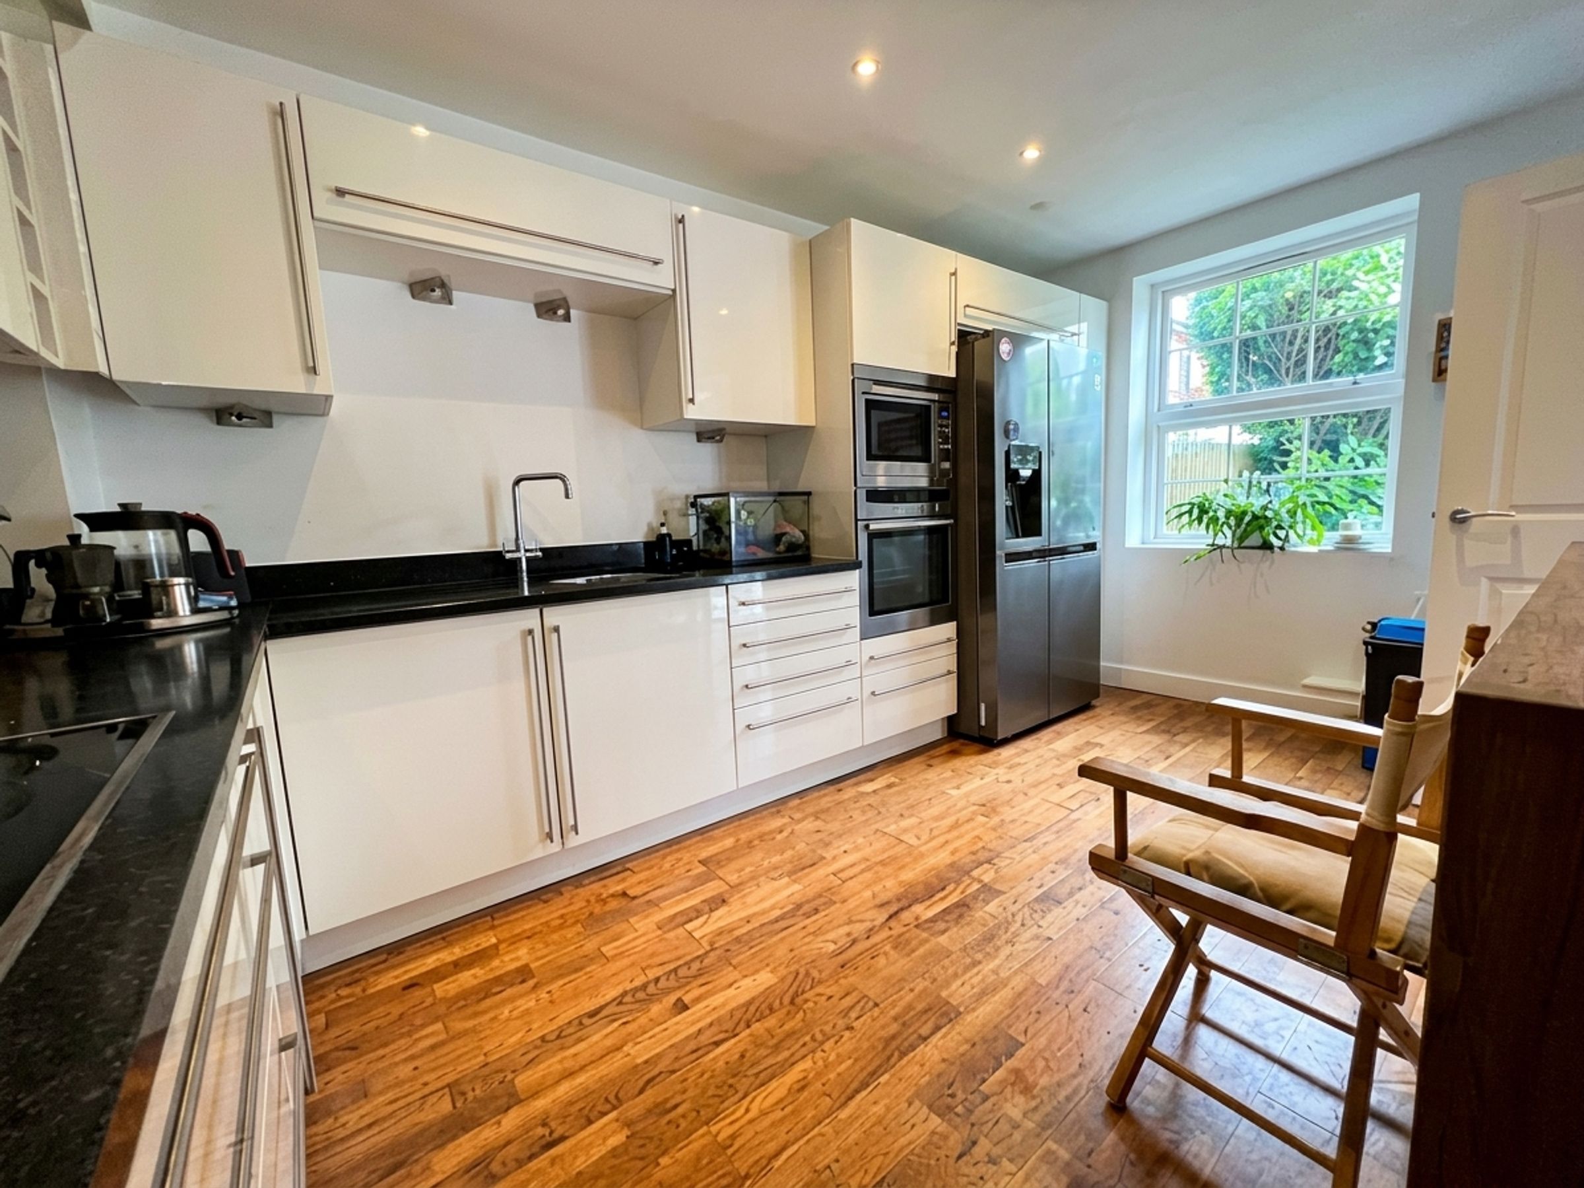
The kitchen/breakfast room, with a window to the front, is fitted with an extensive range of high-gloss white units, complemented by black granite work surfaces and matching splashbacks. Integrated Neff appliances include an oven, microwave, electric hob with extractor hood over, and dishwasher. There is space and plumbing for an American-style fridge/freezer. The room also benefits from engineered oak flooring and houses the central heating boiler.
Off the hallway, the original ground floor cloakroom has been converted into a utility cupboard, housing a washing machine, fitted base unit, and wall-mounted shelving. Plumbing remains in place to reinstate a cloakroom if desired.
The first-floor landing has stairs rising to the second floor.
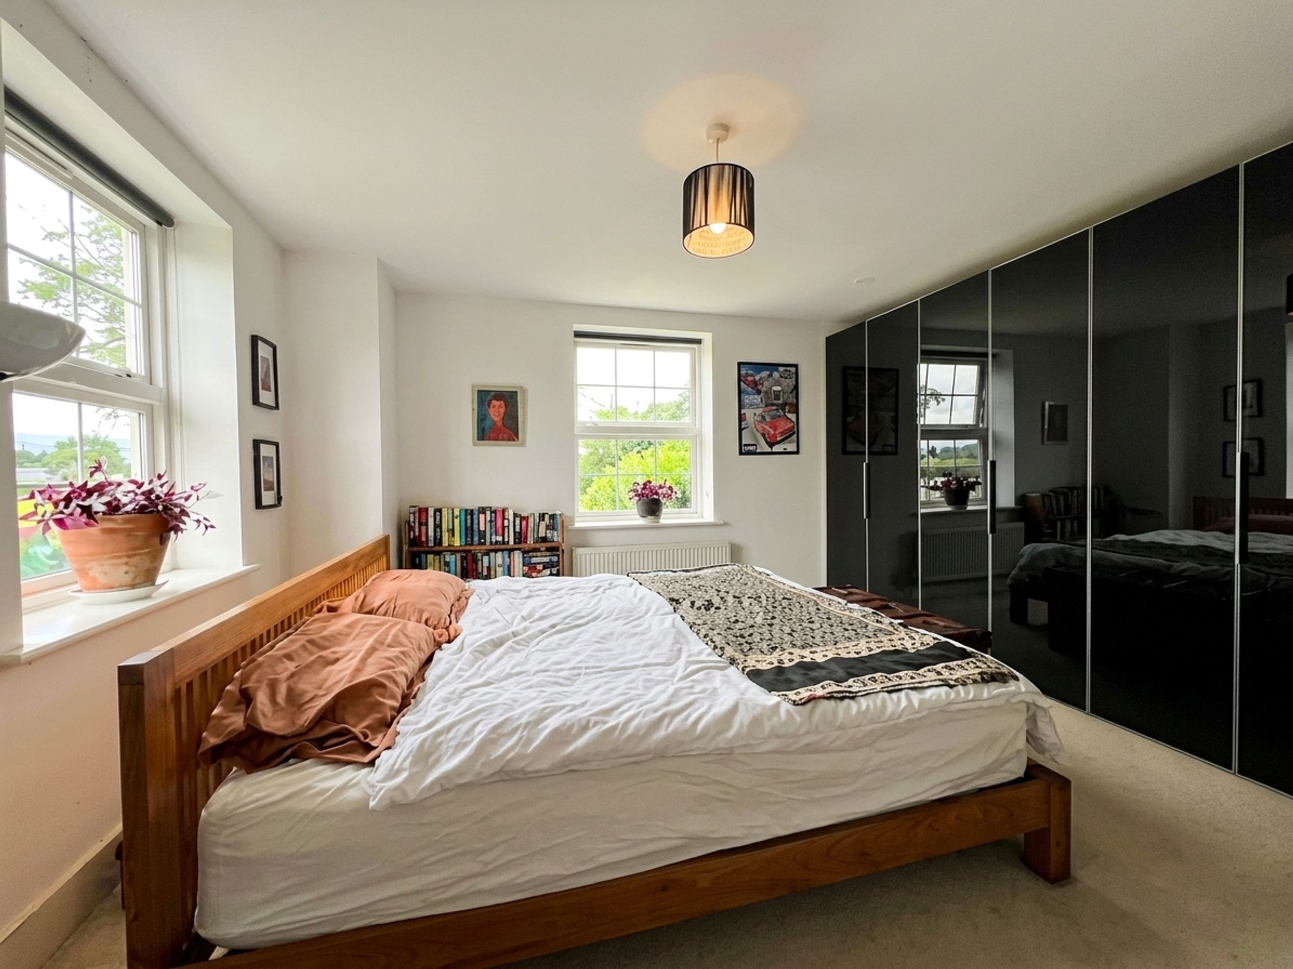
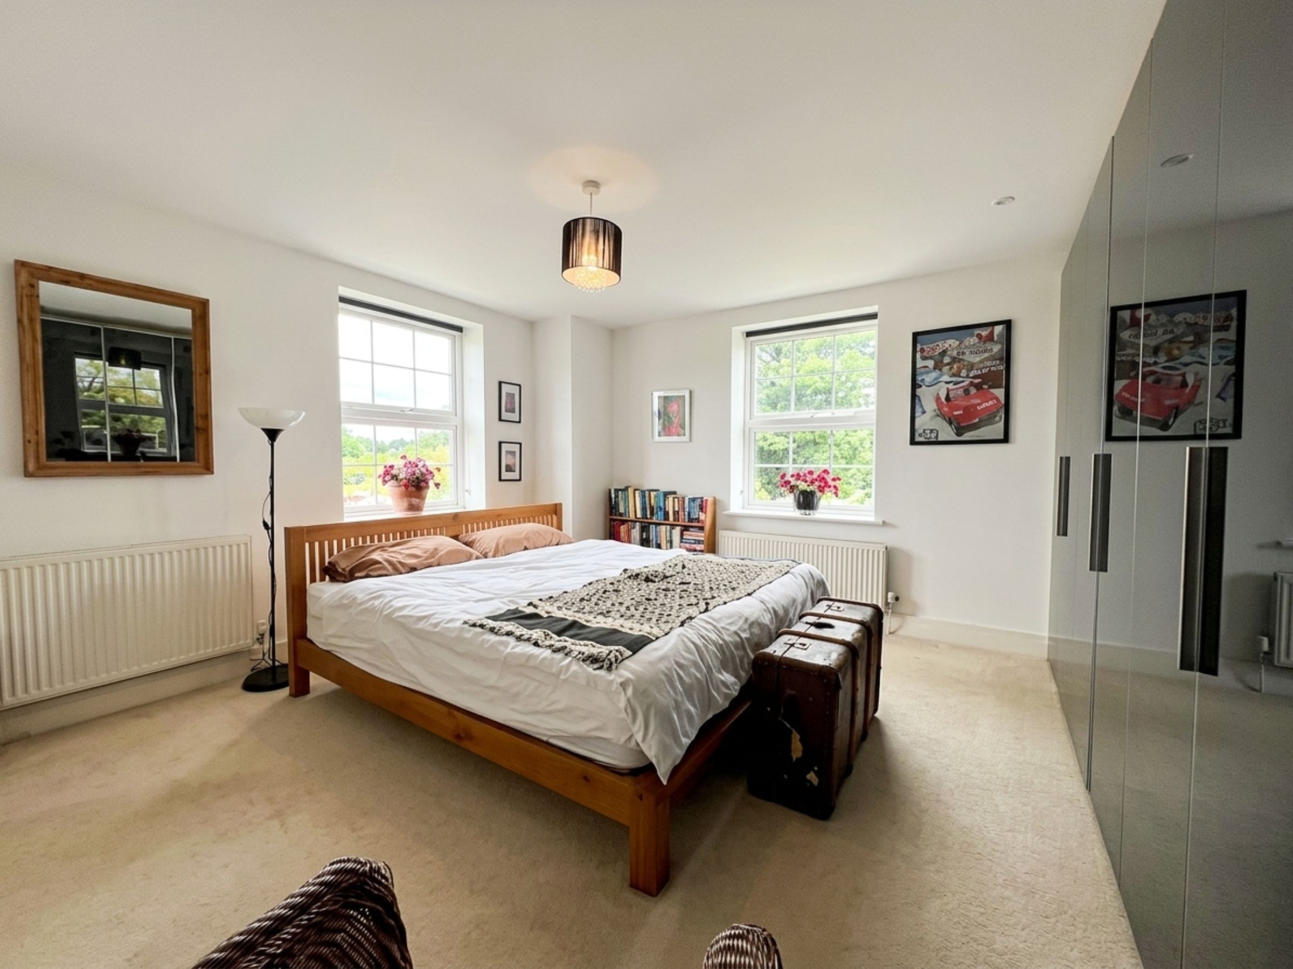
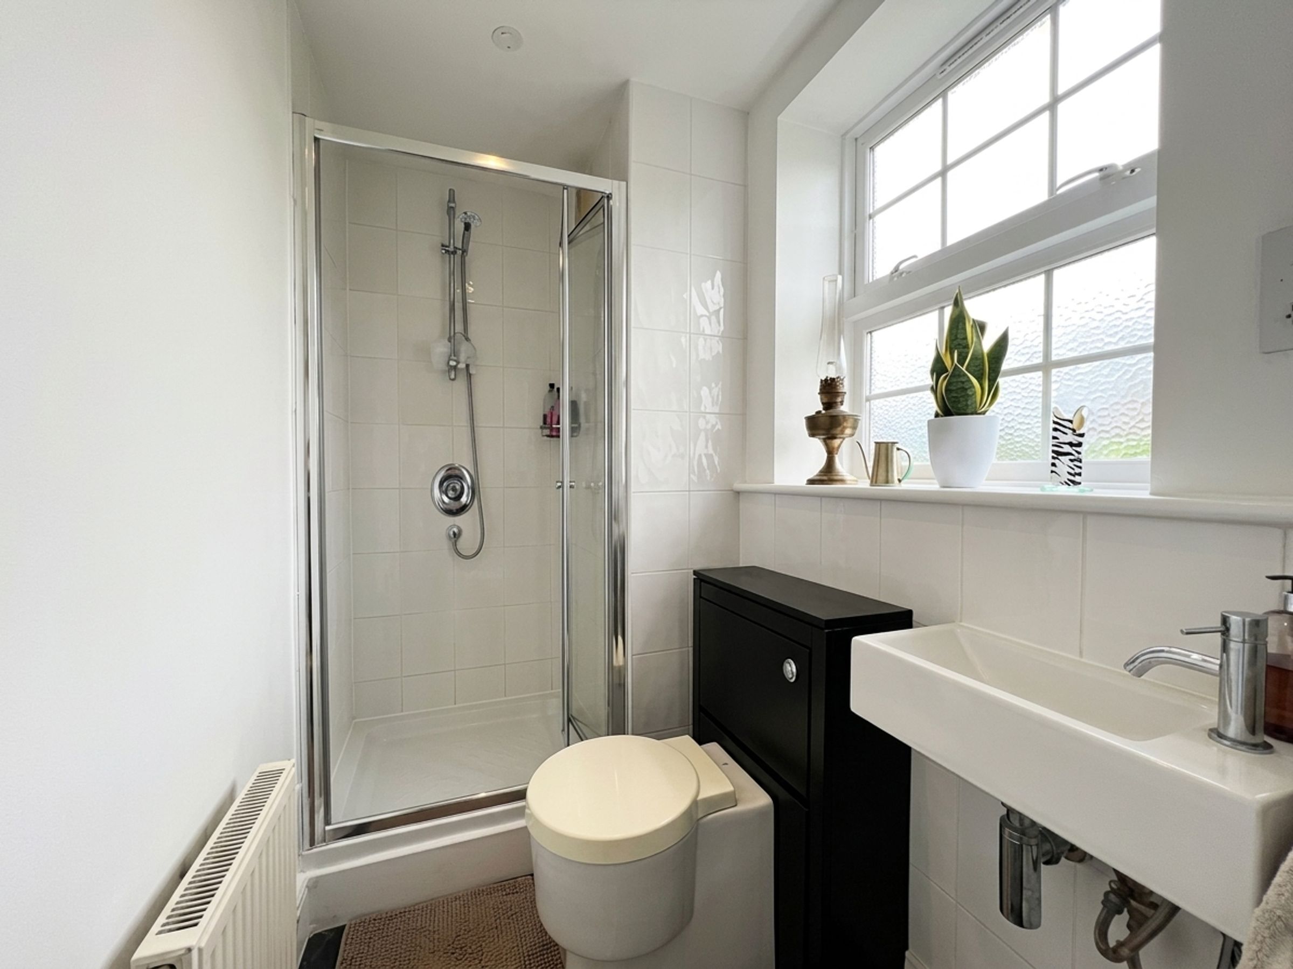
The principal bedroom is a generously sized room with windows to the front and side, enjoying countryside views. It benefits from an en suite shower room fitted with a white three-piece suite, including a shower enclosure with a mains-powered shower.
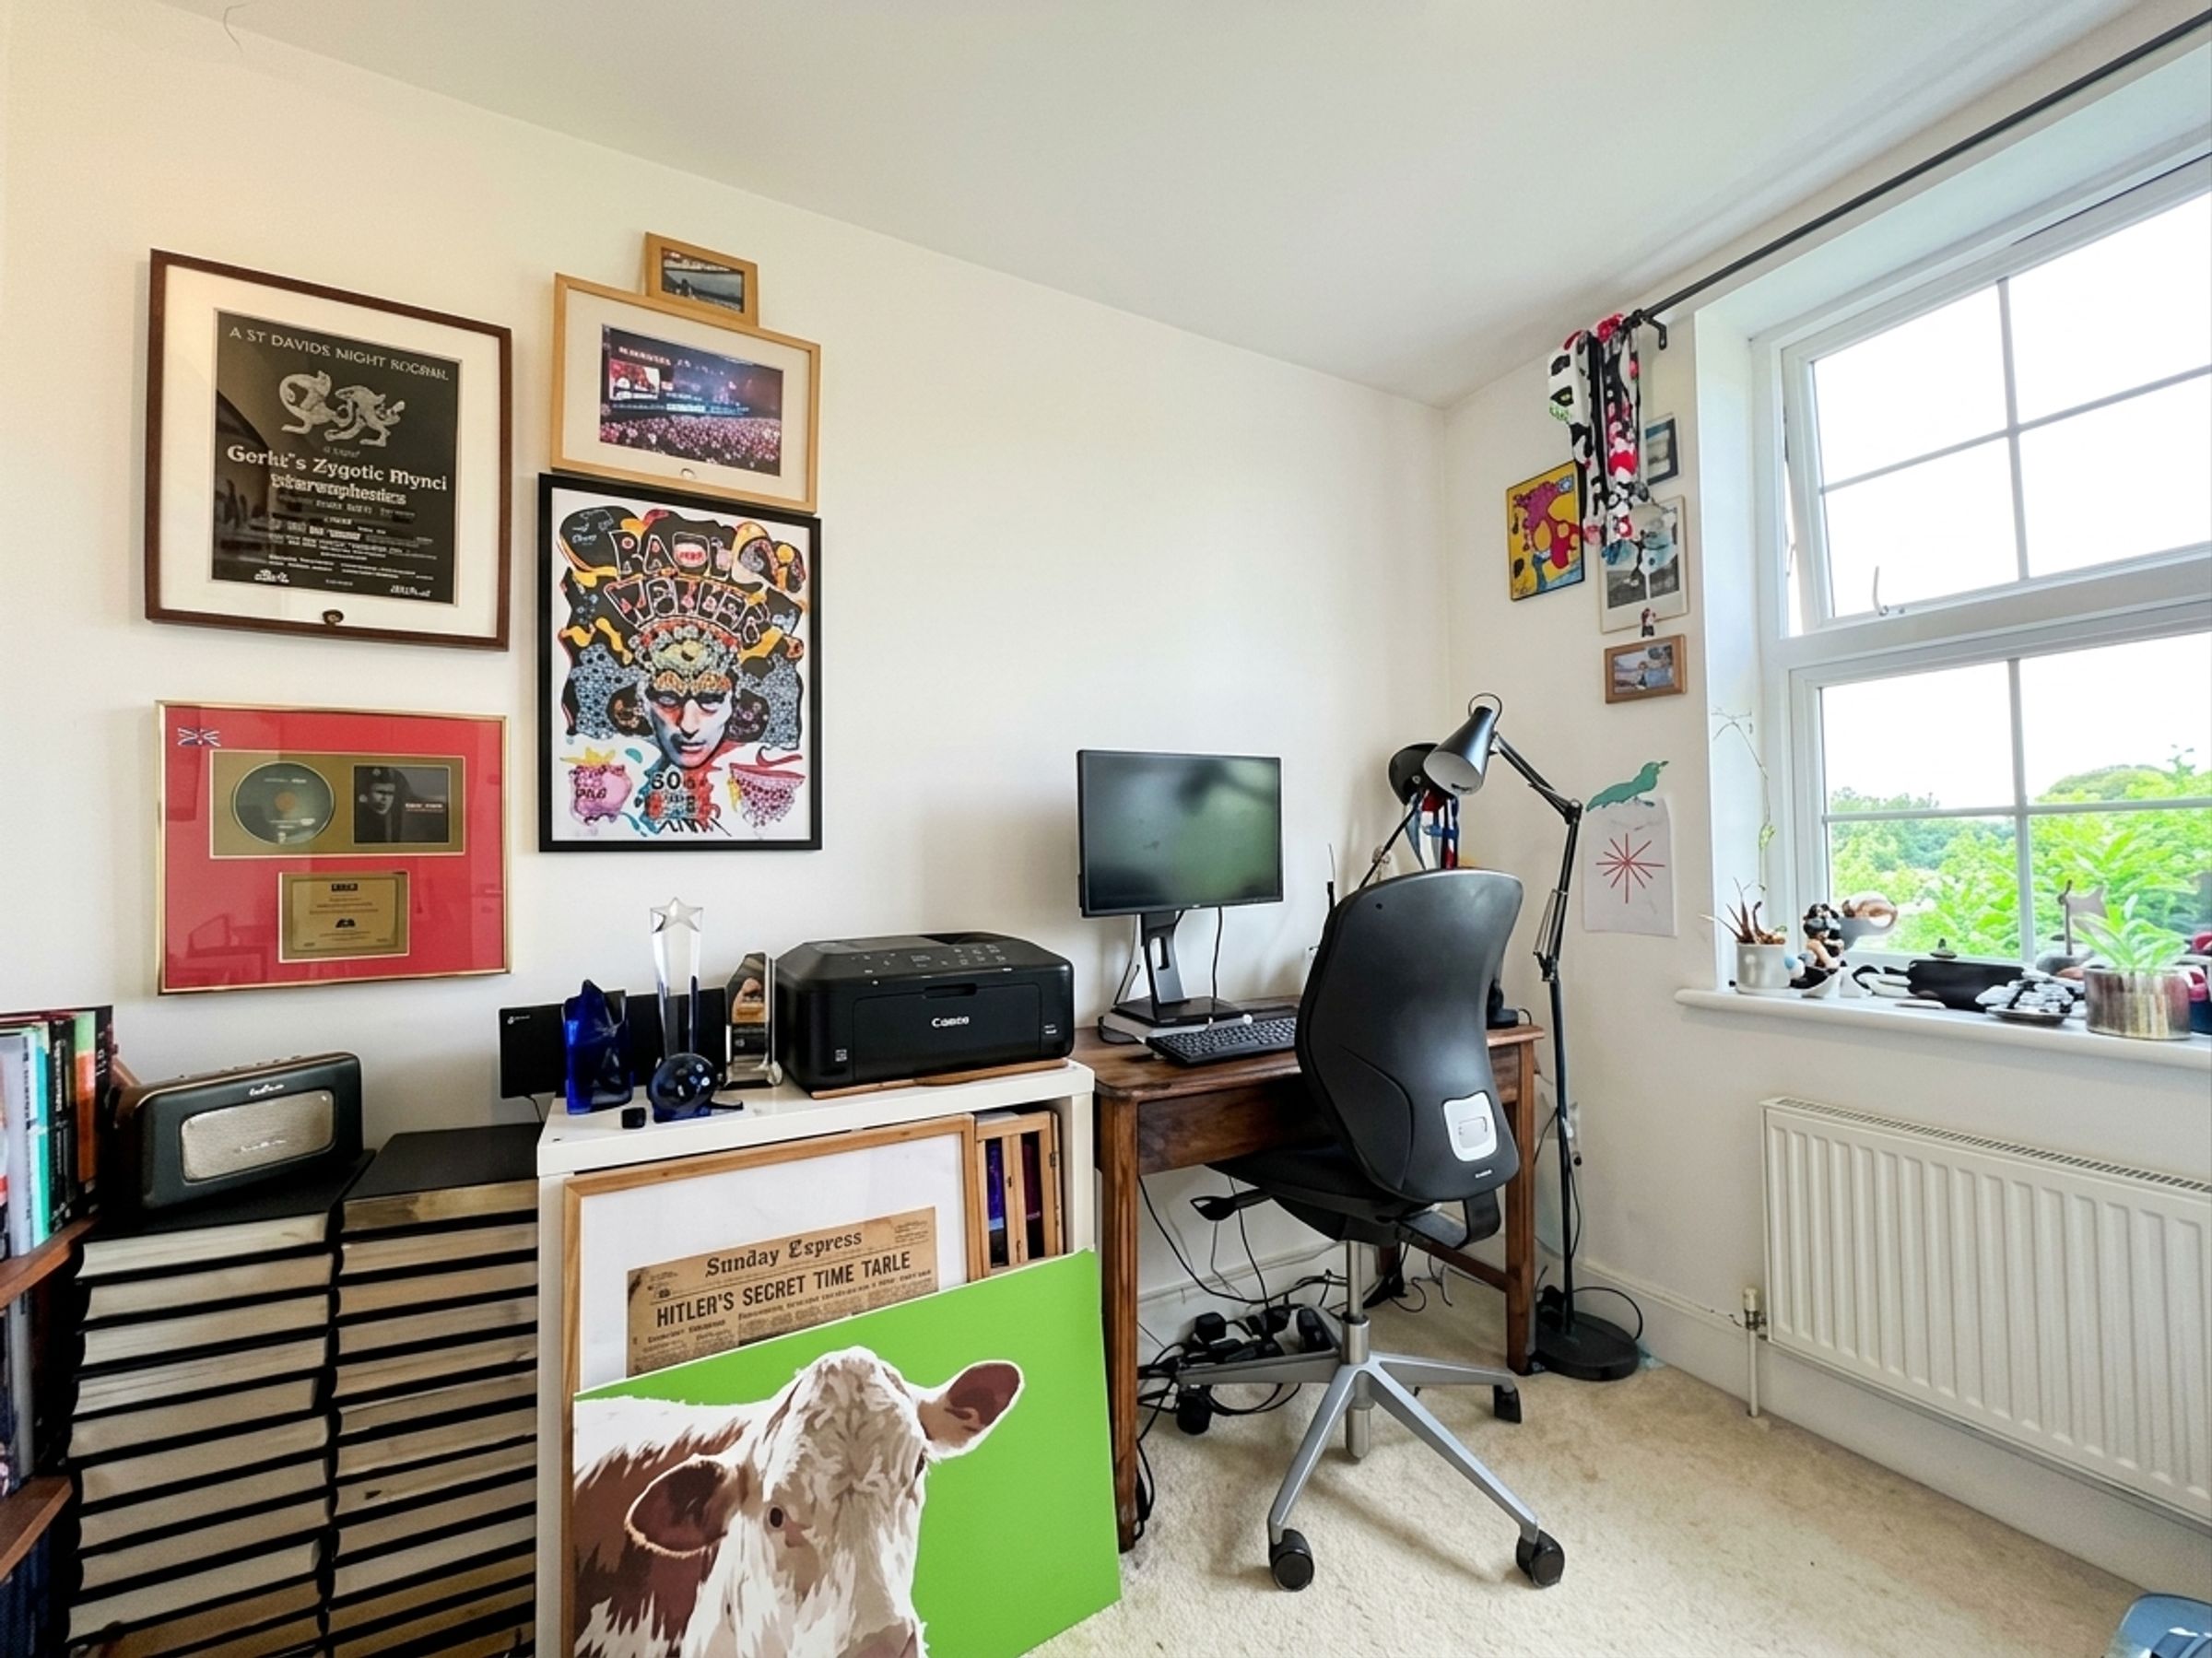
Bedroom four is a single room, currently used as a home office, with a window to the front.
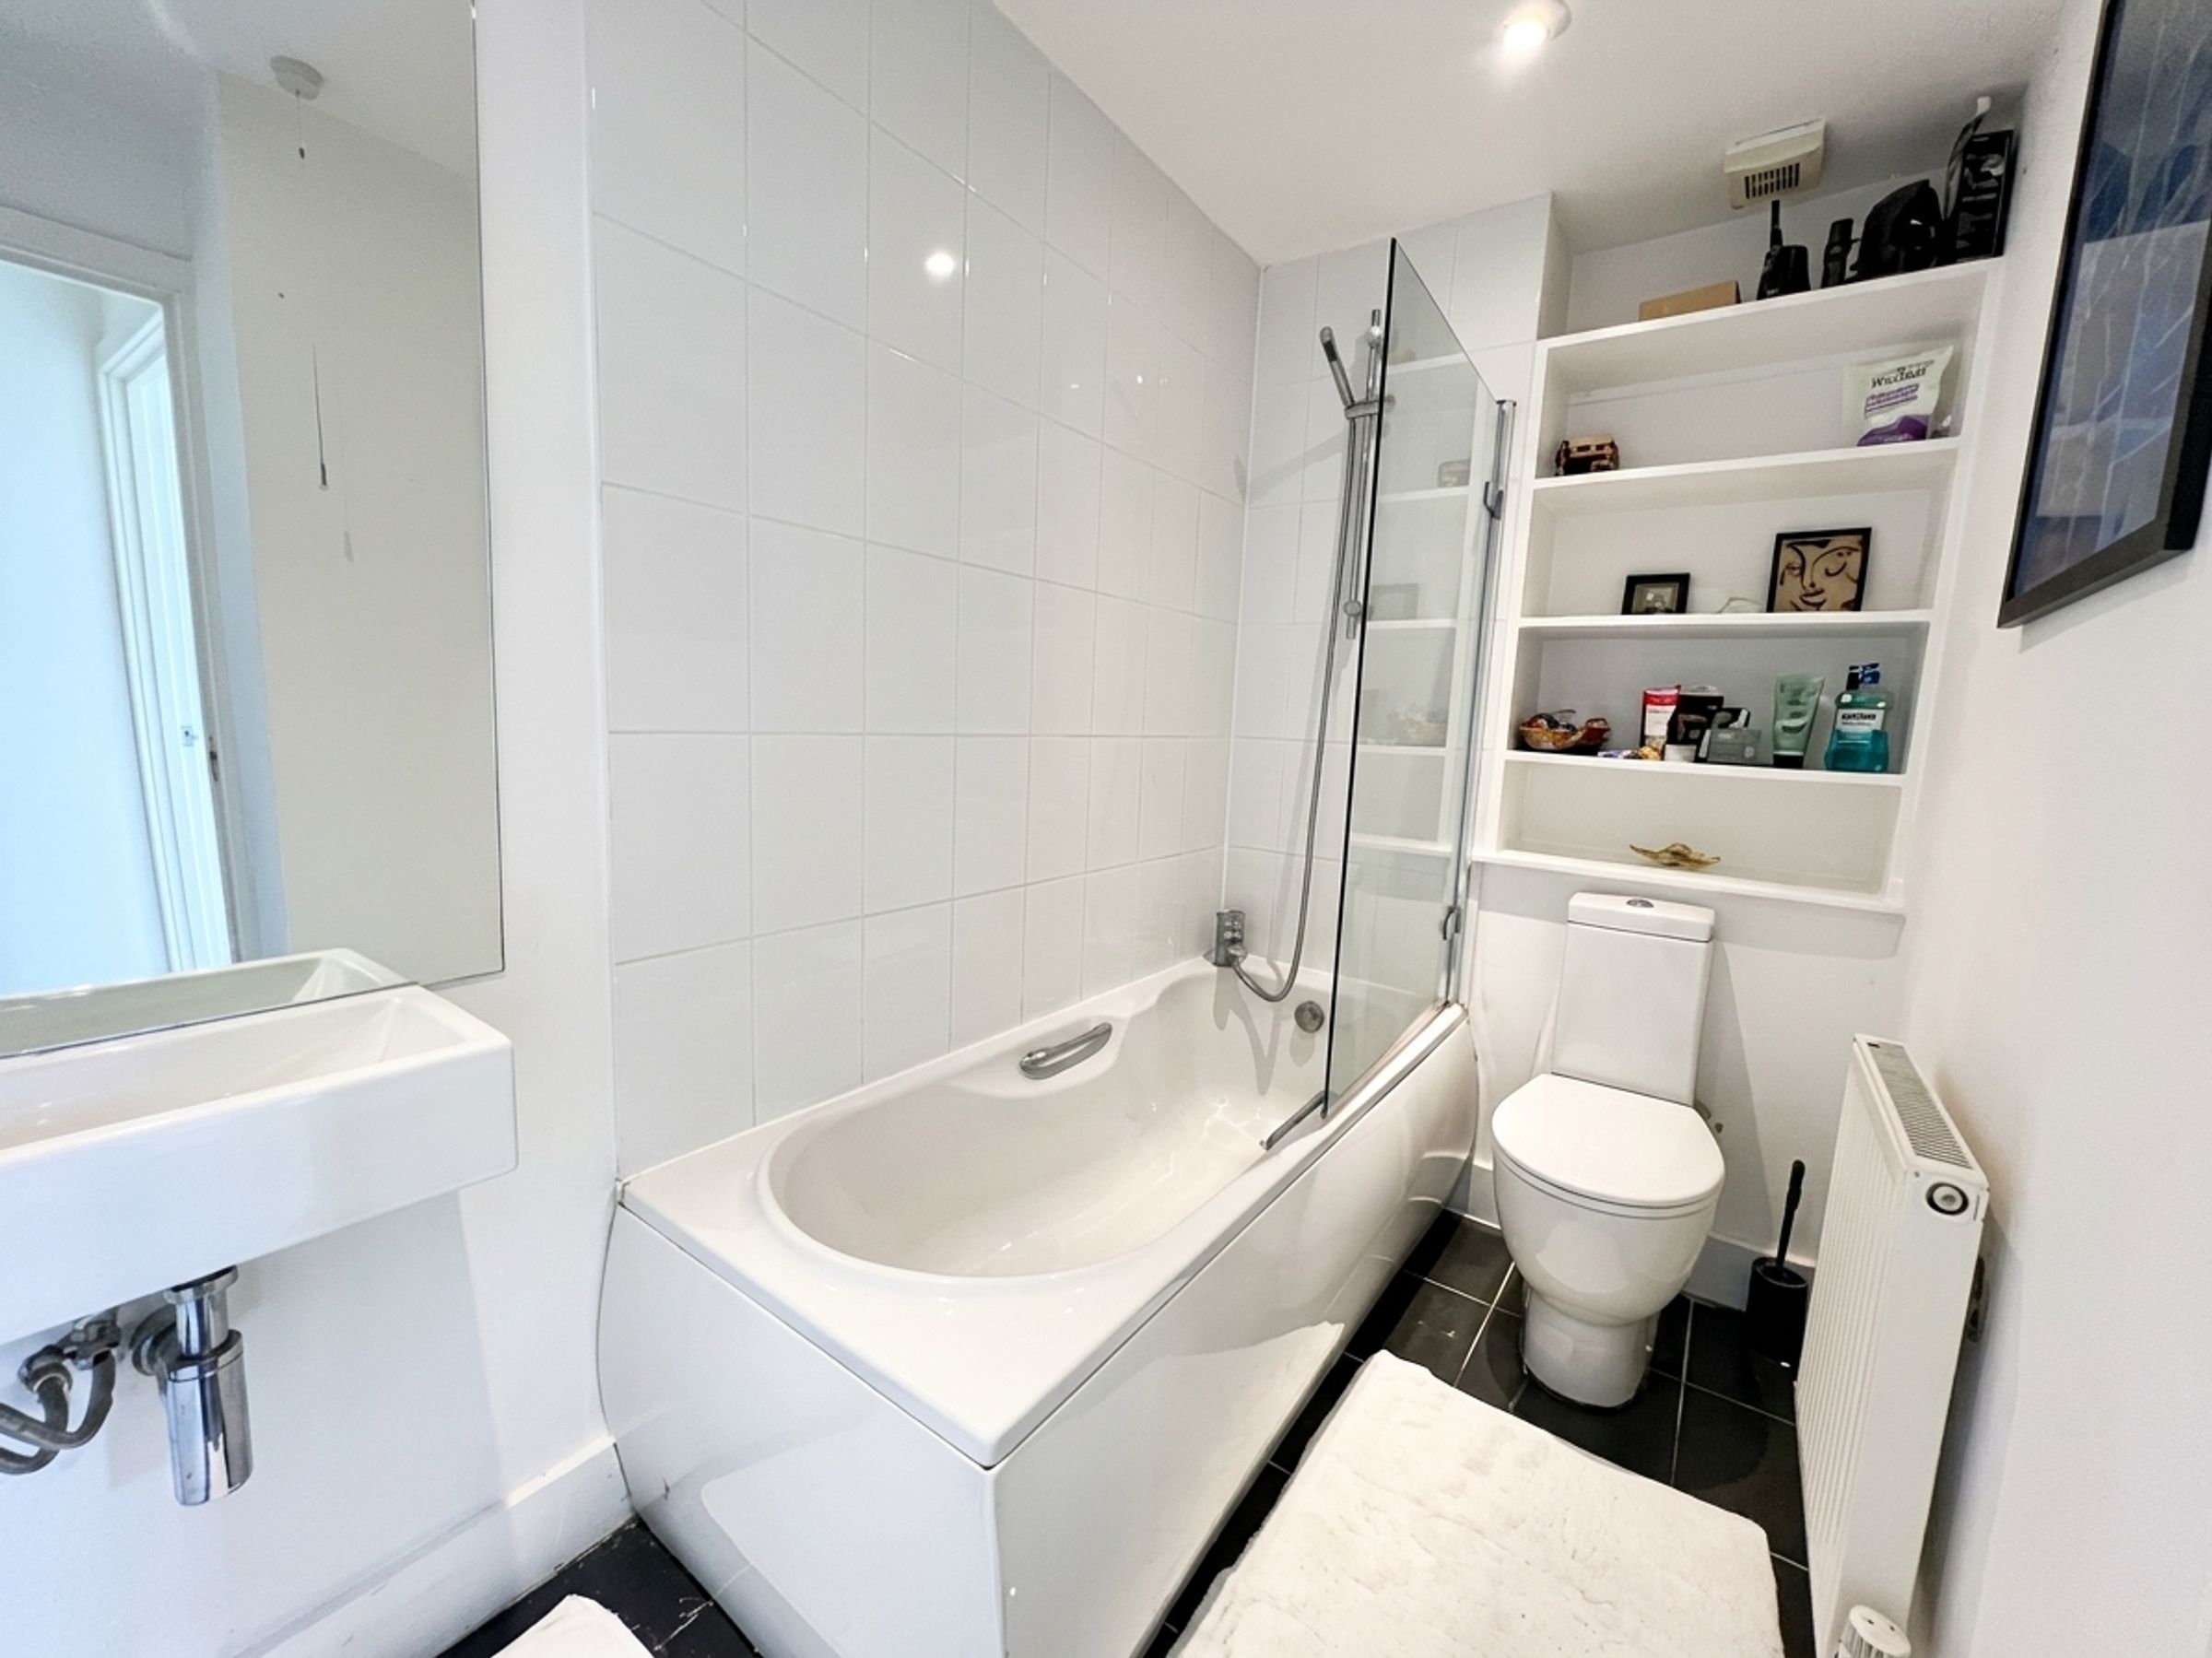
The family bathroom features a white three-piece suite comprising a panelled bath with mixer tap and shower attachment over, full-height splashback tiling, a low-level WC, and a wall-mounted wash hand basin. There is also wall-mounted display shelving.
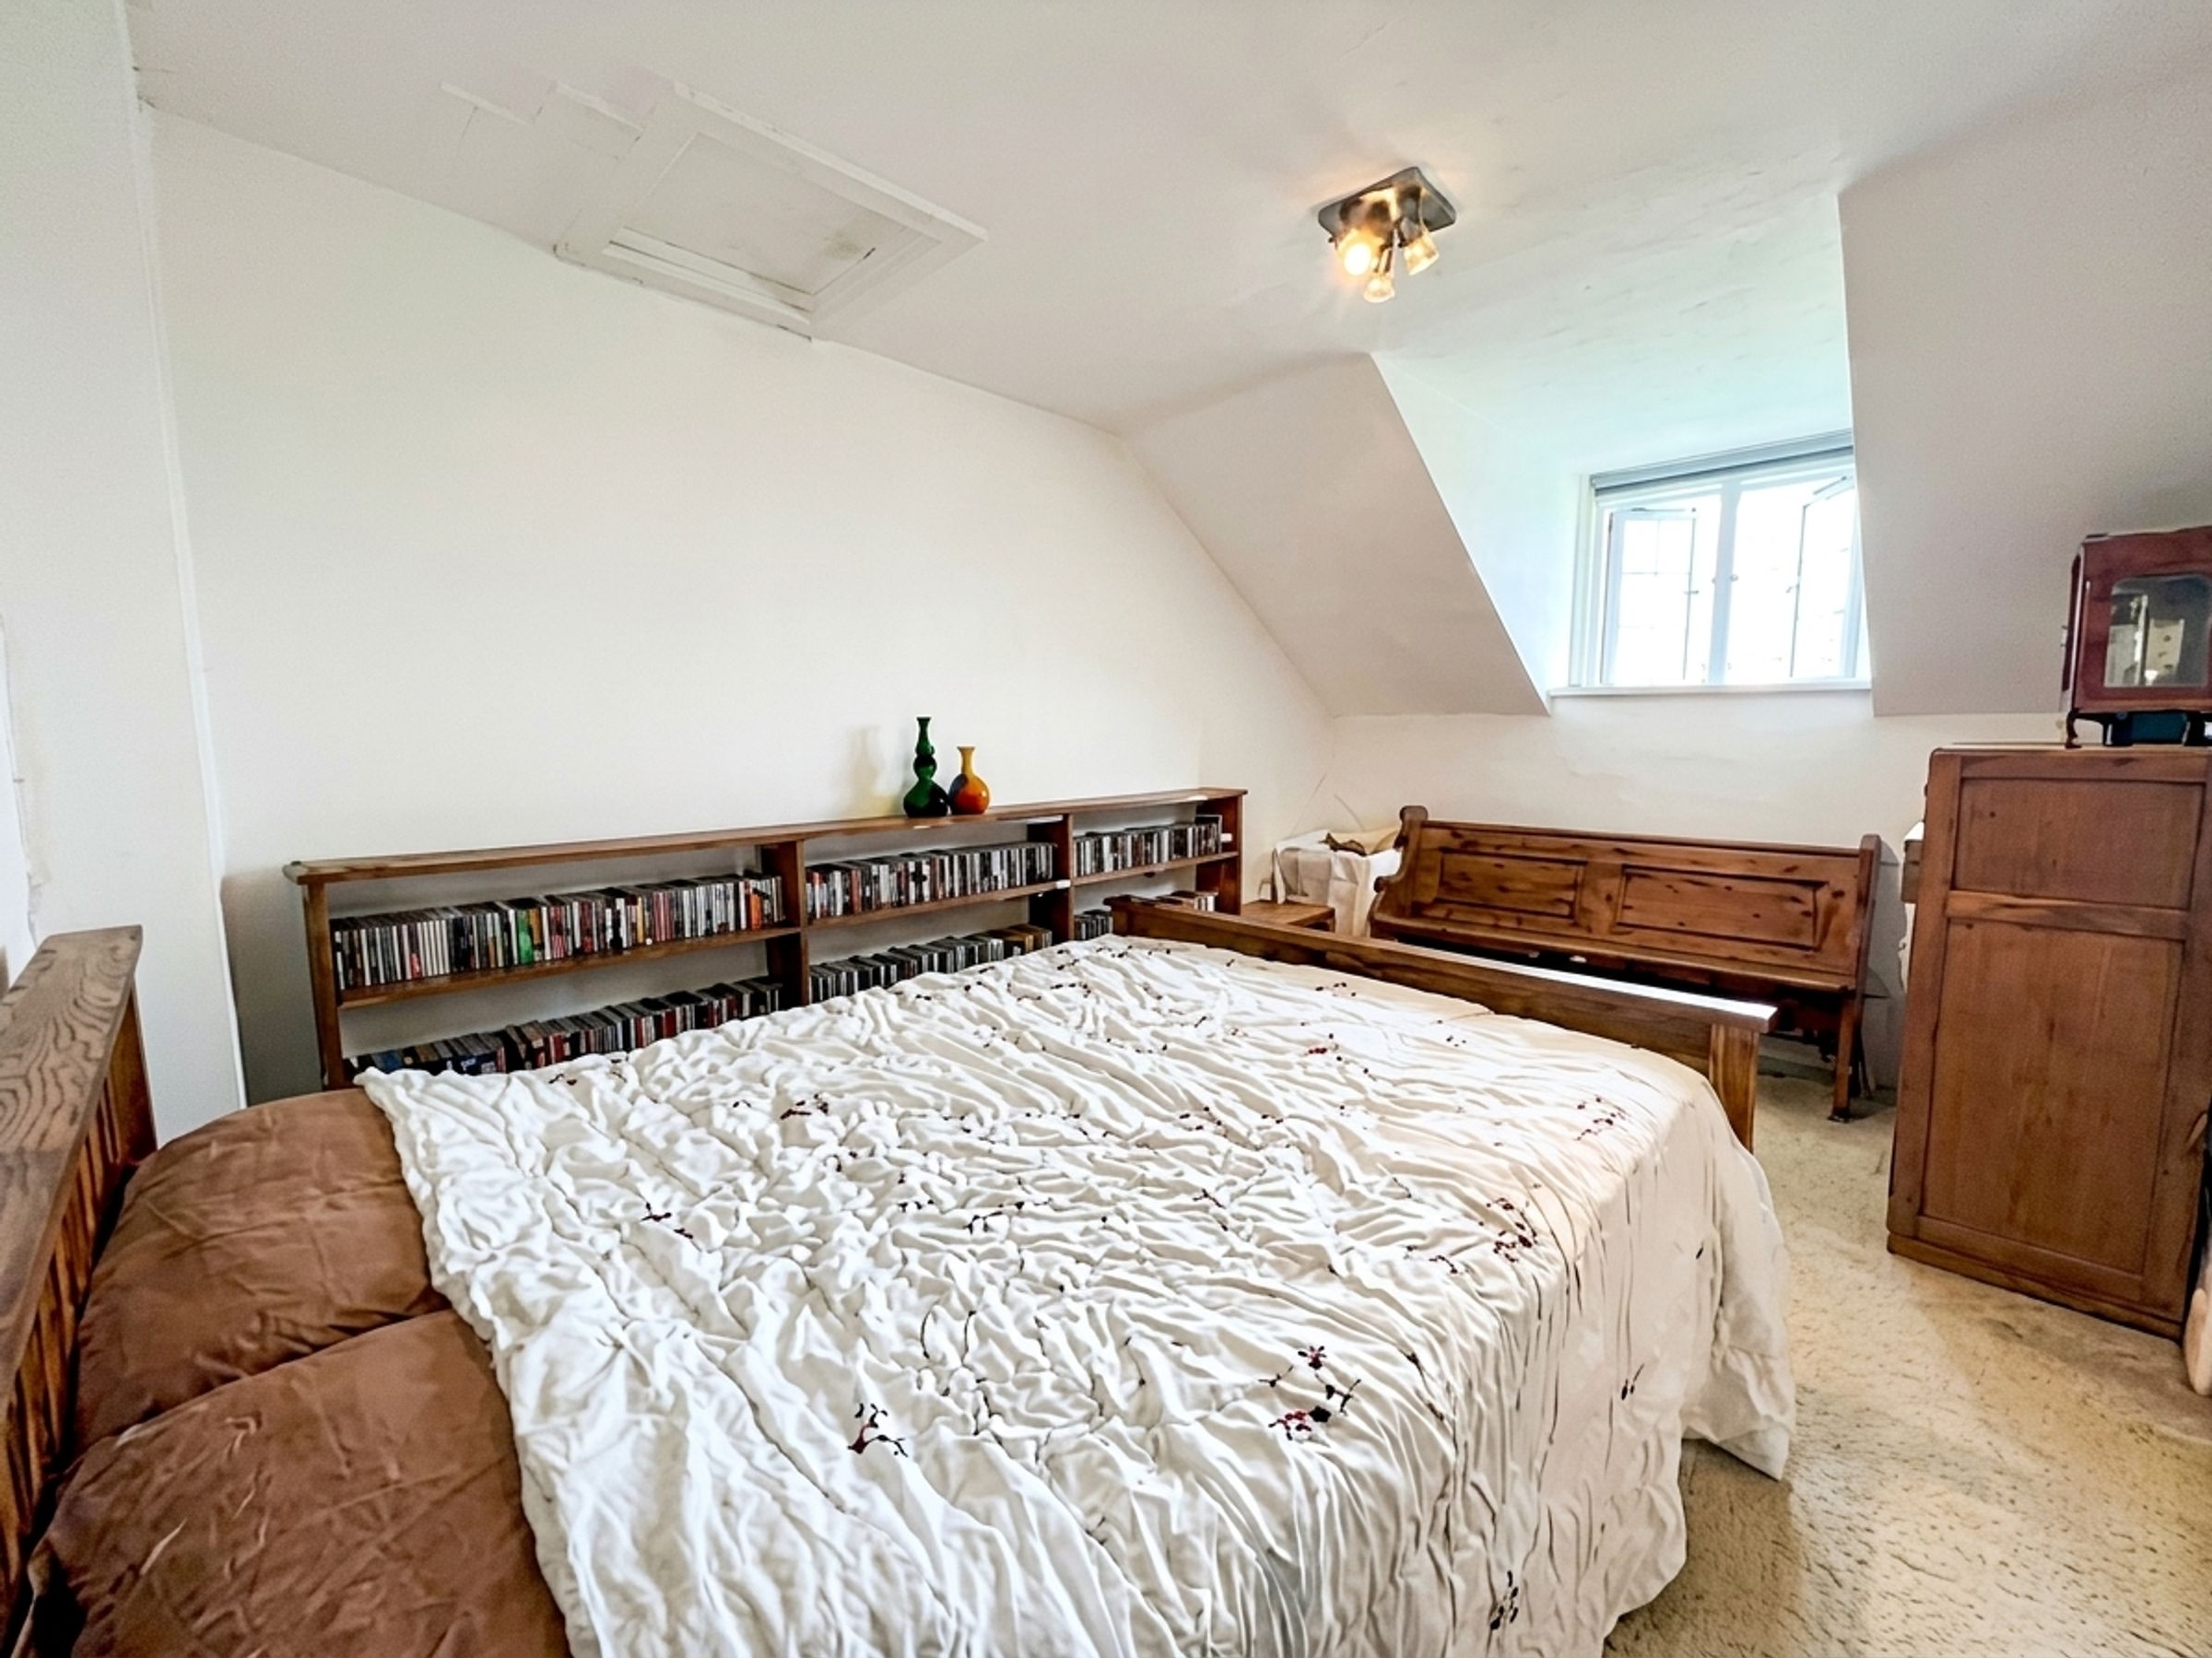
On the second floor are bedrooms two and three. Bedroom two is a comfortable double room with a front-facing window offering far-reaching countryside views and access to a loft inspection point.
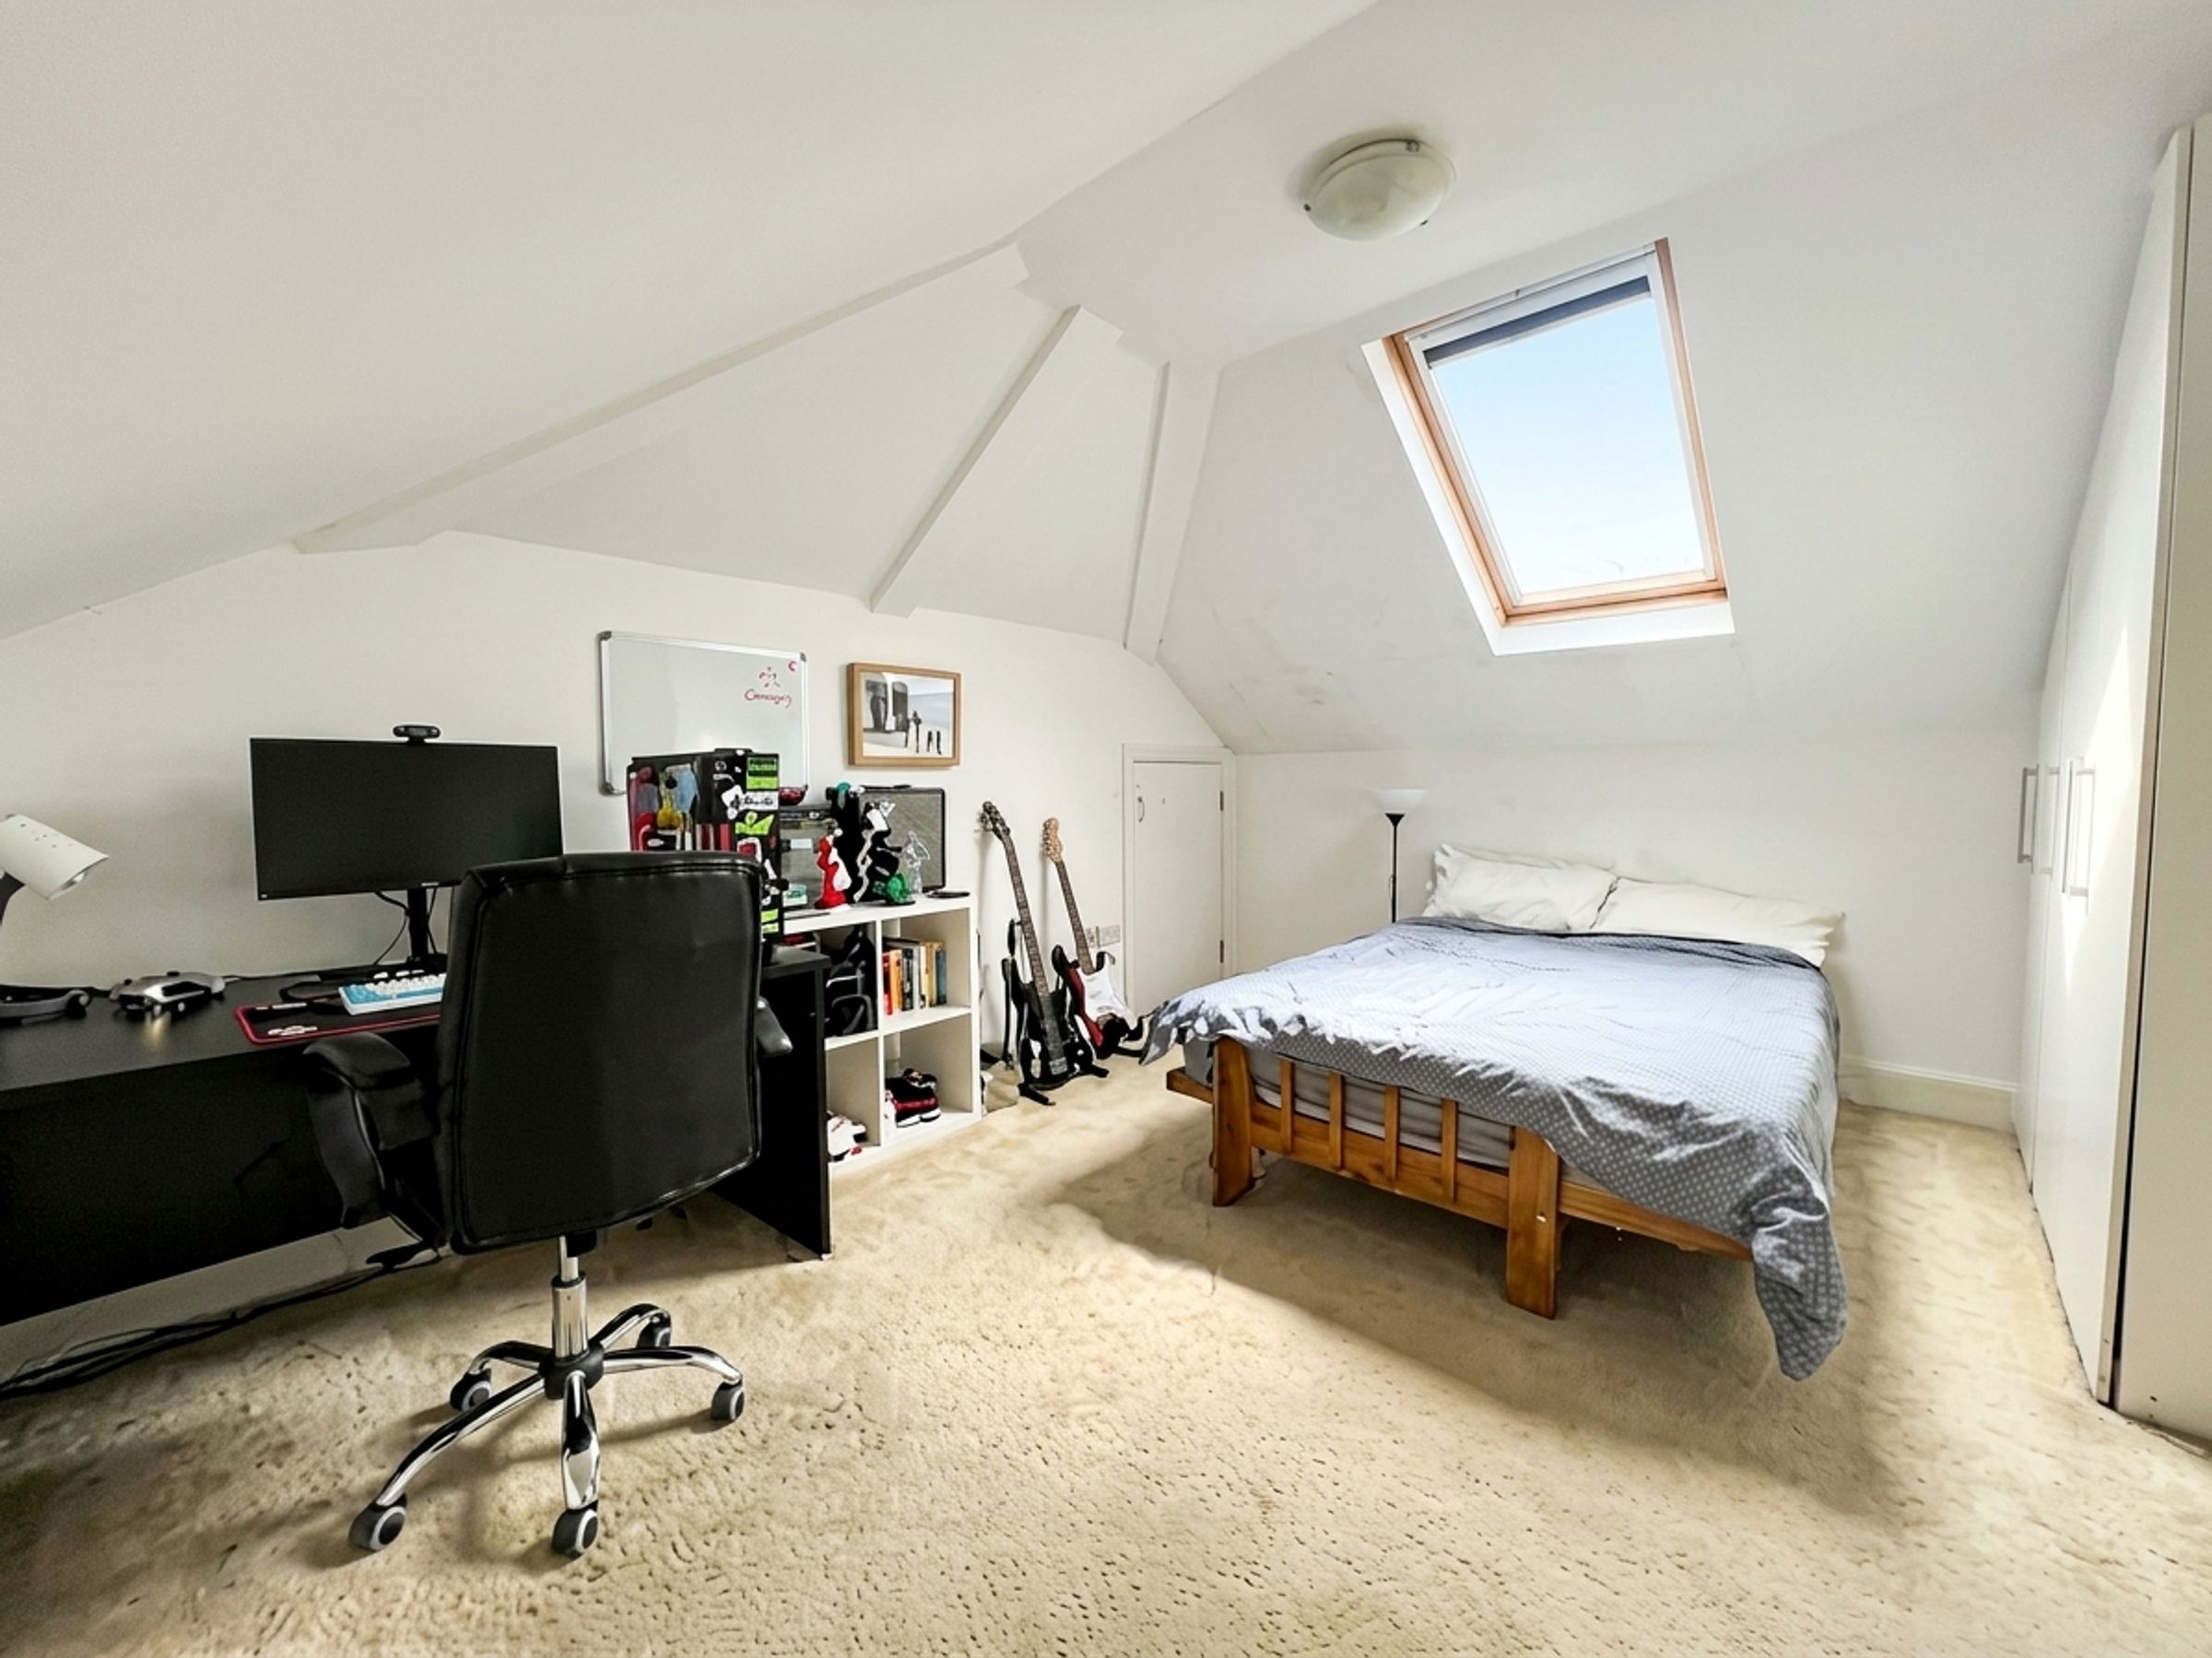
Bedroom three has a Velux skylight to the rear, built-in wardrobe units, and a door leading to an eaves storage cupboard.
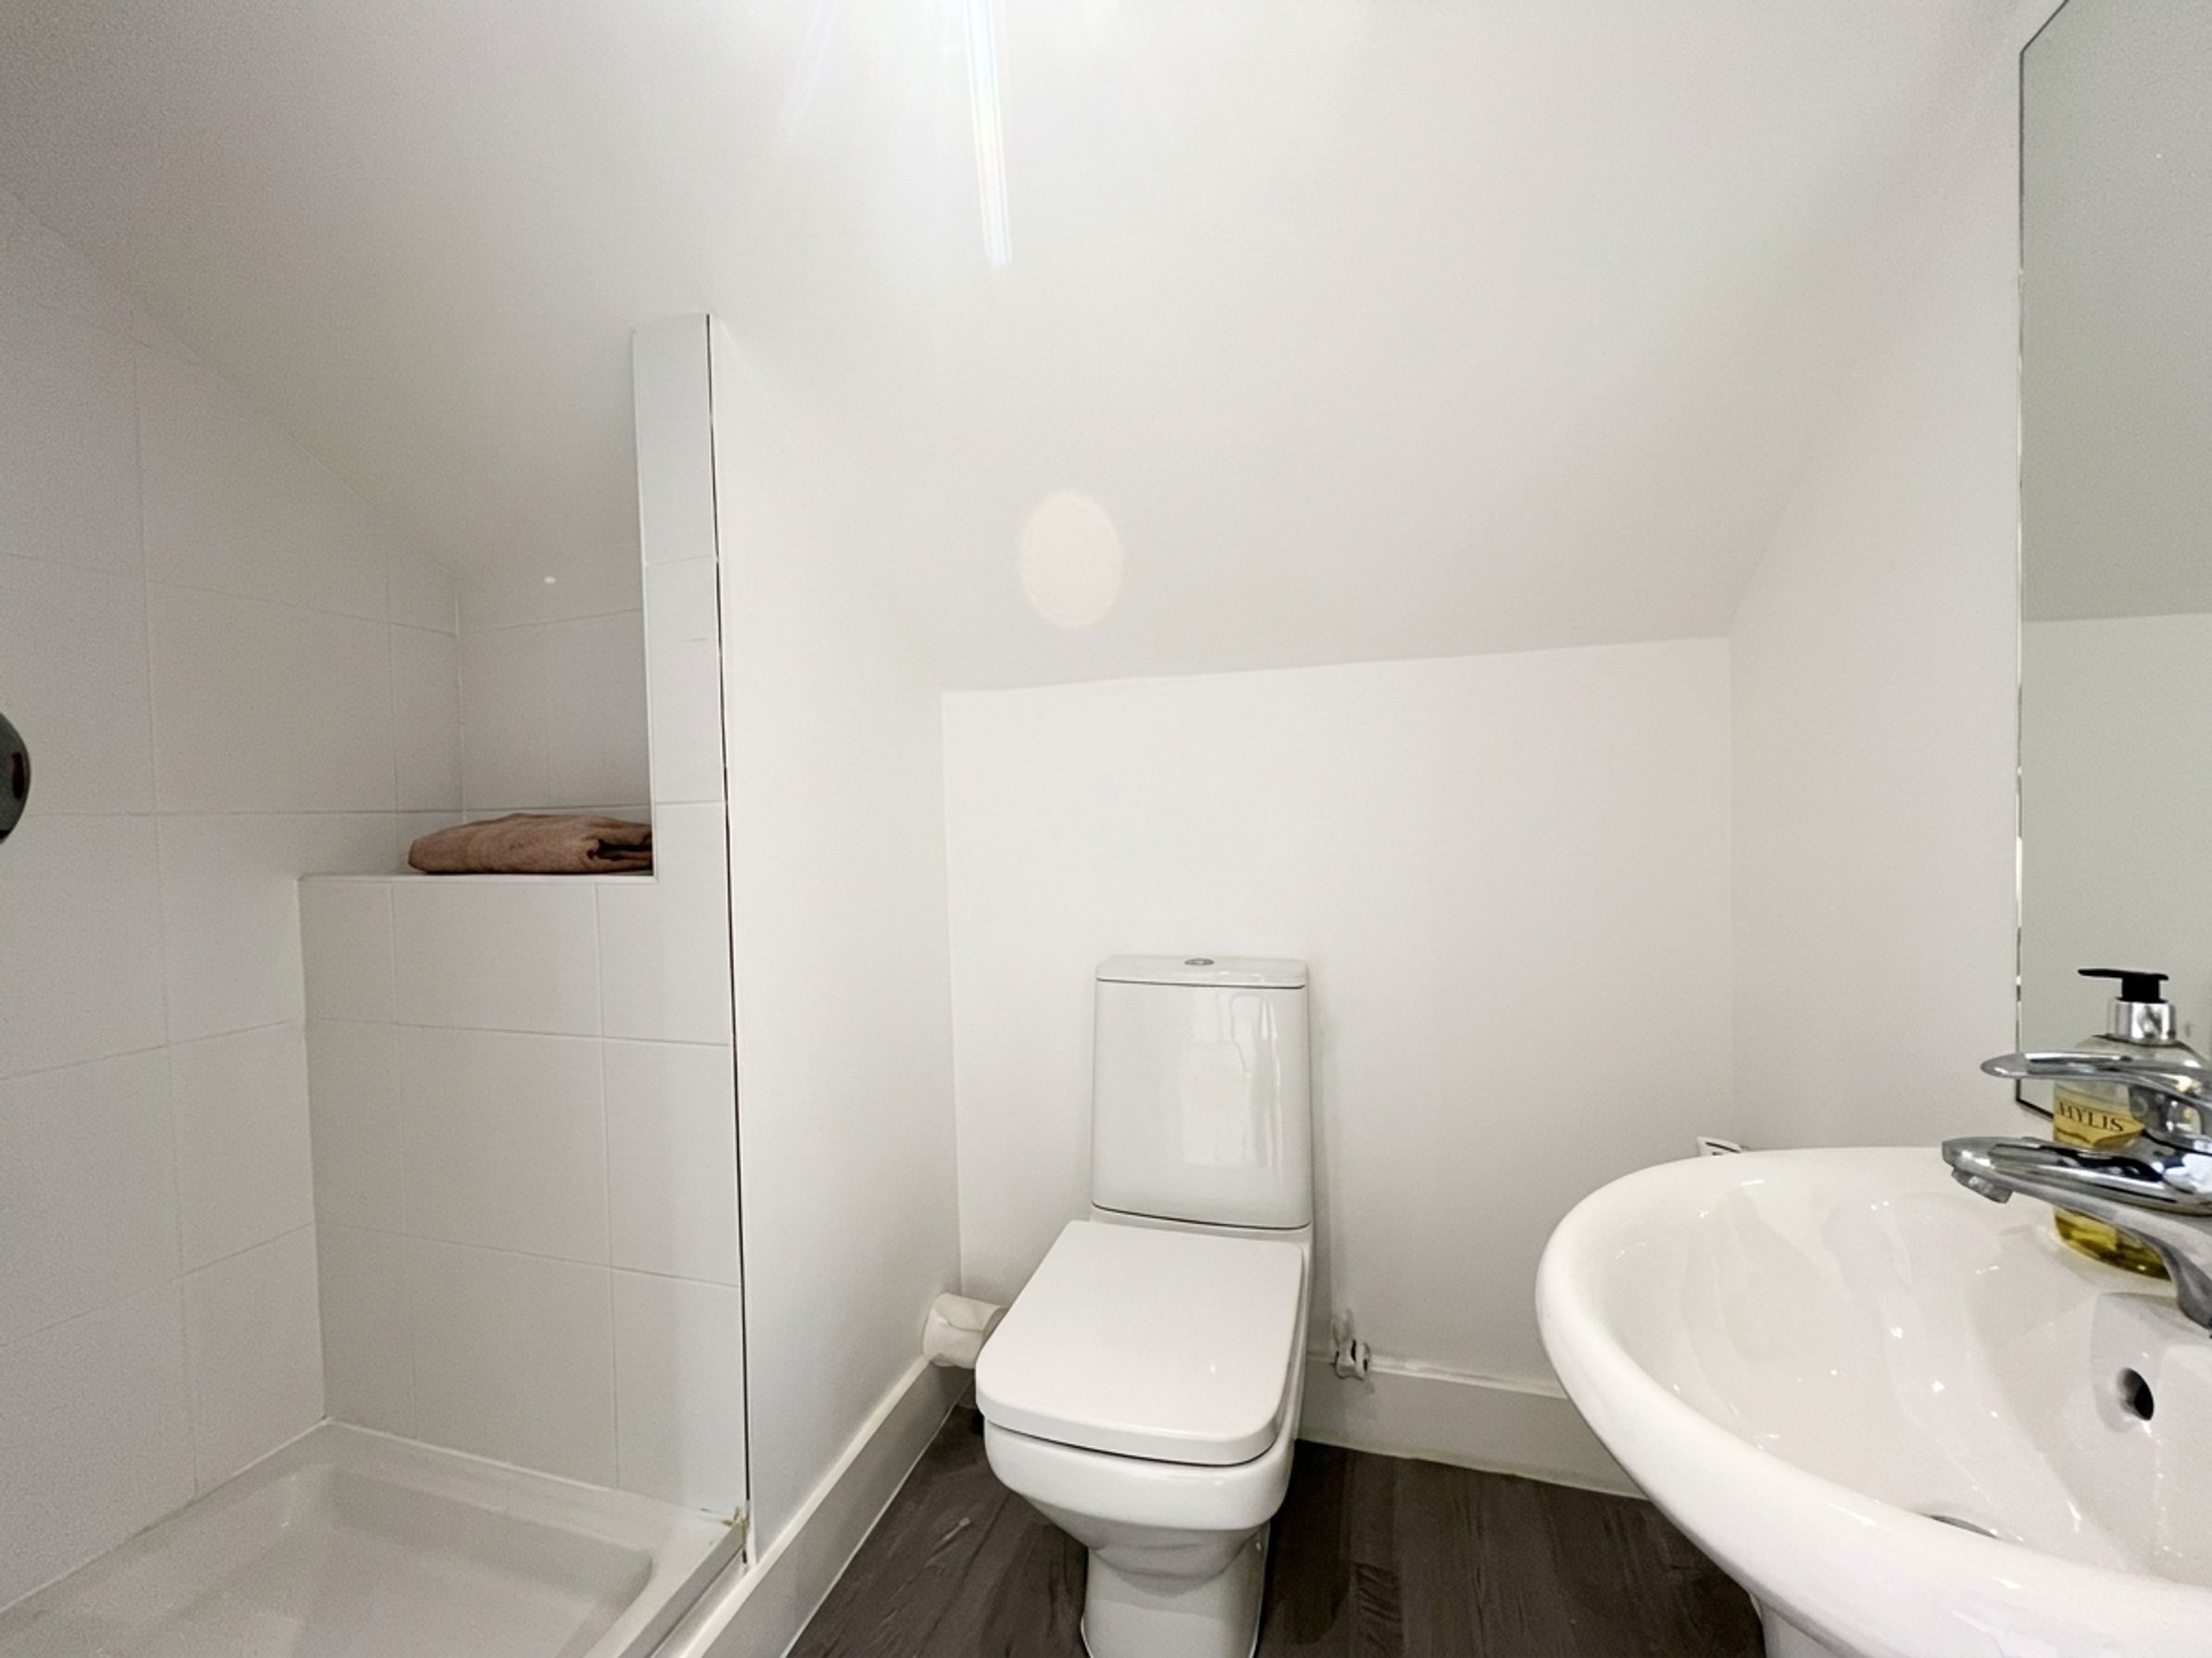
A separate shower room includes a fully tiled shower area with a mains shower, a low-level WC, and a wall-mounted wash hand basin.
Externally:
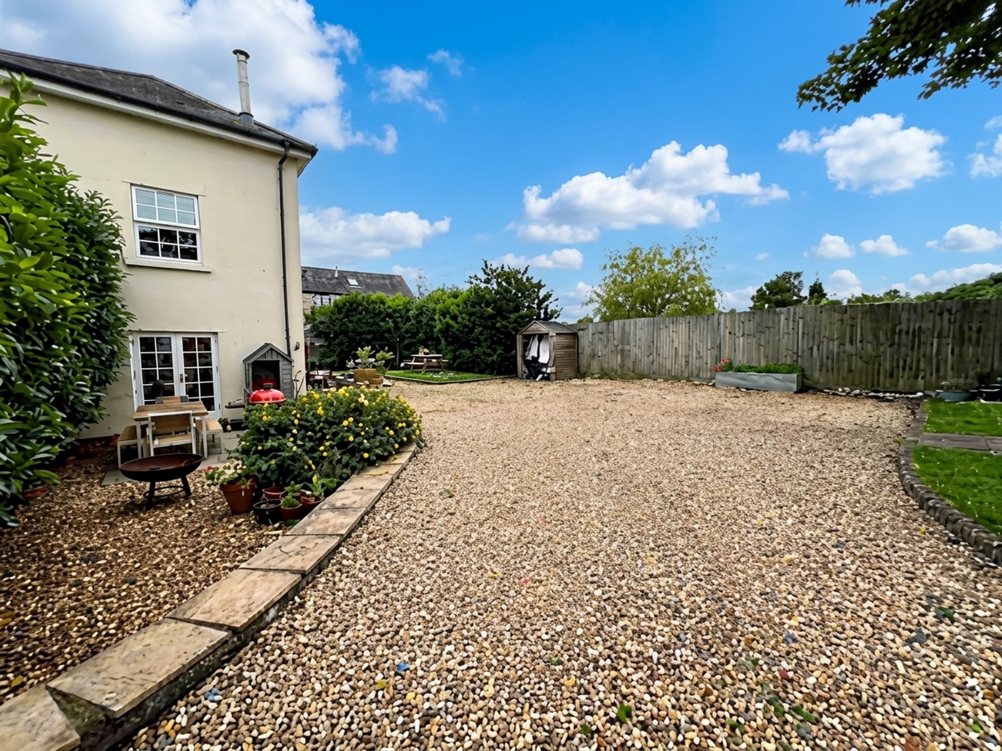
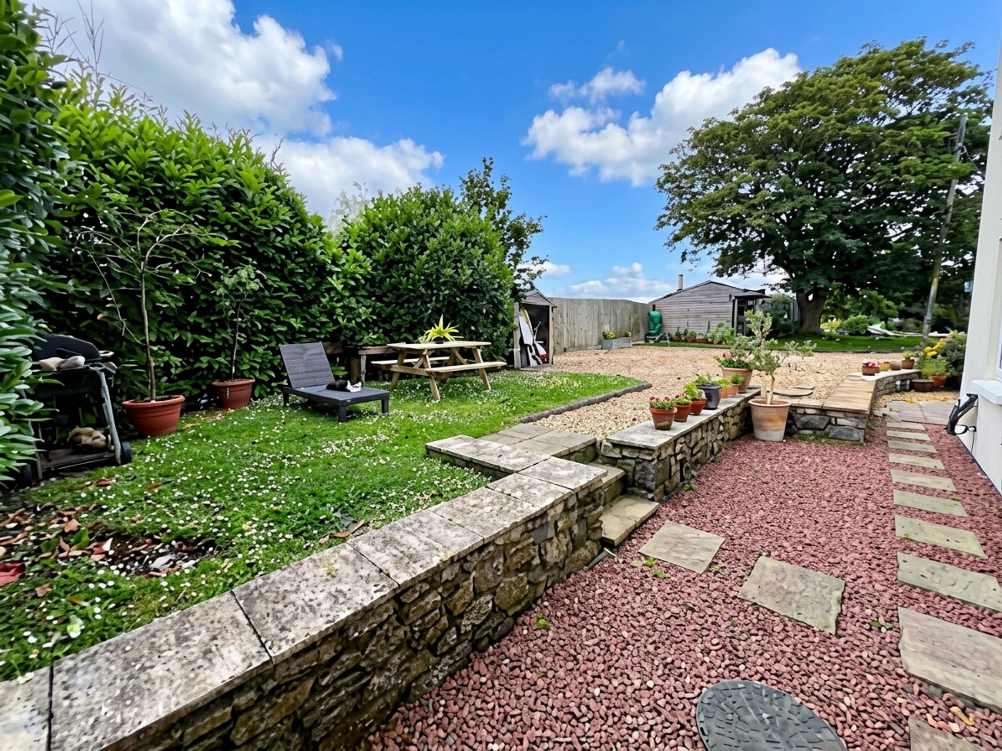
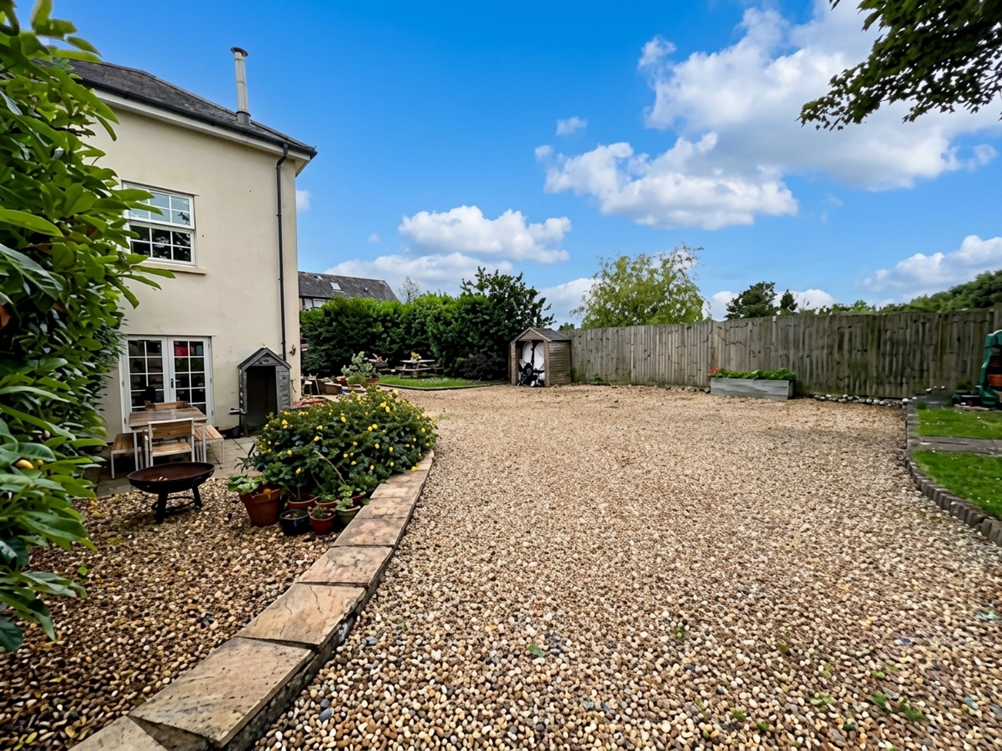
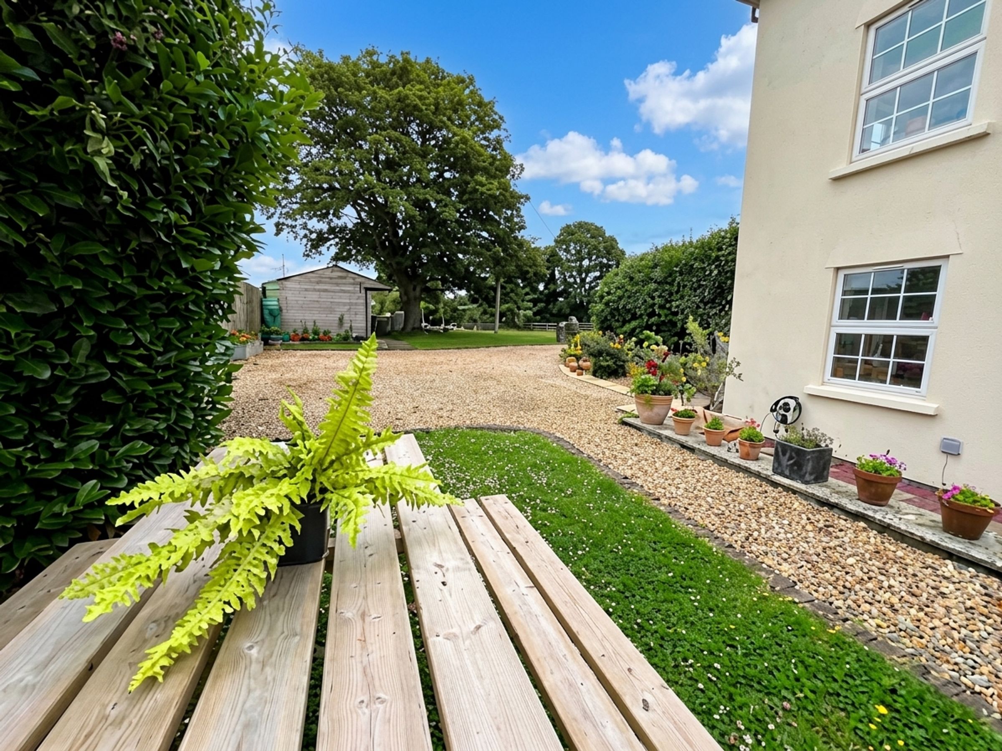
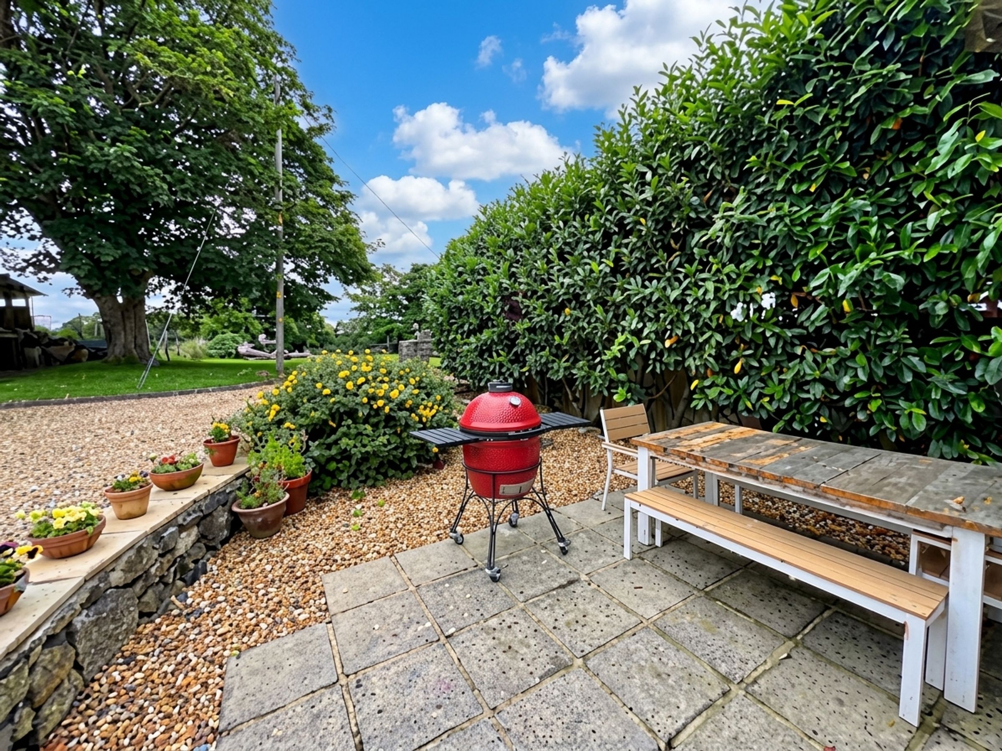
The enclosed garden plot is accessed via a five-bar gate and offers ample parking on an attractive gravel driveway. To the front of the property is a lawned garden bordered by mature laurel hedging and fencing. Gravel and flagstone pathways lead to a side patio accessed from the lounge.
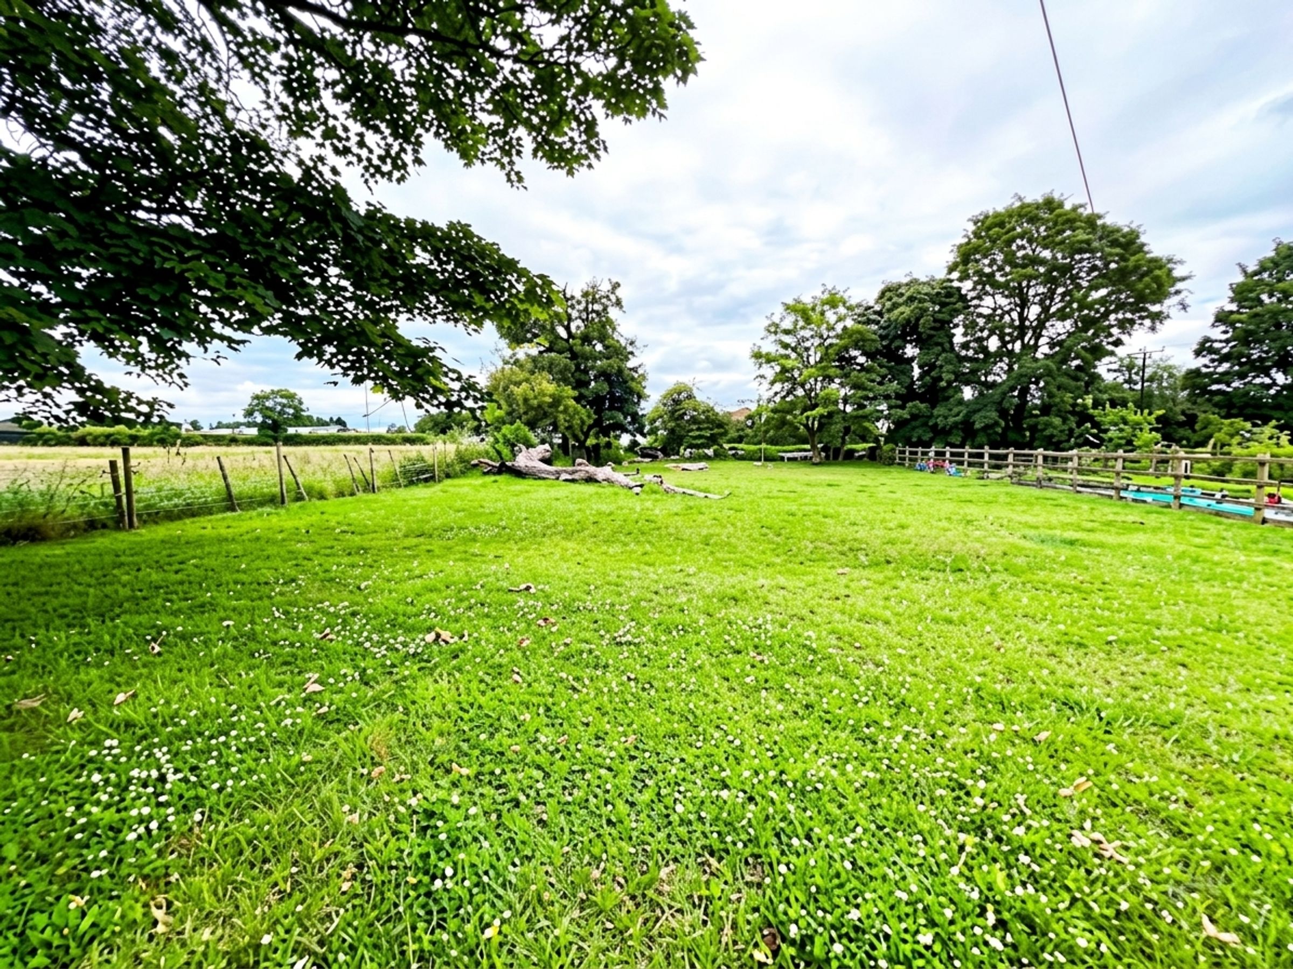
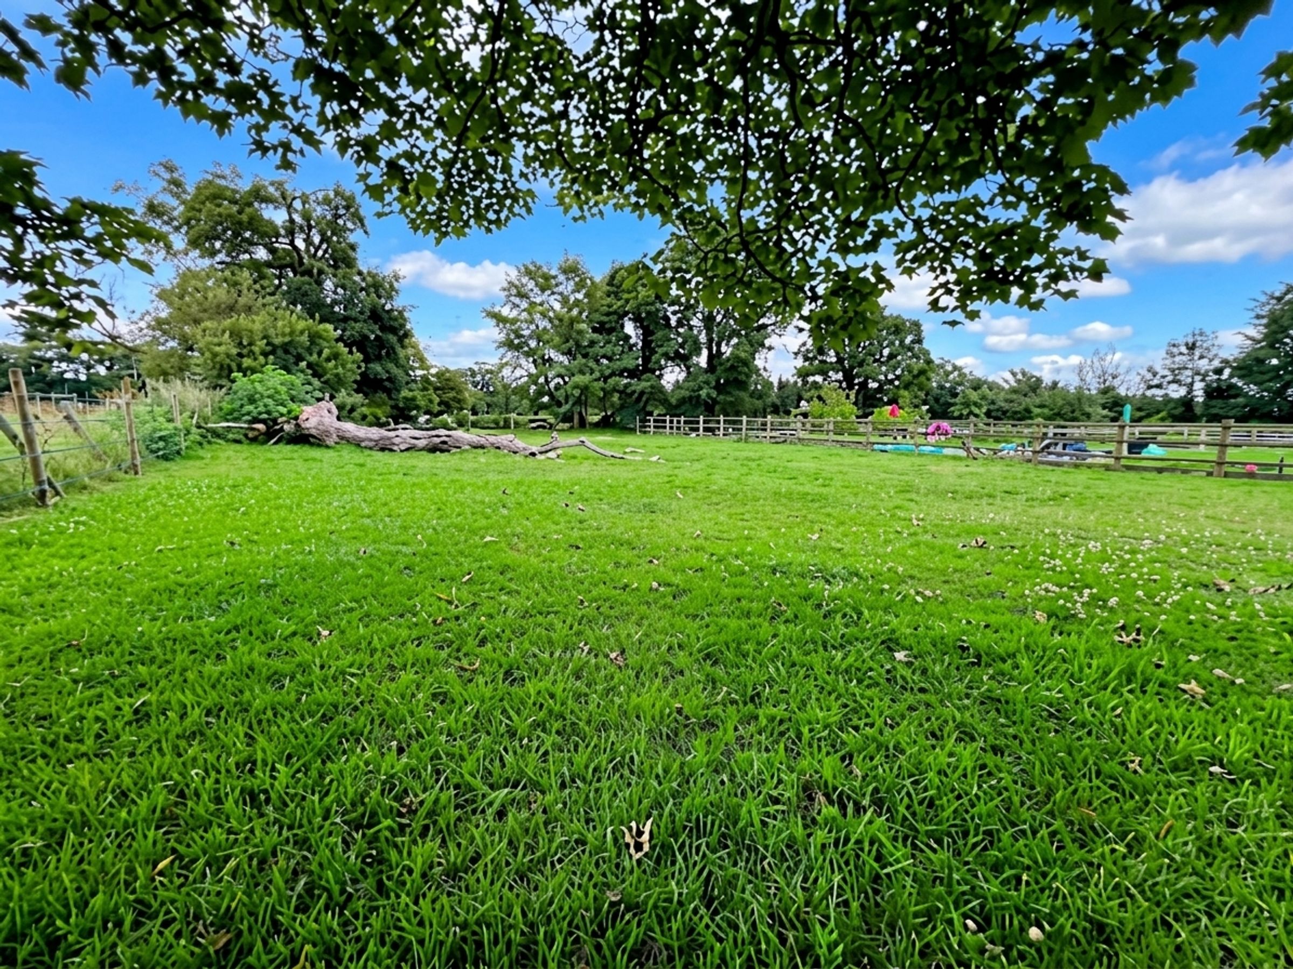
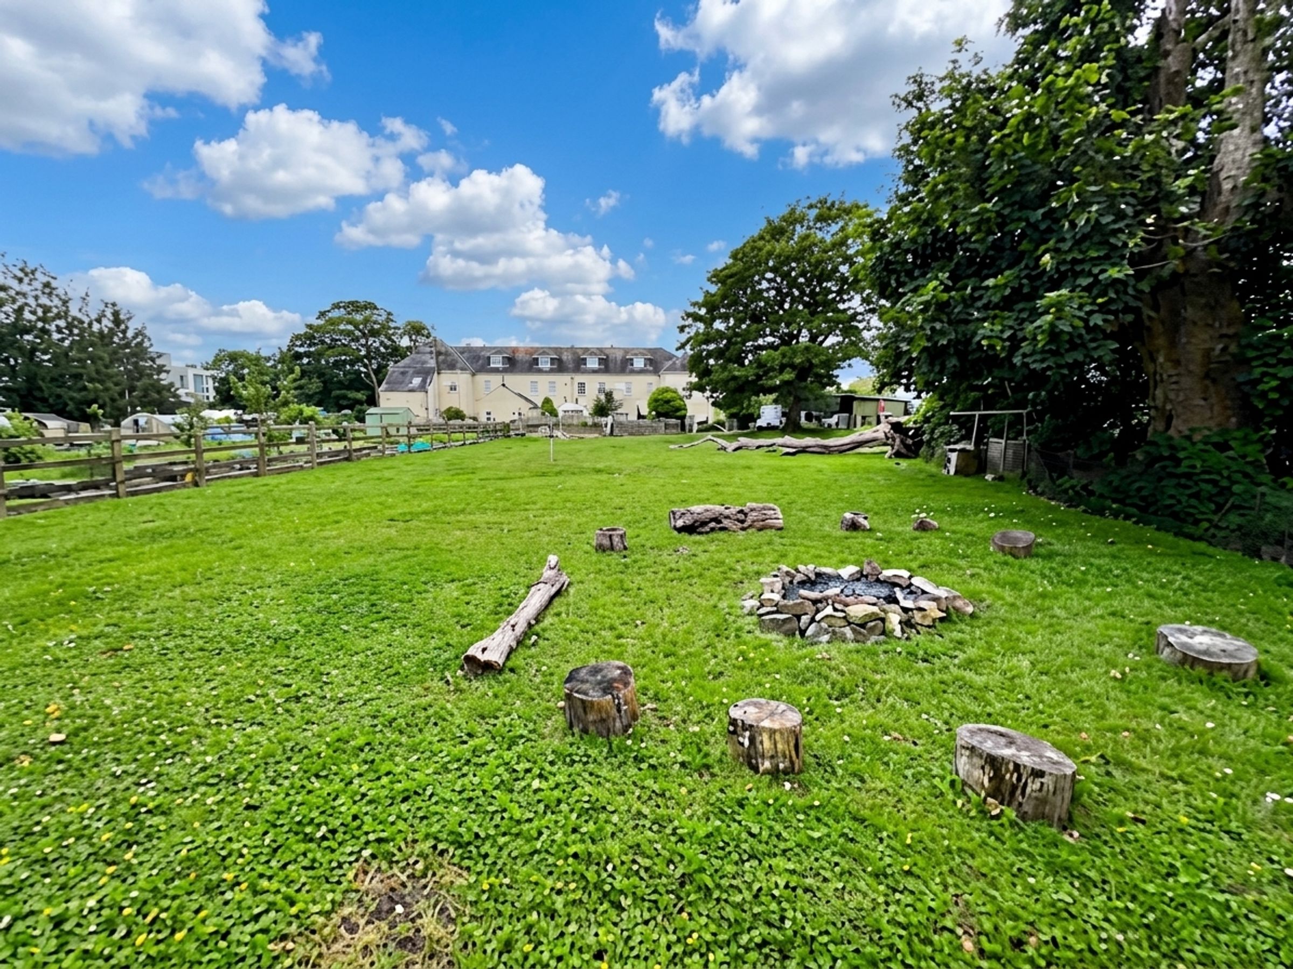
An additional paddock area, currently used as an extension of the garden, is predominantly laid to lawn and enclosed by ranch-style and stock-proof fencing. It offers excellent potential for a cottage-style garden or for those seeking a degree of self-sufficiency. A timber-framed stable or field shelter provides useful additional storage.
Key details
1475ft2 floor area
3810ft2 plot size
Freehold
Council tax band F
Additional information
Near the property
Disclaimer - These particulars are provided as a general guide only and do not form part of any contract or offer. While believed to be accurate, they are not guaranteed. Some images may include CGI or digitally enhanced furnishings for illustrative purposes only and are not included in the sale. All negotiations must be conducted through Herbert R Thomas.
Properties you may like

Our services
Useful Information