Herbert R Thomas
FOR SALE
£499,999
88 Bryn Celyn, Llanharry, CF72 9ZE
Detached
4
2
2
Like the look of this property?
We would love to hear from you and arrange a viewing of this property. Get in touch now!
Looking to sell a property?
You can get a free online or in person valuation.
Property features
Beautifully presented throughout with many tasteful upgrades.
Extended by the current owners.
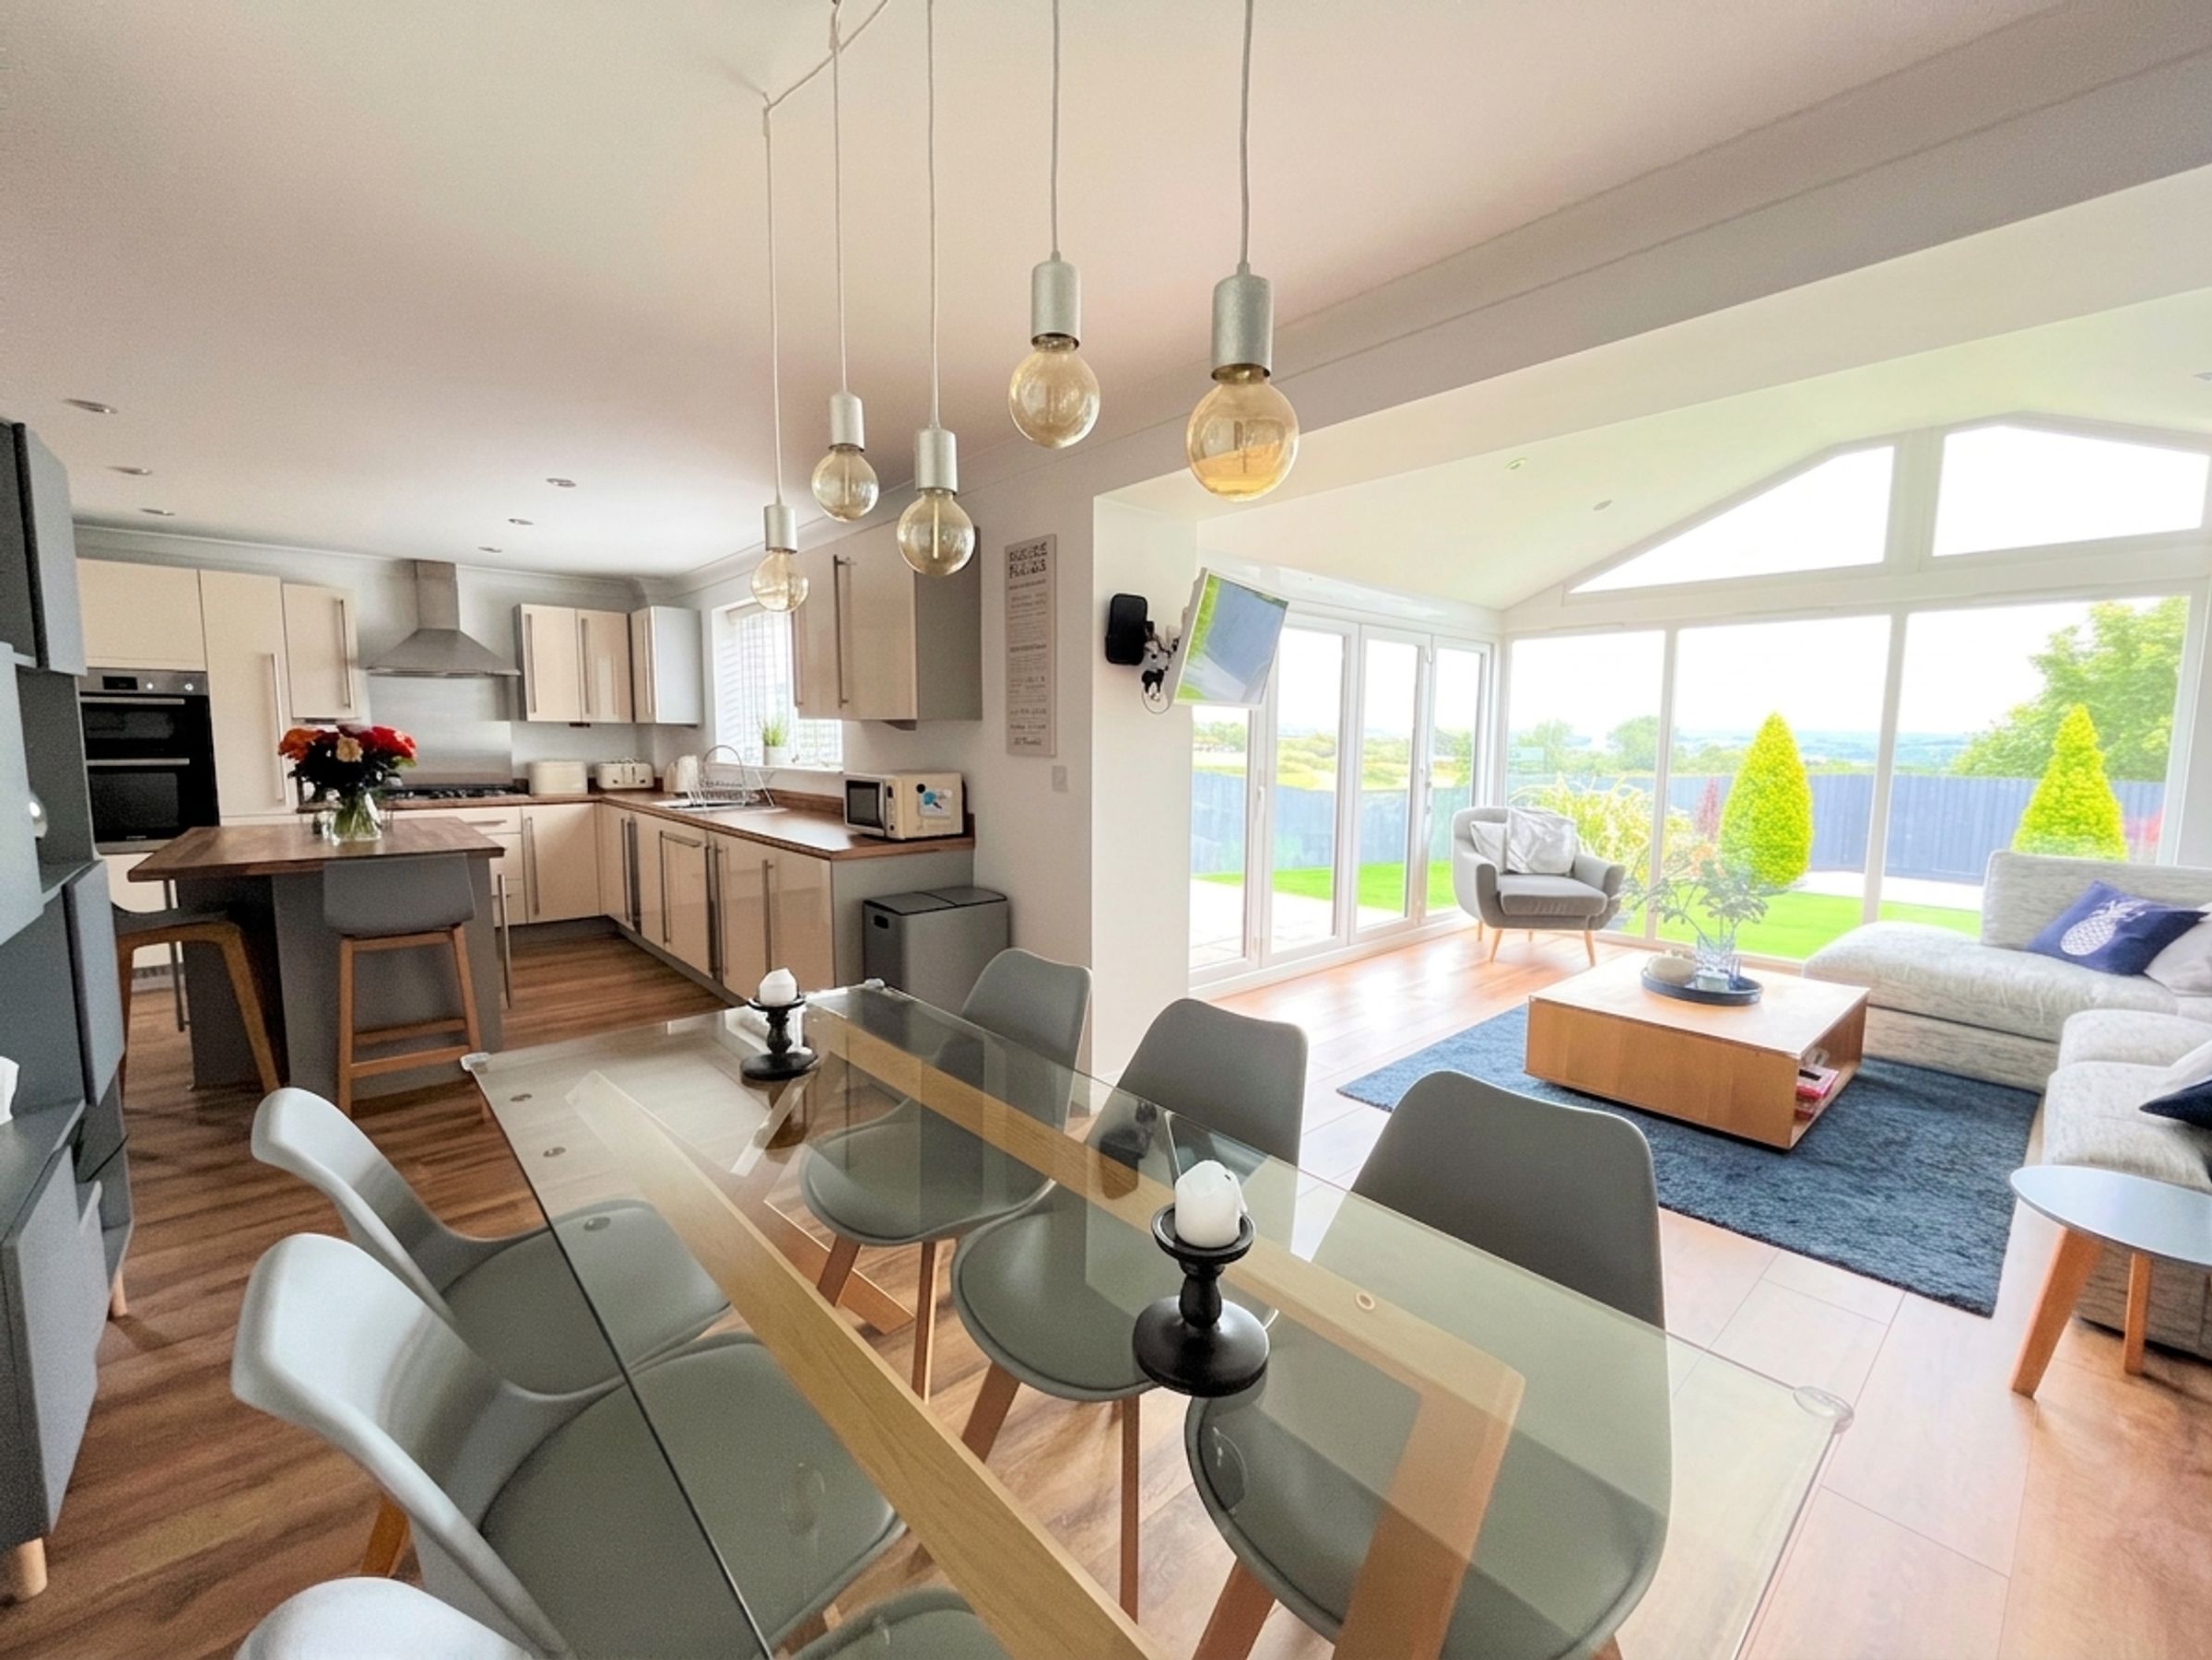
Entrance hall, WC, front sitting room, open plan kitchen/diner opening to vaulted orangery, utility room, four double bedrooms, family bathroom and en-suite.
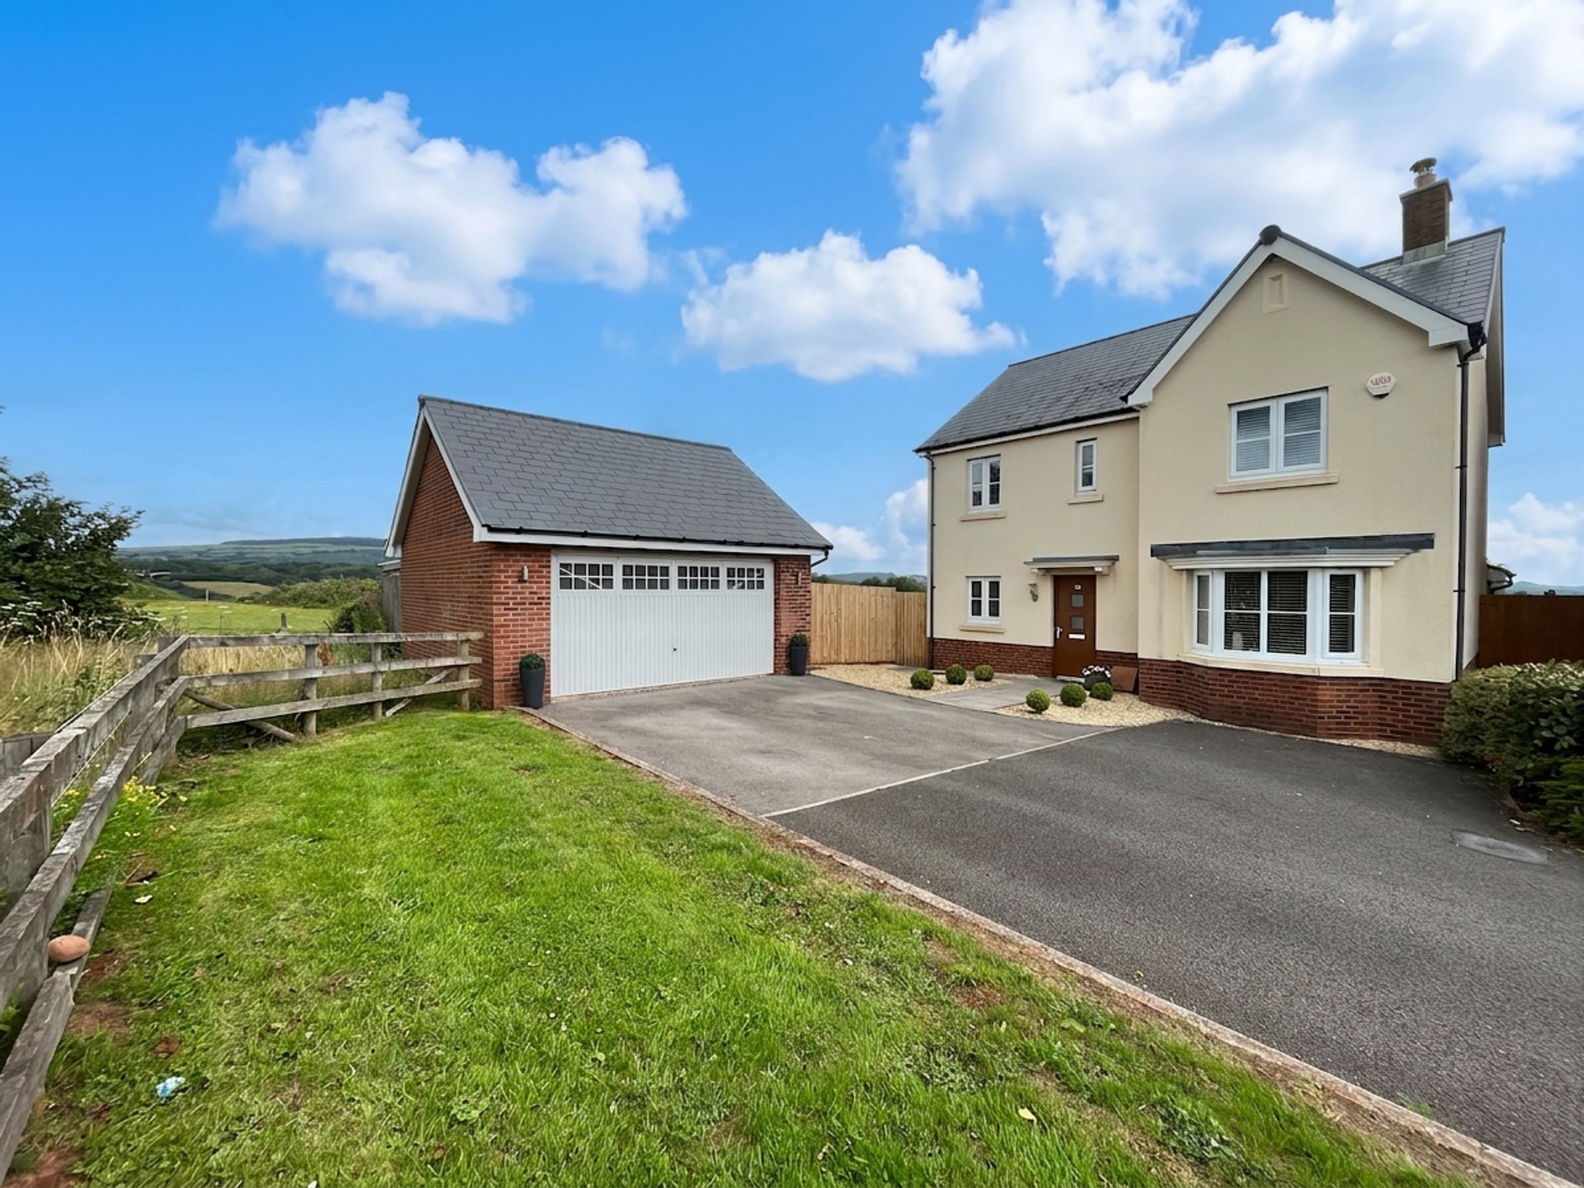
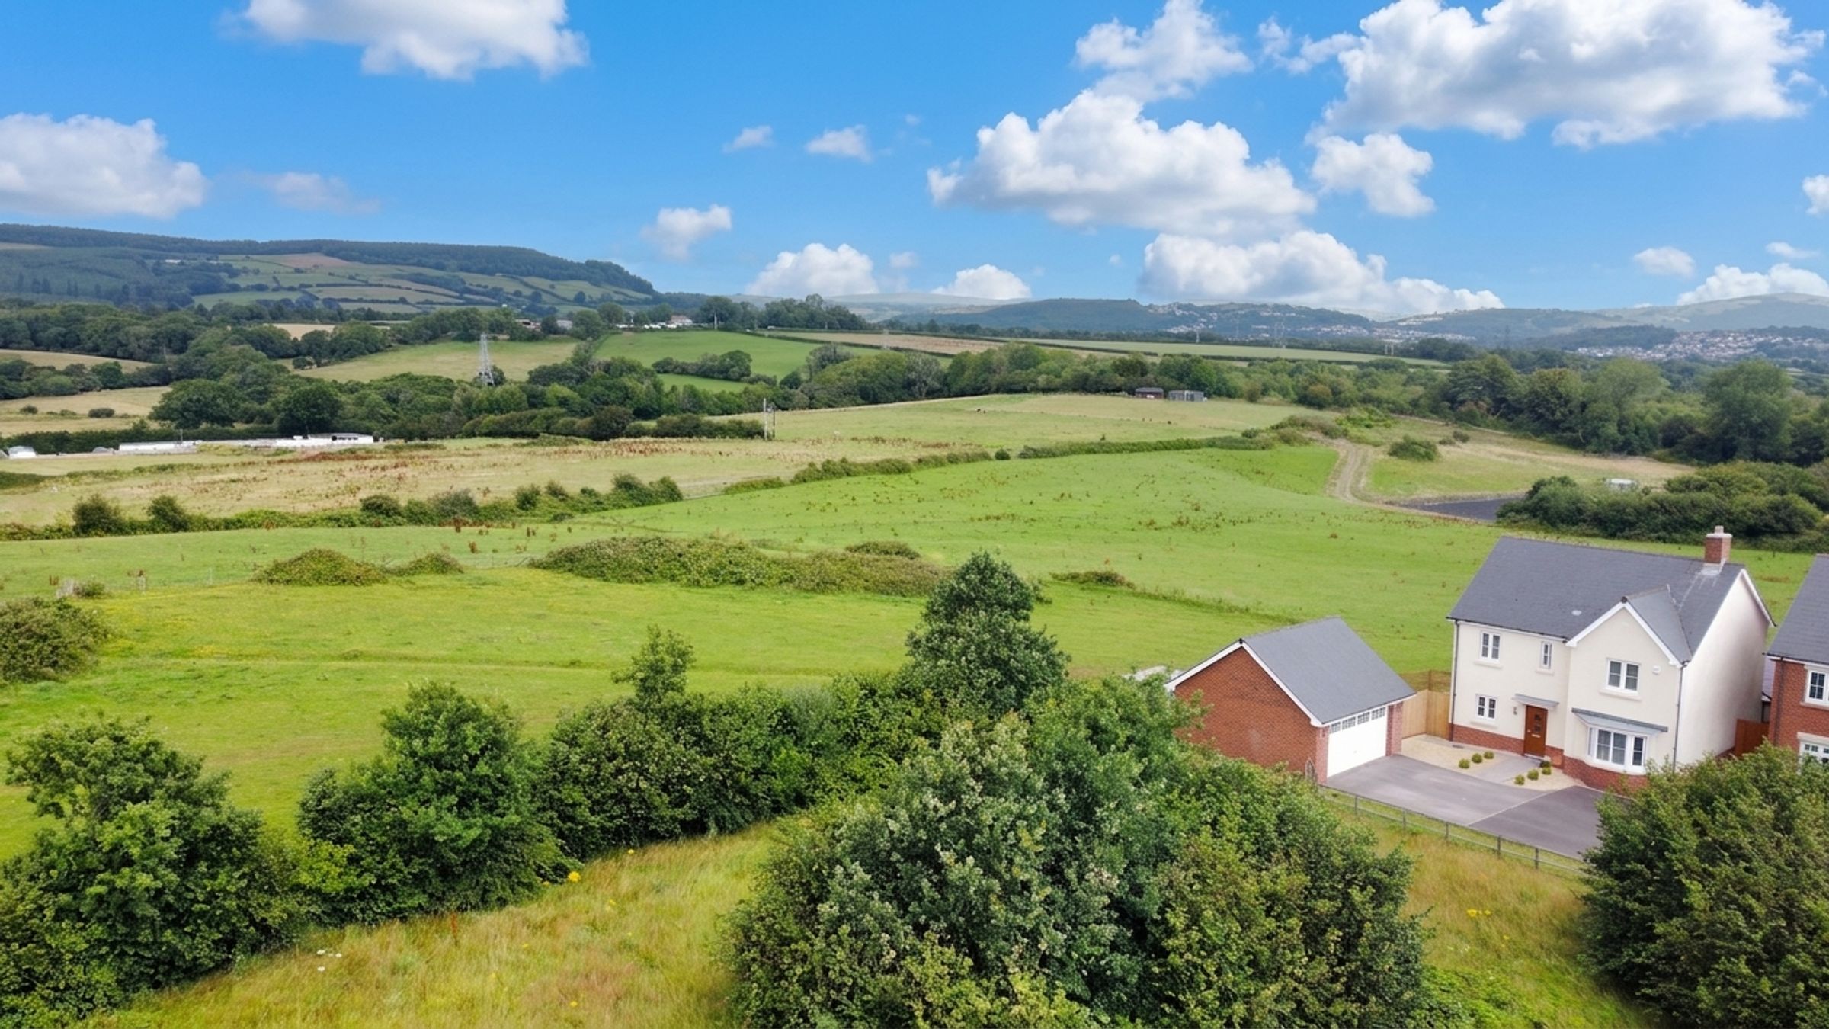
Peacefully located at the head of a no-through road that directly adjoins and enjoys panoramic countryside views.
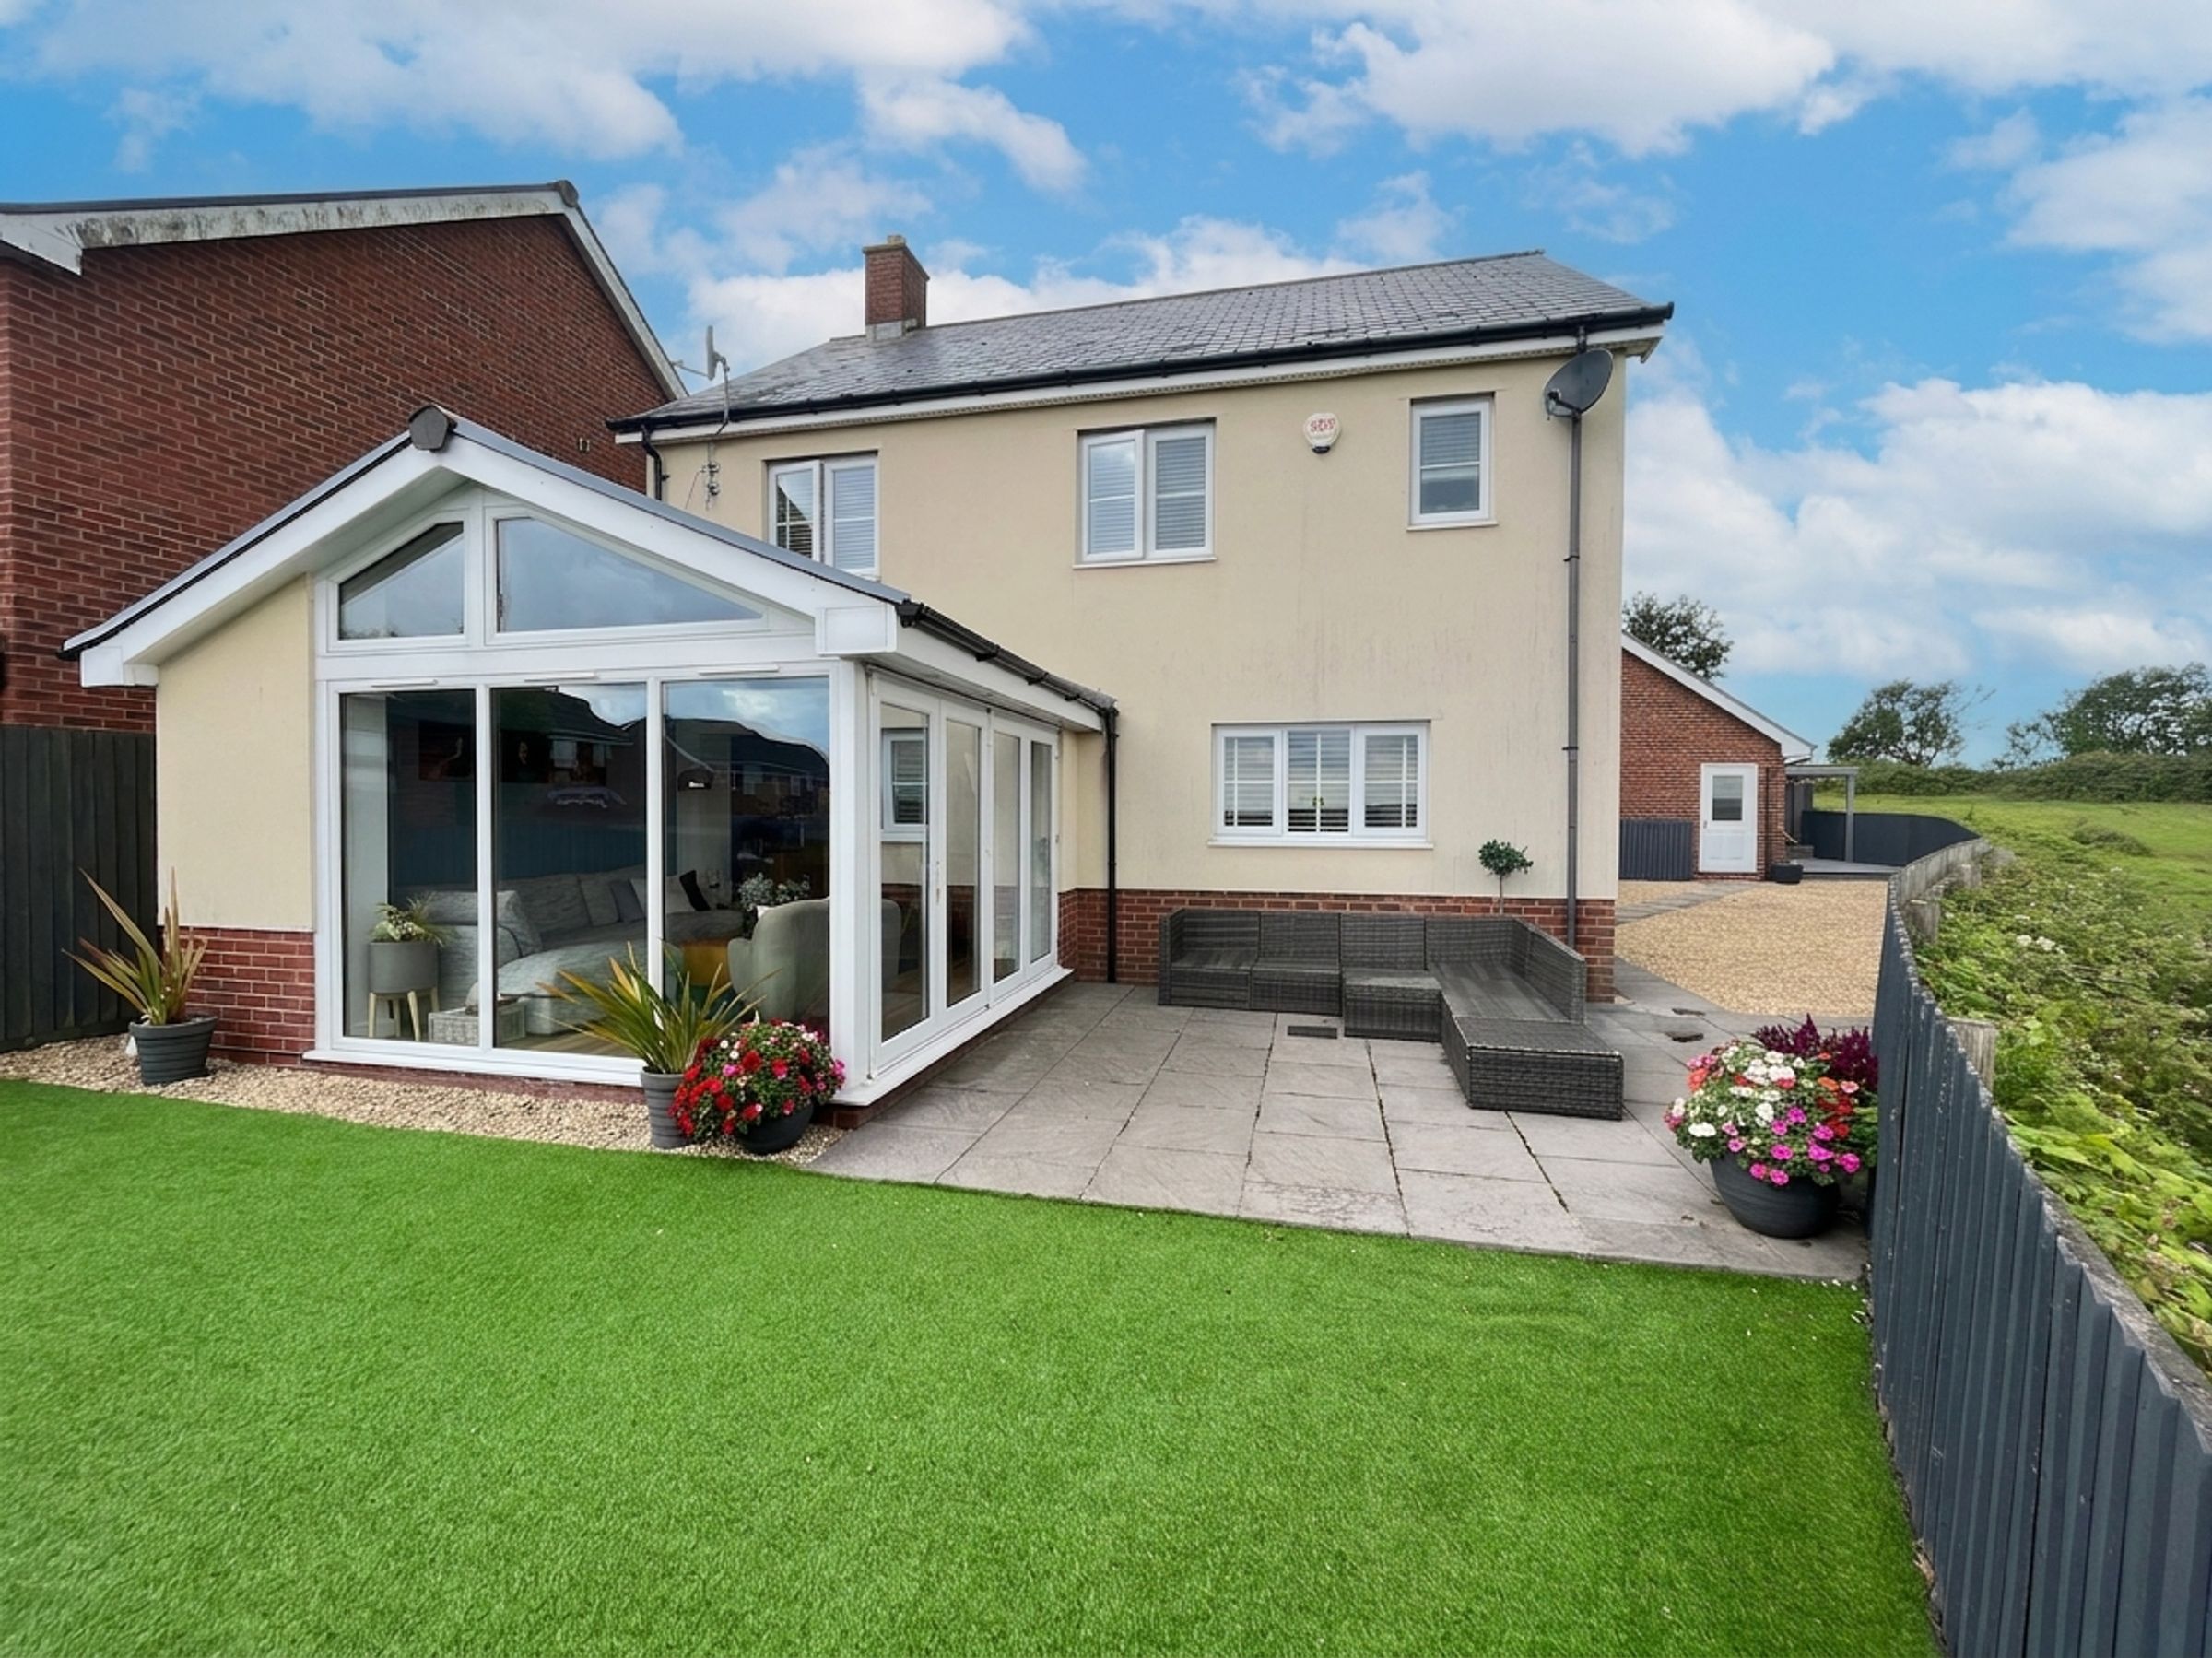
Benefitting from a generous front driveway, detached double garage and fully landscaped, enclosed rear and side gardens.
Situated on the highly desirable Bryn Celyn development with Pontyclun and Cowbridge easily accessible.
About this property
A highly attractive, modern four bedroom detached family home that has been extended and presents immaculately throughout. Peacefully located in the very popular Bryn Celyn development directly adjoining local countryside and open green space whilst major transport links and the amenities of Pontyclun and Cowbridge are close by.
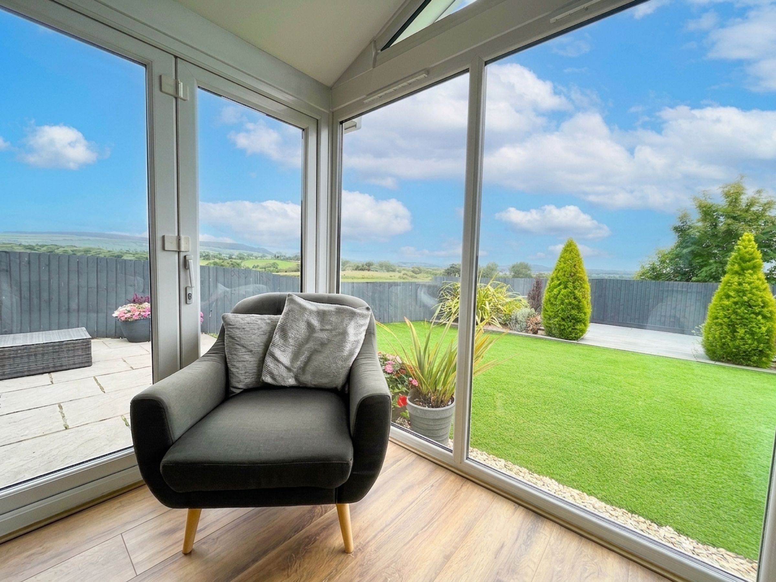
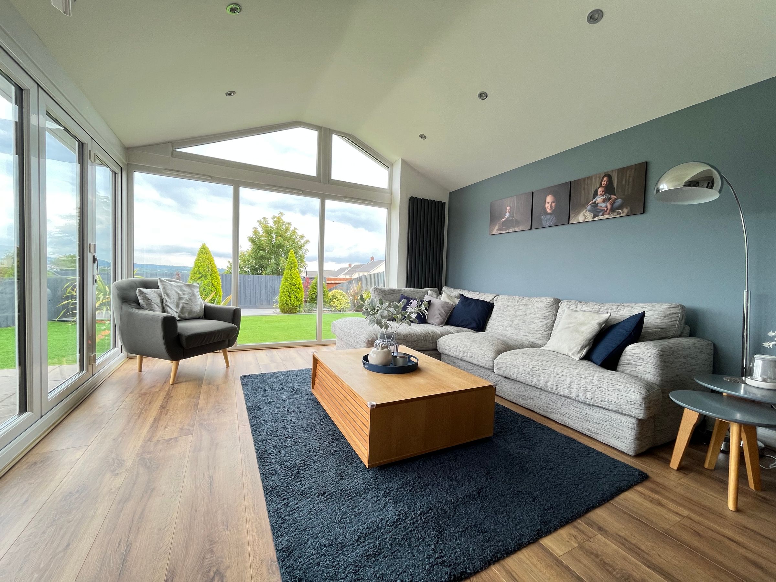
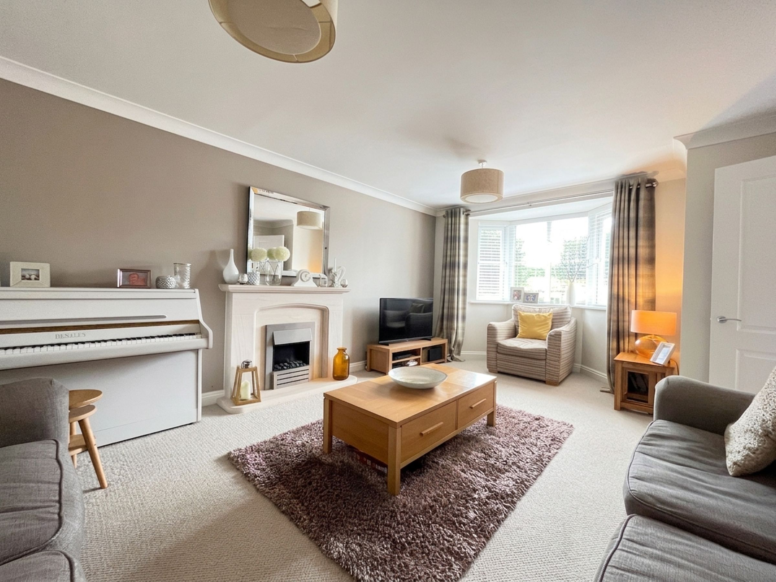
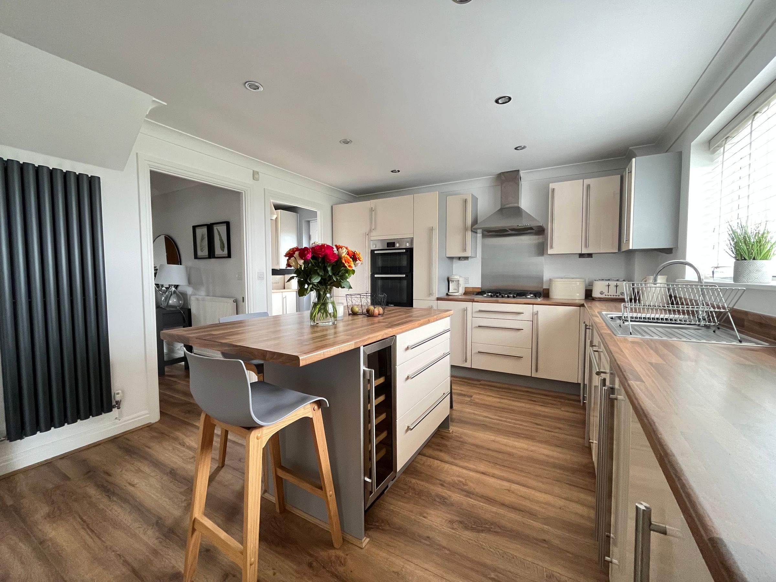
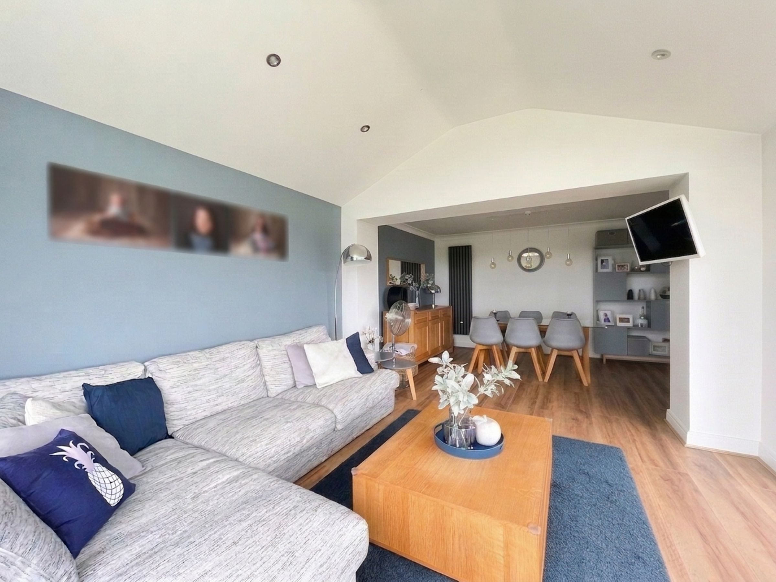
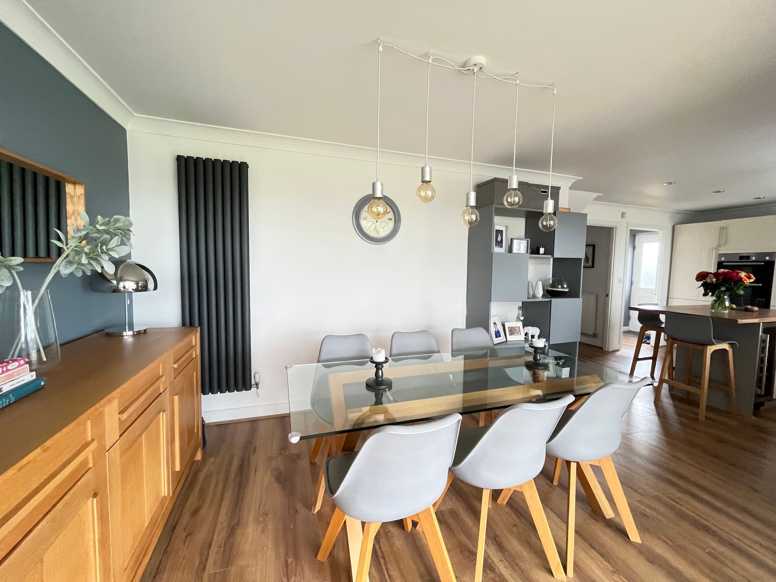
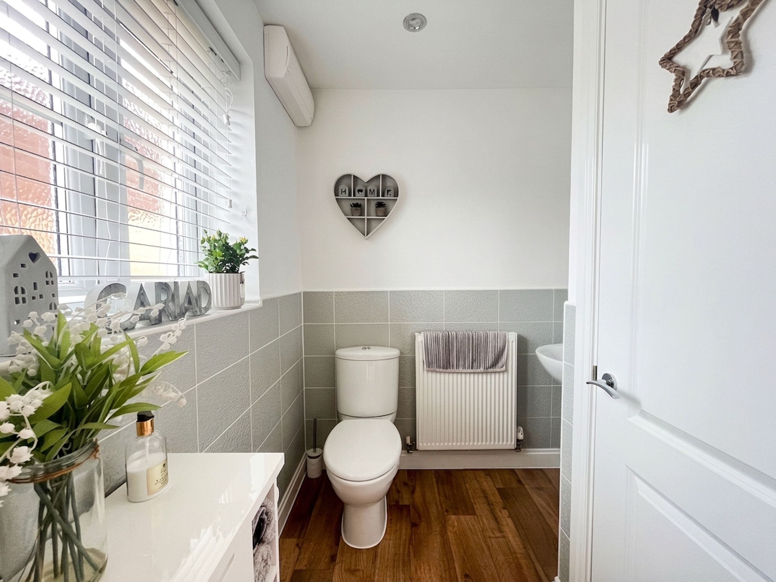
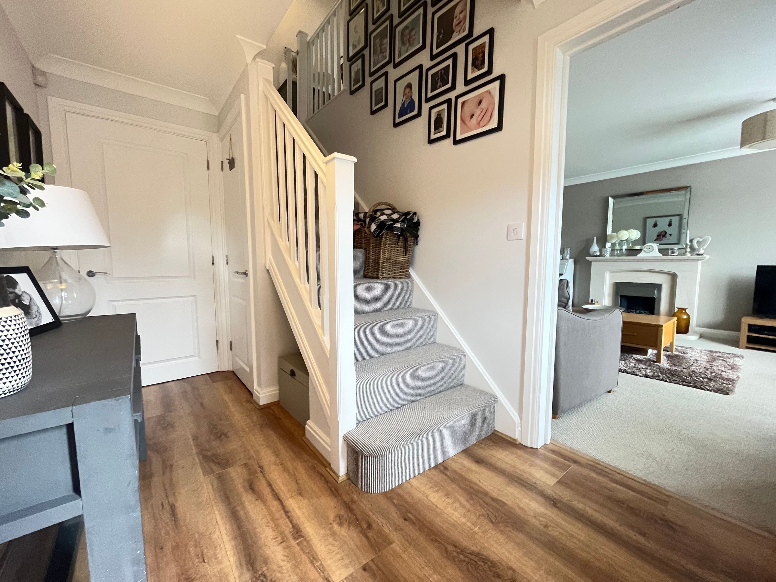
Canopy entrance with modern part -glazed front door opening to ENTRANCE HALL (12'4" x 6'10"), timber effect floor, pendant ceiling light, carpeted staircase rising to the first floor with useful storage cupboard under. CLOAKROOM (5'6" x 5' 9"), timber effect floor continues, tiled walls to the lower portion with multiple LED spotlights to ceiling, 'KOHLER' WC, matching wall mounted wash hand basin with mixer tap over, frosted window to the front elevation and access to storage cupboard. Bay fronted SITTING ROOM (12'11"x18'7" into bay), fully carpeted, two ceiling lights, feature fireplace (electric inserts) and large bay window, enjoying views to the front elevation and green open space beyond. KITCHEN/BREAKFAST/DINING ROOM (26'2"x 11'10'), wood effect flooring, multiple LED spotlights over kitchen area with additional pendants over dining space. Modern fitted KITCHEN with wall and base mounted units, roll top work surfaces, 'Bosch' oven and grill, integrated fridge/freezer, five ring 'Bosch' gas hob, dishwasher and 1 1/2 stainless steel sink with mixer tap, window to rear with far-reaching scenic rural views. Matching central island with functional breakfast bar and integrated drawers and drinks cooler. Wide open arch from dining space opens to the pitched double height, ORANGERY (12'9"x 12'4"), timber effect floor, multiple recess LED spotlights, glazed bi-fold doors onto the landscaped rear garden with views over rolling countryside and forestry that create a stunning backdrop. UTILITY ROOM (5'7" x 6' 1"), timber effect floor, matching worktop and units to the kitchen with plumbed provision for white goods, inset sink with mixer tap, access to 'Glowworm' boiler and lockable part glazed door to the side garden.
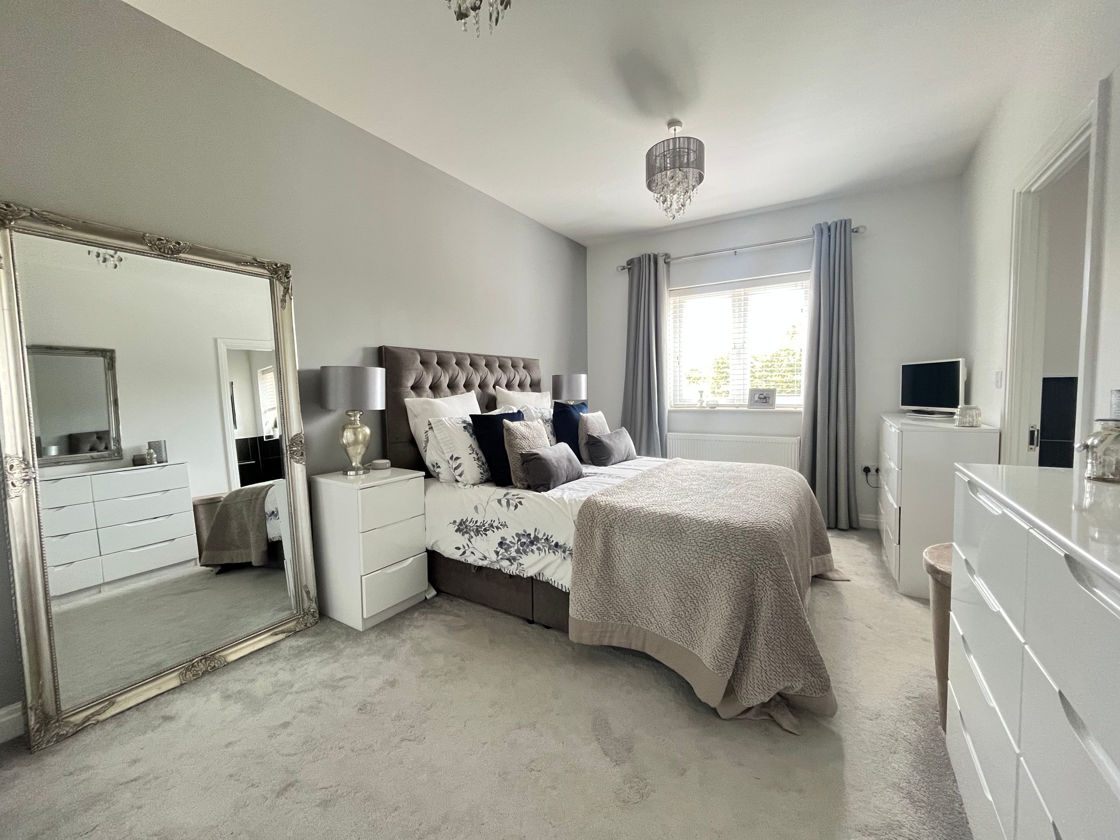
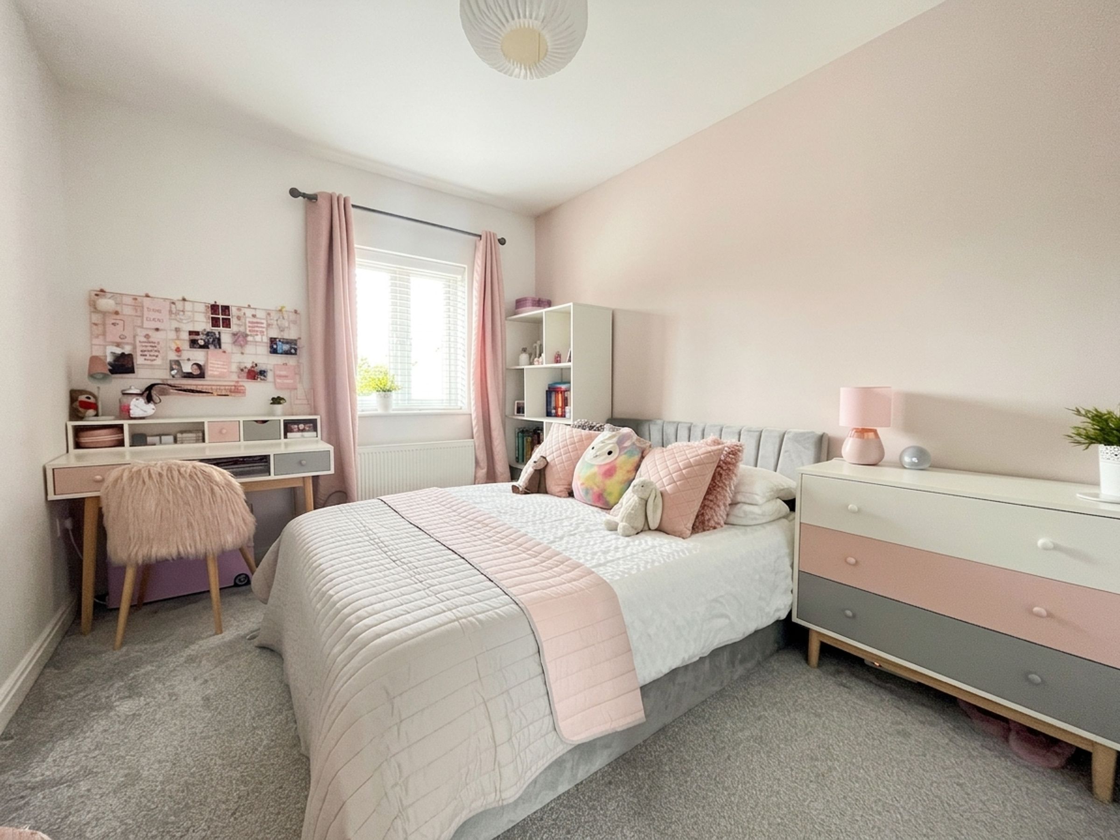
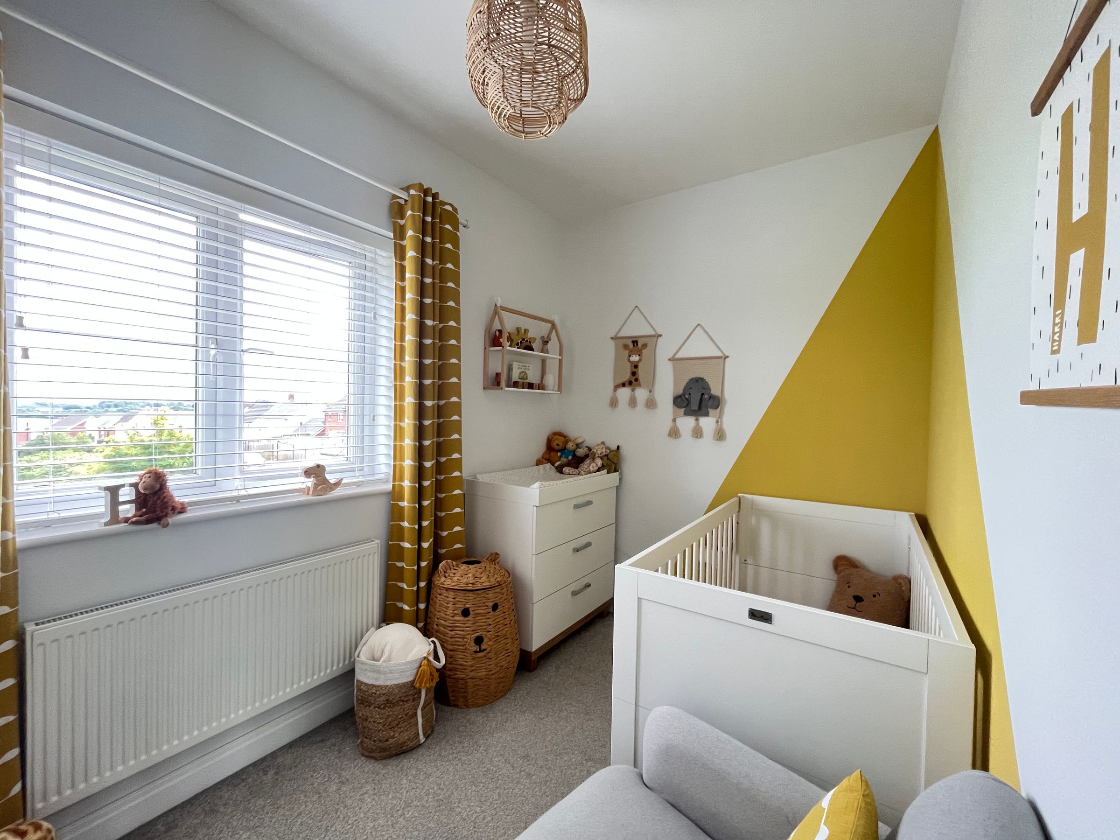
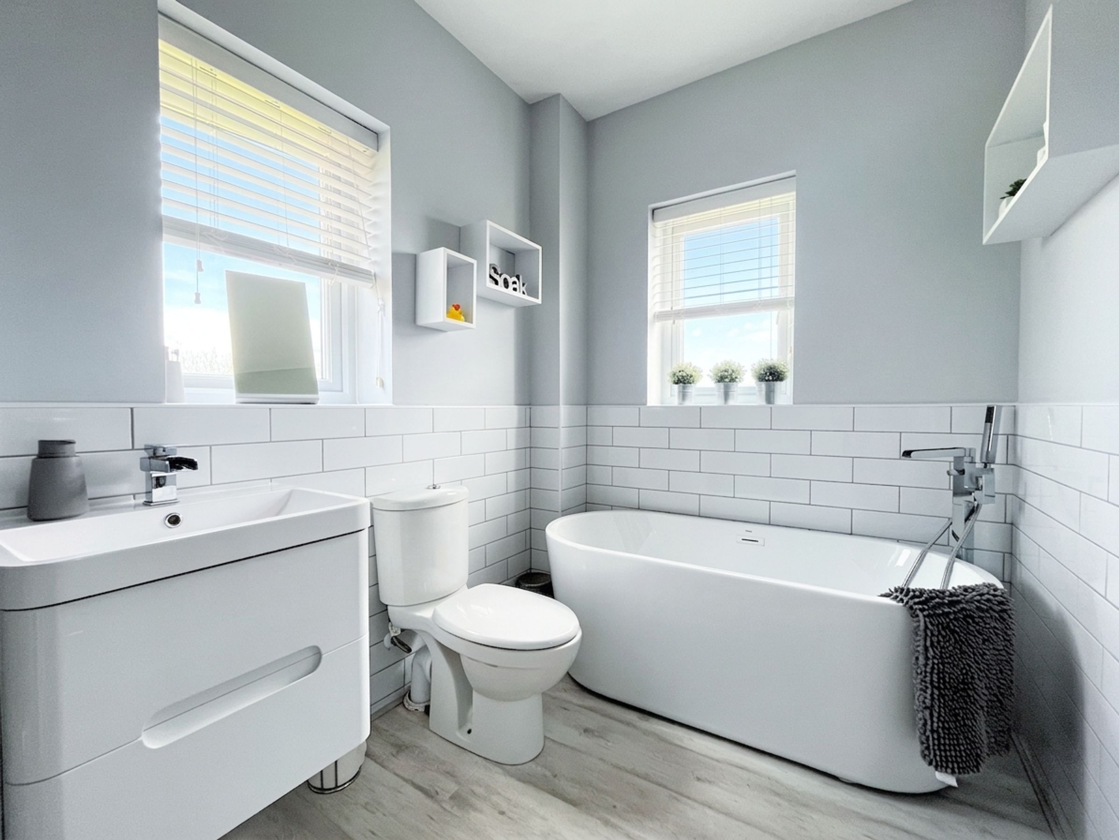
First floor LANDING (10'2"x 6' 7"), fitted carpet, ceiling light, attic hatch and access to airing cupboard. BEDROOM 1 (16' 1" x 10' 3"), fully carpeted, two pendant ceiling lights, integrated double wardrobe with sliding doors, large window with elevated views to the front and open green space beyond. Door through to Ensuite SHOWER ROOM (6'6" x 7'3") comprising a low-level WC, ceramic wash hand basin with vanity storage under, mixer tap over, chrome heated towel rail, frosted window to the side and enclosed, tiled Shower cubicle (mains fed). BEDROOM 2 (9'4"x 13'6"),fitted carpet, pendant ceiling light, integrated double wardrobe with sliding doors, views over the open green space to the front of the property. BEDROOM 3 / HOME OFFICE Newly fitted wardrobes built by Town and Country Bedrooms (8'6" x 10'2"), fitted carpet, ceiling light, a large window with elevated views to the rear, taking in local countryside. BEDROOM 4(10'8" x 6'8") fitted carpet, pendant ceiling light, large window enjoying elevated scenic views. Recently fitted FAMILY BATHROOM (10'8" x 10'10") with timber effect floor, multiple LED spotlights to ceiling, modern suite with freestanding double ended bath, wall mounted tap and shower attachment over, low-level WC, wall mounted wash hand basin, vanity storage under, corner double shower enclosure with mains fed rainfall shower, chrome heated towel rail and frosted windows.
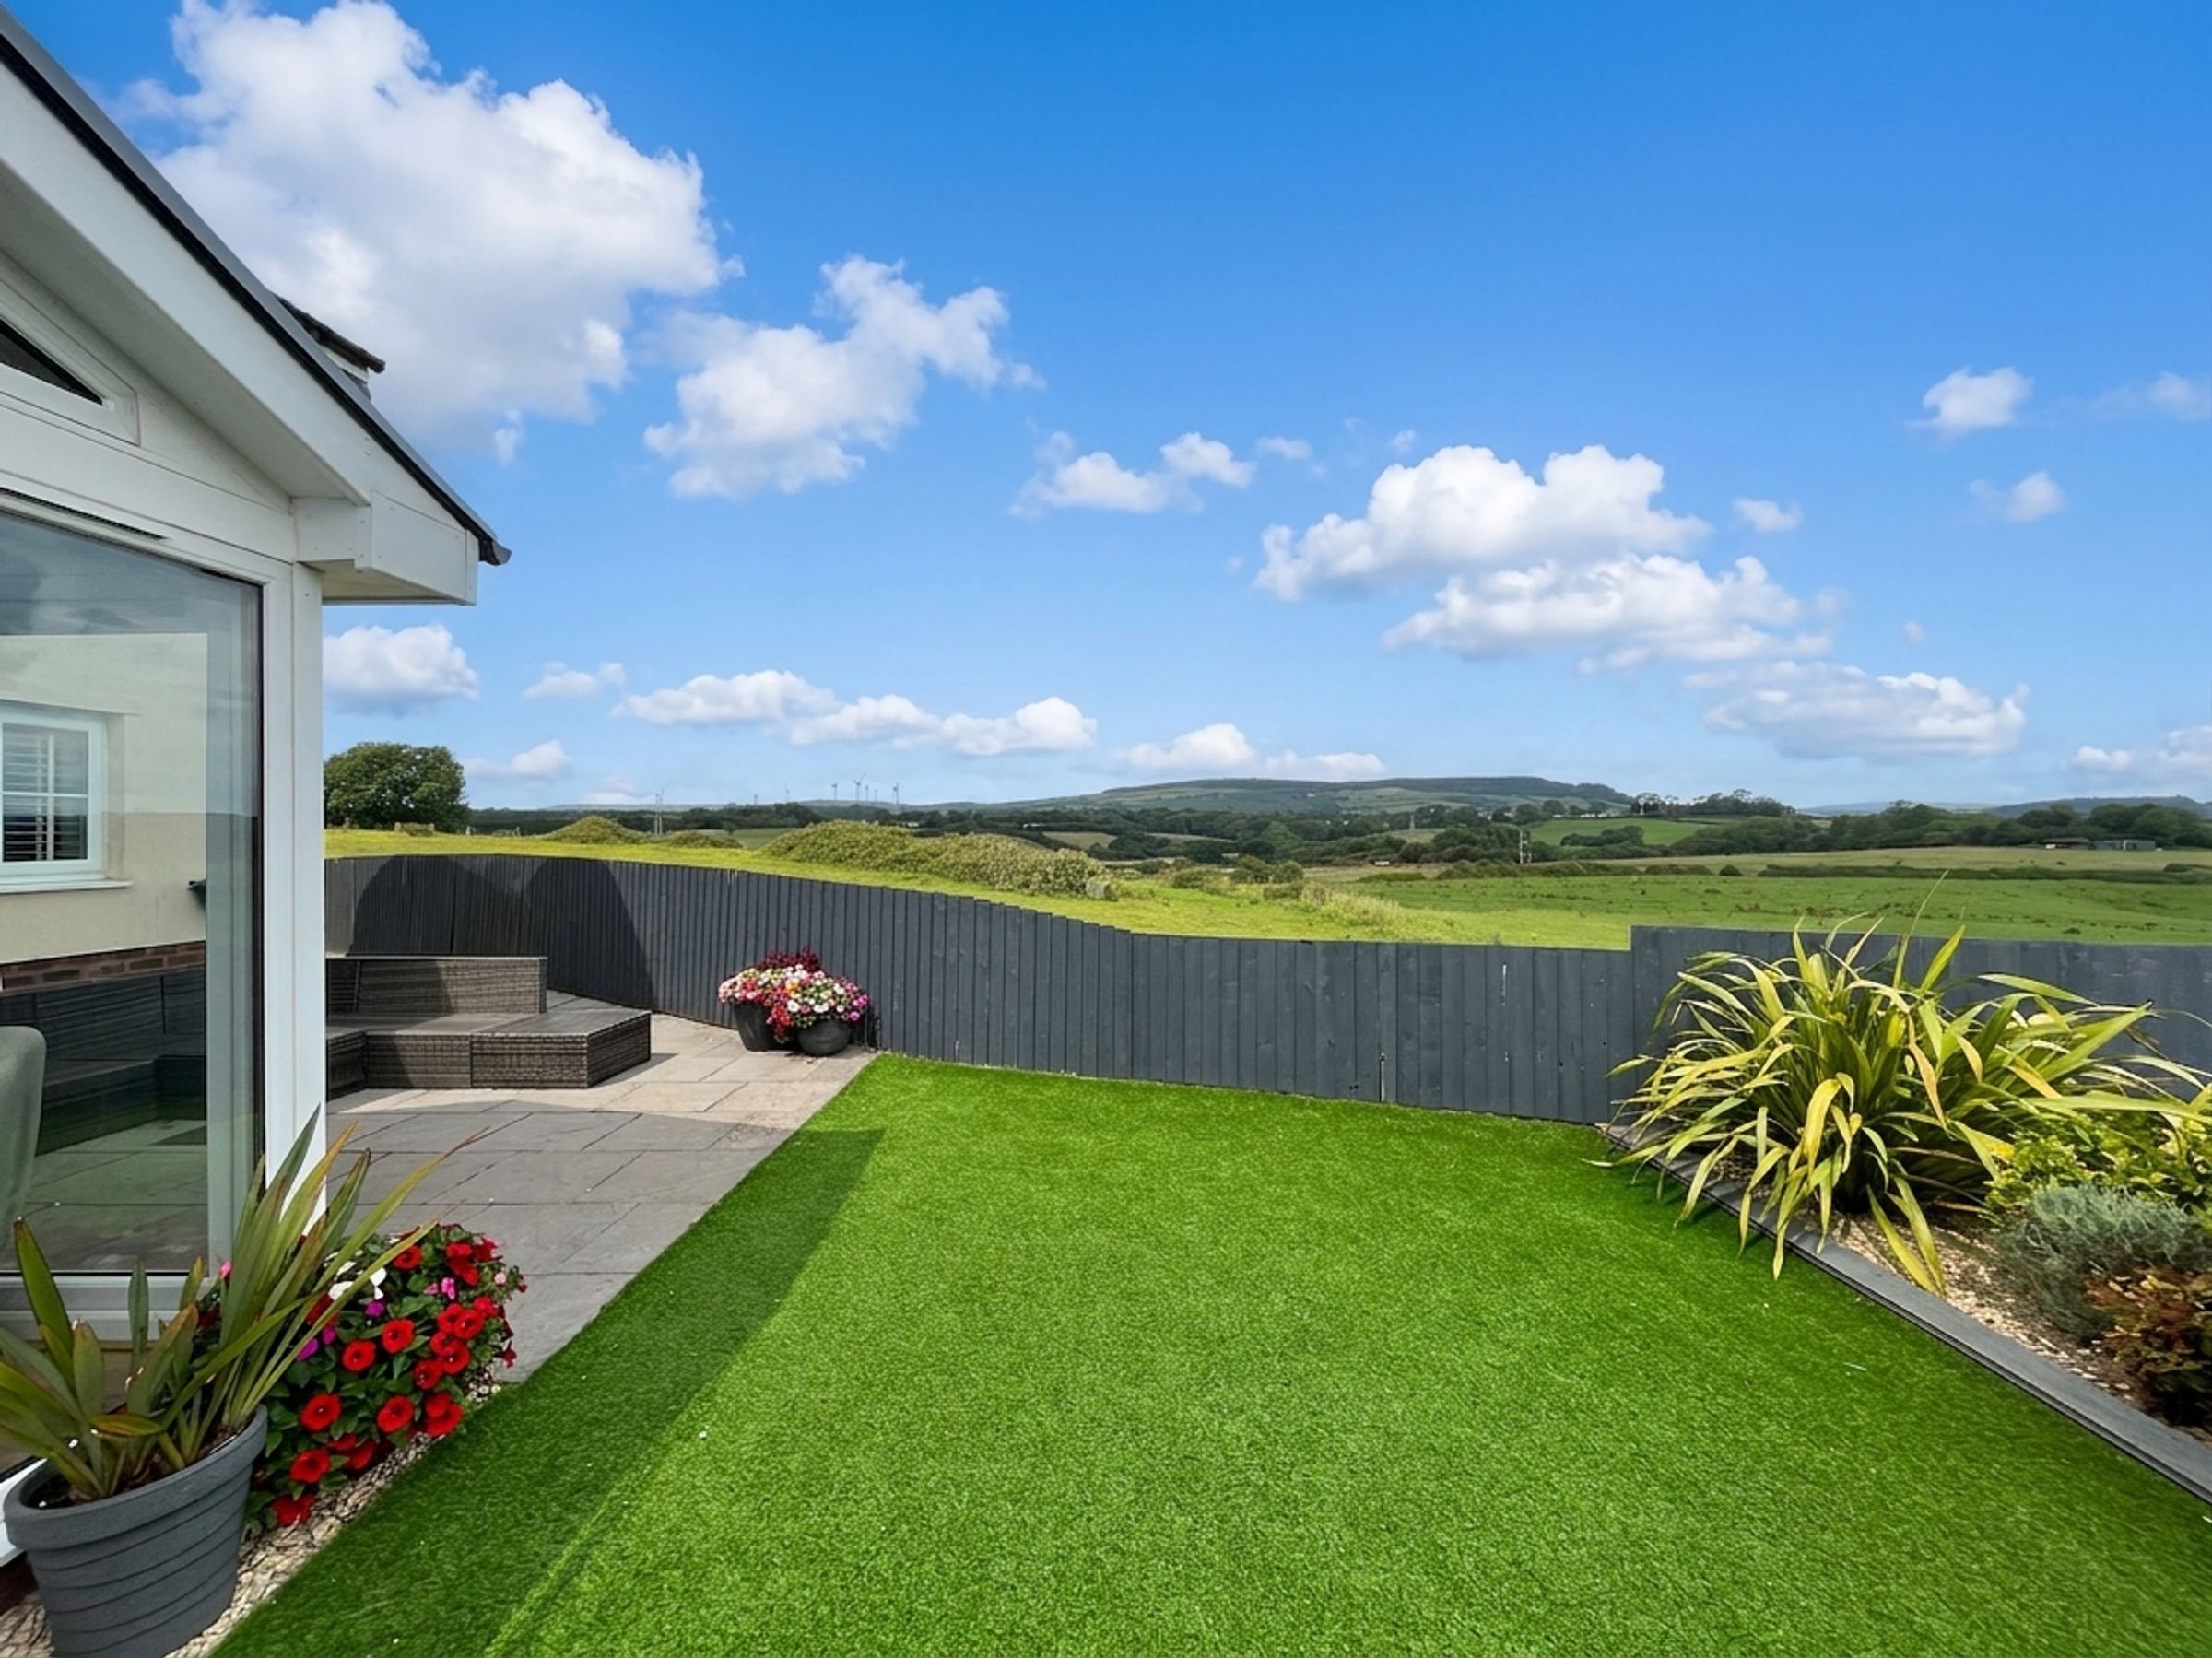
No. 88 is situated at the end of a small private road. A double driveway leads to a detached double garage and through to the landscaped frontage. The rear garden has been fully landscaped with multiple paved and decked seating areas, artificial grass lawn, stocked beds, all enjoying panoramic views to local countryside, forestry further afield.
Detached DOUBLE GARAGE (20' x 18'5") with hard wearing matting floor, multiple power points, lighting to rafters with additional boarded storage over, lockable side gate opening to the rear garden and wide manually operated up and over double door leading to the driveway.
Key details
Broadband: up to 1800mbps
1367ft2 floor area
3983ft2 plot size
Freehold
Council tax band E
Additional information
Near the property
Disclaimer - These particulars are provided as a general guide only and do not form part of any contract or offer. While believed to be accurate, they are not guaranteed. Some images may include CGI or digitally enhanced furnishings for illustrative purposes only and are not included in the sale. All negotiations must be conducted through Herbert R Thomas.
Properties you may like

Our services
Useful Information