Herbert R Thomas
FOR SALE
£389,000
9 Cae Brewis, Boverton, Llantwit Major, Vale of Glamorgan CF61 2AU
Detached
4
2
2
Like the look of this property?
We would love to hear from you and arrange a viewing of this property. Get in touch now!
Looking to sell a property?
You can get a free online or in person valuation.
Property features
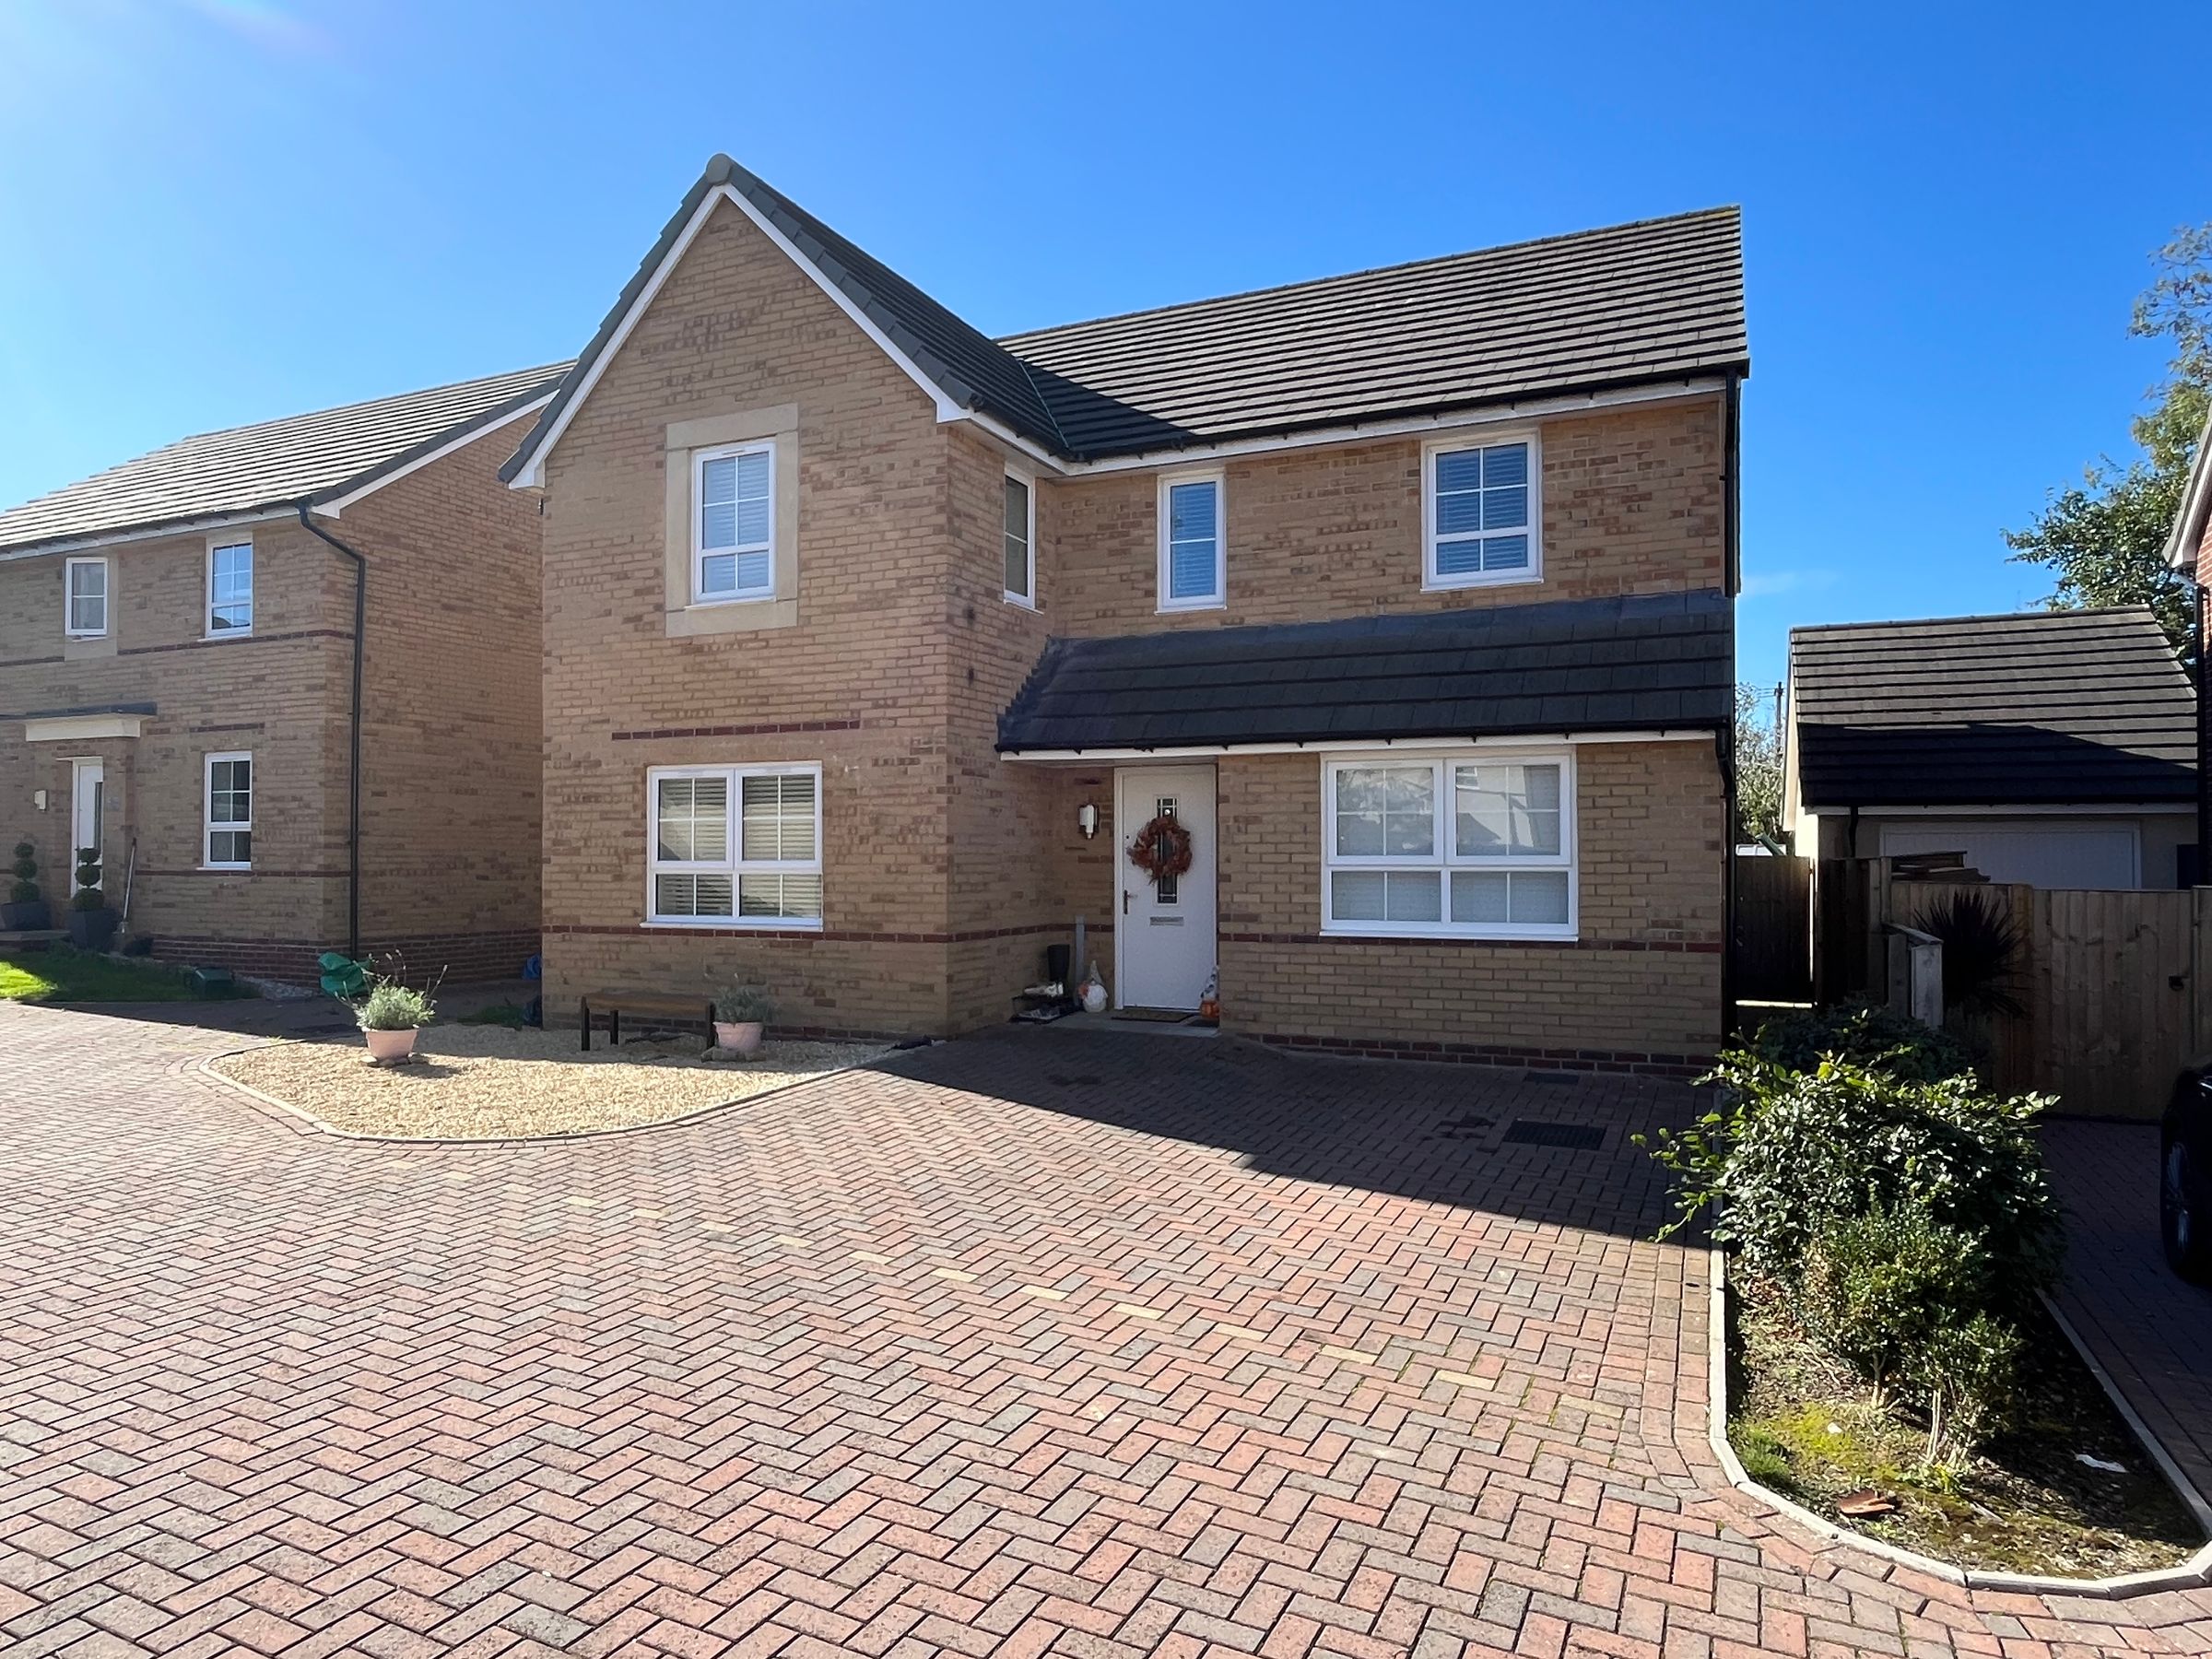
Well presented four double bedroom family home in a quiet residential development
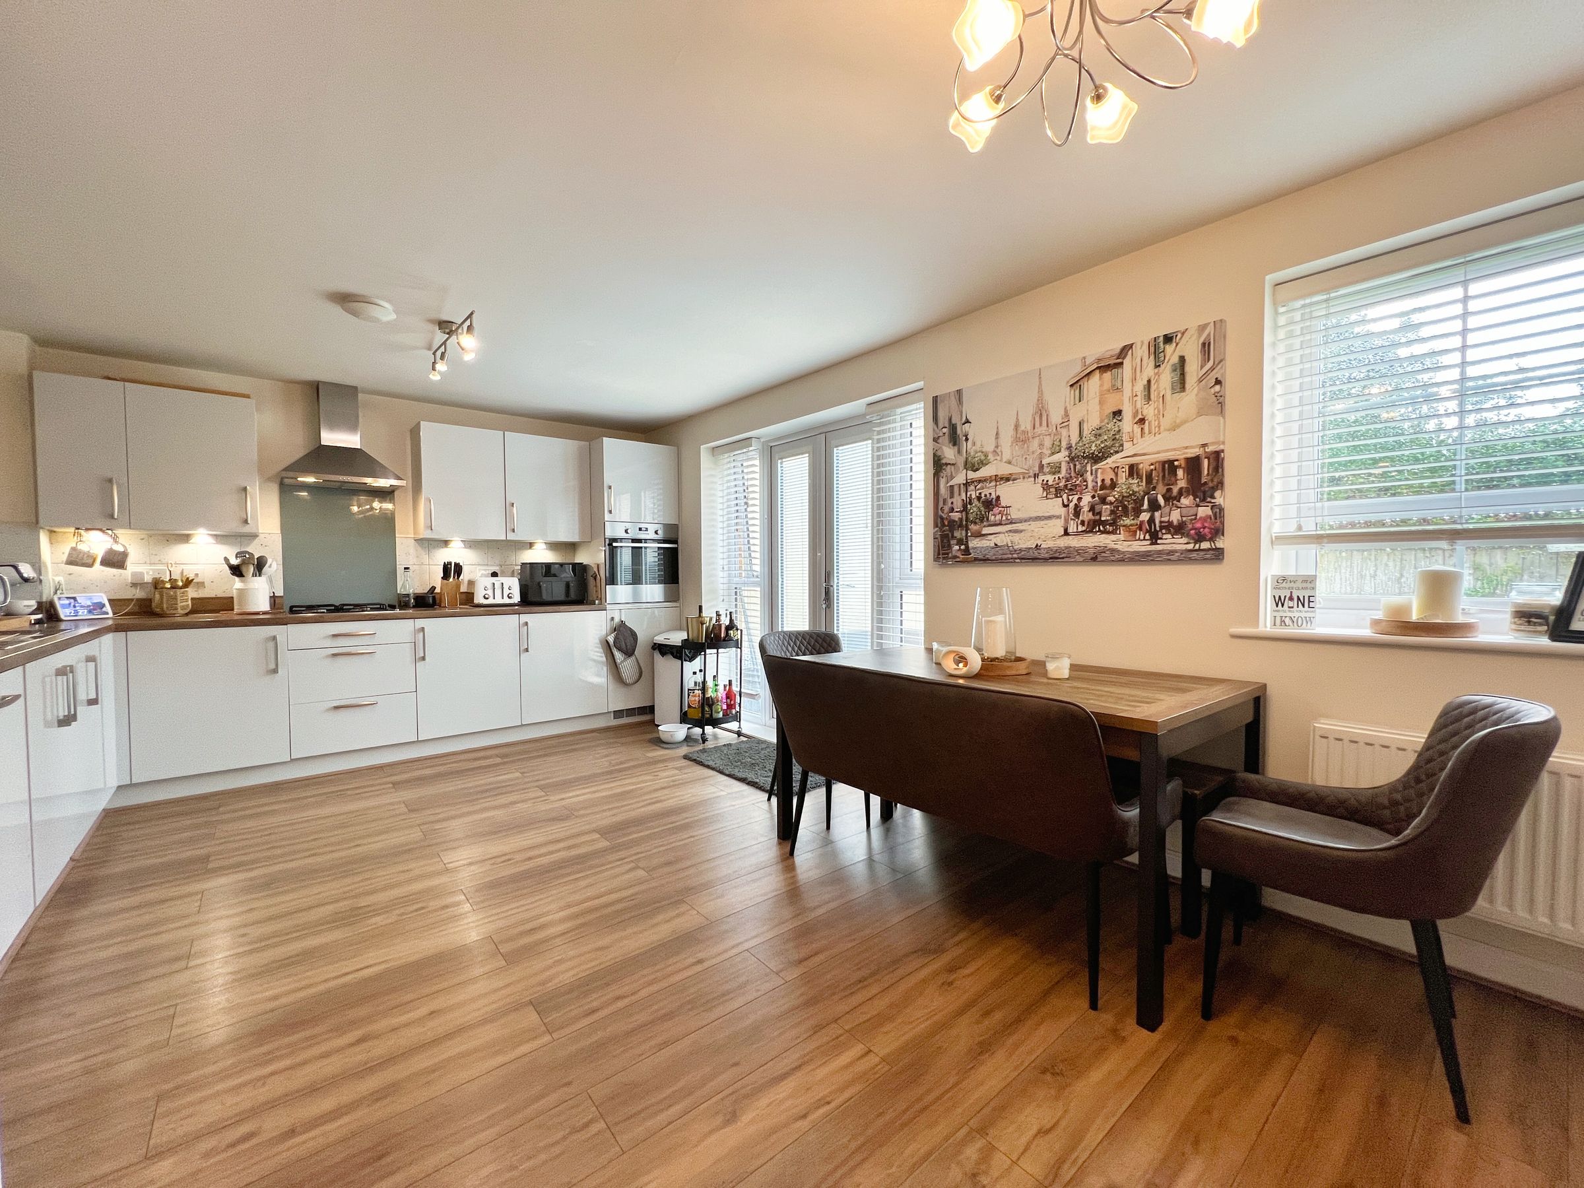
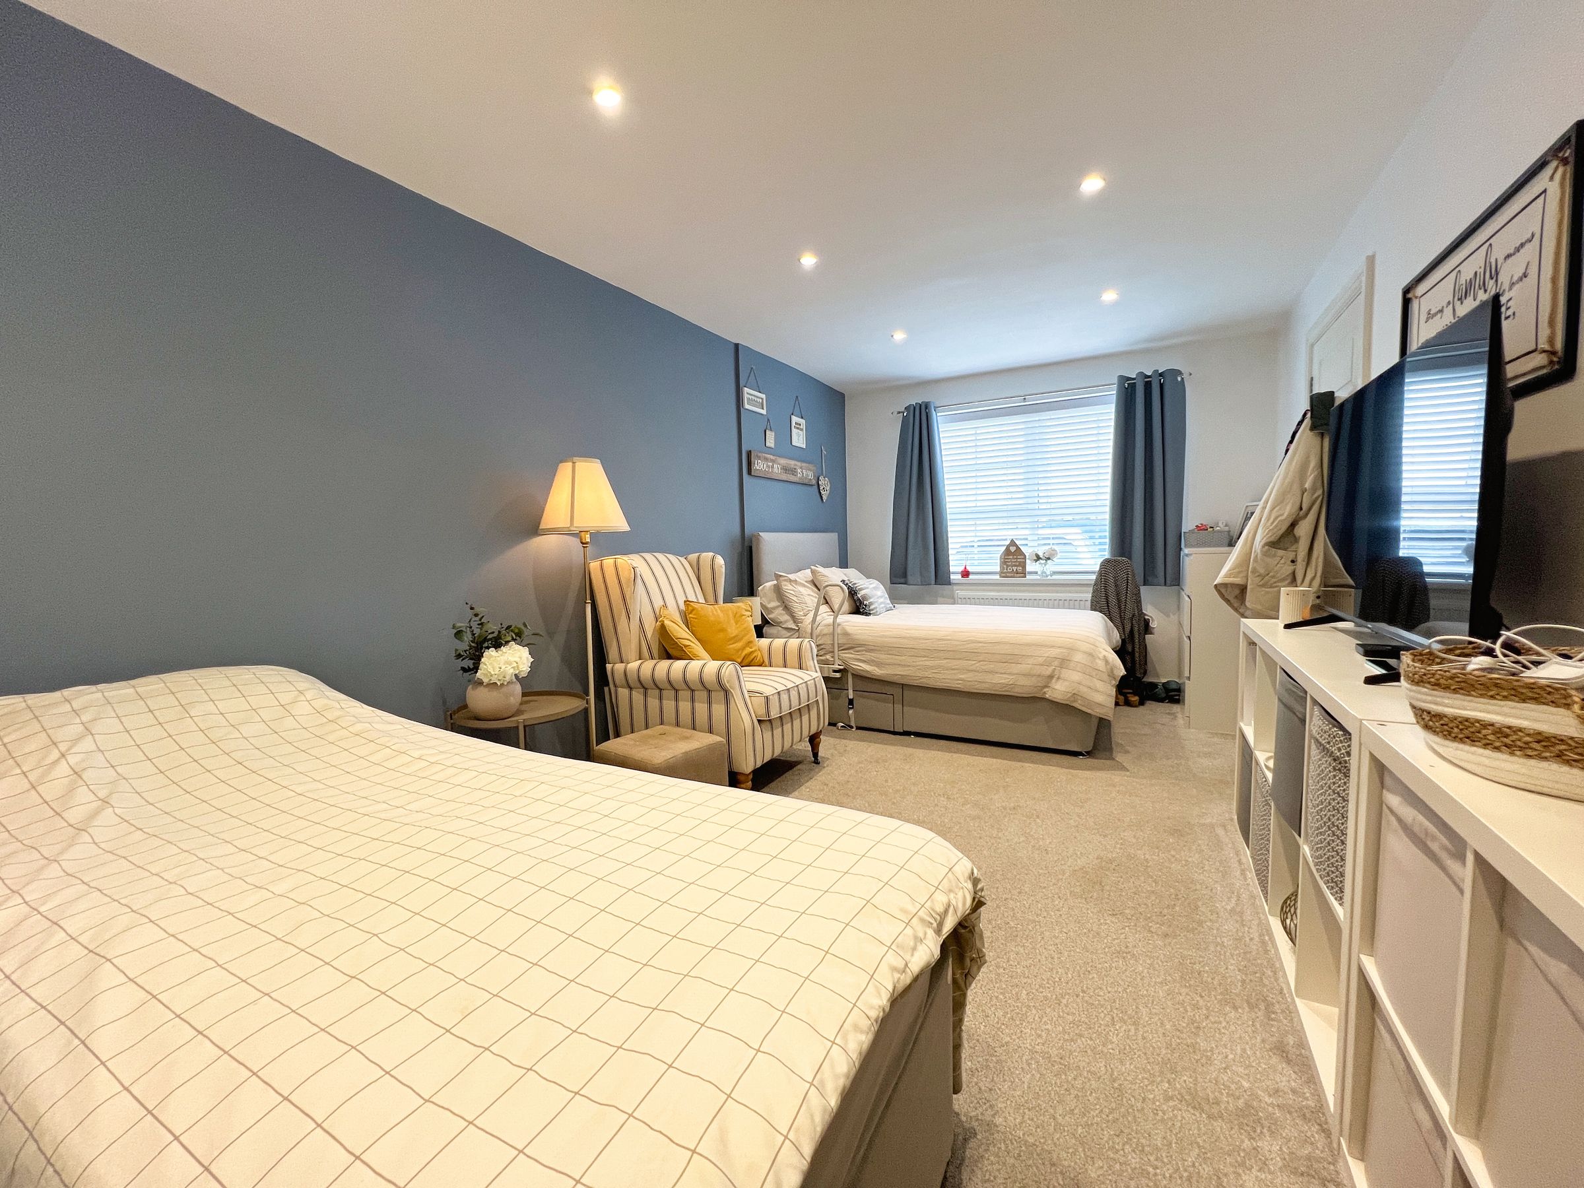
Covered entrance to hallway, main living room, separate sitting room/ ground floor bedroom, rear kitchen dining room with integrated appliance, utility room and cloakroom
Landing, four double bedrooms, en-suite shower room and family bathroom
Parking to front
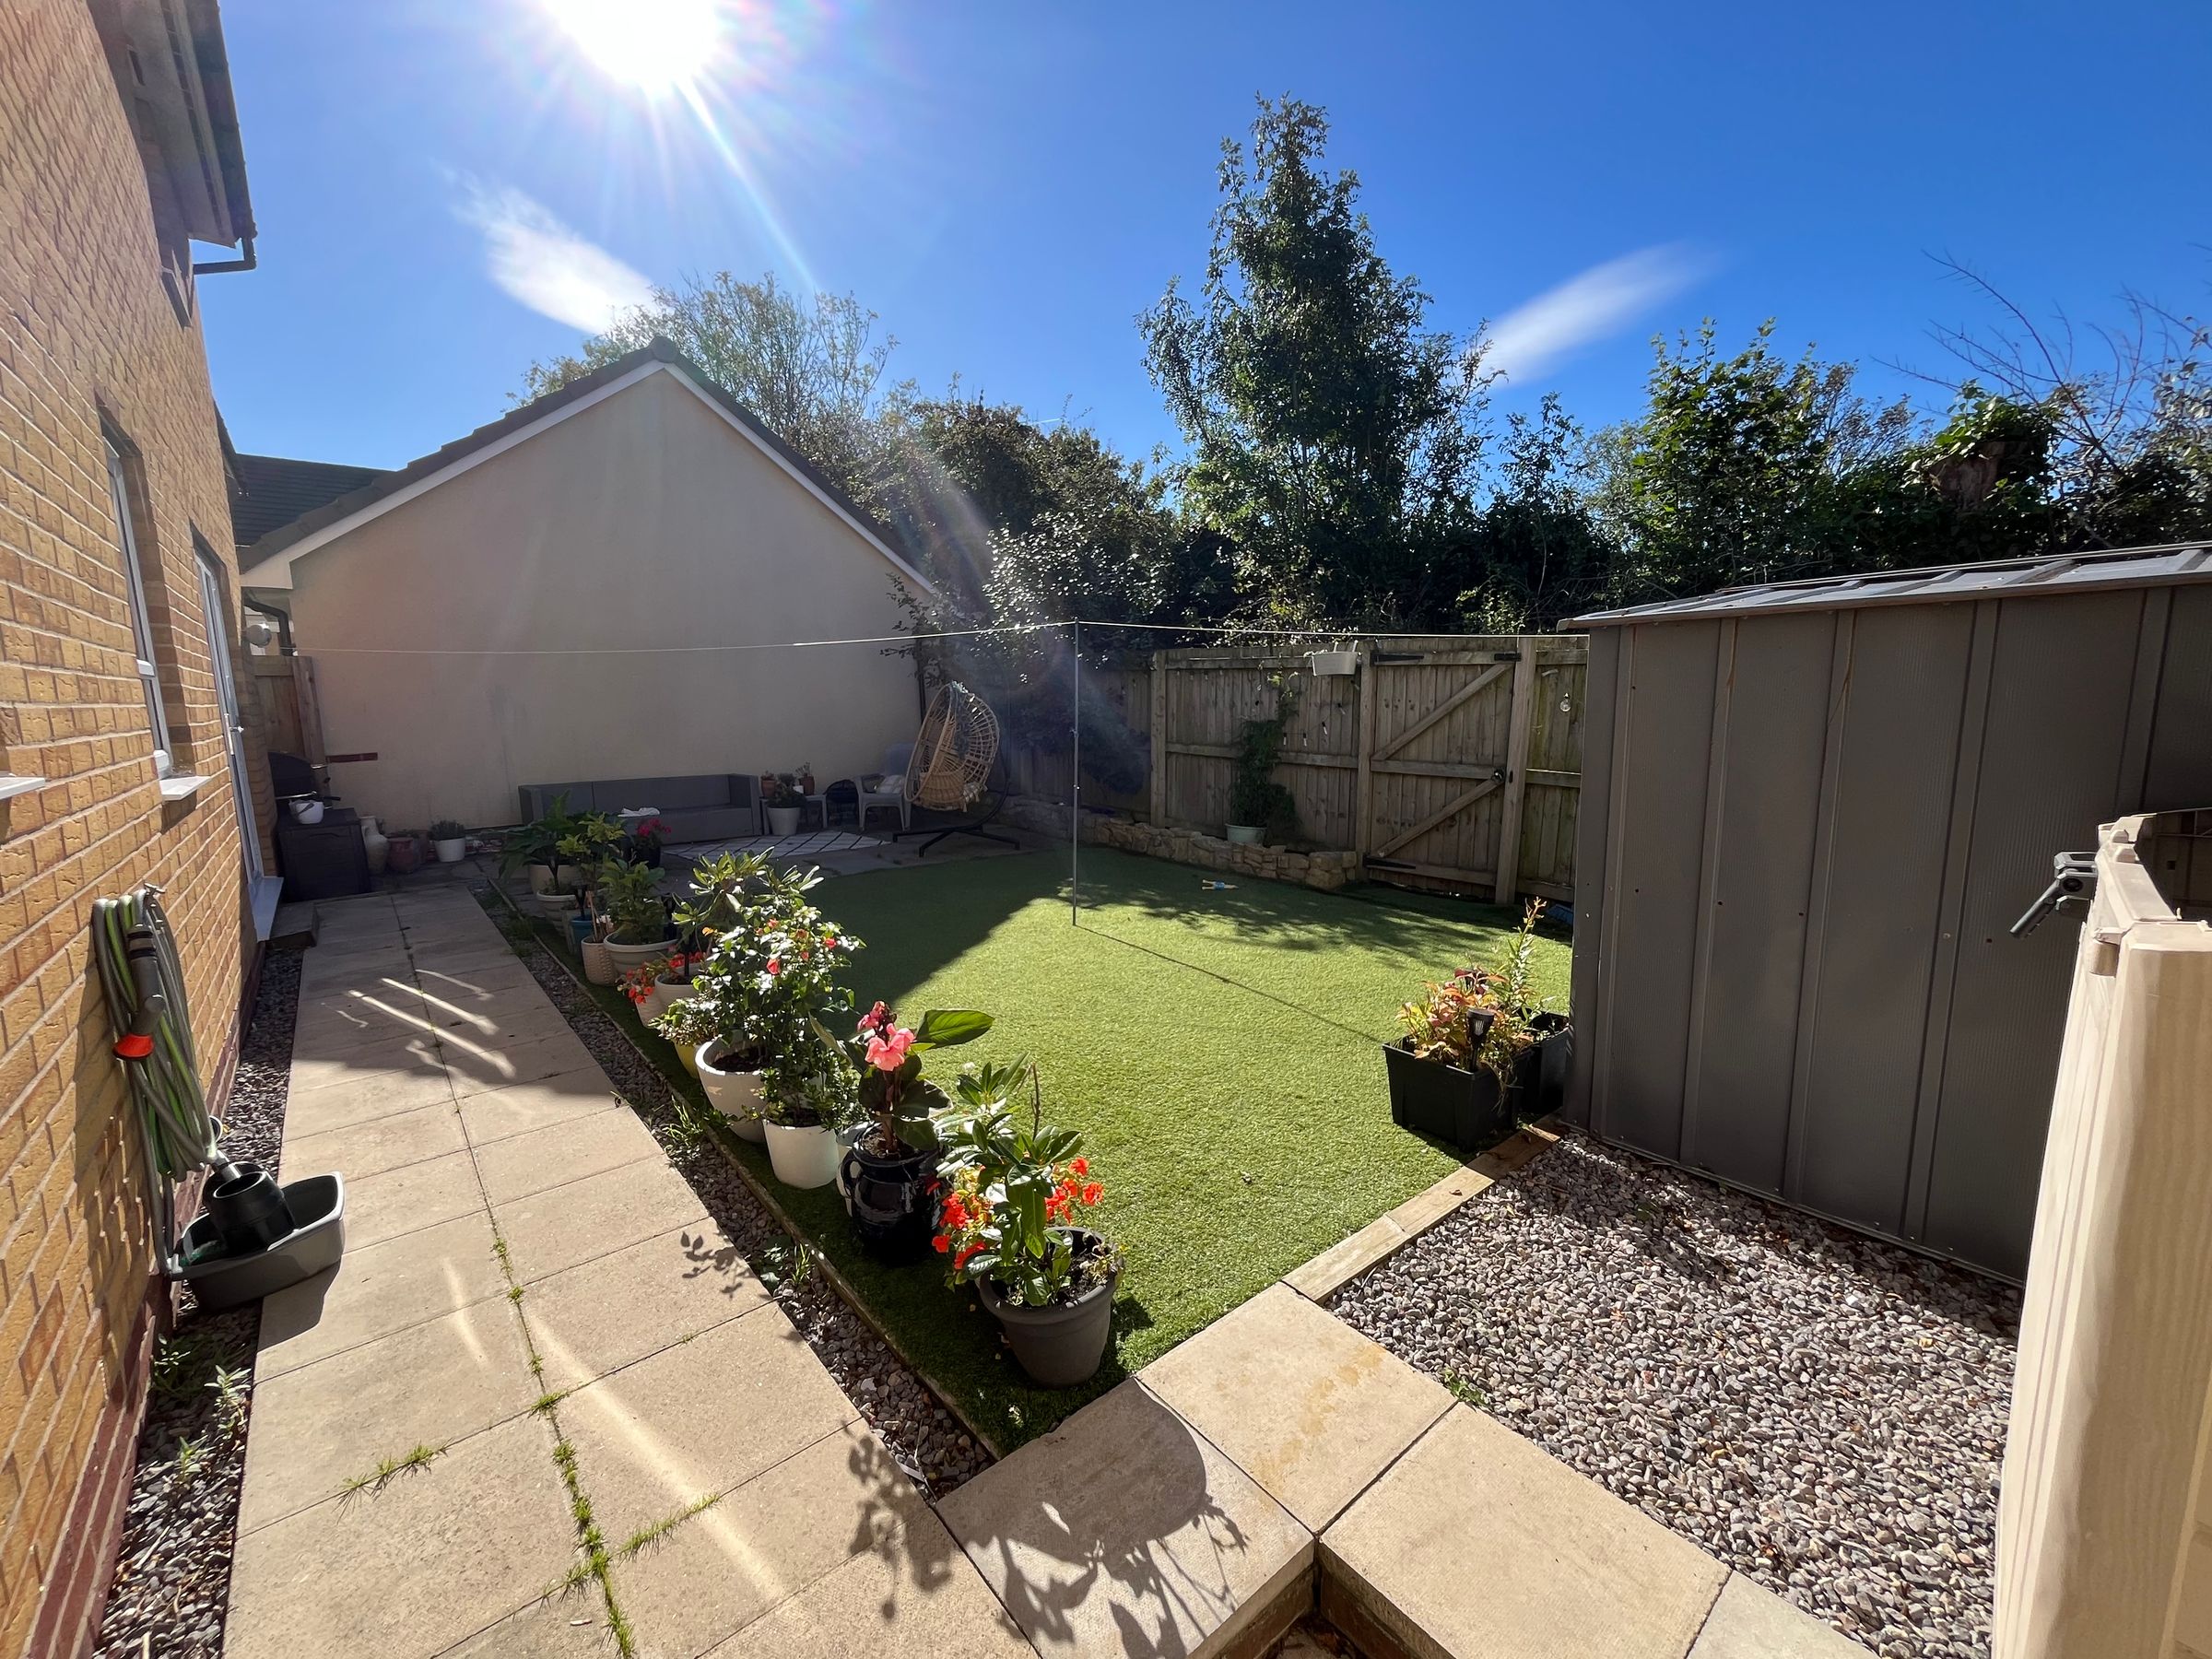
Southerly paved and astro-turfed rear garden
About this property
Modern, four double bedroom family home in a small, private development within easy access of the village of Boverton and coastal town of Llantwit Major.
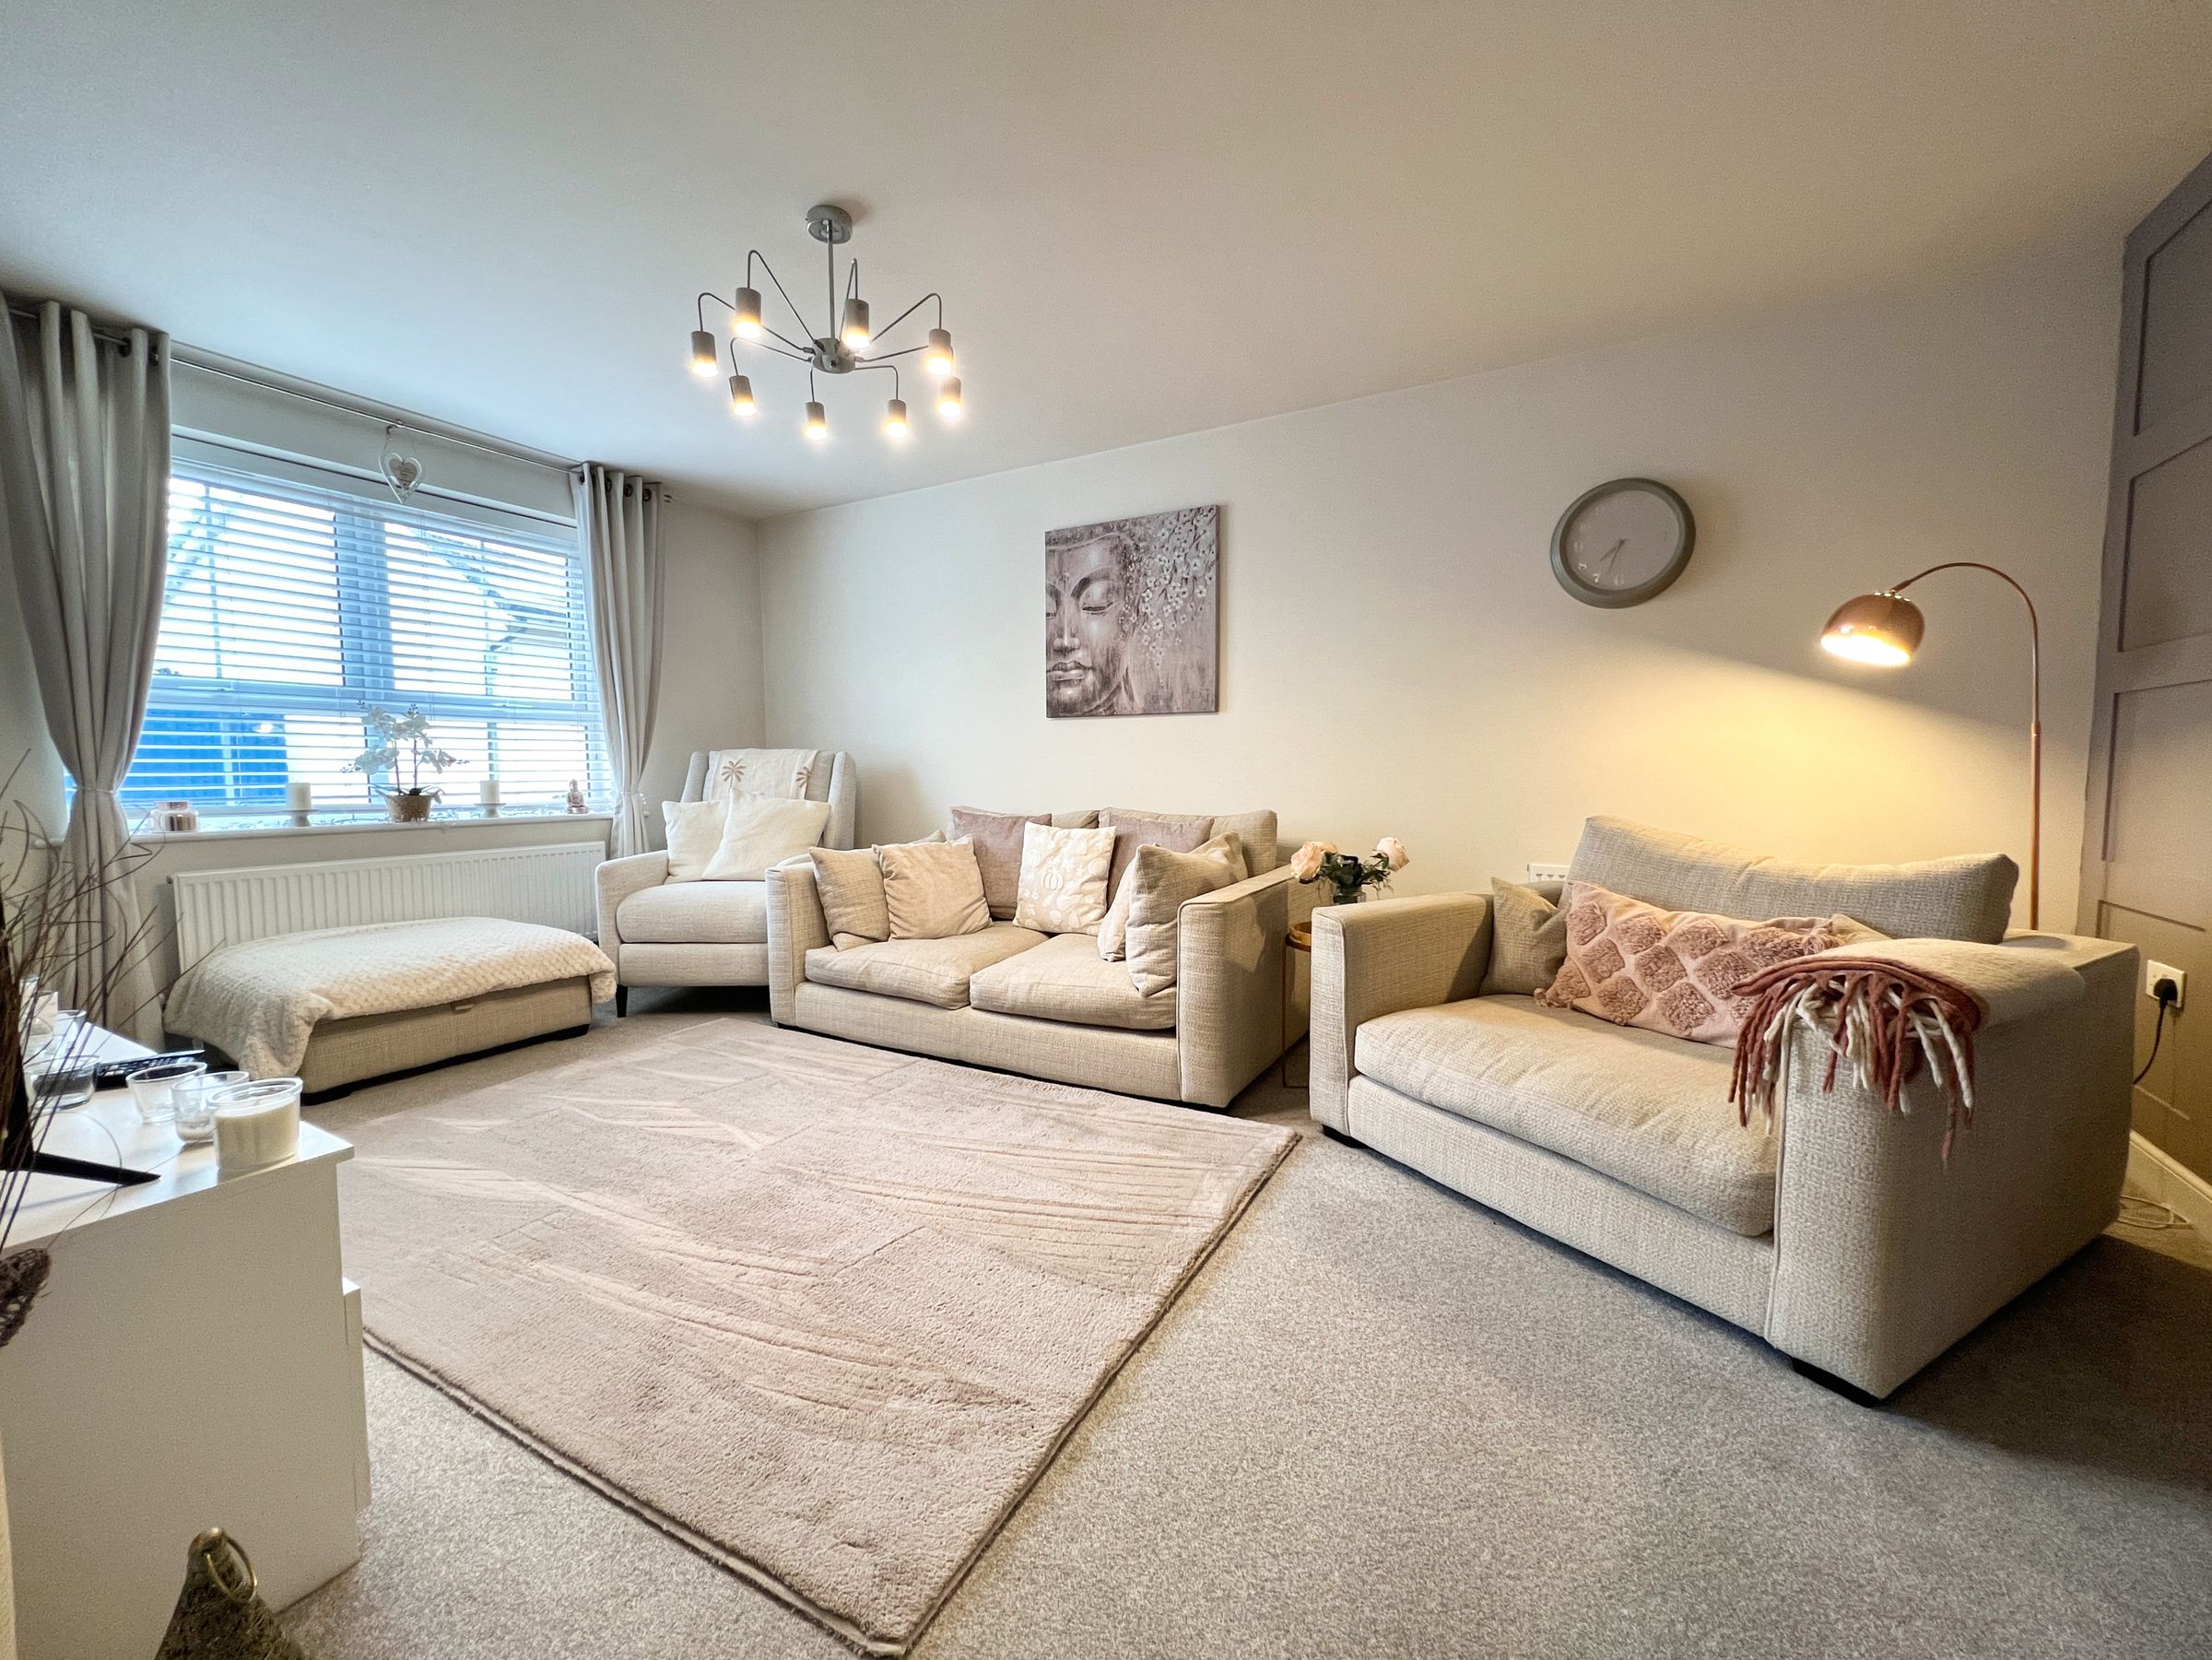
Open covered entrance with composite double glazed door to HALLWAY, timber effect floor, traditional spindled staircase with hardwood rail to first floor, built-in storage cupboard and doors to LIVING ROOM, double glazed window to front elevation, feature panelled wall. SITTING ROOM/ GROUND FLOOR BEDROOM double glazed window to front elevation, floor to ceiling built-in cupboard containing mains gas central heating boiler, a substantial room converted from the original converted garage. This conversion has been undertaken by the current owners without building regulations approval. An indemnity policy will be provided. A rear KITCHEN/ DINING ROOM of generous proportions with range of white high-gloss base and wall cupboard, timber effect worktops with inset stainless steel one and a half bowl sink and drainer, integrated fridge freezer, dishwasher, oven, hob and extractor, timber effect floor, double glazed French doors and windows to rear garden. Understairs cupboard and door to UTILITY ROOM, space and plumbing for washing machine and tumble dryer, fitted cupboards and timber effect worktop, window to rear a door to ground floor CLOAKROOM, white low level WC and wash hand basin with tiled splashback.
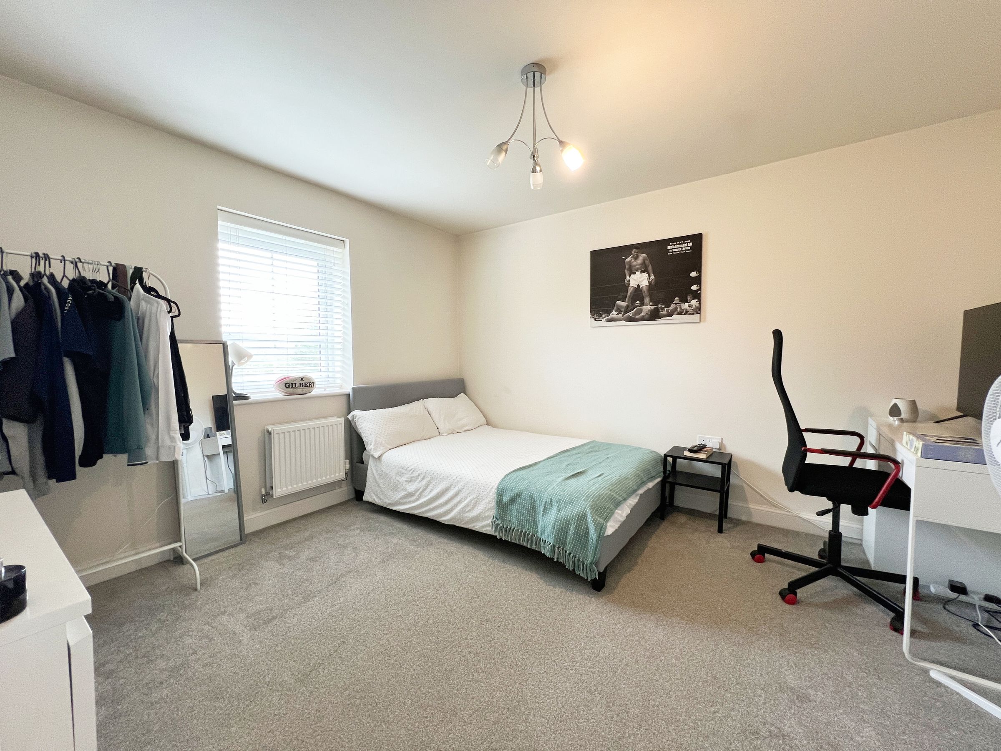
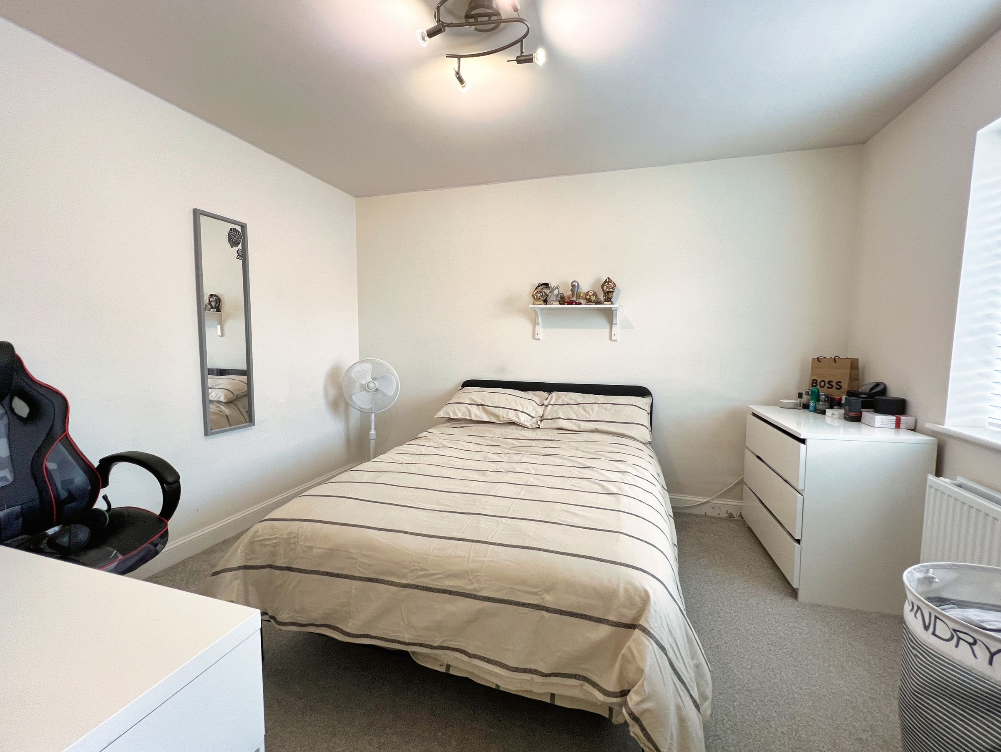
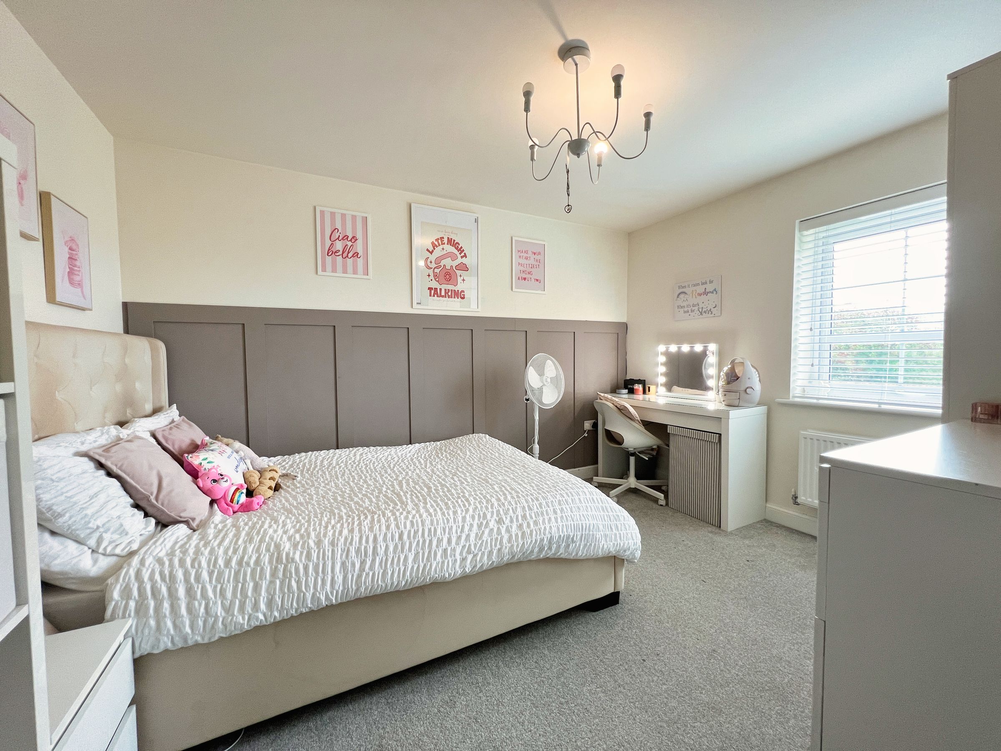
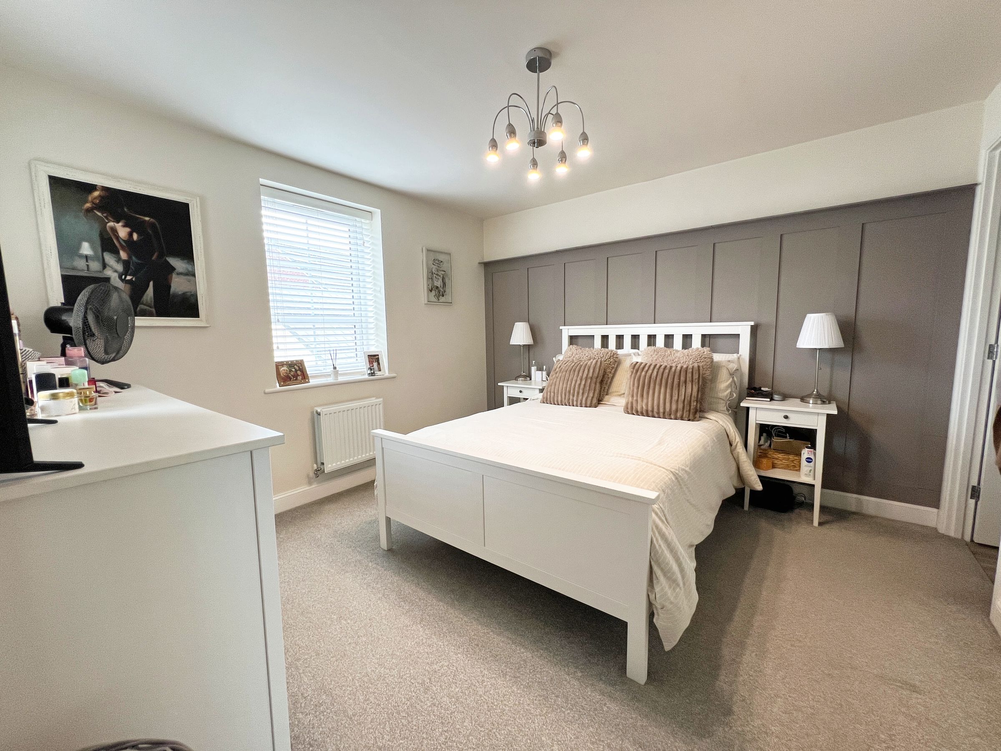
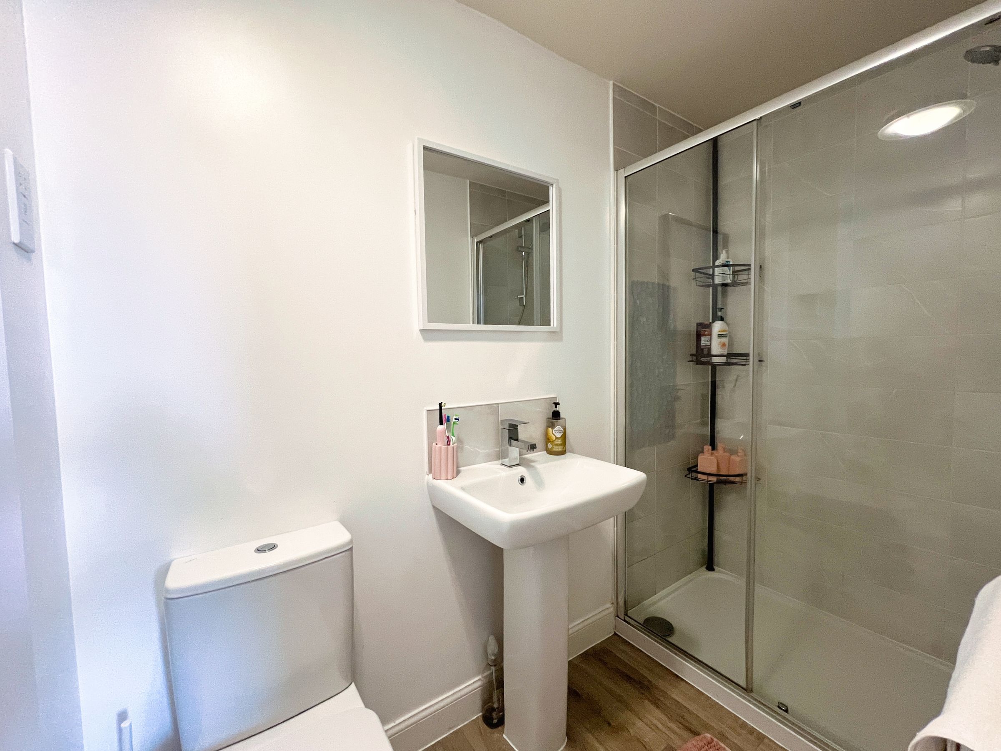
Spacious first floor accommodation to include LANDING, balustrade, double glazed window to front elevation, loft hatch and double airing cupboard with pressurised hot water tank. PRINCIPAL BEDROOM feature panelled wall, double glazed windows and recess suitable for free standing or built-in wardrobes. EN-SUITE SHOWER ROOM includes a large, fully tiled shower cubicle with glazed entry door and mains shower attachment, pedestal basin and low level WC, timber effect vinyl floor. Double BEDROOM TWO with aspect to front. Double BEDROOM THREE, feature panelling and double glazed window to rear garden. Finally, a double BEDROOM FOUR with southerly aspect to rear. FAMILY BATHROOM, containing white panelled bath, pedestal basin, tiled splashback and low level WC, timber effect vinyl floor and frosted double glazed window.
Outside, the property enjoys a secluded position with double width brick paviour parking, a gravelled front garden and gated side path to the rear garden which enjoys a southerly aspect, is paved and astro-turfed for easy maintenance.
Key details
Broadband: up to 1800mbps
3057ft2 plot size
Freehold
Council tax band E
Additional information
Near the property
Disclaimer - These particulars are provided as a general guide only and do not form part of any contract or offer. While believed to be accurate, they are not guaranteed. Some images may include CGI or digitally enhanced furnishings for illustrative purposes only and are not included in the sale. All negotiations must be conducted through Herbert R Thomas.
Properties you may like

Our services
Useful Information