Herbert R Thomas
FOR SALE
£495,000
94 Crompton Way, Ogmore-by-Sea, The Vale of Glamorgan, CF32 0QF
Detached
4
3
1
Like the look of this property?
We would love to hear from you and arrange a viewing of this property. Get in touch now!
Looking to sell a property?
You can get a free online or in person valuation.
Property features
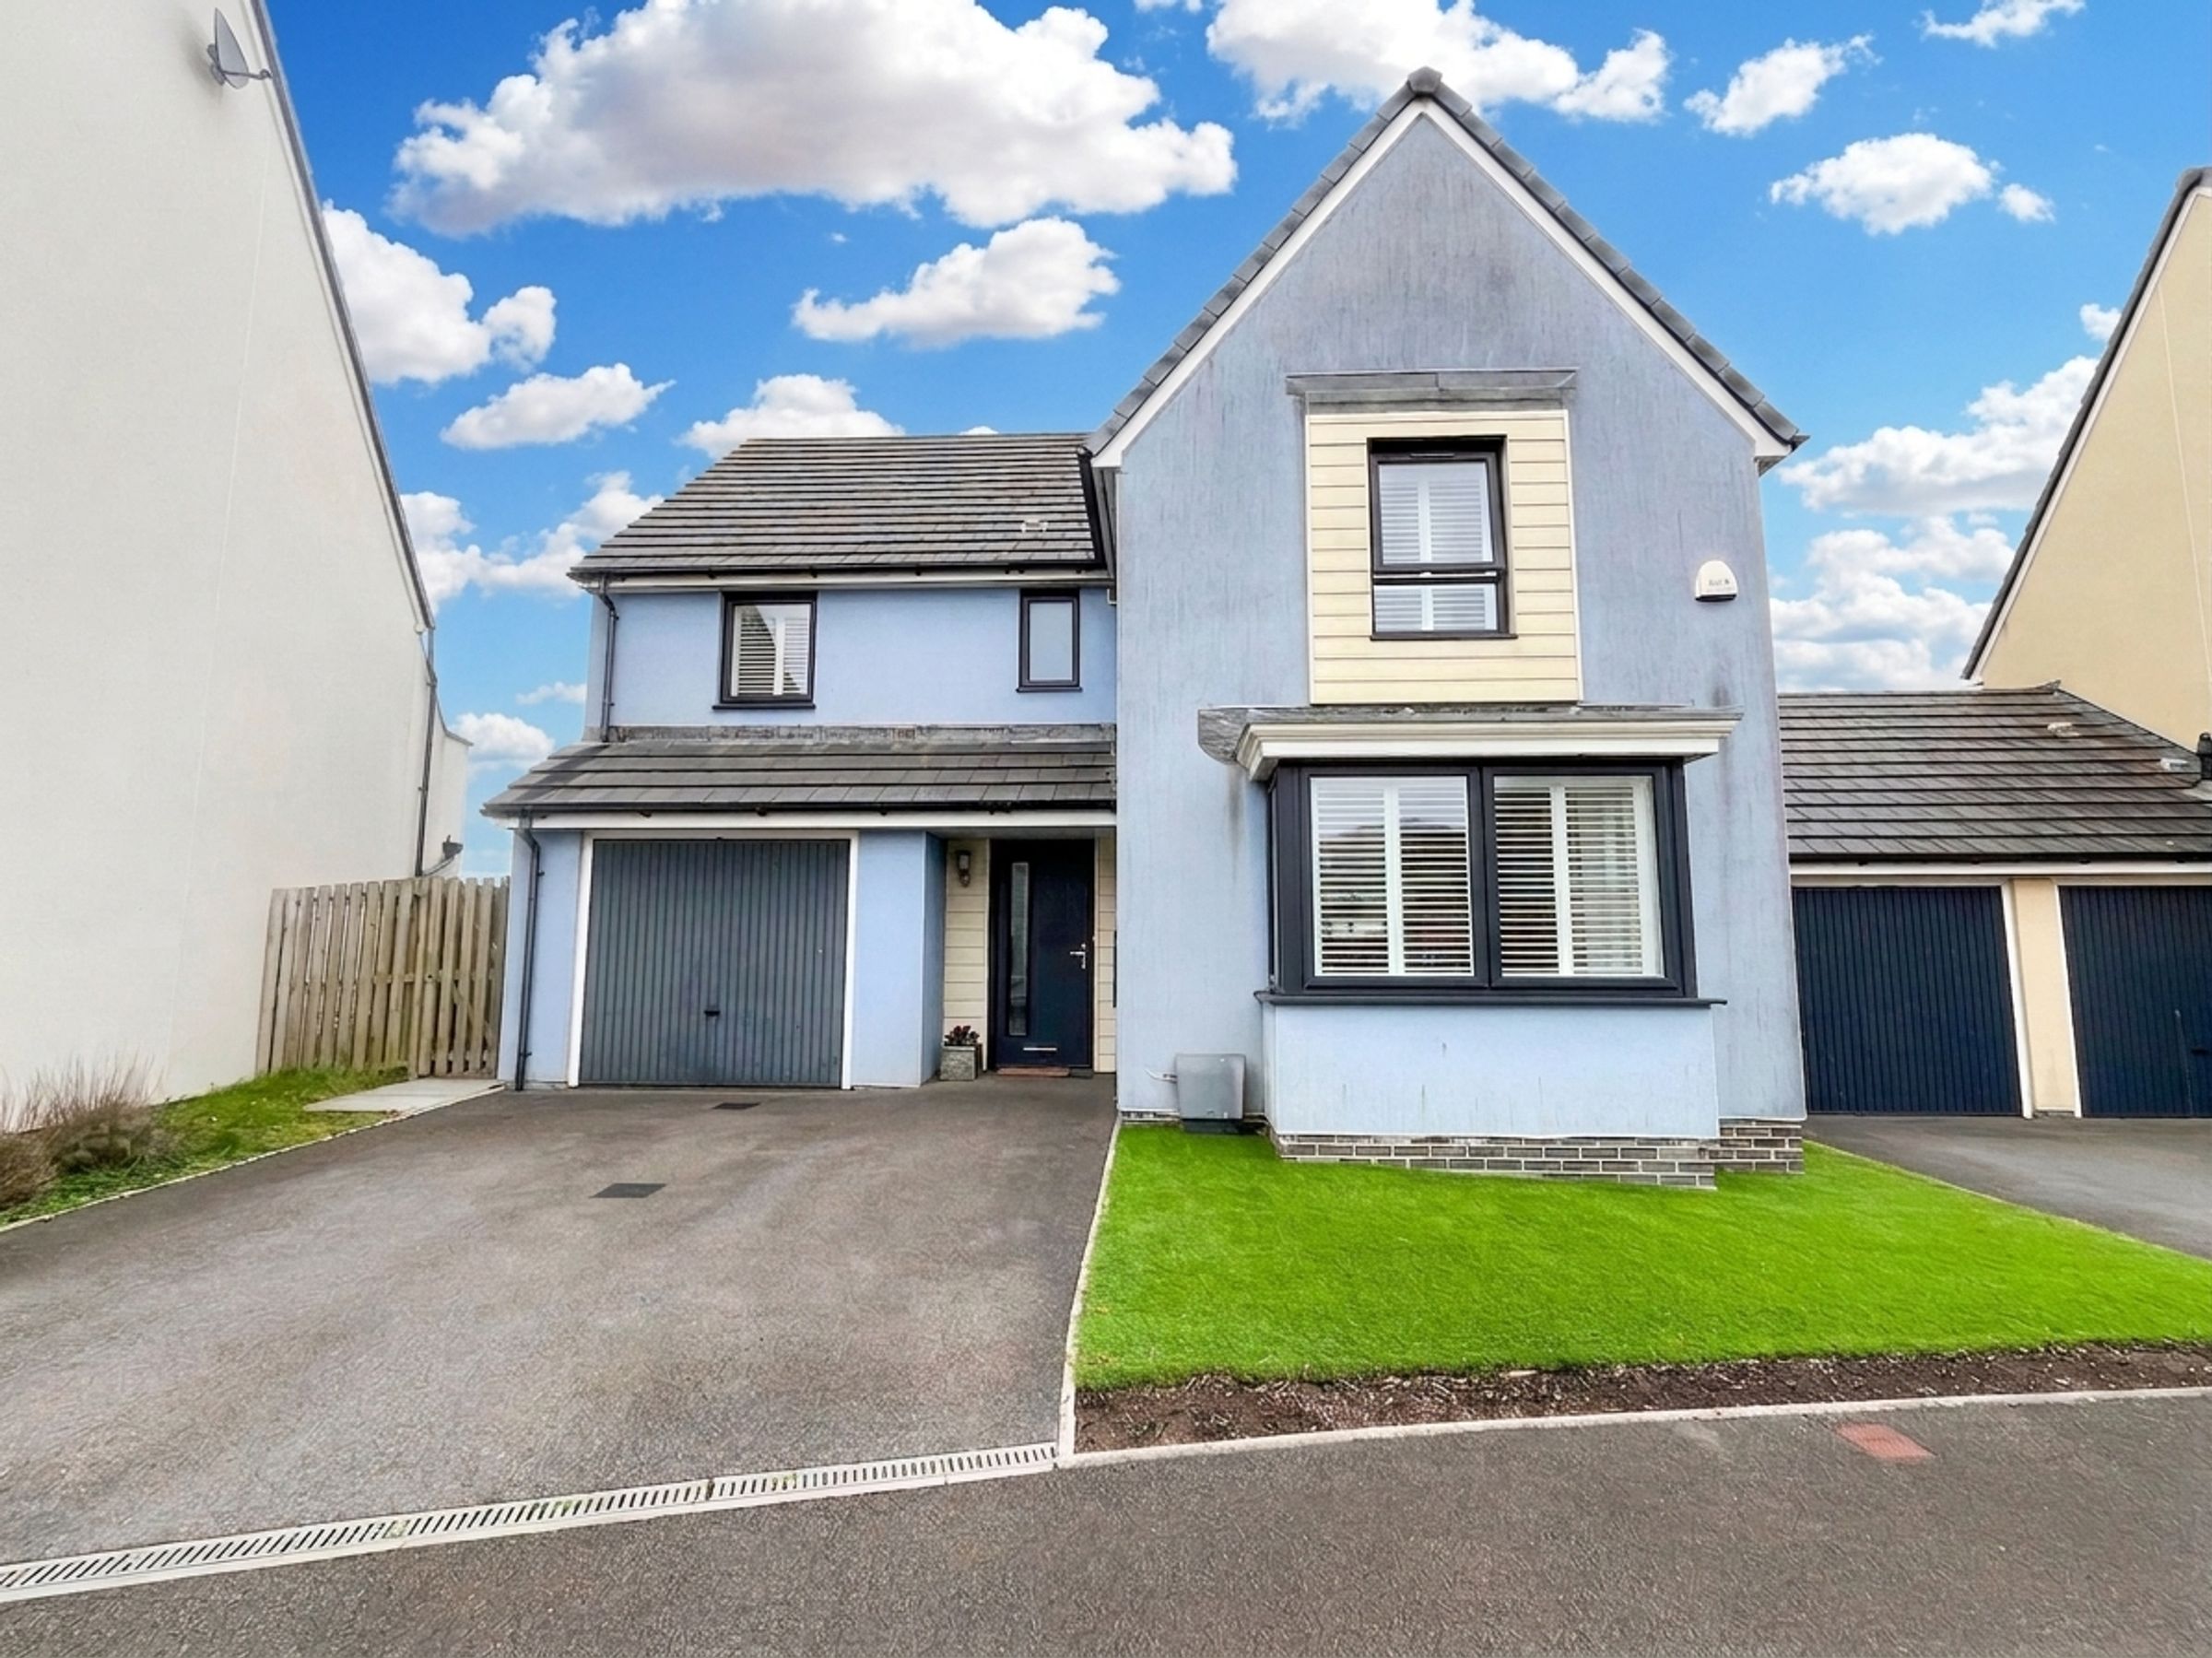
Modern countryside coastal detached family home
David Wilson built circa 2017
Ground Floor - Hall, WC, bay fronted sitting room, rear Living/kitchen/Dining room and utility room
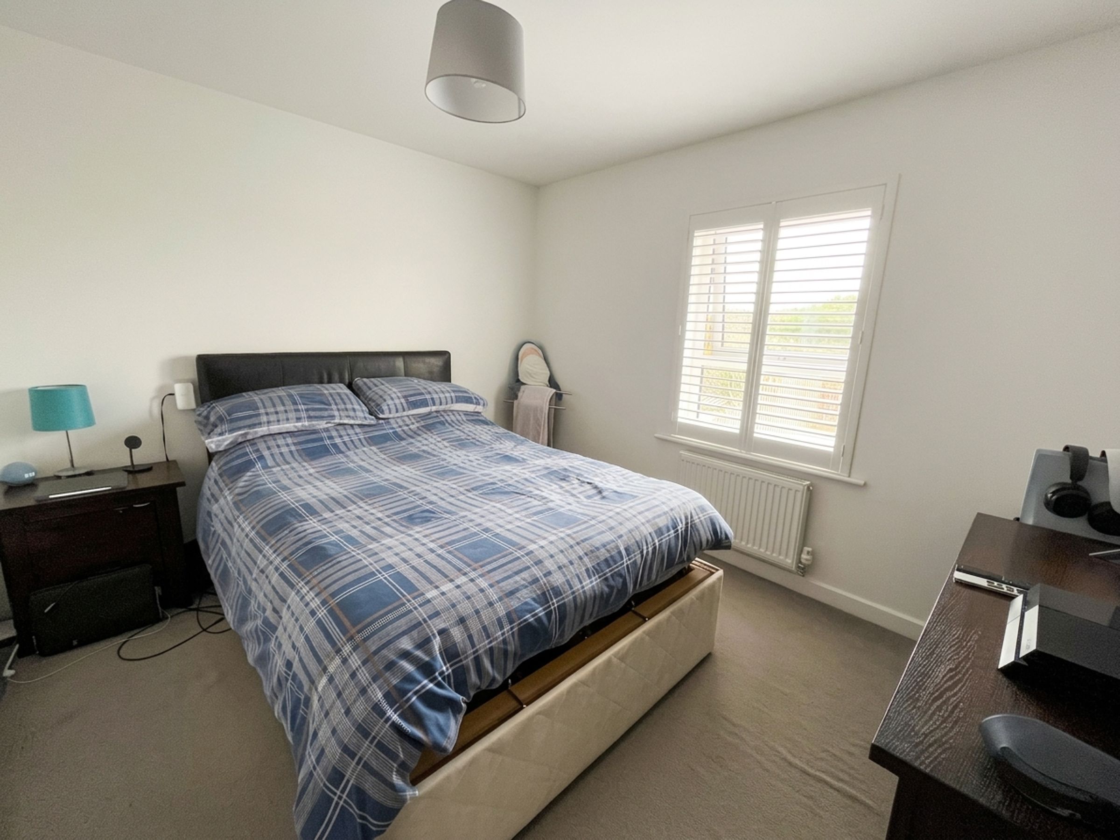
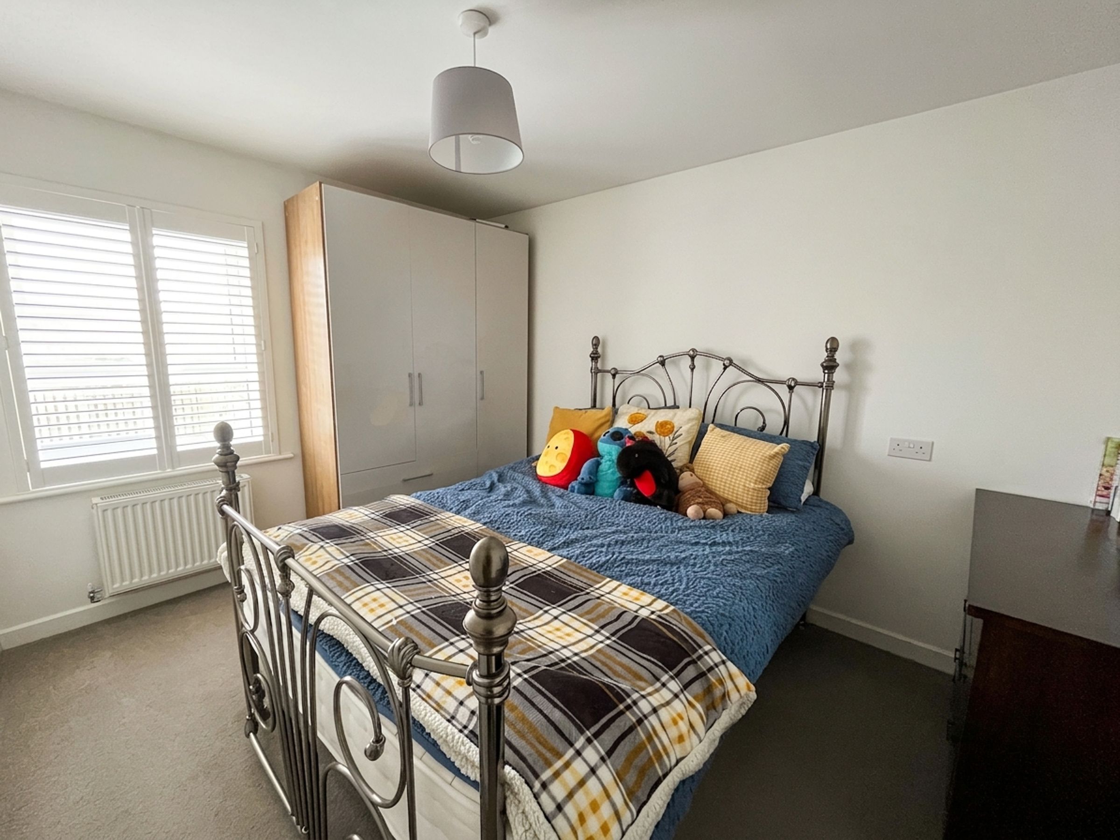
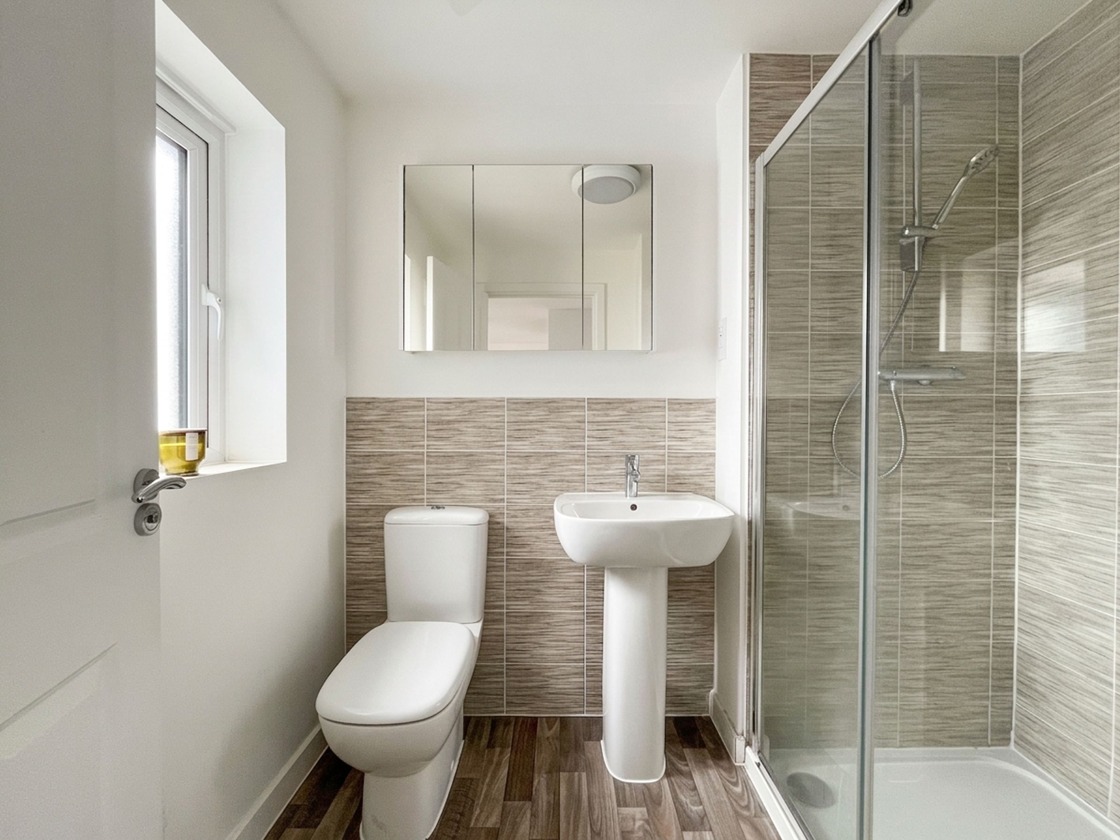
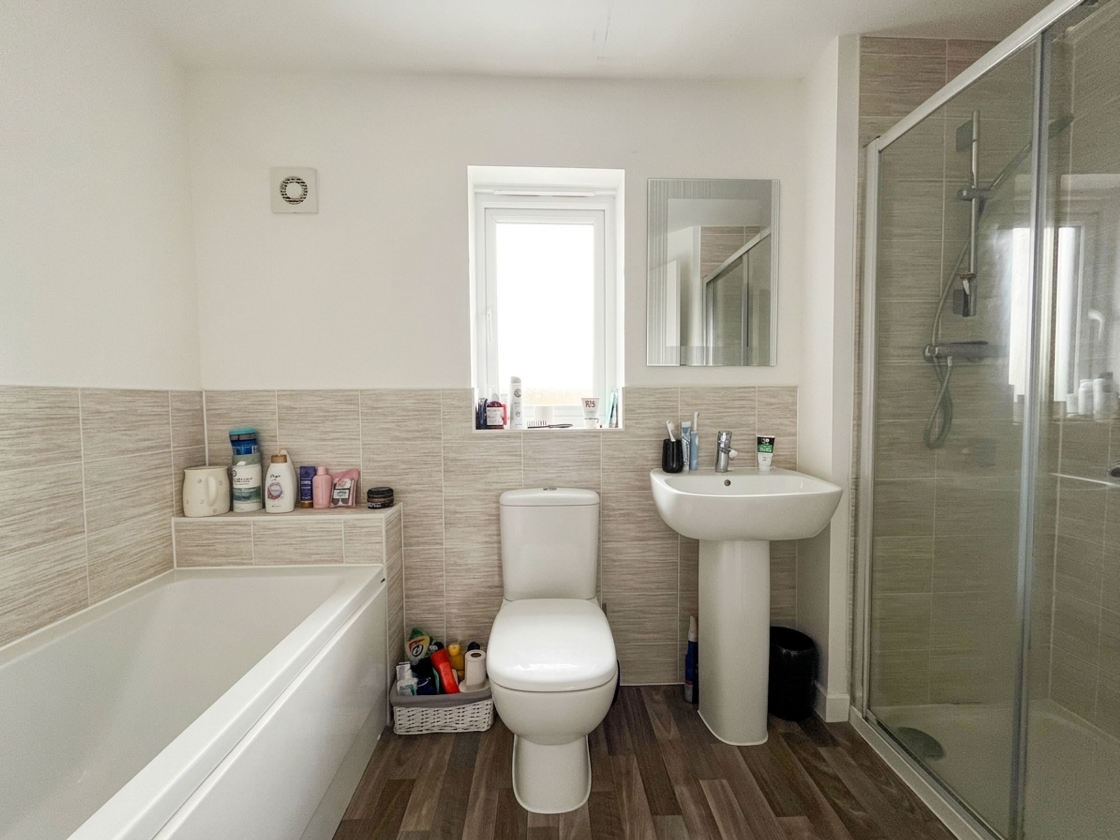
First floor - 4 double bedrooms of which 3 benefit from built in wardrobes, family bathroom and en-suite shower room
Built in louvered shutters to remain
Well kept frontage with double width driveway to integral garage
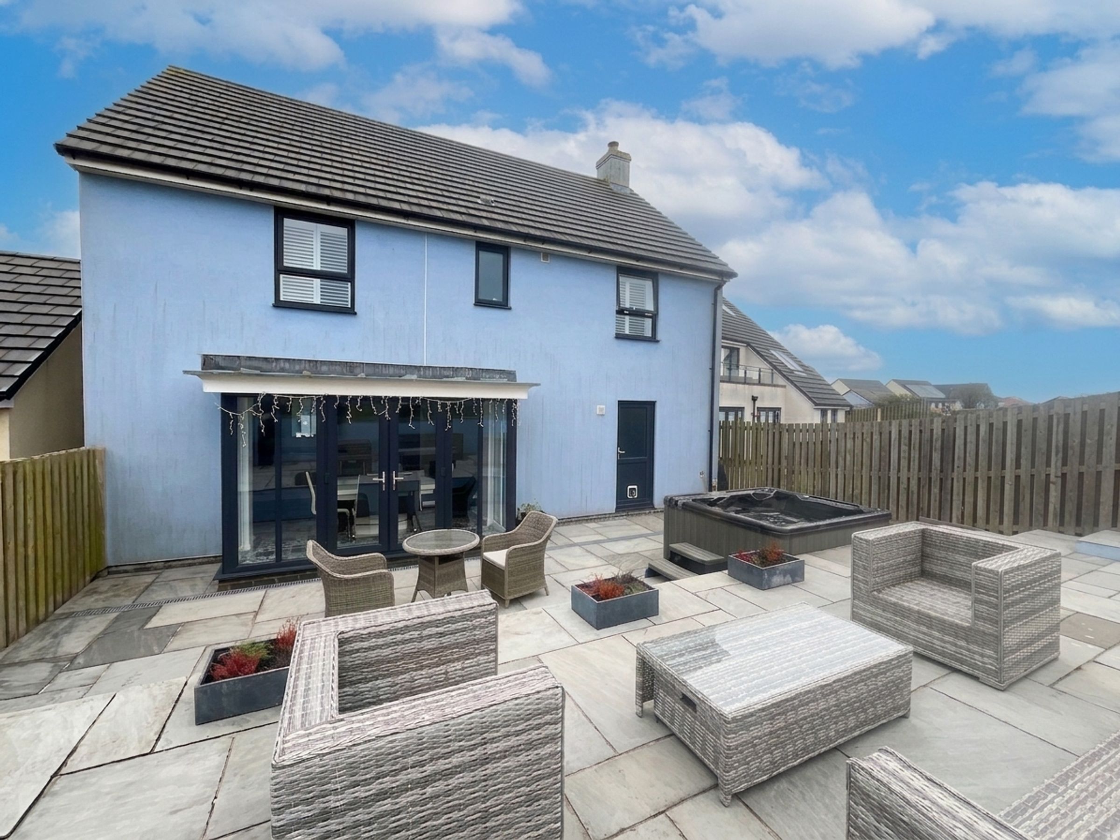
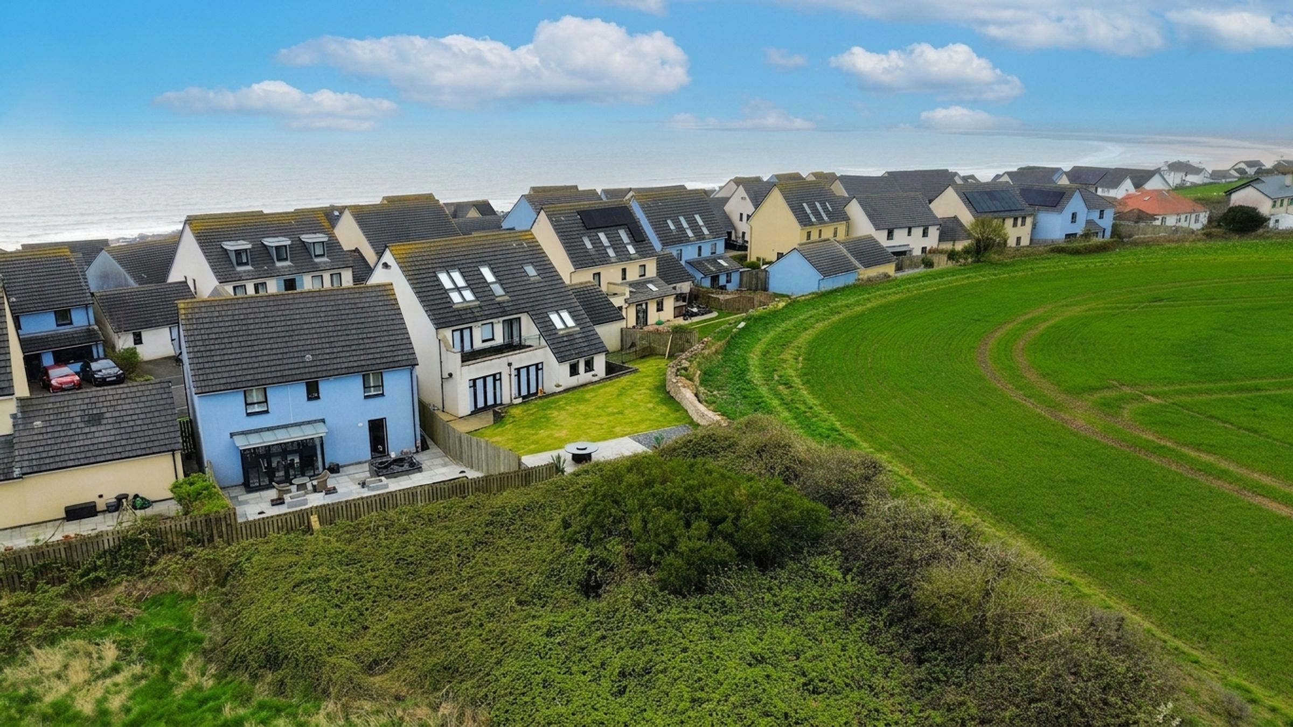
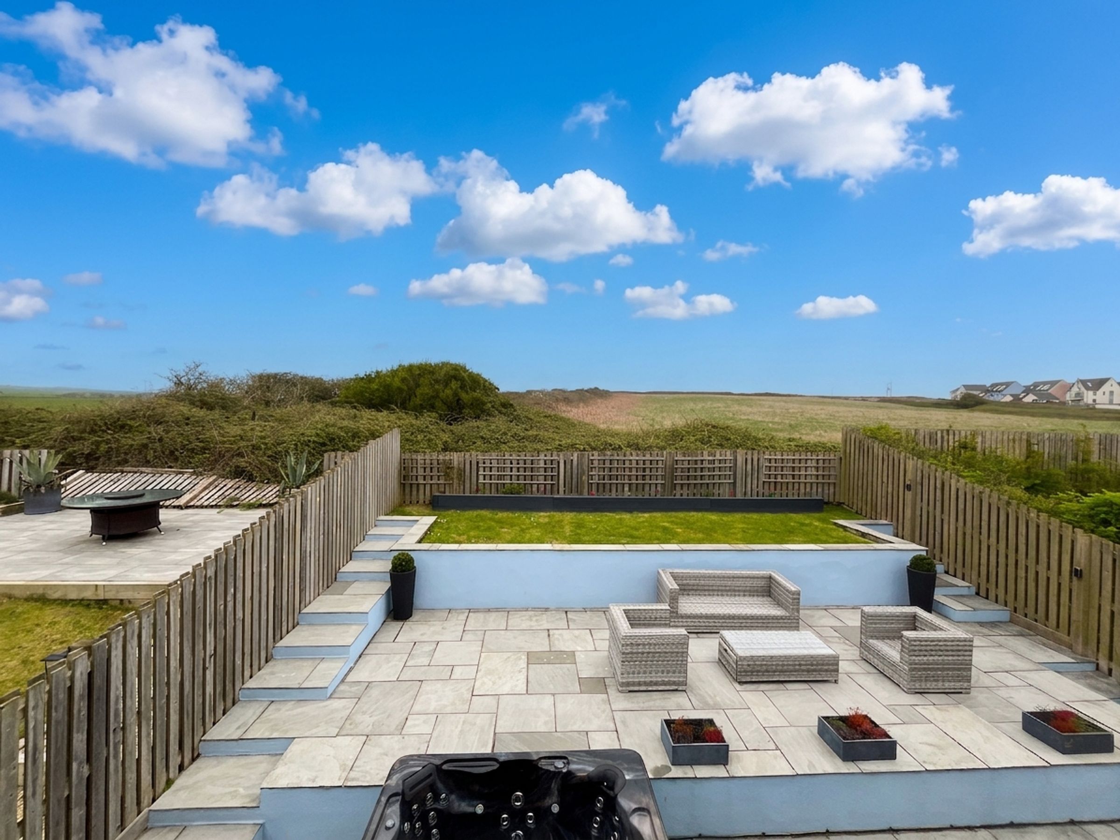
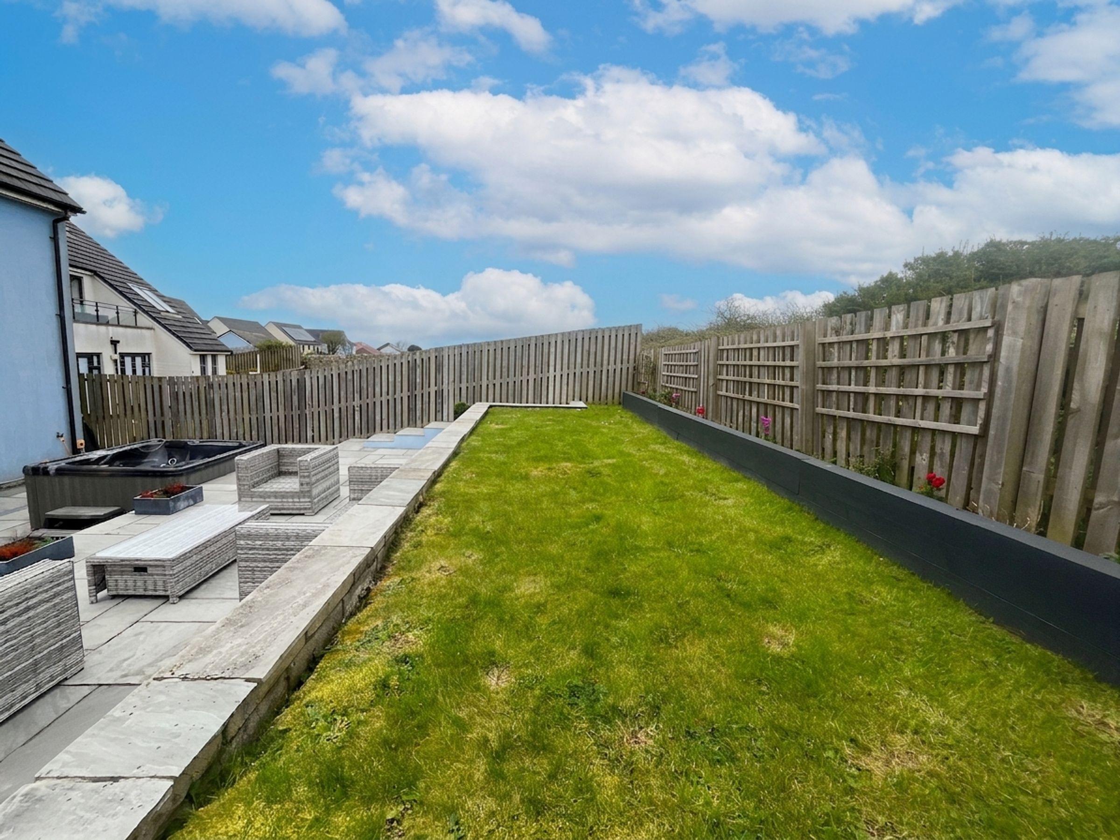
Fully landscaped rear garden adjoining countryside
Local beaches, coastal paths, schools and amenities all easily reached
About this property
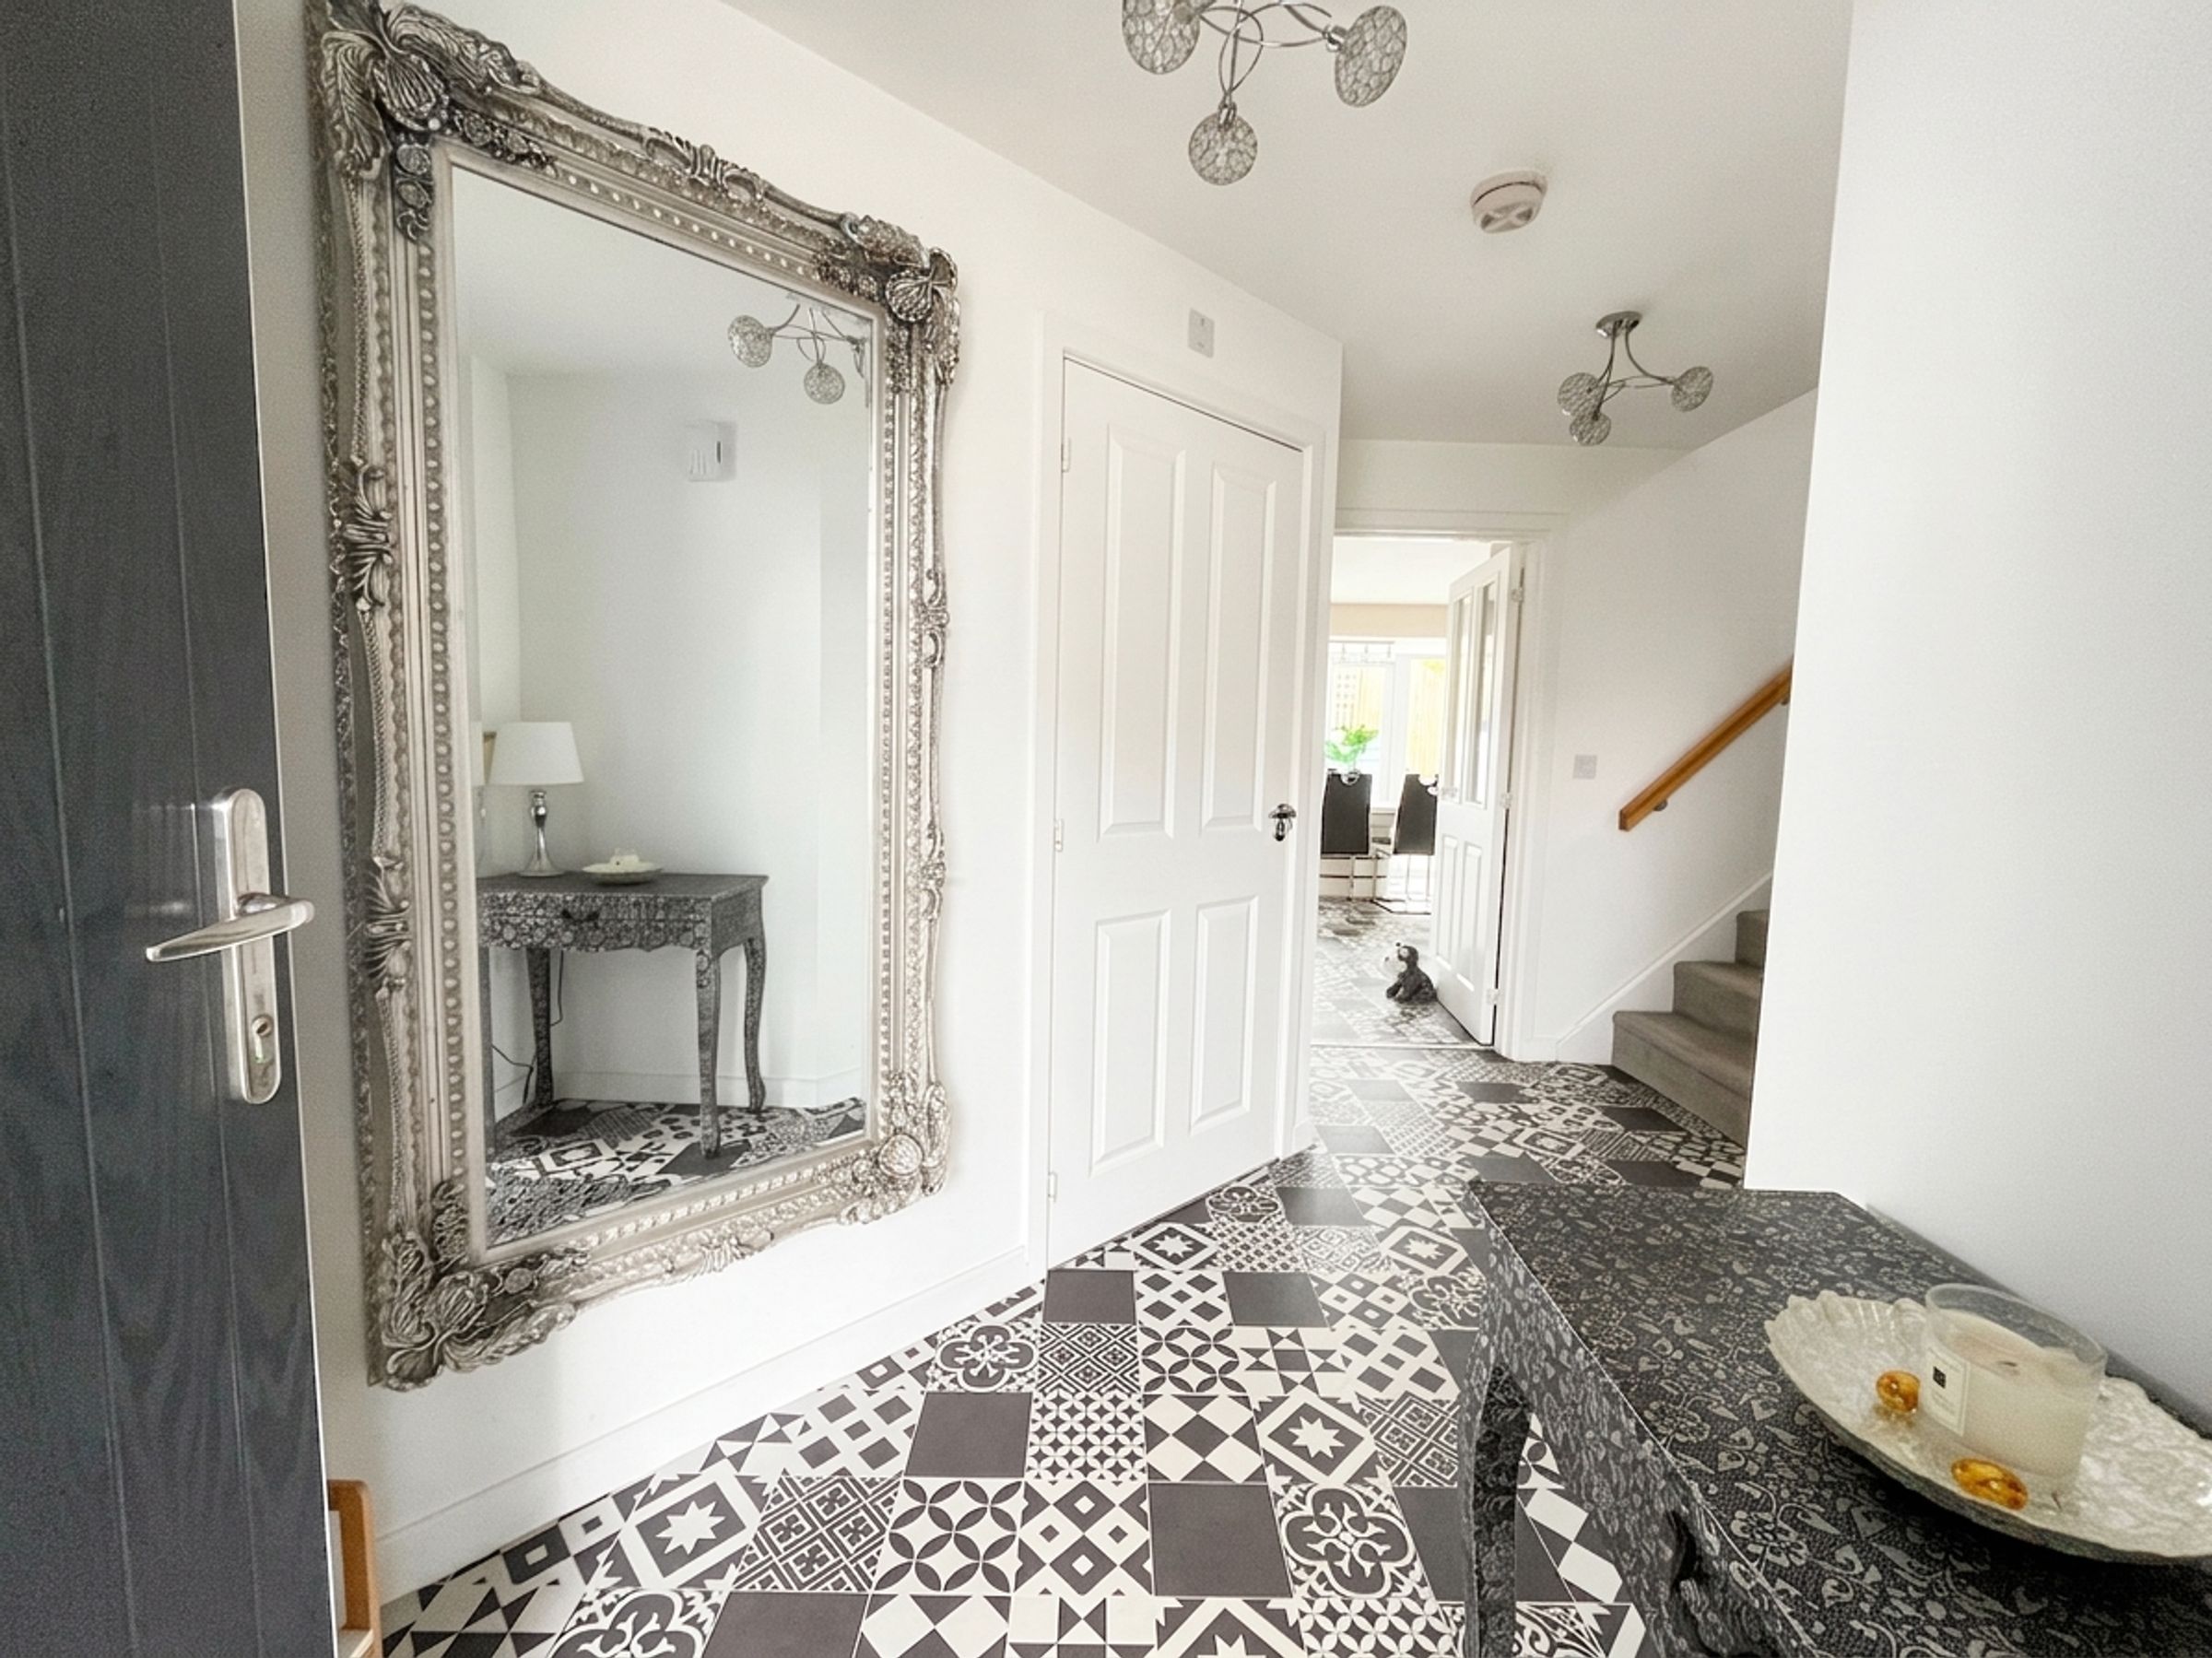
Covered entranceway with contemporary composite door leading into the HALLWAY, featuring monochrome tile-effect flooring and staircase rising to the first floor.
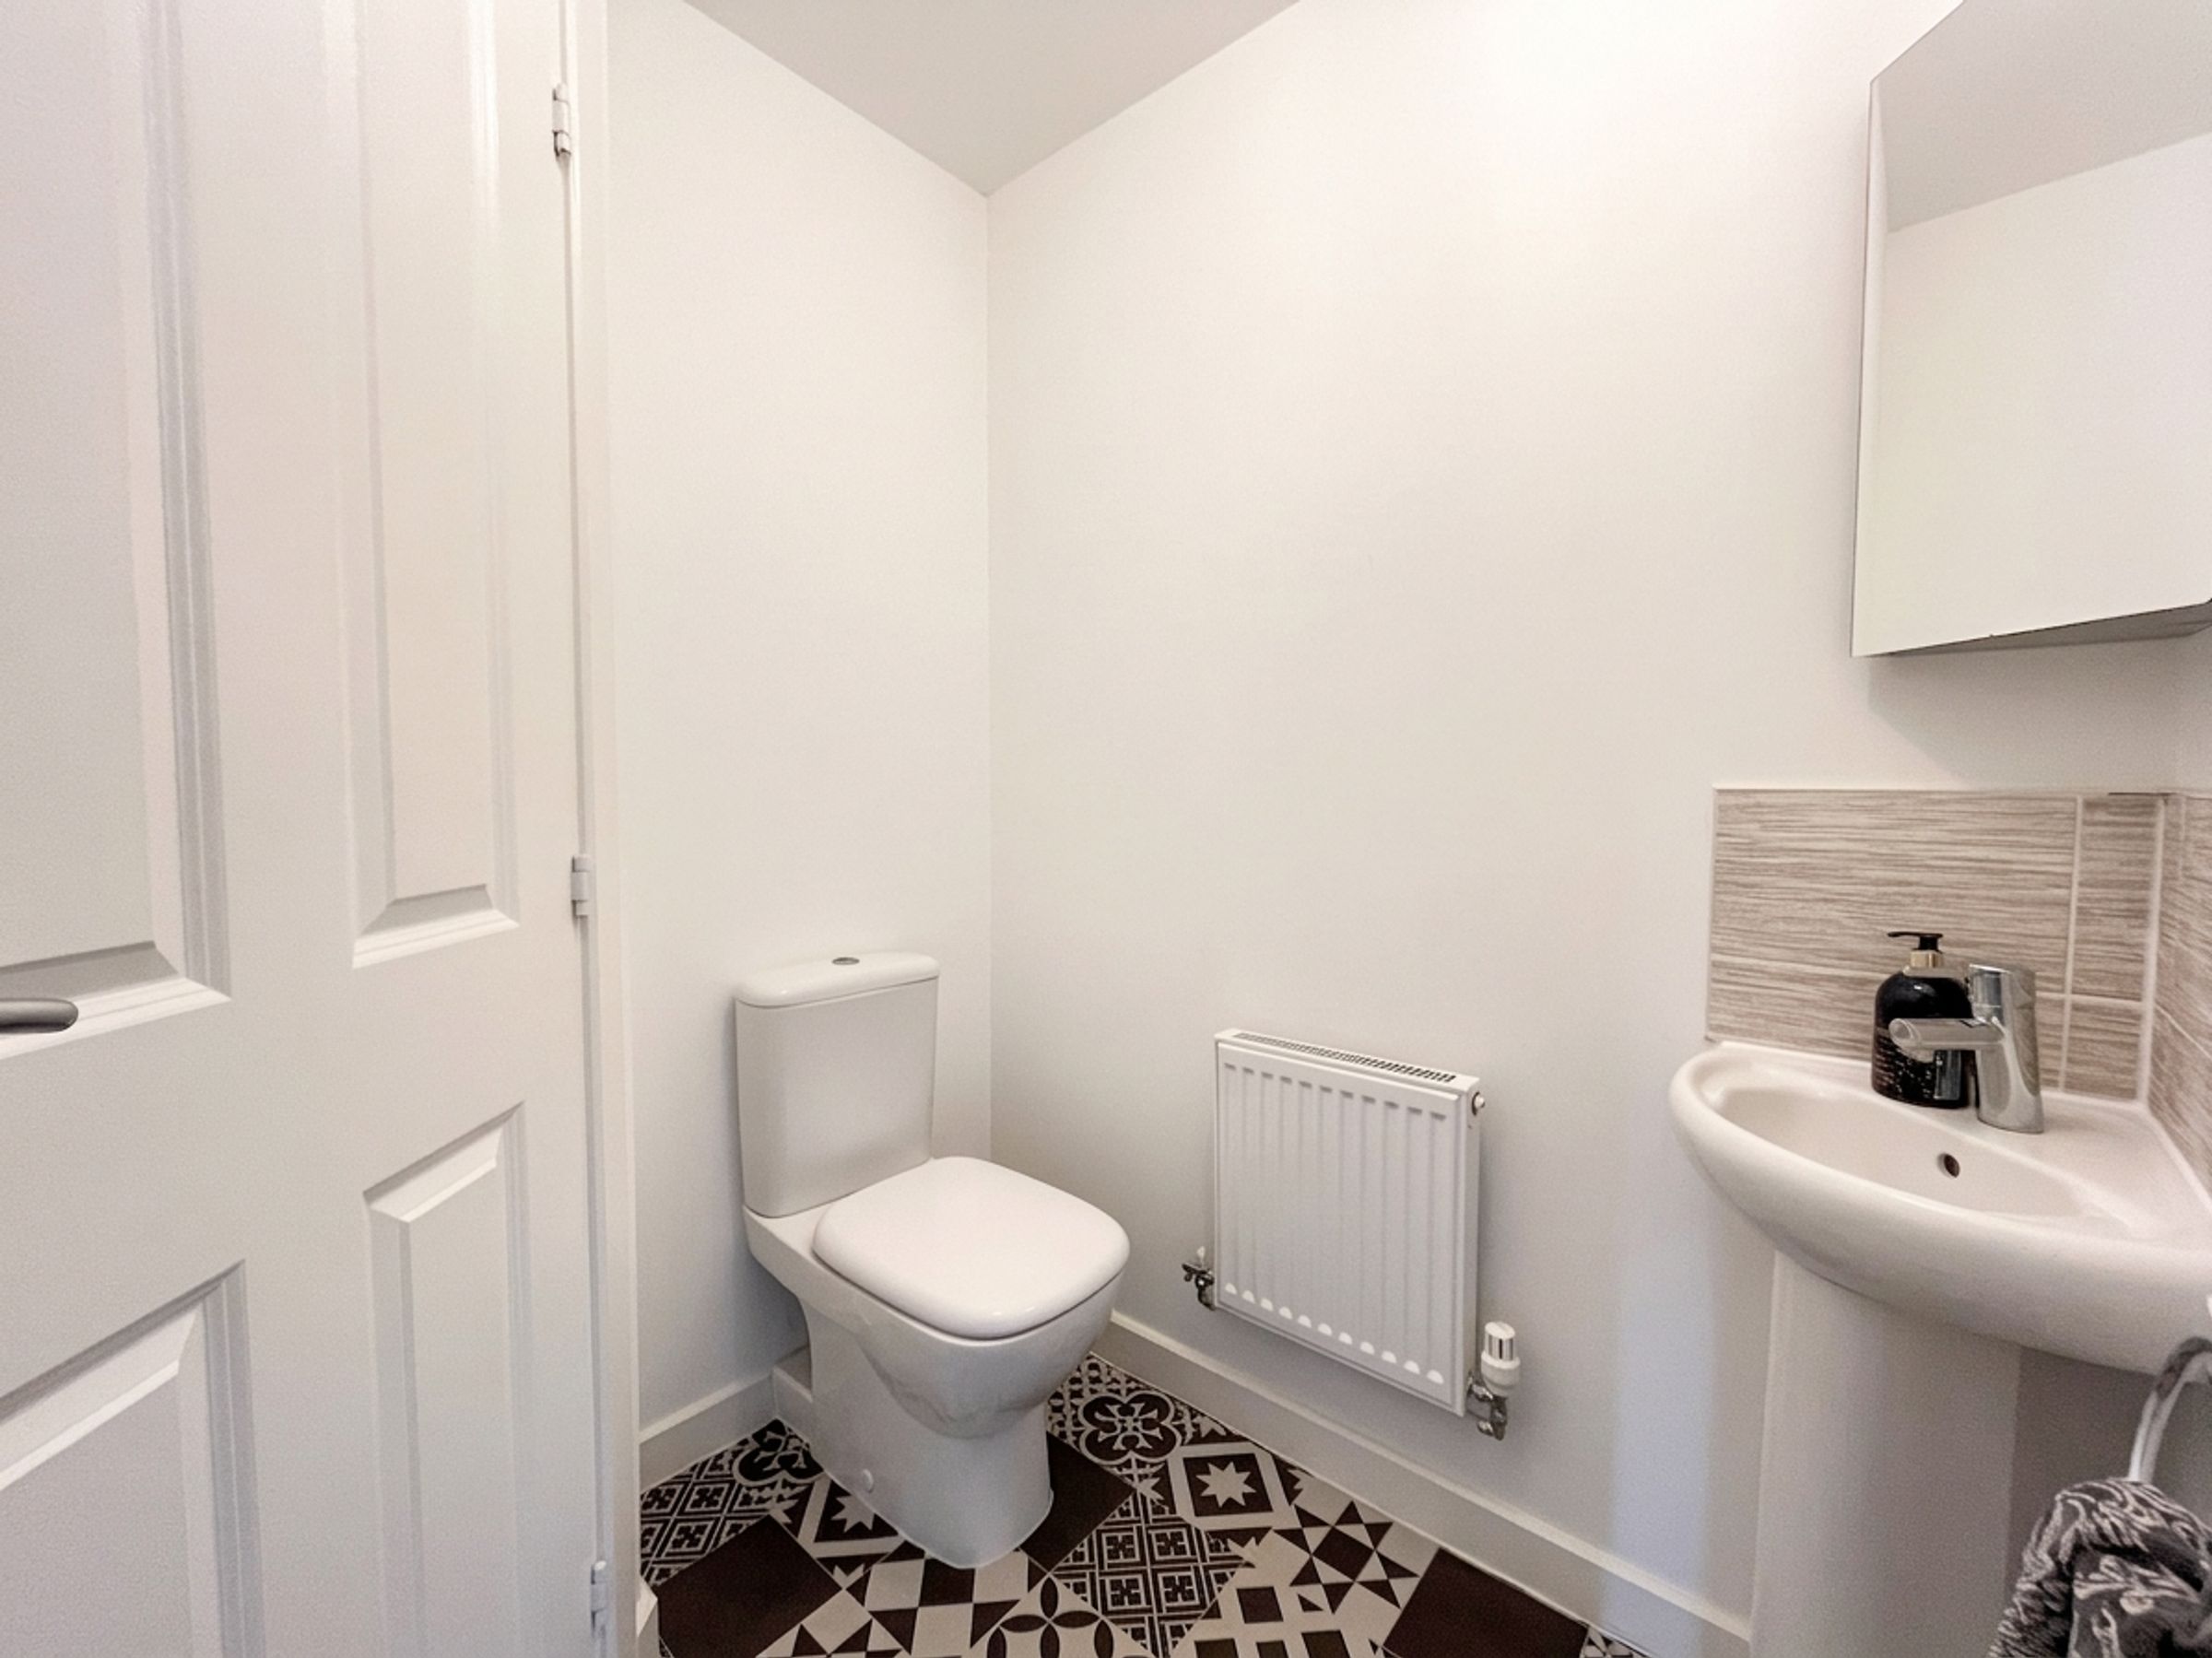
Door to CLOAKROOM with modern white low-level WC, hand basin, and a practical storage cupboard housing the fuse board.
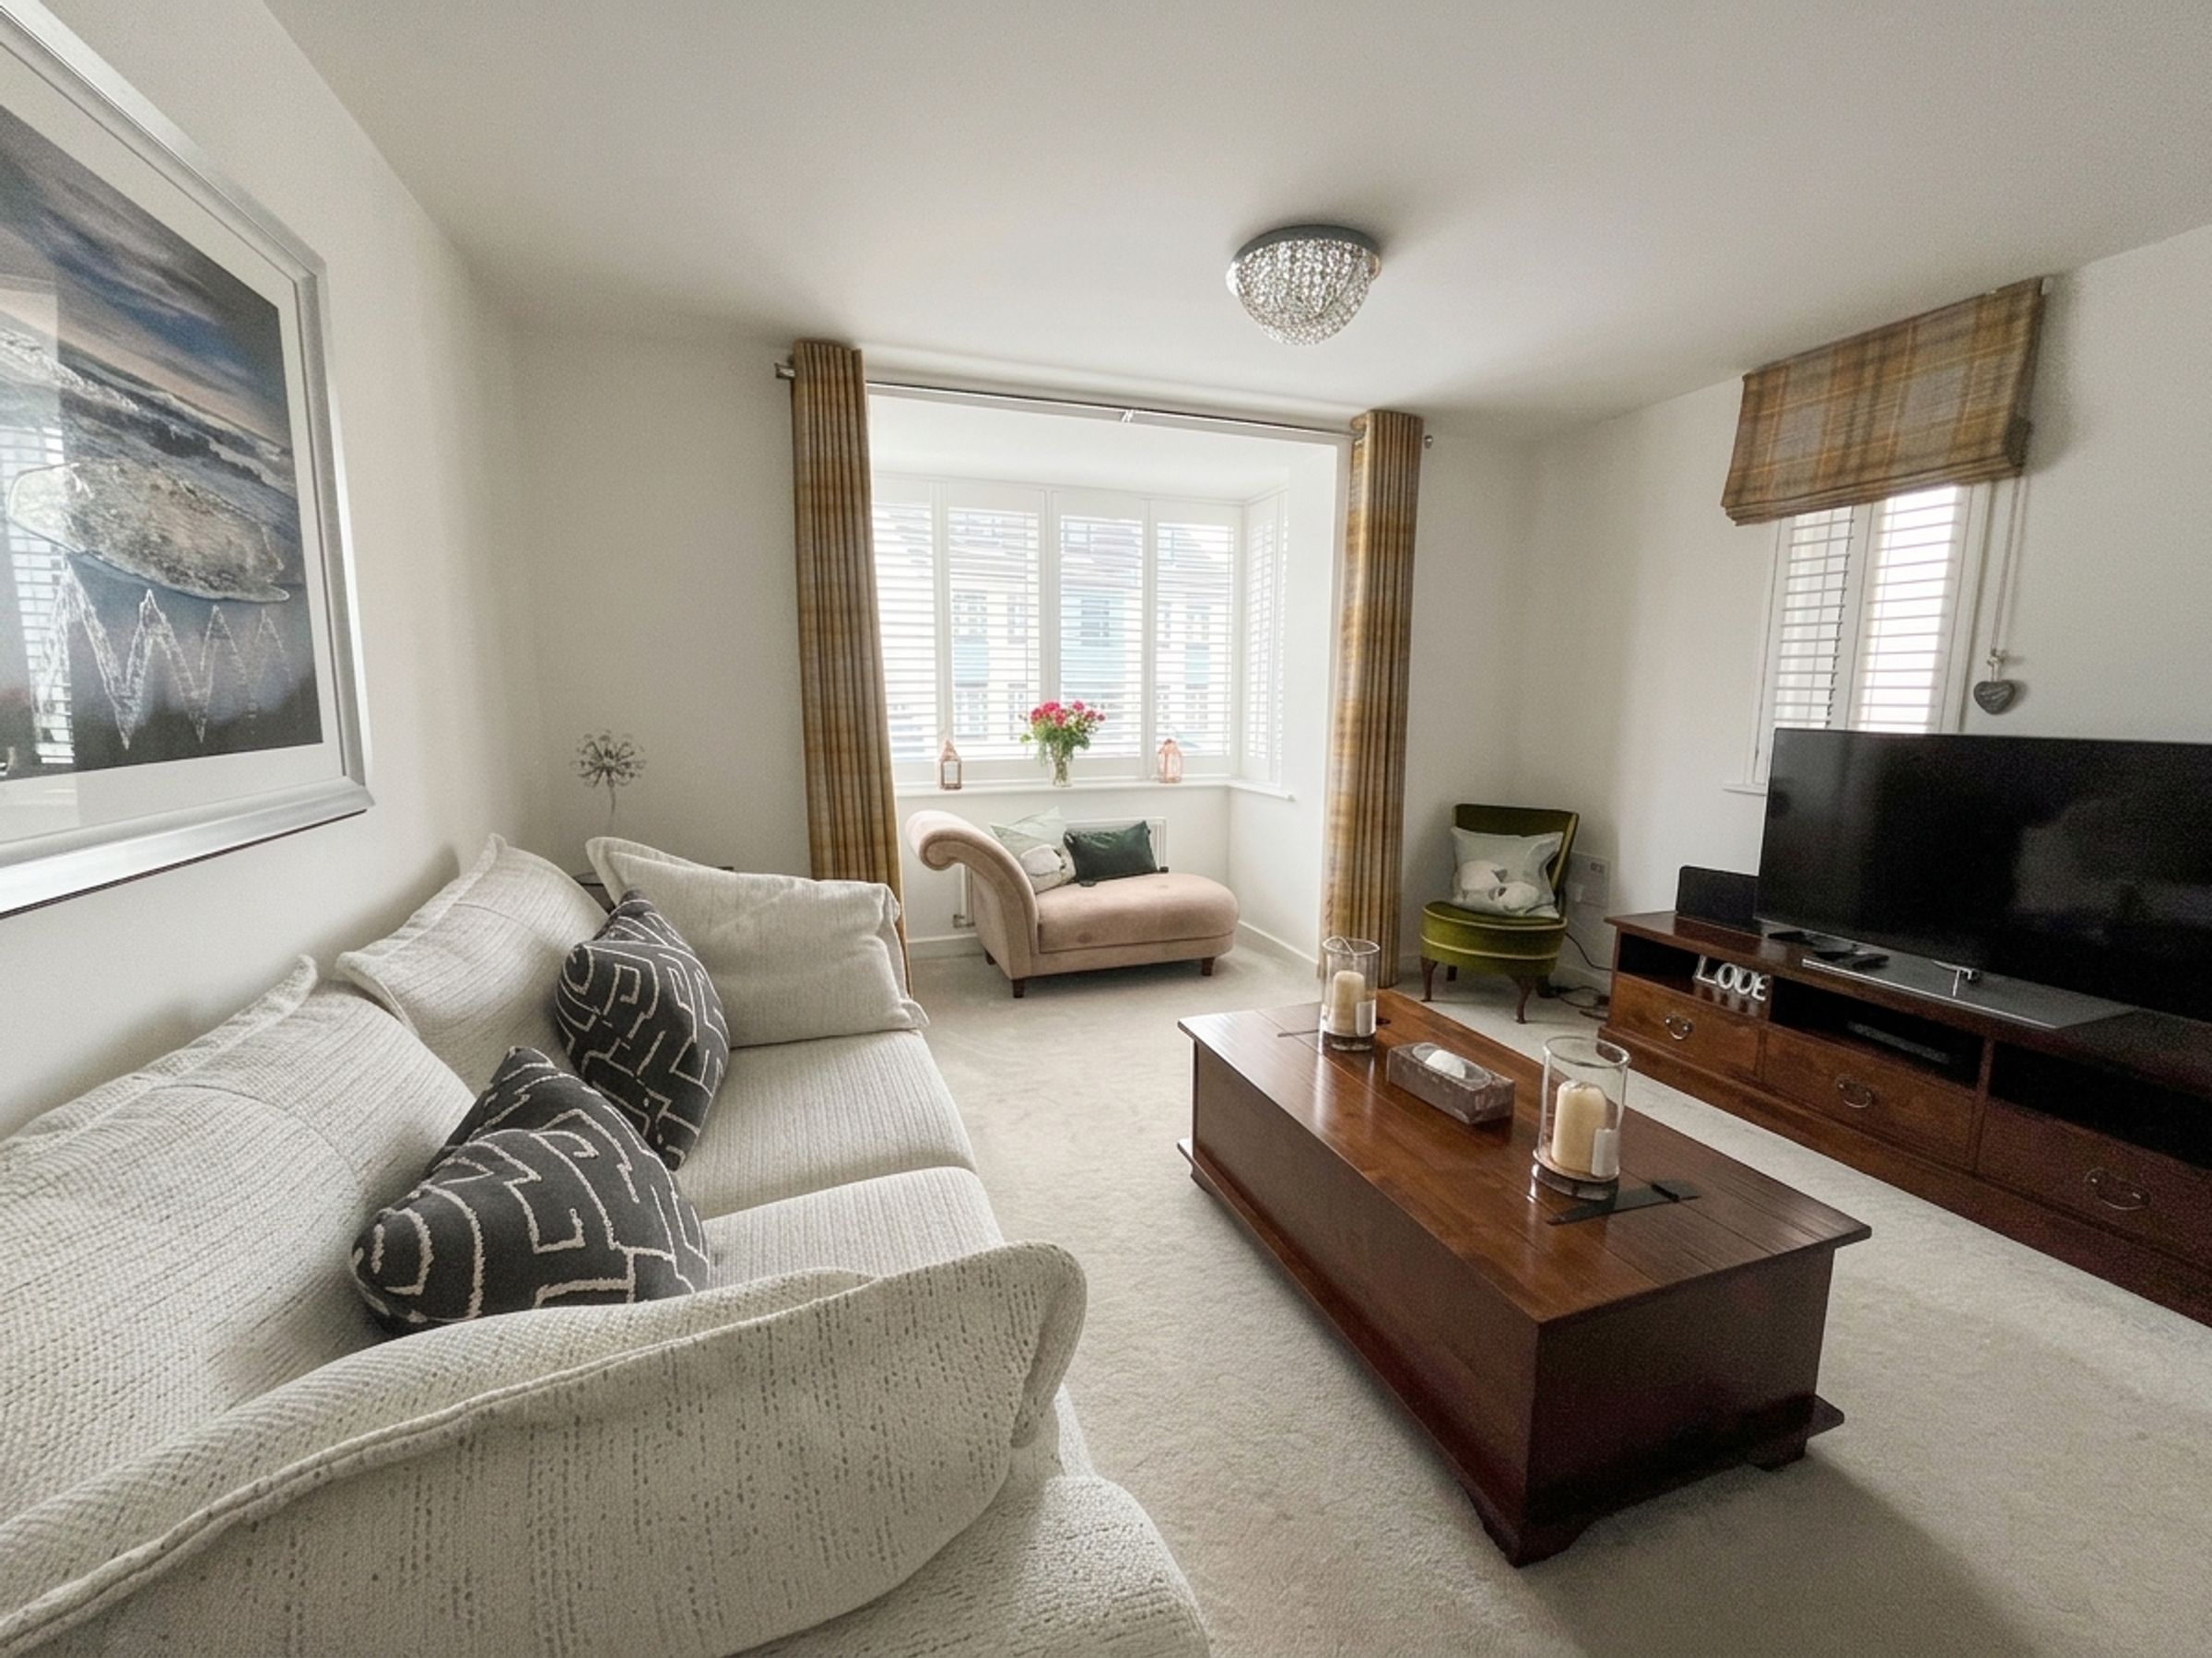
To the front is a dual-aspect BOX-BAY FRONTED LIVING ROOM with front and side elevation views, fitted carpet, and a highly useful understairs storage cupboard.
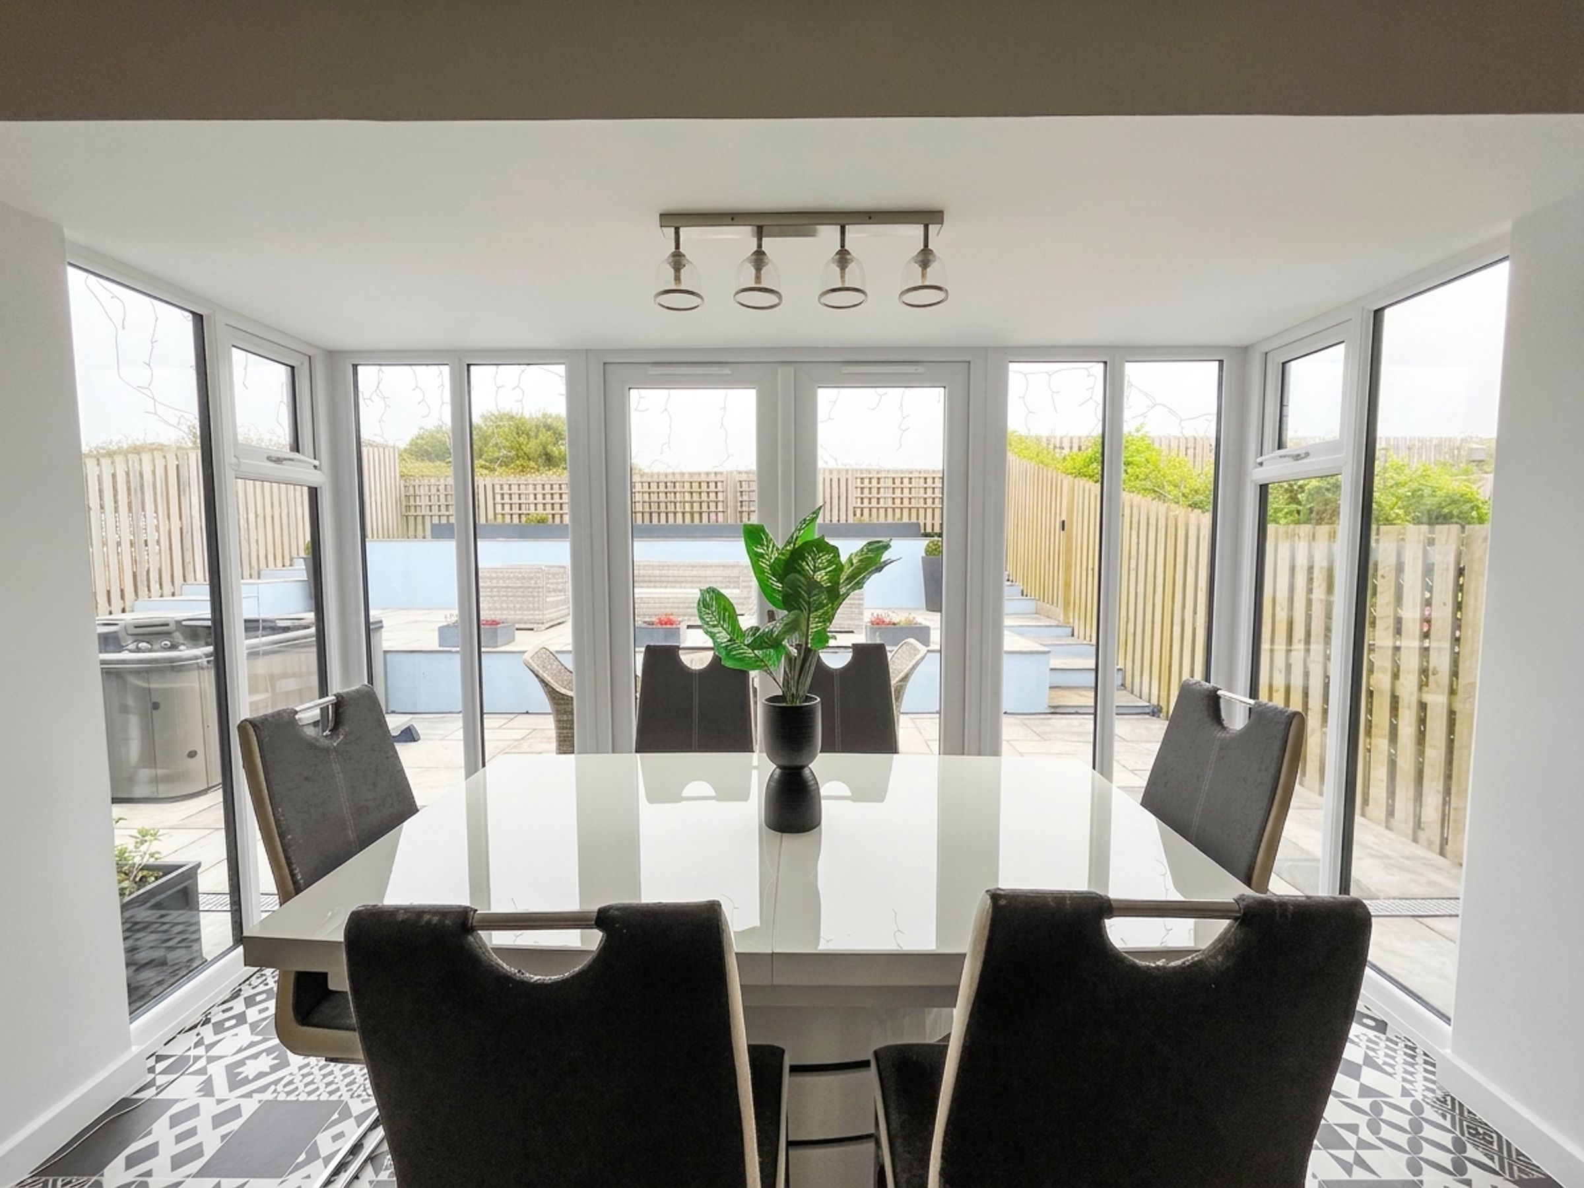
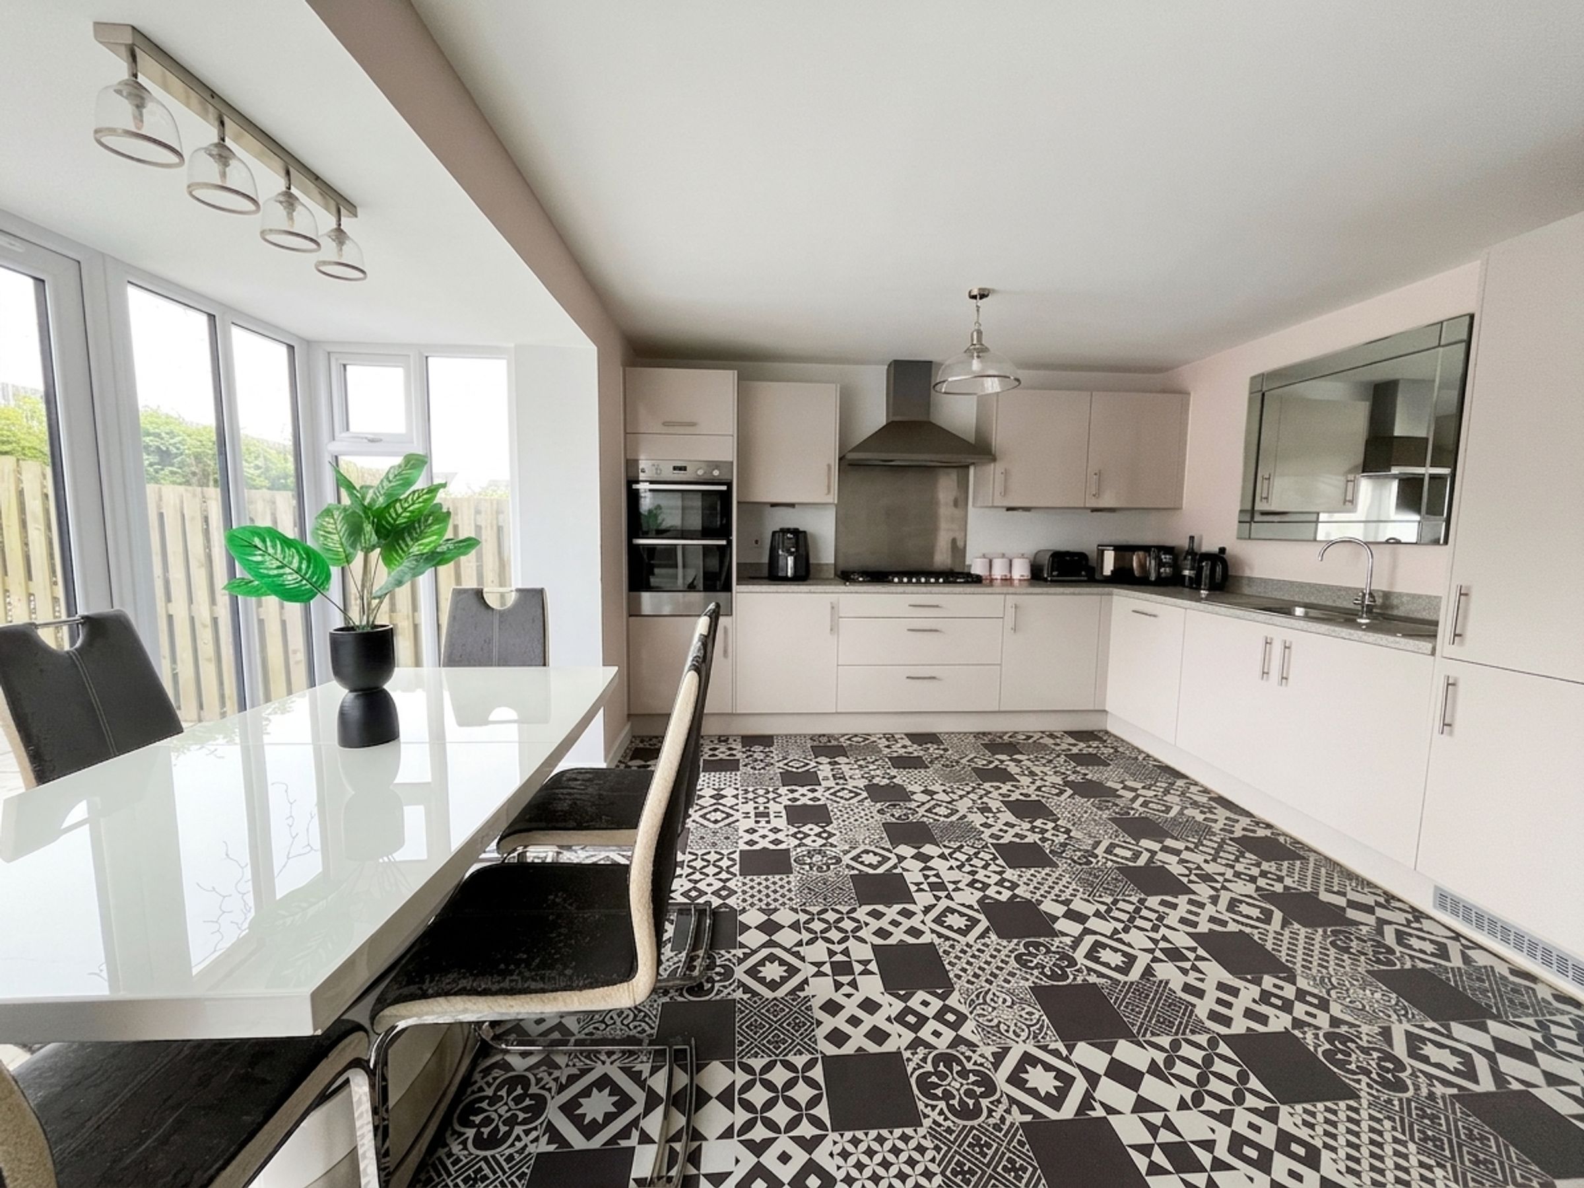
To the rear is an open-plan LIVING/KITCHEN/DINING ROOM with a continuation of the laid monochrome timber-effect tile flooring. The kitchen is fitted with a range of modern base and wall units, roll-top work surfaces, and stainless-steel sink and drainer. Integrated appliances include a double oven, gas hob, dishwasher, and fridge/freezer.
The SITTING AREA / DINING SPACE enjoys full-height double-glazed windows and French doors opening onto the rear garden, which directly adjoins countryside beyond.
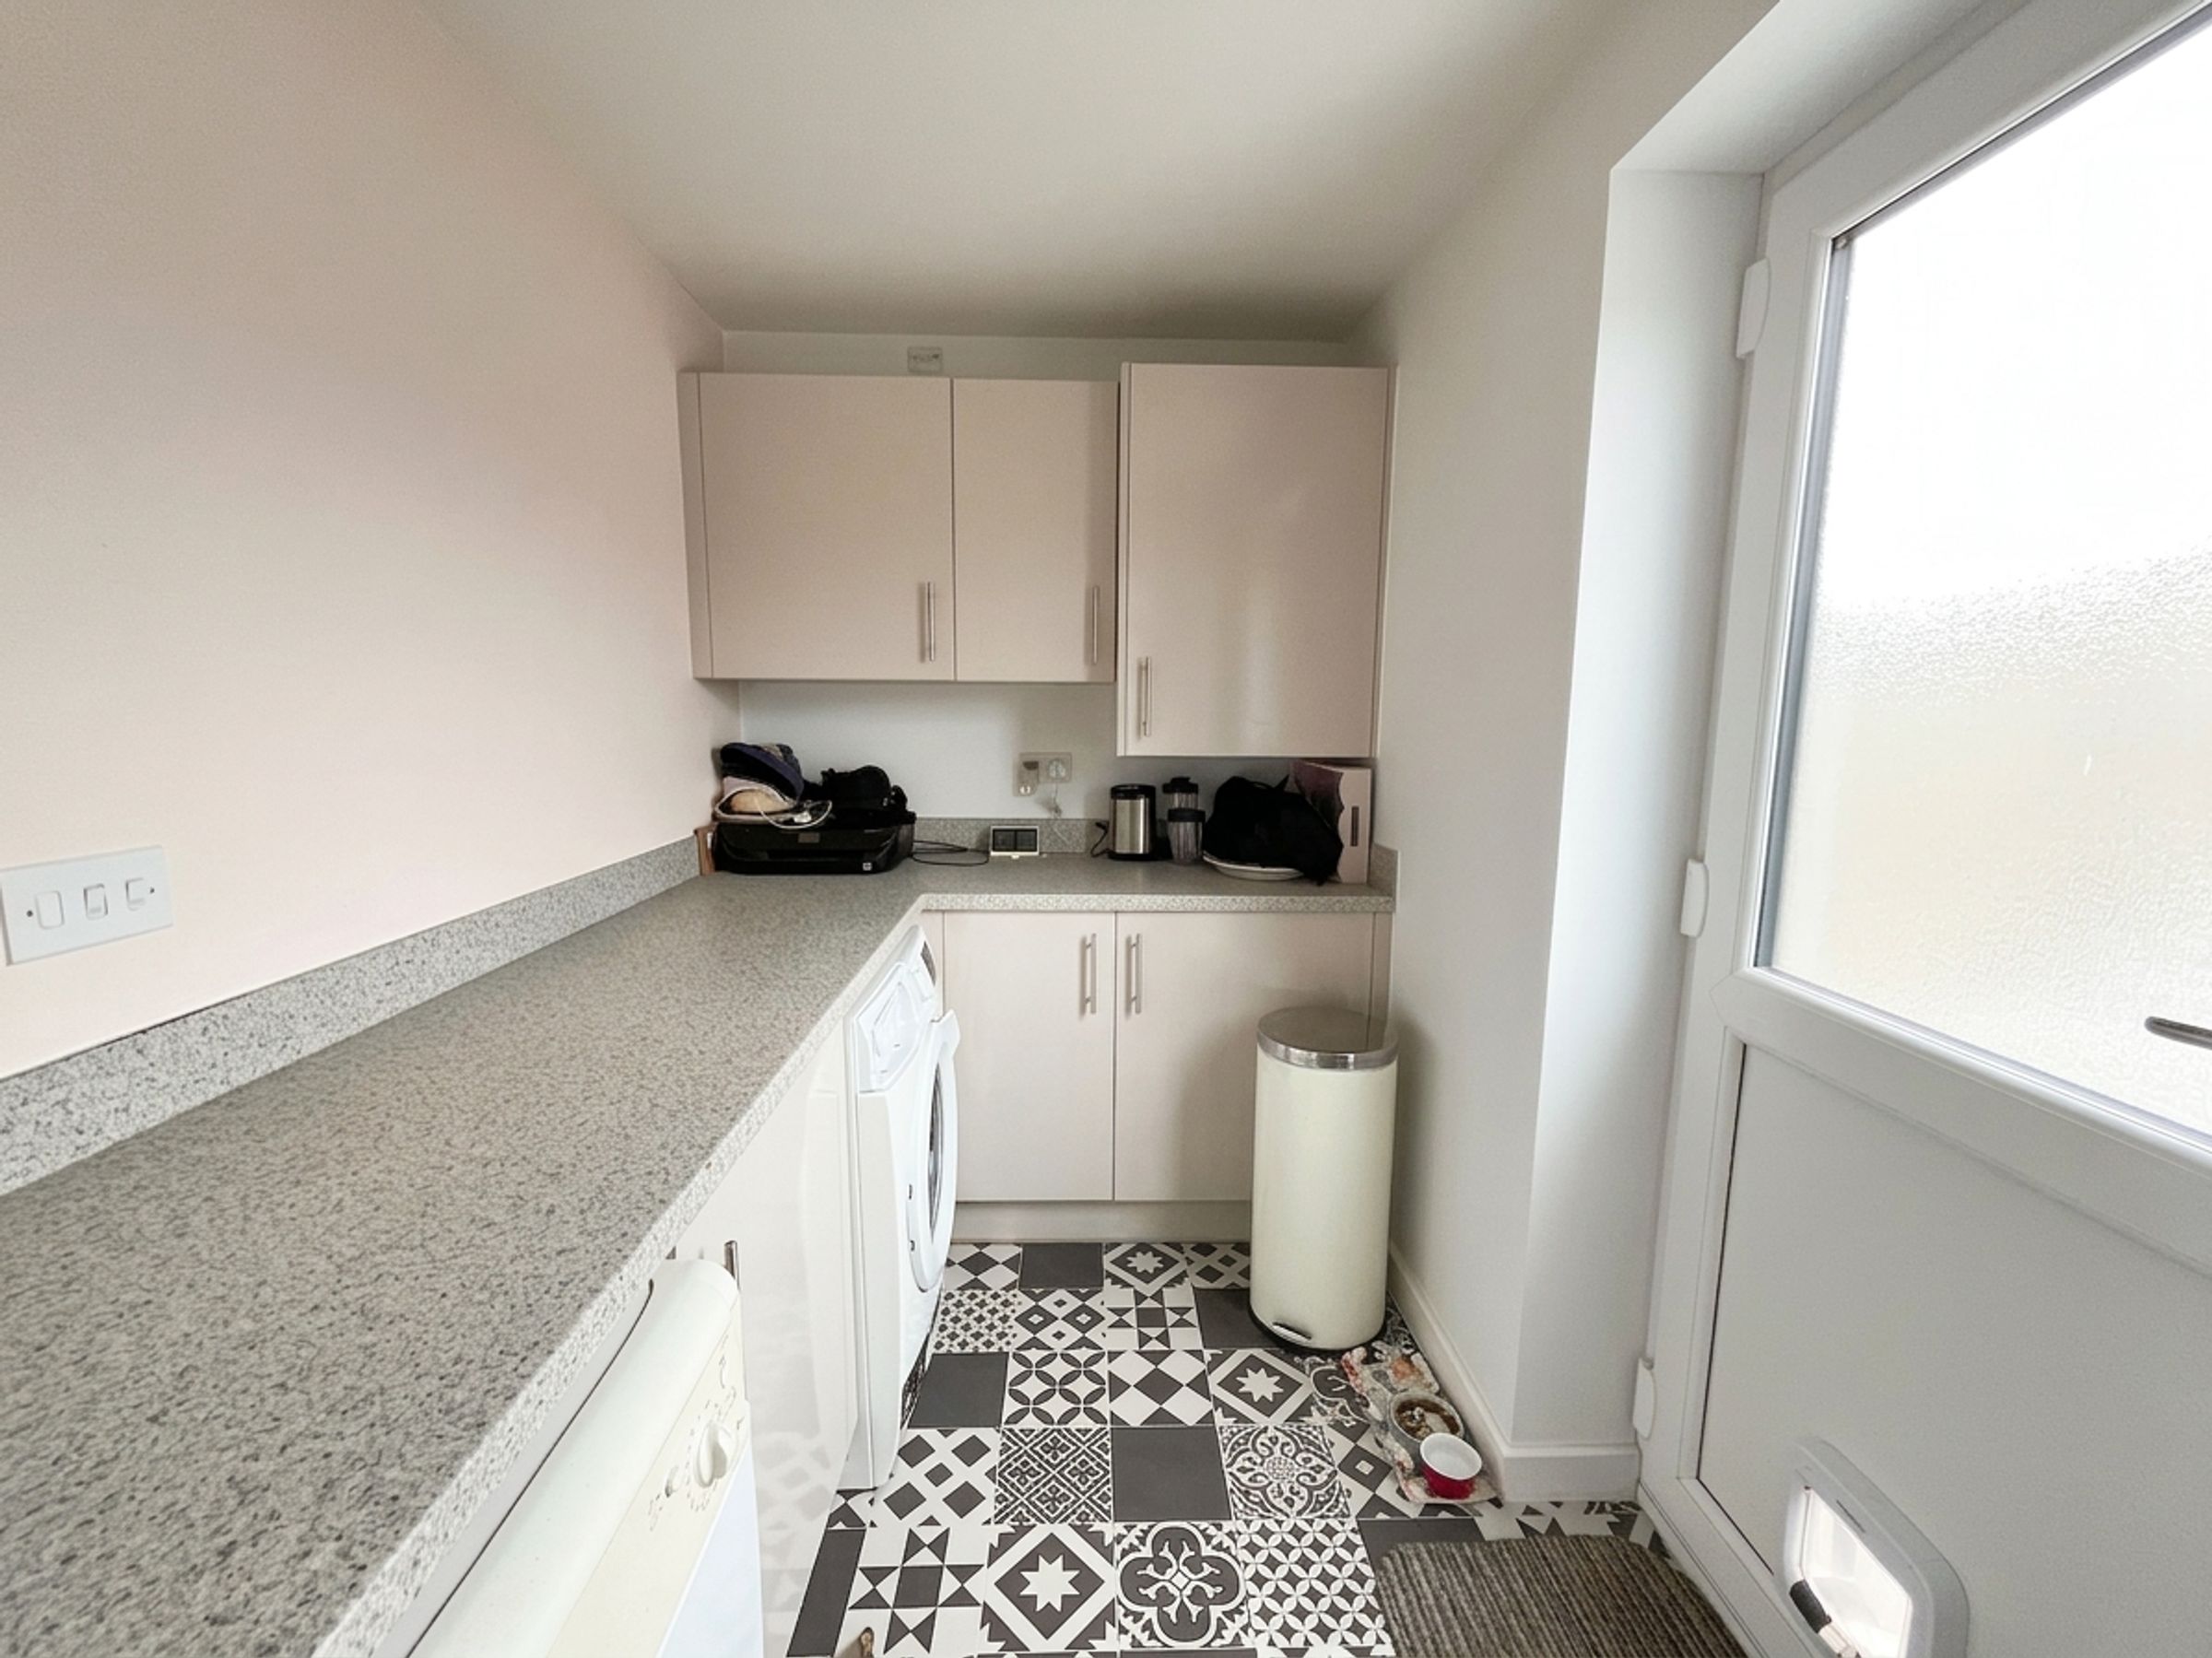
A door leads to the UTILITY ROOM, fitted with matching kitchen units, complementary worktop, and plumbed provisions for white goods, along with access to the concealed combi boiler and a part-glazed door to the rear garden.
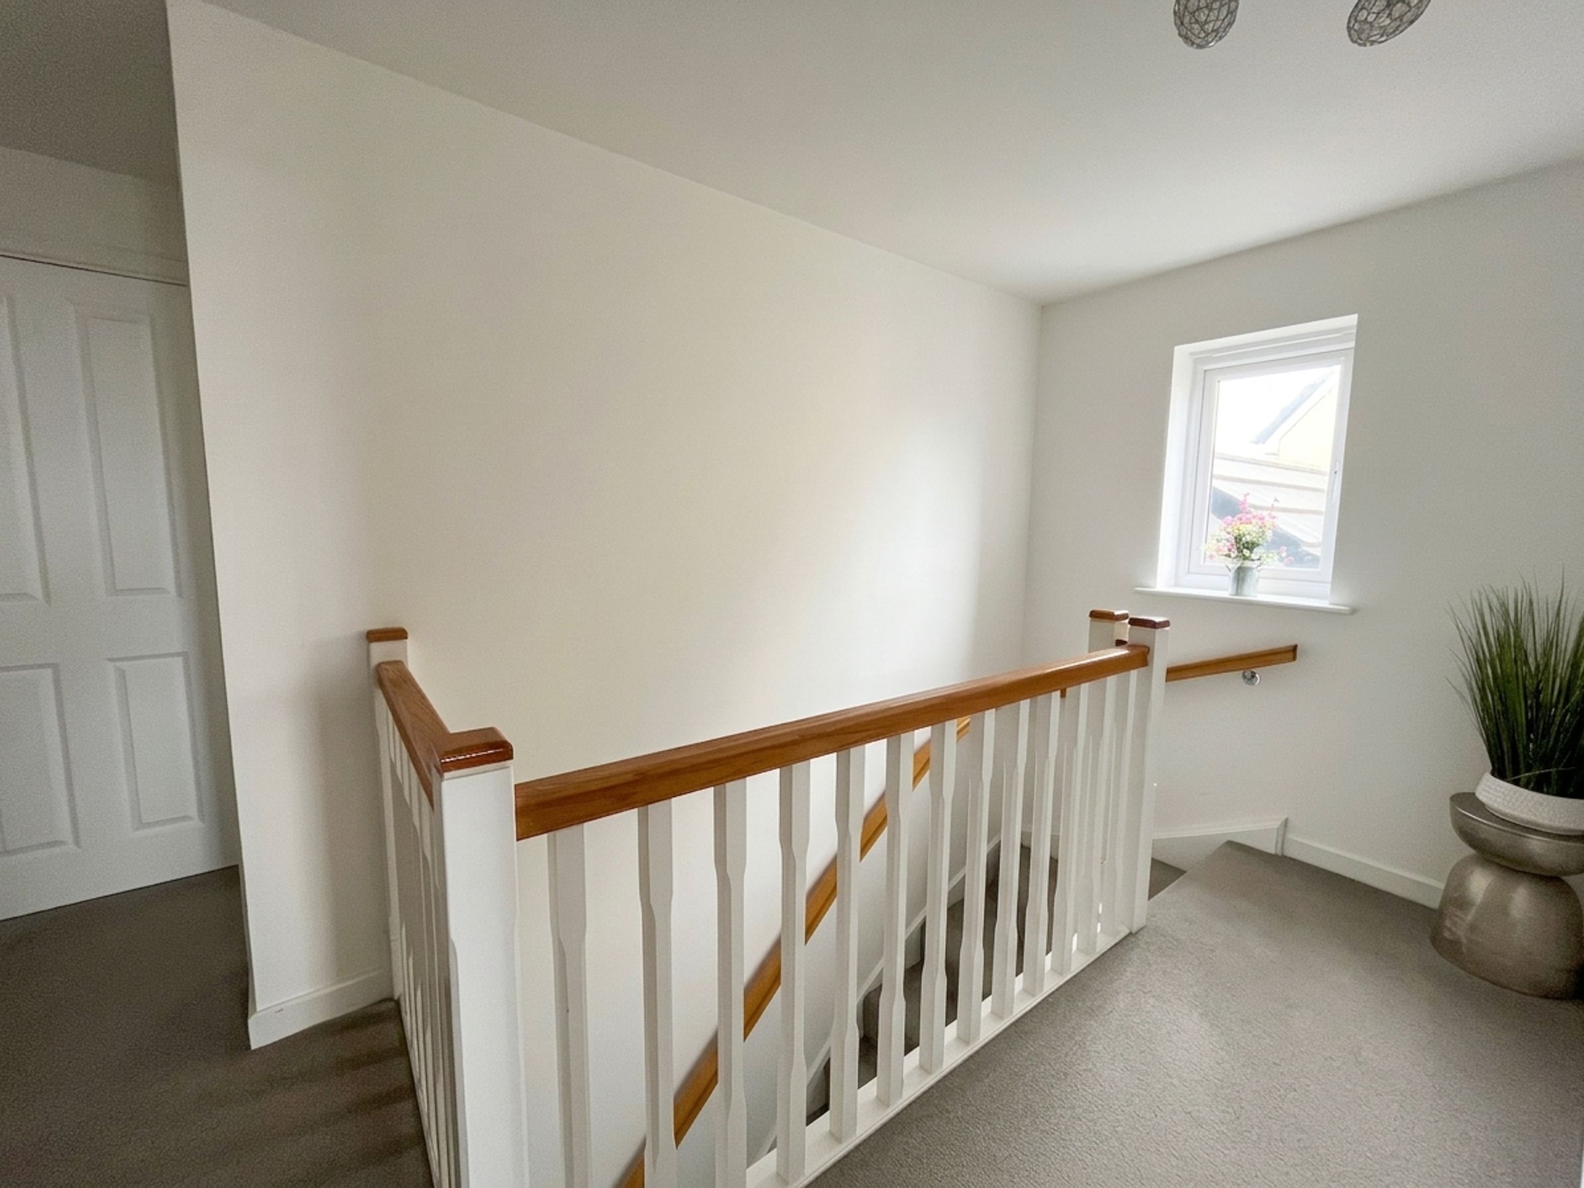
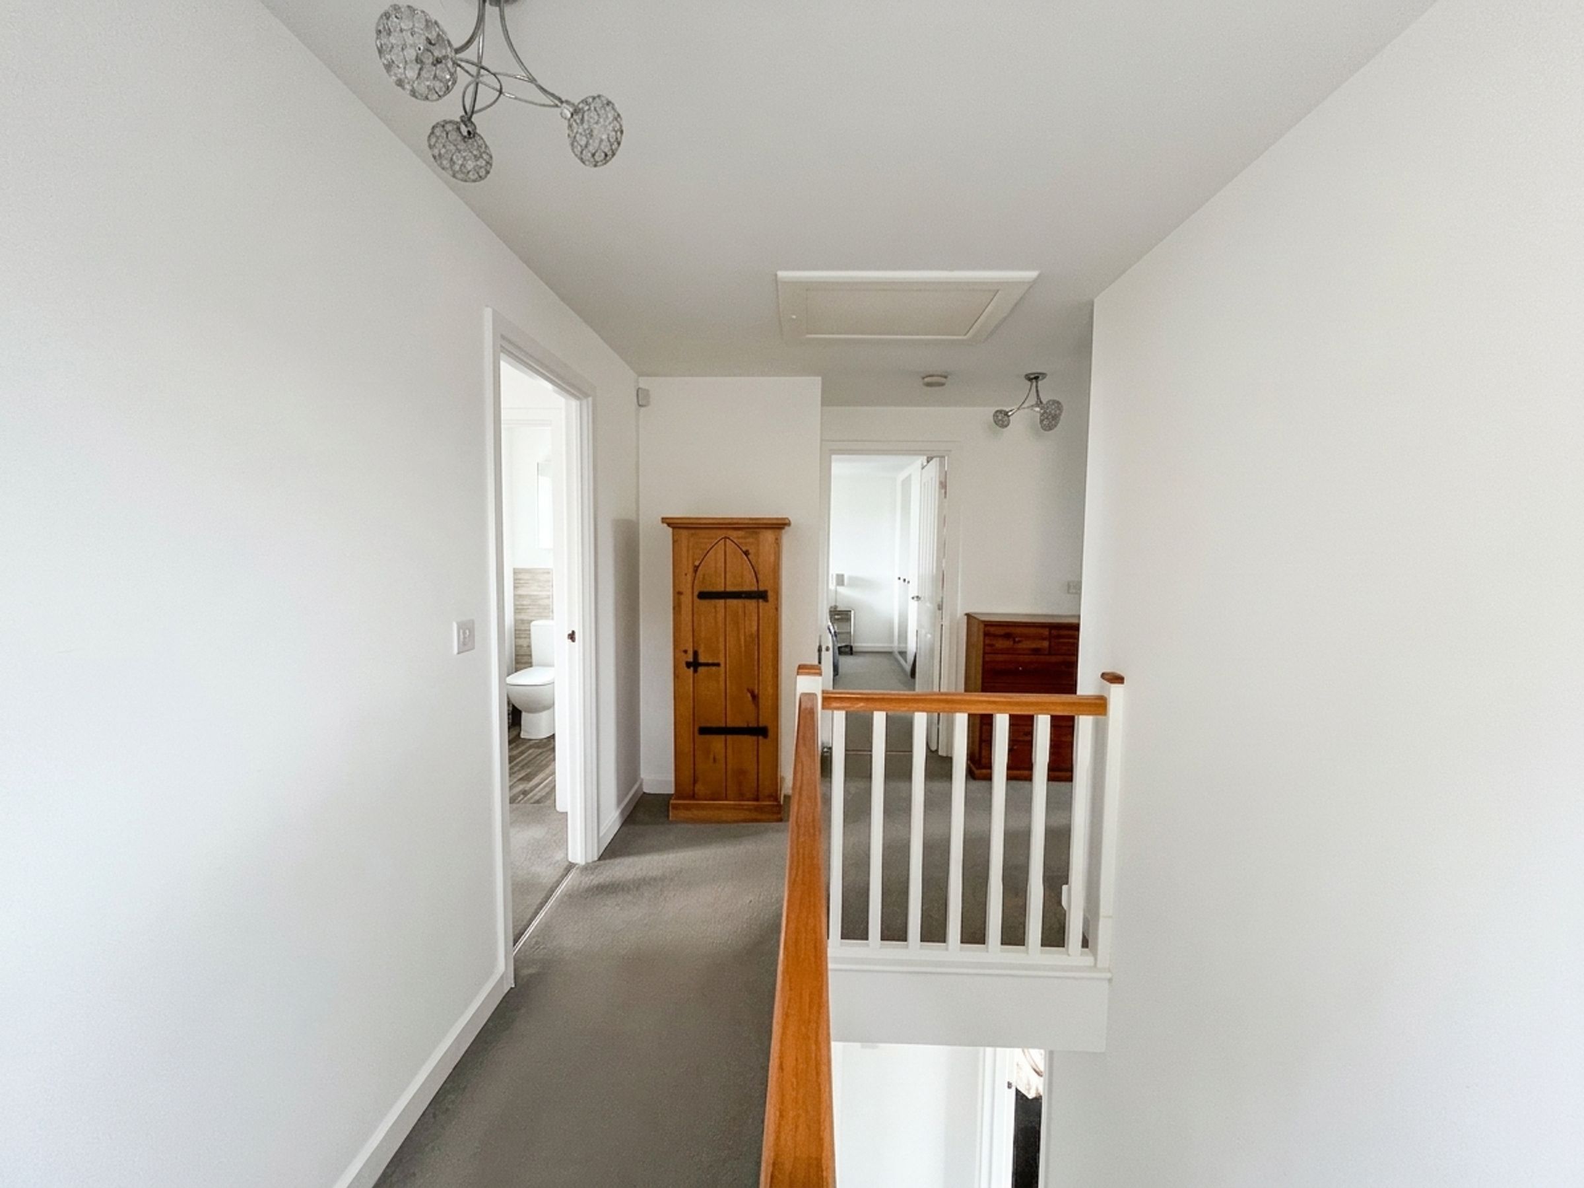
A naturally bright galleried LANDING with a side window provides access to the bedroom accommodation, attic hatch, and airing cupboard.
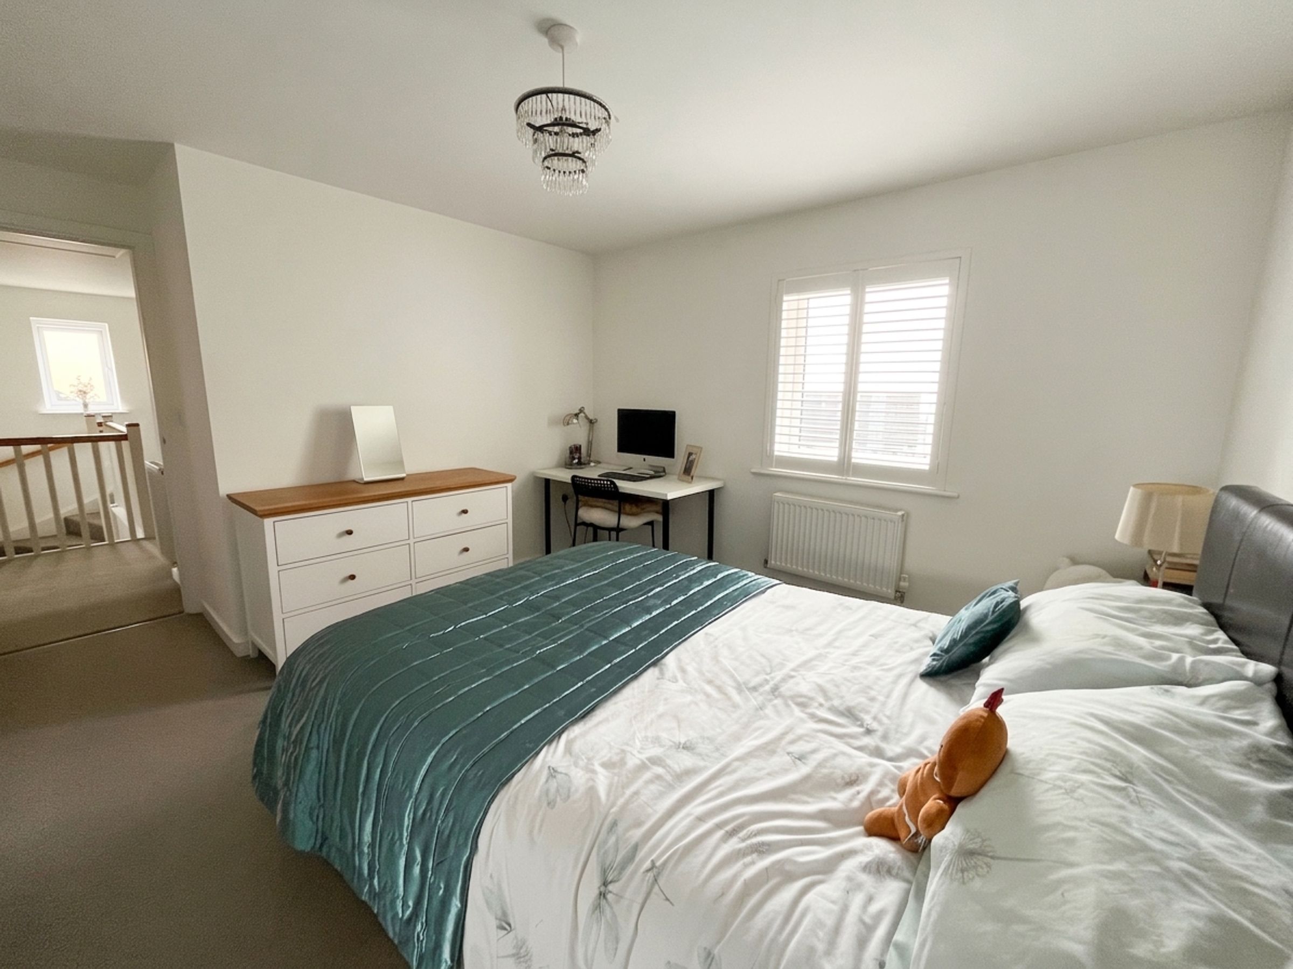
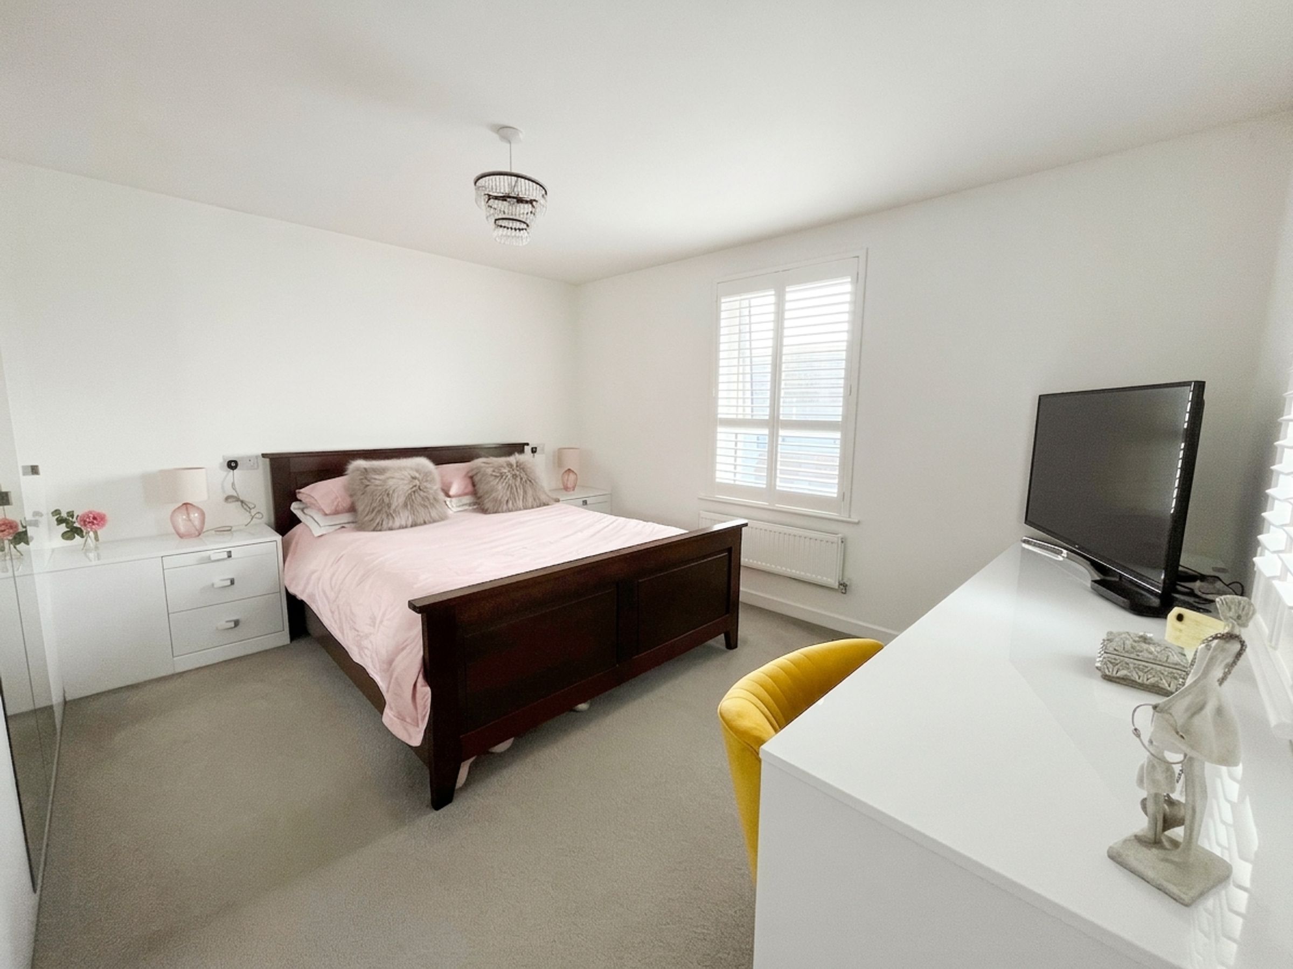
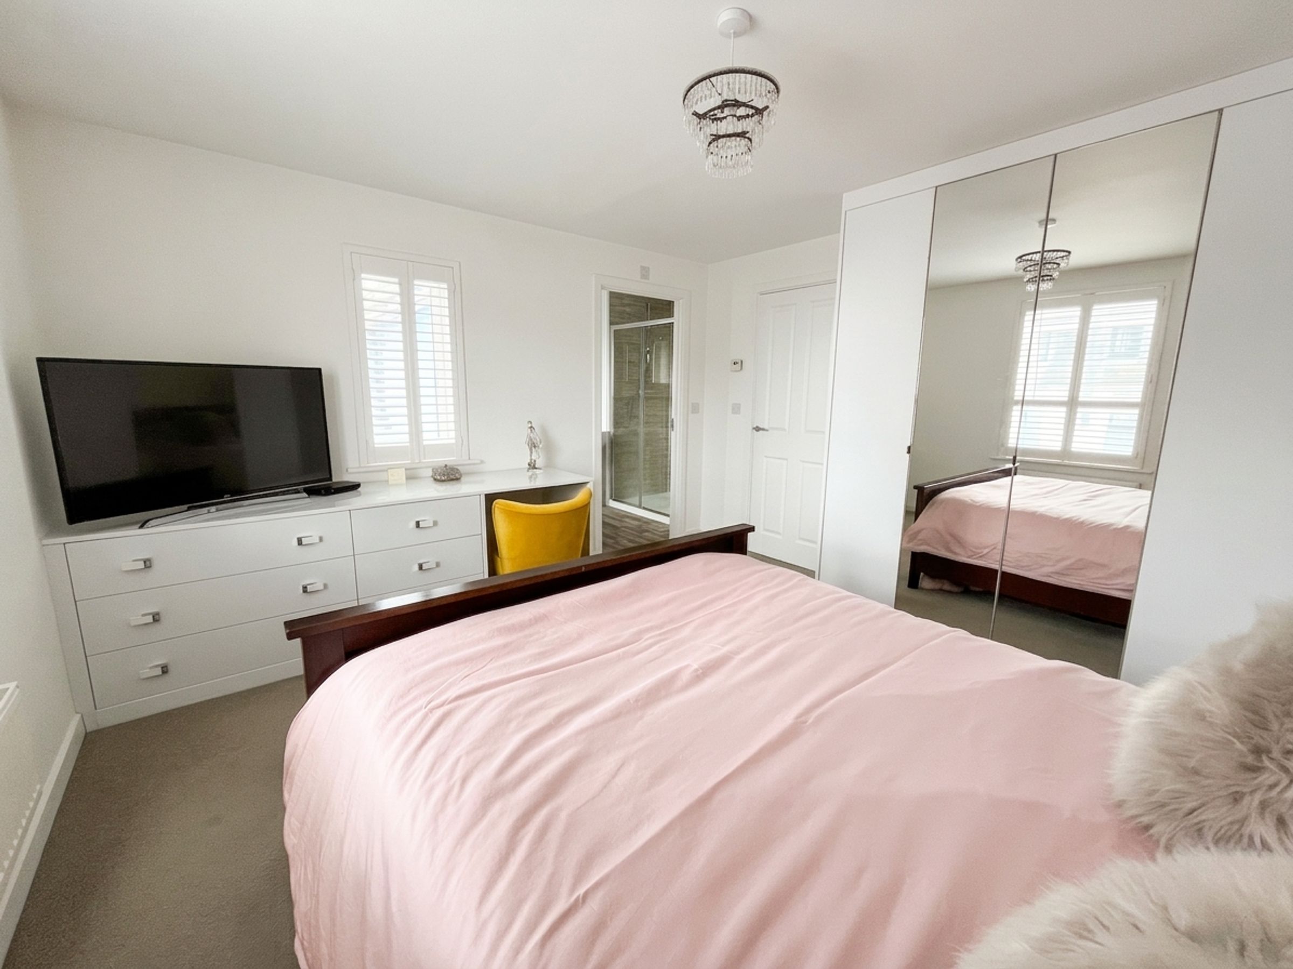
BEDROOM ONE is a well-proportioned double enjoying partial coastal views, with part-mirrored integrated wardrobes, fitted carpet, and door to the EN-SUITE SHOWER ROOM, which includes a fully tiled shower enclosure, hand basin, low-level WC, and frosted window.
BEDROOM TWO is a good-sized double with fitted wardrobes and a shuttered window to the front elevation.
BEDROOM THREE is a rear-facing double bedroom with fitted carpet and direct views over the garden and countryside beyond.
BEDROOM FOUR is a double bedroom with fitted carpet and a shuttered window overlooking the scenic rear elevation.
The FAMILY BATHROOM comprises a bath with tiled surround, pedestal basin, low-level WC, and fully tiled double shower enclosure with frosted rear window.
To the front, a double-width tarmac driveway leads to the INTEGRAL GARAGE and canopied front door, with artificial lawn alongside. The garage features an up-and-over door with power and lighting.
The fully landscaped rear garden is arranged over three defined tiers, with a paved lower terrace (hot tub to remain), side steps to a paved mid-level, and a level lawned top tier directly adjoining neighbouring countryside.
Ogmore-by-Sea is a small village set on the picturesque Glamorgan Heritage Coast, a protected stretch of coastline within the Vale of Glamorgan. The village offers a parade of local shops, community hall and coffee shop, along with nearby pubs, Ogmore Castle, and Southerndown Beach. Primary schooling is available in nearby St Brides Major, which feeds into the highly regarded Cowbridge Comprehensive School.
Key details
Broadband: up to 1800mbps
1475ft2 floor area
2992ft2 plot size
Freehold
Council tax band F
Additional information
Near the property
Disclaimer - These particulars are provided as a general guide only and do not form part of any contract or offer. While believed to be accurate, they are not guaranteed. Some images may include CGI or digitally enhanced furnishings for illustrative purposes only and are not included in the sale. All negotiations must be conducted through Herbert R Thomas.
Properties you may like

Our services
Useful Information