Herbert R Thomas
FOR SALE
£349,950
Atlantis, Park Newydd, Treoes Bridgend CF35 5DL
Semi Detached
3
1
1
Like the look of this property?
We would love to hear from you and arrange a viewing of this property. Get in touch now!
Looking to sell a property?
You can get a free online or in person valuation.
Property features
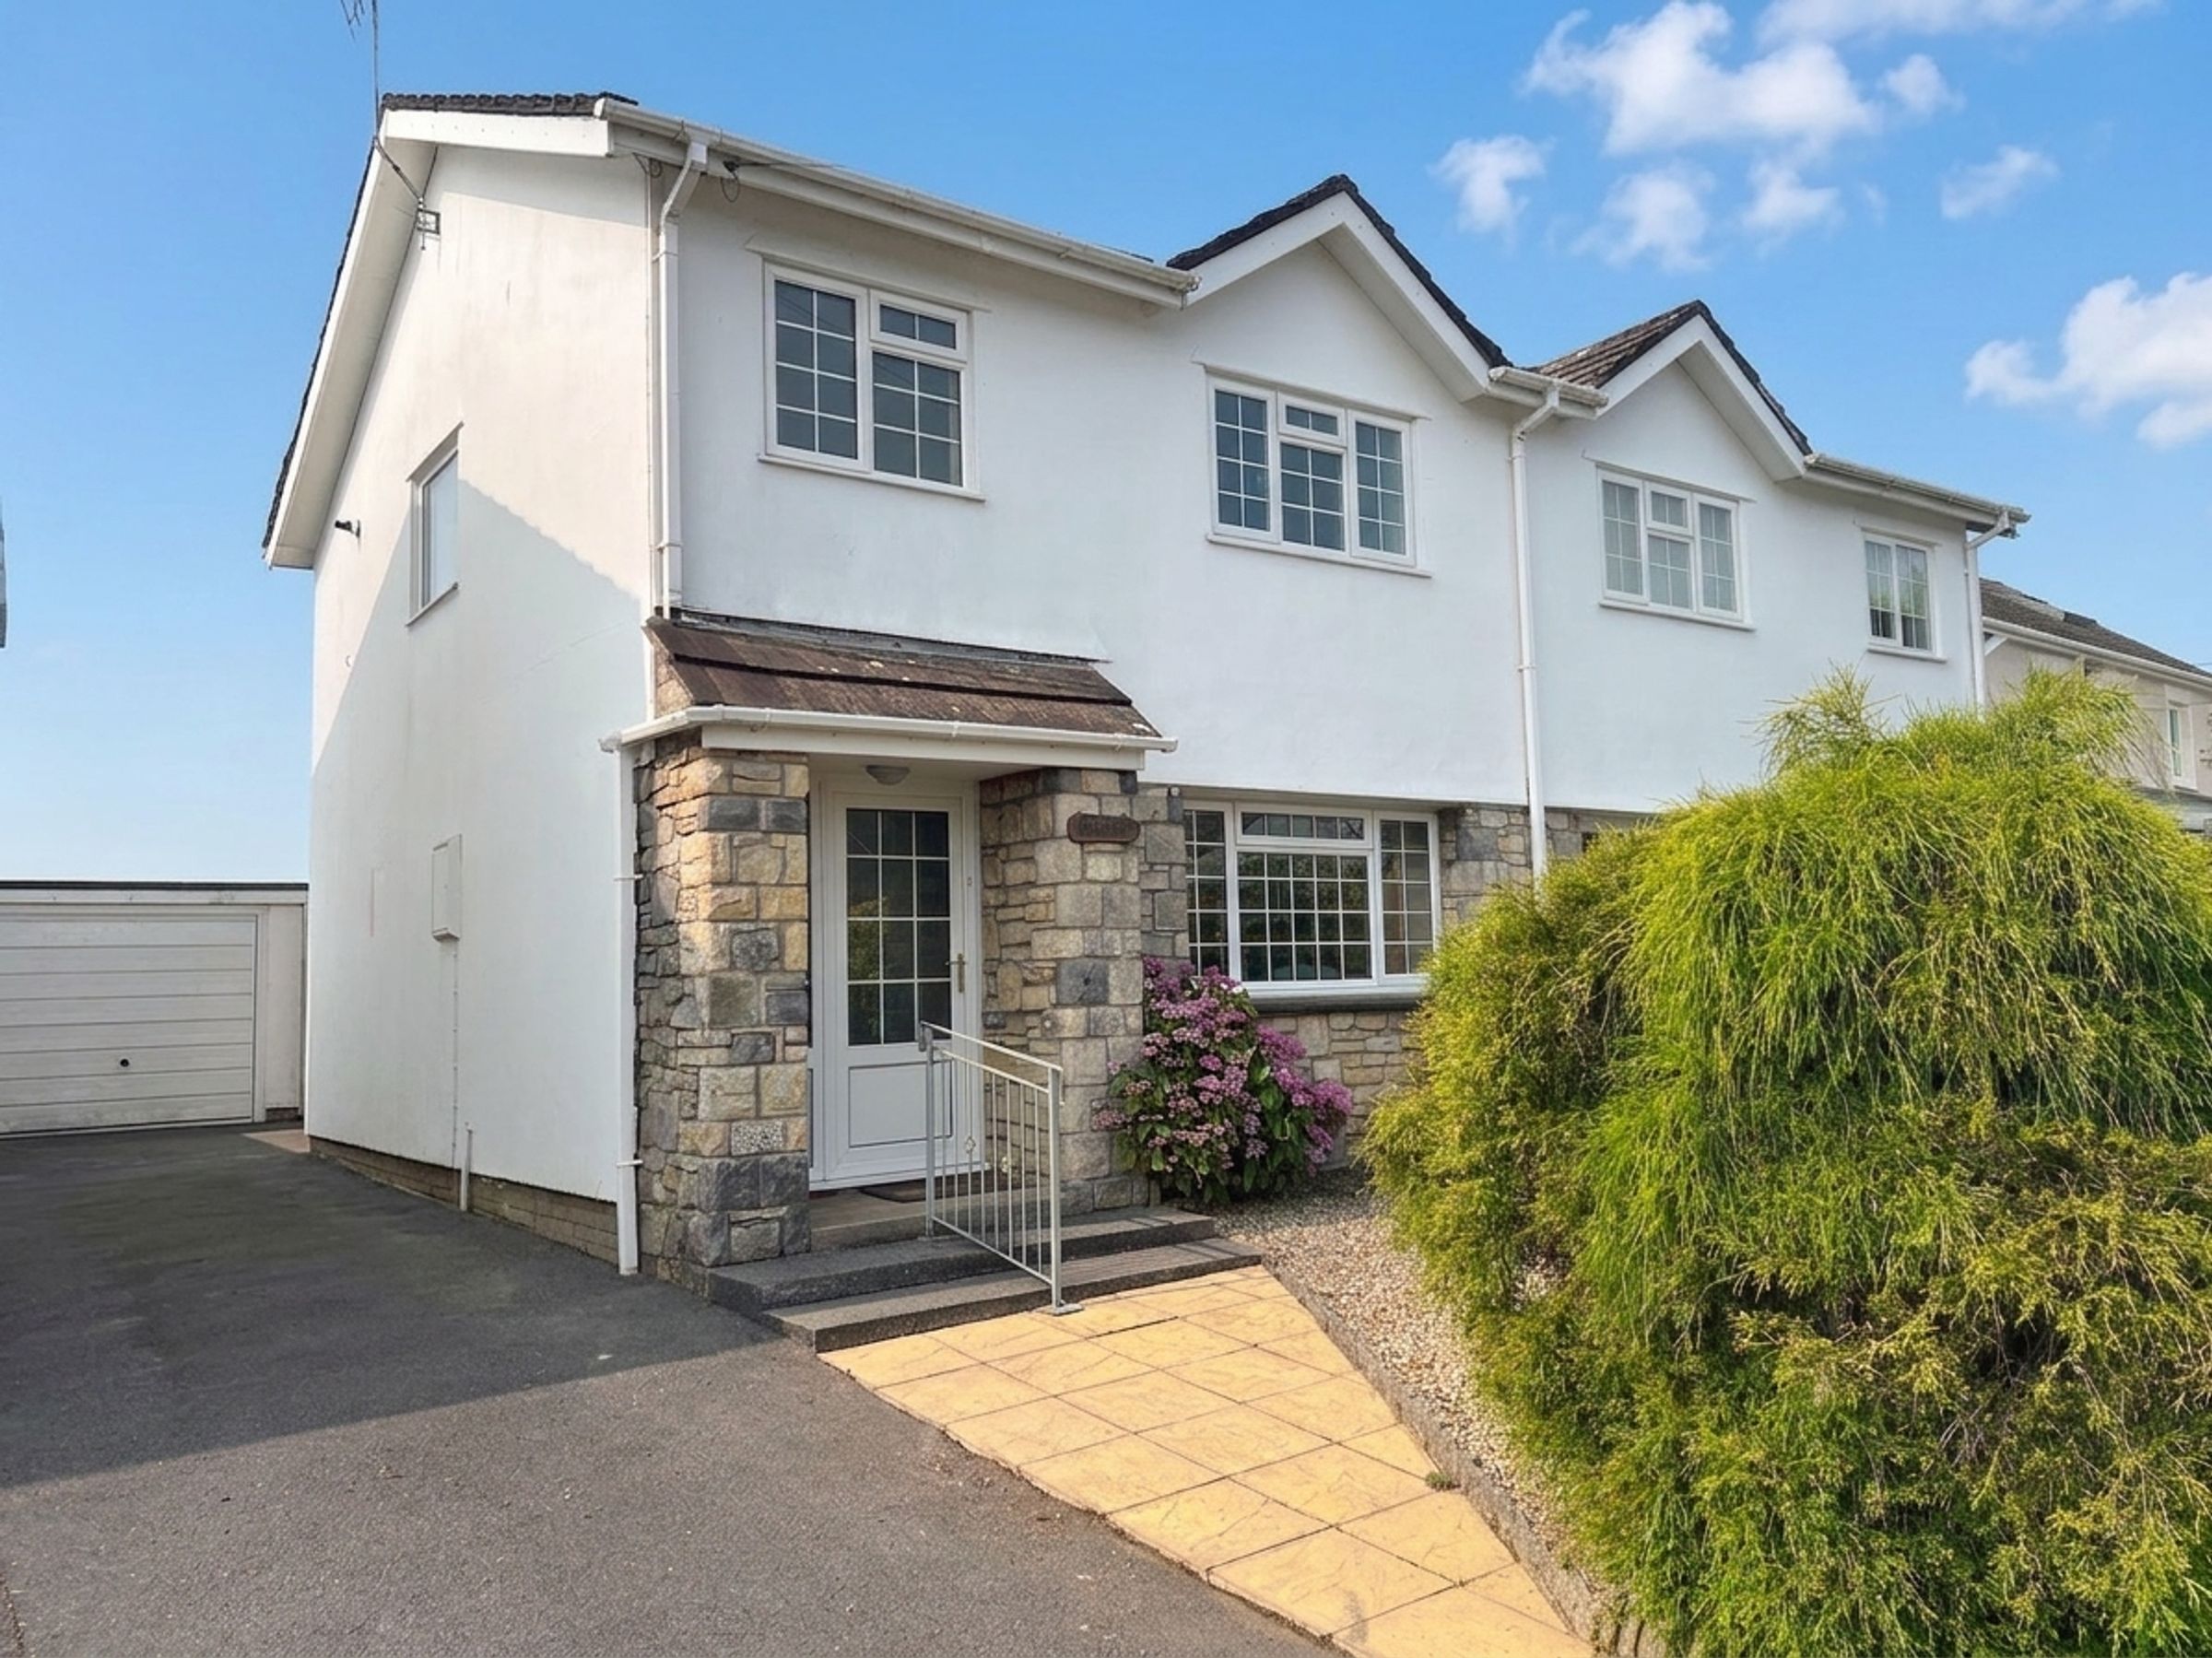
Three bedroom semi detached property.
Offering well maintained accommodation throughout.
peaceful location within sought after Vale village.
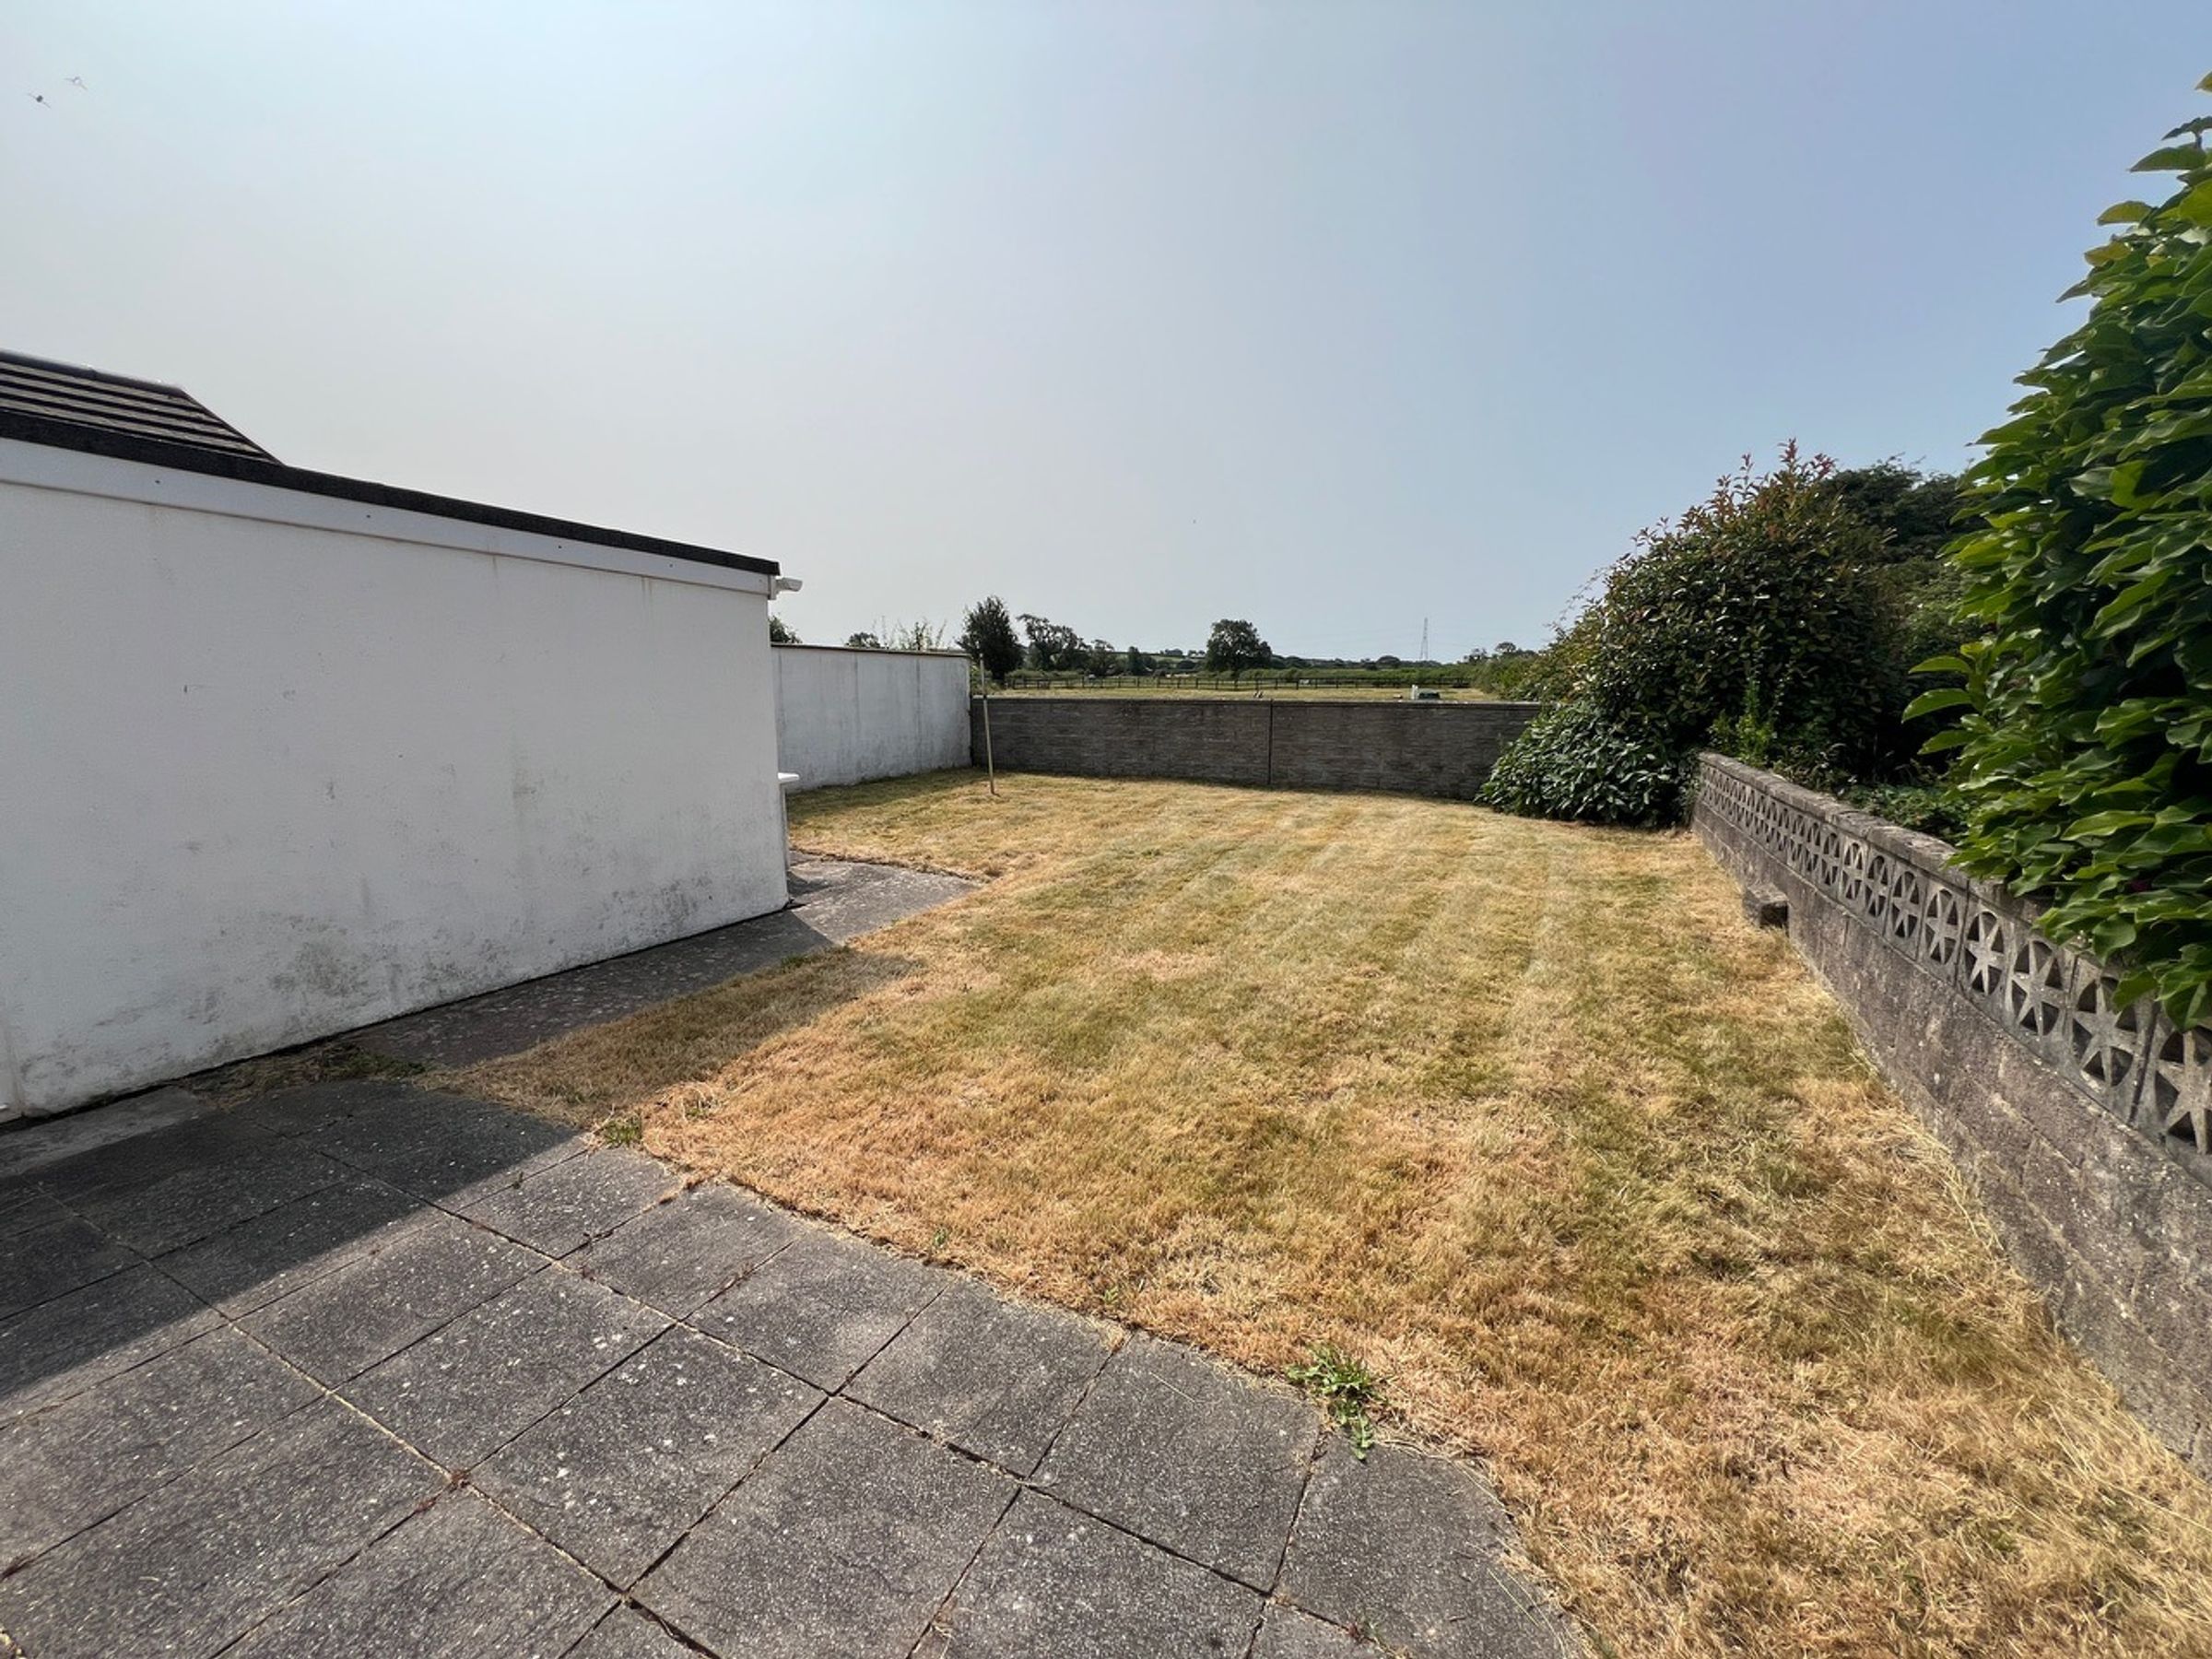
Southerly facing rear garden.
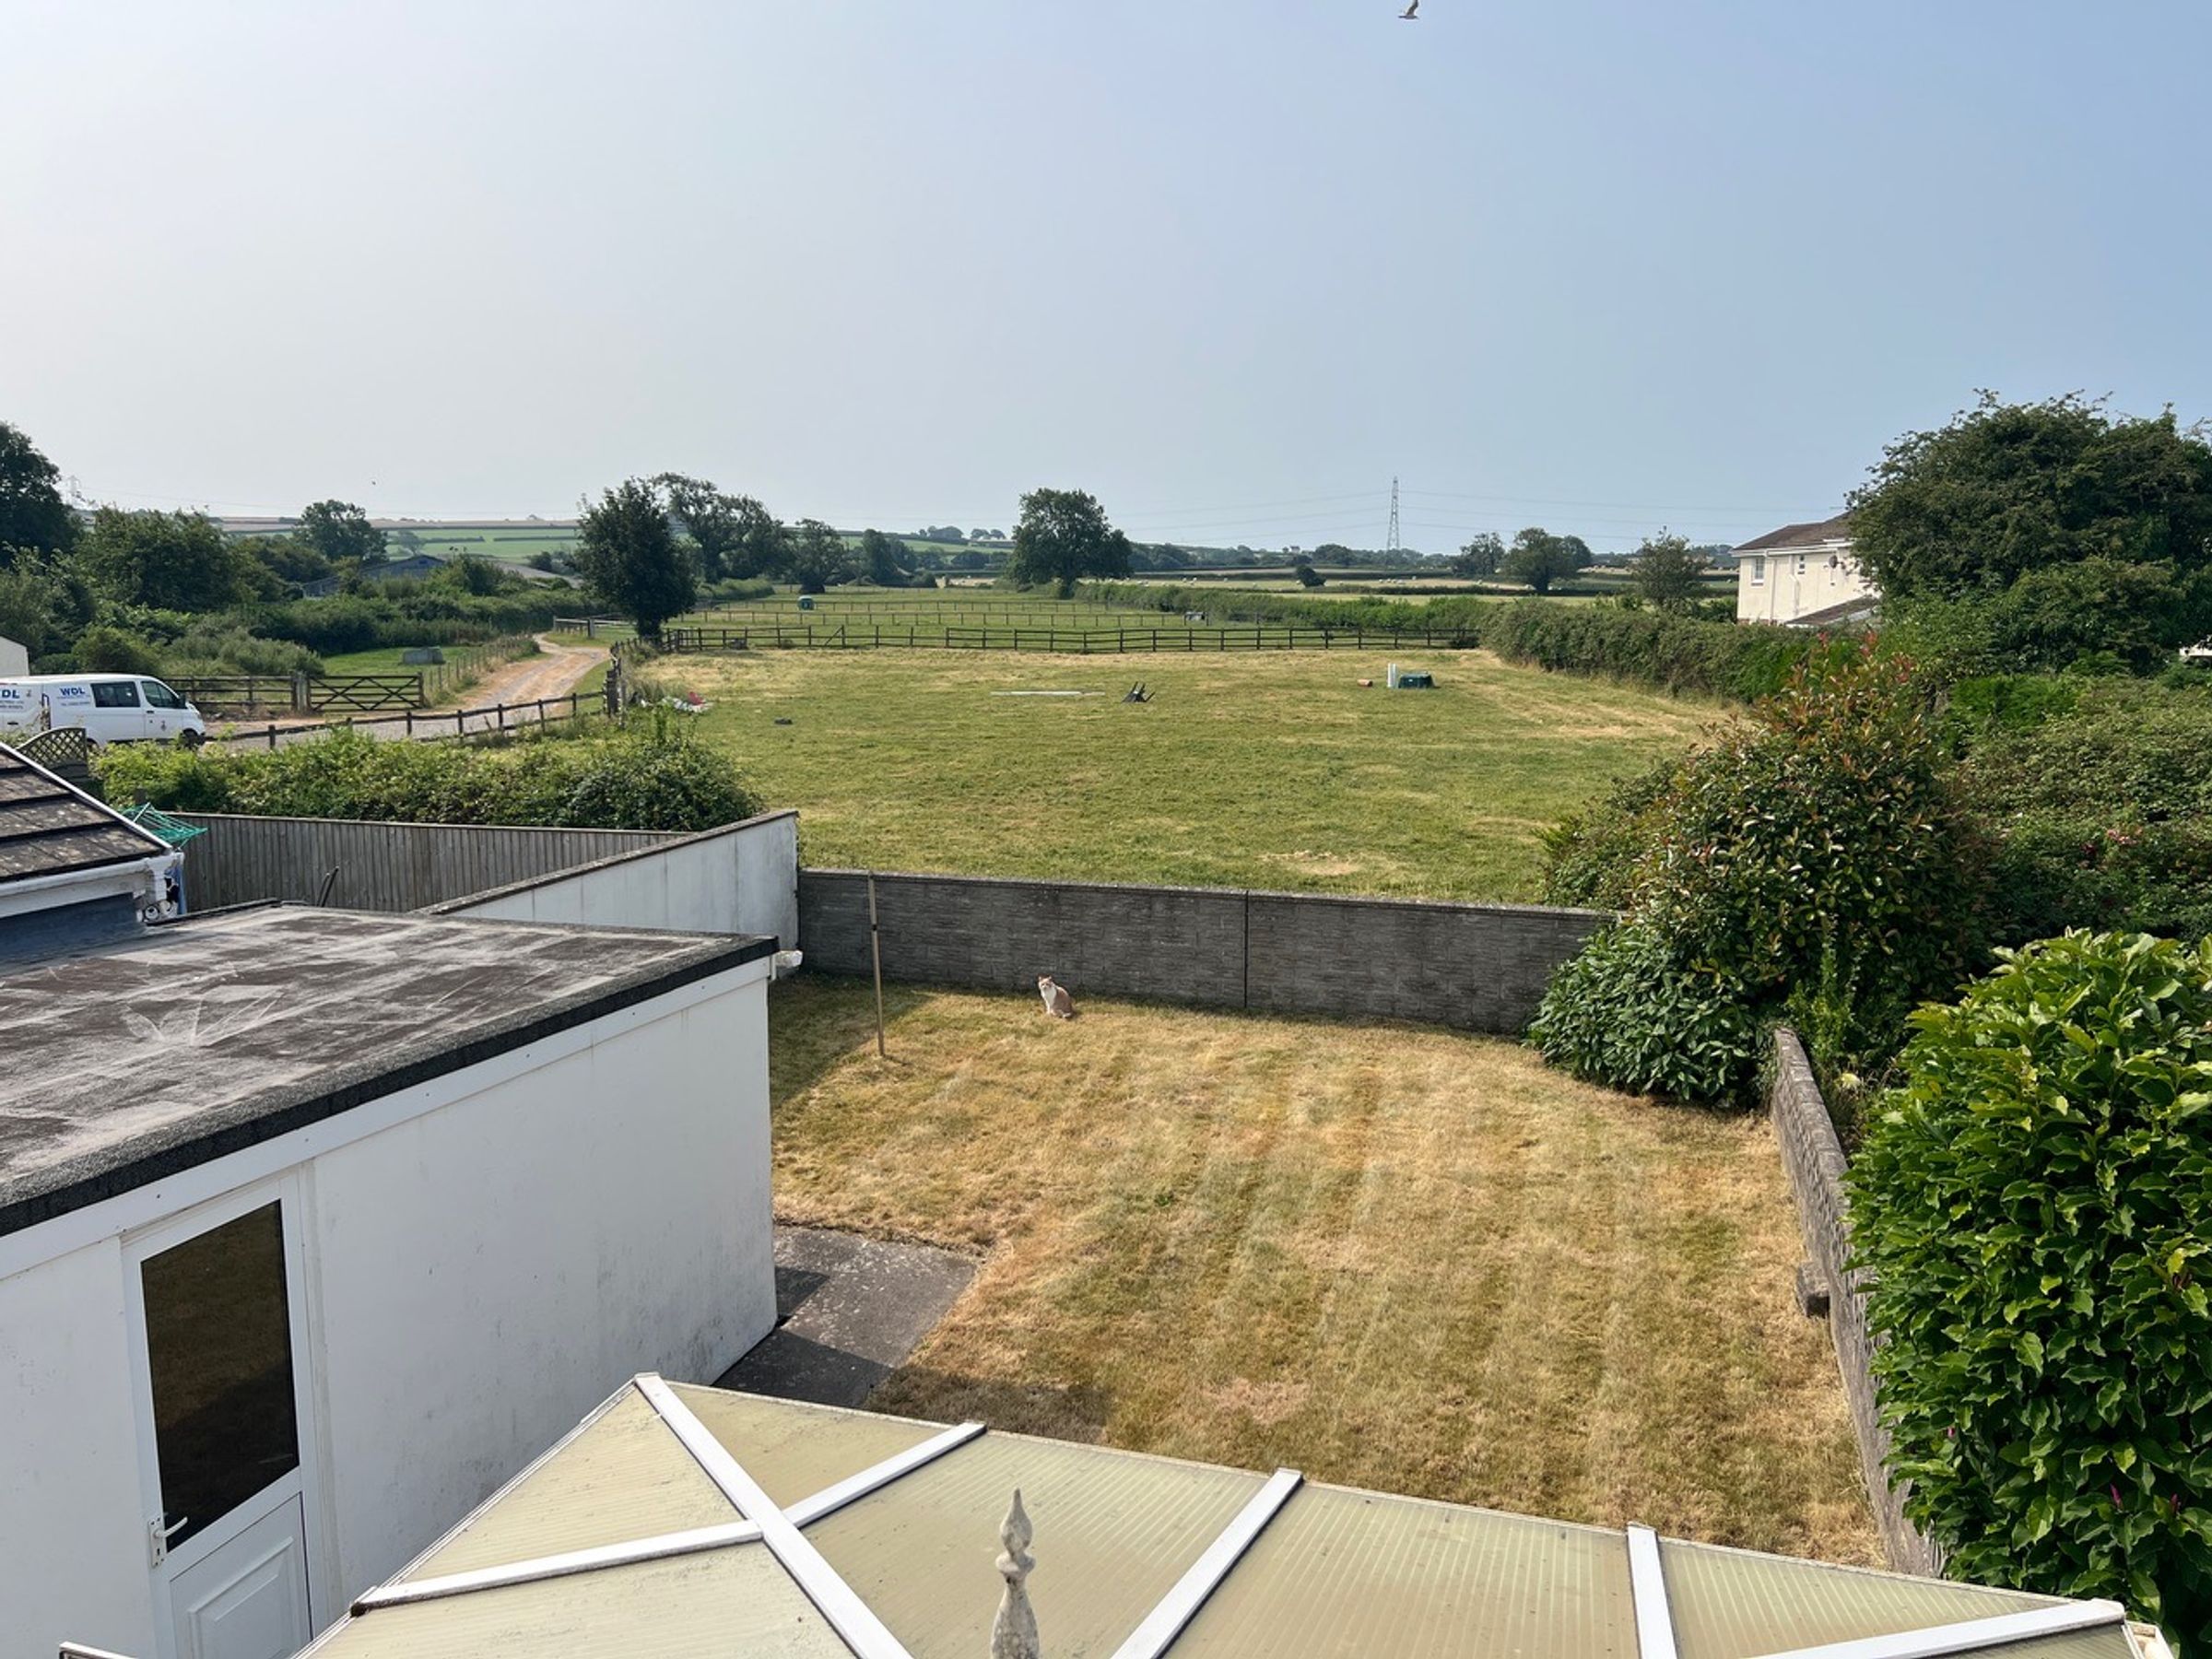
Far reaching views to rear over neighbouring farmland.
Offered to the market for first time in approaching 20 years.
Vacant possession and no upward chain.
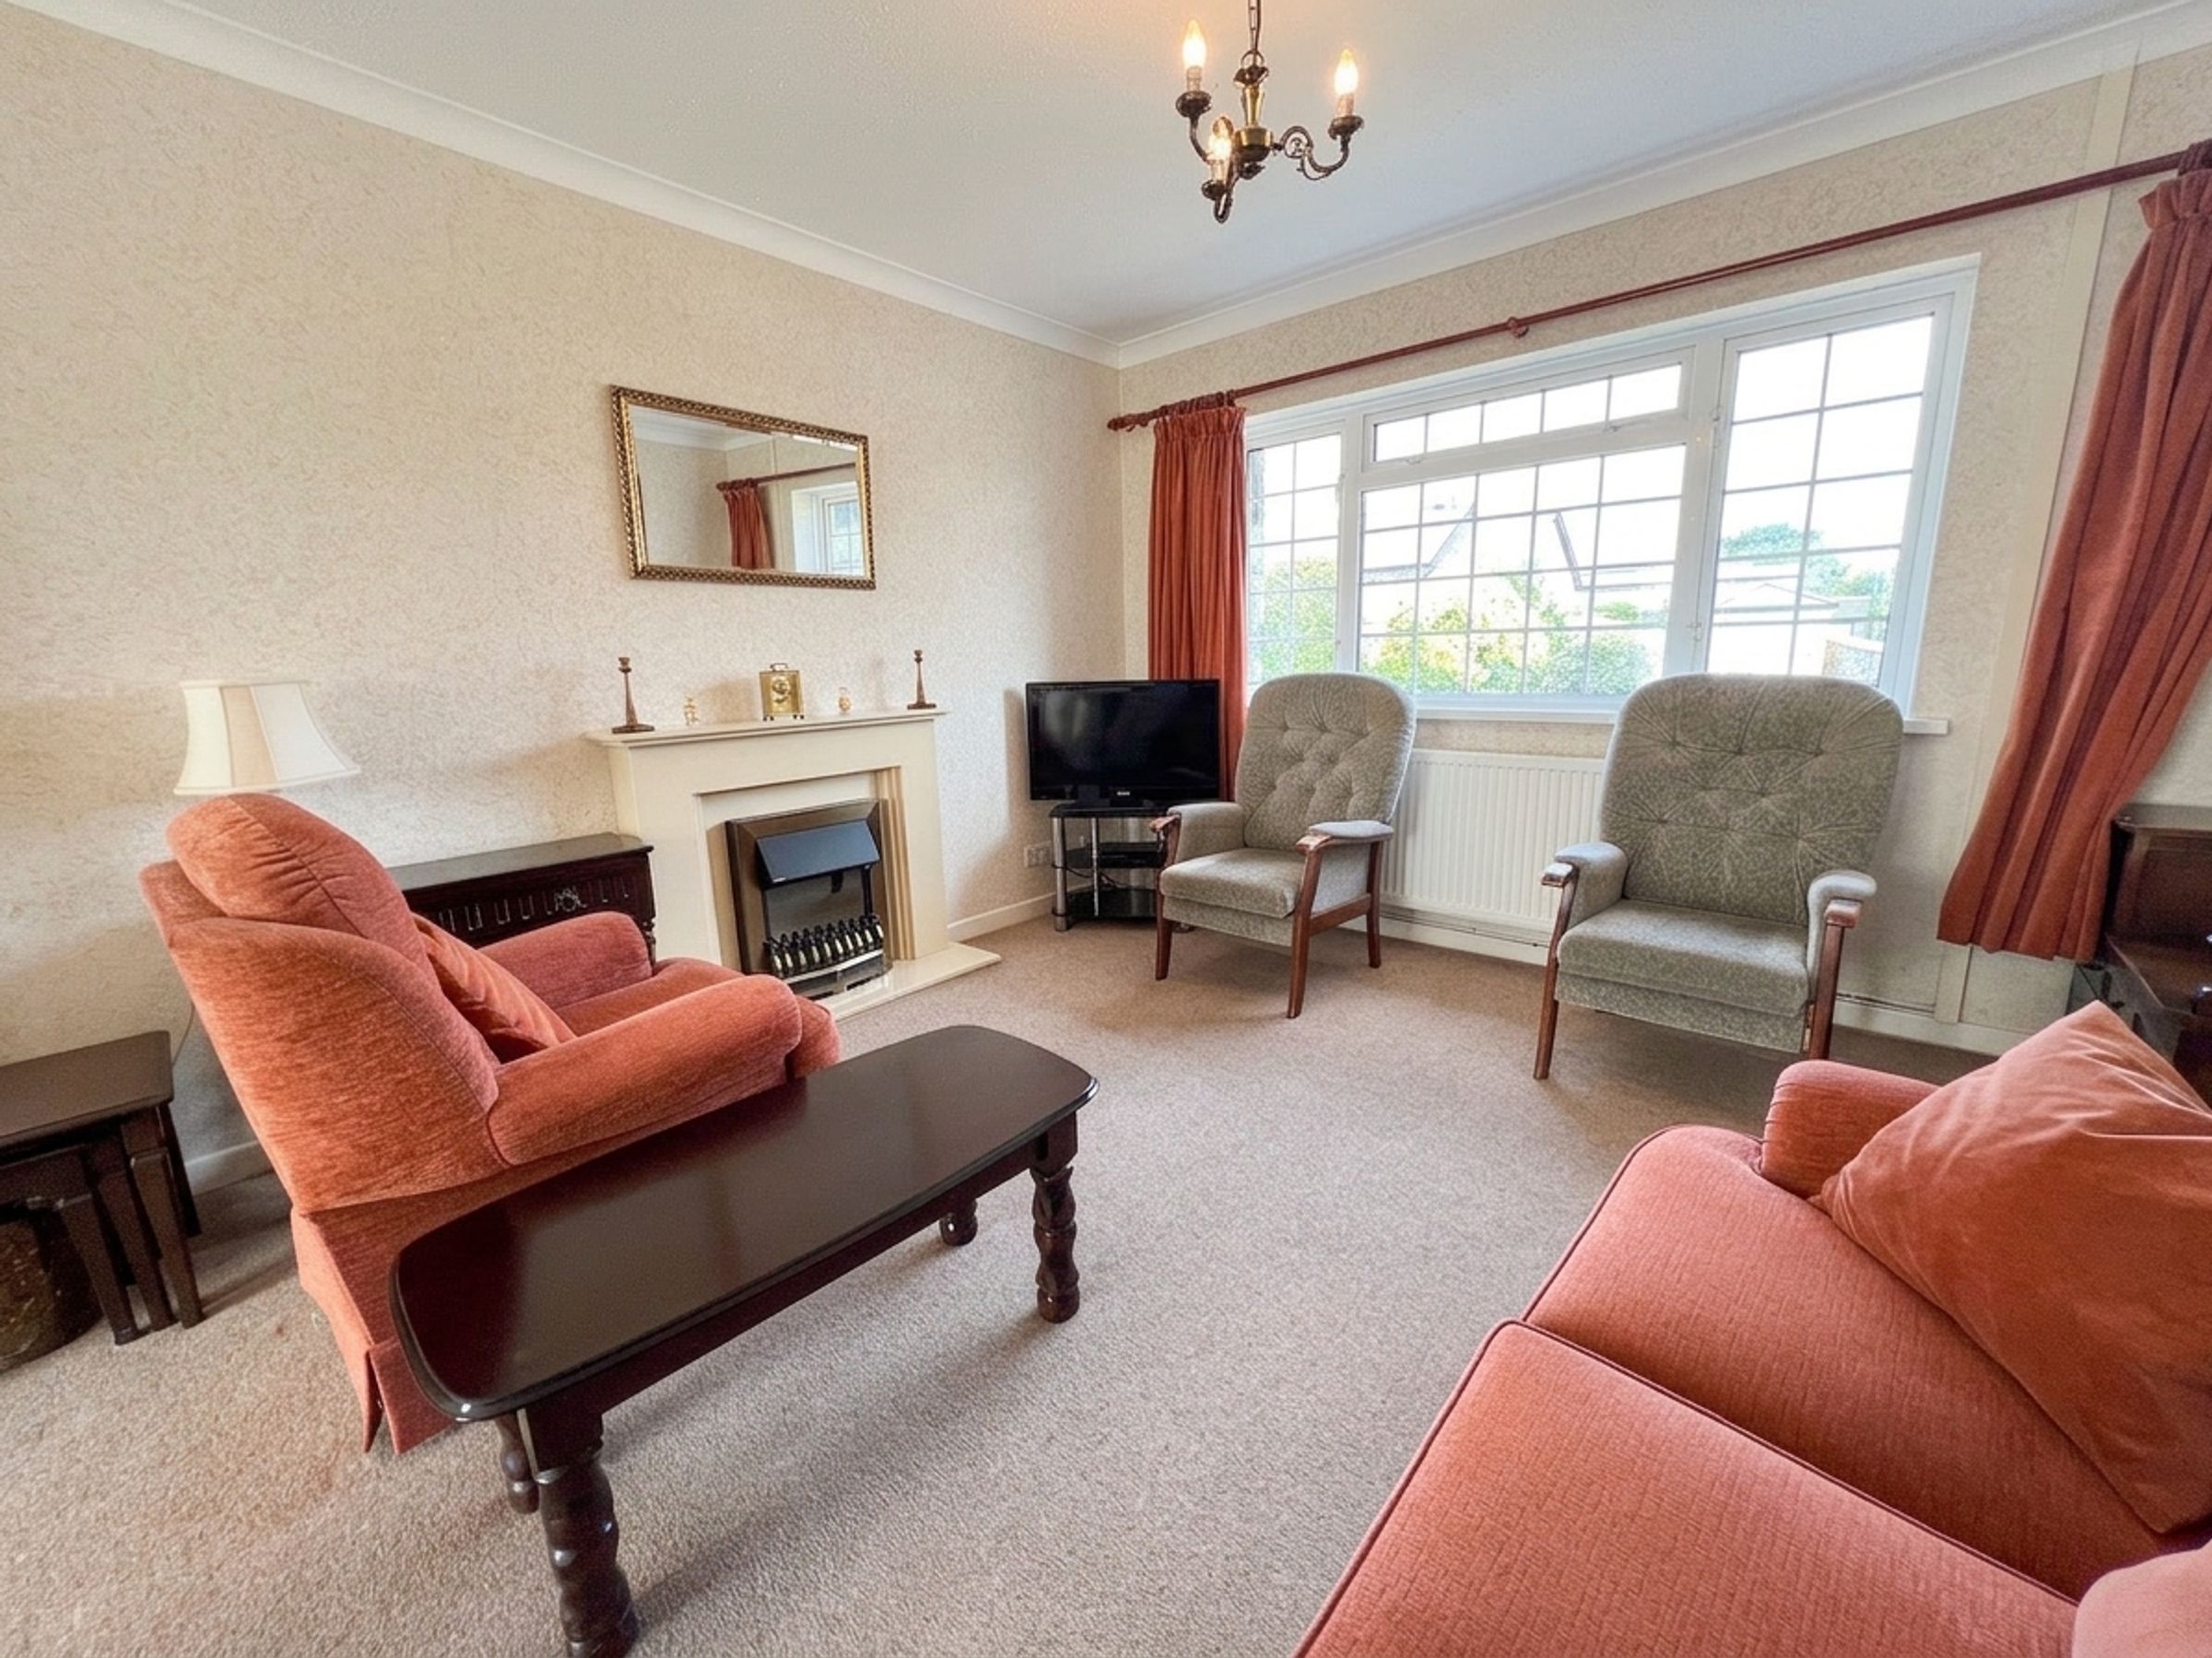
Lounge/dining room with conservatory extension off.
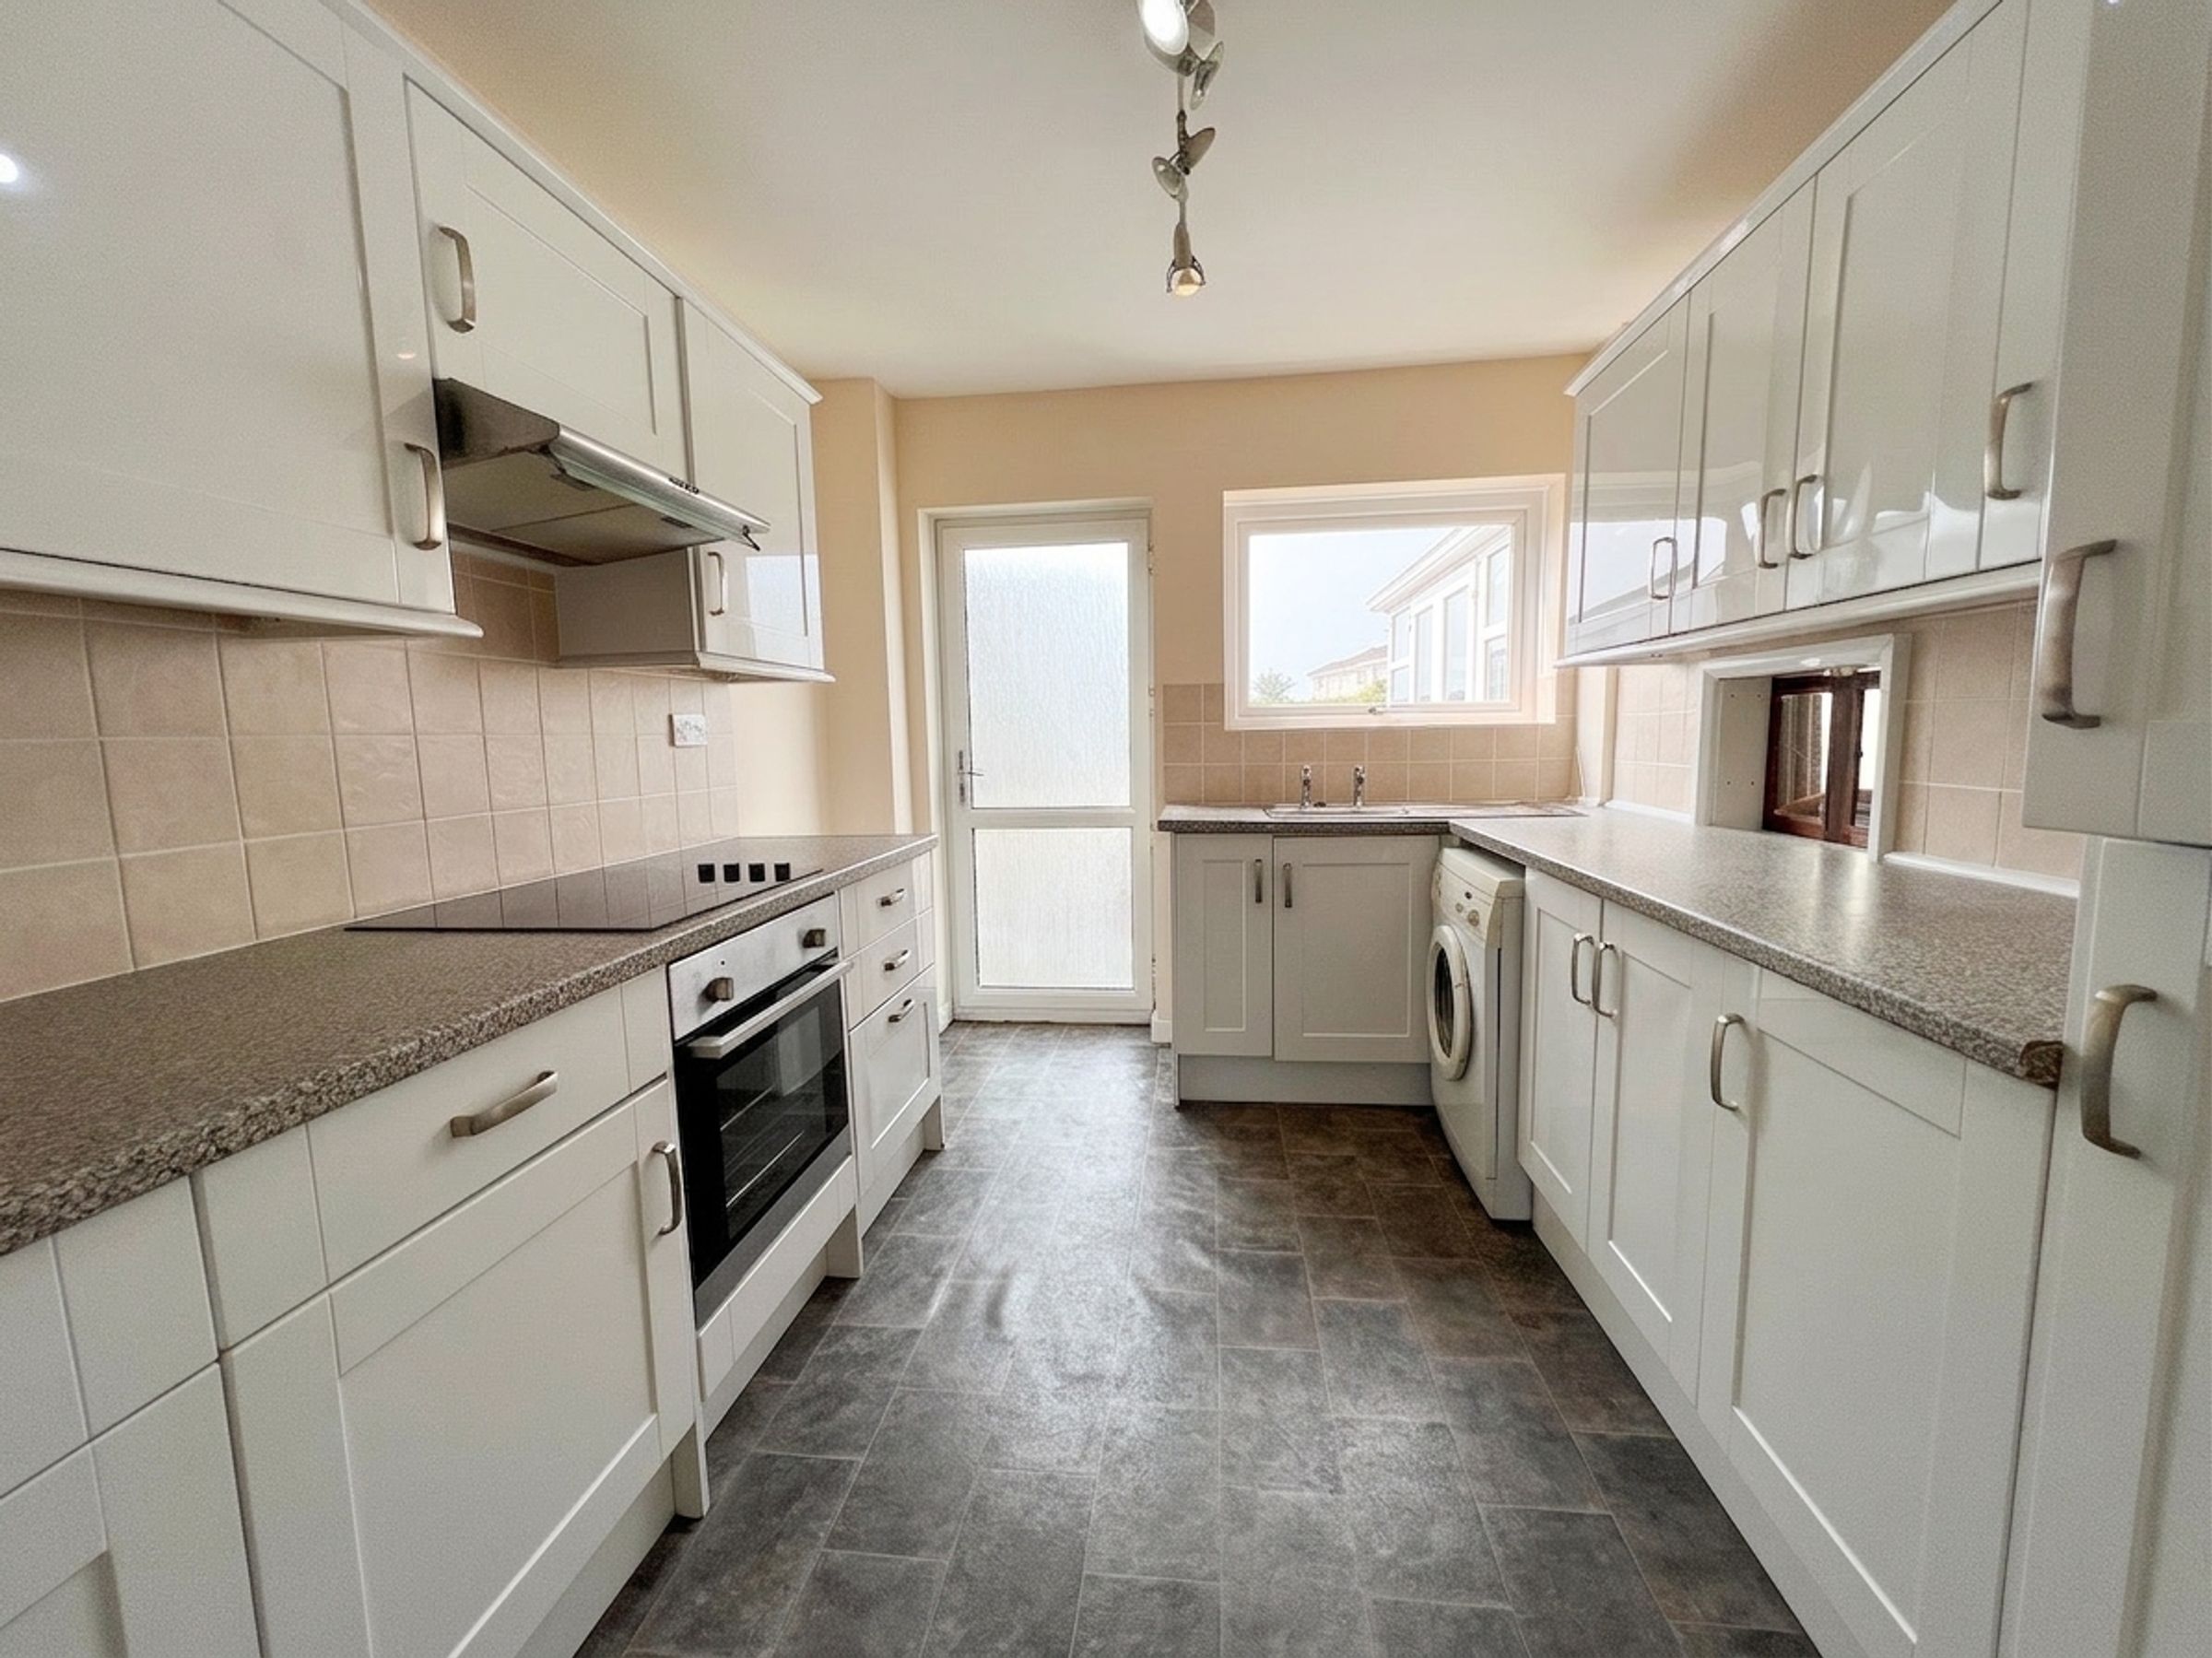
Modern fitted kitchen.
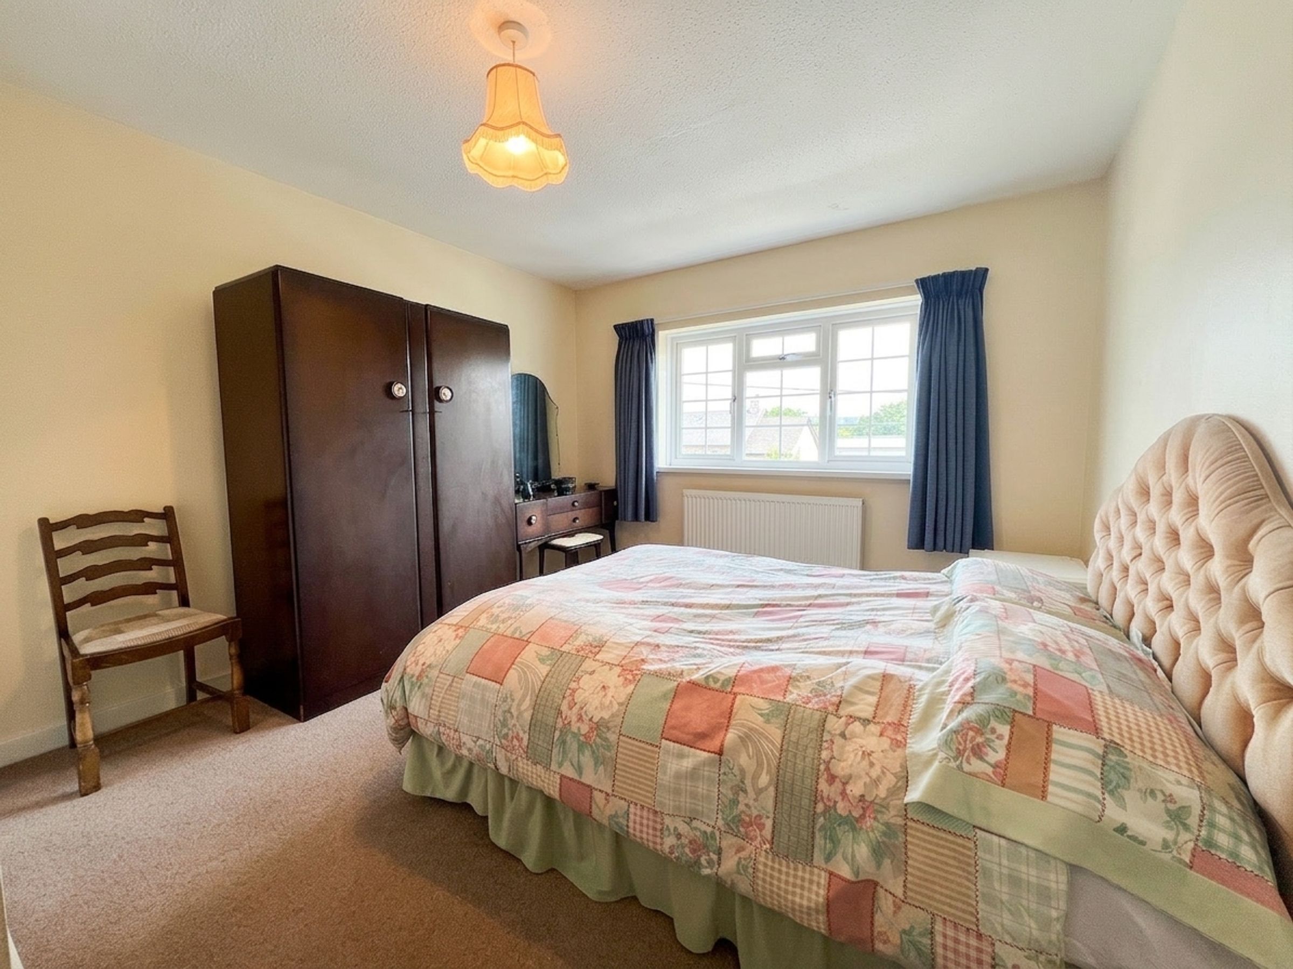
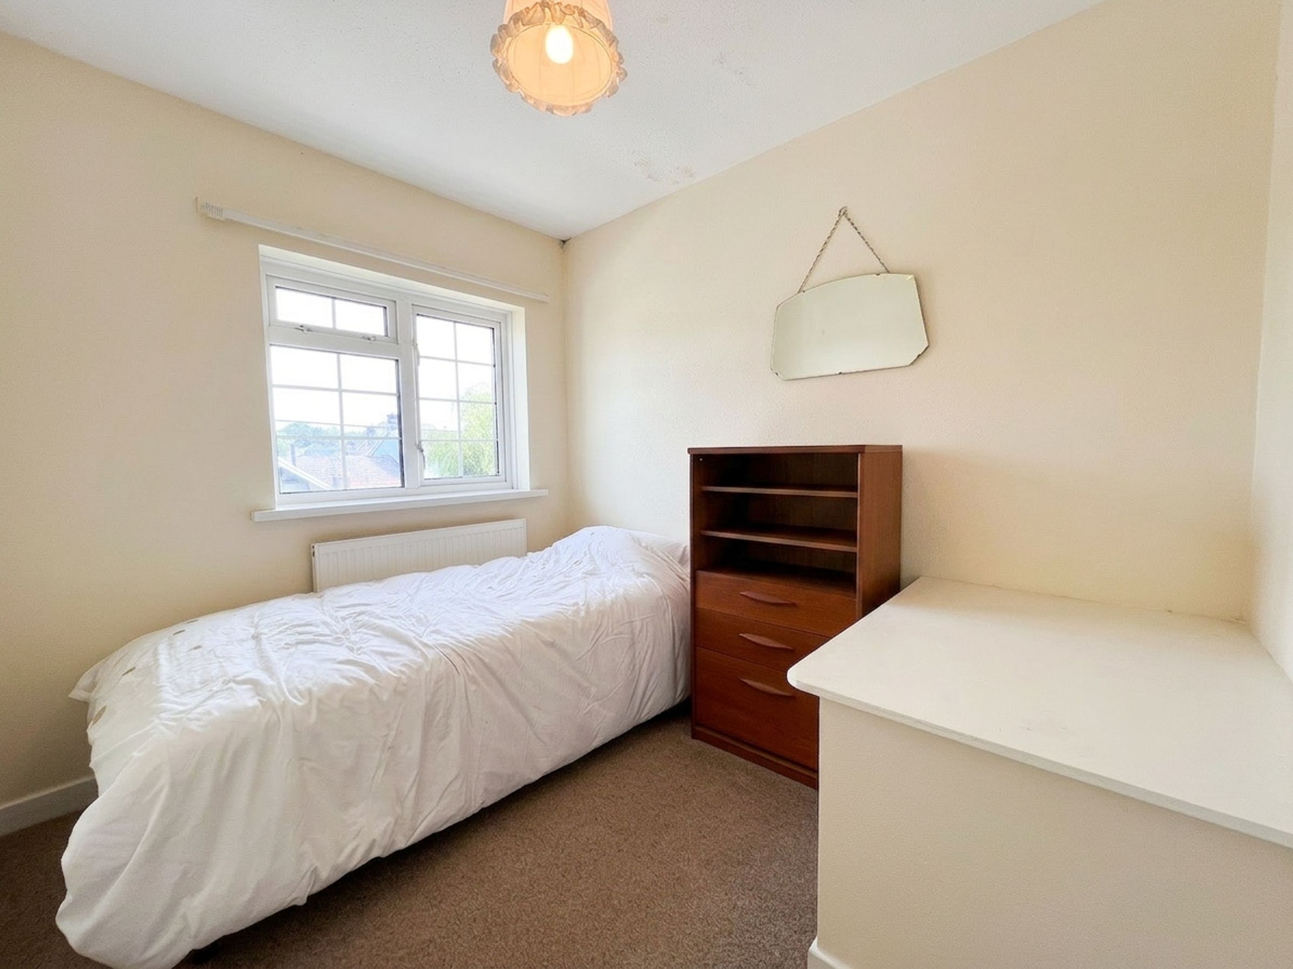
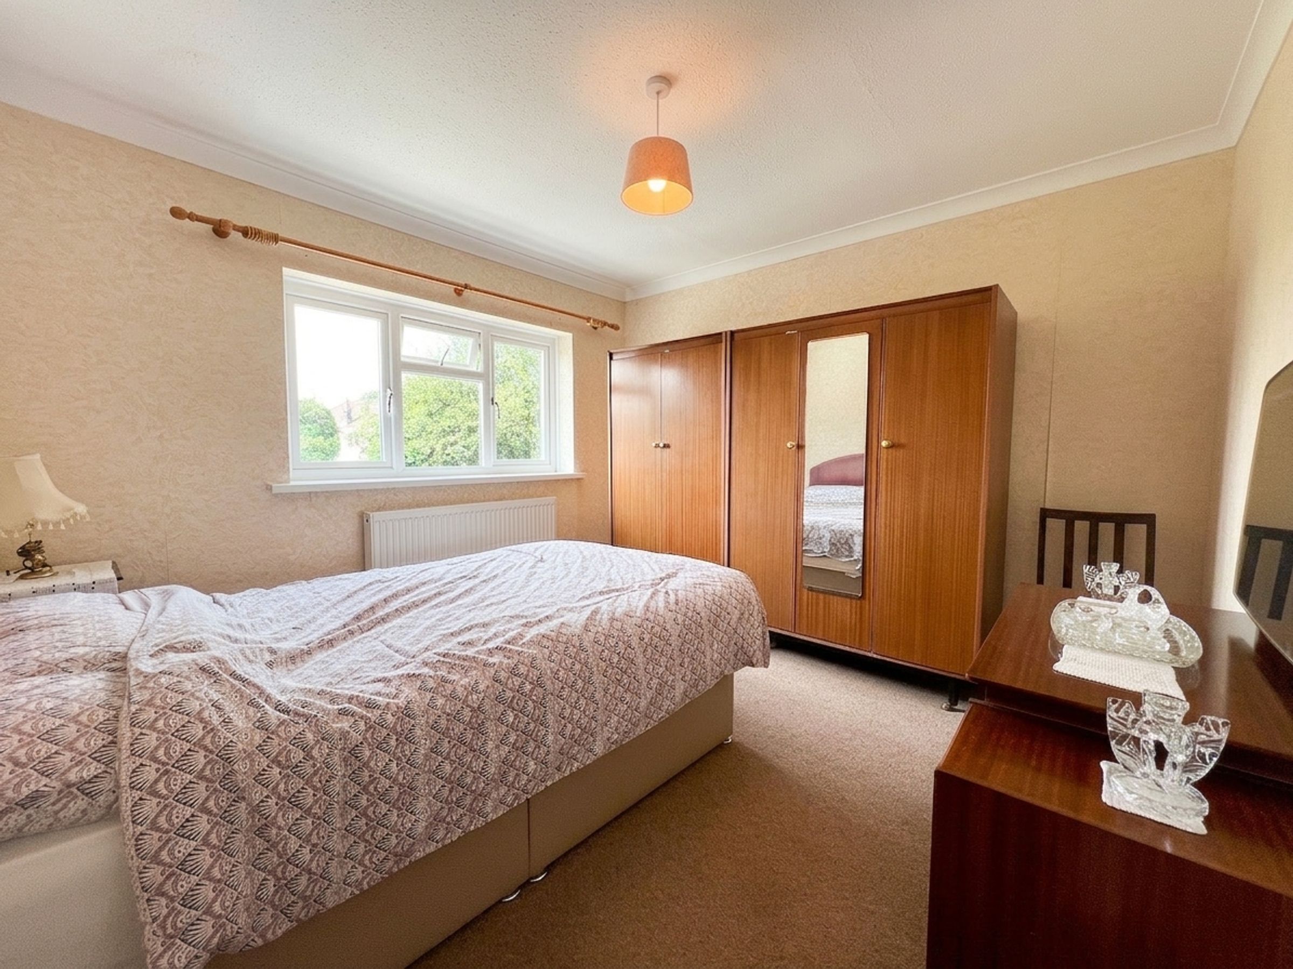
Two double bedrooms and one single plus family bathroom to 1st floor.
Ample off-road parking and single garage.
Viewings highly recommended.
About this property
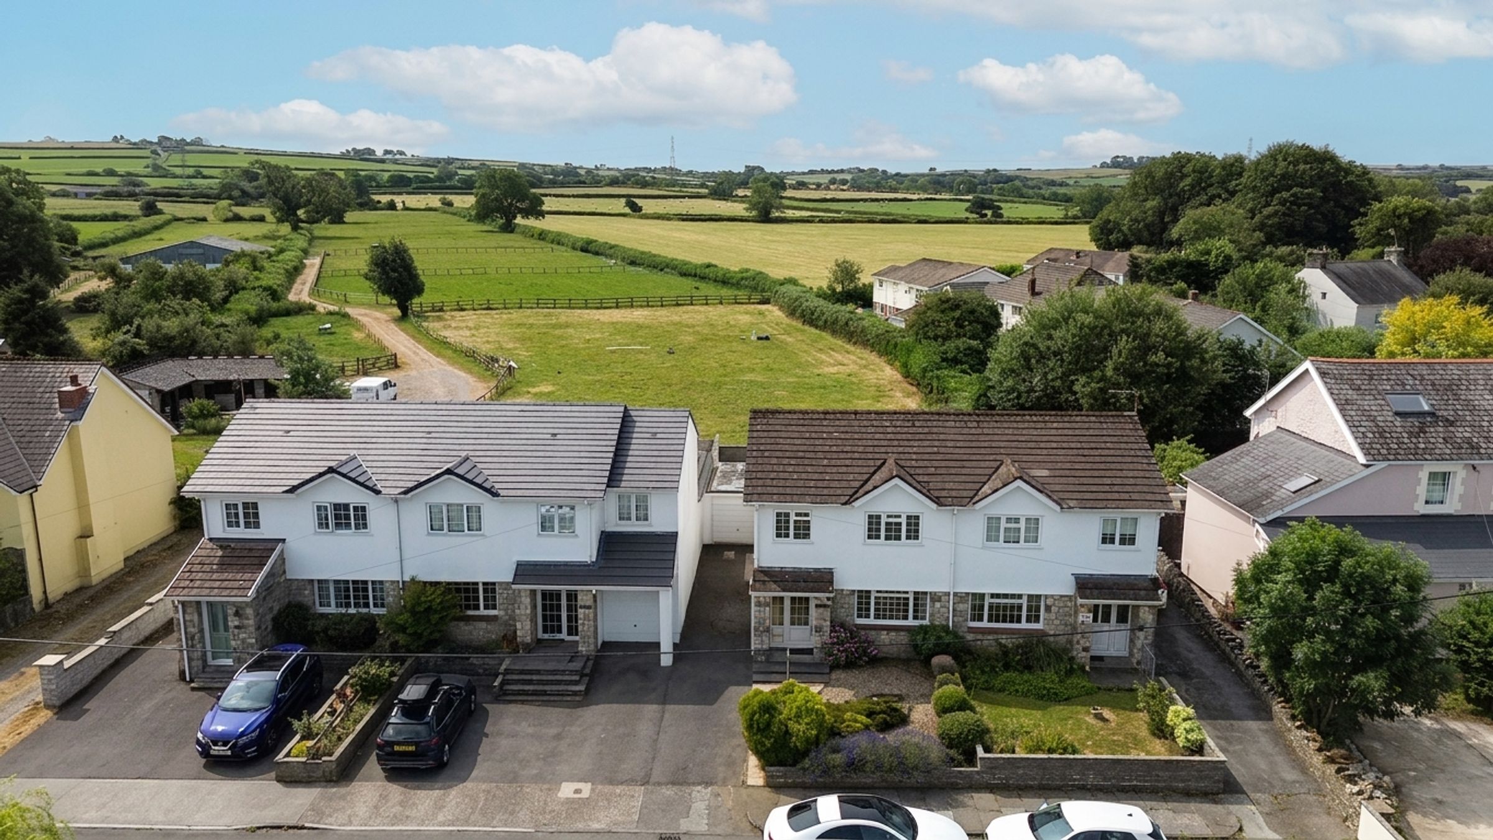
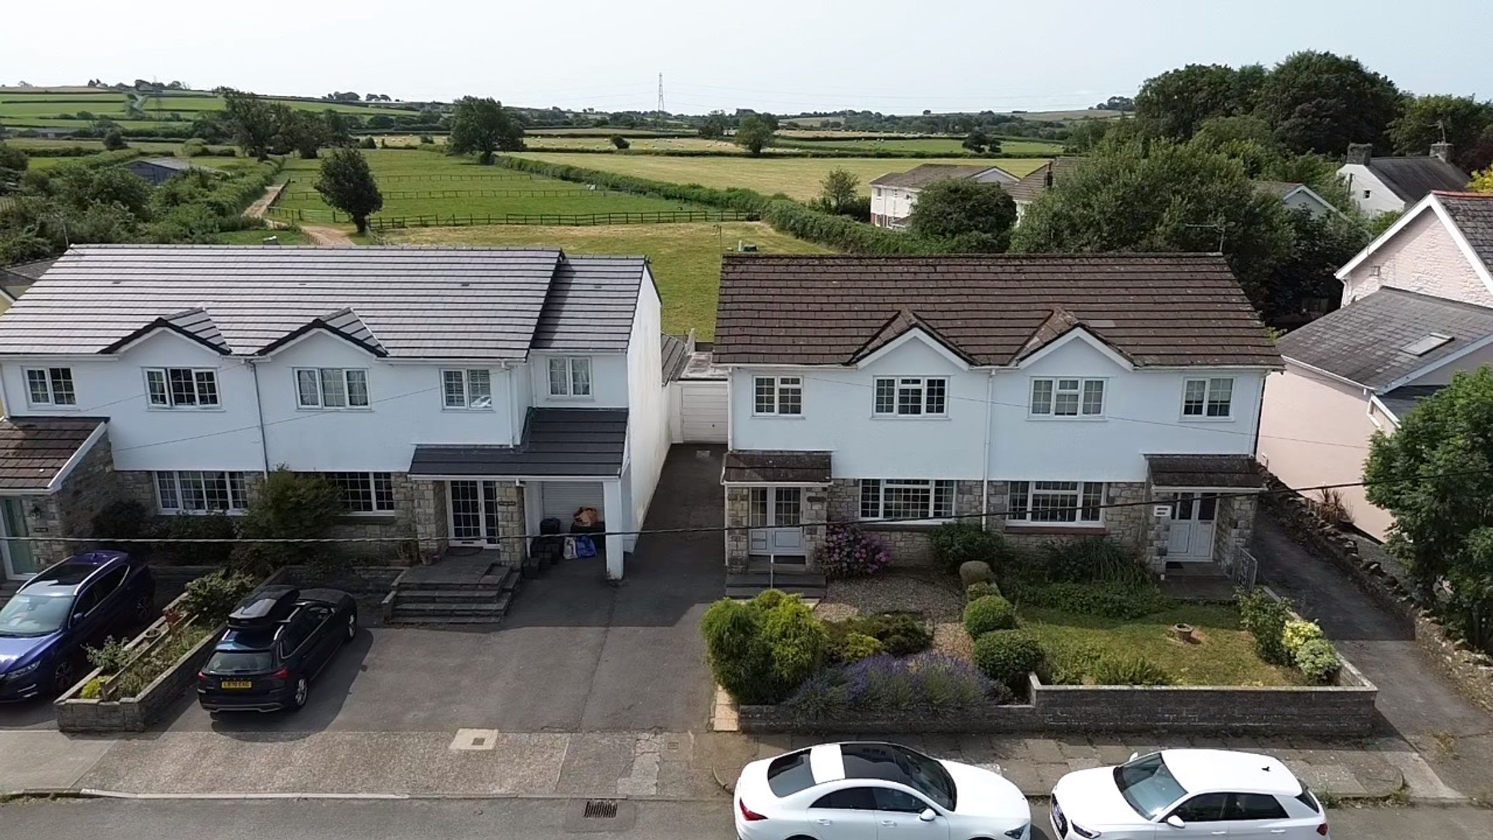
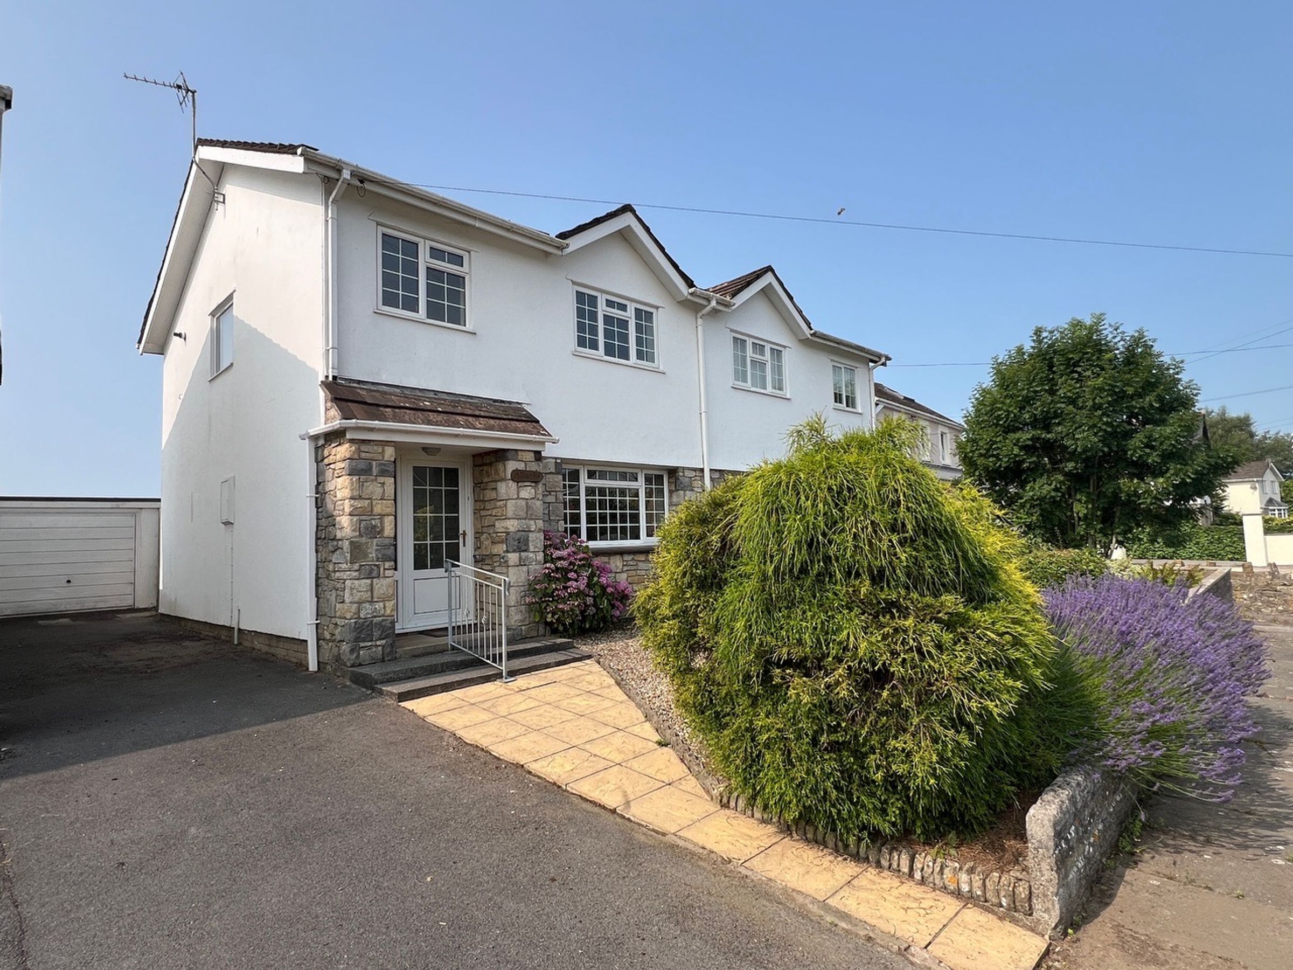
This well-maintained and presented three bedroom semidetached property is offered to the market for the first time in approaching 20 years. The property is being sold with vacant possession and no upward chain. It is situated in a highly sought-after location with its southerly rear garden boarding farmland.
There is potential subject to relevant planning permission to extend the property as many neighbours have already done so.
The accommodation briefly comprises: The entrance hall has stairs rising to the first floor with useful under stairs storage cupboard.
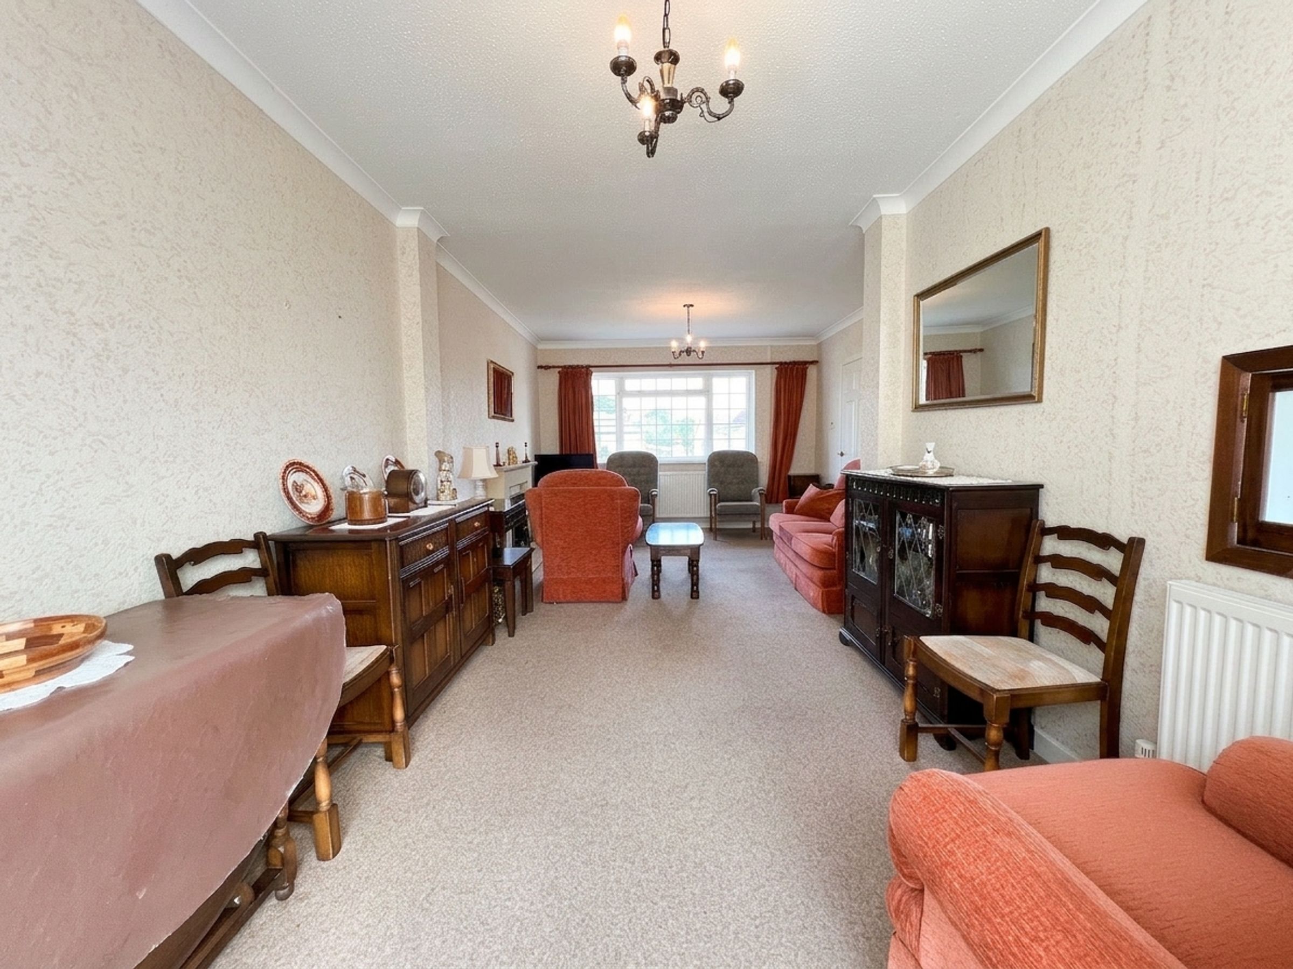
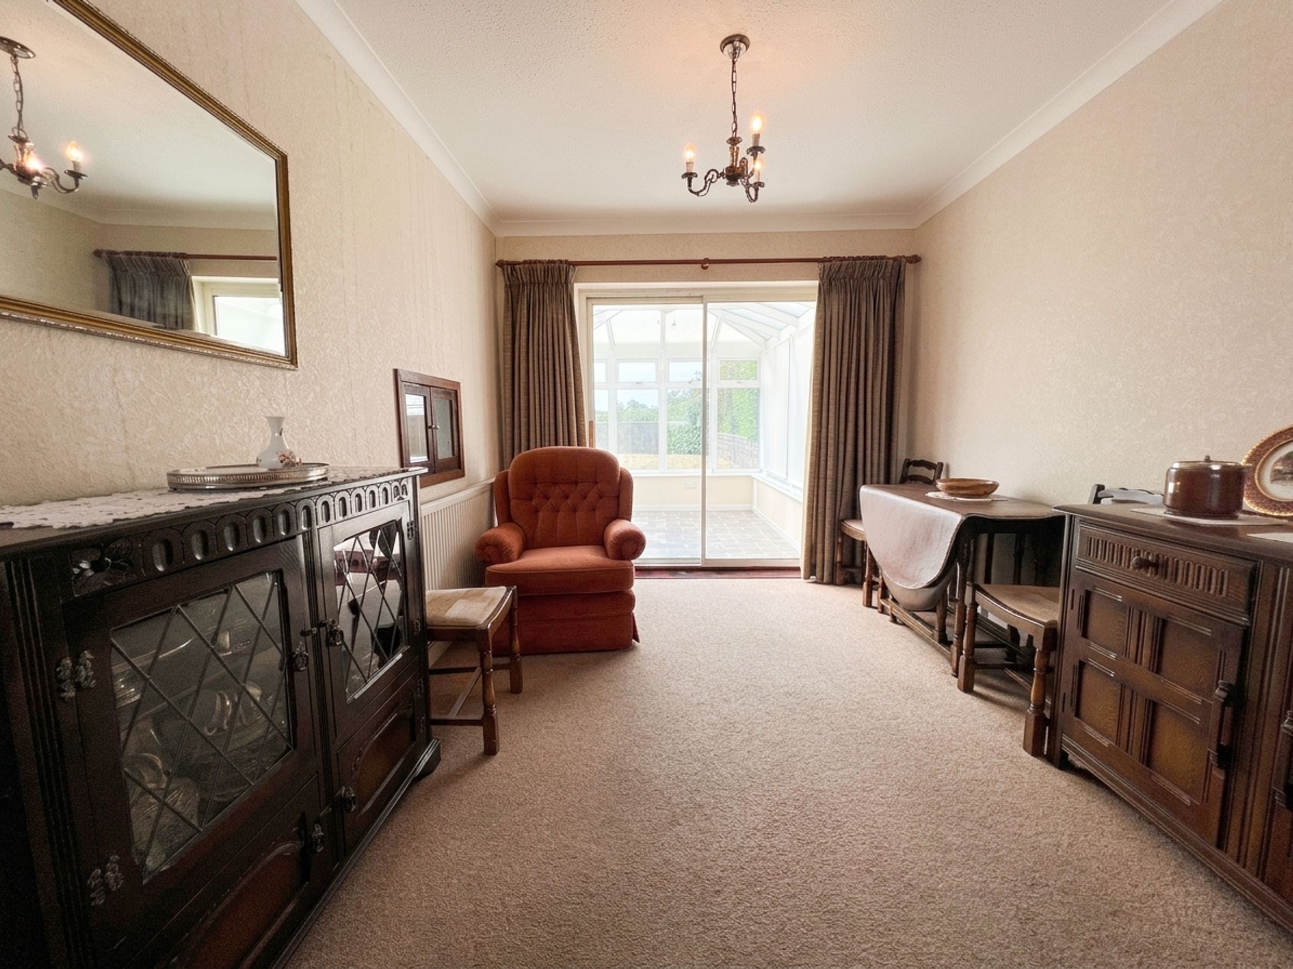
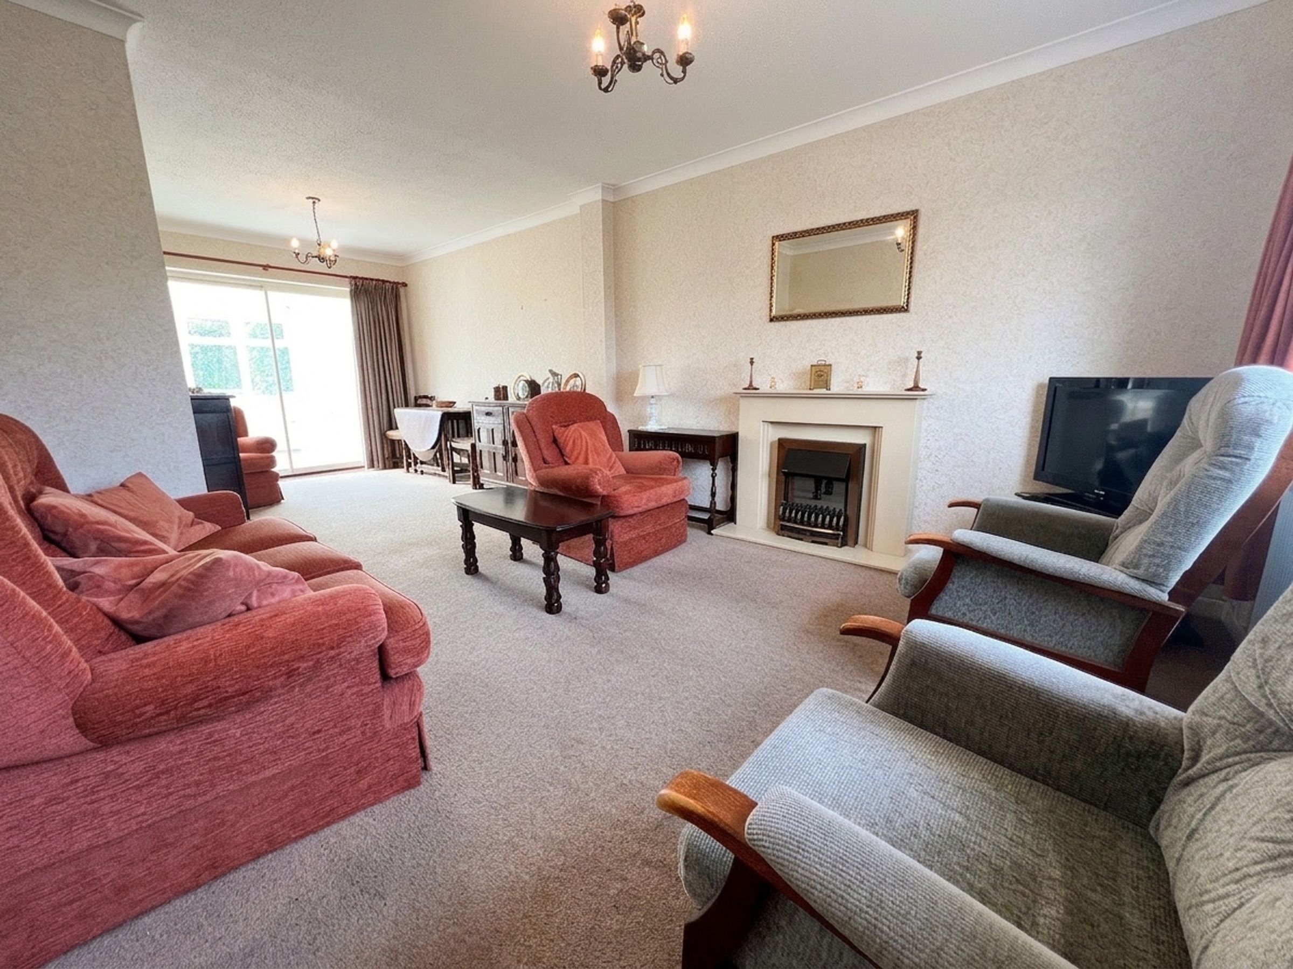
The dual aspect LOUNGE-DINING ROOM has a window to front plus sliding patio doors giving access and views into the conservatory at the rear. An electric feature fire is set within a polished stone fireplace. A serving hatch from the dining area and door from the entrance hall gives access into the kitchen.
The KITCHEN with glazed door and window enjoying access and views to the rear garden offers a range of high gloss white base and wall mounted units with complementing works surfaces with splashback tiling over. Integrated oven with electric hob and cooker hood above, fridge/freezer and space and plumbing for washing machine.
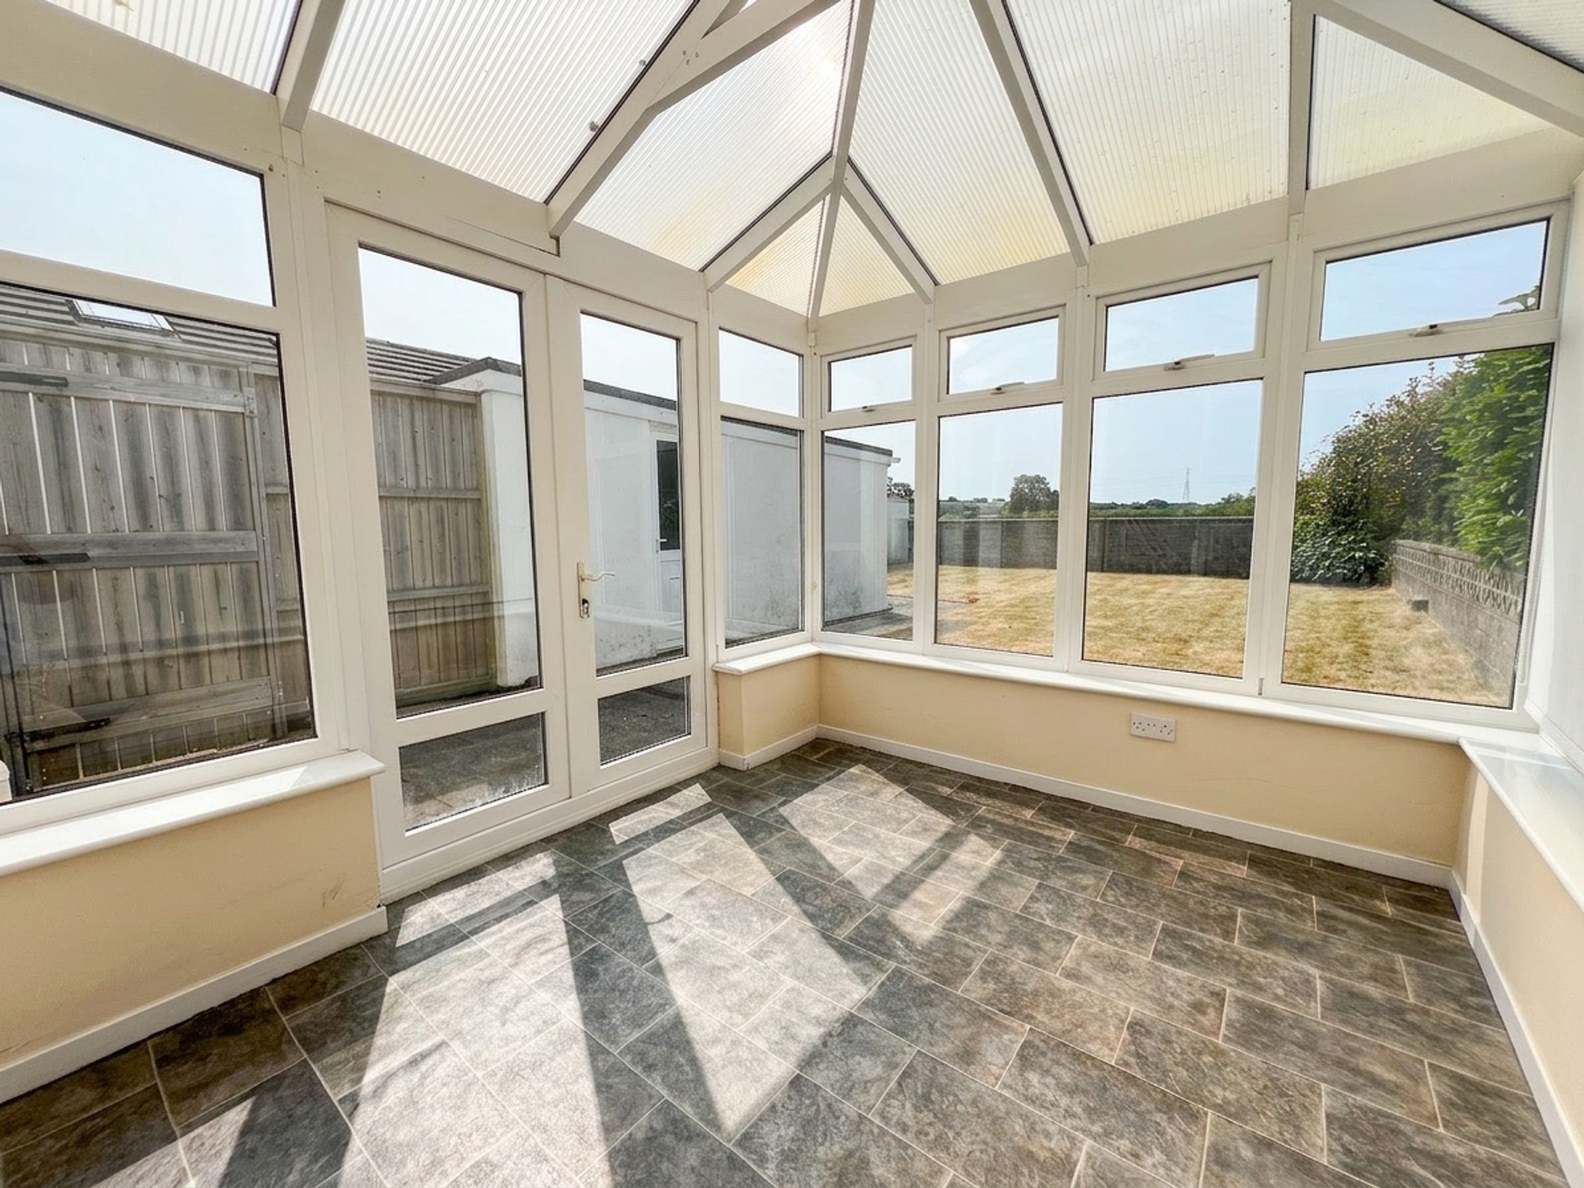
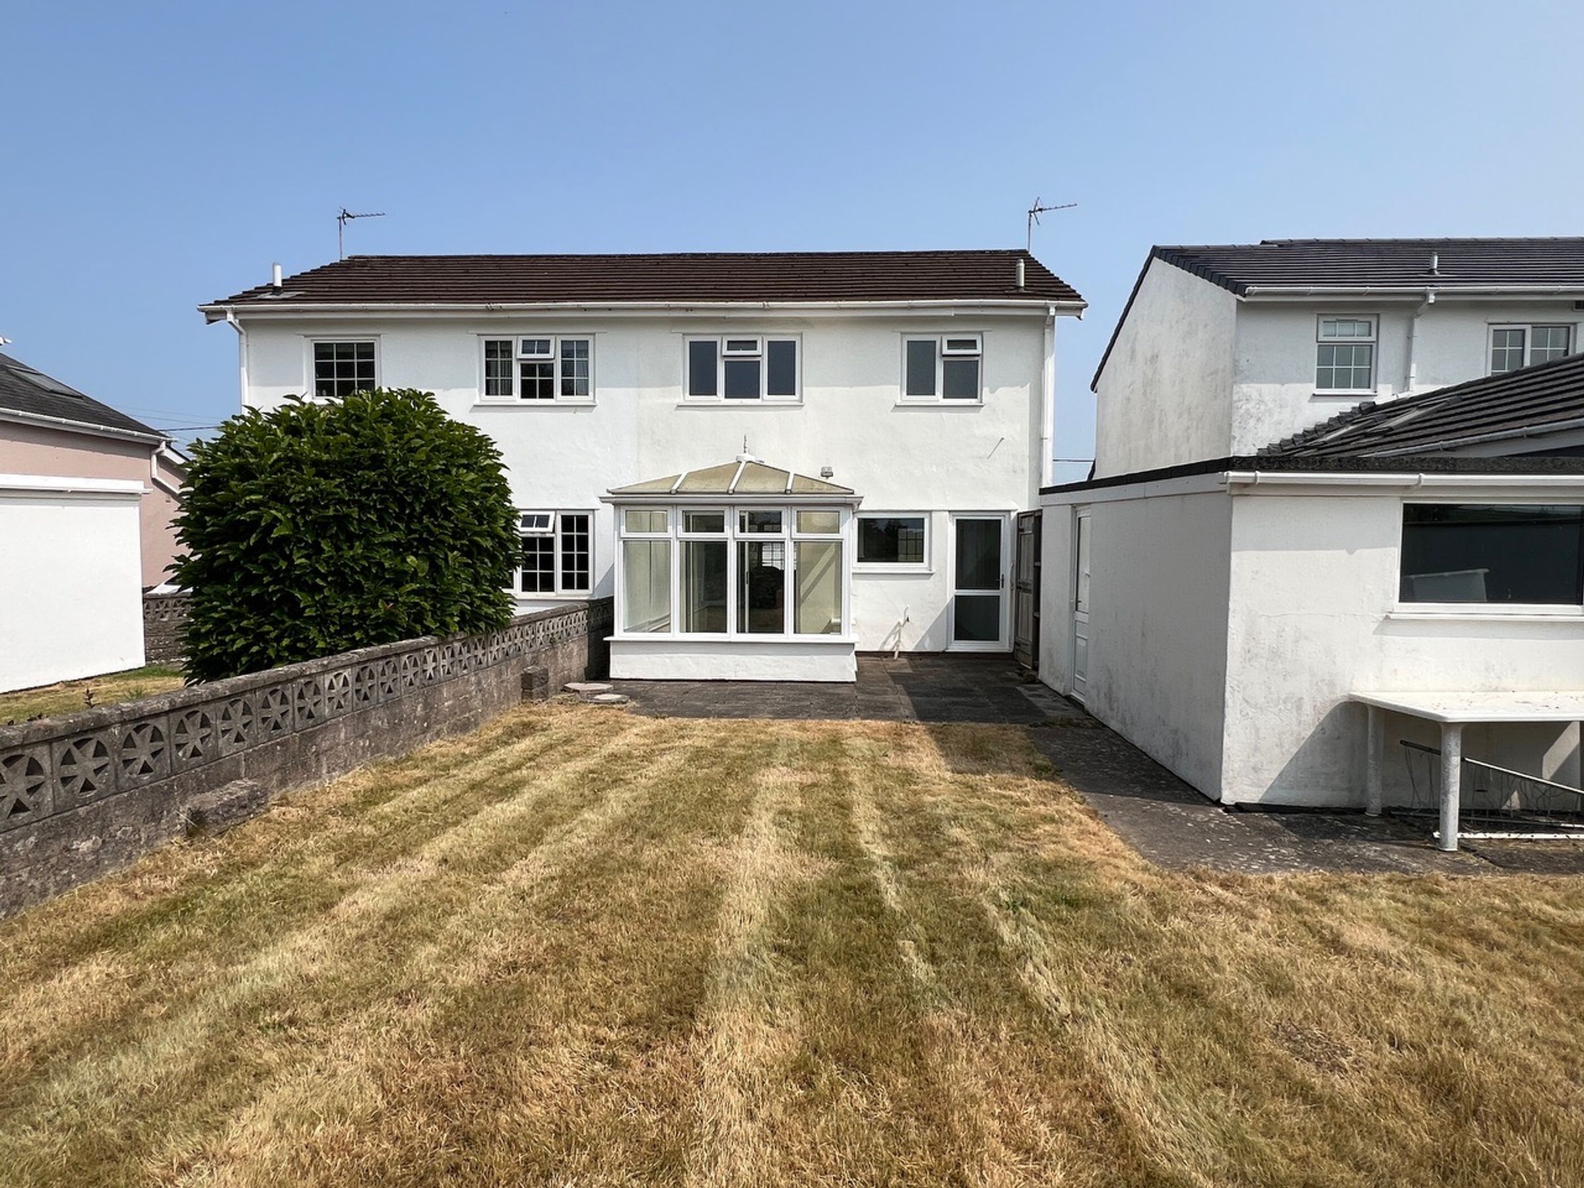
The CONSERVATORY extension is a UPVC double glazed construction with a polycarbonate roof with light/fan point. It enjoys views and access into the garden.
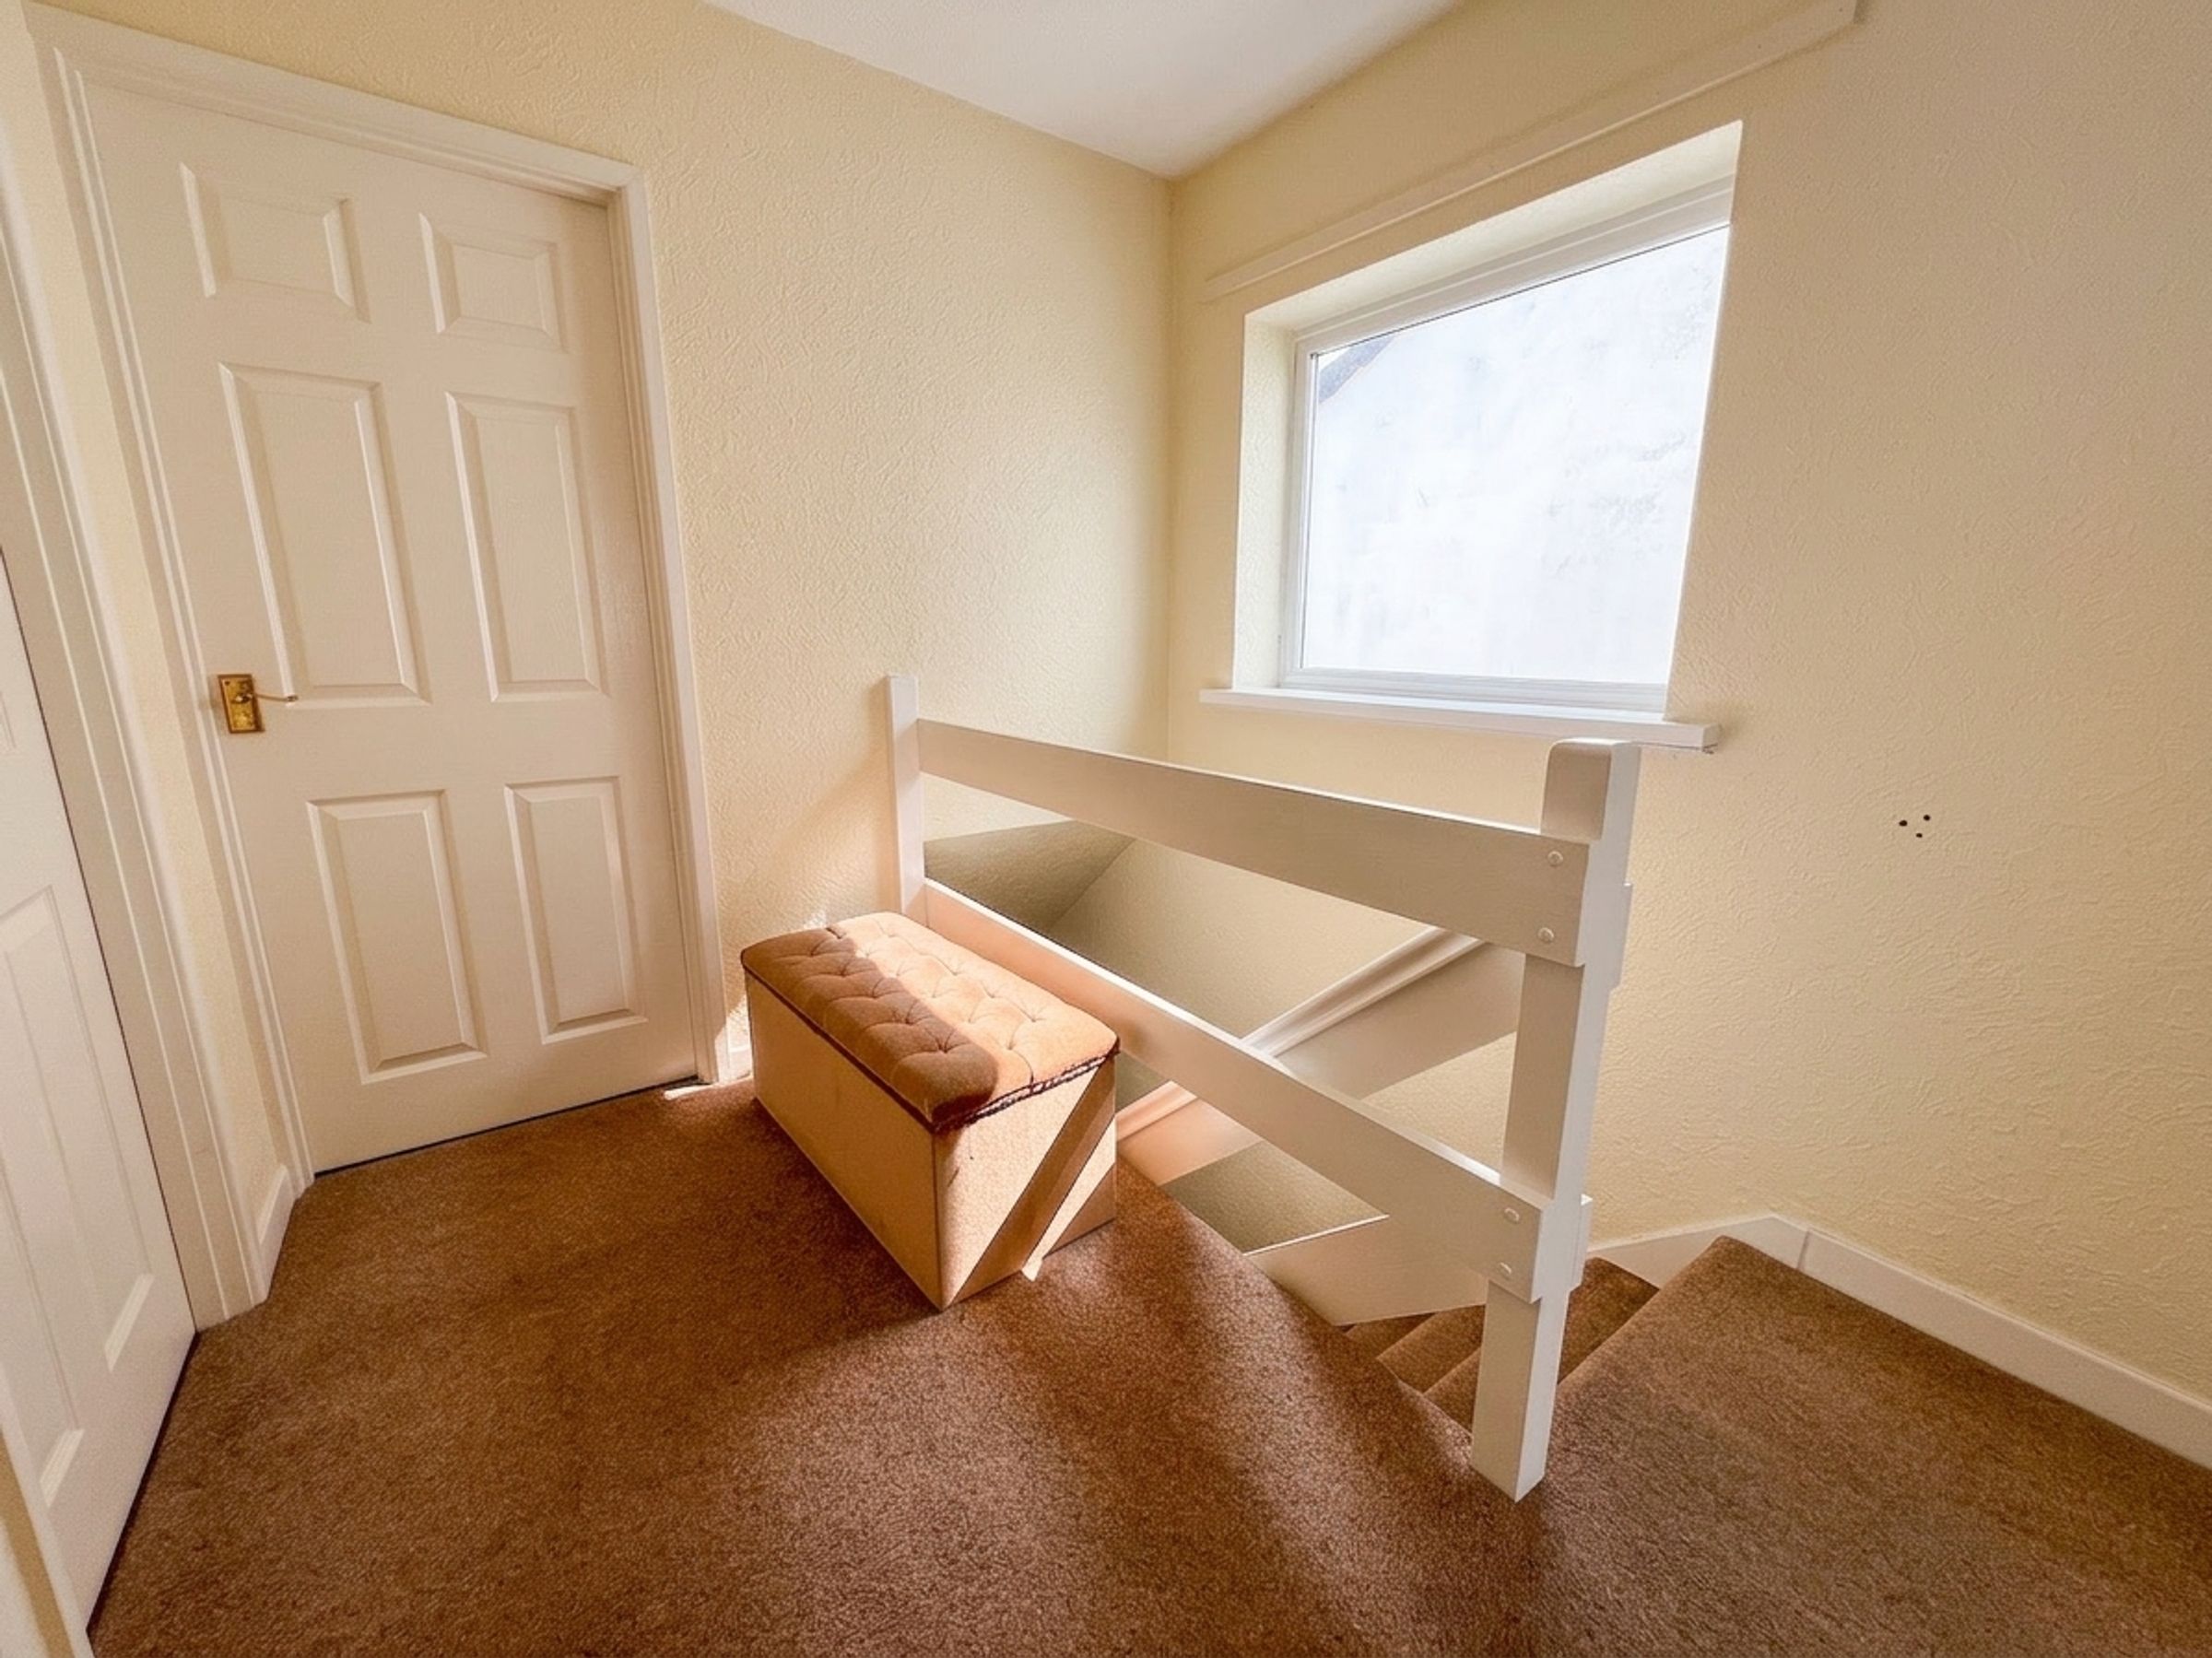
The first floor landing with window to side plus loft inspection point gives access to the bedroom accommodation.
BEDROOM ONE and TWO are both comfortable sized double bedrooms. Bedroom one is located at the front of the property with far reaching views over neighbouring properties and with built-in airing cupboard housing radiator plus shelf and hanging space.
BEDROOM TWO is located at the rear of the property and enjoys far reaching rural views.
BEDROOM THREE is a single bedroom at the front of the property adjacent to bedroom one.
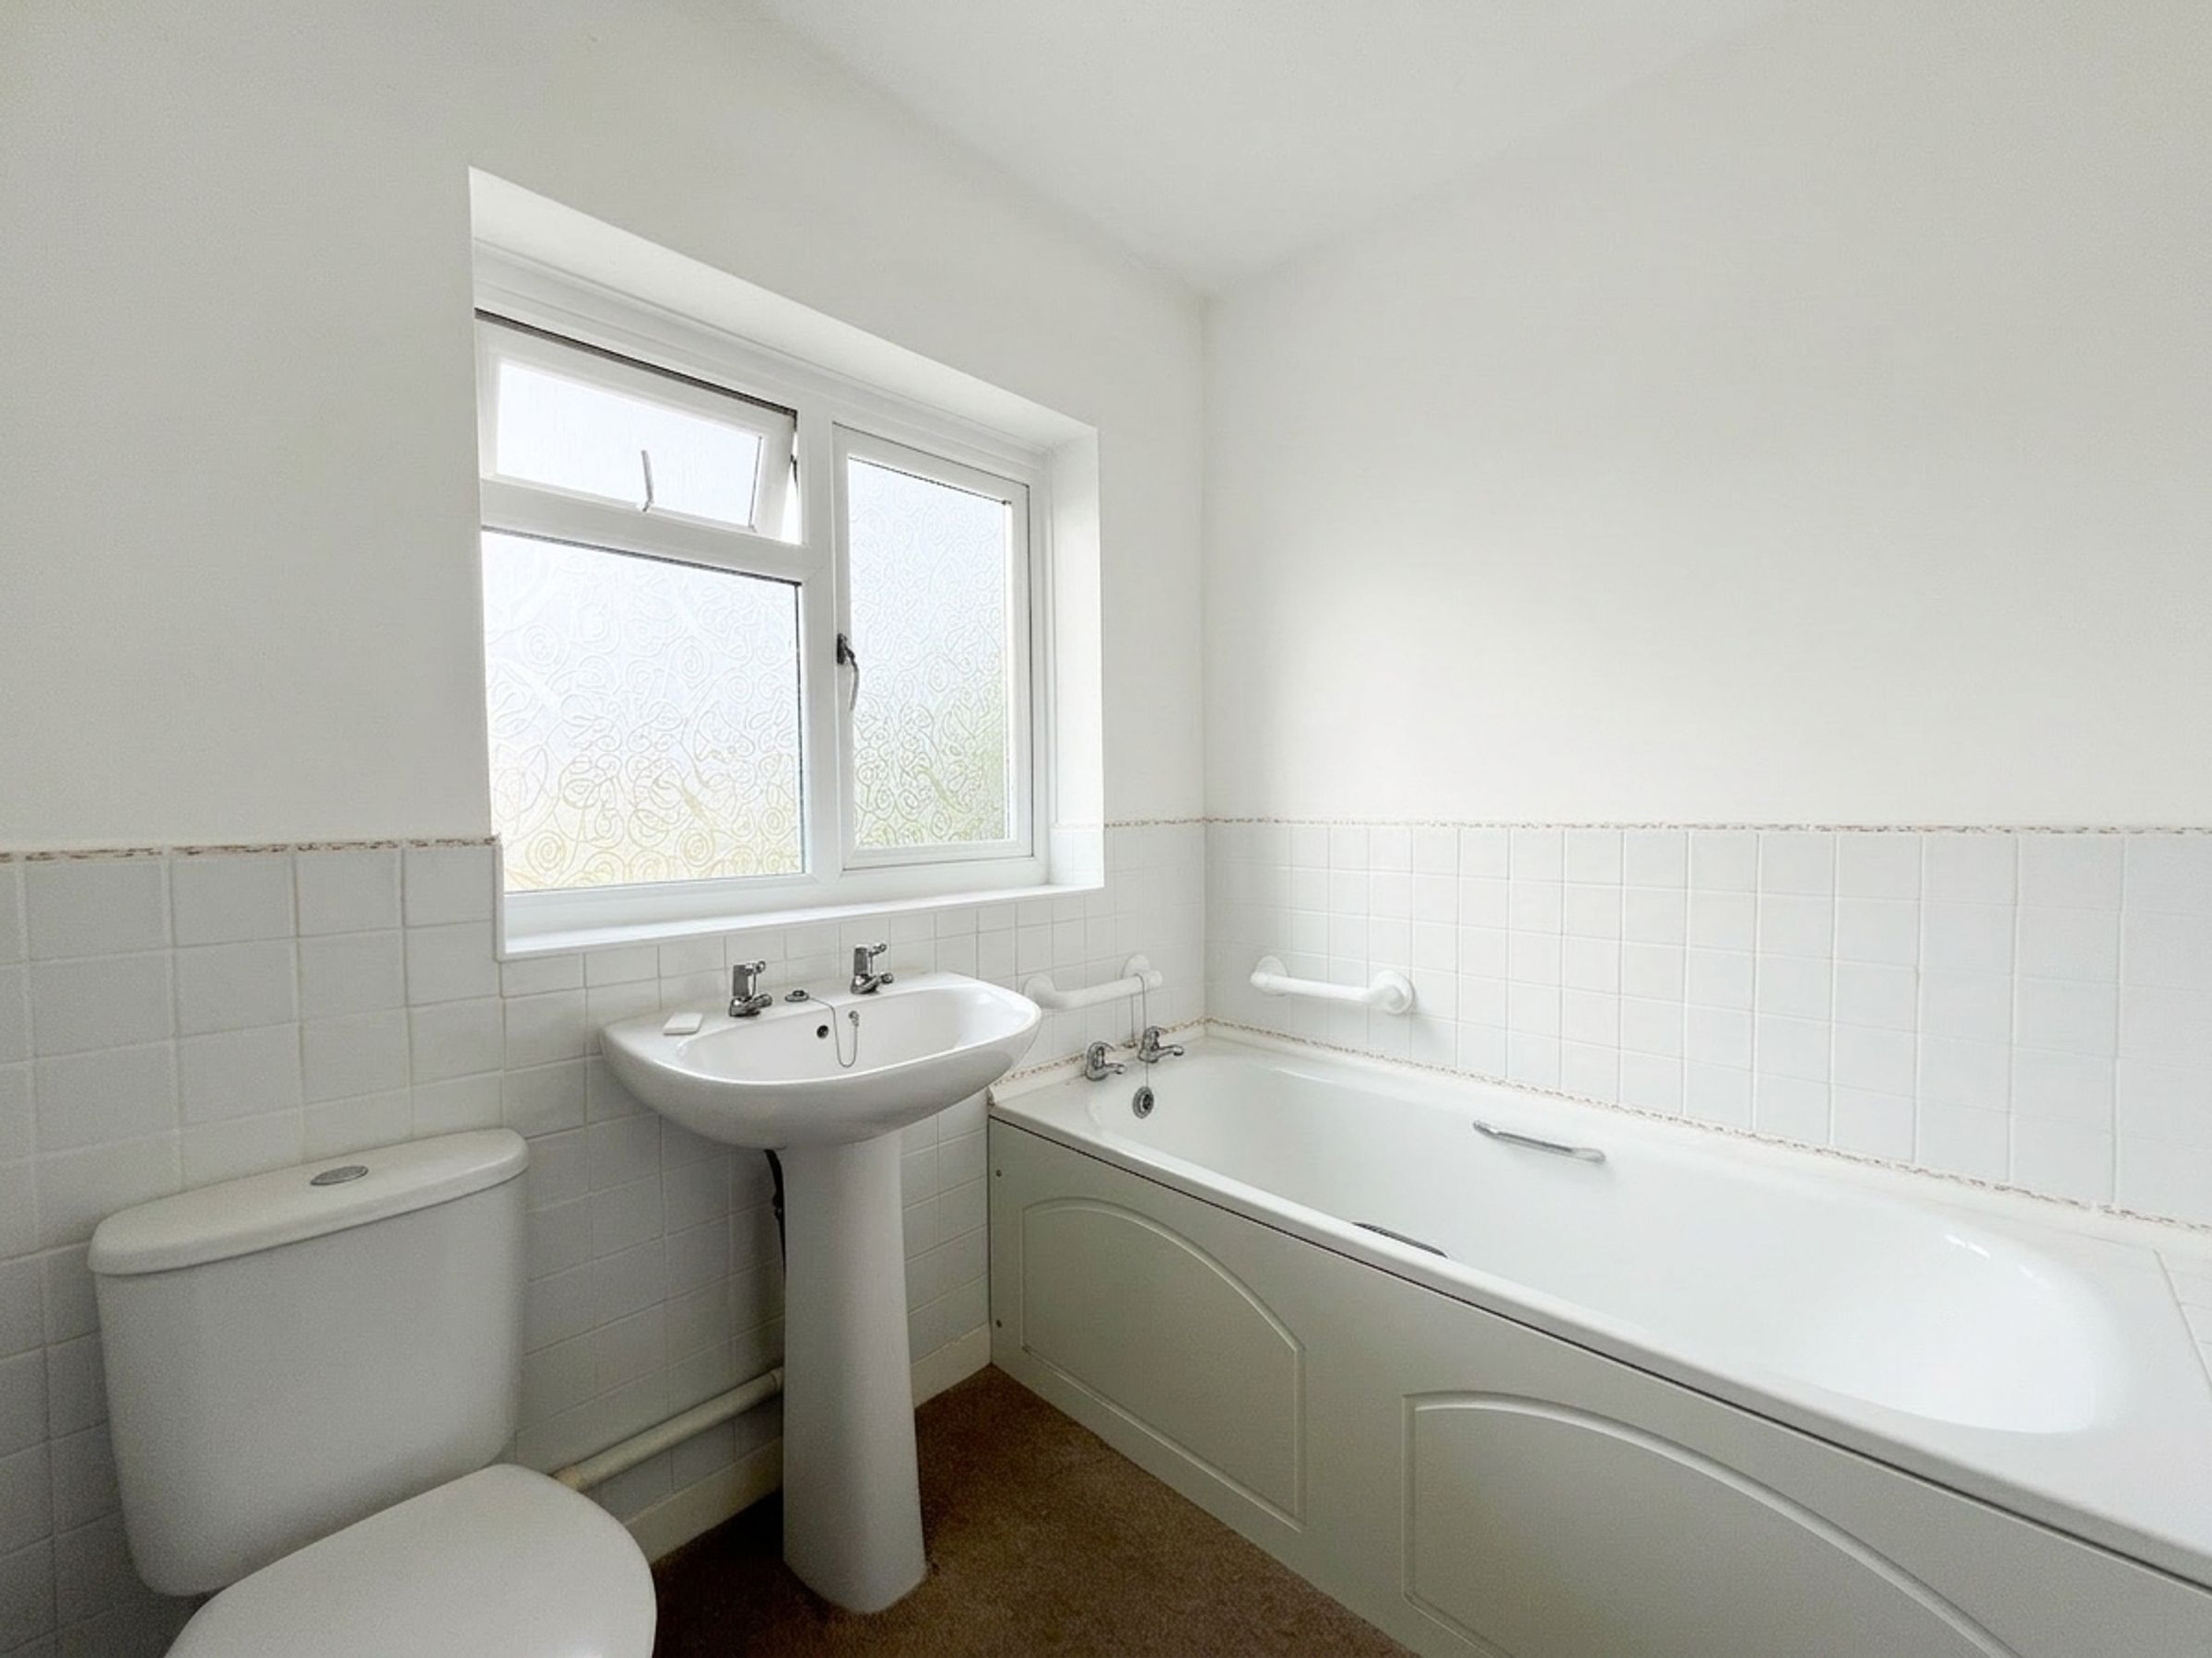
The FAMILY BATHROOM has a white three-piece suite with splashback tiling above and houses a Worcester gas fired combination boiler.
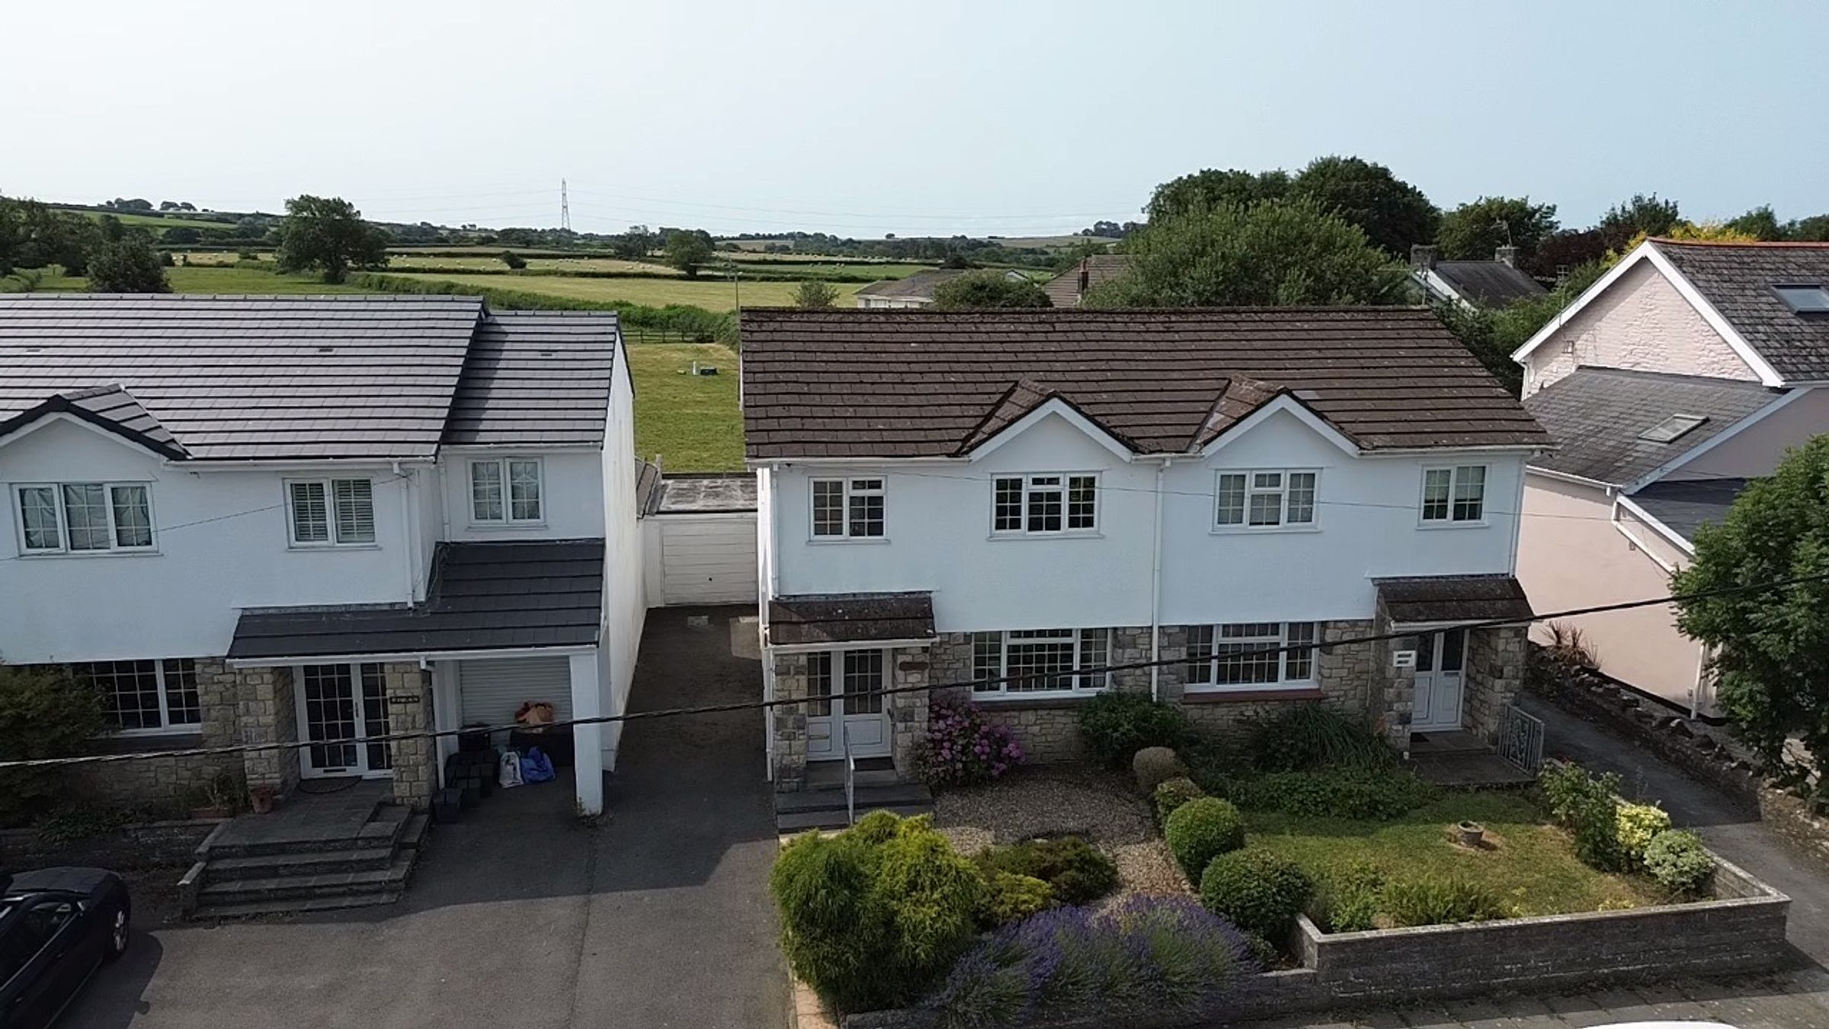
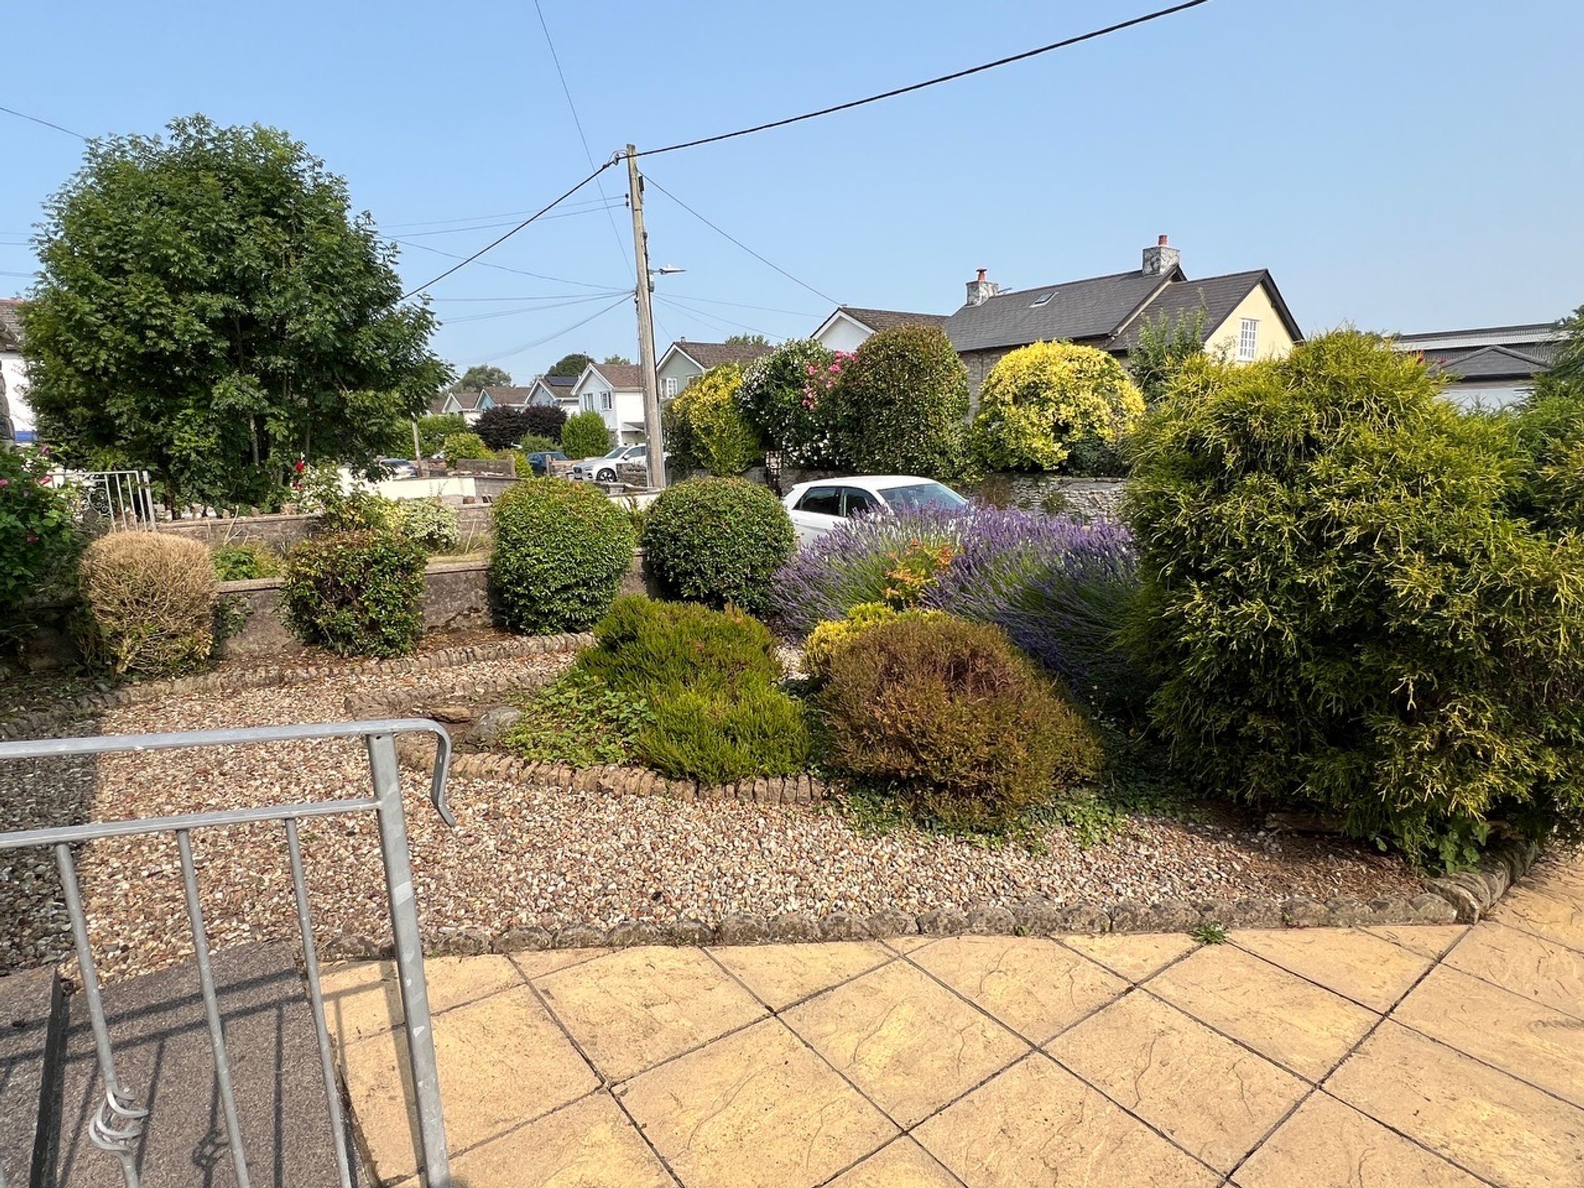
To the front of the property is a mature forecourt garden with an abundance of shrubs and trees laid with ornate gravel.
To the side of the property is a driveway offering parking space for several vehicles ahead of a single garage.
The garage (16'4"×9'8") has a single up and over door from the driveway. A pedestrian door into garden plus window to rear. It benefits from power and lighting.
The enclosed rear garden lies in a southerly direction enjoying the sun throughout the day. It comprises a Flagstone laid patio which extends out onto a level lawn boarded by block wall. The garden enjoys far reaching Views over neighbouring agricultural land.
Key details
Broadband: up to 32mbps
1184ft2 floor area
3089ft2 plot size
Freehold
Additional information
Near the property
Disclaimer - These particulars are provided as a general guide only and do not form part of any contract or offer. While believed to be accurate, they are not guaranteed. Some images may include CGI or digitally enhanced furnishings for illustrative purposes only and are not included in the sale. All negotiations must be conducted through Herbert R Thomas.
Properties you may like

Our services
Useful Information