Herbert R Thomas
FOR SALE
£395,000
Beacons View, St. Brides Road, Wick, Vale of Glamorgan CF71 7QB
Semi Detached
3
1
1
Like the look of this property?
We would love to hear from you and arrange a viewing of this property. Get in touch now!
Looking to sell a property?
You can get a free online or in person valuation.
About this property
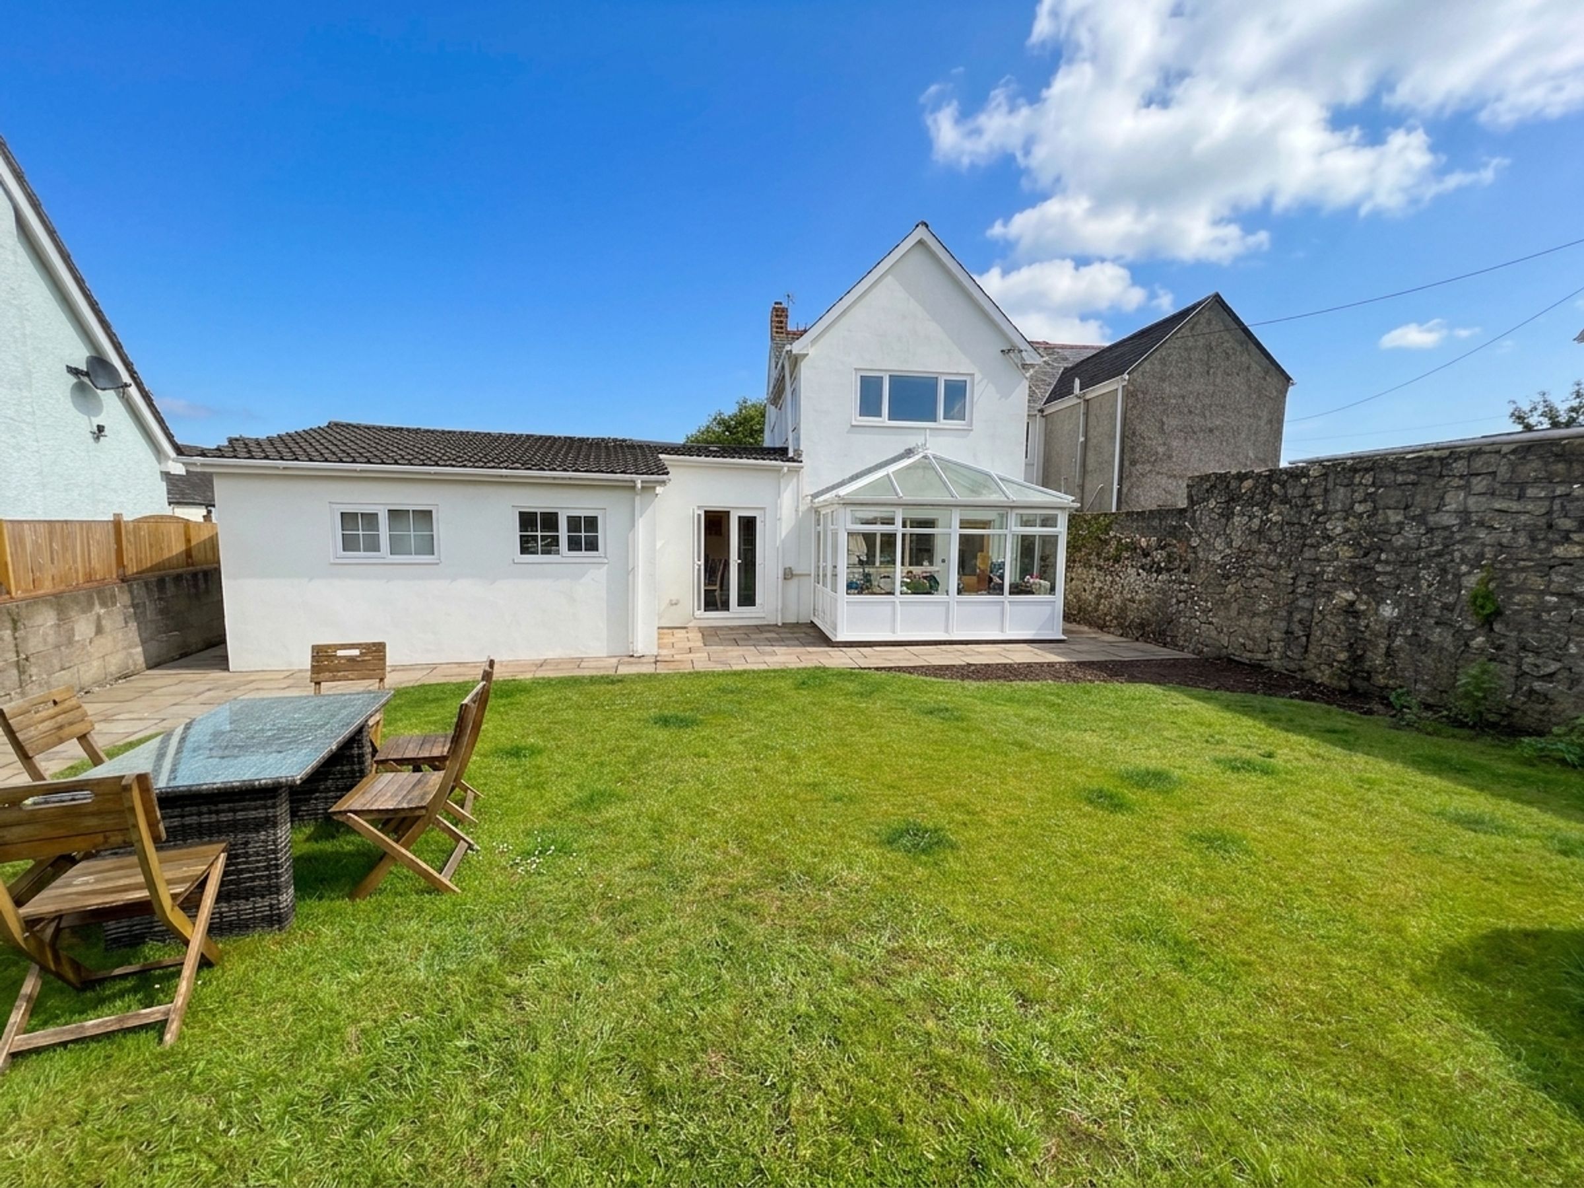
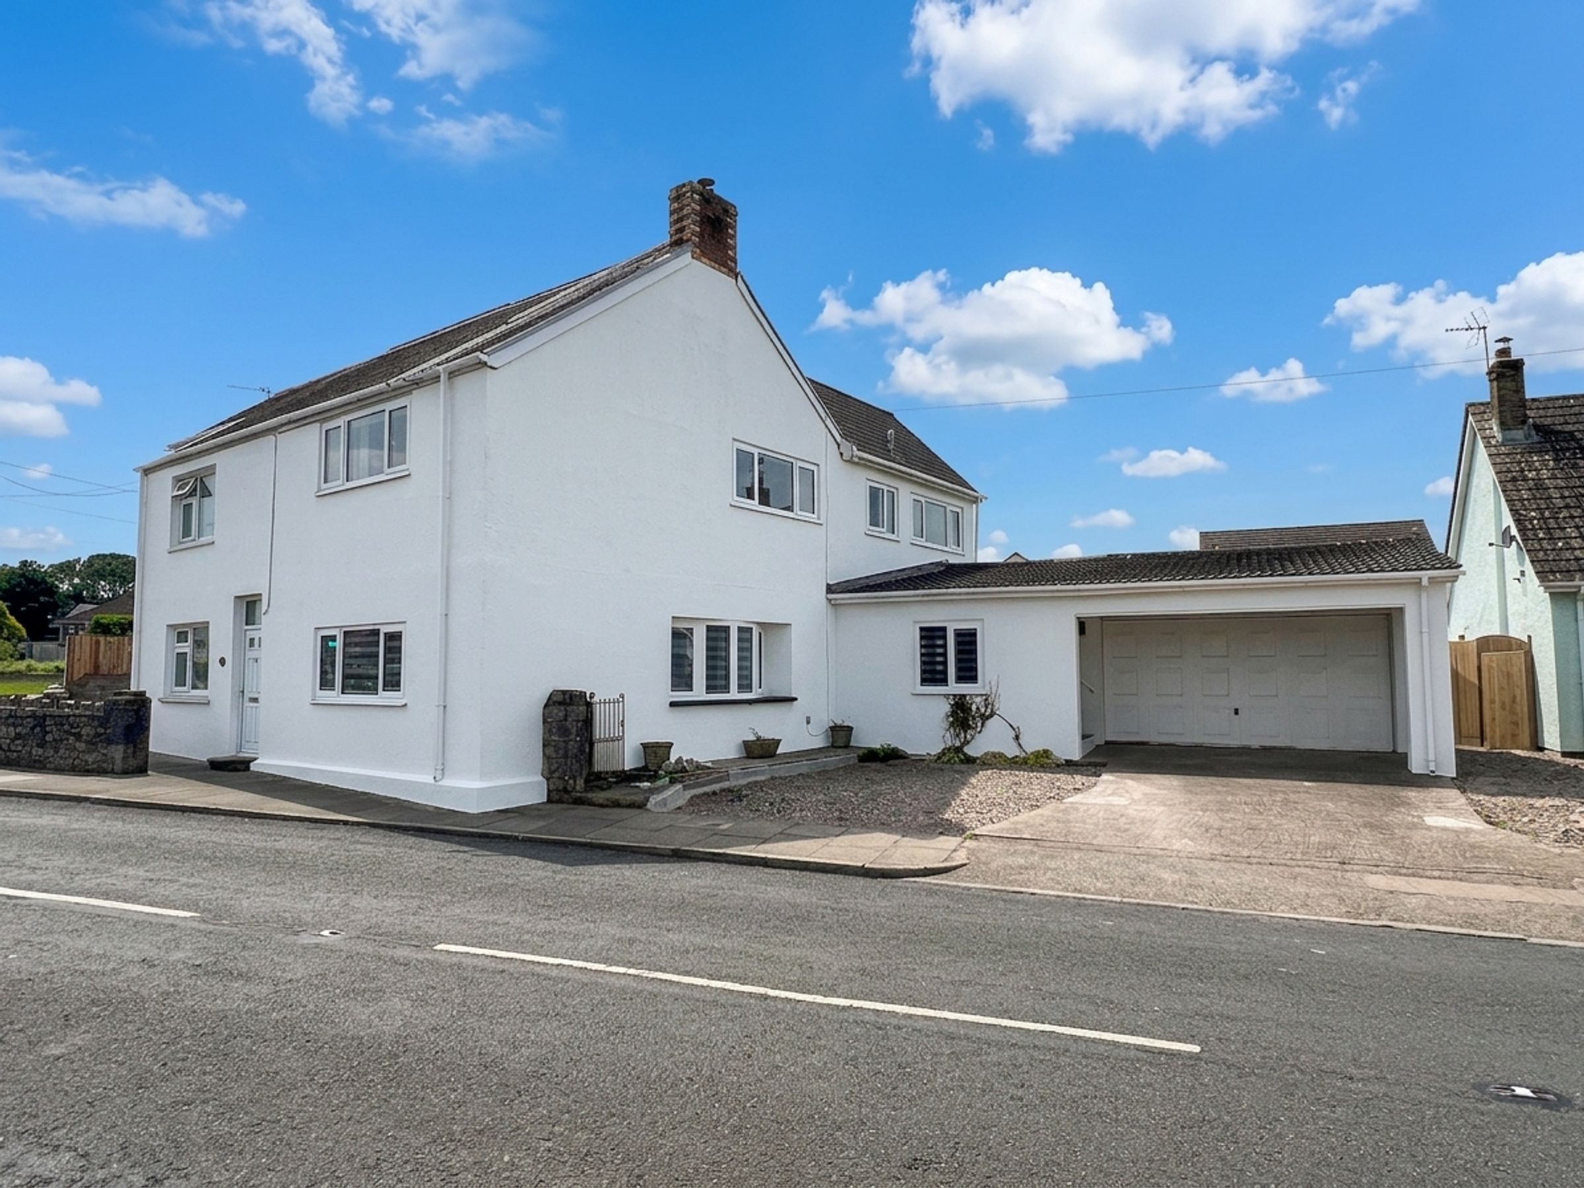
This spacious three double bedroom semi-detached house offers the opportunity to acquire a modernised family home in the heart of the village of Wick. The property is ideally situated within walking distance of the local primary school, village shop and picturesque park, making it perfect for families or those seeking a convenient lifestyle.
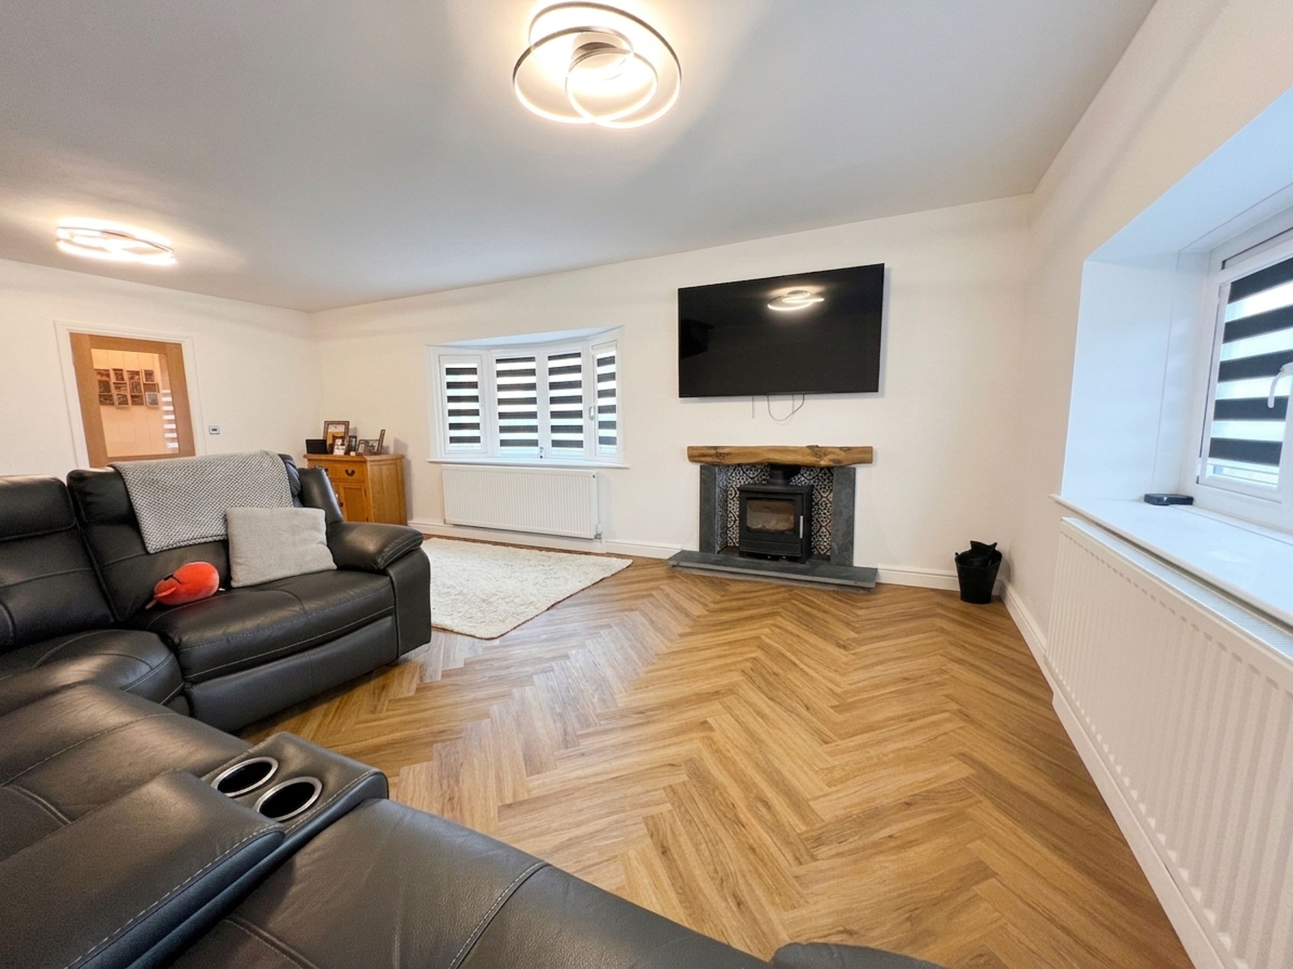
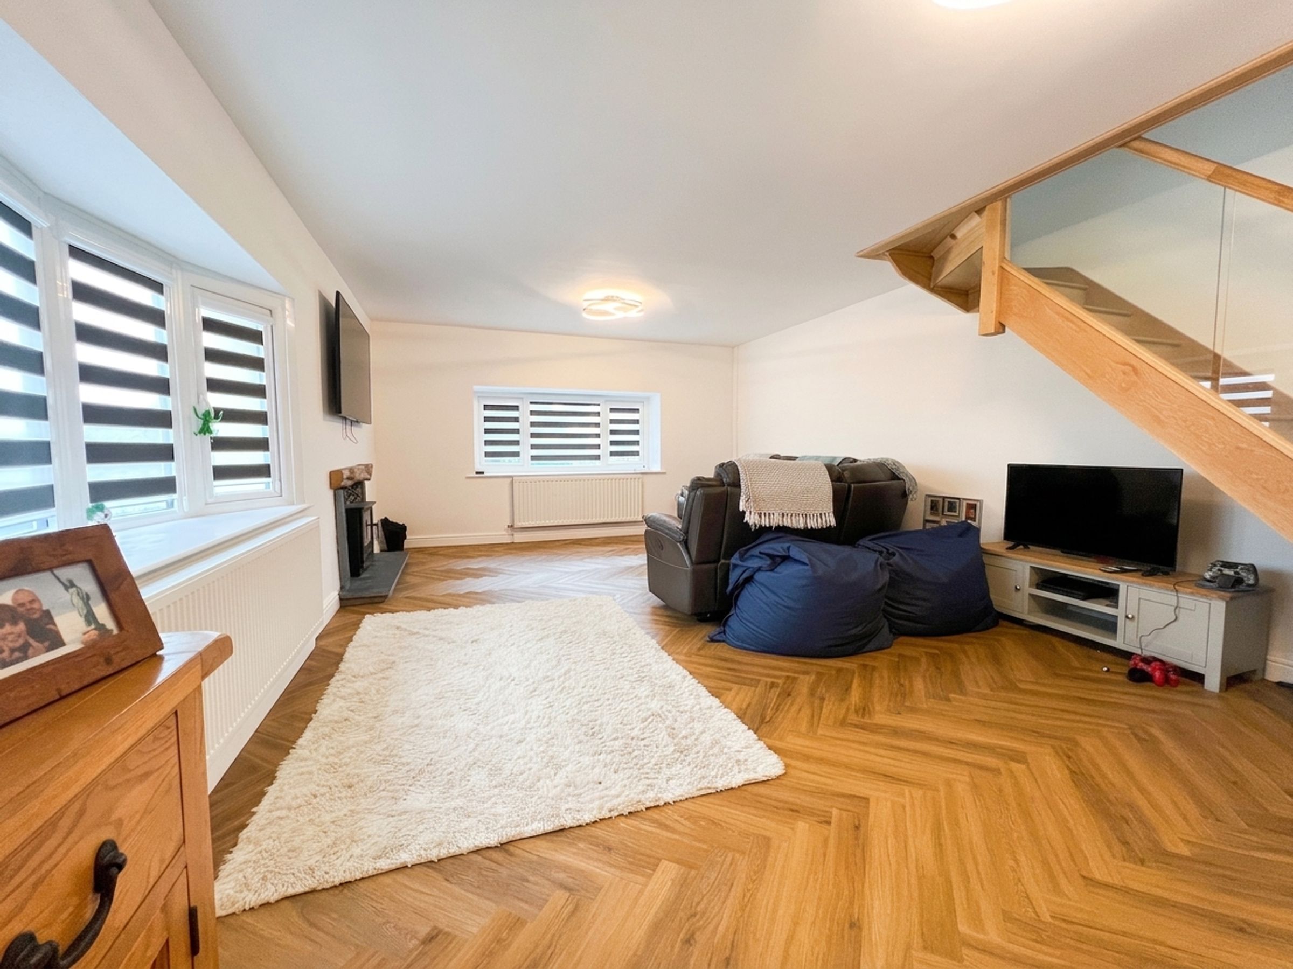
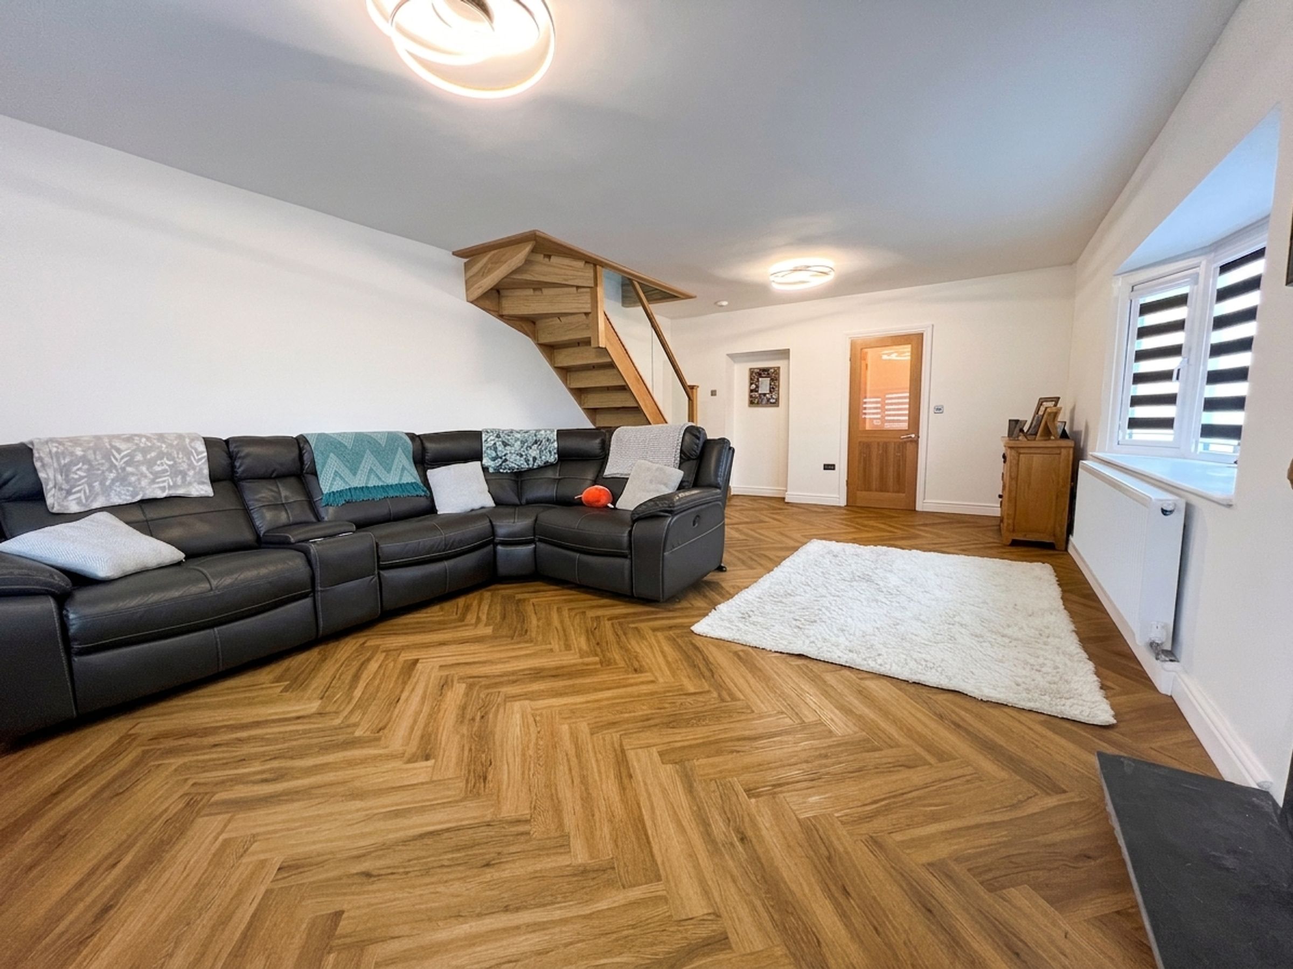
The accommodation is arranged over two floors and features a welcoming entrance hall, a generous 23’ dual aspect lounge with a wood burner, and a well-proportioned conservatory extension that provides a tranquil space to relax or entertain.
The first floor boasts far-reaching views across the surrounding countryside, adding a sense of openness and light to the bedrooms. Each bedroom is a spacious double, ensuring ample space for family or guests. The property has been significantly improved by the current owner. Additional features include off-road parking and an attached double garage.
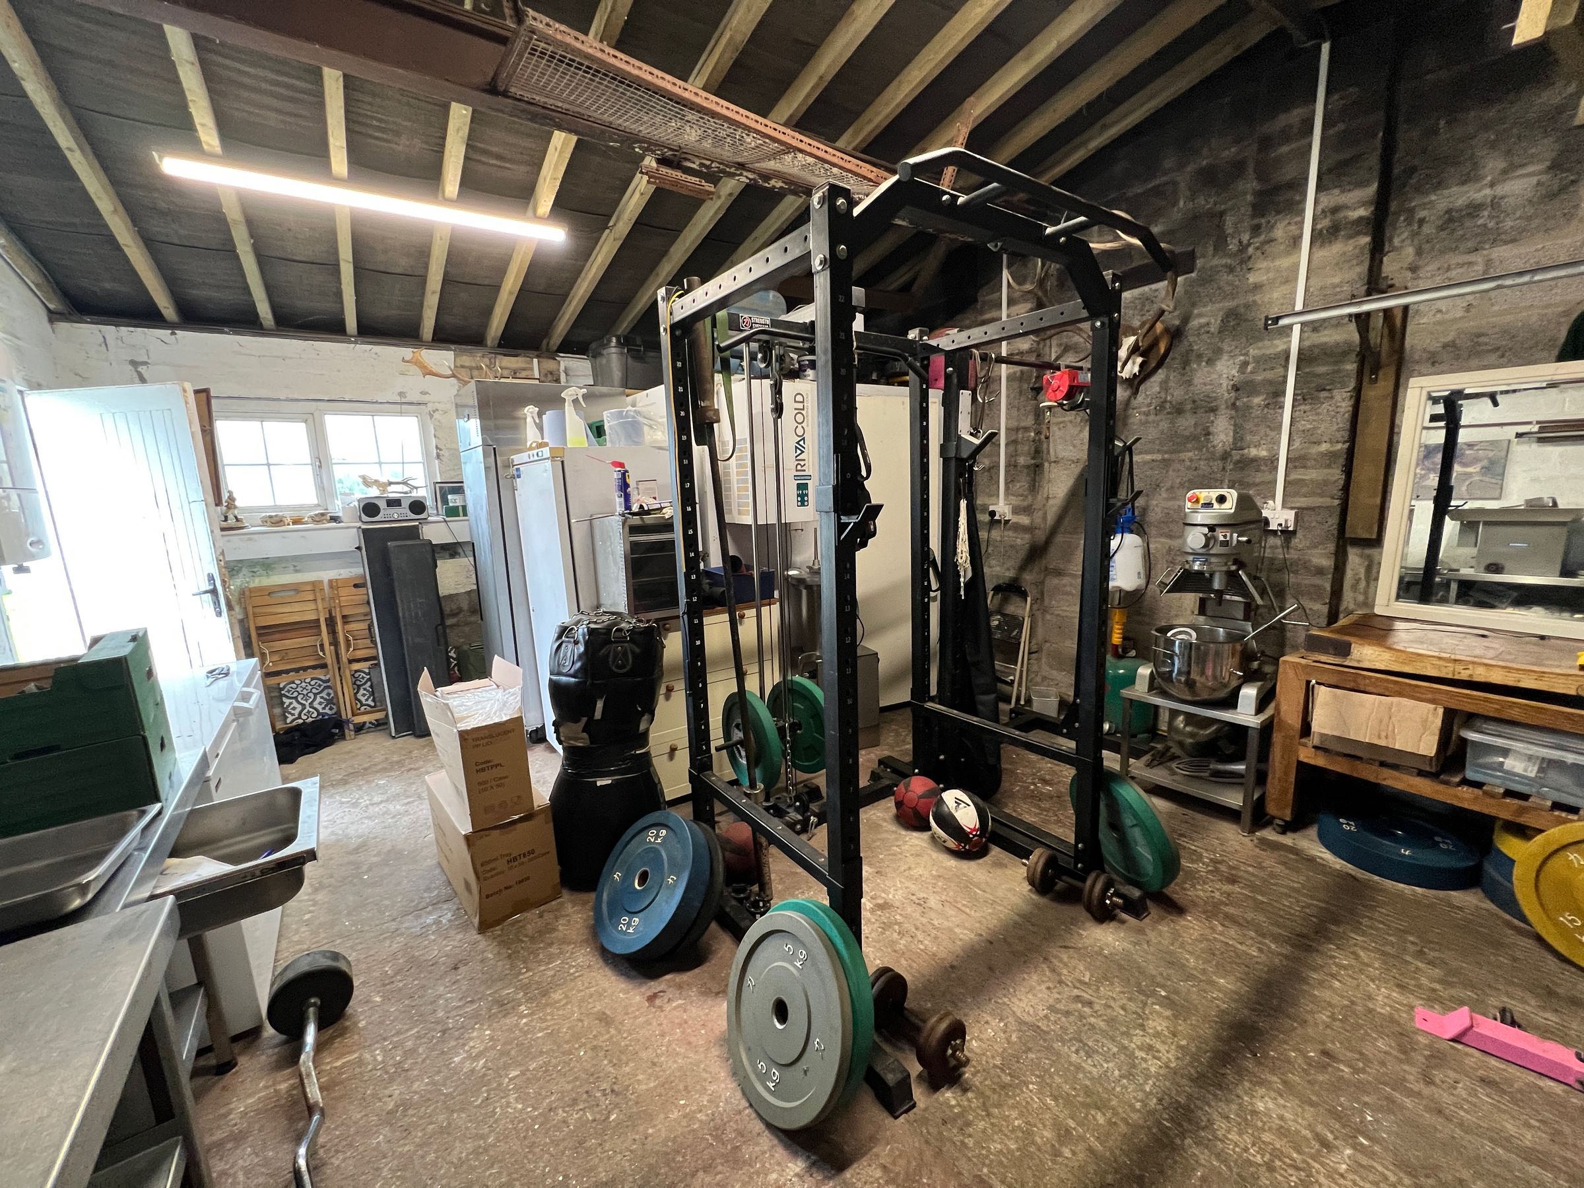
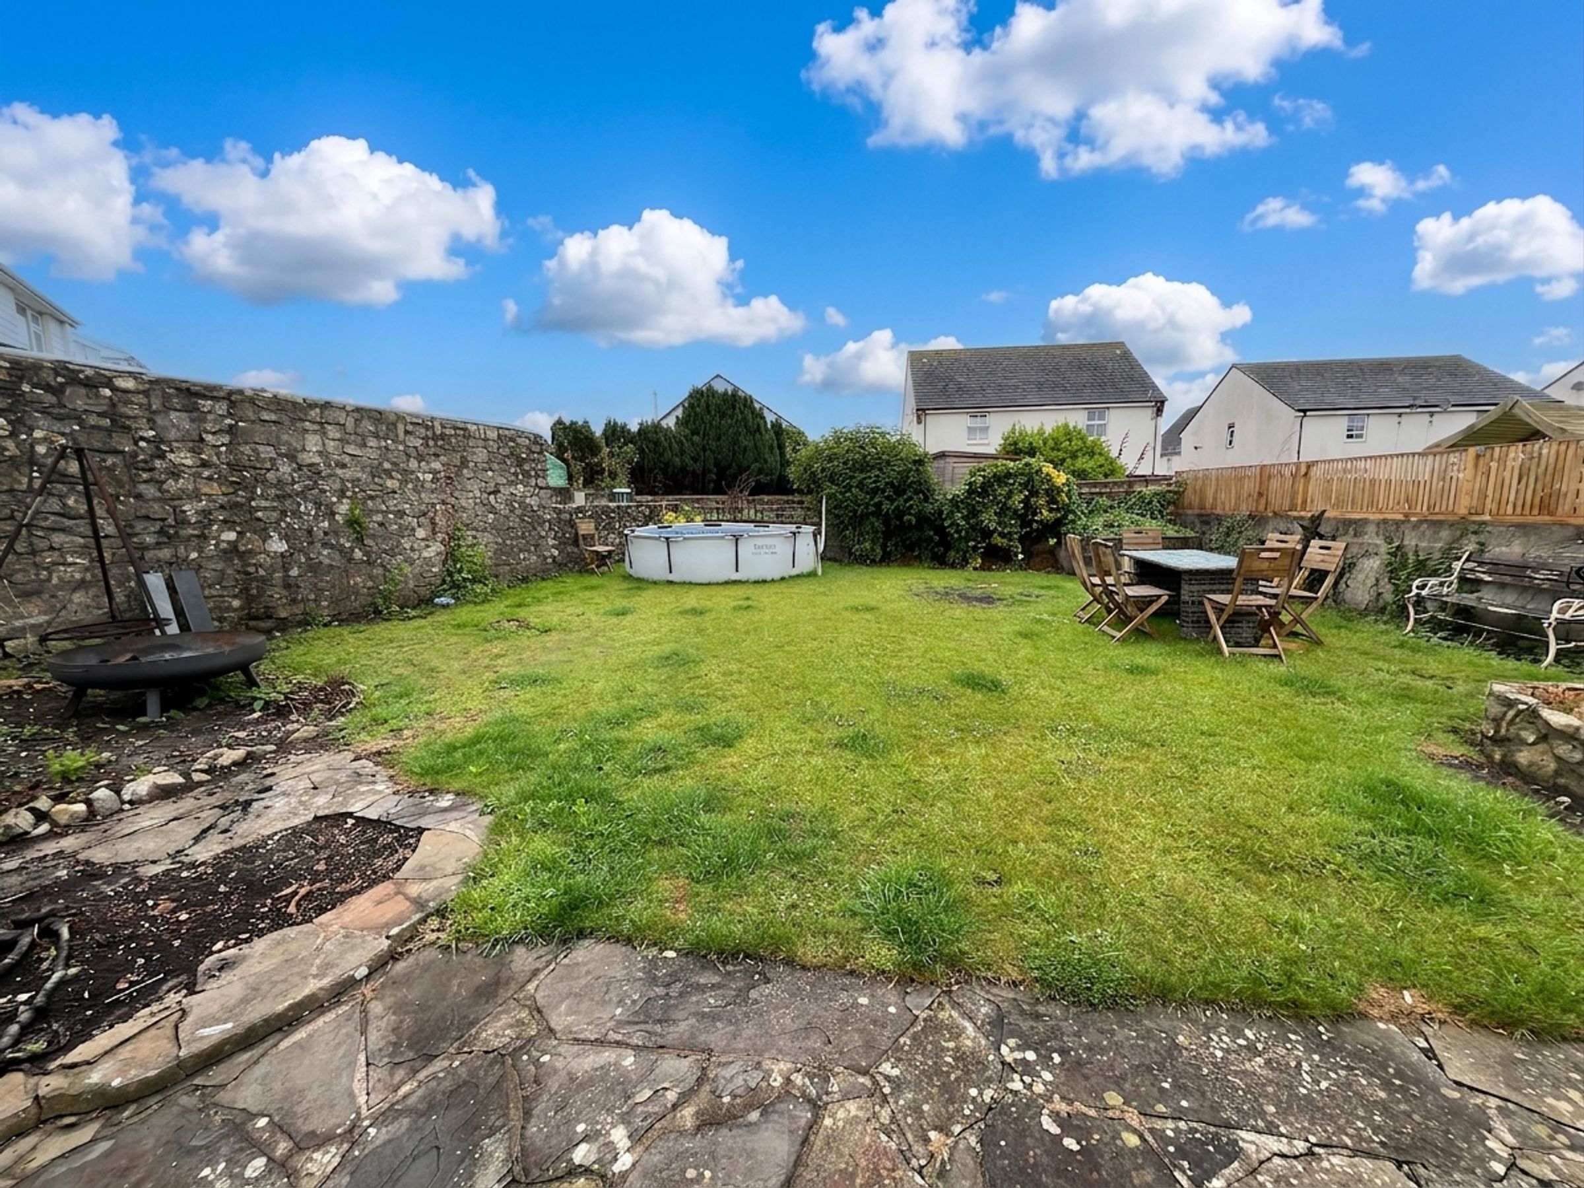
The outside space offers a lawned south westerly facing garden that captures the afternoon and evening sun. The garden is easily accessed from the conservatory and provides a private and peaceful retreat. The attached double garage measures an impressive 15’9” by 19’, with a double width door from the driveway, two windows to the rear and a pedestrian door to the side that leads directly into the rear garden. The garage is equipped with power and lighting and houses the gas fired Worcester central heating boiler. The driveway itself provides off-road parking for multiple vehicles.
This is a fantastic opportunity to purchase a family home with generous outside space in a sought-after village setting.
Key details
Broadband: up to 1800mbps
1259ft2 floor area
3789ft2 plot size
Freehold
Council tax band E
Additional information
Near the property
Rooms and dimensions
Entrance Hall
Window to front. Kardean Herringbone wood effect flooring. Doors off to living accommodation.
Lounge
23' 0" x 14' 8" (7.01m x 4.47m)
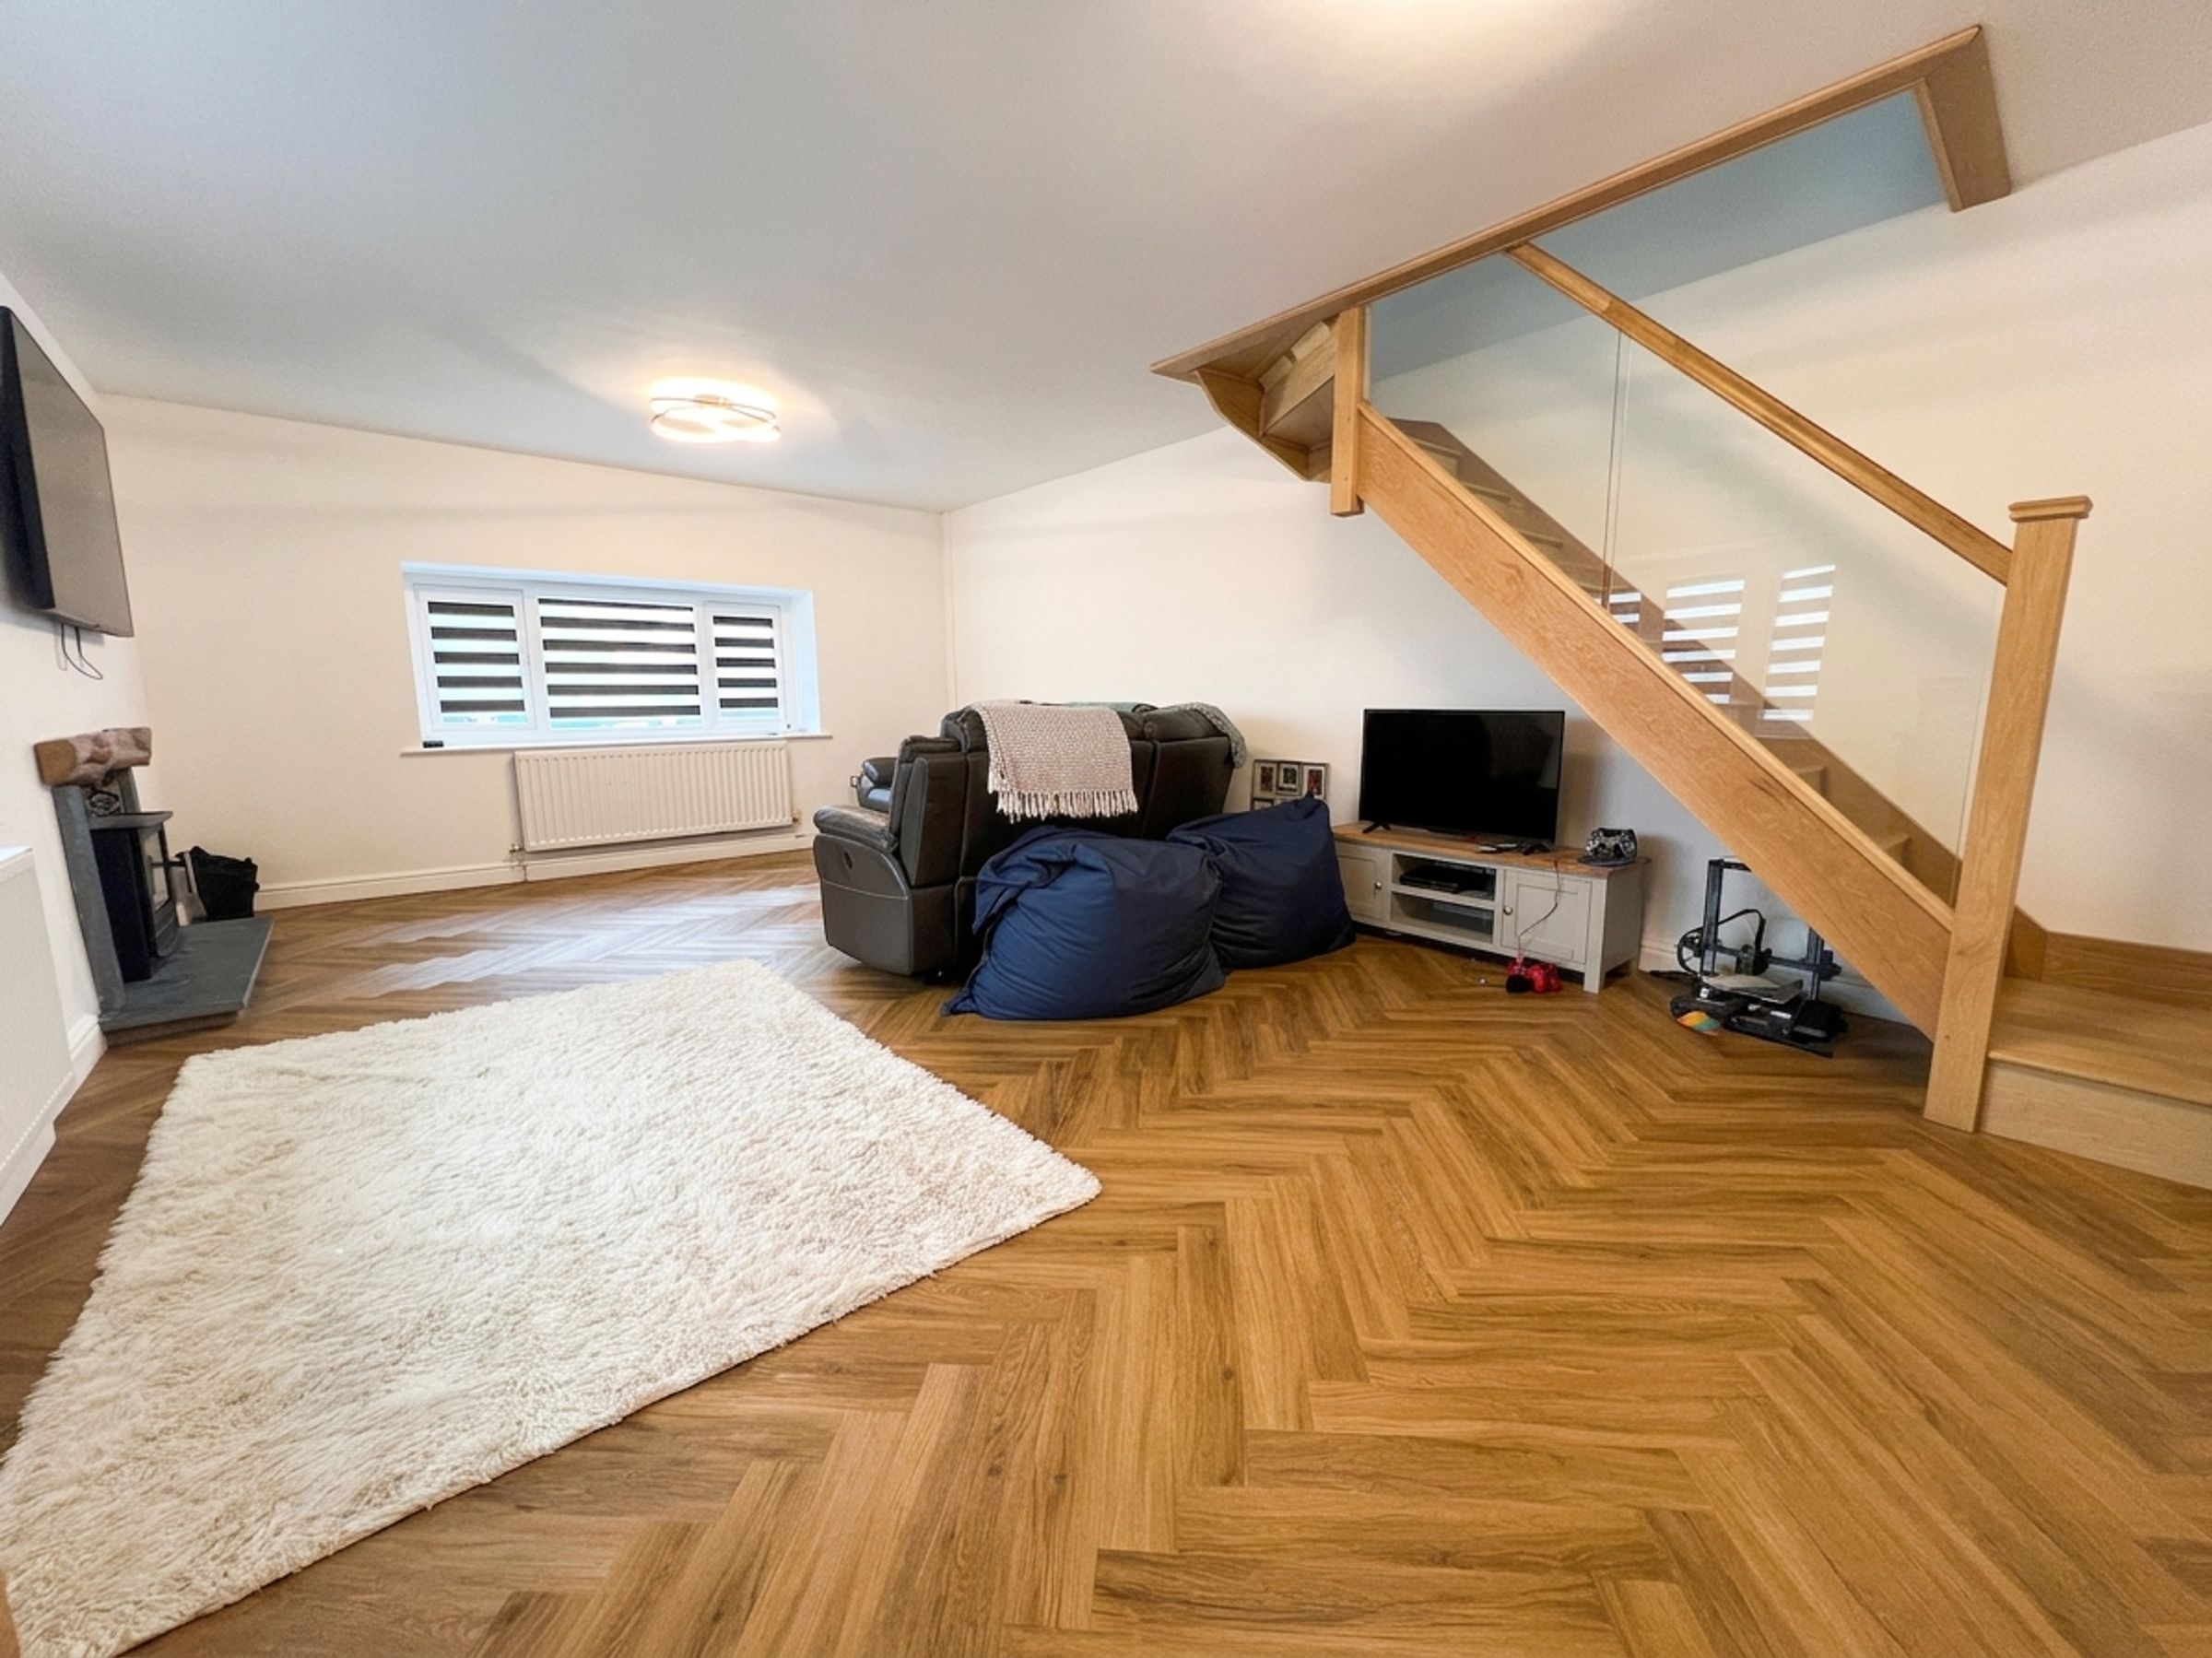
A generous sized dual aspect room with Windows to front and side aspects. Contemporary oak and glass balustrade staircase to 1st floor. Continuation of same flooring as hallway. Woodburning stove set within fireplace.
Kitchen/Dining room
21' 0" x 9' 6" (6.40m x 2.90m)
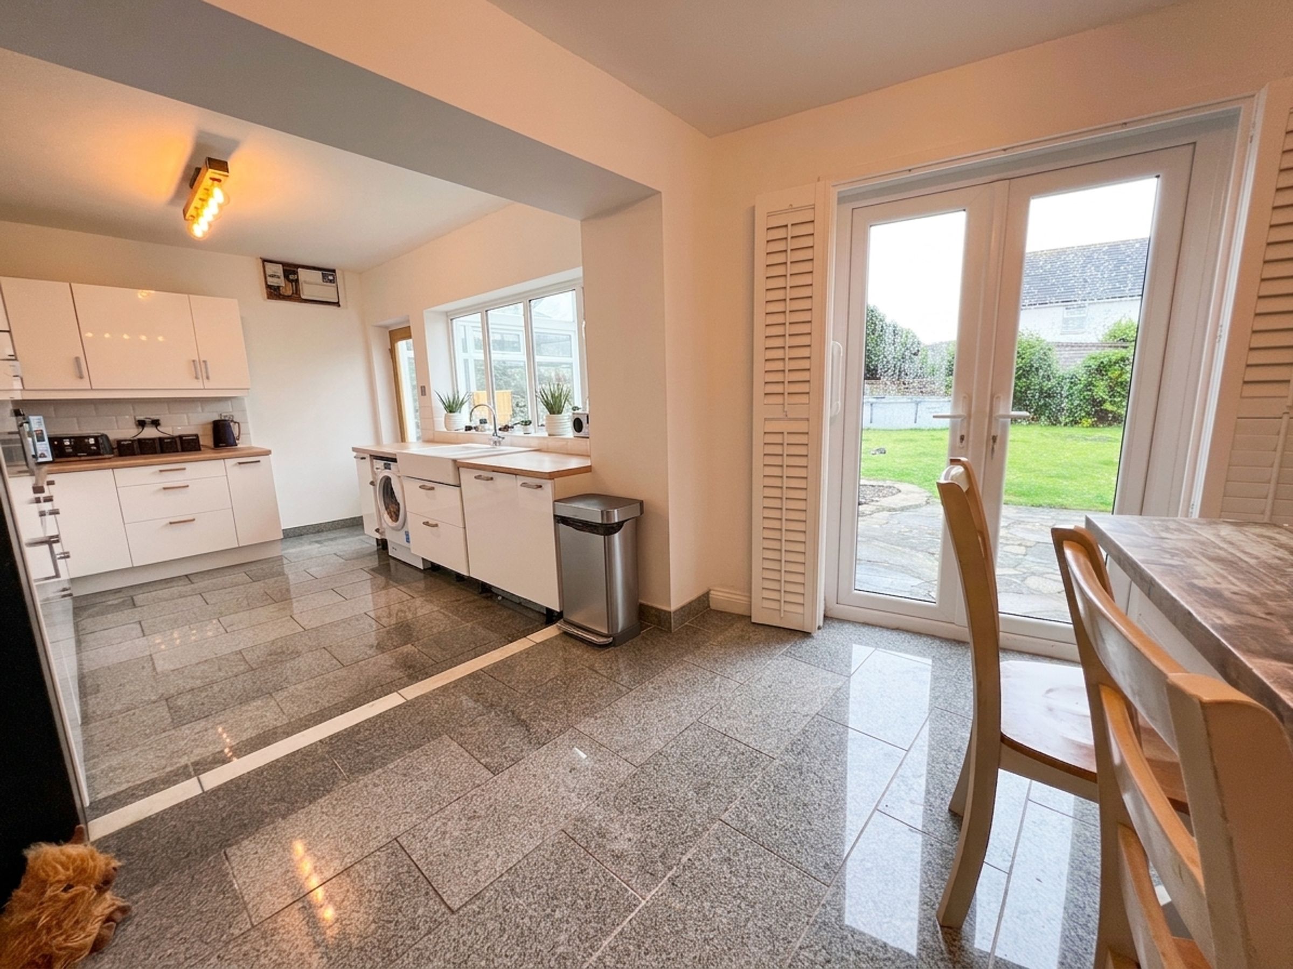
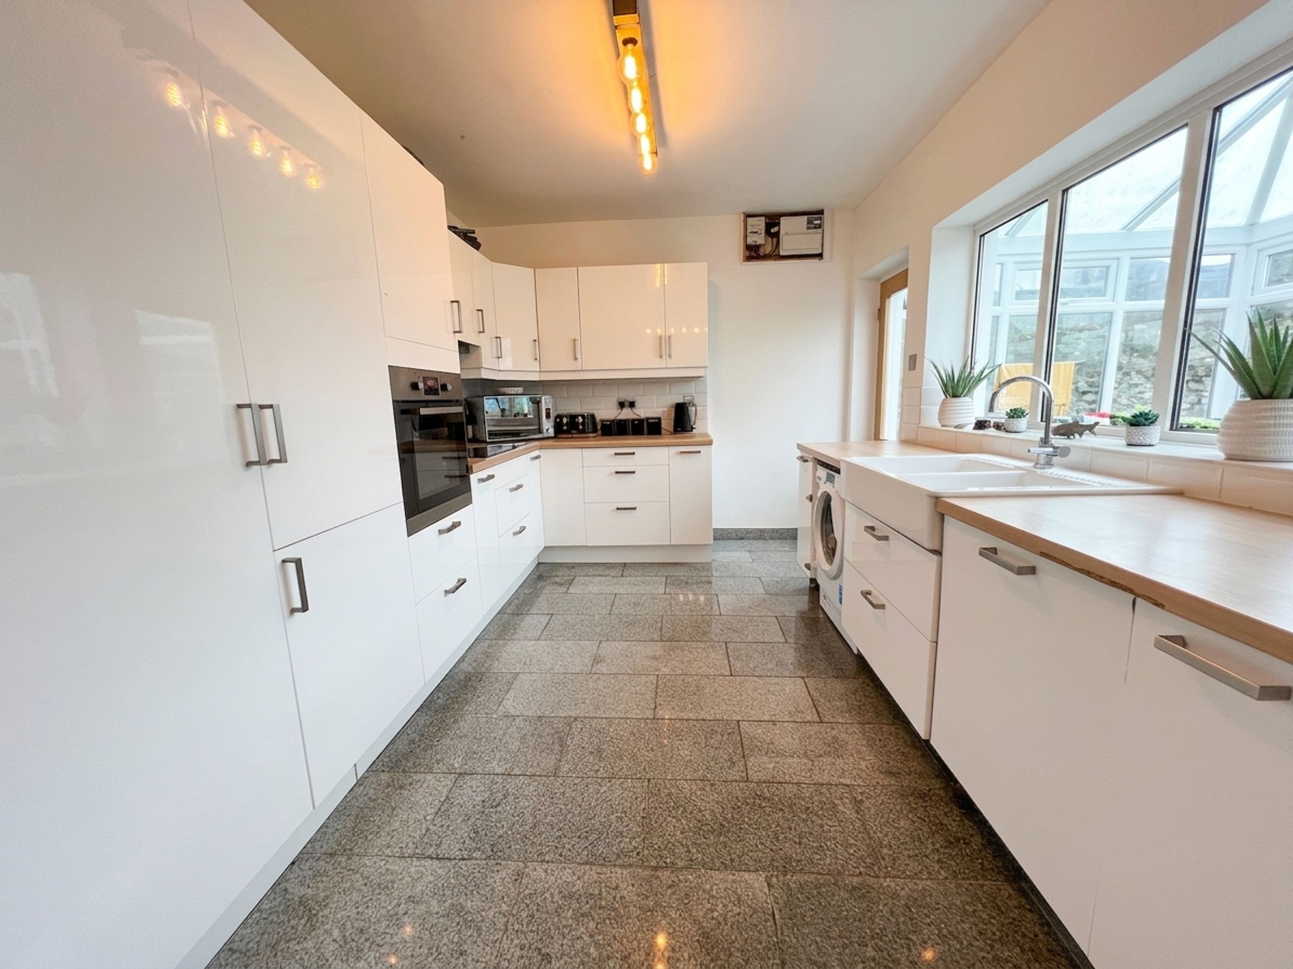
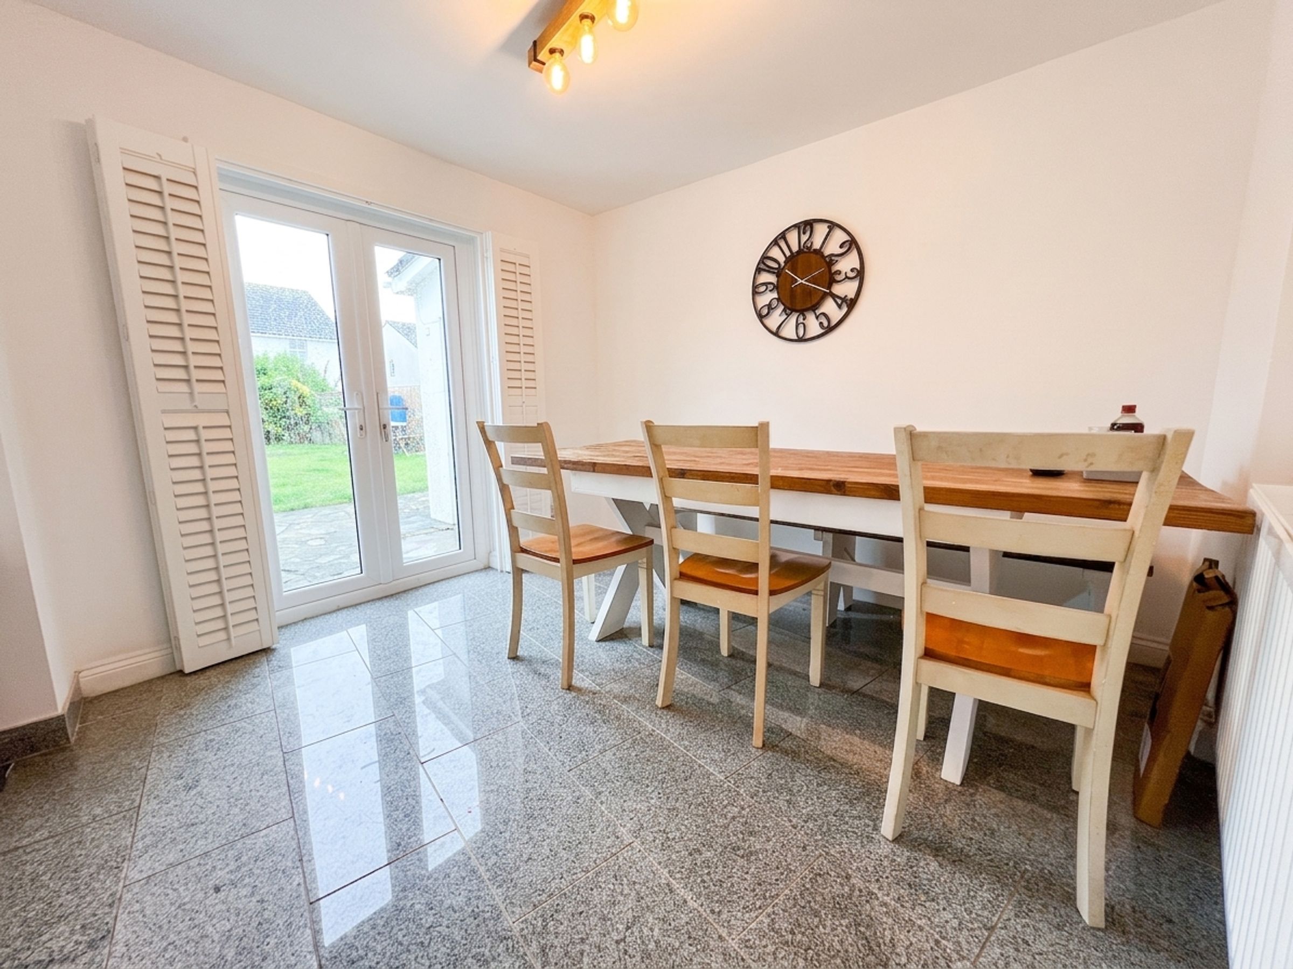
A light and airy room with French doors giving access into the rear garden plus window and glazed door enjoying Views through the conservatory into the garden beyond. A fitted range of high gloss units with. Butchers block effect work surfaces. Integrated oven and induction hob with hood over., fridge/freezer, double Belfast style sink unit. granite tiled floors throughout.
Conservatory
11' 8" x 7' 10" (3.56m x 2.39m)
A UPVC double glazed framed conservatory with a pitched glazed ceiling enjoying access and Views over the rear garden.
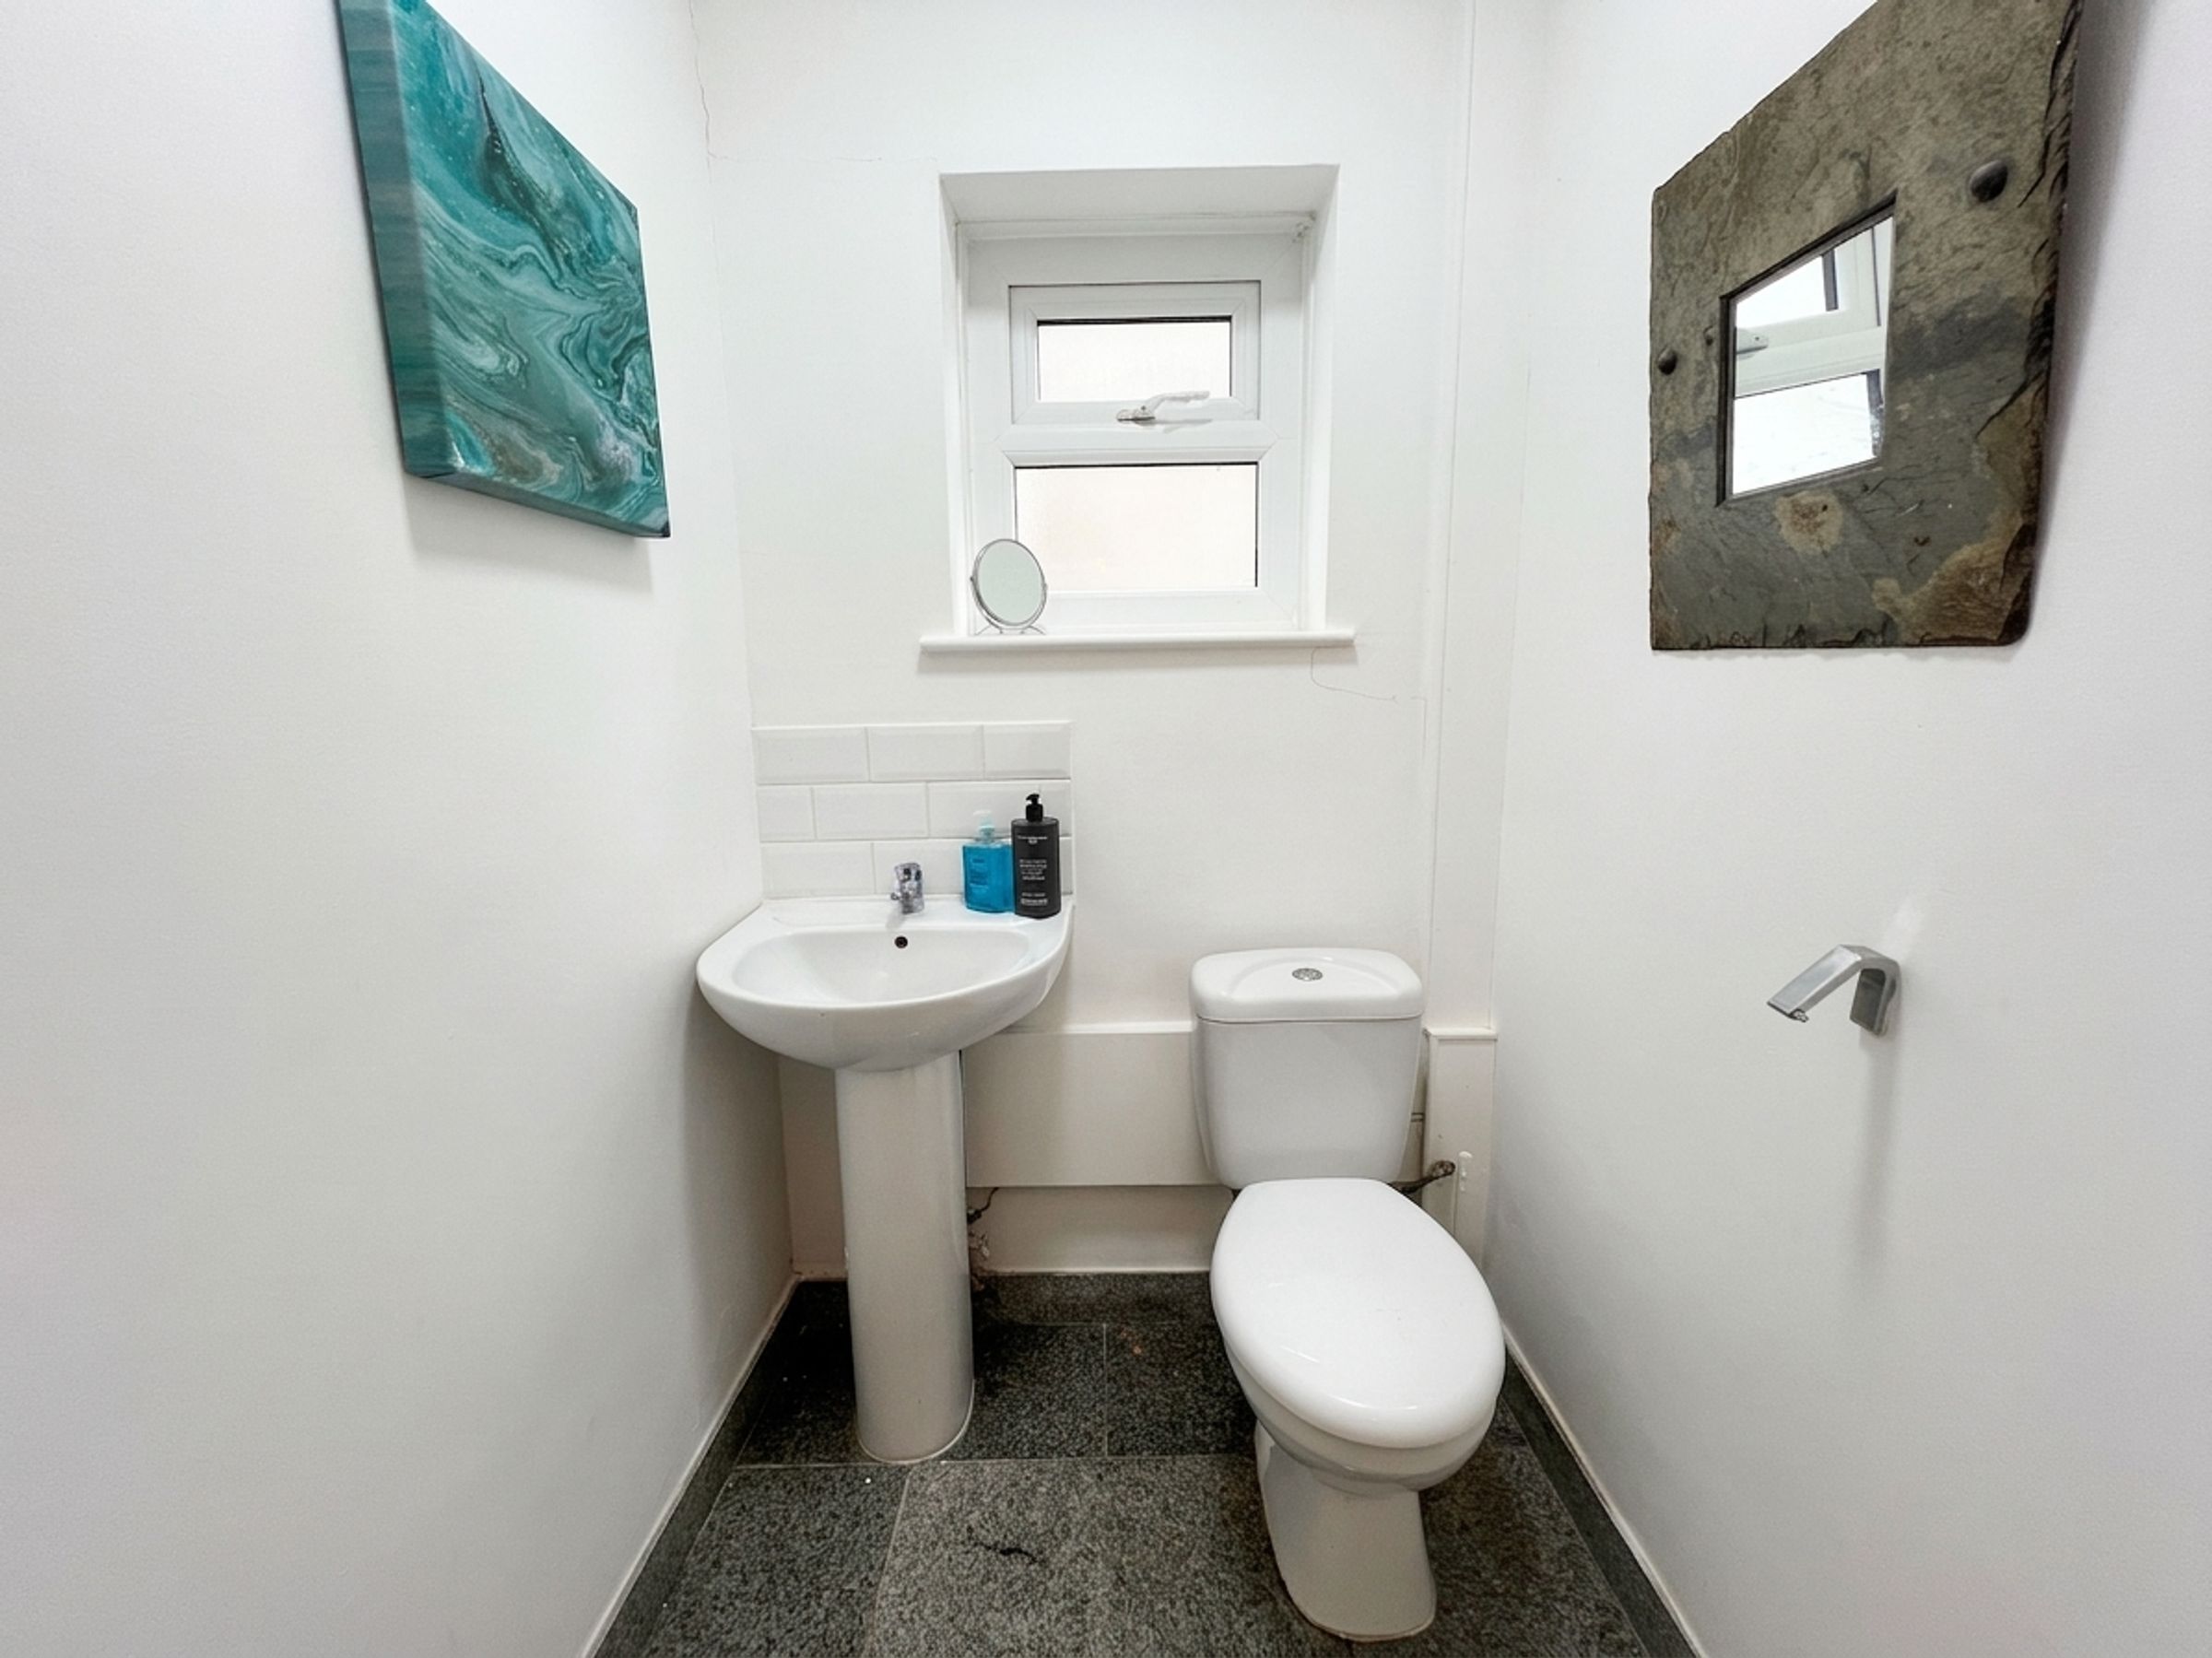
Cloakroom
4' 3" x 4' 5" (1.30m x 1.35m)
Window to side. Two piece suite. Tiled flooring.
First Floor Landing
Window to rear. Door into earring cupboard housing shelf, space and radiator. Loft inspection point. Doors into bedroom accommodation.
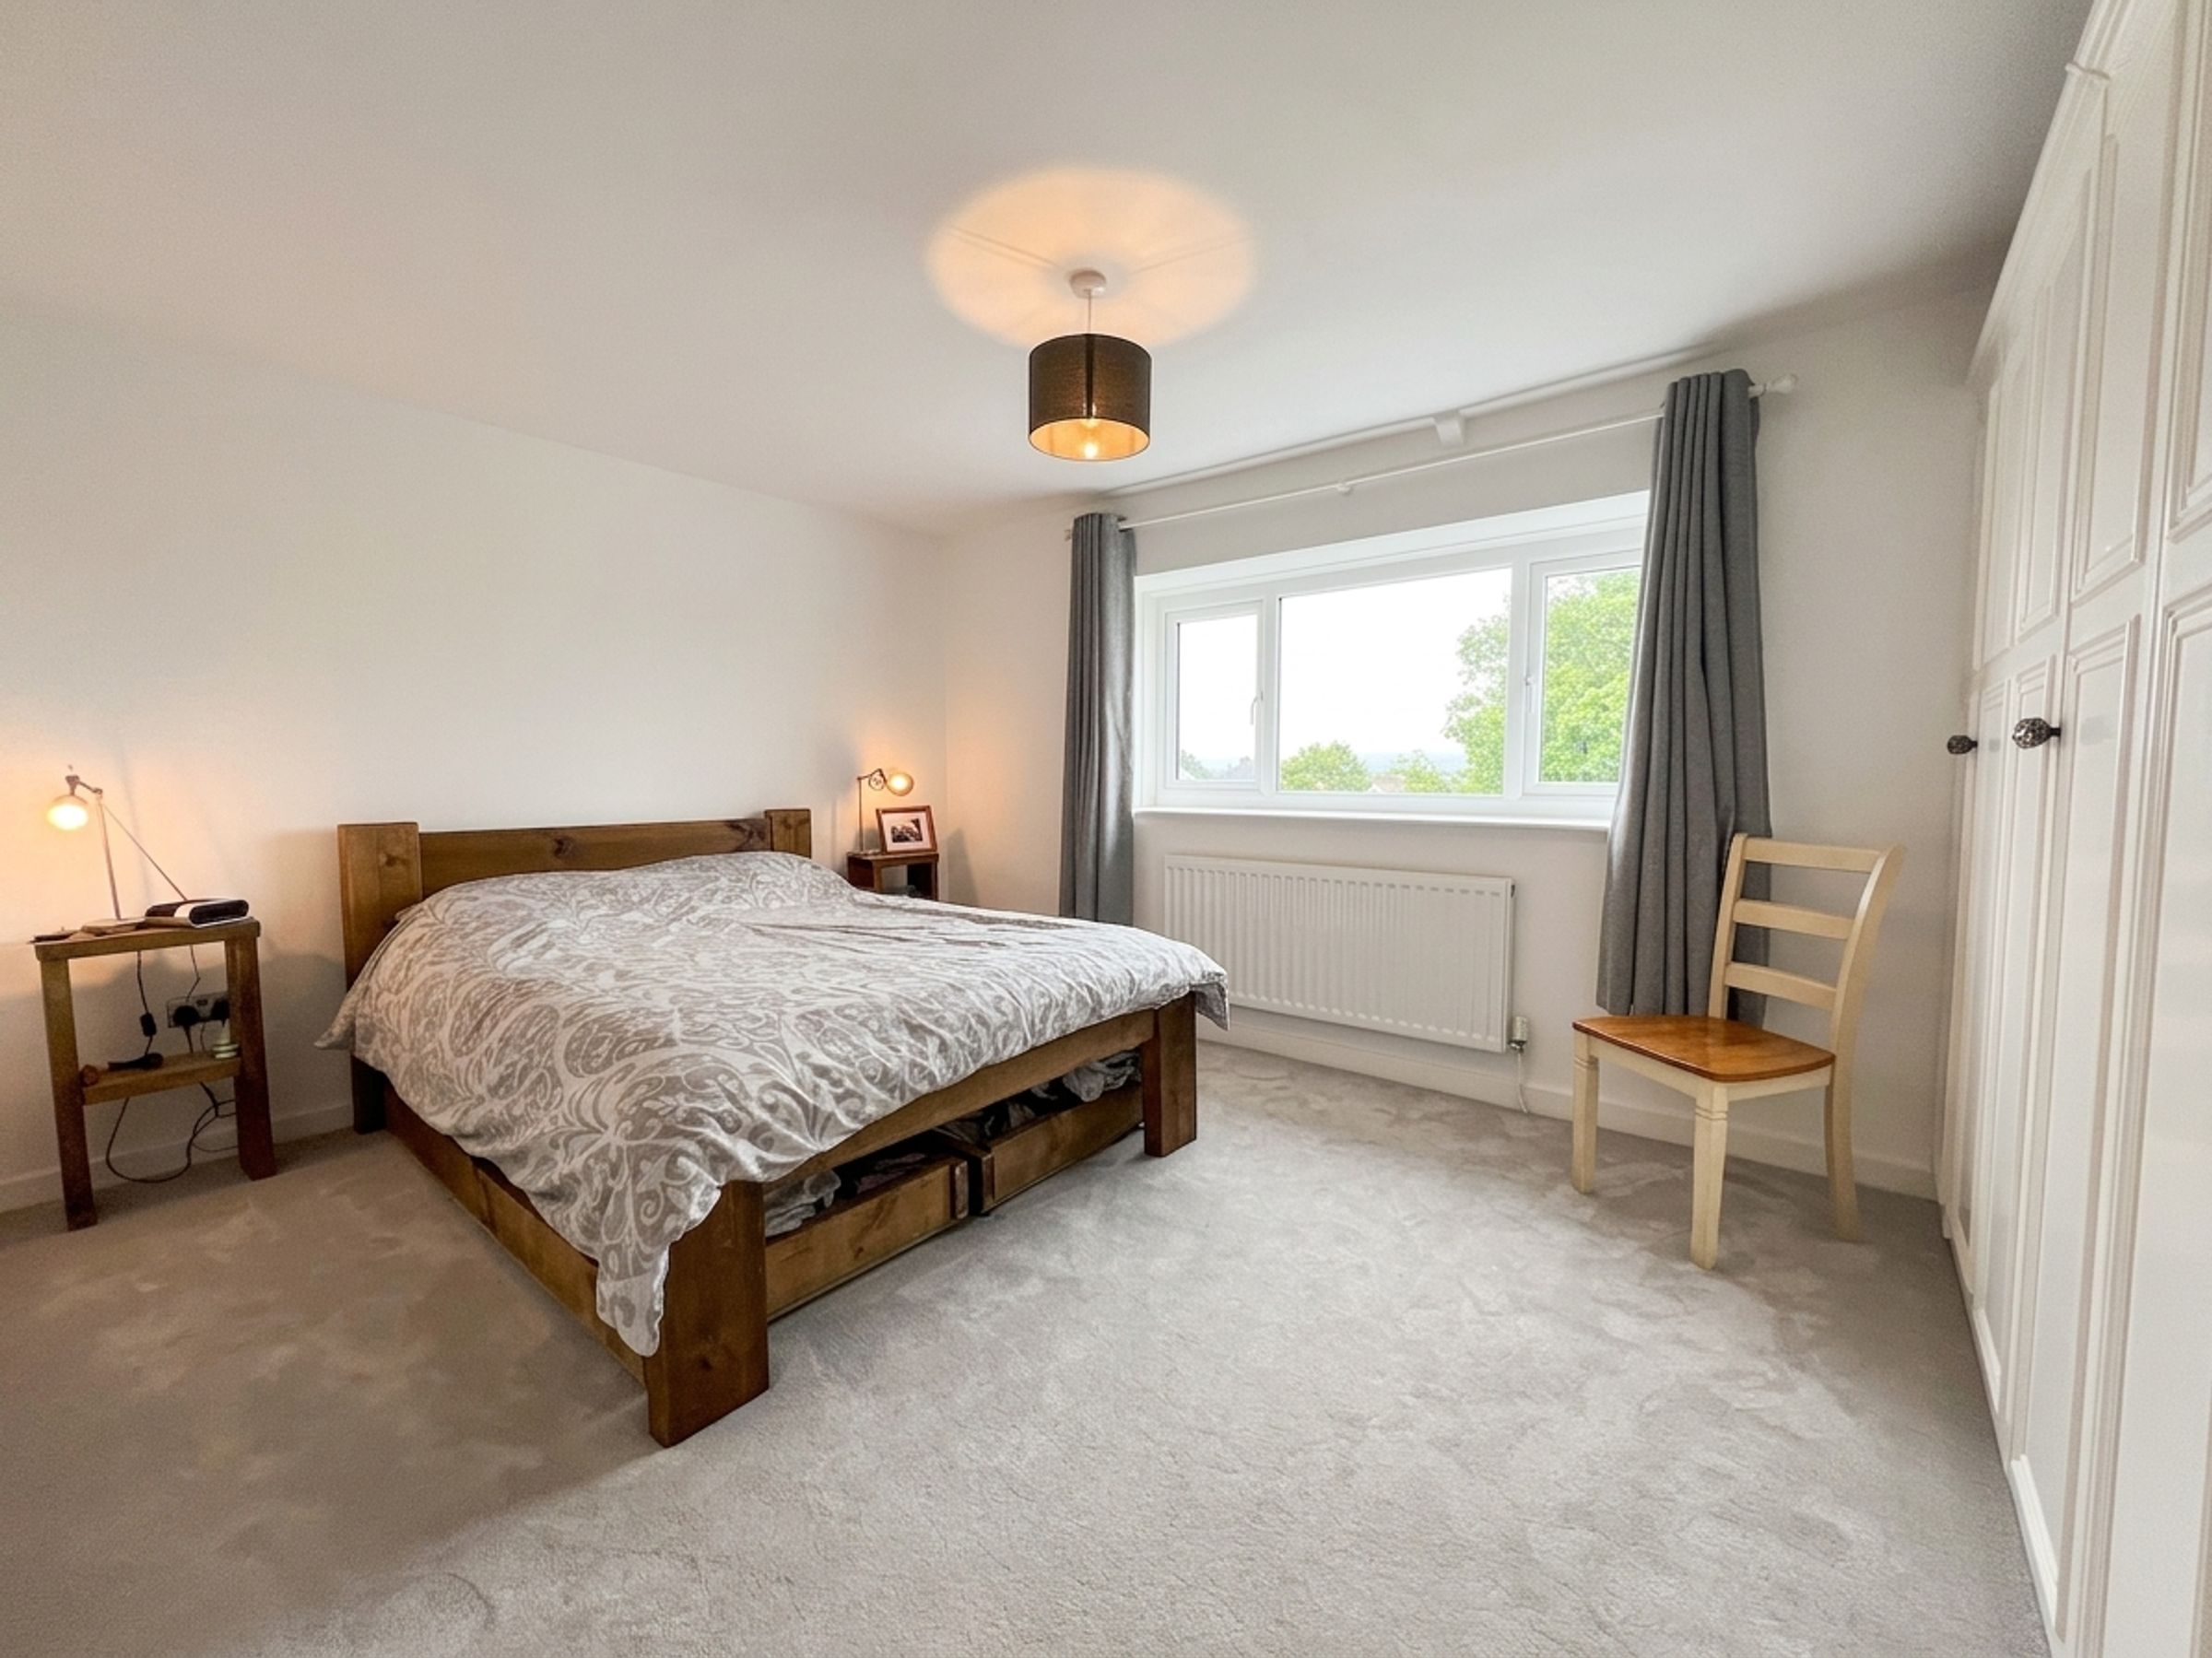
Bedroom One
14' 8" x 11' 1" (4.47m x 3.38m)
A generous size double bedroom with window to front enjoying far reaching Views over the Vale countryside. Fitted range of wardrobe furniture.
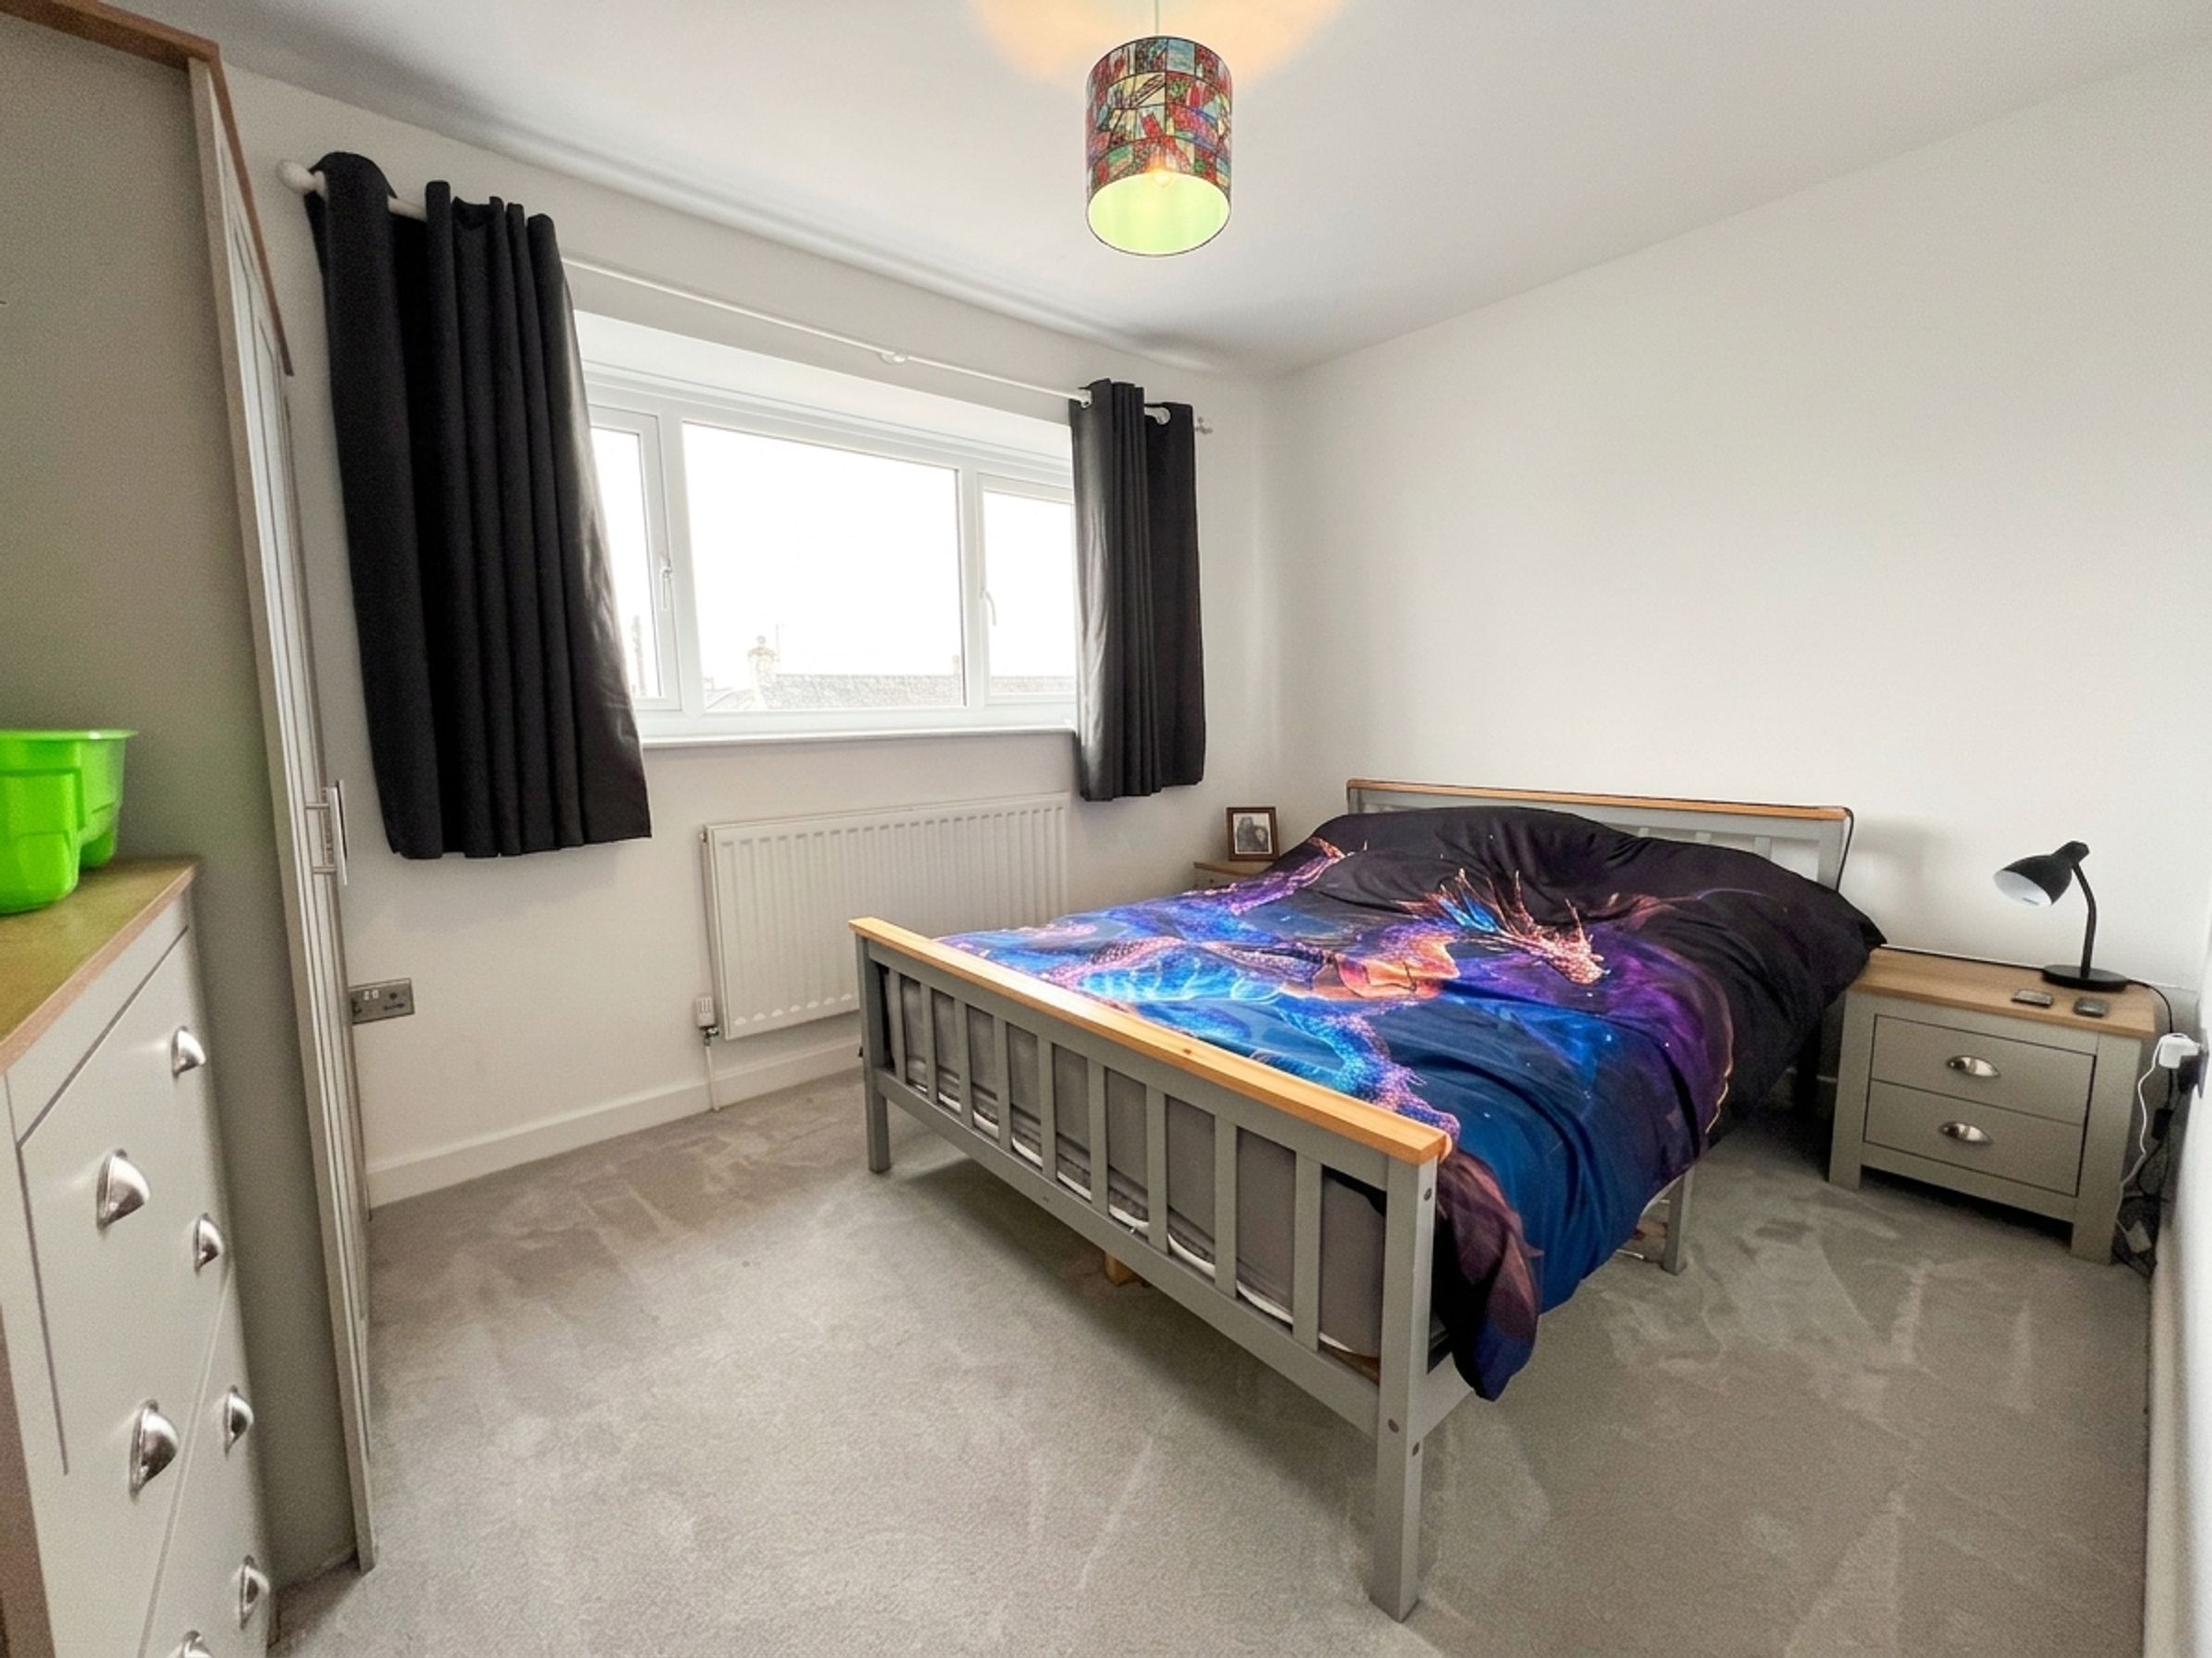
Bedroom Two
8' 8" x 11' 8" (2.64m x 3.56m)
A comfortable double bedroom with window to side enjoying Views over the village and beyond.
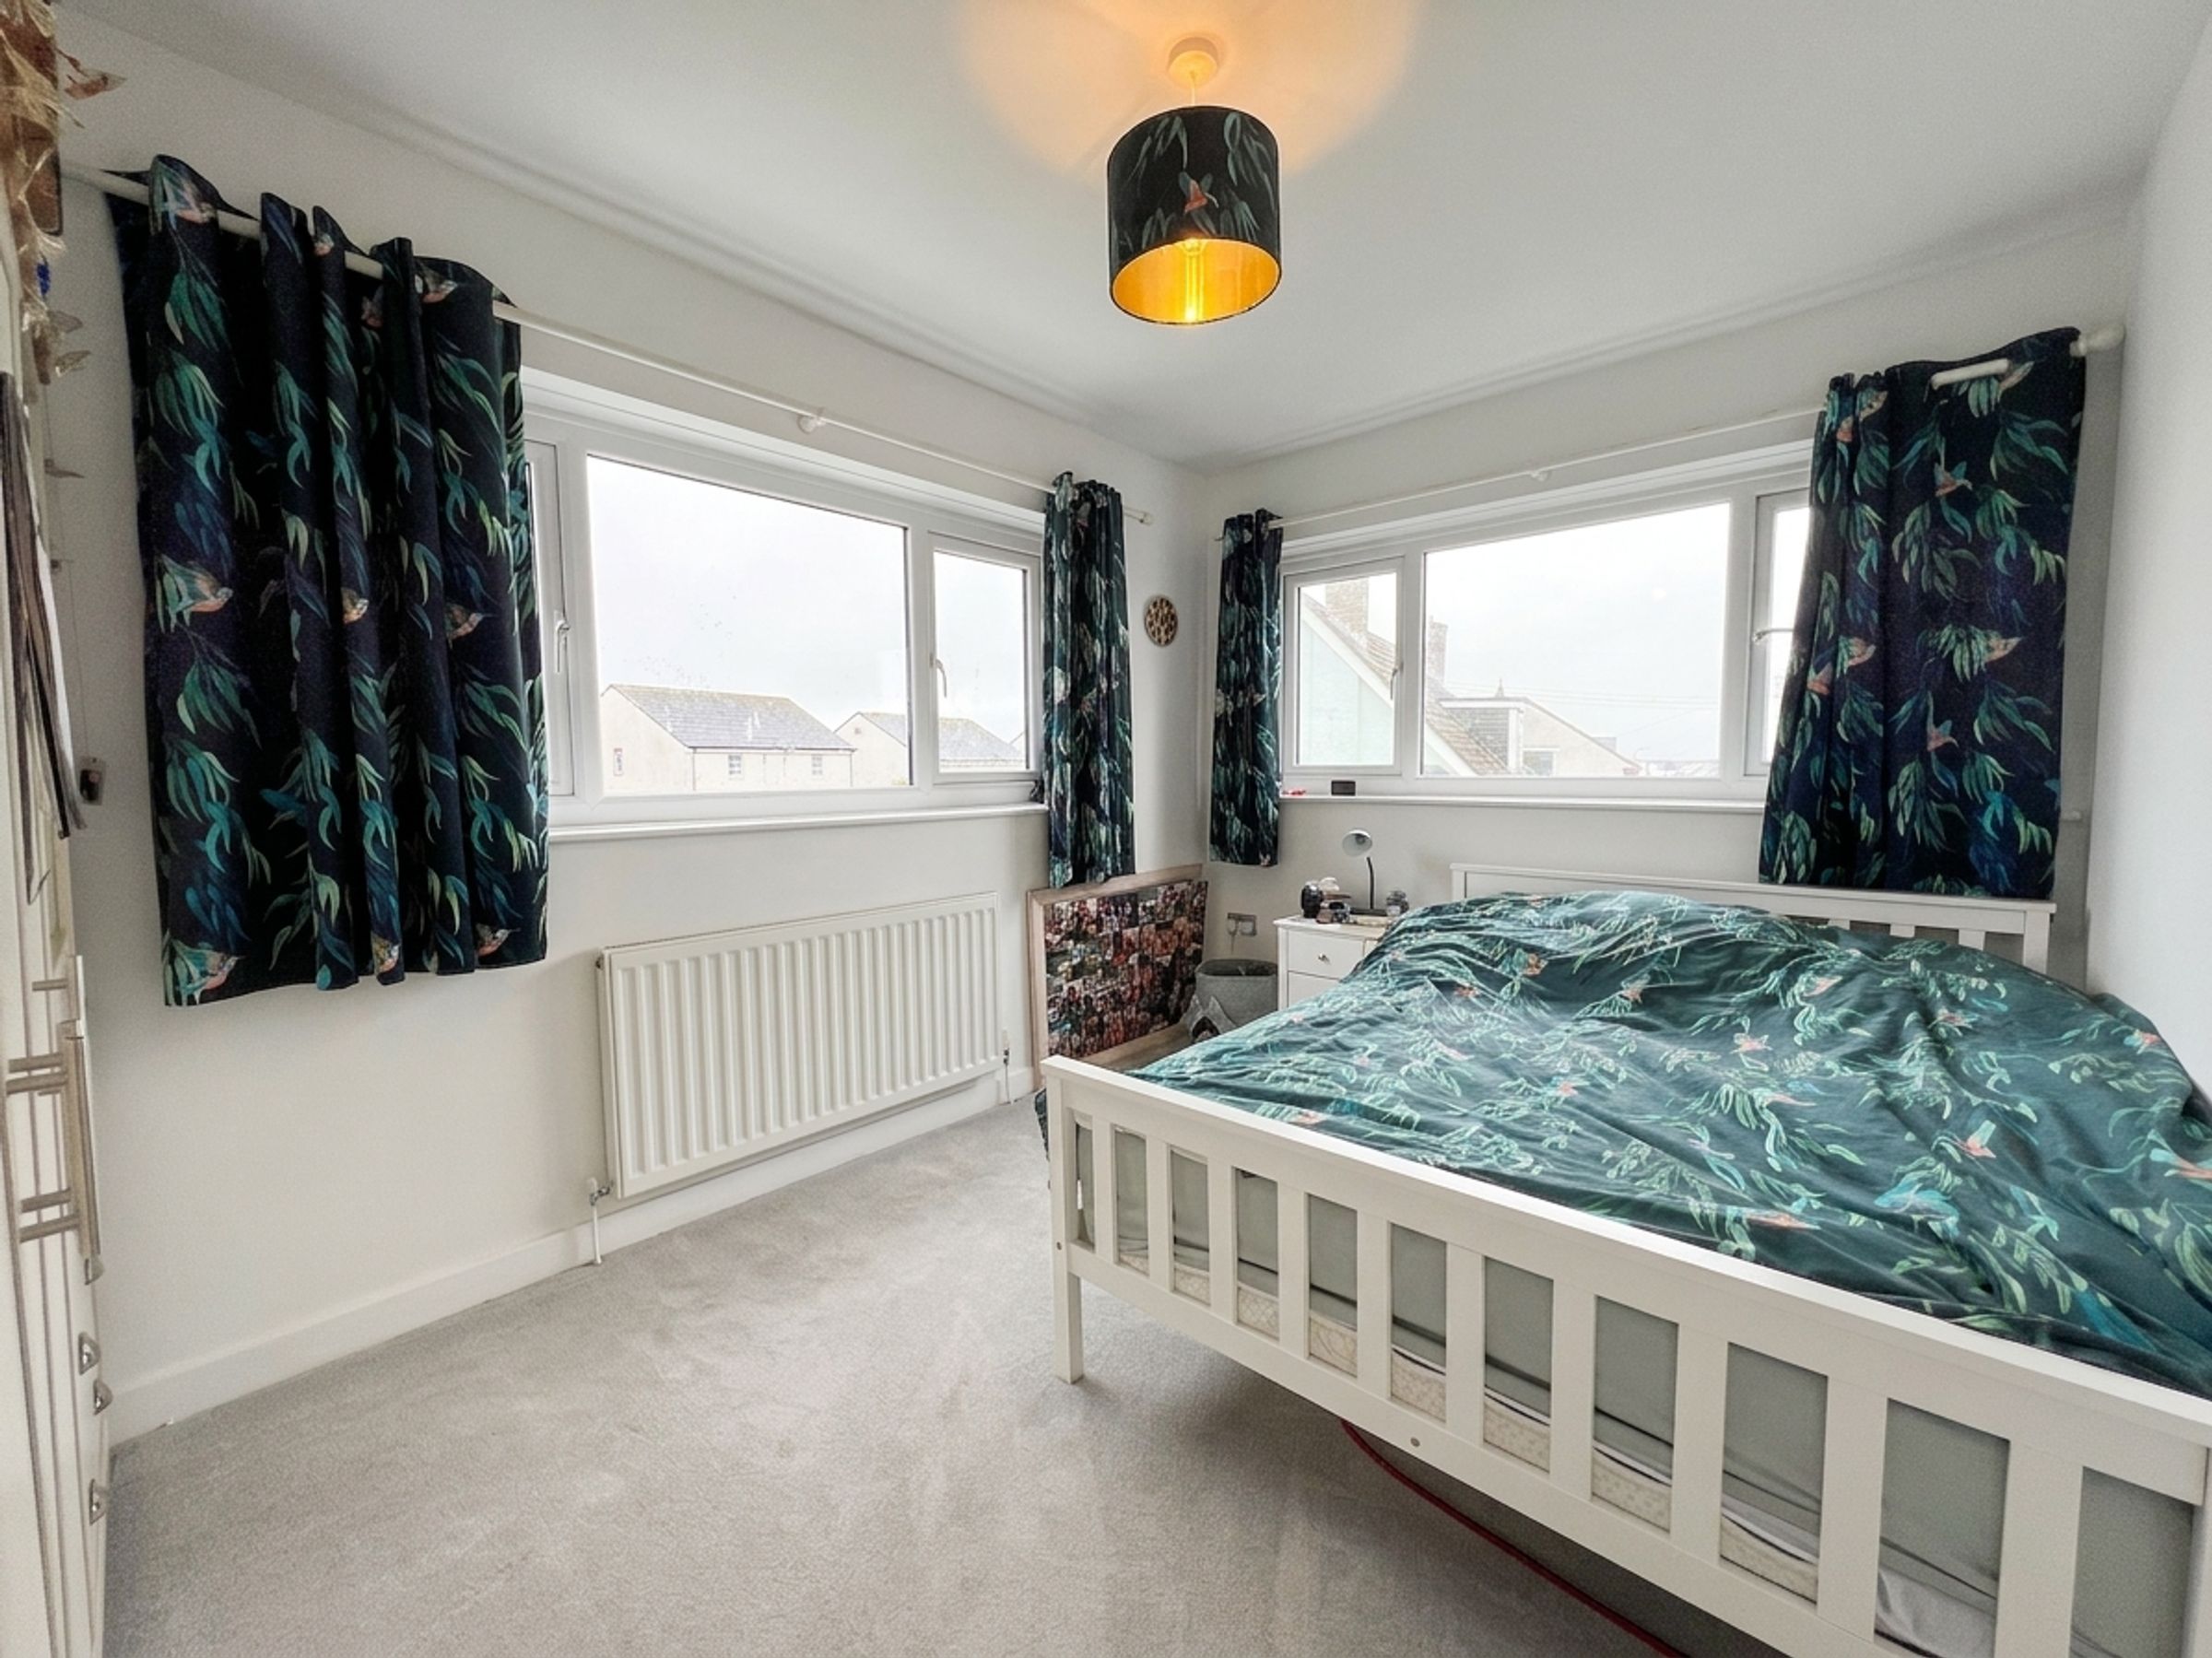
Bedroom Three
12' 7" x 8' 7" (3.84m x 2.62m)
A dual aspect double bedroom with views to rear over the garden
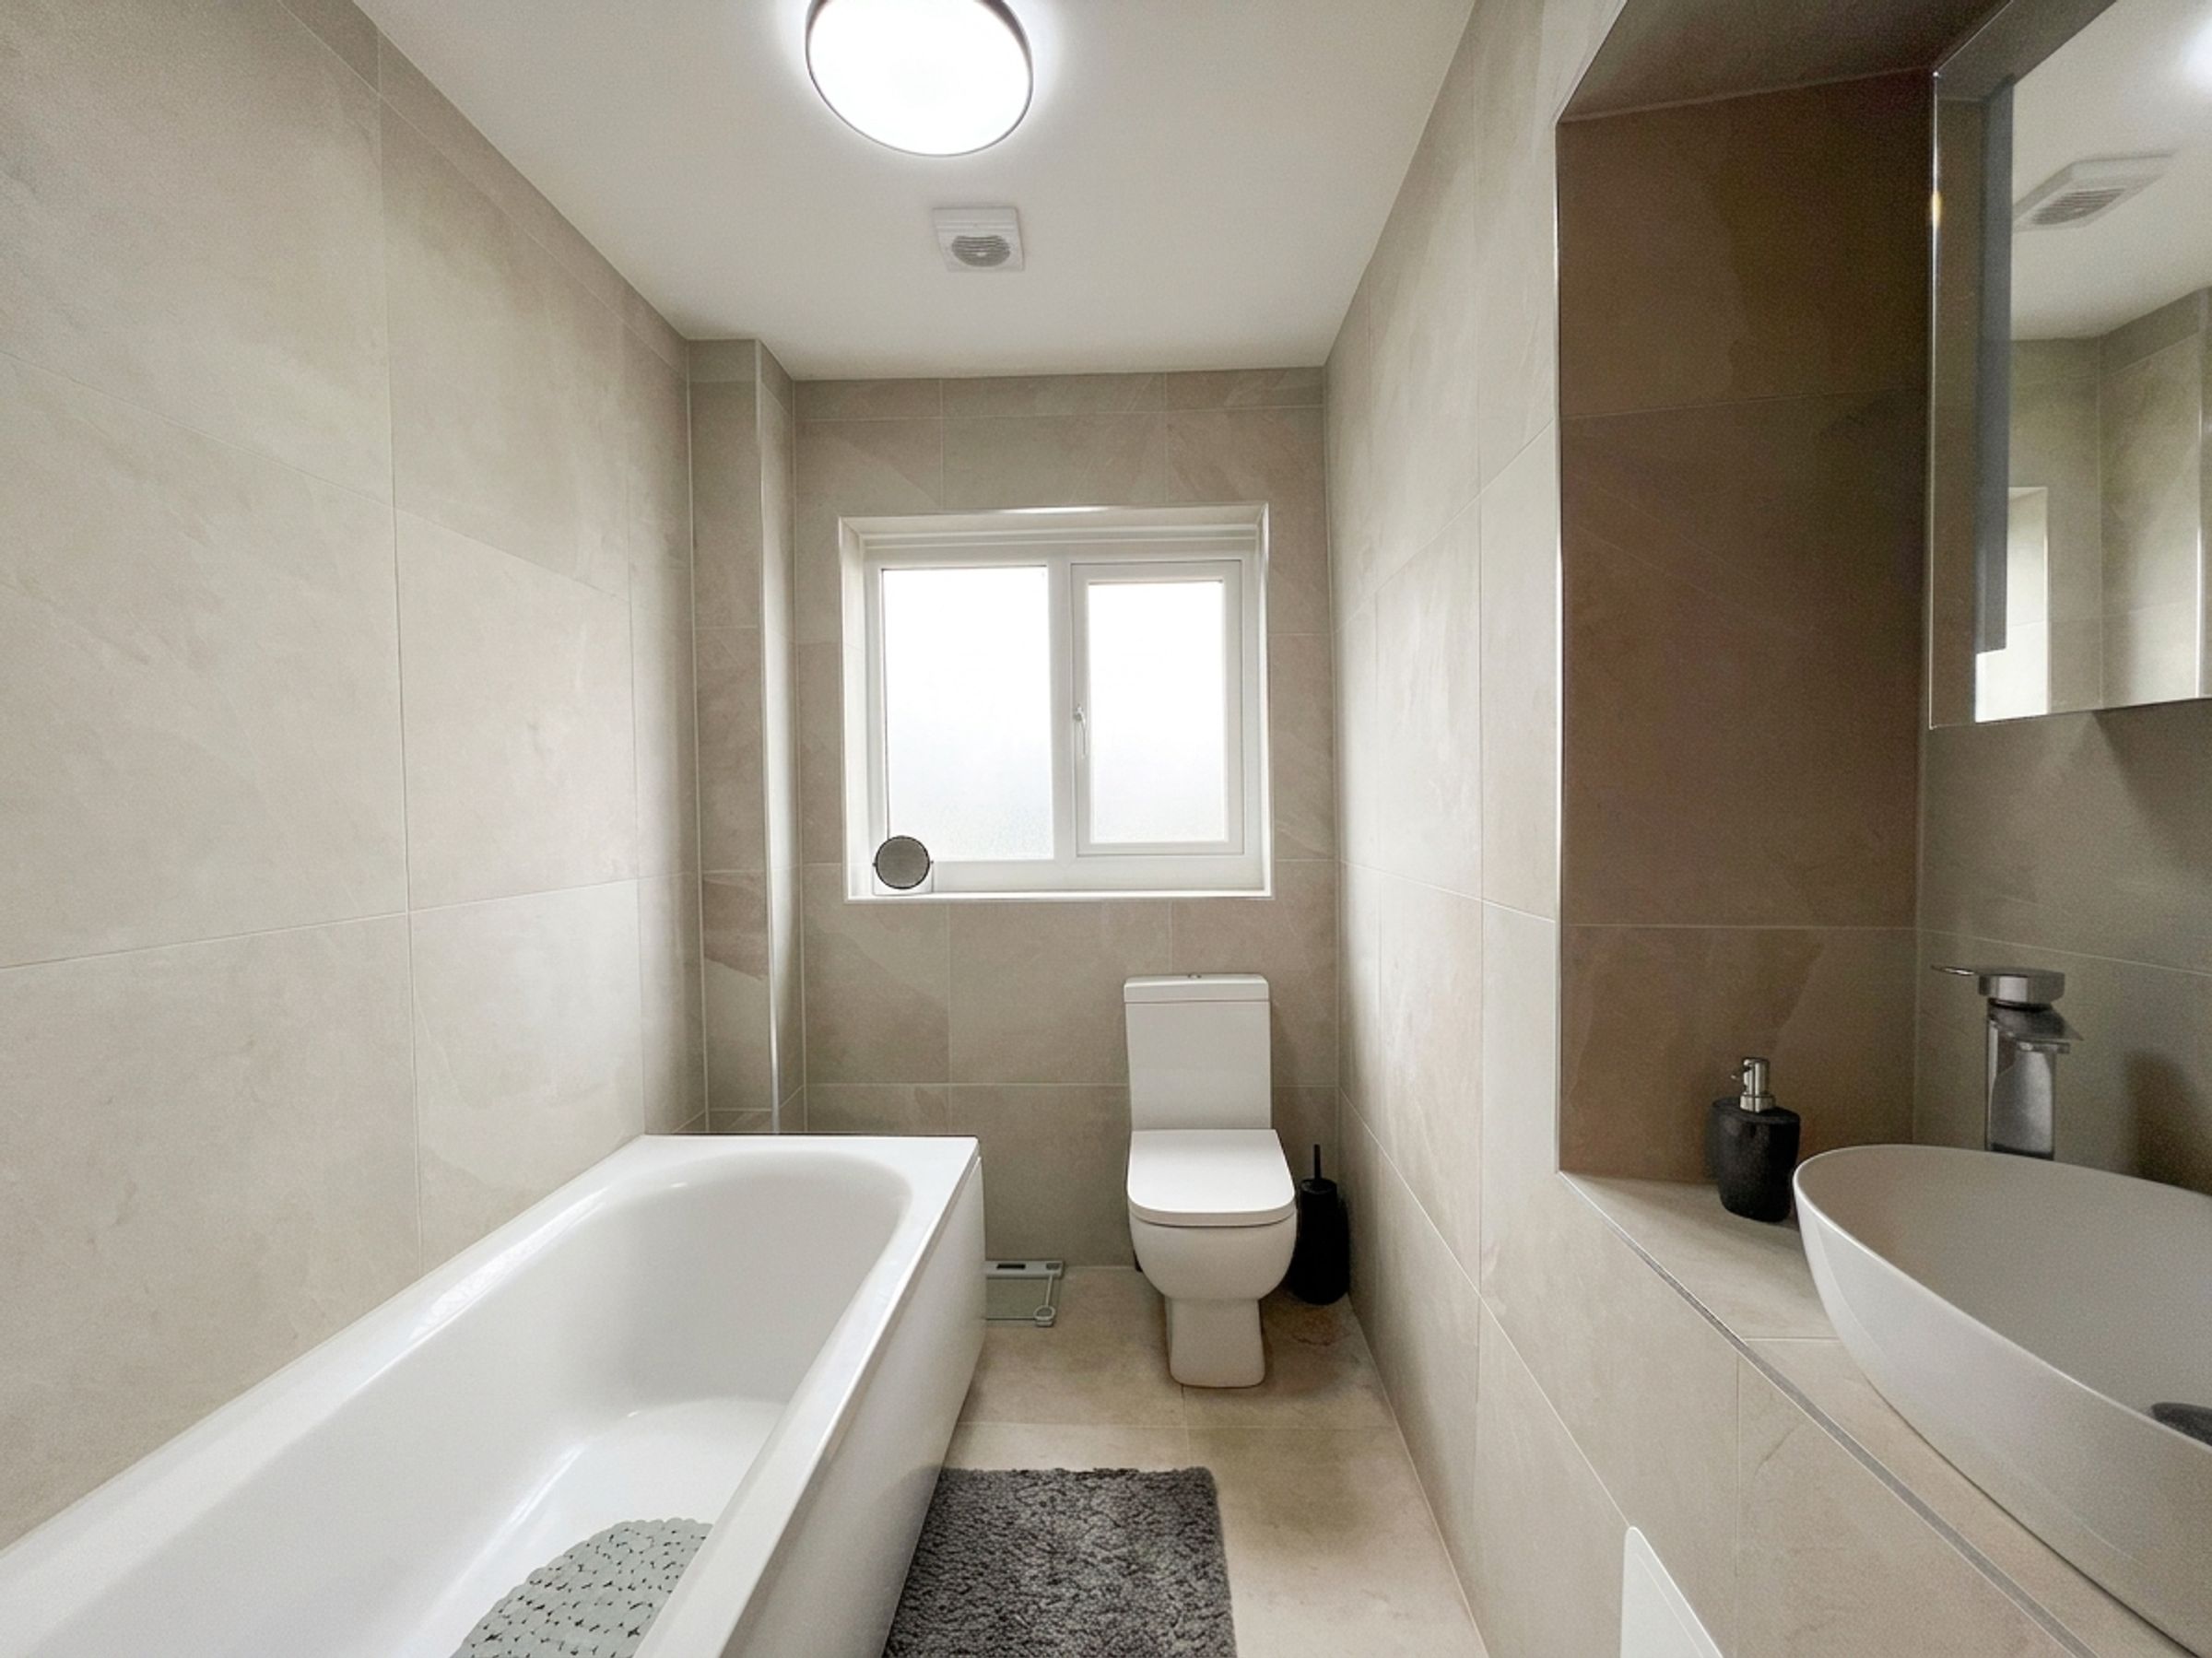
Bathroom
9' 3" x 5' 3" (2.82m x 1.60m)
Window to side. A white three-piece suite including panel bath with mains power shower over. Full tiling to floor and walls.
Disclaimer - These particulars are provided as a general guide only and do not form part of any contract or offer. While believed to be accurate, they are not guaranteed. Some images may include CGI or digitally enhanced furnishings for illustrative purposes only and are not included in the sale. All negotiations must be conducted through Herbert R Thomas.
Properties you may like

Our services
Useful Information