Herbert R Thomas
FOR SALE
£420,000 Guide Price
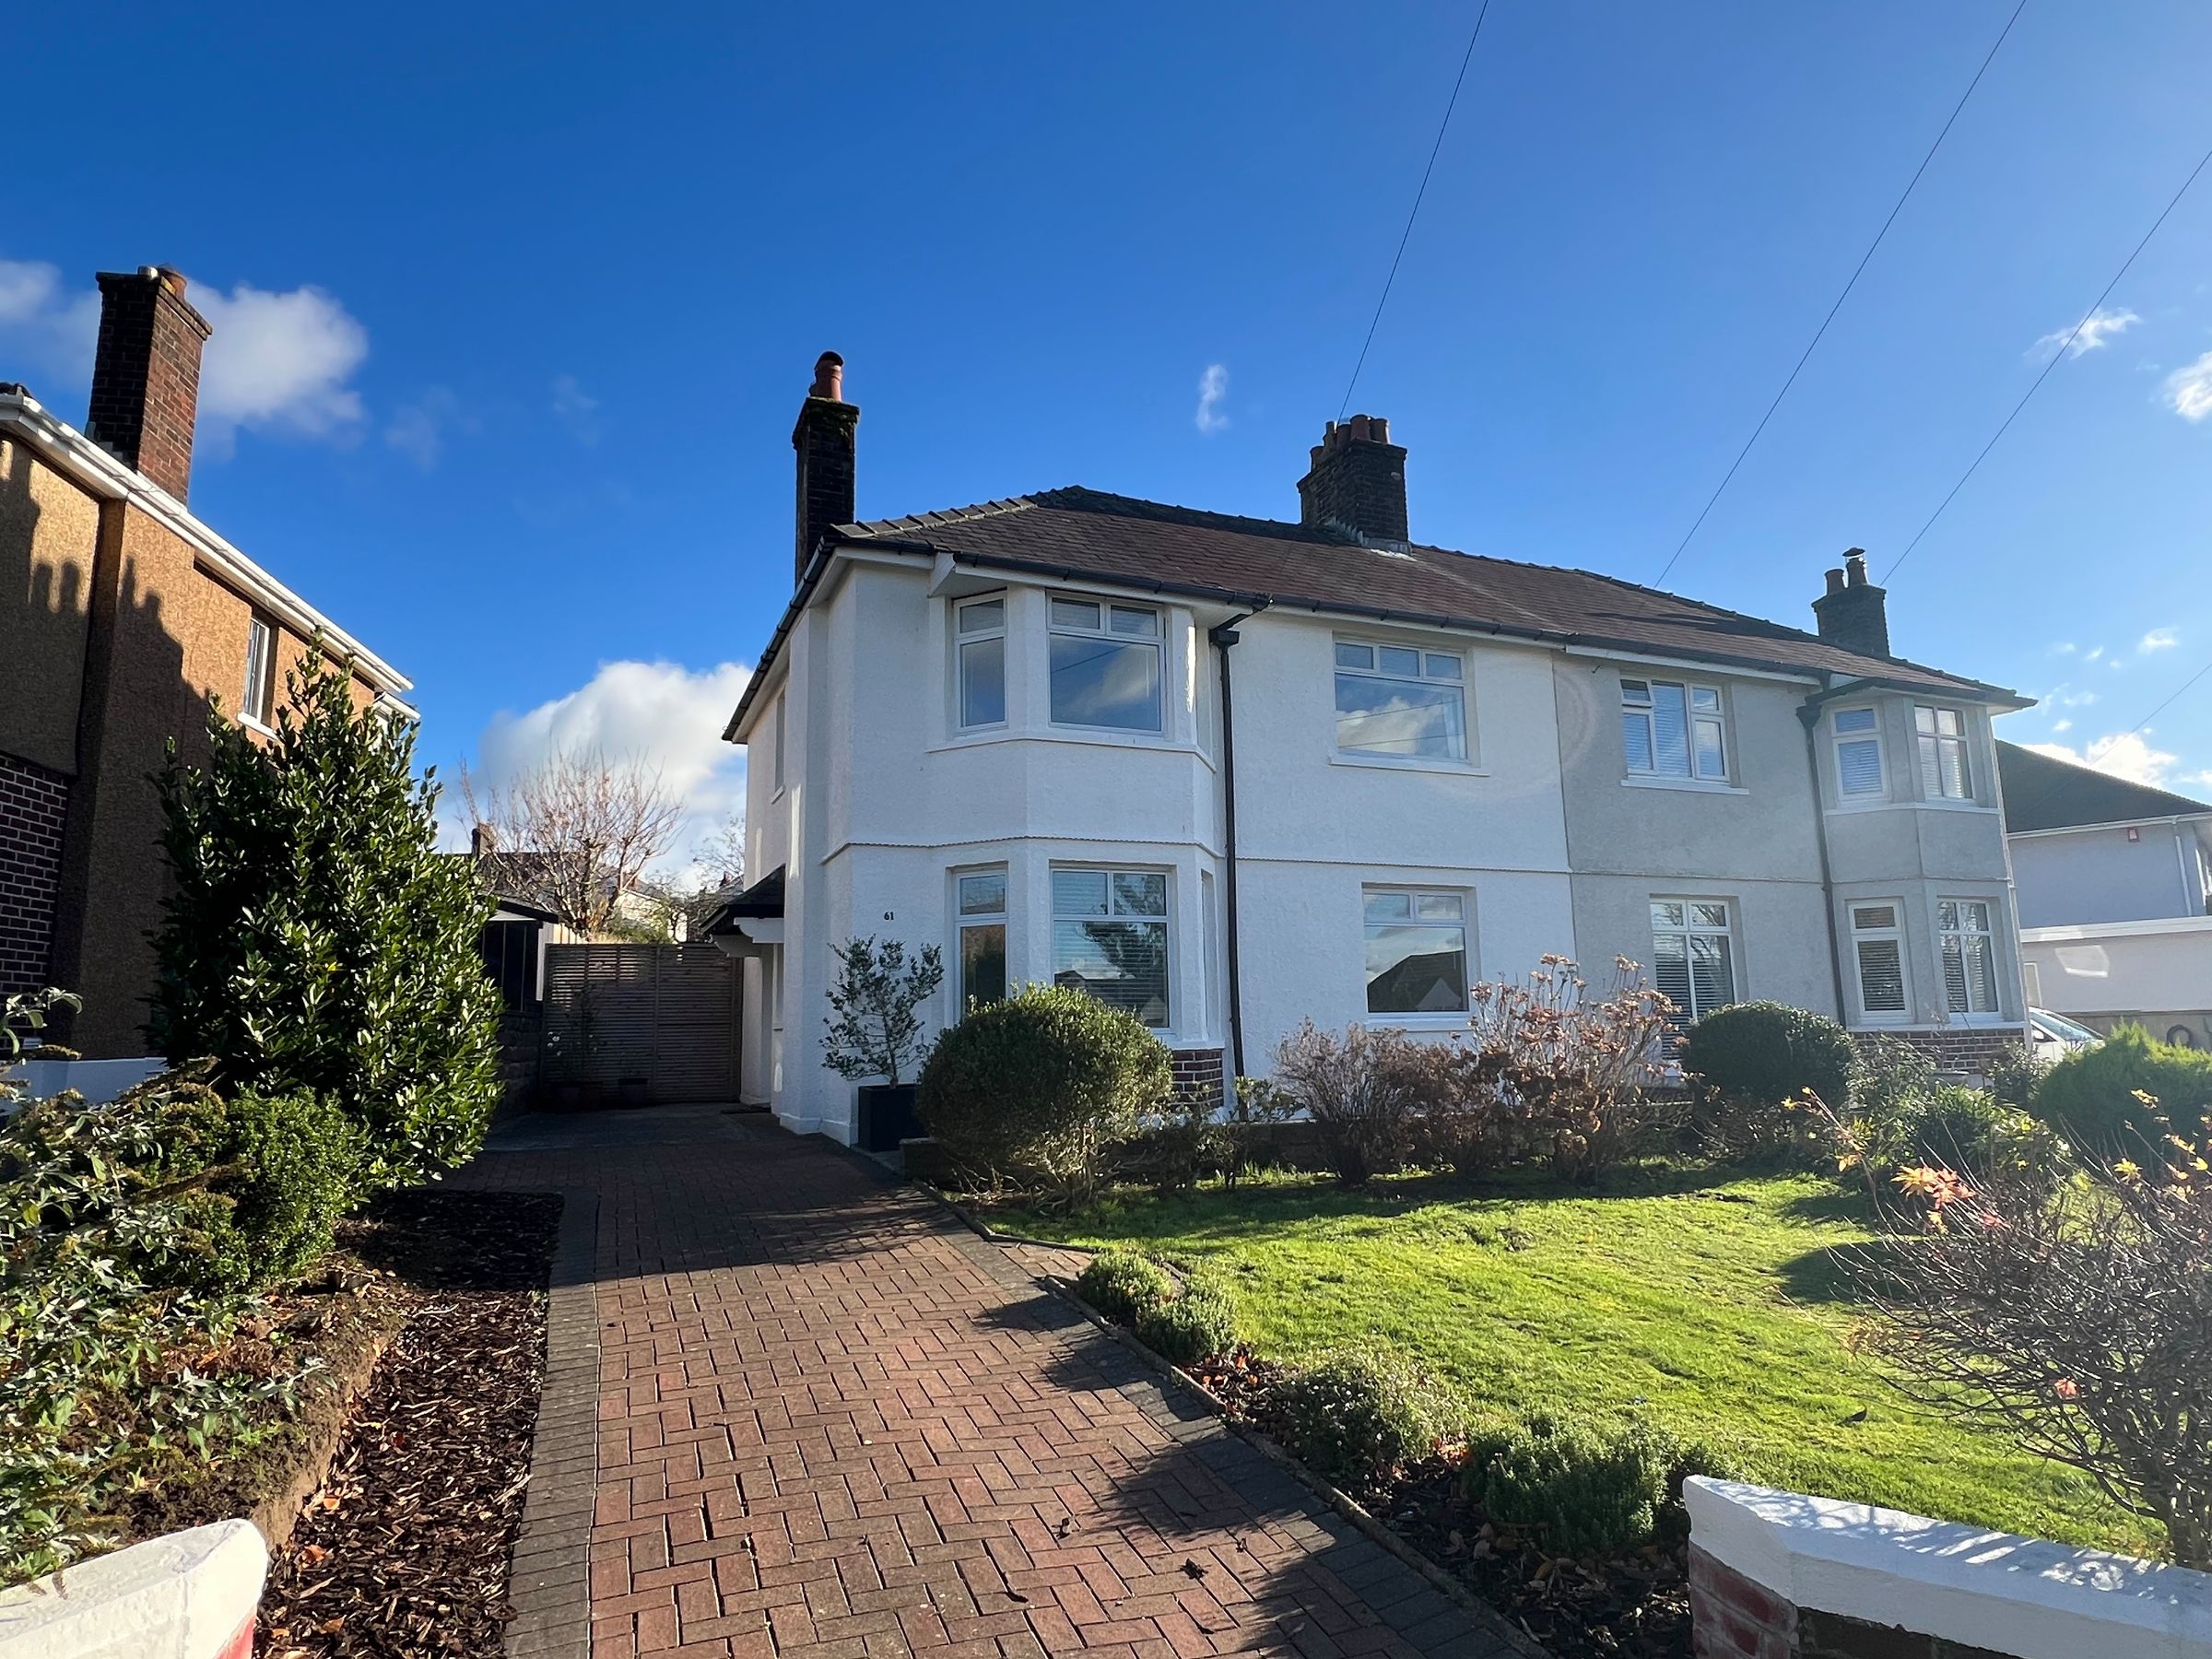
Bowham Avenue, Bridgend, CF31
Semi Detached
3
1
3
Like the look of this property?
We would love to hear from you and arrange a viewing of this property. Get in touch now!
Looking to sell a property?
You can get a free online or in person valuation.
Property features
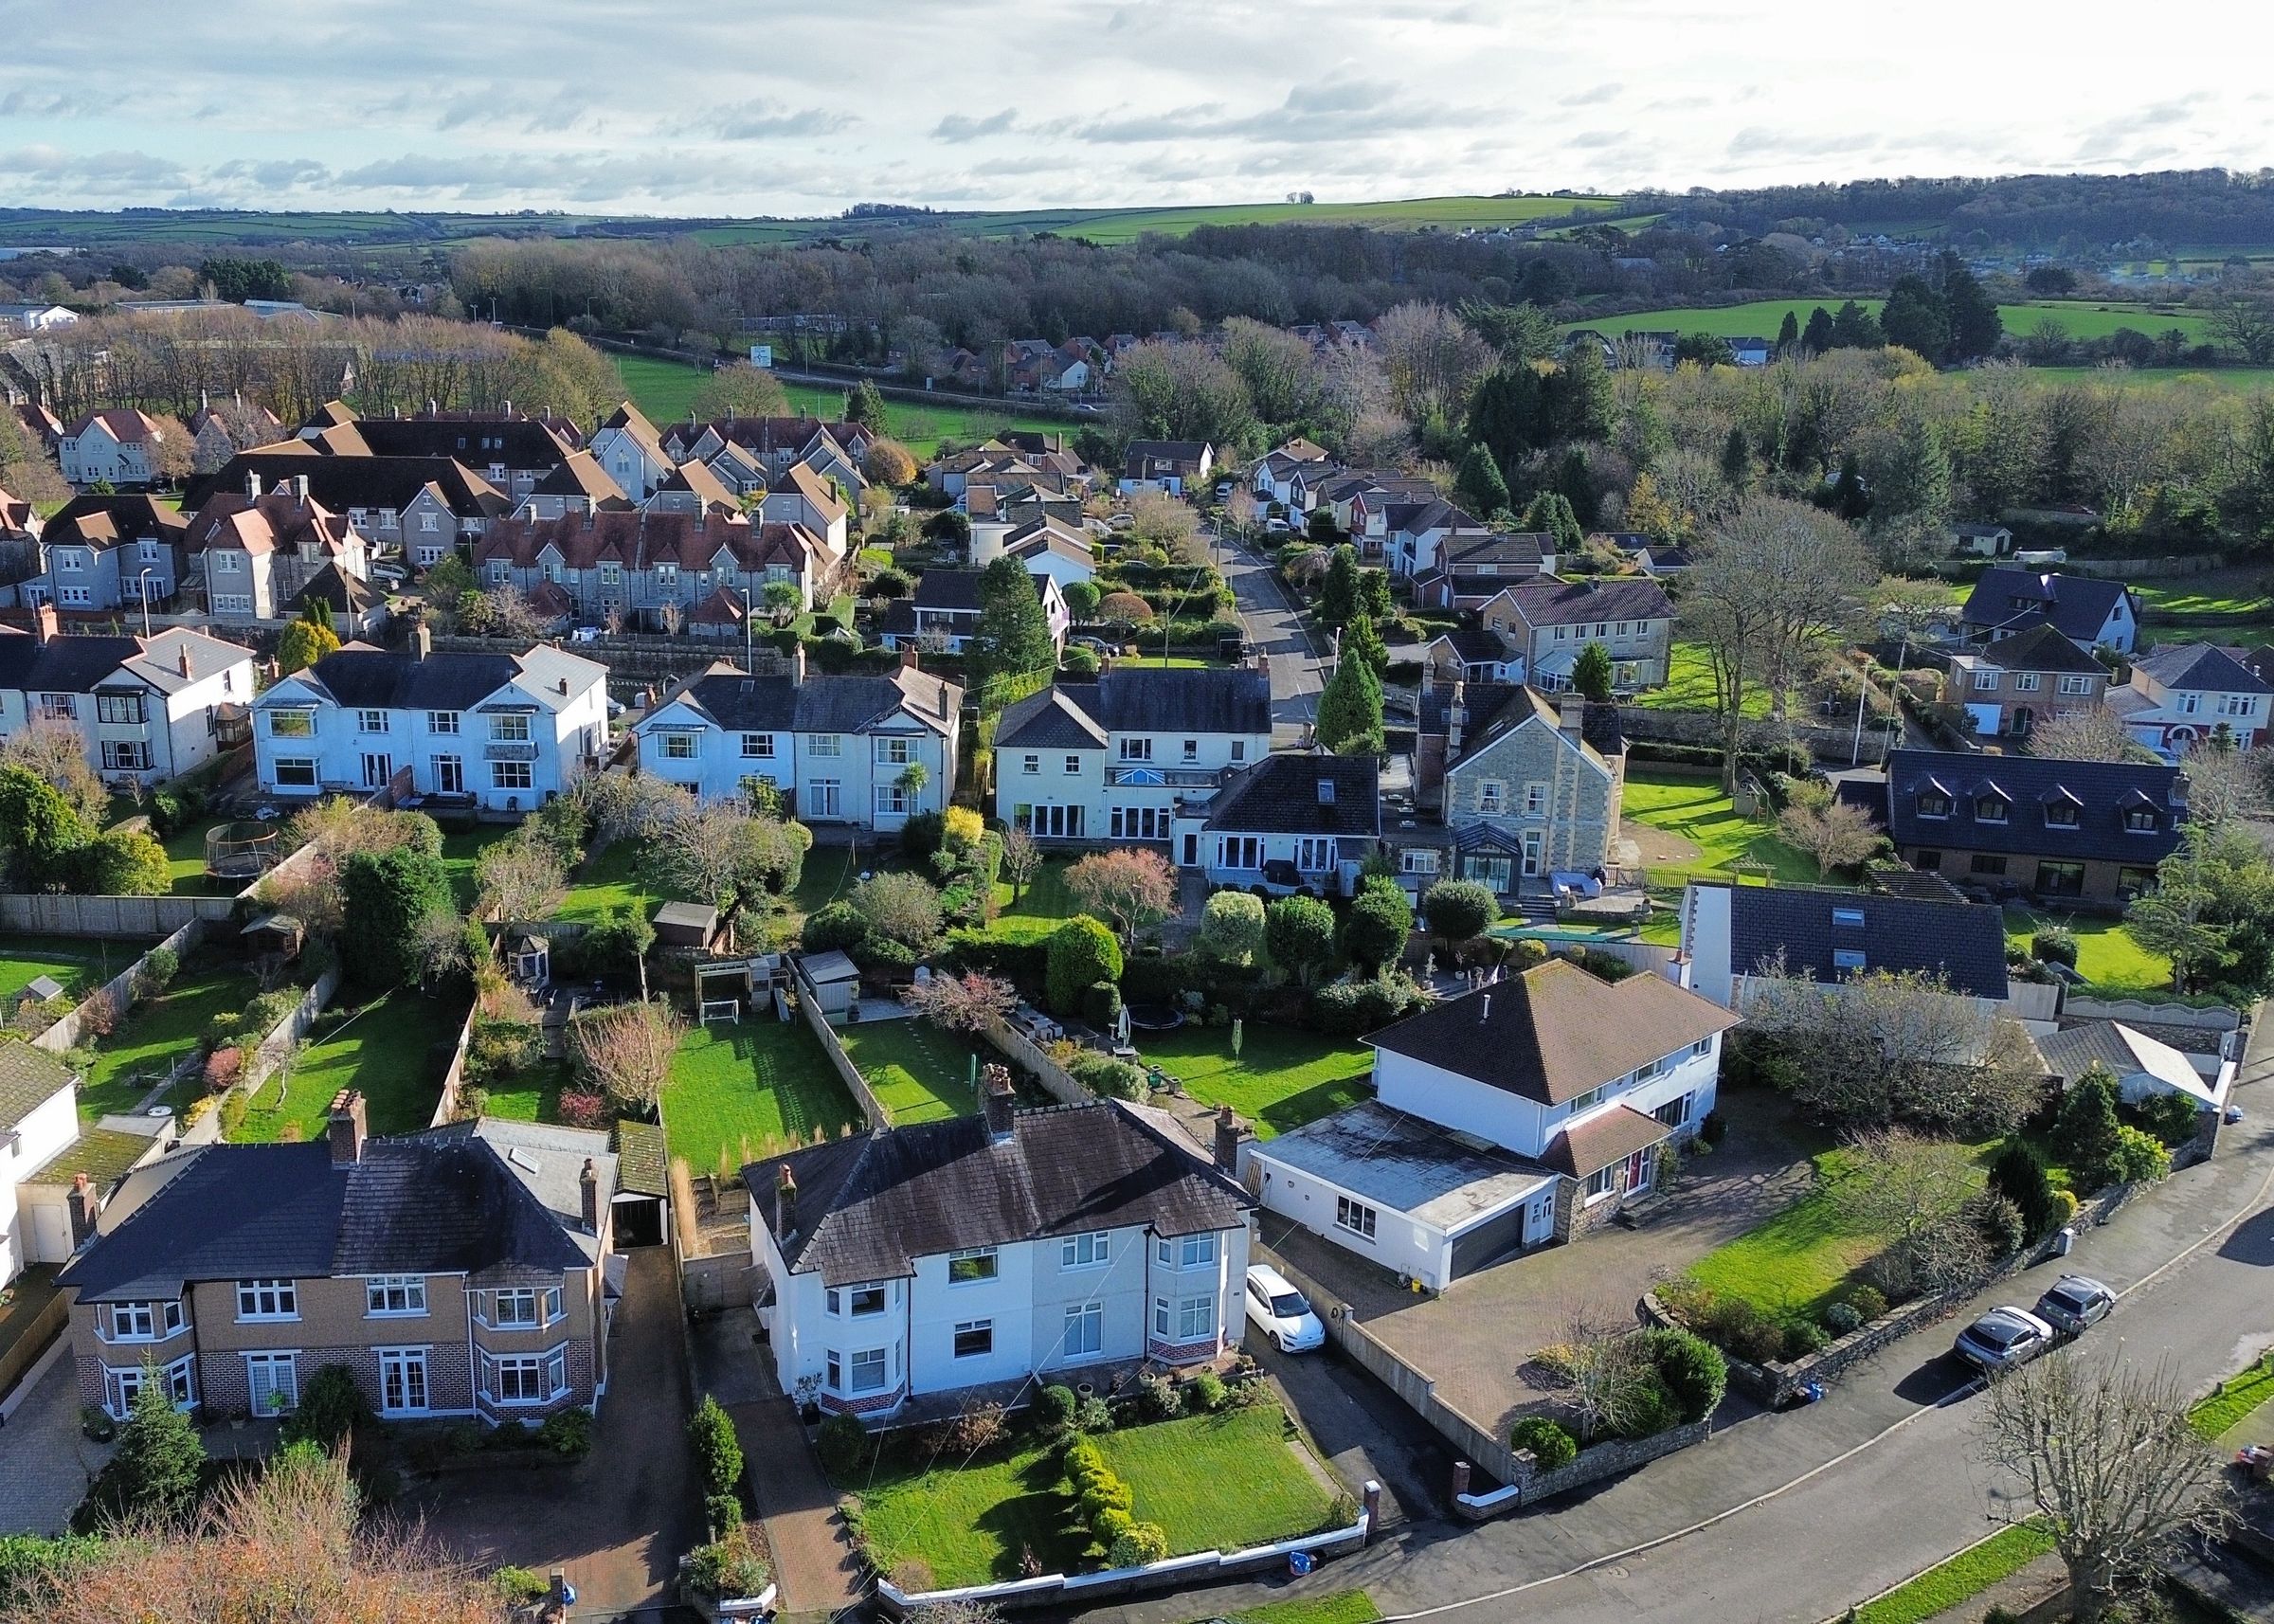
Highly sought-after location on Bowham Avenue
Traditional 1936 three-bedroom semi-detached home
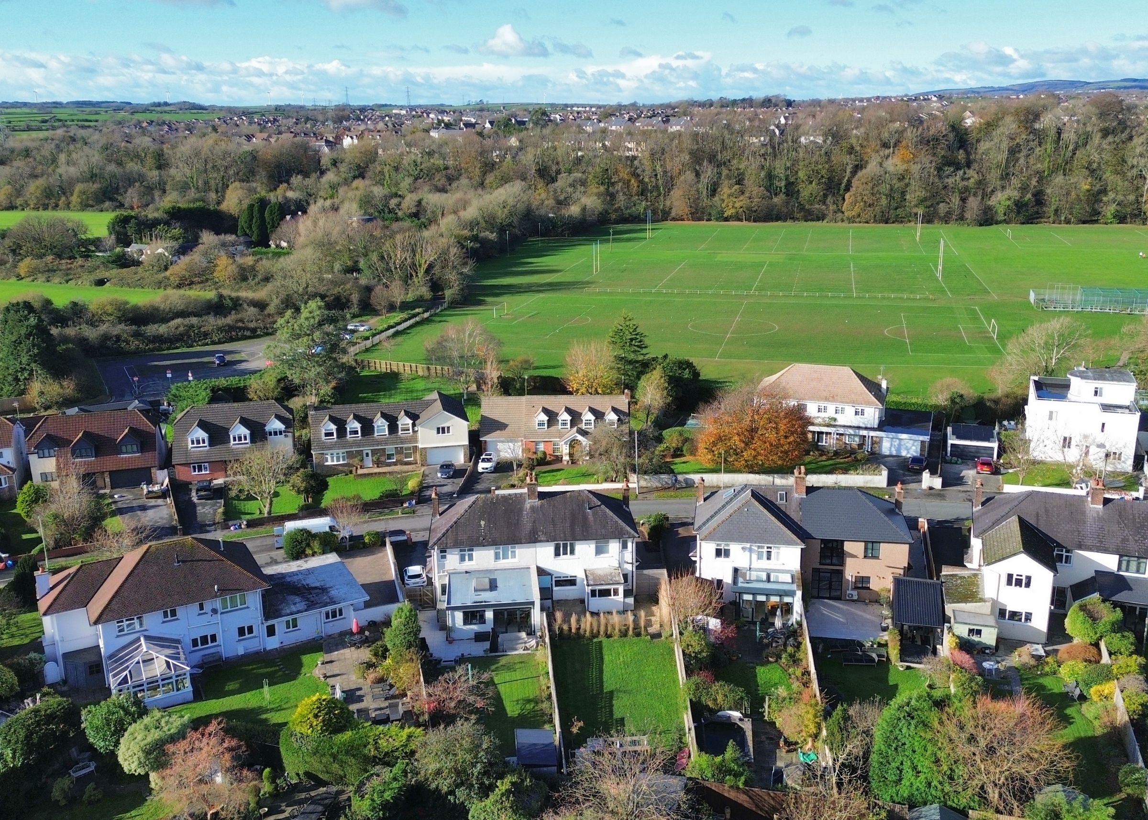
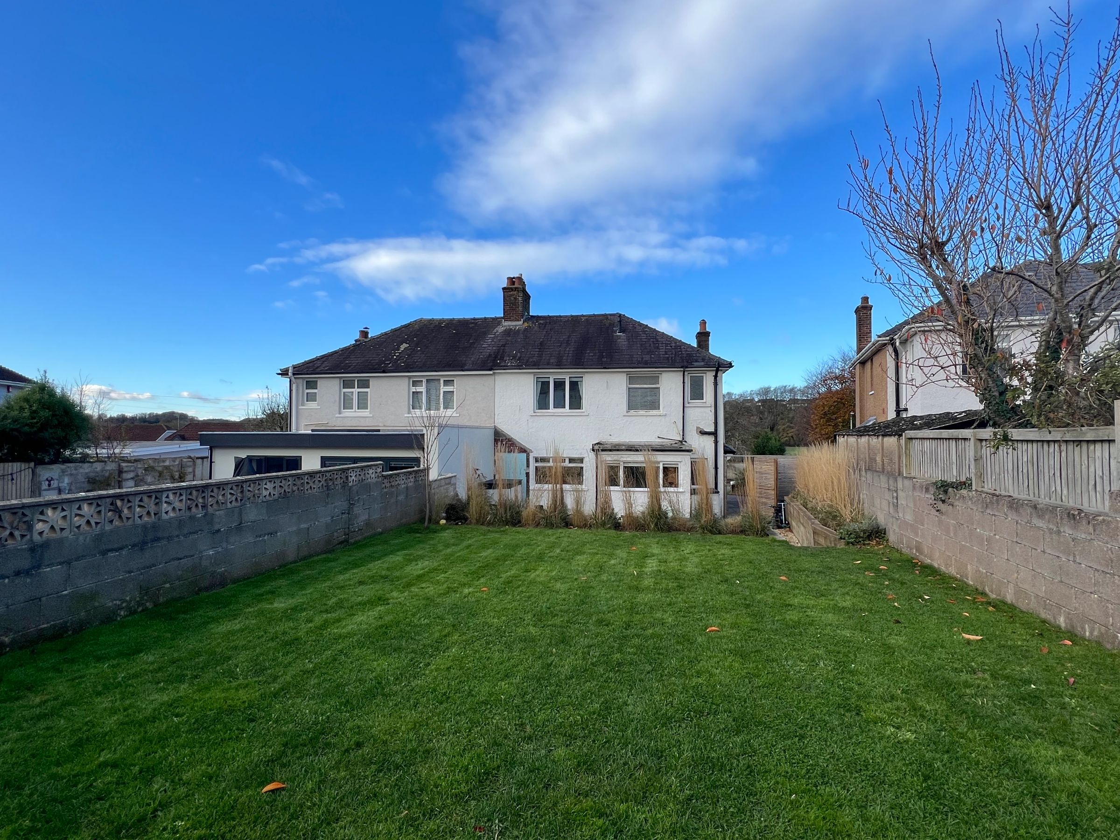
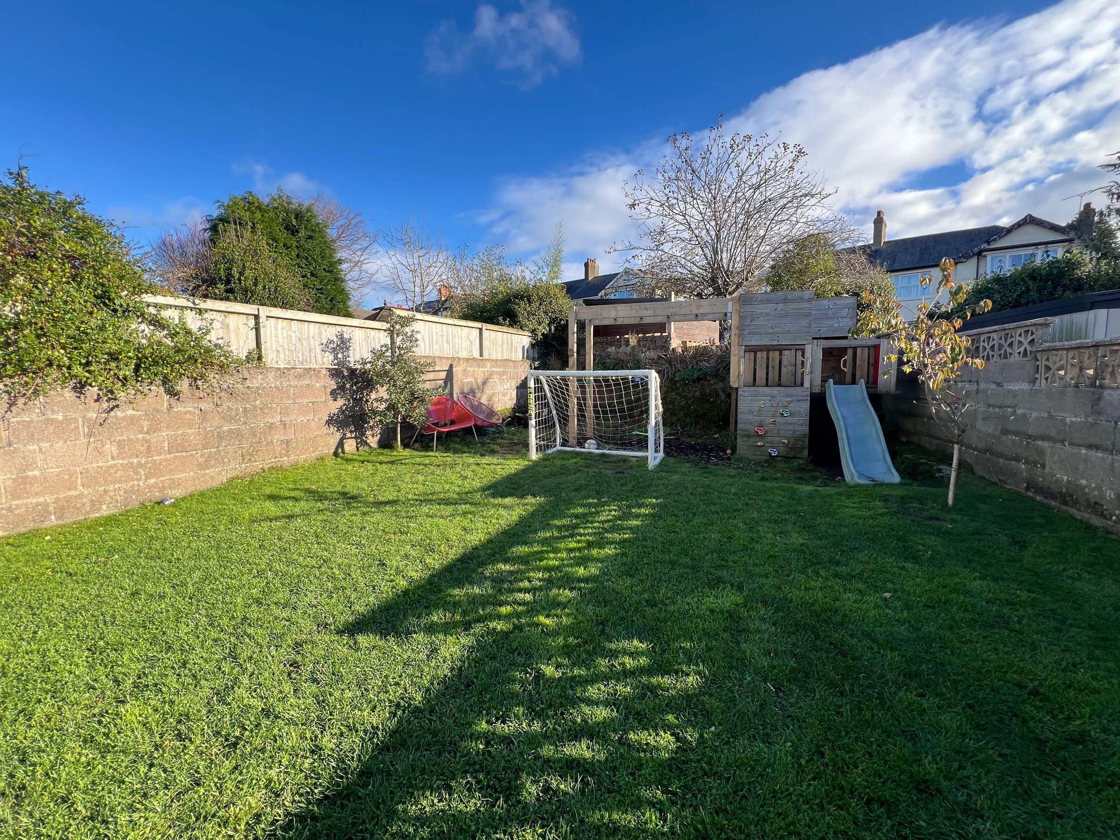
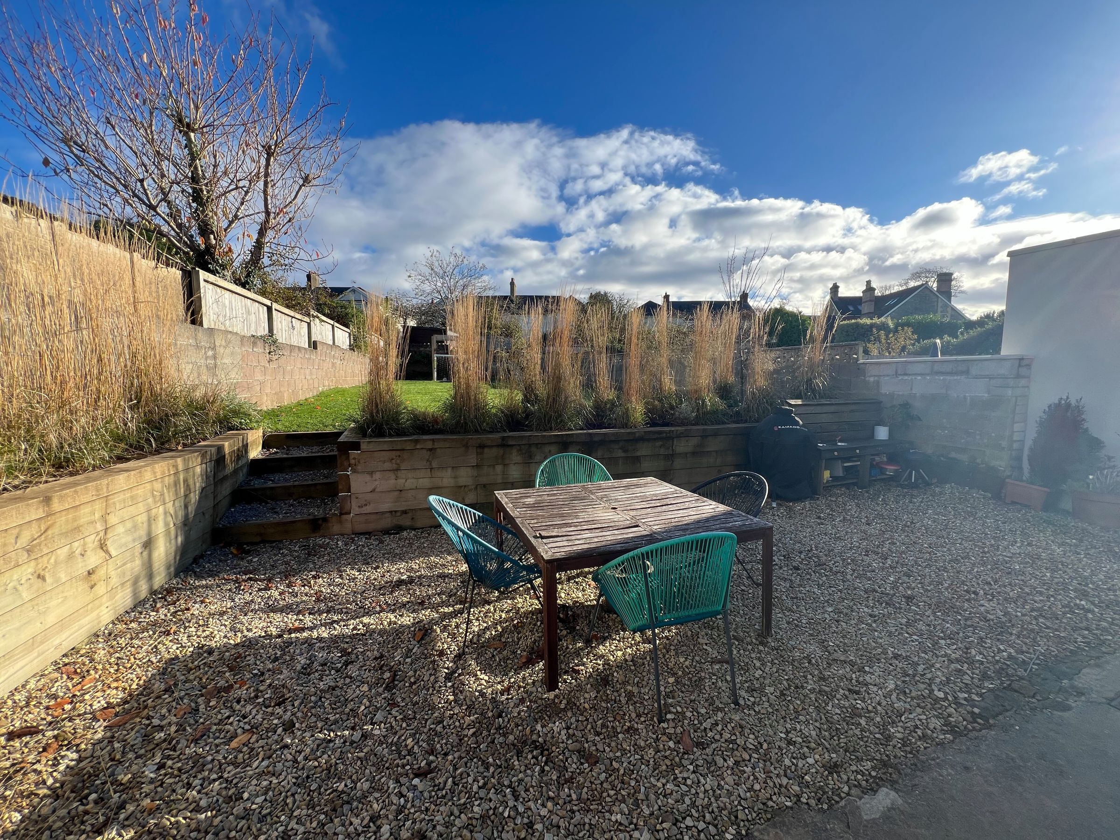
Generous plot with landscaped rear garden Star 4:
Three versatile reception rooms plus fitted kitchen
Full of original character features including wooden block flooring, picture rails and bay windows
Driveway parking
Property benefits from a full rewire and new boiler
Within walking distance of Bridgend Town centre and its amenities
Close to the local Primary and Comprehensive Schools, ideal for families
About this property
Situated on Bowham Avenue, one of Bridgend’s most sought-after residential areas, this charming 1936 traditional three-bedroom semi-detached home occupies a generous plot with a delightful surrounding close to Newbridge Fields. The property boasts three reception rooms, a fitted kitchen, and a welcoming entrance hall, all complemented by a range of original features including wooden block flooring, picture rails, and bay windows.
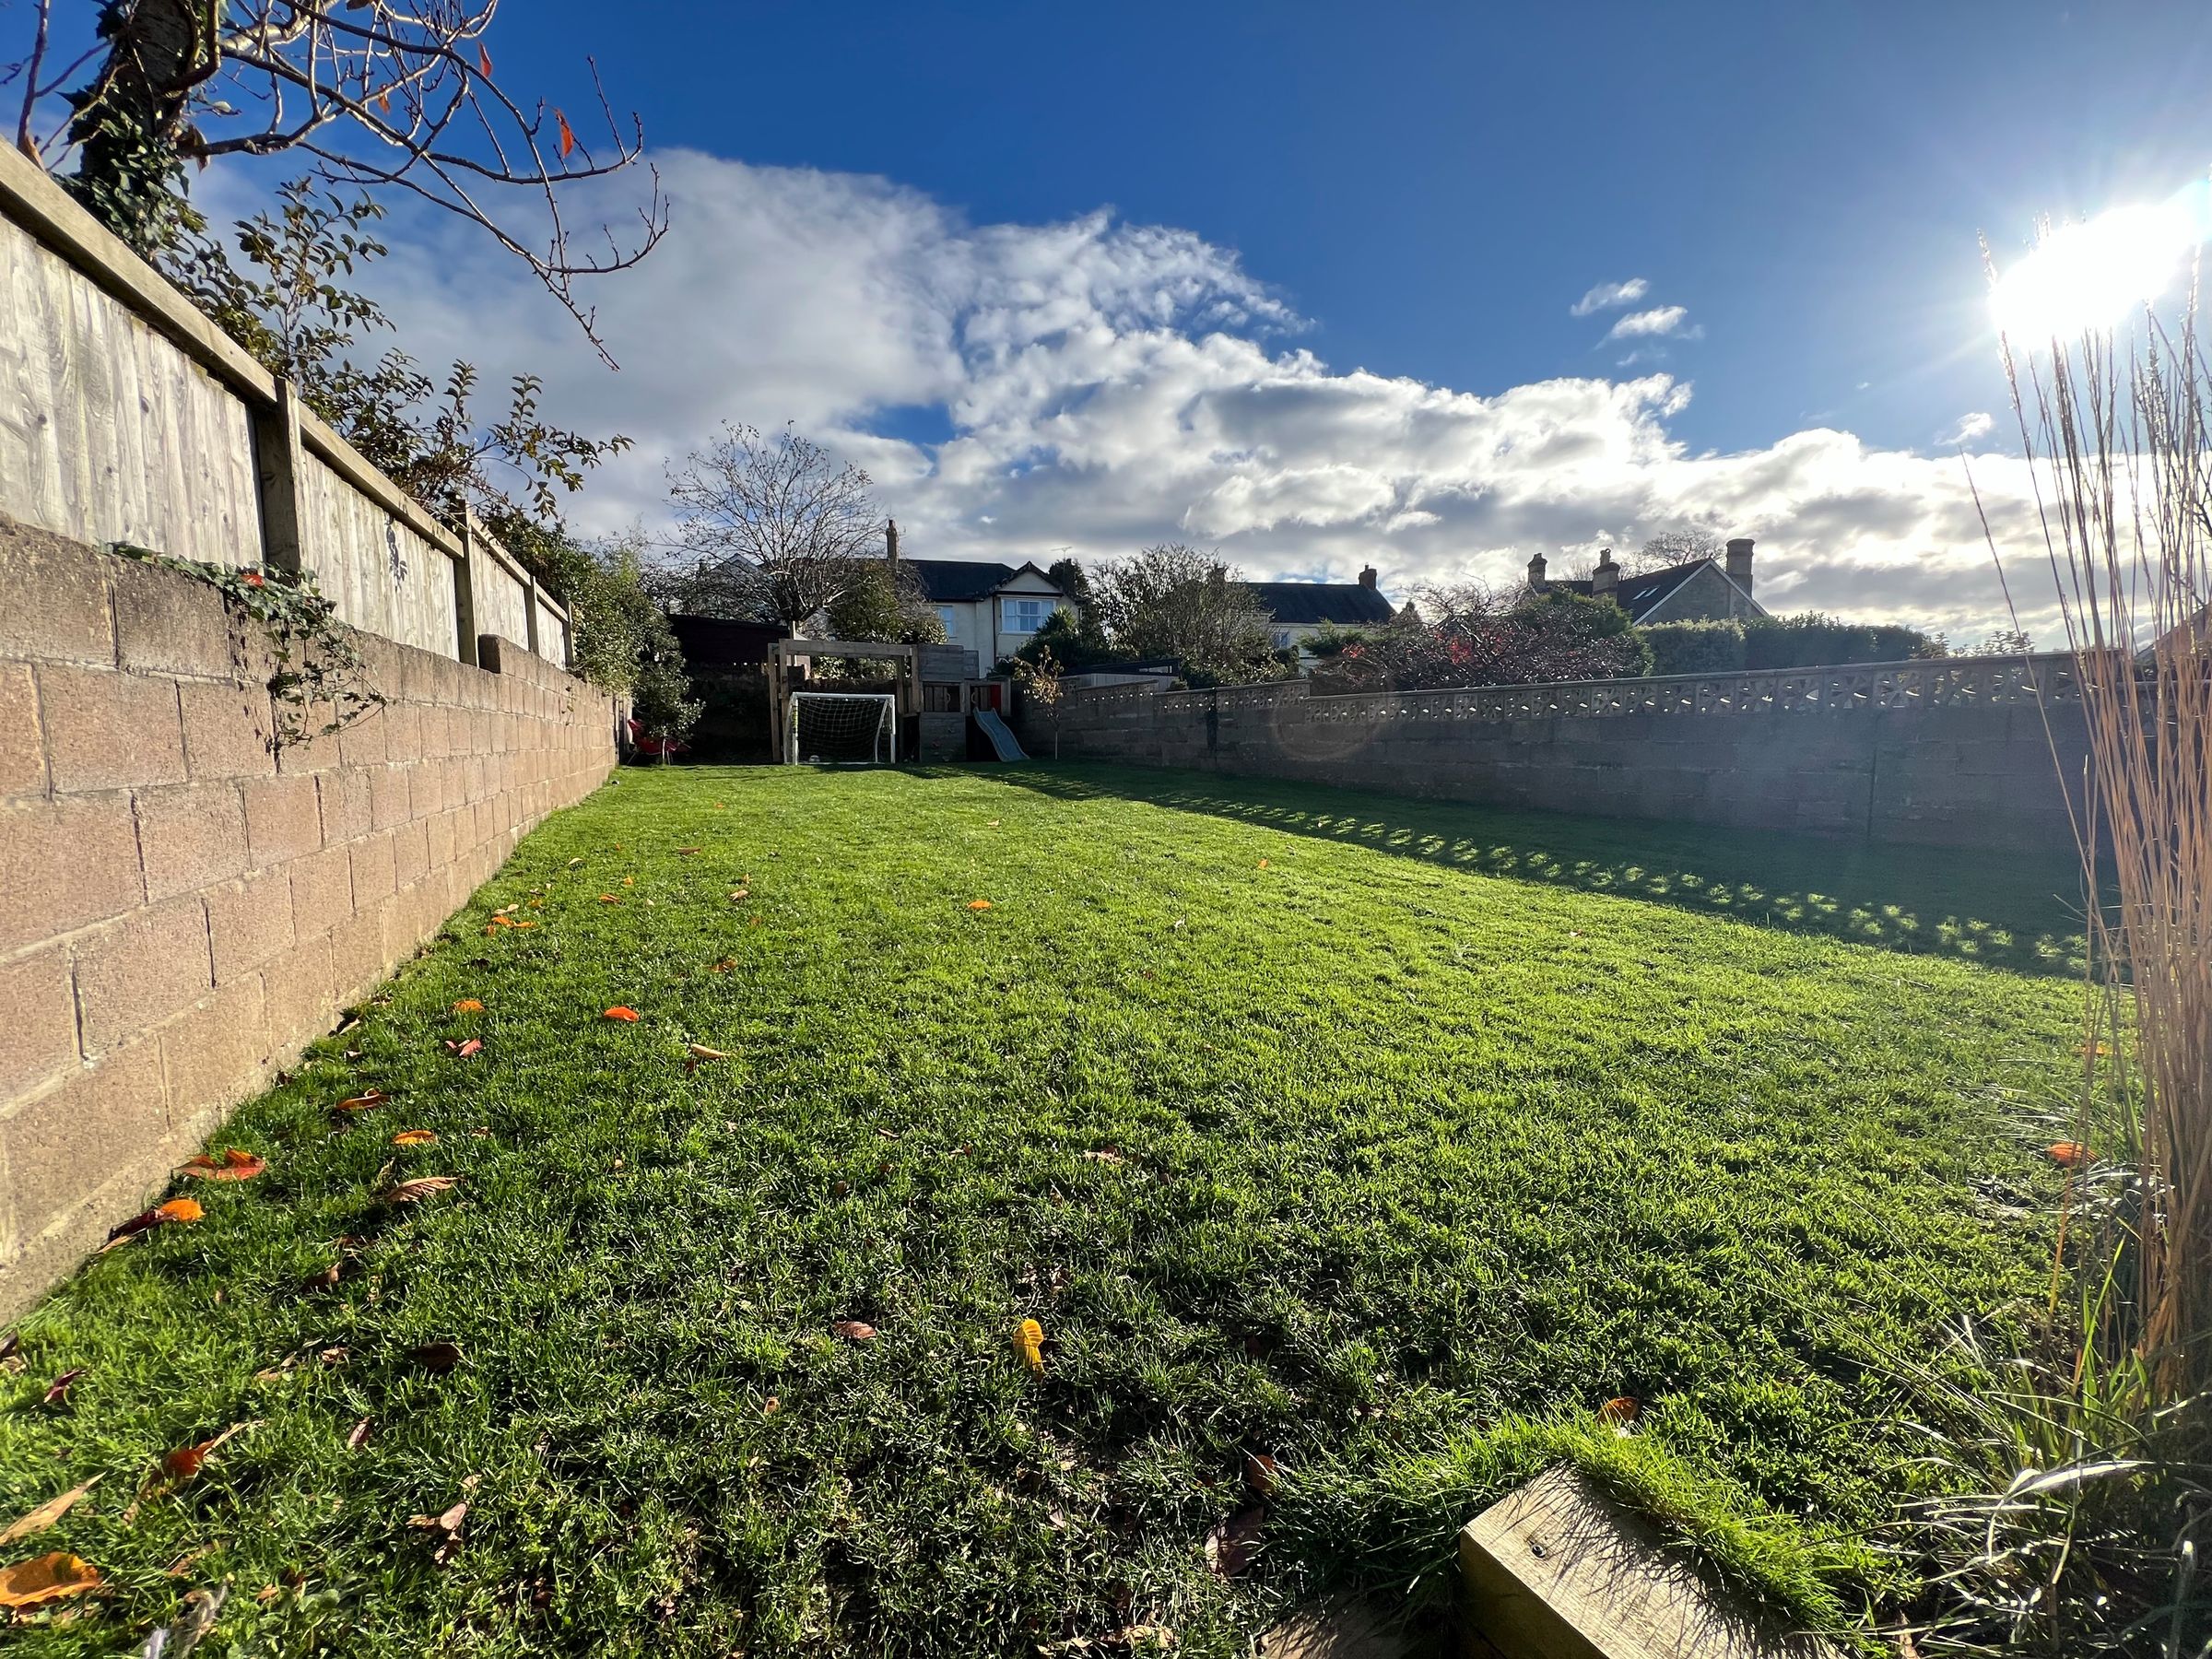
The property offers a landscaped rear garden along with driveway parking for multiple vehicles. Perfectly positioned, it lies within walking distance of Bridgend Town centre, its excellent amenities, and both the local Primary and Comprehensive Schools. A rare opportunity to purchase a characterful family home in a highly desirable location.>
Ground Floor
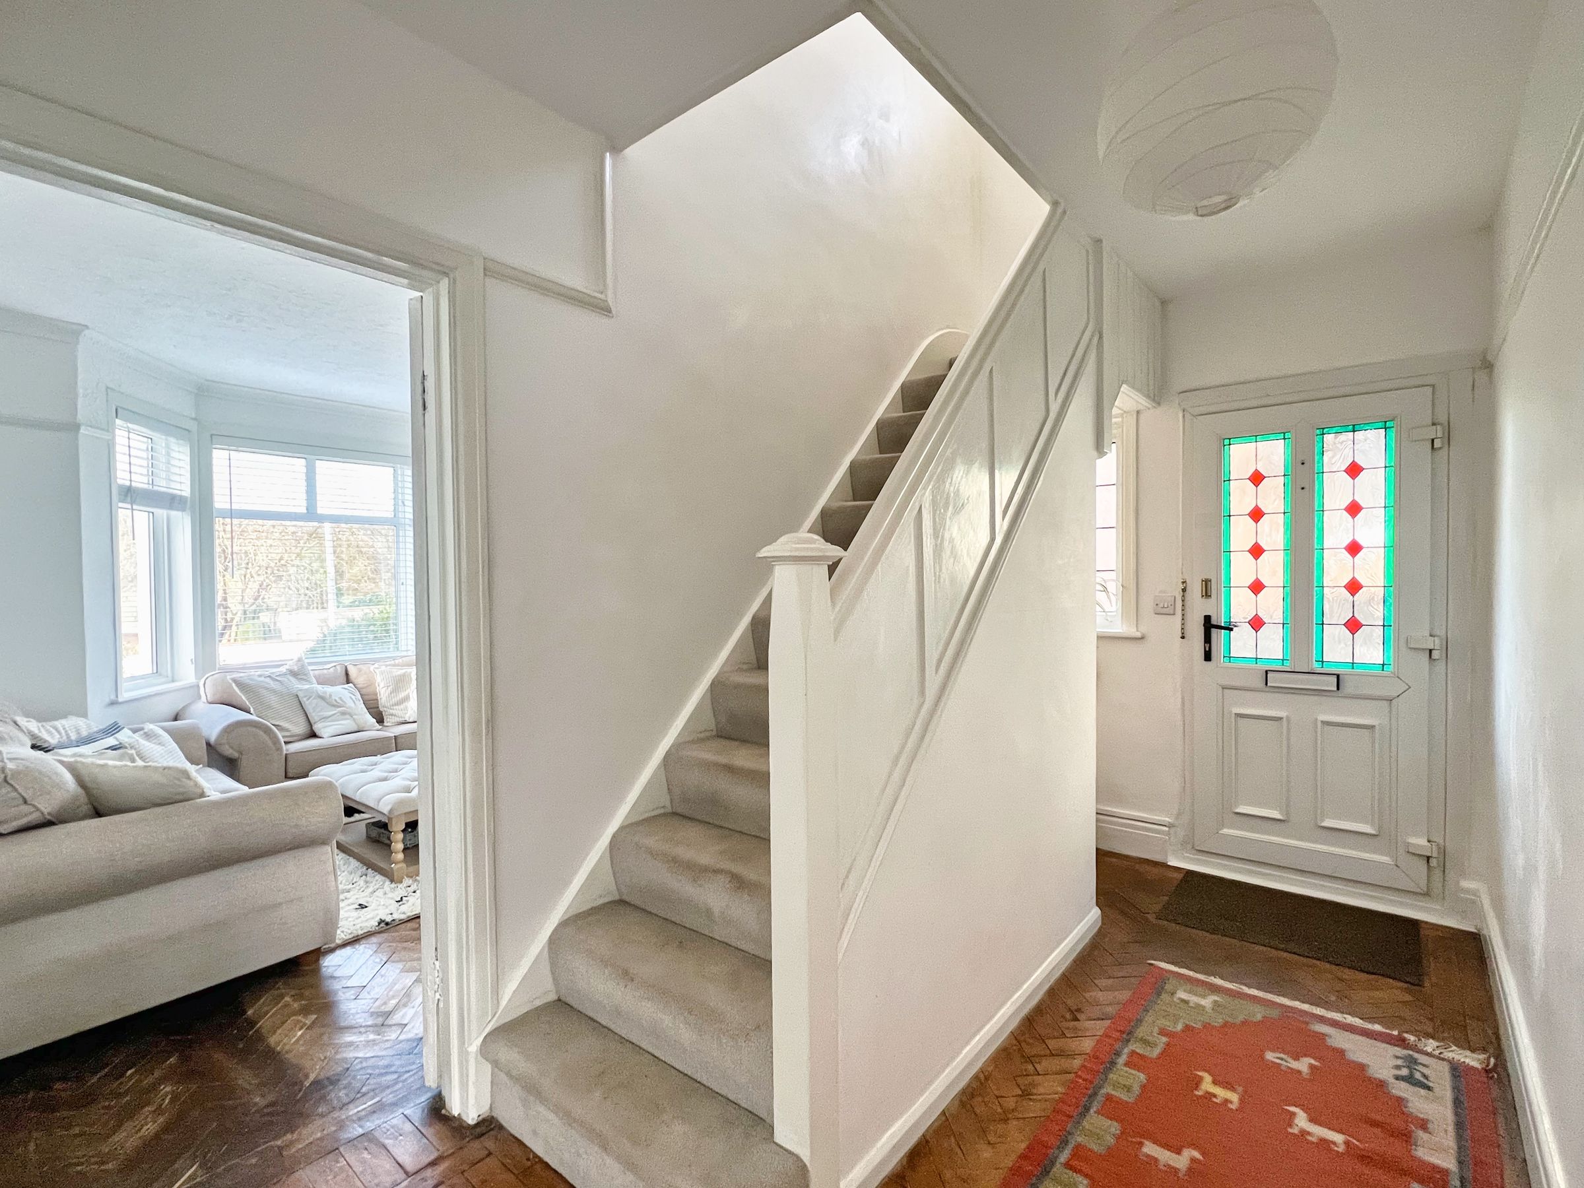
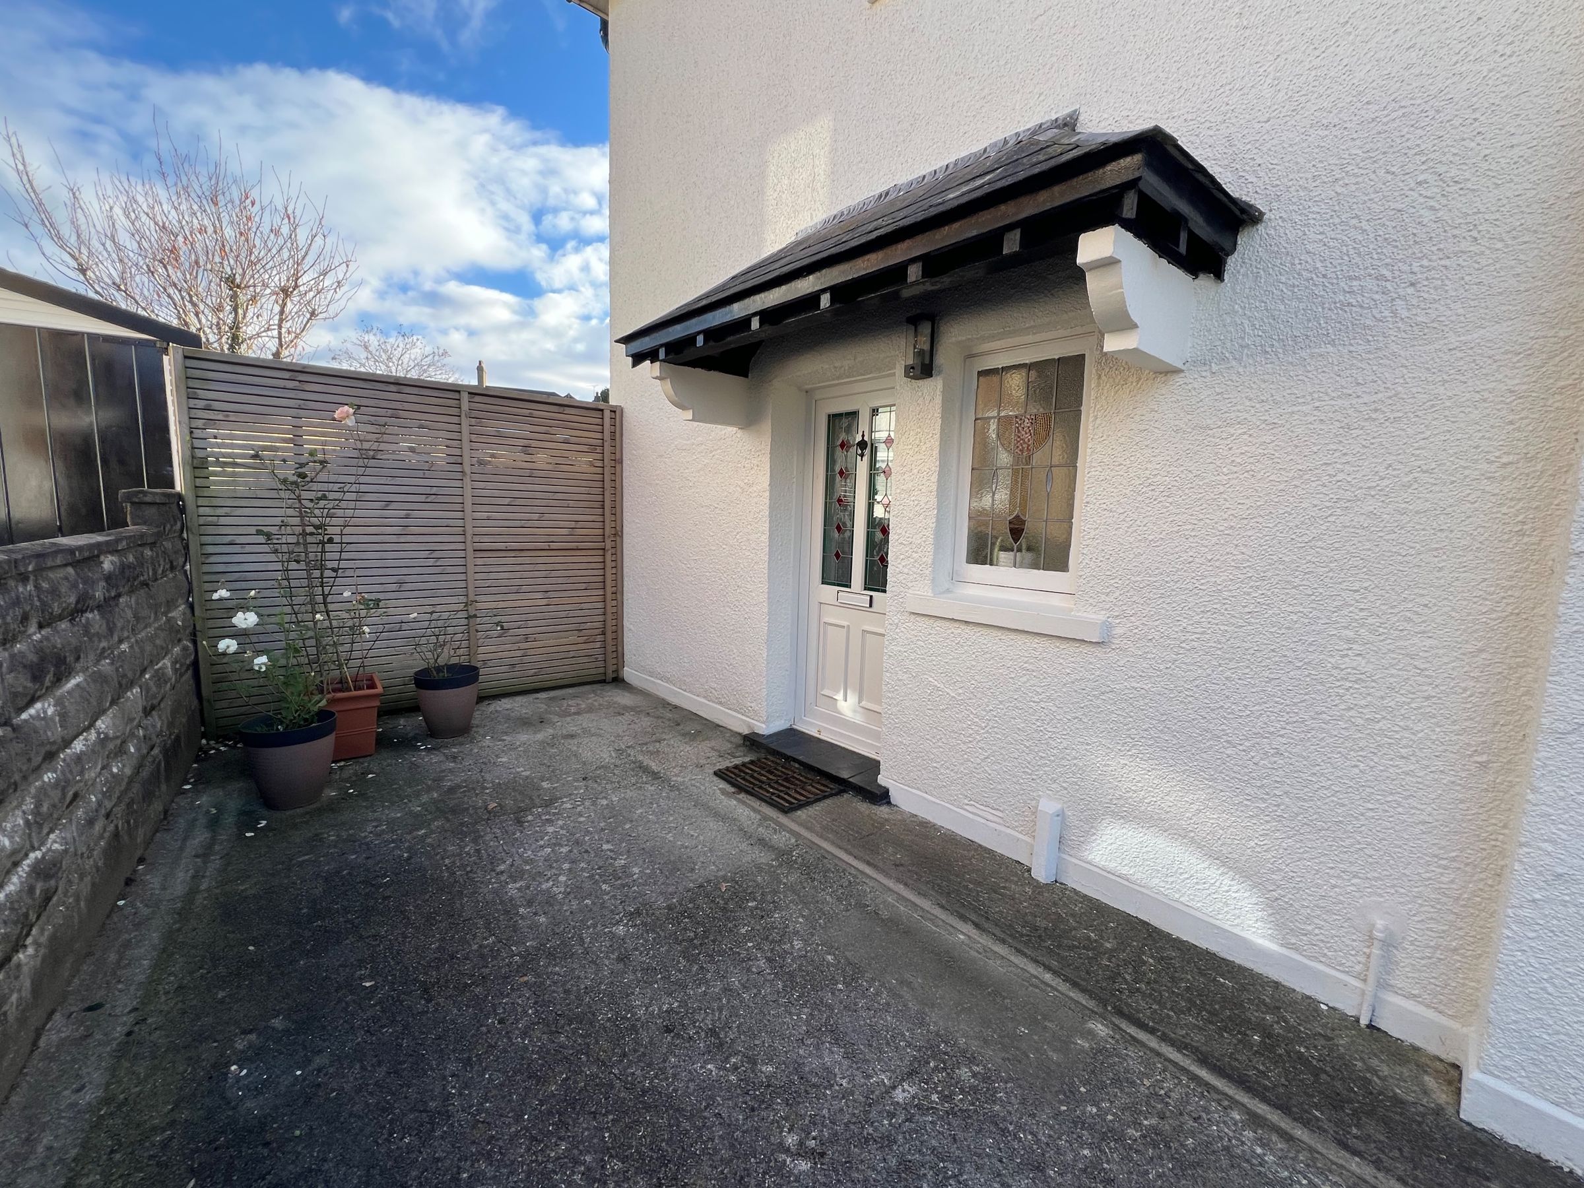
The property is entered via a uPVC double-glazed door with attractive stained-glass panel, complemented by an original stained-glass window to the side. The welcoming entrance hall features original wooden block flooring, a staircase rising to the first floor, and feature picture rail. Doors lead to the lounge, sitting room, and dining room. There is also a useful under stairs storage cupboard.
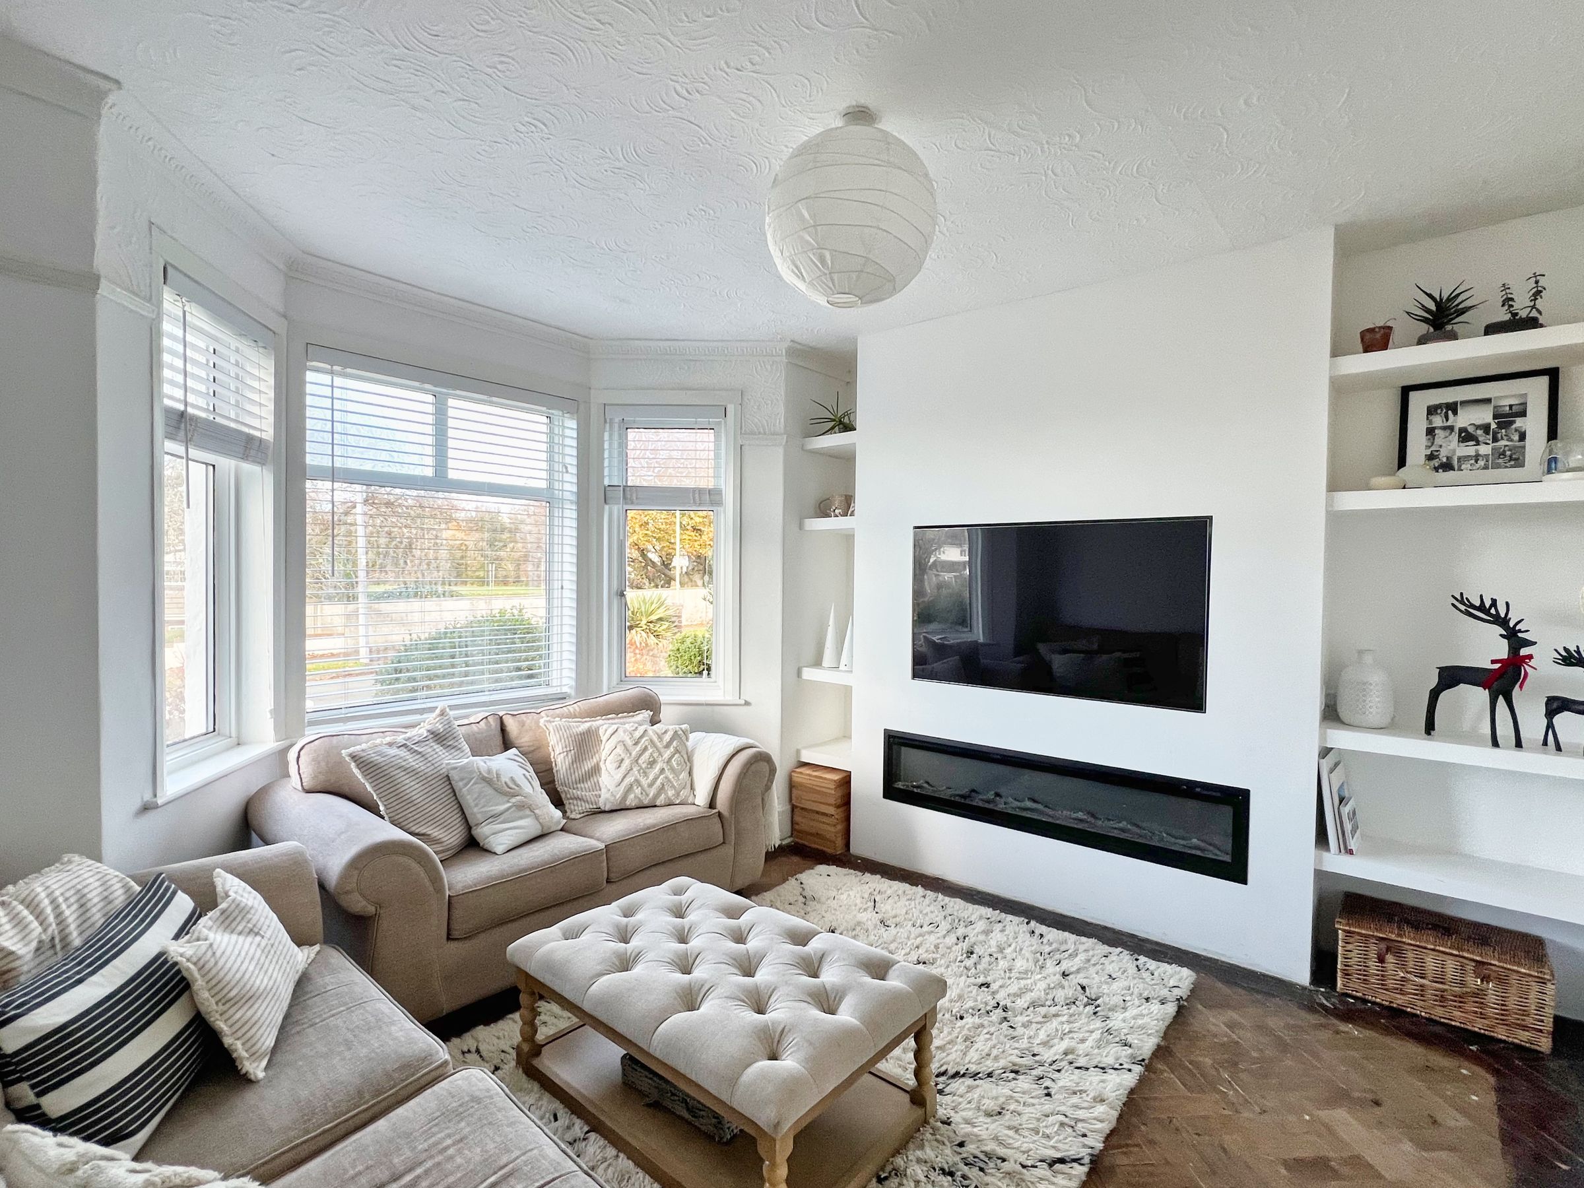
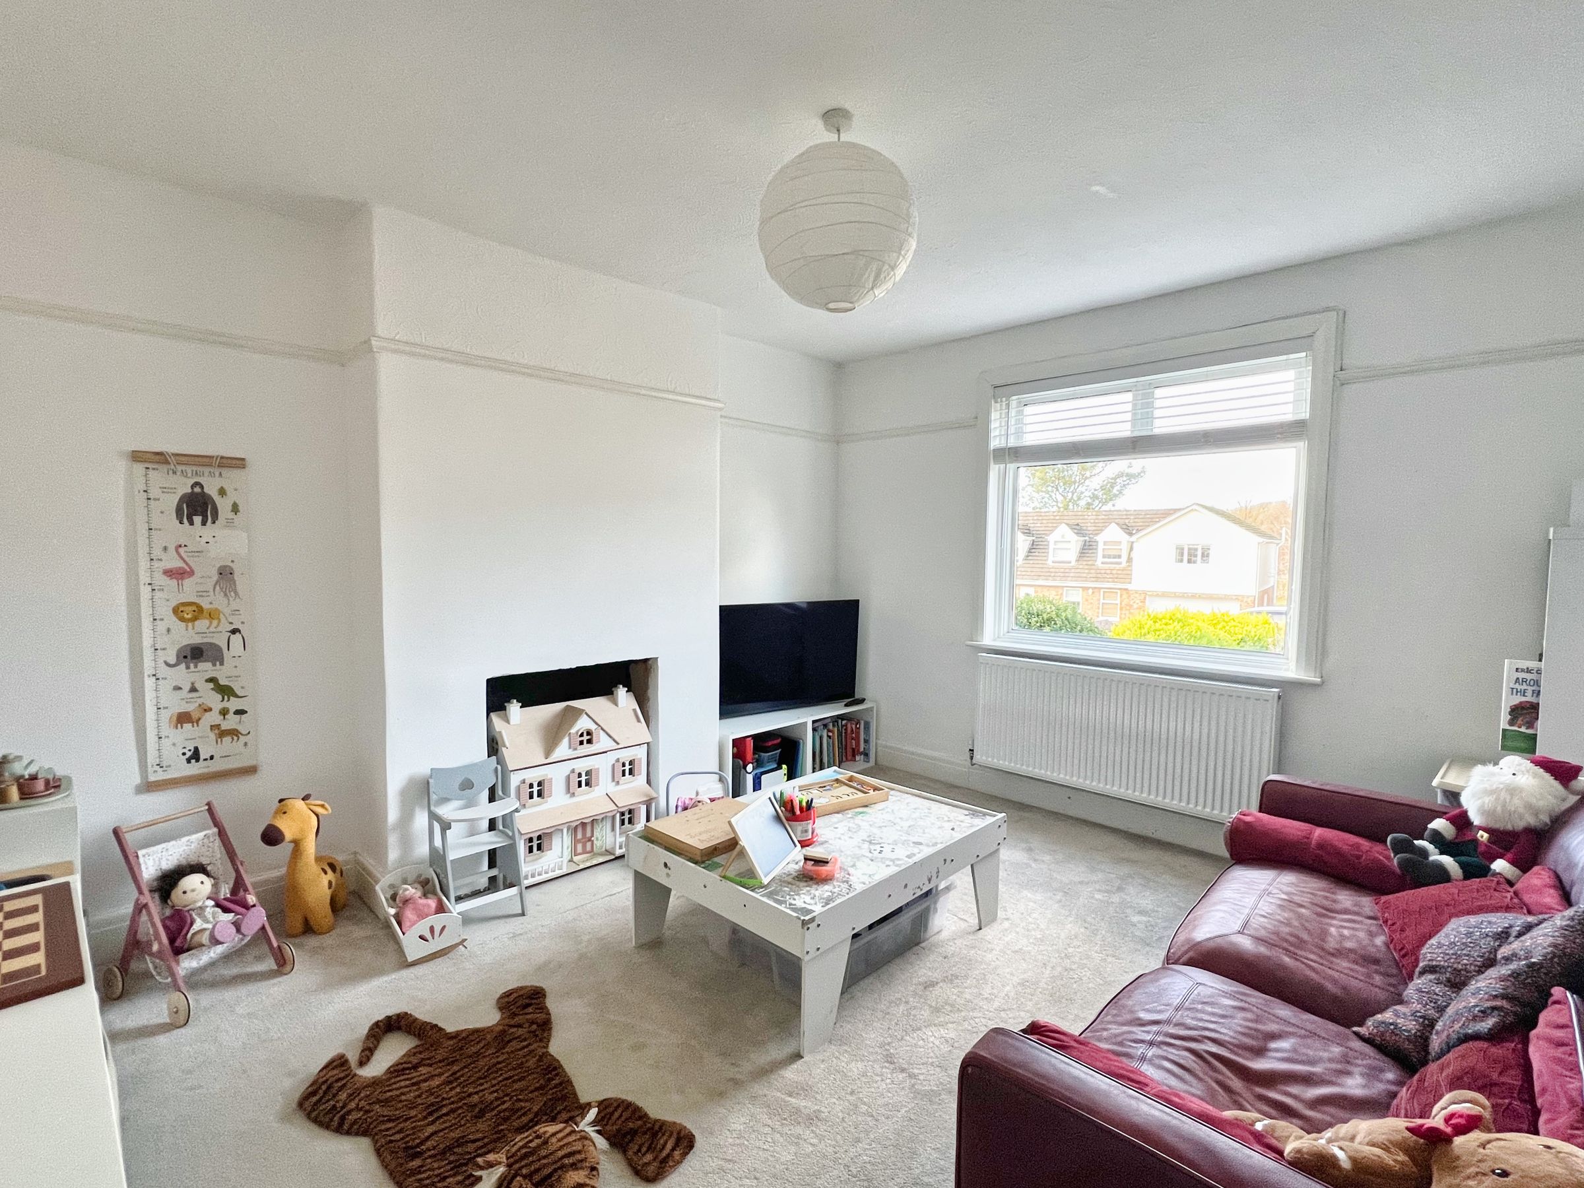
The front sitting room enjoys a continuation of the wooden block flooring and benefits from a traditional bay window overlooking the front garden. A modern media wall houses the television and an electric fire, while a picture rail adds a charming period touch.
The lounge has a window to the front elevation and features an open fireplace, fitted carpet, and picture rail surround.
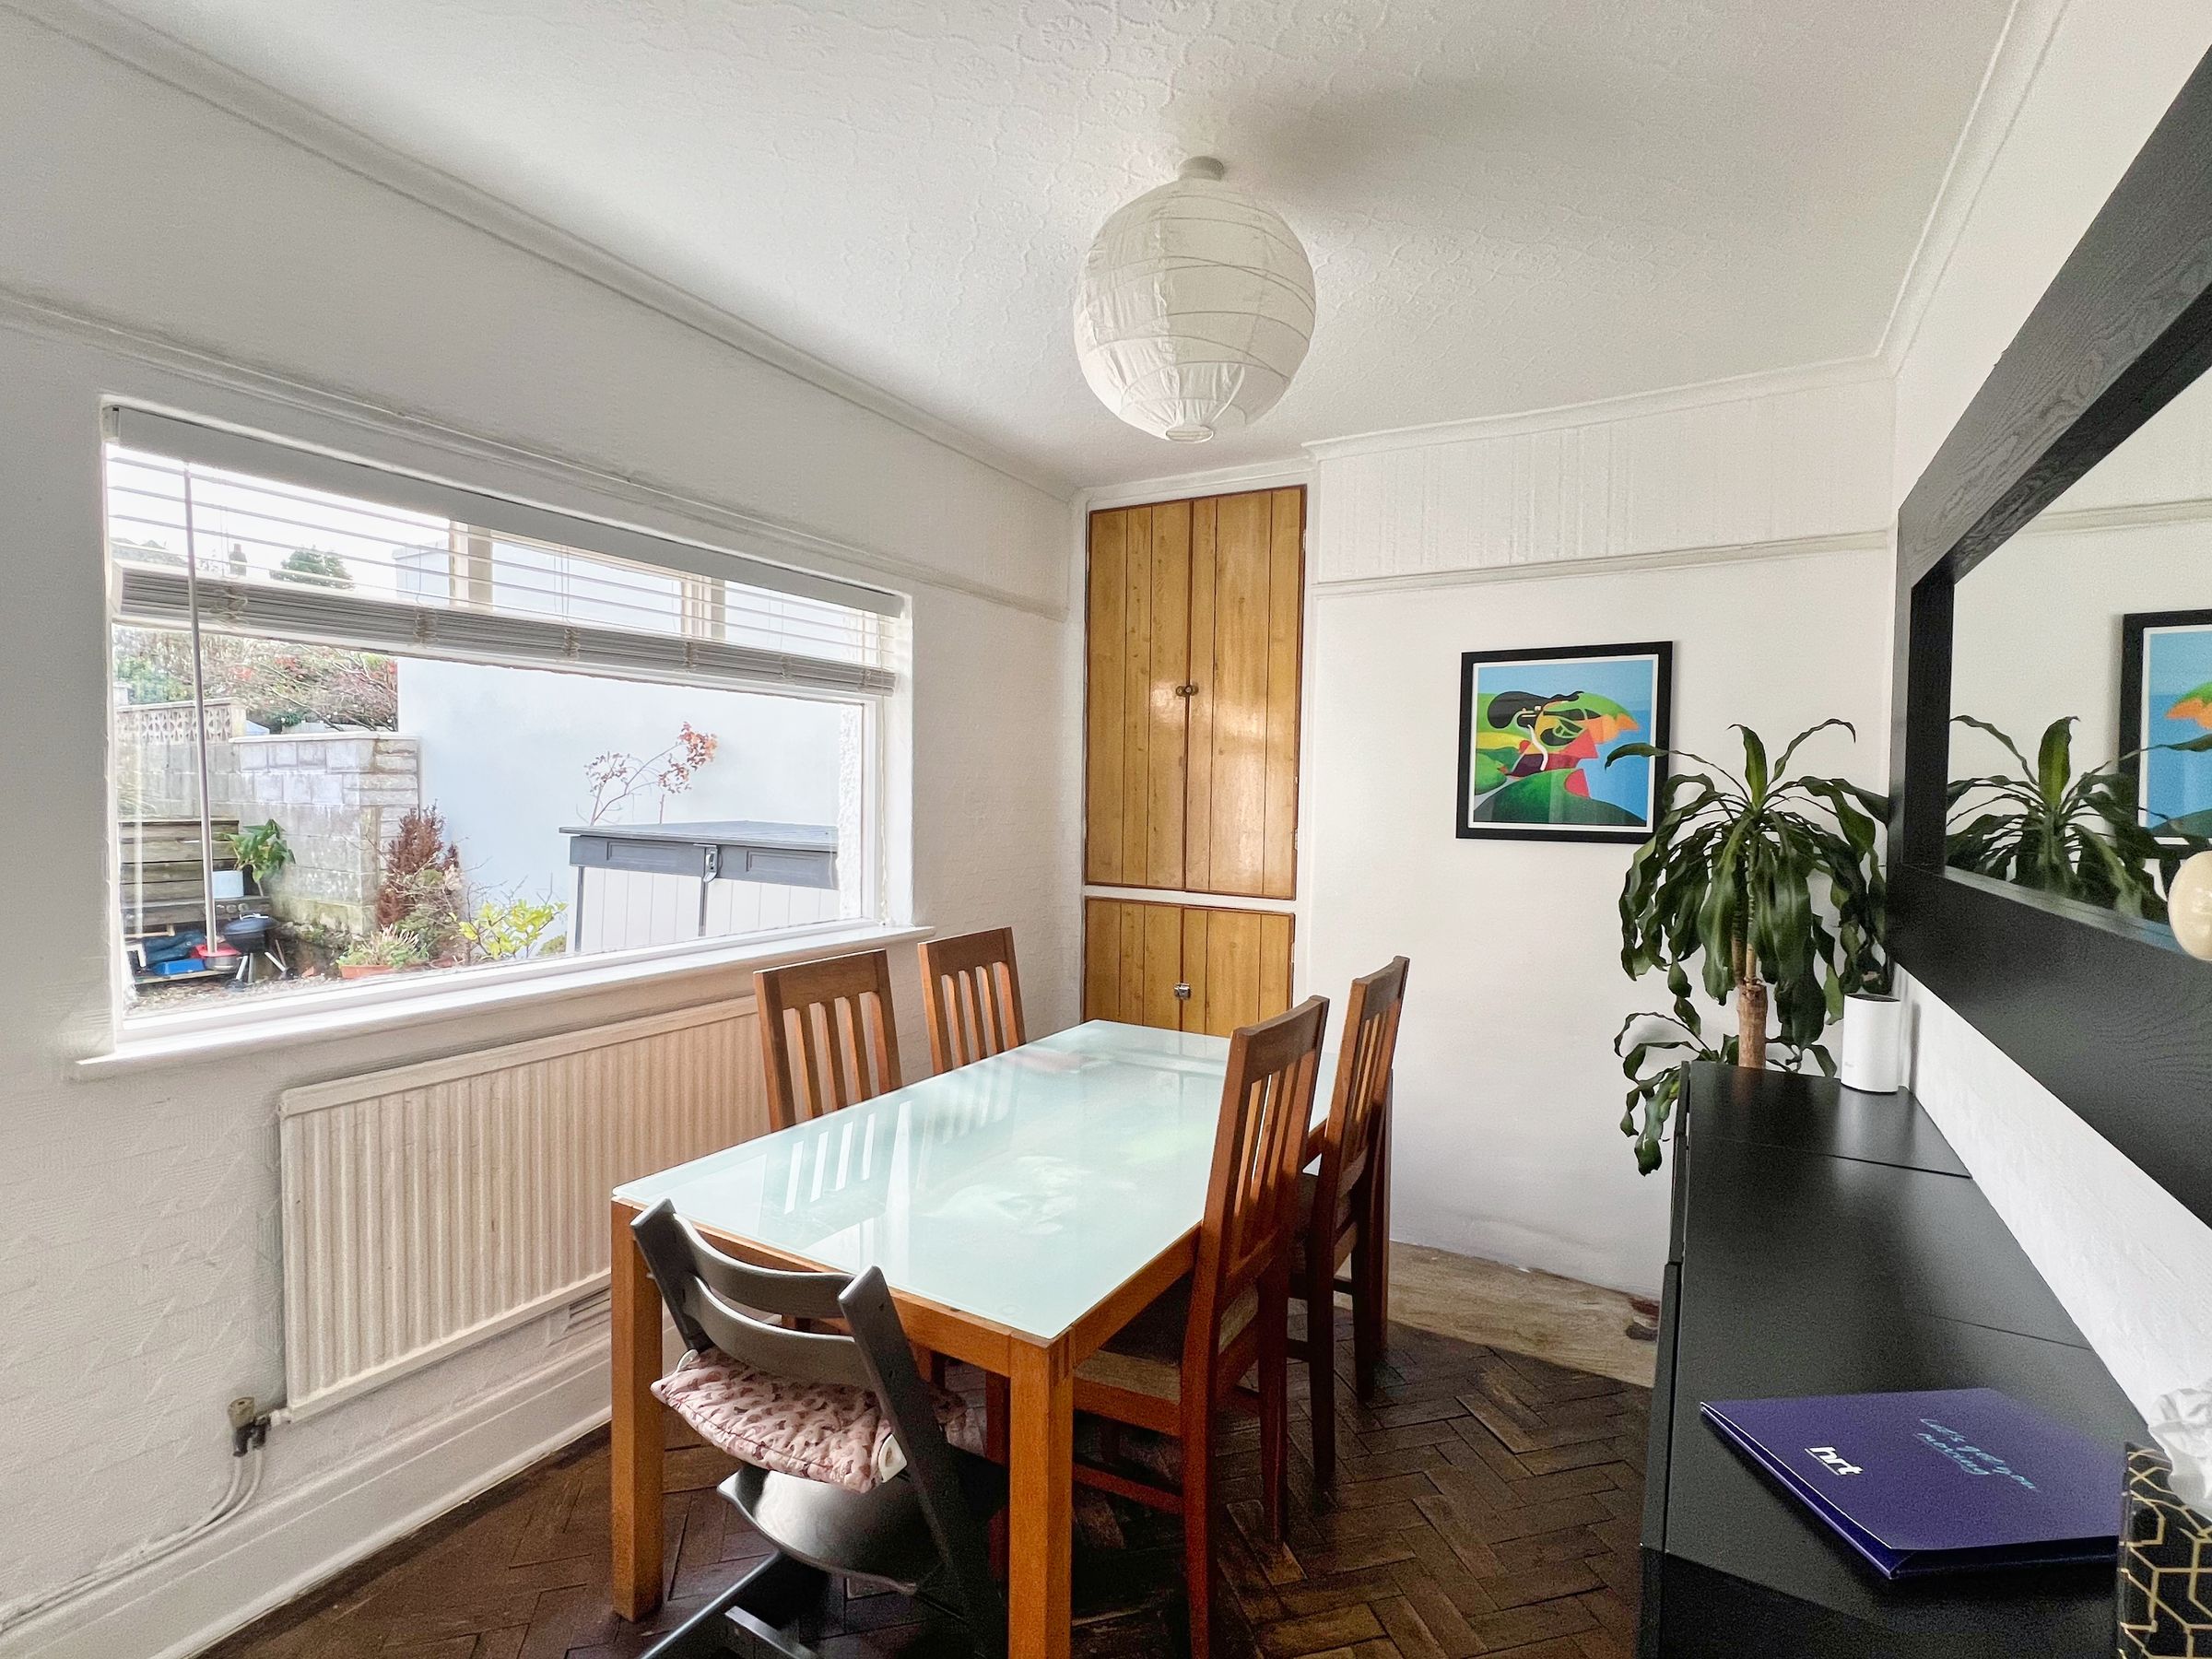
The dining room also benefits from the original block flooring and has a window to the rear. The room includes built-in storage cabinets, ample space for a six-seater dining table, and a doorway leading through to the kitchen.
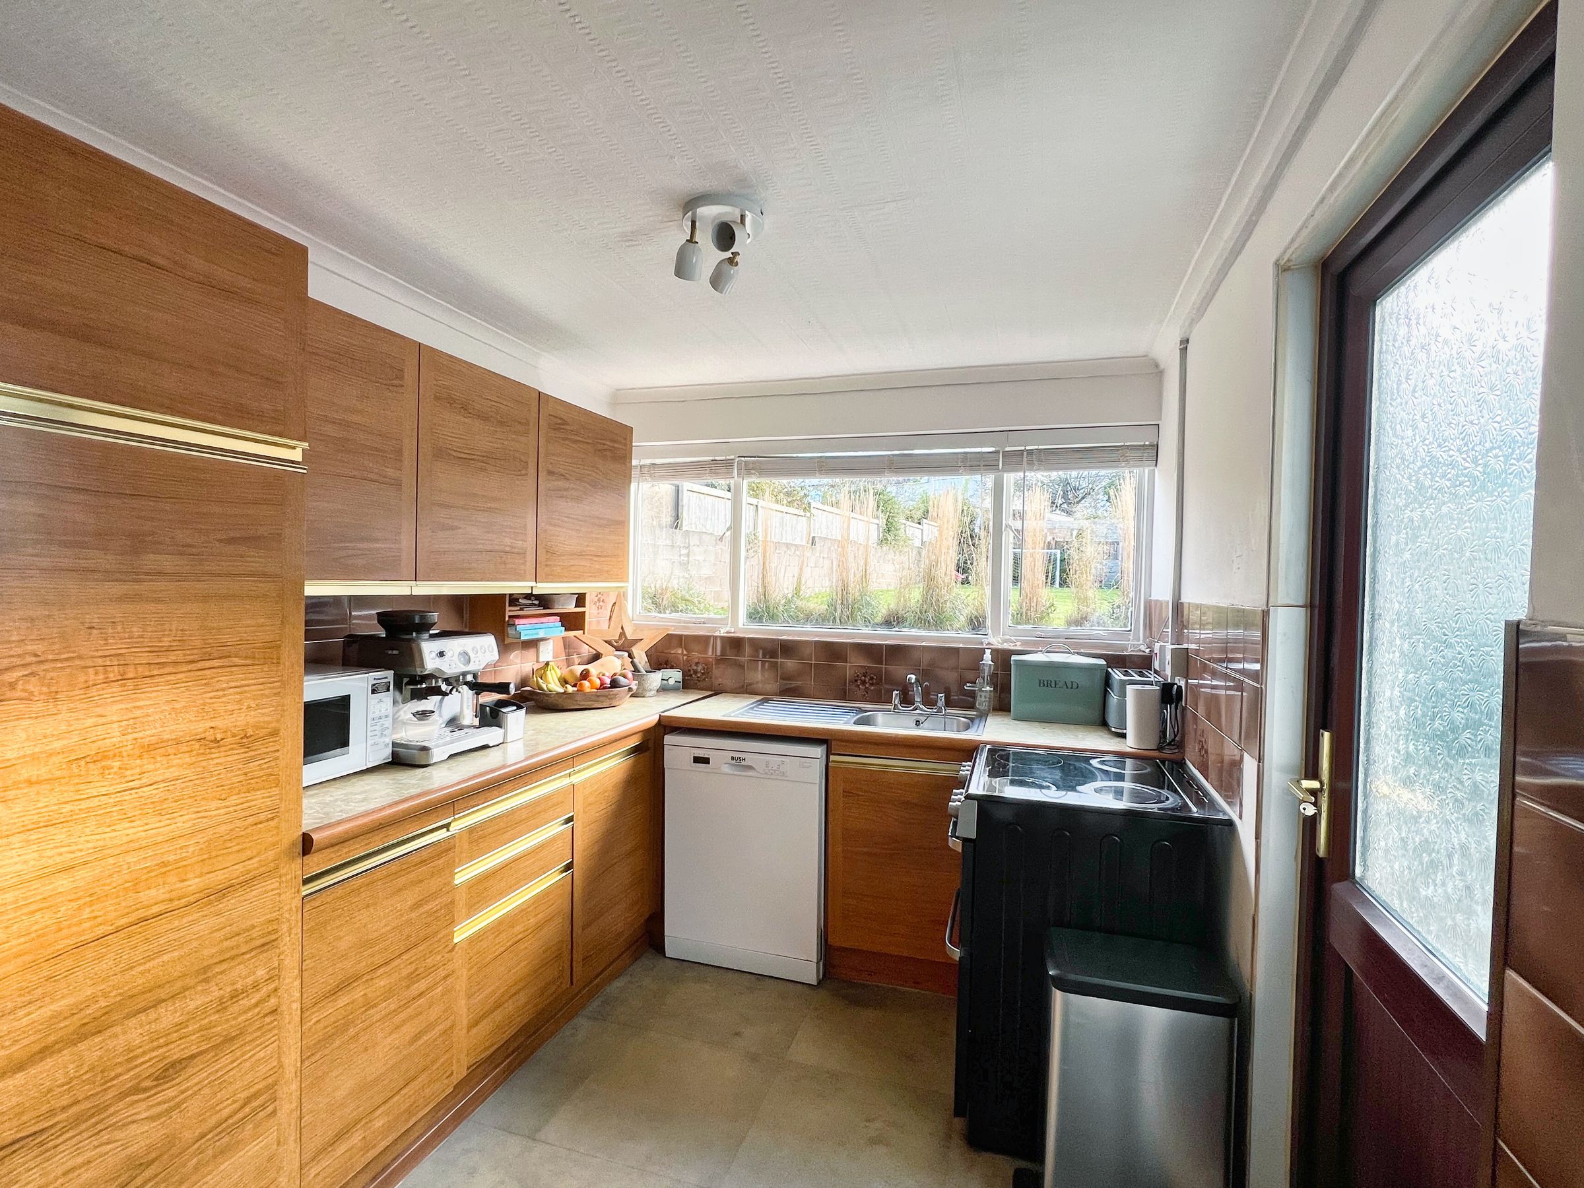
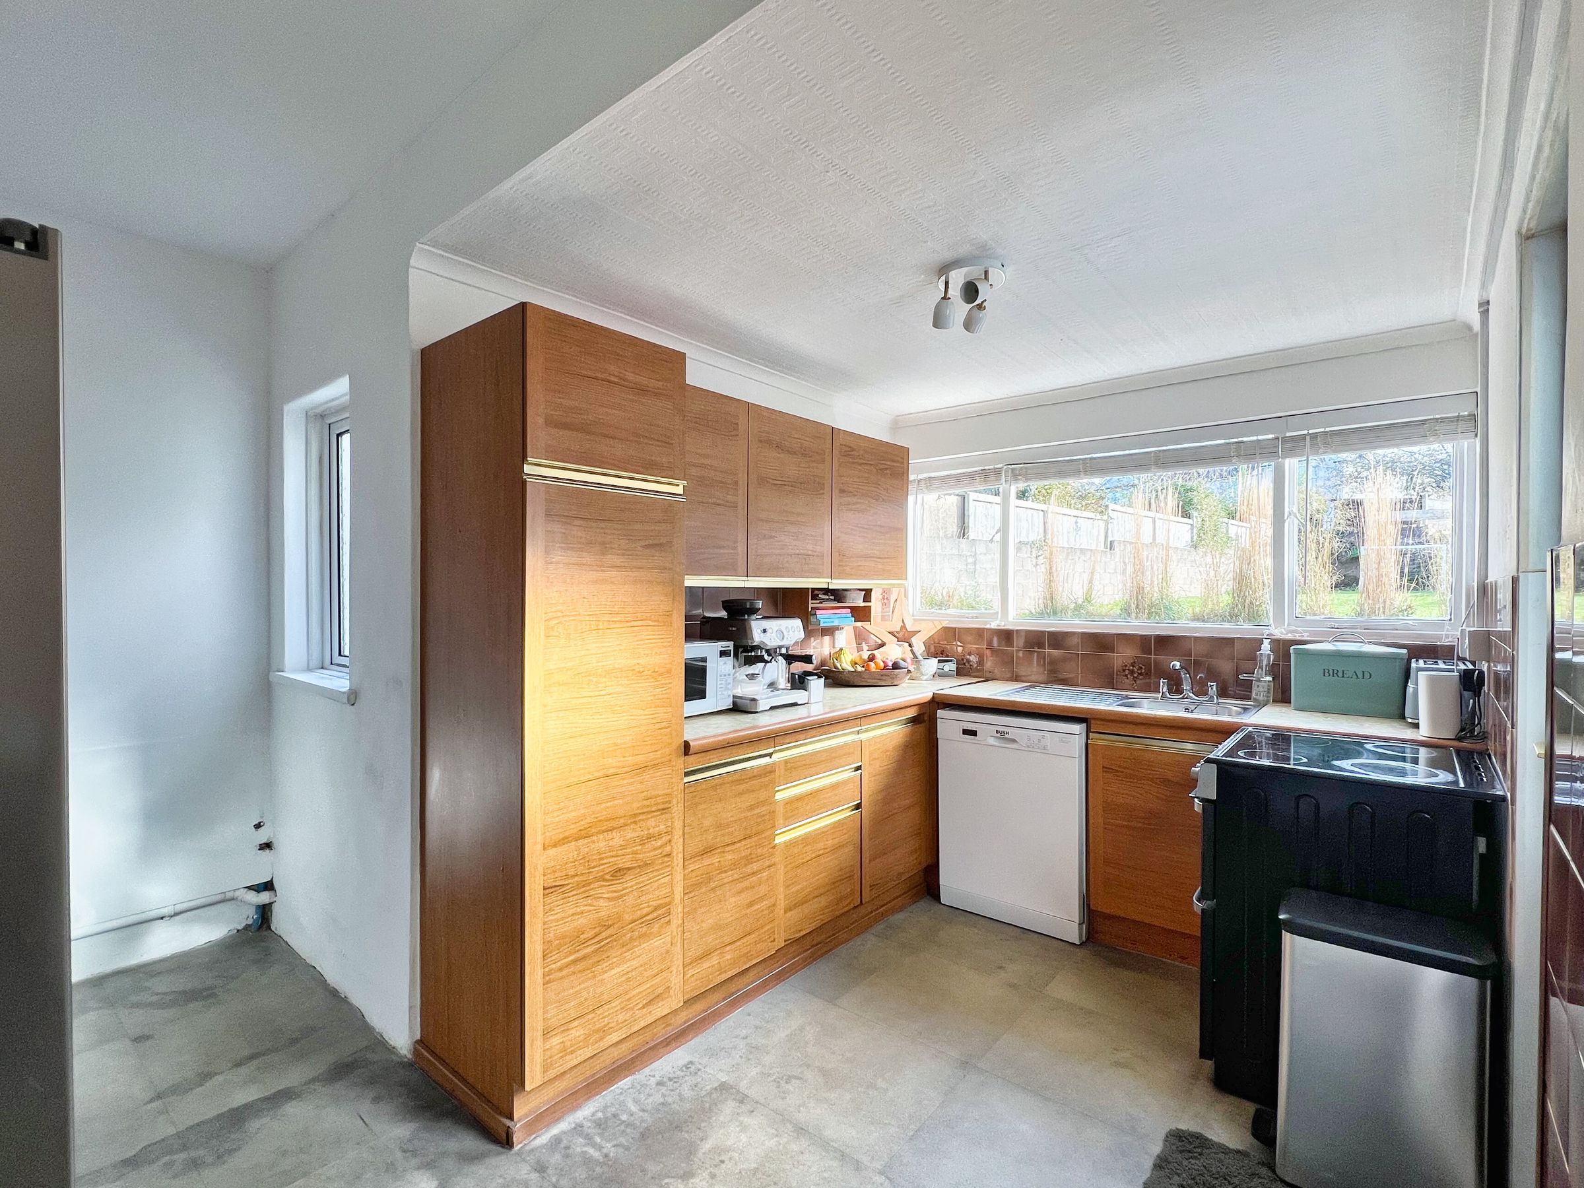
The kitchen is fitted with a range of base, wall, and drawer units, along with a single-bowl sink. There is space for an electric cooker, dishwasher, fridge-freezer, washing machine, and tumble dryer. This L-shaped room enjoys windows to the rear, a uPVC door to the side giving access to the garden, vinyl flooring, and part-tiled walls.
First Floor
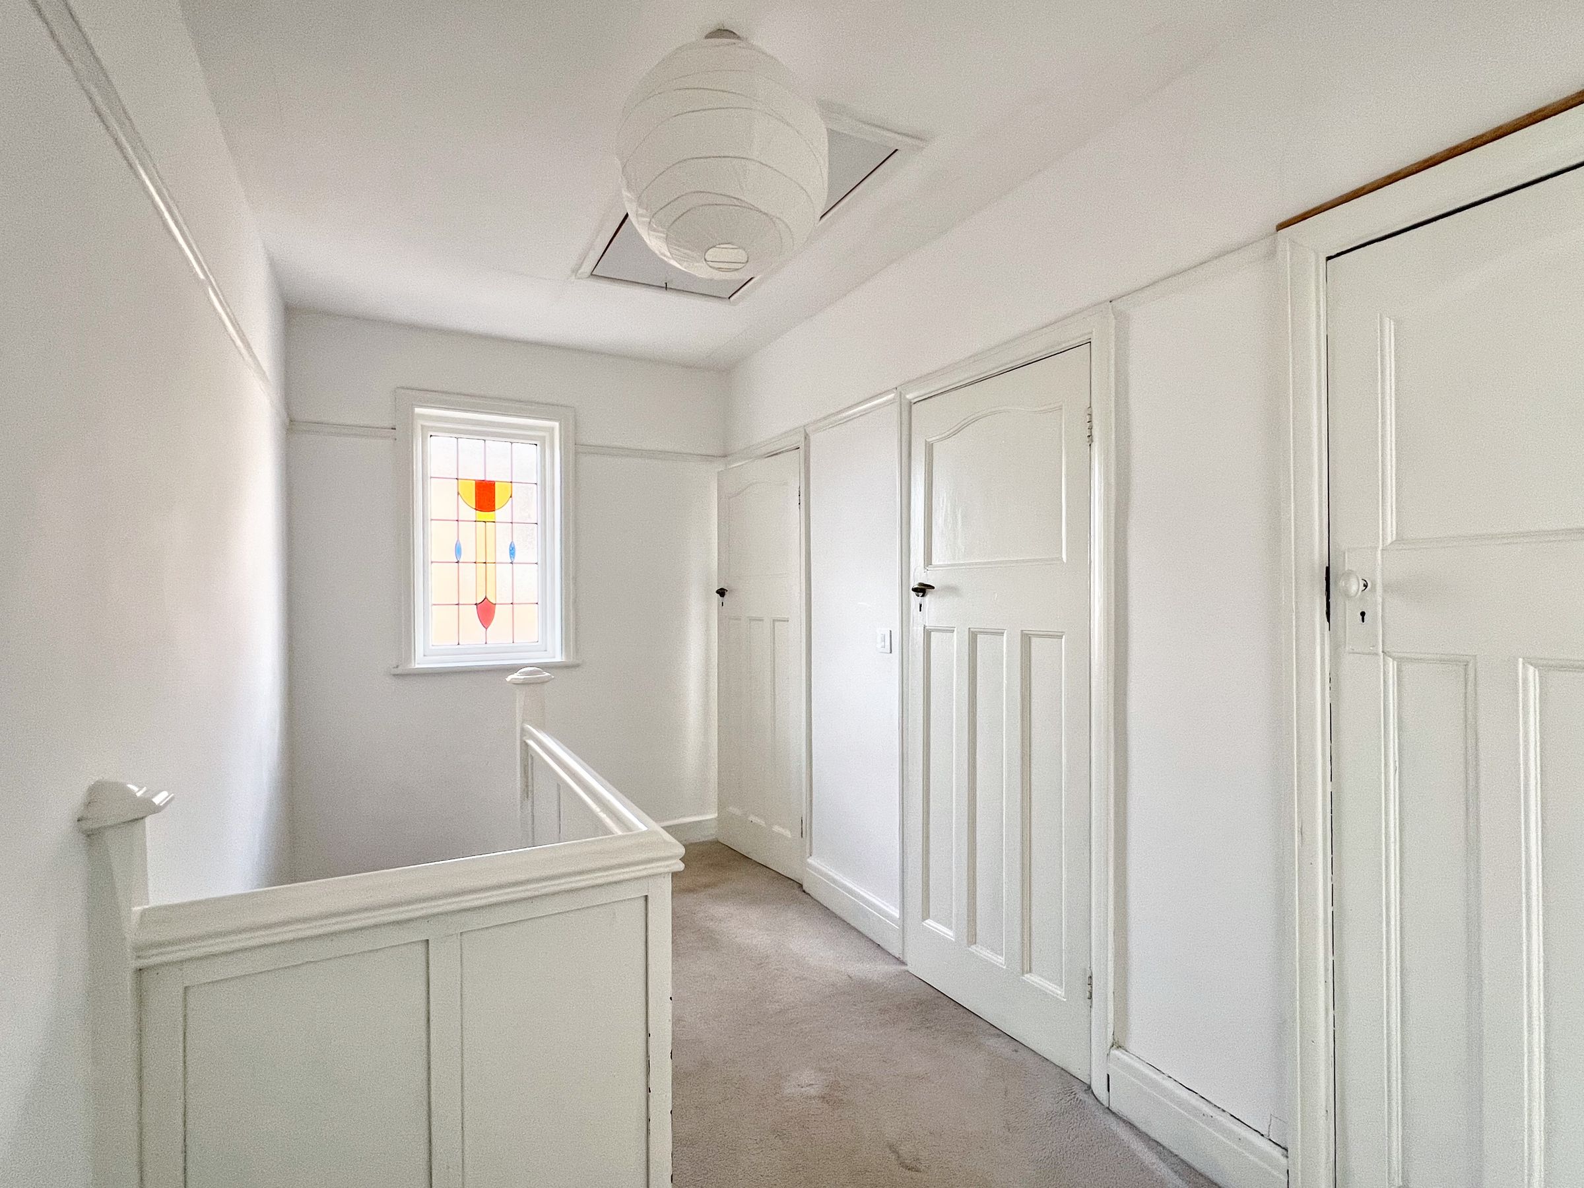
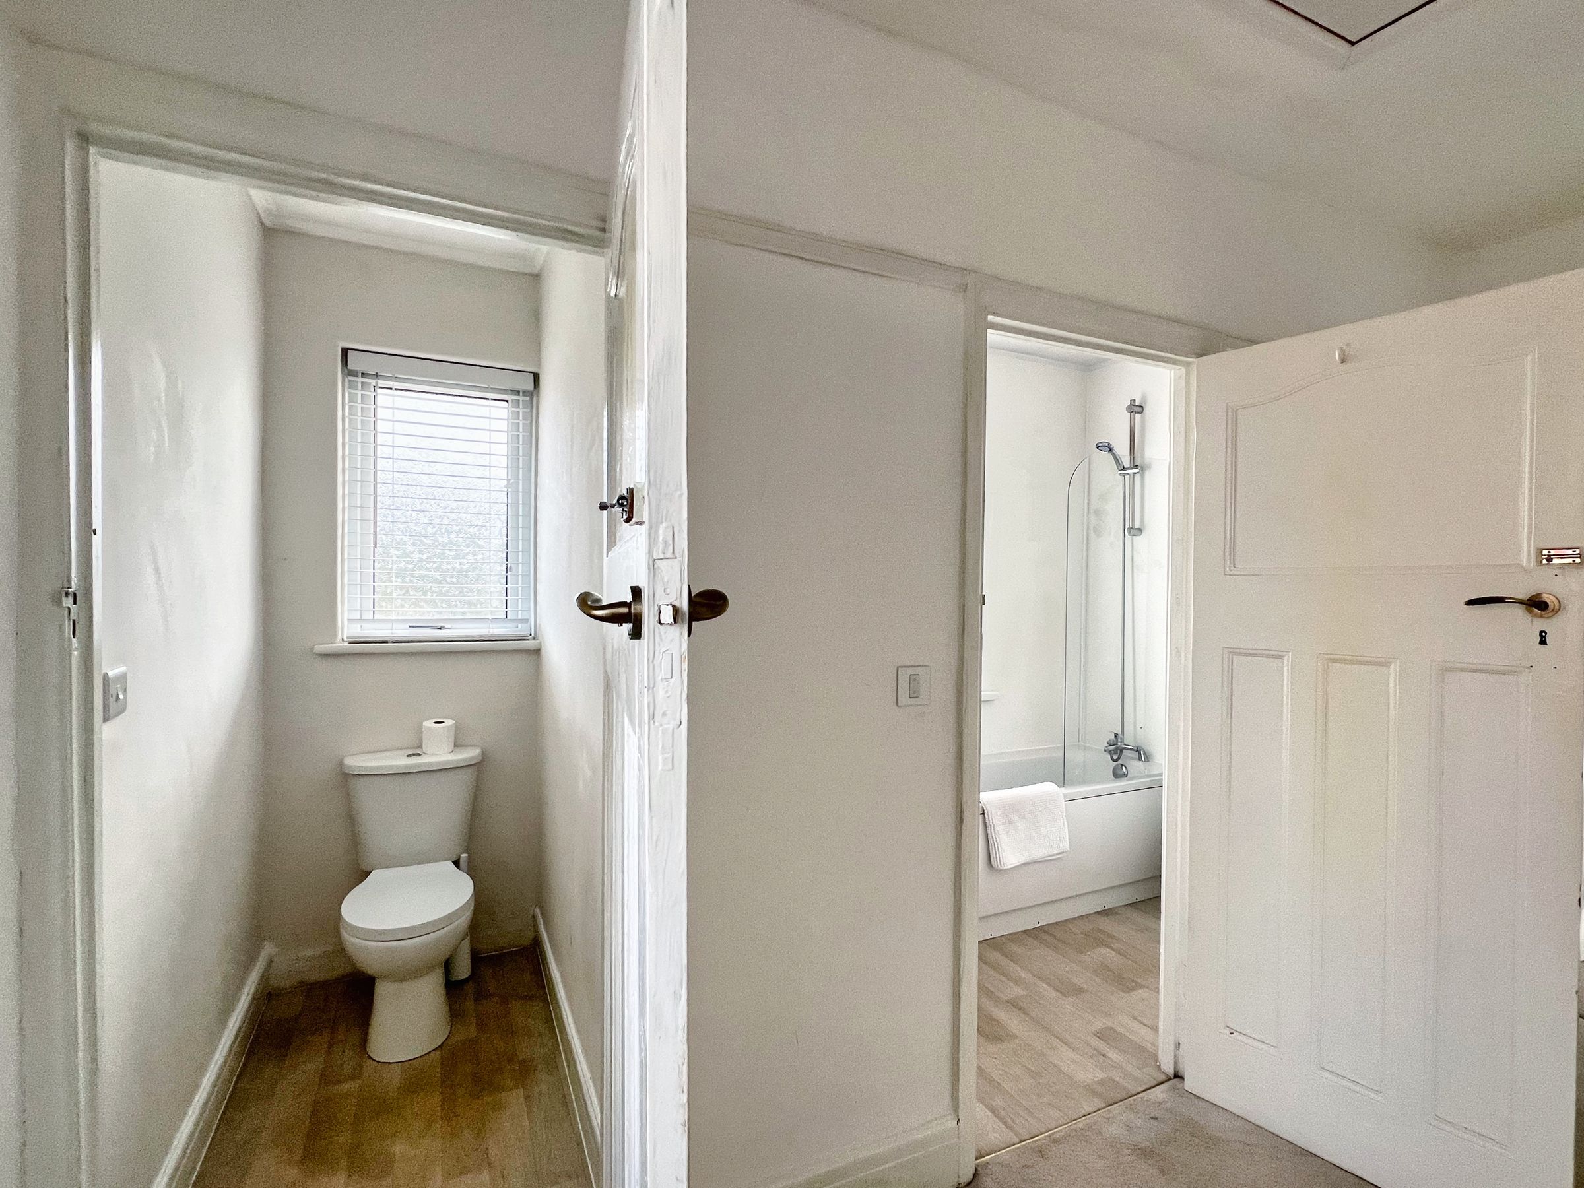
The stairs and landing are carpeted and enhanced by an original stained-glass window, allowing natural light to flood the space. Doors lead to three bedrooms, the family bathroom, and a separate cloakroom. The landing also features a picture rail and provides access to the loft via a pull-down ladder.
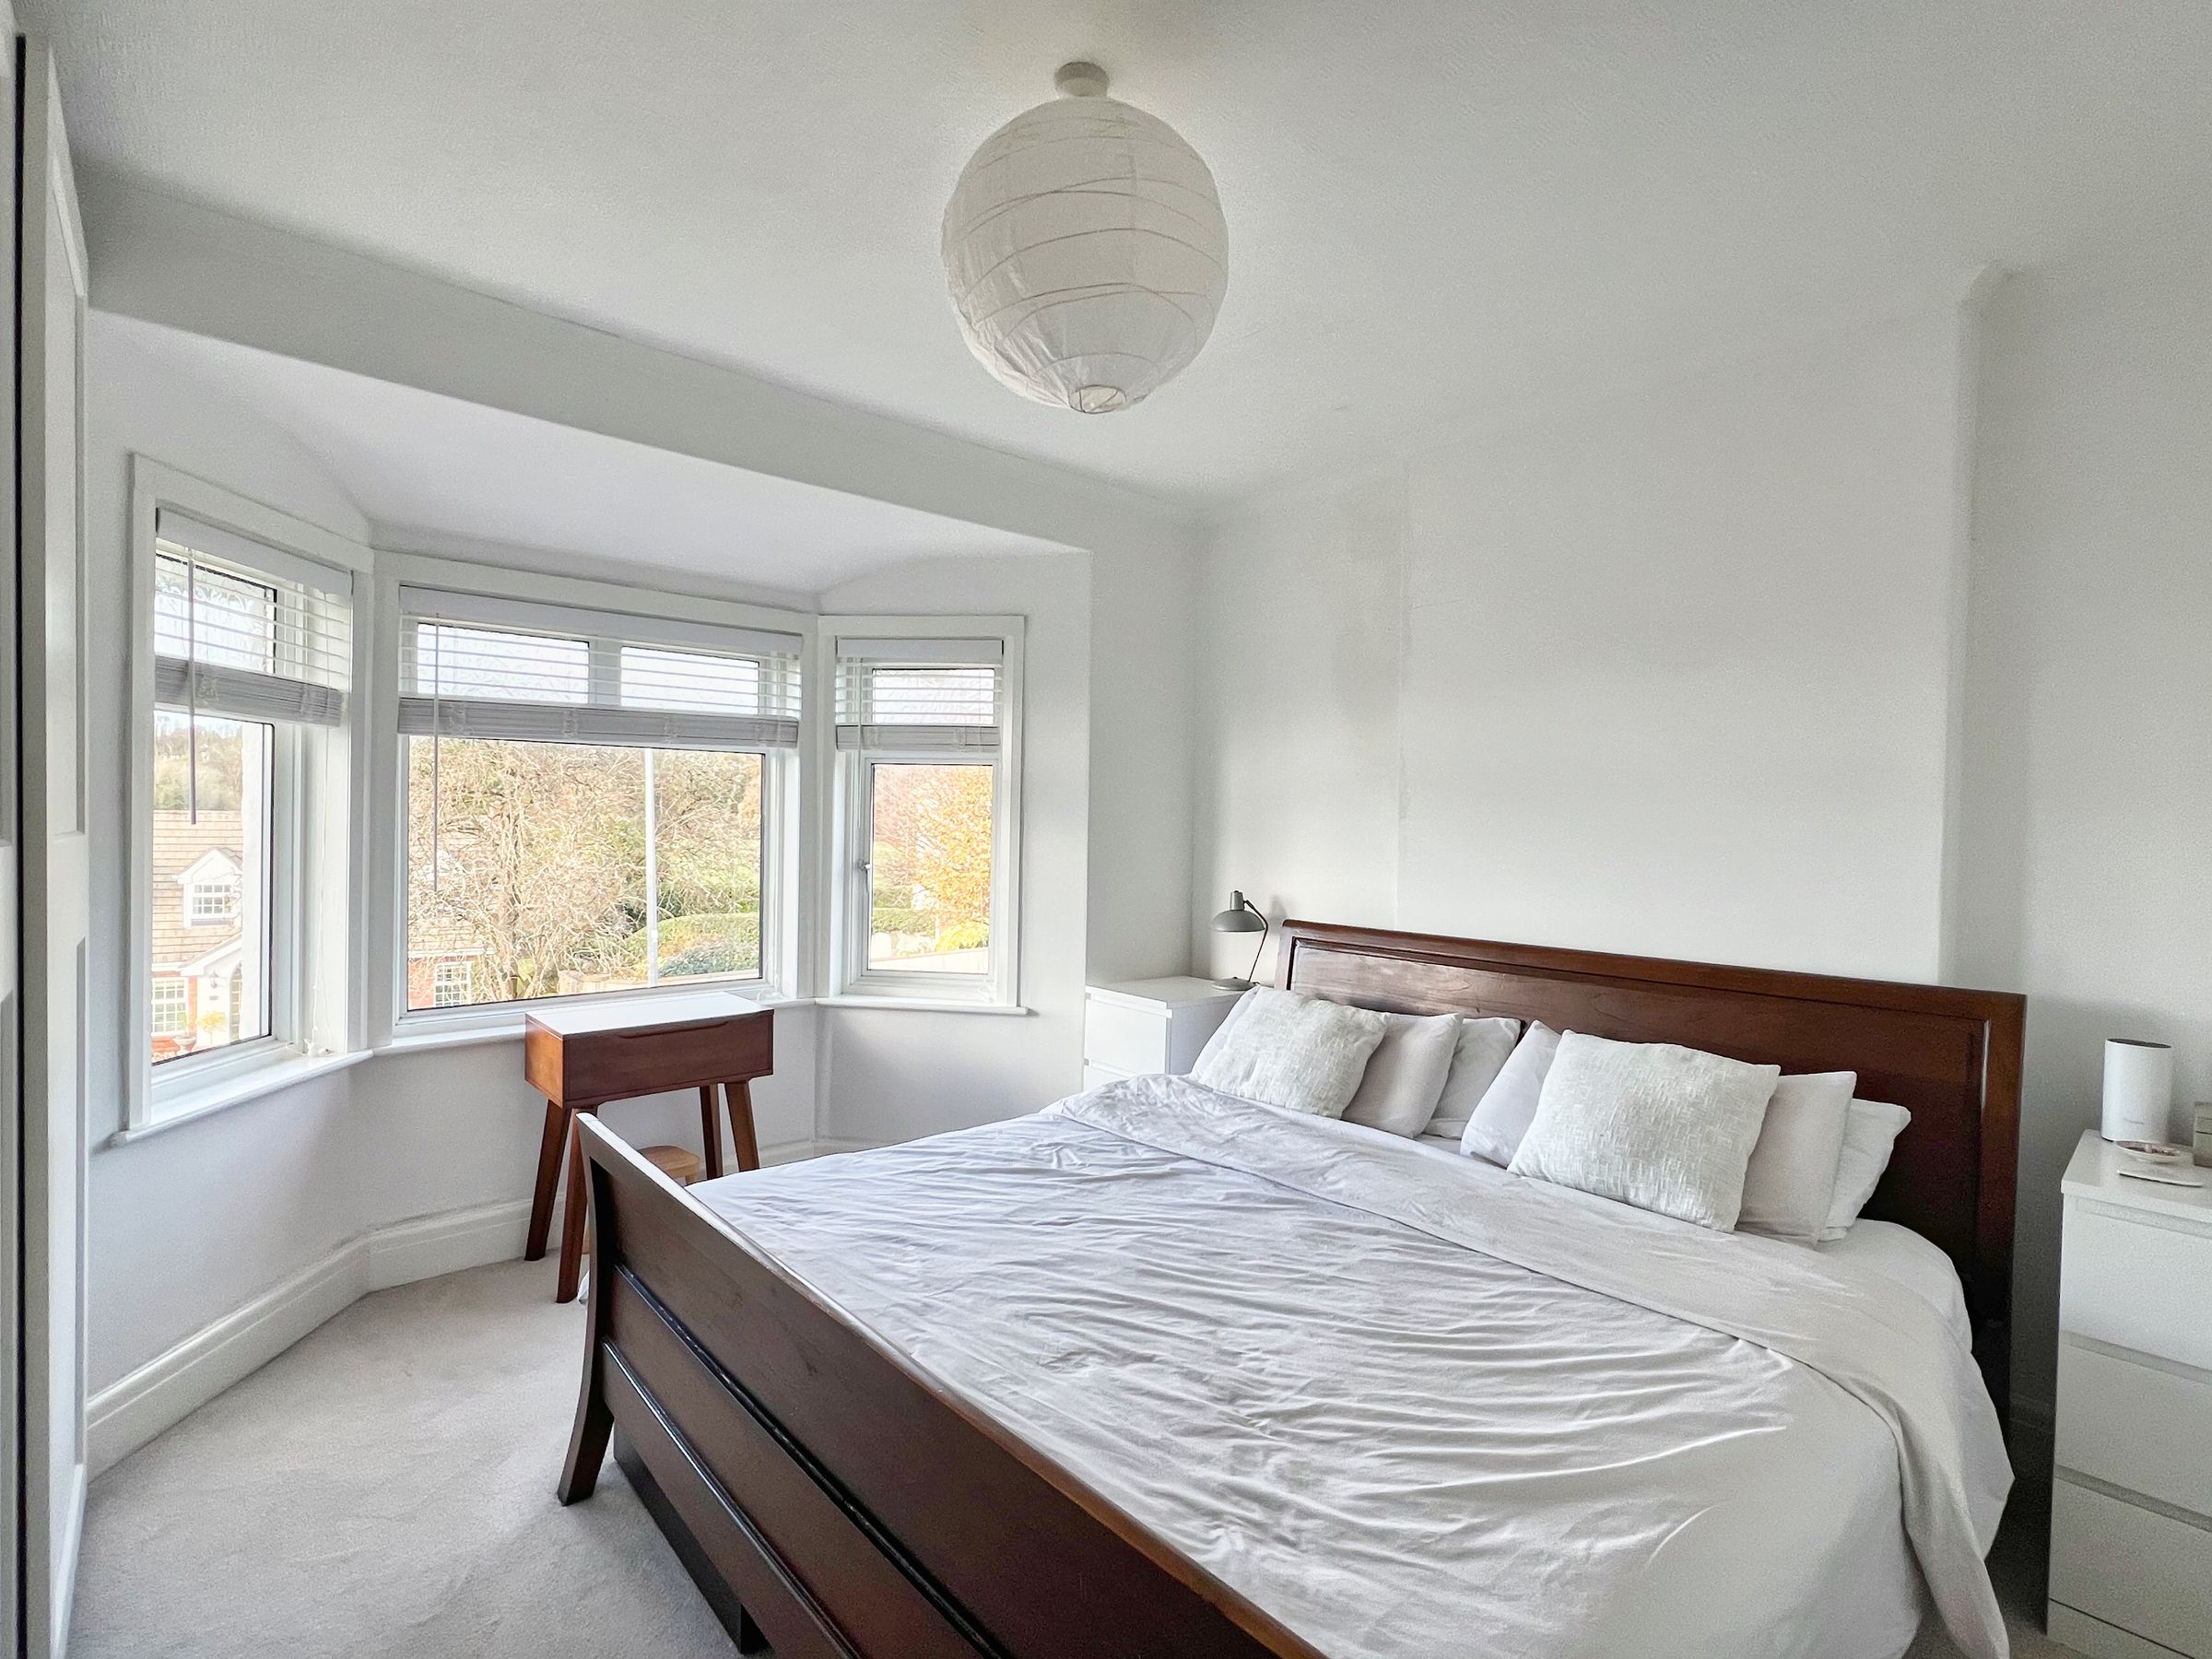

Bedroom one is a double room which features a bay window to the front with views of Newbridge Fields, fitted carpet, and ample space for wardrobes.
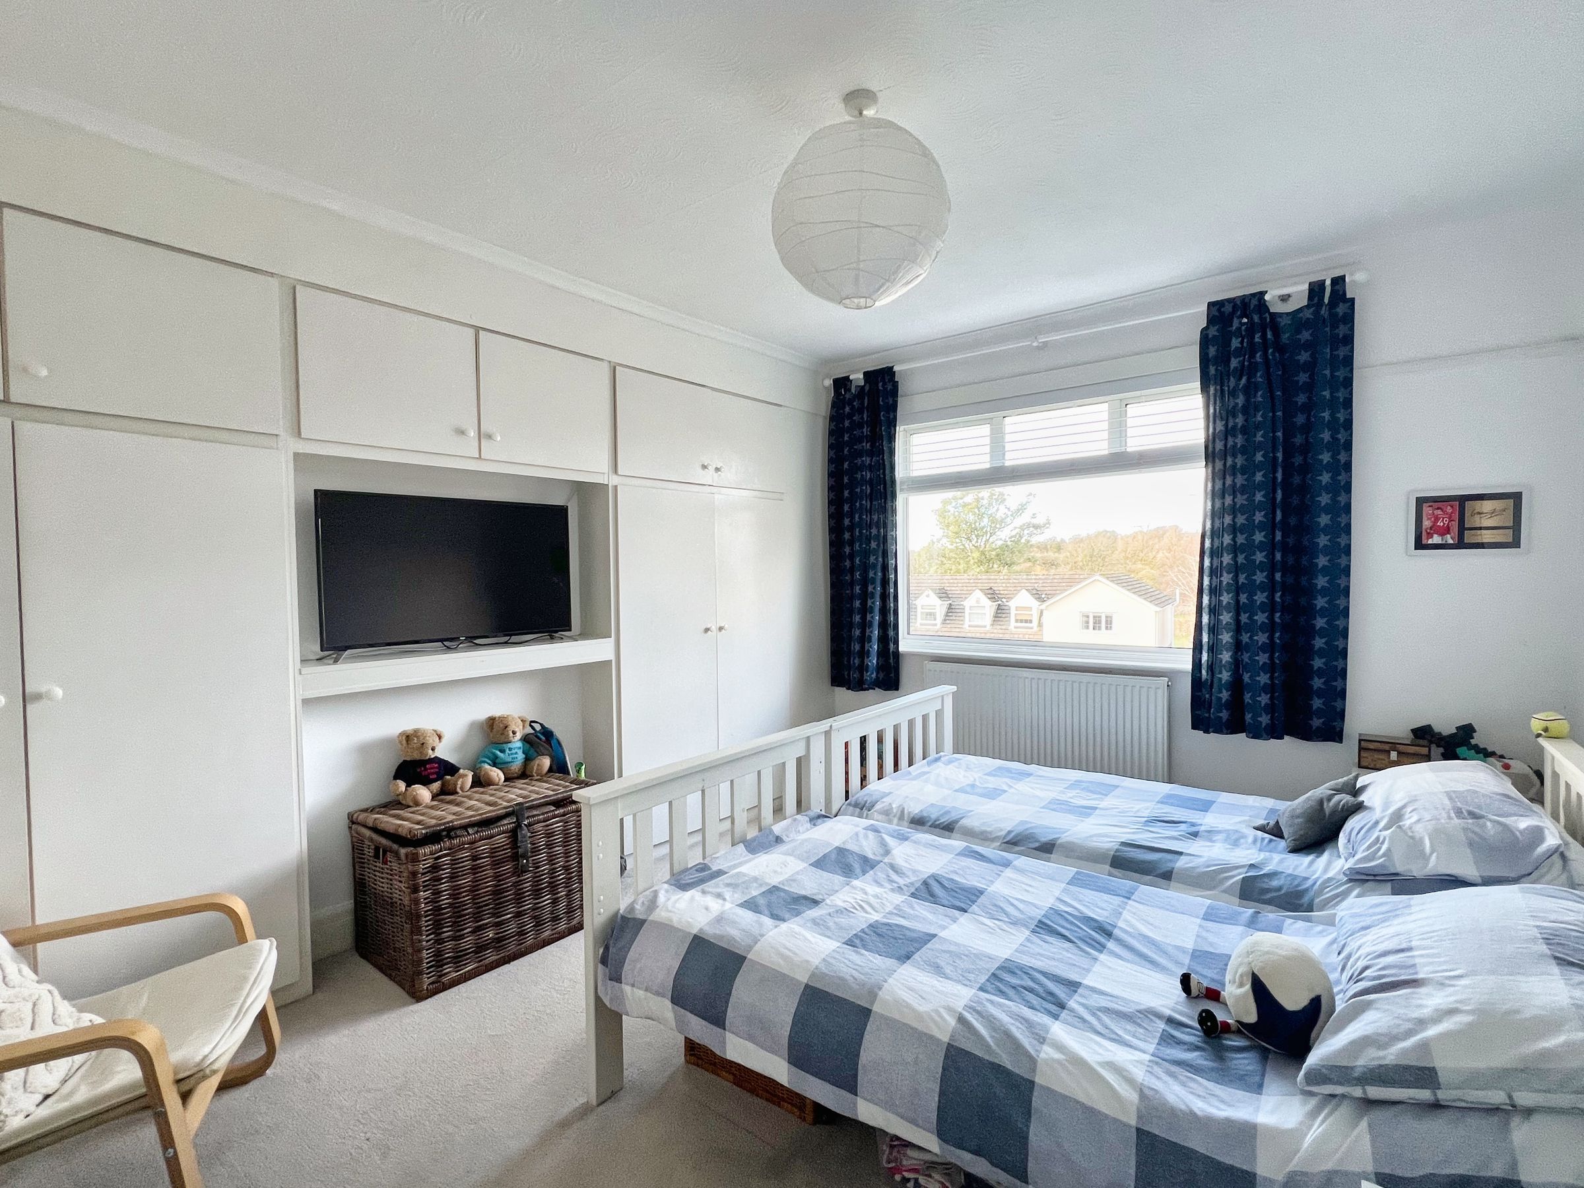
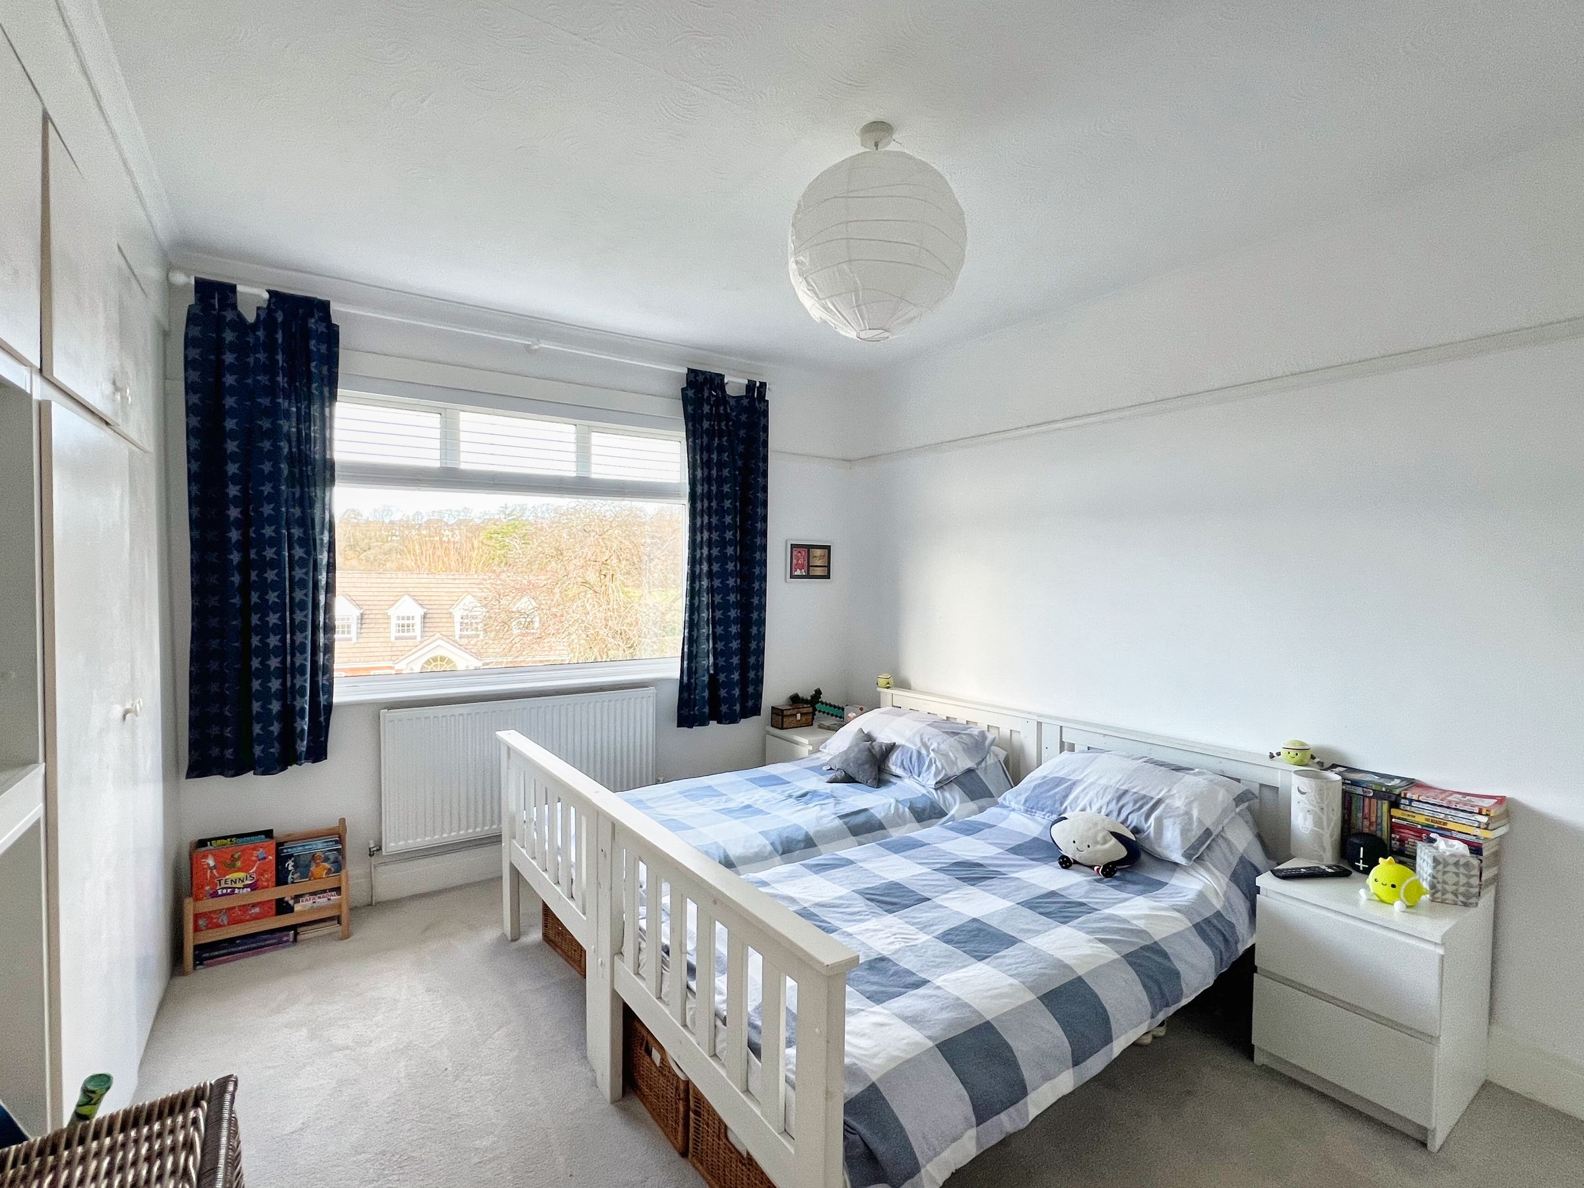
Bedroom two is also a double room, enjoying the outlook of Newbridge Fields. It includes fitted carpet and a range of built-in wardrobes and shelving.
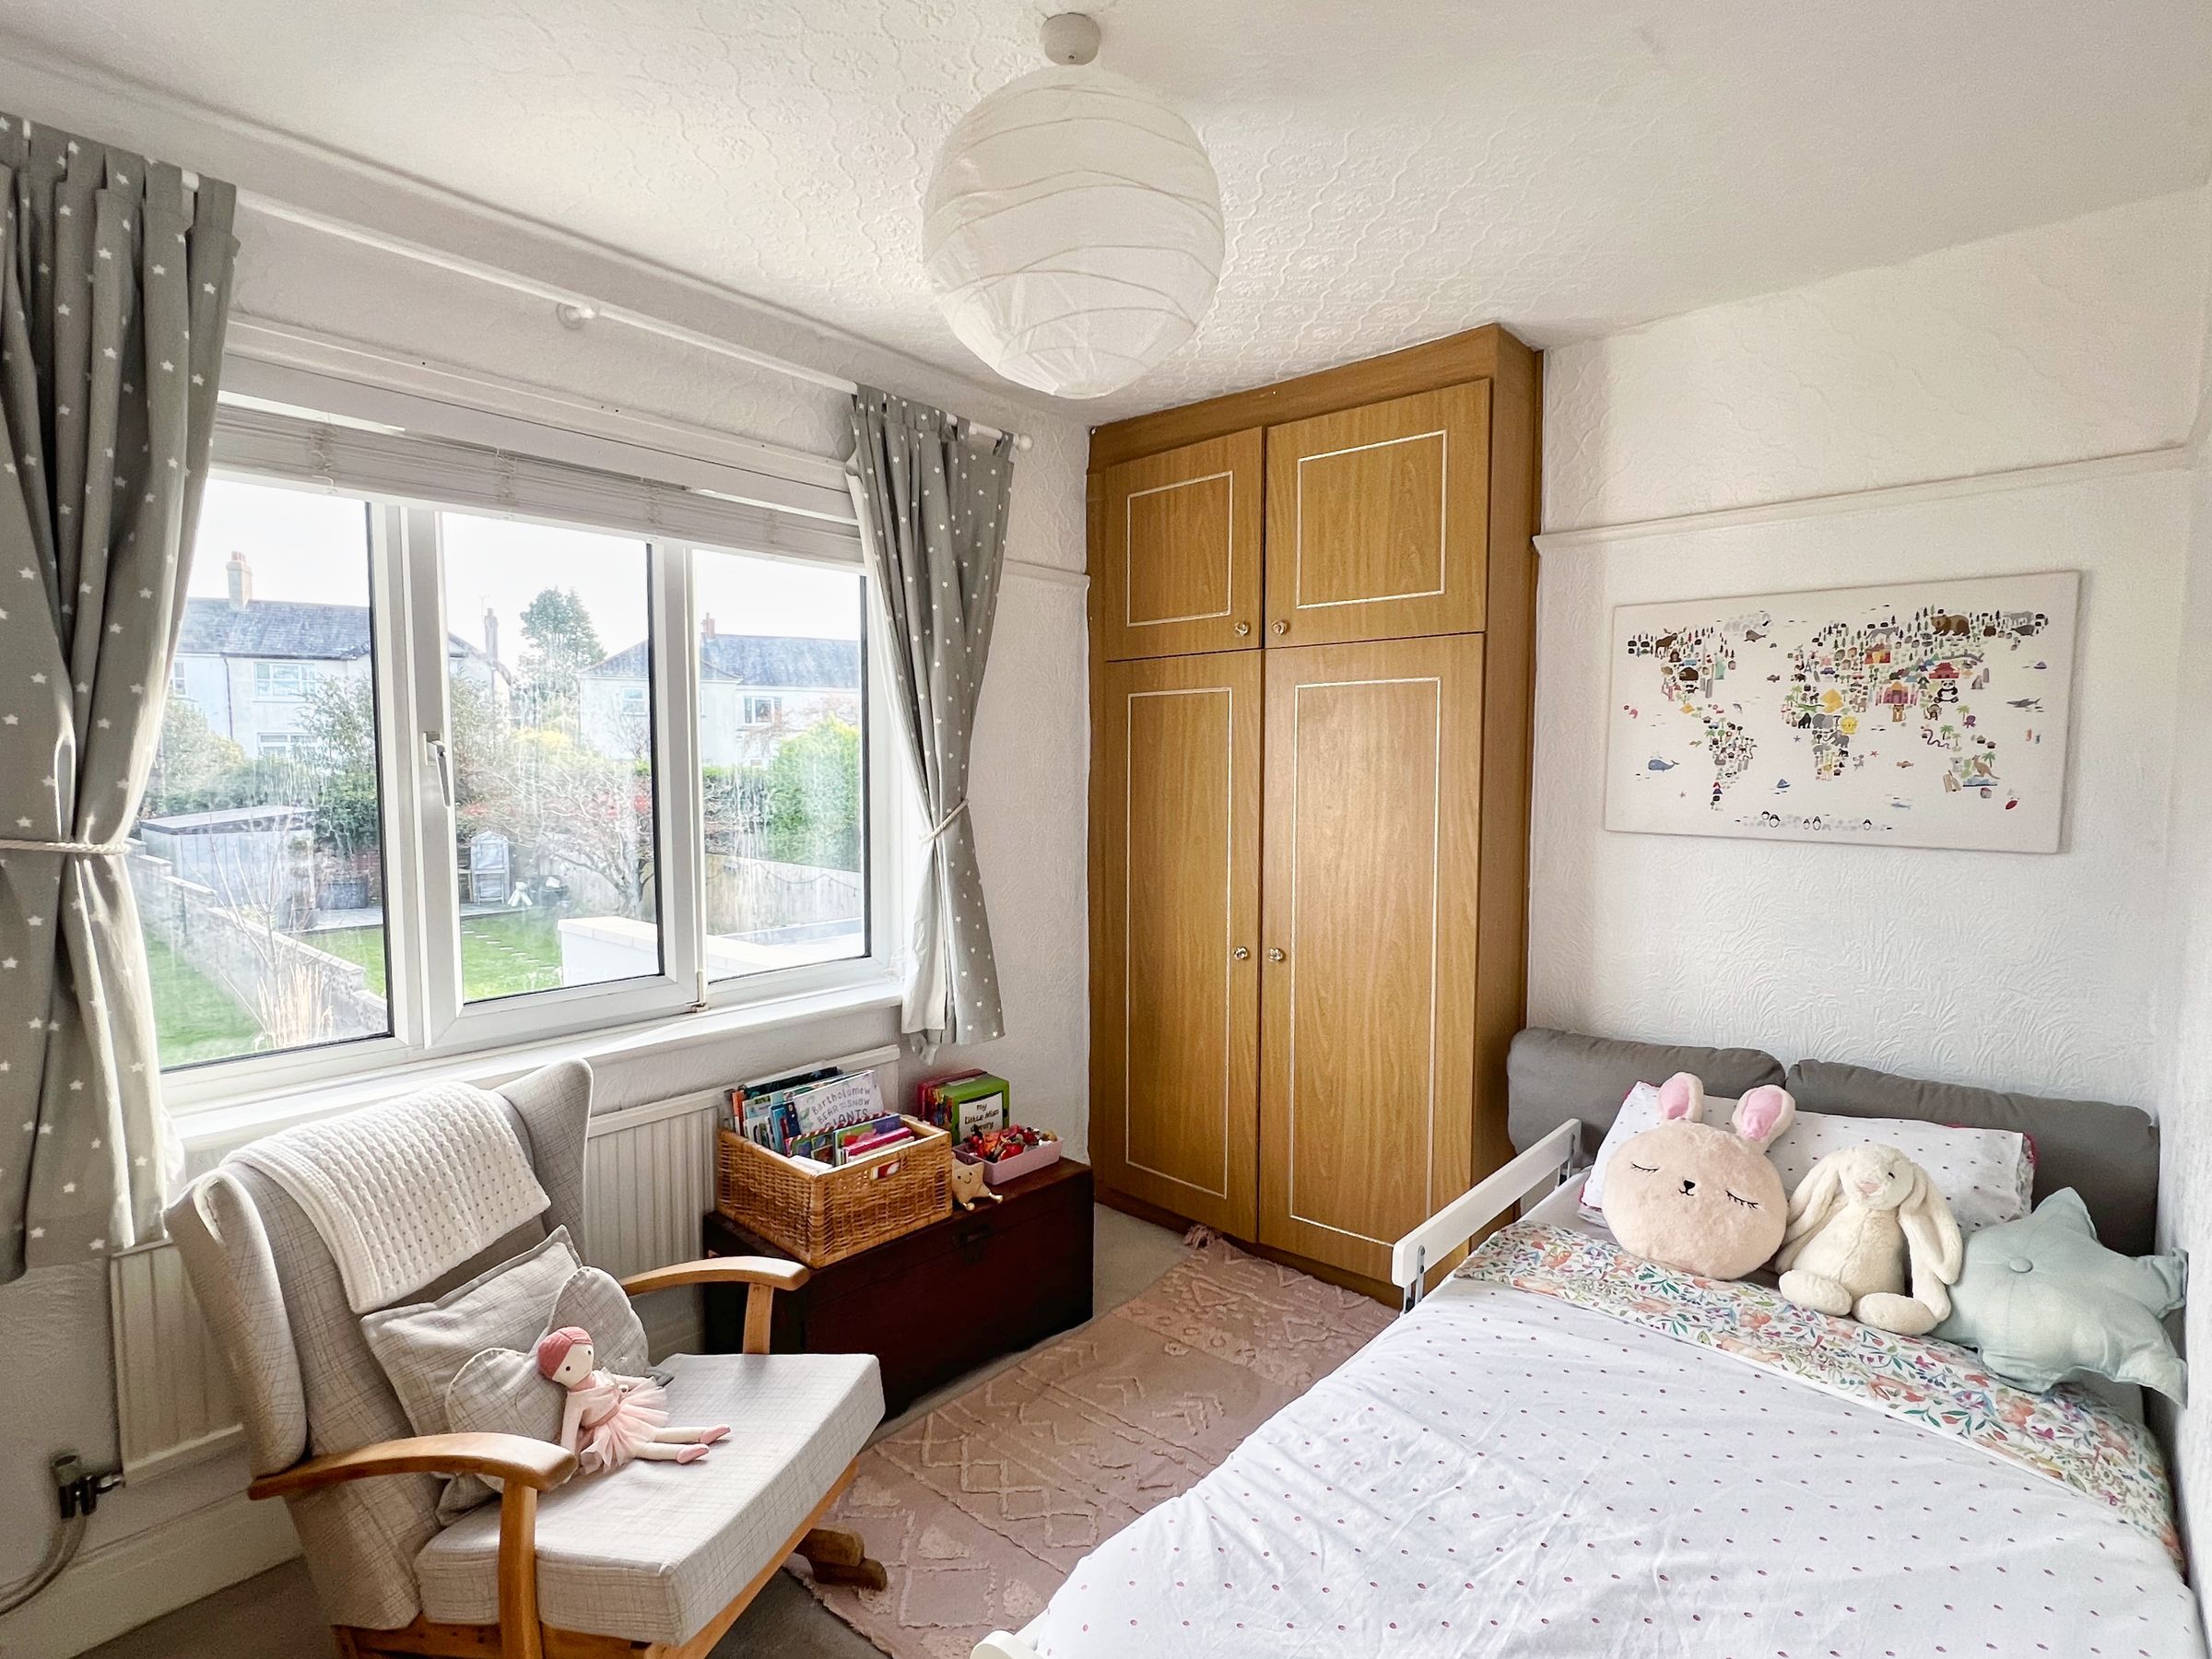
Bedroom three is a generous sized room with fitted carpet, a built-in wardrobe, and a window to the rear.
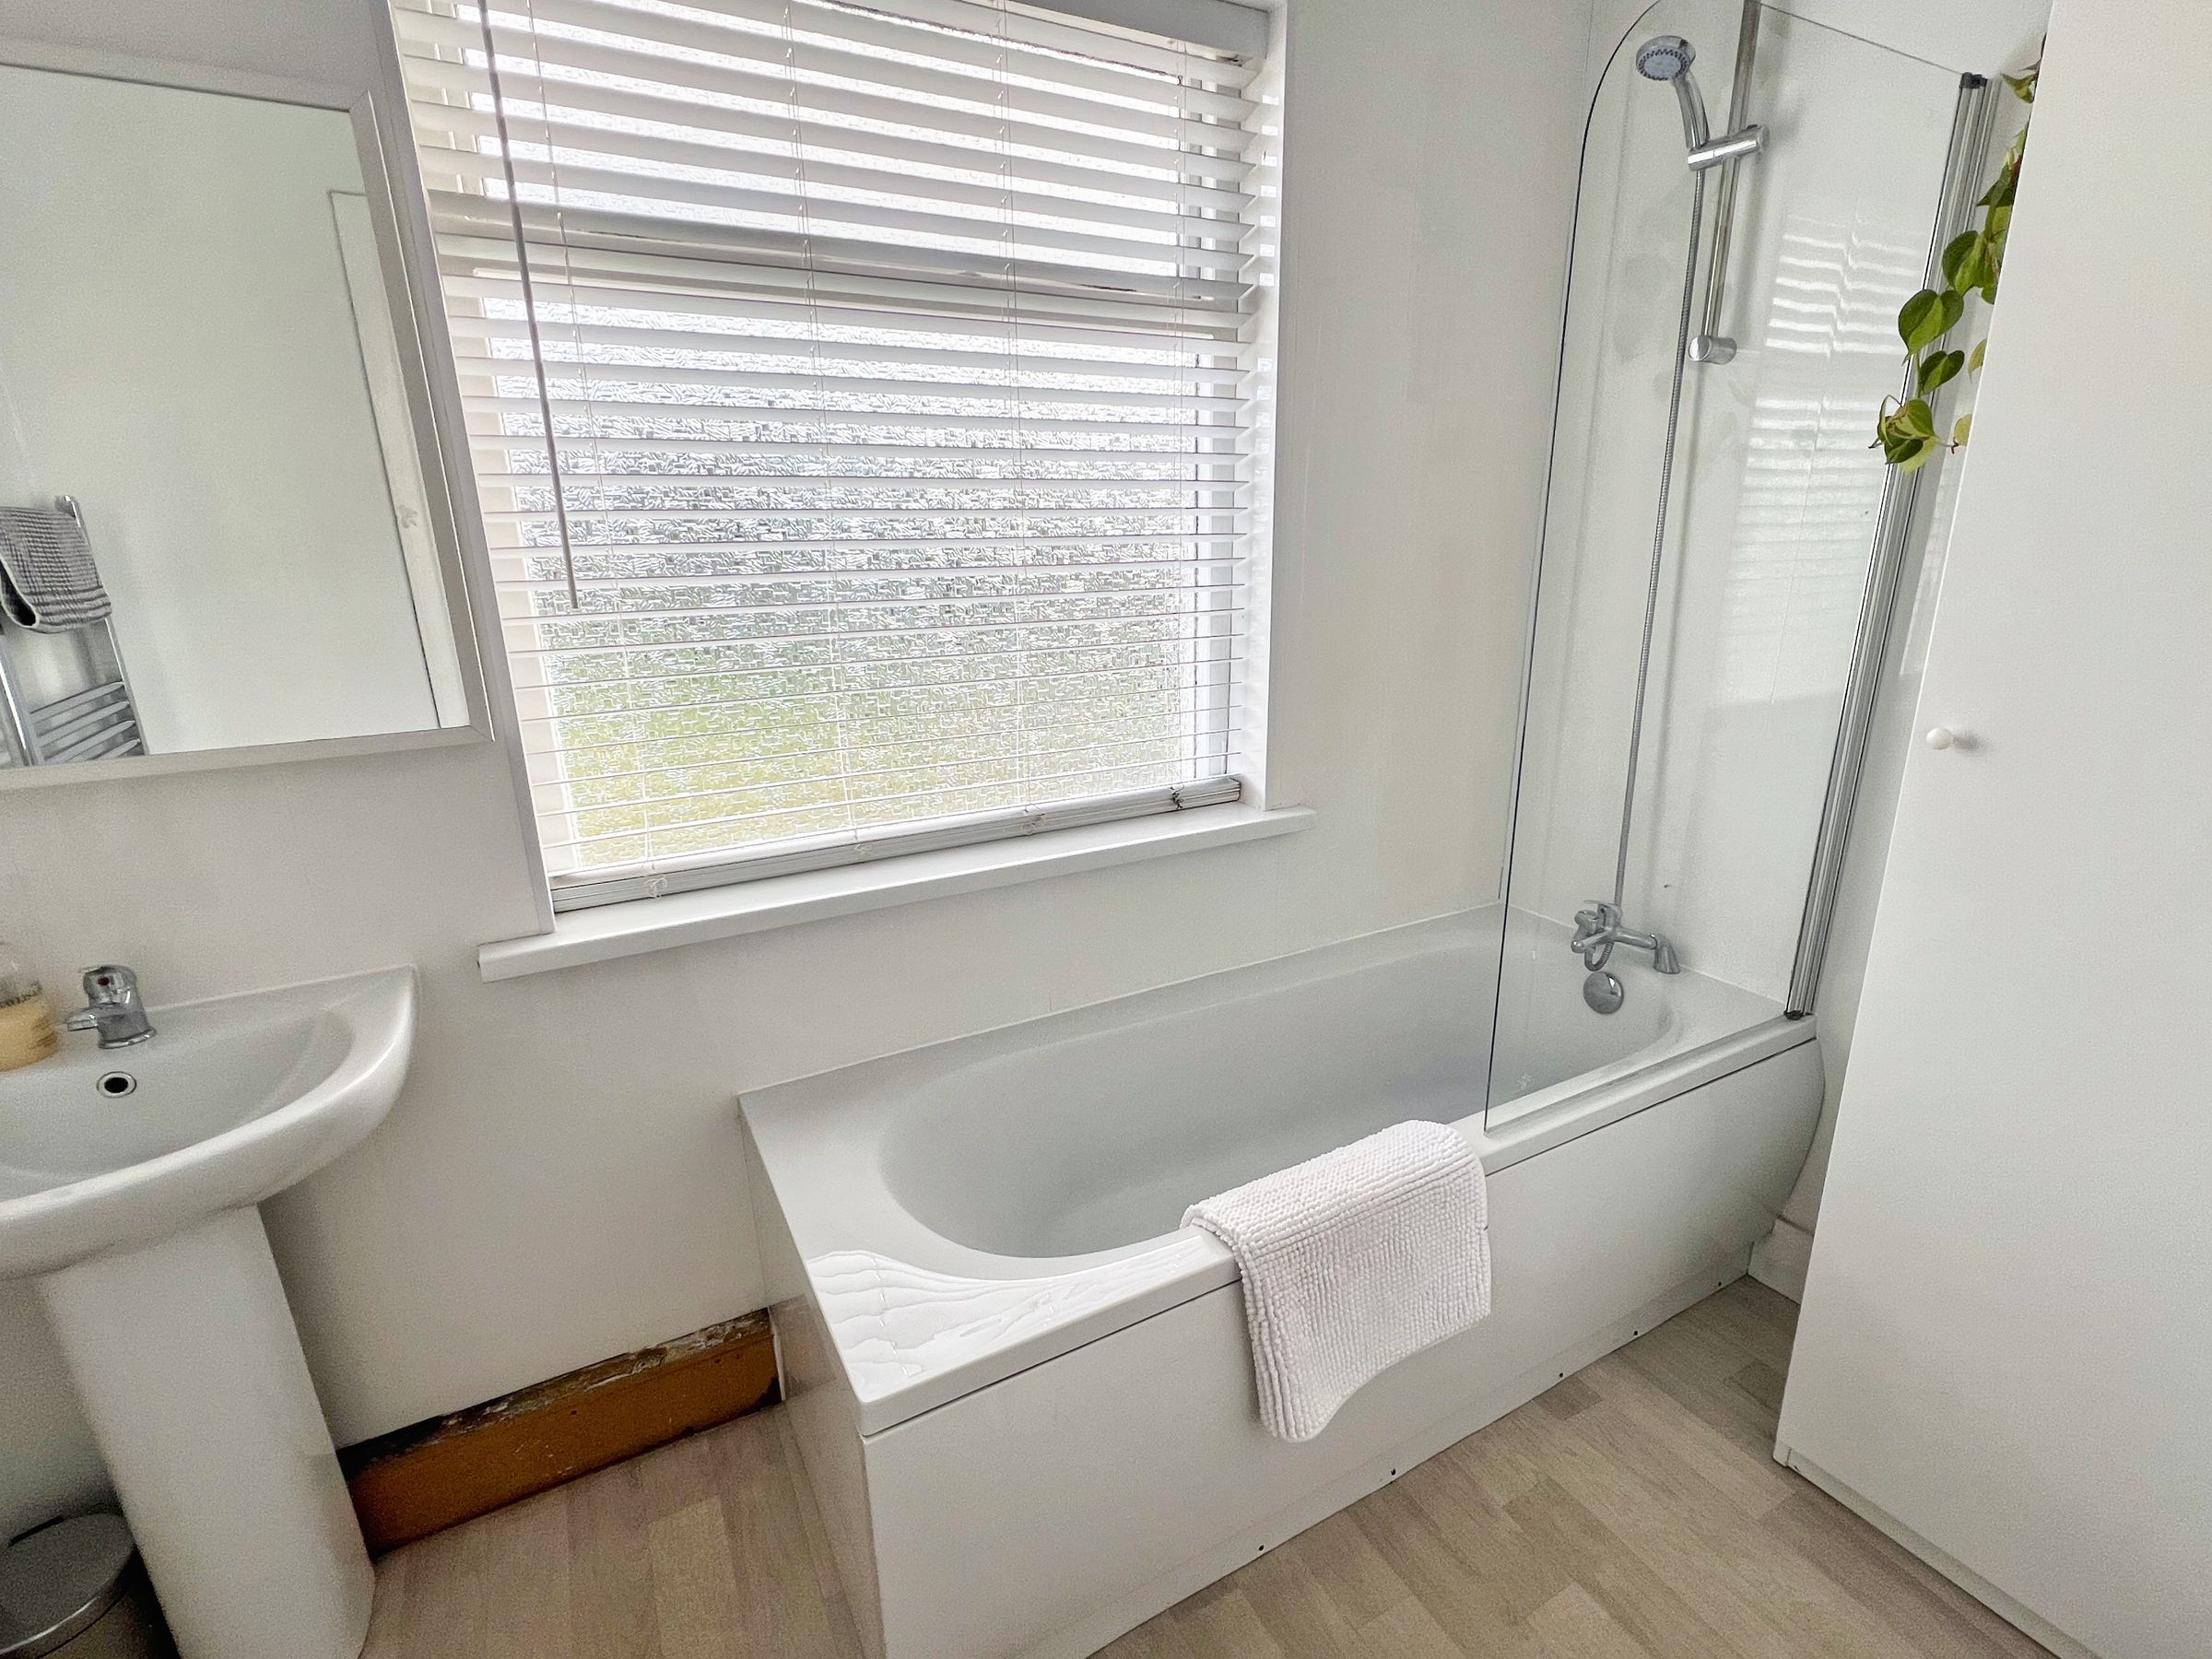
The family bathroom has a window to the rear and vinyl flooring, and comprises a panelled bath with over-bath shower, pedestal wash hand basin, and a heated chrome towel rail.
The separate cloakroom includes vinyl flooring, a window to the rear, and a WC.
Key details
Broadband: up to 1800mbps
1173ft2 plot size
Leasehold
Council tax band F
Additional information
Near the property
Disclaimer - These particulars are provided as a general guide only and do not form part of any contract or offer. While believed to be accurate, they are not guaranteed. Some images may include CGI or digitally enhanced furnishings for illustrative purposes only and are not included in the sale. All negotiations must be conducted through Herbert R Thomas.
Properties you may like

Our services
Useful Information