Herbert R Thomas
FOR SALE
£950,000
Bryn Celyn, Castle Hill, Llanblethian, Vale of Glamorgan CF71 7JB
Detached
6
2
3
Like the look of this property?
We would love to hear from you and arrange a viewing of this property. Get in touch now!
Looking to sell a property?
You can get a free online or in person valuation.
Property features
Large adaptable 5/6 bedroom family house in highly regarded village location
Entrance hall, cloakroom, living room open plan modern garden room, beautiful feature kitchen/dining room open plan to family room, utility room off
Large ground floor double bedroom/play room with adjacent bathroom
5 first floor bedrooms, shower room and cloakroom
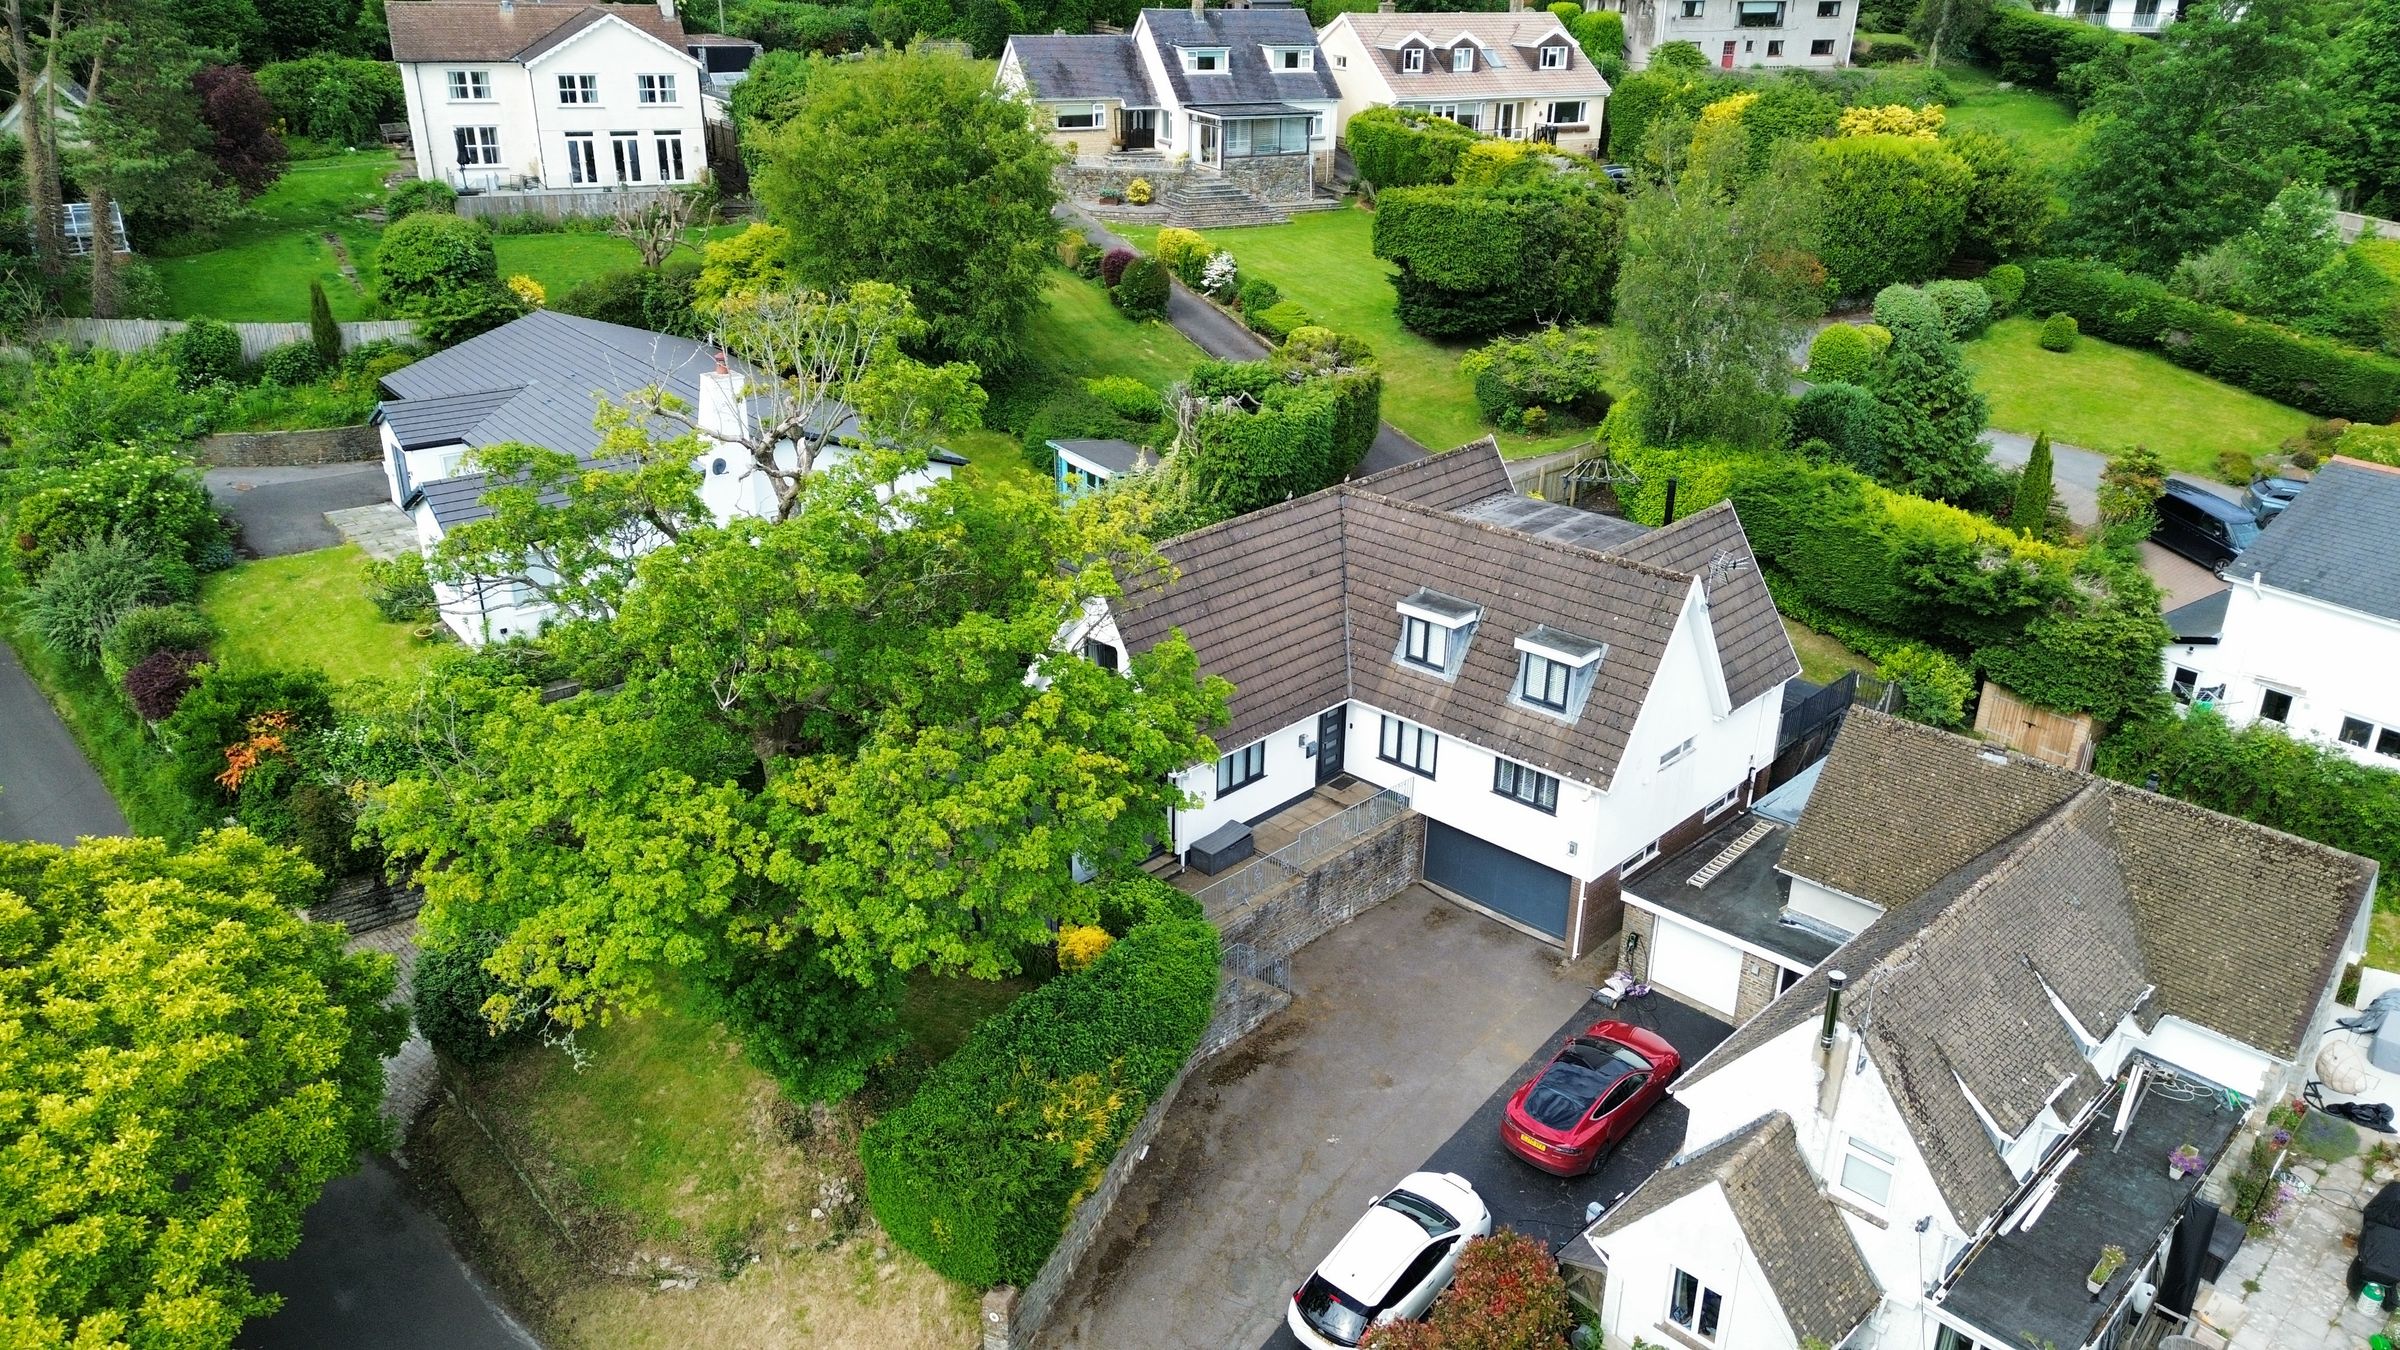
Parking and double garage
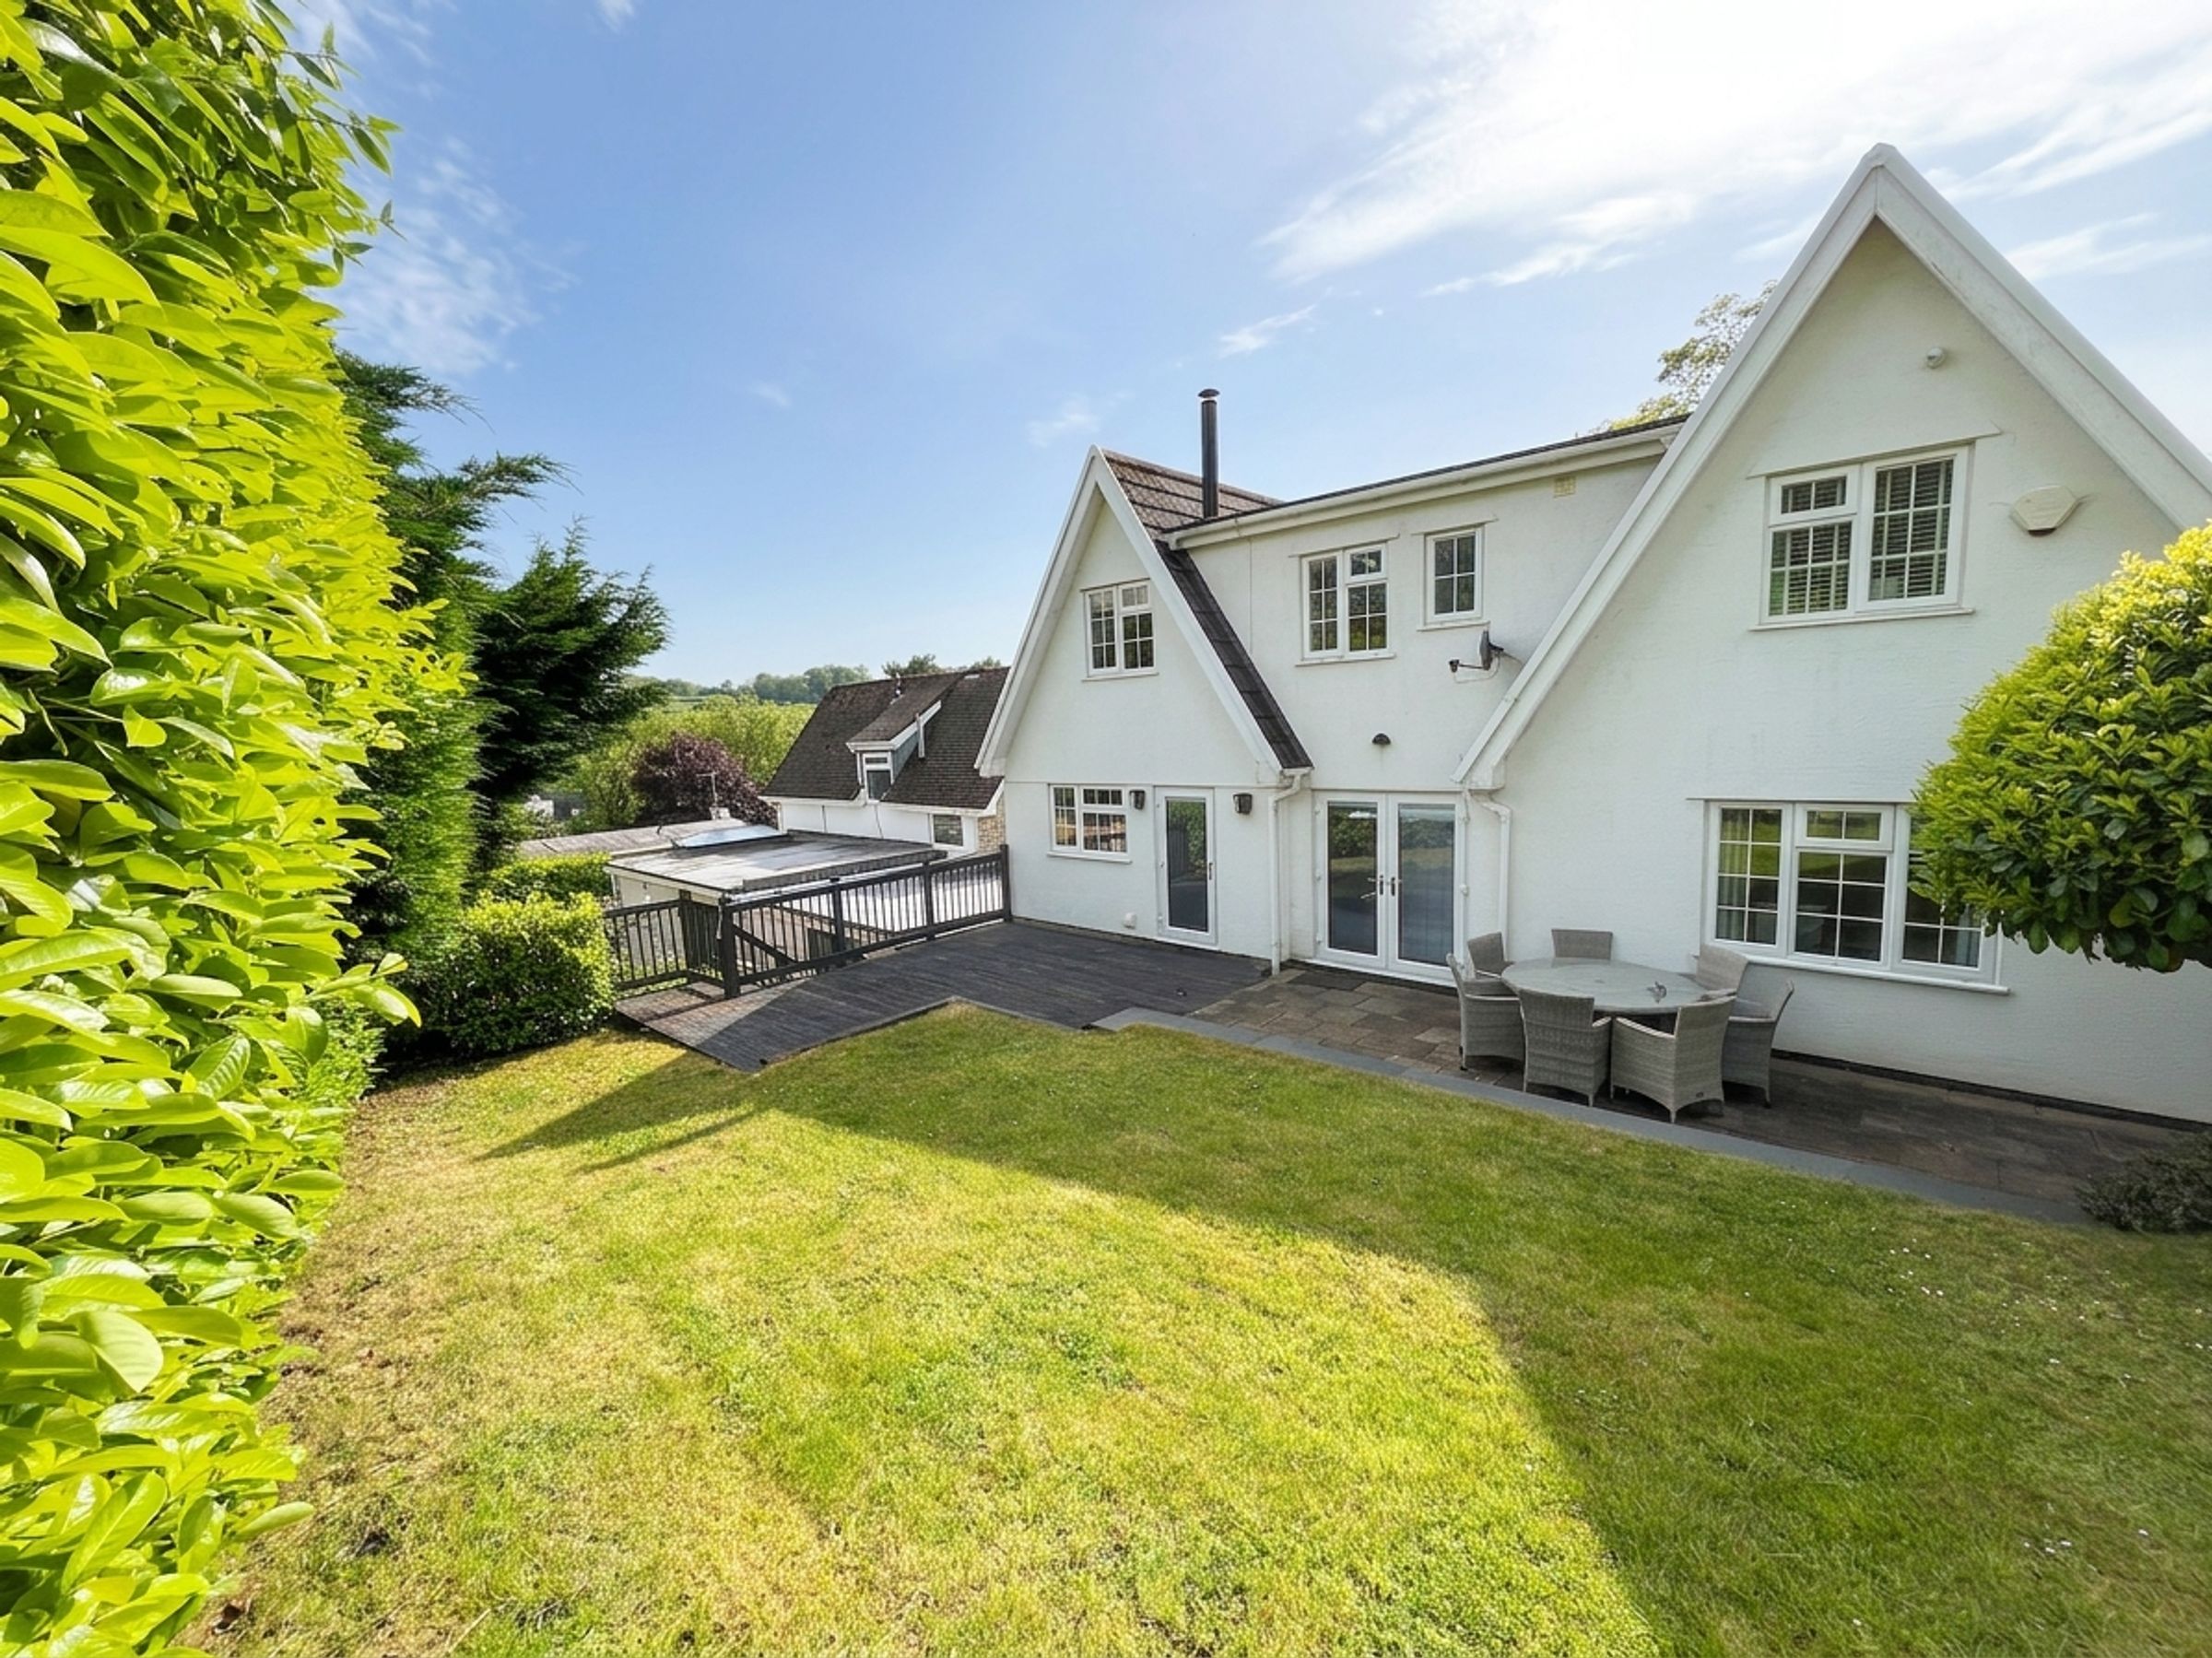
Lawned gardens with decked and paved sitting areas front and back
Lovely village location
Easy access to Cowbridge Town Centre and amenities
About this property
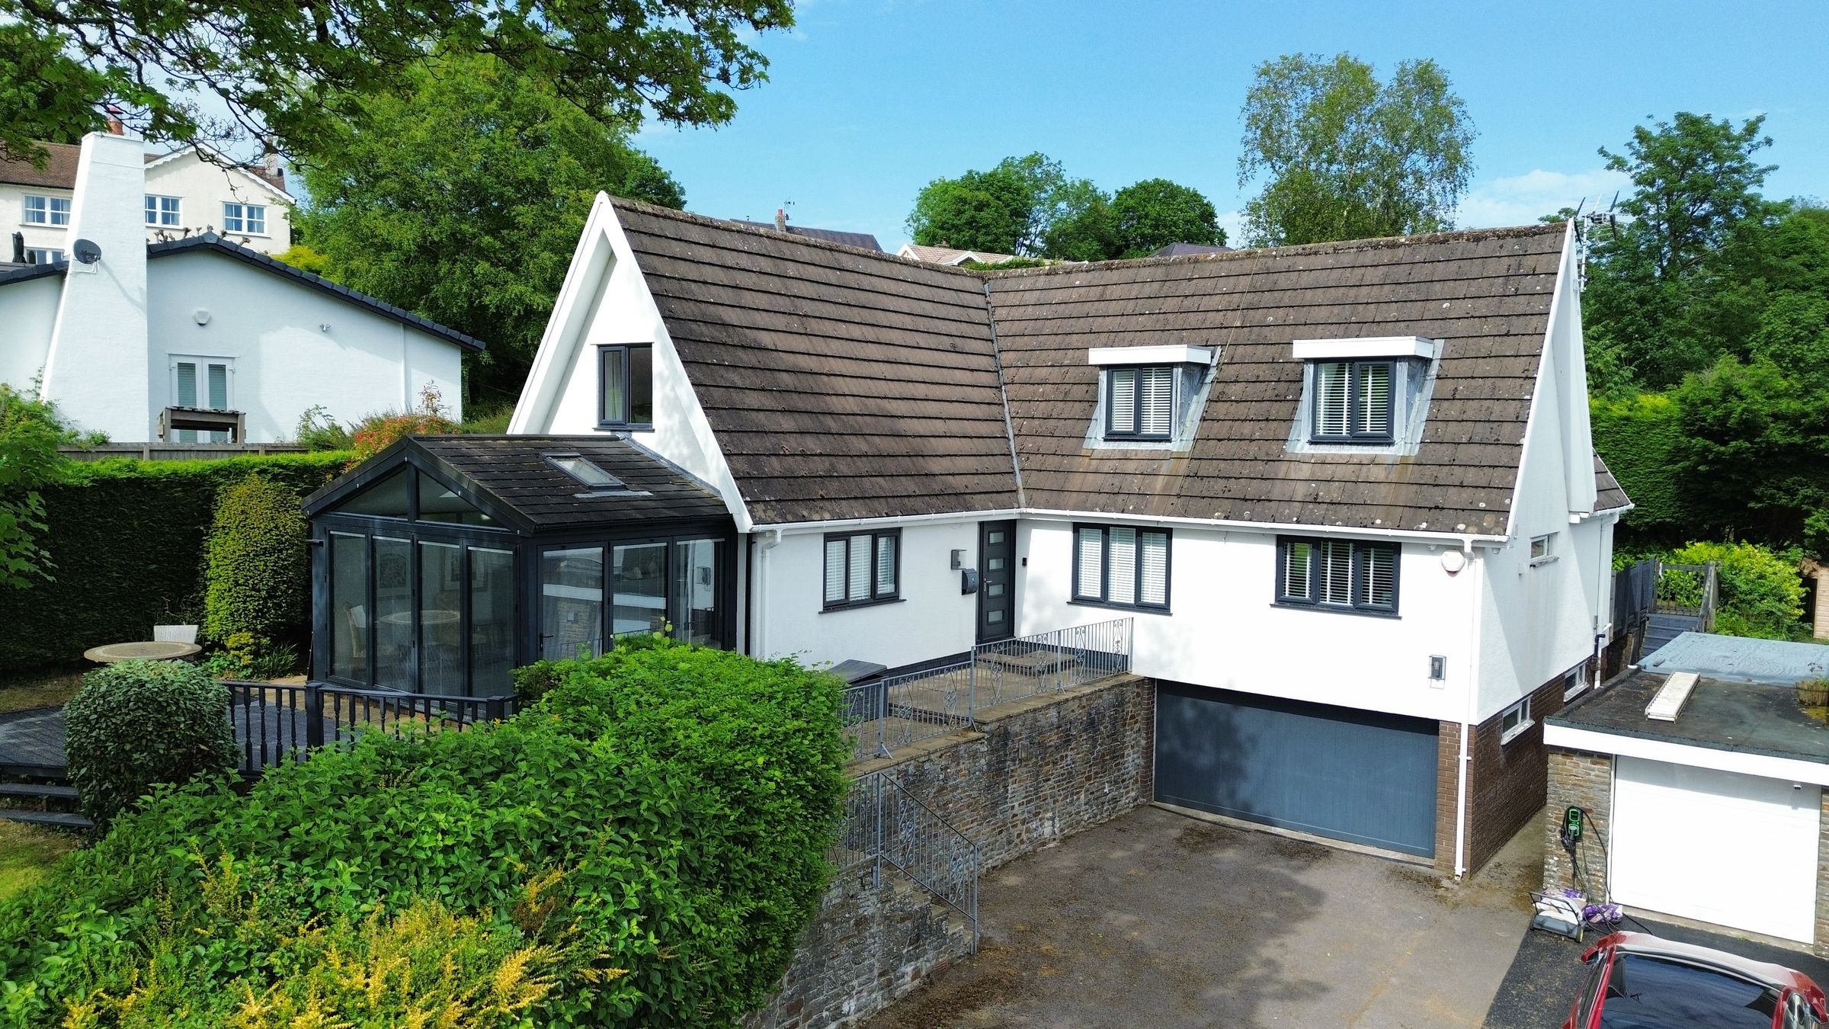
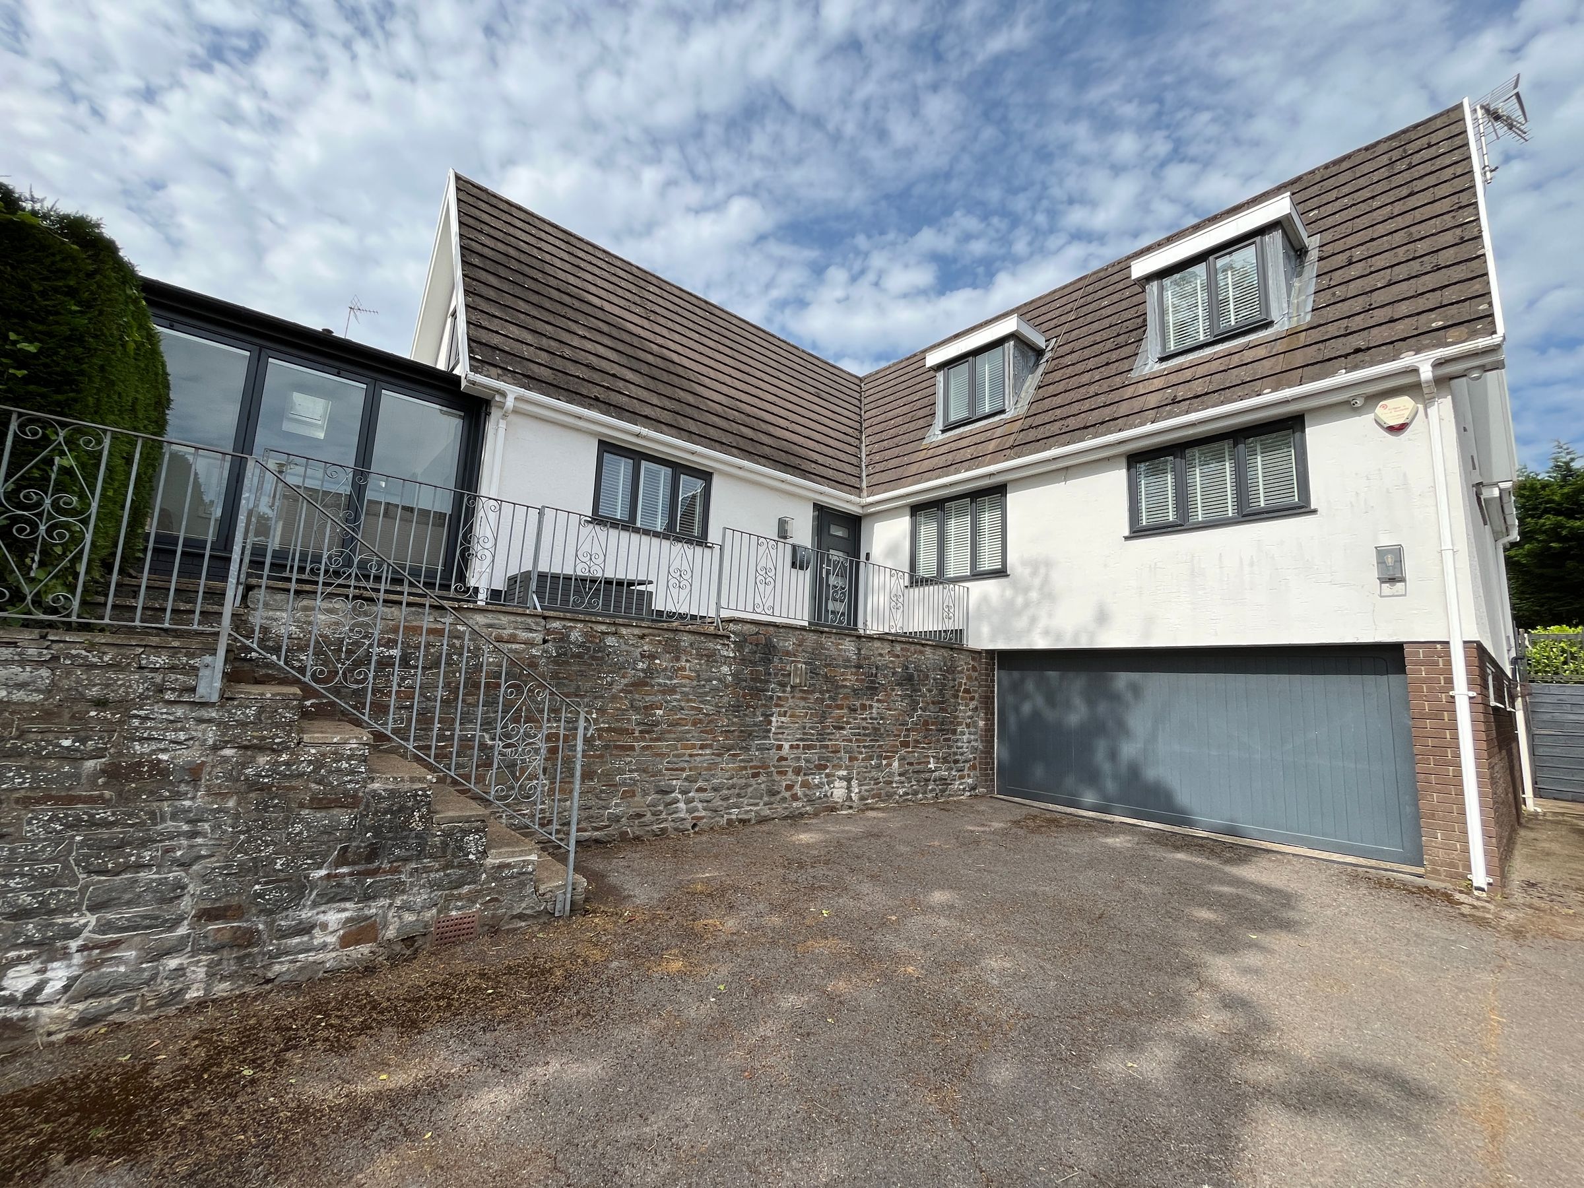
Versatile detached five/six-bedroom family home, offering far-reaching village views of Llanblethian alongside convenient access to Cowbridge town centre and its amenities.
A modern composite entrance door leads into a welcoming HALLWAY with staircase to the first floor and fitted wall lighting. The CLOAKROOM is fitted with a white low-level WC and wash hand basin with tiled splashback, along with a useful built-in cupboard.
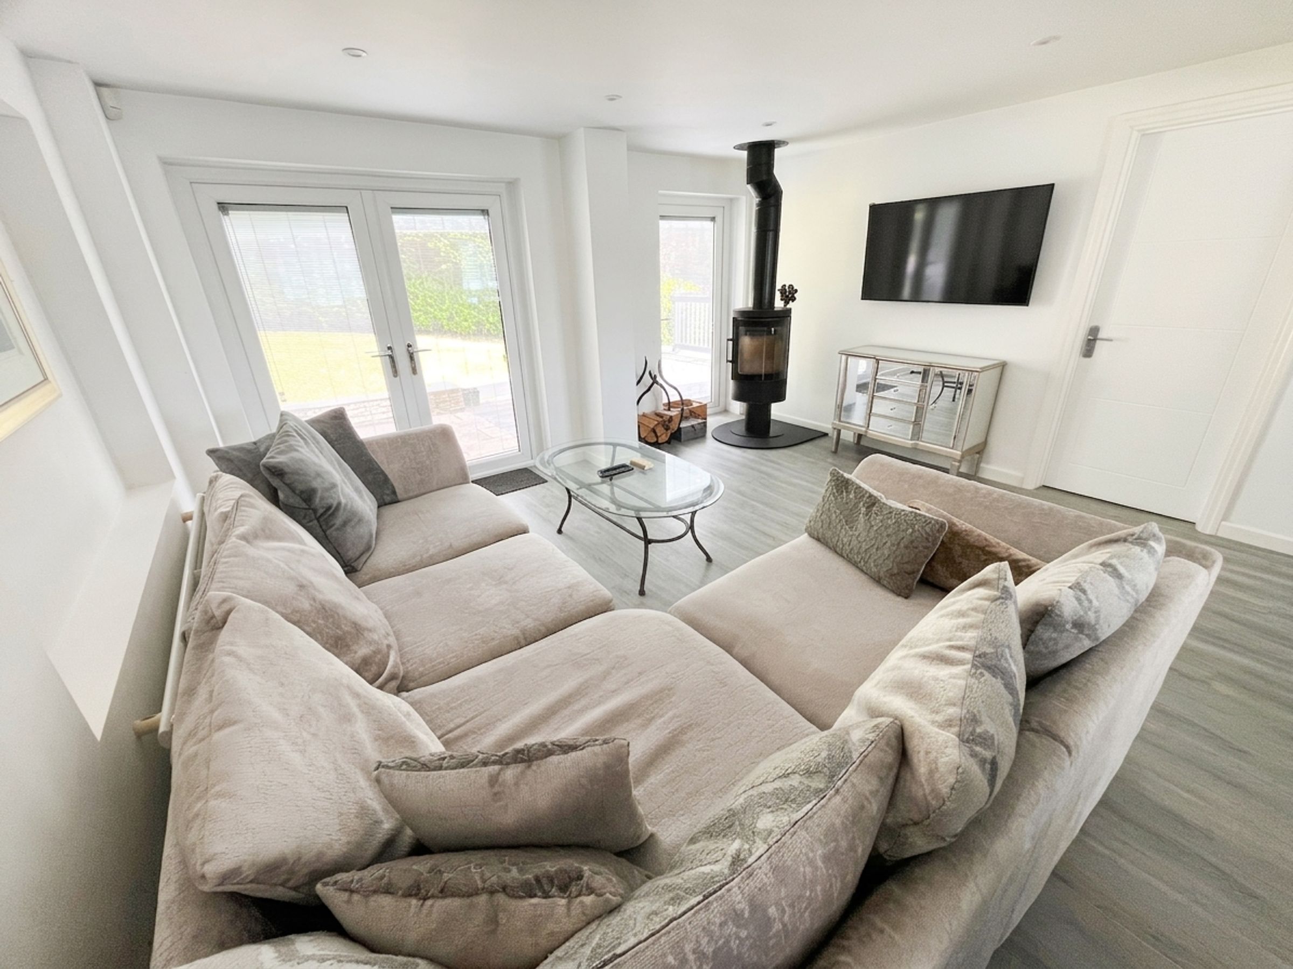
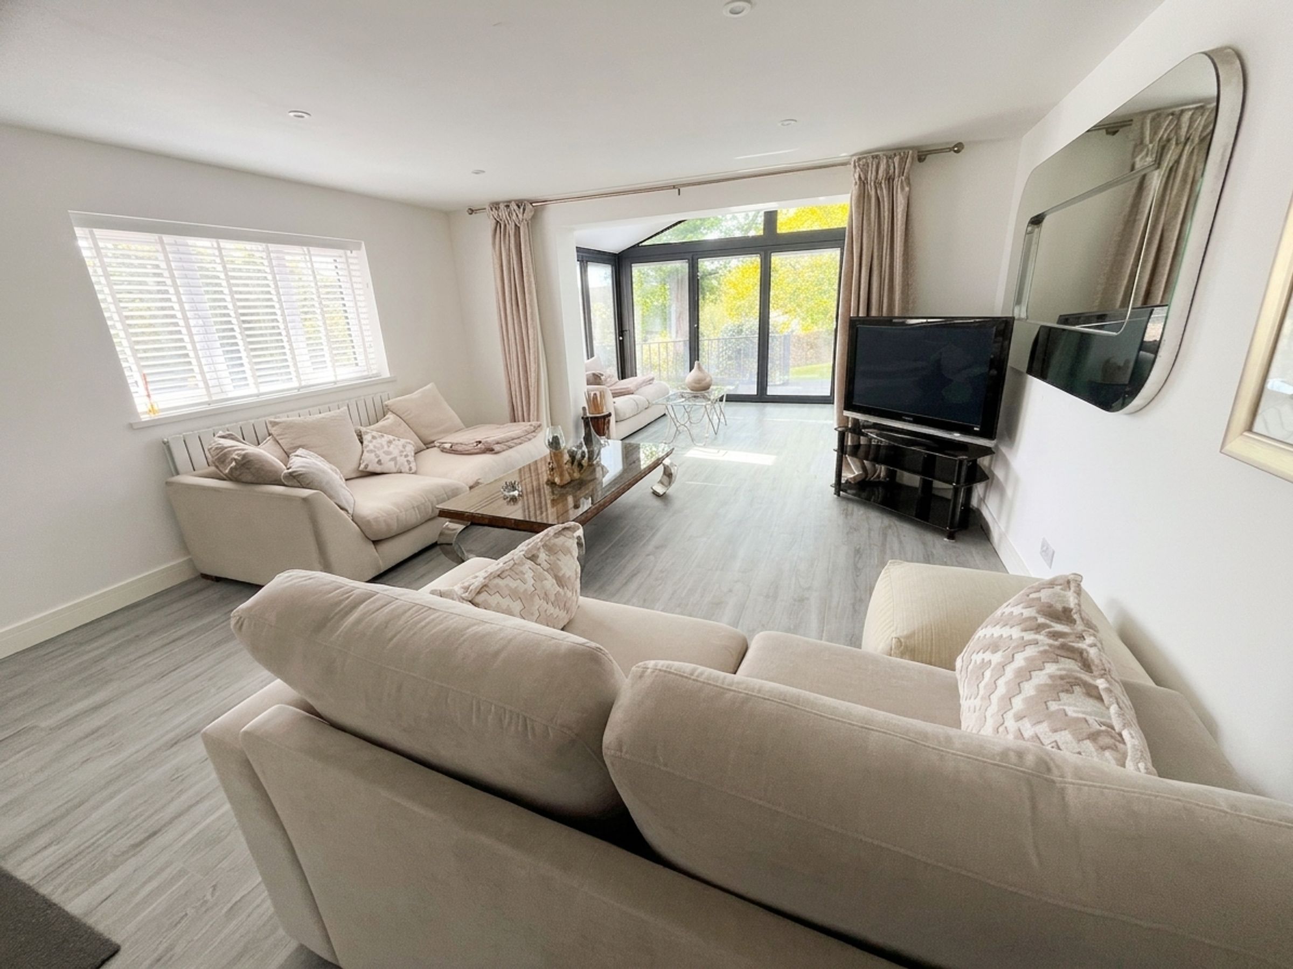
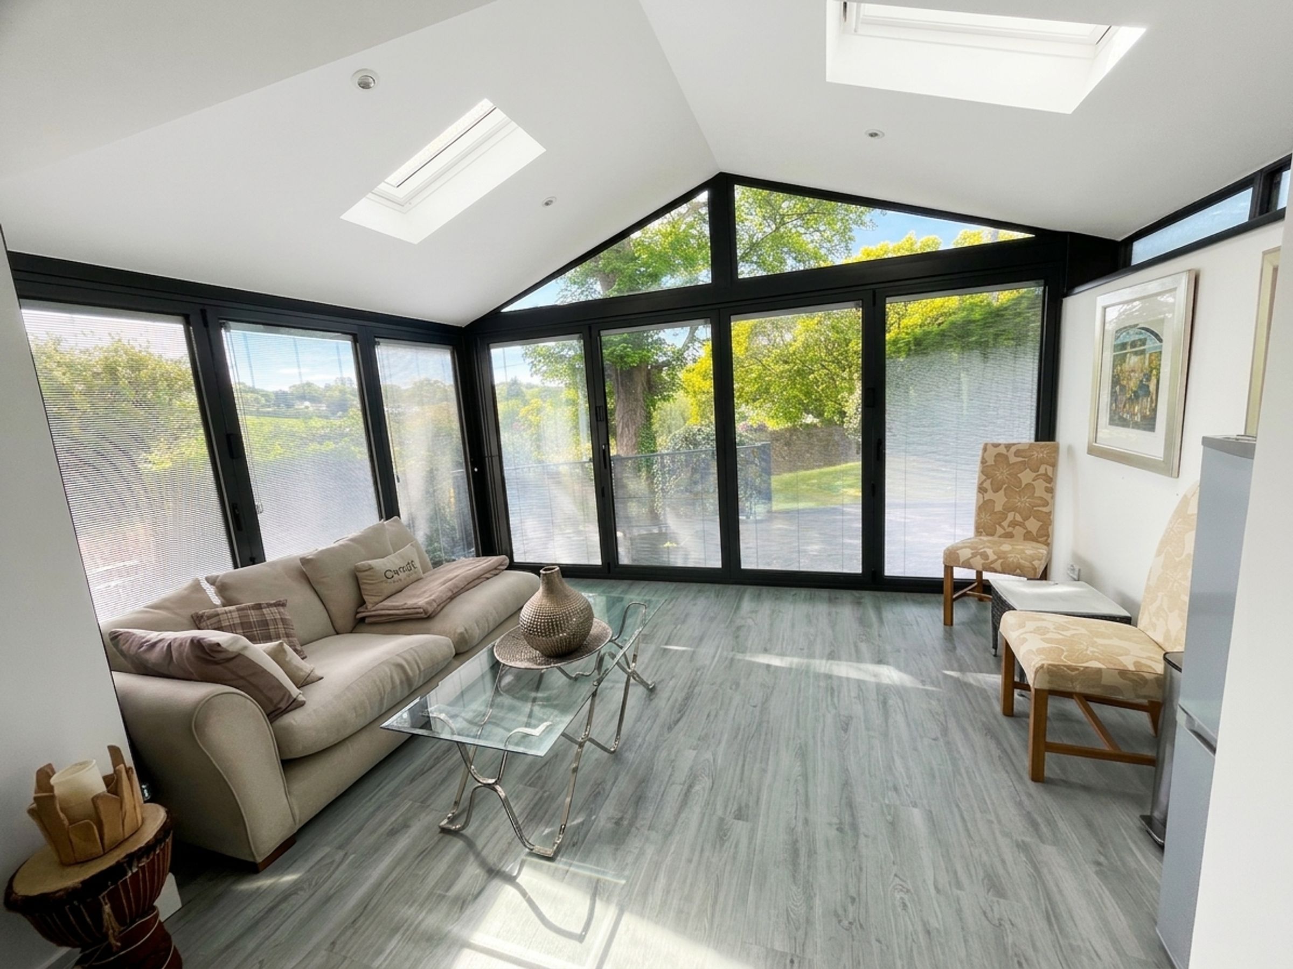
The LIVING ROOM is a spacious and stylish area featuring a double-glazed window to the side, contemporary timber-effect flooring, recessed lighting and open-plan access into the garden room. The GARDEN ROOM benefits from a pitched roof with Velux windows, recessed lighting and bi-folding doors opening onto the front deck and lawn.
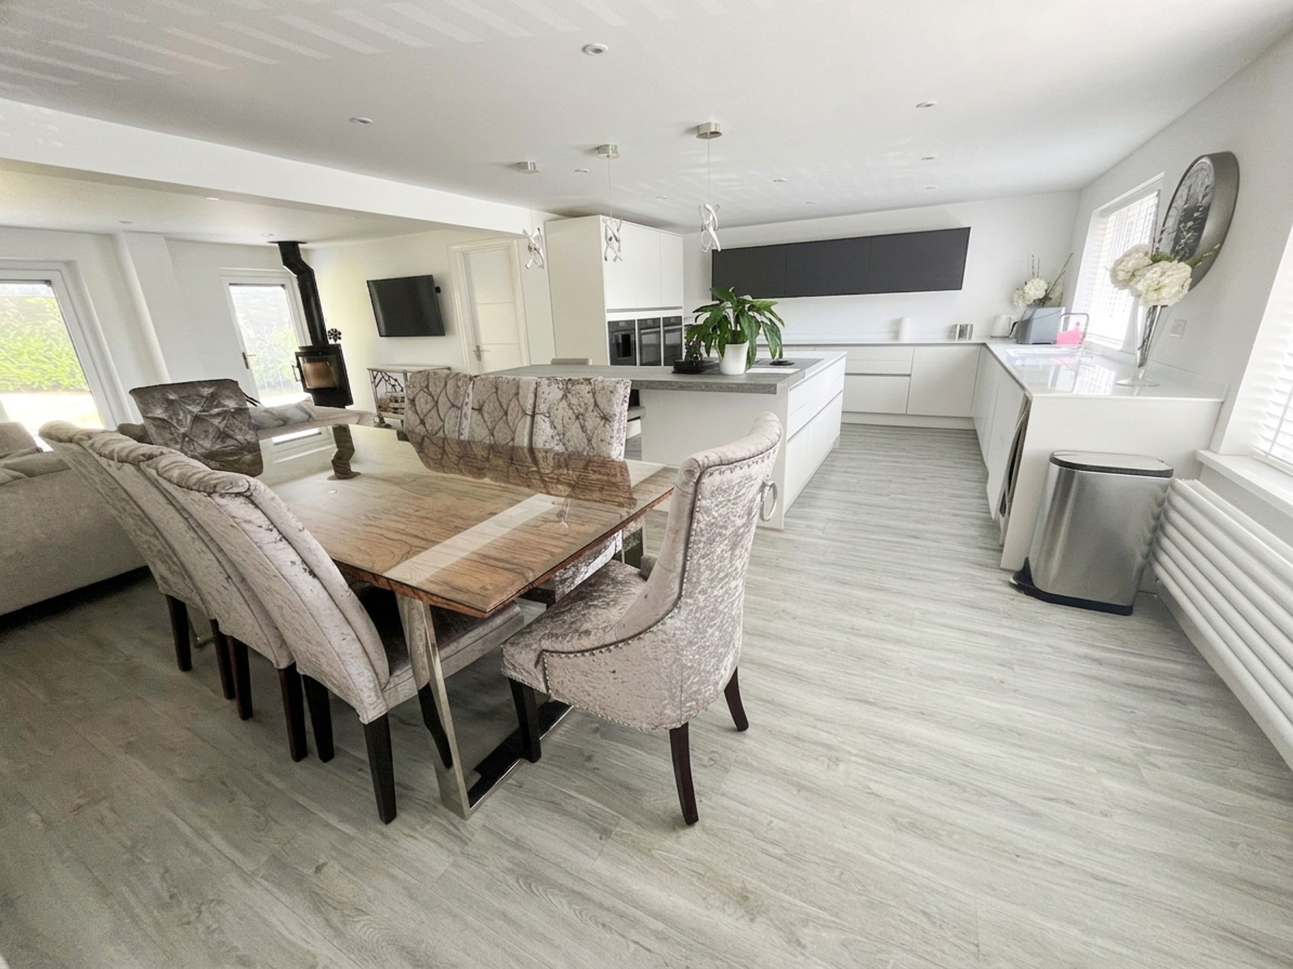
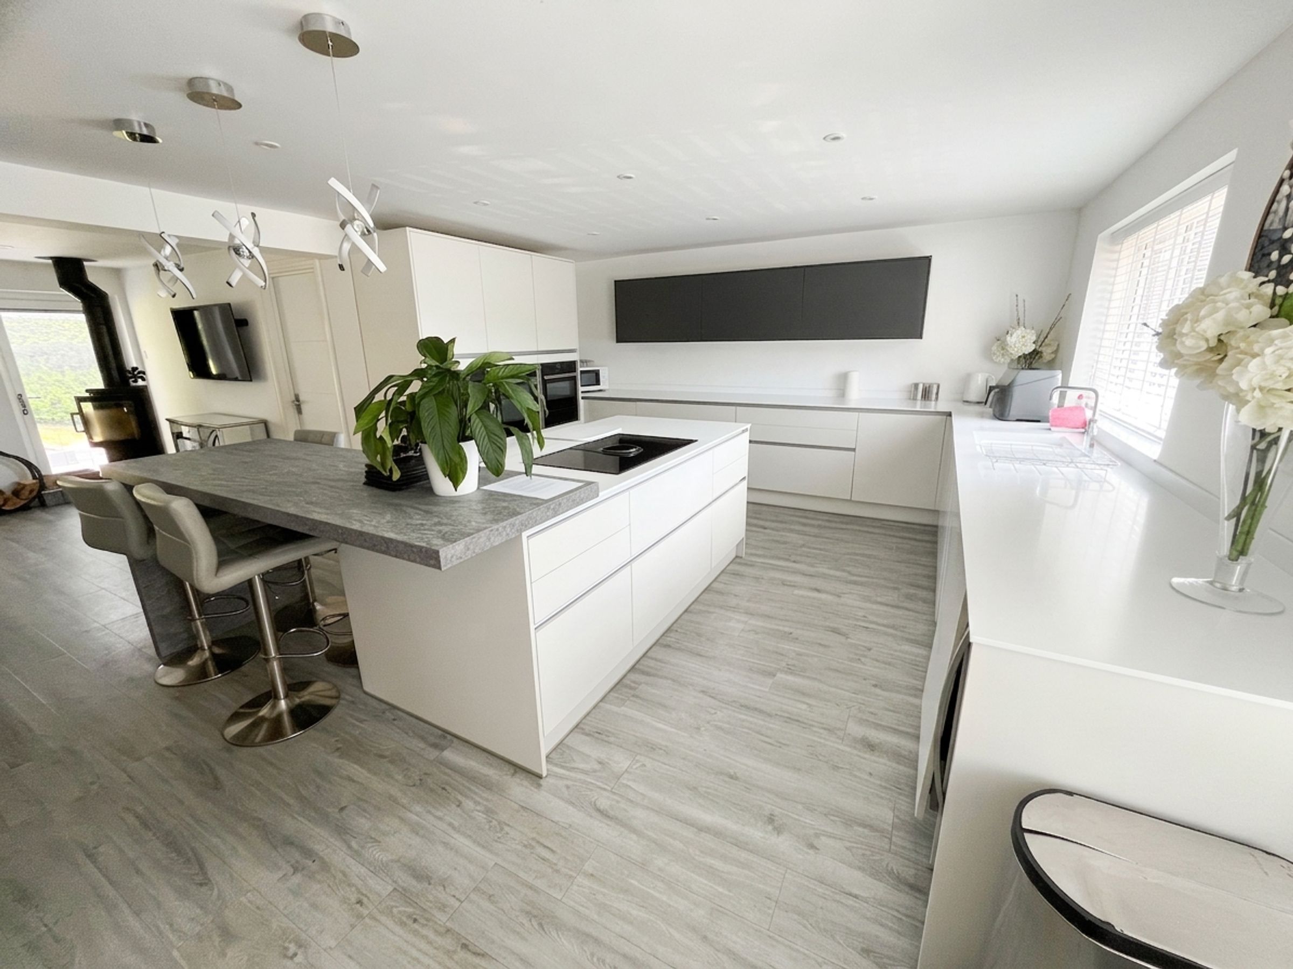
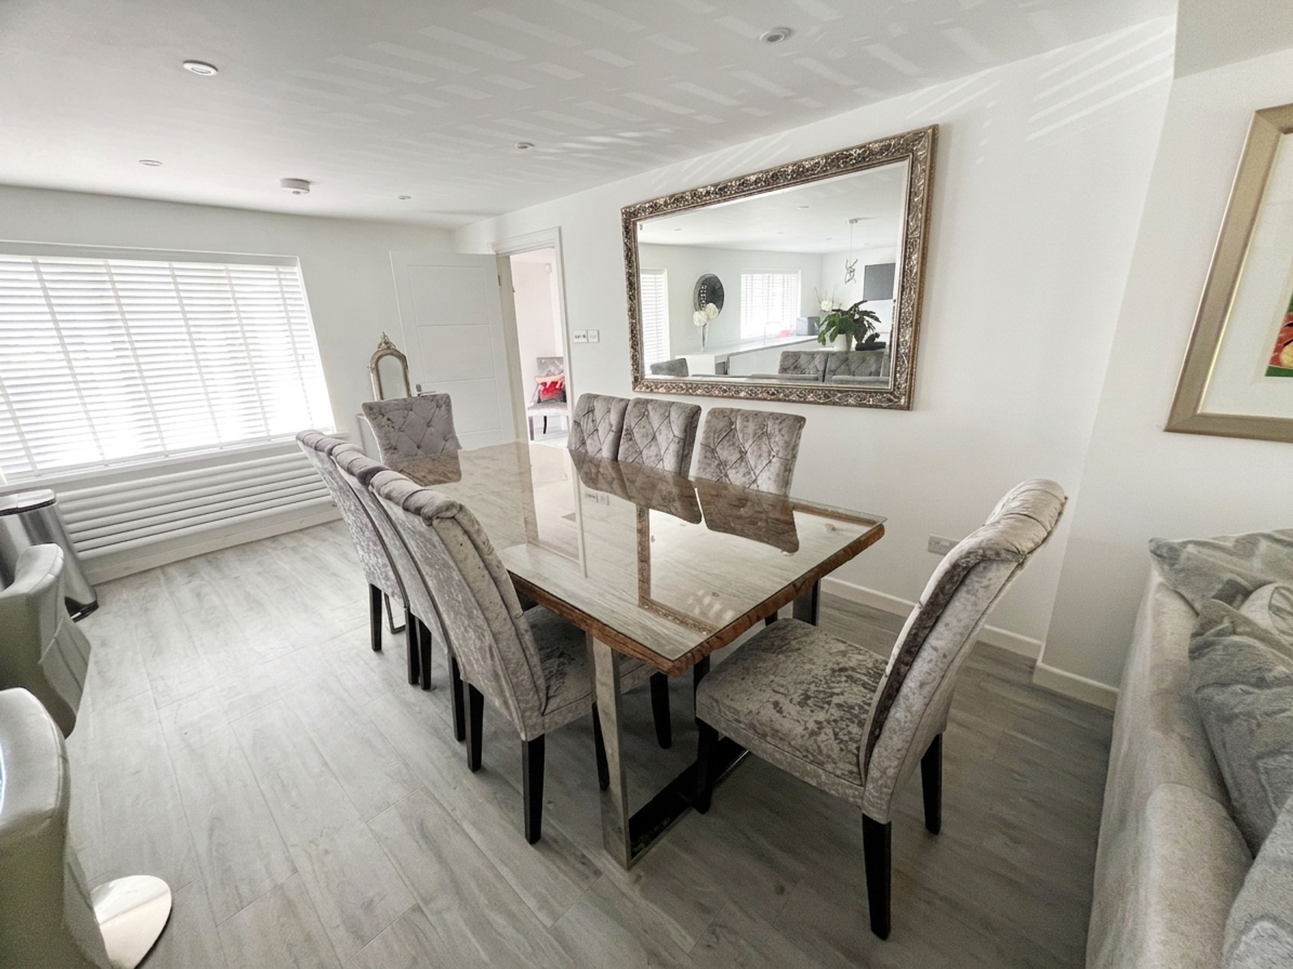
A standout feature of the property is the impressive open-plan KITCHEN/DINING/FAMILY SPACE. The kitchen is fitted with a contemporary Sigma 3 ‘Masterclass’ range of base and wall units, complemented by Corian worktops and a one-and-a-half bowl sink with Quooker hot tap. Integrated appliances include an induction hob with extractor, two Neff ovens, microwave and coffee machine, dishwasher and wine chiller. A large L-shaped island incorporates a breakfast bar, while windows to the front enjoy attractive village views and ample space for dining table. This space flows seamlessly into the family room, which features timber-effect flooring, a complementary free standing wood burner and French doors to the rear garden.
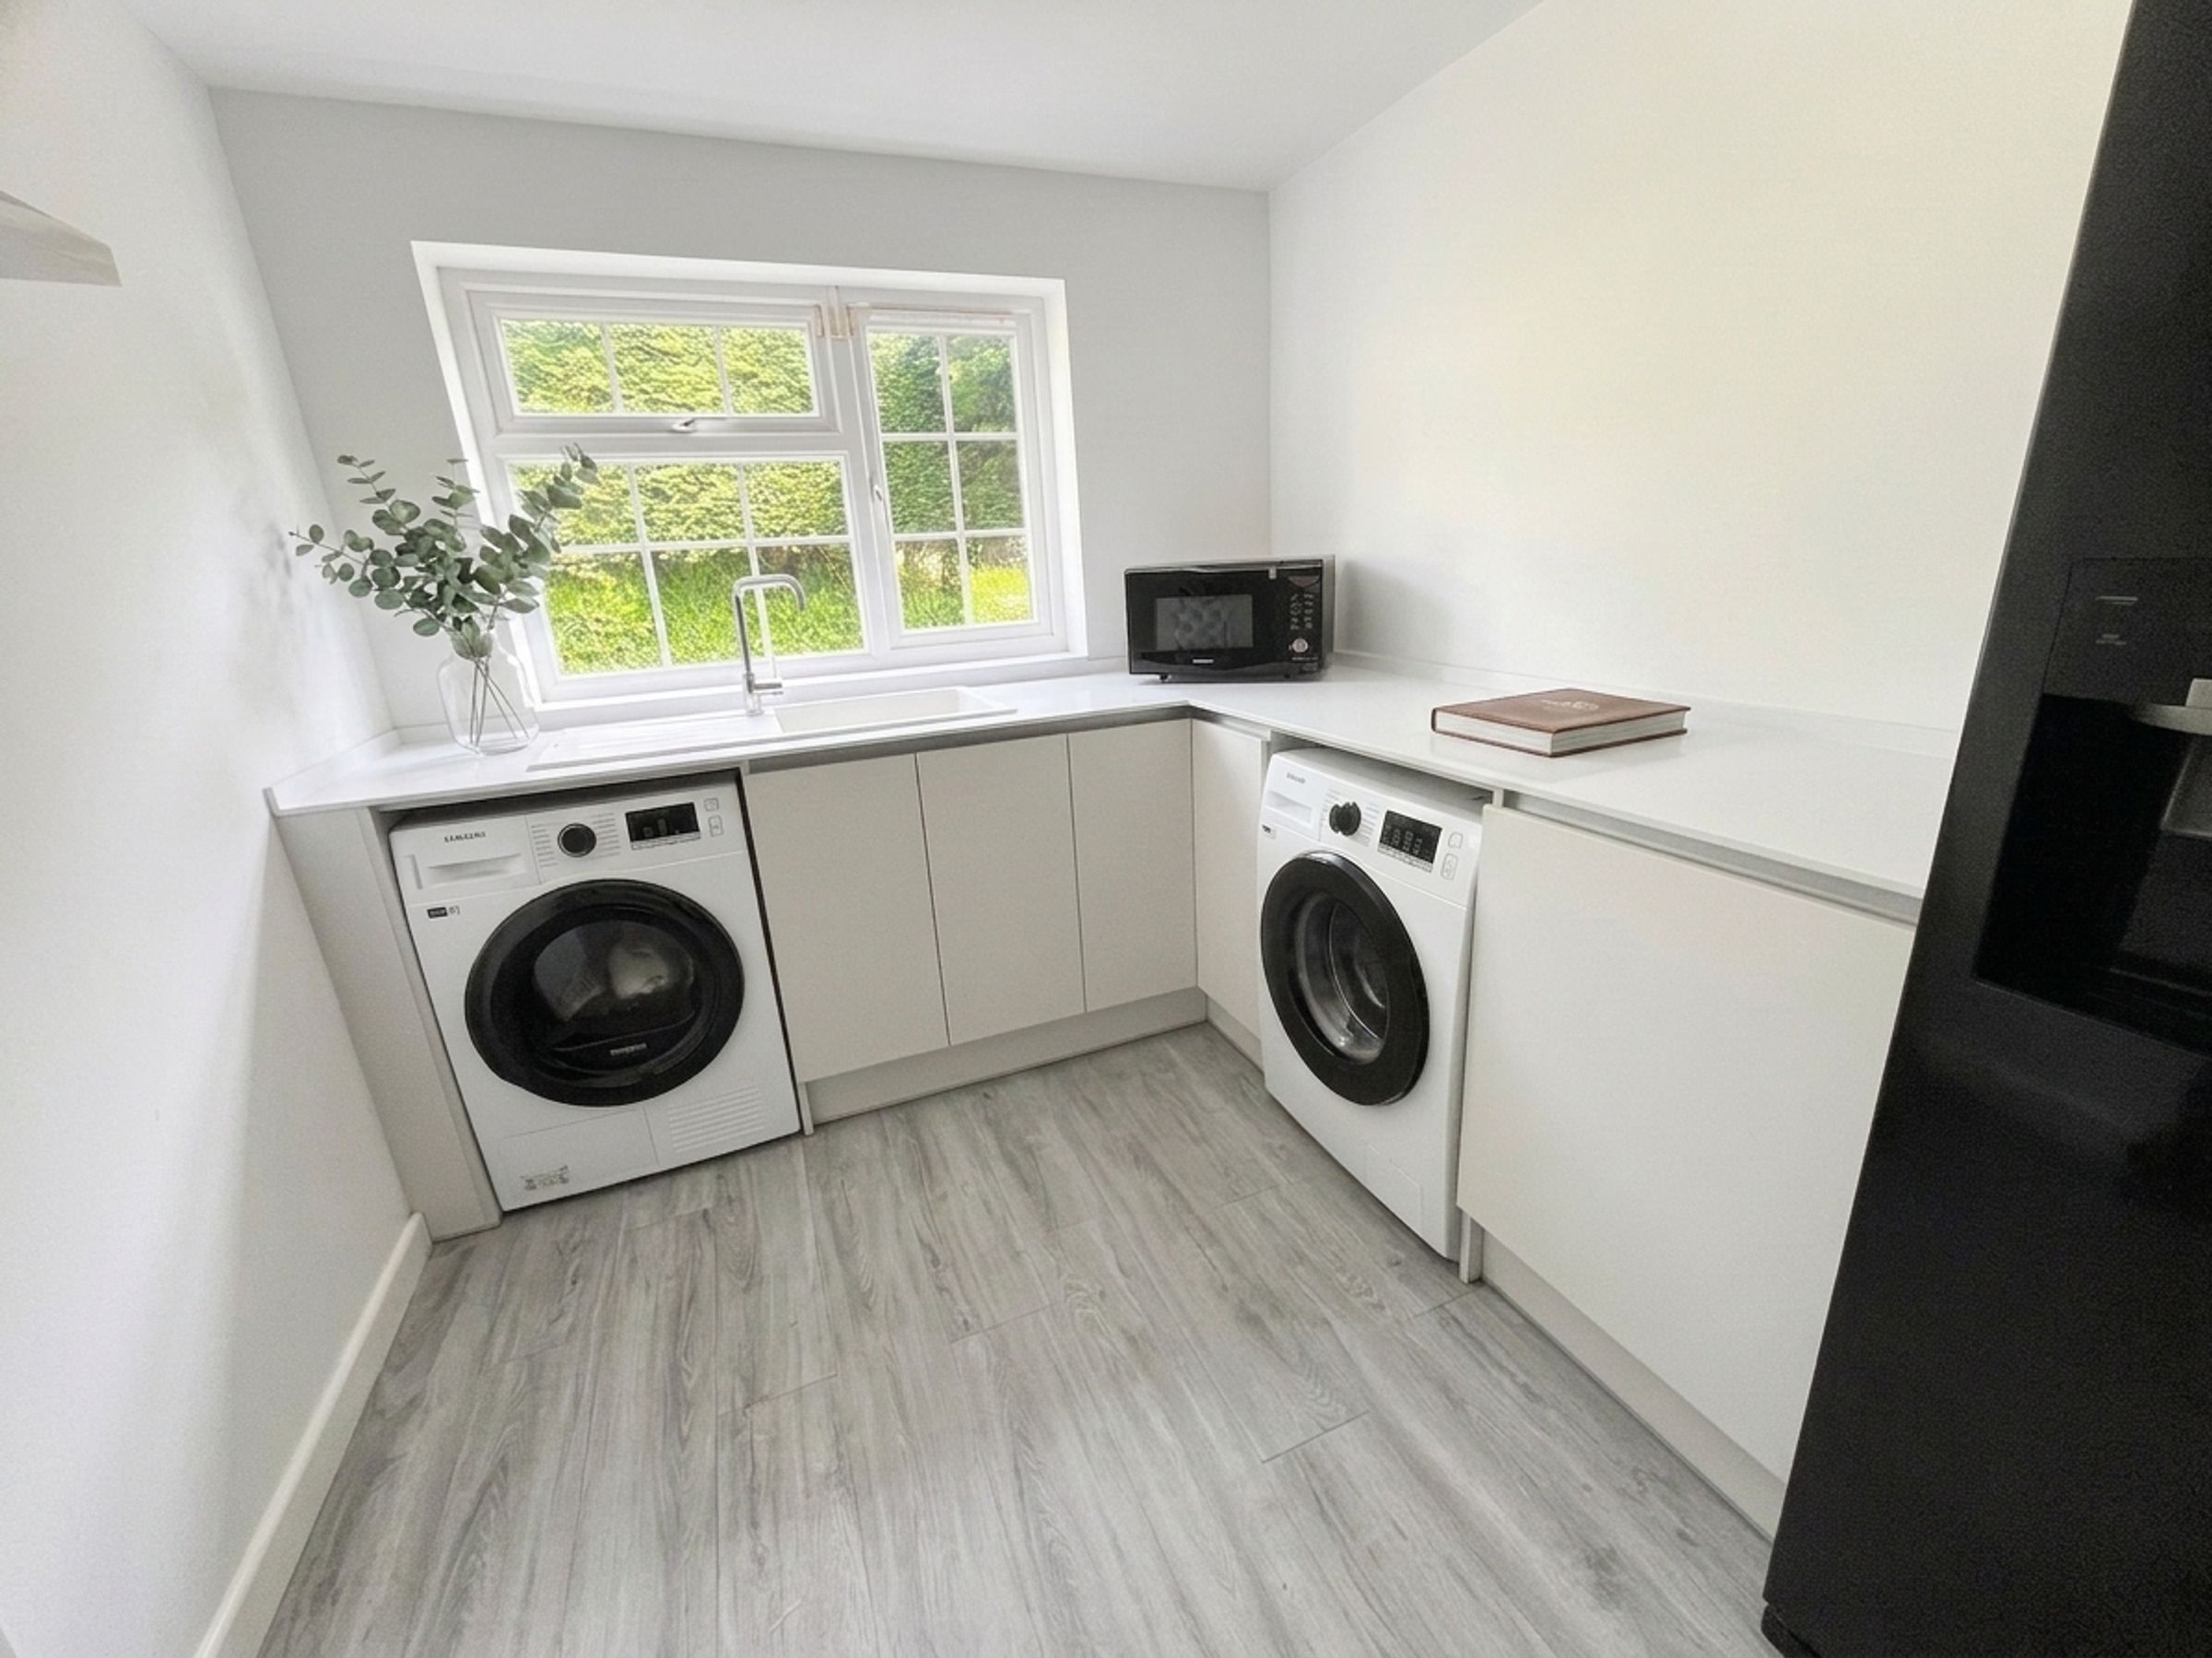
The utility room continues the same high-quality finish with matching units and worktops, a sink, and space for laundry appliances and an American-style fridge/freezer.
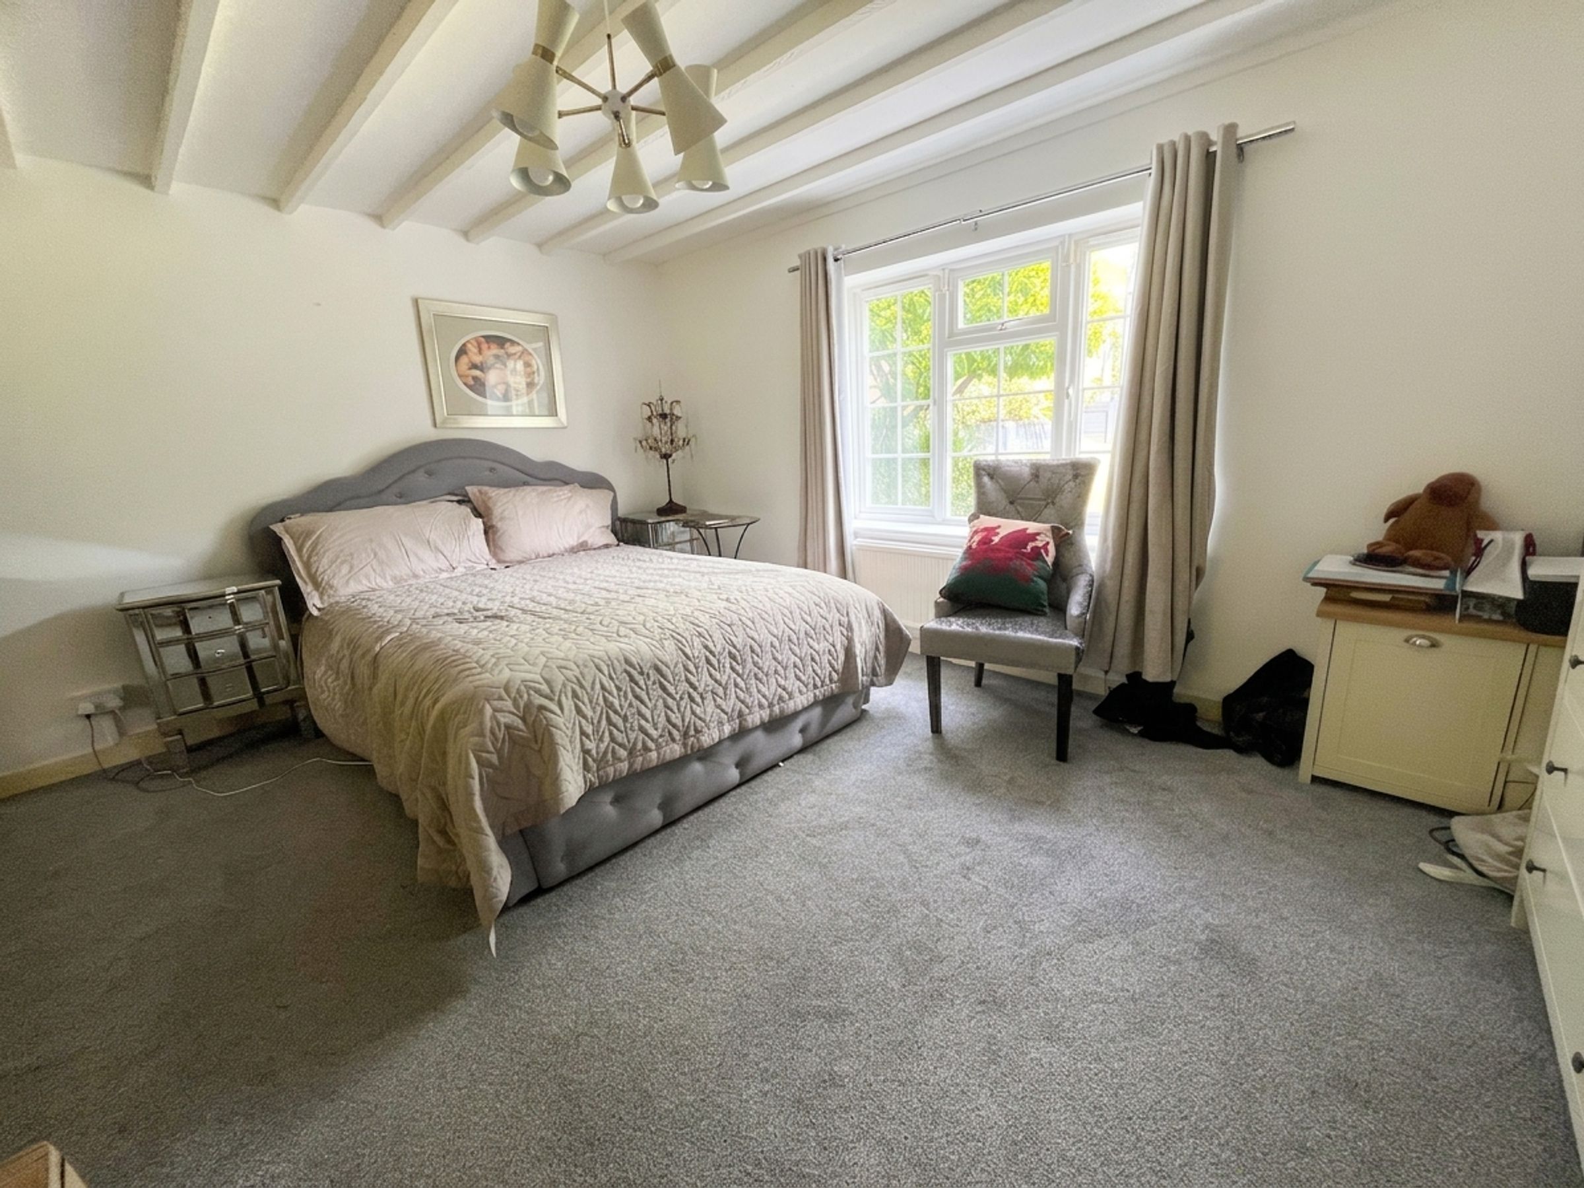
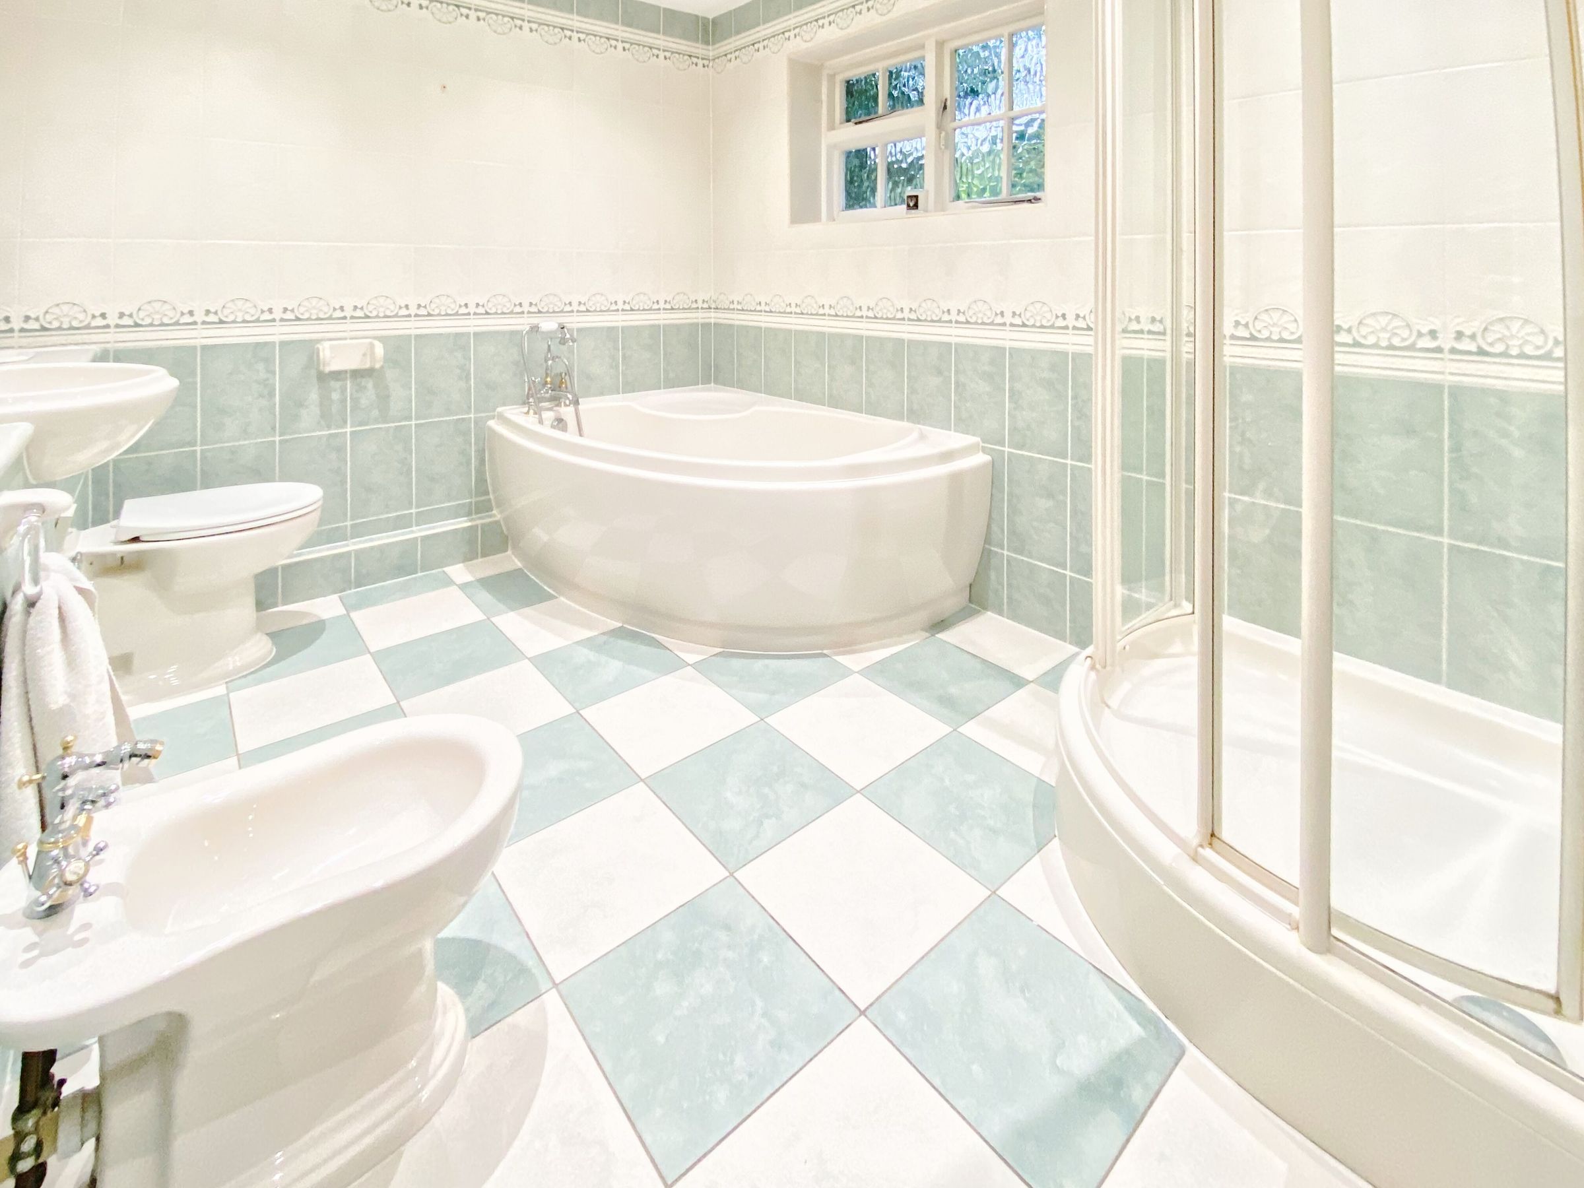
Also on the ground floor is a versatile BEDROOM SIX/PLAYROOM with fitted wardrobes, along with a well-appointed FAMILY BATHROOM comprising a corner bath, quadrant shower, WC, wash basin and bidet, fully tiled with recessed lighting and a heated towel rail.
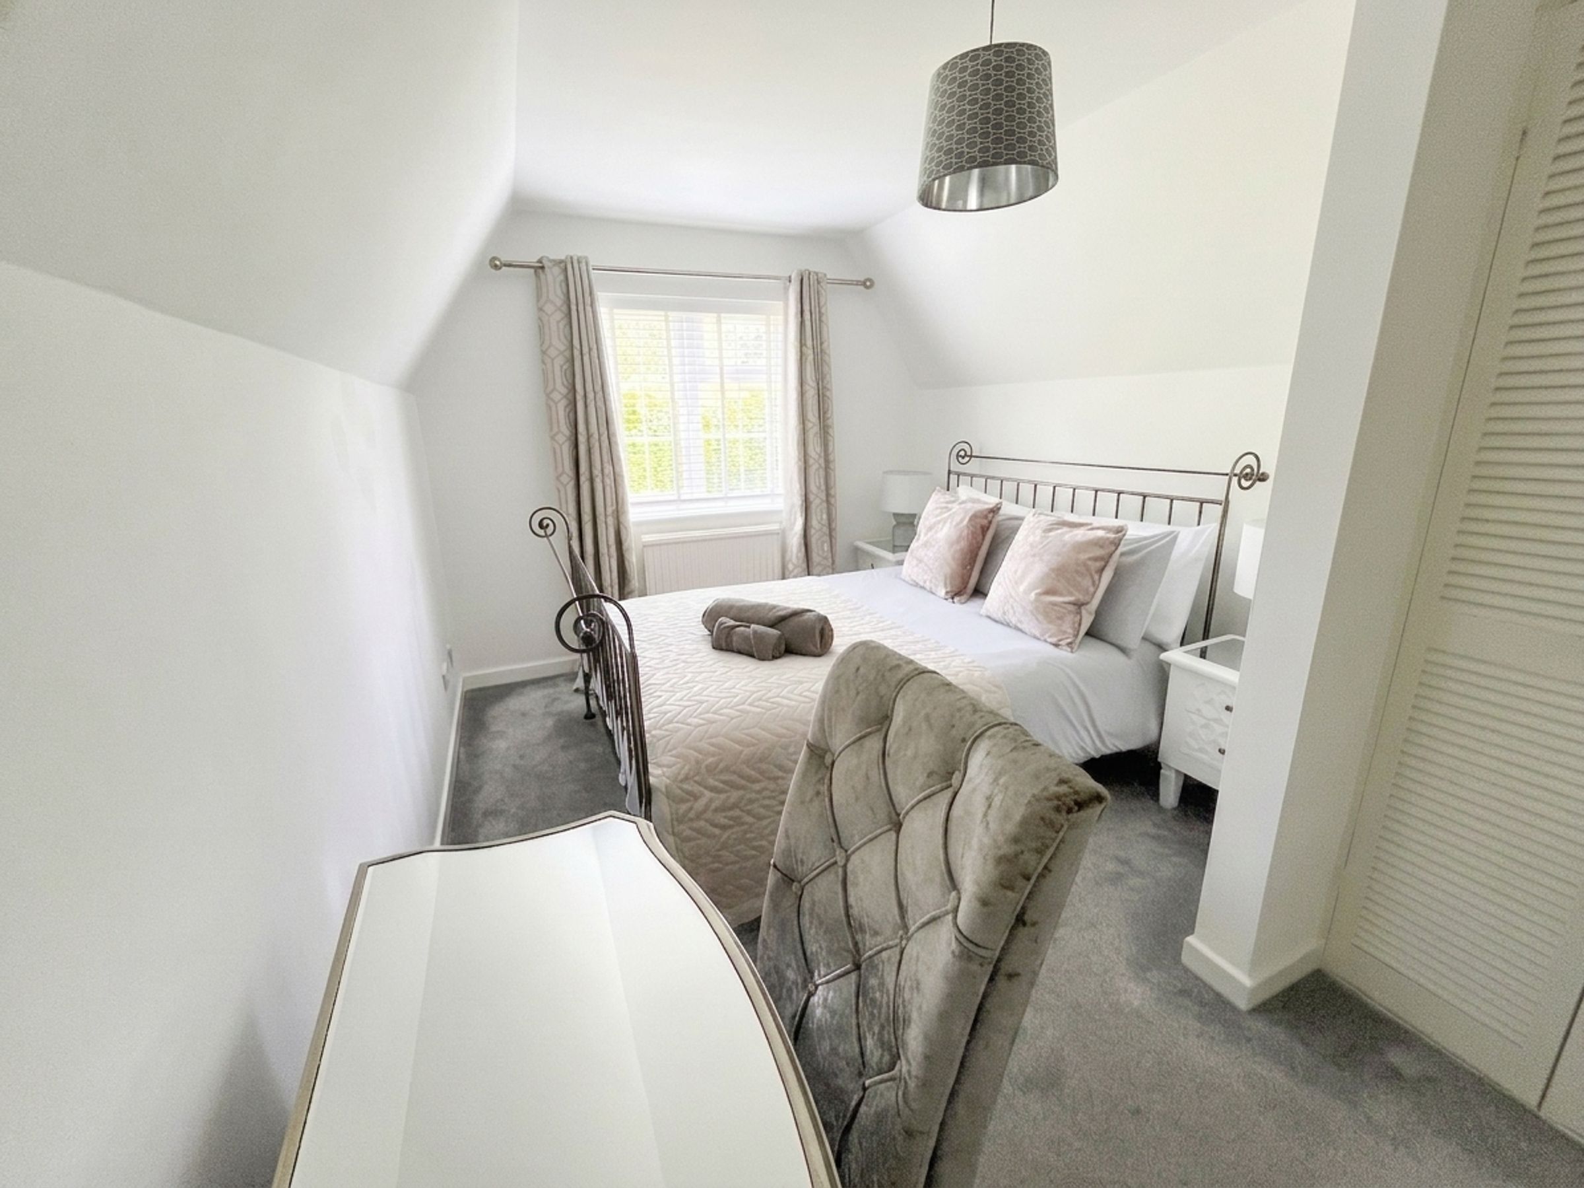
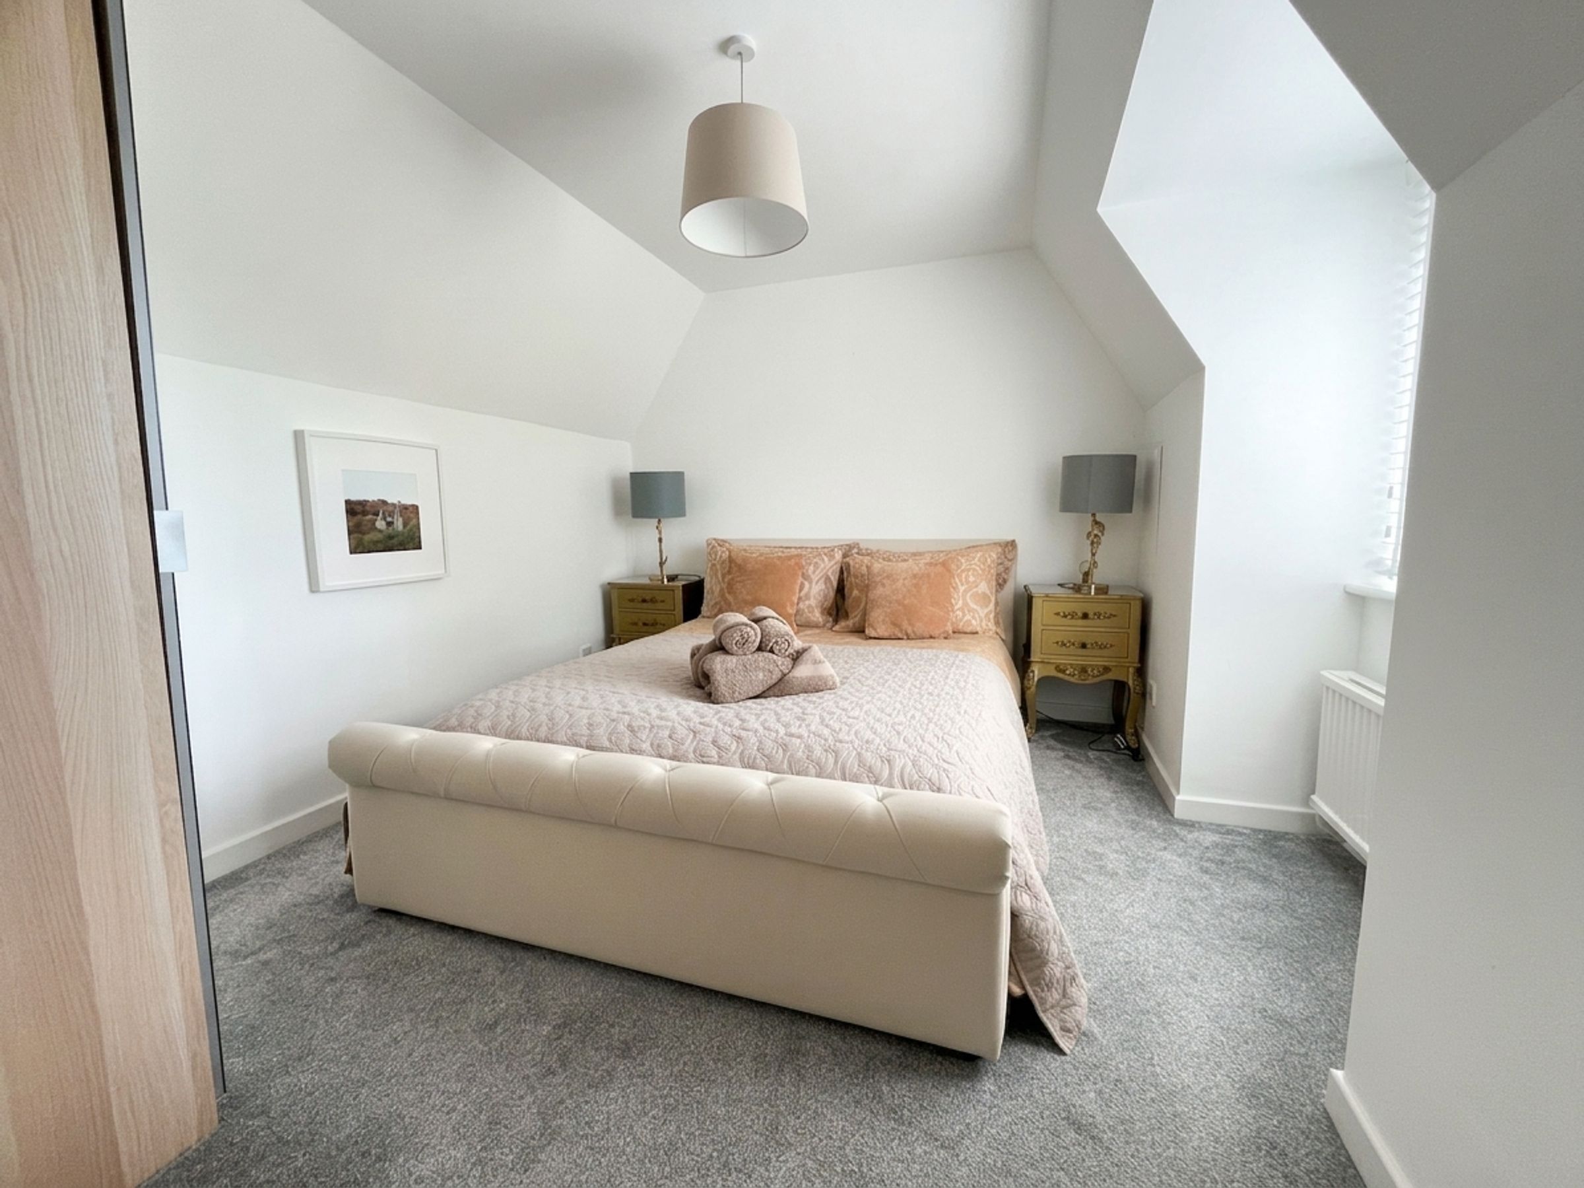
To the first floor, a spacious L-shaped landing with windows to the front and side provides access to three double bedrooms. BEDROOM ONE AND TWO both benefit from built-in wardrobes, while BEDROOM THREE enjoys particularly attractive views across Llanblethian. A separate CLOAKROOM serves this level.
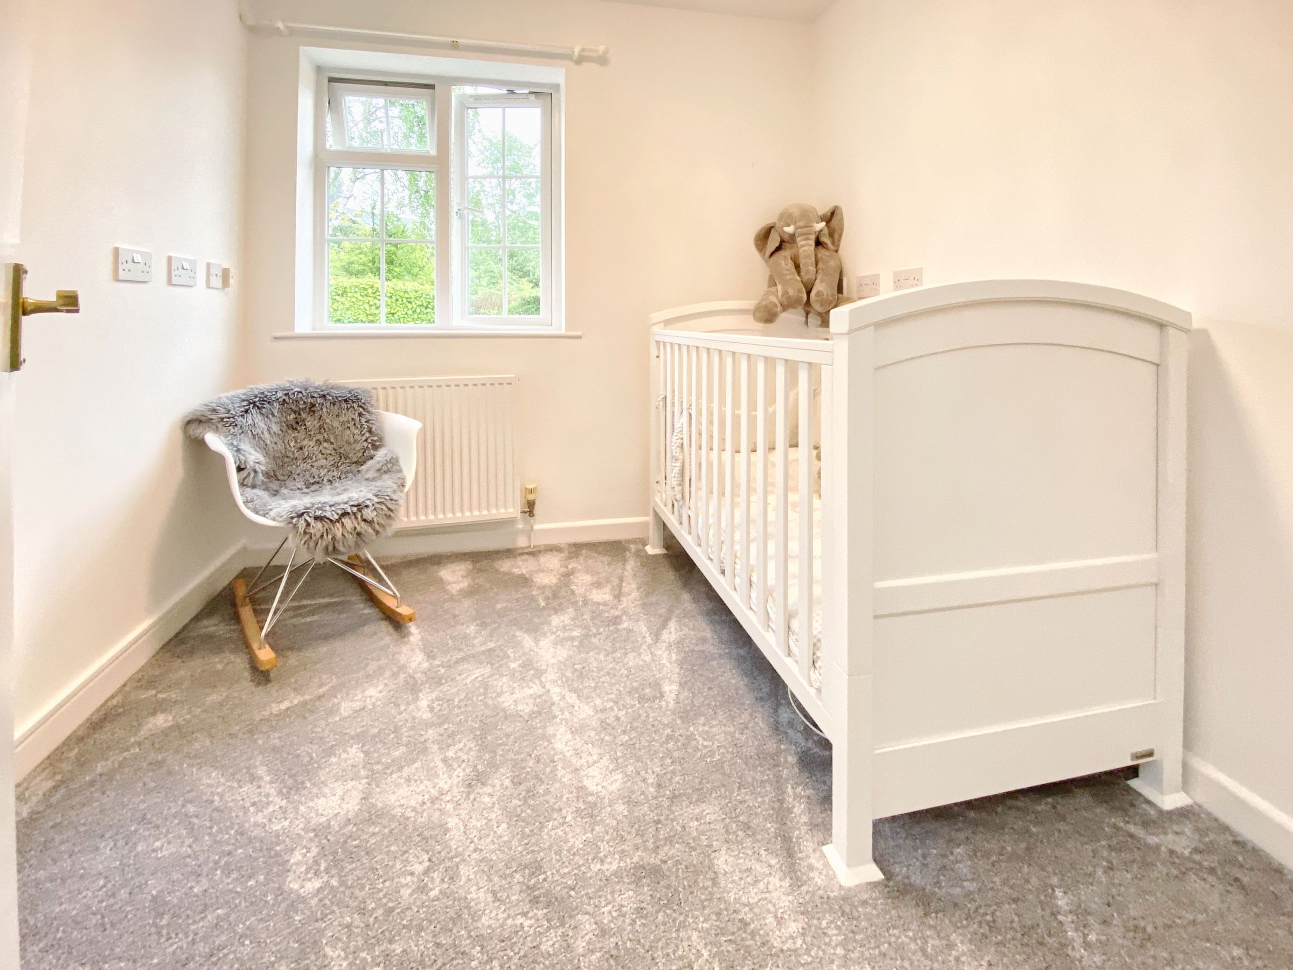
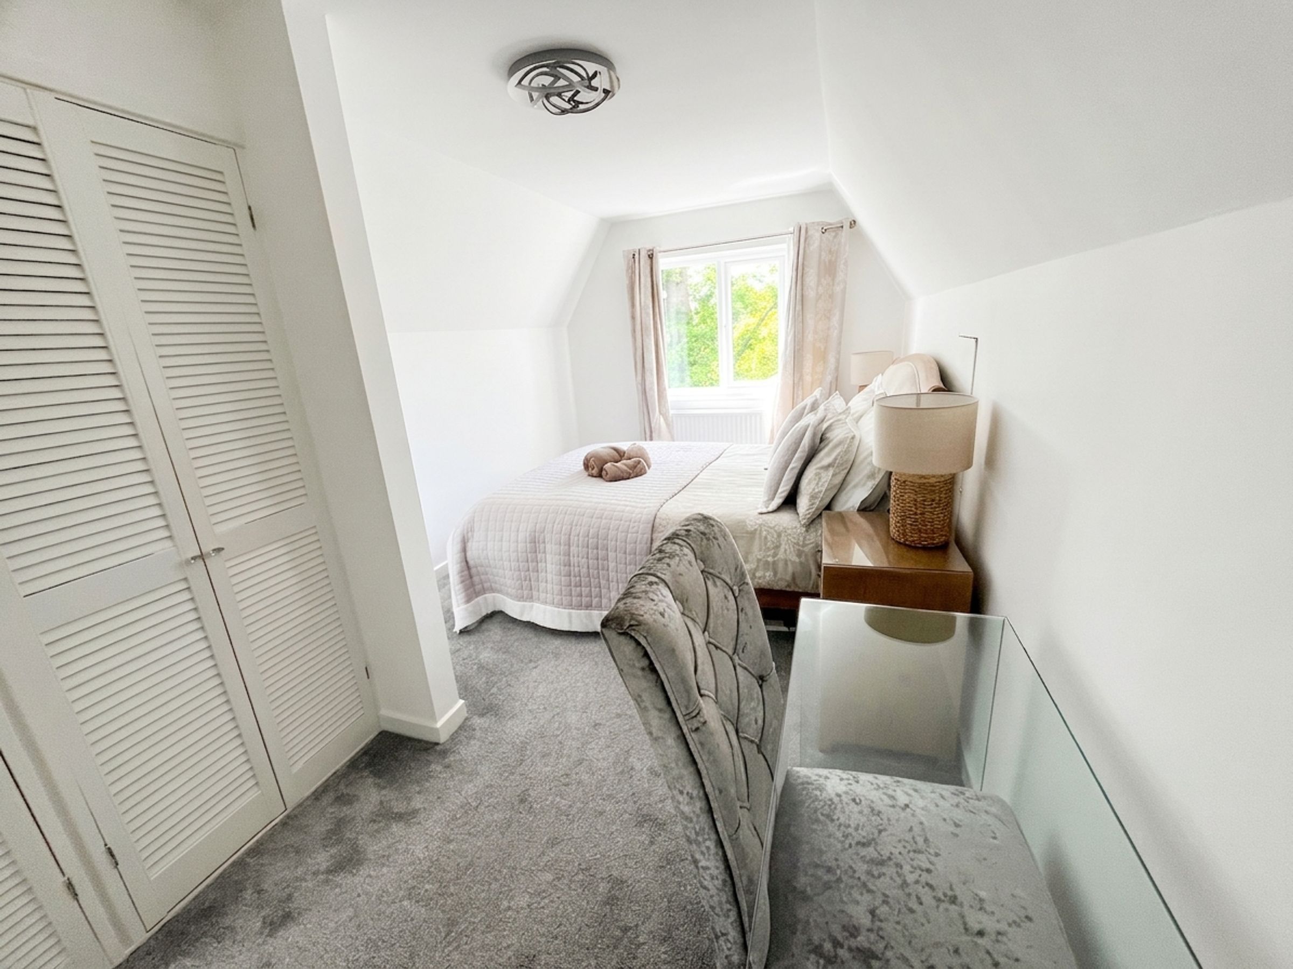
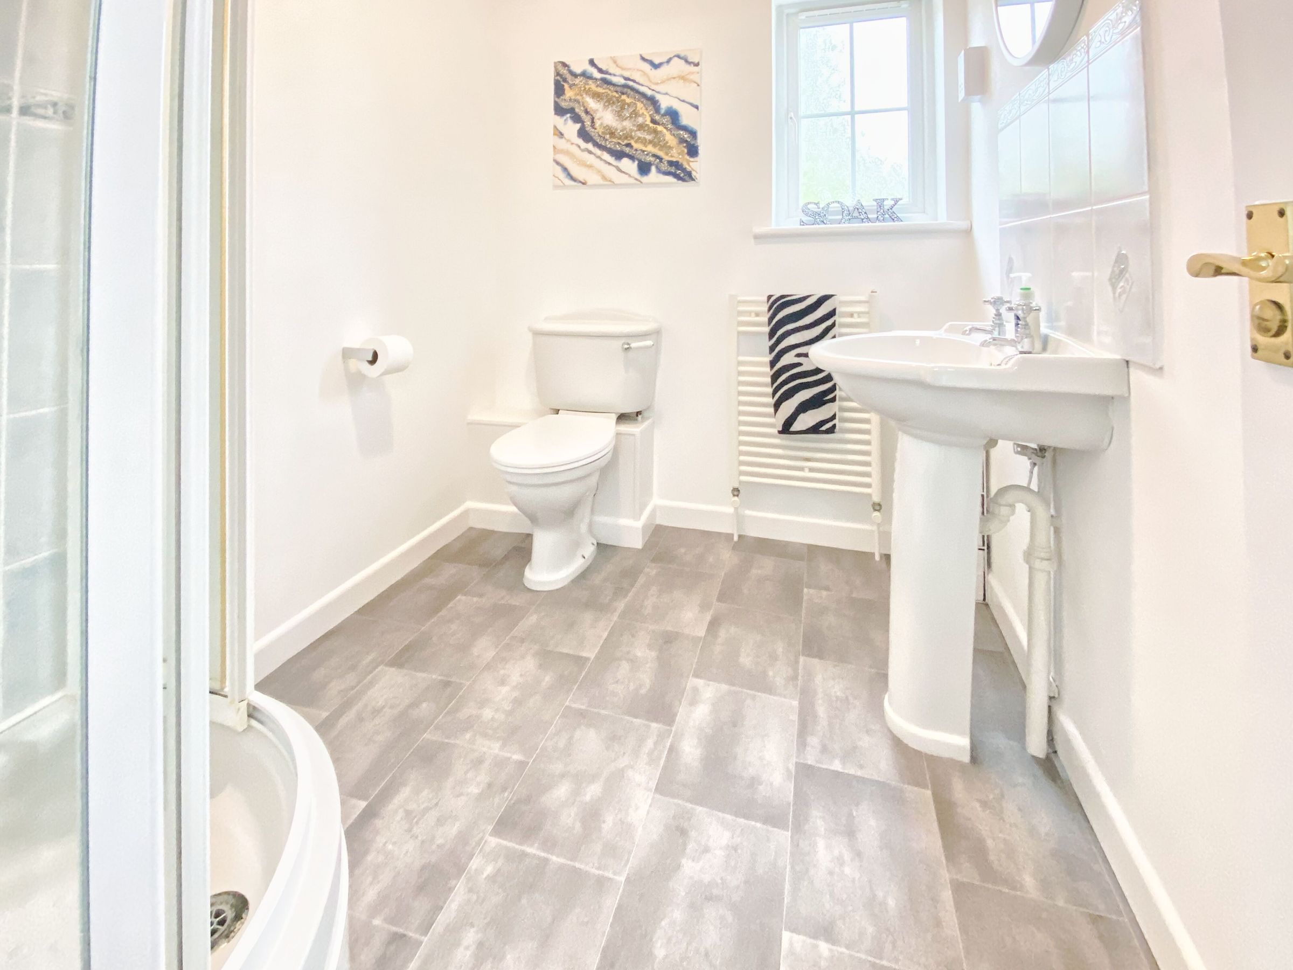
A secondary landing area with additional storage leads to TWO FURTHER BEDROOMS (one double and one single), both with built-in wardrobes, and a modern SHOWER ROOM fitted with a white suite, fully tiled shower enclosure, and heated towel rail.
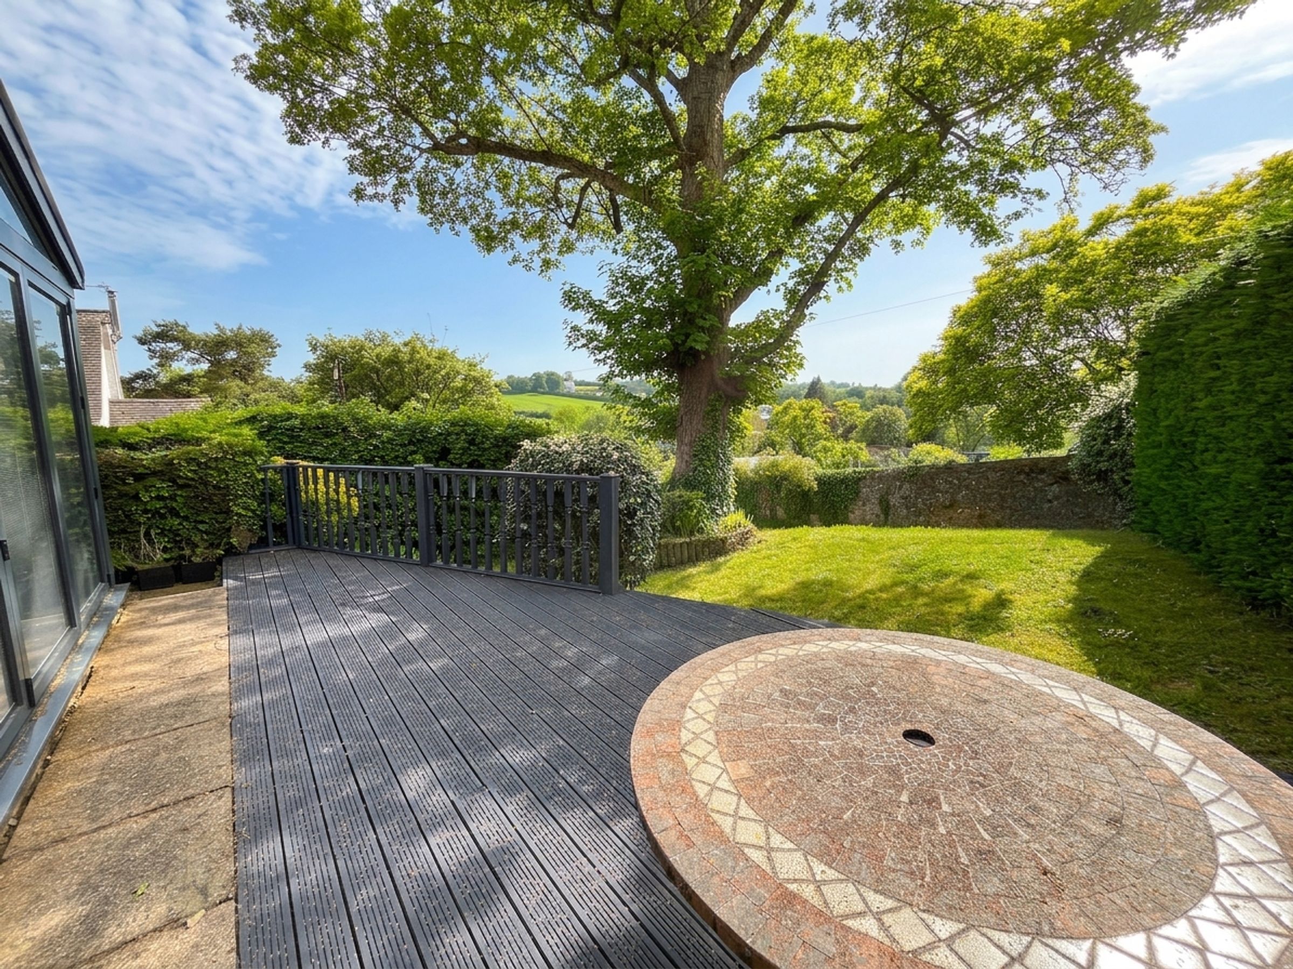
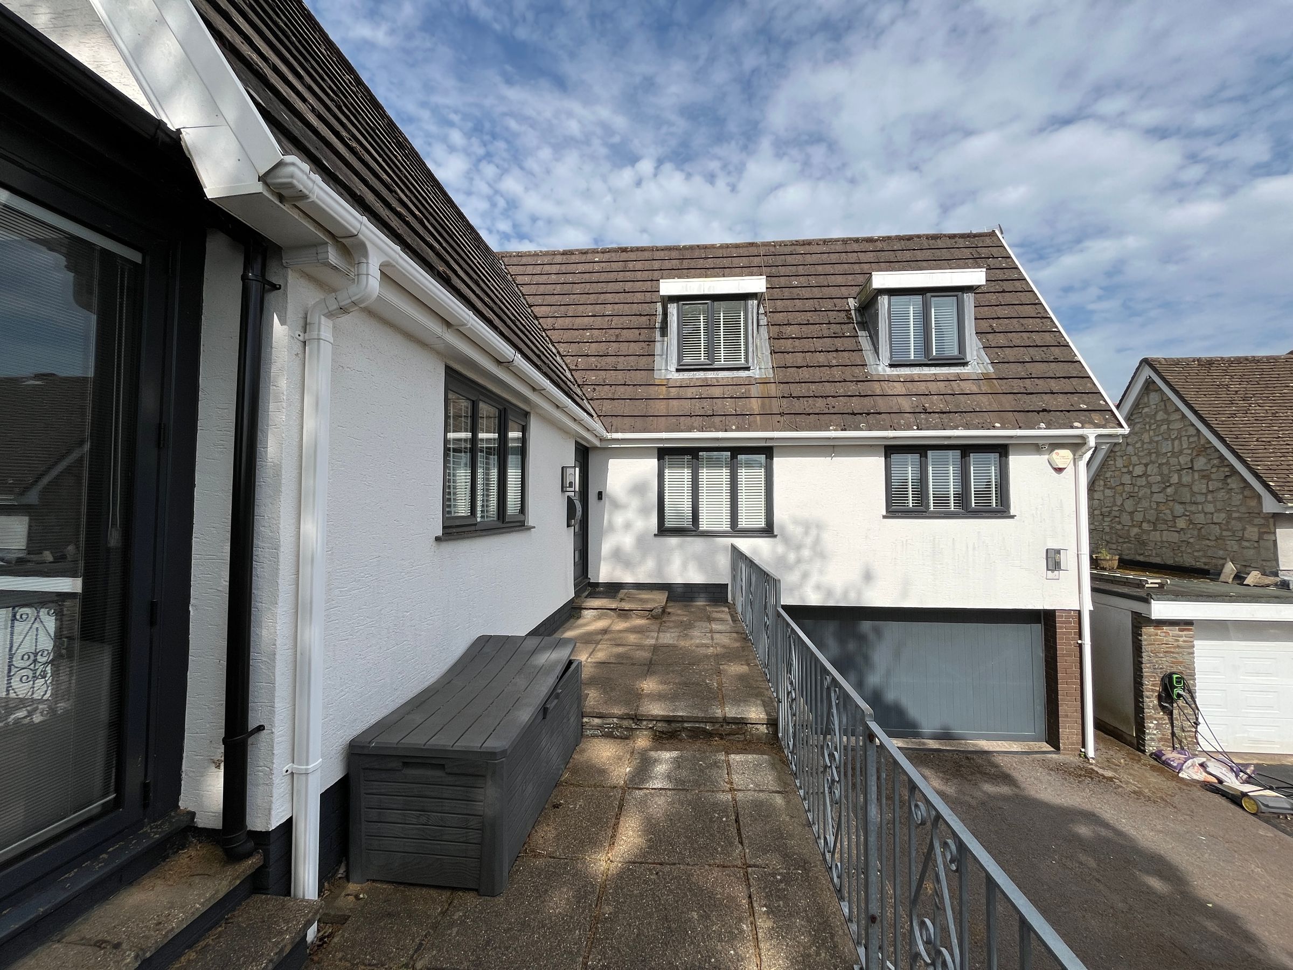
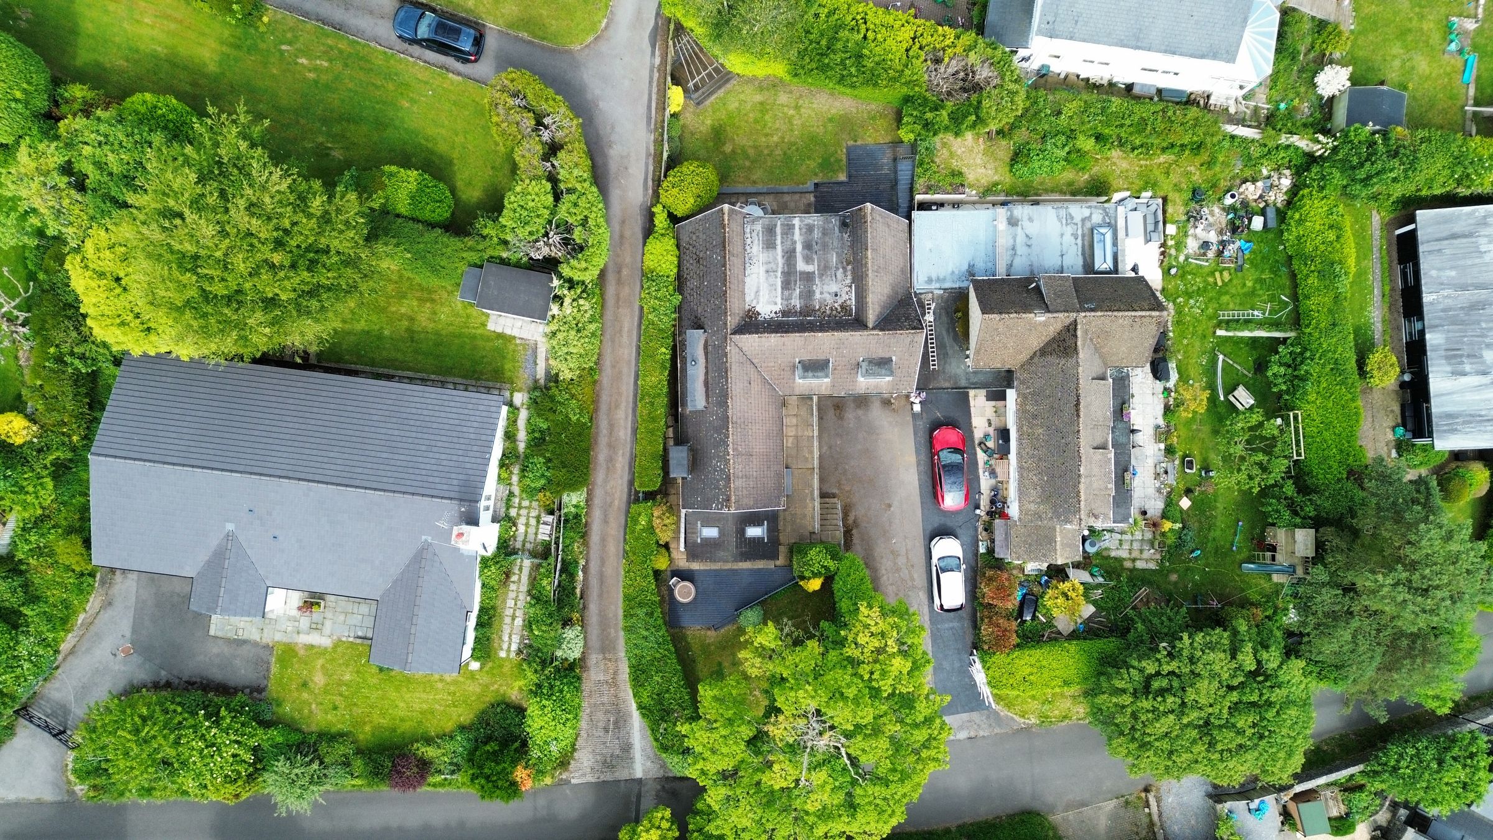
Externally, a lengthy driveway provides ample parking and leads to a DOUBLE GARAGE with power, lighting and access to the rear garden. Steps rise to a paved terrace and main entrance, as well as a front garden featuring a decked seating area, lawn and mature tree.
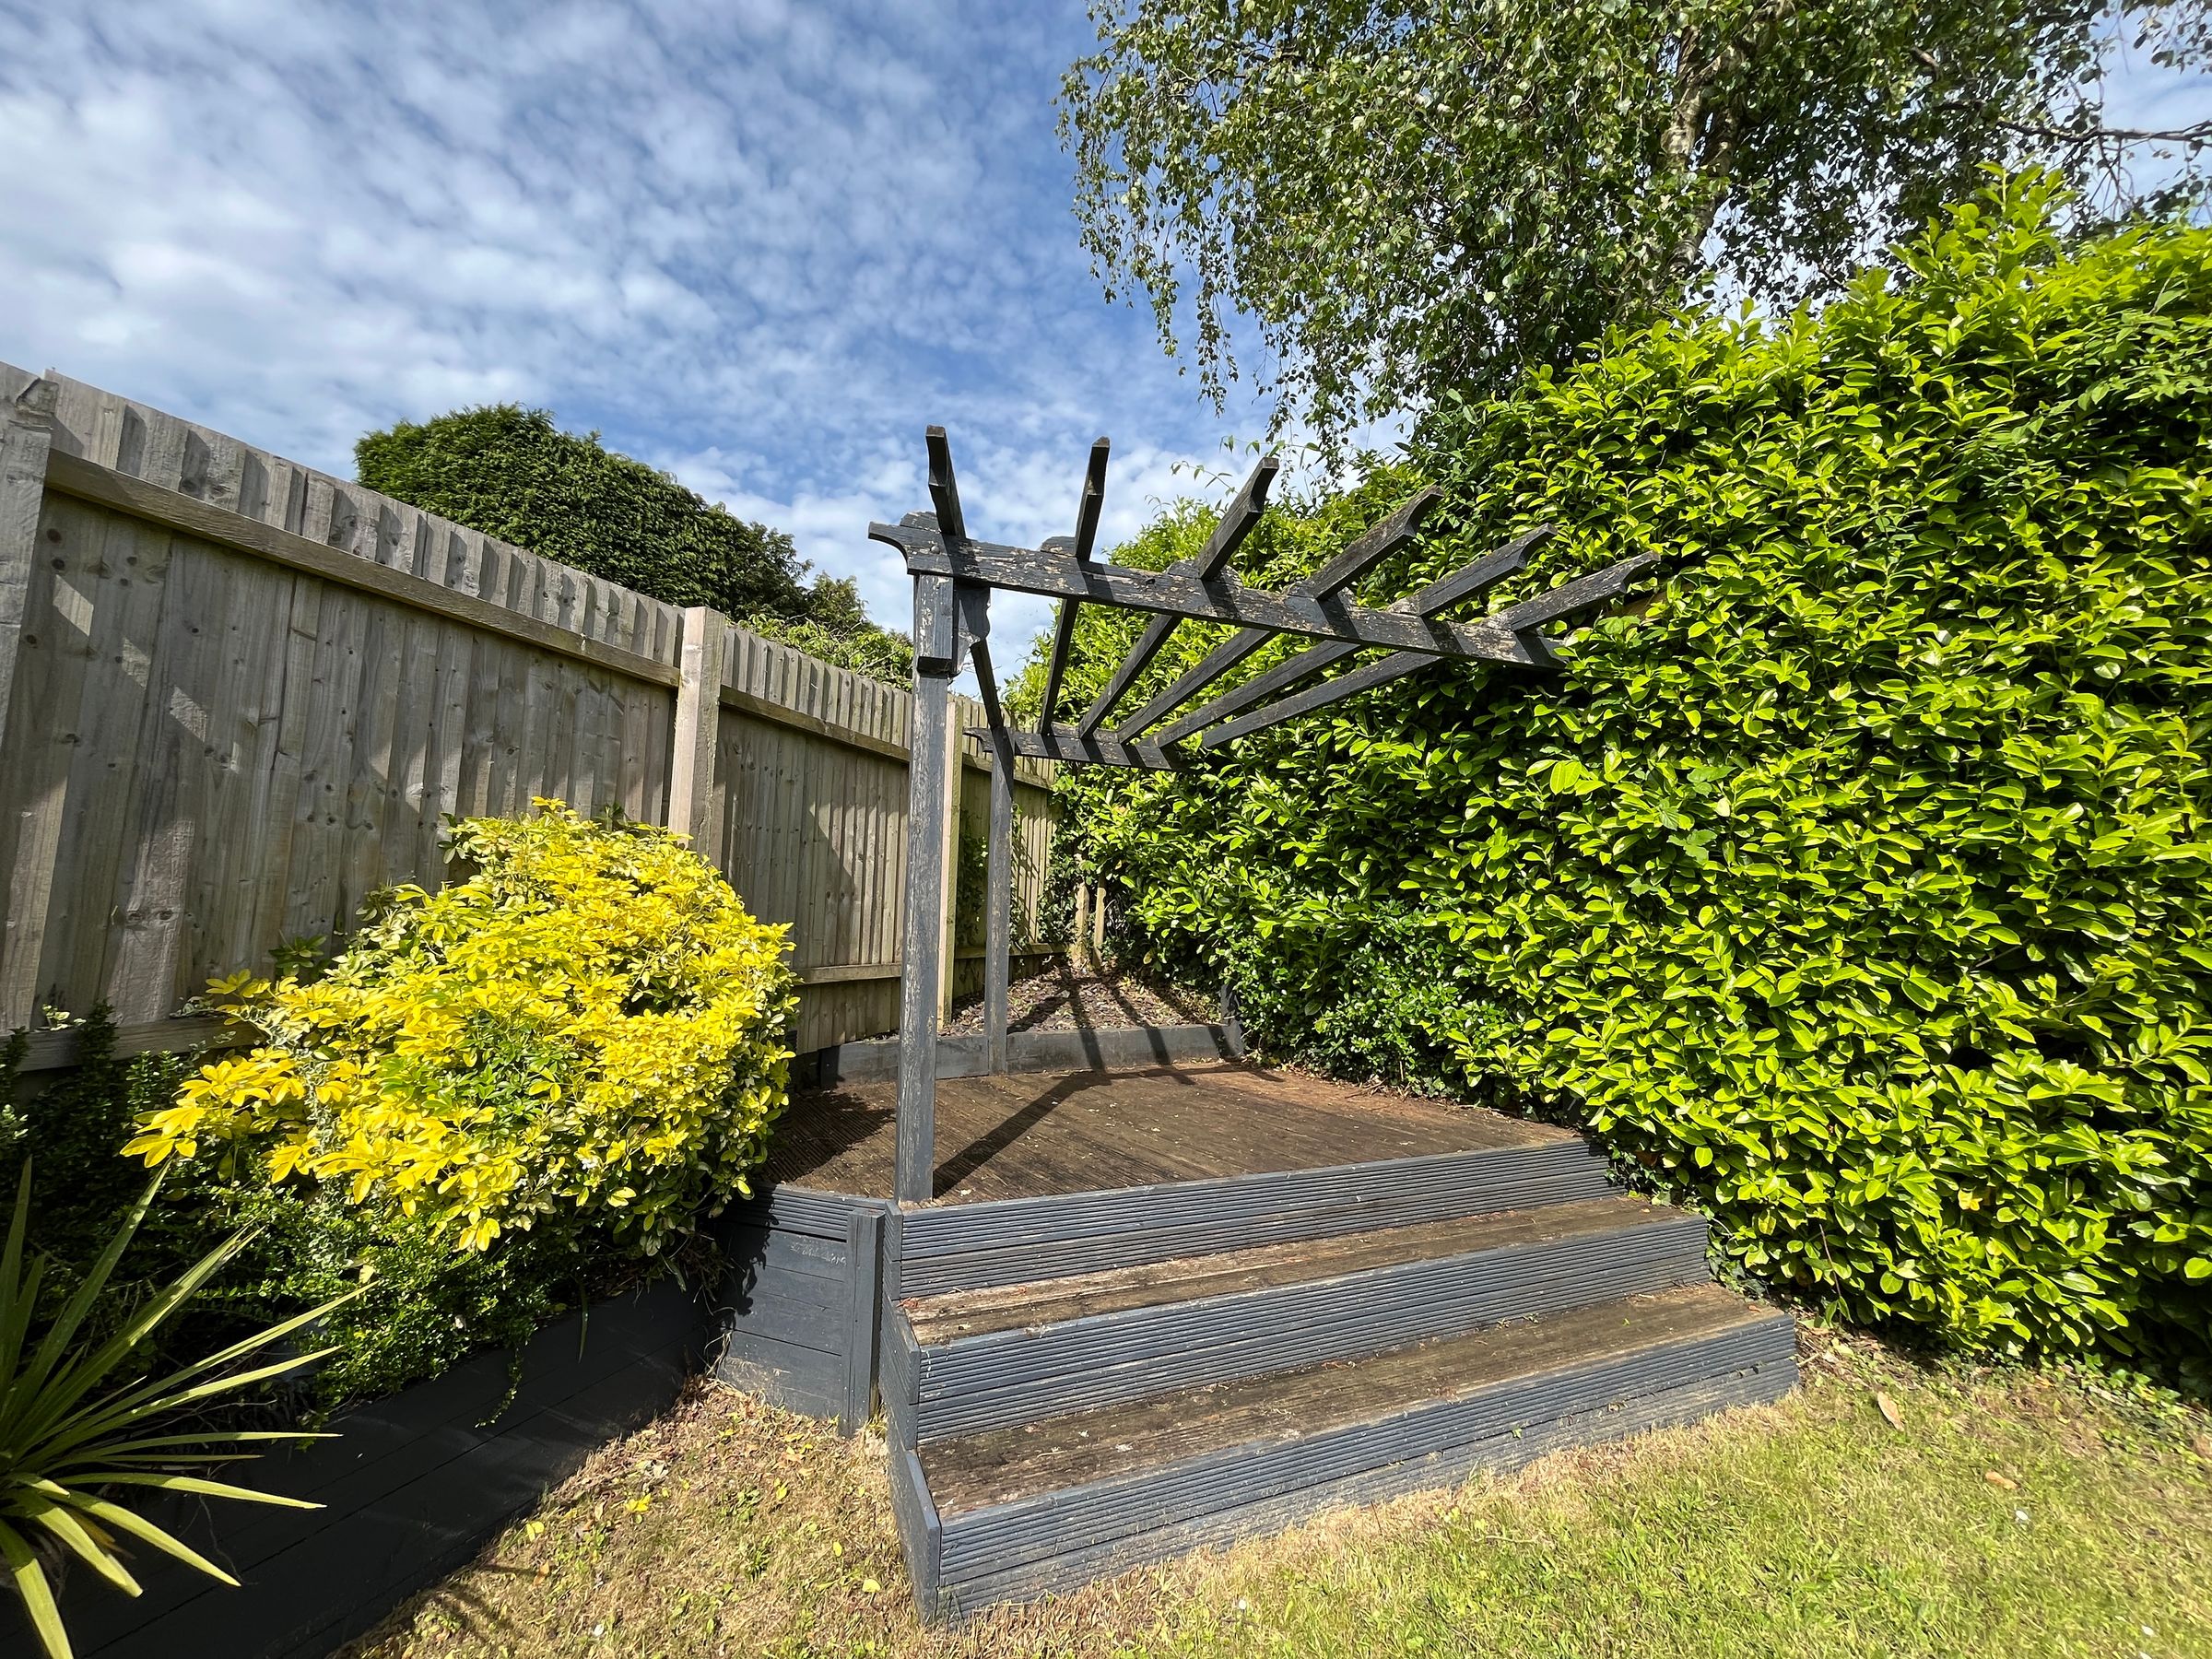
The rear garden is attractively landscaped with a combination of paved and decked seating areas, lawn and raised borders, all enclosed by timber fencing and hedging.
Key details
Broadband: up to 36mbps
2973ft2 floor area
5436ft2 plot size
Freehold
Council tax band H
Additional information
Near the property
Disclaimer - These particulars are provided as a general guide only and do not form part of any contract or offer. While believed to be accurate, they are not guaranteed. Some images may include CGI or digitally enhanced furnishings for illustrative purposes only and are not included in the sale. All negotiations must be conducted through Herbert R Thomas.
Properties you may like

Our services
Useful Information