Herbert R Thomas
FOR SALE
£450,000 Guide Price
Bryn Dryslwyn, Bridgend, CF31
Detached
5
5
3
Like the look of this property?
We would love to hear from you and arrange a viewing of this property. Get in touch now!
Looking to sell a property?
You can get a free online or in person valuation.
Property features
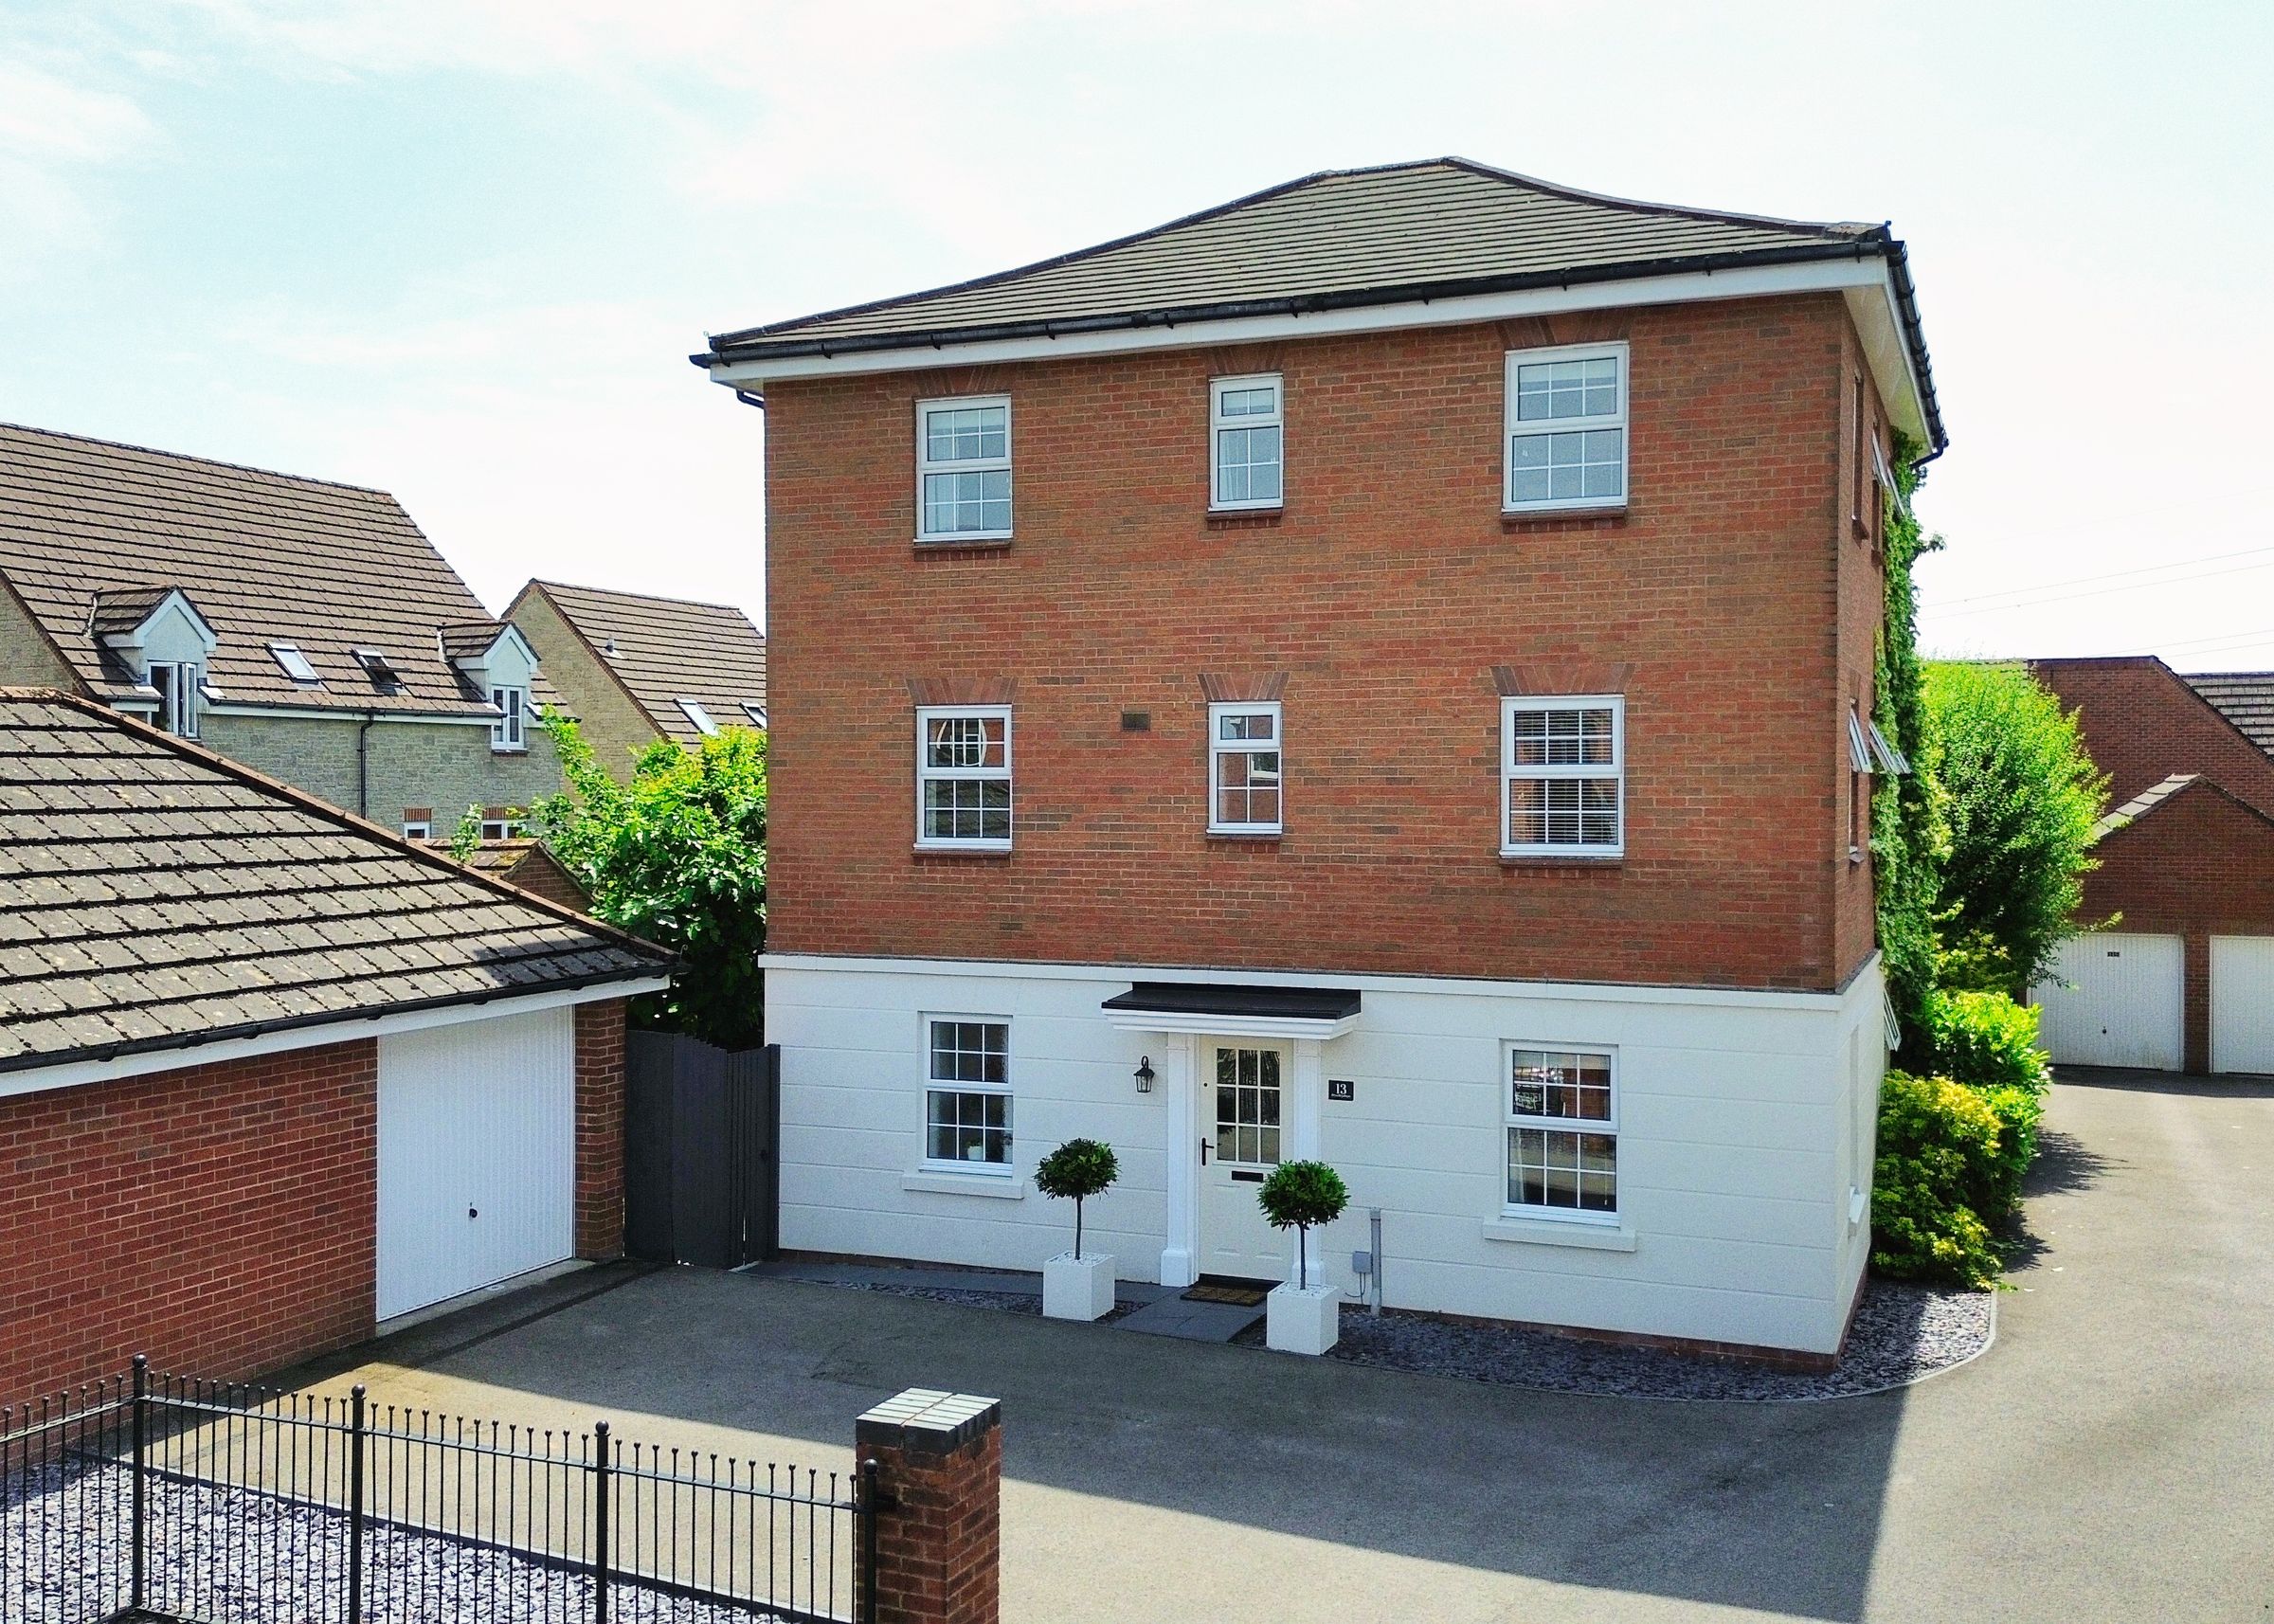
Substantial five-bedroom detached home arranged over three floors
Highly sought-after Broadlands development location
Versatile layout ideal for families or multi-generational living
Three reception rooms and multiple flexible living spaces
Three en-suite facilities serving principal bedrooms
Exceptional second-floor accommodation with multiple uses
Private driveway
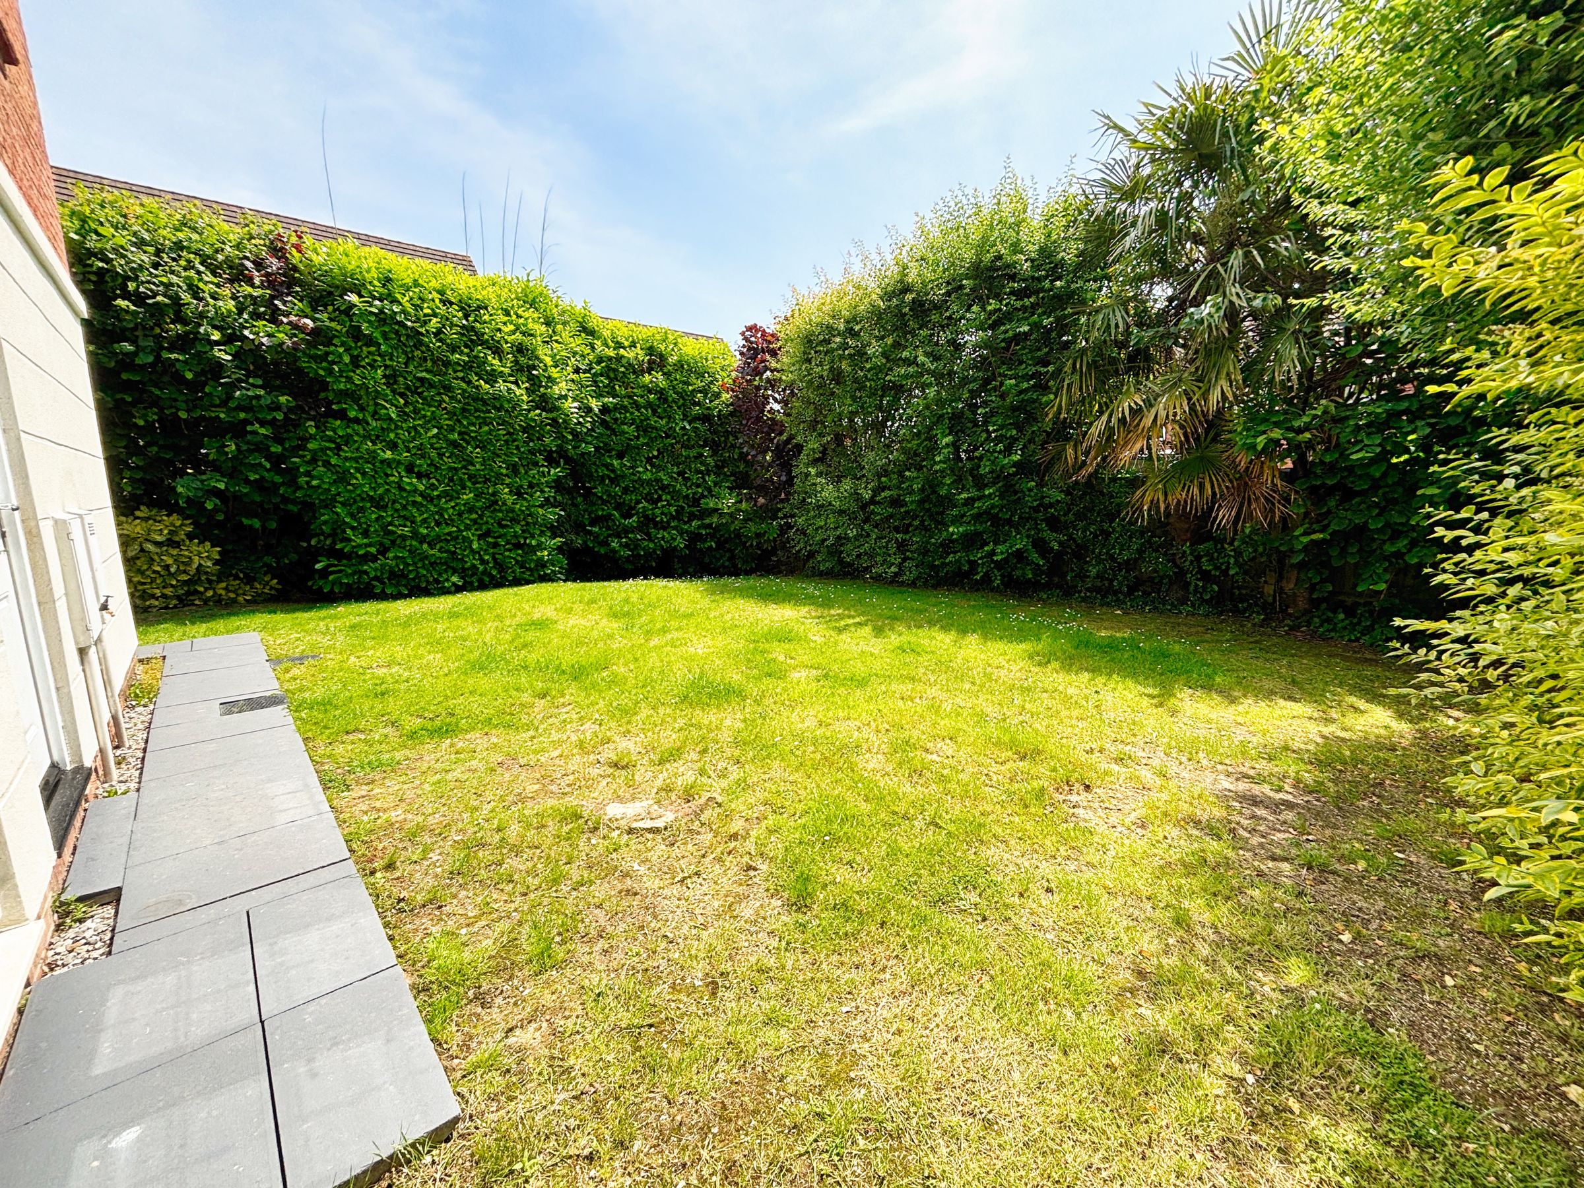
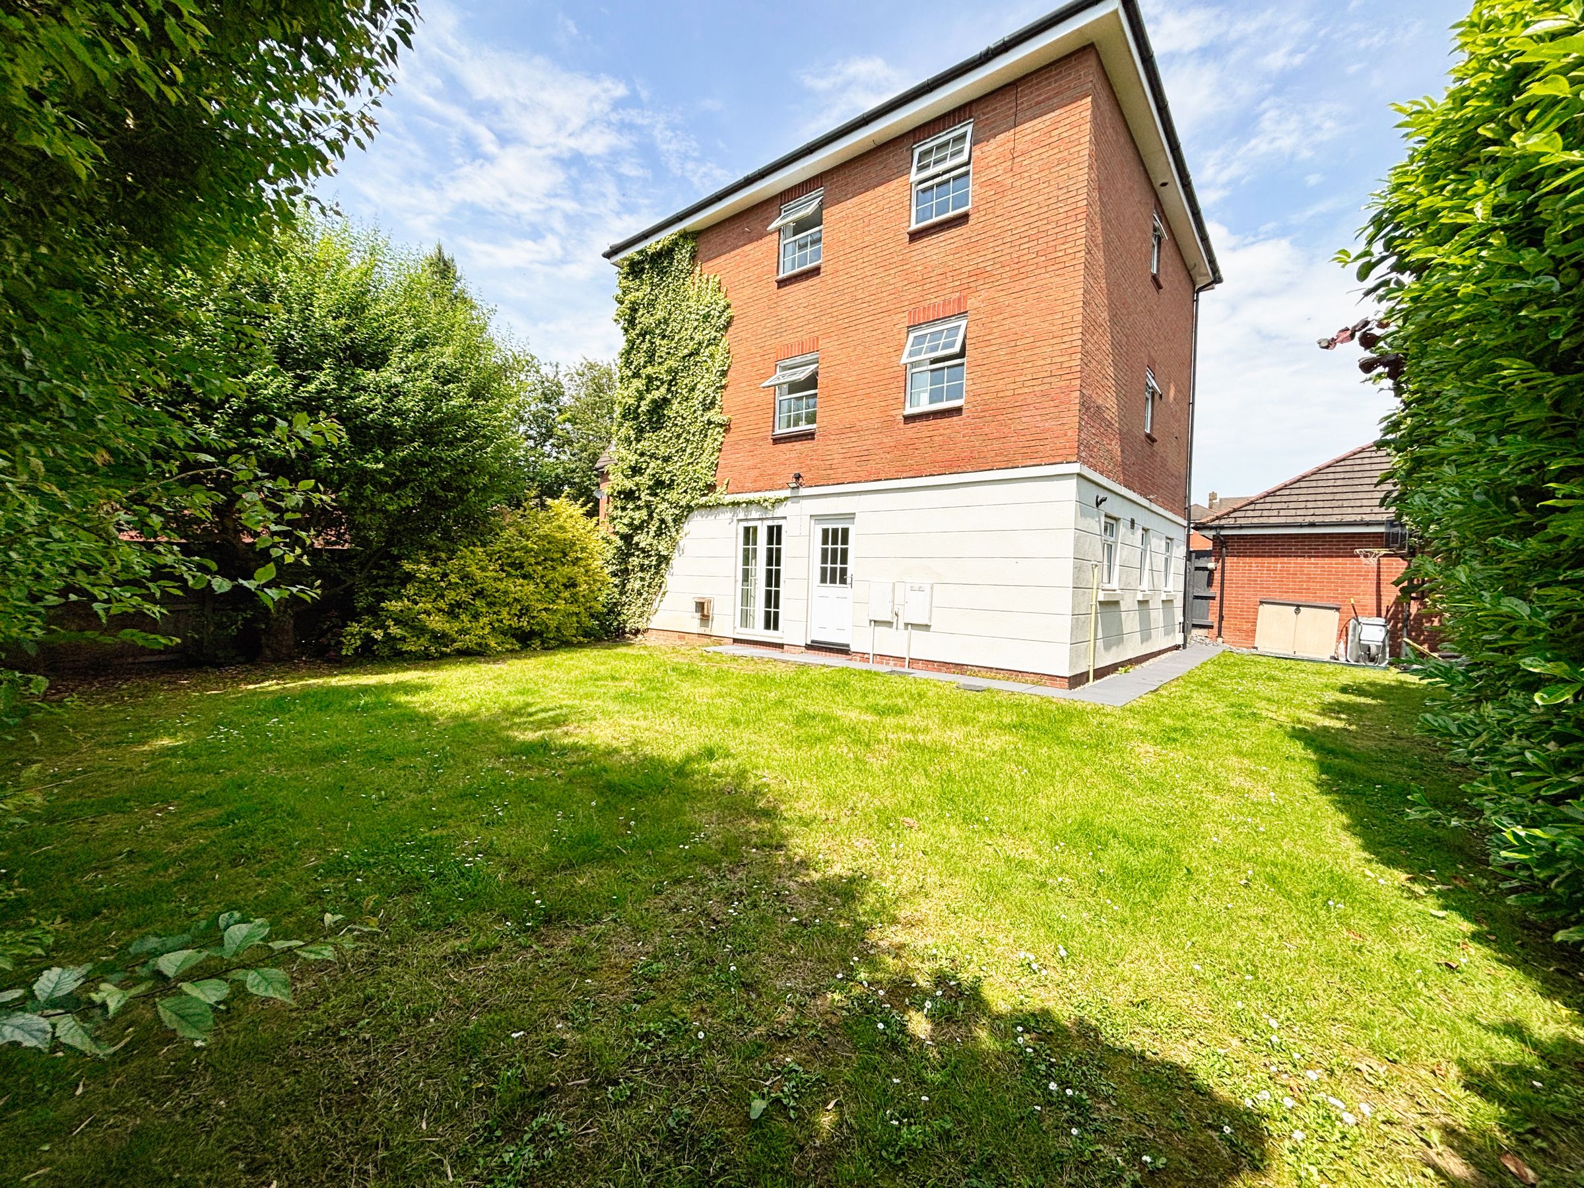
Generous wraparound south-facing garden
Convenient access to schools, amenities, Bridgend town centre and the M4
Garage with light and power
About this property
Situated within the ever-popular Broadlands development, enjoying excellent access to local schools, shops, amenities, Bridgend town centre, transport links, and the M4 motorway, this well-presented five-bedroom detached family home offers substantial and highly versatile accommodation arranged over three floors. Perfectly suited to growing families, multi-generational living, or buyers requiring additional reception space, the property benefits from flexible living arrangements, multiple en-suite facilities, a private driveway, garage, and a generous wraparound south-facing garden.
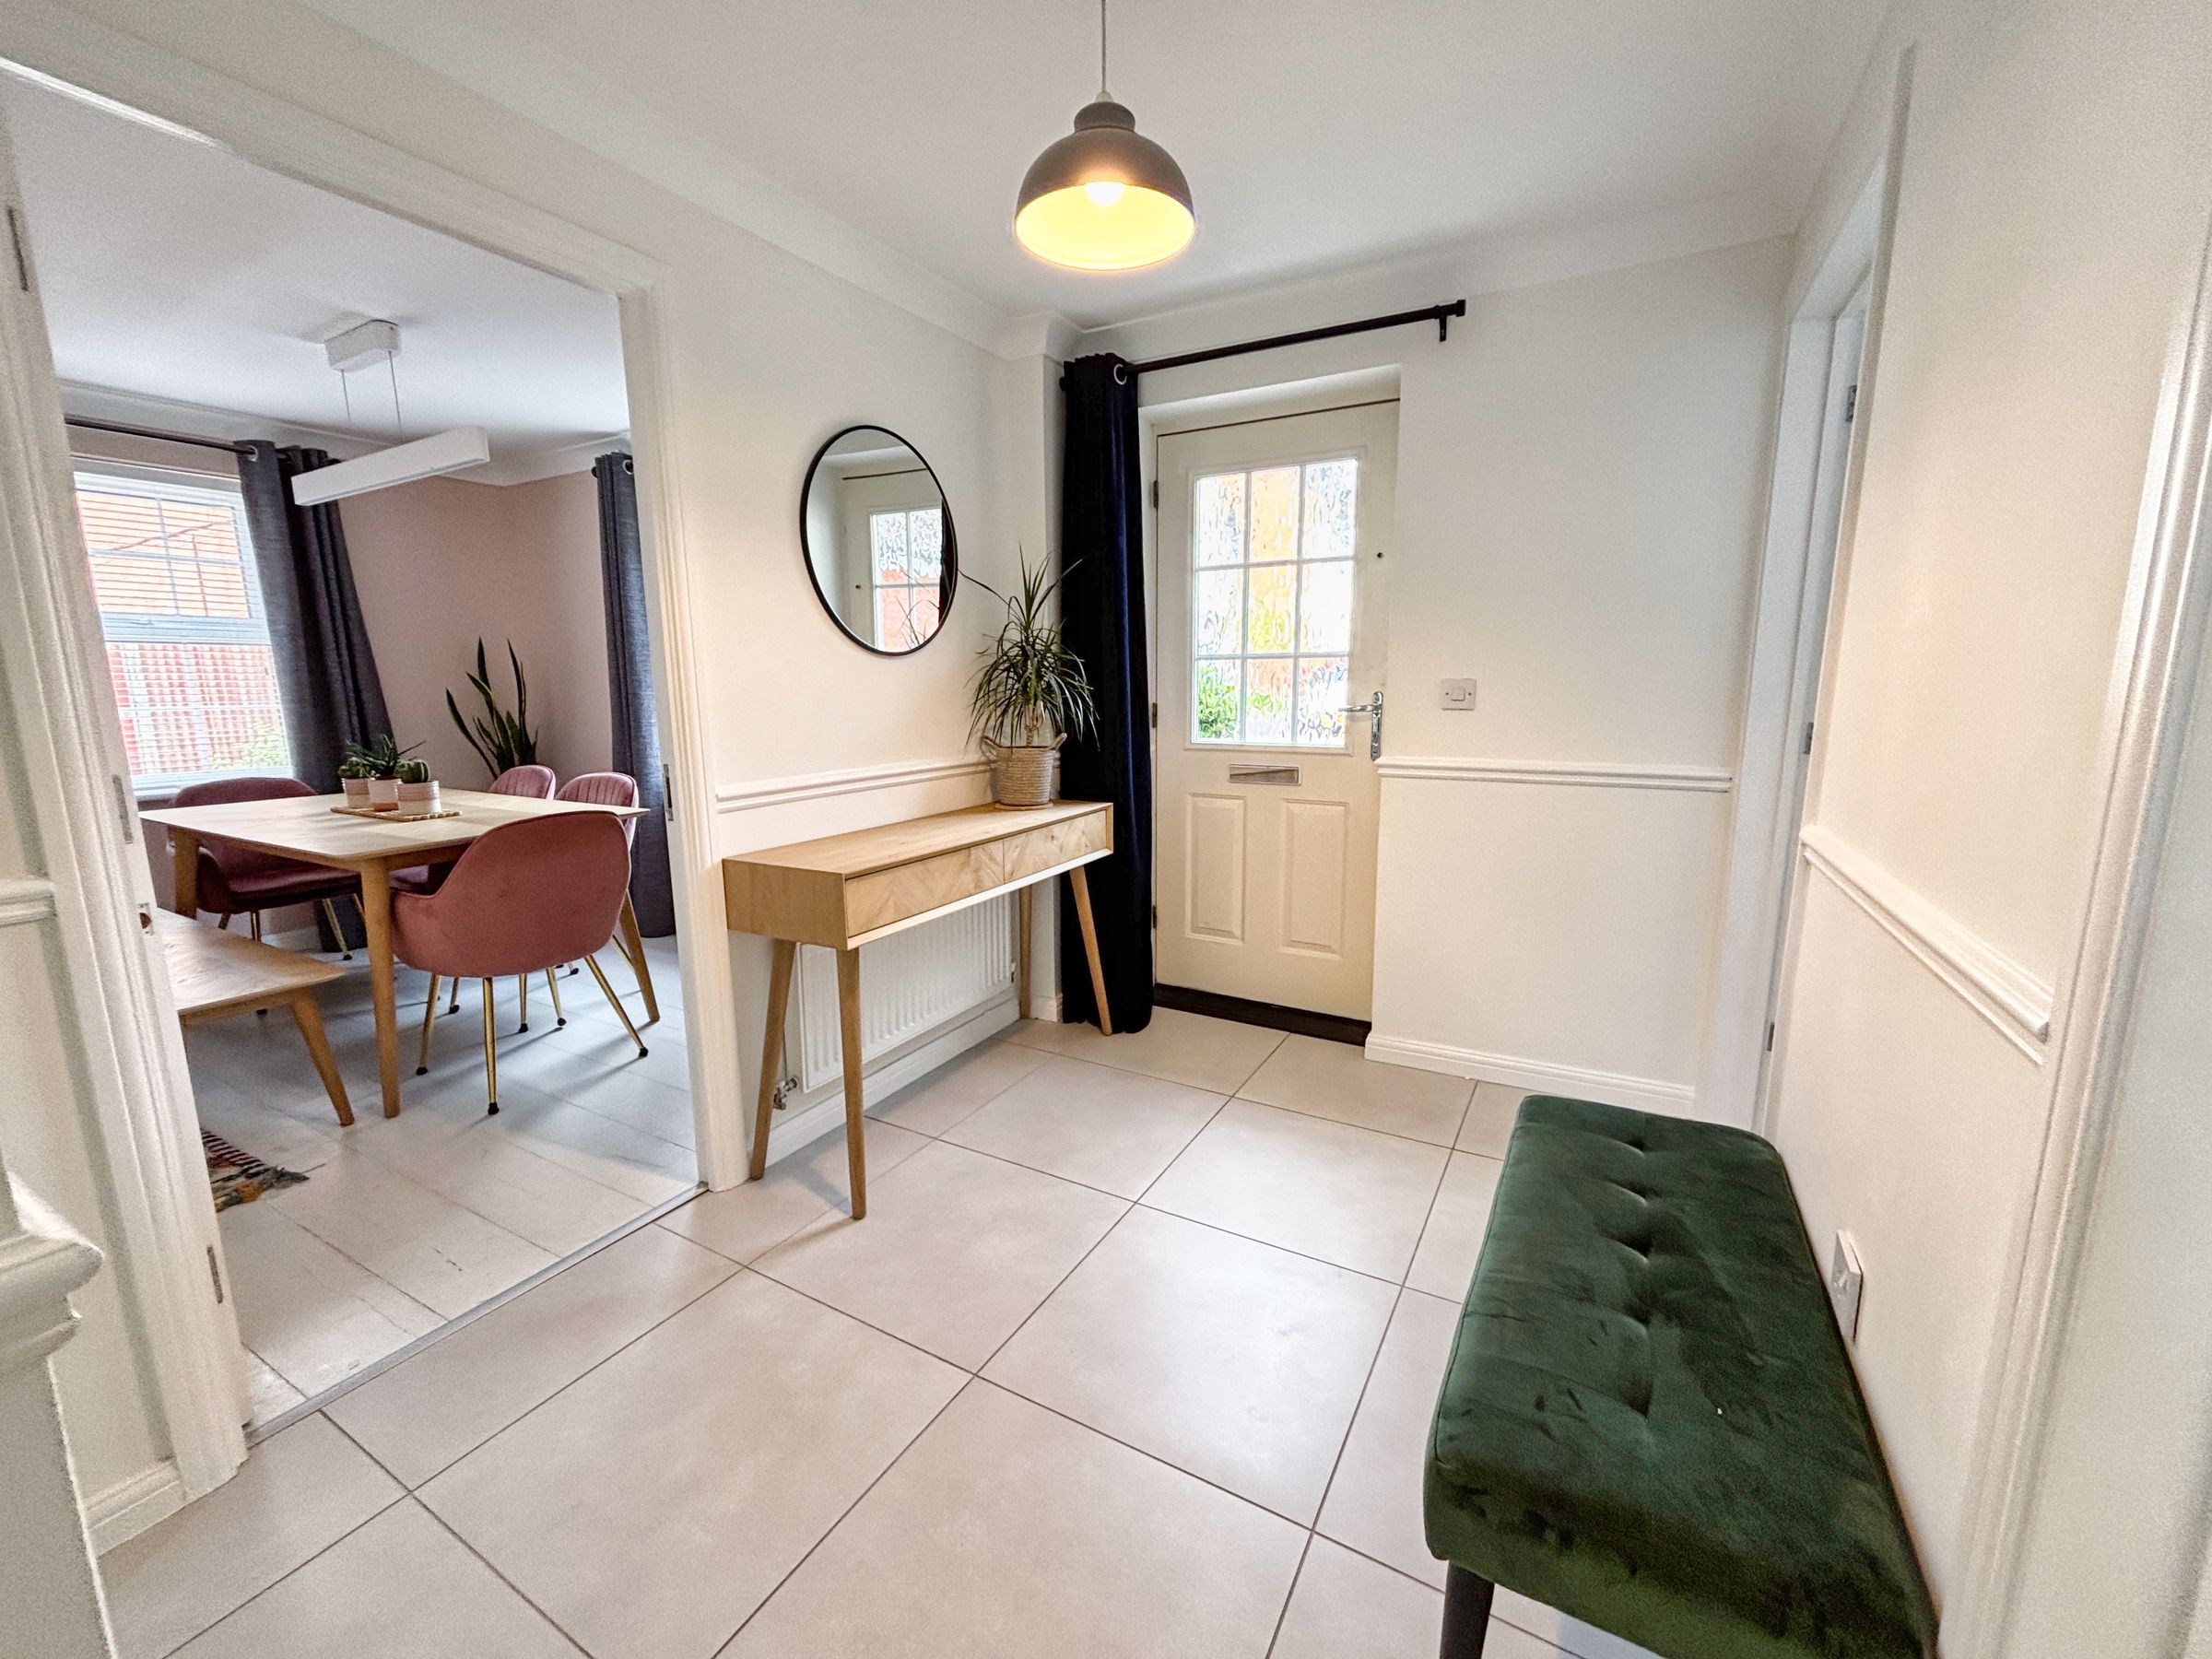
The property is entered via a partly glazed front door into a welcoming entrance hall laid to tiled flooring, with doors leading to the reception rooms, kitchen, and a generously sized ground floor cloakroom.
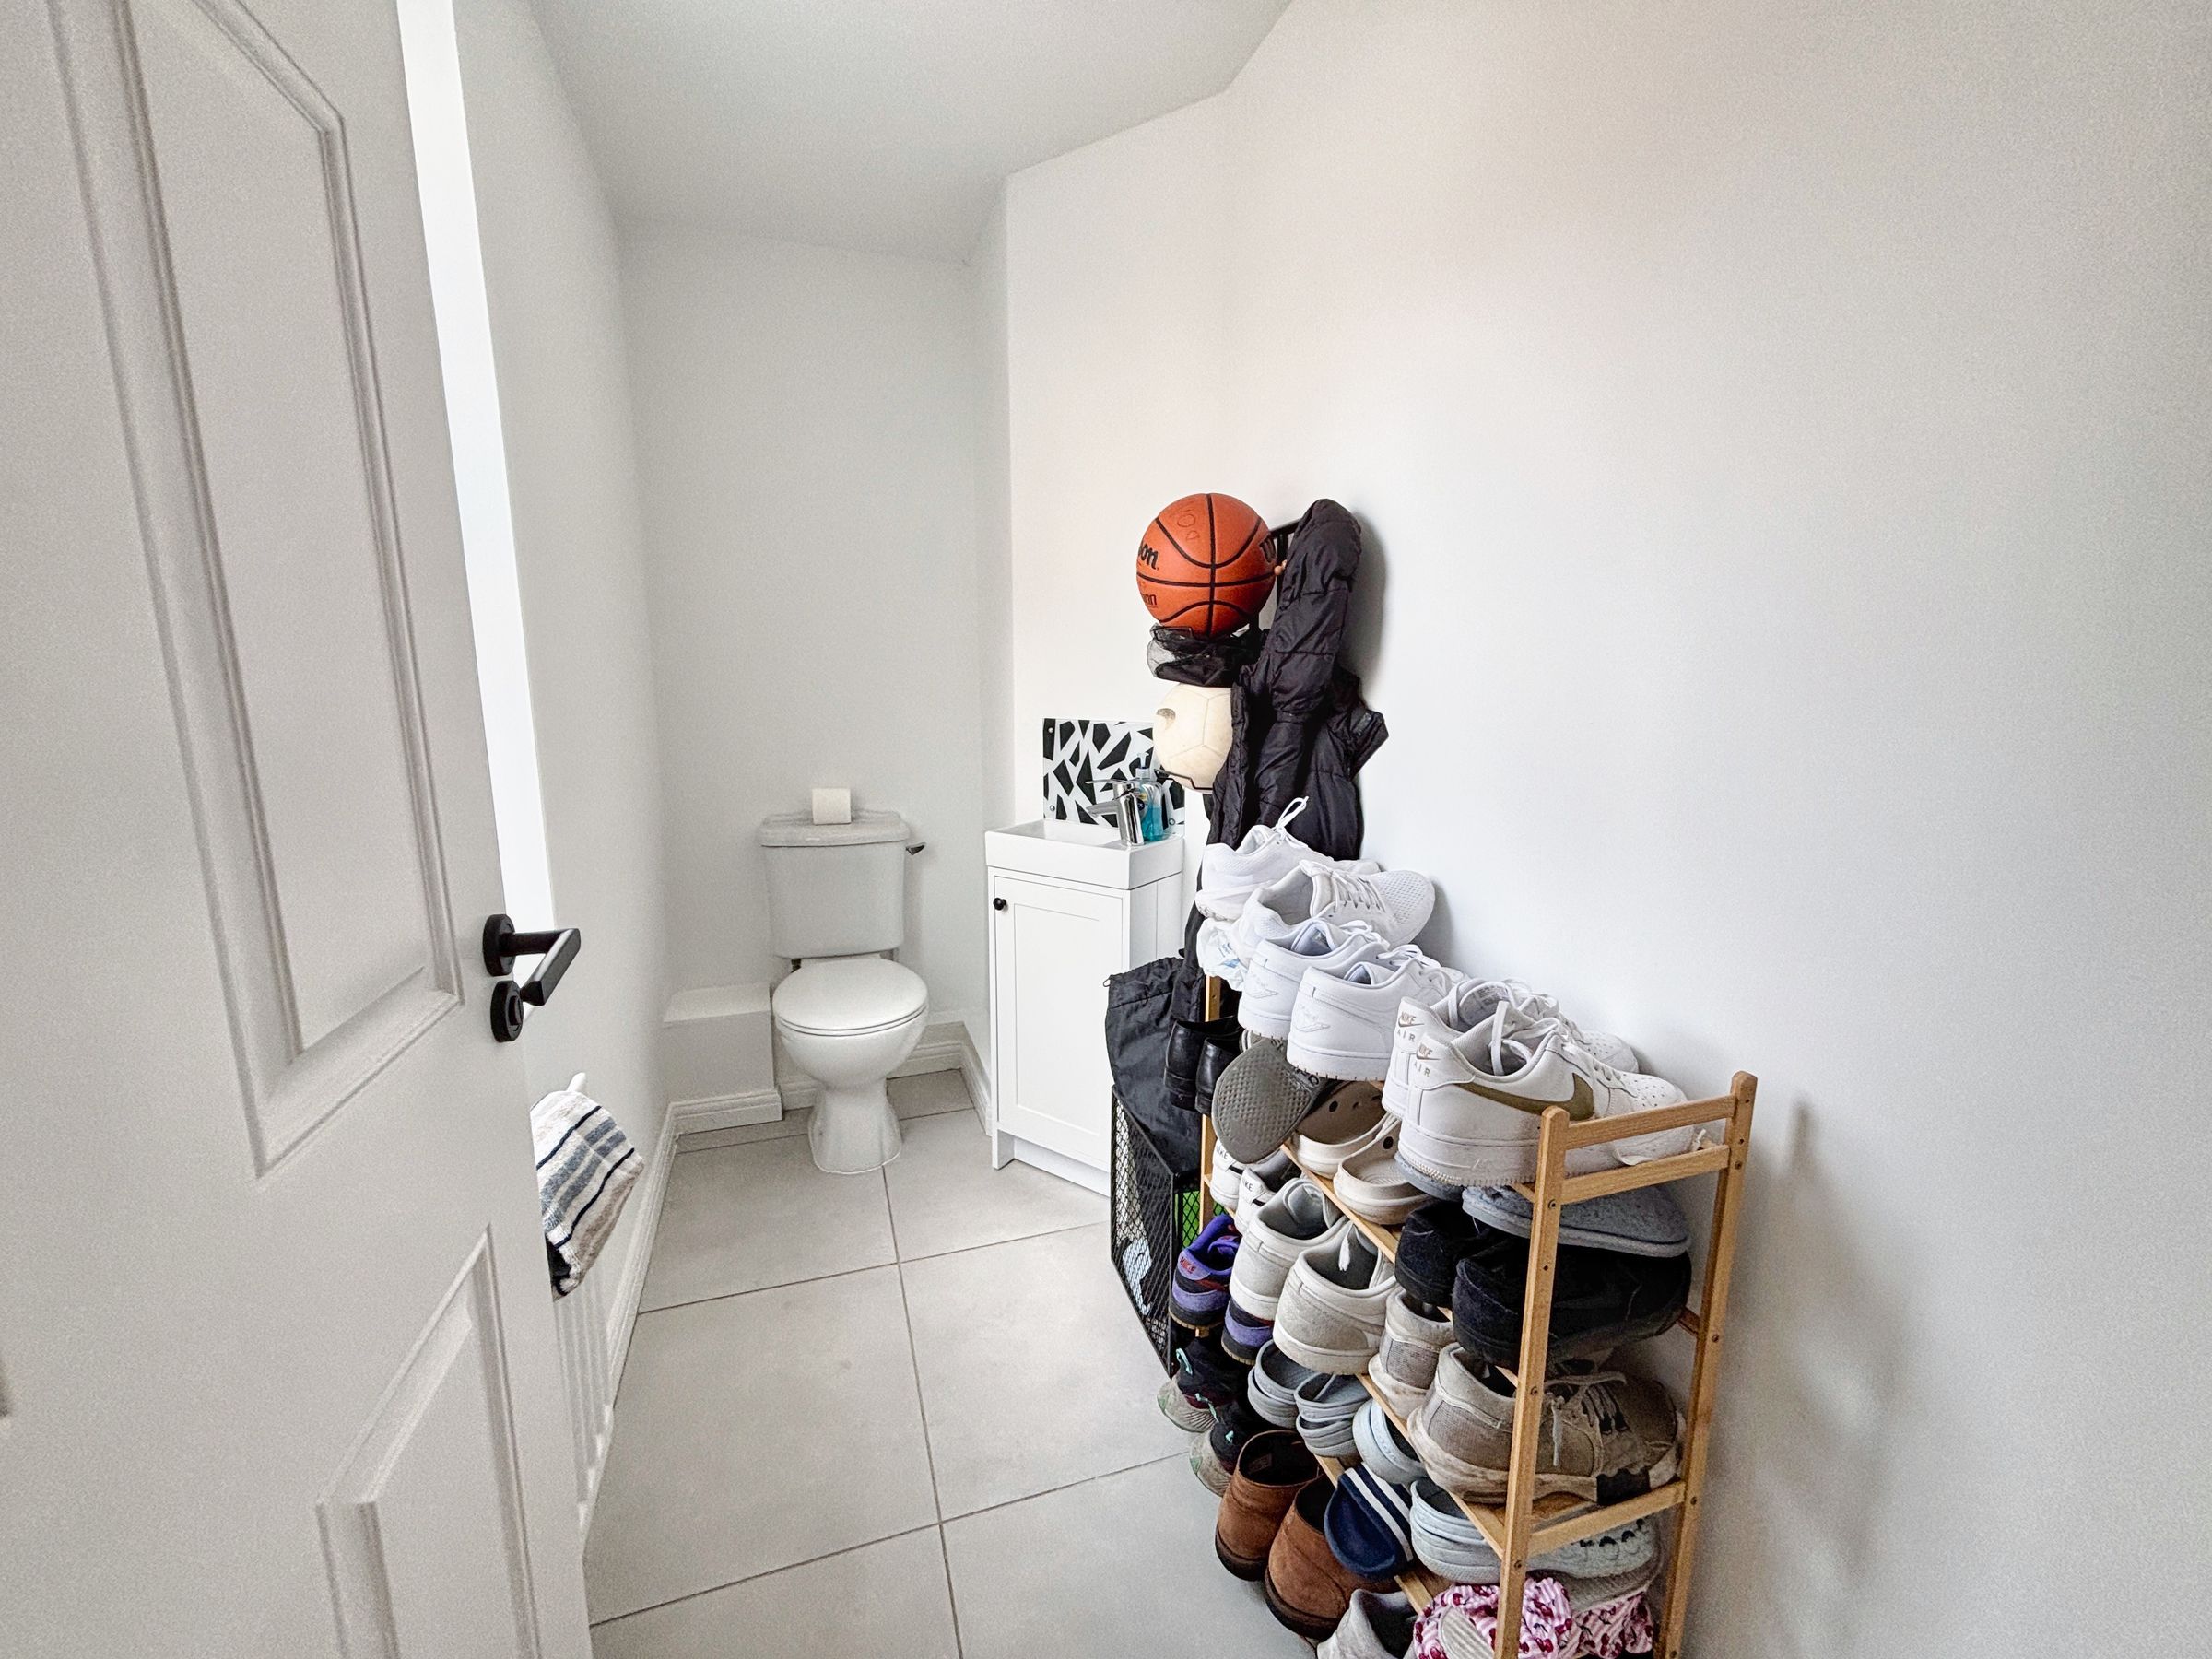
The cloakroom is fitted with a two-piece suite comprising a low-level WC and wash hand basin, benefitting from a large obscure glazed window and ample additional storage space.
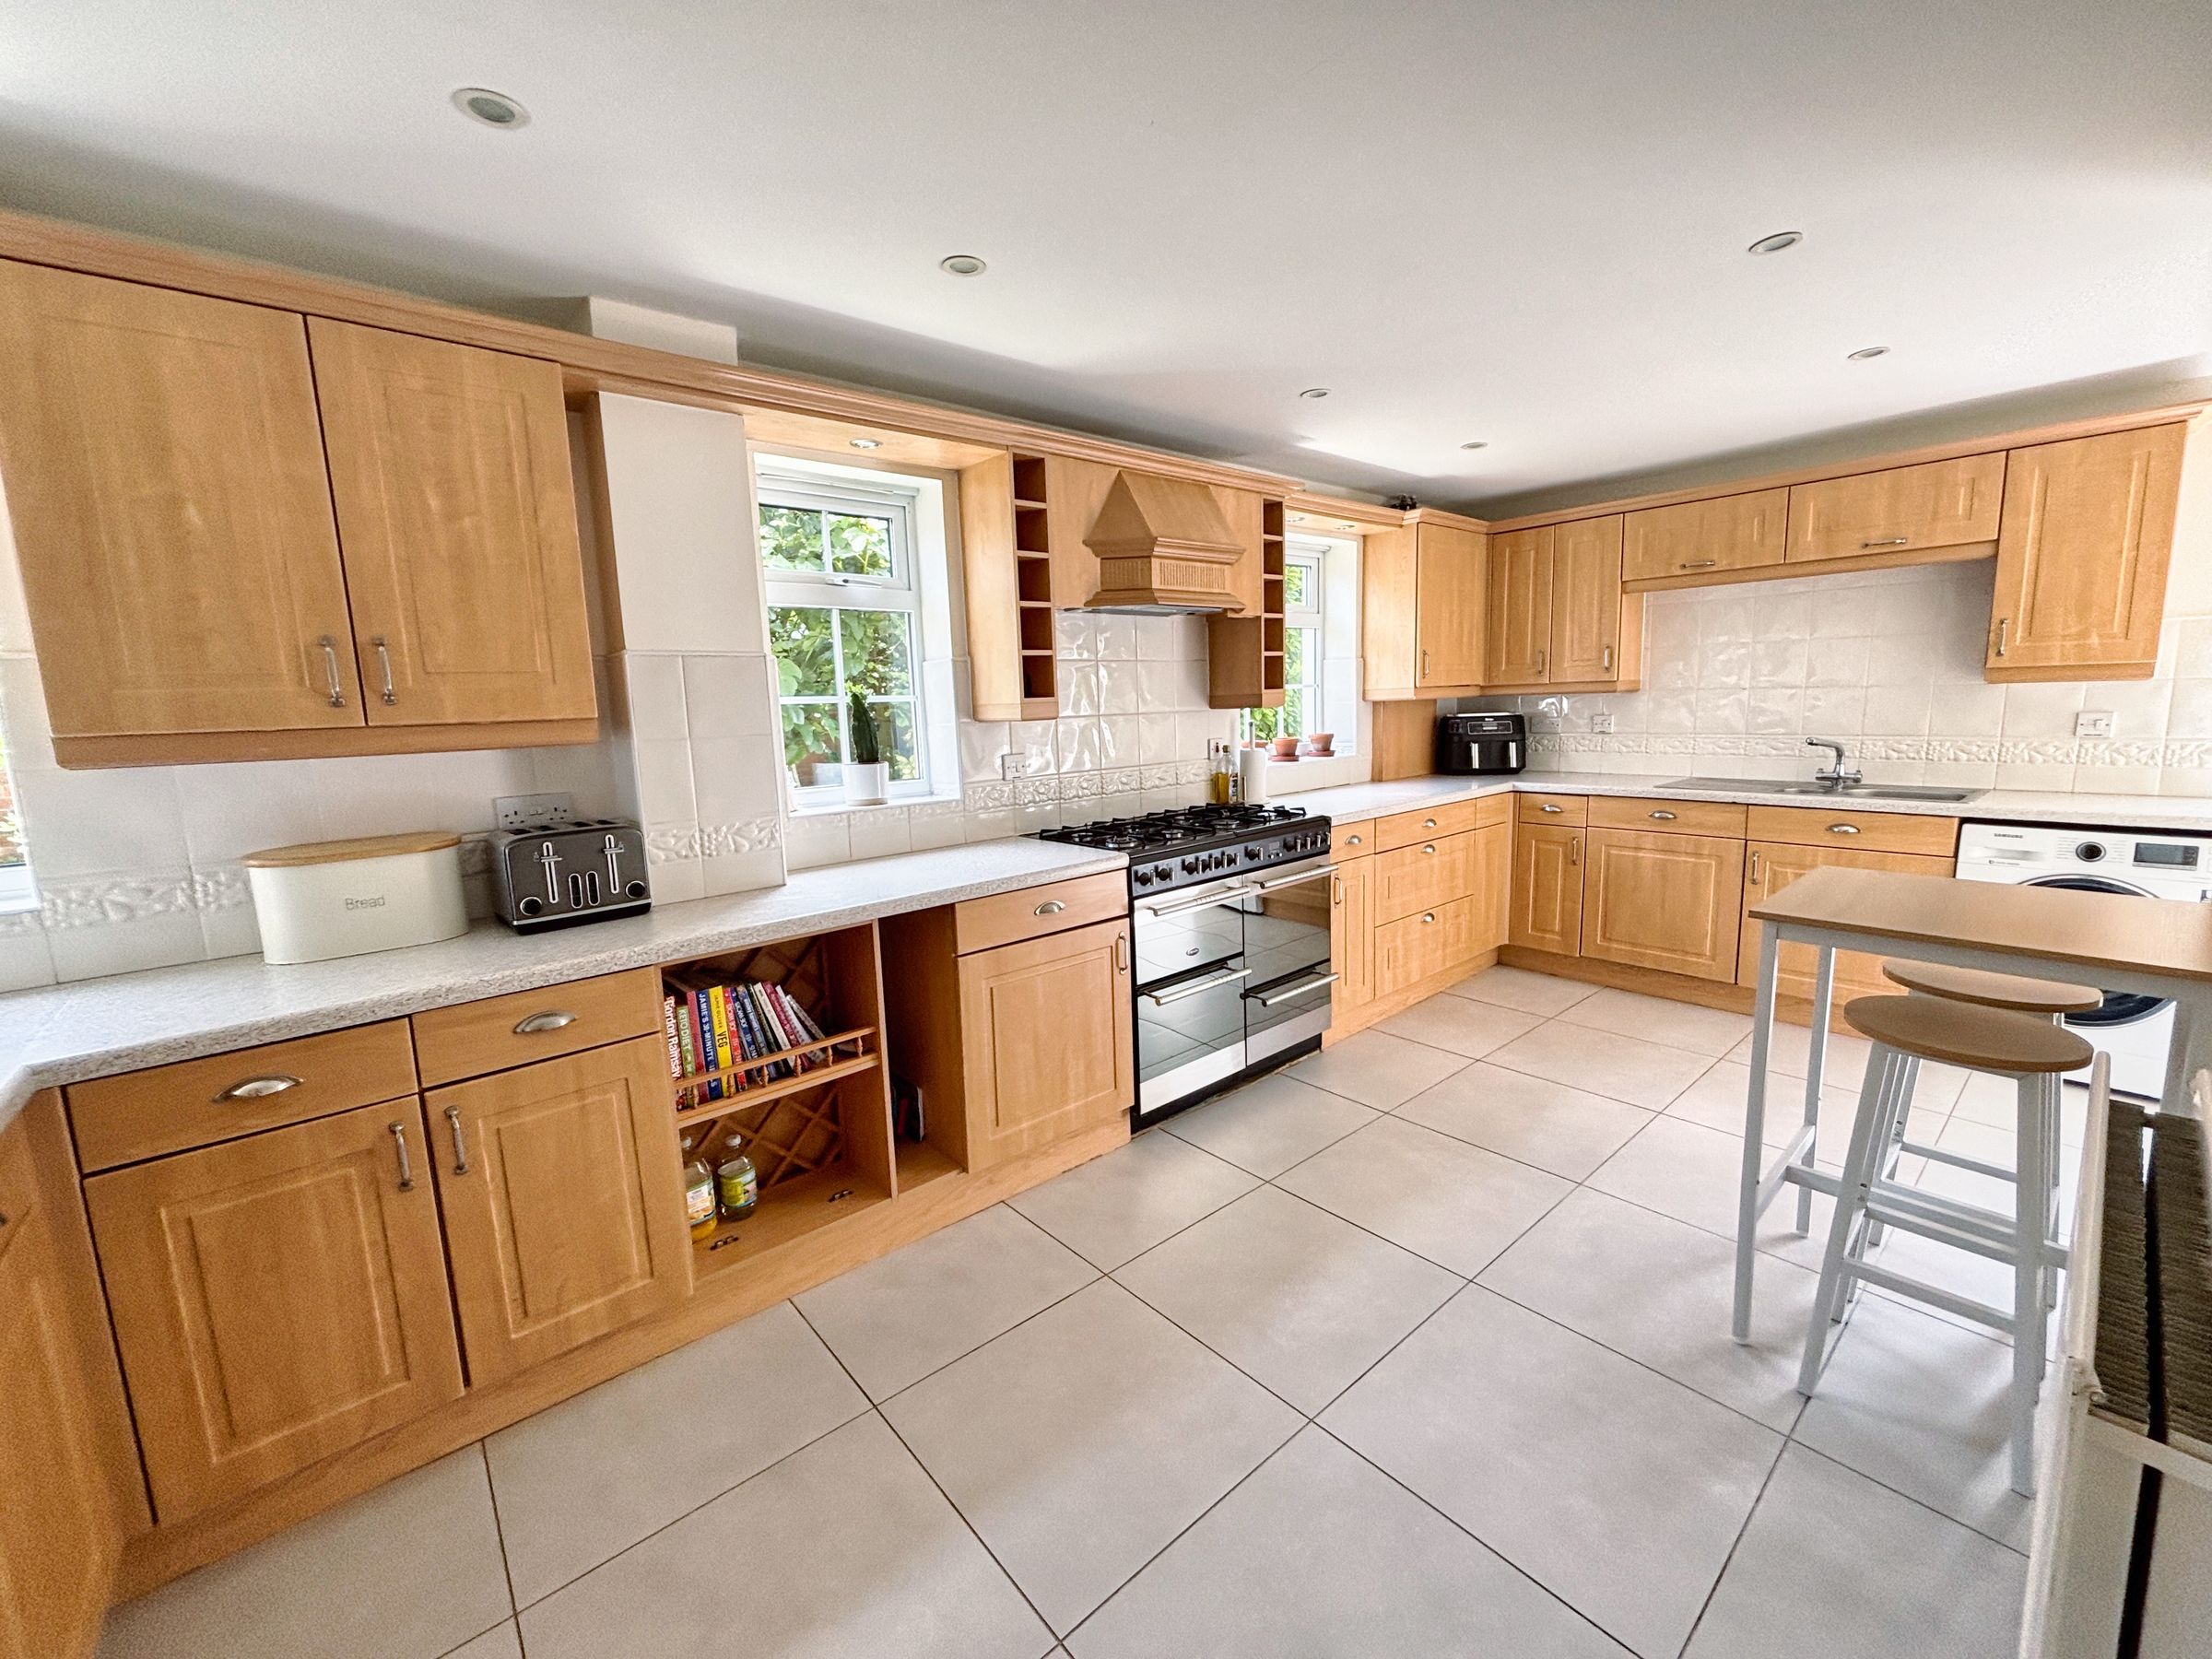
The kitchen is fitted with a matching range of base and eye-level units with rolled worktop surfaces and incorporates a one-and-a-half bowl stainless steel sink, range cooker with extractor hood above, integrated fridge freezer, dishwasher, space for additional appliances, tiled flooring, tiled splashbacks, and a useful understairs storage cupboard. Triple windows flood the room with natural light while ample space is provided for dining, and a doorway offers direct access to the garden.
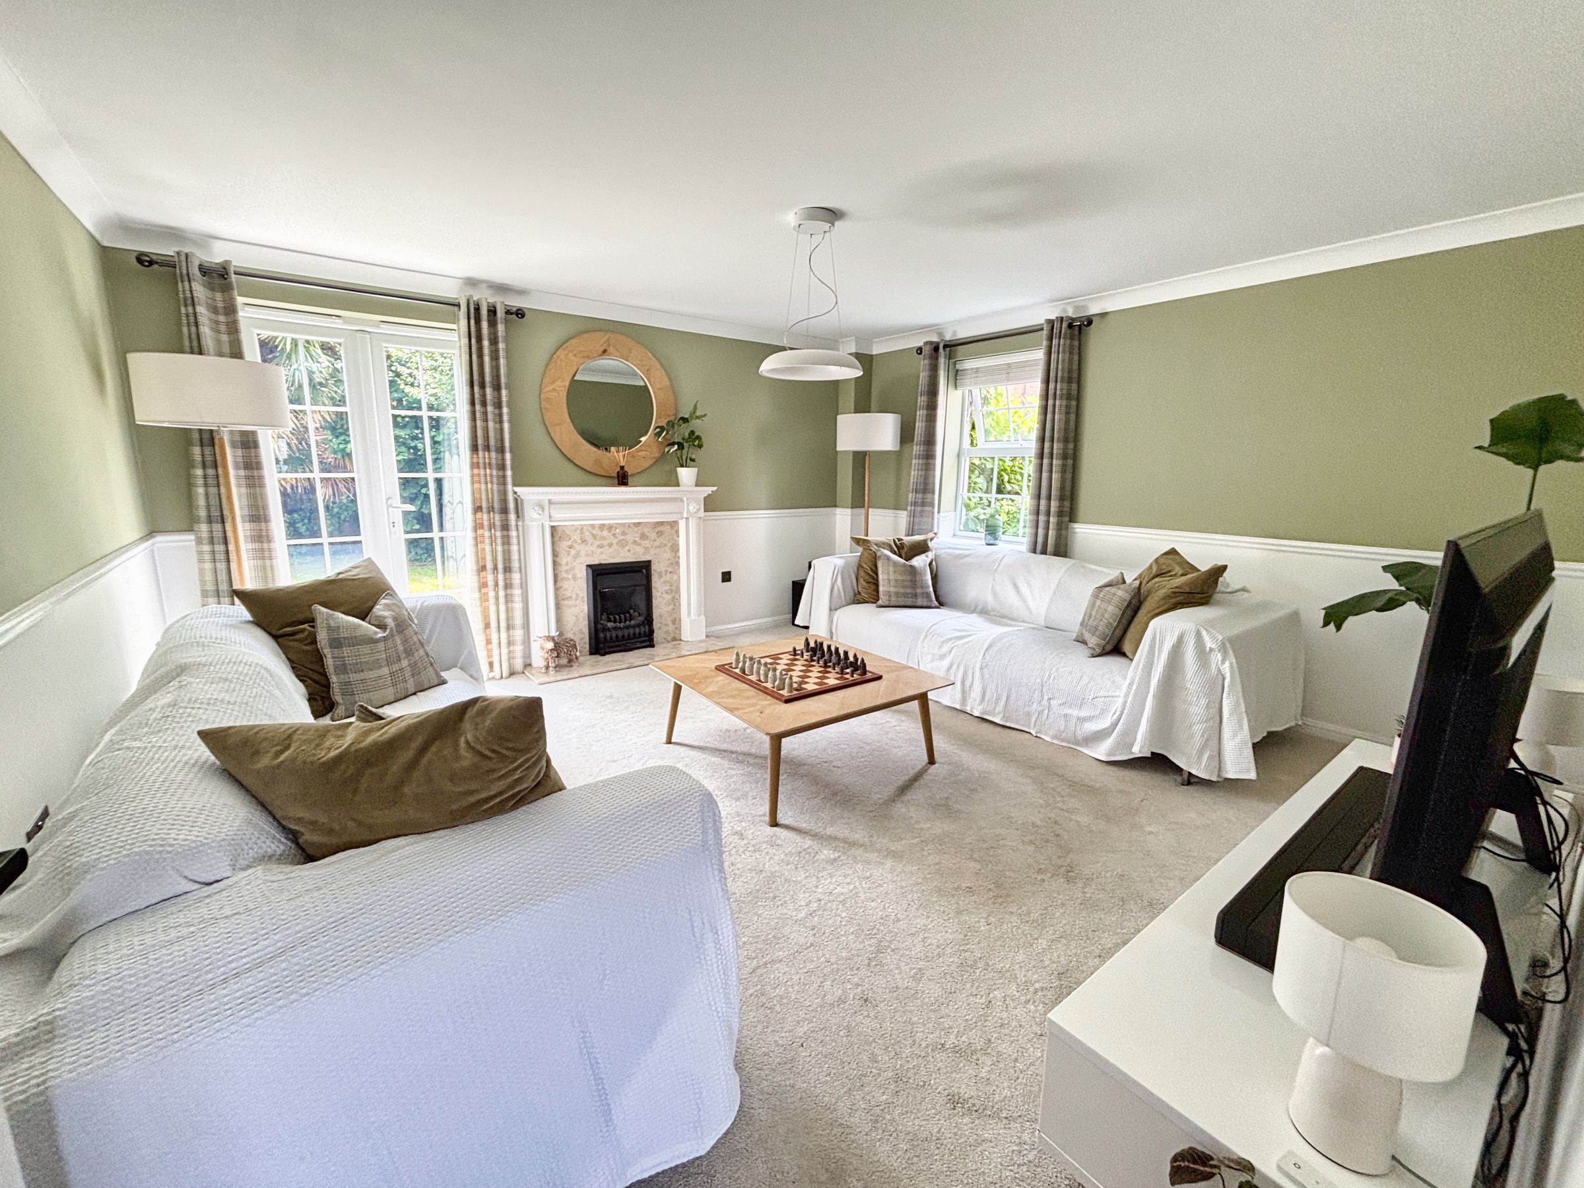
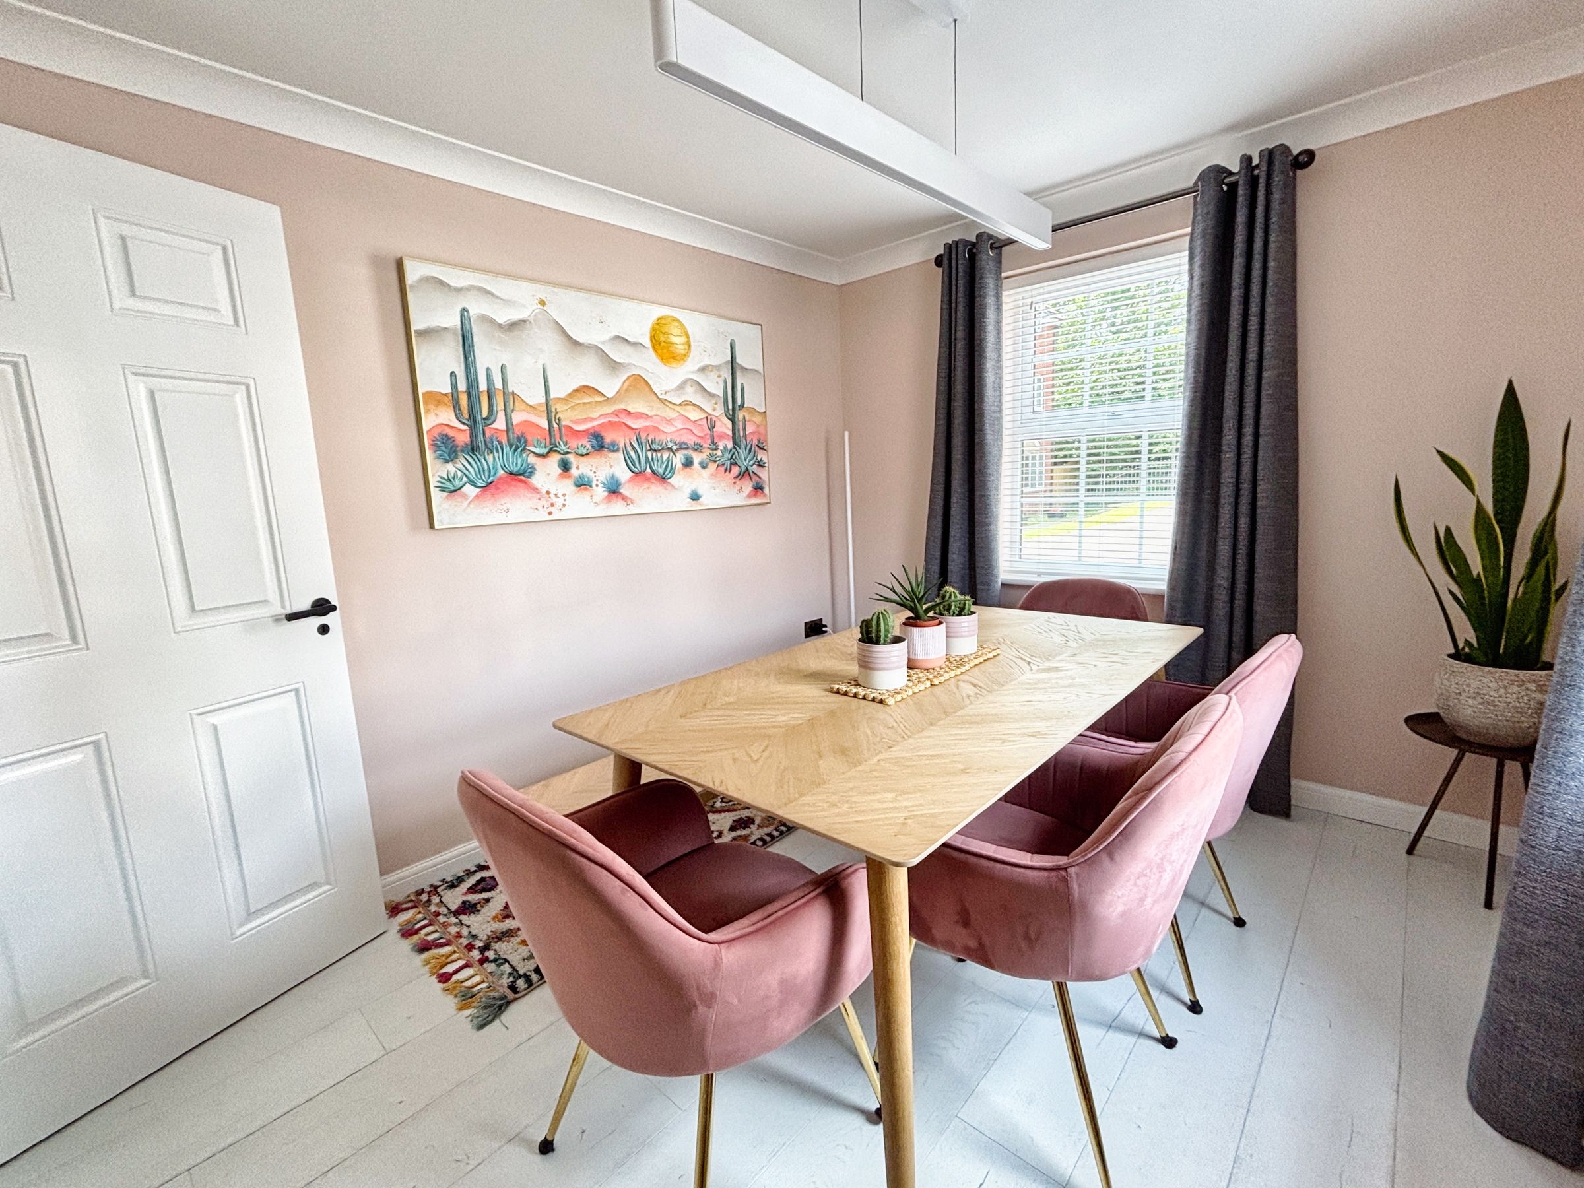
The lounge is an impressive reception room offering a warm and cosy feel despite its generous proportions, featuring a fireplace as its focal point, stylish décor, a double-glazed window to the side, and French doors opening onto the rear garden with a pleasant green outlook. The dining room is another excellent reception space with laminate flooring and dual-aspect windows, providing flexibility as a formal dining room, second sitting room, playroom, or home office.
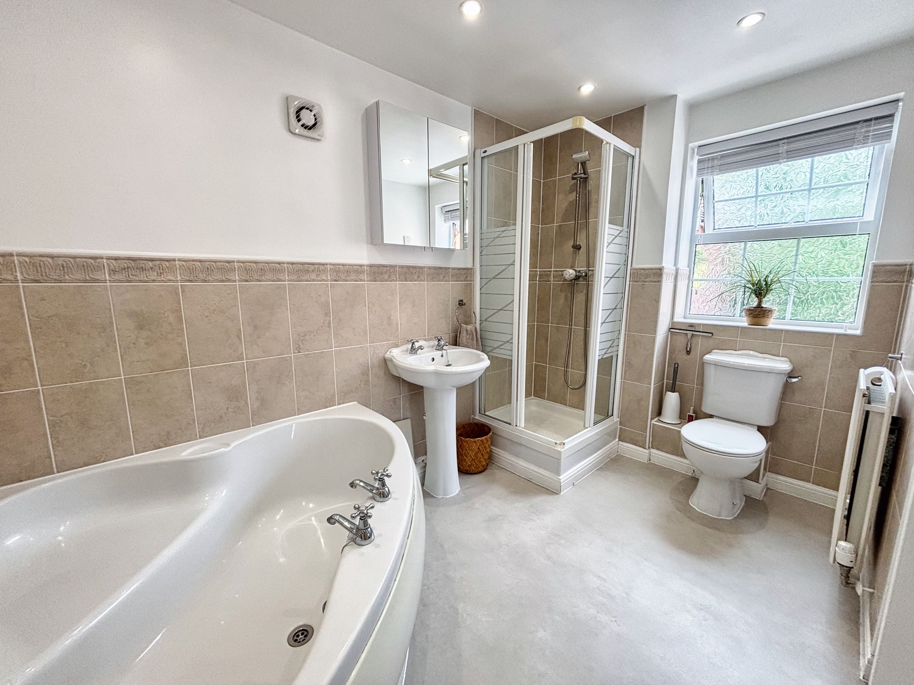
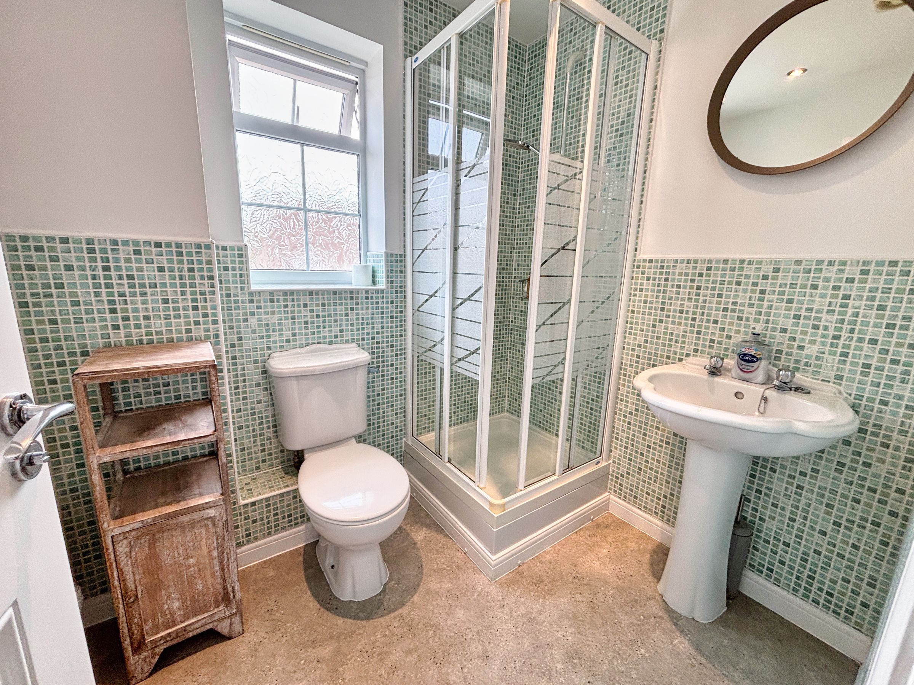
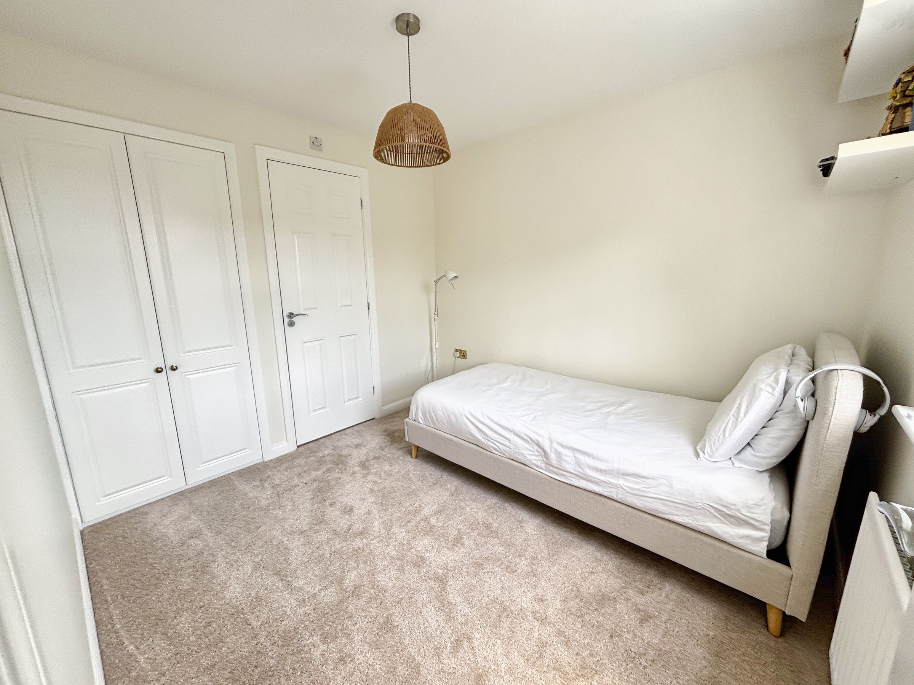
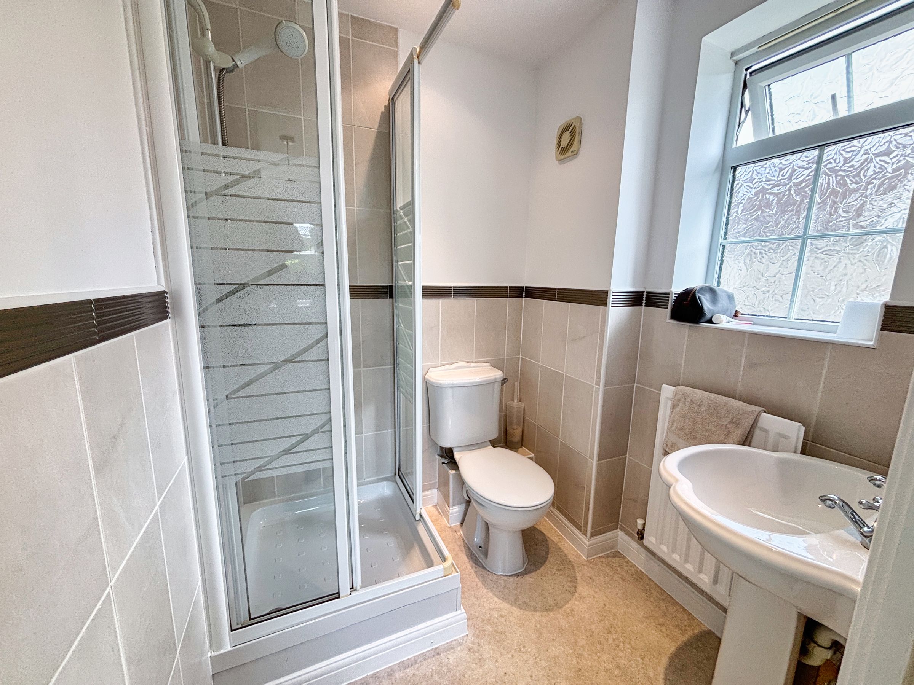
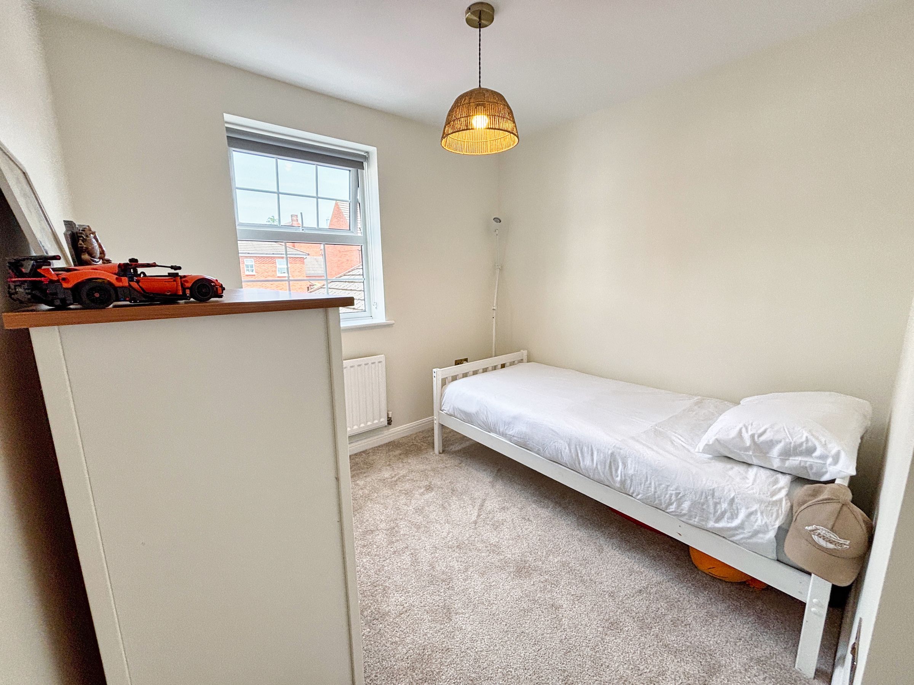
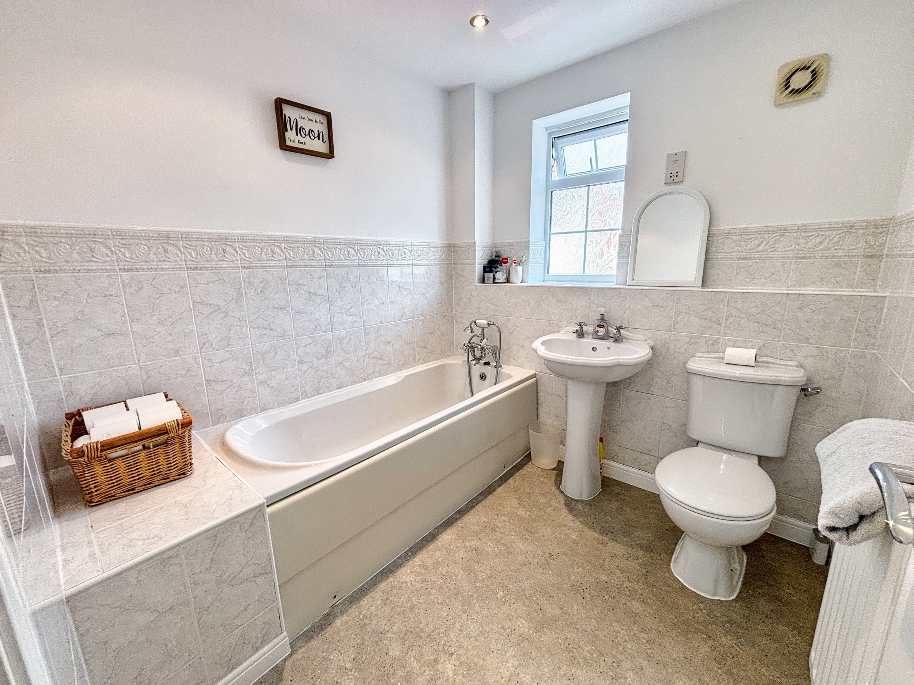
To the first floor, the landing benefits from a rear-facing UPVC double-glazed window and provides access to three bedrooms, the family bathroom, and the staircase rising to the second floor. The principal bedroom is a superbly sized double room with dual-aspect windows, fitted wardrobes, and a spacious en-suite appointed with a low-level WC, wash hand basin, corner shower enclosure, and corner bath. Bedroom three is another generous double room with fitted wardrobes, views across the rear garden, and its own en-suite comprising a low-level WC, pedestal wash hand basin, and corner shower enclosure. Bedroom four is a well proportioned single bedroom with window to front. The family bathroom consist of a three piece suite comprising of a low level wc, pedestal wash hand basin and panel bath with half tiled walls, vinyl flooring and an obscure glazed window to front.
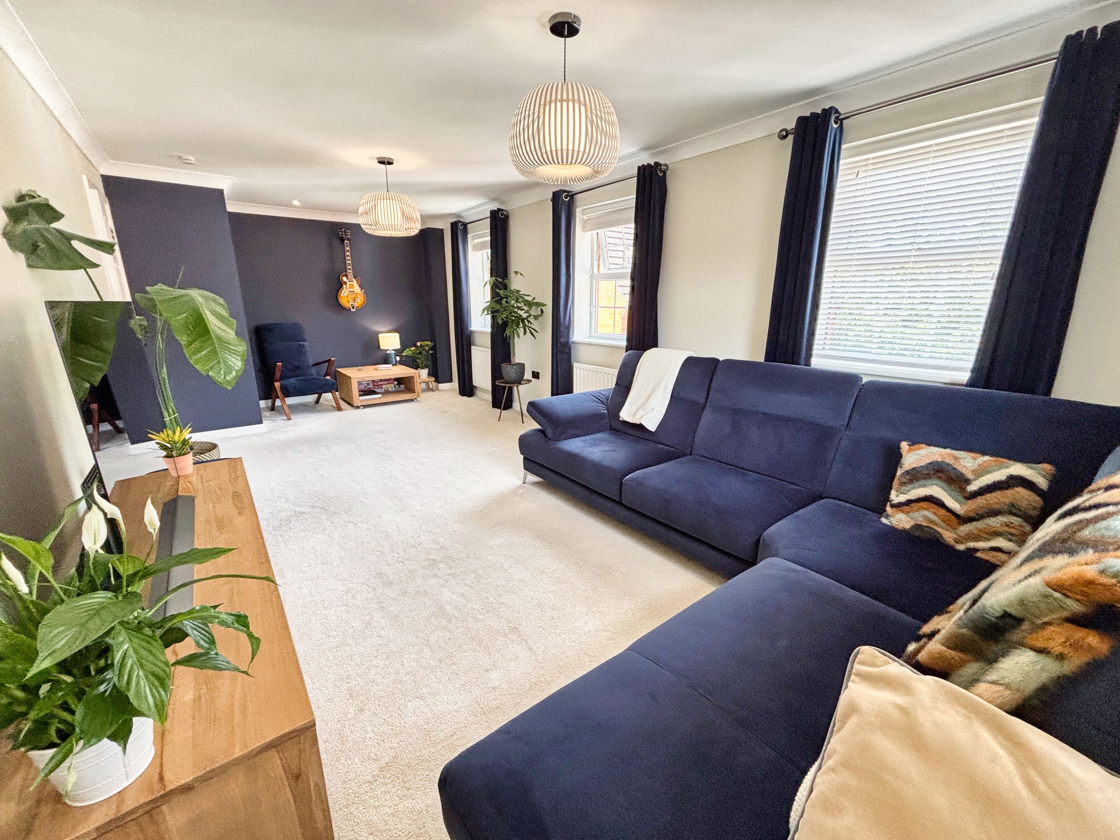
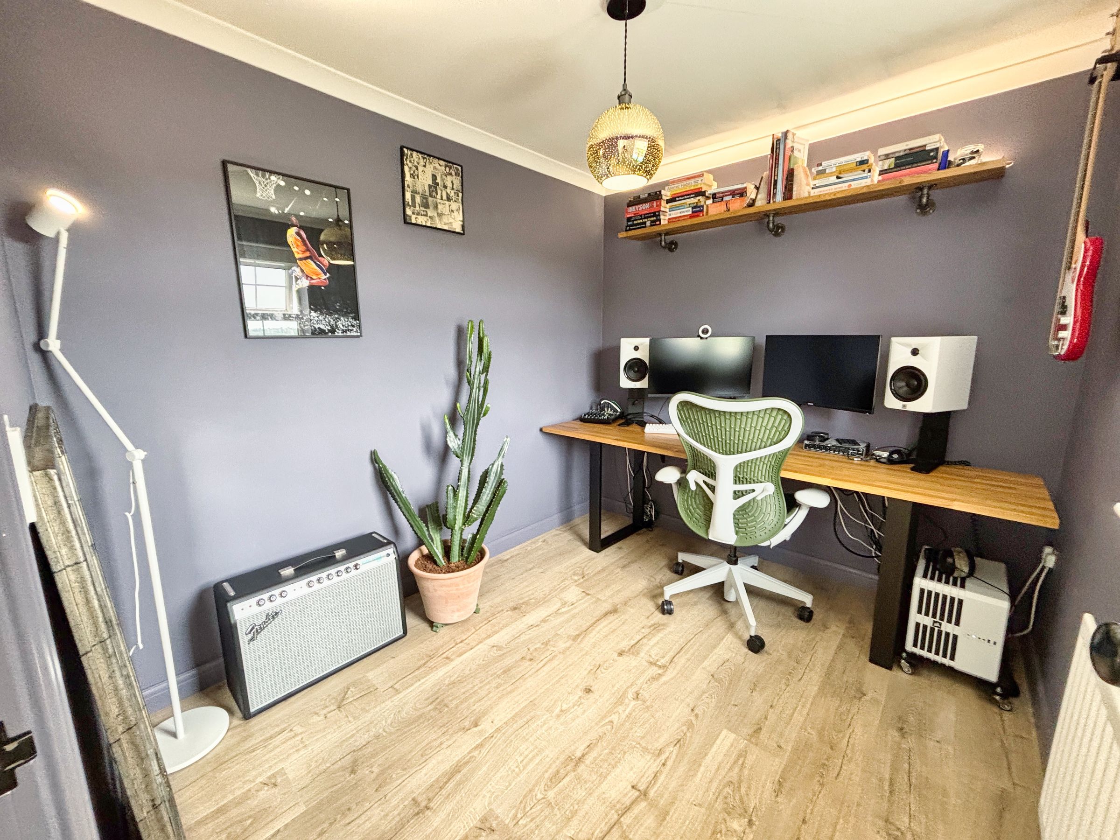
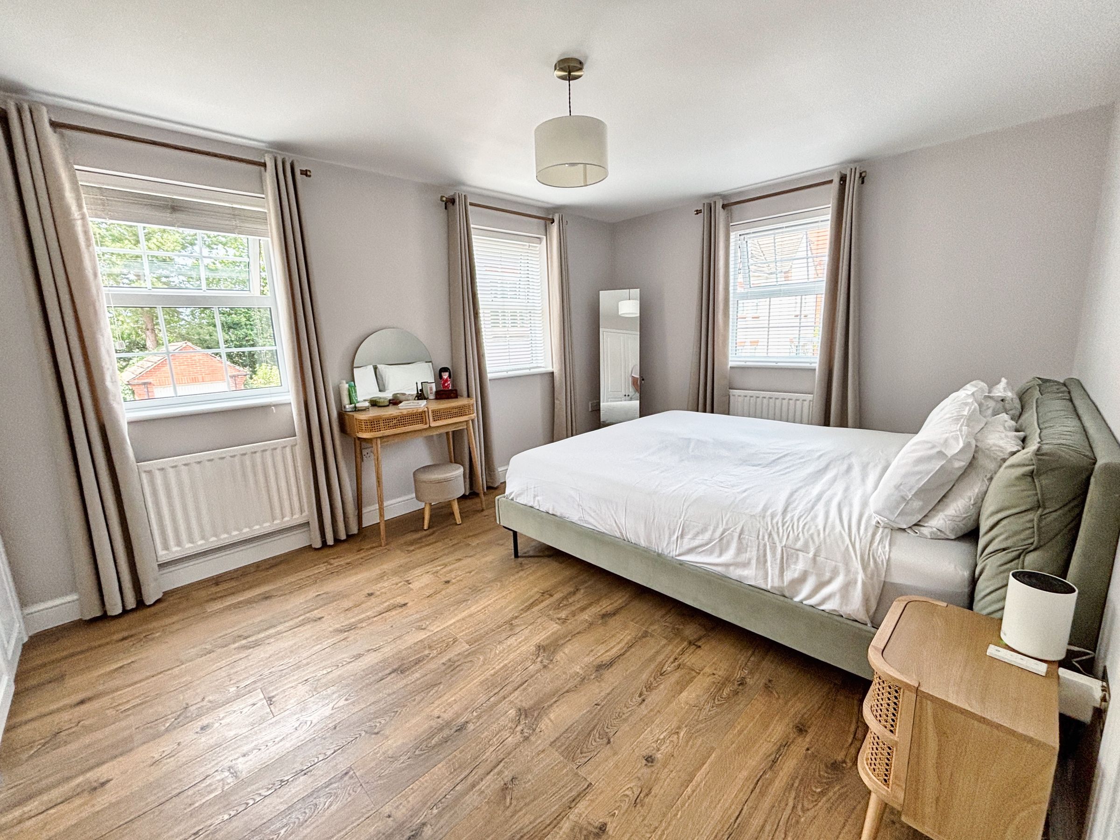
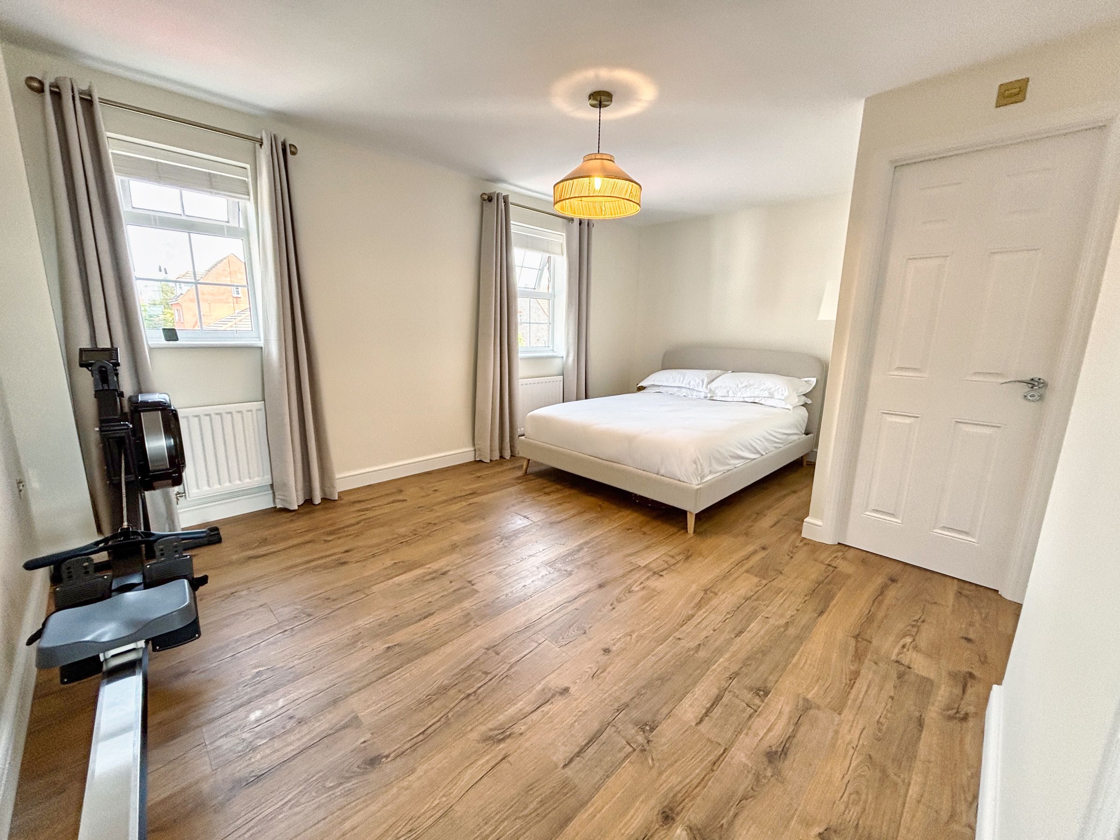
The second floor provides exceptional flexibility and could easily operate as a private suite, additional living accommodation, or further family space. The main bedroom on this level is an impressive double room with fitted wardrobes, ample space for furniture and dressing areas, twin front-facing windows, and a private en-suite fitted with a low-level WC, pedestal wash hand basin, and corner shower enclosure. Adjacent is a truly standout room of exceptional proportions currently used as an additional bedroom/reception room, benefitting from four double-glazed windows over dual aspects and elevated green views, offering a wealth of possibilities including a private lounge, games room, cinema room, hobbies room, or further living accommodation. Bedroom five is currently utilised as a home office and enjoys a rear-facing outlook across the garden and beyond, making it an ideal workspace or additional bedroom.
Key details
Broadband: up to 10000mbps
1884ft2 floor area
4338ft2 plot size
Freehold
Council tax band G
Additional information
Near the property
Disclaimer - These particulars are provided as a general guide only and do not form part of any contract or offer. While believed to be accurate, they are not guaranteed. Some images may include CGI or digitally enhanced furnishings for illustrative purposes only and are not included in the sale. All negotiations must be conducted through Herbert R Thomas.
Properties you may like

Our services
Useful Information