Herbert R Thomas
FOR SALE
£475,000 Guide Price
Castle Meadows, Coity, CF35
Detached
4
2
2
Like the look of this property?
We would love to hear from you and arrange a viewing of this property. Get in touch now!
Looking to sell a property?
You can get a free online or in person valuation.
Property features
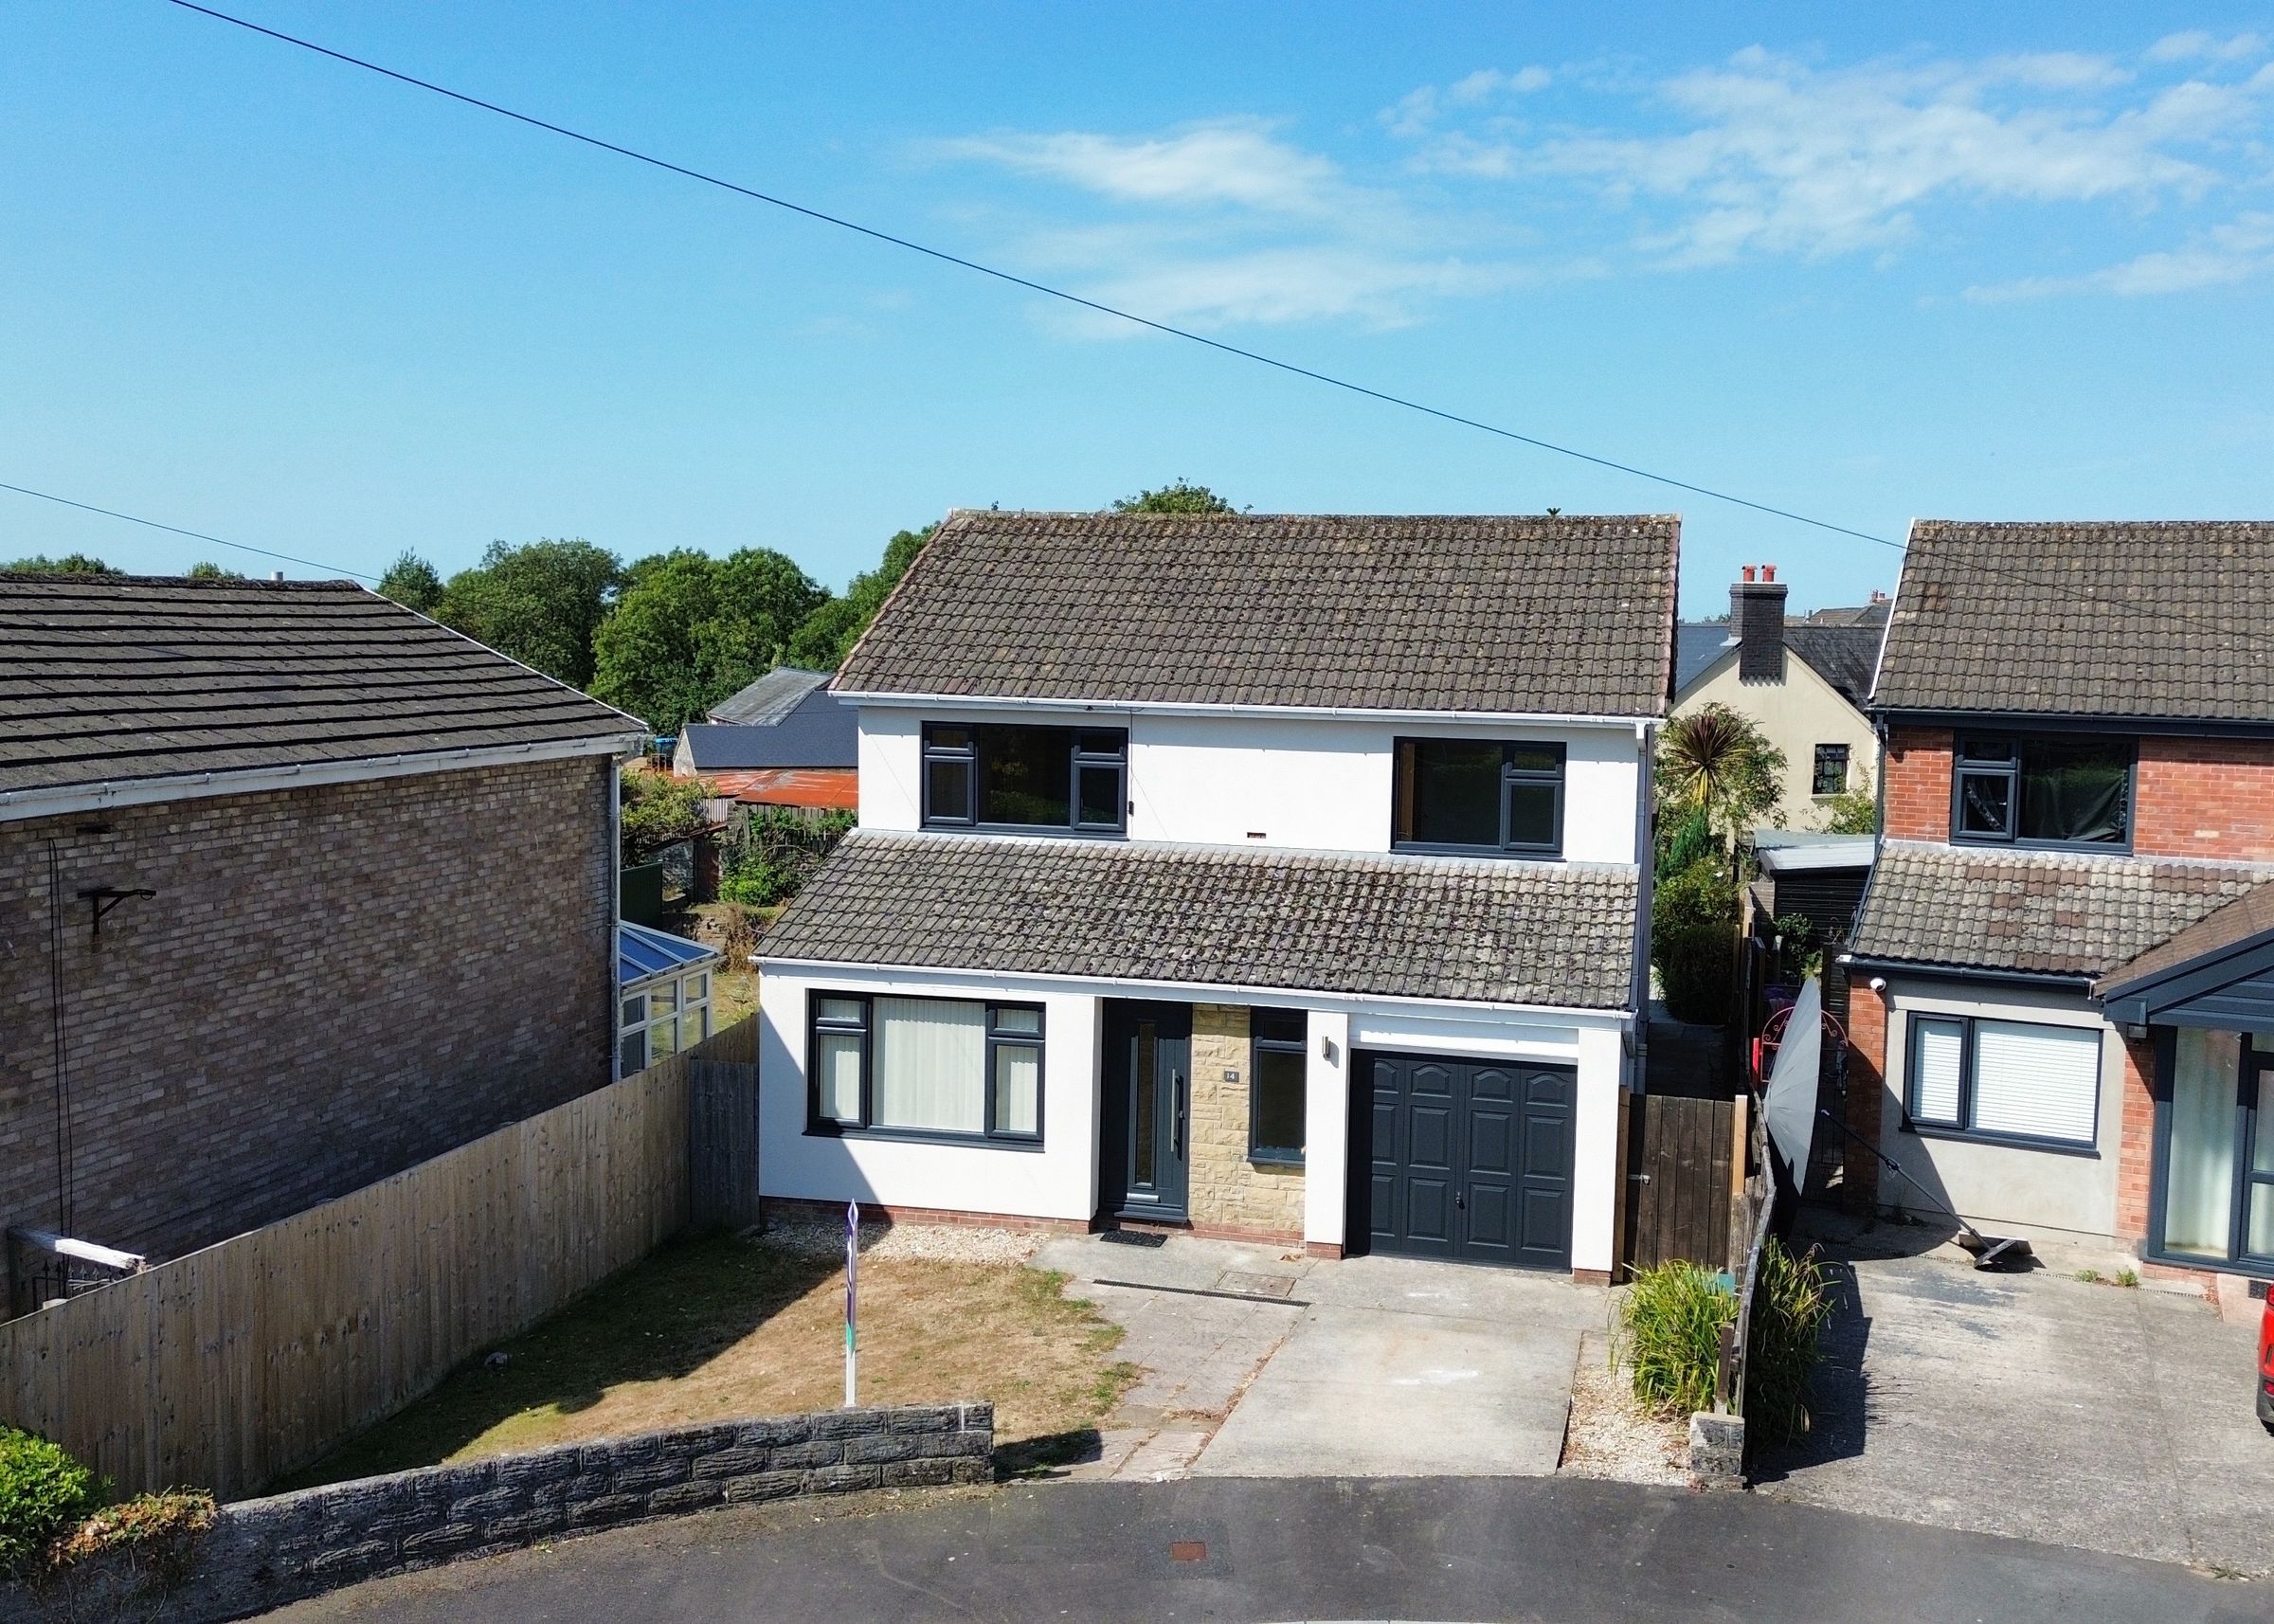
Beautifully presented four-bedroom detached family home
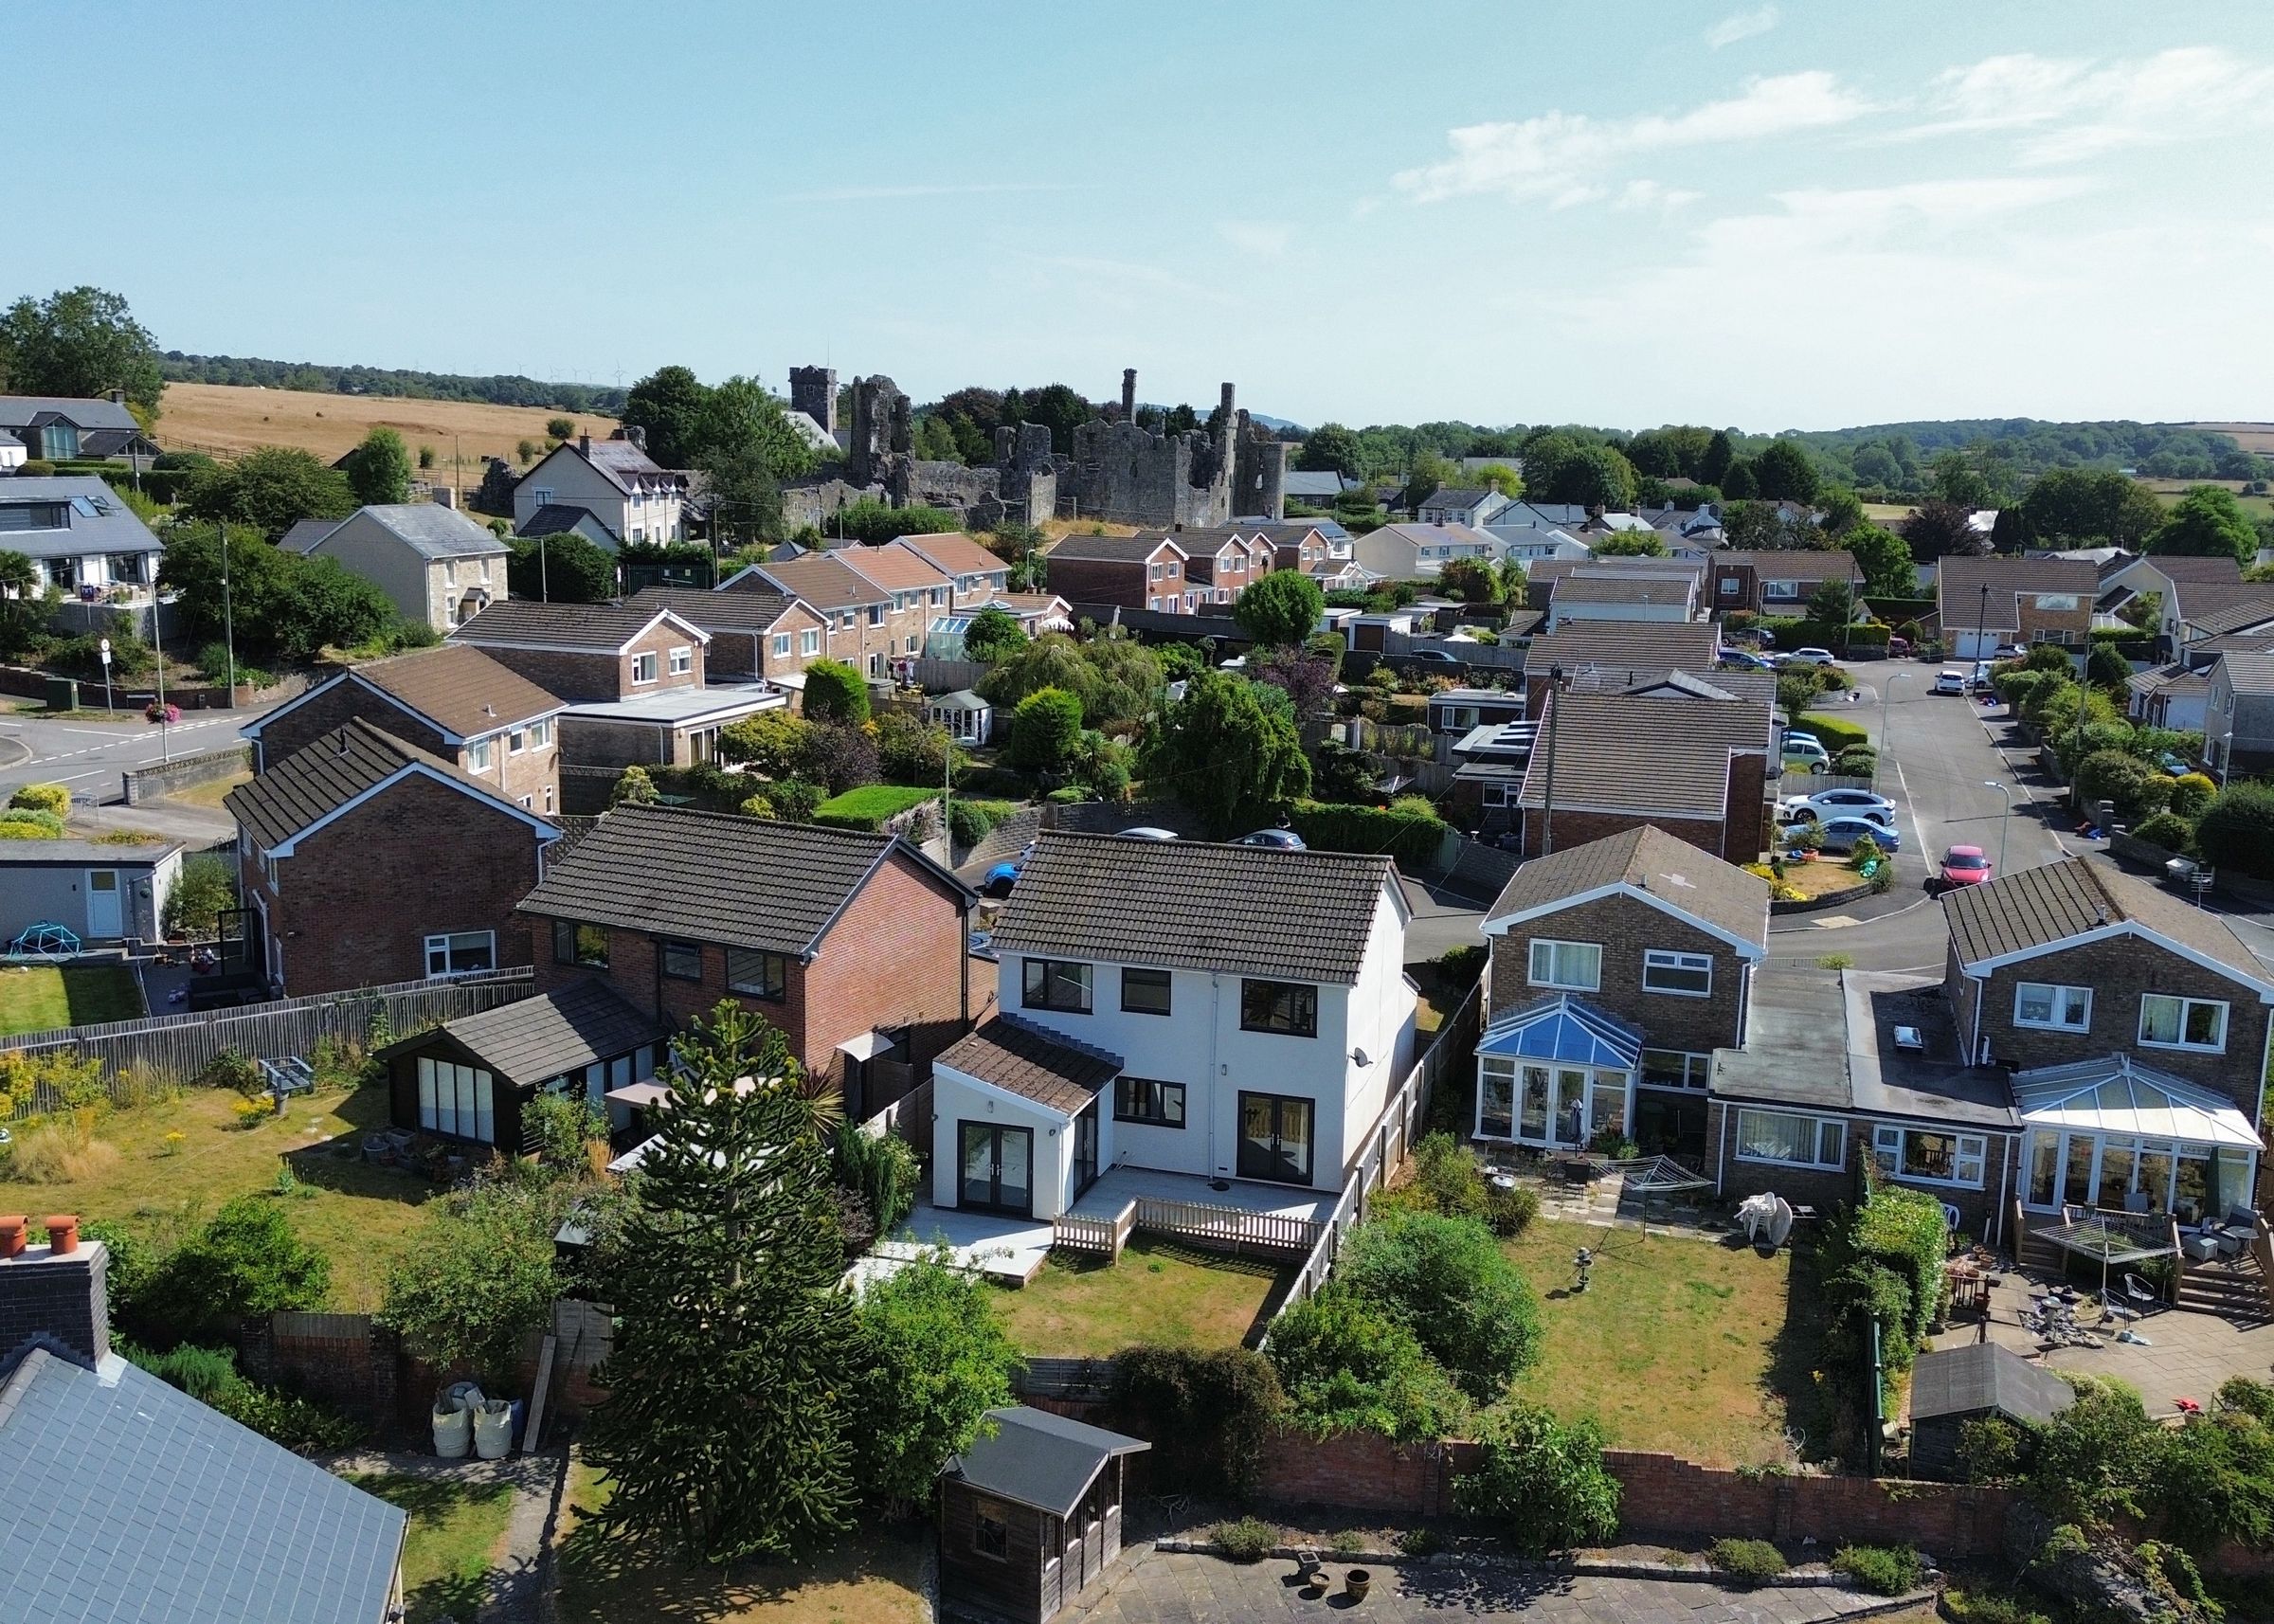
Quiet cul-de-sac position in the popular Village of Coity
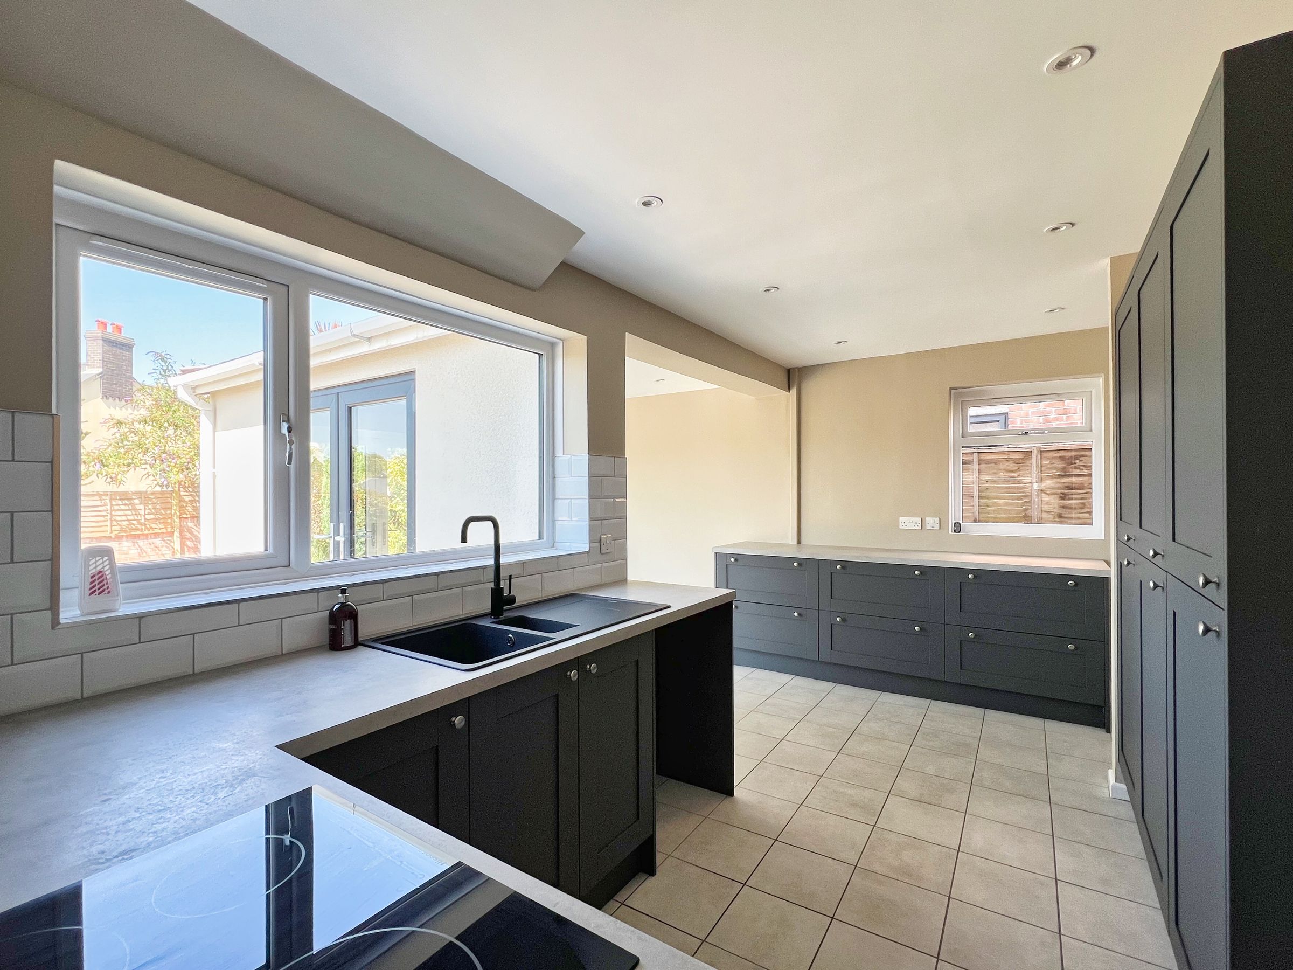
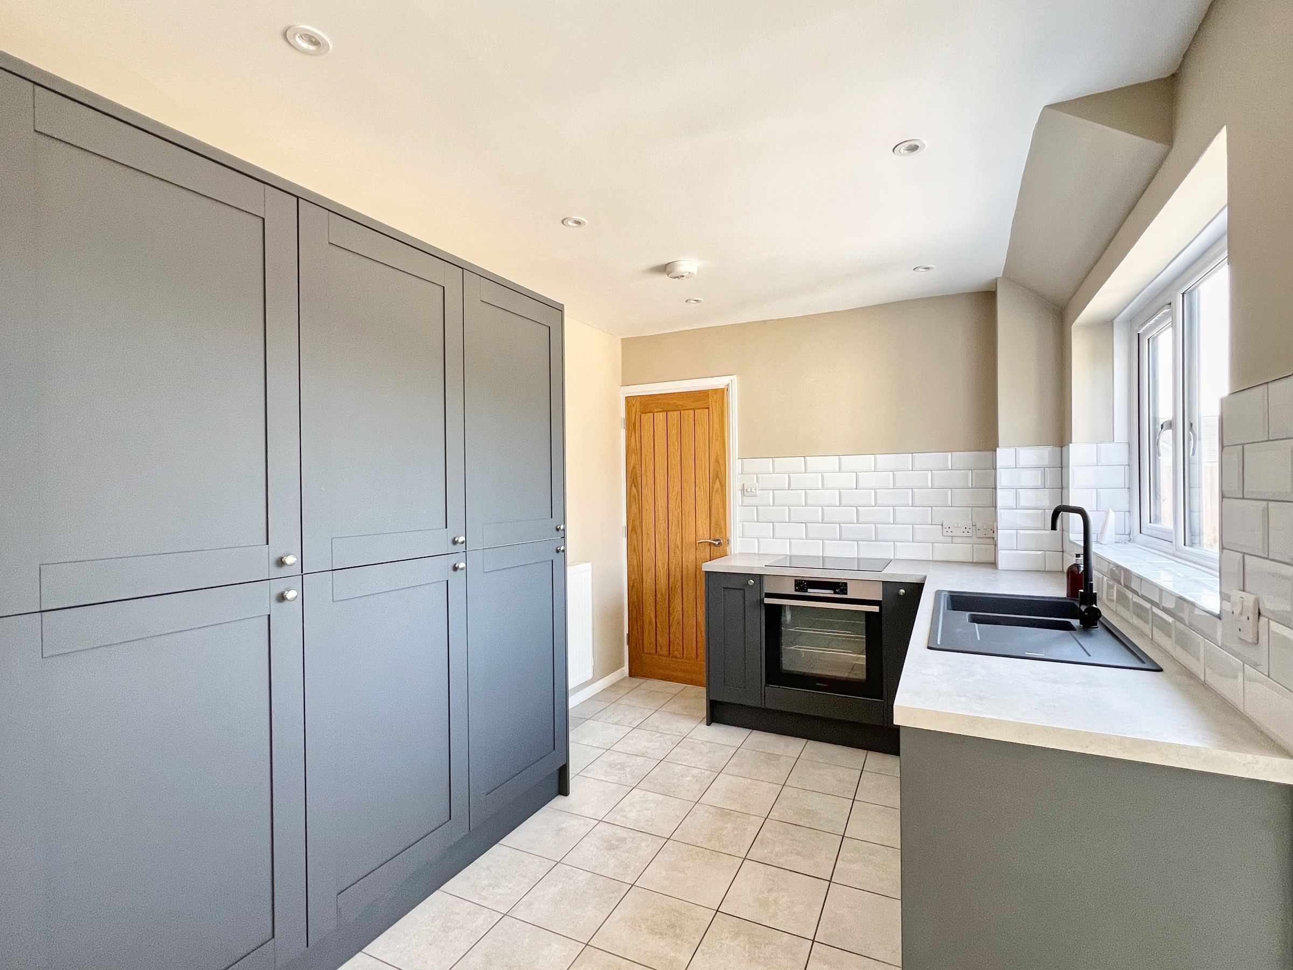
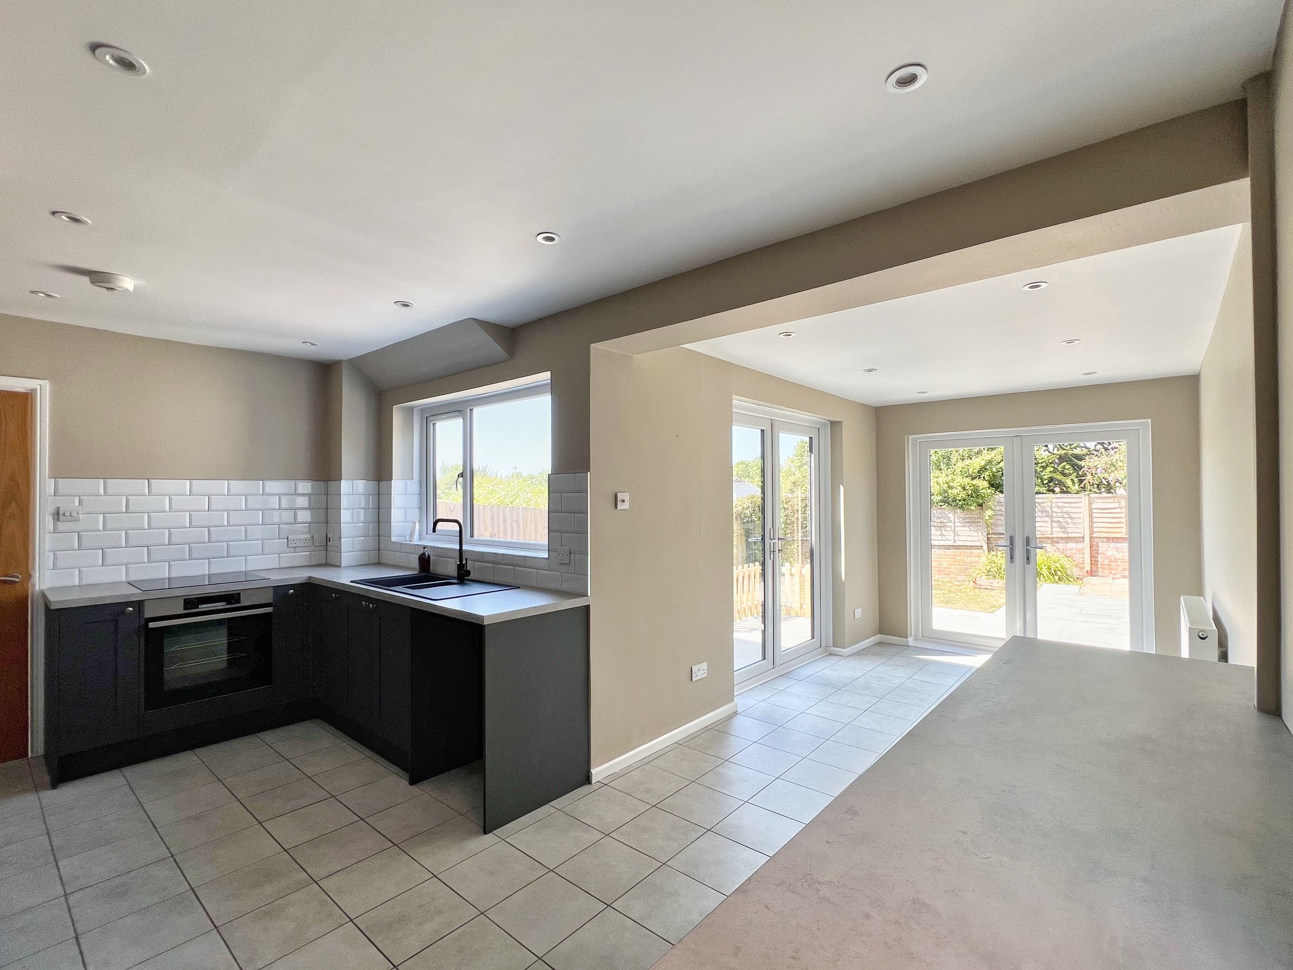
Impressive L-shaped contemporary kitchen/dining room with two sets of French doors
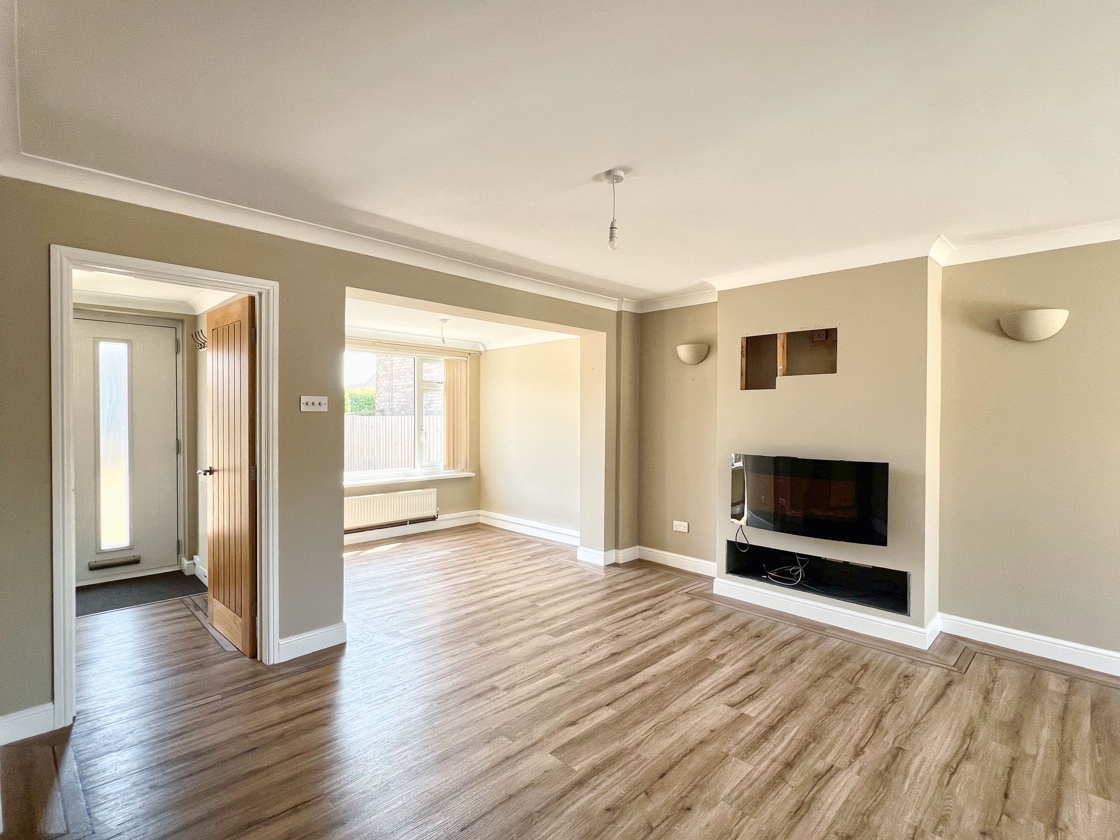
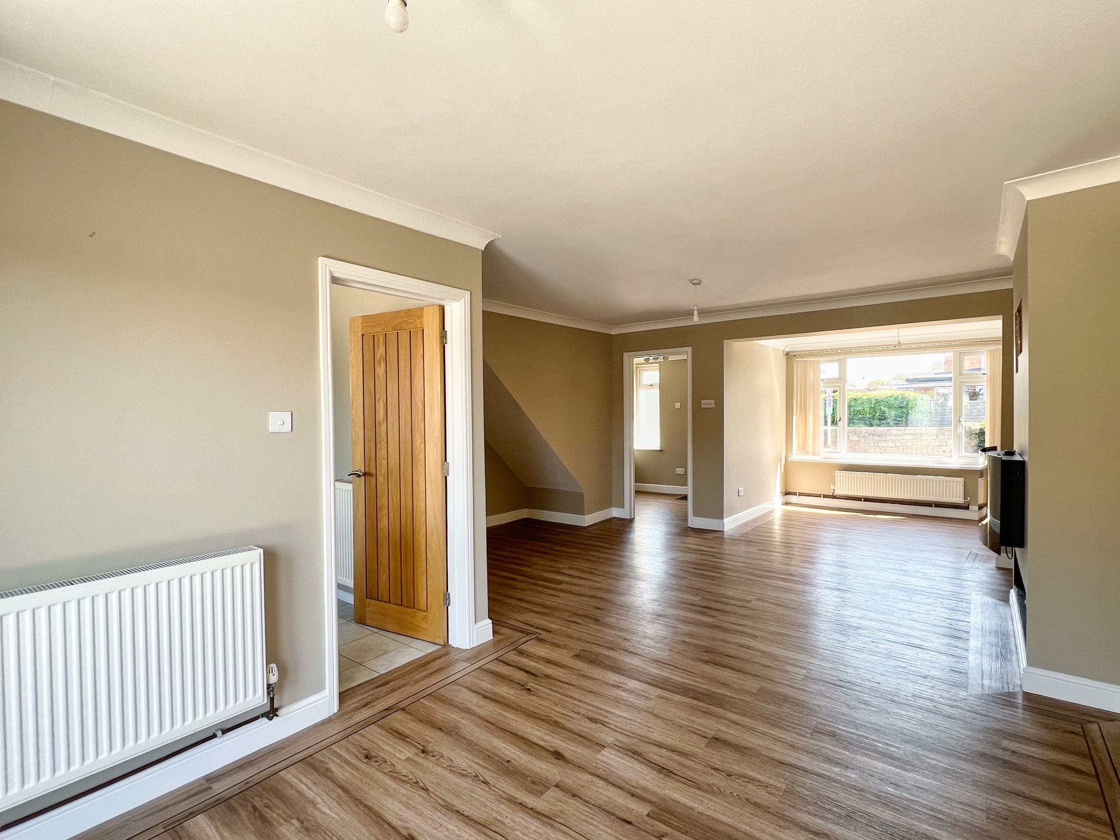
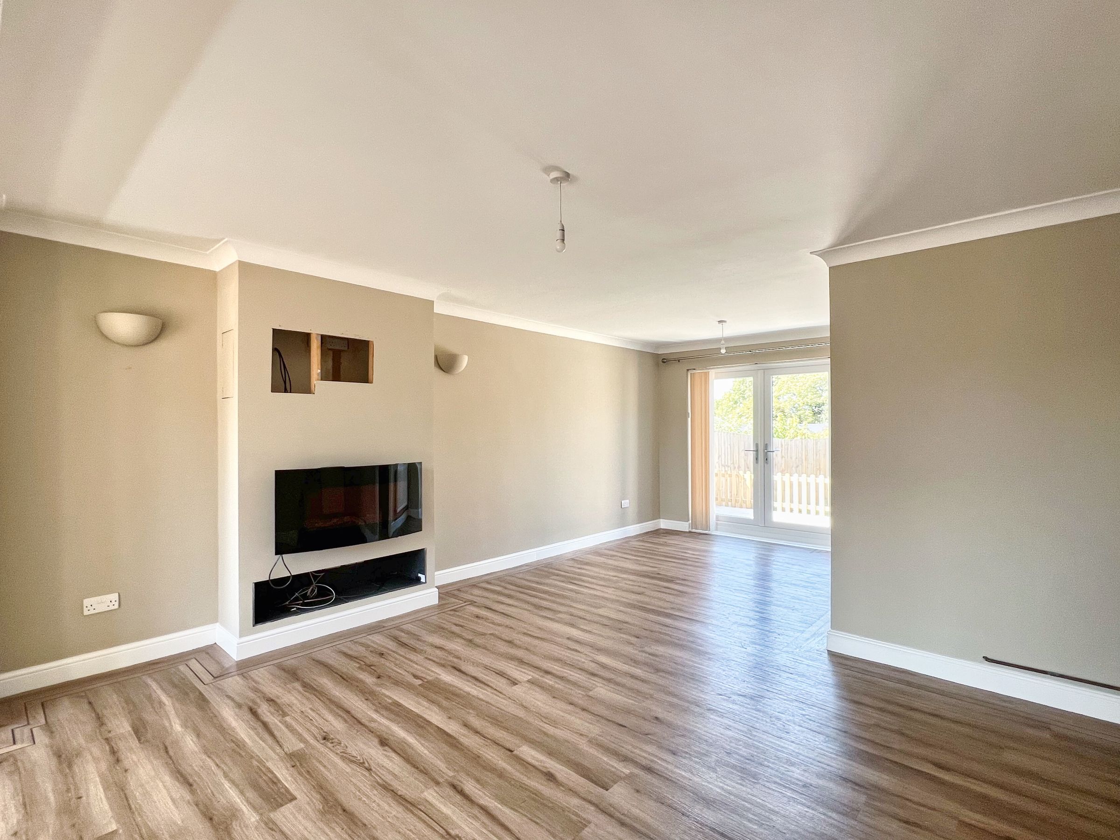
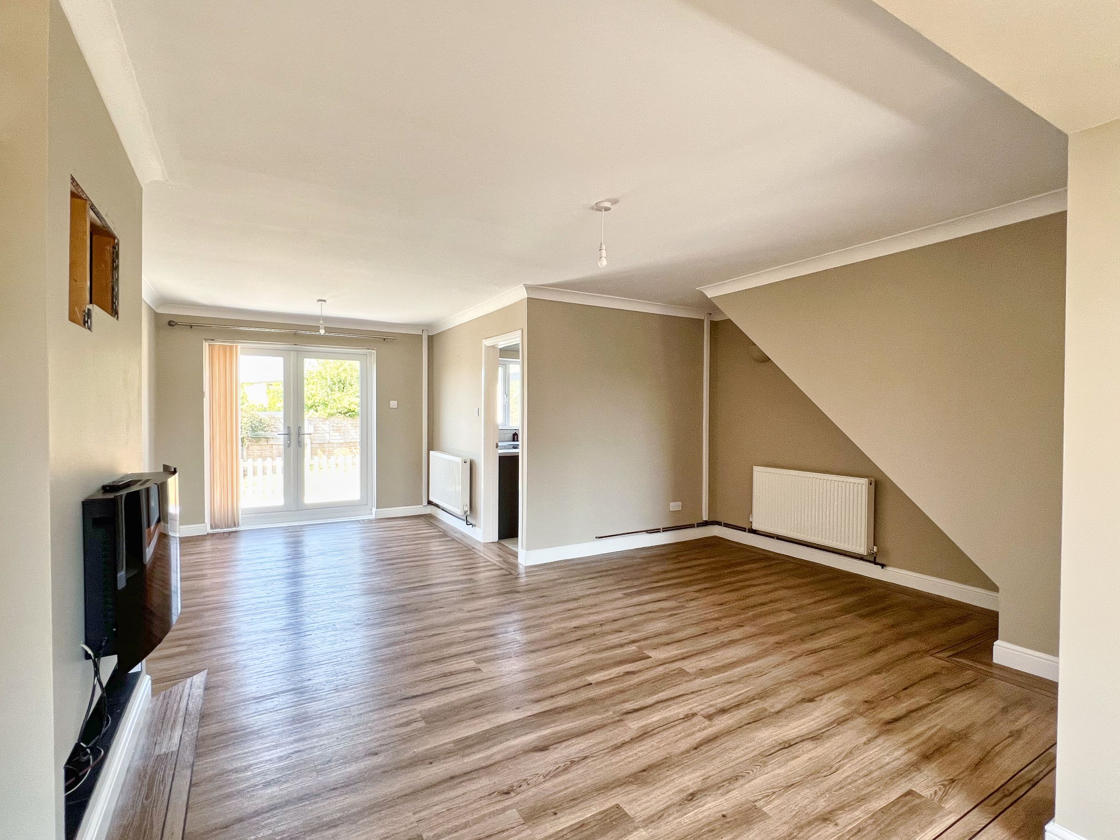
Spacious T-shaped lounge/dining room with bespoke media wall and garden access
Four generously proportioned bedrooms, three benefiting from fitted wardrobes/storage
Attractive views towards historic Coity Castle from the front bedrooms
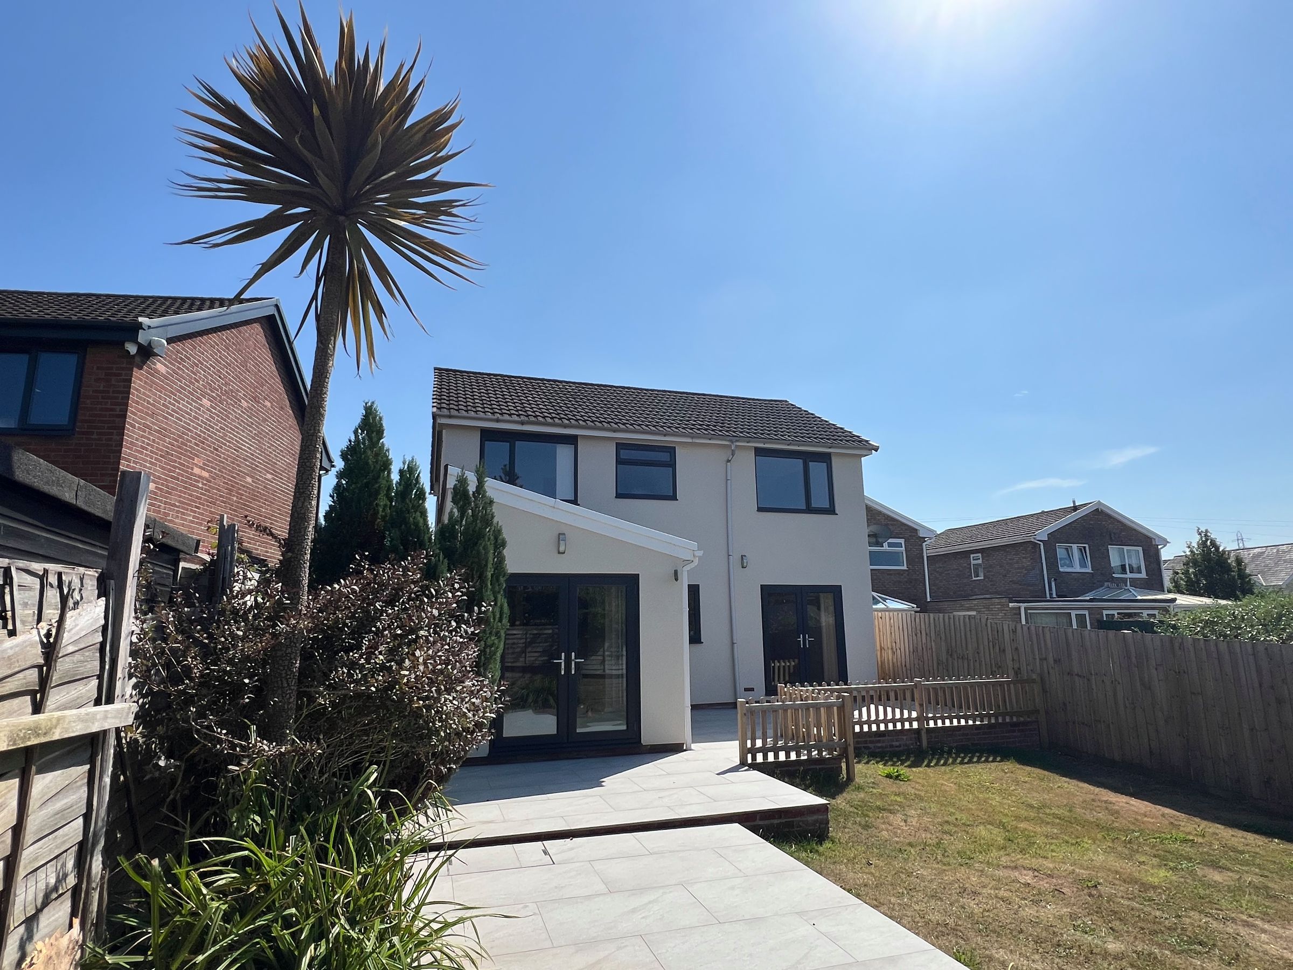
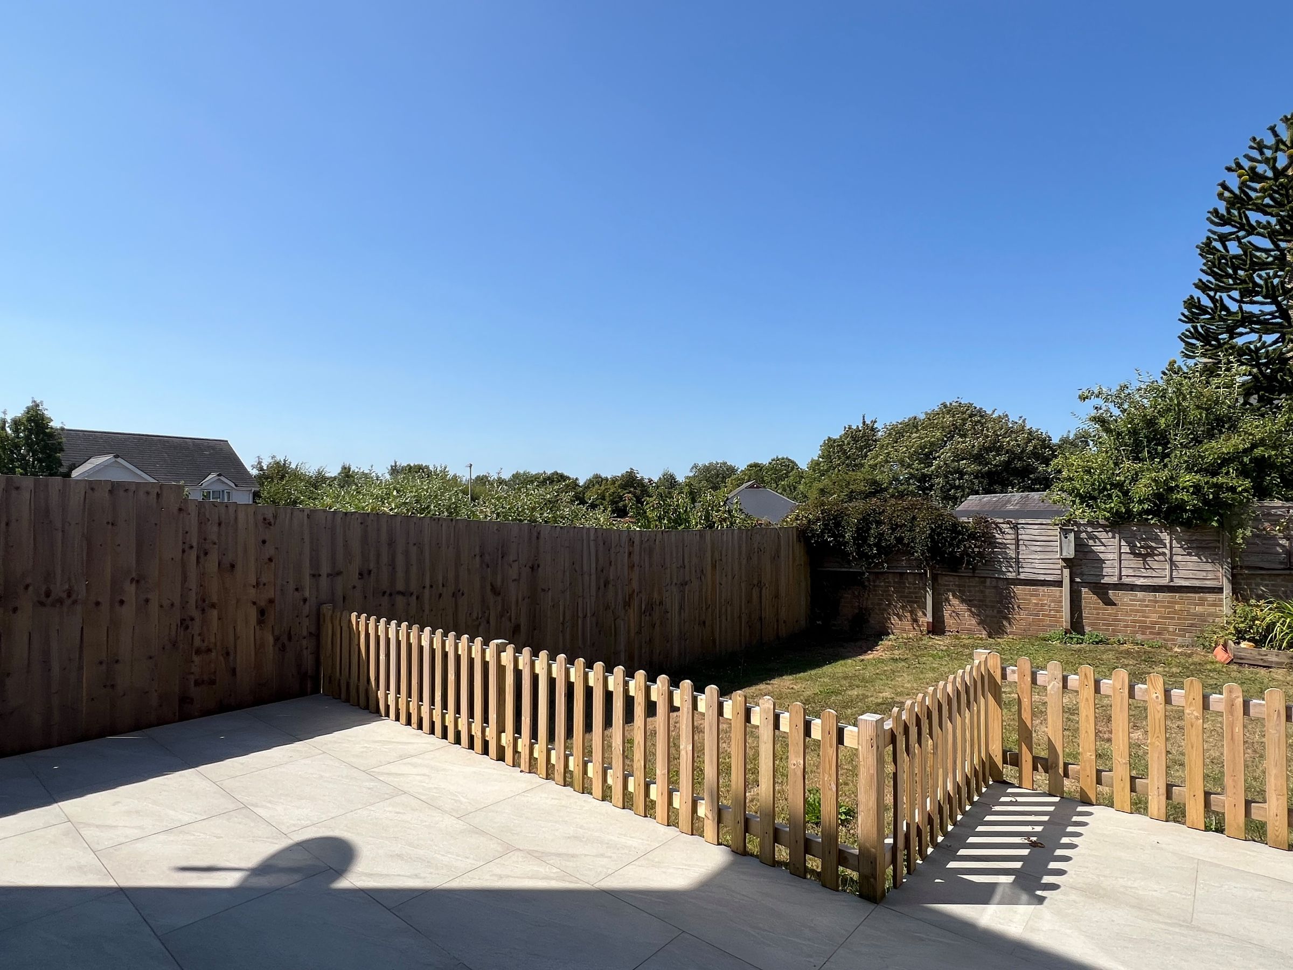
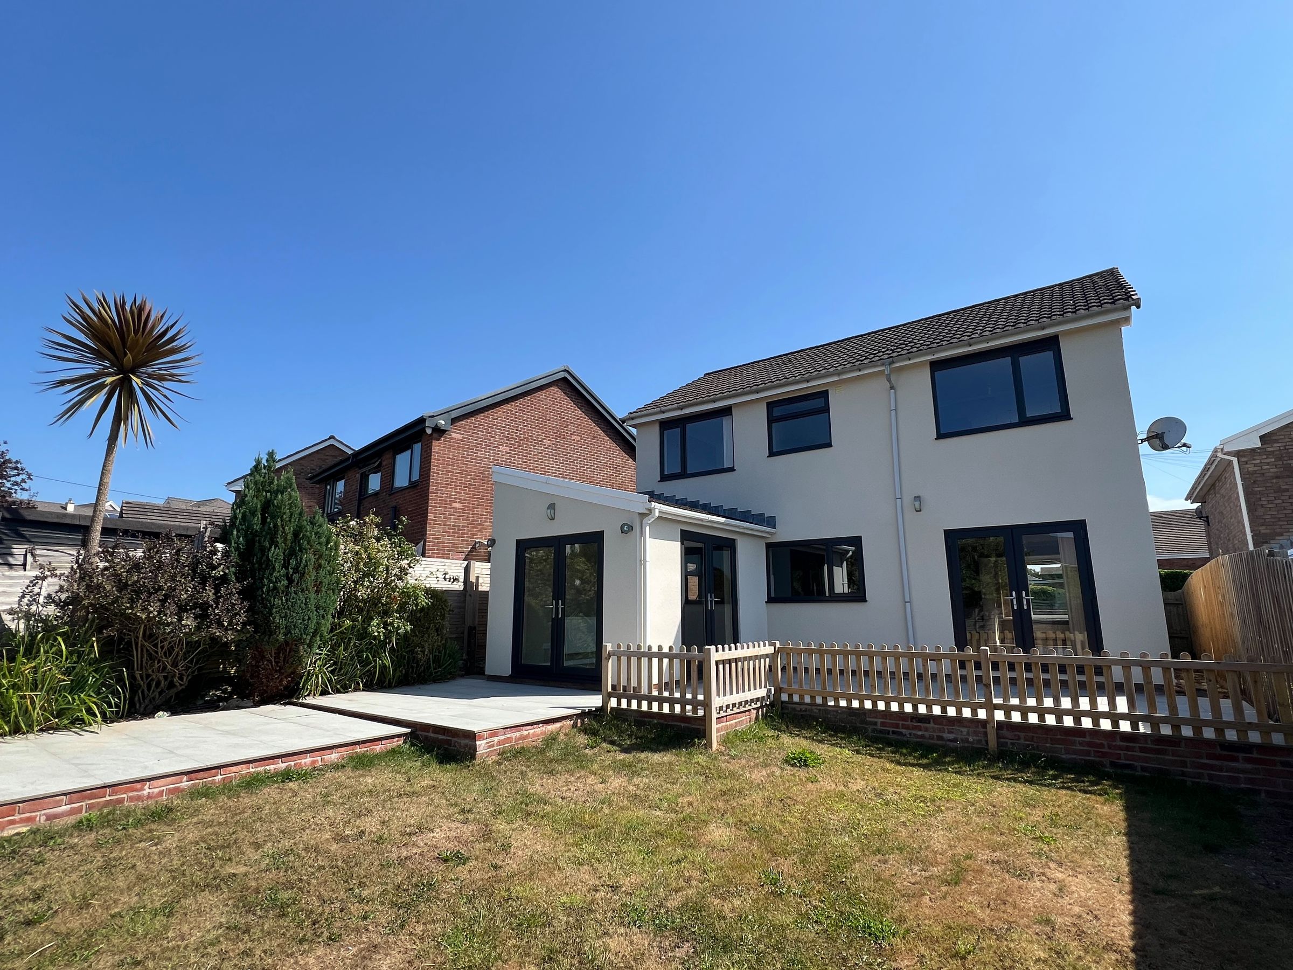
Landscaped rear garden with extensive patio areas, lawn and mature planting
Driveway parking, integral garage/workshop and useful ground-floor shower room
About this property
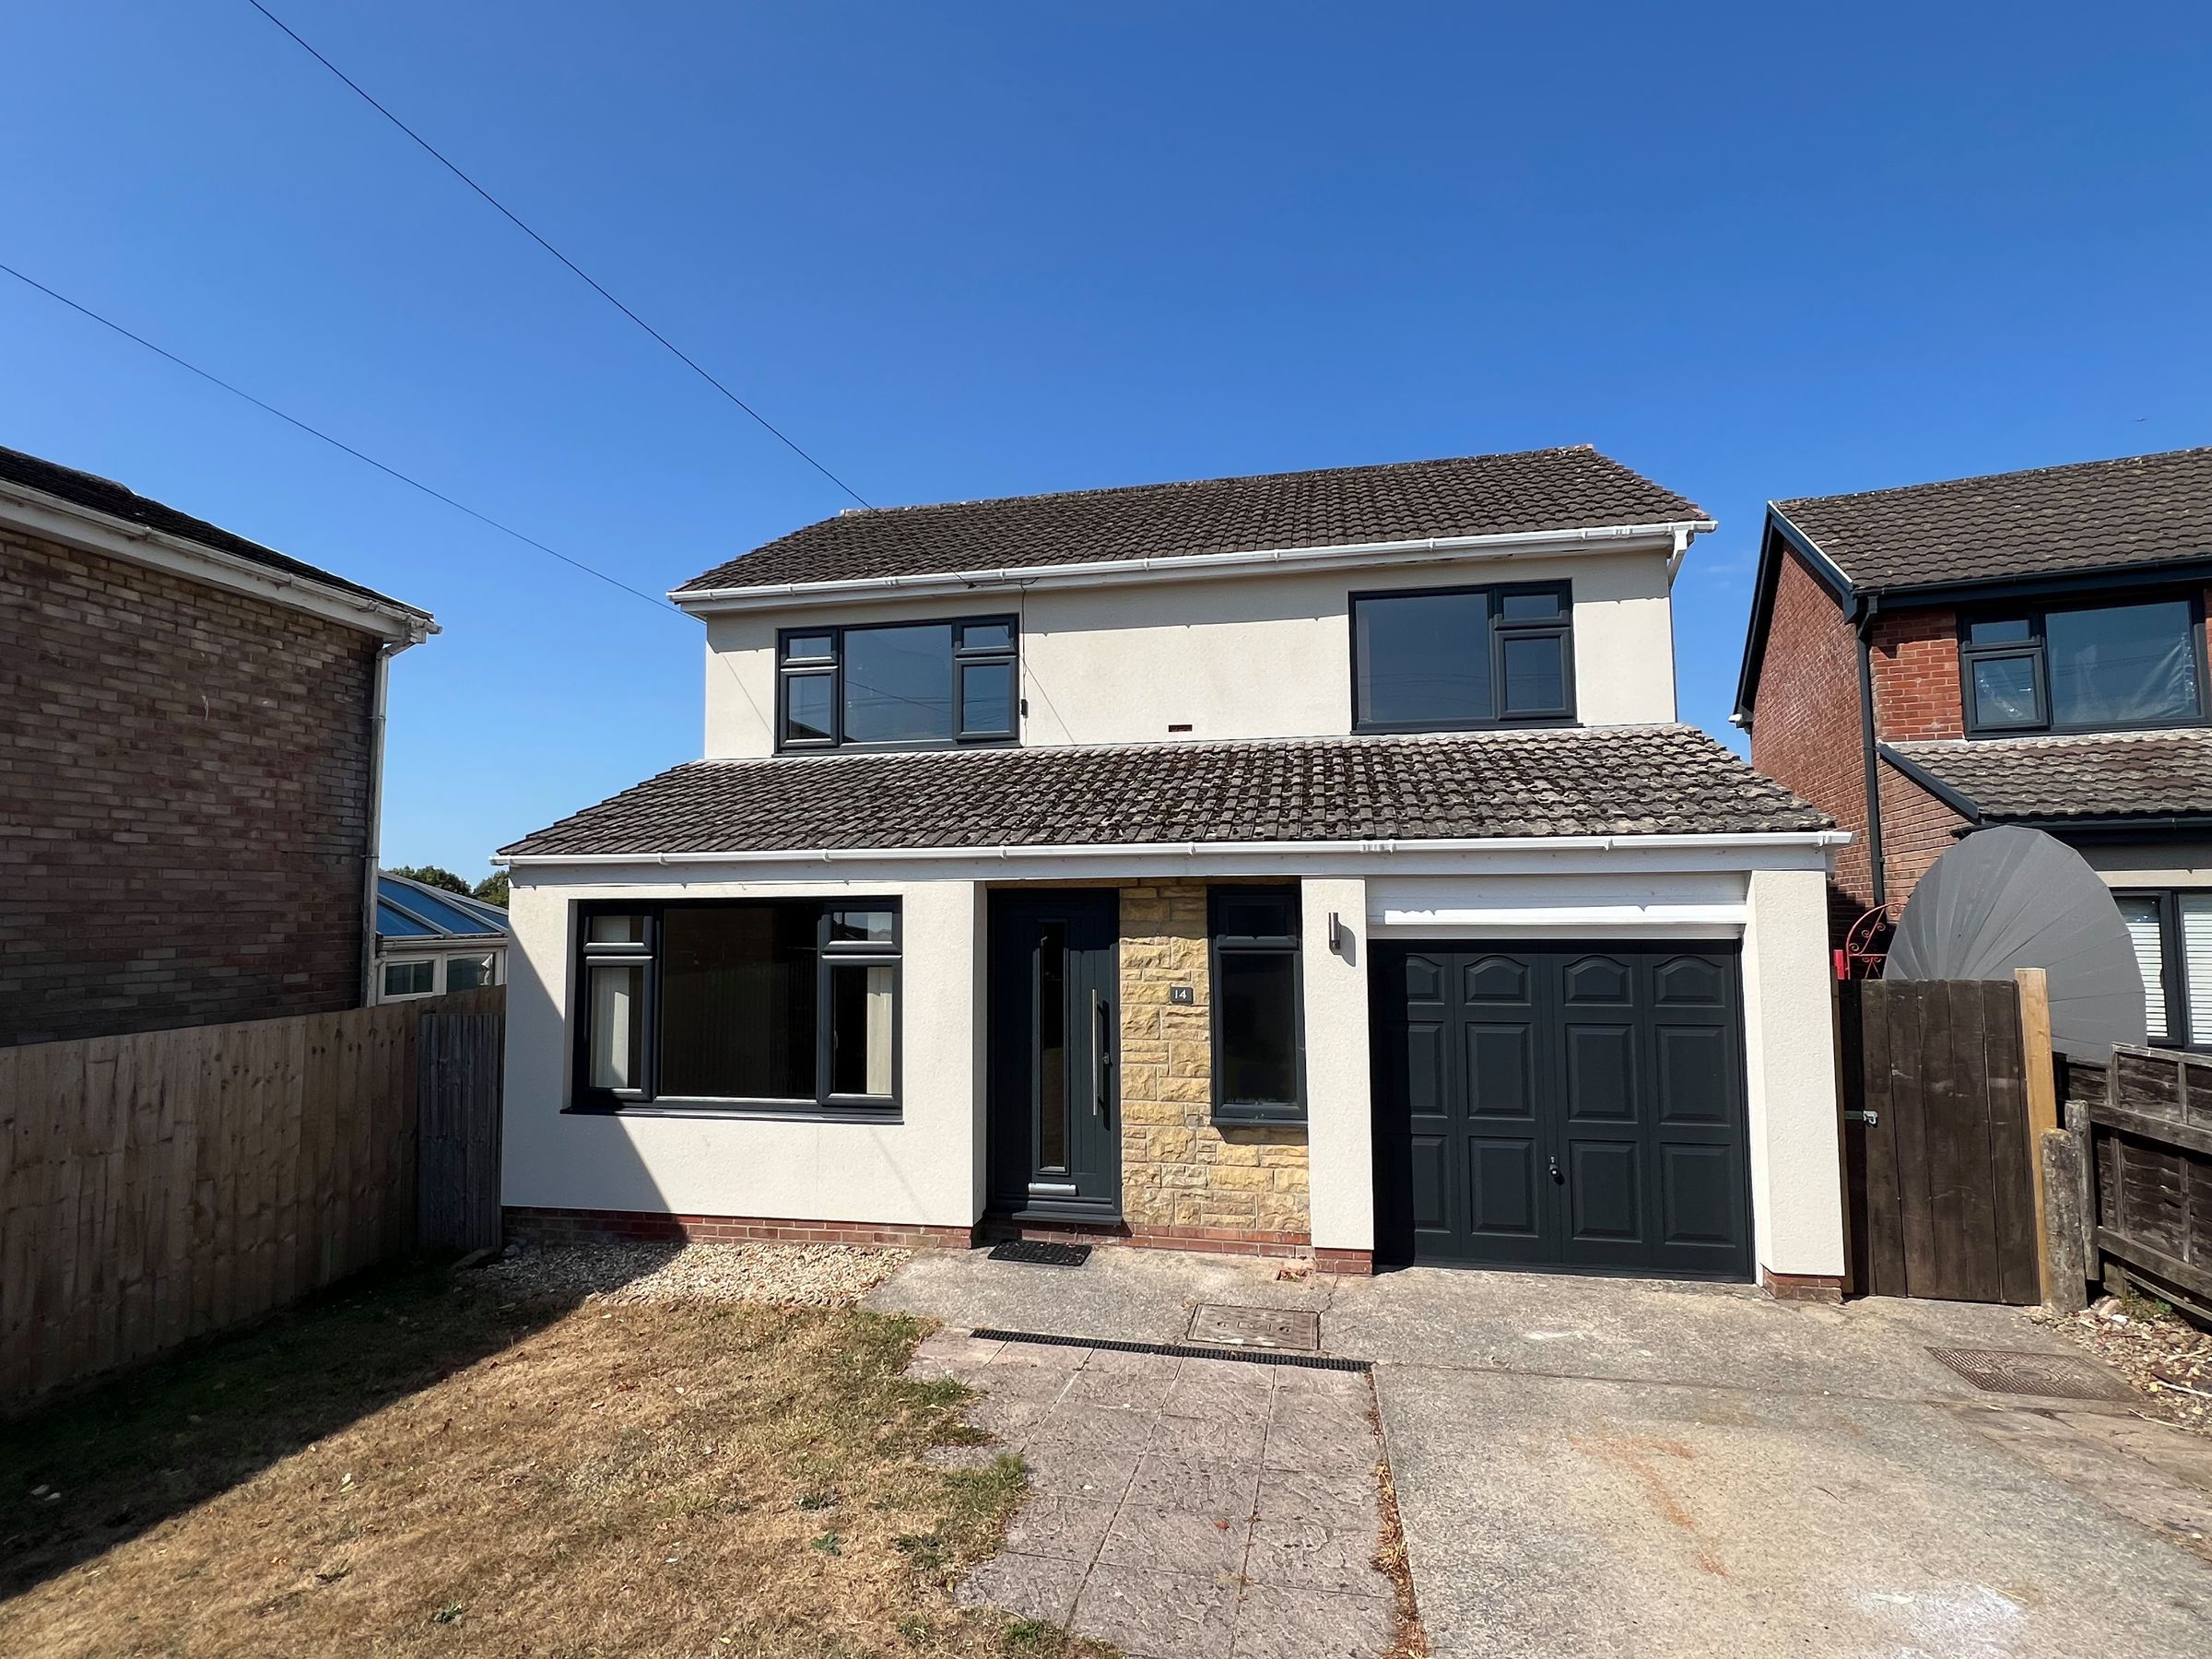
A beautifully presented four-bedroom detached family home occupying a quiet cul-de-sac position within the popular village of Coity. Recently refreshed throughout, the property offers generous and versatile accommodation, a superb contemporary kitchen/dining room, westerly facing rear garden, integral garage and views towards the historic Coity Castle. Available for sale with no ongoing chain.
Ground Floor
The property is entered via a composite entrance door opening into the hallway, finished with Karndean flooring and featuring a window to the front and staircase rising to the first floor.
A door leads into the spacious lounge/dining room, where the Karndean flooring continues throughout. This generous T-shaped reception space provides excellent flexibility for both living and dining furniture, with windows to the front and French doors opening directly onto the rear garden. A central feature is the bespoke media wall incorporating a wall-mounted electric fire and space for a television, creating an attractive focal point to the room. The area beneath the staircase has also been incorporated to maximise the available space.
The kitchen/dining room is a particular feature of the property. Generously proportioned and arranged in an L-shaped configuration, it has been fitted with a contemporary range of anthracite grey wall, base and drawer units complemented by work surfaces and a 1.5 bowl sink positioned beneath a window overlooking the garden. Integrated appliances include a fridge/freezer, electric oven and electric hob, with additional space provided for a washing machine.
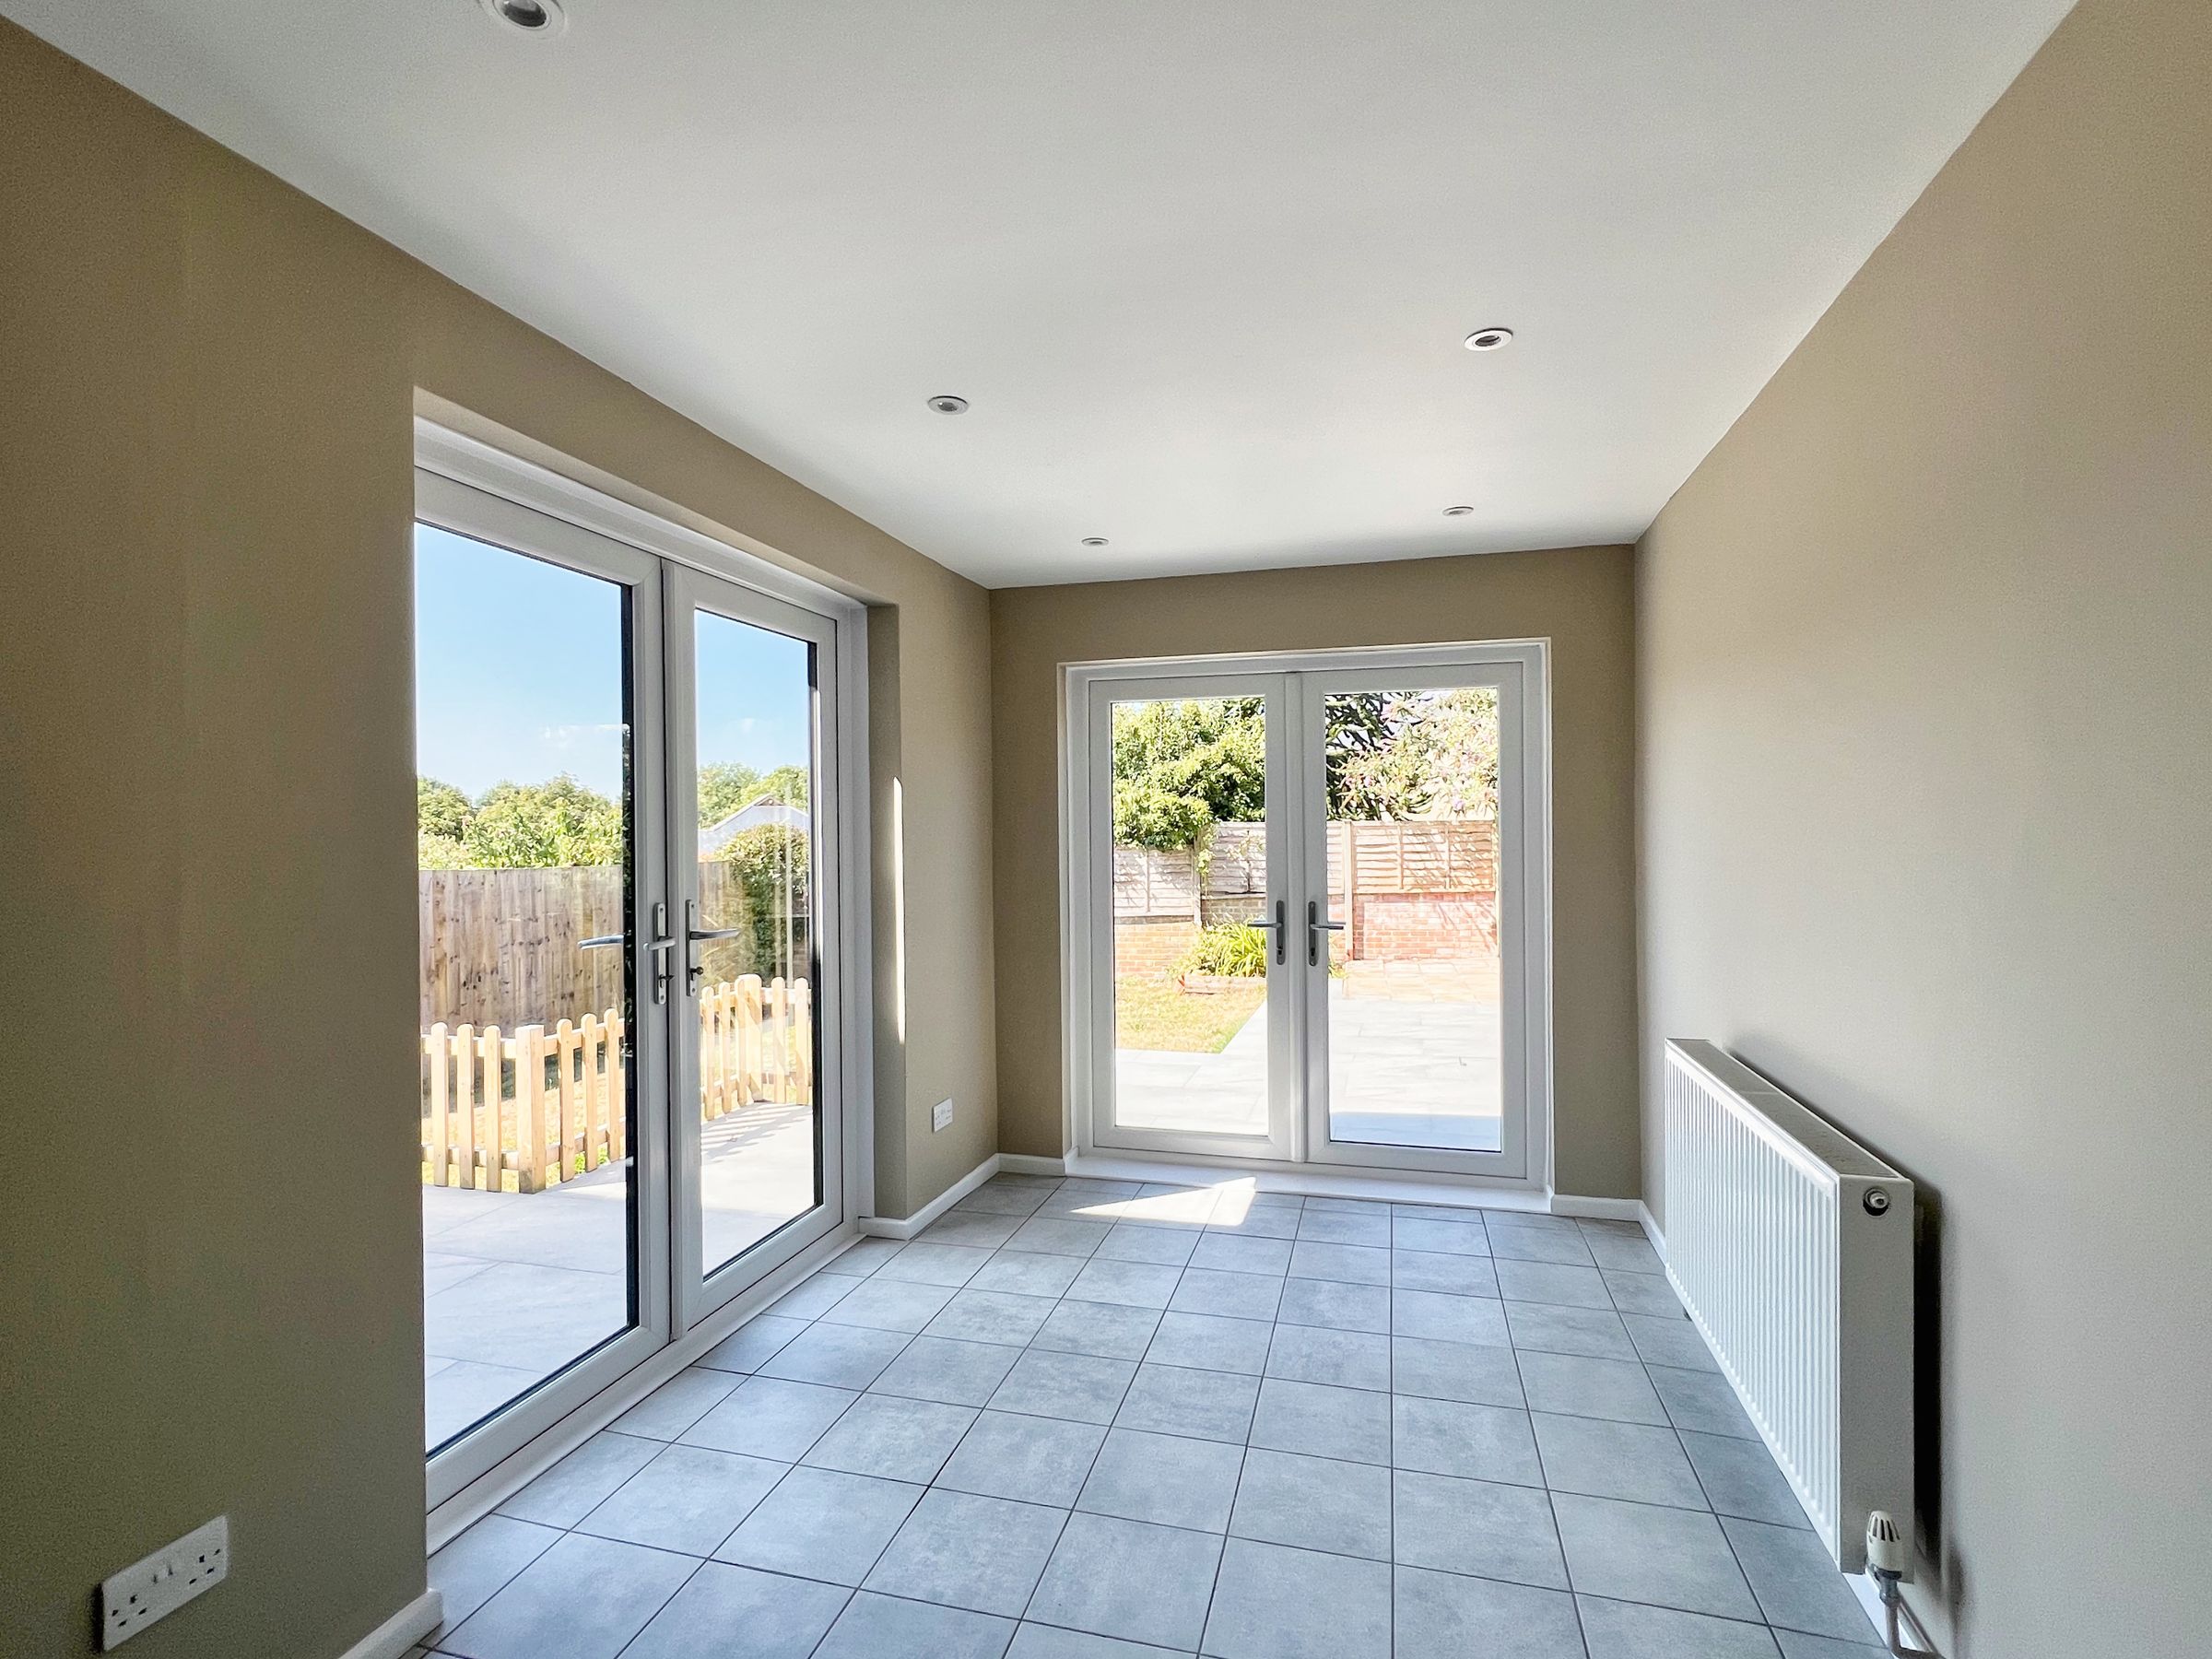
Tiled flooring runs throughout, while an additional side window and two sets of French doors provide an abundance of natural light and excellent access to the garden. The dining area comfortably accommodates a six to eight-seater table, making this a superb space for family life and entertaining.
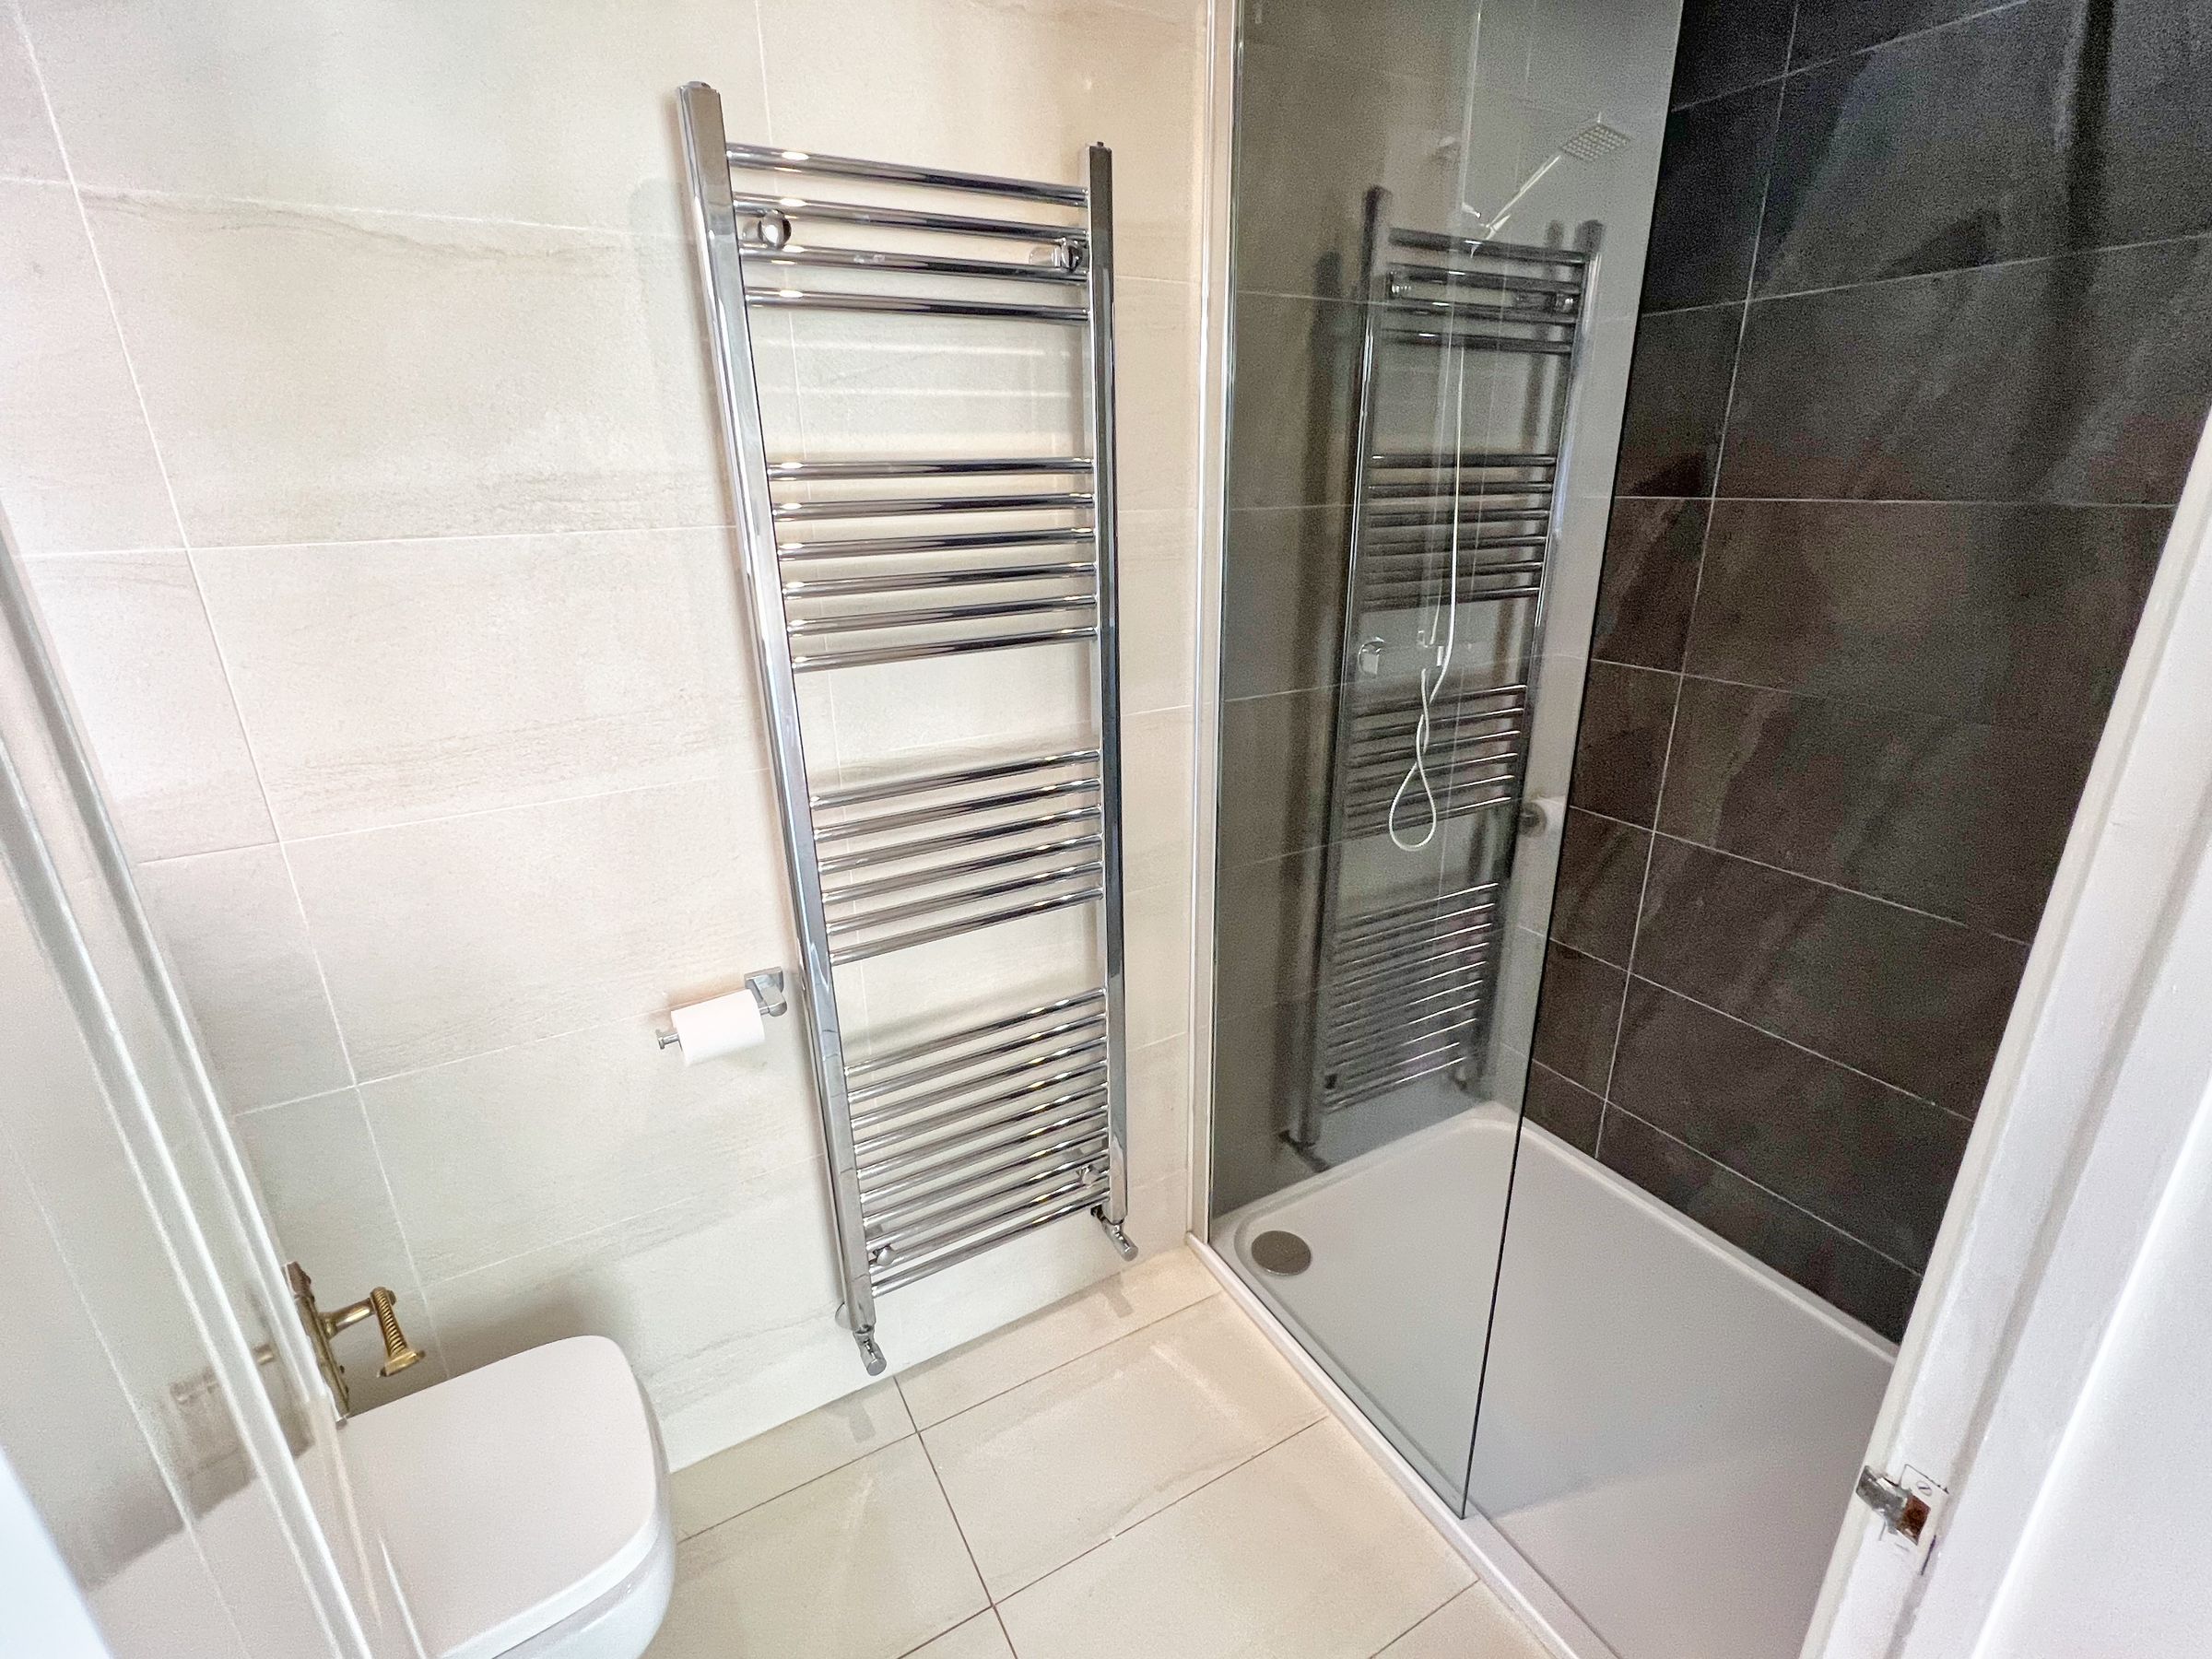
A door from the kitchen leads into a useful ground-floor shower room, fully tiled and comprising a walk-in shower enclosure with thermostatic rainfall shower and glass screen, pedestal wash hand basin and WC. Further features include tiled flooring, a chrome heated towel rail and extractor fan.
First Floor
The carpeted staircase rises to the first-floor landing, which provides access to all four bedrooms and the family bathroom. There is a useful storage cupboard with shelving and radiator, ideal for towels and bedding, together with a loft hatch and ladder providing access to the attic.
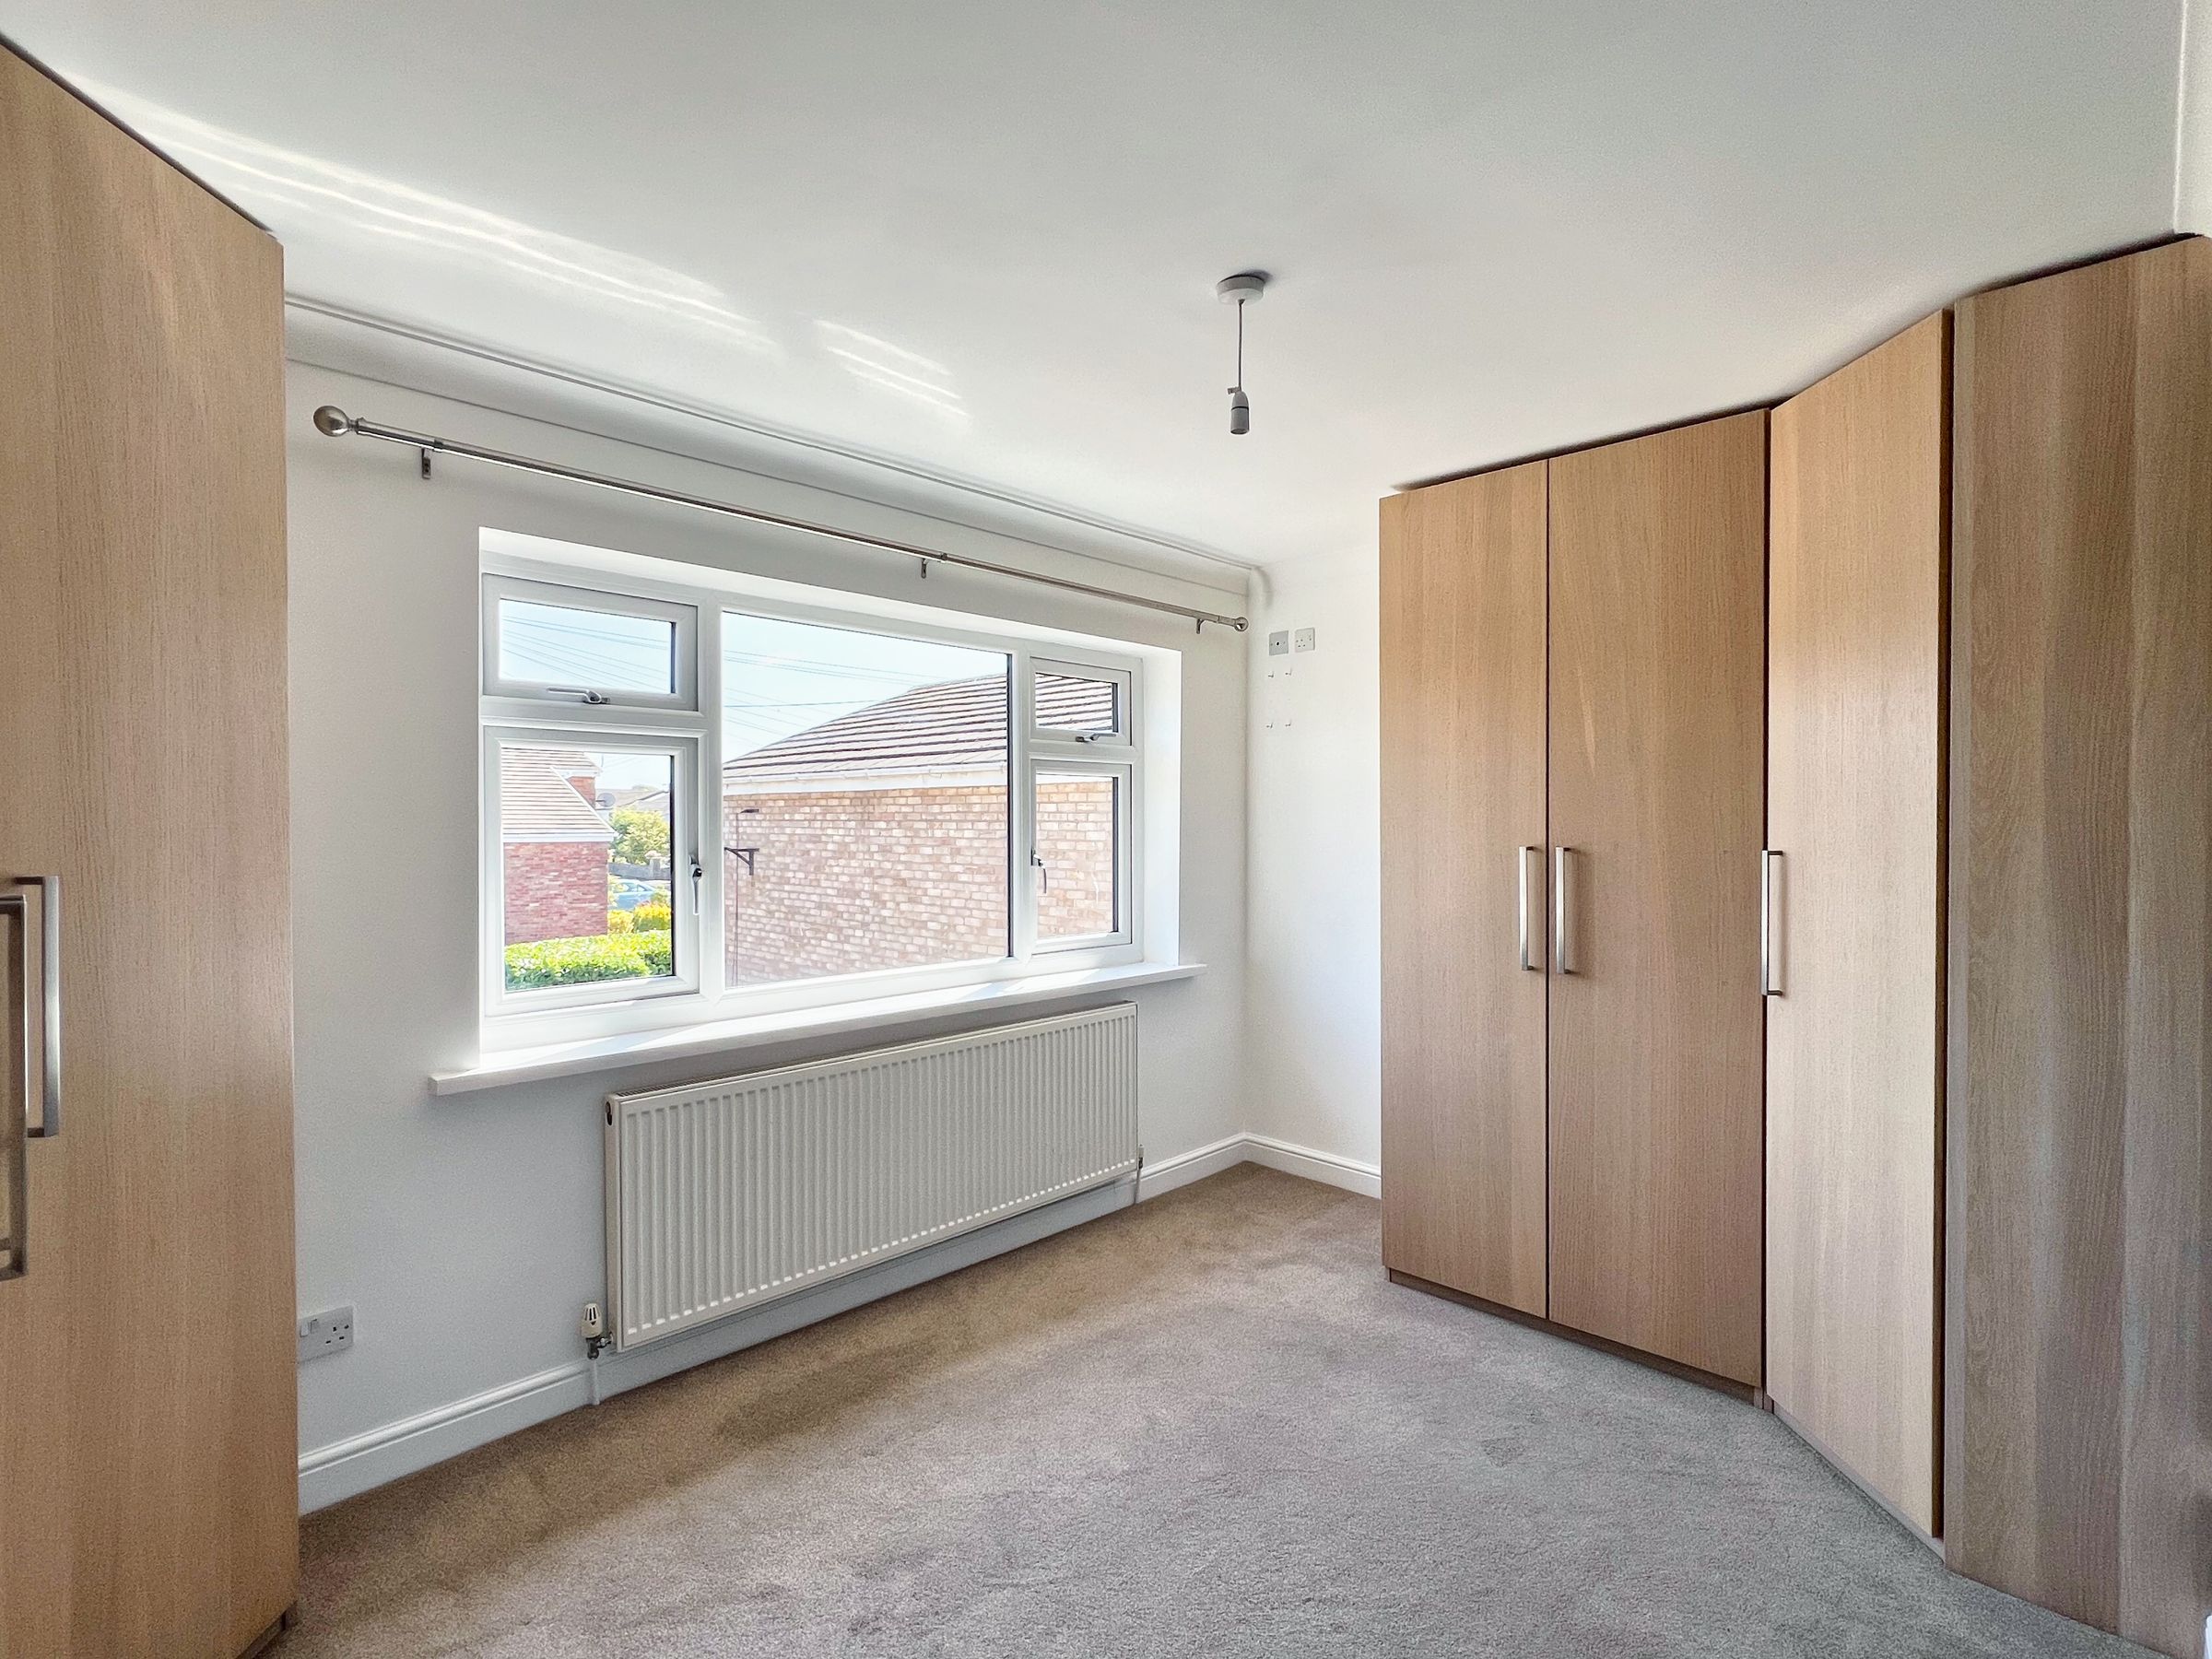
Bedroom one is a generous double bedroom positioned to the front of the property, benefiting from an extensive range of fitted wardrobes providing excellent hanging and storage space. A front-facing window enjoys views towards Coity Castle.
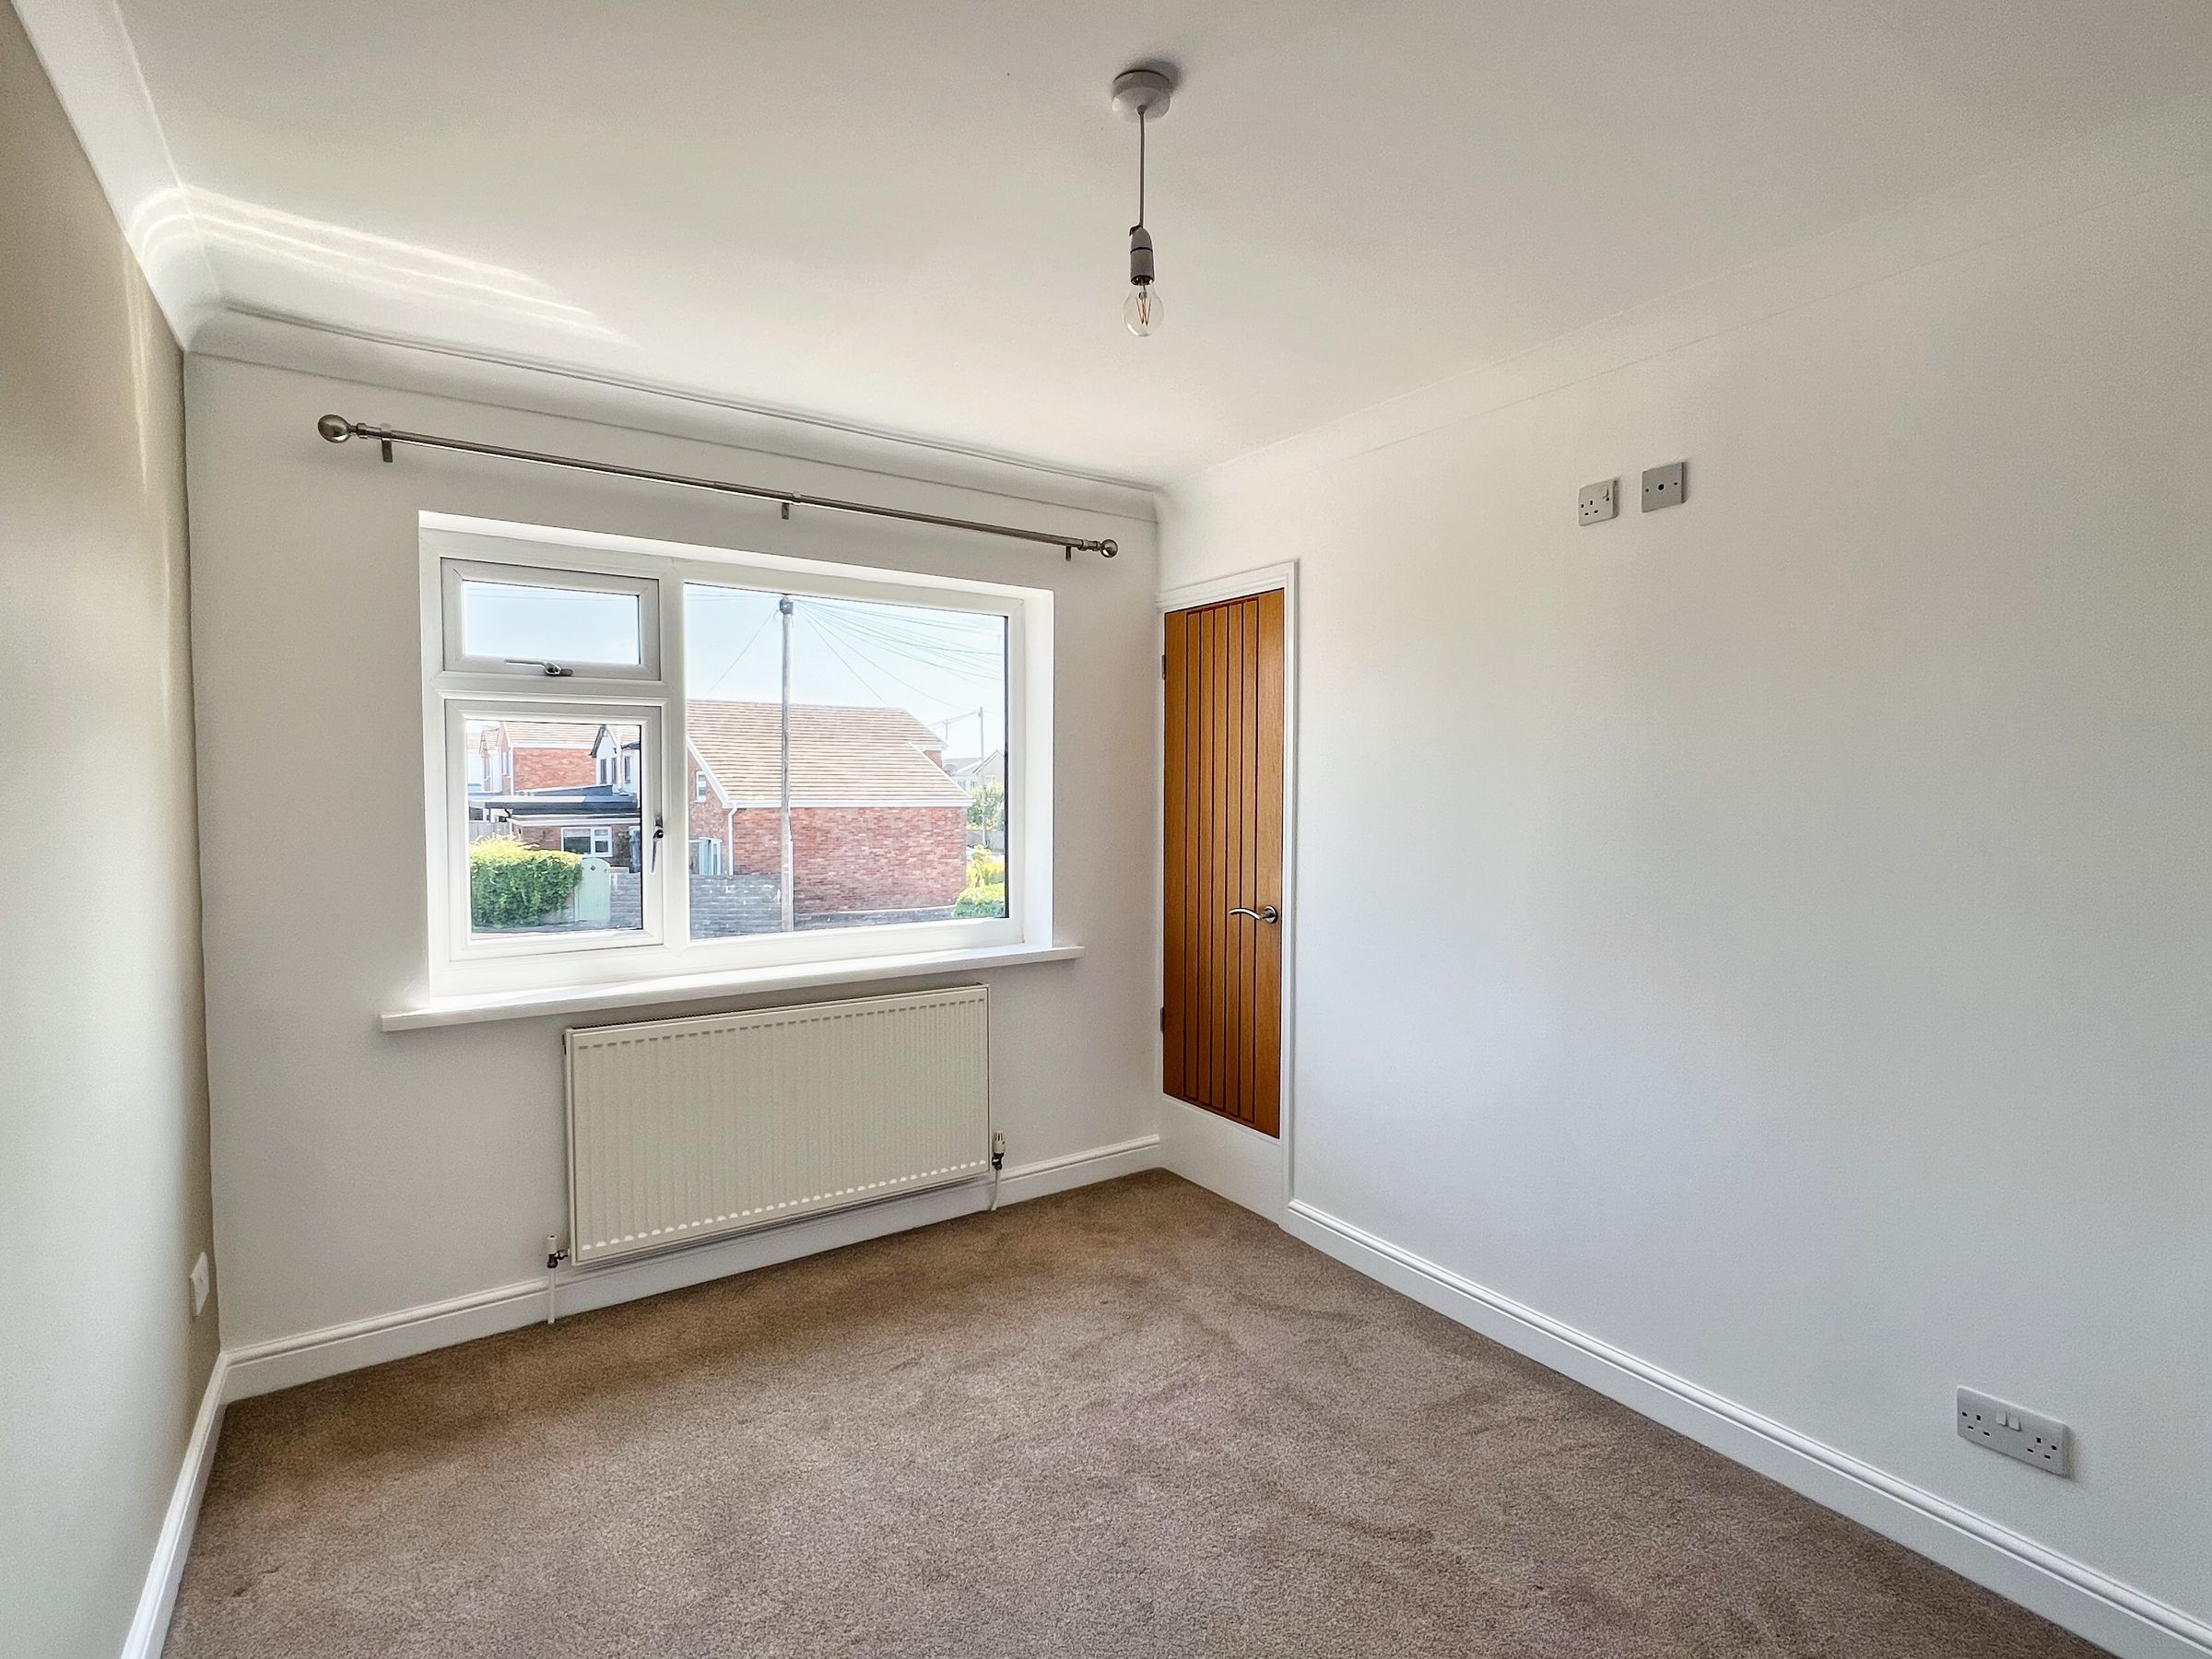
Bedroom two is another well-proportioned double bedroom with fitted carpet and a built-in storage cupboard incorporating hanging space. The front-facing window again enjoys views towards the castle.
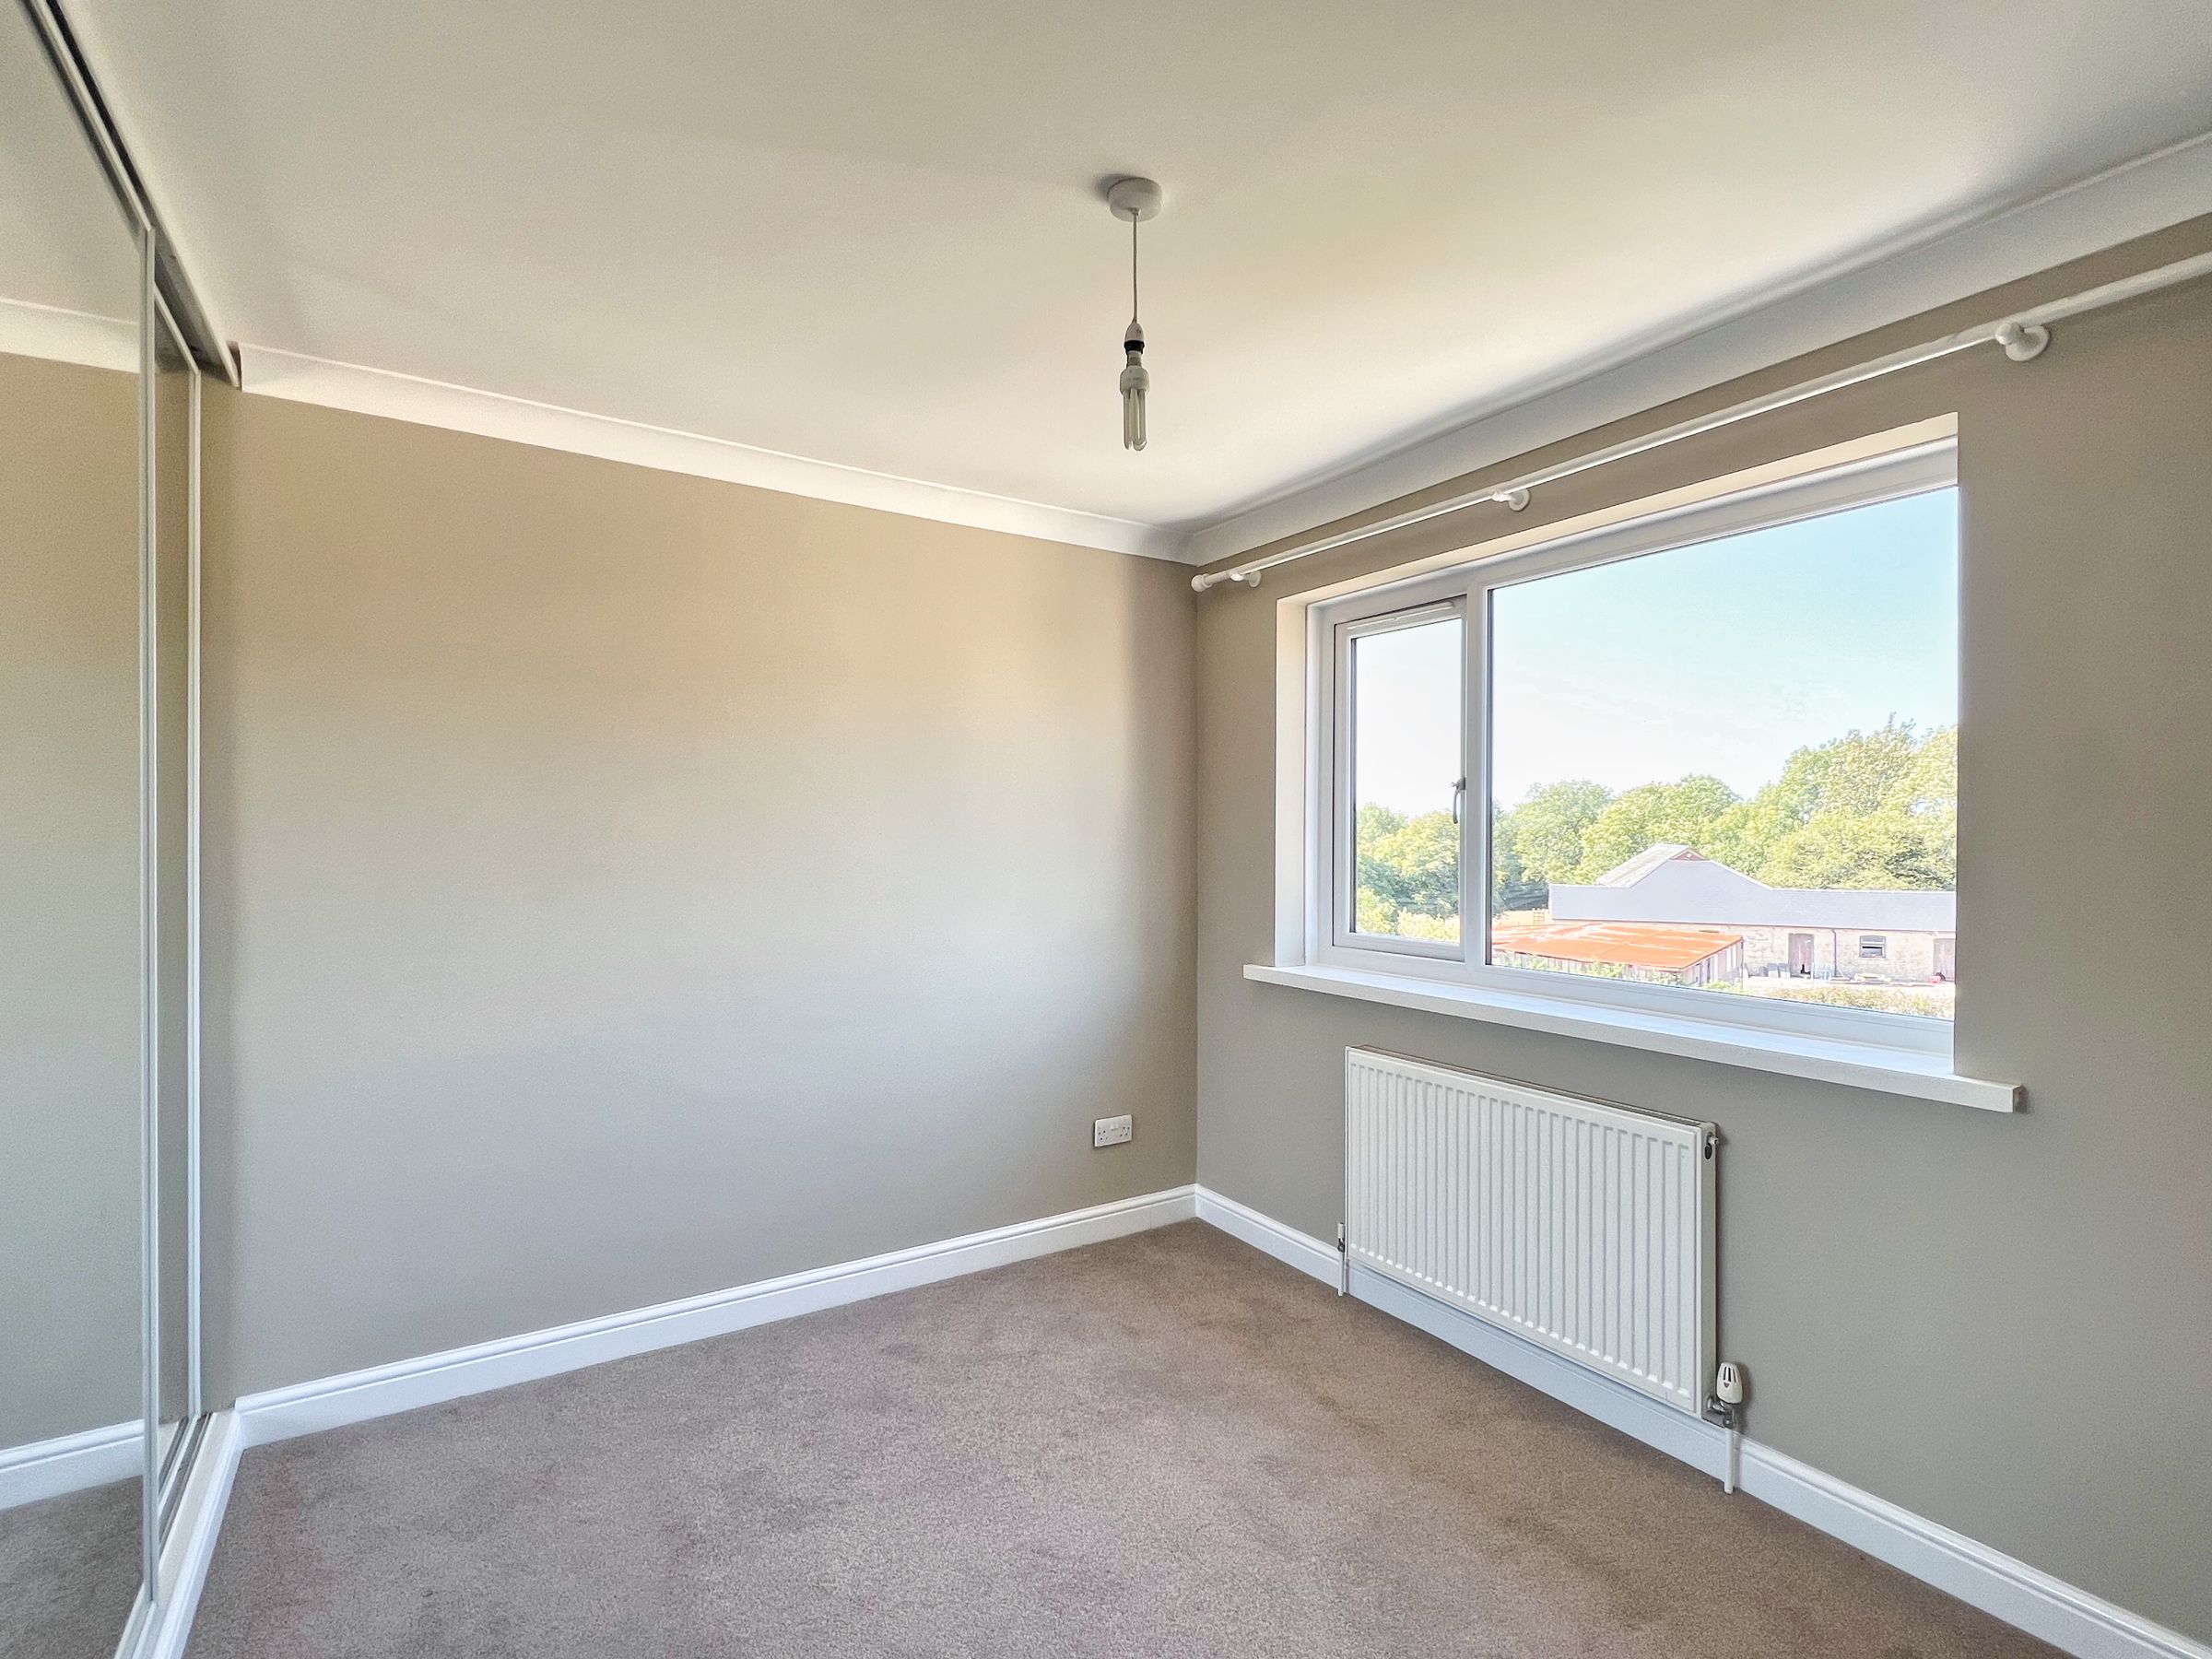
Bedroom three is a further double bedroom positioned to the rear, with a window overlooking the garden and mature trees beyond. A wall of sliding mirrored wardrobes provides generous storage.
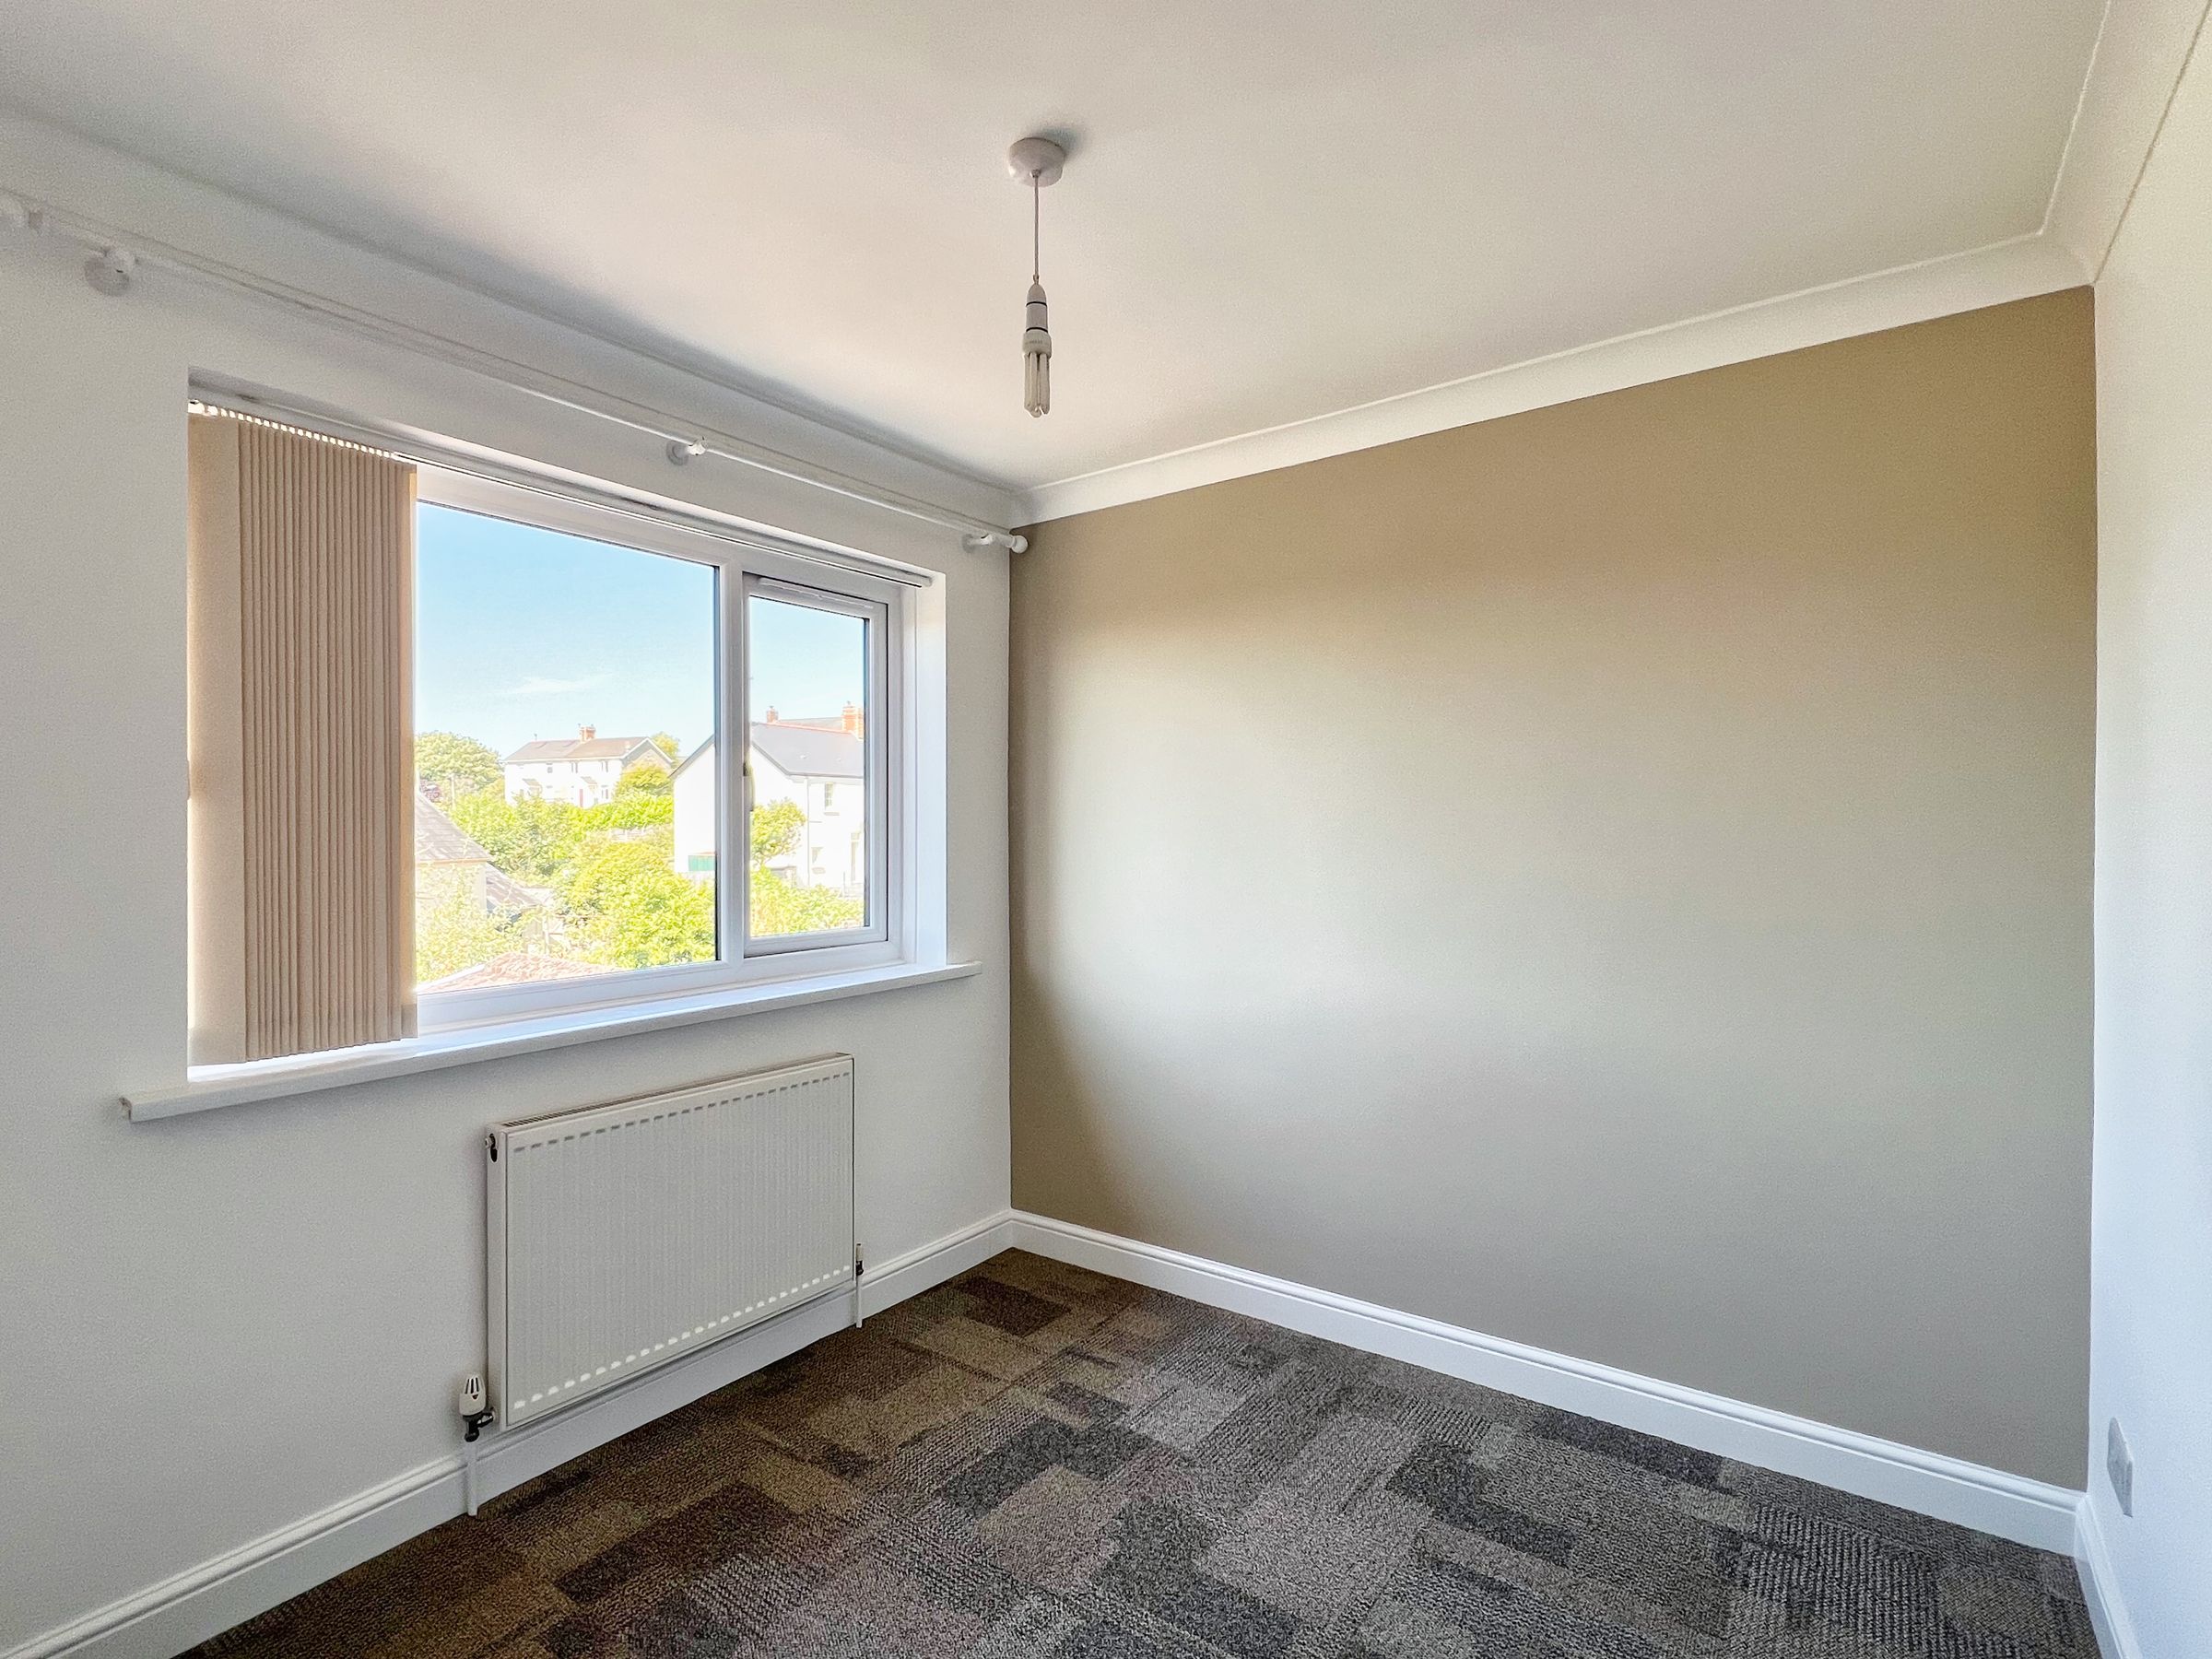
Bedroom four, while the smallest of the four, remains a generously sized and versatile room with fitted carpet and a rear-facing window overlooking the garden.
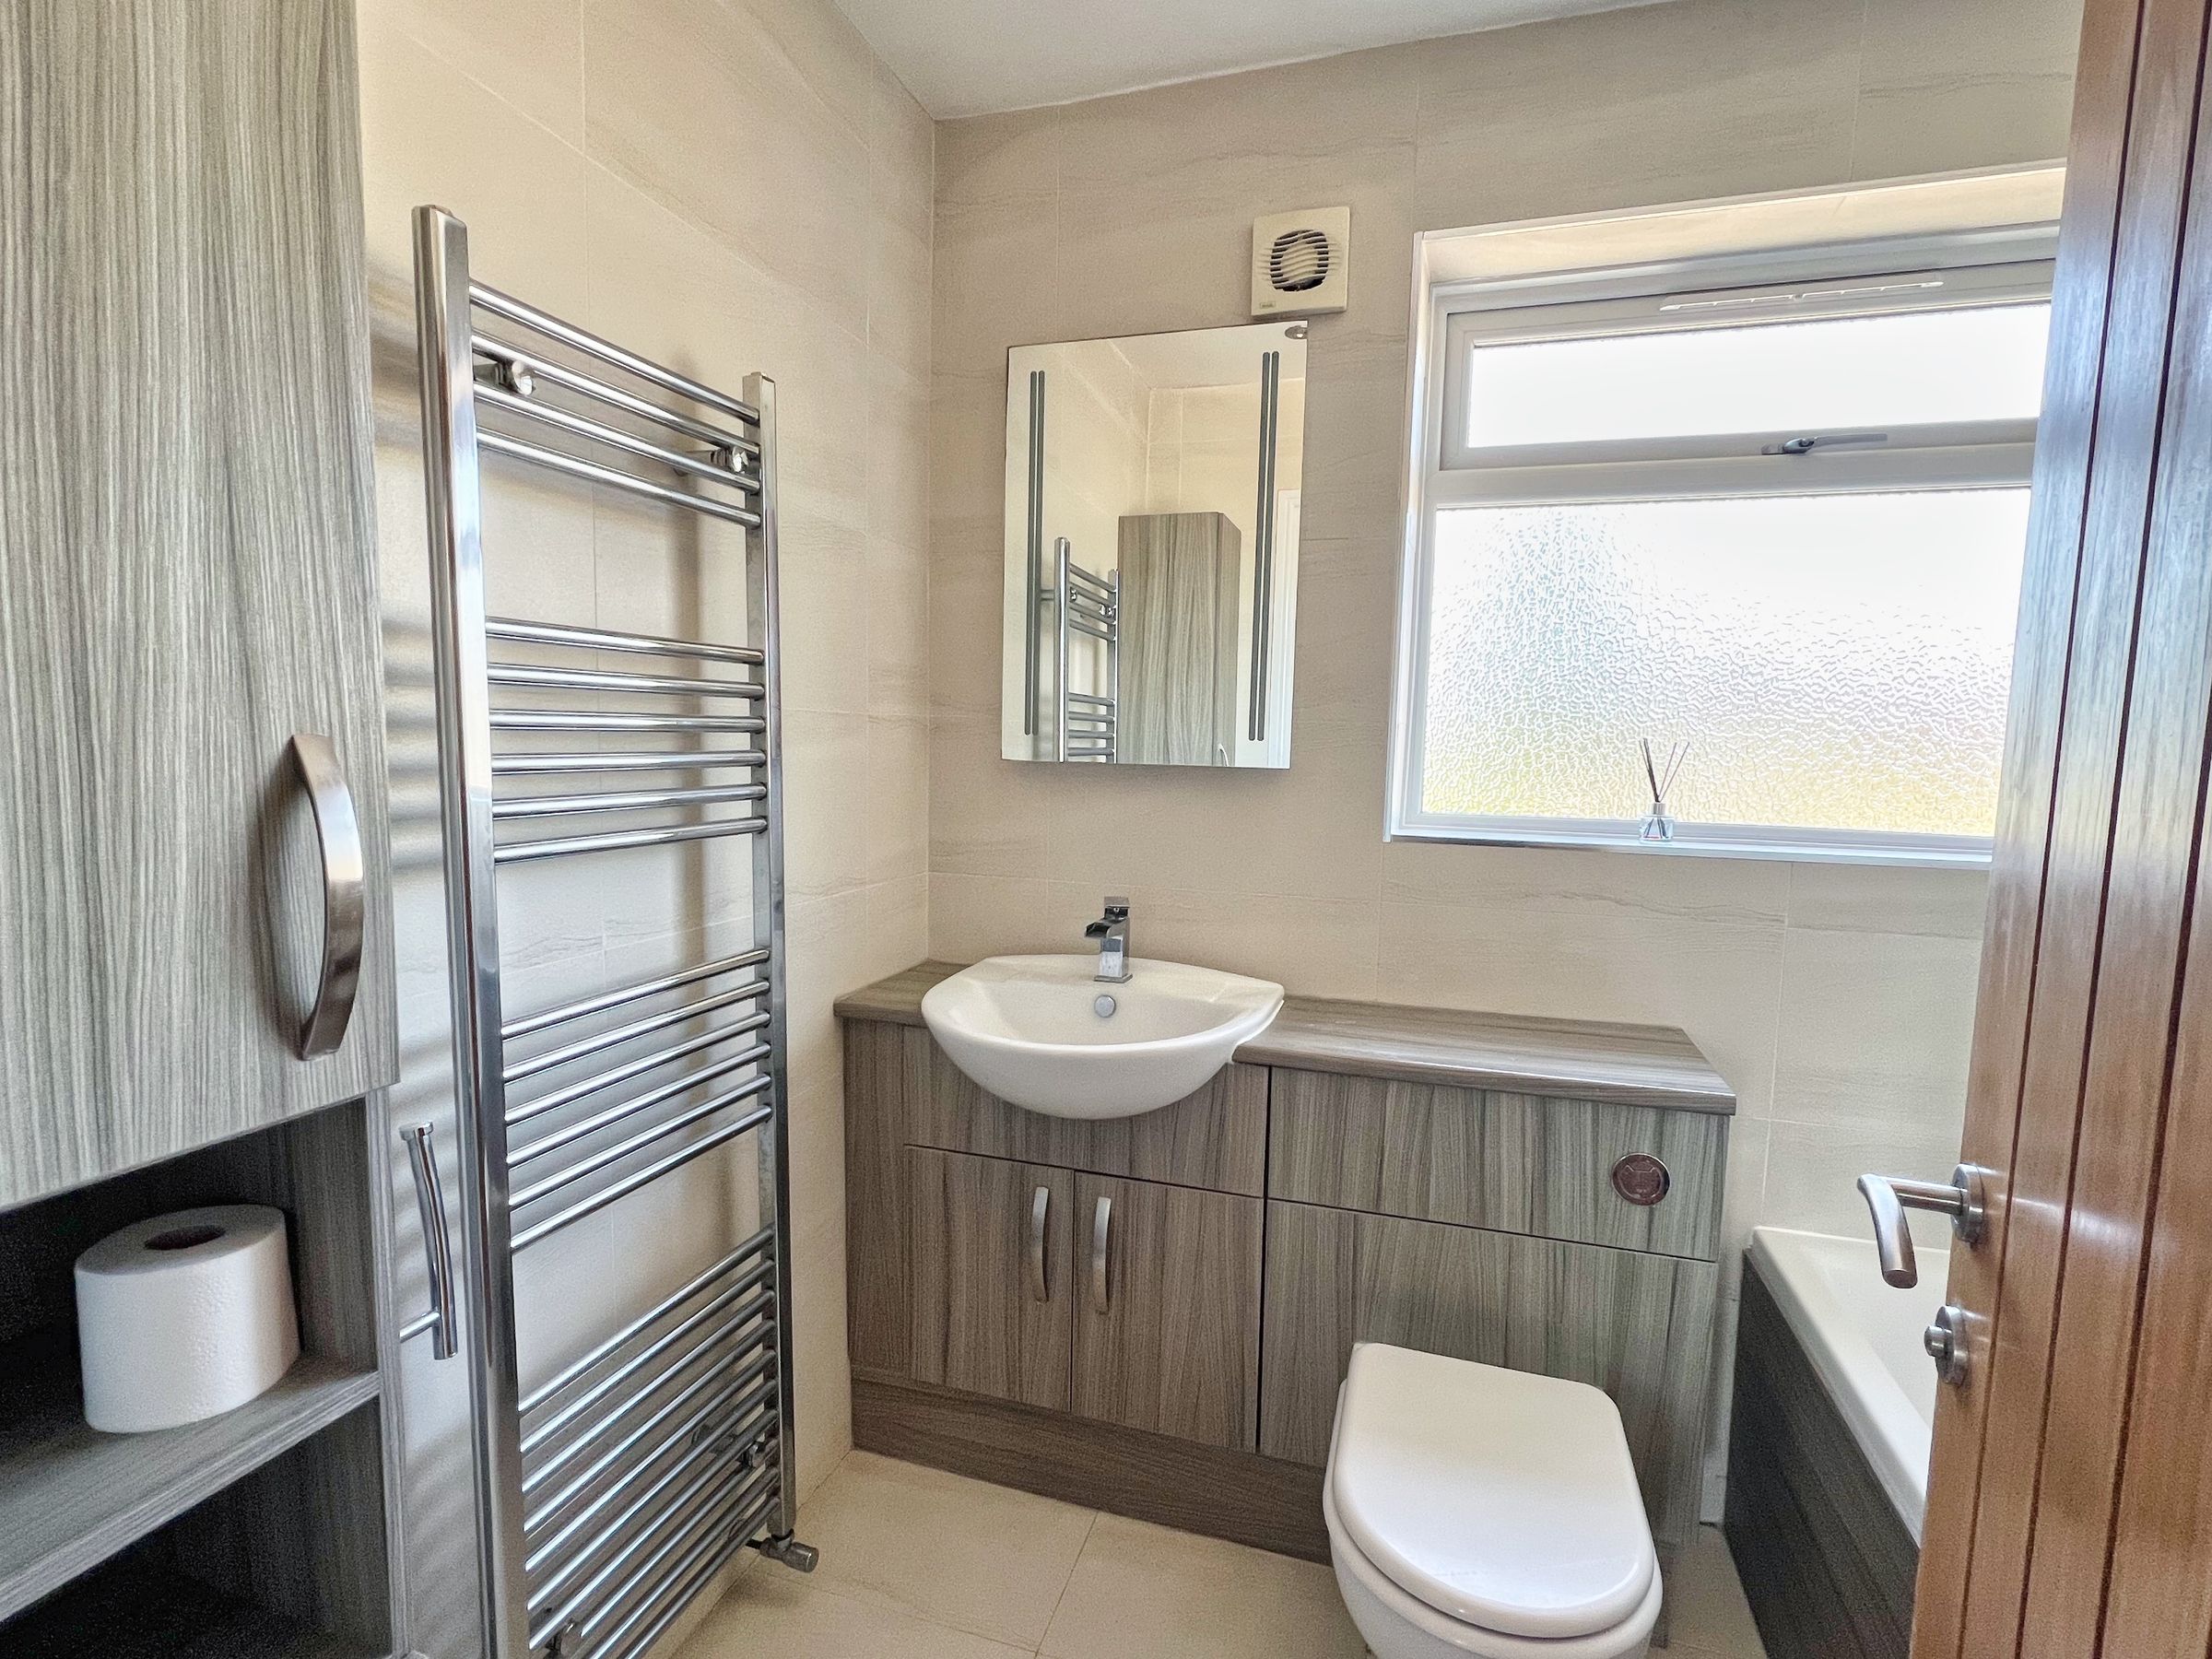
The family bathroom is fitted with a contemporary three-piece suite comprising a panelled bath with thermostatic rainfall shower over, combination vanity unit incorporating a wash hand basin, WC and storage below. Further storage is provided by a matching cabinet, shelving and drawers. The room is finished with tiled flooring and walls, a chrome heated towel rail and inset ceiling spotlights.
Outside
The property occupies an attractive position within a quiet cul-de-sac in the popular Village of Coity. To the front is a lawned garden alongside a concrete driveway providing off-road parking and access to the integral garage. Side access leads around to the rear garden.
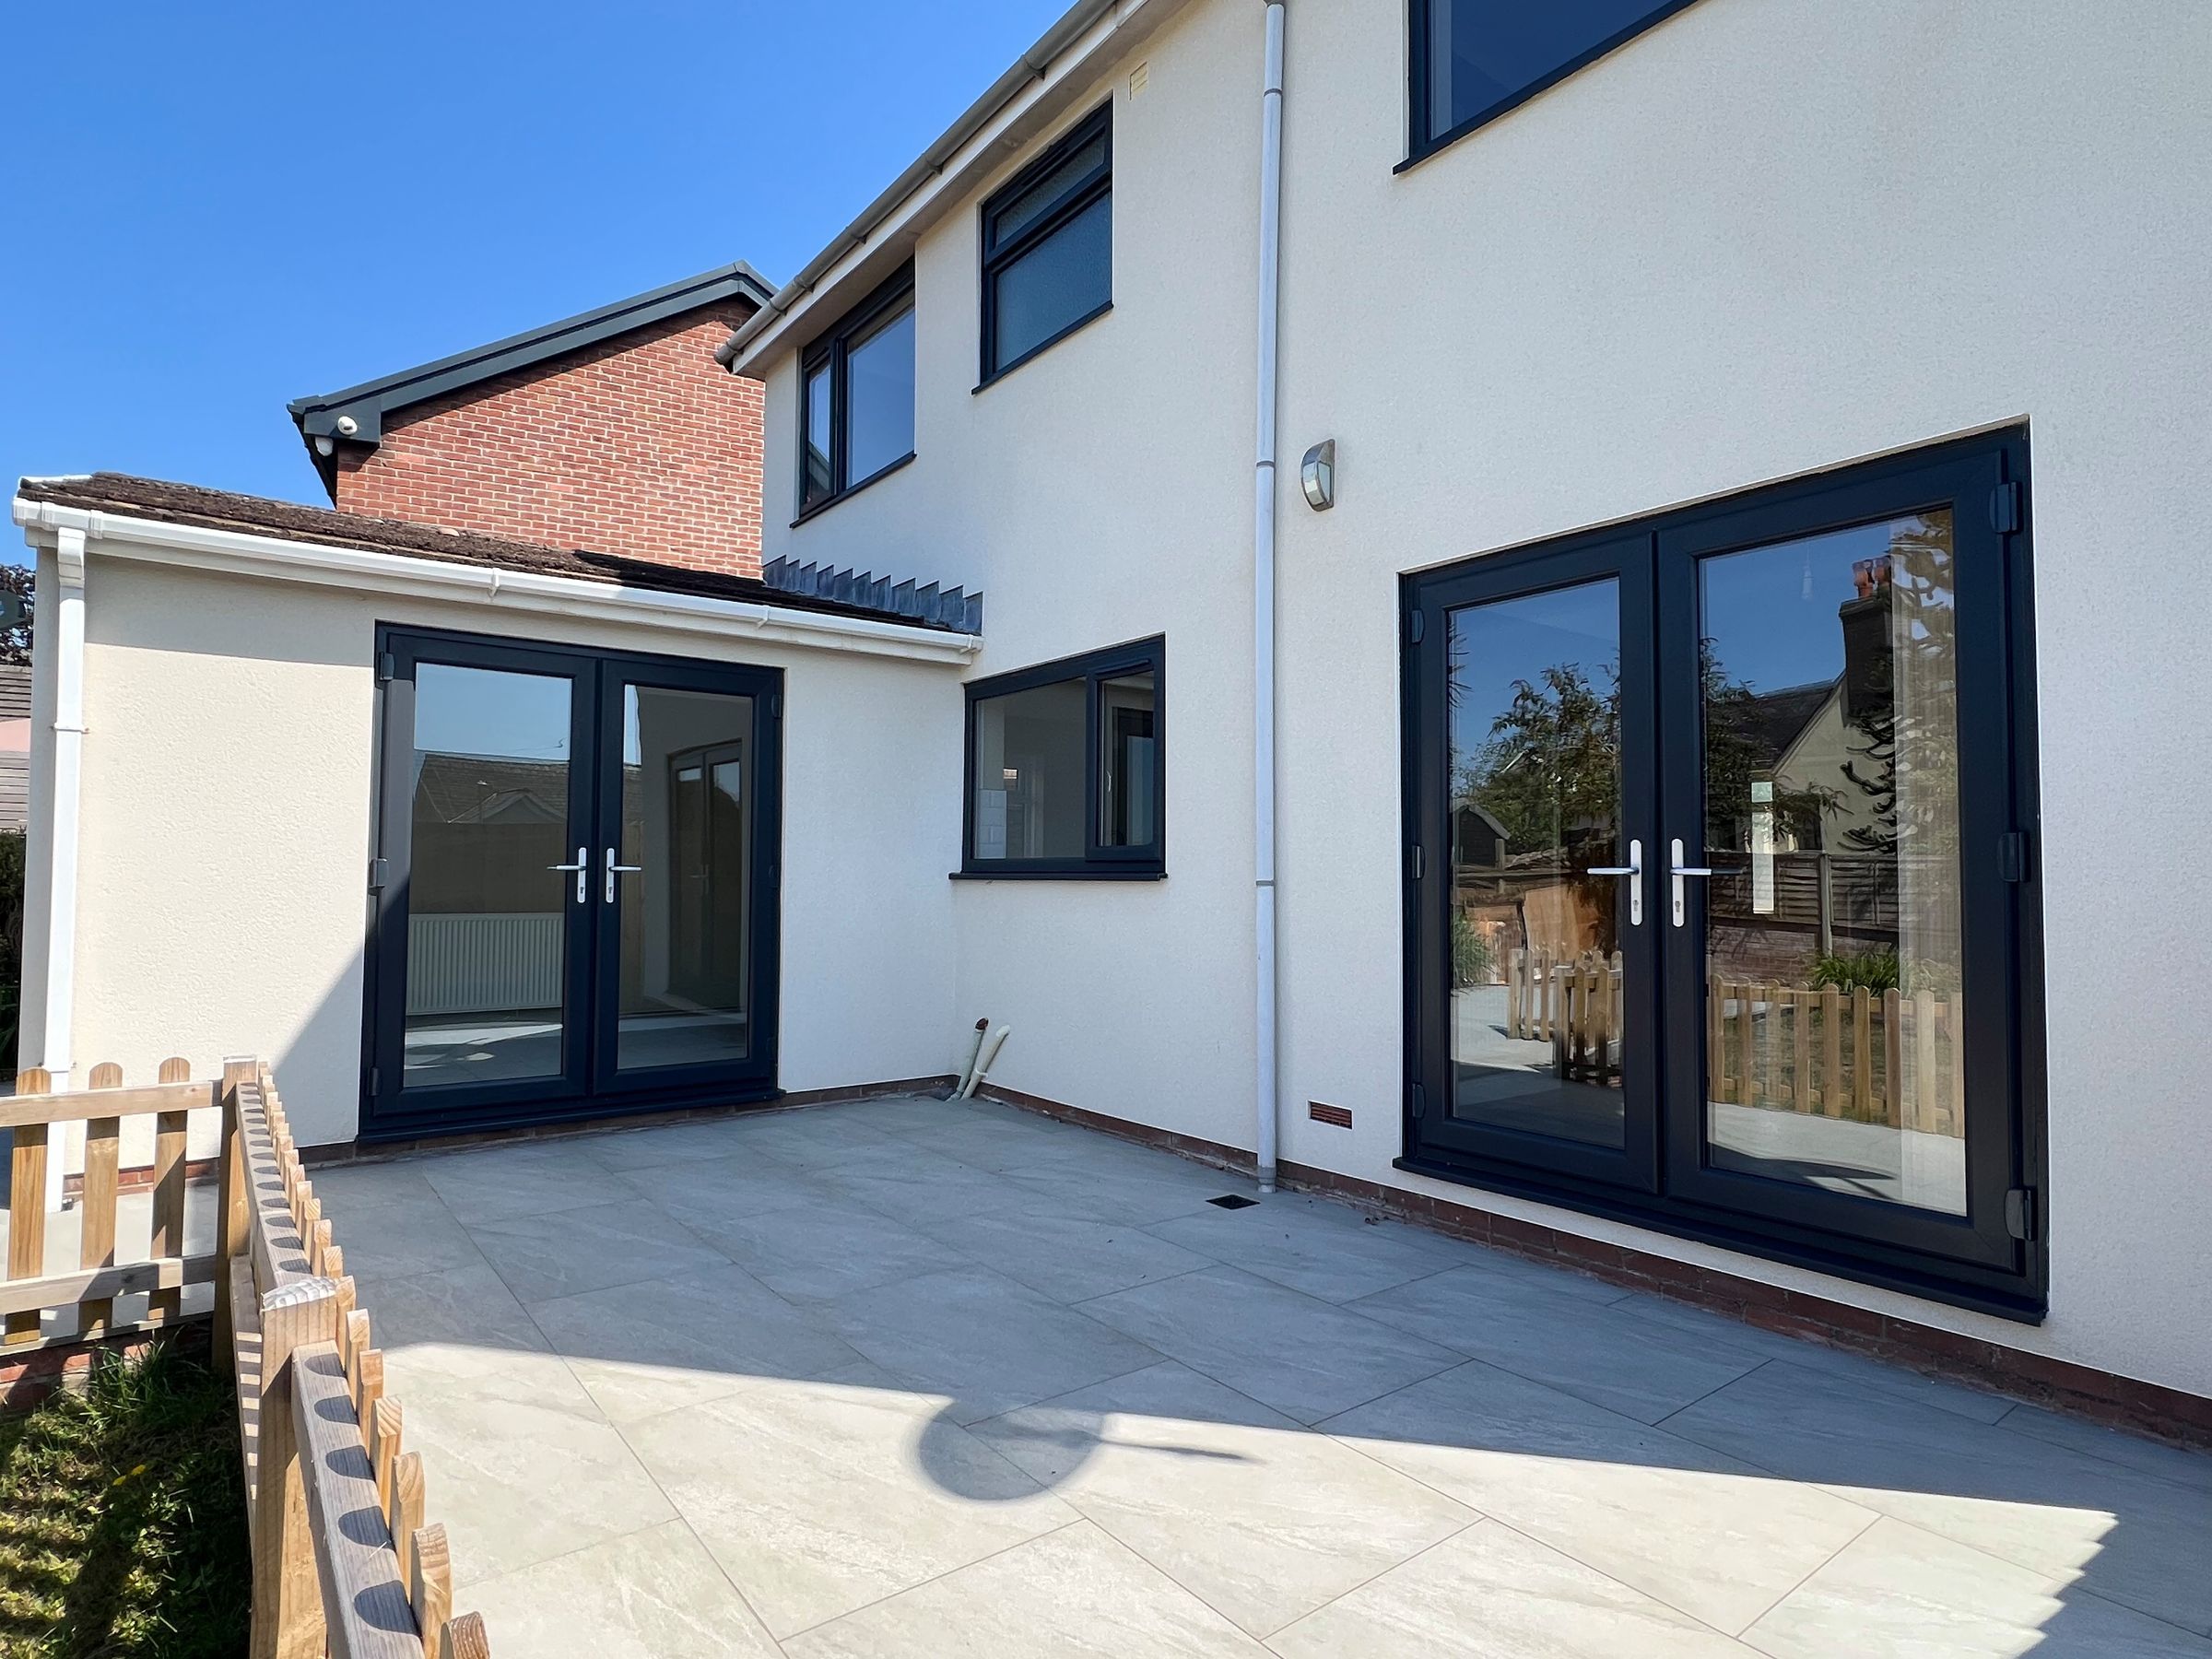
The rear garden is a particularly appealing feature, enjoying a good degree of privacy with mature trees beyond. Three sets of French doors from the lounge and kitchen/dining areas provide a wonderful connection between the house and garden.
A generous paved patio extends across the rear and side of the property, creating plenty of space for outdoor seating, dining and entertaining. A low-level picket-style fence separates the patio from the main lawn, which is enclosed by timber fencing and complemented by established palm trees, mature shrubs and planting. A further patio positioned towards the rear of the garden provides an additional seating area.
The integral garage is accessed via an up-and-over door and benefits from power and lighting. The garage has laminate flooring and incorporates a useful workshop area to the rear with a range of fitted cabinetry and drawer units.
Key details
1270ft2 floor area
3240ft2 plot size
Freehold
Council tax band E
Additional information
Near the property
Disclaimer - These particulars are provided as a general guide only and do not form part of any contract or offer. While believed to be accurate, they are not guaranteed. Some images may include CGI or digitally enhanced furnishings for illustrative purposes only and are not included in the sale. All negotiations must be conducted through Herbert R Thomas.
Properties you may like

Our services
Useful Information