Herbert R Thomas
FOR SALE
£525,000
Chapel House, Miskin - CF72 8JJ
Detached
4
3
3
Like the look of this property?
We would love to hear from you and arrange a viewing of this property. Get in touch now!
Looking to sell a property?
You can get a free online or in person valuation.
Property features
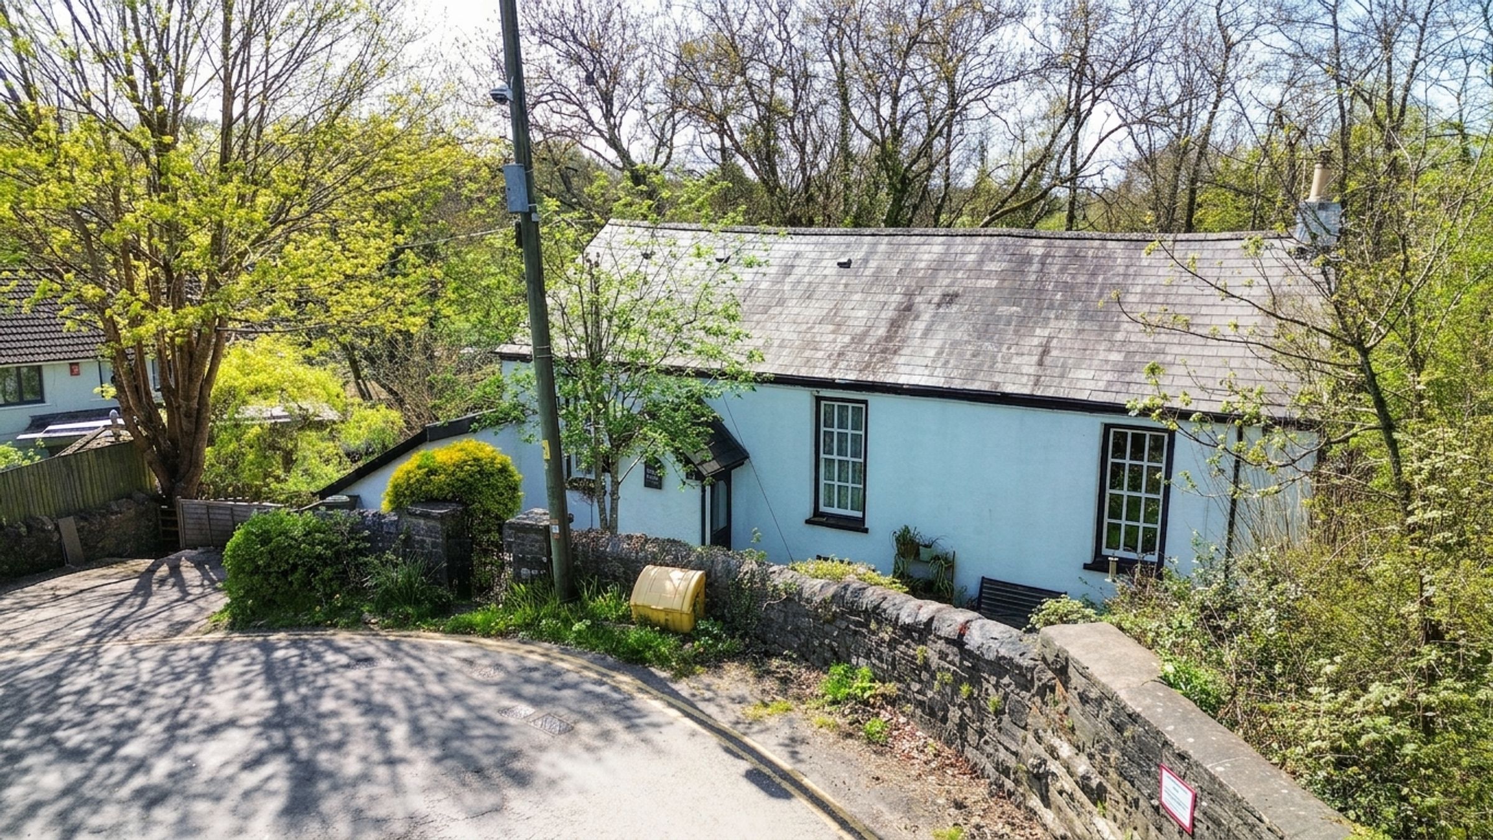
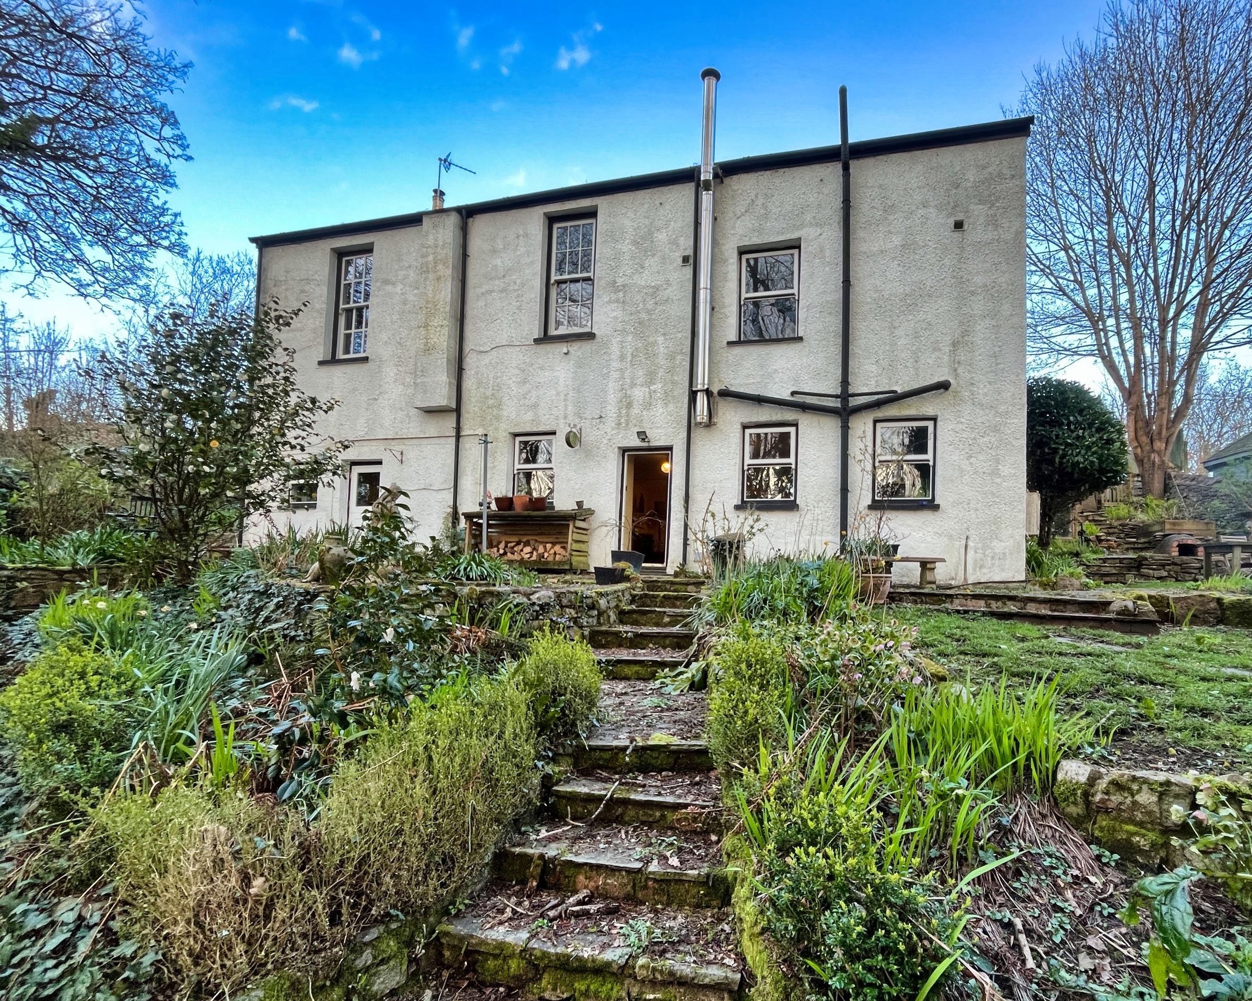
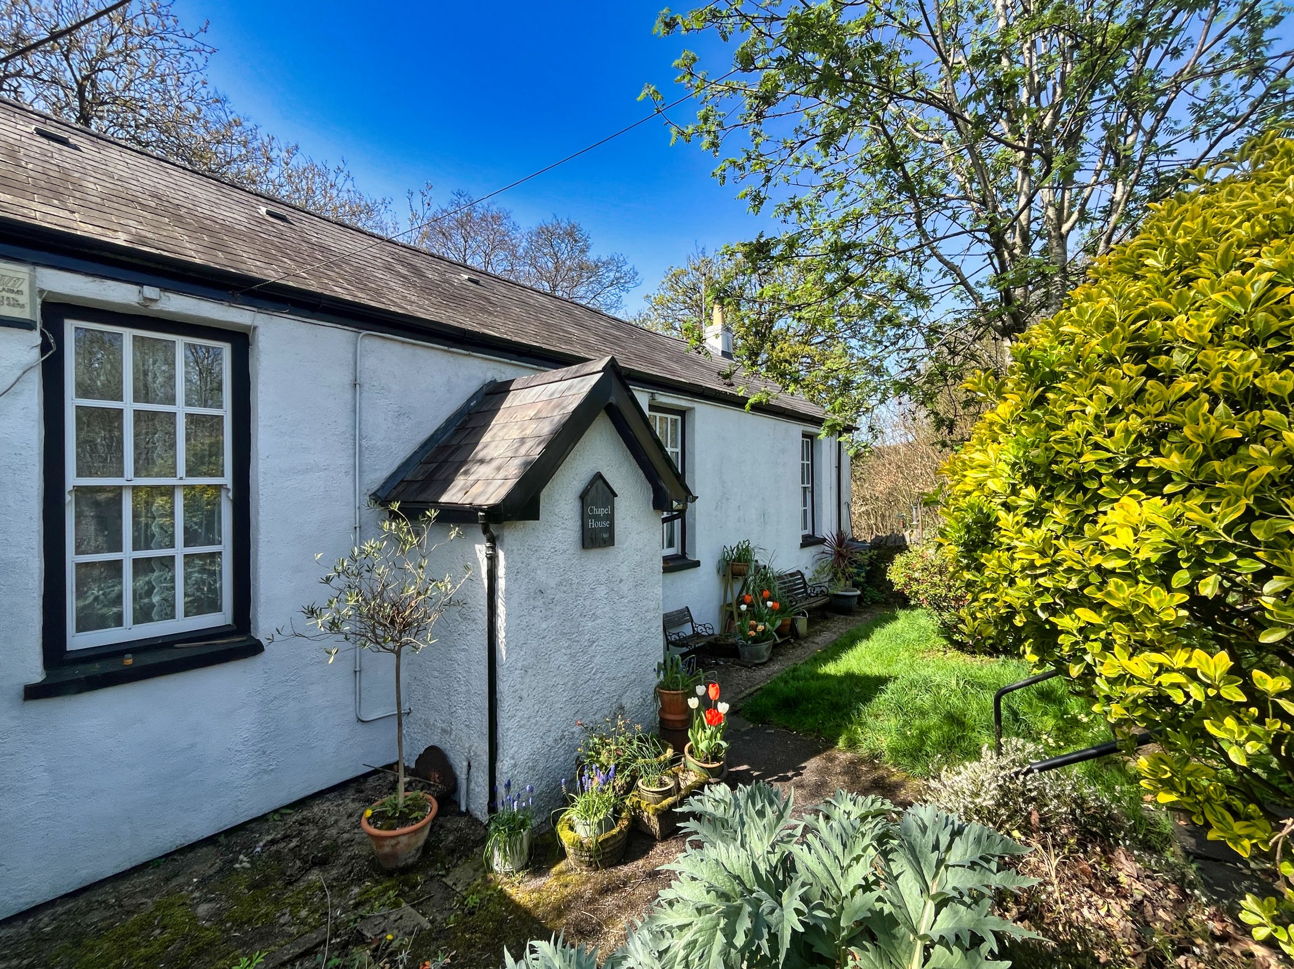
Well cared for Grade II listed Chapel conversion. Origins dating back to circa 1860
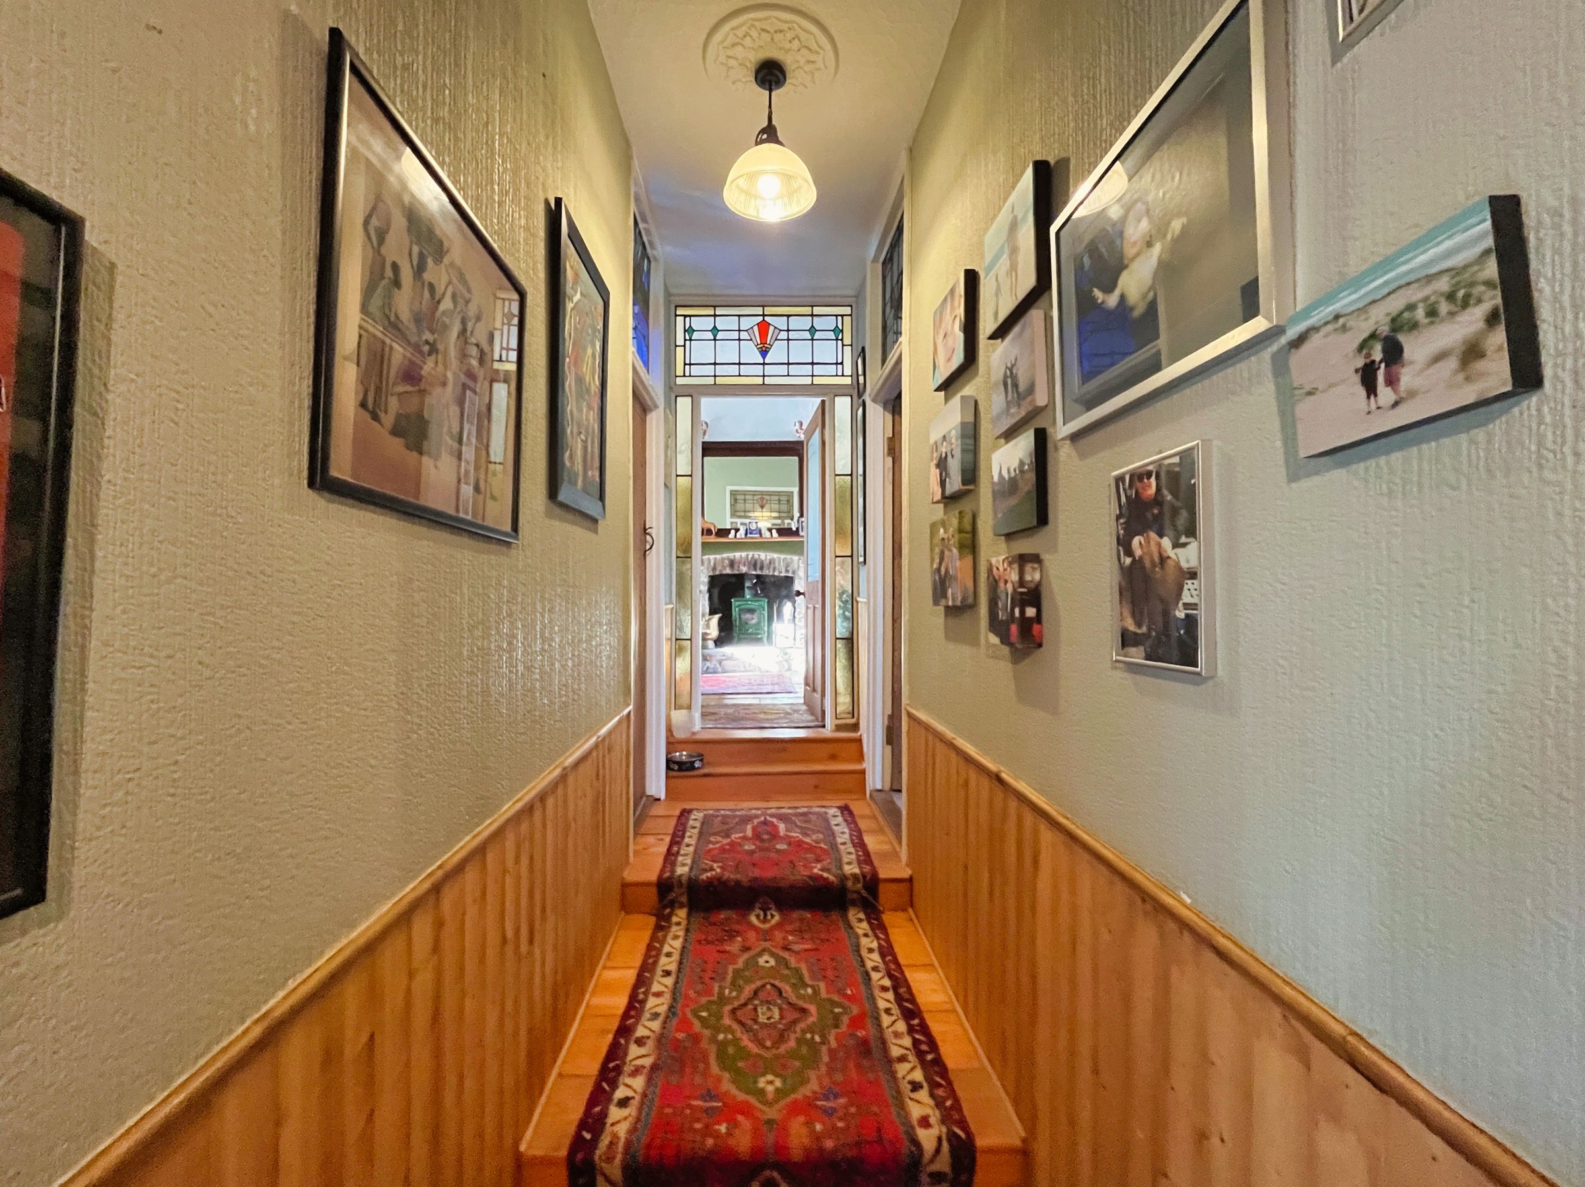
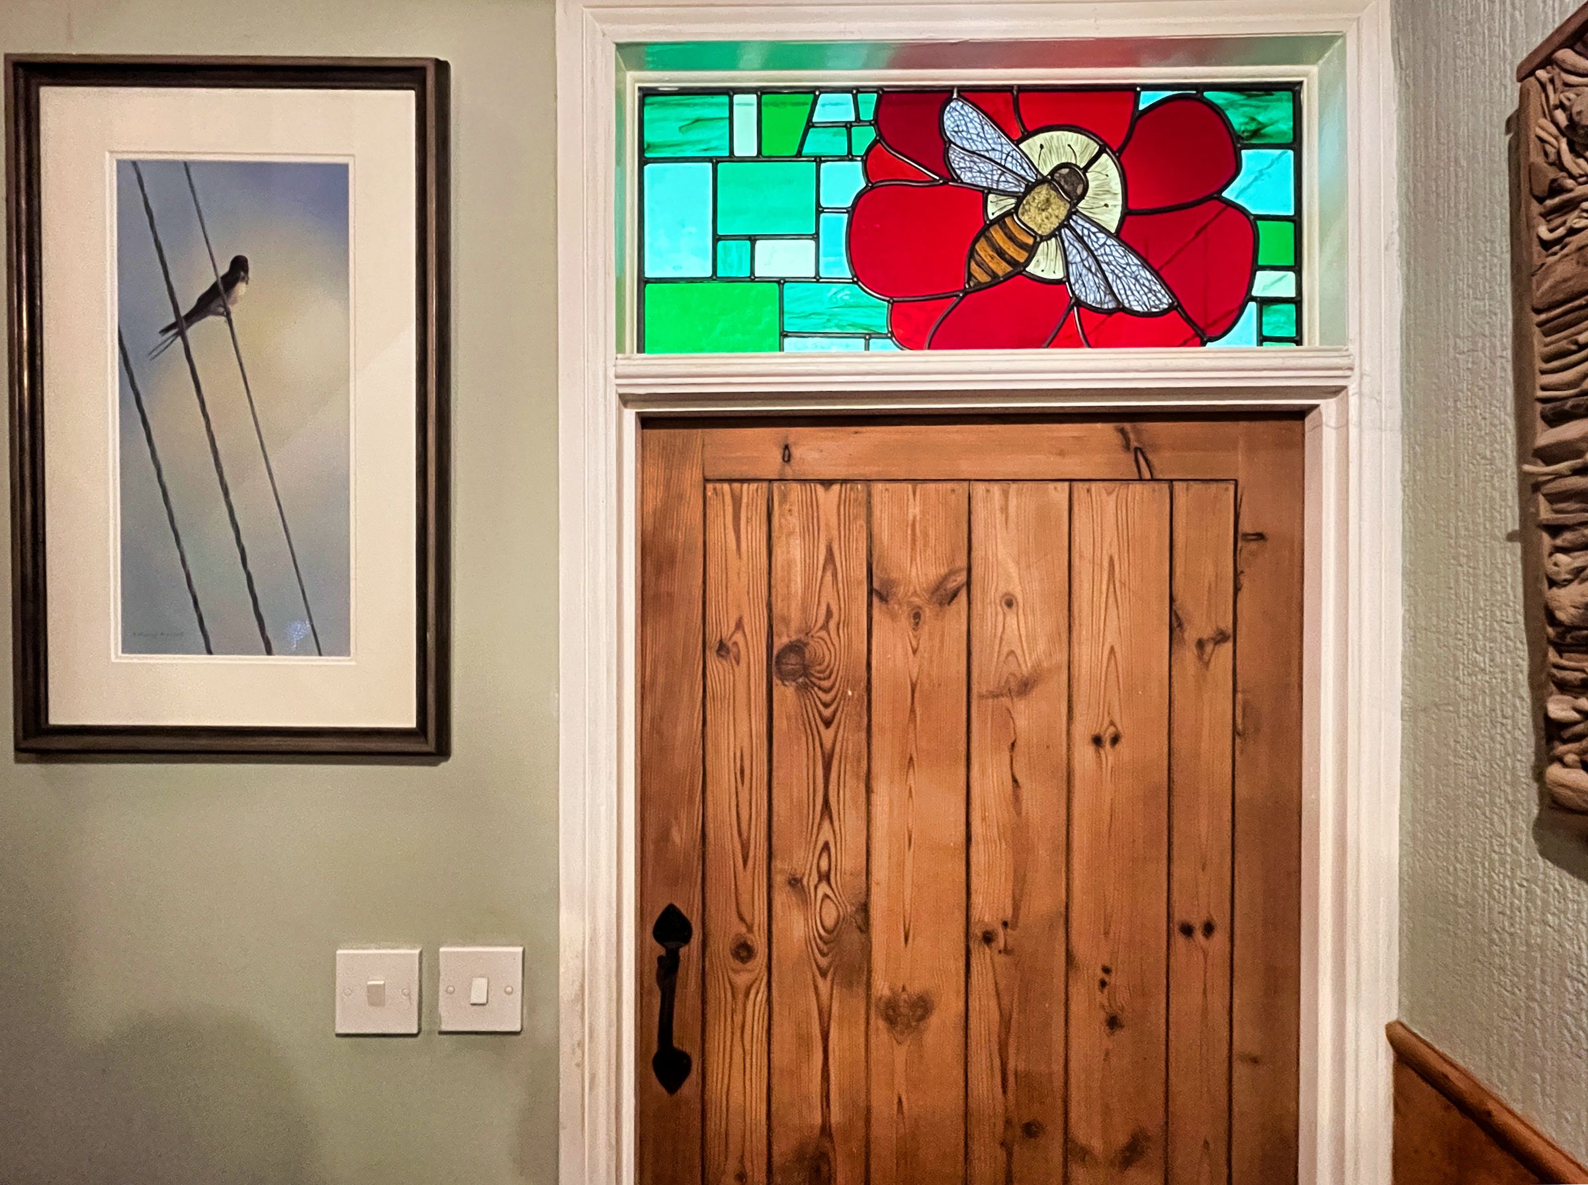
Ground Floor - porch, entrance hall, sitting room, 3 double bedrooms, family bathroom, bedroom 1 & en suit, magnificent stained glass window lights in doors and stained glass inset in the stair wall.
Lower Ground Floor - open plan living / dining room, home office/bedroom 4, Kitchen/breakfast room, utility room and WC
Sizeable attic space that could be converted into further accommodation space subject to relevant permissions obtained
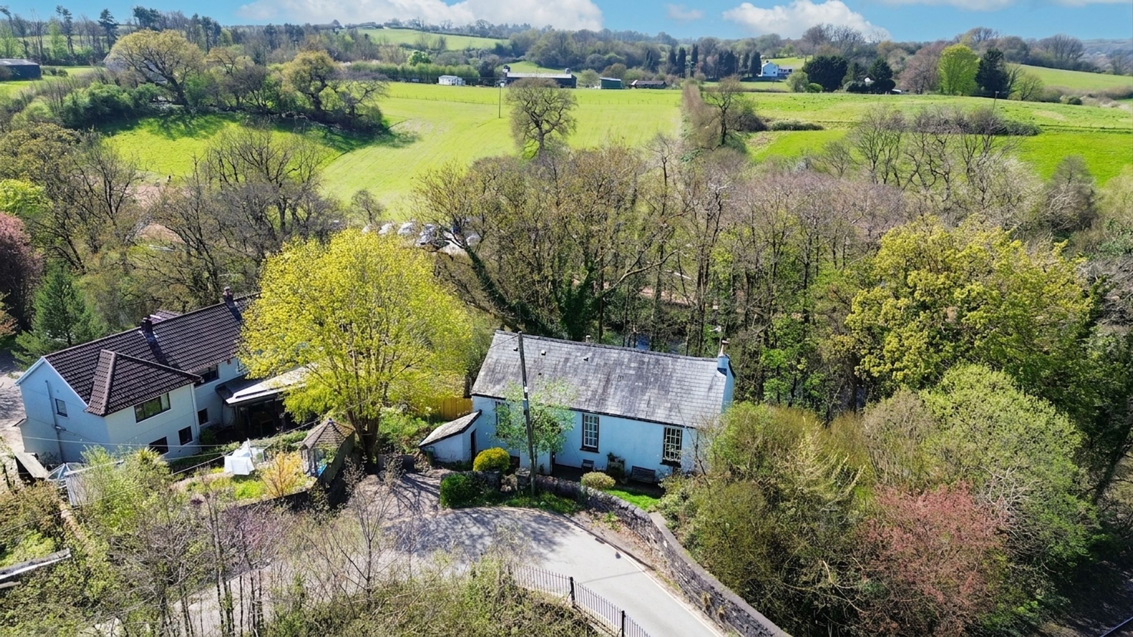
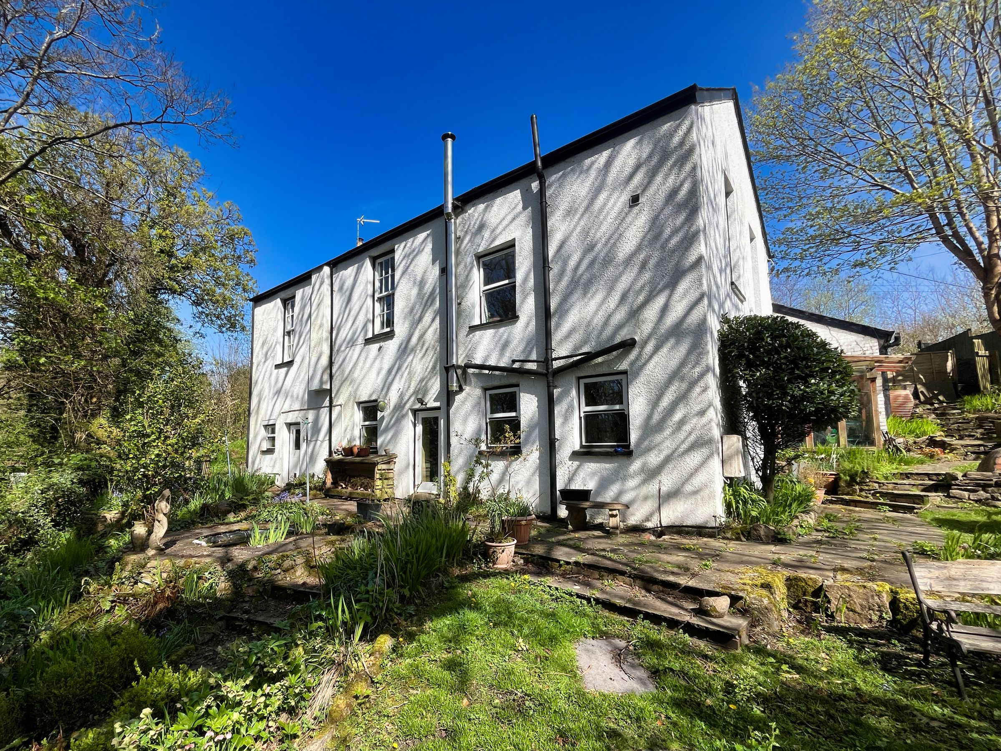
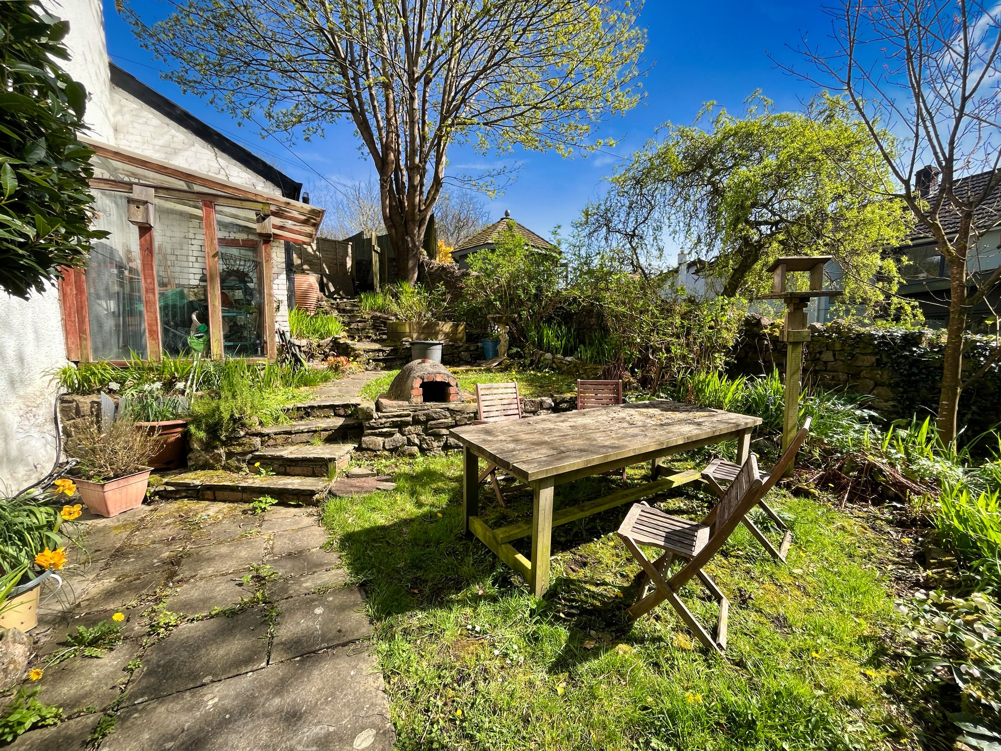
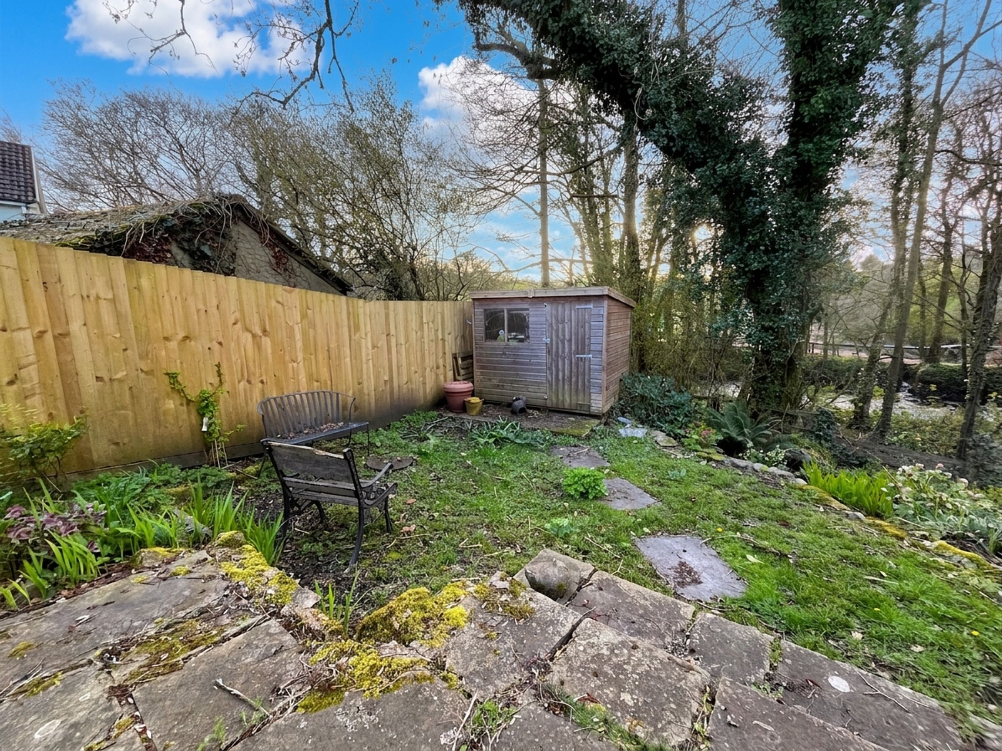
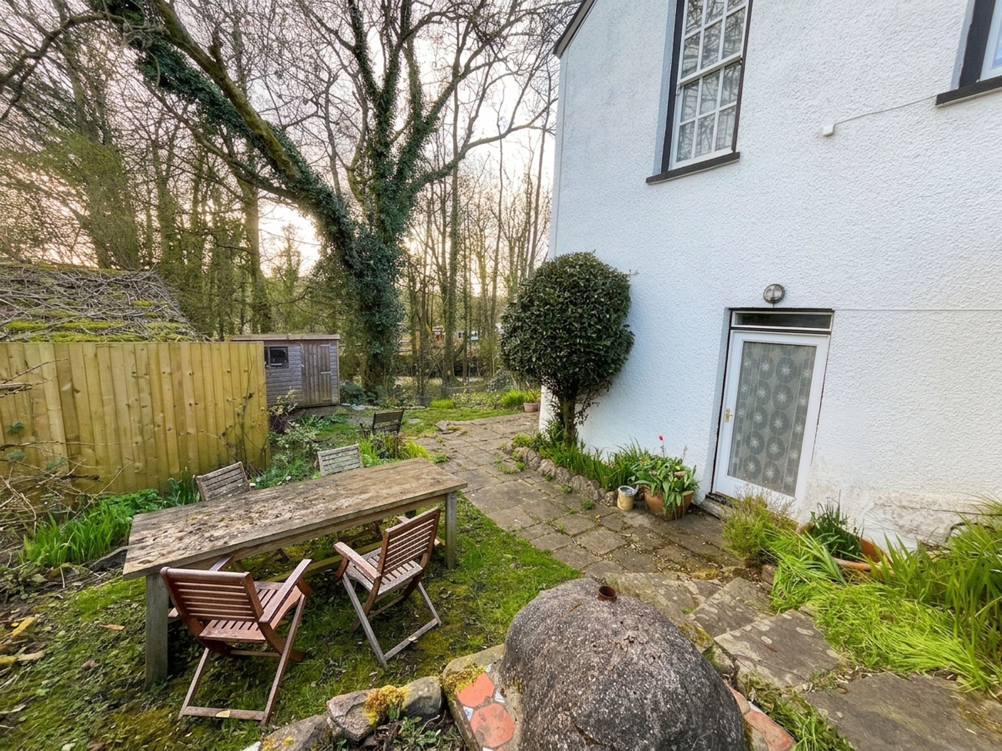
Established wrap around gardens. Rear gardens enjoying river views extending to countryside beyond.
Front driveway for two vehicles with EV charging port
Well located within the highly sought after Miksin old village
Great connectivity to local countryside, forest walks, Miskin Arms, amenities of Pontyclun, Talbot Green, M4 corridor and excellent schools in the area (including Y Pant - Exceptional Iestyn report)
About this property
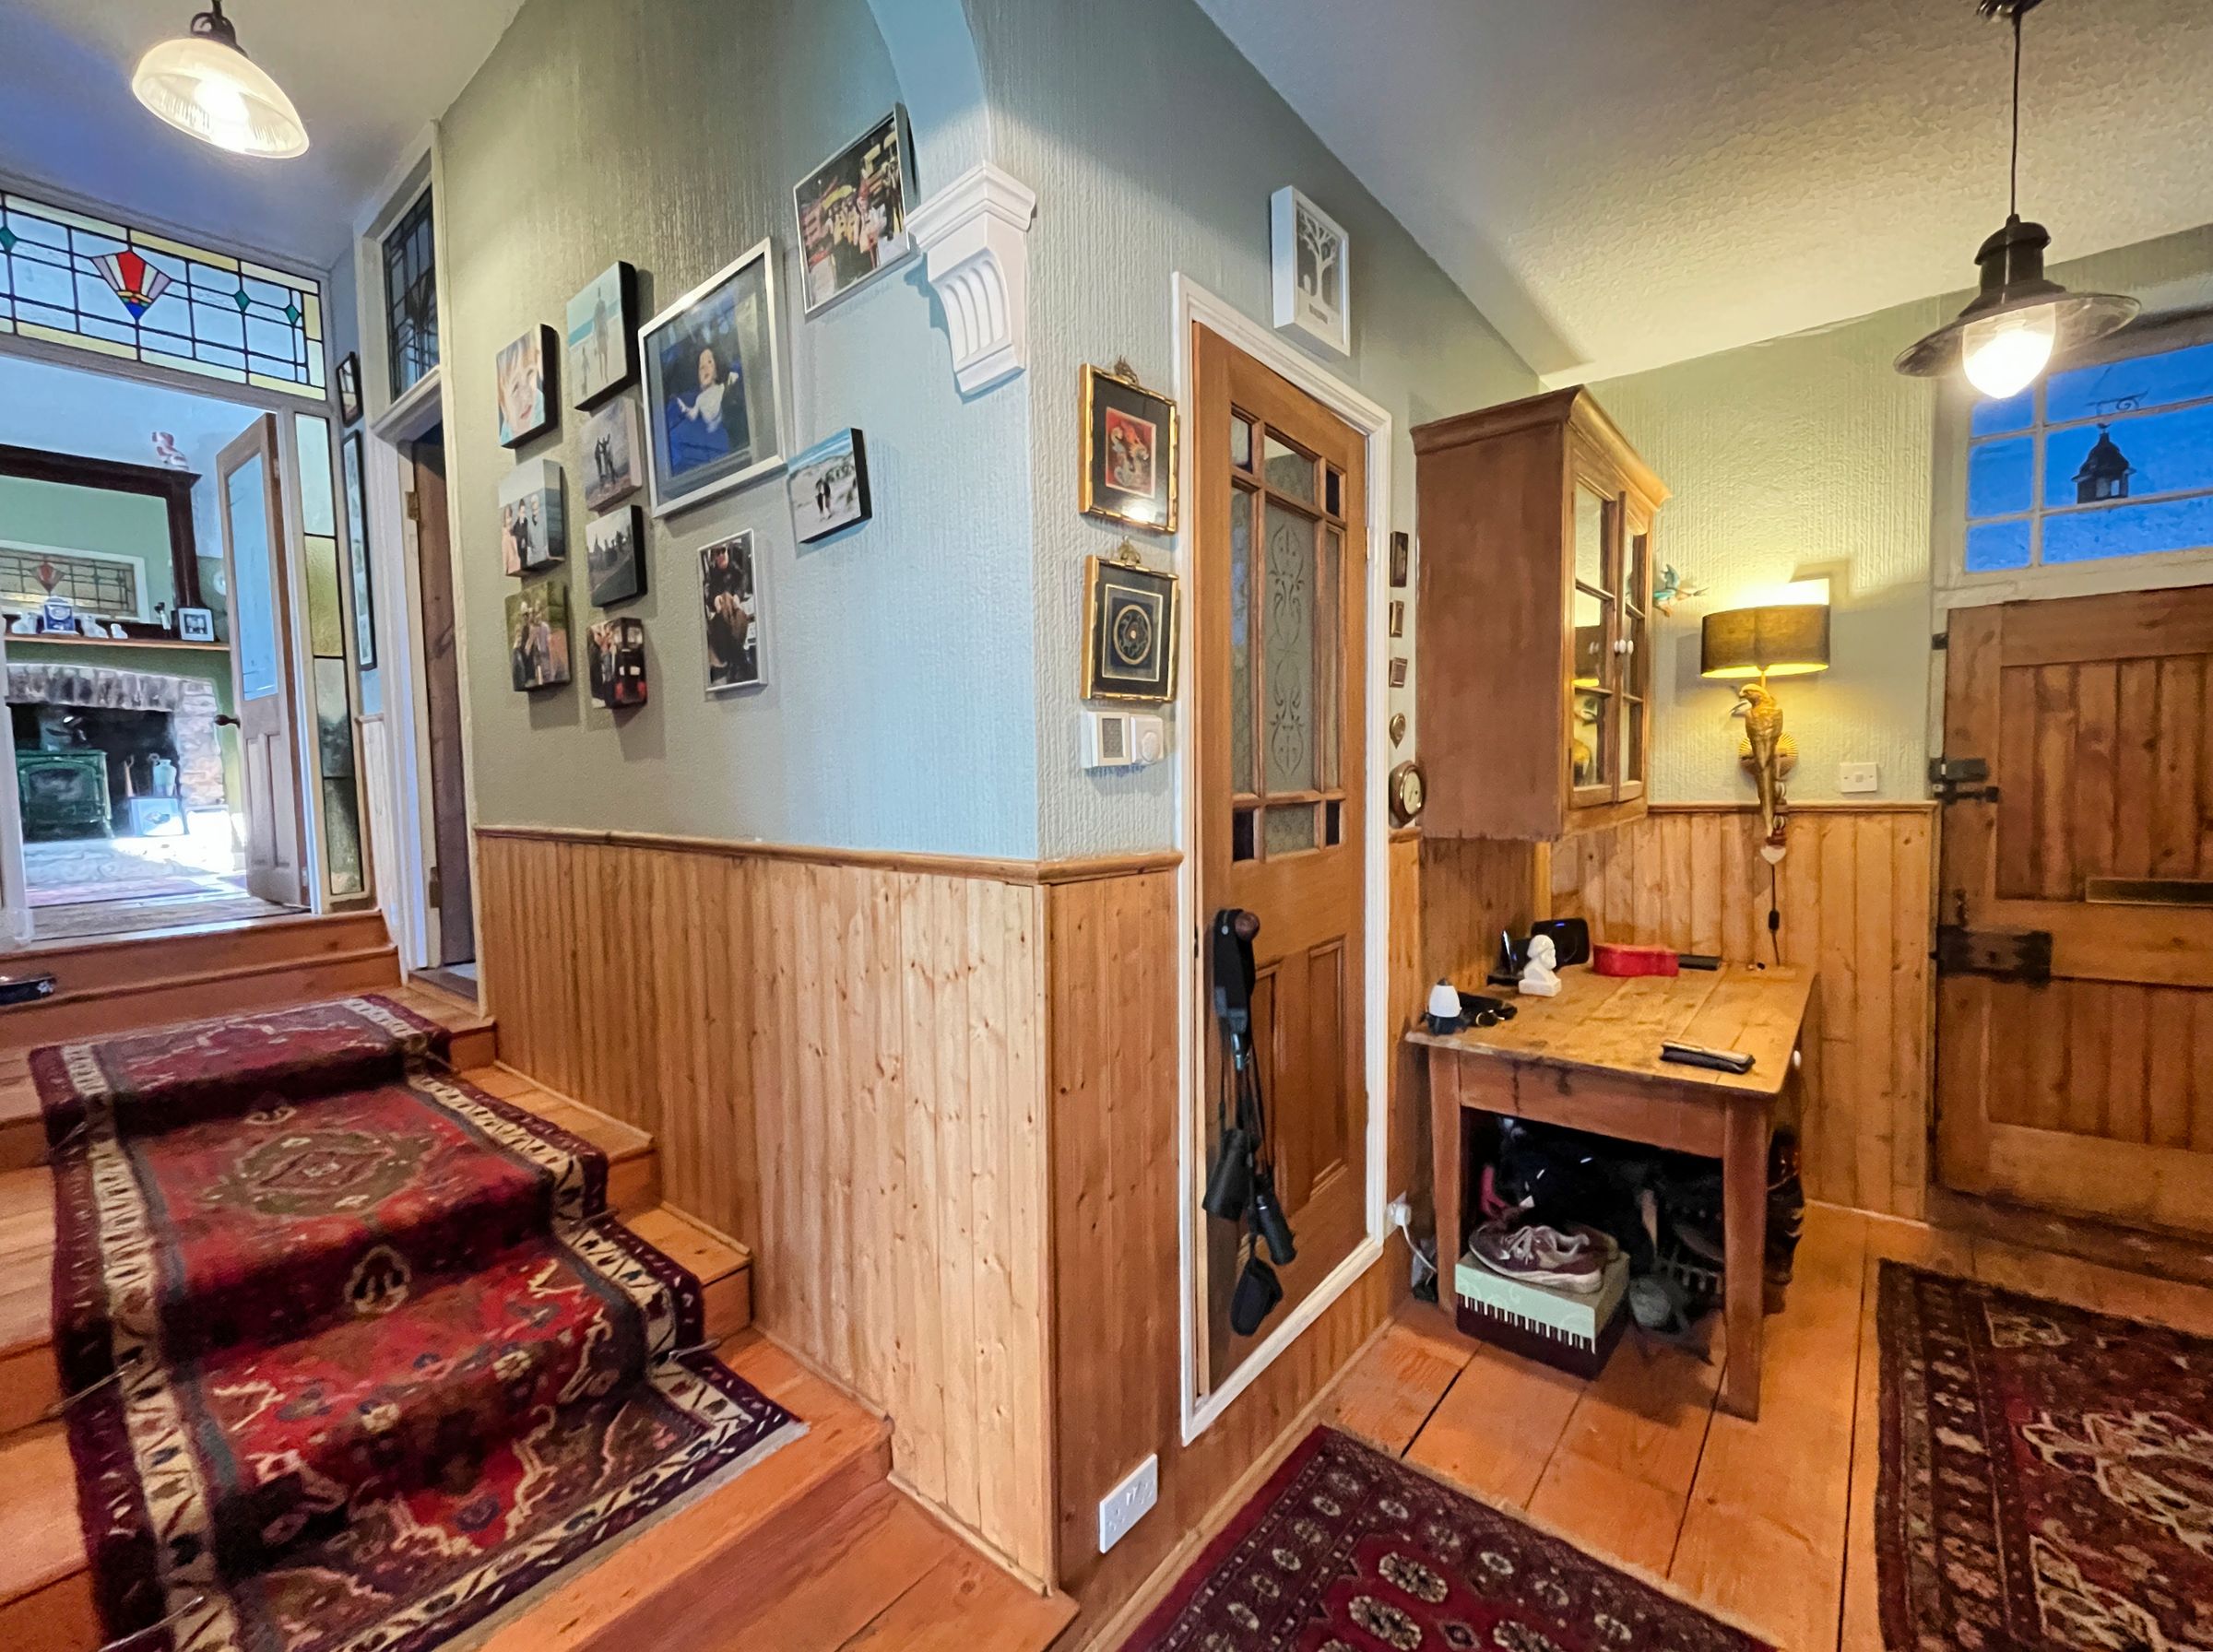
Part glazed door opens to a quarry tiled PORCH with access via a solid timber front door and glazing above into the ‘L’-shaped ENTRANCE HALL. Beautifully rich tone floorboards are laid with complementing panelling to the walls up to dado height. Stairs lead up to the large ATTIC ROOM (potential to convert), with separate stairs descending to the lower ground floor.
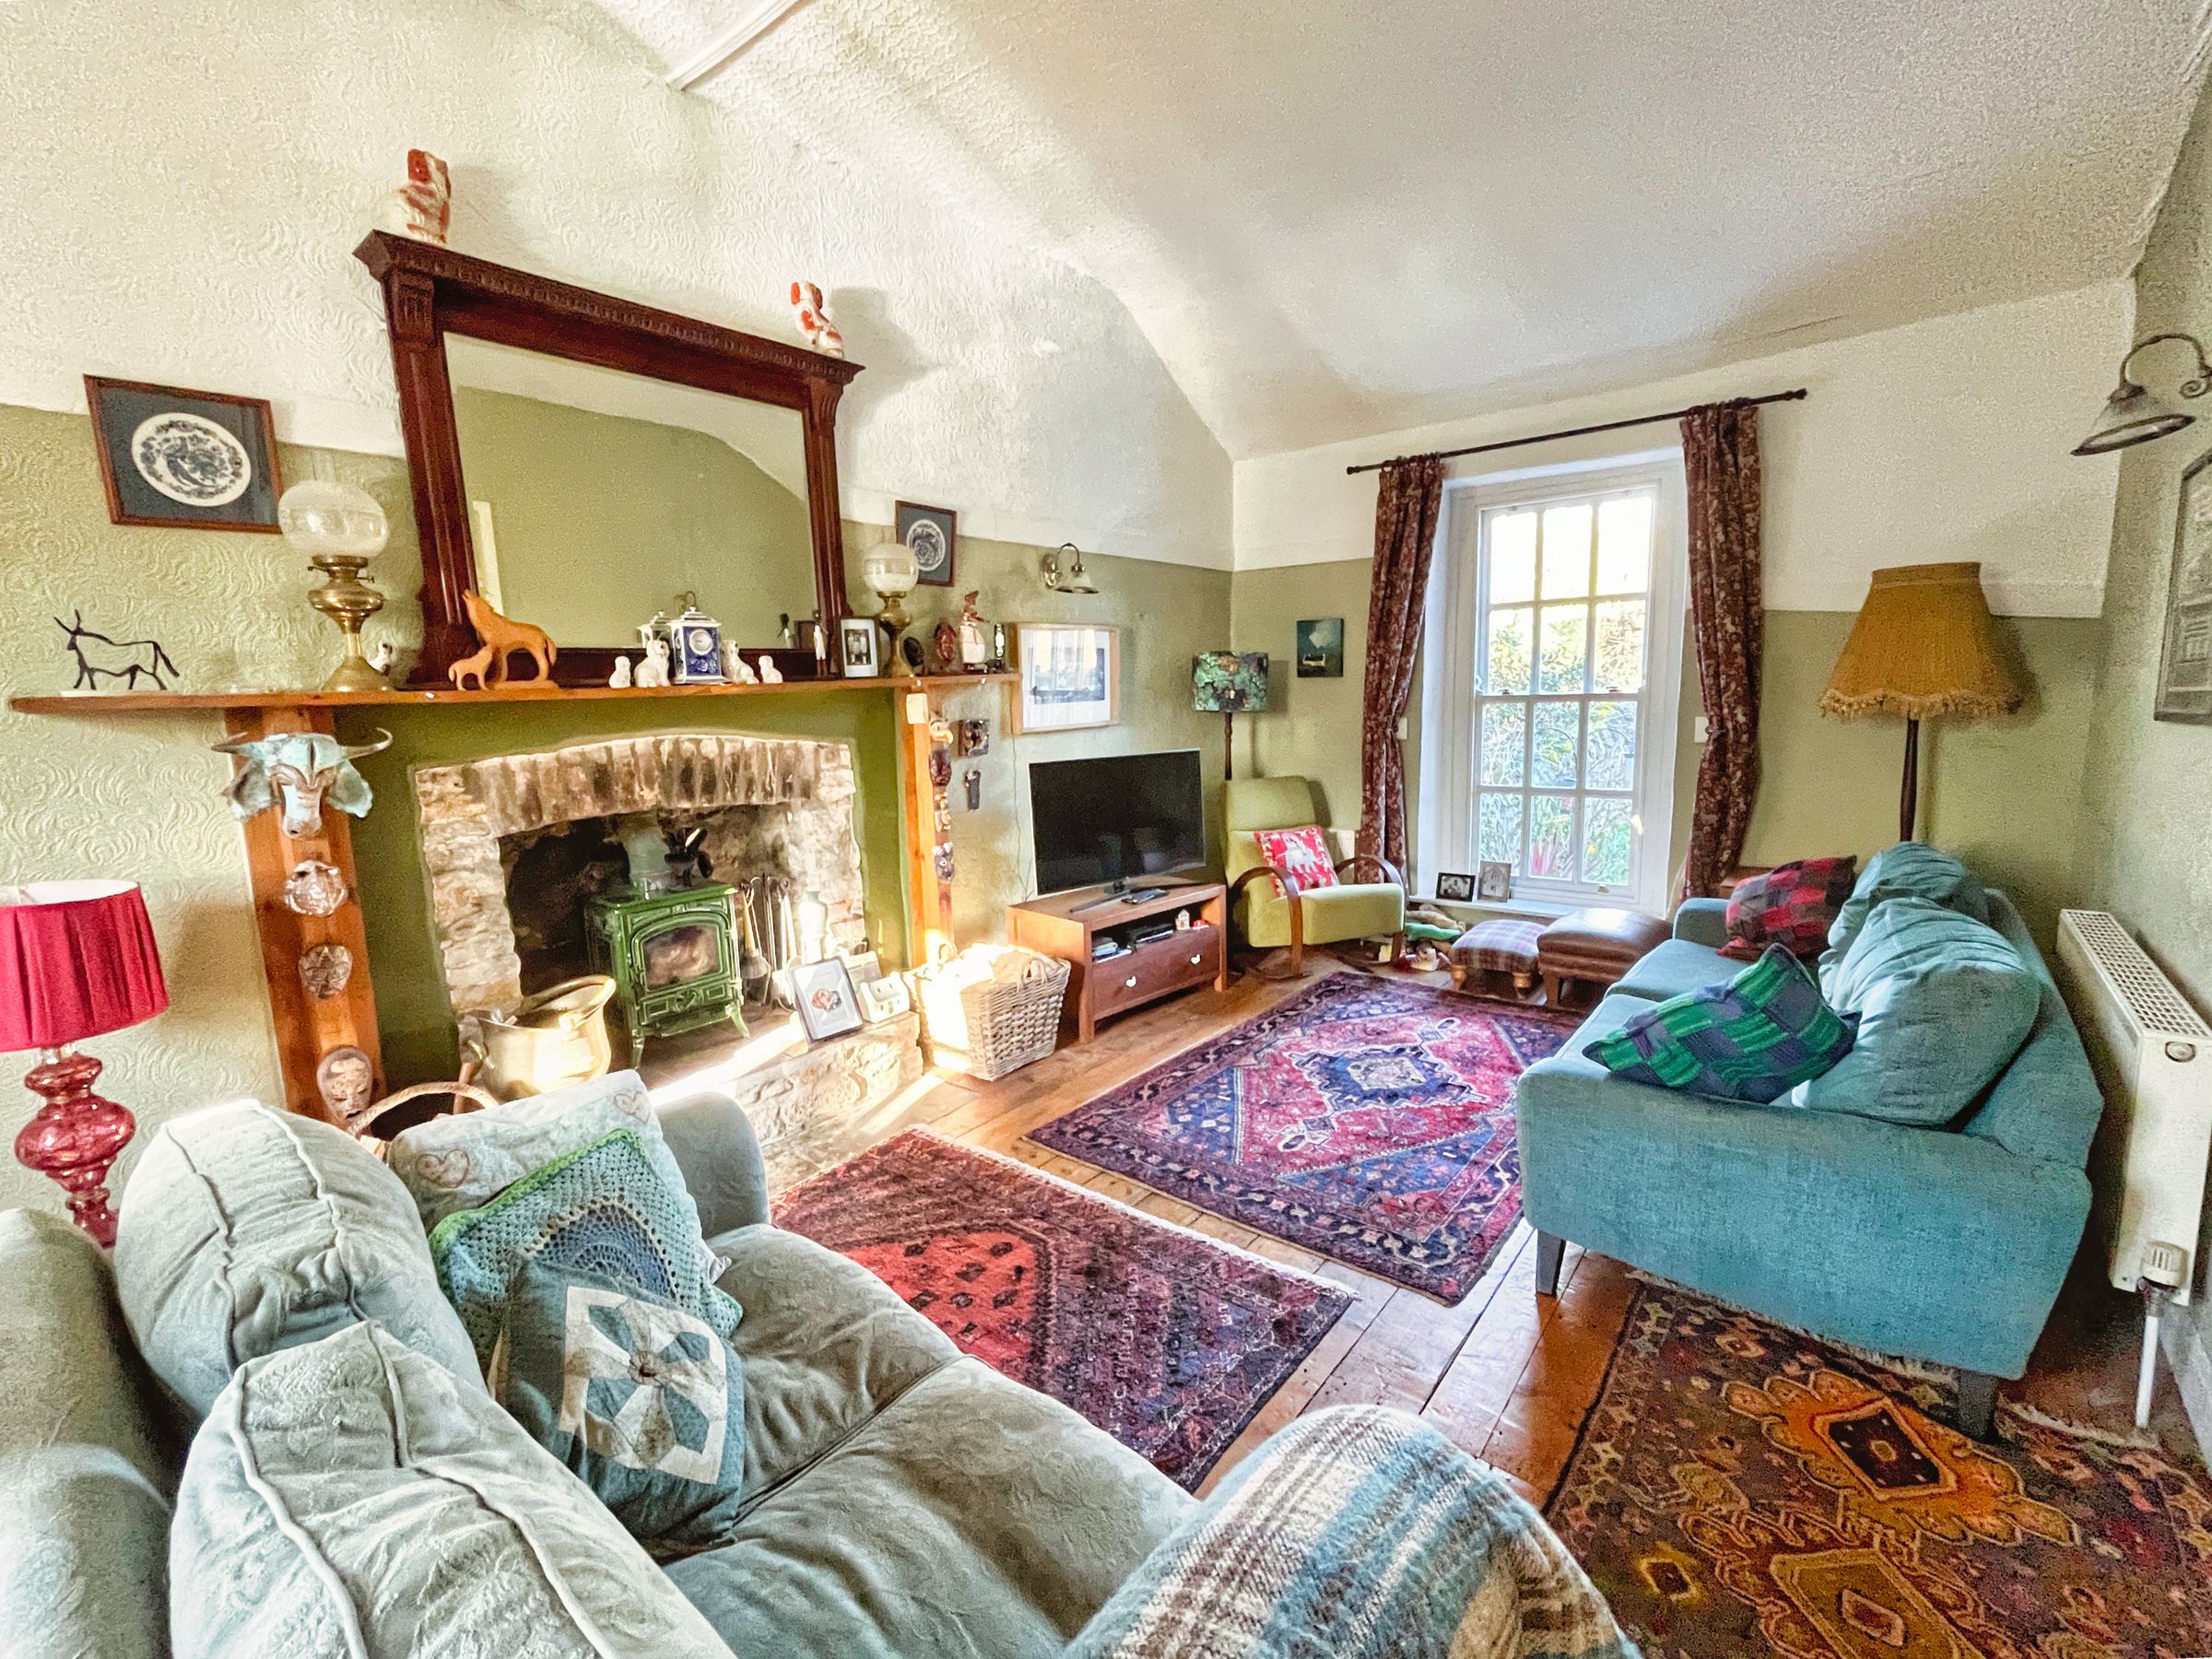
A dual aspect LIVING ROOM, a bright and airy room with natural light drawn in from both front and rear elevations, enhanced by stunning sash windows with exposed original floorboards and a central stone fireplace with inset traditionally styled woodburner.
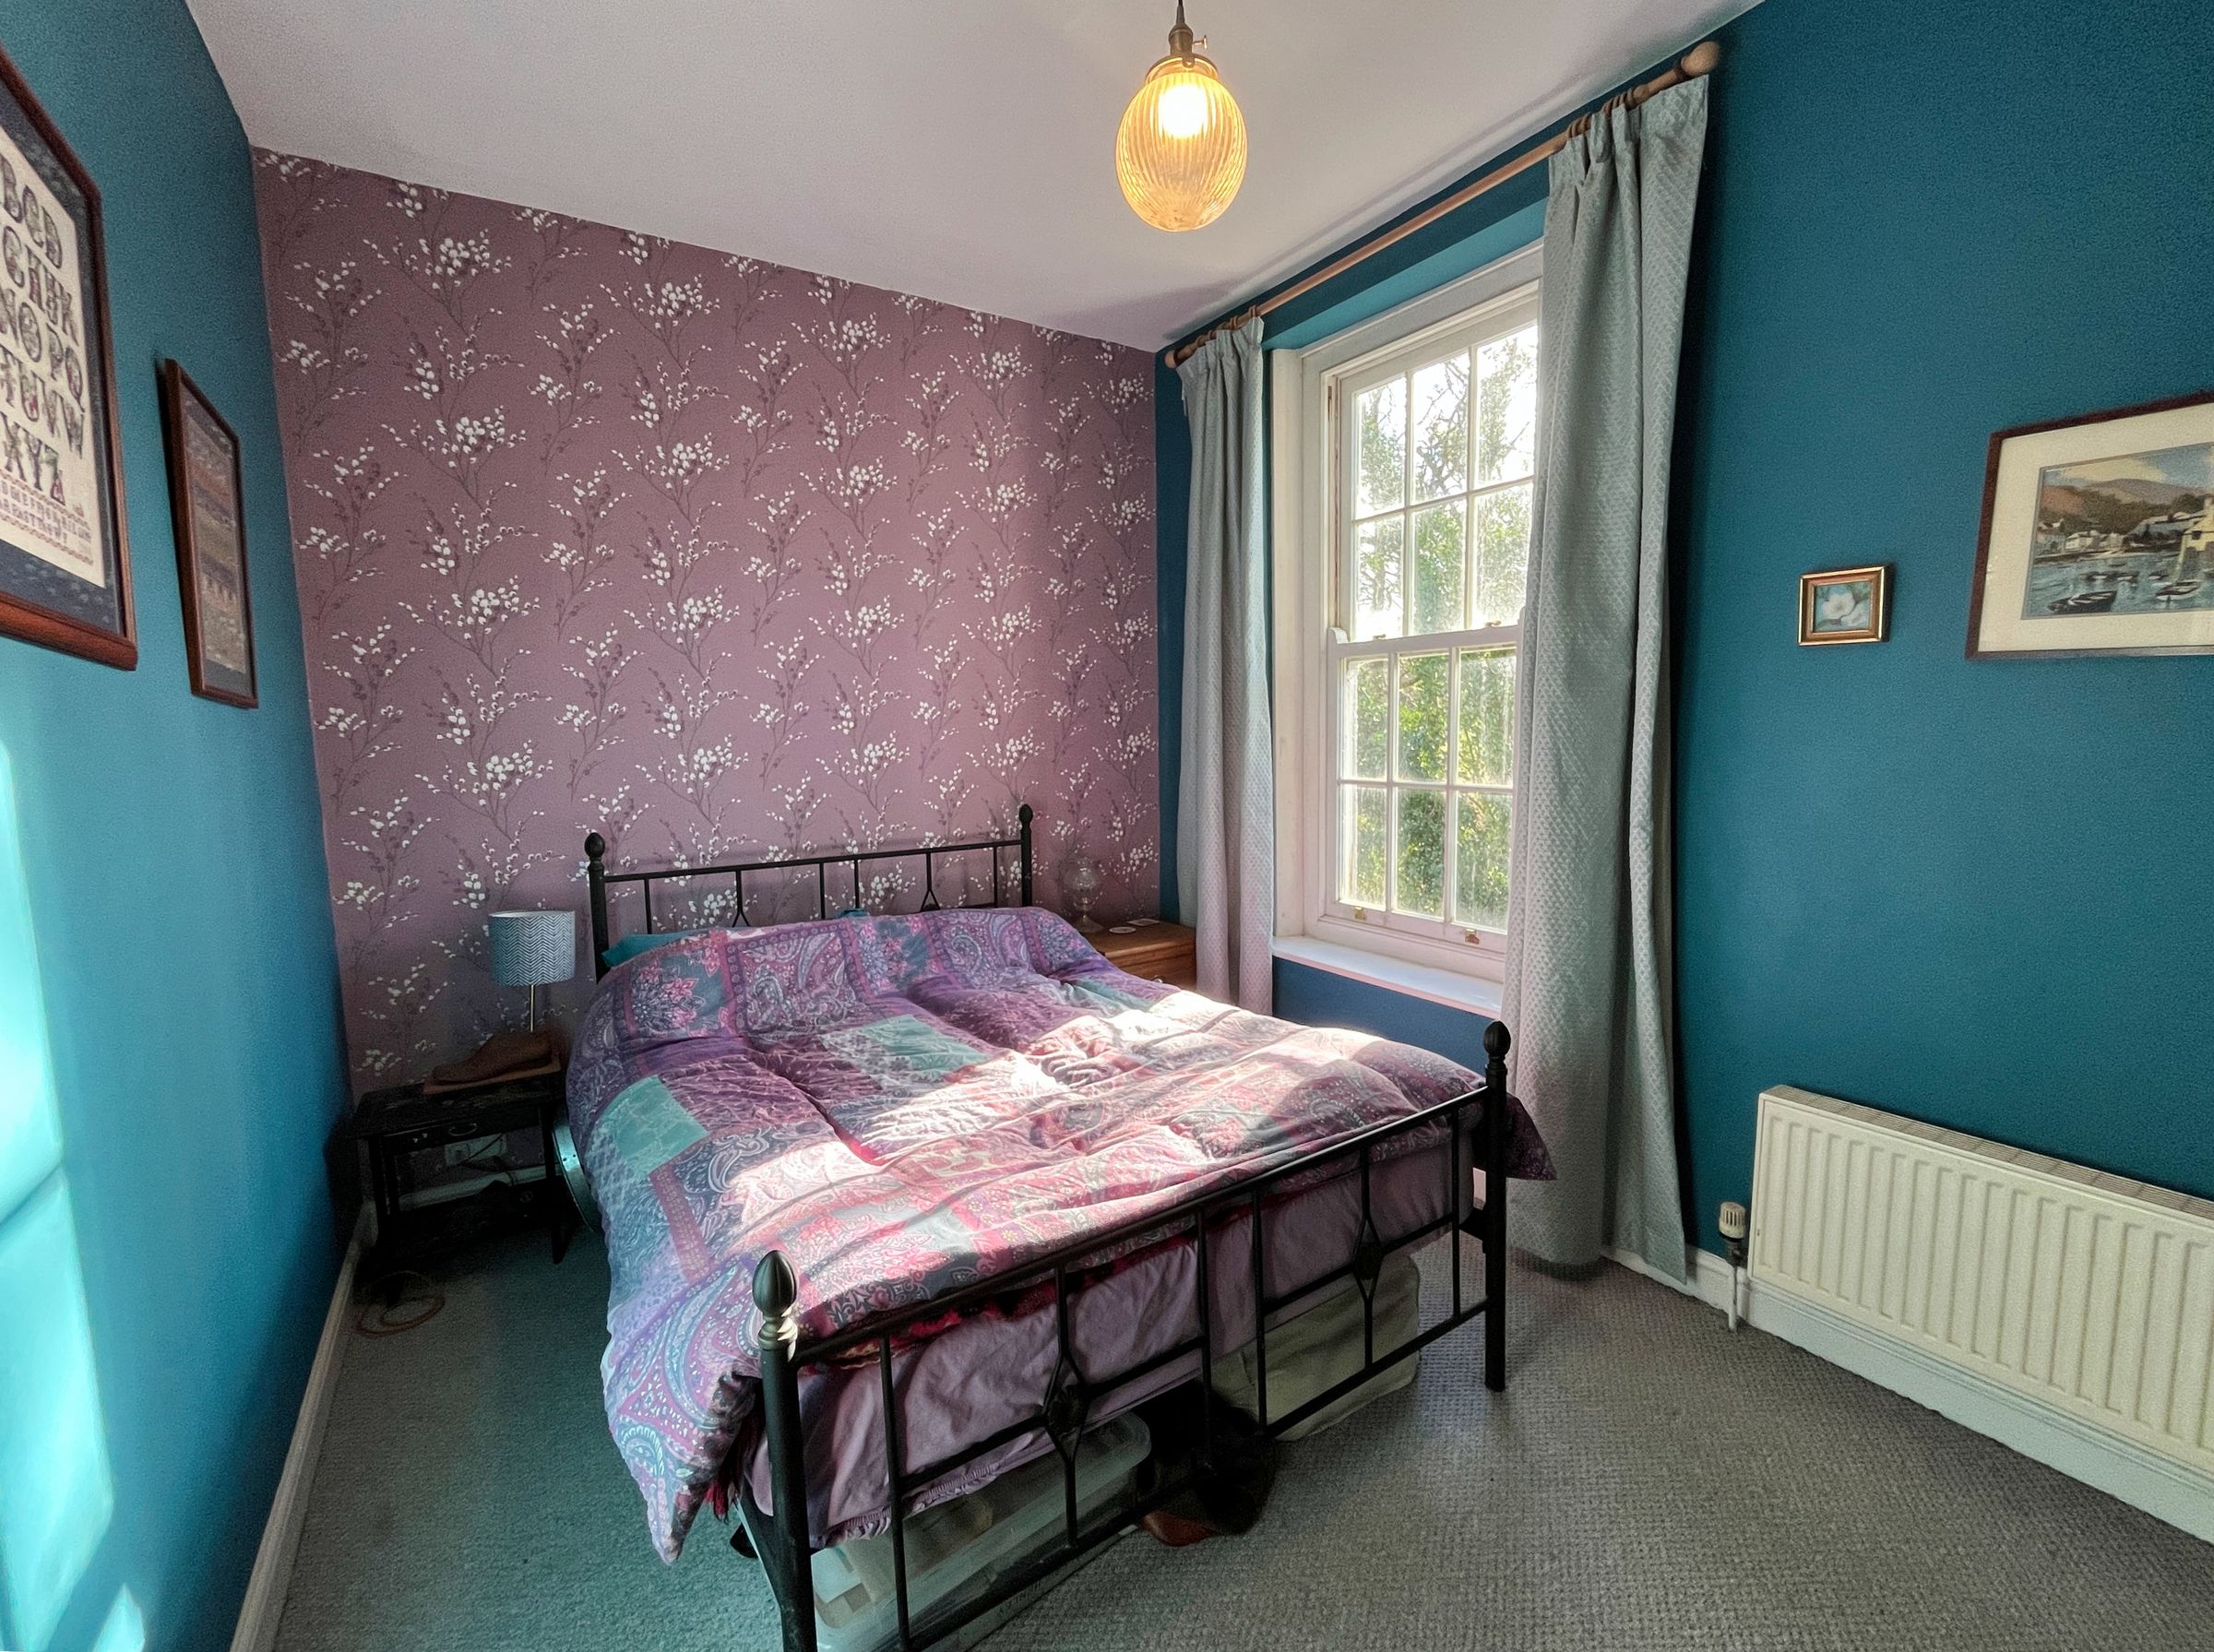
Three double bedrooms, an en-suite shower room and family bathroom complete the accommodation on this floor.
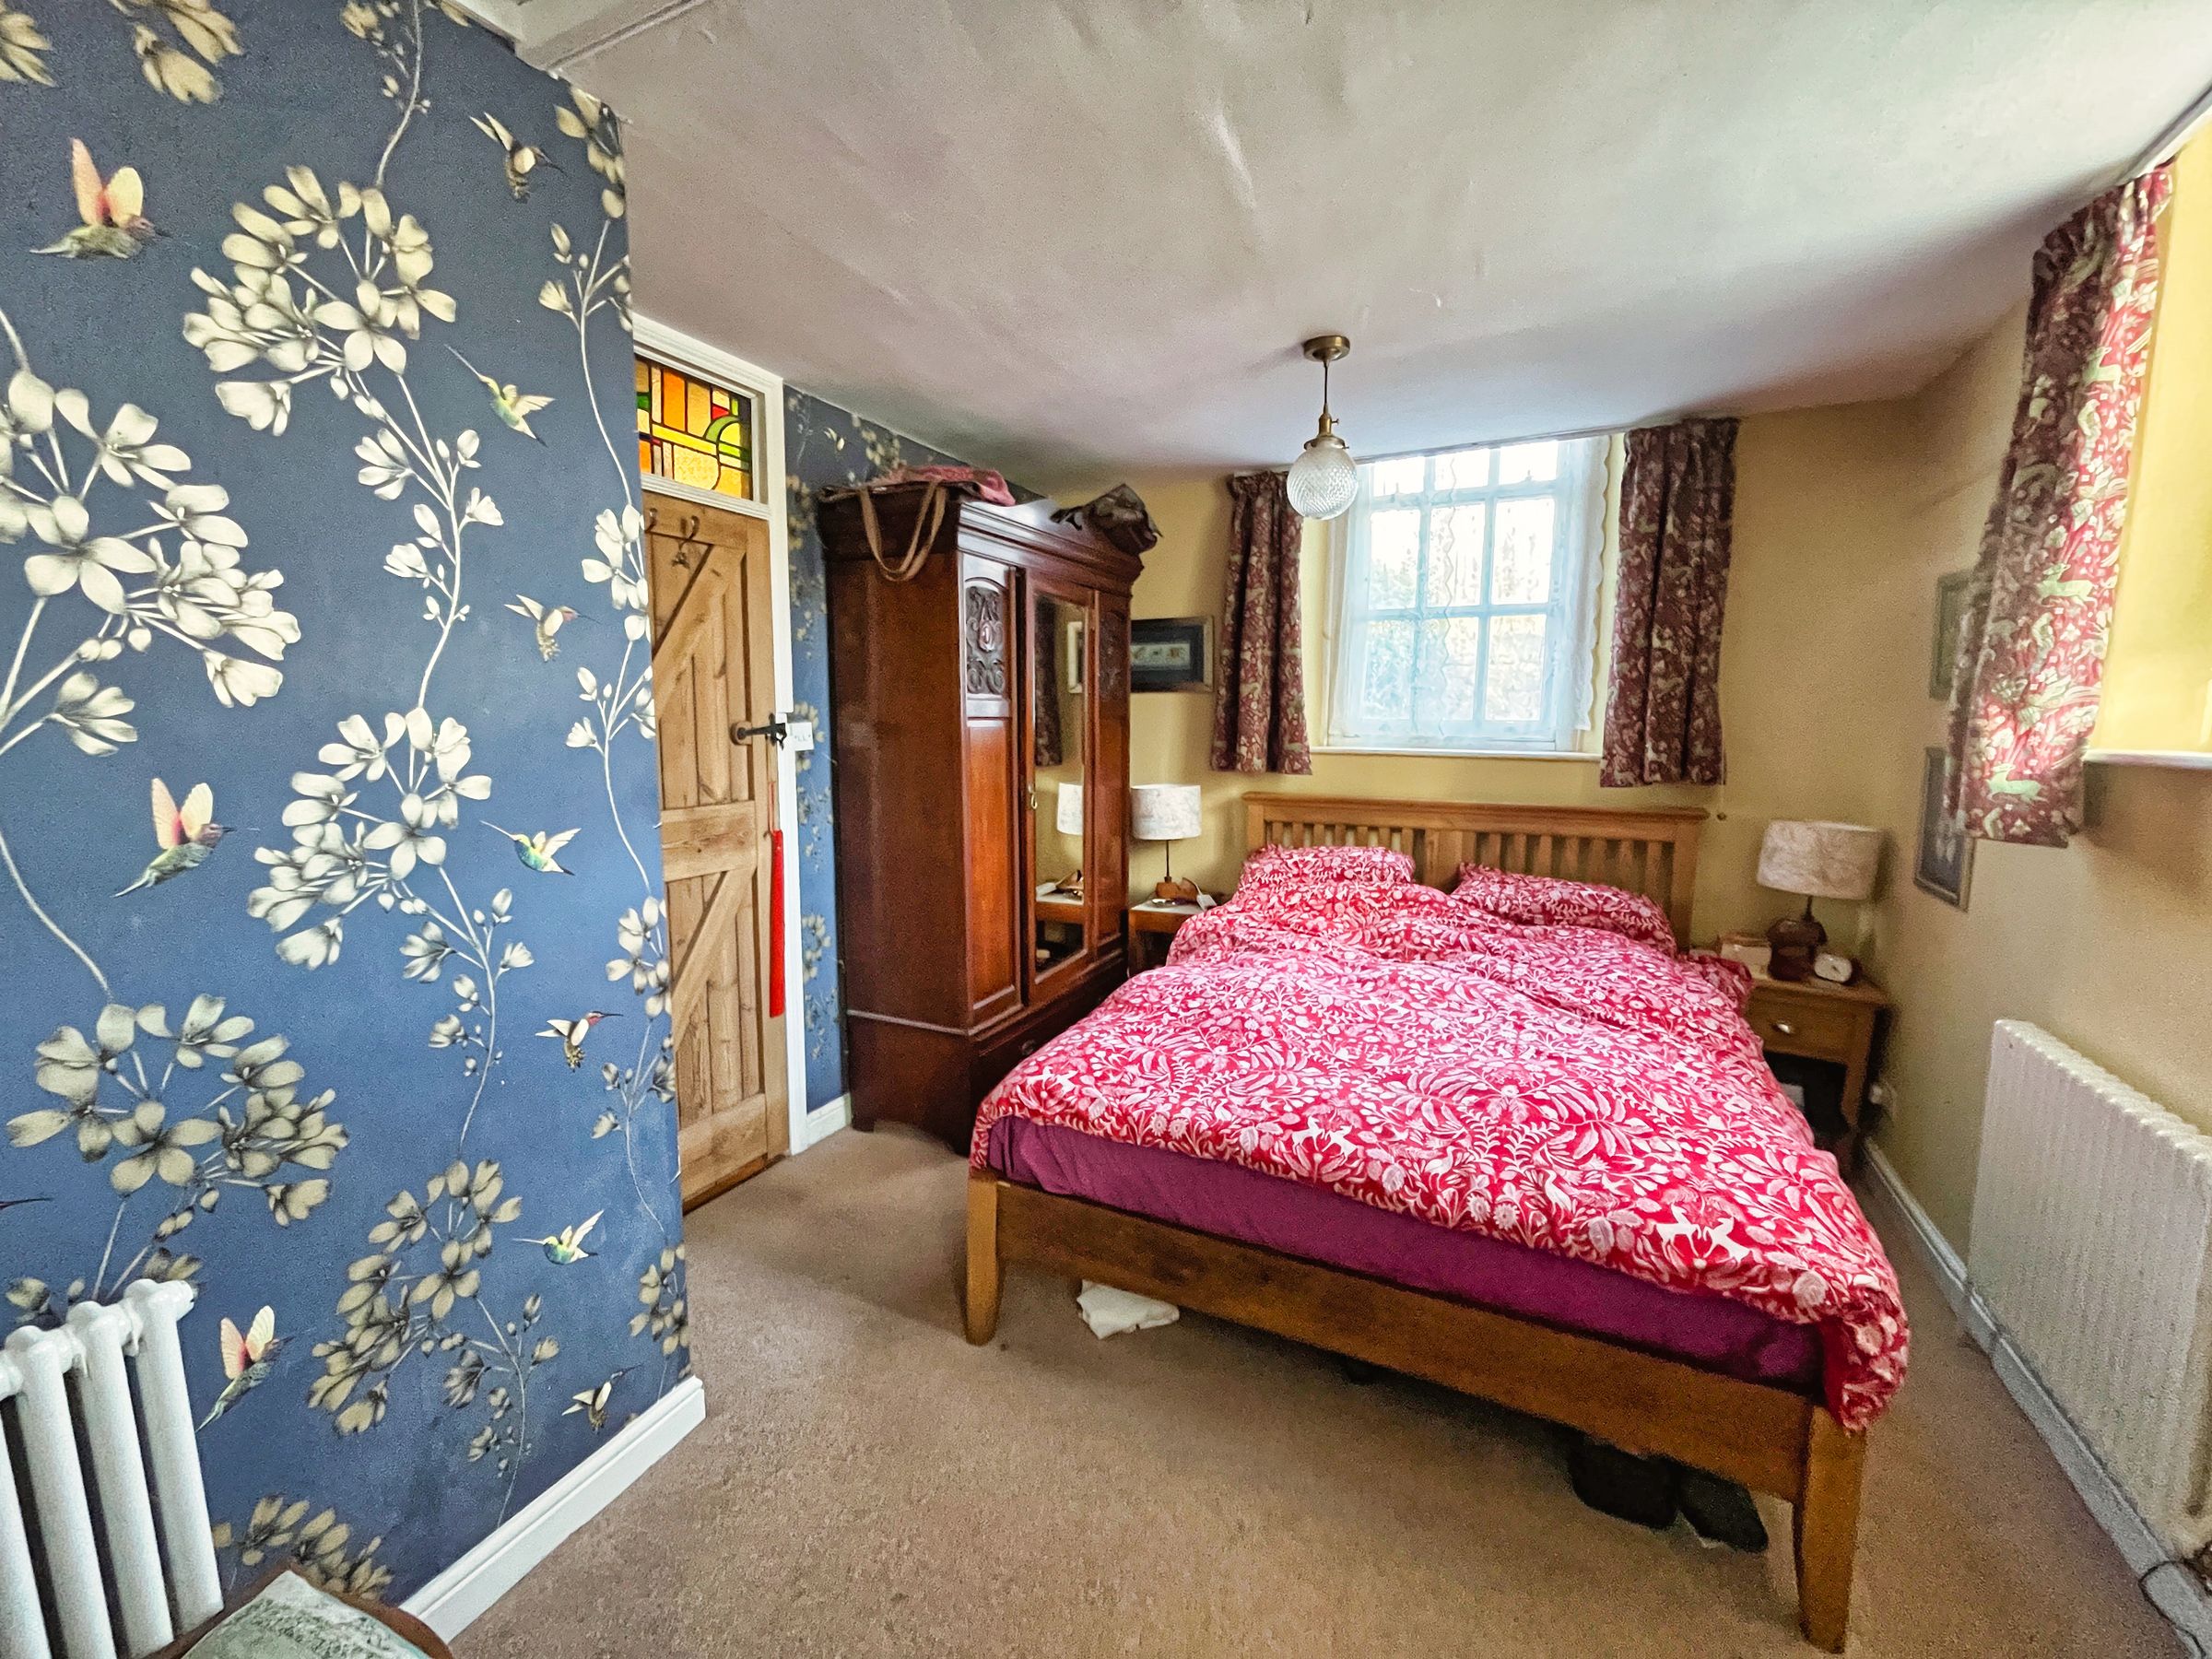
BEDROOM 1 is the largest double with fitted carpet and enjoys a dual aspect with front and rear garden and river views.
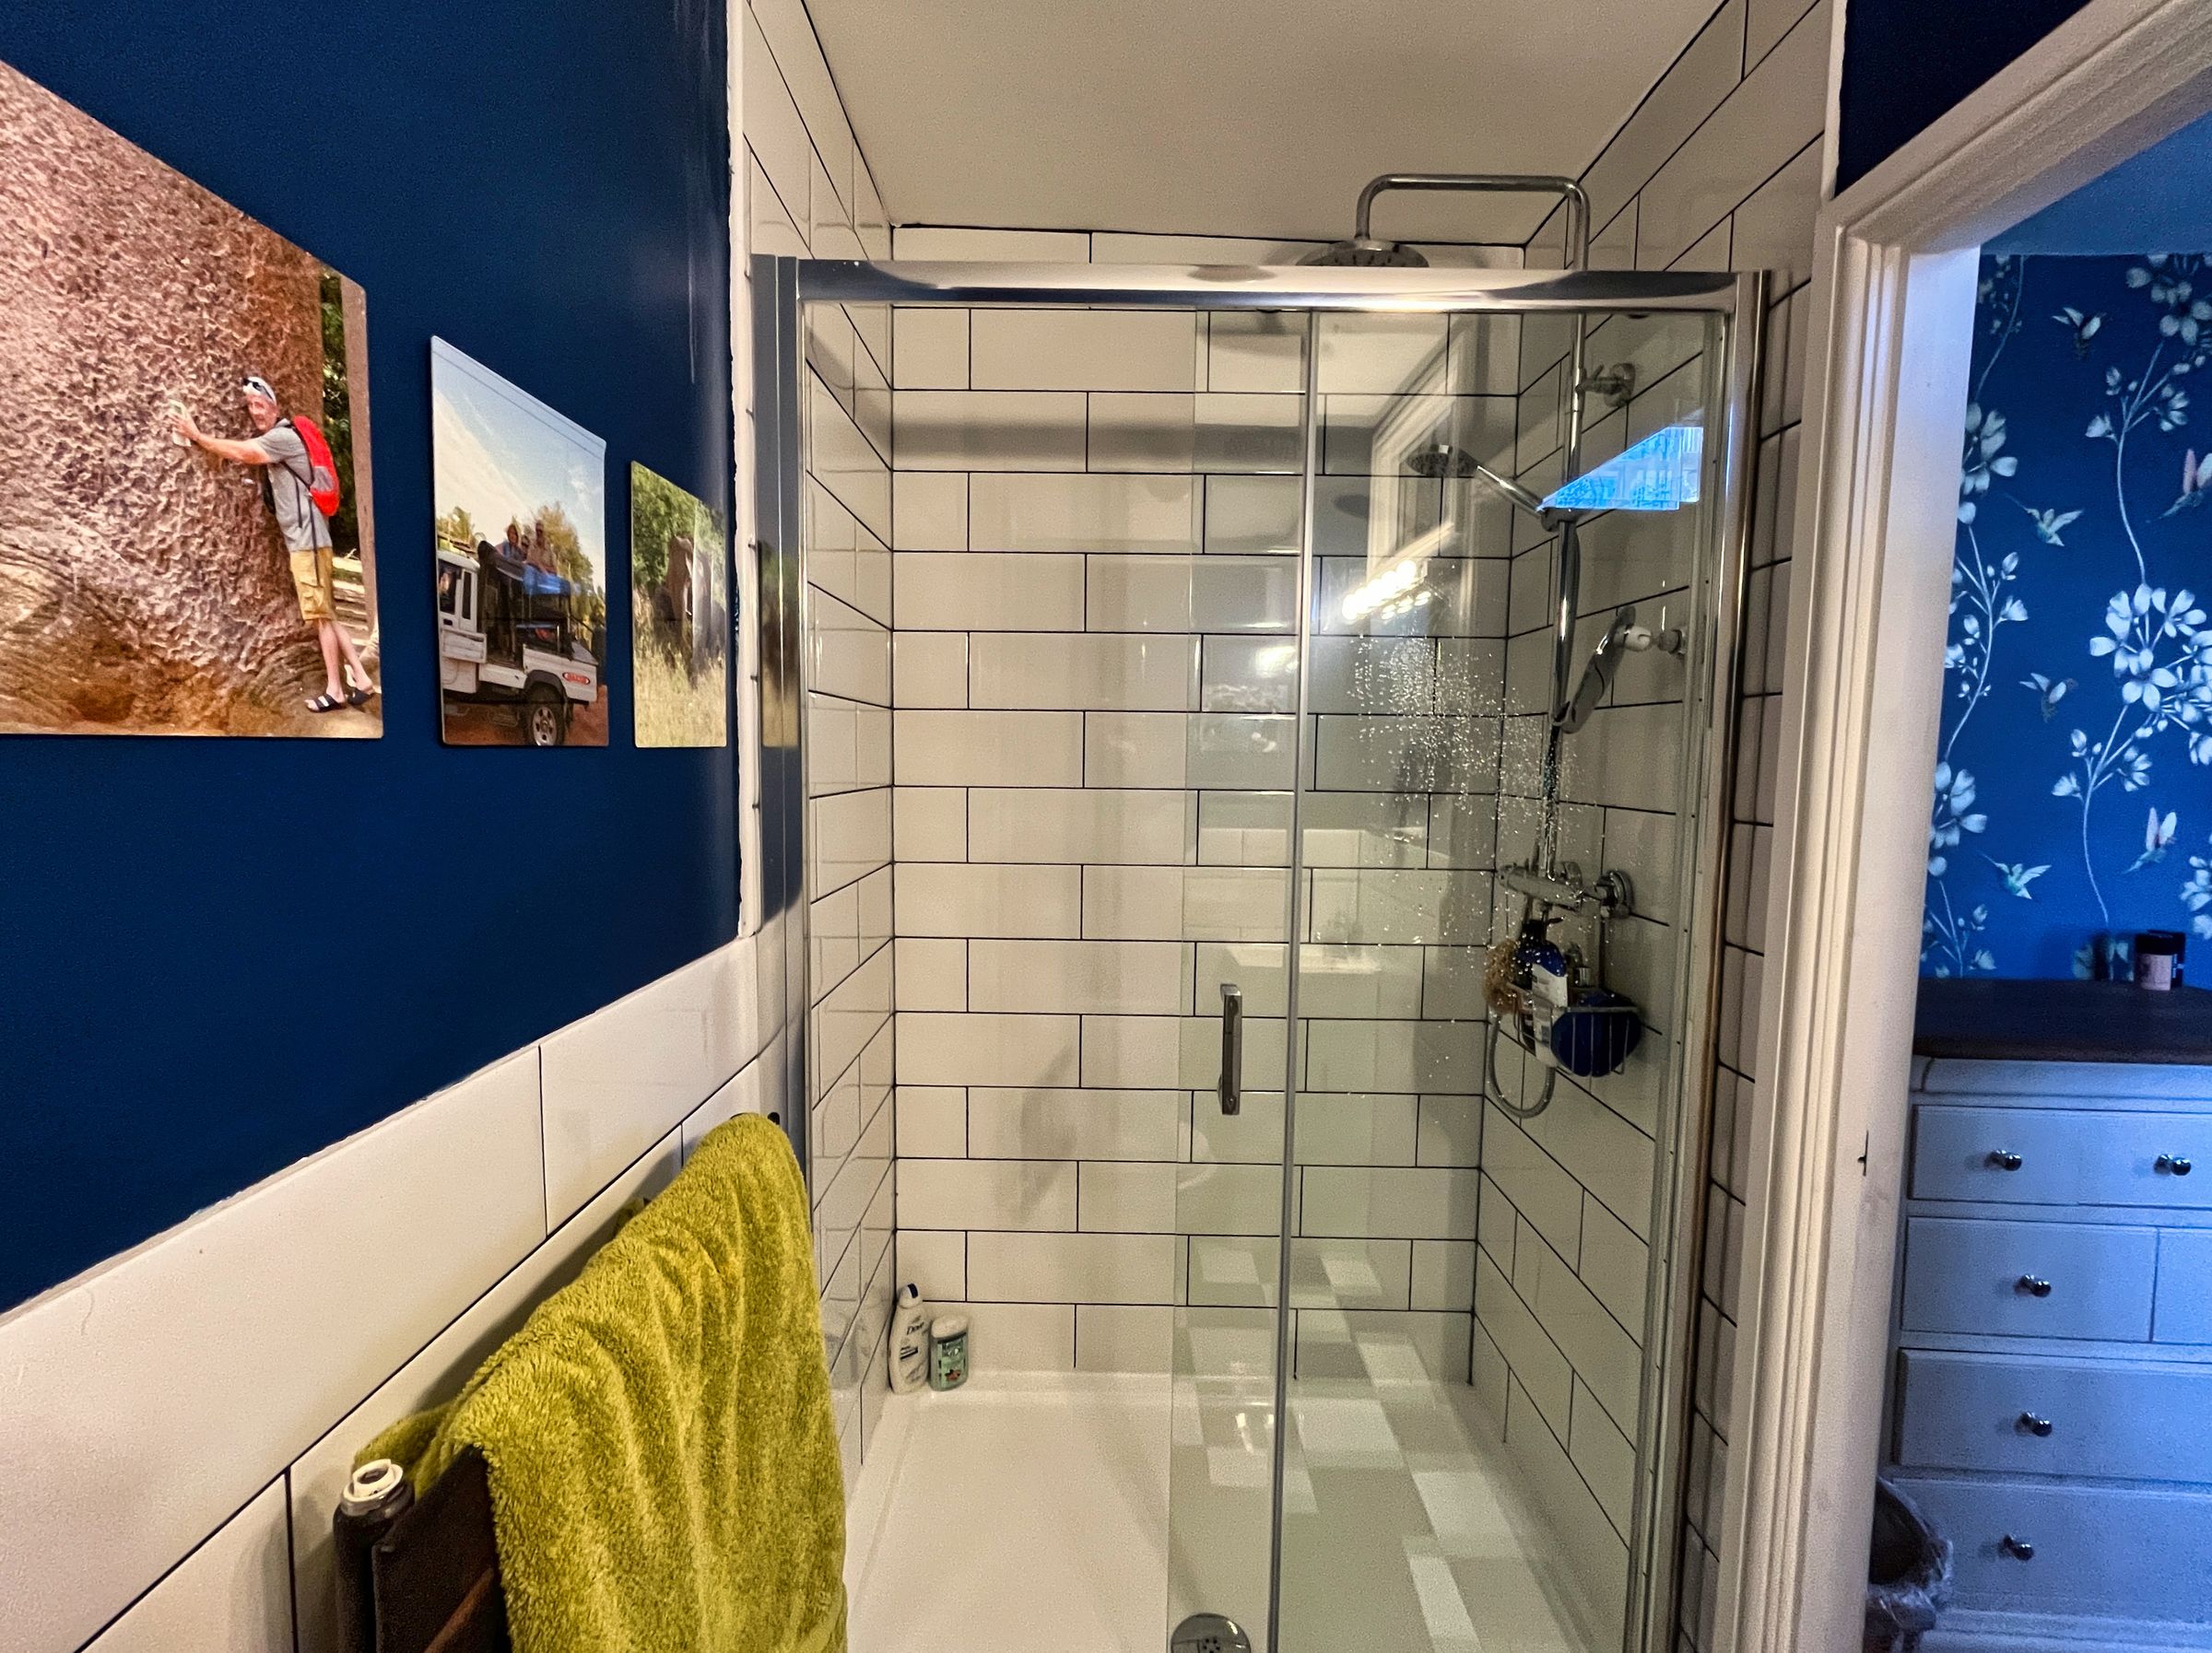
A stylish EN-SUITE SHOWER ROOM comprises a fully tiled shower enclosure with rainfall attachment, modern WC and vanity sink, and Parisian-style chequered tiled flooring.
BEDROOM 2 is a carpeted double with front garden views and a pendant light fitted.
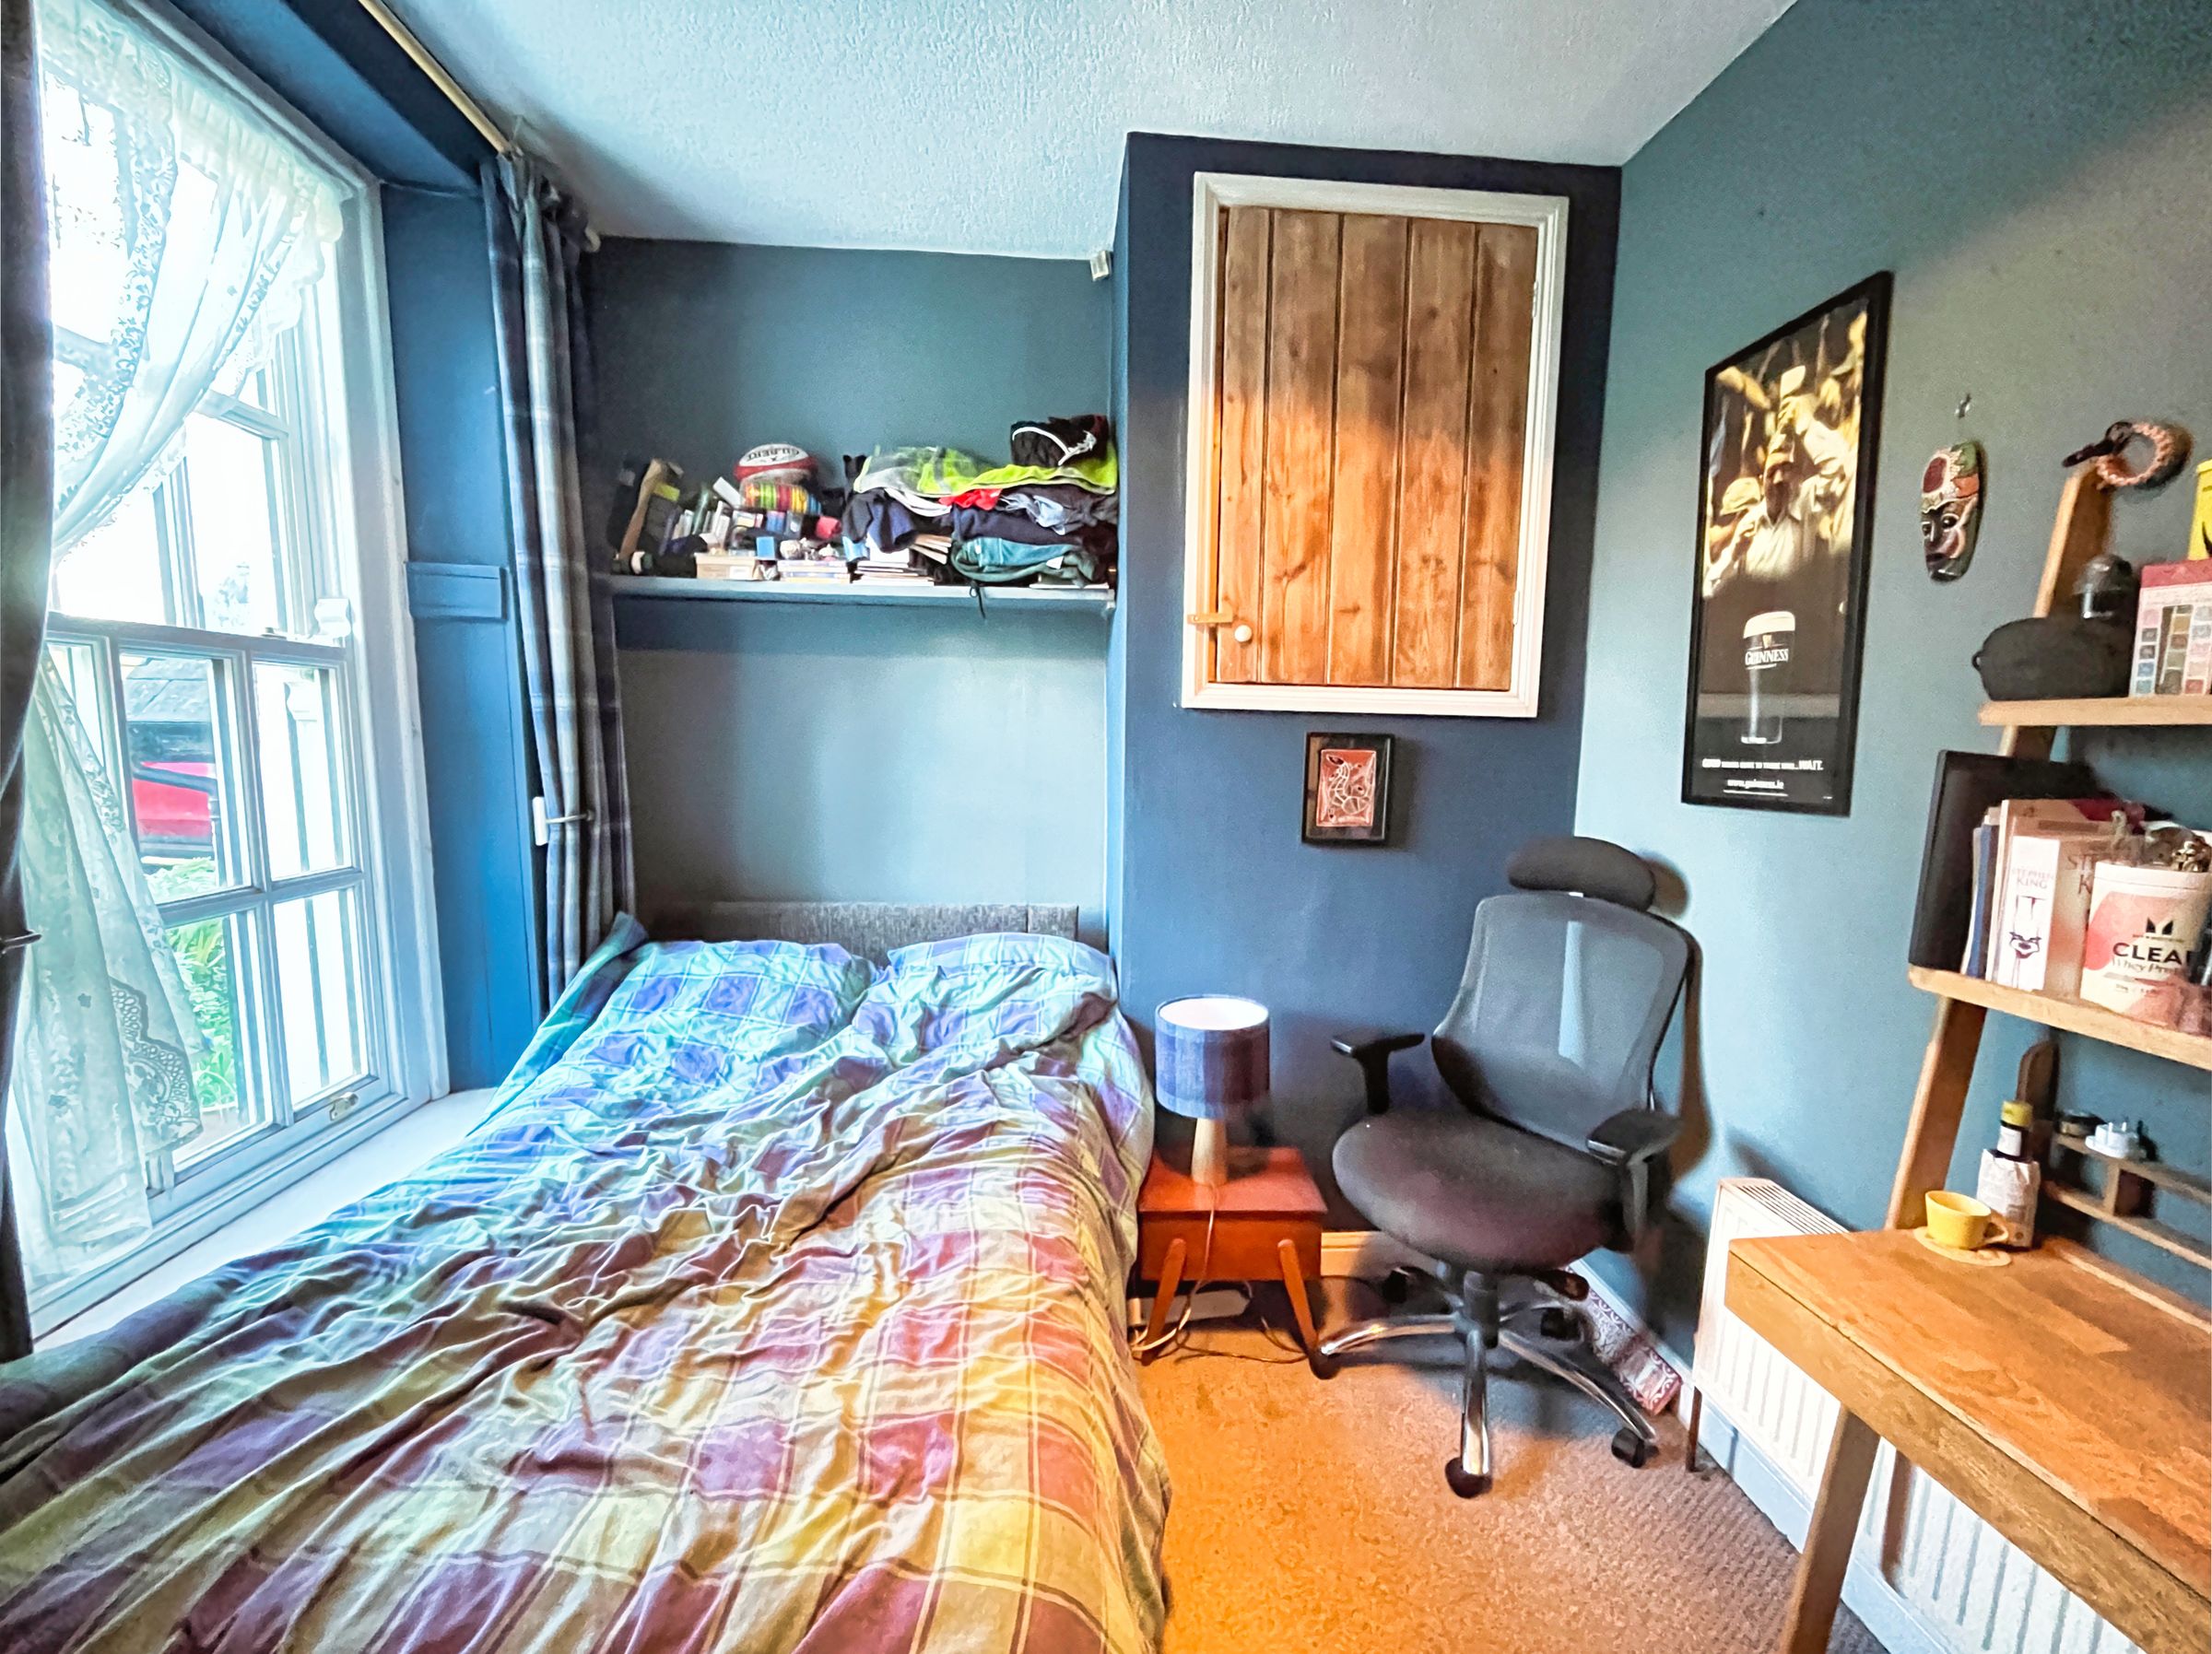
BEDROOM 3 lies opposite, taking in scenic rear views extending through the garden to the river, with fitted carpet and pendant light to ceiling.
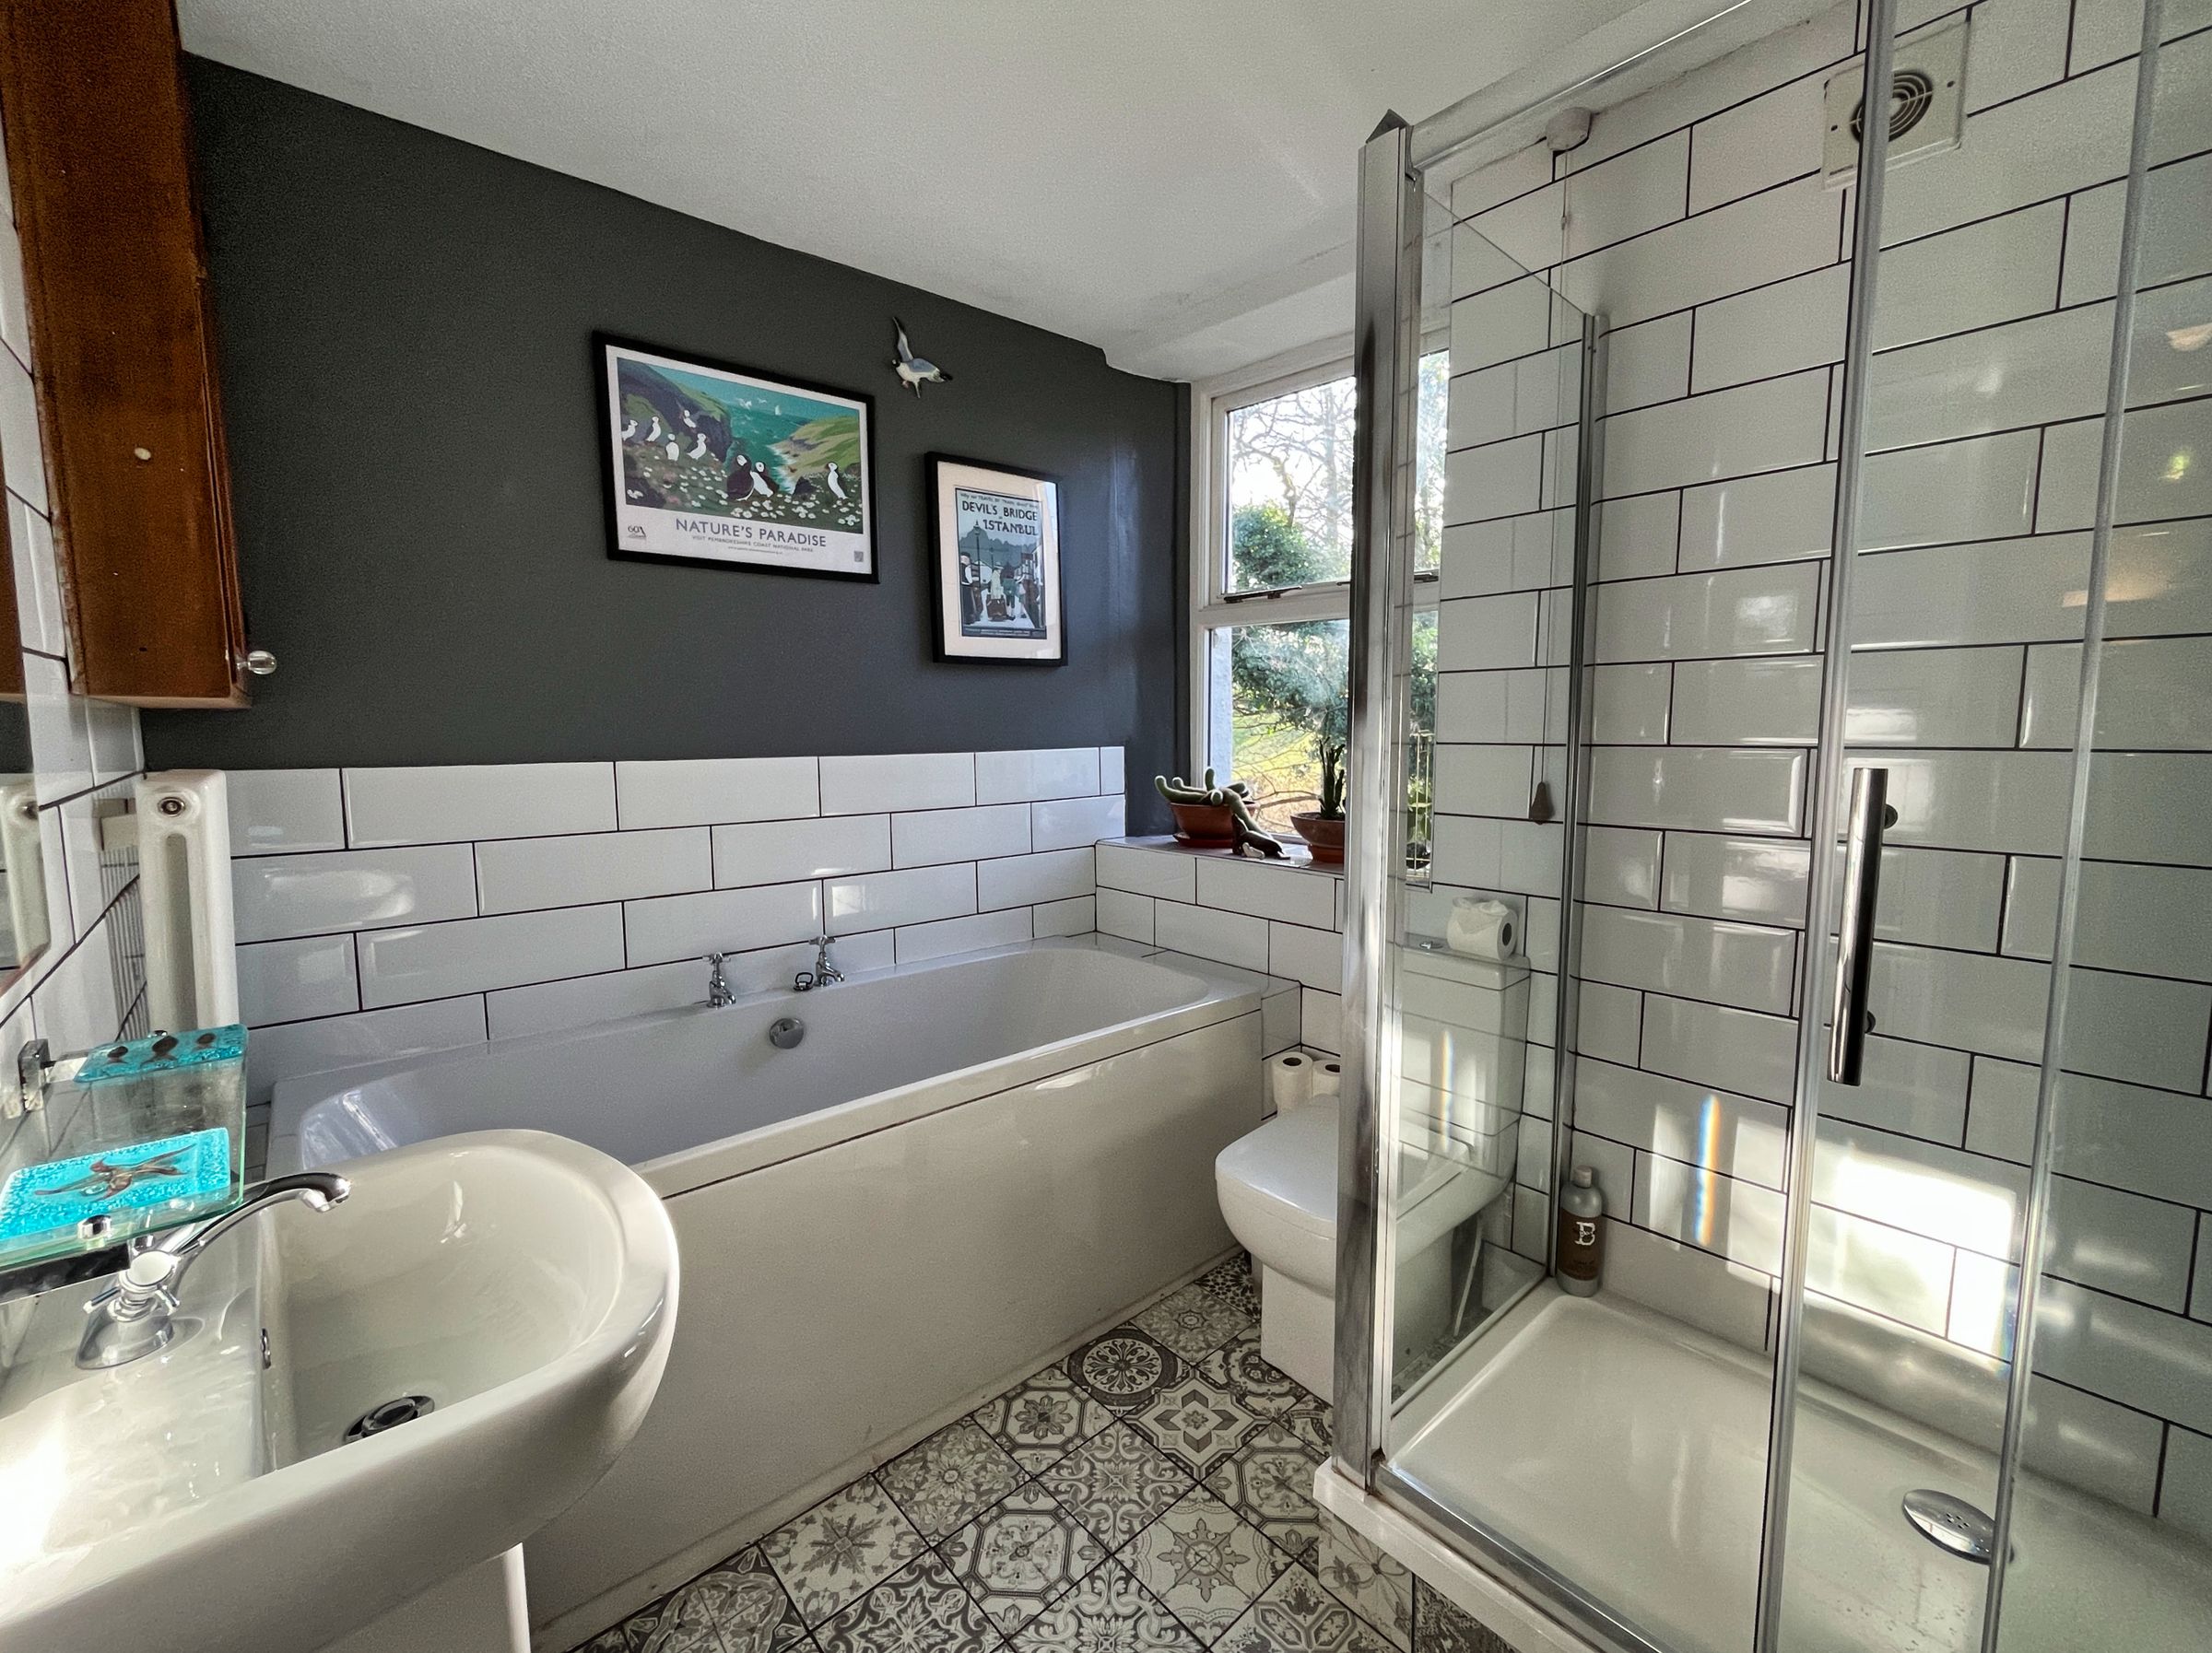
The four-piece FAMILY BATHROOM is a well-appointed, tastefully styled space that consists of a double-ended bath, pedestal basin, low-level WC and fully tiled double shower enclosure, with a window taking in garden views and Spanish tiled flooring.
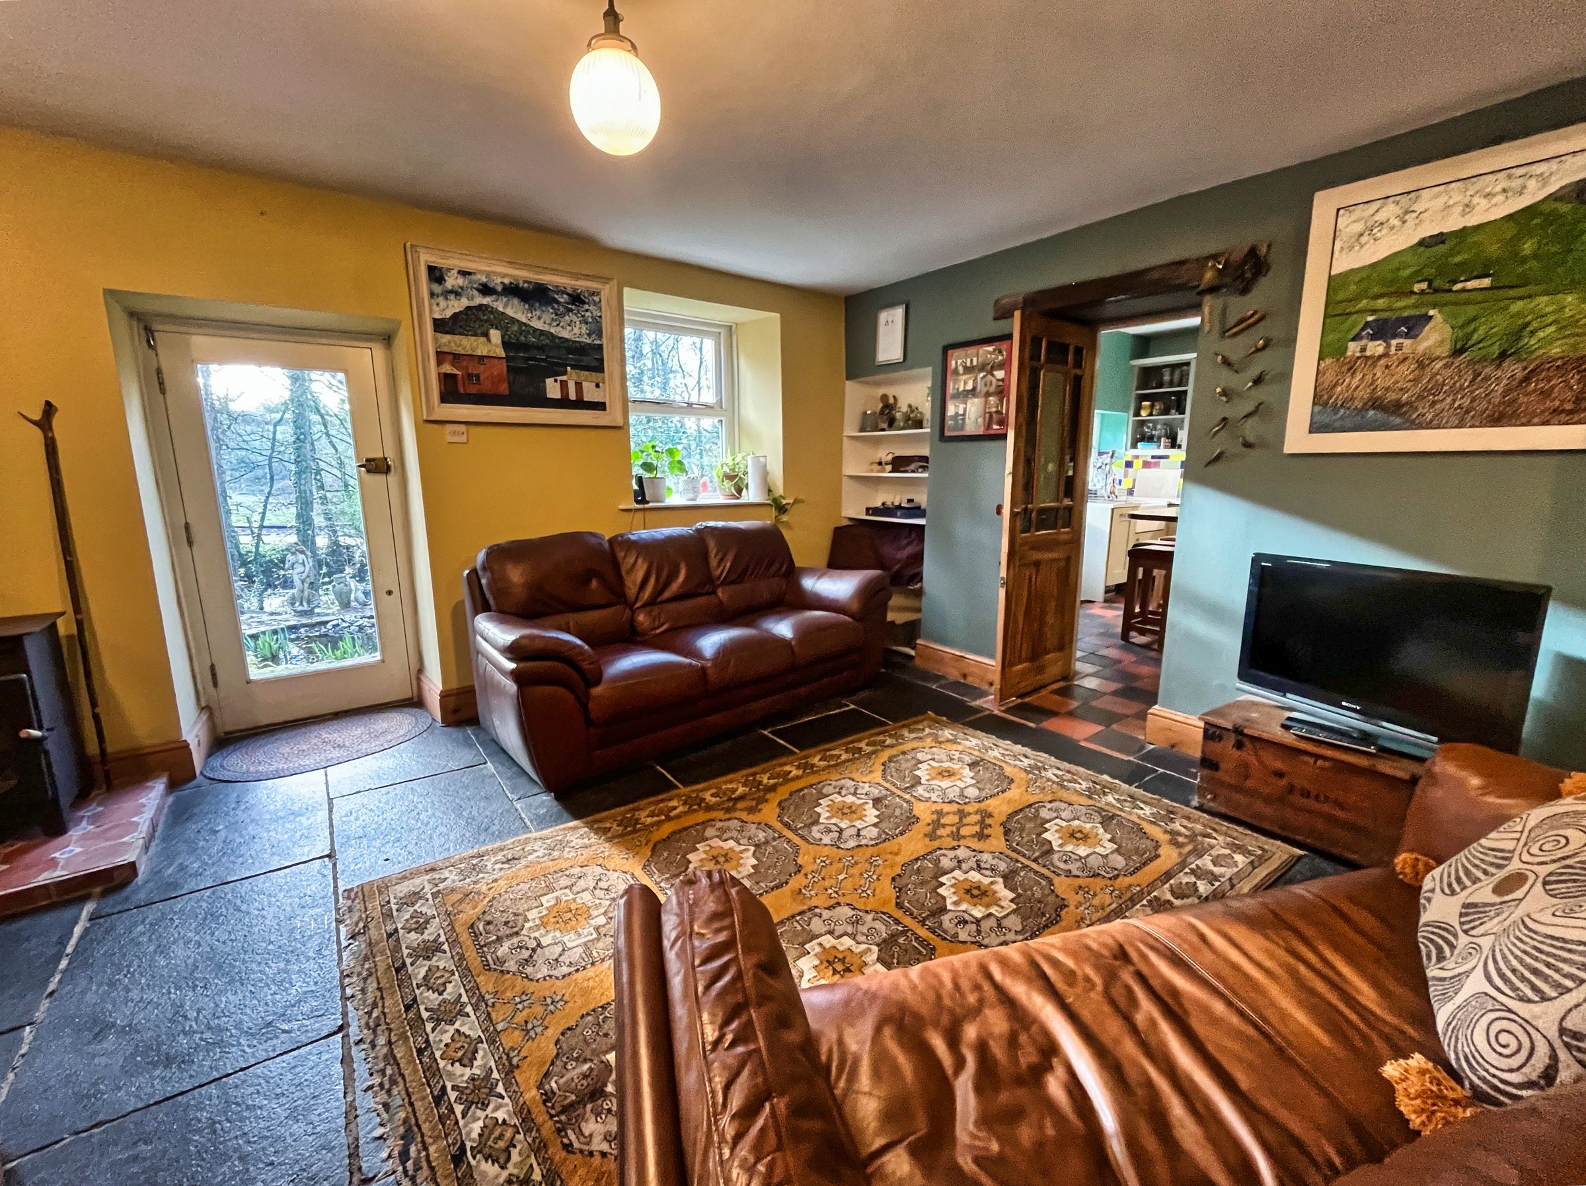
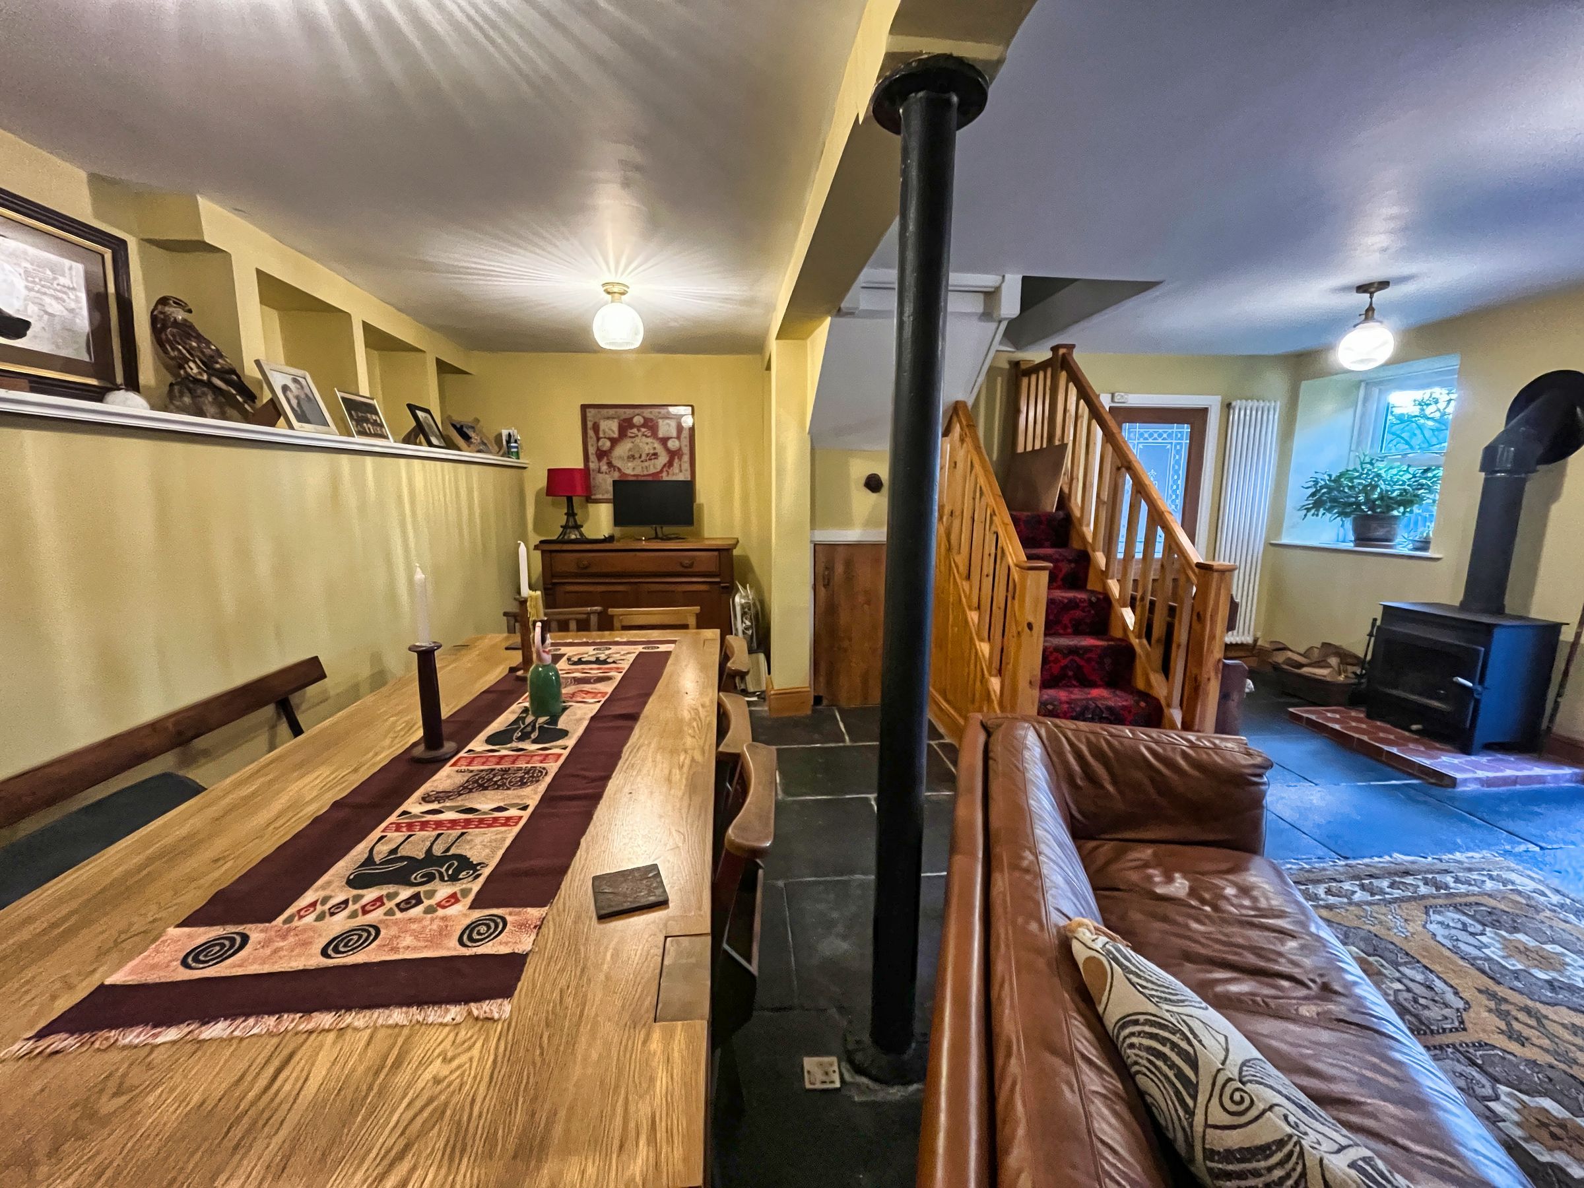
Half-turn carpeted stairs lead down to the generously proportioned OPEN PLAN LIVING/DINING ROOM with slate flagstone flooring laid throughout, numerous pendant lights to ceiling, a fitted wood burner set on a tiled hearth, and windows and a fully glazed door enjoying views and leading straight out to the rear garden.
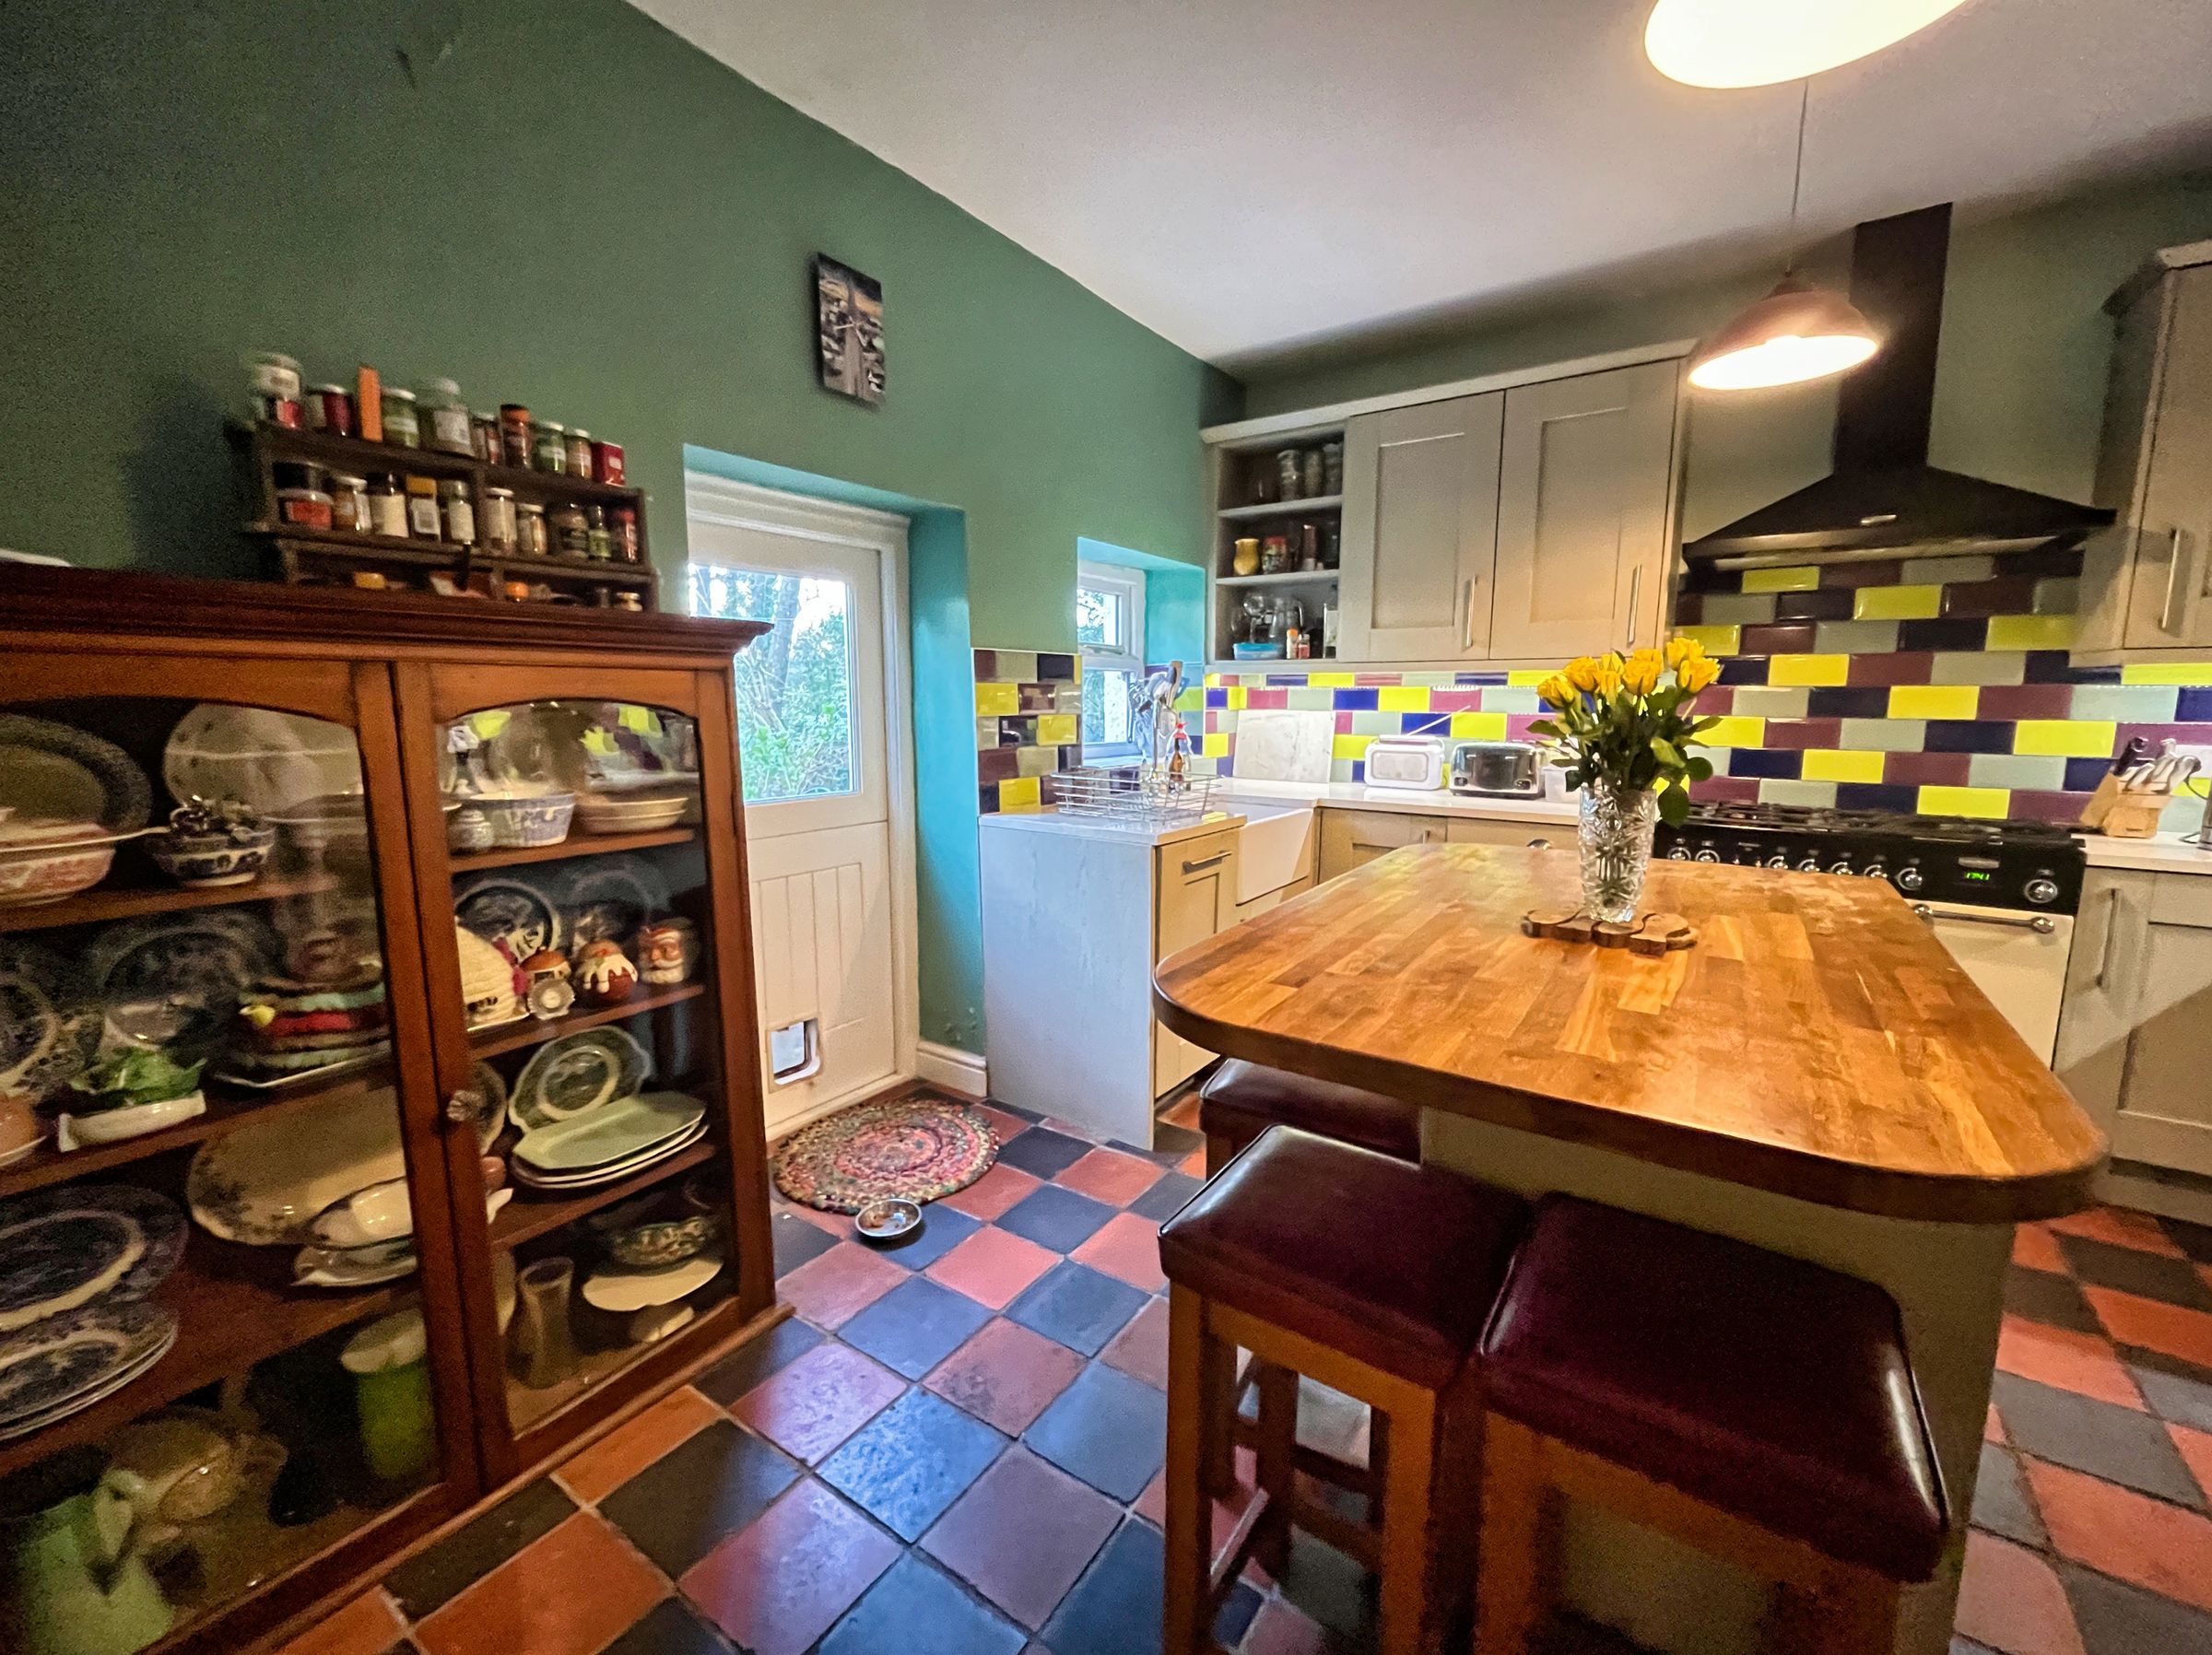
Beyond lies a fitted KITCHEN/BREAKFAST ROOM with shaker-style wall and base-mounted cabinets, quartz countertops over, and a central complementing island with butcher block top. Appliances to remain include a fridge/freezer, dishwasher, Belfast sink with mixer tap over, and a freestanding ‘Rangemaster’ cooker with gas hob. A window and part-glazed stable door lie to the rear elevation, with pleasant views extending to the garden and beyond.
Straight spindle stairs rise to the UTILITY/BOOT ROOM with timber-style flooring laid, window to the side elevation, plumbed provision for white goods, and a countertop with open shelving providing a host of storage options.
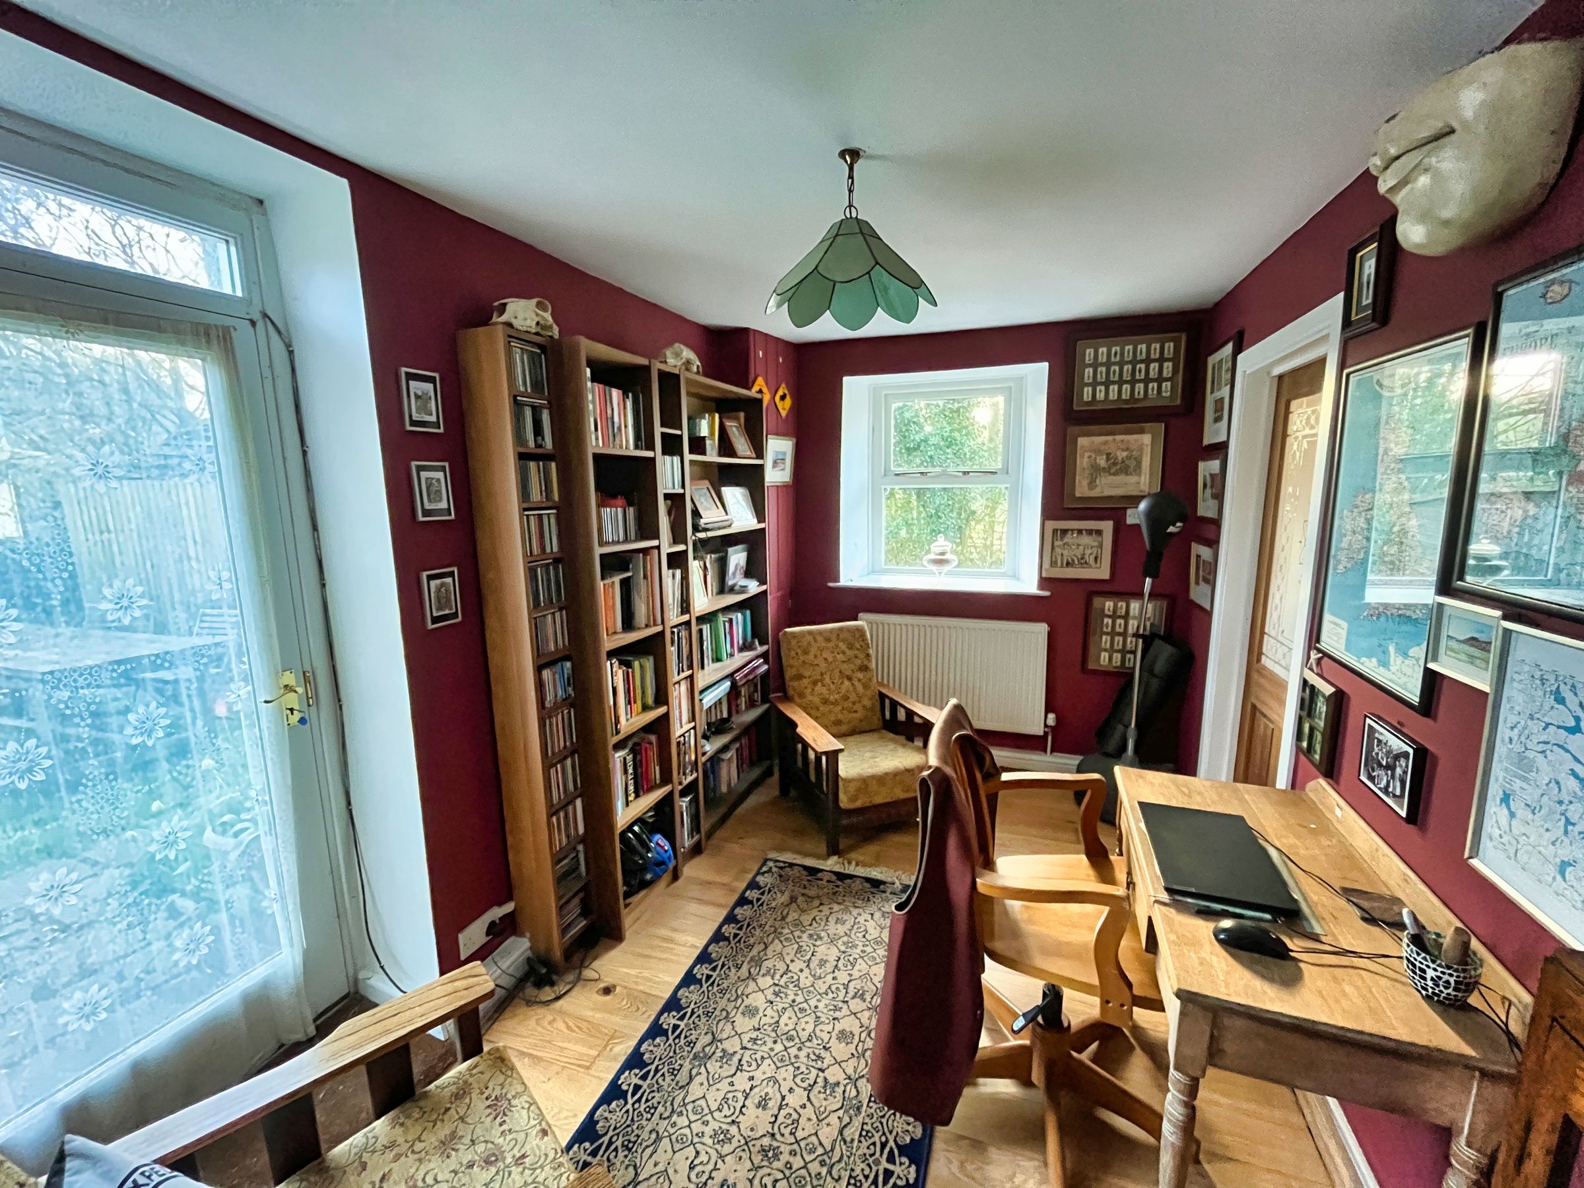
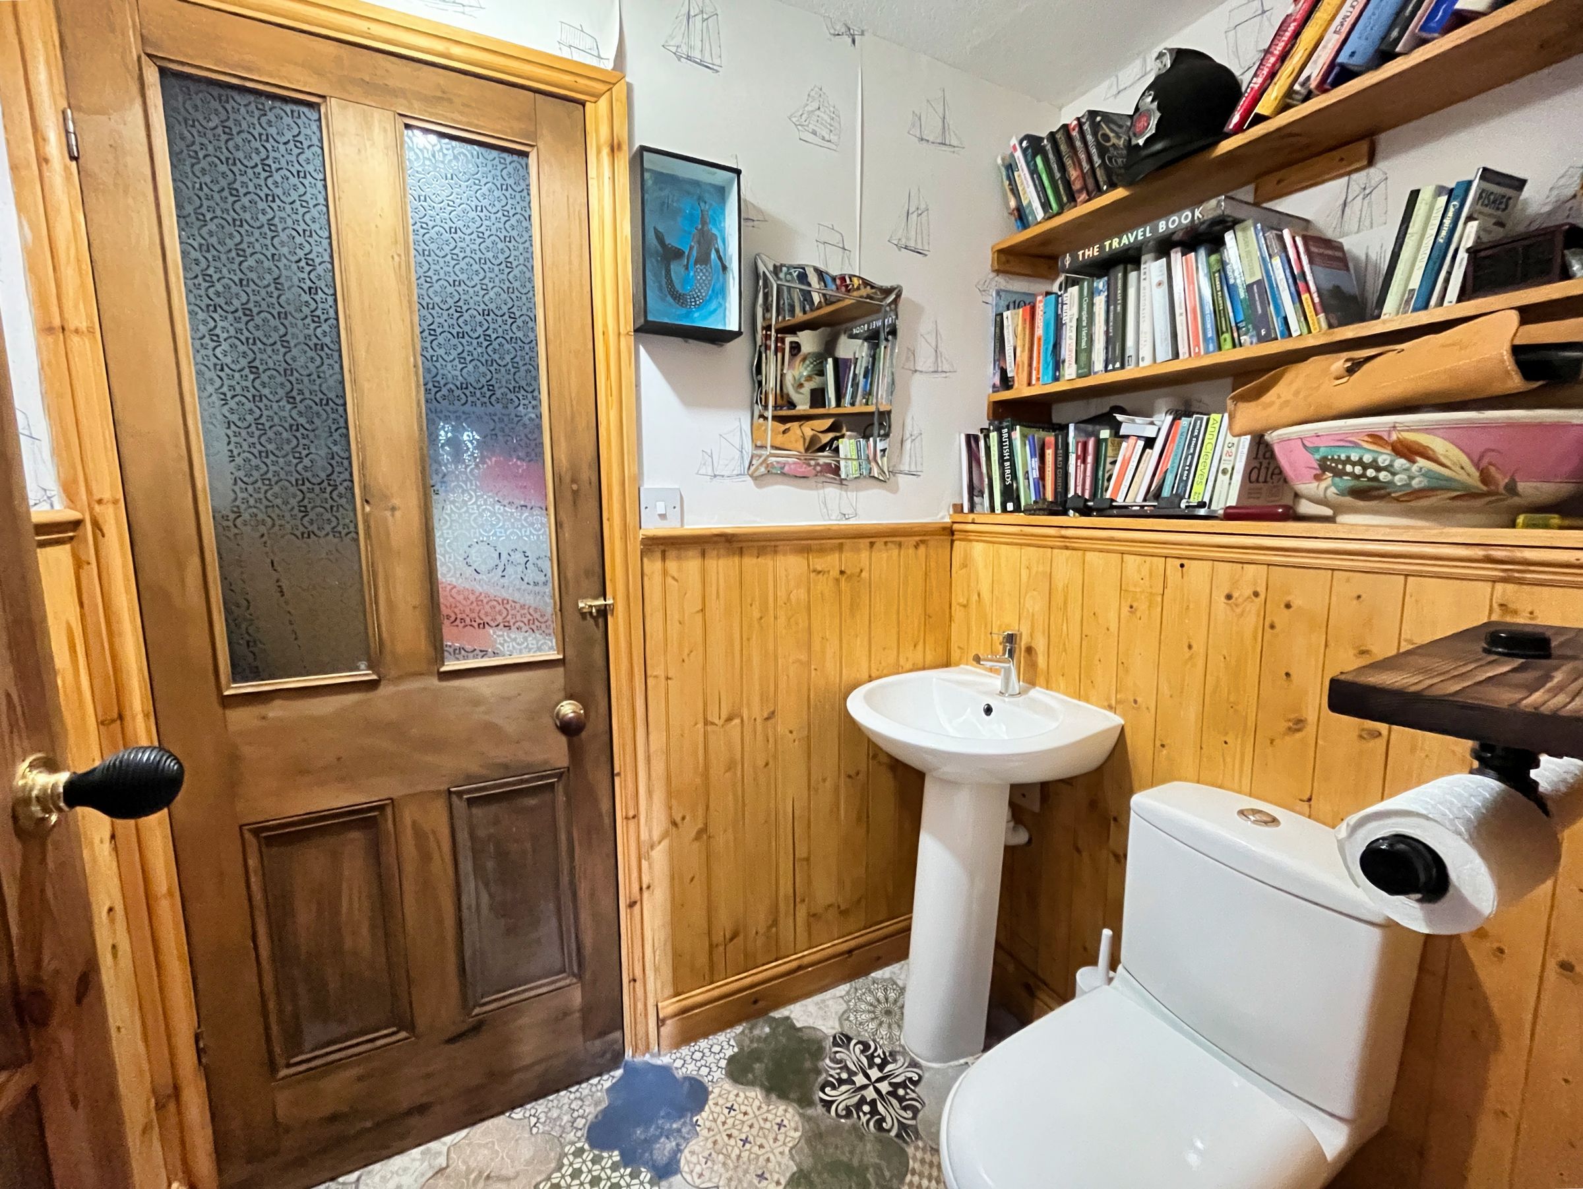
Currently a HOME OFFICE/STUDY, this space would lend itself to becoming BEDROOM 4, with laid wooden flooring, central pendant light, and natural light drawn in from both side and rear elevations, with a door to the outside. Beyond lies a WC with tiled flooring, panelled walls to dado height, modern WC and pedestal basin to the side.
To the front lies a side-by-side double driveway with an EV charging point and pedestrian access to both front and rear gardens.
The front garden enjoys a secluded, walled feel and is predominantly laid to lawn with established planting.
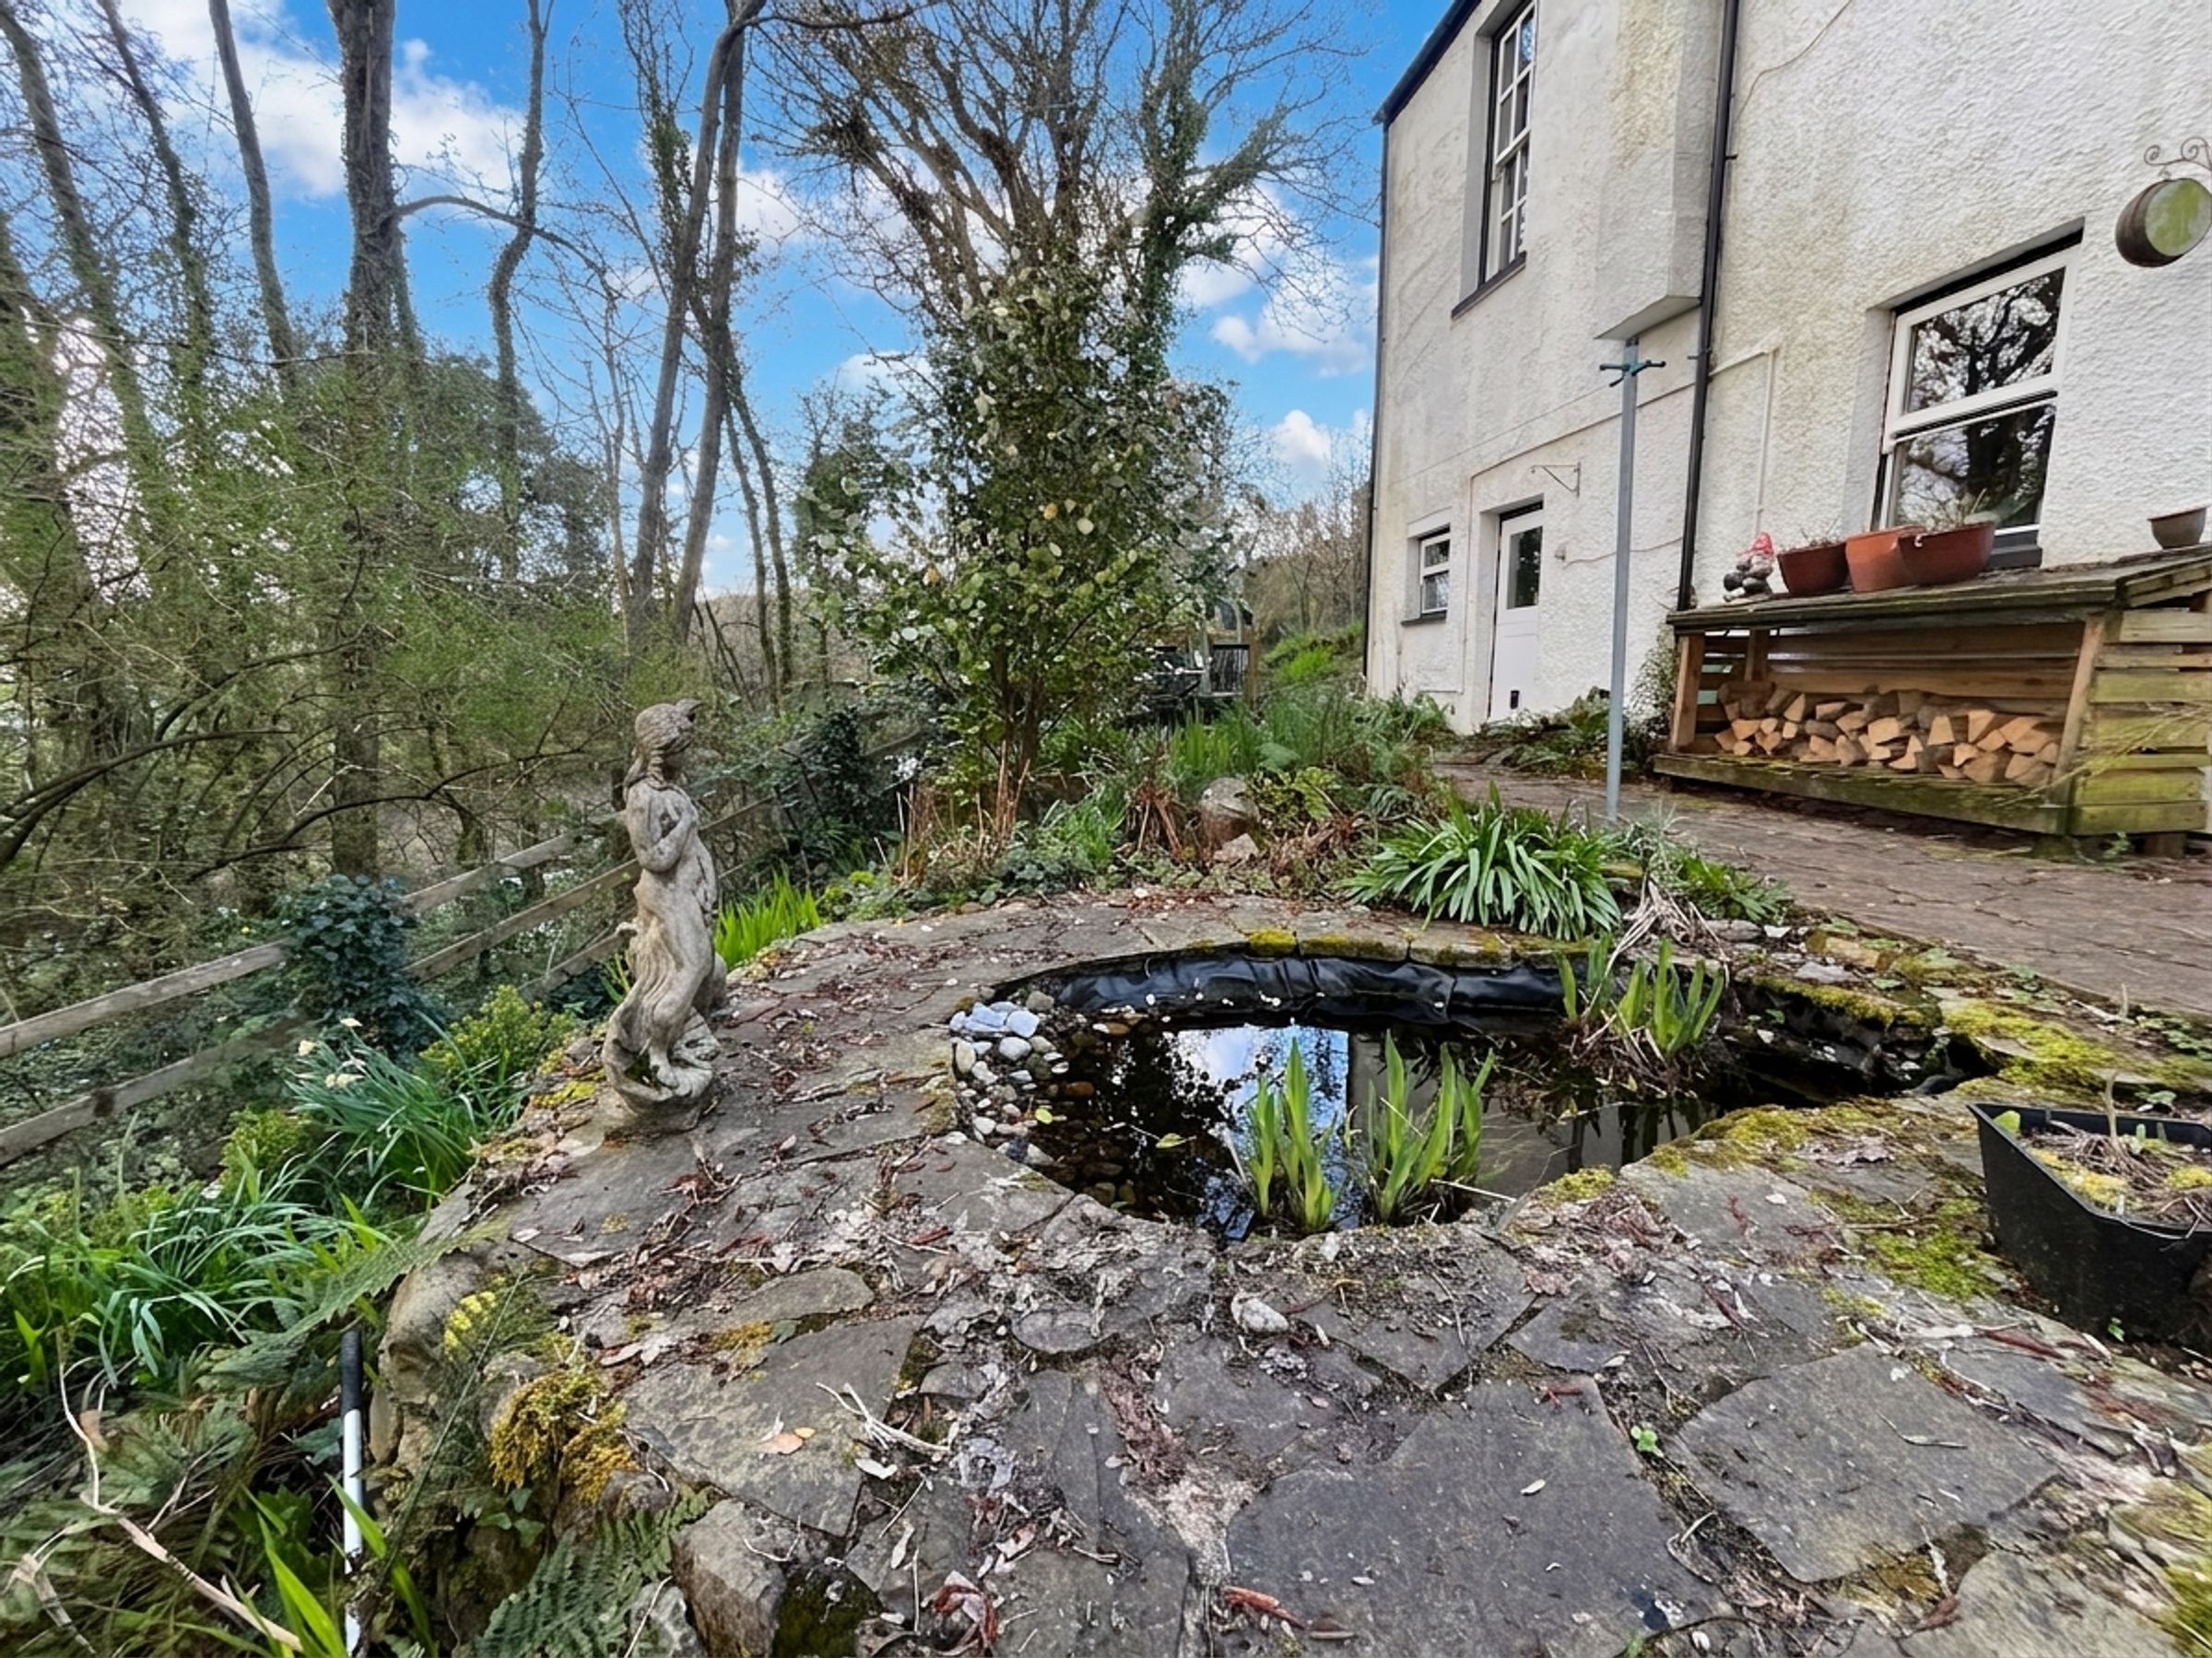
To the rear lies a mature garden with defined beds and seating areas, ornamental pond, and access to a timber garden shed, all leading down to the River Ely below and rolling countryside beyond. To the side, a tiered garden is enclosed by stone walling and could be enhanced further to create additional entertaining space or the potential for a future kitchen garden.
Key details
Broadband: up to 1800mbps
5059ft2 plot size
Freehold
Council tax band F
Additional information
Near the property
Disclaimer - These particulars are provided as a general guide only and do not form part of any contract or offer. While believed to be accurate, they are not guaranteed. Some images may include CGI or digitally enhanced furnishings for illustrative purposes only and are not included in the sale. All negotiations must be conducted through Herbert R Thomas.
Properties you may like

Our services
Useful Information