Herbert R Thomas
FOR SALE
£369,995
Edwardian Way, Miskin, CF72
Detached
3
2
2
Like the look of this property?
We would love to hear from you and arrange a viewing of this property. Get in touch now!
Looking to sell a property?
You can get a free online or in person valuation.
Property features
Beautifully presented detached home
Upgraded throughout
Light, airy and spacious accommodation
Three generous double bedrooms
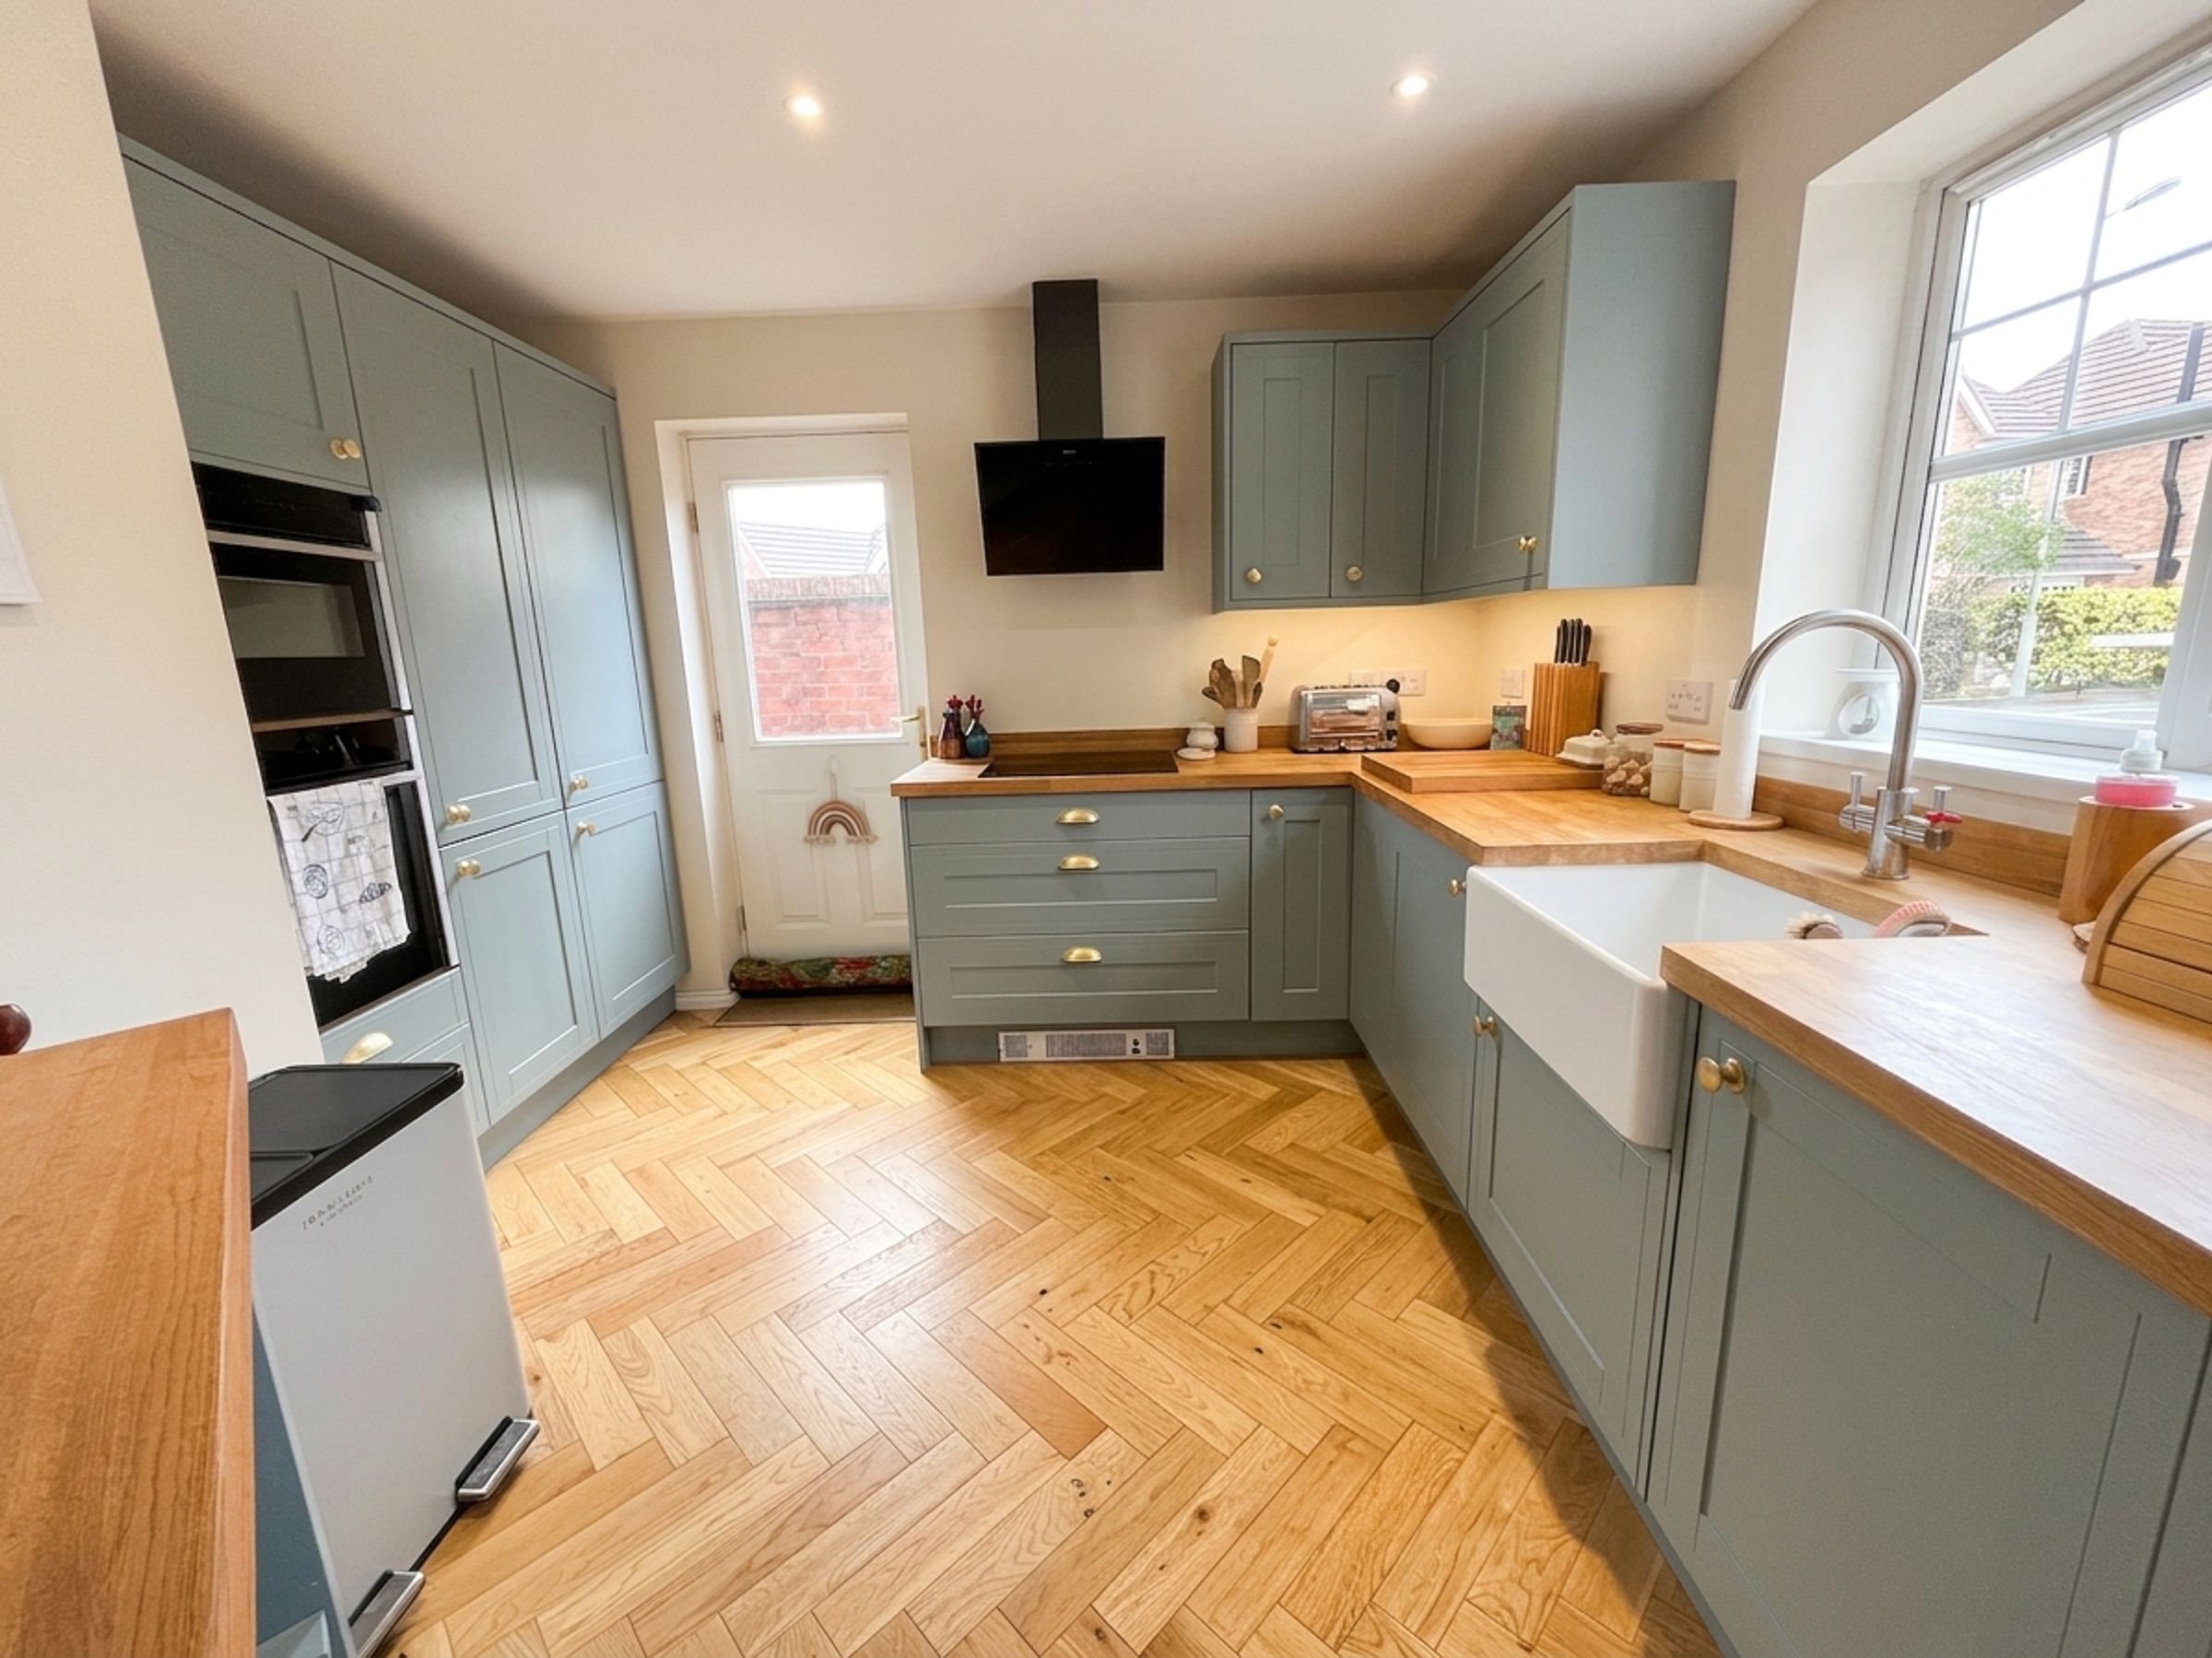
Elegant herringbone flooring
Landscaped rear garden
Garage with power and lighting
Private side-by-side driveway
About this property
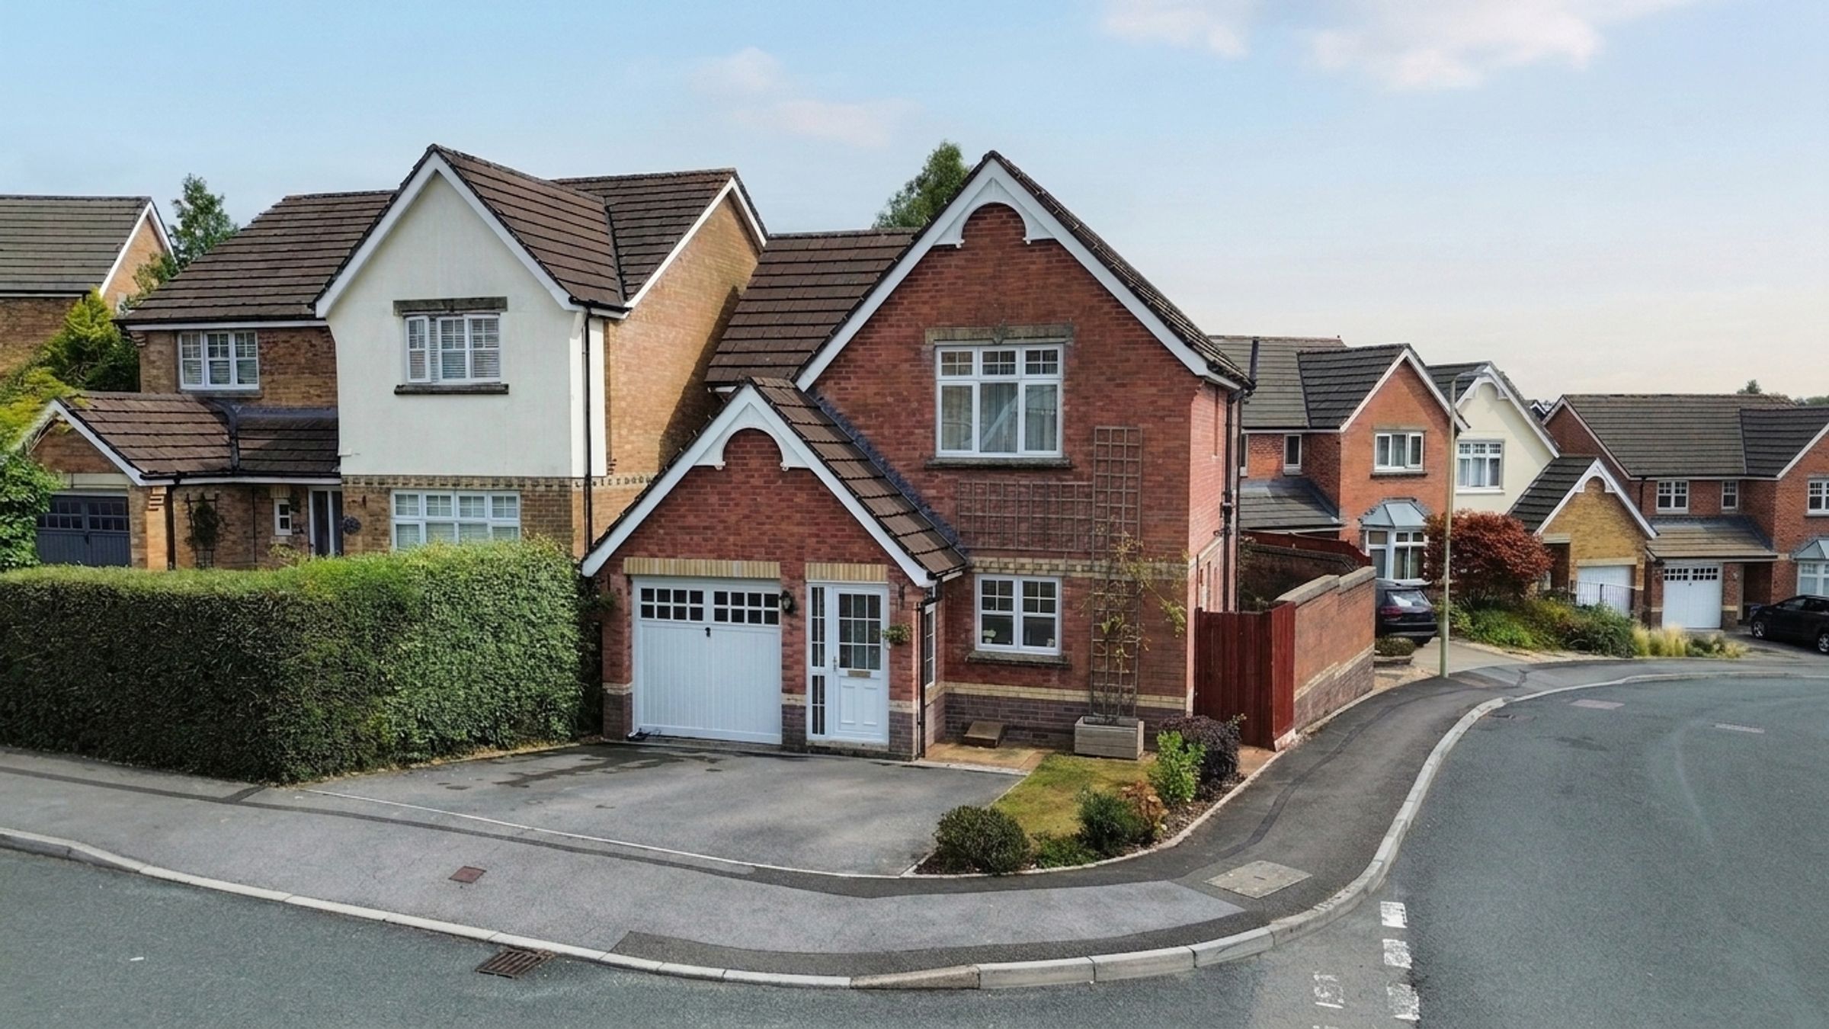
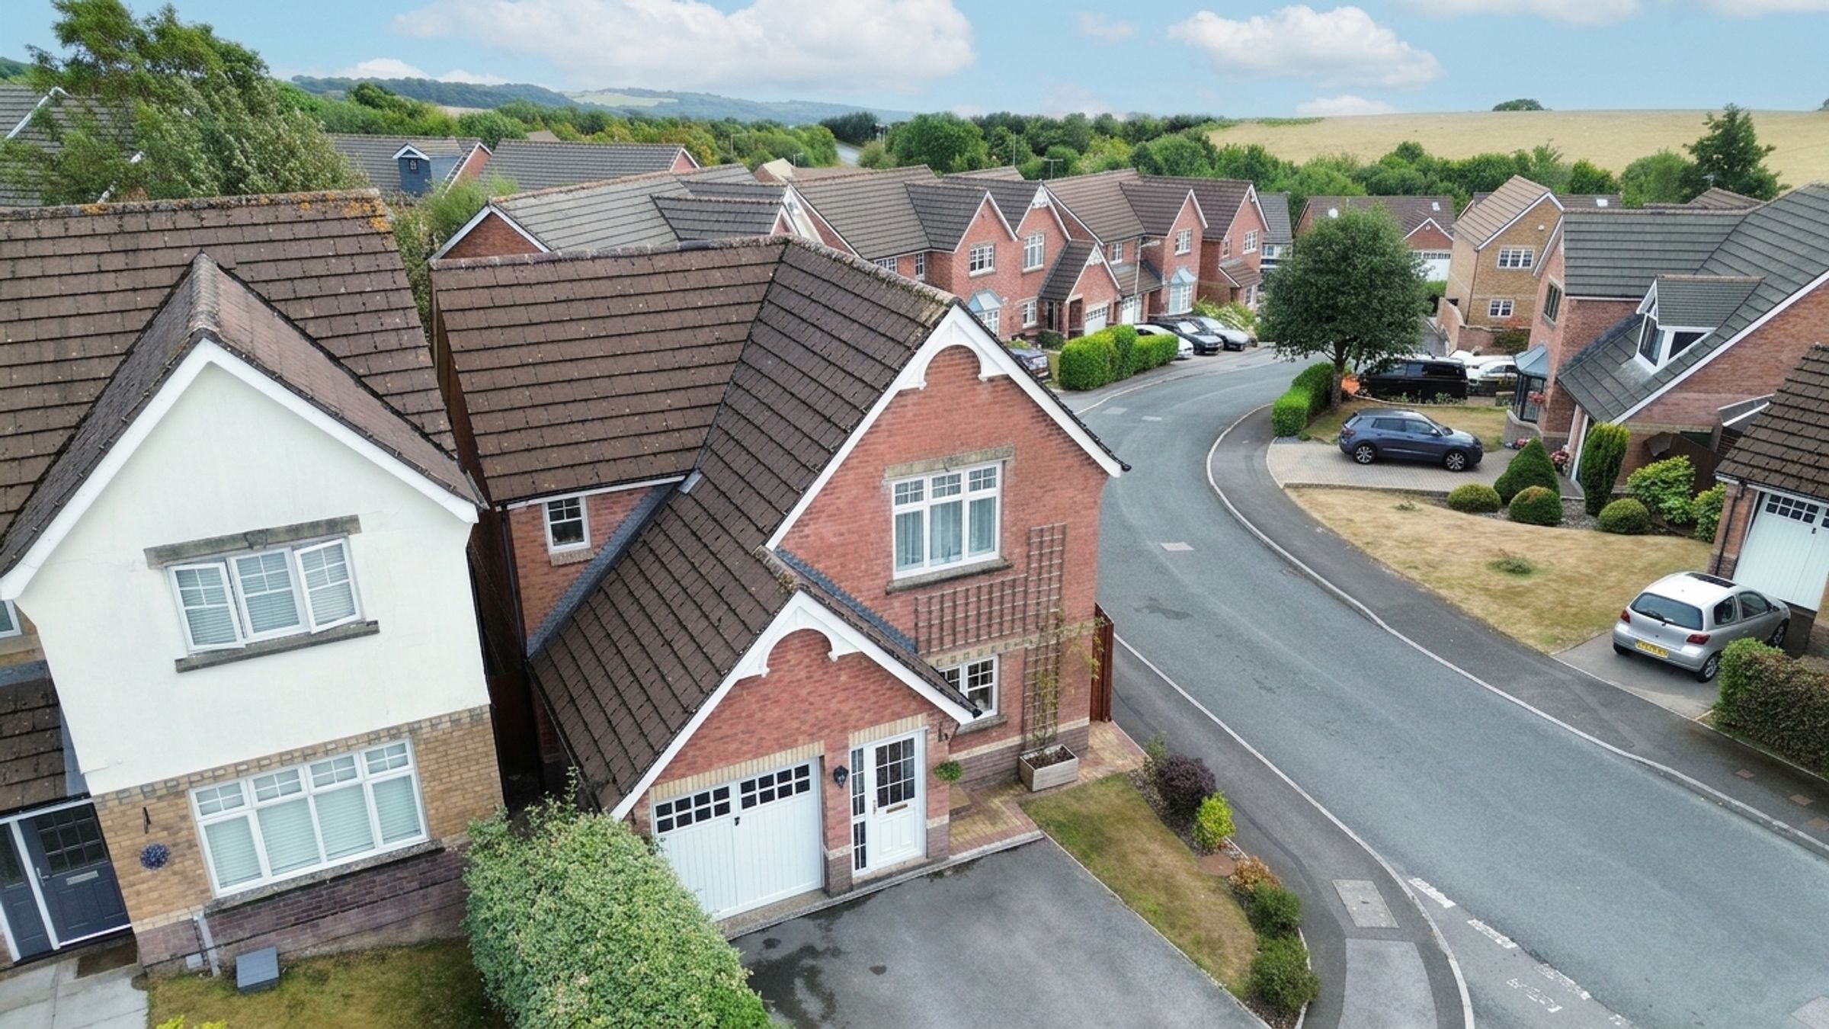
Nestled within the highly sought-after village of Miskin, this beautifully presented home. Ideally located within easy reach of local amenities, excellent transport links and countryside walks, the property enjoys a peaceful setting whilst remaining connected to nearby towns and the M4 corridor.
Finished to a great standard throughout, the current owners have undertaken a range of upgrades and this light, airy and immaculately presented home that is move in ready.
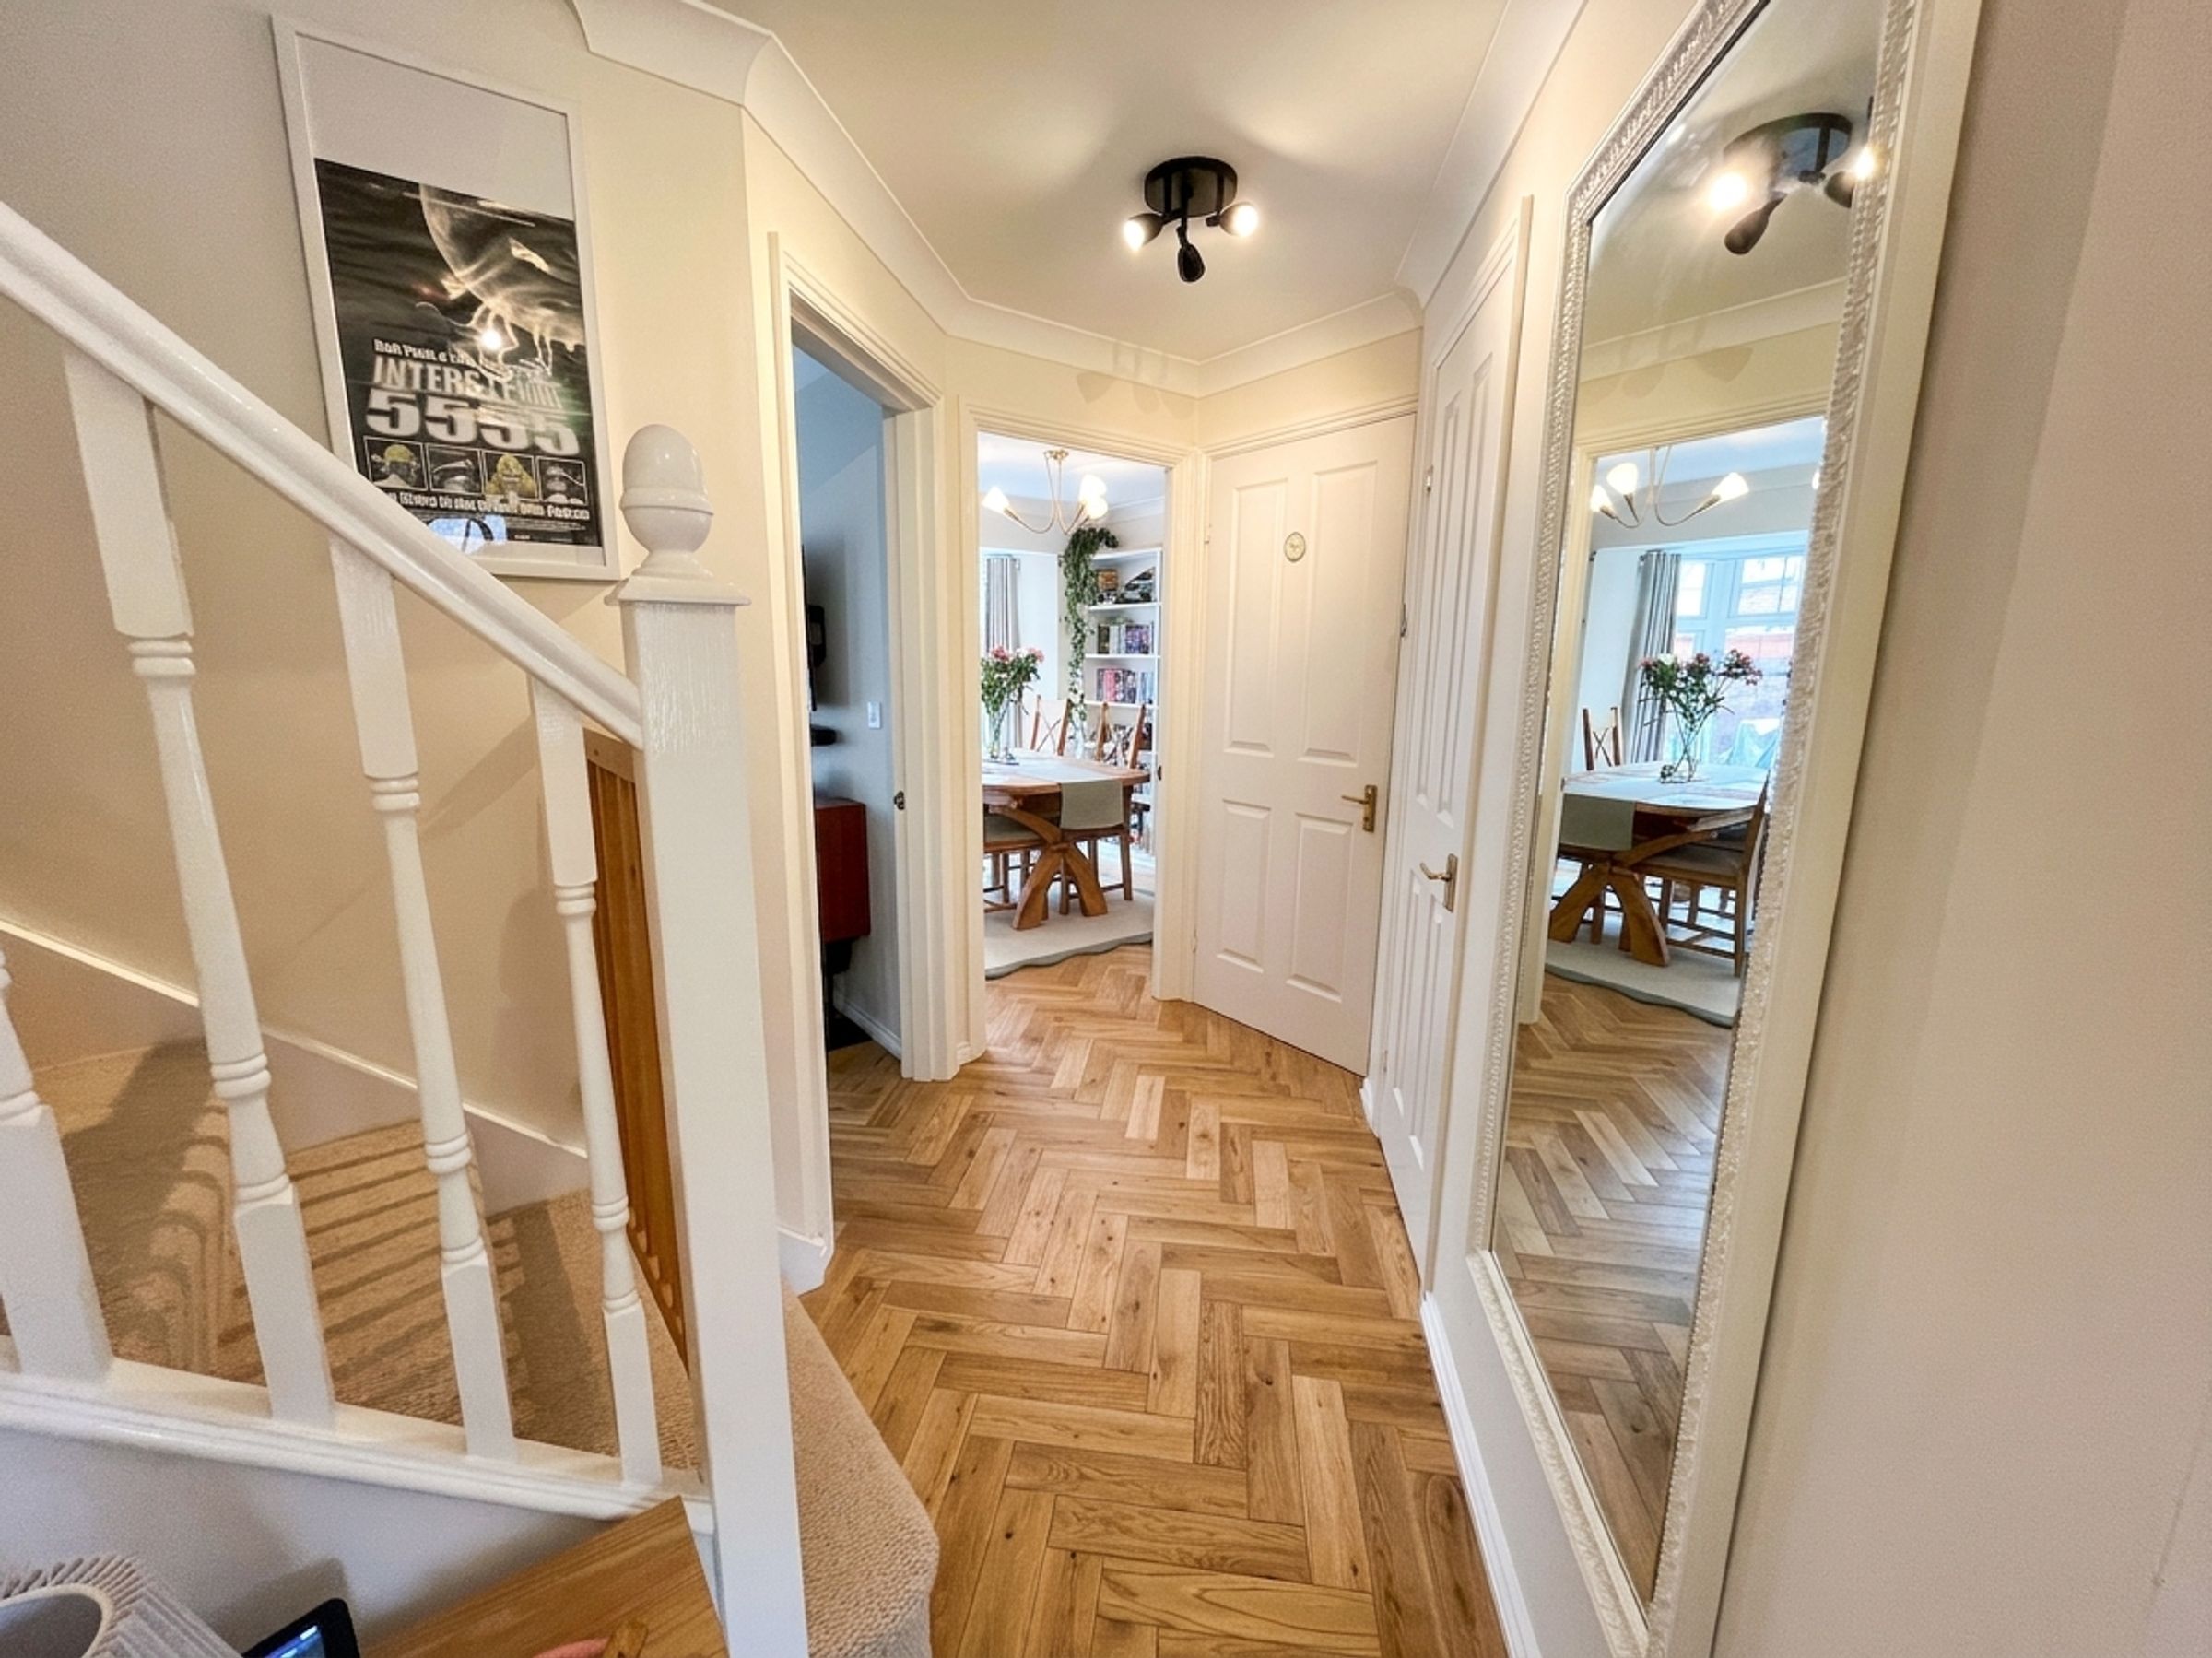
The property is entered via a glazed uPVC PORCH ENTRANCE with tiled flooring and a window to the side elevation, creating a welcoming first impression. A composite front door with decorative glazed panel into the spacious entrance HALLWAY. The hallway immediately showcases the property's quality finishes, featuring beautiful oak herringbone flooring which continues seamlessly through much of the ground floor.
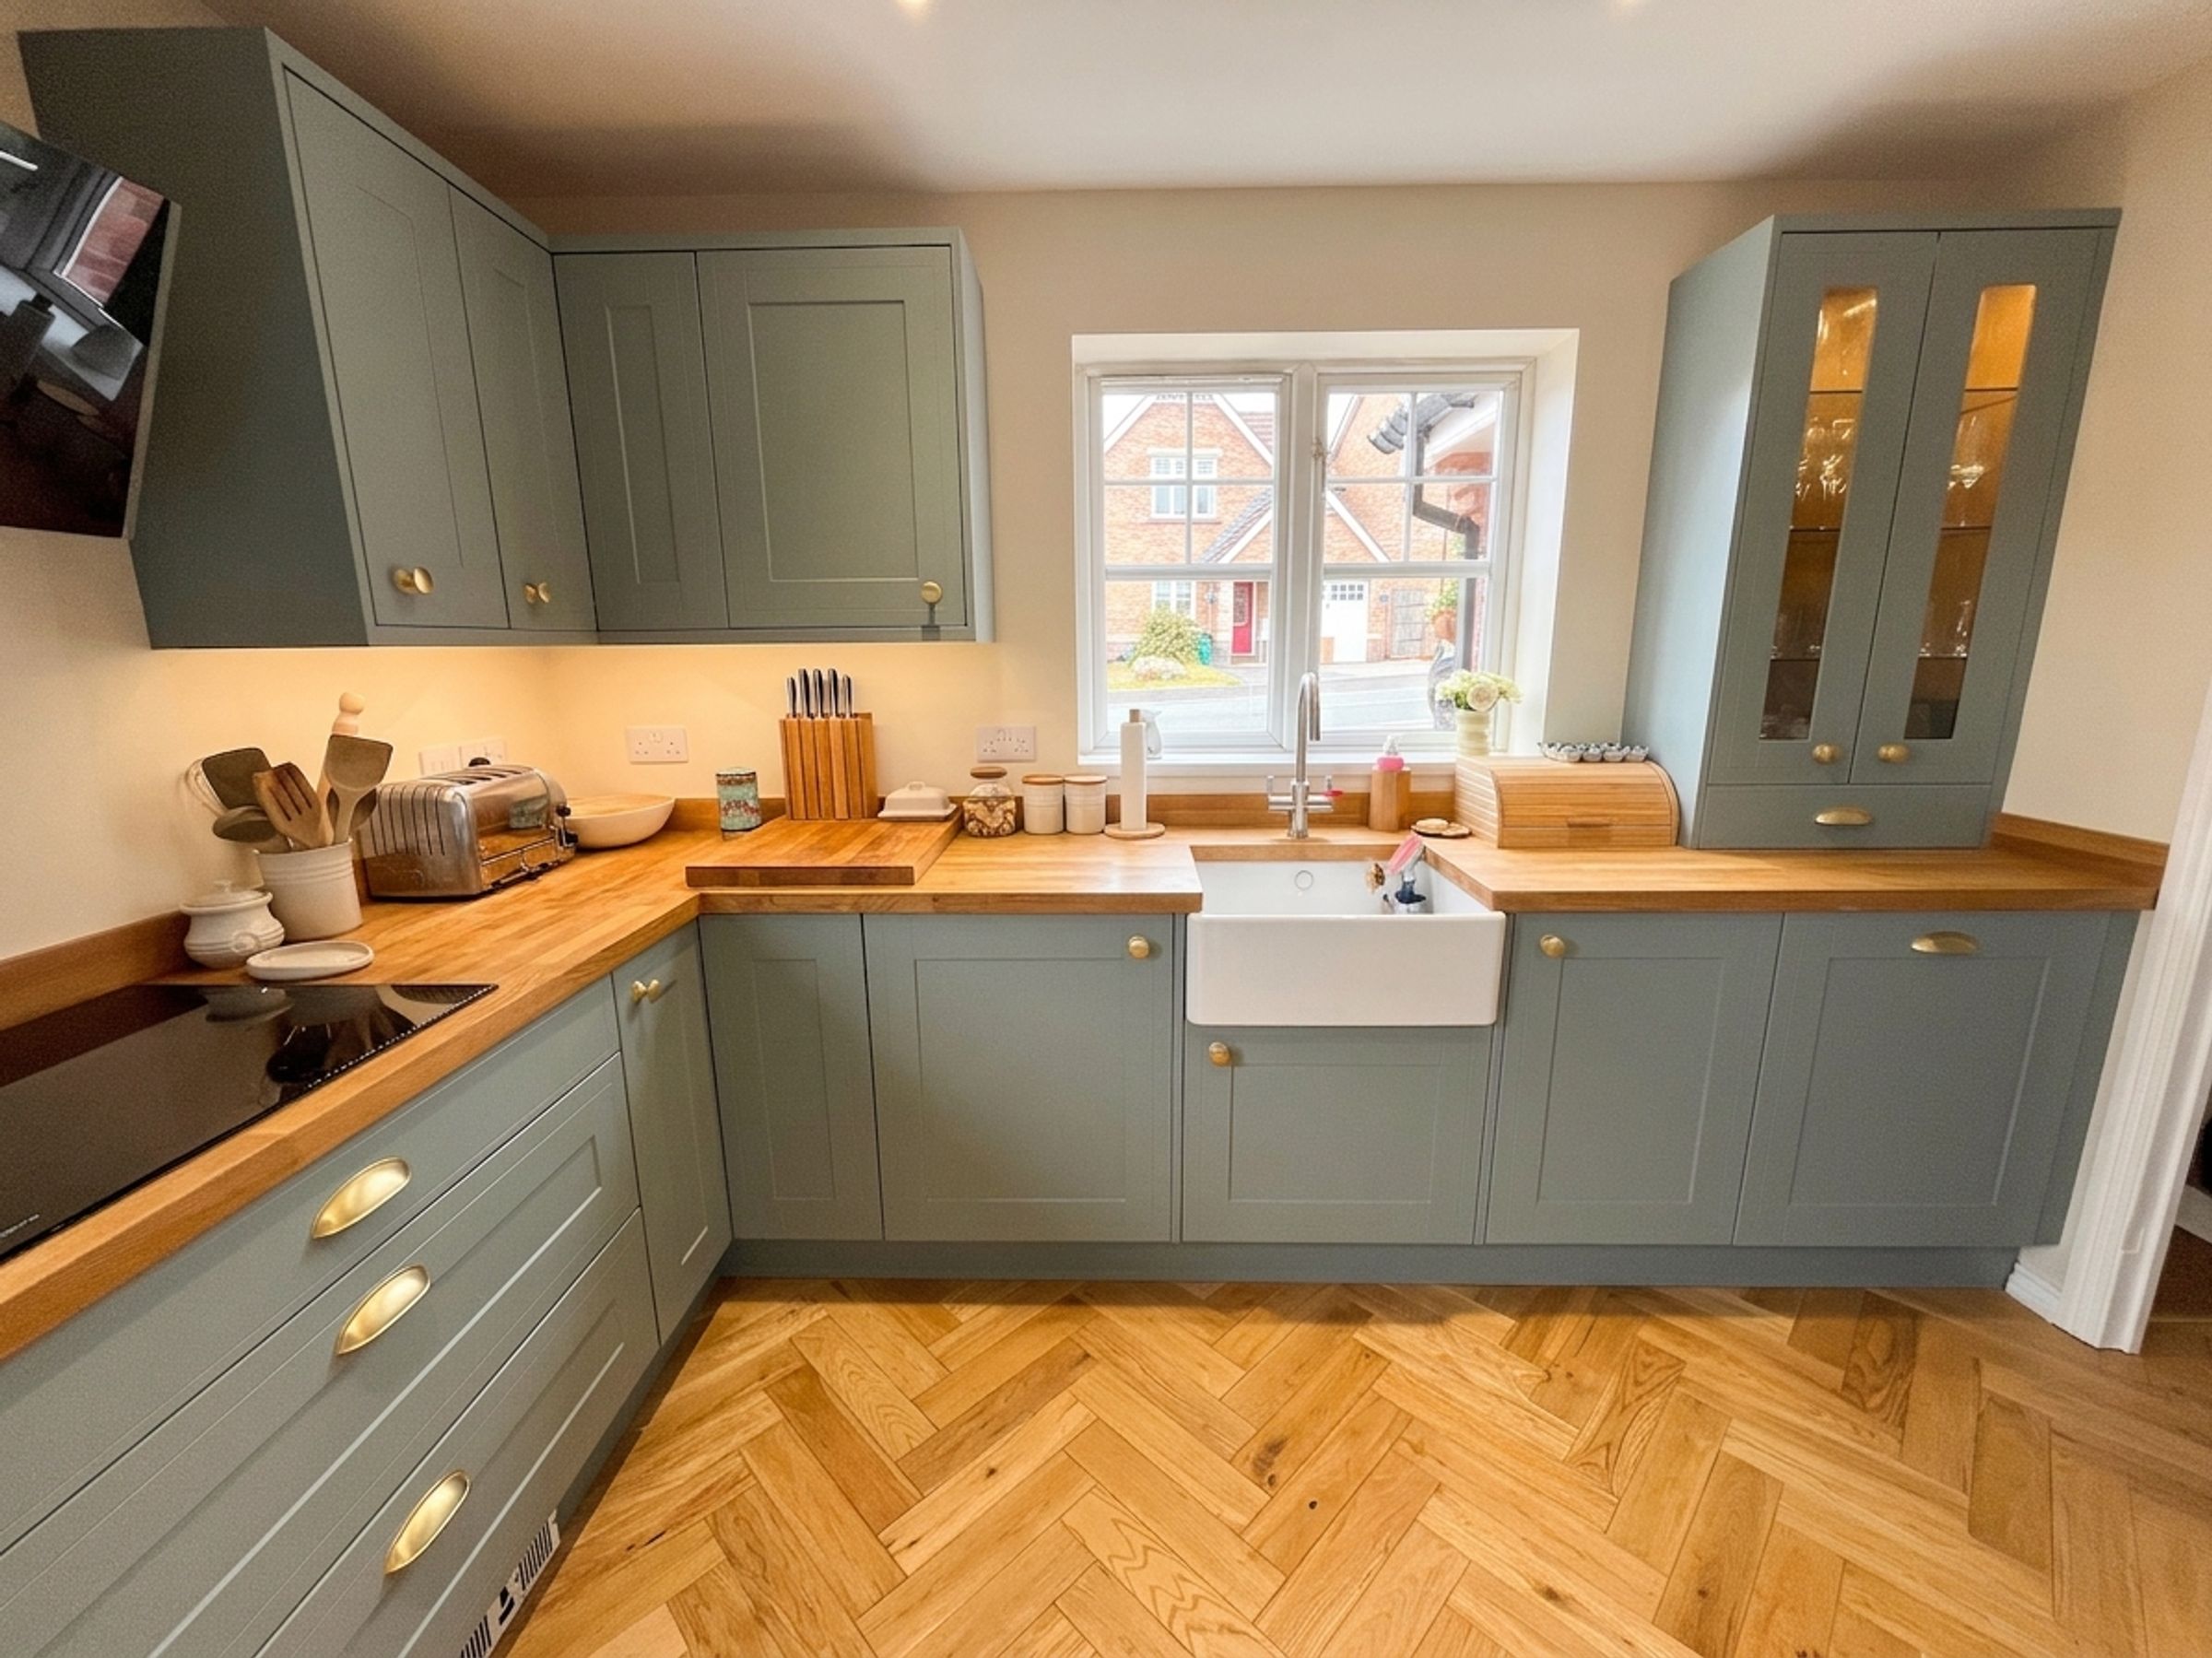
The stunning shaker-style KITCHEN, thoughtfully designed with solid oak work surfaces, stylish gold handles and an excellent range of wall and base units. Integrated appliances include a fridge freezer, washing machine, Neff oven and microwave oven, Neff induction hob with extractor hood and dishwasher. A traditional Belfast sink with mixer tap is positioned beneath a double-glazed window overlooking the front aspect. A double-glazed door also provides convenient access to the side of the property.
Leading from the hallway is a useful storage cupboard, ideal for coats, shoes.
The ground floor CLOAKROOM is appointed with tiled flooring, a white WC with push-button flush, vanity wash hand basin with mixer tap and storage beneath, radiator and a frosted double-glazed window.
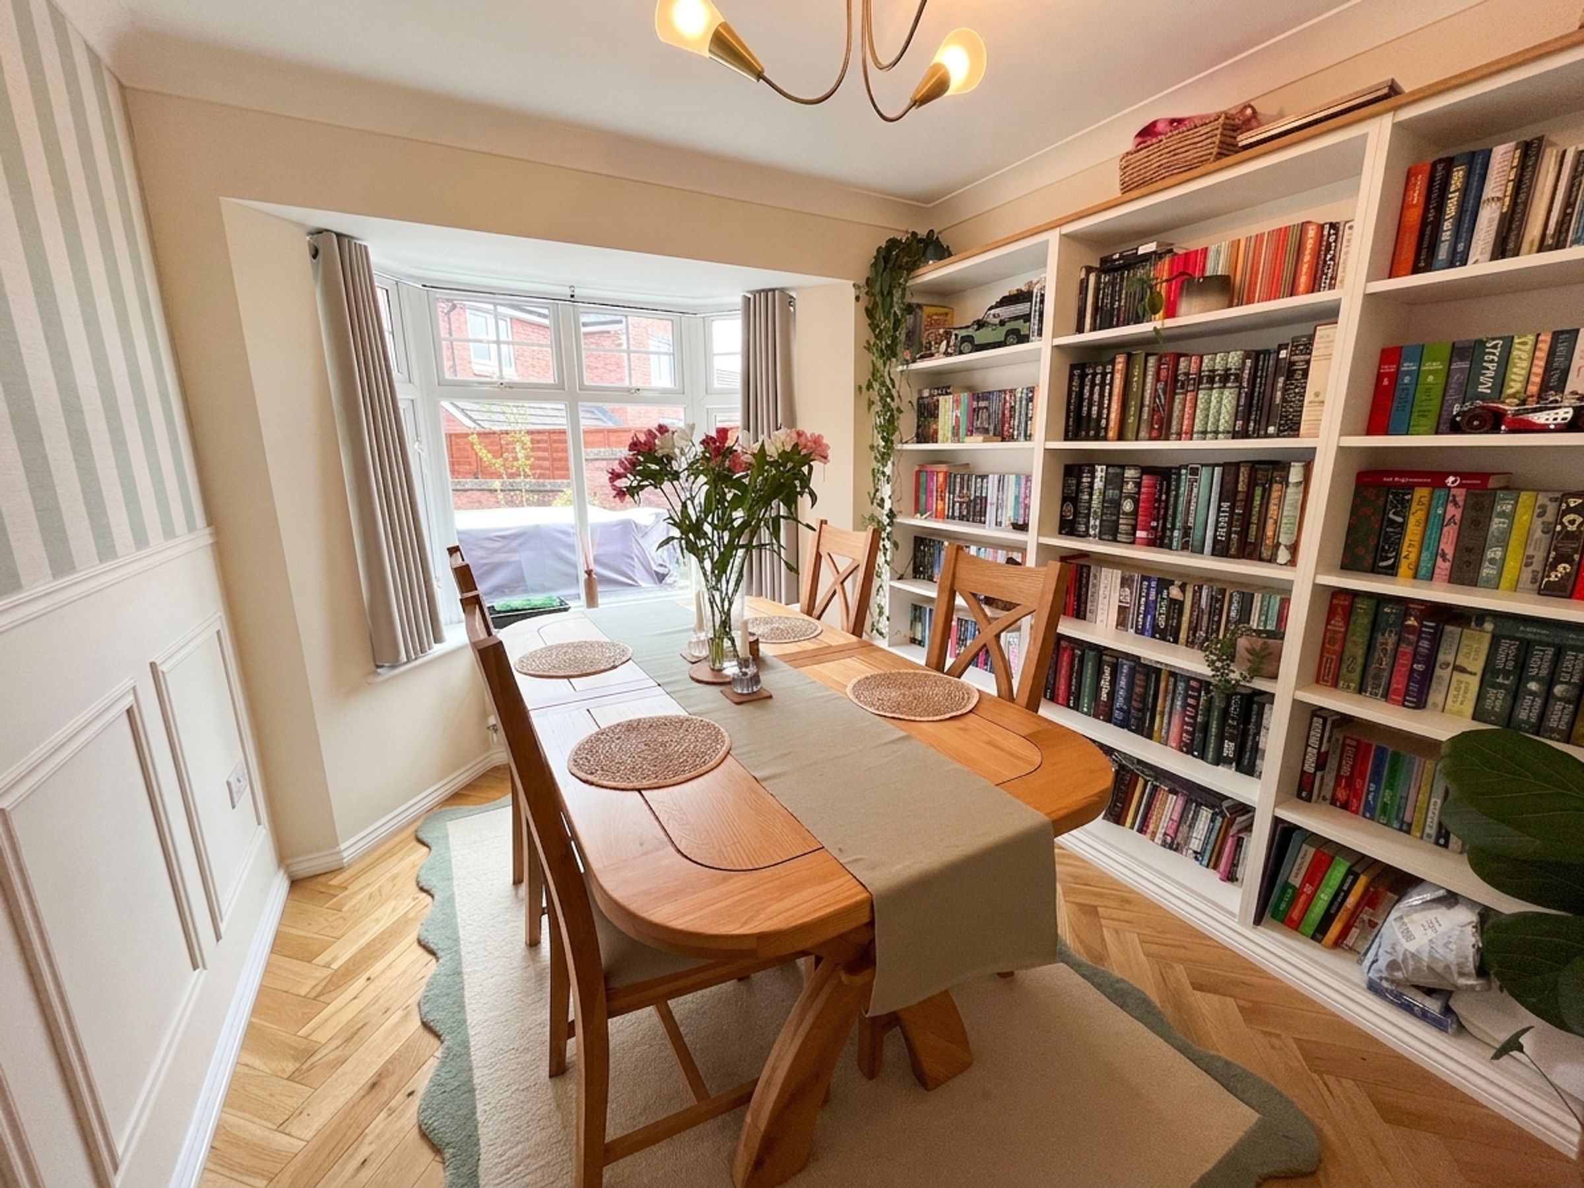
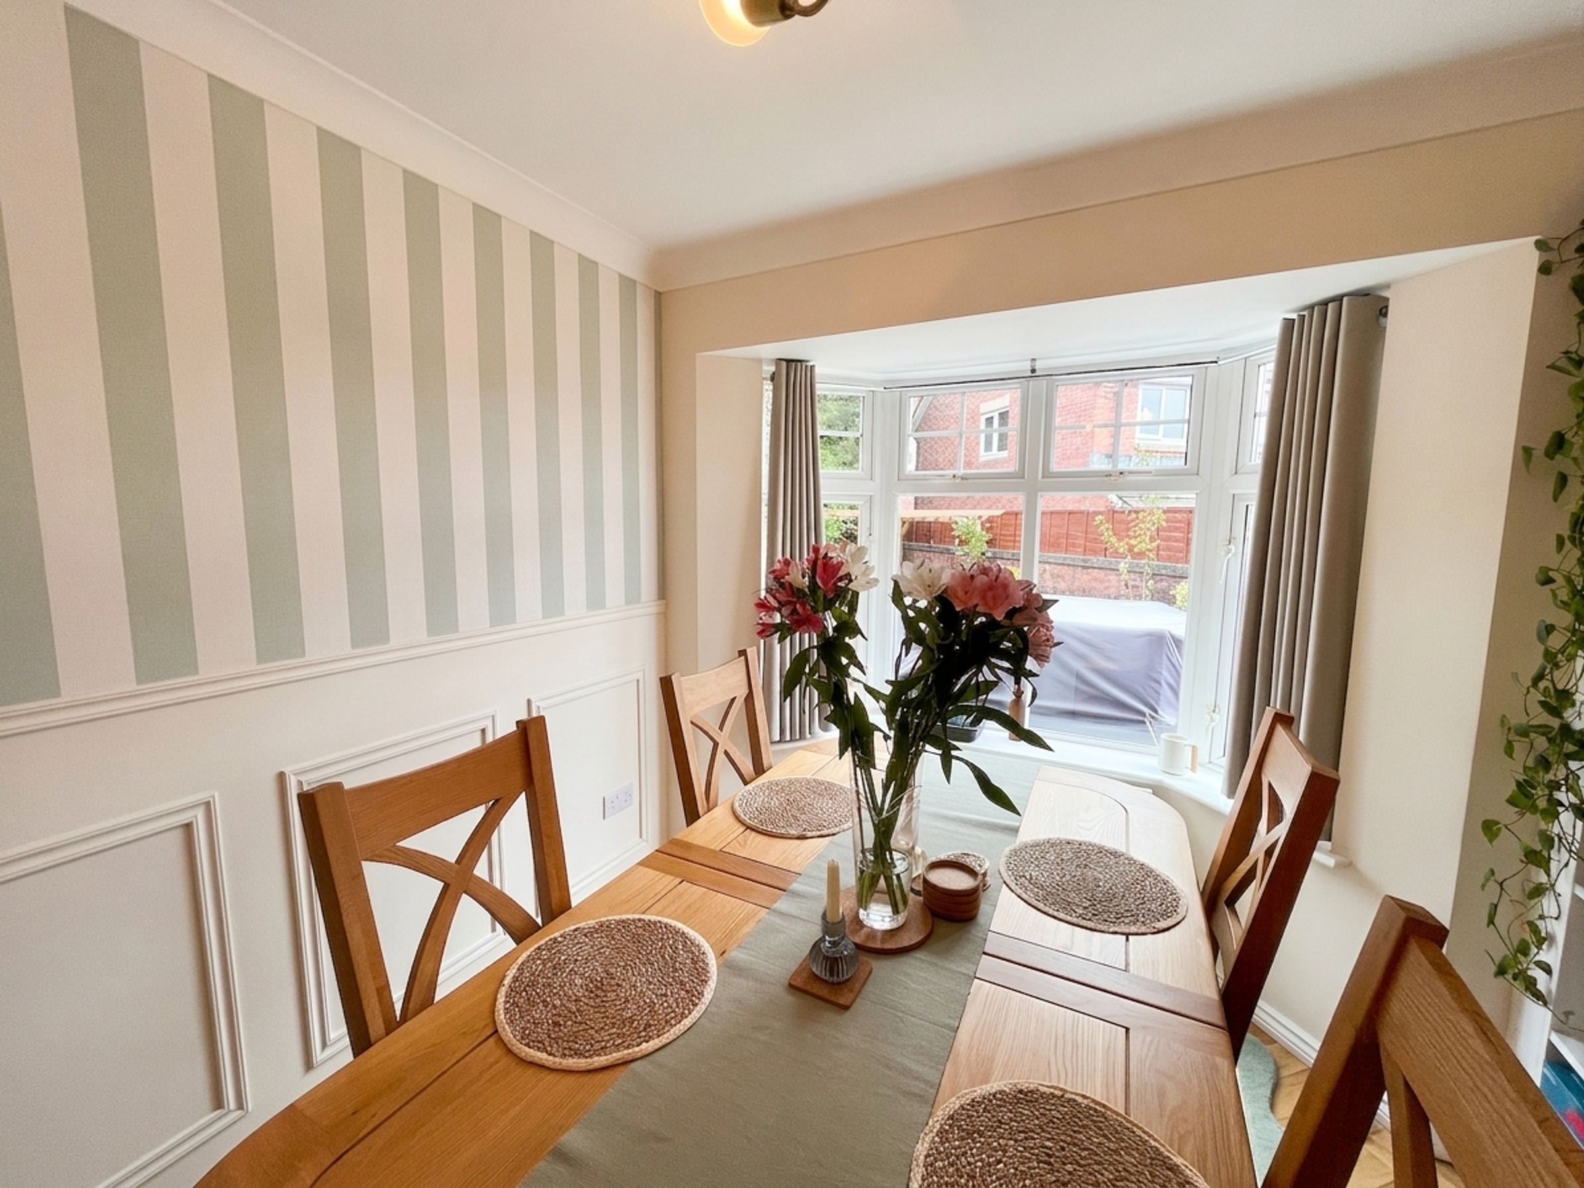
The DINING ROOM is a bright and versatile reception space featuring continued herringbone flooring, fitted shelving units, decorative panelling and feature wallpaper. A charming bay window allows natural light to flood the room while offering views over the rear garden.
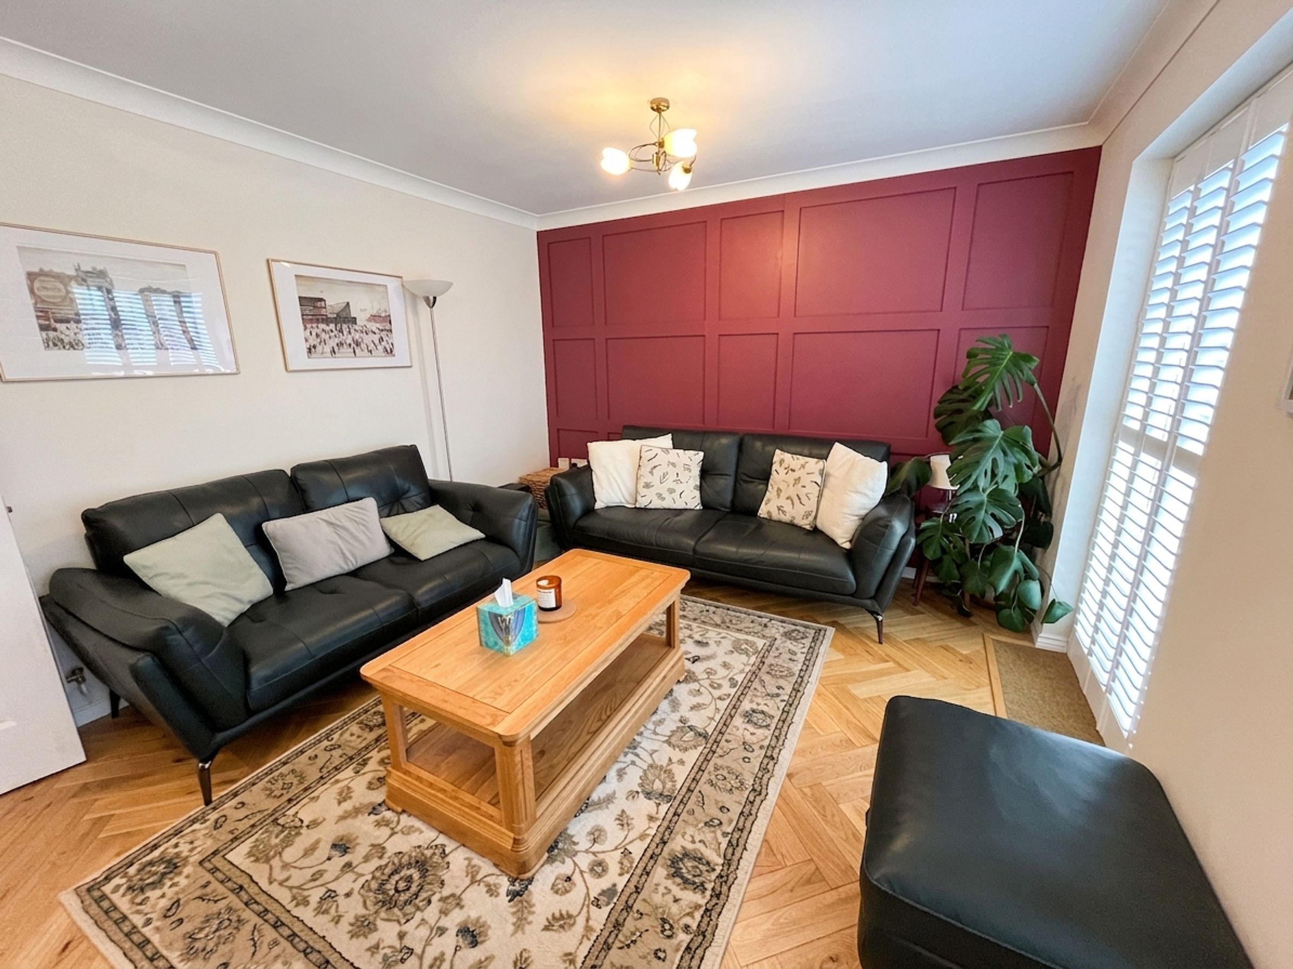
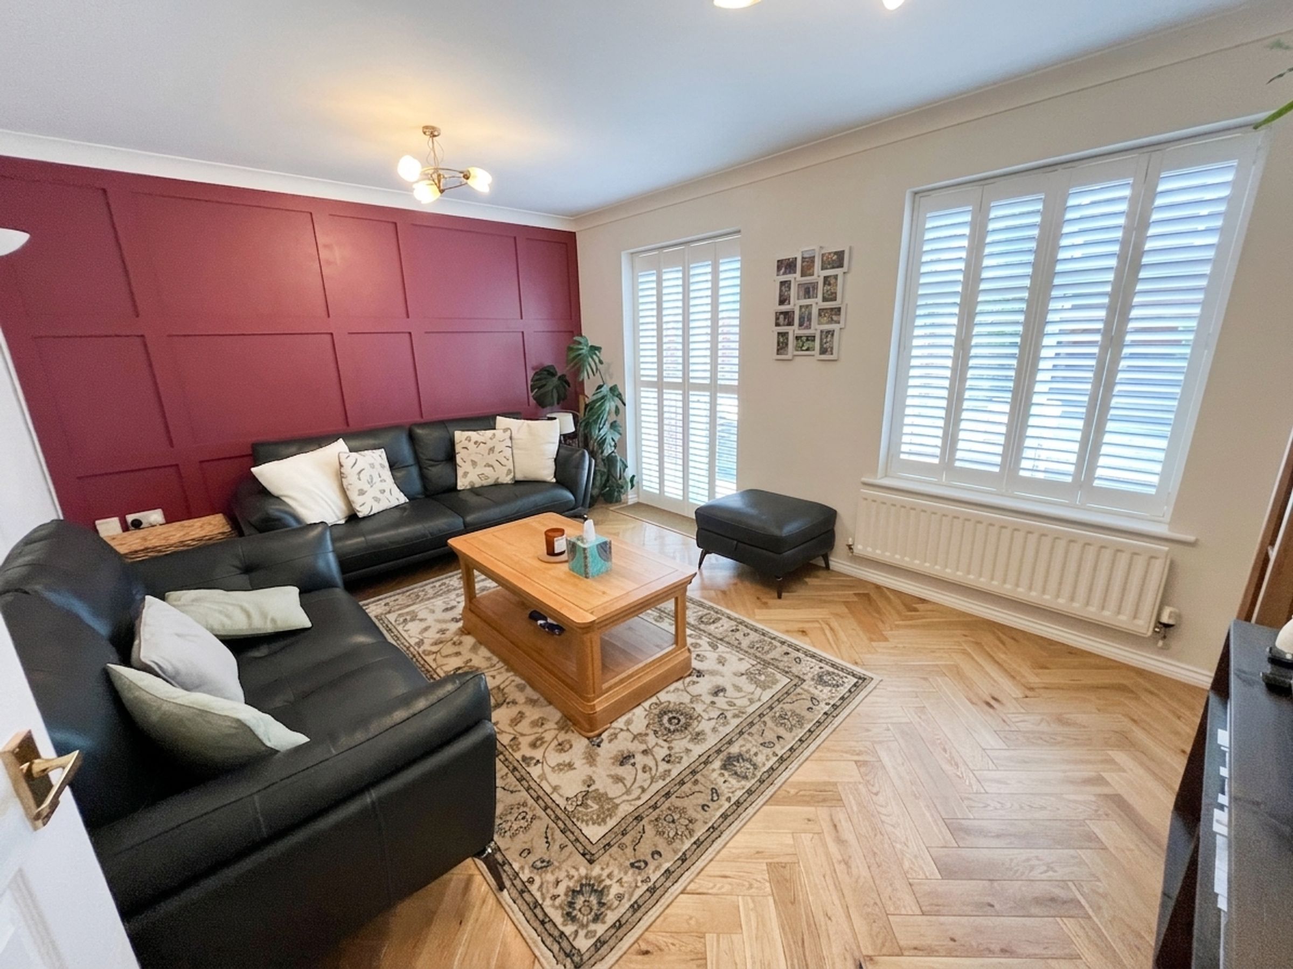
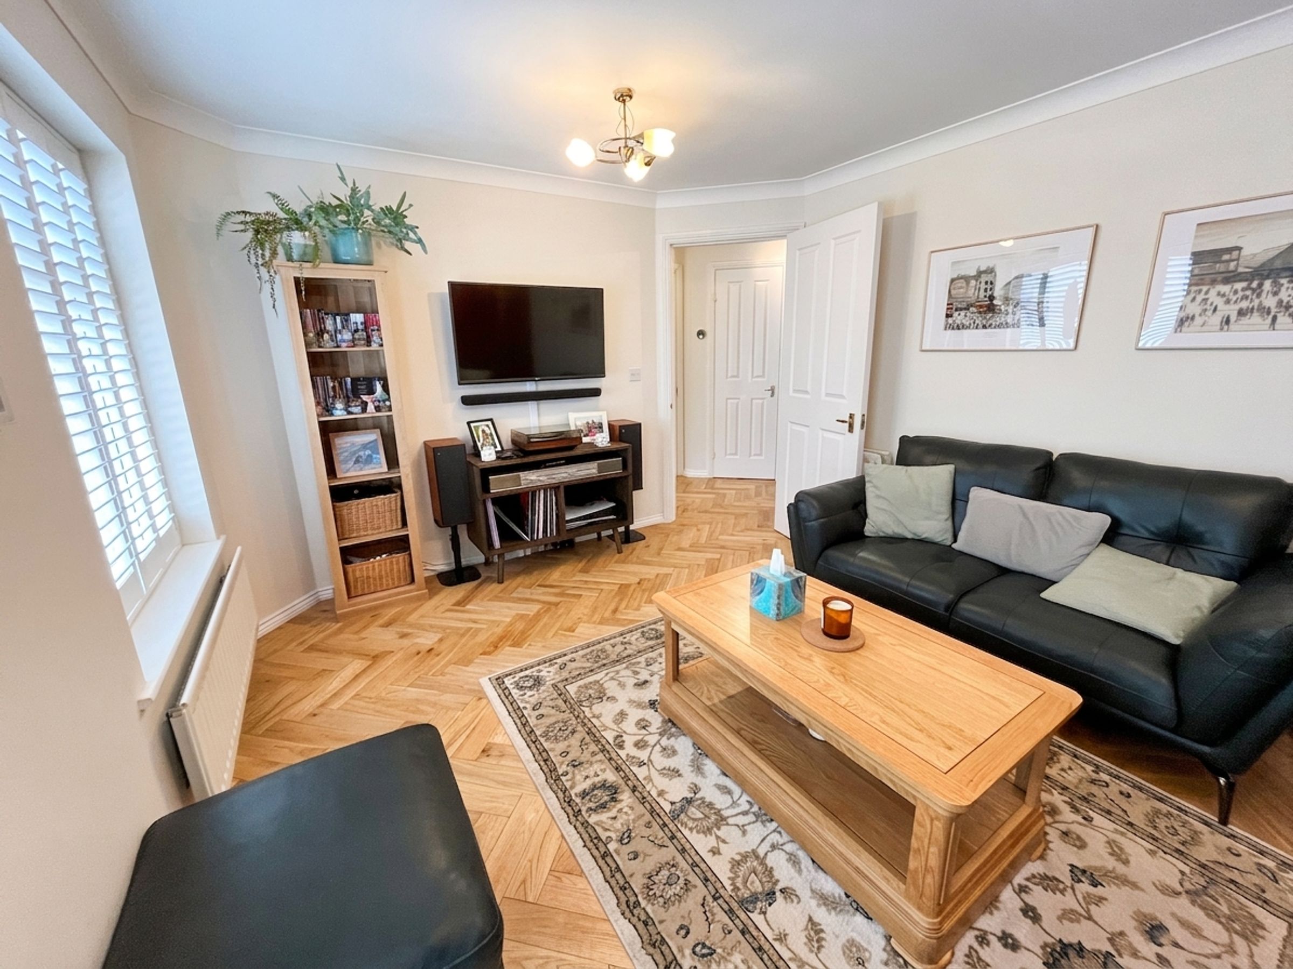
The spacious main LOUNGE is featuring continued oak-effect flooring, a stylish panelled feature wall, two radiators and fitted shutters to the patio doors and window. Large glazed openings create a wonderfully light-filled space with direct access and views to the landscaped rear garden.
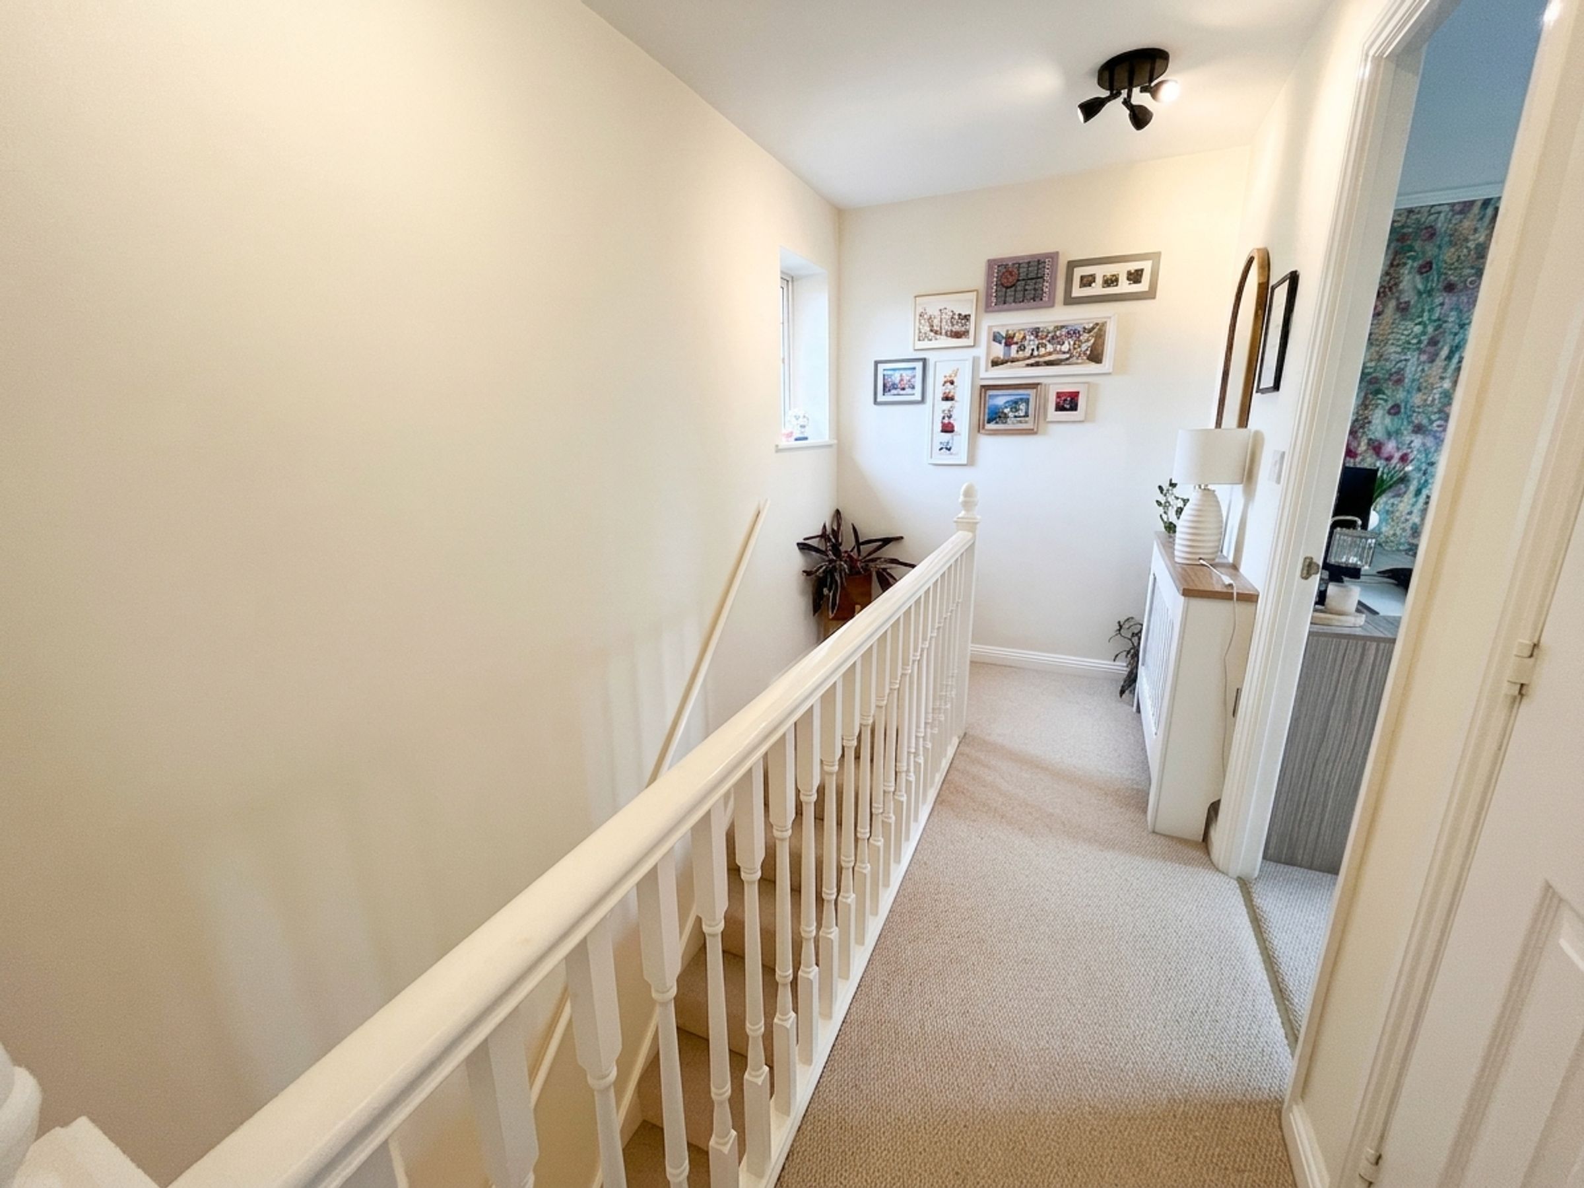
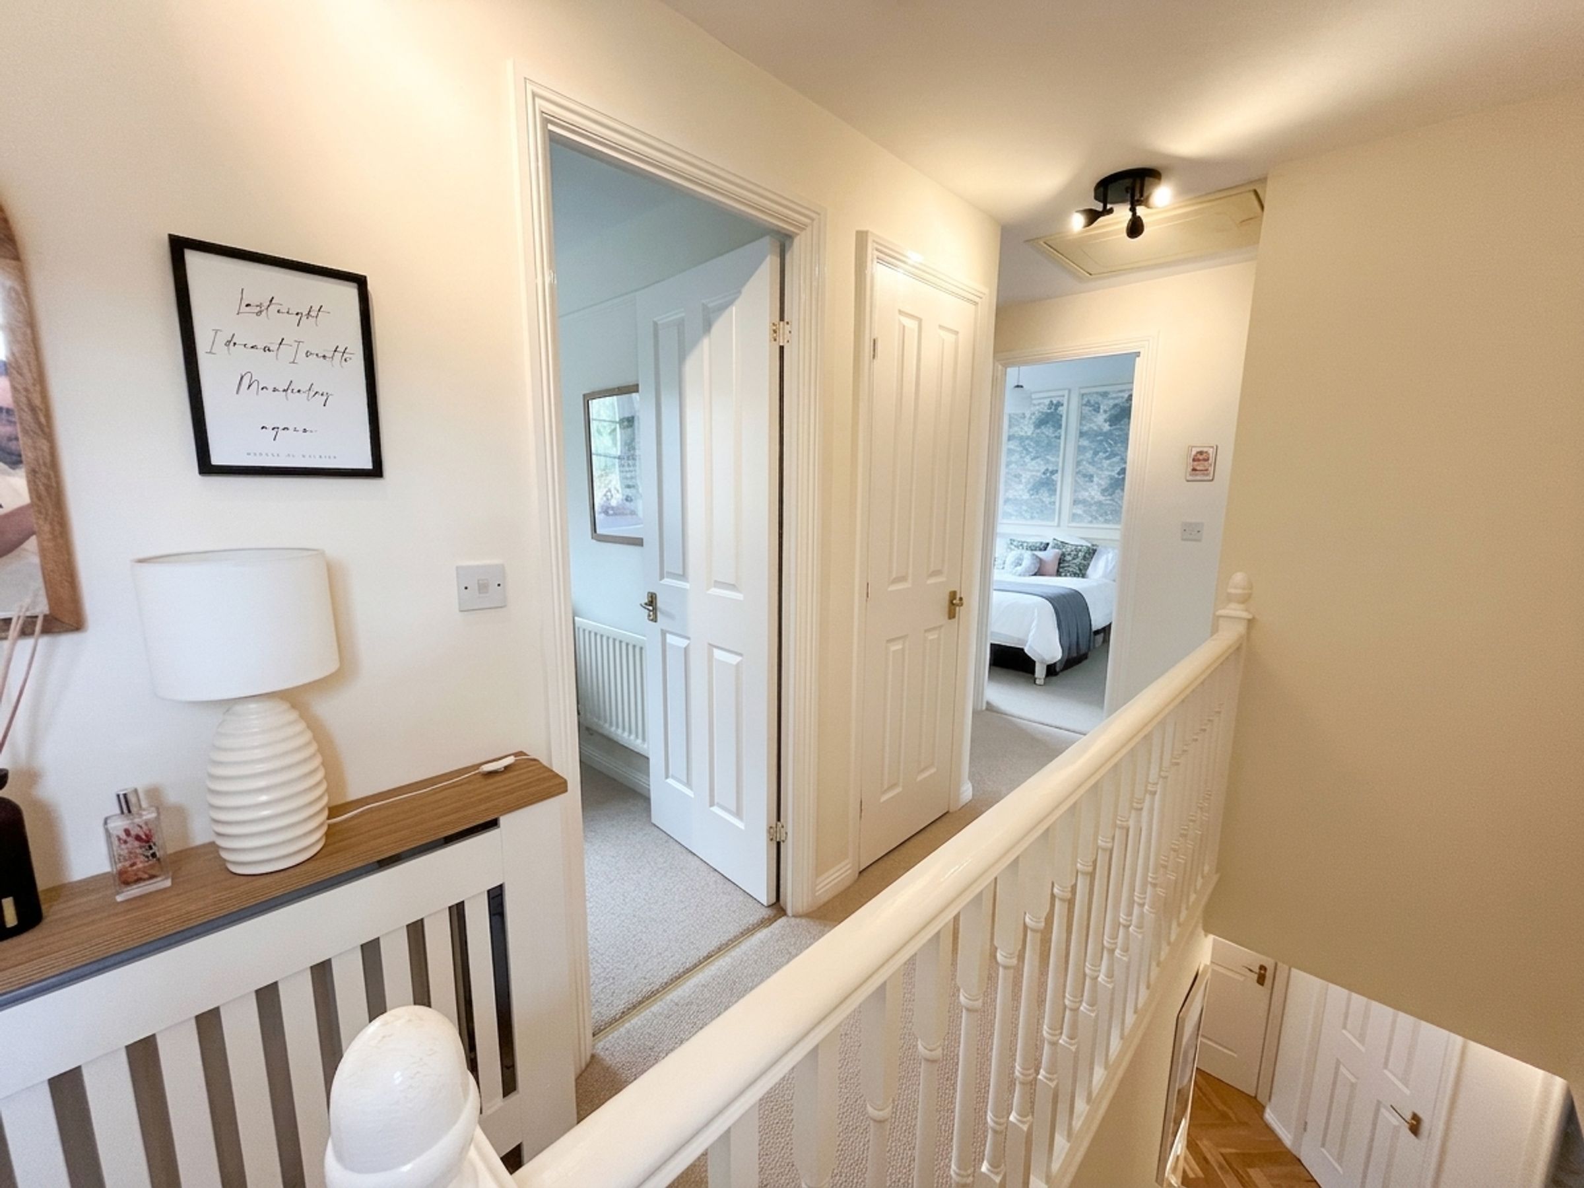
The first floor continues to three well-proportioned bedrooms and a stylish family bathroom.
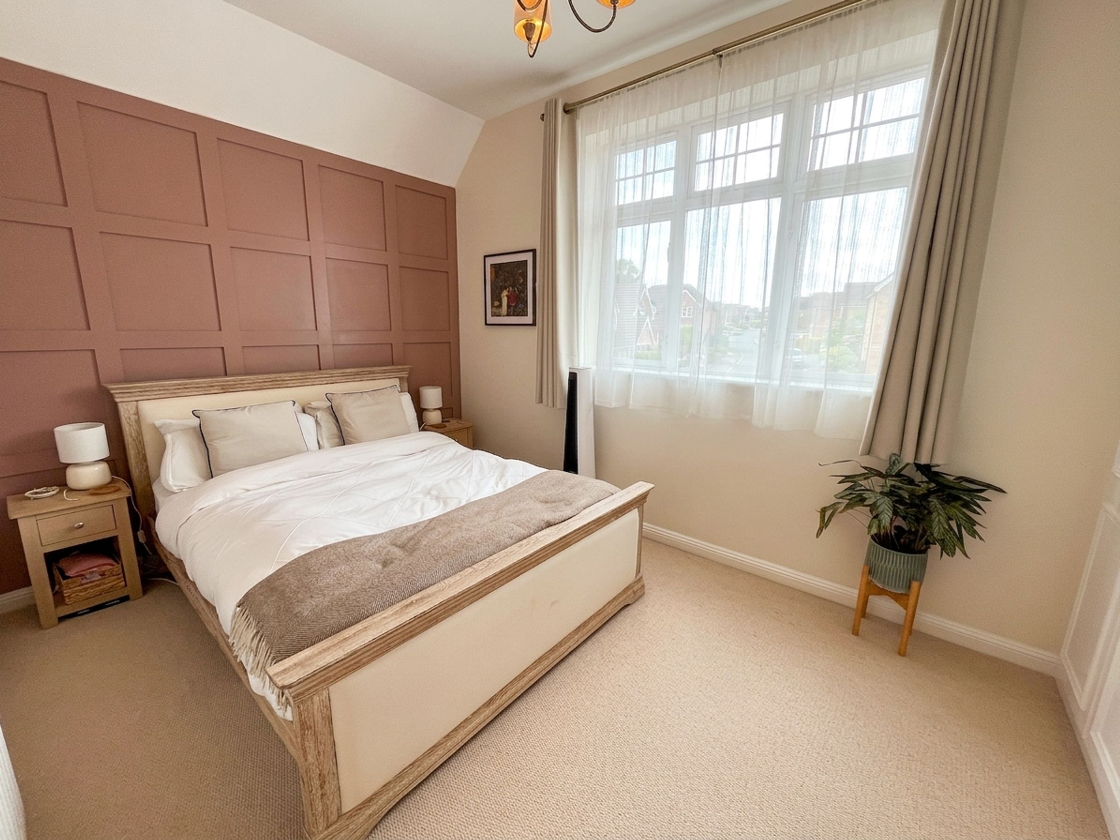
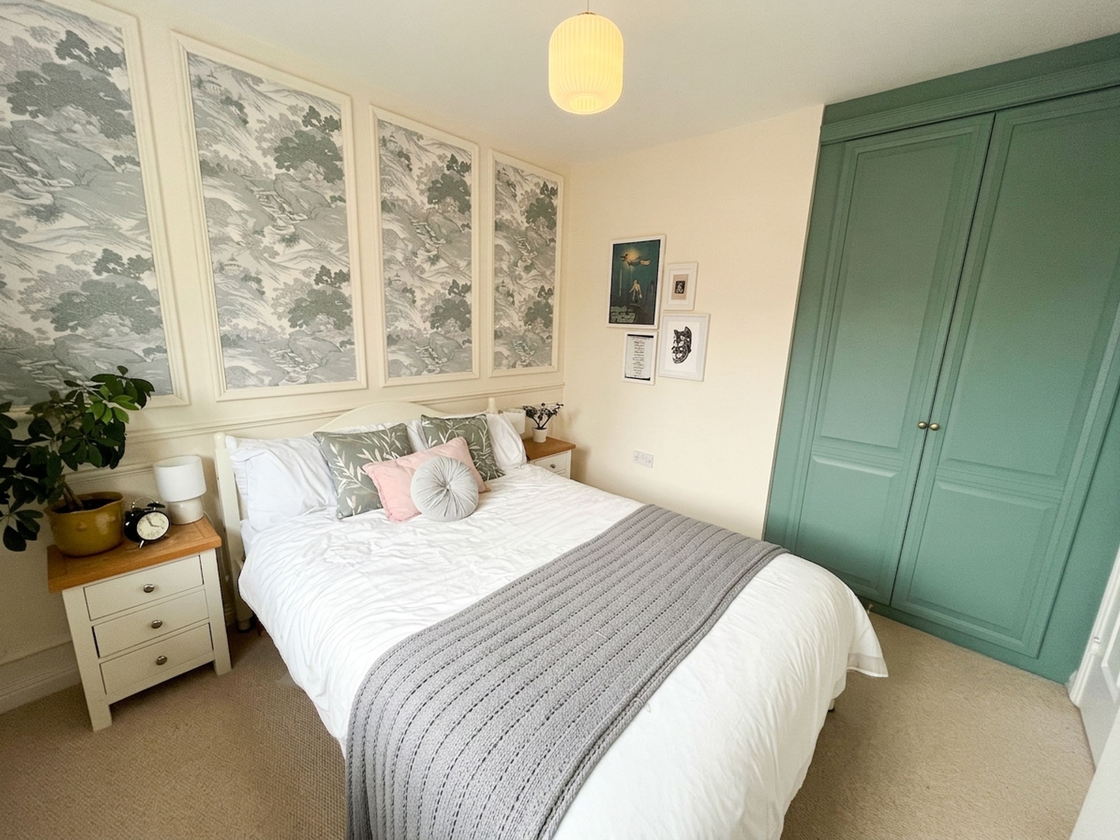
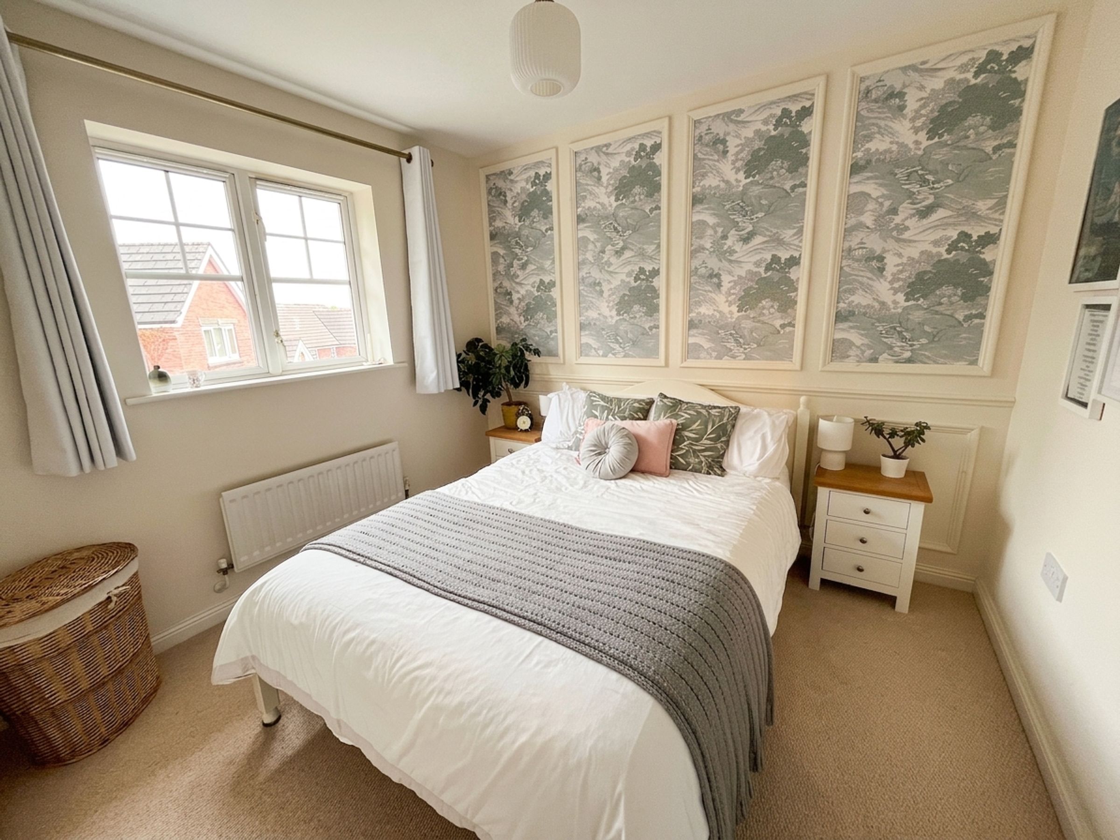
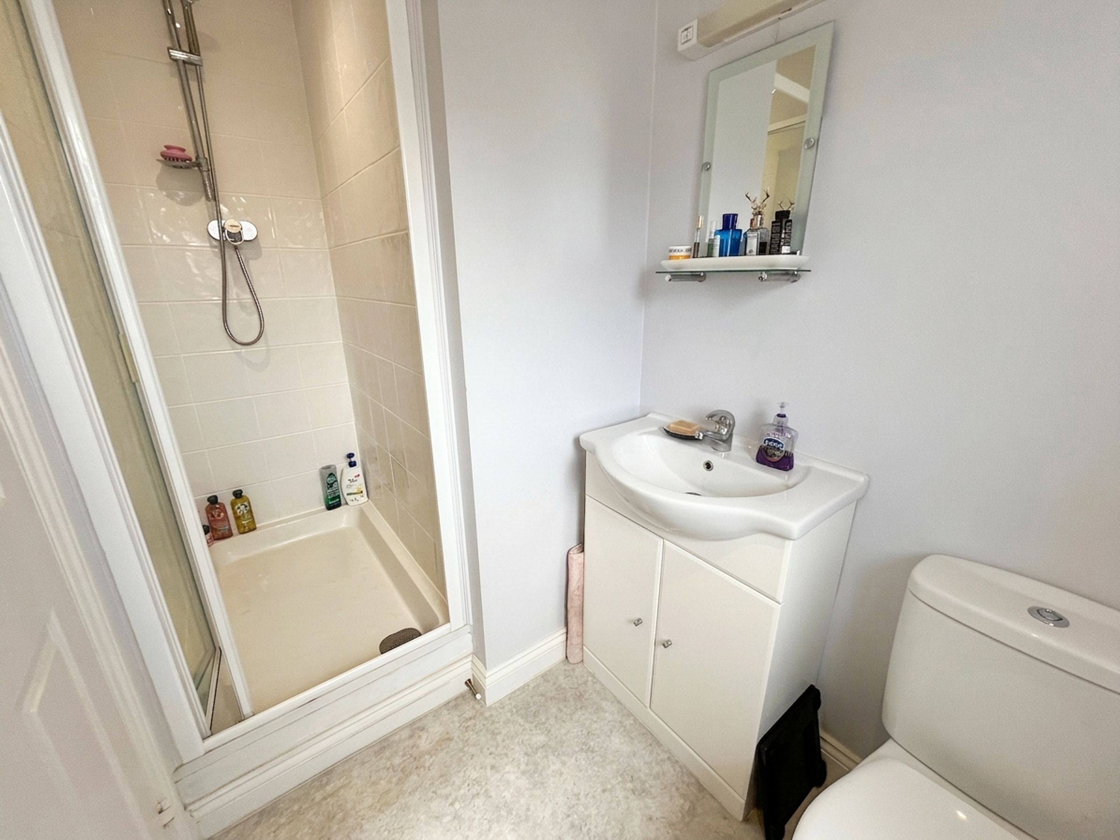
The PRINCIPAL BEDROOM is a generous double room with plush carpet, feature panelled wall, integrated wardrobes providing excellent storage, radiator and a double-glazed uPVC window enjoying views to the front. The room benefits from a contemporary EN-SUITE SHOWER ROOM comprising a white WC with push-button flush, vanity wash hand basin with storage below, radiator, frosted double-glazed window and a fully tiled shower enclosure with glass door.
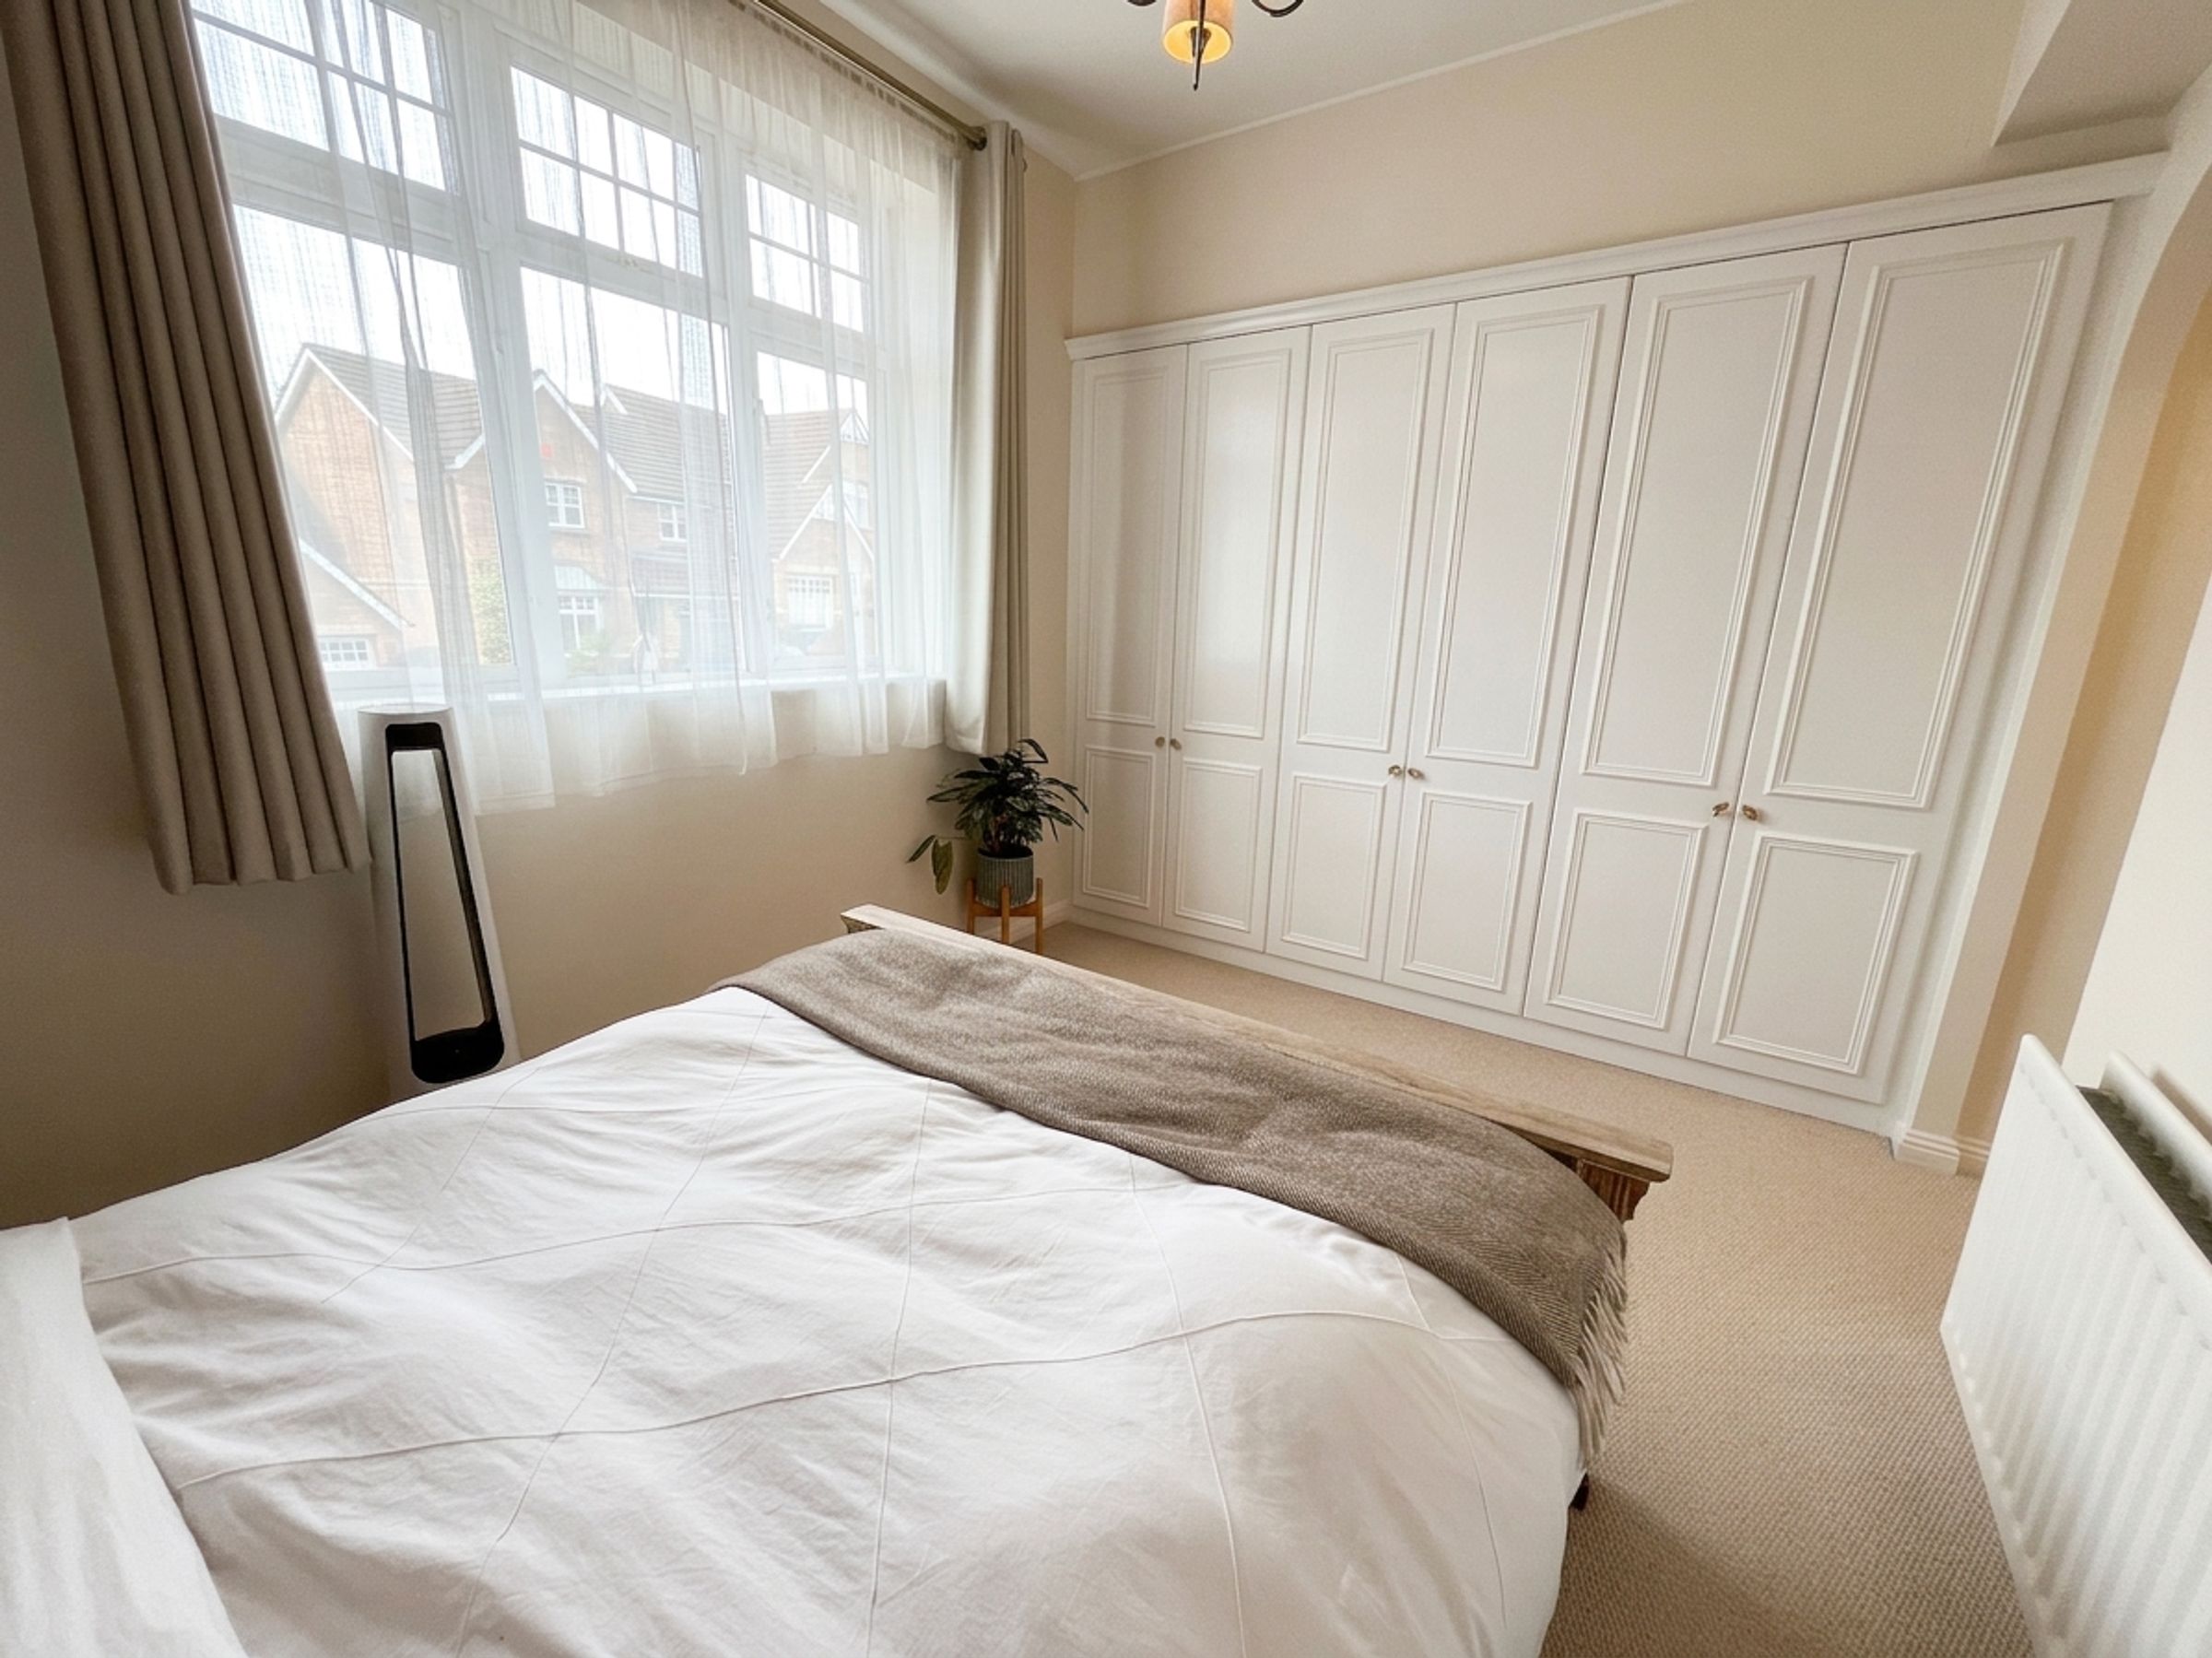
BEDROOM TWO is another spacious double bedroom featuring fitted carpet, integrated wardrobe, decorative feature wall, radiator and double-glazed uPVC window.
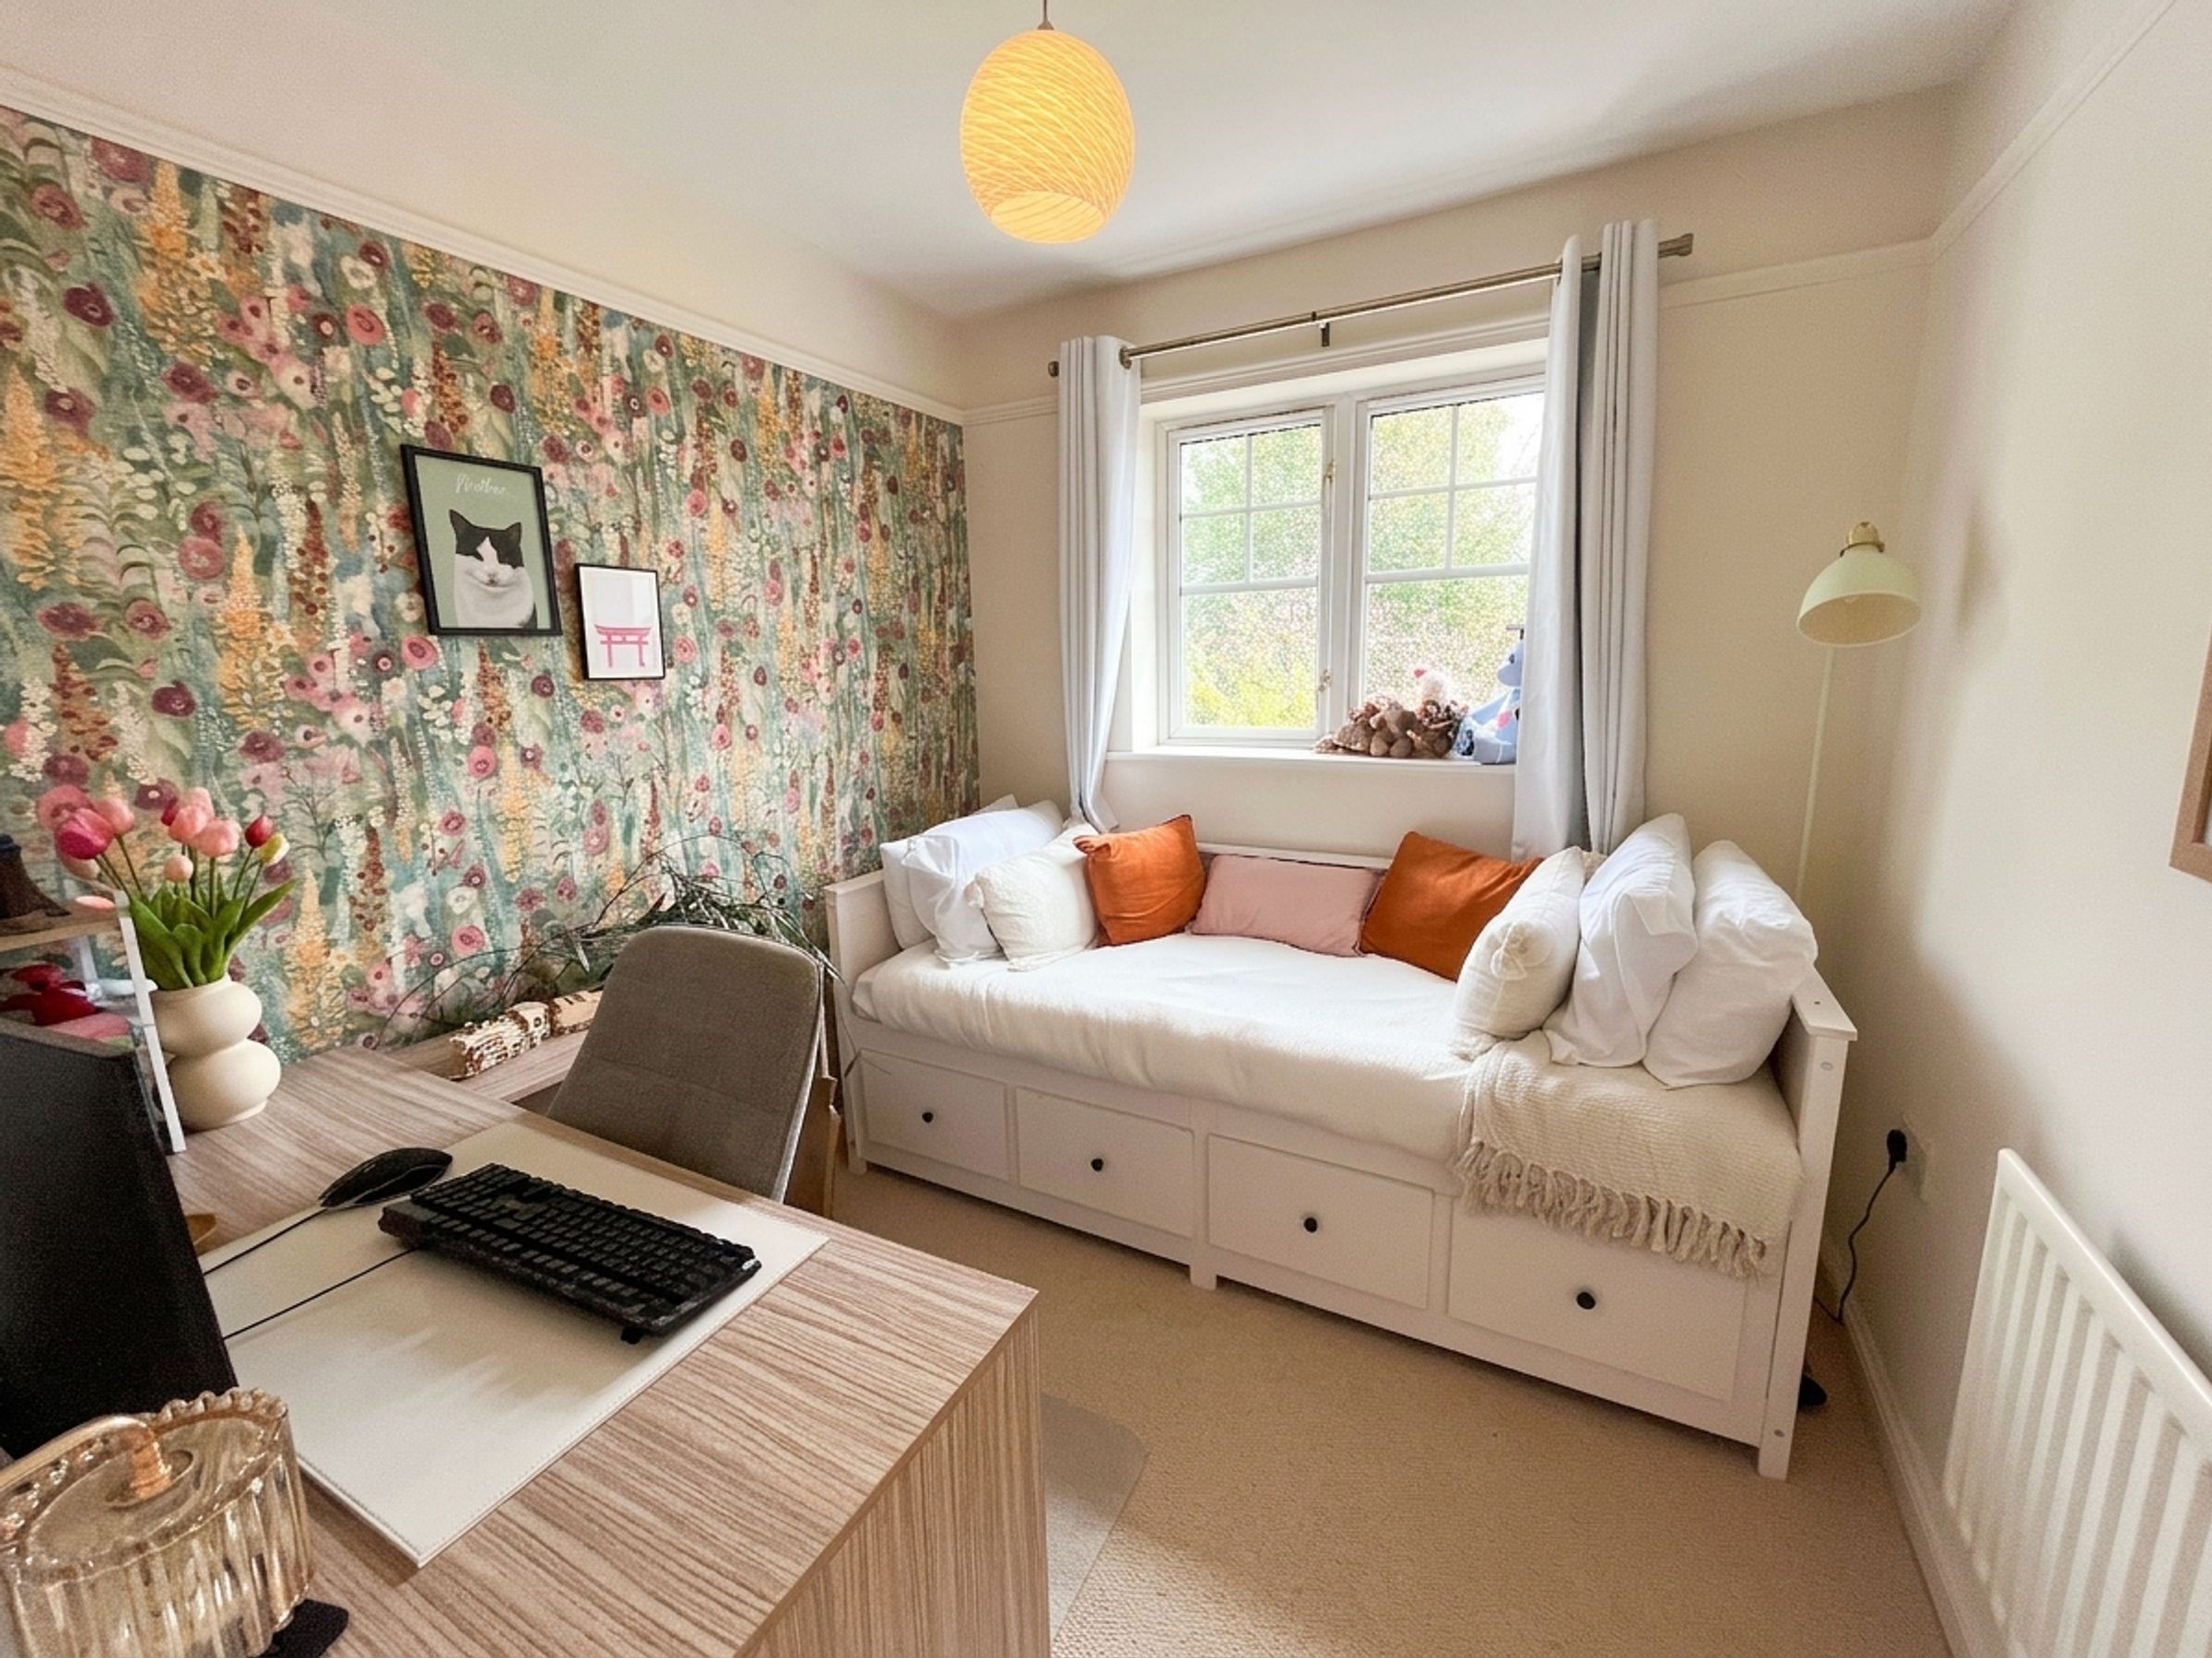
BEDROOM THREE is a double bedroom with fitted carpet, feature wallpaper, radiator and a double-glazed window overlooking the rear garden.
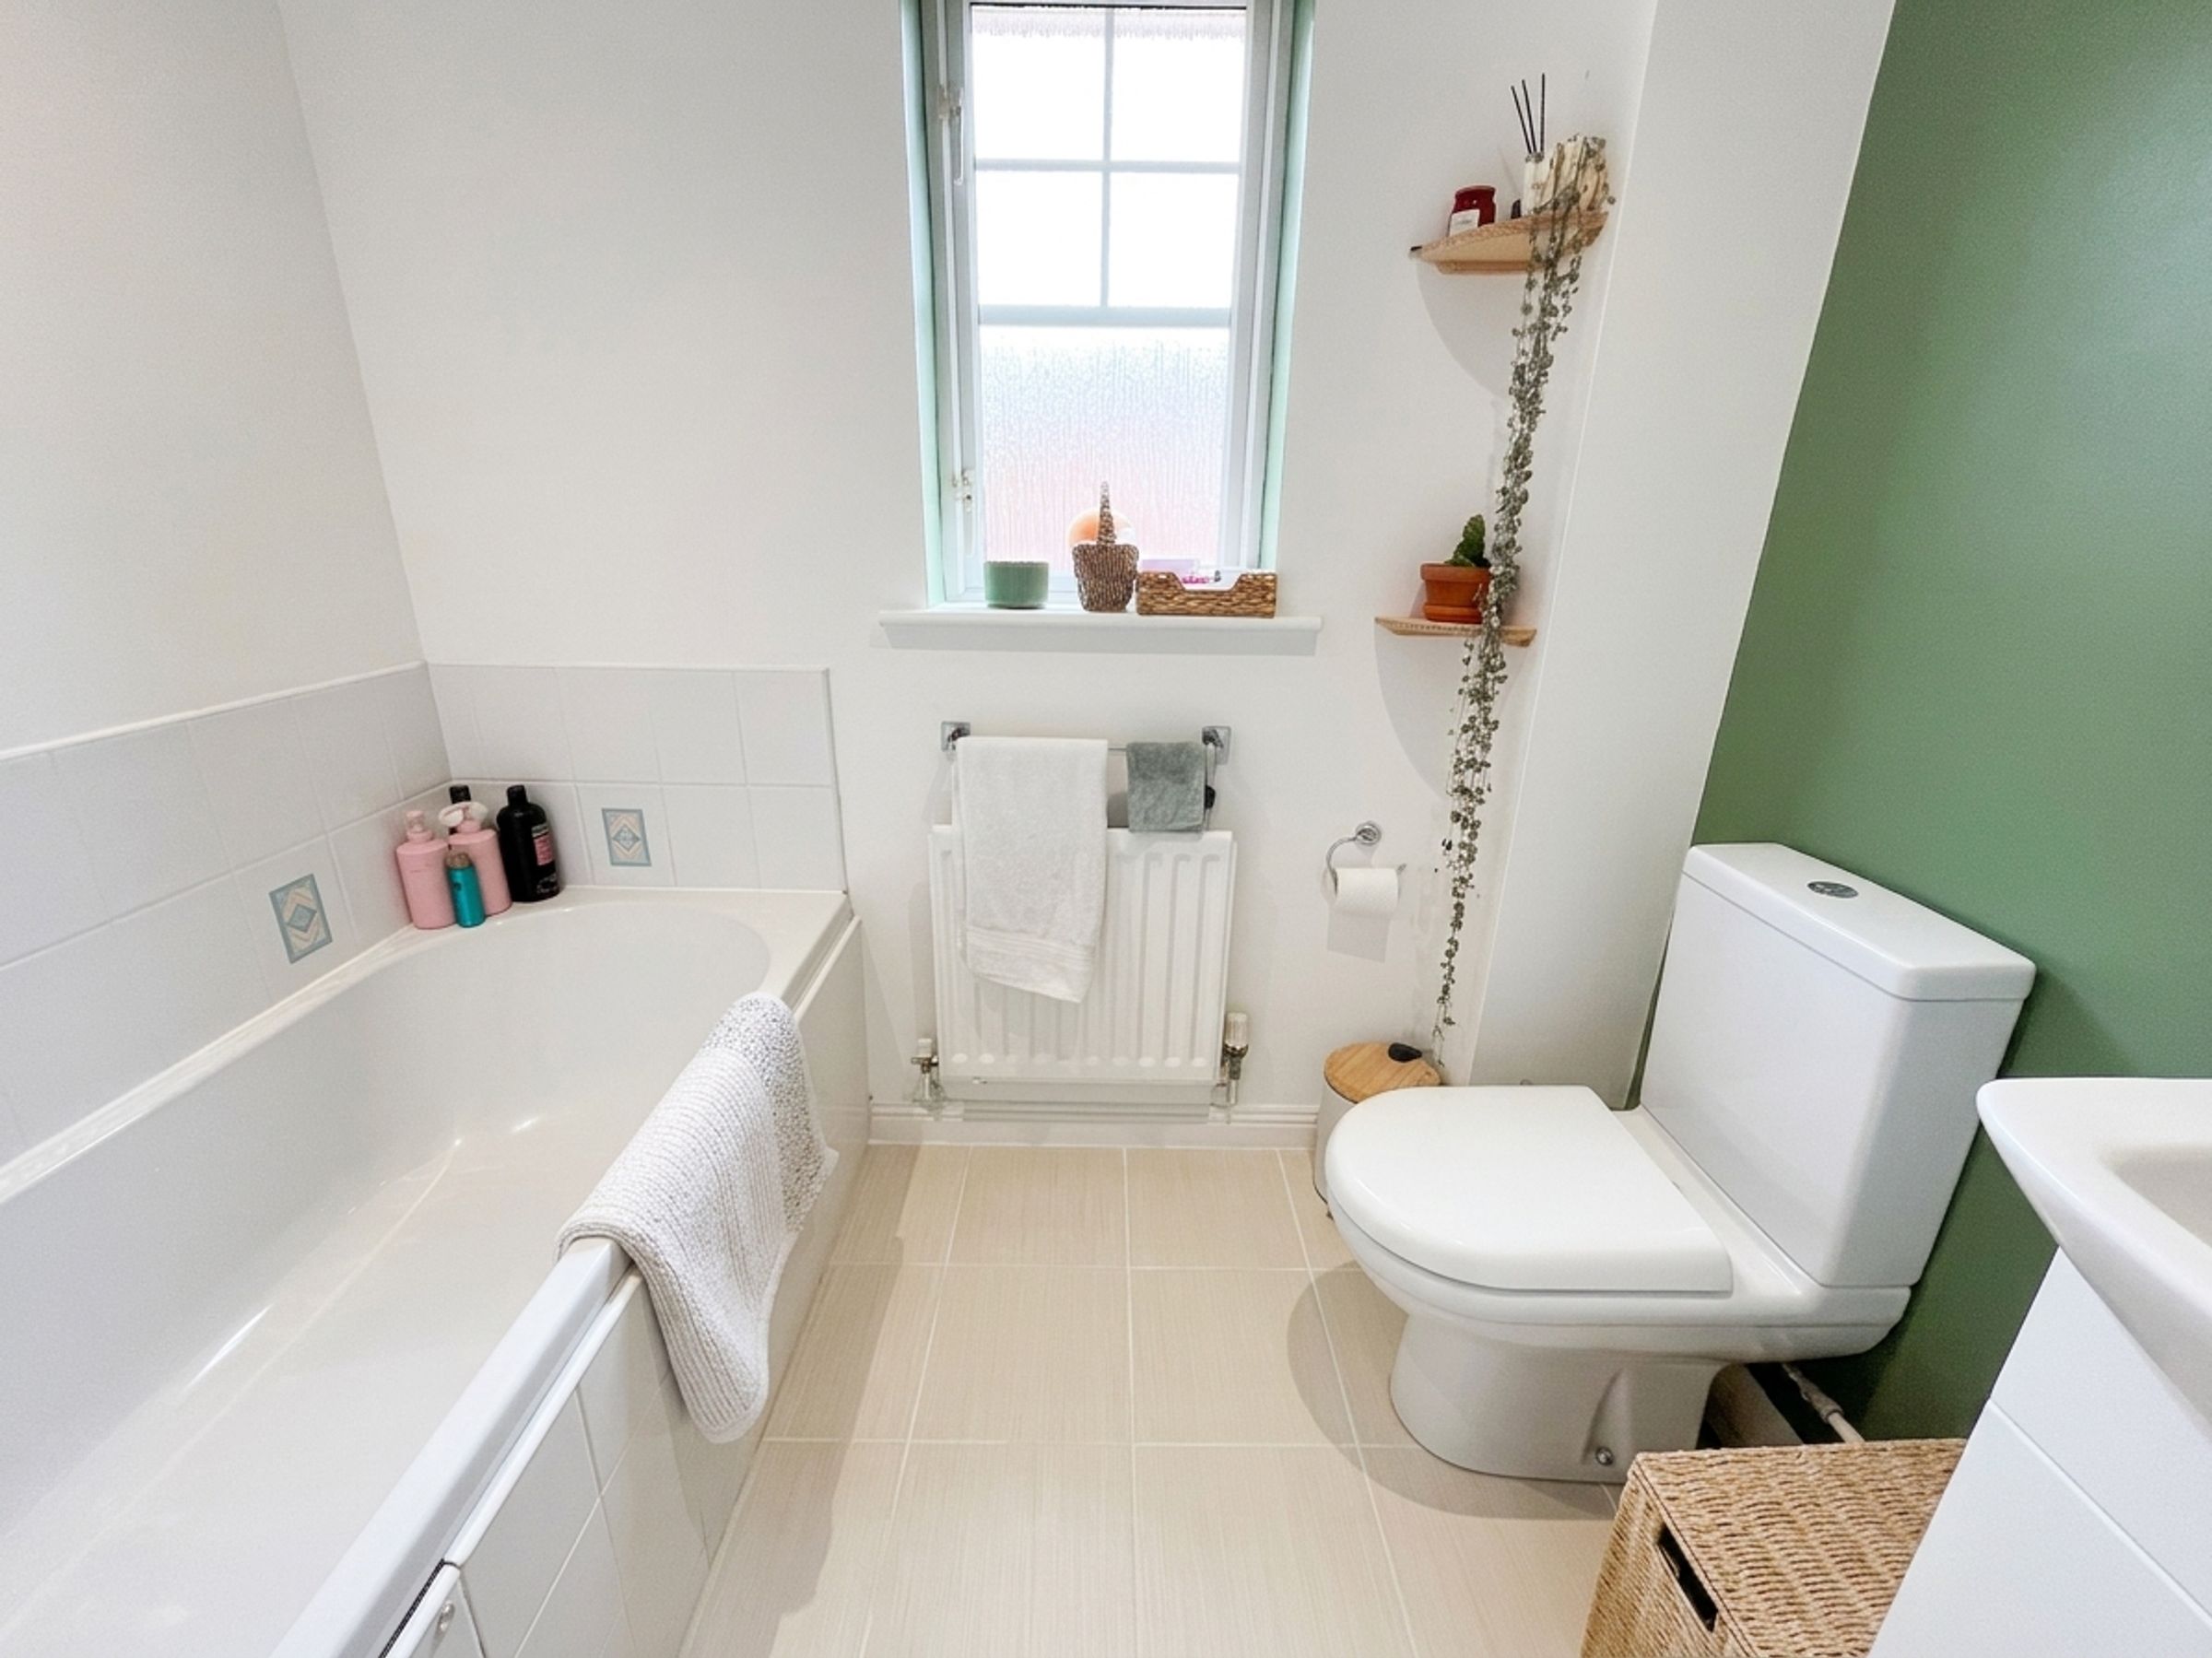
Completing the first floor is the modern FAMILY BATHROOM, fitted with tiled flooring, a white WC, vanity wash hand basin with mixer tap and storage beneath, radiator, frosted double-glazed window and a panelled bath with shower over, complemented by tiled splashbacks.
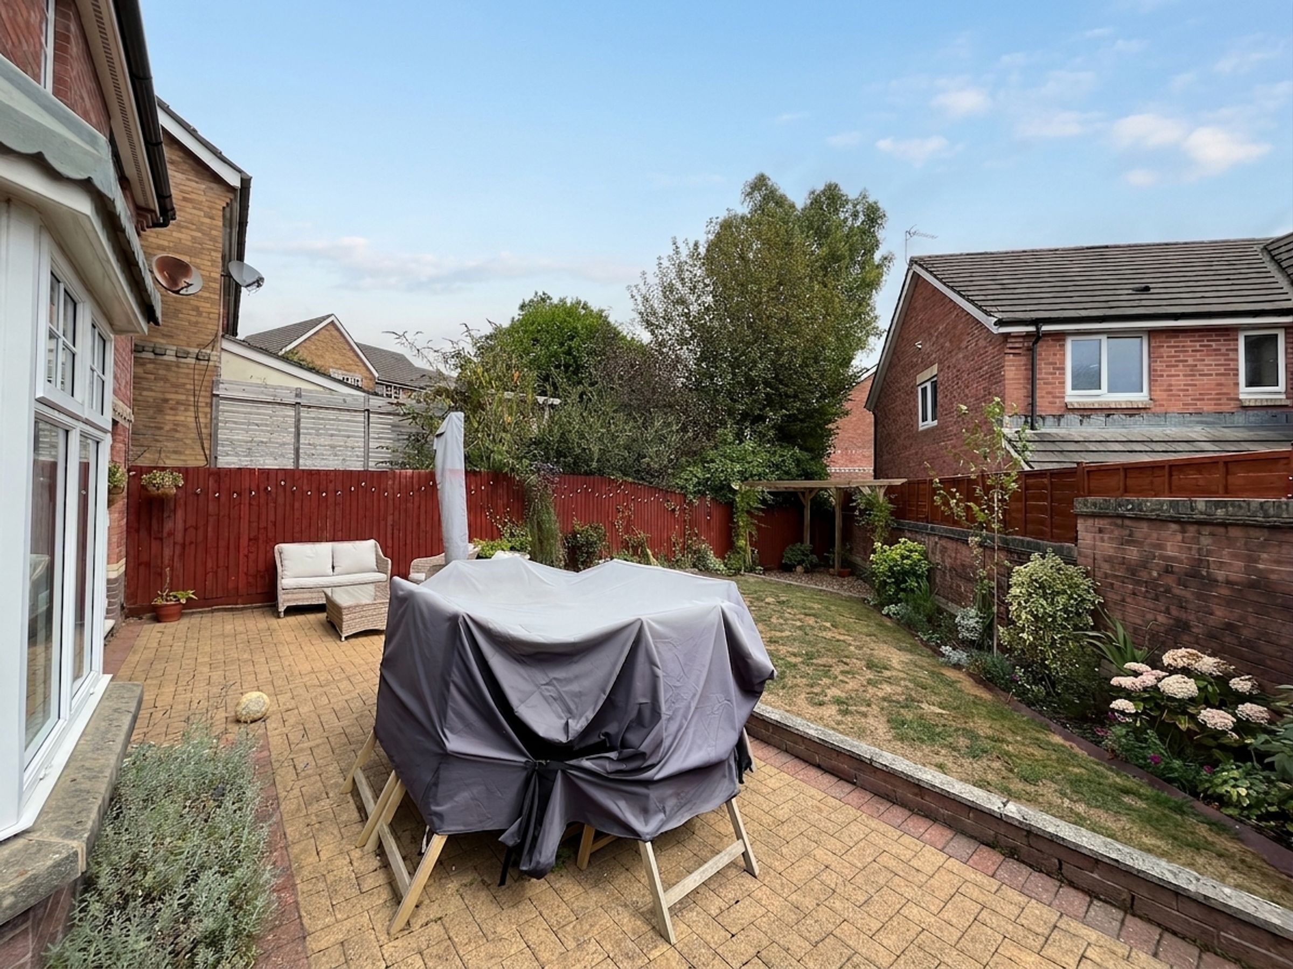
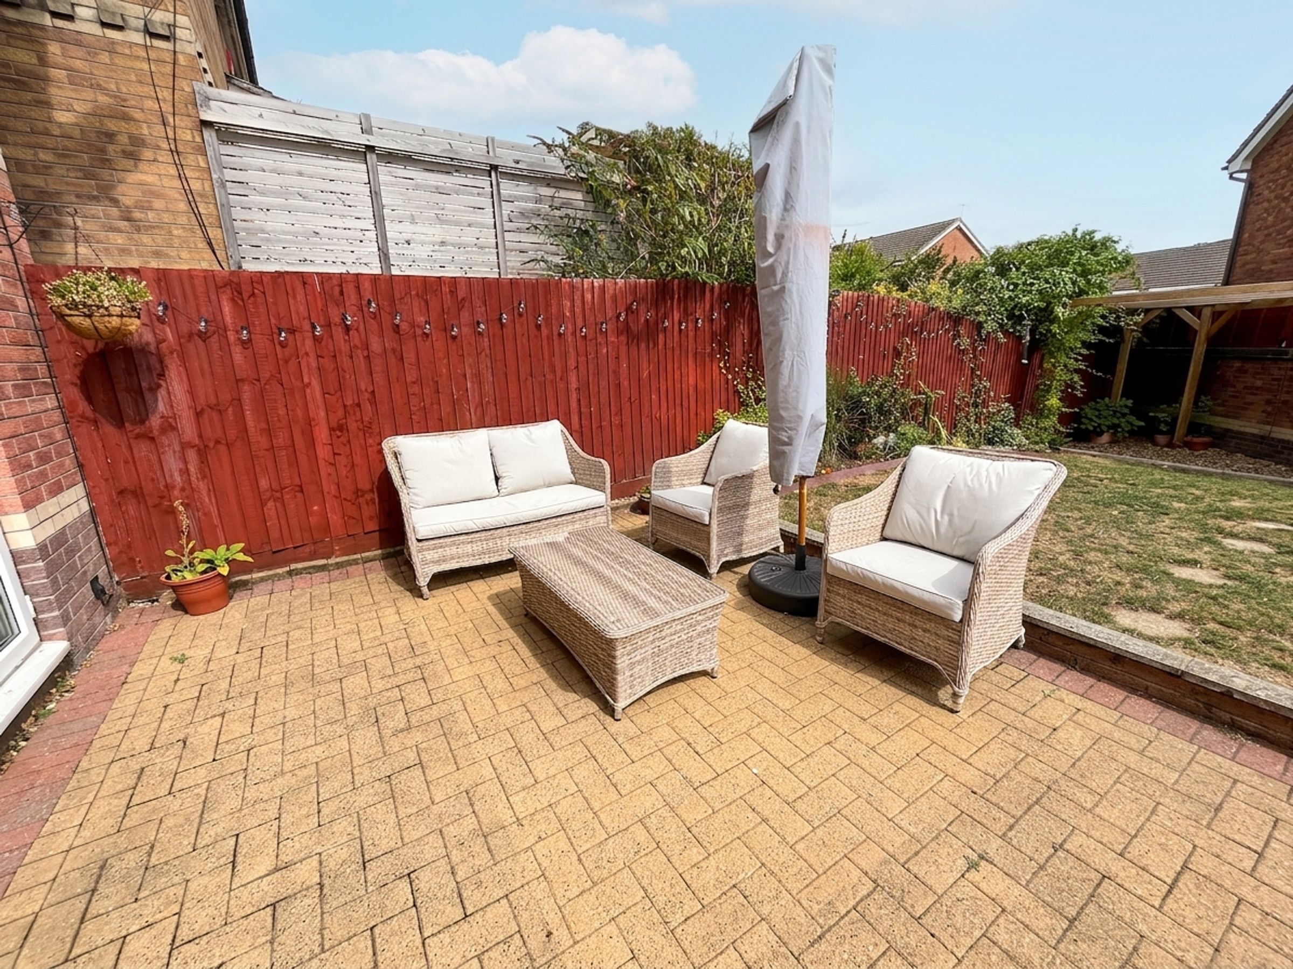
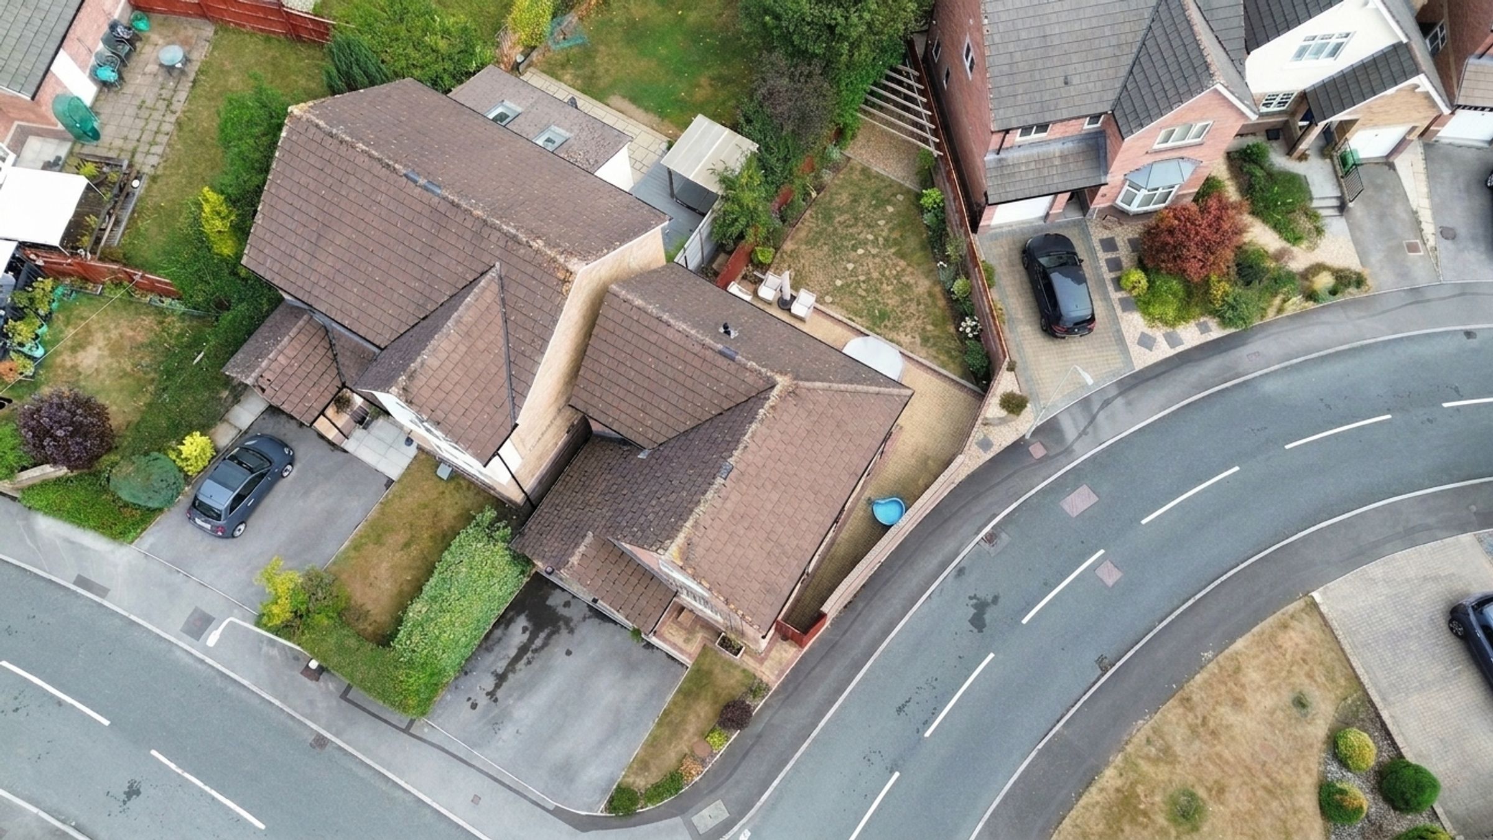
The landscaped rear garden has been thoughtfully designed. A block-paved patio extends directly from the property, offering the an inviting setting for outdoor dining.
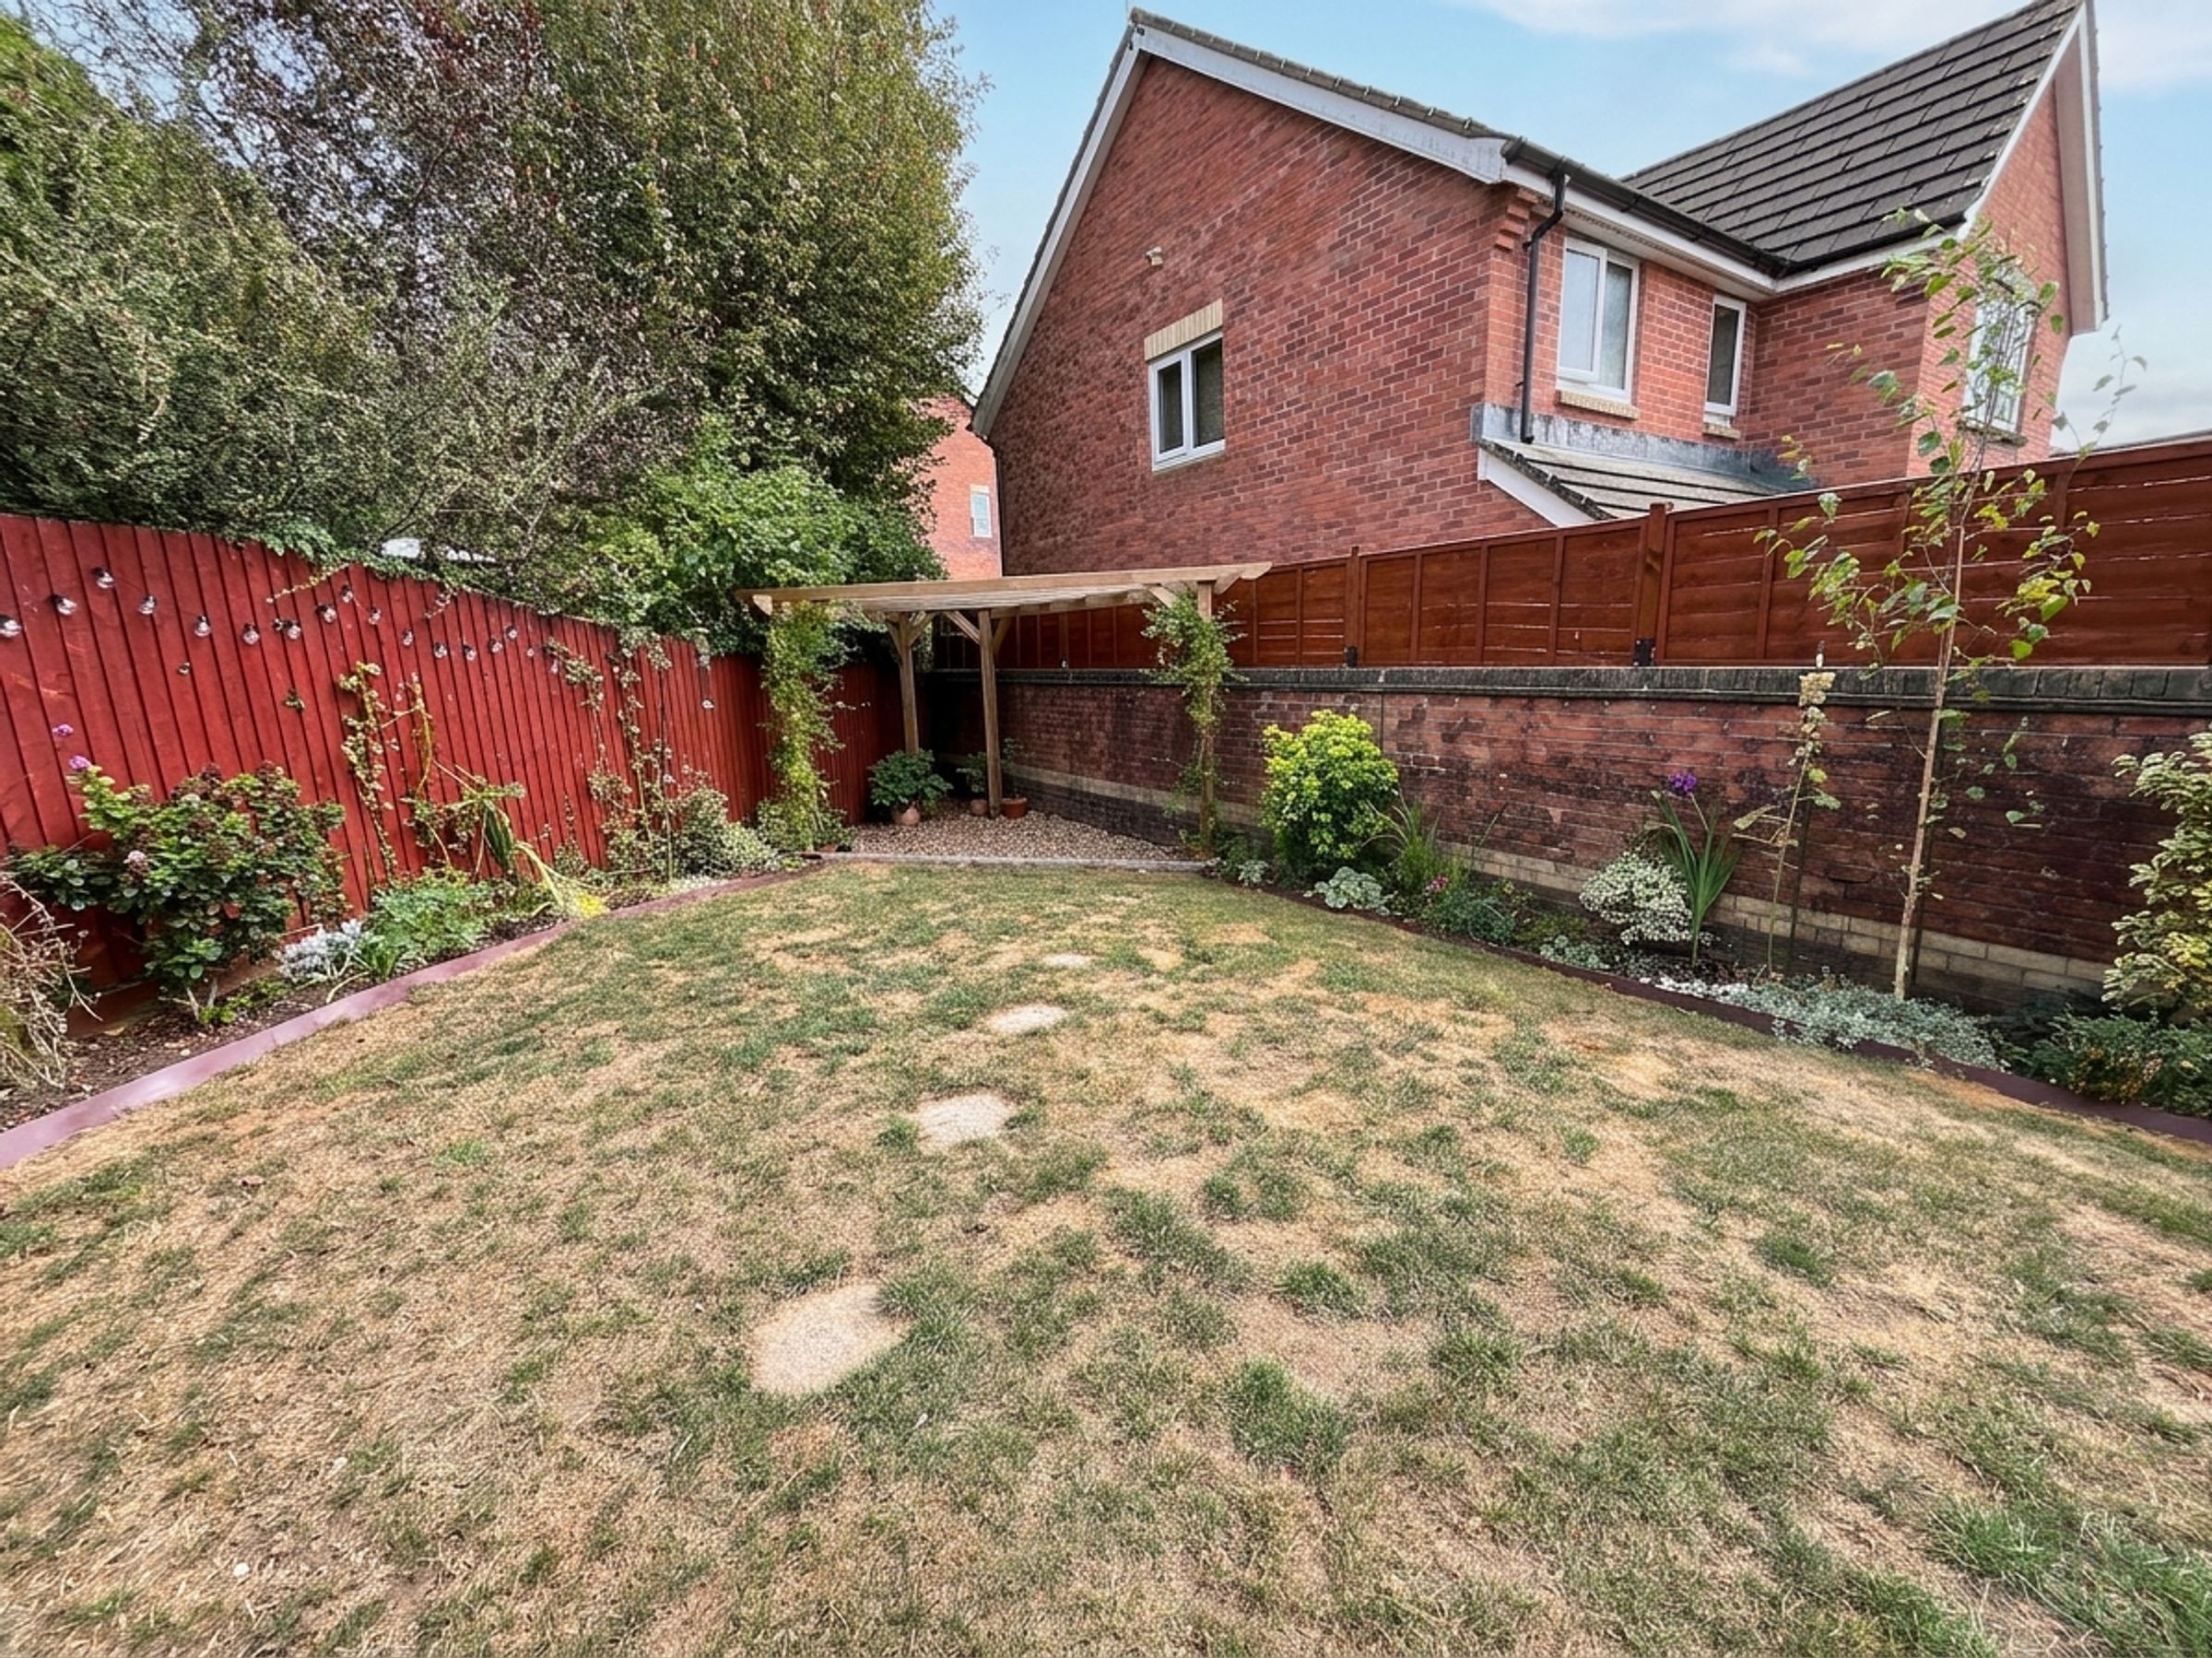
Beyond the patio lies a well-maintained lawn bordered by attractive flower beds and established planting. Stepping stones lead to a decorative chipped seating area with pergola over. There is also an outside tap and convenient side access connecting the front and rear of the property.
The GARAGE benefits from power and lighting and currently provides excellent storage space, with a section utilised for appliances including a fridge and tumble dryer. Subject to requirements, the space offers excellent potential for conversion into a home office, gym or hobby room.
To the front, the property enjoys excellent kerb appeal with a generous side-by-side driveway providing ample off-road parking. Outside lighting, with a side access gate leads directly to the rear garden.
Key details
Broadband: up to 1800mbps
Freehold
Council tax band E
Additional information
Near the property
Disclaimer - These particulars are provided as a general guide only and do not form part of any contract or offer. While believed to be accurate, they are not guaranteed. Some images may include CGI or digitally enhanced furnishings for illustrative purposes only and are not included in the sale. All negotiations must be conducted through Herbert R Thomas.
Properties you may like

Our services
Useful Information