Herbert R Thomas
FOR SALE
£365,000 Guide Price
Gerddi'r Afon, Brynmenyn, CF32
Detached
4
2
1
Like the look of this property?
We would love to hear from you and arrange a viewing of this property. Get in touch now!
Looking to sell a property?
You can get a free online or in person valuation.
Property features
Redrow-built four bedroom detached home
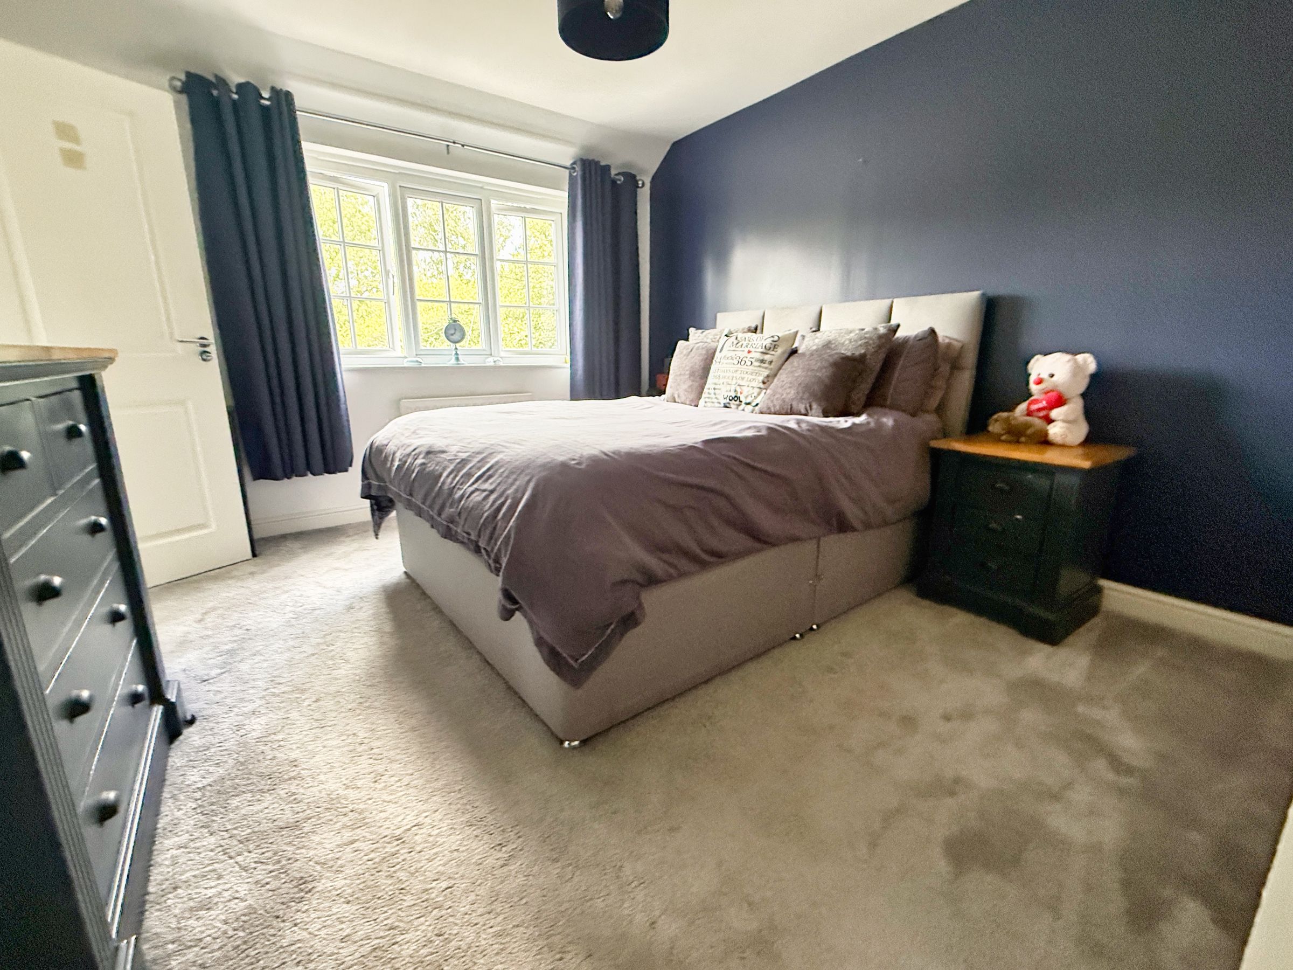
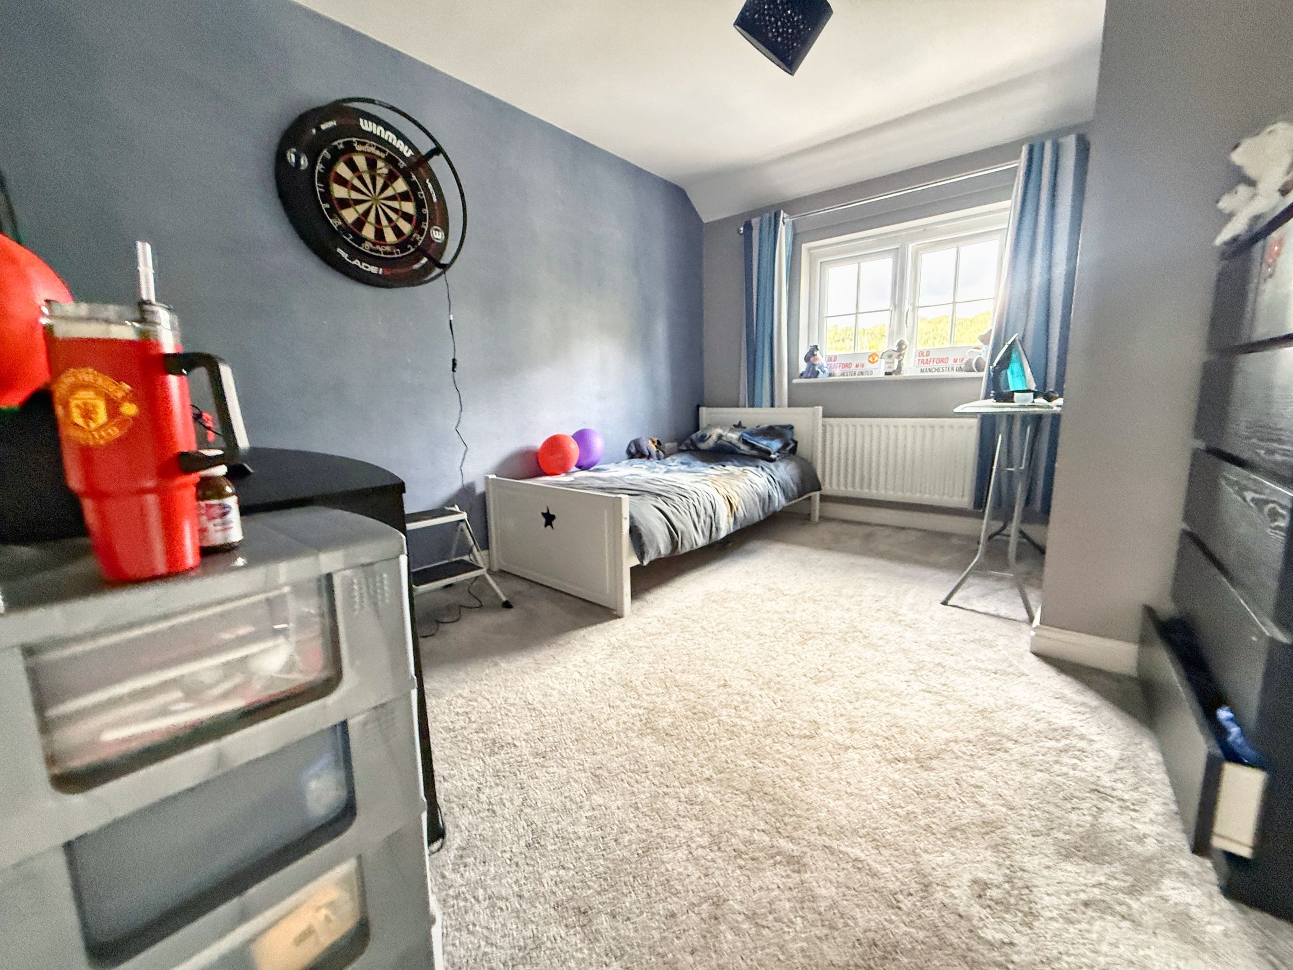
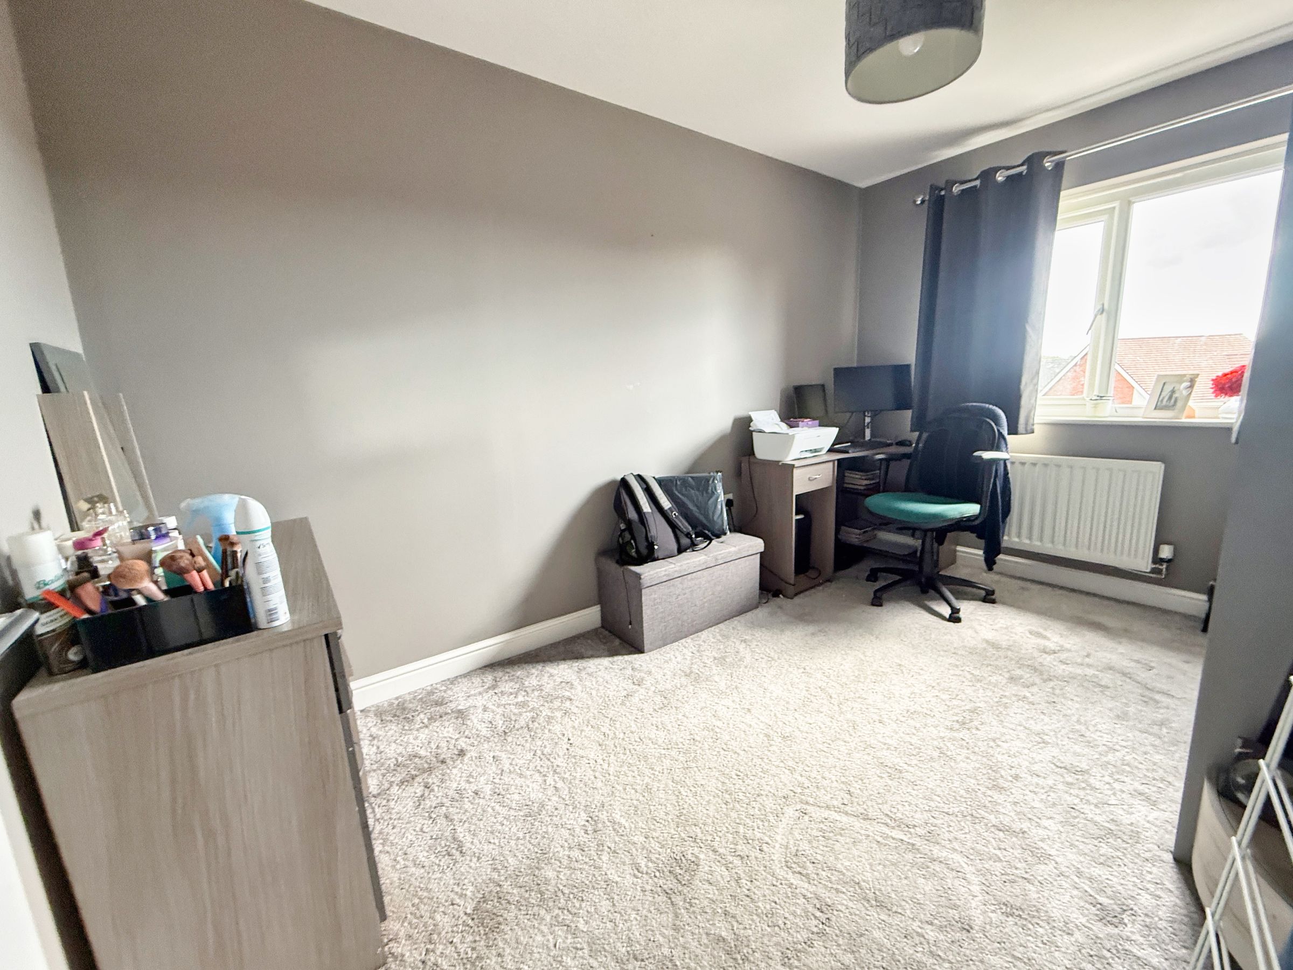
Four generous double bedrooms
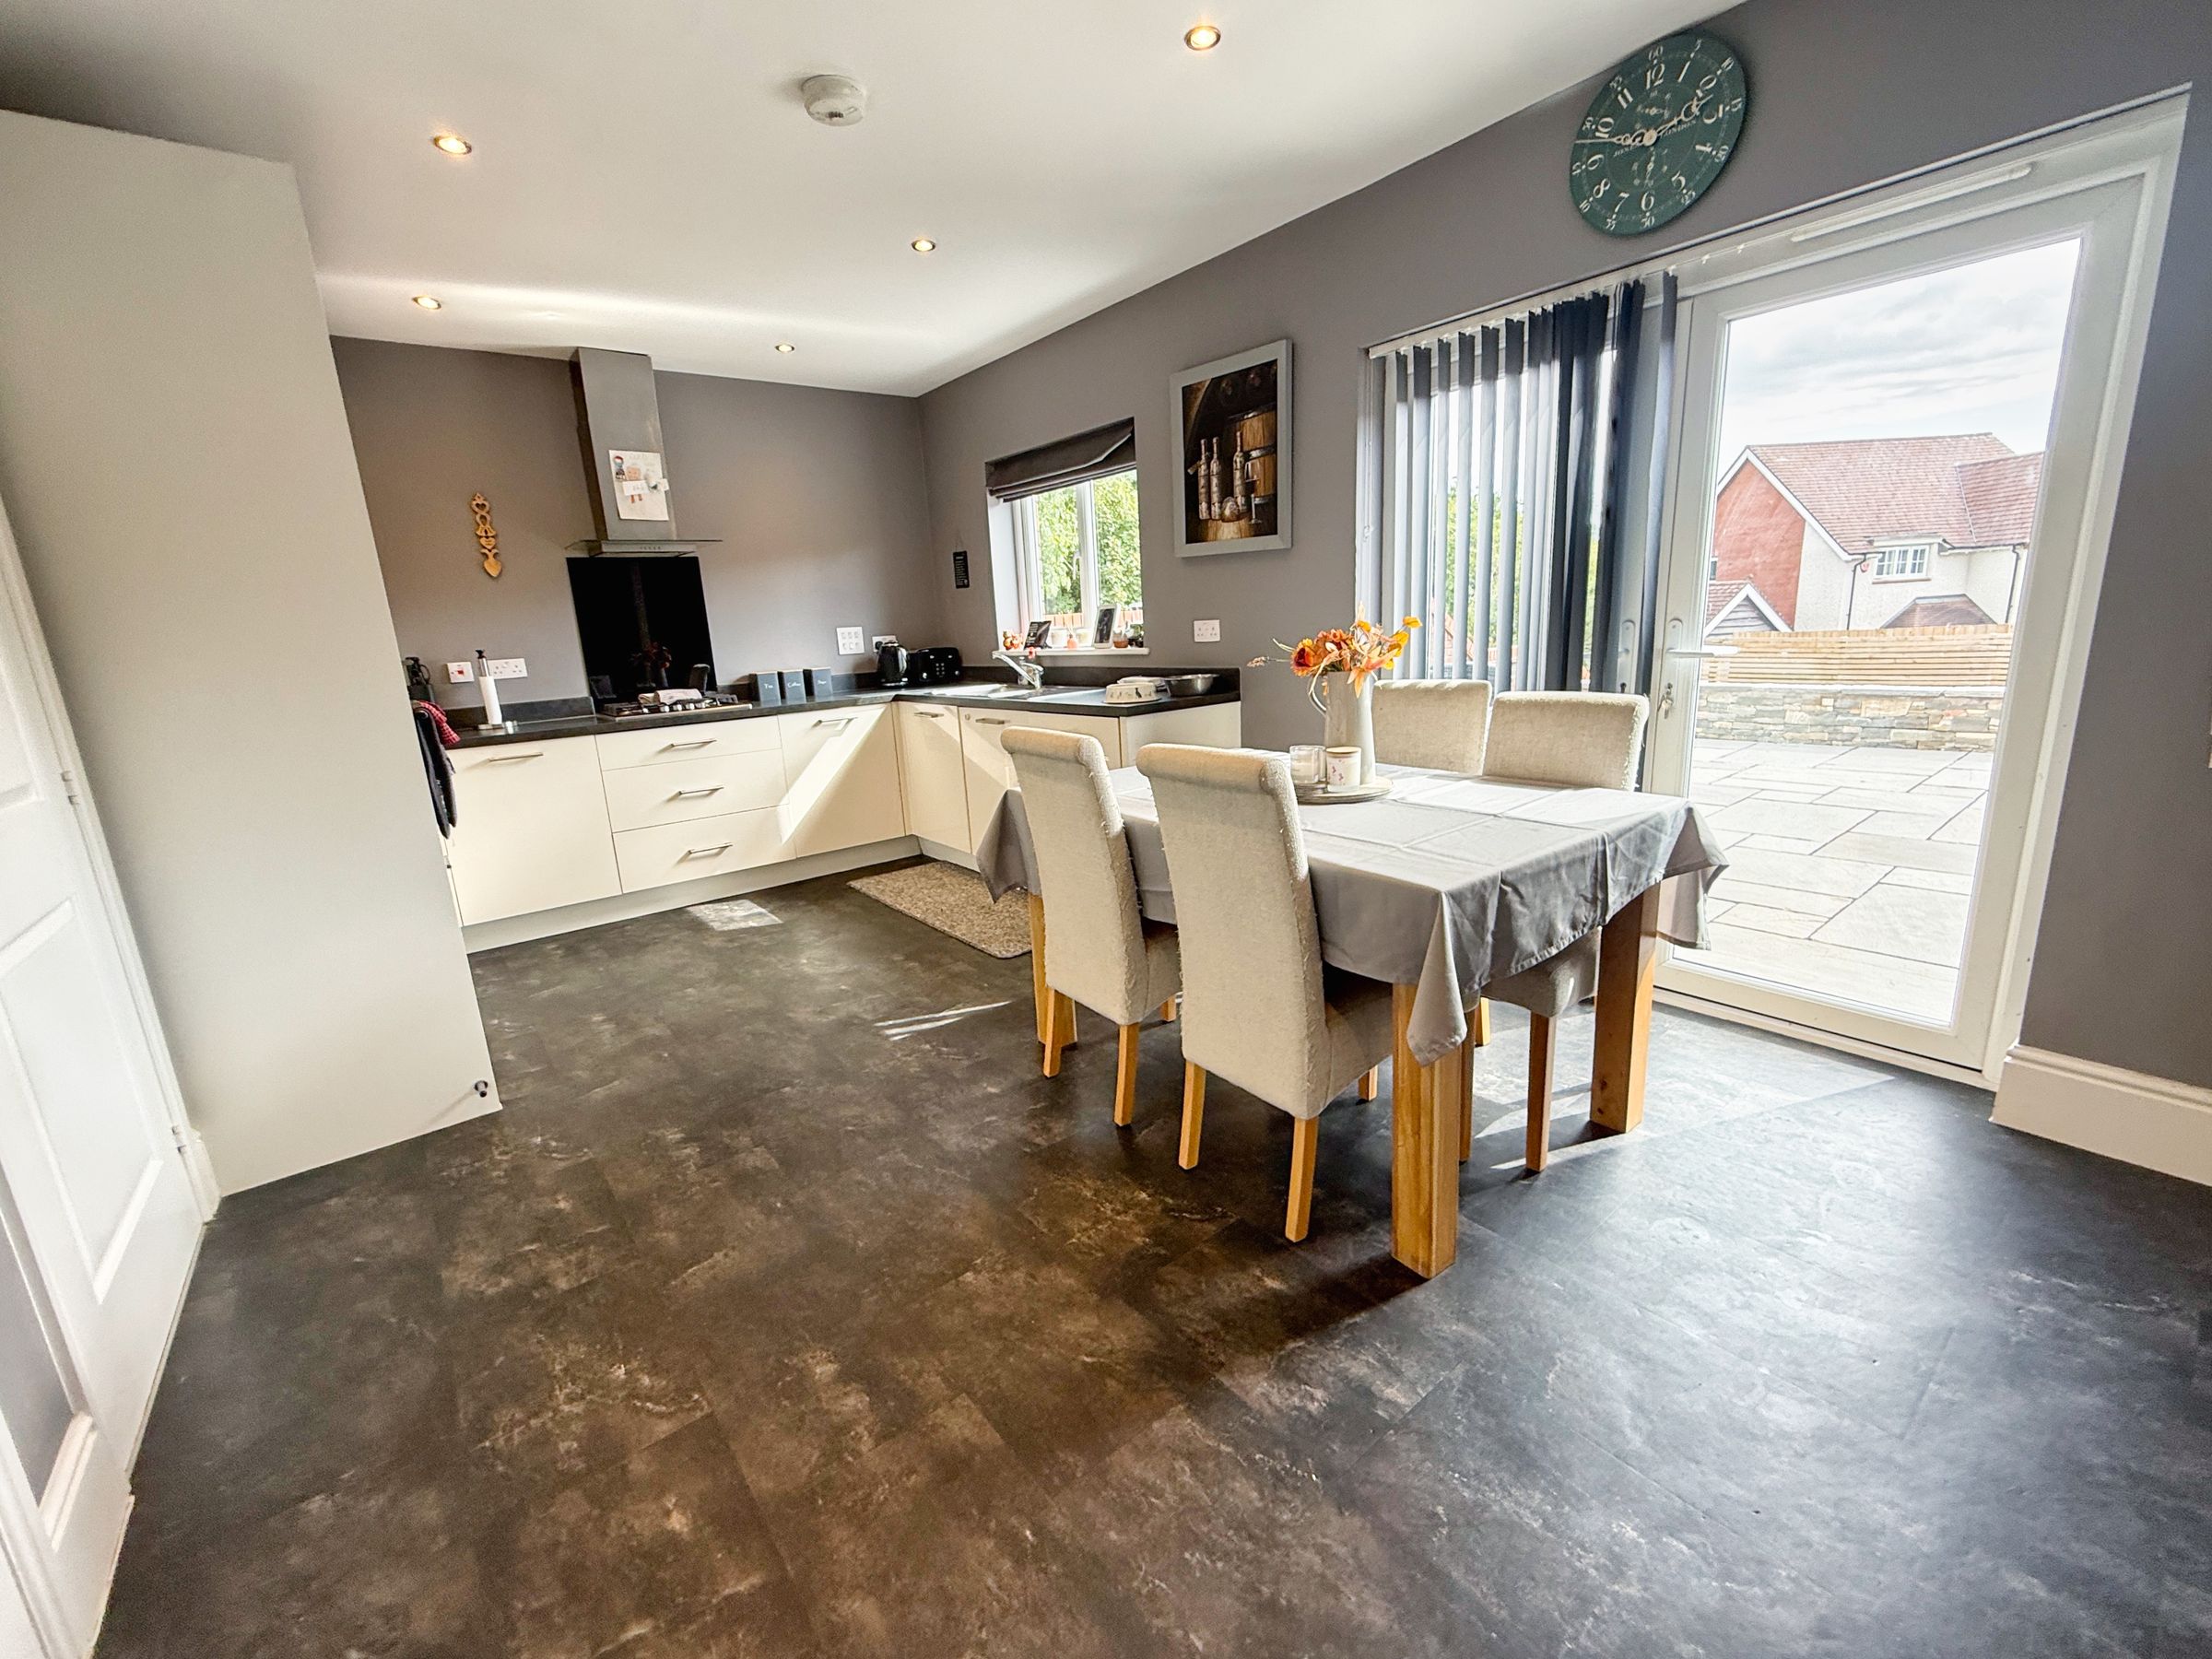
Spacious open-plan kitchen/dining room
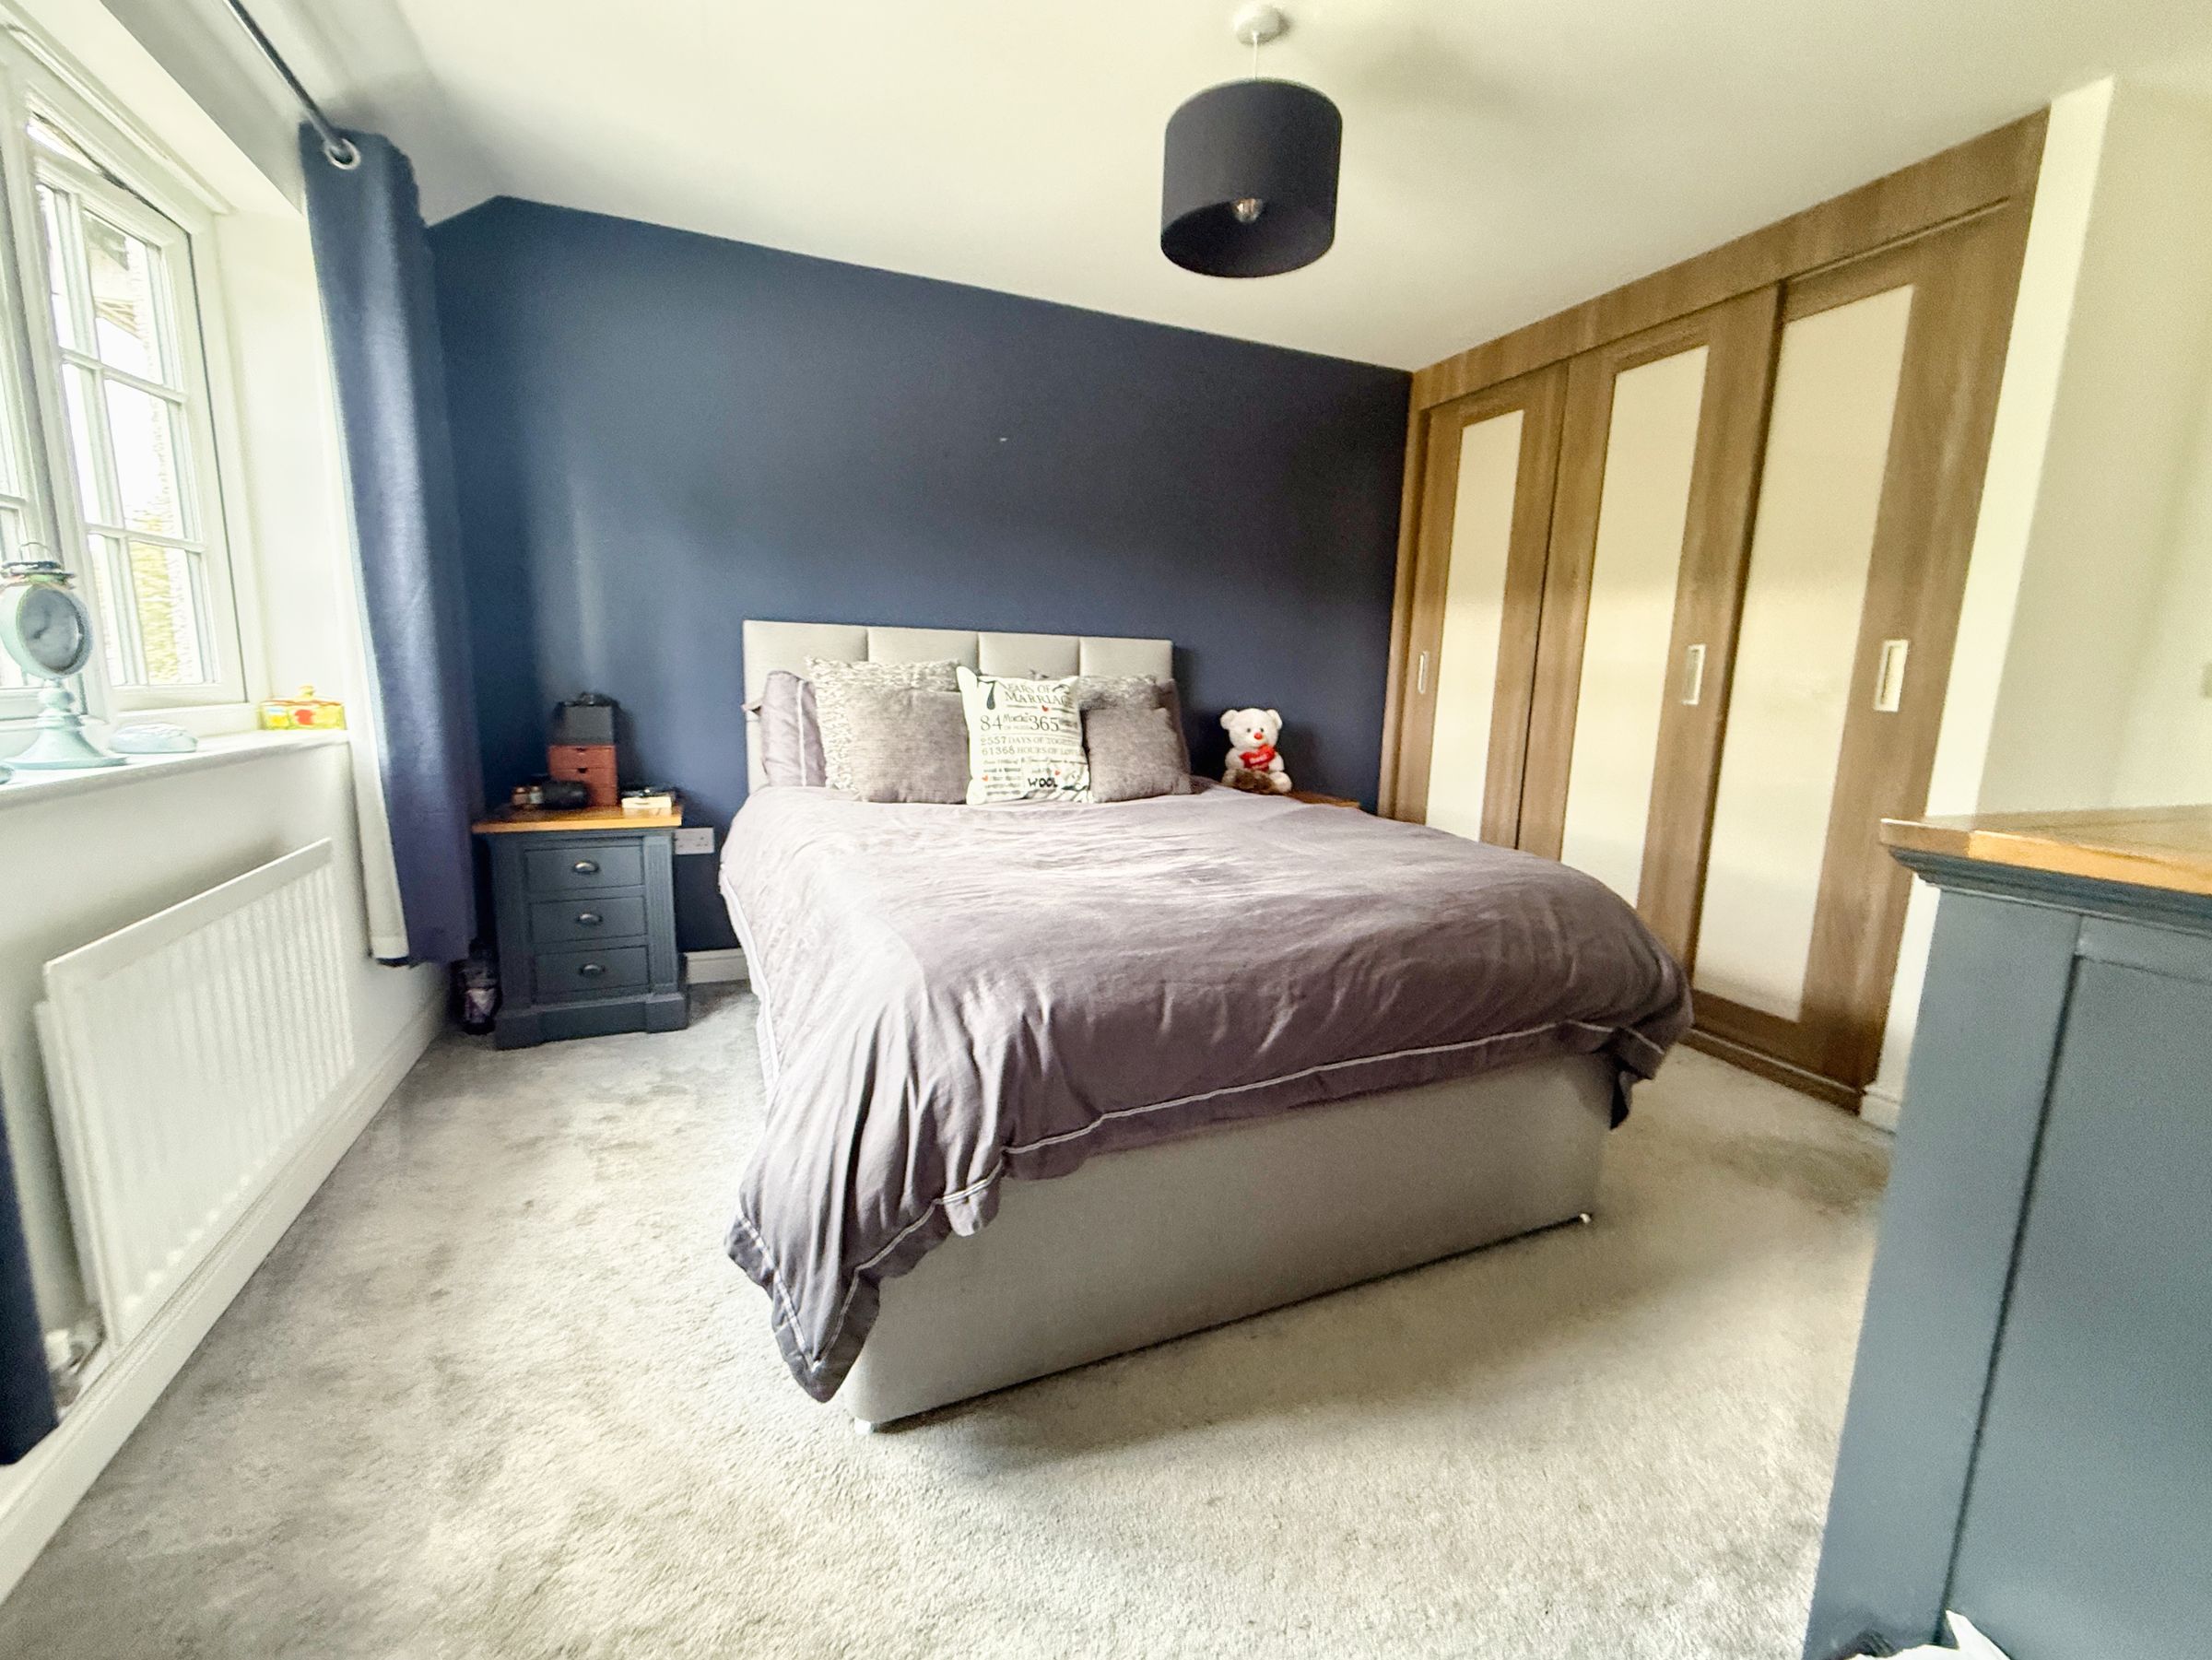
Principal bedroom with fitted wardrobes and en-suite shower room
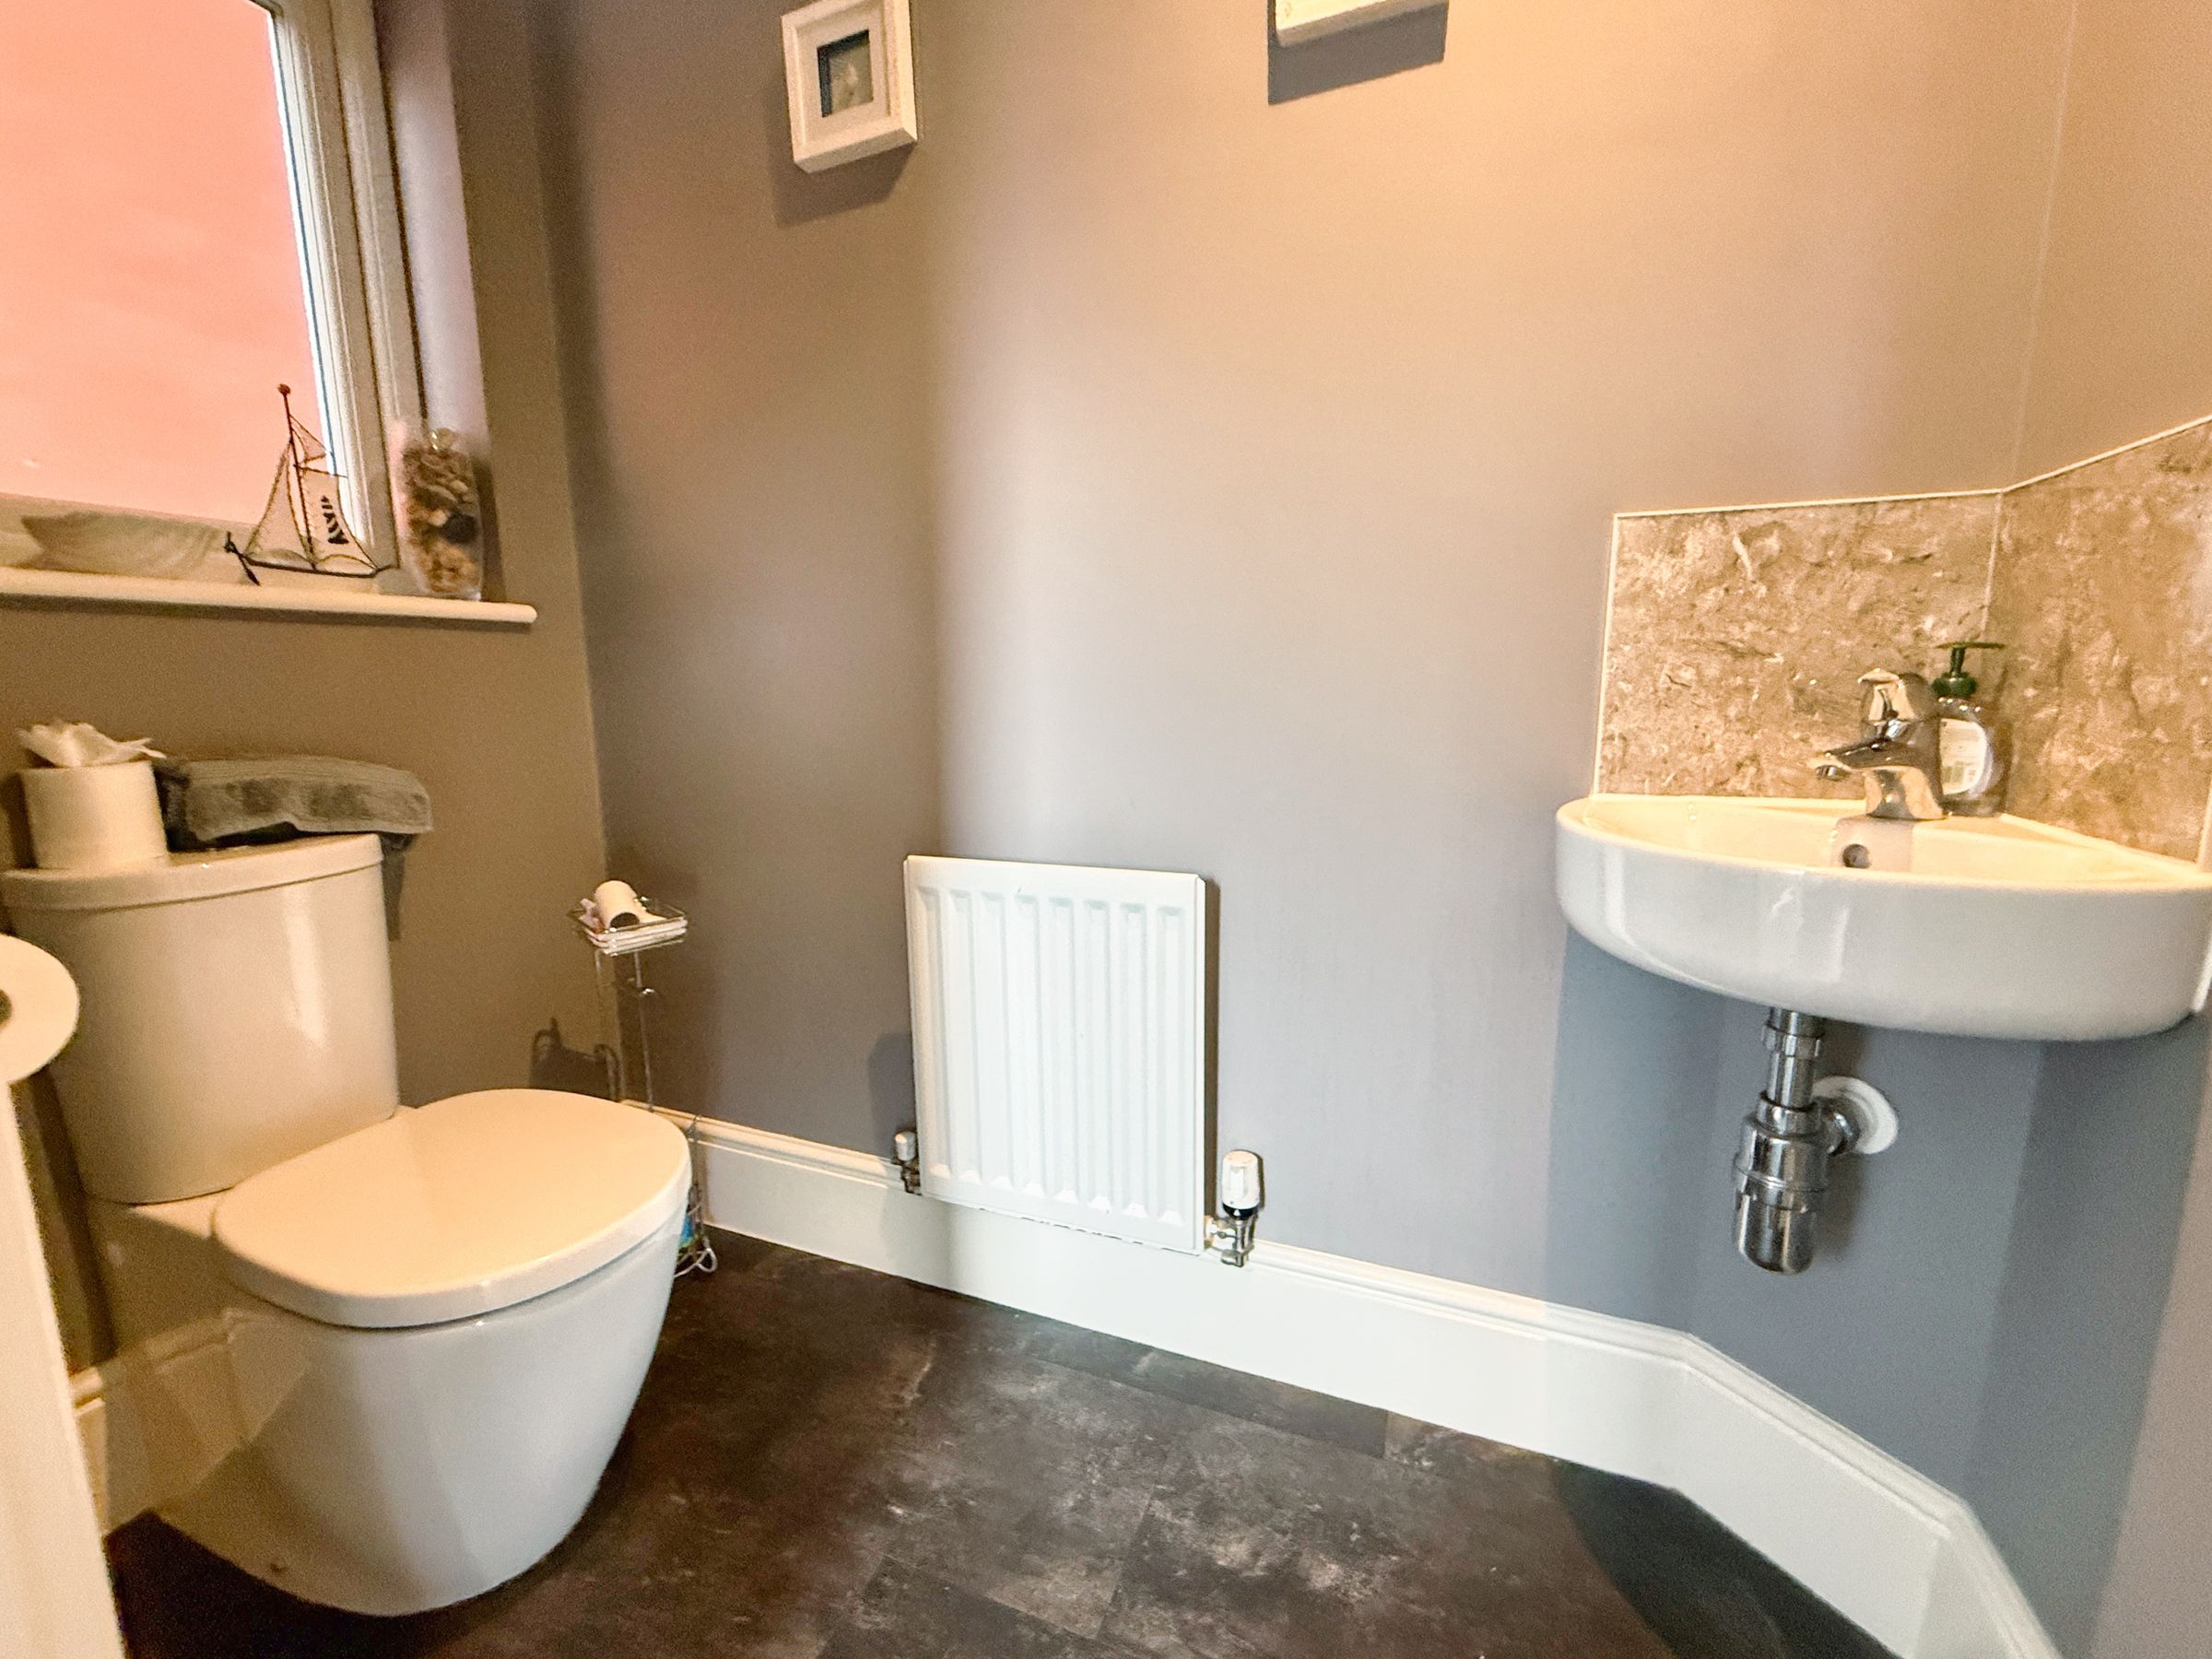
Separate utility room and ground floor WC
Family bathroom
Integral single garage
Double-width driveway providing off-road parking
Enclosed low-maintenance rear garden with flagstone paving and artificial lawn
Popular Brynmenyn development
Excellent access to Junction 36 of the M4, Bridgend Town Centre and McArthurGlen Designer Outlet
About this property
Description
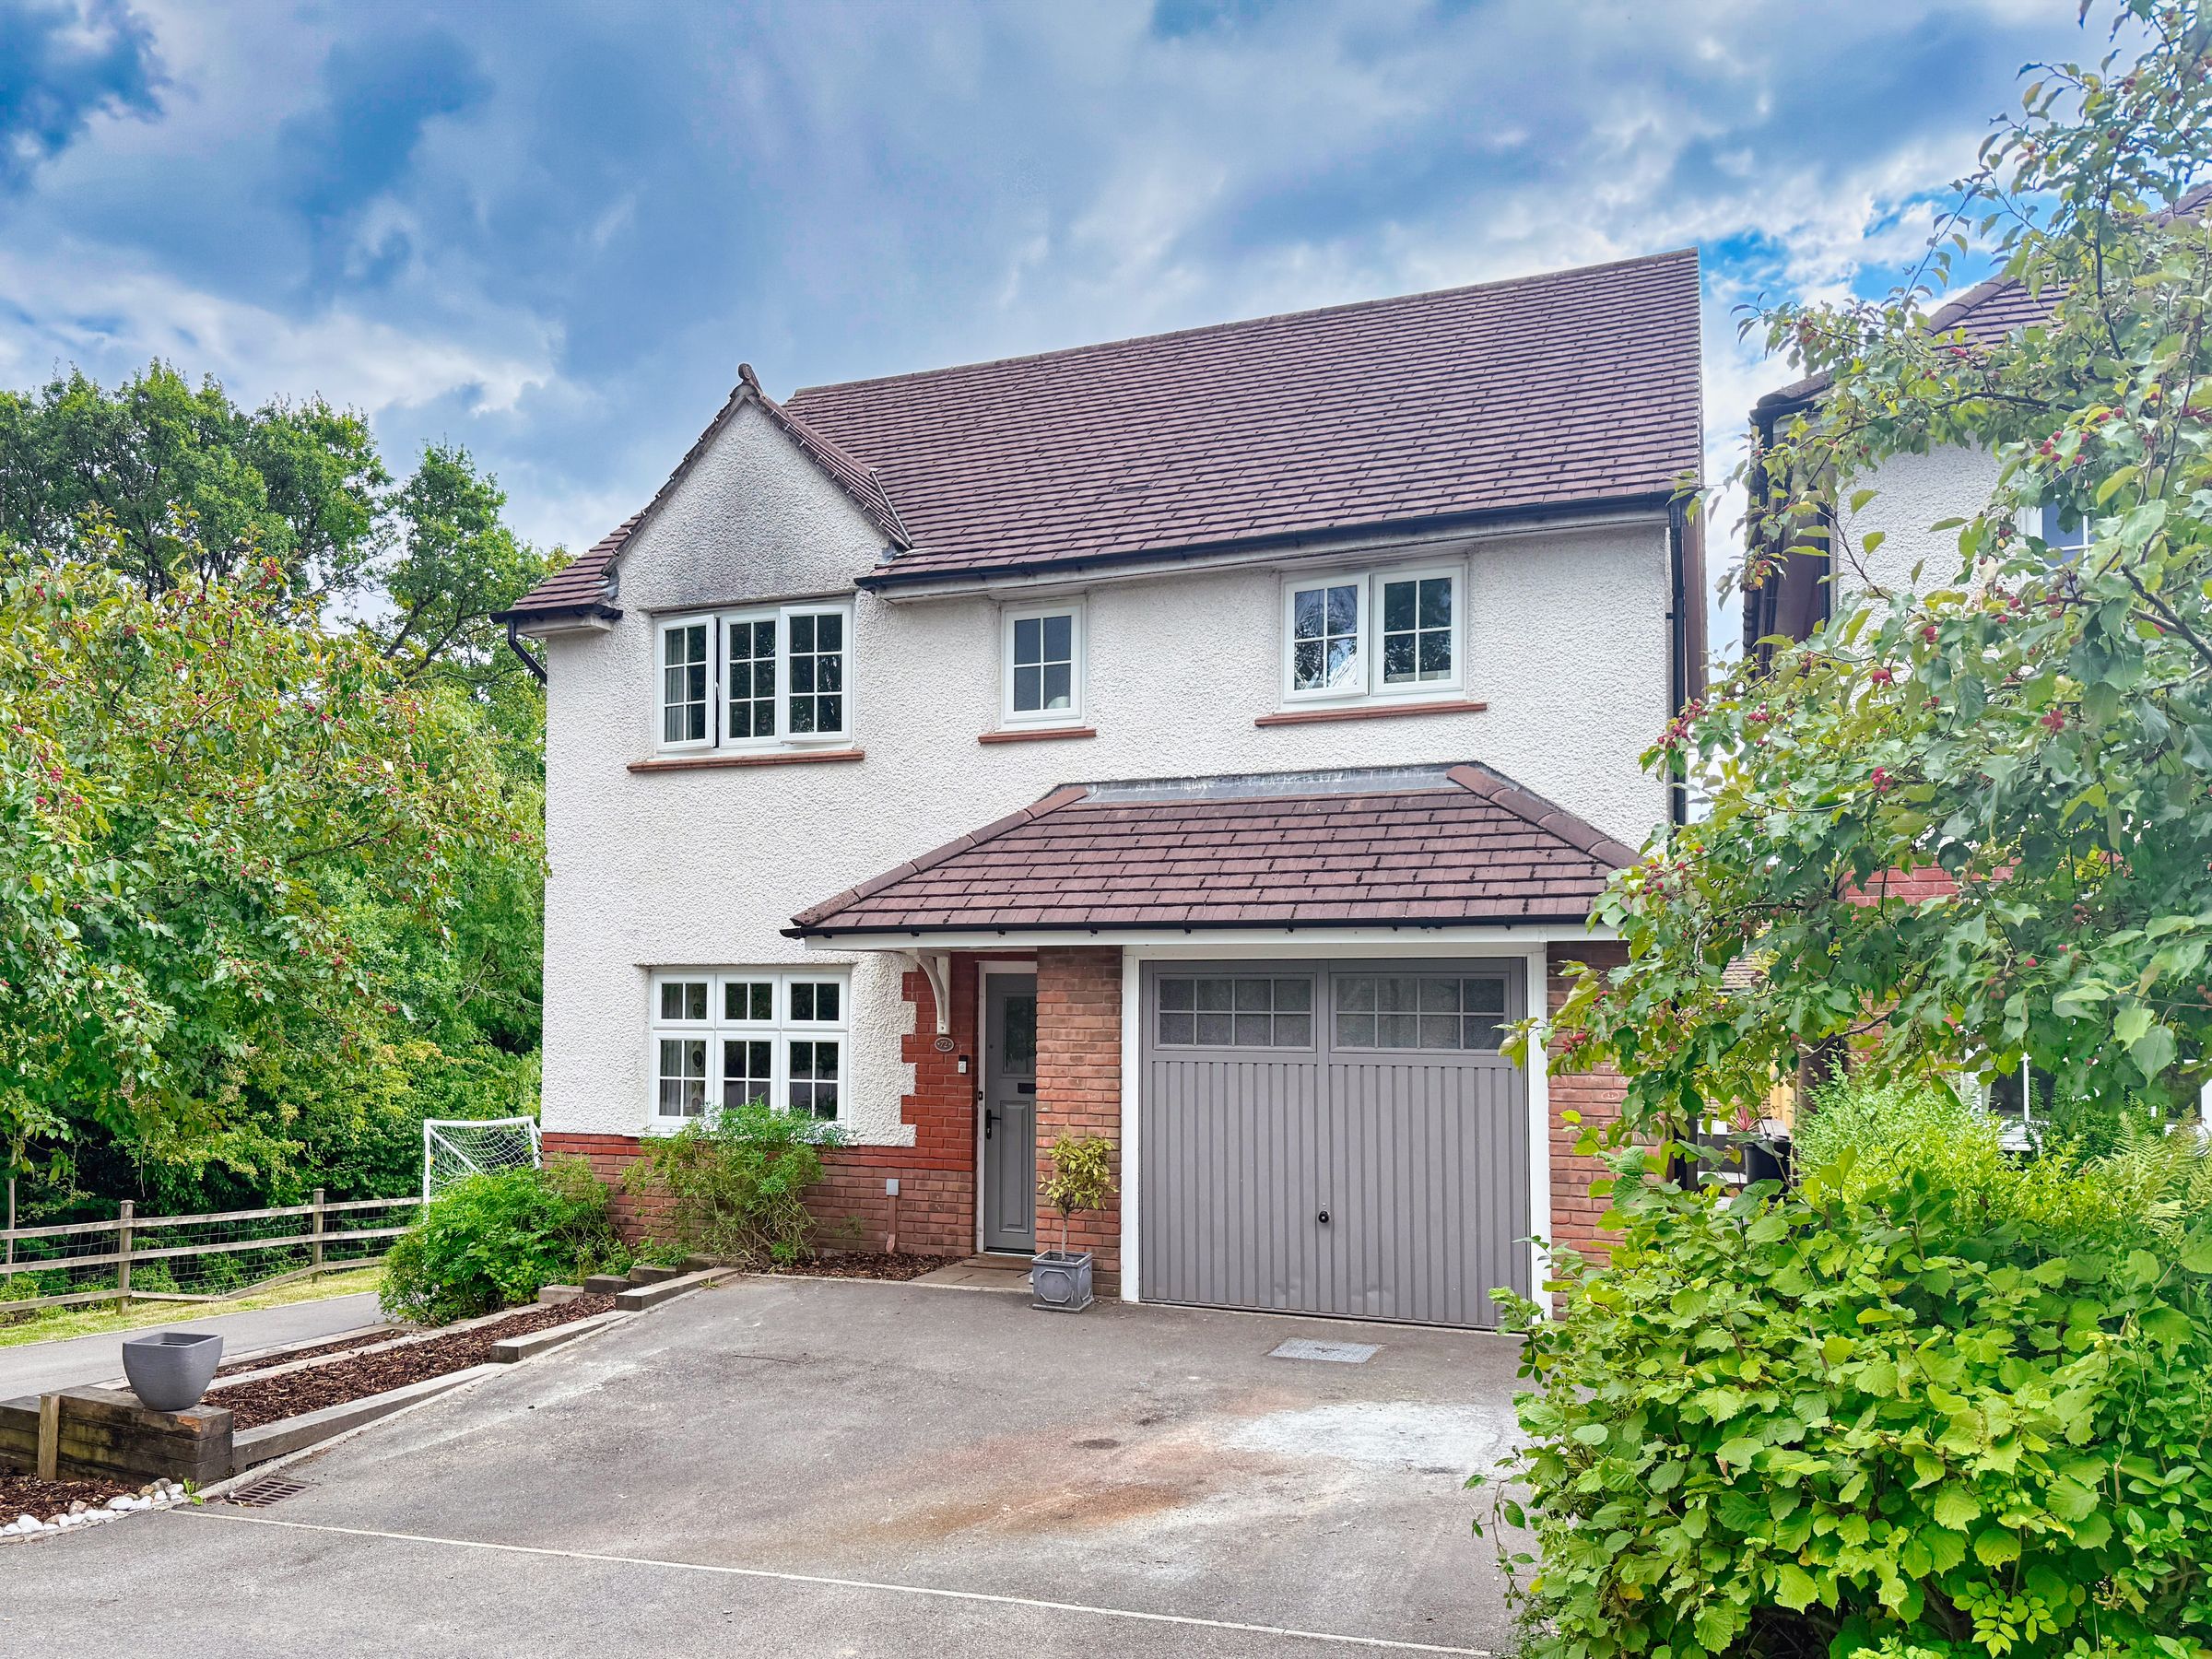
Situated within the popular Gerddi'r Afon development at Brynmenyn is this generously proportioned four double bedroom Redrow-built detached home, offering an excellent layout for modern family living together with an integral garage, double-width driveway and enclosed low-maintenance rear garden.
Conveniently positioned for Junction 36 of the M4, Bridgend Town Centre, McArthurGlen Designer Outlet and a range of local shops, schools and amenities, the property combines generous accommodation with excellent transport links.
The property is entered via a composite front door into a welcoming entrance hallway, with a staircase rising to the first-floor landing and doorways providing access to the principal ground-floor accommodation.
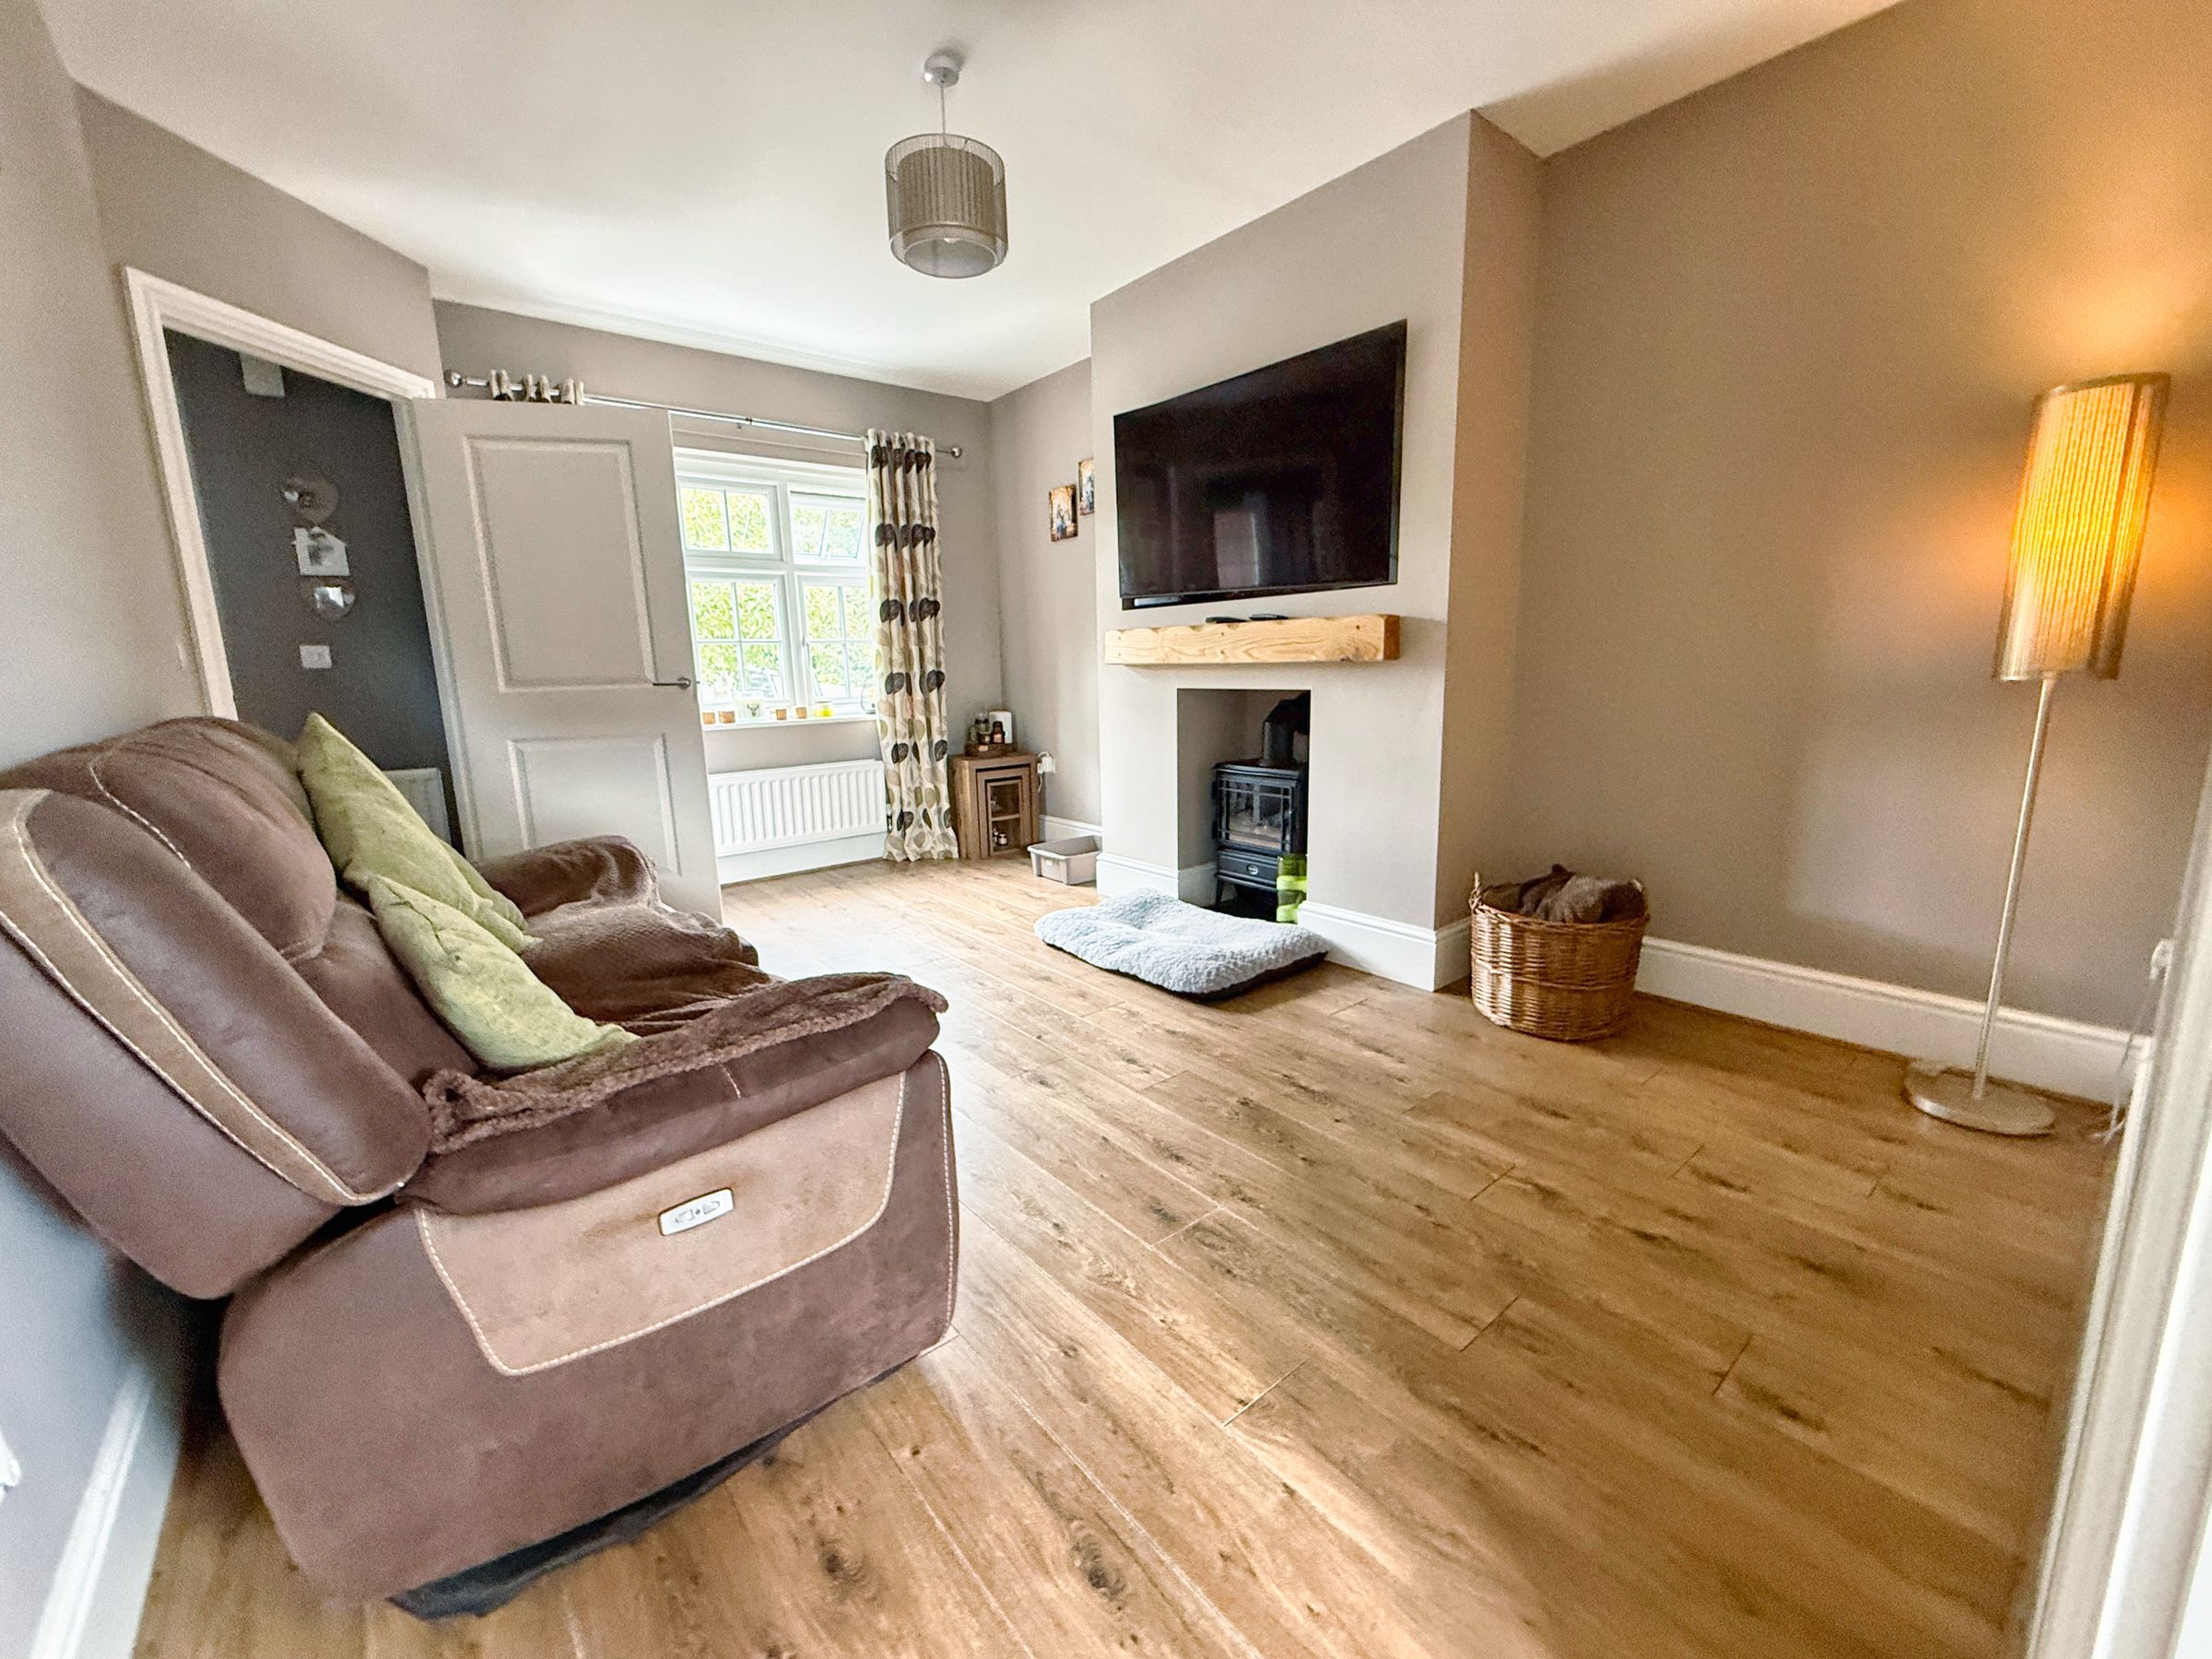
Positioned to the front is a generous lounge with windows overlooking the front and providing plenty of natural light.
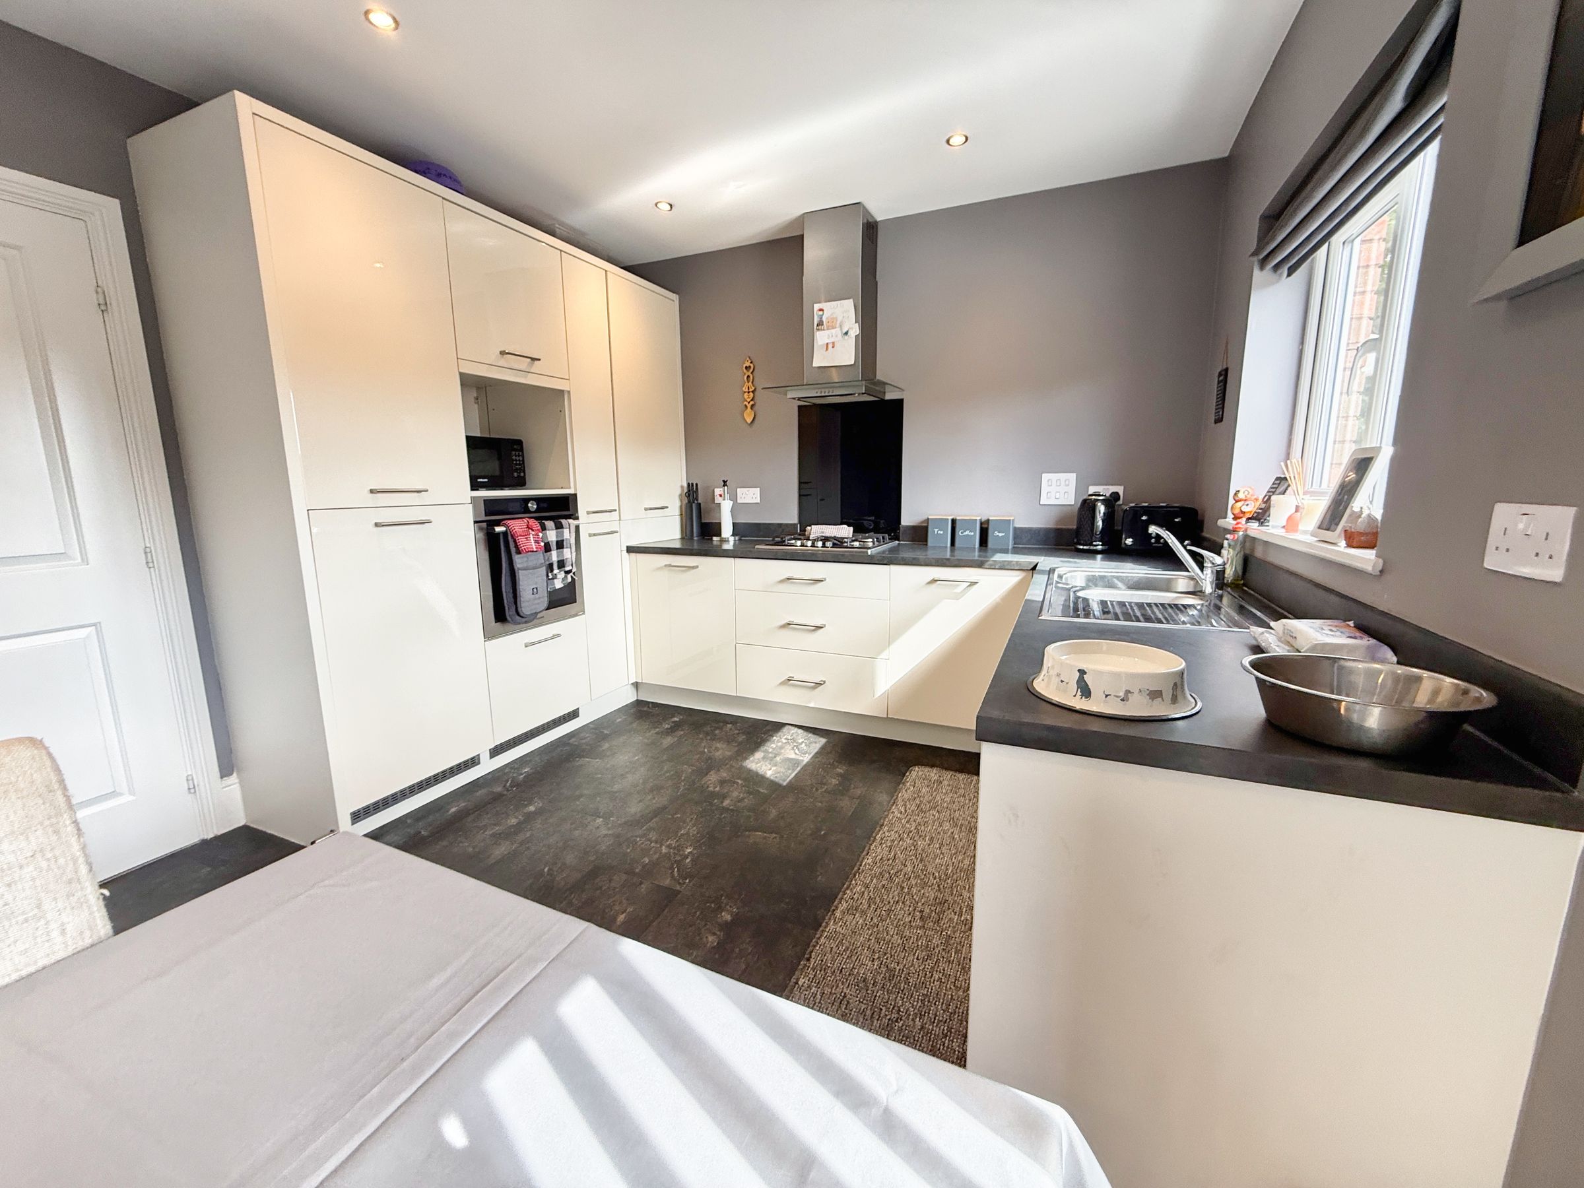
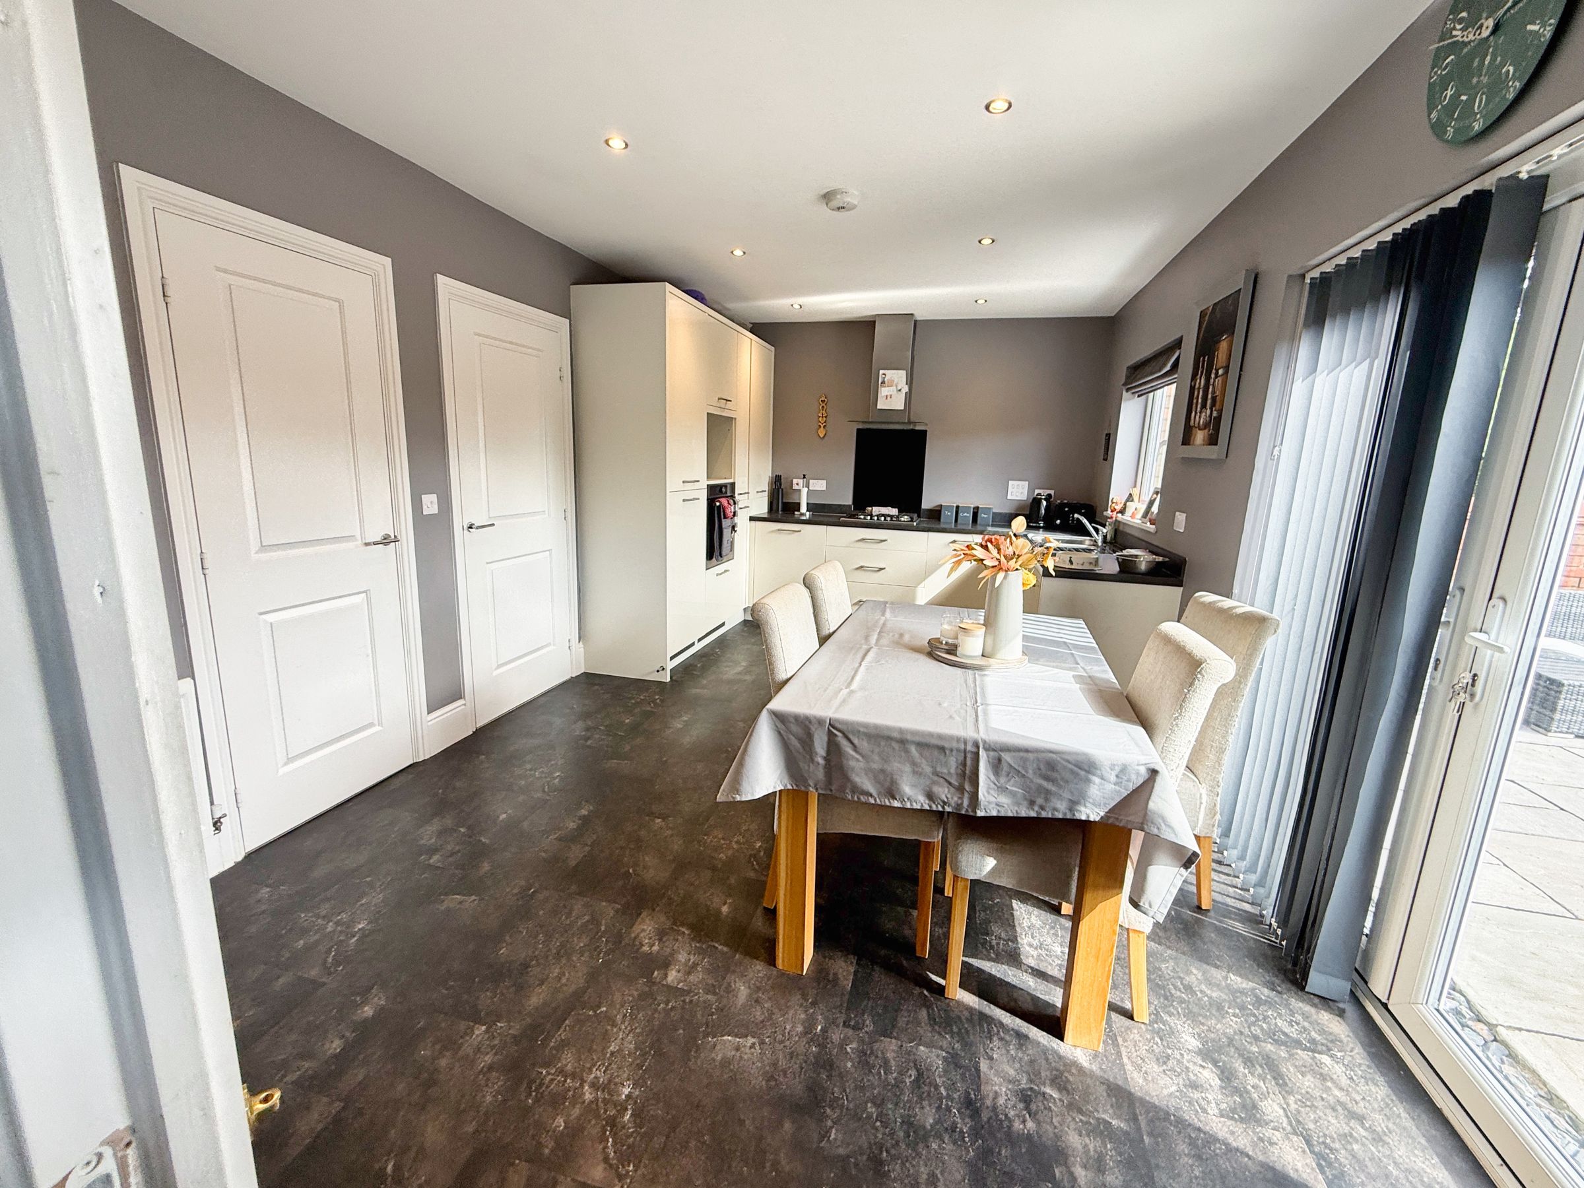
To the rear, the spacious open-plan kitchen/dining room provides an excellent everyday living and entertaining space. The kitchen is fitted with a range of high-gloss wall and base units with contrasting work surfaces. Integrated appliances include a fridge and freezer, double eye-level oven, four-ring gas hob with extractor above and a dishwasher. There is ample space for a dining table, with French doors opening directly onto the rear garden.
A separate utility room provides additional wall and base units, work surfaces and a stainless-steel sink together with space and plumbing for appliances. A partially glazed door provides access to the rear garden, while an internal doorway leads to the ground-floor WC.
To the first floor, the landing provides access to four well-proportioned double bedrooms, the family bathroom, a useful storage cupboard and loft access.
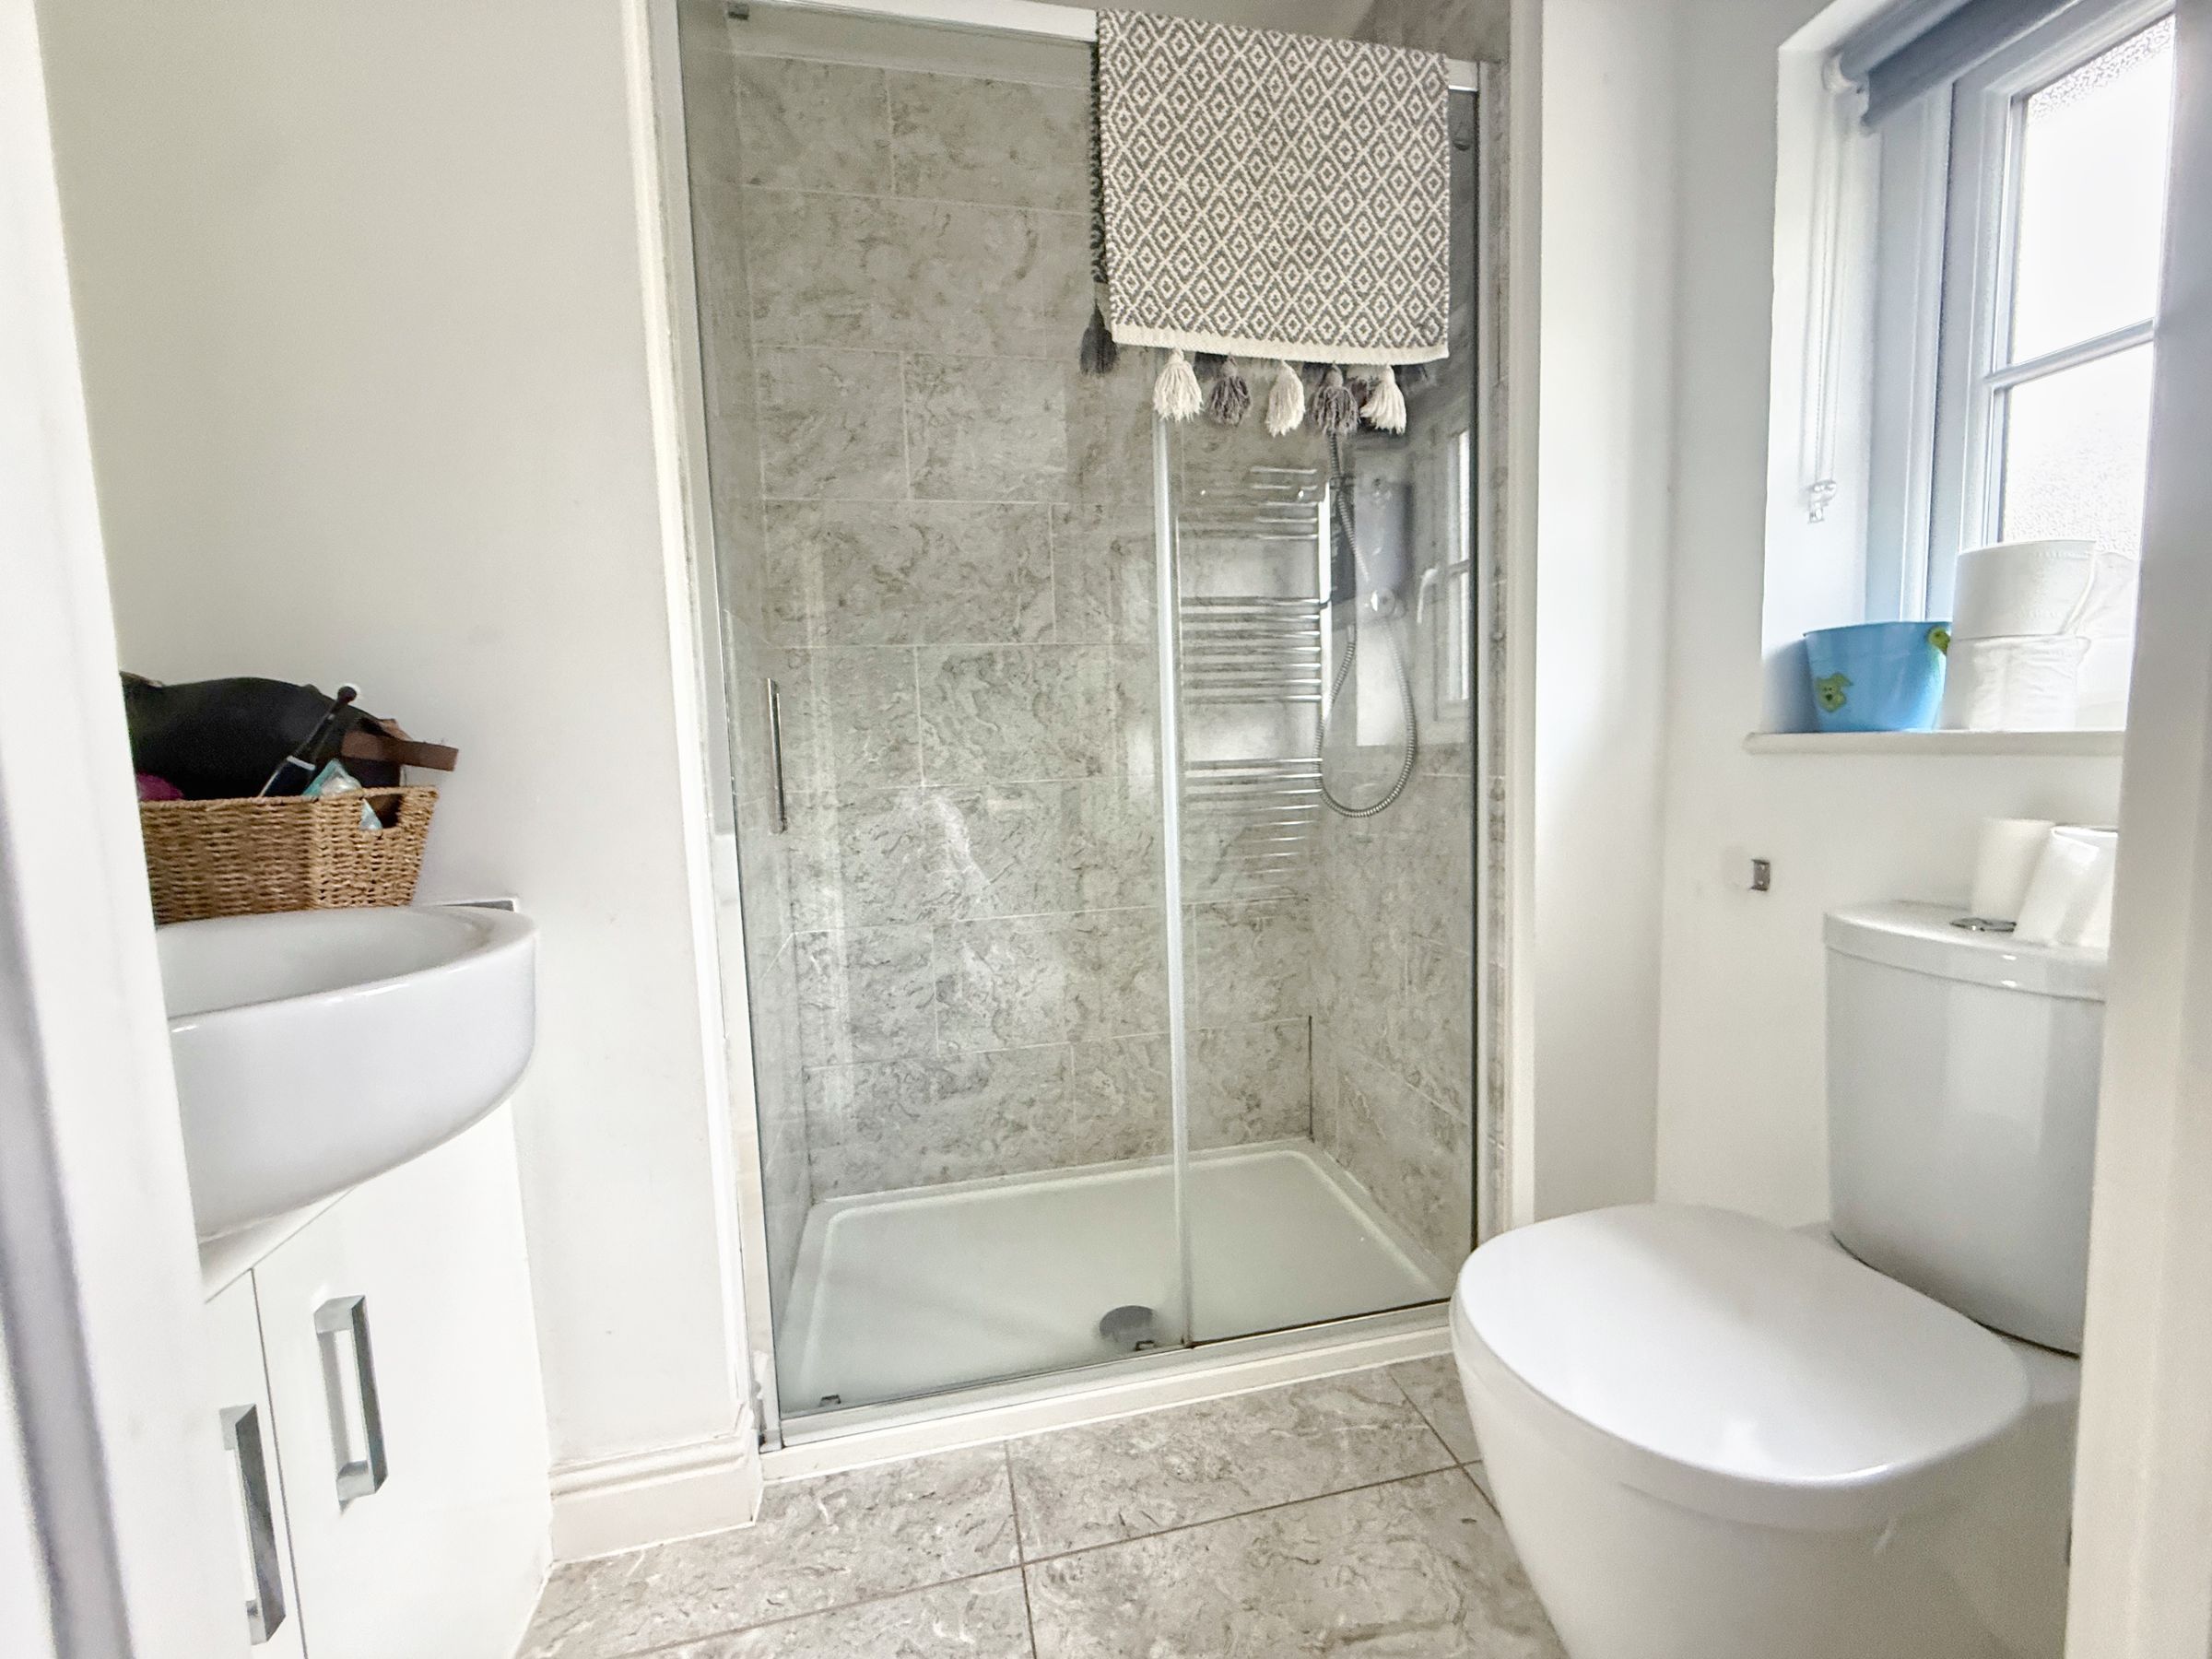
The principal bedroom is a generous double room with fitted wardrobes and benefits from its own en-suite shower room, fitted with a three-piece suite comprising shower enclosure, WC and wash hand basin.
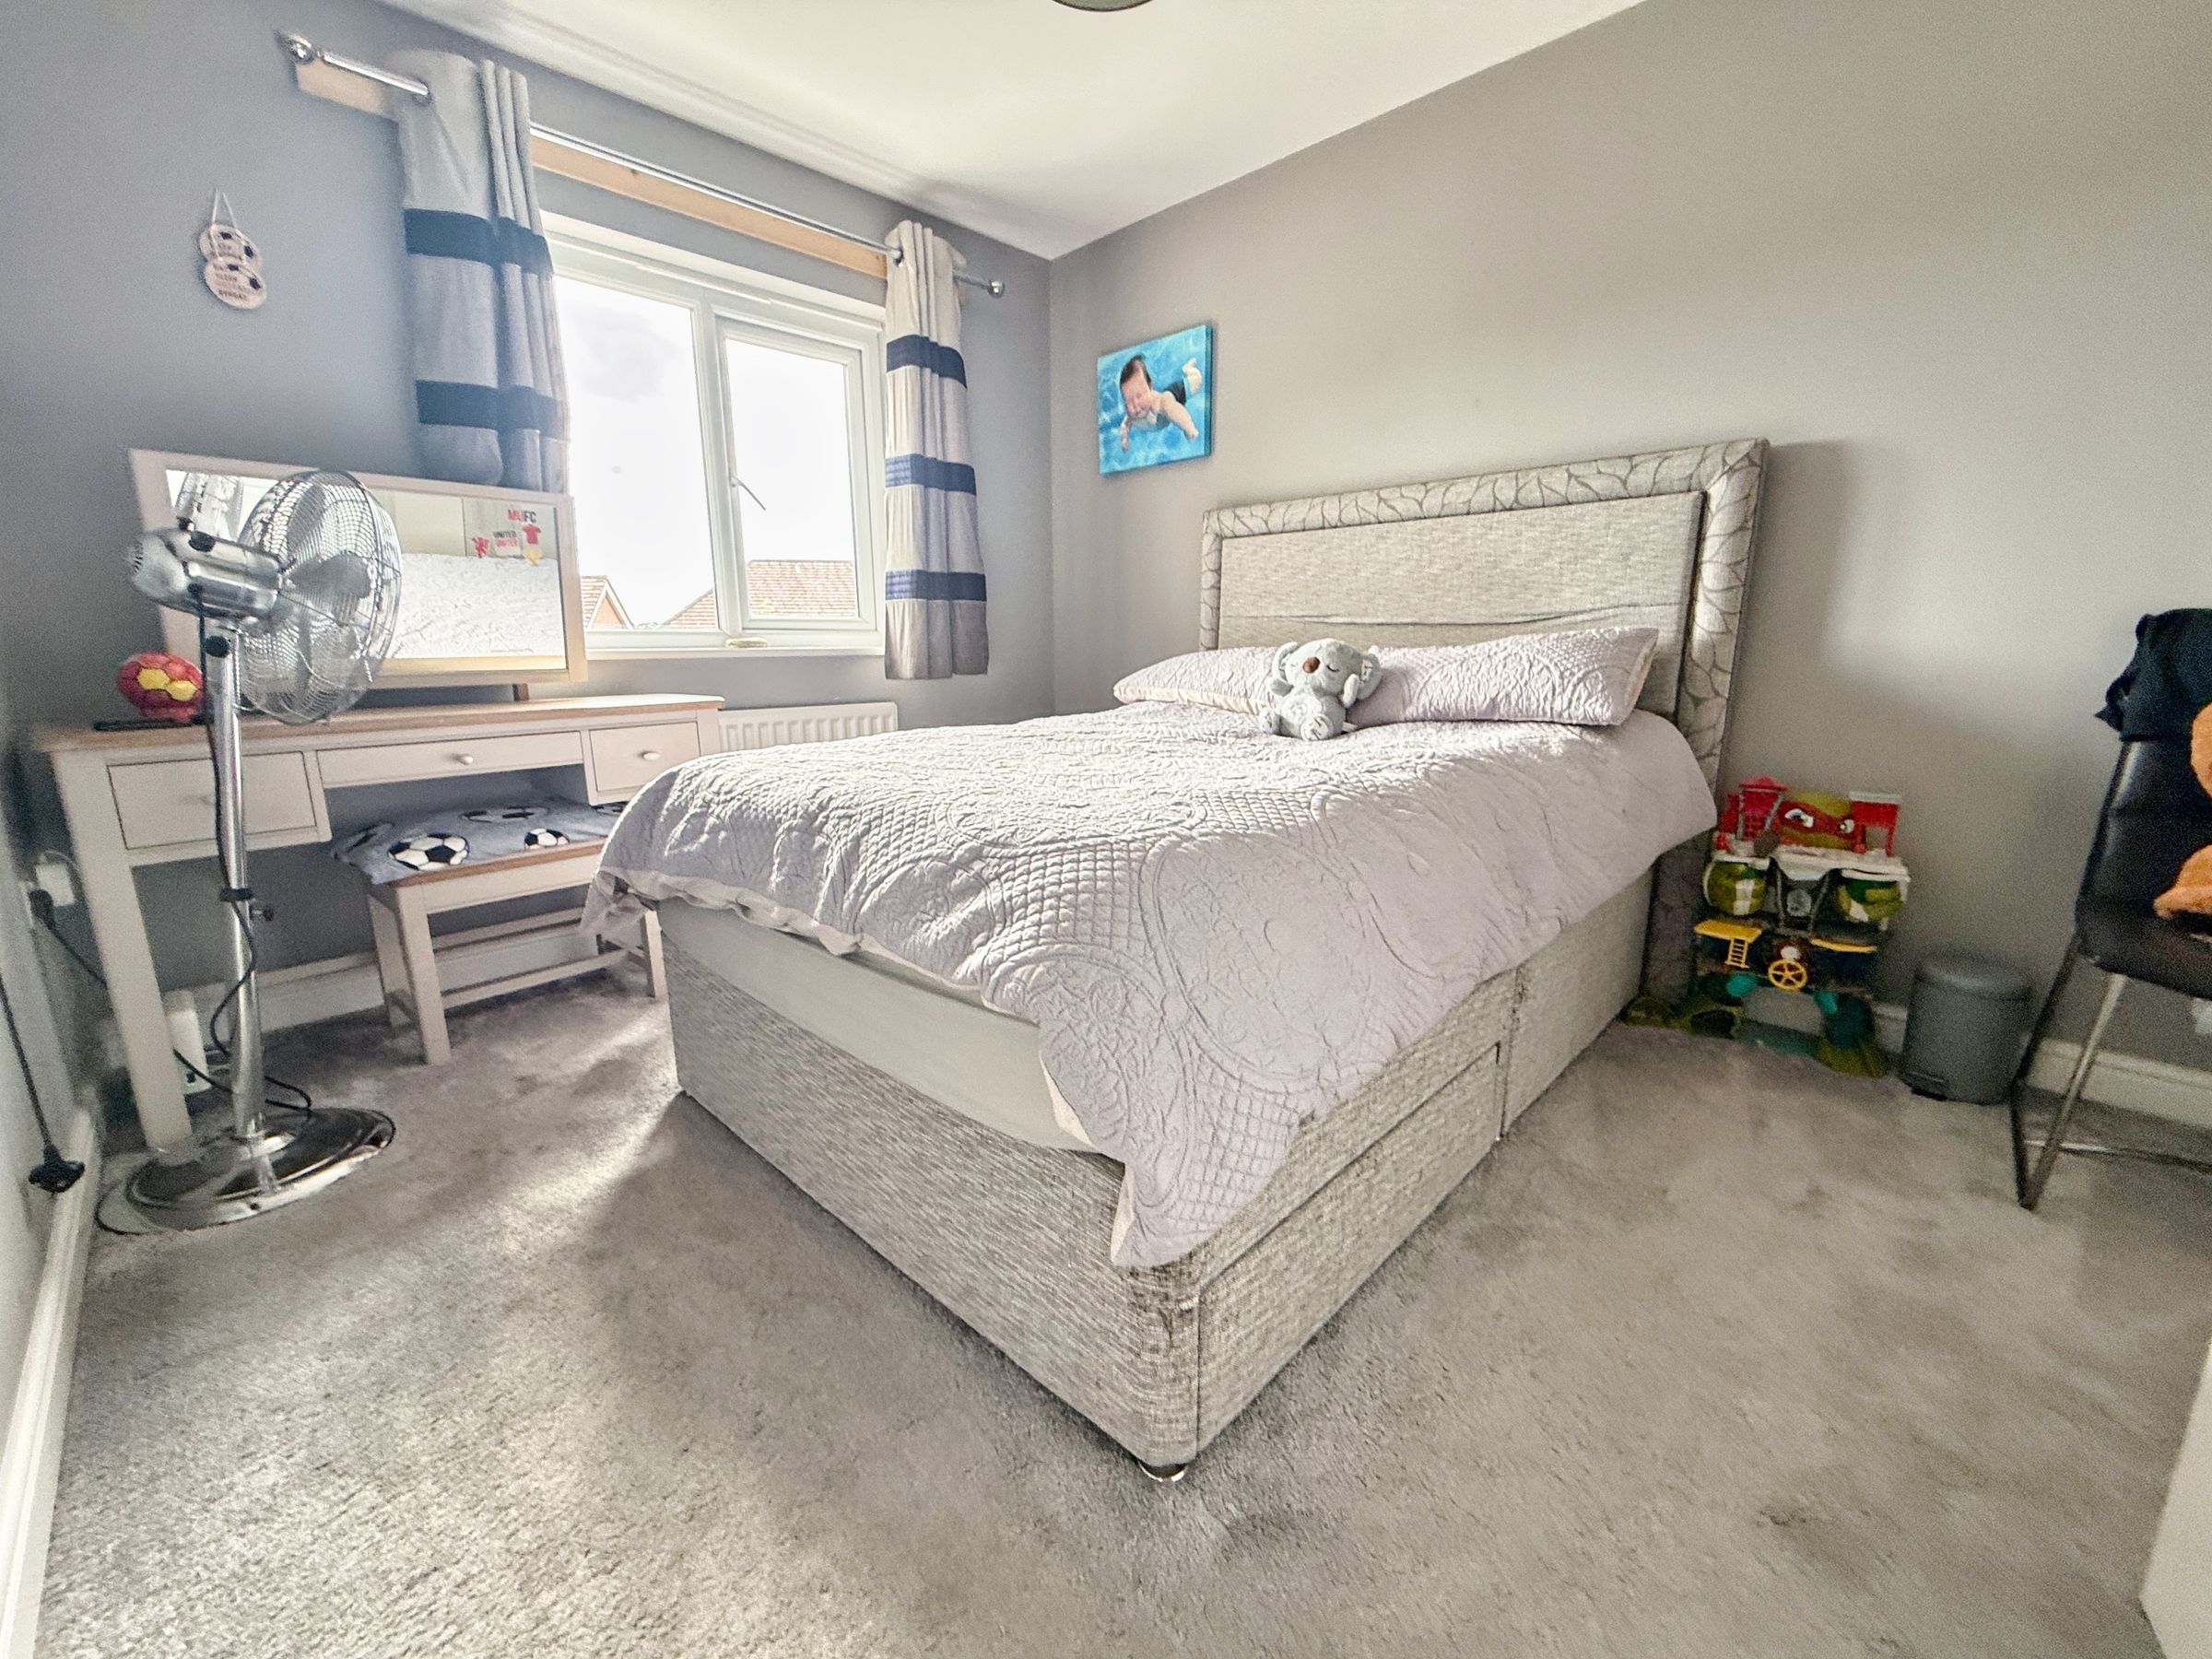
Bedrooms two, three and four are all double rooms, providing an excellent level of bedroom accommodation and flexibility for family living, guests or home working.
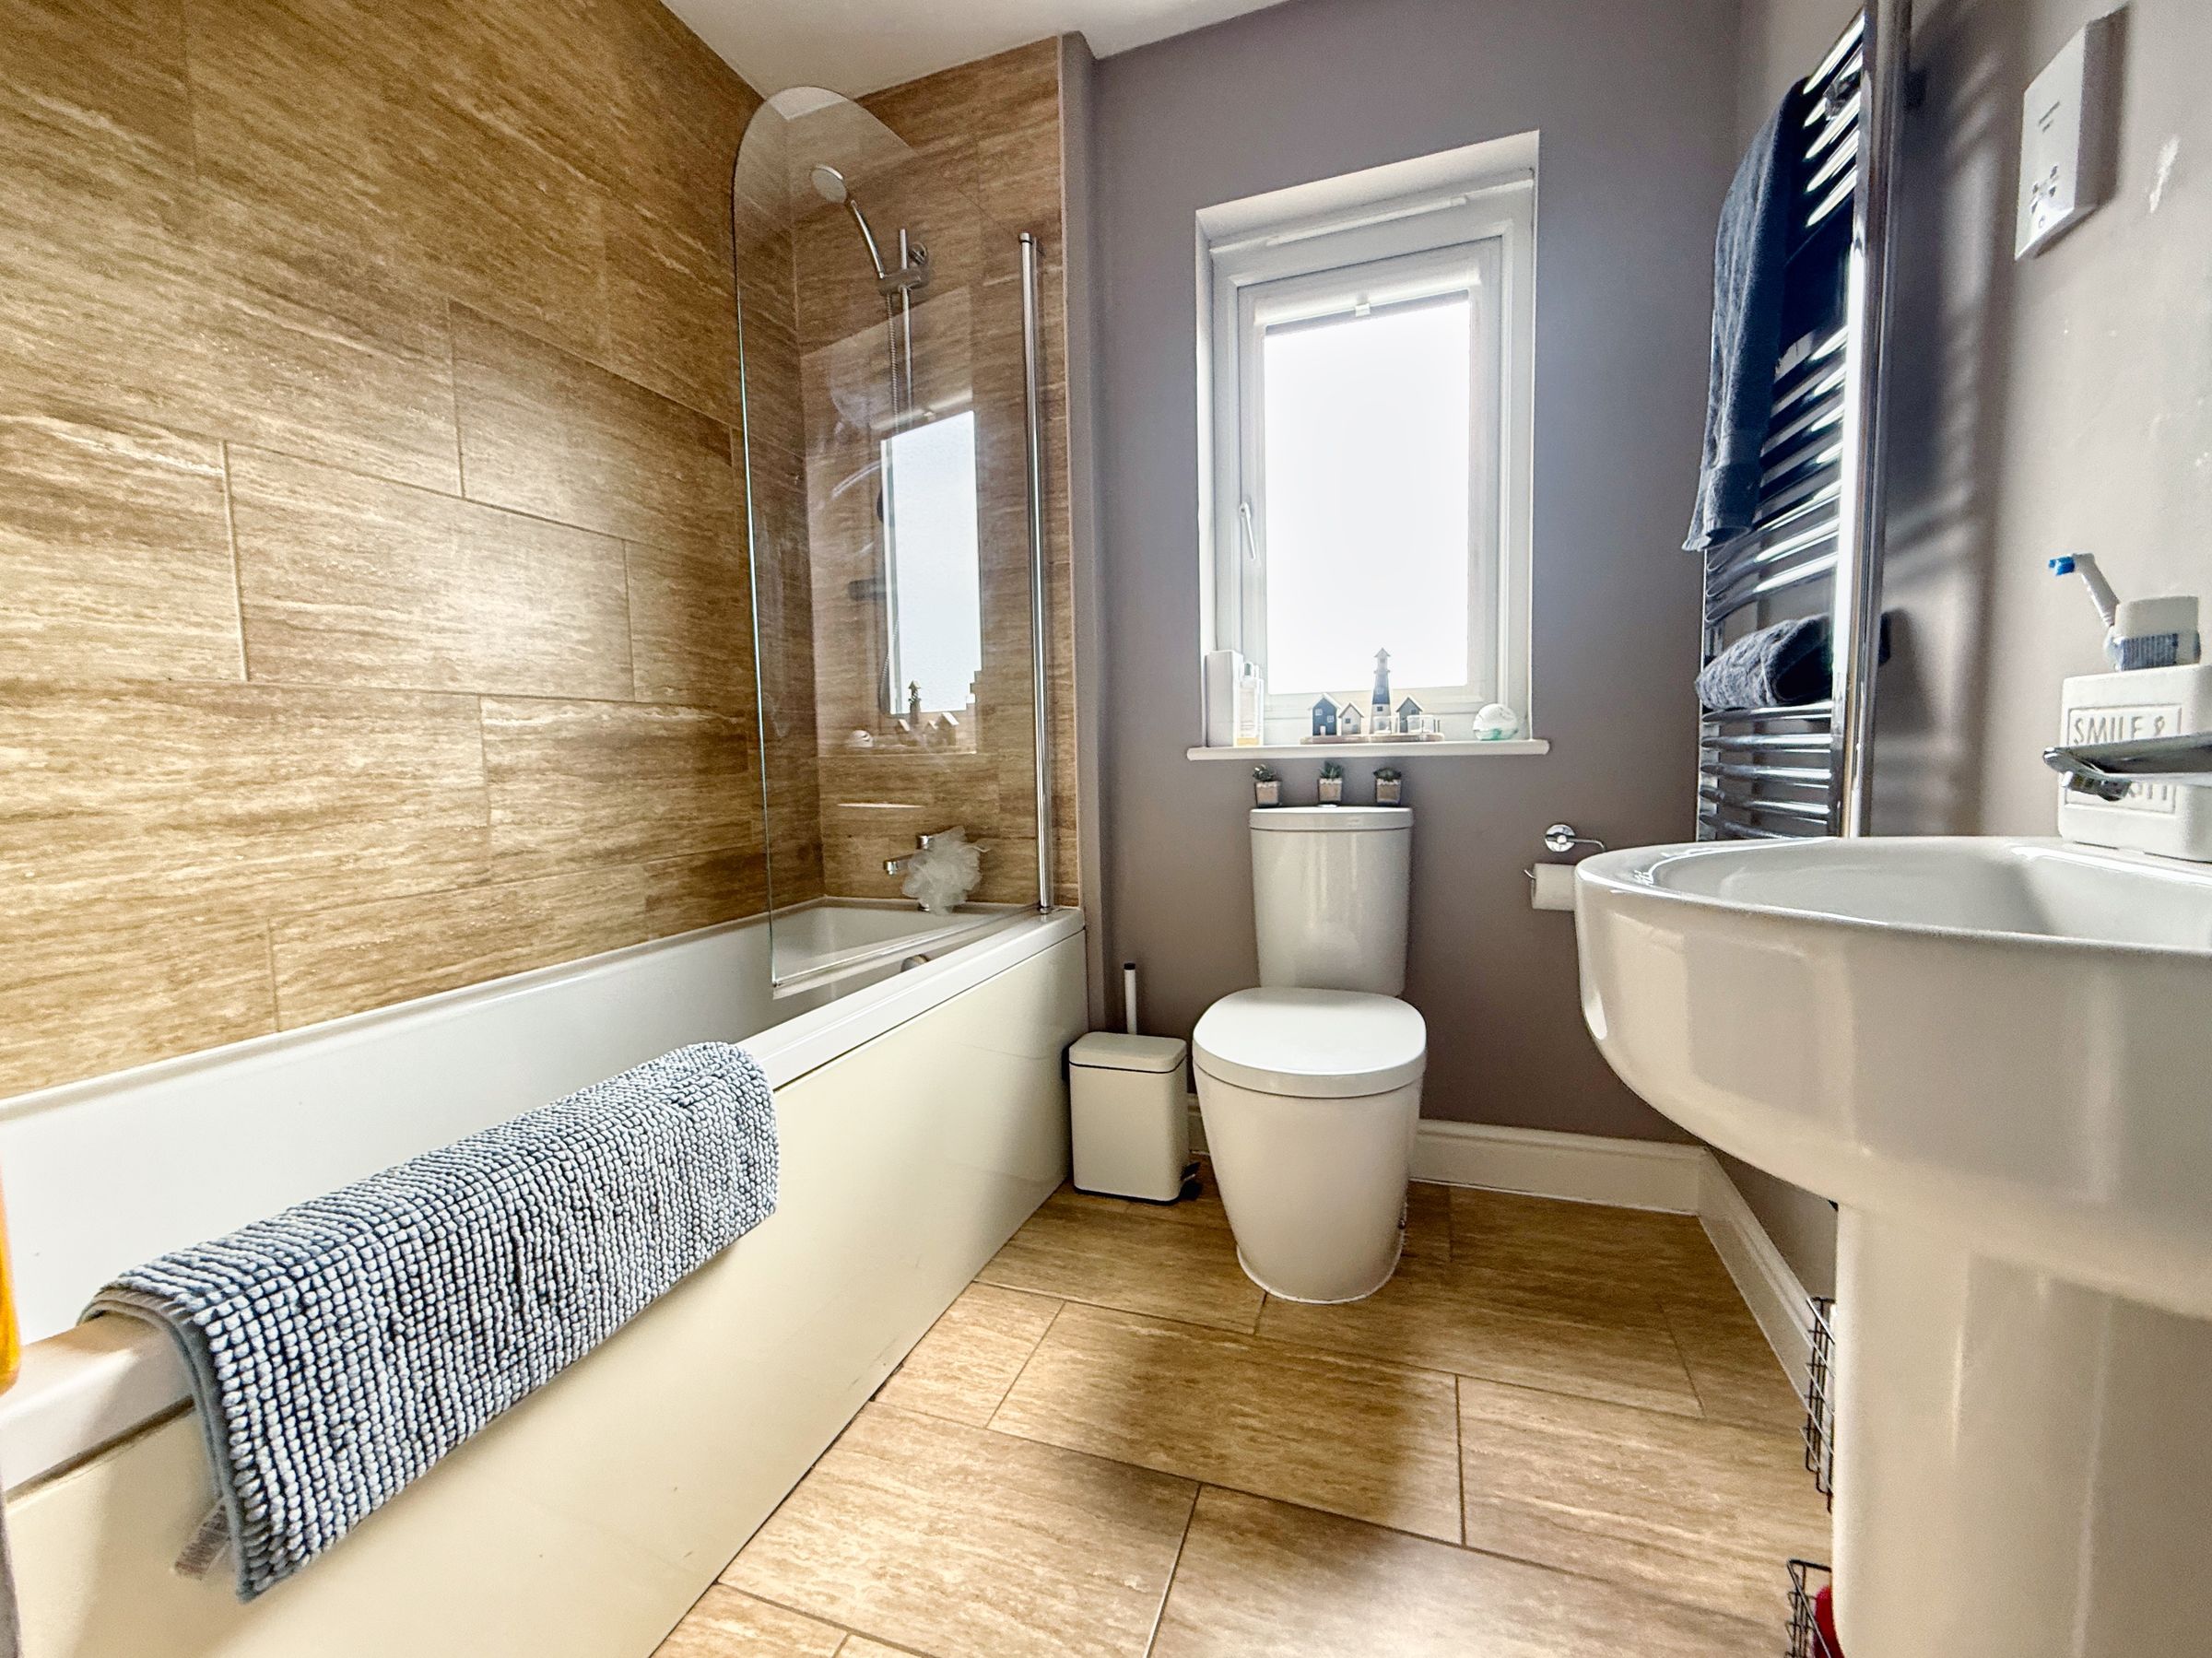
The family bathroom is fitted with a three-piece suite comprising panelled bath with shower over, WC and wash hand basin, complemented by partially tiled walls.
Gardens and Grounds
The property is approached via a double-width driveway providing off-road parking and leads to the integral single garage.
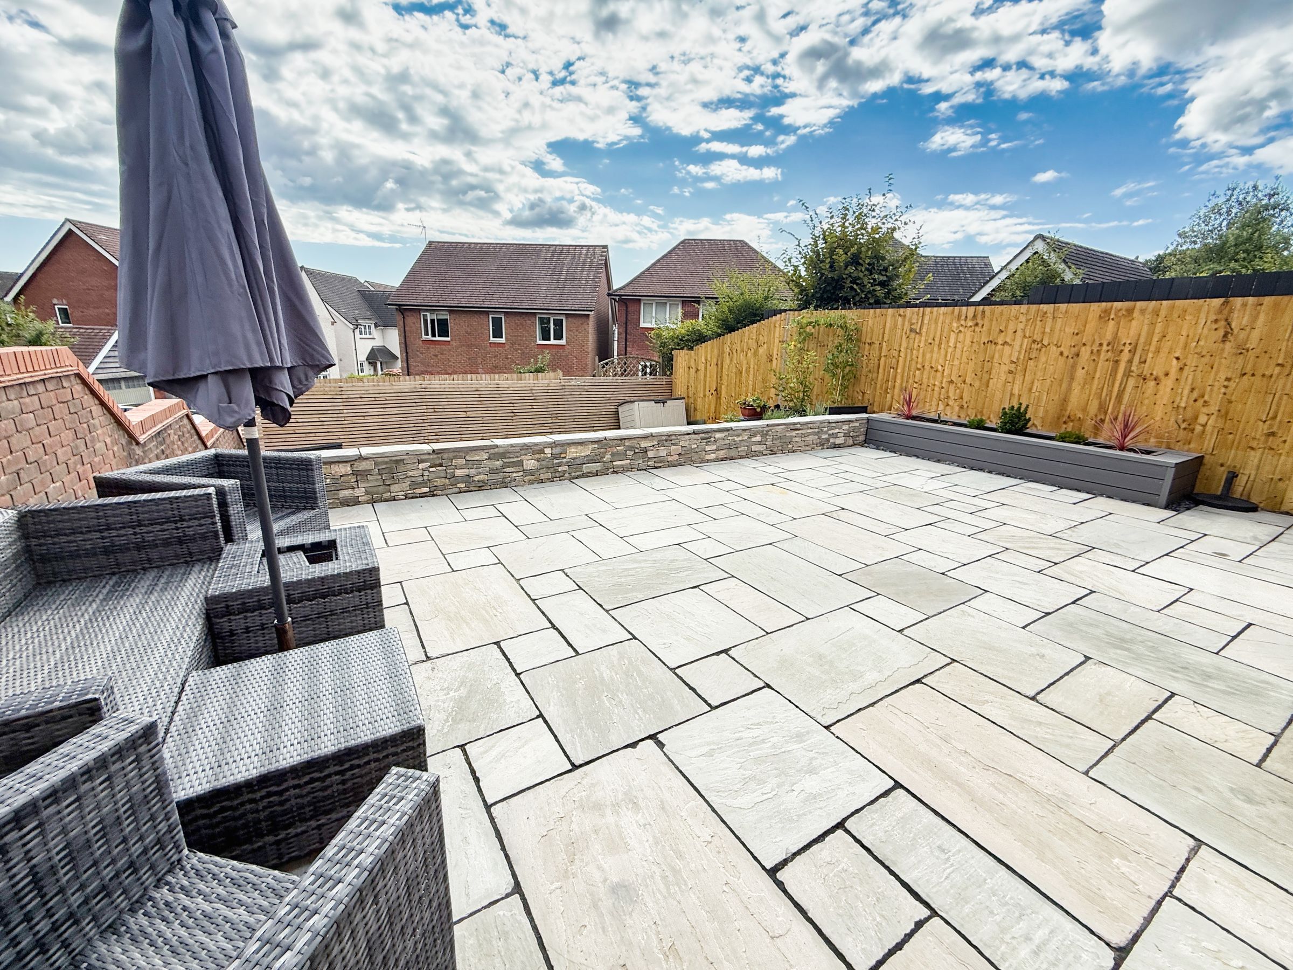
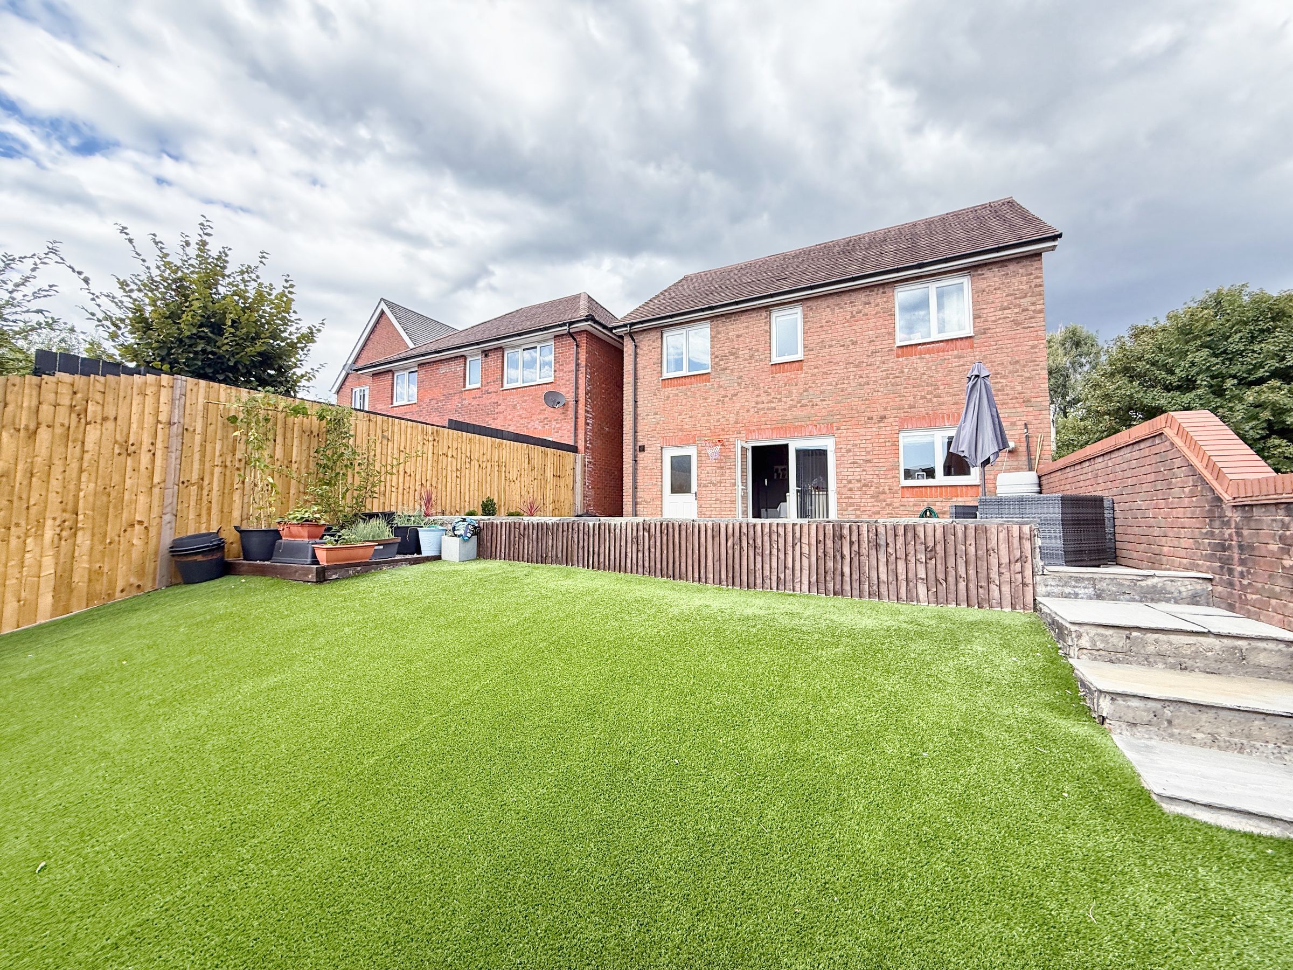
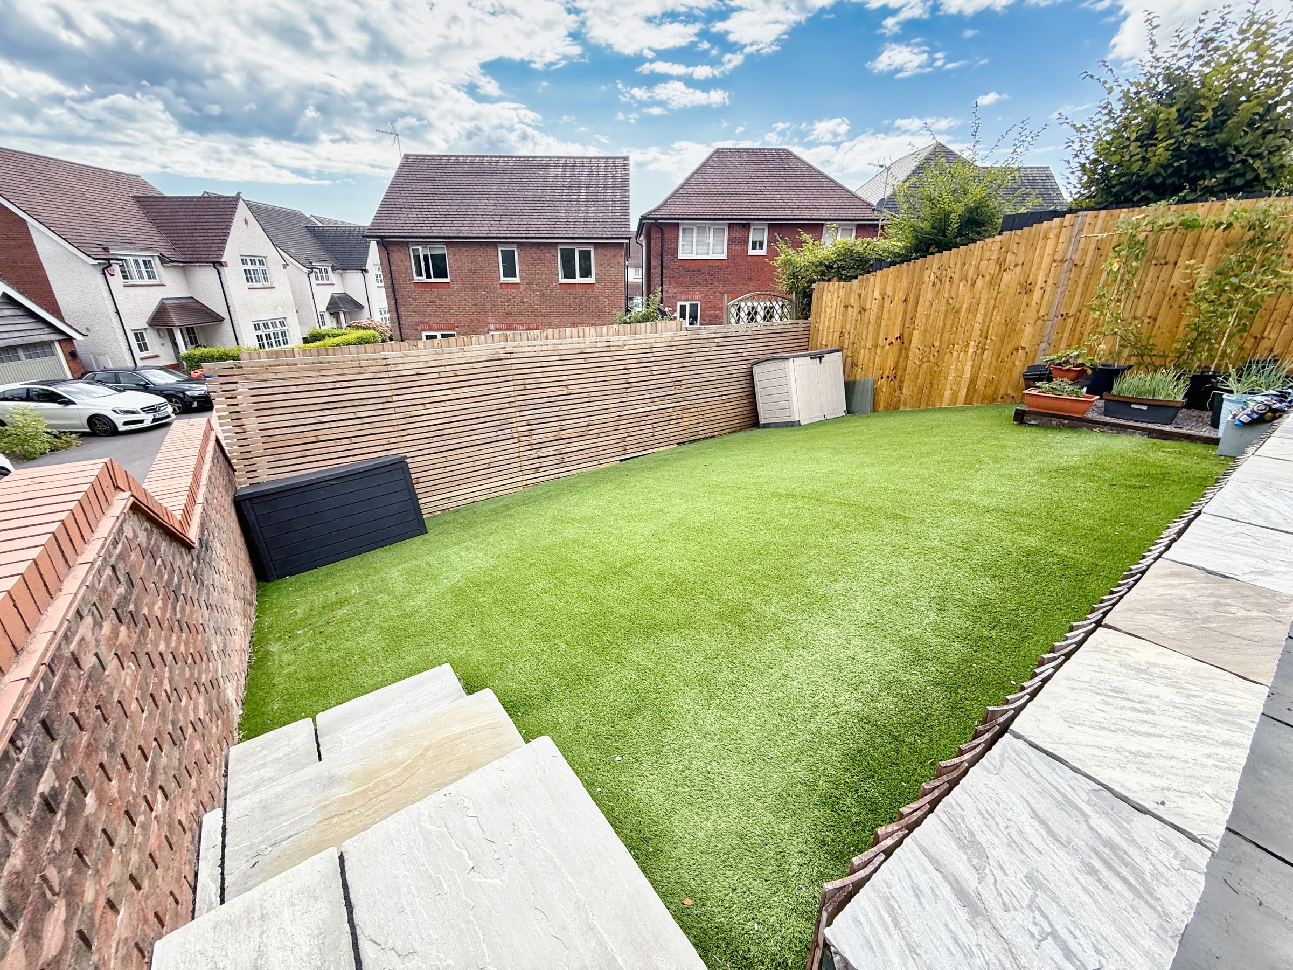
To the rear is a fully enclosed low-maintenance garden laid to a combination of flagstone paving and artificial lawn, providing practical outside space with ample room for seating, dining and entertaining.
A gated pathway provides access between the front and rear of the property.
Offering four genuine double bedrooms, generous living accommodation, excellent parking and easily maintained outside space, this substantial Redrow home offers an excellent opportunity within this popular development.
Viewings are highly recommended to appreciate the size and accommodation on offer.
Key details
Broadband: up to 10000mbps
1130ft2 floor area
7320ft2 plot size
Freehold
Council tax band E
Additional information
Near the property
Disclaimer - These particulars are provided as a general guide only and do not form part of any contract or offer. While believed to be accurate, they are not guaranteed. Some images may include CGI or digitally enhanced furnishings for illustrative purposes only and are not included in the sale. All negotiations must be conducted through Herbert R Thomas.
Properties you may like

Our services
Useful Information