Herbert R Thomas
FOR SALE
£175,000 Guide Price
Greenway Road, Bonvilston, CF5
Place Of Worship
Like the look of this property?
We would love to hear from you and arrange a viewing of this property. Get in touch now!
Looking to sell a property?
You can get a free online or in person valuation.
Property features
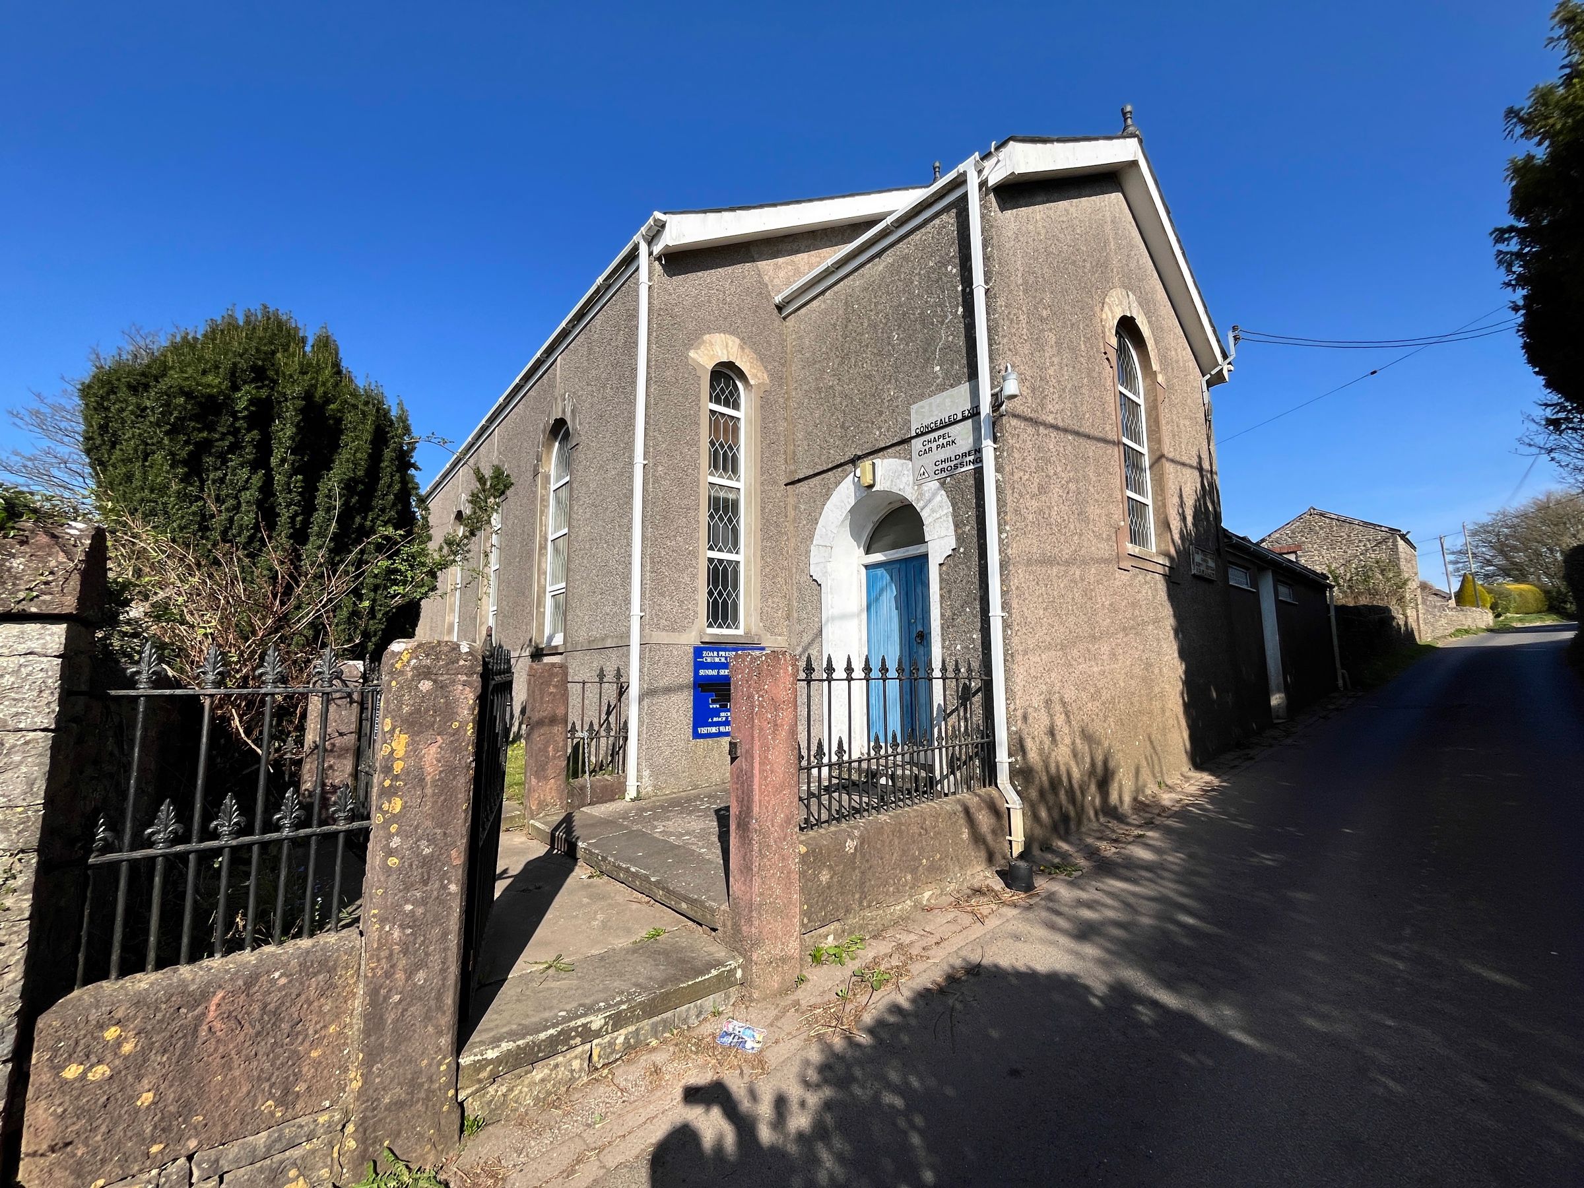
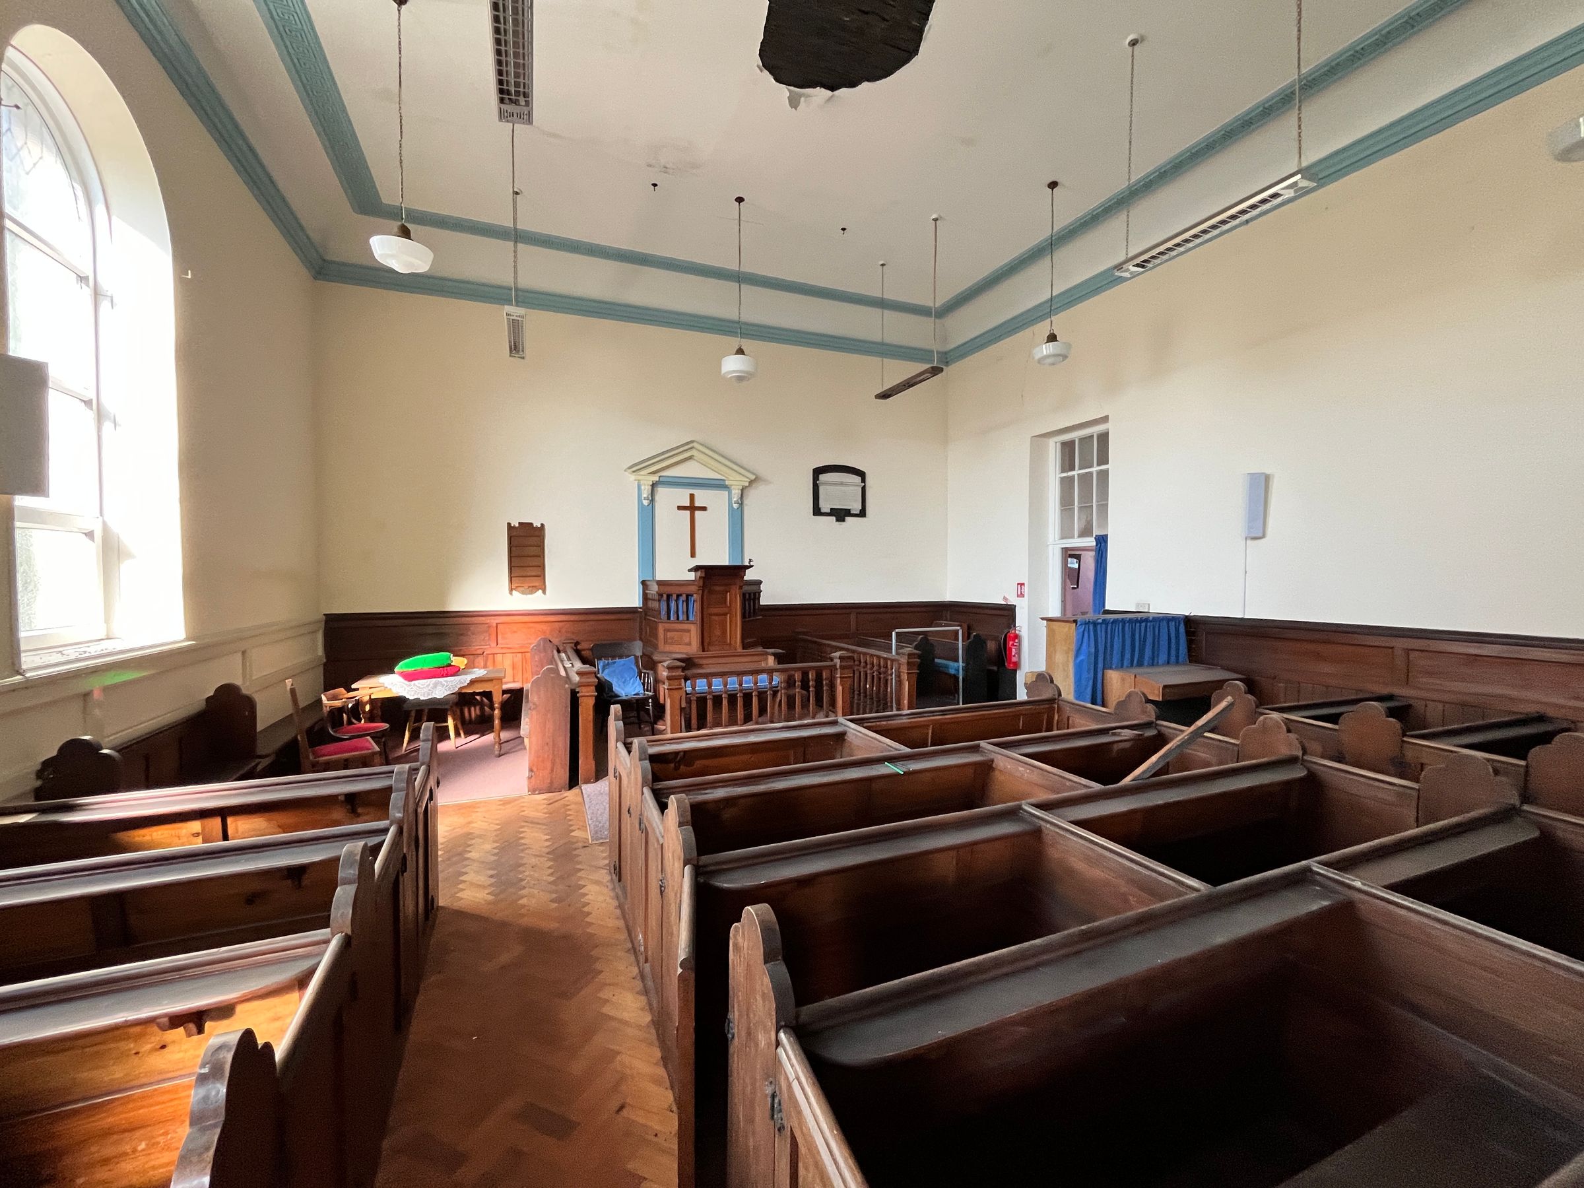
Period detached chapel understood to date to c. 1835
Suitable for a variety of commercial uses or conversion to residential subject to obtaining necessary planning permission
Leasehold for a term of 999 years from 1835 (c. 809 years remaining)
Situated outside the village of Bonvilston in the Vale of Glamorgan
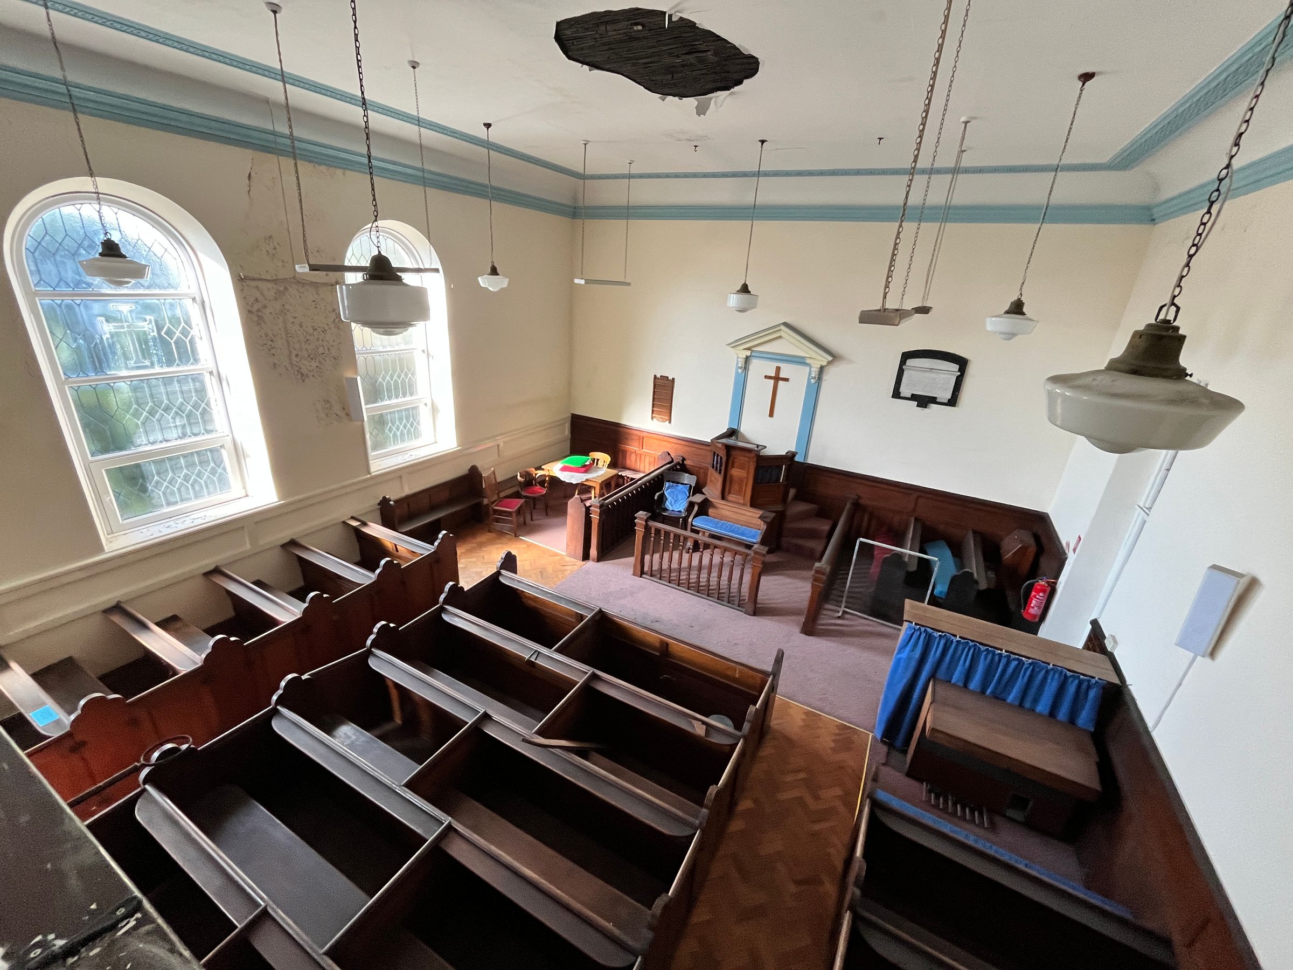
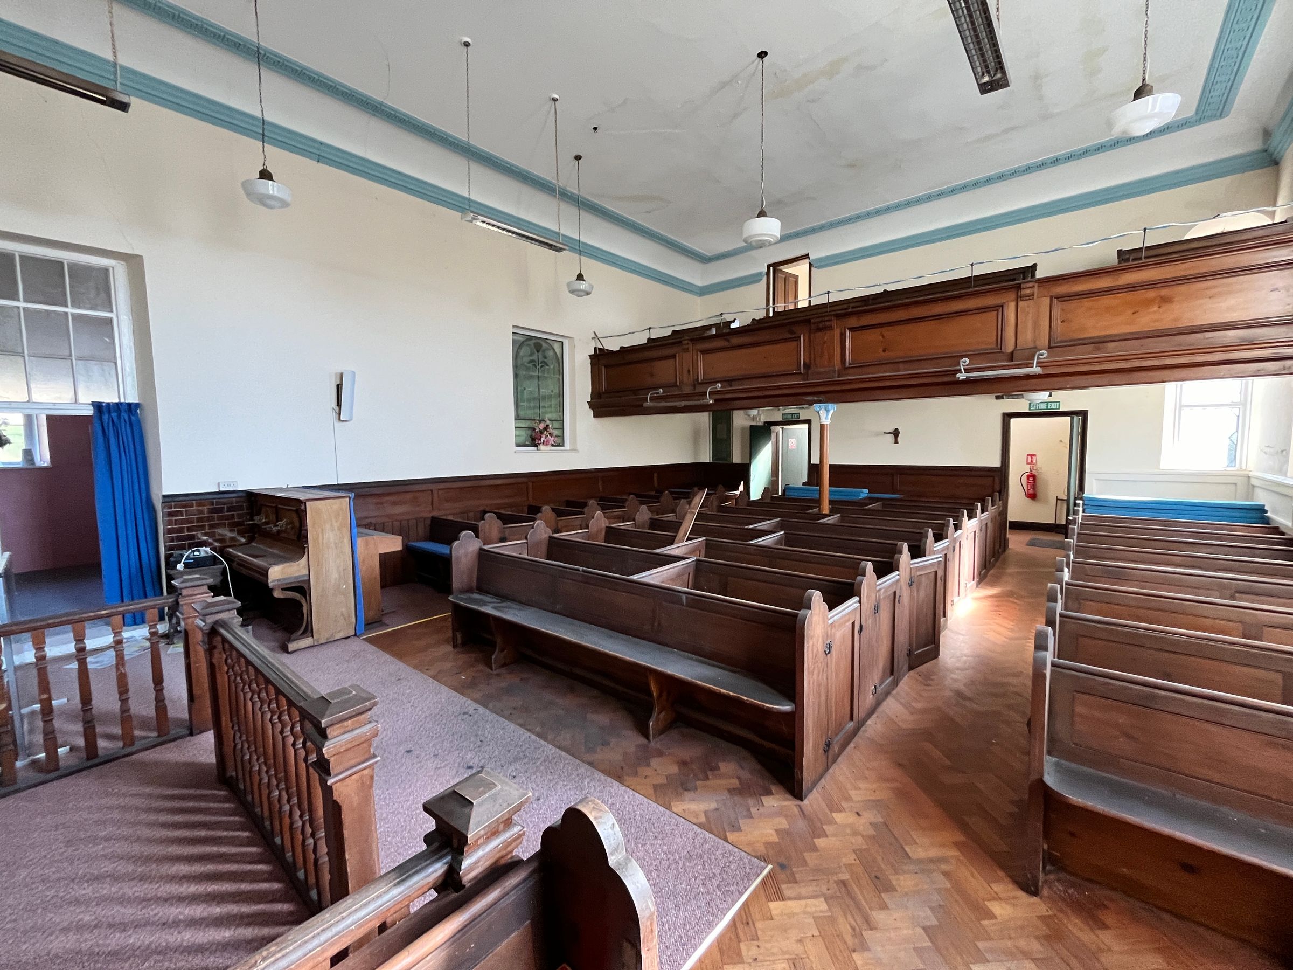
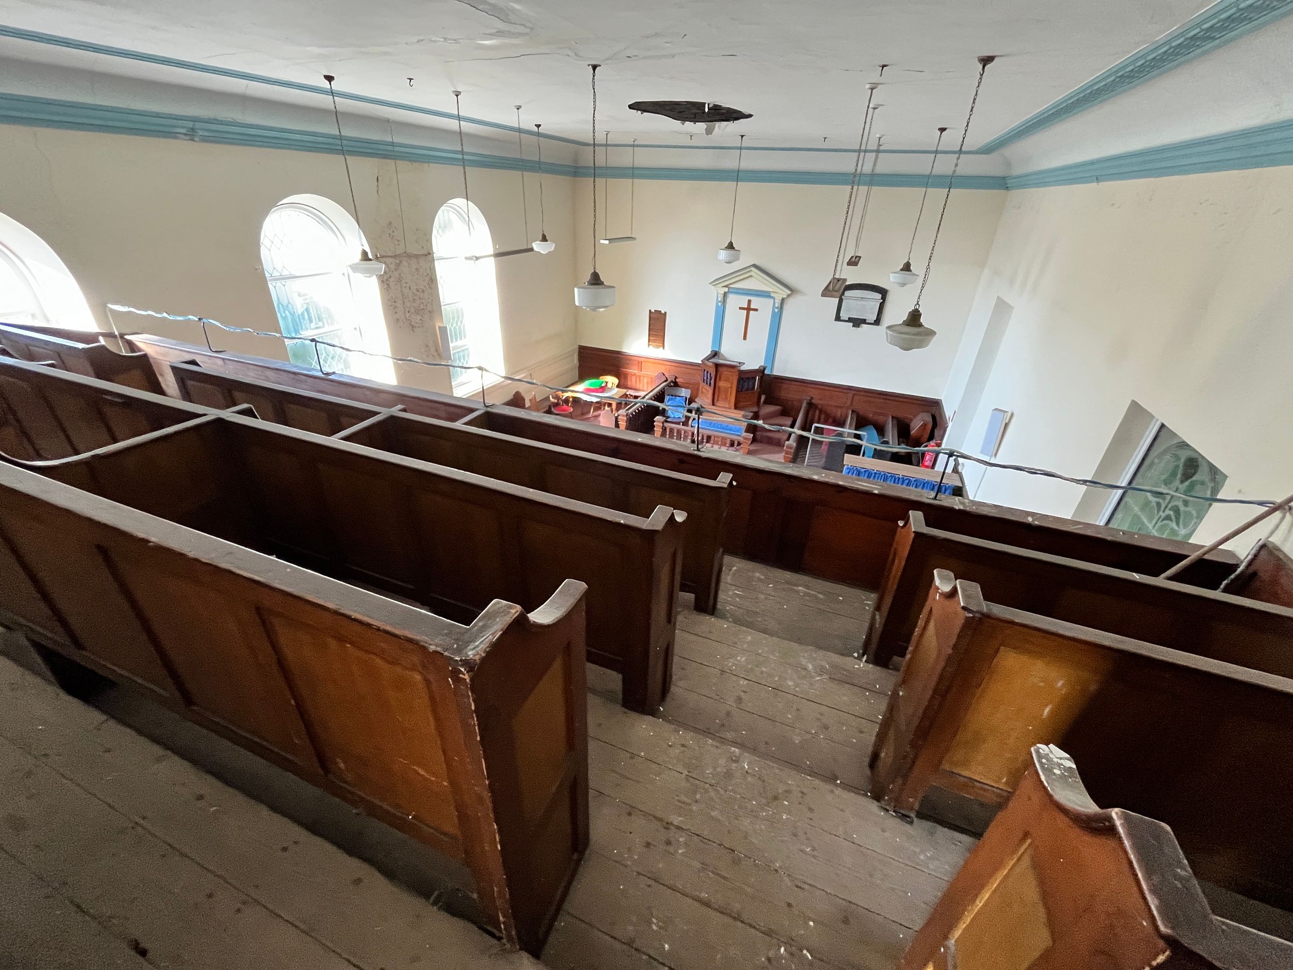
Mezzanine gallery
2039sq.ft.
About this property
The property is situated outside the village of Bonvilston, in the Vale of Glamorgan, positioned between the affluent market town of Cowbridge and Cardiff.
The village of Bonvilston is developed in a linear patten, to the north and south of the A48, one of the principal thoroughfares leading to Cardiff city centre from the west.
Bonvilston offers a local village shop, a public house, a reading room and falls within the catchments of St Nicholas Church in Wales primary school and Cowbridge Comprehensive School.
The subject property is situated a short distance west of Bonvilston, with the chapel positioned on the western side of Greenway Road.
The property comprises a period detached chapel understood to date to around 1835.
Subject to obtaining the necessary planning permission, the property would be suitable for a variety of commercial uses or conversion to residential.
Externally, a curtilage surrounding the building will be included along with rights to park two vehicles on the opposite side of the road. The adjoining graveyard and small detached ancillary stone building (shaded yellow) will be fenced off and retained by the Presbyterian Church of Wales.
All interested parties must satisfy themselves regarding the location and capacity of all services and sewers, and their adequacy to serve the property.
Ground Floor:
Nave 92.65m² (997ft²)
Chancel 11.73m² (126ft²)
Lower Nave 28.99m² (312ft²)
Kitchen 9.42m² (101ft²)
Principal Entrance Hall 13.66m² (147ft²)
Side Hall 5.53m² (60ft²)
WC 2.04m² (22ft²)
First Floor:
Mezzanine Gallery 25.36m² (273ft²)
Total: 189.39m² (2,039ft²)
Key details
Leasehold
Additional information
Near the property
Disclaimer - These particulars are provided as a general guide only and do not form part of any contract or offer. While believed to be accurate, they are not guaranteed. Some images may include CGI or digitally enhanced furnishings for illustrative purposes only and are not included in the sale. All negotiations must be conducted through Herbert R Thomas.
Properties you may like

Our services
Useful Information