Herbert R Thomas
FOR SALE
£795,000
Lawn Farm House Llantrisant Pontyclun CF72 8LQ
Detached
5
3
3
Like the look of this property?
We would love to hear from you and arrange a viewing of this property. Get in touch now!
Looking to sell a property?
You can get a free online or in person valuation.
Property features
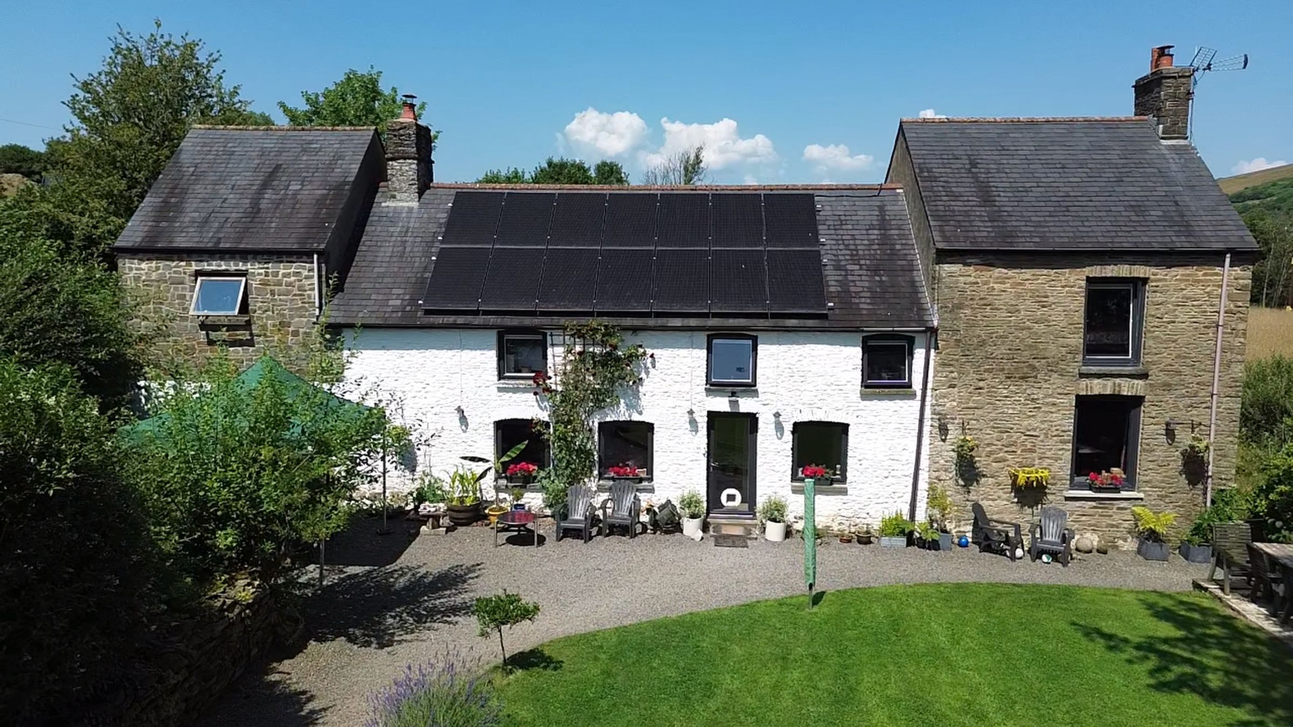
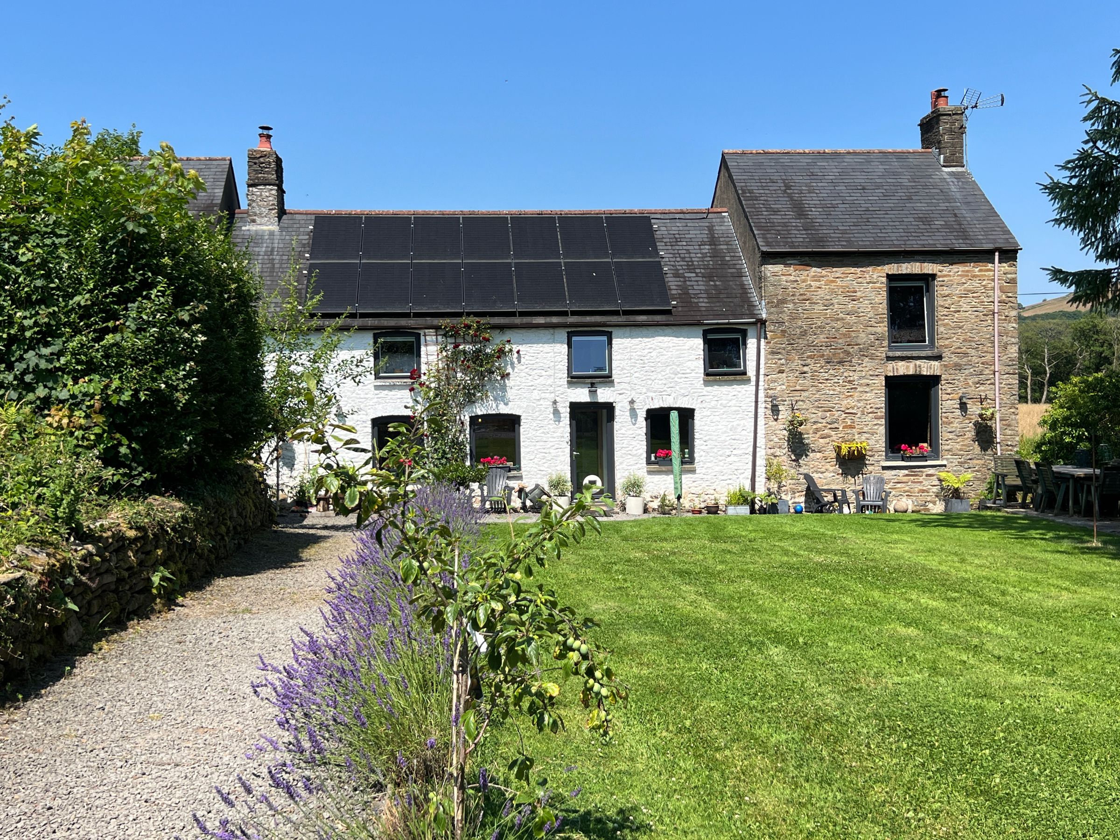
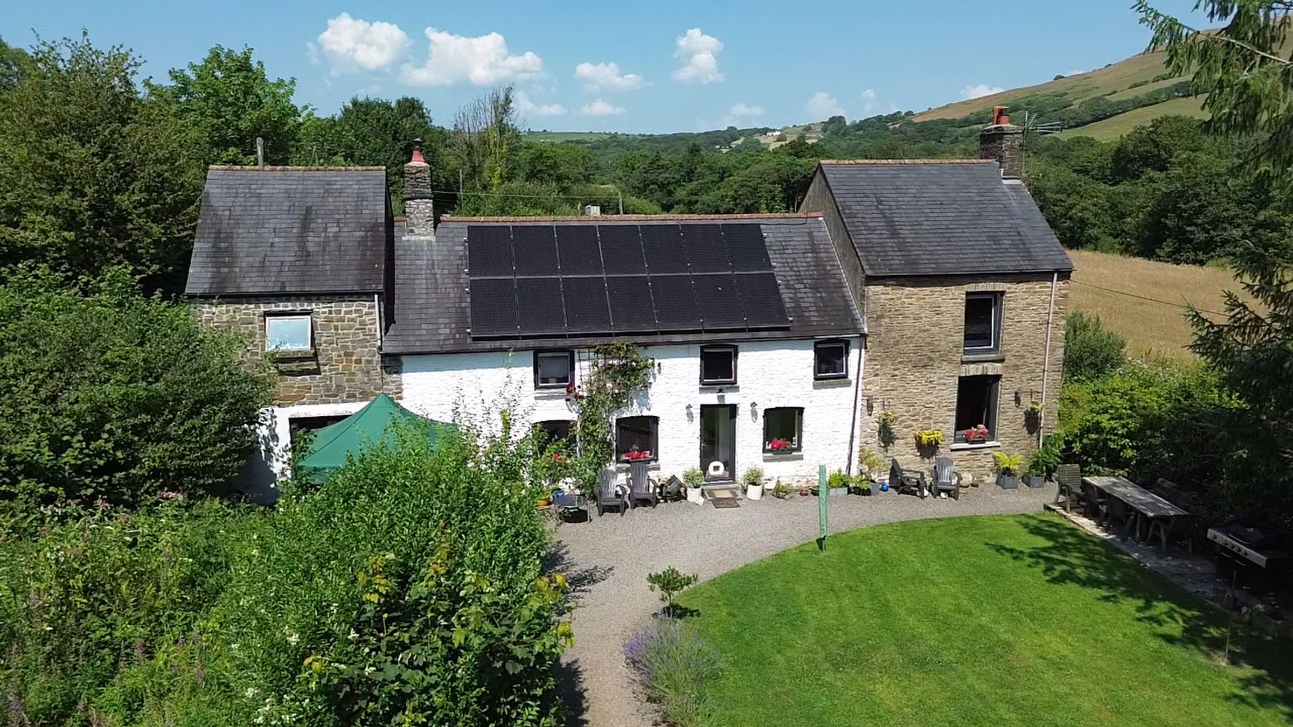
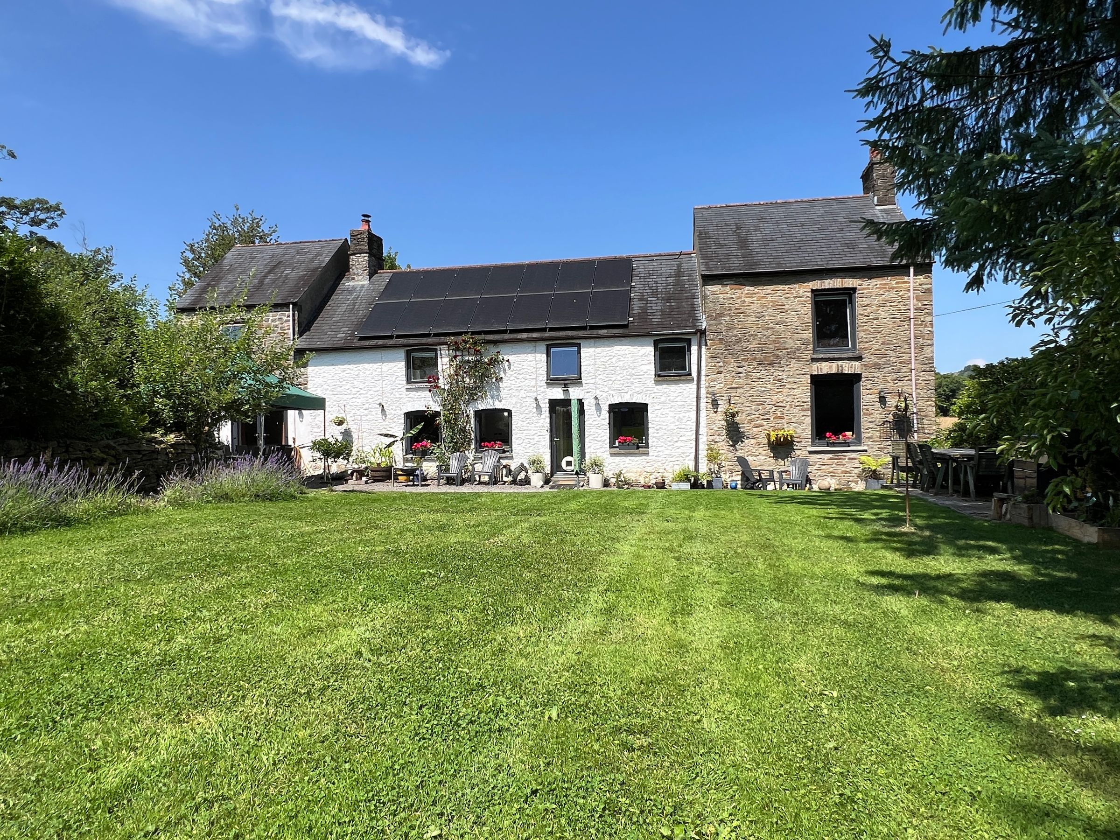
Five bedroom detached period farmhouse.
Extensively refurbished by the current owners.
Three reception rooms, plus impressive kitchen/dining/living room.
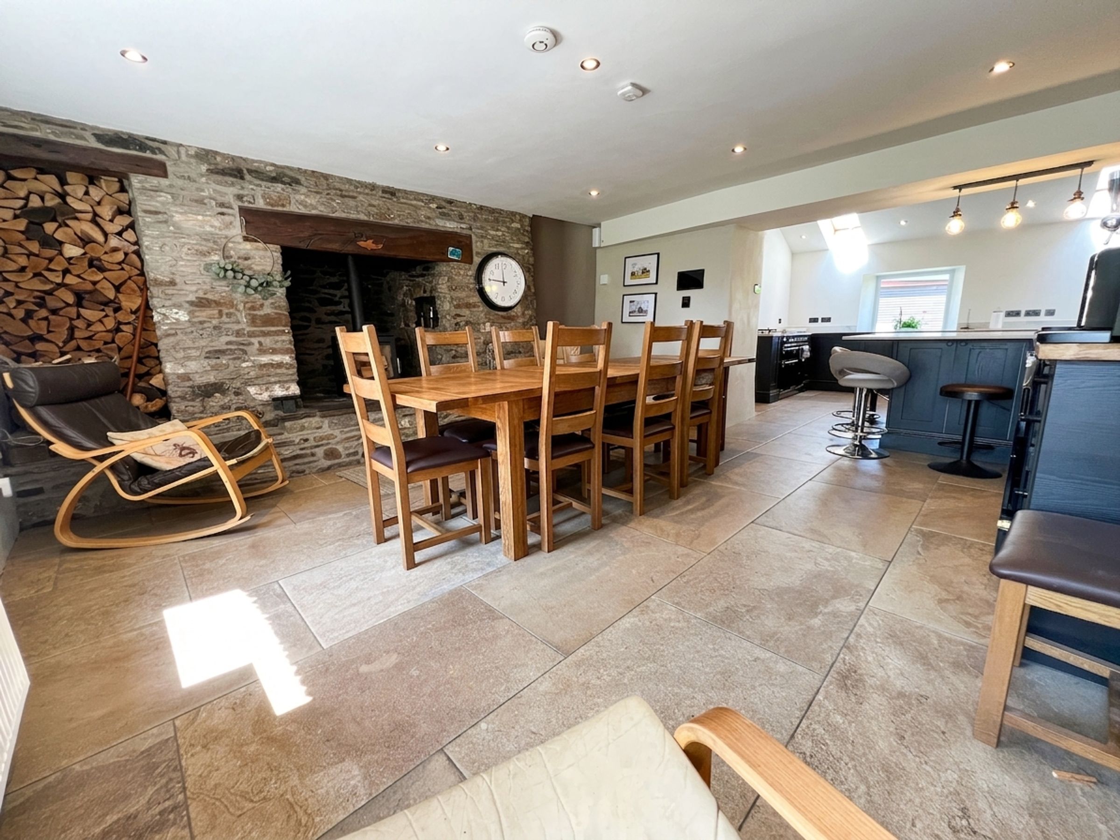
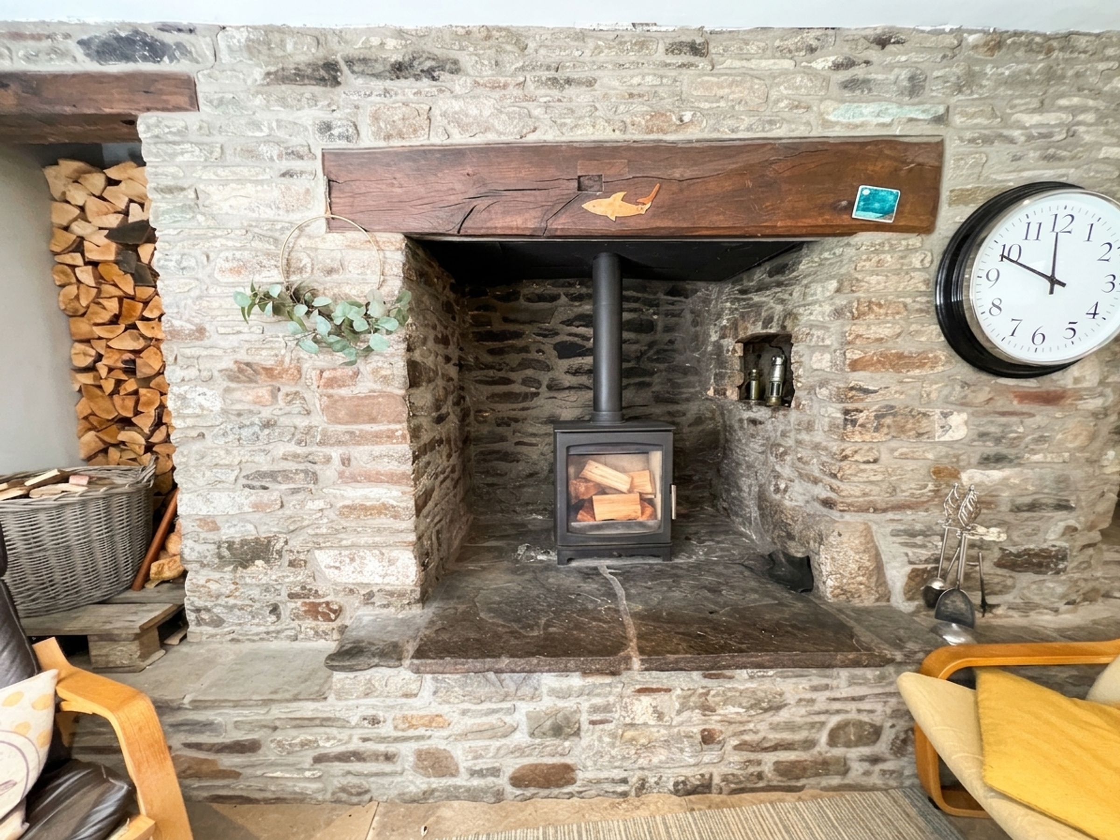
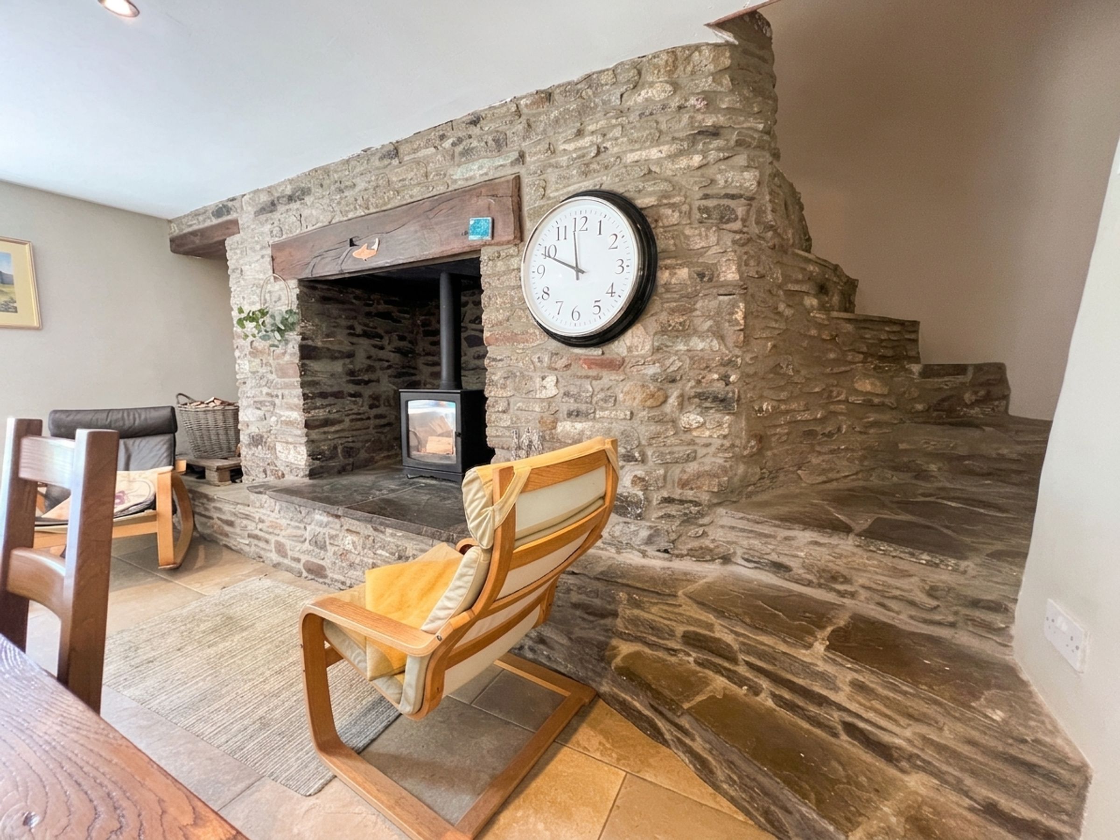
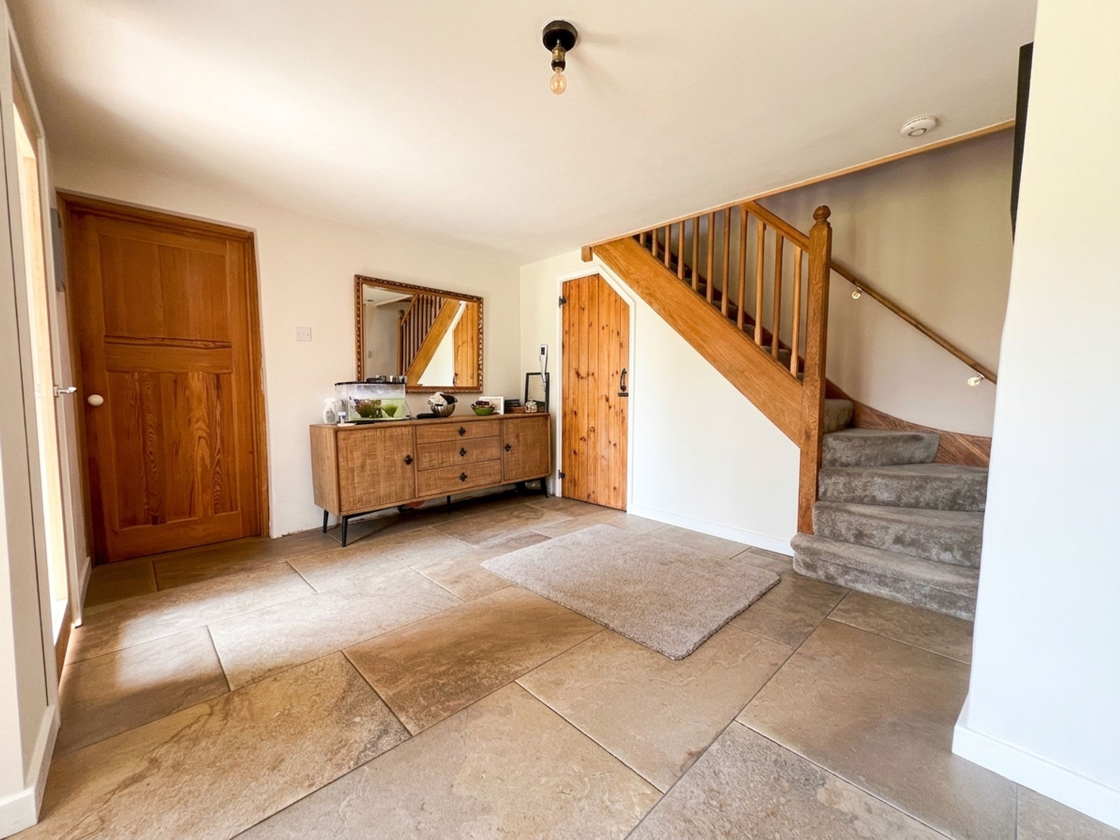
Period features including large inglenook fireplace and original flagstone spiral stairs to the side.
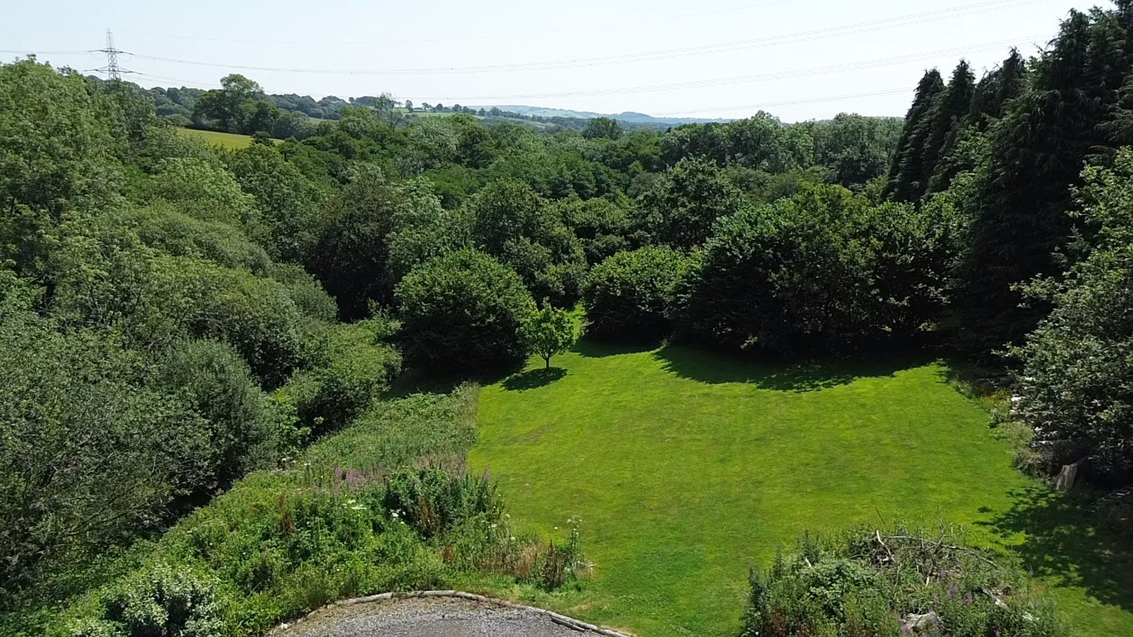
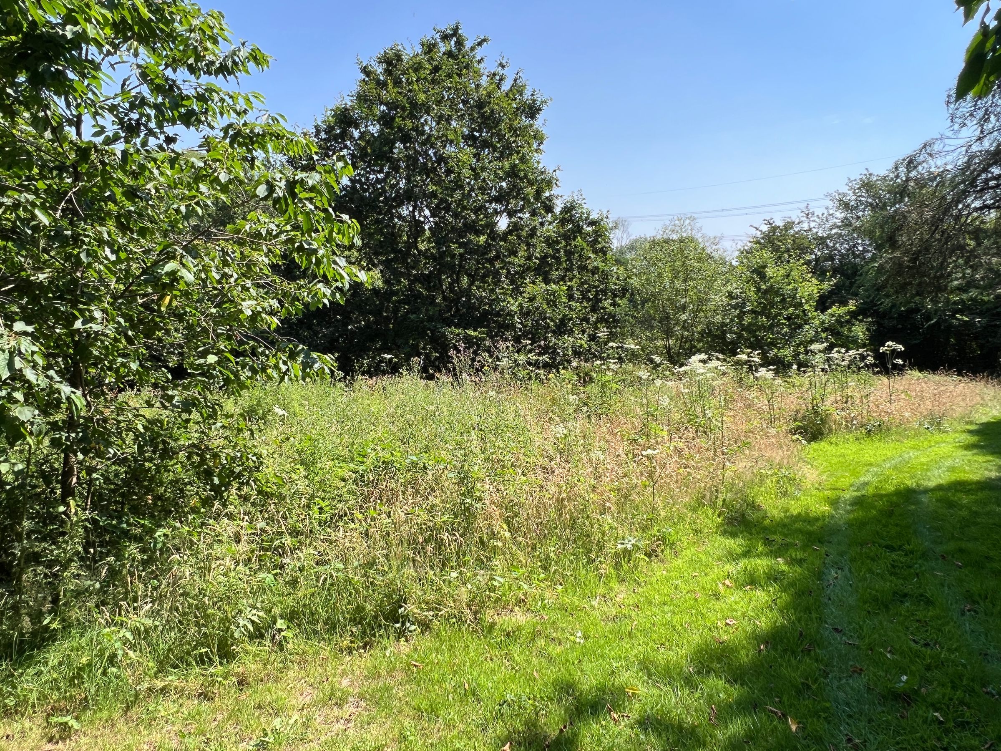
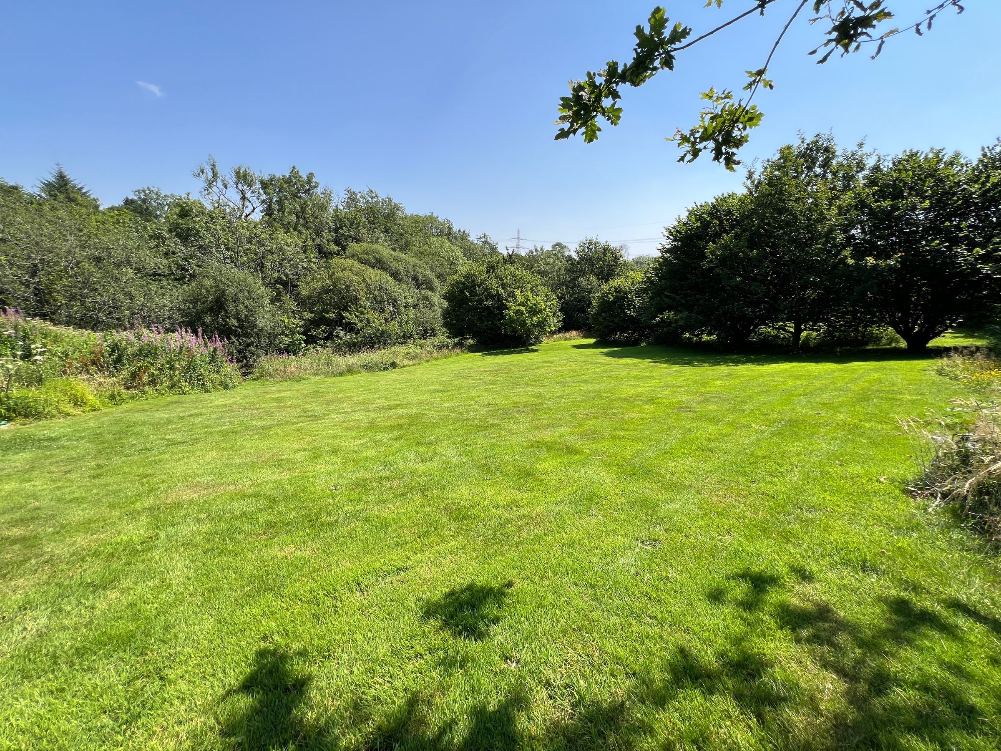
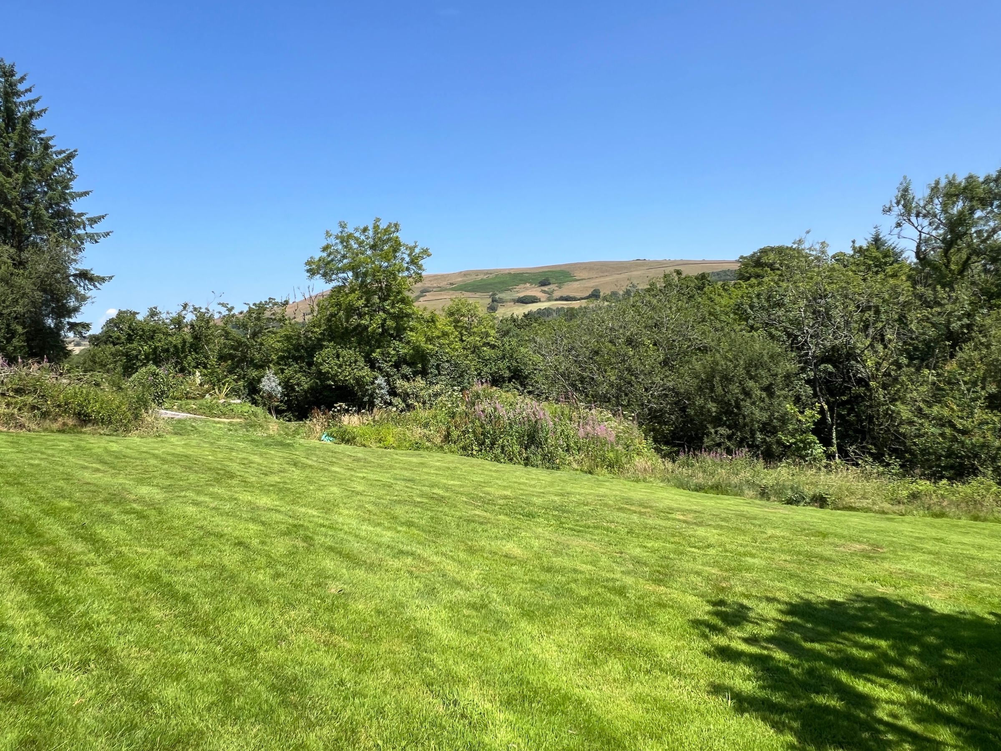
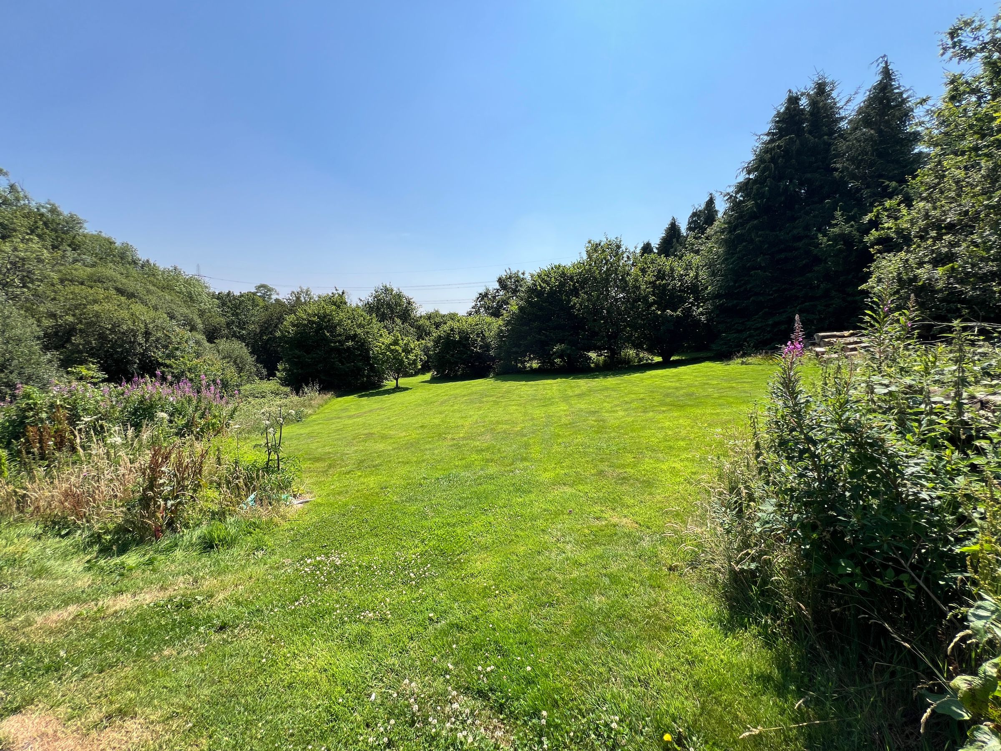

Landscaped ground totalling approximately 1.3 acres.
Potential to create self-contained annexe, ideal for multigenerational living.
Peaceful rural setting, five minutes drive from Llantrisant and junction 34 of the M4.
Solar panels and EV chargers.
Viewings highly recommended.
About this property
Lawn Farm House
A Beautifully Refurbished Five-Bedroom Detached Rural Farmhouse Set within approximately 1.3 acres
Situated in a peaceful rural setting, Lawn Farm House is a stunningly refurbished and reconfigured five-bedroom detached property. The property has been extended over the years and is believed to date back from the 16th century with an addition added in the early 19th century. The current owners have meticulously updated the accommodation to create a warm, welcoming home that is absolutely ideal for a large or extended family.
The Ground Floor
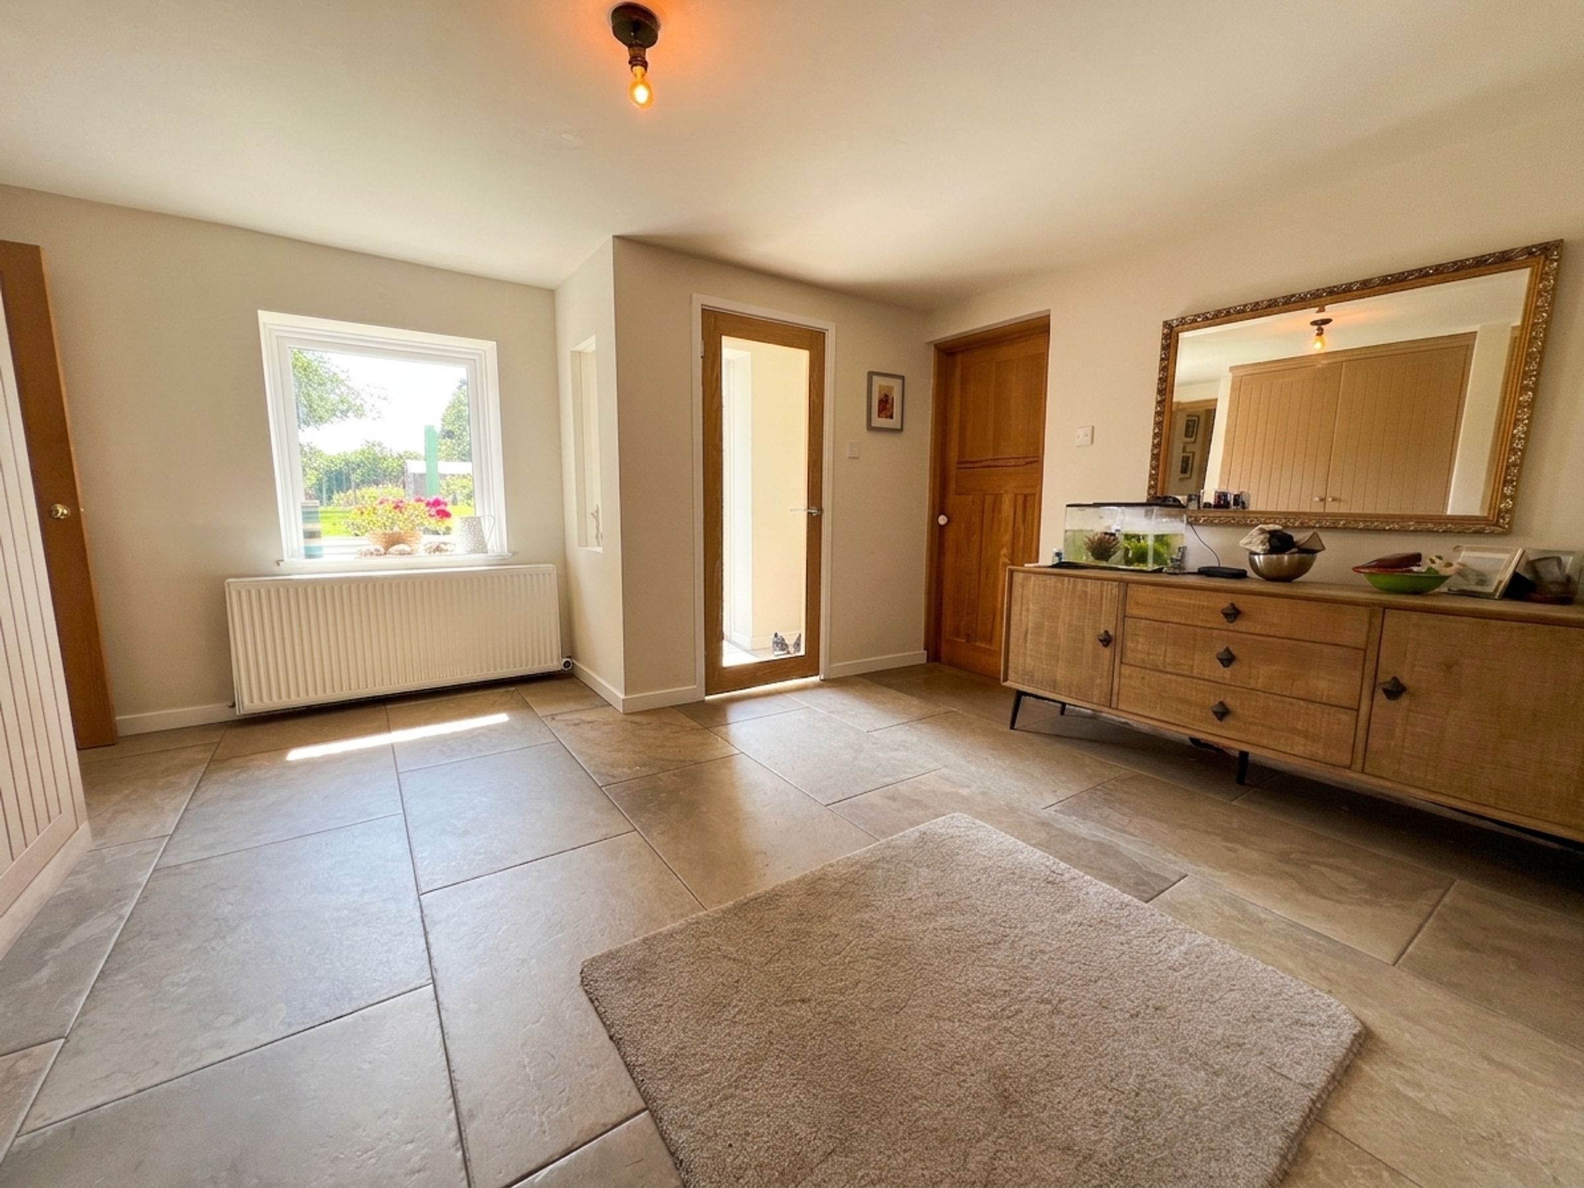
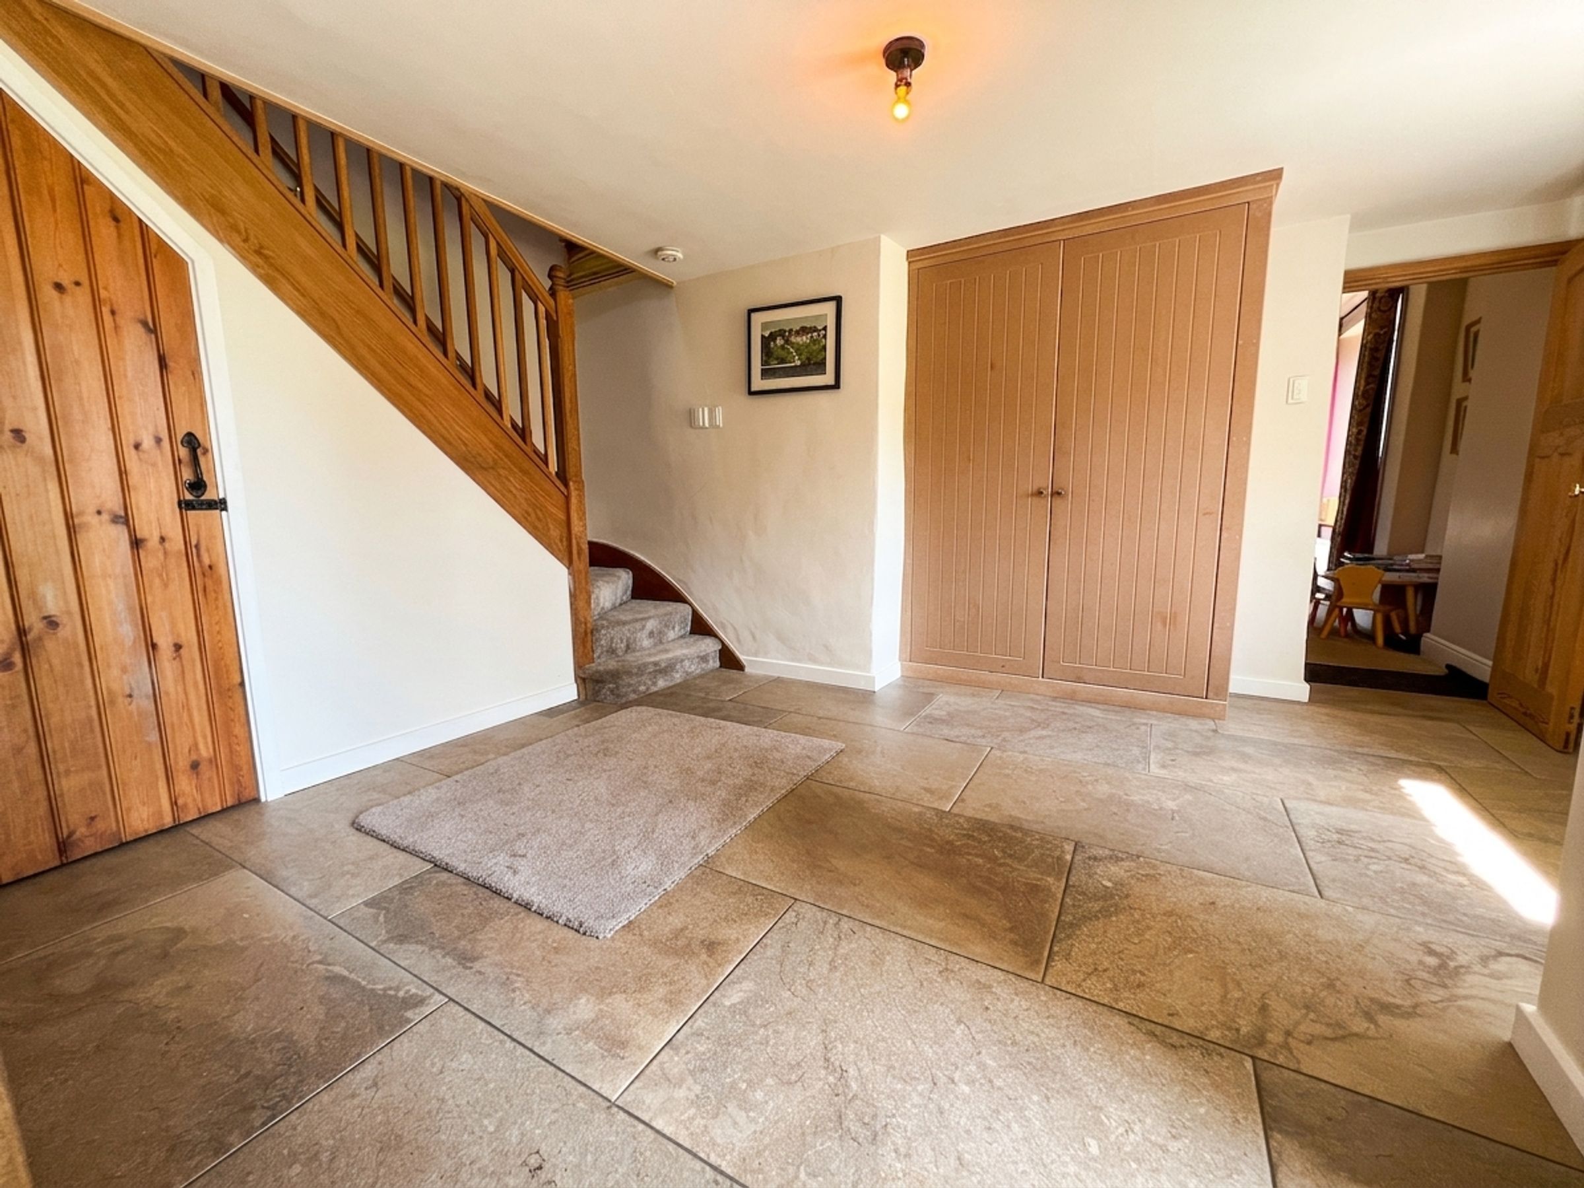
Entrance: An inviting Entrance Porch leads into a generous Hallway, featuring a front-facing window, useful under-stair storage, and a separate fitted cloak cupboard with ample hanging and shelf space. The hallway features electric underfloor heating.
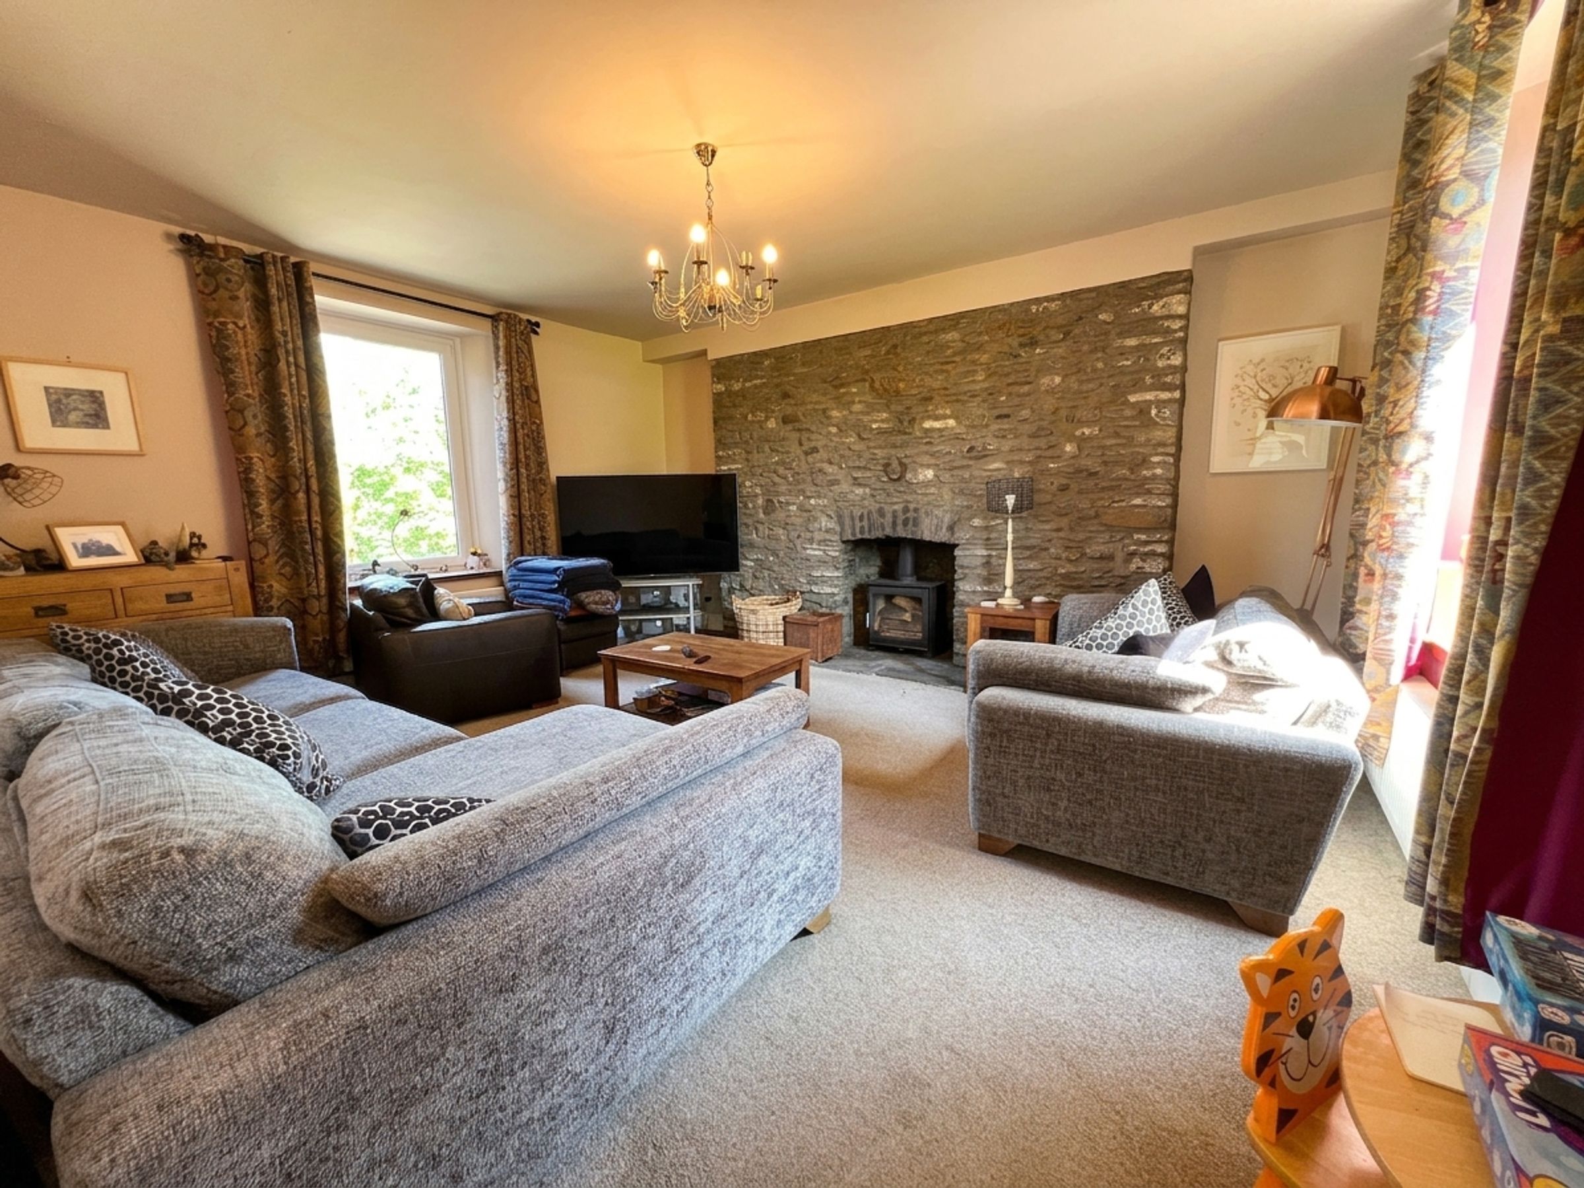
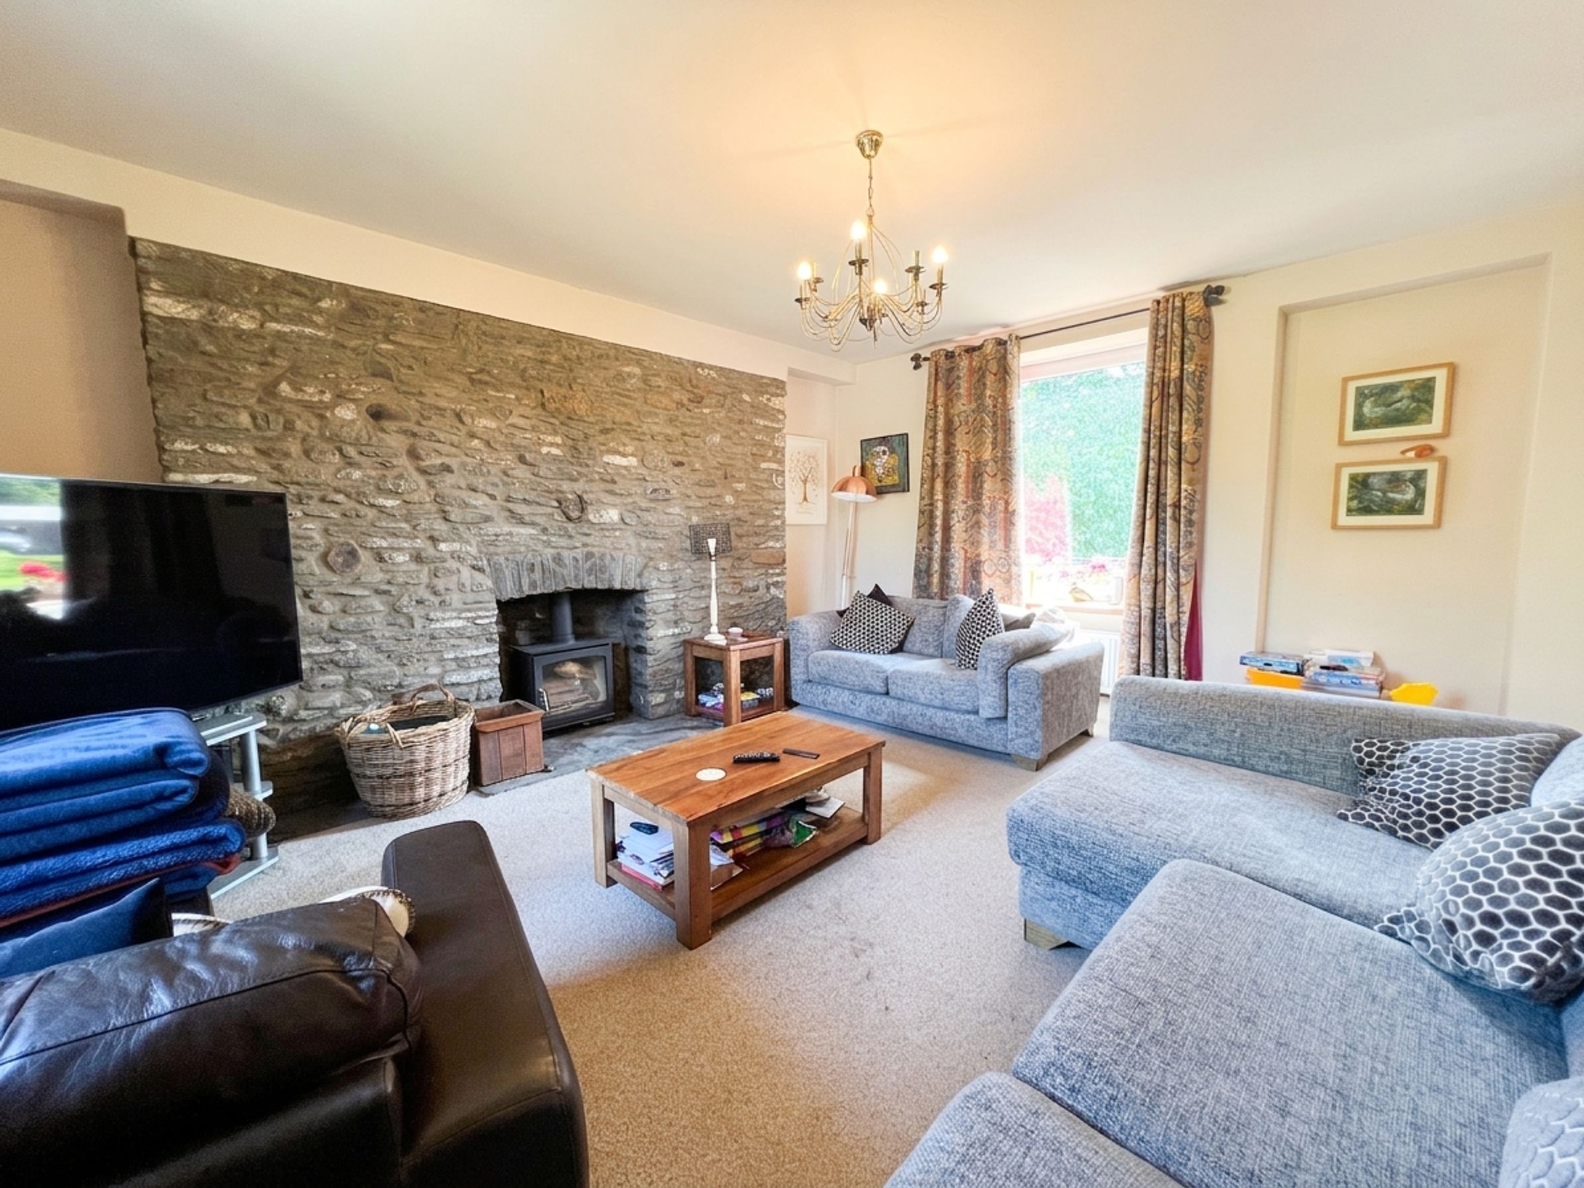
Lounge: A beautiful, dual-aspect room with high ceilings and windows to both the front and rear. The focal point is a cozy woodburning stove set within an exposed stone chimney breast and a traditional flagstone hearth.
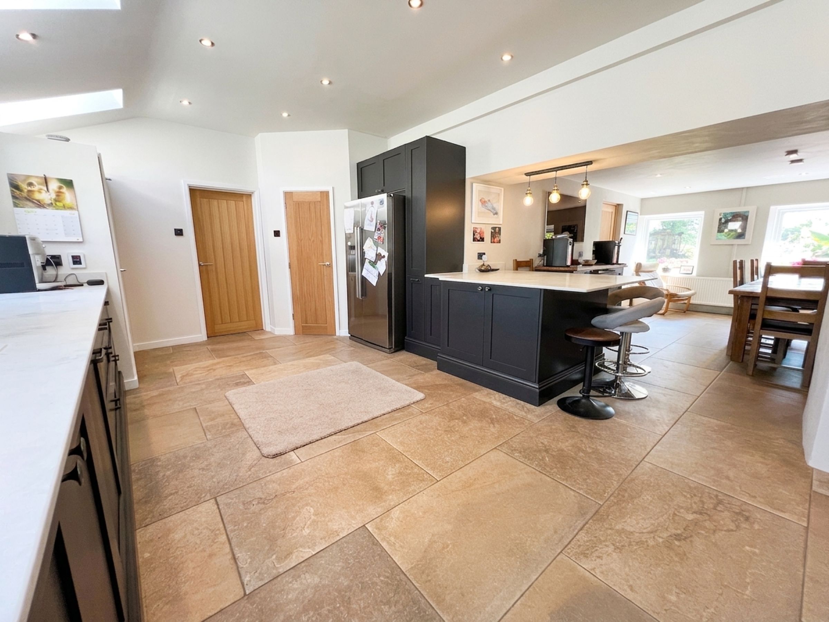
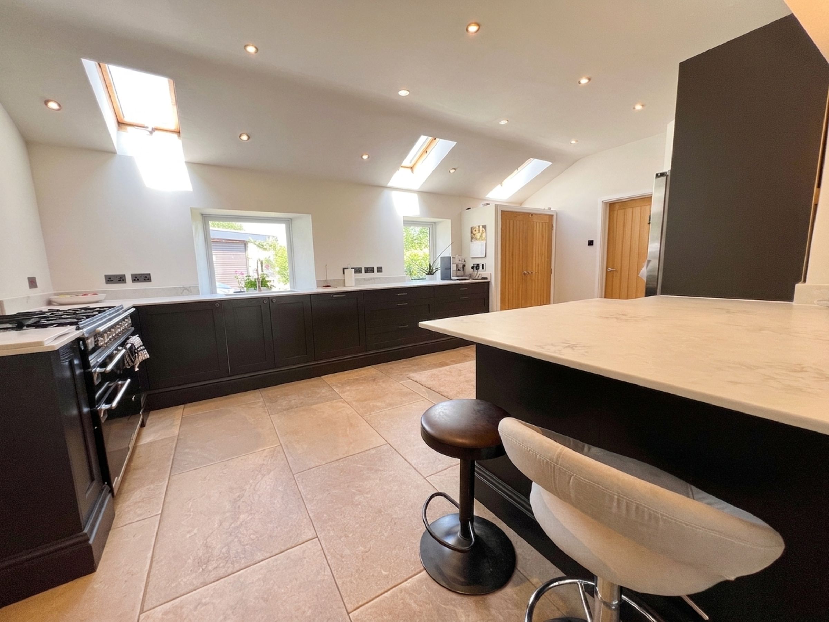
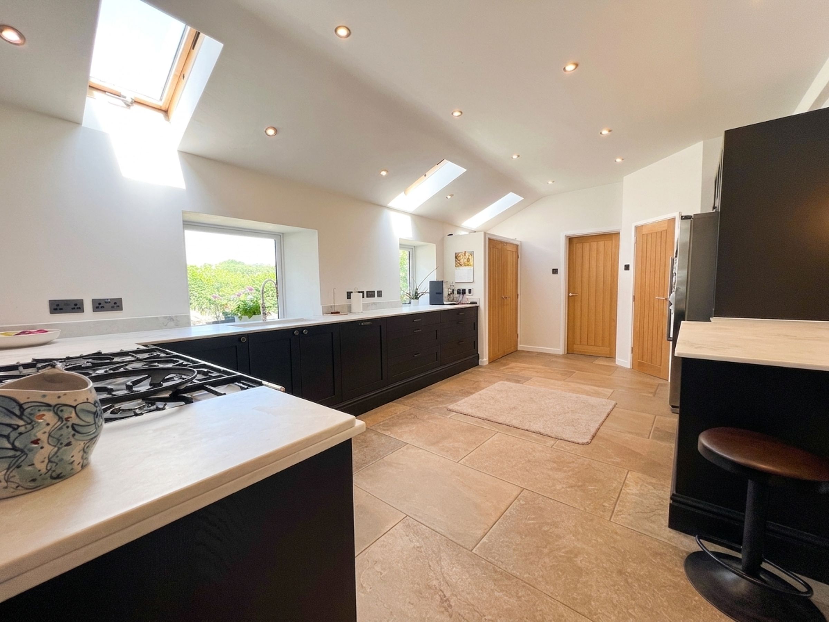
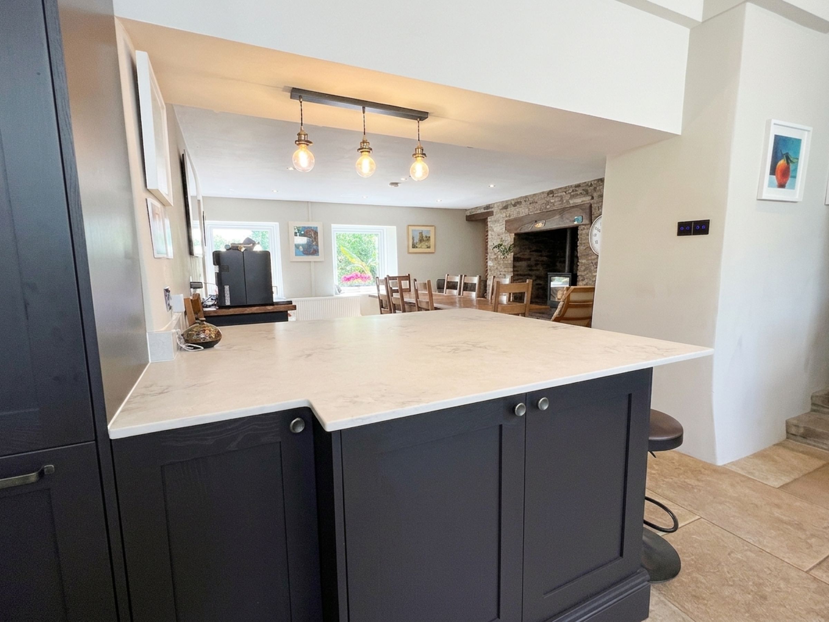
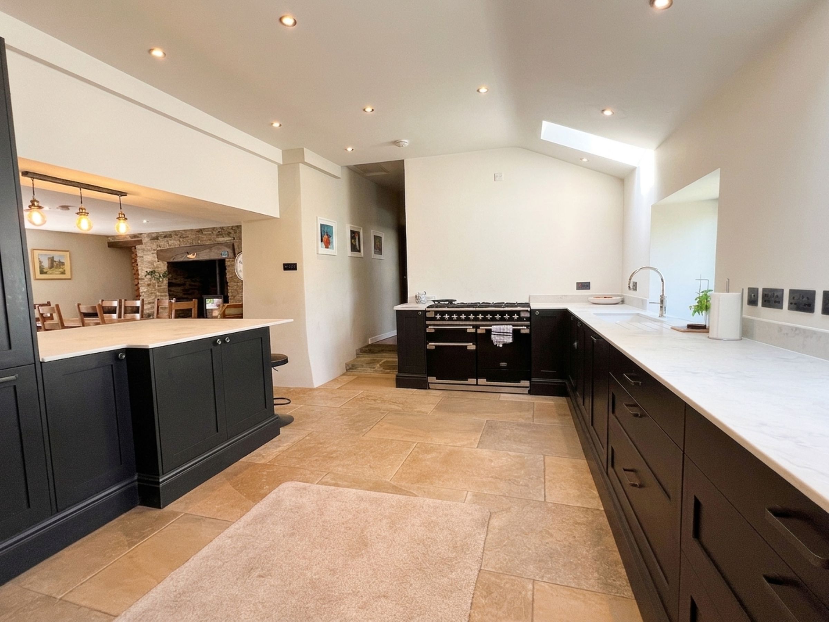
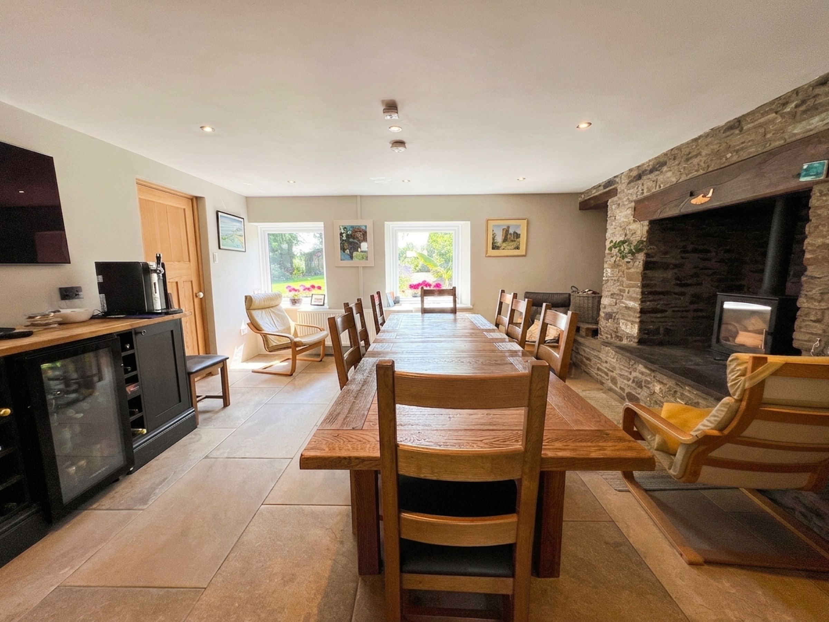
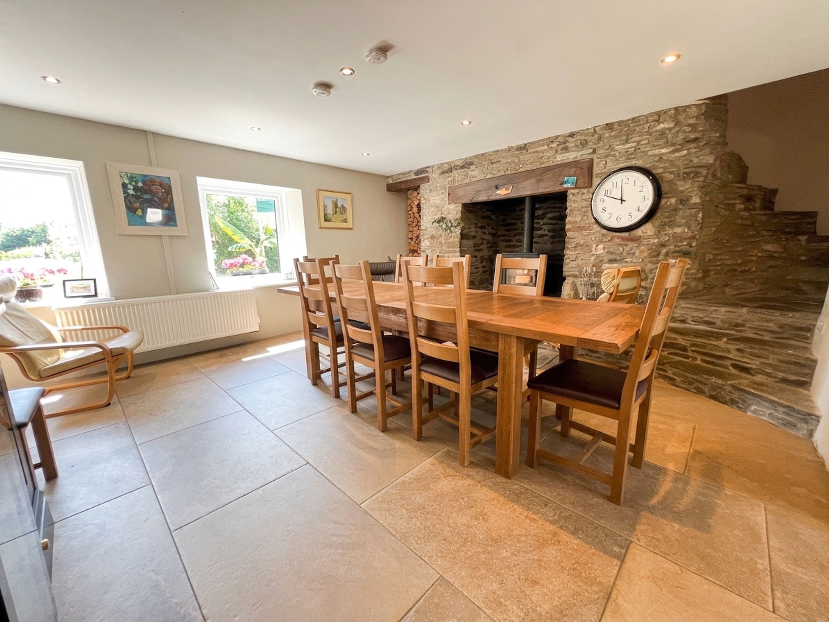
The Heart of the Home (Kitchen/Dining/Living Room): This impressive, light-filled open-plan space features large ceramic tile flooring and electric 2-zone underfloor heating.
The Dining/Living area boasts views to the front, a grand exposed stone inglenook fireplace with a woodburning stove, a large wooden beam mantle, and the home's original spiral flagstone stairs leading to the first floor.
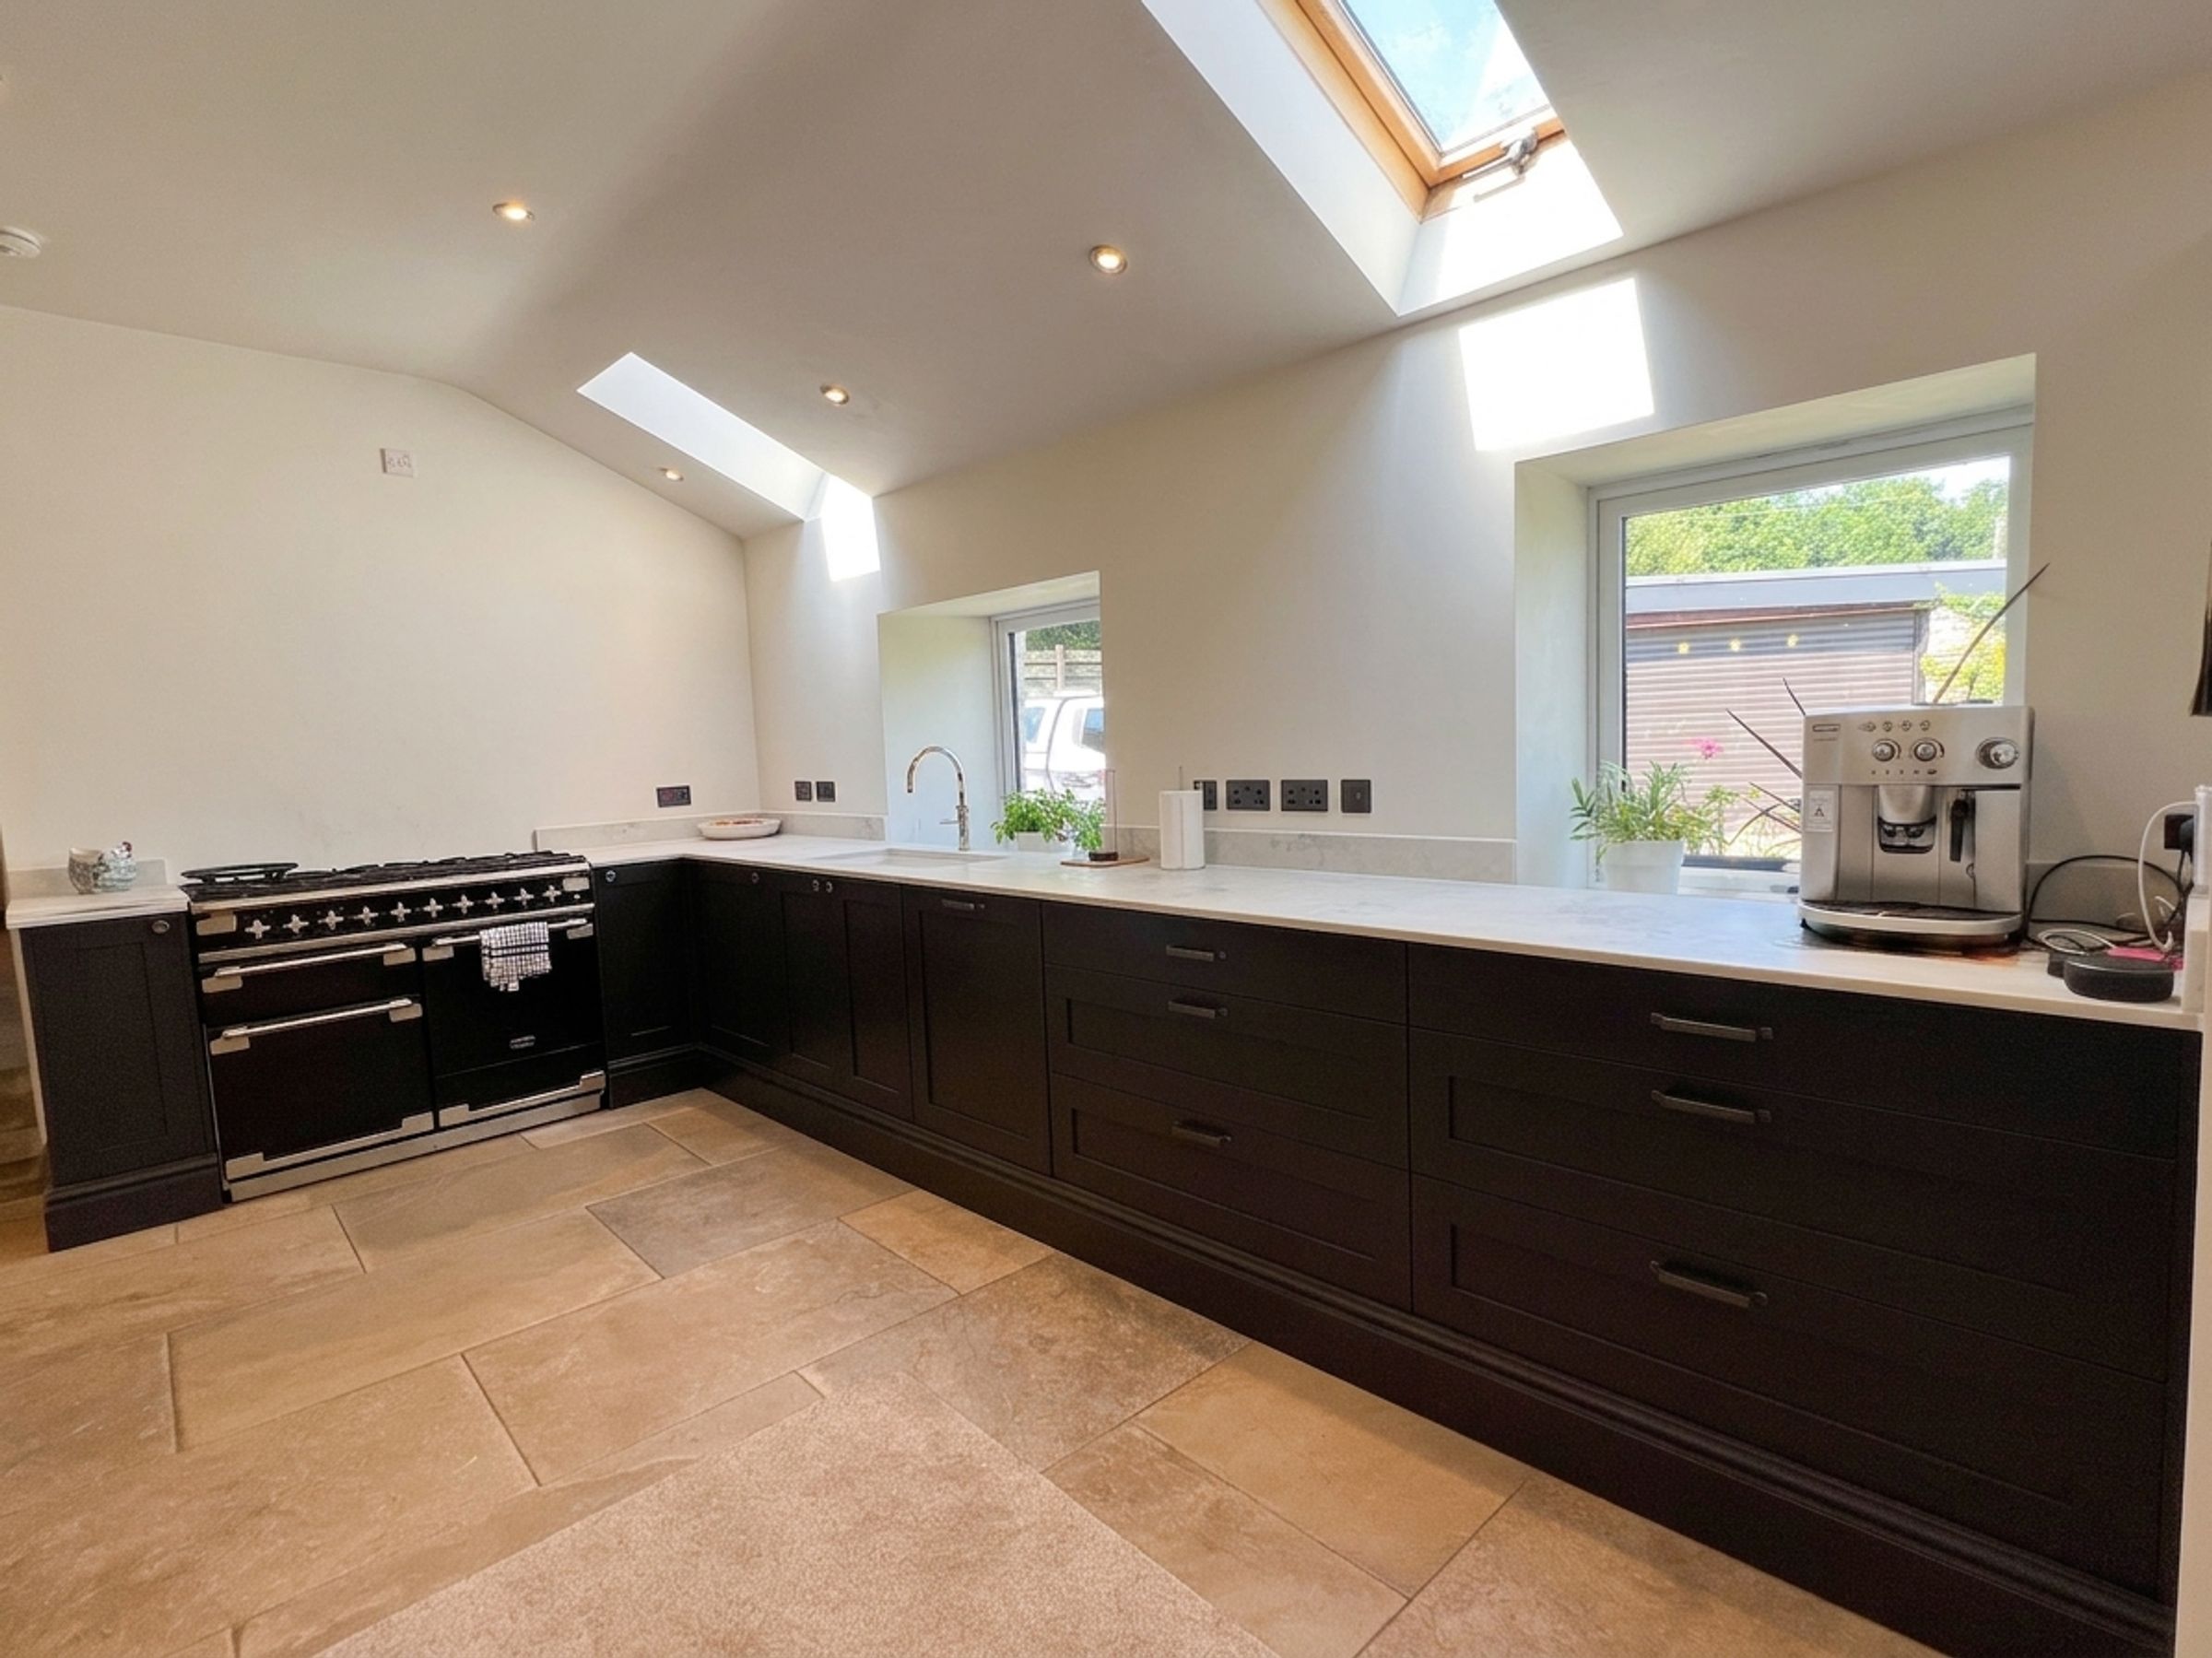
The Kitchen is airy and bright, illuminated by two windows and three skylights. It features an extensive range of anthracite-coloured base and larder units, premium quartz work surfaces, an integrated dishwasher, and a Quooker instant hot water tap. There is ample space and plumbing for a cooking range and an American-style fridge/freezer, plus access to a handy shelved pantry.
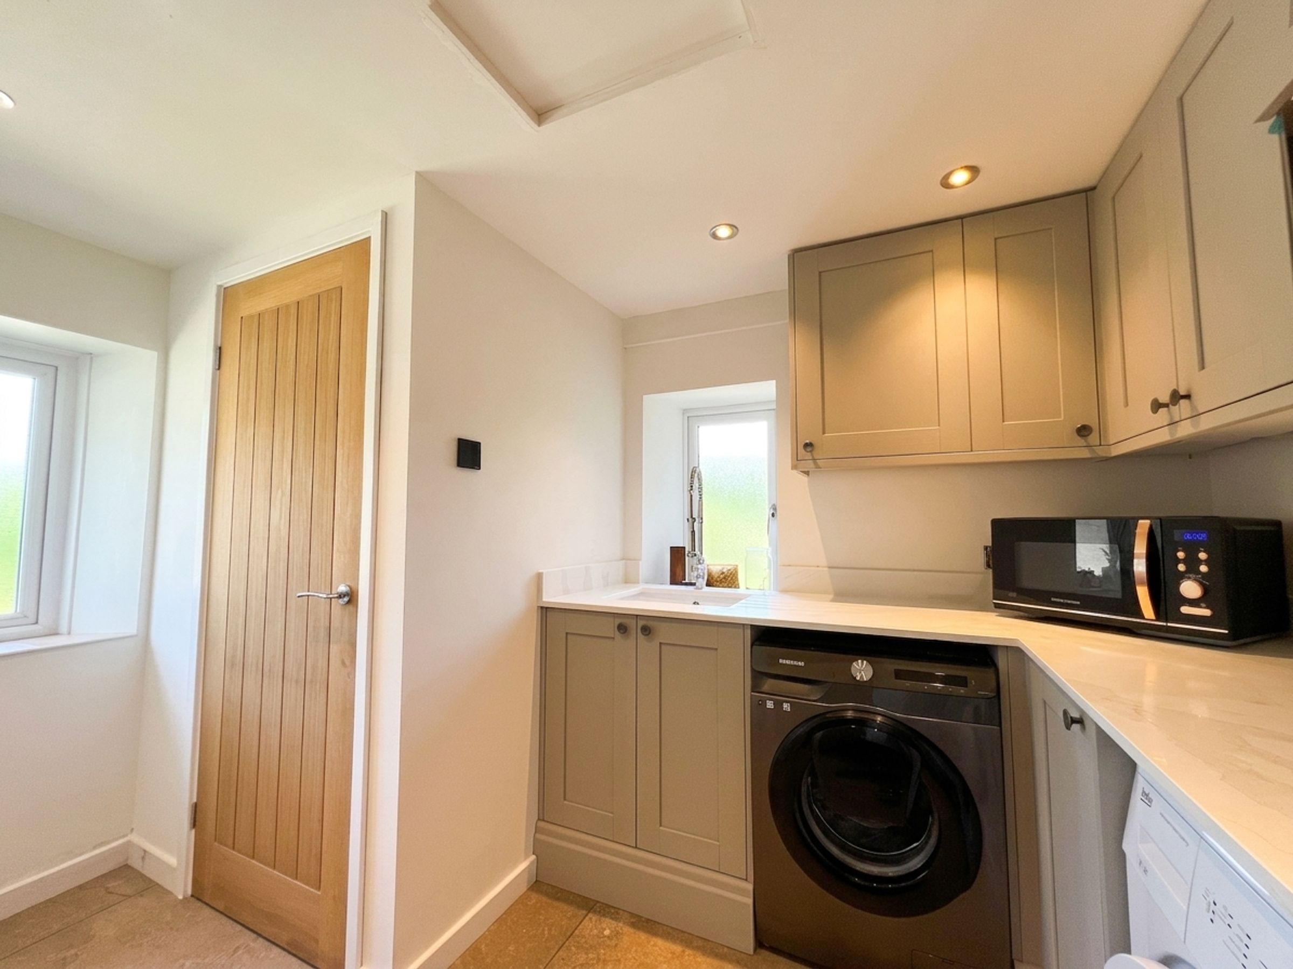
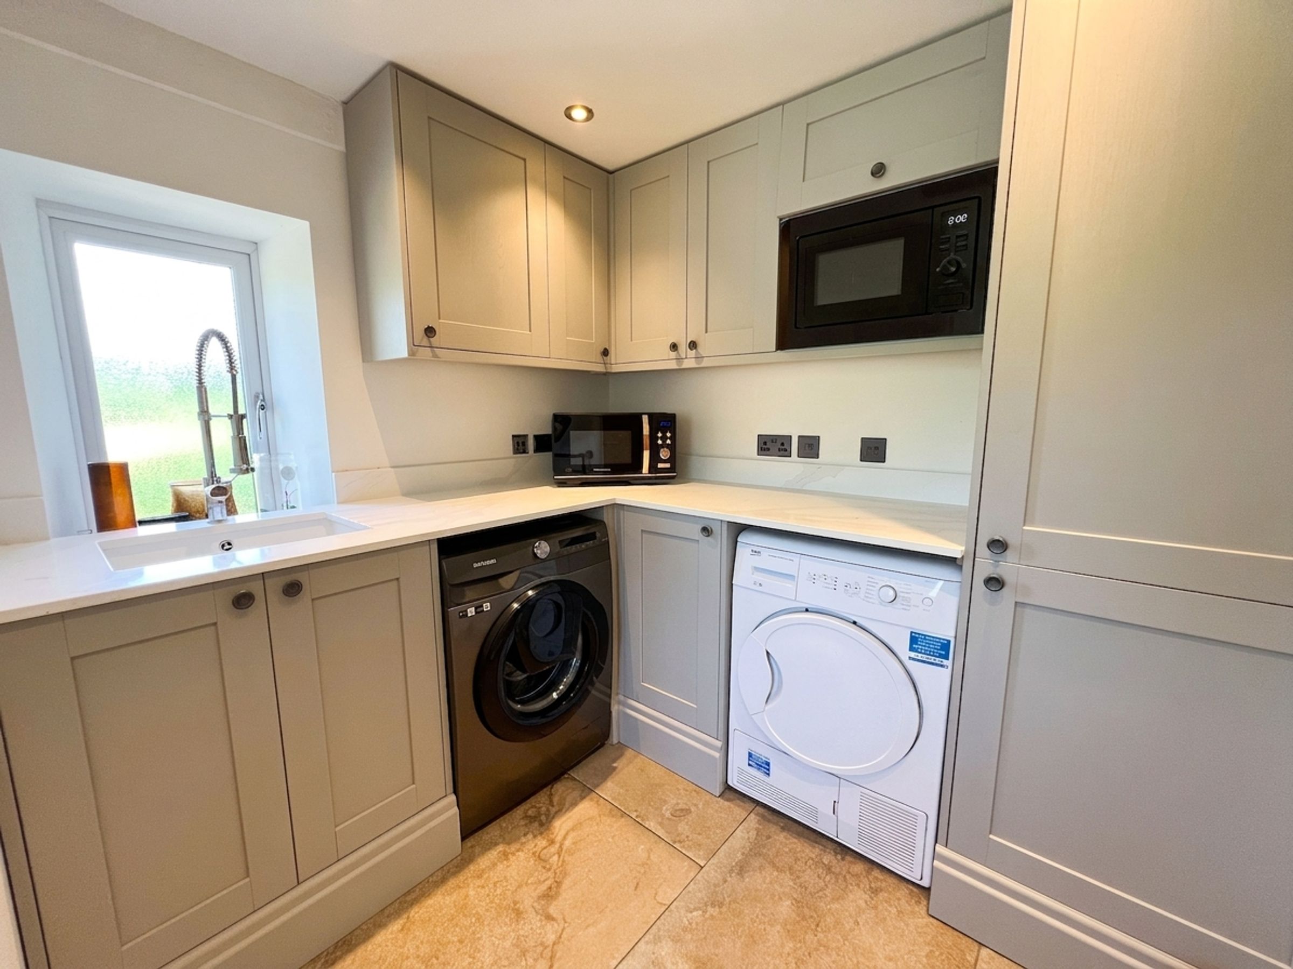
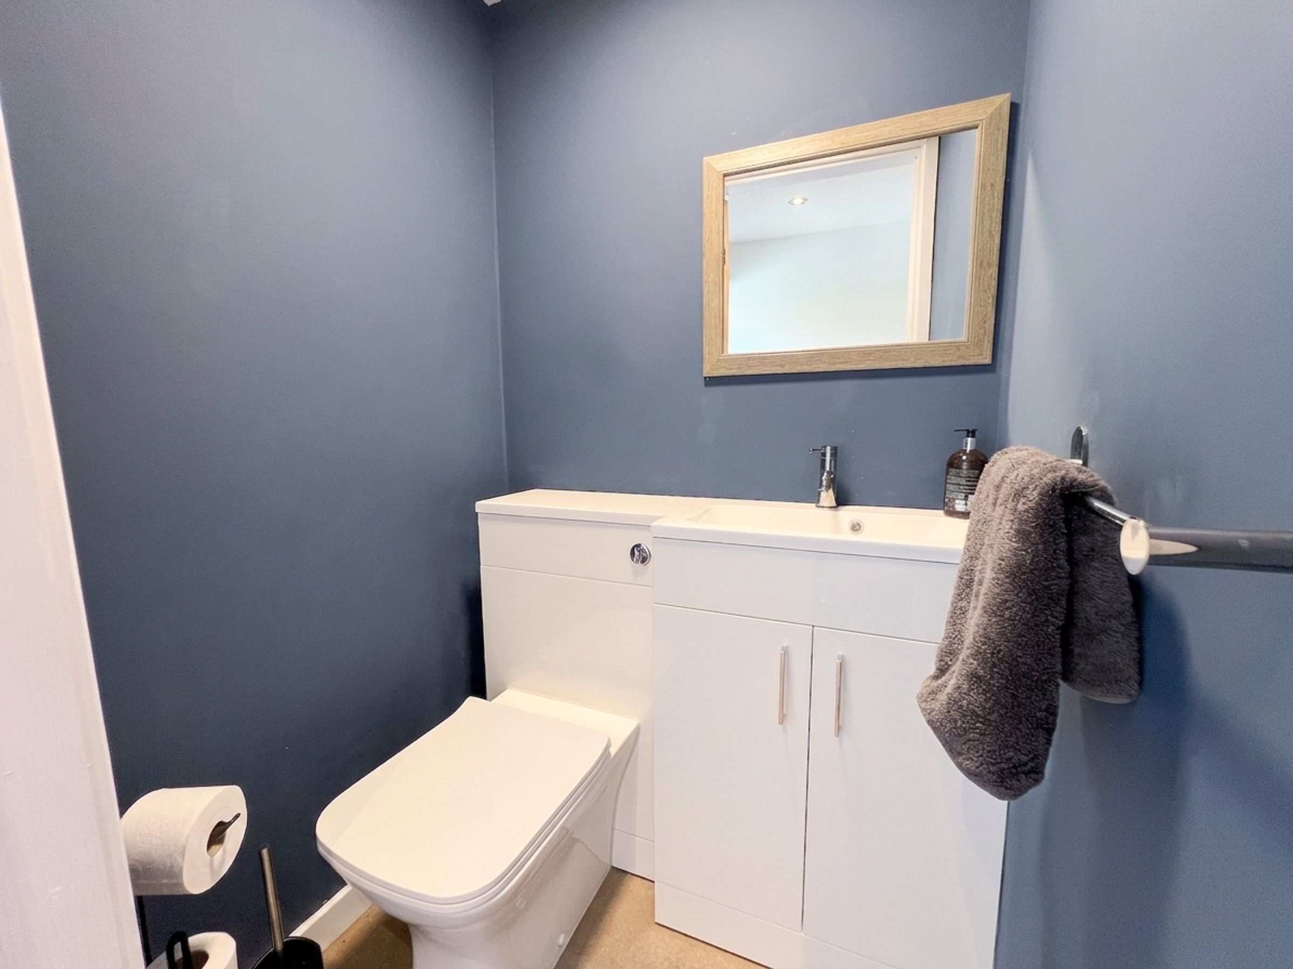
Utility & Cloakroom: Conveniently located off the kitchen, featuring matching flooring, additional unit storage, space for laundry appliances, and access to a ground-floor cloakroom with a white two-piece suite.
The Family Wing & Potential Annexe: Steps from the kitchen lead to an inner hallway with engineered oak flooring, connecting three versatile rooms:
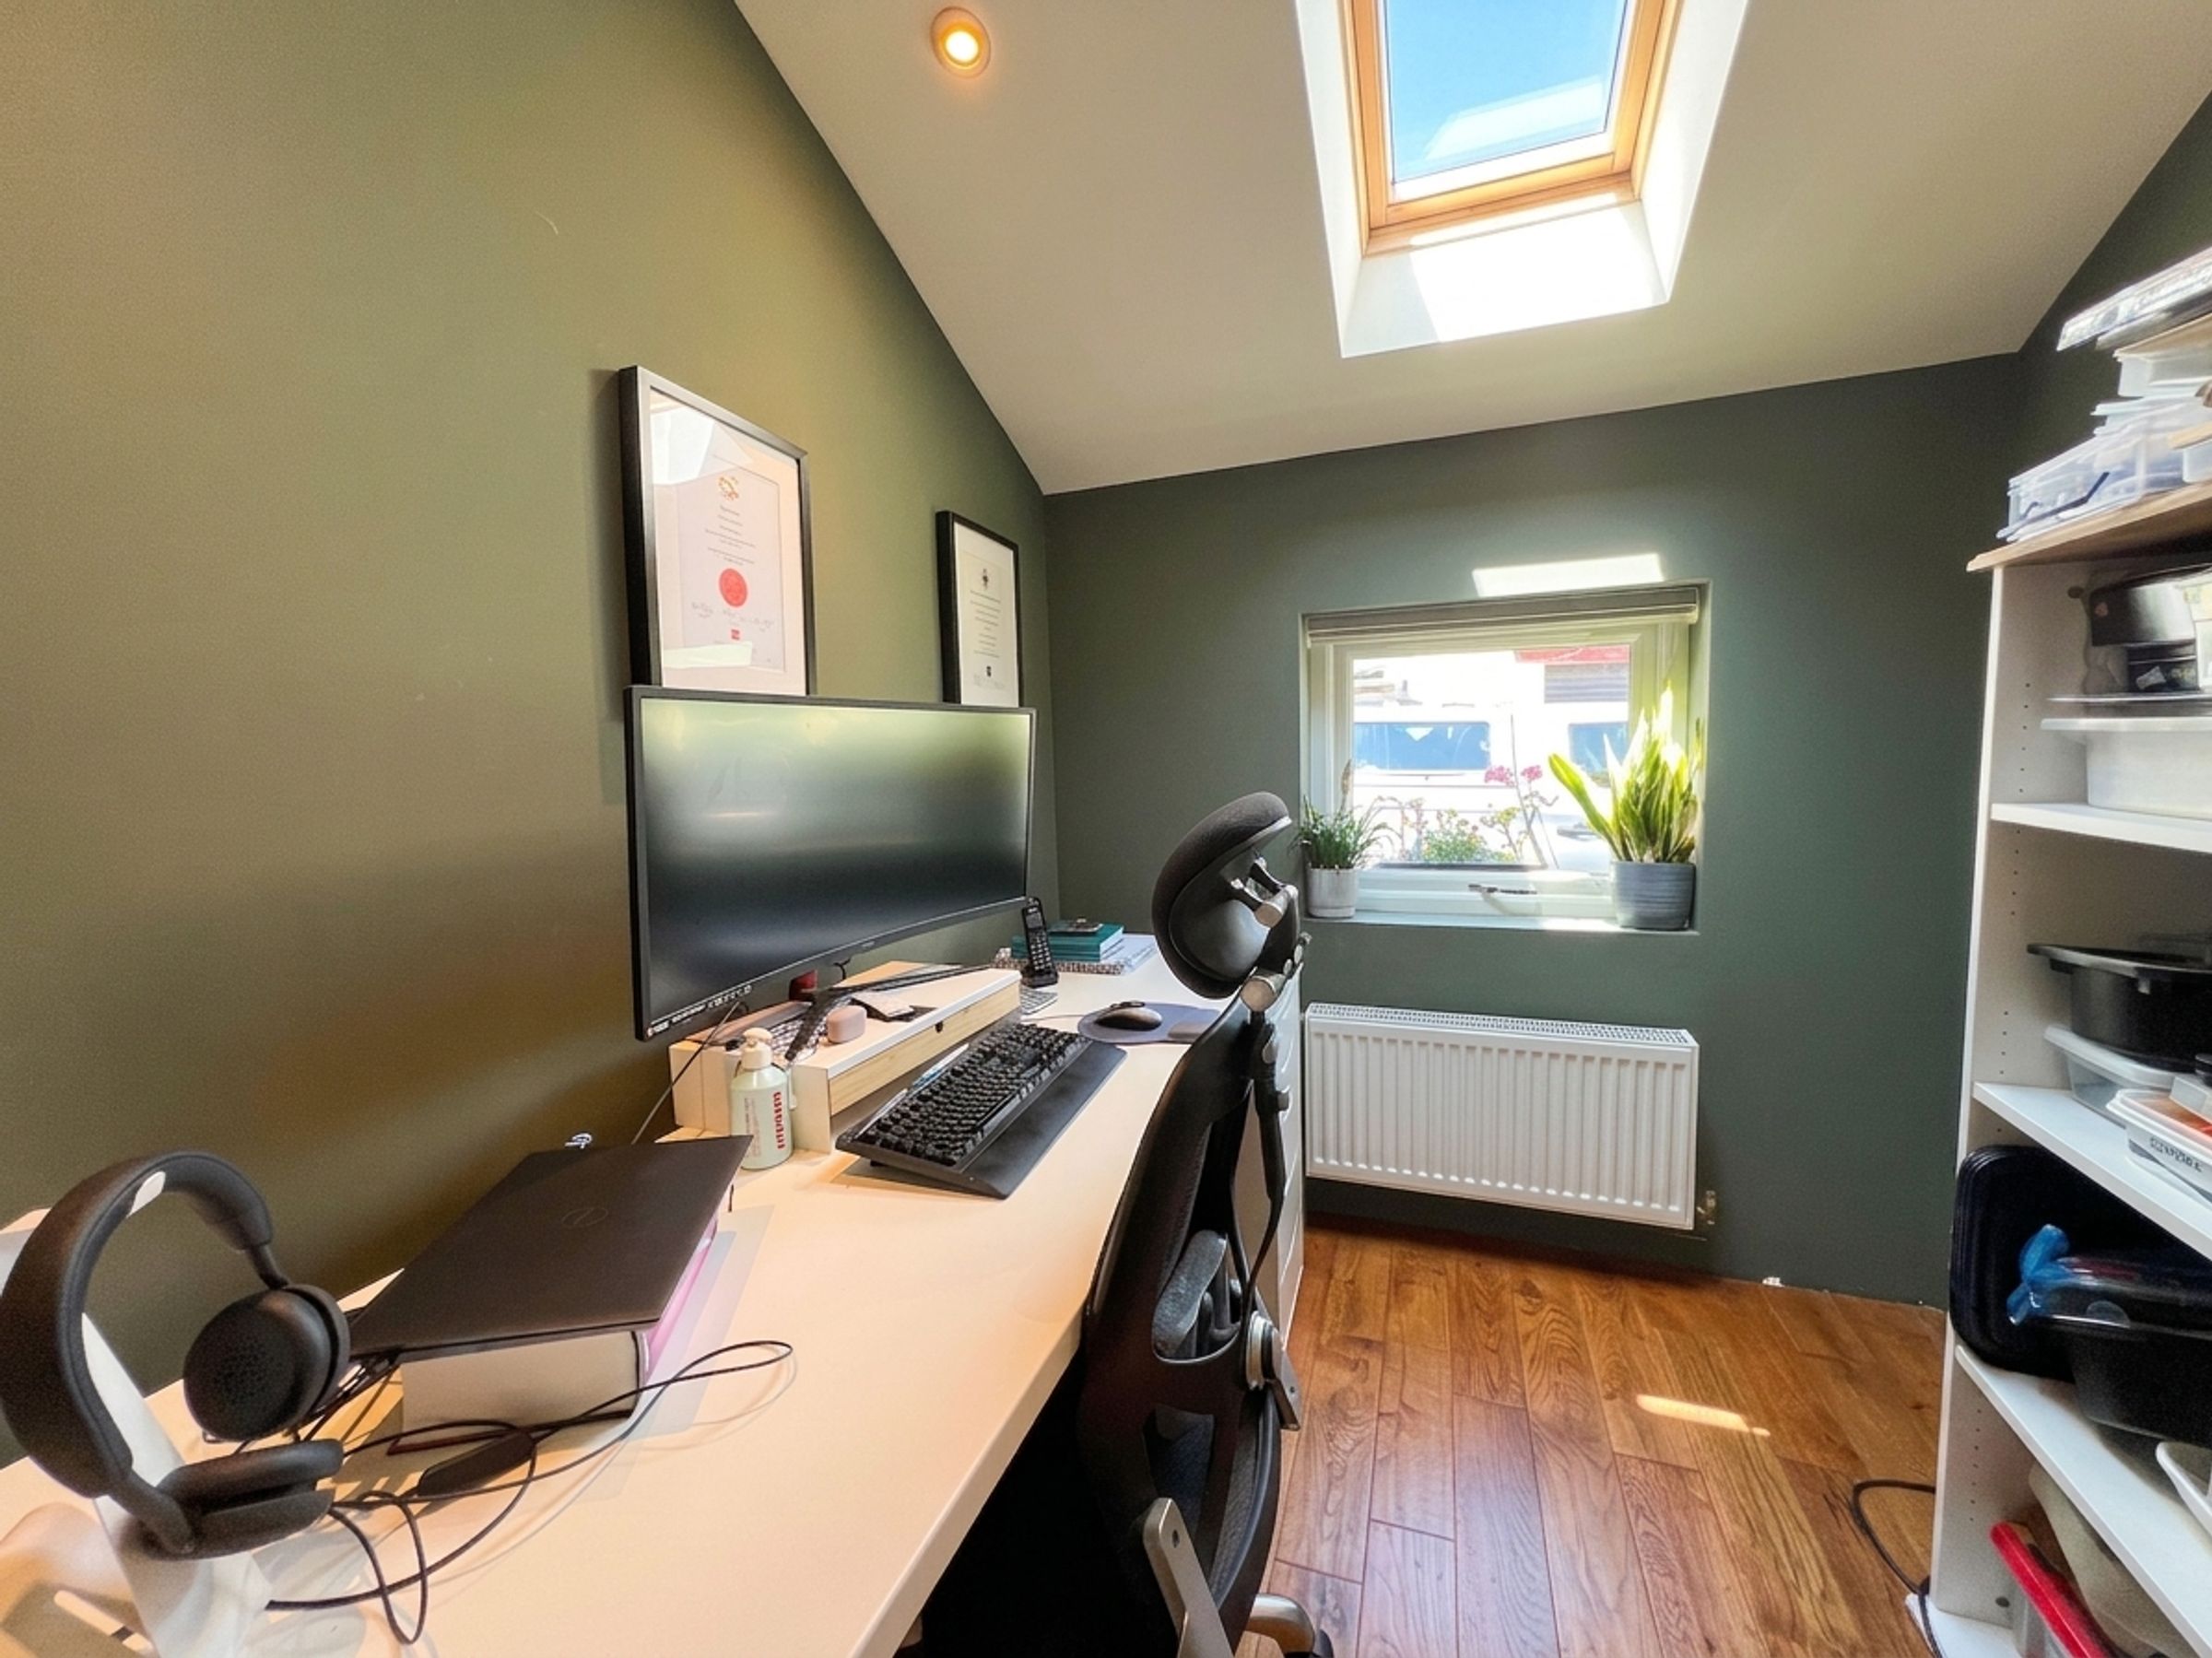
Study: Fitted with a window and skylight, perfect for remote working.
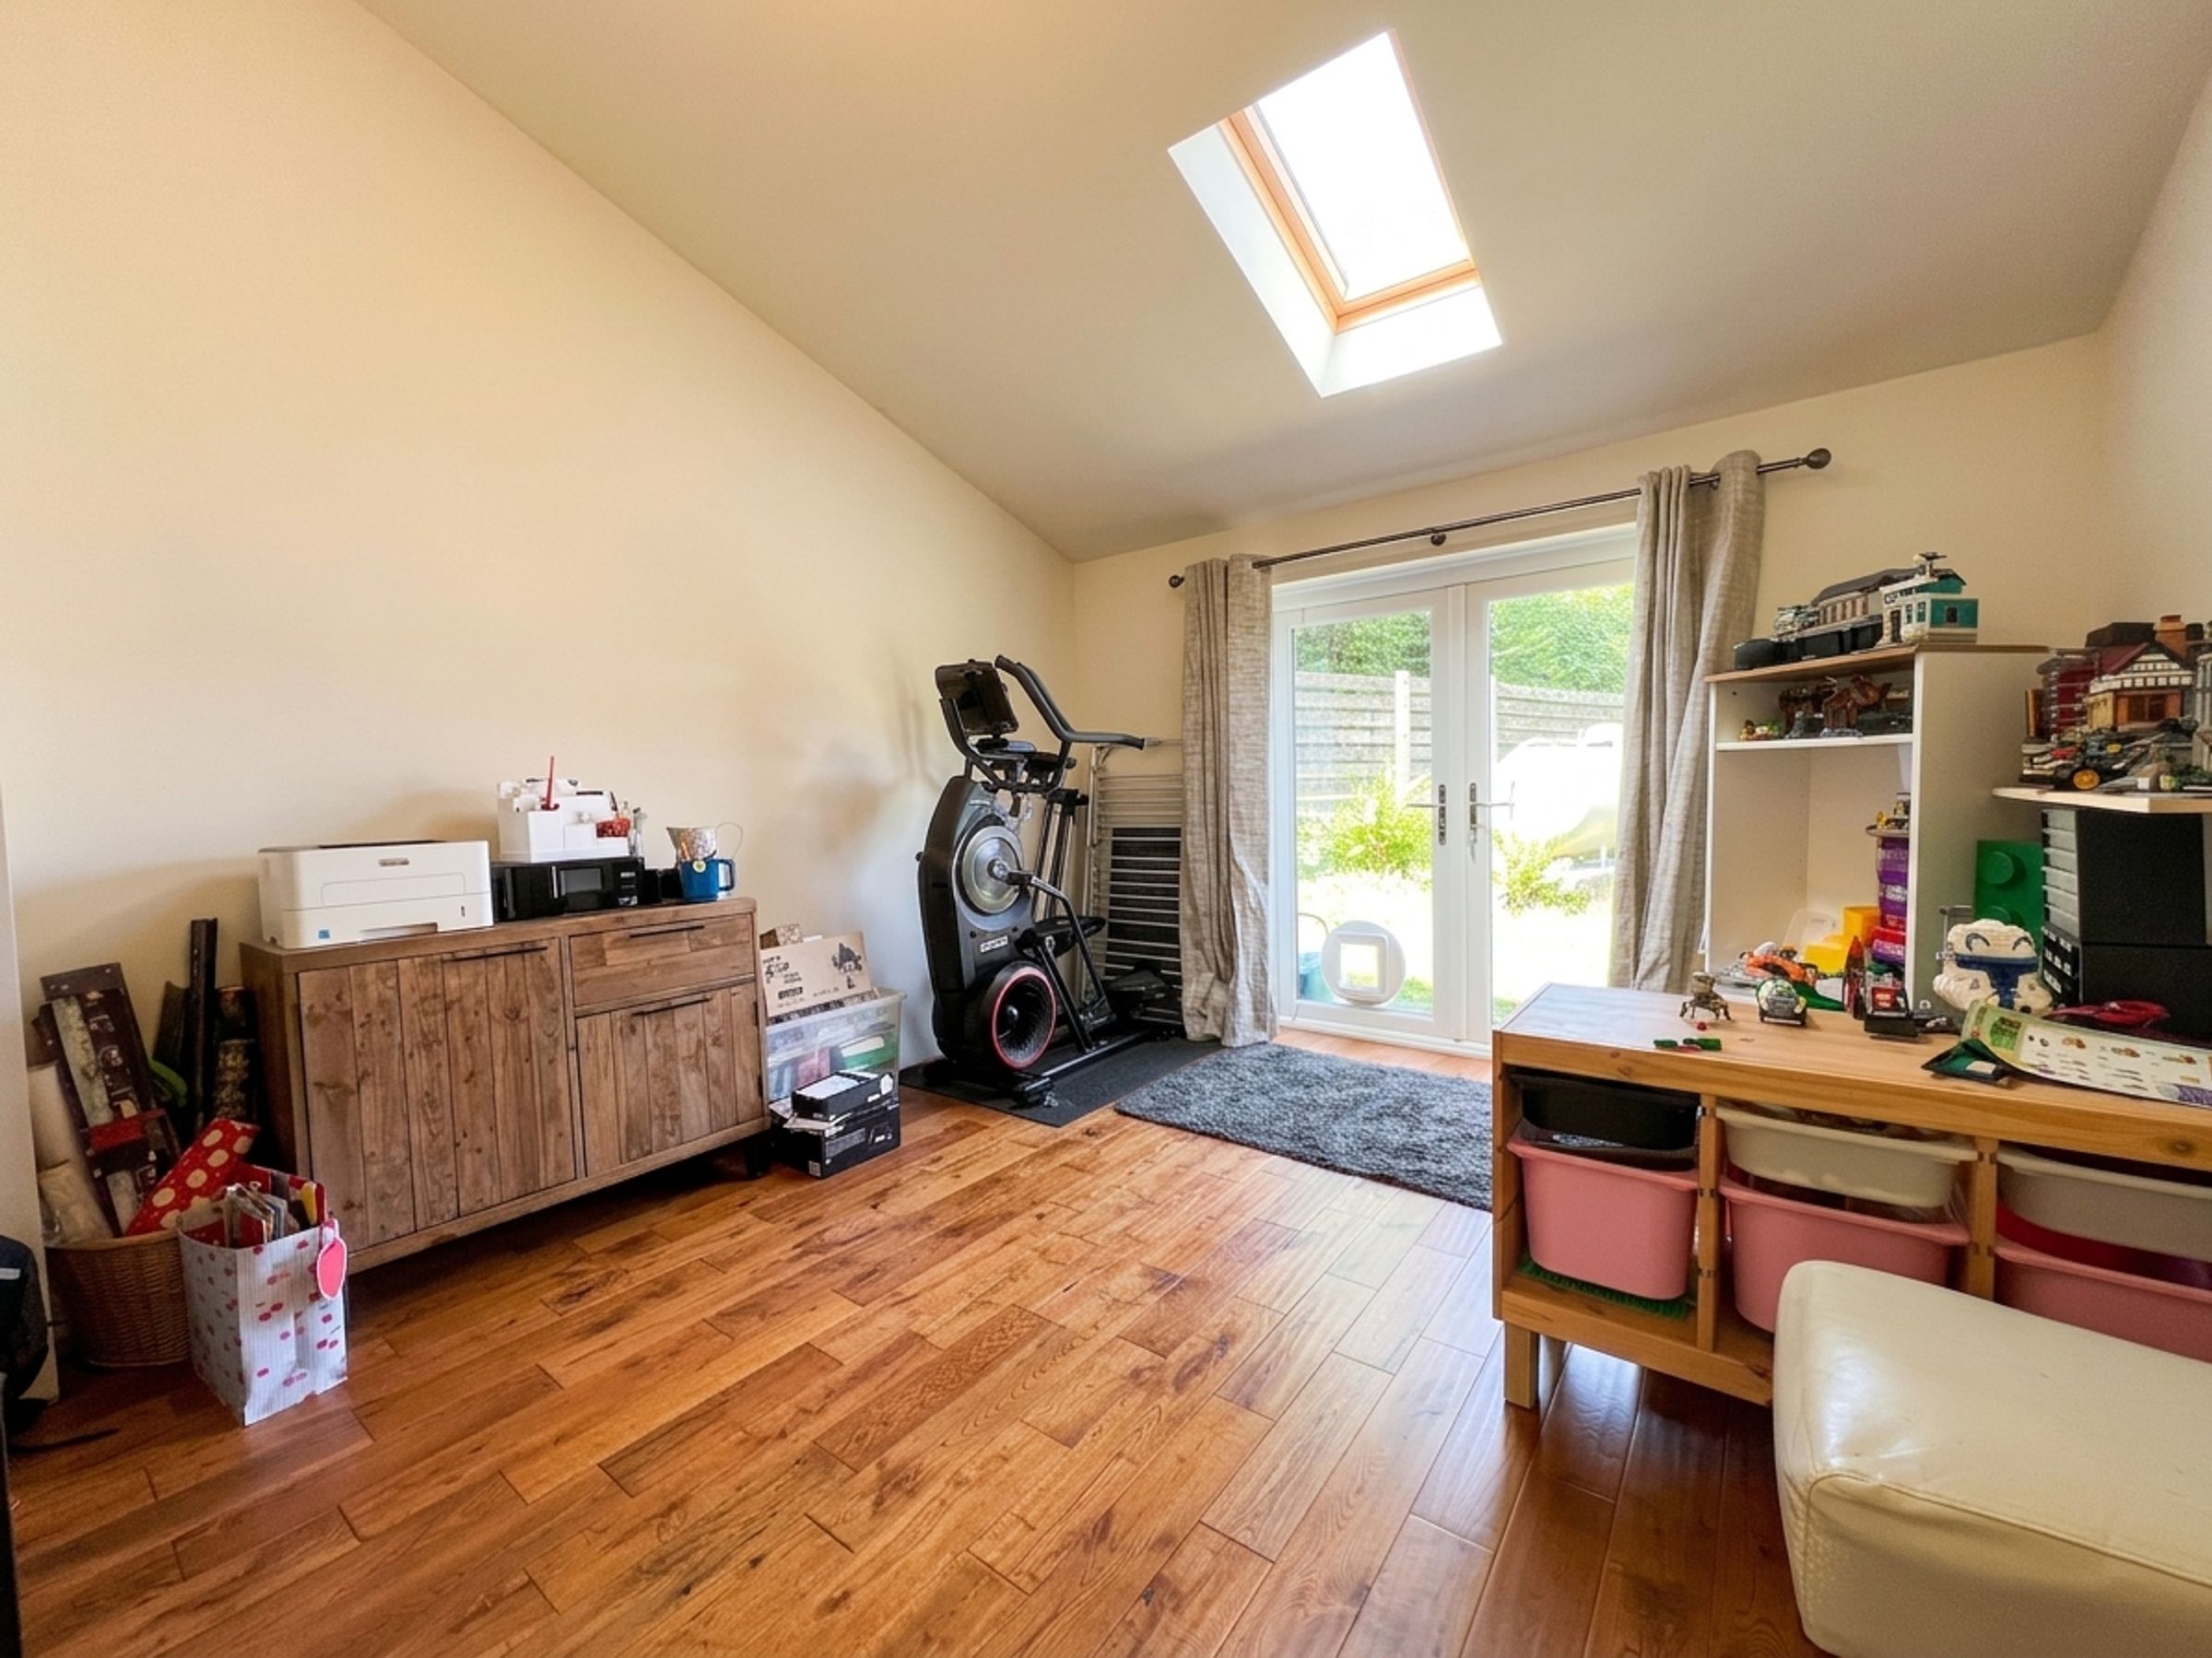
Sitting Room/Playroom: Featuring french doors and a skylight to the rear, this space is currently used as a playroom but offers the flexibility to form part of an independent ground-floor annexe.
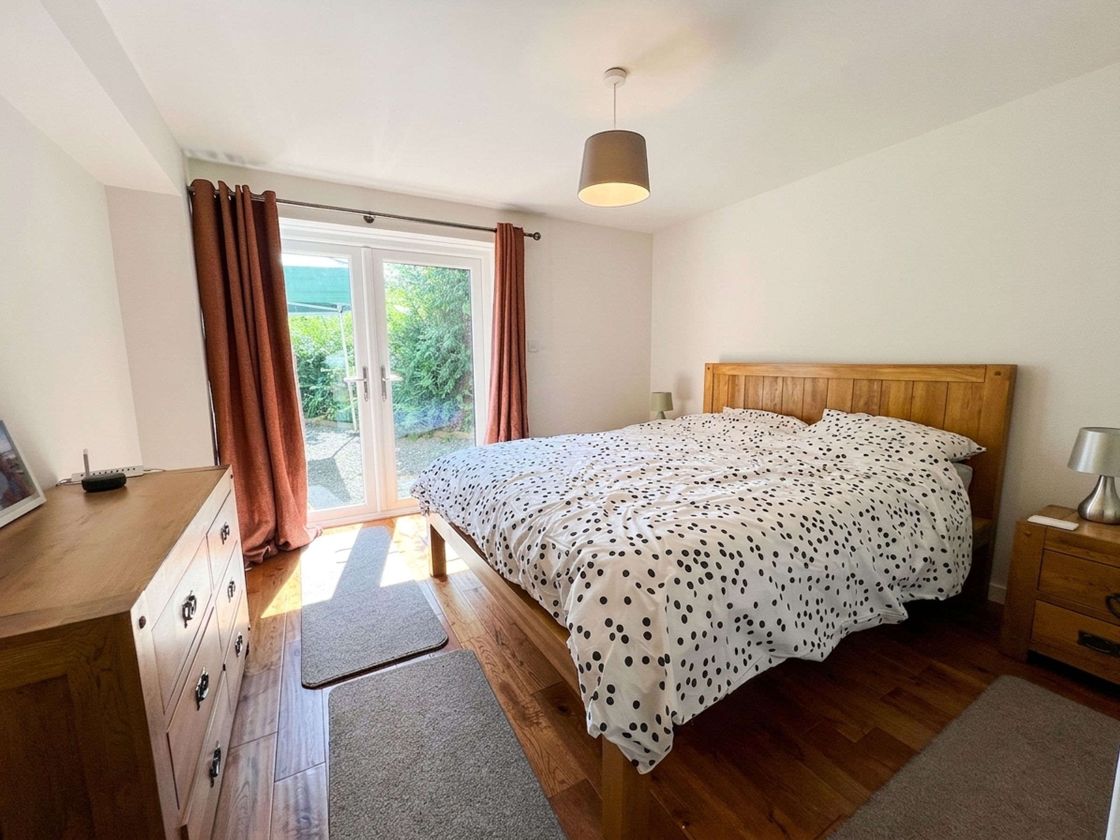
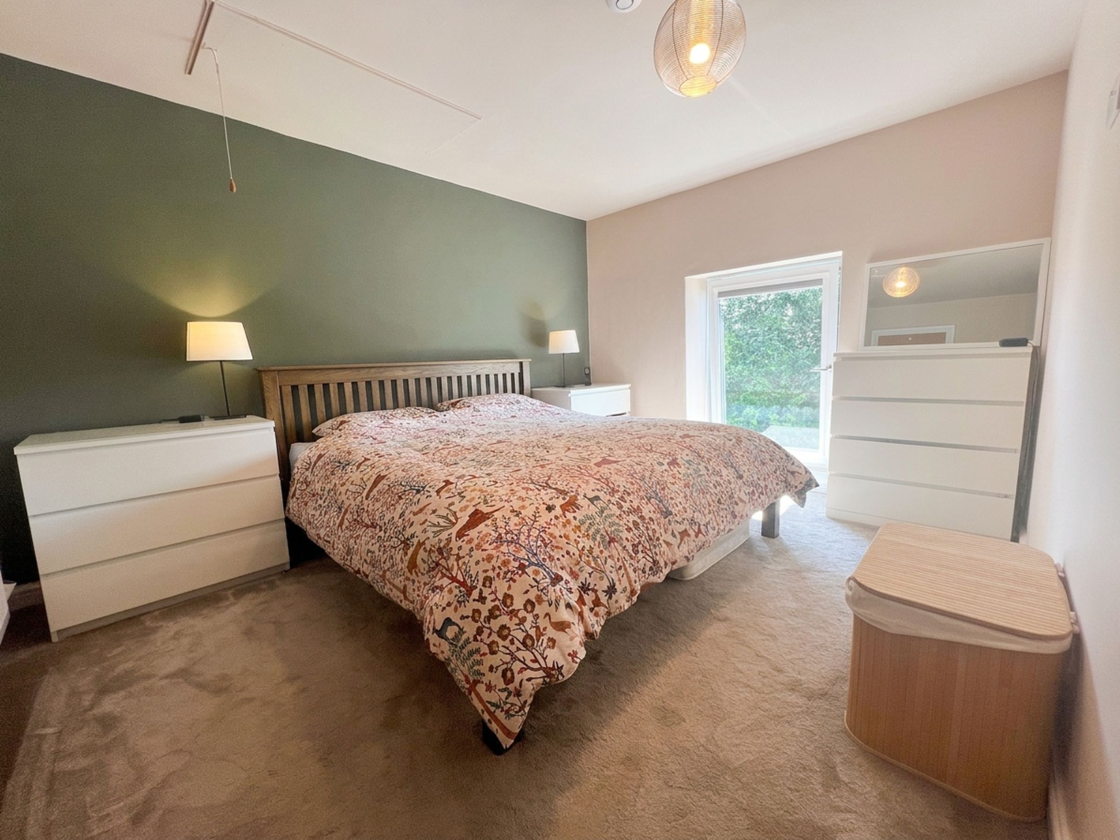
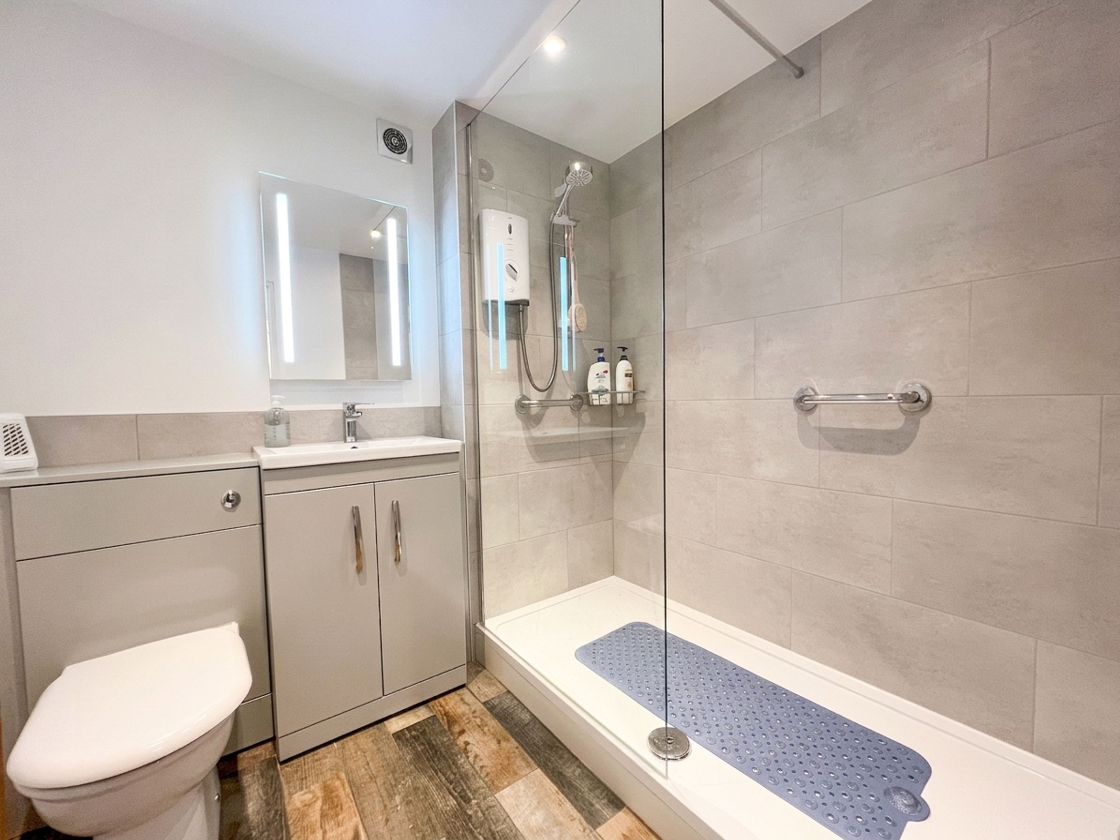
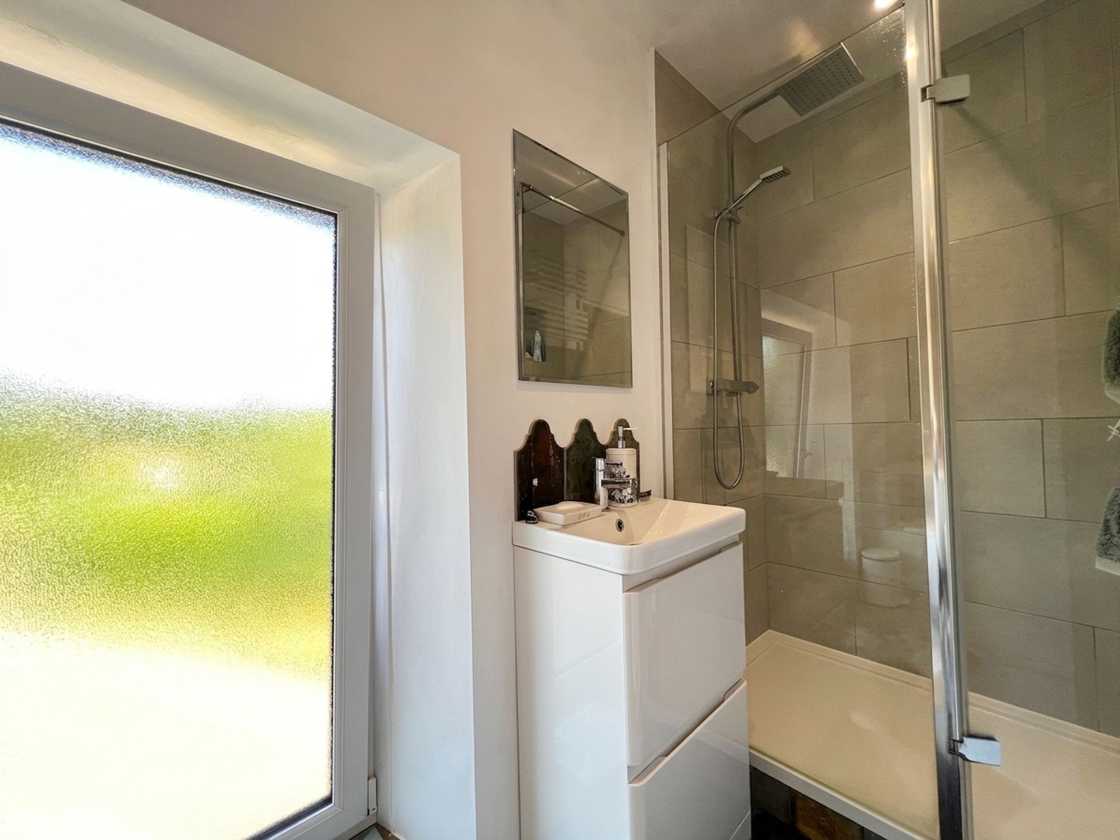
Guest Bedroom: Enjoying french doors to the front garden and a private En-Suite Shower Room with a modern three-piece suite.
The First Floor
The extended first-floor landing features a skylight, built-in shelved storage, an exposed stone chimney breast, and access to the original flagstone spiral staircase.
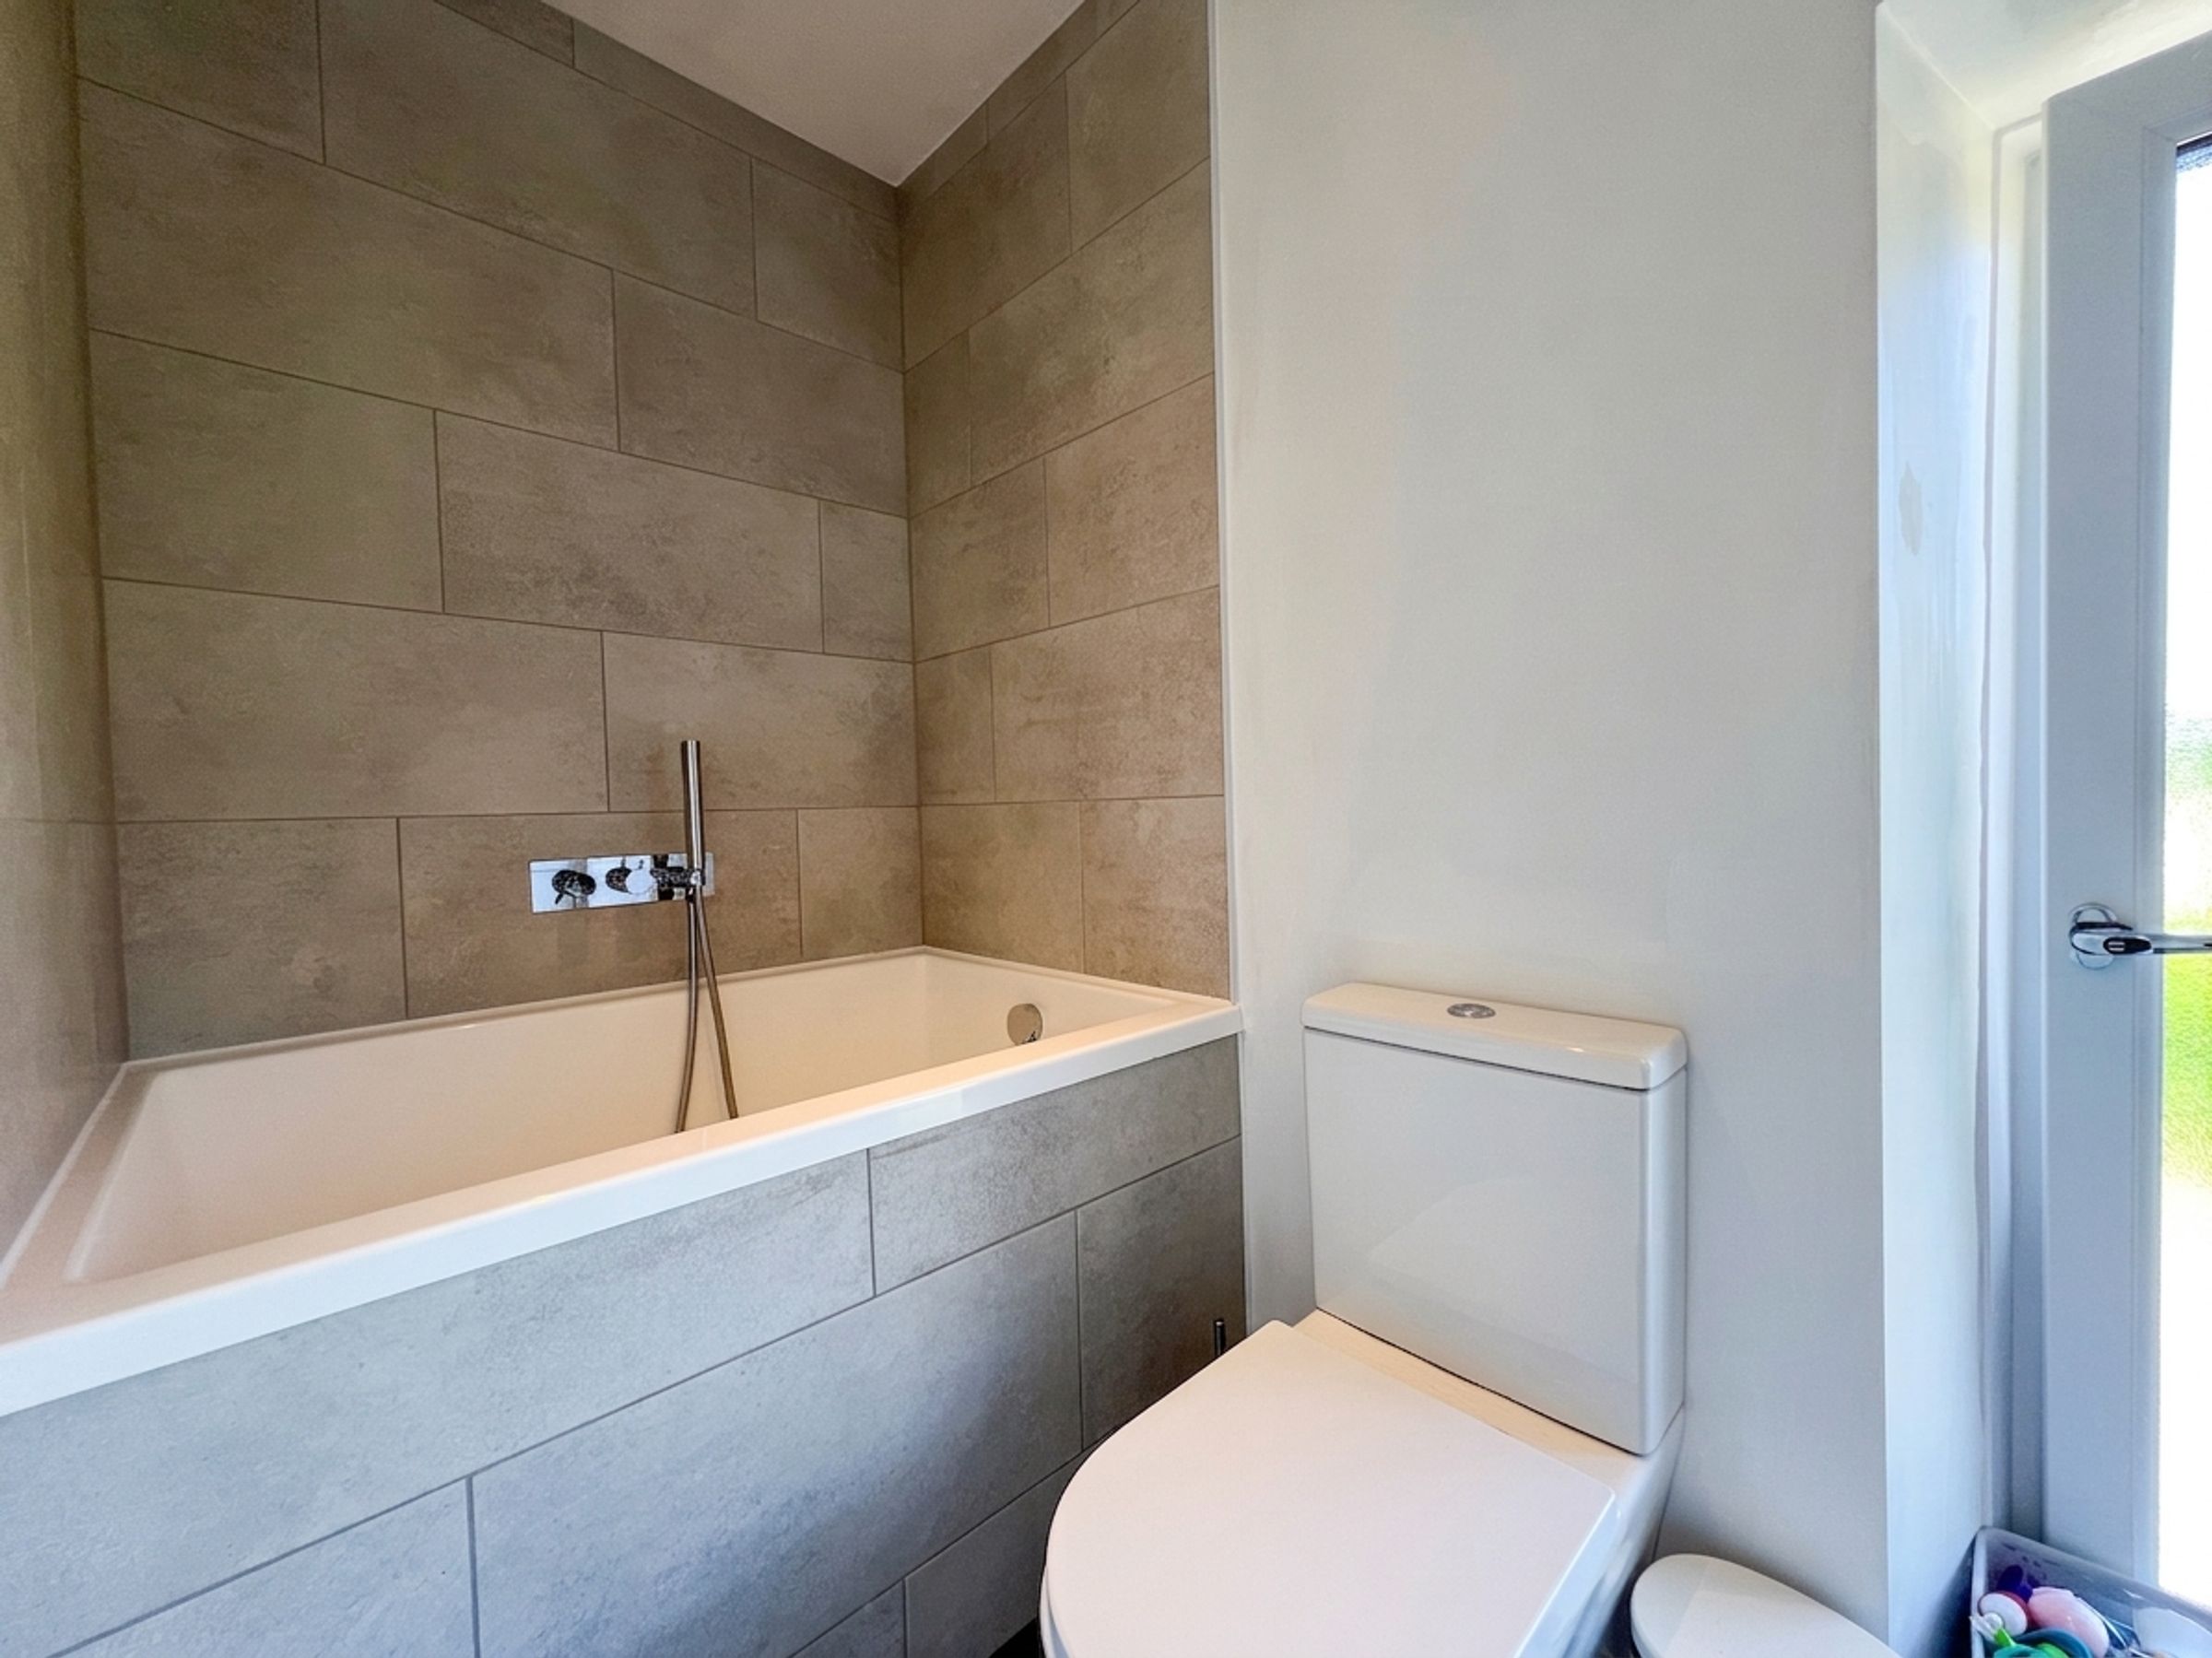
Master Bedroom Suite: A luxurious retreat with a front-facing window overlooking the garden. It features a dedicated walk-in wardrobe and a premium En-Suite Bathroom complete with a Japanese-style plunge bath and a fully tiled double shower enclosure with rainfall and handset attachments.
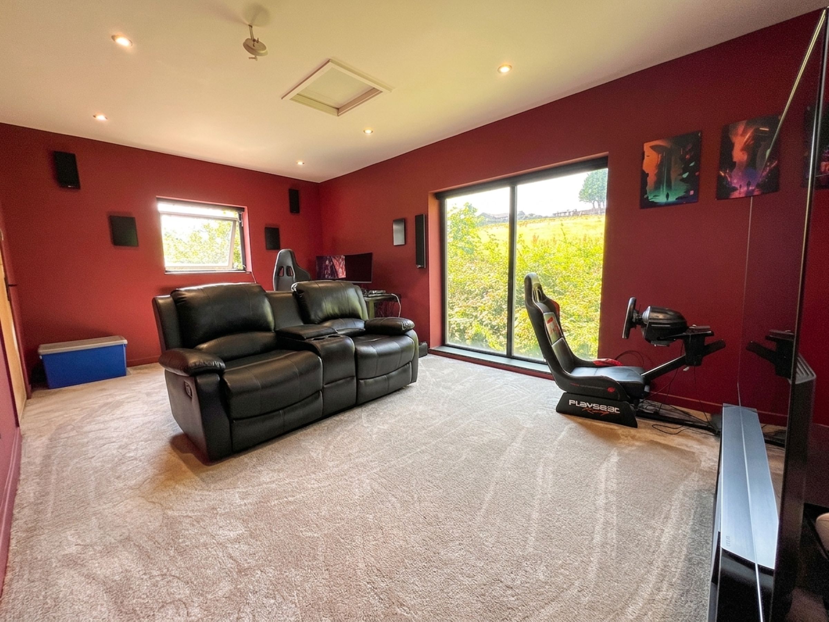
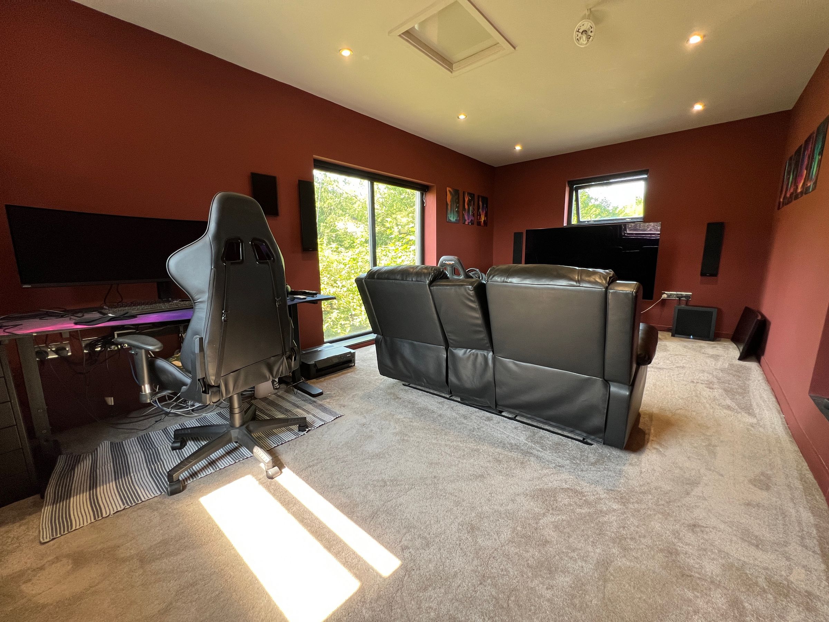
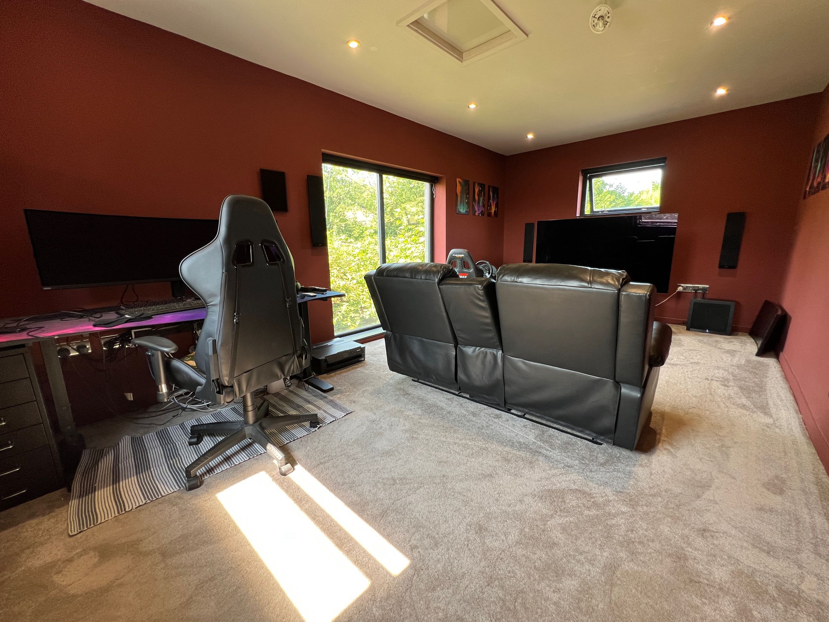
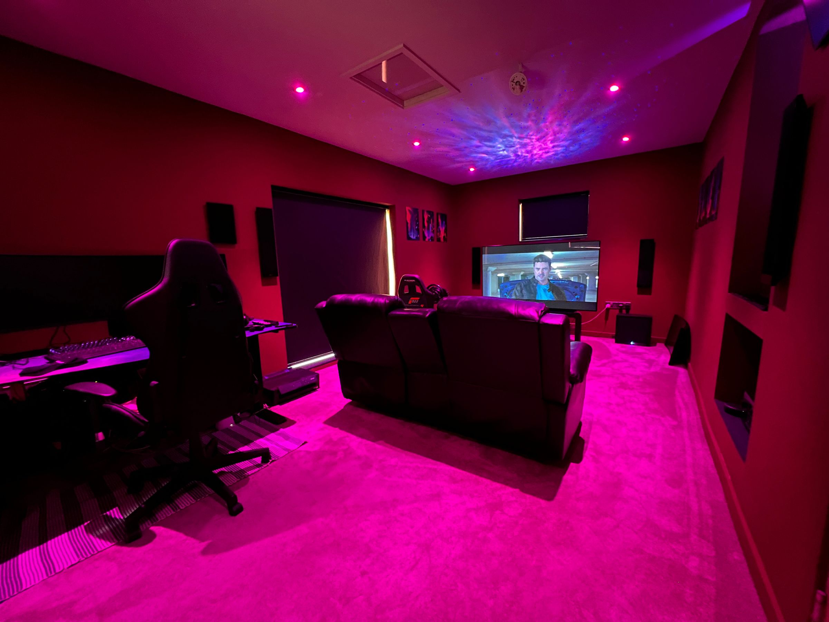
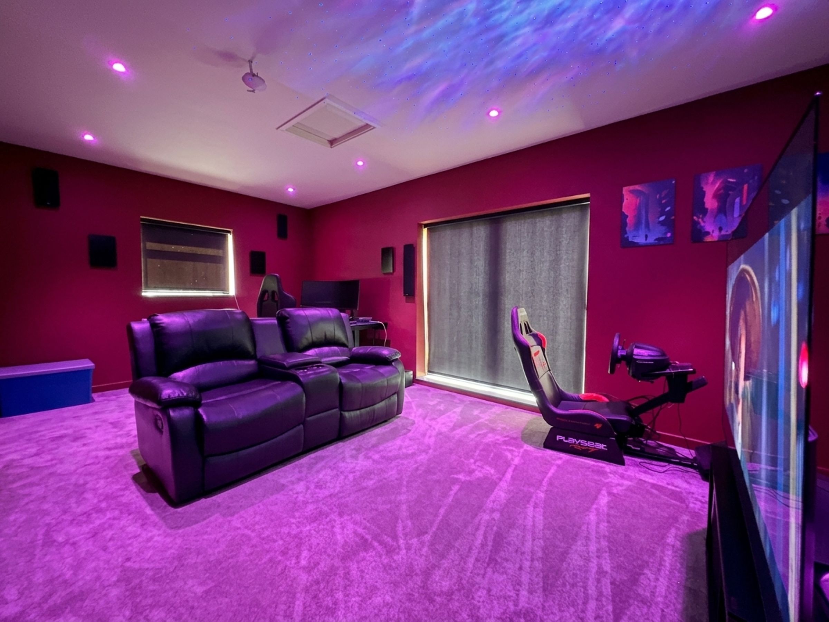
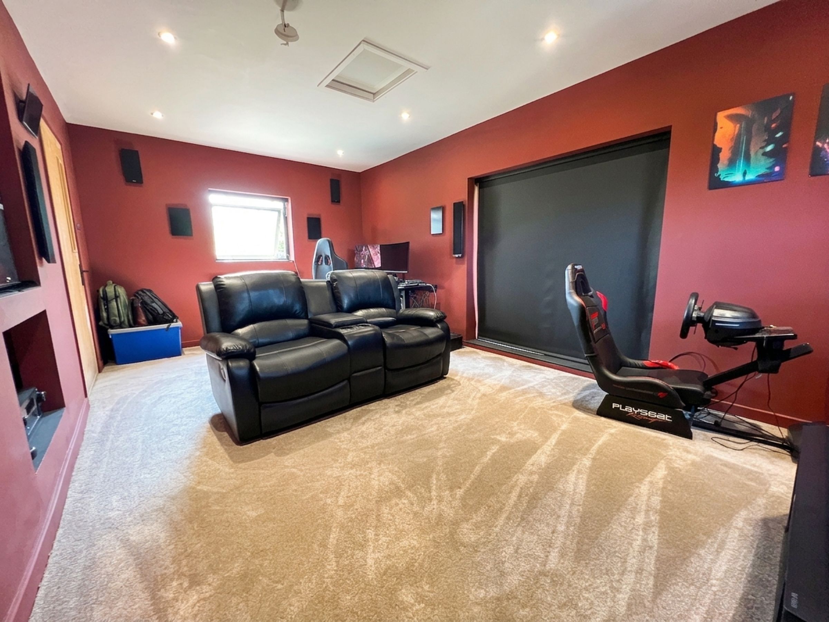
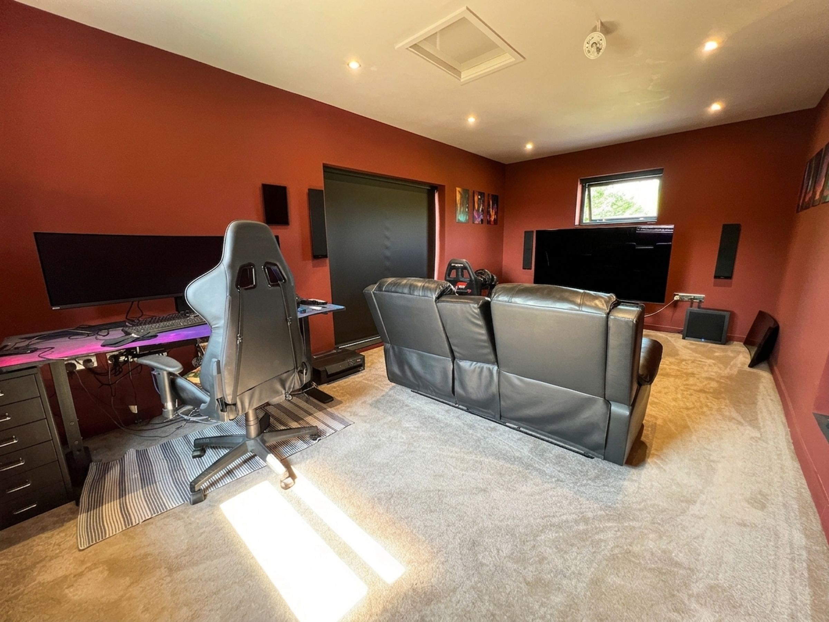
Bedroom Two: A generous, triple-aspect room currently styled as a home cinema room with a fitted display recess.
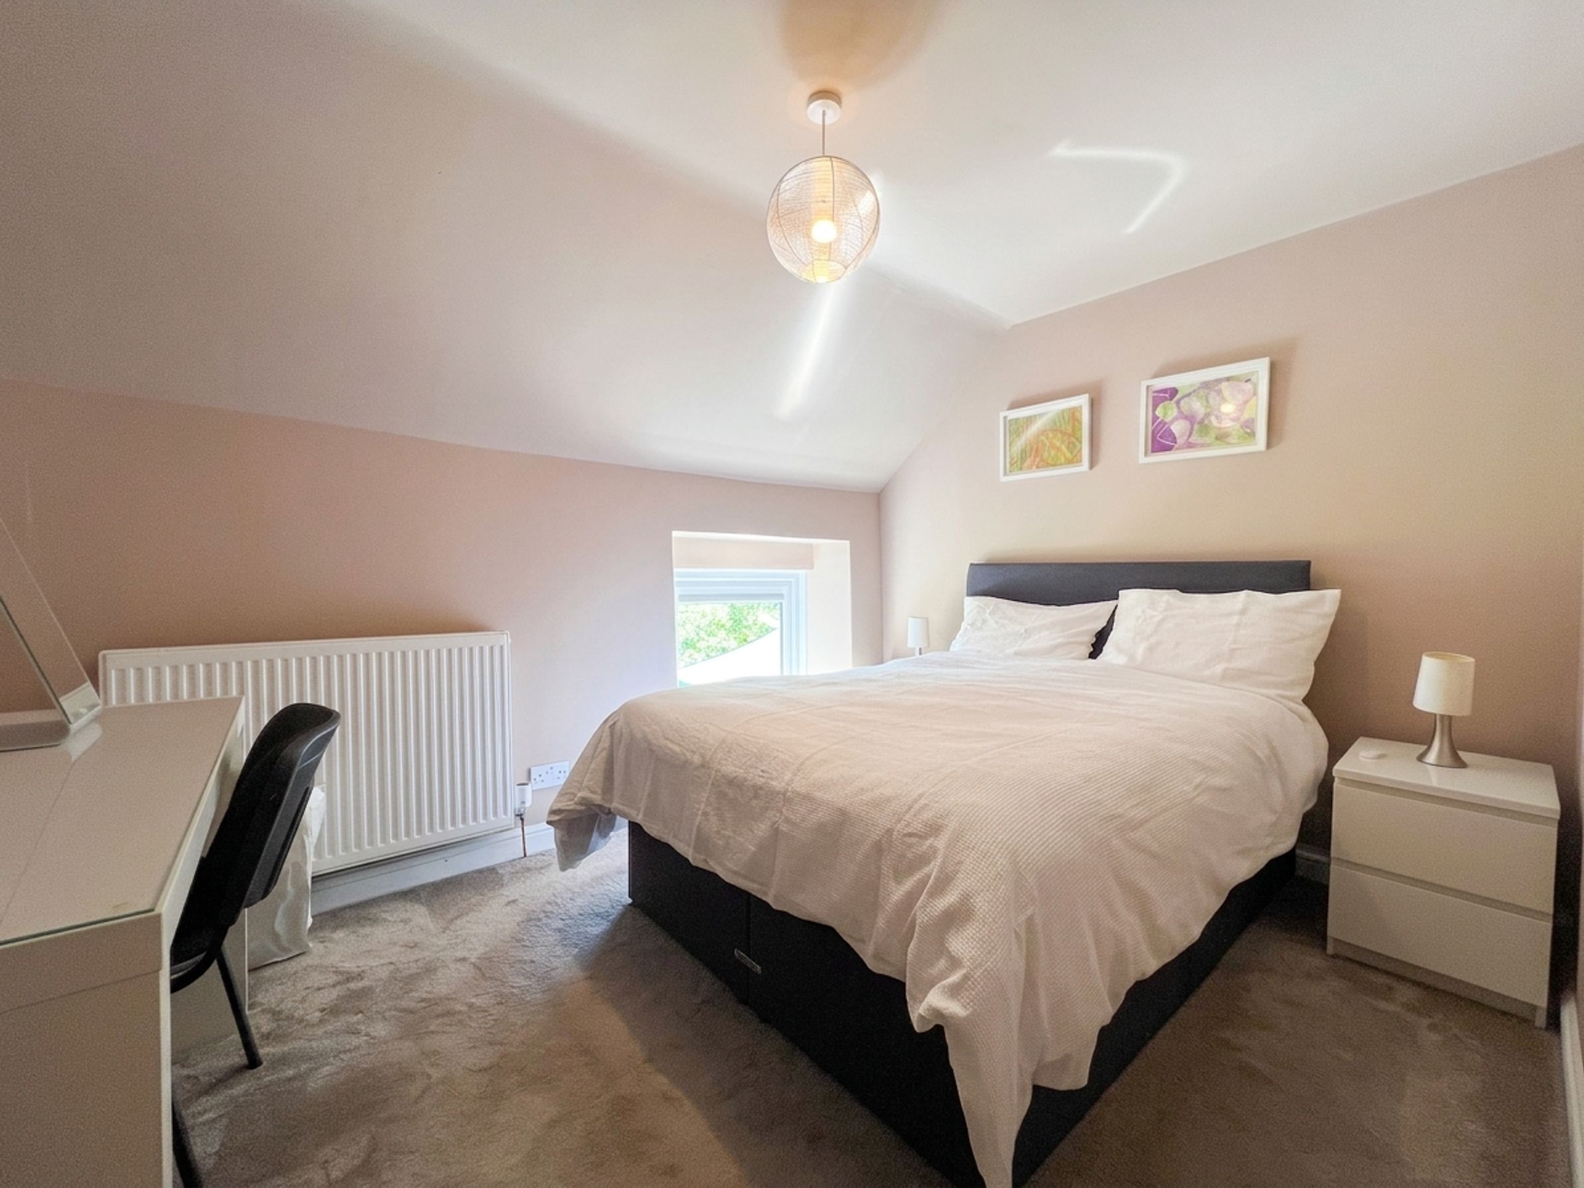
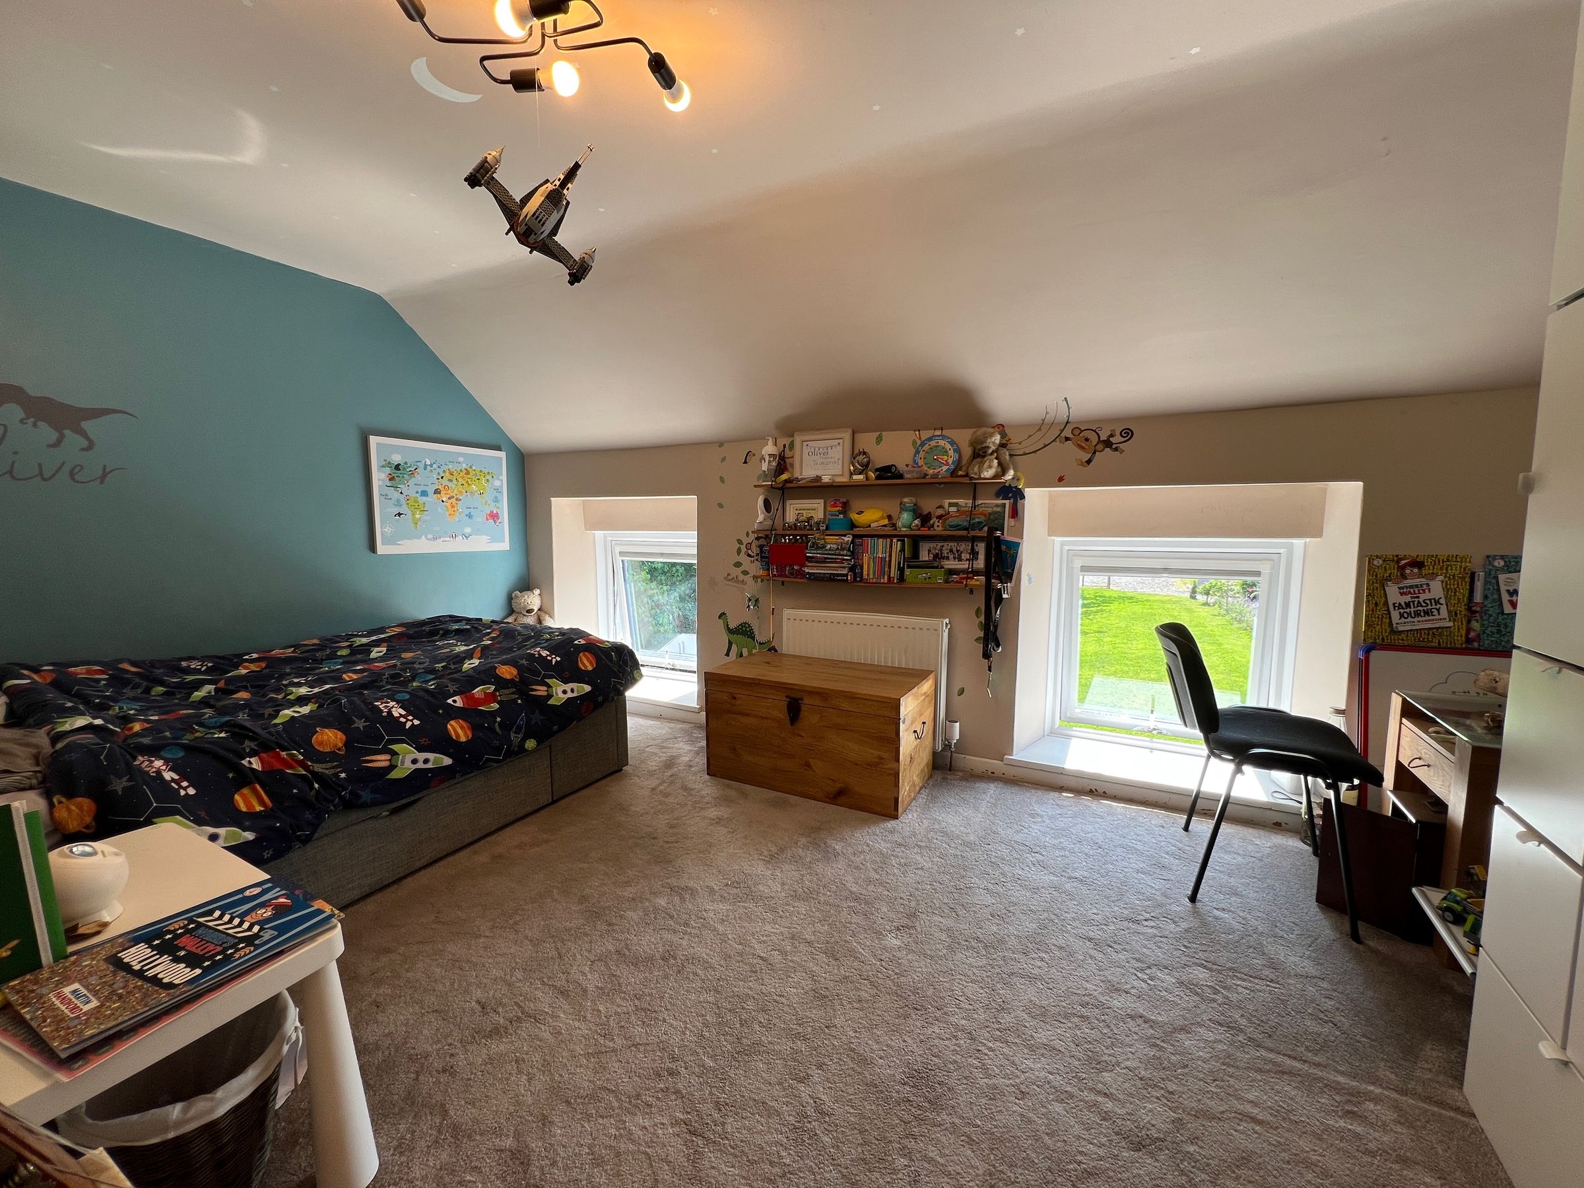
Bedrooms Three & Four: Two bright, well-proportioned double bedrooms located at the front of the property, enjoying sunny, southerly views.
Family Shower Room: Servicing the bedrooms with a contemporary white three-piece suite, including a fully tiled shower enclosure with rainfall and handset attachments.
Grounds & Exterior
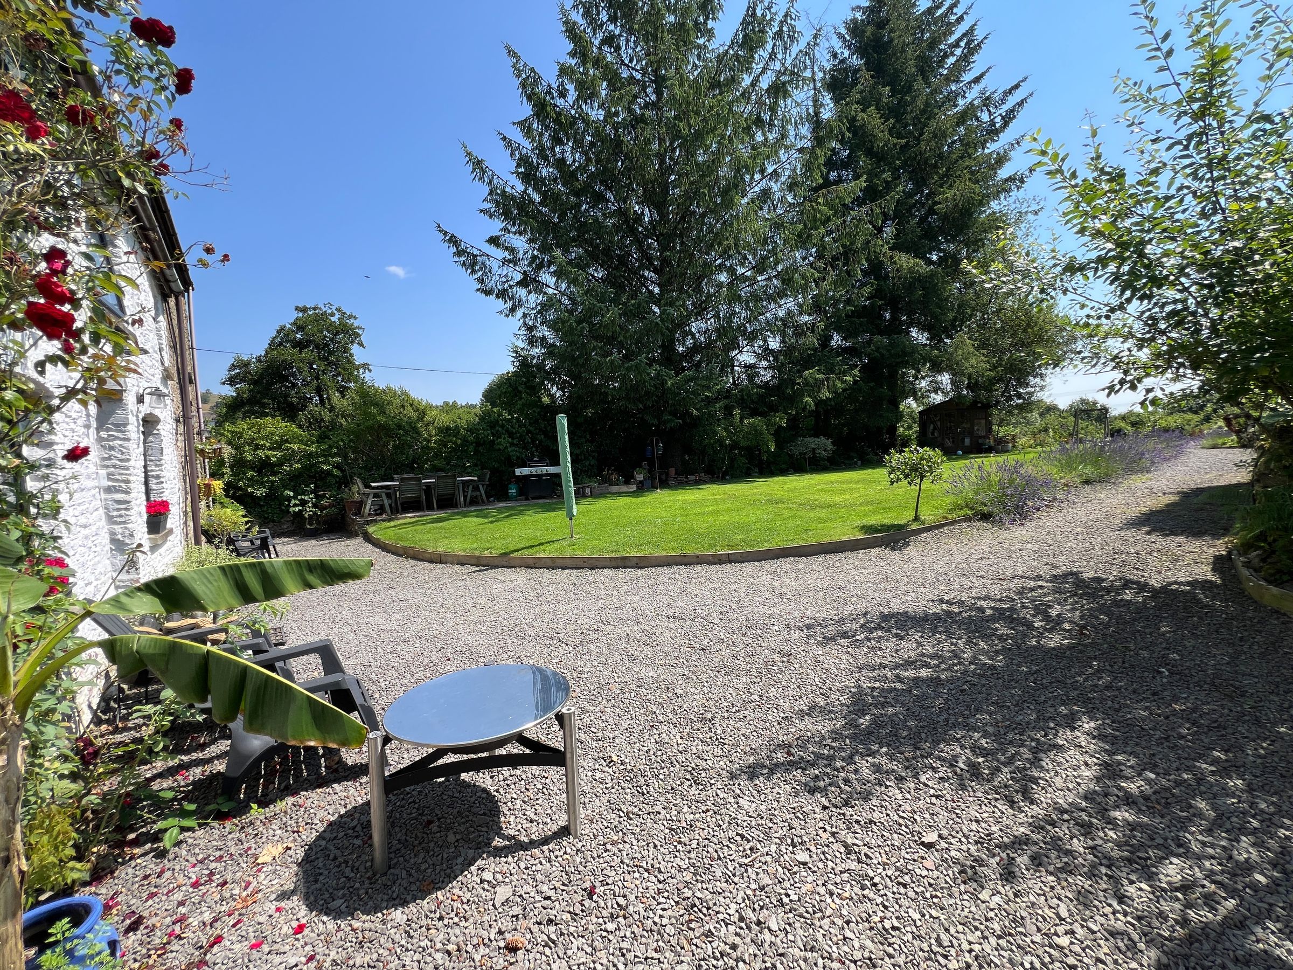
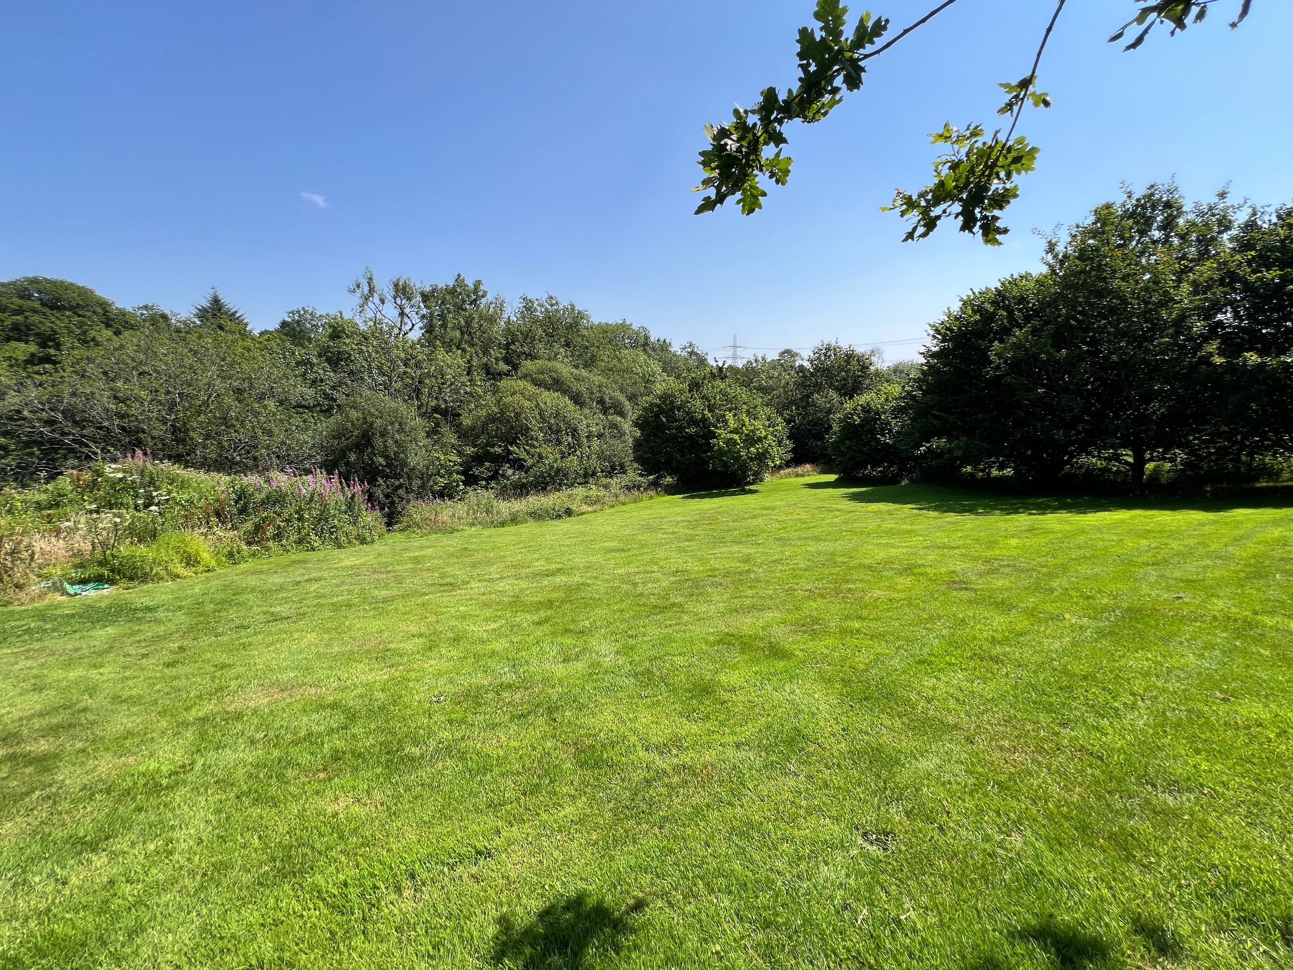
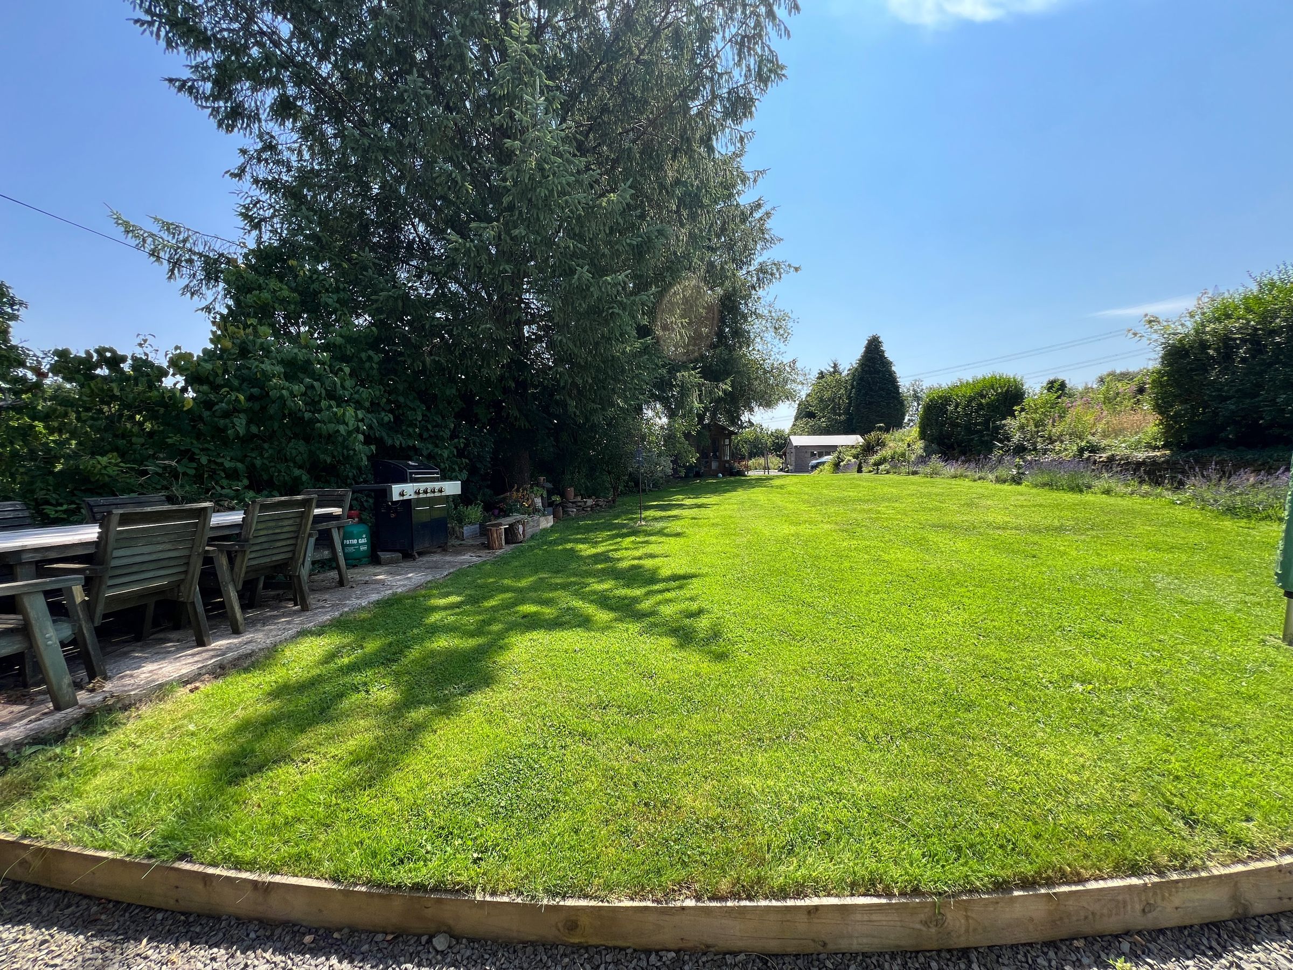
Lawn Farm House sits beautifully within its 1.3-acre plot, with the main grounds enjoying a sunny, southerly aspect to the front.
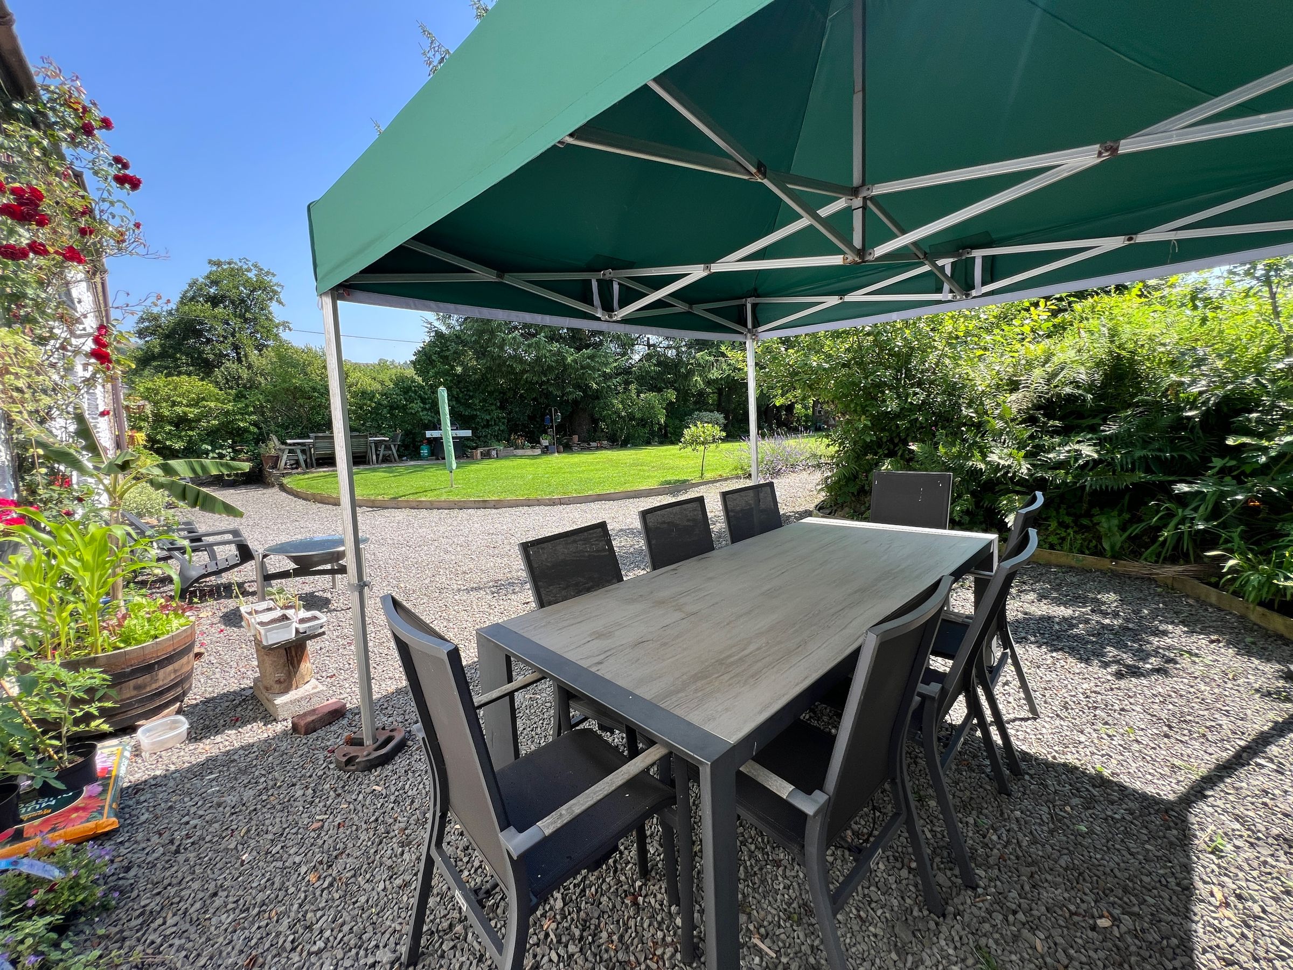
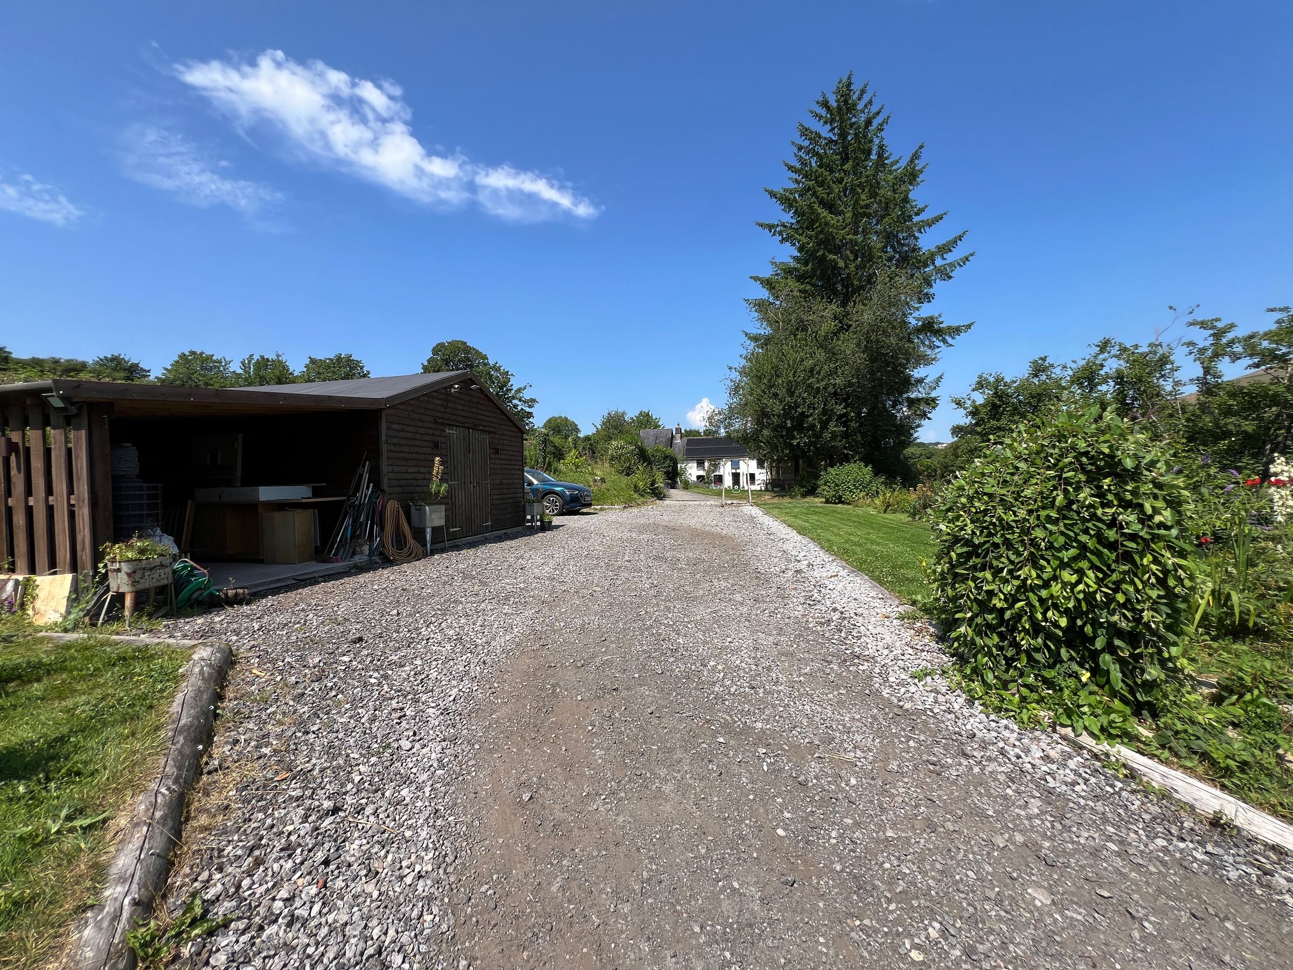

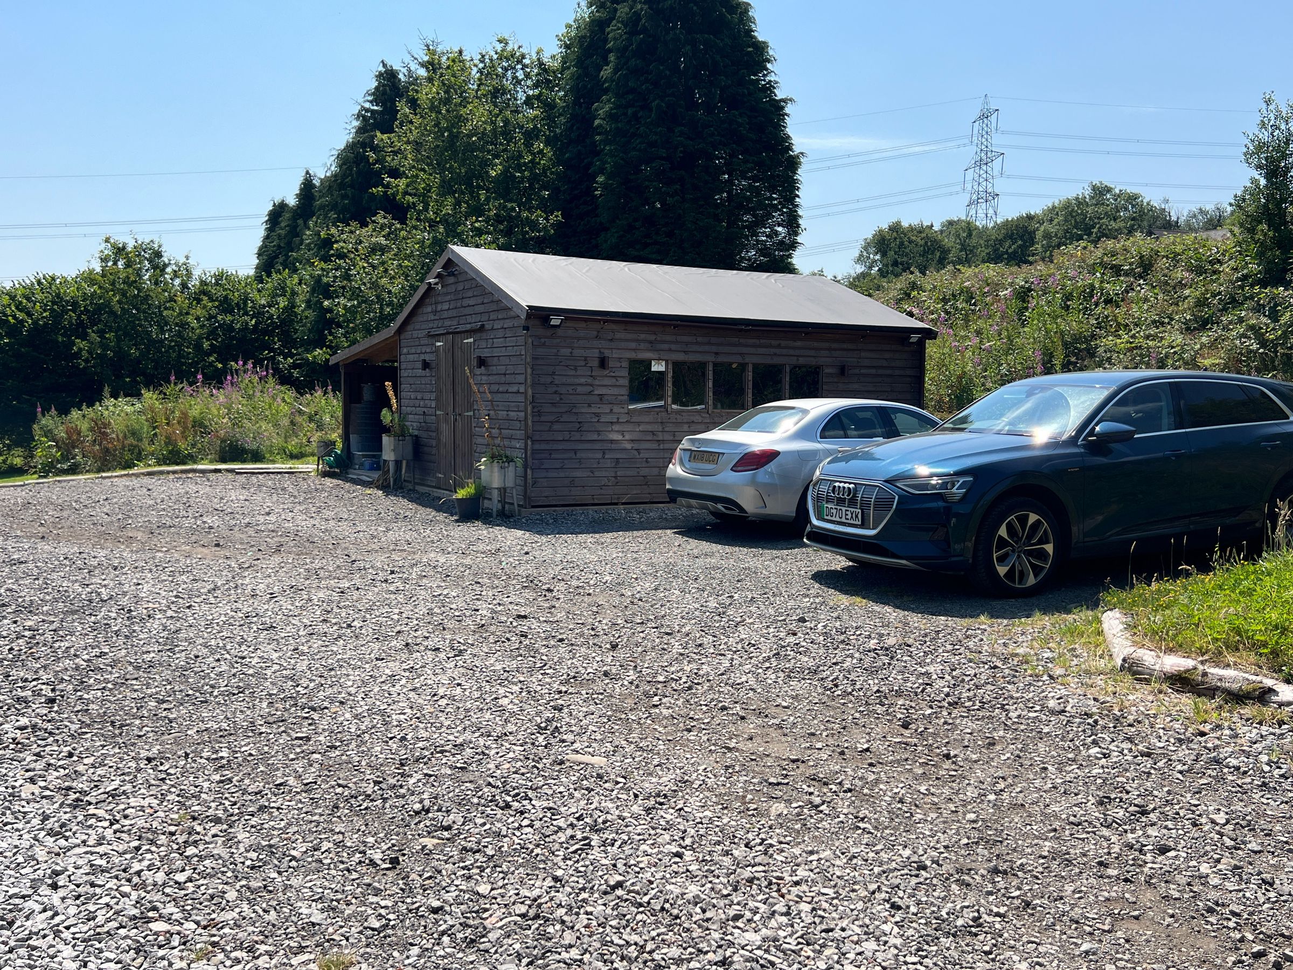
Front Gardens & Parking: A sweeping gravel driveway leads to an expansive parking area with room for multiple vehicles. Outbuildings include a detached timber-frame workshop/log store with attached parking equipped with EV chargers.
The Grounds: The expansive, lawned front garden is dotted with mature trees and could be used as a paddock space for horses. A gravel pathway and seating area sit immediately to the front of the house.
Rear Courtyard & Garage: To the rear, a secondary courtyard offers additional parking and access to a substantial detached double garage (20'10" x 19'4") equipped with full power and lighting.
Key details
Broadband: up to 1mbps
3111ft2 floor area
Freehold
Council tax band F
Additional information
Near the property
Disclaimer - These particulars are provided as a general guide only and do not form part of any contract or offer. While believed to be accurate, they are not guaranteed. Some images may include CGI or digitally enhanced furnishings for illustrative purposes only and are not included in the sale. All negotiations must be conducted through Herbert R Thomas.
Properties you may like

Our services
Useful Information