Herbert R Thomas
FOR SALE
£450,000 Offers in Region of
Lewis Road, Neath, SA11
Detached
5
3
3
Like the look of this property?
We would love to hear from you and arrange a viewing of this property. Get in touch now!
Looking to sell a property?
You can get a free online or in person valuation.
Property features
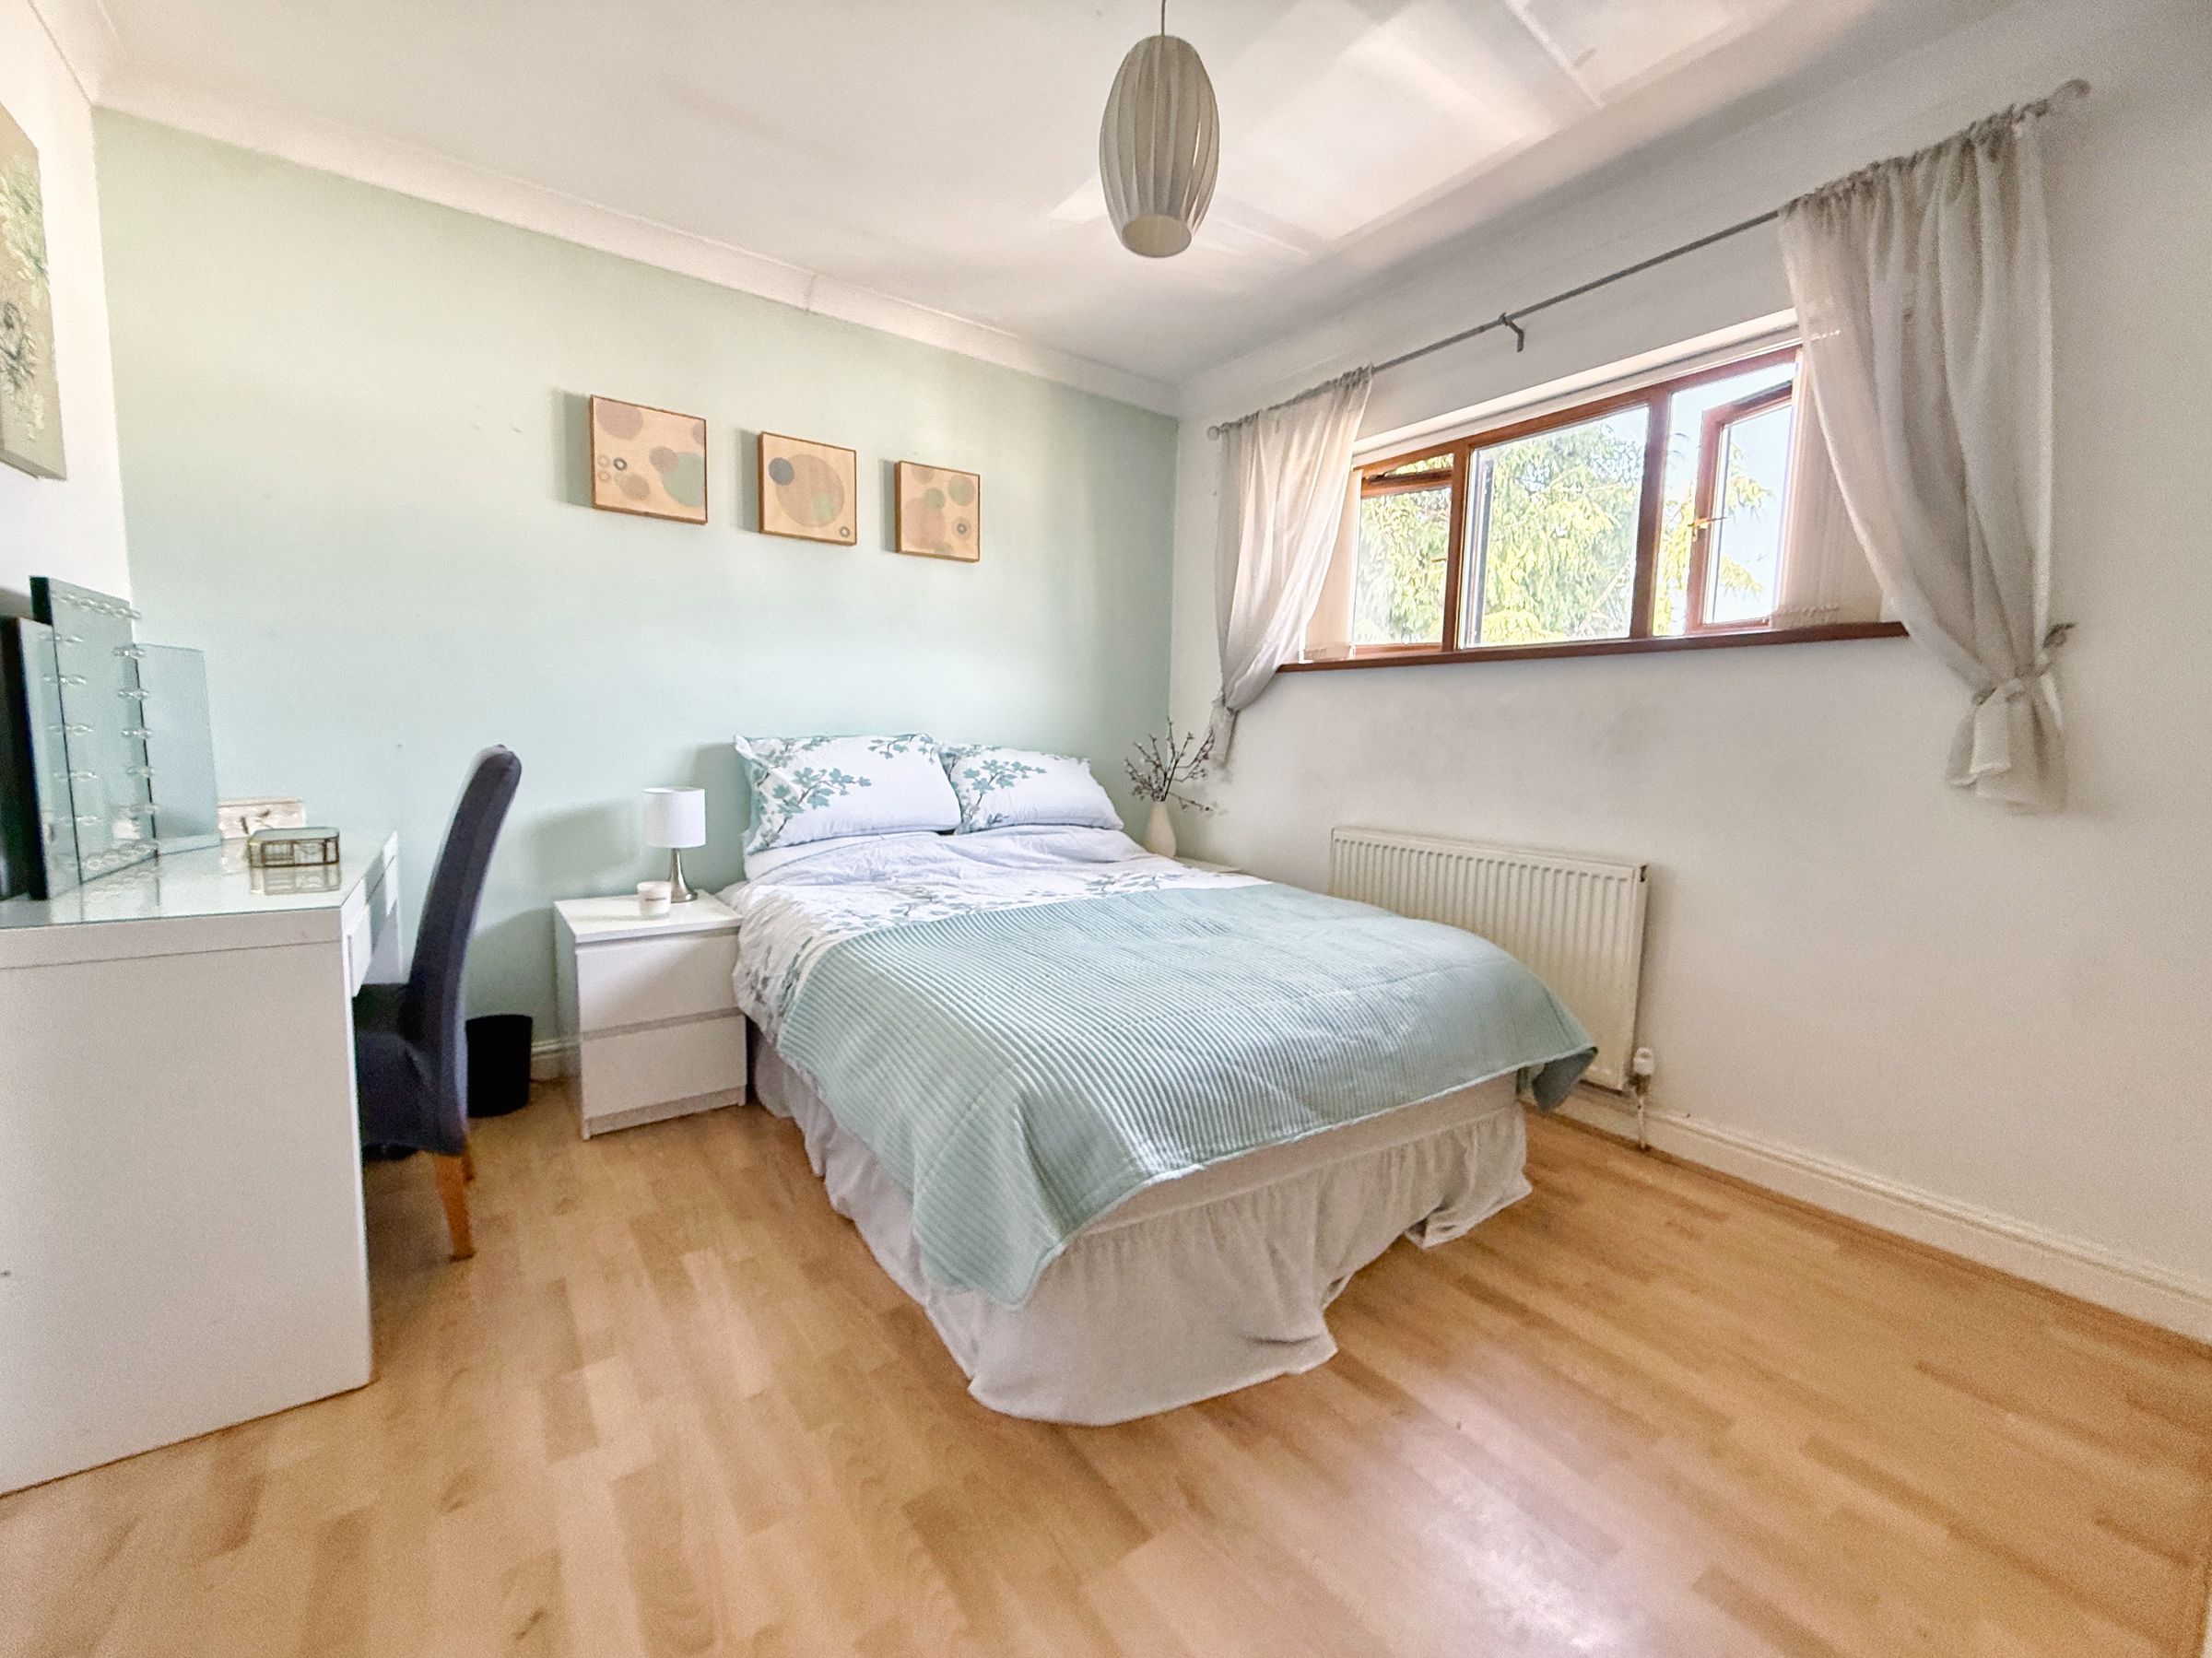
Executive five double bedroom detached residence
Prestigious and highly sought-after location
Attractive residential street surrounded by distinguished period homes
Three generous reception rooms
Impressive reception hallway with feature double doors opening into the lounge
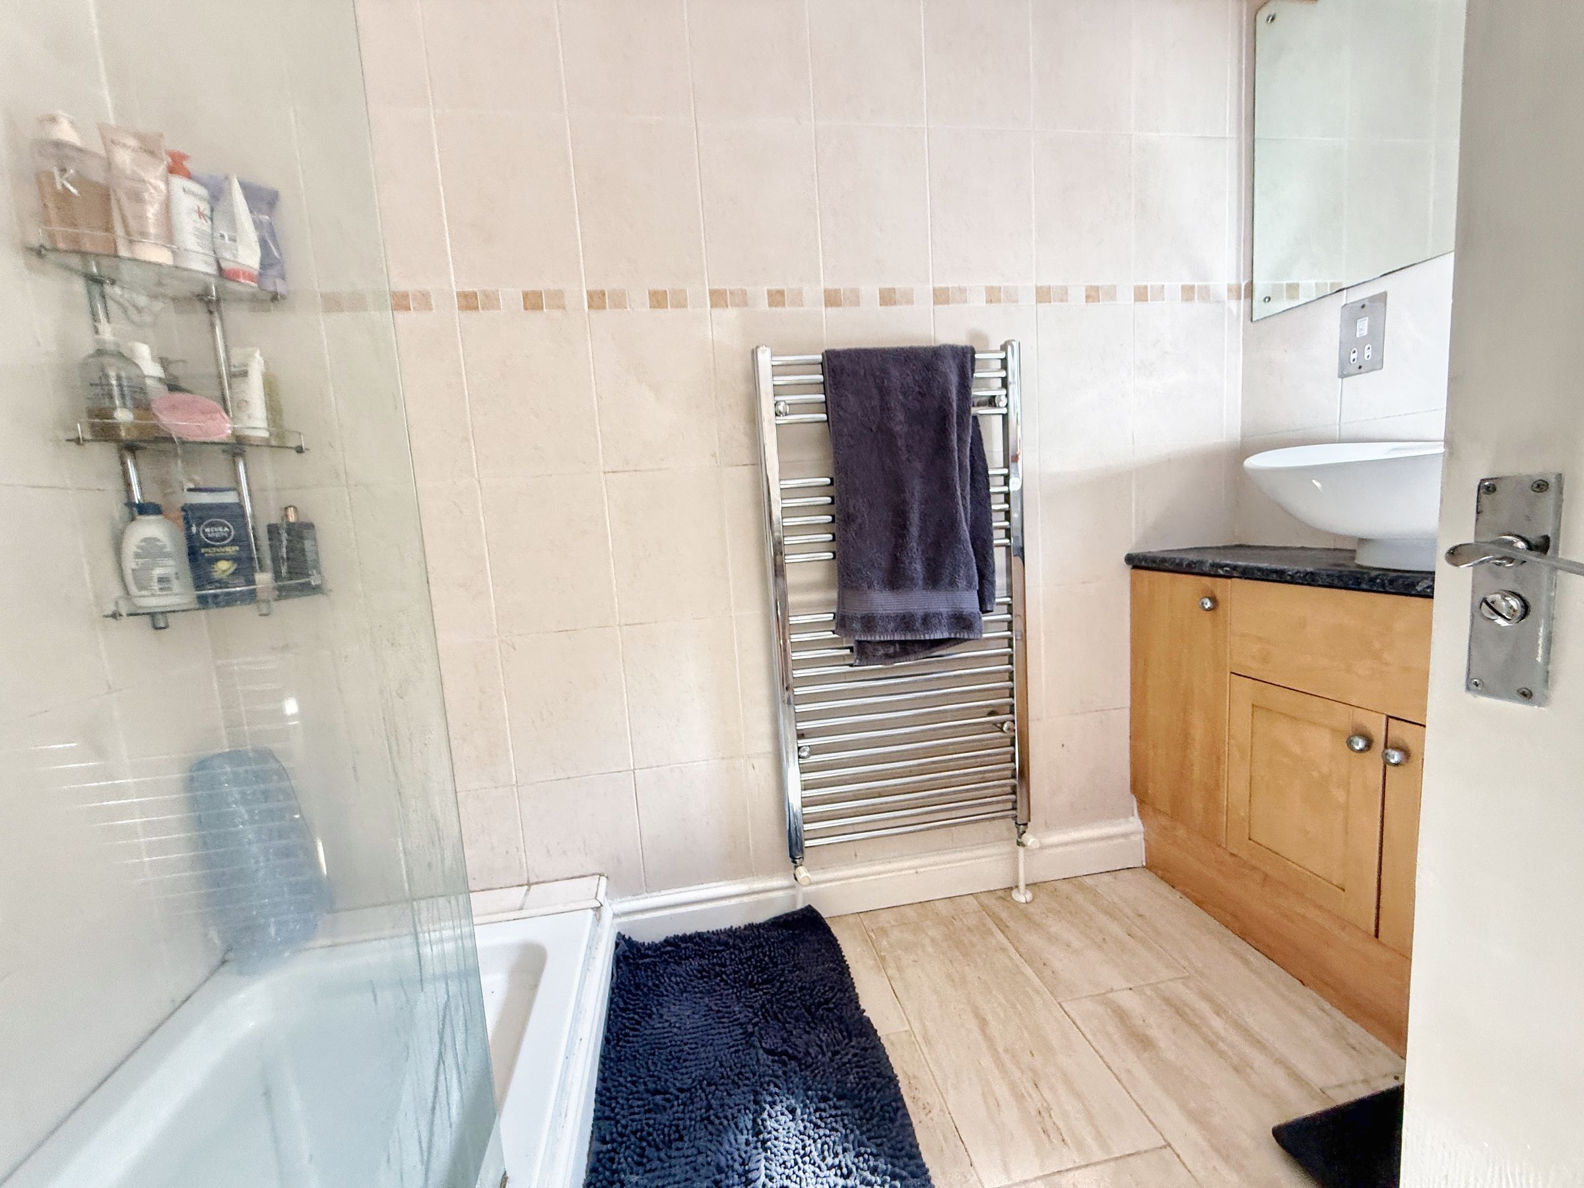
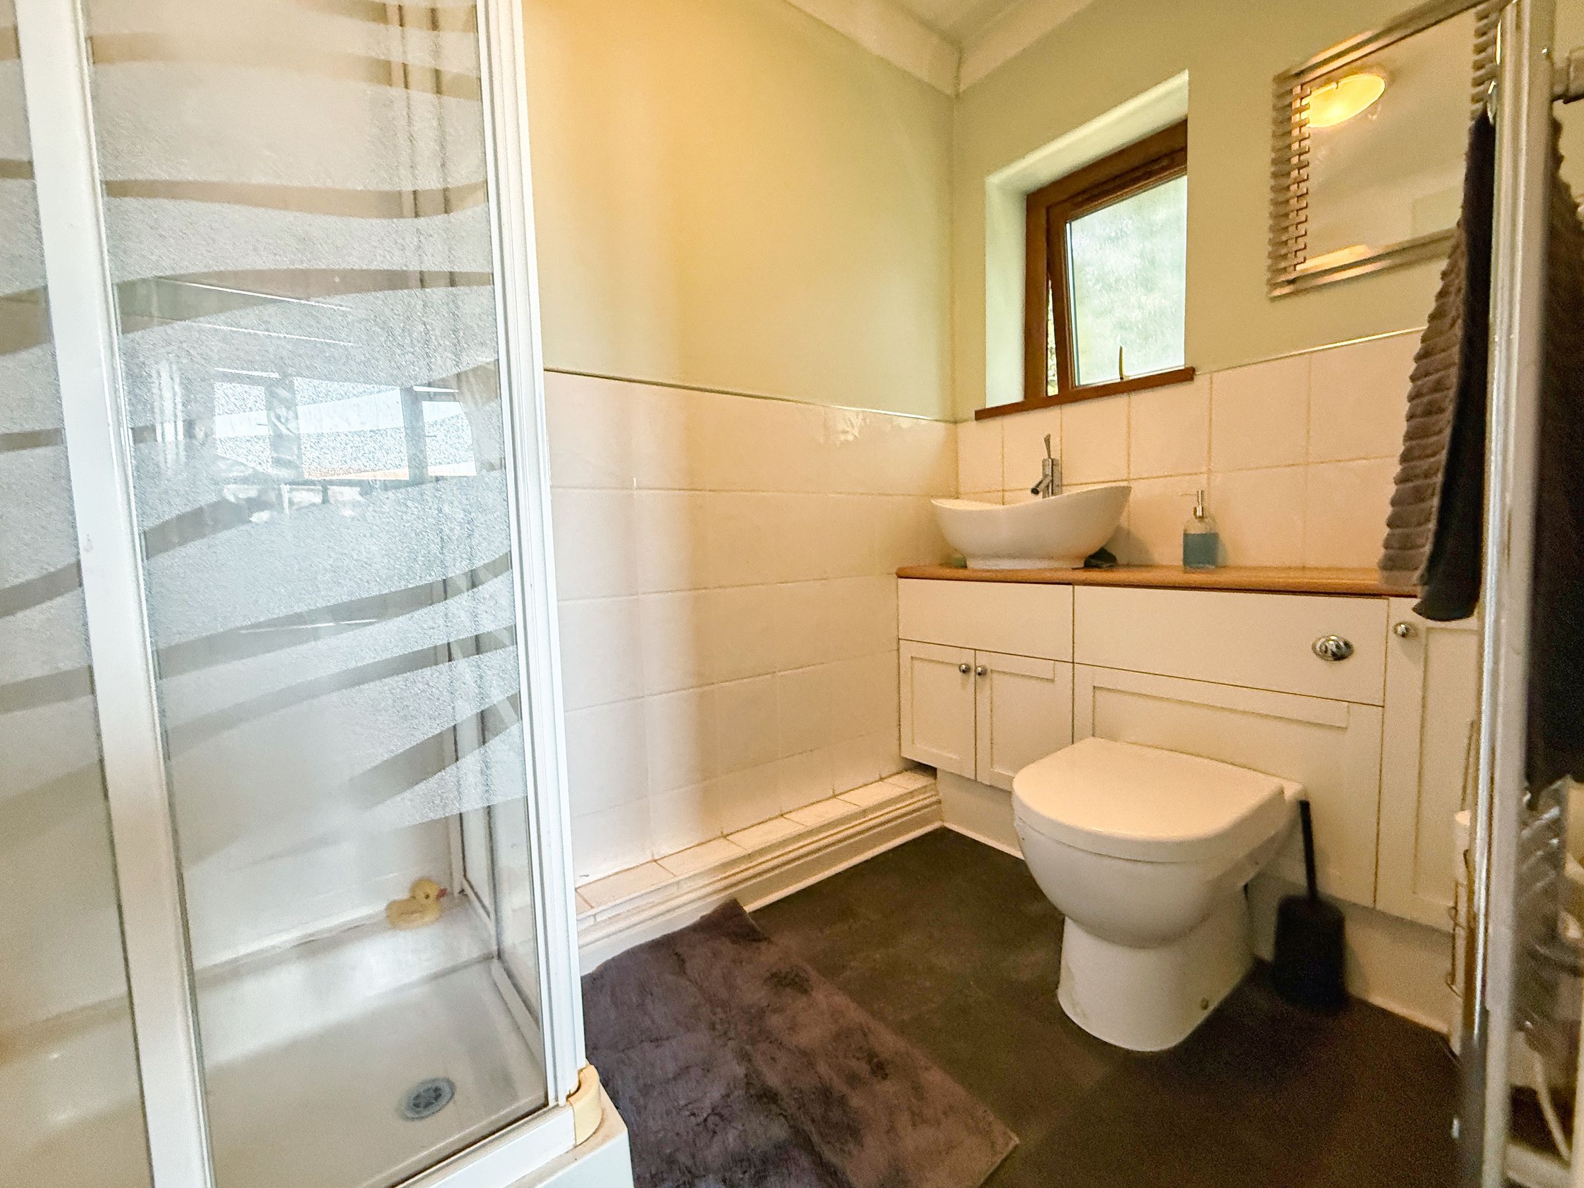
Principal and guest bedrooms with en-suite shower rooms
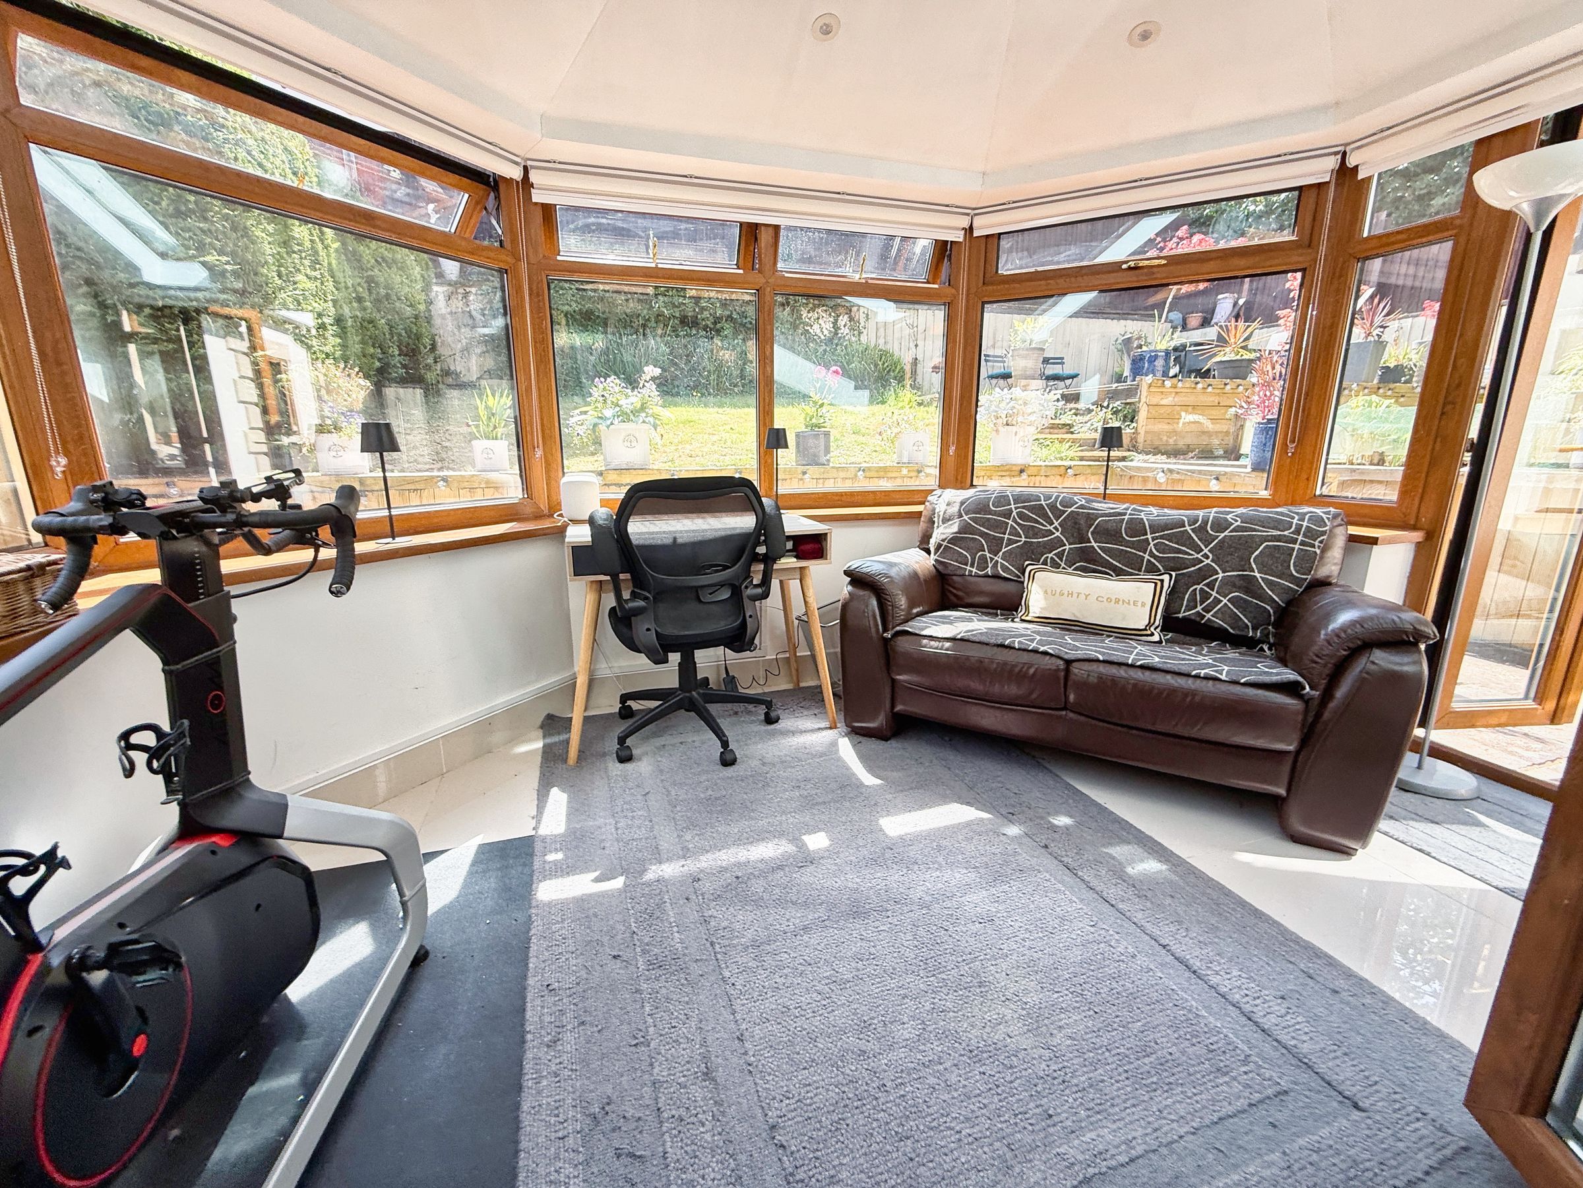
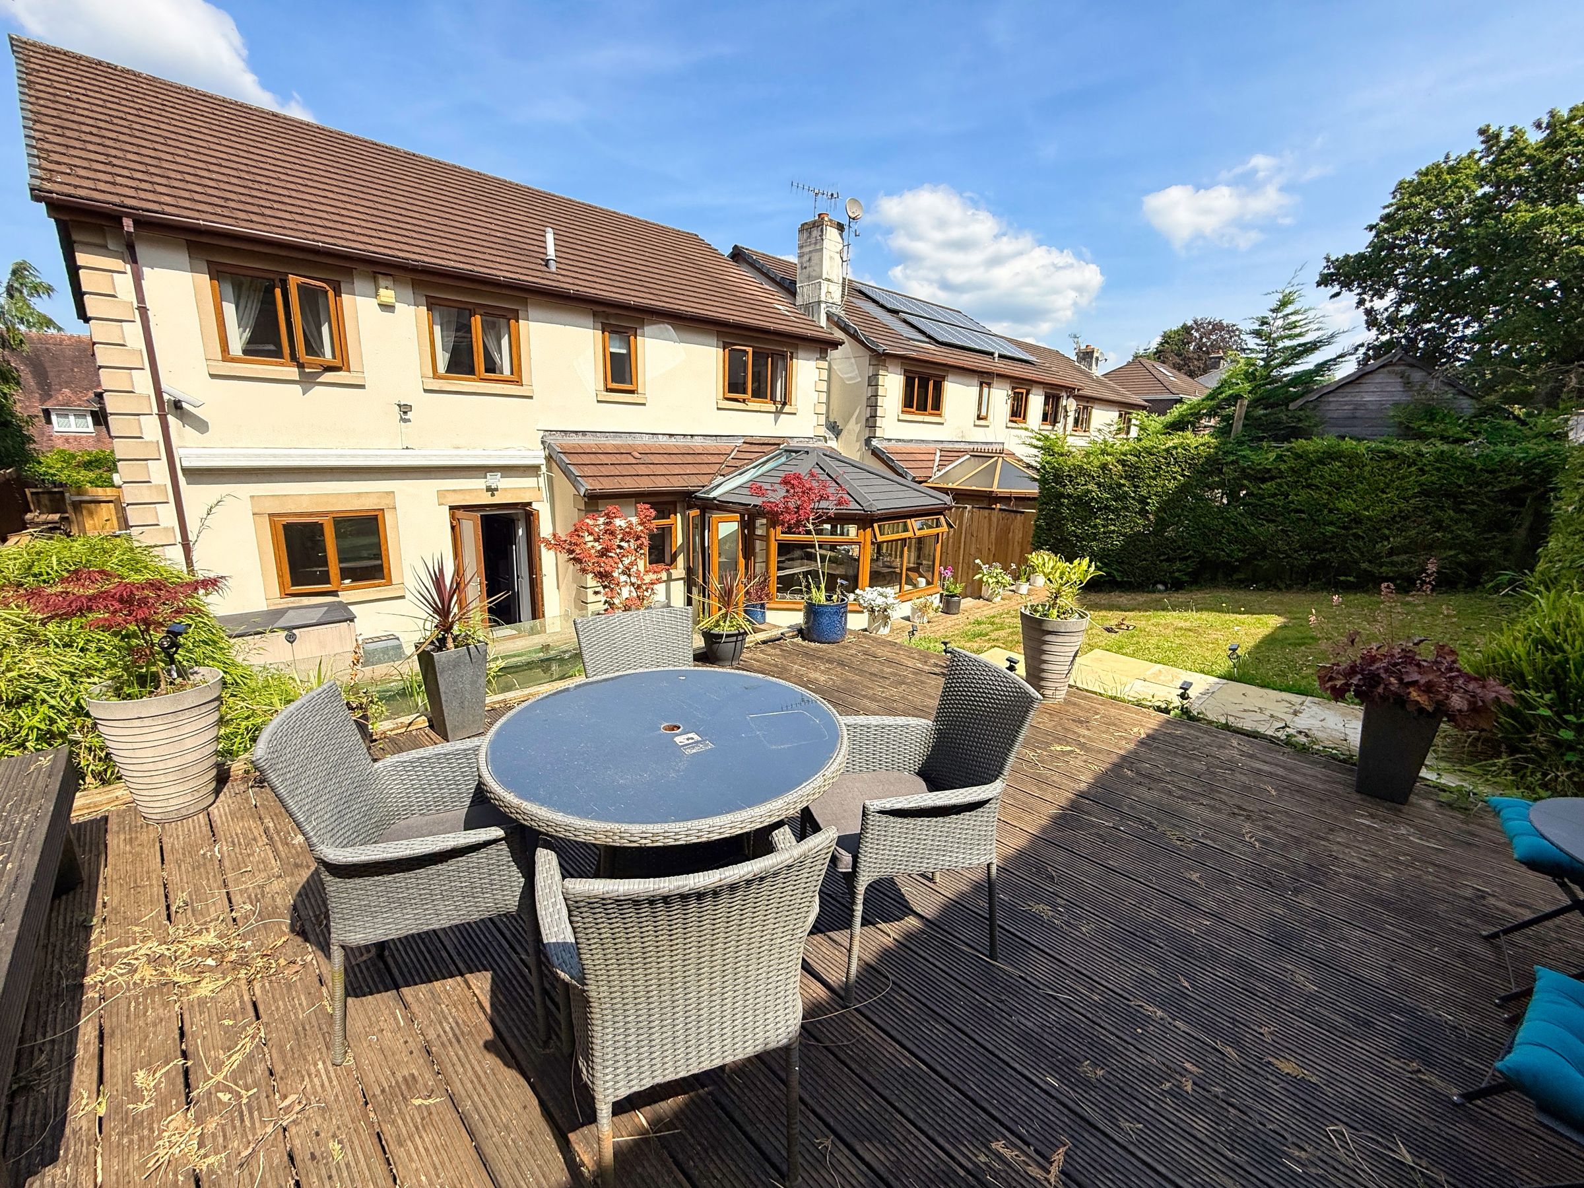
Upgraded conservatory for year-round use
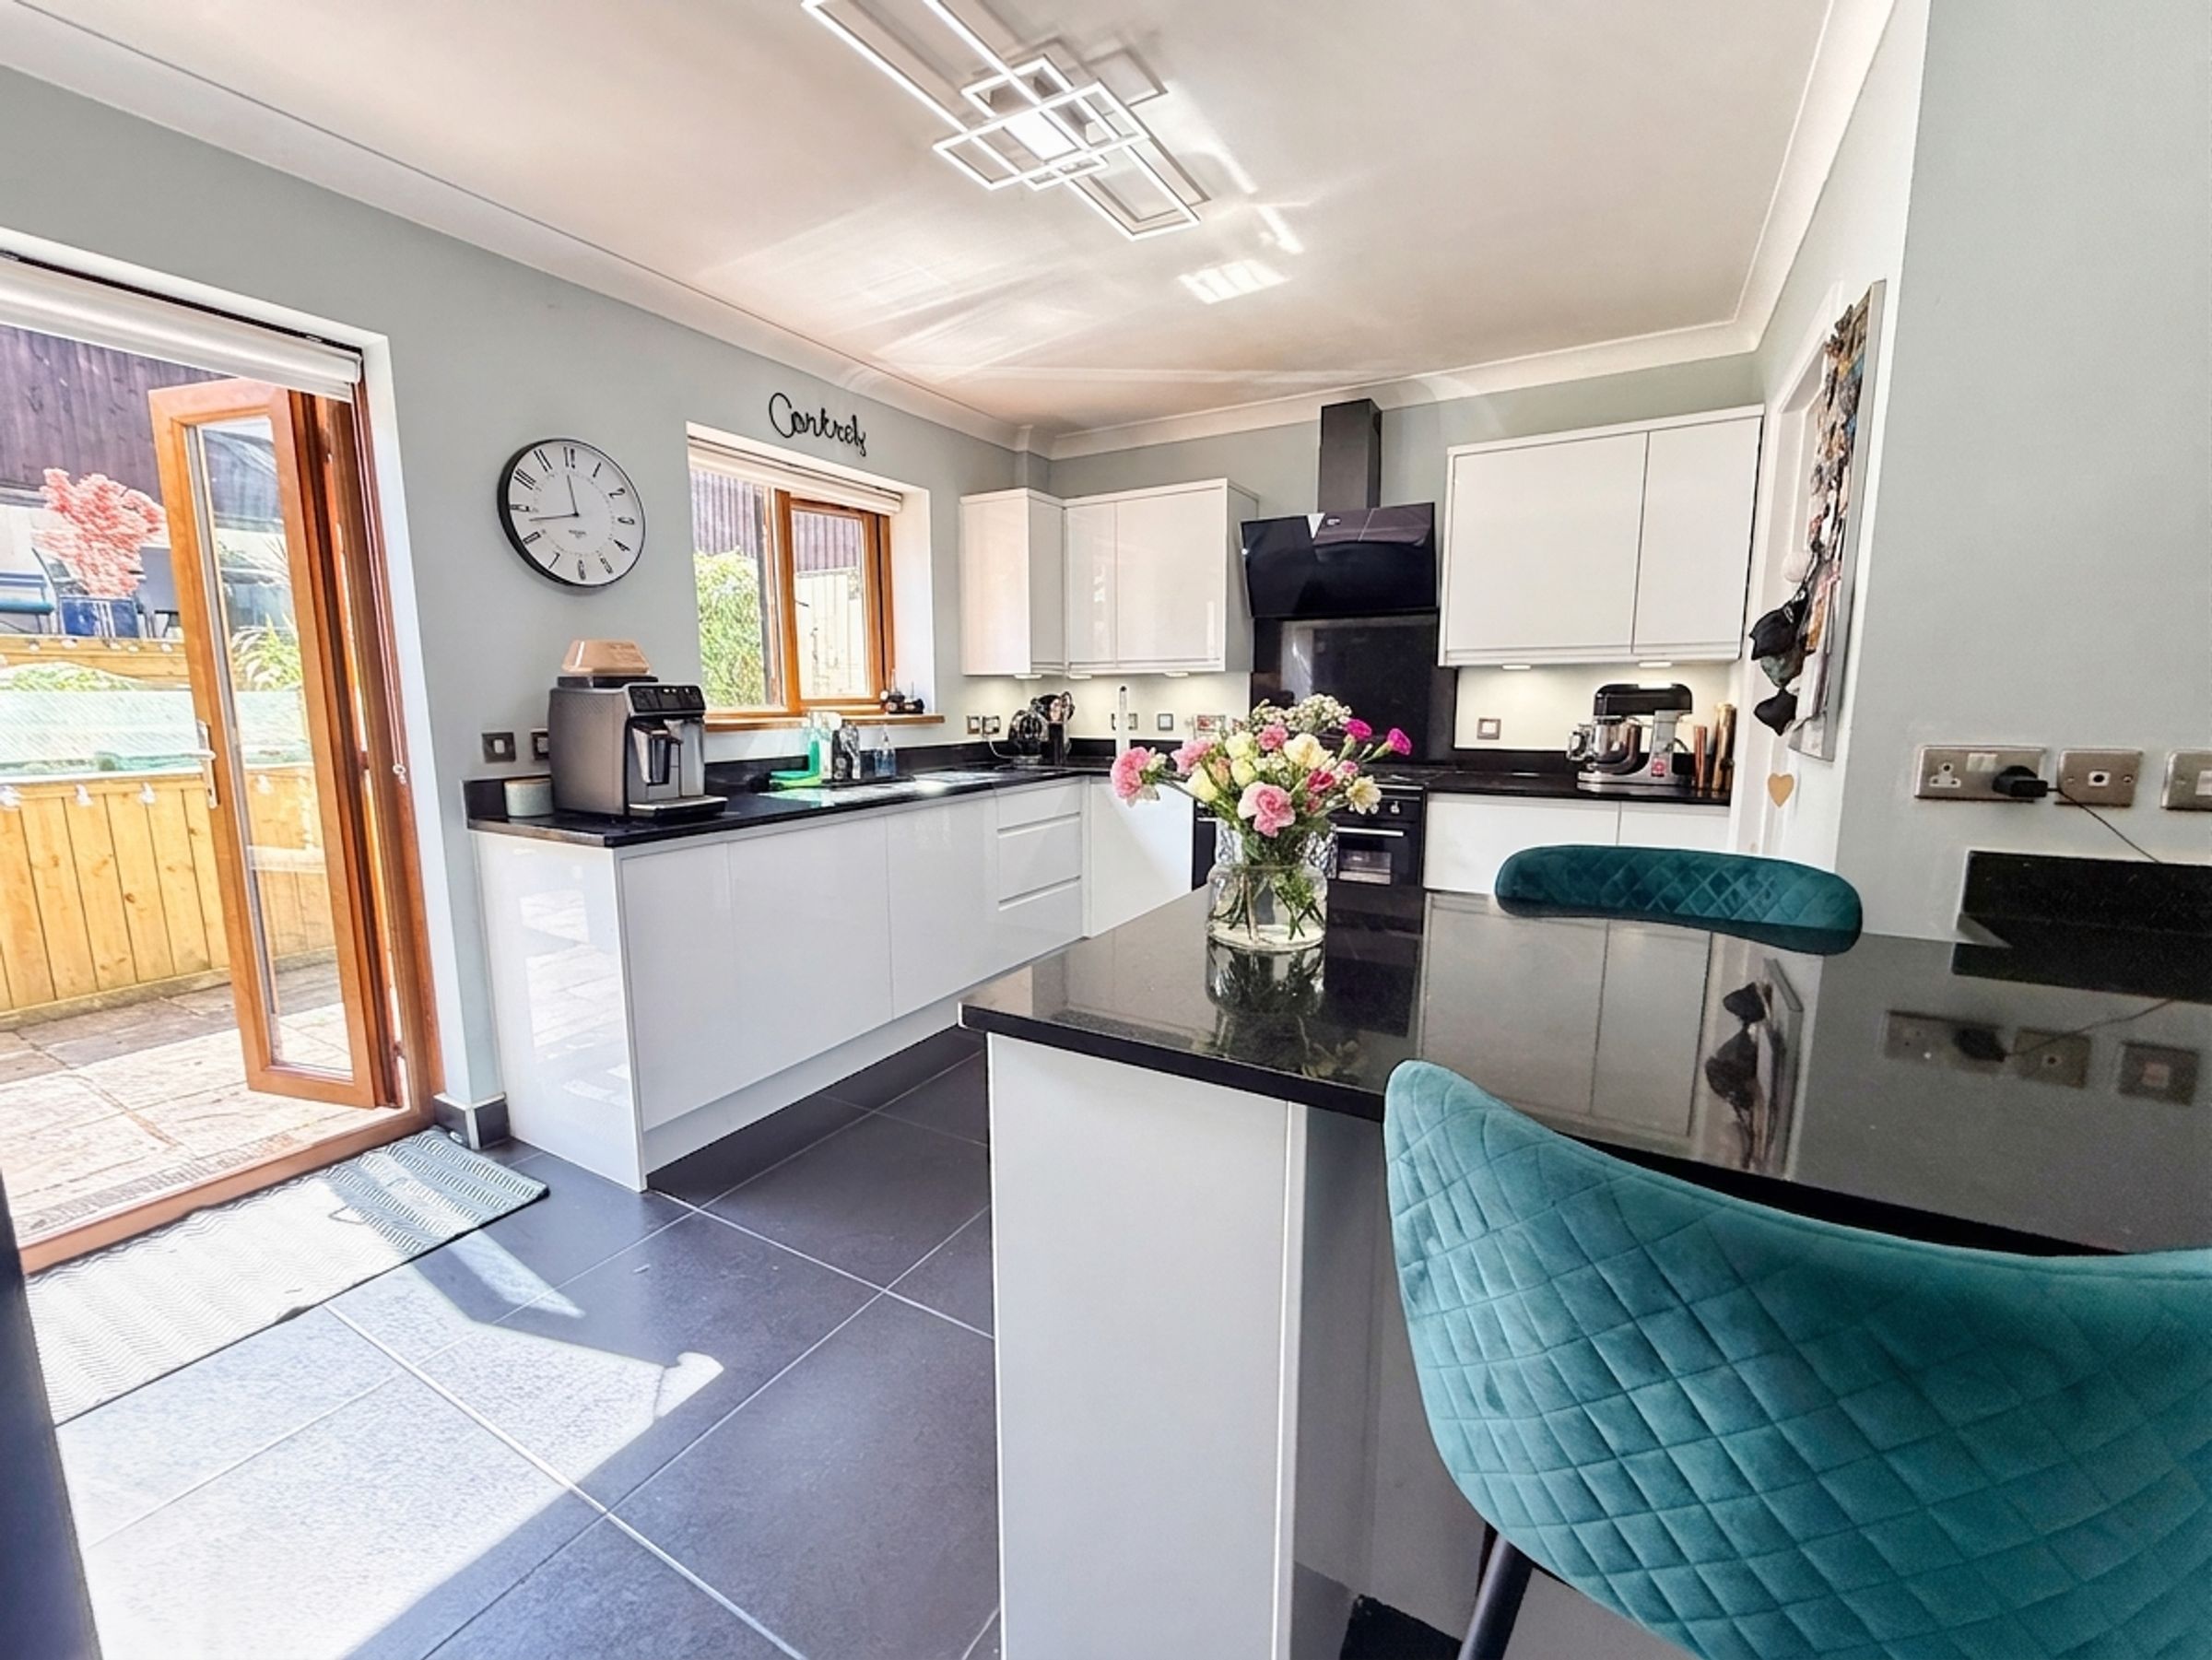
Well-appointed kitchen with breakfast bar
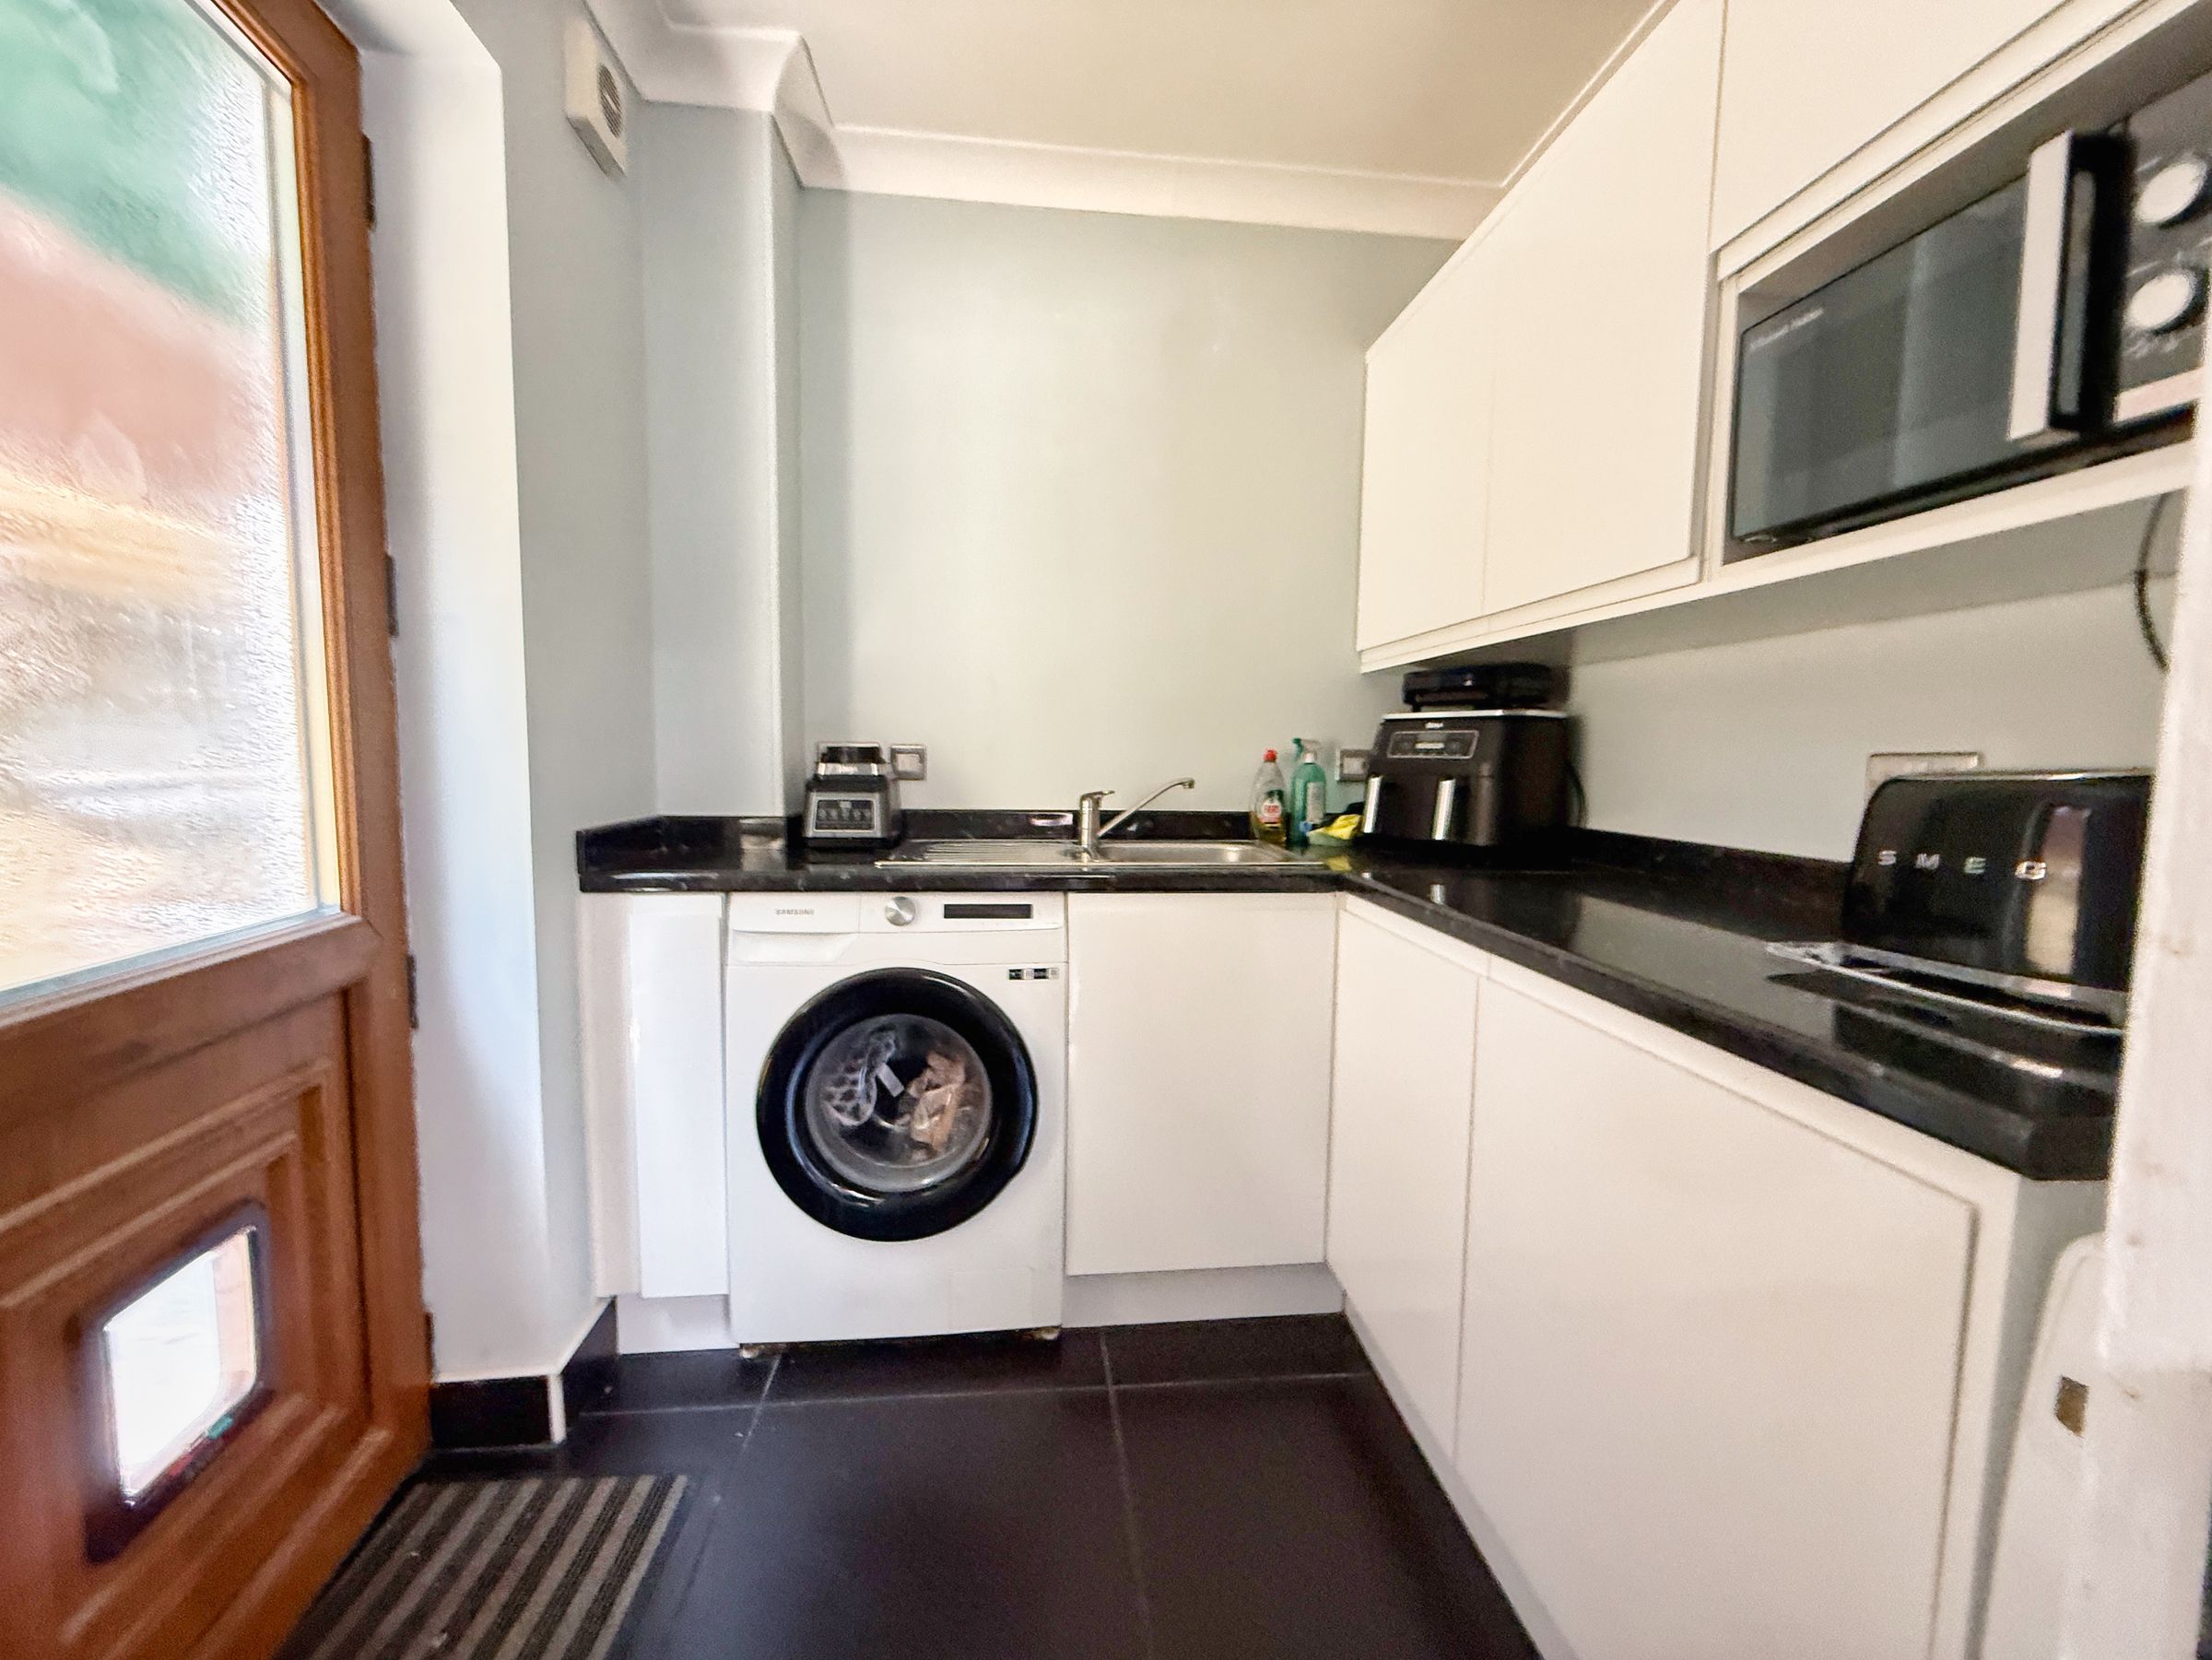
Spacious utility / boot room
Integral garage and extensive driveway parking
The kitchen features granite worktops
About this property
Occupying an enviable position on one of Neath's most prestigious residential streets, this substantial executive residence enjoys an attractive setting amongst an array of distinguished period homes, whilst remaining within easy reach of Neath Town Centre, its excellent range of amenities, schools and transport links. The A465 is also readily accessible, making the property ideally placed for commuters travelling throughout South Wales.
Beautifully proportioned throughout, the property has been thoughtfully designed to provide an effortless flow between its principal living spaces, creating a home equally suited to everyday family life and sophisticated entertaining.
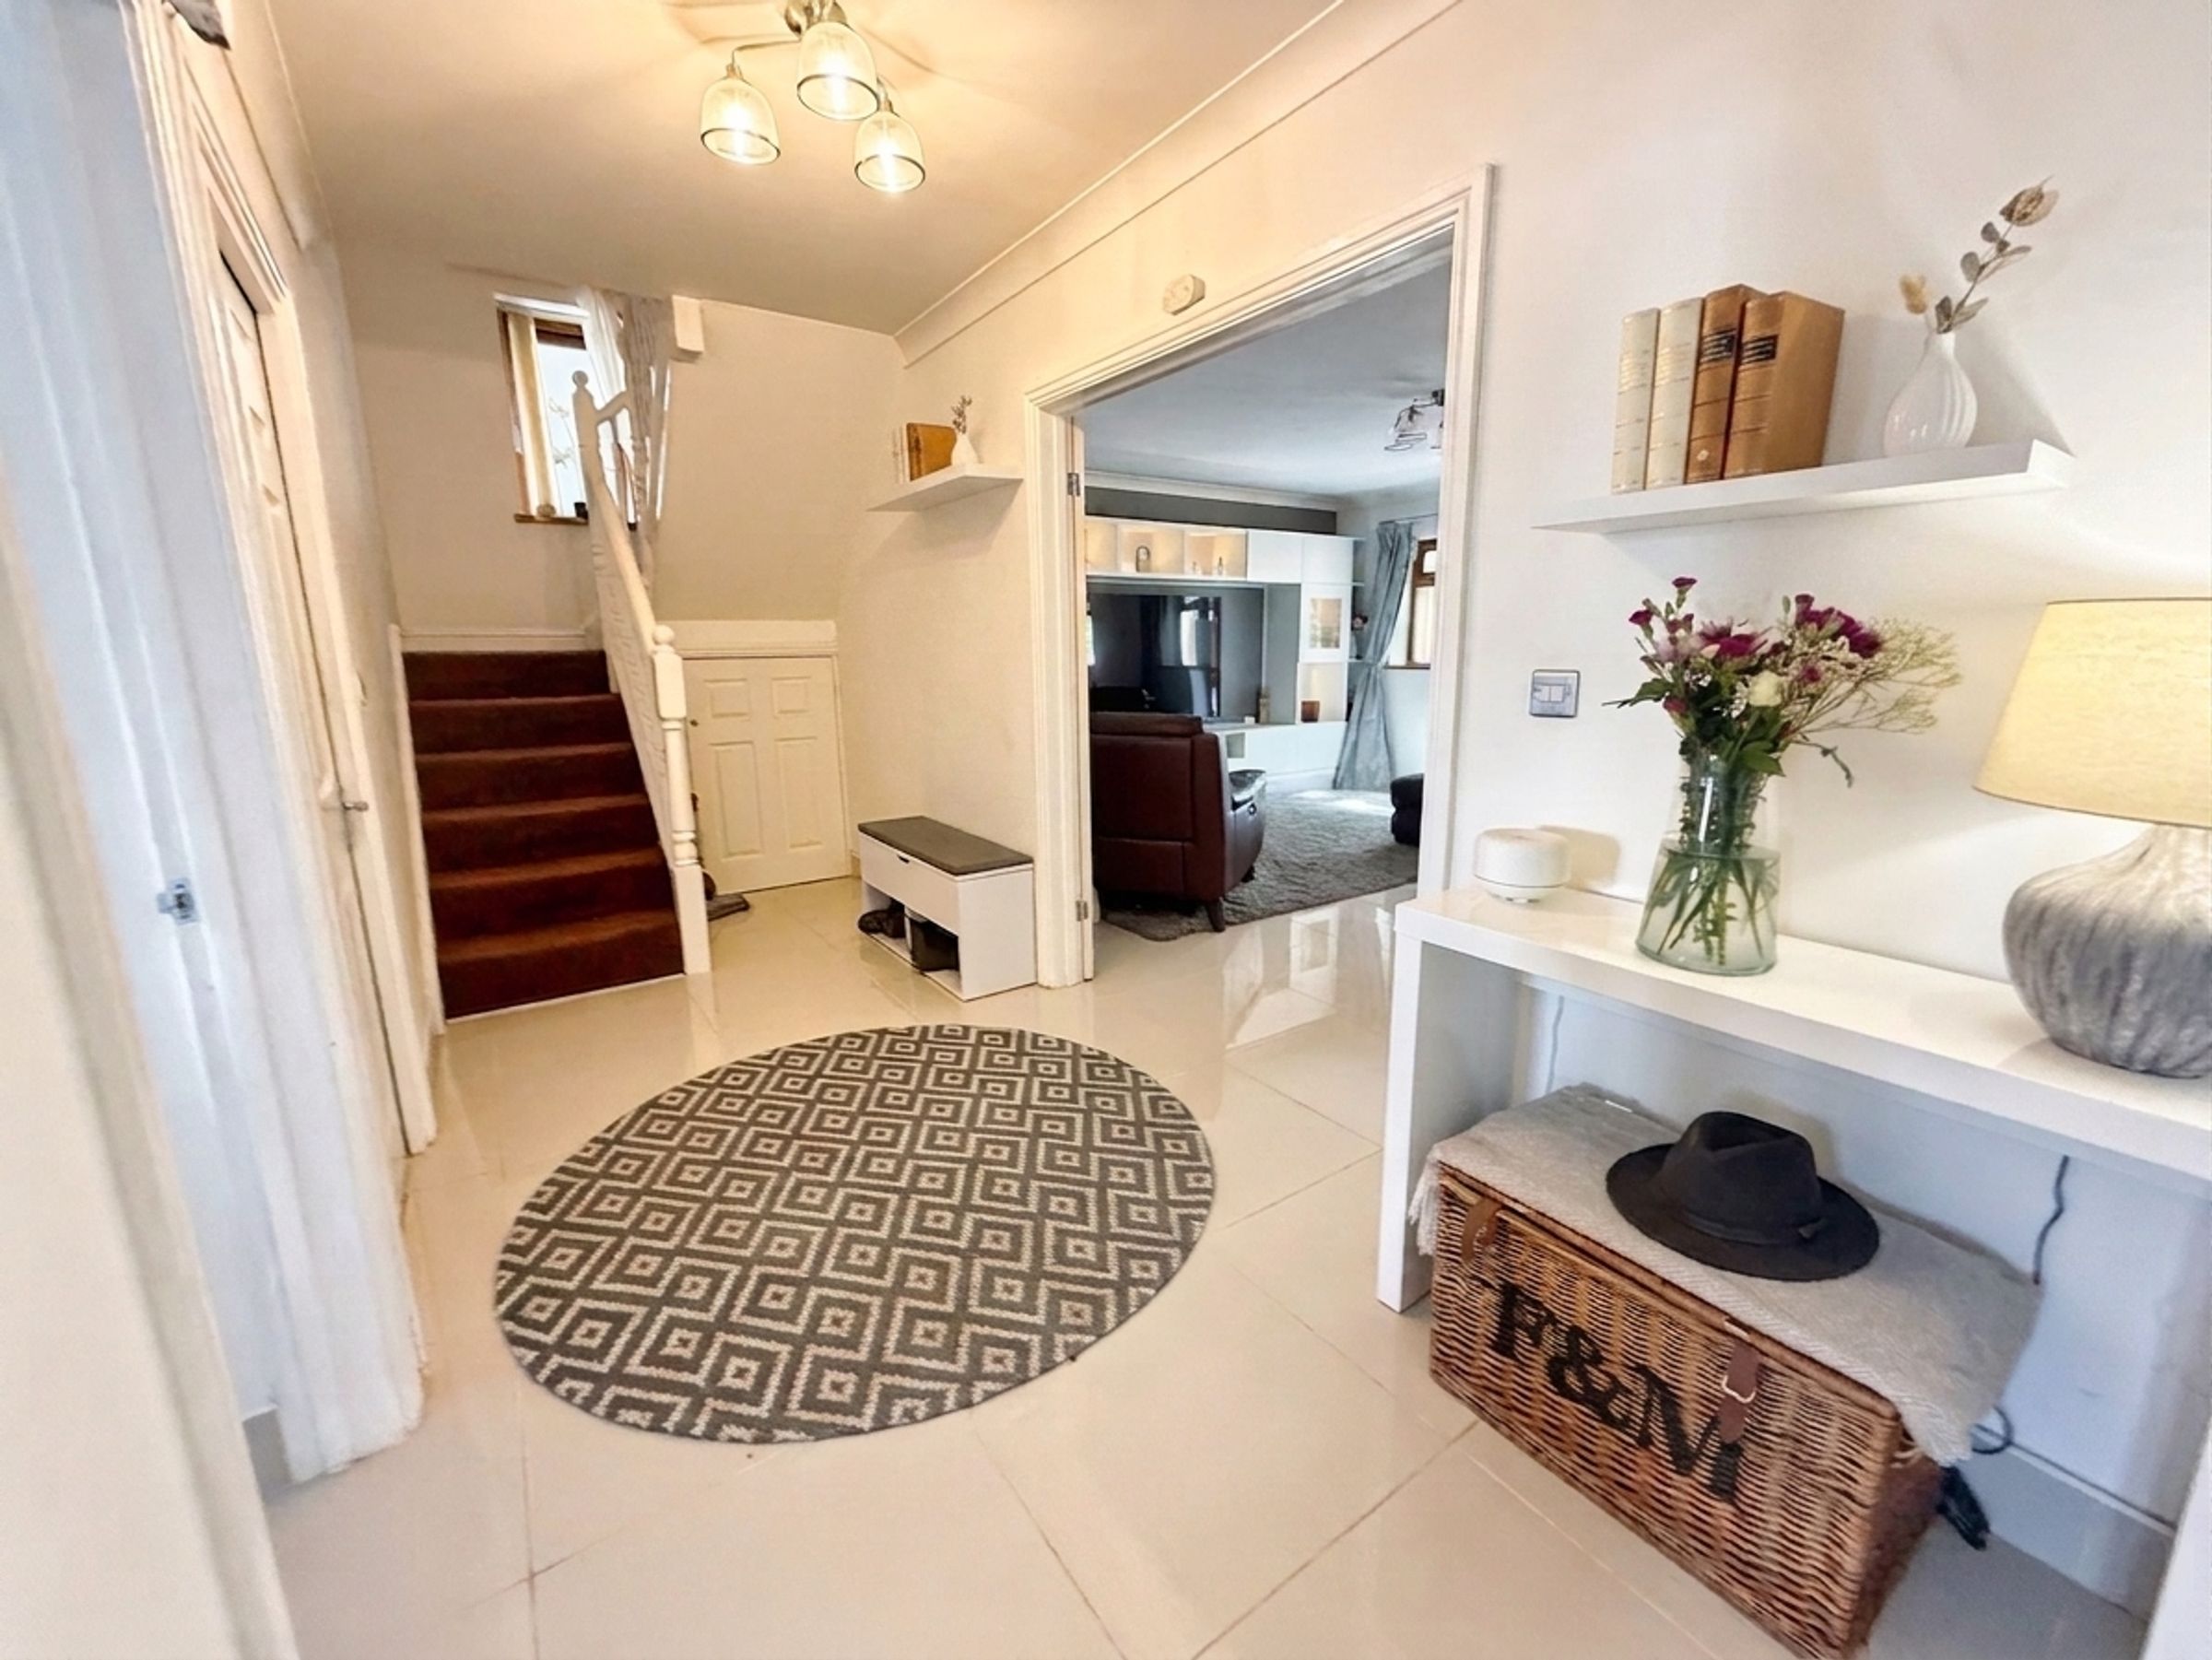
A welcoming reception hallway immediately sets the tone, offering an impressive first impression with its generous proportions and elegant double doors opening into the principal lounge. This striking feature creates both a sense of grandeur and connectivity while allowing the reception spaces to flow beautifully together.
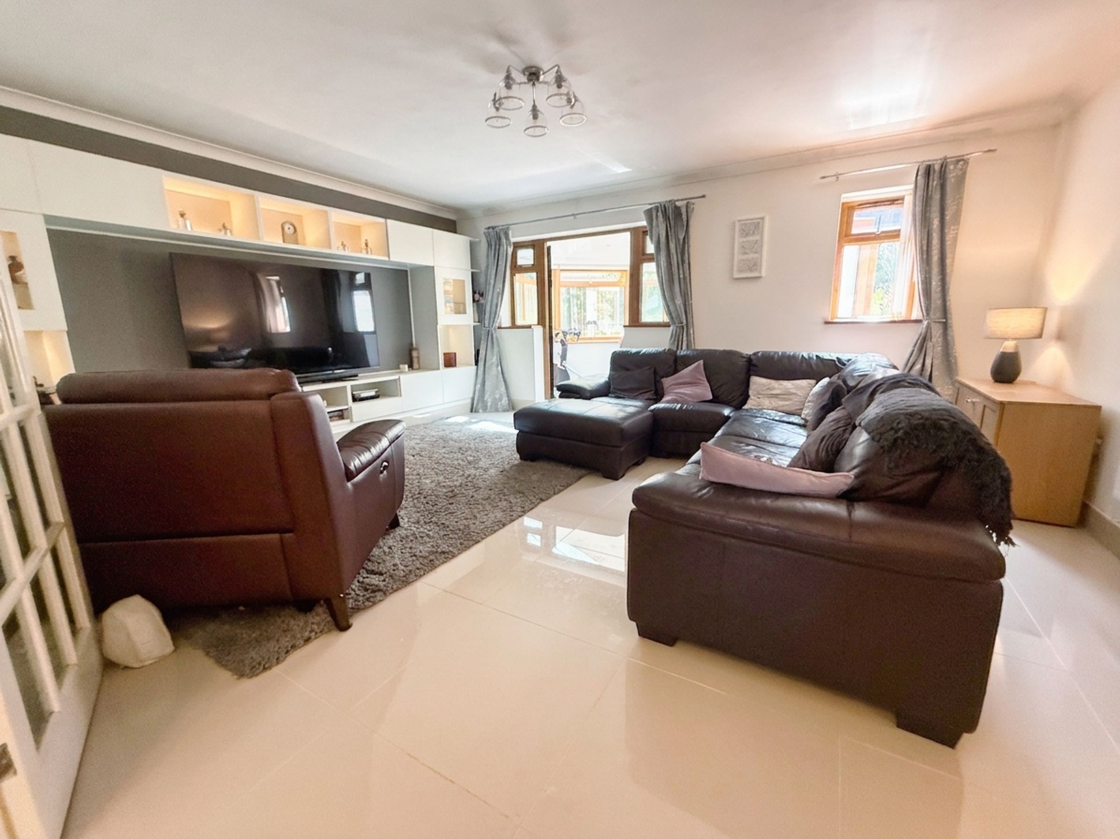
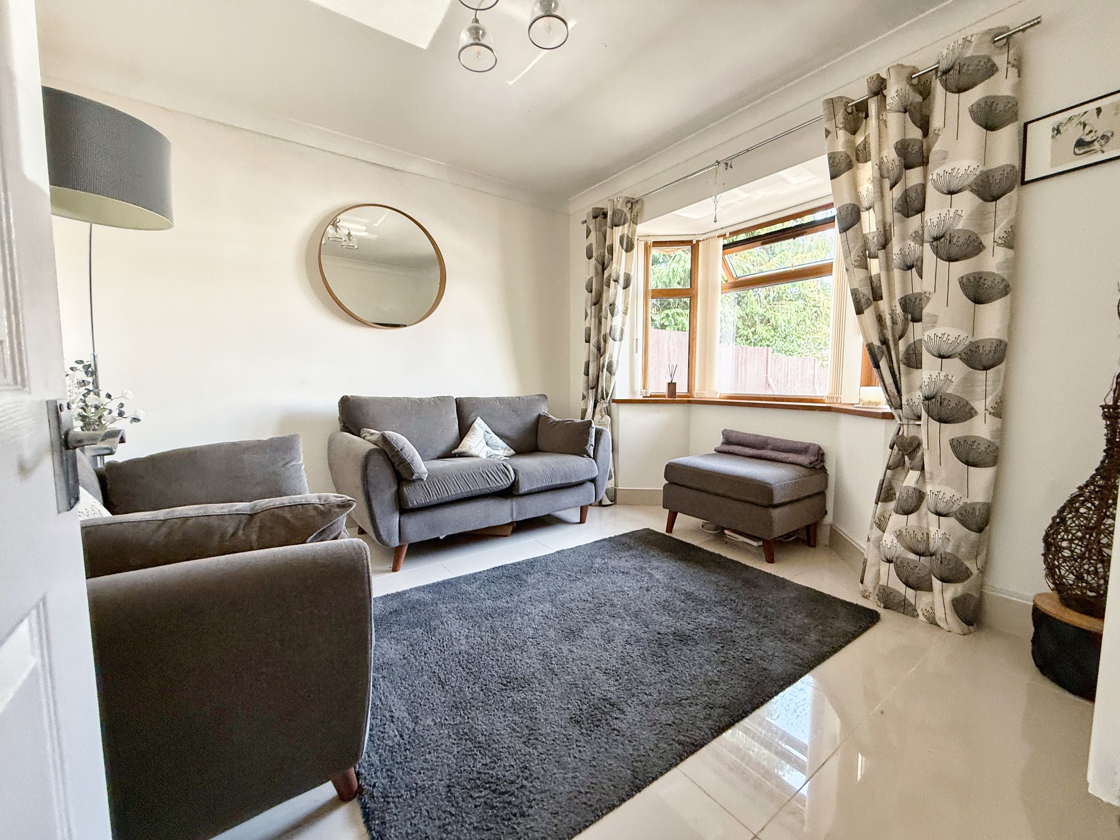
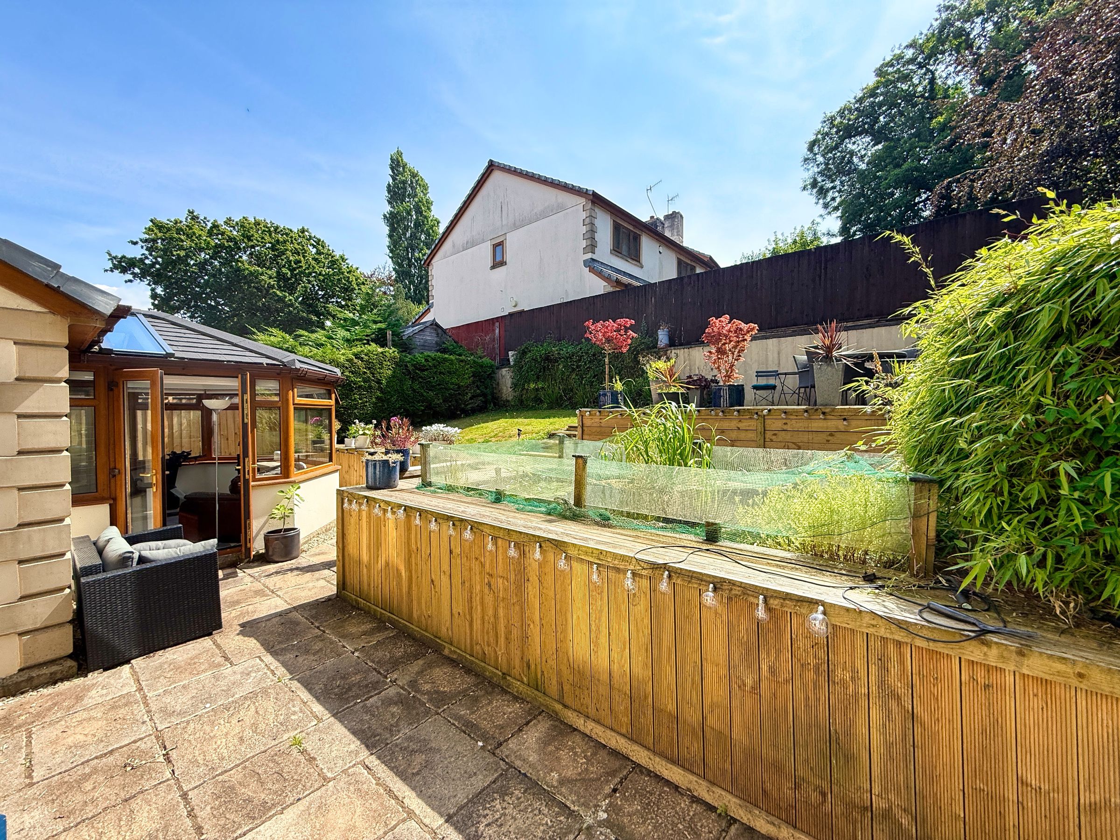
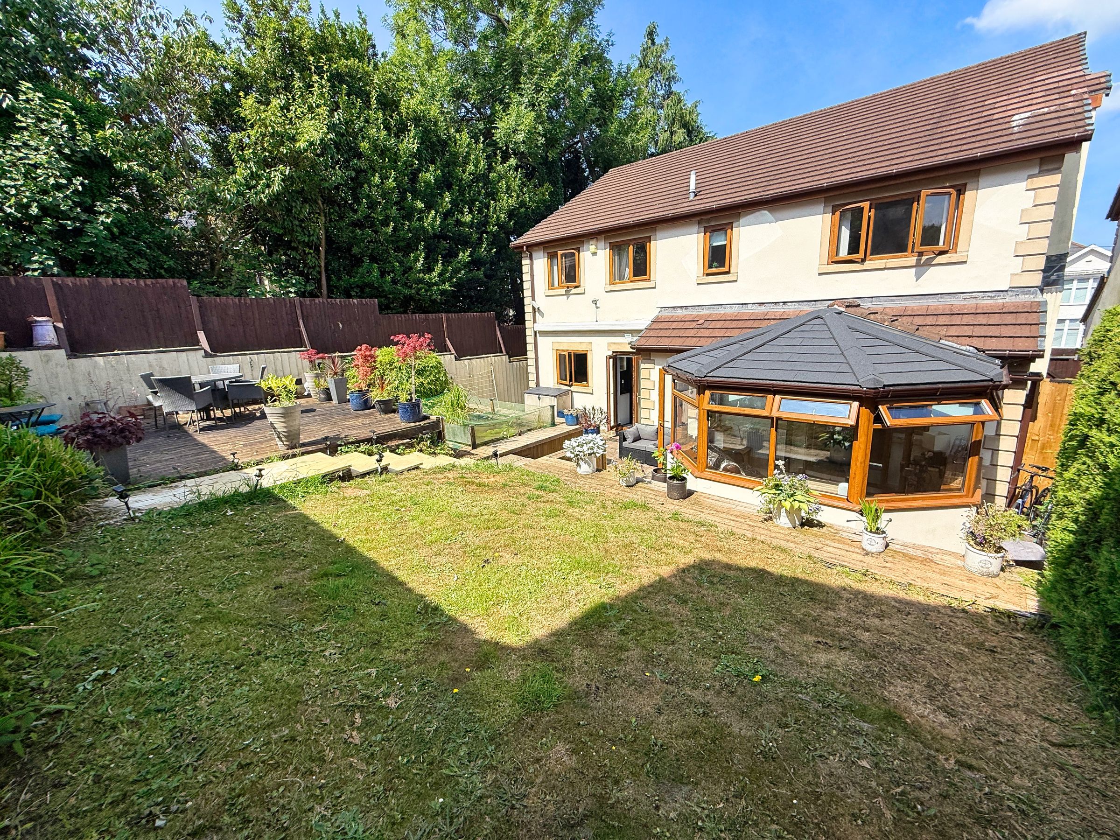
The lounge is an elegant and beautifully proportioned reception room, offering an inviting space for both relaxation and entertaining. Flooded with natural light, it seamlessly extends into the upgraded conservatory, which has been enhanced with a fully insulated replacement roof to create a comfortable year-round garden room overlooking the rear garden.
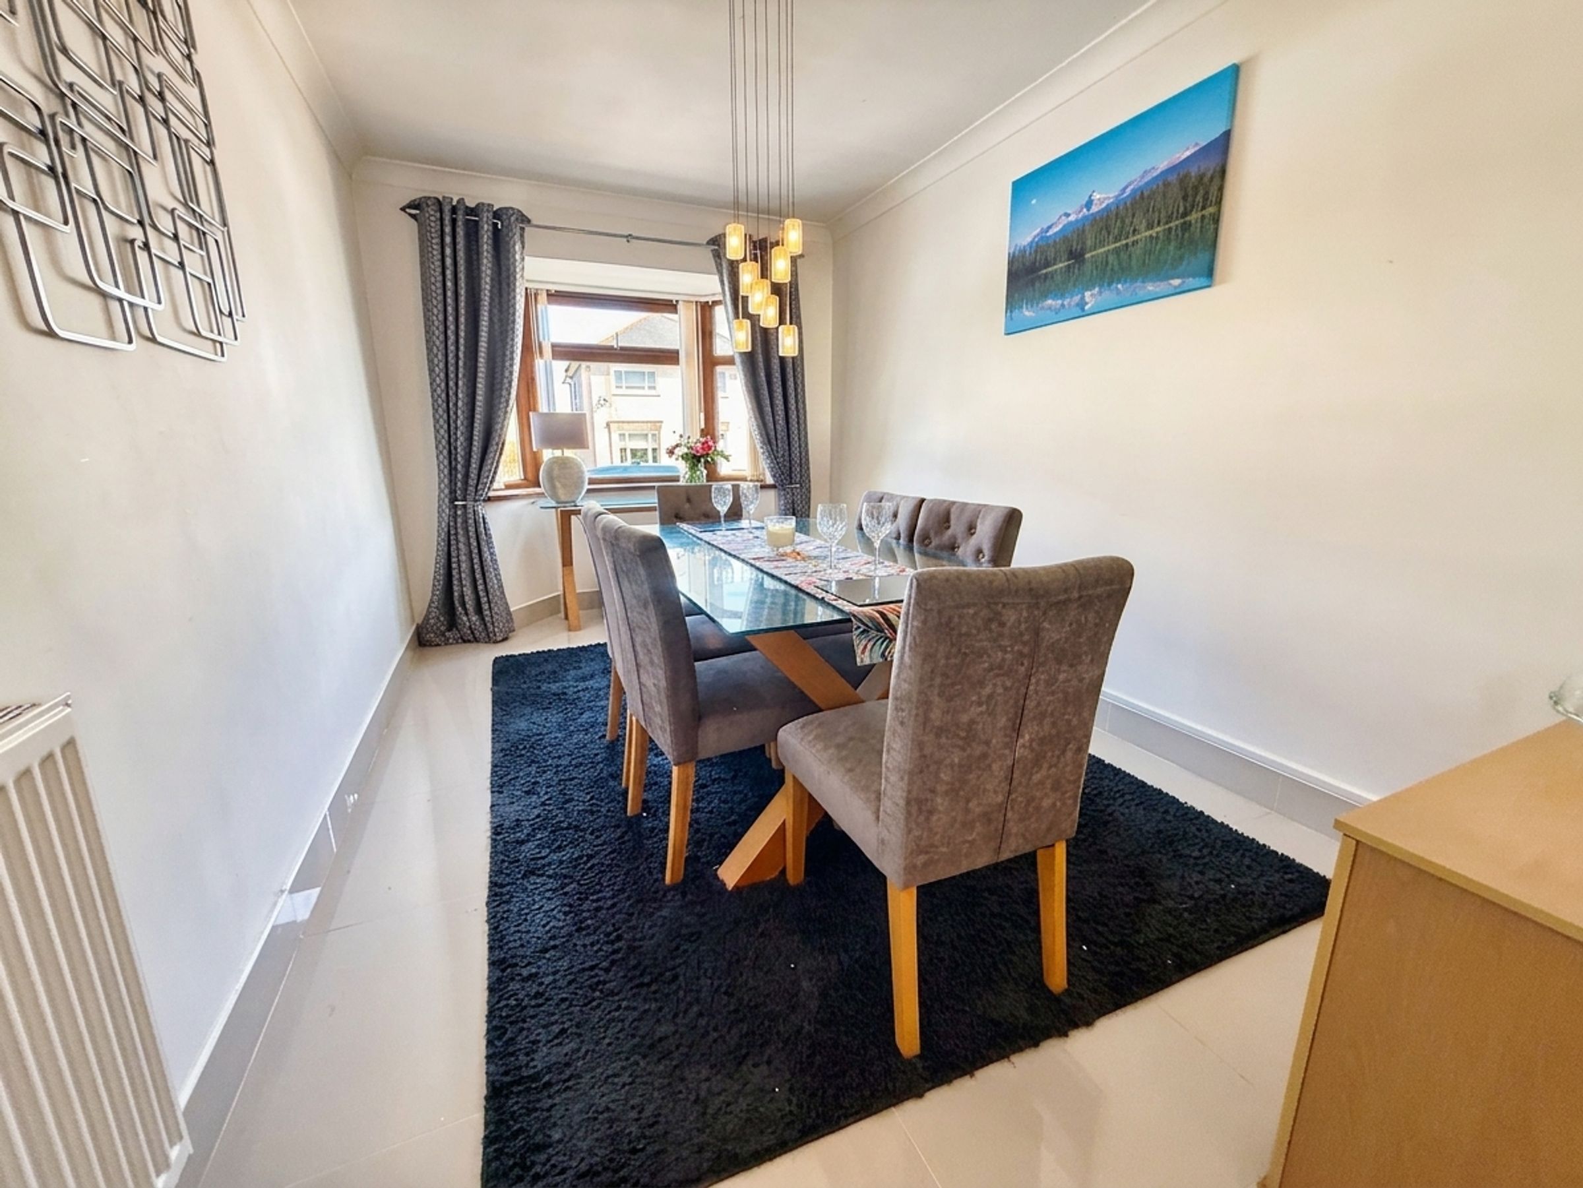
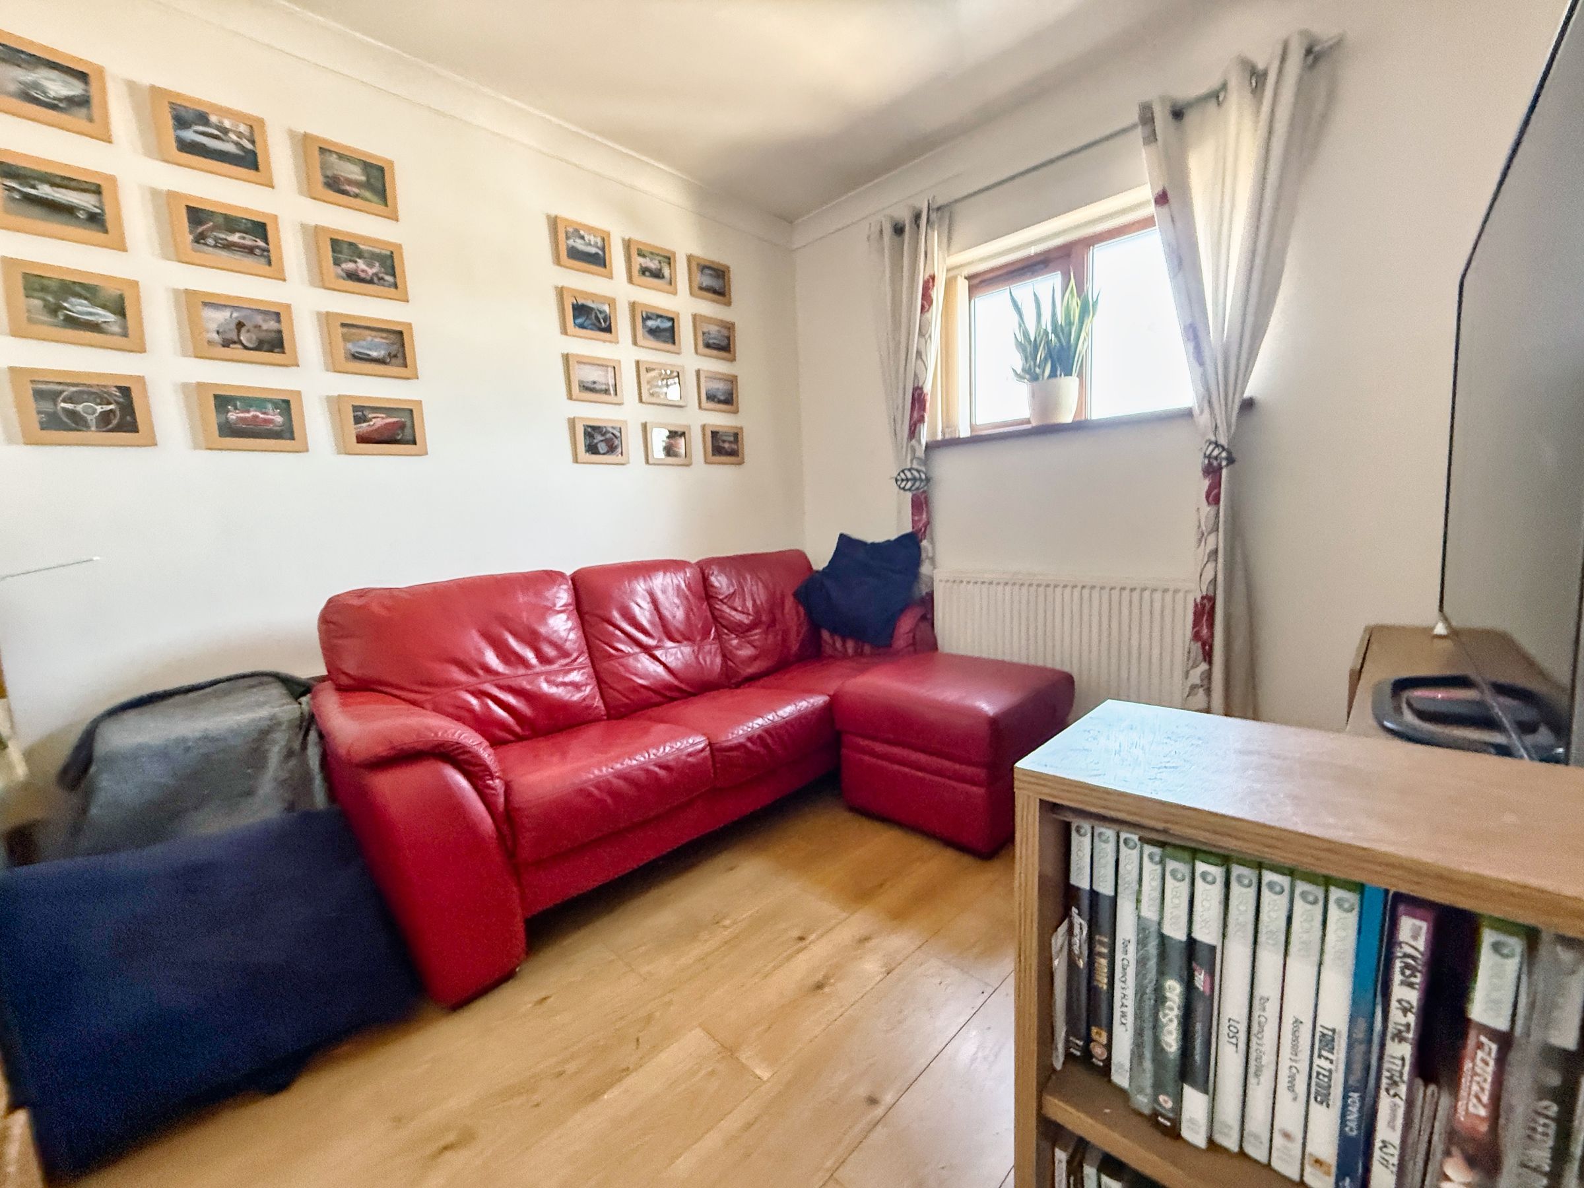
Complementing the main living accommodation are two further reception rooms, currently arranged as a formal dining room and a sitting room, providing exceptional flexibility for modern family living, home working or entertaining.
The kitchen is both stylish and practical, fitted with an excellent range of cabinetry and incorporating a breakfast bar that naturally forms the heart of the home. A generously proportioned utility and boot room adjoins the kitchen, providing valuable additional storage and everyday practicality, together with internal access to the integral garage.
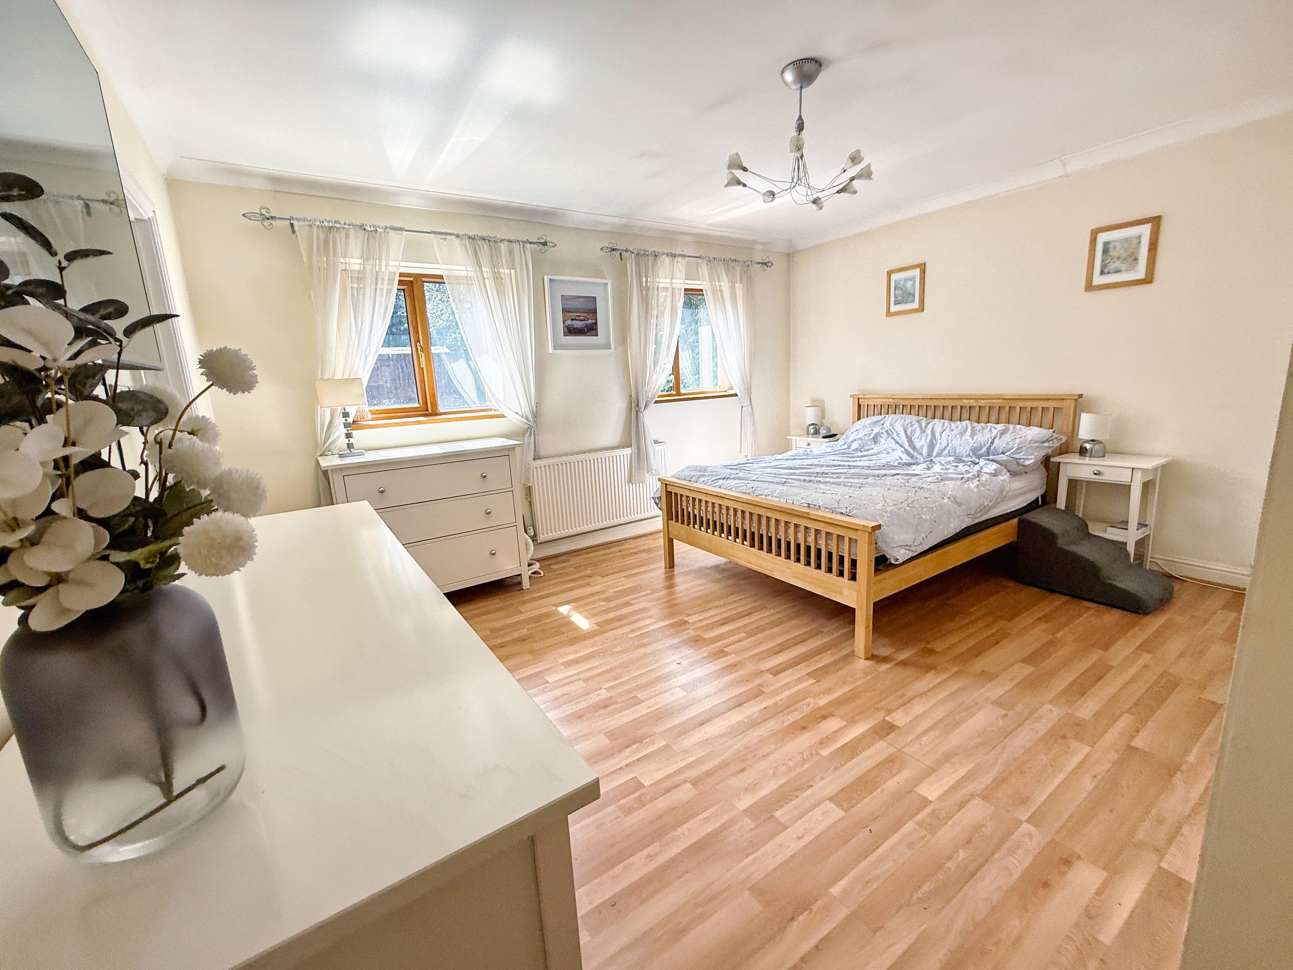
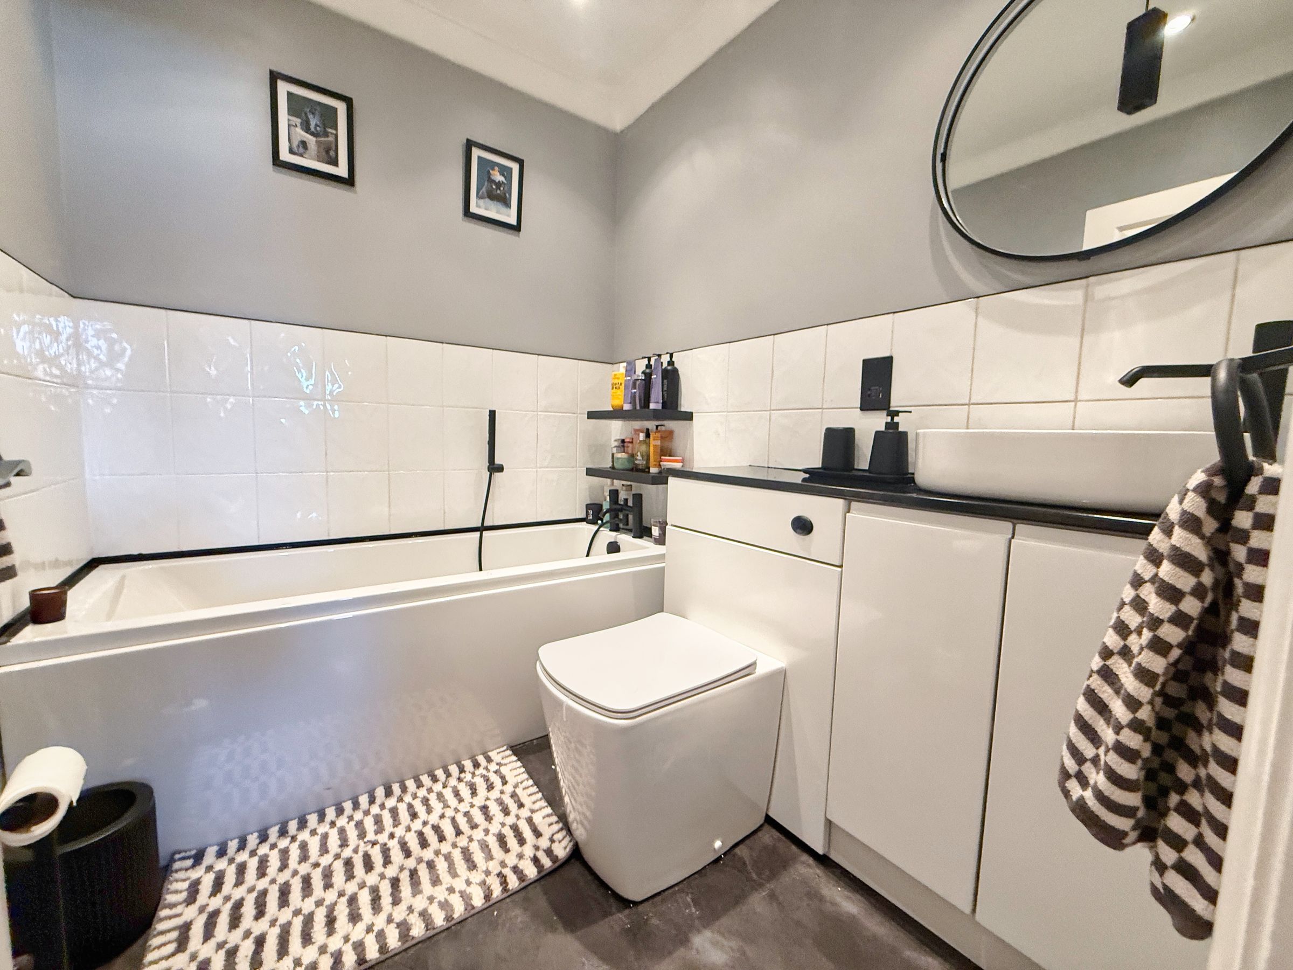
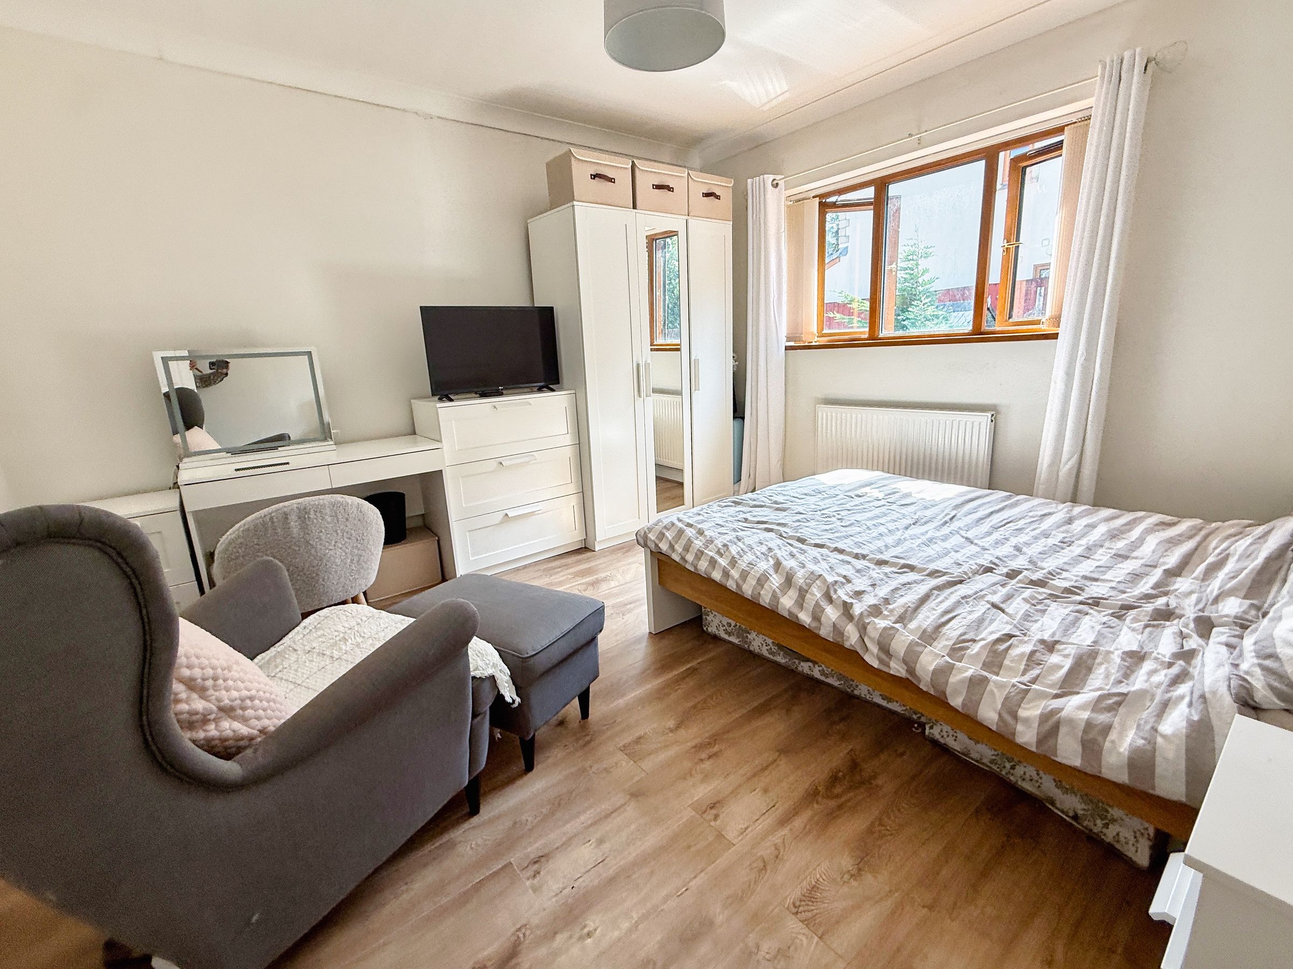
The first-floor accommodation is equally impressive, offering five genuine double bedrooms. The principal suite and second bedroom are particularly generous in size and both benefit from well-appointed en-suite shower rooms, whilst the remaining bedrooms are all well-proportioned doubles served by the family bathroom.
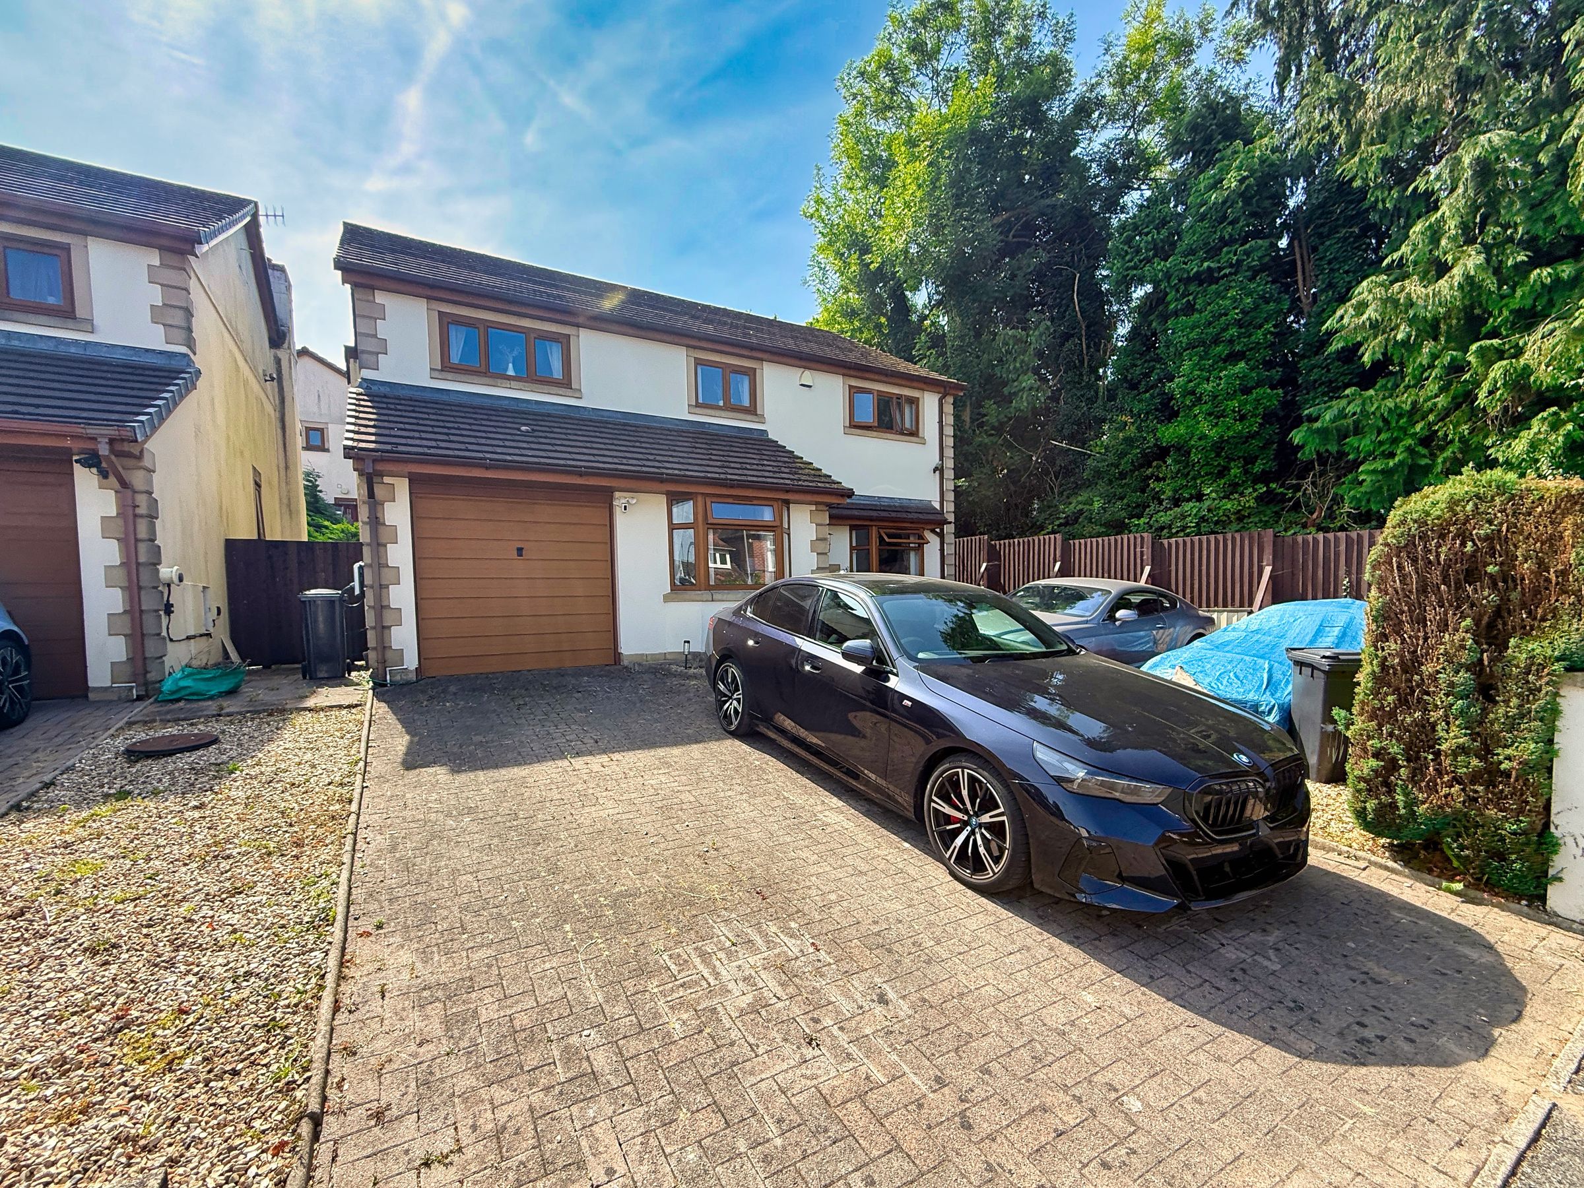
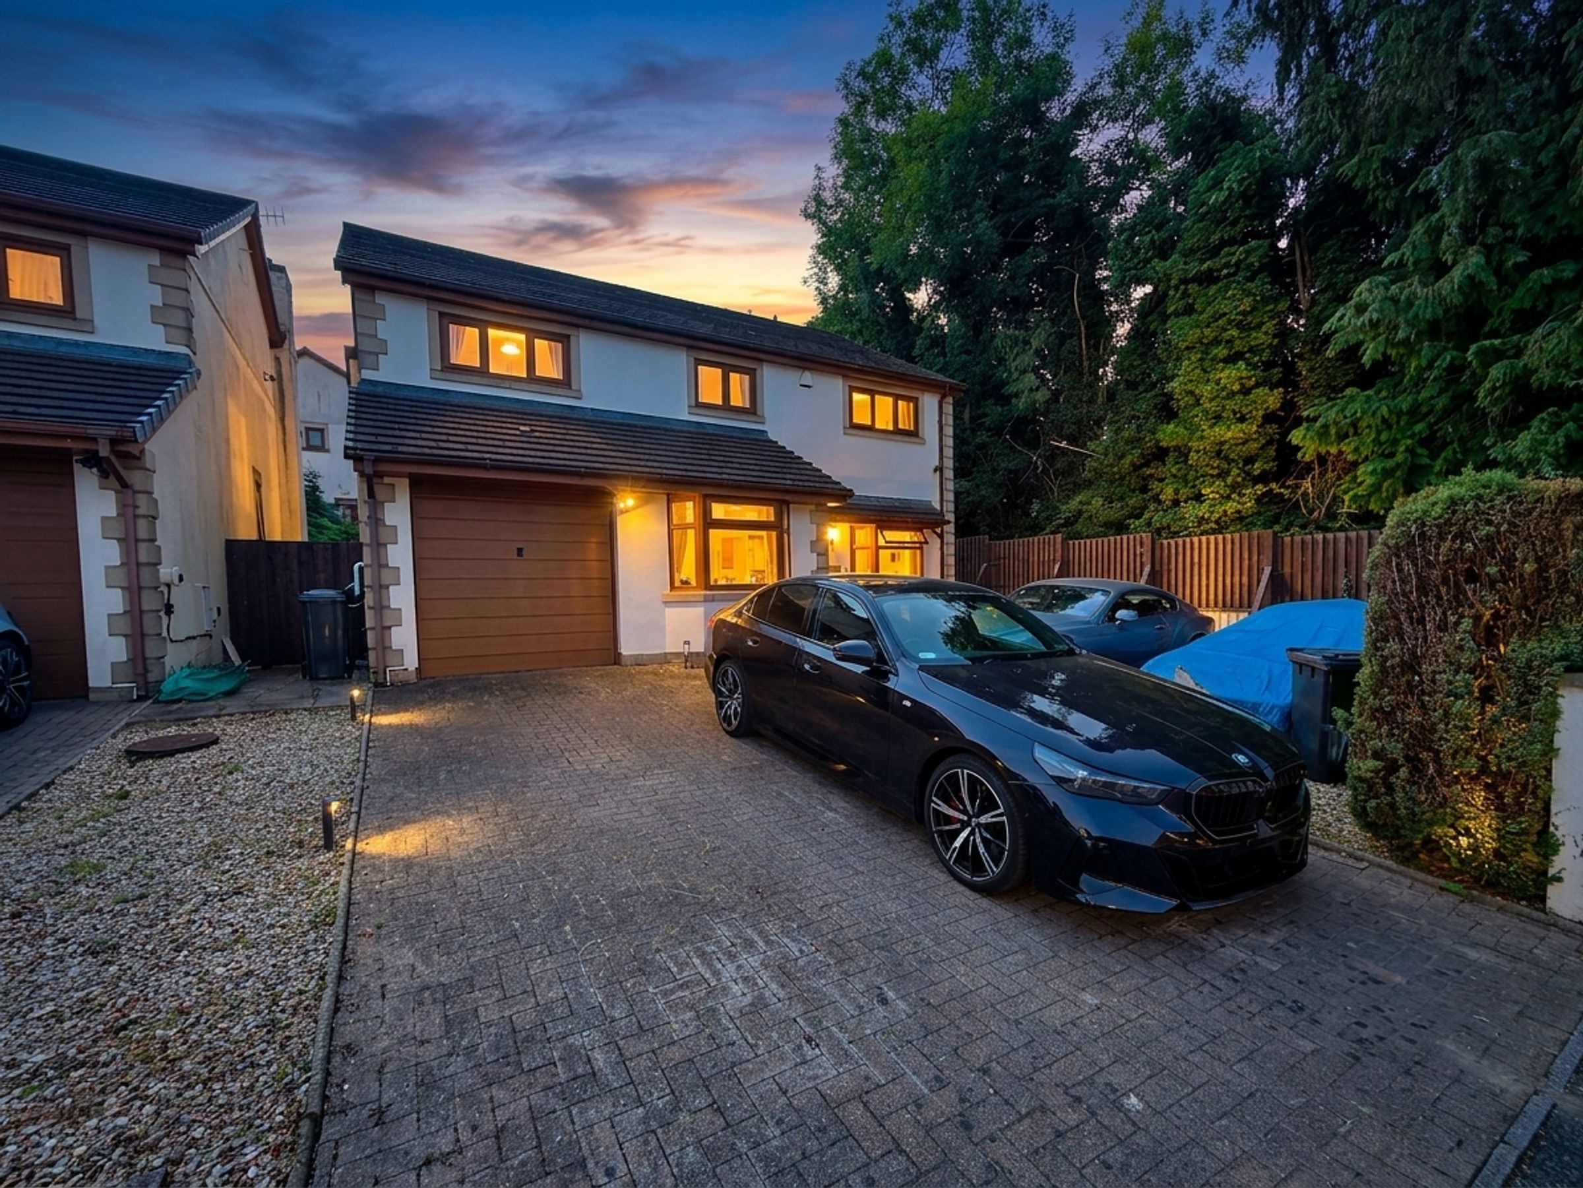
Externally, the property continues to impress. To the front, a substantial dual-width block-paved driveway provides parking for several vehicles and is complemented by an additional gravelled parking area, making it ideal for multiple vehicles or visiting guests. The frontage is attractively enclosed by mature hedgerow and walling, creating both privacy and an impressive approach, while the integral garage provides secure parking and further practicality.
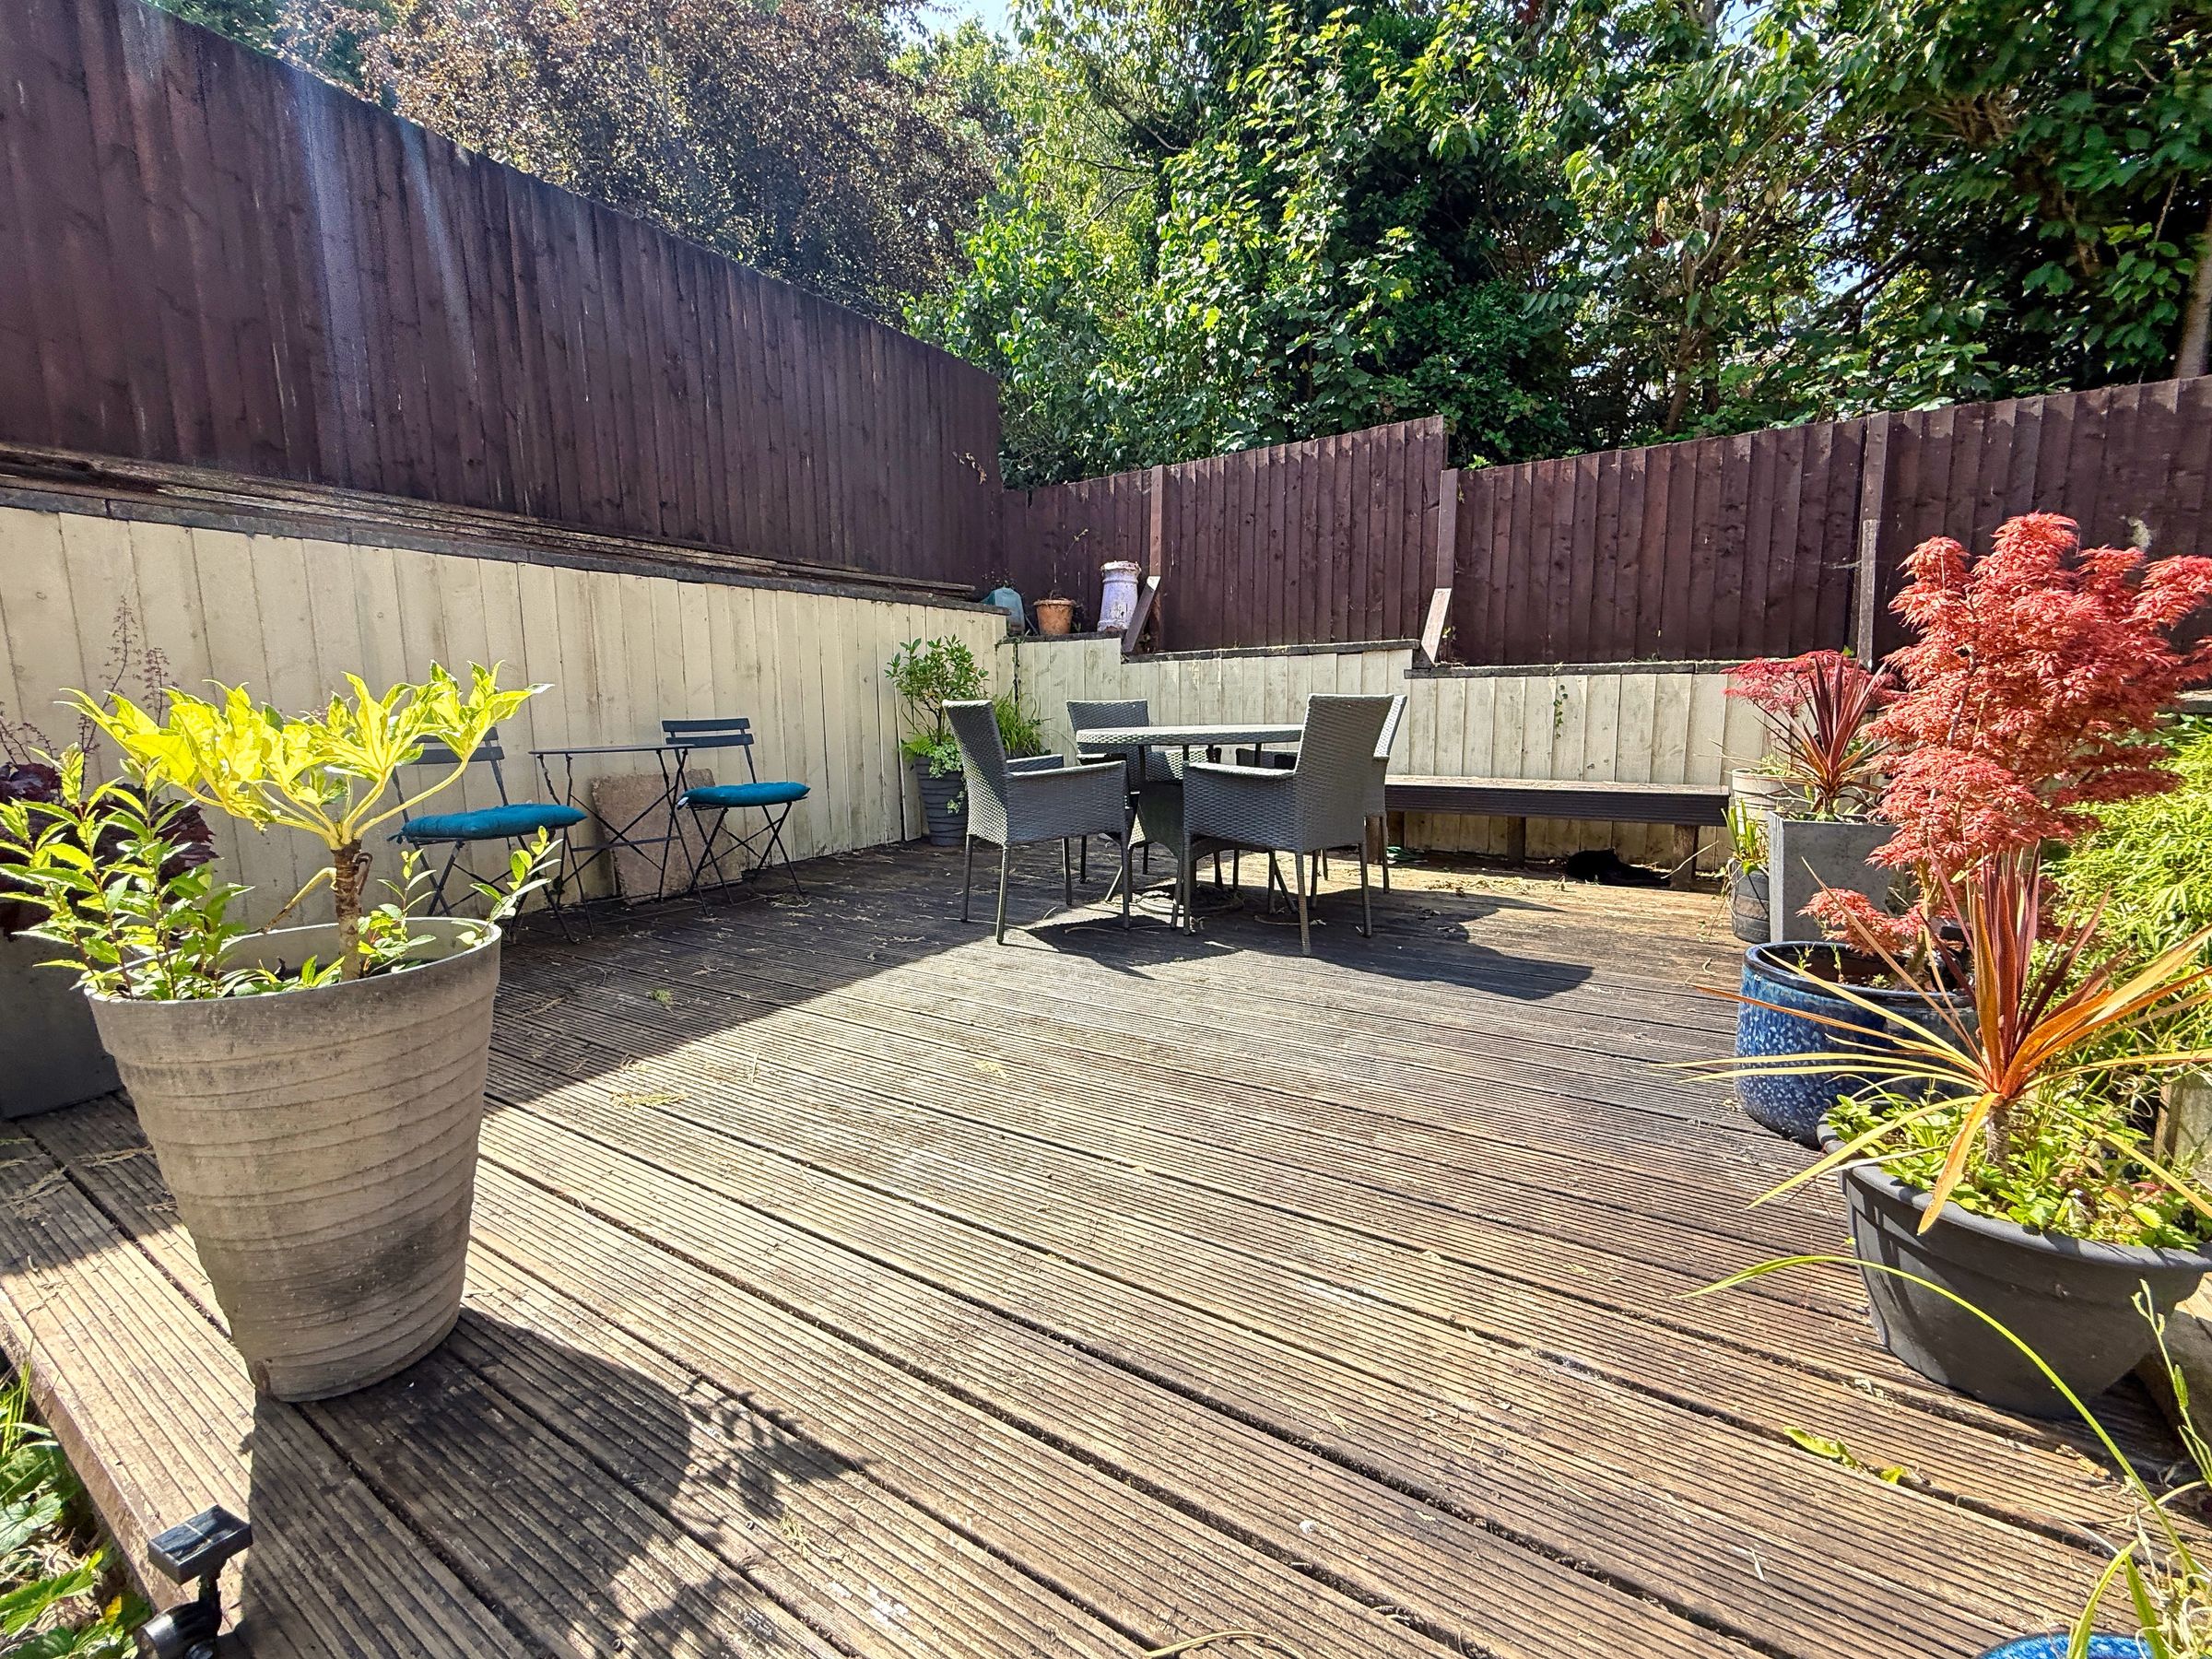
The enclosed rear garden has been thoughtfully arranged across gently tiered levels to create a variety of outdoor spaces. Patio seating areas, an elevated deck and well-maintained lawns are framed by mature planting and established borders, providing a private and attractive setting for outdoor entertaining and family enjoyment.
Combining exceptional space, a thoughtfully designed layout and an enviable position on one of Neath's most prestigious residential streets, this outstanding residence presents a rare opportunity to acquire a forever home of genuine distinction.
Viewings are highly recommended to fully appreciate the quality, scale and lifestyle this exceptional home has to offer.
Key details
Broadband: up to 1800mbps
Parking: Driveway
2140ft2 floor area
3983ft2 plot size
Freehold
Additional information
Near the property
Disclaimer - These particulars are provided as a general guide only and do not form part of any contract or offer. While believed to be accurate, they are not guaranteed. Some images may include CGI or digitally enhanced furnishings for illustrative purposes only and are not included in the sale. All negotiations must be conducted through Herbert R Thomas.
Properties you may like

Our services
Useful Information