Herbert R Thomas
FOR SALE
£239,950 Guide Price
Maes Talcen, Brackla, CF31
Detached
2
1
1
Like the look of this property?
We would love to hear from you and arrange a viewing of this property. Get in touch now!
Looking to sell a property?
You can get a free online or in person valuation.
Property features
Quiet cul‑de‑sac position in a sought‑after Brackla location
Well‑presented two‑bedroom detached bungalow
Being sold with no onward chain
Generous wraparound plot with private setting
Spacious lounge with access to conservatory
Versatile conservatory ideal for additional living space
Garage and off‑road parking
Pleasant green outlook and mature surroundings
About this property
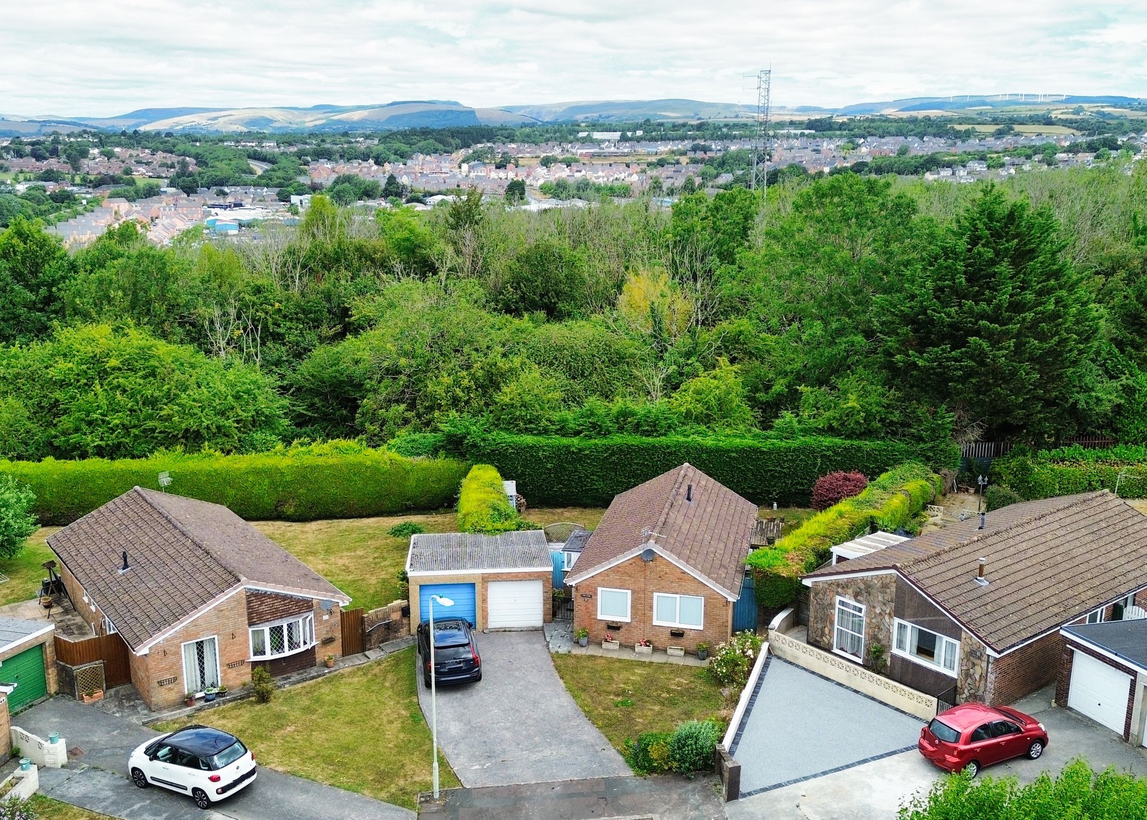
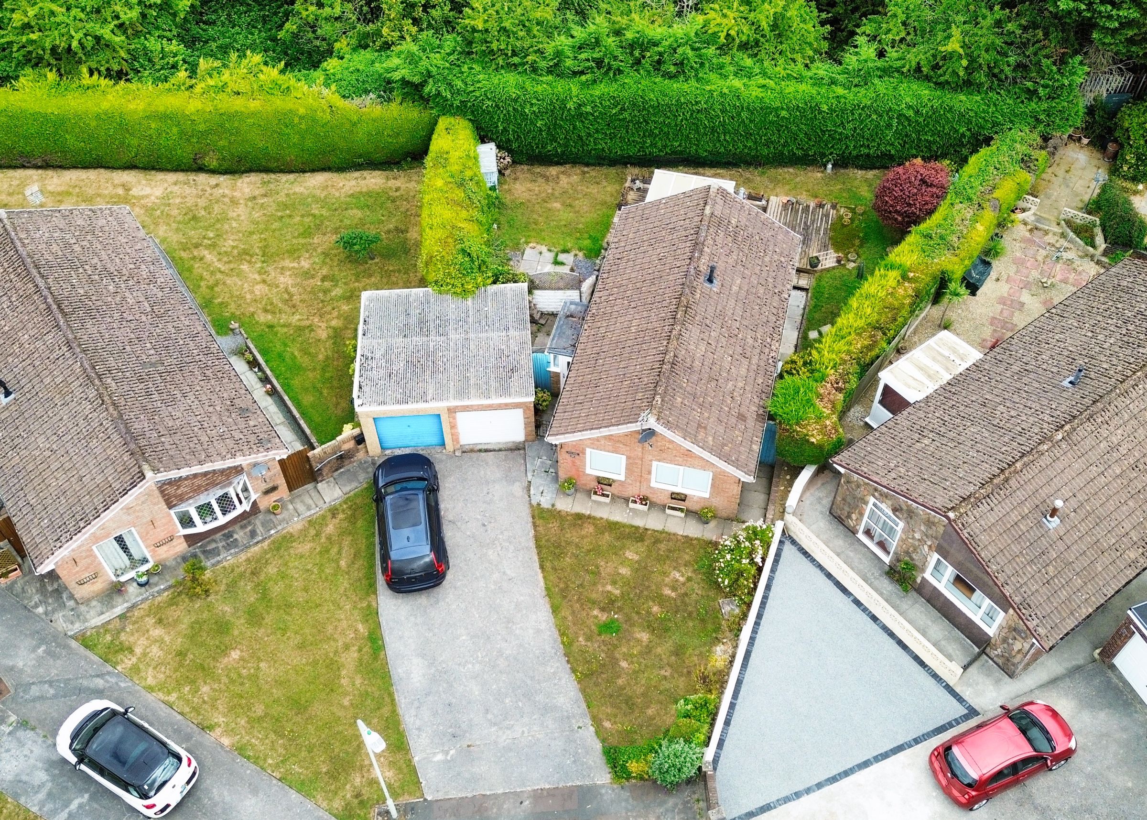
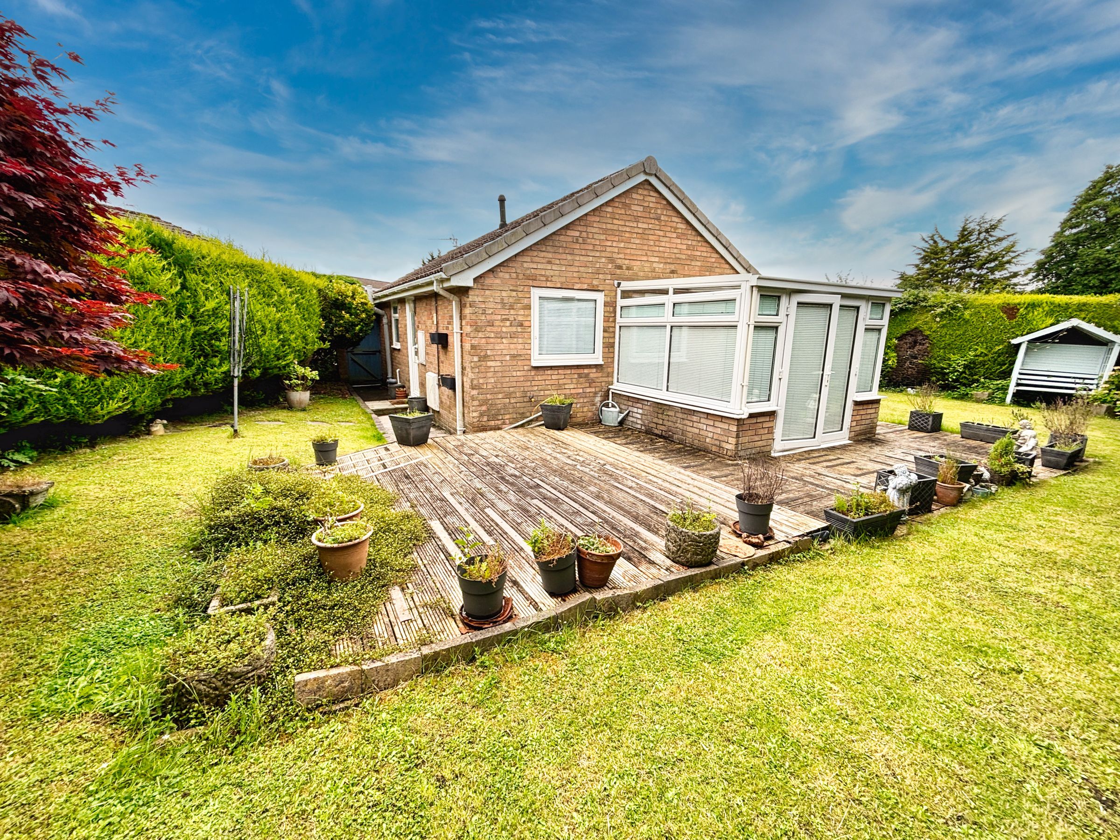
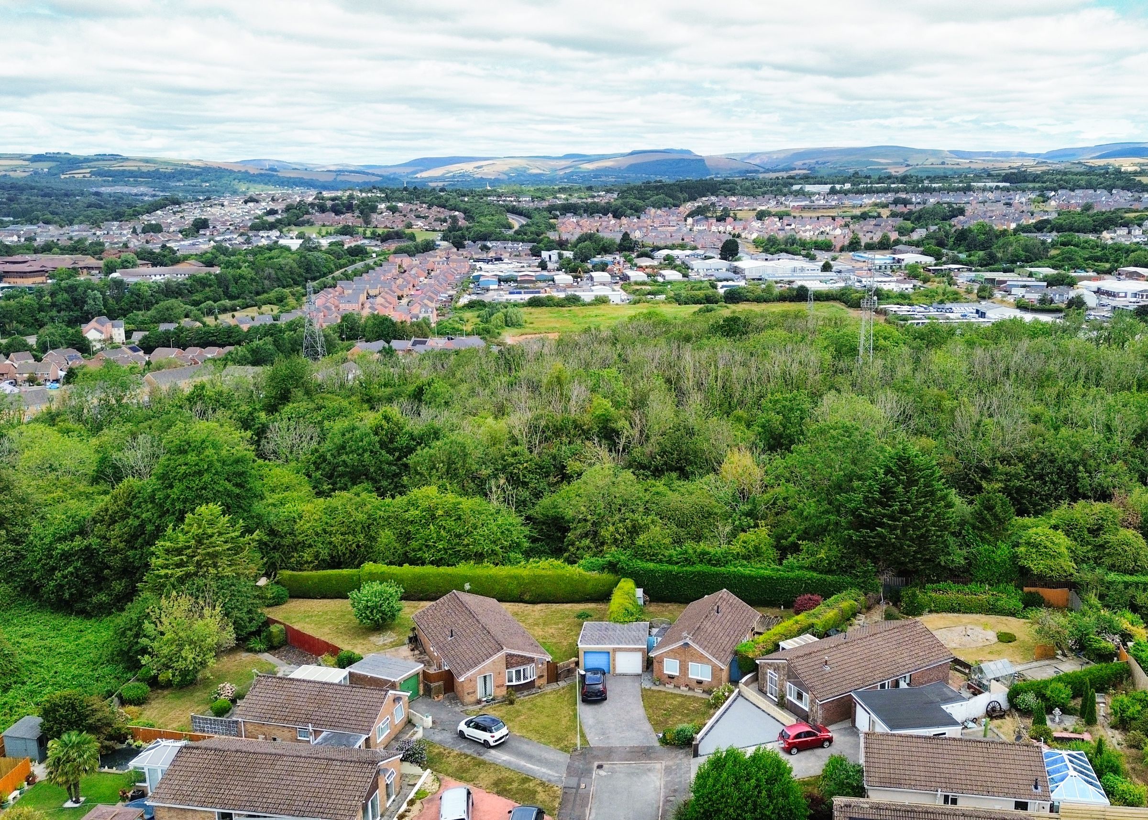
Situated within a popular and private location at the head of a quiet cul‑de‑sac in Brackla, this well‑presented two‑bedroom detached bungalow occupies a generous plot with a pleasant green outlook to the rear and is offered to the market with no onward chain. Combining charm, privacy, and convenience, the property benefits from a garage, conservatory, ample off‑road parking, and a wraparound garden, making it highly desirable for a range of buyers.
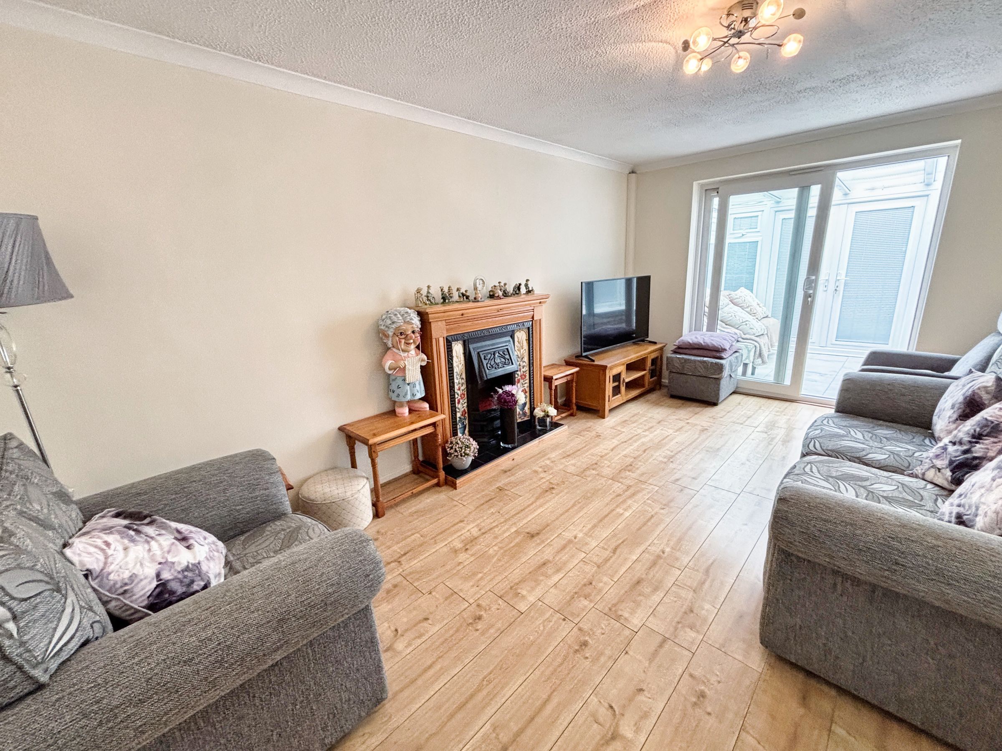
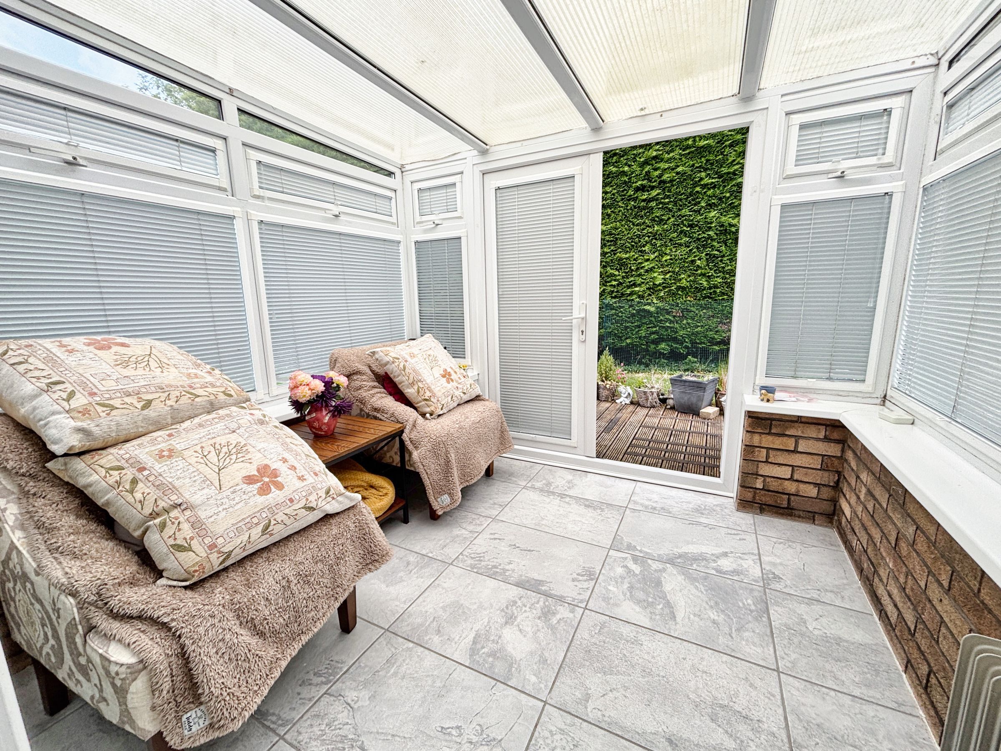
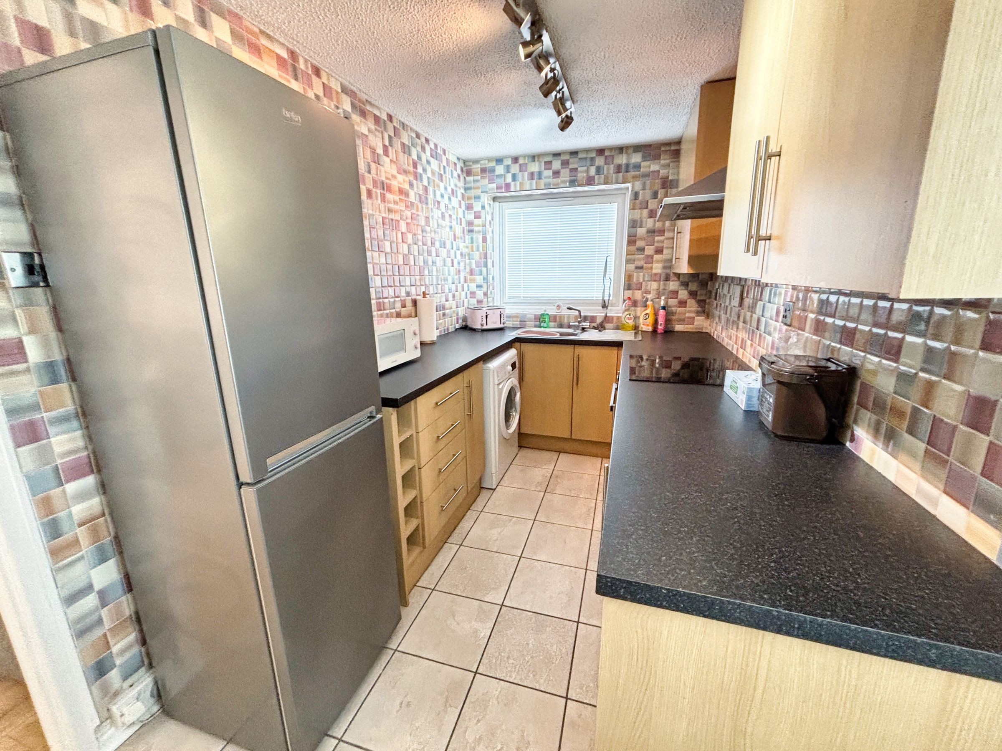
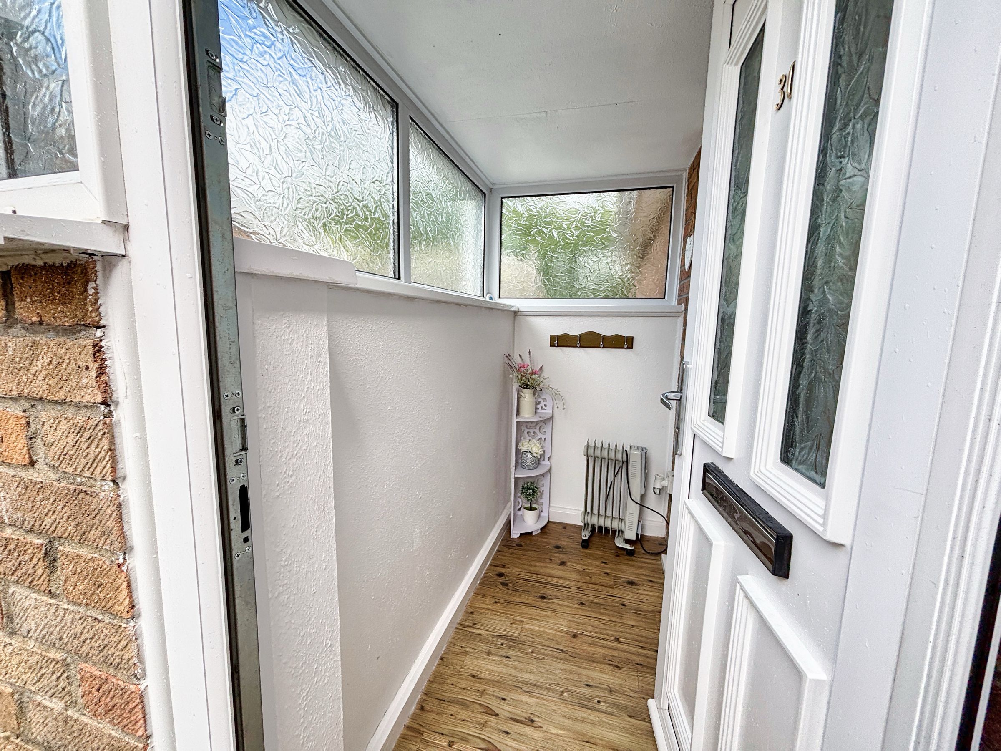
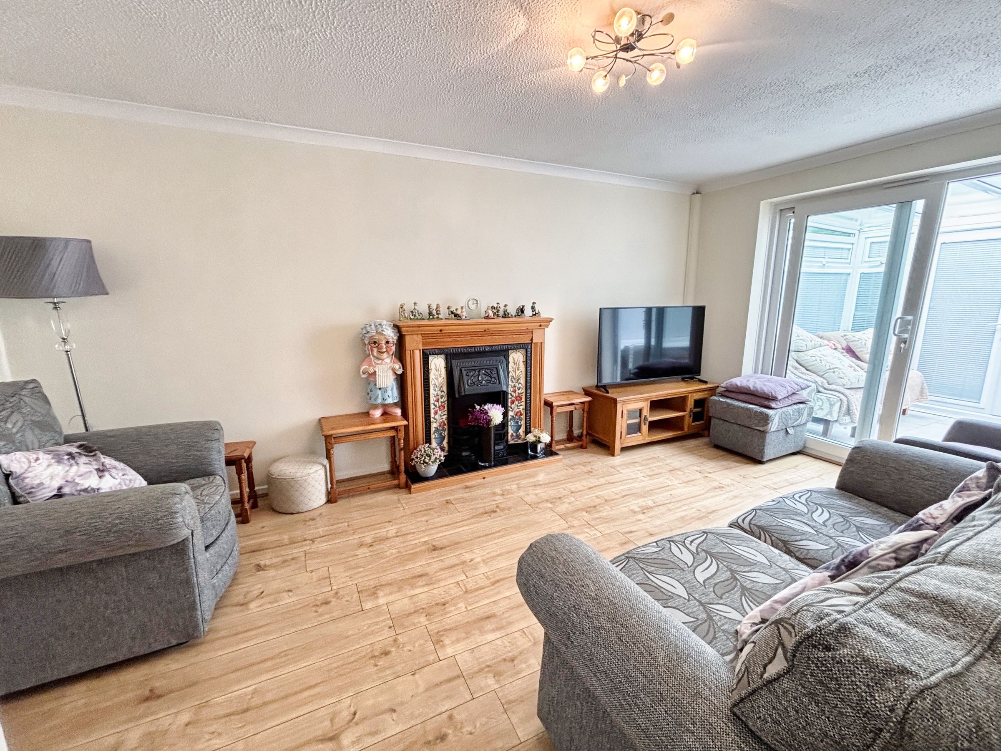
The property is entered via a UPVC glazed door into an entrance porch, providing useful storage space and fitted with obscure glazed windows, with a further door leading through to the main entrance hallway. The hallway is spacious and provides access to both bedrooms, the lounge, and the bathroom. The lounge is an impressive and welcoming reception room, laid to laminate flooring and enjoying a cosy yet spacious feel, with sliding double‑glazed doors opening into the conservatory and a doorway leading through to the kitchen. The kitchen is fitted with a matching range of base and eye‑level units with rolled worktop surfaces, incorporating a stainless steel sink with mixer tap, built‑in oven with electric hob and extractor fan, space for a fridge freezer and washing machine, along with ample storage cupboards, tiled walls and flooring, a rear‑facing window overlooking the garden, and a UPVC glazed side door providing external access. The conservatory is a practical and versatile additional living space, constructed with dwarf brick walls and UPVC glazing, featuring a polycarbonate roof, tiled flooring, and French doors opening onto the garden, making it ideal as a dining area, second sitting room, or relaxation space.
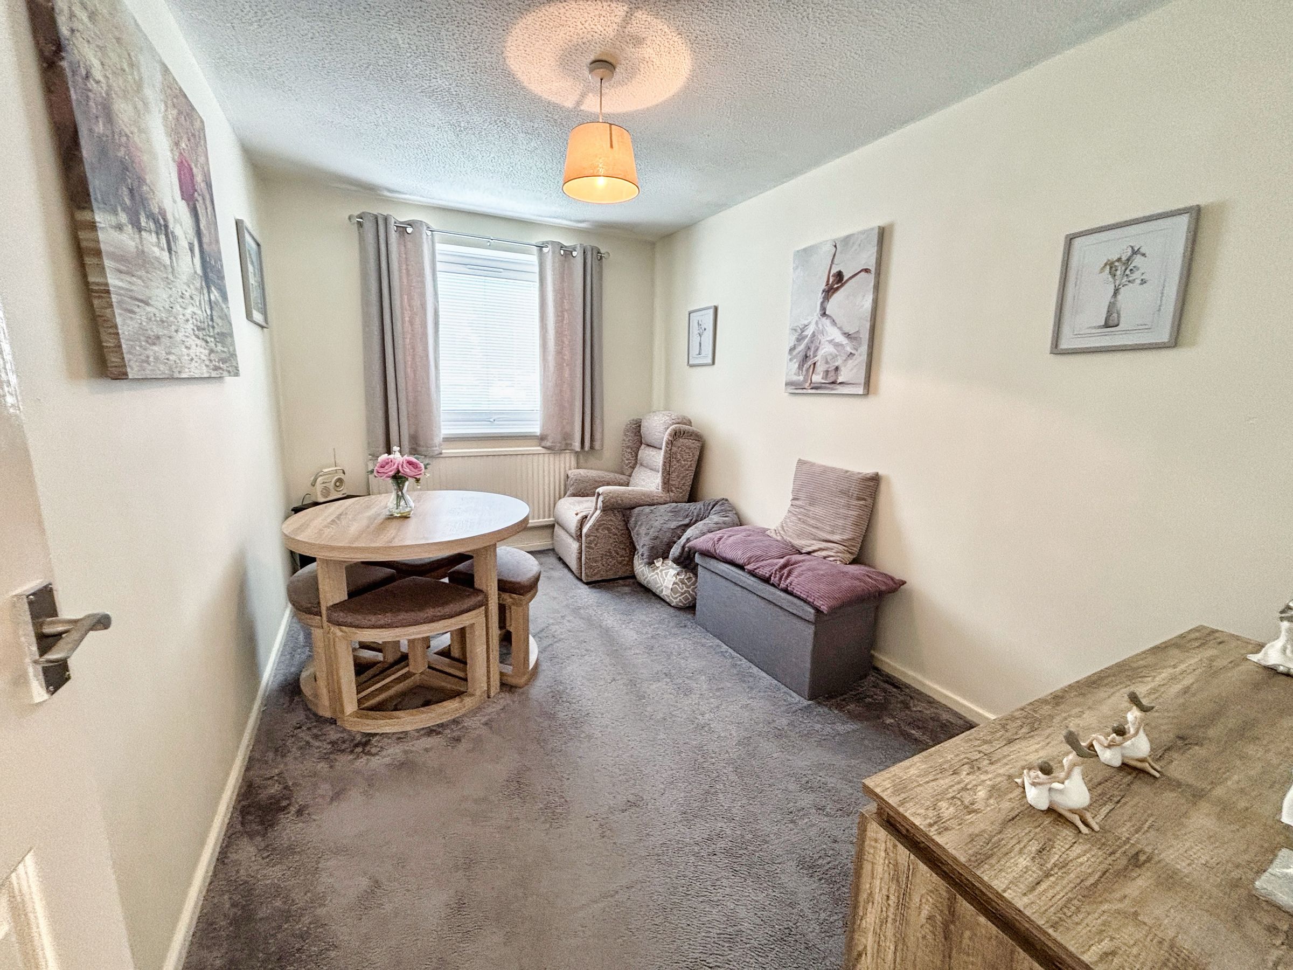
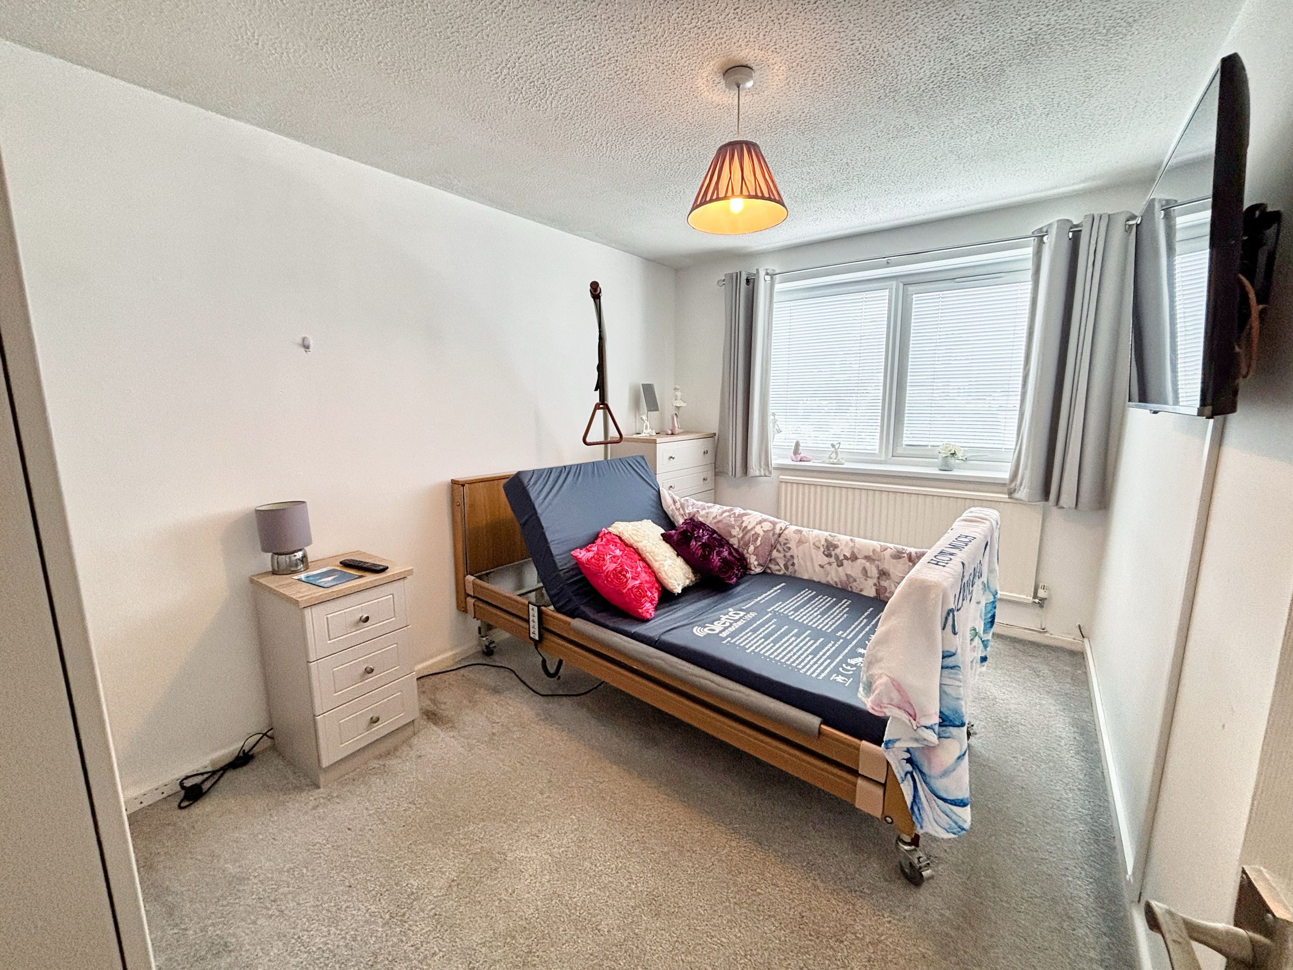
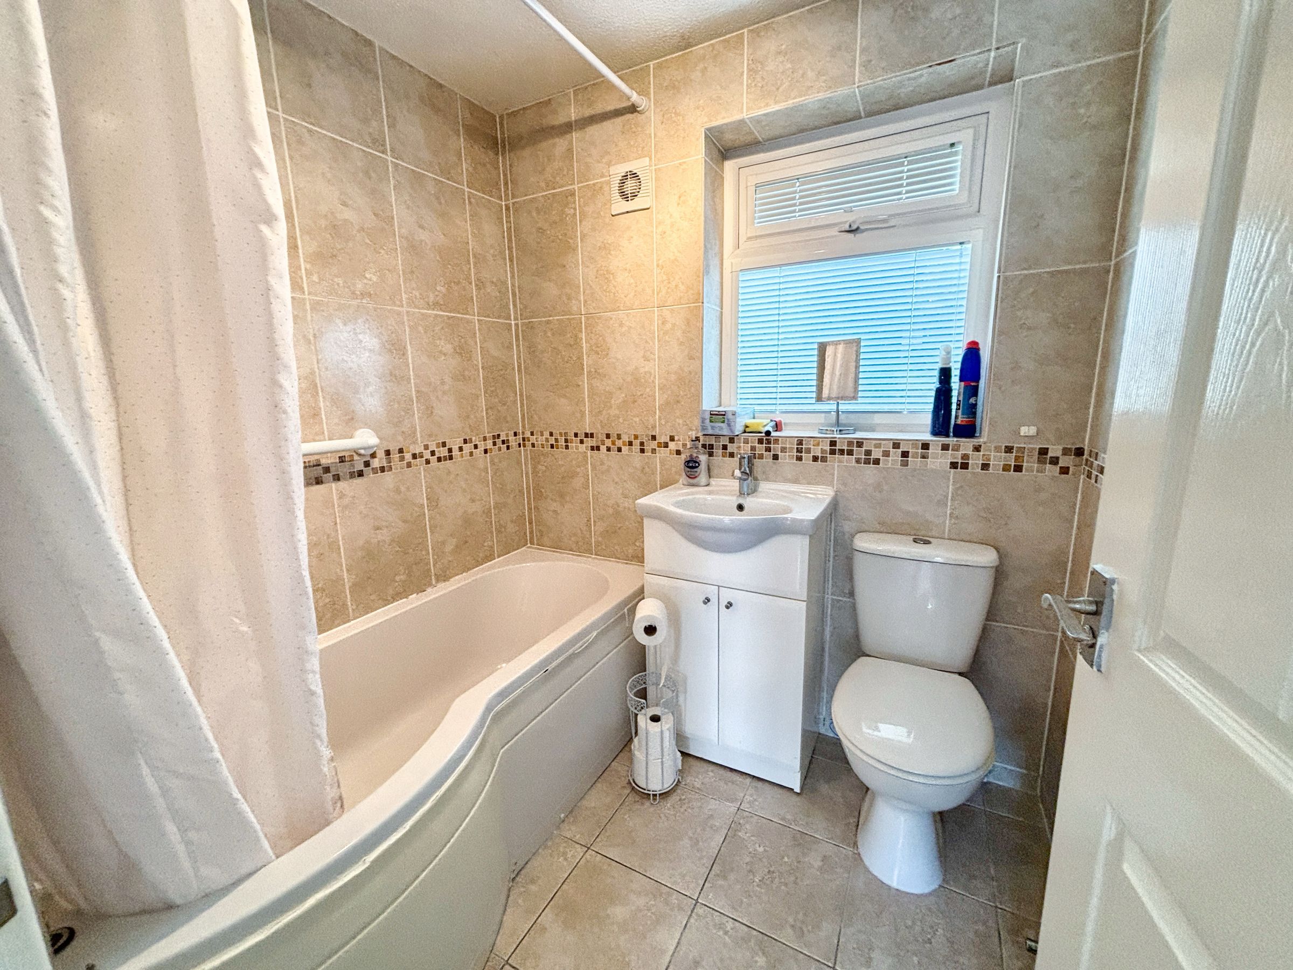
The principal bedroom is a generous double room laid to carpet, offering ample space for furnishings and benefiting from a front‑facing double‑glazed window. Bedroom two is another well‑proportioned room, also laid to carpet and currently utilised as an additional sitting or dining space, demonstrating its flexibility, with a front‑facing double‑glazed window. The bathroom is fitted with a modern three‑piece suite comprising a low‑level WC, vanity wash hand basin, and panelled bath with shower over, finished with fully tiled walls and flooring, an obscure glazed window, and a chrome radiator.
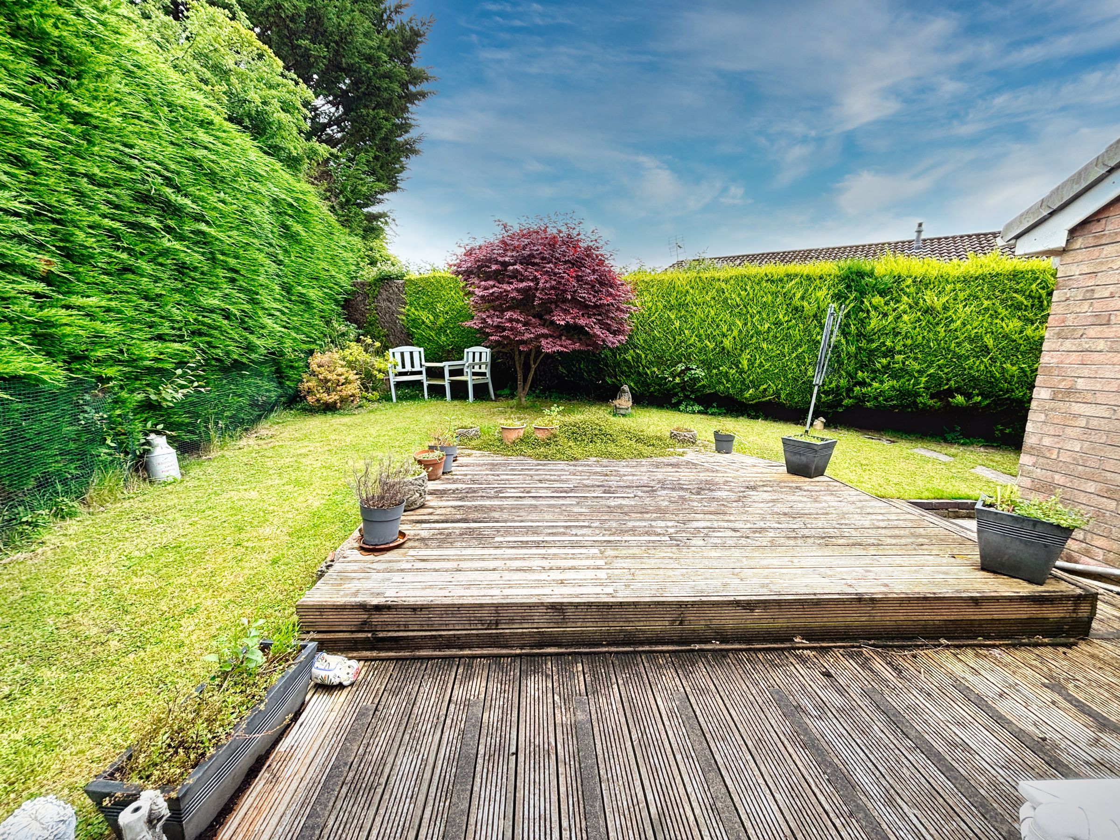
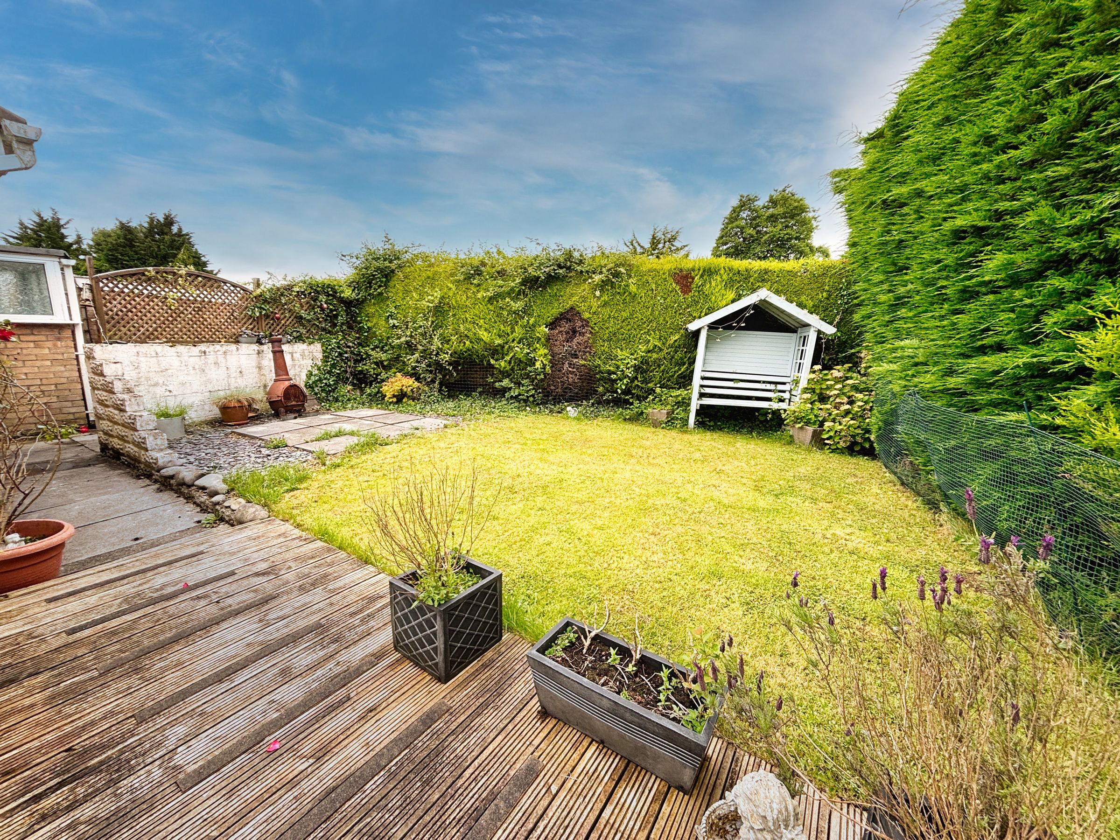
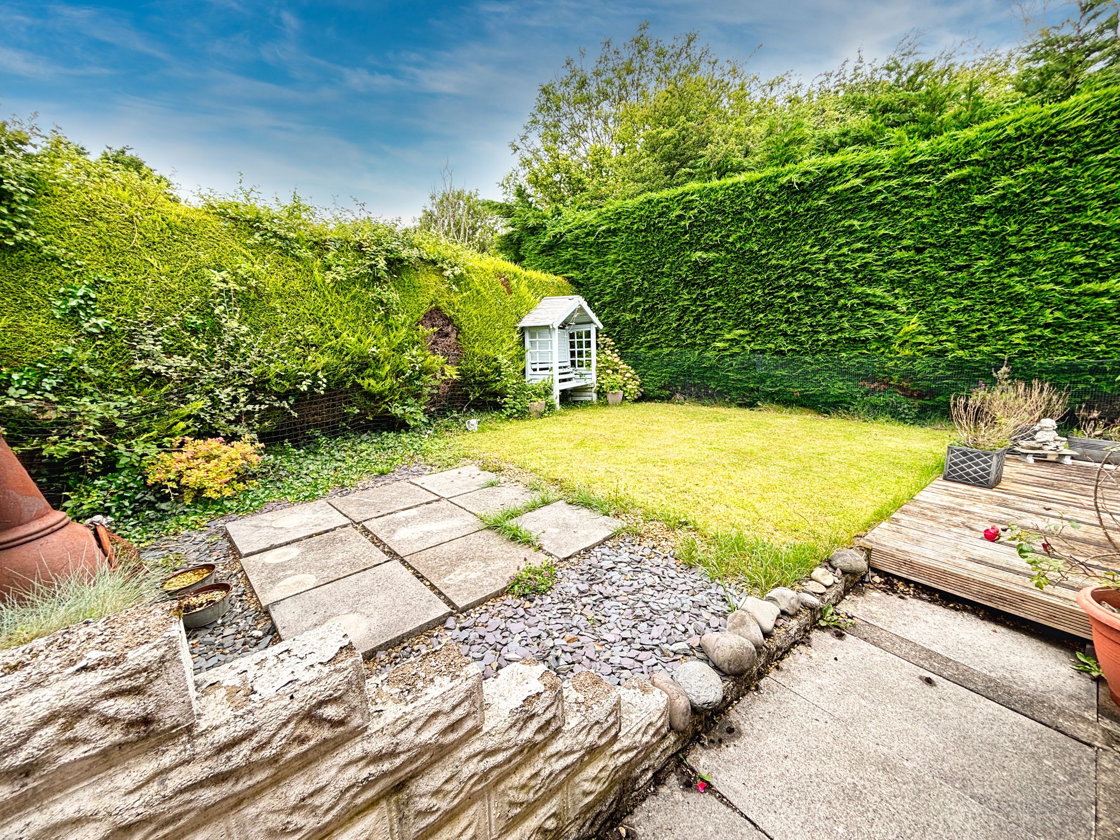
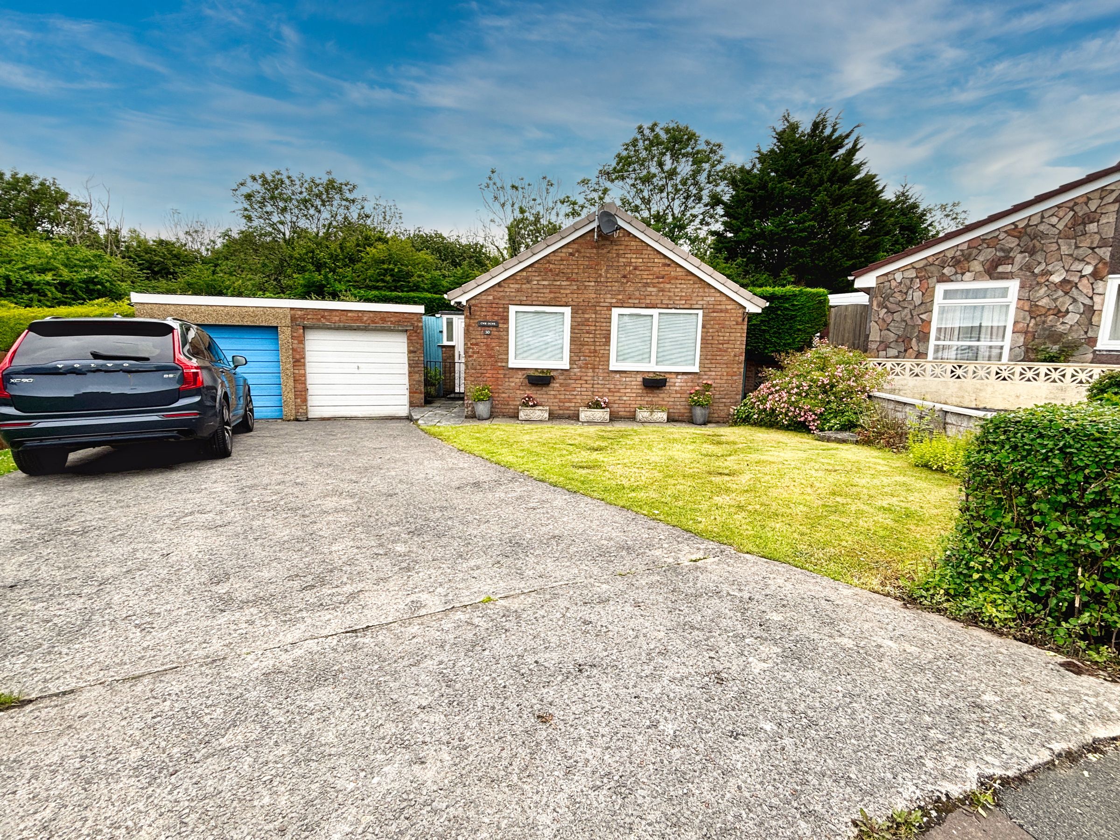
Externally, the property features a generous front garden laid predominantly to lawn with mature shrubs, creating an attractive outlook from the bedrooms, alongside a driveway providing ample off‑road parking and access to the garage and property entrance. The wraparound rear garden is a true highlight, offering a private and peaceful outdoor space with a combination of lawn and decking areas, mature planting, and multiple usable sections that enjoy sunlight throughout the day. The garden is well‑maintained, manageable, and perfect for outdoor seating, entertaining, or simply relaxing, with the added benefit of gated side access and direct access into the kitchen. This is a superbly positioned and well‑kept bungalow offering privacy, versatility, and generous outdoor space, and early viewing is highly recommended.
Key details
Broadband: up to 1000mbps
614ft2 floor area
614ft2 plot size
Freehold
Council tax band D
Additional information
Near the property
Disclaimer - These particulars are provided as a general guide only and do not form part of any contract or offer. While believed to be accurate, they are not guaranteed. Some images may include CGI or digitally enhanced furnishings for illustrative purposes only and are not included in the sale. All negotiations must be conducted through Herbert R Thomas.
Properties you may like

Our services
Useful Information