Herbert R Thomas
FOR SALE
£575,000
Nicholls Road, Coytrahen, CF32
Detached
4
3
2
Like the look of this property?
We would love to hear from you and arrange a viewing of this property. Get in touch now!
Looking to sell a property?
You can get a free online or in person valuation.
Property features
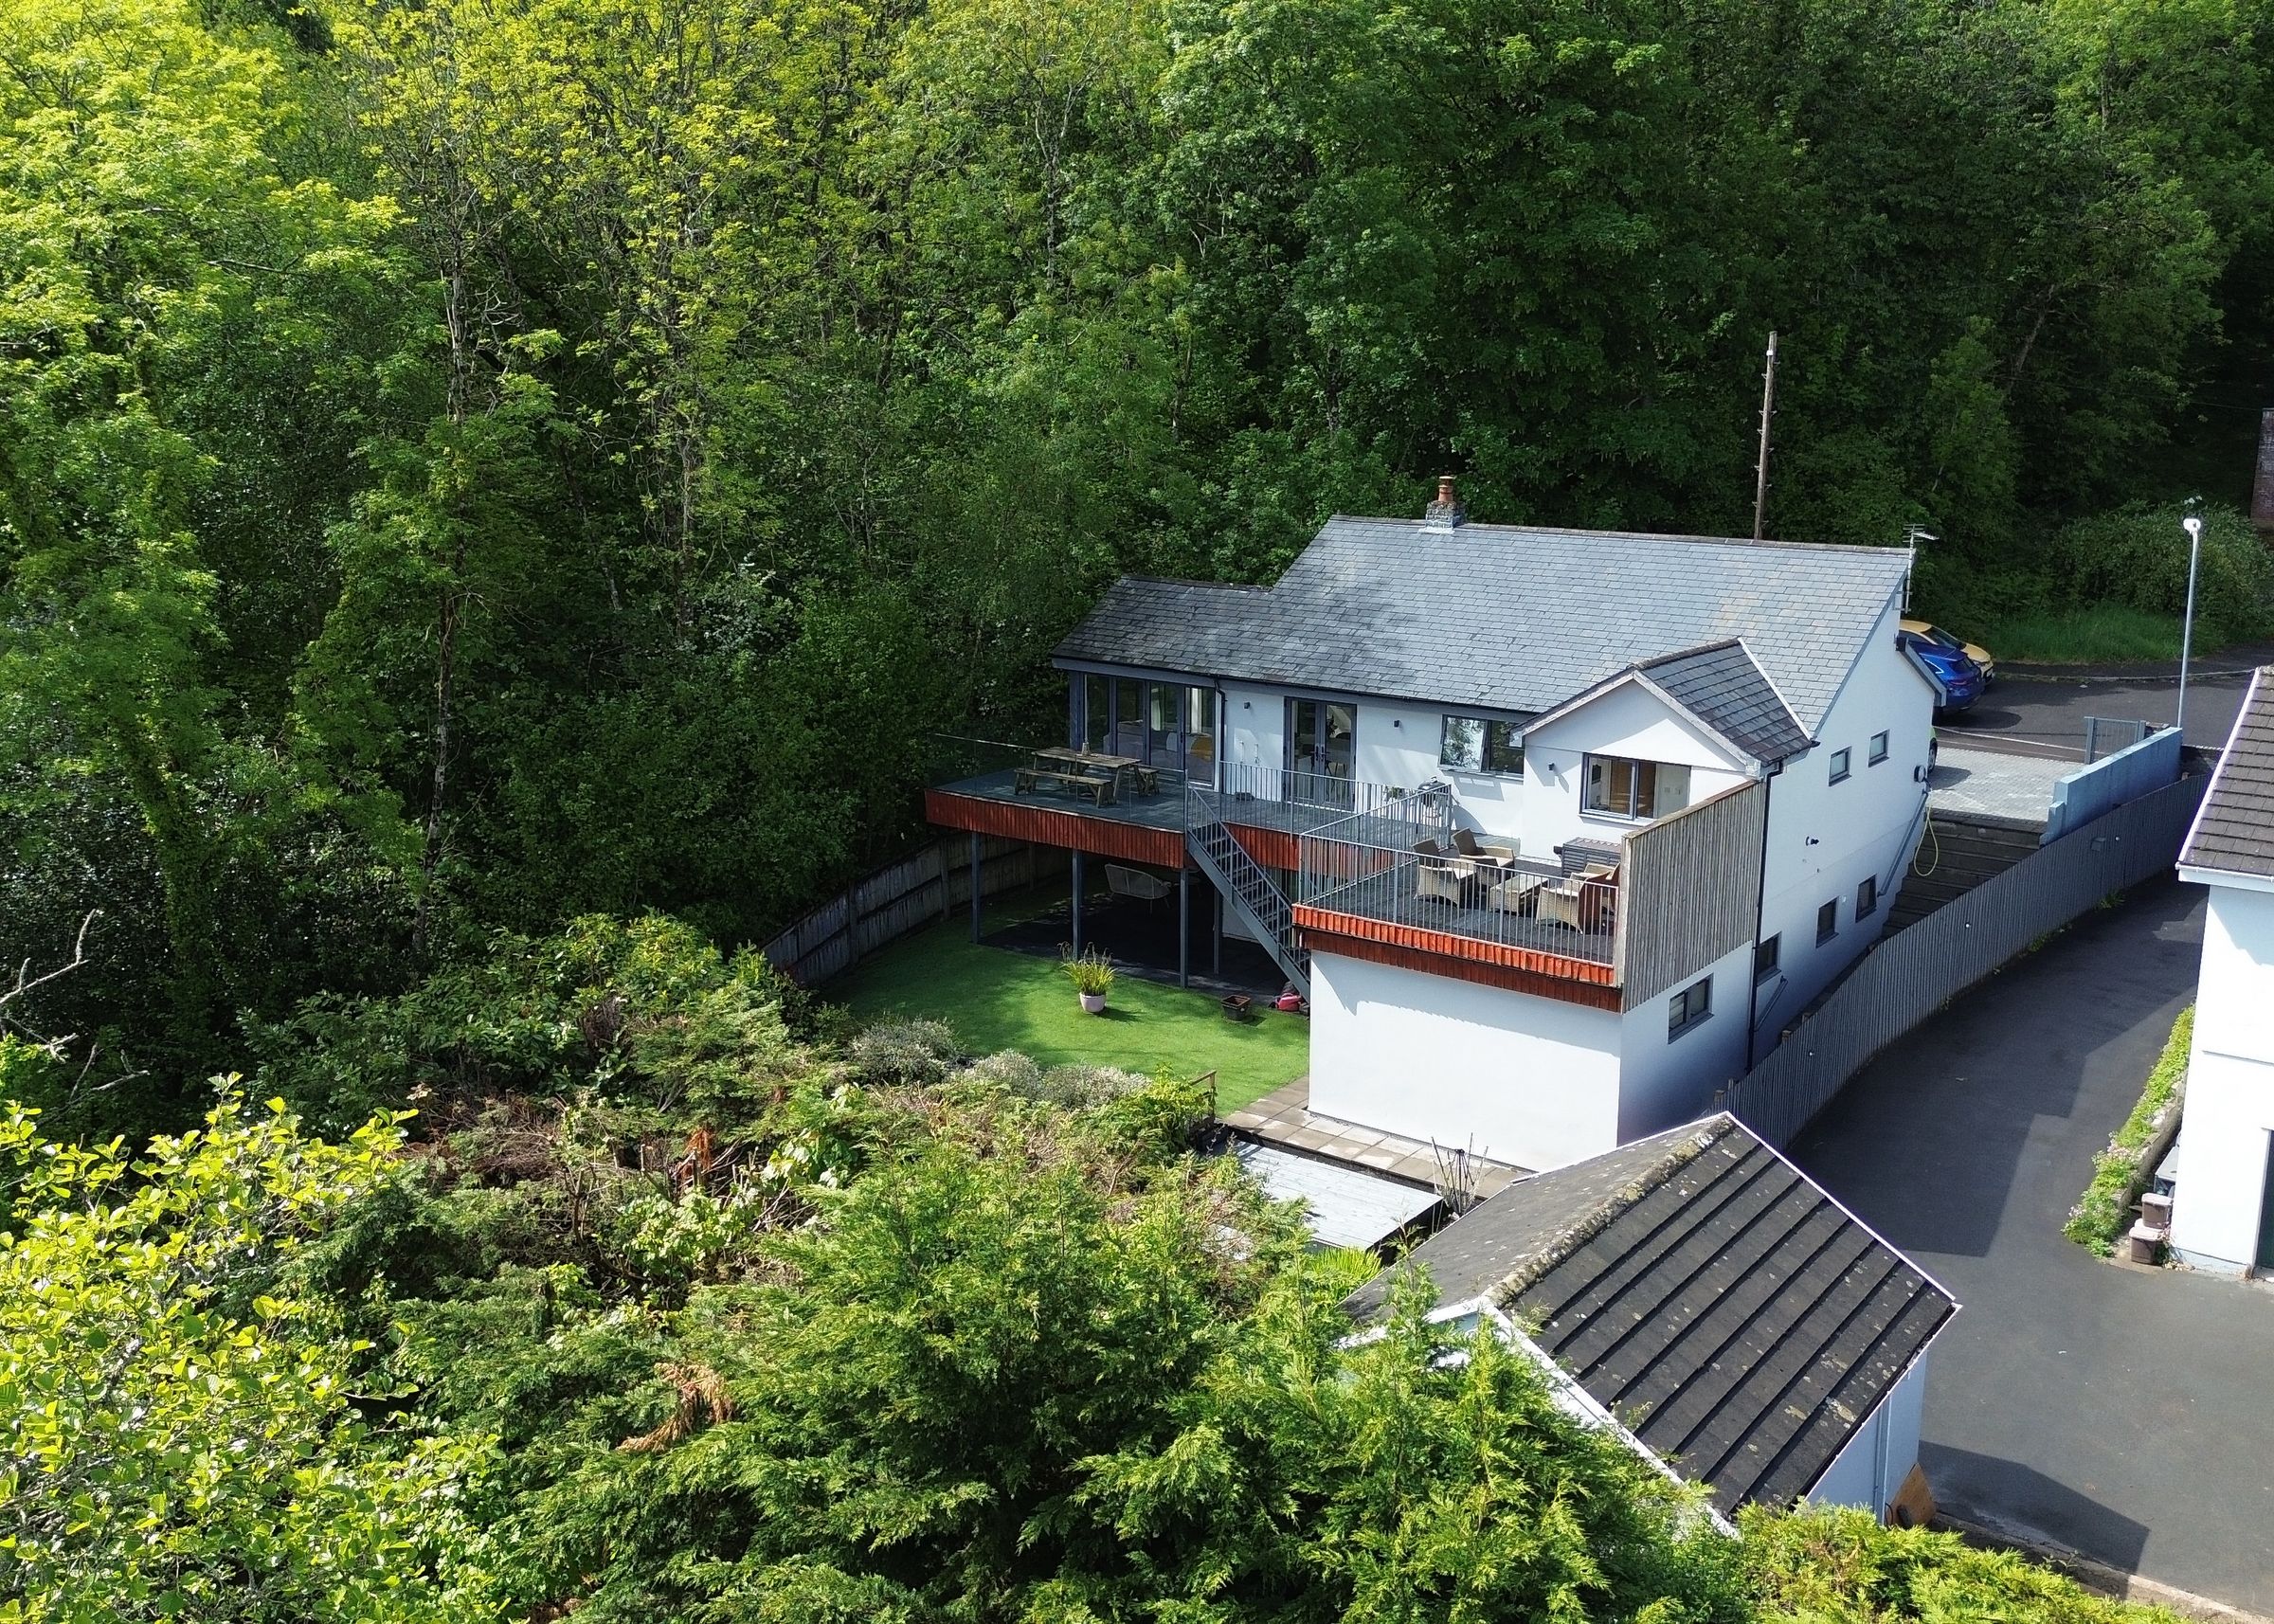
Exclusive cul de sac position surrounded by mature woodland
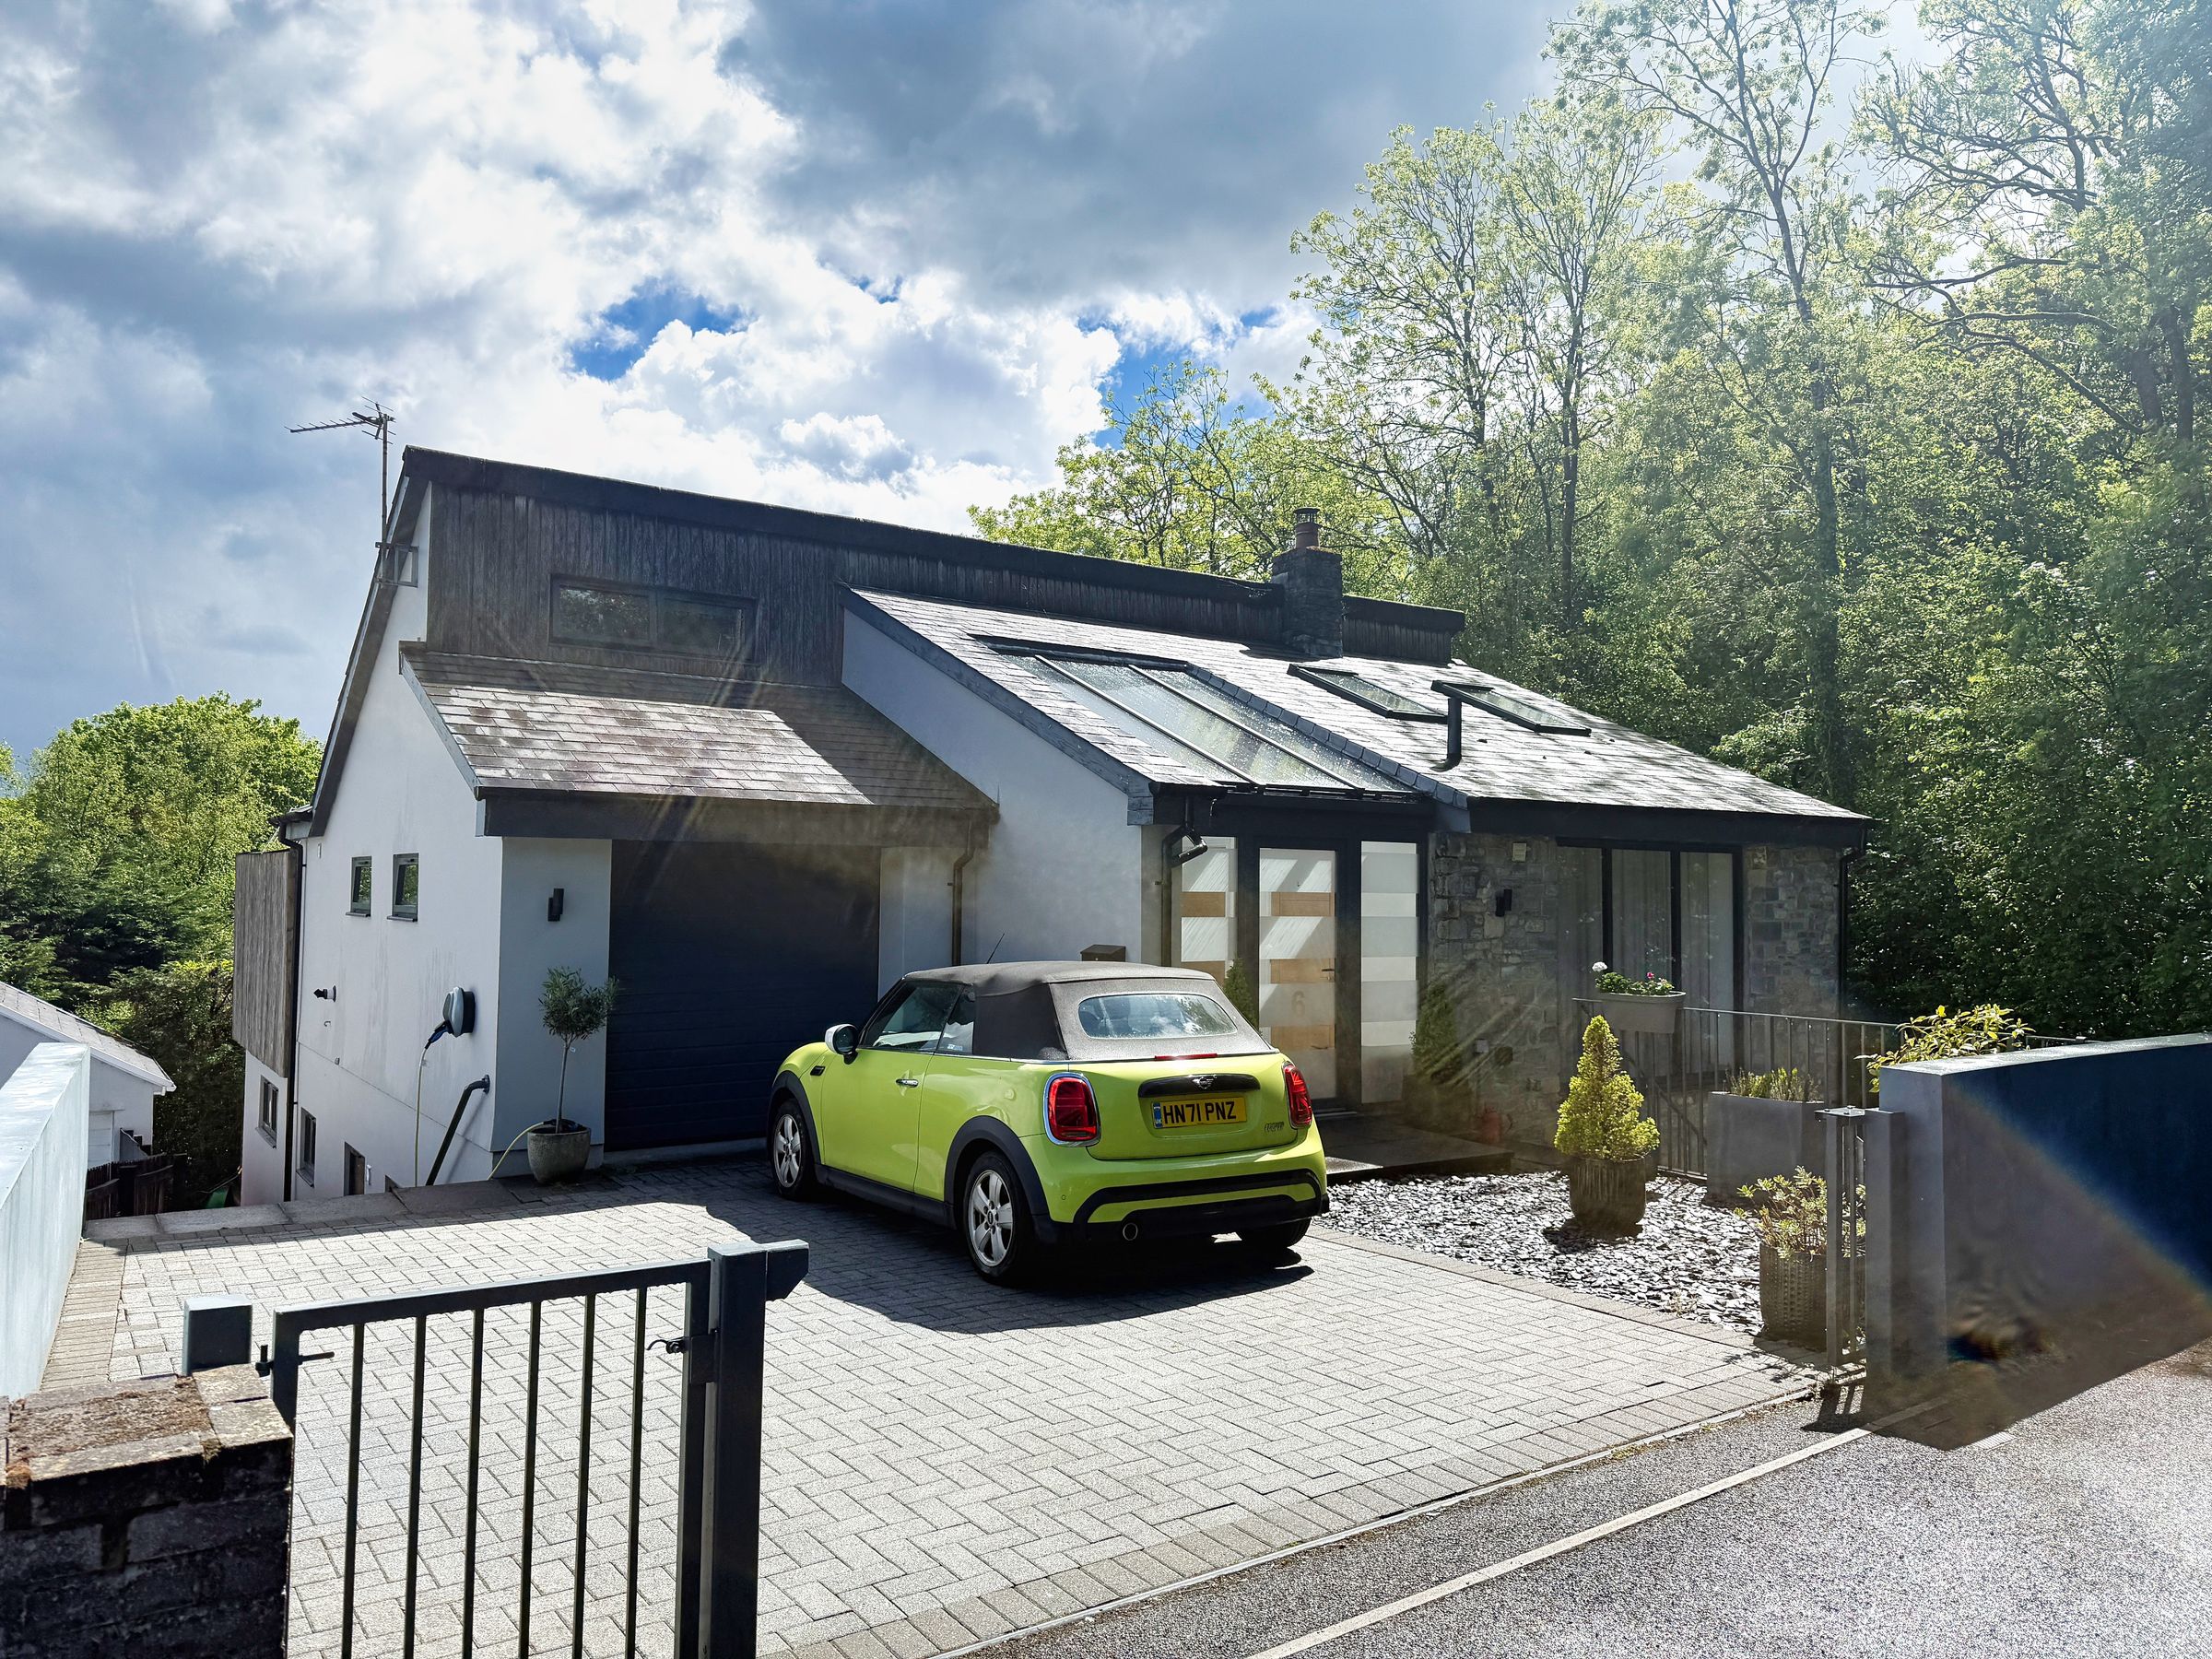
Architect-designed four-bedroom detached home
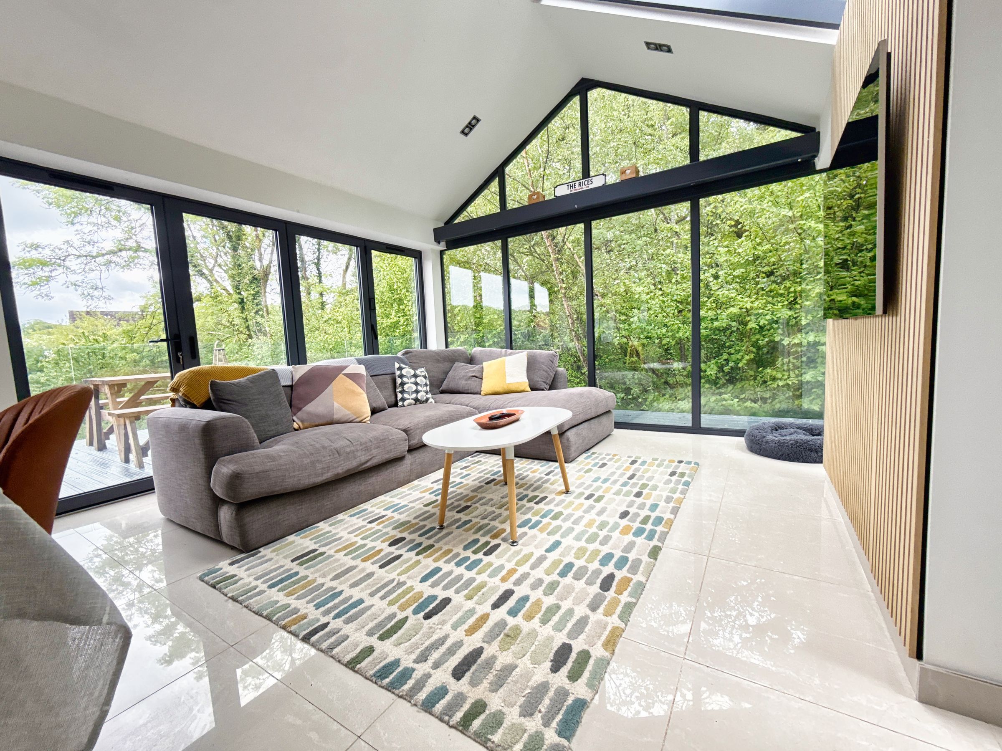
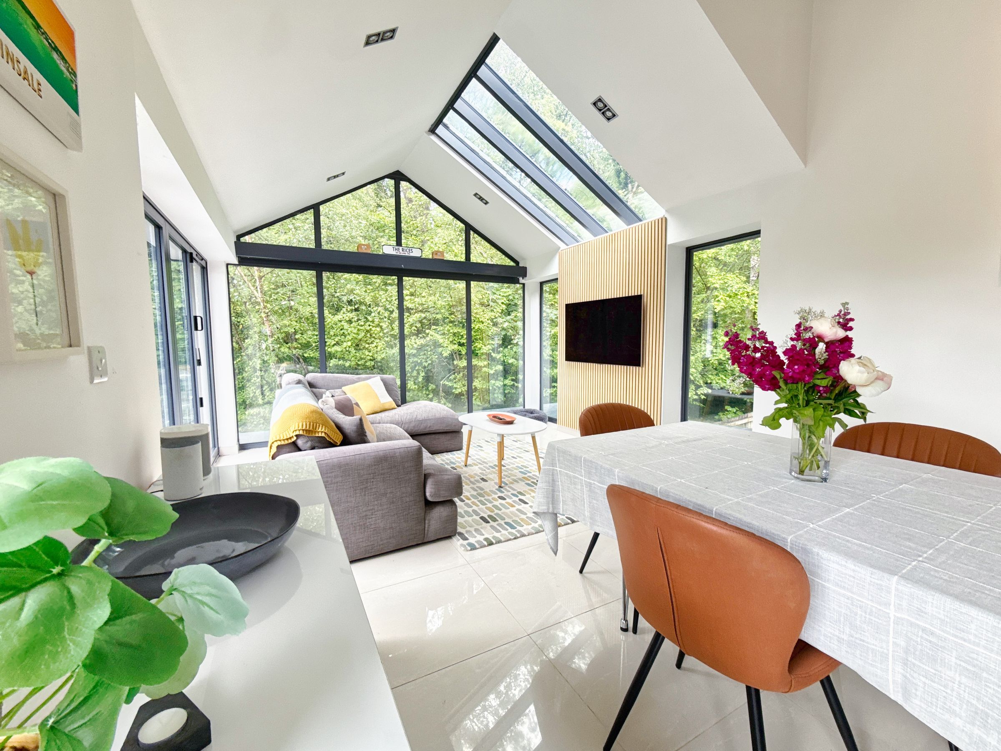
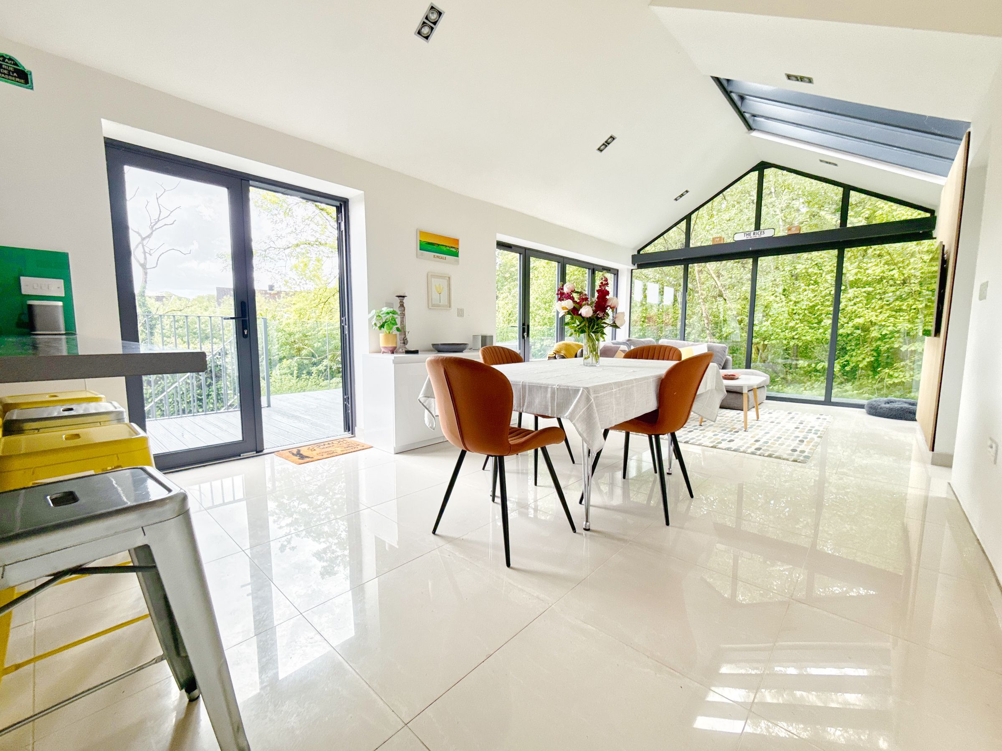
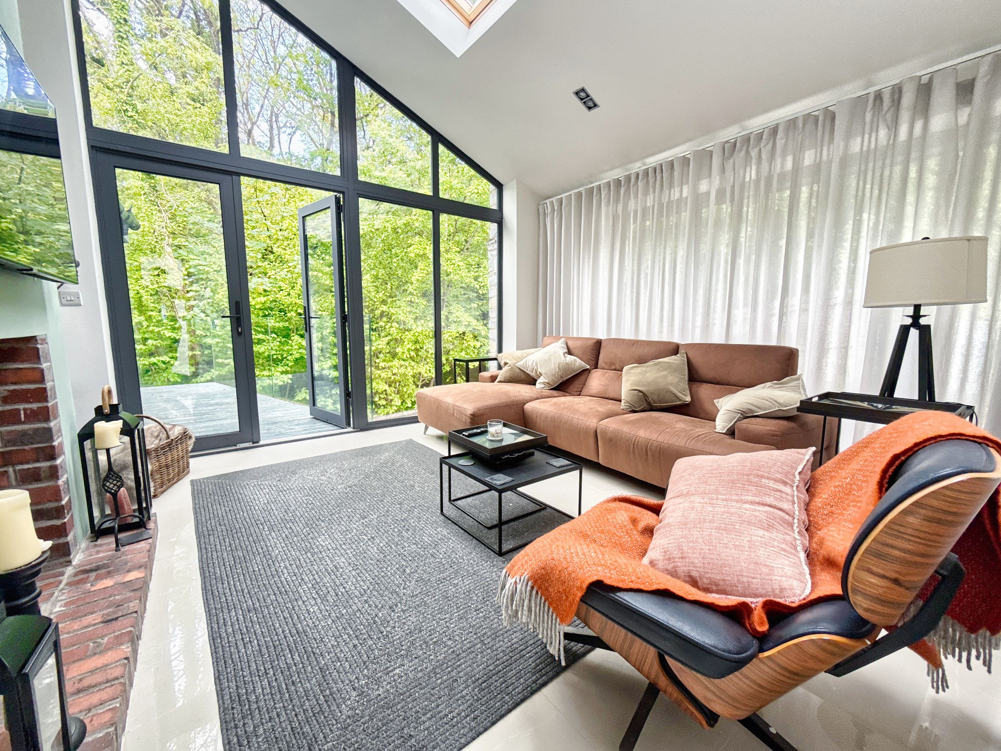
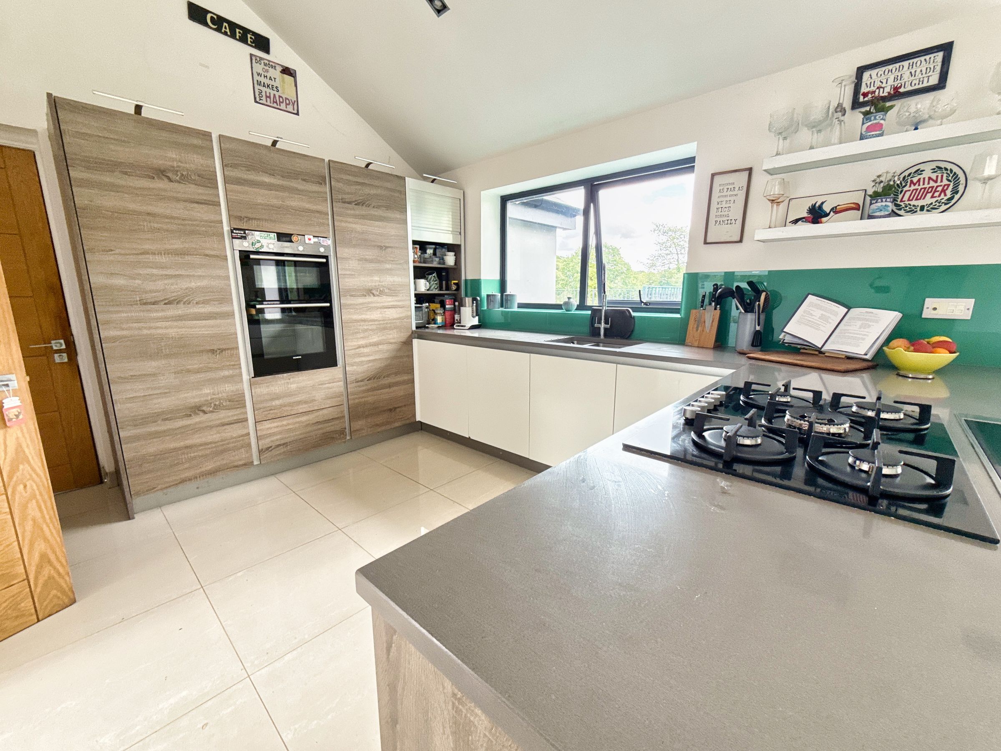
Stunning open-plan kitchen, dining and living space
Underfloor heating throughout the entire property
Principal suite with private terrace and woodland views
Integral garage with versatile attic room above
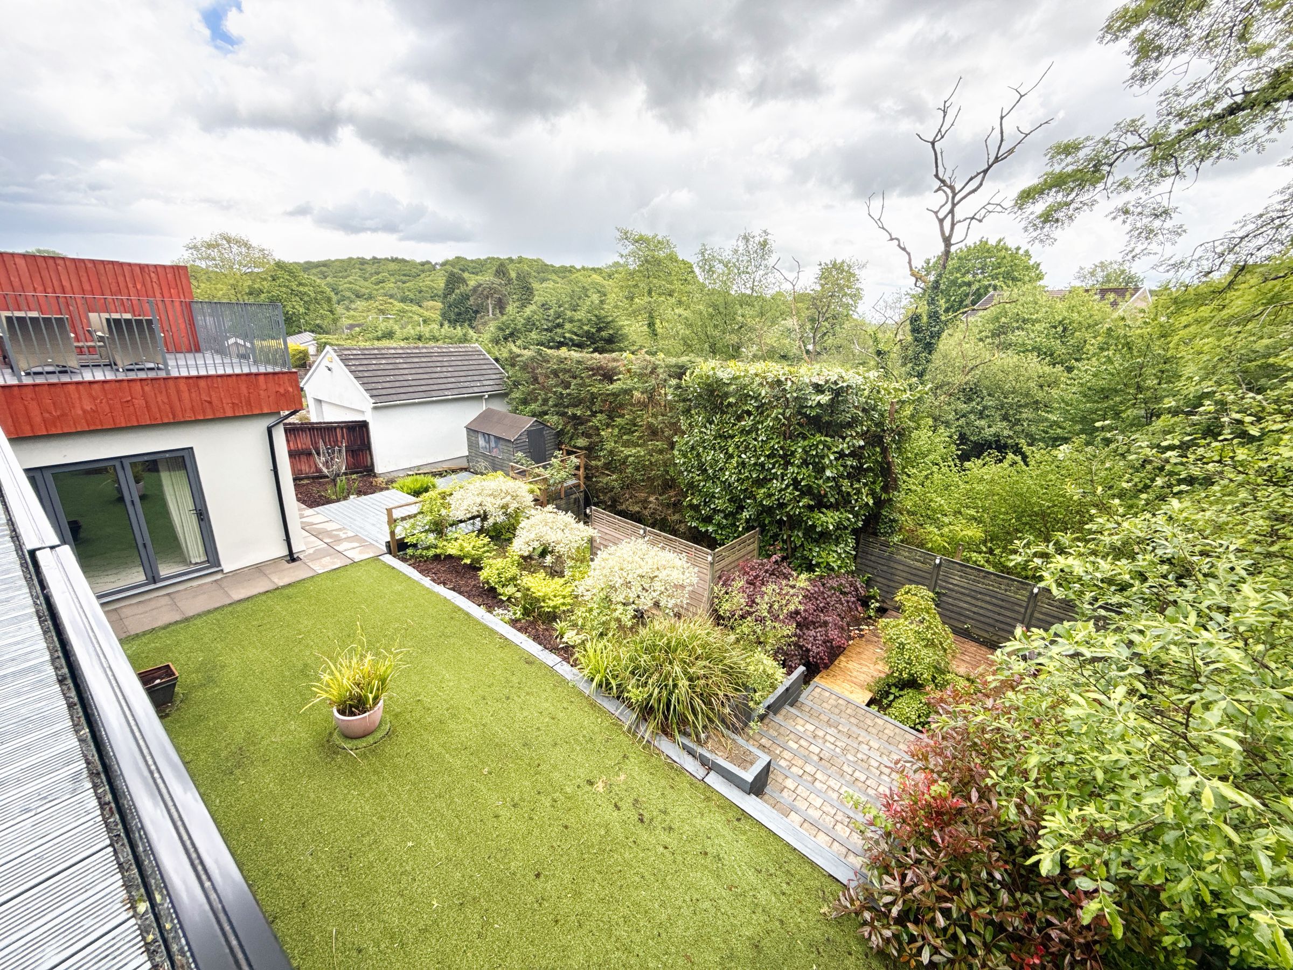
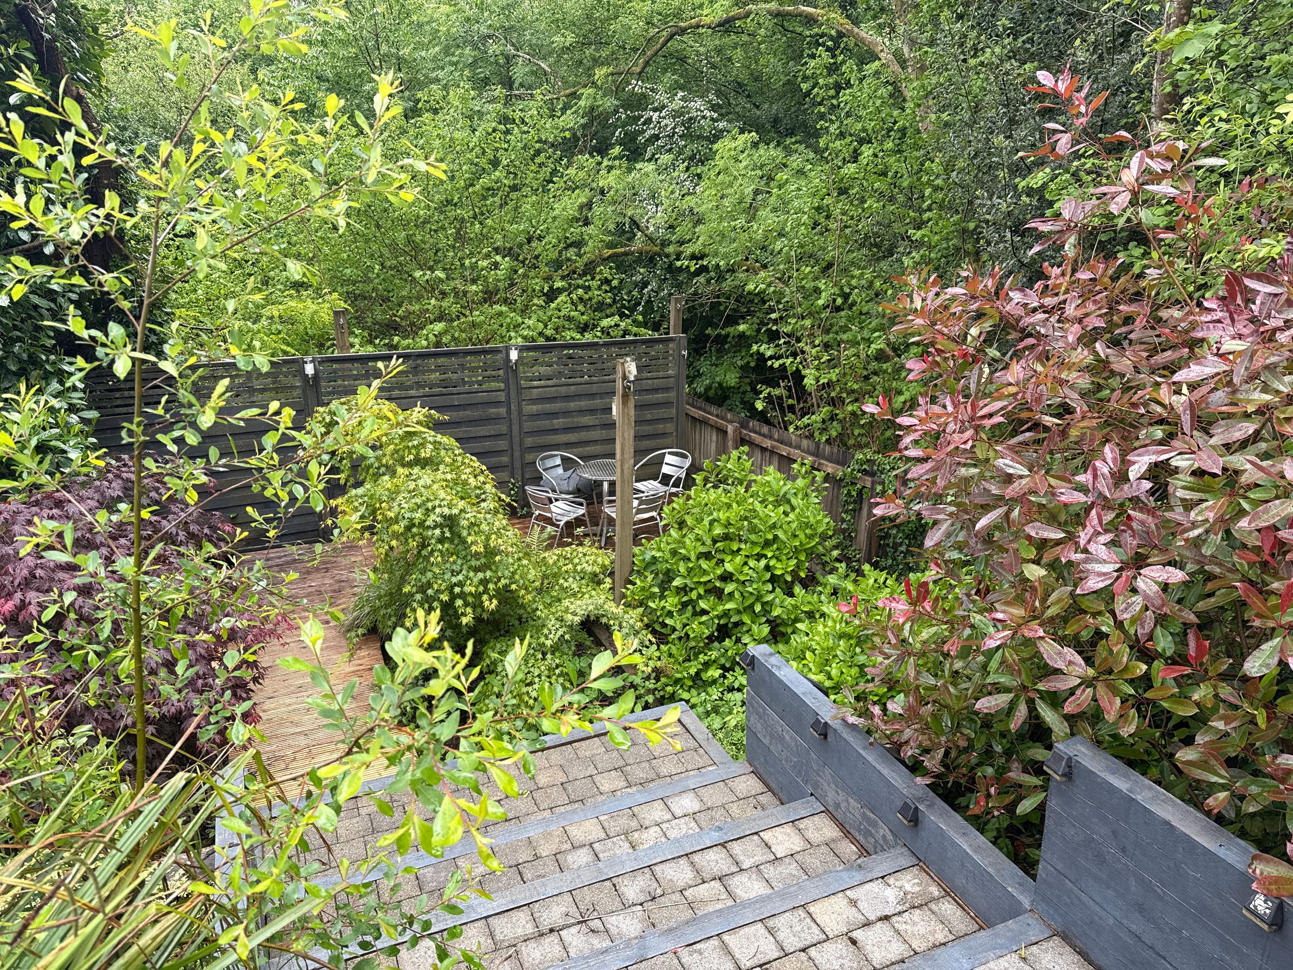
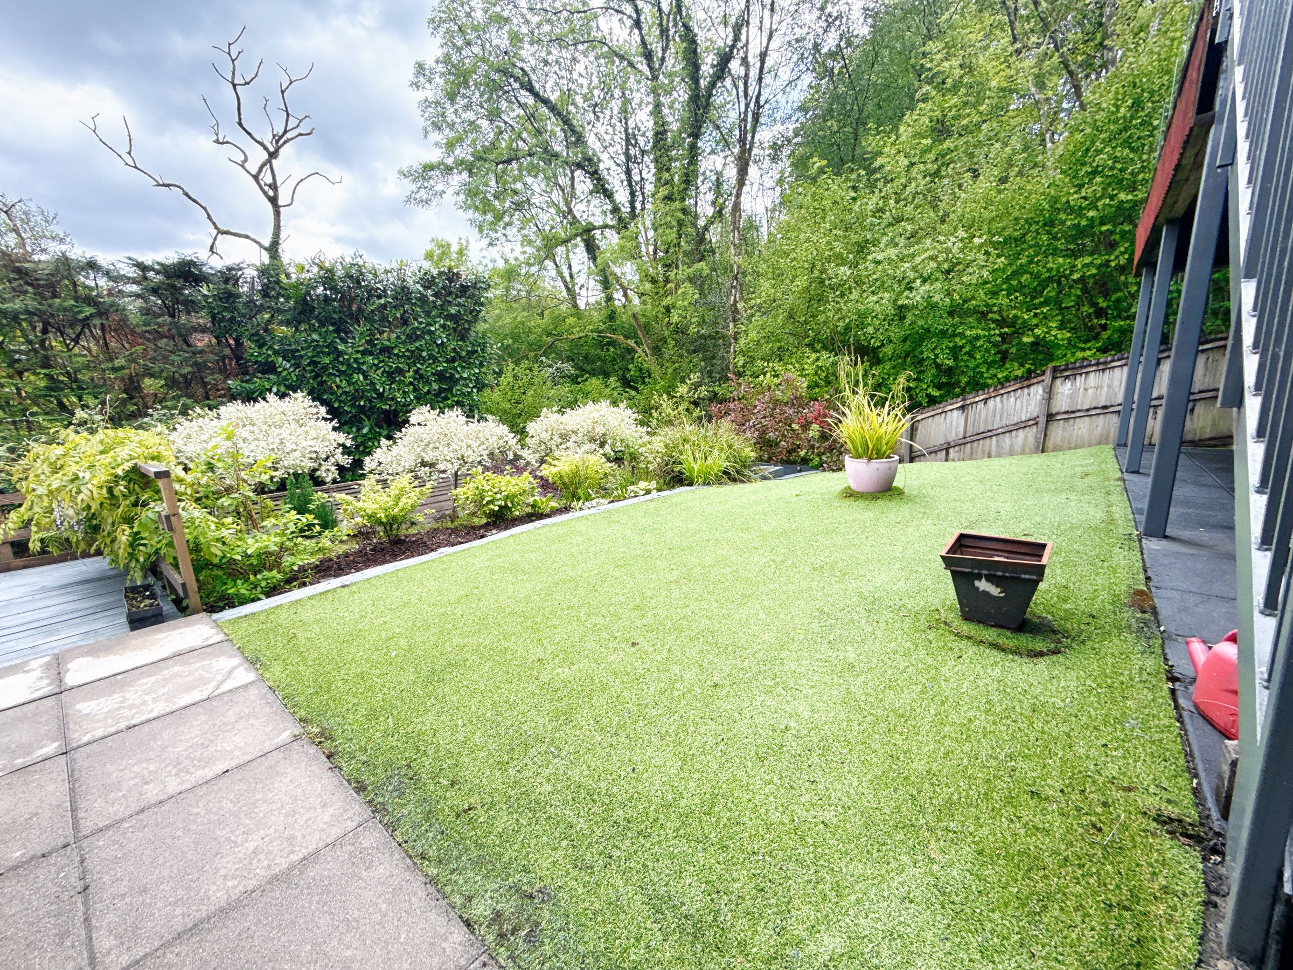
Landscaped rear garden with seamless indoor-outdoor flow
Viewings highly recommended to appreciate the setting and finish
About this property
Main Description
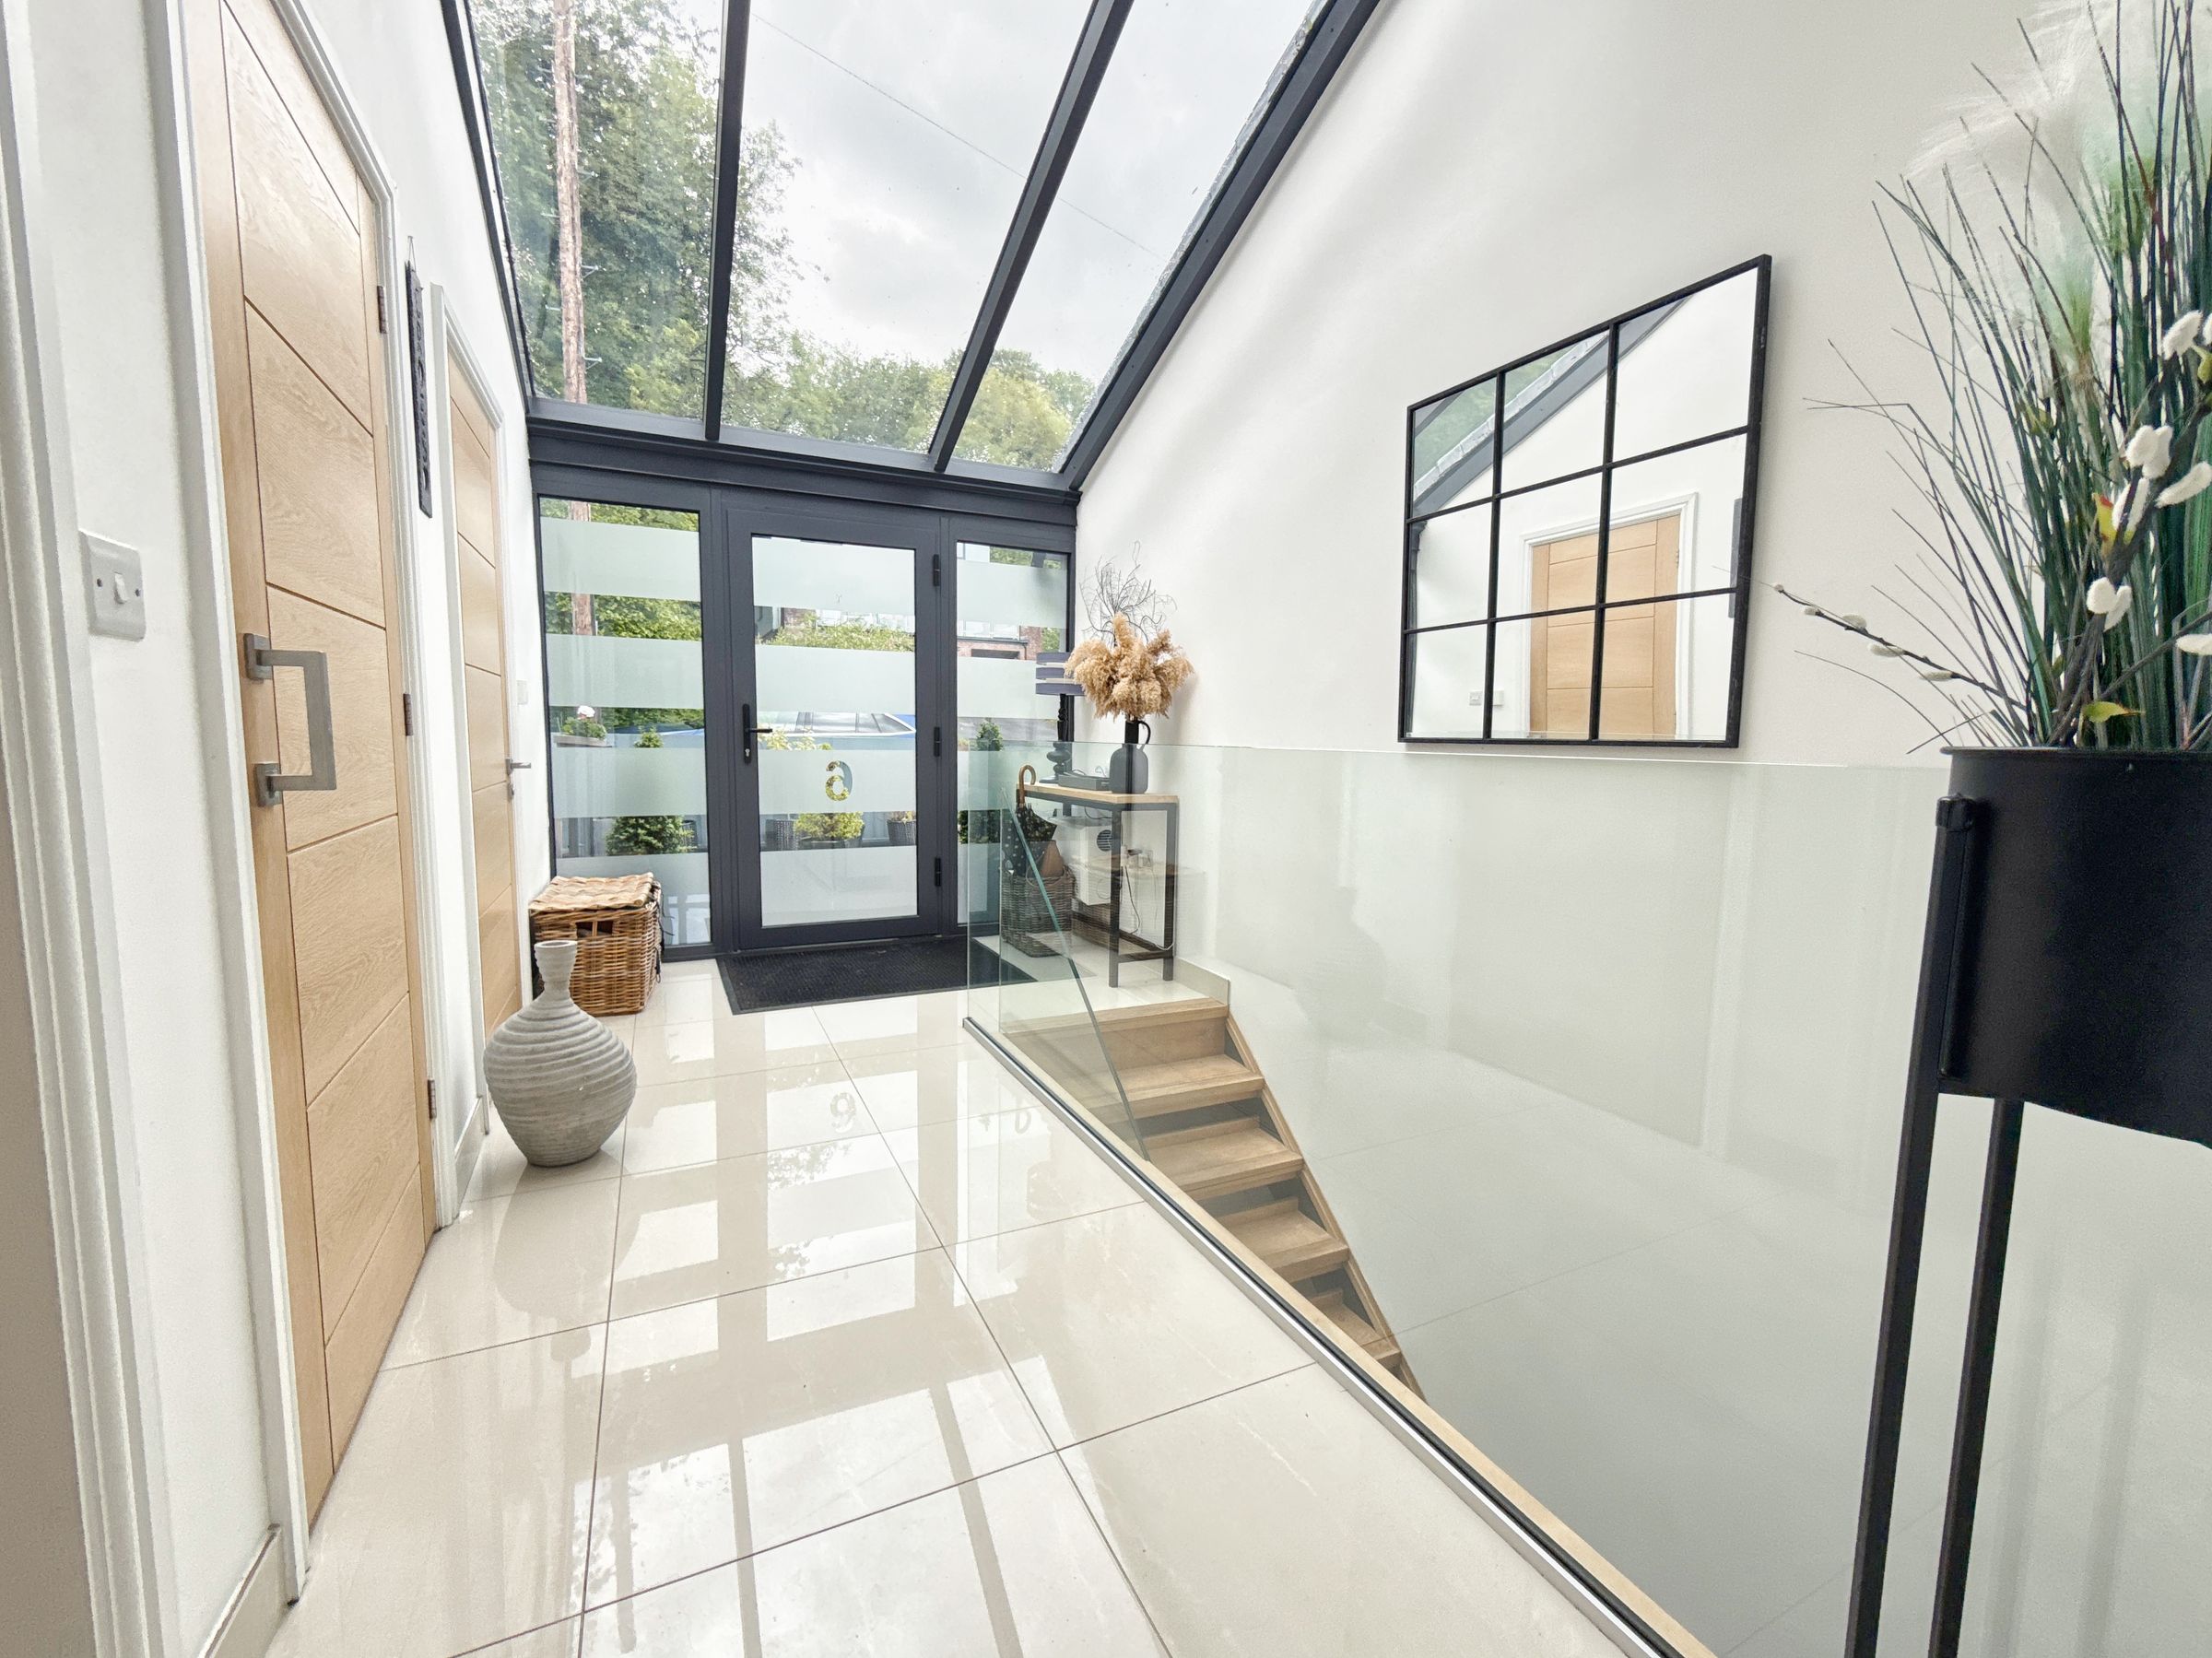
Nestled within an exclusive cul de sac and enveloped by mature woodland, this architect-designed four-bedroom detached residence has been thoughtfully created to maximise its unique setting, with large expanses of glazing drawing the surrounding nature into the home at every opportunity. From the moment you step into the spacious entrance hall, the quality of finish and carefully considered layout is immediately apparent, with natural light pouring through overhead glazing.
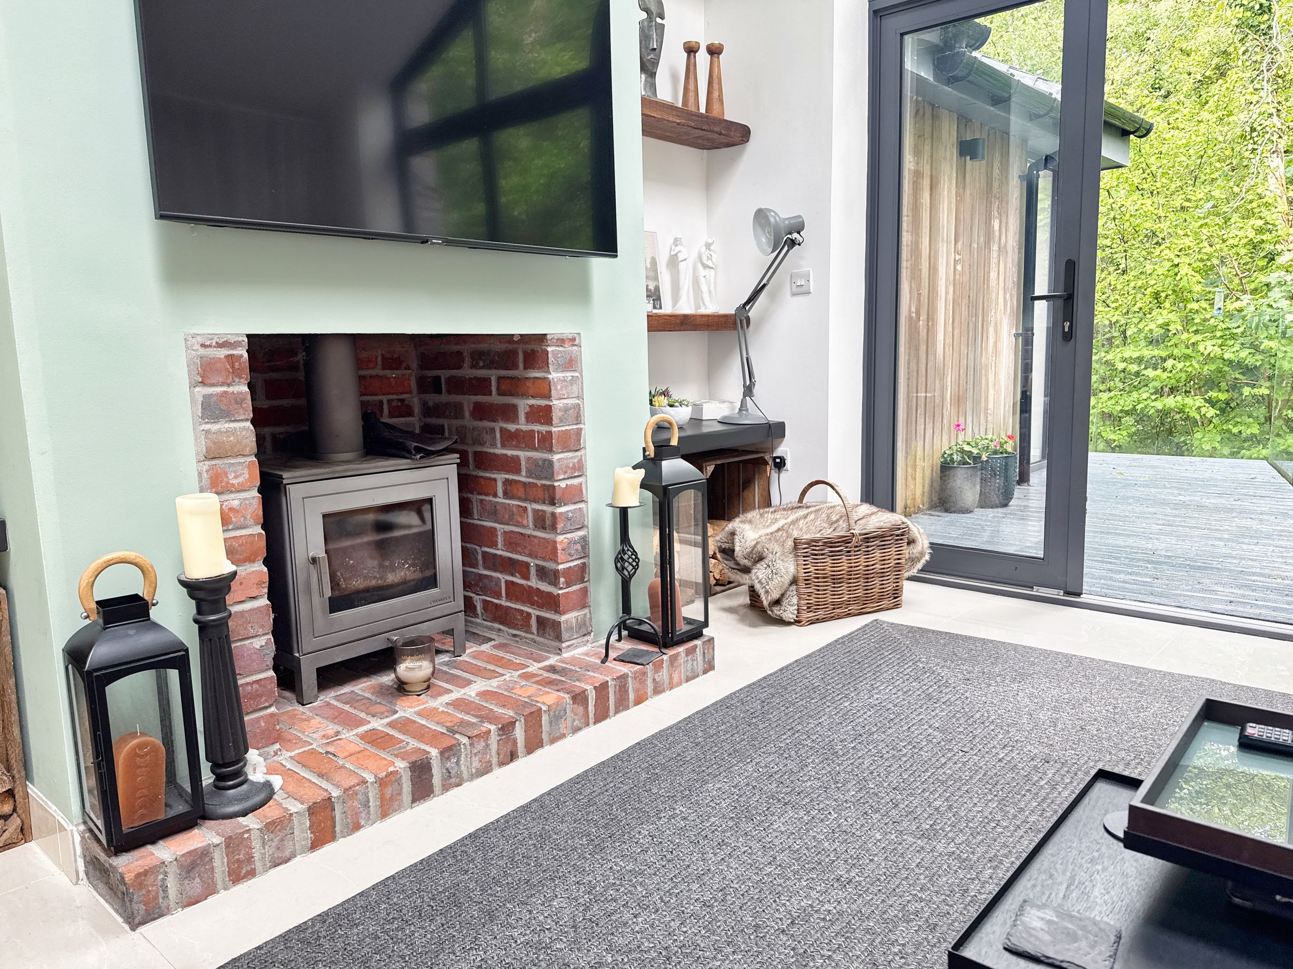
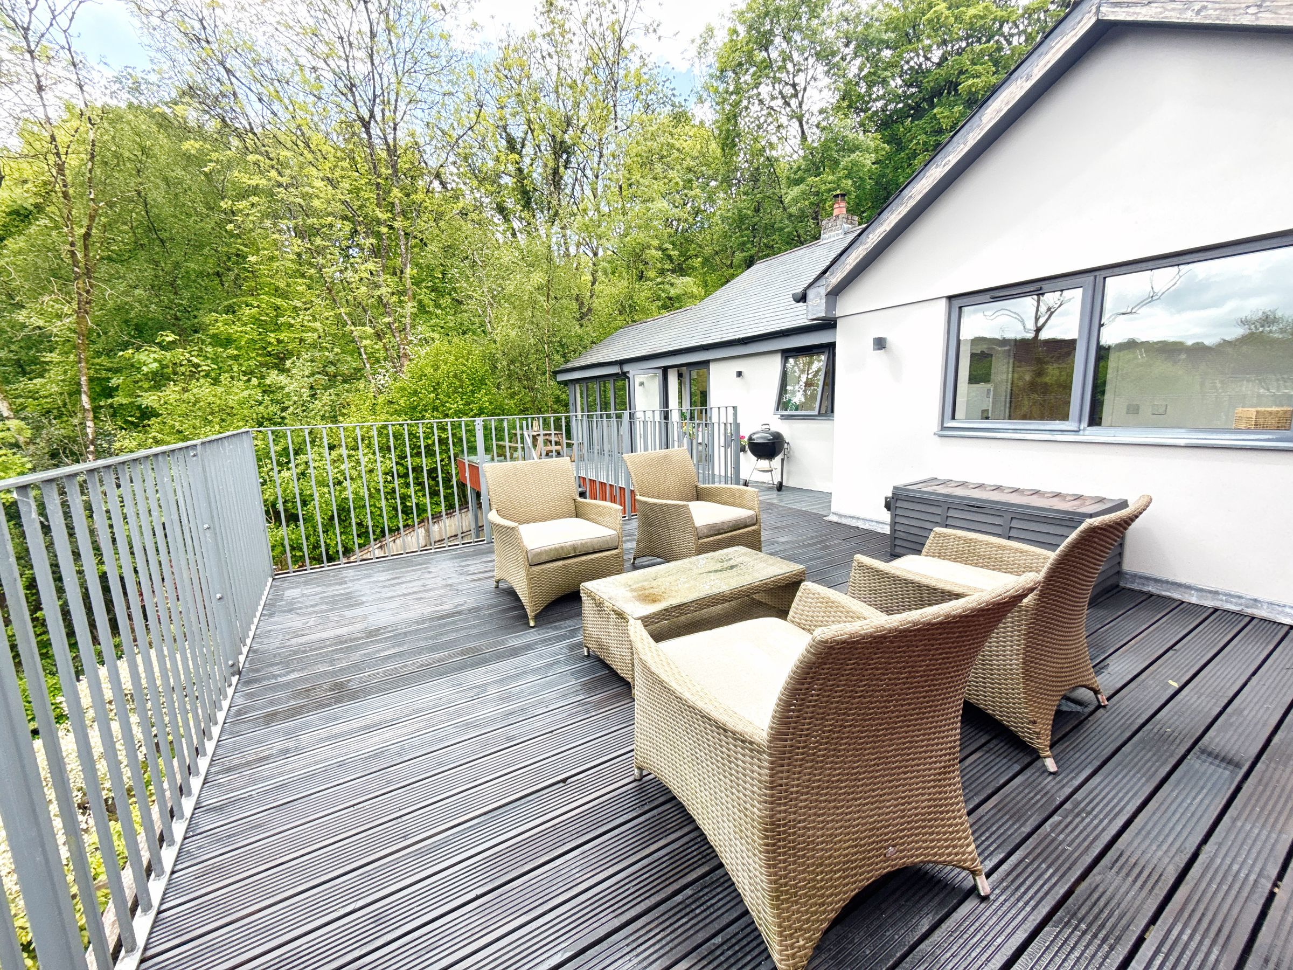
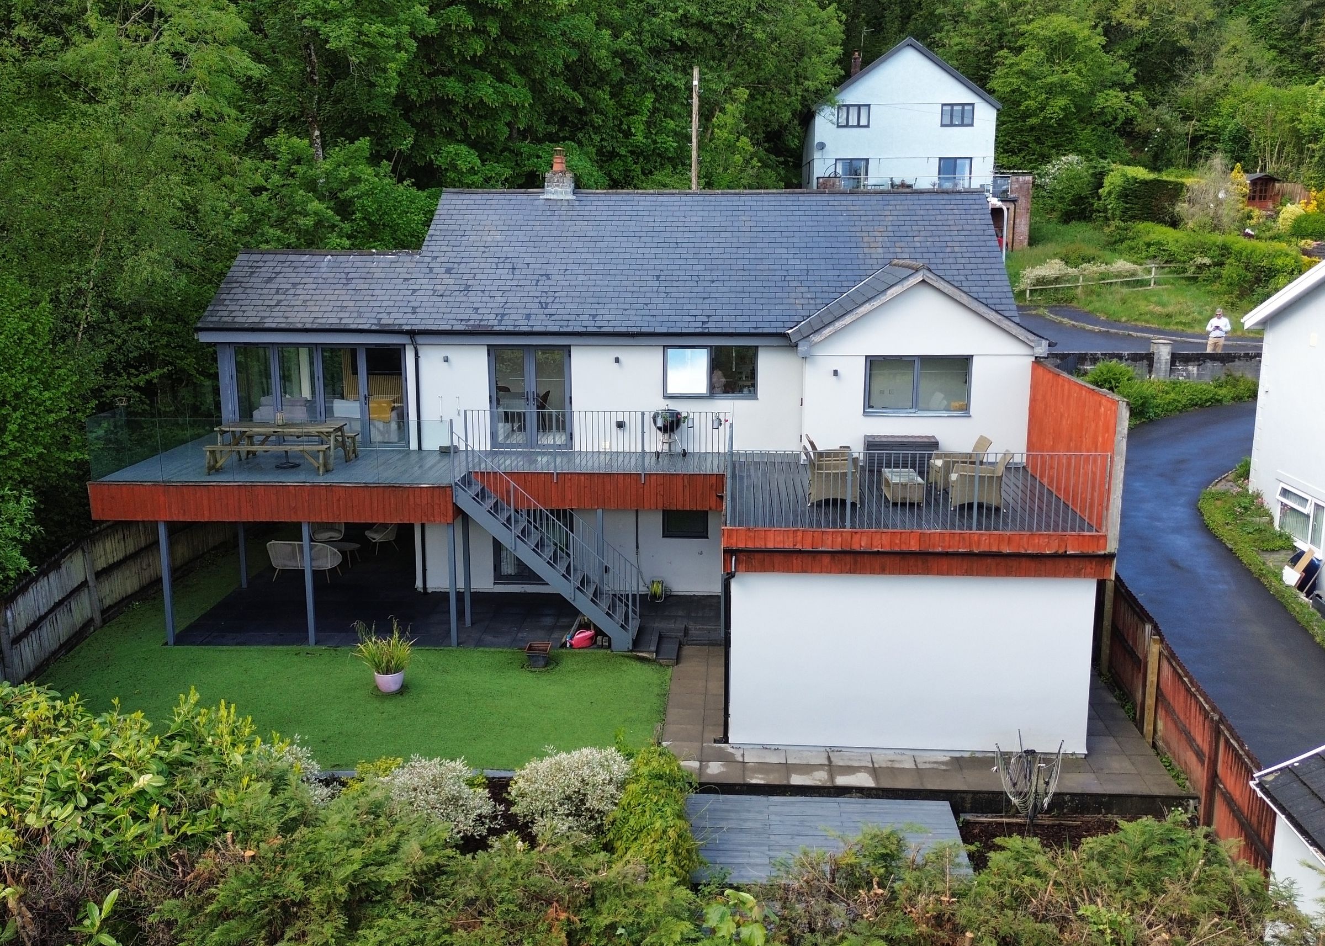
The property adopts an “upside-down” configuration, perfectly designed to take full advantage of its elevated woodland position. You enter on the upper floor into a generous, light-filled hallway, with a staircase leading down to the bedroom accommodation. This level also hosts a separate sitting room complete with a log burner and direct access onto the terrace, creating a warm and inviting retreat.
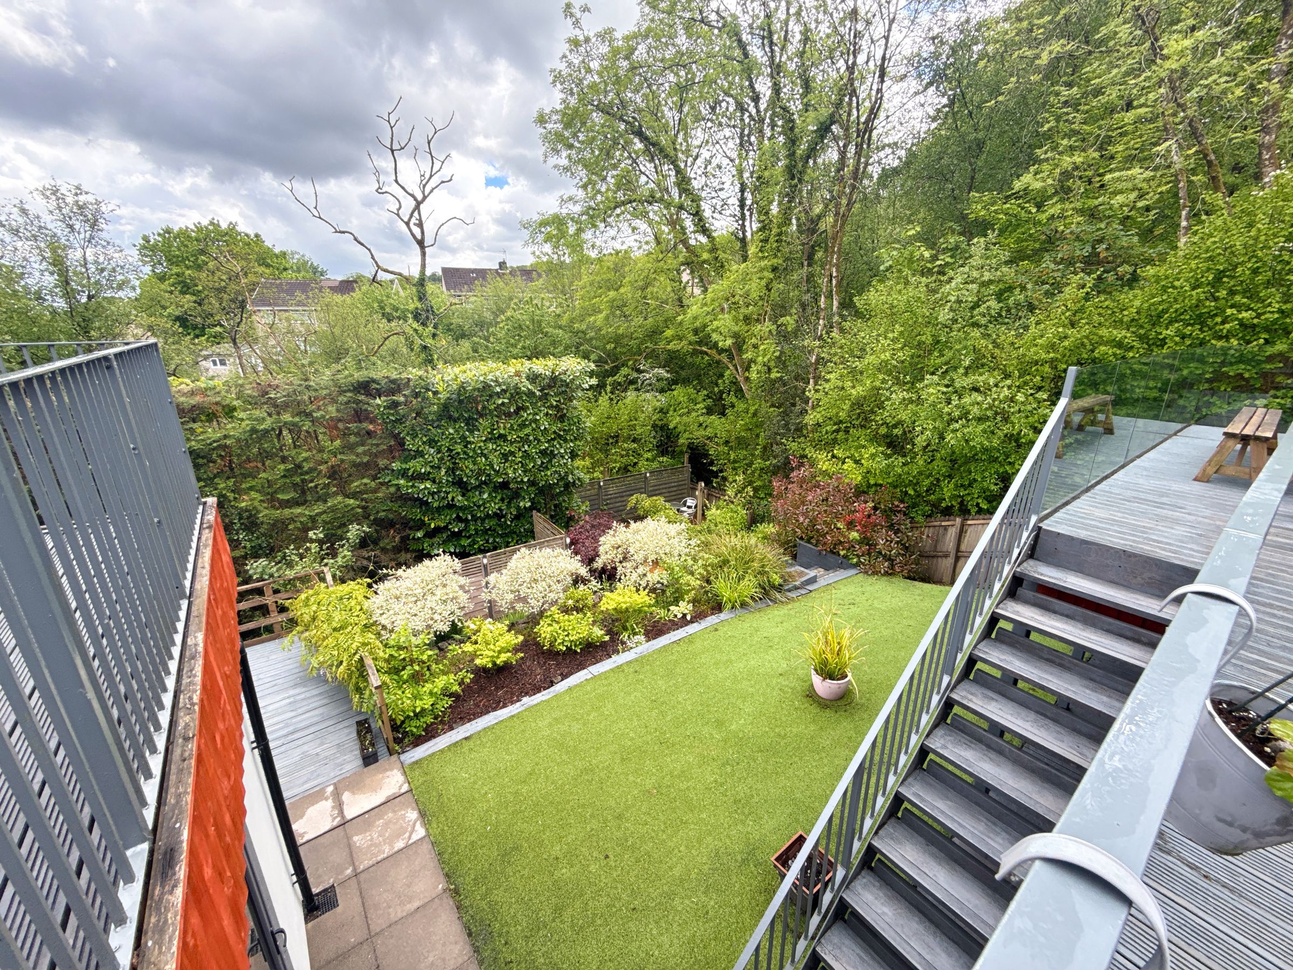
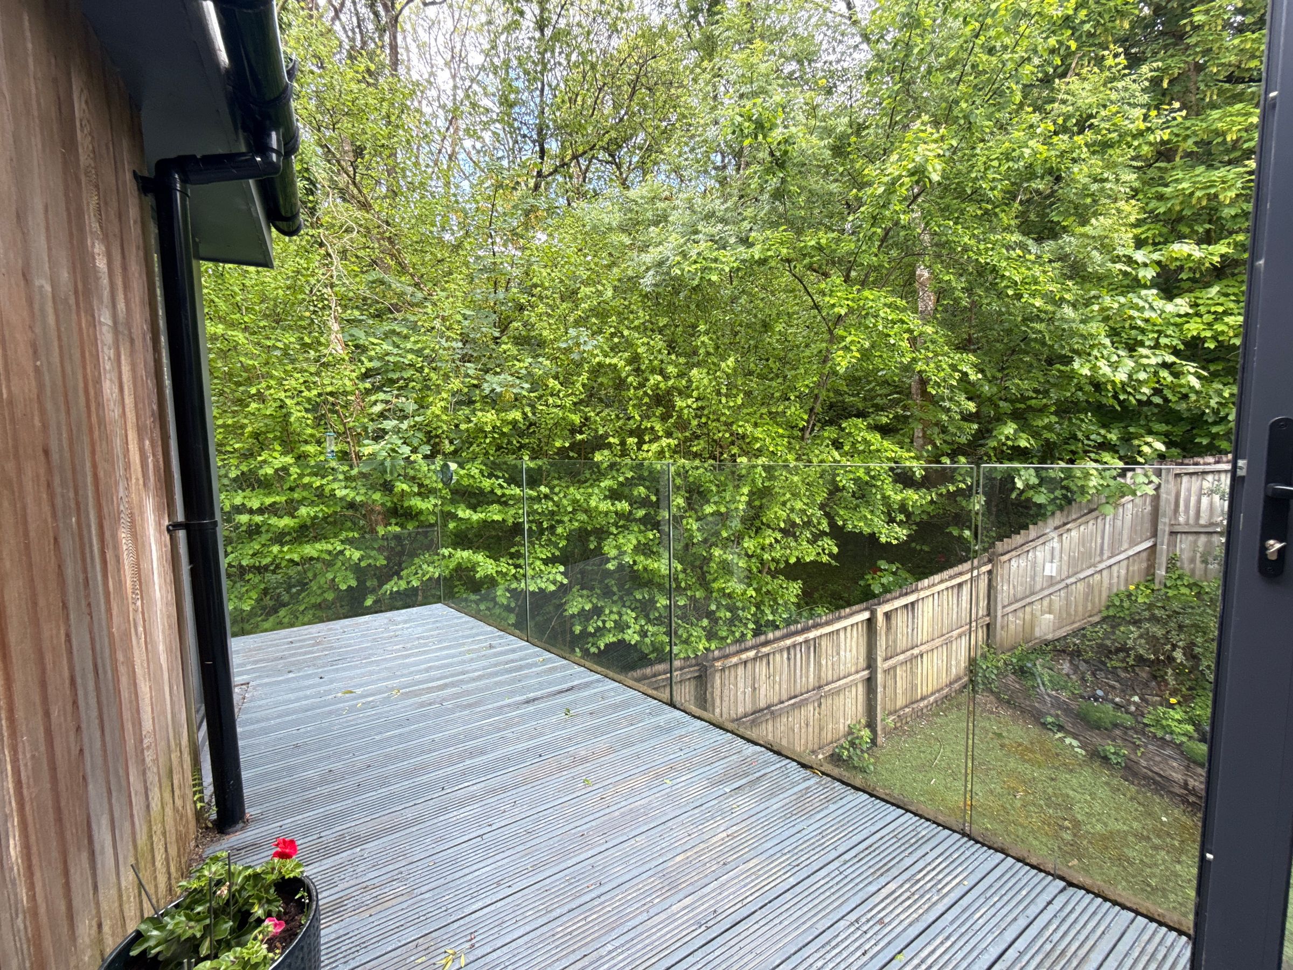
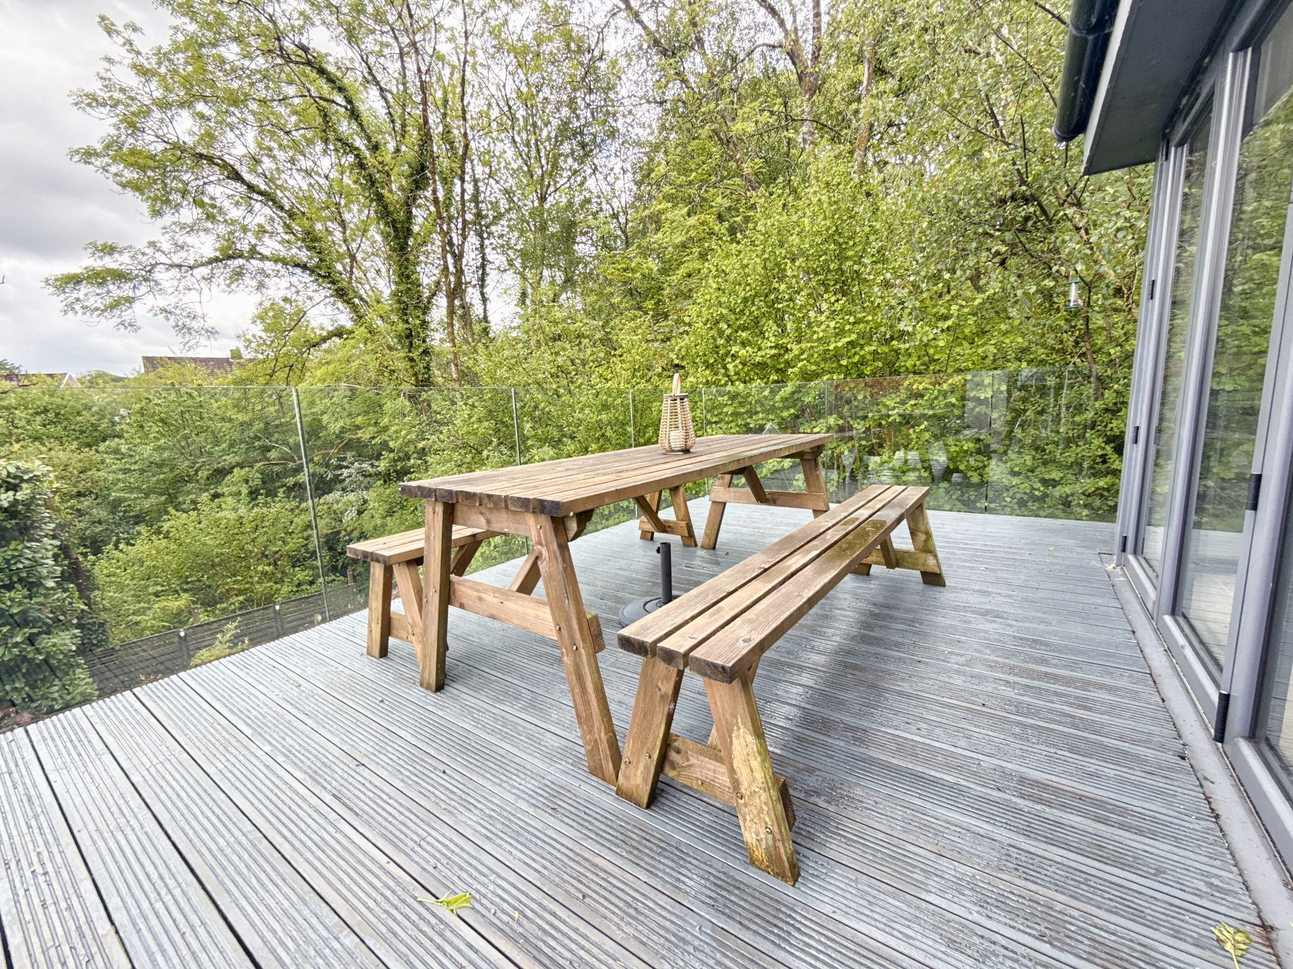
The terrace itself wraps around the upper floor, seamlessly connecting the living space, kitchen, and lounge, and offering multiple elevated seating areas from which to enjoy the peaceful woodland surroundings.
At the heart of the home is a beautifully appointed open-plan kitchen and dining area, flowing effortlessly into the main living space. Designed for both everyday living and entertaining, these areas are flooded with natural light through expansive glazing, while carefully integrated lighting enhances the ambience into the evening. The connection between inside and out is a defining feature, with views extending over the landscaped garden and into the woodland beyond.
Underfloor heating runs throughout the entire property, ensuring consistent comfort and efficiency across all seasons.
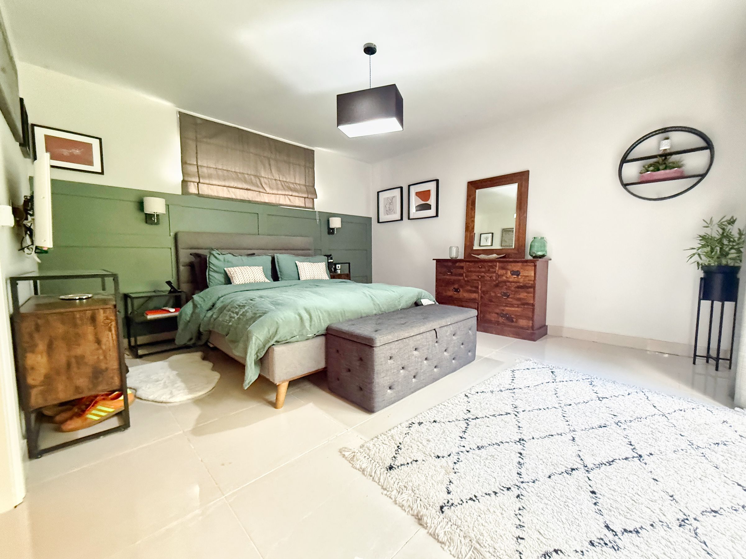
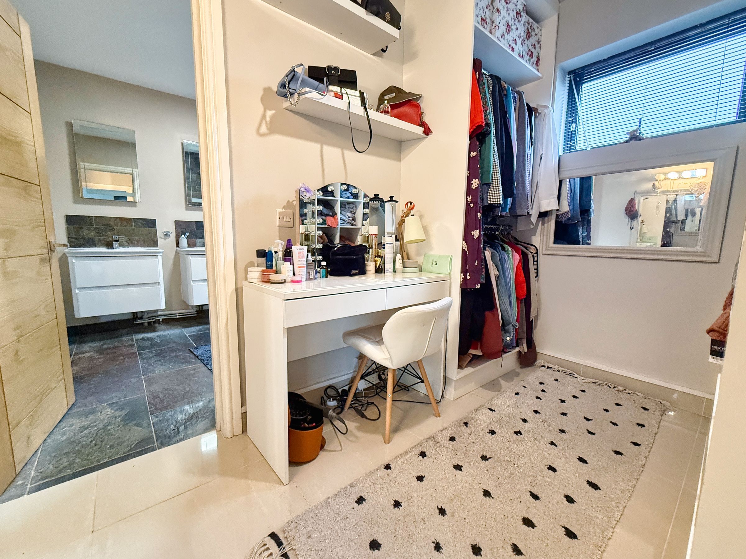
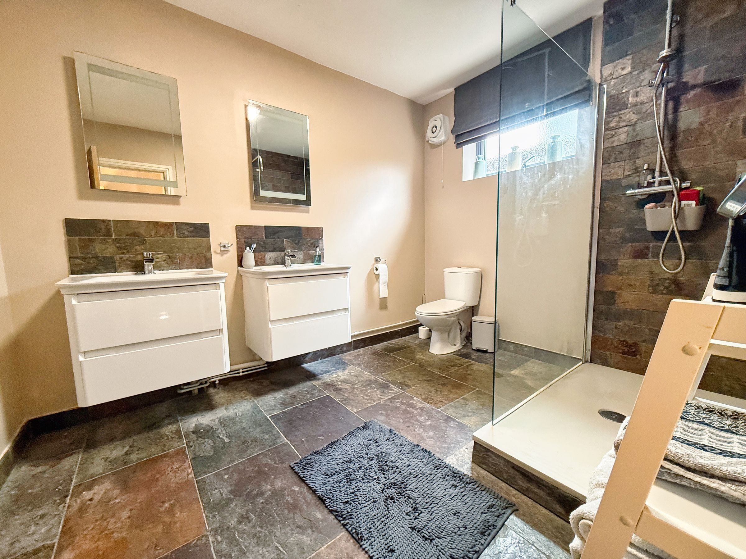
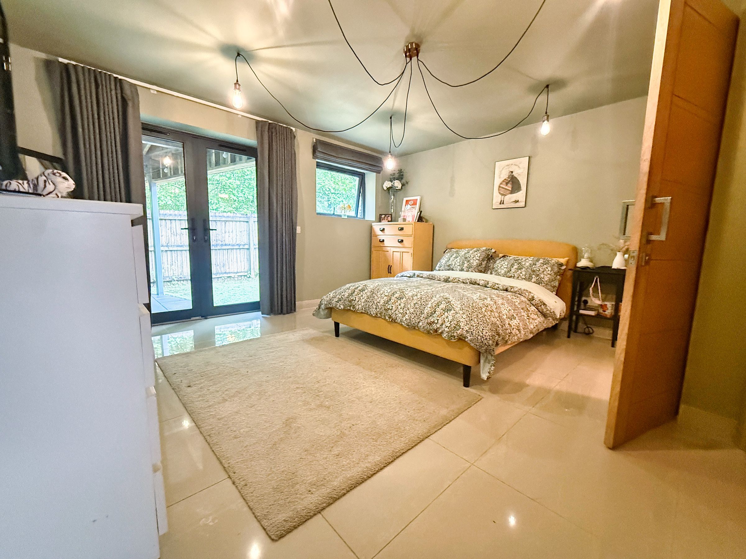
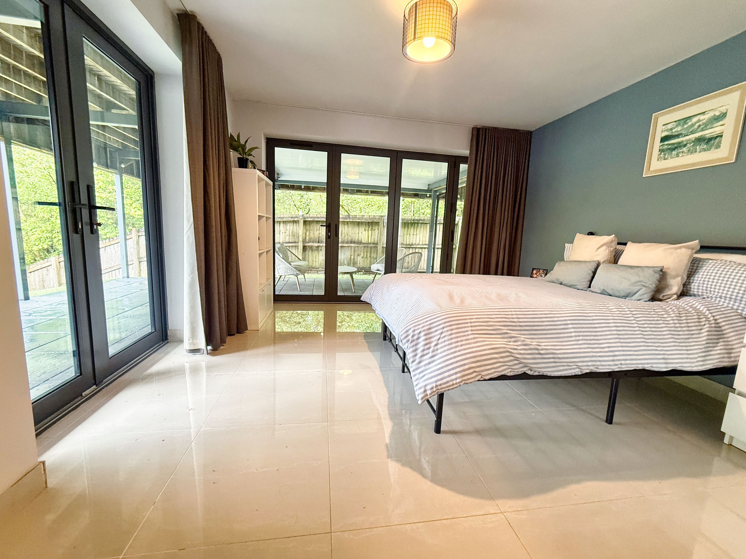
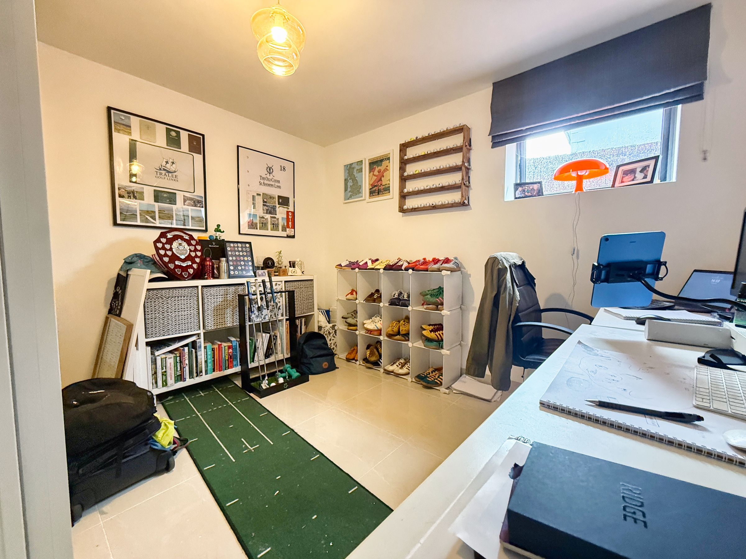
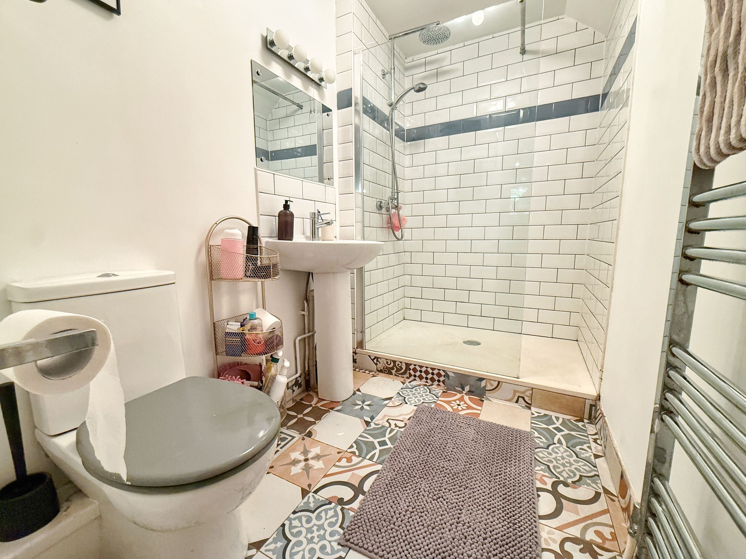
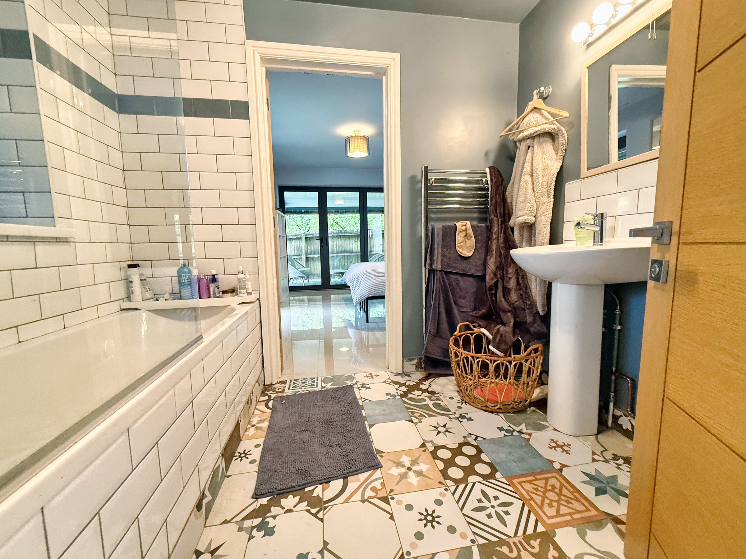
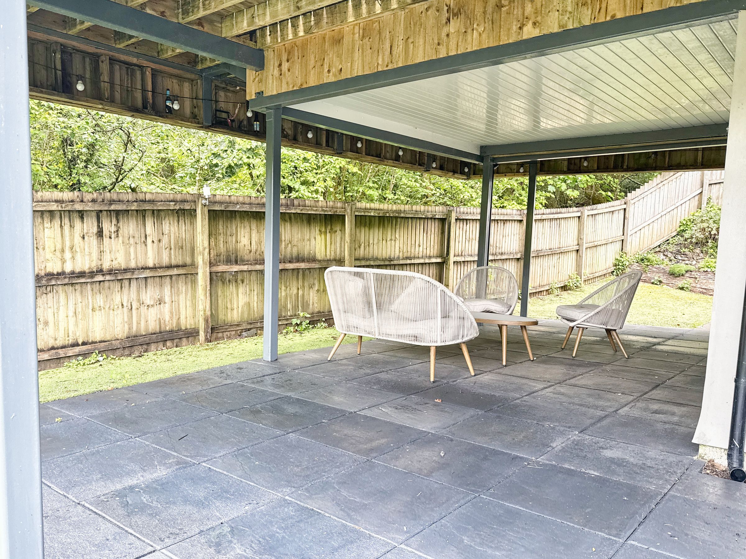
The principal suite is a standout feature, generously proportioned and thoughtfully arranged to include a dedicated dressing area, which leads through to a well-appointed en suite shower room. The bedroom itself enjoys direct access to a private lower ground patio, providing a secluded space to relax and unwind. Three further double bedrooms are all well-sized and versatile, ideal for family living, guests, or home working. A stylish family bathroom serves as an en suite to bedroom three and the second bedroom has a privatel en suite complete the accommodation.
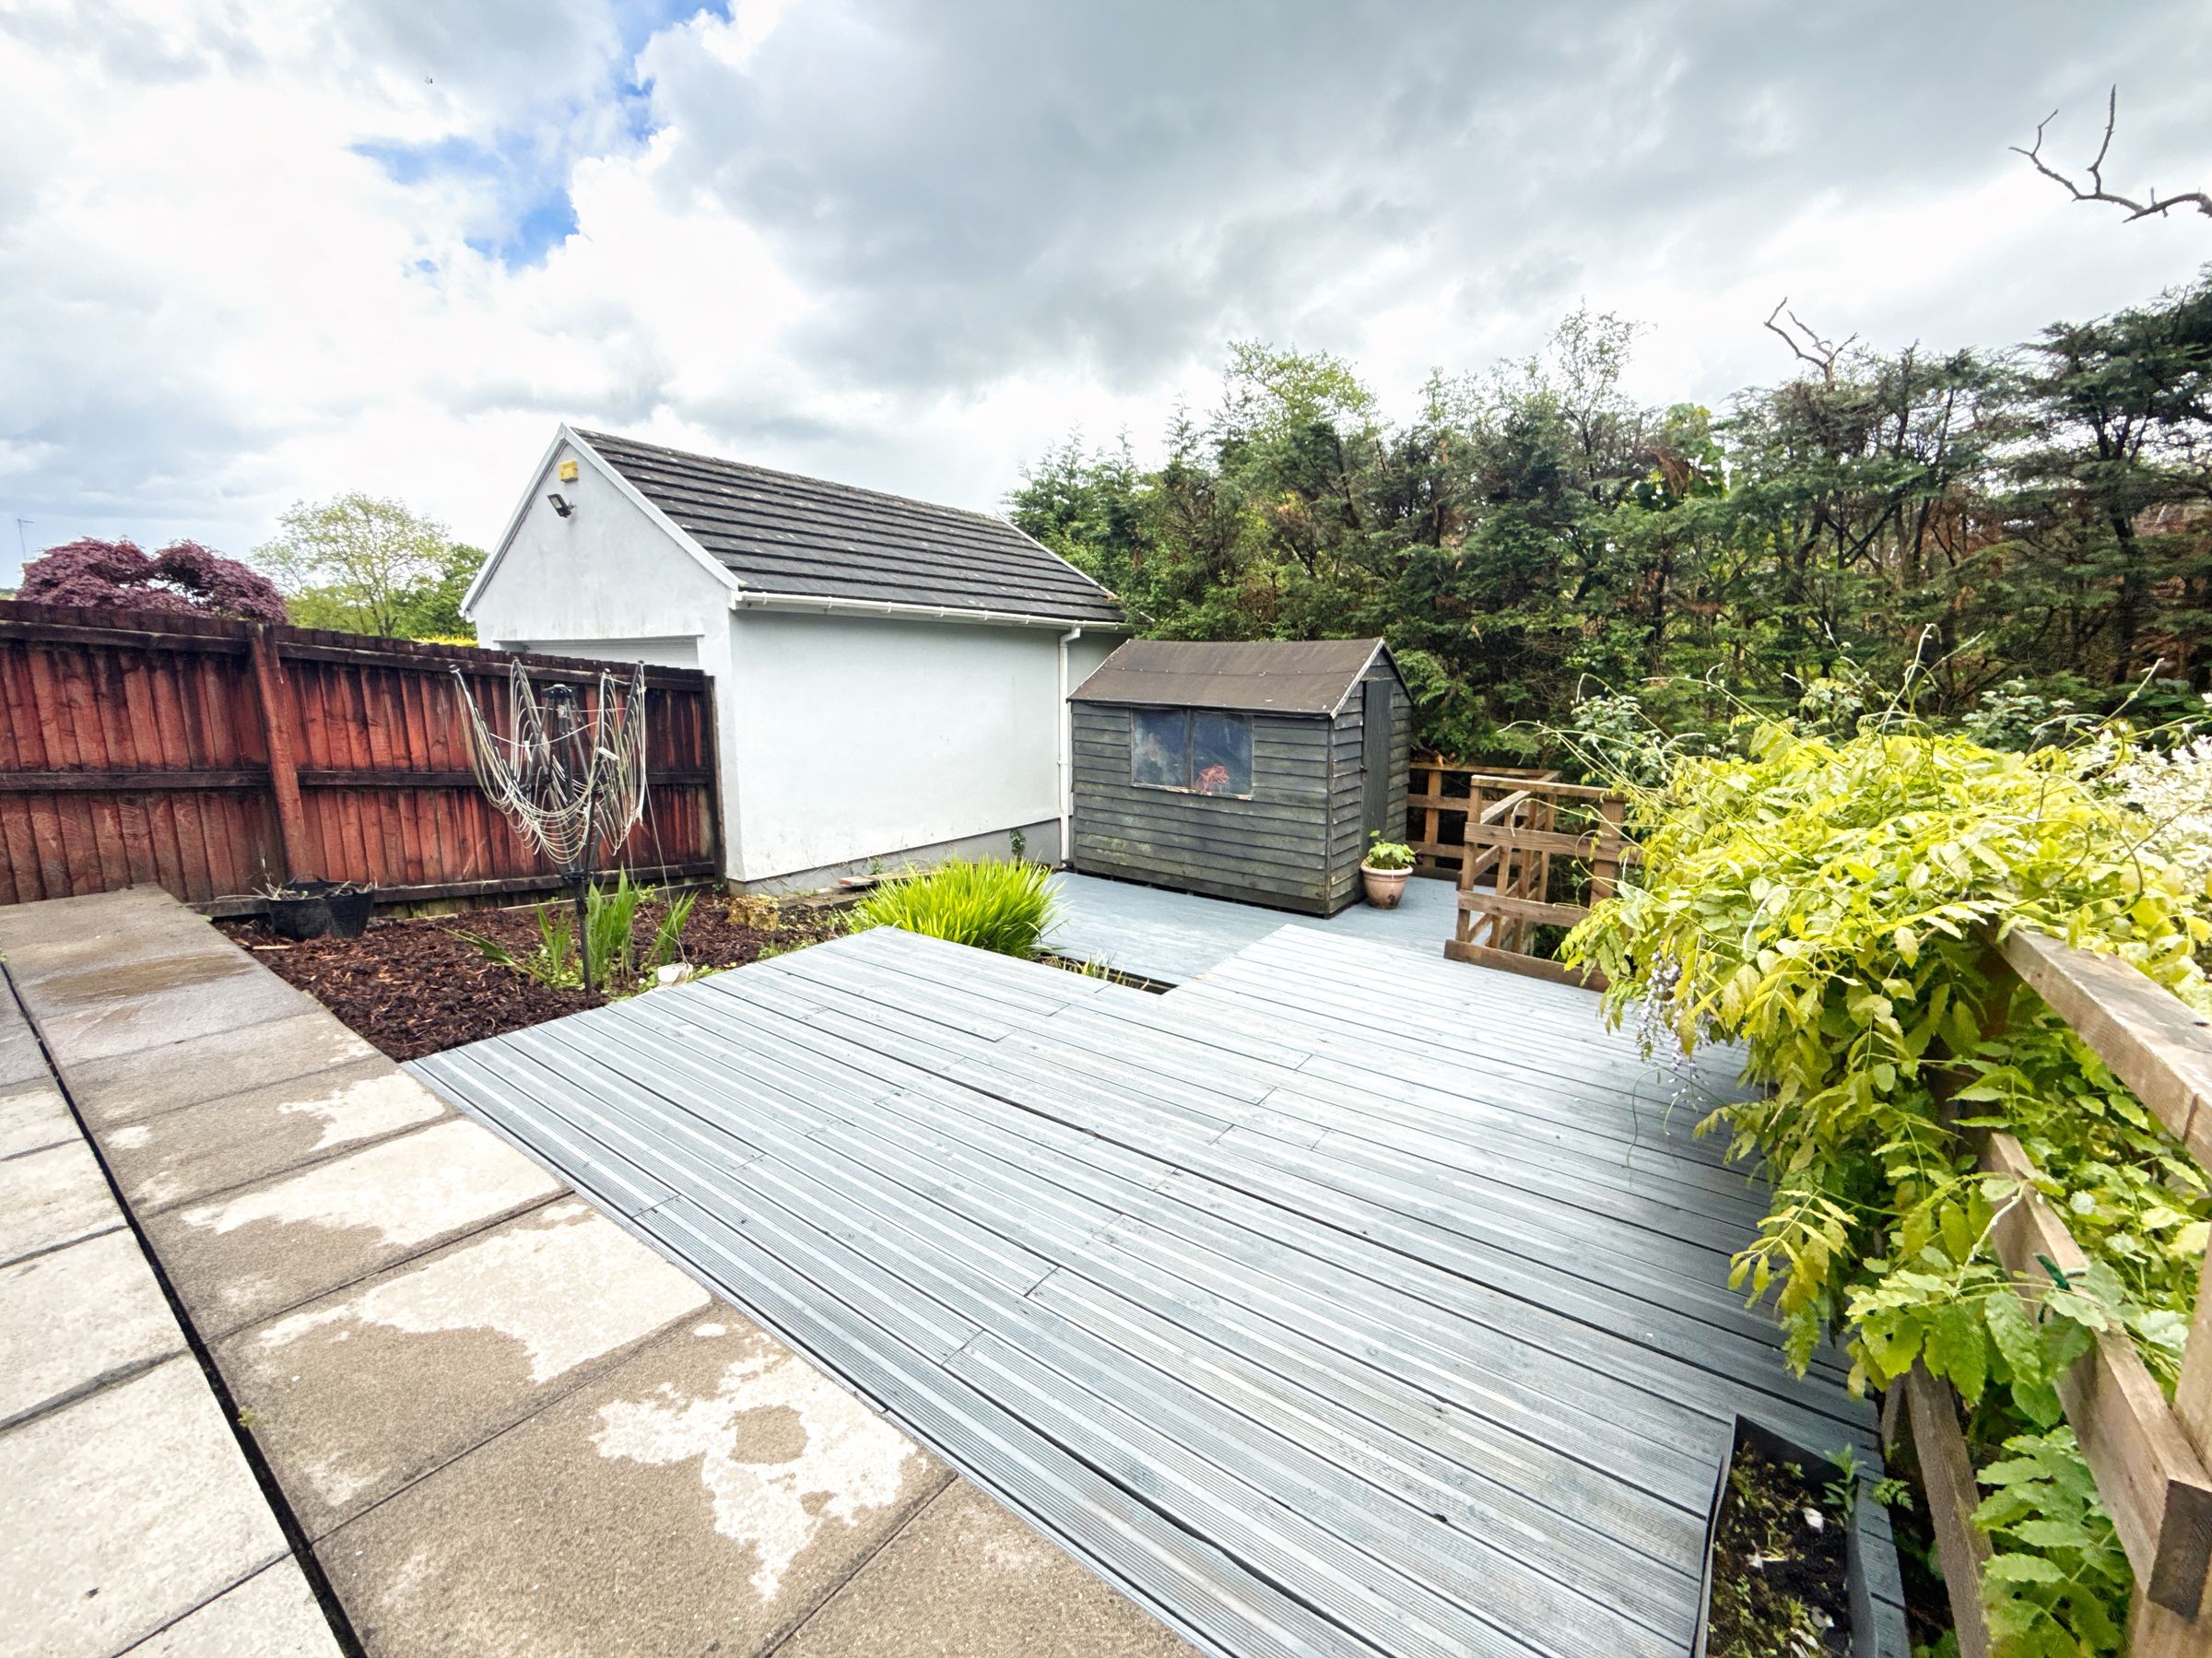
Externally, the property continues to impress. The landscaped rear garden has been carefully designed to complement the natural surroundings, creating a seamless transition between indoor and outdoor living. The integral garage provides secure parking and internal access, with a useful utility room to the rear, fully plumbed for appliances and offering direct access to the terraced seating area. Above the garage, an attic room with power and lighting presents a highly versatile space, ideal for a home office, studio, or additional storage.
Combining striking architectural design, high-quality finishes, and a truly enviable woodland setting, this is a rare opportunity to acquire a distinctive home offering both privacy and convenience in equal measure.
Key details
Broadband: up to 1800mbps
2056ft2 floor area
2723ft2 plot size
Freehold
Council tax band F
Additional information
Near the property
Disclaimer - These particulars are provided as a general guide only and do not form part of any contract or offer. While believed to be accurate, they are not guaranteed. Some images may include CGI or digitally enhanced furnishings for illustrative purposes only and are not included in the sale. All negotiations must be conducted through Herbert R Thomas.
Properties you may like

Our services
Useful Information