Herbert R Thomas
FOR SALE
£114,995 Guide Price
Oakfield Terrace, Nantymoel, CF32
Terraced
2
1
1
Like the look of this property?
We would love to hear from you and arrange a viewing of this property. Get in touch now!
Looking to sell a property?
You can get a free online or in person valuation.
Property features
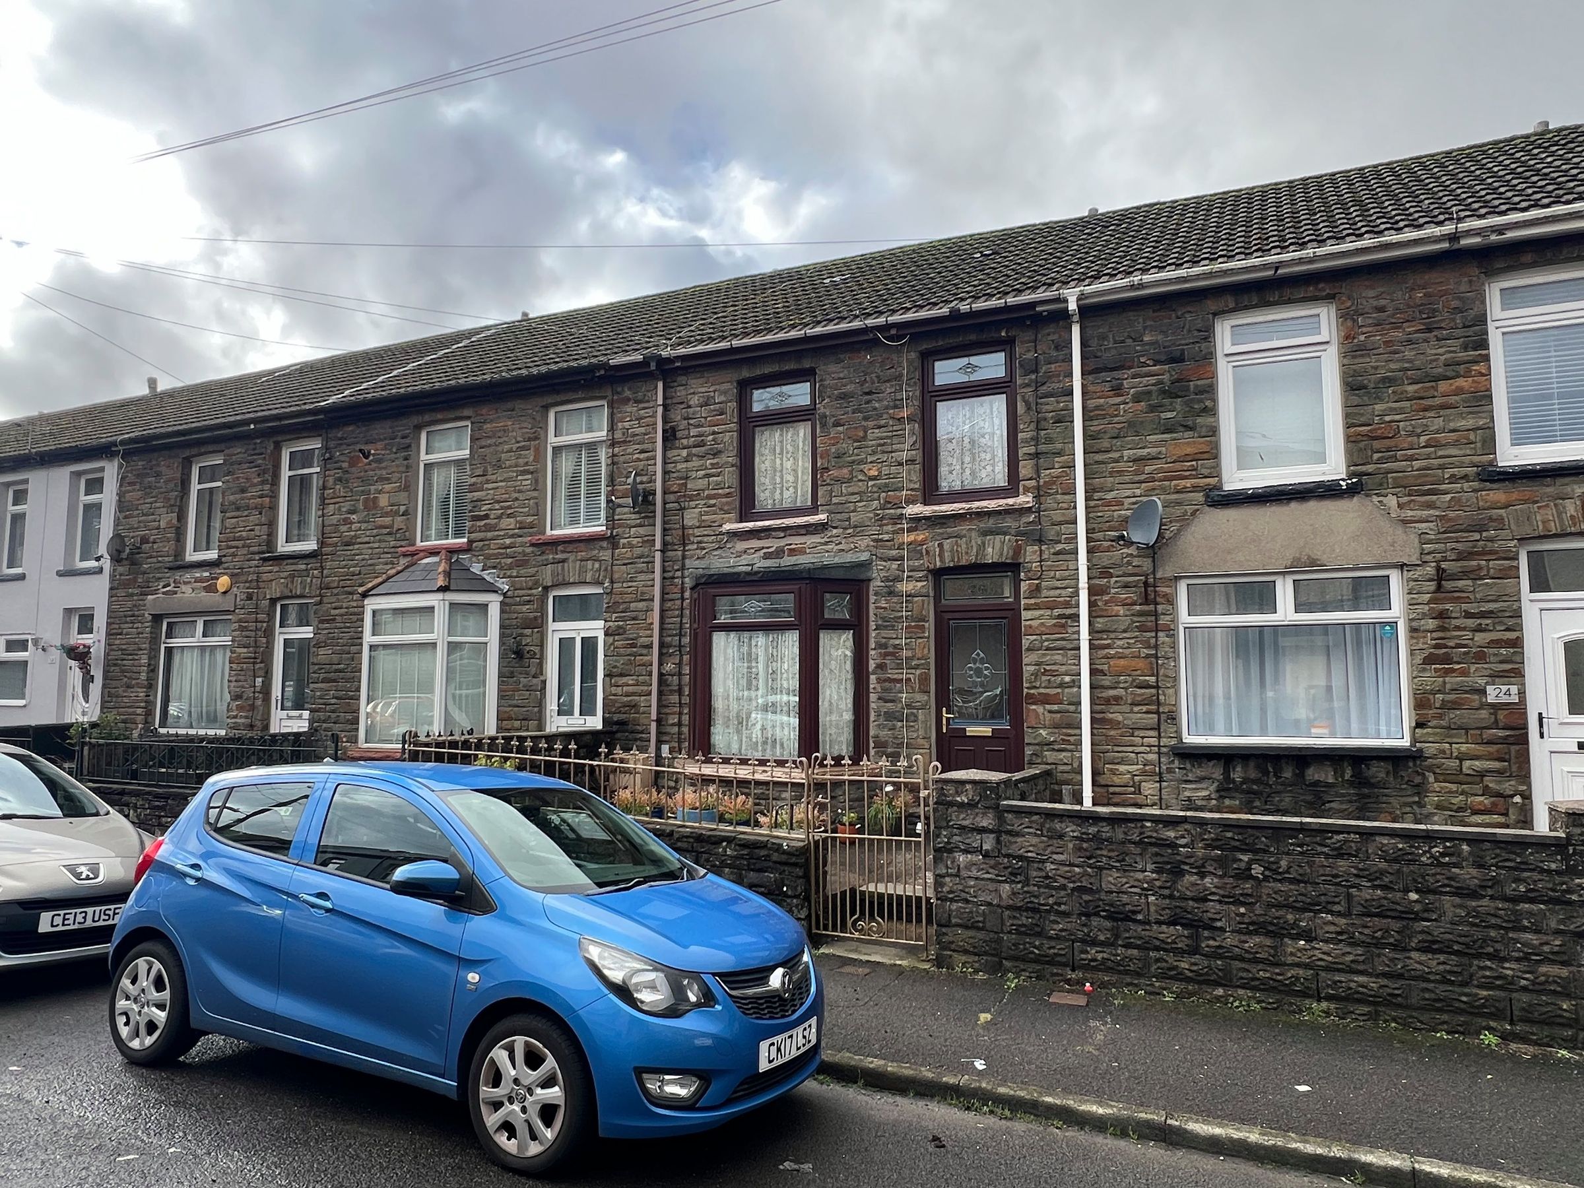
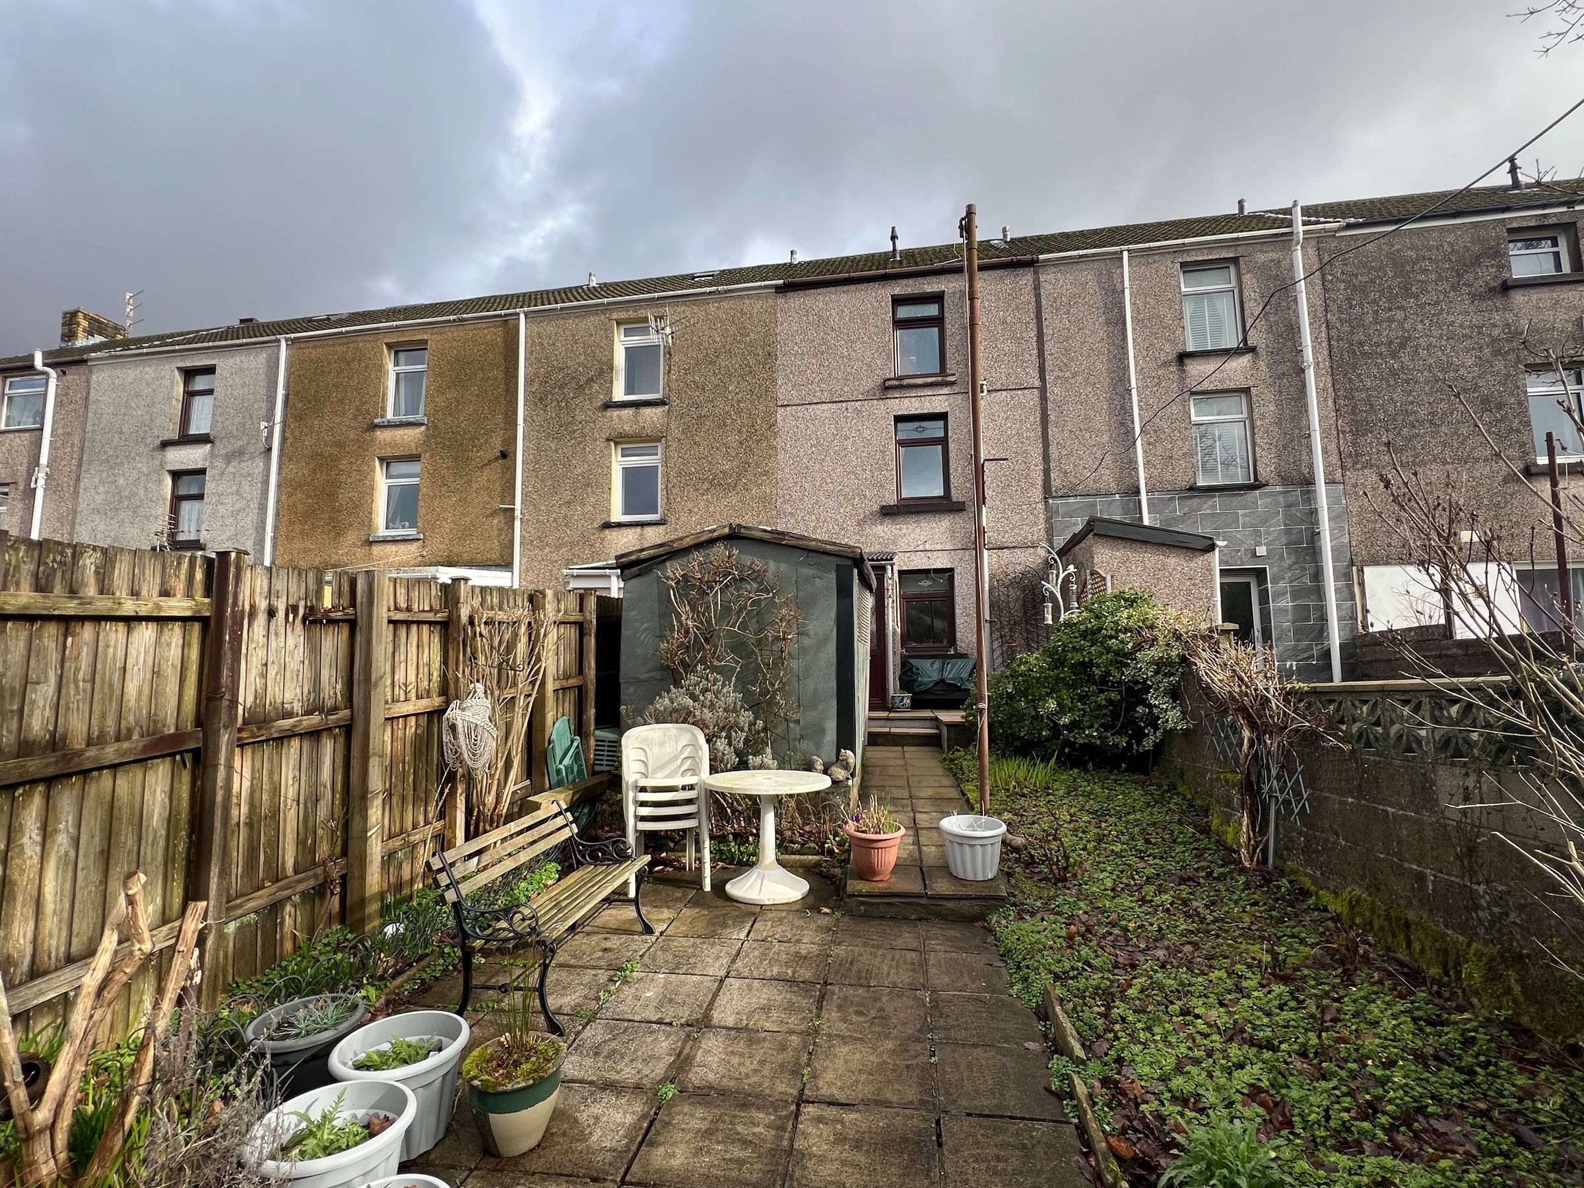
Two bedroom mid-terrace property
Spread over three floors
Available for sale for the first time in over 50 years
Ground floor - Lounge
Lower ground floor - Kitchen/Diner & WC
First floor - Two bedrooms & family bathroom
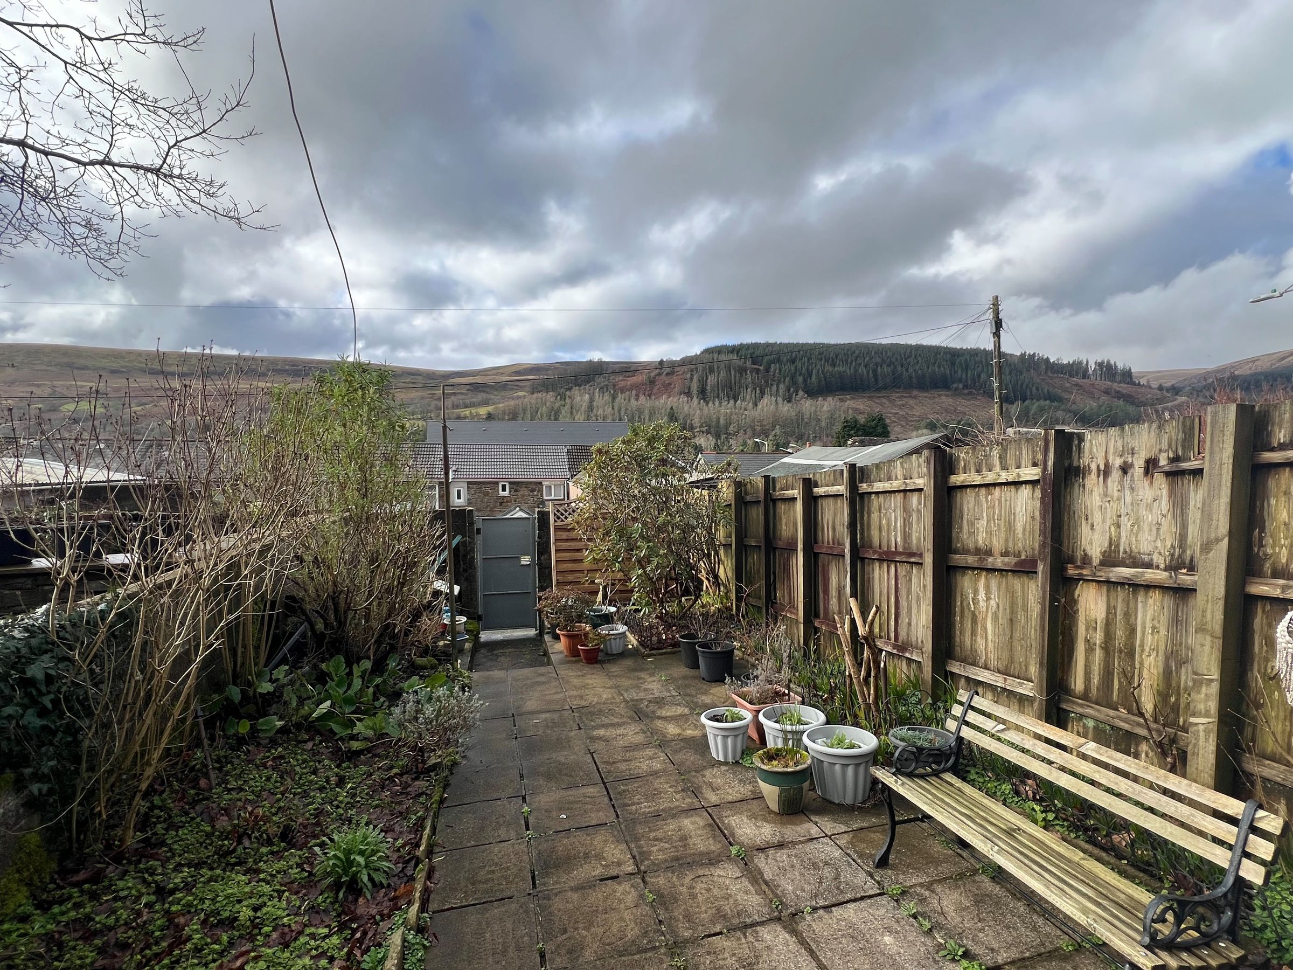
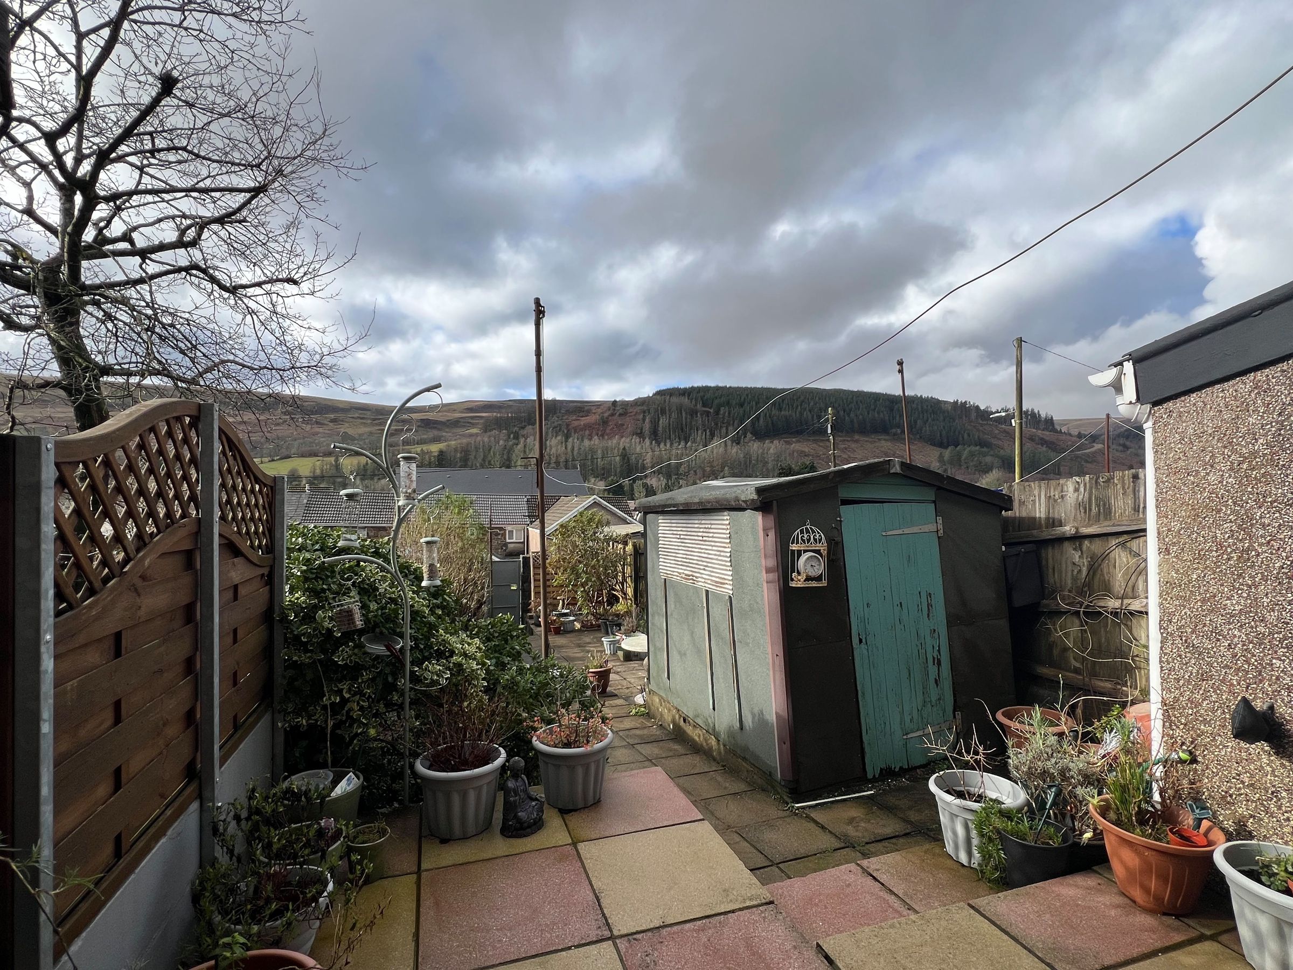
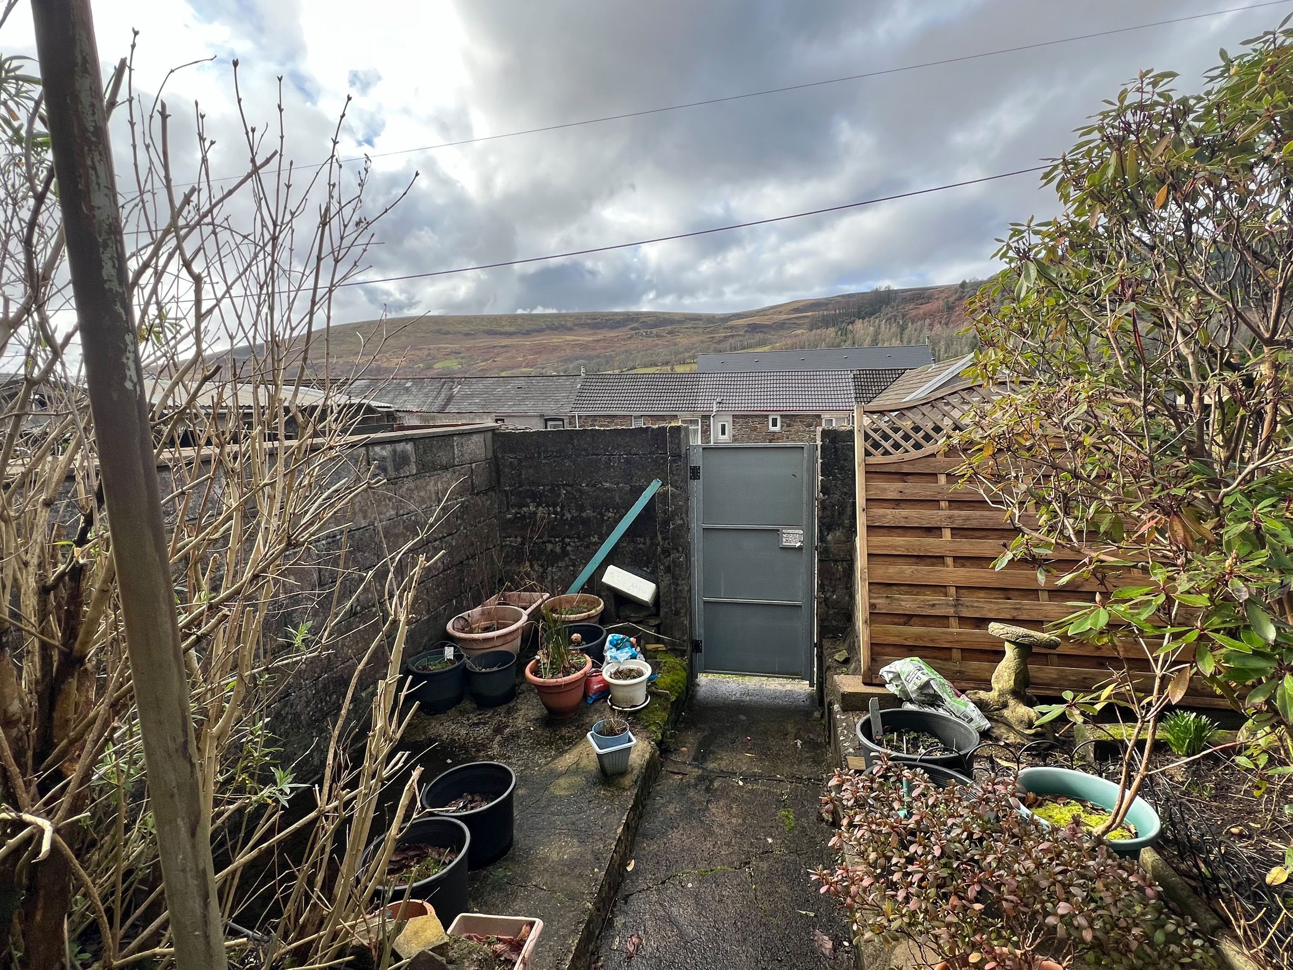
Low maintenance landscaped rear garden
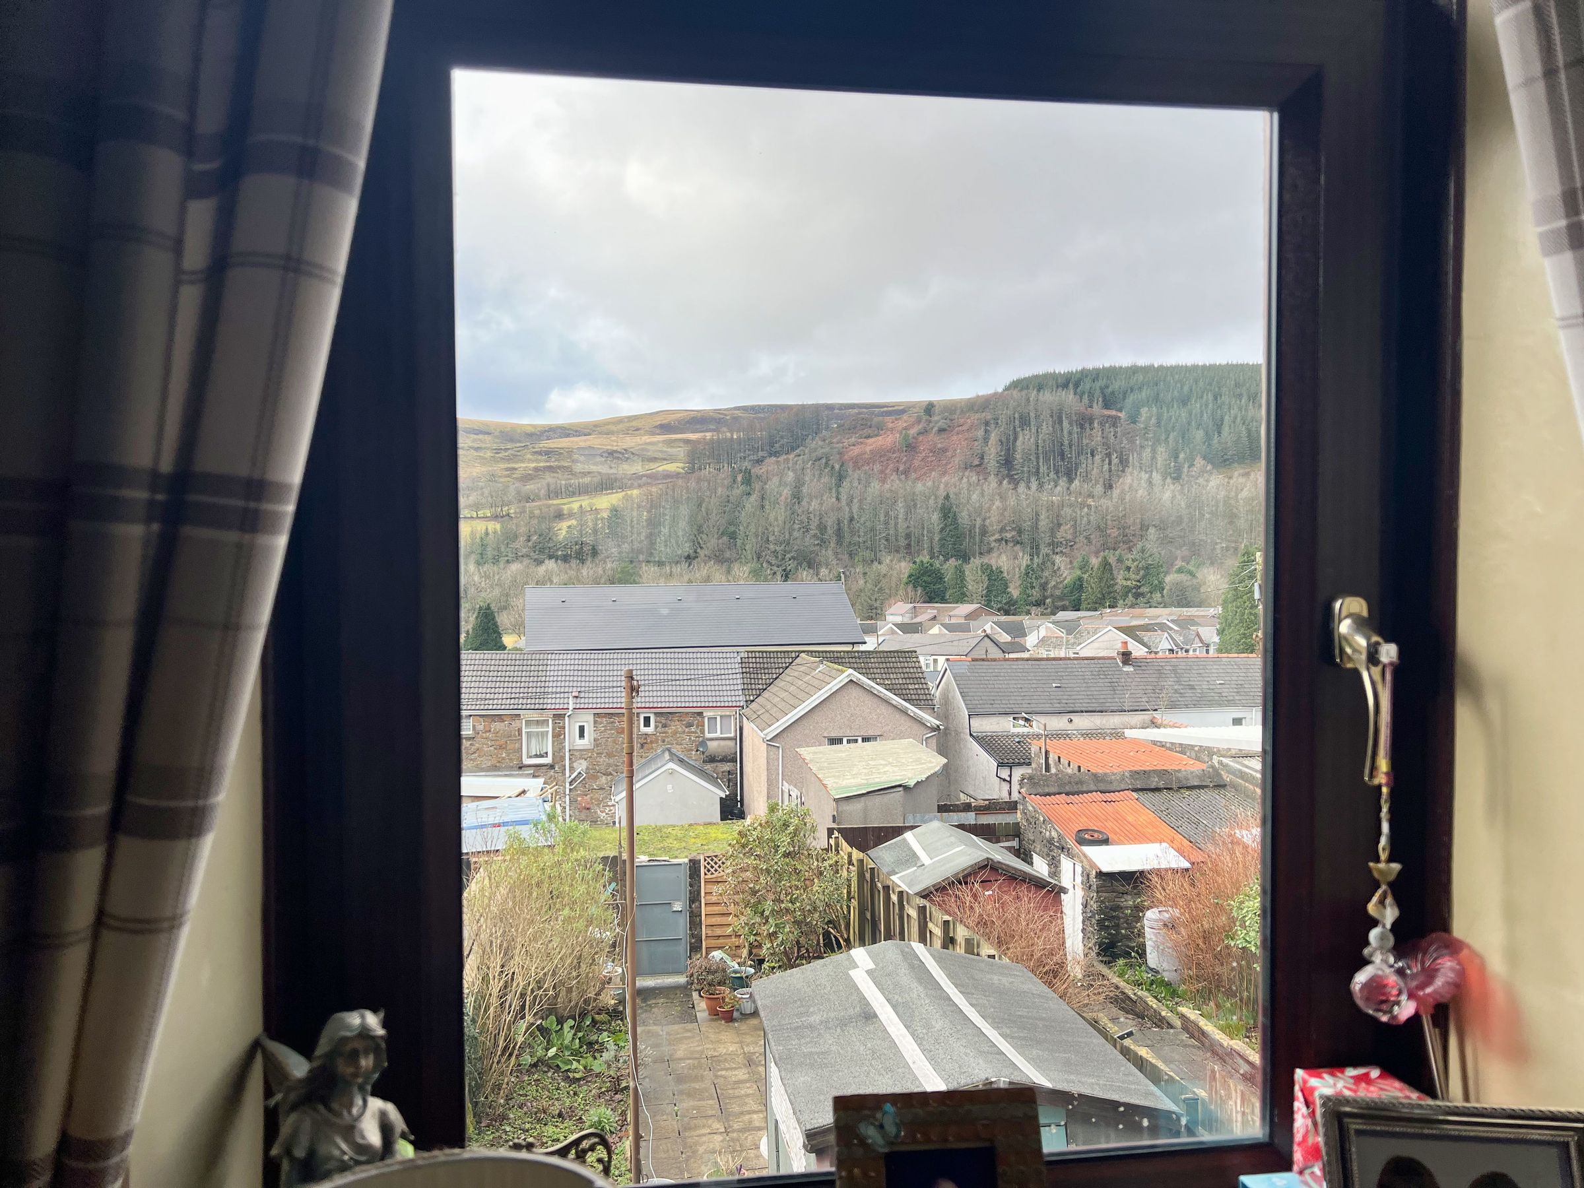
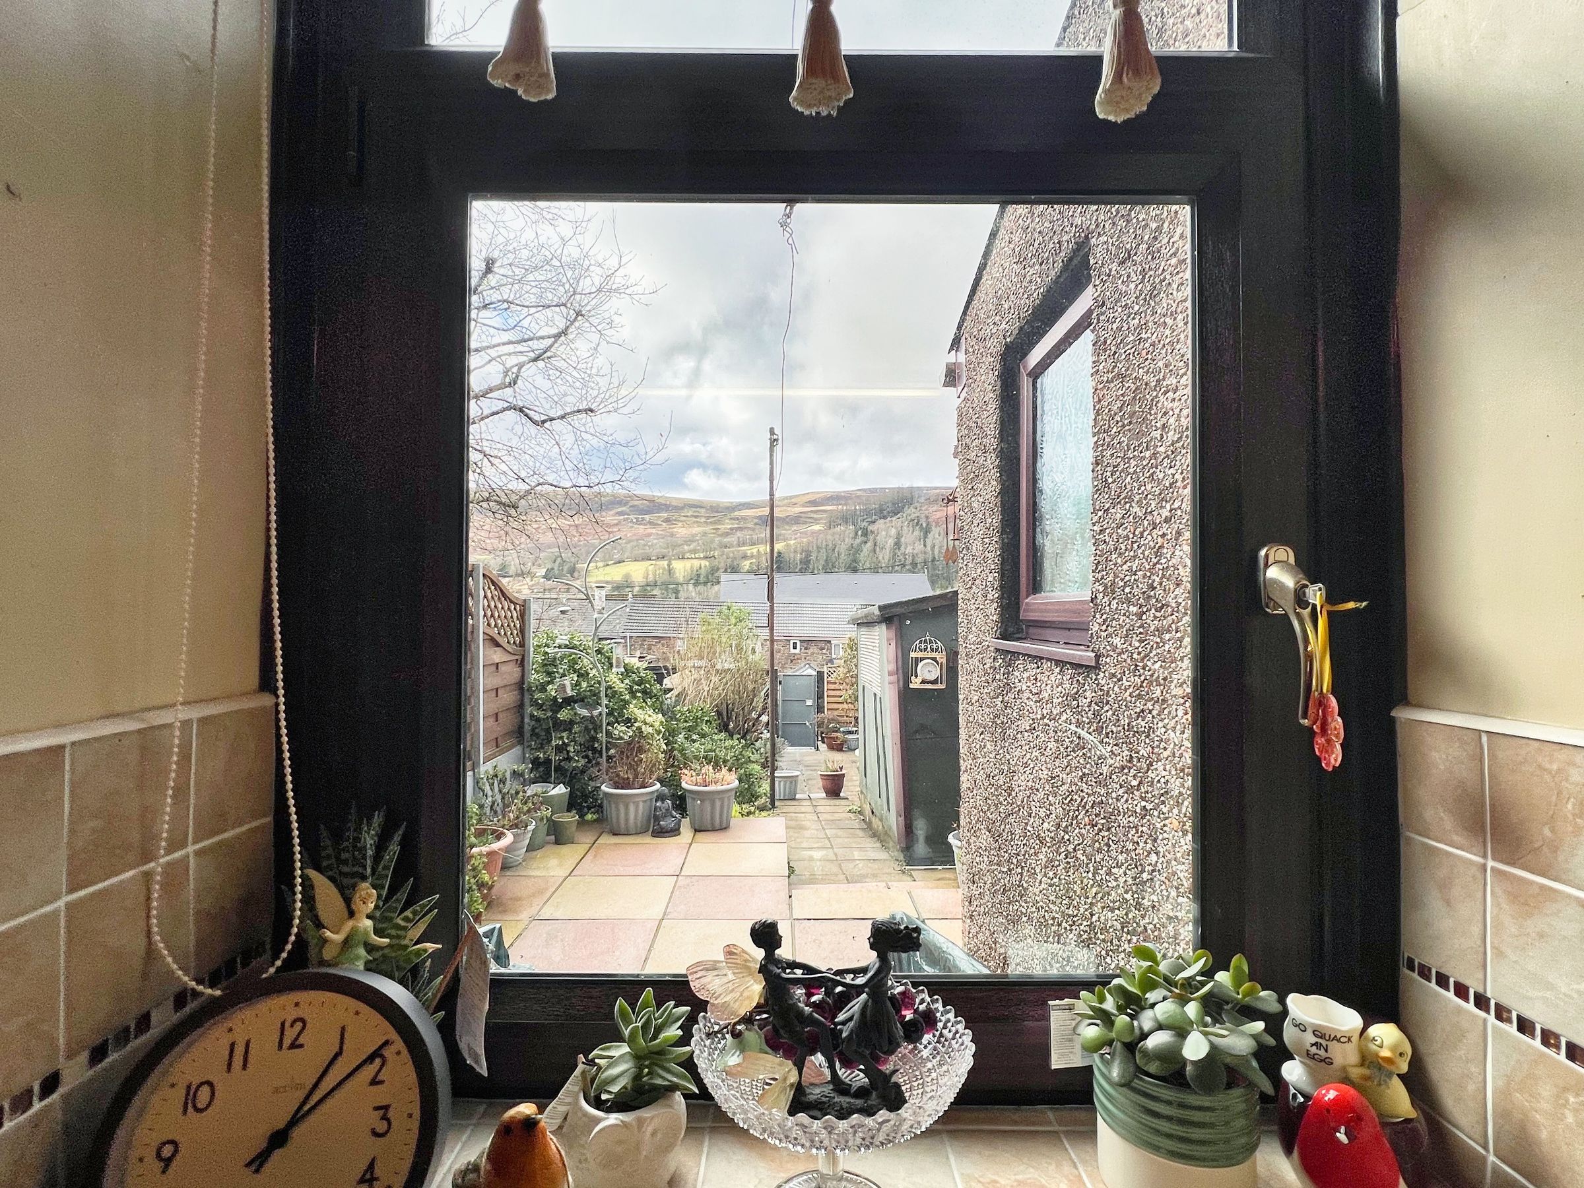
Fantastic views of the surrounding valley
No Chain
About this property
This traditional two bedroom terraced property sits in the Heart of the Village within walking distance of all the local amenities and has been a well loved family home for over 50 years. The accommodation is laid out over three floors. The entrance hall and lounge to the ground floor, spacious kitchen/diner on the lower ground level along with rear passage/utility and cloakroom/WC and two bedrooms and family bathroom to the first floor. The three-storey home offers versatile accommodation, attractive views, and a low-maintenance garden, making it ideal for first-time buyers or growing families.
Ground Floor:
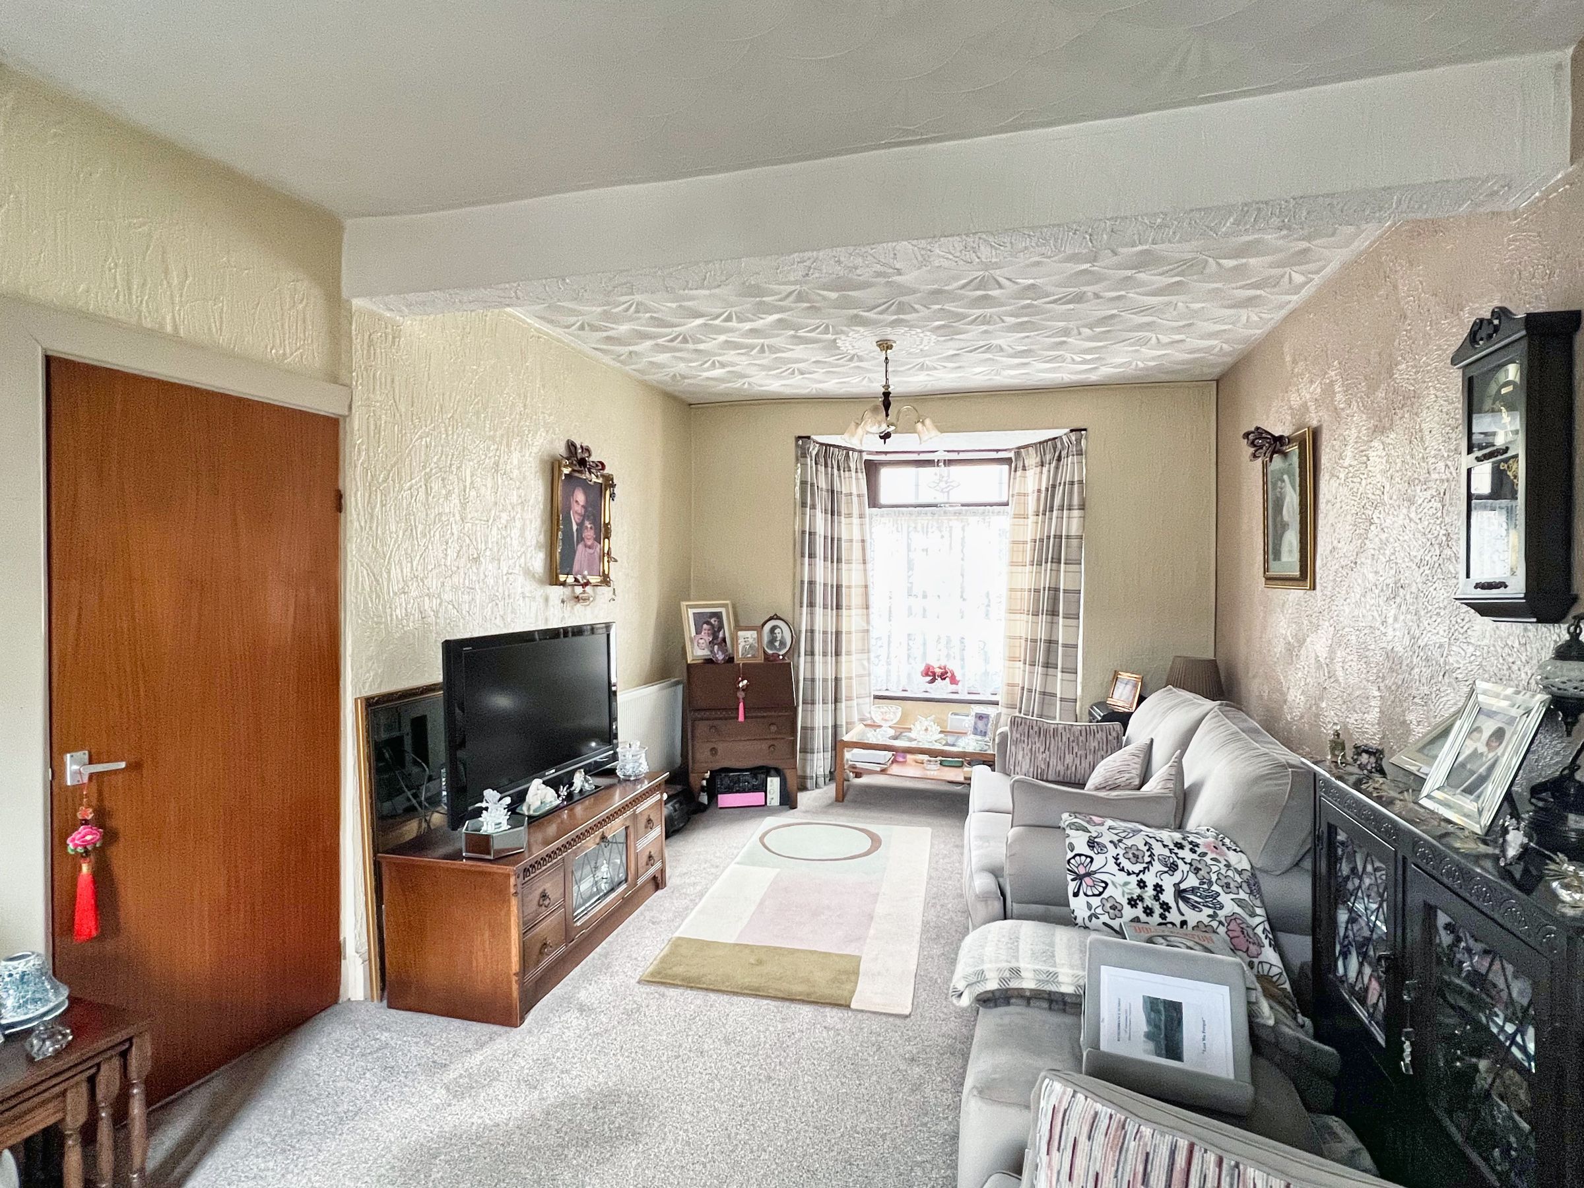
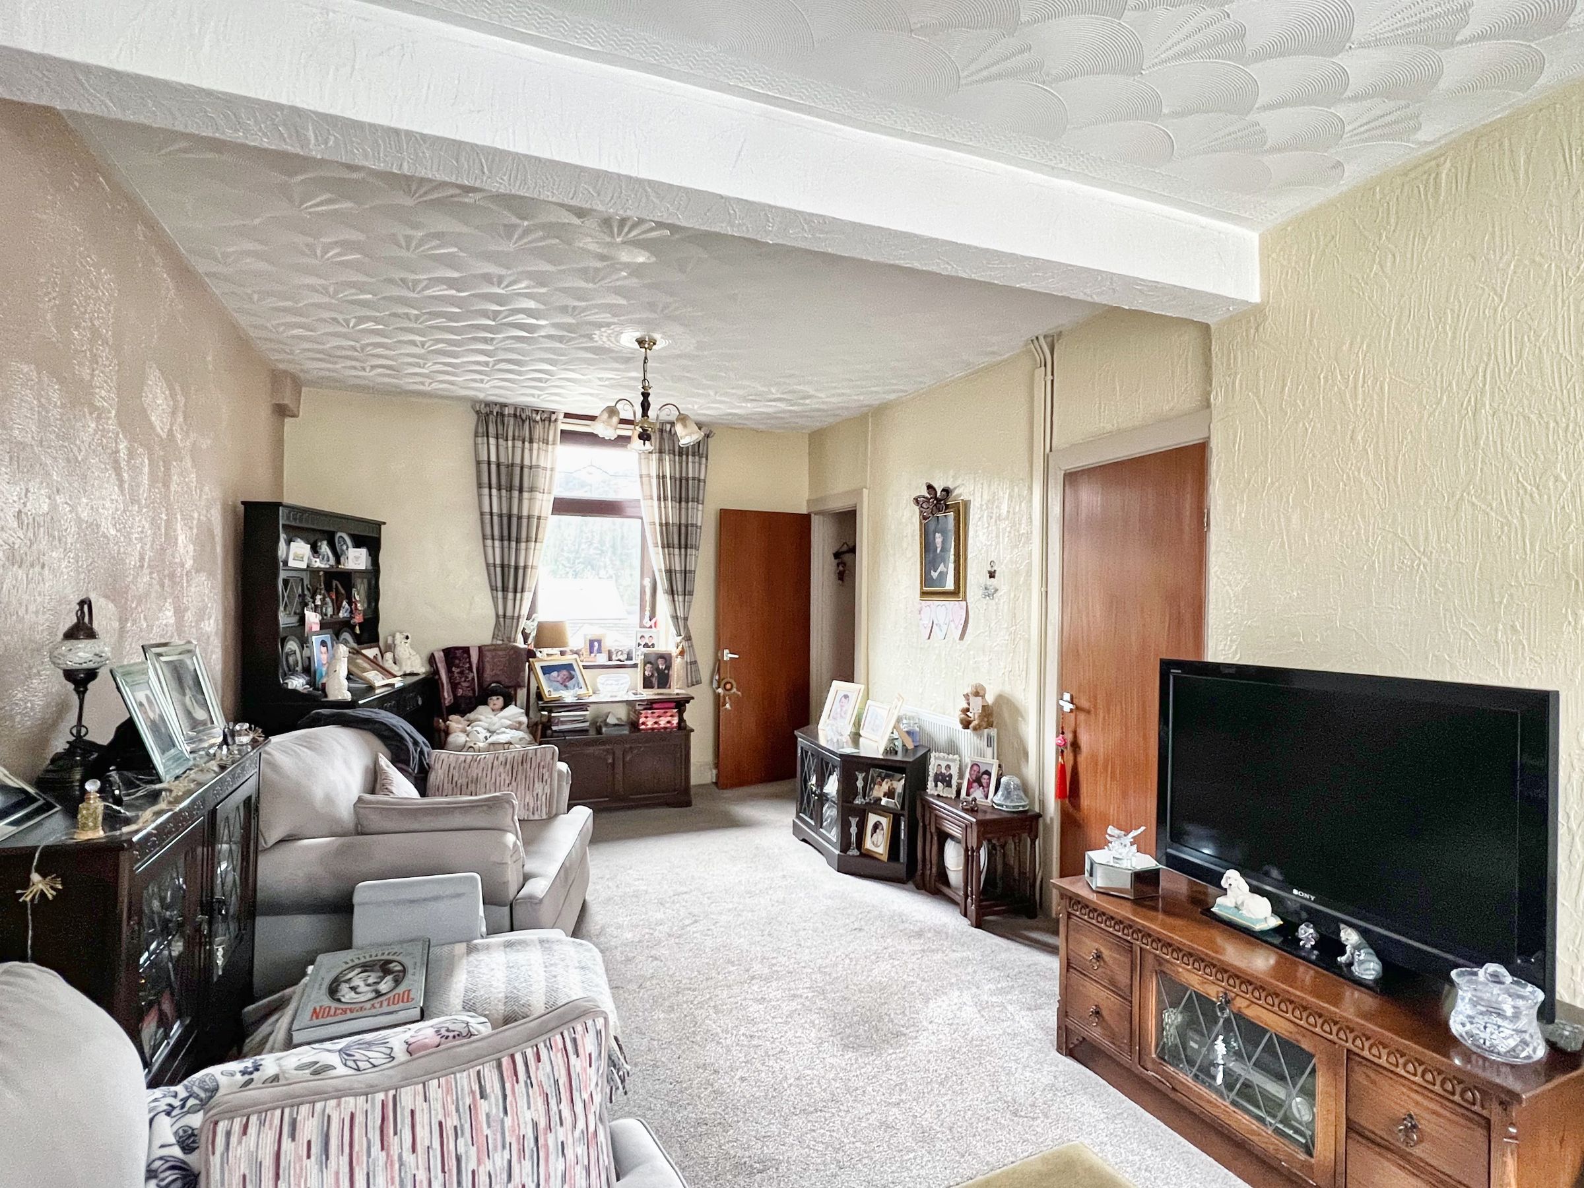
The property is entered via a double-glazed door into the hallway, with stairs rising to the first floor and access to the lounge. The lounge is a bright and spacious reception area featuring a traditional bay window to the front and an additional rear window enjoying spectacular mountain views. Fitted carpet. A door leads down to the lower ground floor.
Lower Ground Floor:
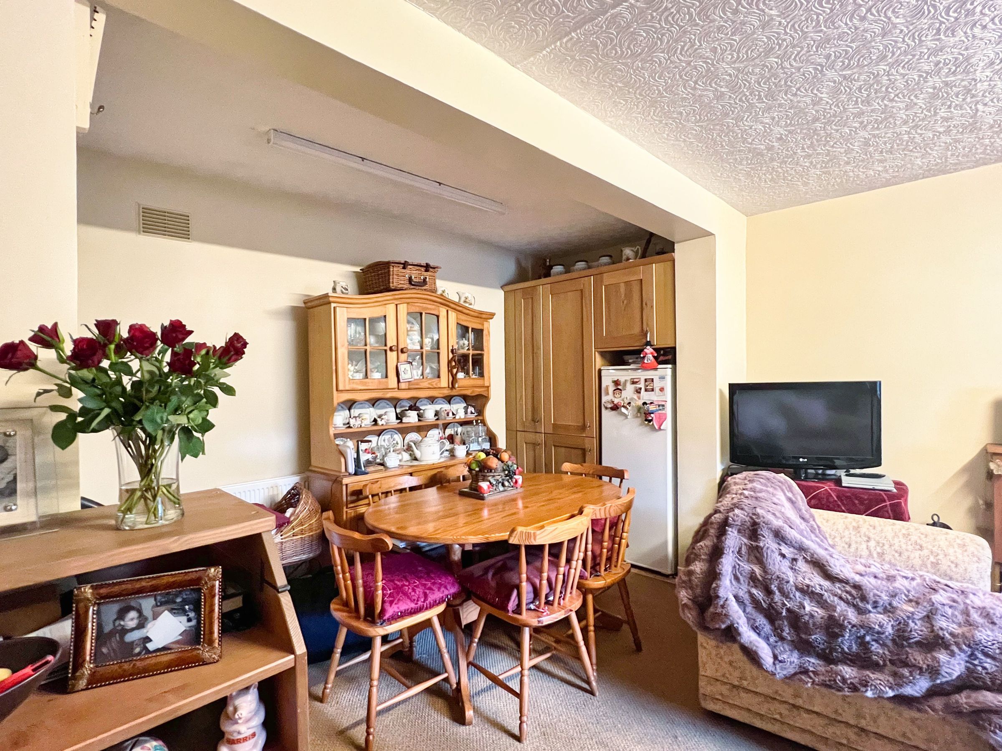
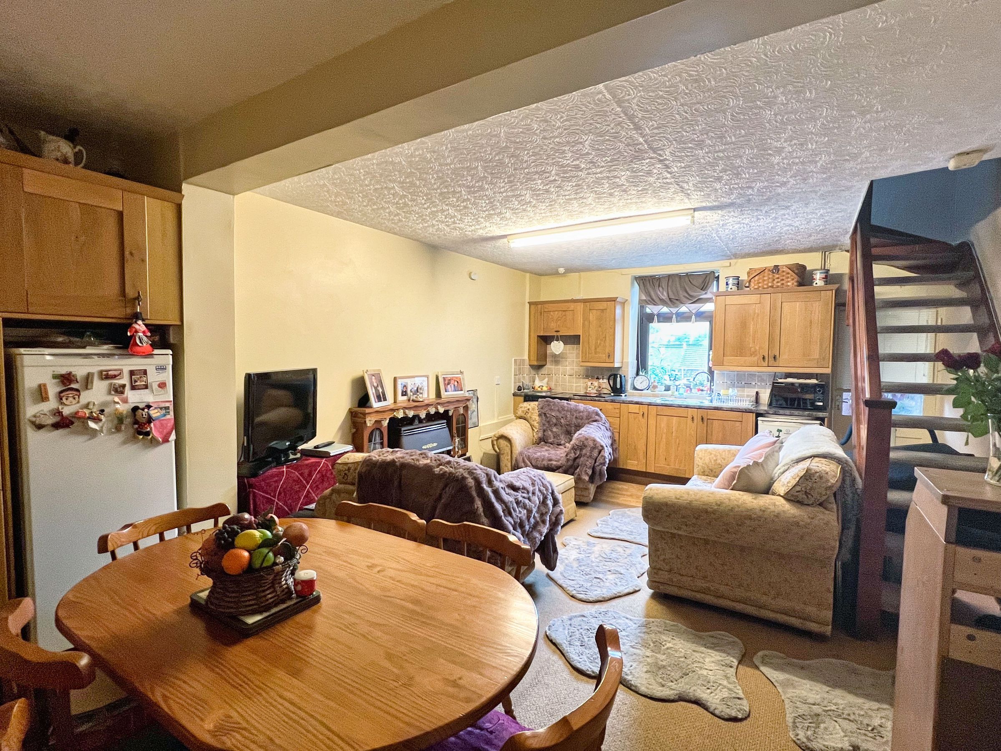
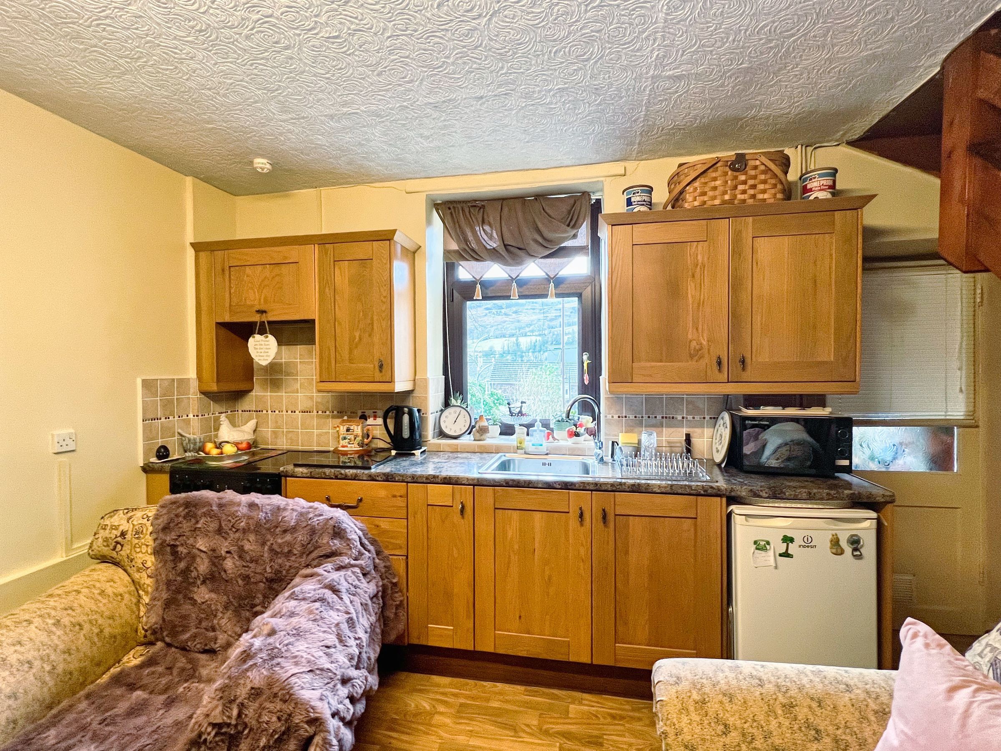
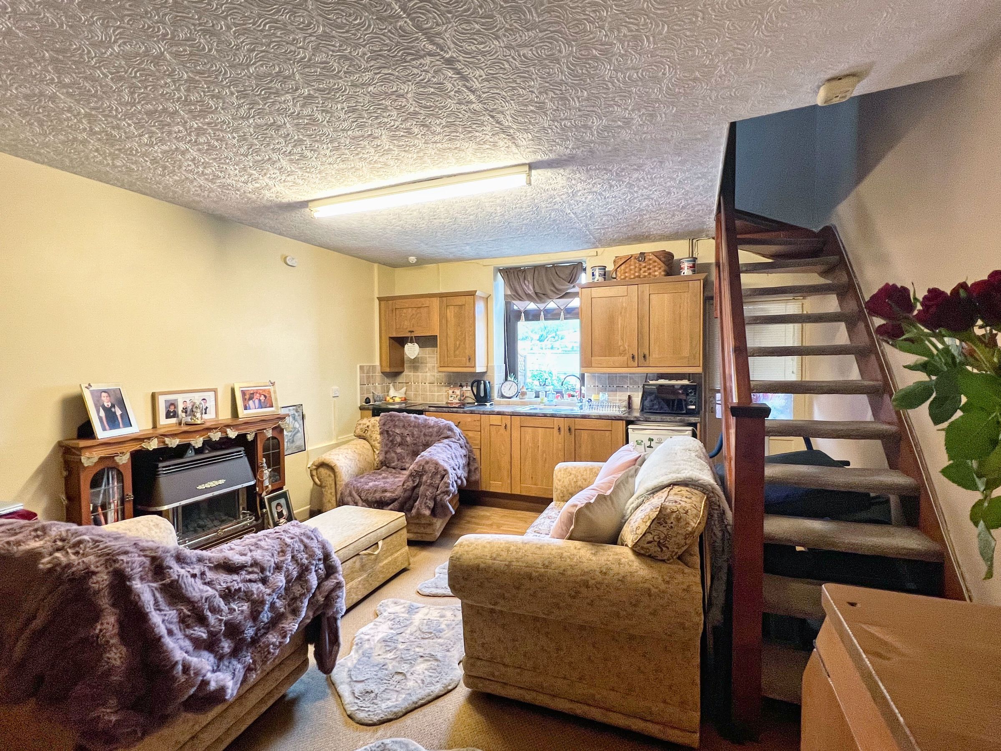
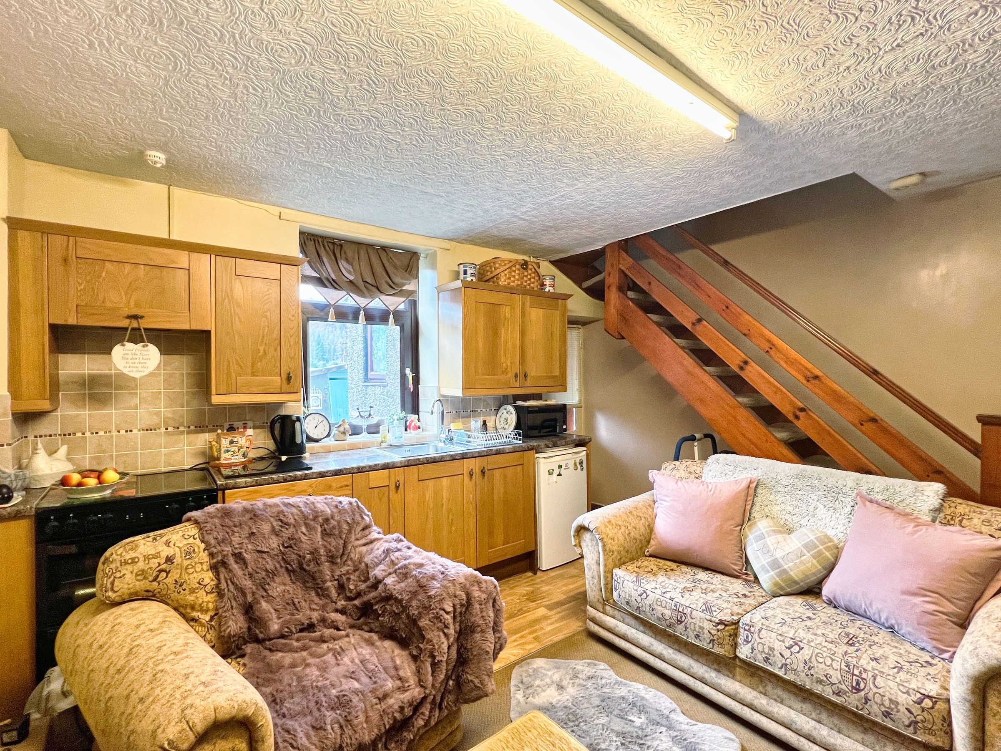
The lower ground floor provides a generous kitchen/diner, creating an excellent additional living and entertaining space. The kitchen area is fitted with a range of base, wall and drawer units with complementary work surfaces, incorporating a sink unit and space for appliances including a freestanding electric cooker and fridge.
There is ample space for a dining table and dresser, along with a large double coat cupboard and further storage.
A rear window overlooks the valley. A passageway leads to a useful utility area housing the washing machine and tumble dryer, with a door providing access to the rear garden. Also located on this level is a handy downstairs cloakroom with WC and rear window.
First Floor:
To the first floor, the landing provides access to two bedrooms and the family bathroom.
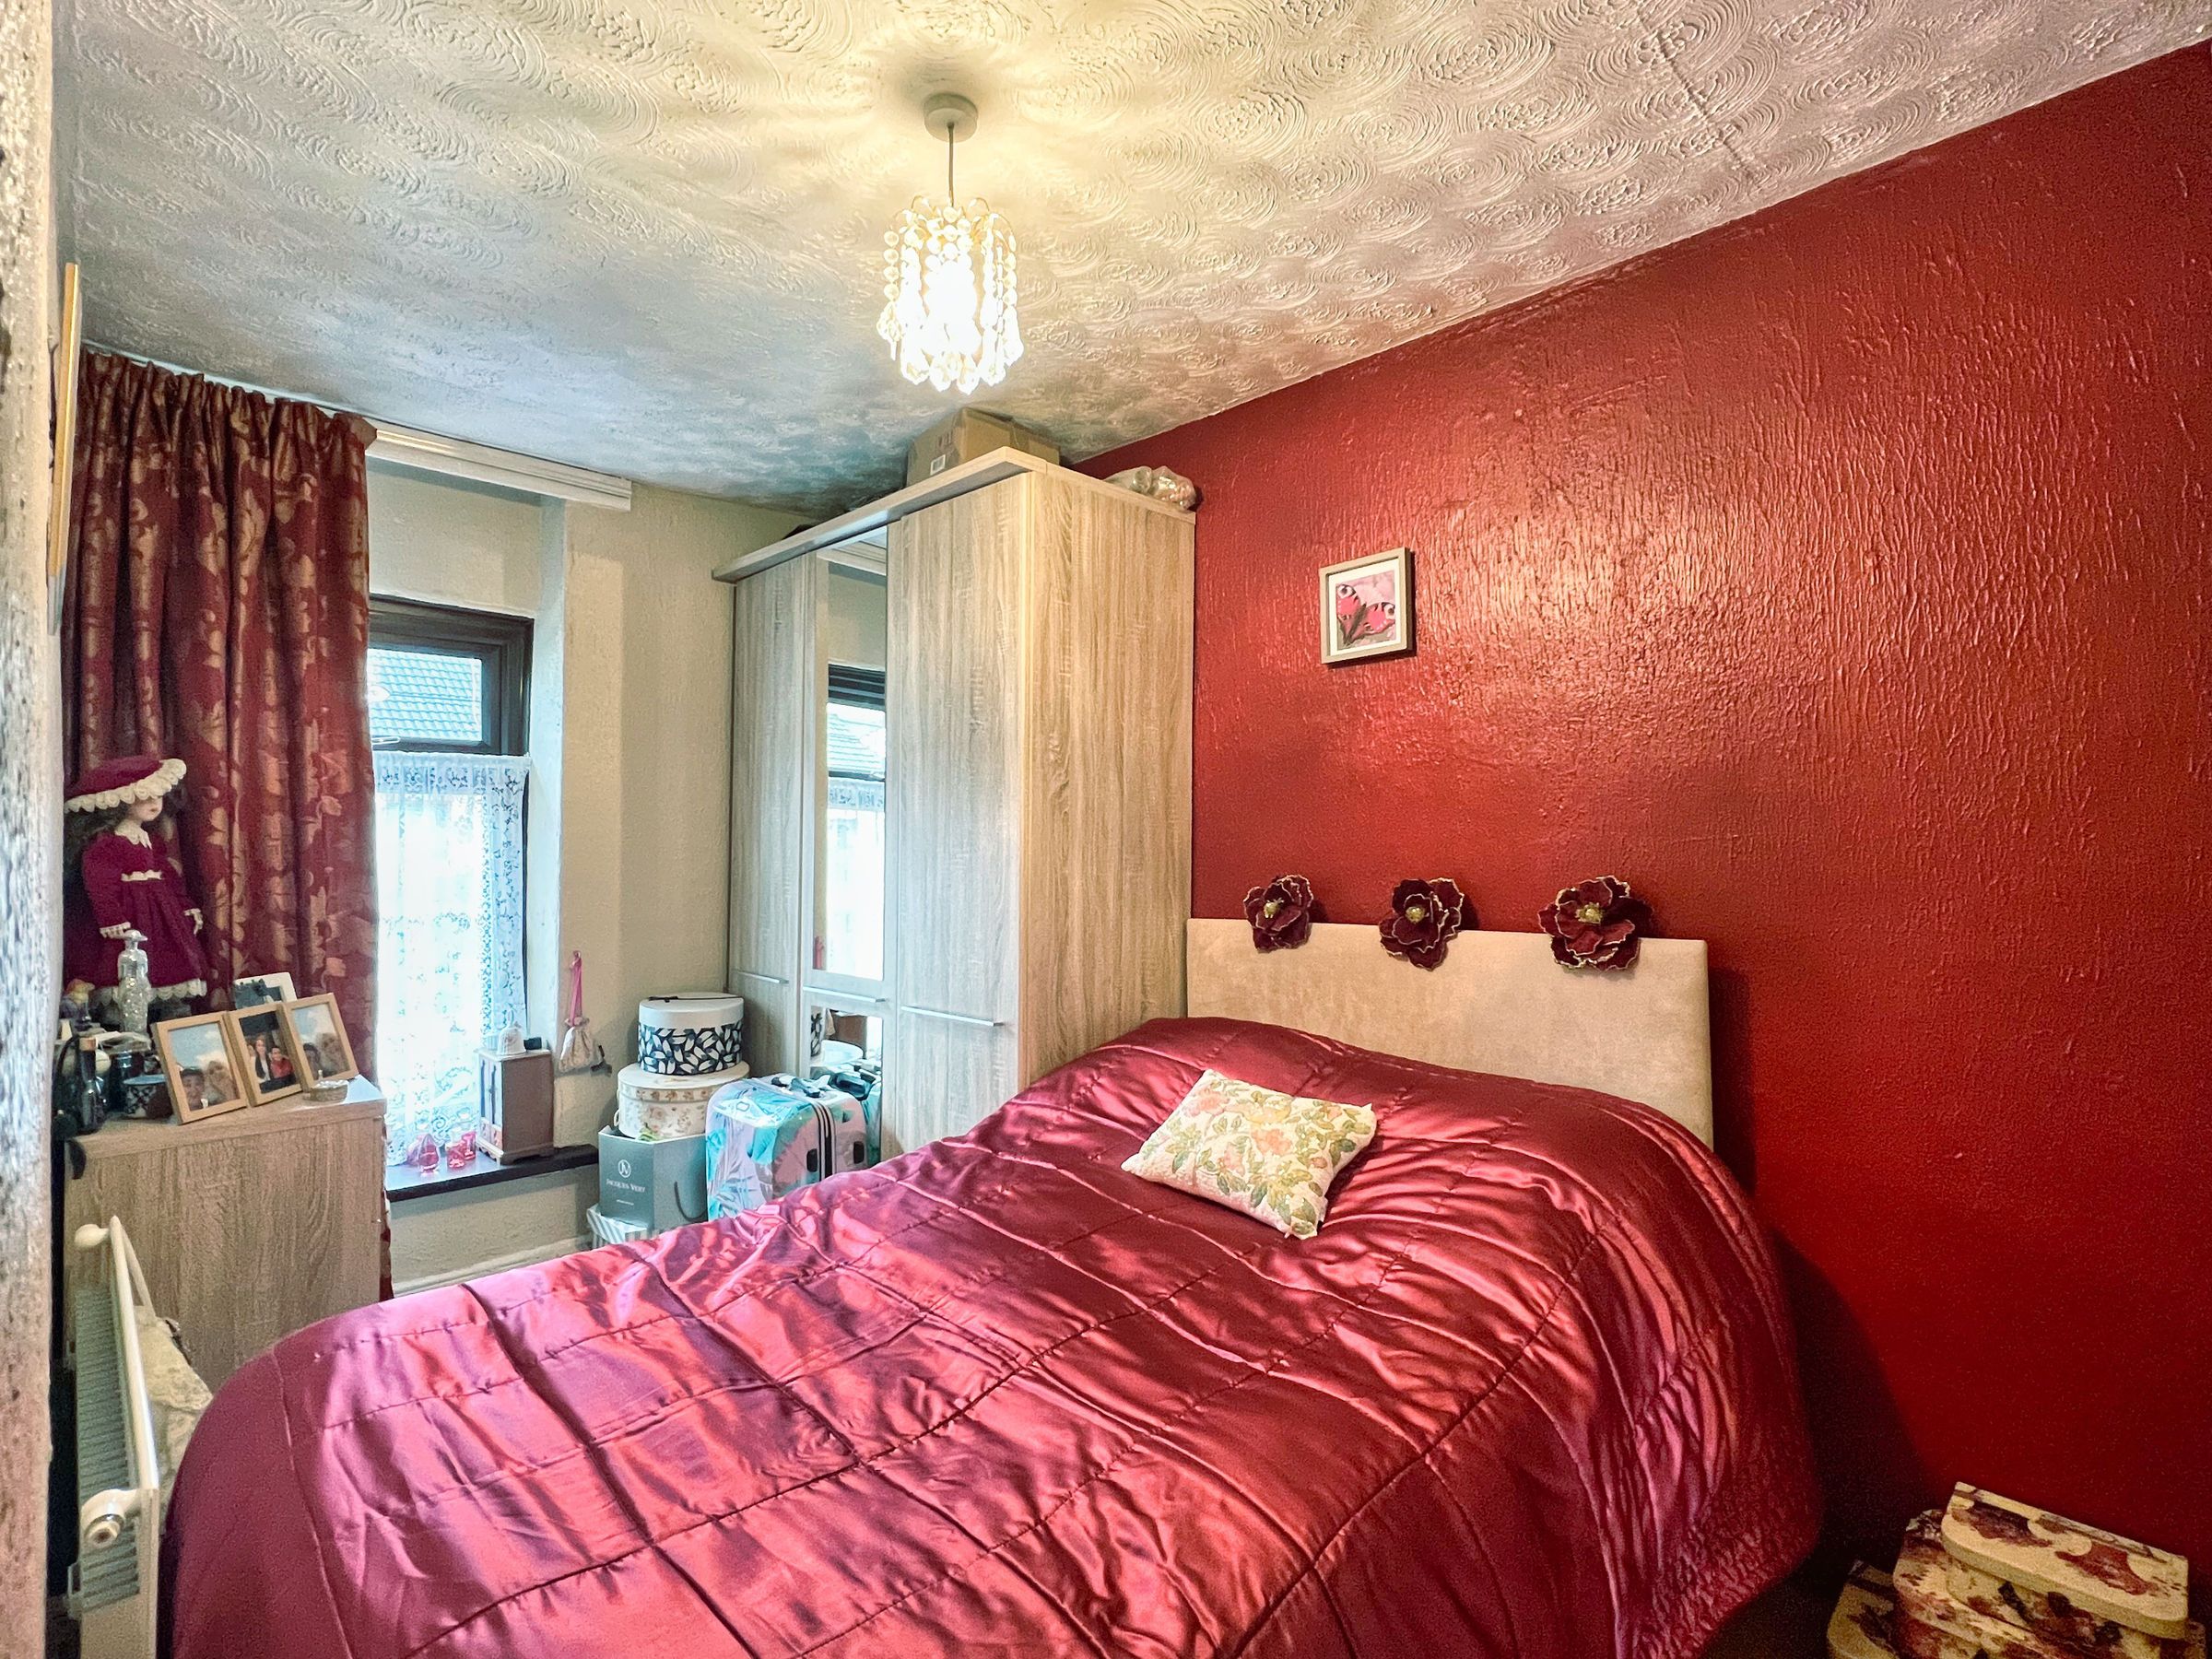
The main bedroom is positioned to the front and offers space for wardrobes, fitted carpet and a front-facing window.
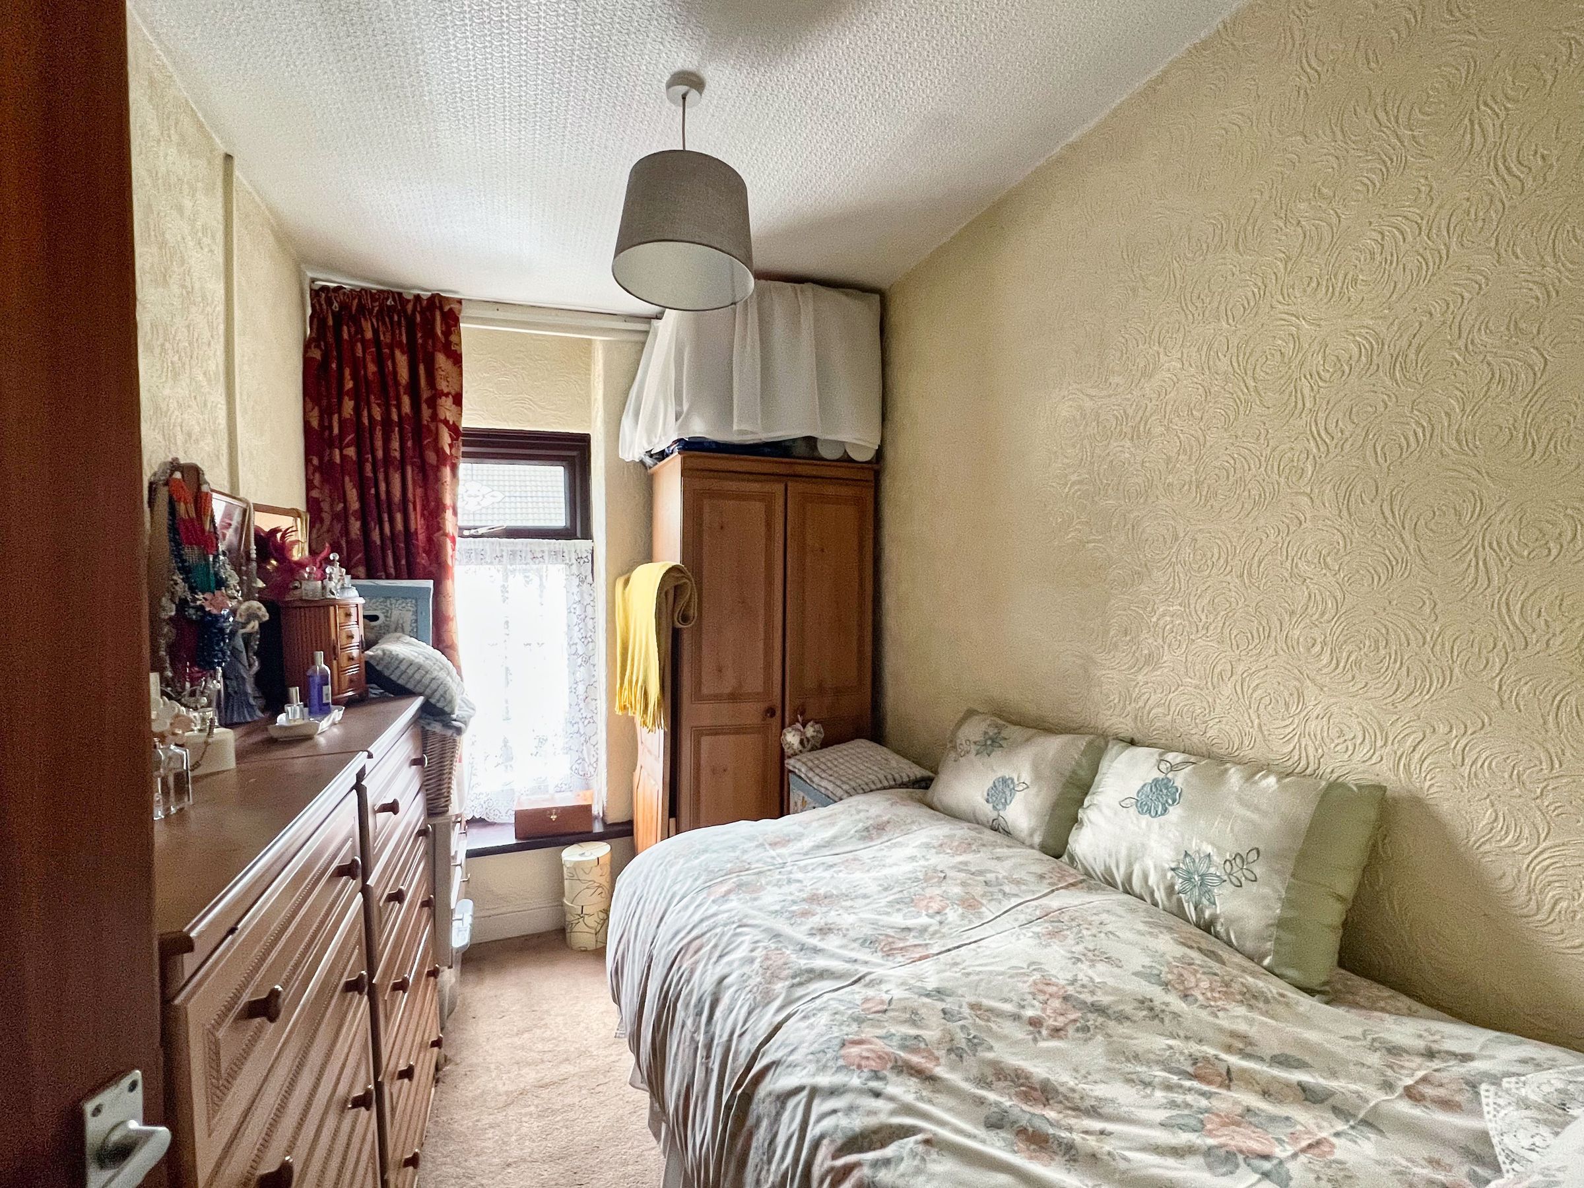
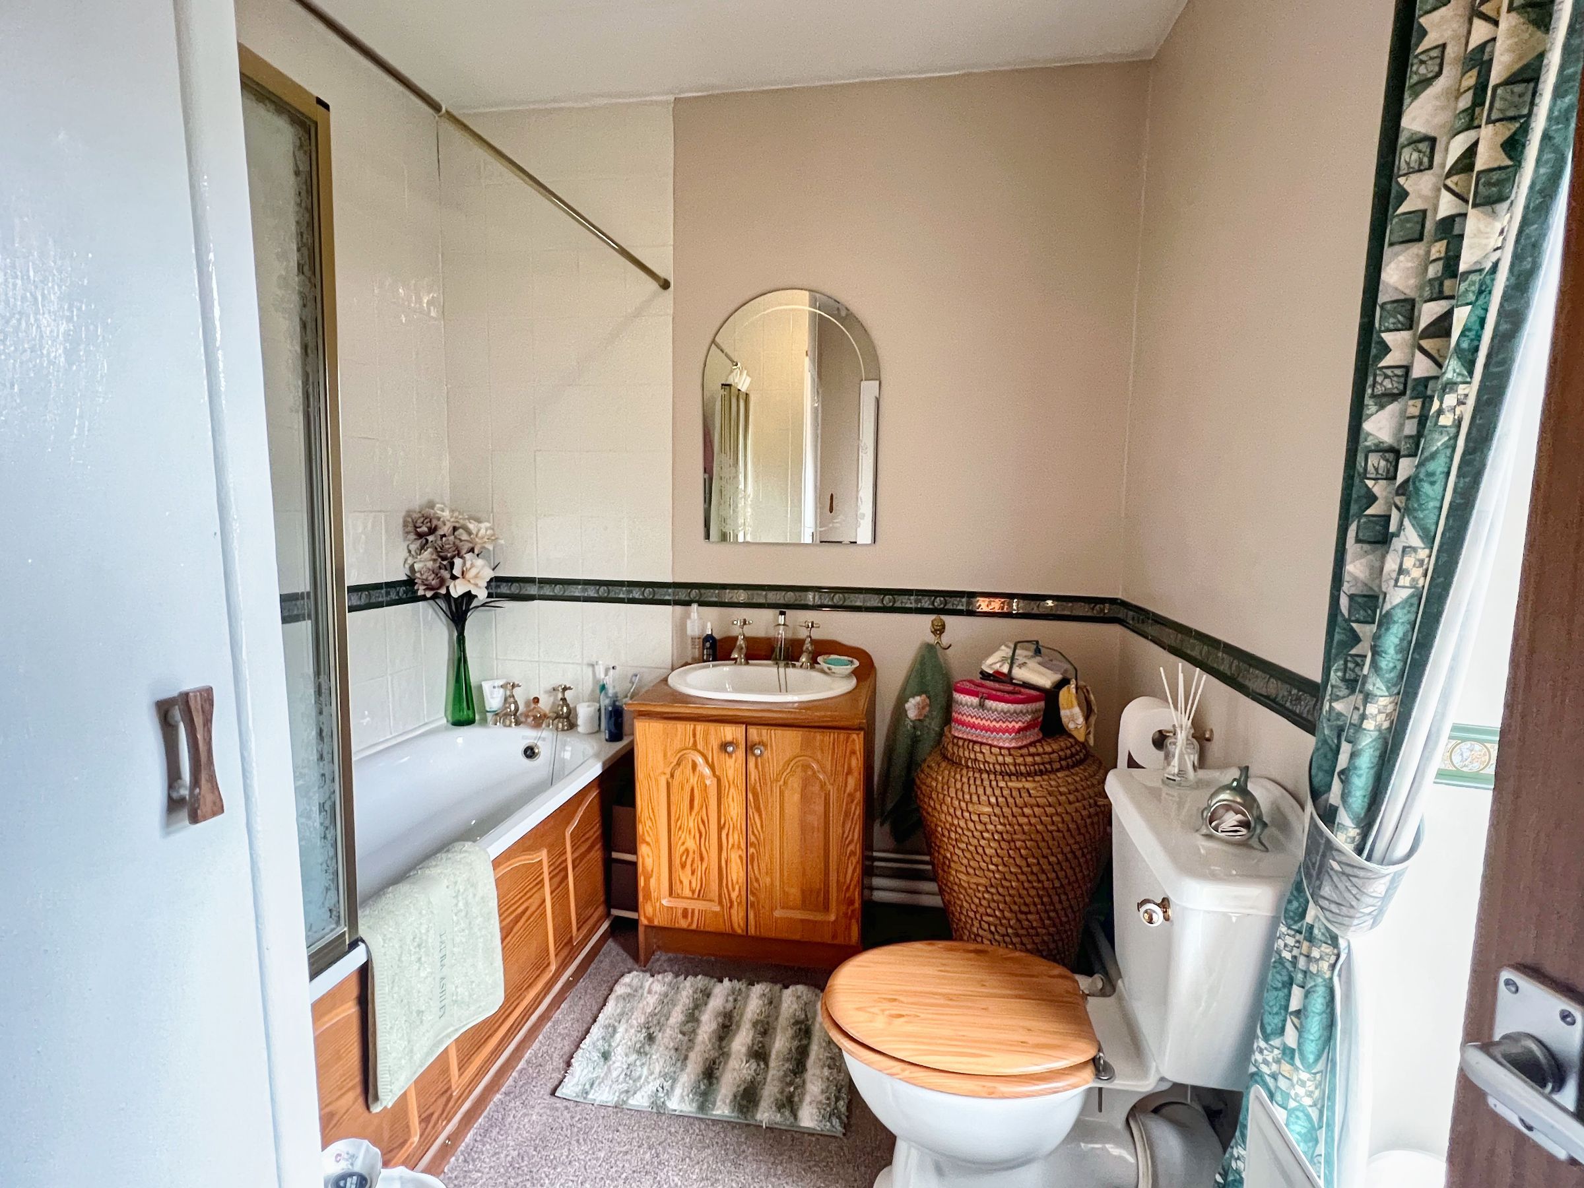
Bedroom two also faces the front and is ideal as a single bedroom, nursery or home office. The family bathroom comprises a panelled bath with electric shower over, vanity unit with wash hand basin, low-level WC, partly tiled walls, fitted carpet, rear window, and a storage cupboard housing the combination boiler.
Key details
Broadband: up to 1800mbps
1485ft2 plot size
Freehold
Council tax band B
Additional information
Near the property
Disclaimer - These particulars are provided as a general guide only and do not form part of any contract or offer. While believed to be accurate, they are not guaranteed. Some images may include CGI or digitally enhanced furnishings for illustrative purposes only and are not included in the sale. All negotiations must be conducted through Herbert R Thomas.
Properties you may like

Our services
Useful Information