Herbert R Thomas
FOR SALE
£575,000
Oaklands, Fonmon, The Vale of Glamorgan CF62 3BJ
Detached
4
3
4
Like the look of this property?
We would love to hear from you and arrange a viewing of this property. Get in touch now!
Looking to sell a property?
You can get a free online or in person valuation.
Property features
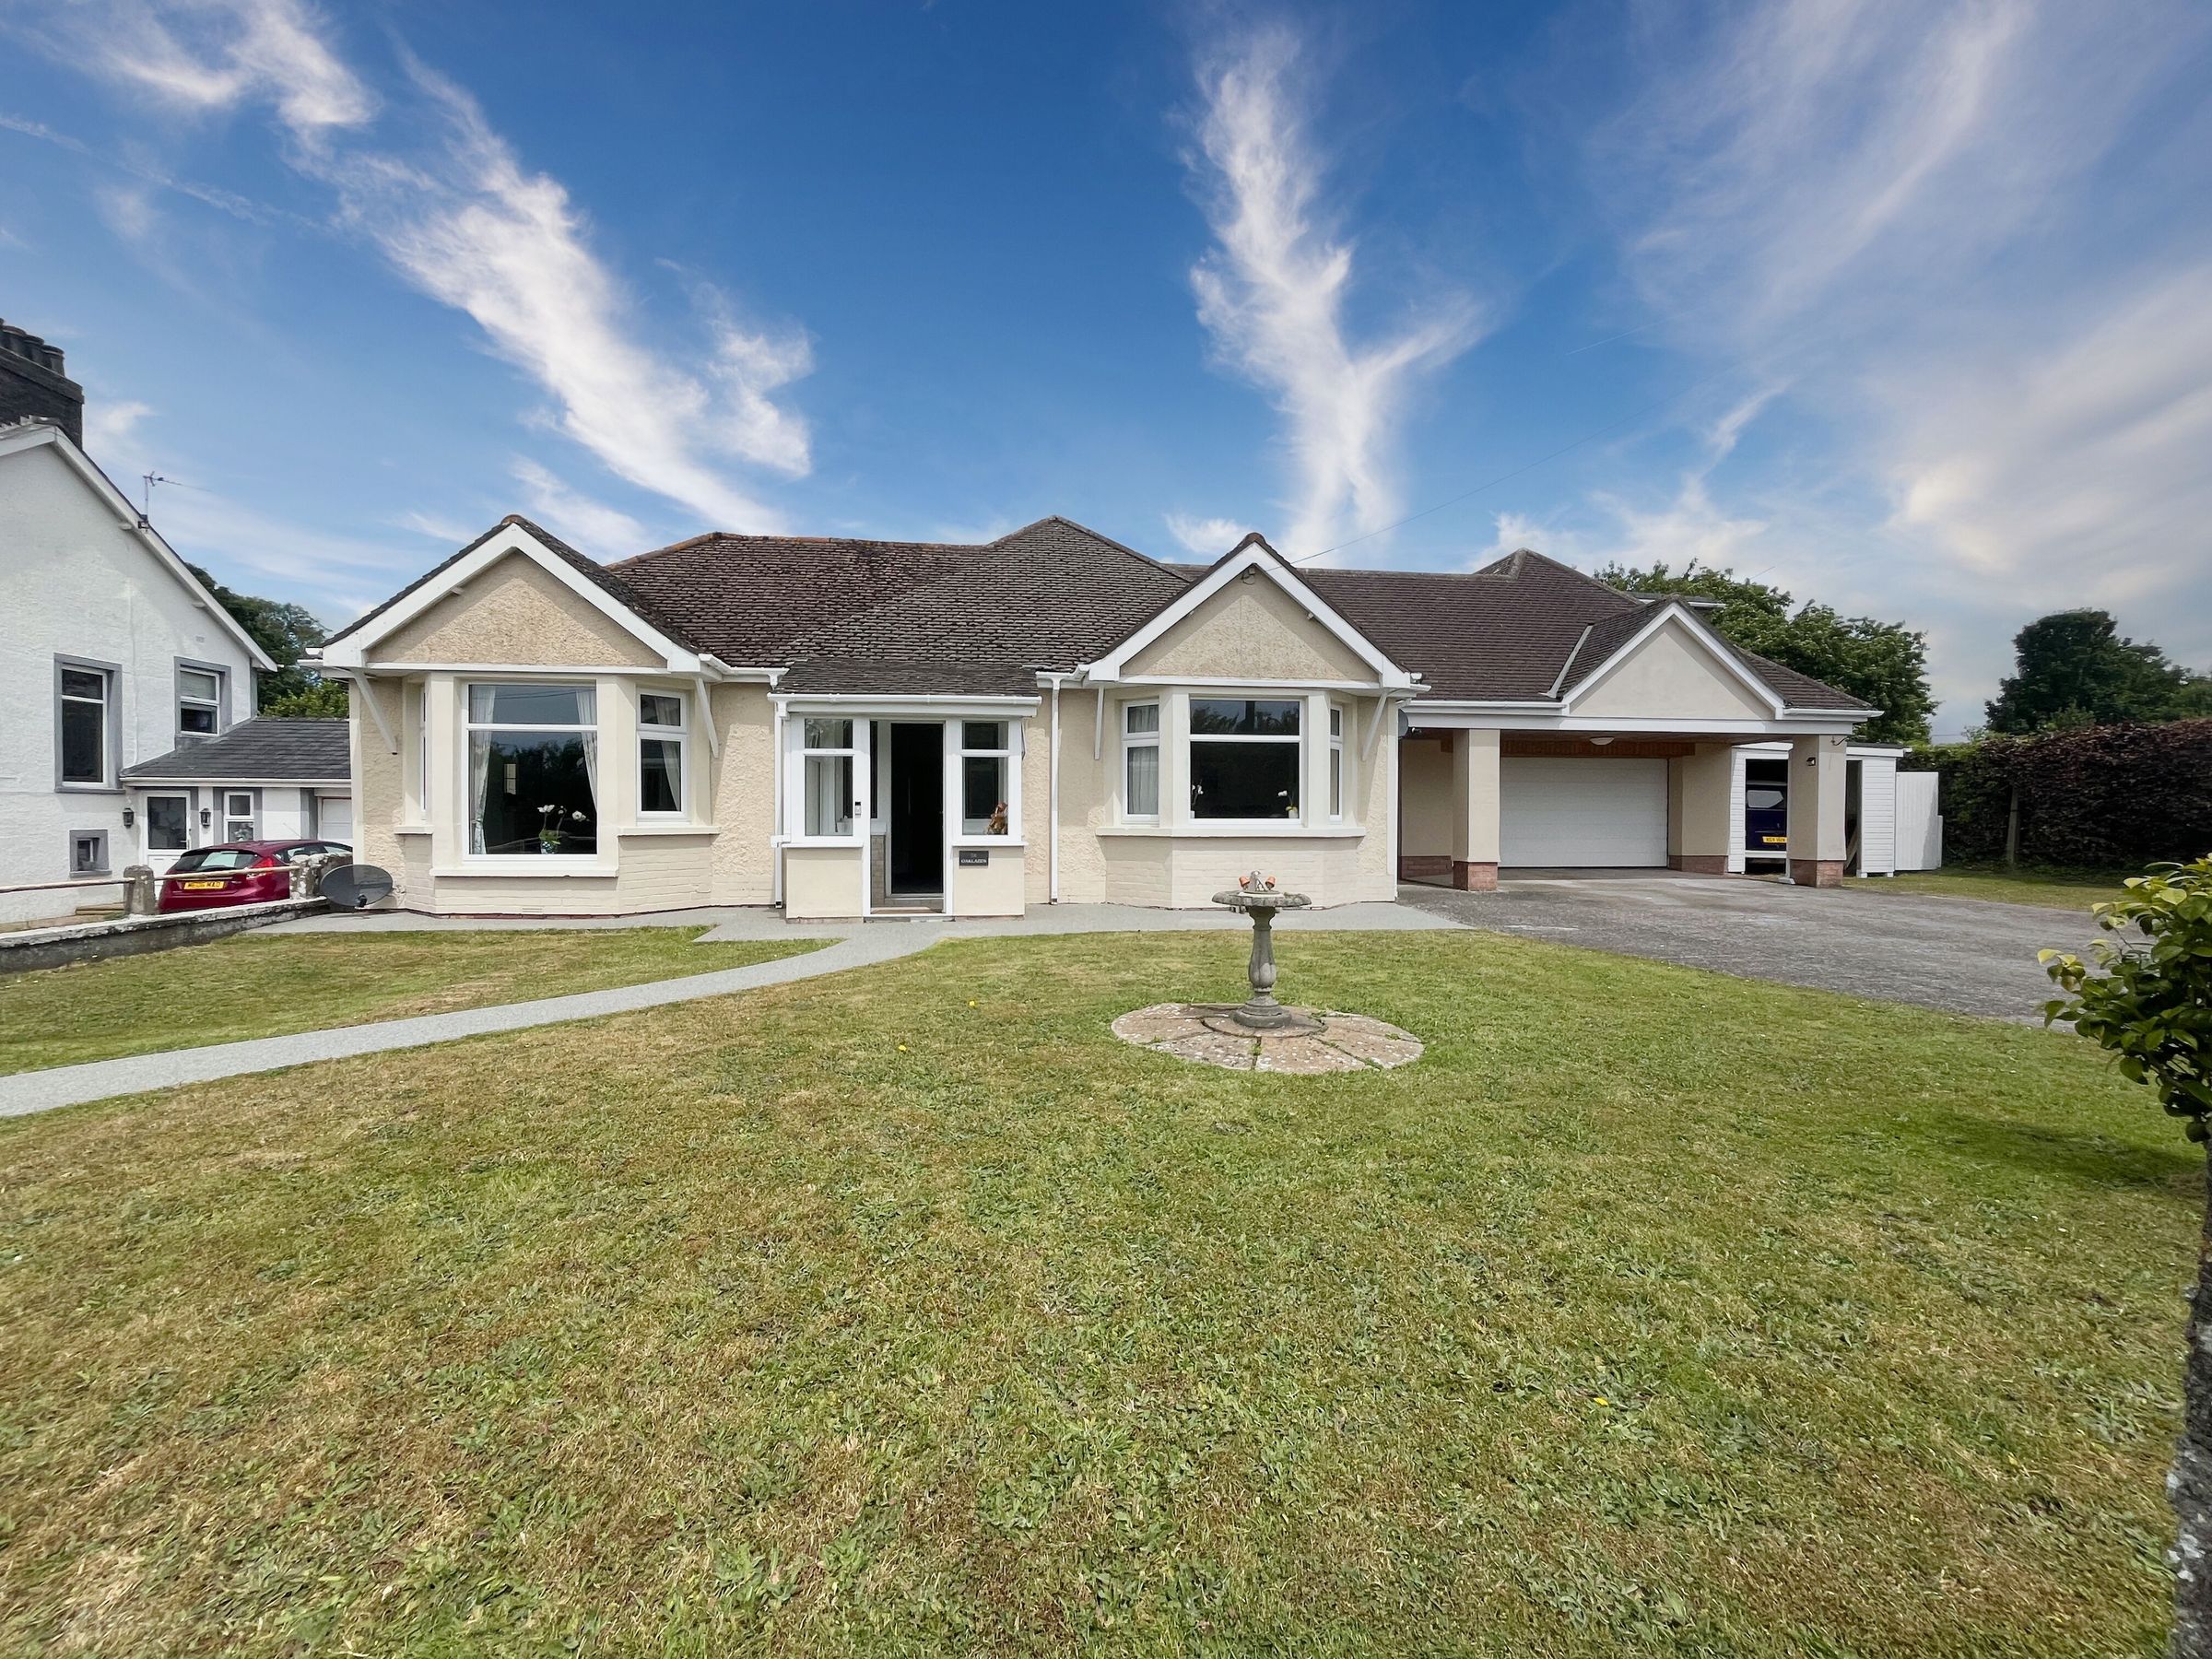
Spacious 4 bed detached home located on a quiet private road.
Entrance hallway and living room, dining room, sitting room and breakfast room, fitted kitchen and ground floor shower room.
4 first floor bedrooms, 2 bathrooms.
Extensive parking, large double garage and car port.
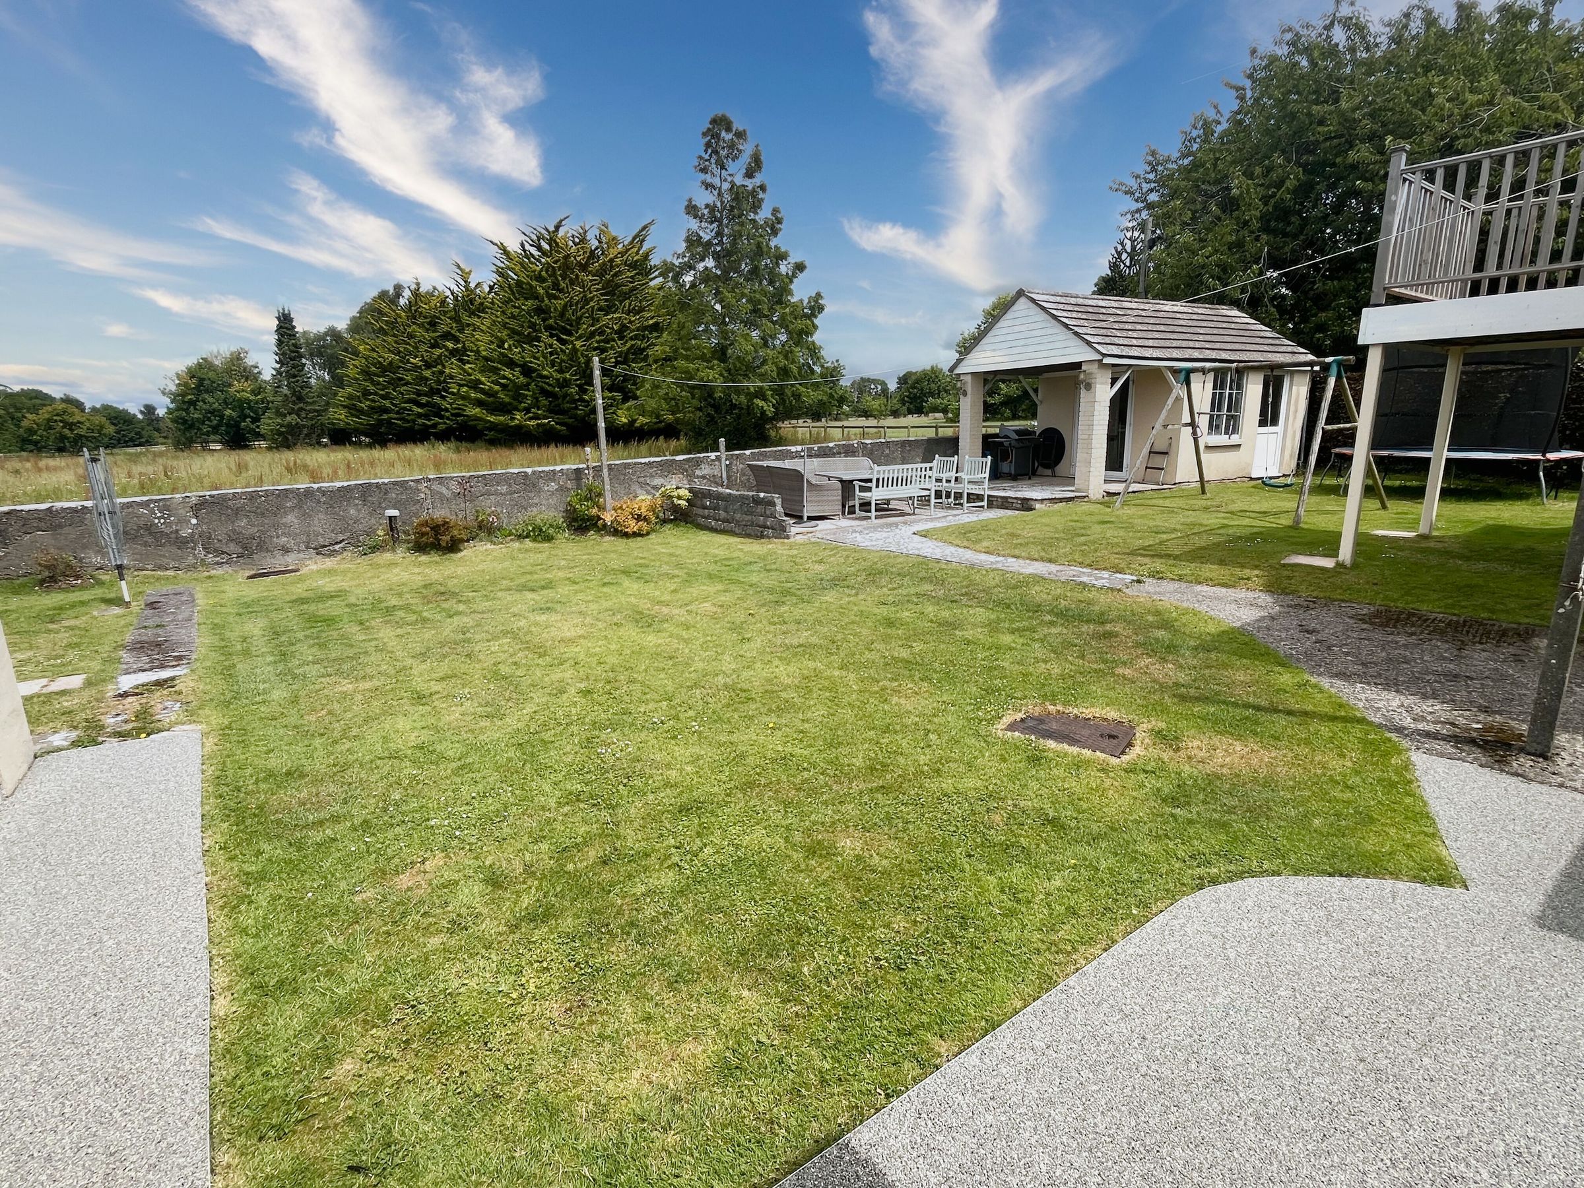
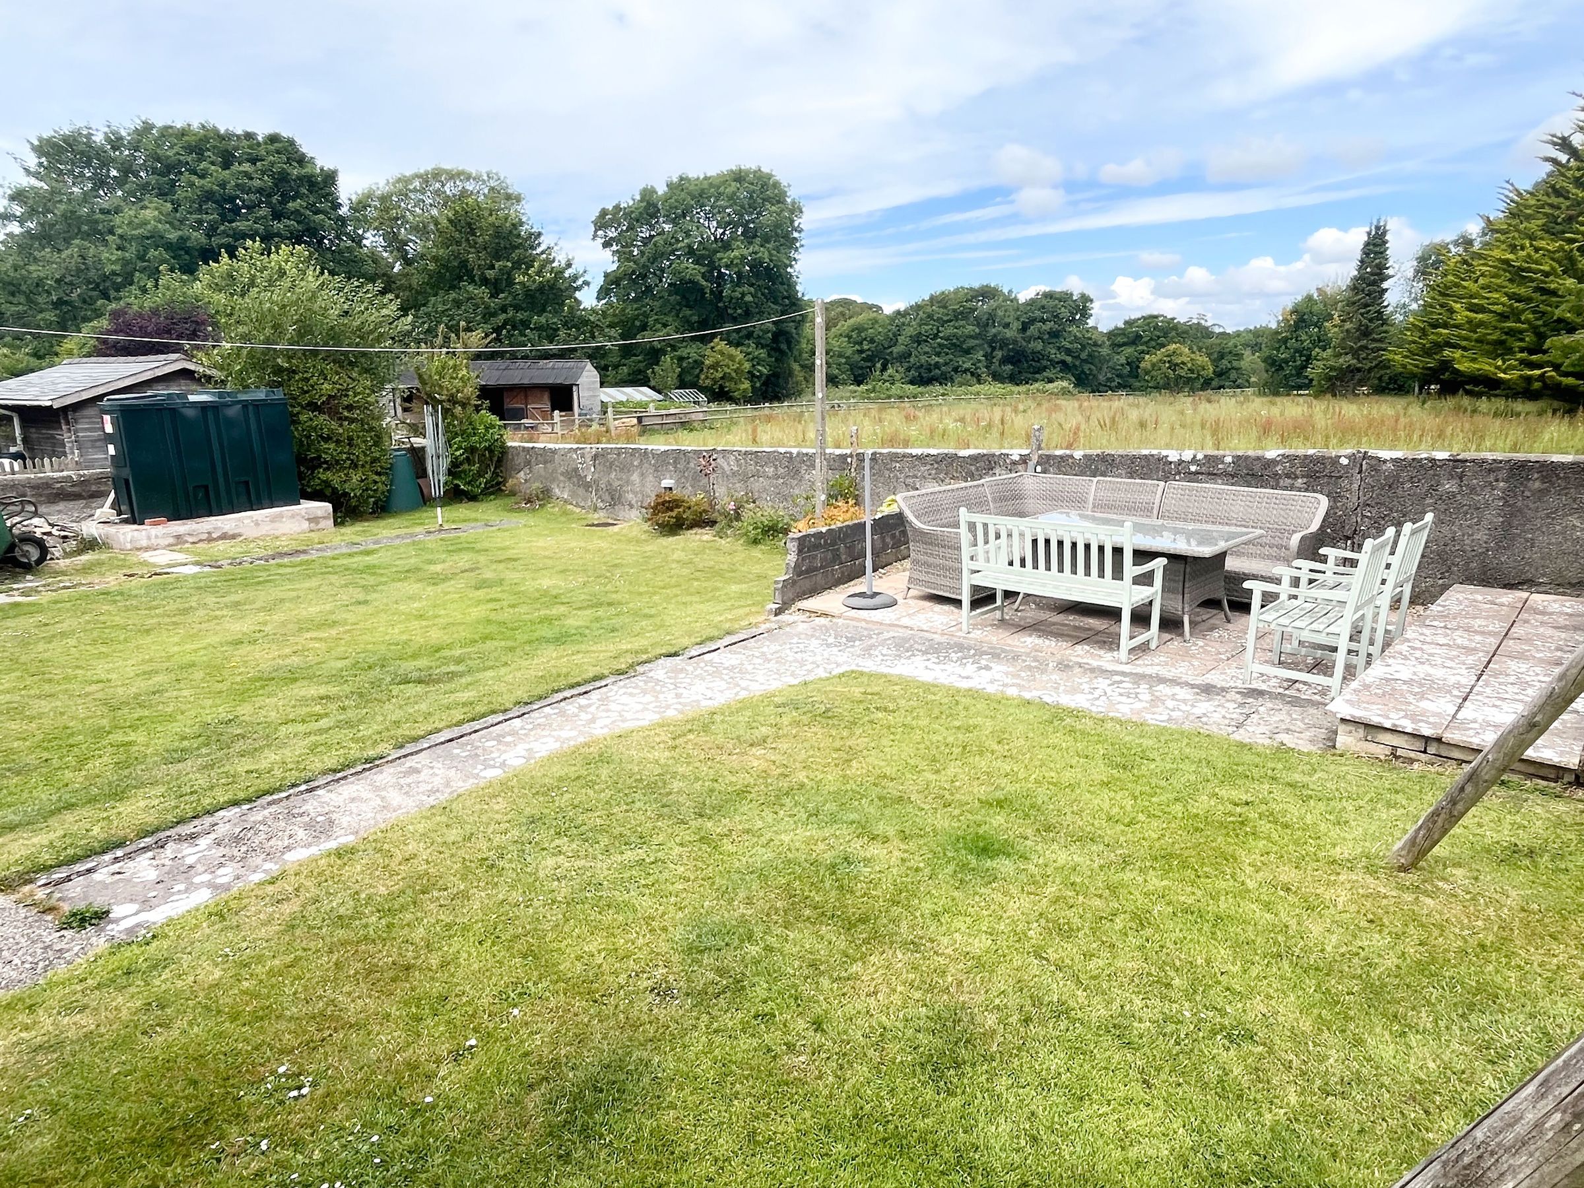
Lawned front and rear gardens.
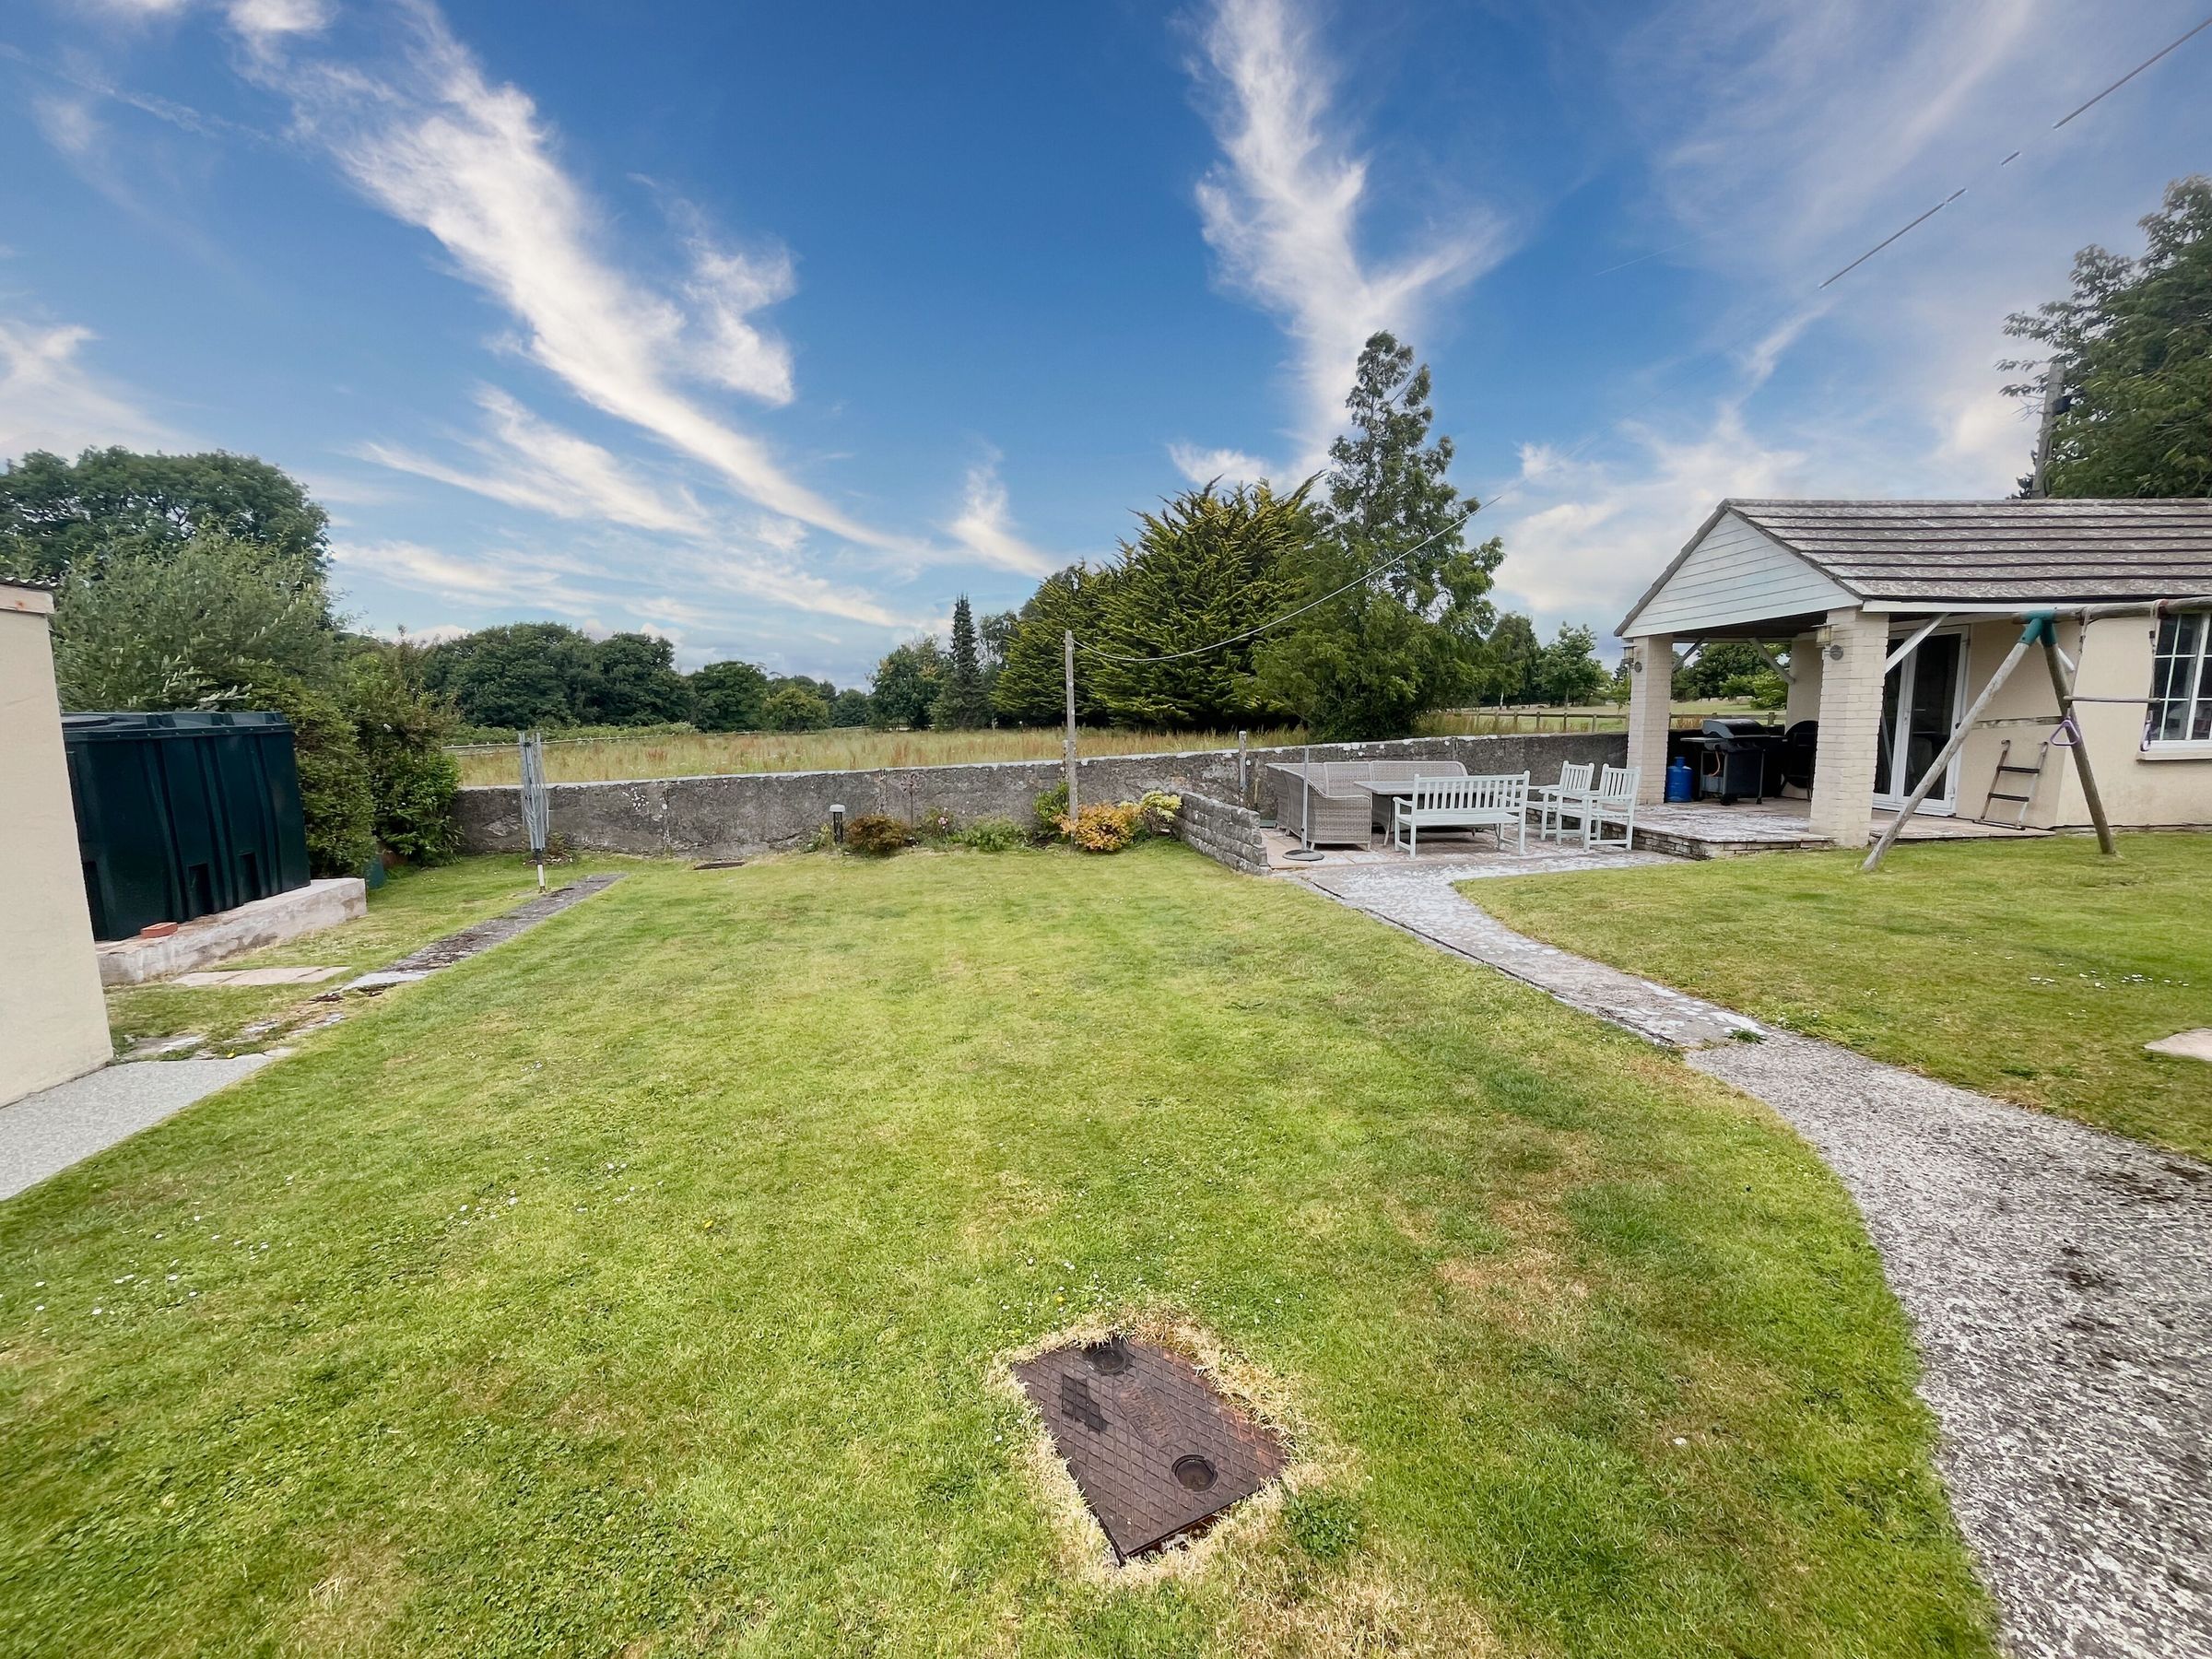
Rural views.
Potential (subject to planning permission) to convert garage and form a substantial annexe.
About this property
Deceptively spacious and flexible 4 bedroom, 4 reception roomed detached home with direct countryside views.
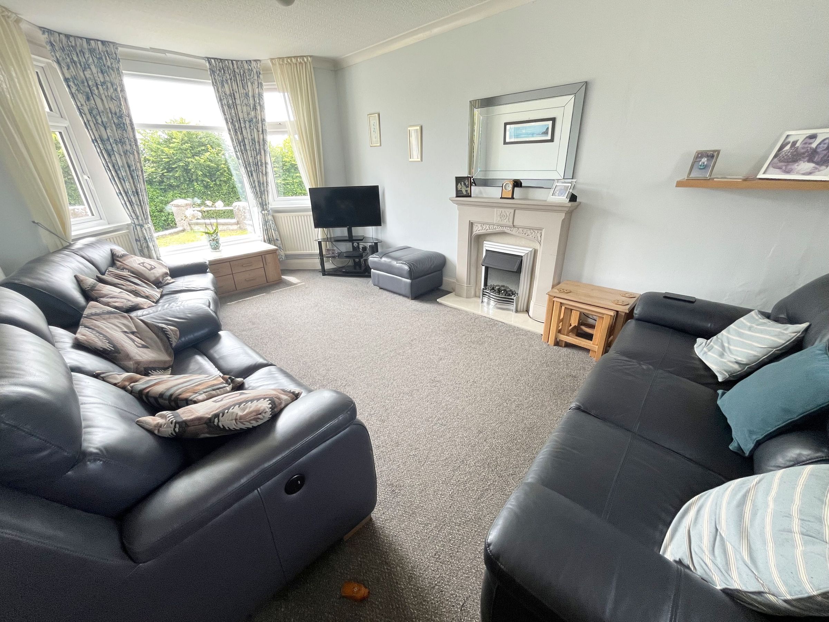
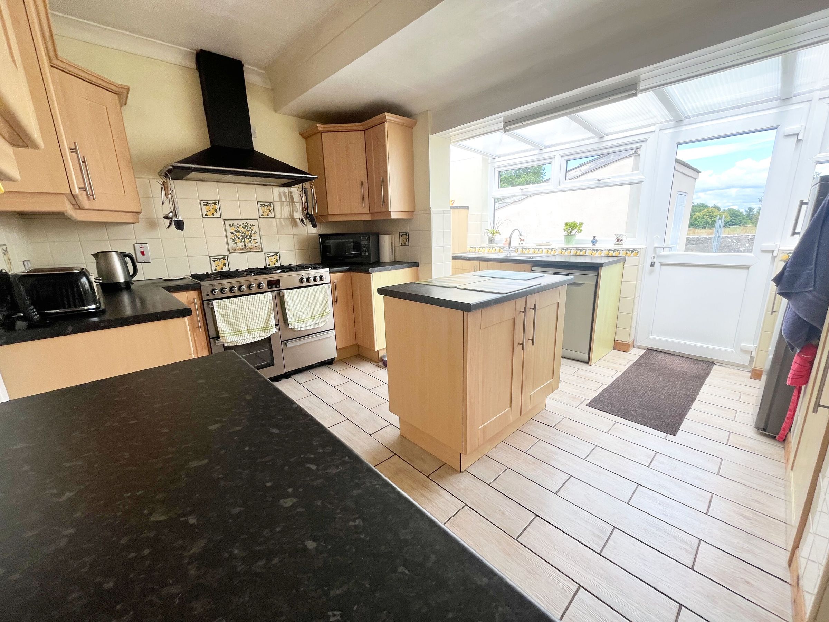
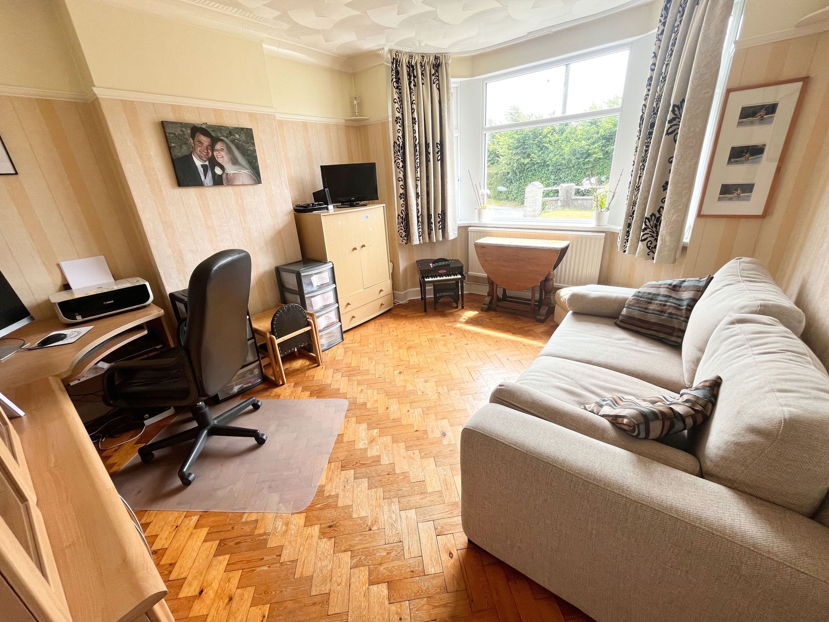
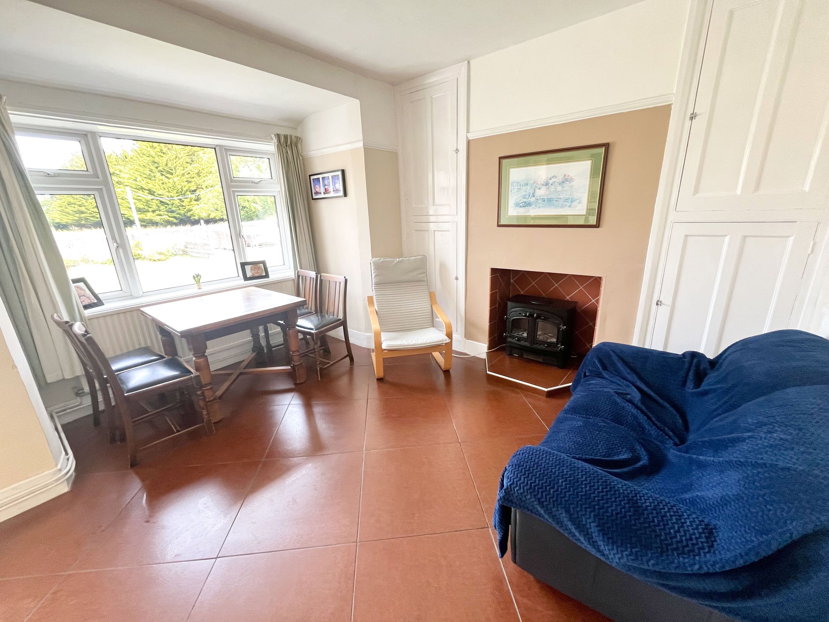
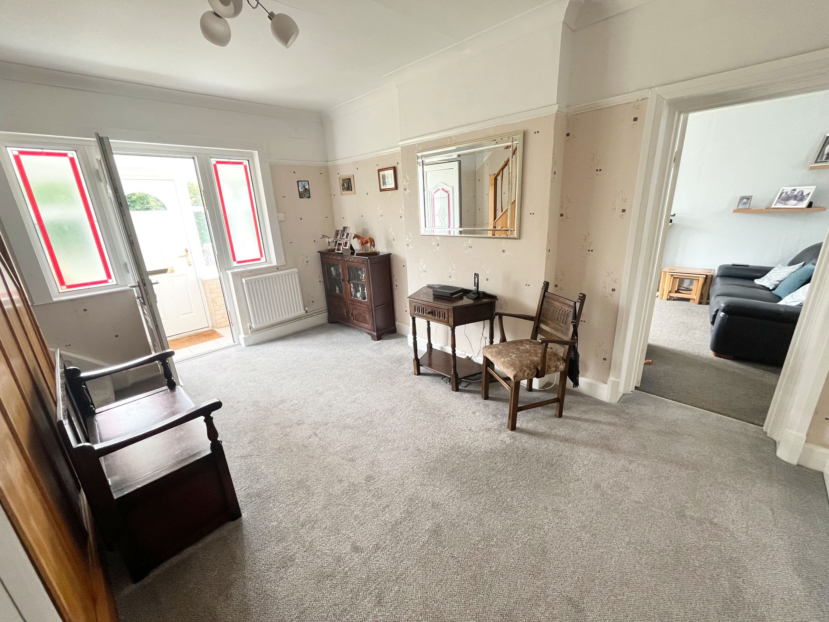
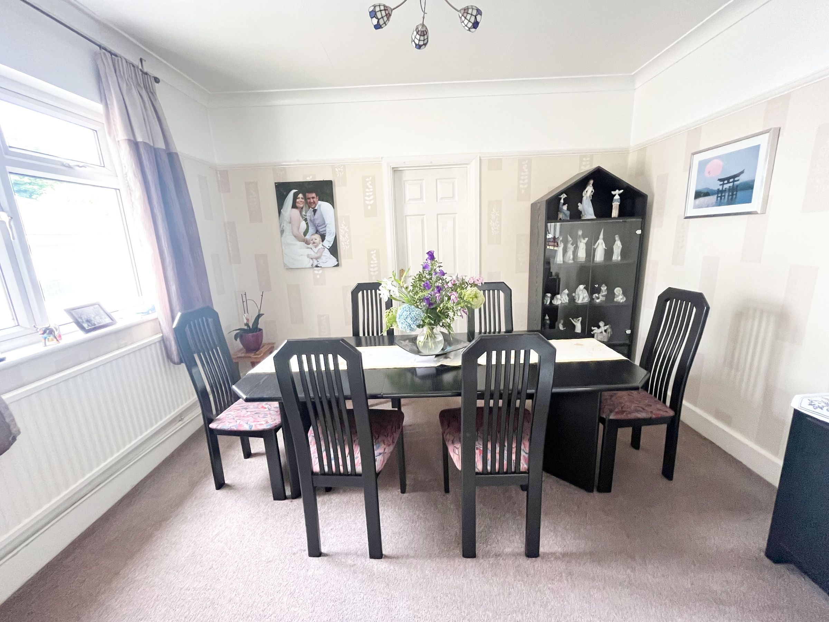
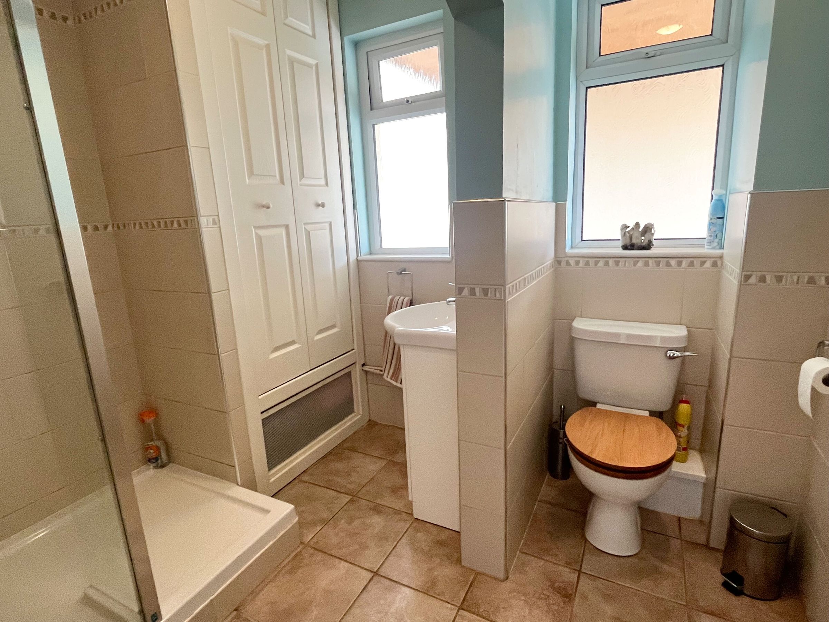
Composite entrance door to outer HALLWAY, ceramic tiled floor and double glazed windows, internal door and side panels to large central RECEPTION HALLWAY, spindle staircase to first floor with useful under stairs cupboard, door to LIVING ROOM, UPVC double glazed bay window to front garden, window to rear, electric fire with surround and marble hearth. Double doors to DINING ROOM connecting door to kitchen. Separate SITTING ROOM, herringbone patterned block floor, double glazed bay window to front. BREAKFAST ROOM, tiled floor, recessed feature fireplace with cupboards to either side, window to side and to rear garden, open plan to KITCHEN, range of 'Shaker' style base and wall cupboards with roll top work surfaces, matching island unit, stainless steel sink and drainer, stainless steel Cooking Range and extractor to remain. Space for dishwasher and fridge, ceramic tiled floor, windows and double glazed door to rear garden. Ground floor SHOWER ROOM, large walk-in shower cubicle with glazed screen, low level WC and wash hand basin with vanity storage below, airing cupboard with lagged tank, chrome heated towel rail, frosted double glazed windows.
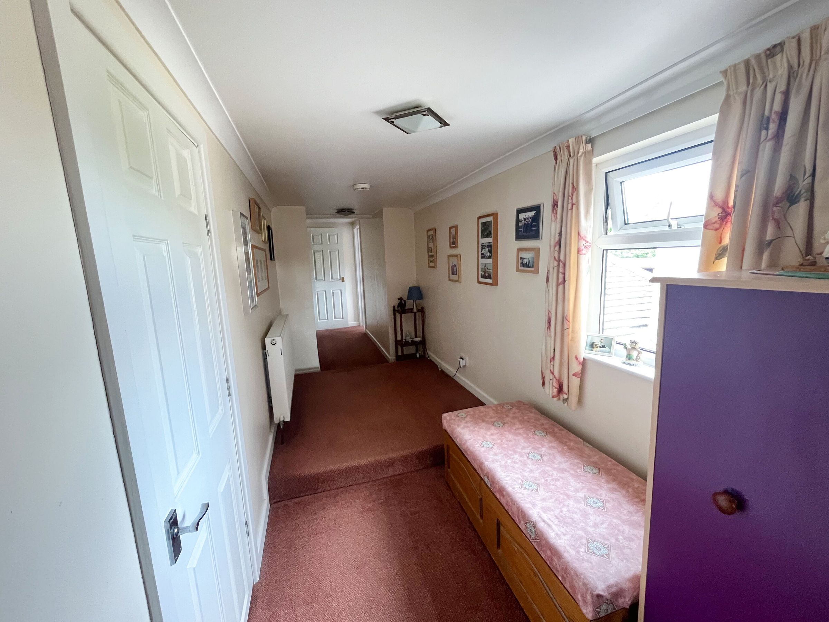
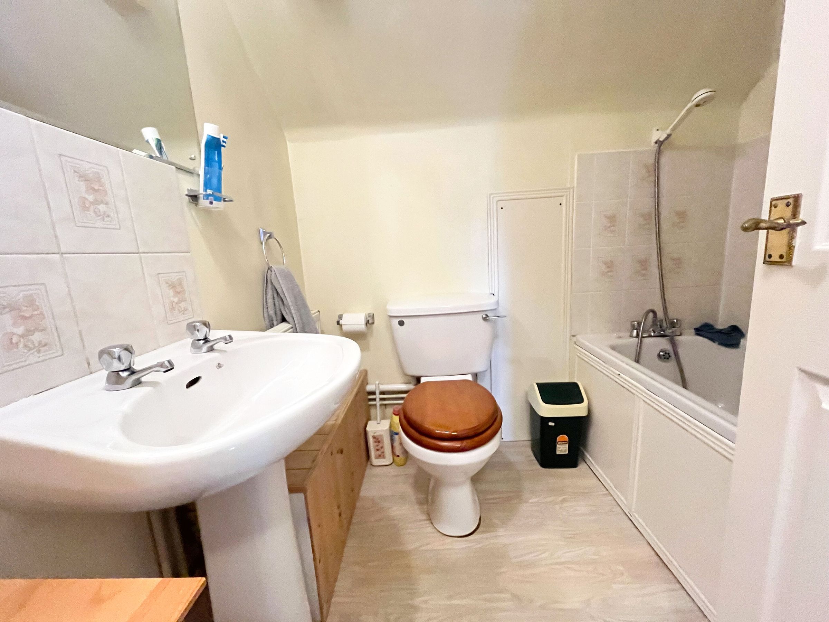
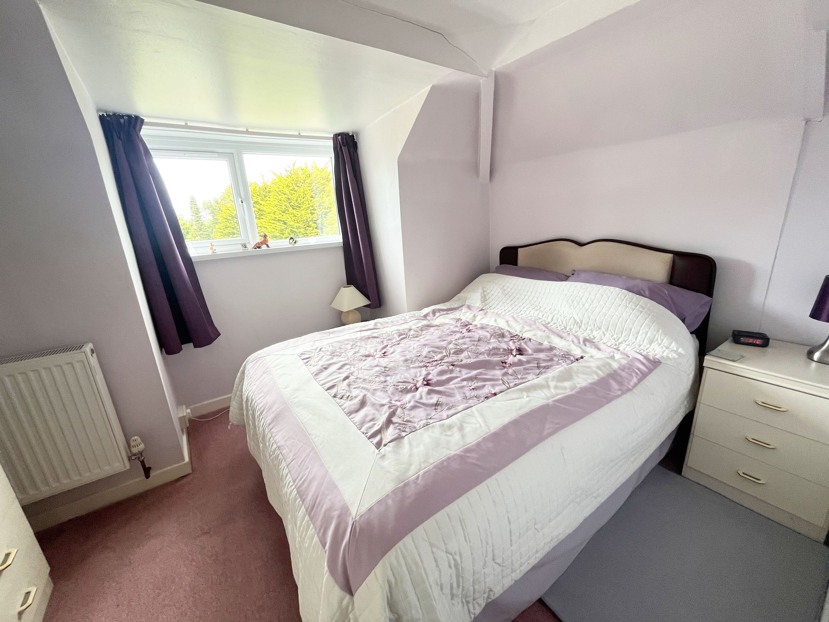
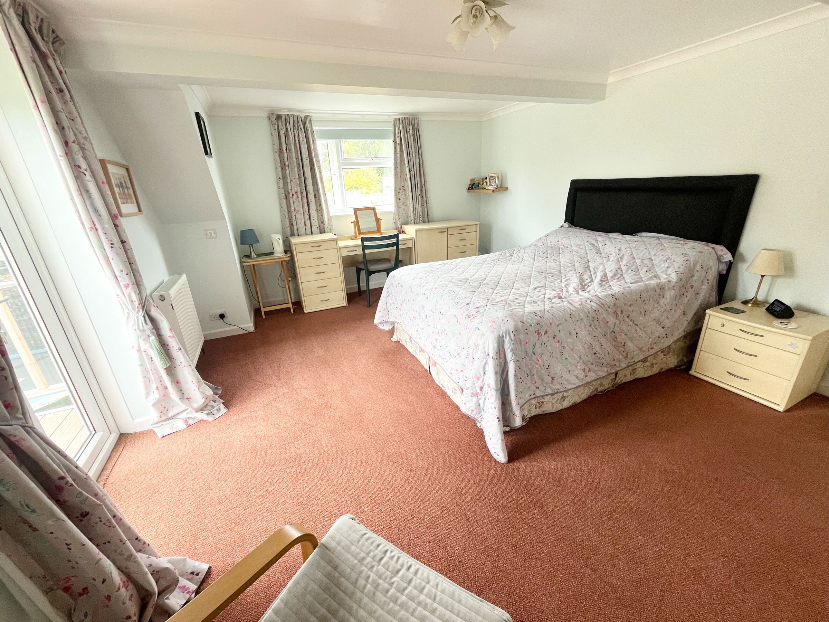
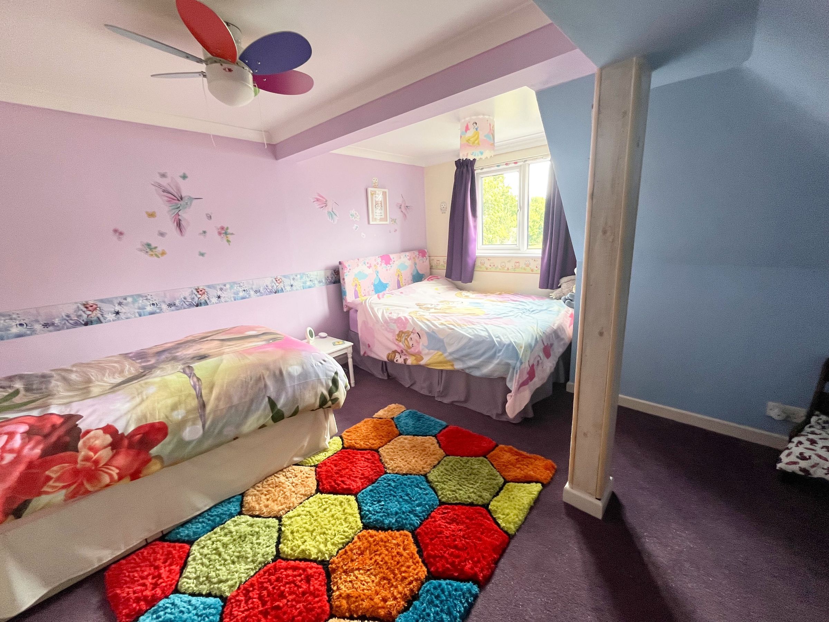
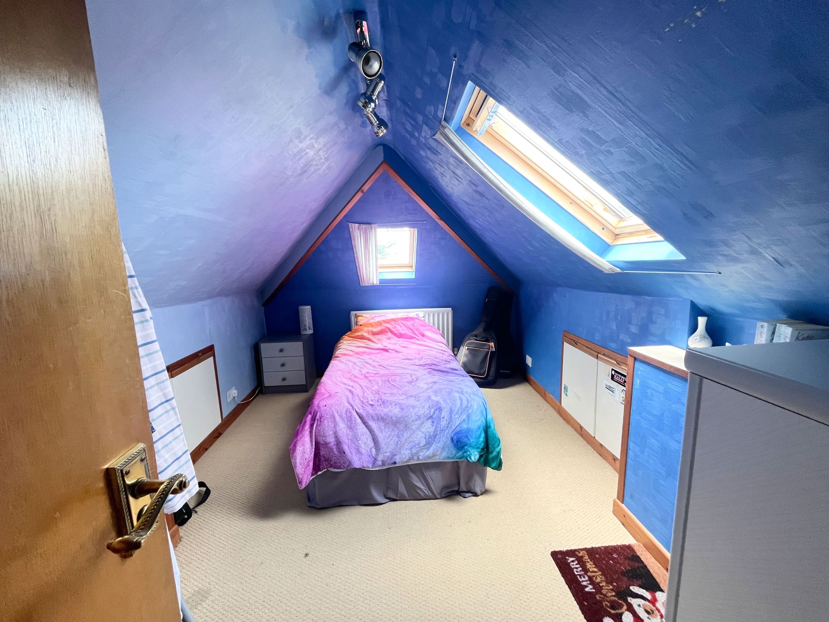
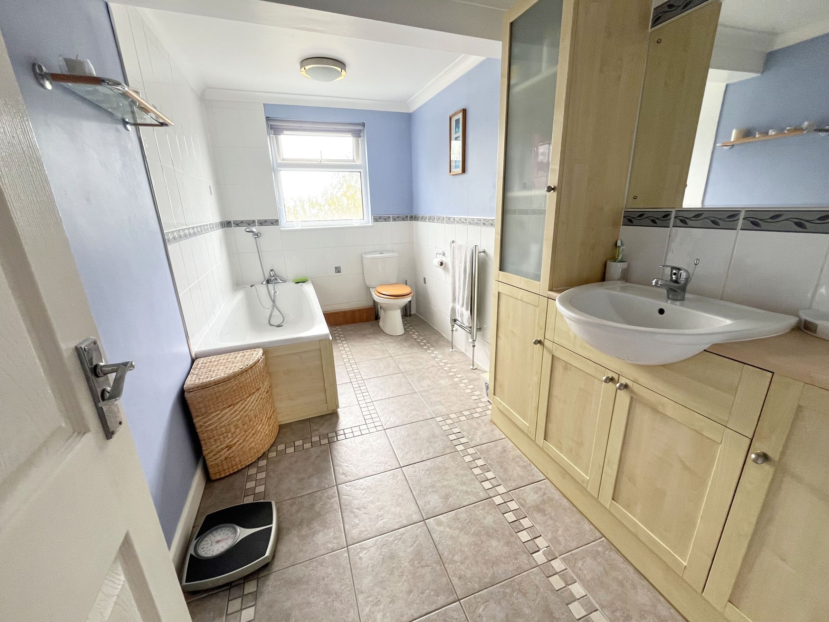
Quarter turn staircase to first floor LANDING, large rear landing with window to rear garden, eaves cupboard with hanging rail and doors to MASTER BEDROOM, a large double with window to side and French doors to a decked rear balcony with splendid views. Adjacent FAMILY BATHROOM, containing white panelled bath, low level WC and wash hand basin with vanity cupboards, tiled floor, part tiled walls, chrome heated towel rail and frosted double glazed window. BEDROOM 2, large room with part pitched ceiling, double glazed window to side and access to an open fronted eaves wardrobe. DOUBLE BEDROOM 3, part pitched ceiling and double glazed window to rear. BEDROOM 4, accessed from front landing, with eaves cupboards, pitched ceiling with Velux windows and BATHROOM, panelled bath, low level WC and pedestal wash hand basin with tiled splashback.
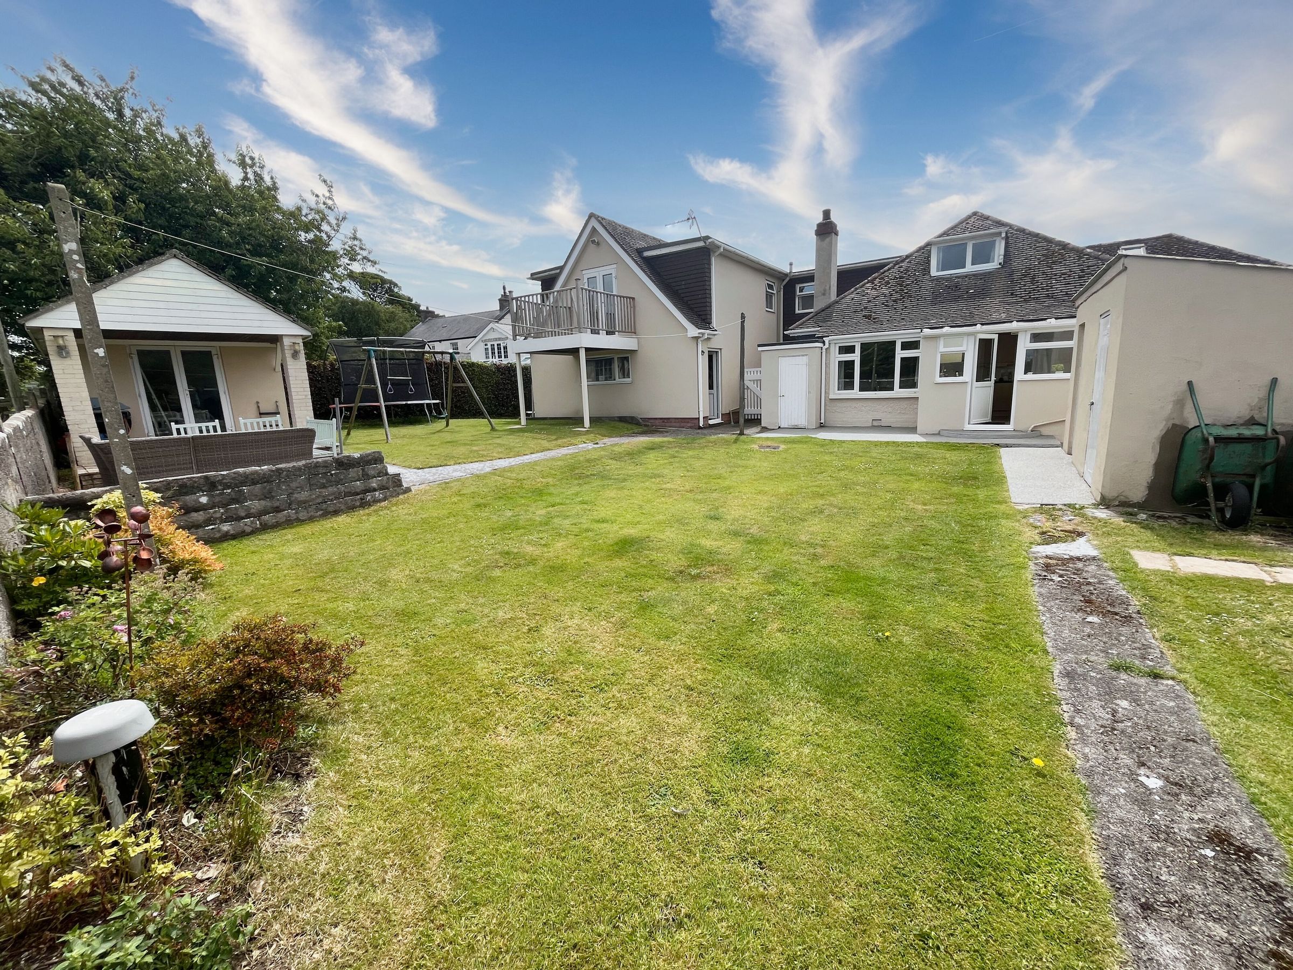
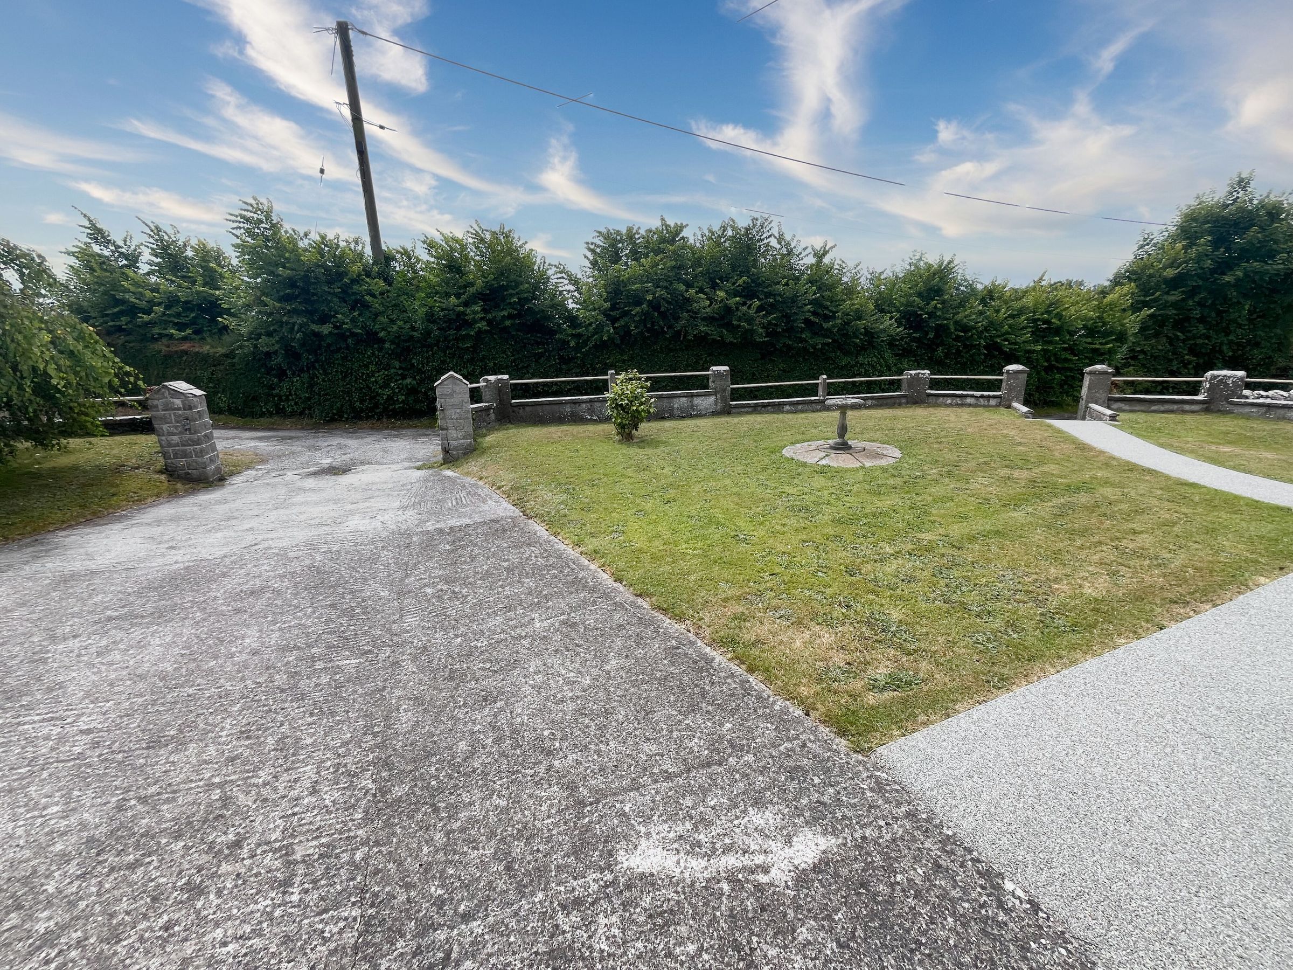
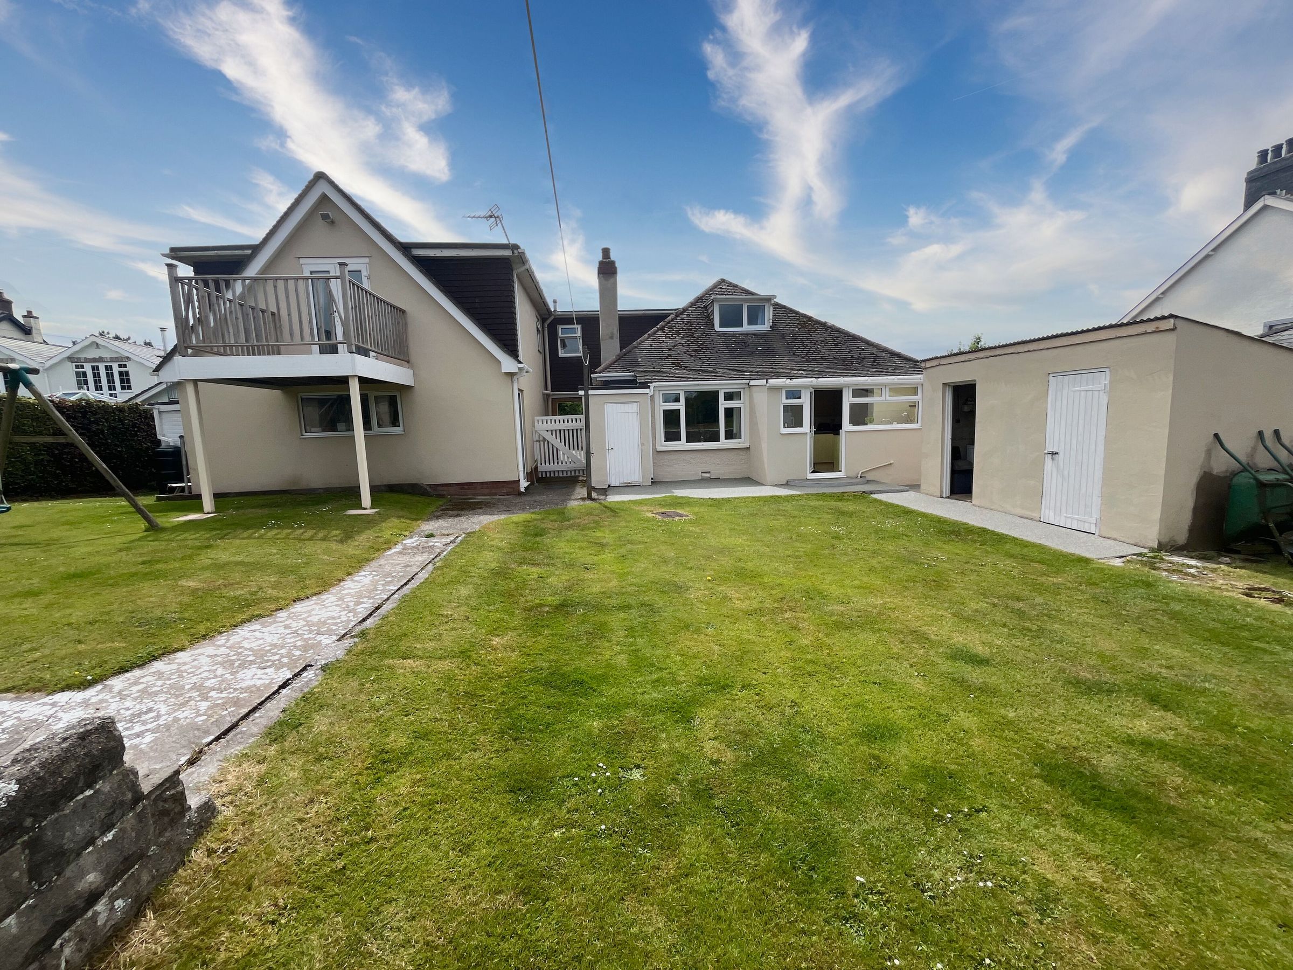
Accessed off a private shared lane, front lawn and resin pathways, substantial concrete driveway providing extensive parking and covered access to an over sized DOUBLE GARAGE (27'9" x 18') and adjacent timber framed CAR PORT (17'4"x10'10"). (The particularly large garage and bedroom accommodation above has the potential subject to planning permissions, to convert into a separate independent annexe for inter-generational living, Airbnb etc).
Principally lawned rear garden with countryside views and a paved sitting area and useful set of outbuildings including a substantial block built and rendered SUMMER HOUSE with covered sitting area, further detached building combining UTILITY ROOM and TOOL SHED.
Key details
Broadband: up to 32mbps
2818ft2 floor area
8730ft2 plot size
Freehold
Council tax band F
Additional information
Near the property
Disclaimer - These particulars are provided as a general guide only and do not form part of any contract or offer. While believed to be accurate, they are not guaranteed. Some images may include CGI or digitally enhanced furnishings for illustrative purposes only and are not included in the sale. All negotiations must be conducted through Herbert R Thomas.
Properties you may like

Our services
Useful Information