Herbert R Thomas
FOR SALE
£795,000
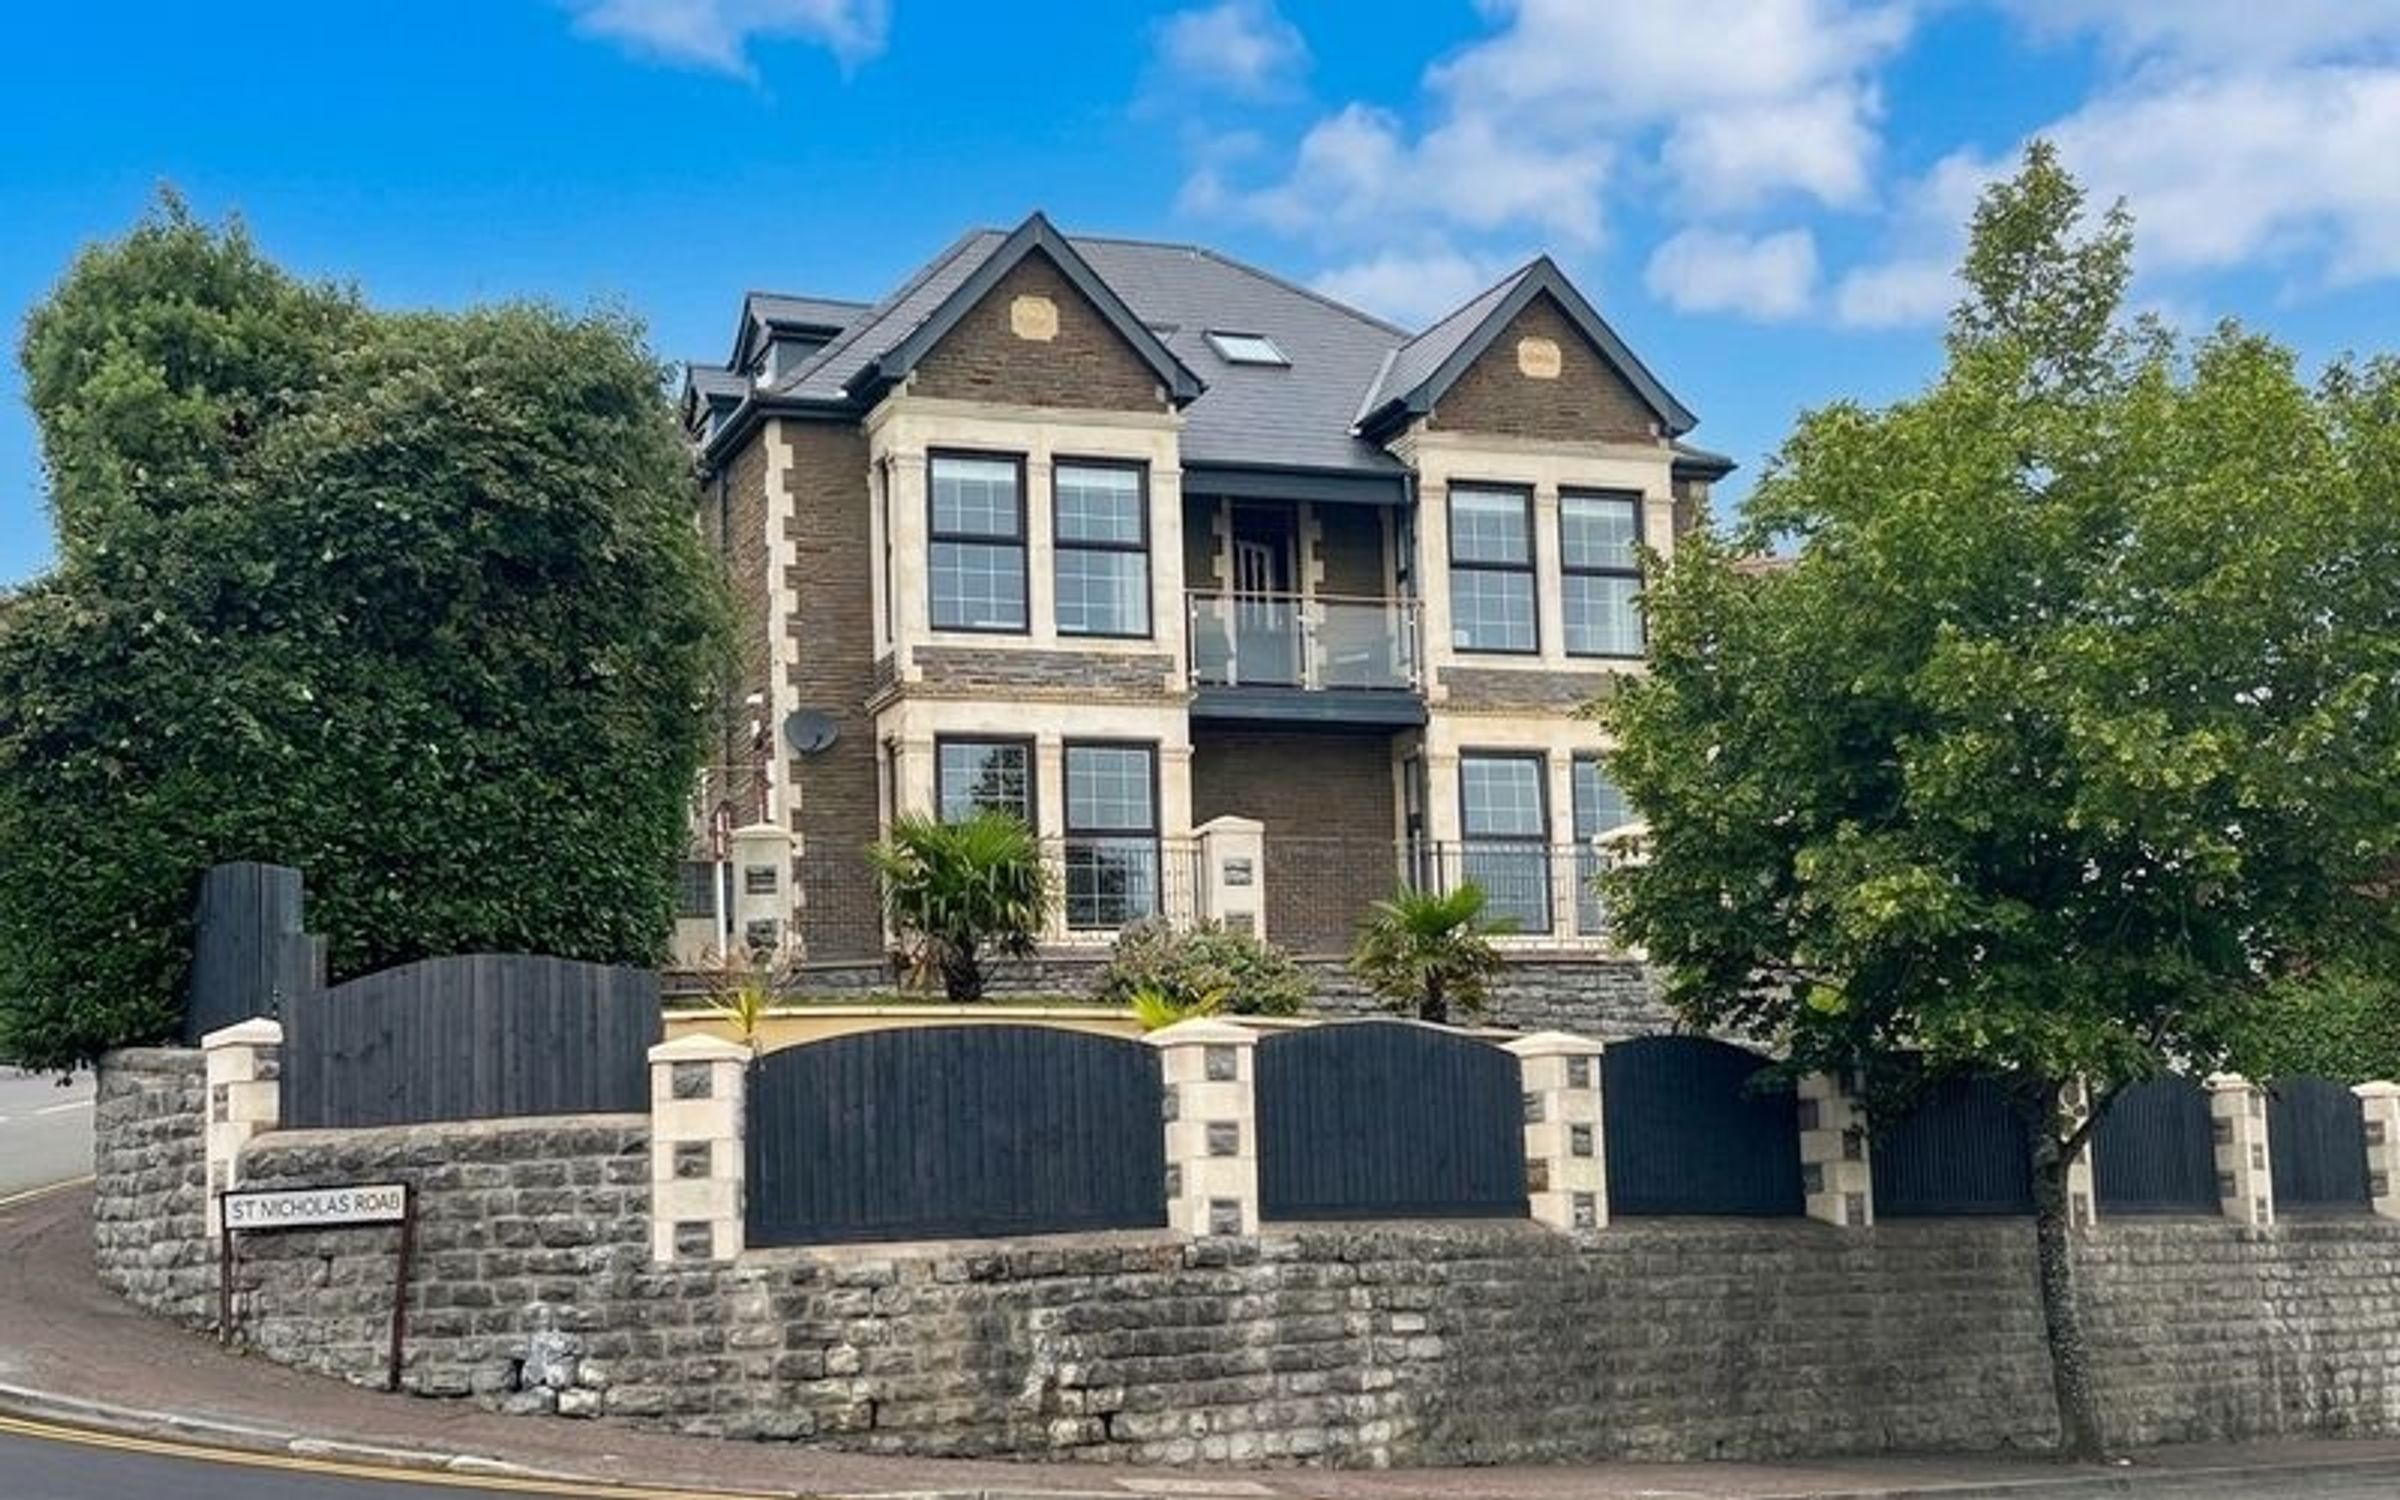
Parkstone House, 23 Park Avenue, Barry, Vale of Glamorgan, CF62 7RL
Detached
7
4
3
Like the look of this property?
We would love to hear from you and arrange a viewing of this property. Get in touch now!
Looking to sell a property?
You can get a free online or in person valuation.
Property features
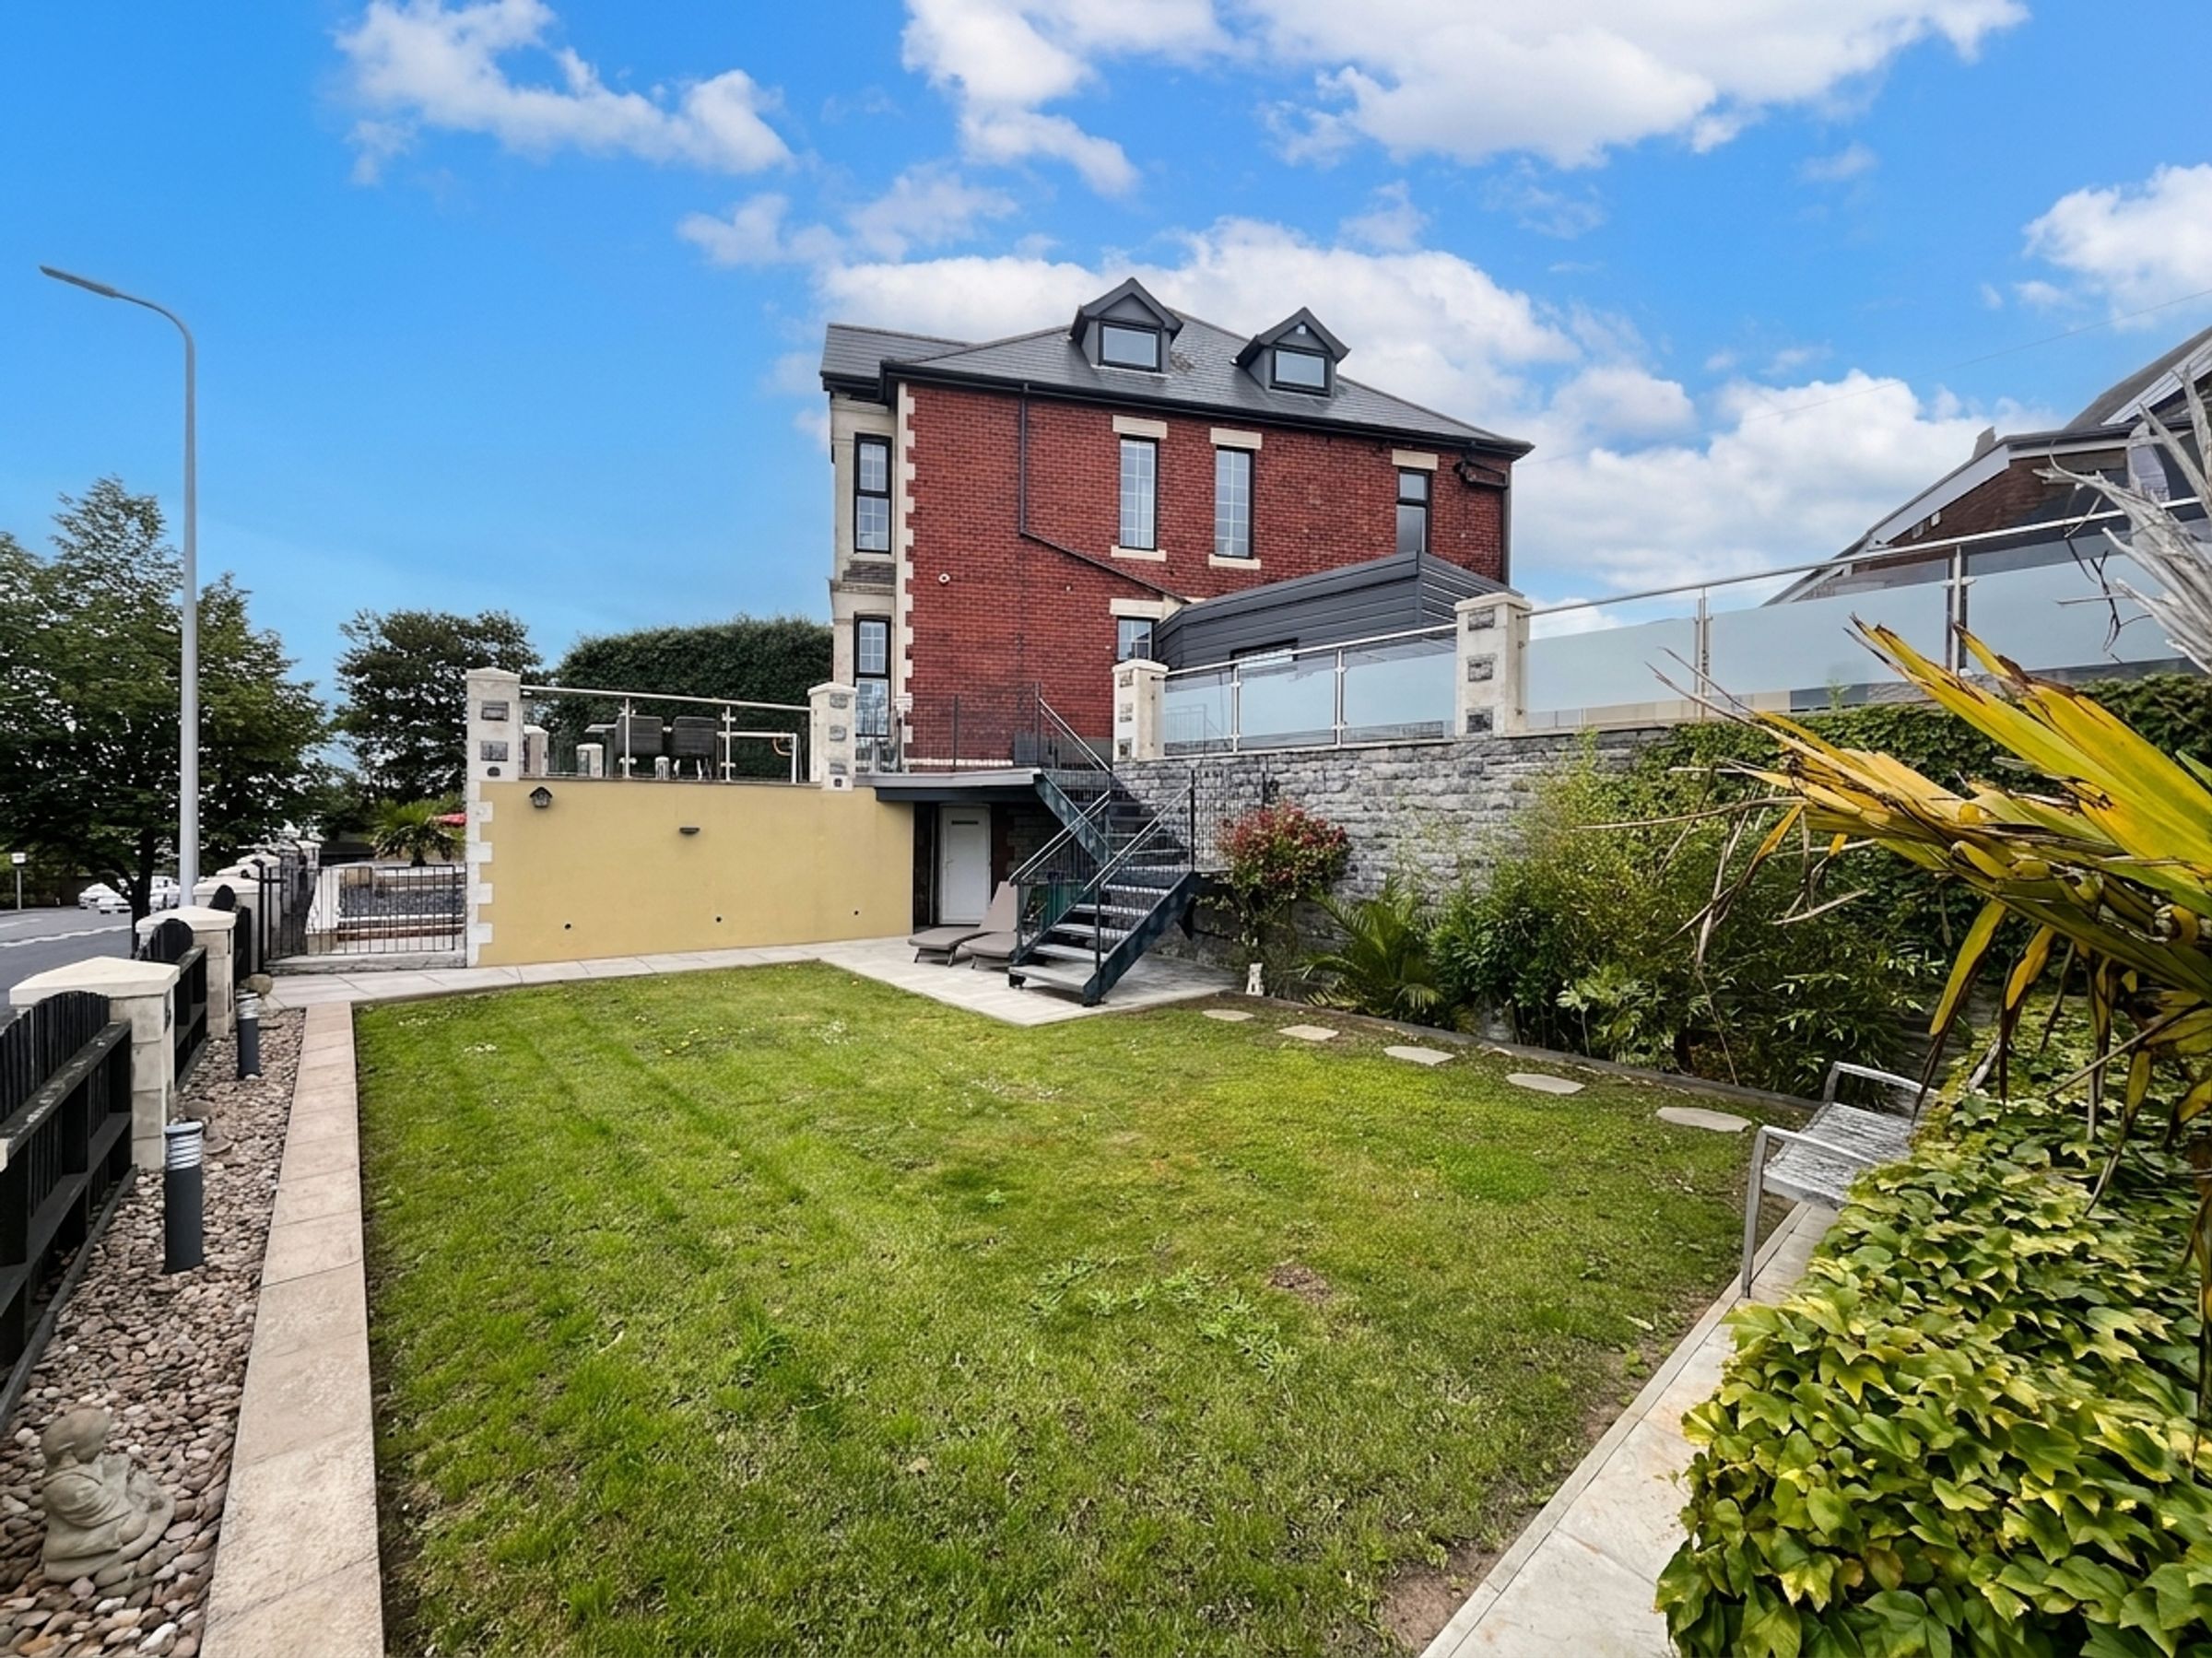
Constructed in 1903
No onward chain
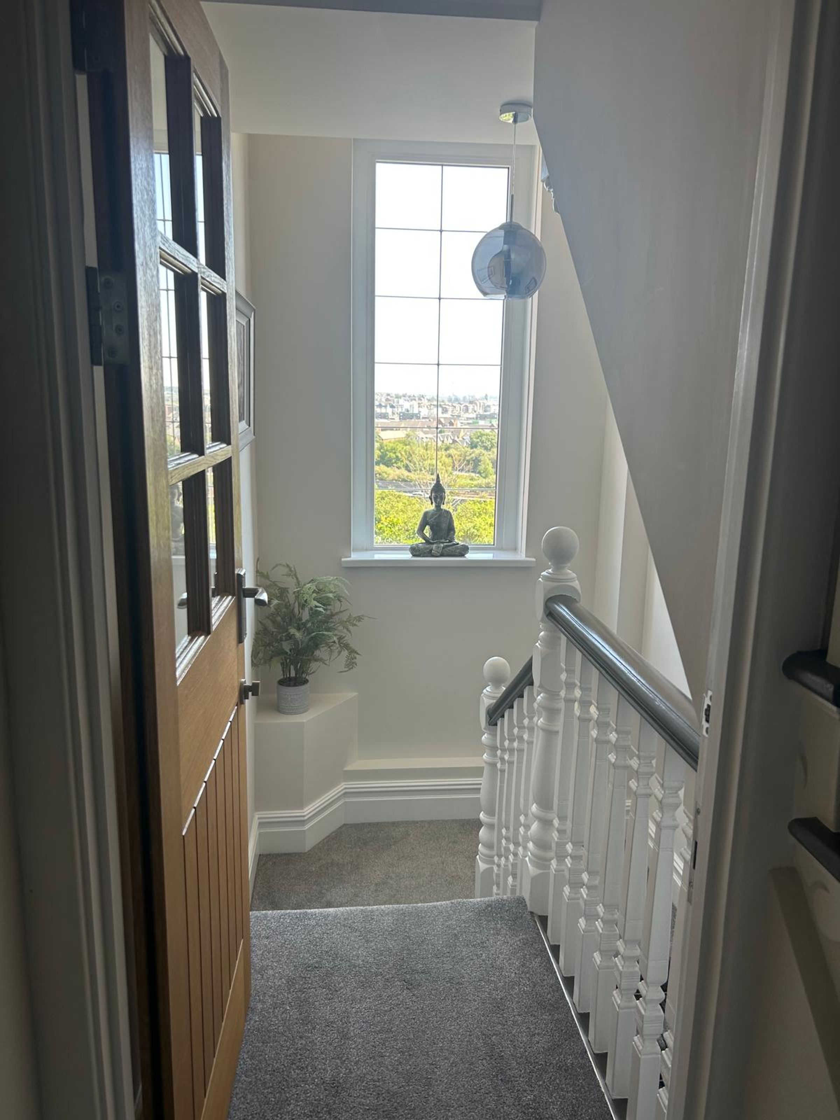
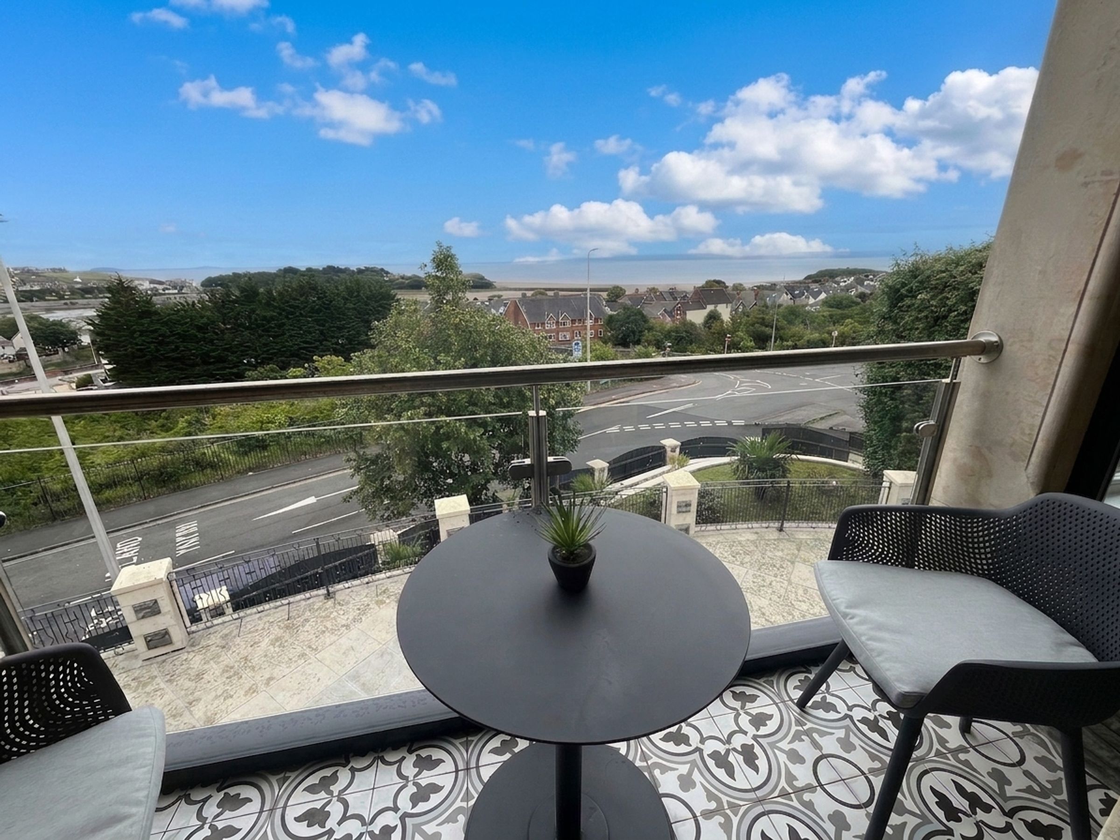
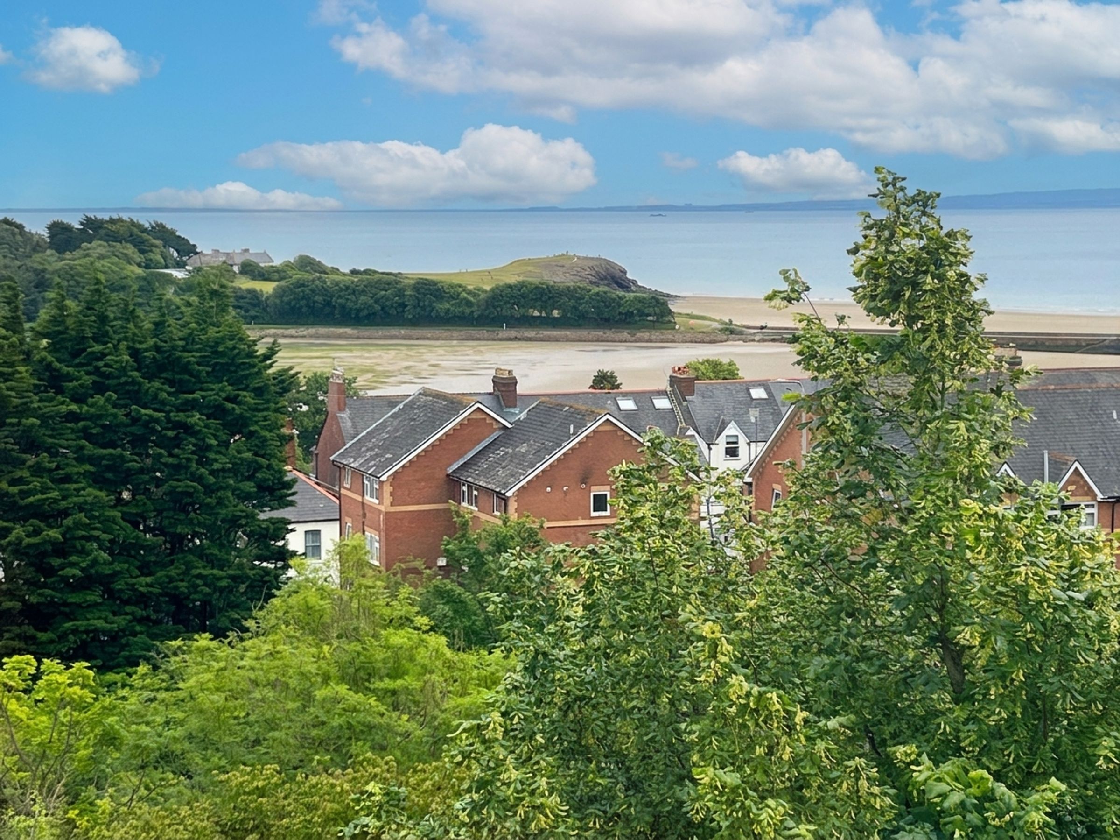
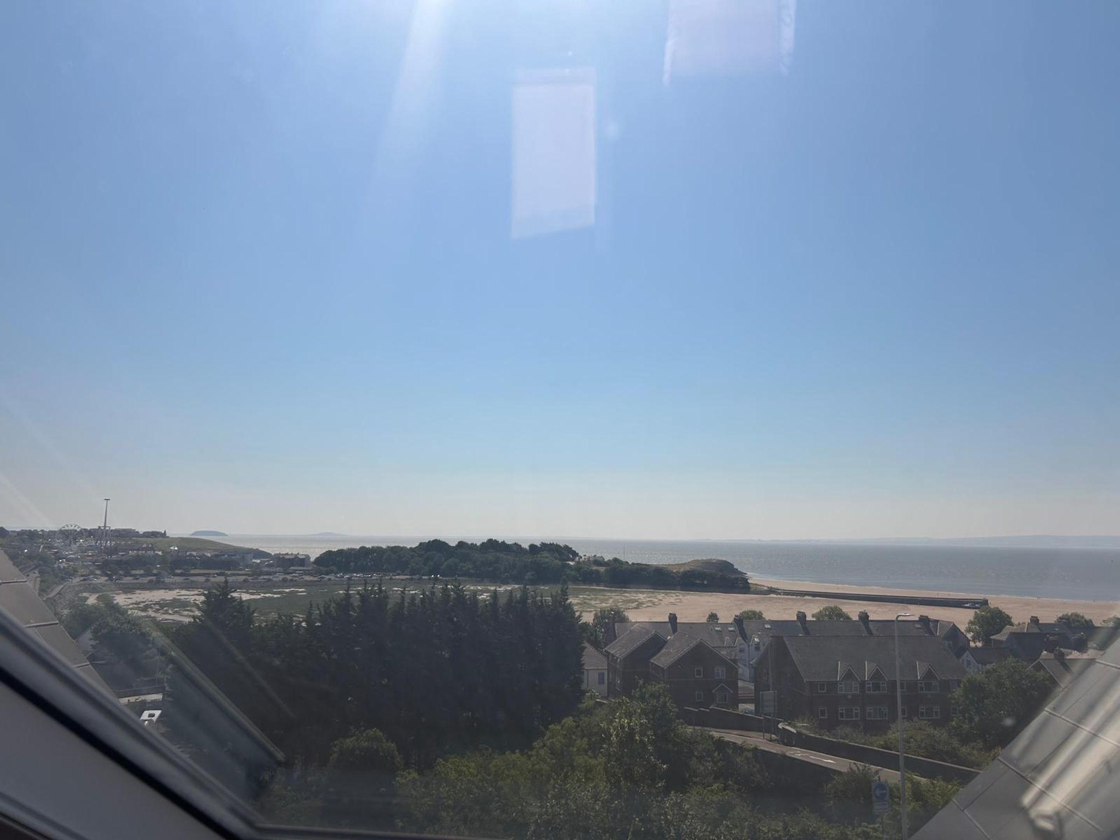
Exceptional Bristol Channel/coastal views
Three reception rooms
Seven/eight-bedroom accommodation
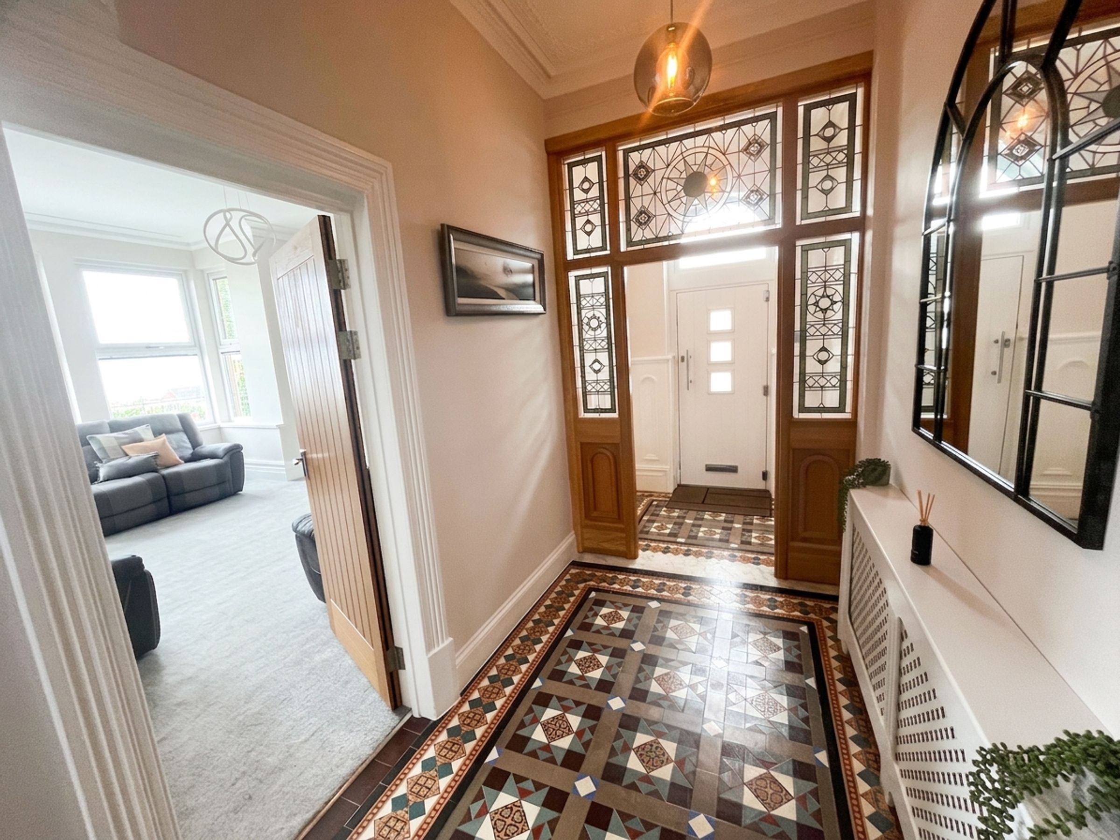
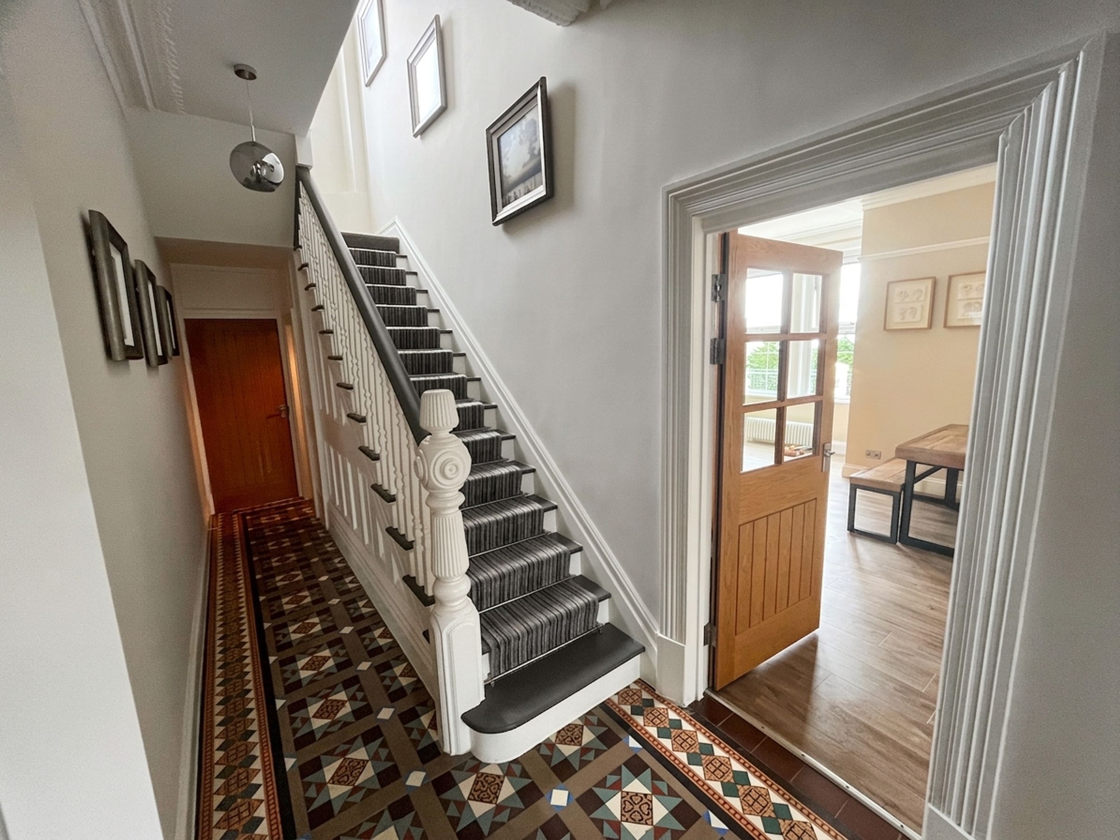
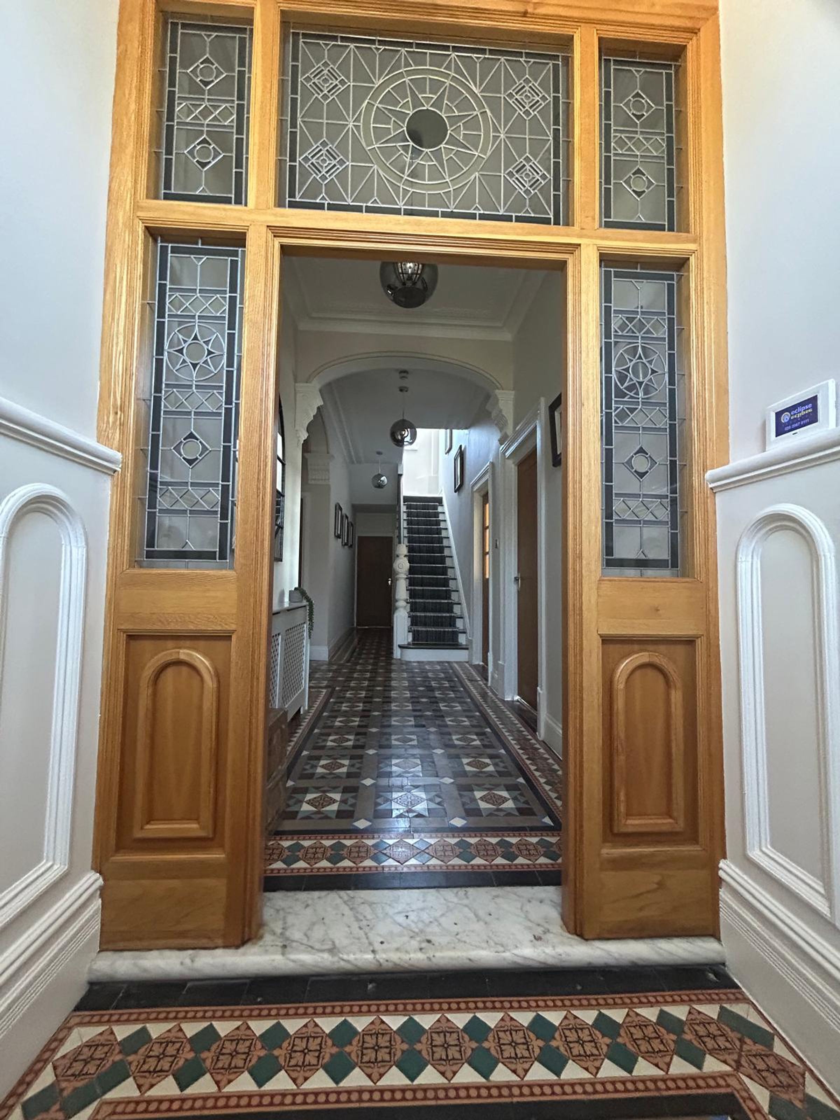
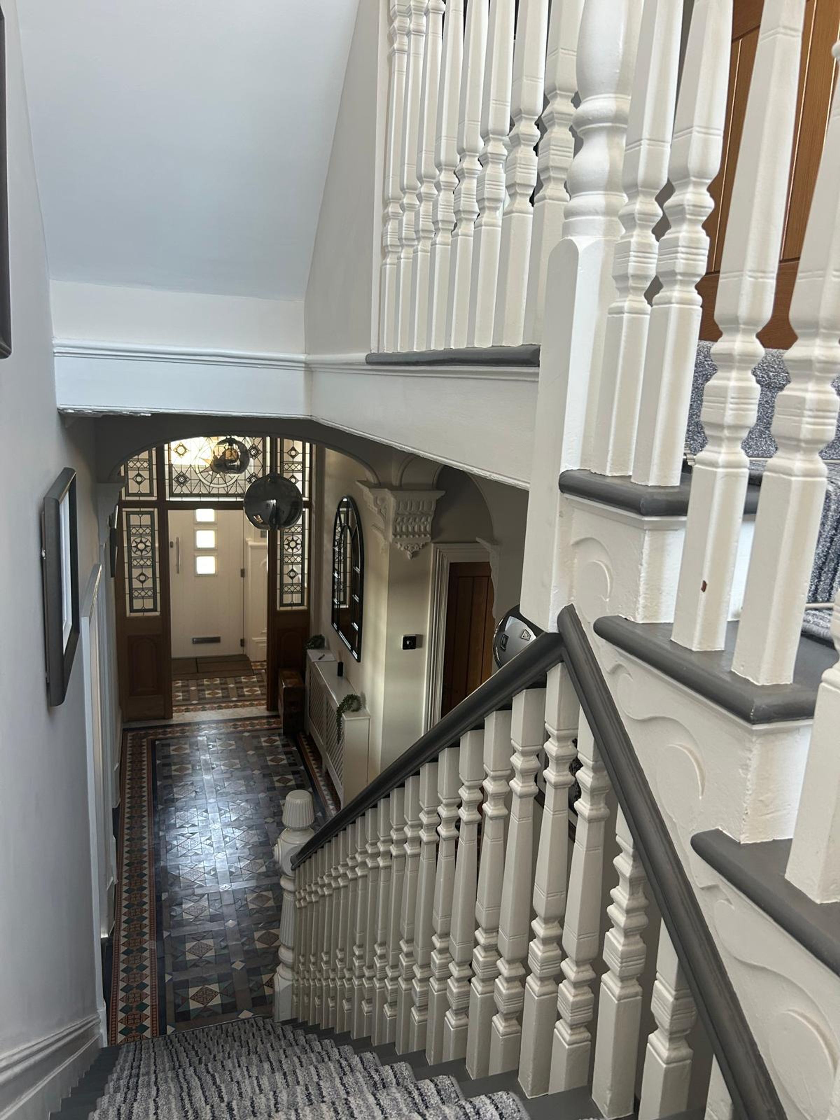
Character features including original tiled flooring and staircase
Spacious kitchen/dining room with granite worktops
Basement and utility facilities
Versatile second-floor suite
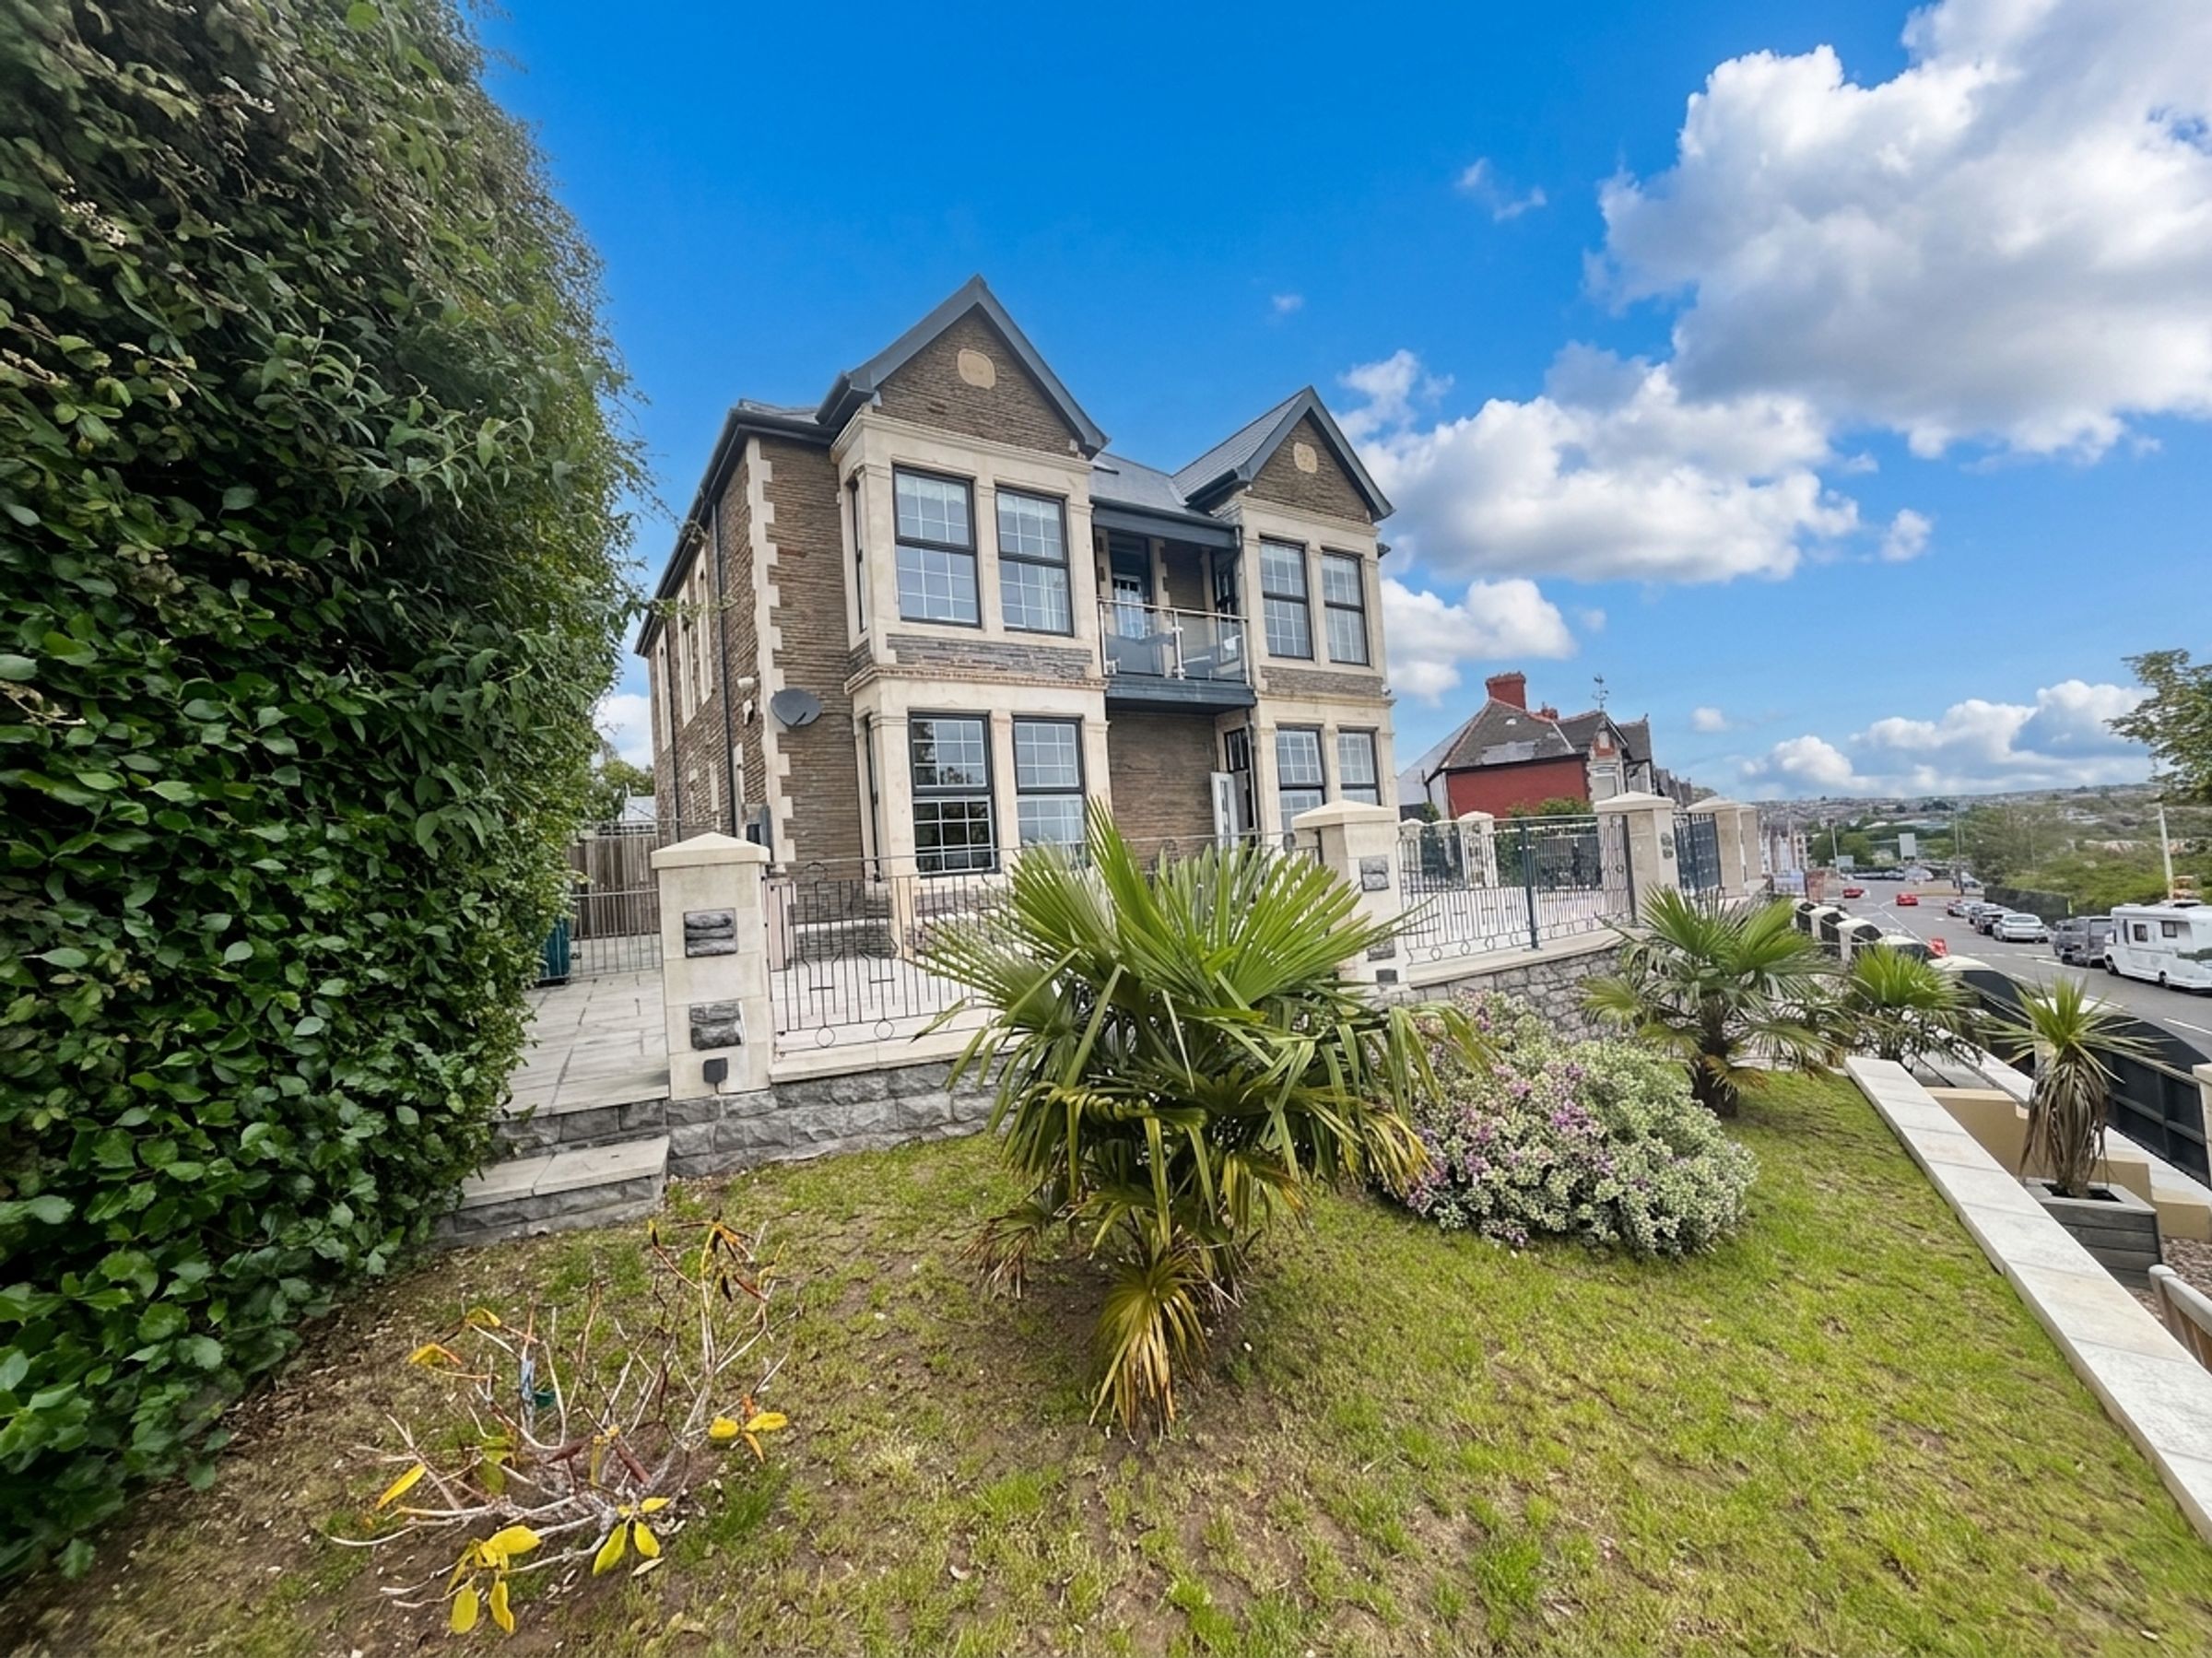
Landscaped tiered gardens and terrace
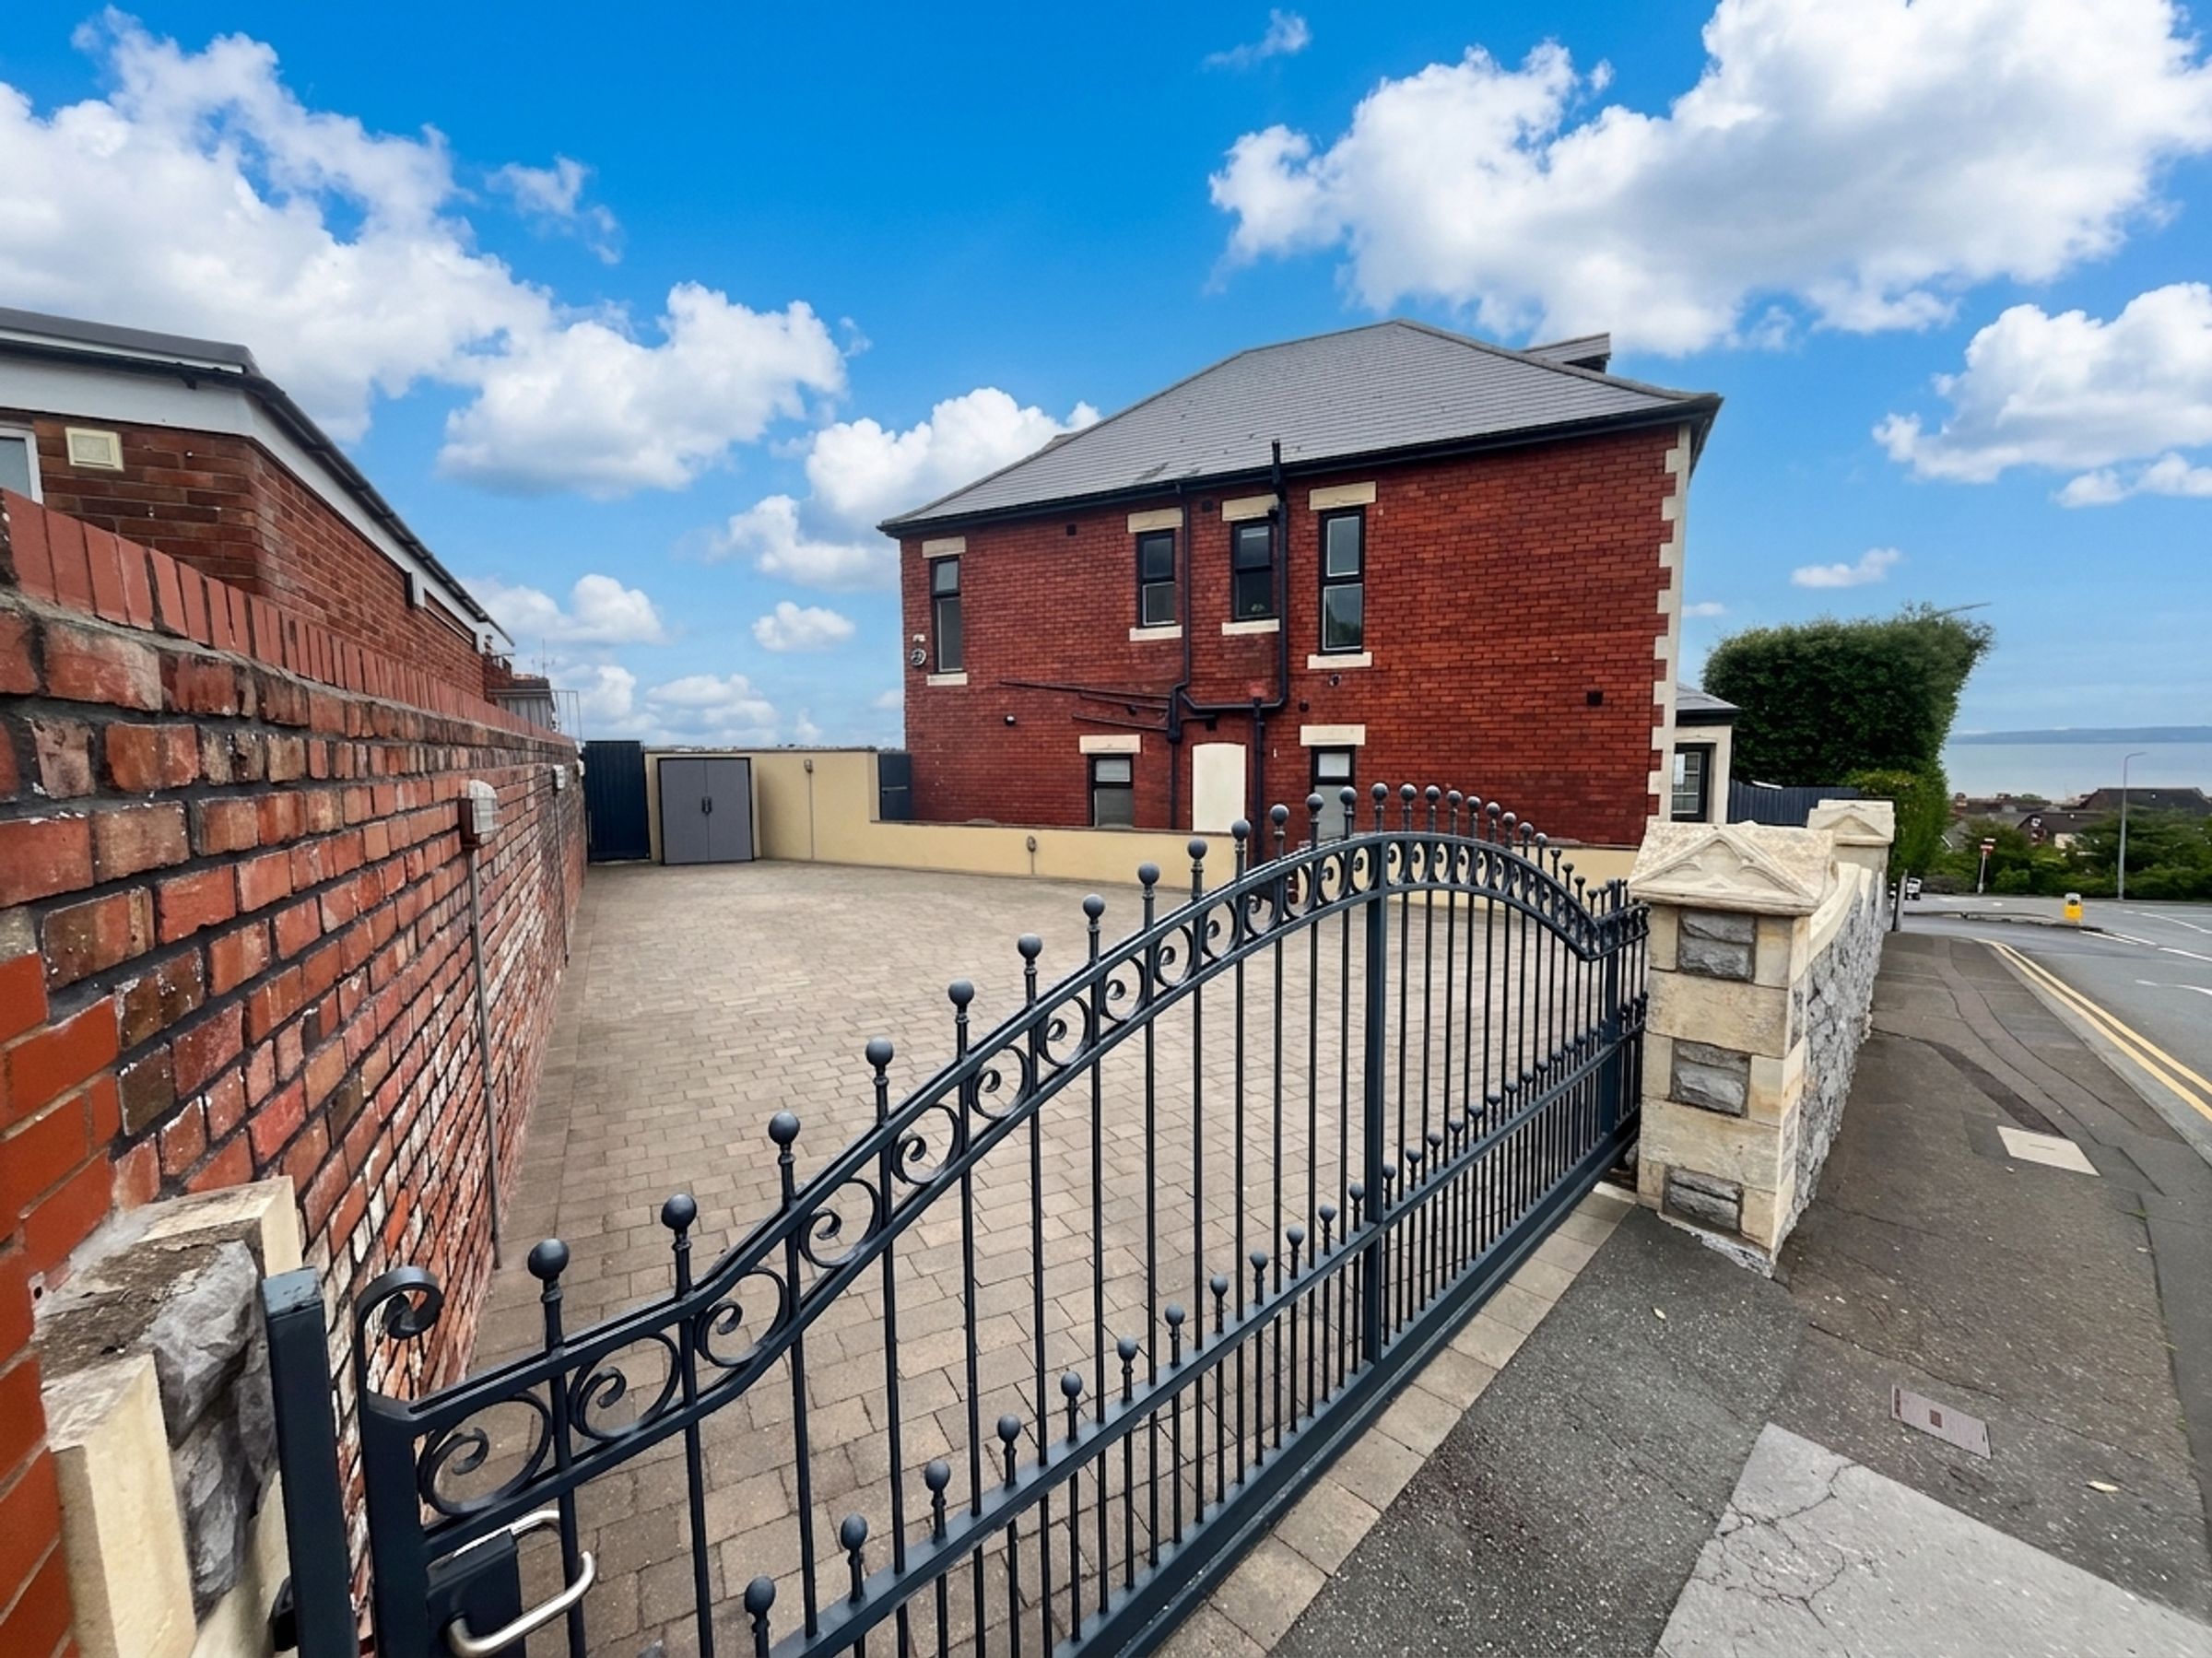
Generous gated parking
About this property
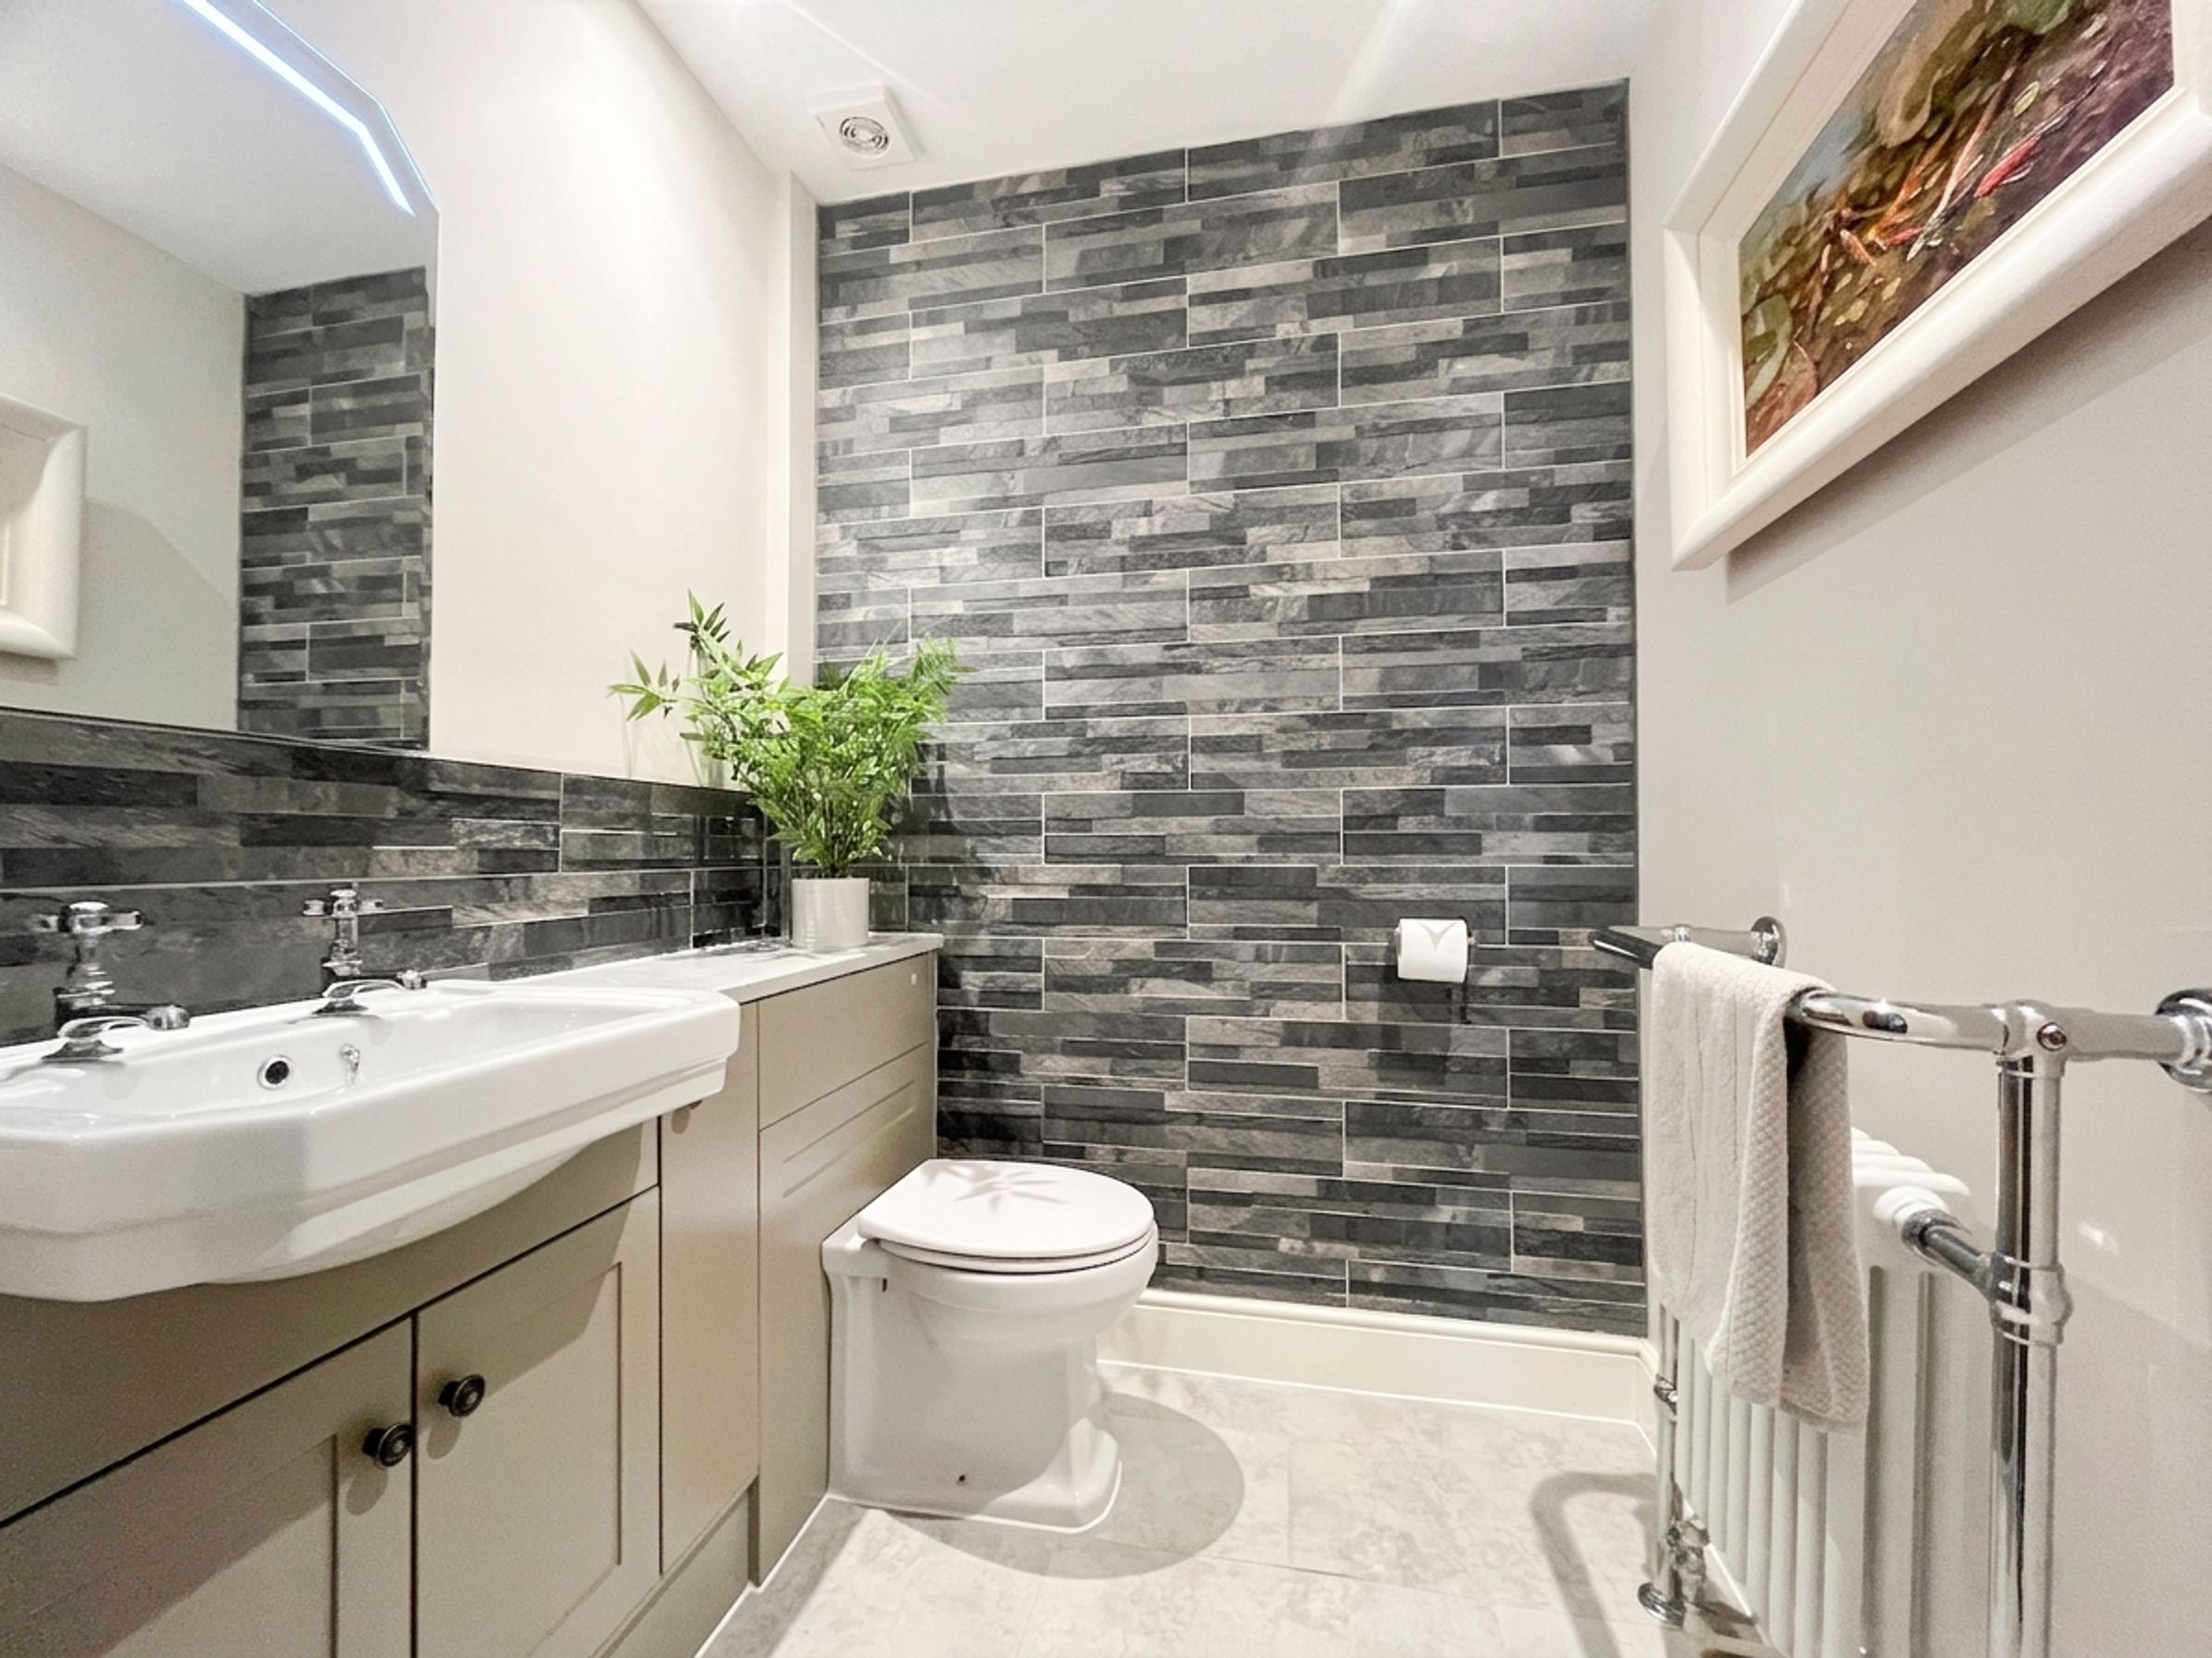
Traditionally styled composite entrance door opens into an inviting PORCH, showcasing an original tiled floor, panelled walls, and an oak-framed stained glass screen leading into an elegant HALLWAY. The hallway continues the matching tiled flooring and features a high corniced ceiling, original spindle staircase, built-in storage, a well-appointed CLOAKROOM fitted with a white suite, vanity unit, part-tiled finishes, and a chrome heated towel rail.
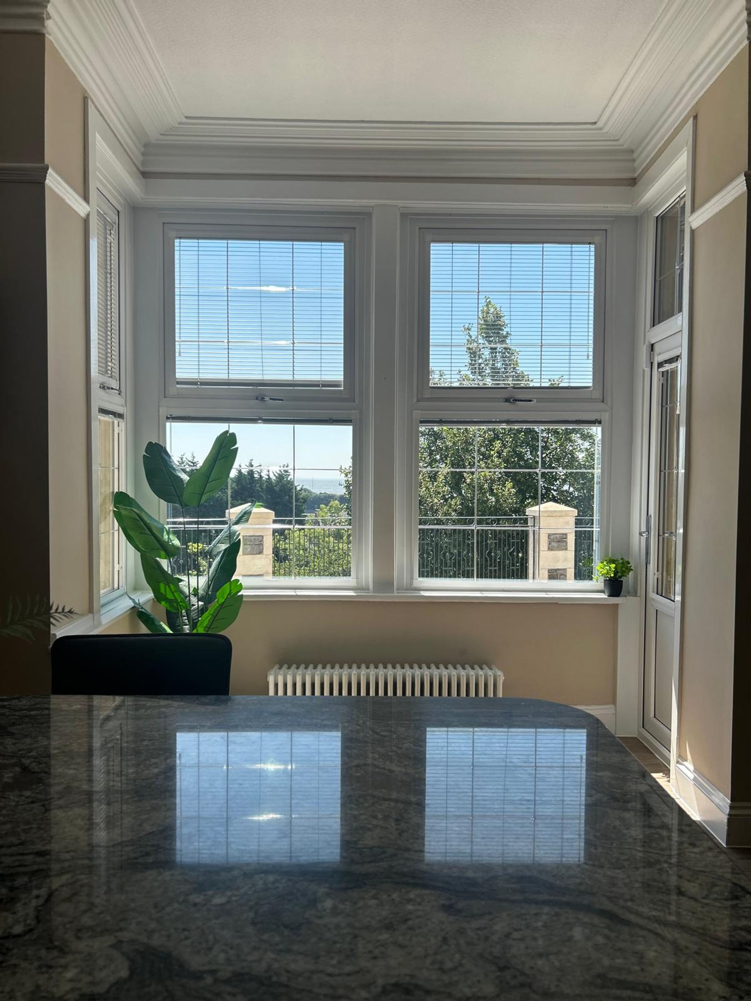
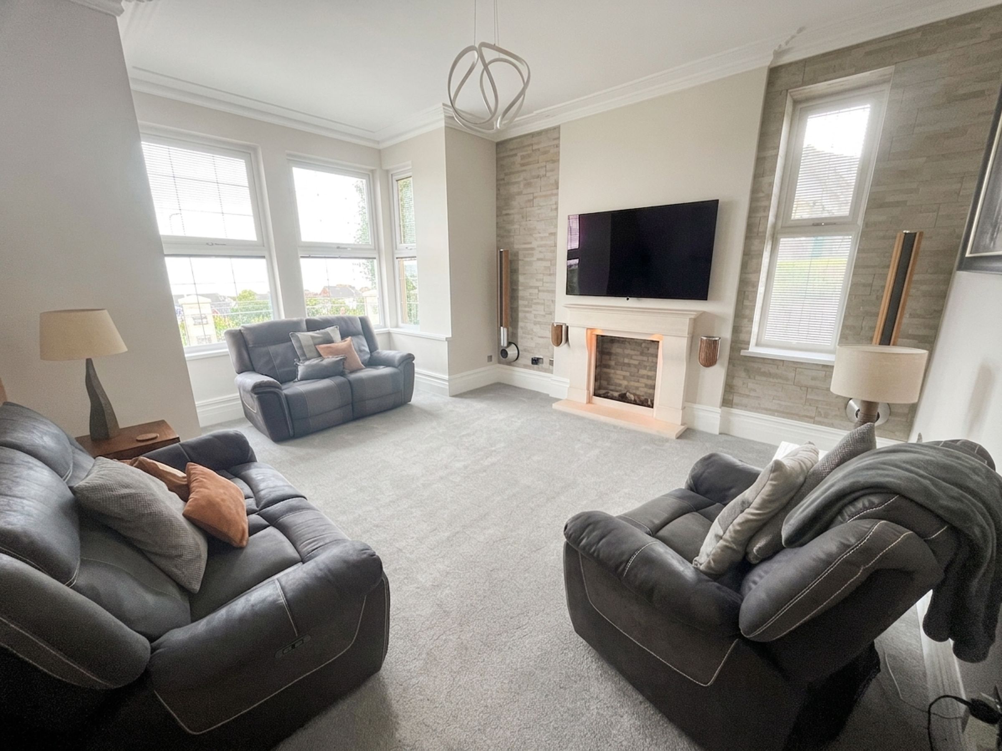
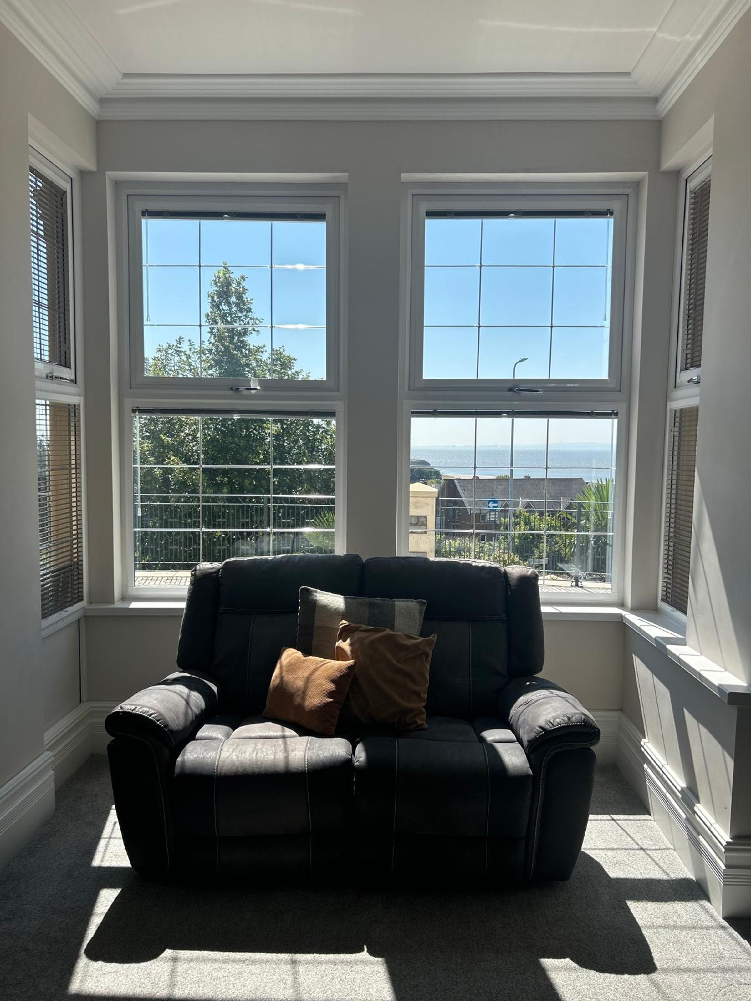
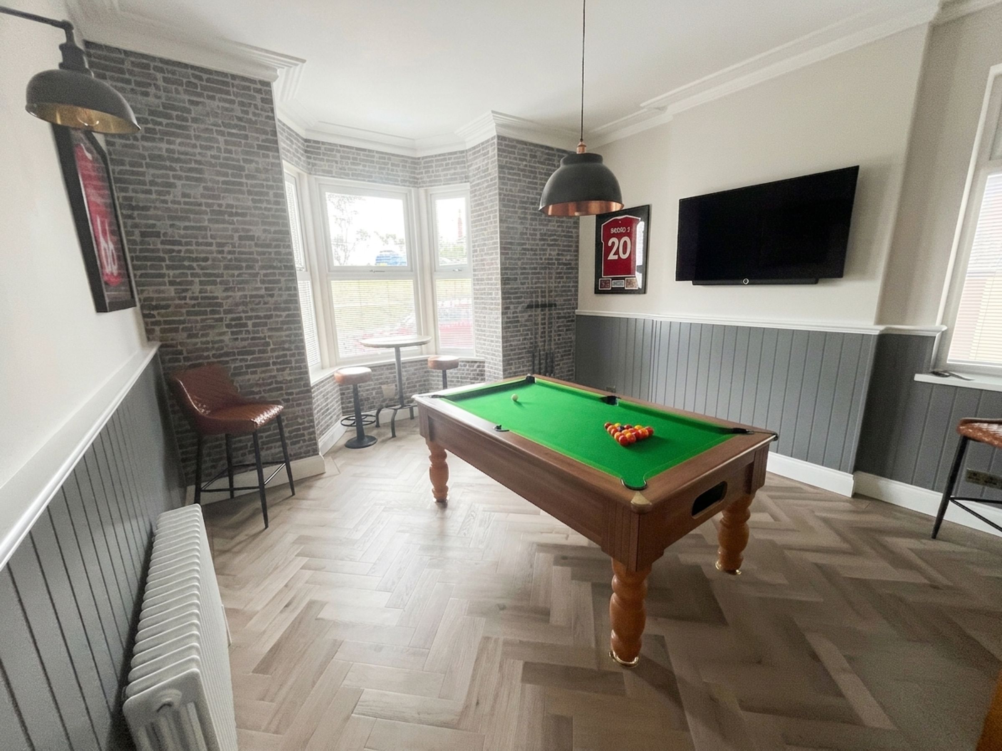
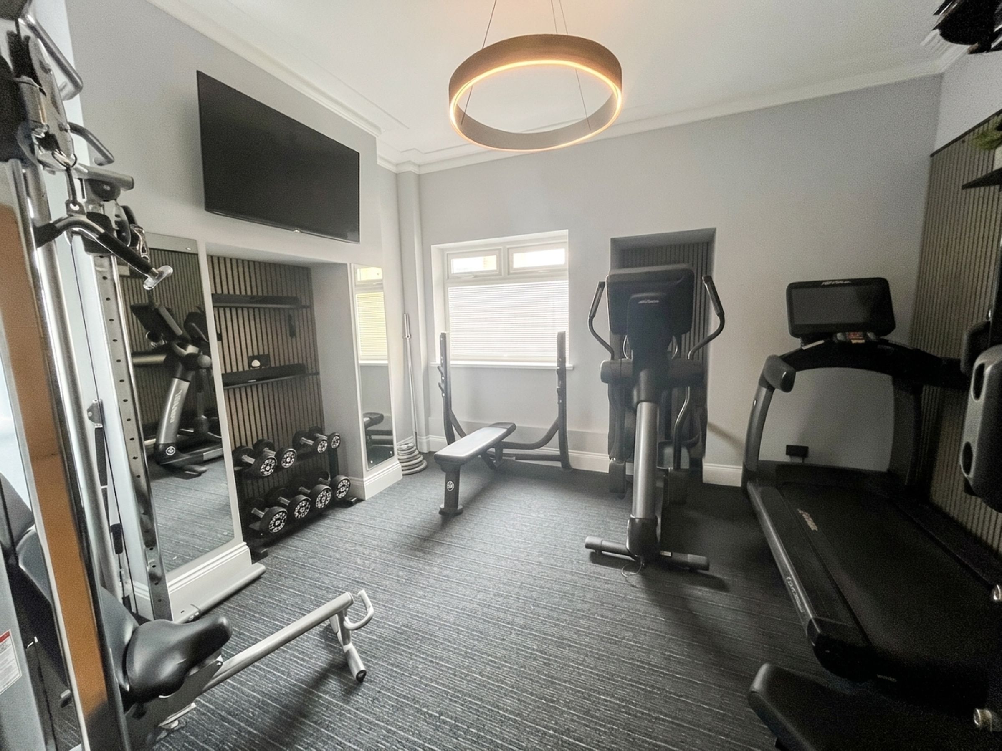
The property offers three distinguished reception rooms, including a principal LIVING ROOM with a high coved ceiling, gas fire with carved stone surround, and a wide bay window with side aspect—both enjoying superb views across the Bristol Channel. To the rear, a versatile FAMILY/GAMES ROOM features herringbone-style flooring and dual-aspect windows, while a third reception room, currently used as a GYM, provides additional flexible living space.
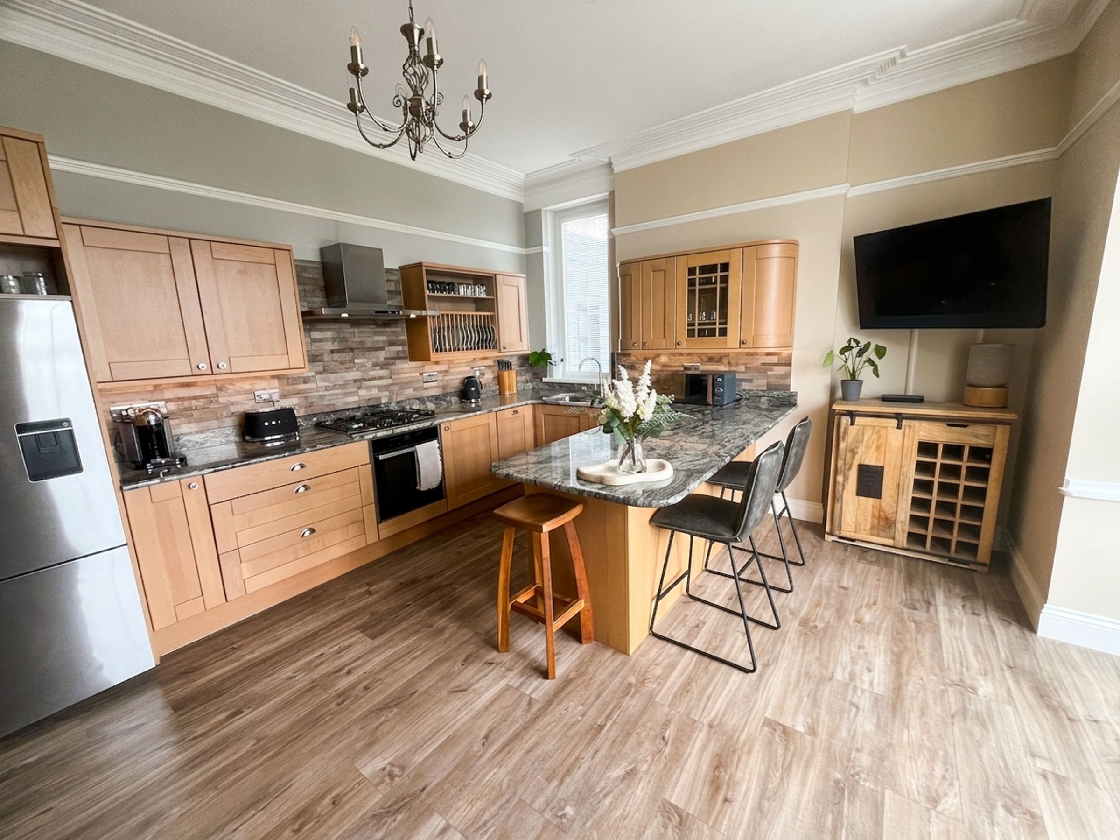
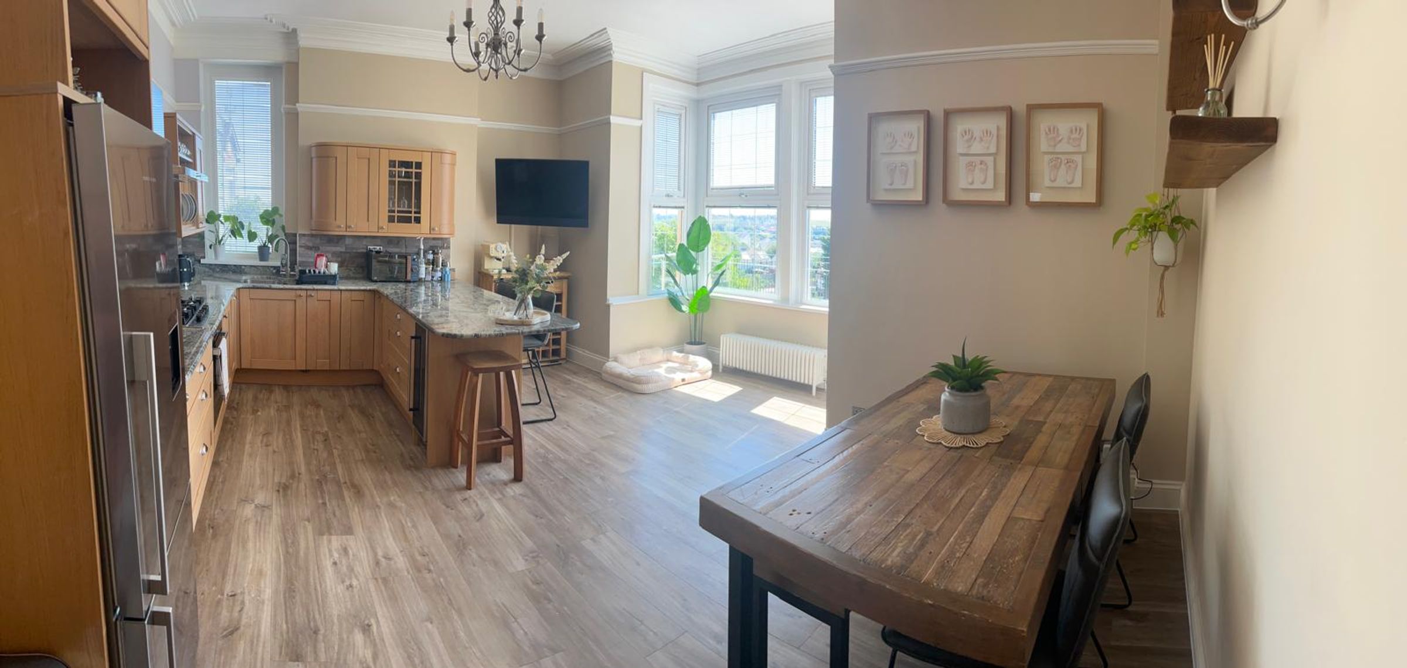
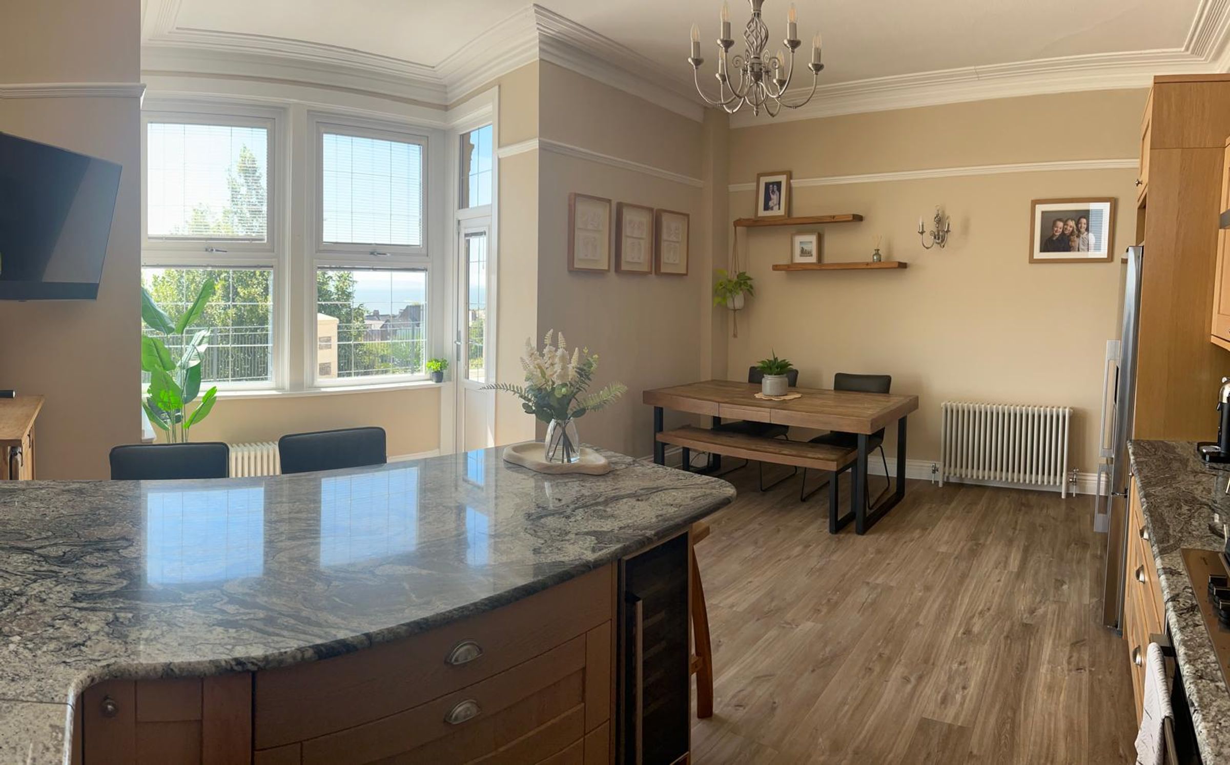
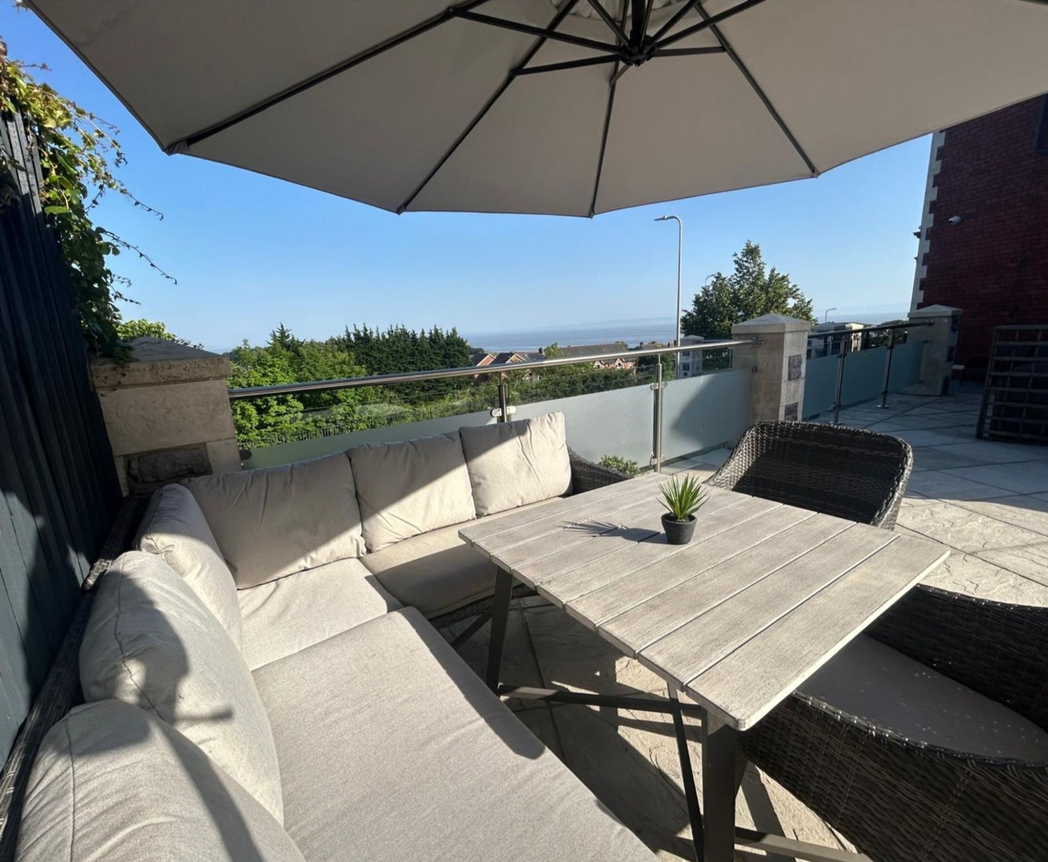
The KITCHEN/DINING ROOM is beautifully appointed with shaker-style timber cabinetry, granite worktops, and a peninsula breakfast bar. Integrated appliances include an oven, gas hob, extractor, and dishwasher, with space for a fridge-freezer. The room comfortably accommodates a family dining area and opens onto a paved terrace with stunning coastal views.
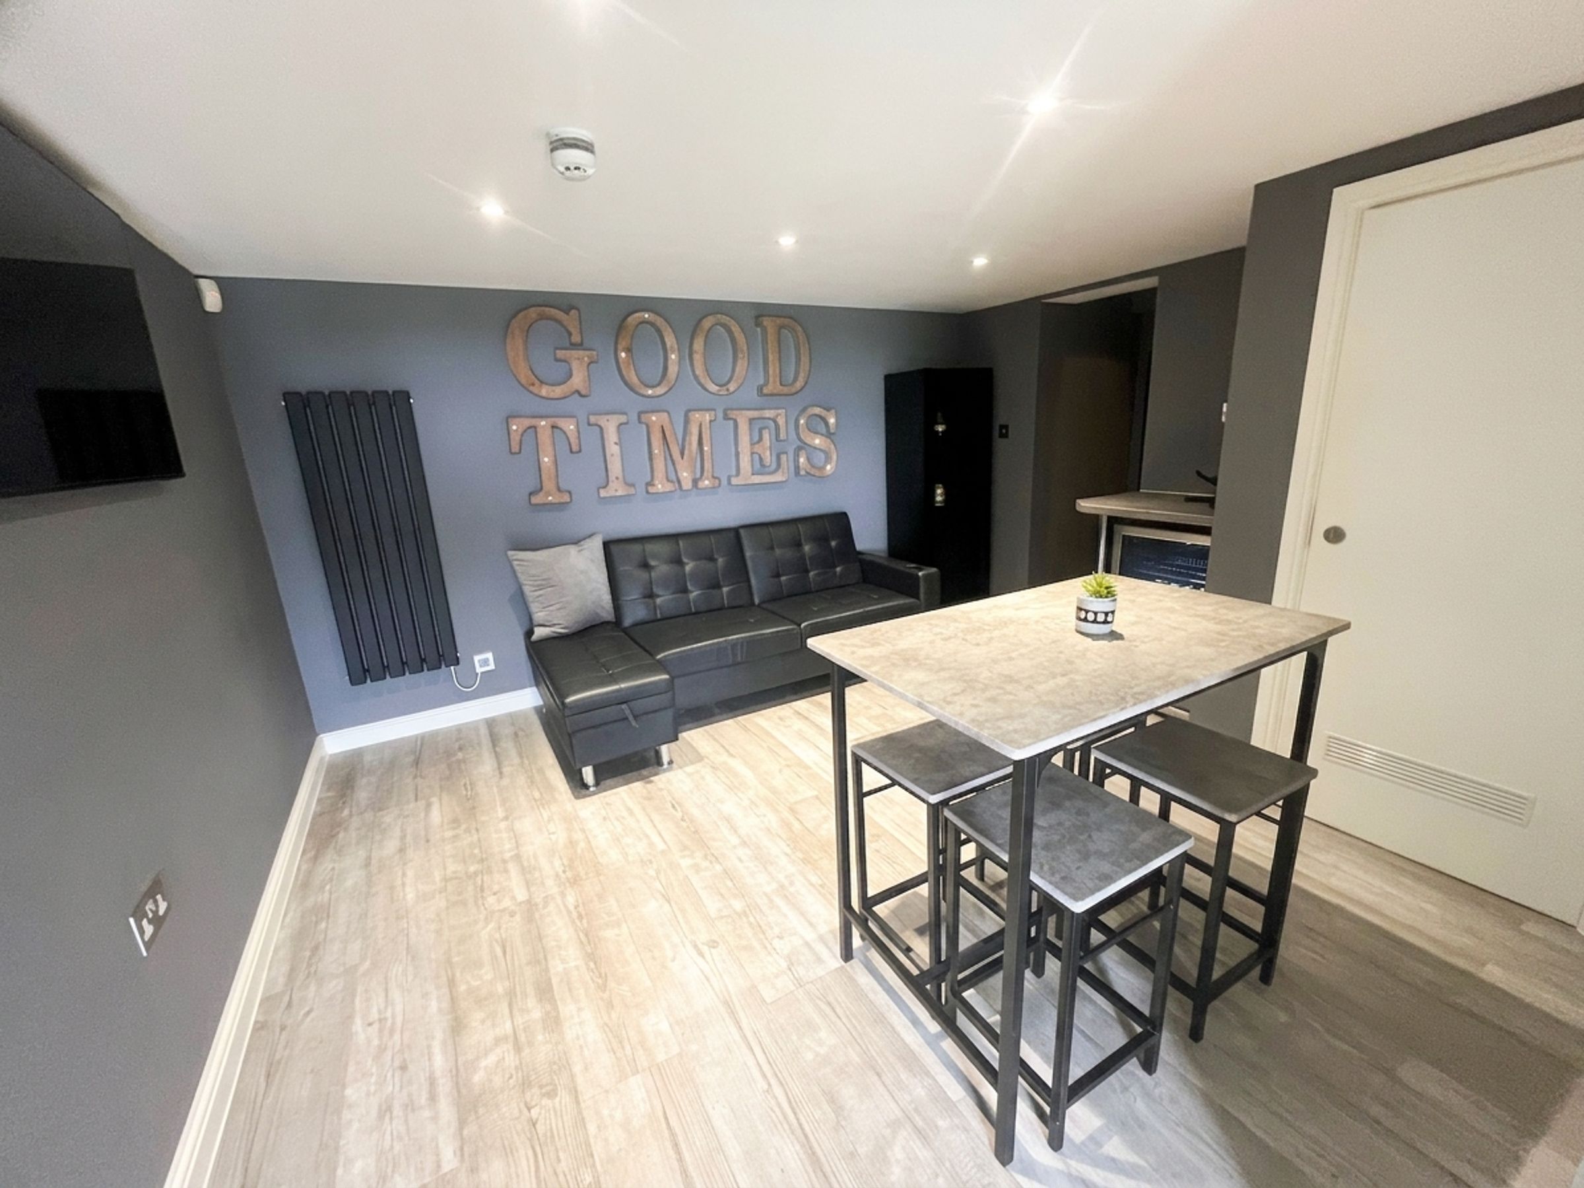
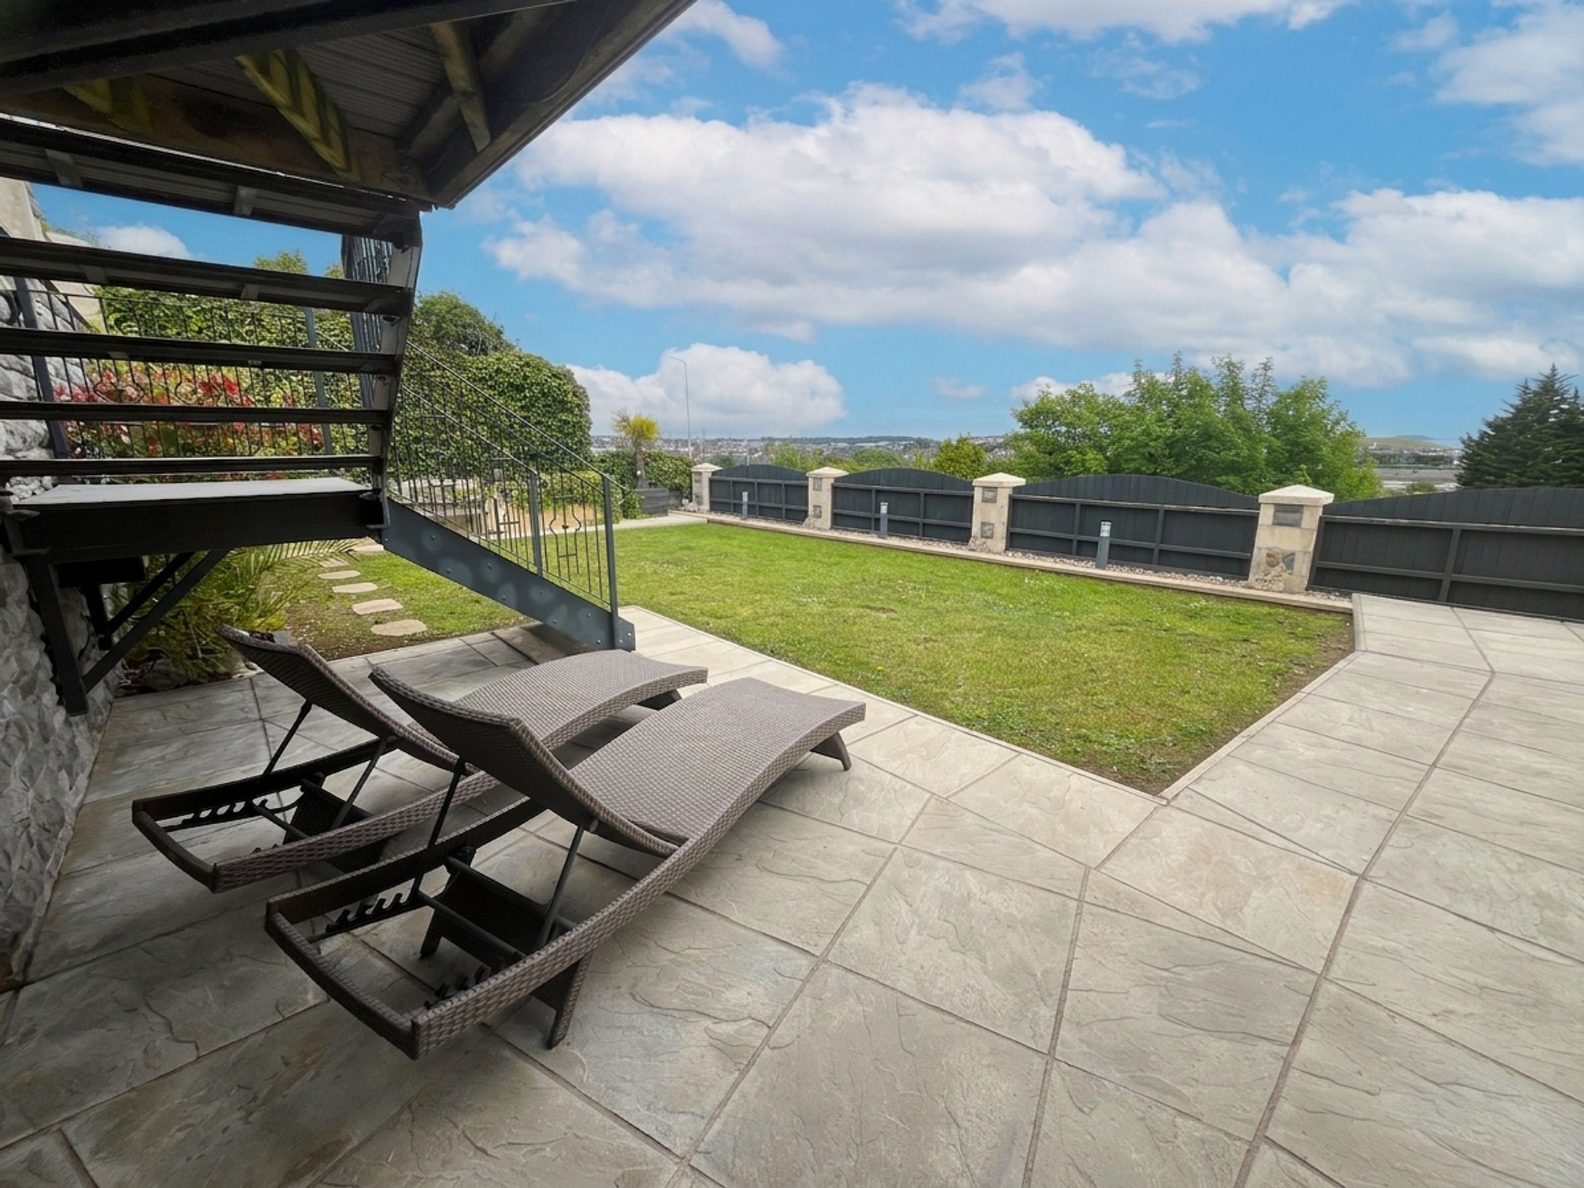
A separate UTILITY/LAUNDRY ROOM offers additional storage, work surfaces, and space for appliances. From the hallway, stairs descend to a practical BASEMENT/LEISURE ROOM, housing the modern boiler and pressurised hot water system, with access to the side garden.
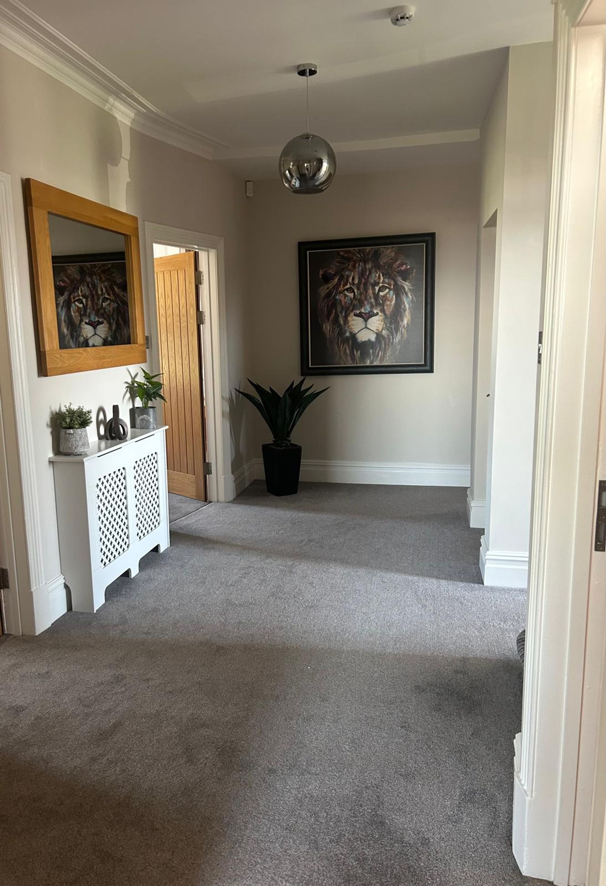
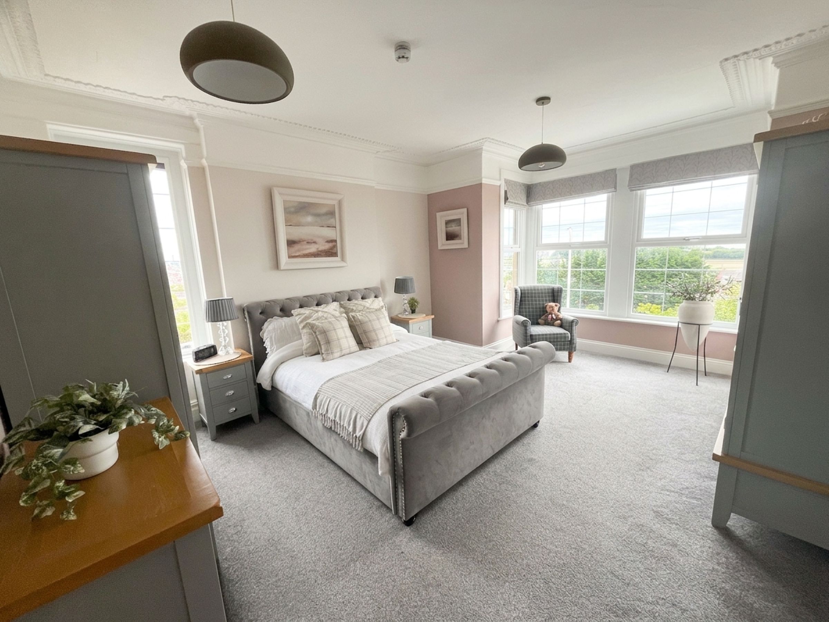
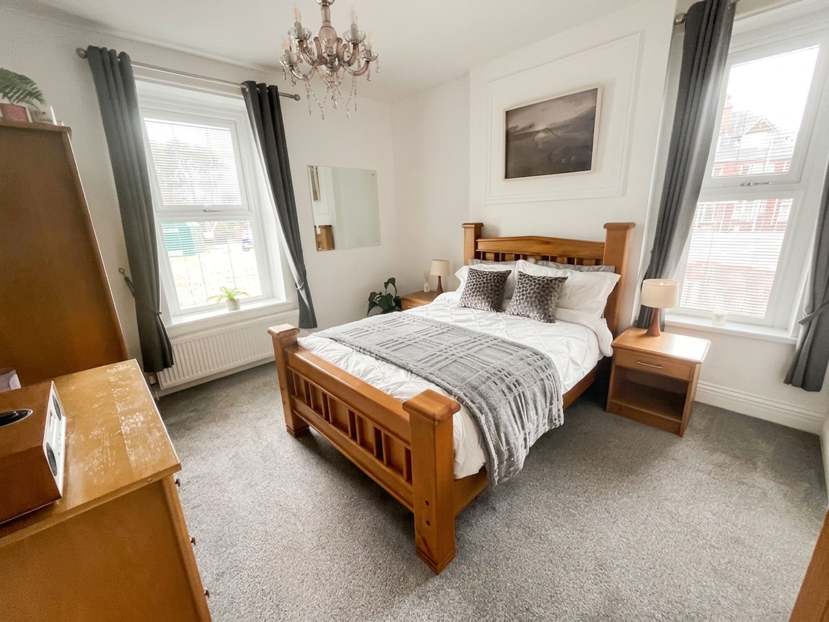
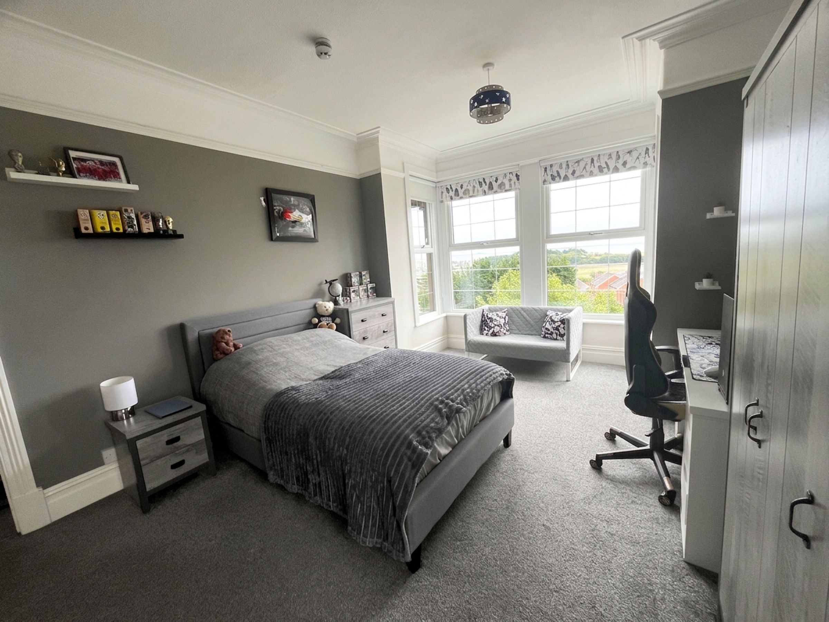
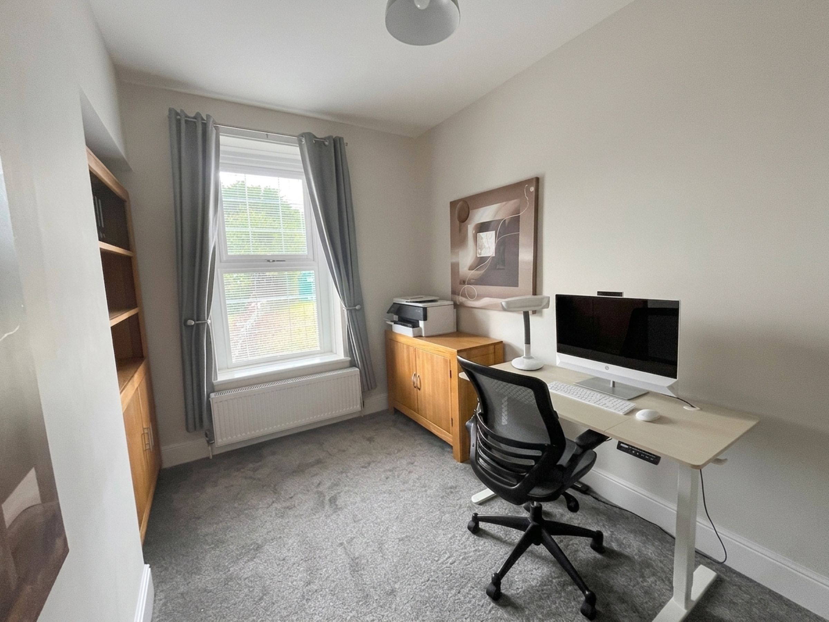
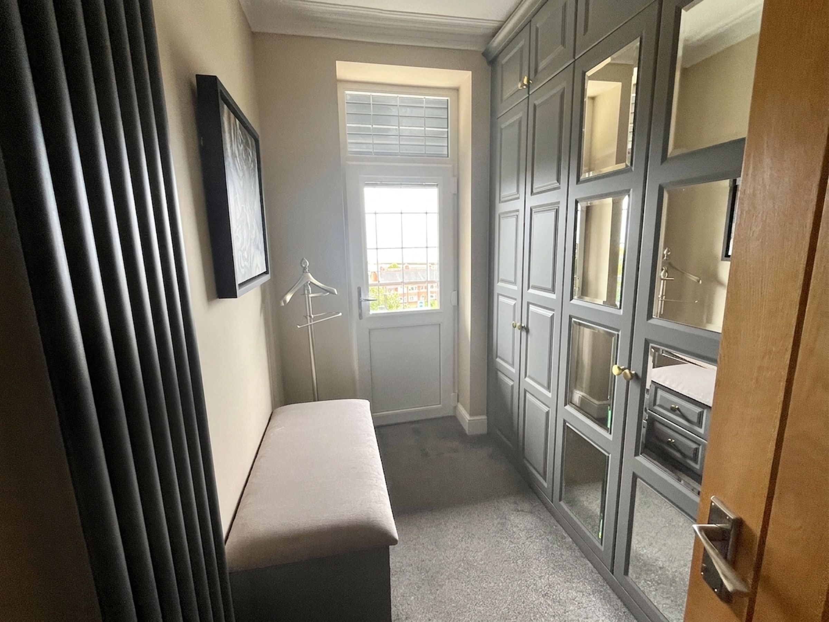
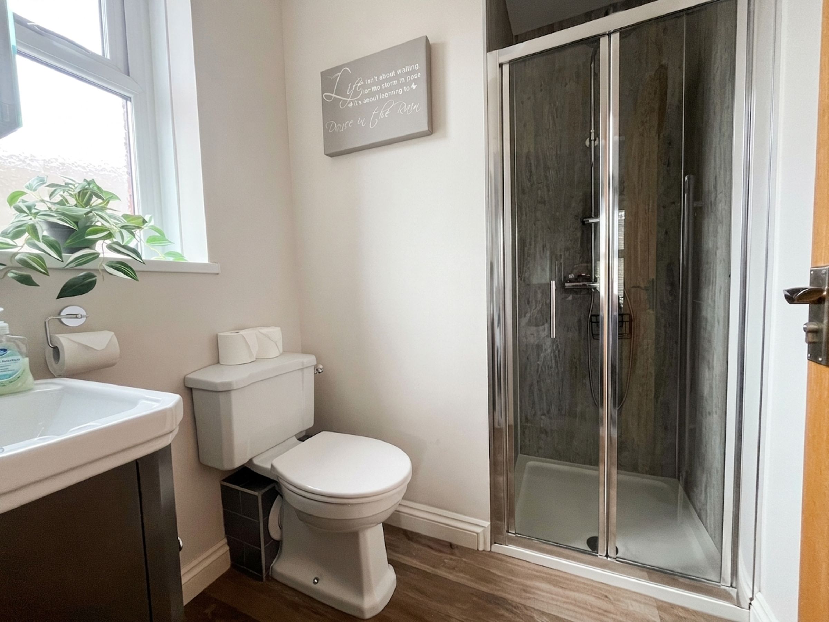
The first floor comprises five well-proportioned bedrooms, including a spacious PRINCIPAL BEDROOM and BEDROOM TWO, both enjoying exceptional views towards Barry Island and the Bristol Channel. A GUEST BEDROOM benefits from an en suite shower room, while a STUDY/HOME OFFICE and a DRESSING ROOM (with fitted wardrobes and access to a front balcony) provide further versatility.
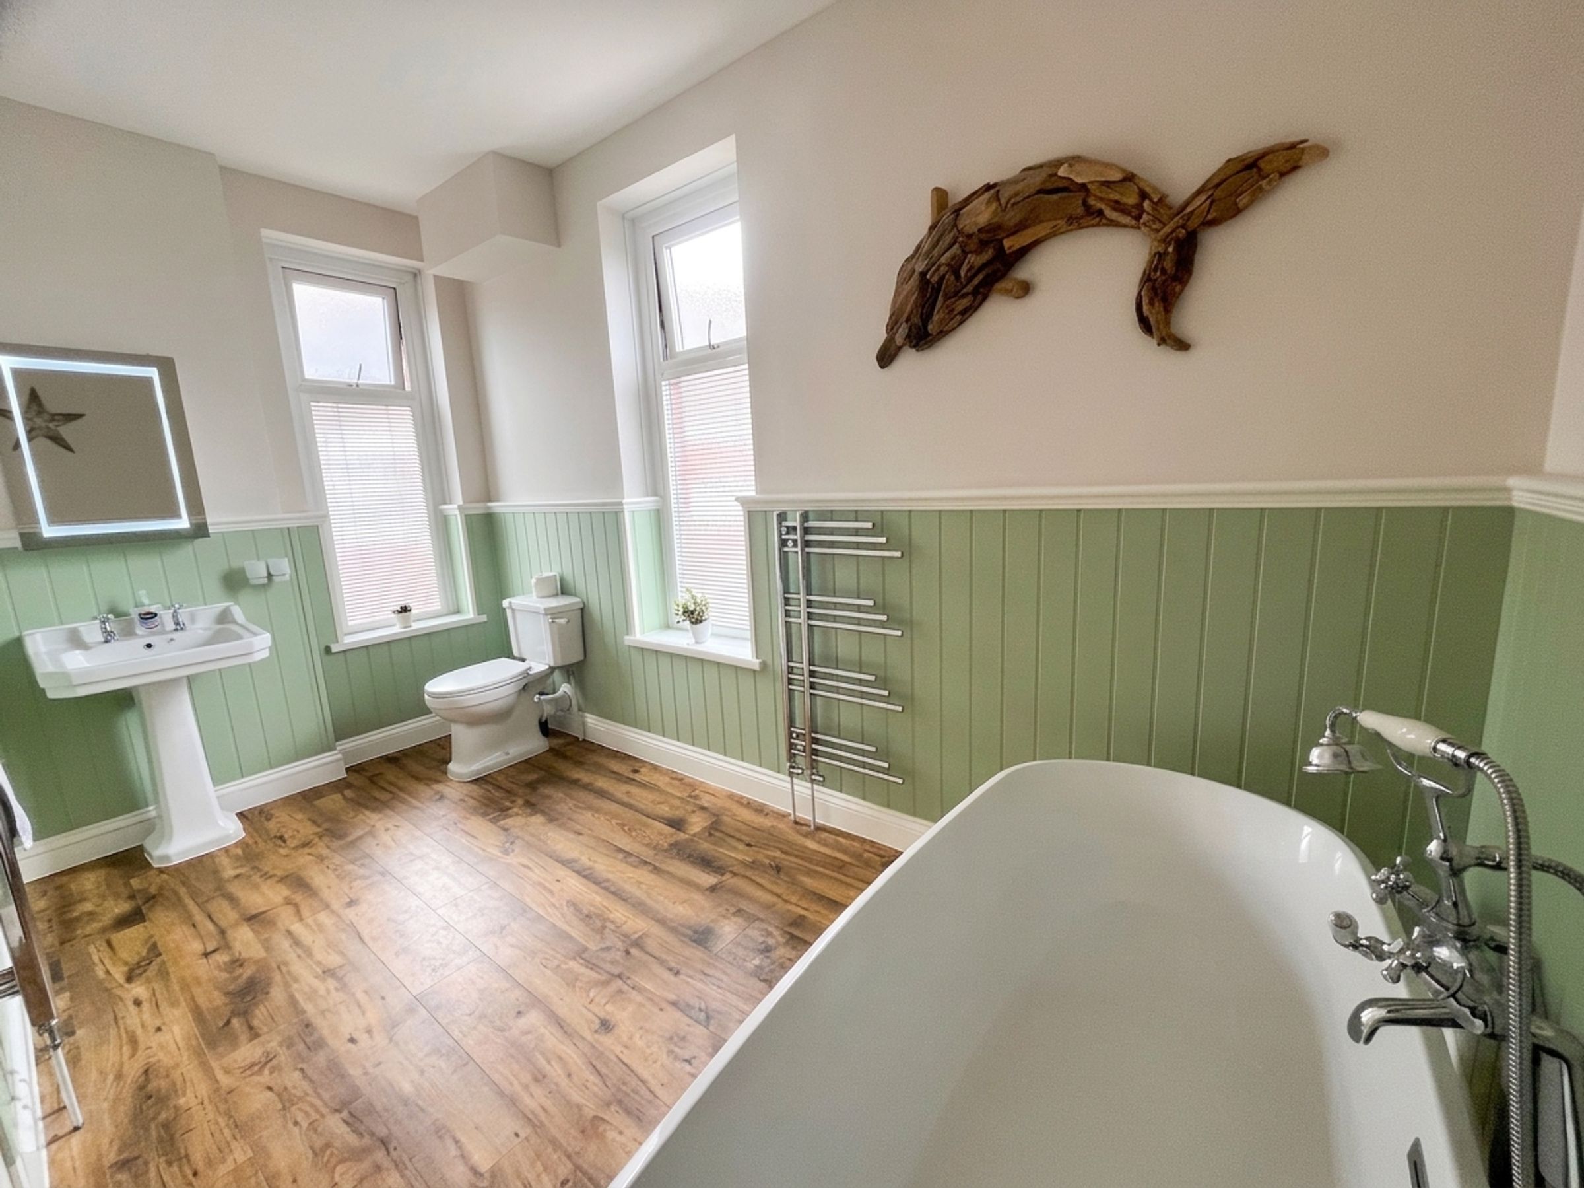
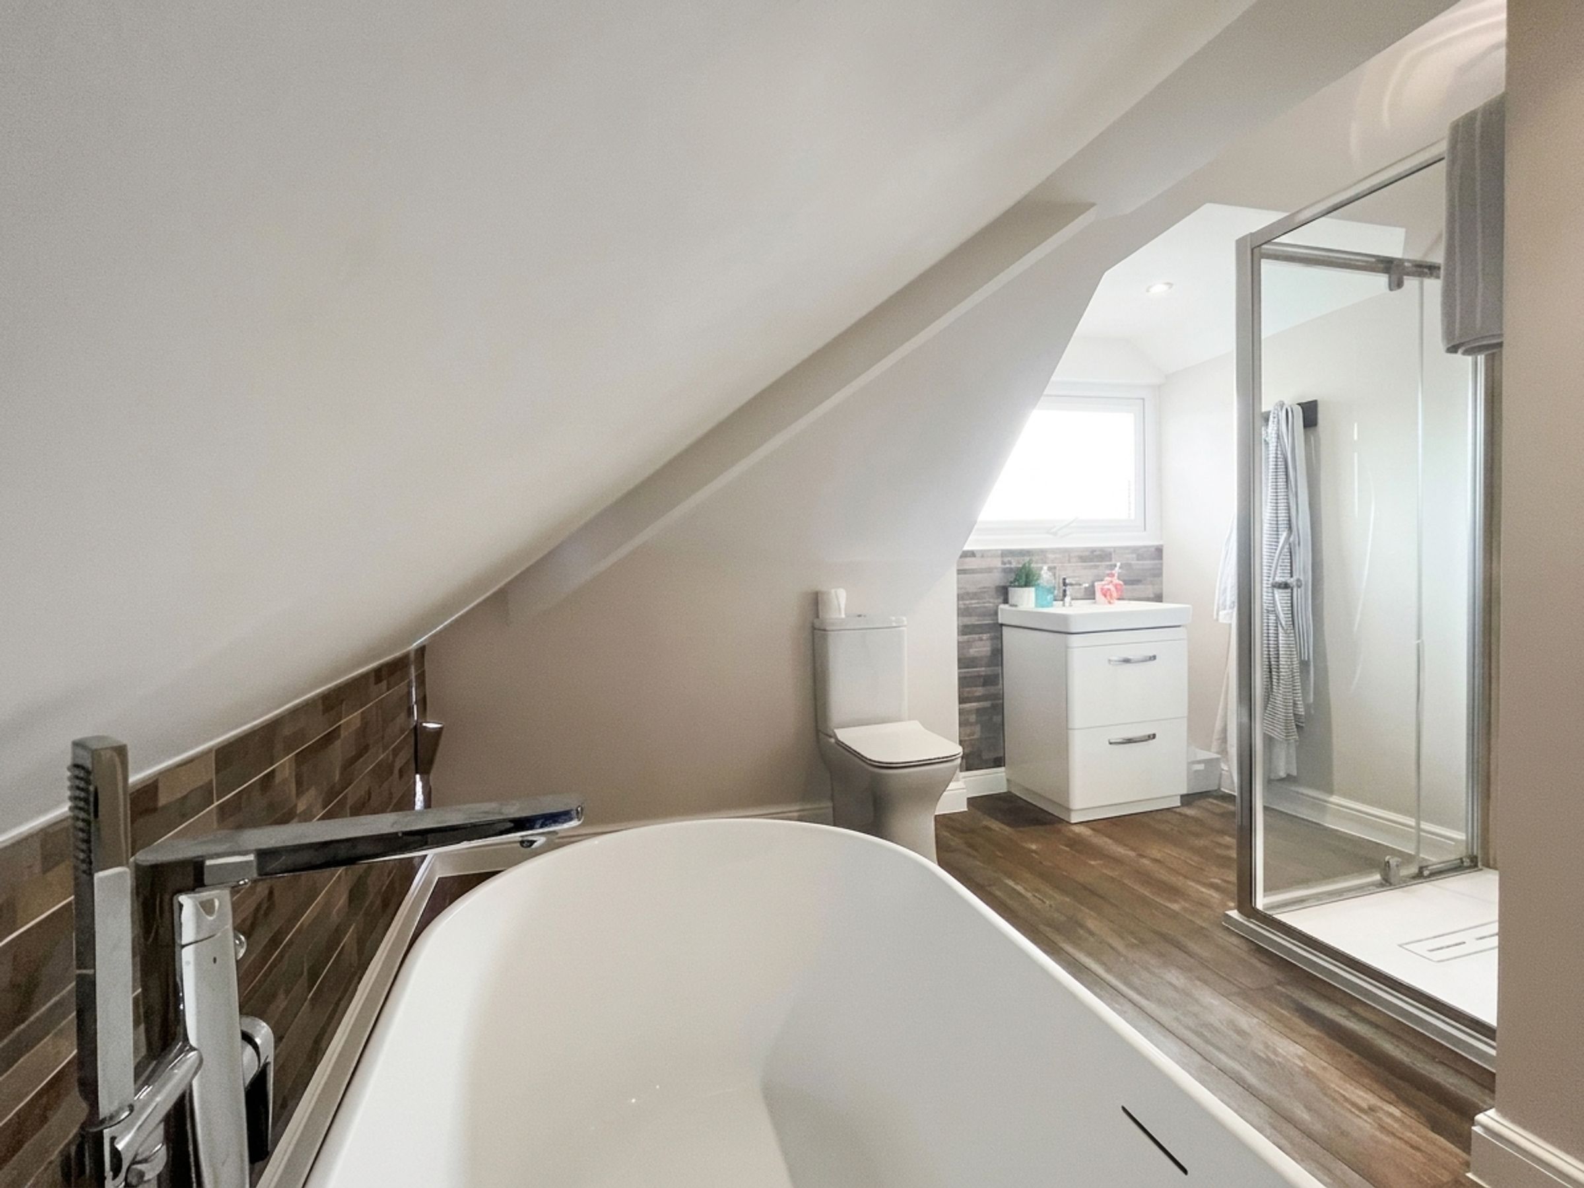
A beautifully appointed FAMILY BATHROOM features a traditional suite with a freestanding bath and elegant timber panelling, complemented by a separate SHOWER ROOM finished to a high specification.
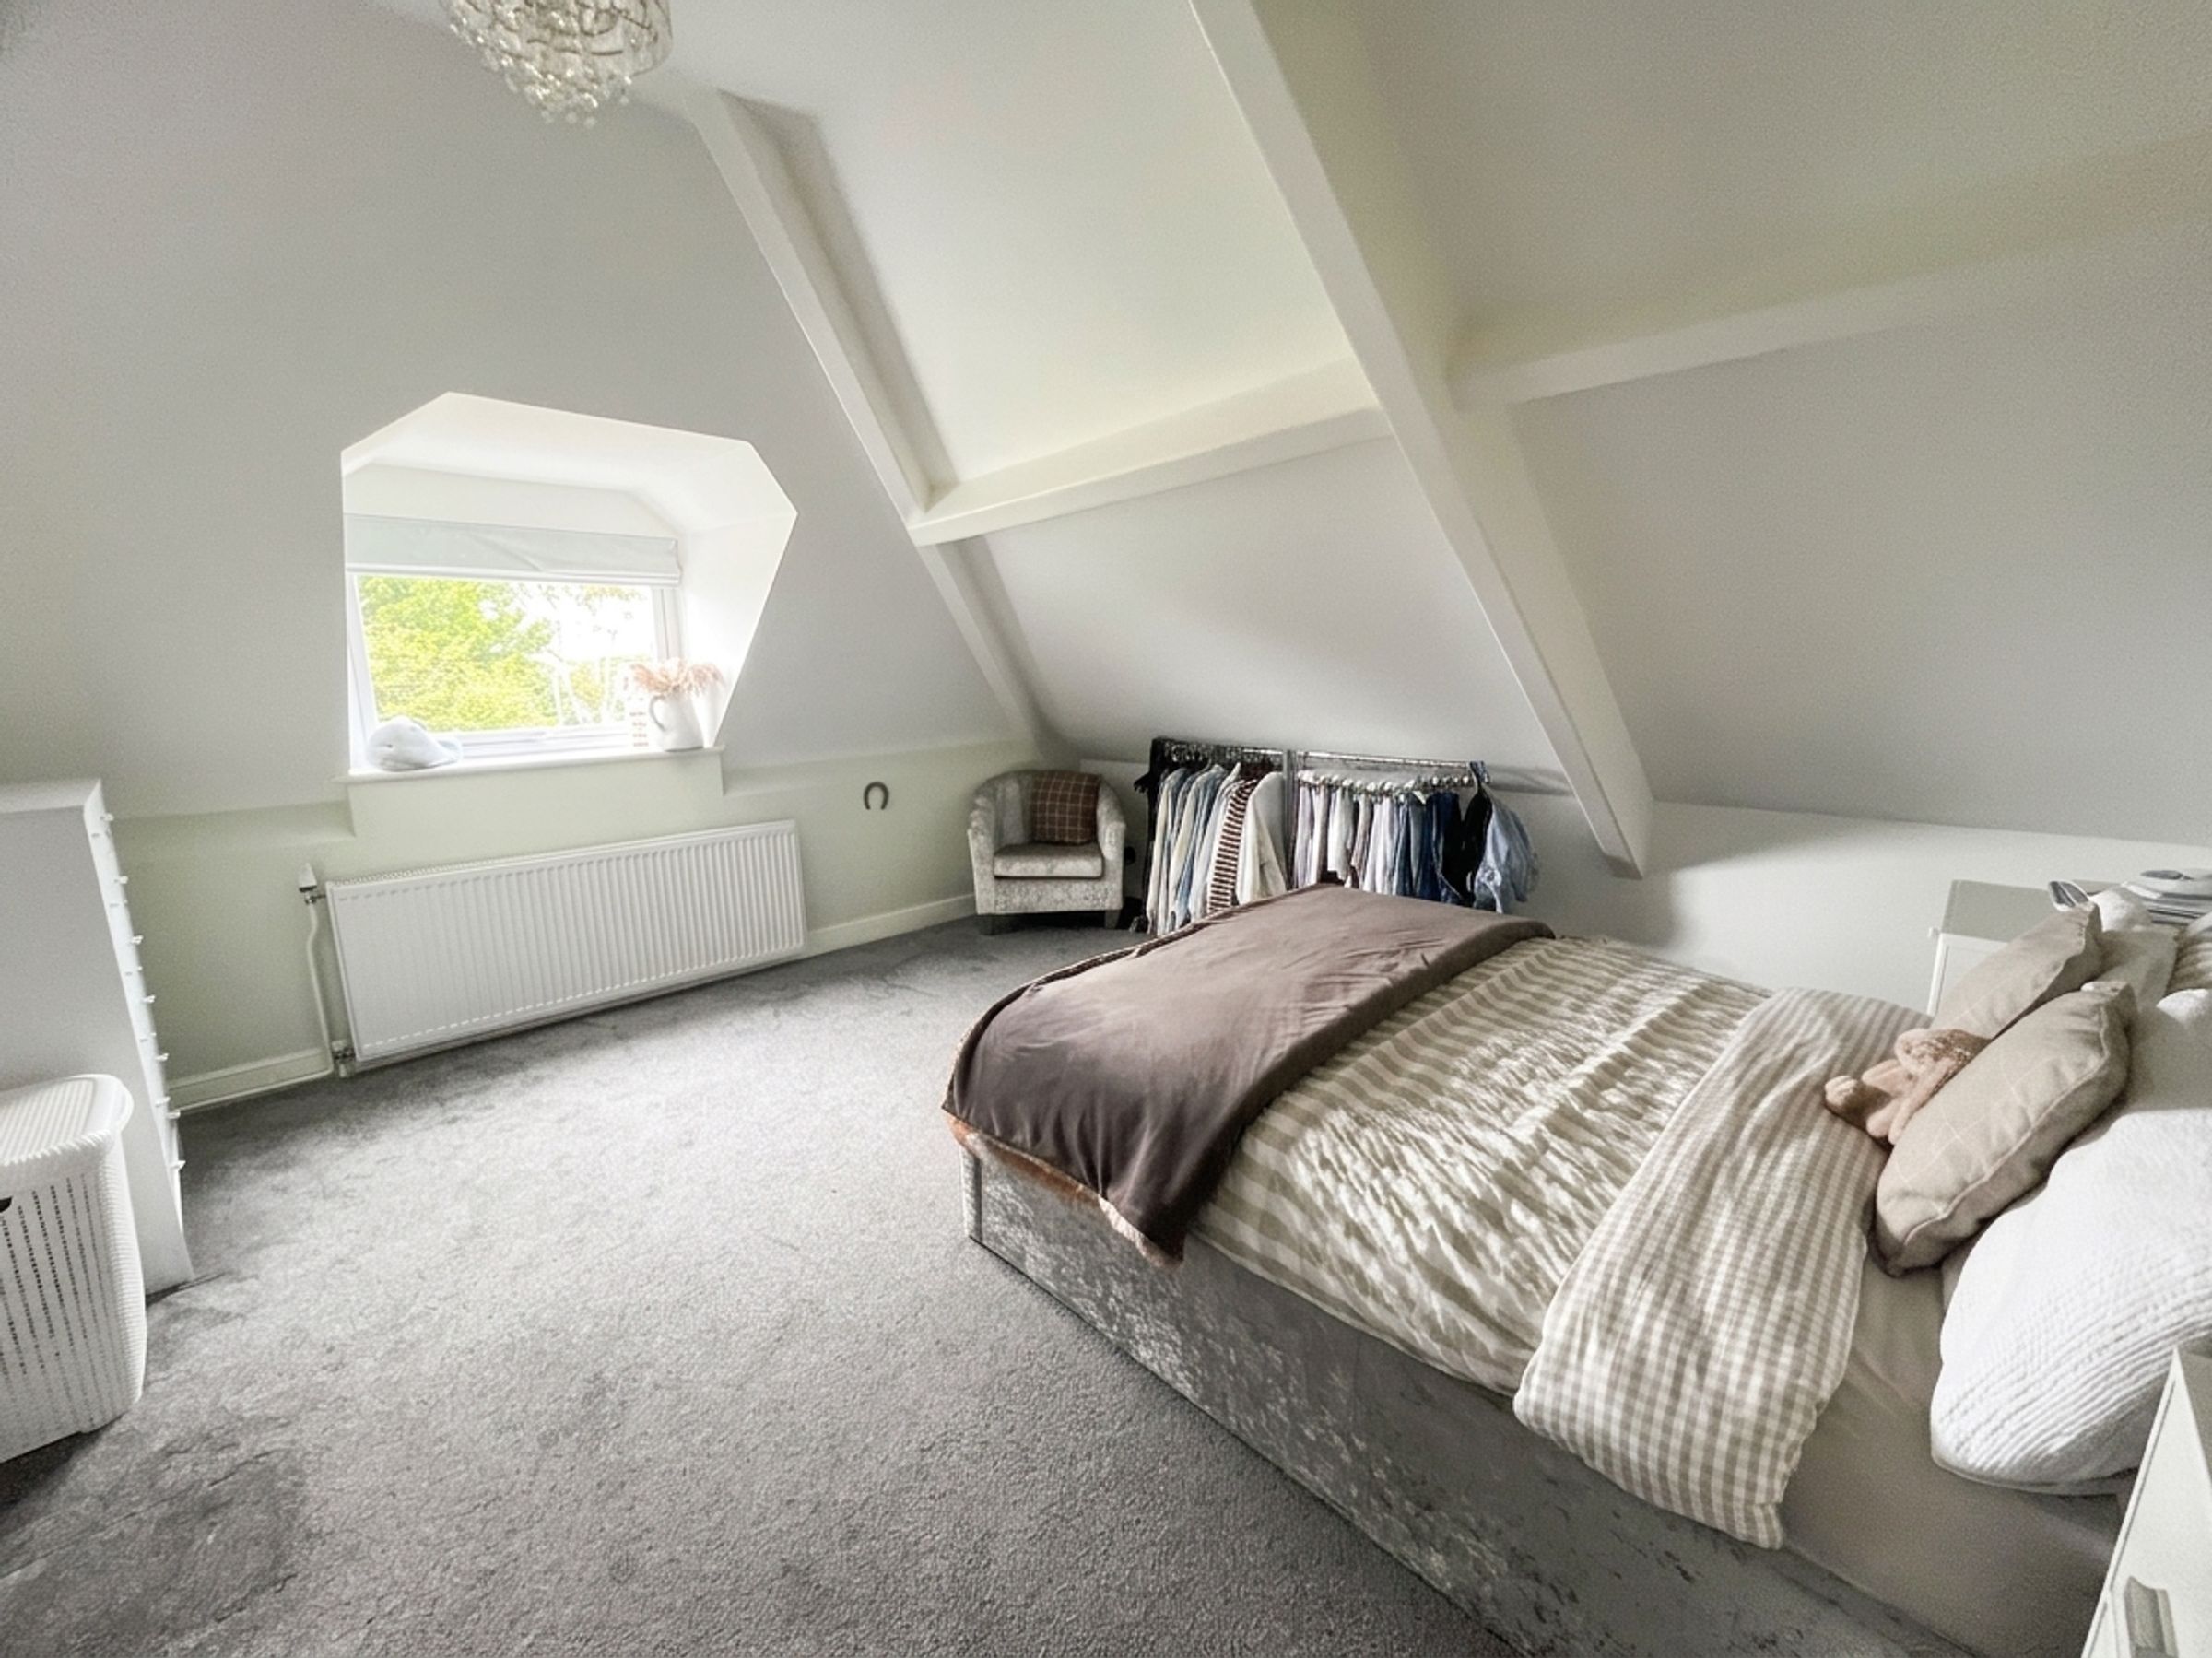
The second floor offers a versatile suite of rooms, ideal for guests or multi-generational living, including additional 3 BEDROOMS and a well-appointed BATHROOM.
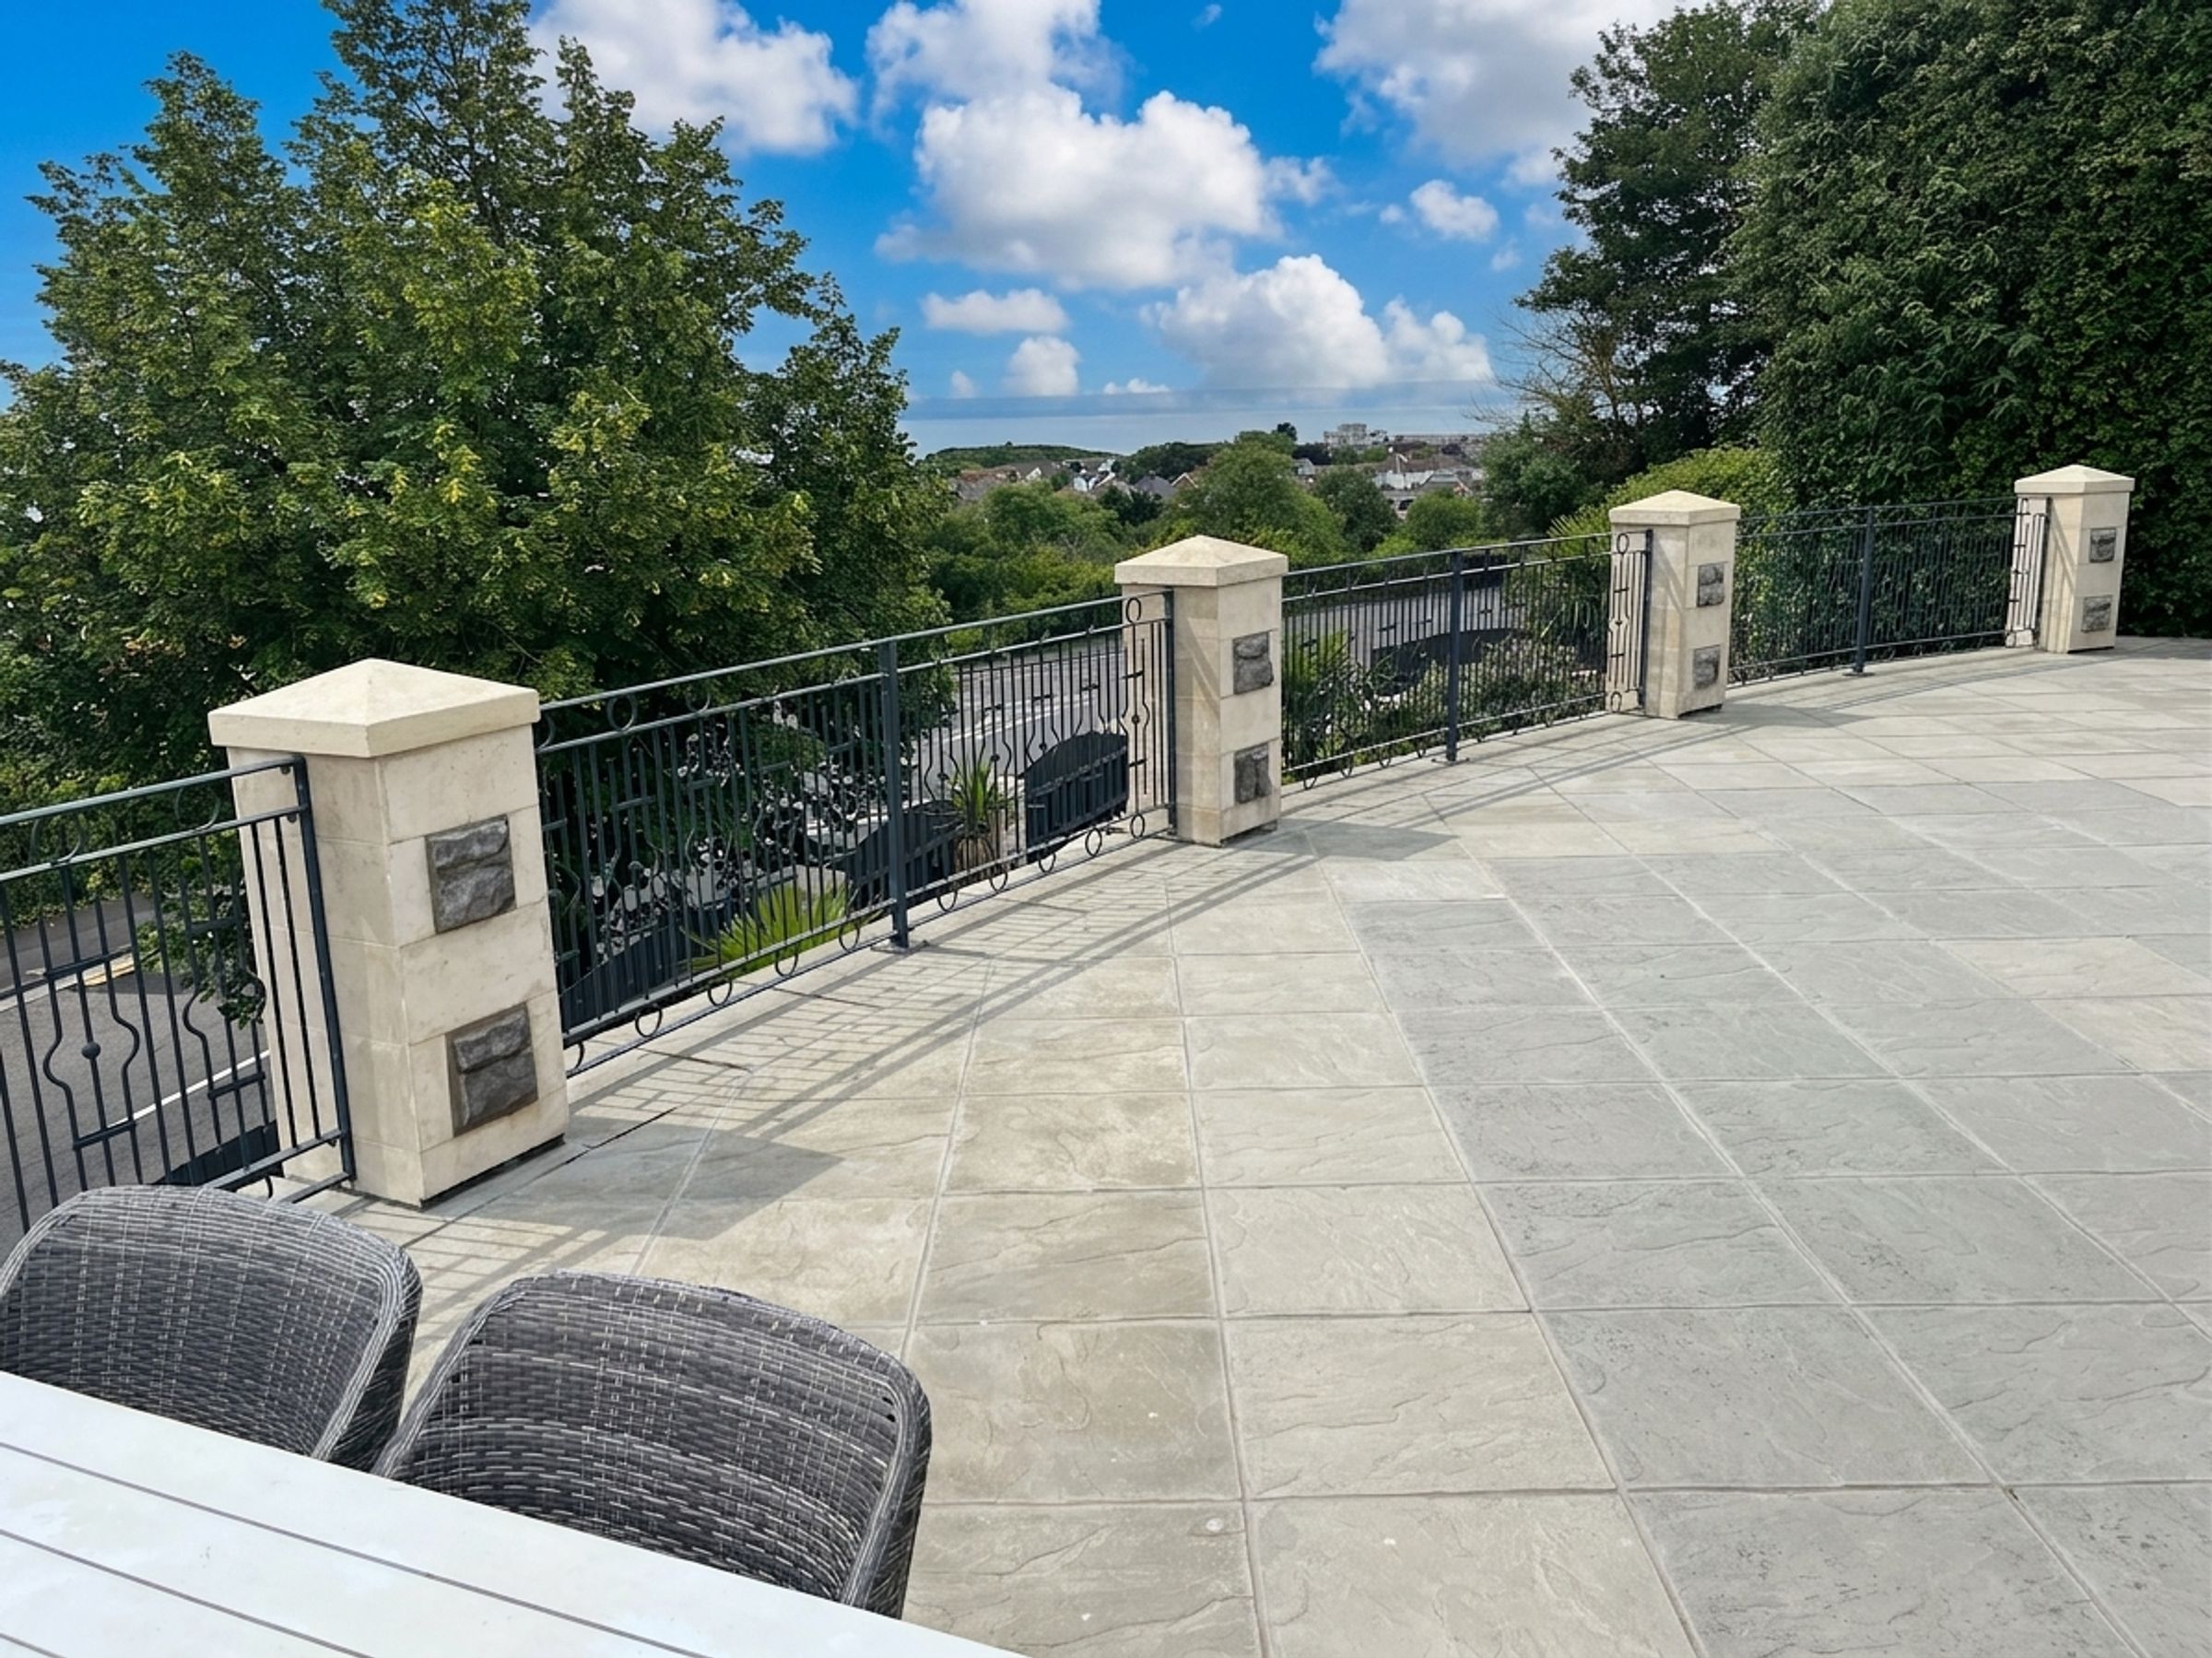
Externally, the property is approached via a gated entrance leading to a generous PARKING AREA and tiled FORECOURT. The rear TERRACE, framed by stone pillars and wrought iron balustrading, enjoys breathtaking views across the Bristol Channel. The beautifully landscaped GARDENS are arranged over tiered lawns and gravelled areas with mature planting, leading to a sheltered side lawn.
Key details
2939ft2 floor area
7675ft2 plot size
Freehold
Council tax band G
Additional information
Near the property
Disclaimer - These particulars are provided as a general guide only and do not form part of any contract or offer. While believed to be accurate, they are not guaranteed. Some images may include CGI or digitally enhanced furnishings for illustrative purposes only and are not included in the sale. All negotiations must be conducted through Herbert R Thomas.
Properties you may like

Our services
Useful Information