Herbert R Thomas
FOR SALE
£899,995
Plymouth House West, Dimlands Road, Llantwit Major, The Vale of Glamorgan, CF61 1SJ
Semi Detached
5
3
4
Like the look of this property?
We would love to hear from you and arrange a viewing of this property. Get in touch now!
Looking to sell a property?
You can get a free online or in person valuation.
Property features
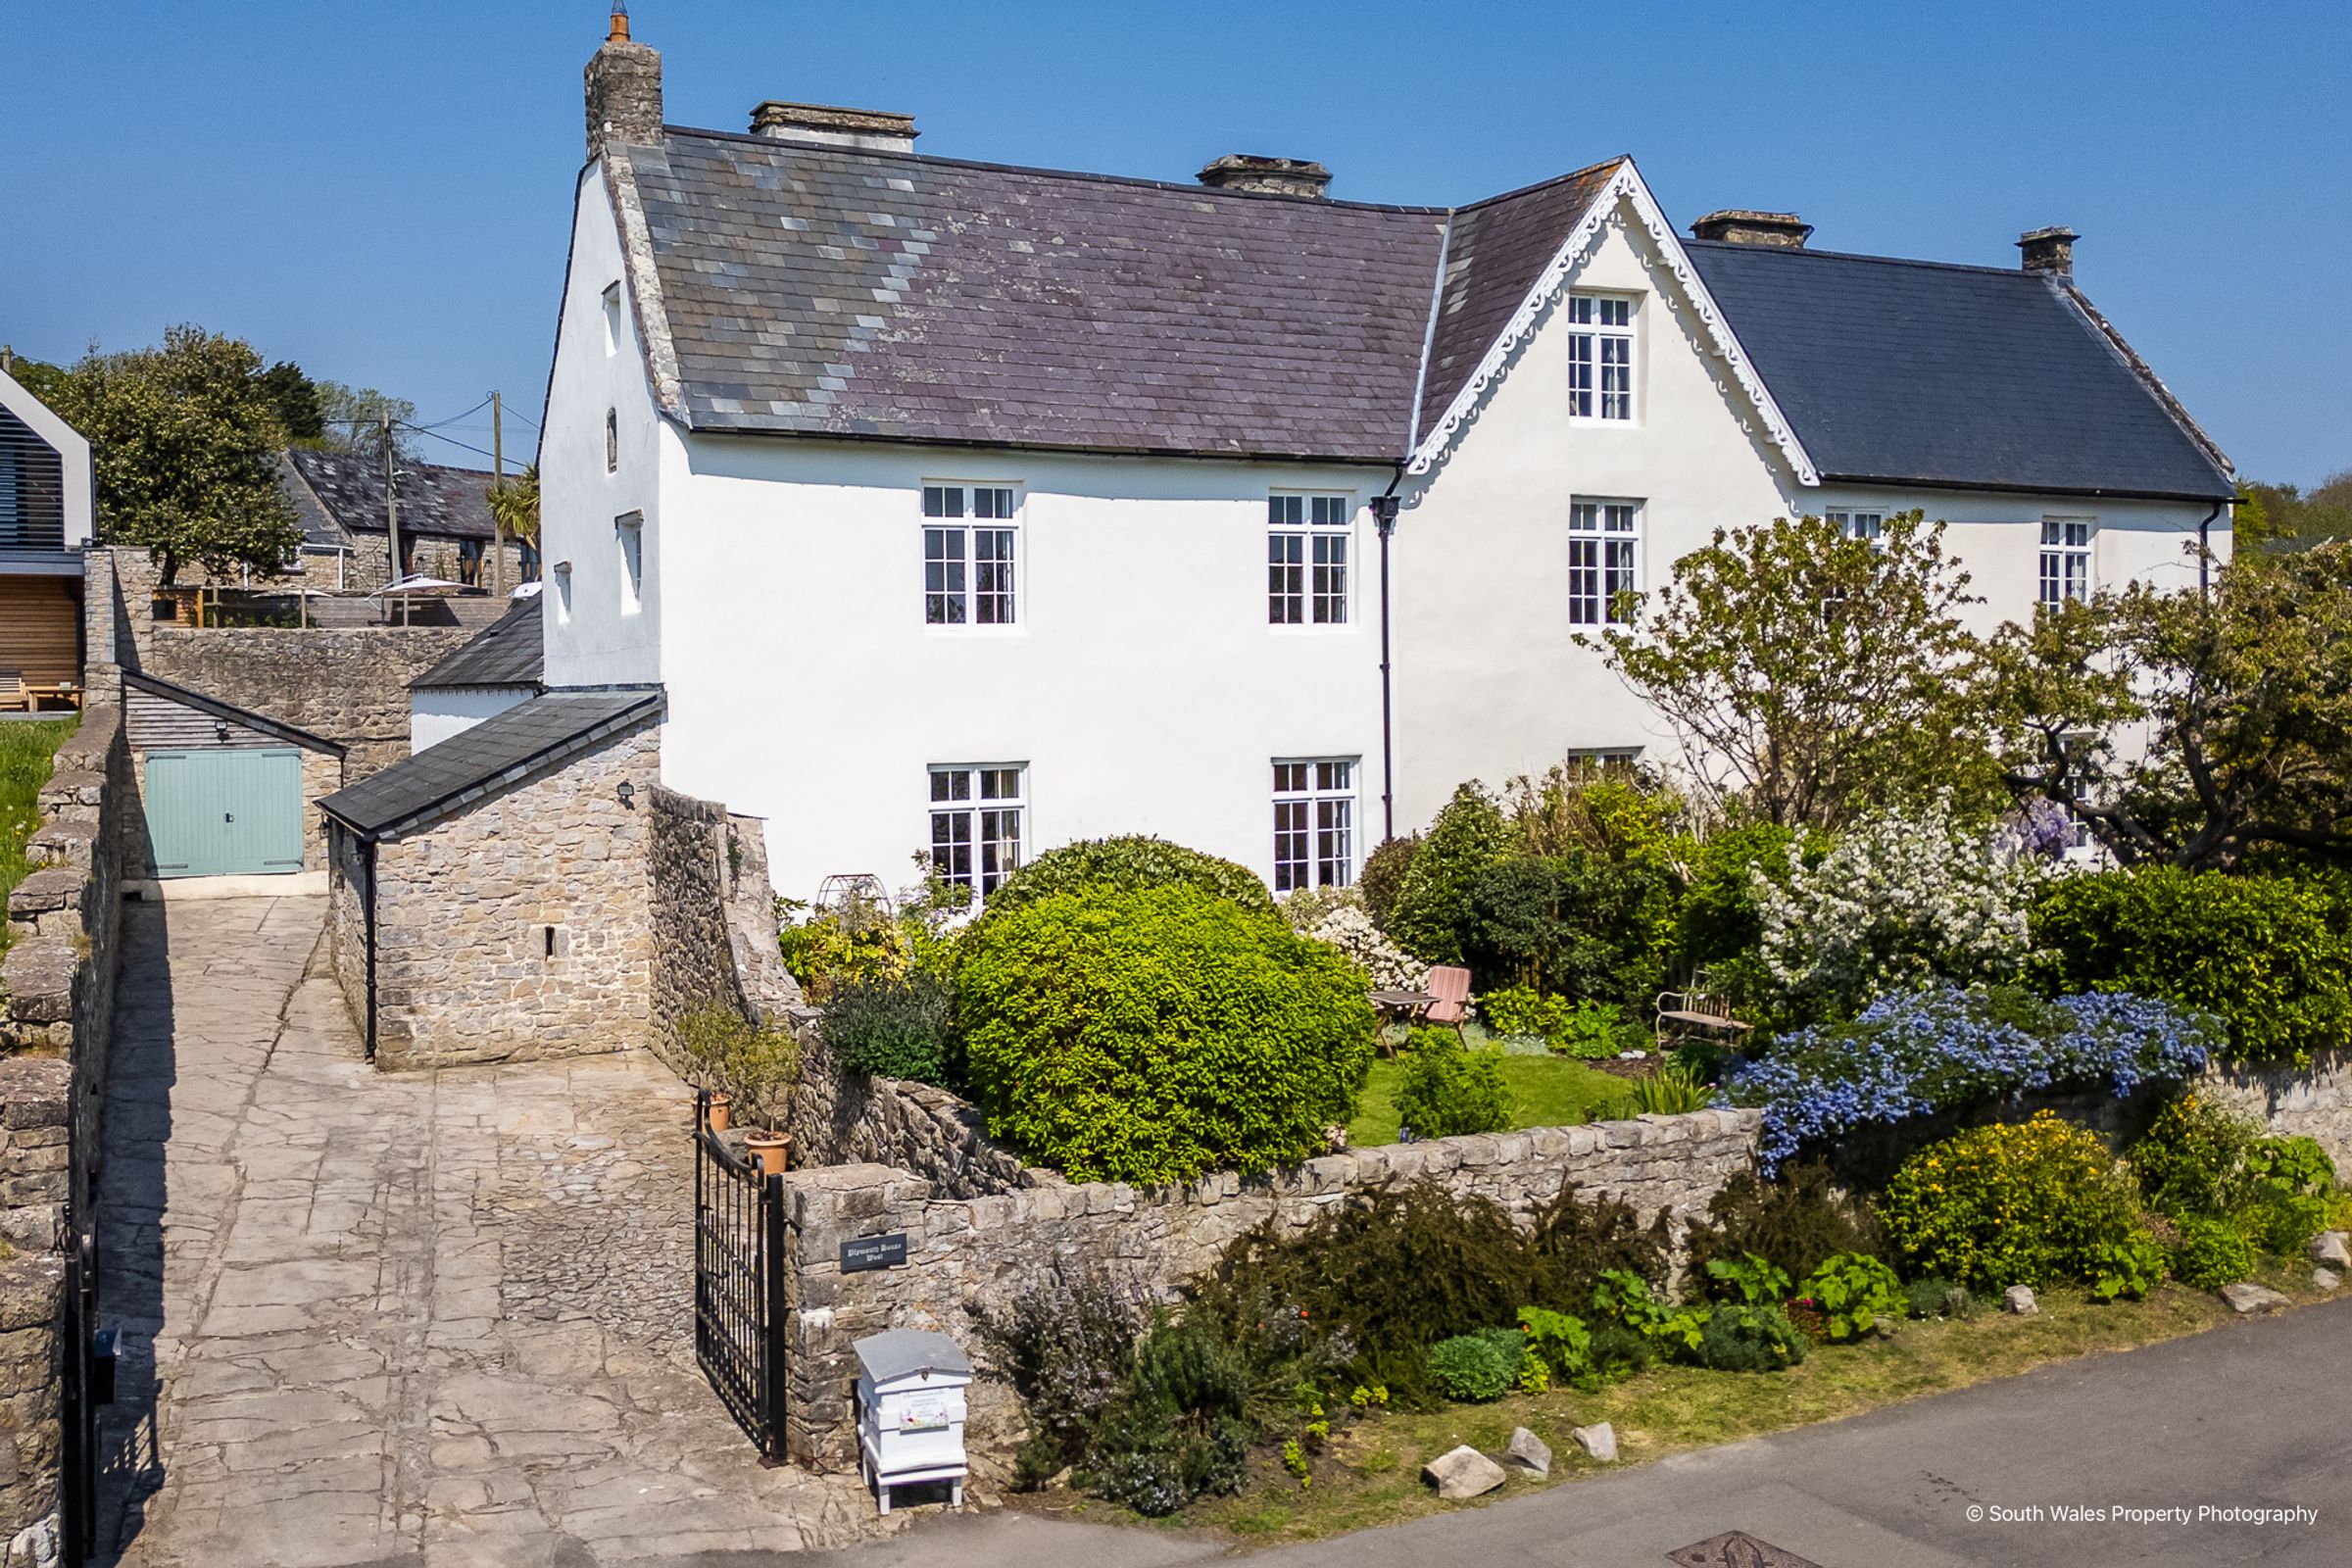
Grade II listed, five bedroom, four reception room family home.
A beautiful property offering accommodation presented to the highest standard and retaining a wealth of character features.
Drawing room, sitting room, dining room, and study.
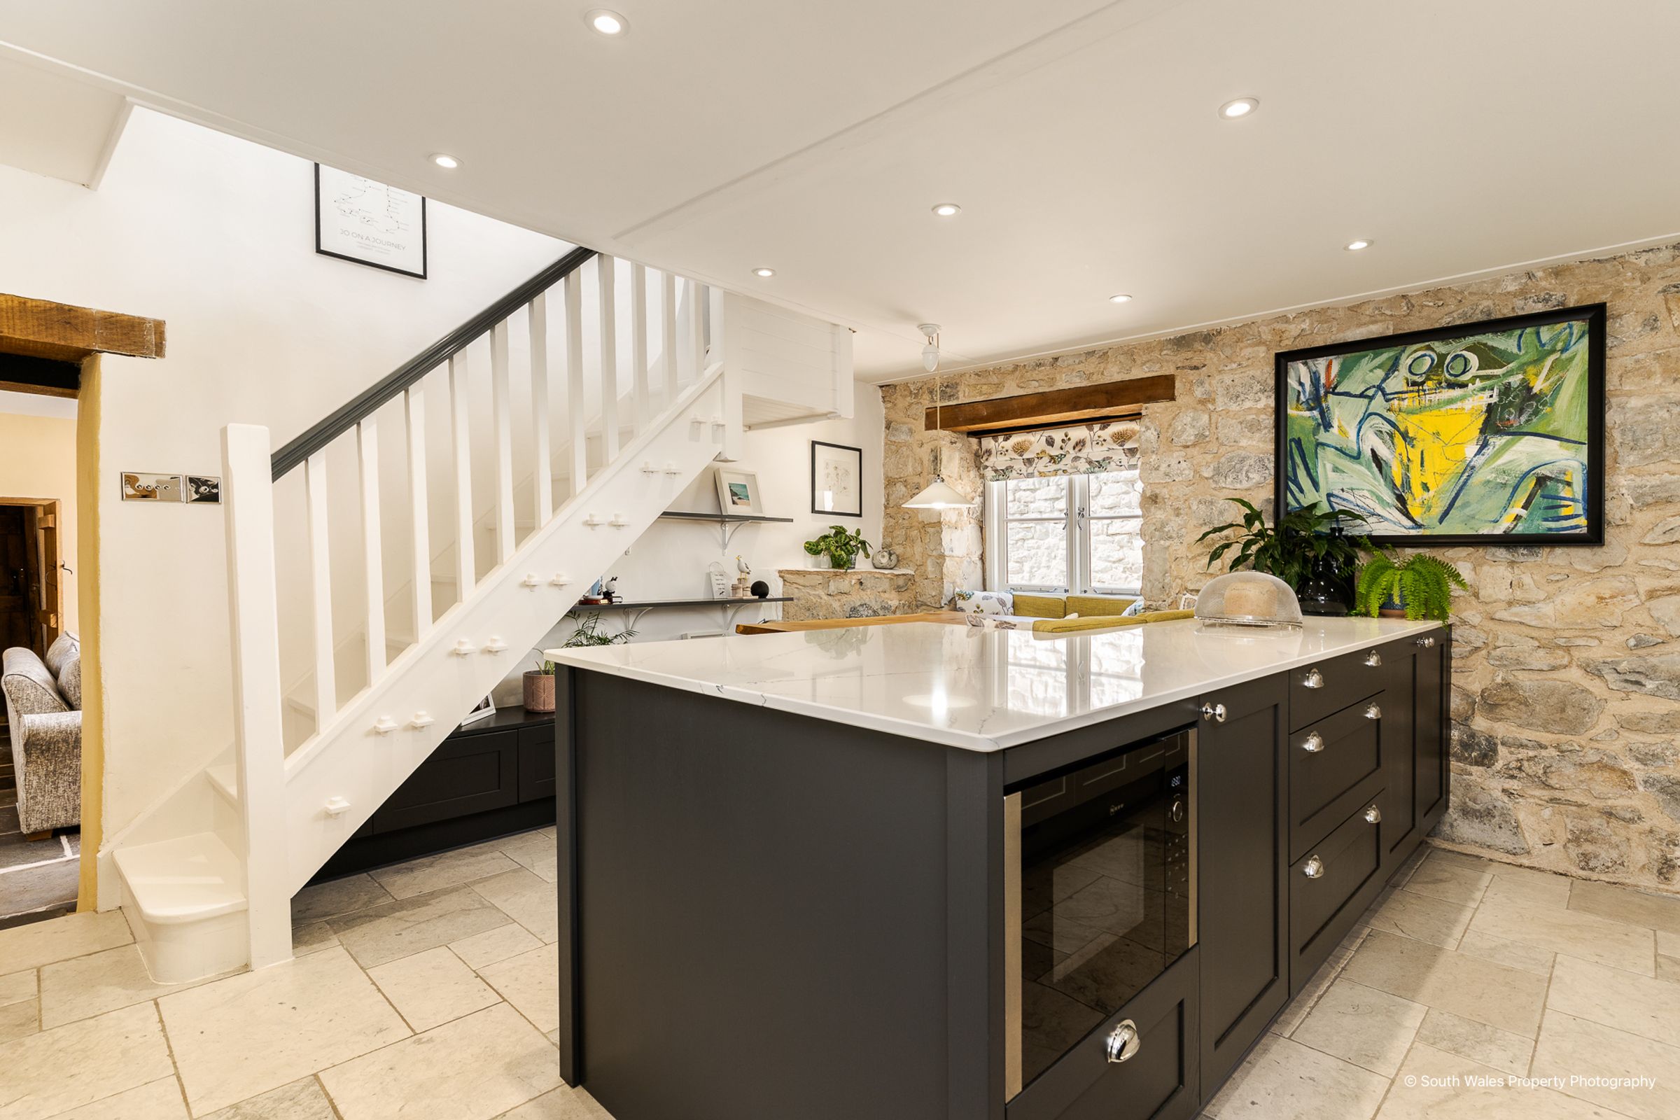
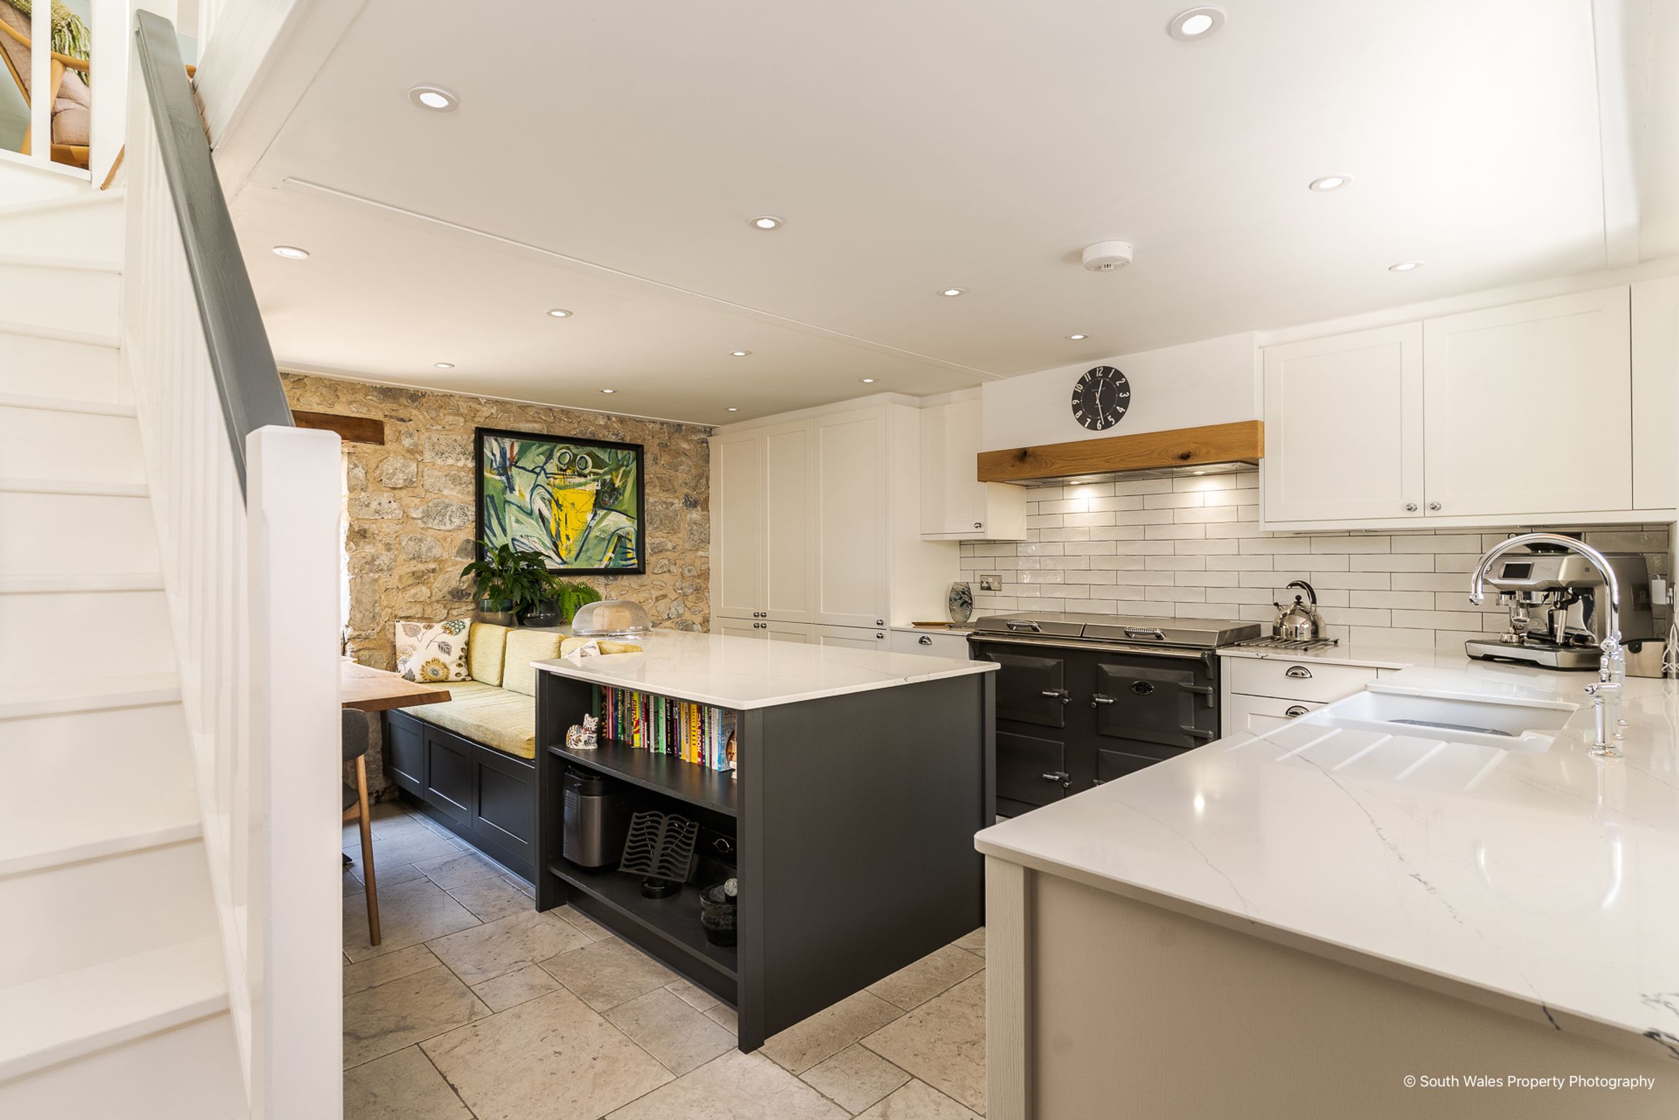
Superb, bespoke, high-quality kitchen/breakfast room.
First floor: Three double bedrooms, including a guest suite with roll-top bath.
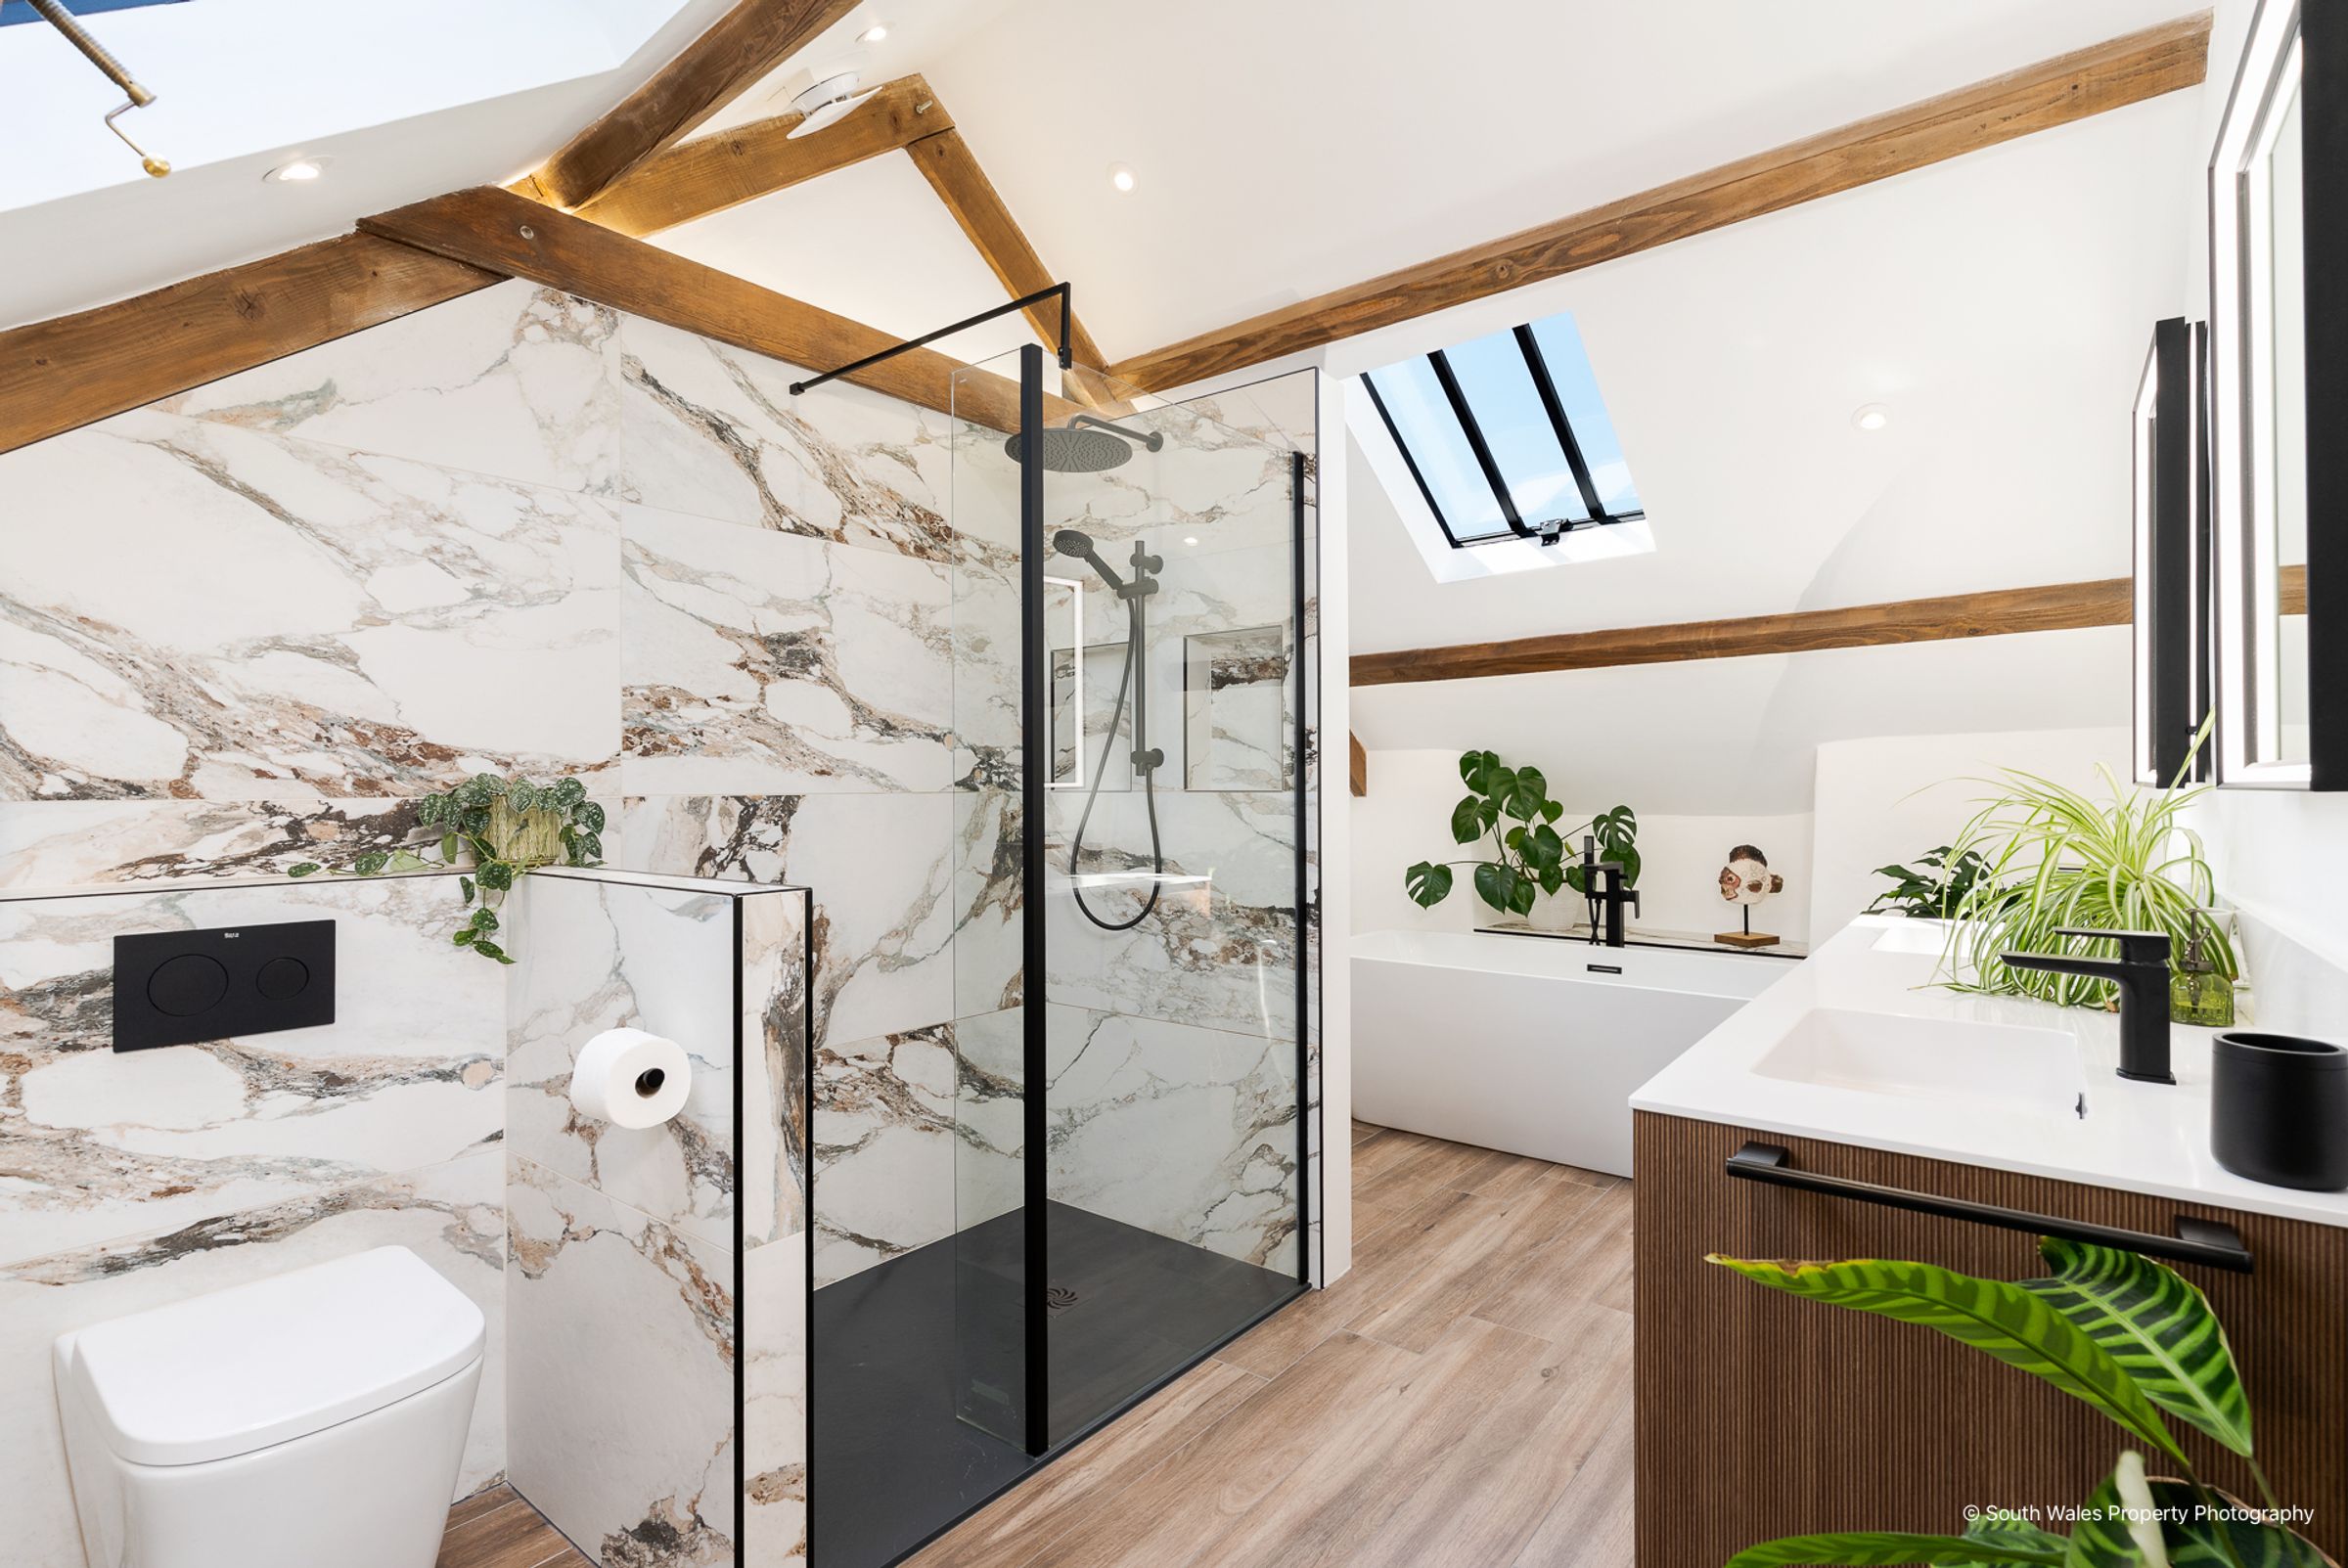
Impressive, bespoke family bathroom with dressing room off.
Second floor: Two further double bedrooms and a shower room/WC.
Highly sought-after location within the historic West End of Llanwit Major.
Landscaped gardens to the front and rear, plus ample parking on the driveway.
About this property
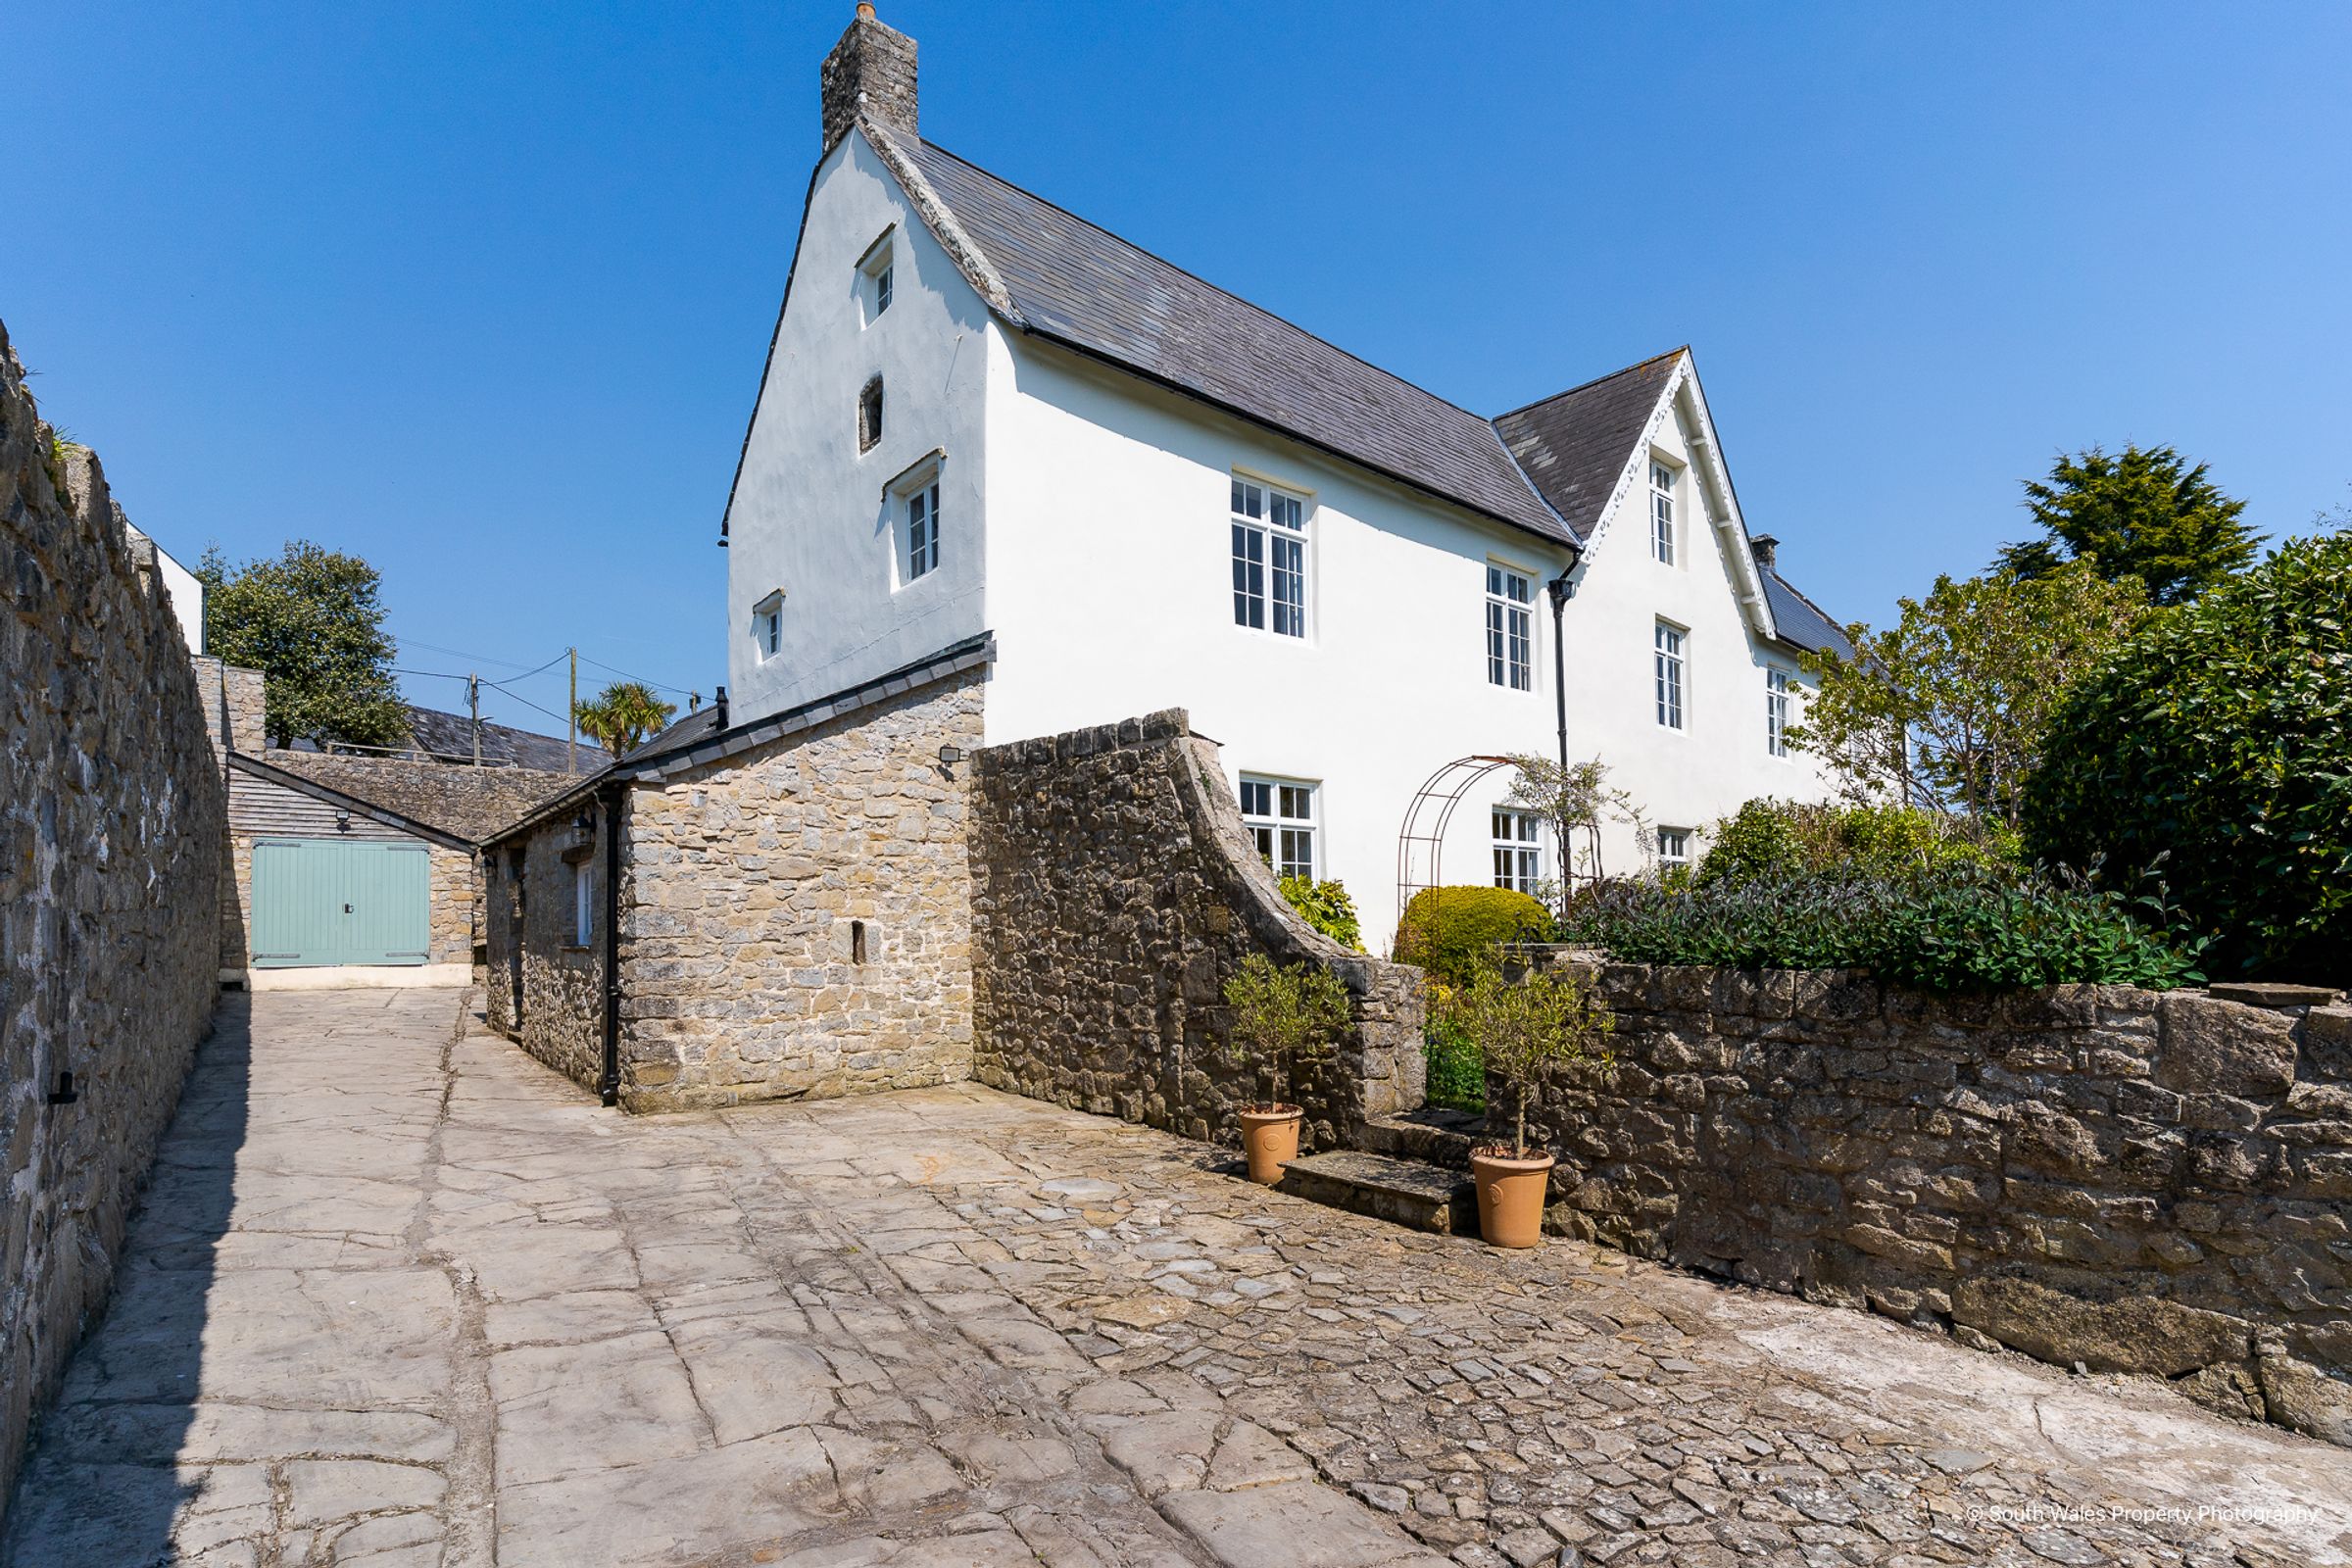
Plymouth House West is a remarkable Grade II listed semi‑detached period home extending to approximately 2,758 sq ft, occupying a highly desirable position within the historic West End of Llanwit Major. Dating from medieval origins, the property blends historic character with extensive and sympathetic modernisation. Underfloor heating runs throughout all three floors, creating a versatile home well suited to families or multi‑generational living.
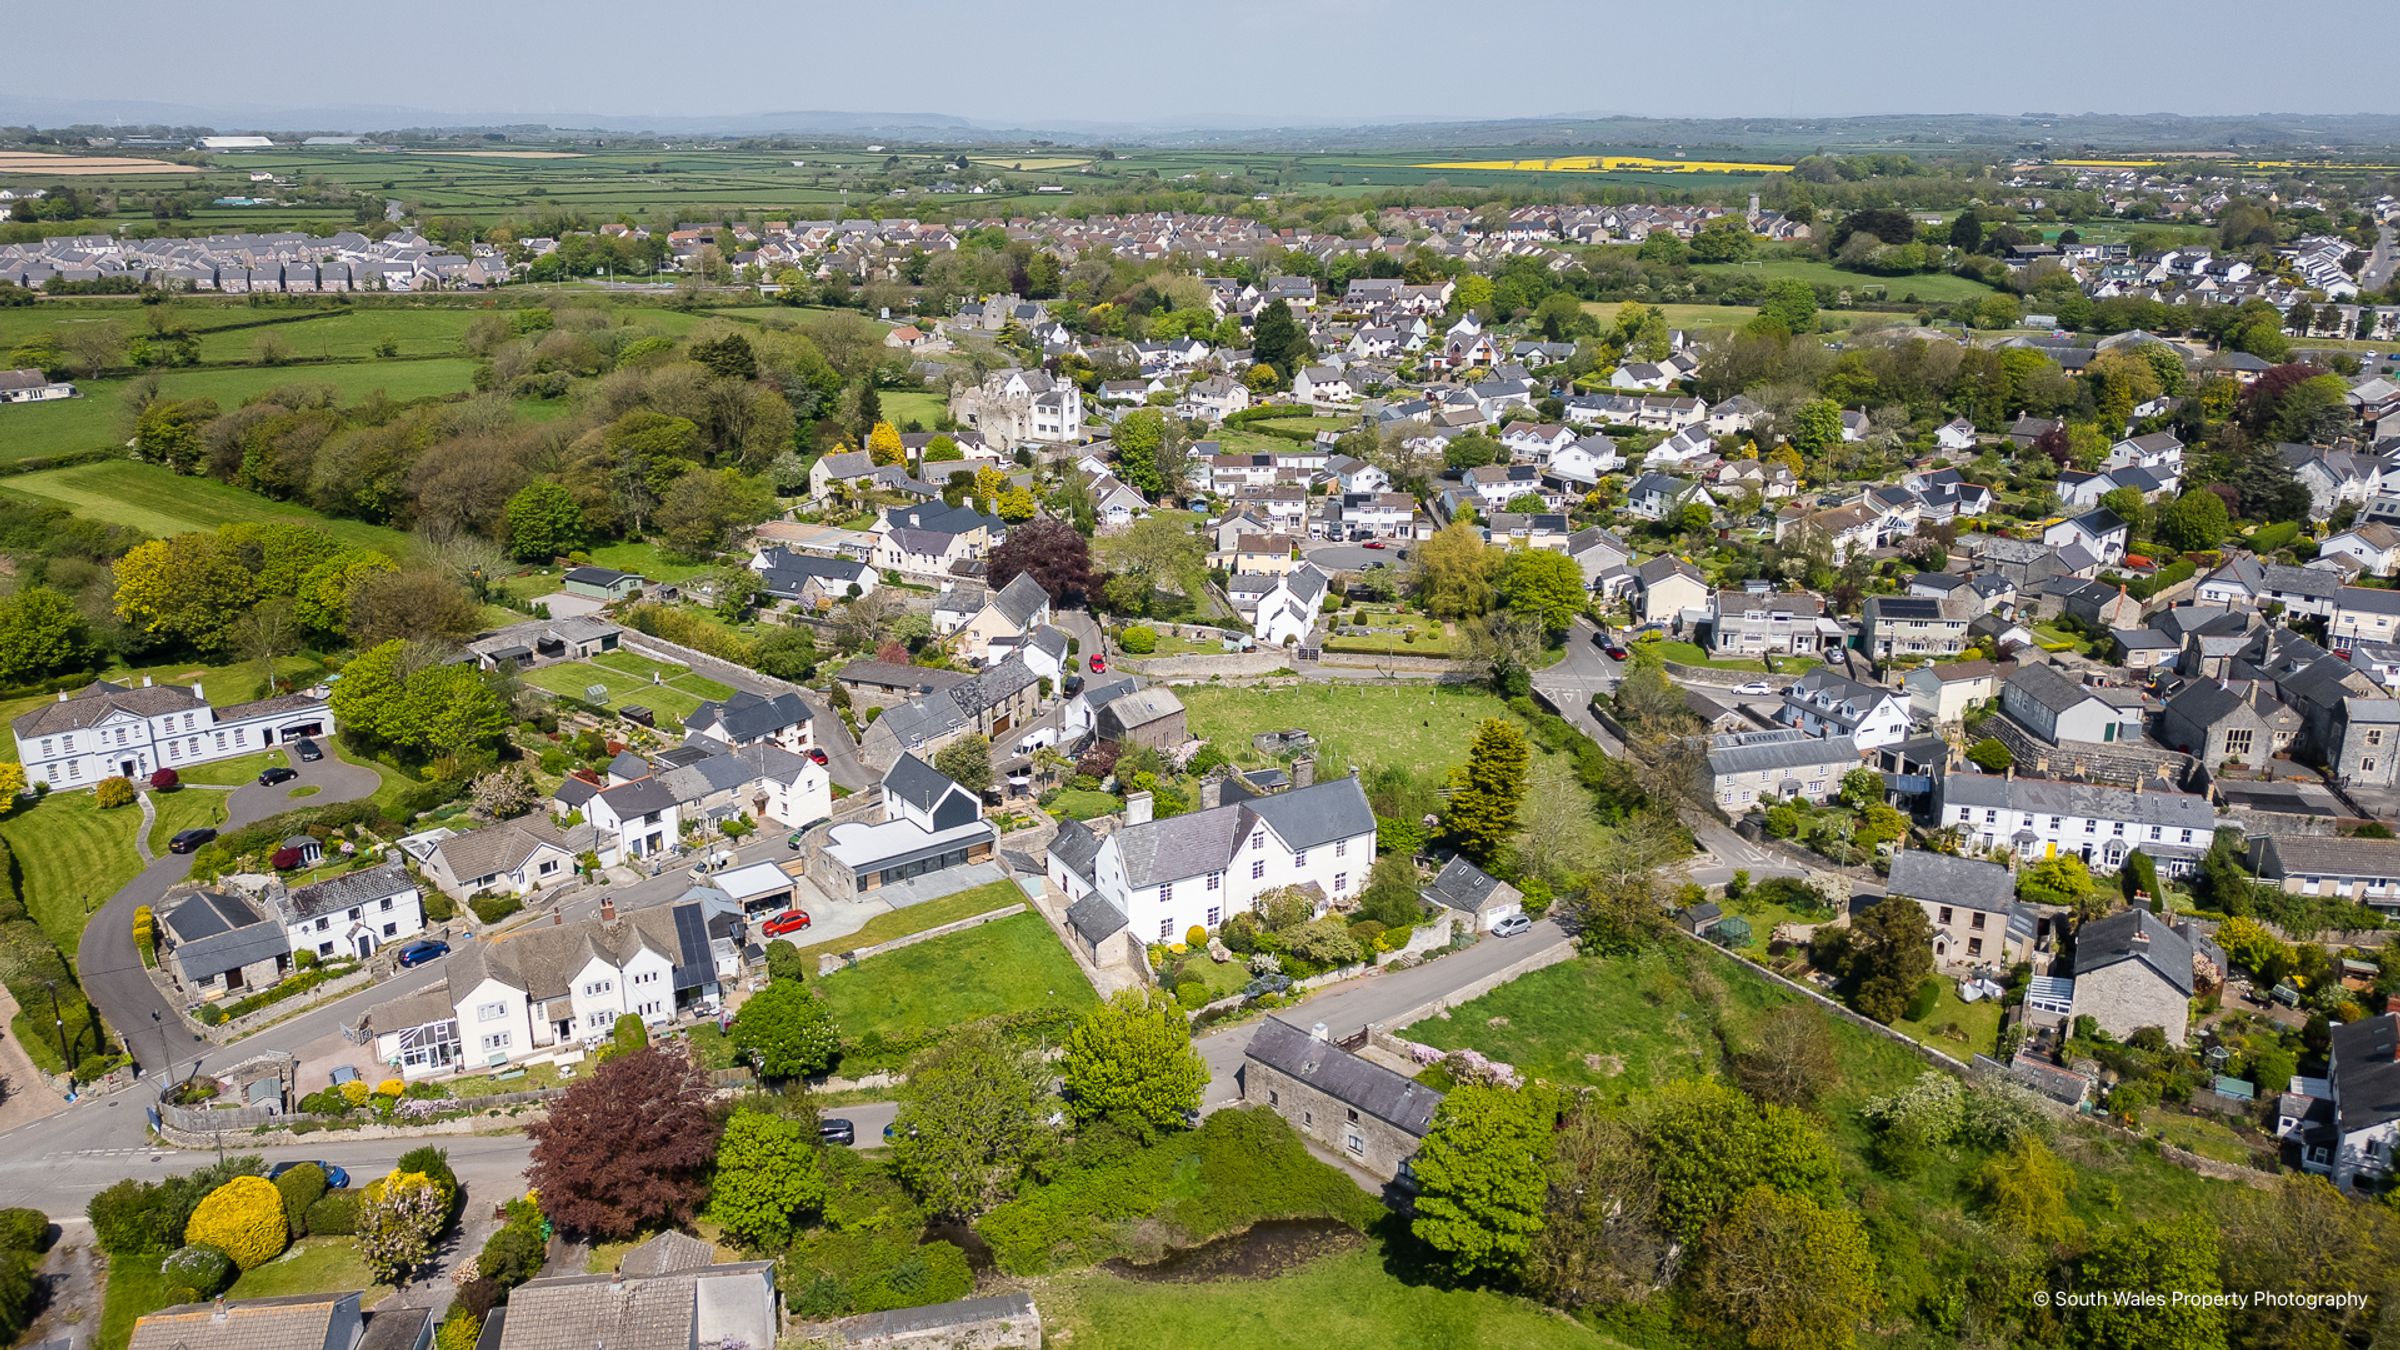
The property enjoys a peaceful edge‑of‑town setting with open views across neighbouring fields towards St Illtud’s Church, while remaining within easy walking distance of the town centre, shops, cafés, restaurants, primary and secondary schools, and Llanwit Major railway station with direct links to Cardiff and Bridgend. The Heritage Coast and beach are close by, and road links provide convenient access to Cardiff, the M4 and wider travel routes. Internal viewing is essential to appreciate the successful combination of exposed stonework, stained glass and the original medieval staircase, alongside high‑quality contemporary upgrades and thoughtful reconfiguration.
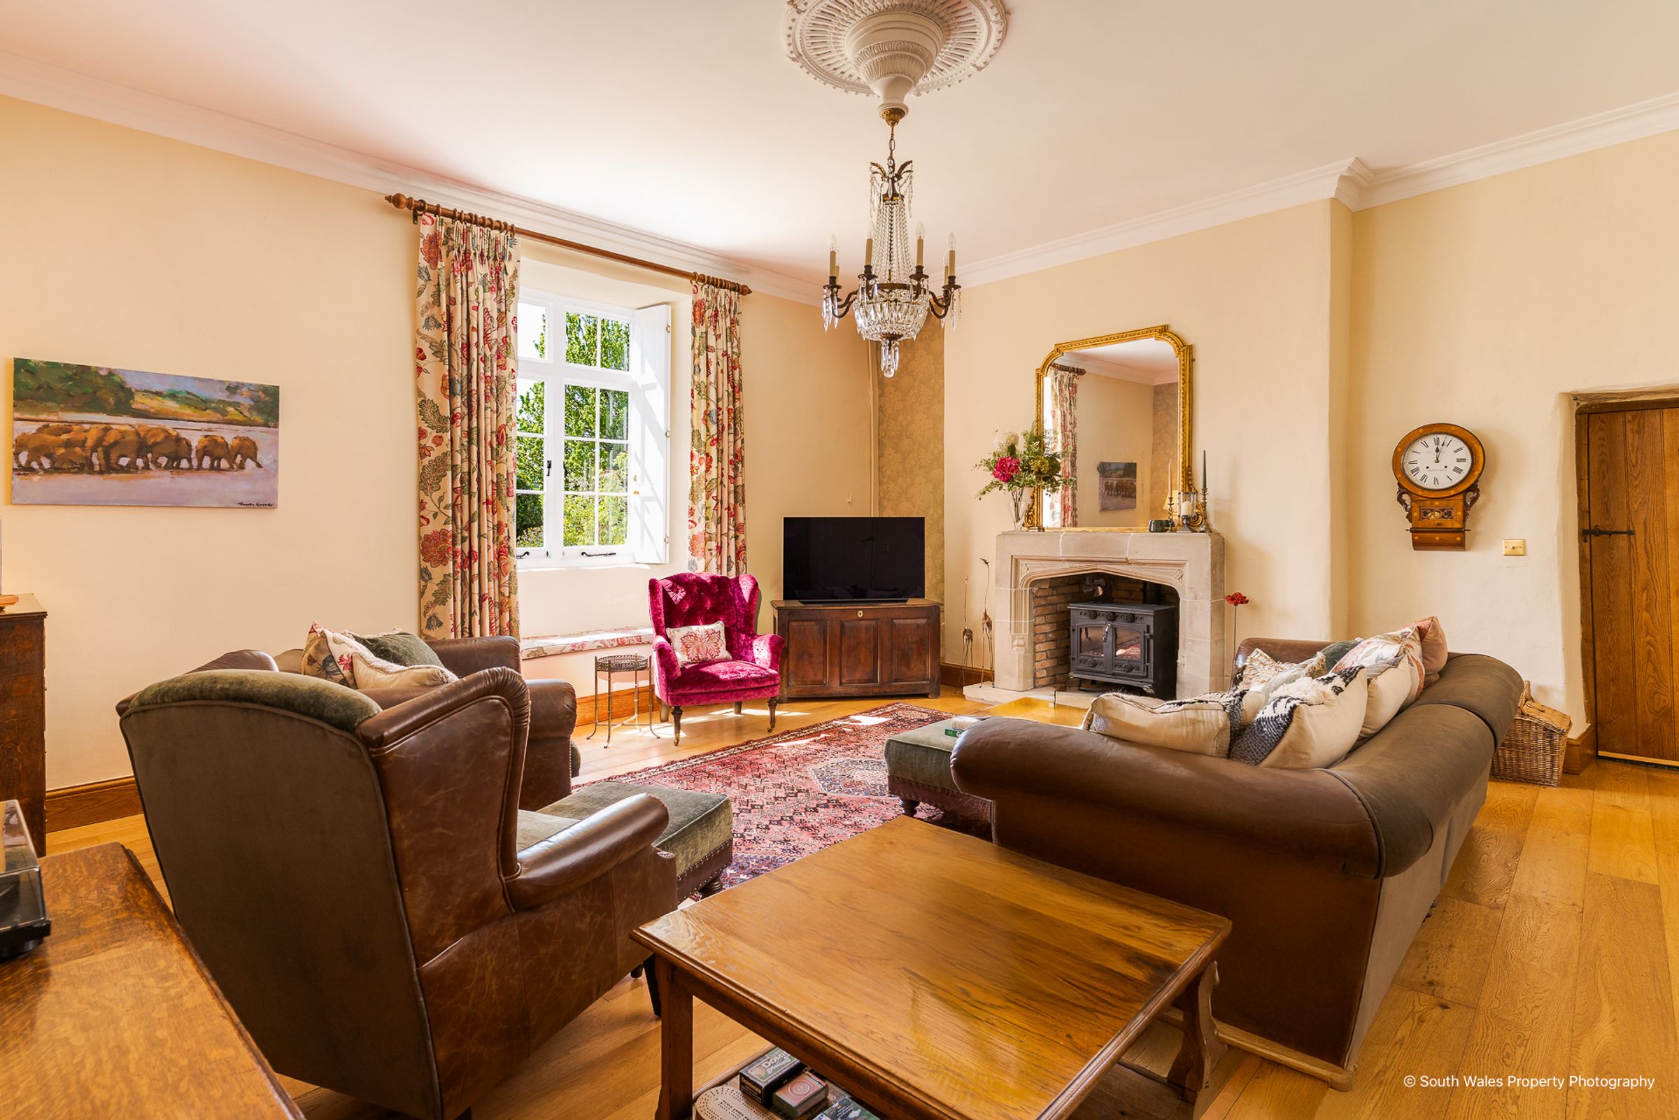
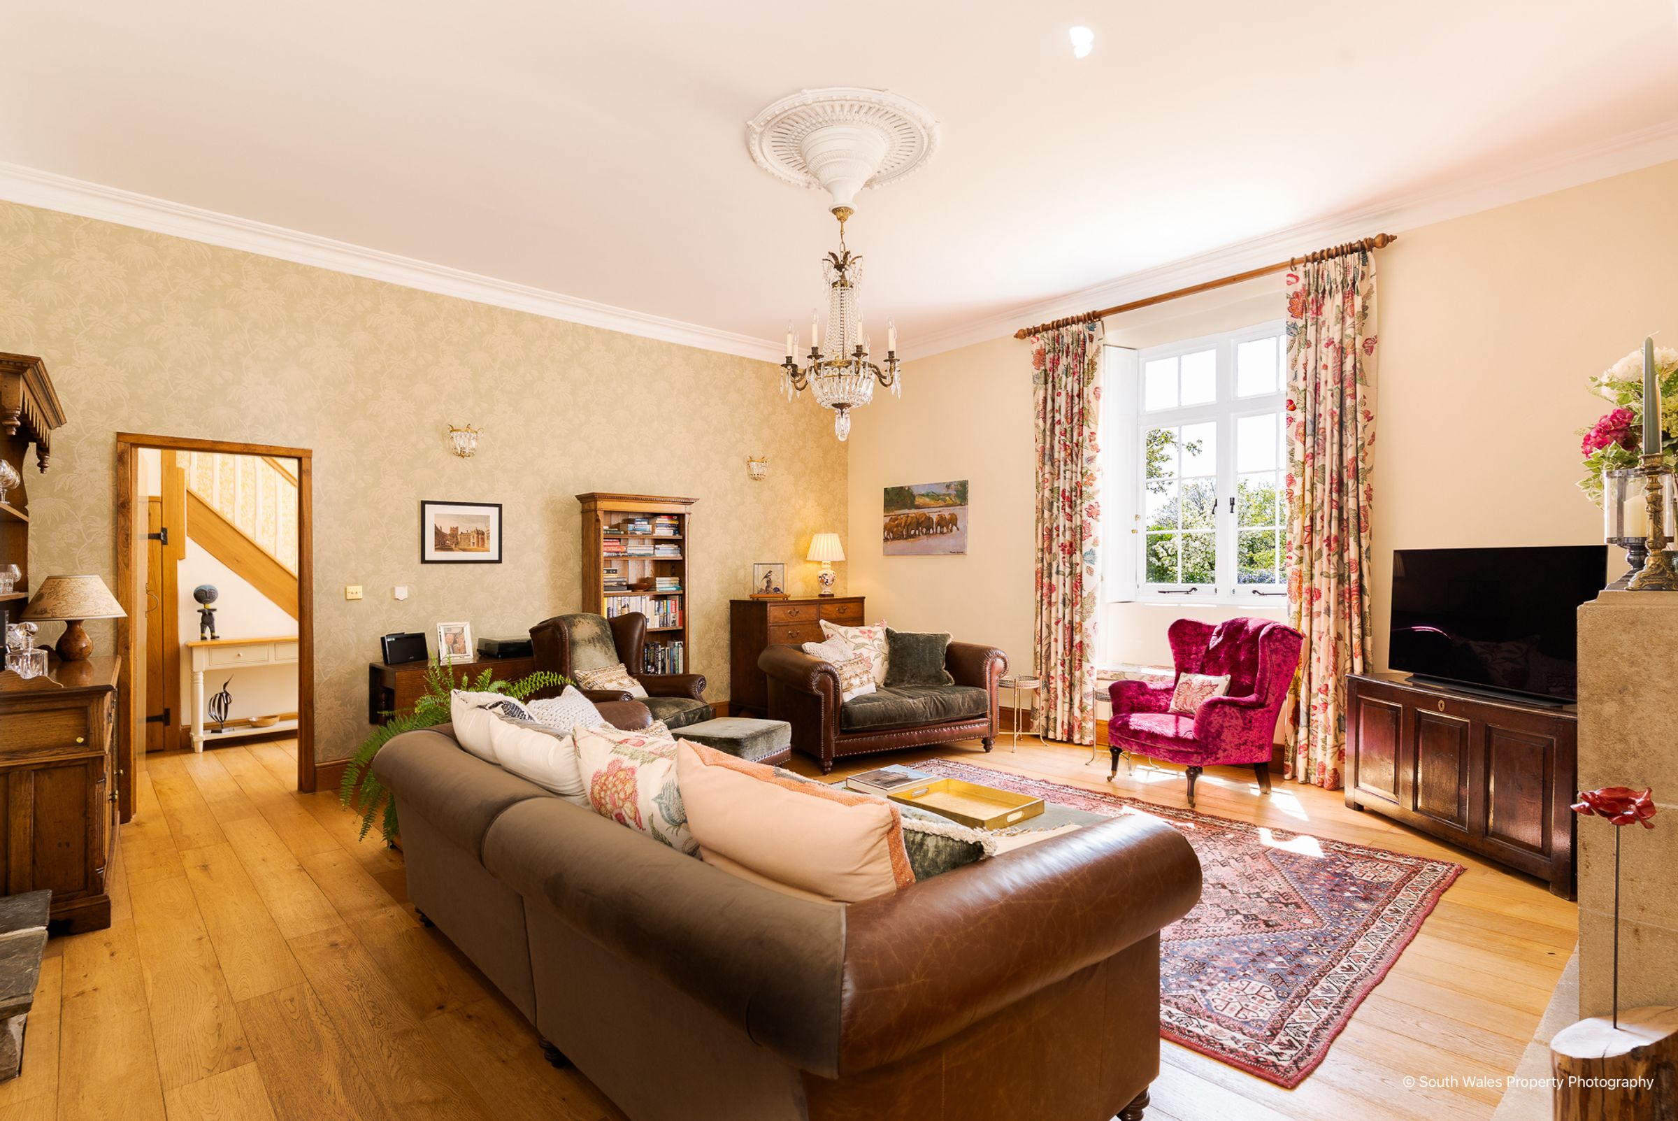
The entrance hall features flagstone flooring with underfloor heating, a rear‑facing window, a partly pitched ceiling with exposed timbers, and a stone display recess. The impressive Drawing Room enjoys high ceilings, a front‑facing window with shutters and a window seat overlooking the garden, and a wood‑burning stove set within an ornate stone fireplace. A decorative stone recess incorporates a leaded and stained‑glass internal window.
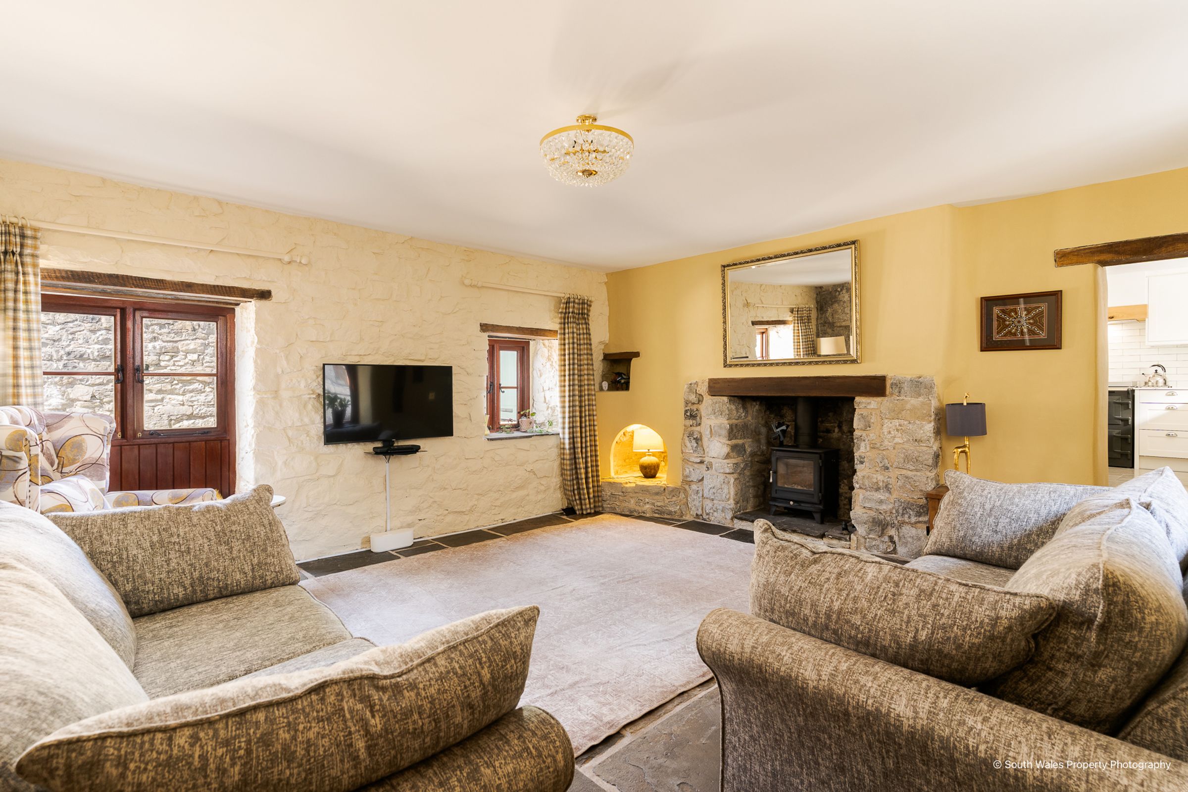
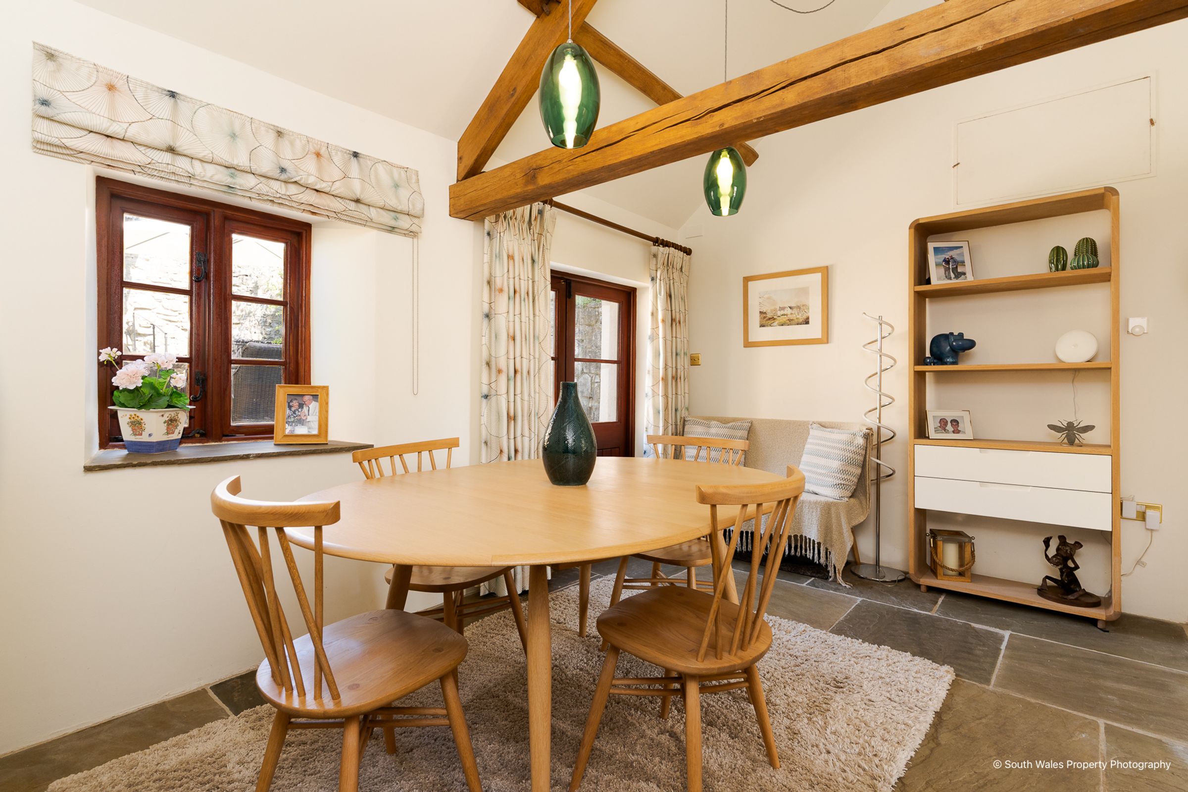
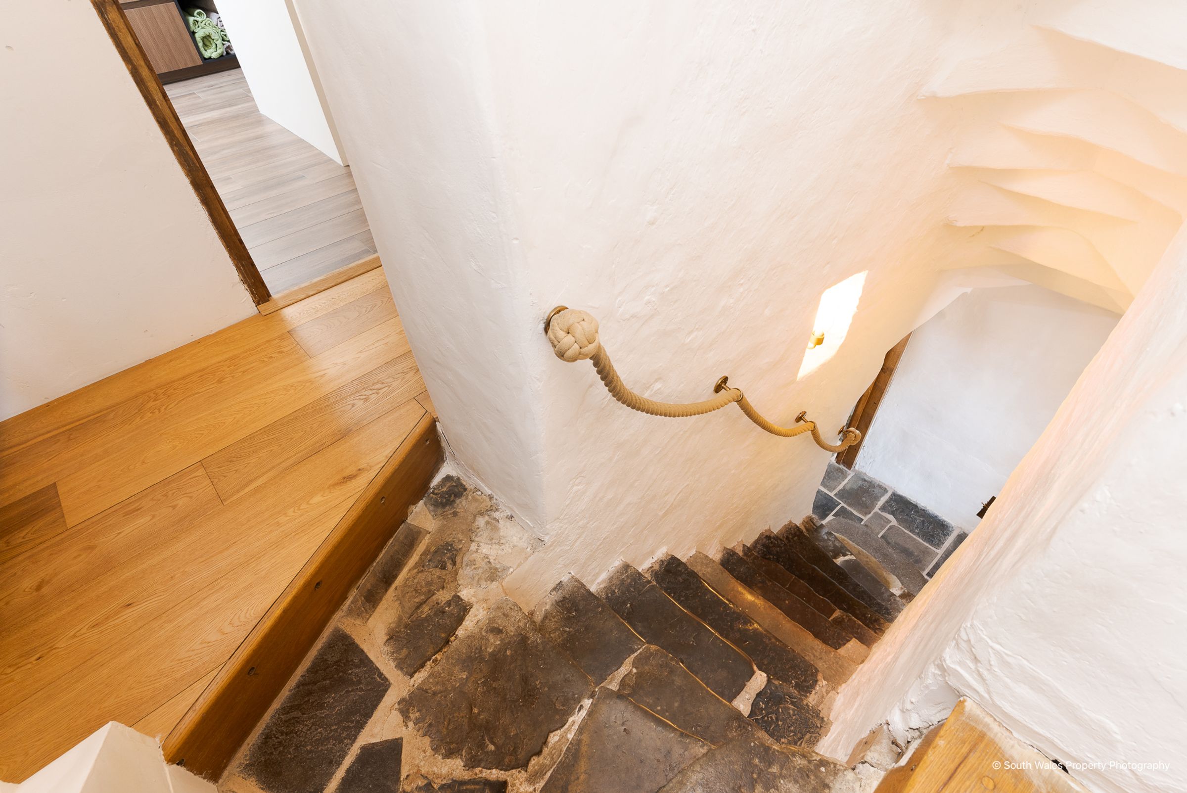
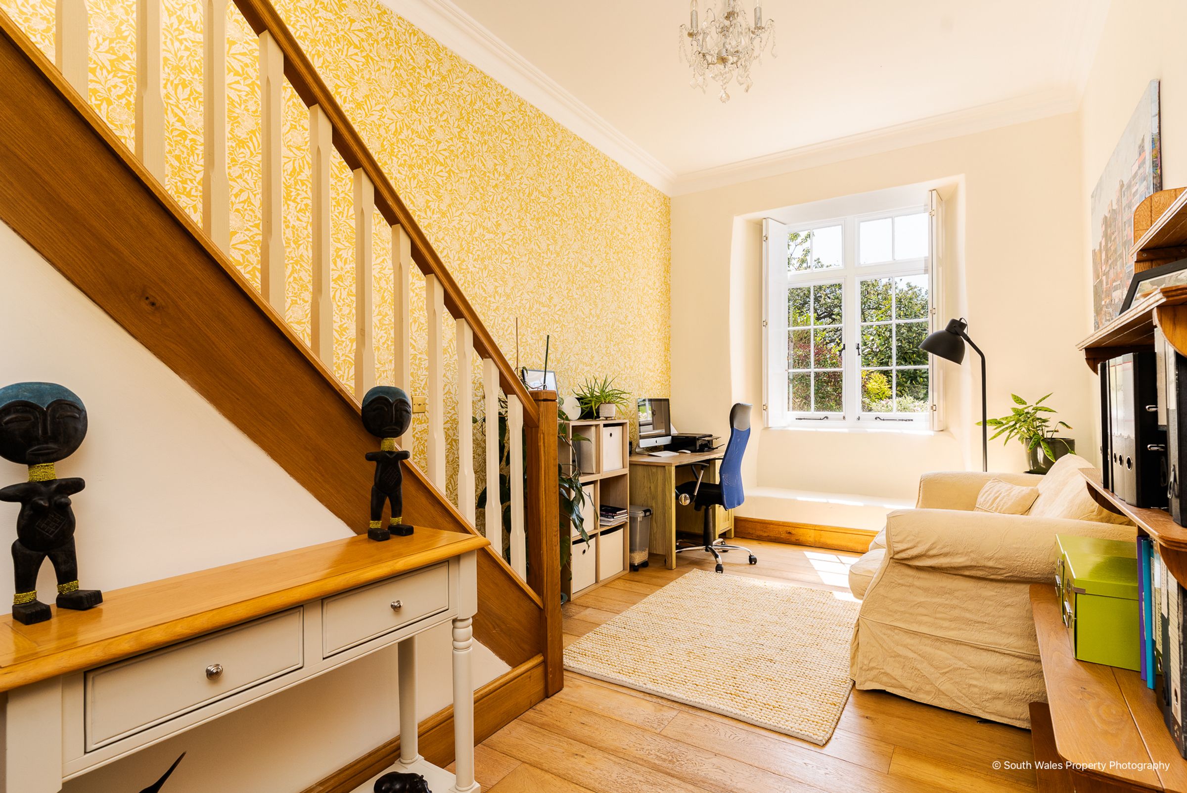
Beyond lies a Study, ideal as a home office, with a front‑facing shuttered window, window seat, and under‑stairs storage housing the underfloor heating controls. Stairs rise from here to the first floor. The Inner Hallway contains the original medieval staircase and provides access to the main sitting room. Sitting Room, a welcoming dual‑aspect space with flagstone flooring, exposed painted stonework and an impressive stone fireplace with a wood‑burning stove. An open doorway leads to the Dining Room, which enjoys a pitched ceiling with exposed beams, French doors and a window overlooking the courtyard garden.
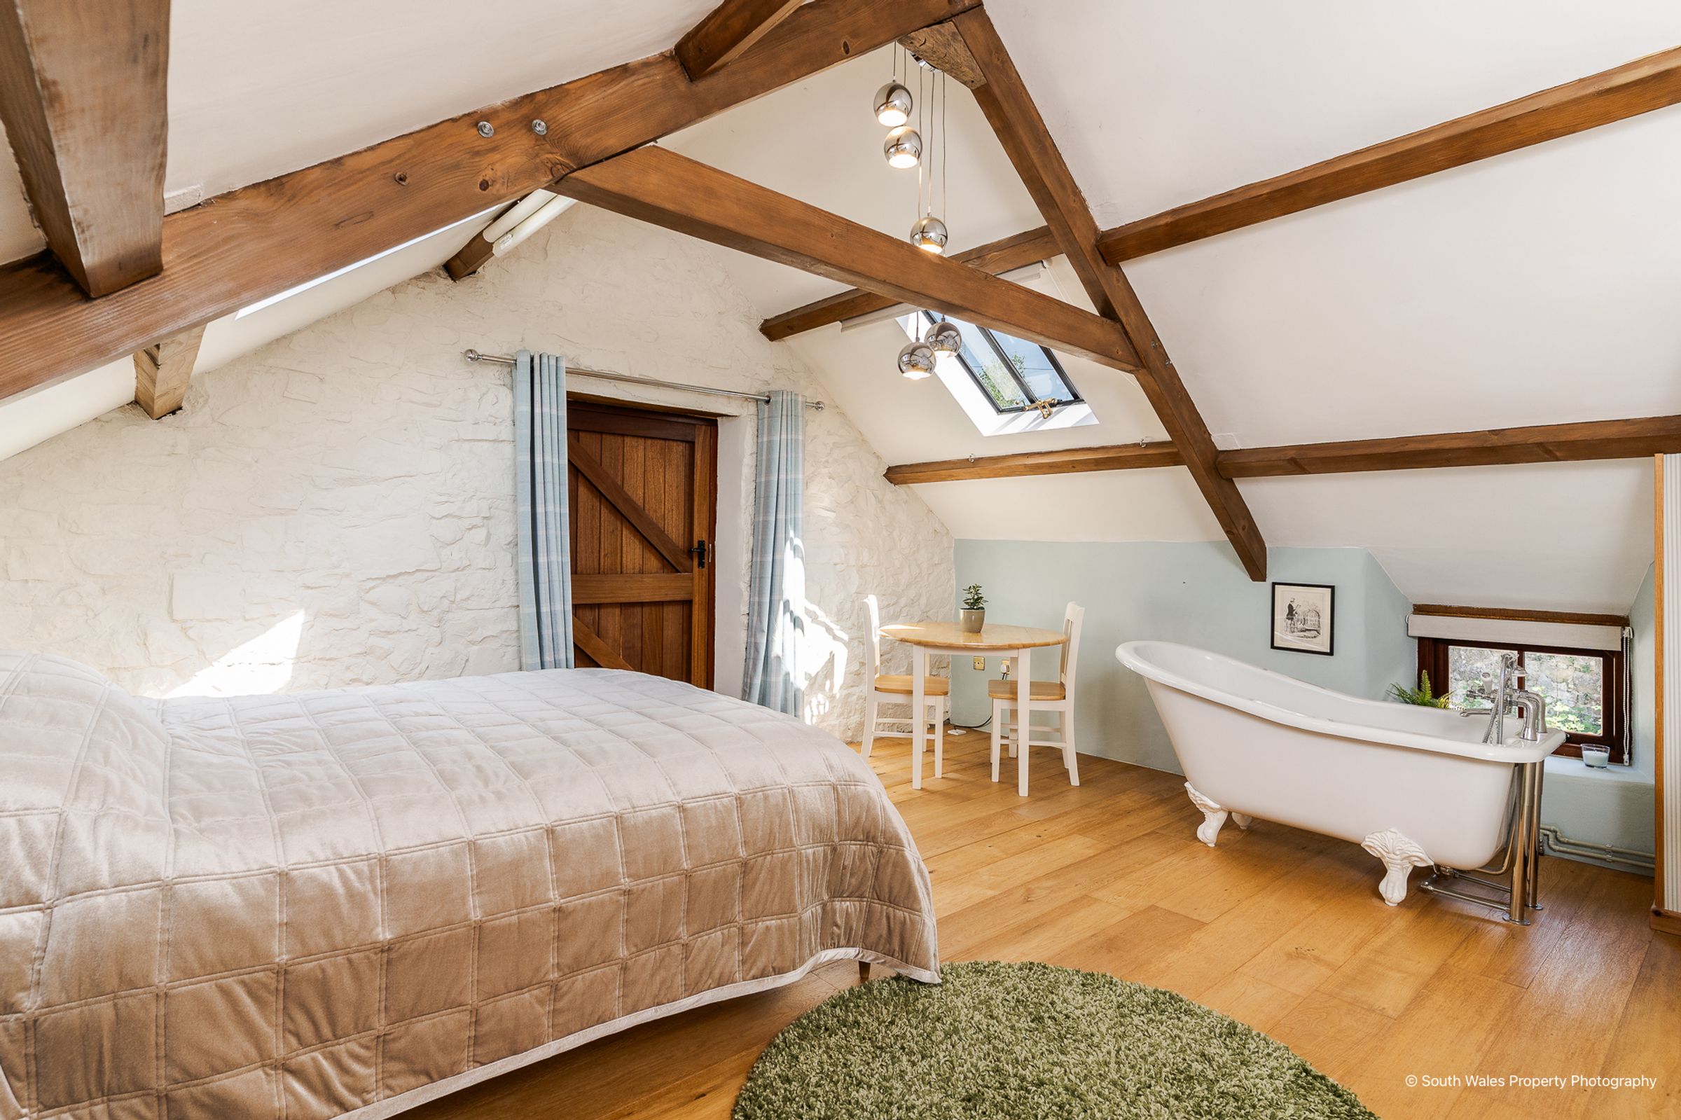
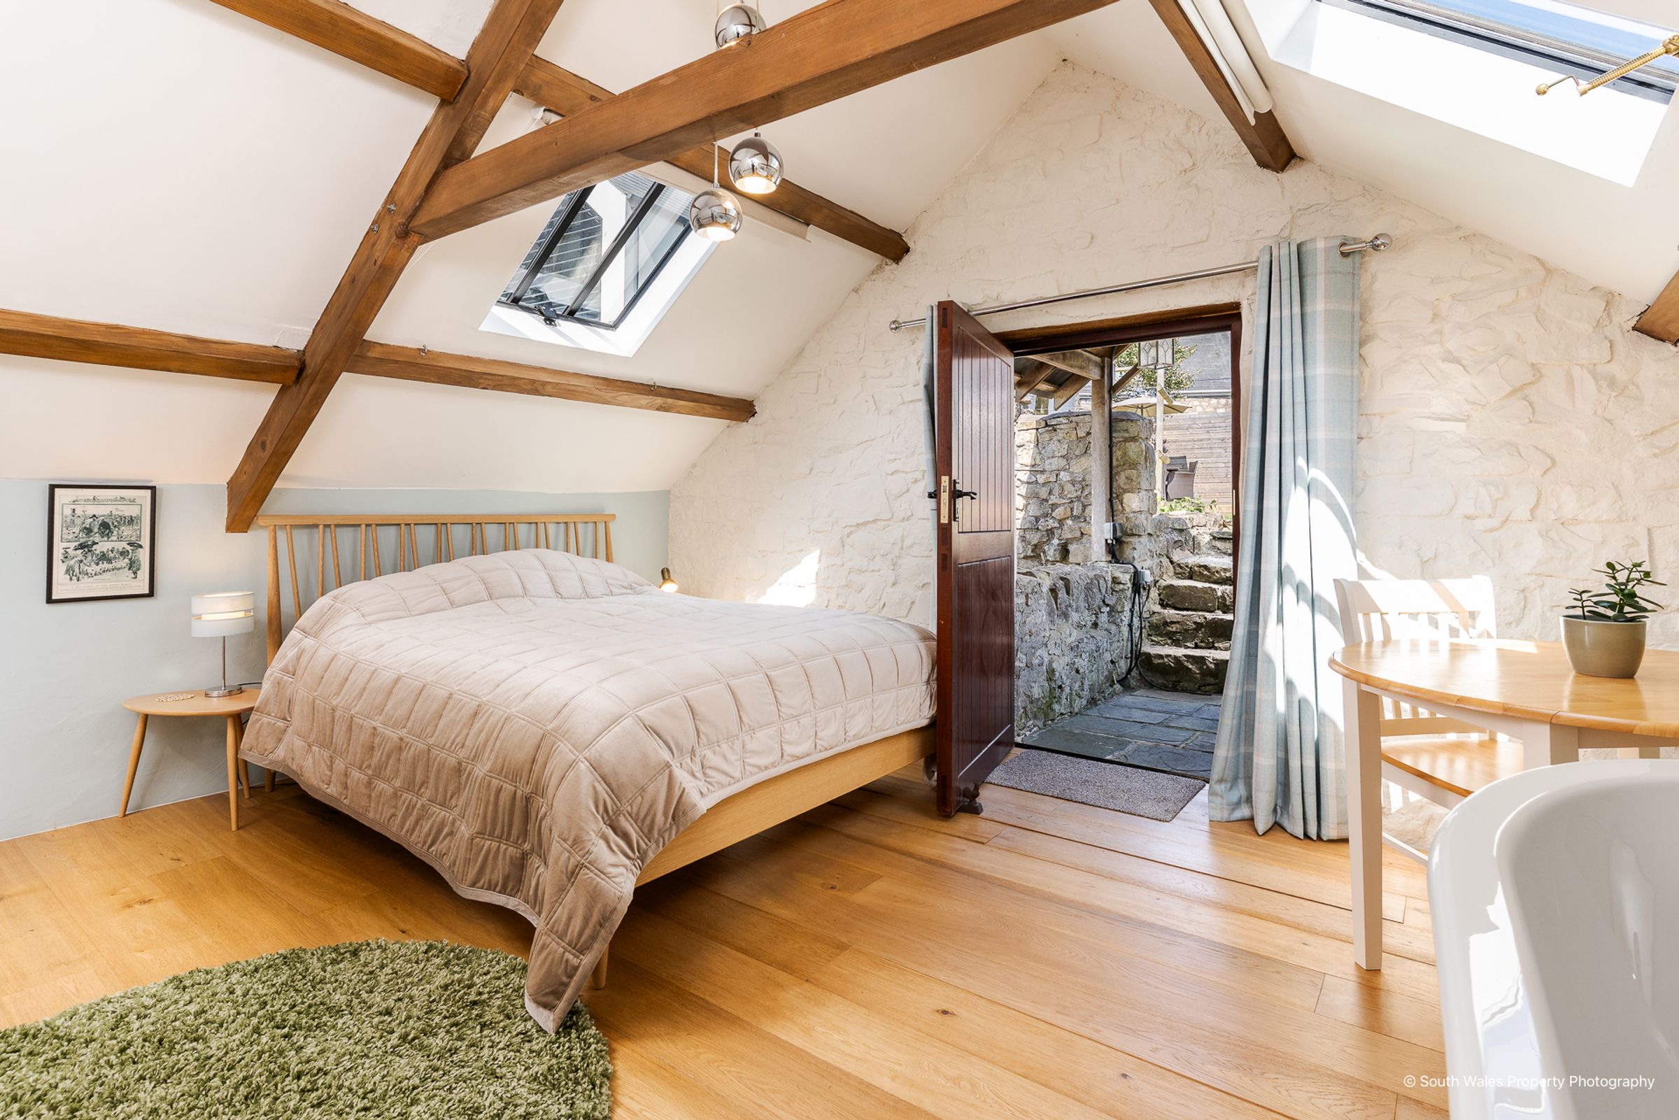
The superb, high‑quality bespoke Kitchen/Breakfast Room offers Shaker‑style units with pantry storage, complementary worktops and splashbacks, integrated seating, and space for an Everhot range, dishwasher and fridge/freezer. A stable door opens directly to the courtyard garden. Stairs from the kitchen lead to a highly flexible Guest Suite / Bedroom Five, currently used as a generous double bedroom but equally suited as a studio, office or guest accommodation. The room features skylights to both sides, a freestanding roll‑top bath, an adjoining cloakroom, and direct garden access via a feature stone bridge.
First‑Floor Landing benefits from fitted shutters to a side window, with westerly views across fields. Oak flooring, exposed beams, high ceilings and underfloor heating continue throughout this level.
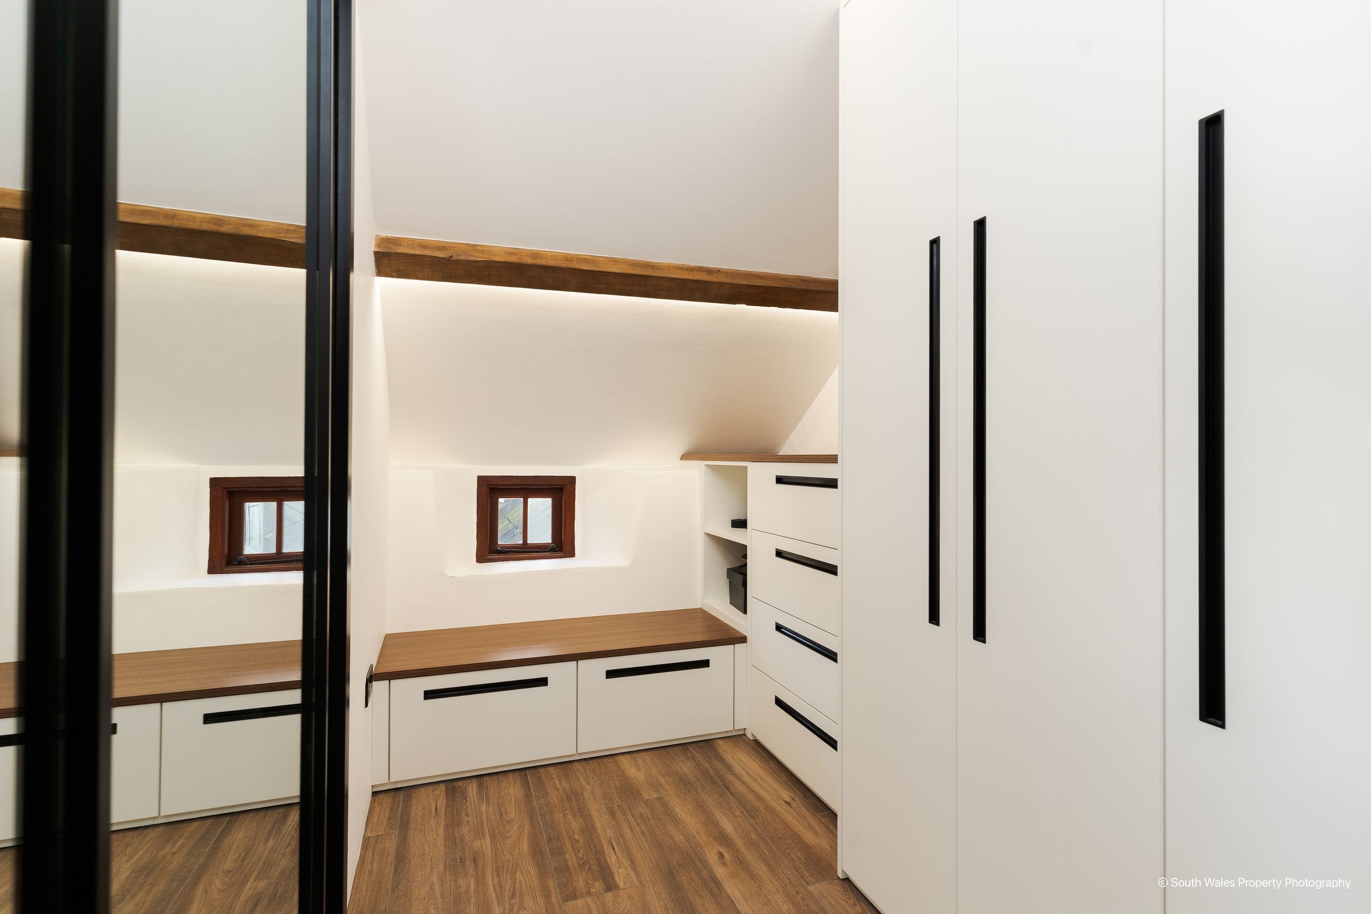
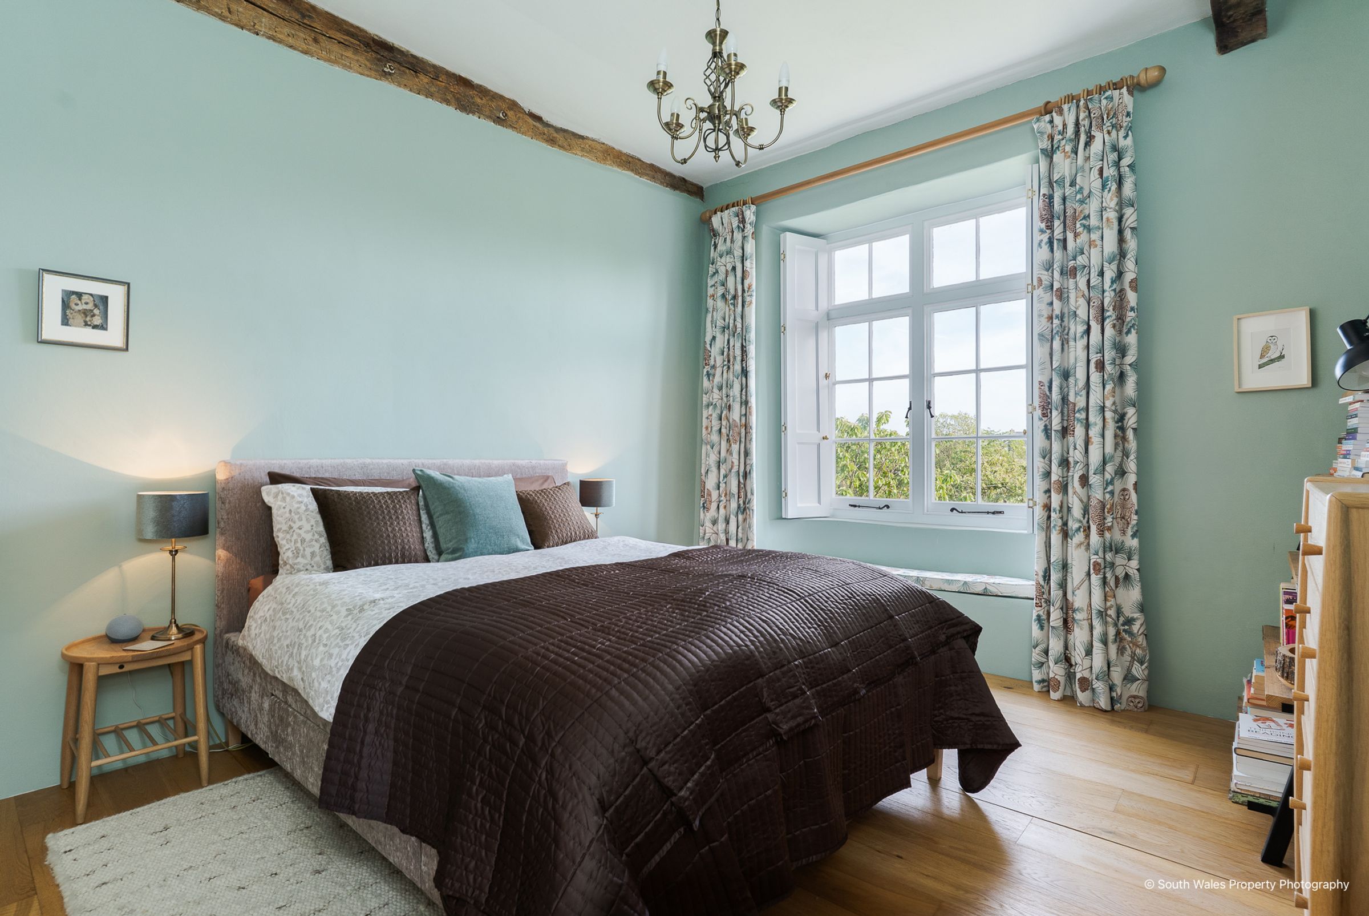
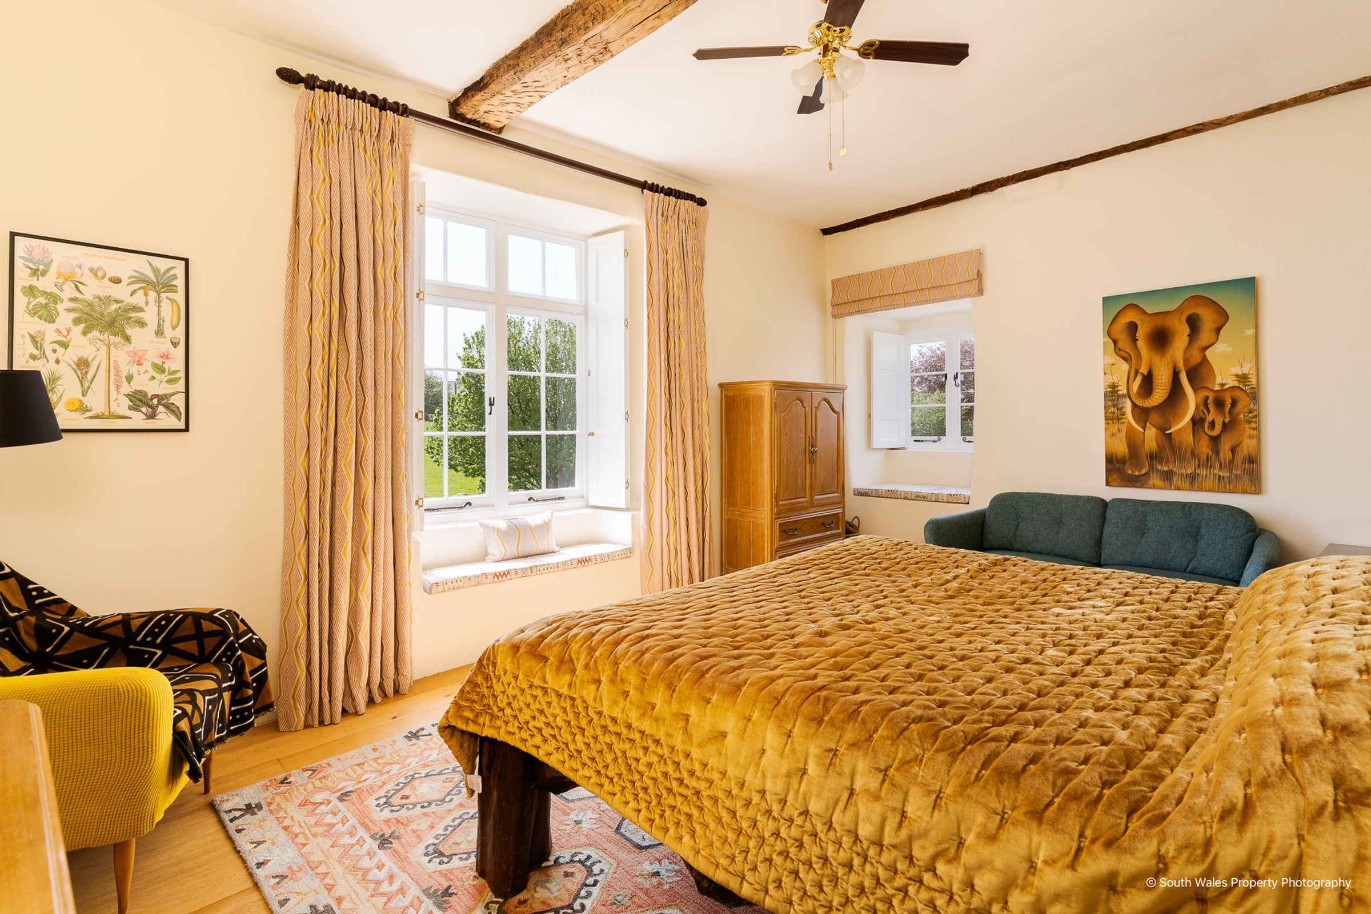
Principal Bedroom is dual‑aspect with shuttered windows, window seats and open countryside views. Bedroom Two, a well‑proportioned double bedroom with matching outlook across the surrounding landscape. The impressive, bespoke, high‑quality Family Bathroom includes a Dressing Area with fitted wardrobes and storage, and a contemporary five‑piece suite comprising a freestanding bath, a walk‑in shower with rainfall and handset, and twin basins. A discreet Boiler Room houses the gas‑fired combination boiler.
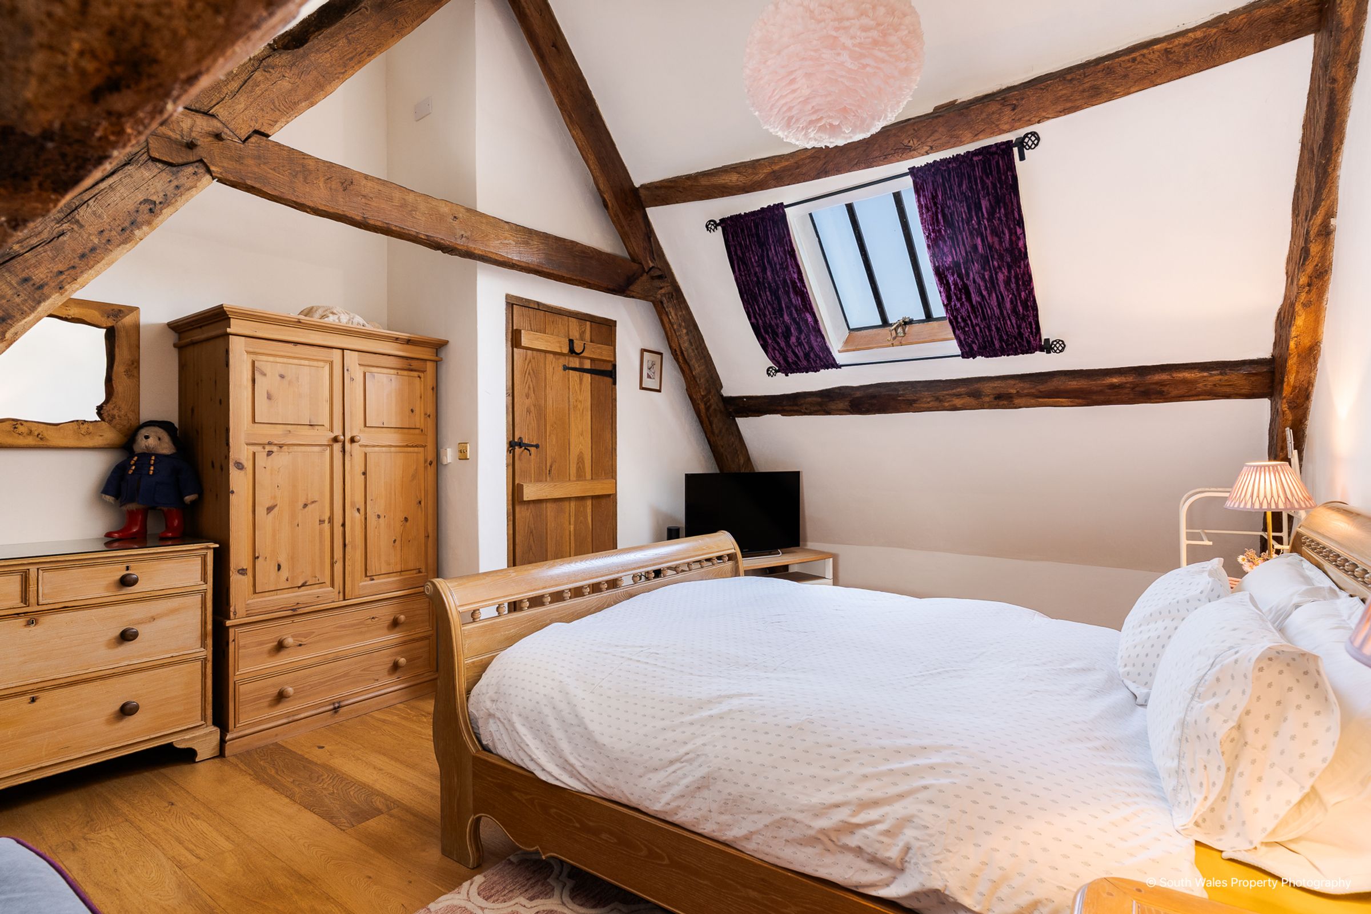
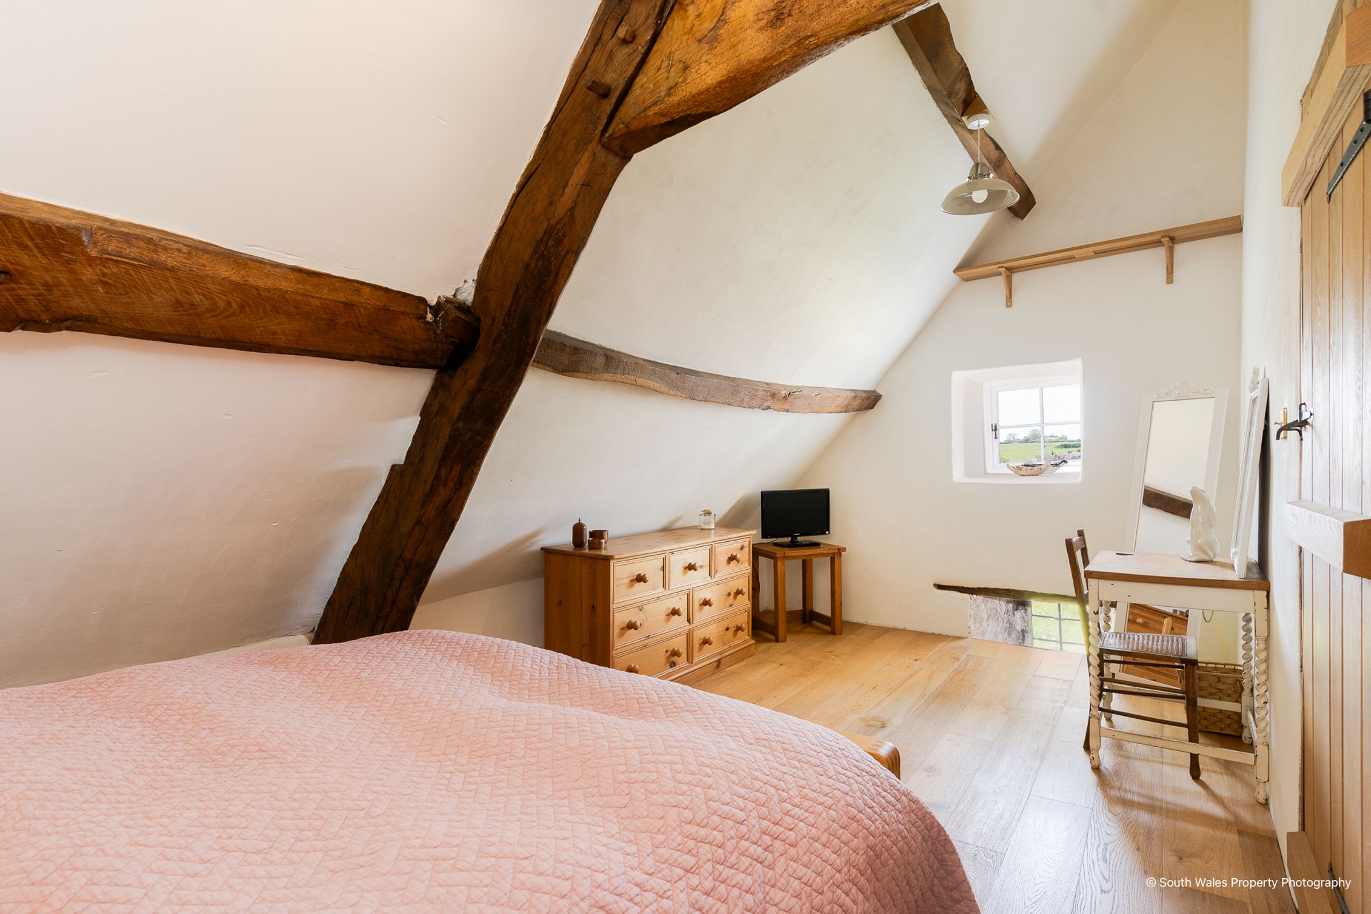
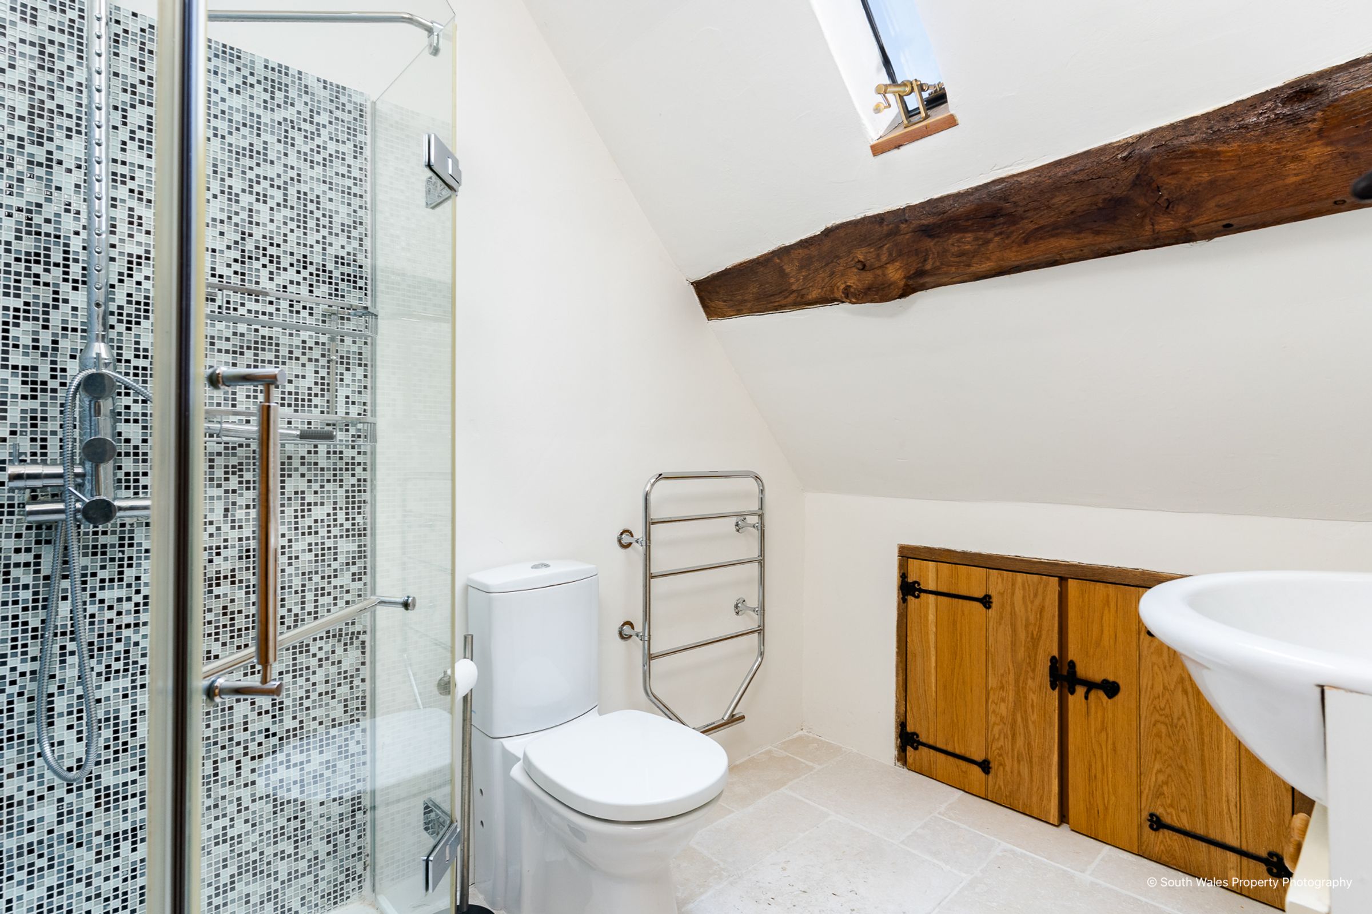
The second floor features a Gallery Landing providing an ideal reading area beneath a pitched ceiling with exposed beams and rear skylights. Bedroom Three, a comfortable double bedroom with an impressive, pitched ceiling and rear skylight. Bedroom Four, another well‑proportioned double with side‑facing windows offering far‑reaching westerly views. A stylish Shower Room with rear skylight and a three‑piece suite including a tiled walk‑in shower with rainfall head and body jets.
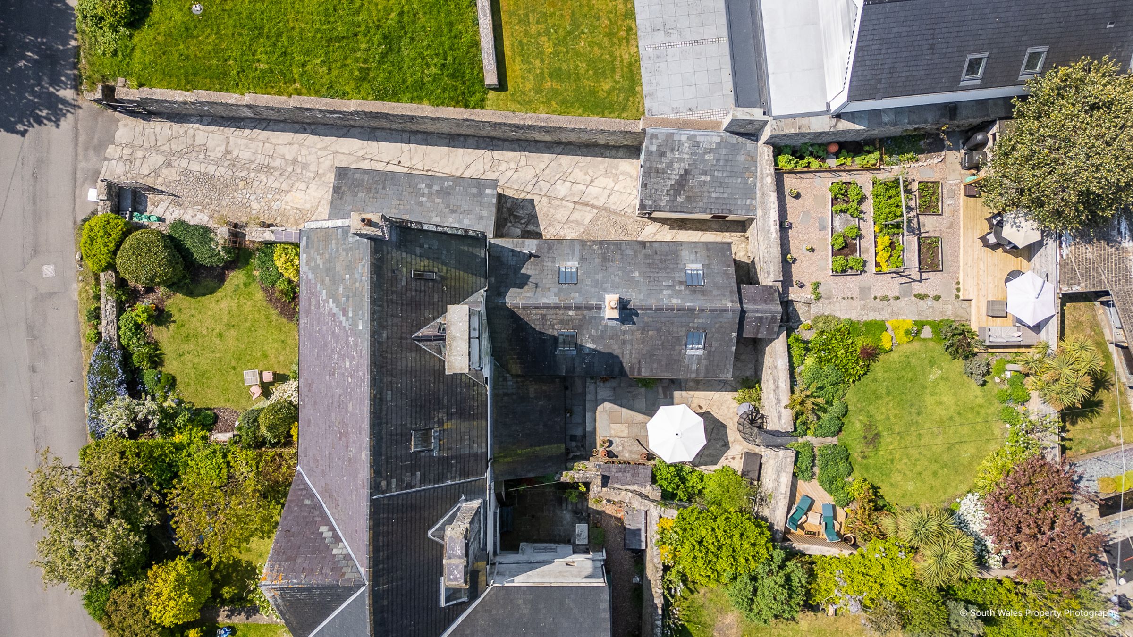
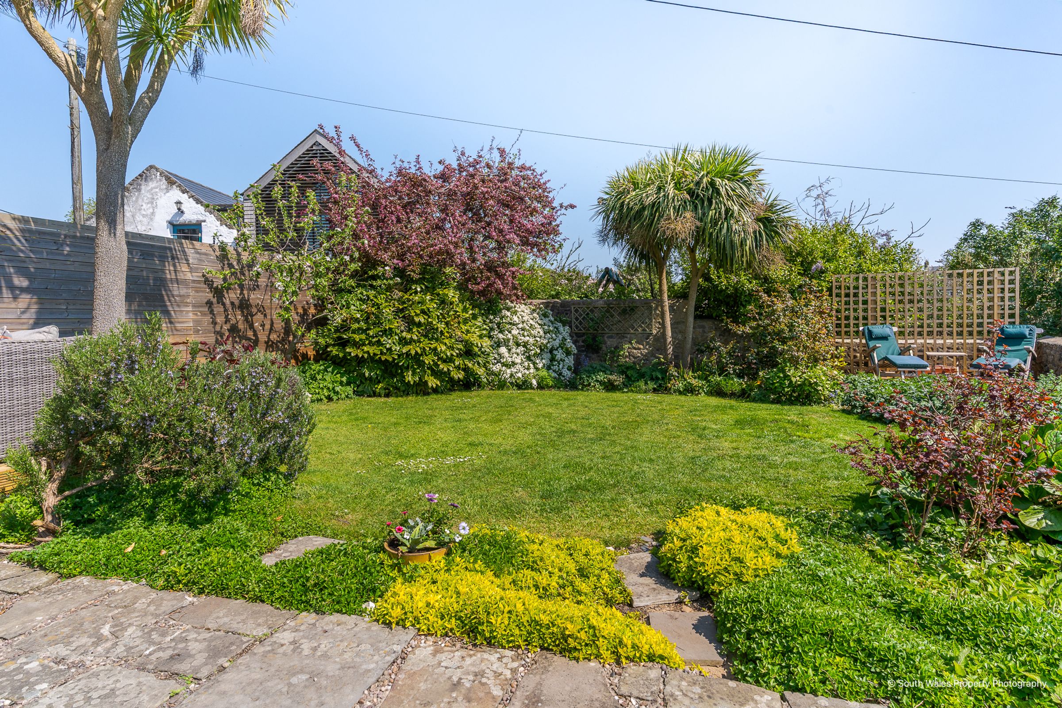
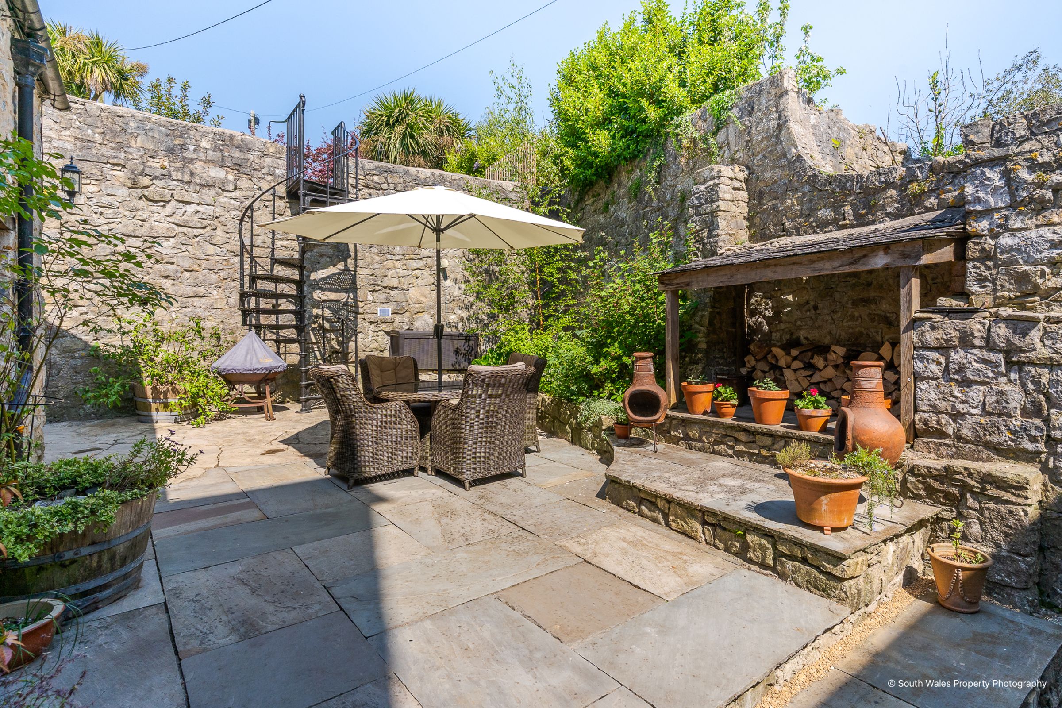
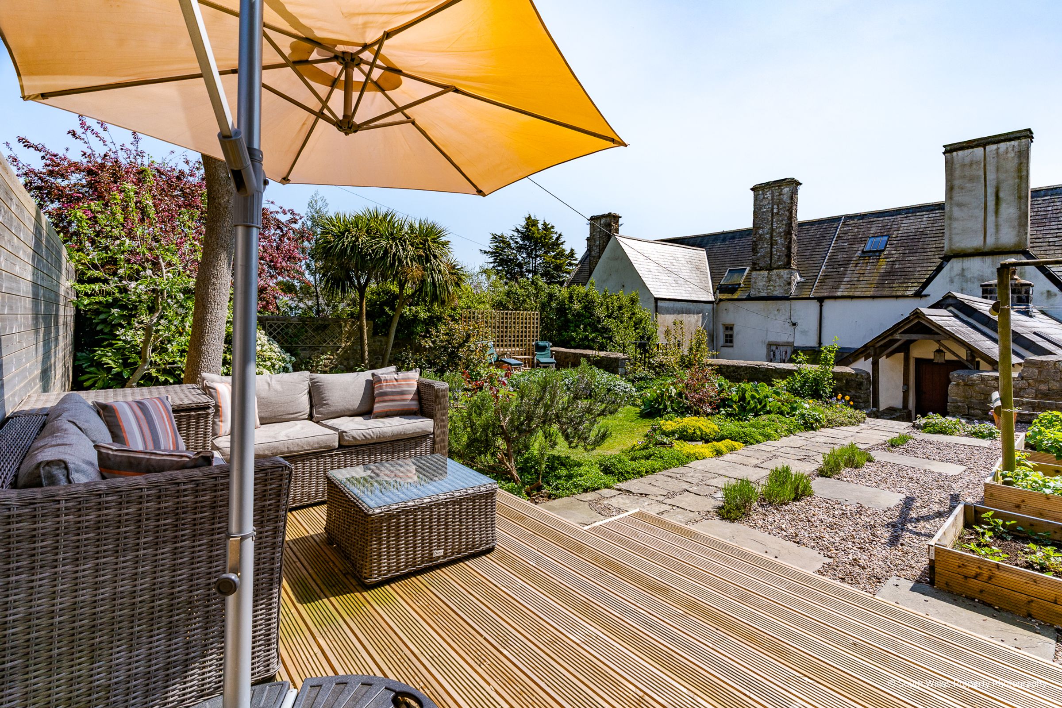
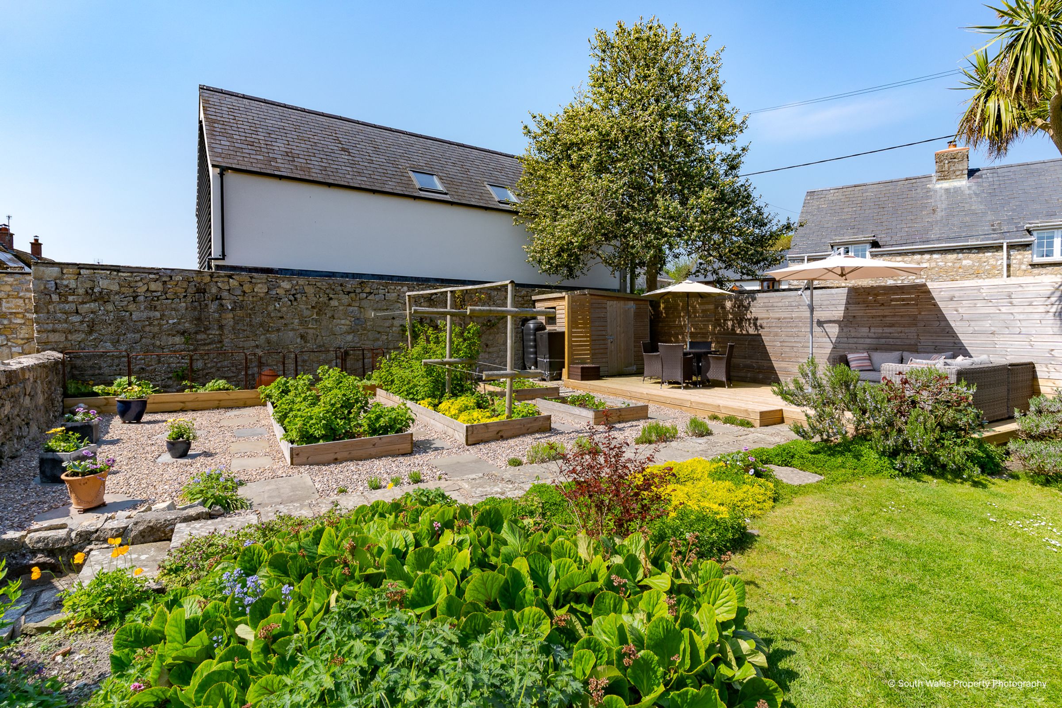
Outside, the property sits within approximately 0.8 acres of grounds. A bedrock driveway provides parking for several vehicles, an EV charging point, and access to a garage/workshop. The front garden is mainly laid to lawn with mature trees and shrubs. To the rear, an enclosed courtyard garden with raised borders leads via a wrought‑iron spiral staircase to an elevated lawned garden with multiple seating areas, soft‑fruit beds and a storage shed, creating a private and attractive outdoor setting.
Key details
Broadband: up to 1000mbps
2758ft2 floor area
8062ft2 plot size
Freehold
Council tax band G
Additional information
Near the property
Disclaimer - These particulars are provided as a general guide only and do not form part of any contract or offer. While believed to be accurate, they are not guaranteed. Some images may include CGI or digitally enhanced furnishings for illustrative purposes only and are not included in the sale. All negotiations must be conducted through Herbert R Thomas.
Properties you may like

Our services
Useful Information