Herbert R Thomas
FOR SALE
£460,000
Rhiwfer House, Gilfach Road, Tonypandy, CF40 1BU
Detached
6
2
3
Like the look of this property?
We would love to hear from you and arrange a viewing of this property. Get in touch now!
Looking to sell a property?
You can get a free online or in person valuation.
About this property
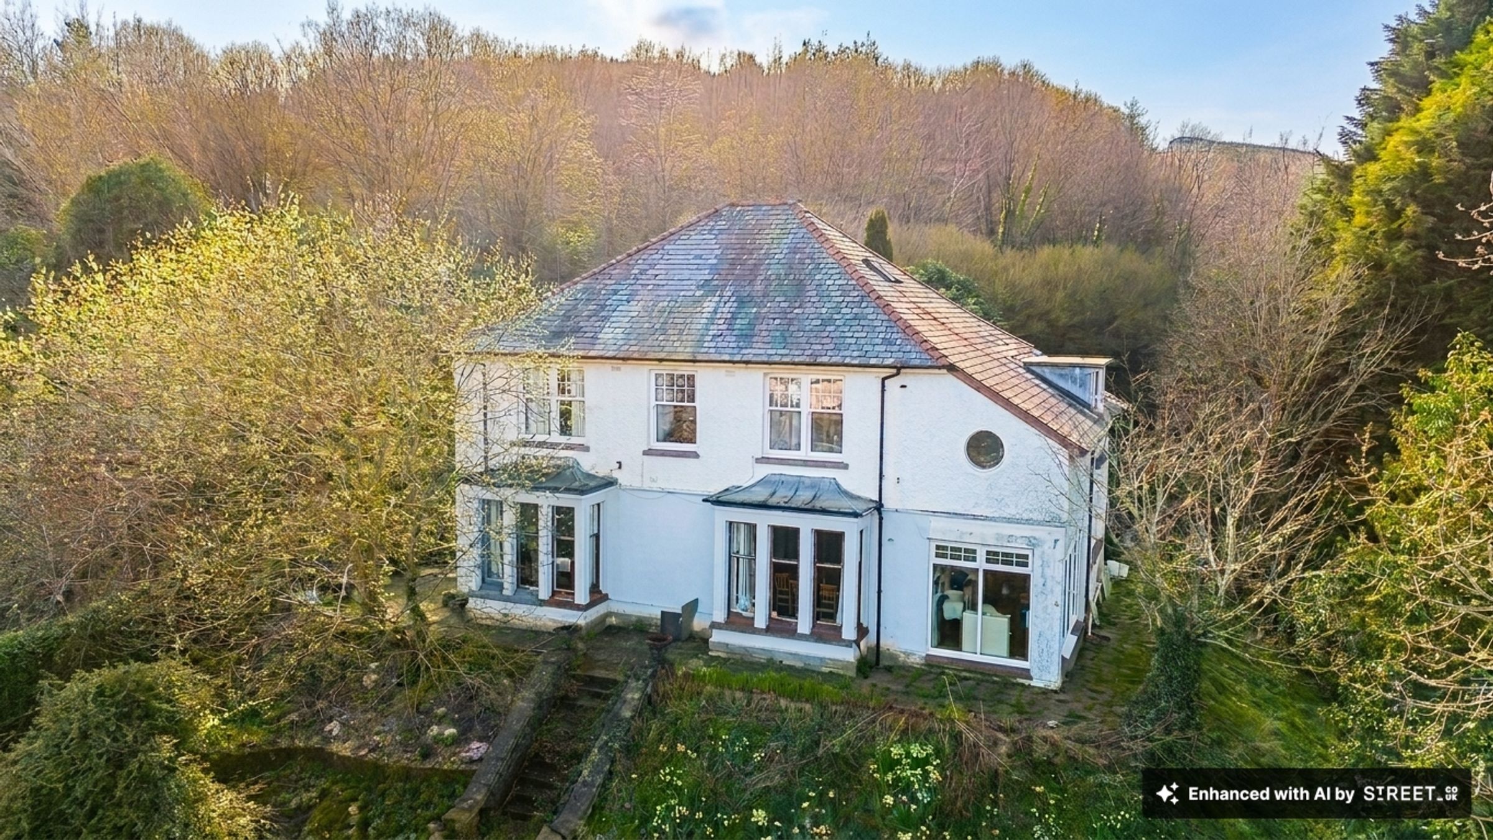
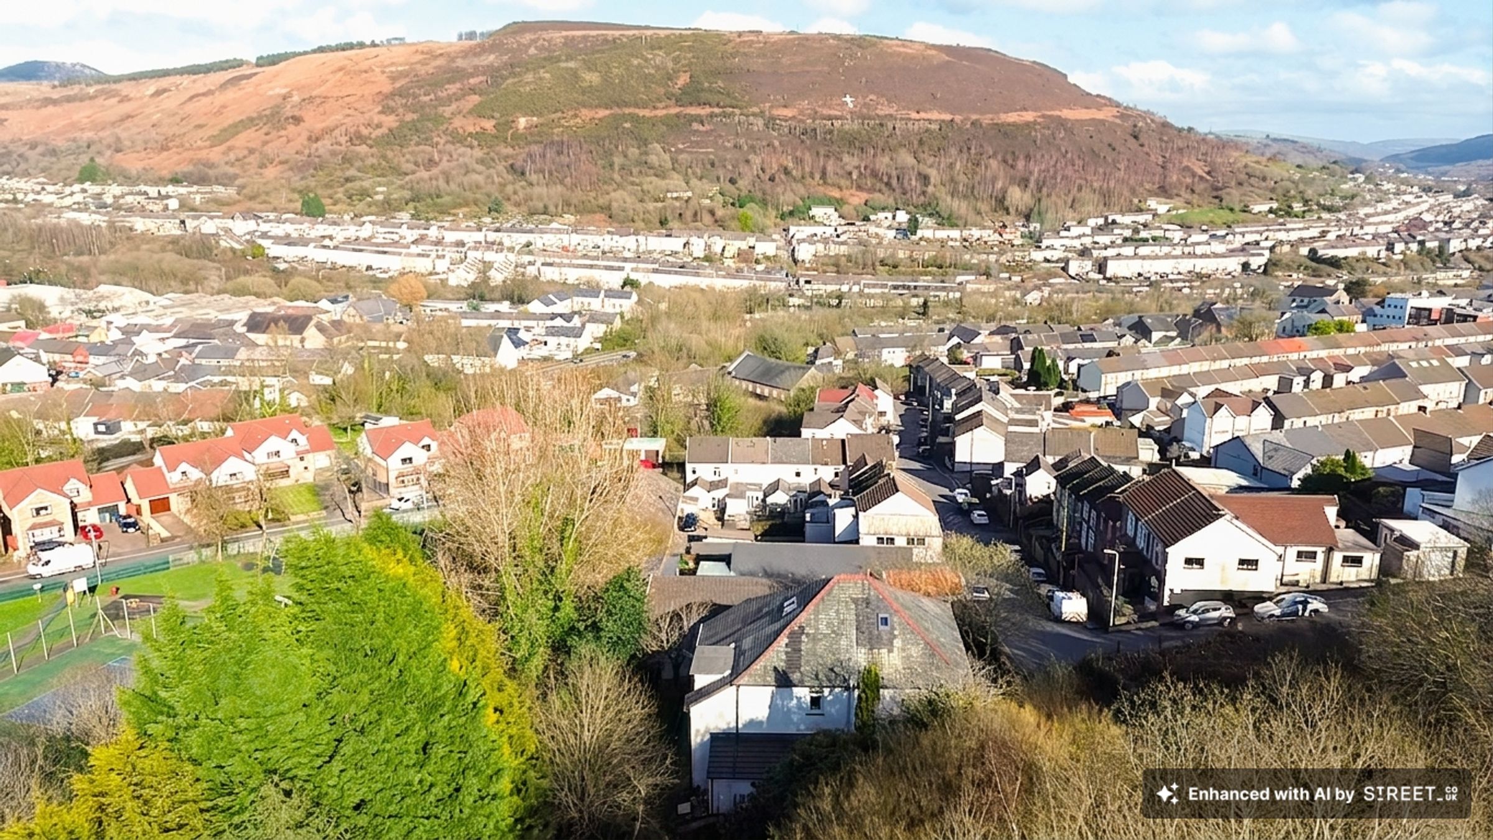
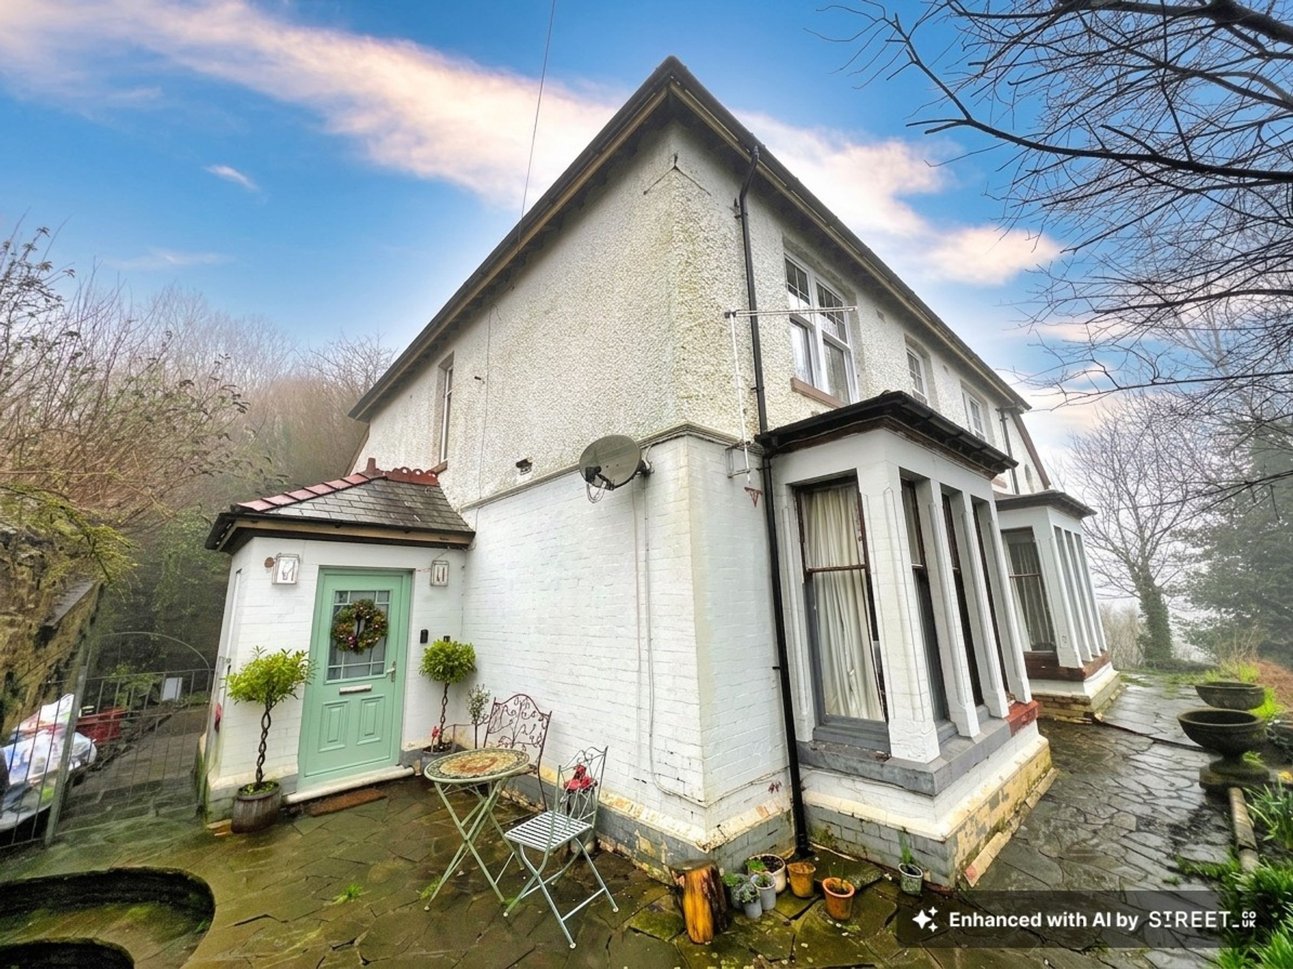
A substantial 5/6 bedroom detached period property which retains a wealth of original characterful features. Situated in an elevated garden plot enjoying Views across the valley.
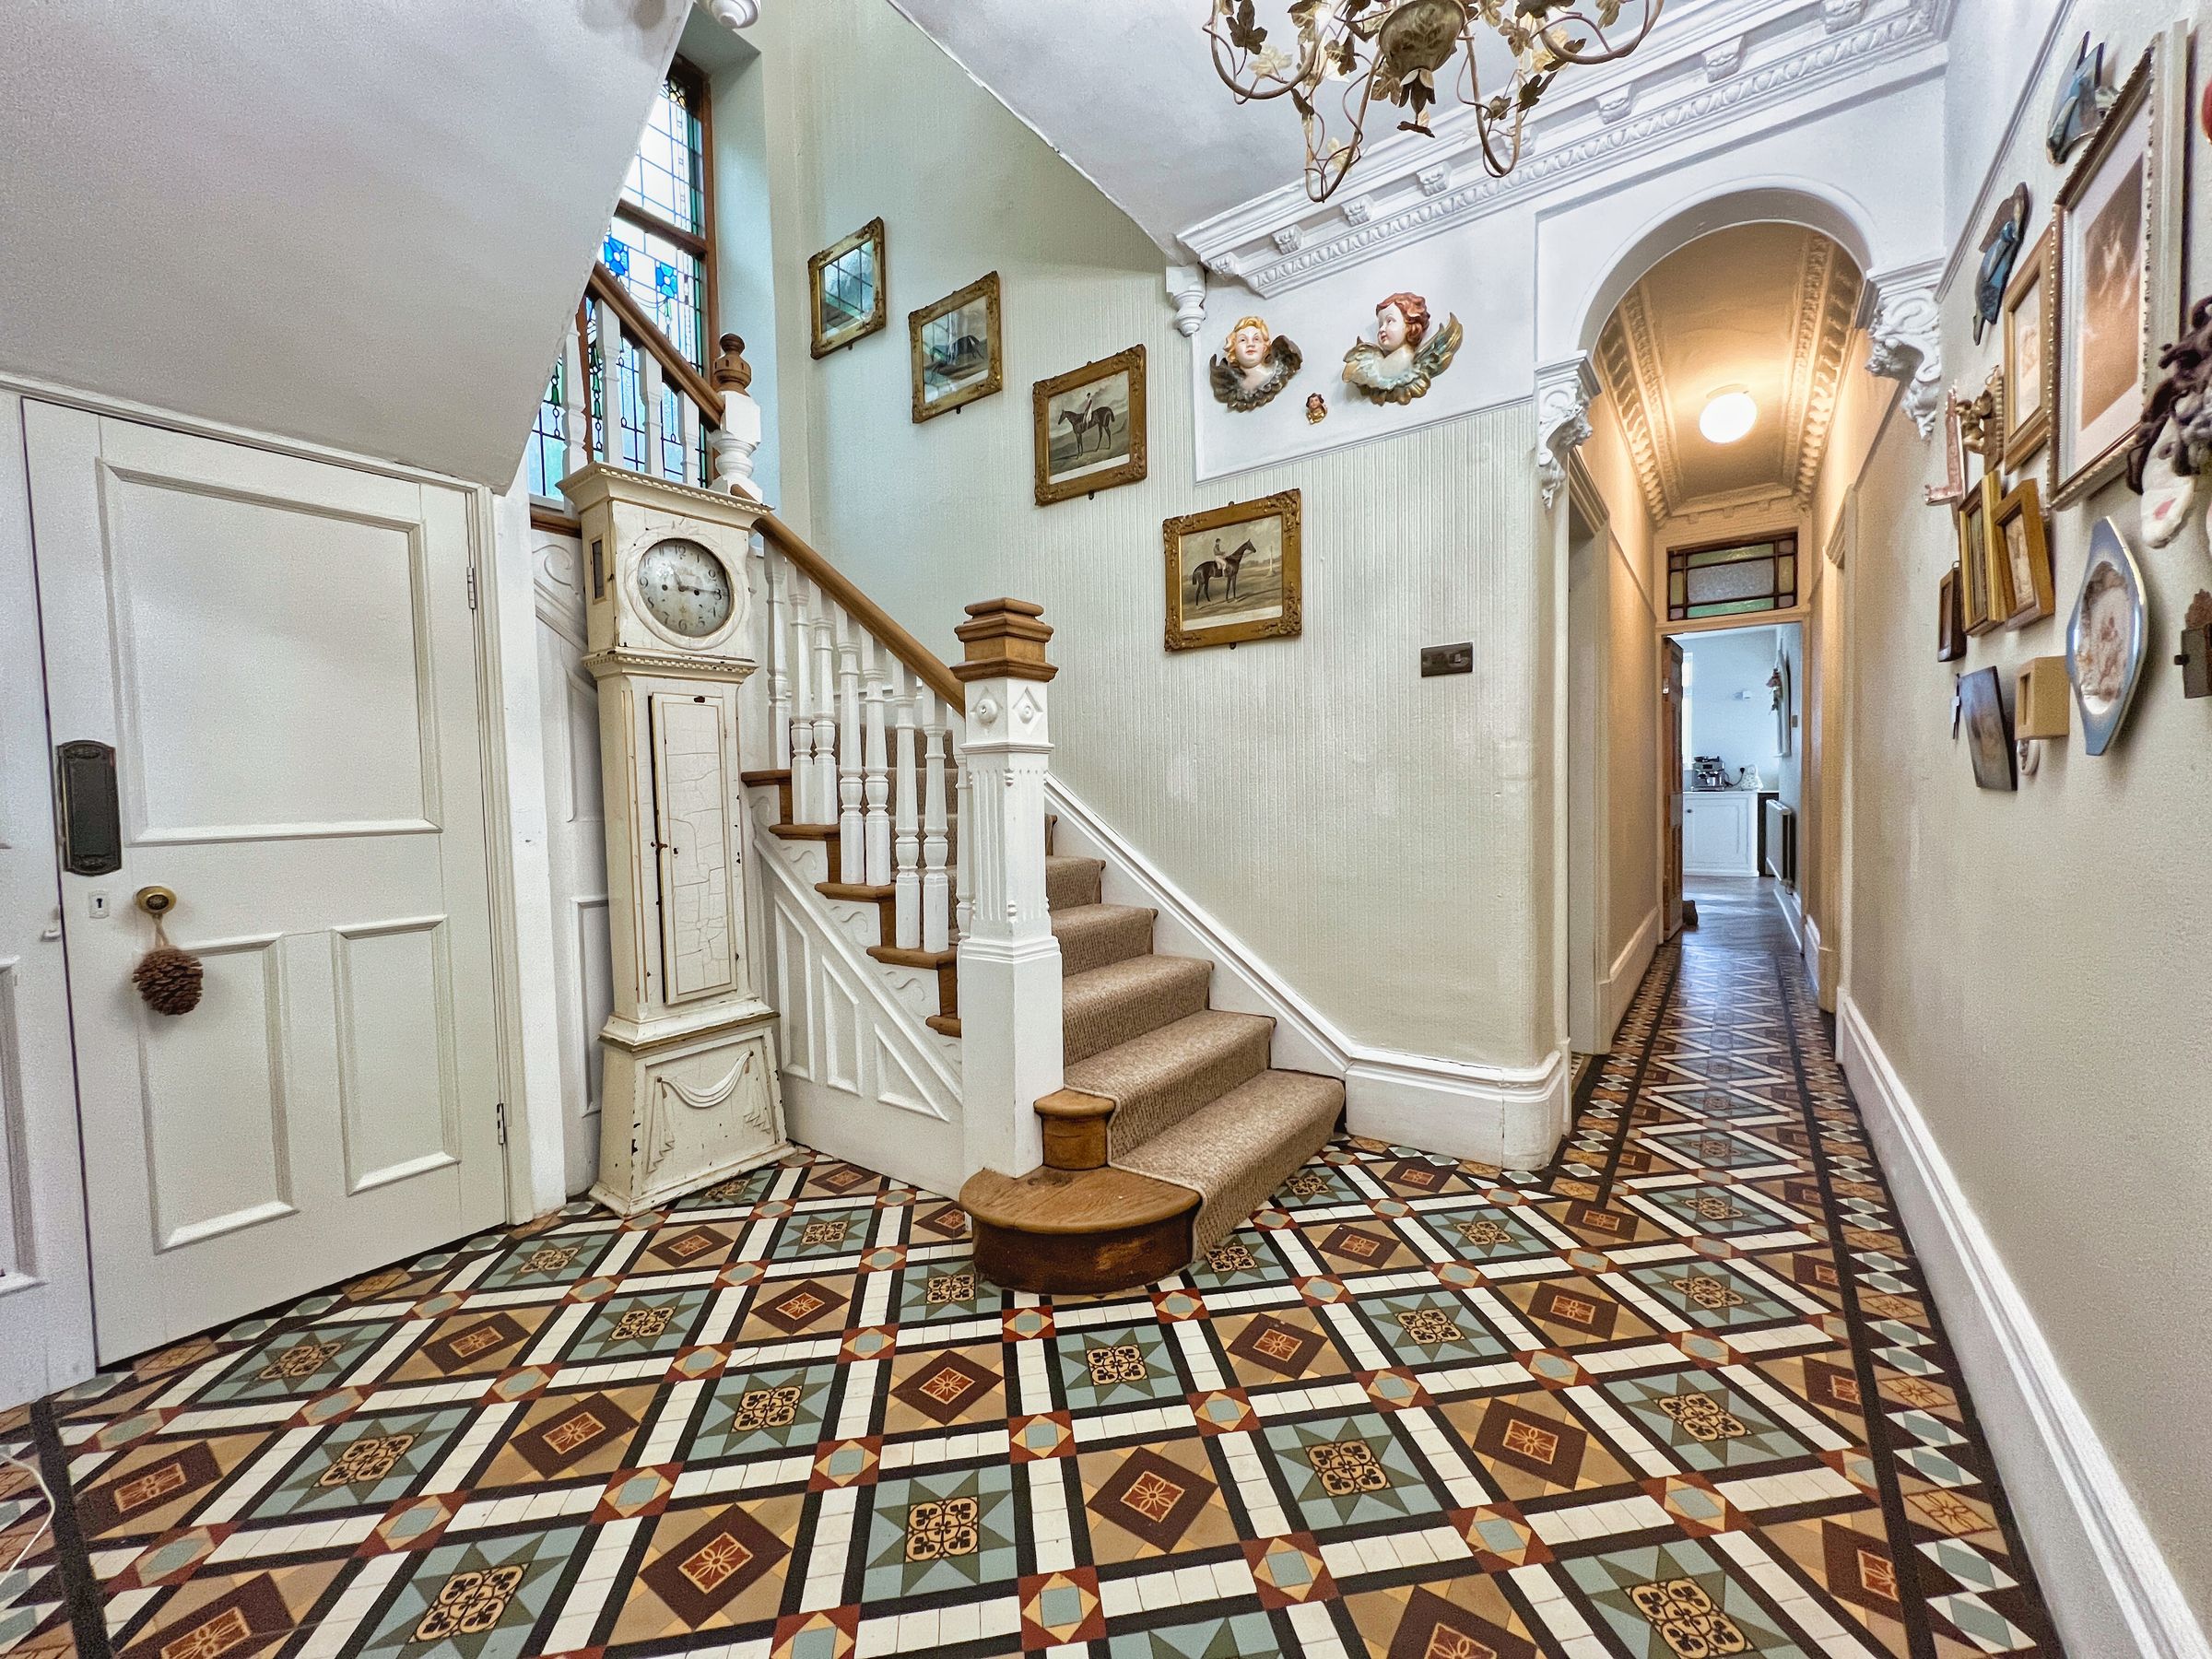
Rhiwfer House is a large, detached period property which retains many of its original Victorian features, including stained-glass windows, ornate quarry tiled flooring, bay windows, and coved ceilings.
The property has undergone significant improvement by the current owners and offers generous living and bedroom accommodation, ideal for a large or extended family.
It sits on a sizable garden plot which requires landscaping, in an elevated position with views over the town and across the valley.
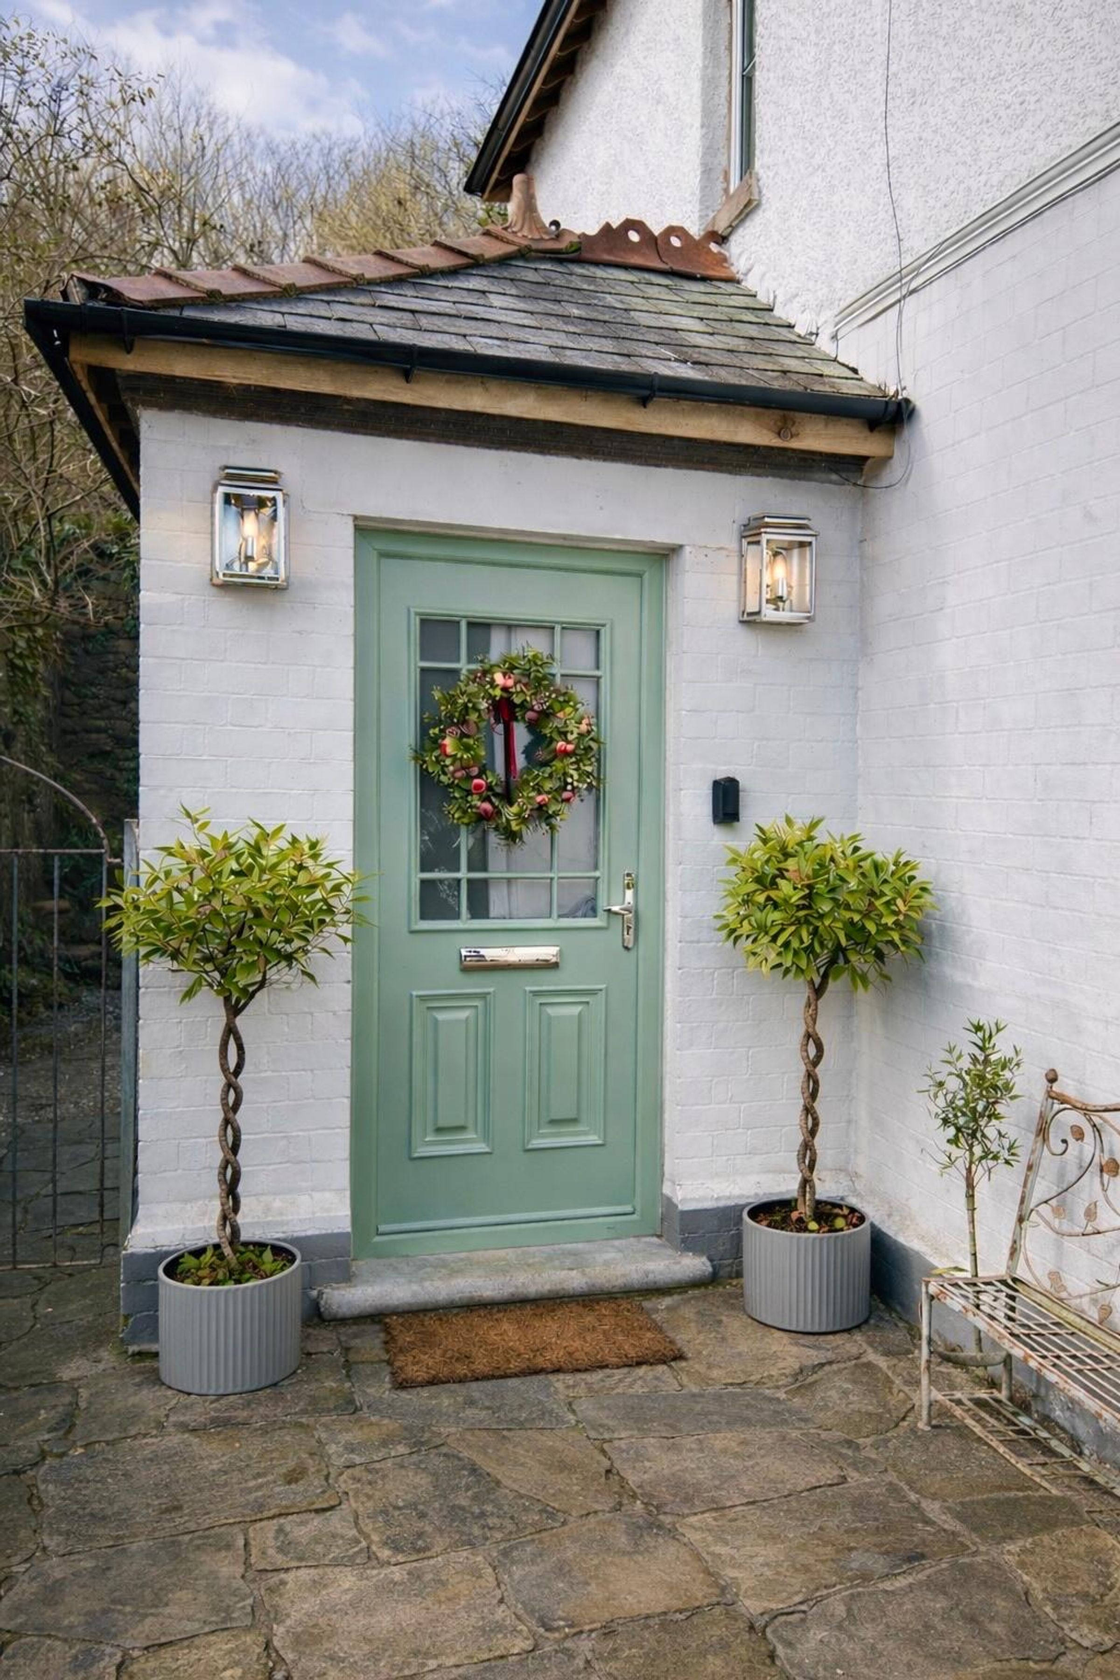
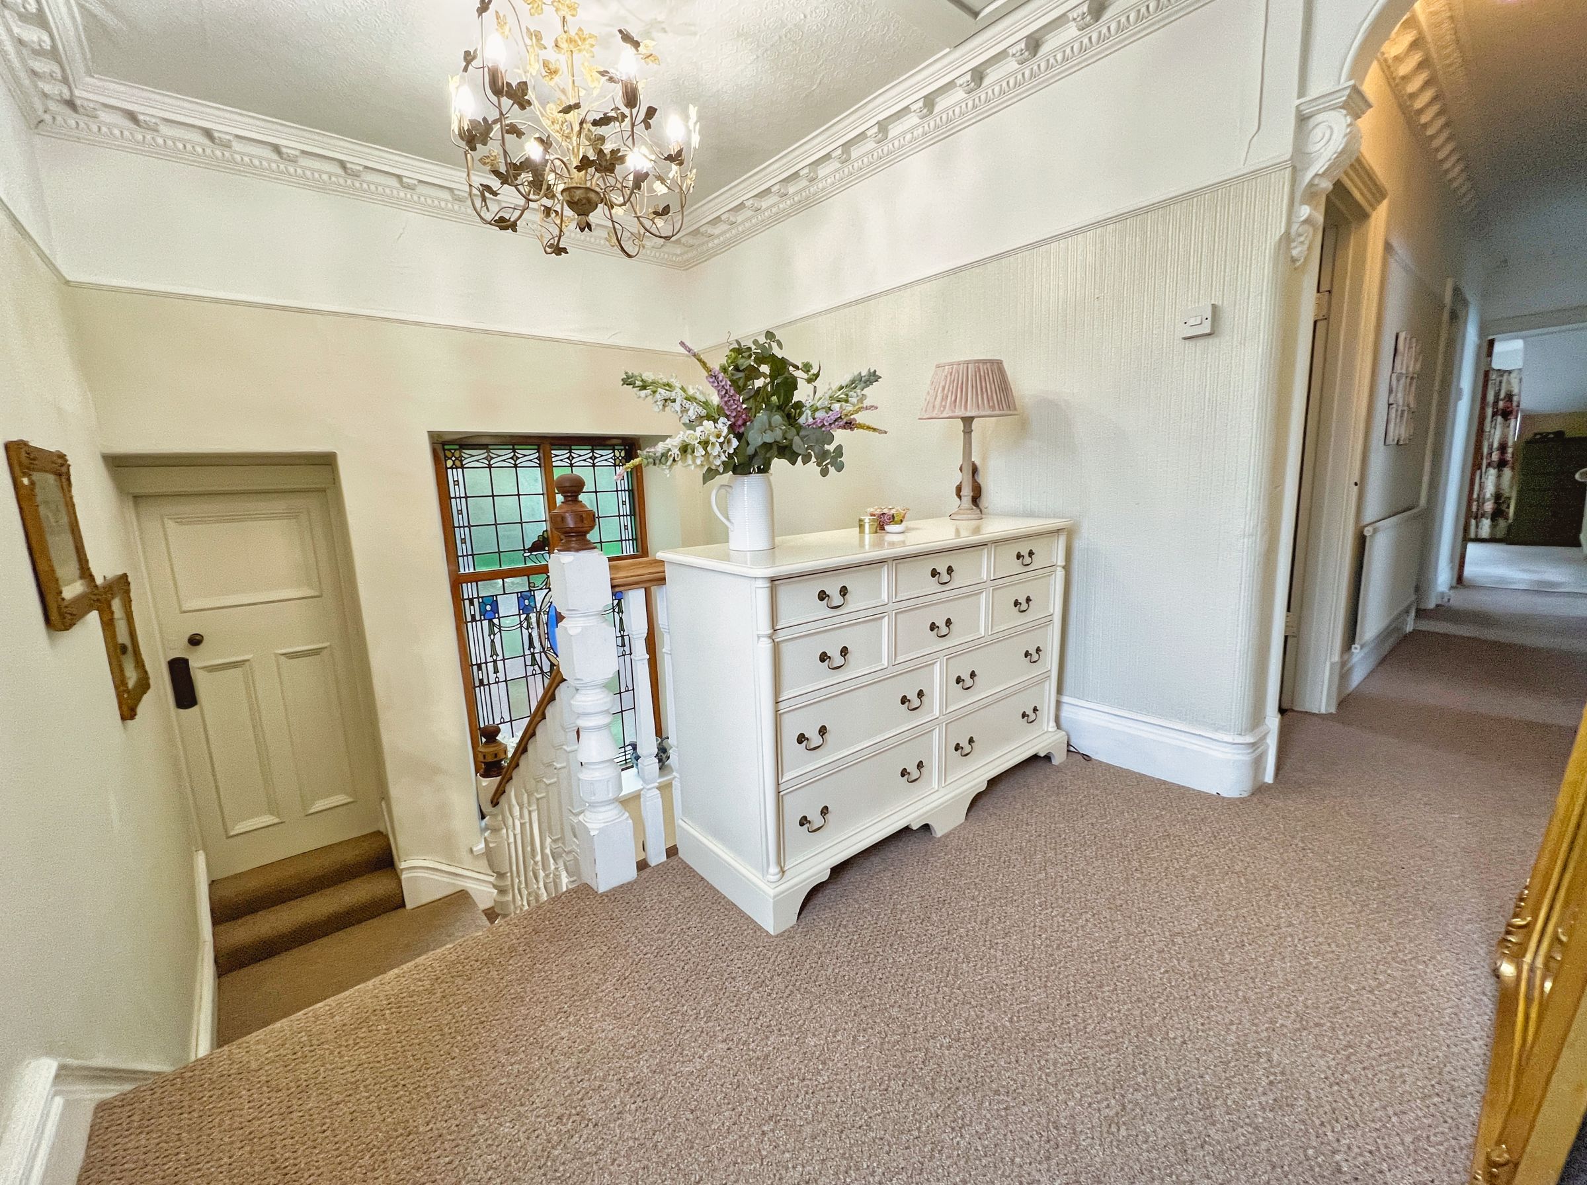
The accommodation briefly comprises: Entrance Porch with ornate ceramic tiling to dado height. The Entrance Hall has beautiful quarry-tile flooring, and stairs to the first floor with an impressive stained-glass window on the half landing.
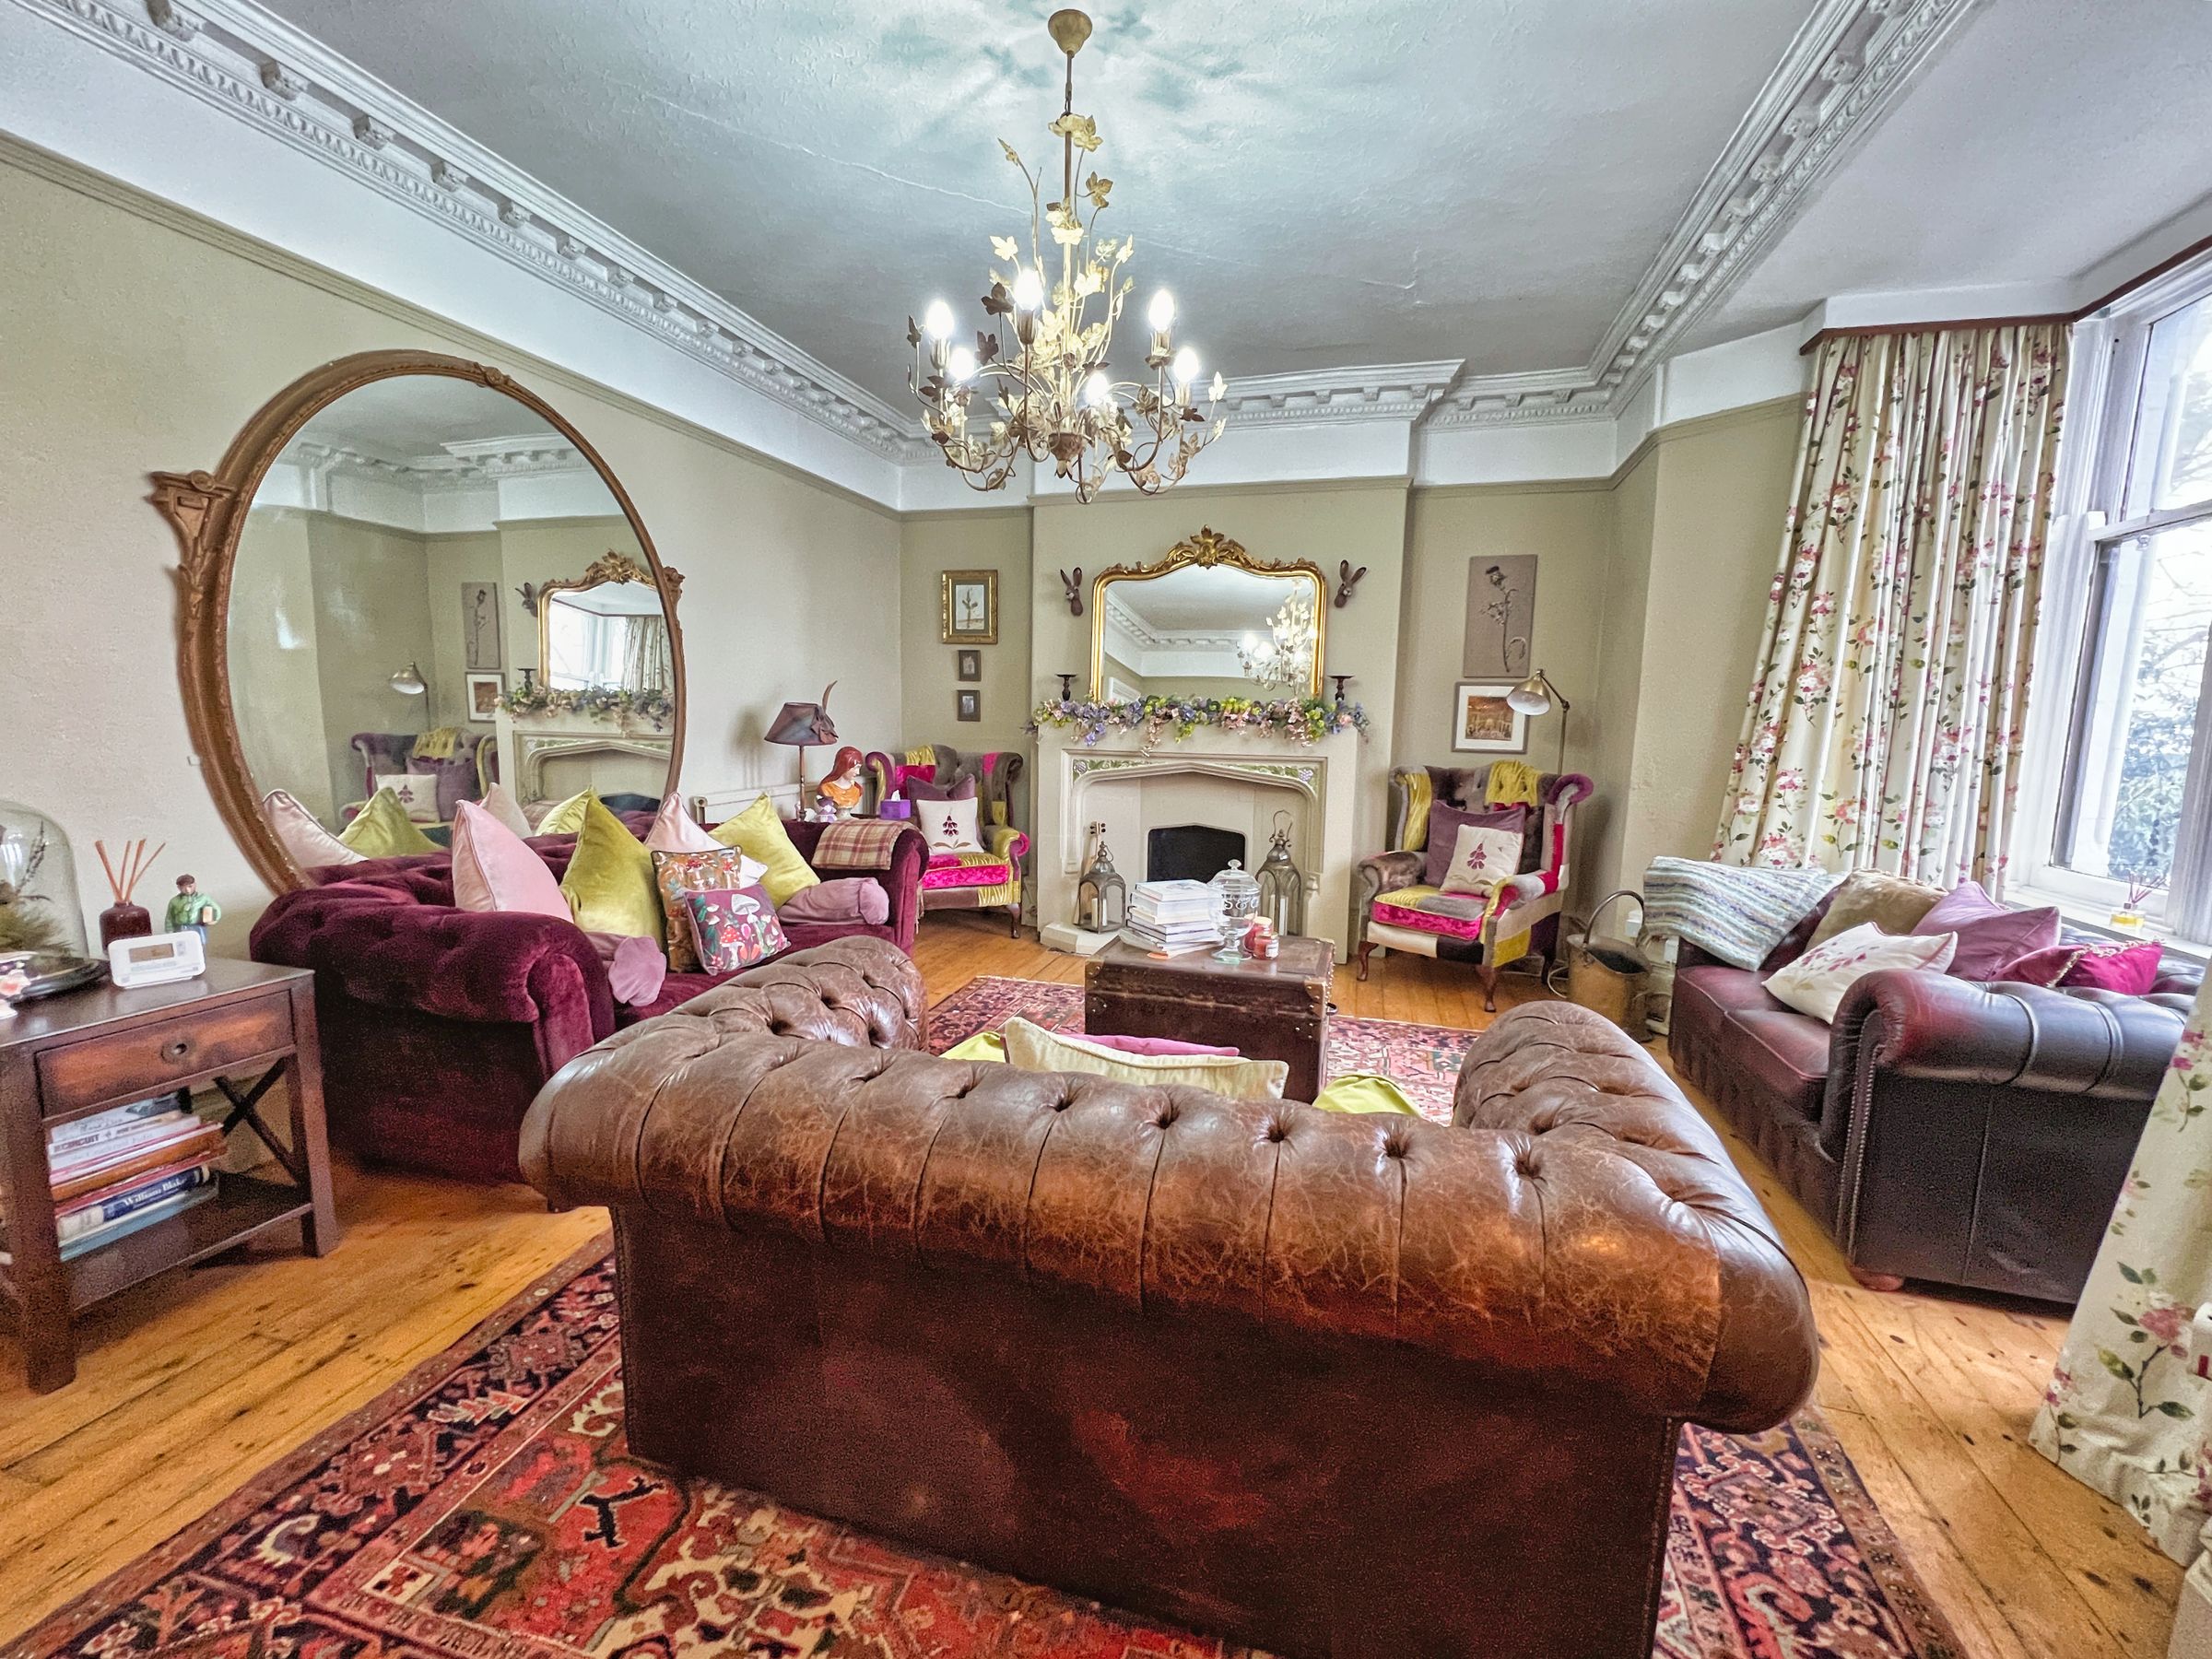
The lounge is a large reception room with box bay window to the front, enjoying far-reaching views across the valley. It has exposed wooden floorboards and an ornate stone fireplace.
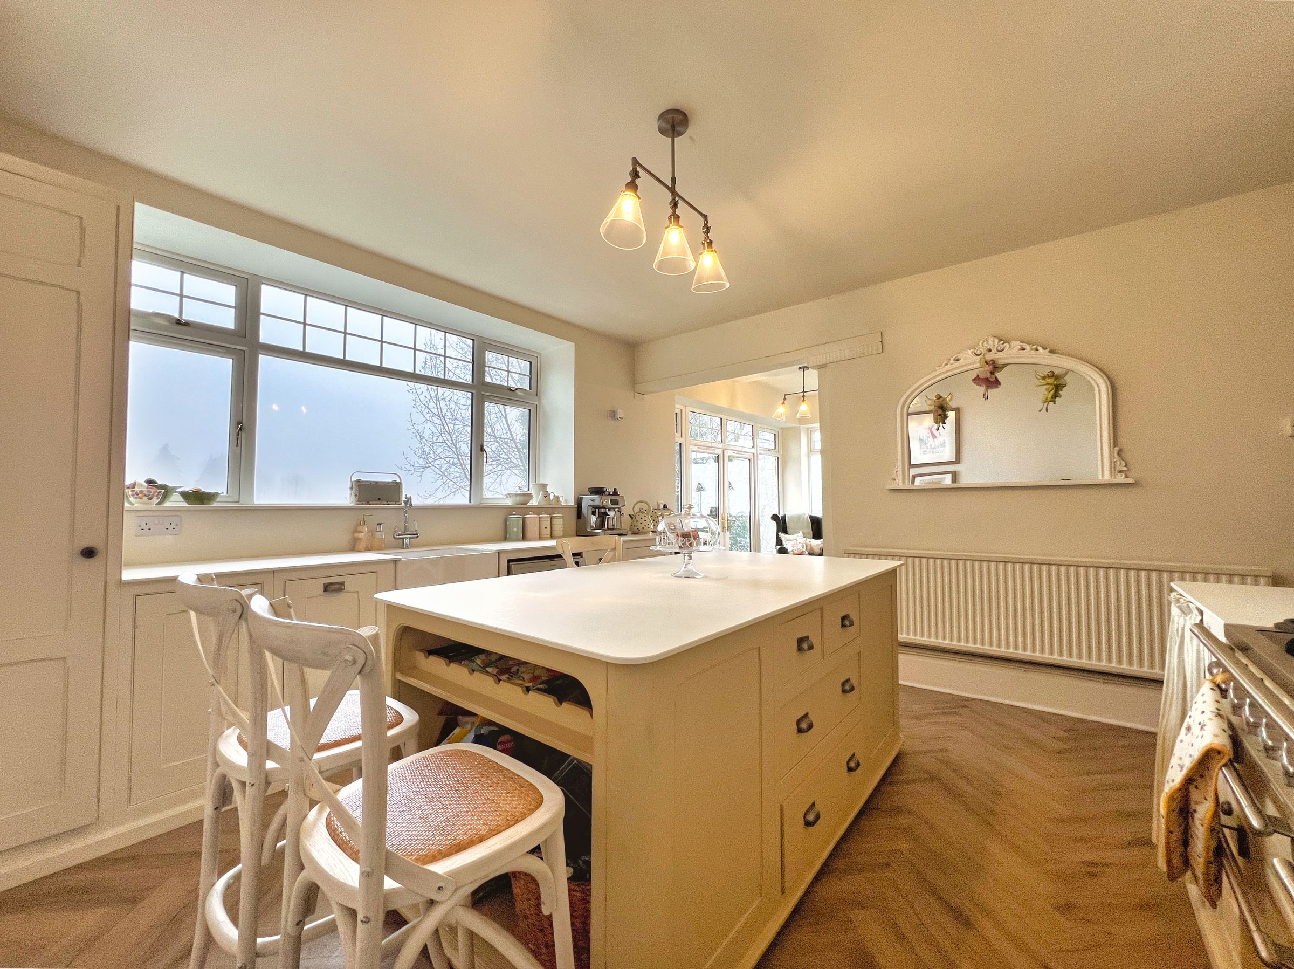
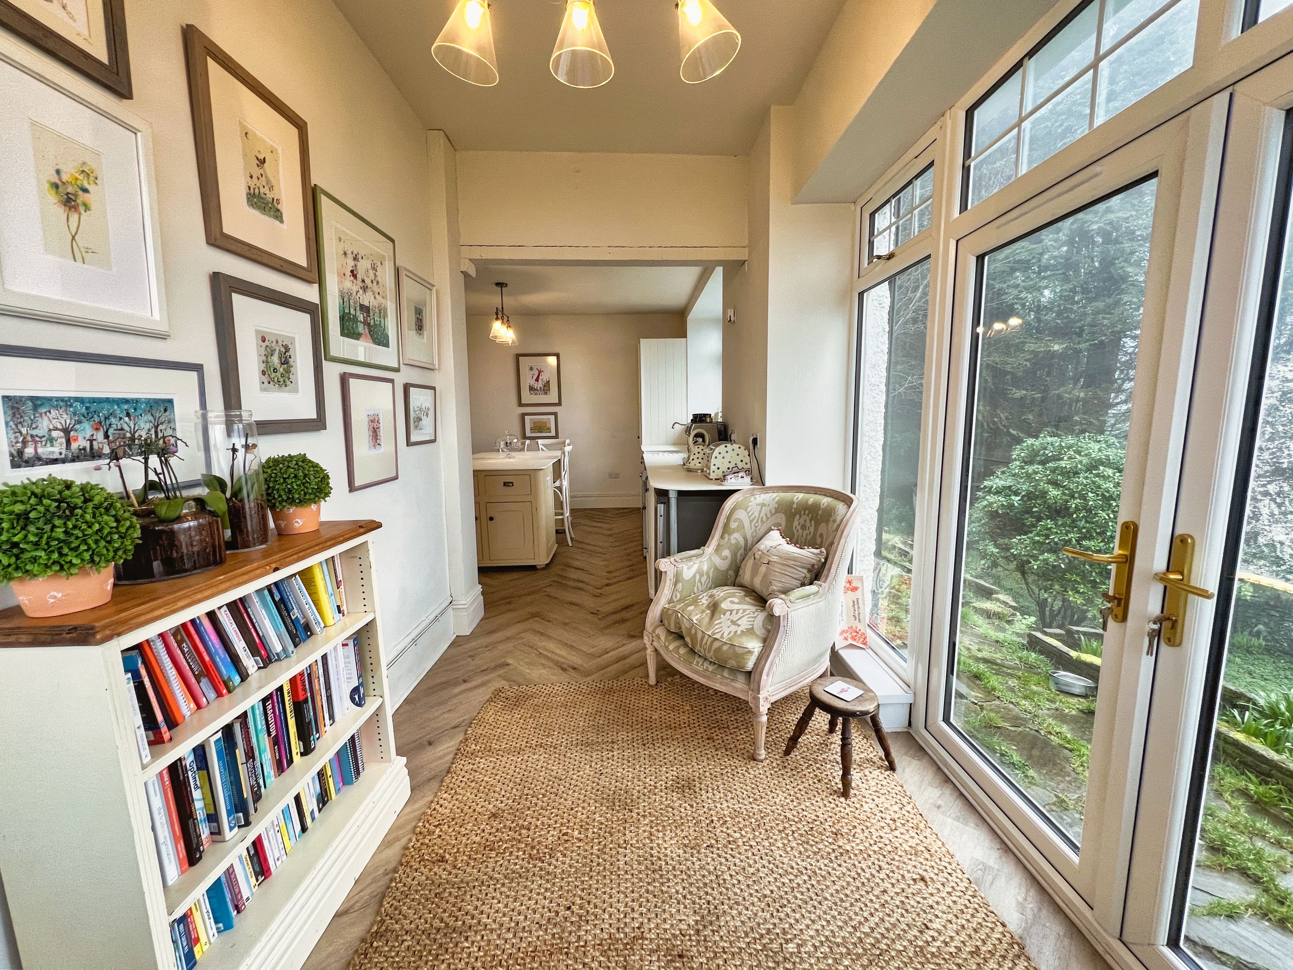
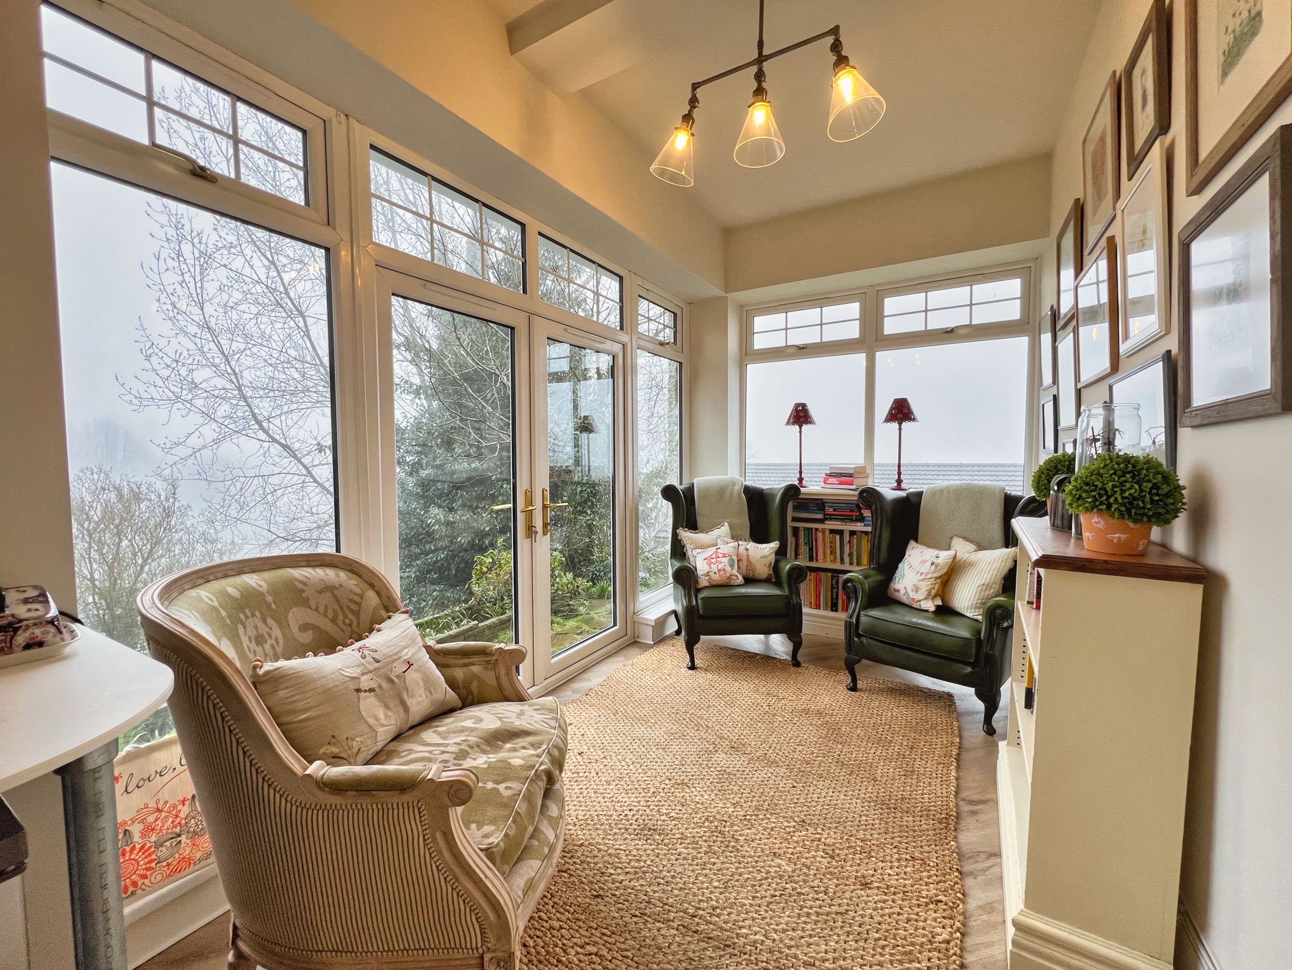
The light and airy kitchen/breakfast/living room is dual aspect with a window to the front, plus a window and French doors flanked by windows to the side, with views over the garden and park below. It offers a range of traditional shaker-style base, island, and larder units with natural stonework surfaces extending to a breakfast bar on the island. Space and plumbing for a range cooker, dishwasher, and freestanding fridge. Belfast sink unit with mixer tap over.
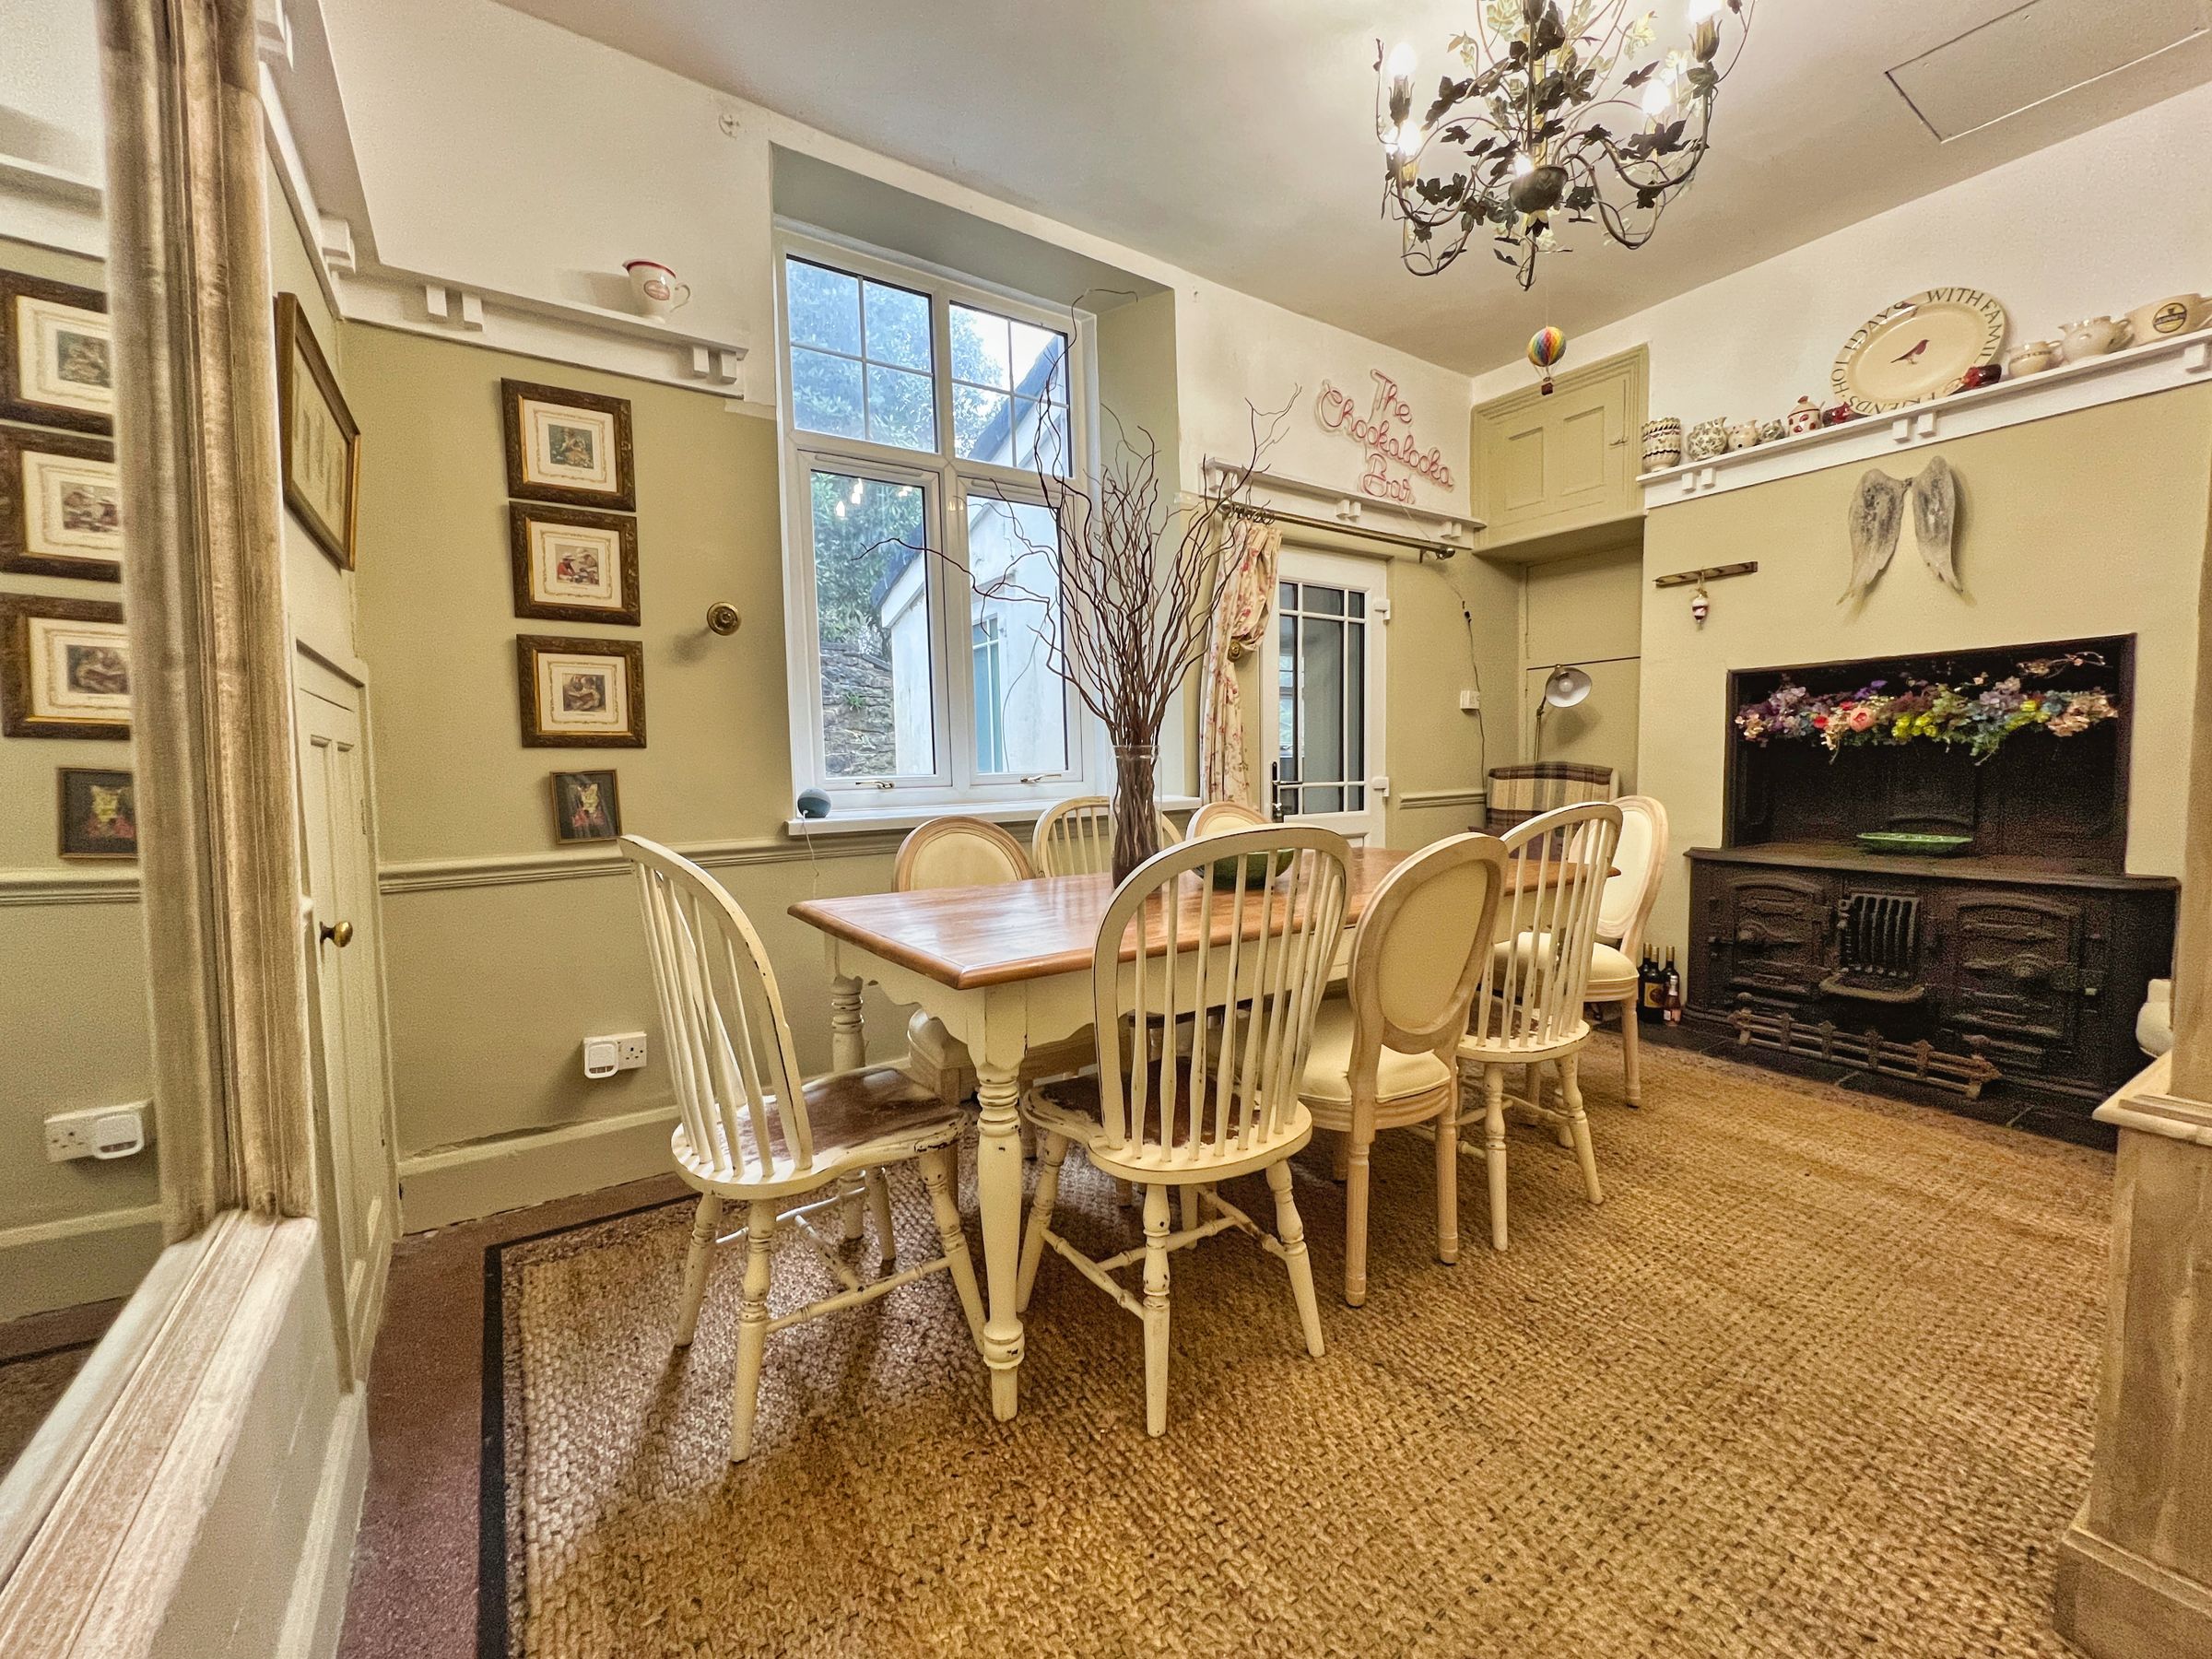
The dining room, with window to the rear, has Terrazzo flooring. An original cast-iron cooking range is situated within a fireplace with storage cupboards to the recesses.
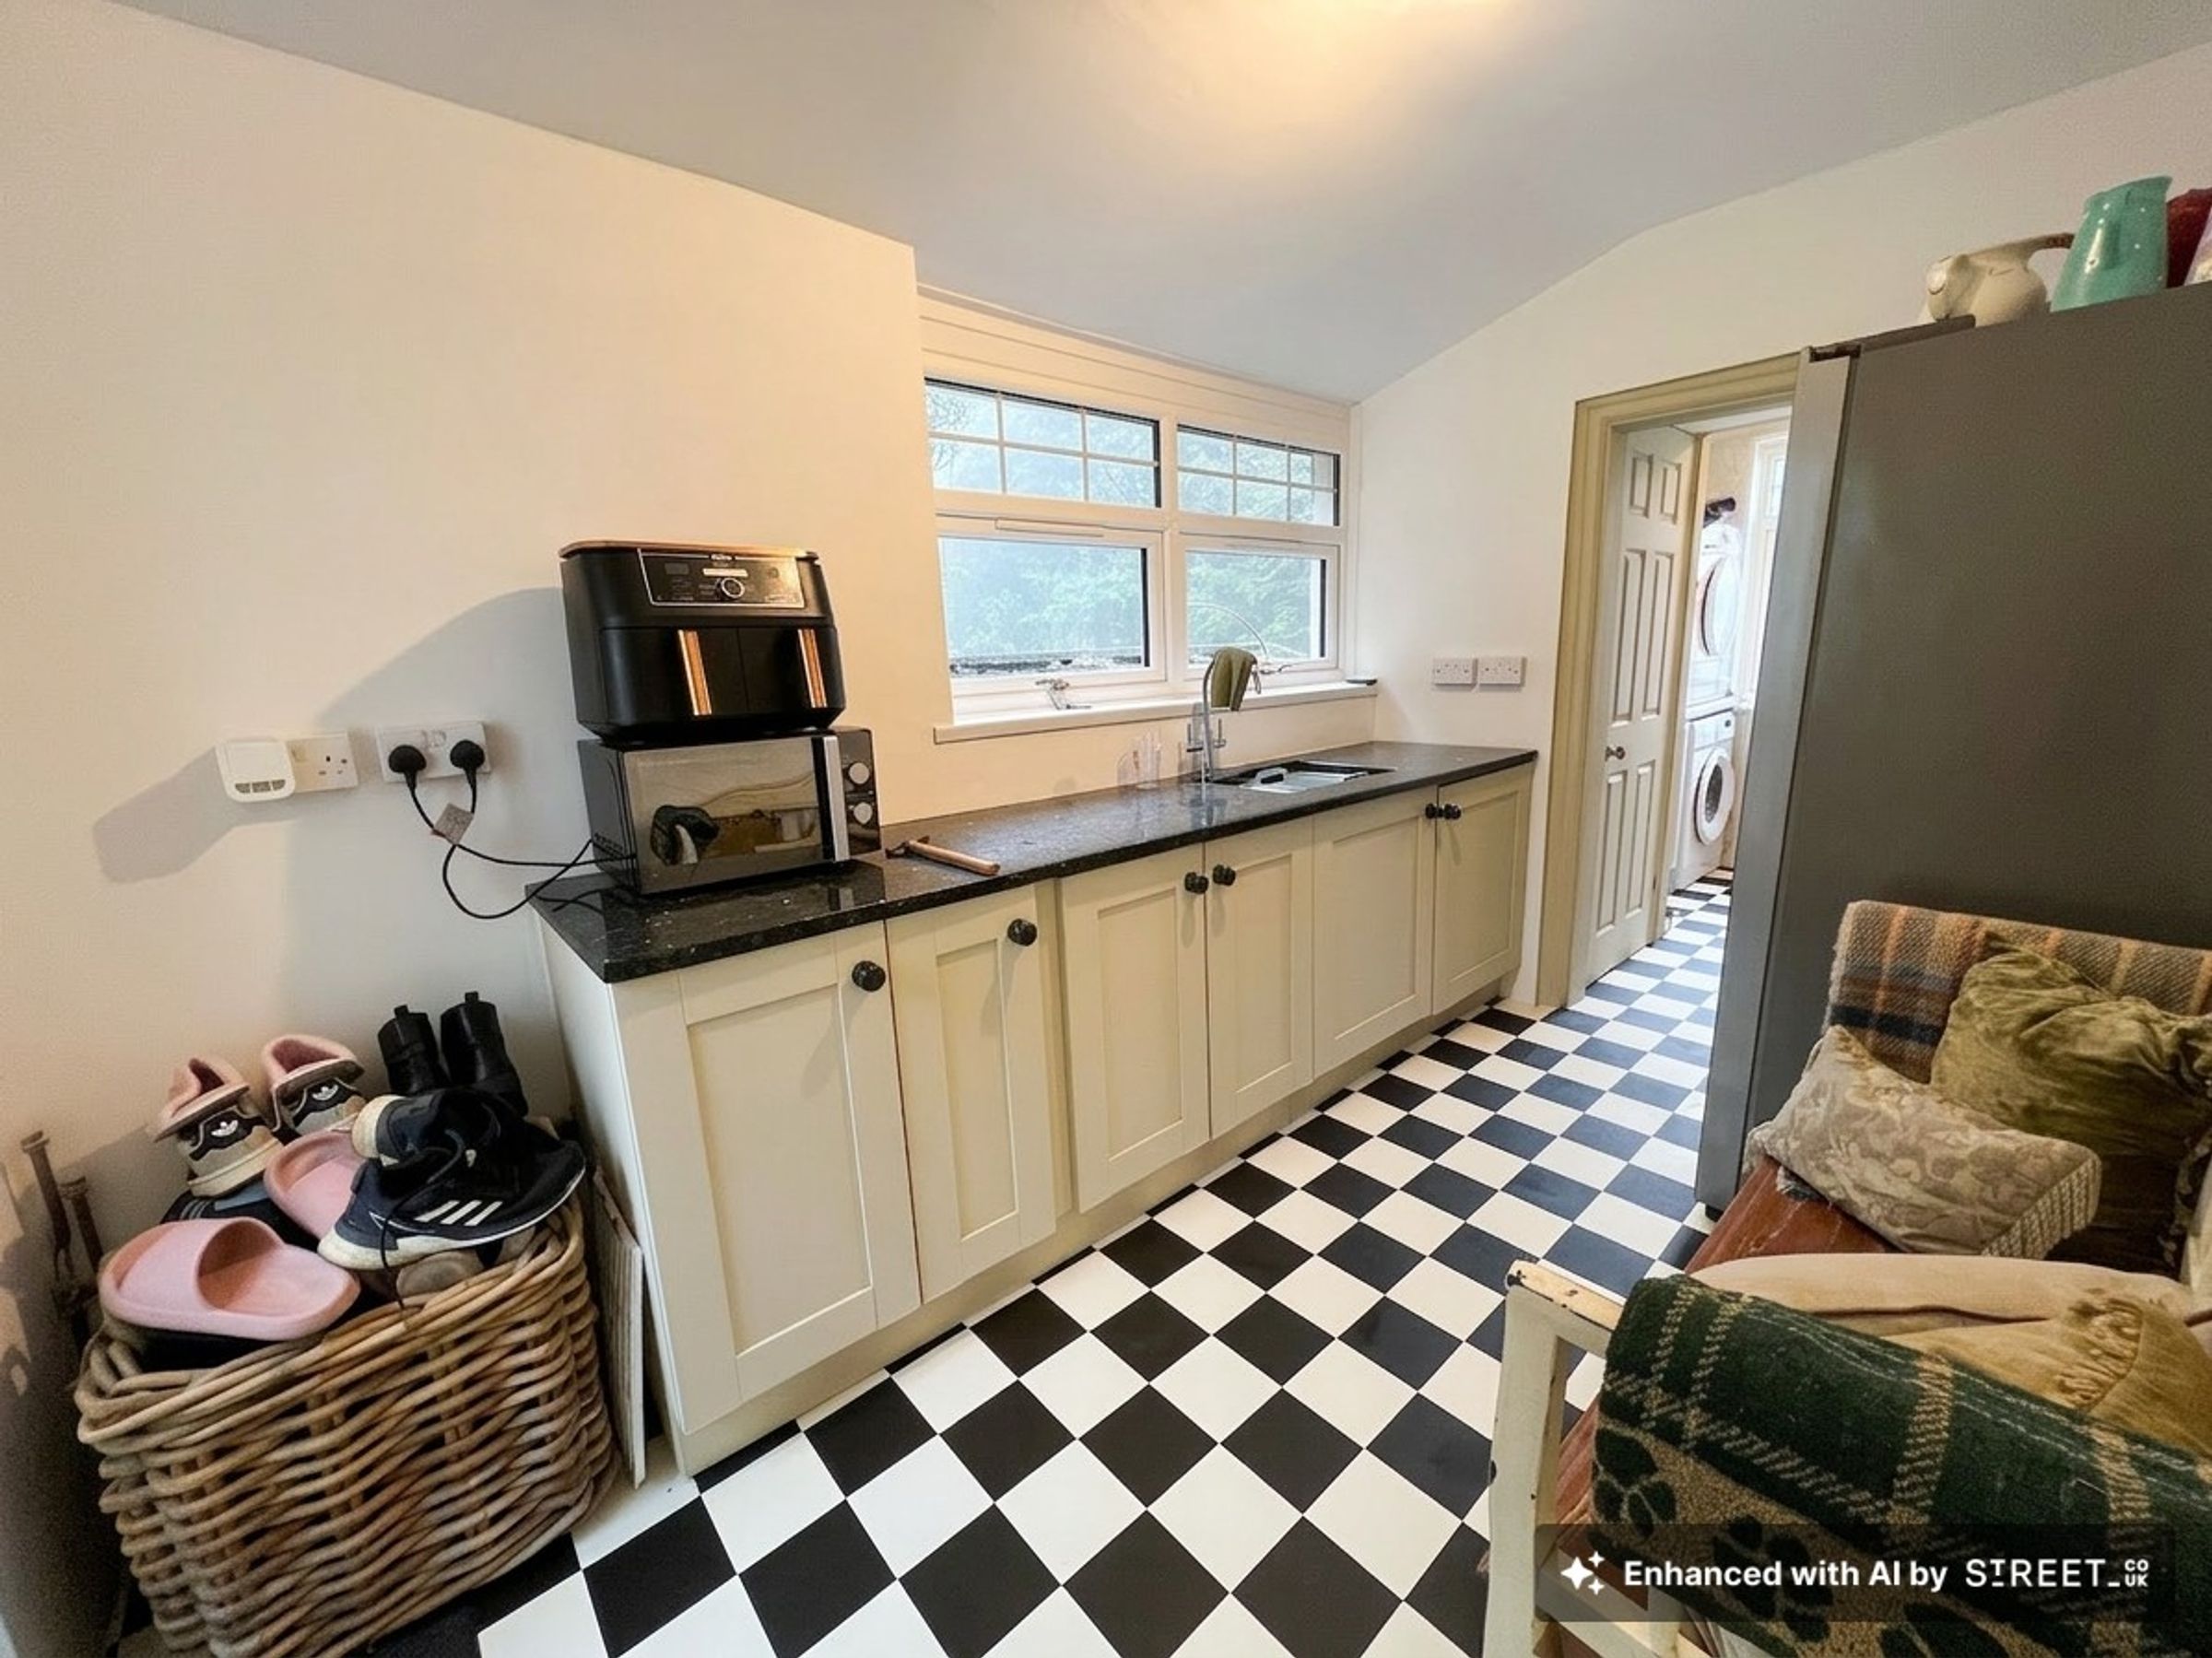
Off the dining room is a rear hall/utility room with window and door to the rear. It offers a range of base units with black granite work surfaces. Beyond the utility room is a laundry room with window to the side, space and plumbing for white goods, and a built-in storage cupboard housing a gas-fired central heating boiler.
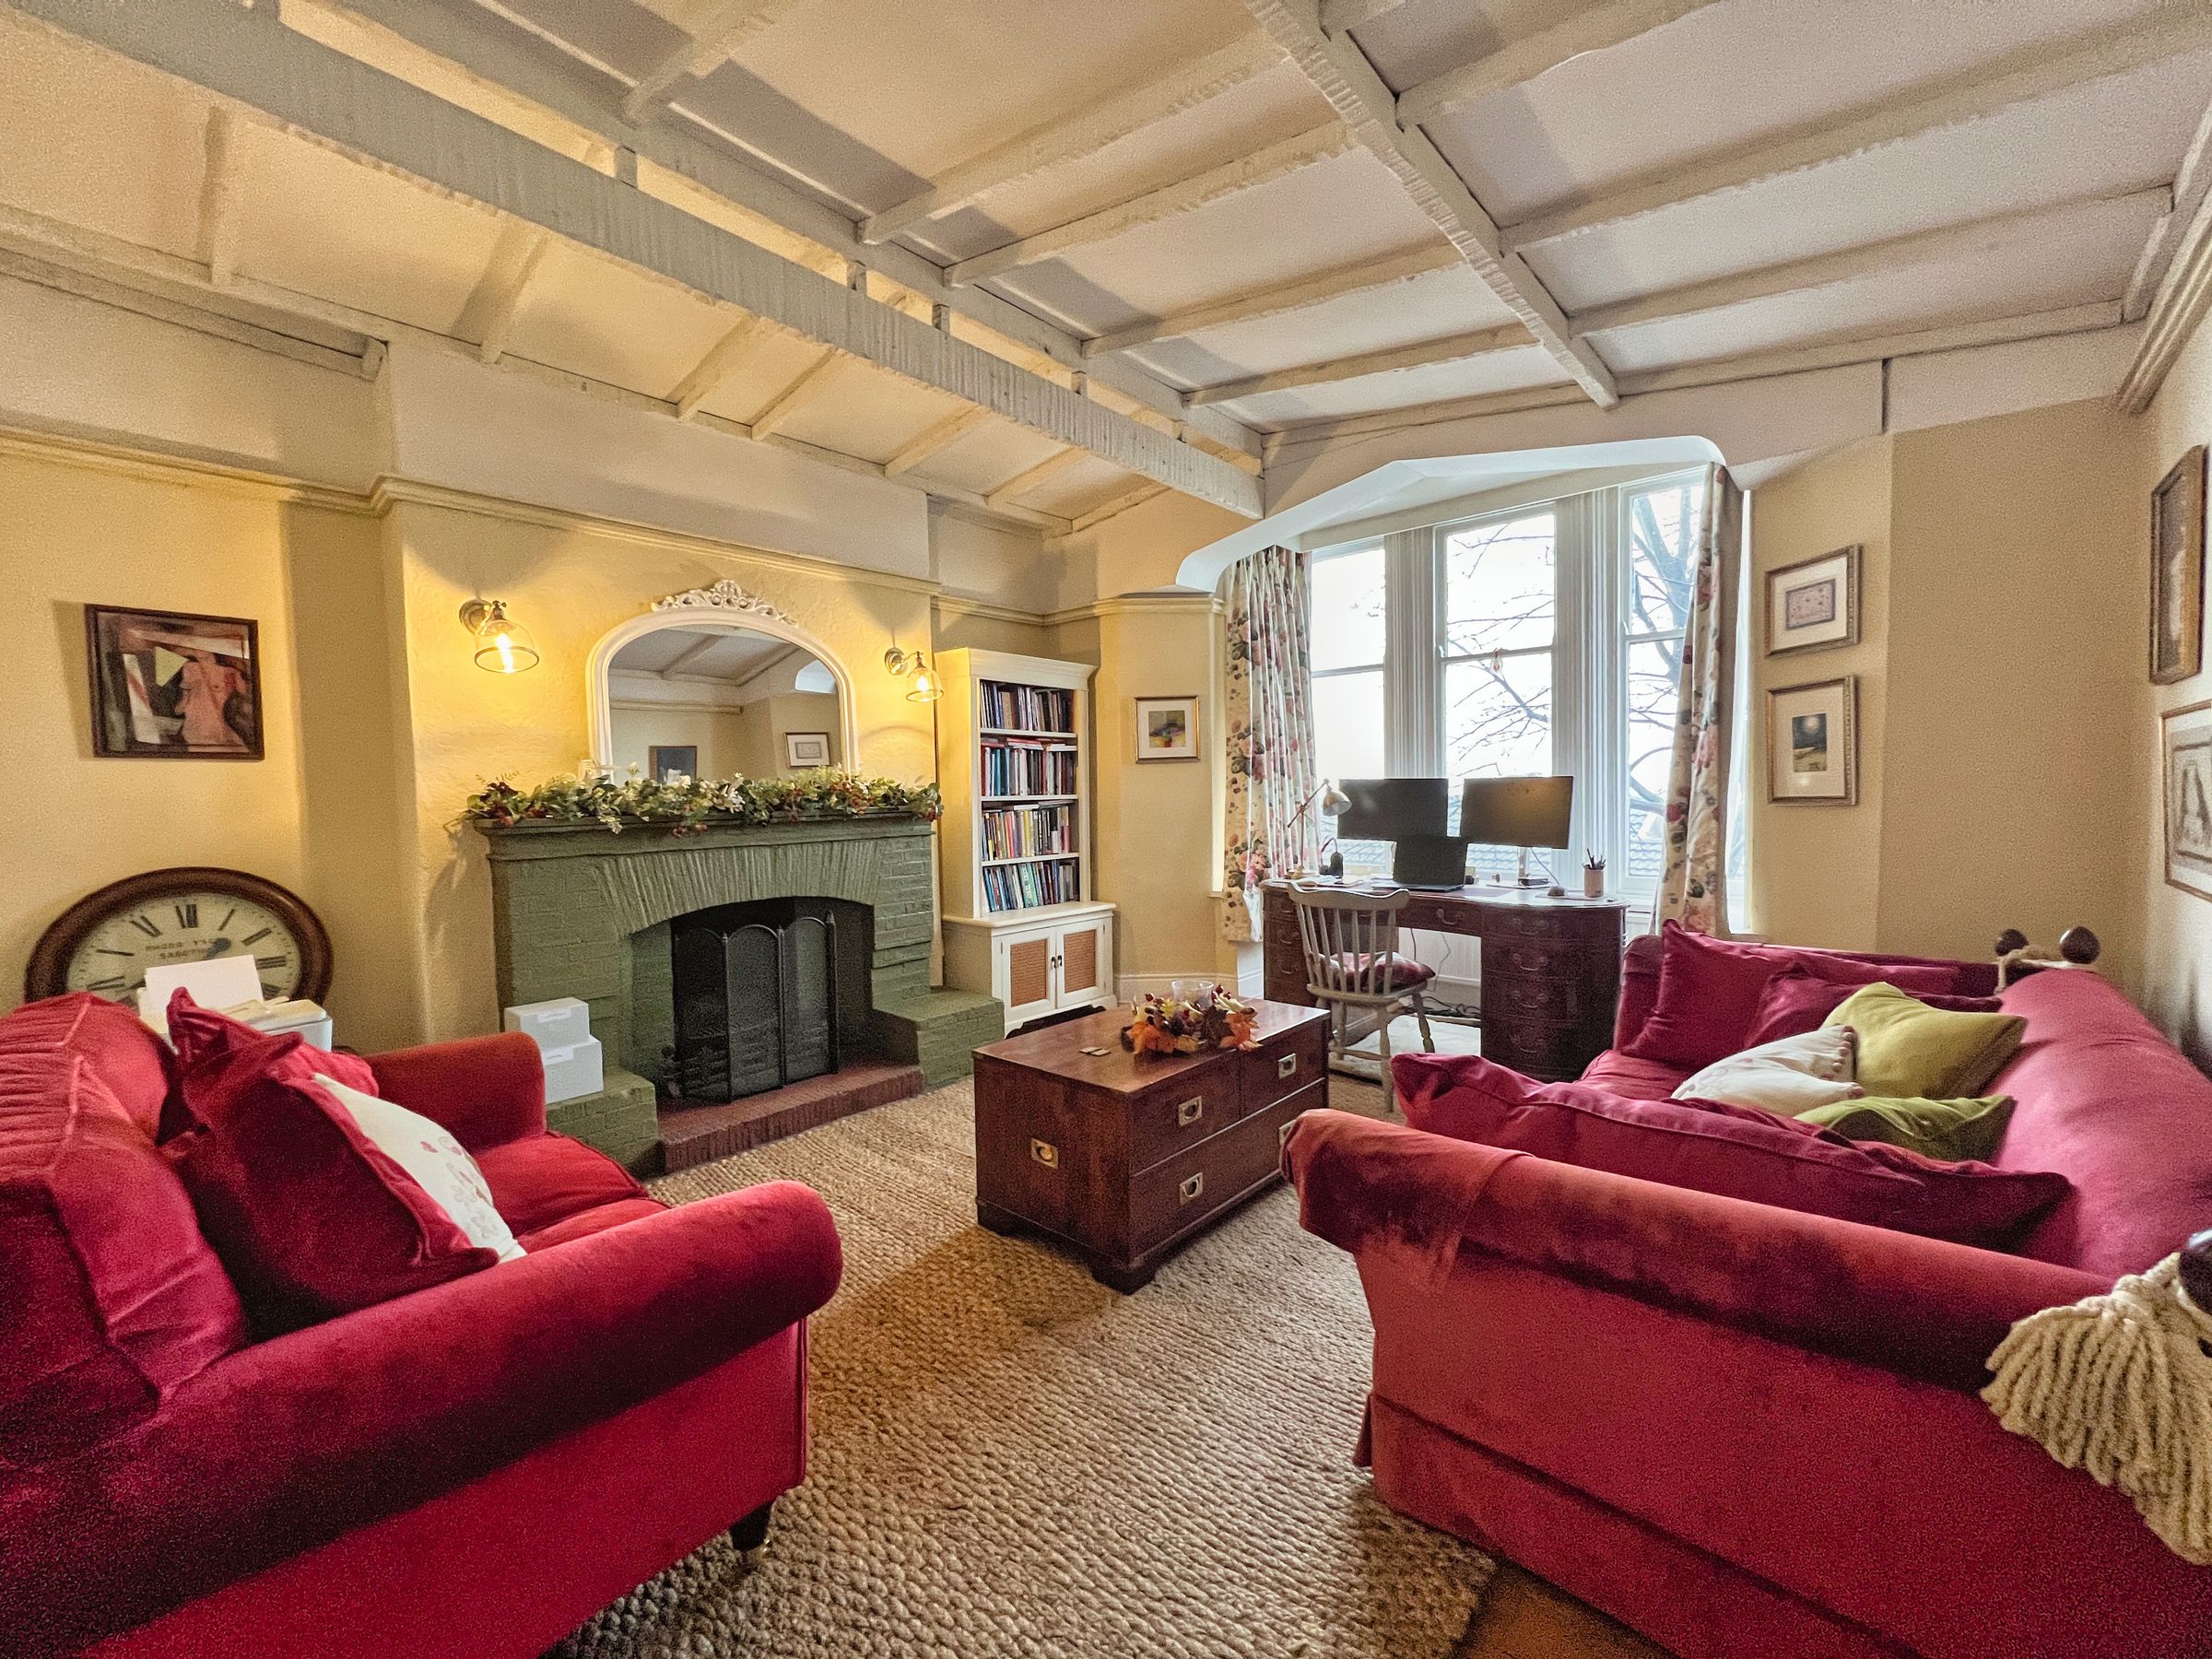
The study is a generous-sized reception room with box bay window to the front. It has exposed wooden floorboards, a painted brick fireplace, and a fitted picture rail.
Finally, off the entrance hall is a ground-floor Wetroom housing a toilet, sink, and fully tiled wet-room area with mains shower fitted.
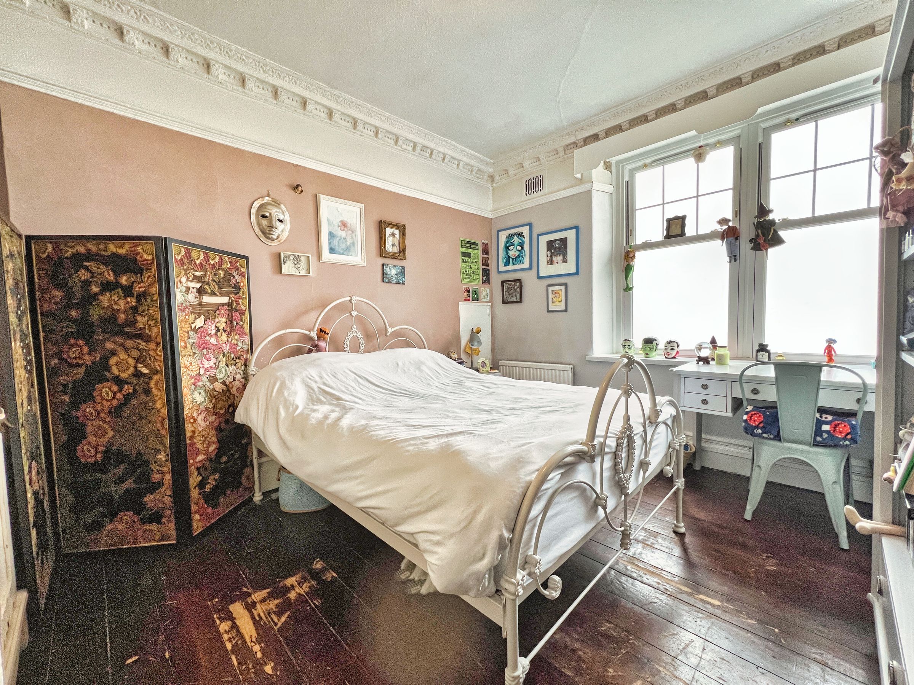
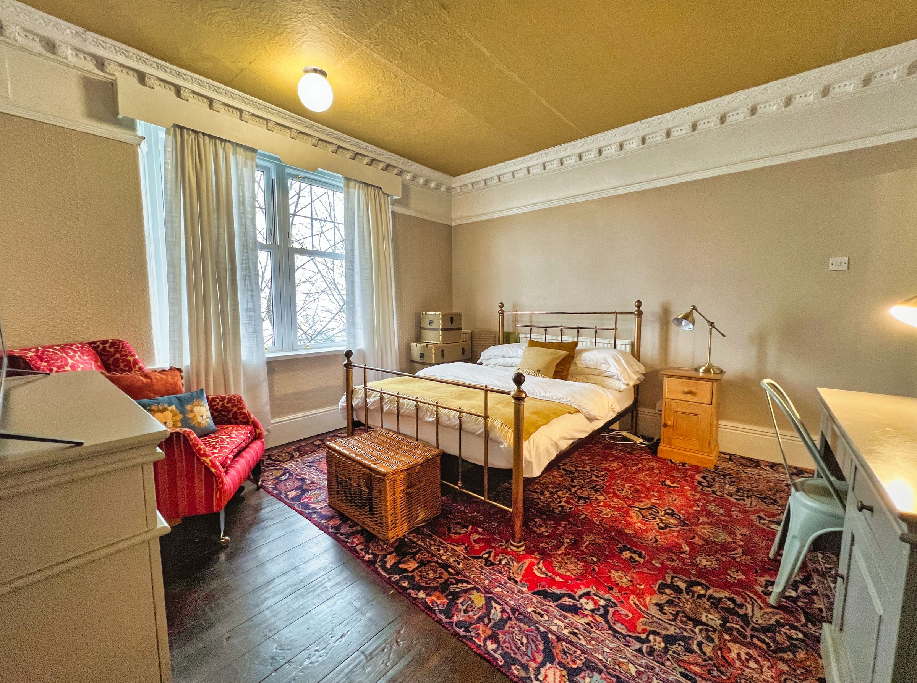
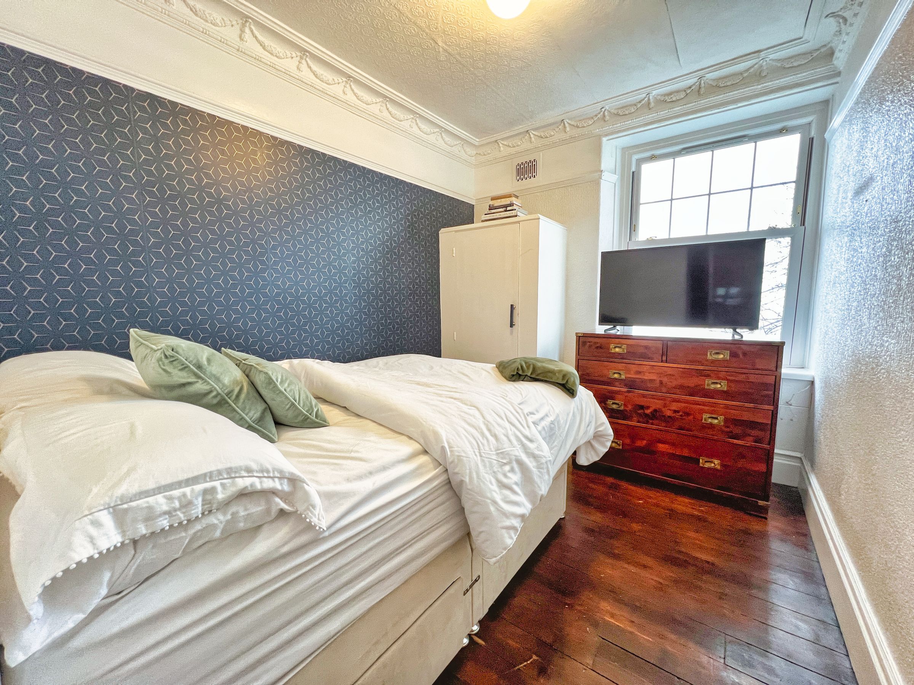
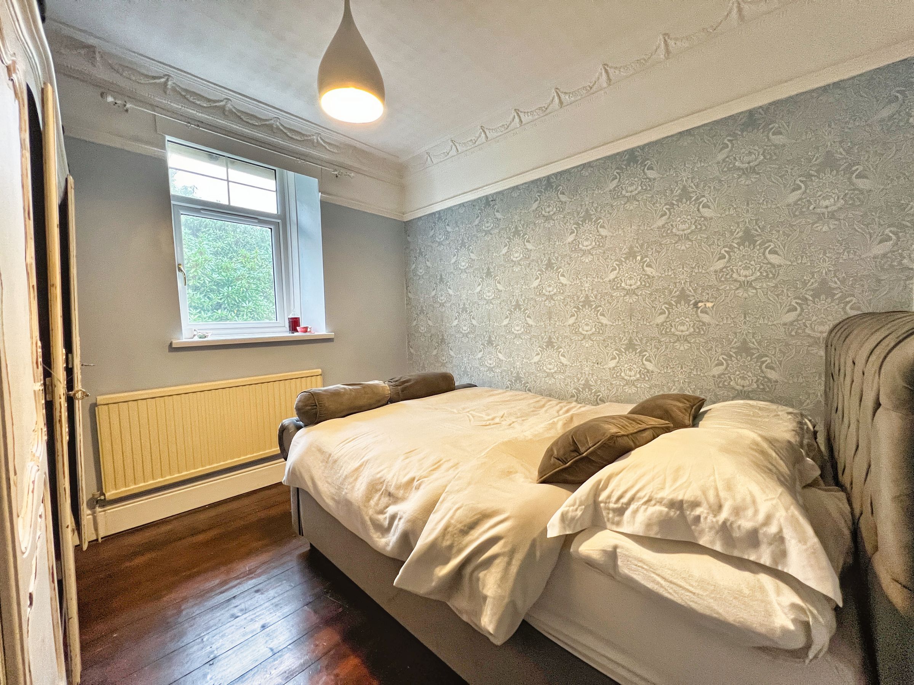
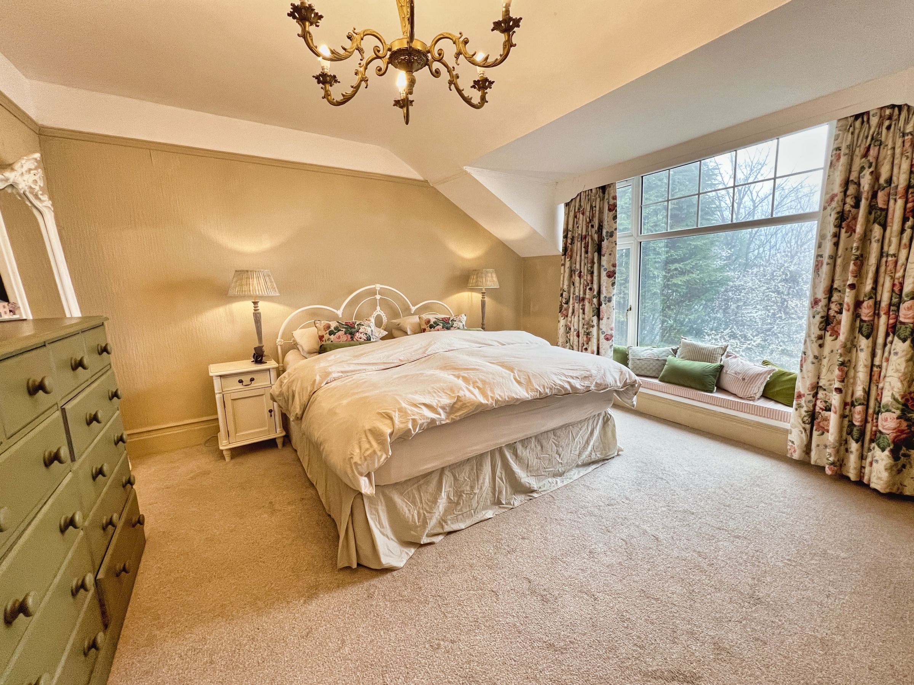
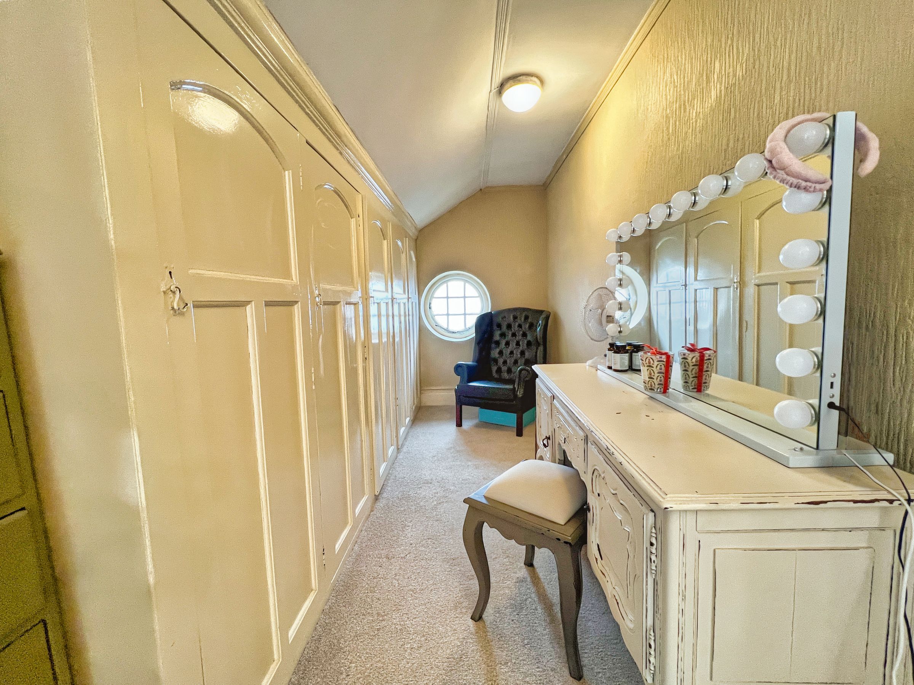
The first-floor galleried landing gives access to 5 double bedrooms. Bedroom One is a large master bedroom with picture window to the side with views up the valley. It is open plan to a dressing area which has wardrobes built into the eaves and a porthole window to the front.
Bedrooms Two, Three and Five all enjoy views to the front over the town and across the valley. All bedrooms benefit from built-in storage cupboards.
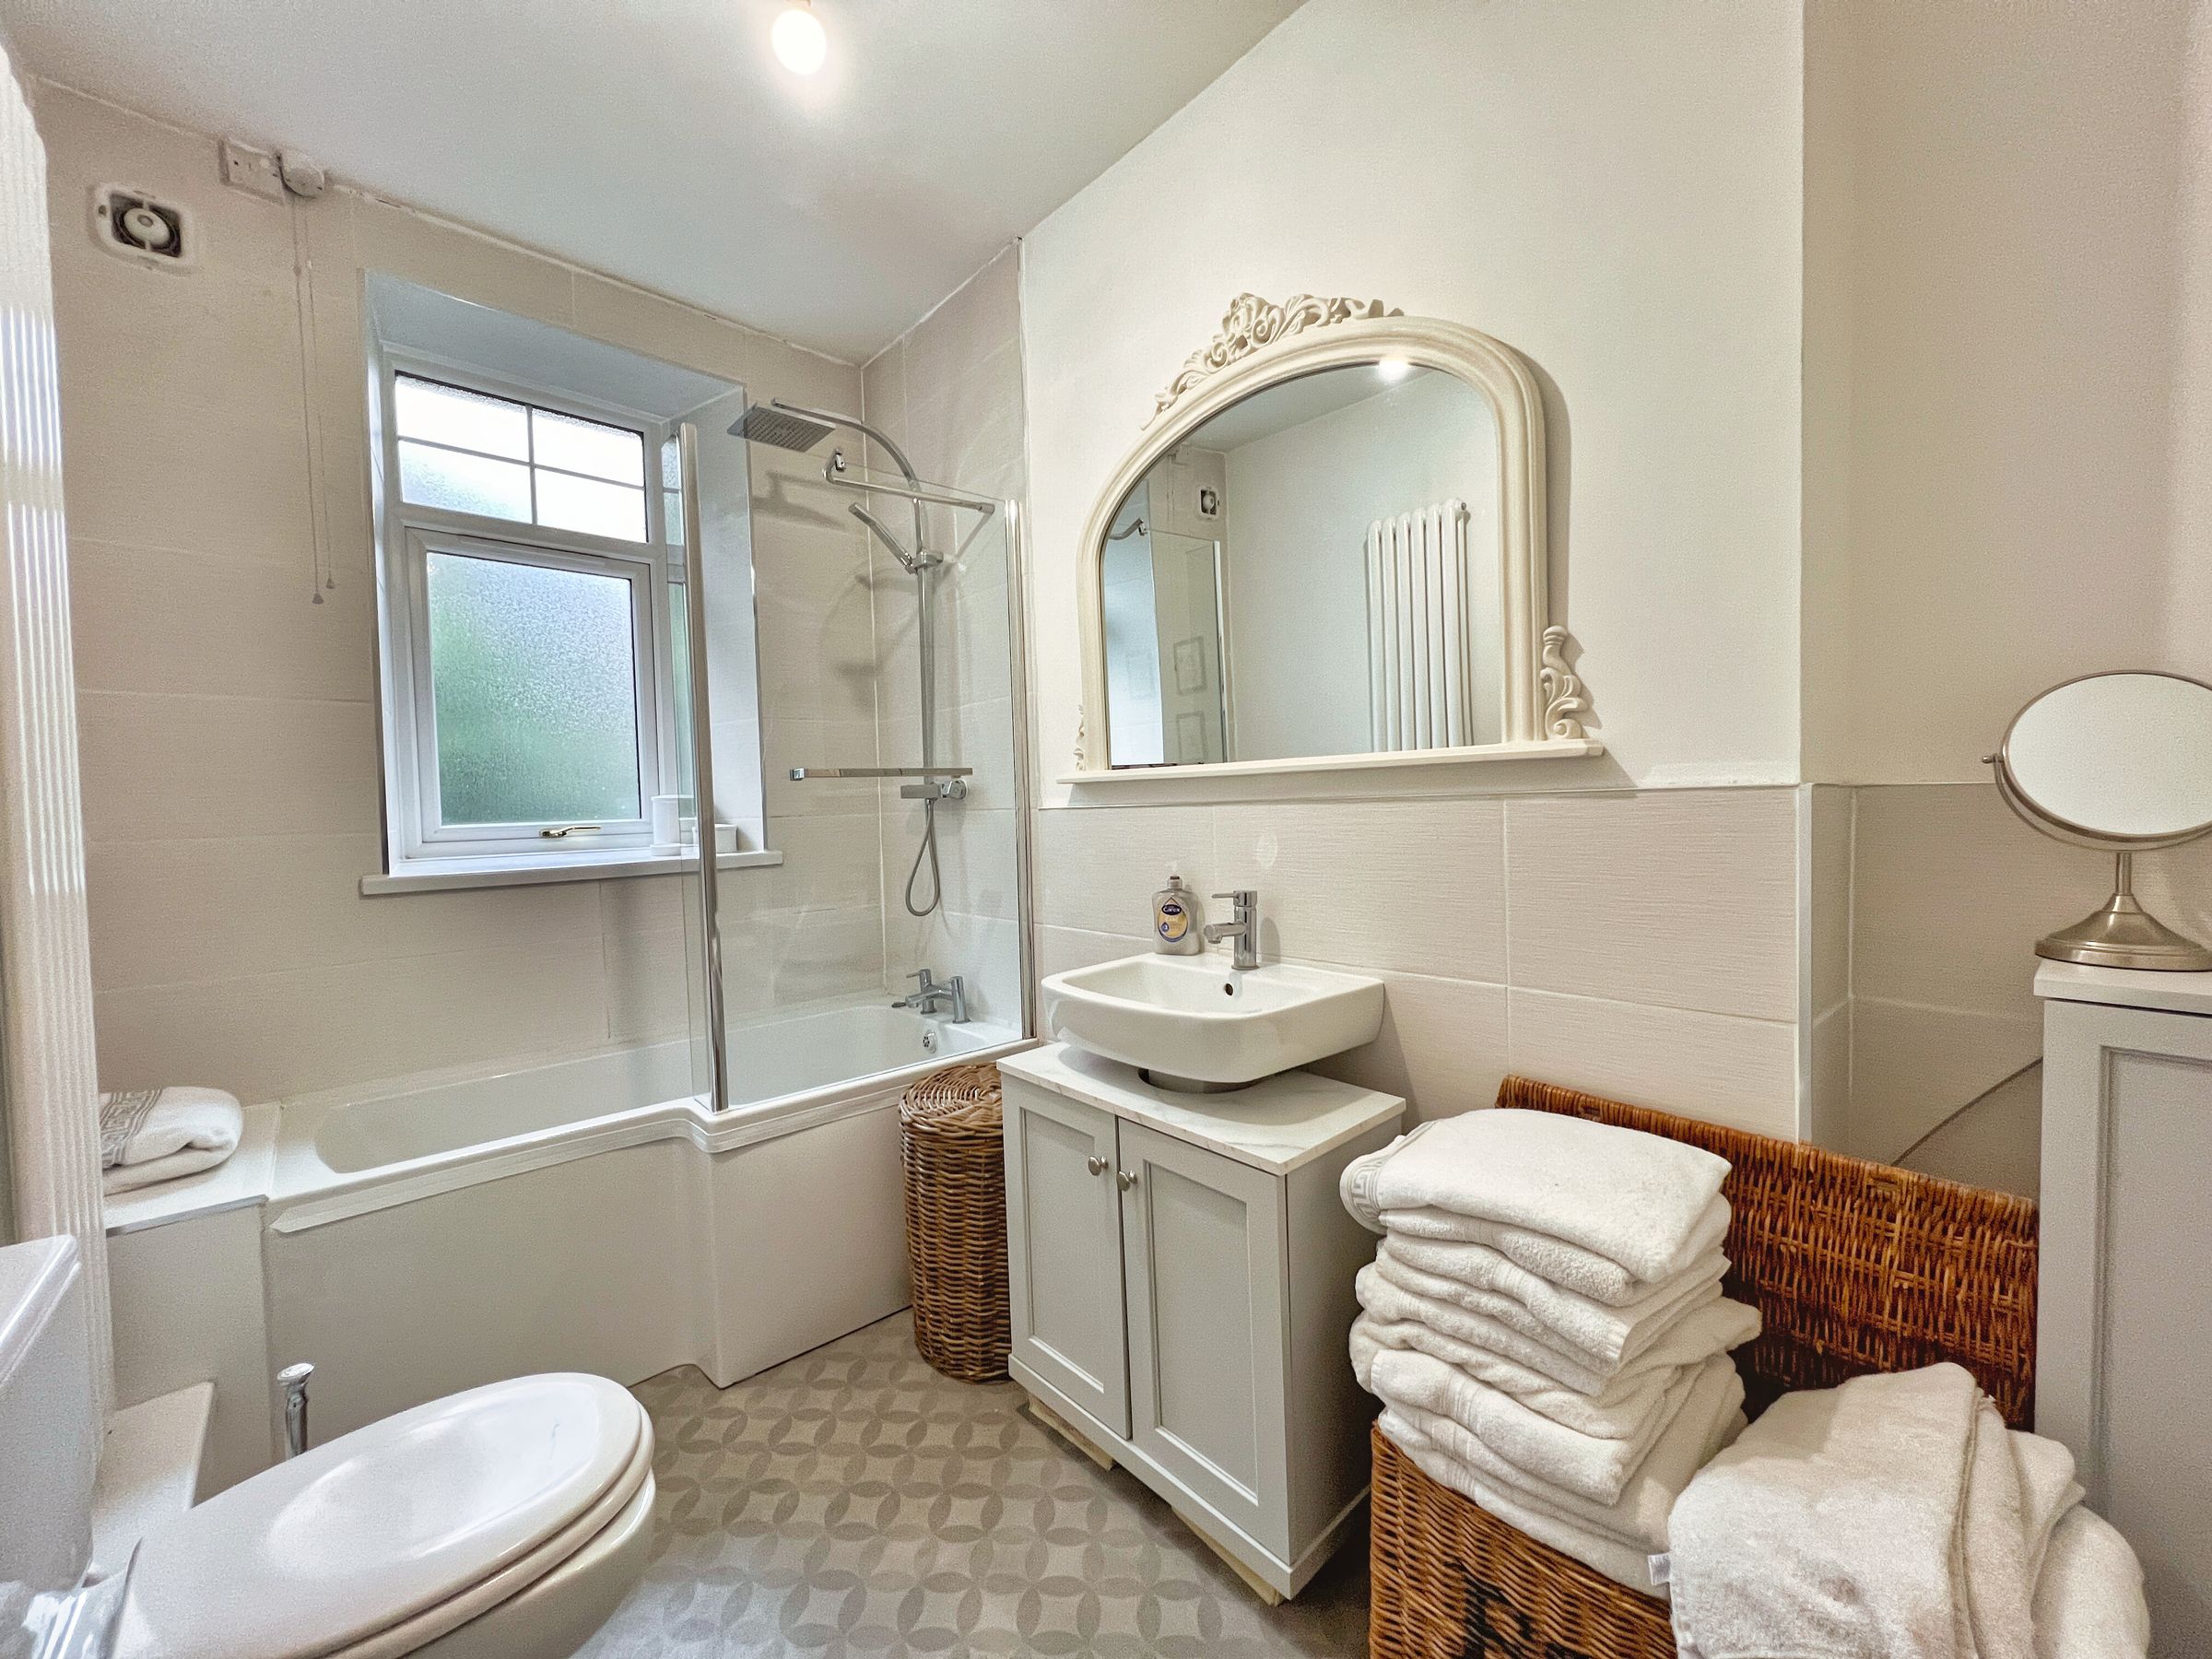
The refurbished family bathroom has a white three-piece suite which includes a shower bath with mains power shower over. Bedroom Four is adjacent to the bathroom, also with a window to the rear.
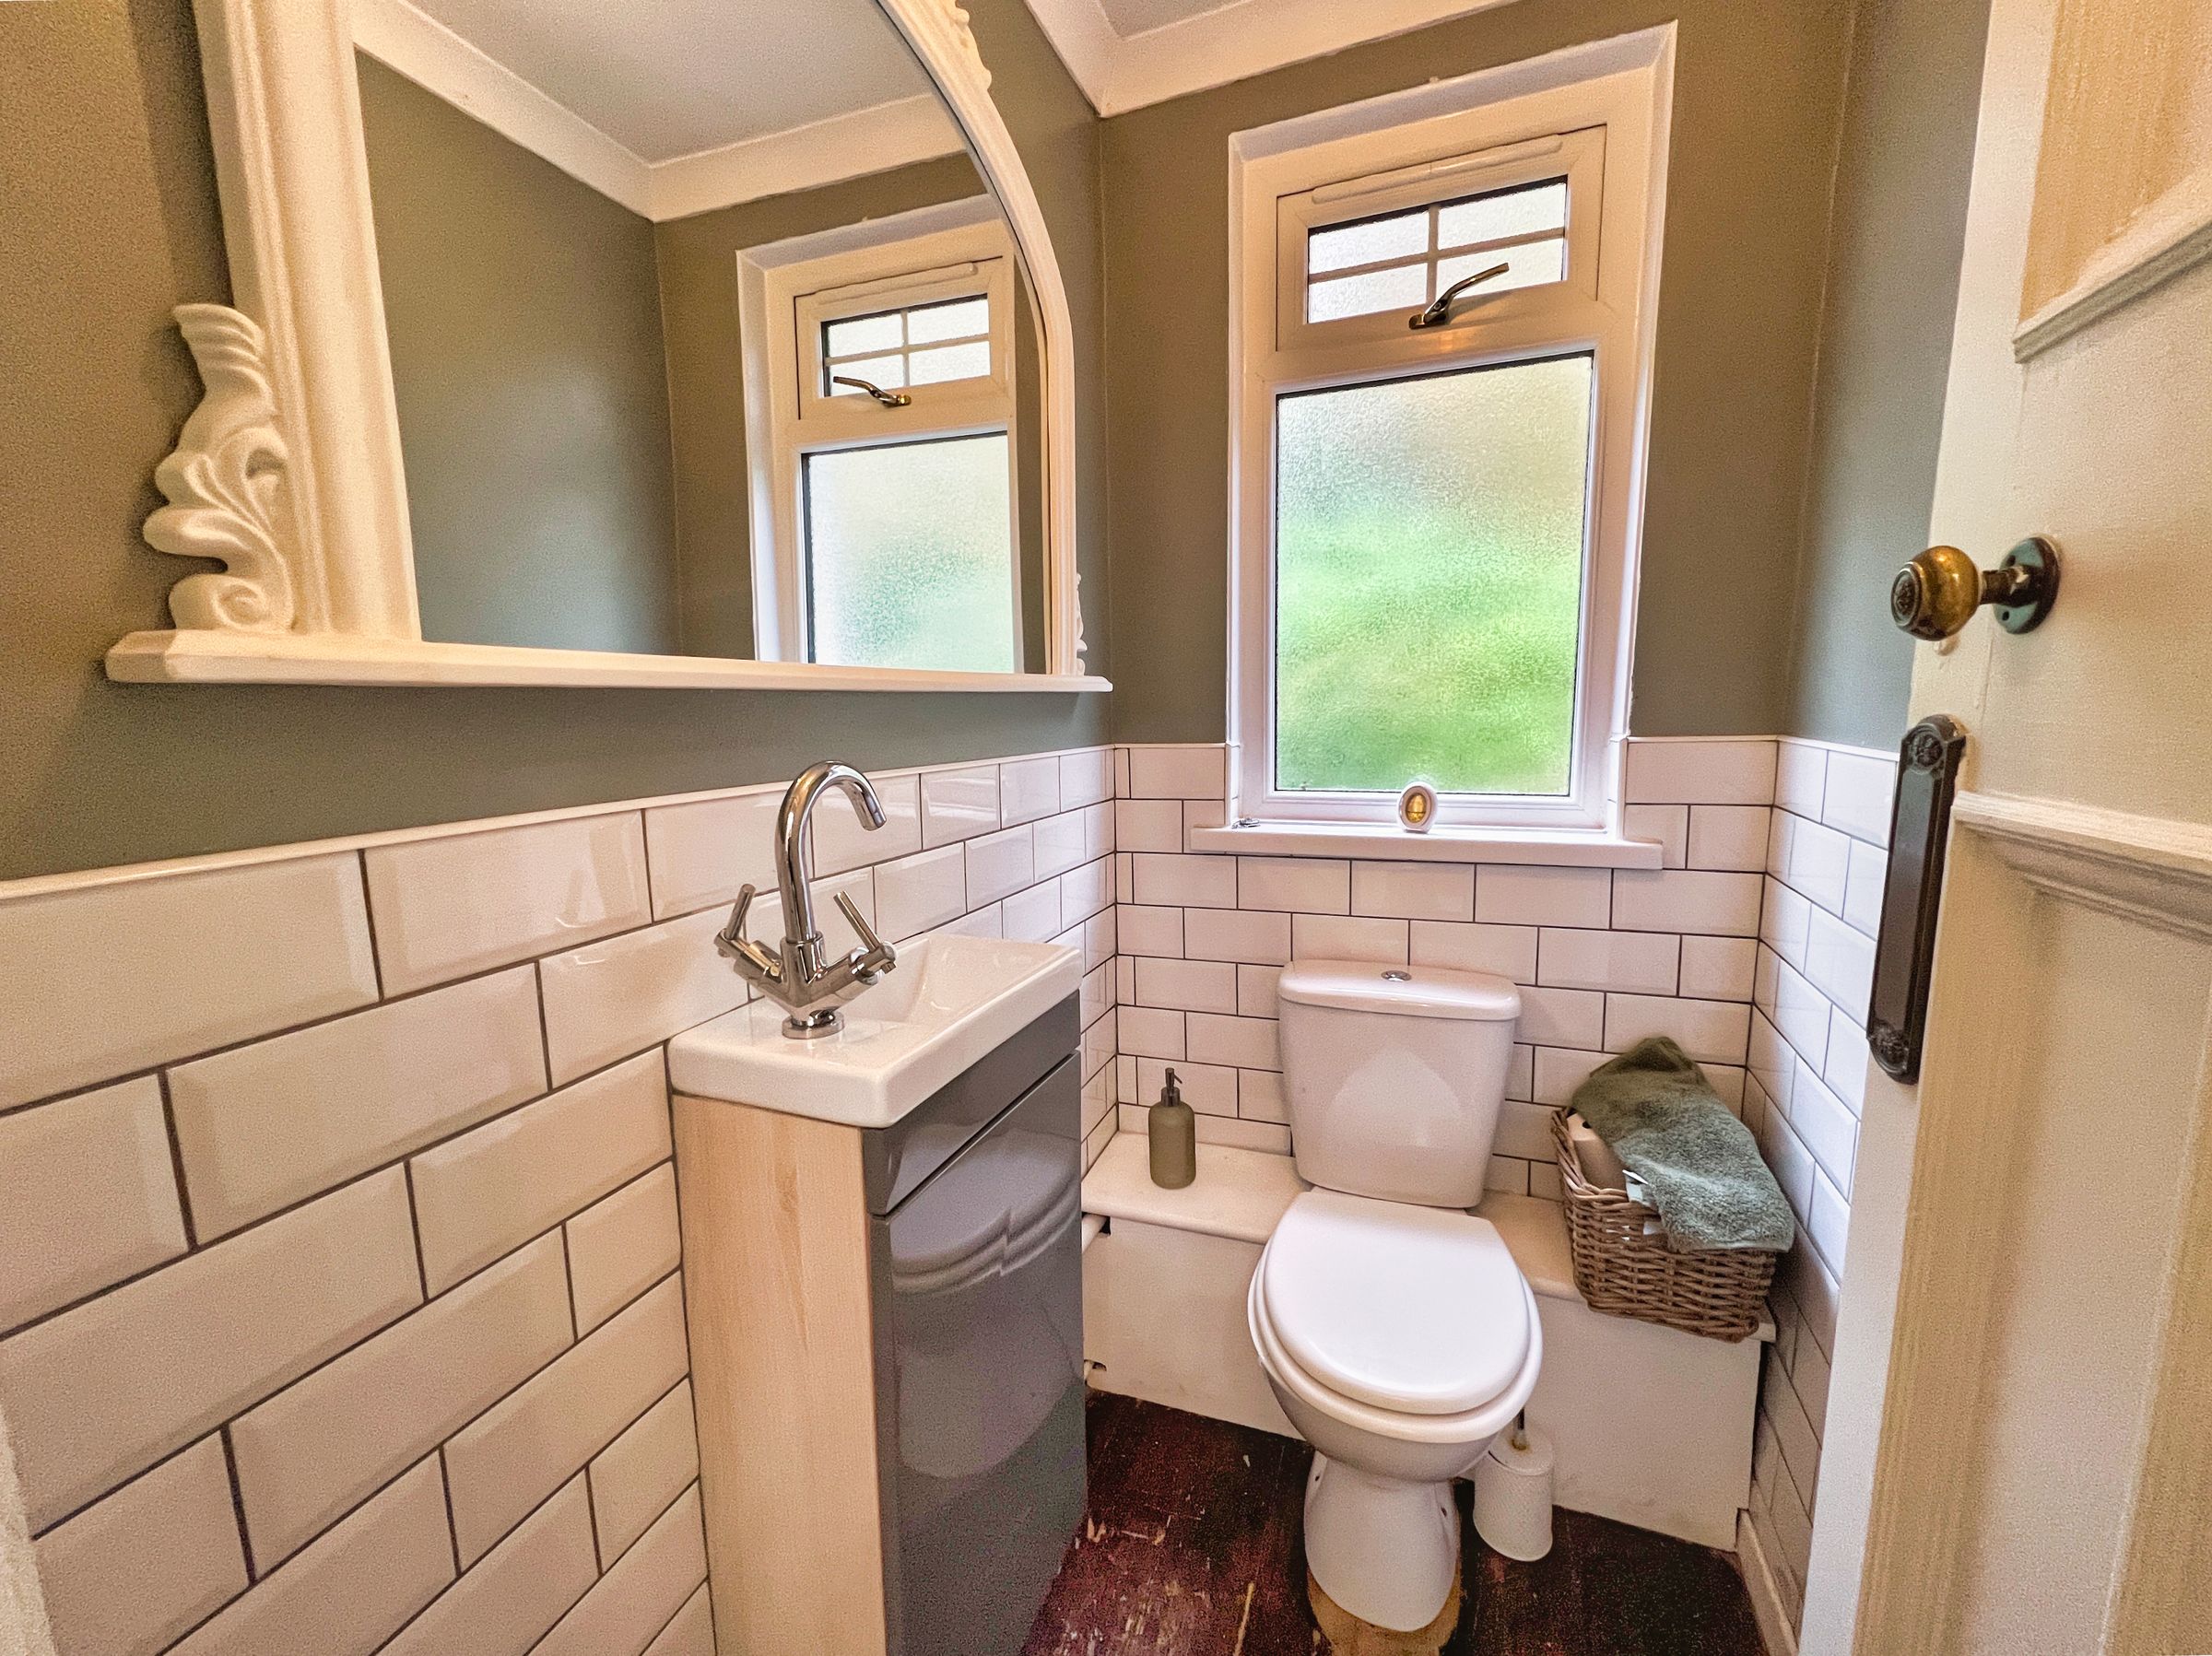
On the half landing is a cloakroom housing a white two-piece suite.
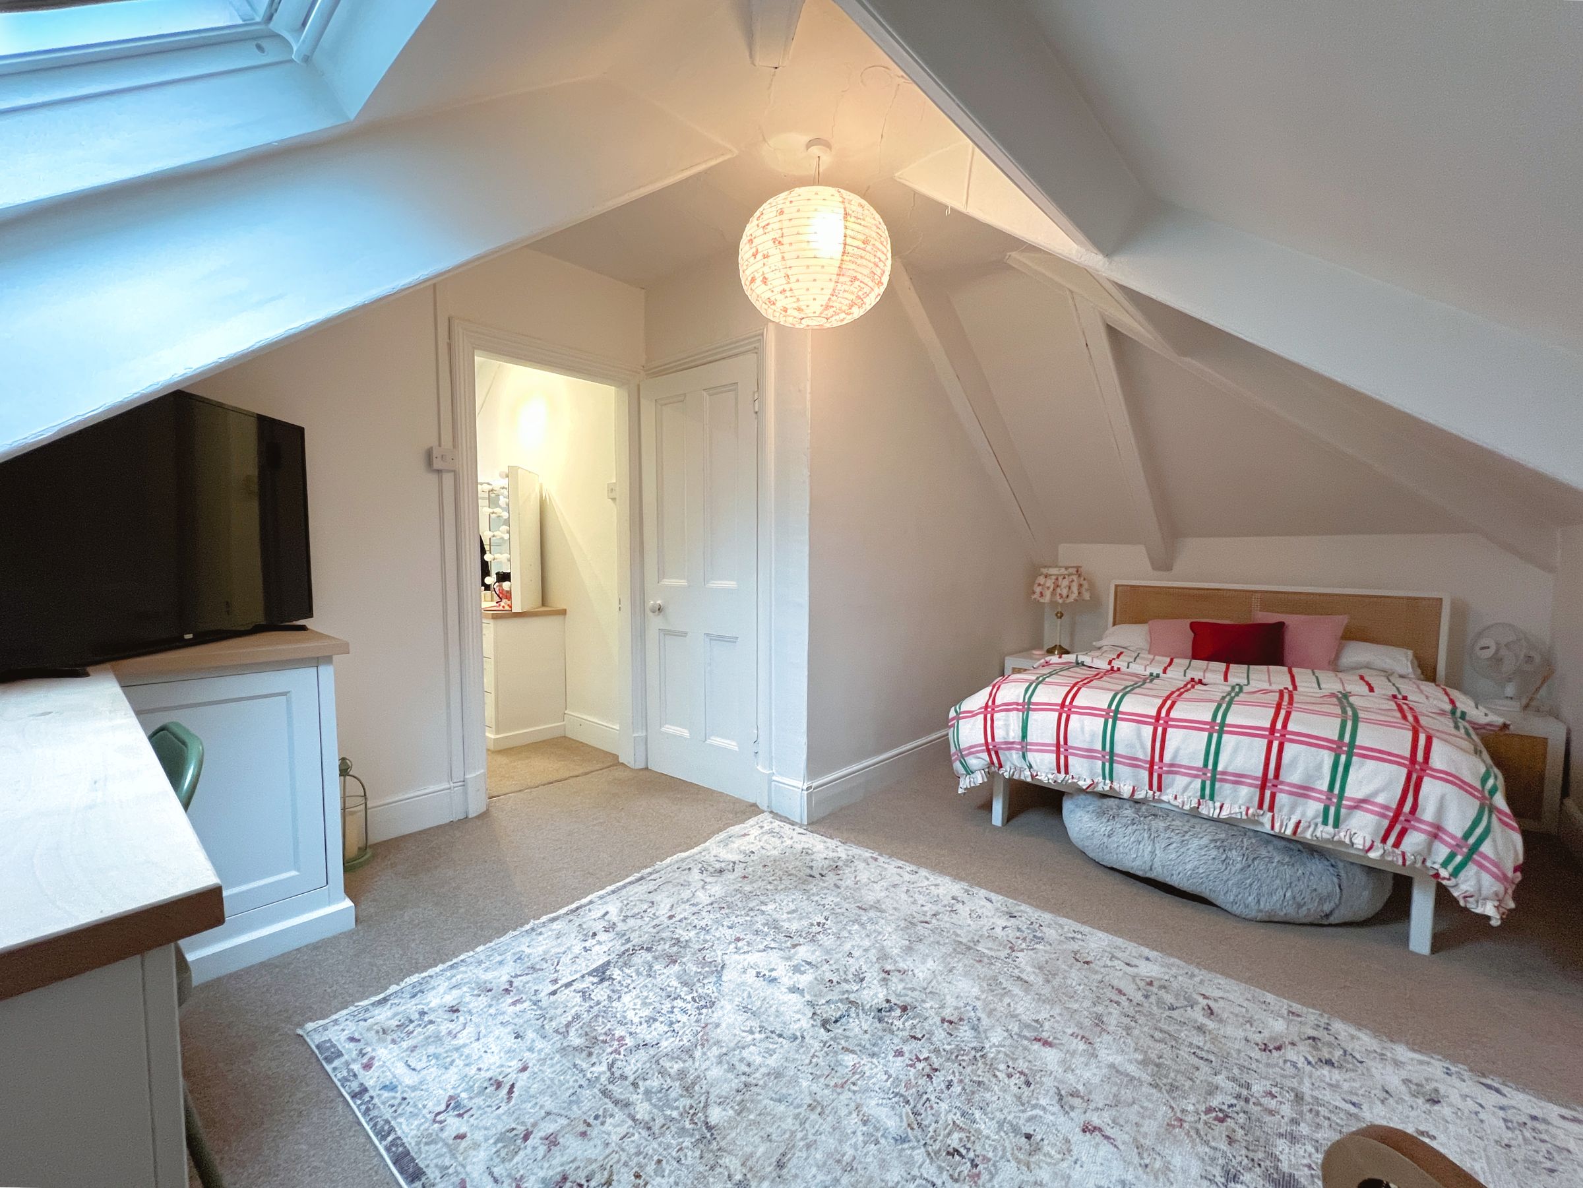
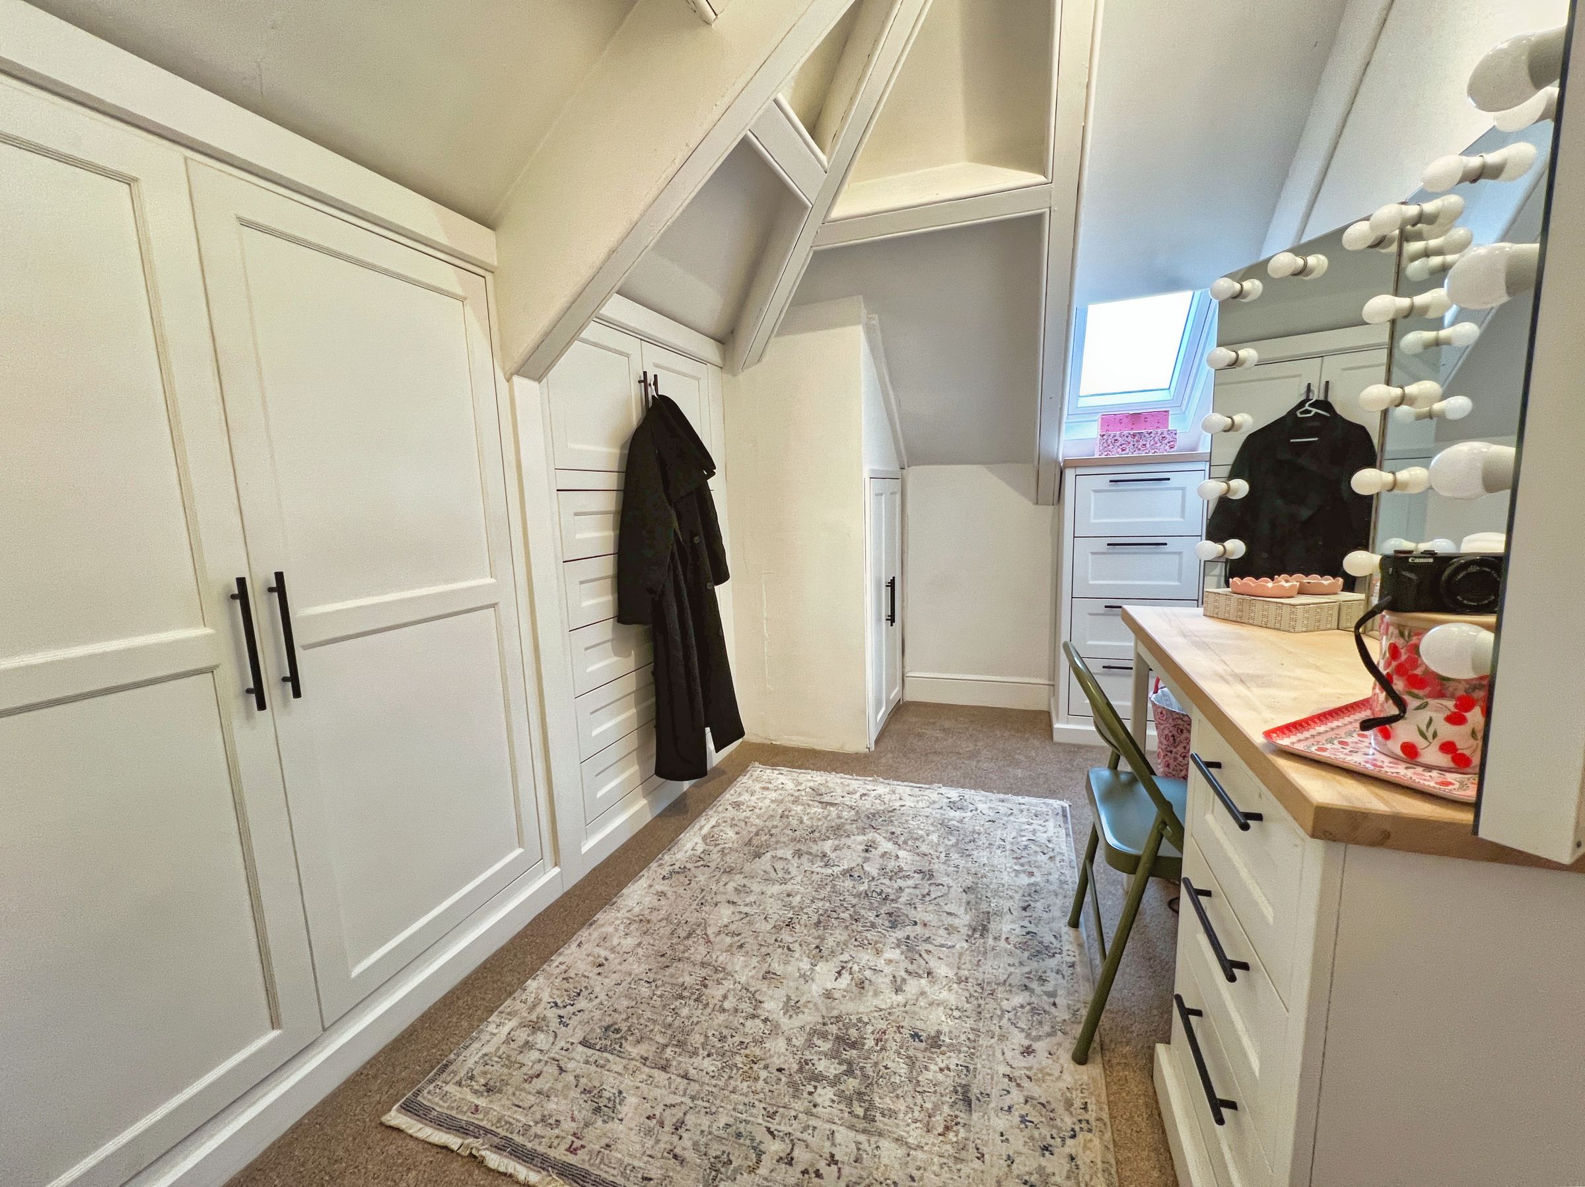
A door on the landing opens to a stairwell rising to the second-floor attic accommodation. In the attic are three rooms currently being utilised as a double bedroom with skylight to the rear and fitted base-line units. The bedroom is open plan to a dressing room which has a skylight to the side and fitted wardrobe and bedroom furniture. Across the landing is a storeroom with skylight to the side and door into the eaves storage space.
Outside, the mature garden plot requires landscaping. It is a generous-sized plot, which extends around the property, housing an abundance of mature trees, with paved patio areas.
Key details
Broadband: up to 1000mbps
6329ft2 plot size
Freehold
Council tax band F
Additional information
Near the property
Disclaimer - These particulars are provided as a general guide only and do not form part of any contract or offer. While believed to be accurate, they are not guaranteed. Some images may include CGI or digitally enhanced furnishings for illustrative purposes only and are not included in the sale. All negotiations must be conducted through Herbert R Thomas.
Properties you may like

Our services
Useful Information