Herbert R Thomas
FOR SALE
£185,000
Tan-Y-Bryn, Pencoed, CF35
Semi Detached
4
1
2
Like the look of this property?
We would love to hear from you and arrange a viewing of this property. Get in touch now!
Looking to sell a property?
You can get a free online or in person valuation.
Property features
Extended four bedroom semi detached property
Available for sale with no ongoing chain
Popular Village location
Within walking distance of all the local amenities
About this property
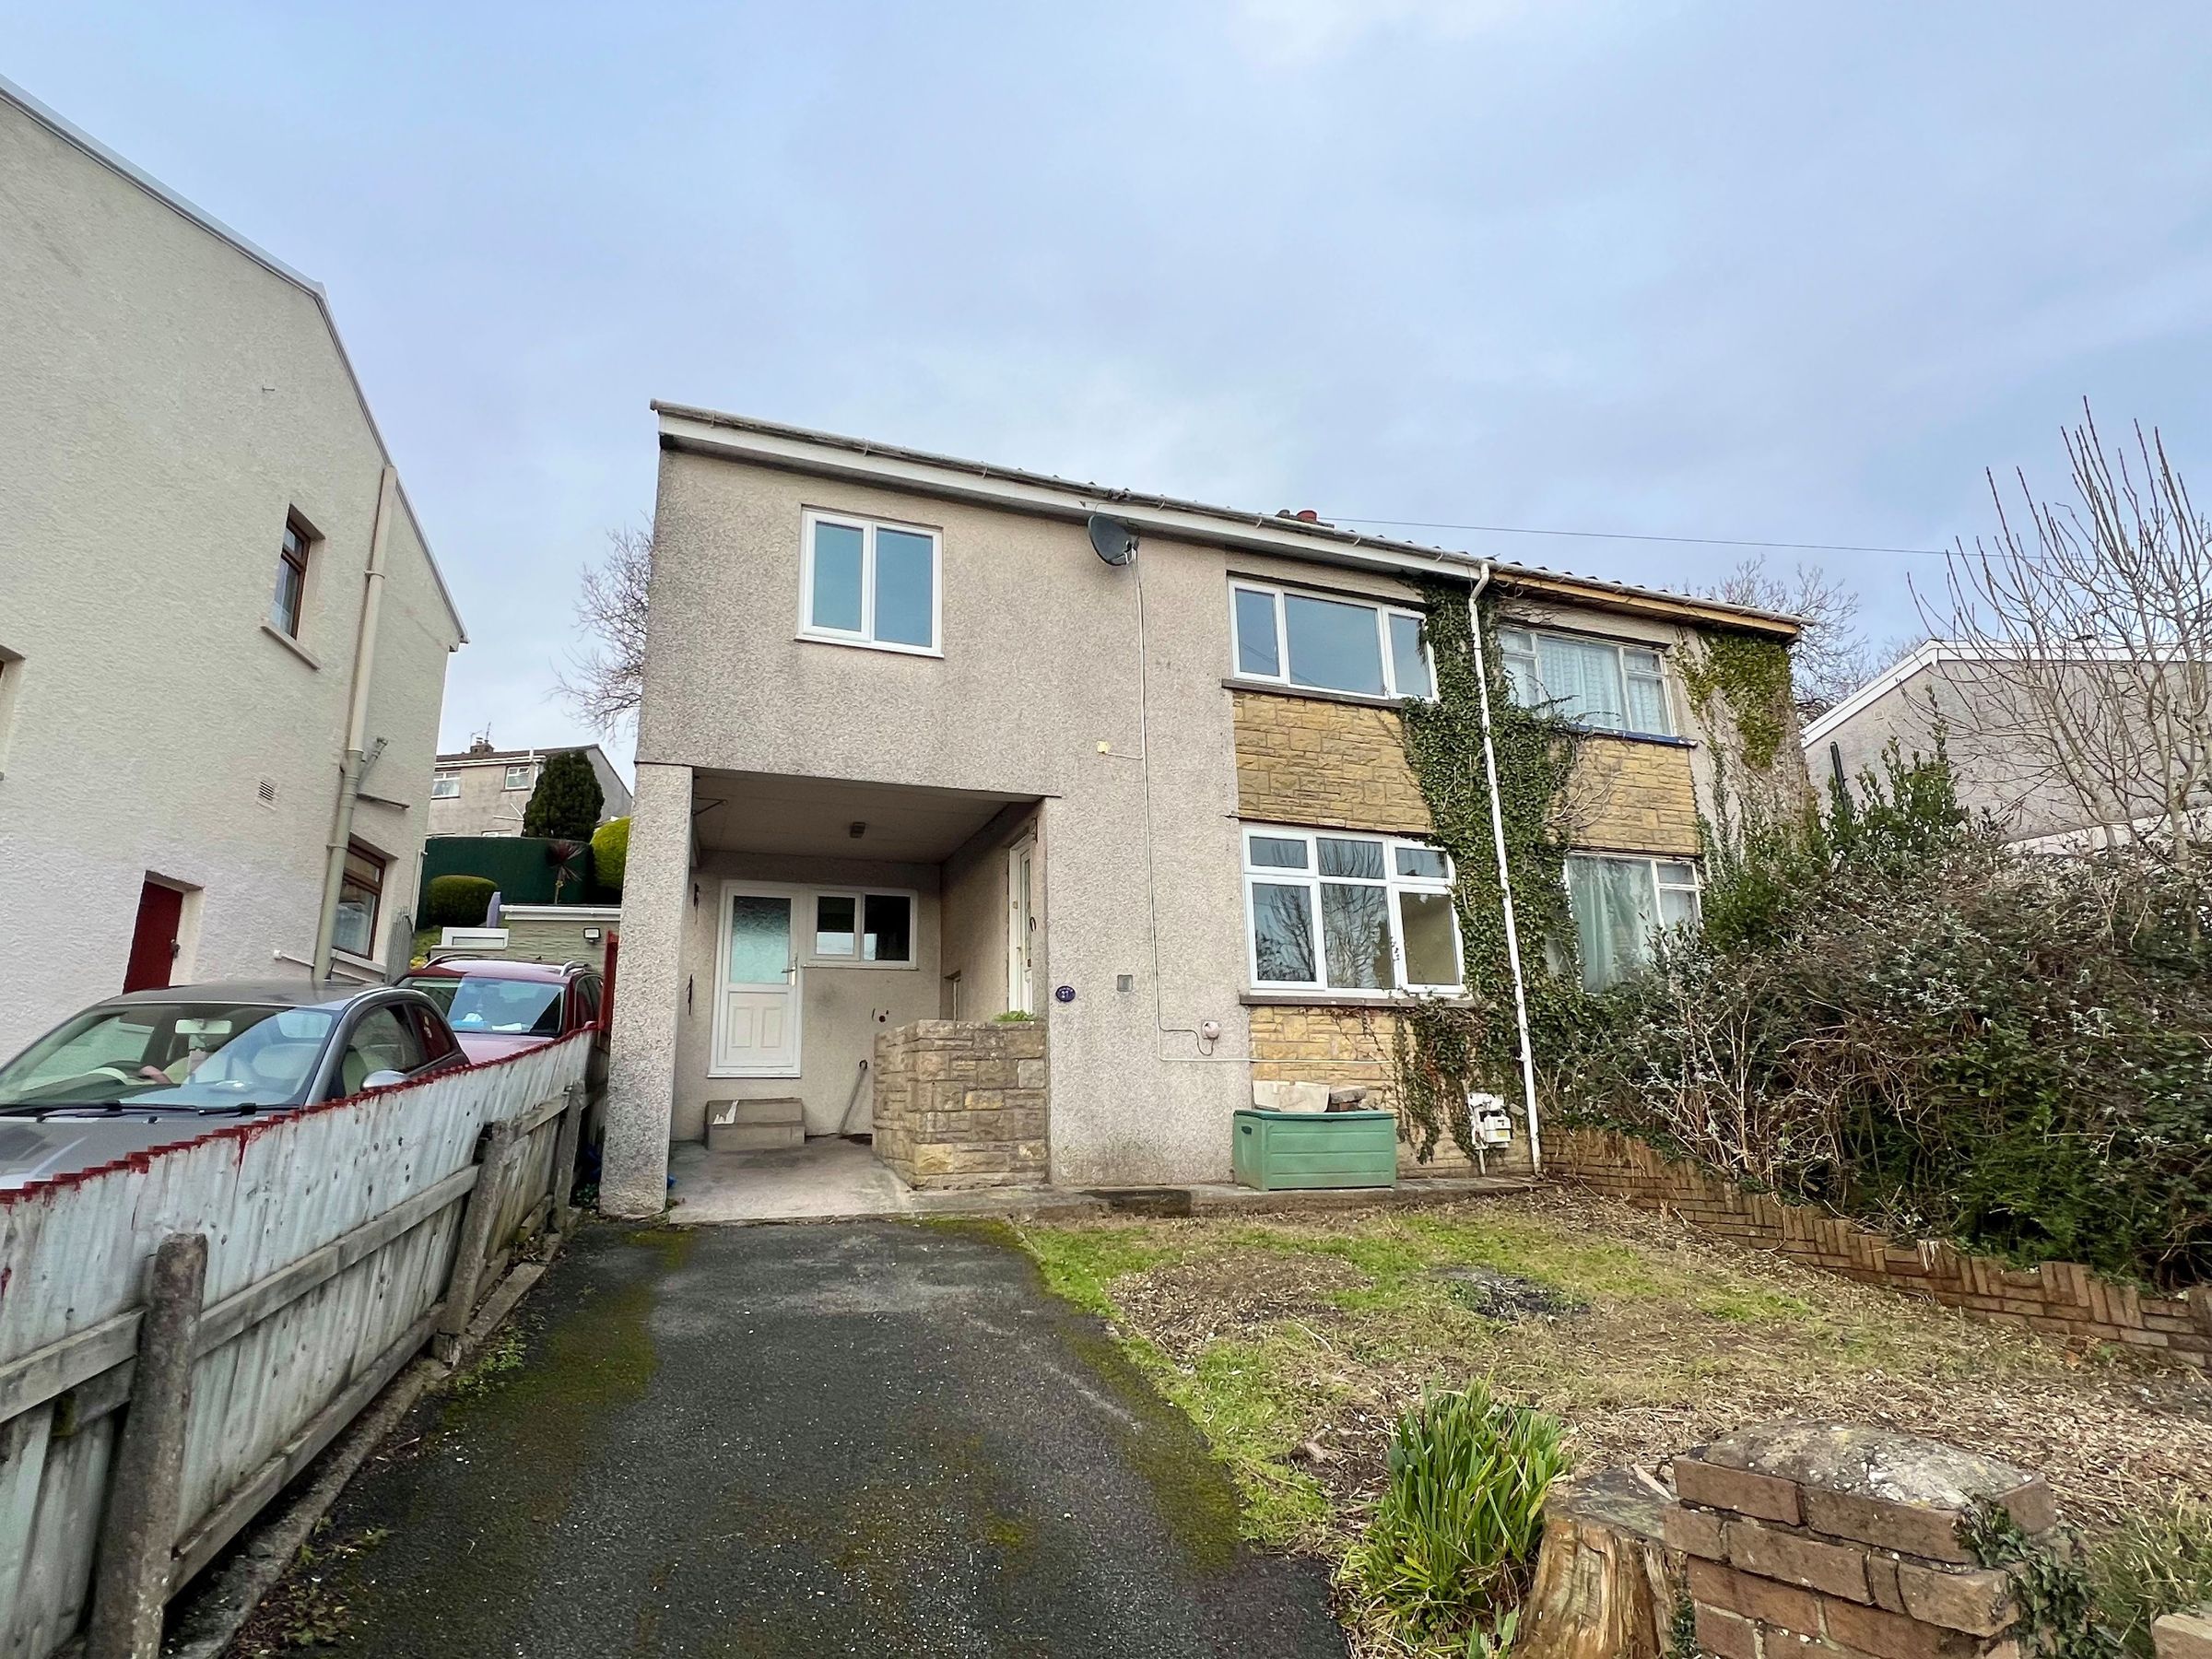
This extended four-bedroom semi-detached home is located in the popular Village of Pencoed, within easy walking distance of local schools and a wide range of Village amenities. Offered for sale with no ongoing chain, the property presents an excellent opportunity for families and buyers seeking a spacious and well-located home.
The accommodation is well proportioned throughout, ideal for modern family life.
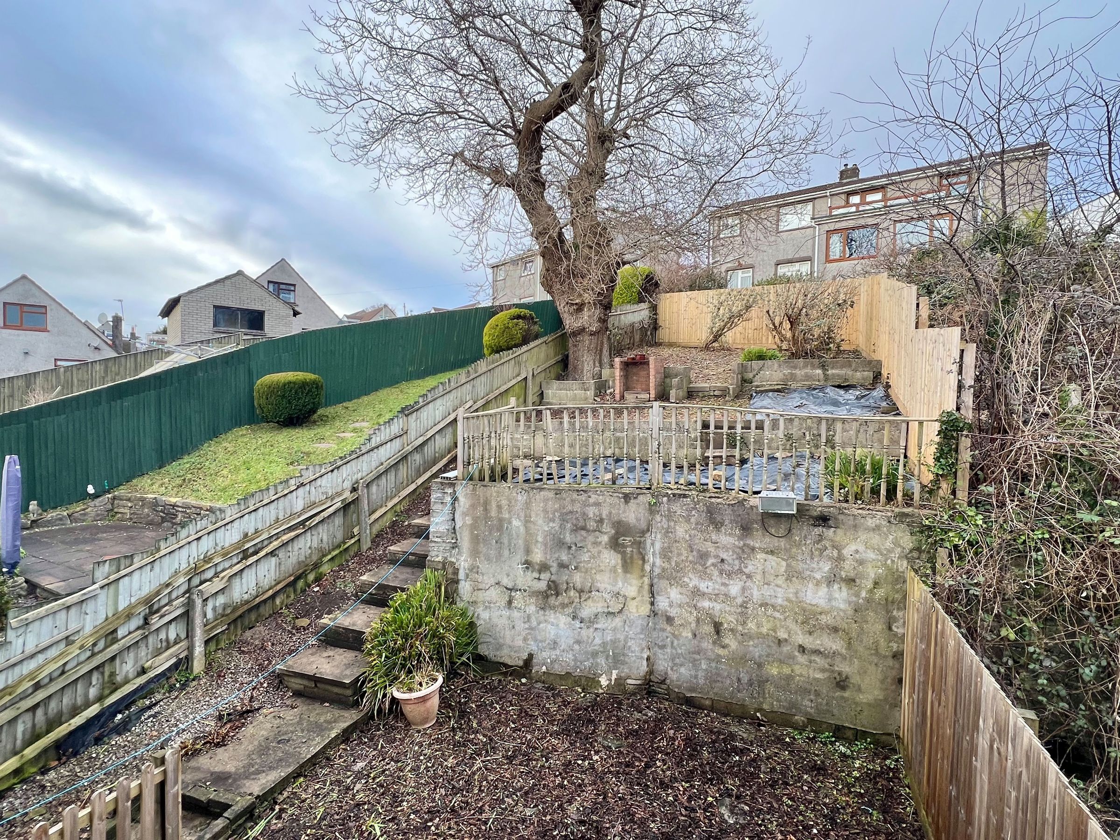
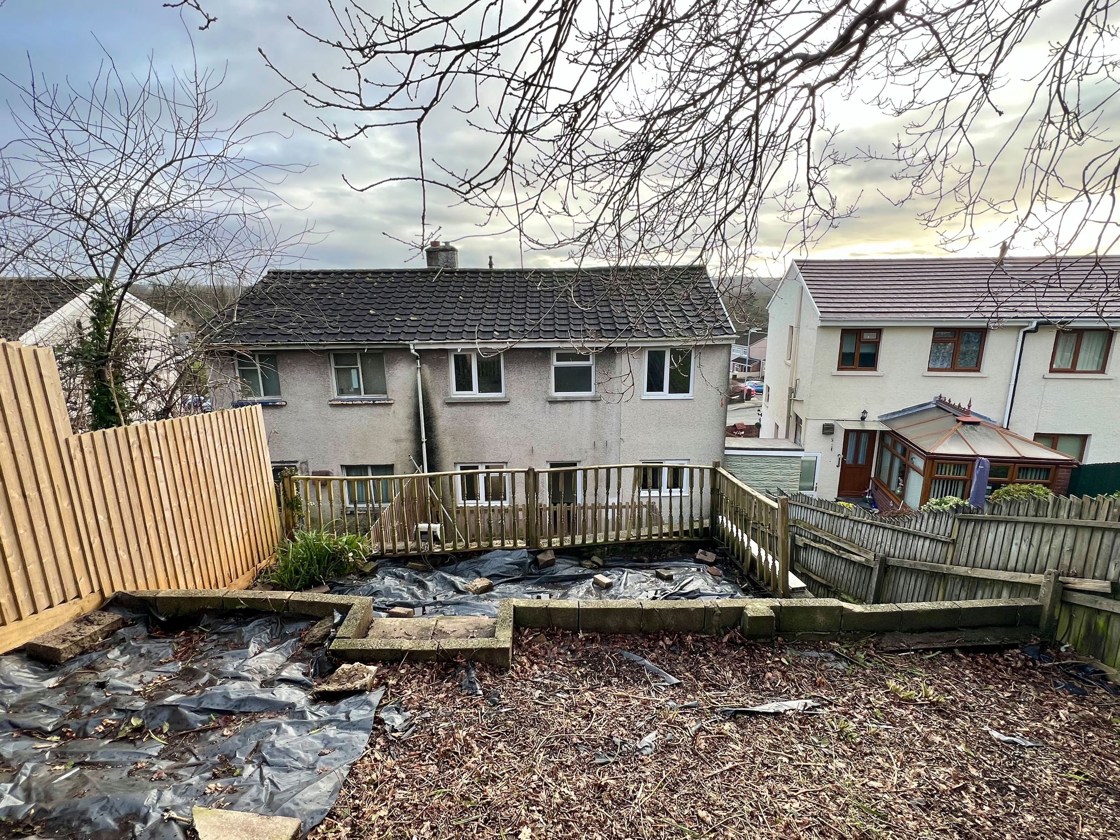
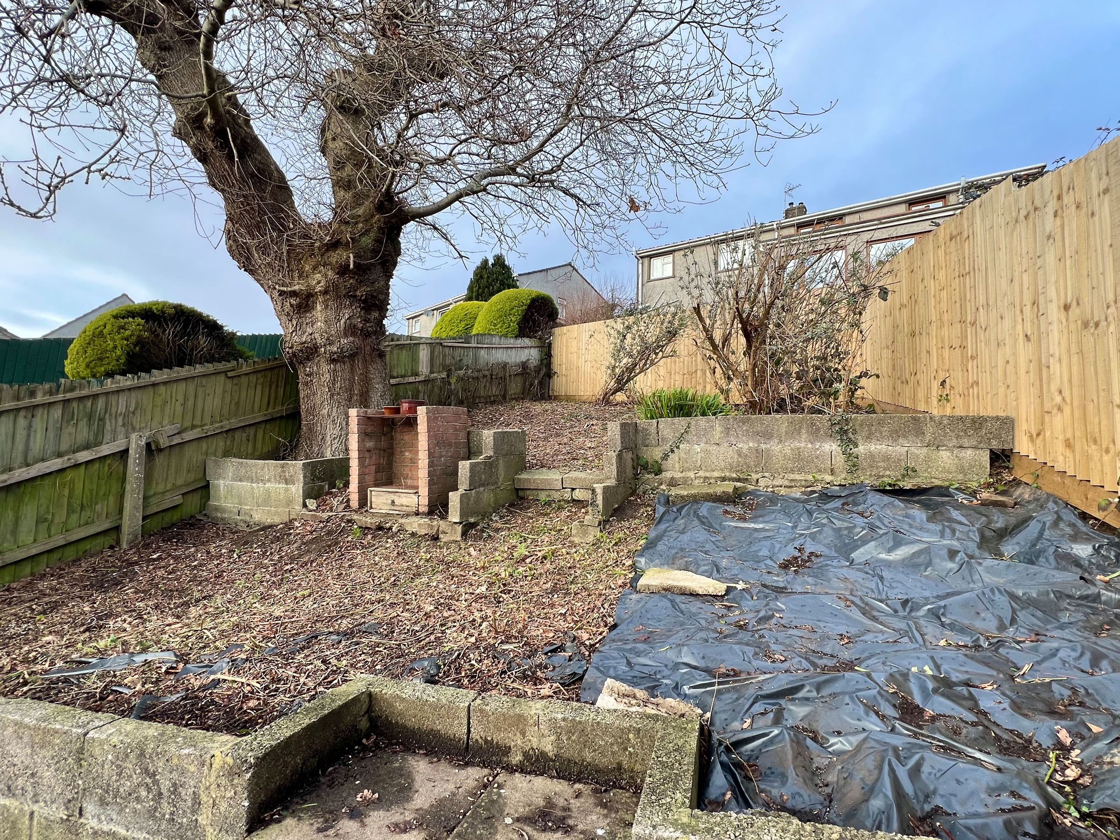
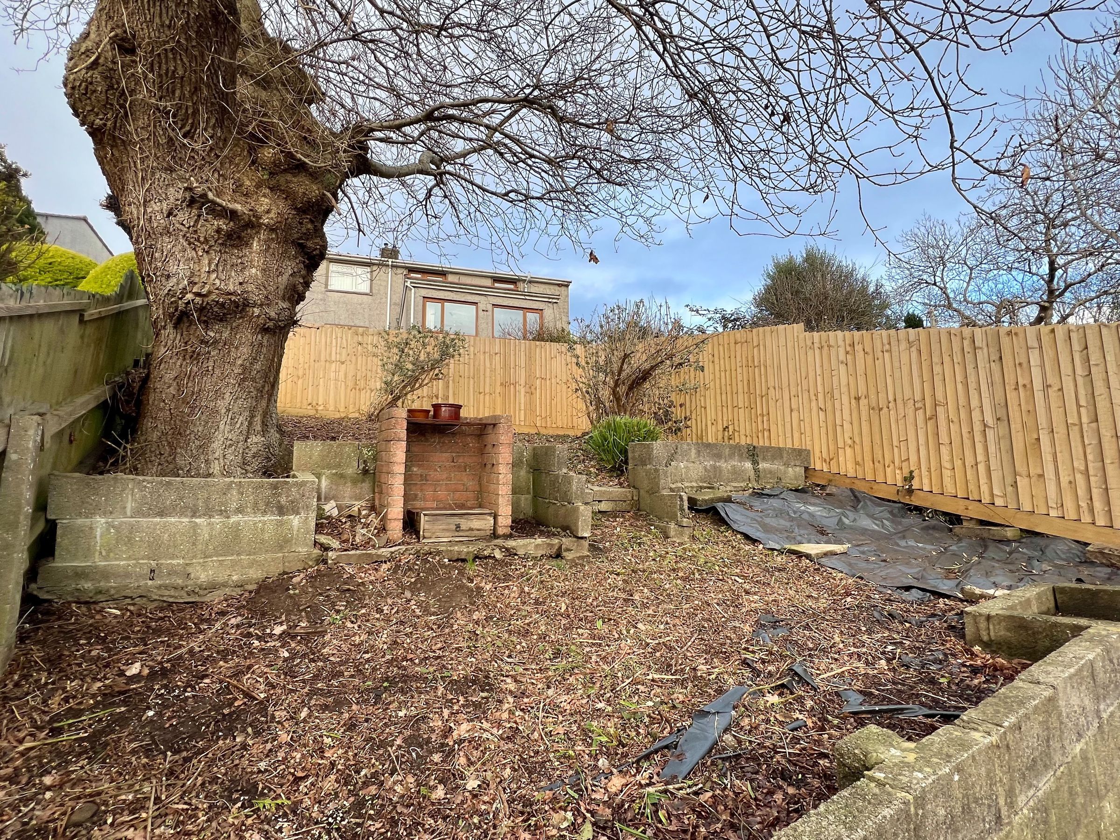
Externally, the property benefits from driveway parking and a generous, multi-tiered rear garden.
Conveniently positioned with good access to local transport links, shops, and schools, this spacious home combines Village living with practical convenience.
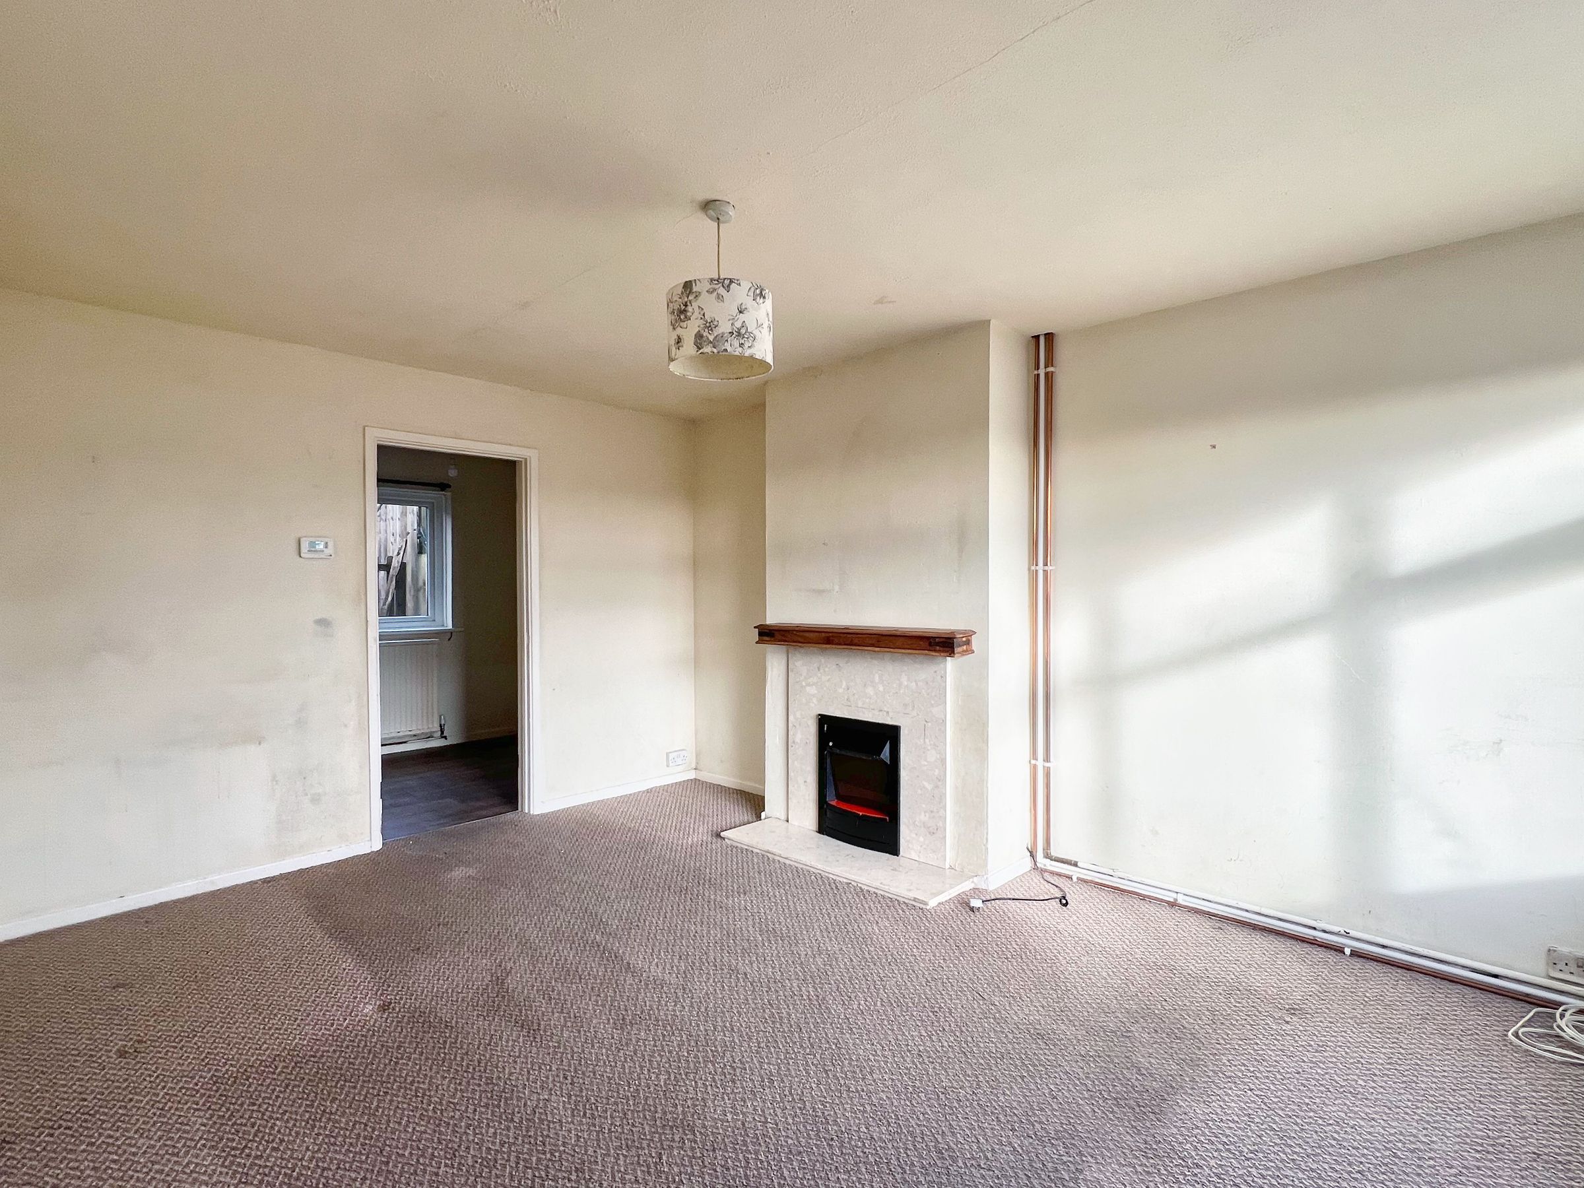
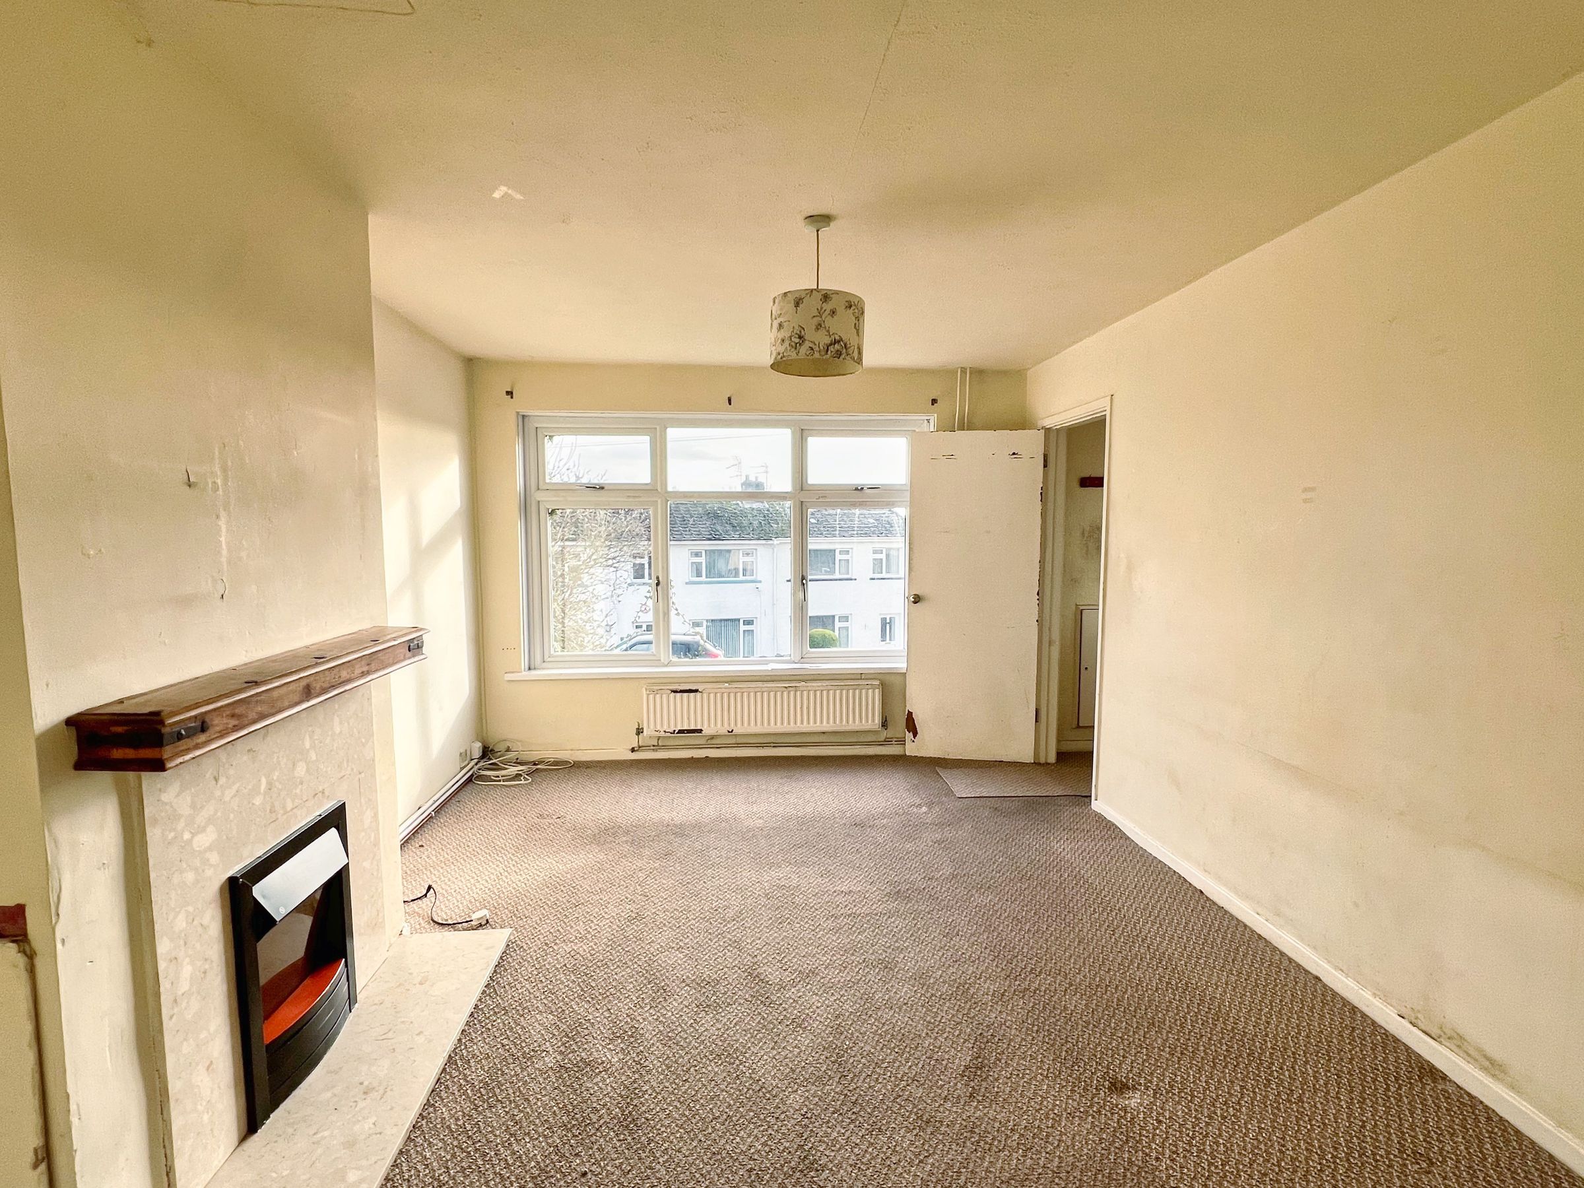
The property is entered via a uPVC double-glazed door opening into the entrance hall, where stairs rise to the first floor. A door leads through to the lounge, which features a front-facing window and a central fireplace with electric fire. A further door opens into the dining area.
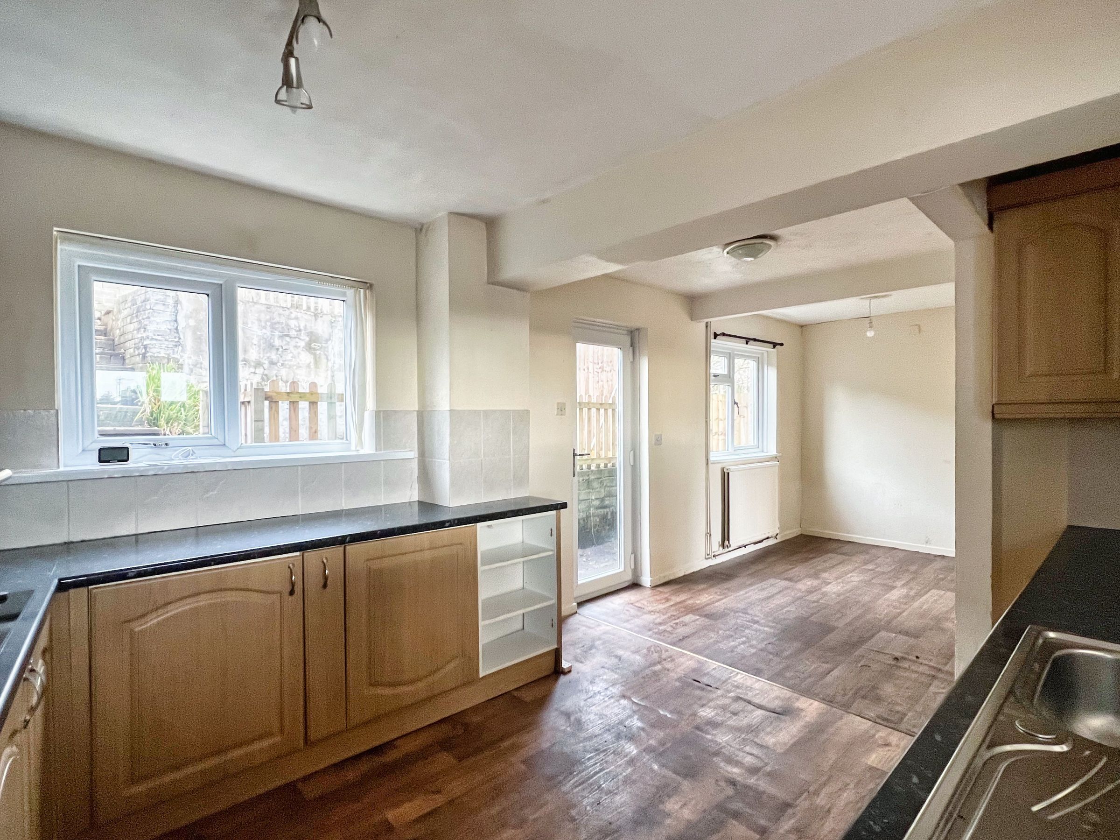
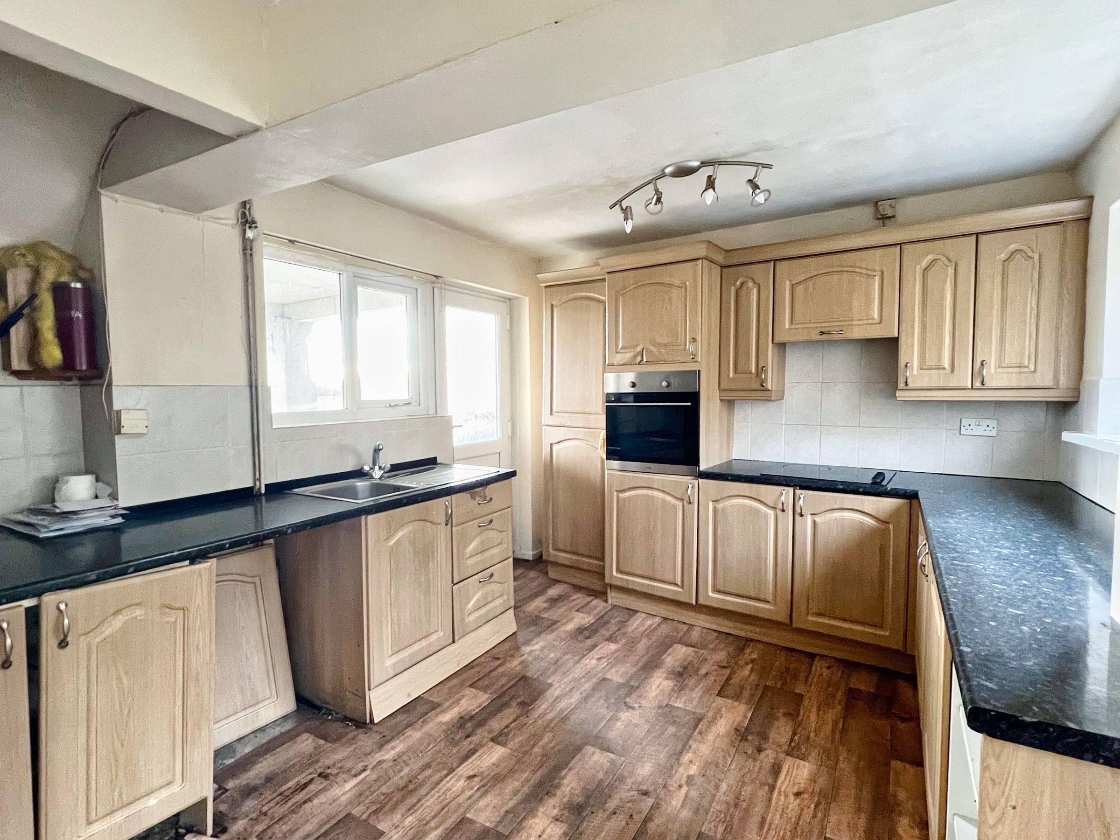
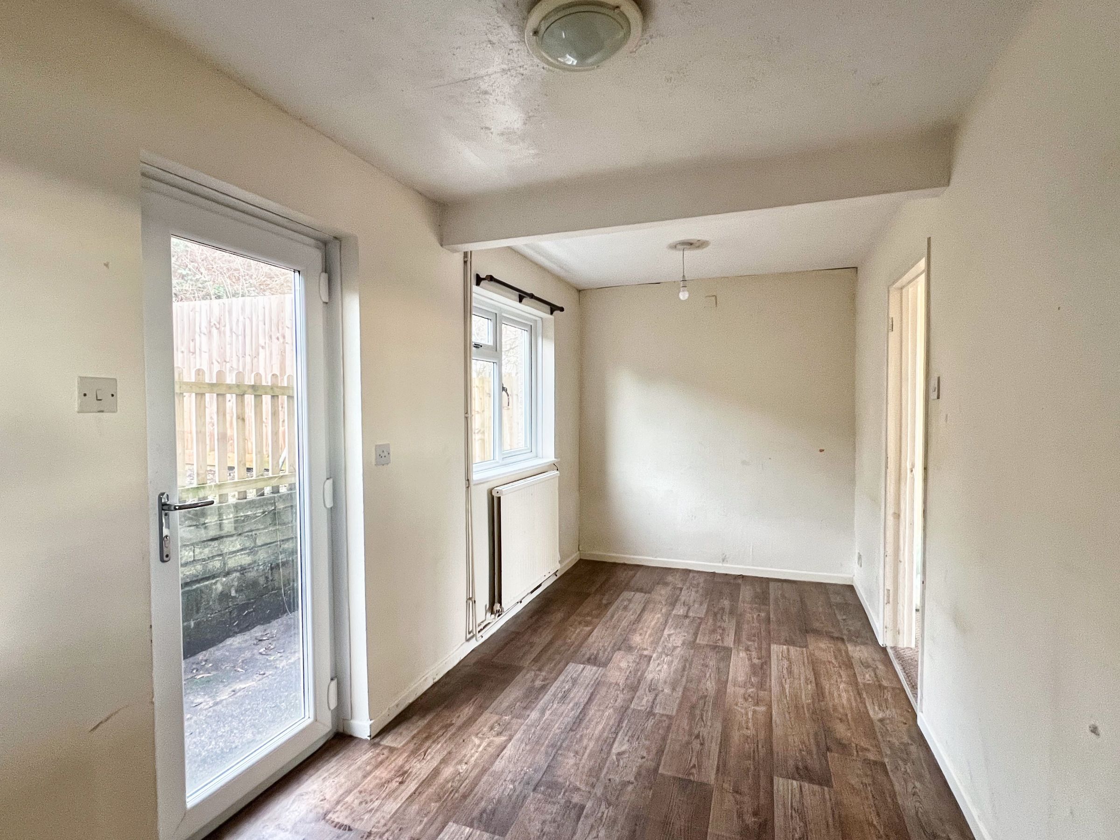
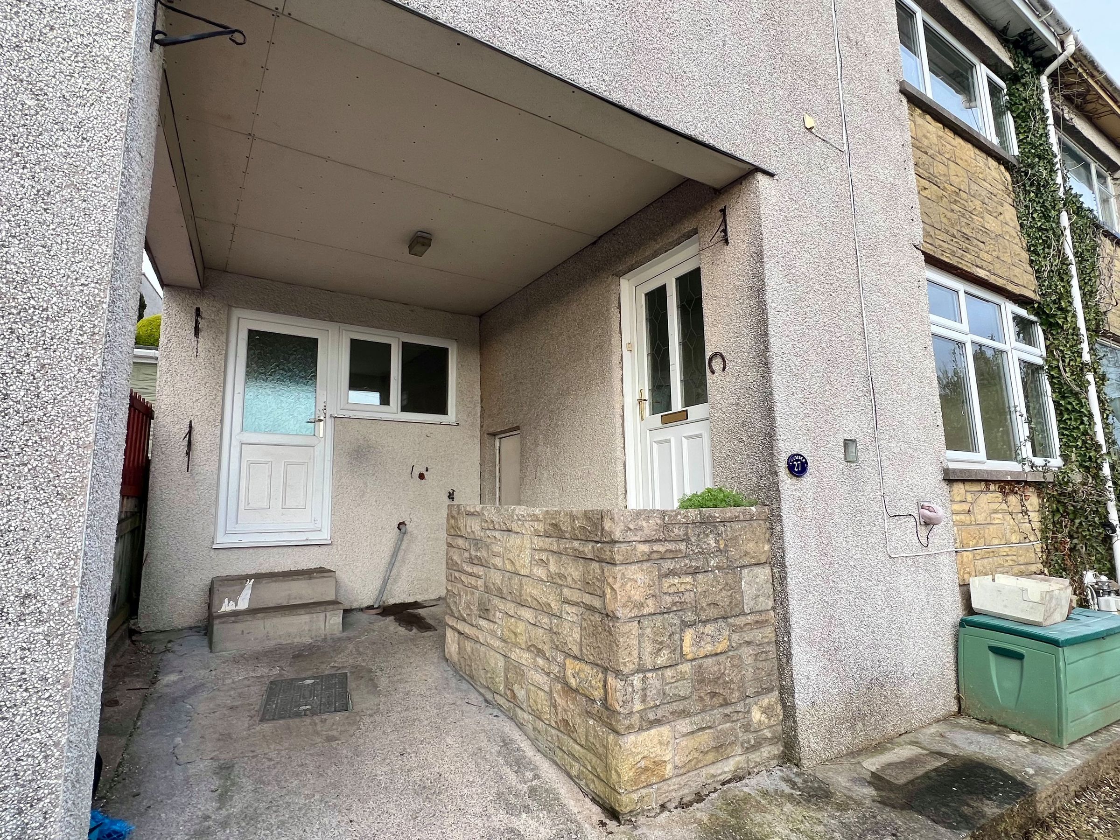
The kitchen/diner spans the rear of the property and is laid to vinyl flooring. The kitchen is fitted with a range of base, wall, and drawer units and includes a high-level oven. There is space for a fridge/freezer, washing machine, and dining table. Windows overlook the rear garden, while a fully glazed door provides direct access outside. An additional uPVC door and window lead to the front covered area.
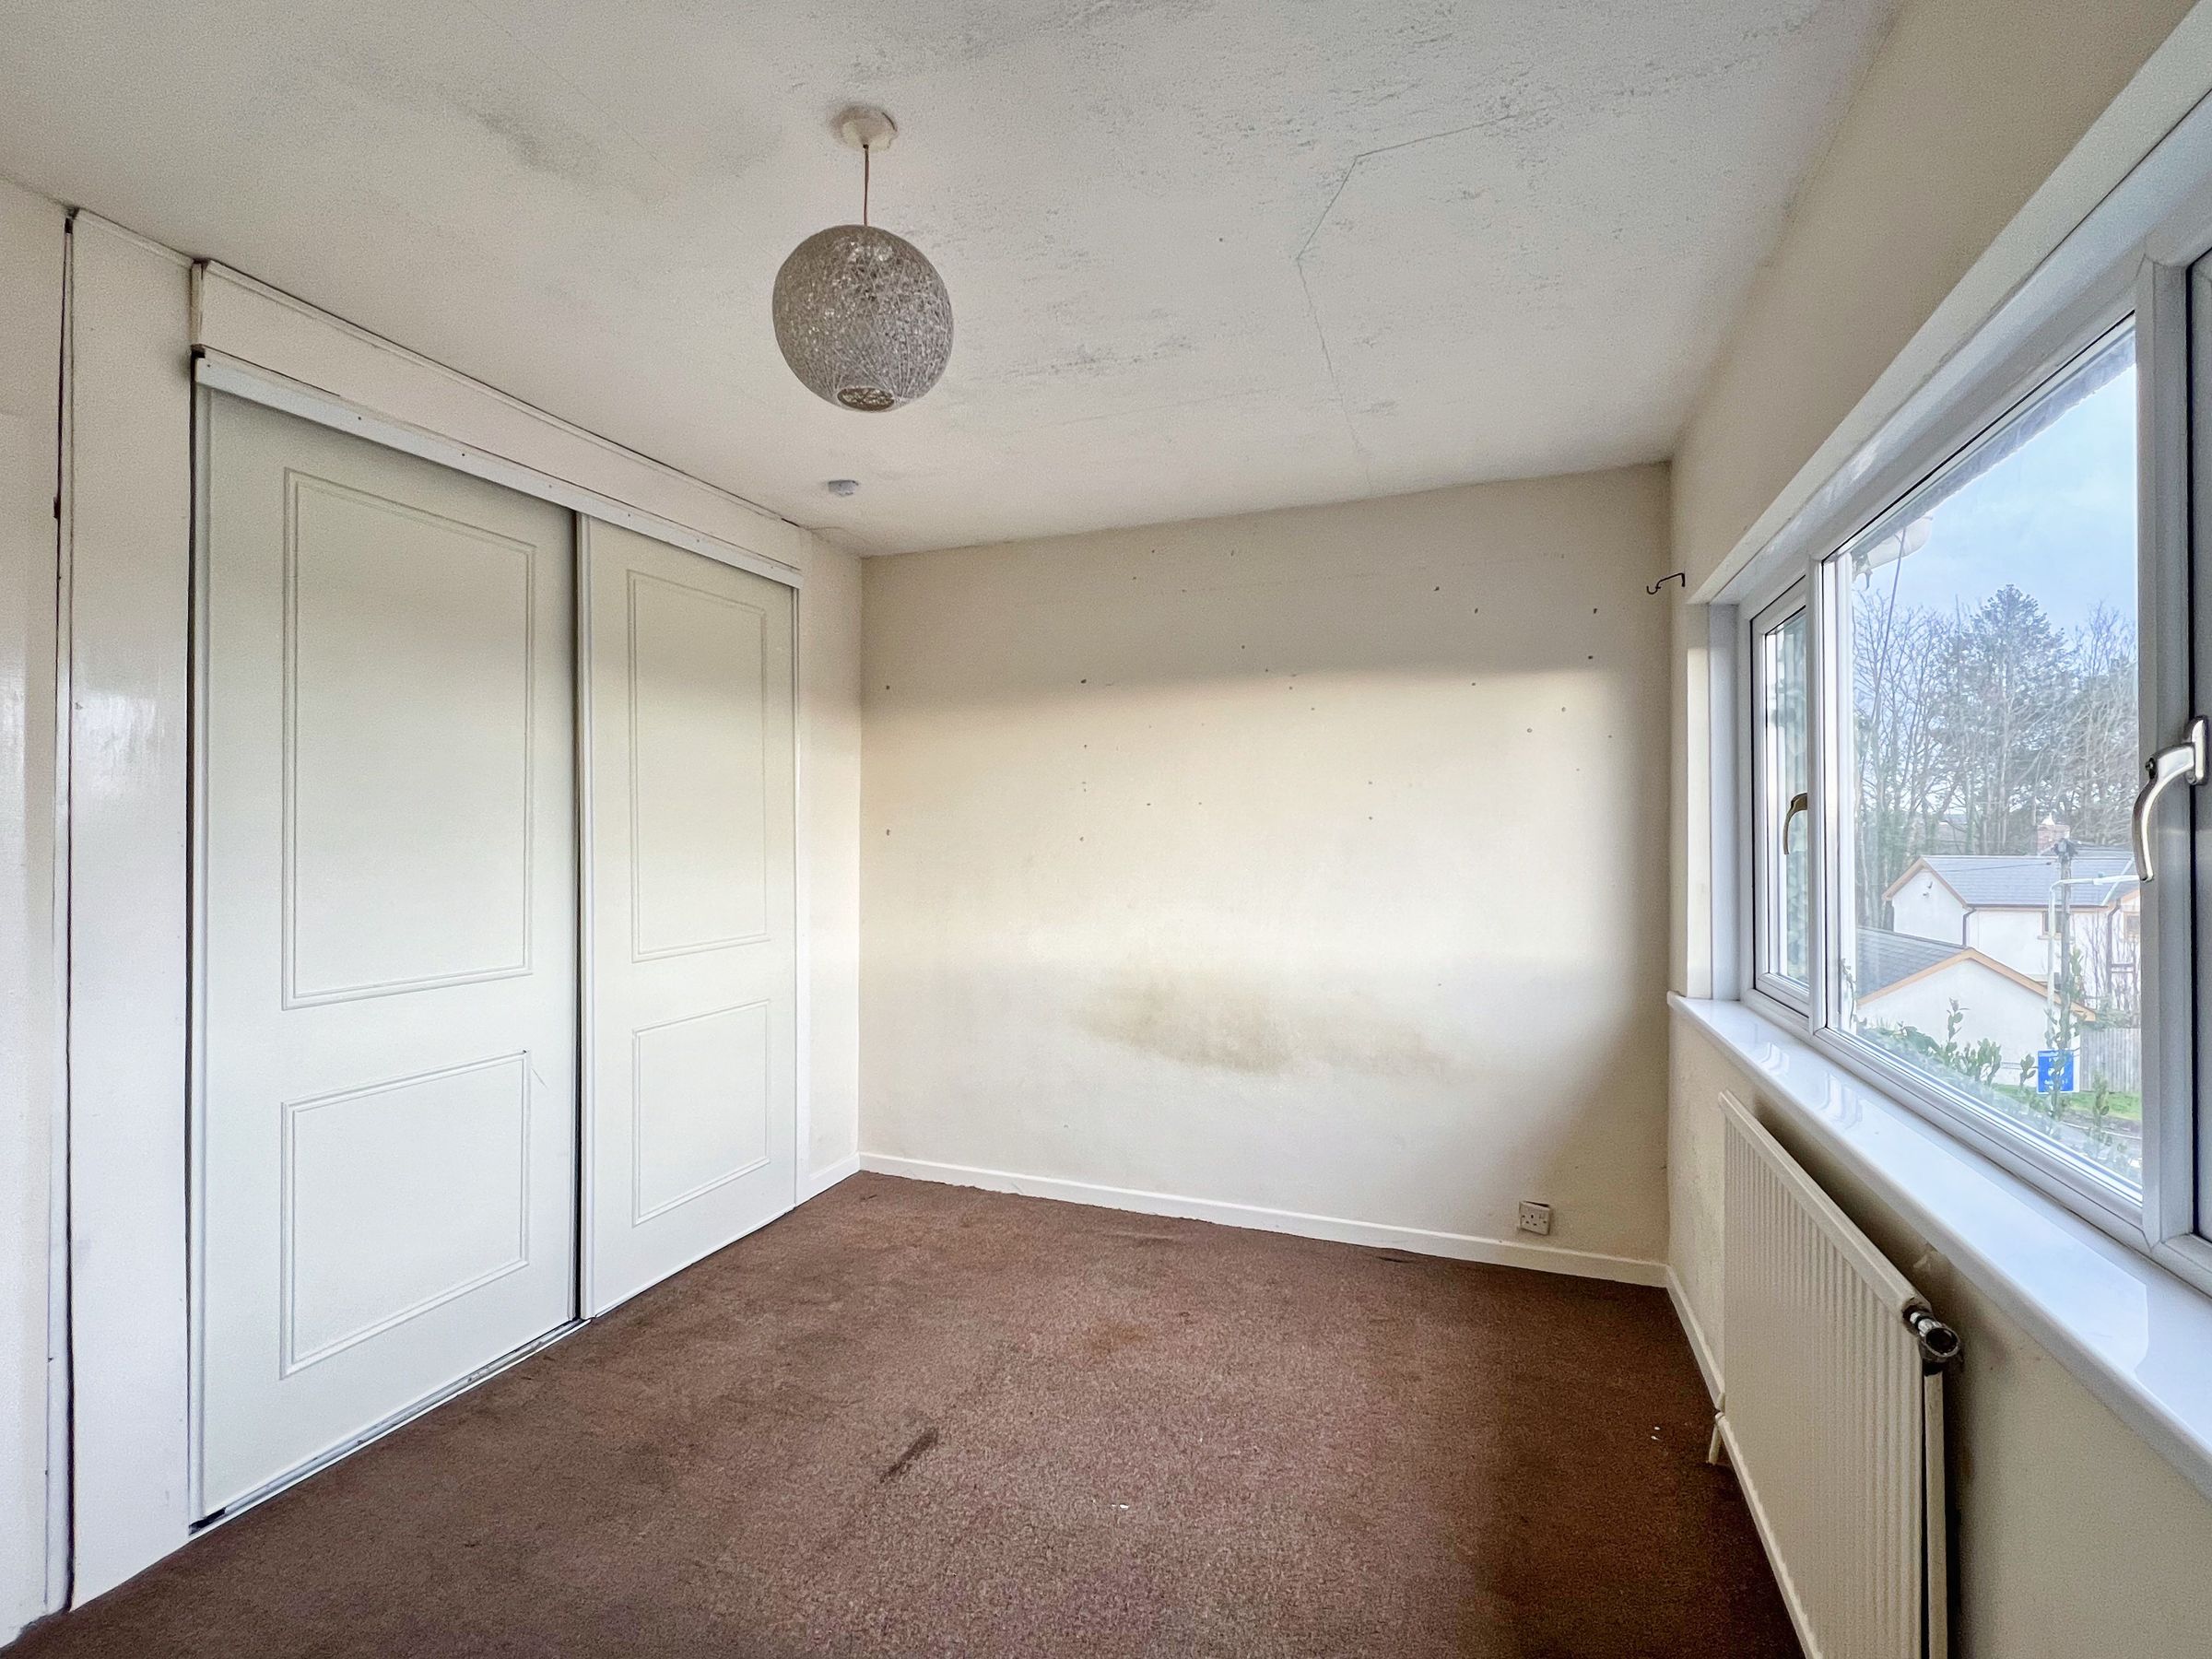
The stairs are carpeted along with the first-floor landing. The landing provides access to all bedrooms and the family bathroom. The main bedroom is located at the front of the property and is a double room with built-in wardrobes and a front-aspect window. Bedroom two lies to the rear, overlooking the garden, and is also fitted with carpet.
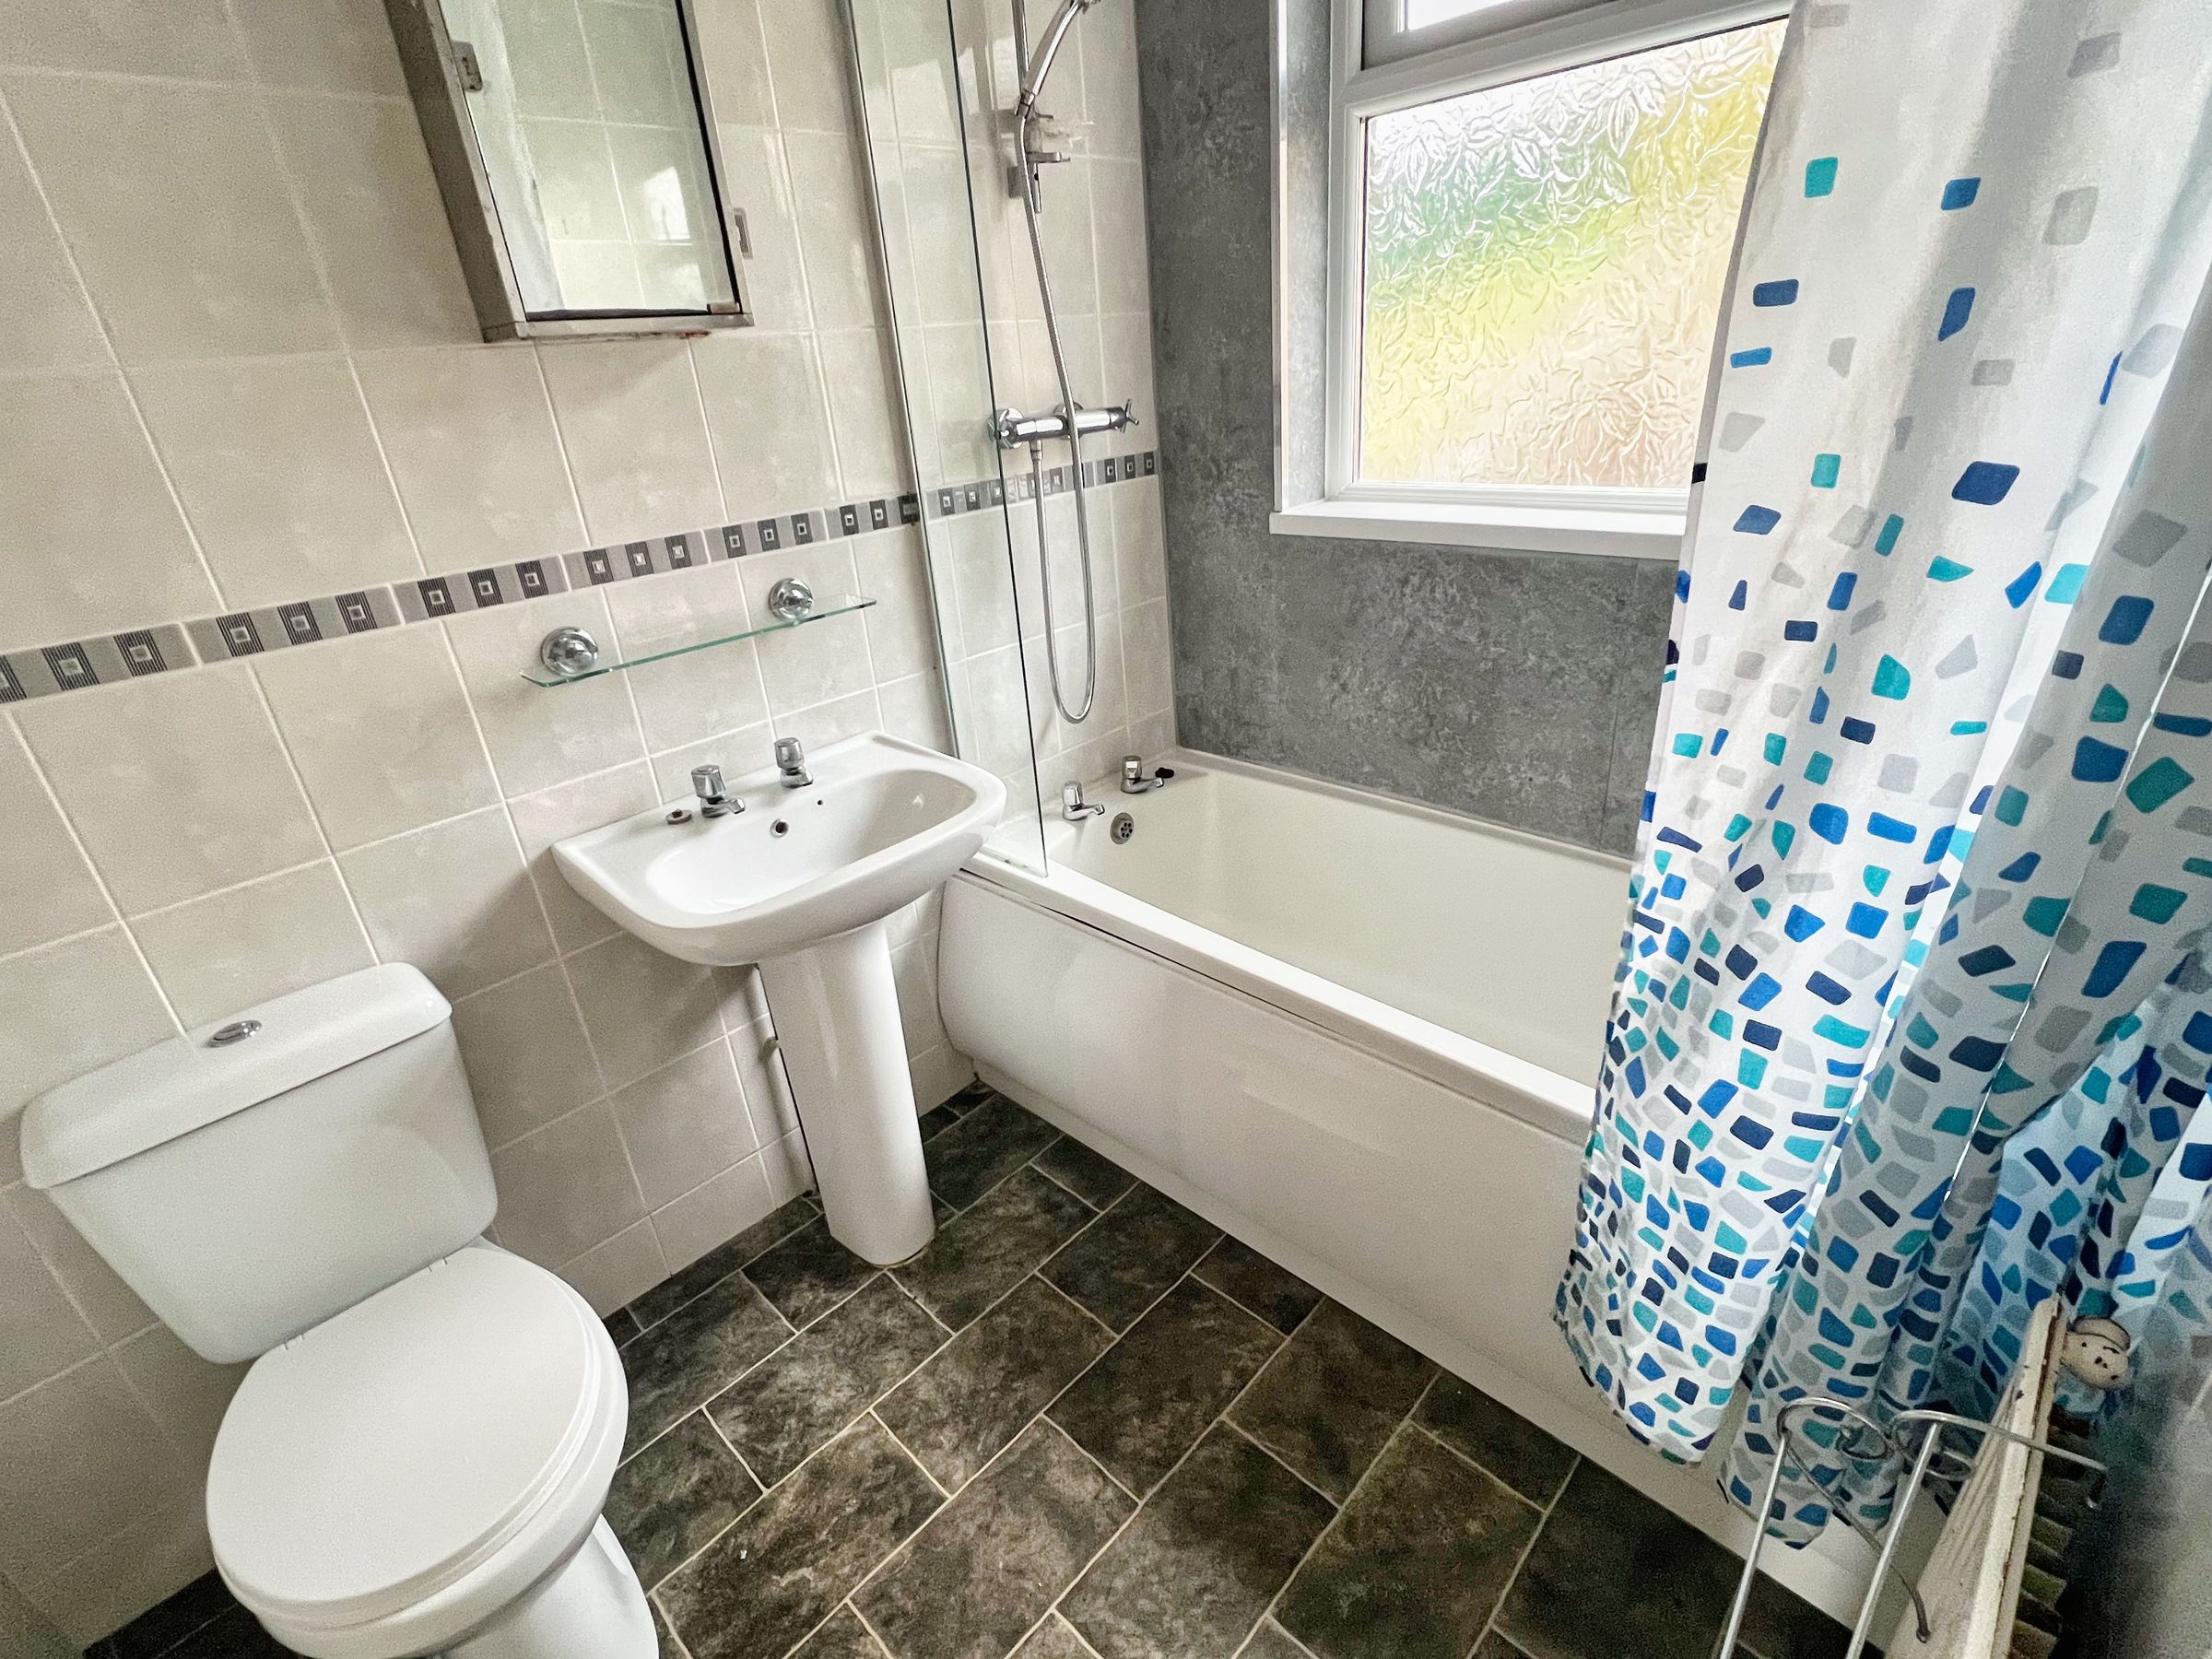
The family bathroom lies in the middle of the property and comprises a three-piece suite including a panelled bath with thermostatic shower over, pedestal wash hand basin, and WC. The walls are fully tiled, and there is a rear-facing window.
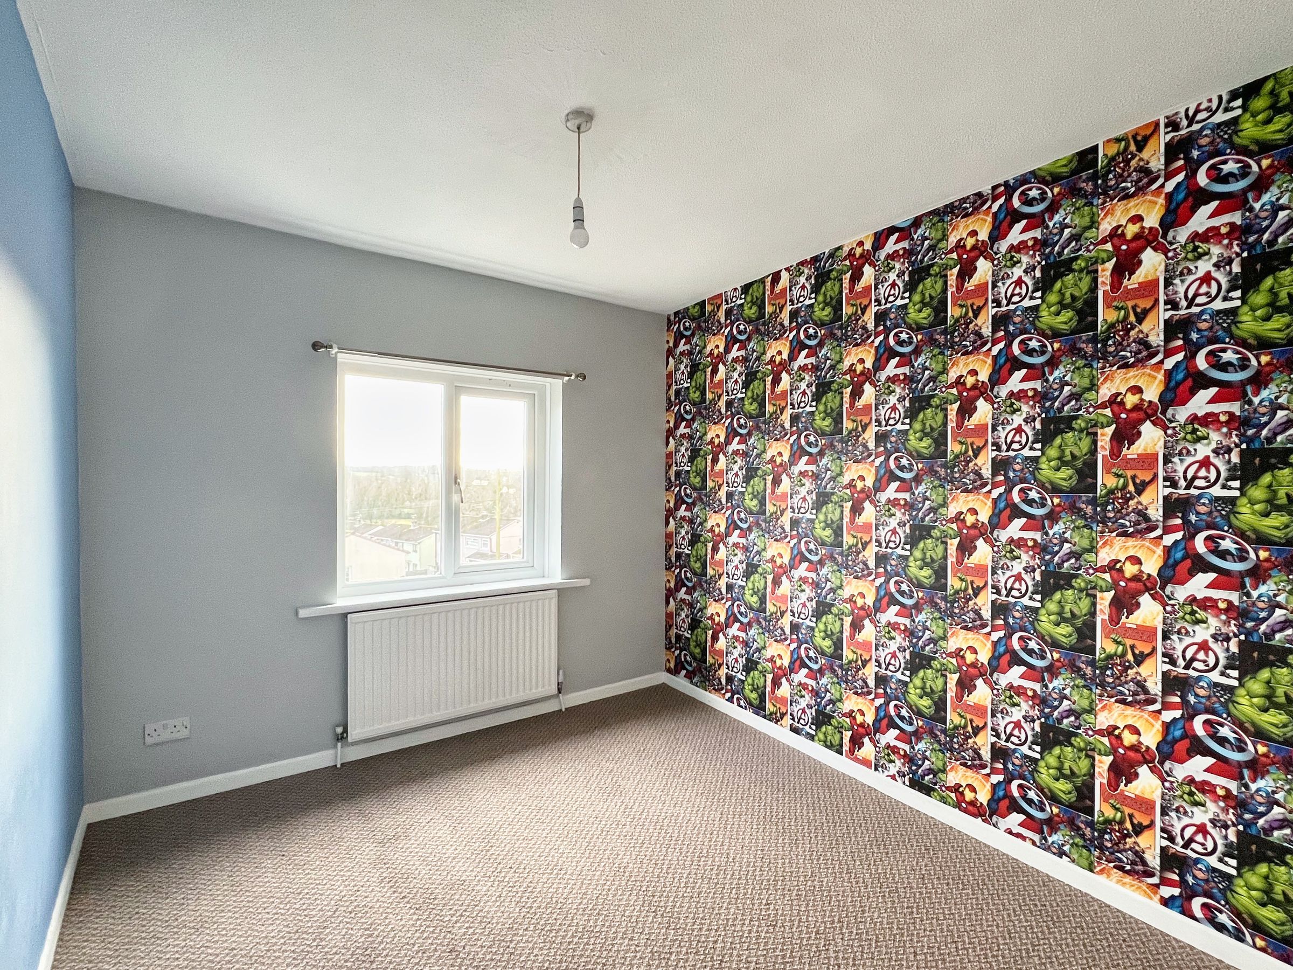
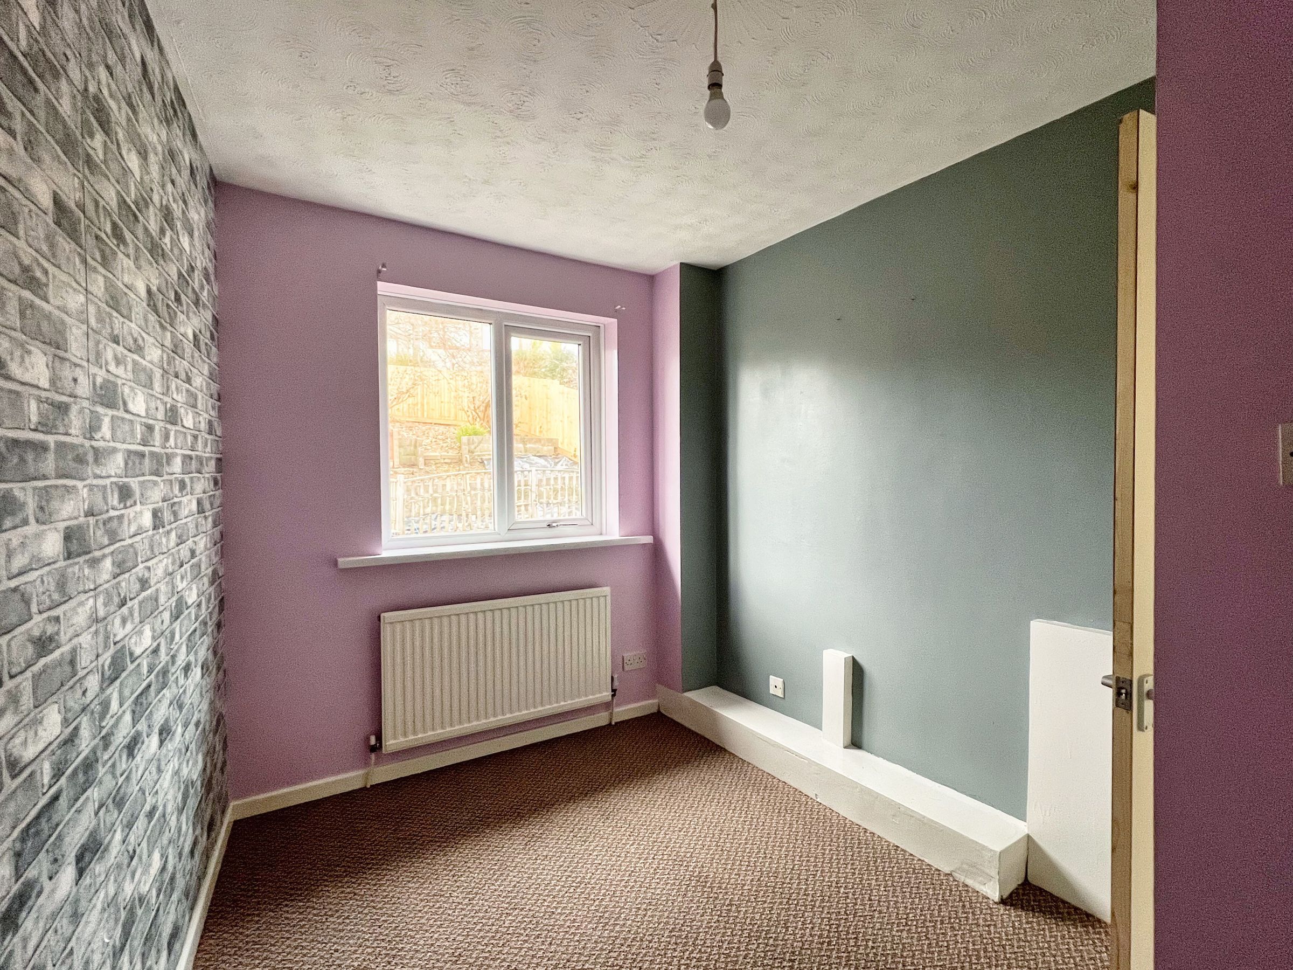
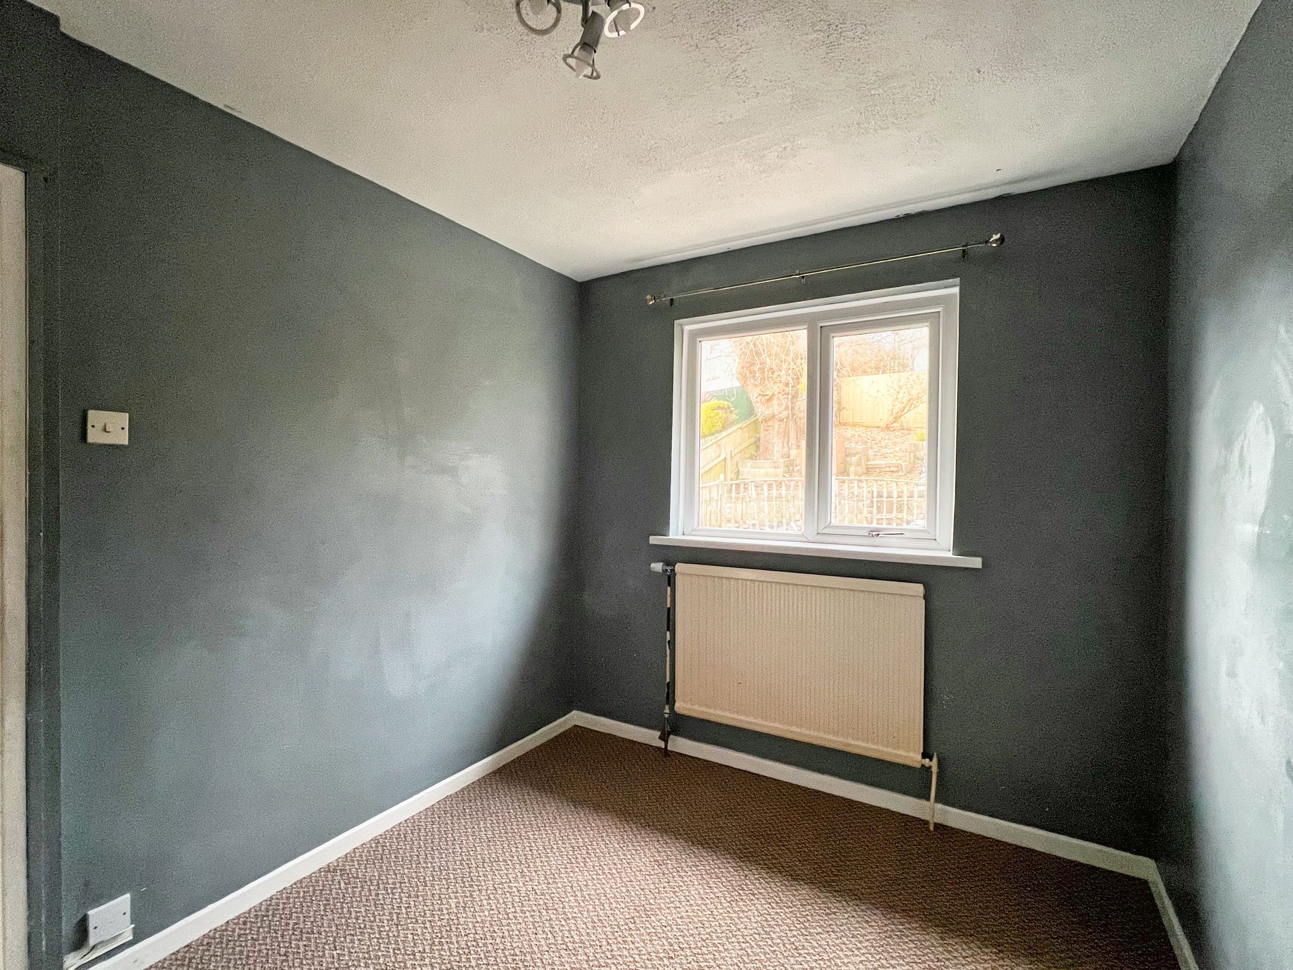
The extension to the property adds two further bedrooms. Bedroom three is positioned to the front and is carpeted with a front-aspect window, while bedroom four enjoys a rear-aspect window overlooking the garden and is also carpeted.
Key details
Broadband: up to 1800mbps
936ft2 floor area
936ft2 plot size
Freehold
Council tax band C
Additional information
Near the property
Disclaimer - These particulars are provided as a general guide only and do not form part of any contract or offer. While believed to be accurate, they are not guaranteed. Some images may include CGI or digitally enhanced furnishings for illustrative purposes only and are not included in the sale. All negotiations must be conducted through Herbert R Thomas.
Properties you may like

Our services
Useful Information