Herbert R Thomas
FOR SALE
£895,000
The Keep, Llandough, The Vale of Glamorgan, CF71 7LR
Detached
5
4
3
Like the look of this property?
We would love to hear from you and arrange a viewing of this property. Get in touch now!
Looking to sell a property?
You can get a free online or in person valuation.
Property features
Substantial five double bedroom detached family home
Glorious rural setting with far‑reaching valley views
Located just south of the highly regarded market town of Cowbridge
Impressive open‑plan kitchen/dining room with Shaker‑style units and integrated appliances
Three en‑suite bedrooms, 2 further bedrooms plus a stylish family bathroom
Spacious lounge/dining room with feature fireplace and garden access
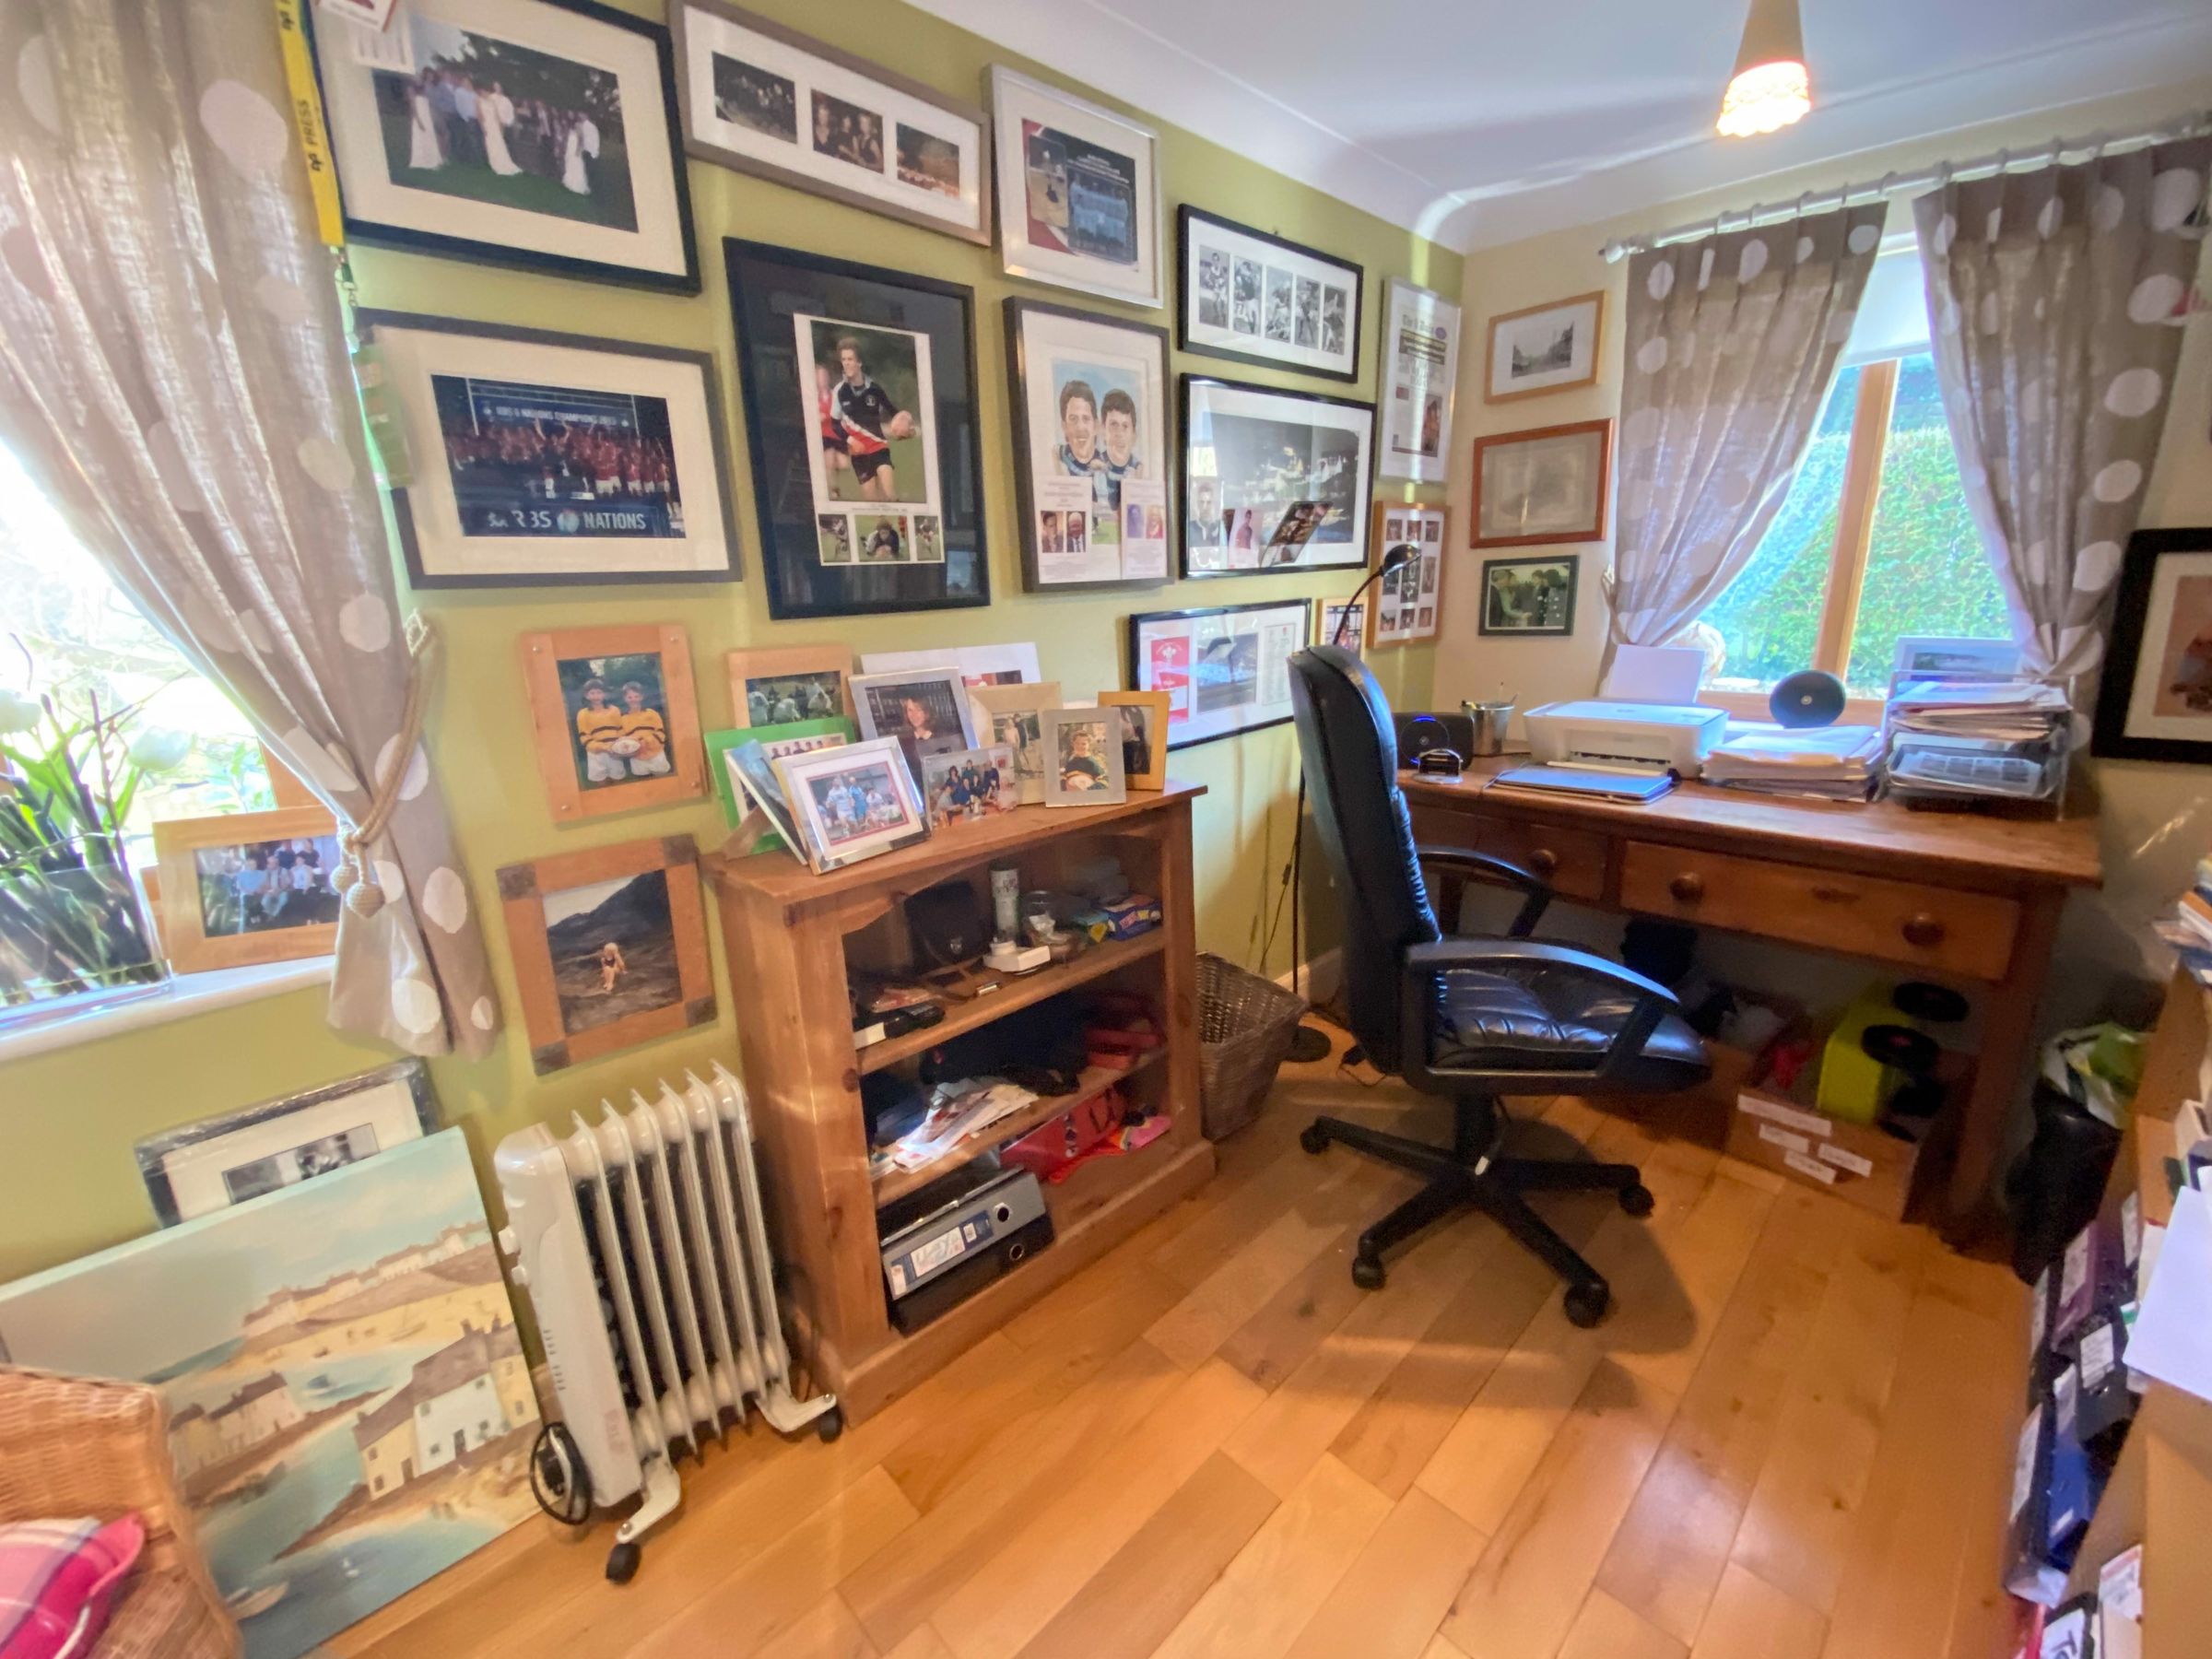
Separate family room and study, ideal for modern family living and home working
Two versatile second‑floor attic rooms providing additional accommodation
Attractive front terrace and landscaped rear garden with pergola and summer house
Gravelled parking area accessed via private sloped driveway
About this property
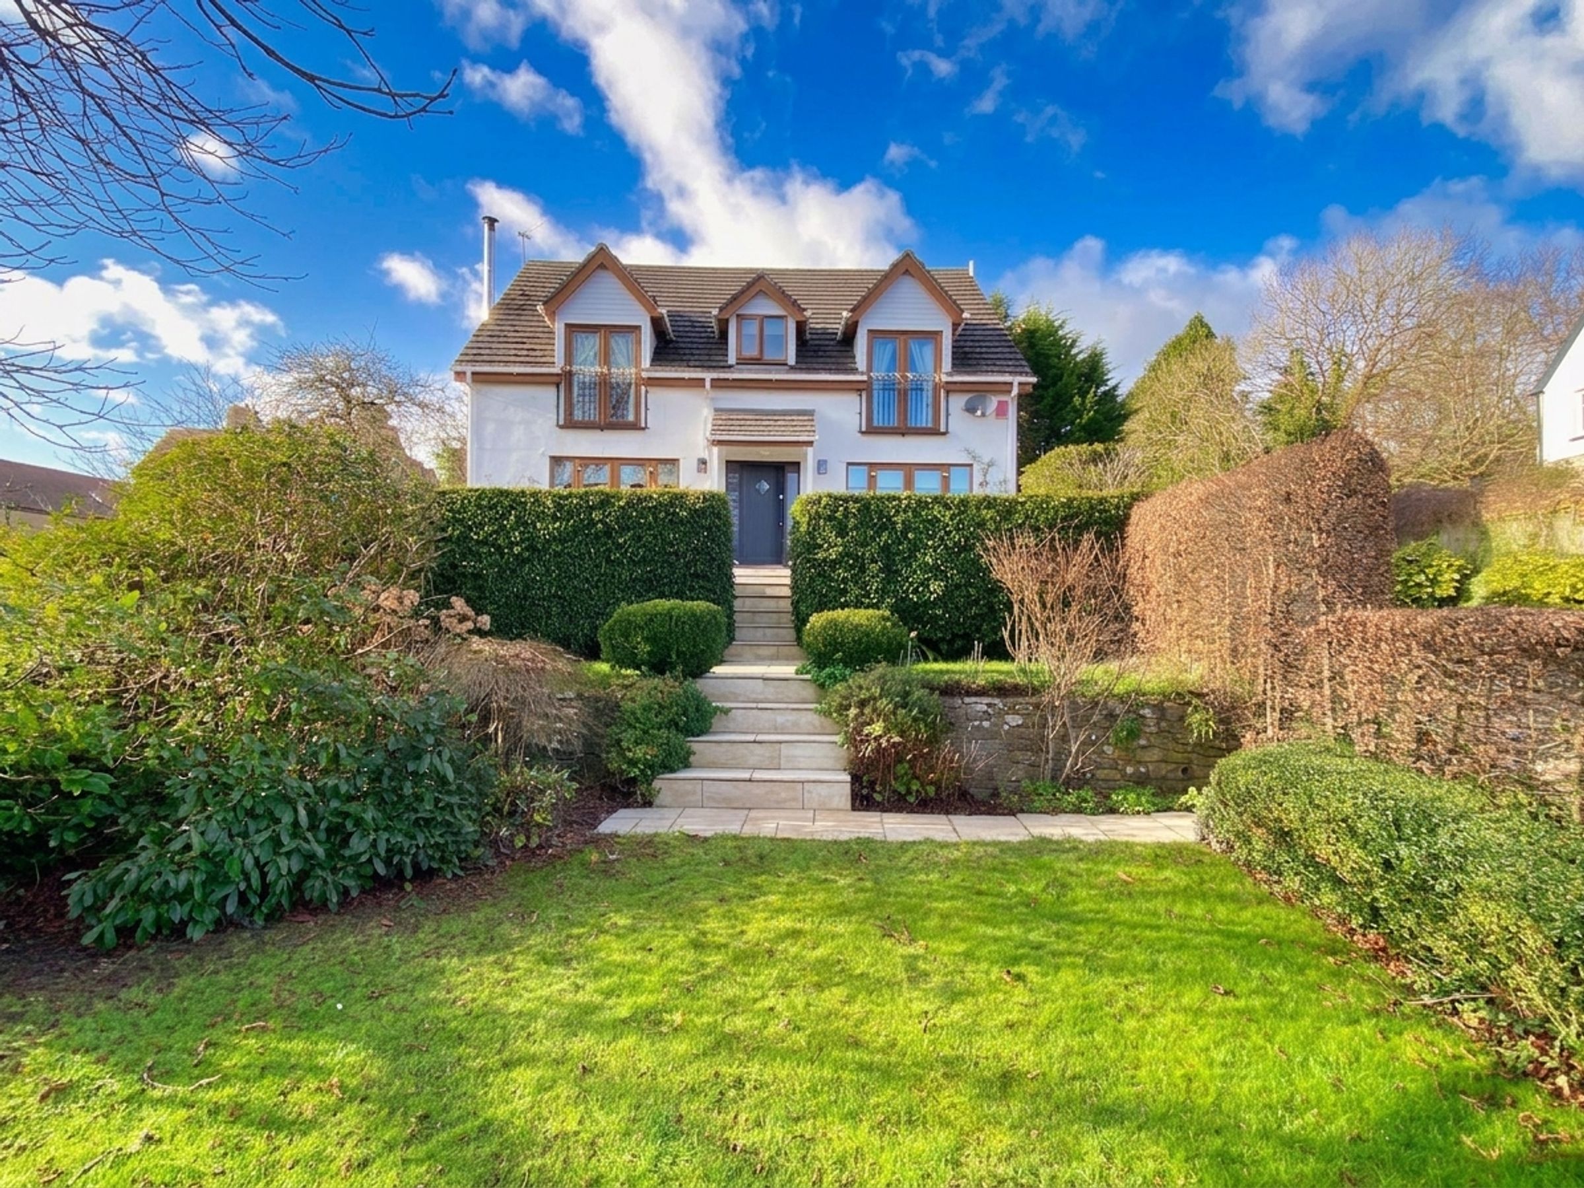
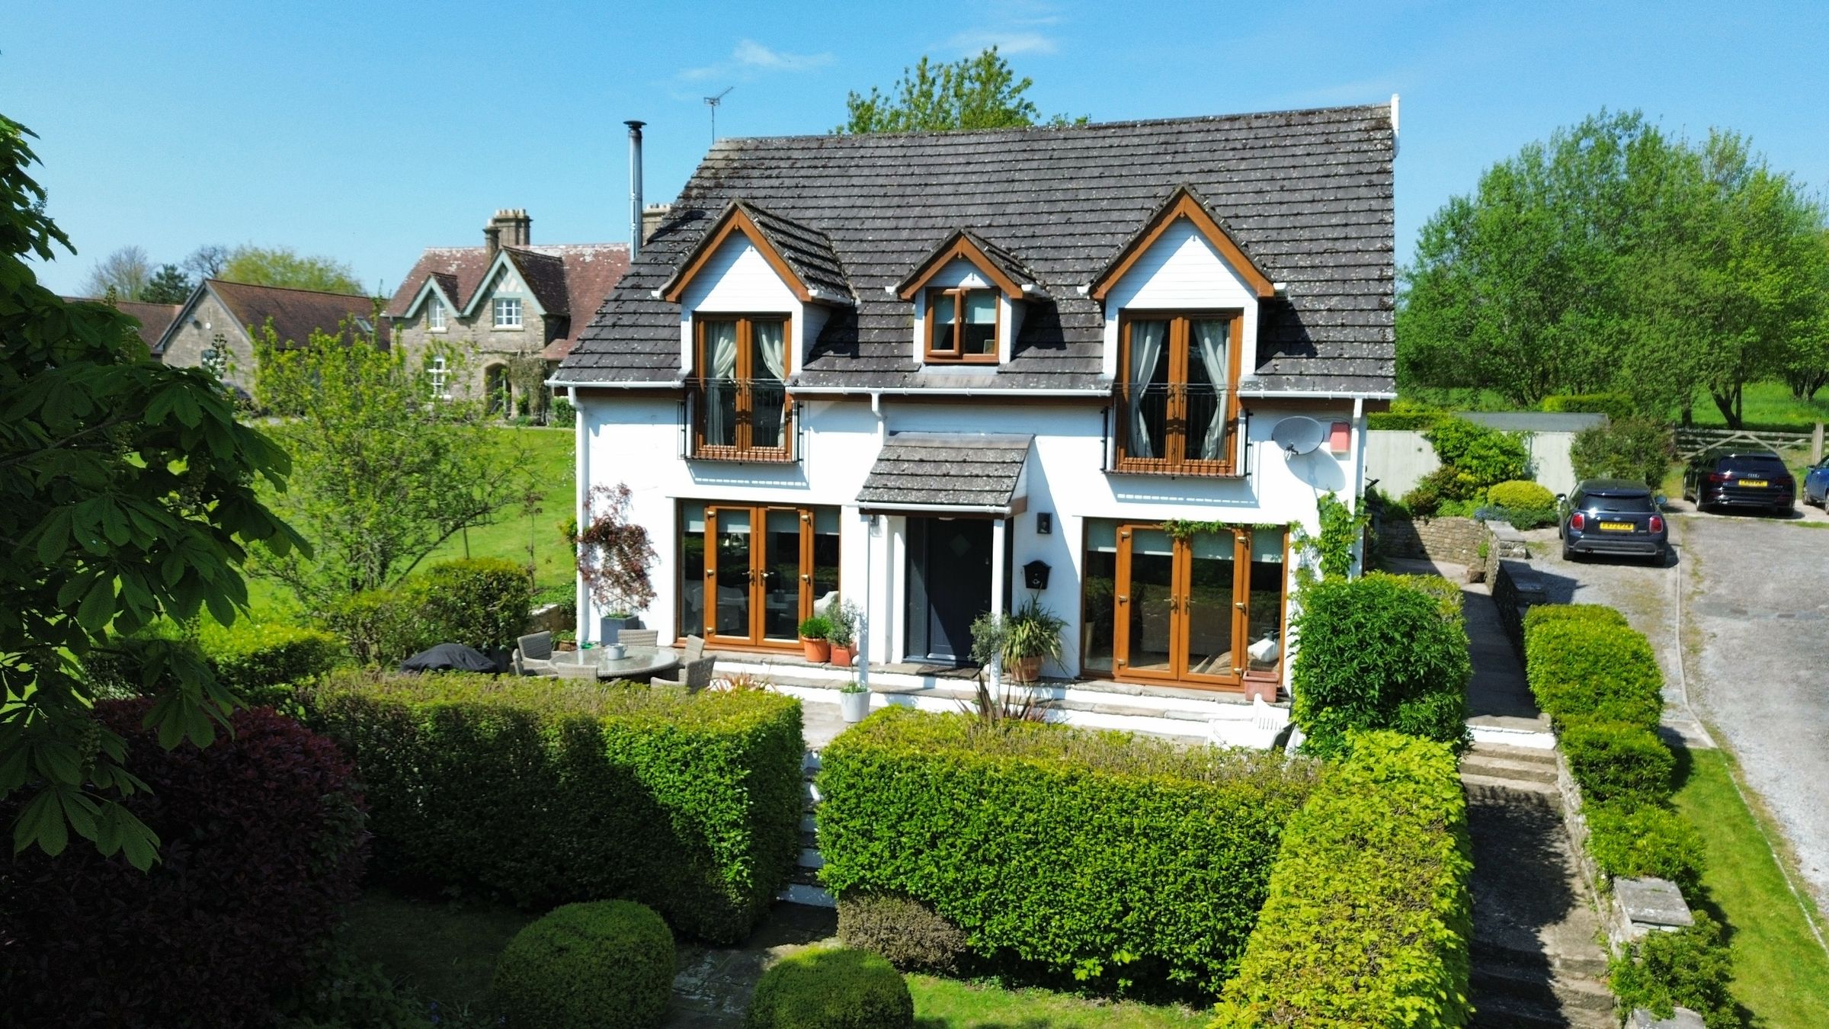
Substantial five double bedroom detached family home set in a glorious rural position, a short distance south of the highly regarded market town of Cowbridge.
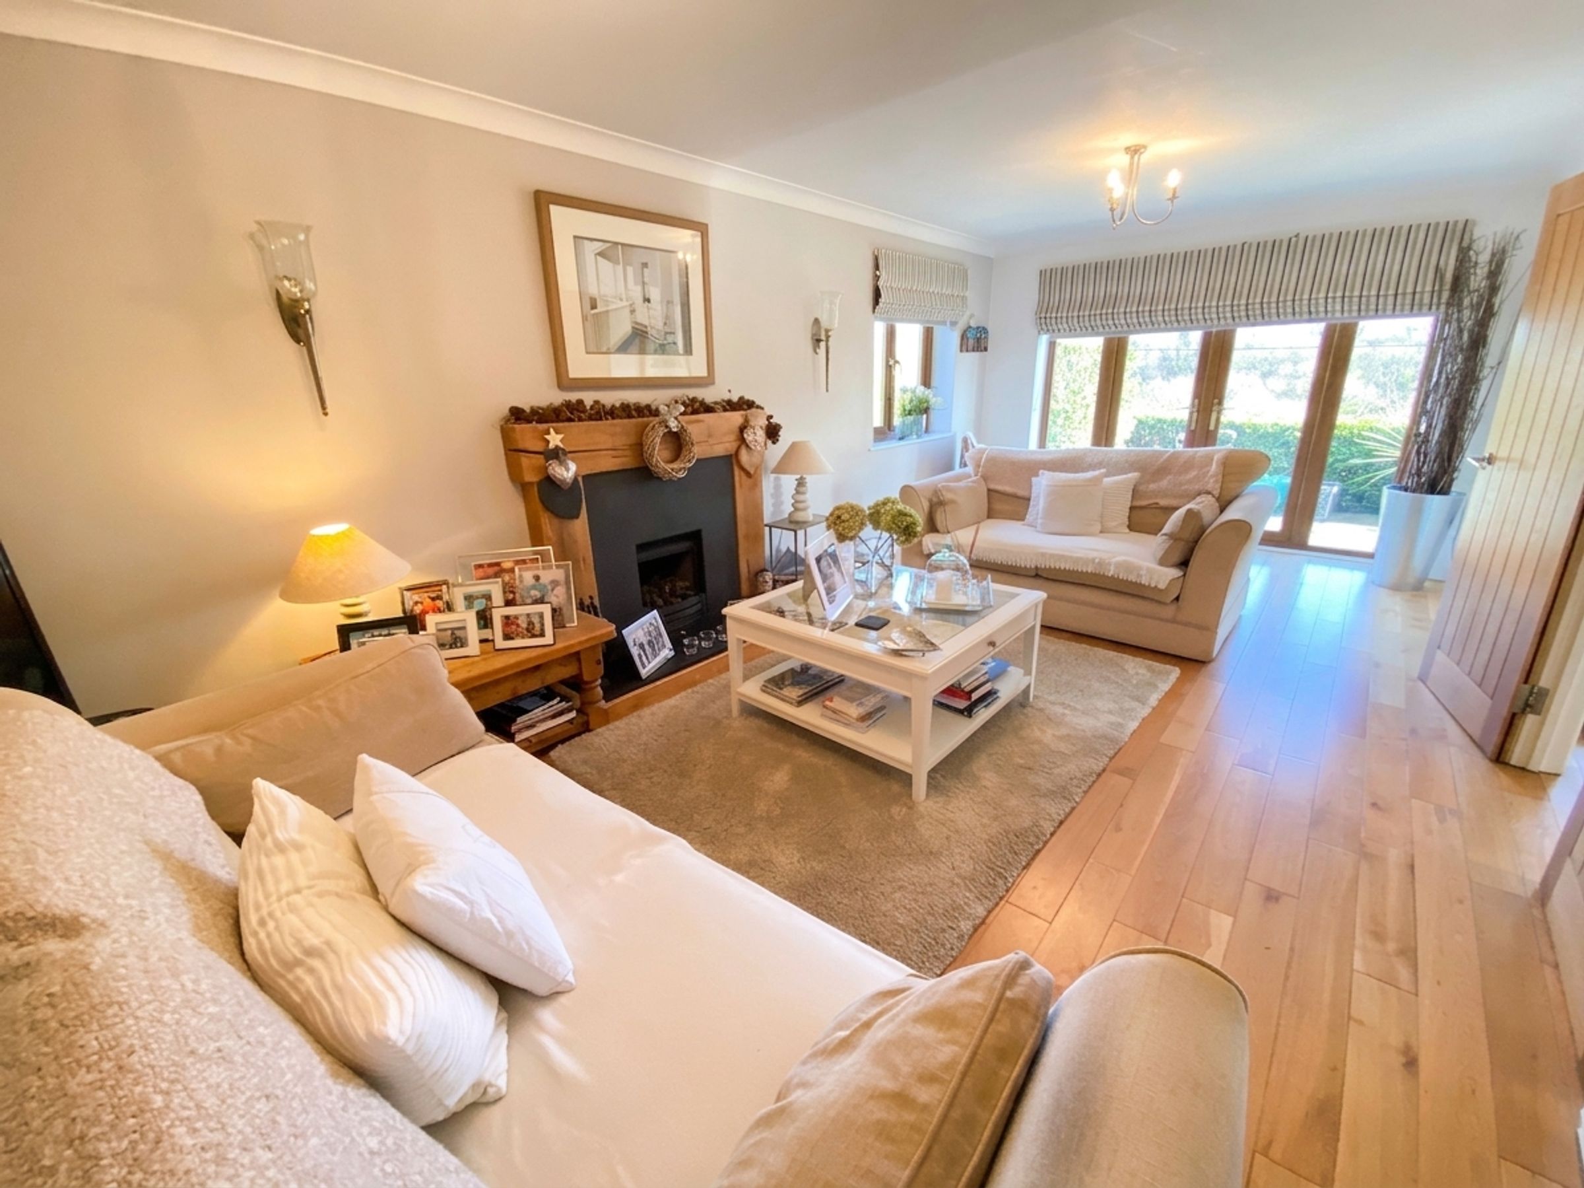
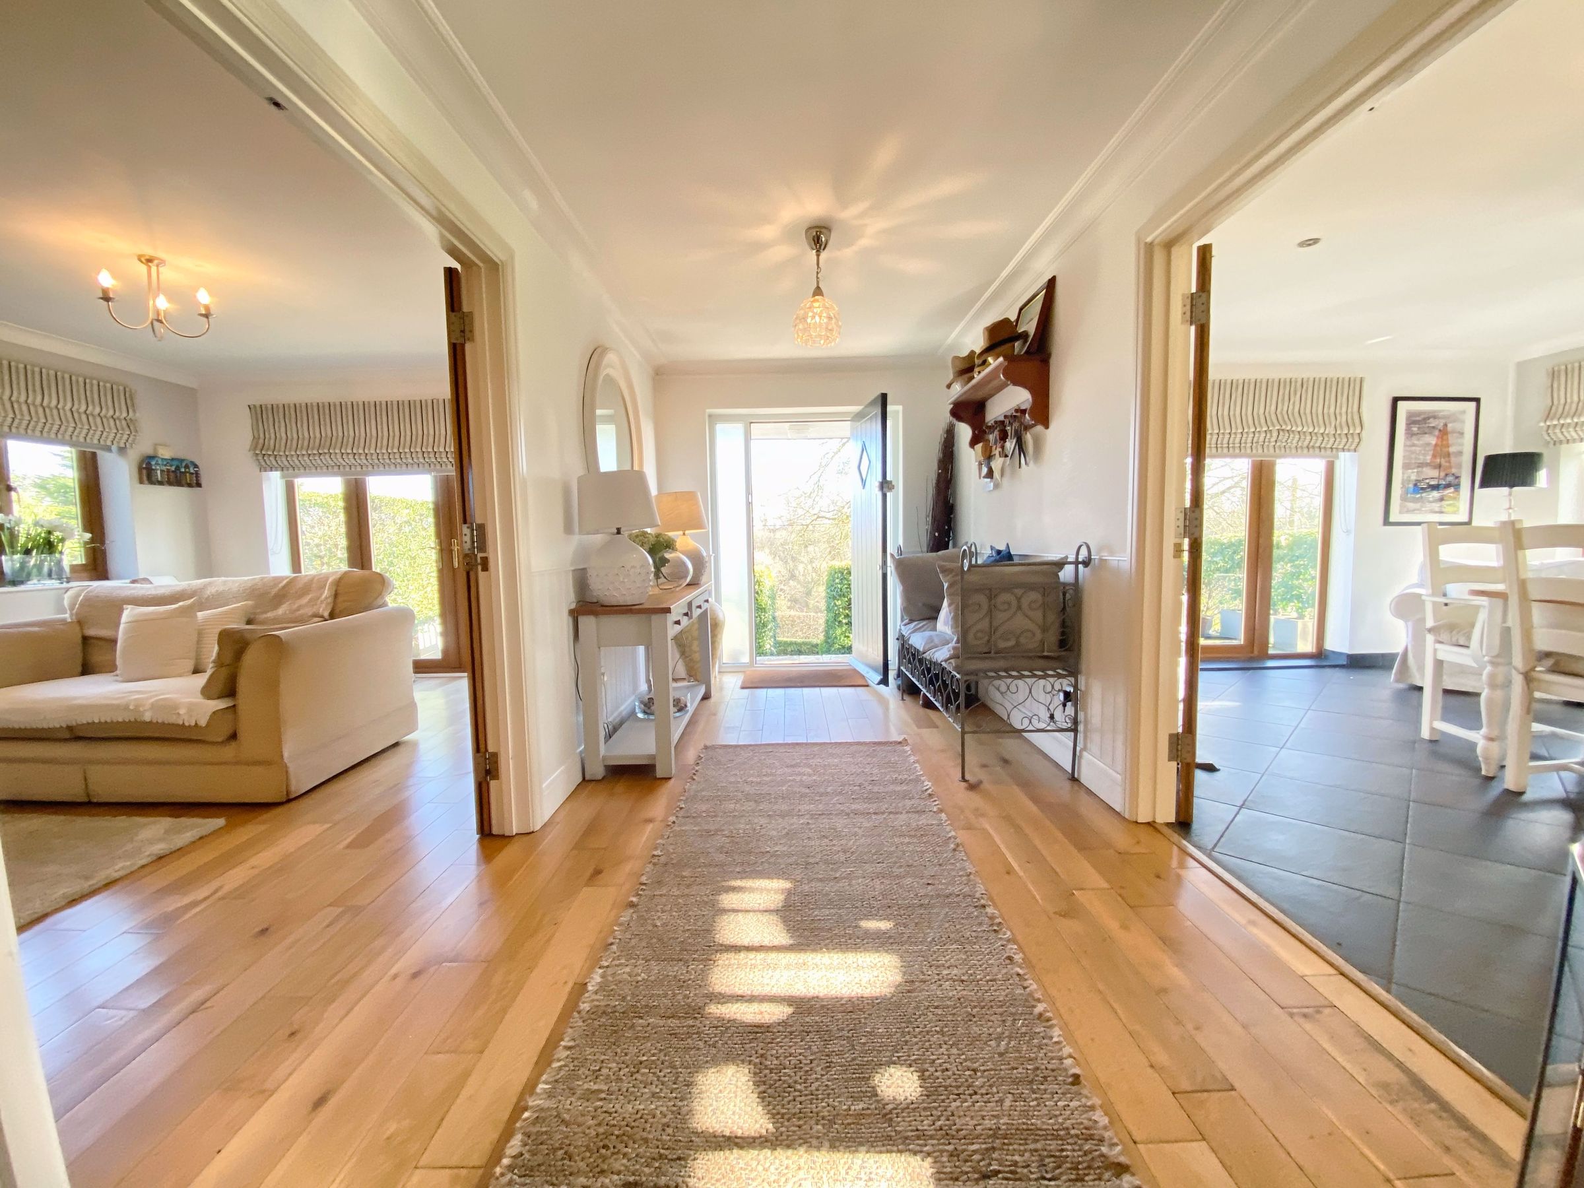
Timber front door opens into a welcoming HALLWAY with oak flooring, coved ceiling and pendant lighting. Double doors lead to the family room, featuring a gas fire with rustic timber surround, a side window and French doors opening onto a flagstoned front terrace.
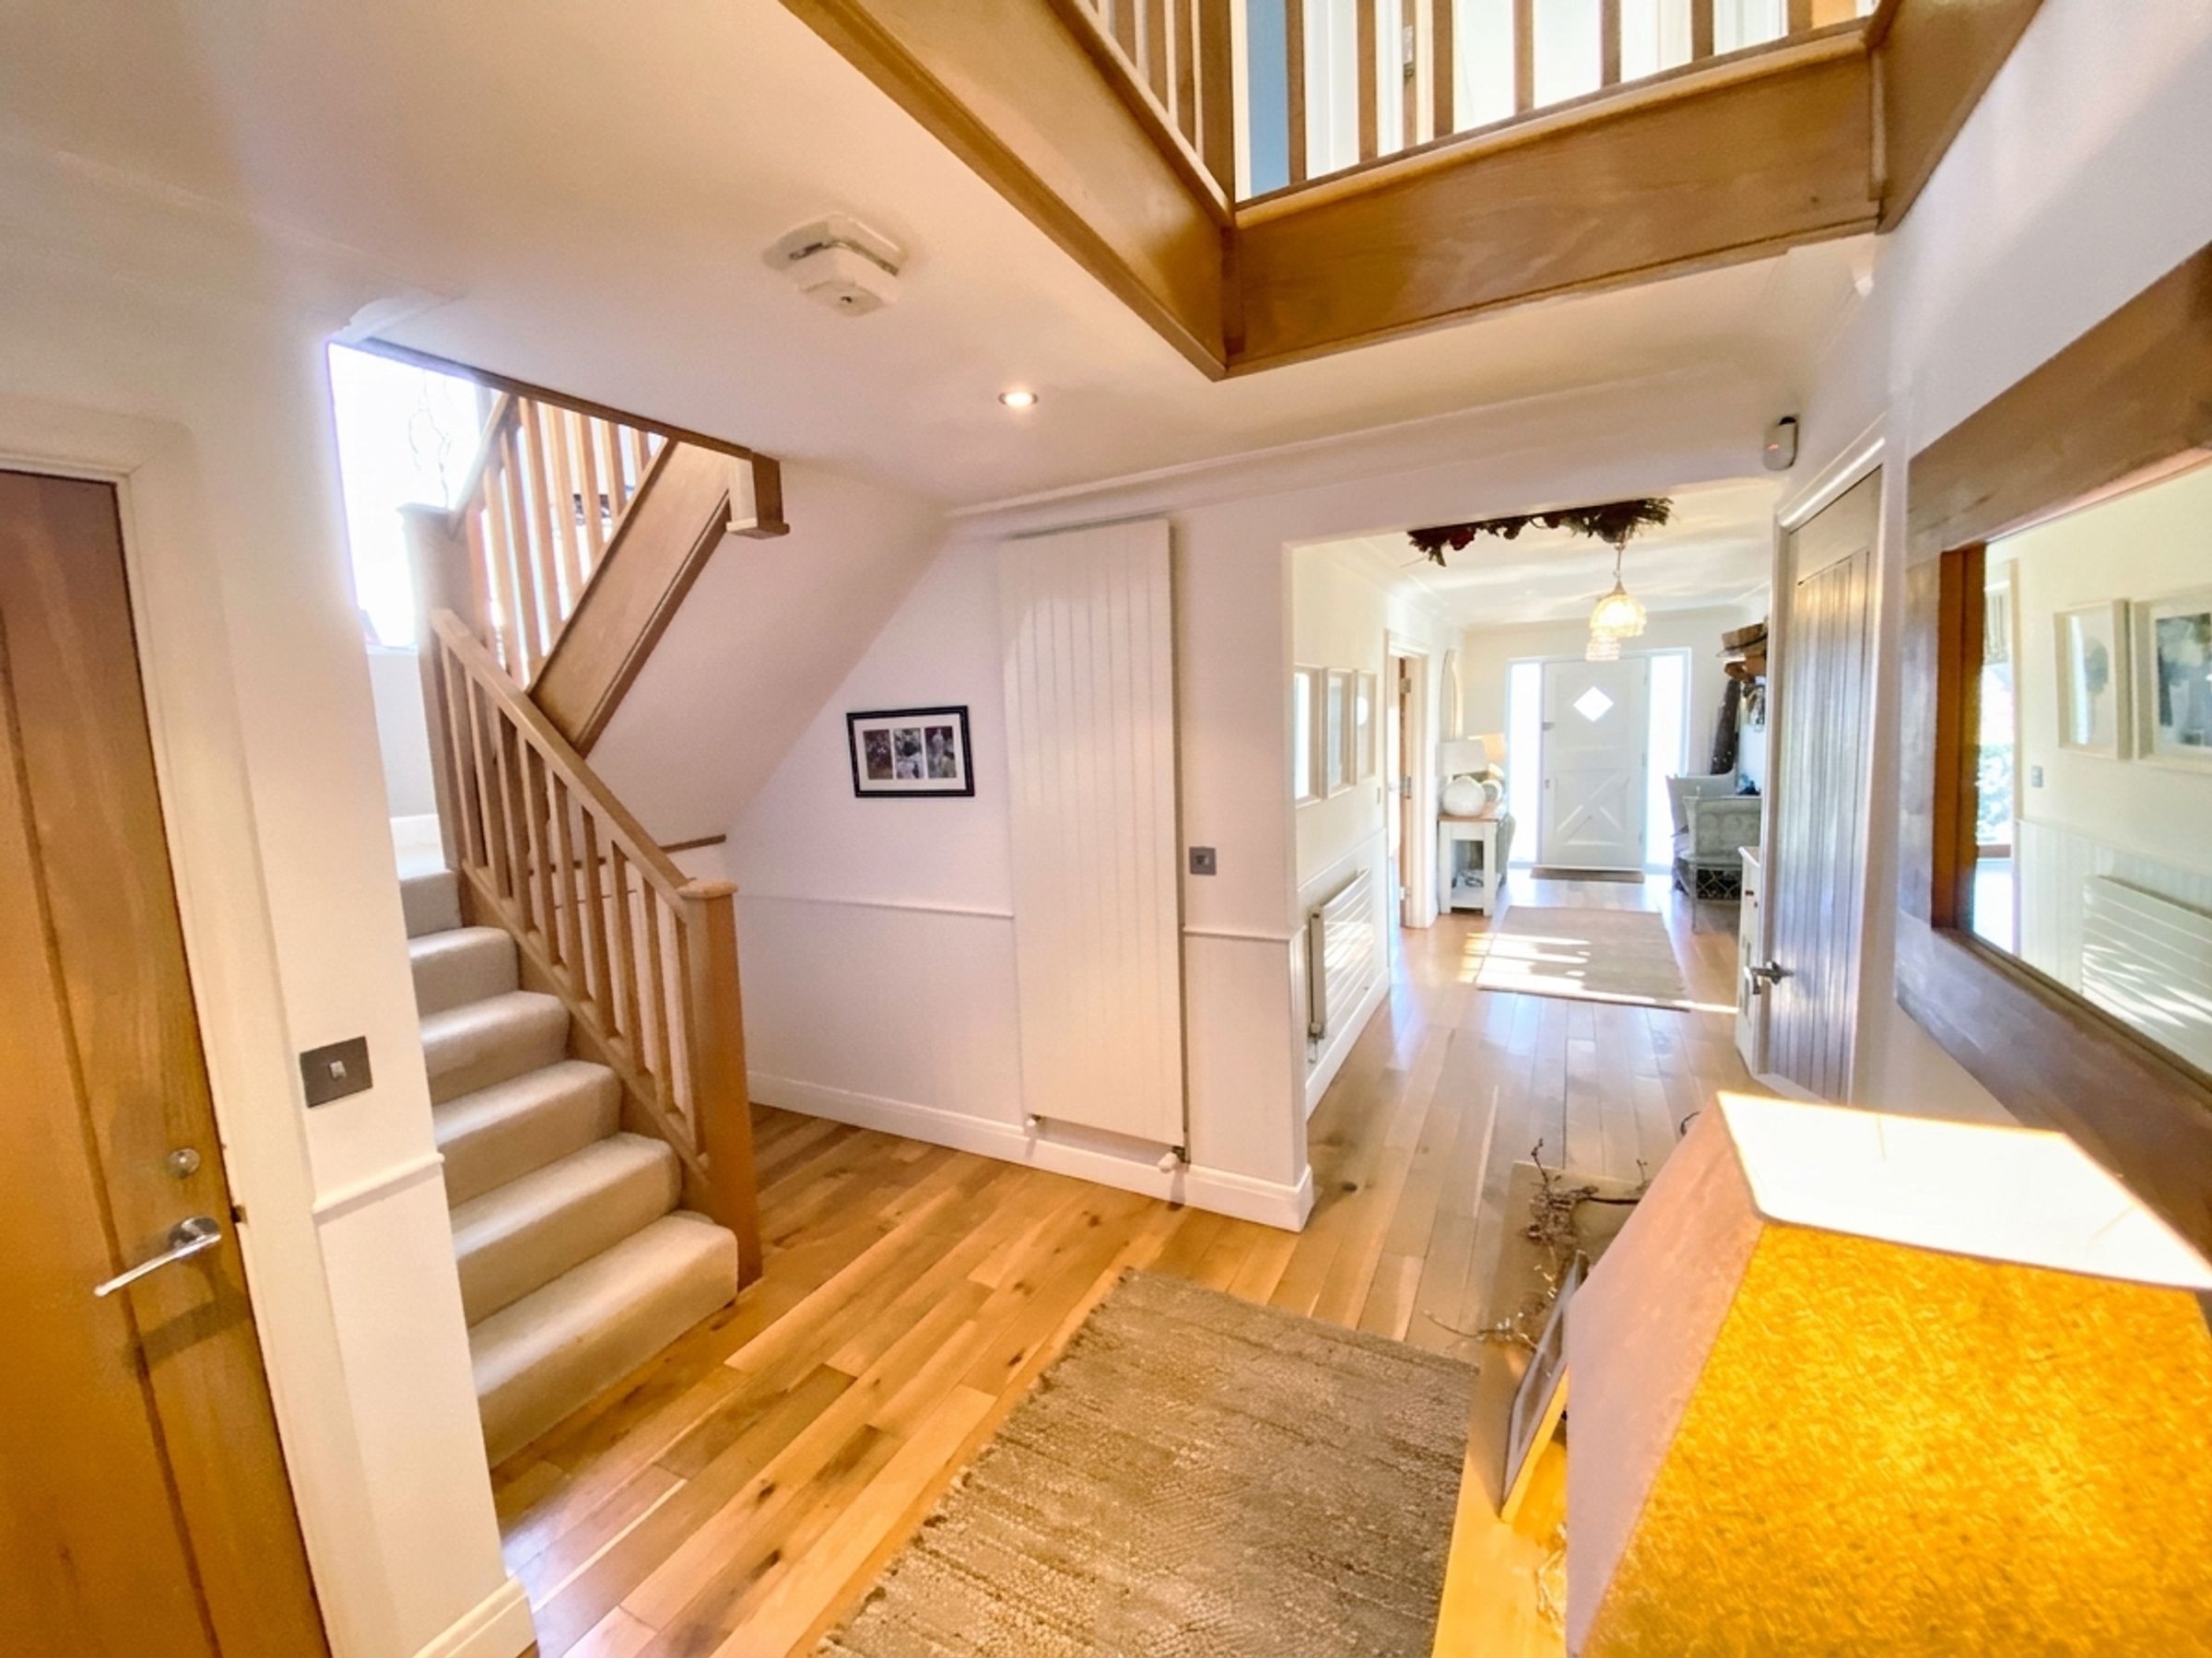
The CENTRAL HALLWAY continues with matching oak flooring, a half‑turn oak staircase with under‑stairs storage, deep walk‑in cupboard and cloakroom with modern white suite, tiled floor and panelled lower walls.
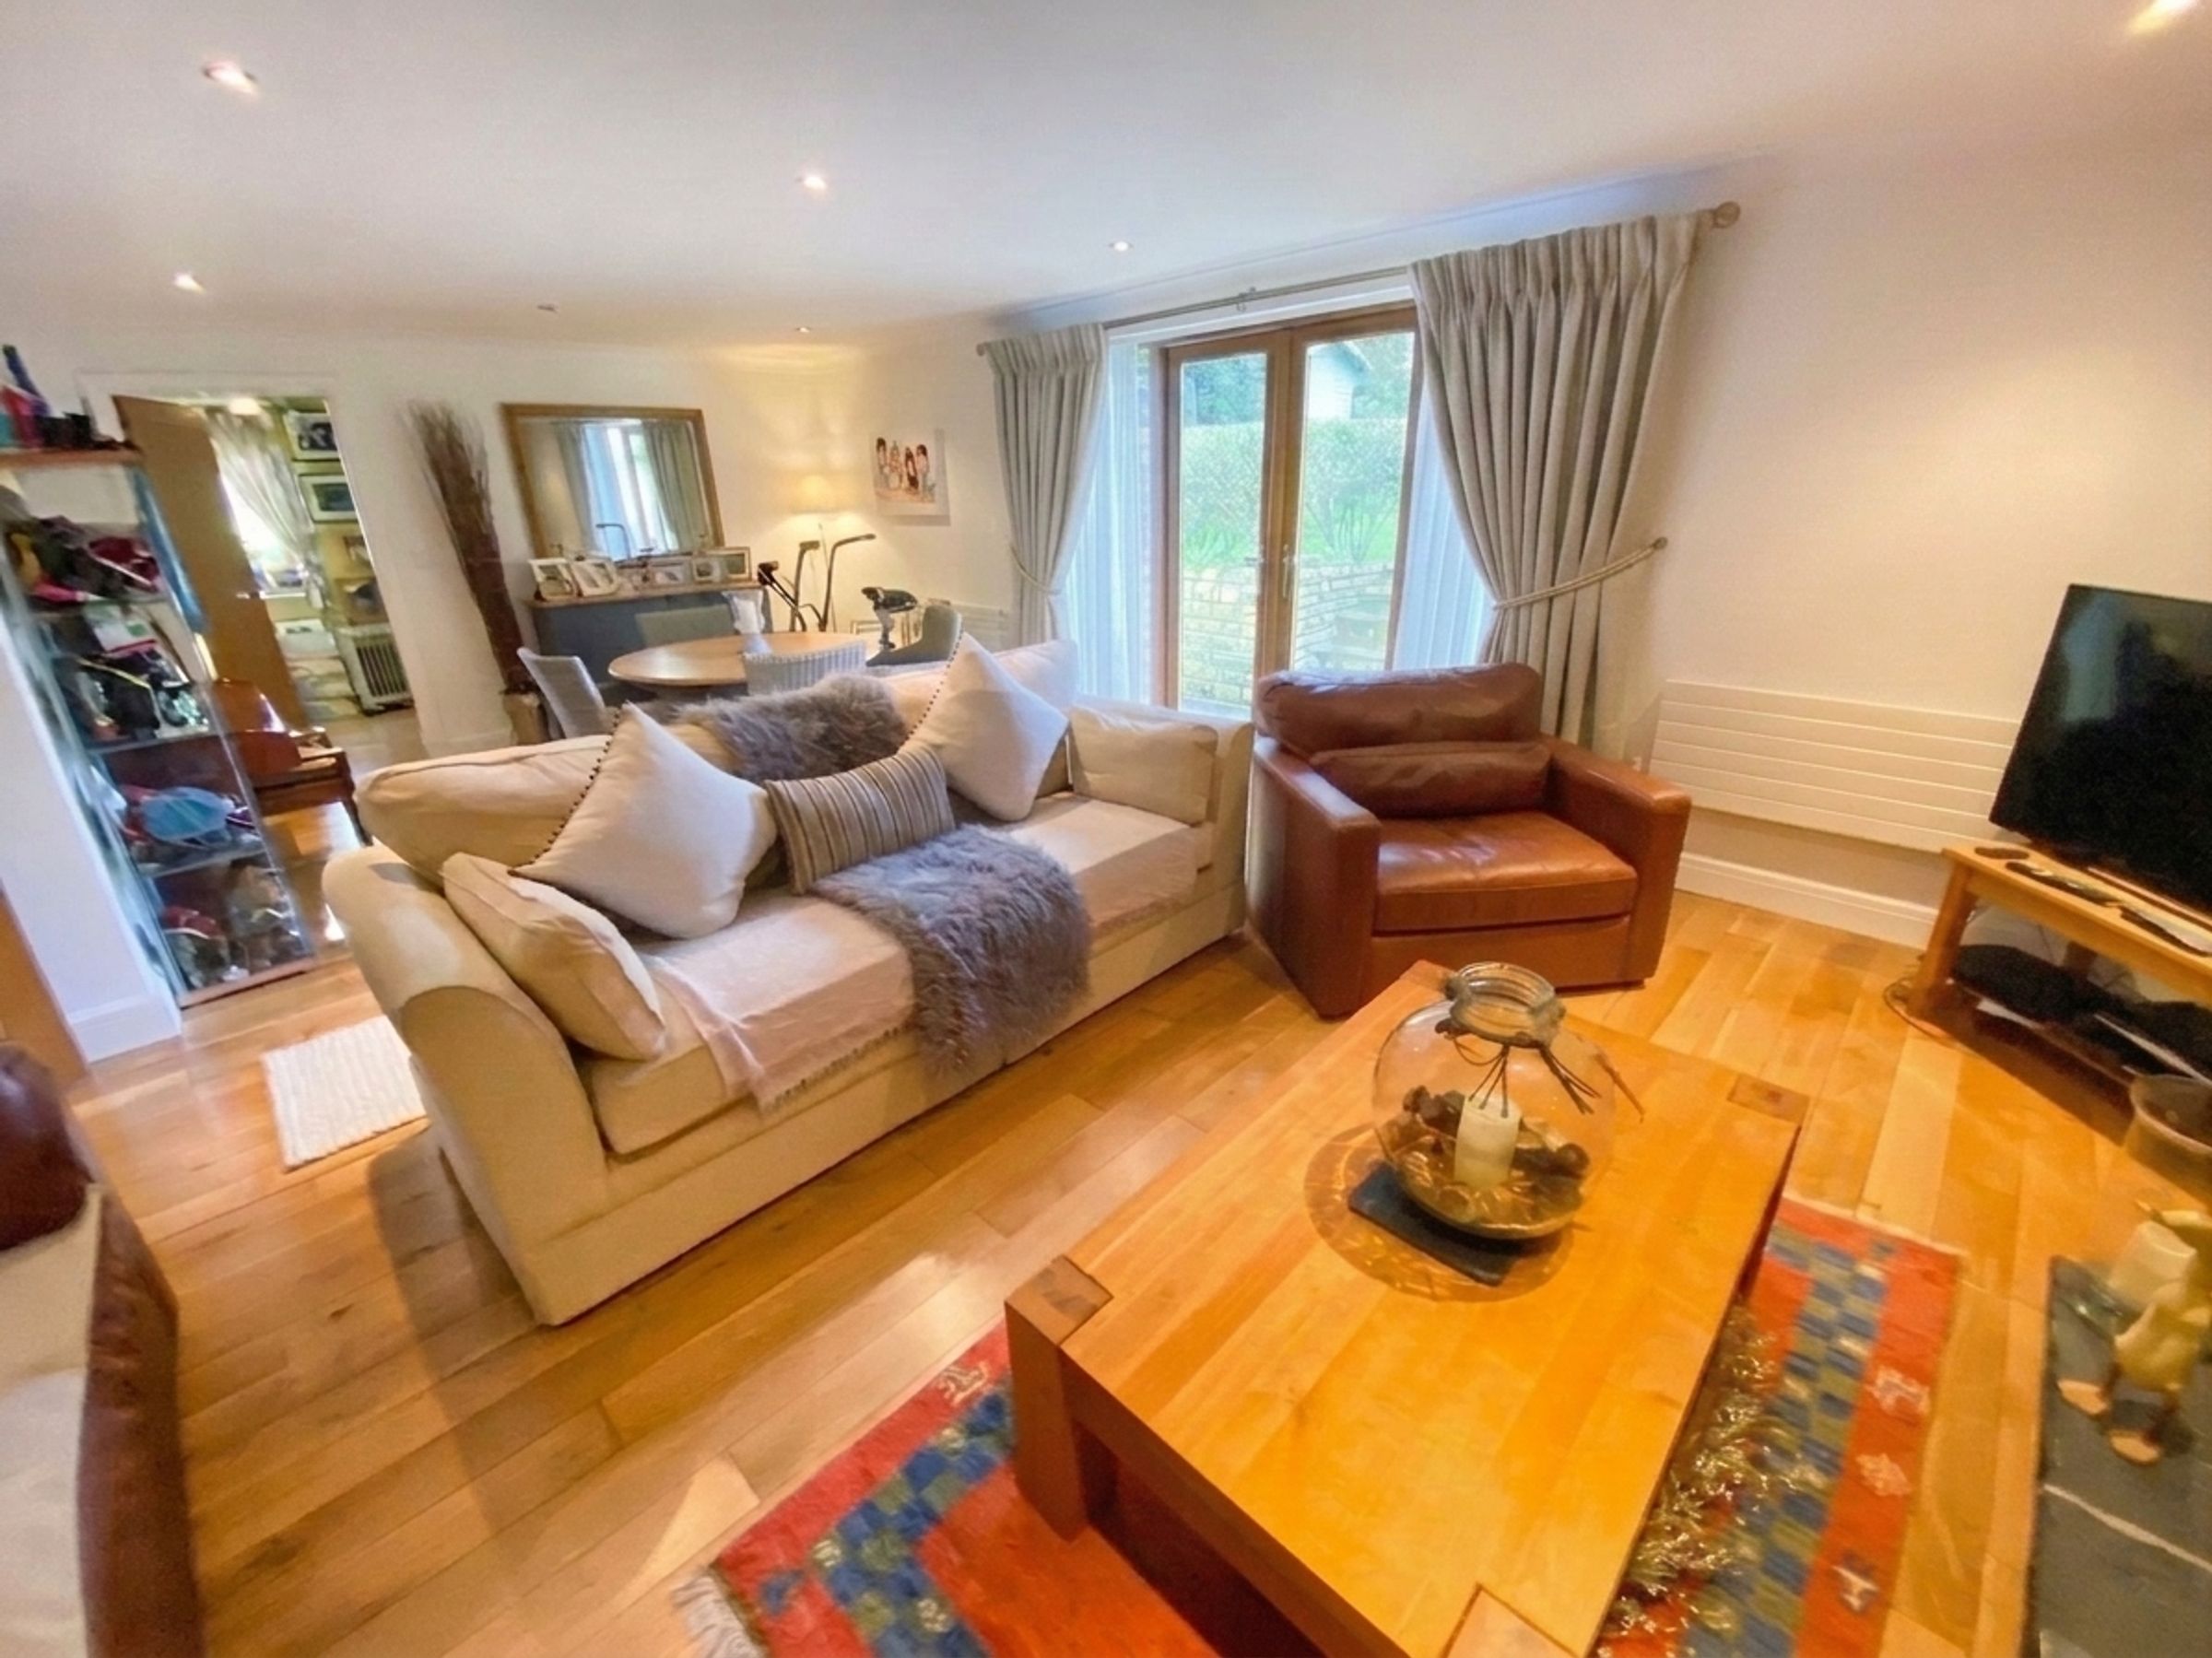
The generous LOUNGE/DINING ROOM enjoys French doors with side panels opening onto the rear garden and features a brick‑lined fireplace with flagstone hearth and timber lintel. Study with oak flooring and windows to the side and rear.
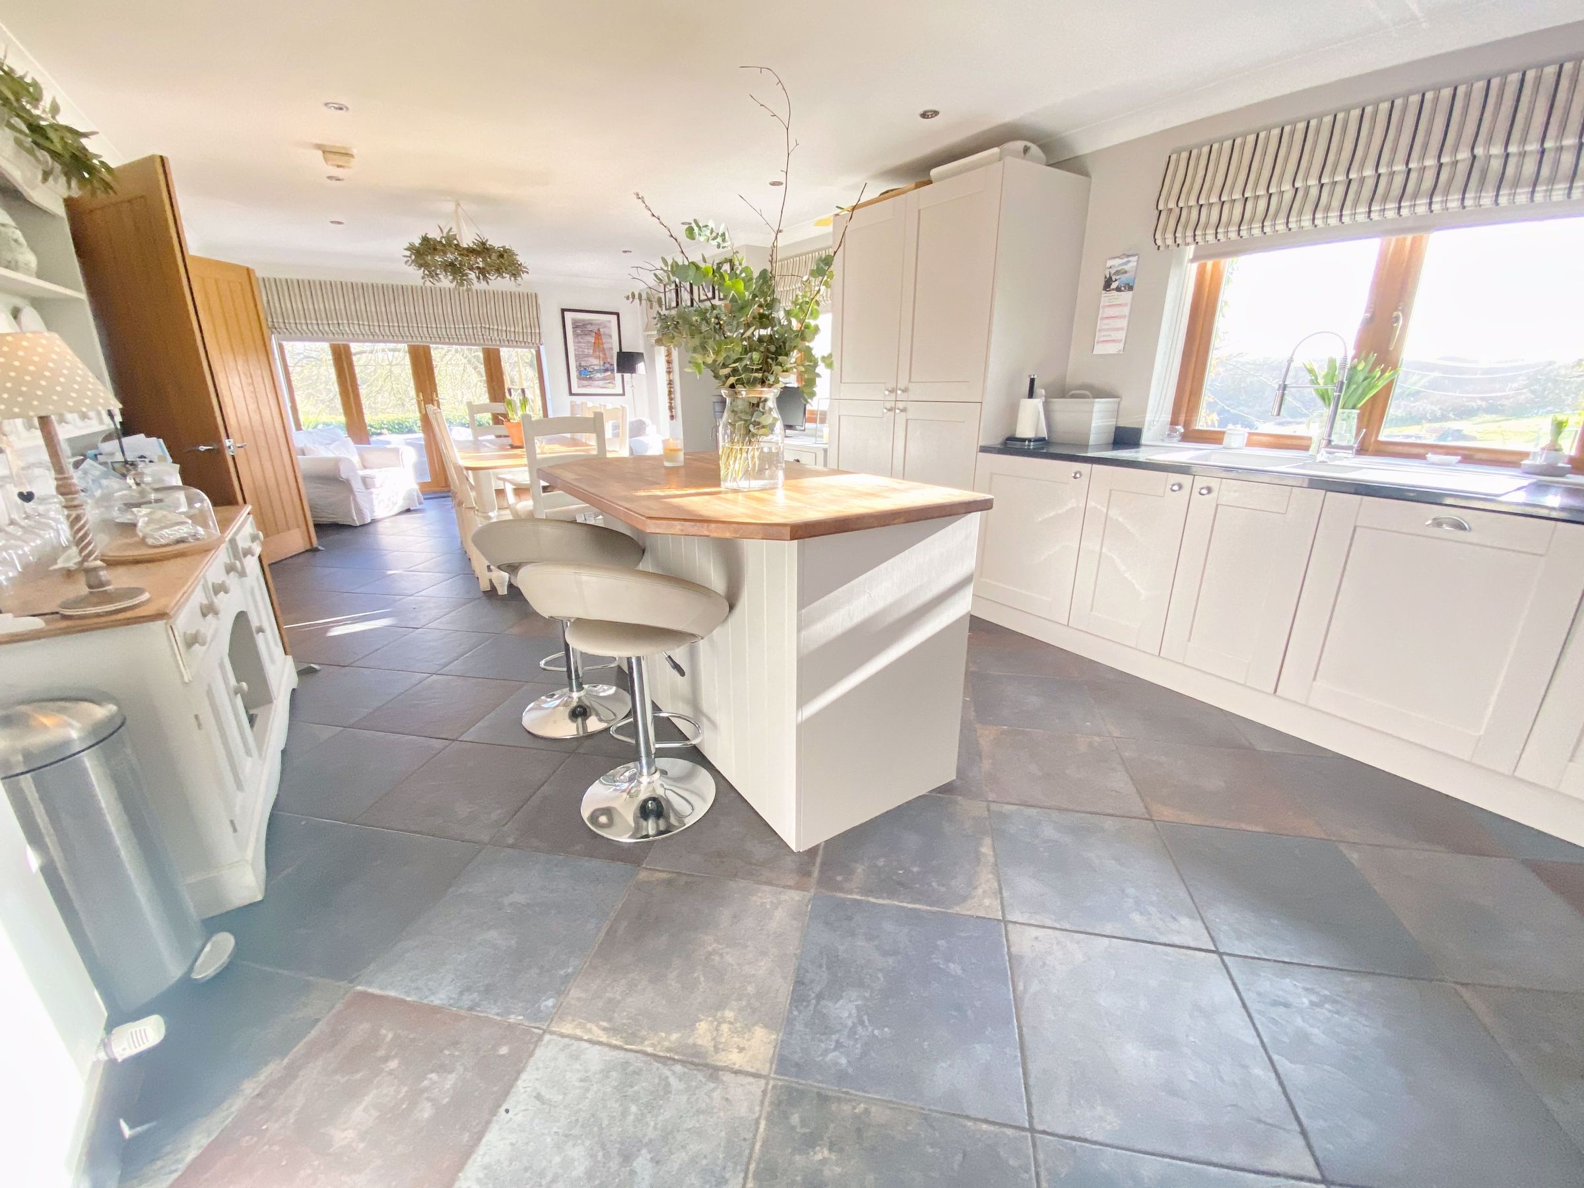
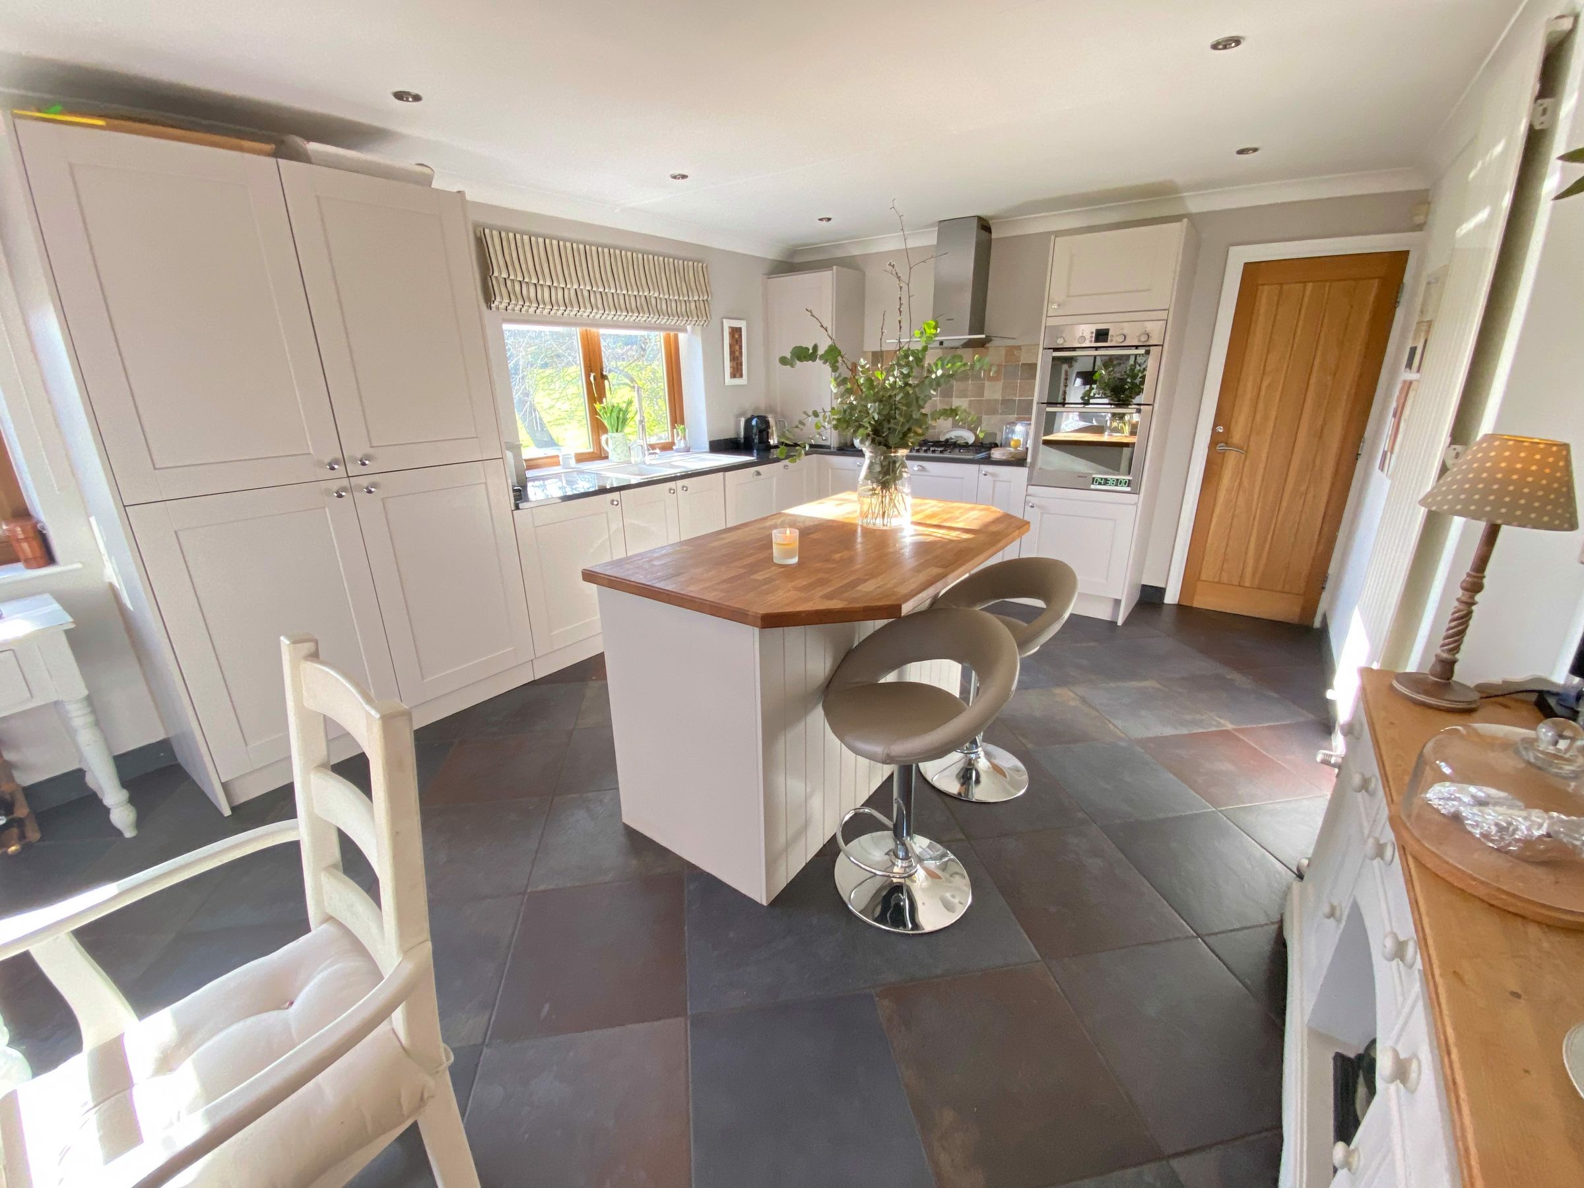
From the FRONT HALLWAY, double doors open into an impressive OPEN PLAN KITCHEN/DINING ROOM. The kitchen is fitted with an extensive range of Shaker‑style units, black granite worktops, inset sink and a matching island. Integrated Bosch appliances include a double oven, gas hob, extractor, dishwasher, fridge and freezer. The dining area benefits from slate‑effect tiling, a recessed contemporary wood‑burning fire, side window and sitting area with French doors opening onto the front terrace. A door leads to the utility room, fitted with additional storage, stainless steel sink, Worcester LPG boiler and stable door to the side.
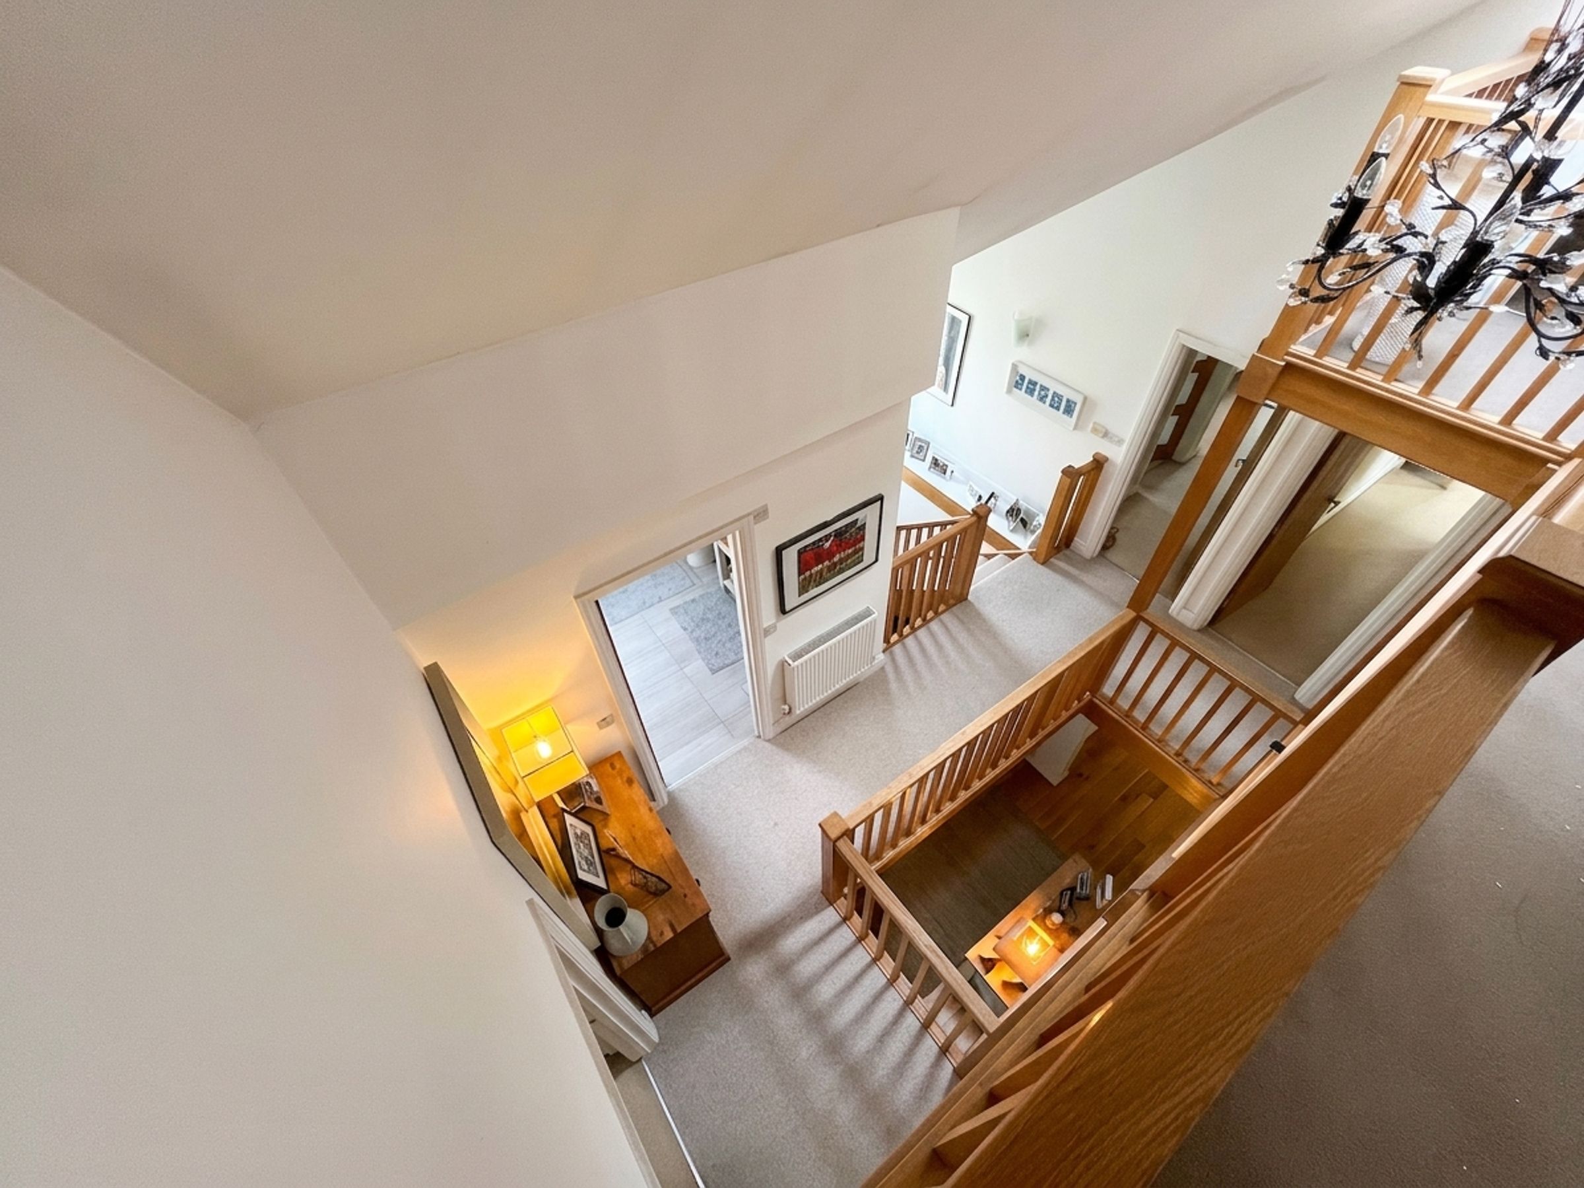
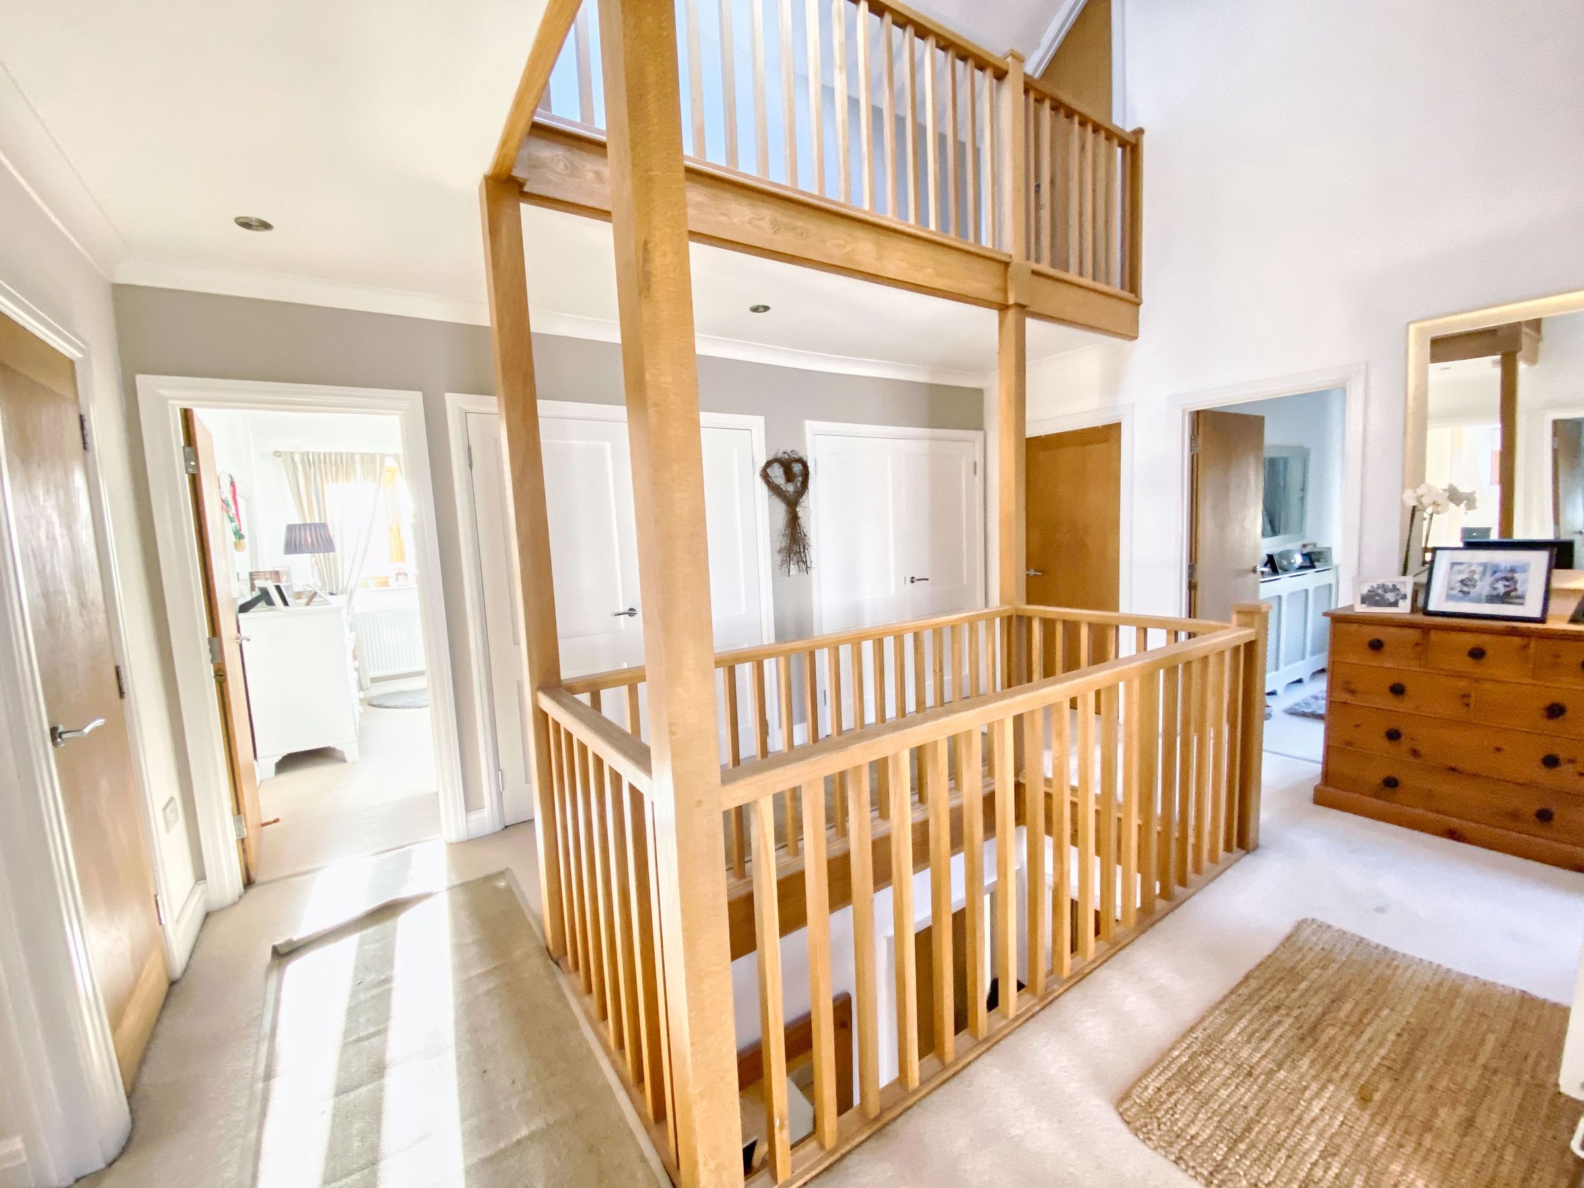
The GALLERIED FIRST FLOOR LANDING features a vaulted ceiling, second‑floor gallery over and extensive built‑in storage.
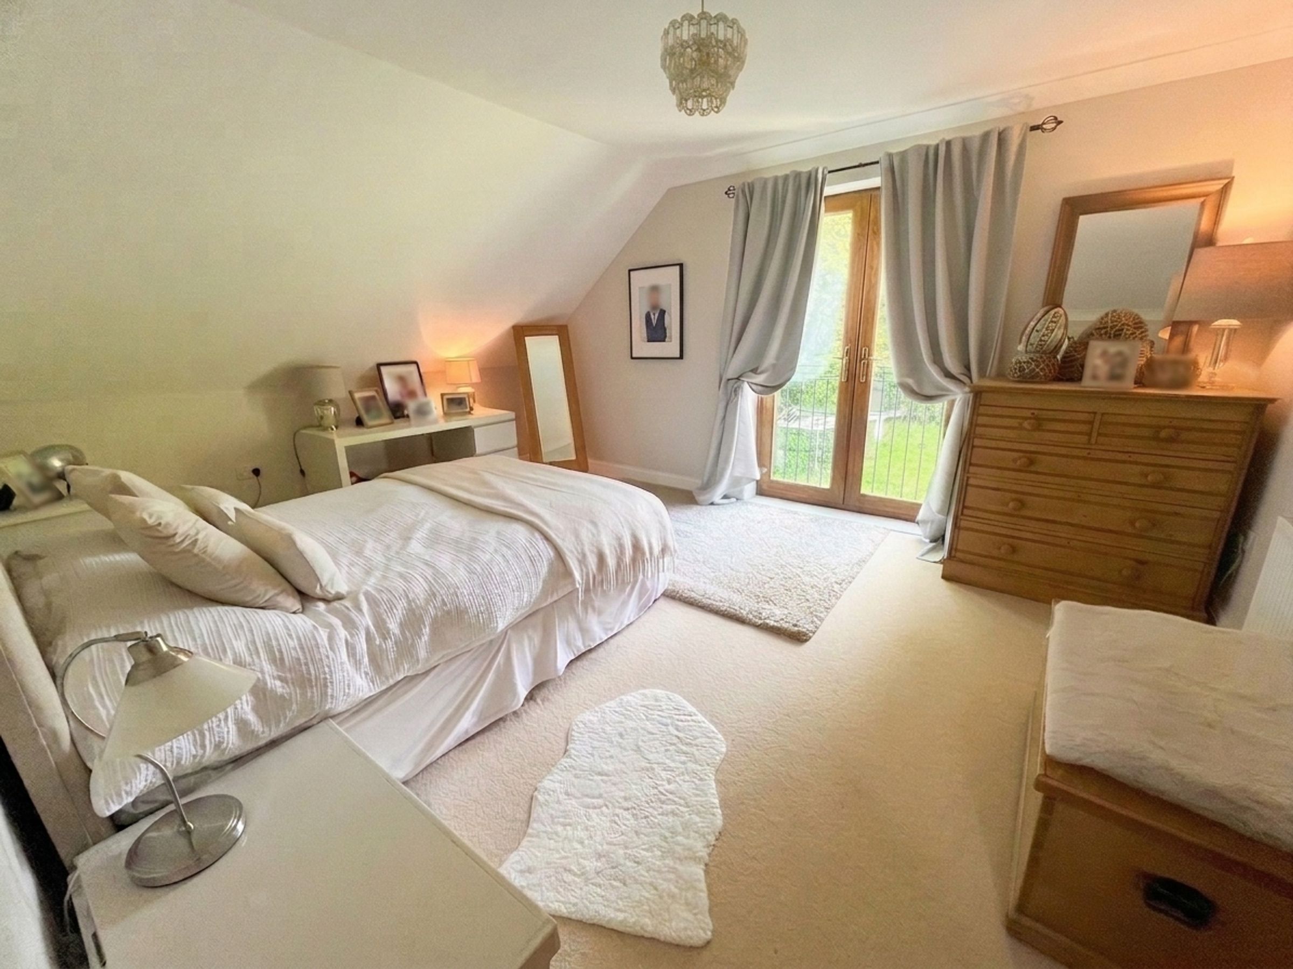
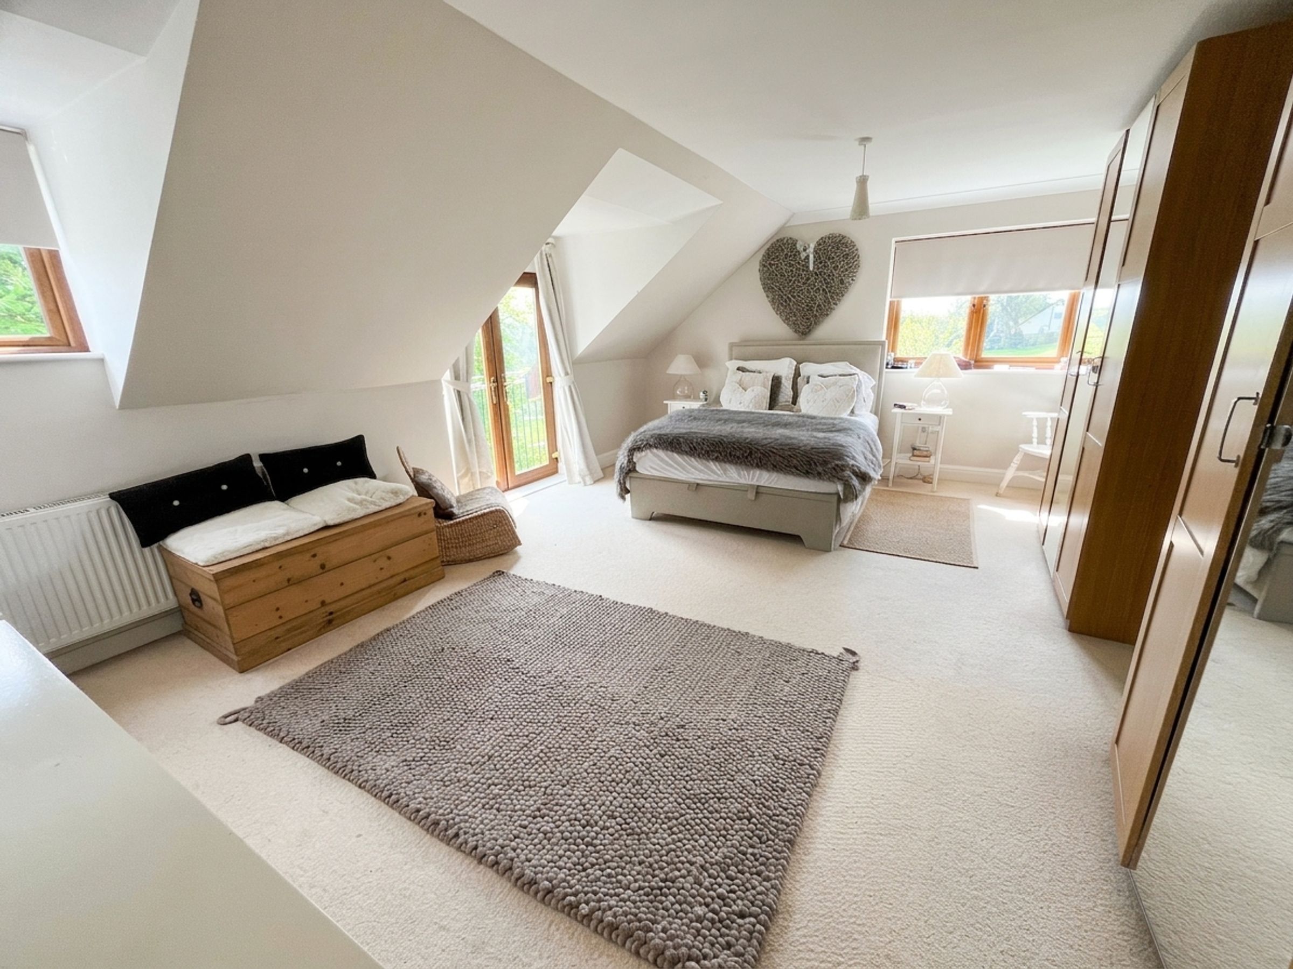

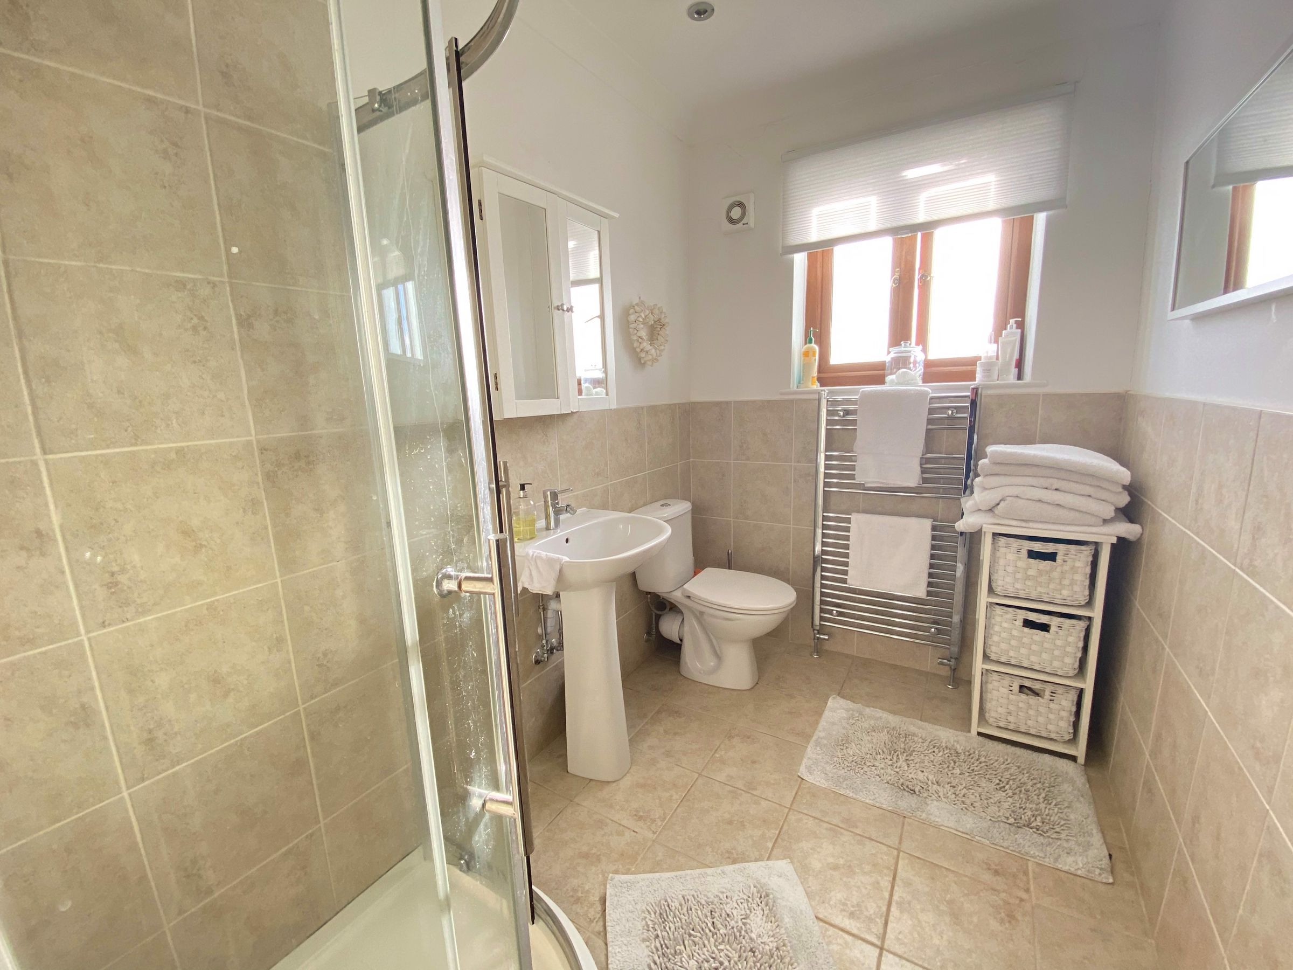
The PRINCIPAL BEDROOM enjoys fitted wardrobes, French doors with a Juliet balcony and delightful views across the valley, together with a stylish EN-SUITE SHOWER ROOM.
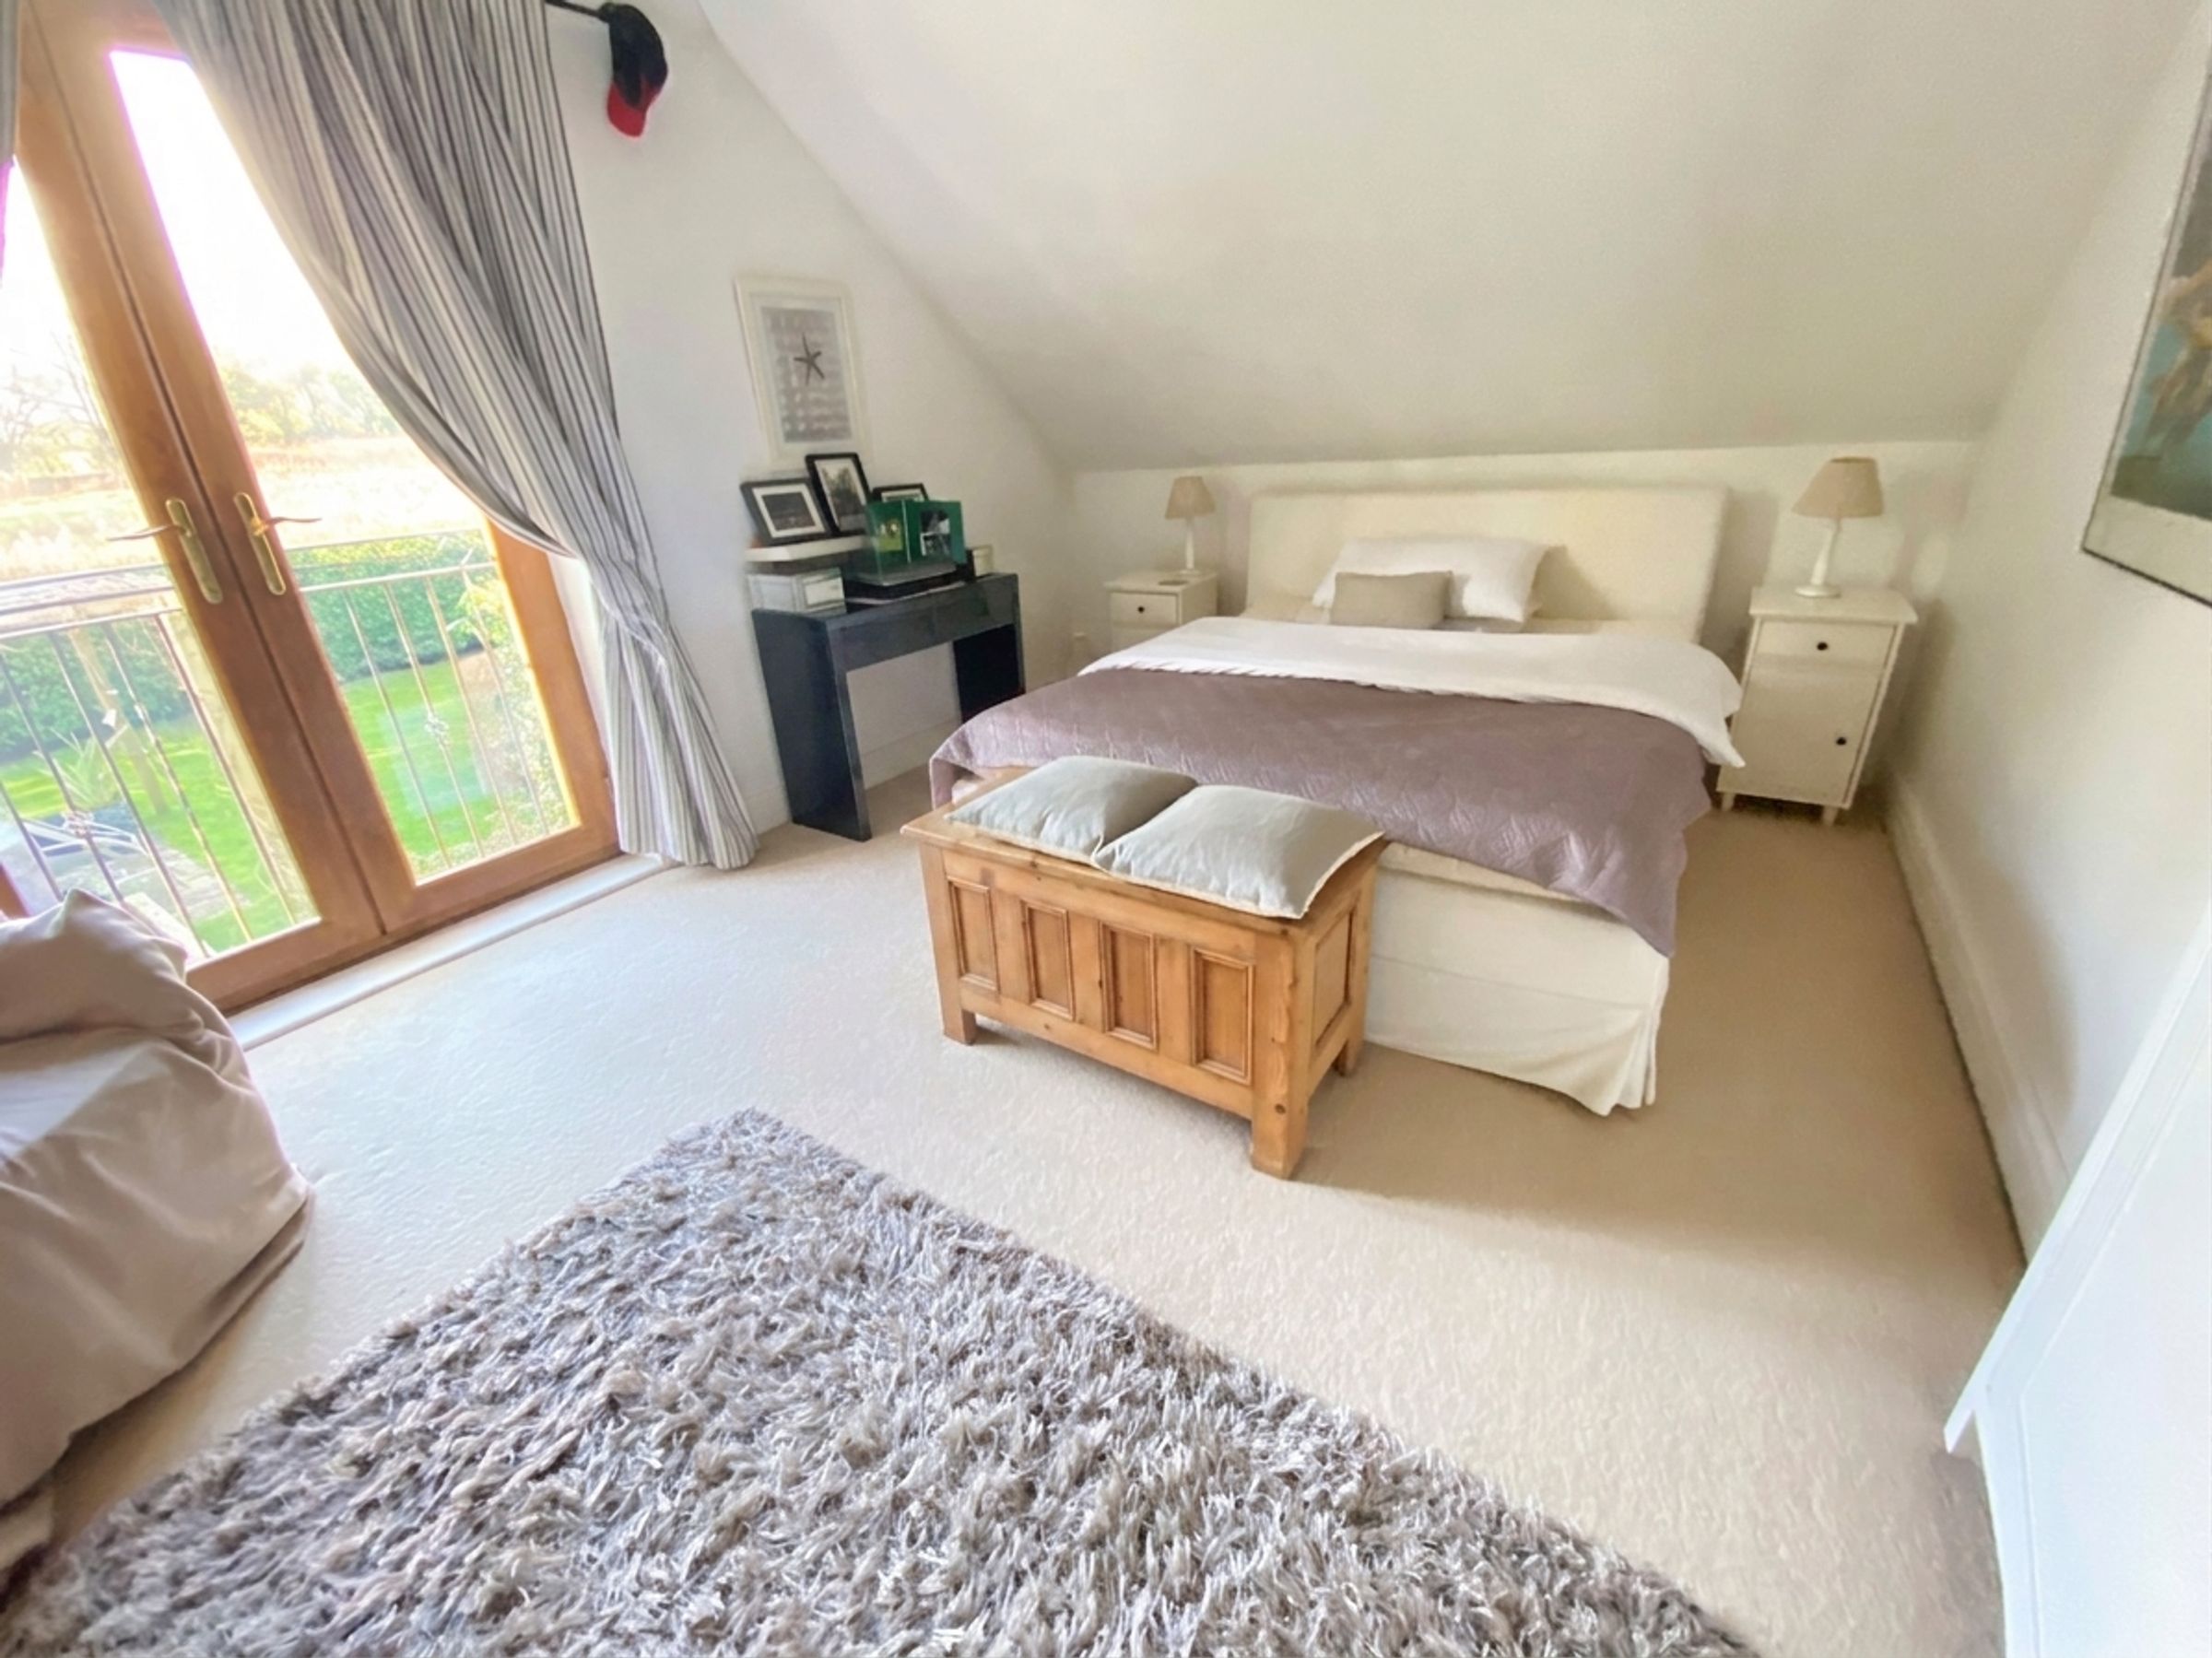
BEDROOM TWO also benefits from a Juliet balcony and its own EN-SUITE SHOWER ROOM.
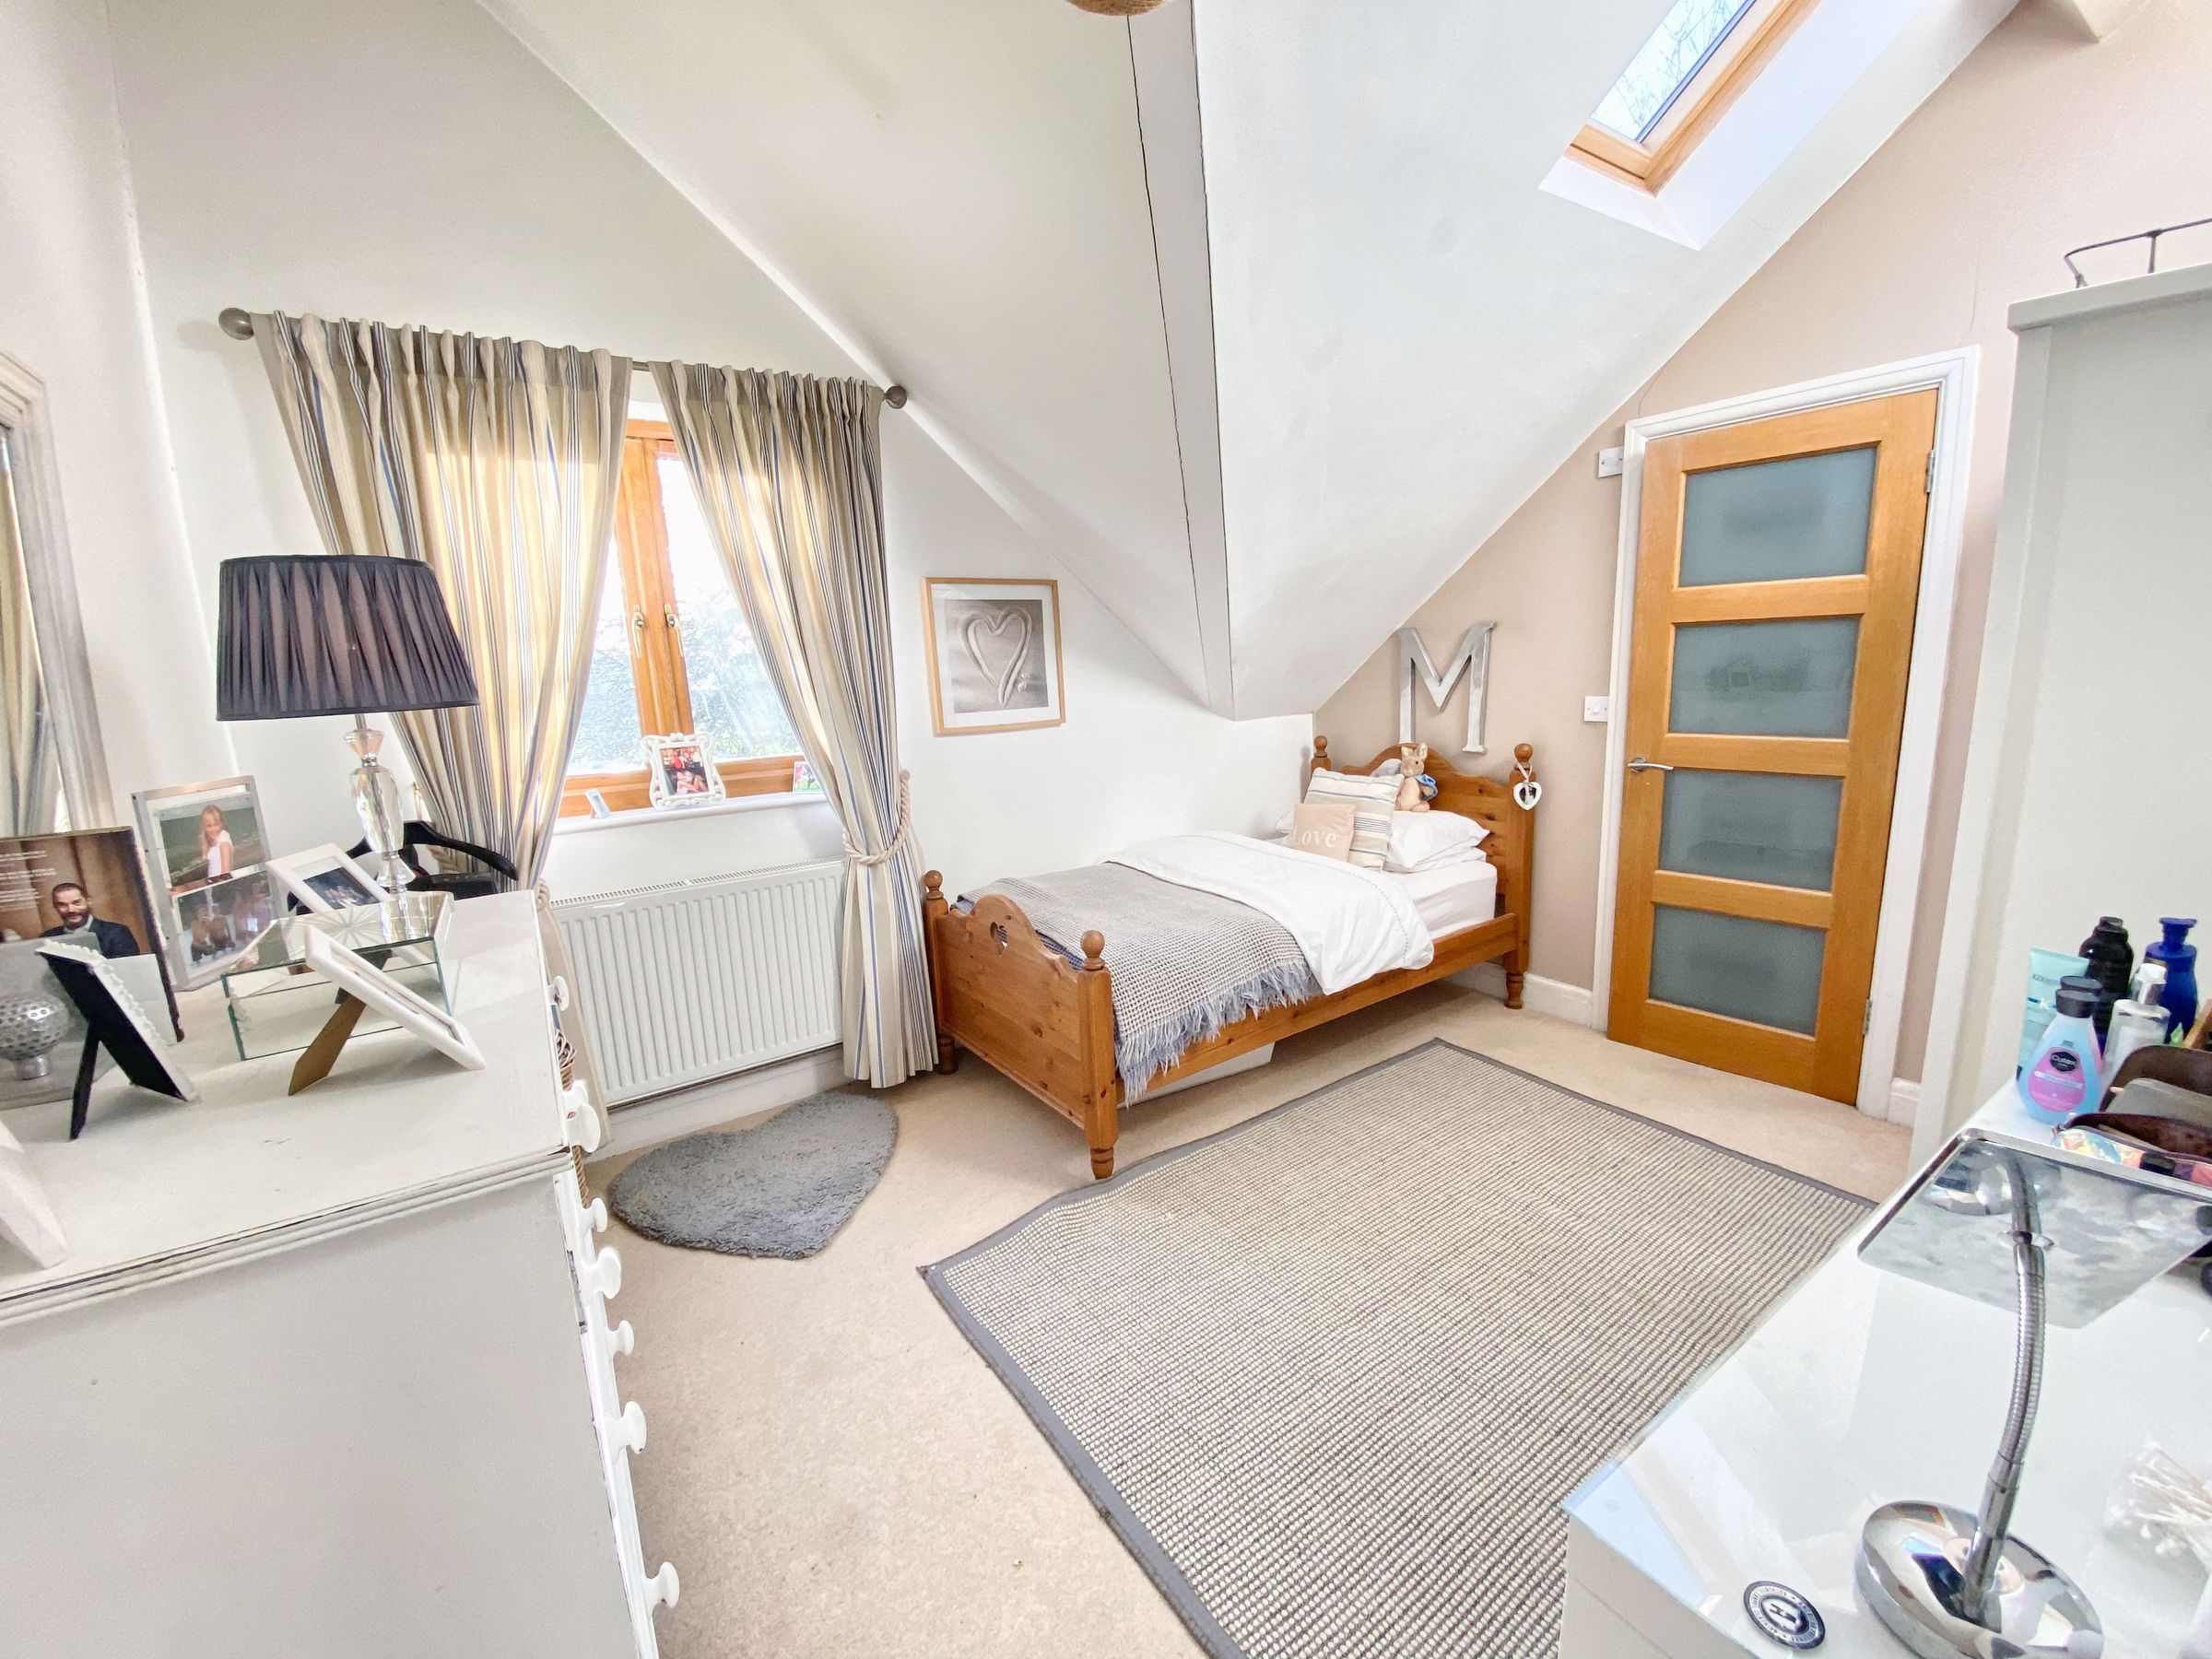
BEDROOM THREE has a pitched ceiling with Velux window and EN-SUITE SHOWER ROOM.
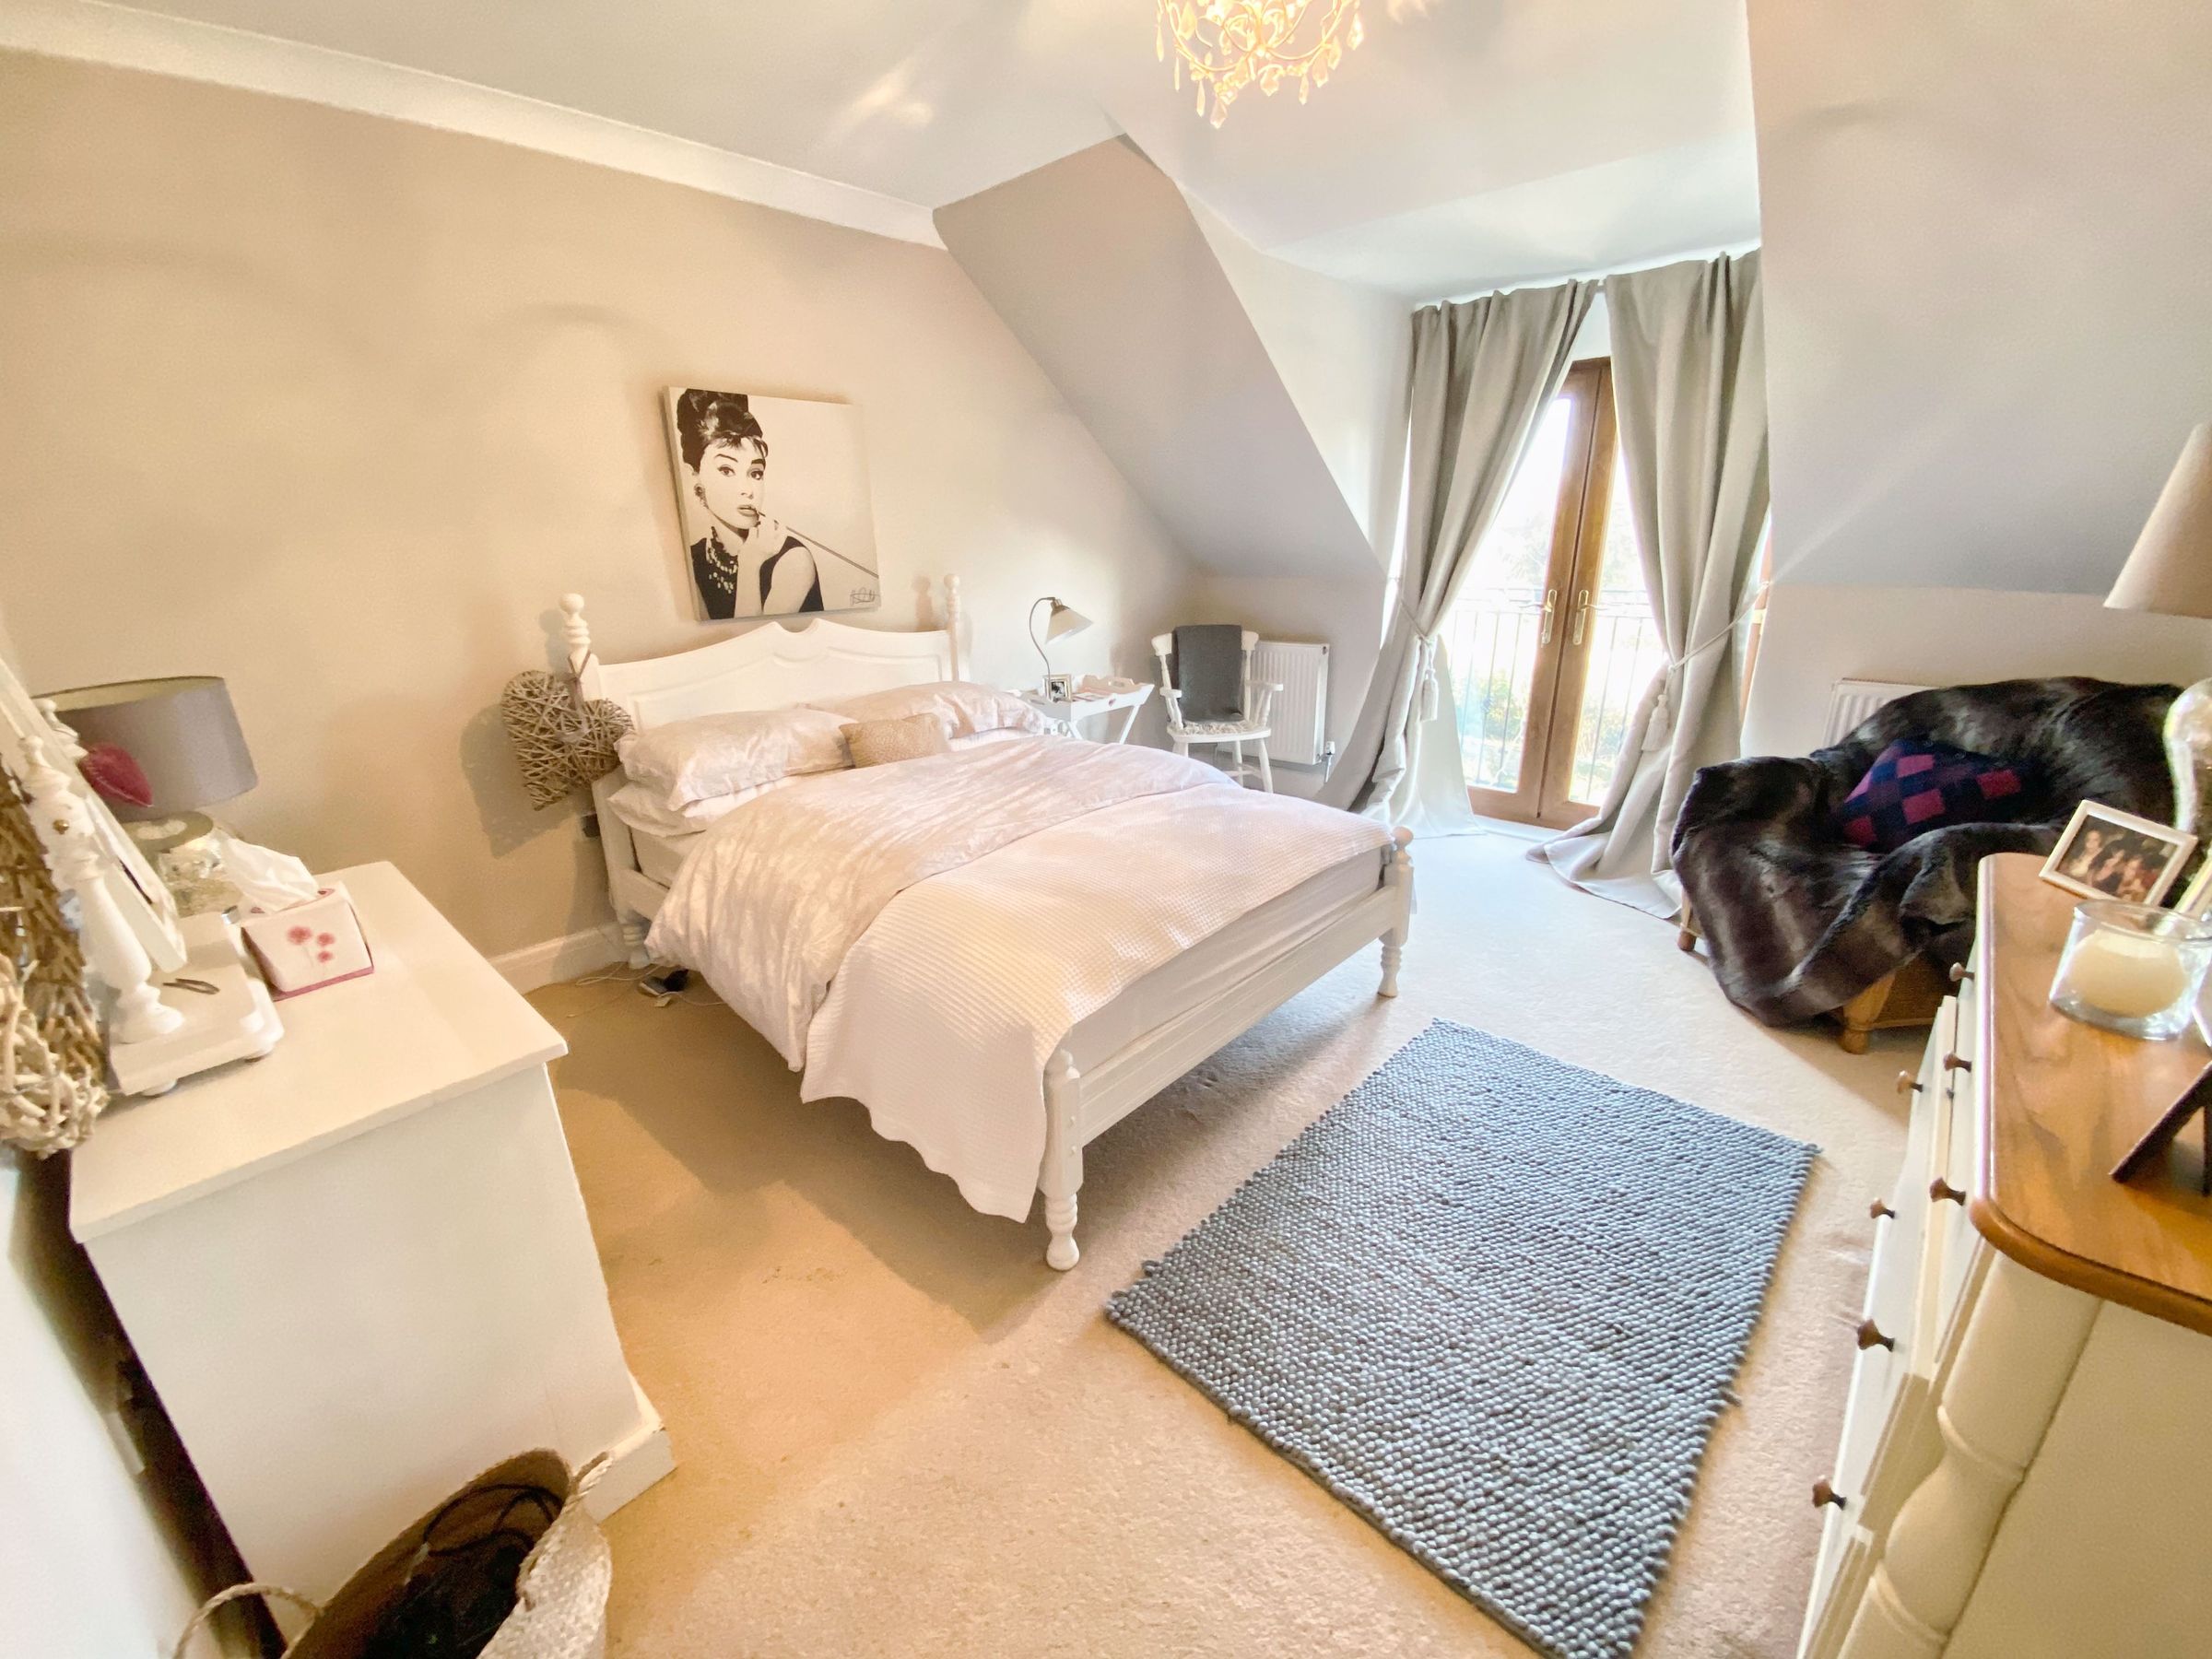
BEDROOM FOUR is a generous double room with French doors and Juliet balcony overlooking the rear garden and fields beyond.
BEDROOM FIVE features a part‑pitched ceiling and French doors with rural rear views.
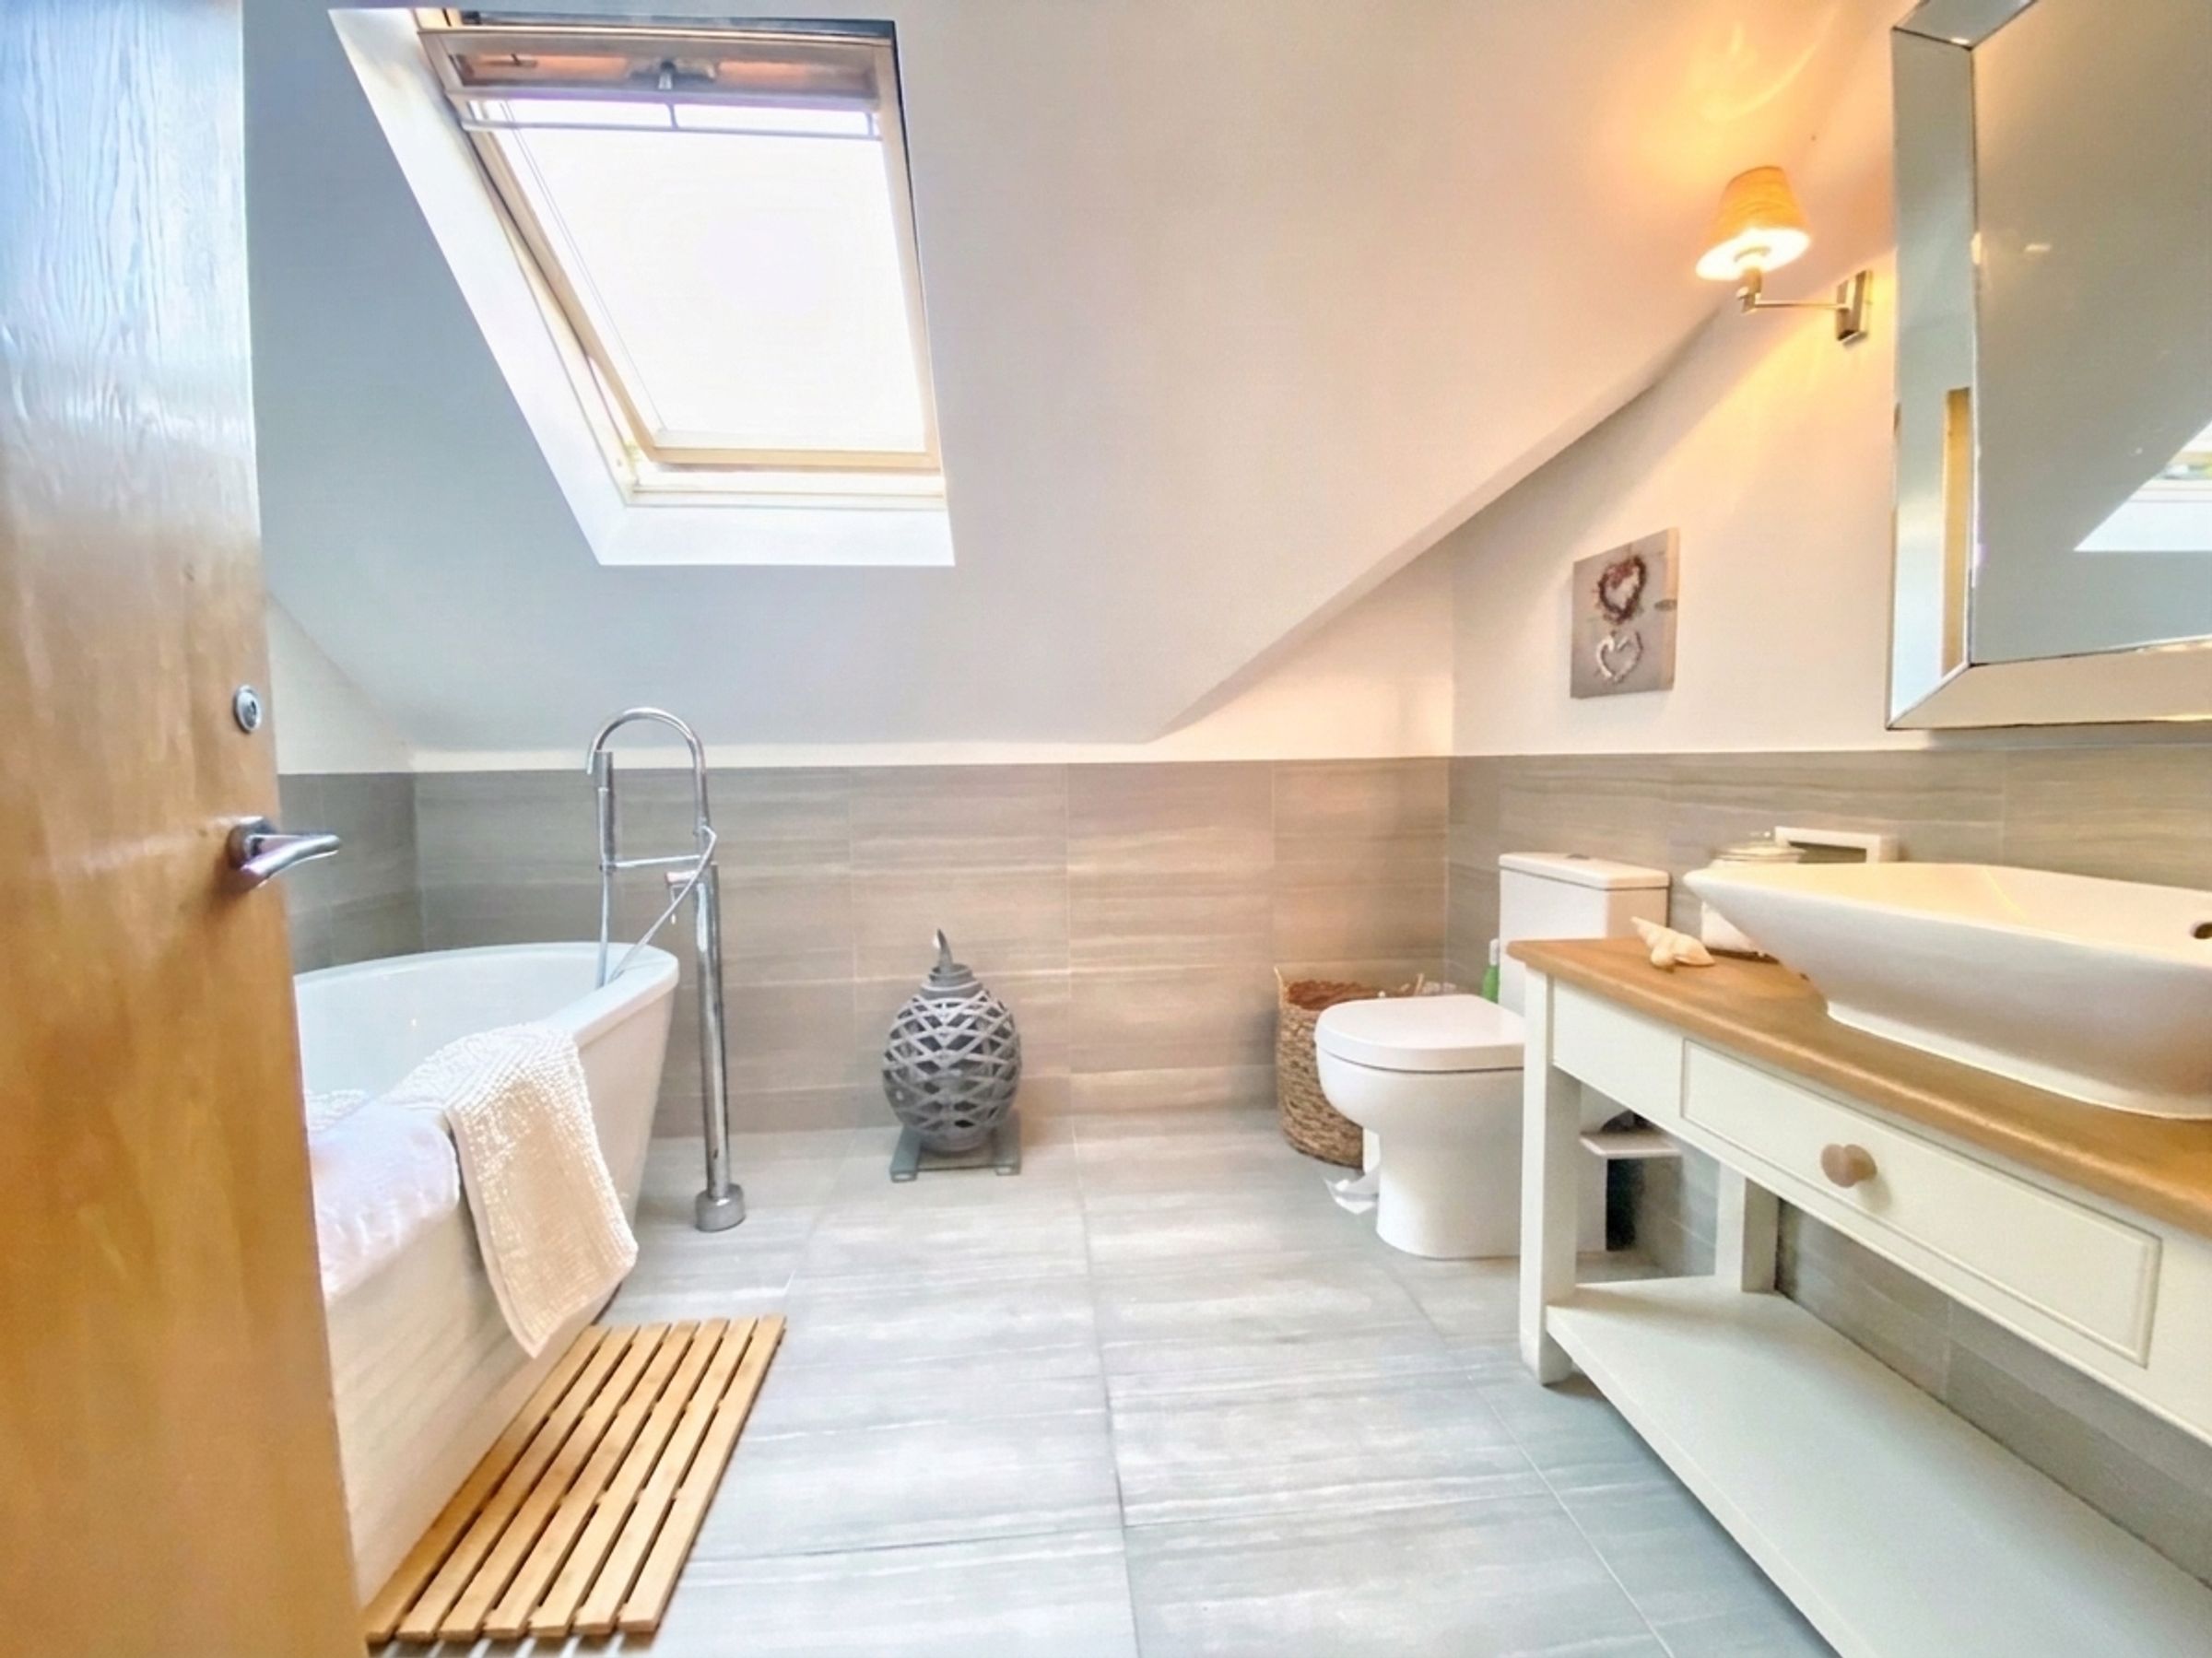
The FAMILY BATHROOM comprises a white suite including a freestanding bath, wash hand basin on timber stand and low‑level WC, complemented by a Velux window.
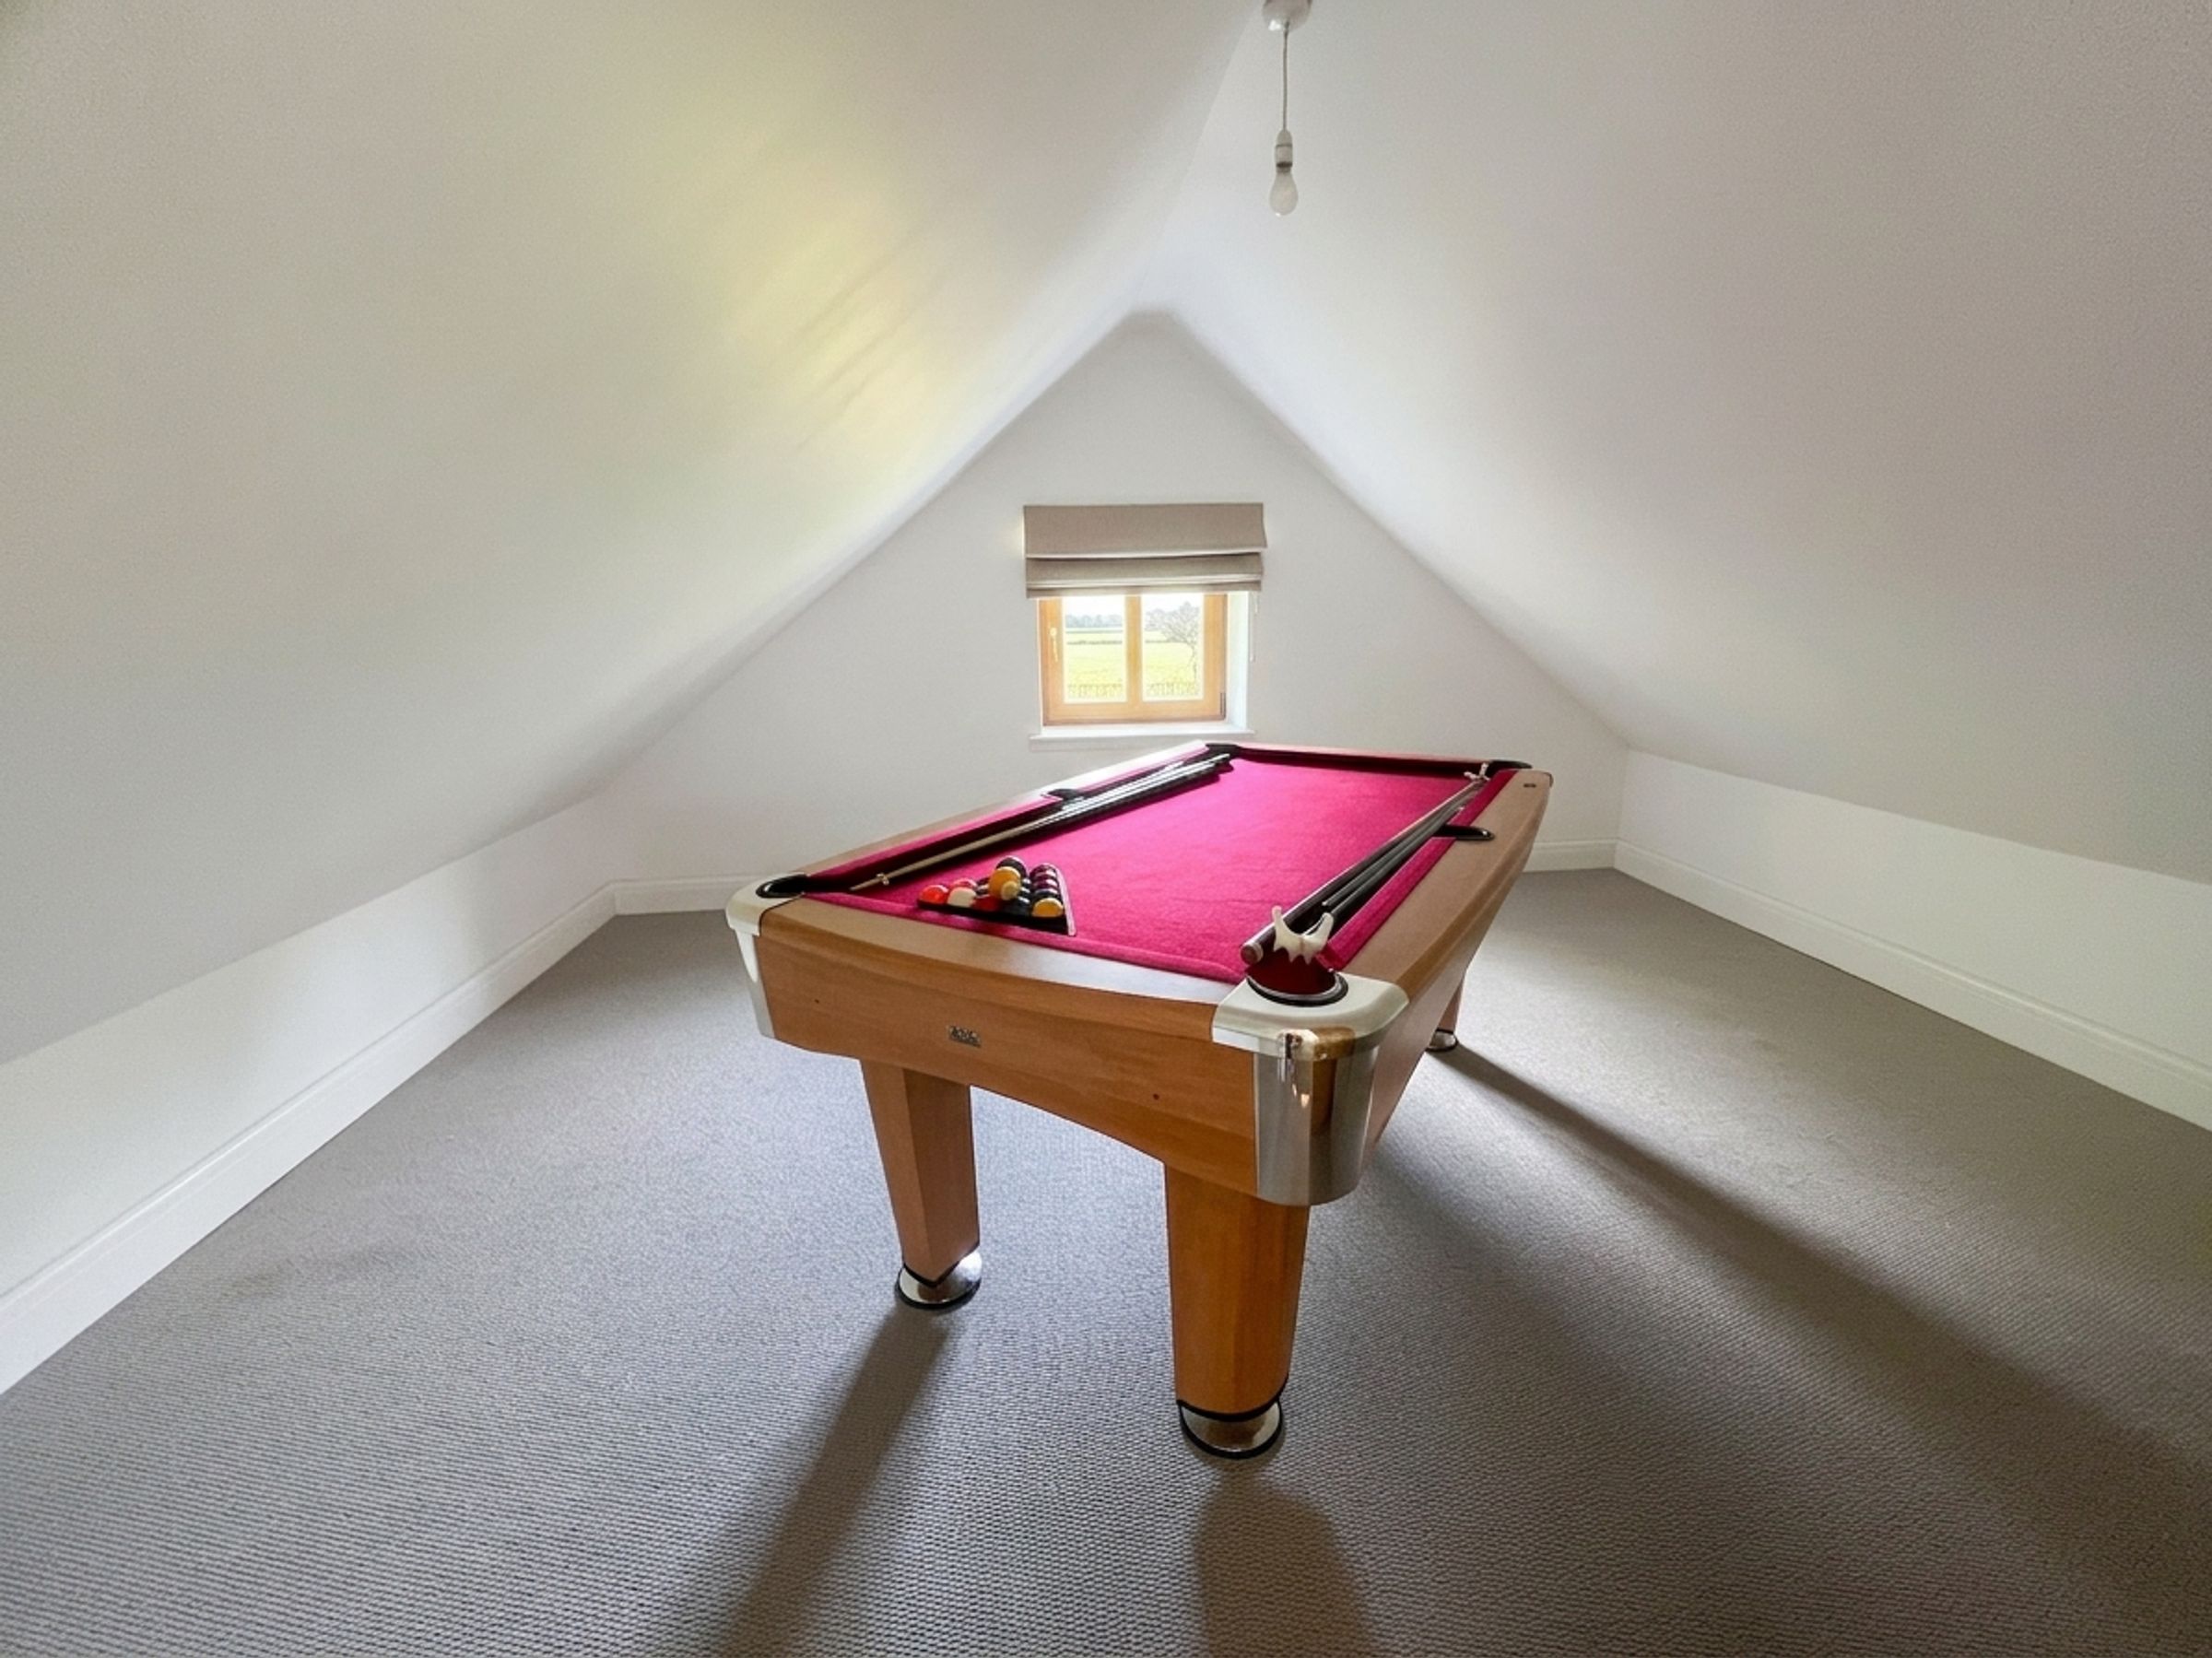
A staircase rises to the second floor, providing access to two versatile attic rooms, both with pitched ceilings, boarded floors and windows, suitable for a variety of uses.
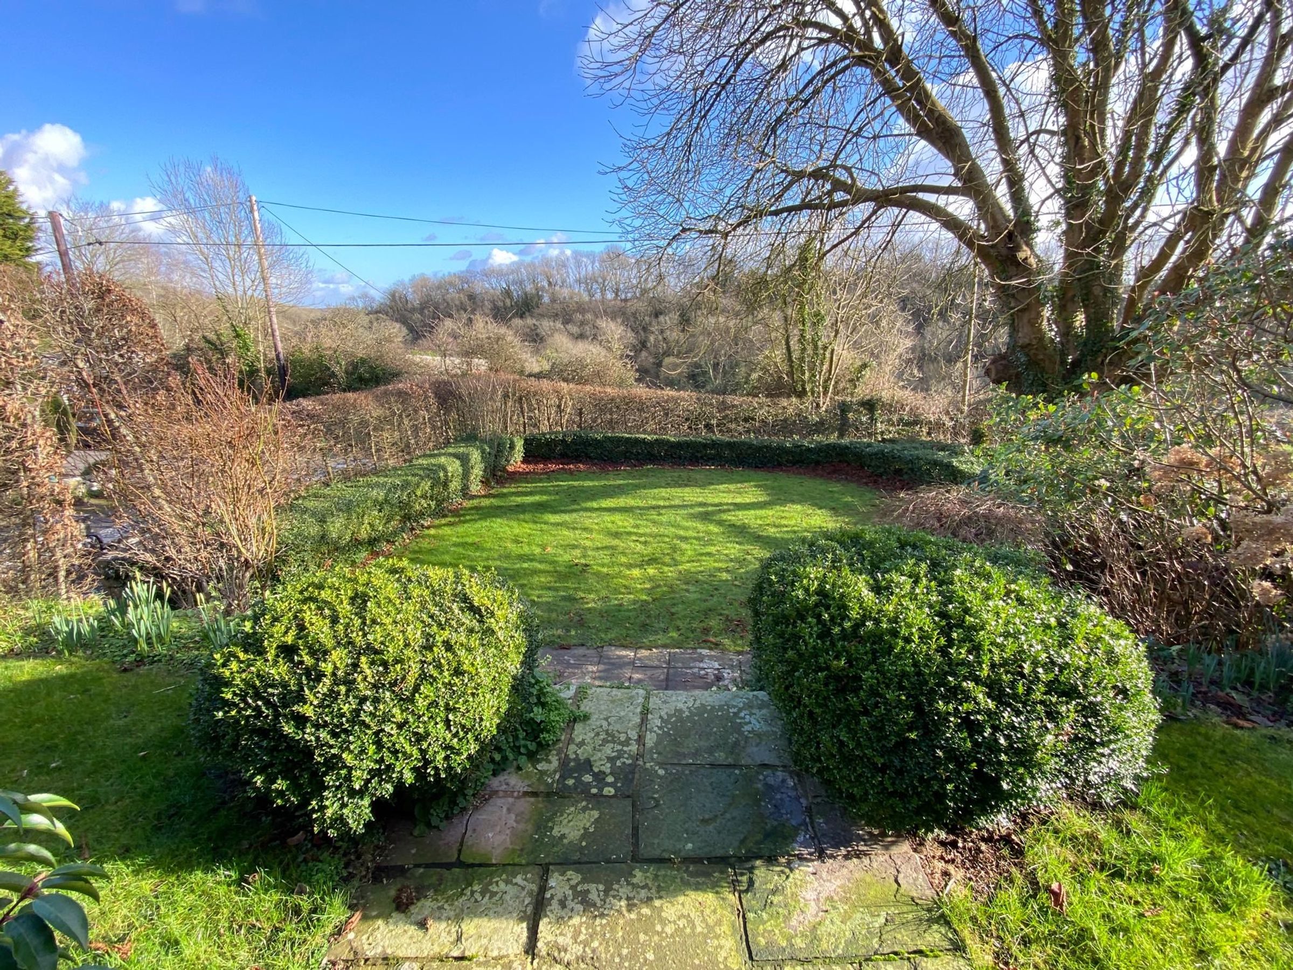
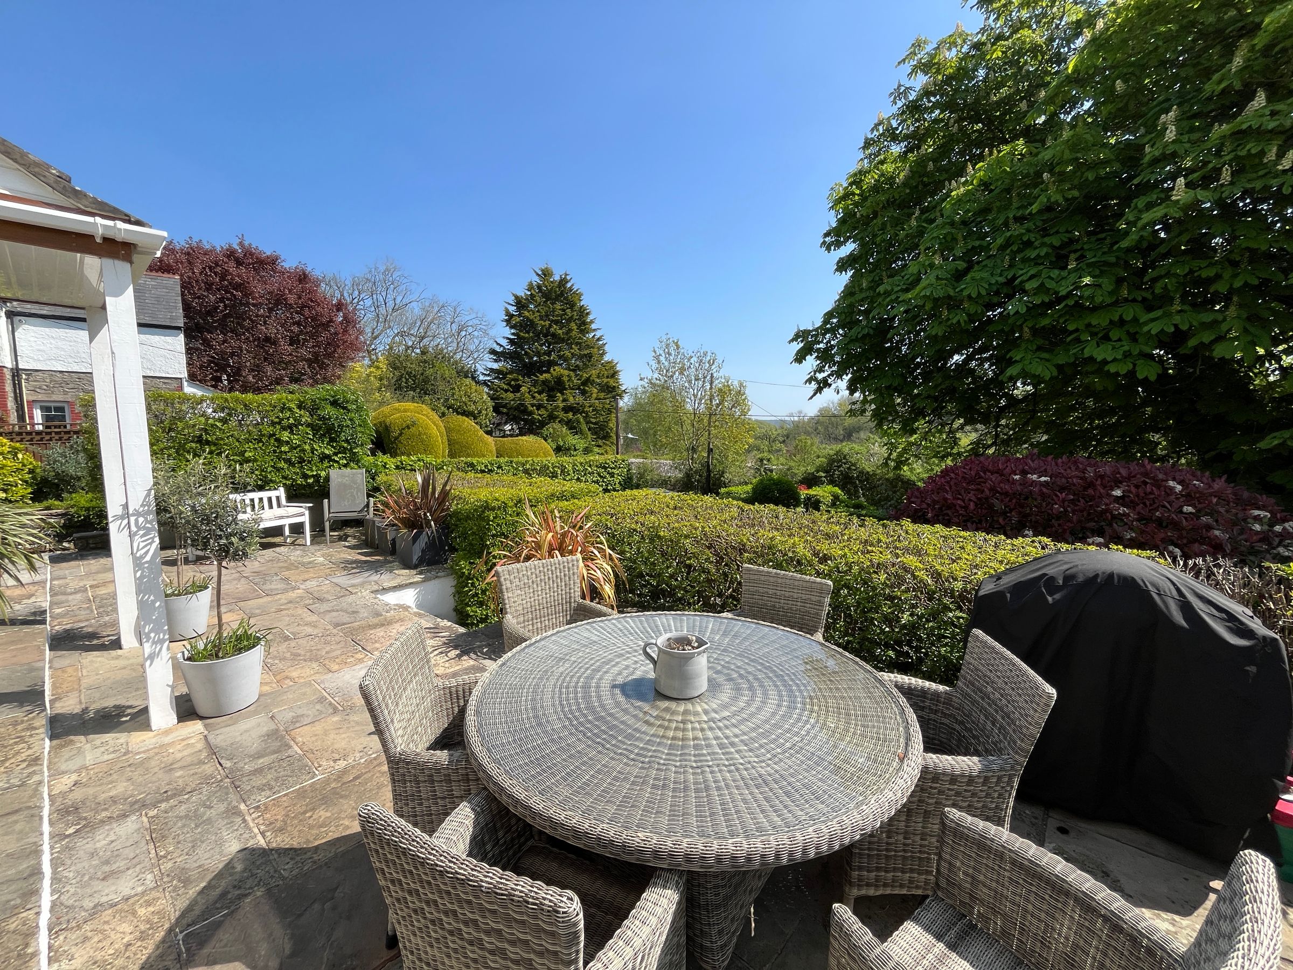
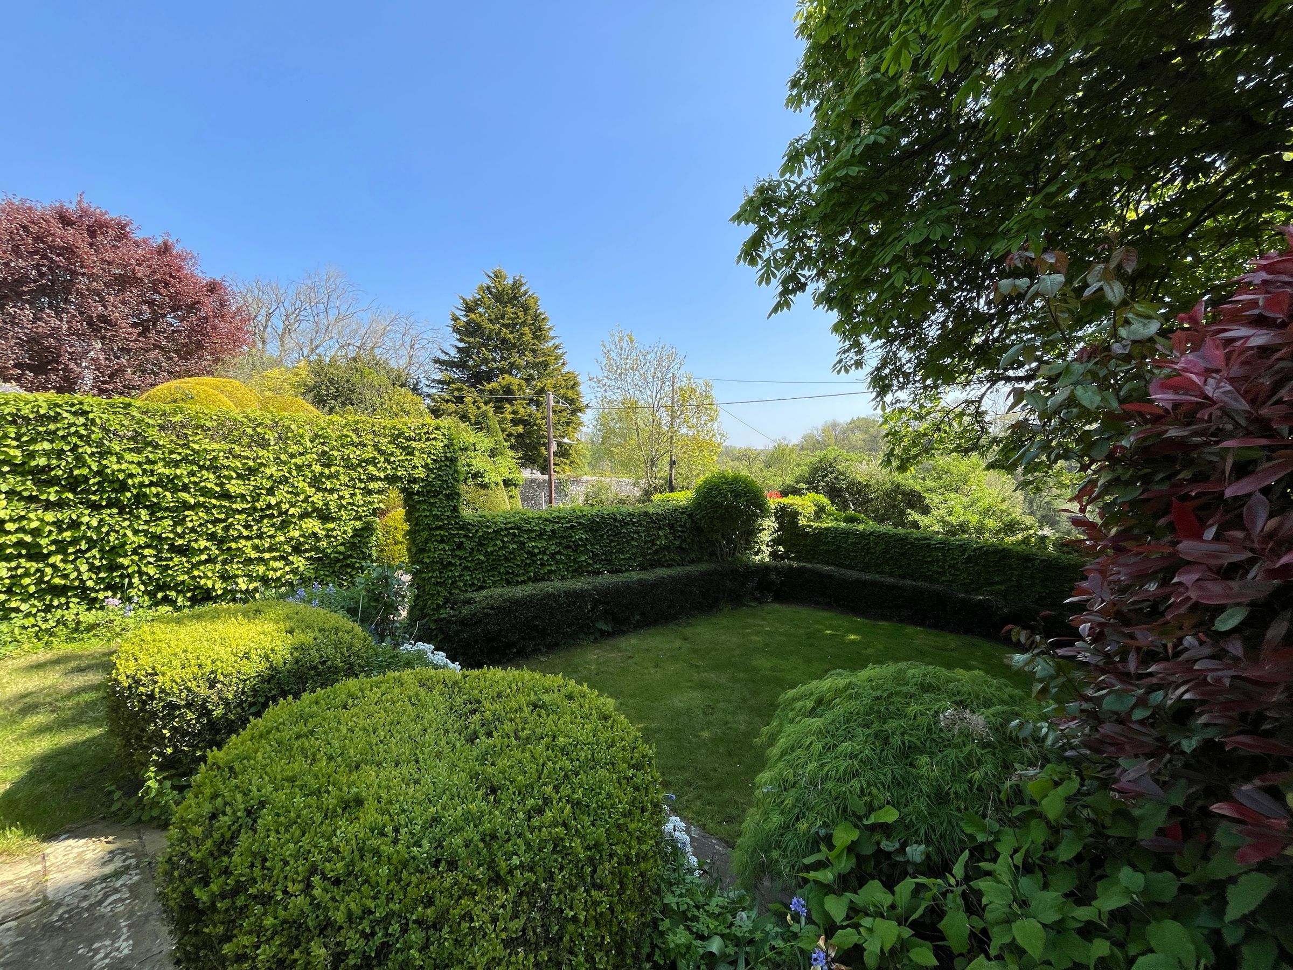
Outside, The Keep is approached via a side driveway (with formal rights of access) leading to a gravelled parking area. To the front is a wide flagstone terrace with steps down to a lawn enclosed by shaped hedging and enjoying far‑reaching valley views.
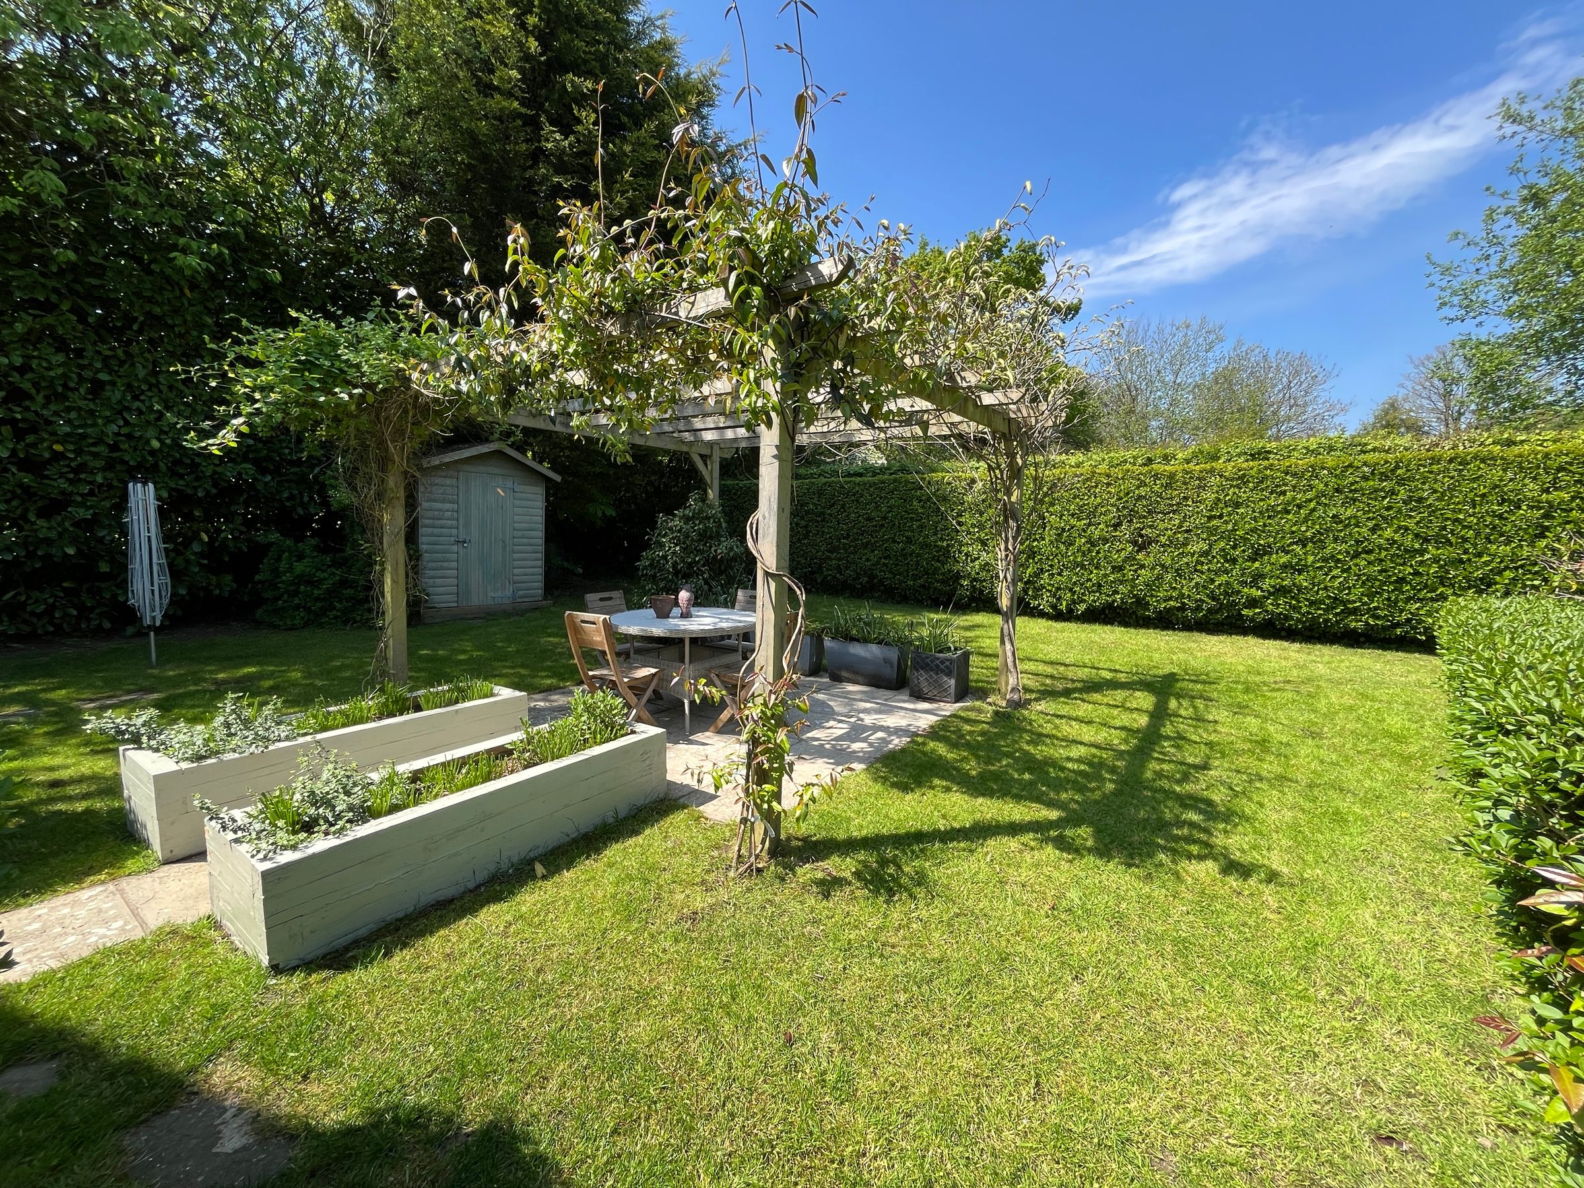
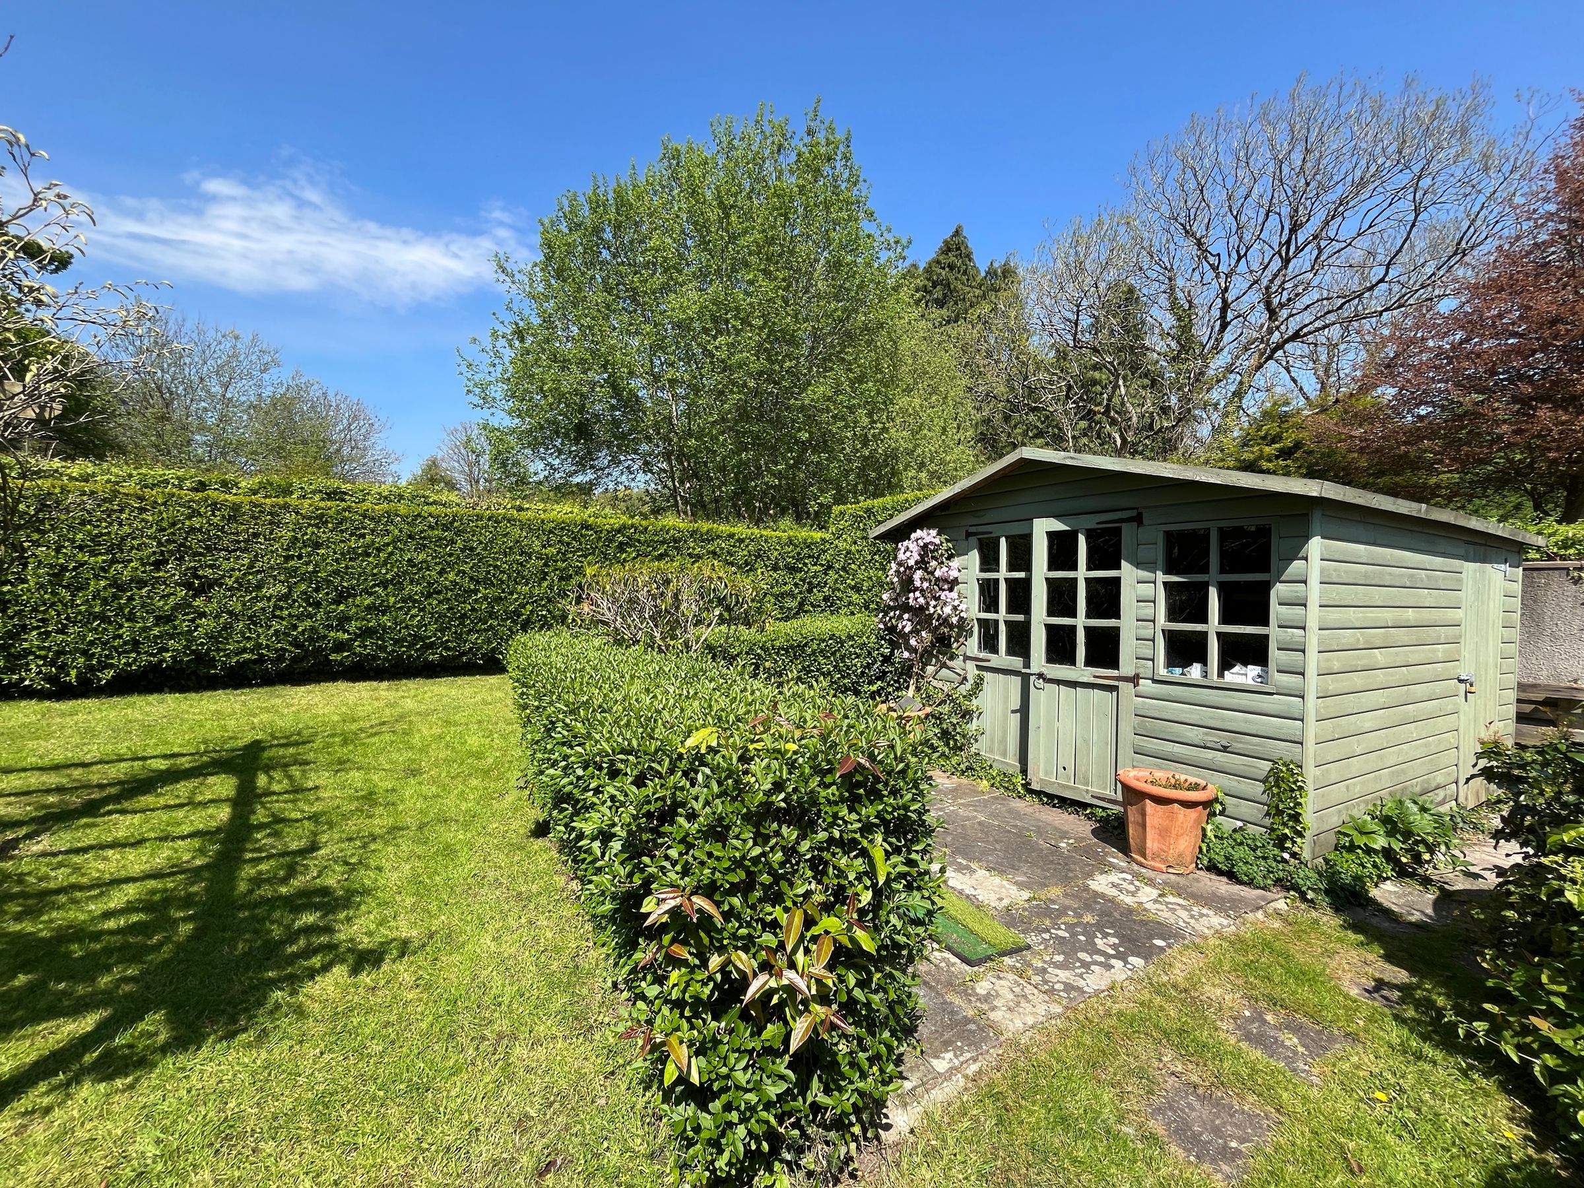
The REAR GARDEN offers a paved sitting area leading up to a lawn with raised beds, stone seating area, pergola and a timber‑framed summer house.
Key details
Broadband: up to 1800mbps
1582ft2 floor area
7685ft2 plot size
Freehold
Council tax band G
Additional information
Near the property
Disclaimer - These particulars are provided as a general guide only and do not form part of any contract or offer. While believed to be accurate, they are not guaranteed. Some images may include CGI or digitally enhanced furnishings for illustrative purposes only and are not included in the sale. All negotiations must be conducted through Herbert R Thomas.
Properties you may like

Our services
Useful Information