Herbert R Thomas
FOR SALE
£695,000
The Pines, Nash, Cowbridge, The Vale of Glamorgan - CF71 7NS
Detached
4
2
2
Like the look of this property?
We would love to hear from you and arrange a viewing of this property. Get in touch now!
Looking to sell a property?
You can get a free online or in person valuation.
Property features
Exceptional detached home in a secluded rural setting, offering privacy and space
Six flexible rooms arranged as three upstairs and three downstairs
Highly adaptable layout ideal for reception rooms, home offices or bedrooms
Bright principal living room with windows on three sides and garden views
Two further spacious ground‑floor rooms offering excellent versatility
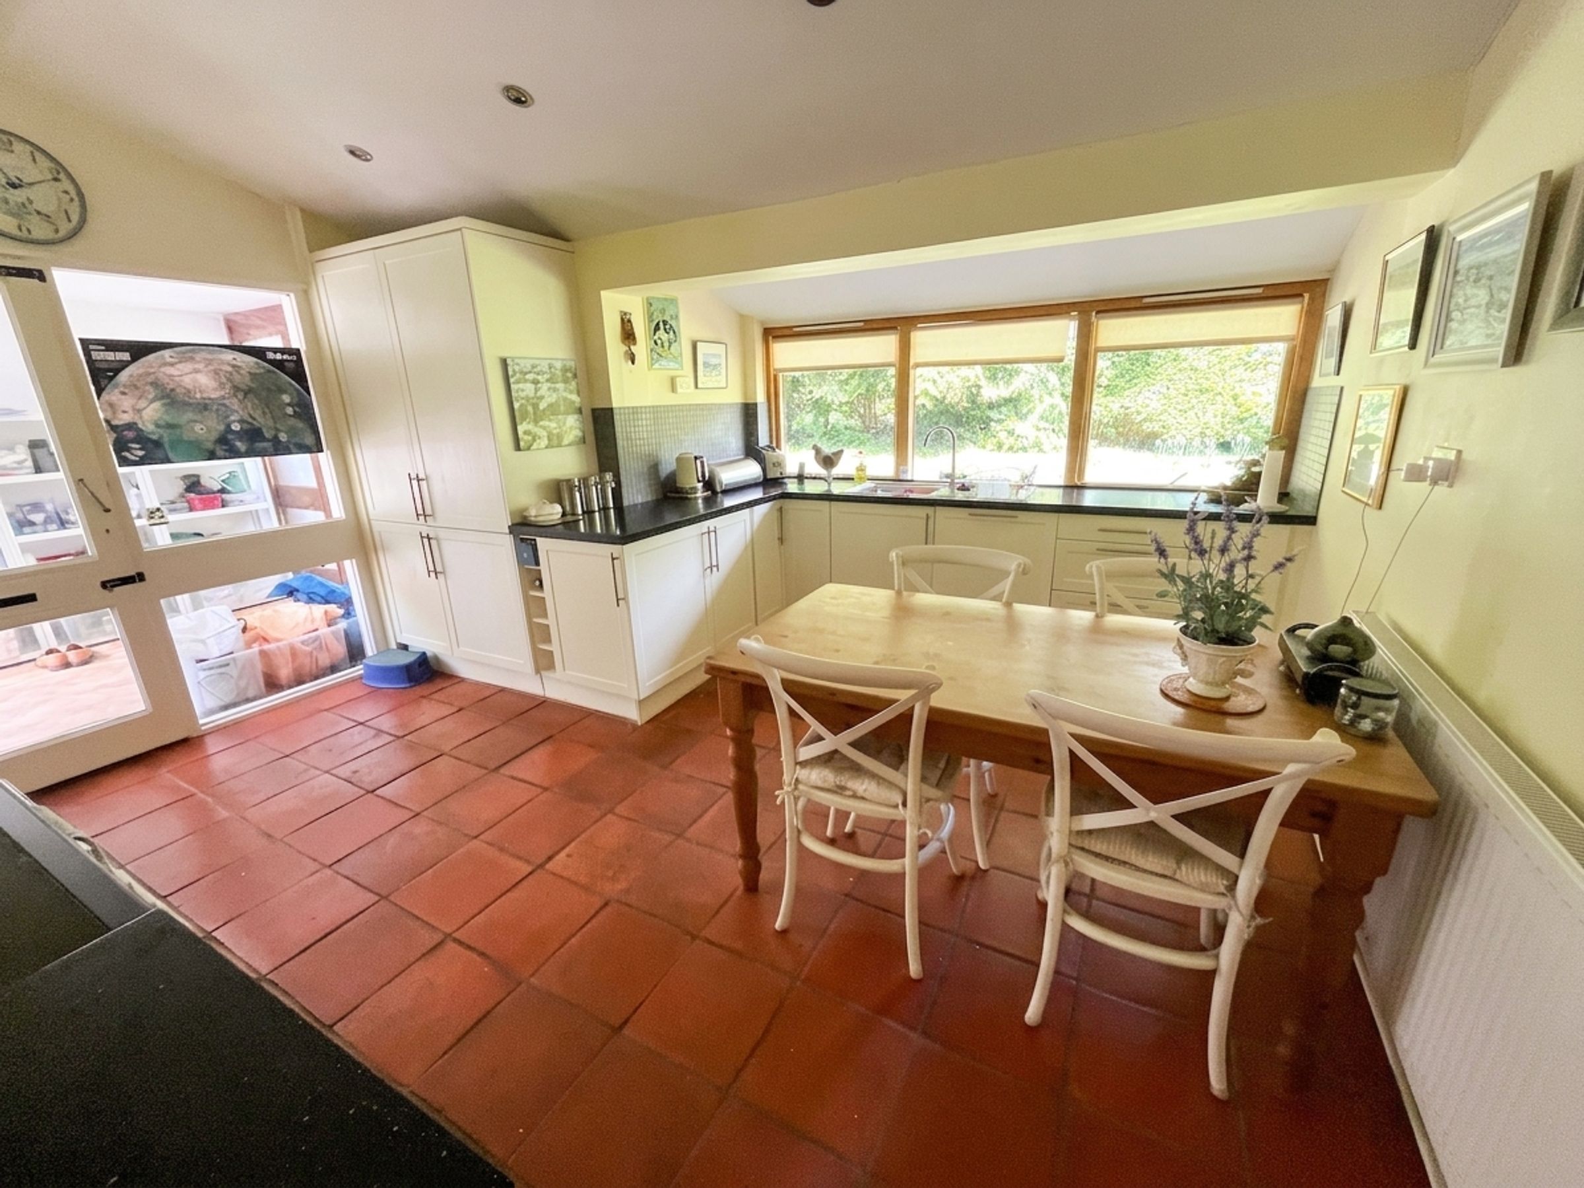
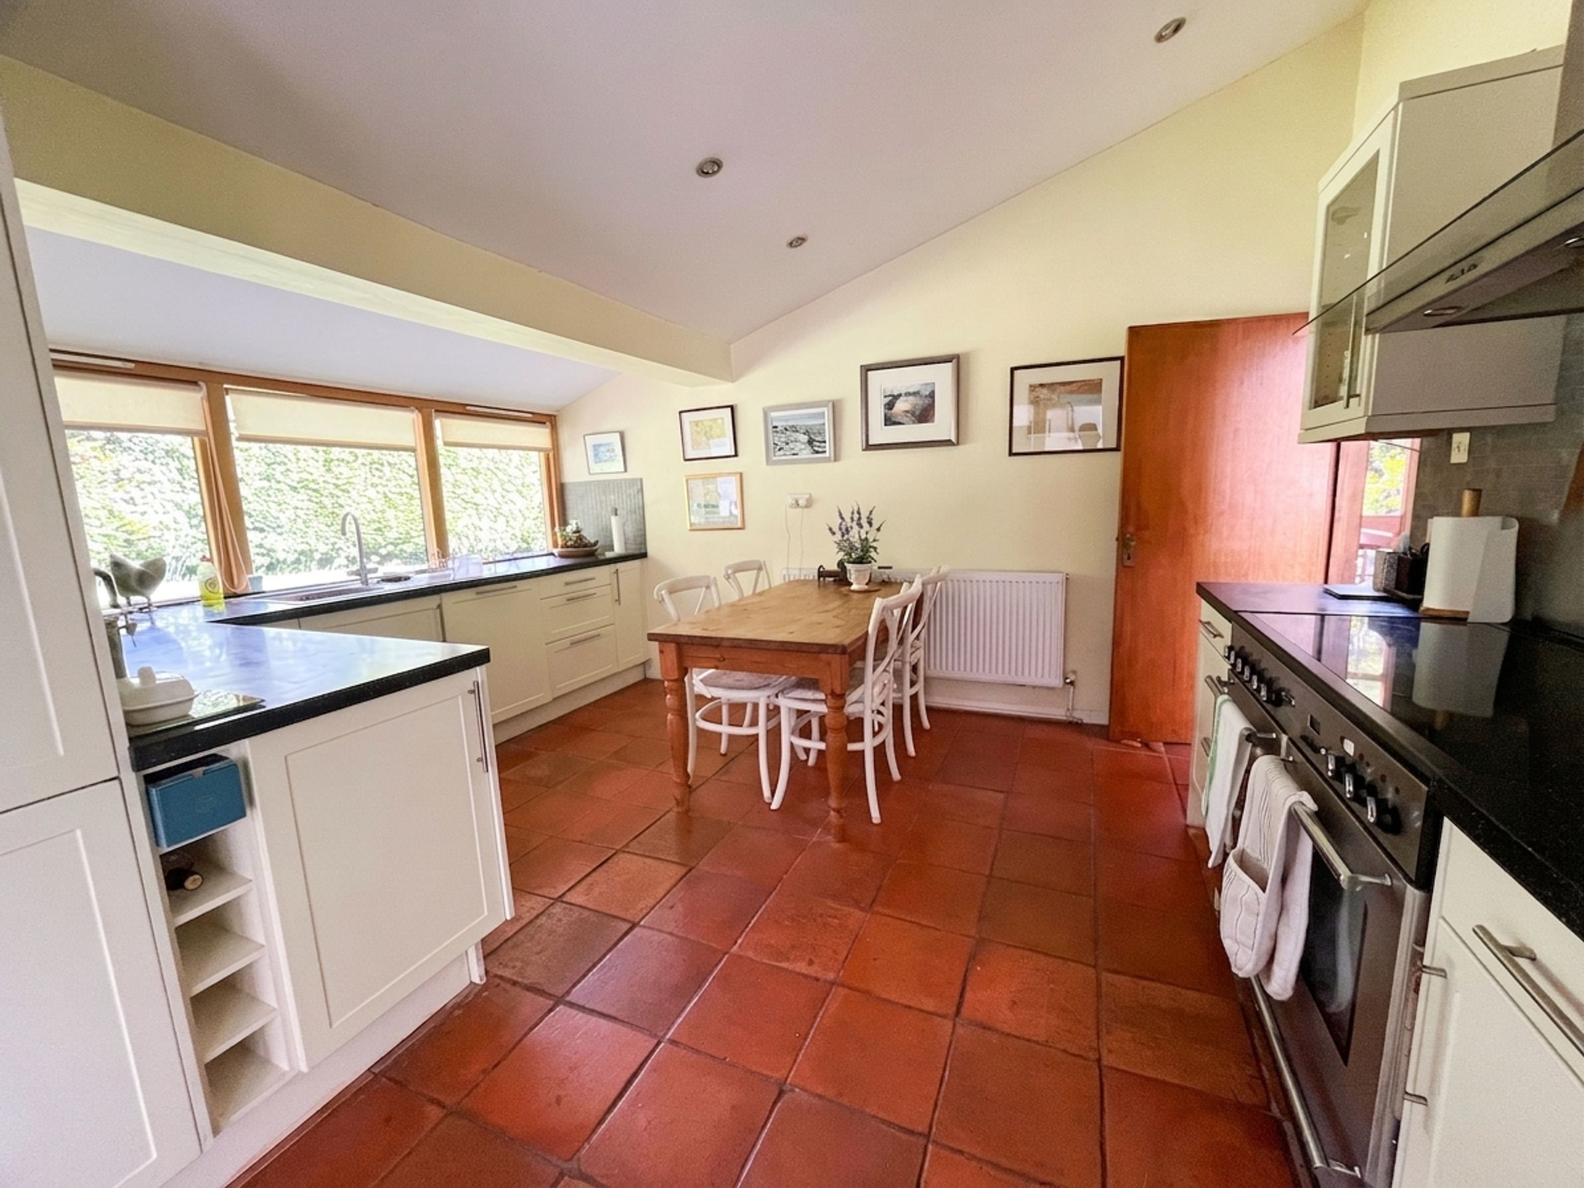
Modern kitchen/breakfast room with integrated appliances and Rangemaster cooker
Large utility room with direct access to the garden and driveway
Ground‑floor shower room plus first‑floor bathroom with underfloor heating
Three first‑floor bedrooms, including two generous doubles
Set within reach of Cowbridge and Colwinston schools, Llantwit Major and the Glamorgan Heritage Coast
About this property
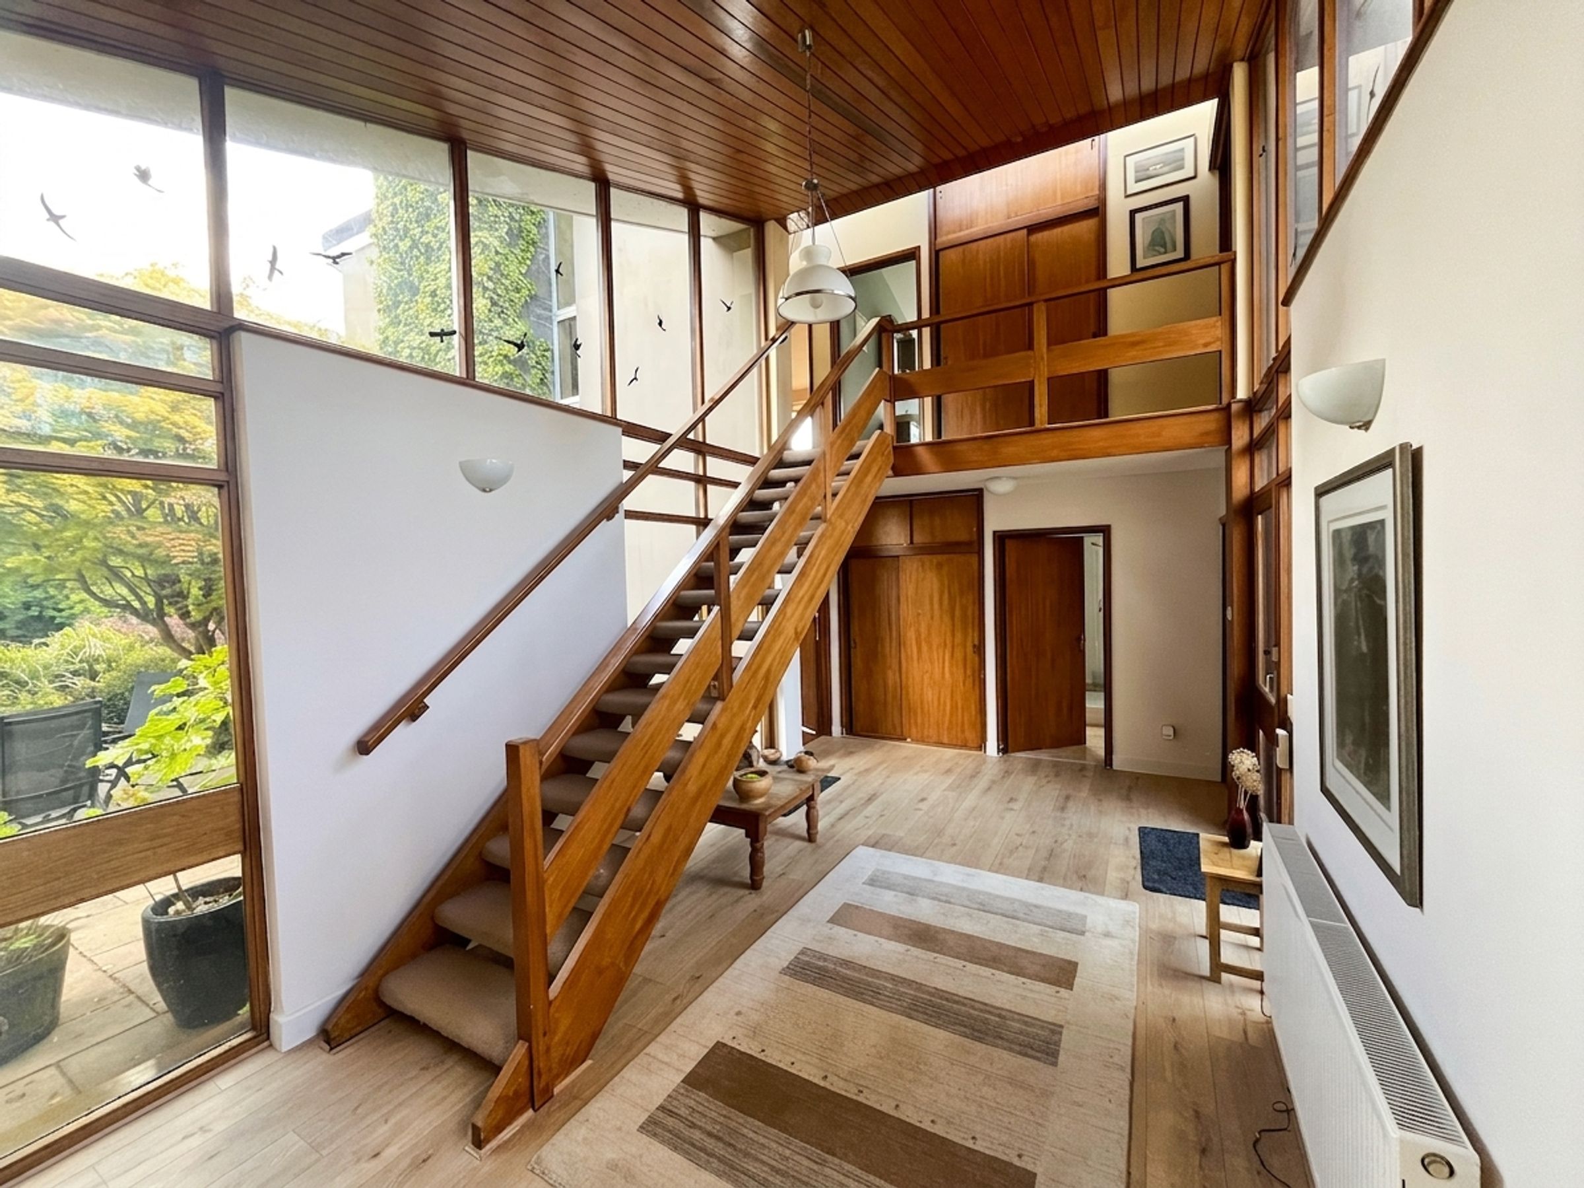
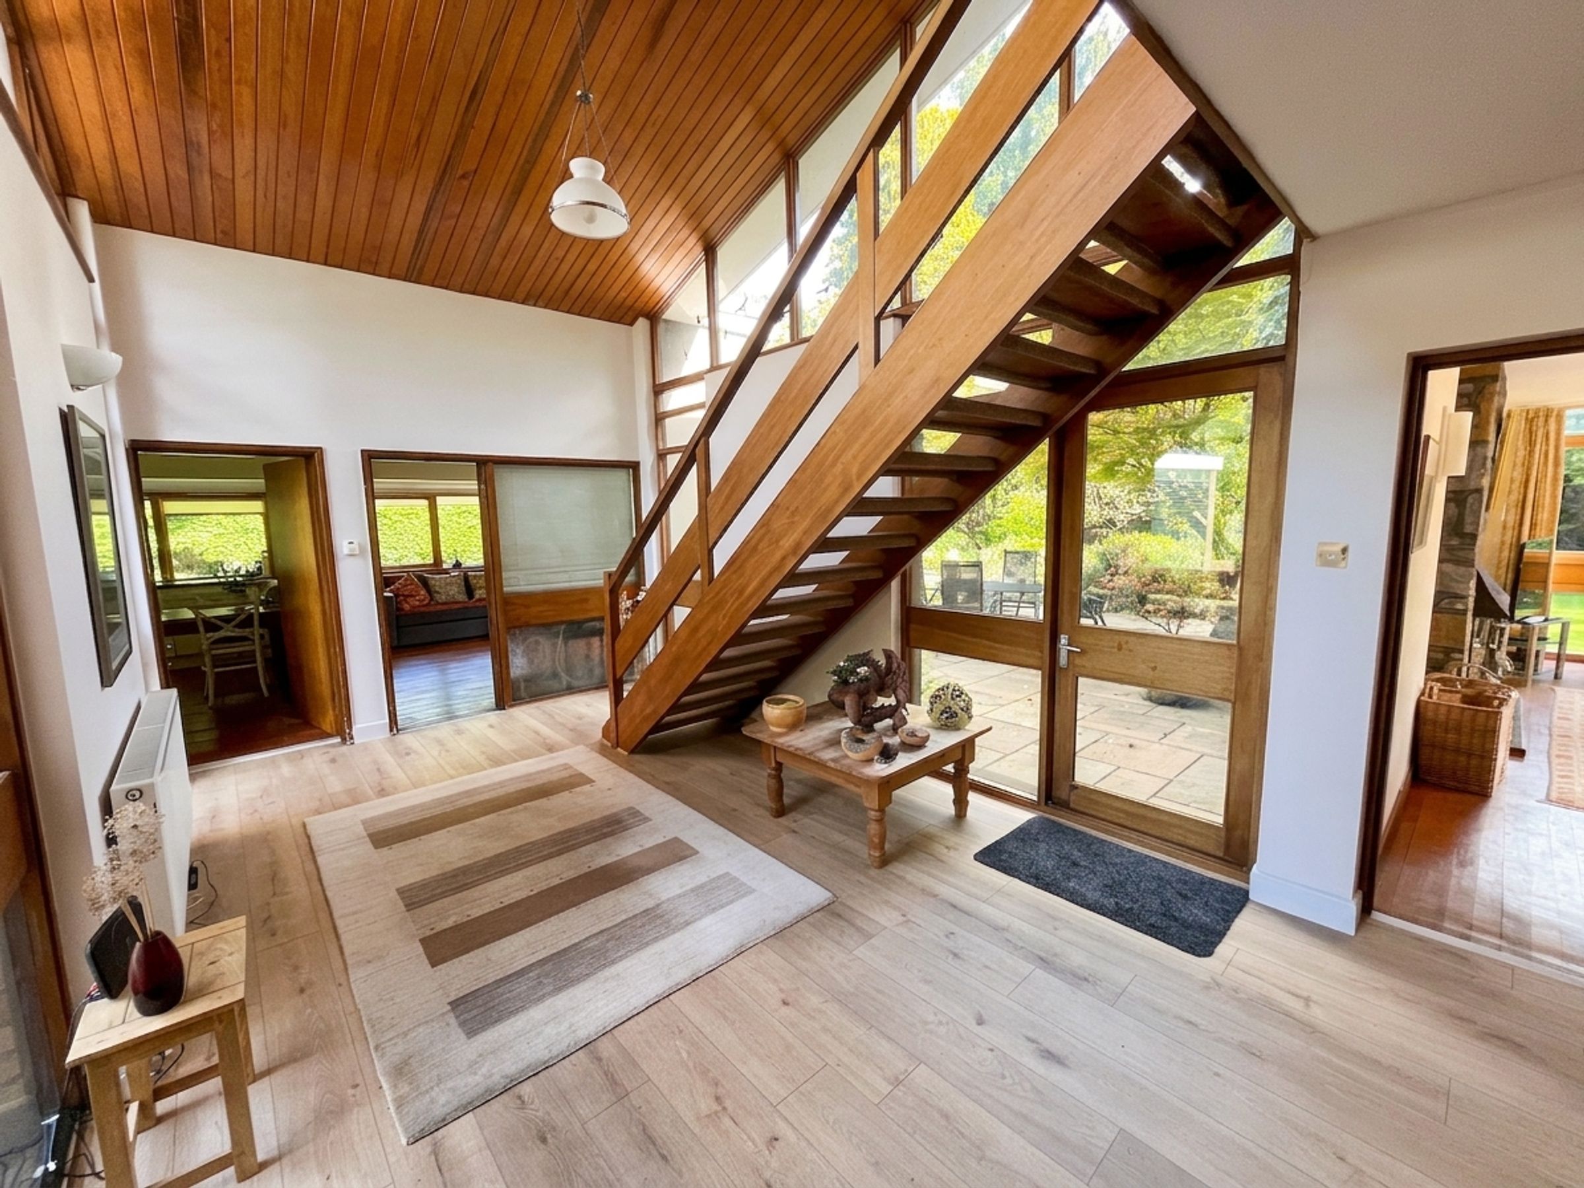
A glazed entrance door with side panel opens into an impressive vaulted reception hall with timber‑panelled ceiling, open‑tread staircase and galleried landing above. Timber‑effect flooring, fitted cupboards and high‑level glazing combine to create a light and welcoming first impression.
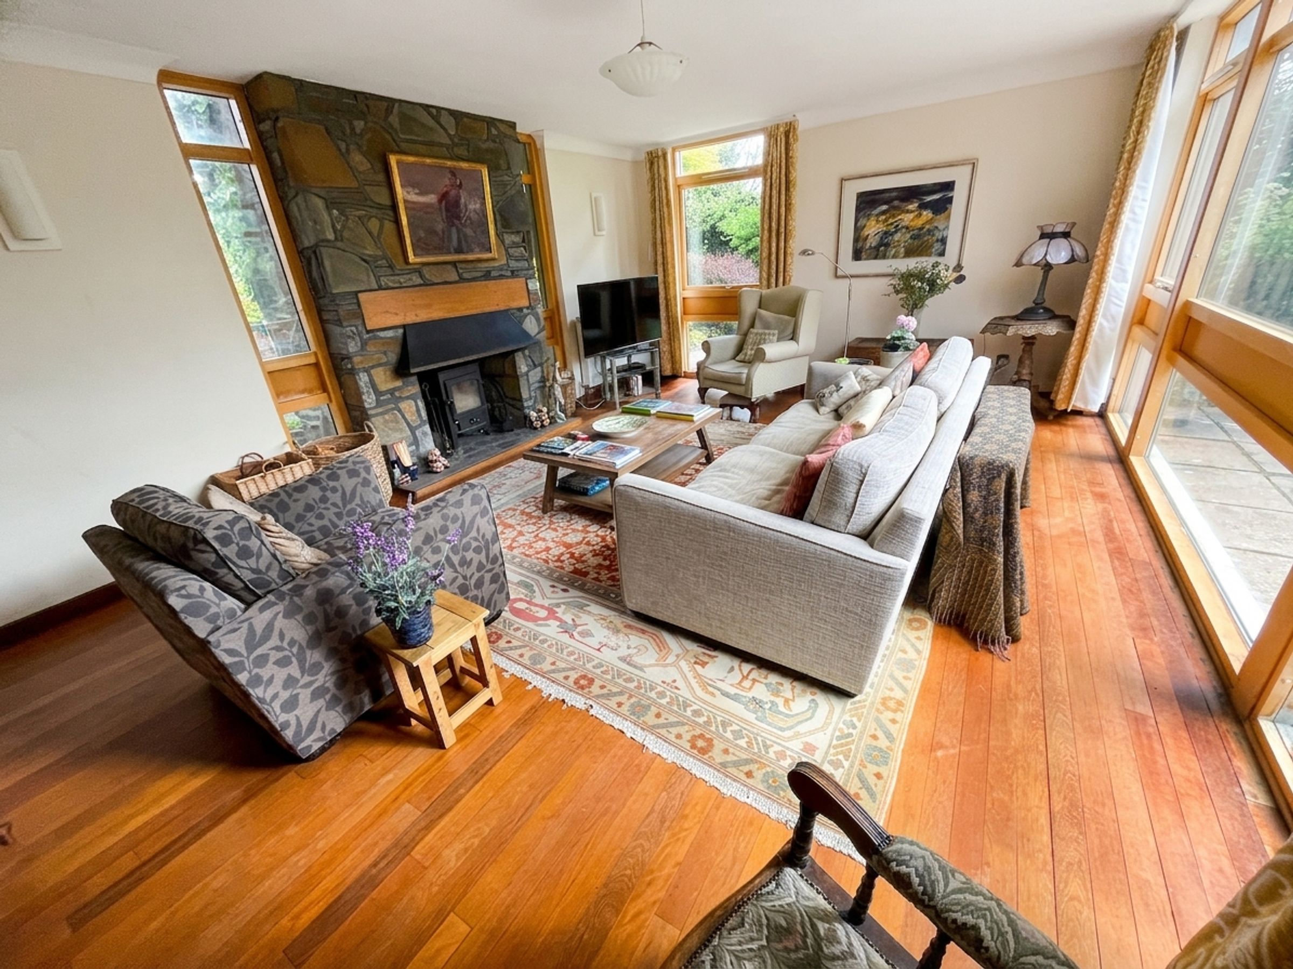
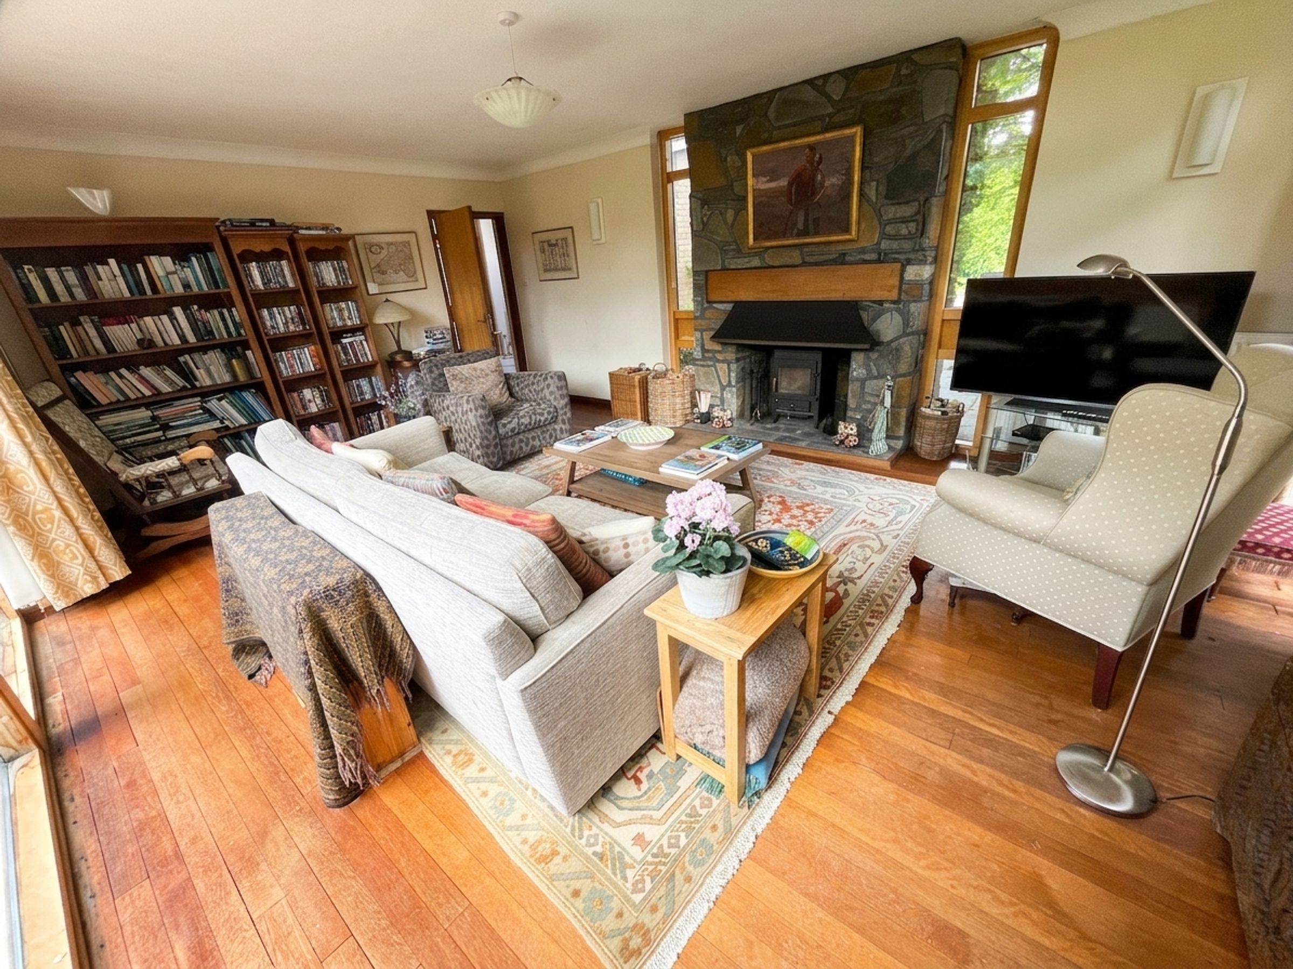
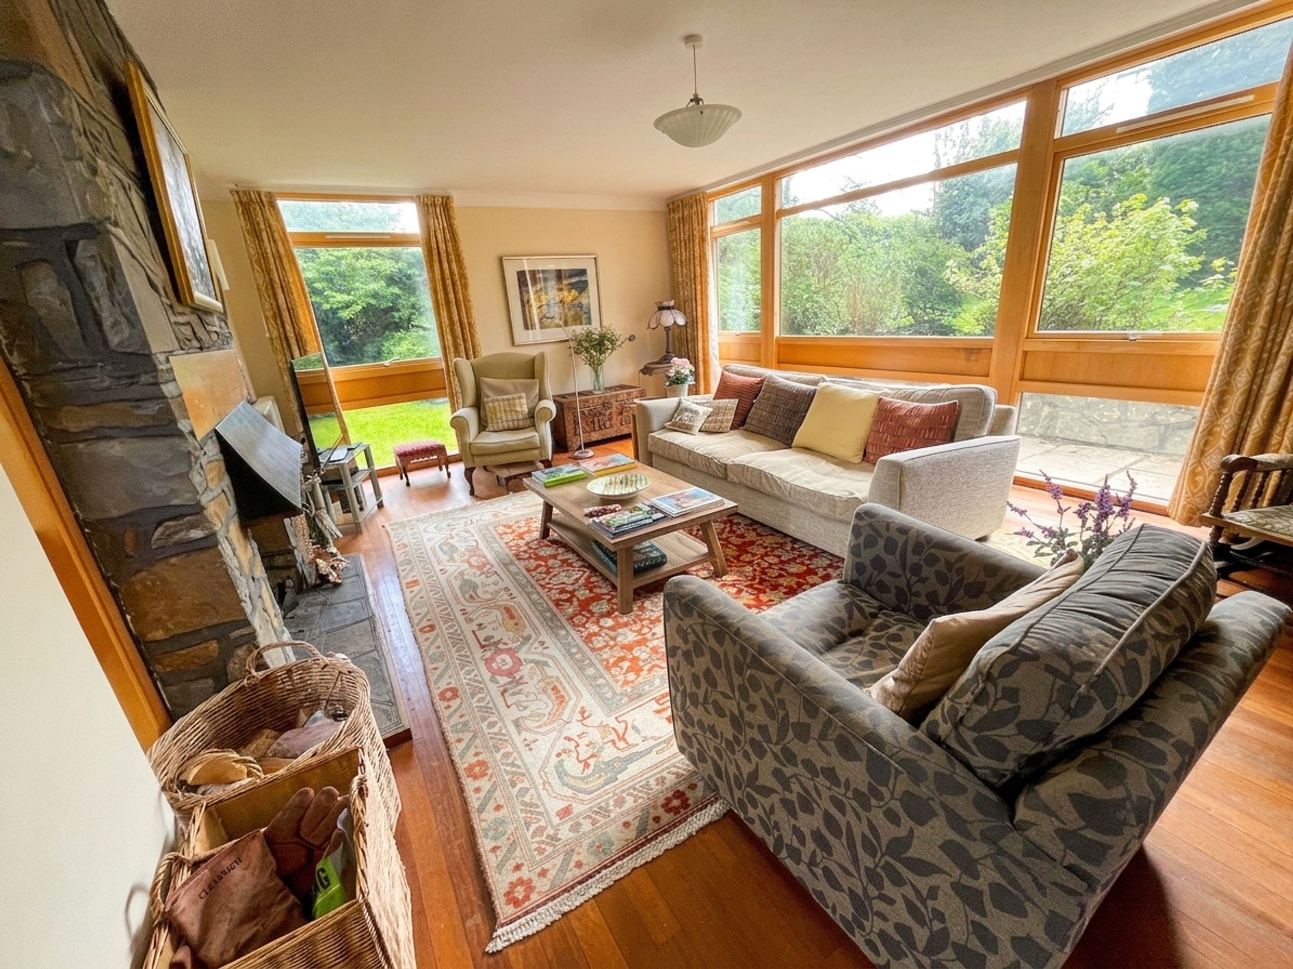
The principal living room is exceptionally bright, enjoying windows on three sides, including full‑length double‑glazed windows overlooking the gardens. The room features wood strip flooring and a recessed wood‑burning fire set within a natural stone chimney breast, creating a superb main reception space.
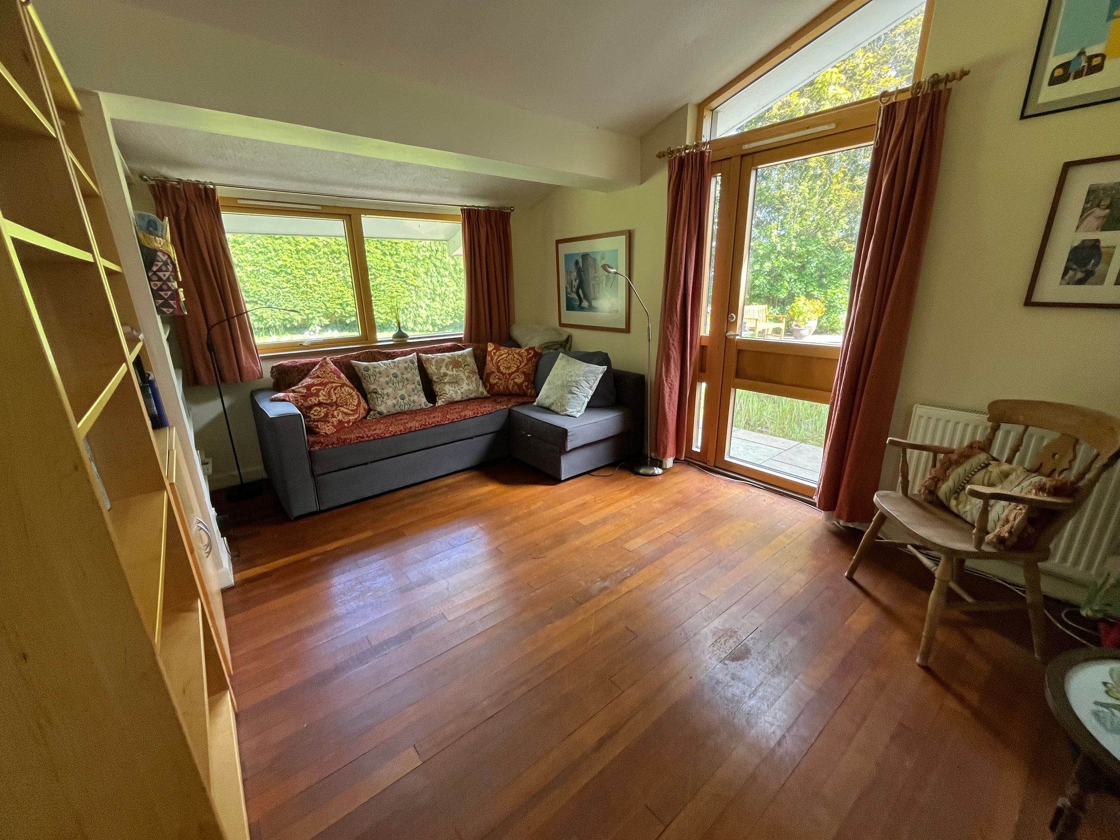
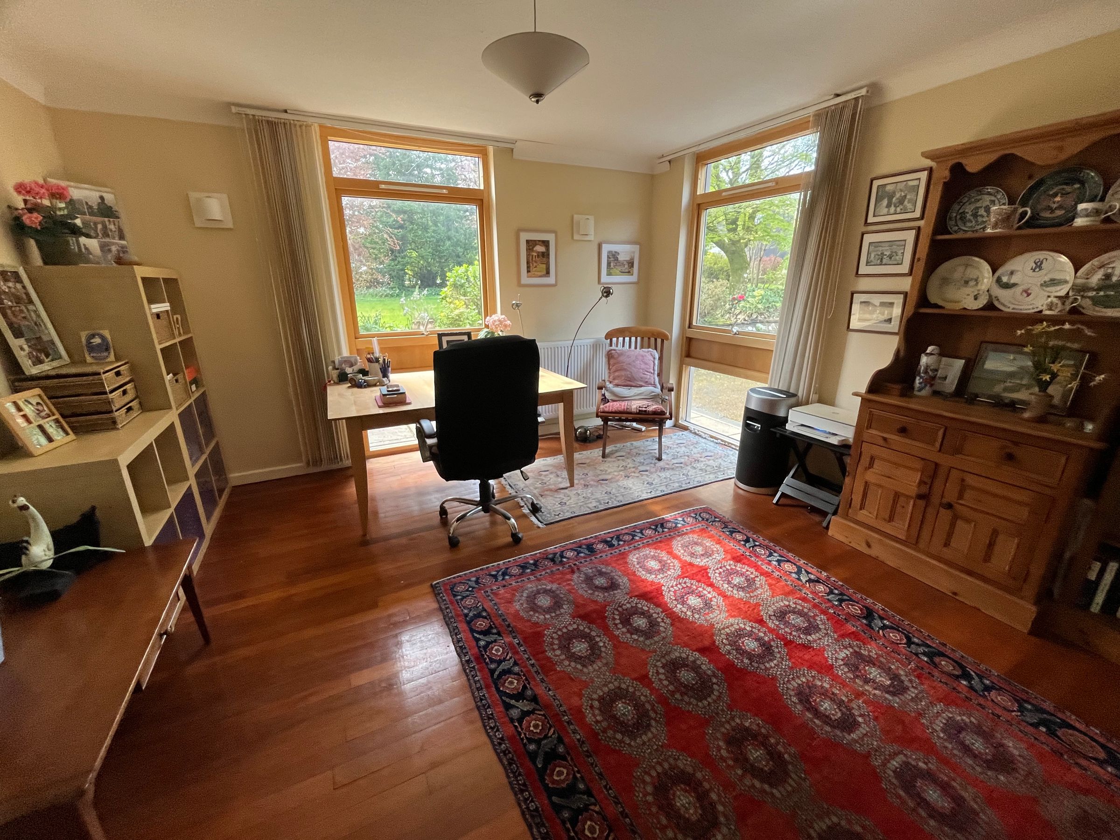
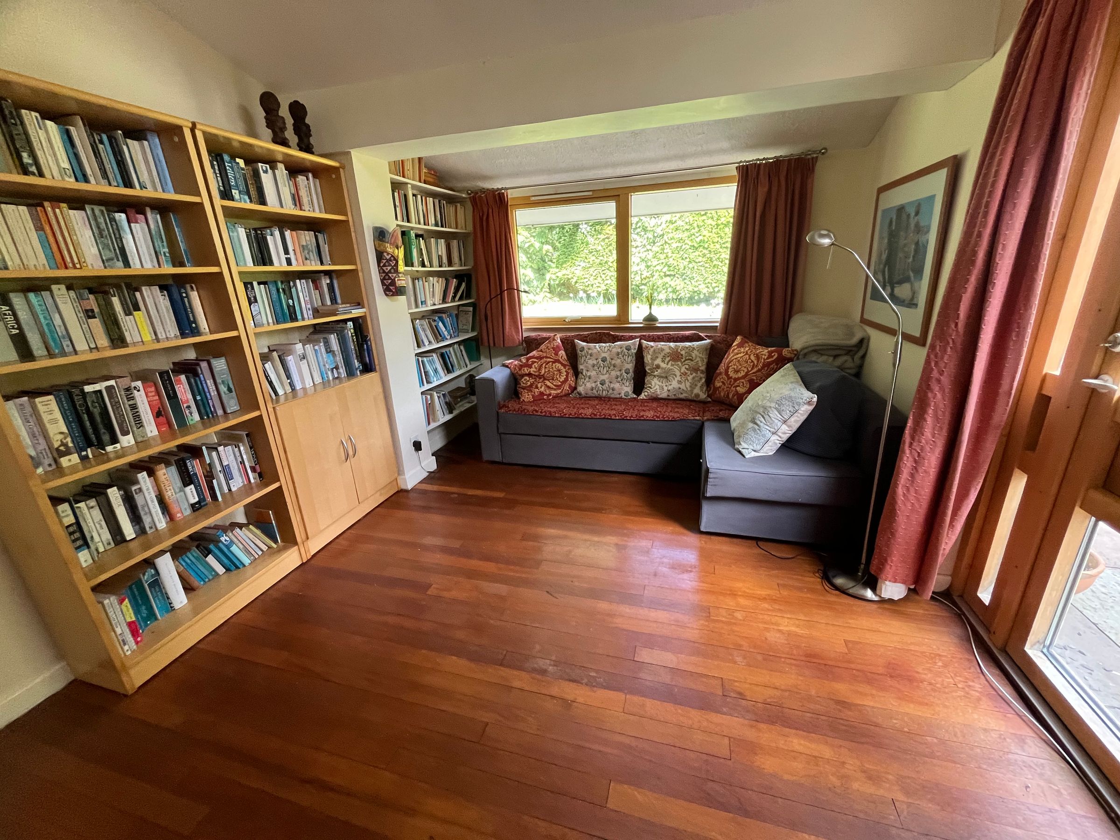
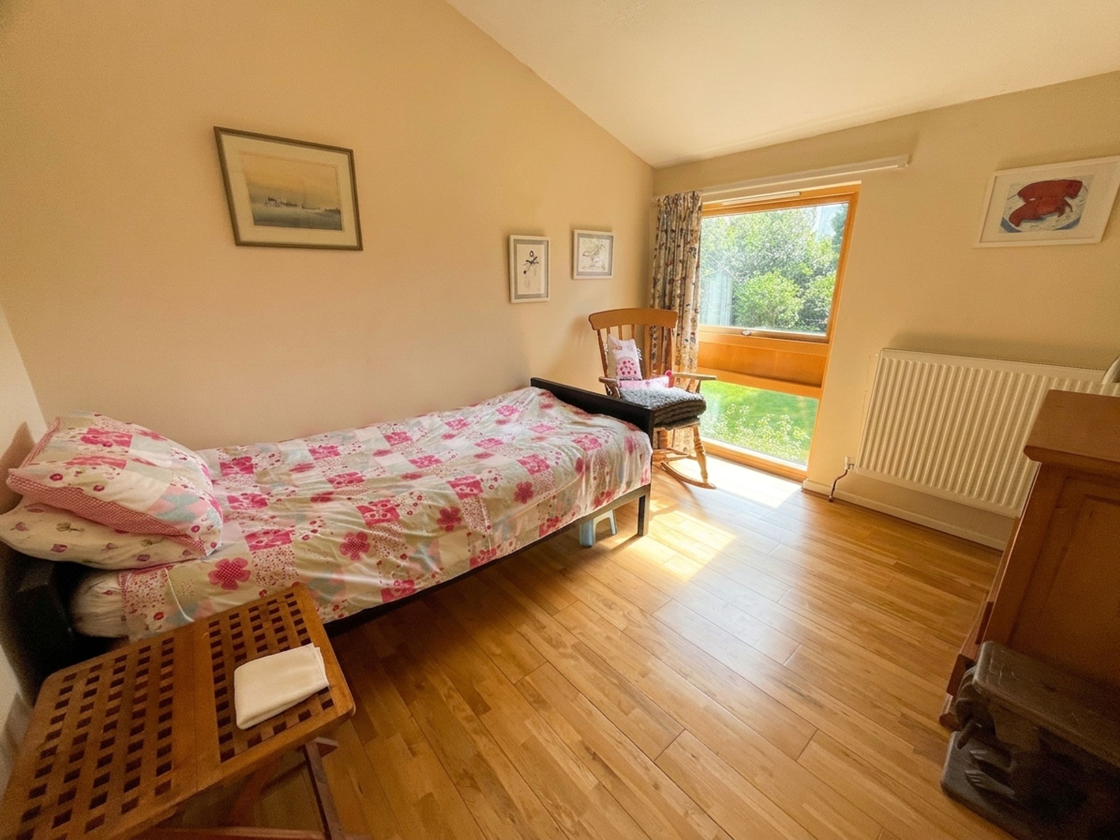
There are two further spacious and highly versatile ground‑floor rooms, providing flexible accommodation ideally suited to use as additional reception rooms, home offices or downstairs bedrooms. One is currently arranged as a large study, benefiting from original wood strip flooring and full‑length double‑glazed windows. The second is a double‑sized room with a pitched ceiling, fitted shelving and glazed door and window opening to the side garden; historically used as a playroom, it works equally well as a reception room or substantial ground‑floor bedroom, underlining the adaptable nature of the accommodation.
The kitchen/breakfast room is fitted with a range of modern Shaker‑style units, Corian‑style work surfaces and a stainless‑steel sink and drainer. Integrated appliances include a fridge, freezer, dishwasher and microwave, with a Rangemaster cooker and extractor to remain. A glazed internal door and side screen lead to a large and practical utility room with storage and doors opening to the garden and driveway.
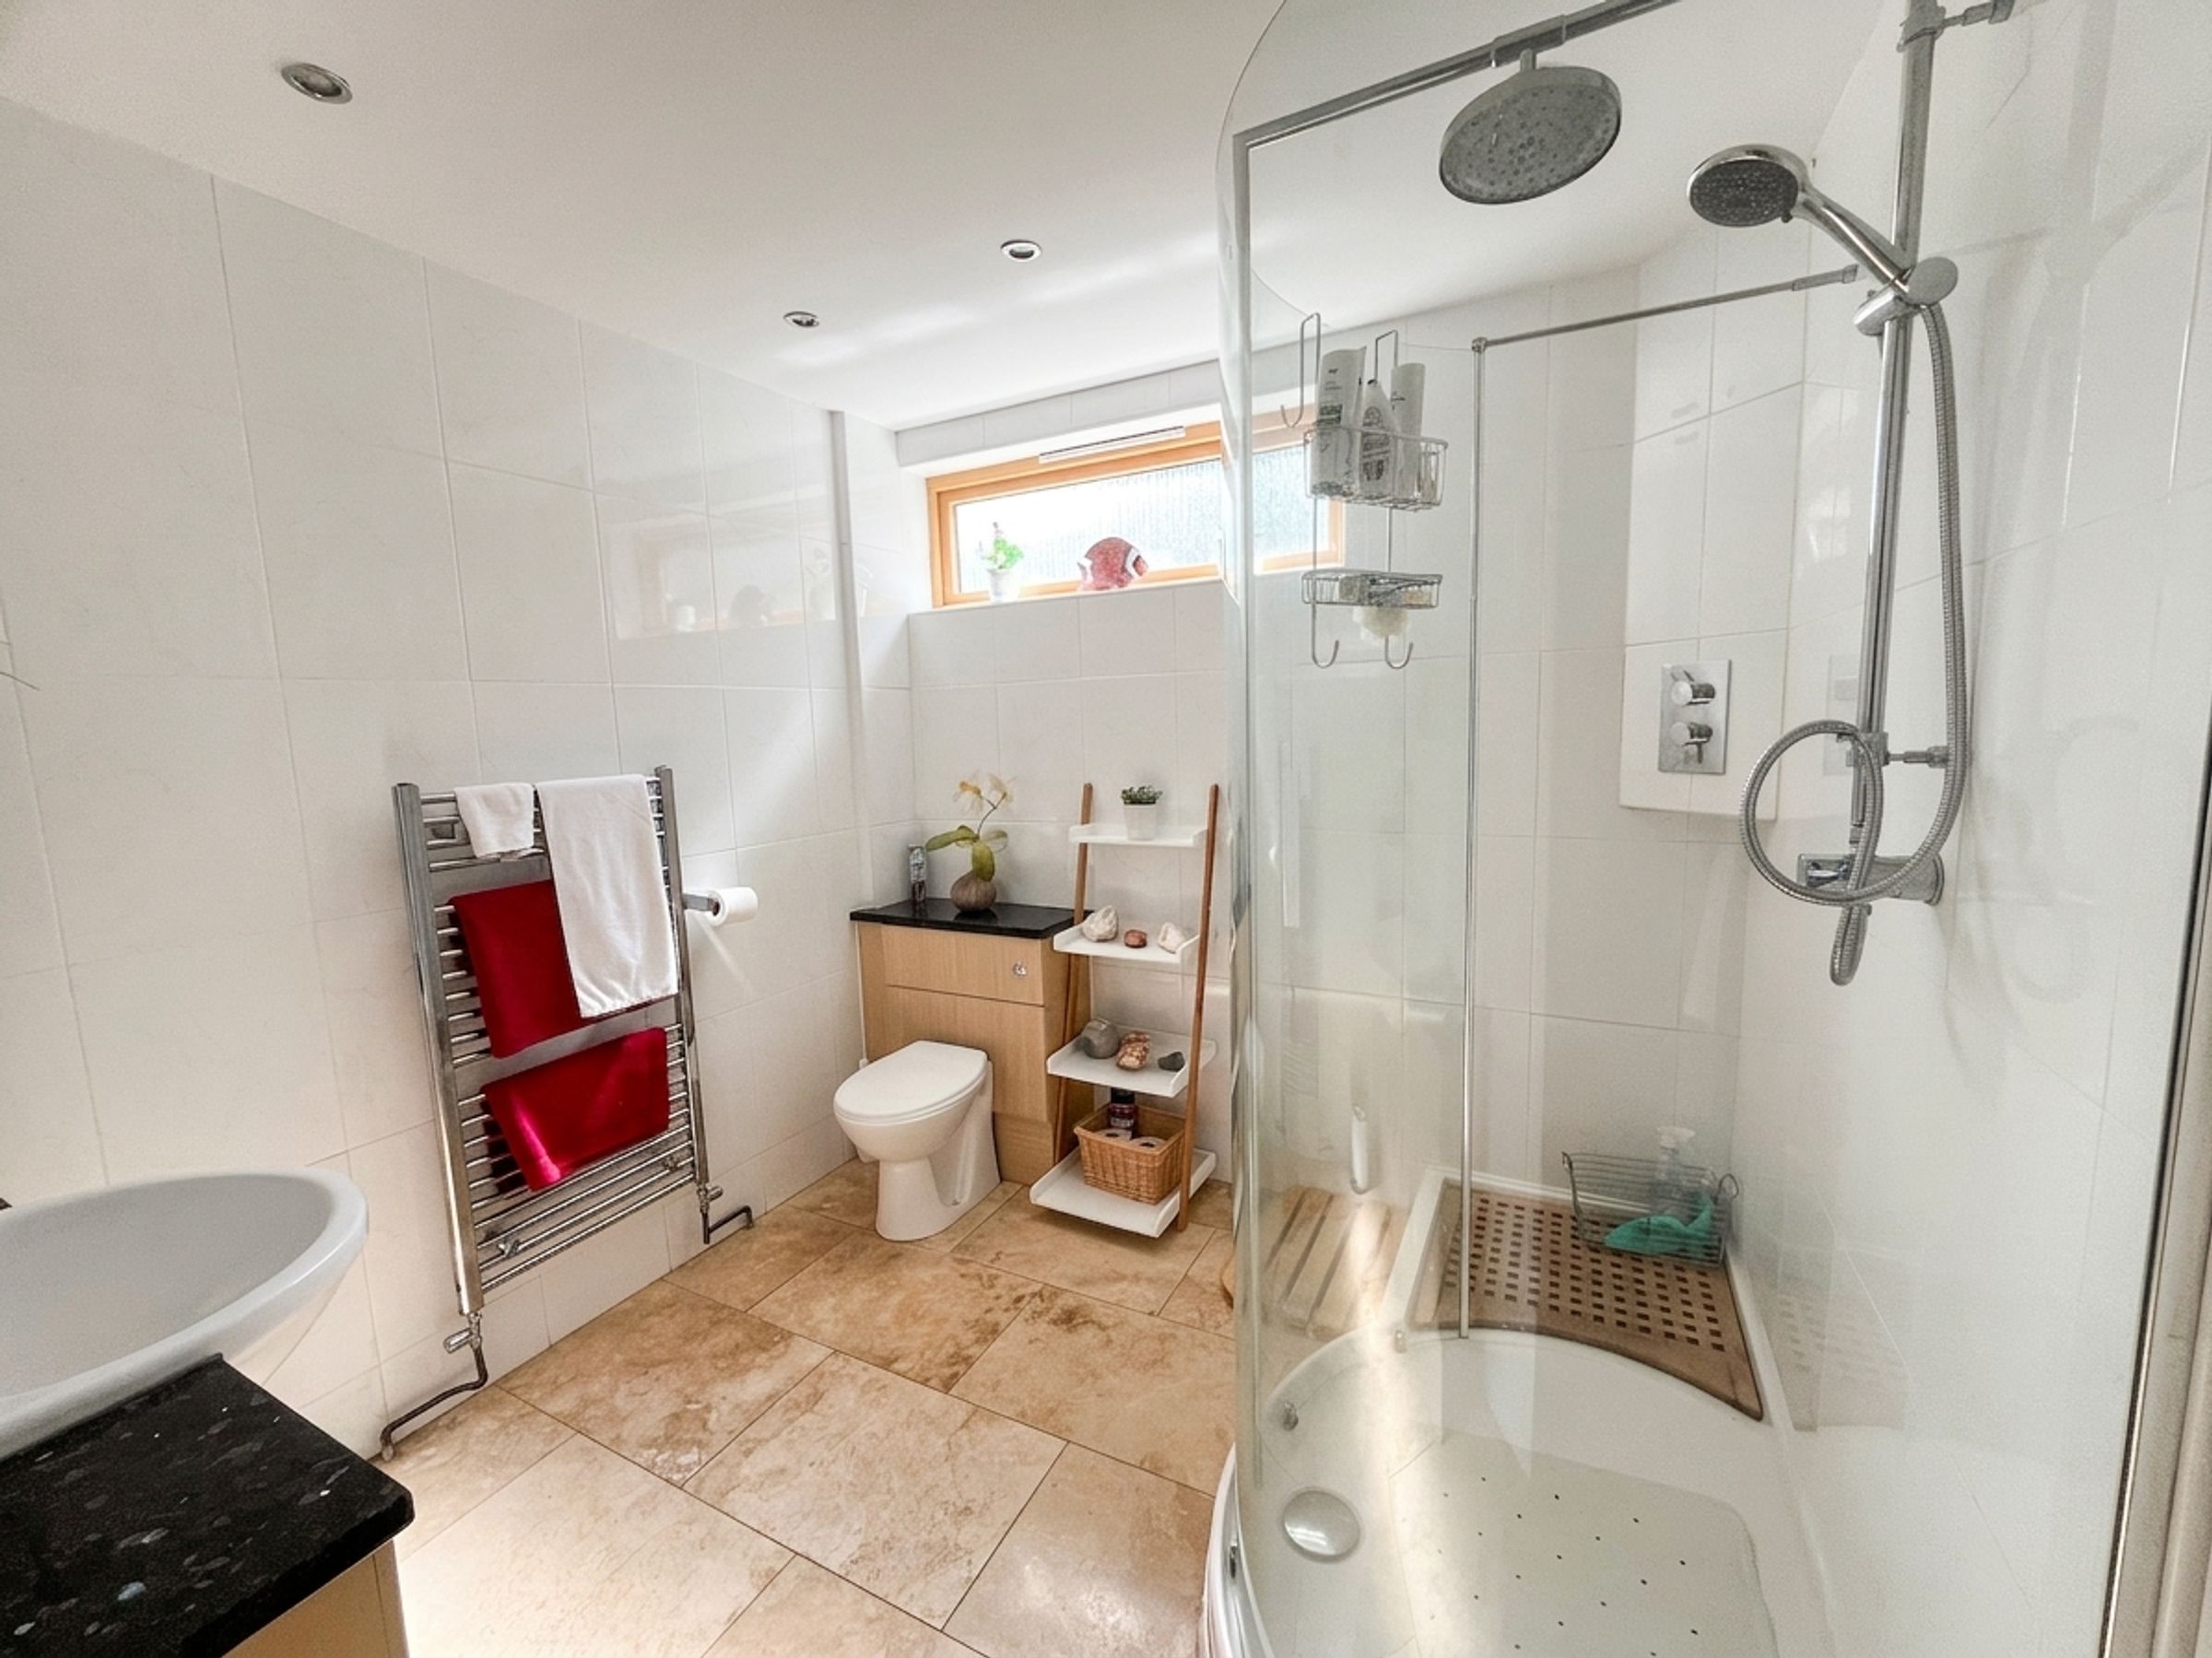
The flexible ground‑floor accommodation is served by a spacious shower room, comprising a walk‑in shower with mains attachment, wash hand basin with vanity unit, low‑level WC, travertine limestone flooring and chrome heated towel rail.
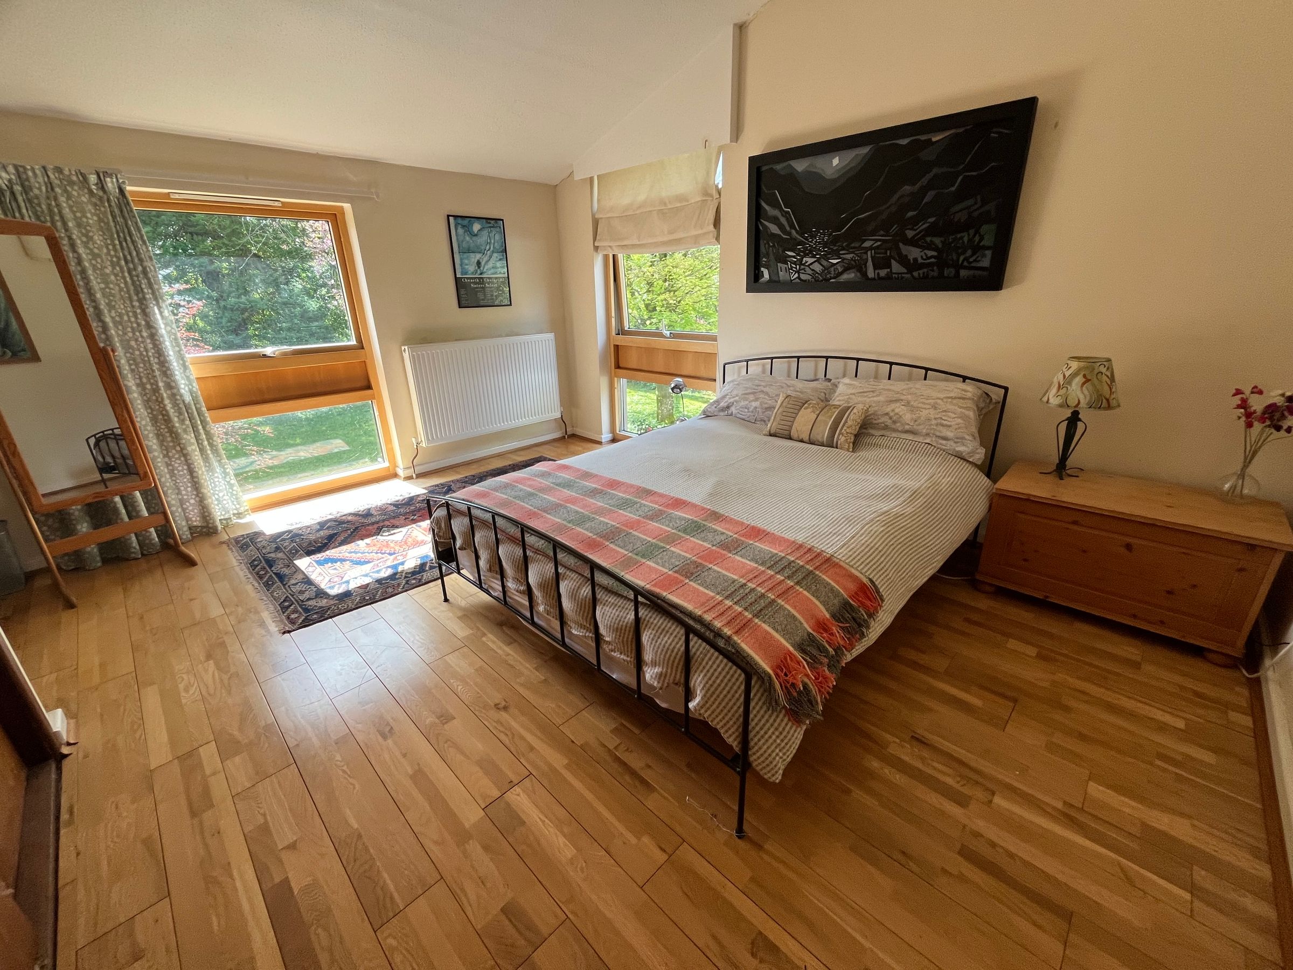
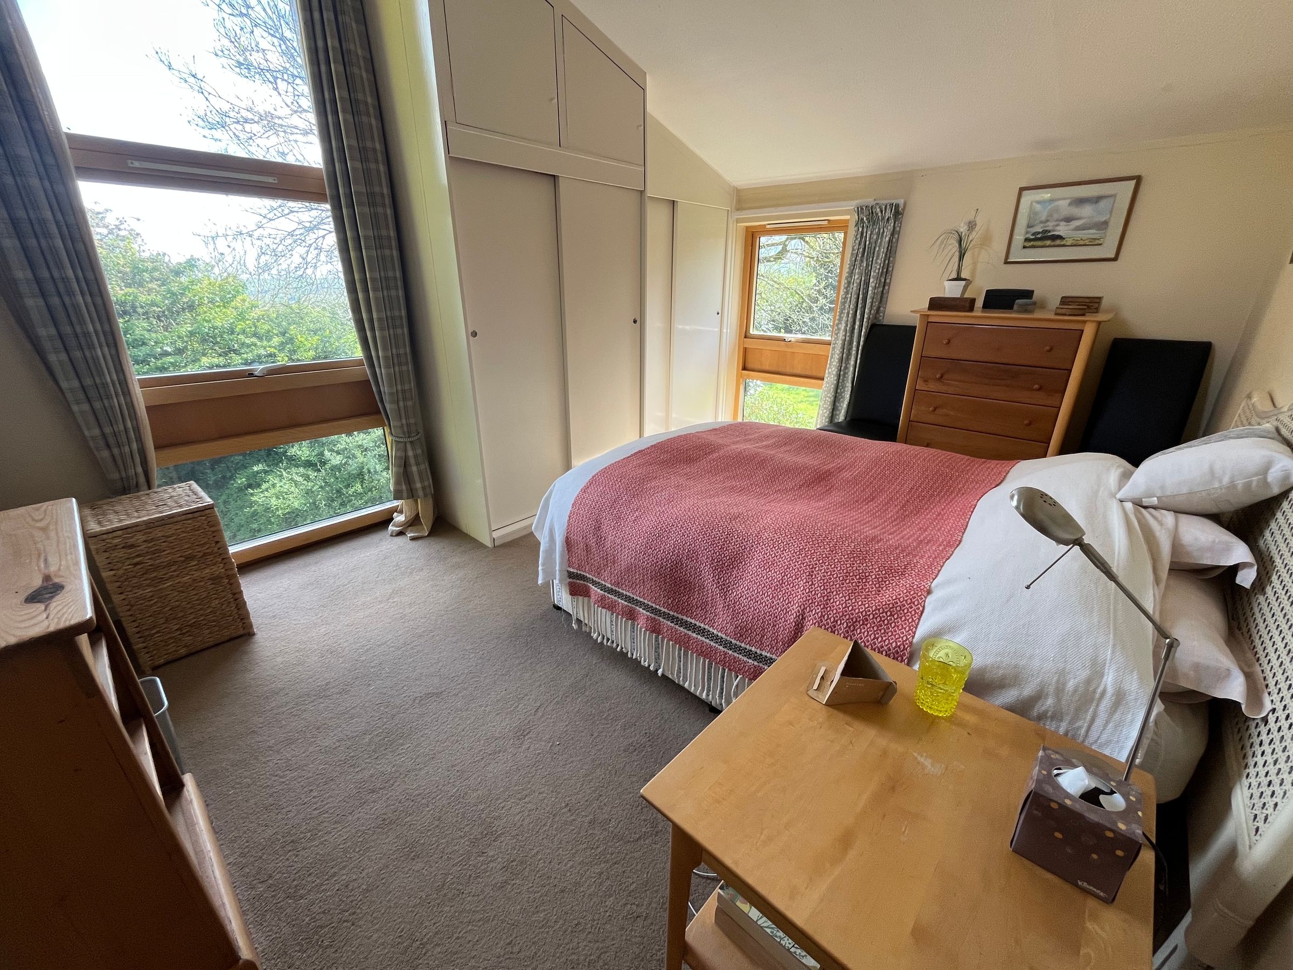
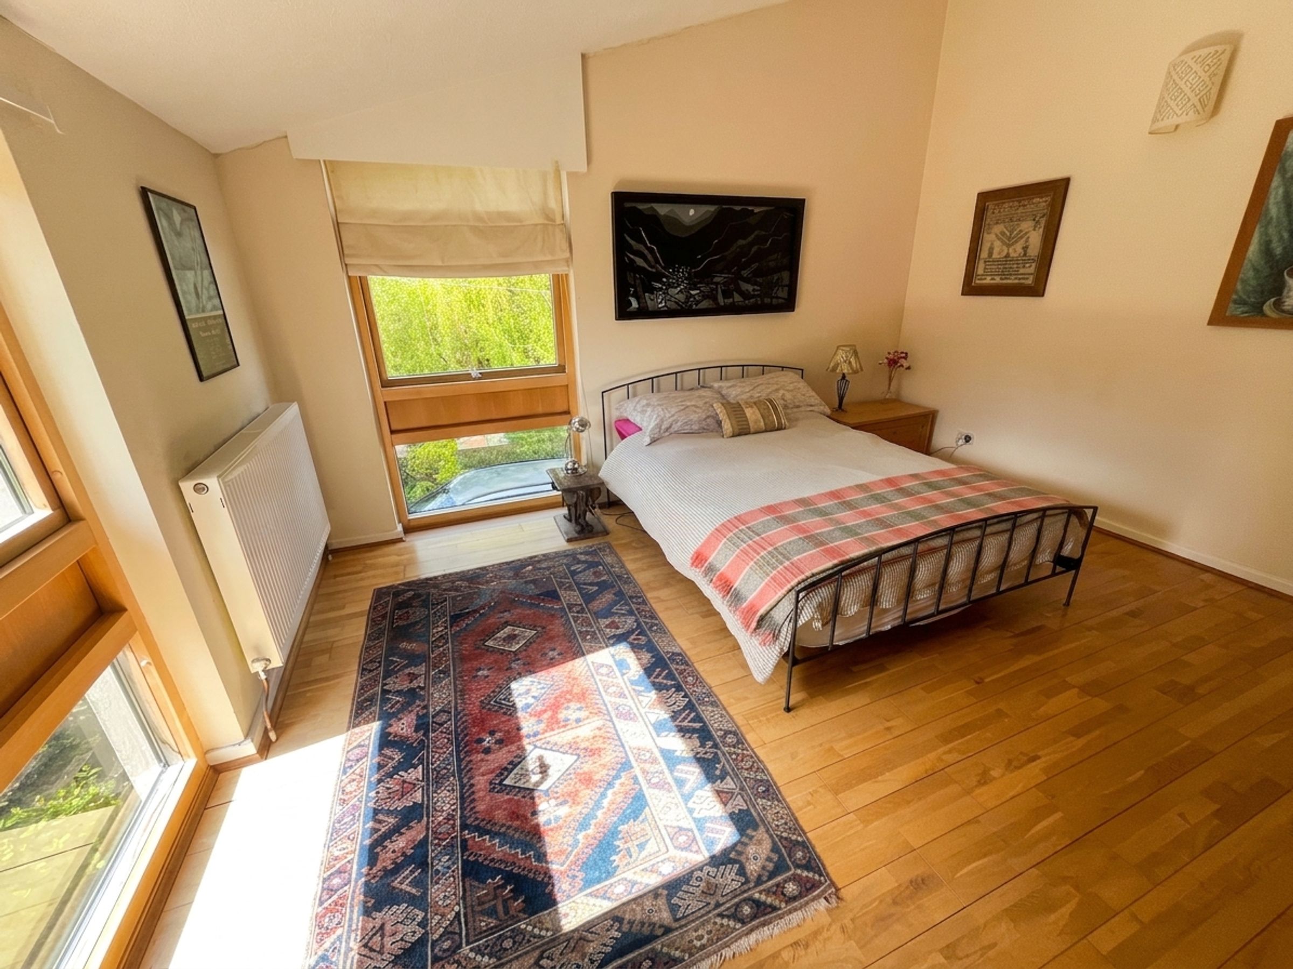
To the first floor, the galleried landing enjoys high‑level windows and access to a double airing cupboard housing a foam‑lagged hot water cylinder. Bedroom one is a large double with oak flooring, fitted wardrobes and garden views. Bedroom two features a pitched ceiling, built‑in wardrobes and full‑length double‑glazed windows. Bedroom three is a smaller double, also with oak flooring, pitched ceiling and views over the mature gardens.
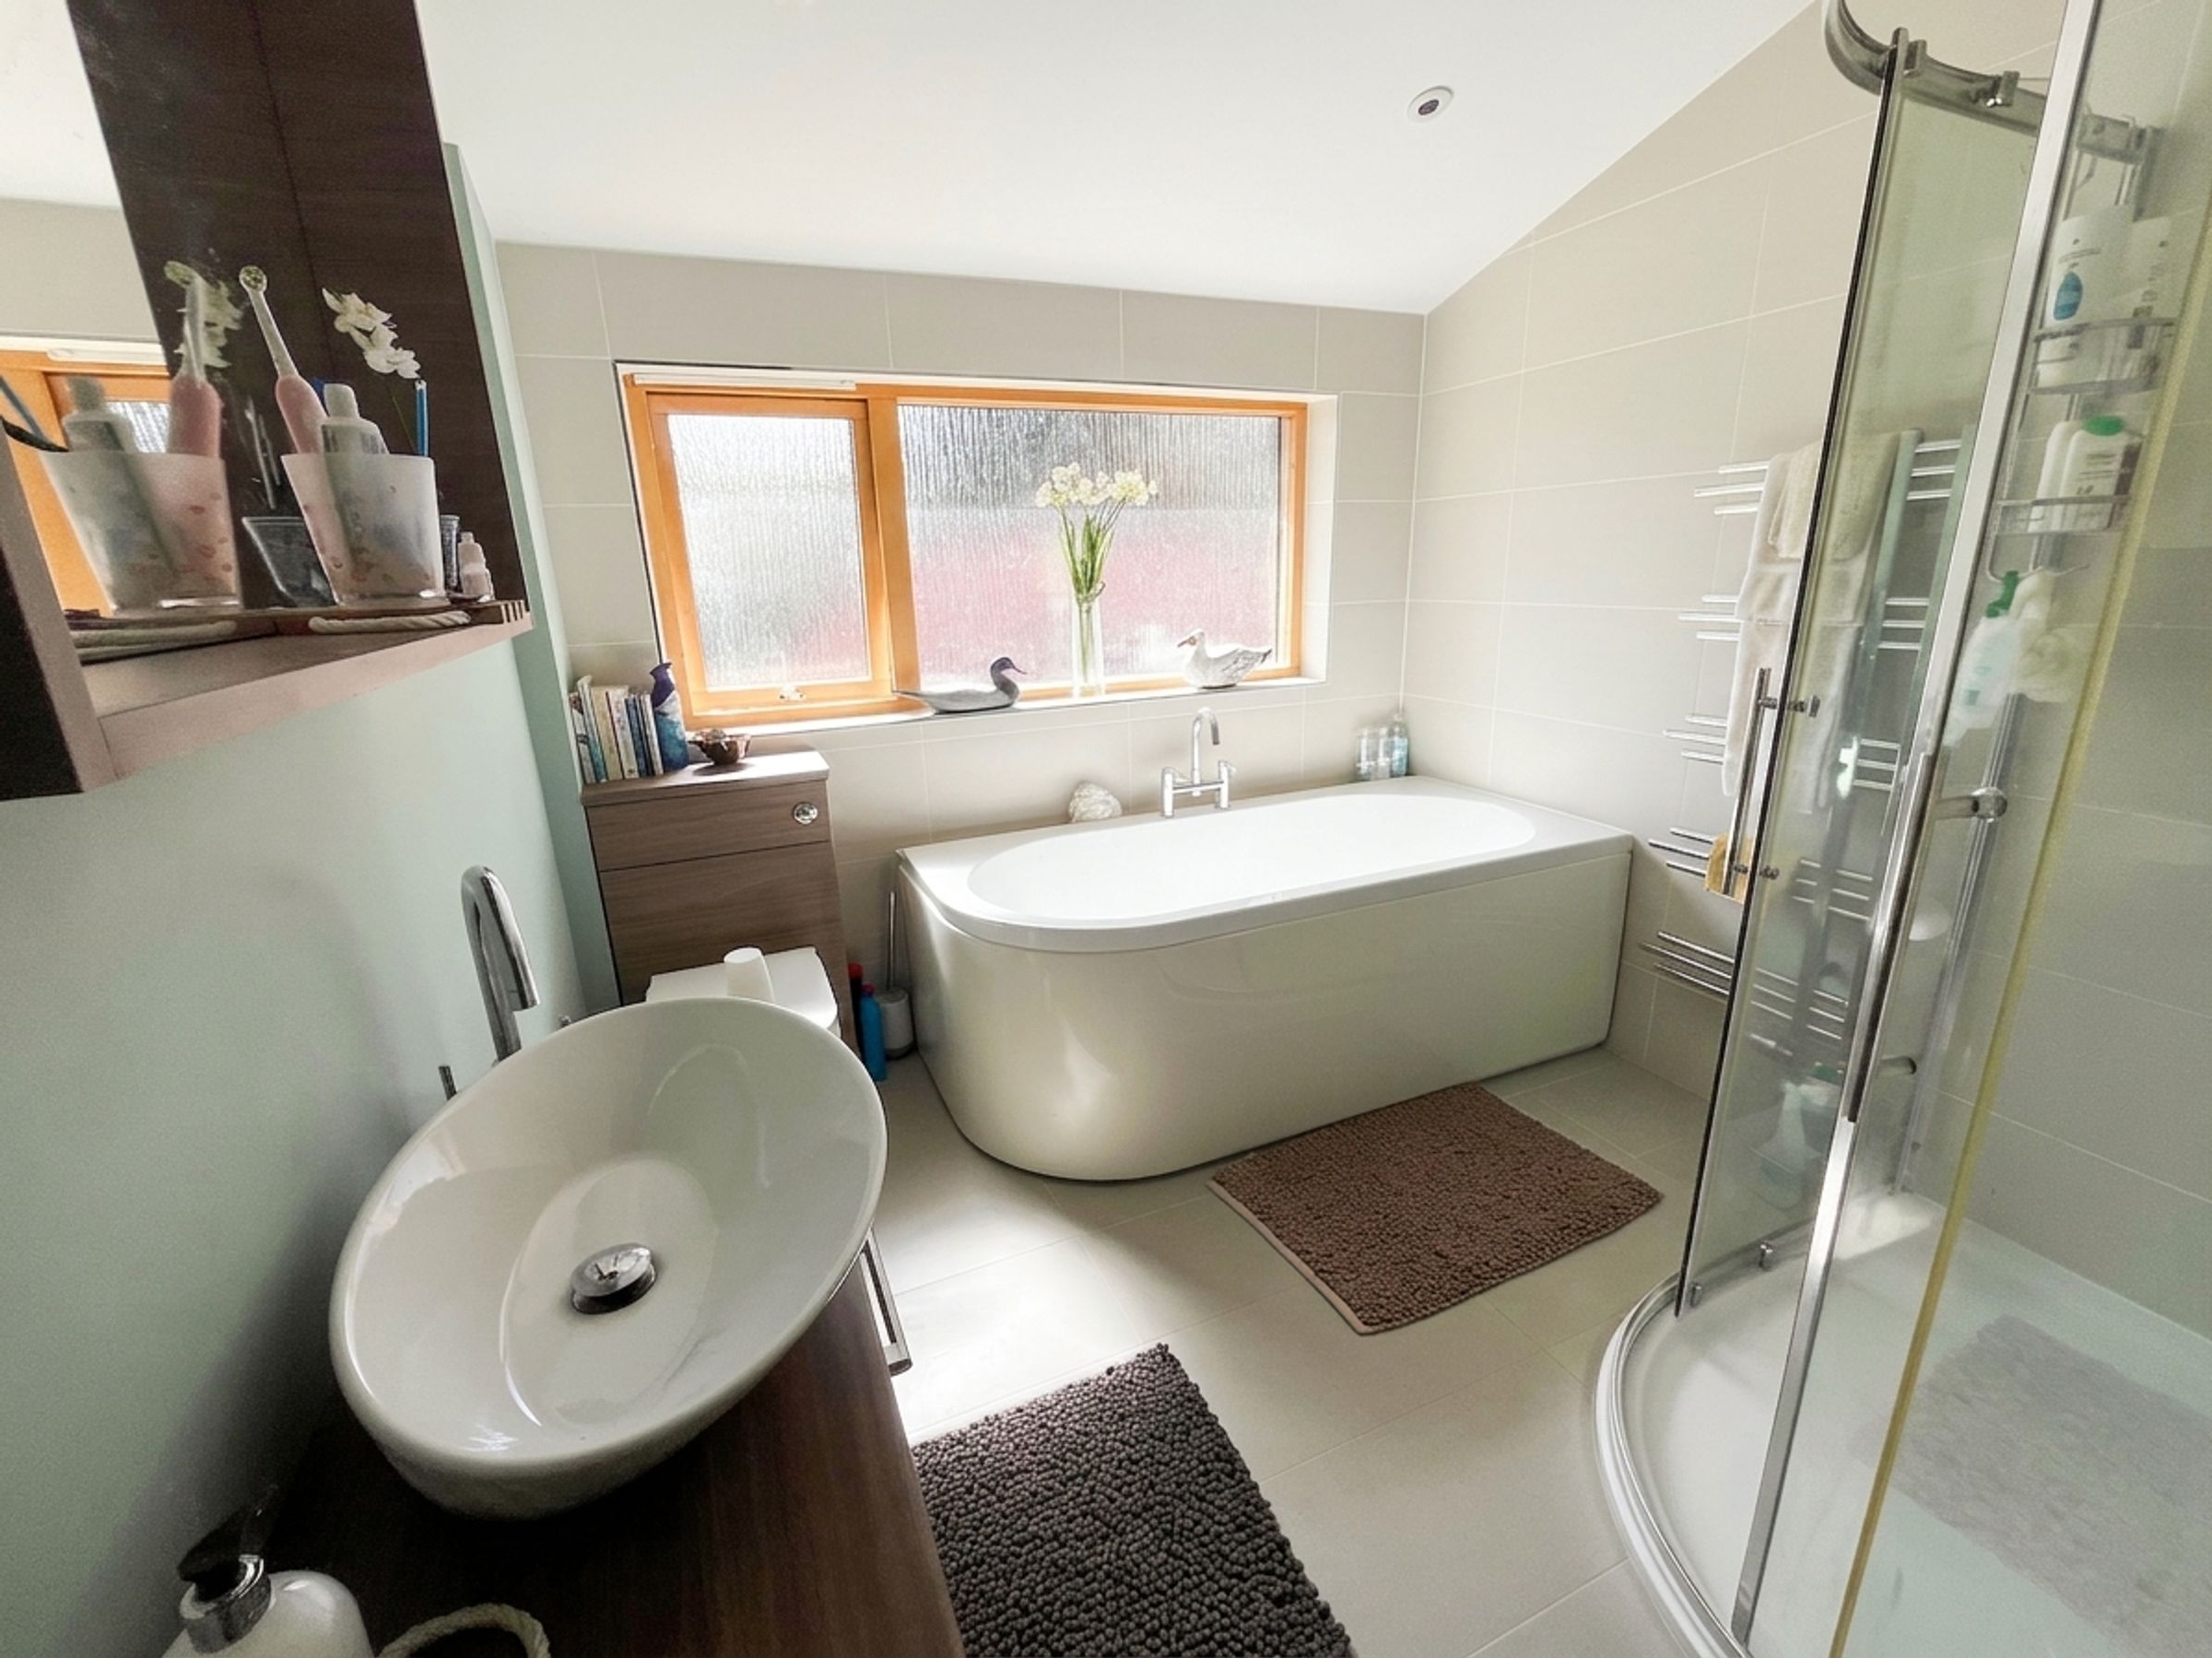
The modern family bathroom is fitted with a white suite, including a double‑ended bath and large shower enclosure with mains shower. Additional features include underfloor heating, fully tiled flooring, a chrome heated towel rail and a frosted double‑glazed window.
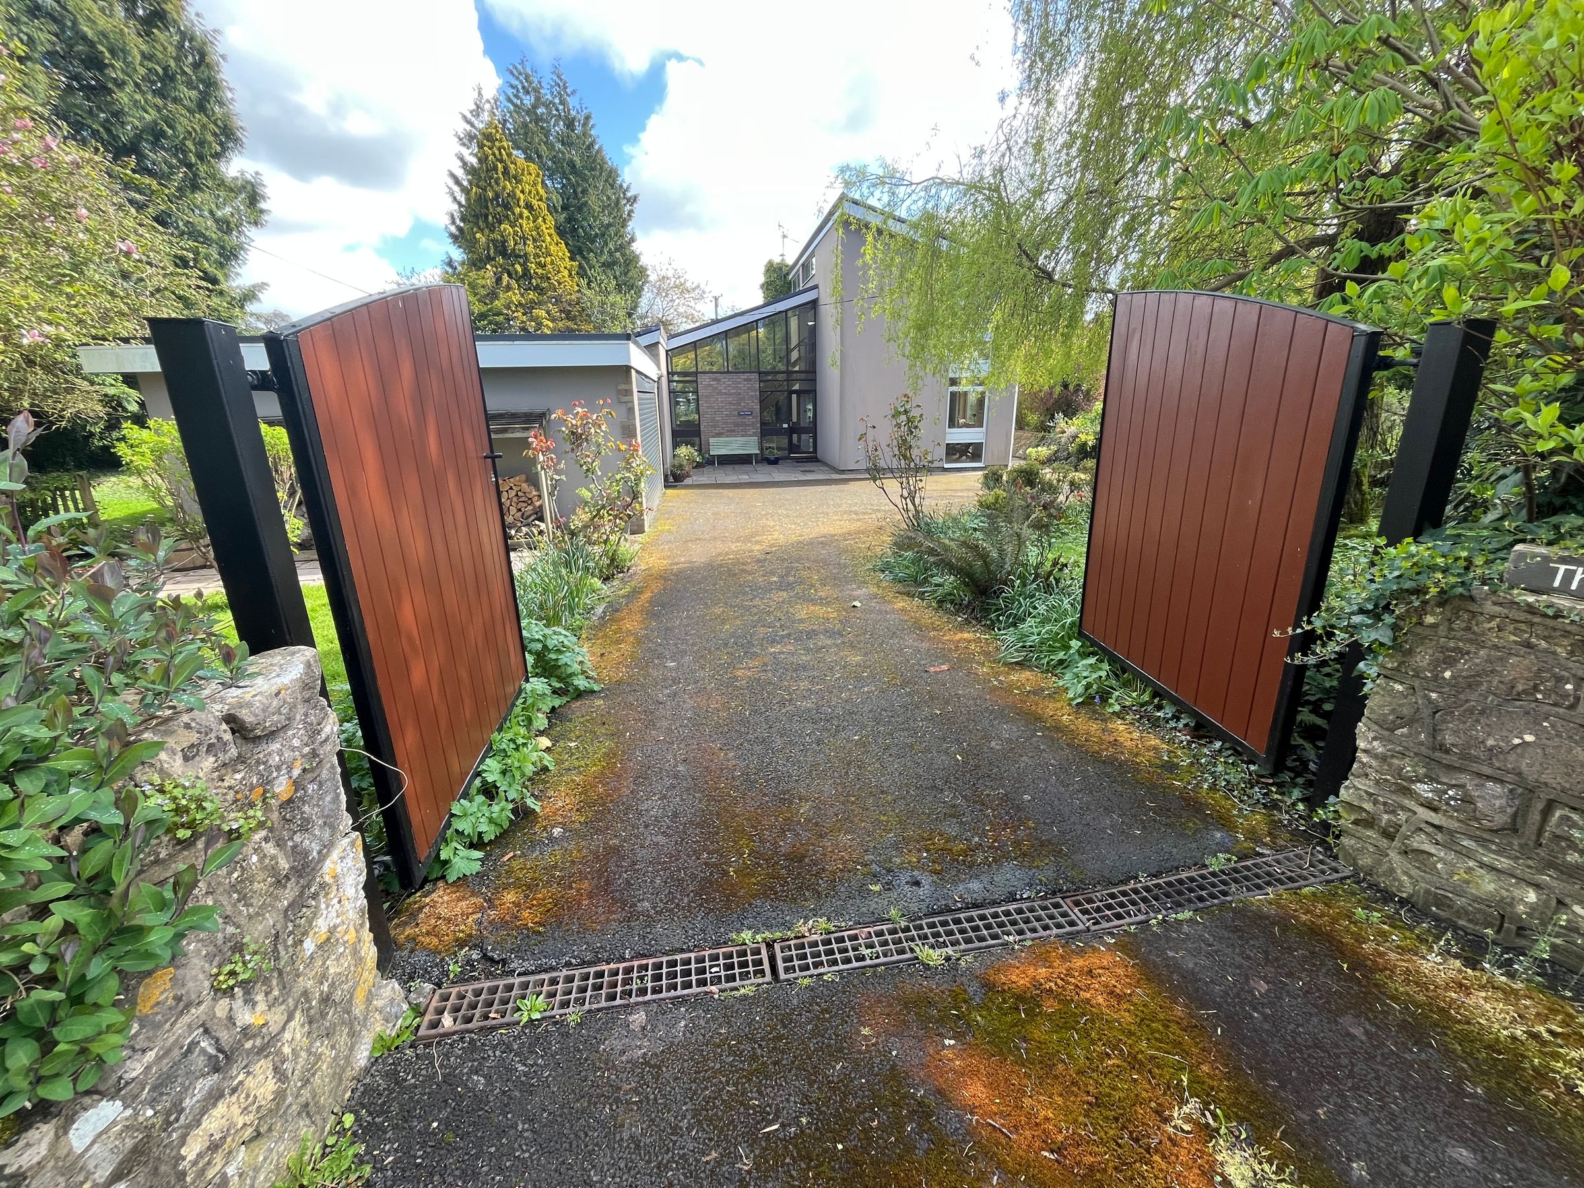
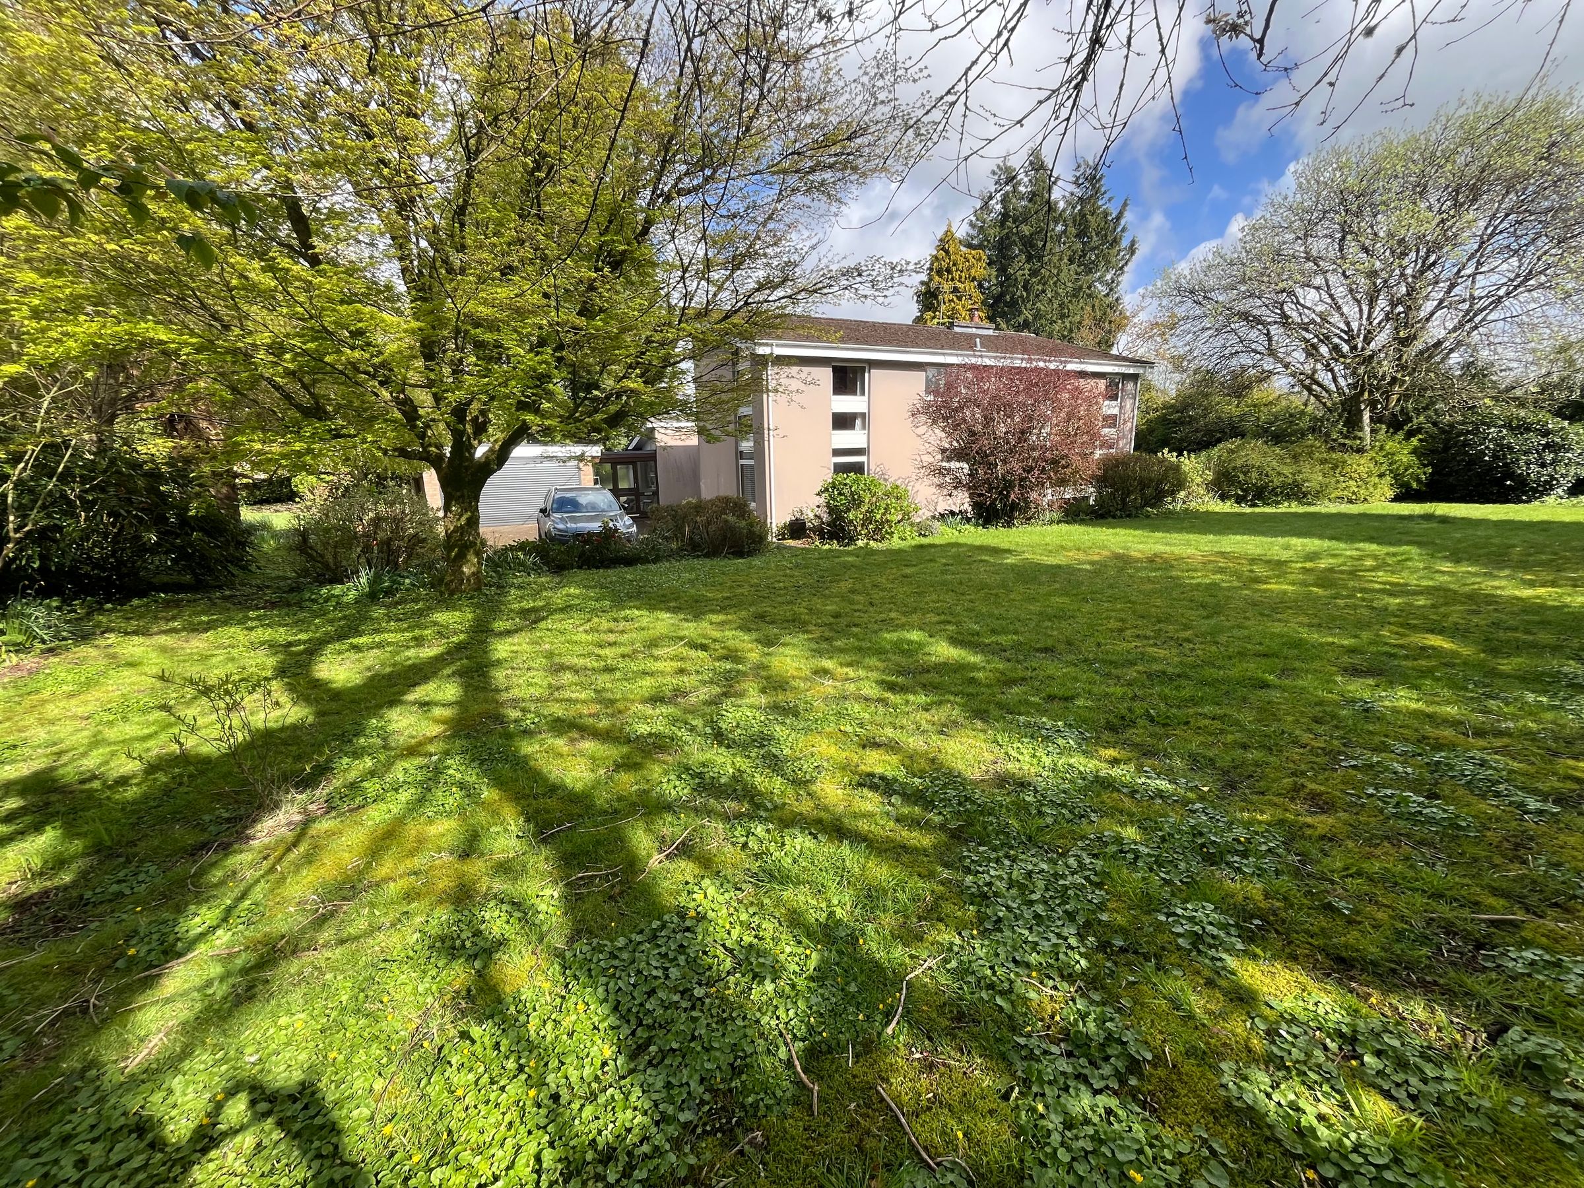
Double entrance gates open onto a tarmacadam driveway providing generous parking and access to a detached double garage with up‑and‑over door, plumbed sink and space for a washing machine and tumble dryer. Adjacent is a boiler house containing the oil‑fired central heating boiler.
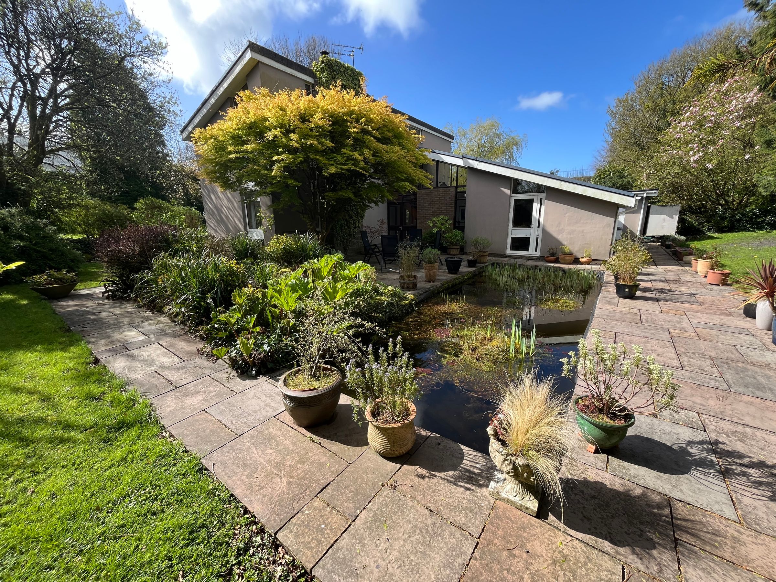
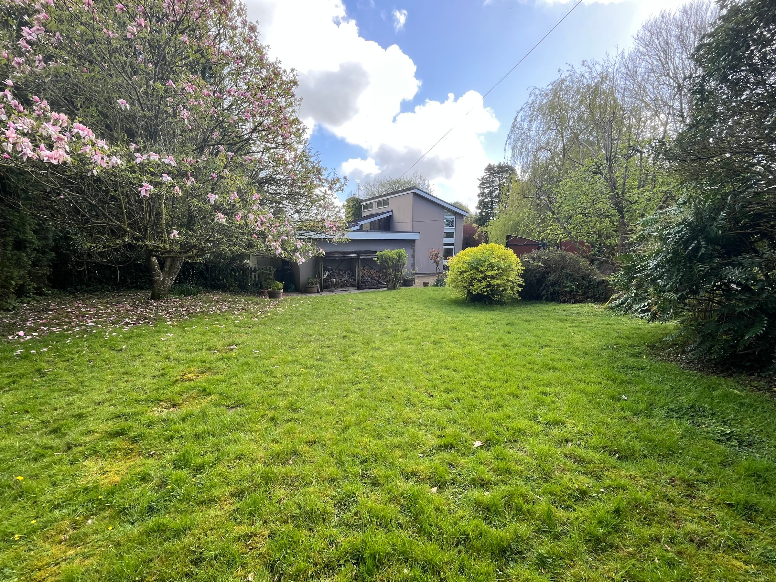
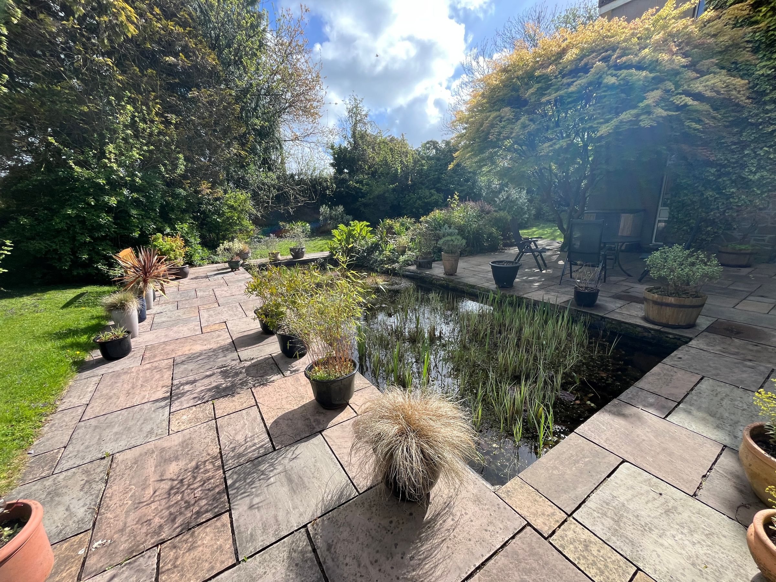
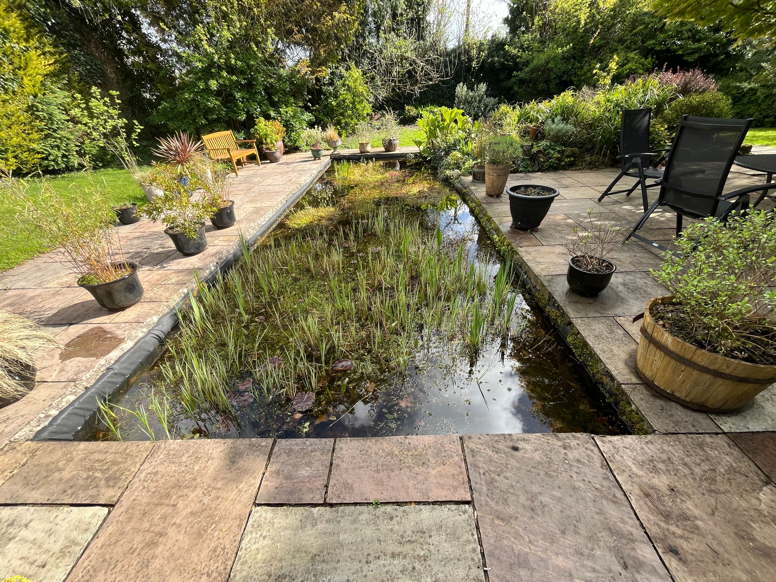
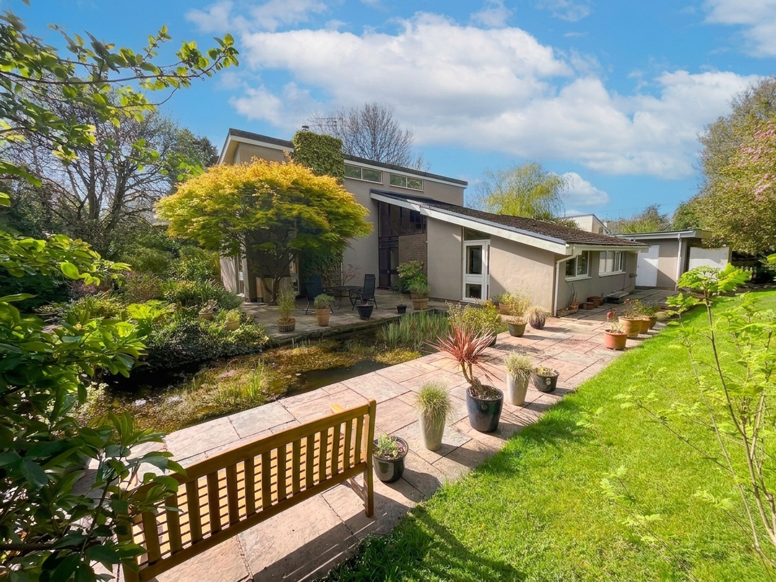
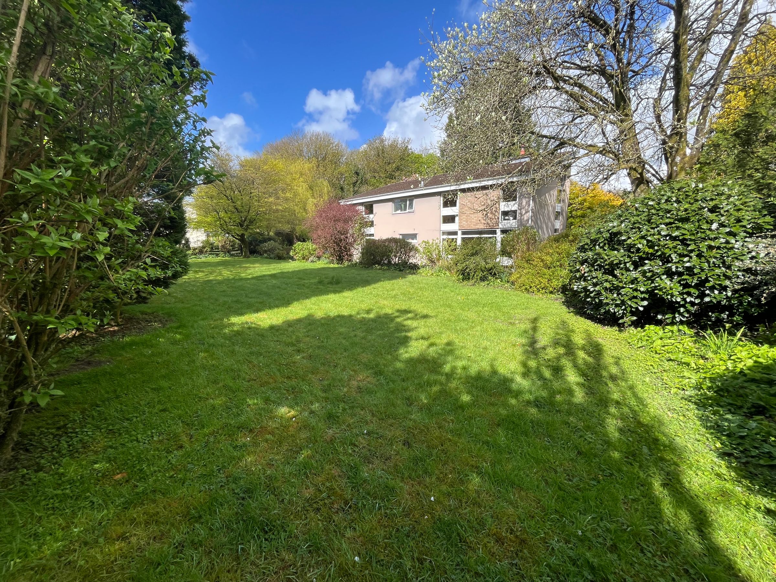
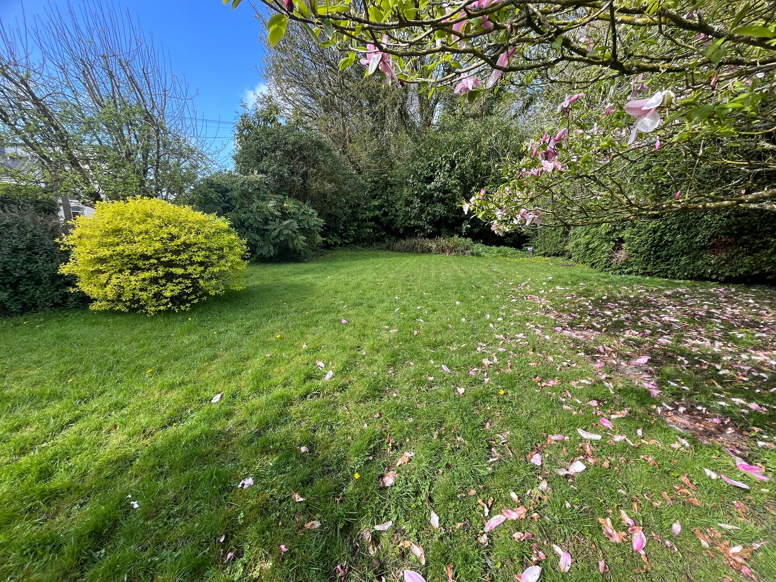
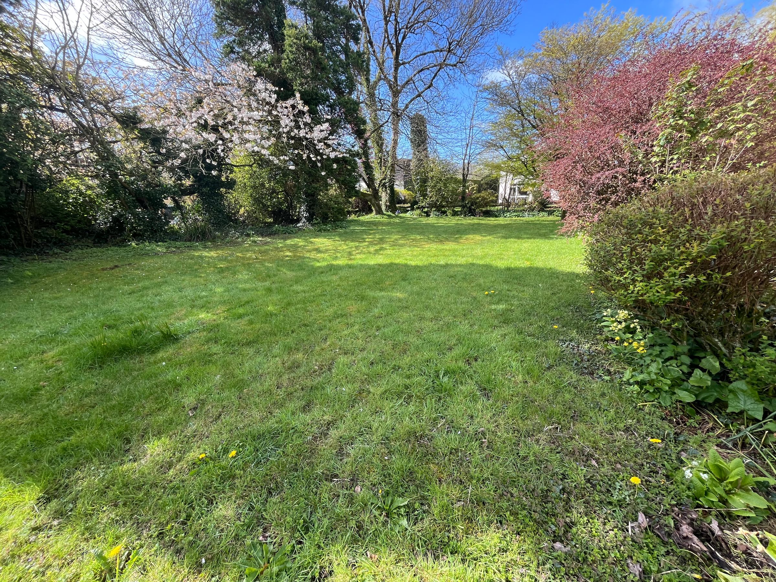
The house is surrounded by mature and beautifully established gardens, laid predominantly to lawn and stocked with specimen trees and shrubs. A front lawn wraps around to an enclosed rear garden featuring a large ornamental pond and sandstone‑paved seating areas, while to the opposite side lies a substantial level lawn ideal for family use, again bordered by flower beds and mature planting, creating a private and tranquil setting.
The Pines occupies a stunning and secluded rural position close to Nash Manor, forming part of a small enclave of individually spaced homes within an unspoilt landscape. Despite its peaceful setting, the property enjoys excellent accessibility, with Cowbridge, Llantwit Major and Cardiff all within easy reach, offering a wide range of schools, shops, leisure facilities and transport links.
Key details
Broadband: up to 1800mbps
2088ft2 floor area
20592ft2 plot size
Freehold
Council tax band H
Additional information
Near the property
Disclaimer - These particulars are provided as a general guide only and do not form part of any contract or offer. While believed to be accurate, they are not guaranteed. Some images may include CGI or digitally enhanced furnishings for illustrative purposes only and are not included in the sale. All negotiations must be conducted through Herbert R Thomas.
Properties you may like

Our services
Useful Information