Herbert R Thomas
FOR SALE
£599,950 In Excess of
Ty Cwm, Nant-Y-Groes, Aberdare Road, Aberdare, CF44 0HL
Detached
5
3
3
Like the look of this property?
We would love to hear from you and arrange a viewing of this property. Get in touch now!
Looking to sell a property?
You can get a free online or in person valuation.
About this property
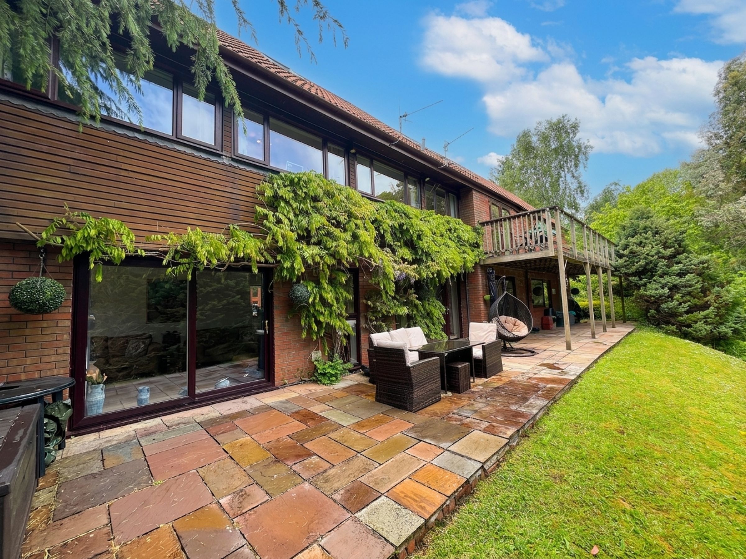
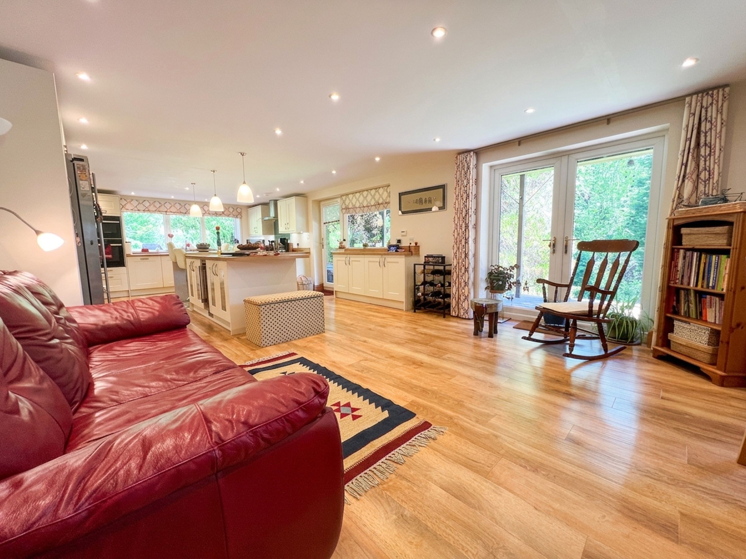
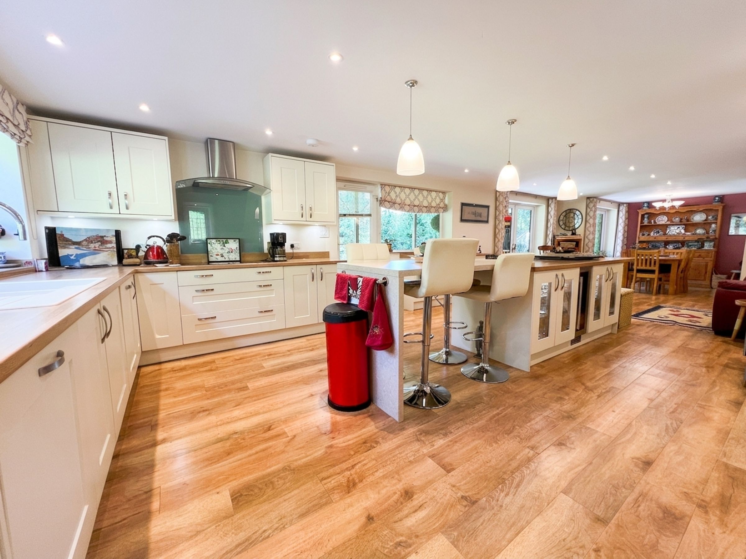
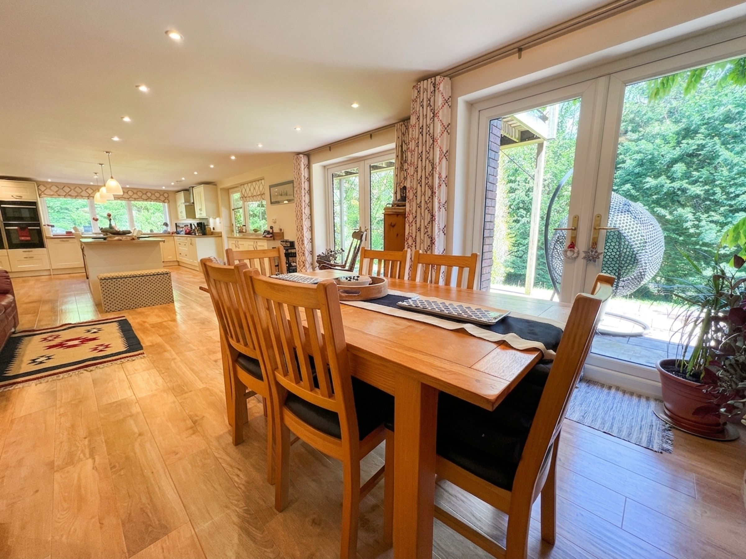
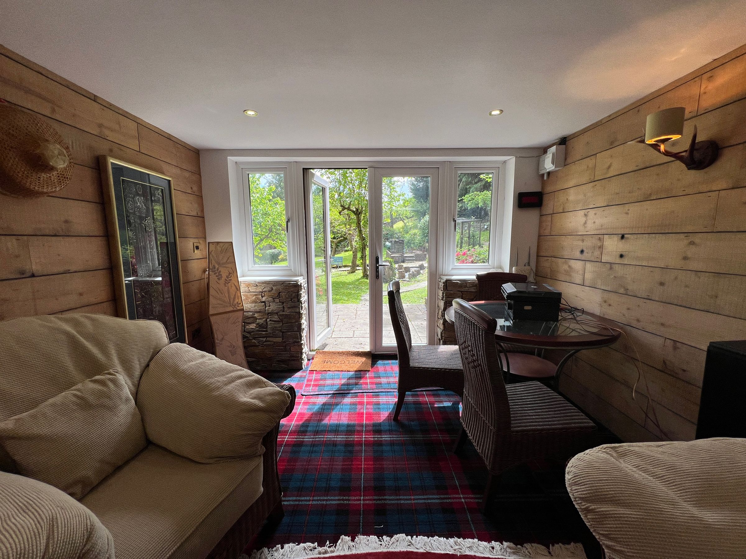
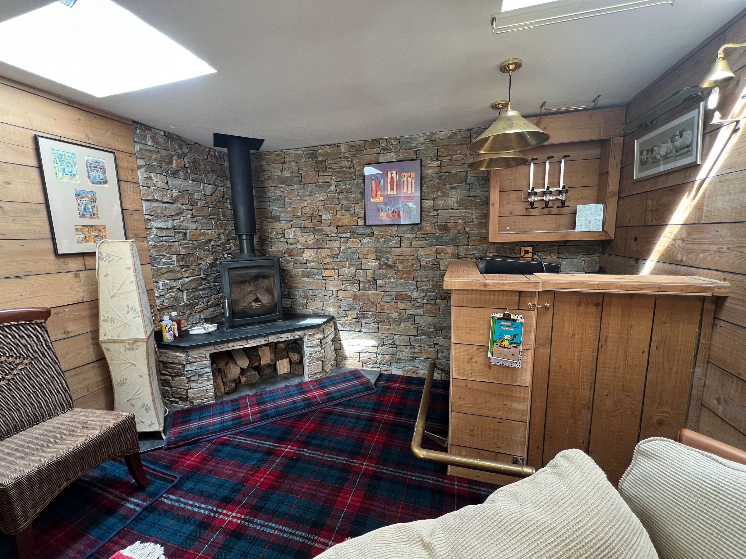
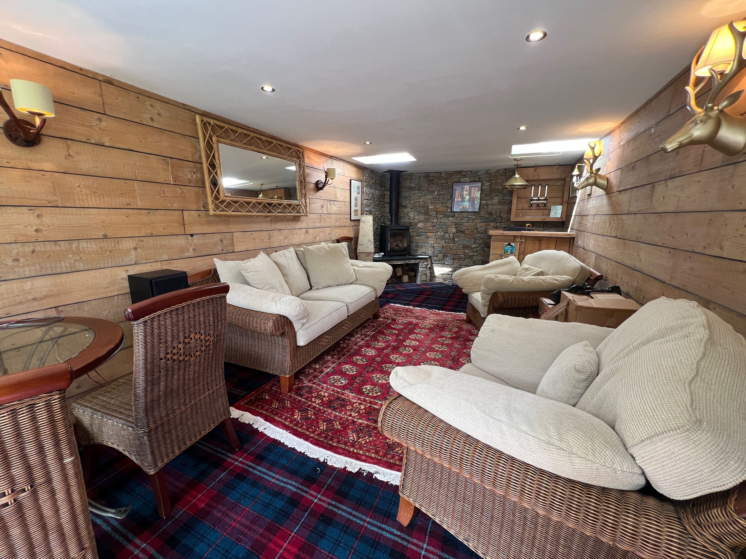
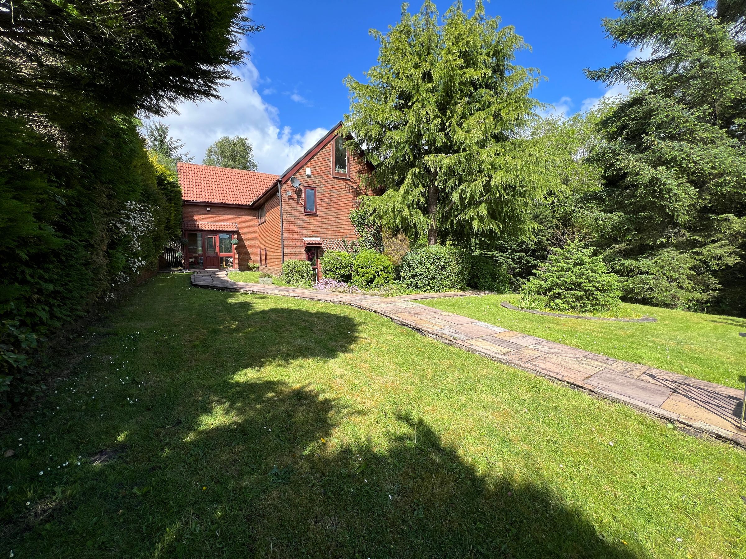
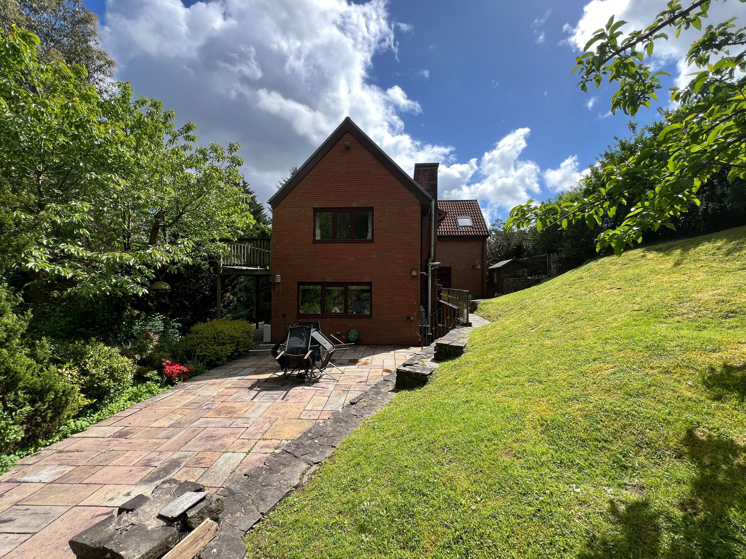
This bespoke five-bedroom detached house occupies a unique and private plot extending to approximately 1.3 acres, offering well-presented and flexible accommodation throughout. The heart of the home is an impressive open plan kitchen, dining, and living room stretching to 11.80 metres, providing a superb space for entertaining or family gatherings. The property has been thoughtfully designed to accommodate a range of lifestyles, with adaptable living and bedroom spaces that can be tailored to suit individual requirements. Each room benefits from high quality finishes and an abundance of natural light, creating a welcoming and contemporary atmosphere. There is ample off-road parking available, and a detached garden leisure room provides further versatile space, ideal for use as a home office, gym, or studio. The property’s convenient location combines privacy with accessibility to local amenities, making it a rare find for those seeking both seclusion and convenience.
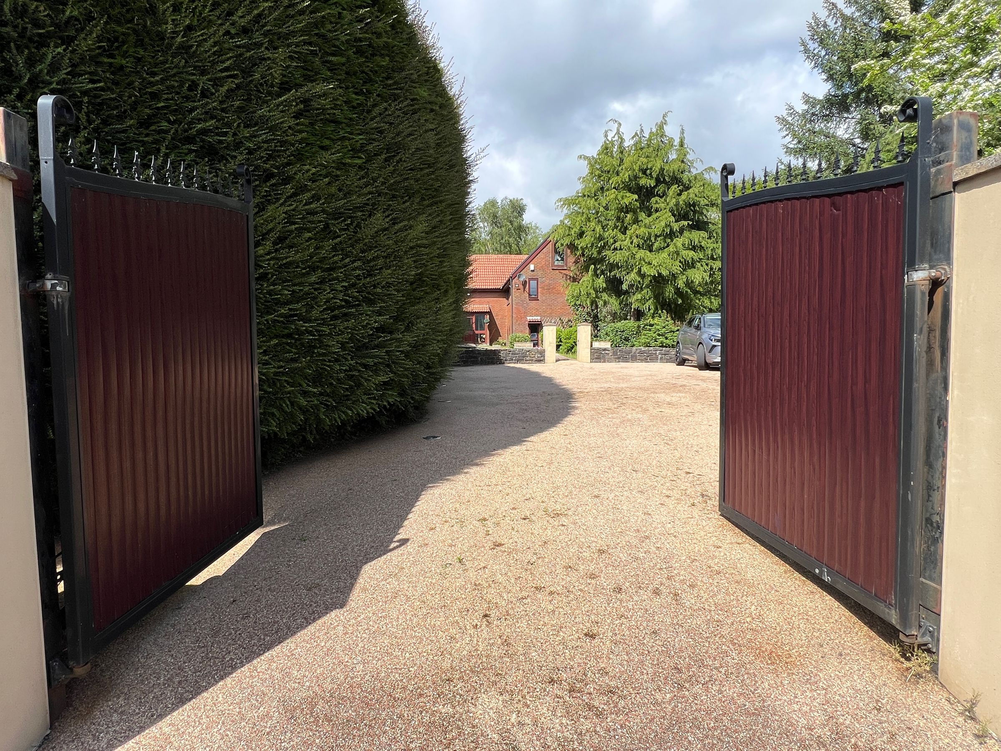
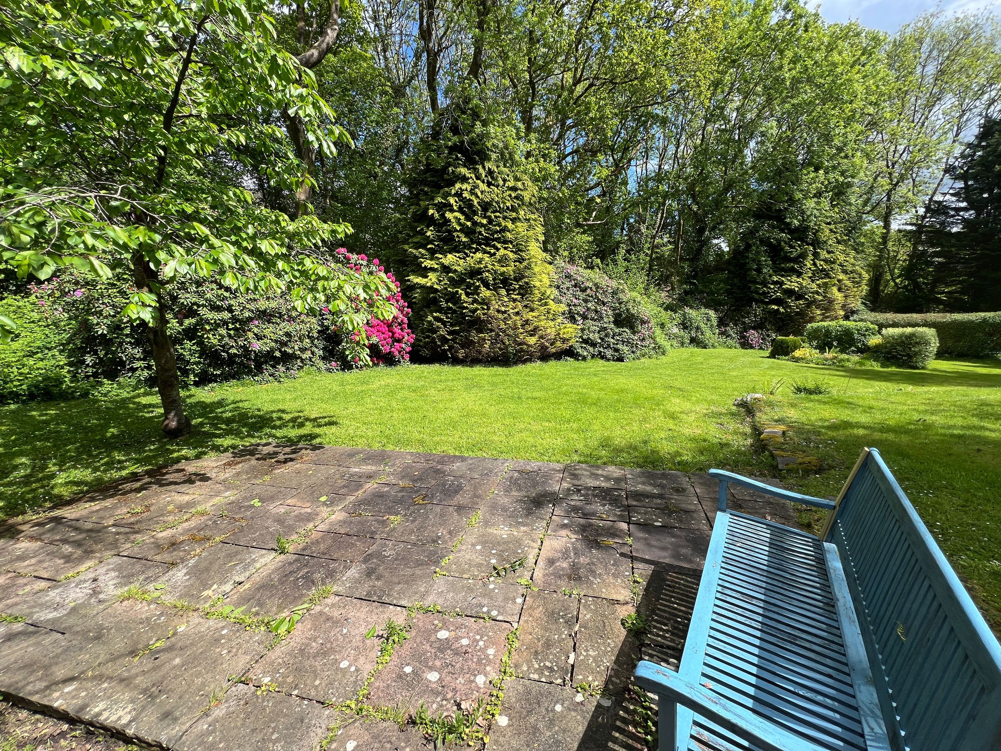
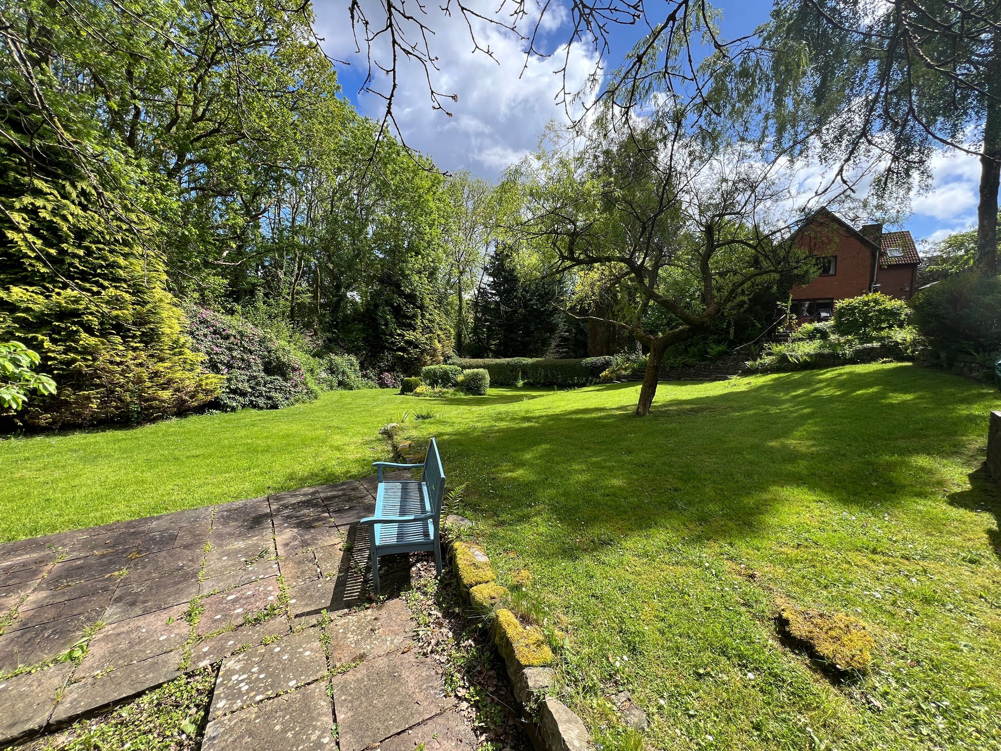
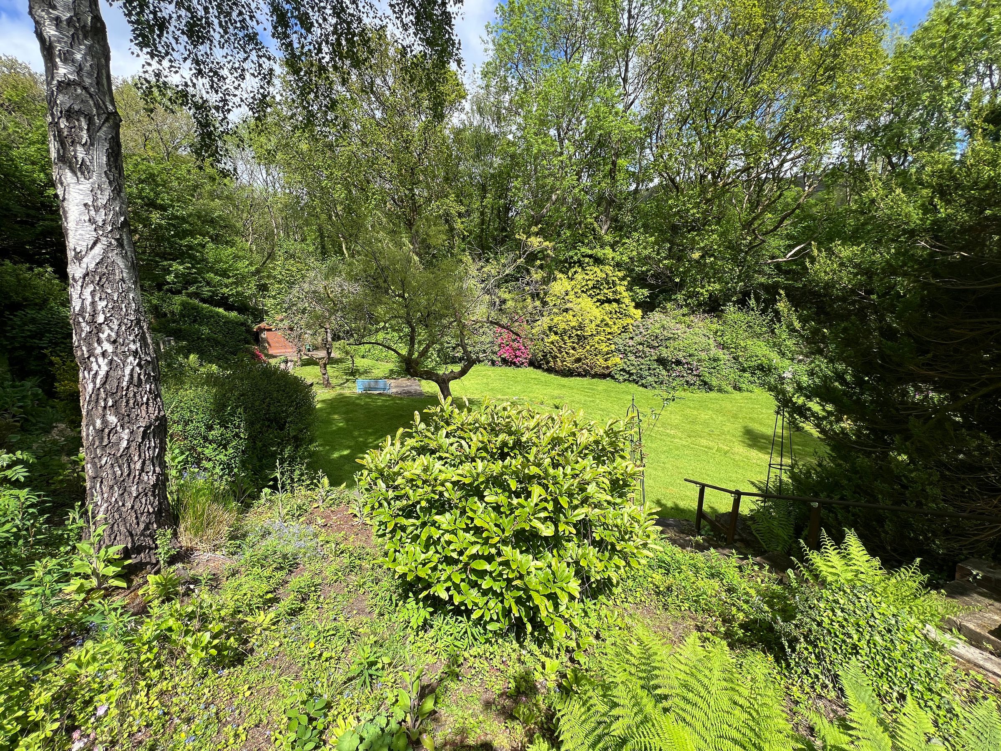
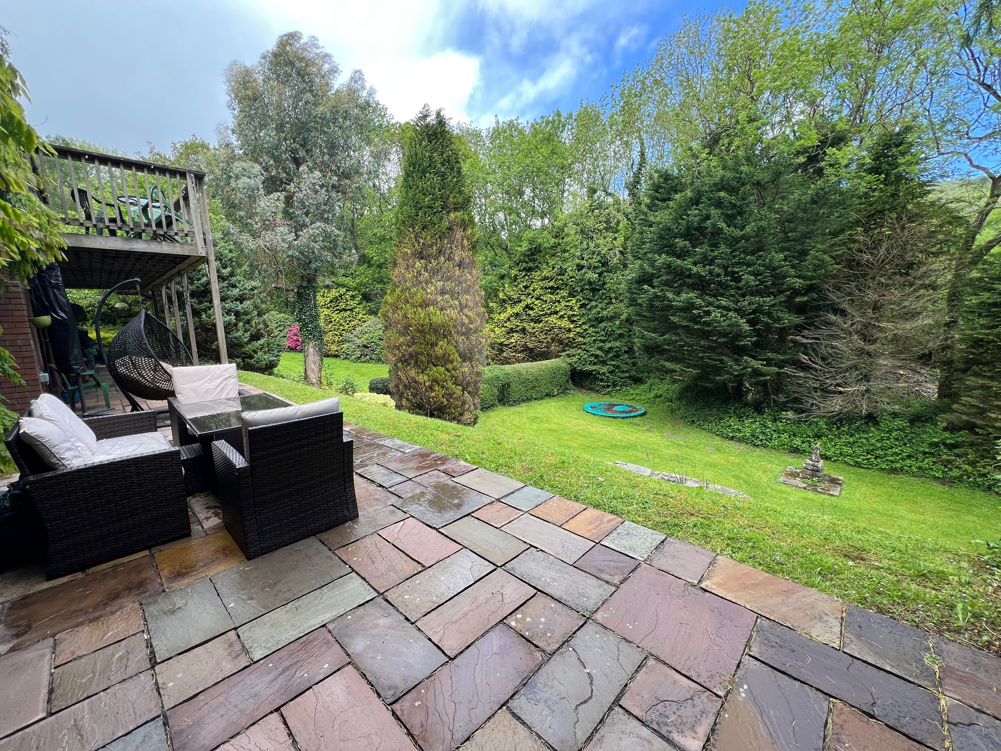
The outside space is equally impressive, beginning with an enclosed driveway that offers generous parking for several vehicles. A paved pathway, flanked by well-maintained lawns, leads to the main entrance. Bedrooms One and Two both enjoy access to a decked balcony with wooded balustrades, offering elevated views over the beautifully landscaped gardens. The private, mature gardens are extensively lawned and feature paved patio areas, perfect for outdoor entertaining or relaxation. An abundance of mature trees and shrubs, including fruit trees, enhance the sense of tranquillity and seclusion. Beyond the formal lawns and the detached garden room lies a picturesque copse of trees, providing a natural backdrop and a haven for wildlife. The total grounds, measuring approximately 1.3 acres, create a truly exceptional setting for this outstanding family home.
Key details
Broadband: up to 1800mbps
Parking: Driveway
1862ft2 floor area
Freehold
Council tax band E
Additional information
Near the property
Rooms and dimensions
Entrance Porch
Glass panel door flanked by windows into the entrance porch, which has a quarry tiled floor. Glass panel door into:
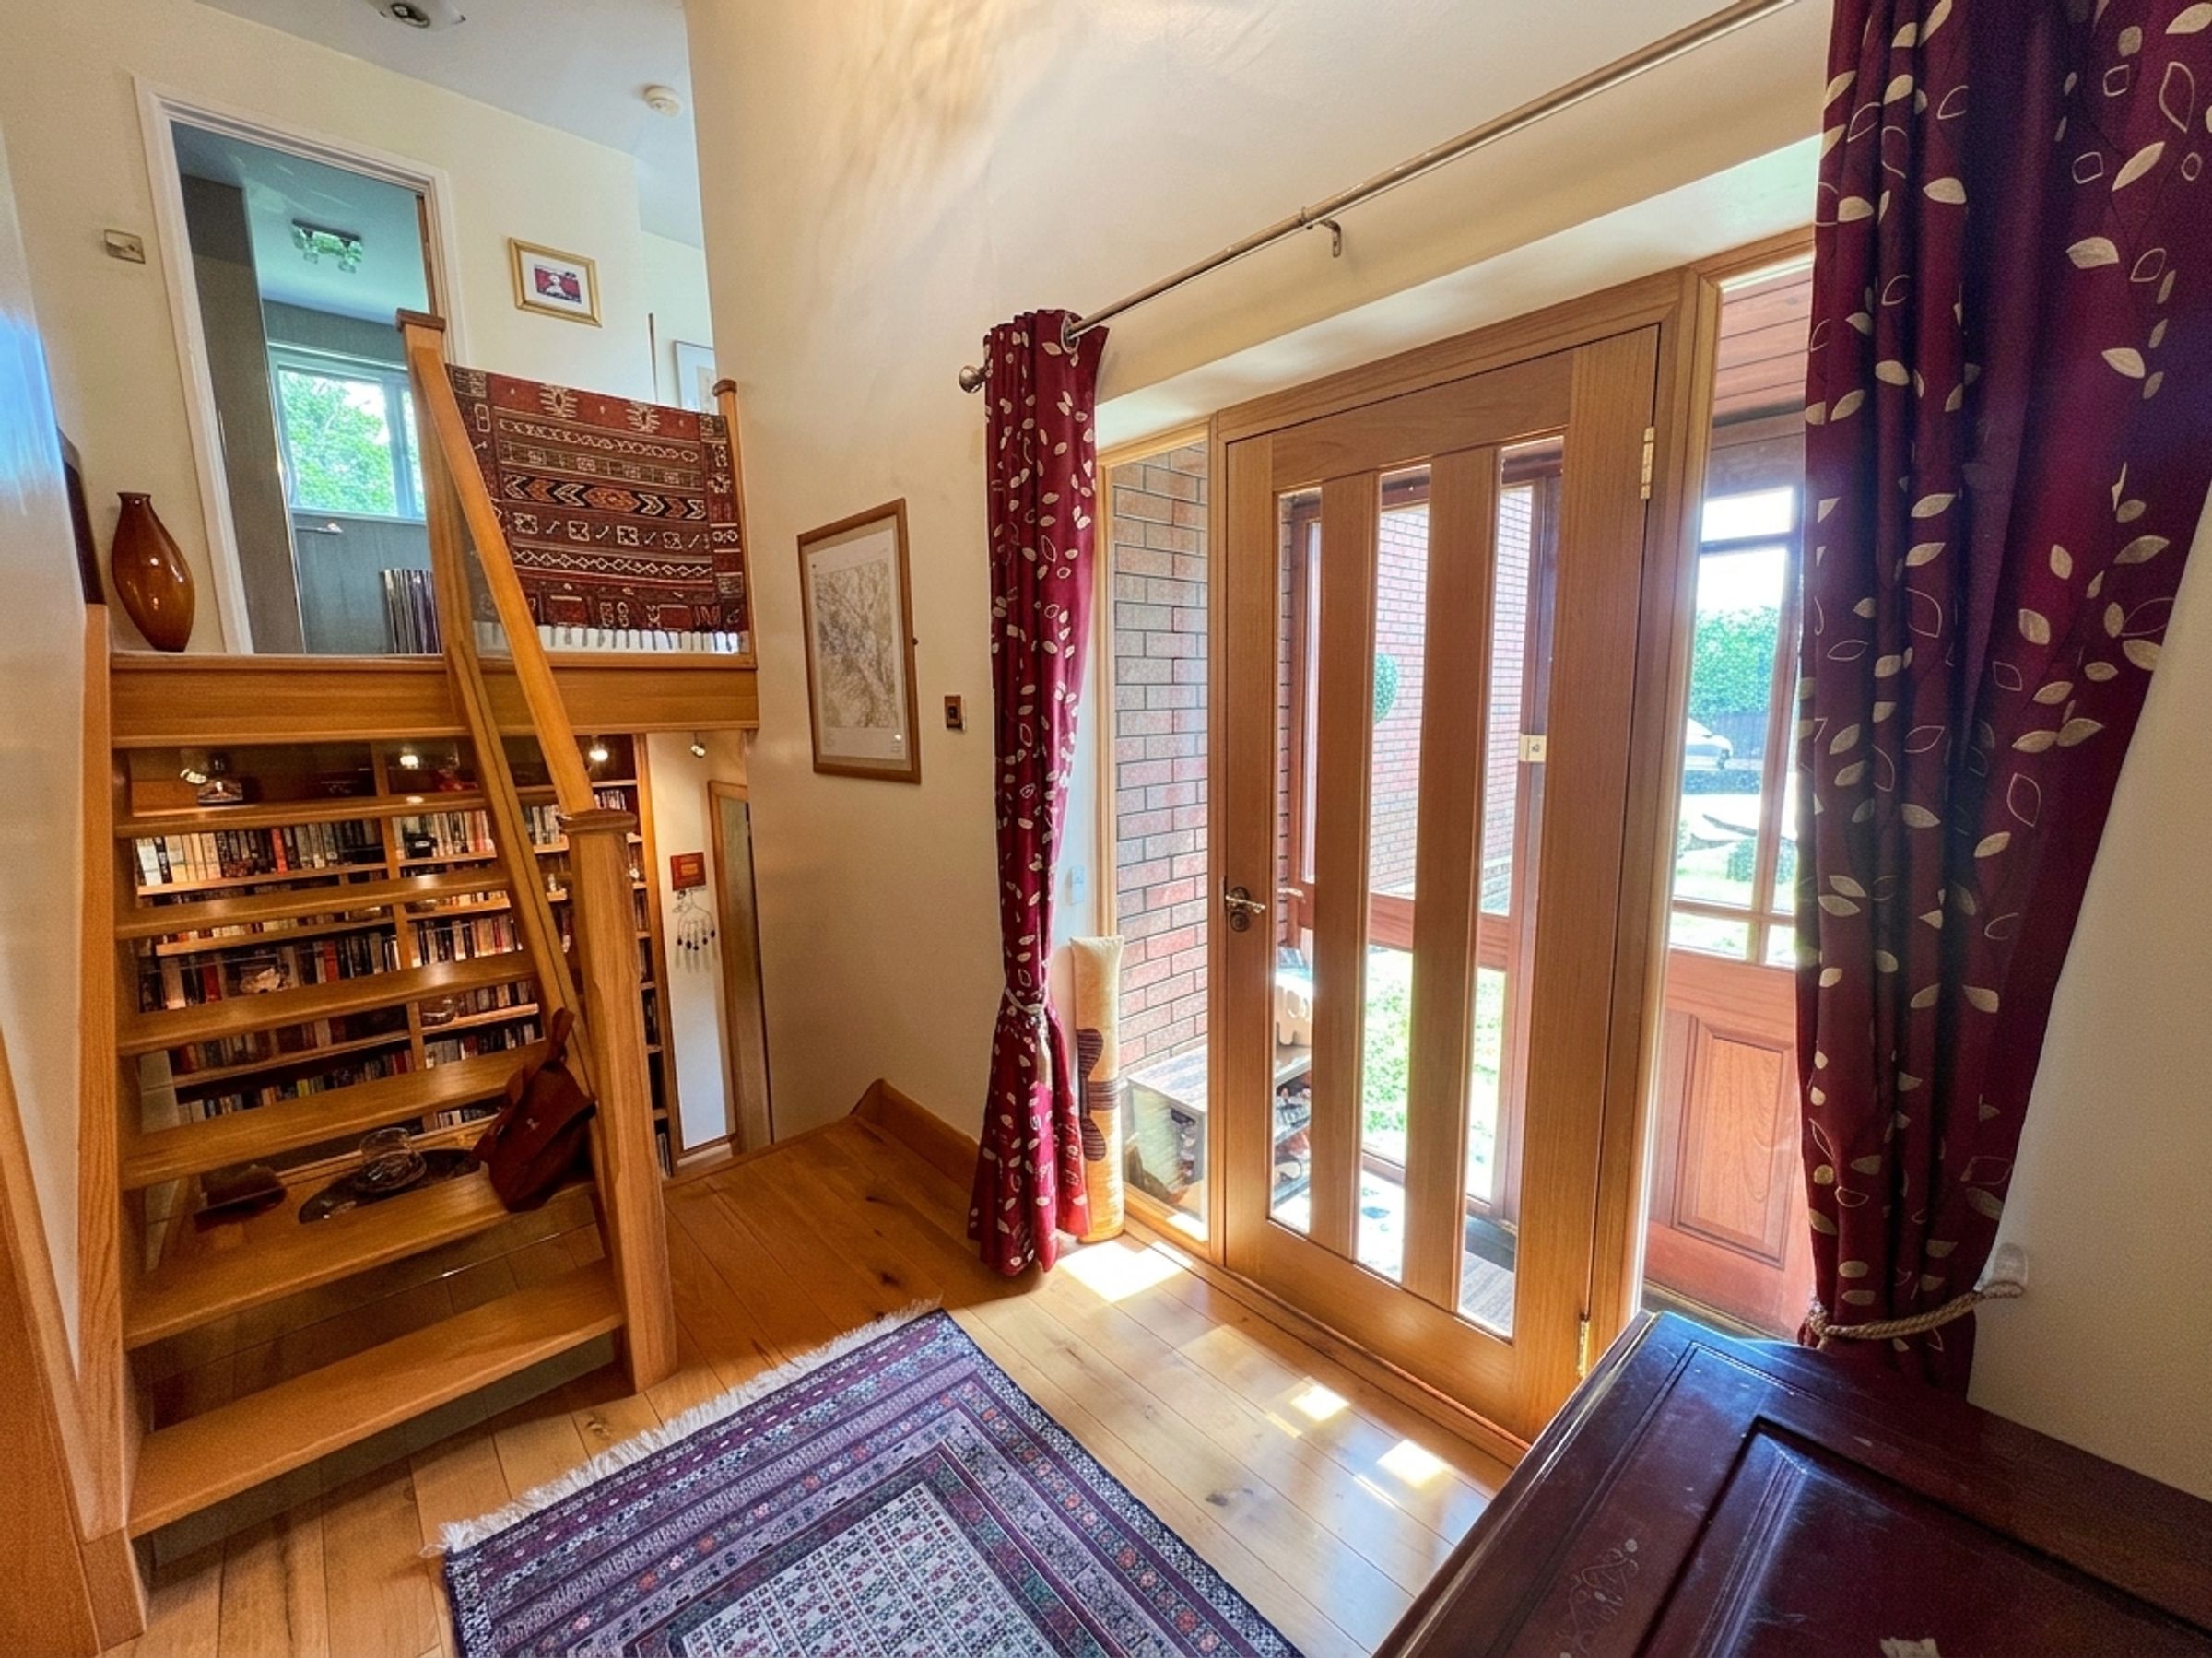
Entrance Hall
The Entrance Hall is on the half landing, stairs lead to first floor gallery landing and ground floor levels. High pitched ceiling with central light point.
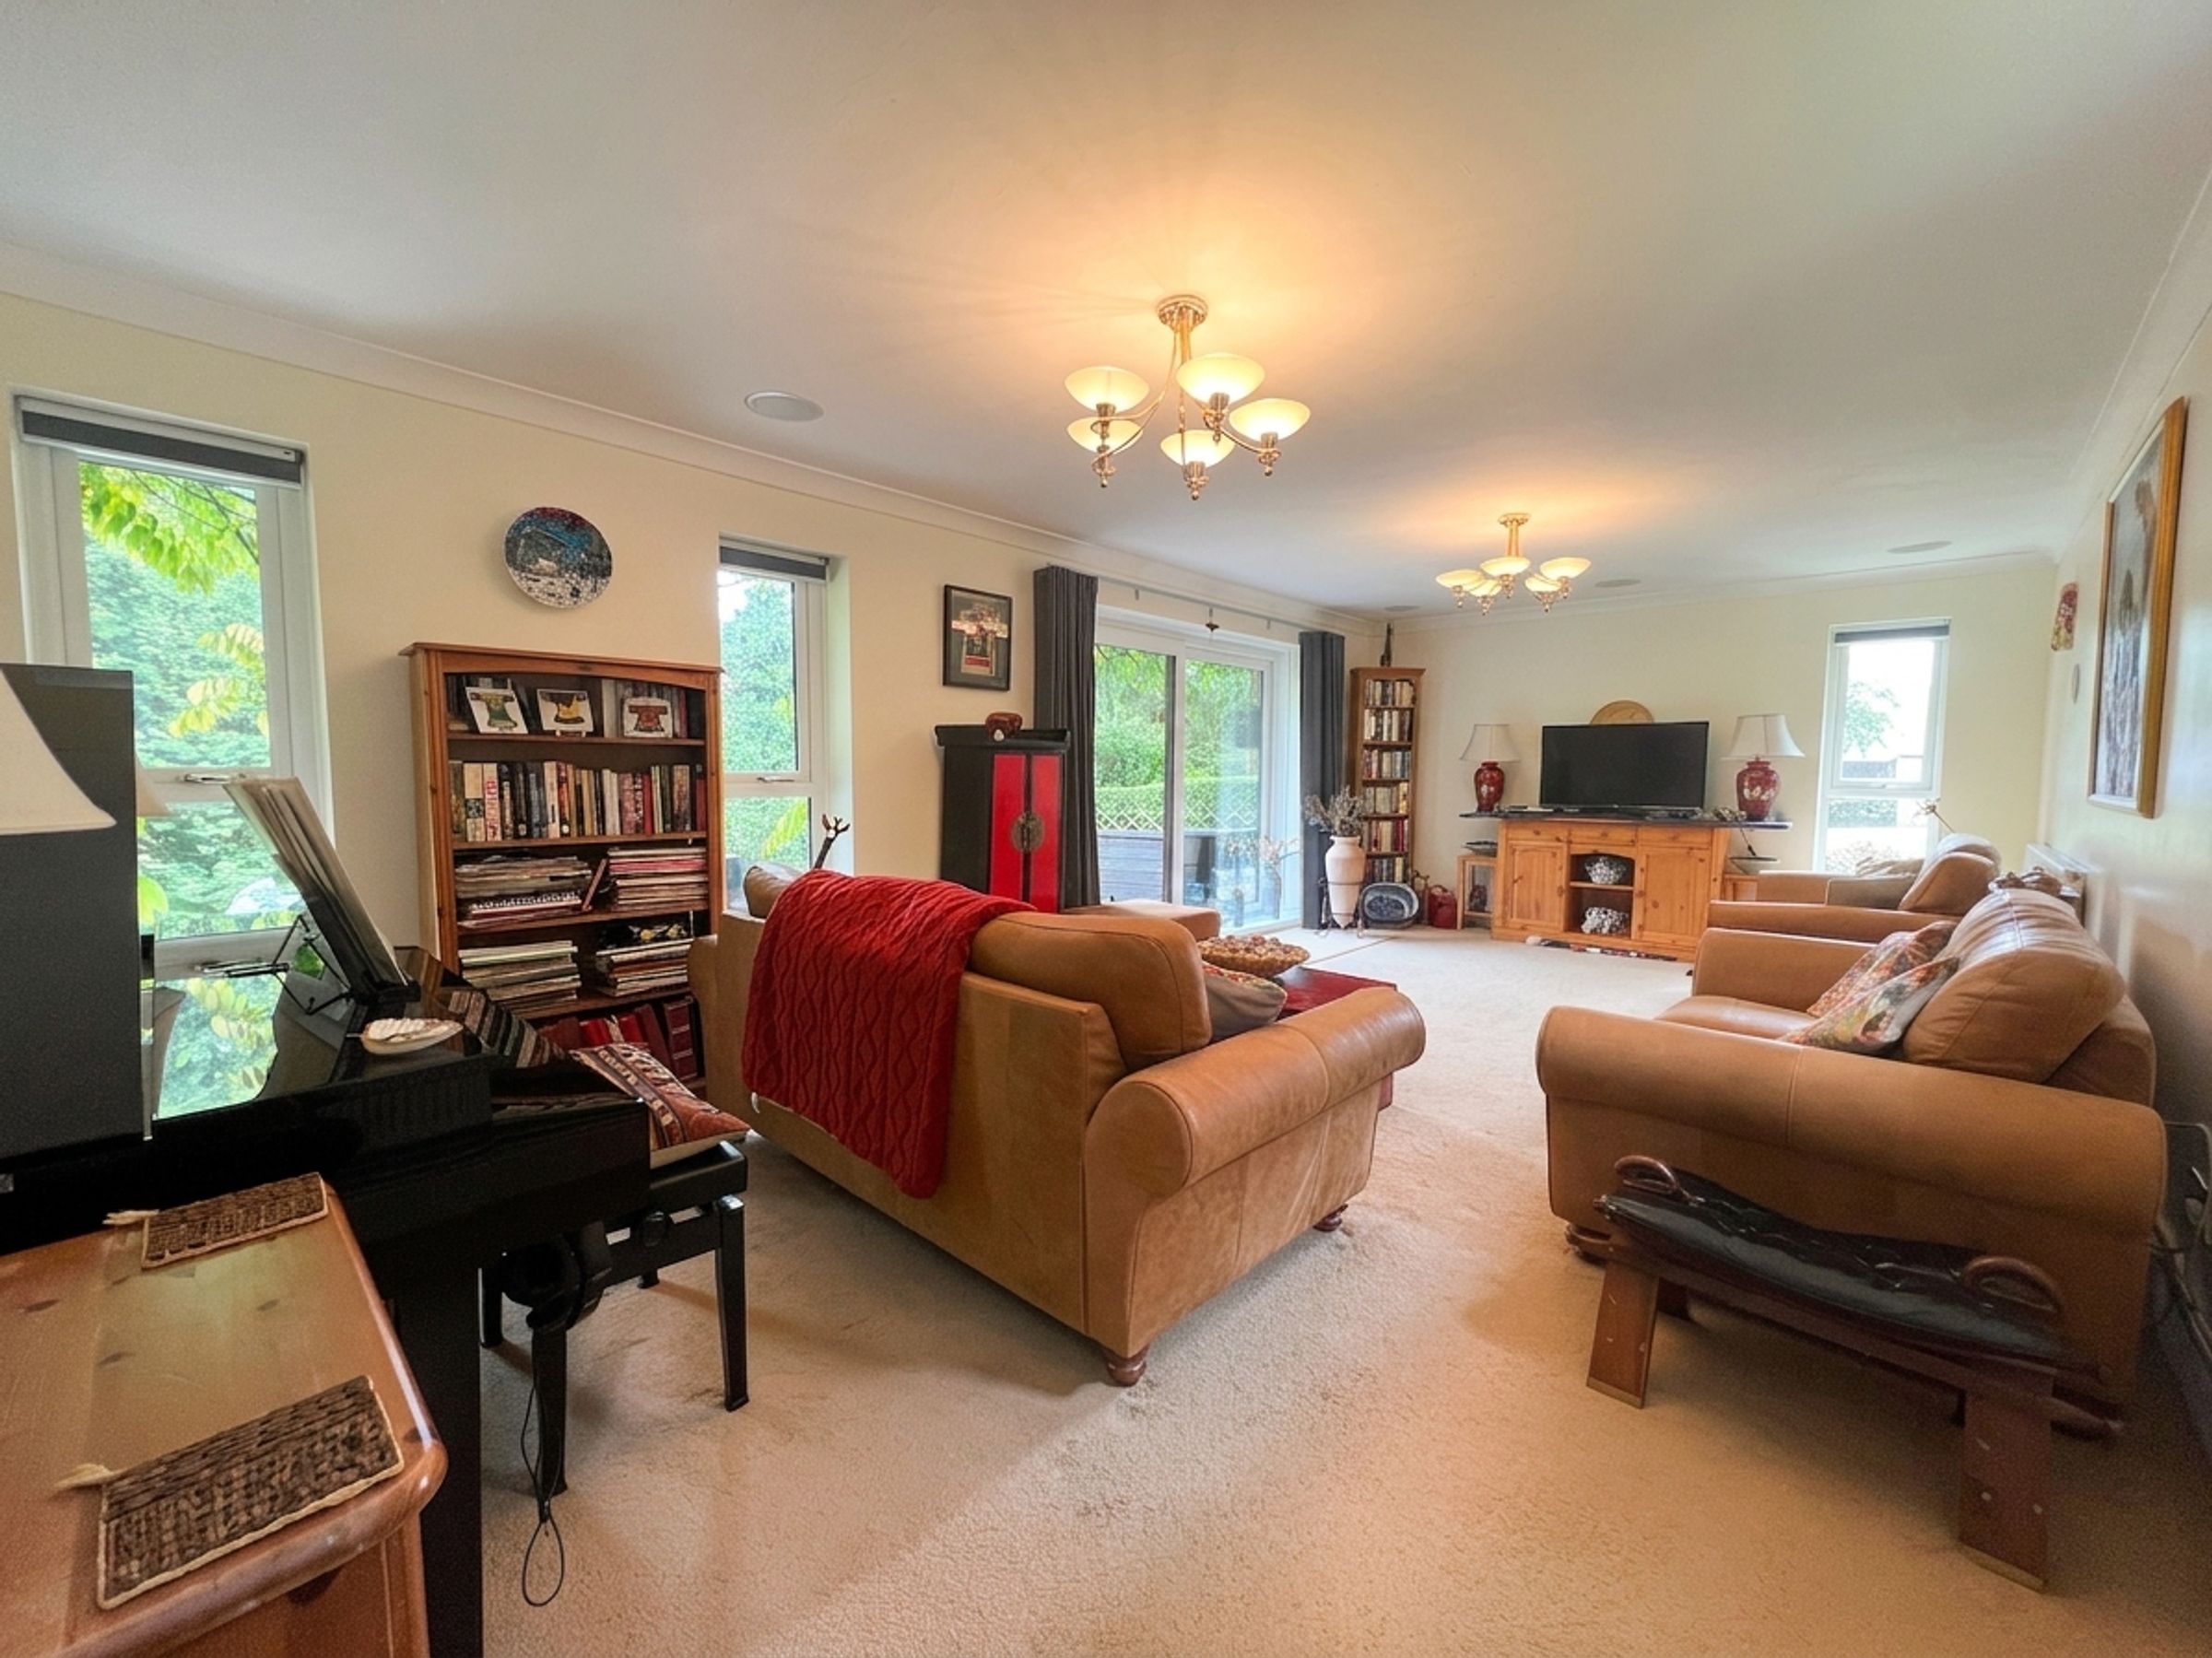
Lounge
12' 8" x 24' 3" (3.86m x 7.40m)
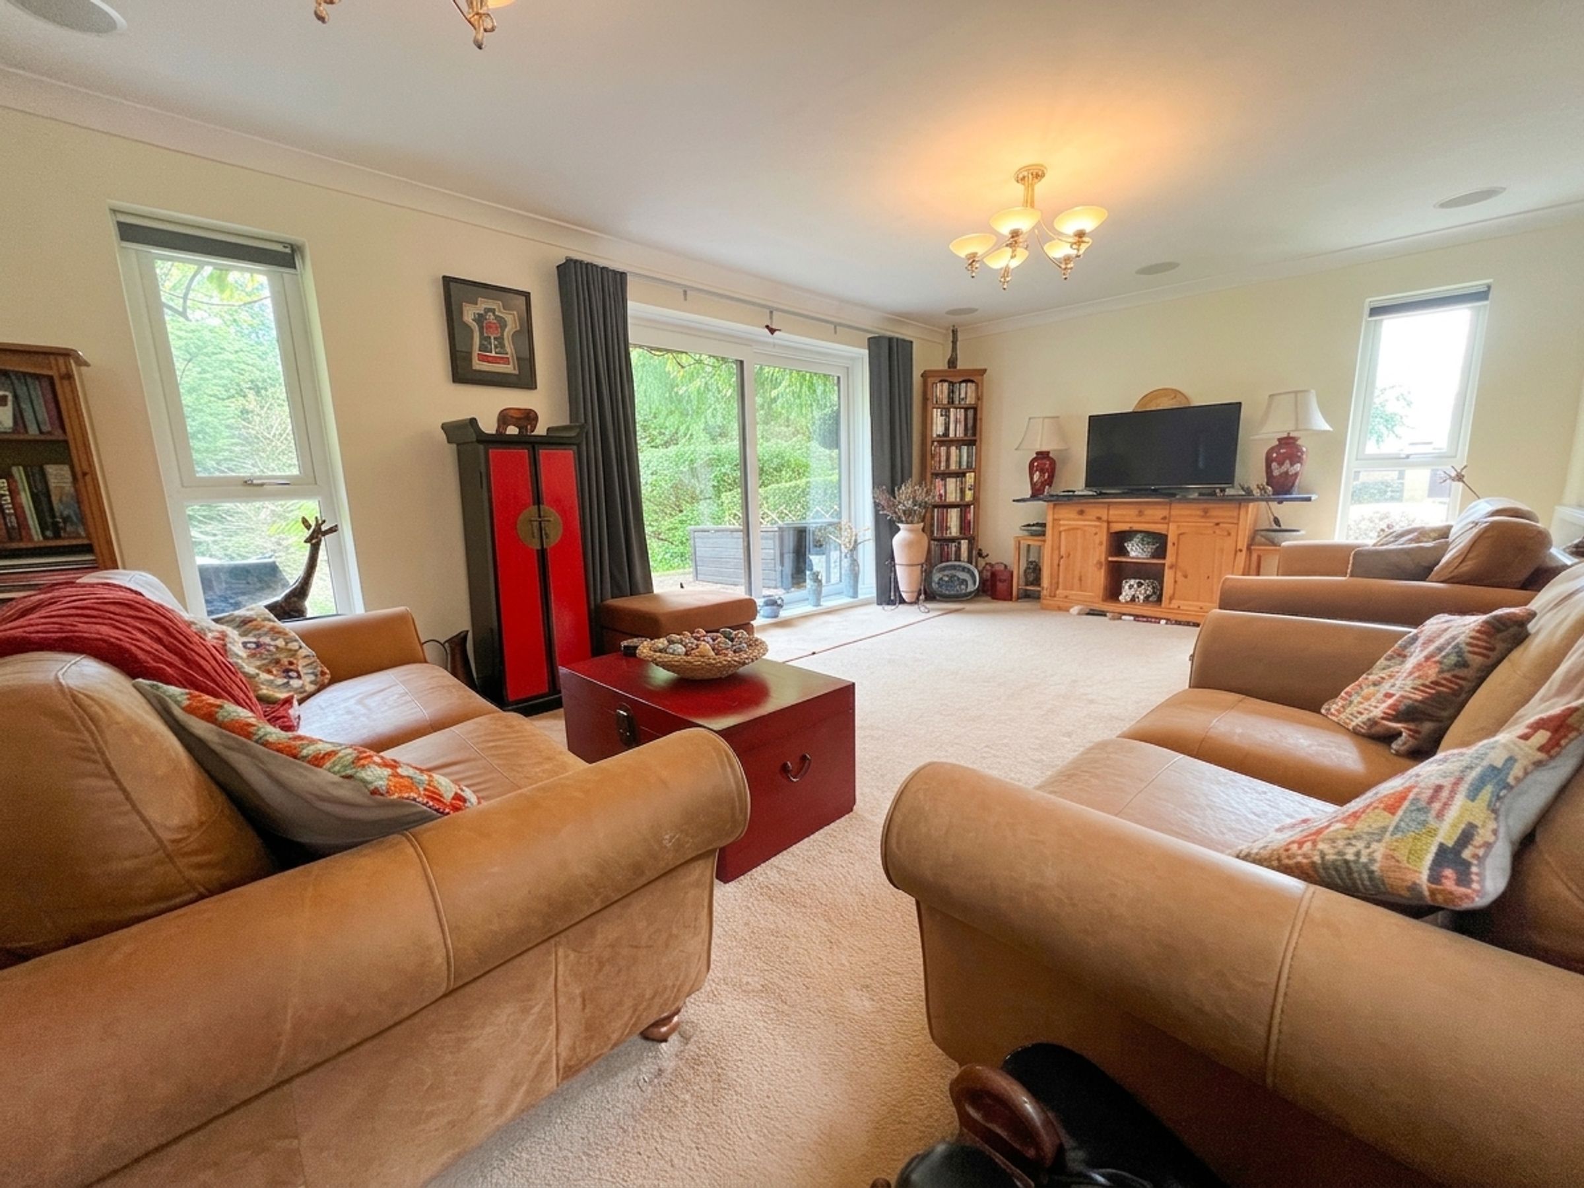
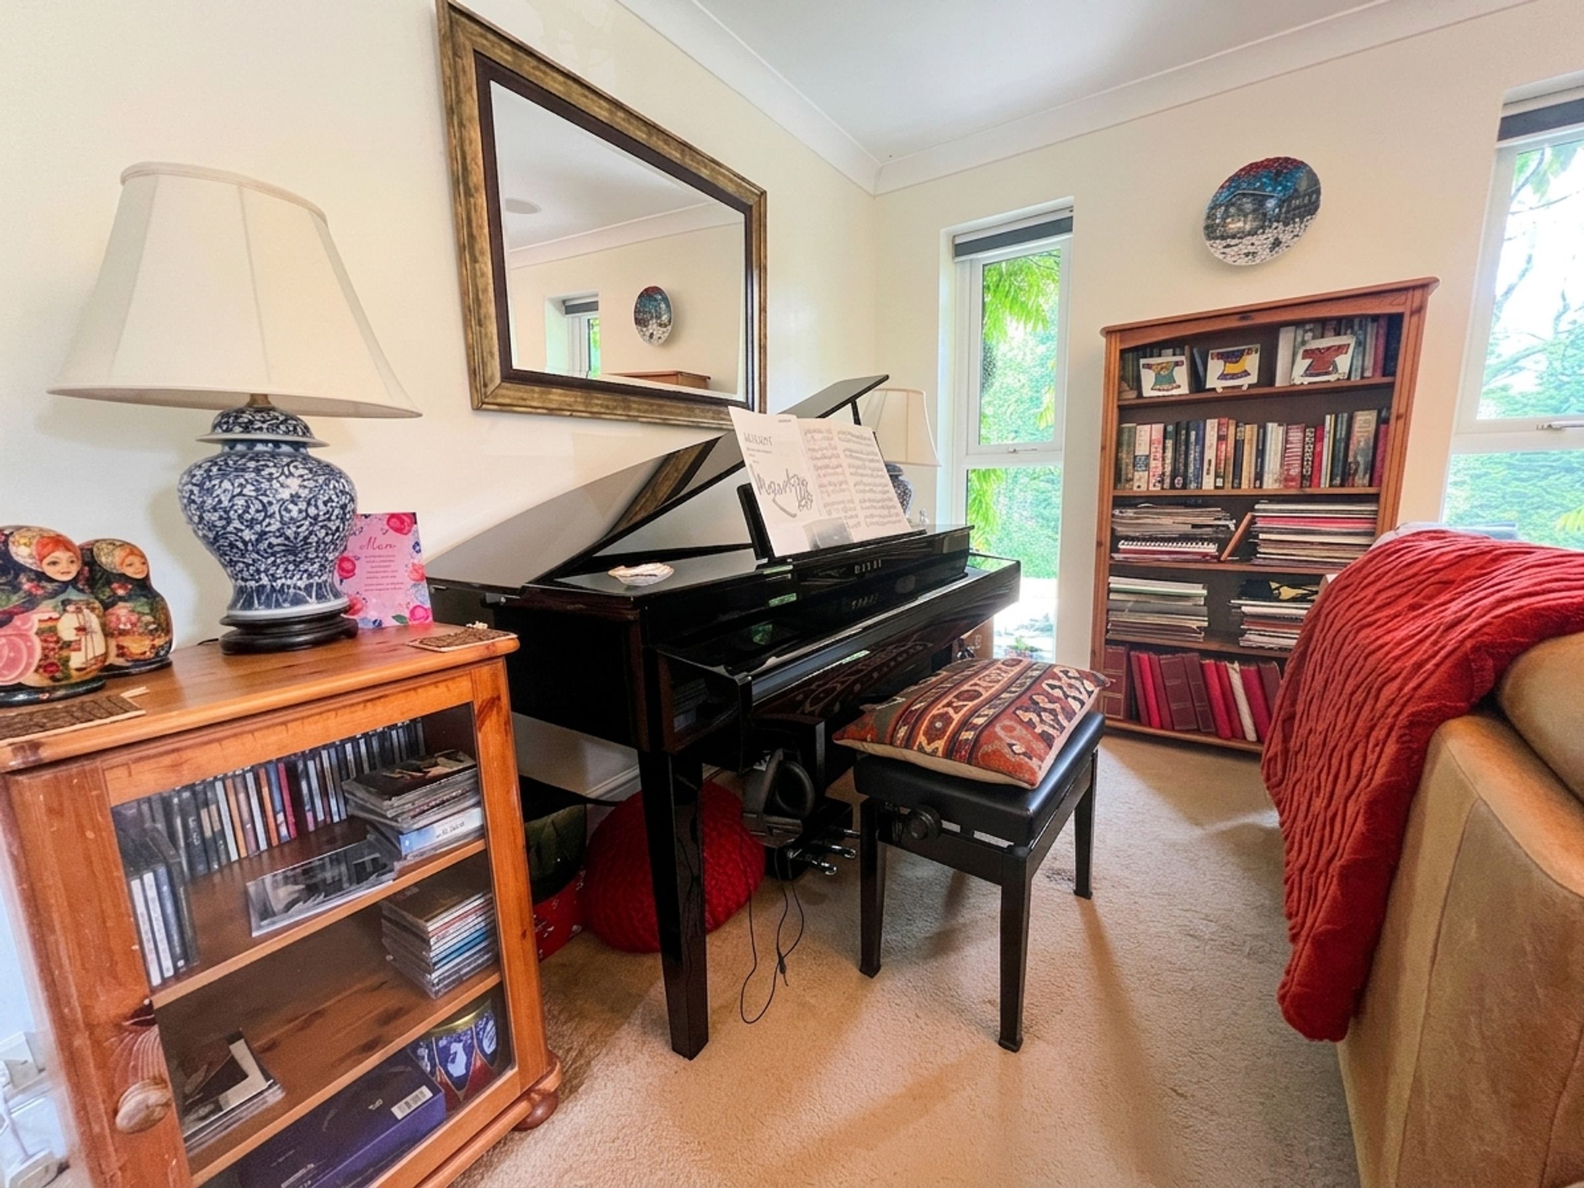
A light and airy reception room with windows to three aspects and sliding doors leading out to the patio and enjoying views over the gardens. Surround sound speakers.
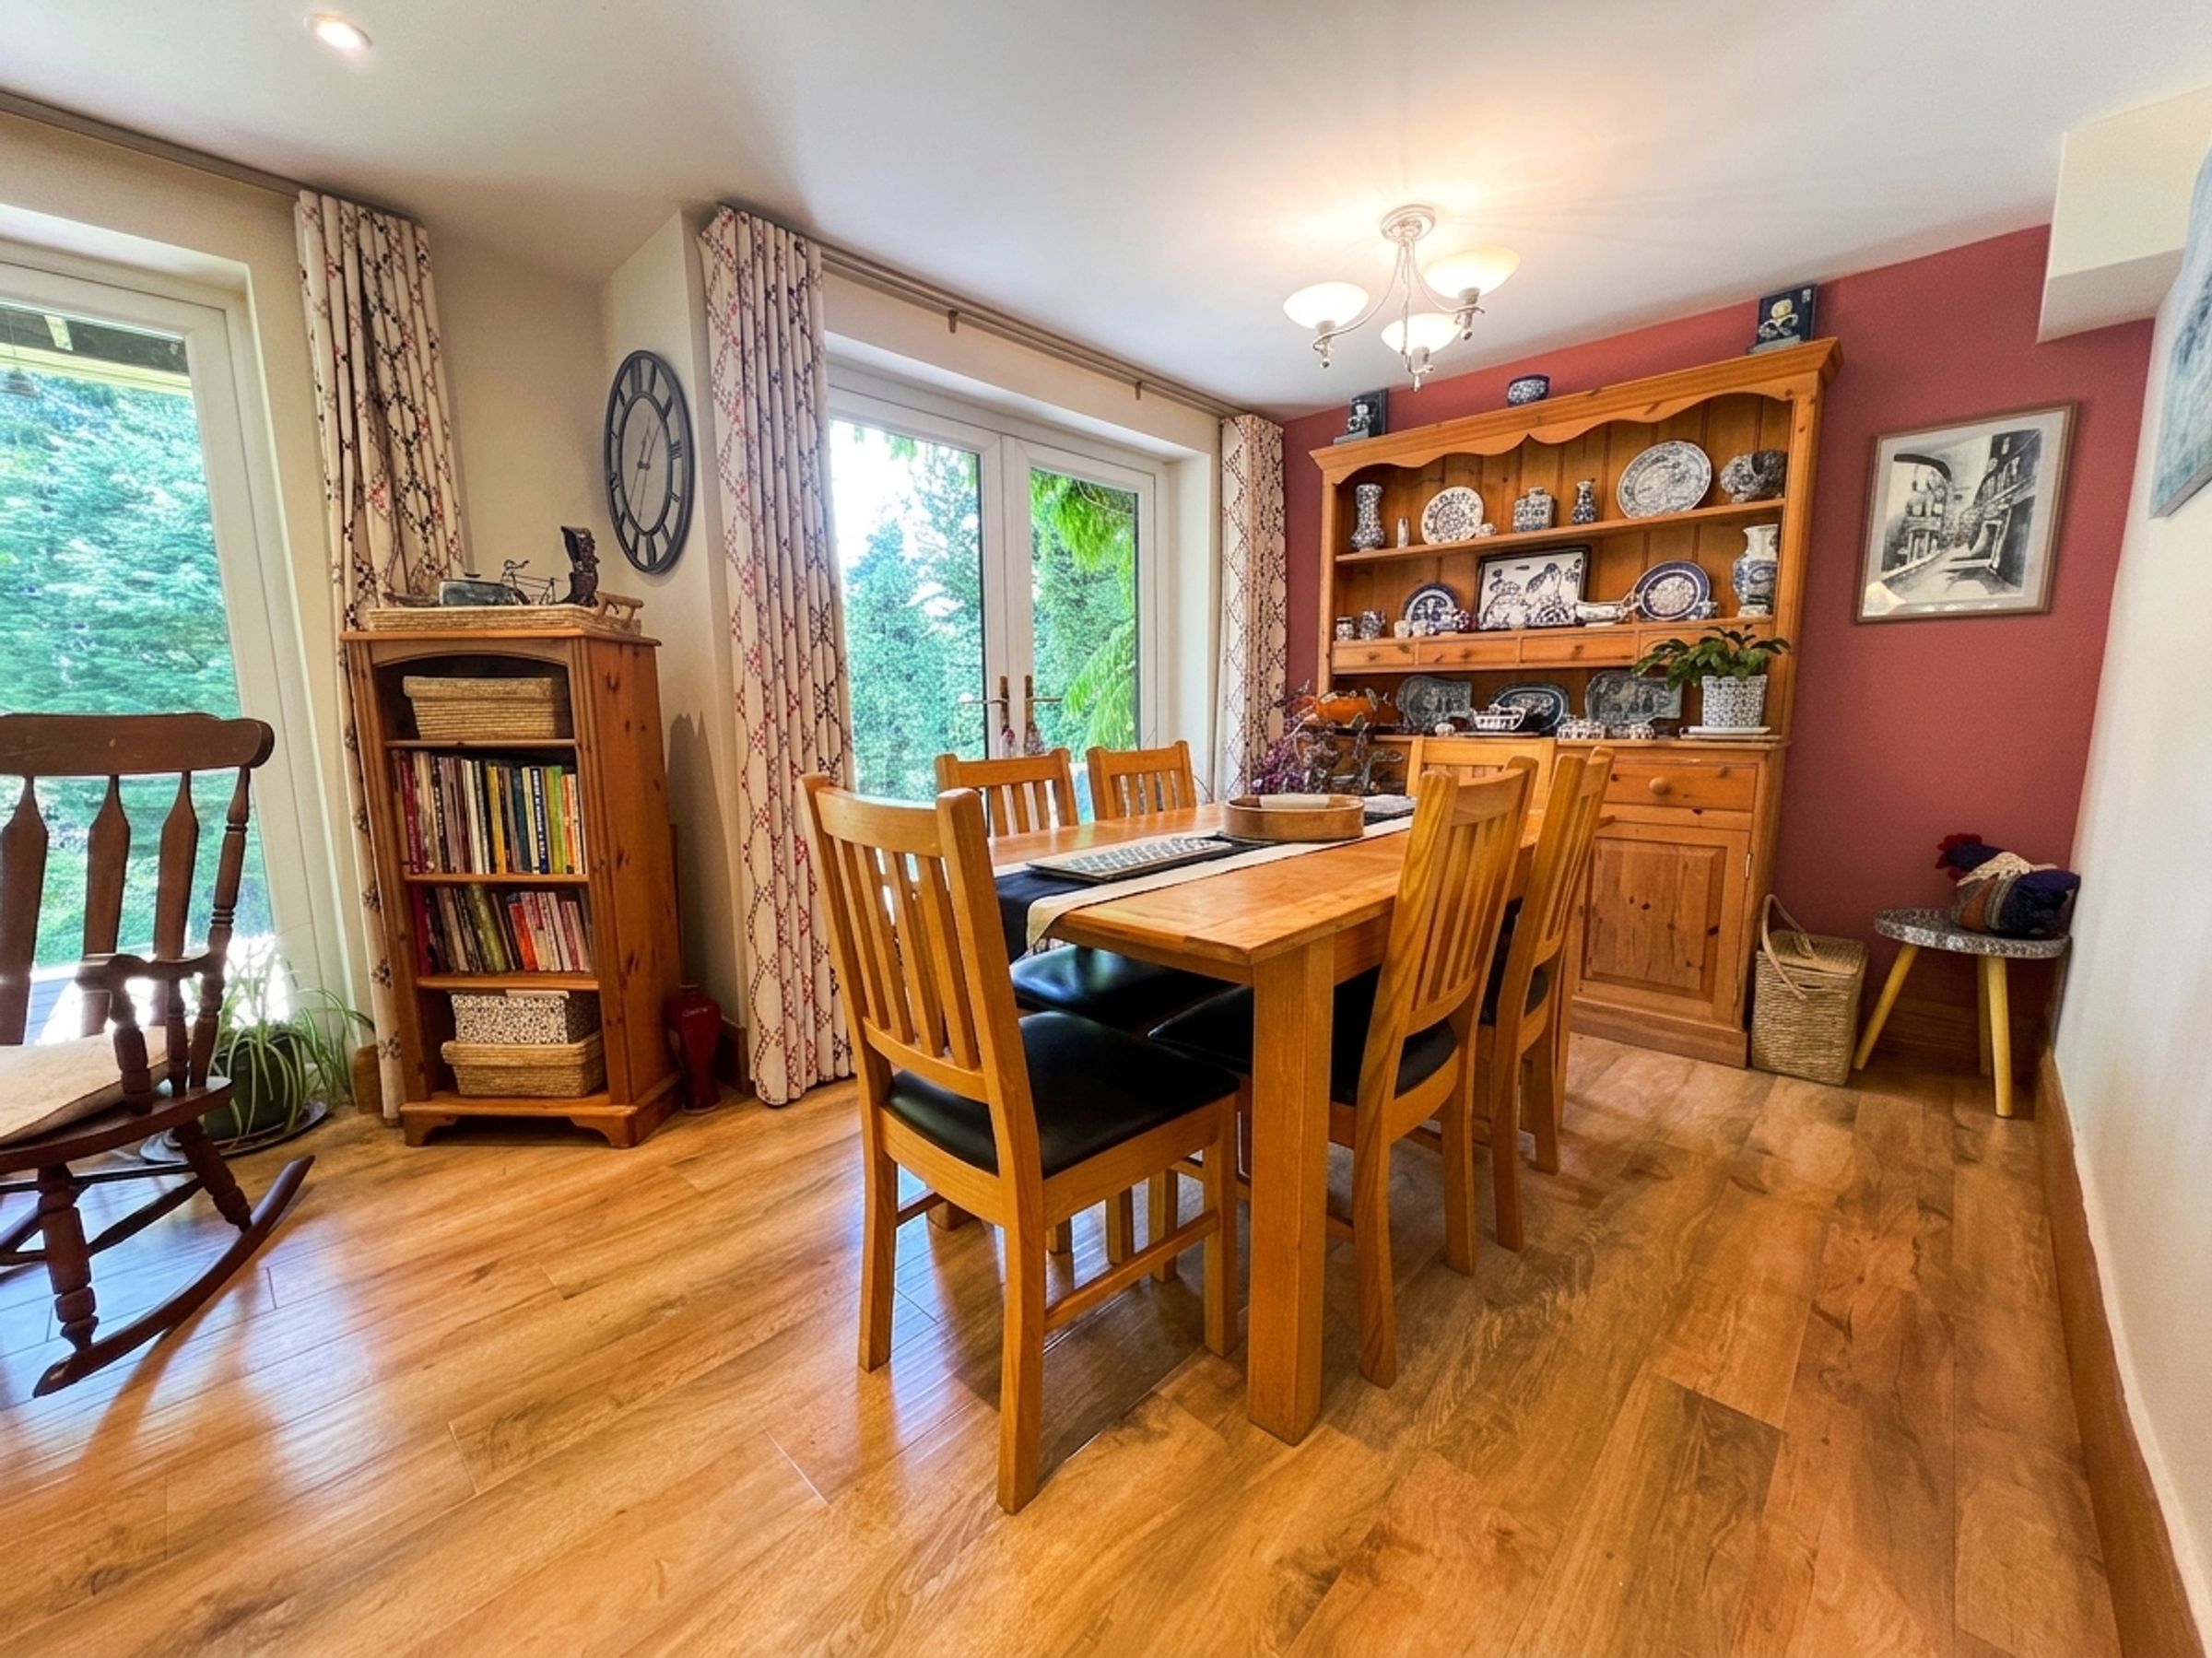
Kitchen/Dining/Living room
14' 5" x 38' 9" (4.40m x 11.80m)
An impressive kitchen/dining/living room which is the hub of the house. The room enjoys views and access over the private grounds. The kitchen offers an extensive range of fitted base, wall mounted, larder and island units. Integrated ovens, dishwasher, wine cooler, Quooker tap. space and plumbing for further white goods. Wood burning stove.
Utility room
7' 10" x 7' 9" (2.40m x 2.35m)
Access to garden. Further fitted range of units. Space and plumbing for white goods. Wall mounted central heating boiler.
Cloakroom
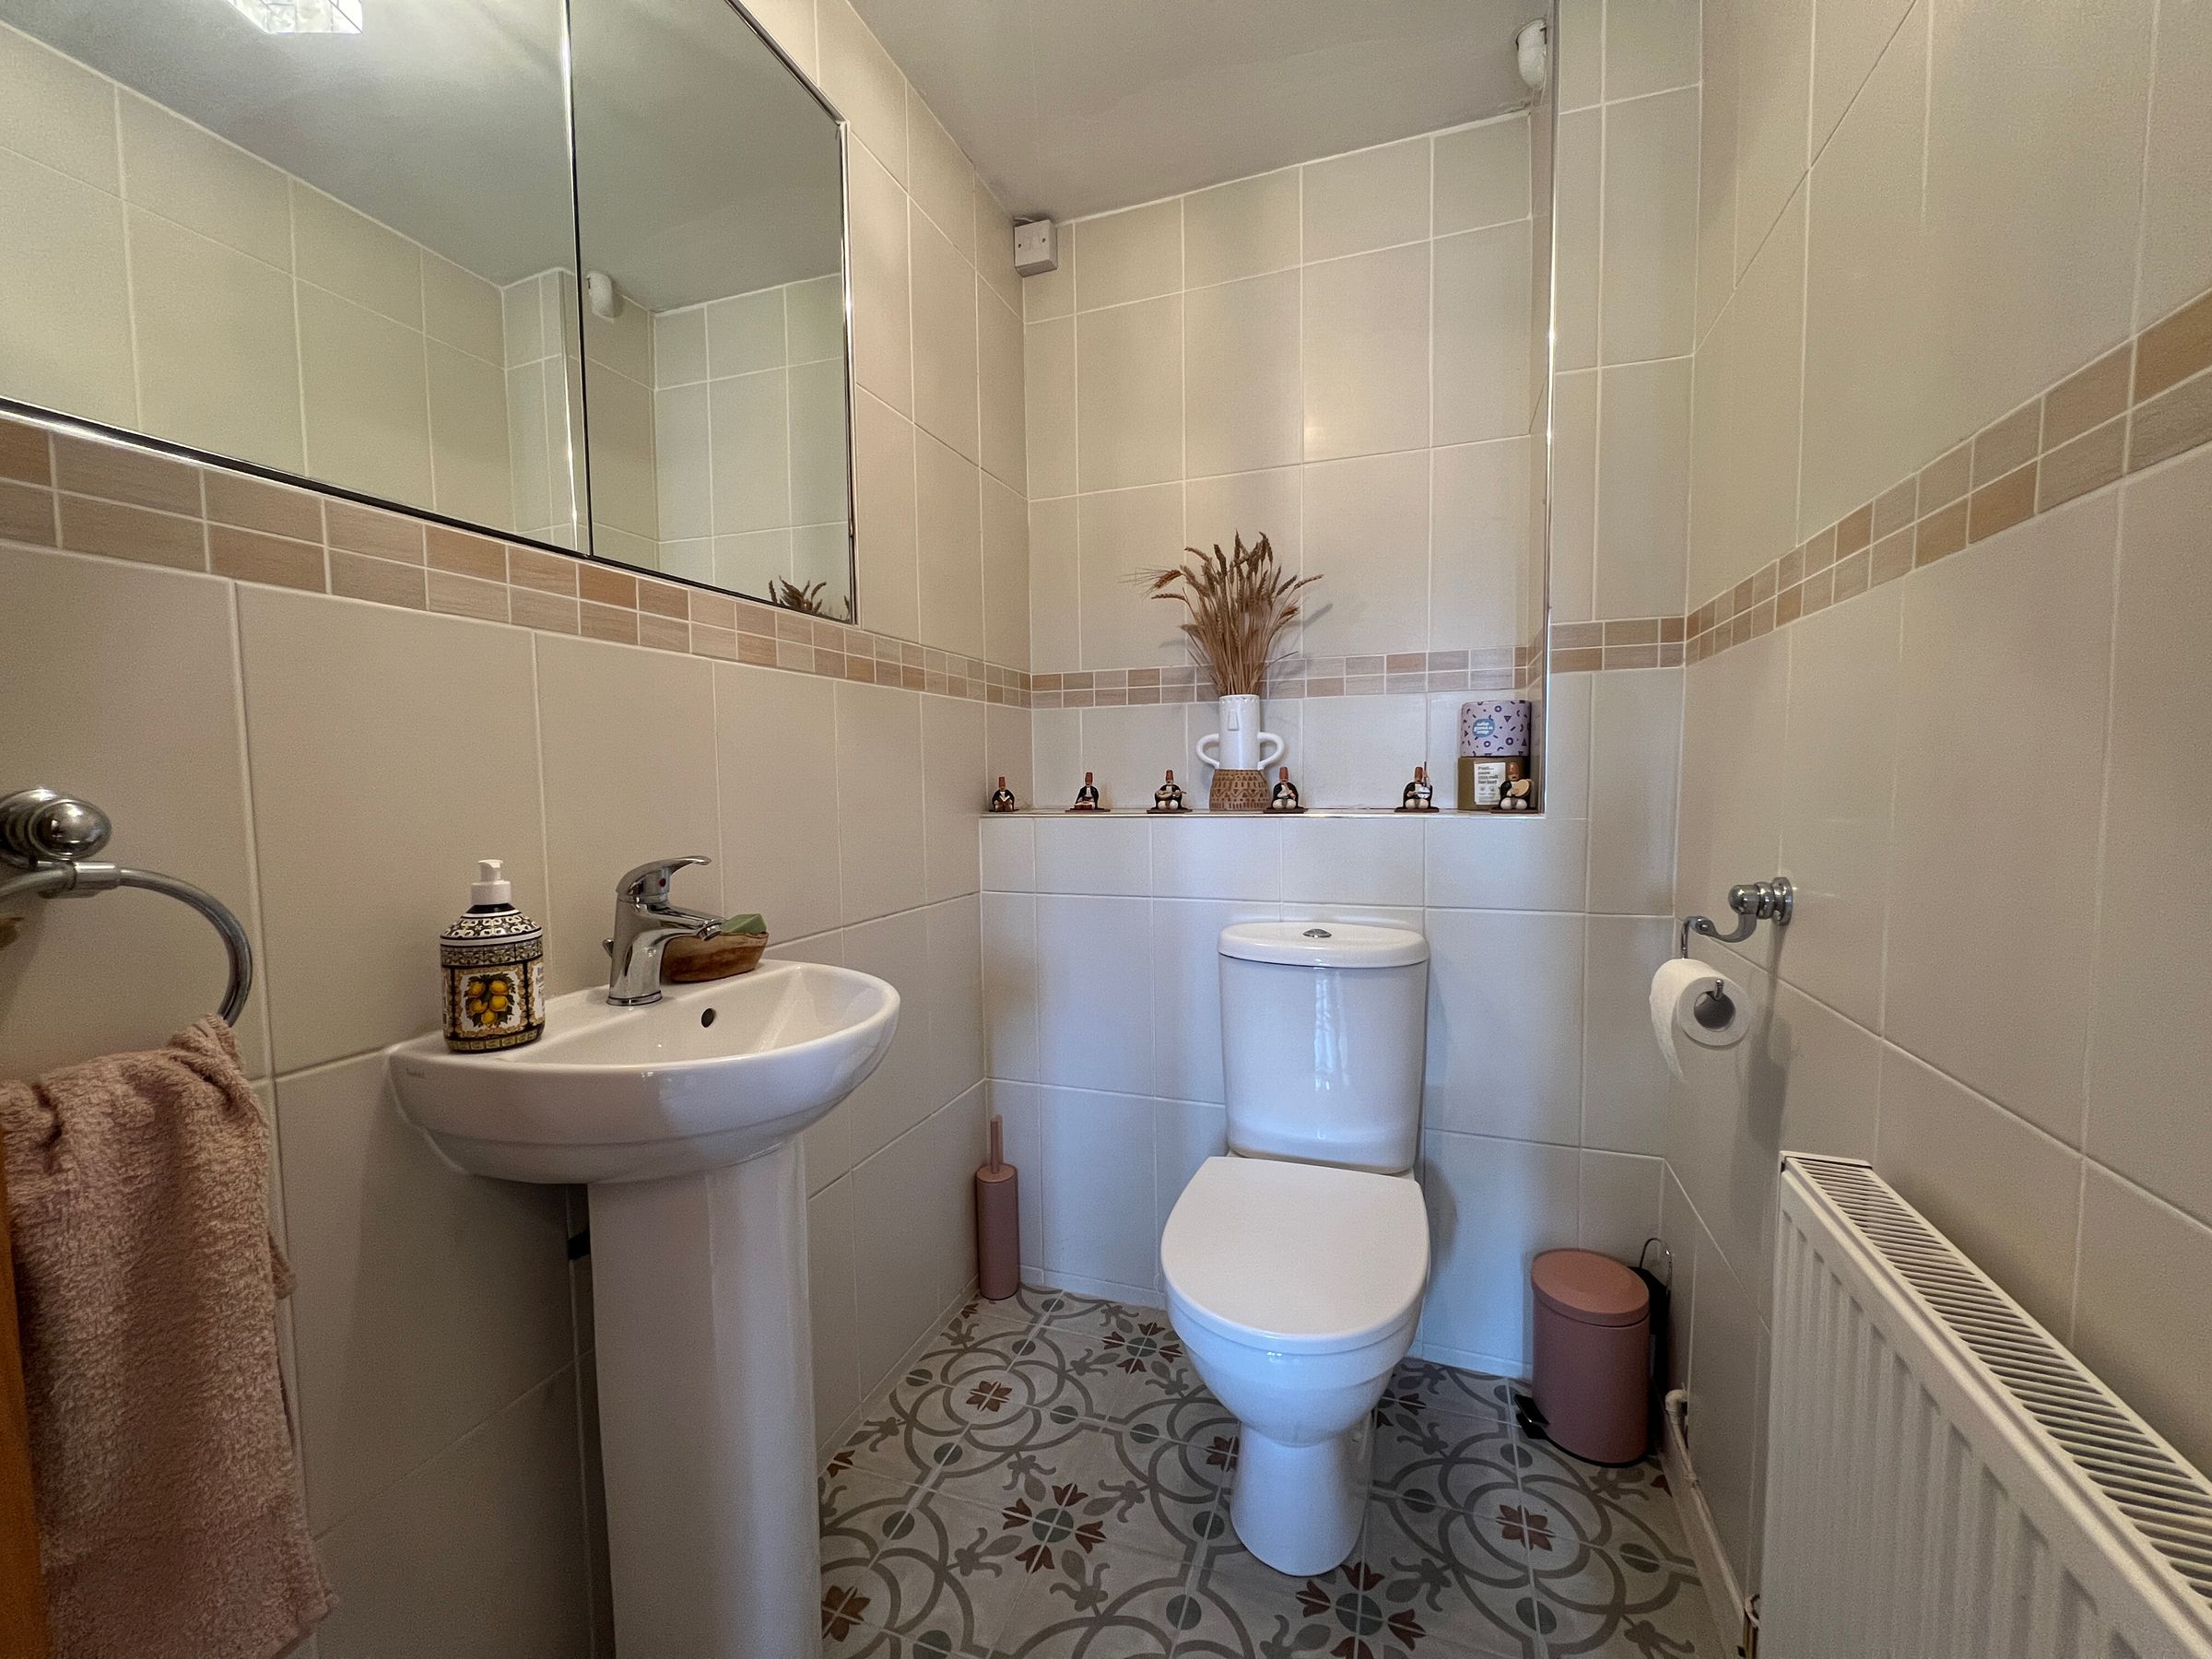
Housing a white two piece suite, tiled flooring and walls. Window to side.
1st Floor Landing
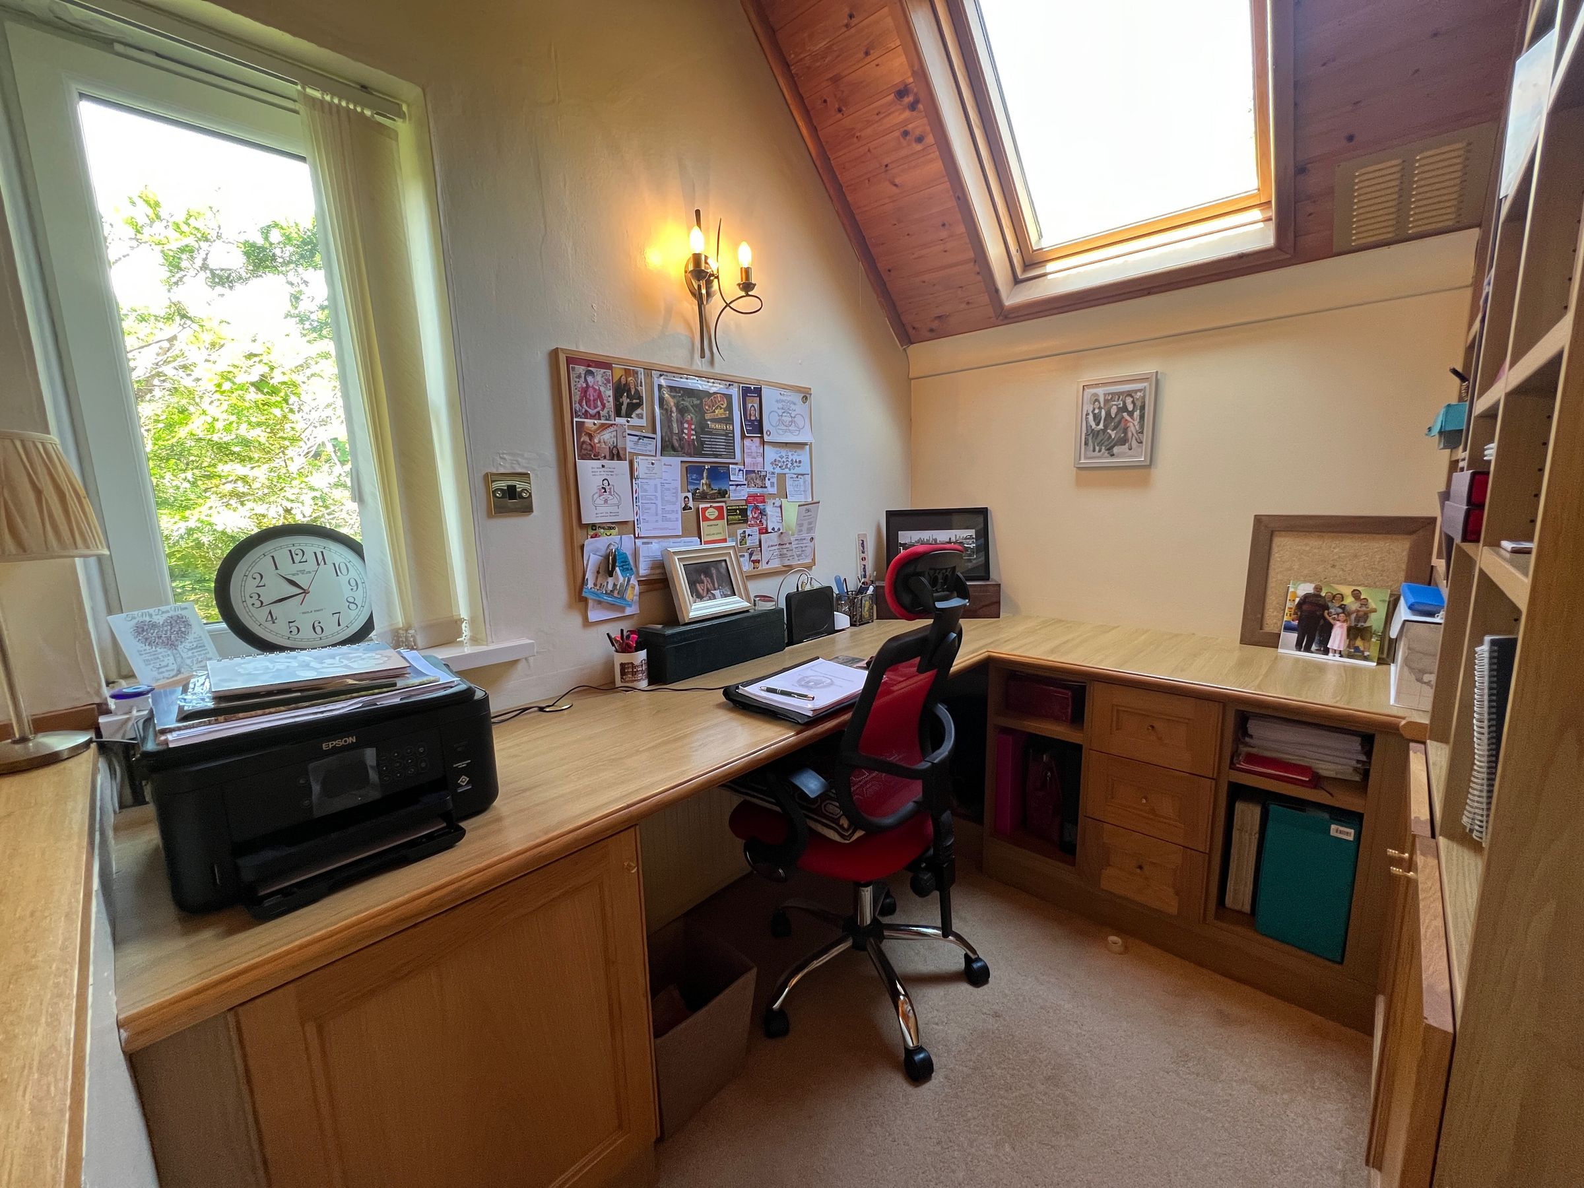
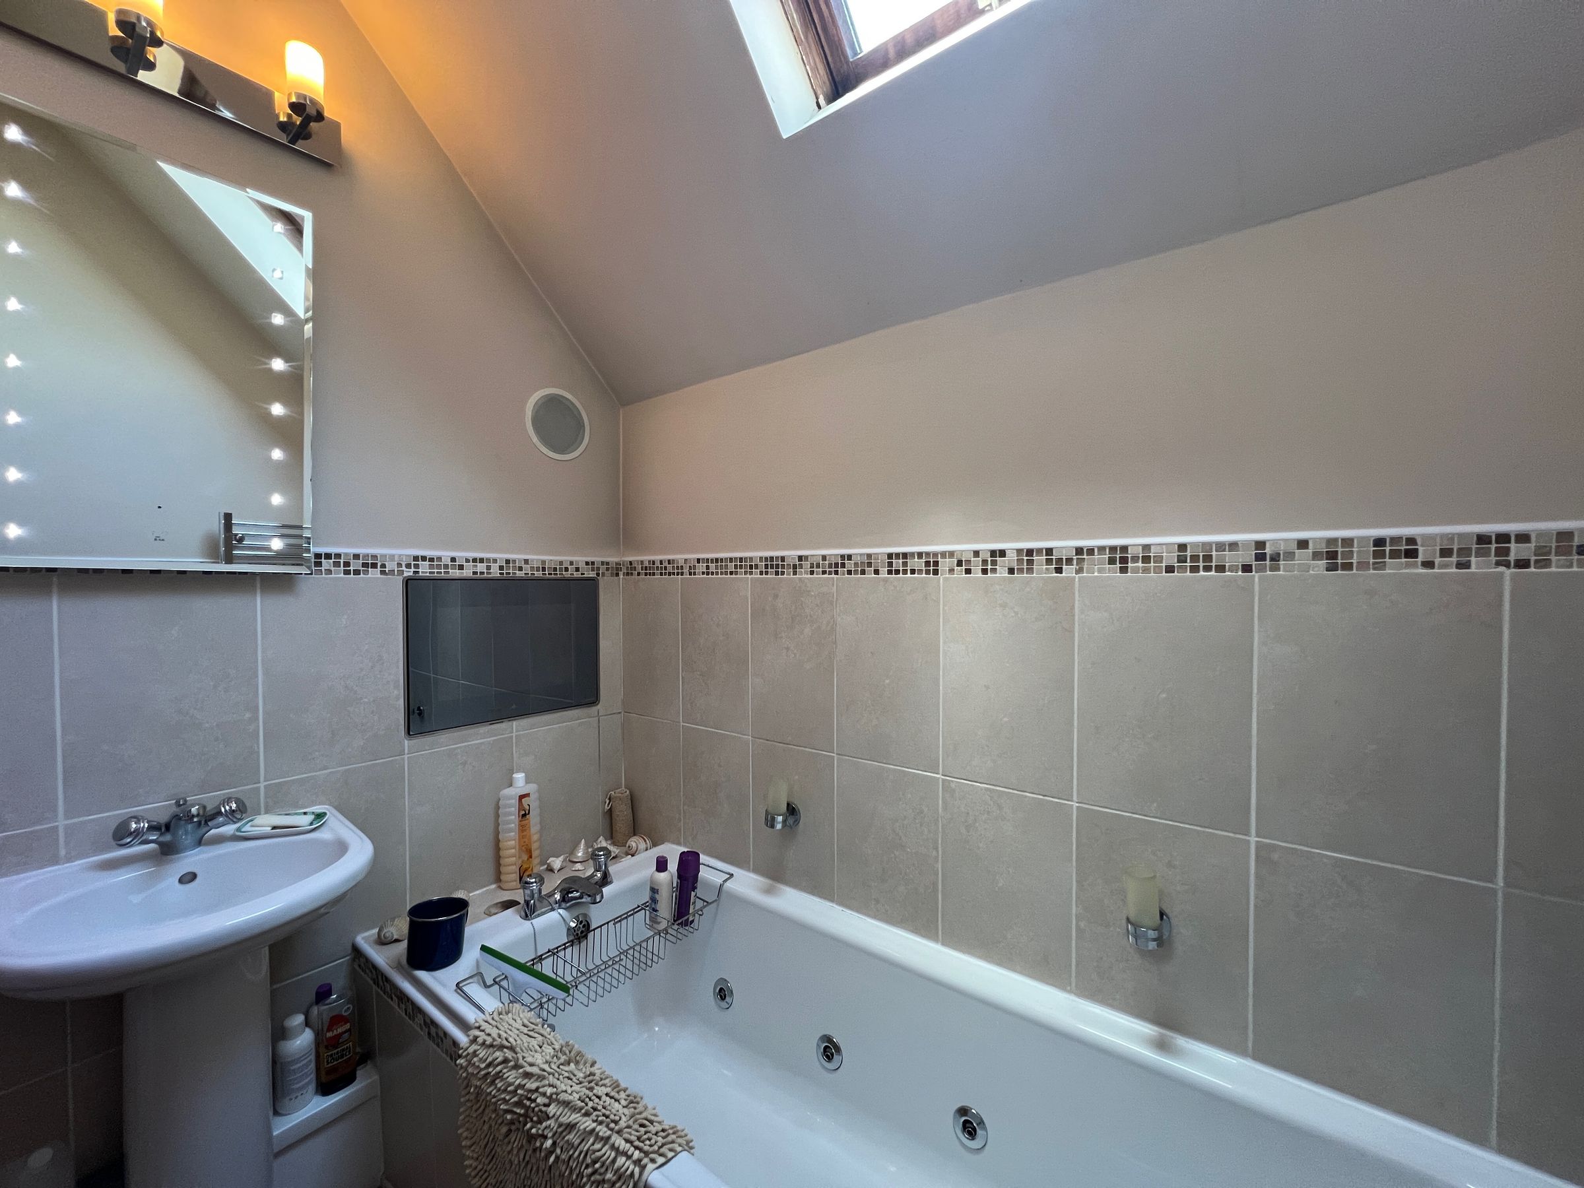
The split level landing, includes a study area with fitted office furniture which overlooks the Entrance Hall. Stairs rise to the second floor. This space leads to a bathroom with a 3 piece suite including a small jacuzzi style bath.
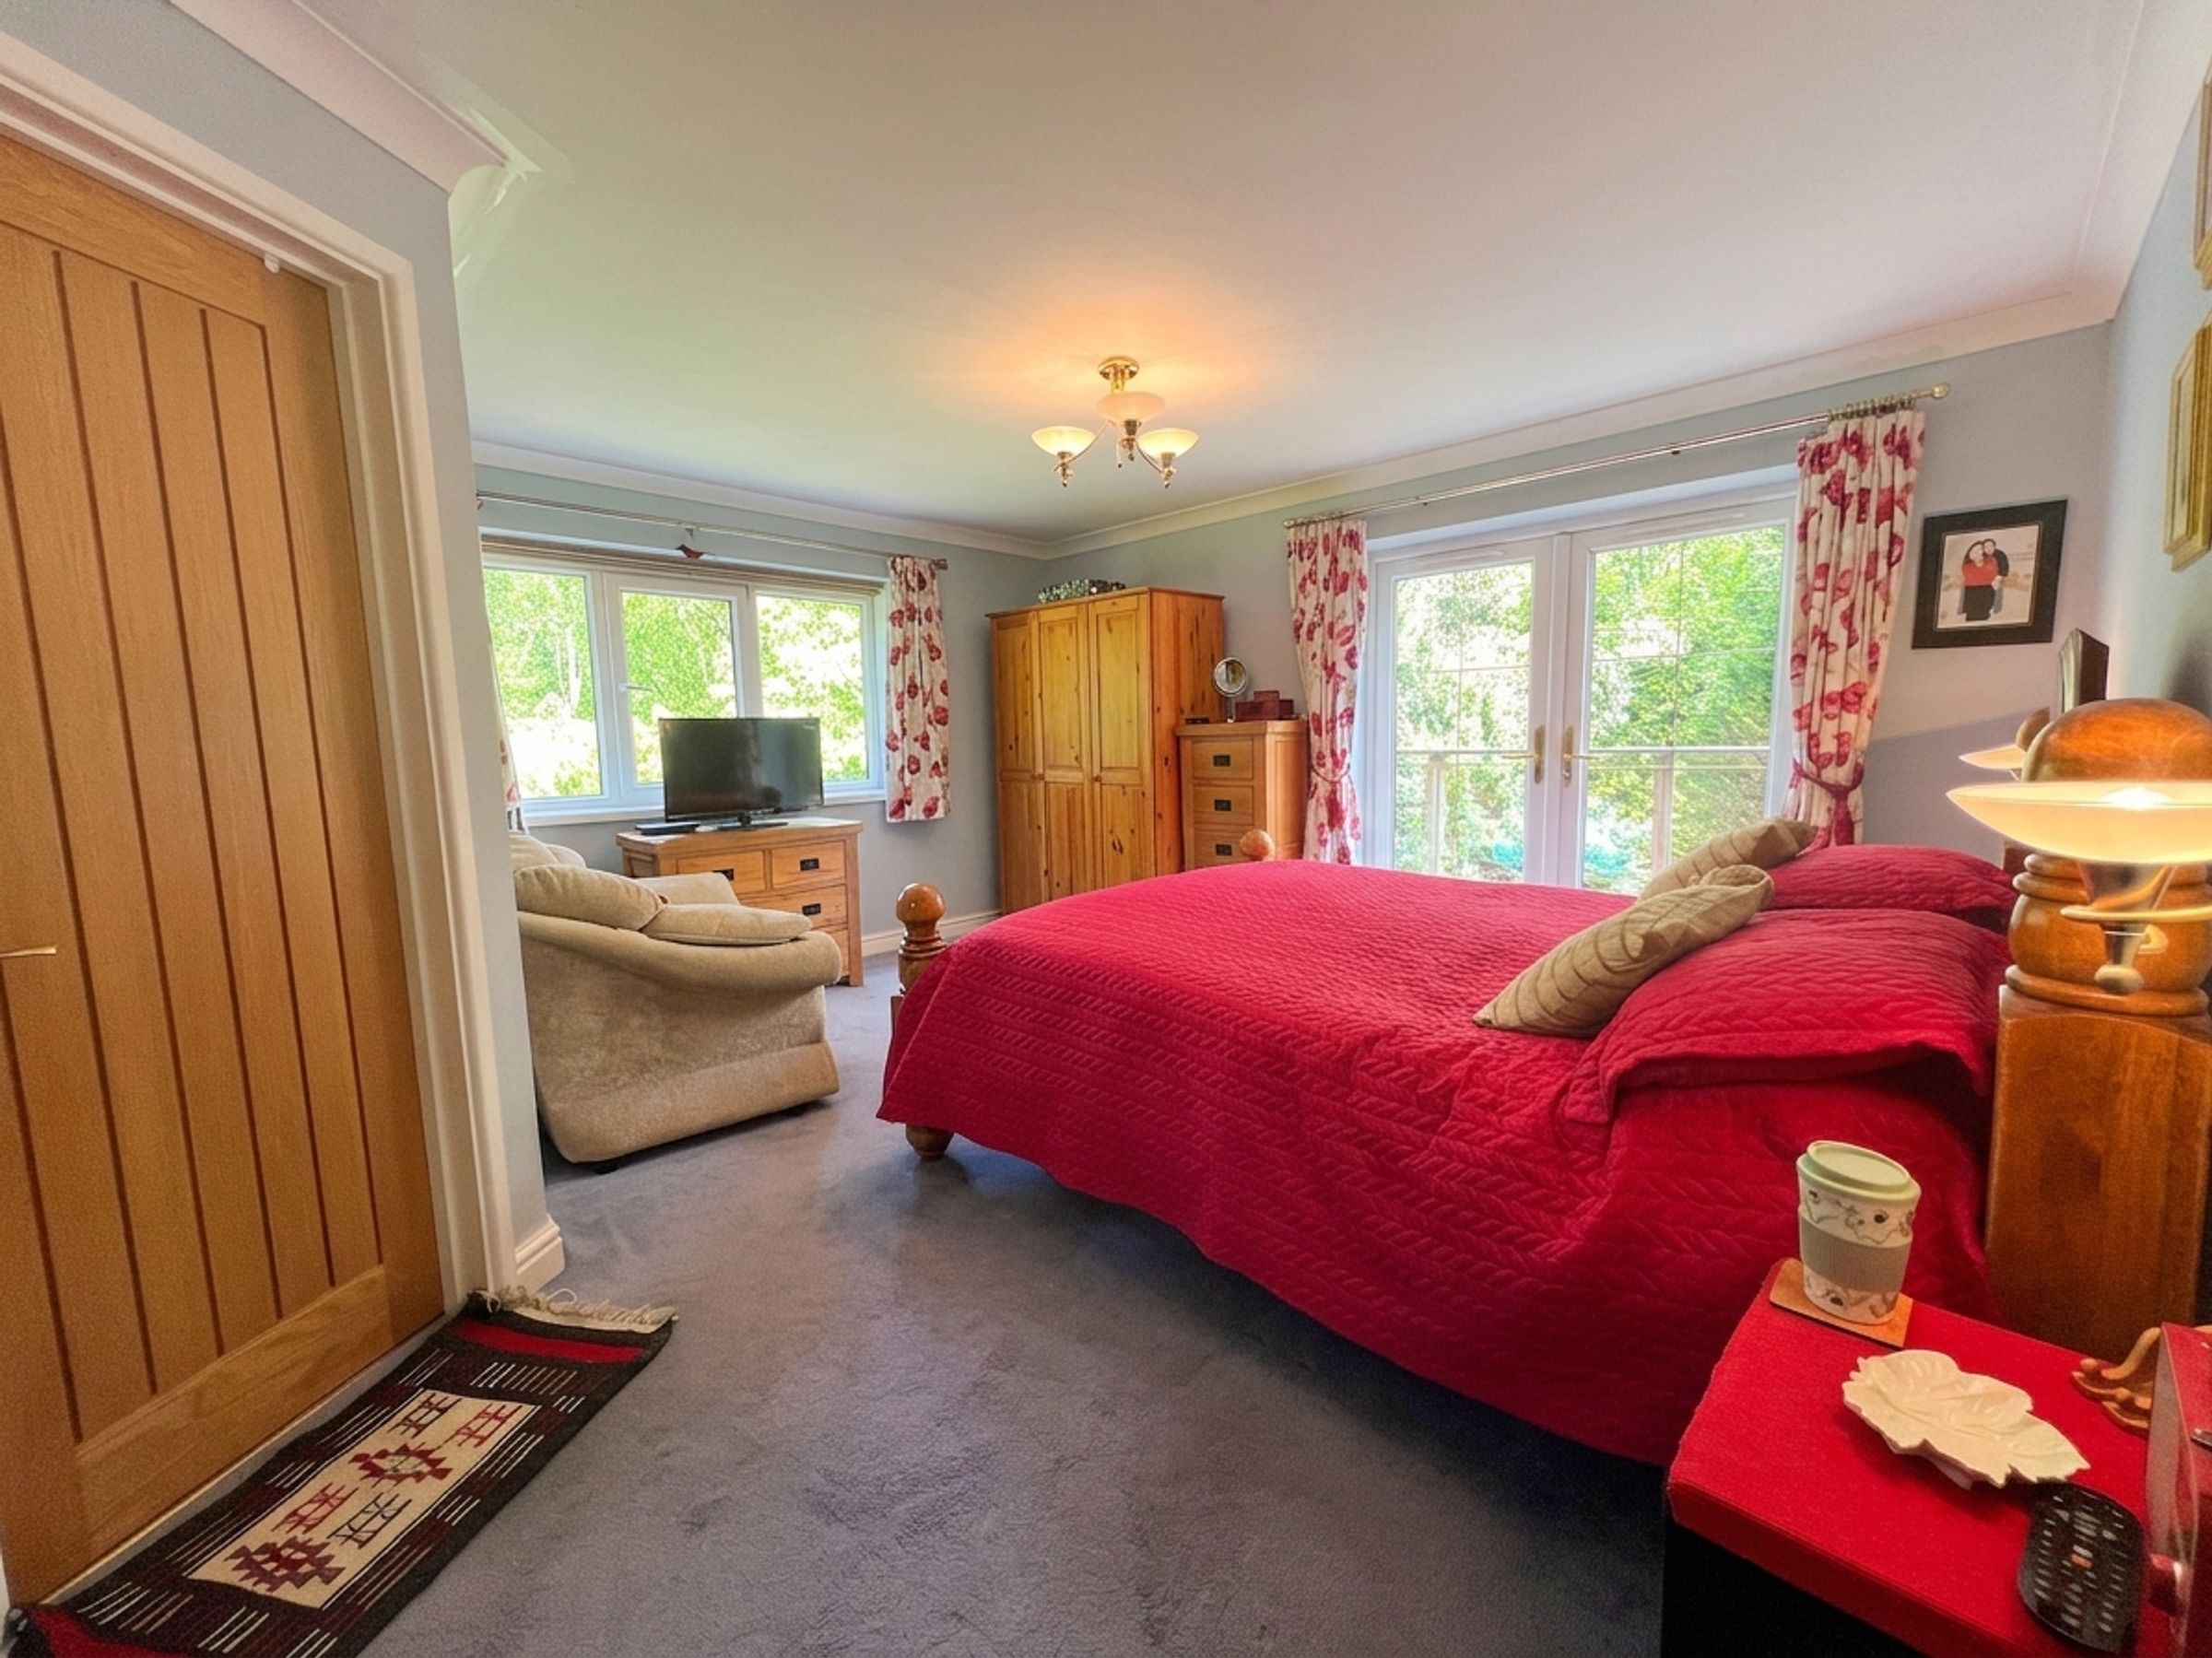
Bedroom One
14' 8" x 14' 8" (4.46m x 4.48m)
This generous sized suite, has windows over looking the garden and French doors leading out onto the balcony. The room benefits from underfloor heating.
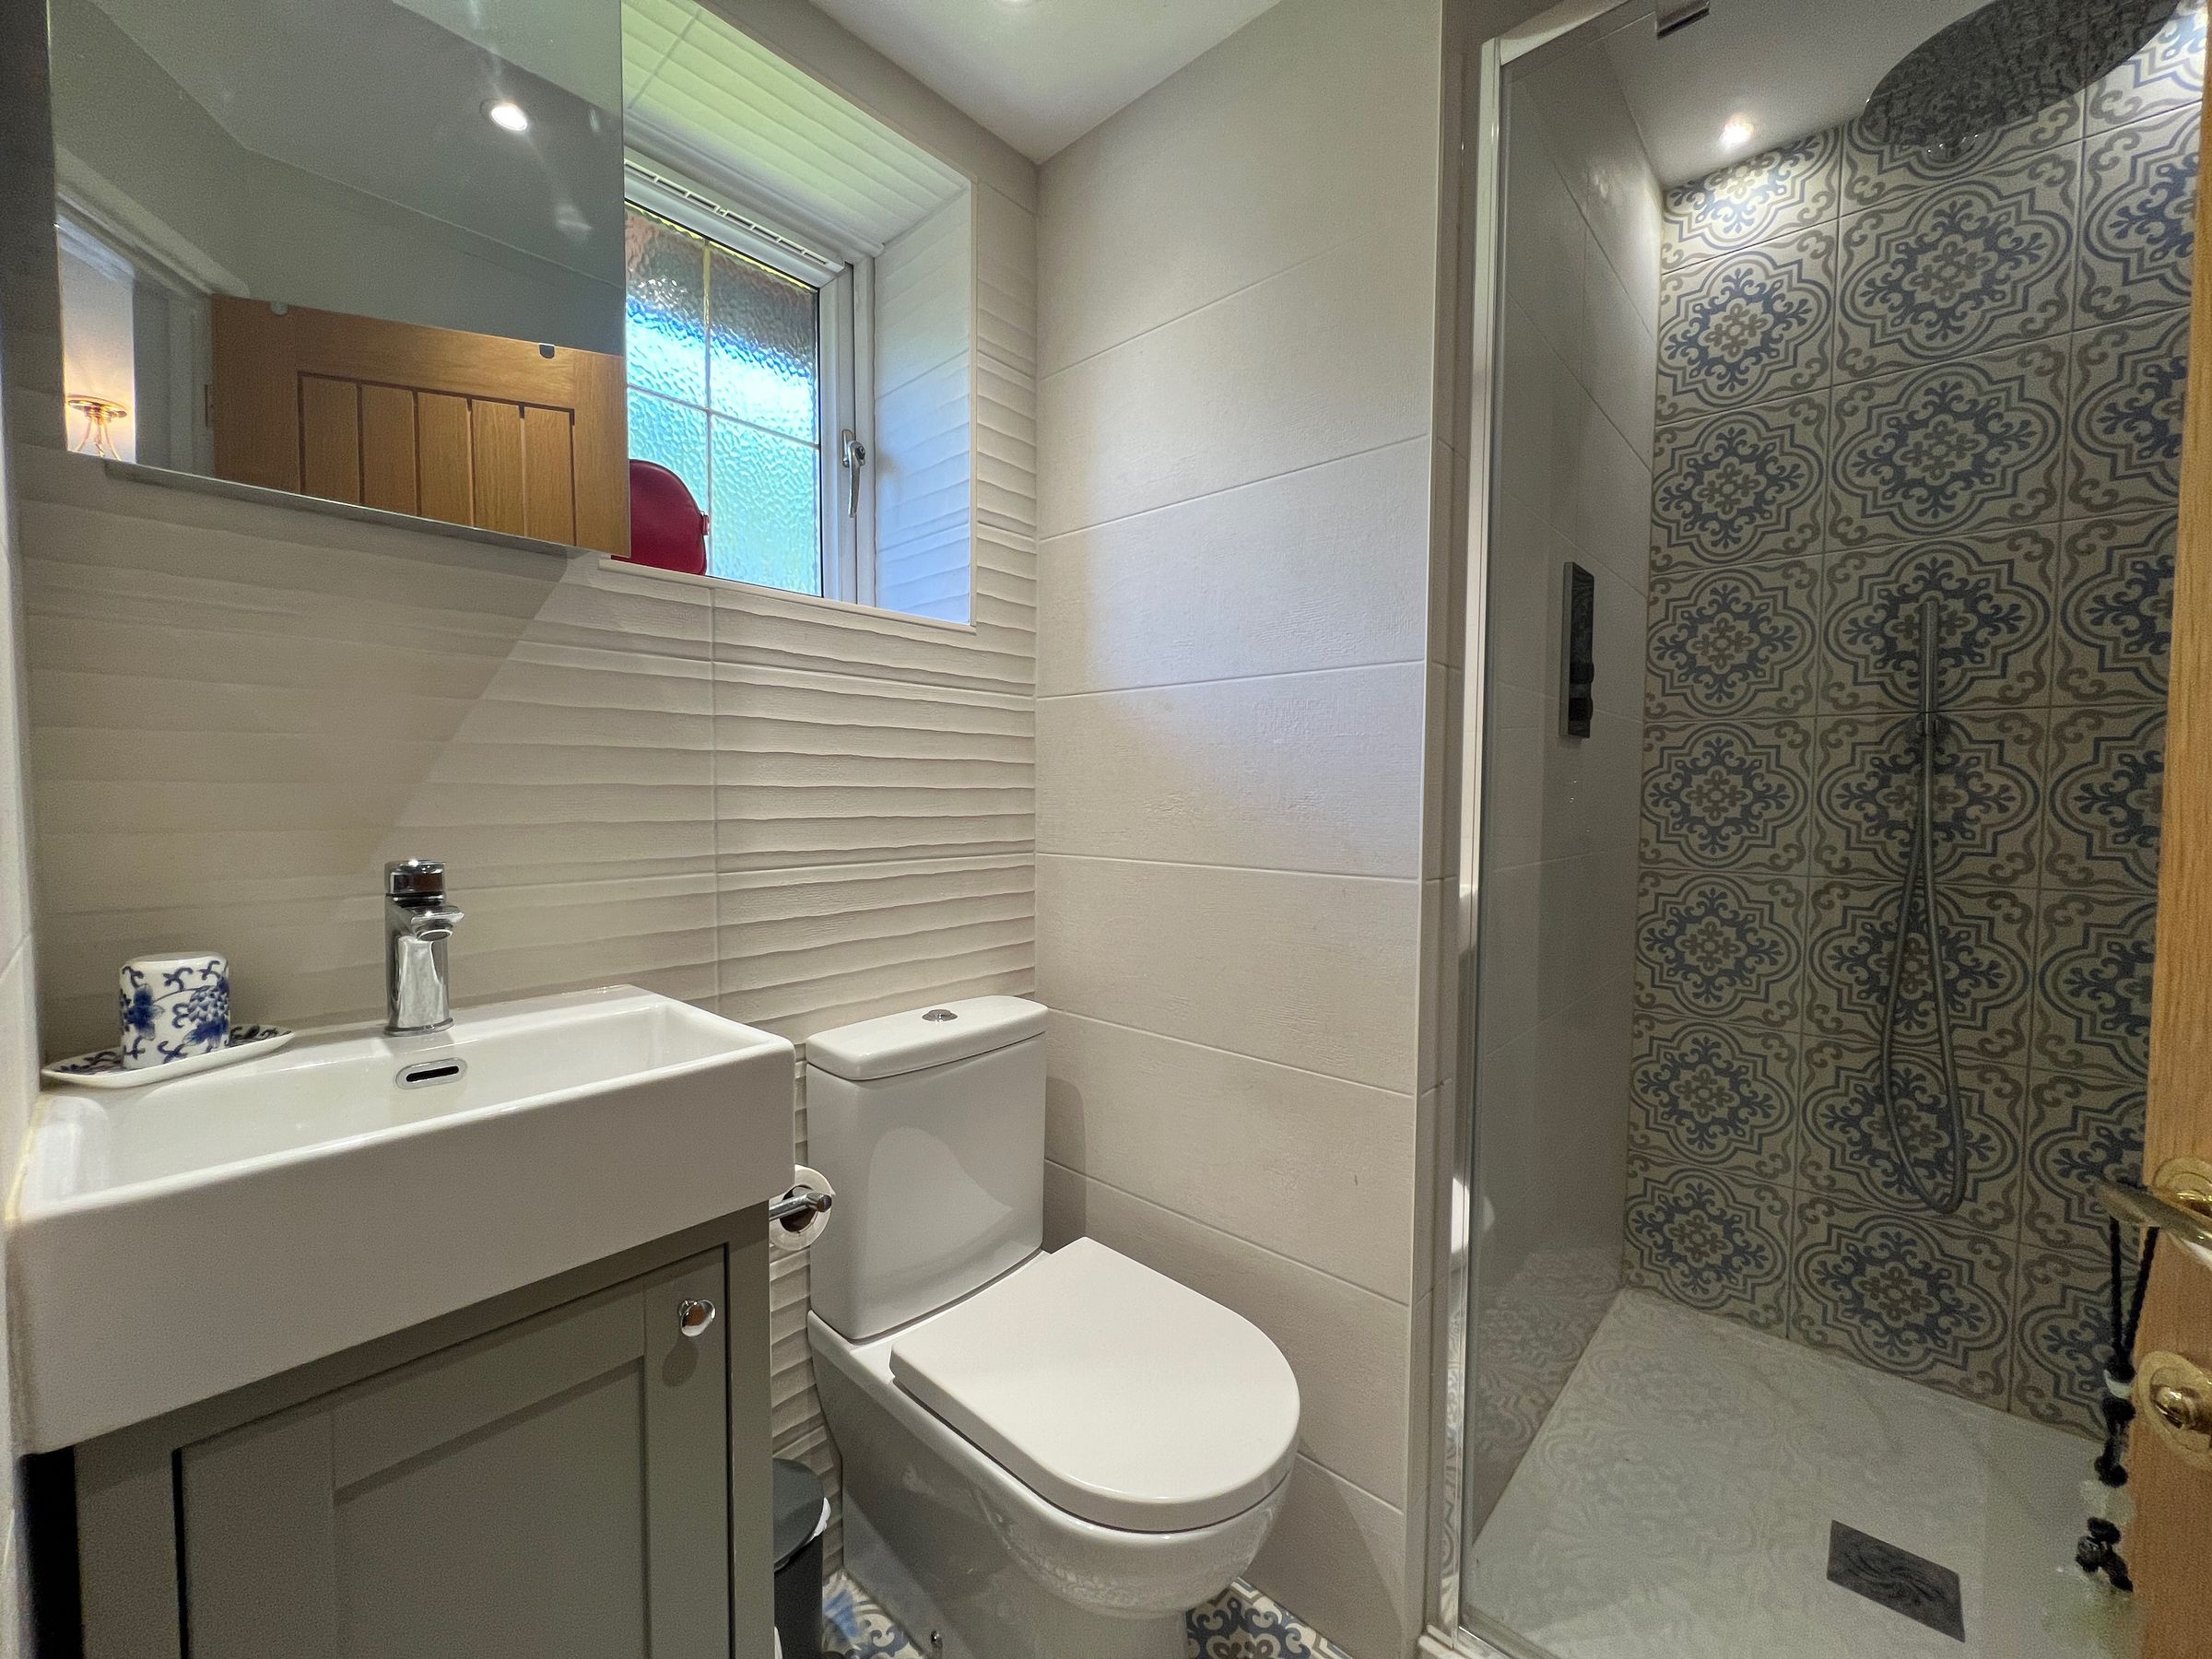
Ensuite Shower Room
An updated Ensuite housing a white three piece suite including a fully tiled shower enclosure with mains power shower fitted.
Dressing Room
The dressing room has fitted wardrobe space with ample hanging and shelving and provides access to the loft space above bedroom one.
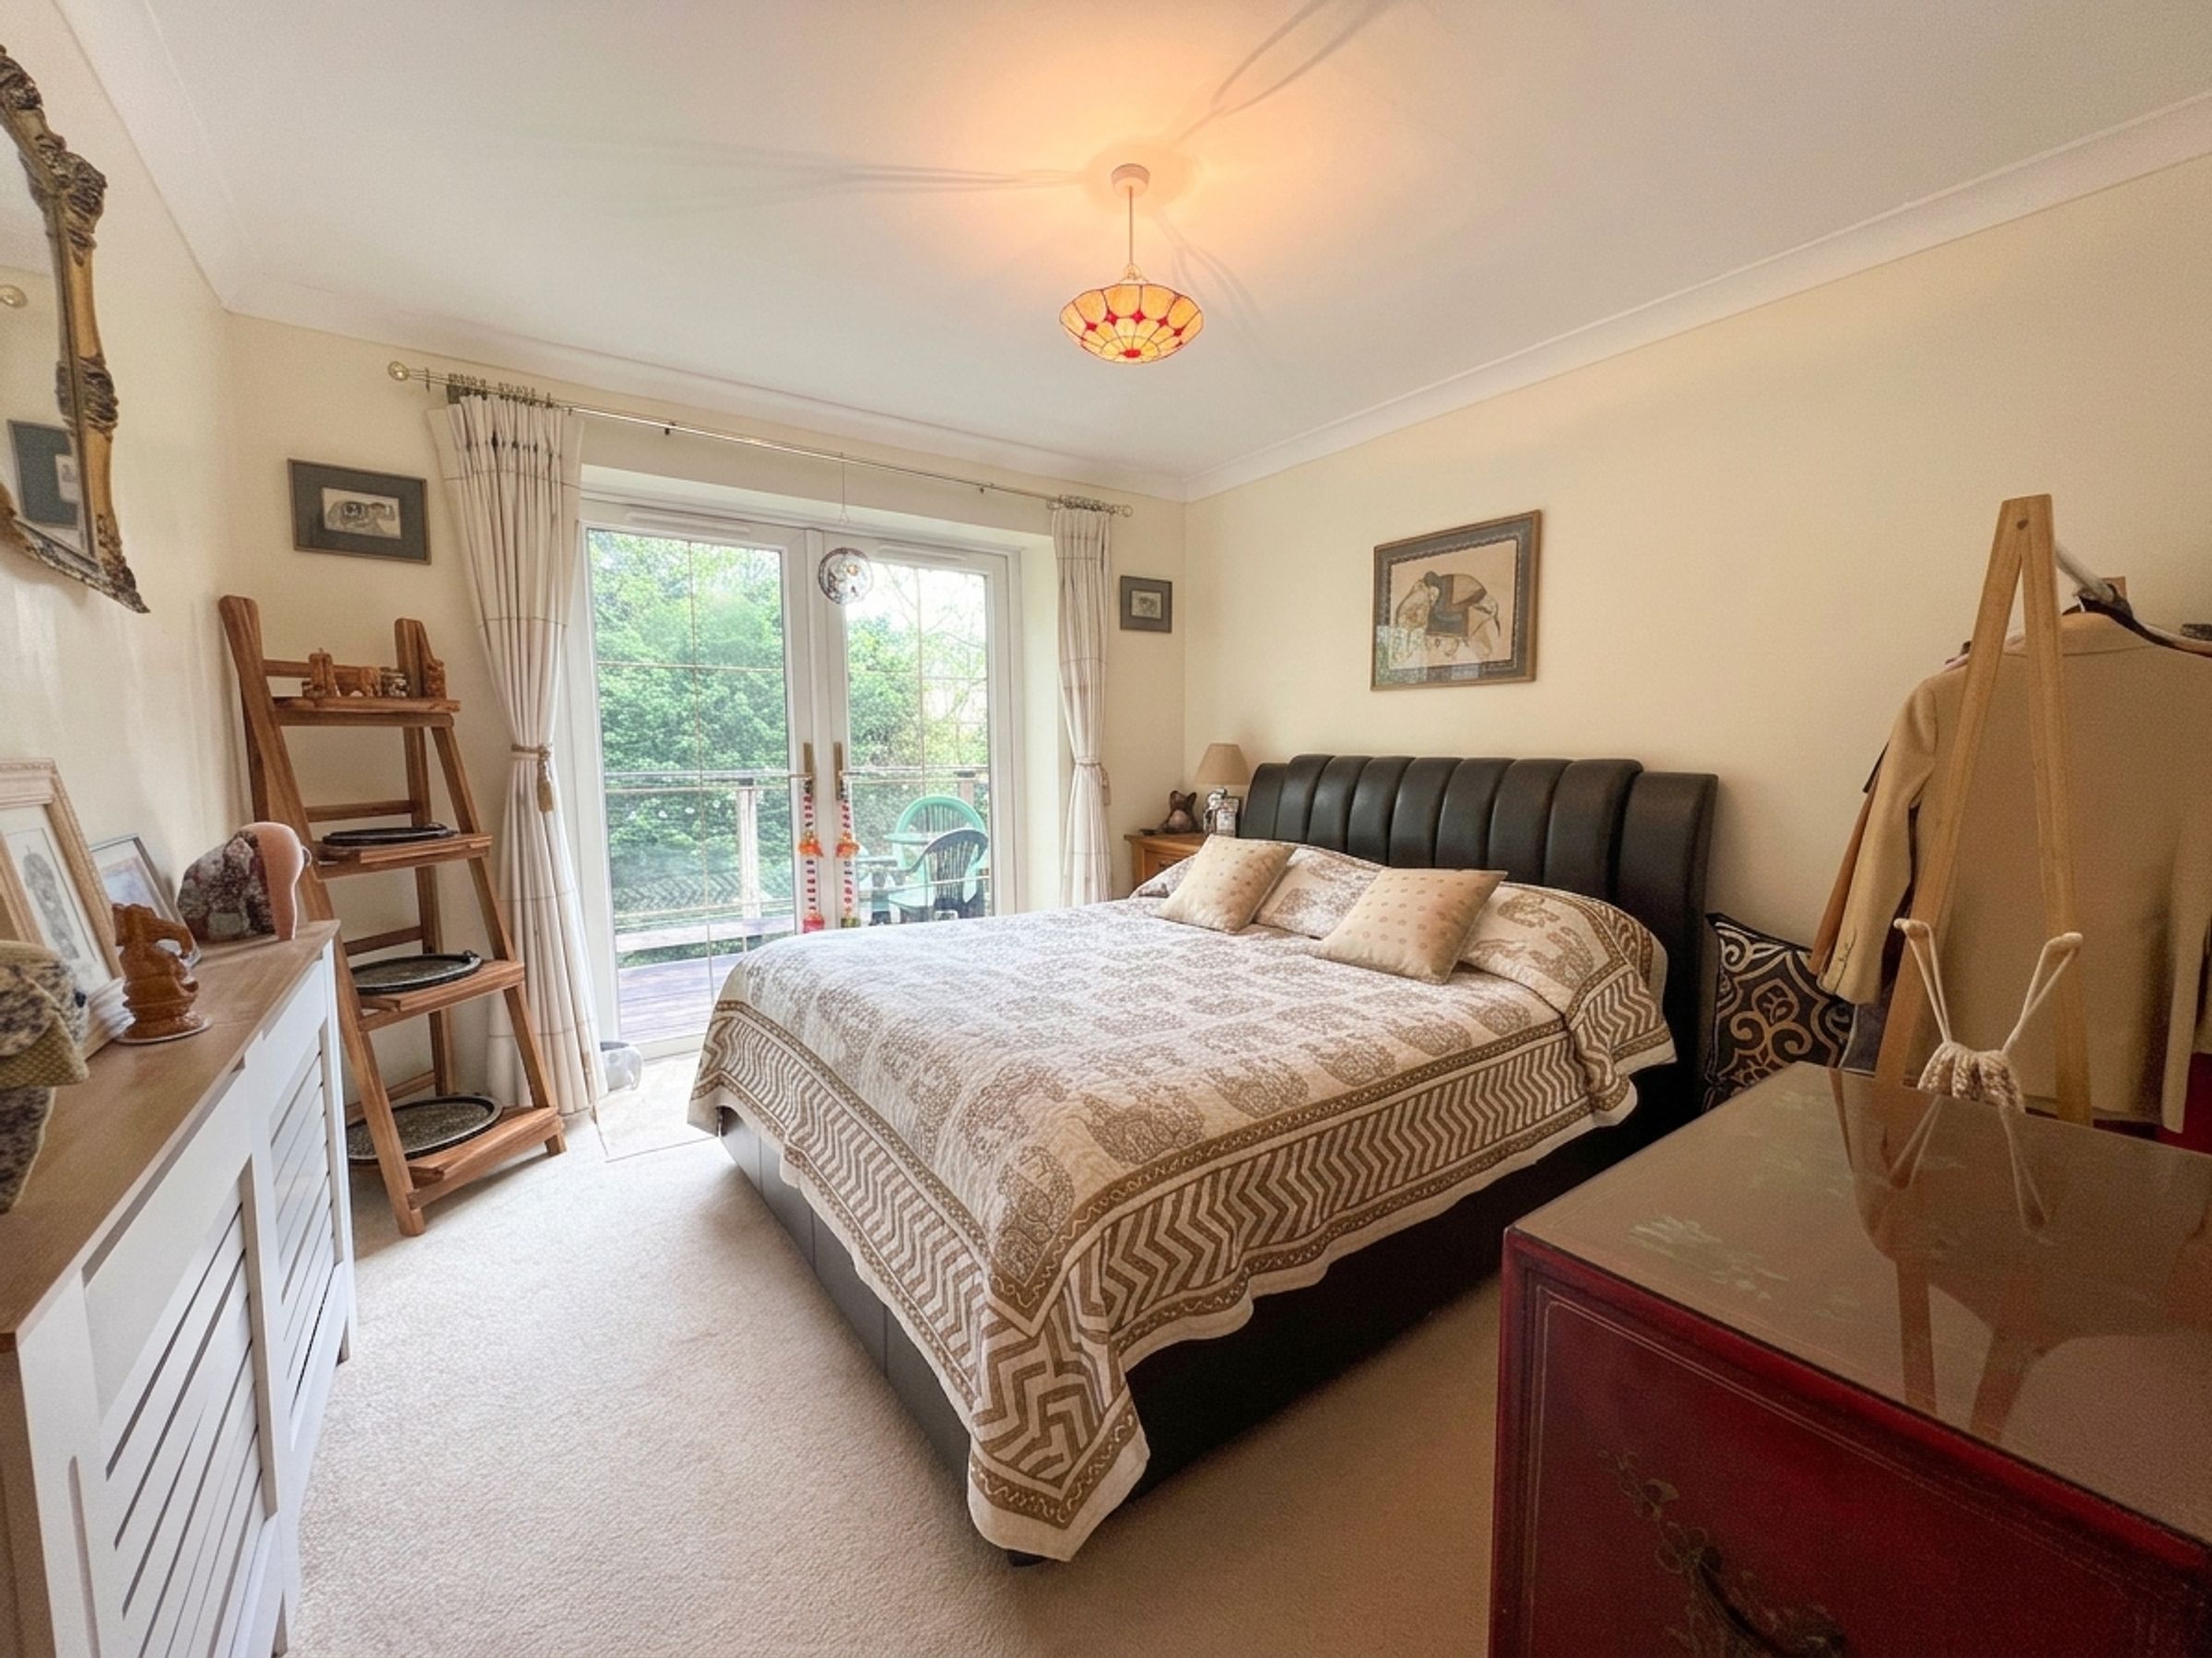
Bedroom Two
10' 9" x 10' 6" (3.28m x 3.19m)
This comfortable double bedroom also has French doors leading out to the balcony.
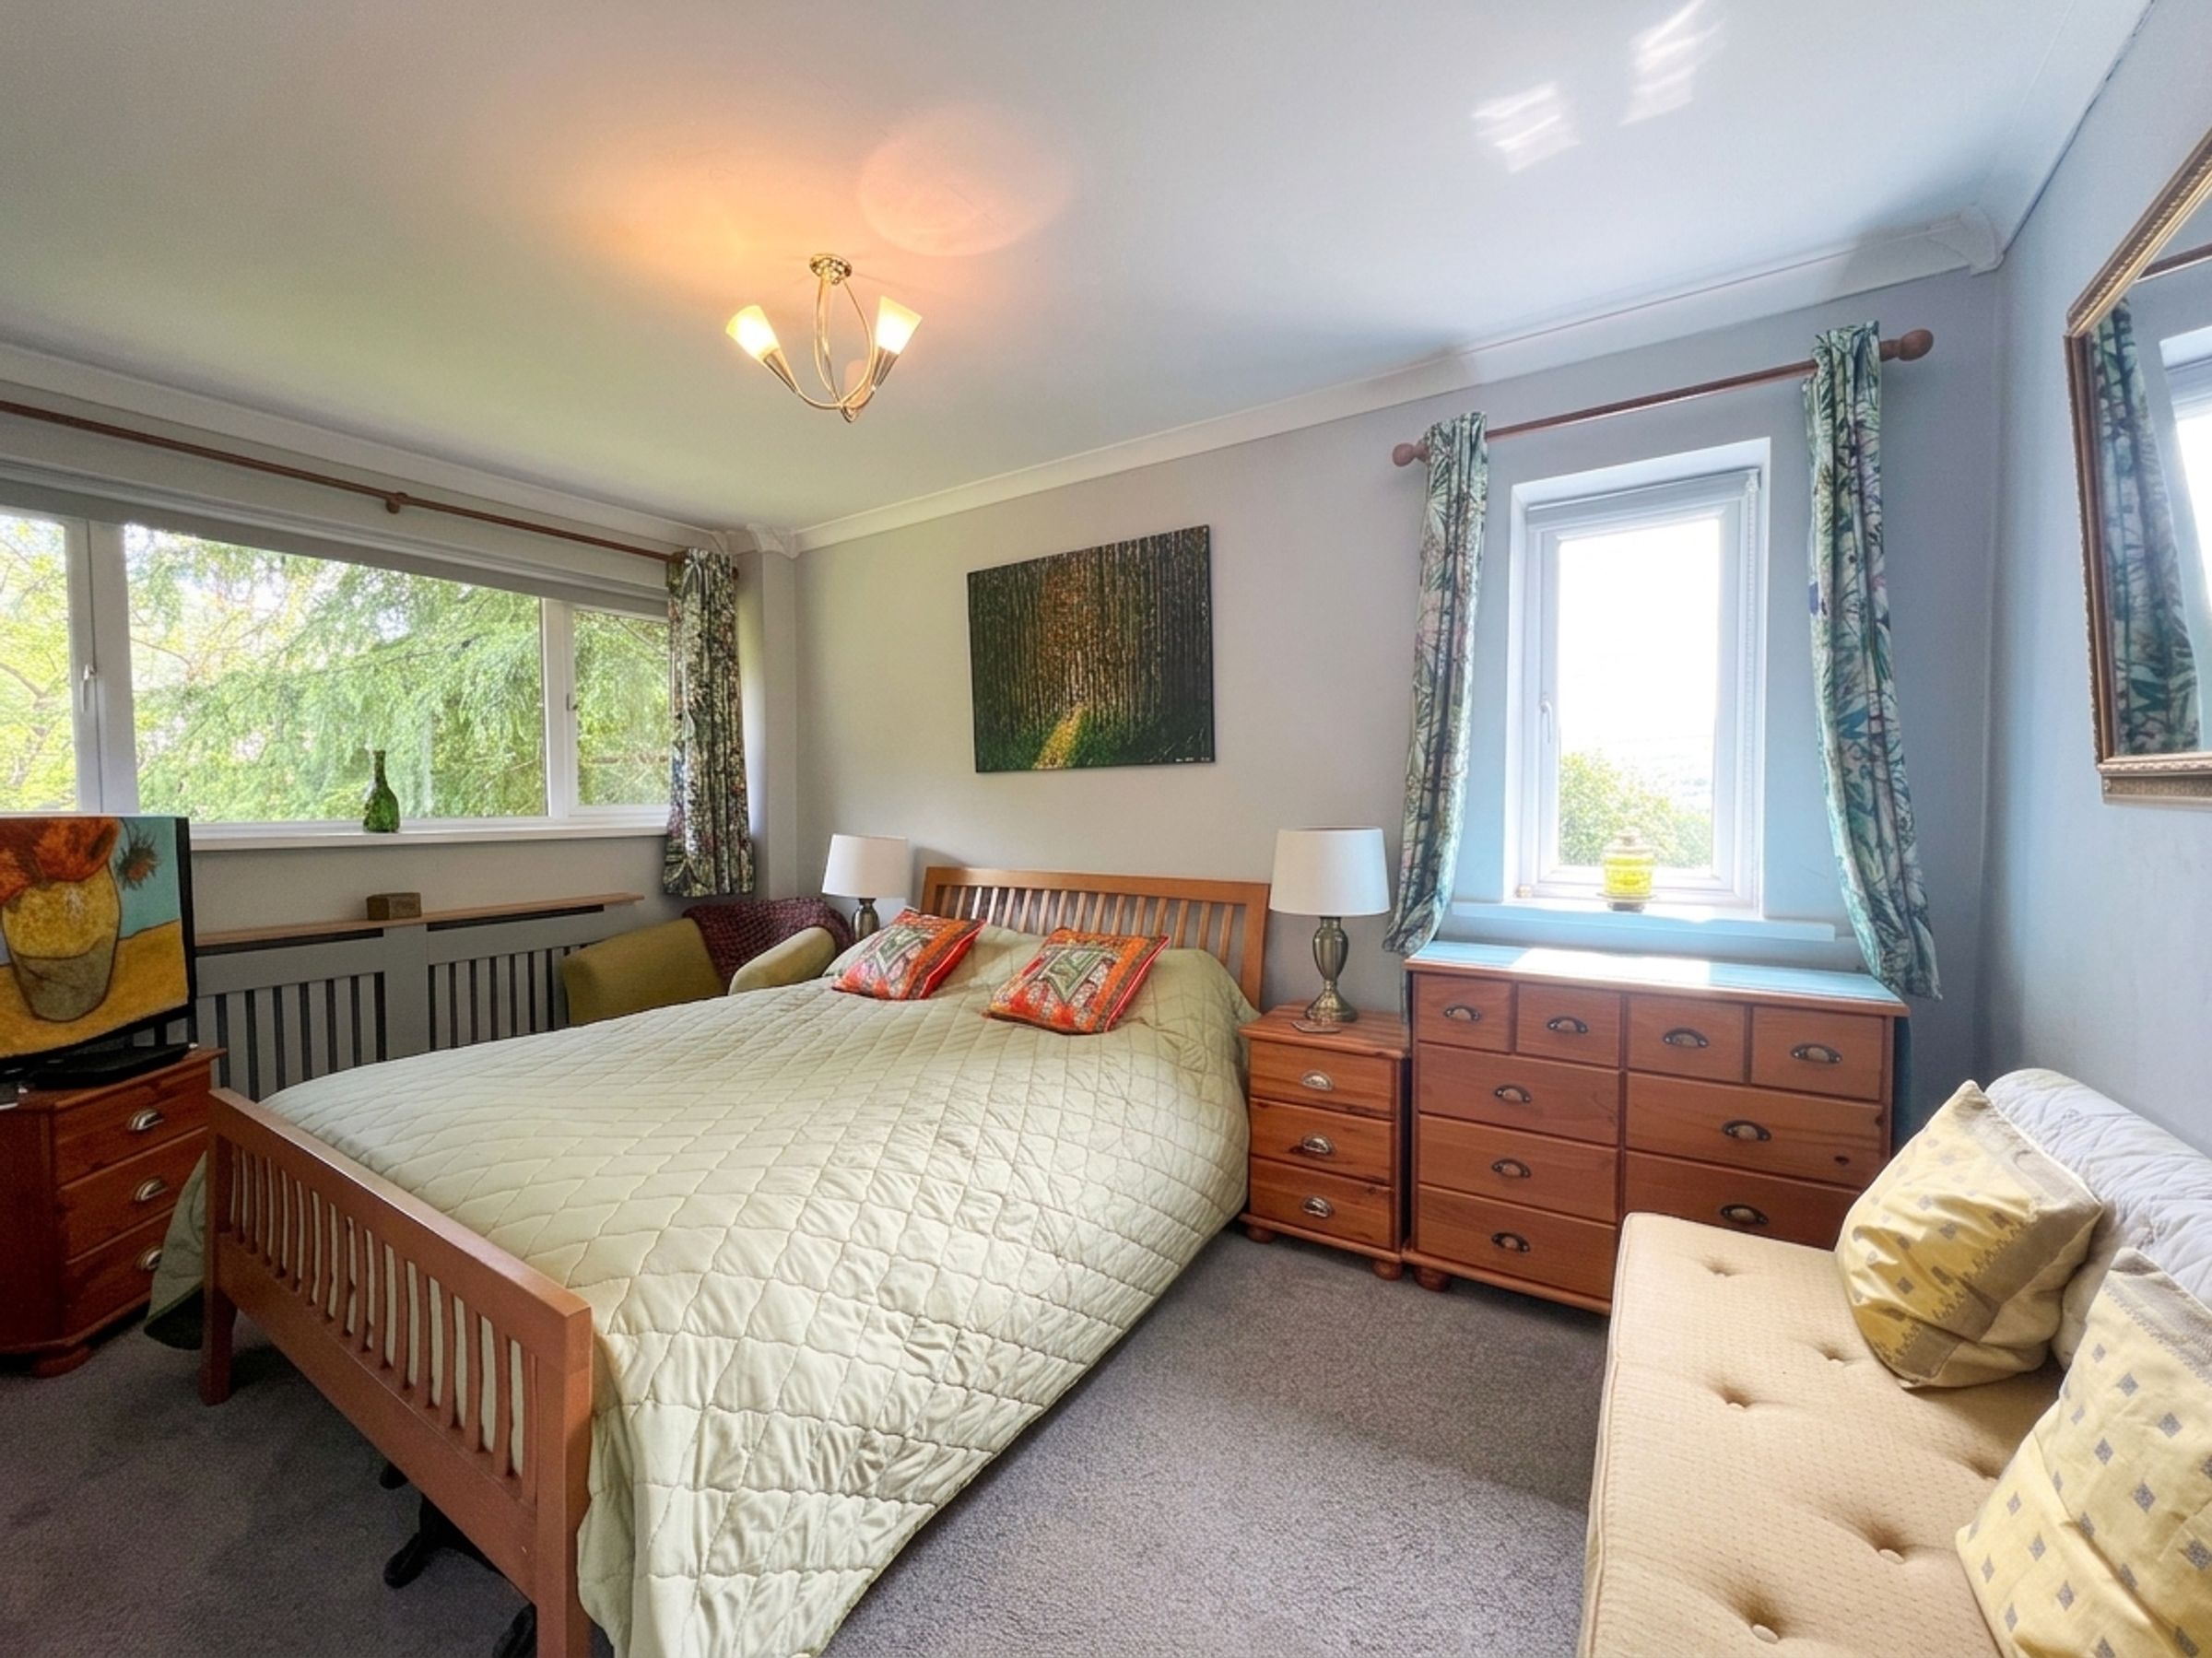
Bedroom Three
13' 5" x 8' 4" (4.10m x 2.55m)
This dual aspect bedroom enjoys views over the forecourt driveway and garden.
Bedroom four
10' 1" x 11' 1" (3.07m x 3.38m)
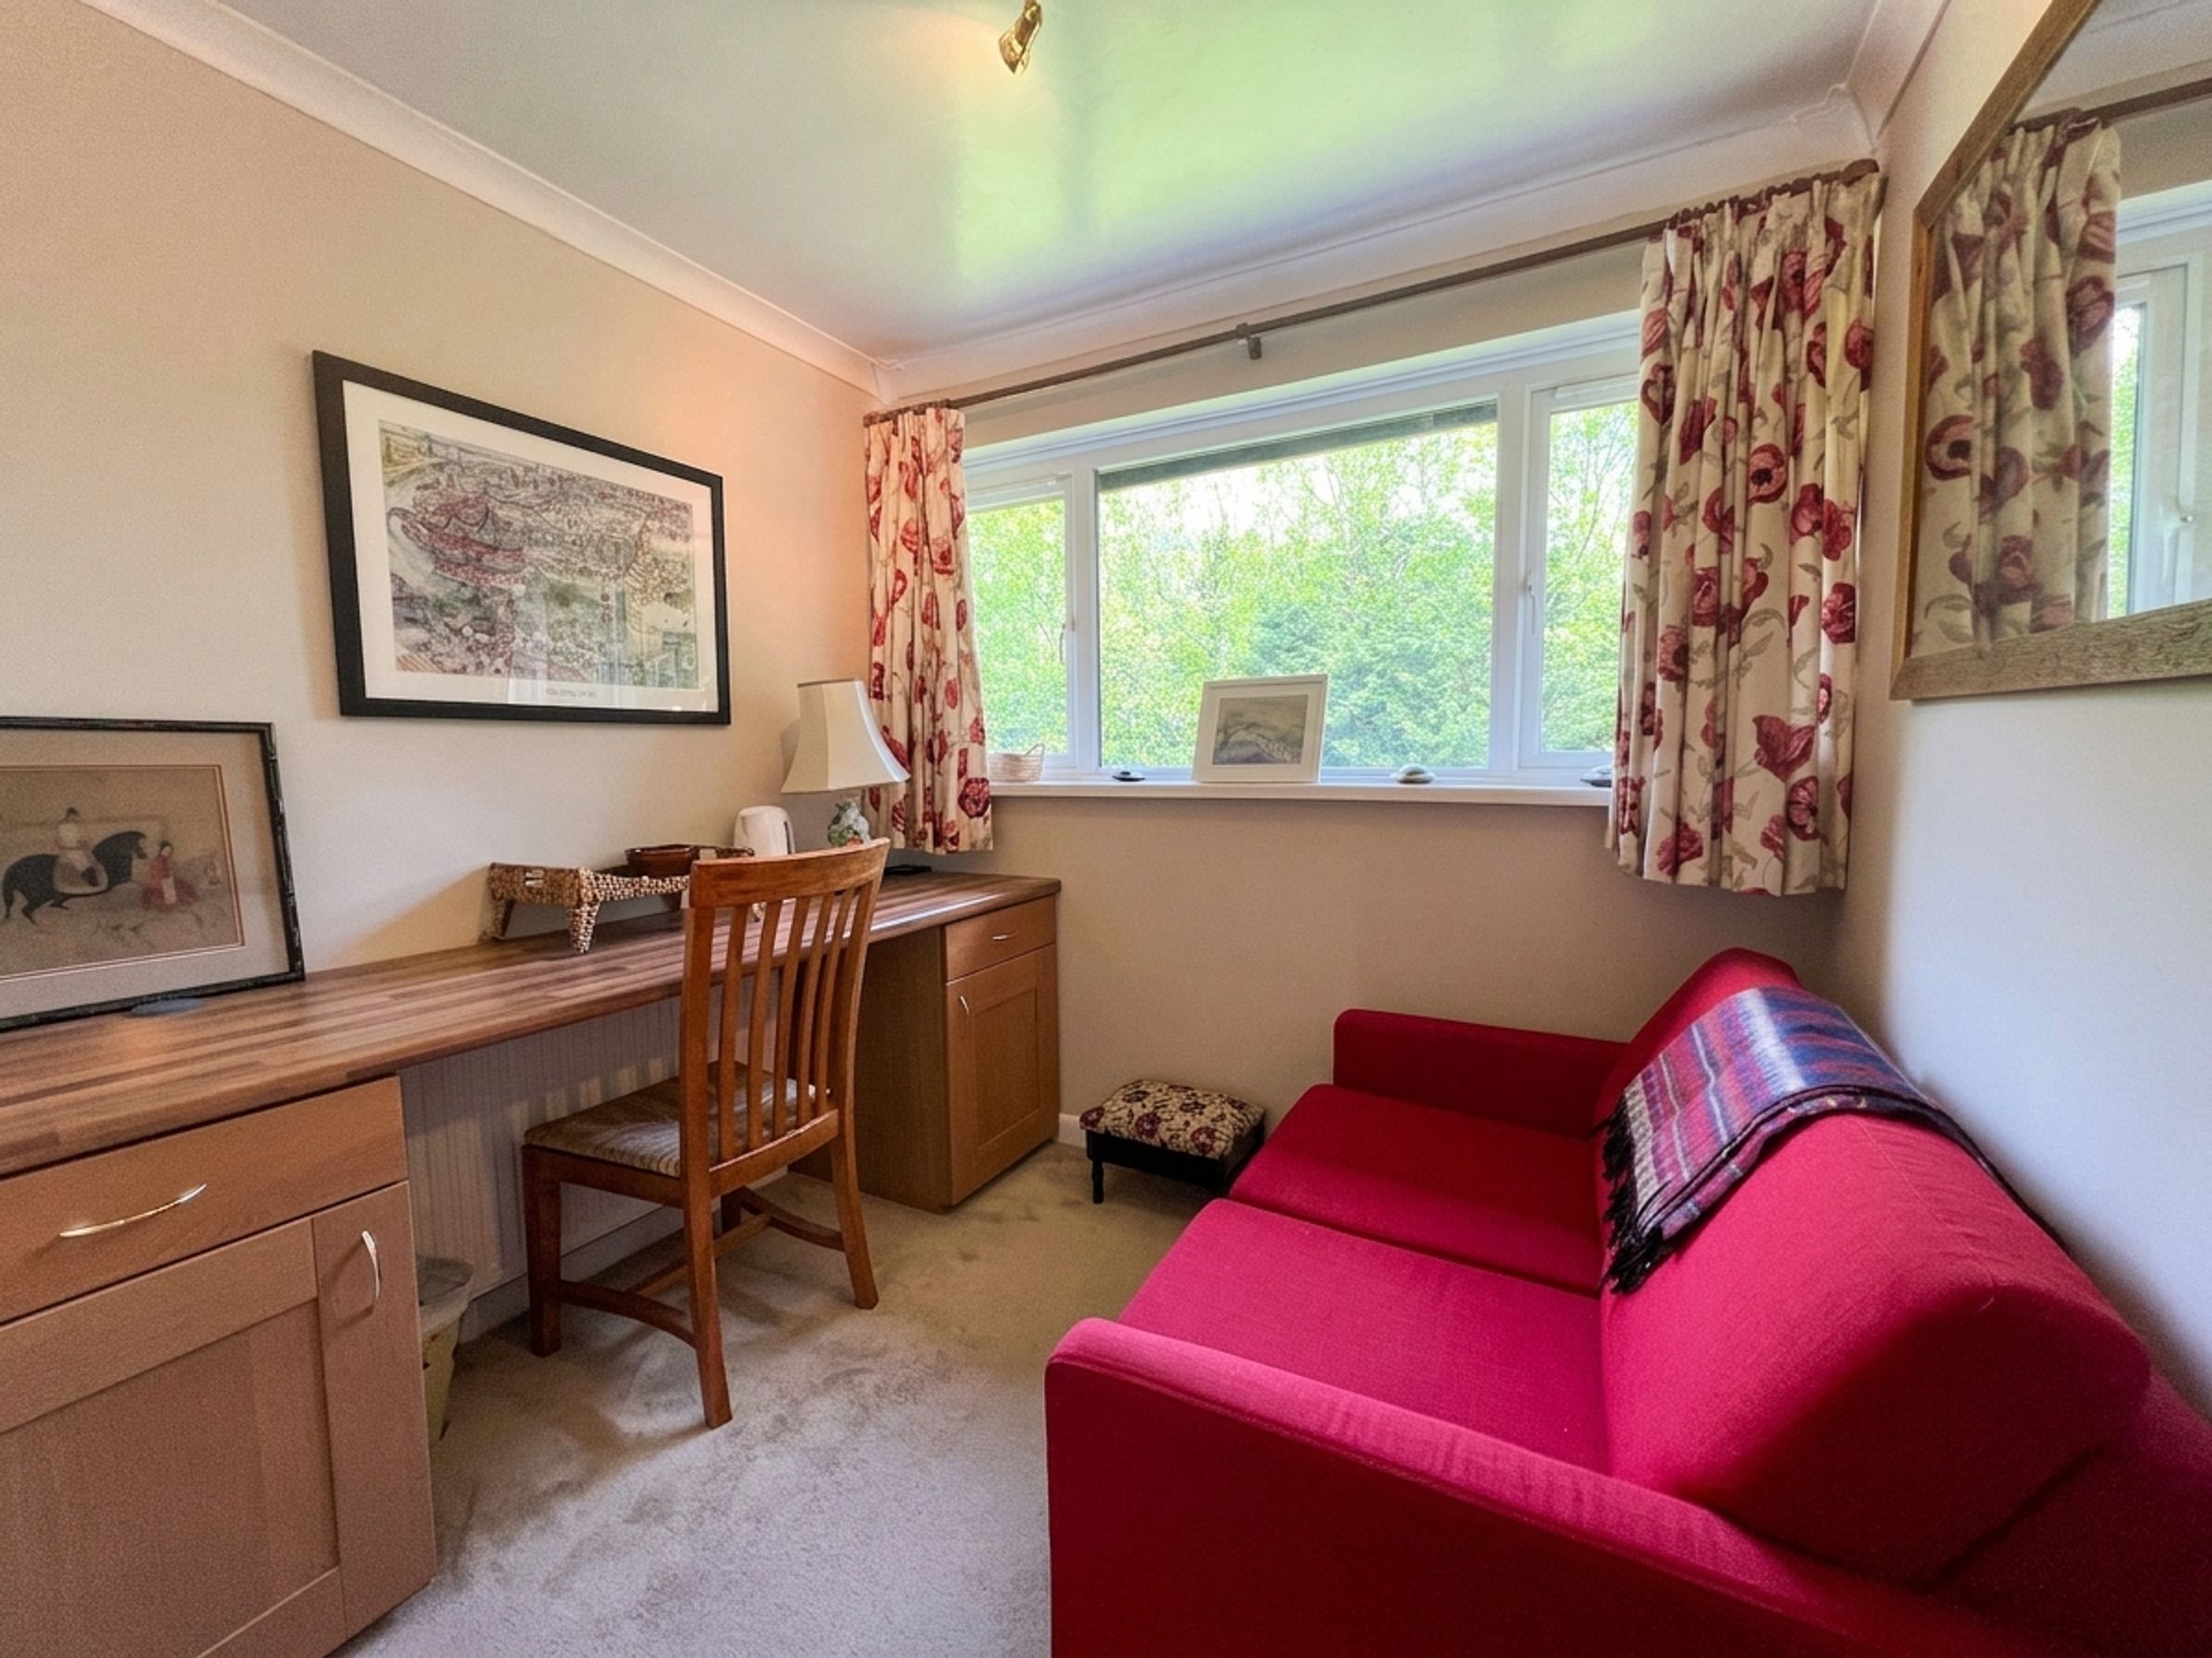
Currently used as a home office, this single bedroom enjoys views over the garden and has an under stairs storage cupboard.
Sitting Room
10' 6" x 21' 0" (3.20m x 6.39m)
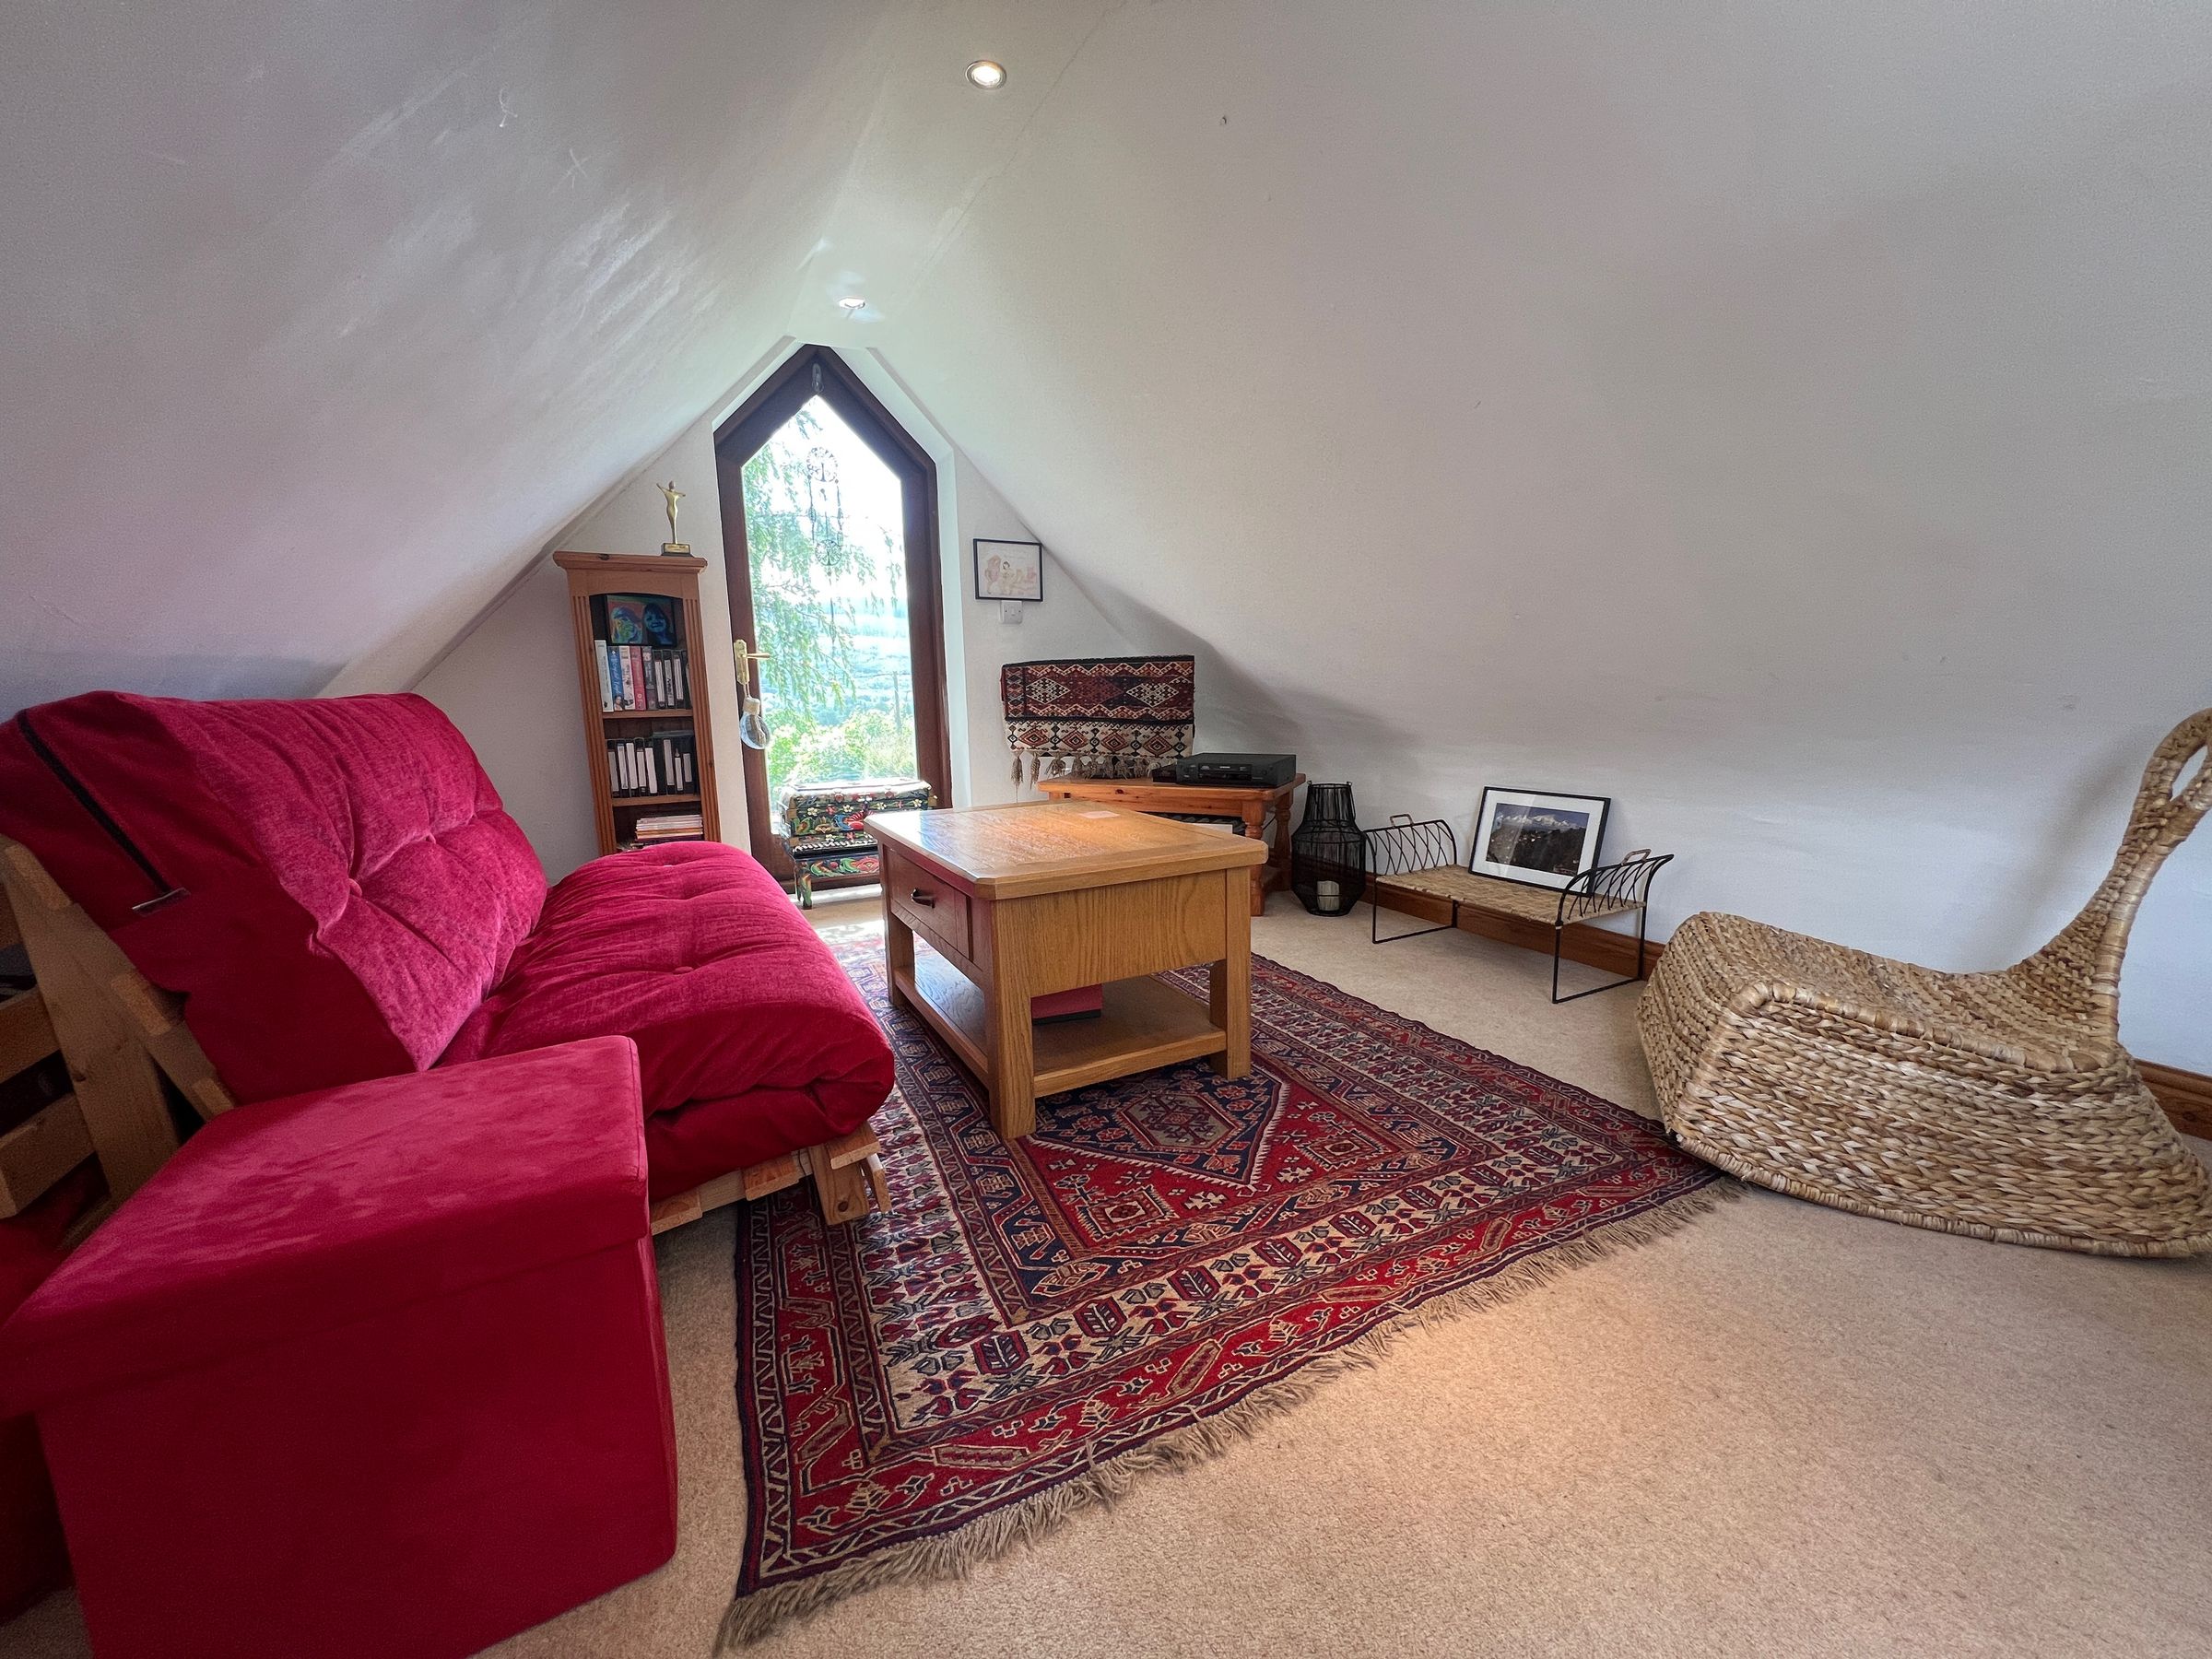
This second floor landing/sitting room with diminishing head room, has a glazed window to side enjoying far reaching views. Skylights to side. Door into:
Bedroom Five
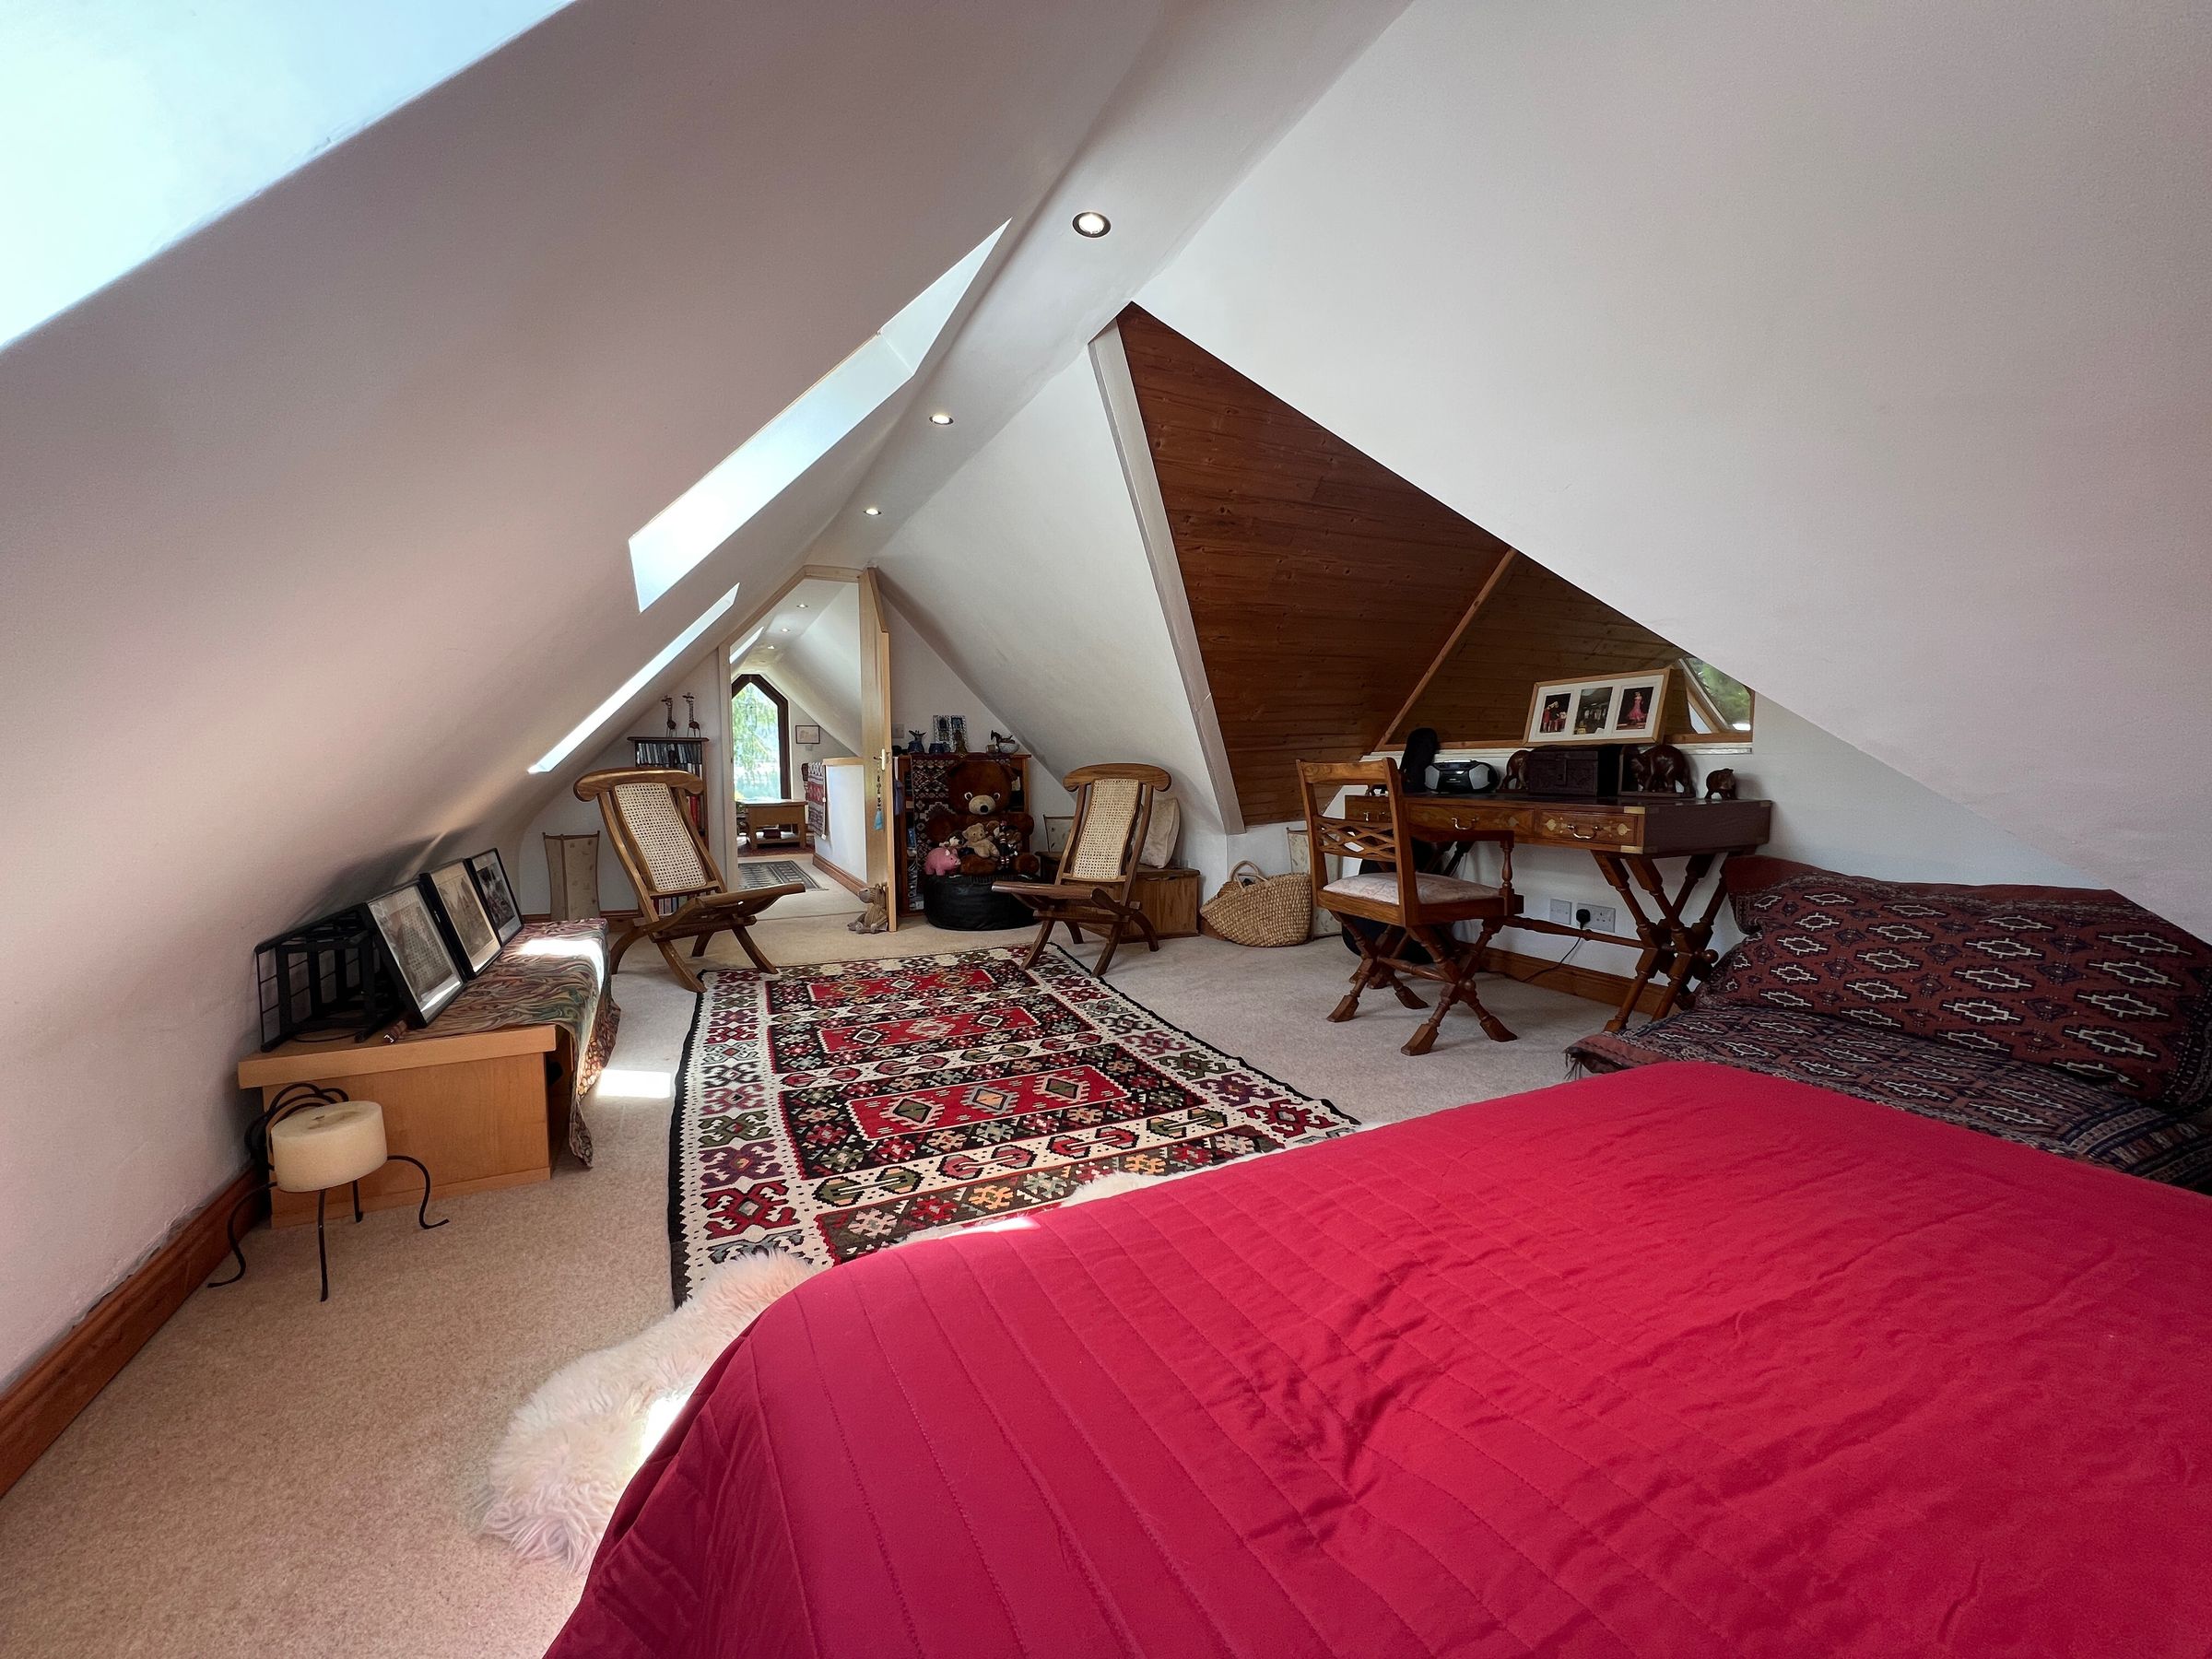
12' 2" x 21' 8" (3.70m x 6.60m)
This large double bedroom has skylights to side and feature window overlooking the central hallway and landing. Diminishing head room
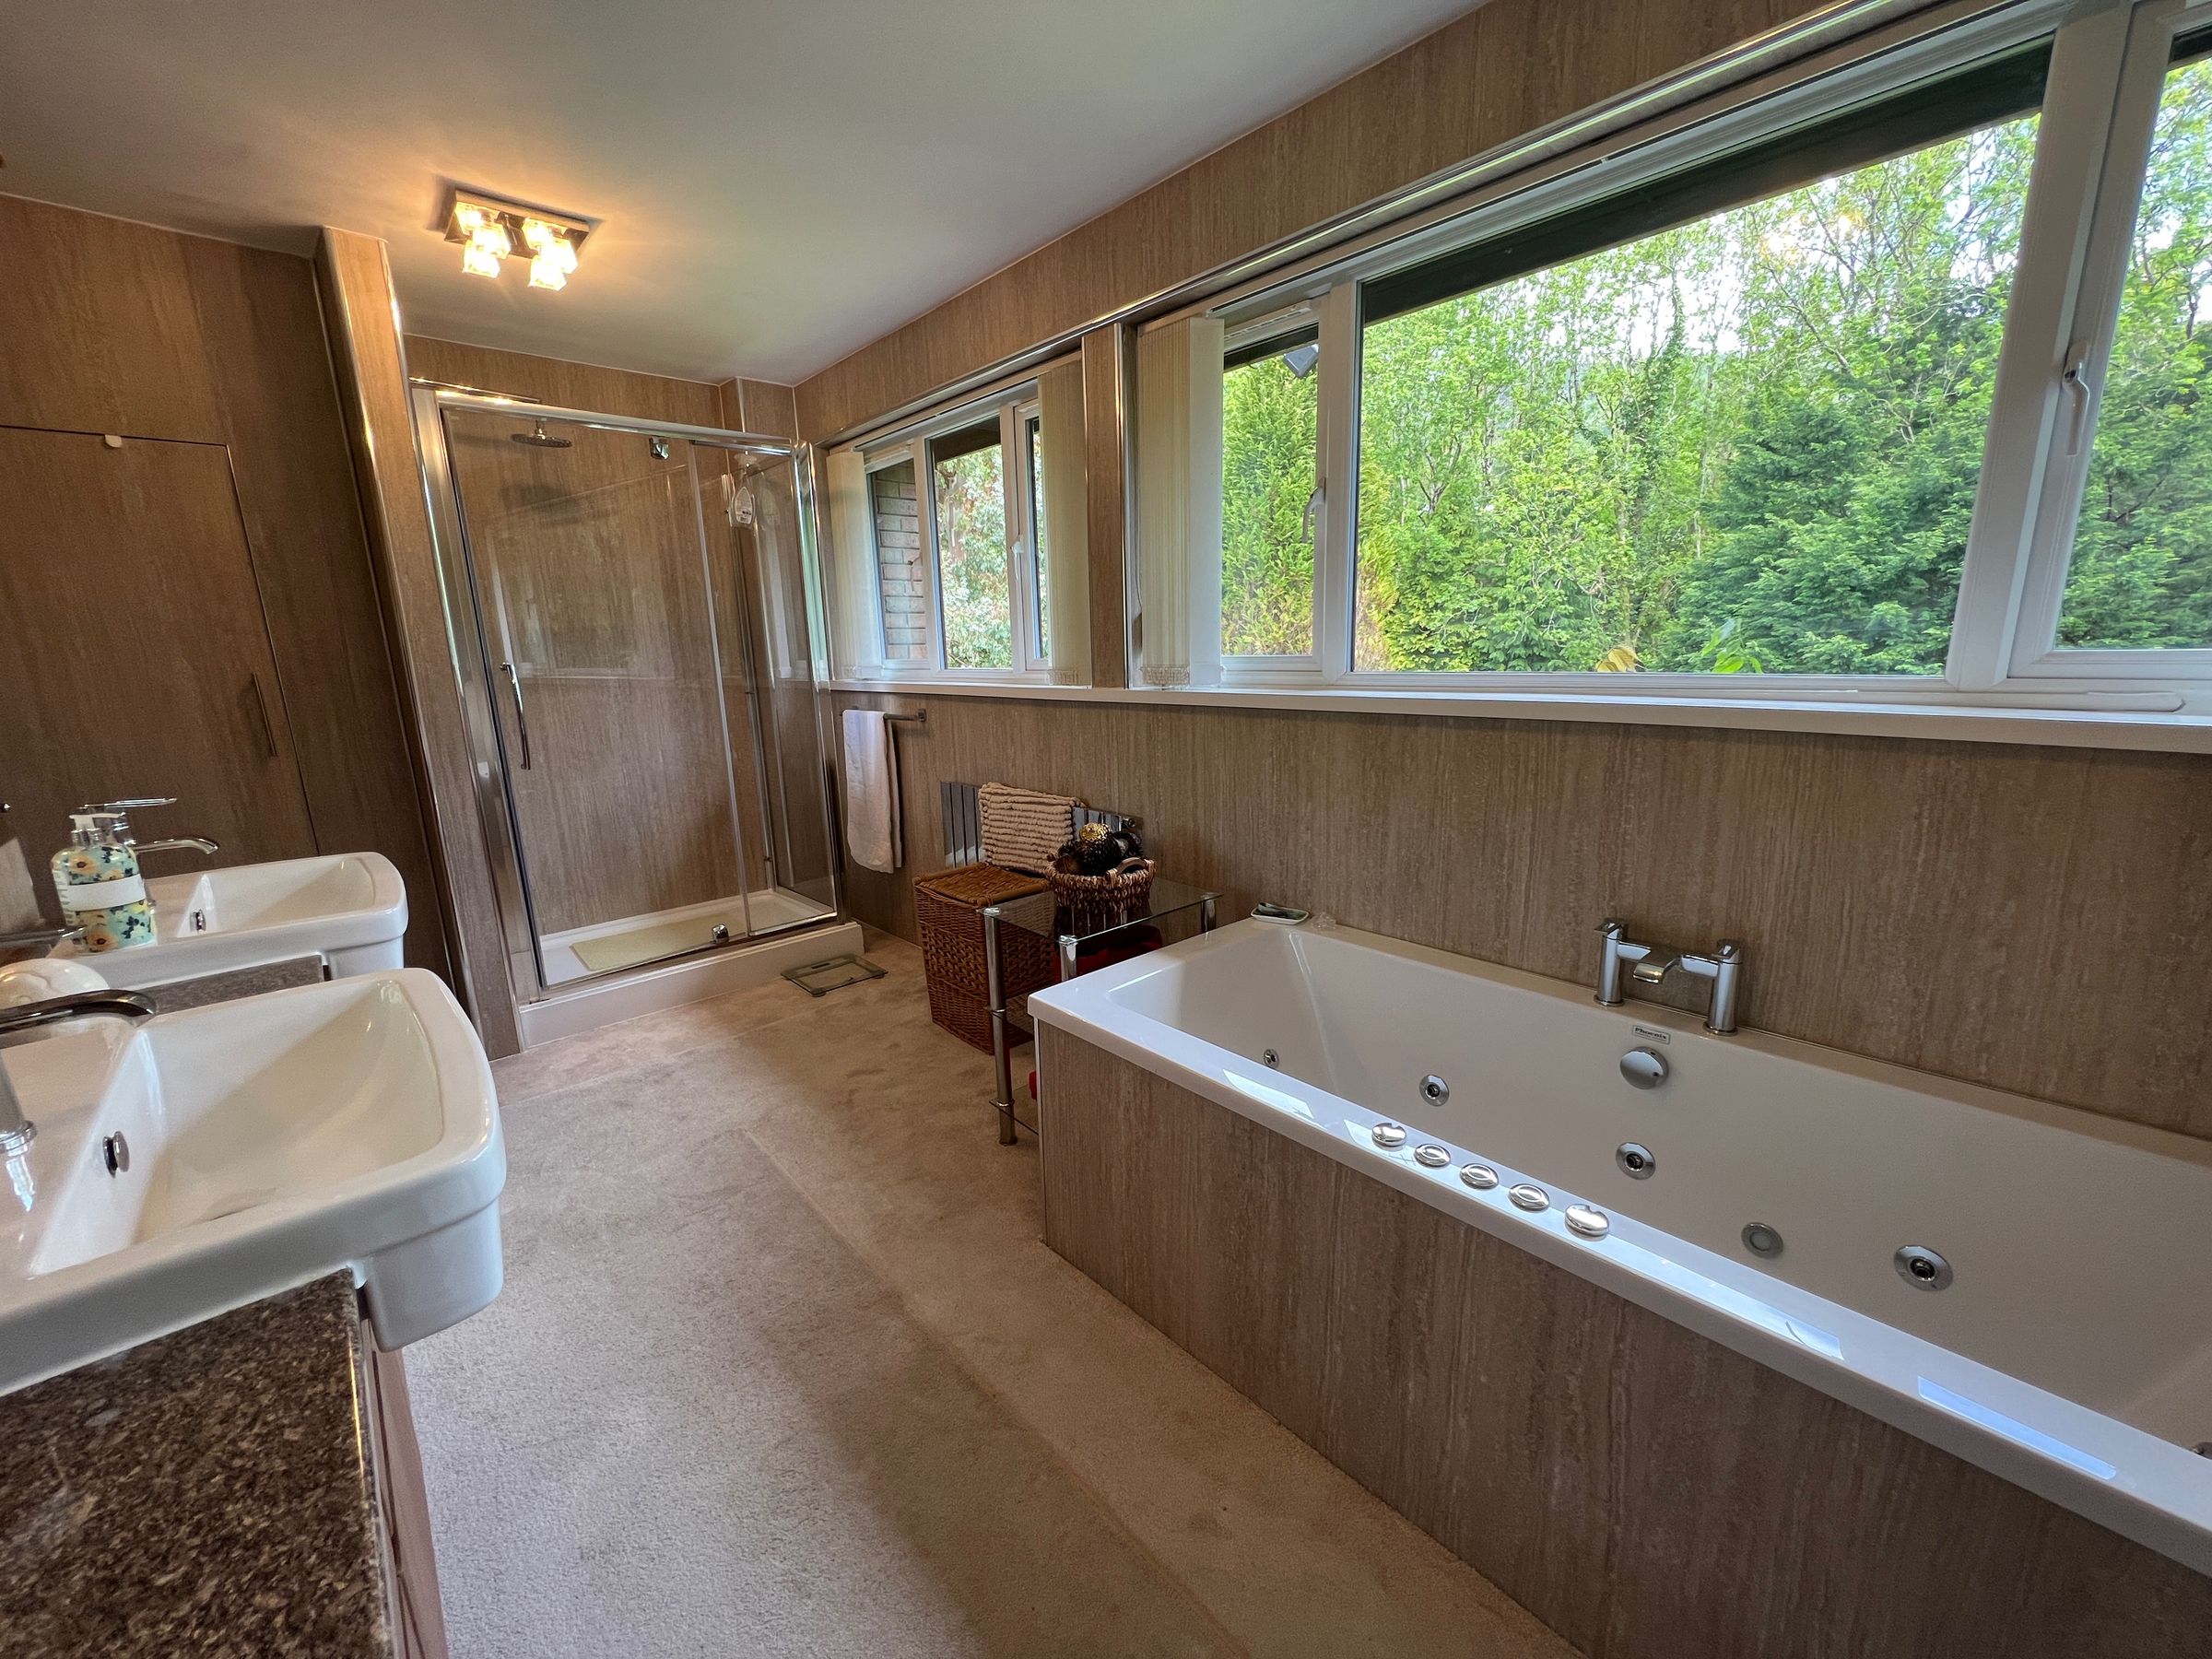
Bathroom
10' 9" x 15' 0" (3.28m x 4.56m)
A large family bathroom housing a five piece suite including Jacuzzi style panel bath, seperate double shower enclosure and his n her sink units
Disclaimer - These particulars are provided as a general guide only and do not form part of any contract or offer. While believed to be accurate, they are not guaranteed. Some images may include CGI or digitally enhanced furnishings for illustrative purposes only and are not included in the sale. All negotiations must be conducted through Herbert R Thomas.
Properties you may like

Our services
Useful Information