Herbert R Thomas
FOR SALE
£239,995
Ty Fry Close, Brynmenyn, CF32
Semi Detached
3
1
1
Like the look of this property?
We would love to hear from you and arrange a viewing of this property. Get in touch now!
Looking to sell a property?
You can get a free online or in person valuation.
Property features
Quiet cul-de-sac position in a desirable residential location
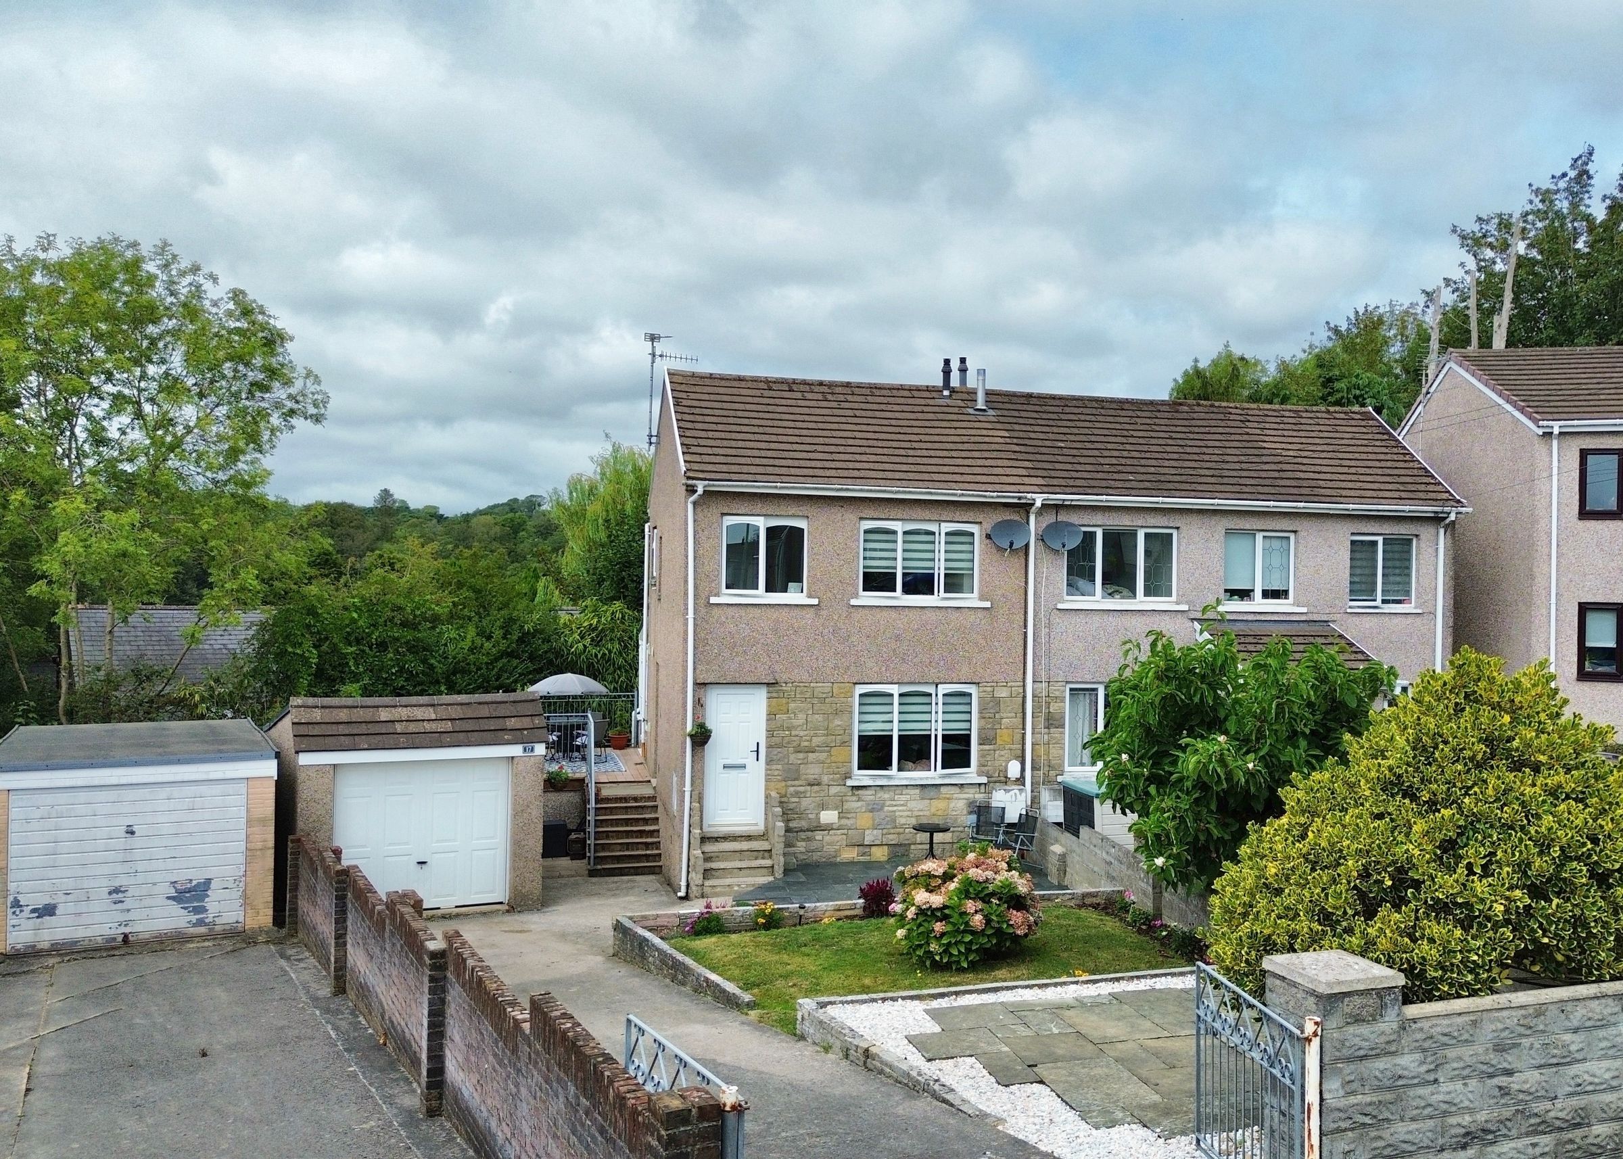
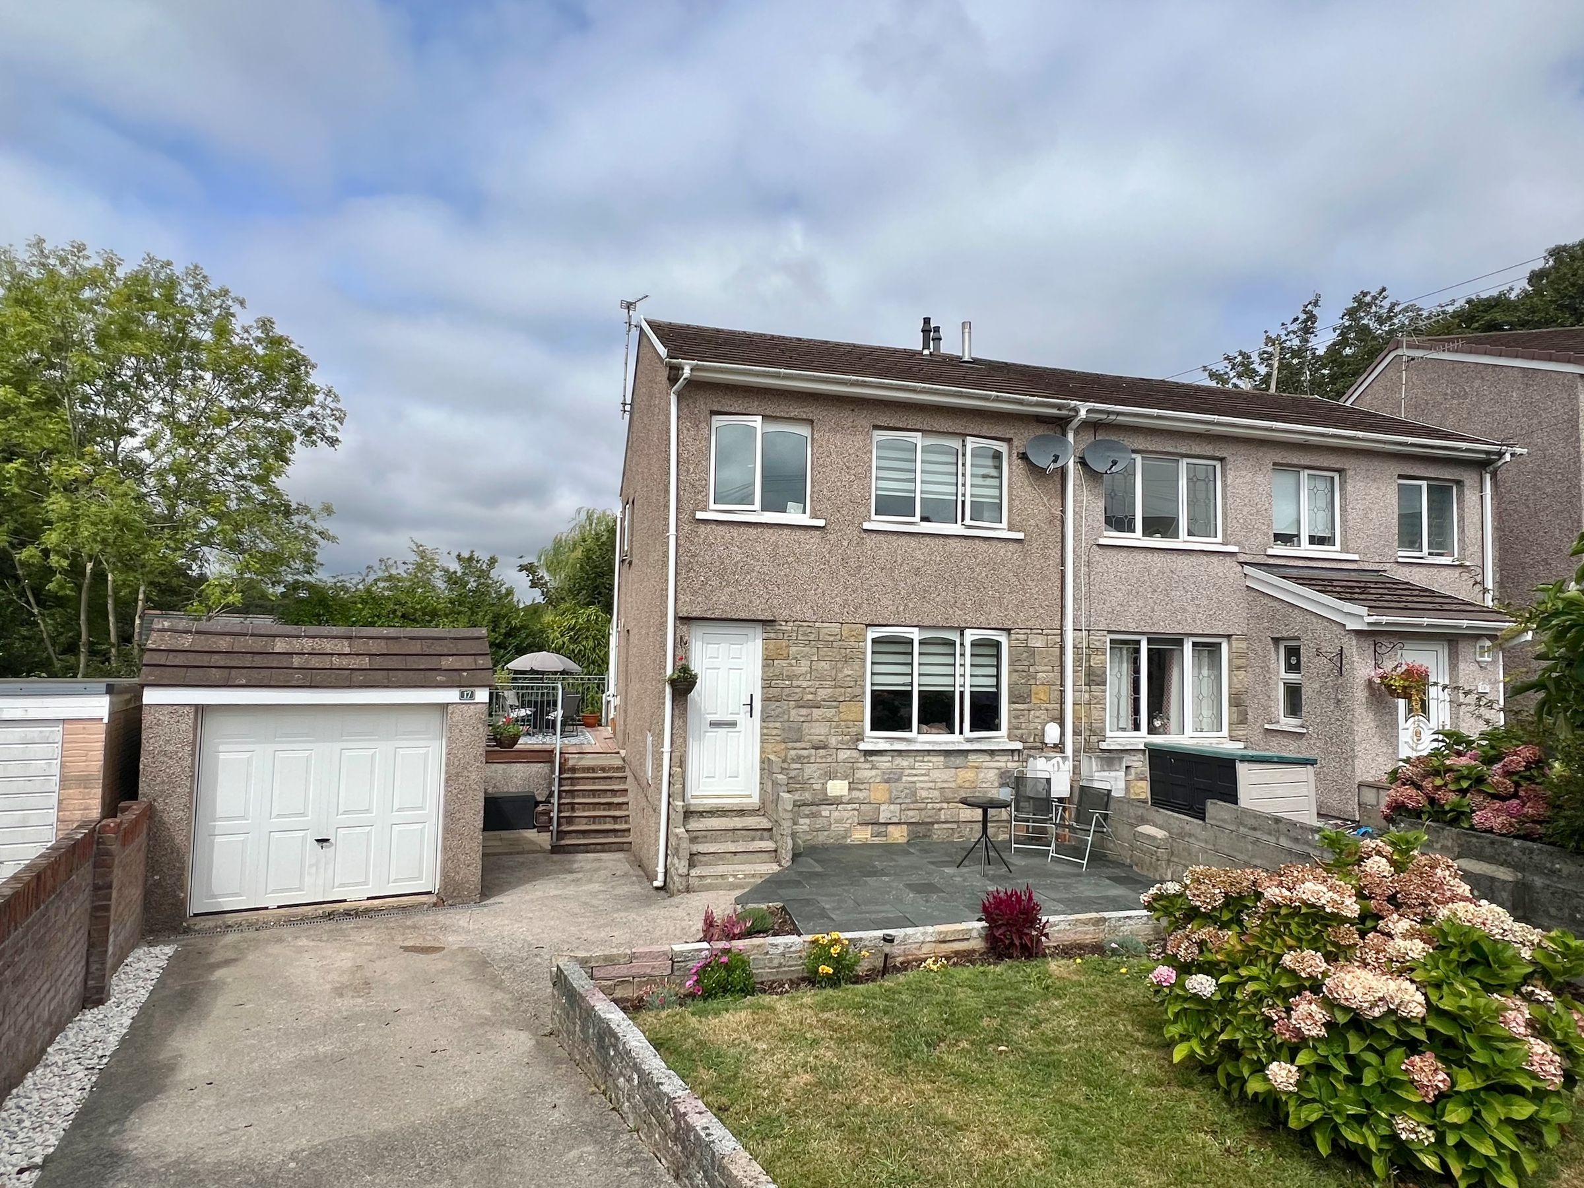
Three-bedroom semi detached property
Fantastic sunroom providing additional reception and dining space
Generous kitchen/diner opening into the sunroom
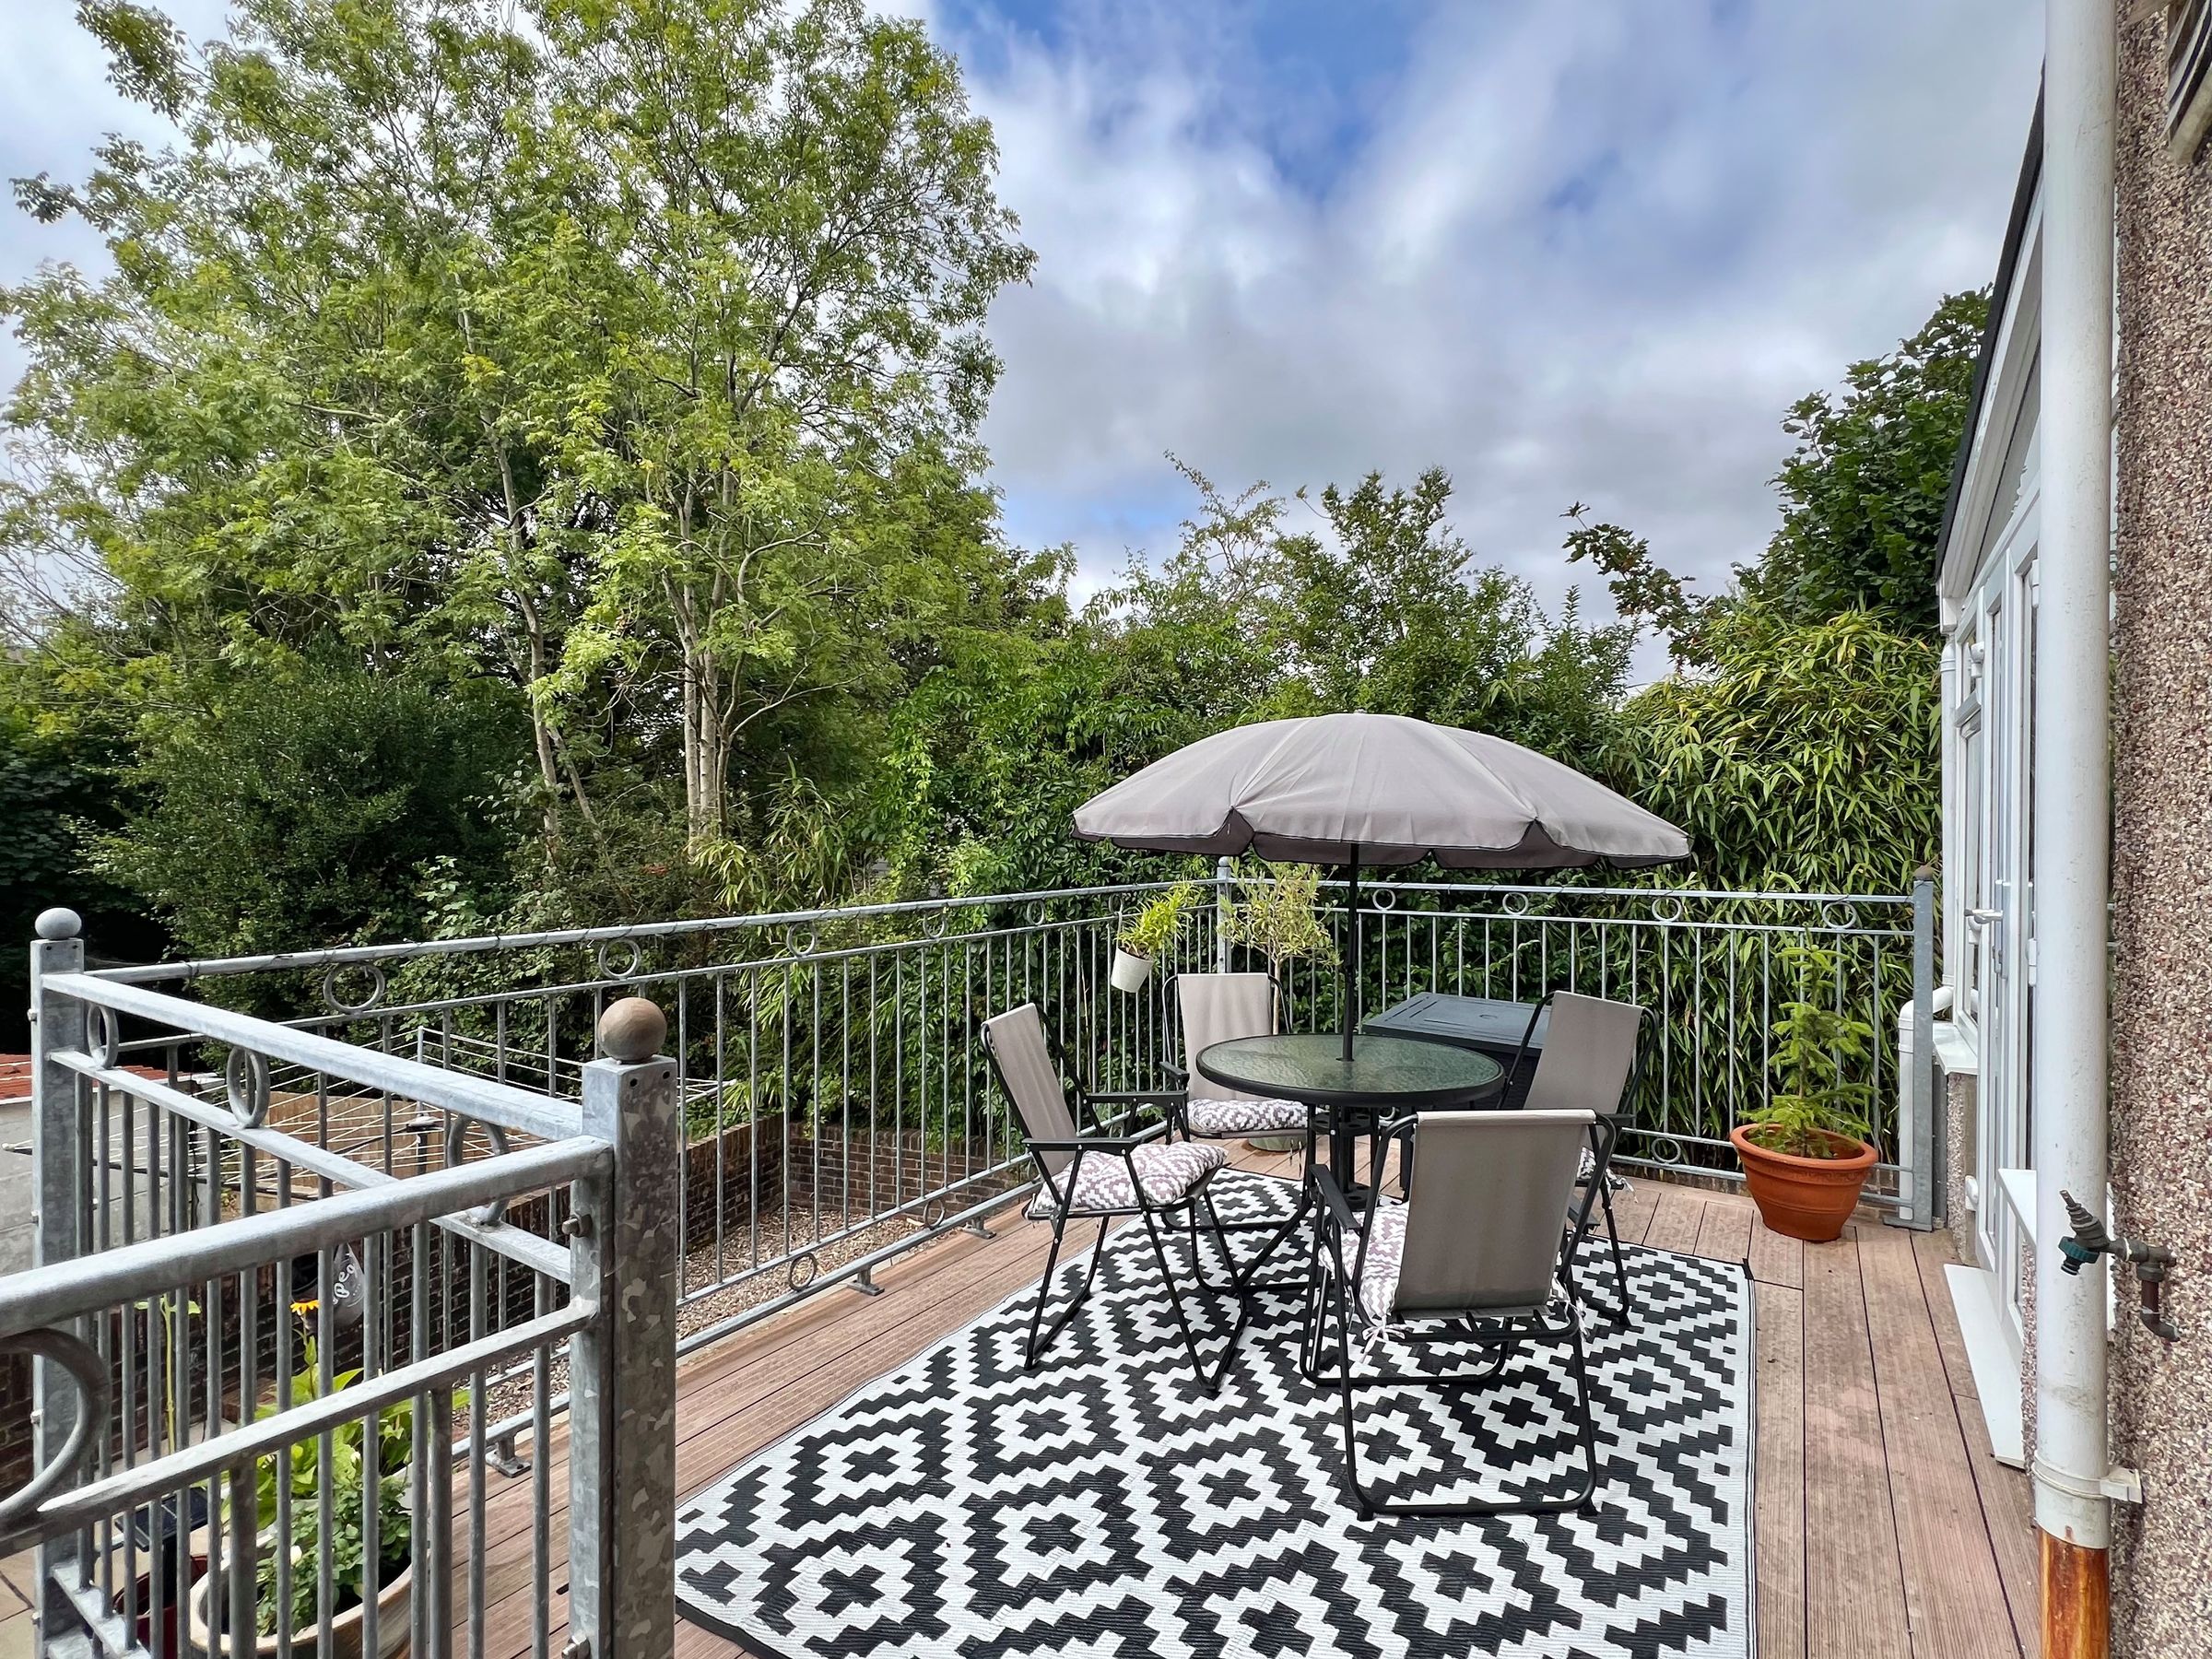
Raised composite deck/balcony overlooking the gardens
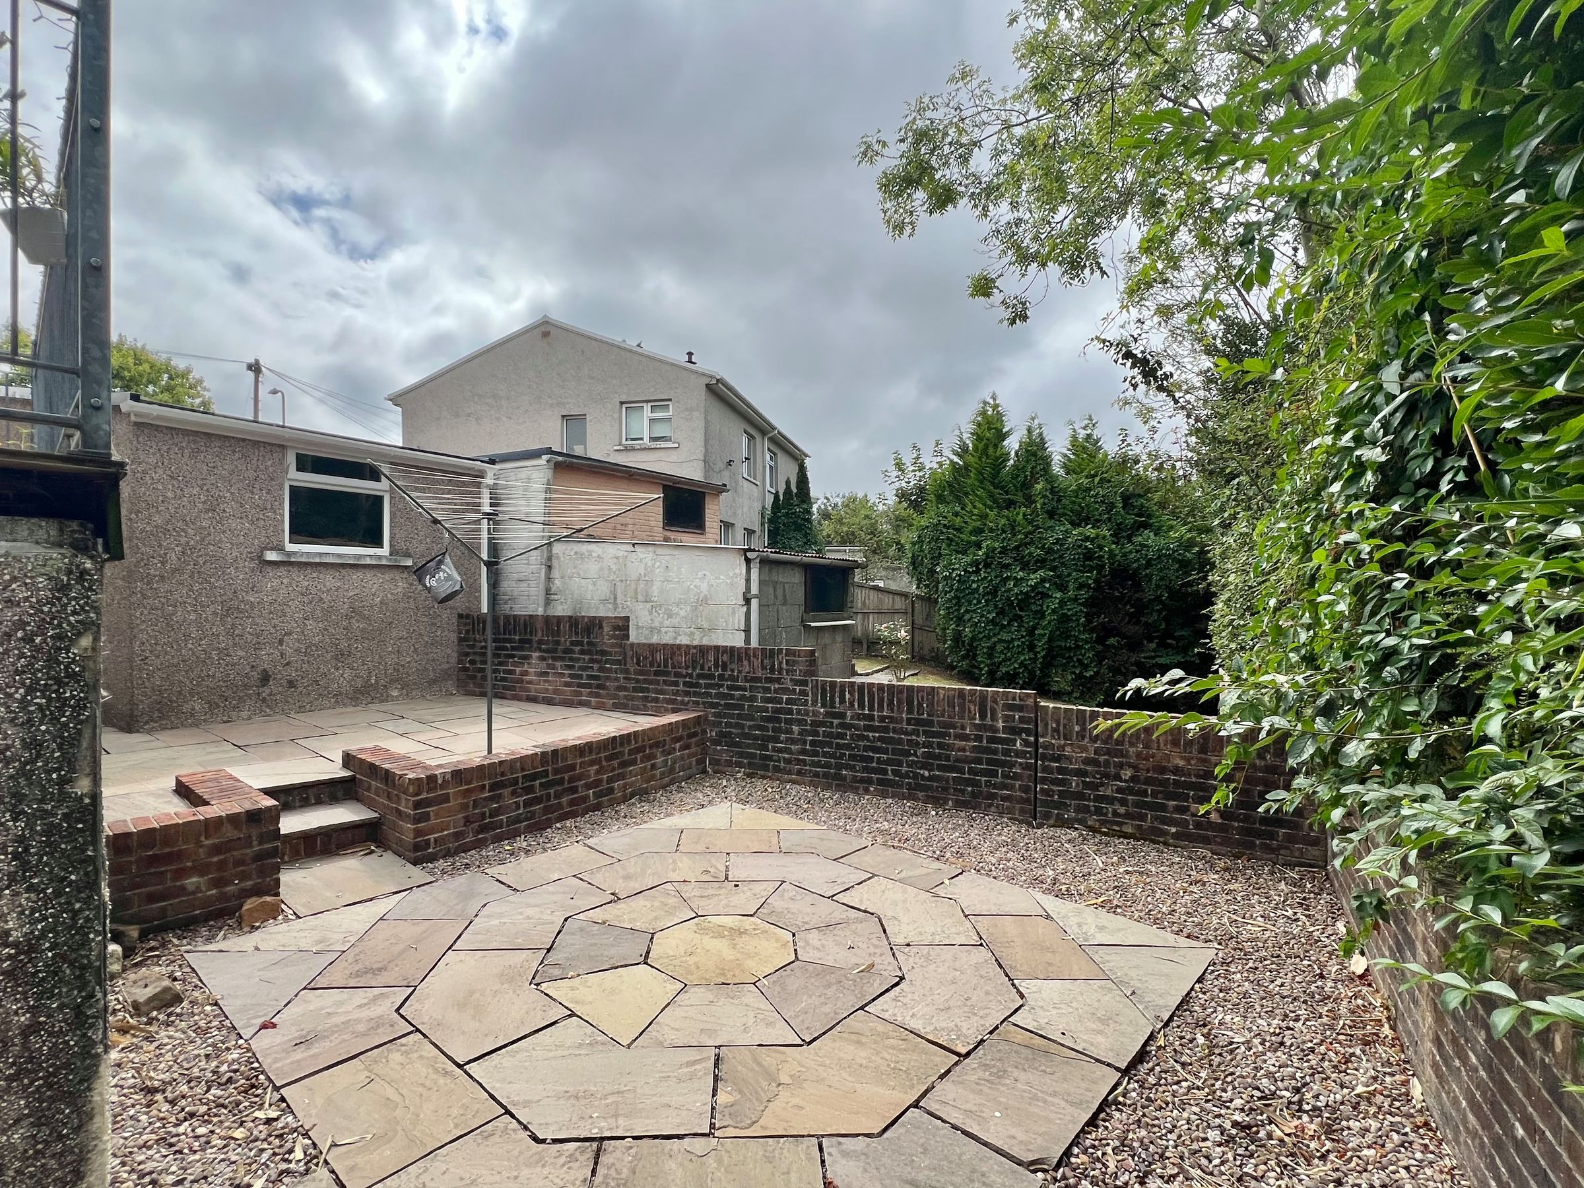
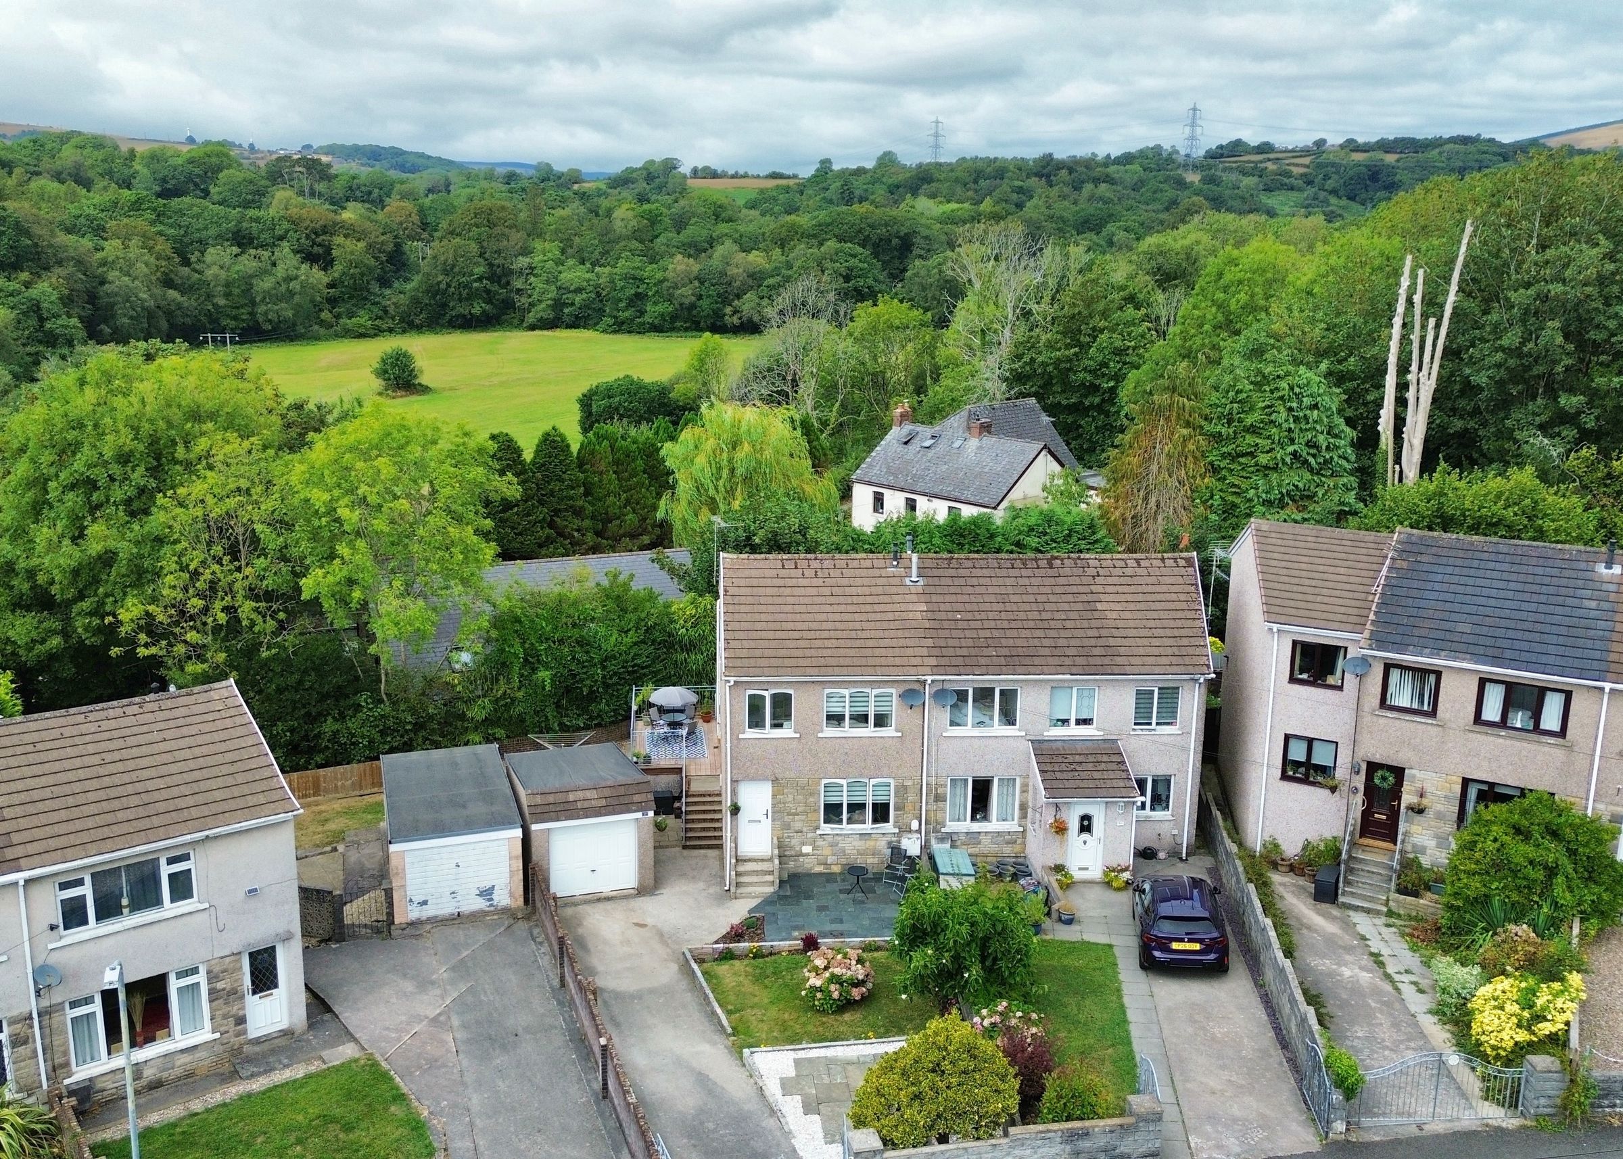
Generous wraparound plot with multiple patio and seating areas
Extensive driveway parking plus detached single garage
Convenient access to the M4 corridor
About this property
Situated within a quiet and desirable cul-de-sac, this well-presented three-bedroom home occupies a generous plot with extensive off-road parking, a detached garage and attractive wraparound gardens. A particular feature is the spacious sunroom overlooking the garden with balcony, providing a versatile additional reception space, while the property is conveniently positioned for local amenities and access to the M4 corridor.
Ground Floor
The property is entered via a uPVC entrance door opening into the hallway, where laminate flooring continues through into the lounge. A staircase rises to the first floor, with a door providing access into the main reception room.
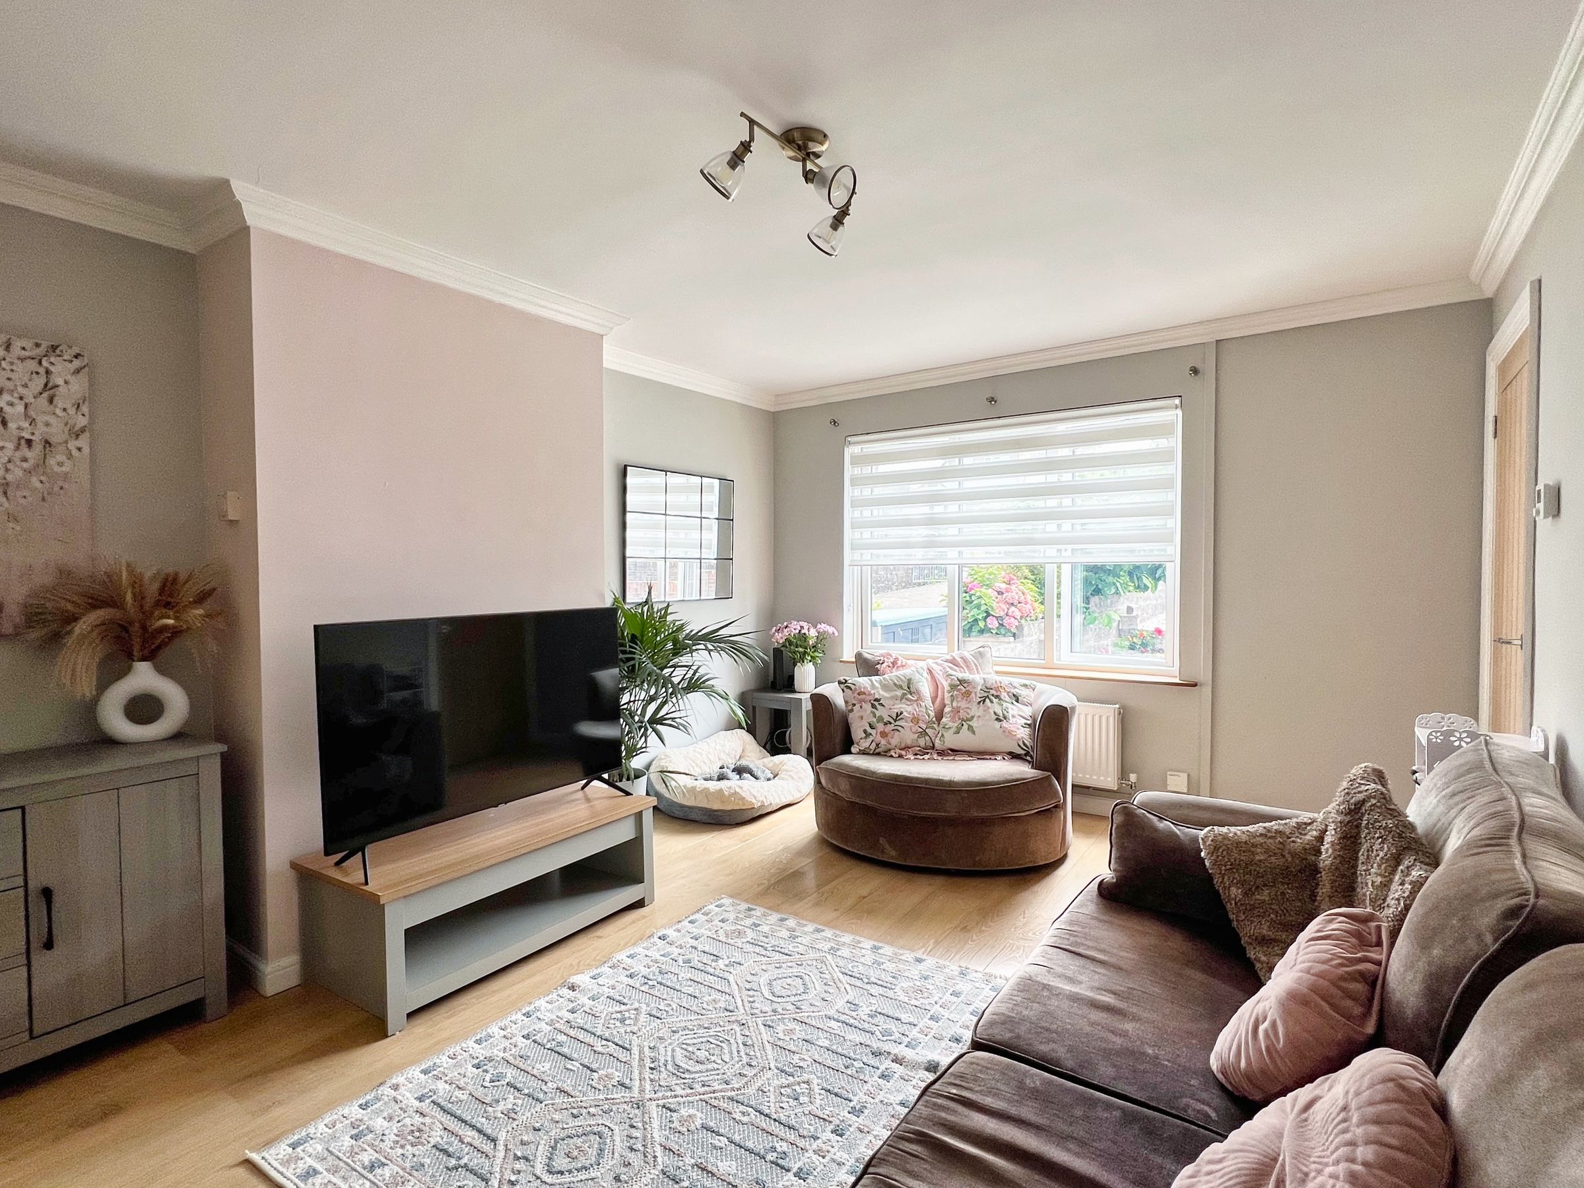
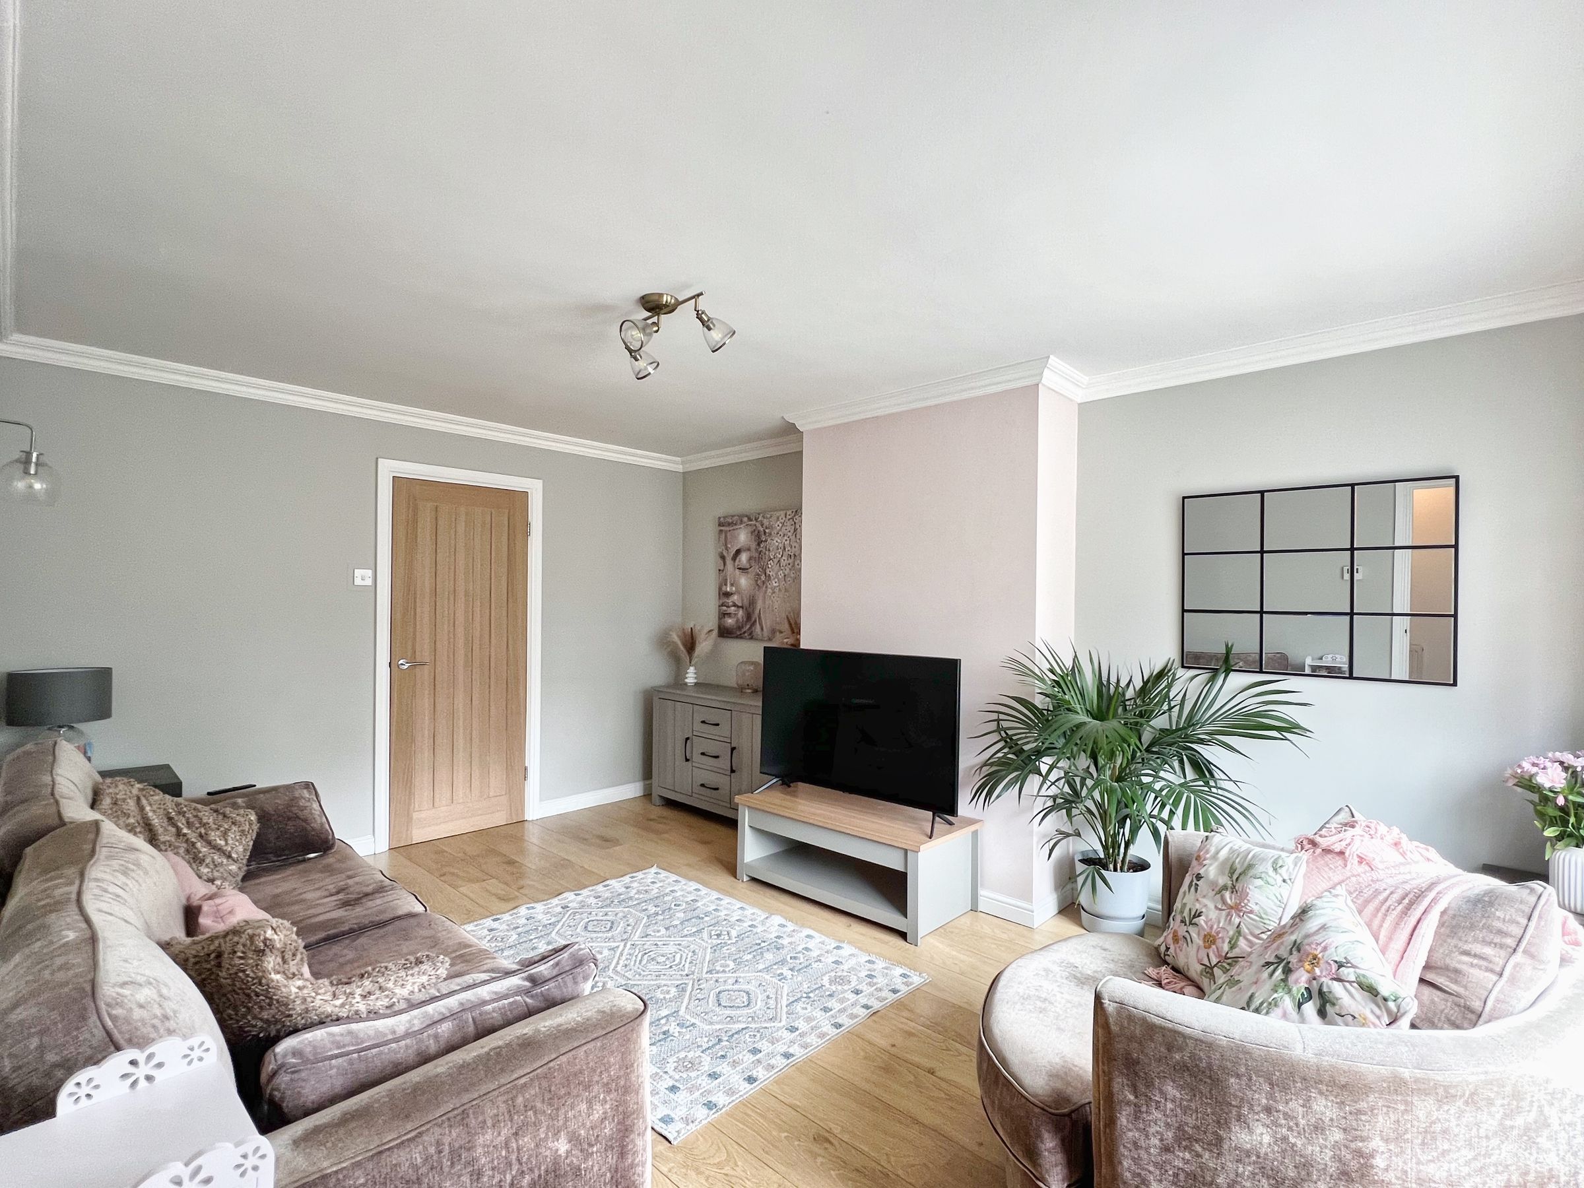
The lounge is a spacious and comfortable room with a window overlooking the front garden, laminate flooring and ample space for a range of furniture. A door leads through into the kitchen/diner.
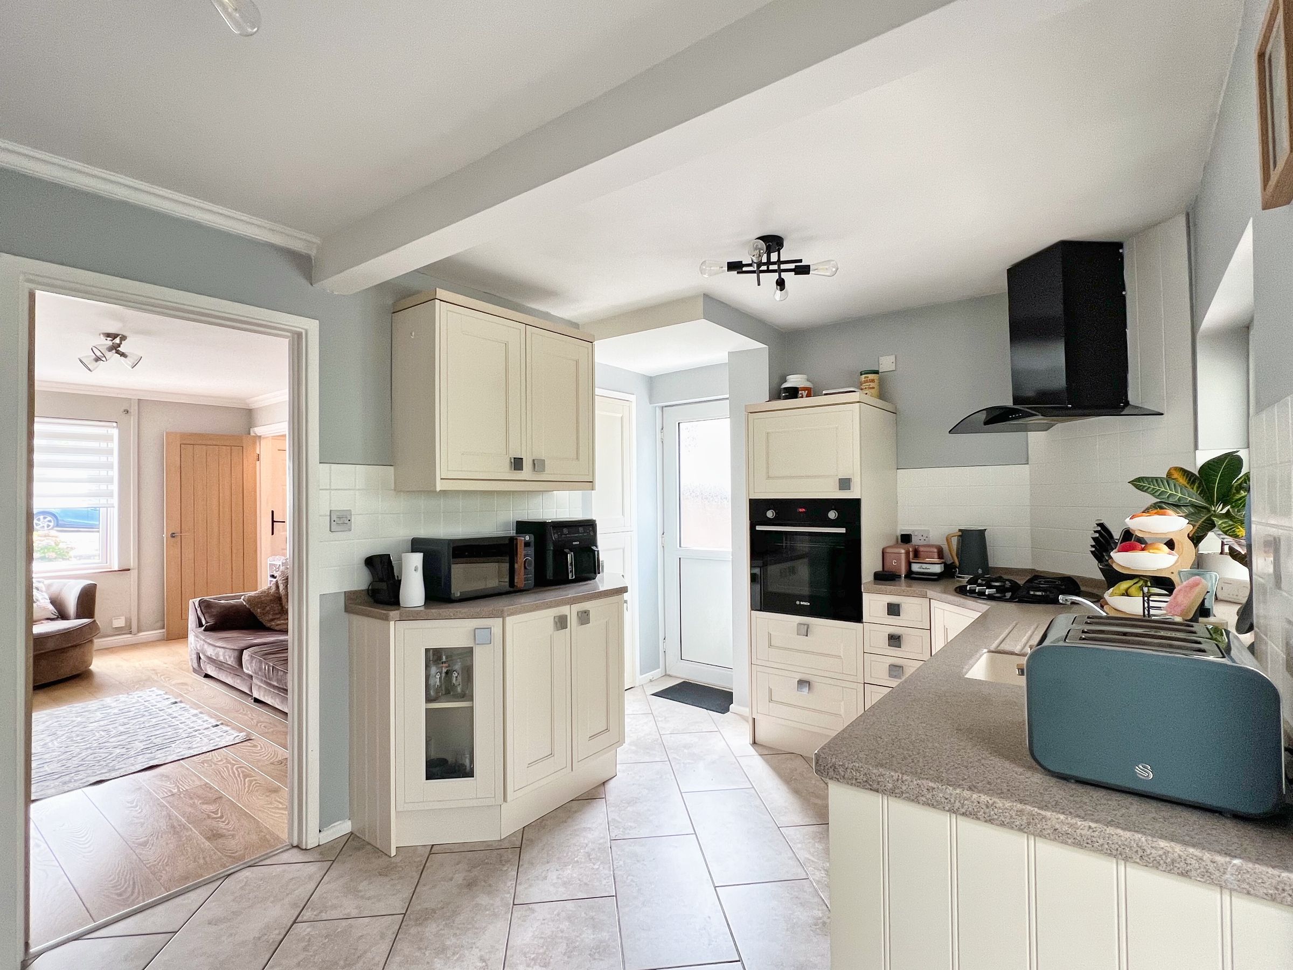
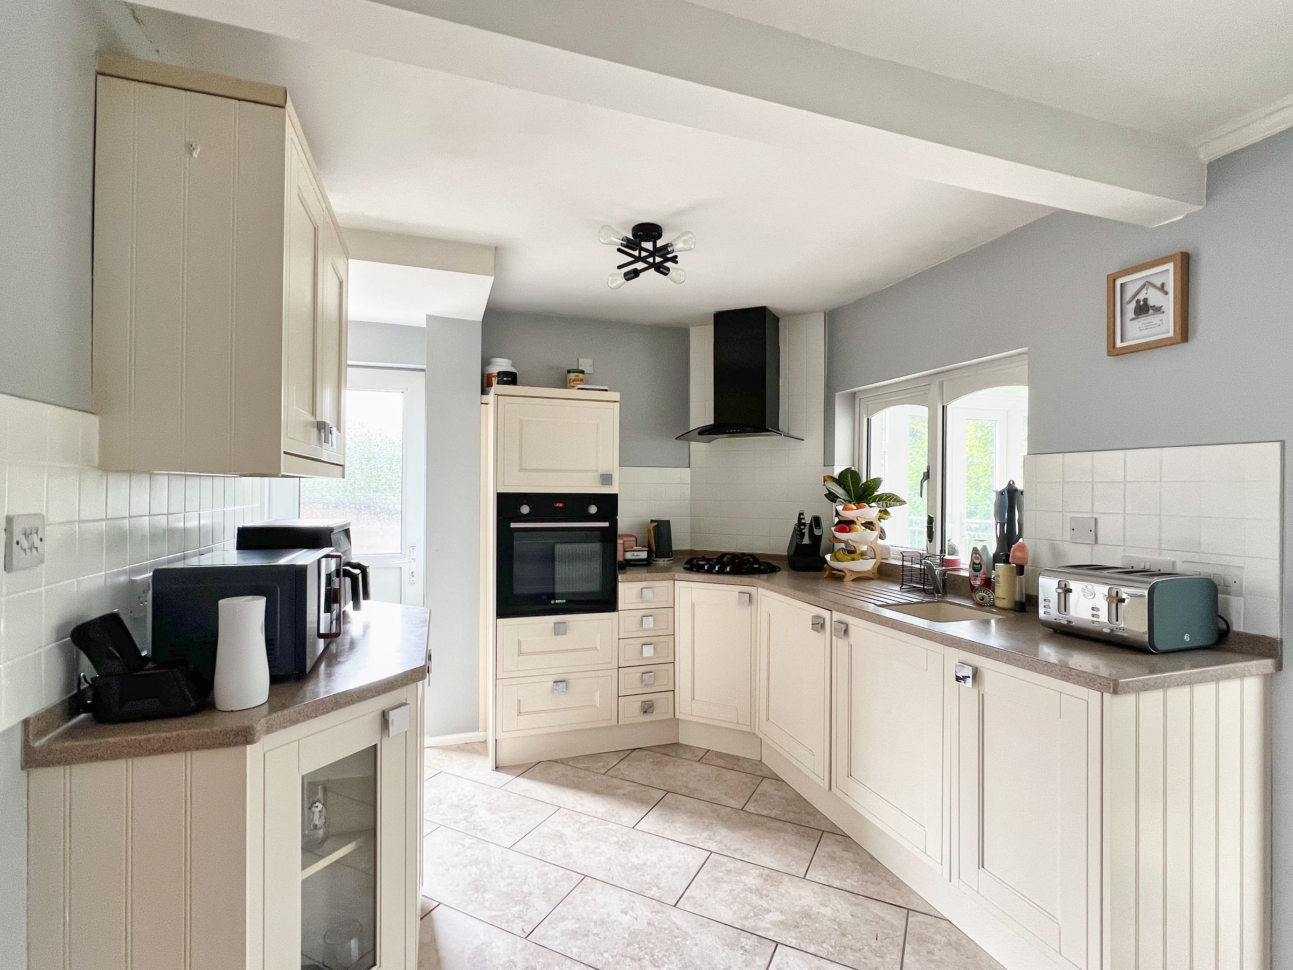
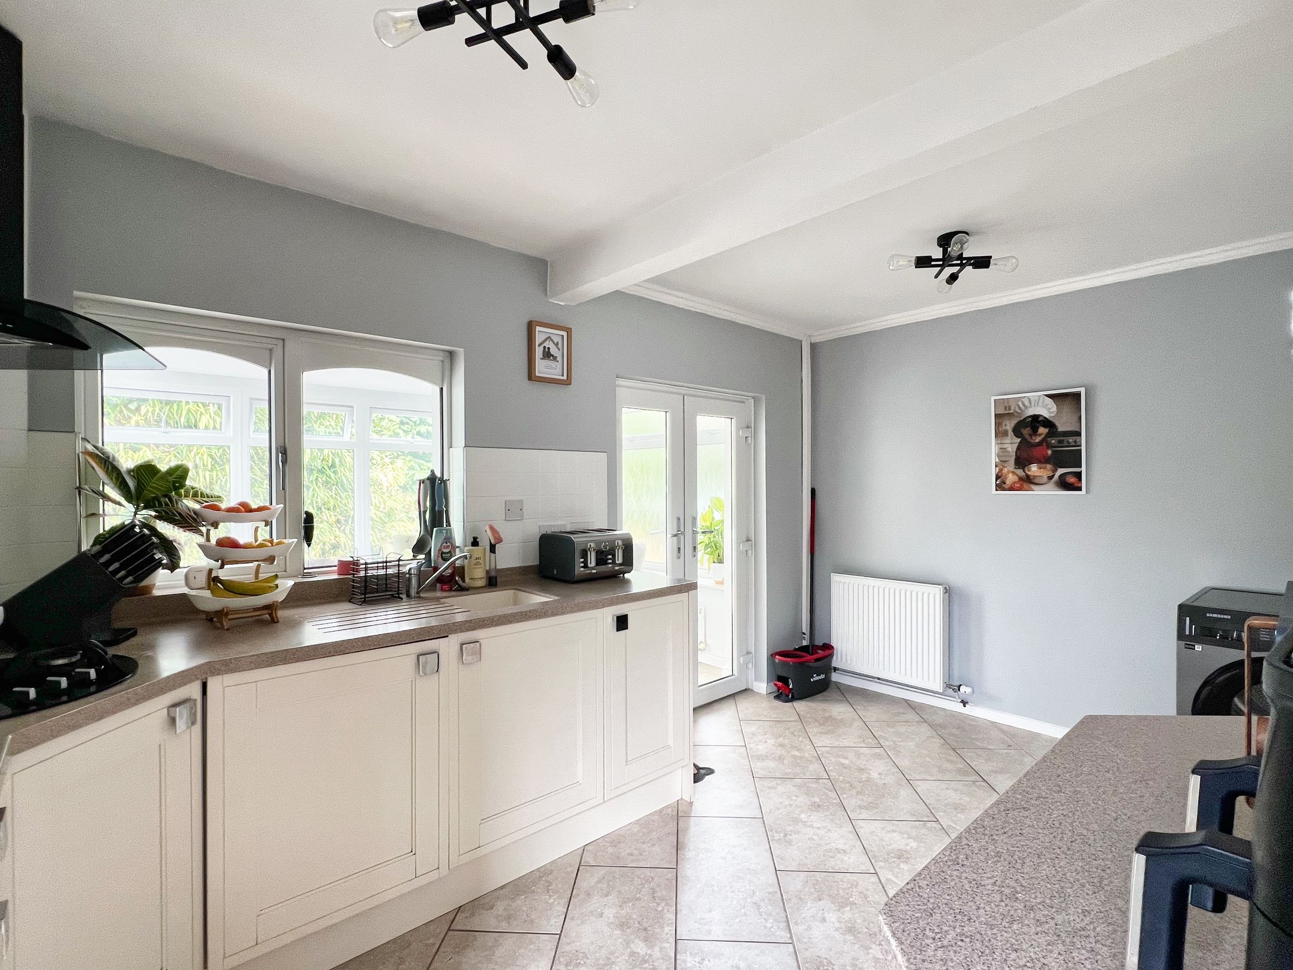
Positioned to the rear, the kitchen/diner is a lovely sociable space fitted with a range of wall, base and drawer units complemented by work surfaces and tiled flooring. Appliances include a high-level double oven, gas hob with extractor over and an integrated washing machine, together with a single bowl sink unit. The fridge/freezer is located in a cupboard under the stairs. A side door opens directly onto the raised deck/balcony, while French doors lead through into the sunroom.
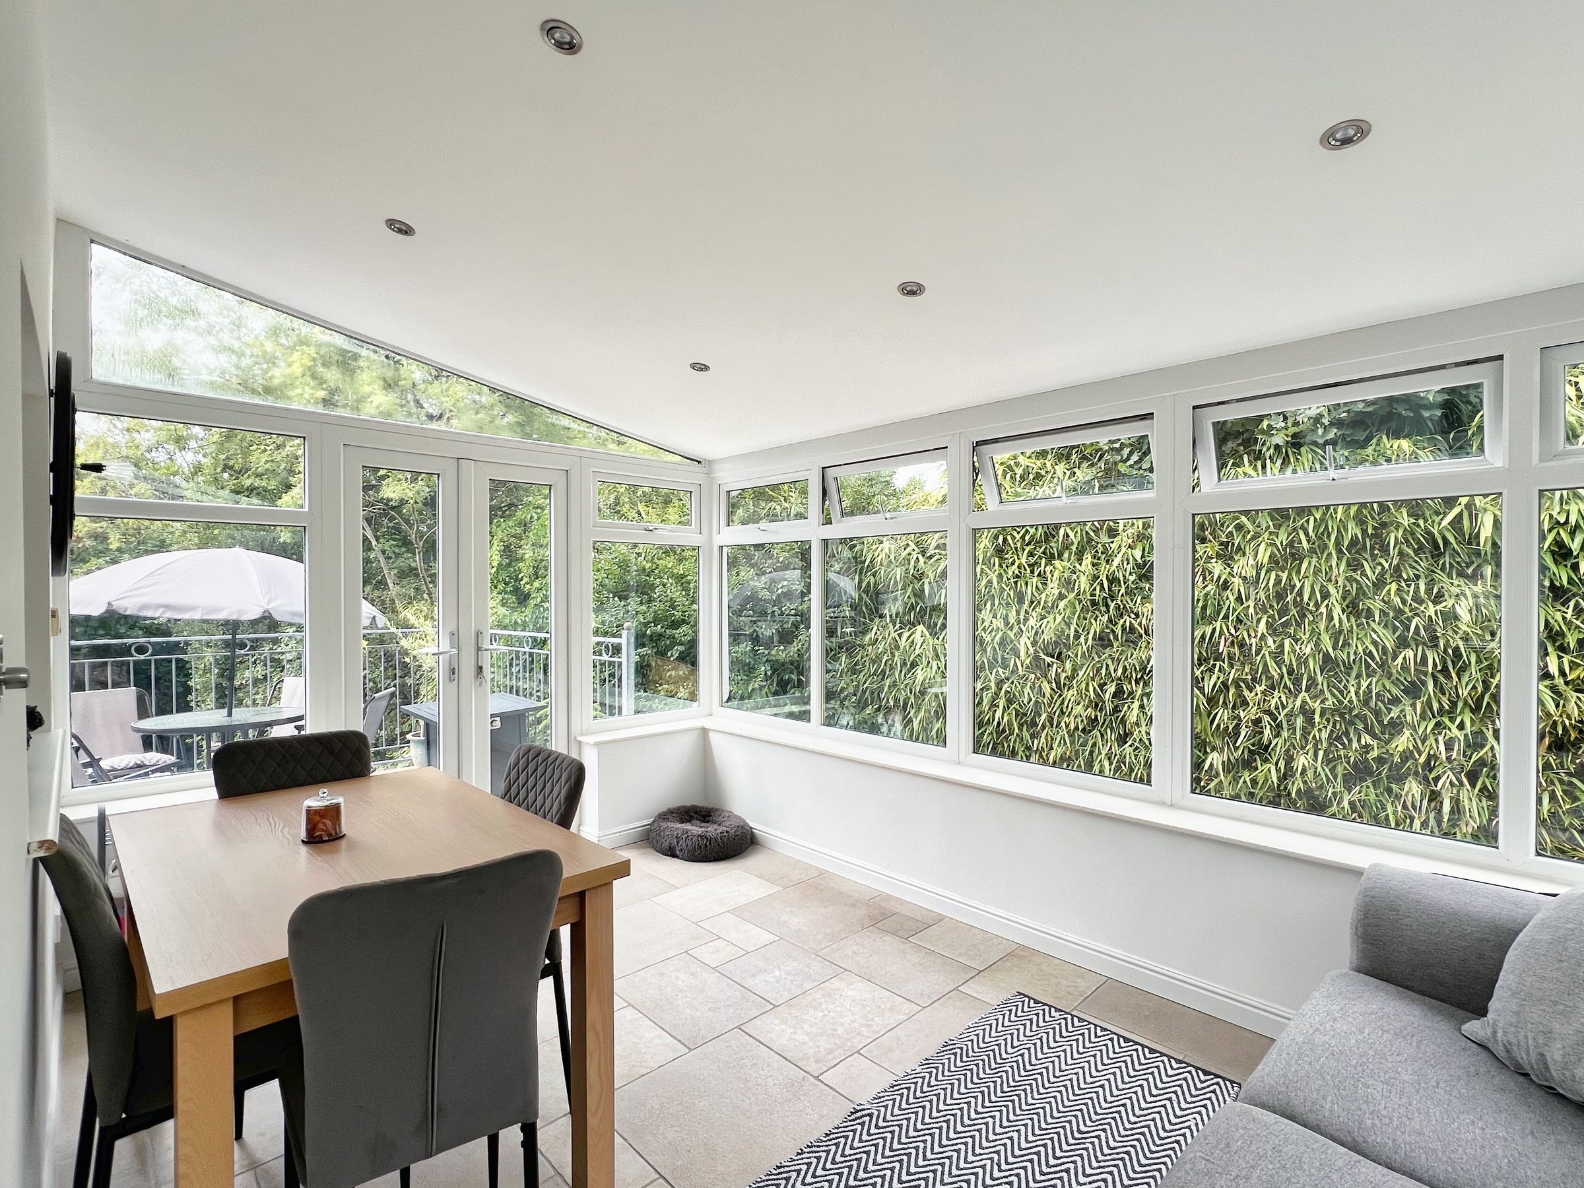
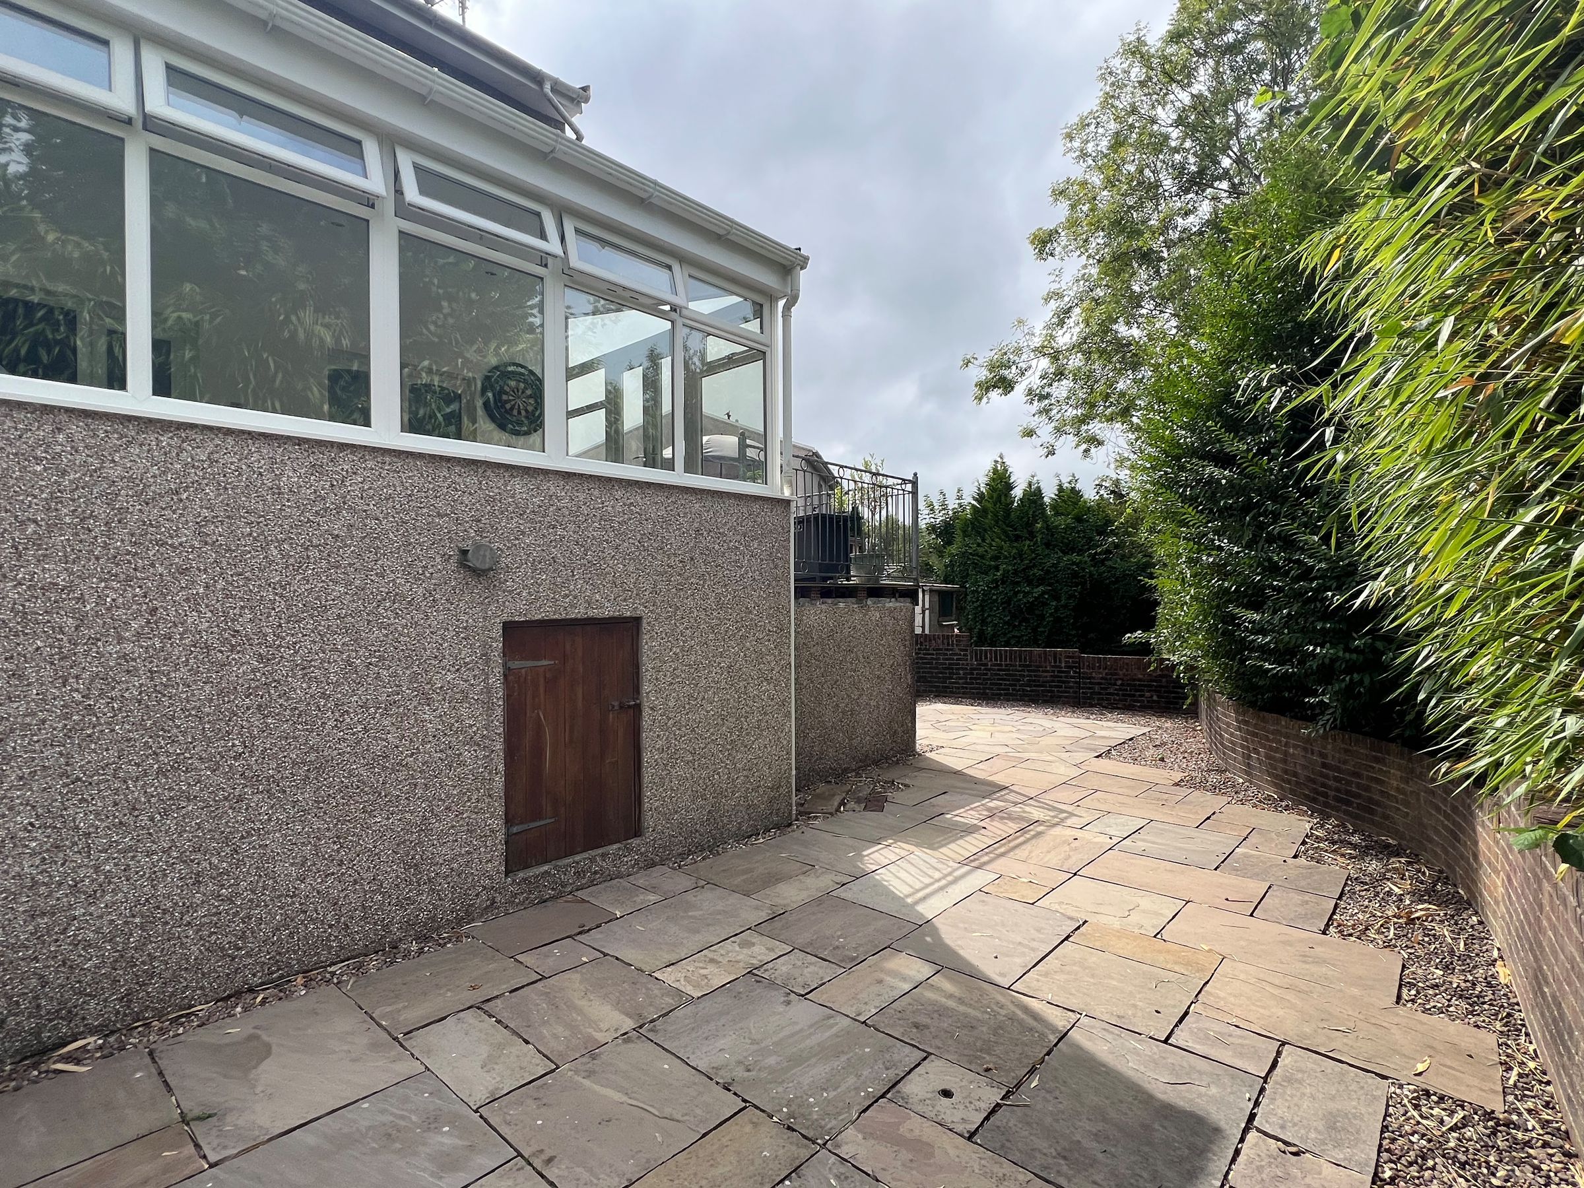
The sunroom is a fantastic addition to the property, providing a generous and versatile second reception/dining space. Windows extend around three sides, taking full advantage of the elevated position and outlook across the garden. The room has tiled flooring and a pitched ceiling with inset spotlights, with ample space for both a dining table and comfortable seating. French doors open onto the adjoining composite deck/balcony, creating an excellent connection between the house and garden.
First Floor
The staircase rises to the first-floor landing, which has laminate flooring, a window to the side and doors leading to all three bedrooms and the family bathroom. There is also access to the loft via a pull-down ladder.
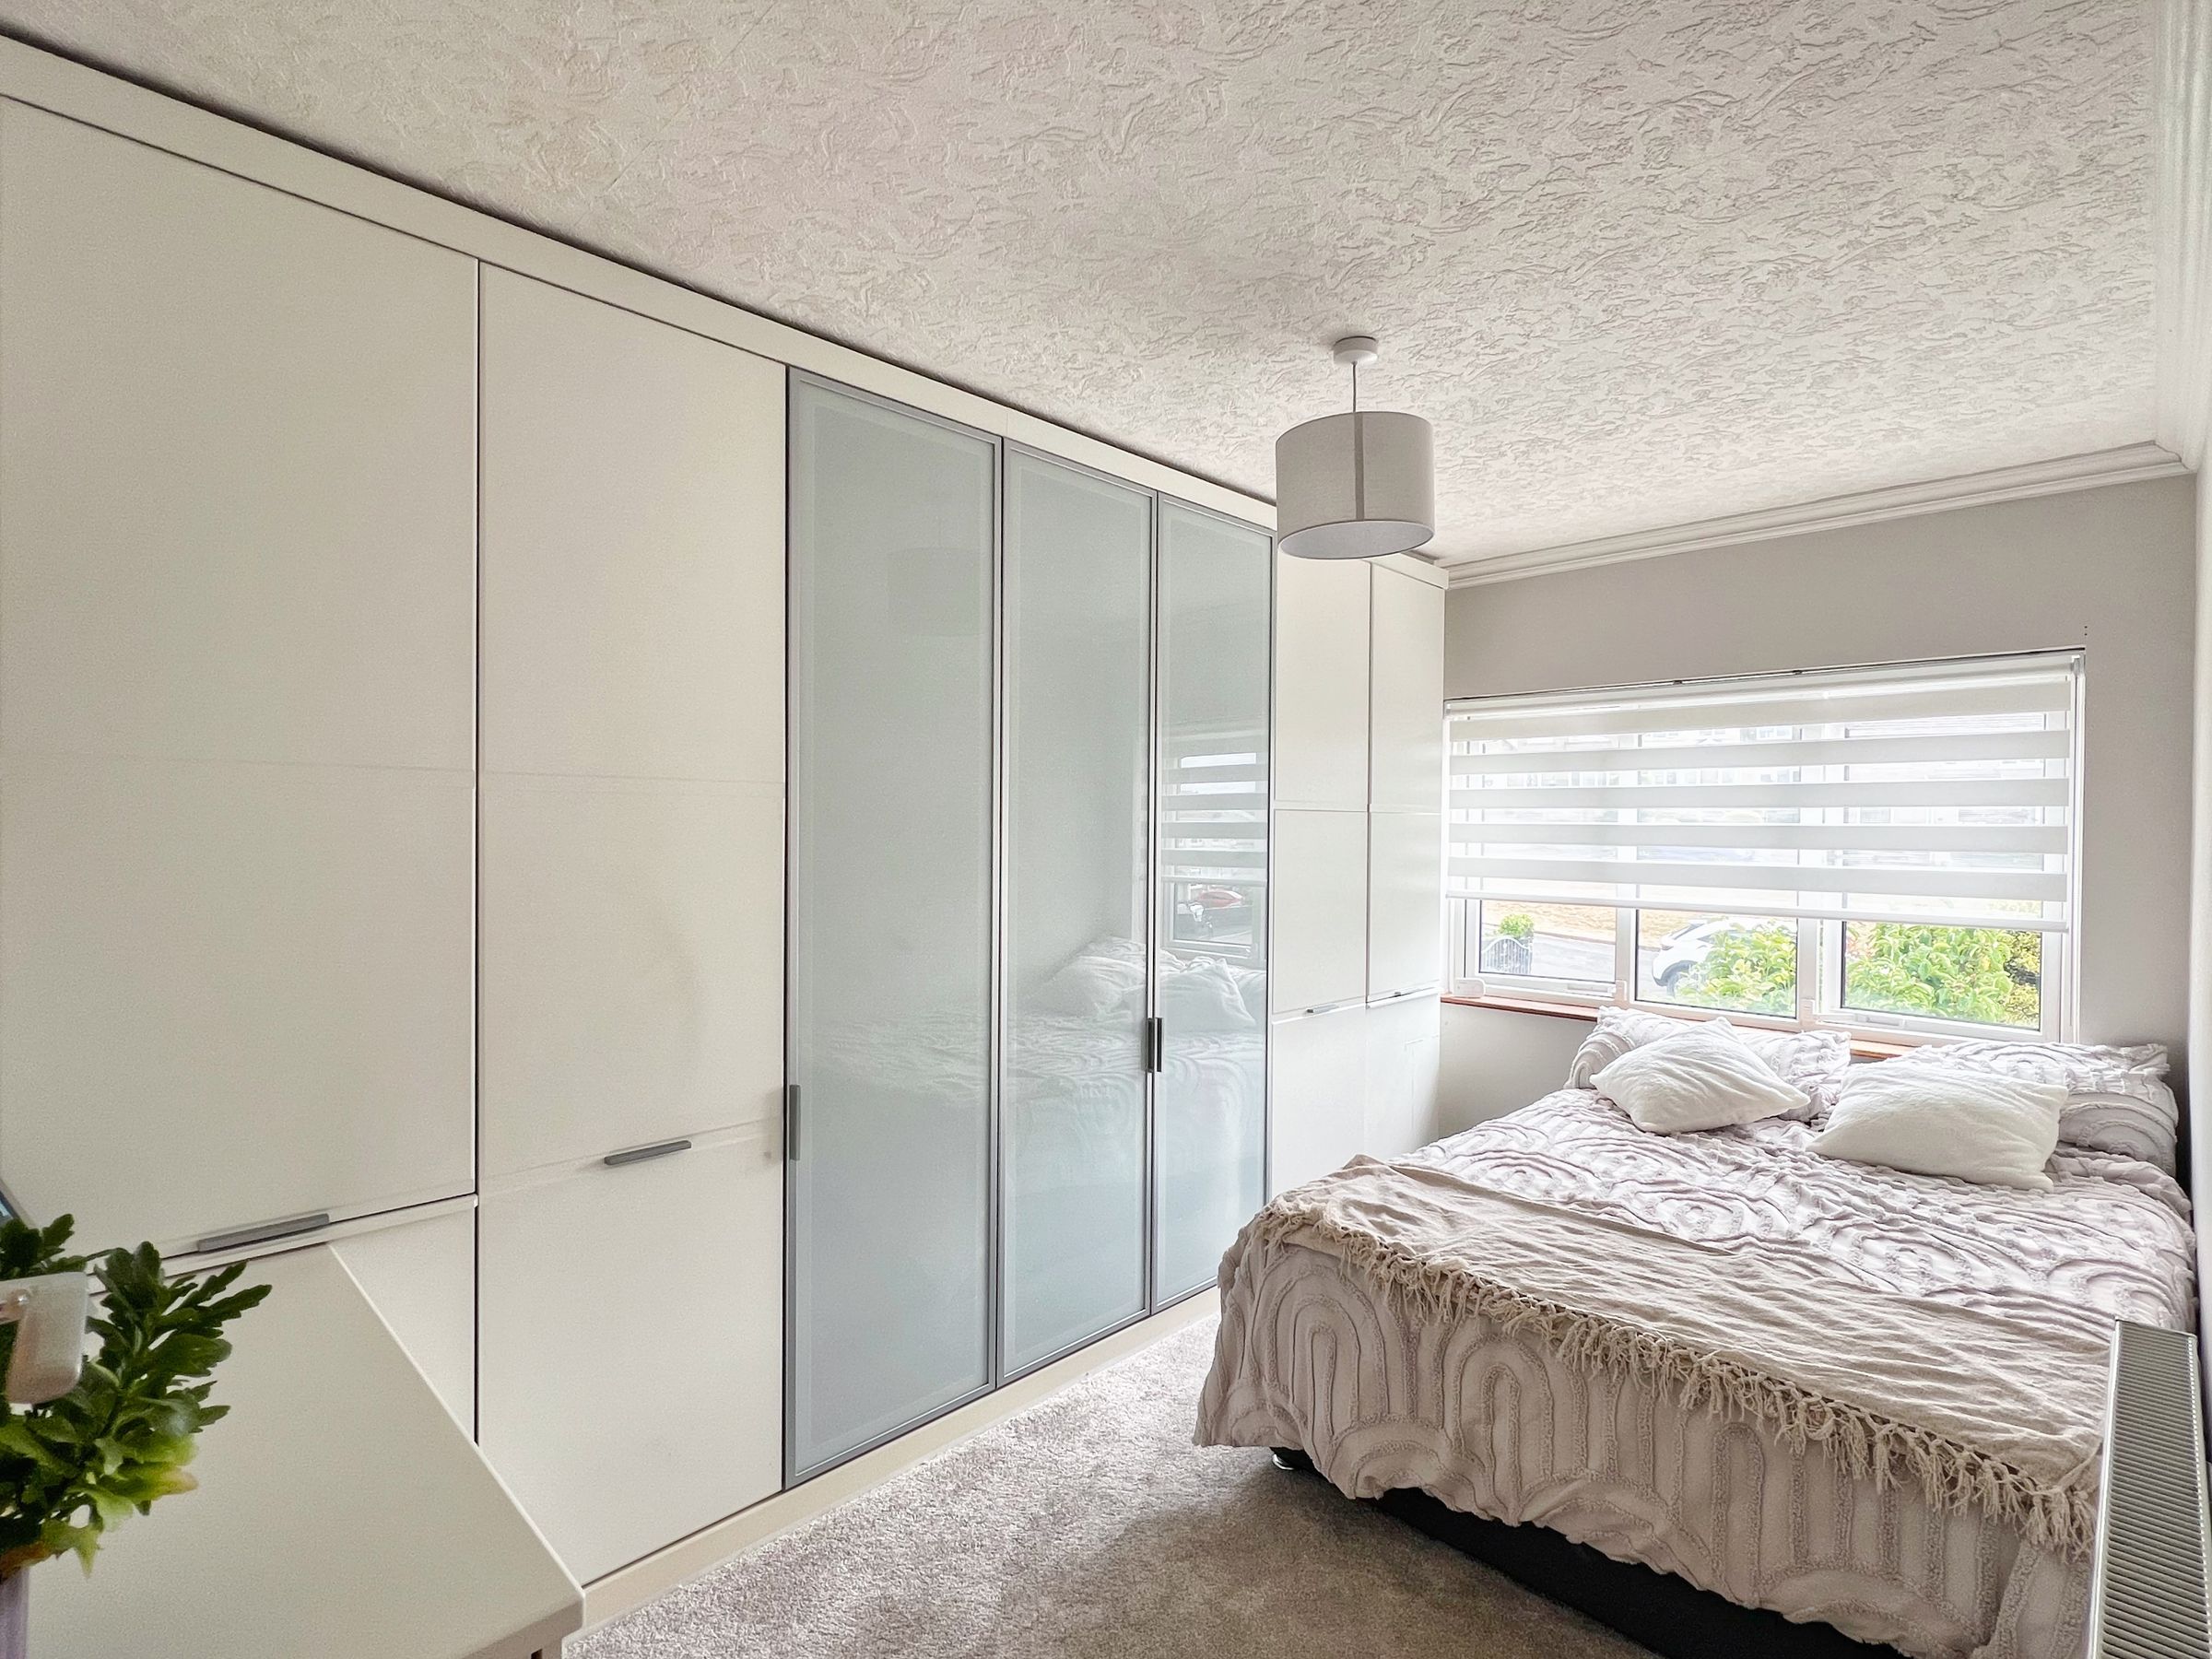
The main bedroom is positioned to the front and is a double room with fitted carpet and a window overlooking the front garden. One wall is fitted with an extensive range of built-in wardrobes providing excellent hanging and storage space, together with a matching chest of drawers.
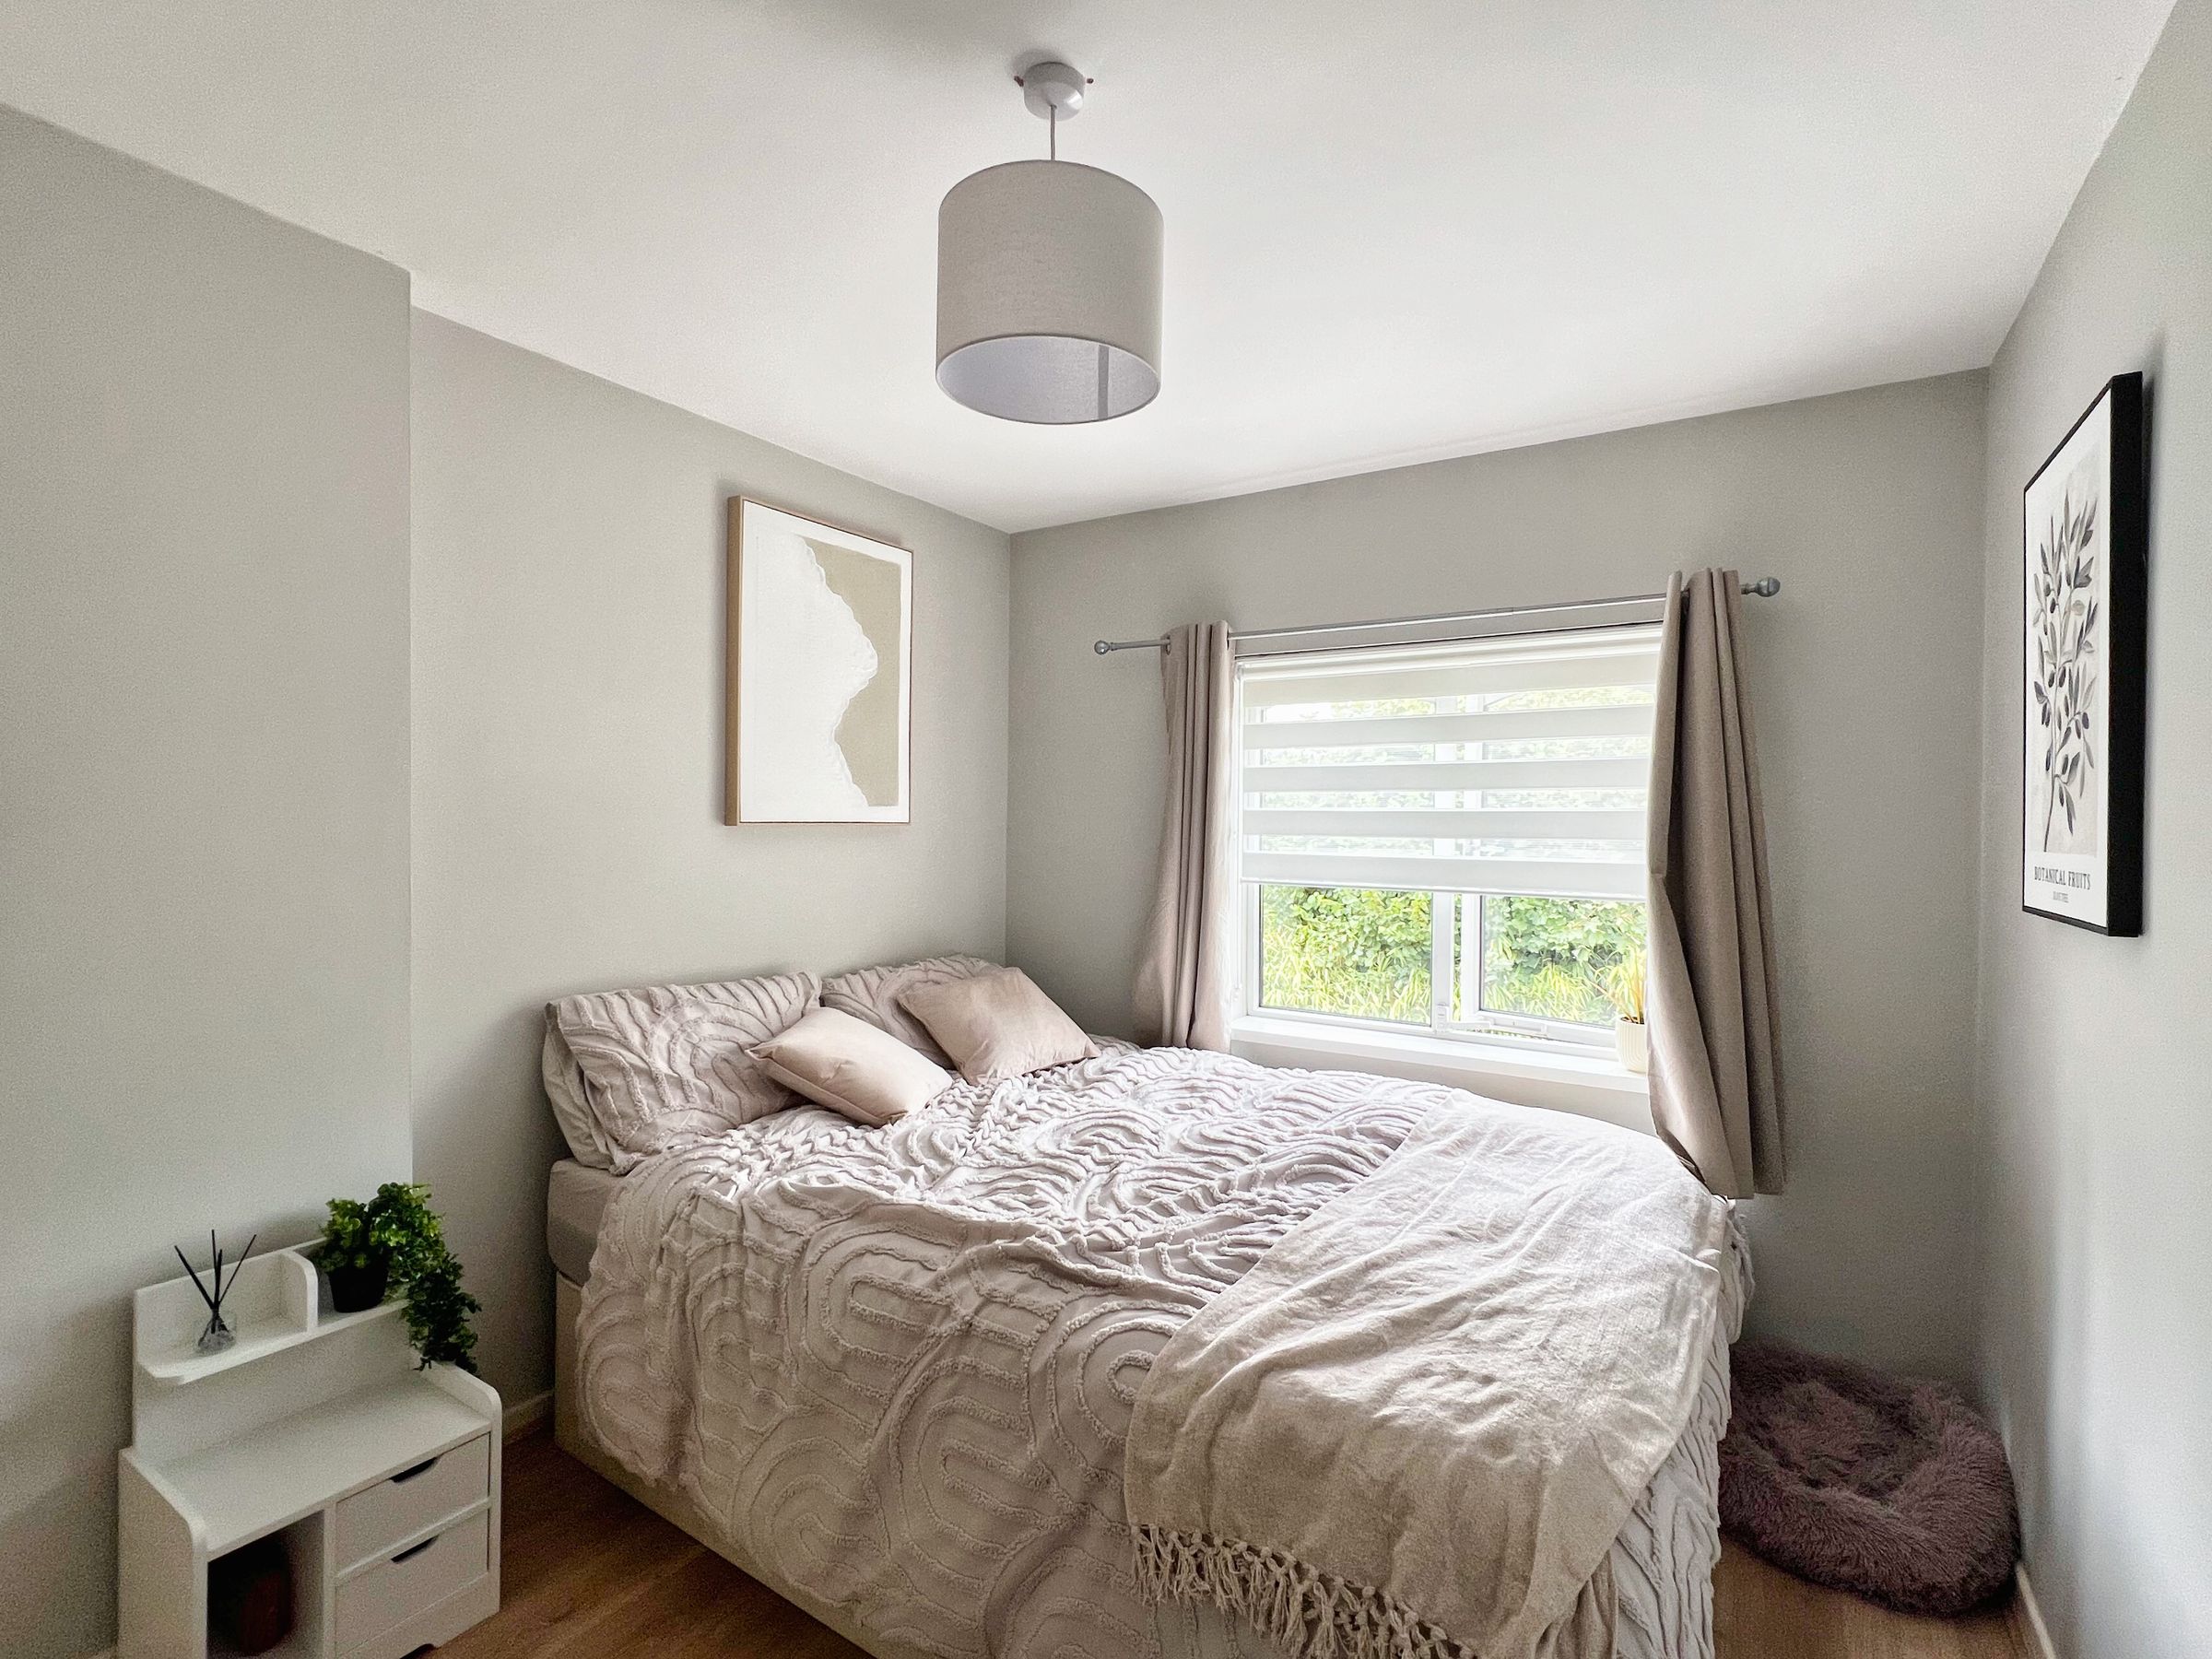
Bedroom two is another double room, finished with laminate flooring and a window overlooking the rear garden.
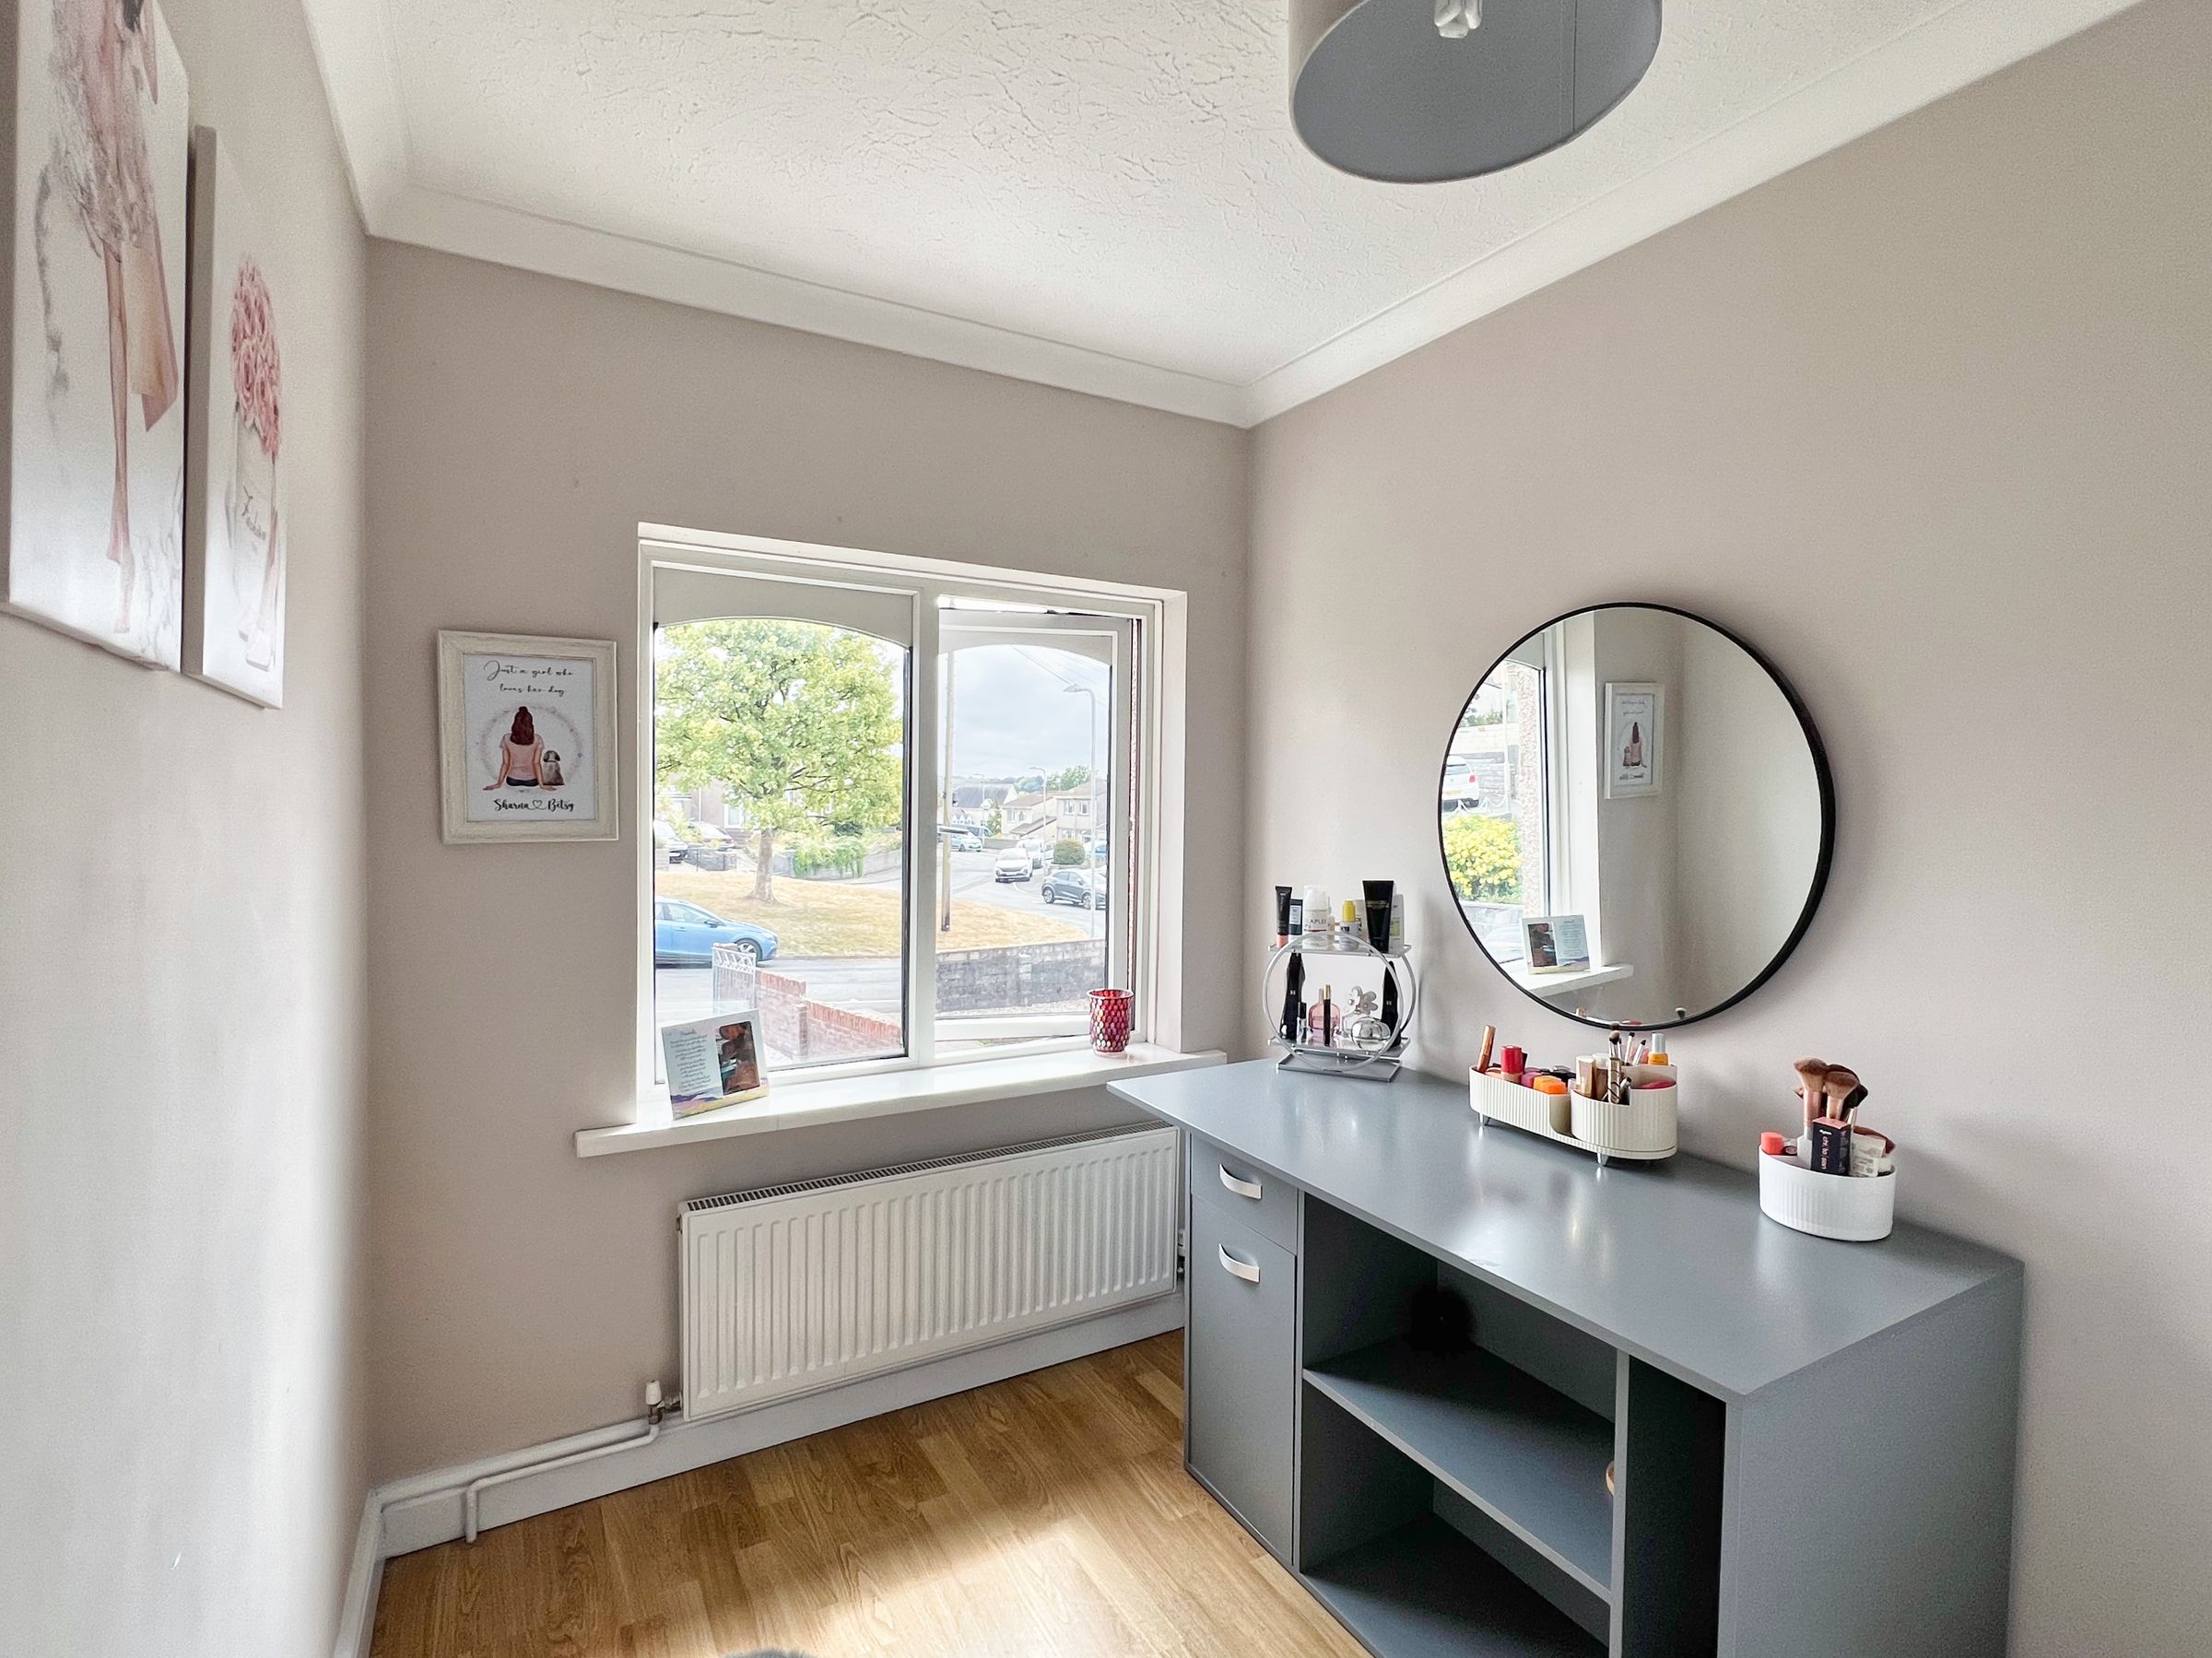
Bedroom three is positioned to the front and also benefits from laminate flooring. A useful built-in cupboard incorporates the space above the staircase and the room is currently utilised as a dressing room, although would equally suit use as a bedroom, nursery or home office.
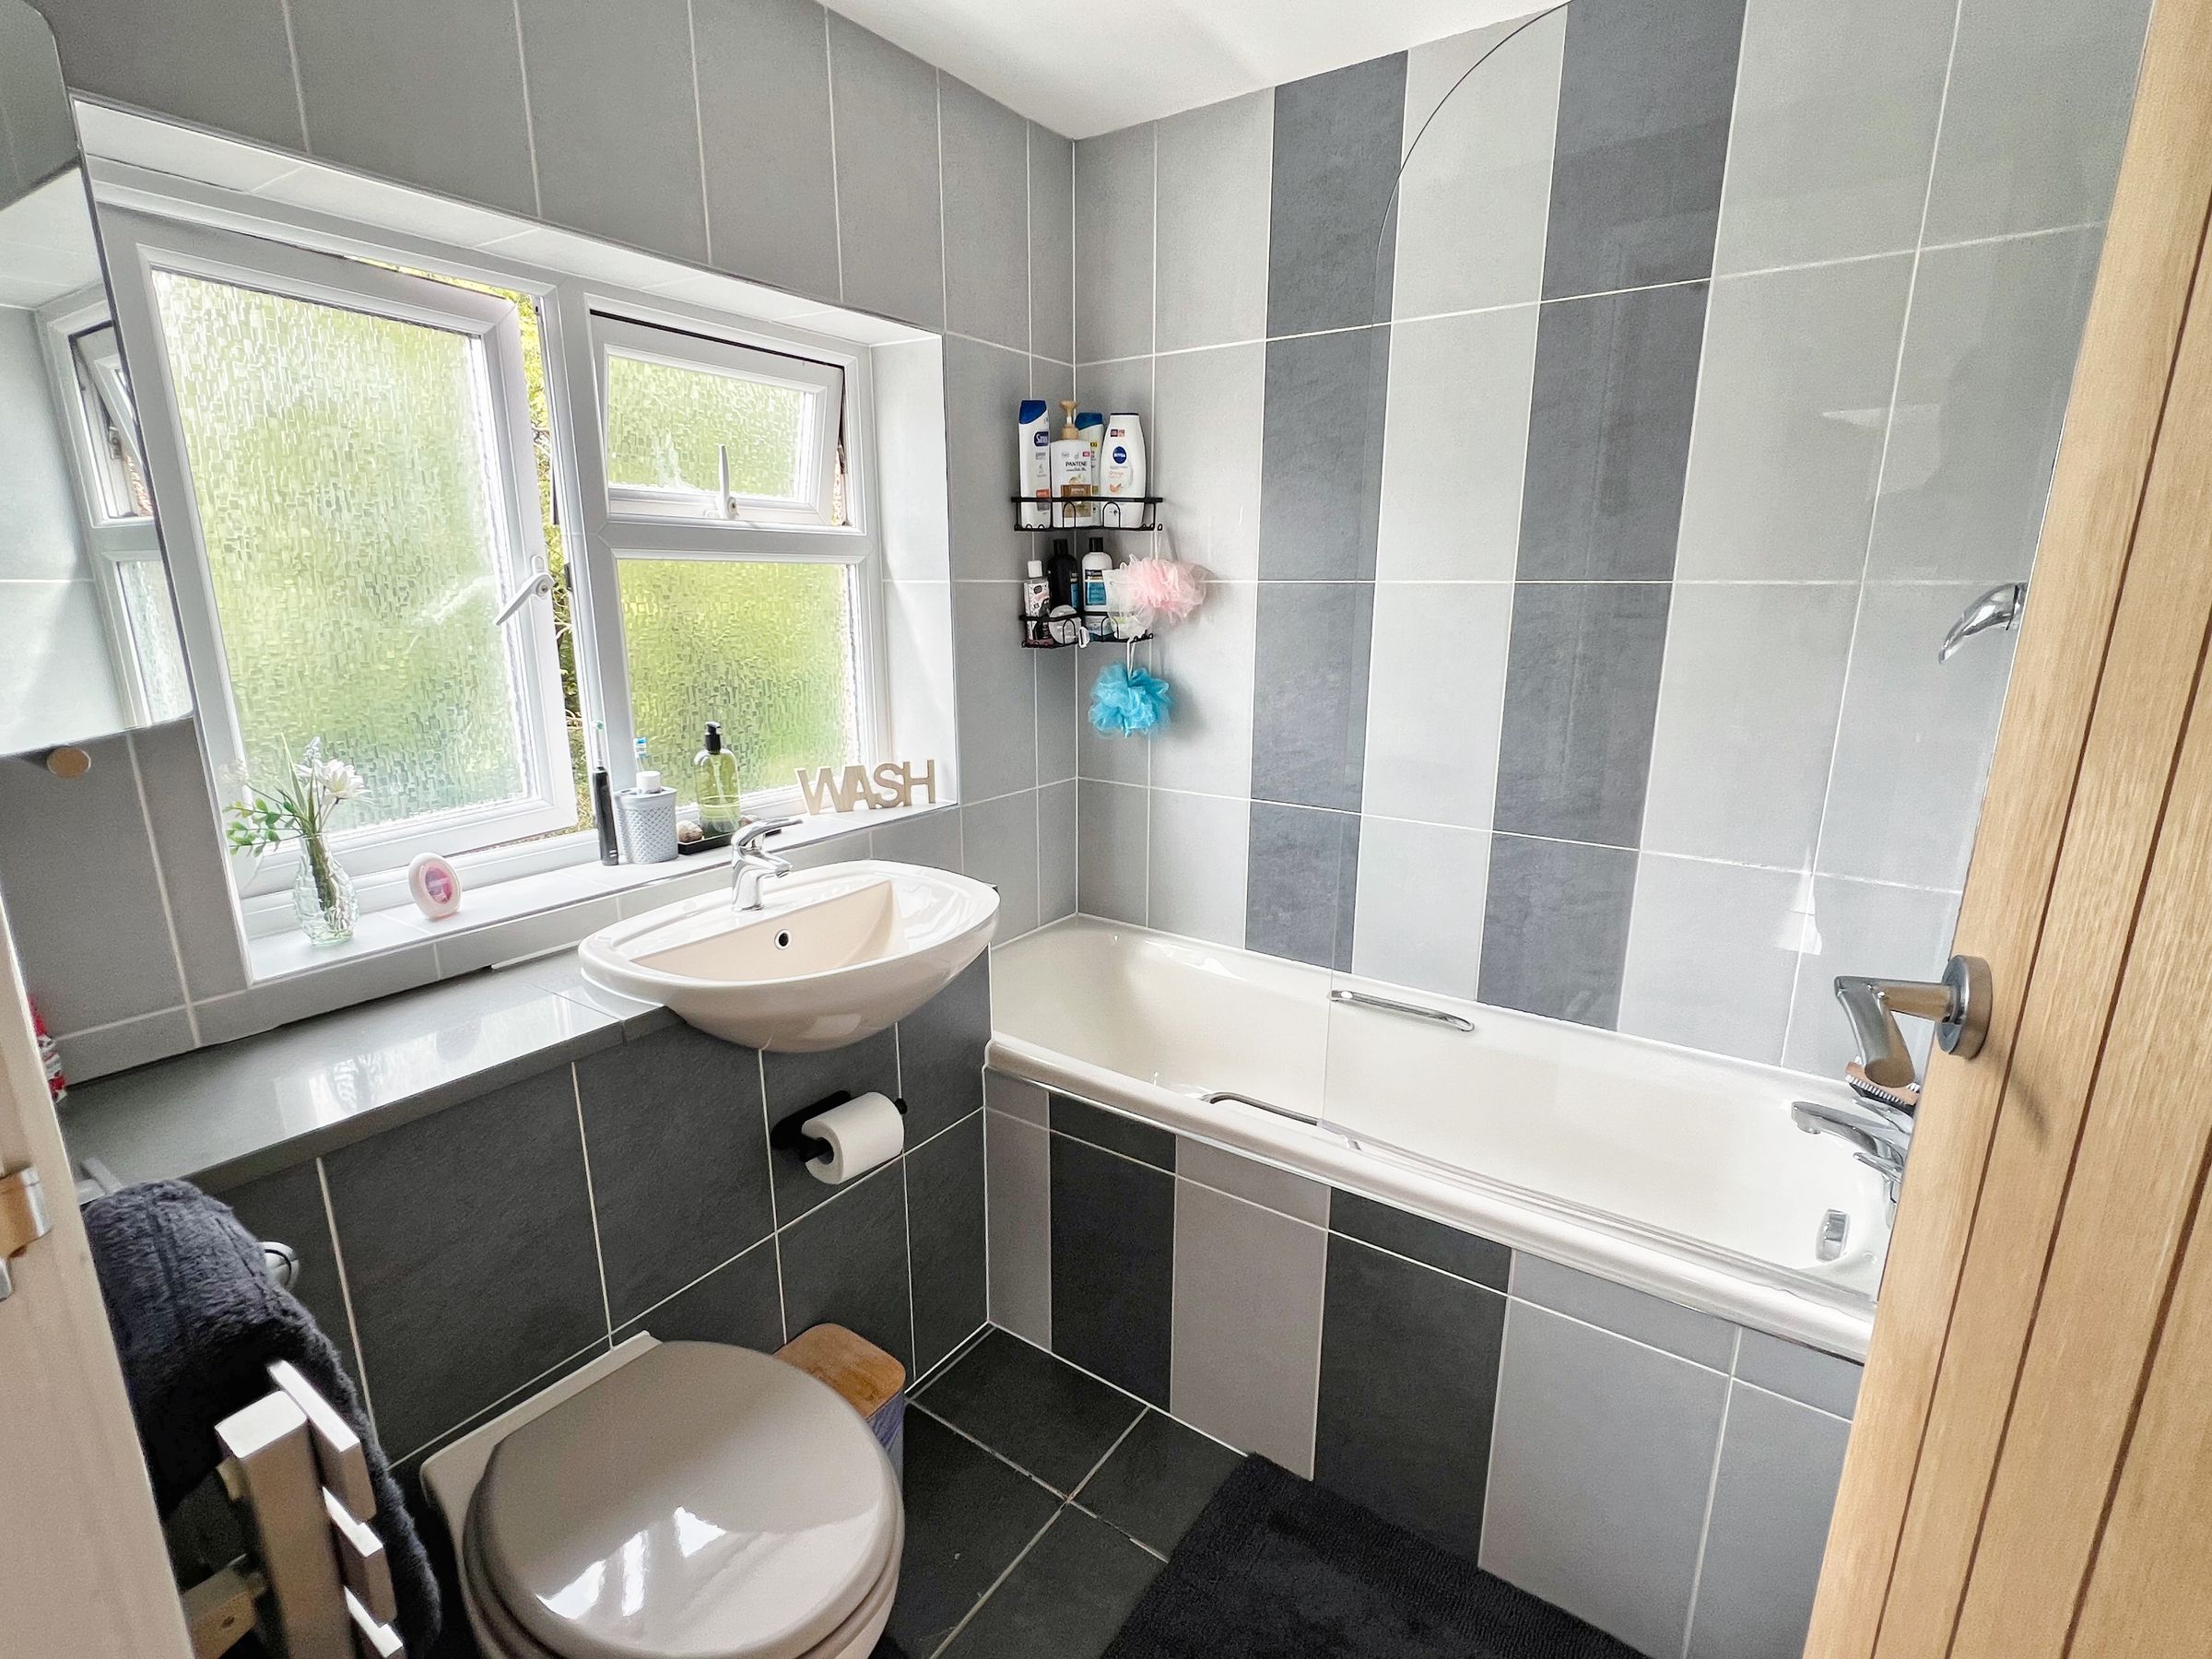
The family bathroom is fully tiled and fitted with a panelled bath with rainfall shower over and glass shower screen, WC and wash hand basin. Further features include tiled flooring, a heated towel rail, mirrored cabinet and a window to the side.
Outside
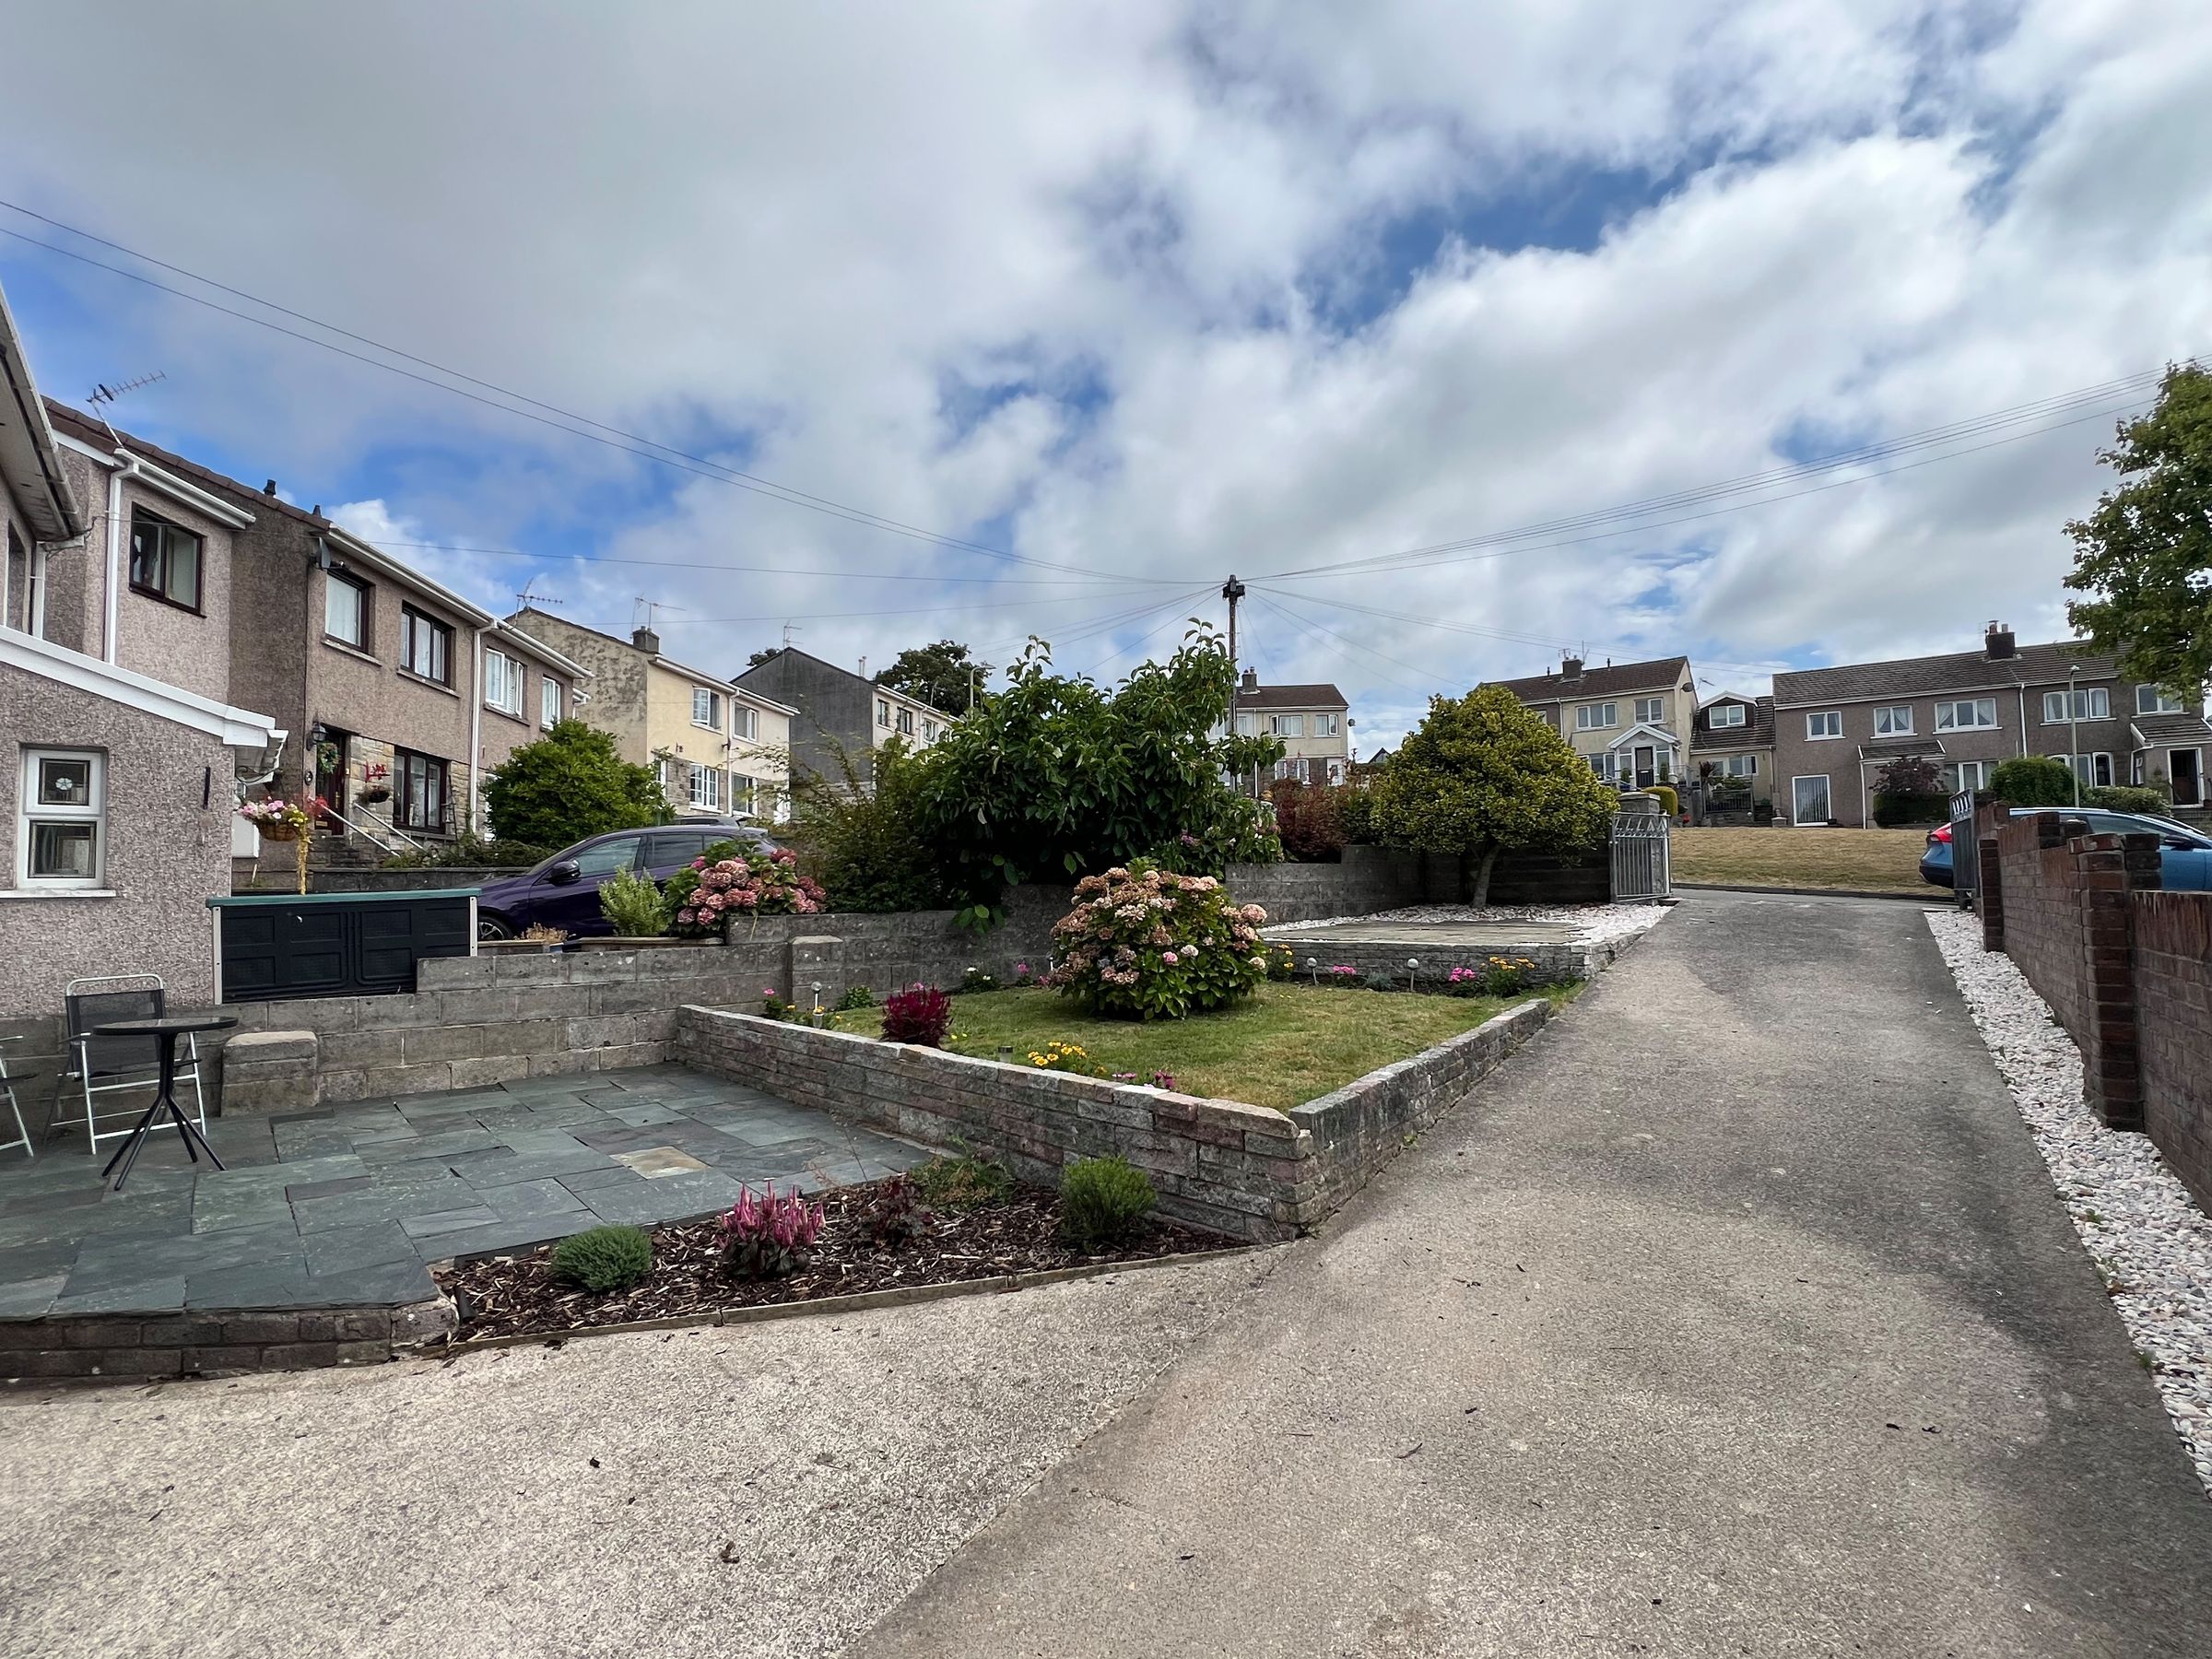
The property occupies a particularly generous plot, approached via a concrete driveway providing off-road parking for multiple vehicles and leading to a detached single garage with an up-and-over door.
The front garden is predominantly laid to lawn with a patio area and established shrubs and flower borders. Further patio space is positioned immediately in front of the property, with steps rising to the main entrance.
Steps to the side provide access to the kitchen and onto the raised composite deck/balcony, which is enclosed by decorative railings and provides an excellent elevated seating and entertaining area.
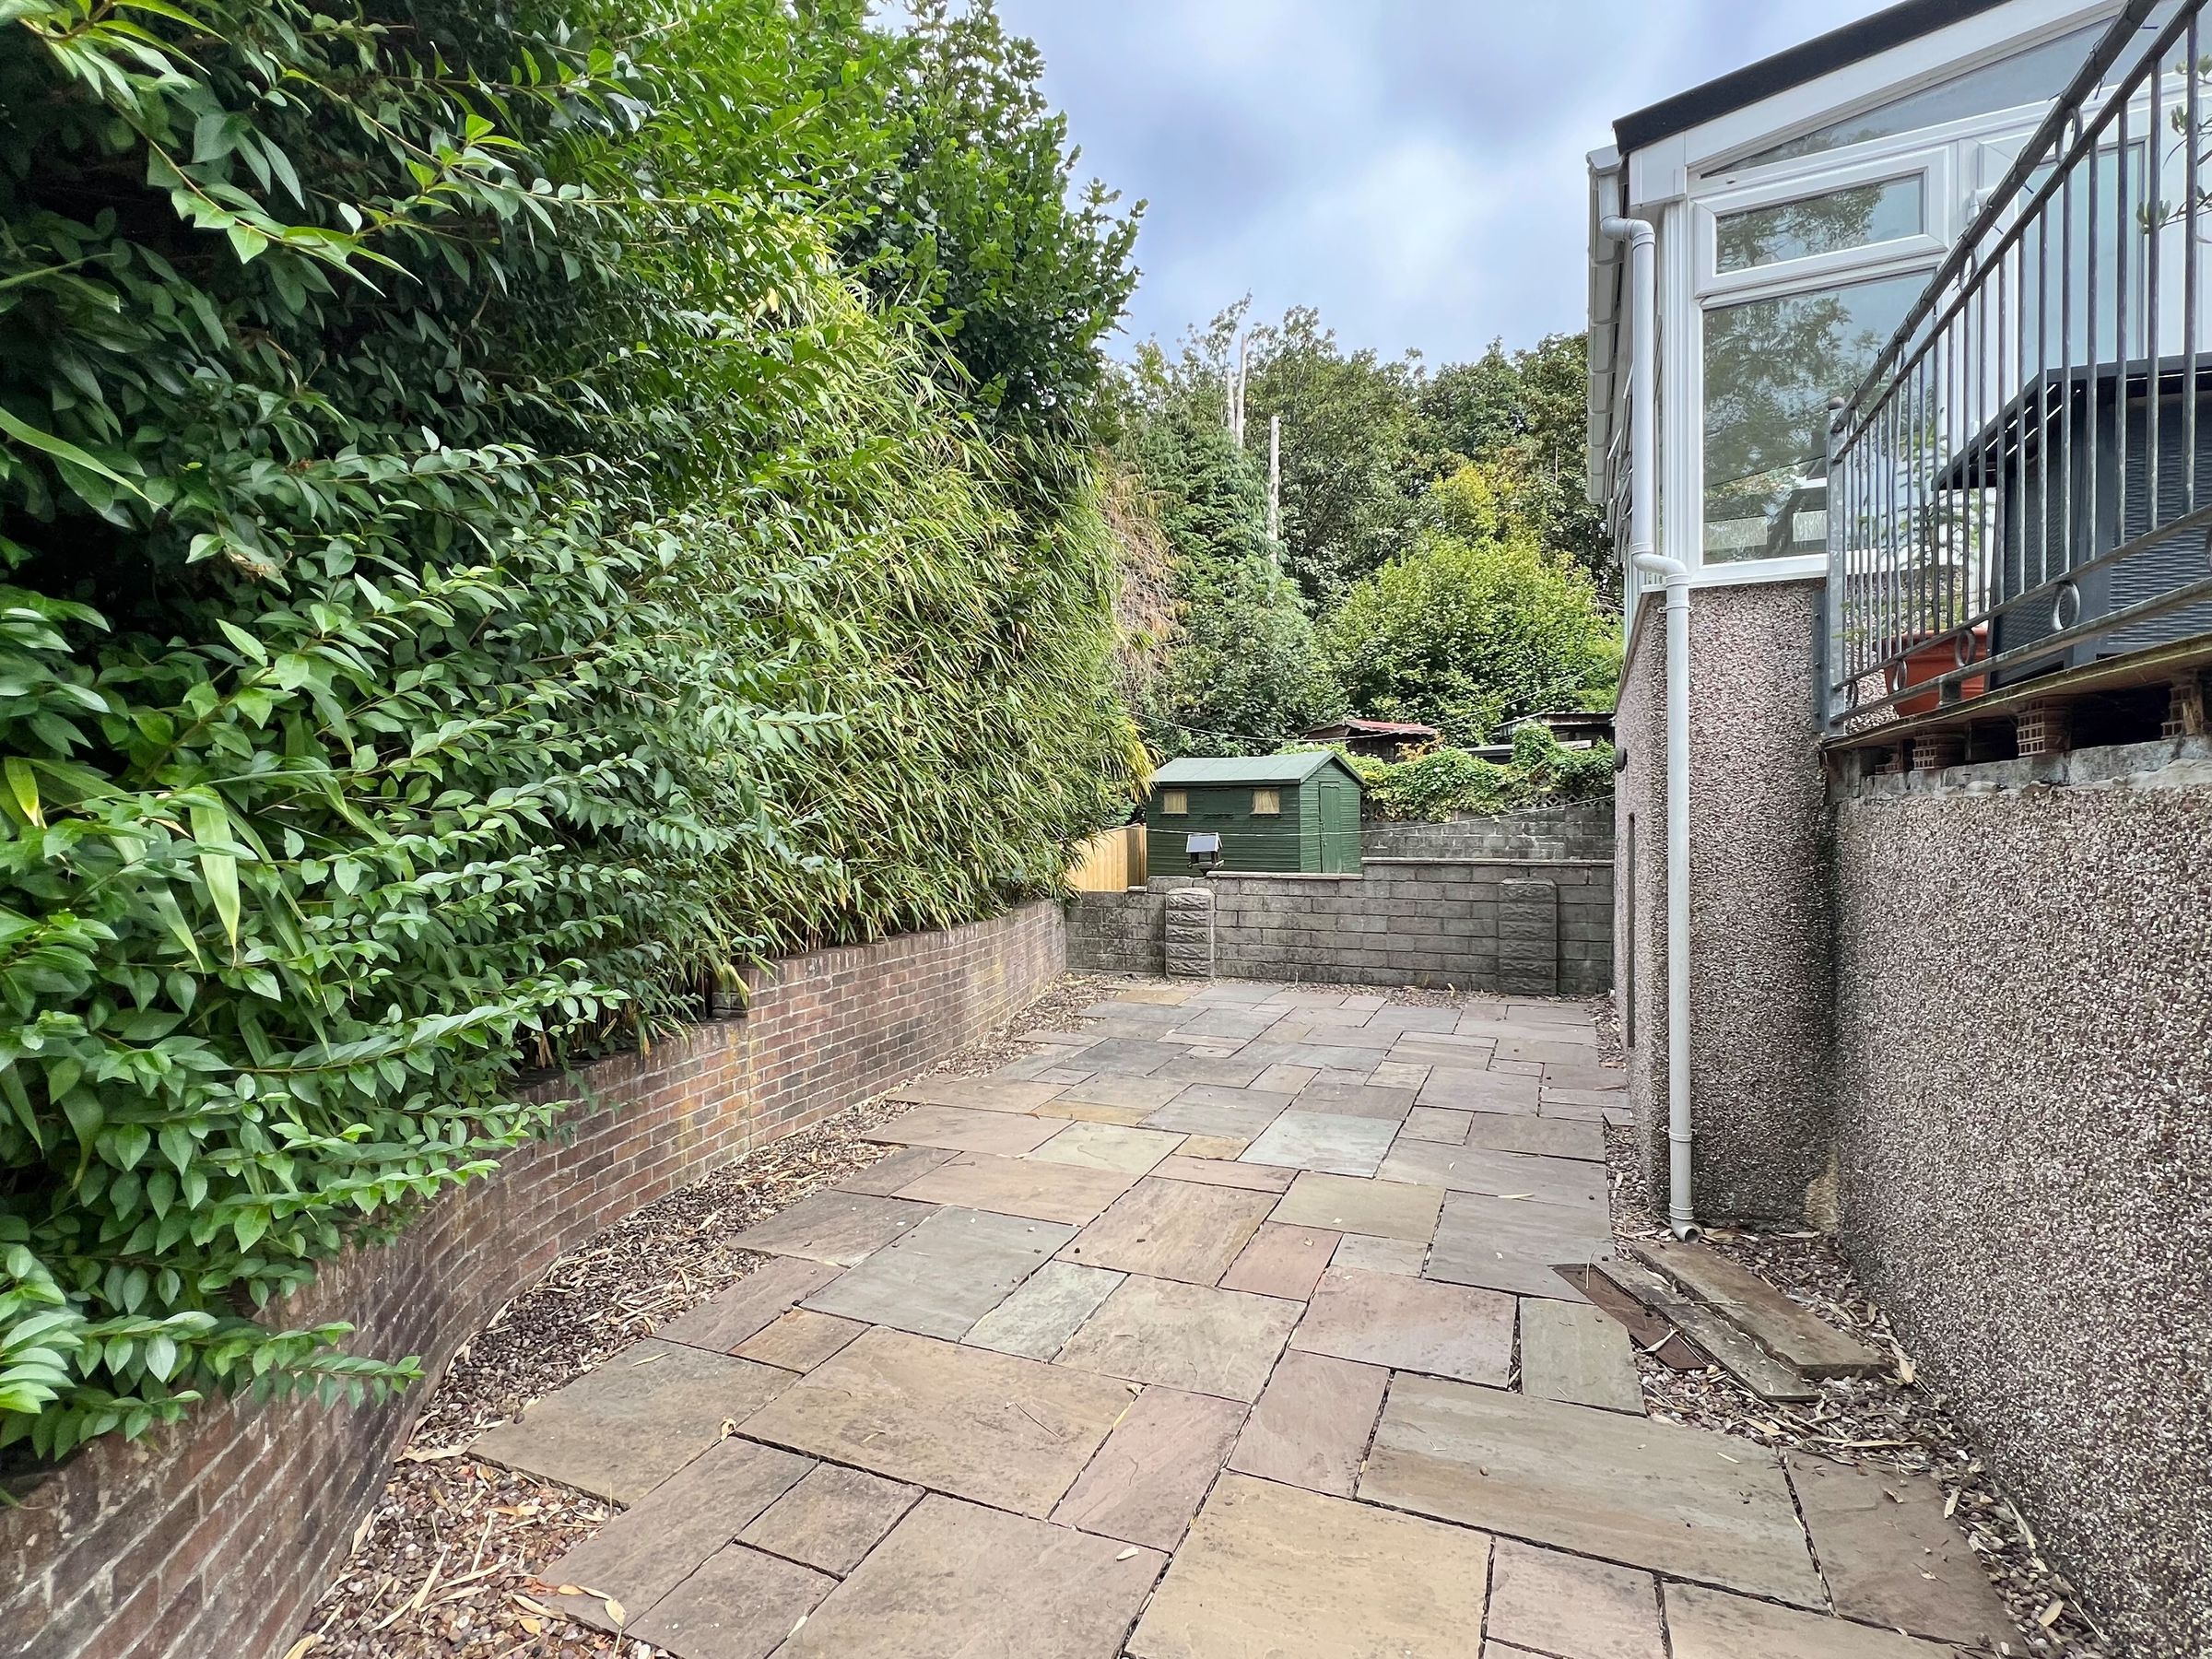
From here, the gardens continue around the side and rear of the property, incorporating flagstone pathways and steps leading down to further patio areas.
The garden enjoys a good degree of enclosure with brick boundary walls, mature hedging and established planting beyond. Beneath the property is a useful under-house storage area with lighting, ideal for storing garden furniture and equipment.
Key details
Broadband: up to 10000mbps
710ft2 floor area
3132ft2 plot size
Freehold
Council tax band C
Additional information
Near the property
Disclaimer - These particulars are provided as a general guide only and do not form part of any contract or offer. While believed to be accurate, they are not guaranteed. Some images may include CGI or digitally enhanced furnishings for illustrative purposes only and are not included in the sale. All negotiations must be conducted through Herbert R Thomas.
Properties you may like

Our services
Useful Information