Herbert R Thomas
FOR SALE
£700,000
Ty-Nant Causeway Hill Llanblethian, Cowbridge CF71 7HZ
Detached
3
2
3
Like the look of this property?
We would love to hear from you and arrange a viewing of this property. Get in touch now!
Looking to sell a property?
You can get a free online or in person valuation.
Property features
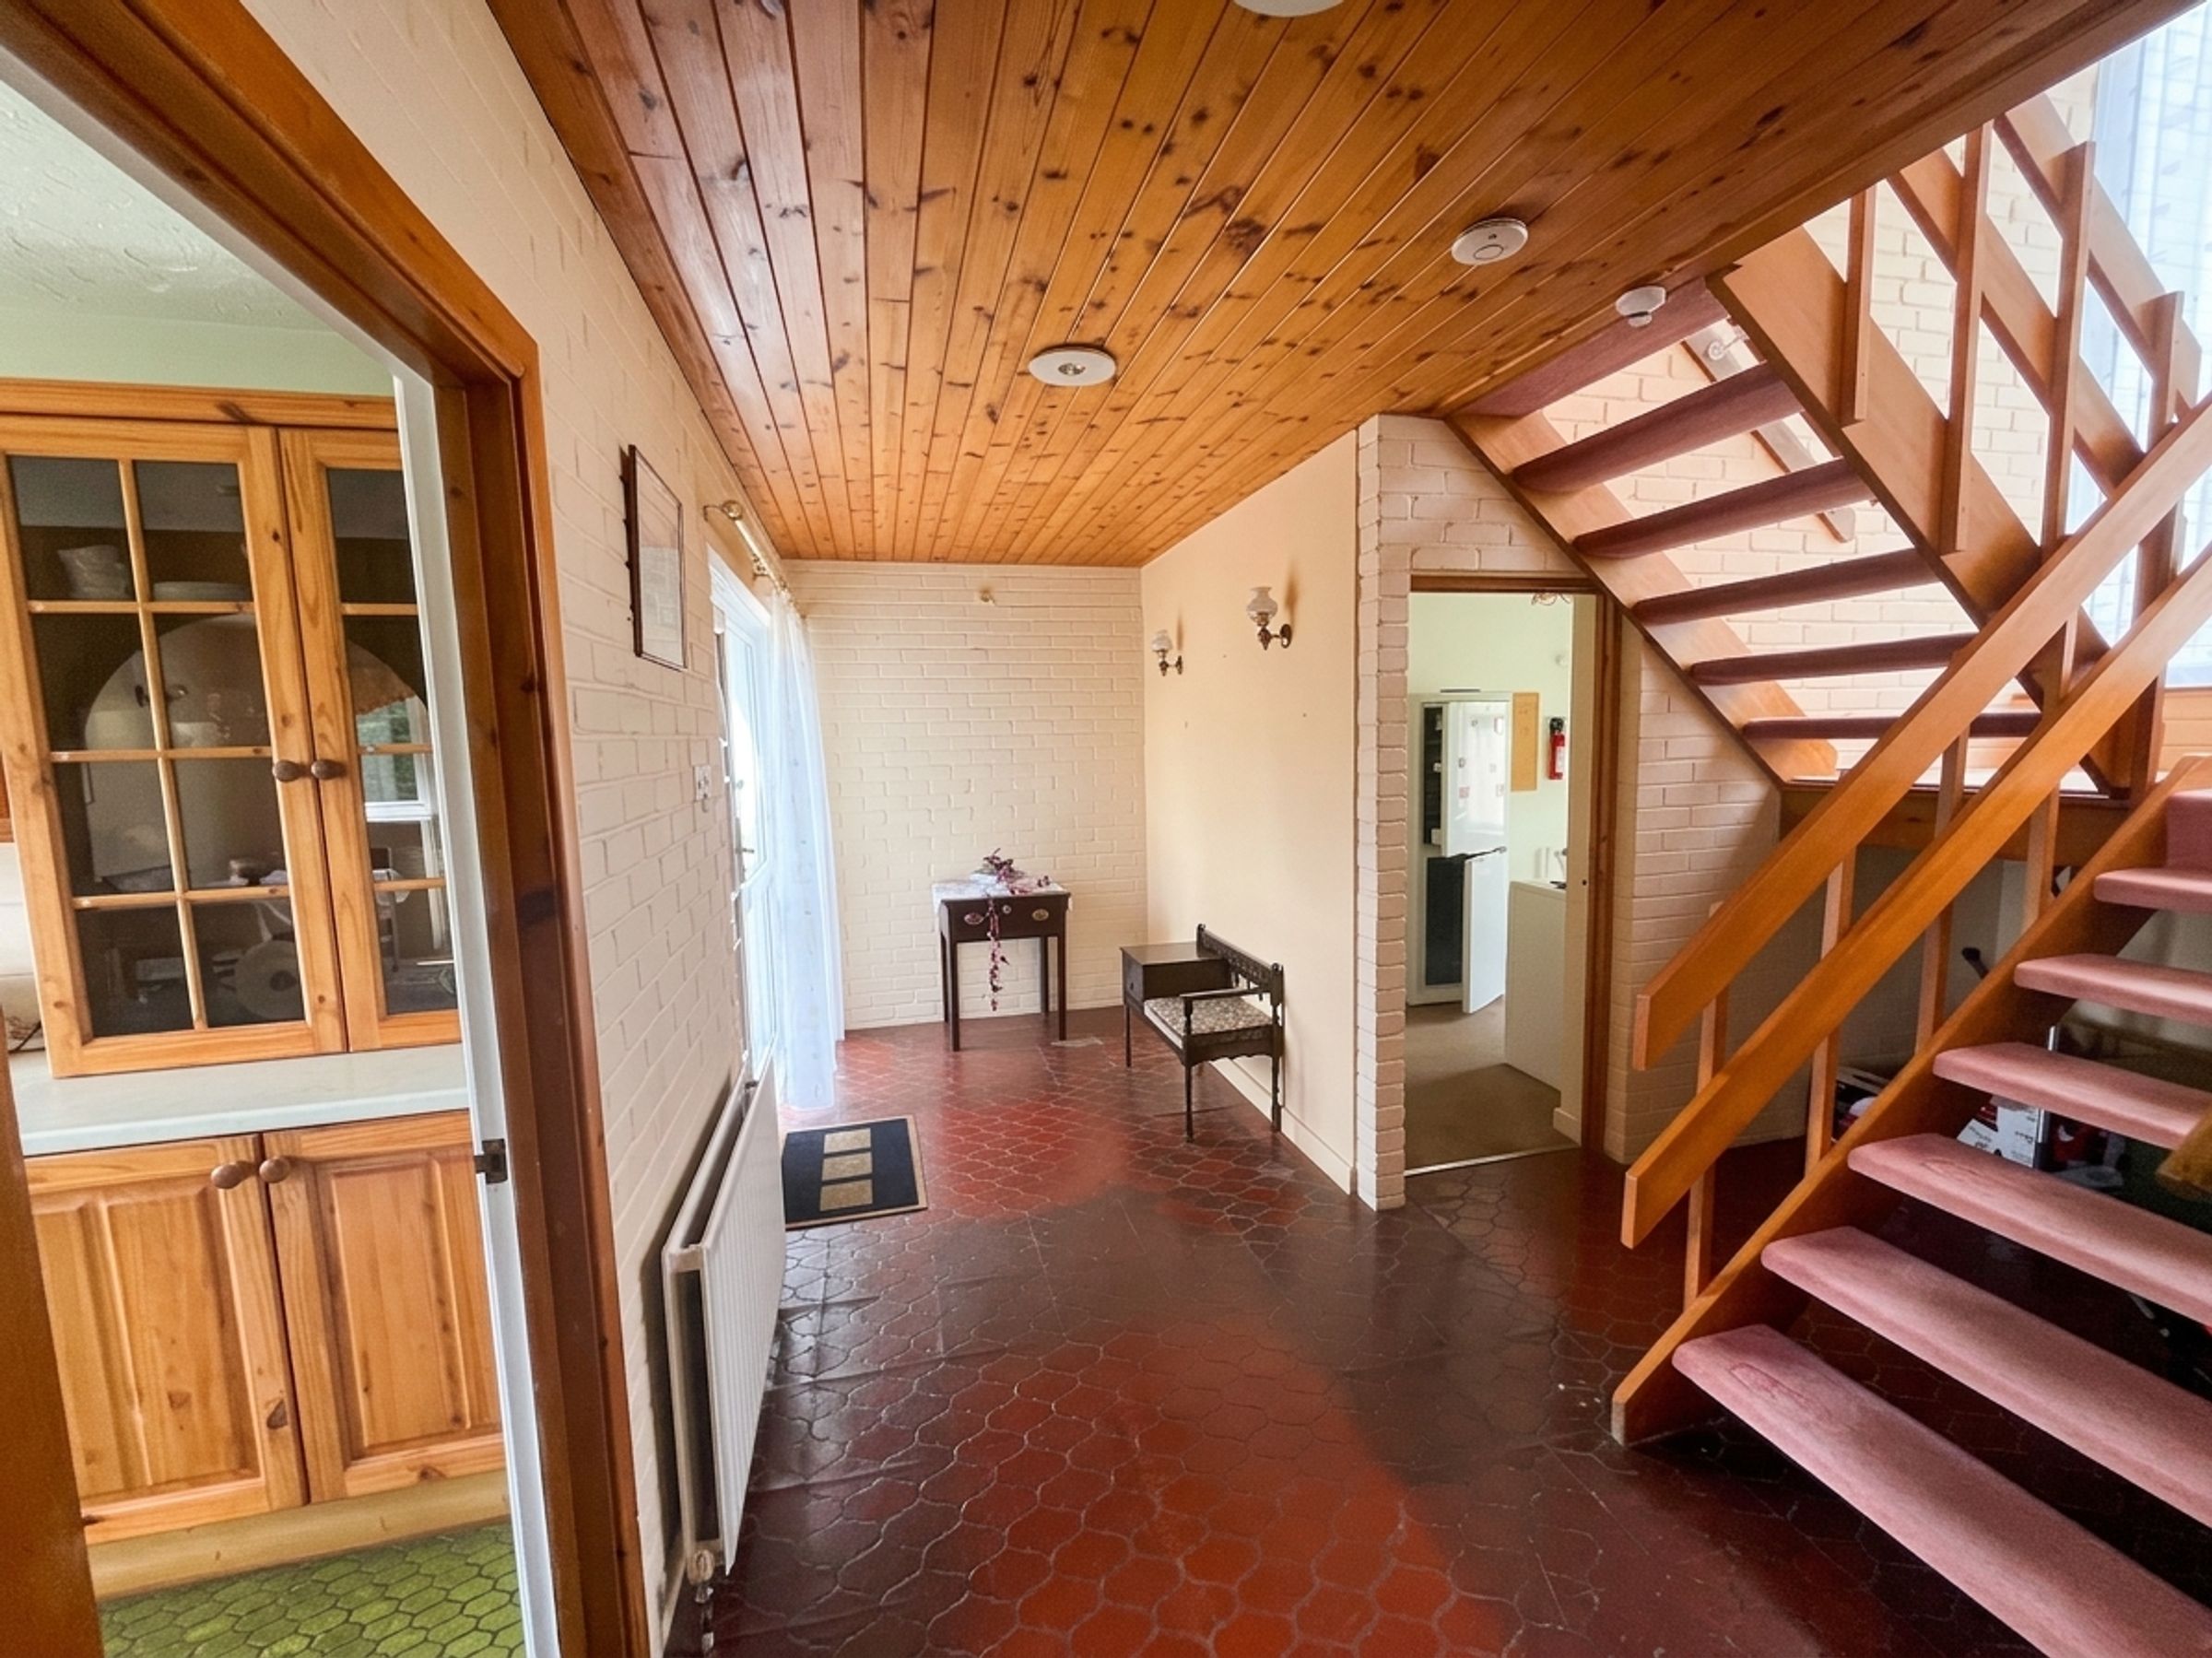
Spacious entrance hall with tiled flooring, timber-panelled ceiling, and feature half-turn staircase.
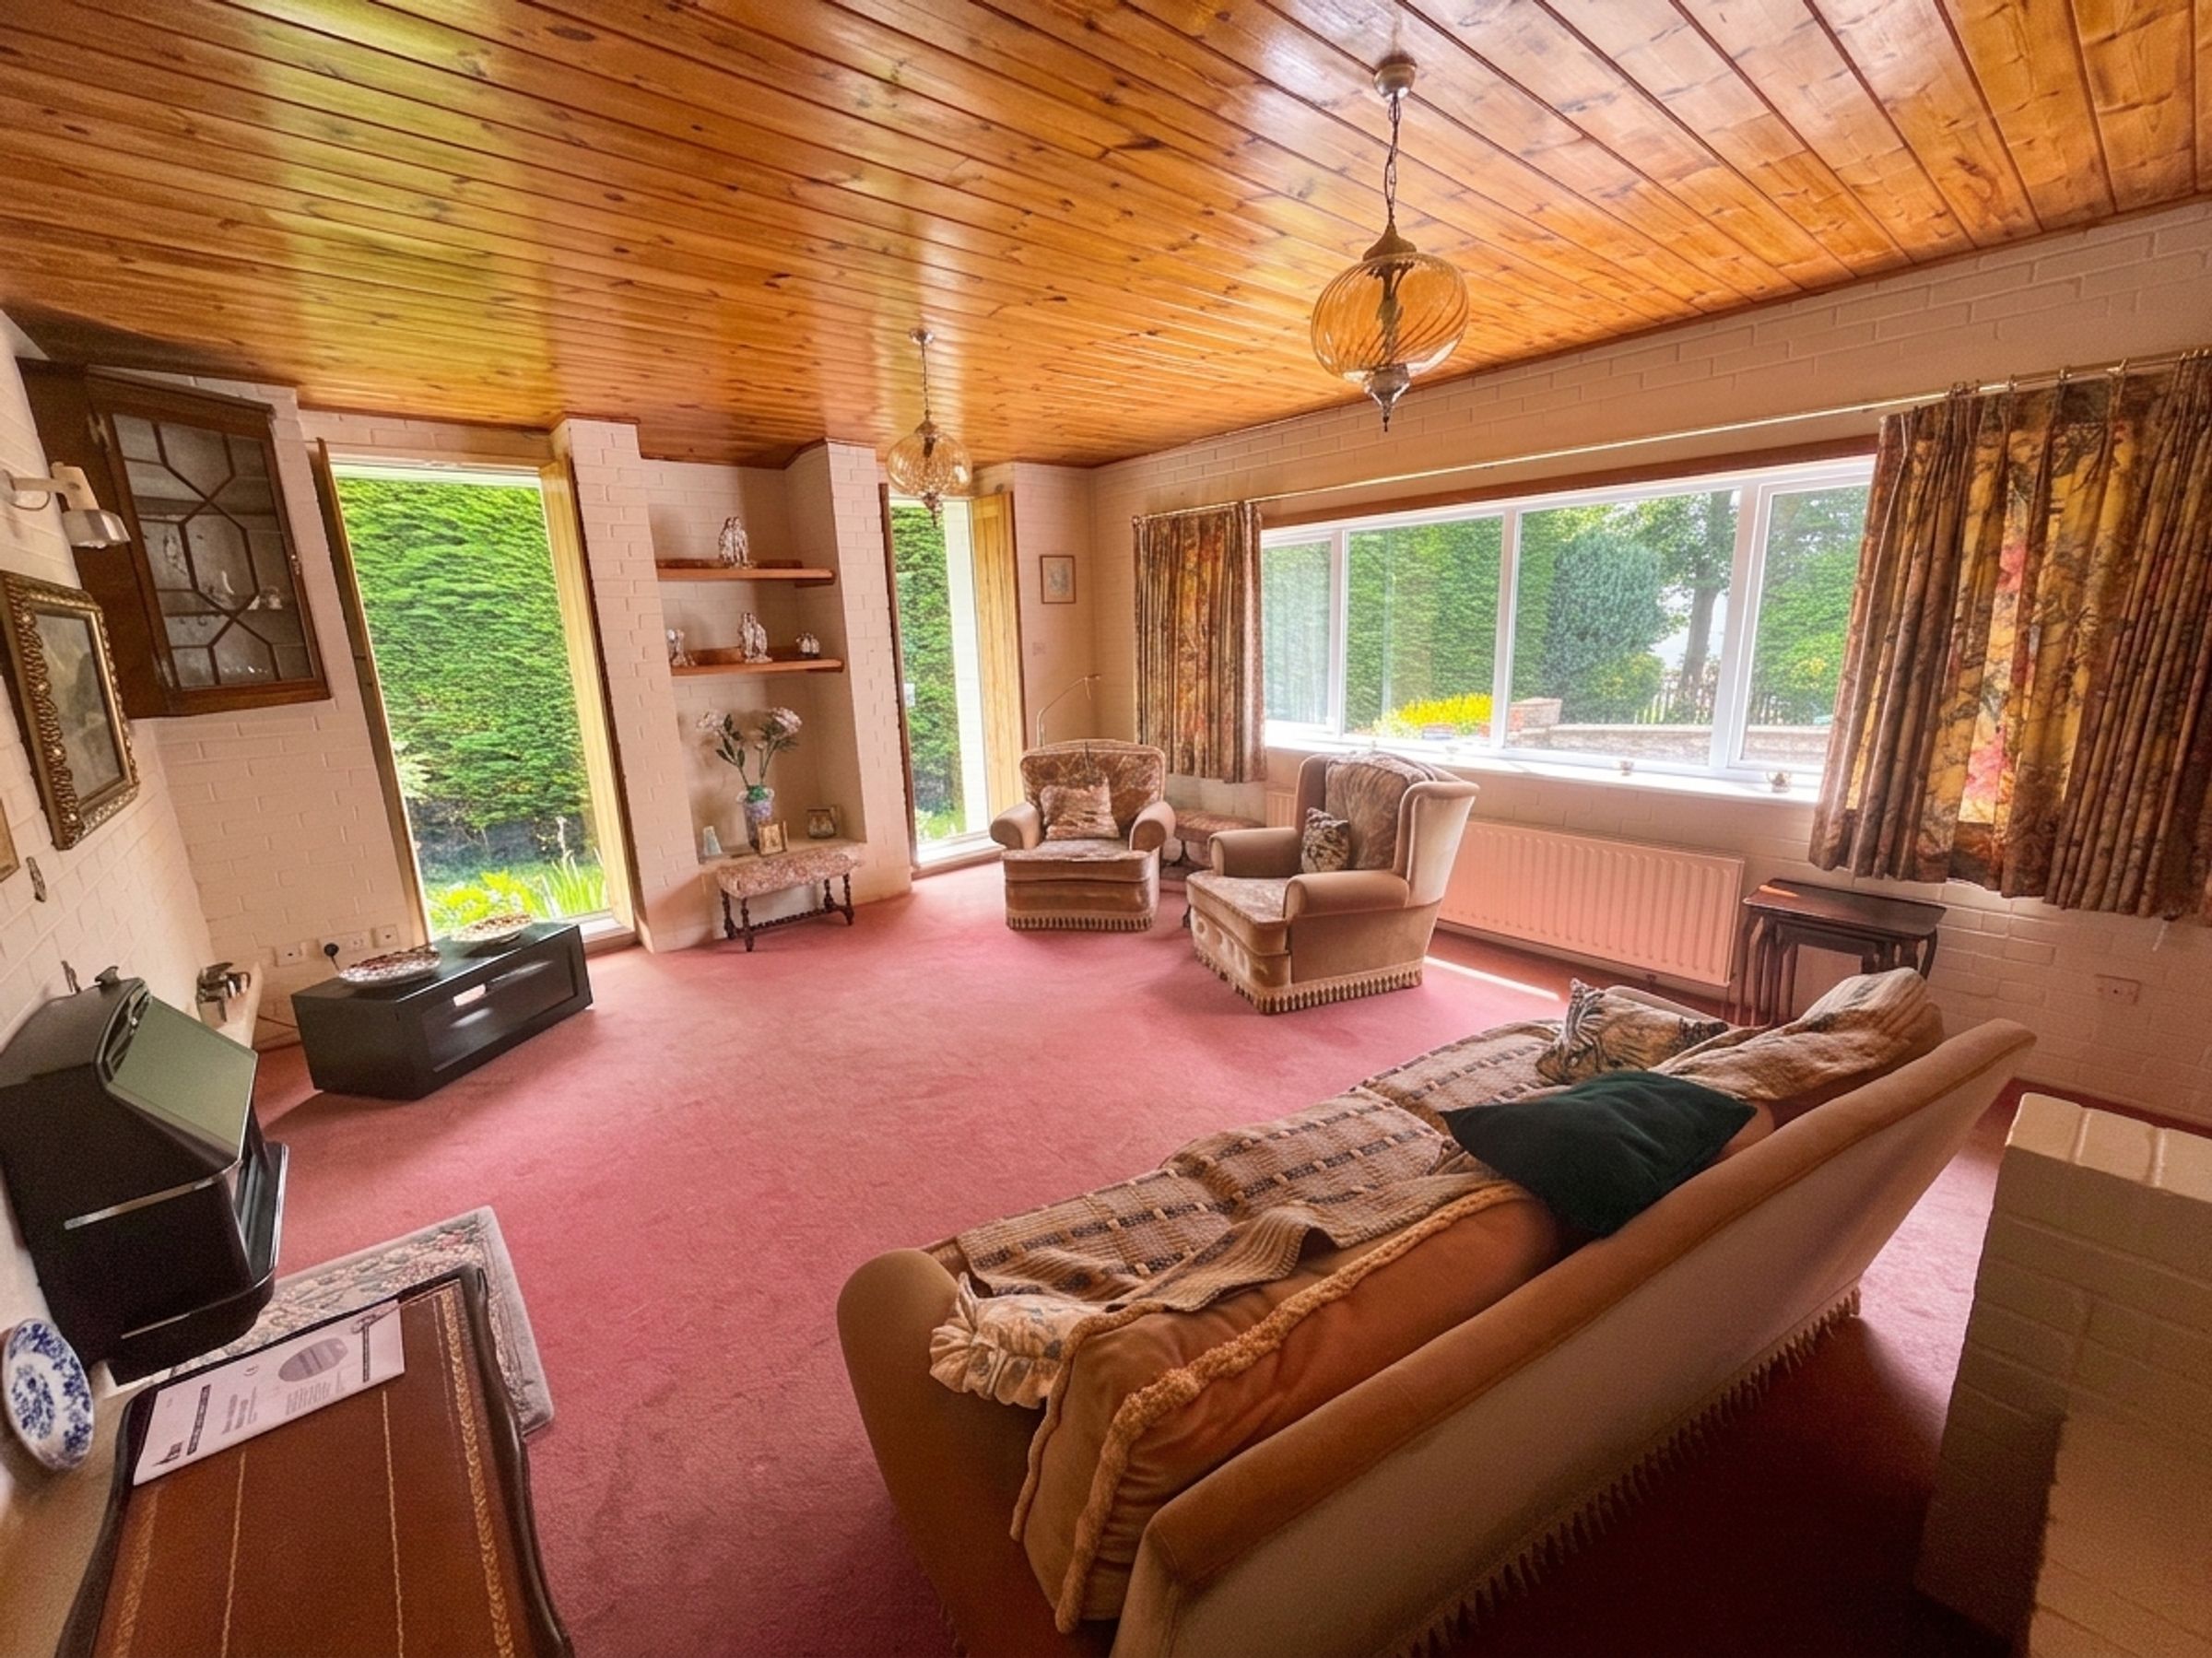
Impressive living room with high timber ceiling, gas fire, and garden-facing double-glazed windows.
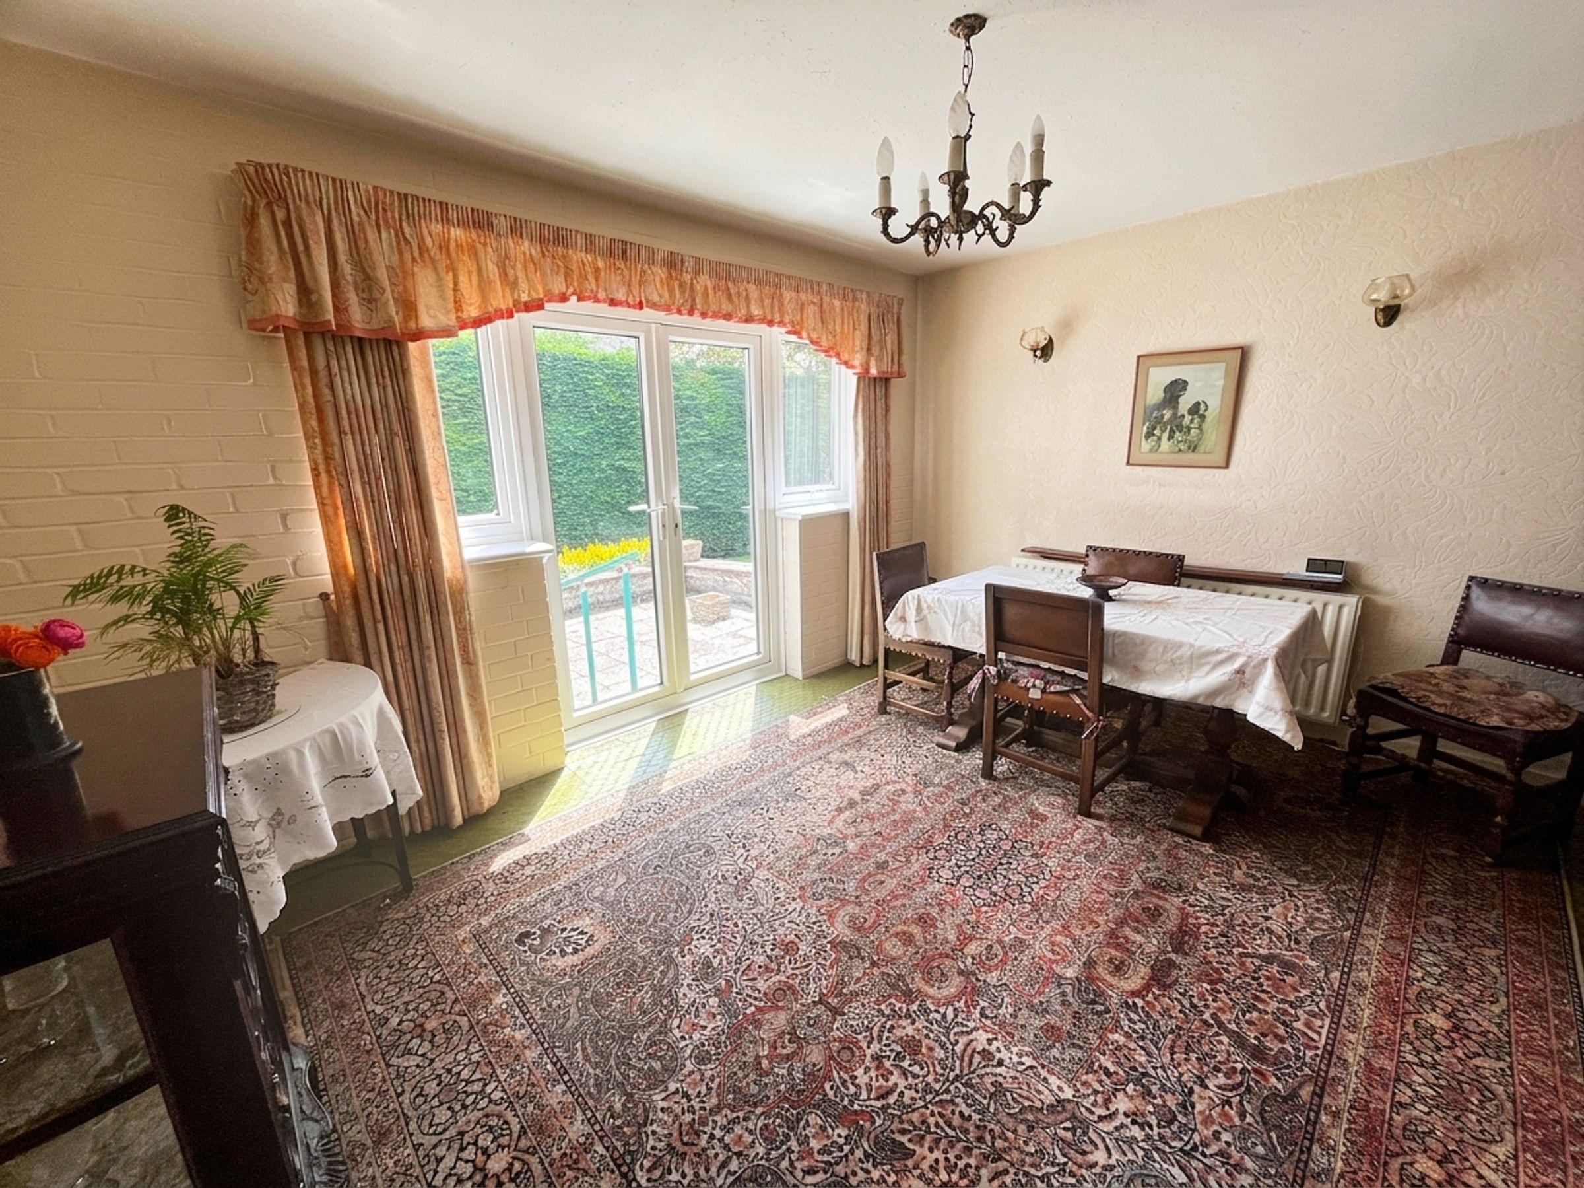
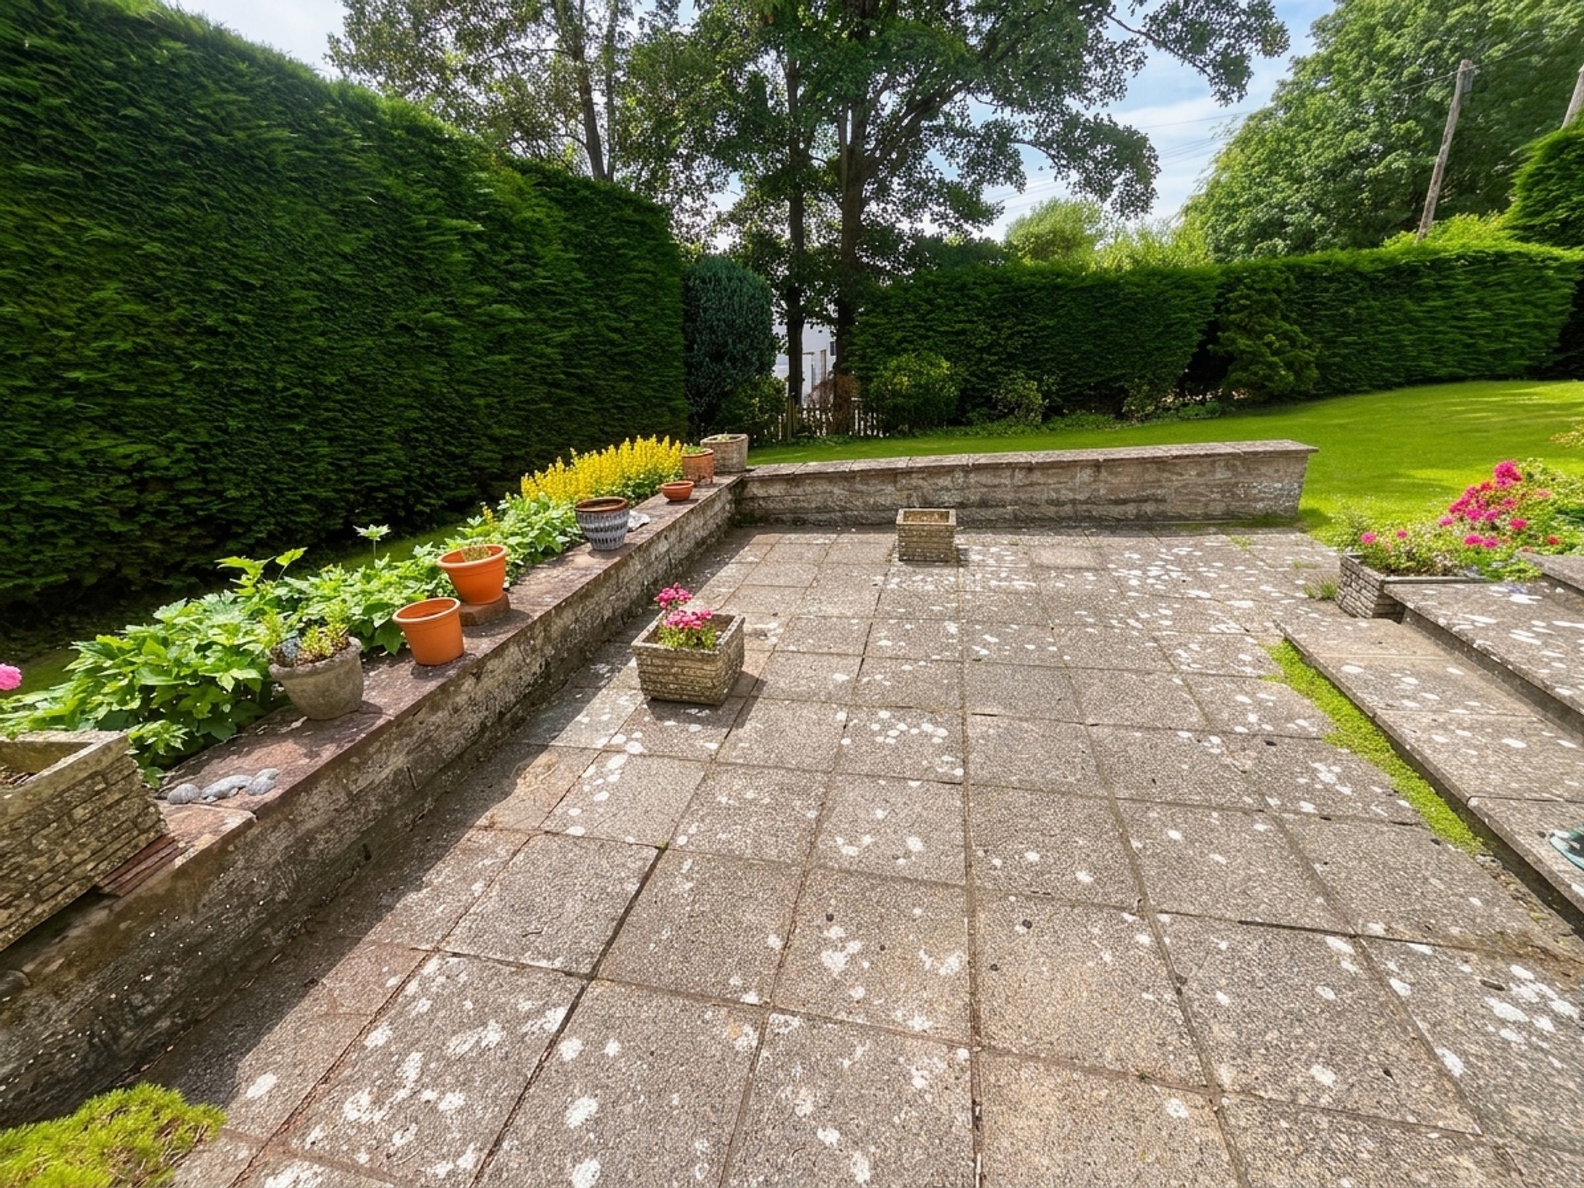
Separate dining room with French doors opening onto a large, sunny patio area.
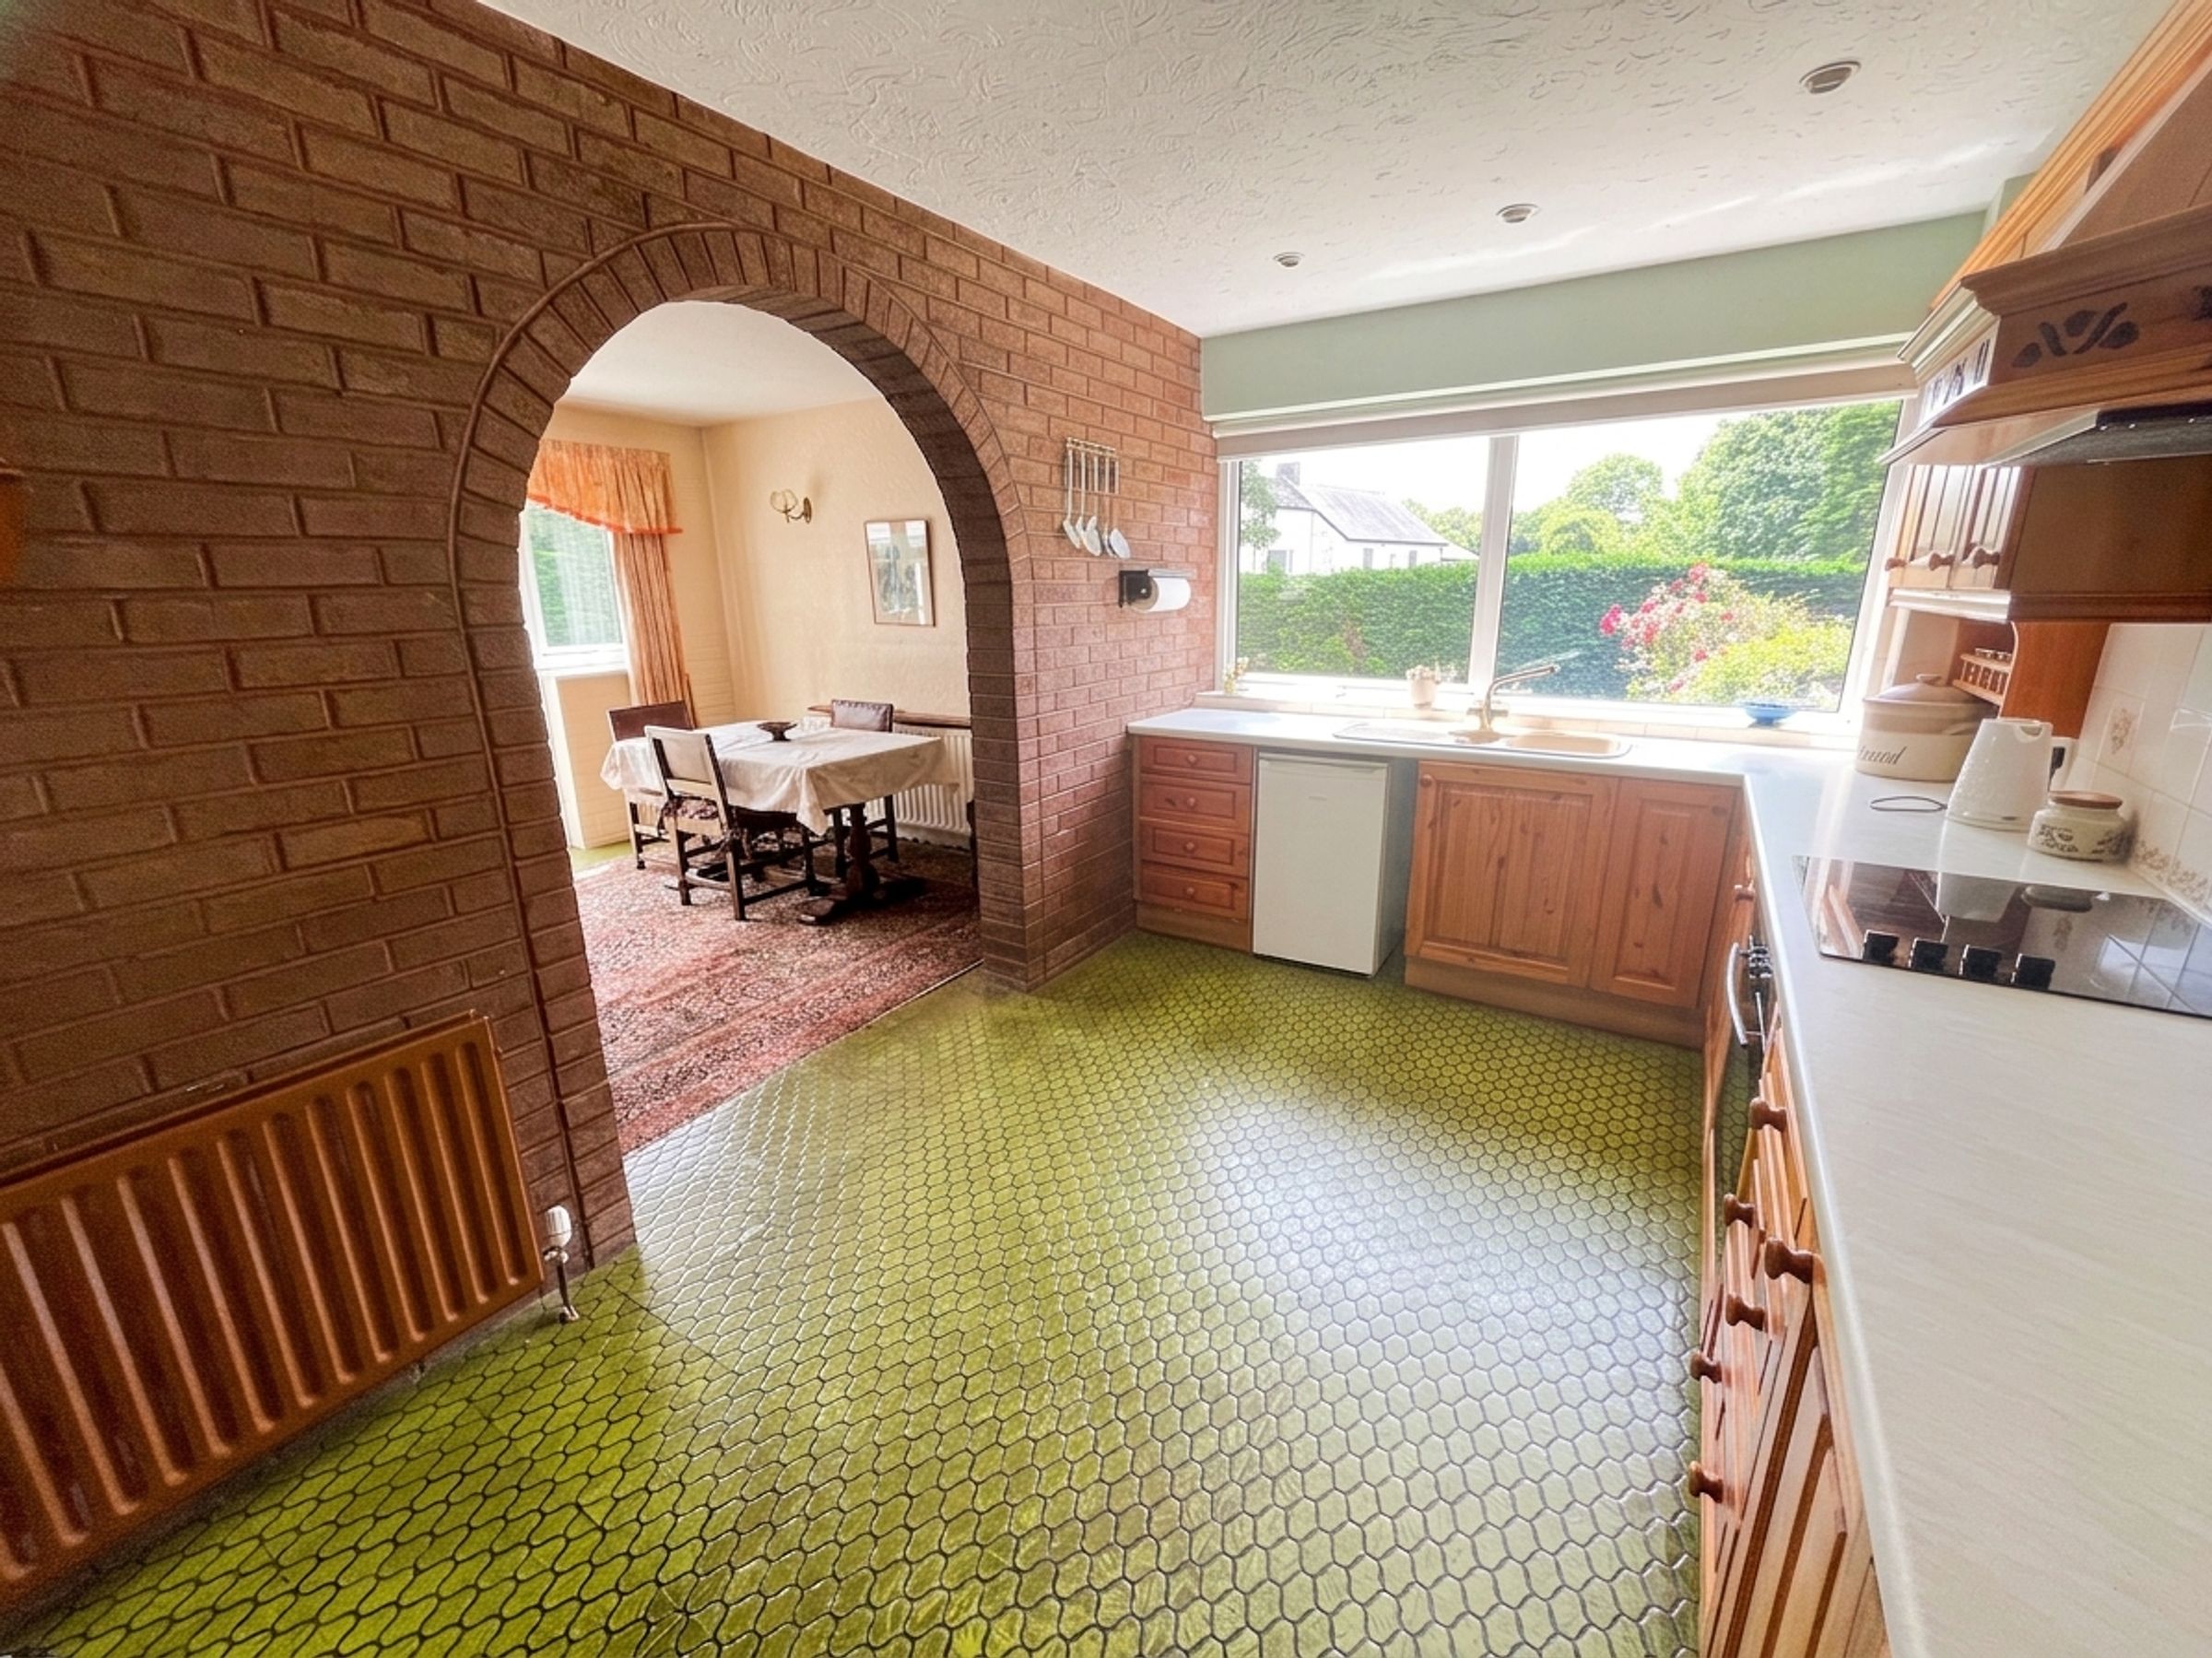
Well-equipped kitchen with pine units, integrated oven, hob, extractor, and garden outlook.
Generous utility room with appliance space, sink, boiler, and access to double garage.
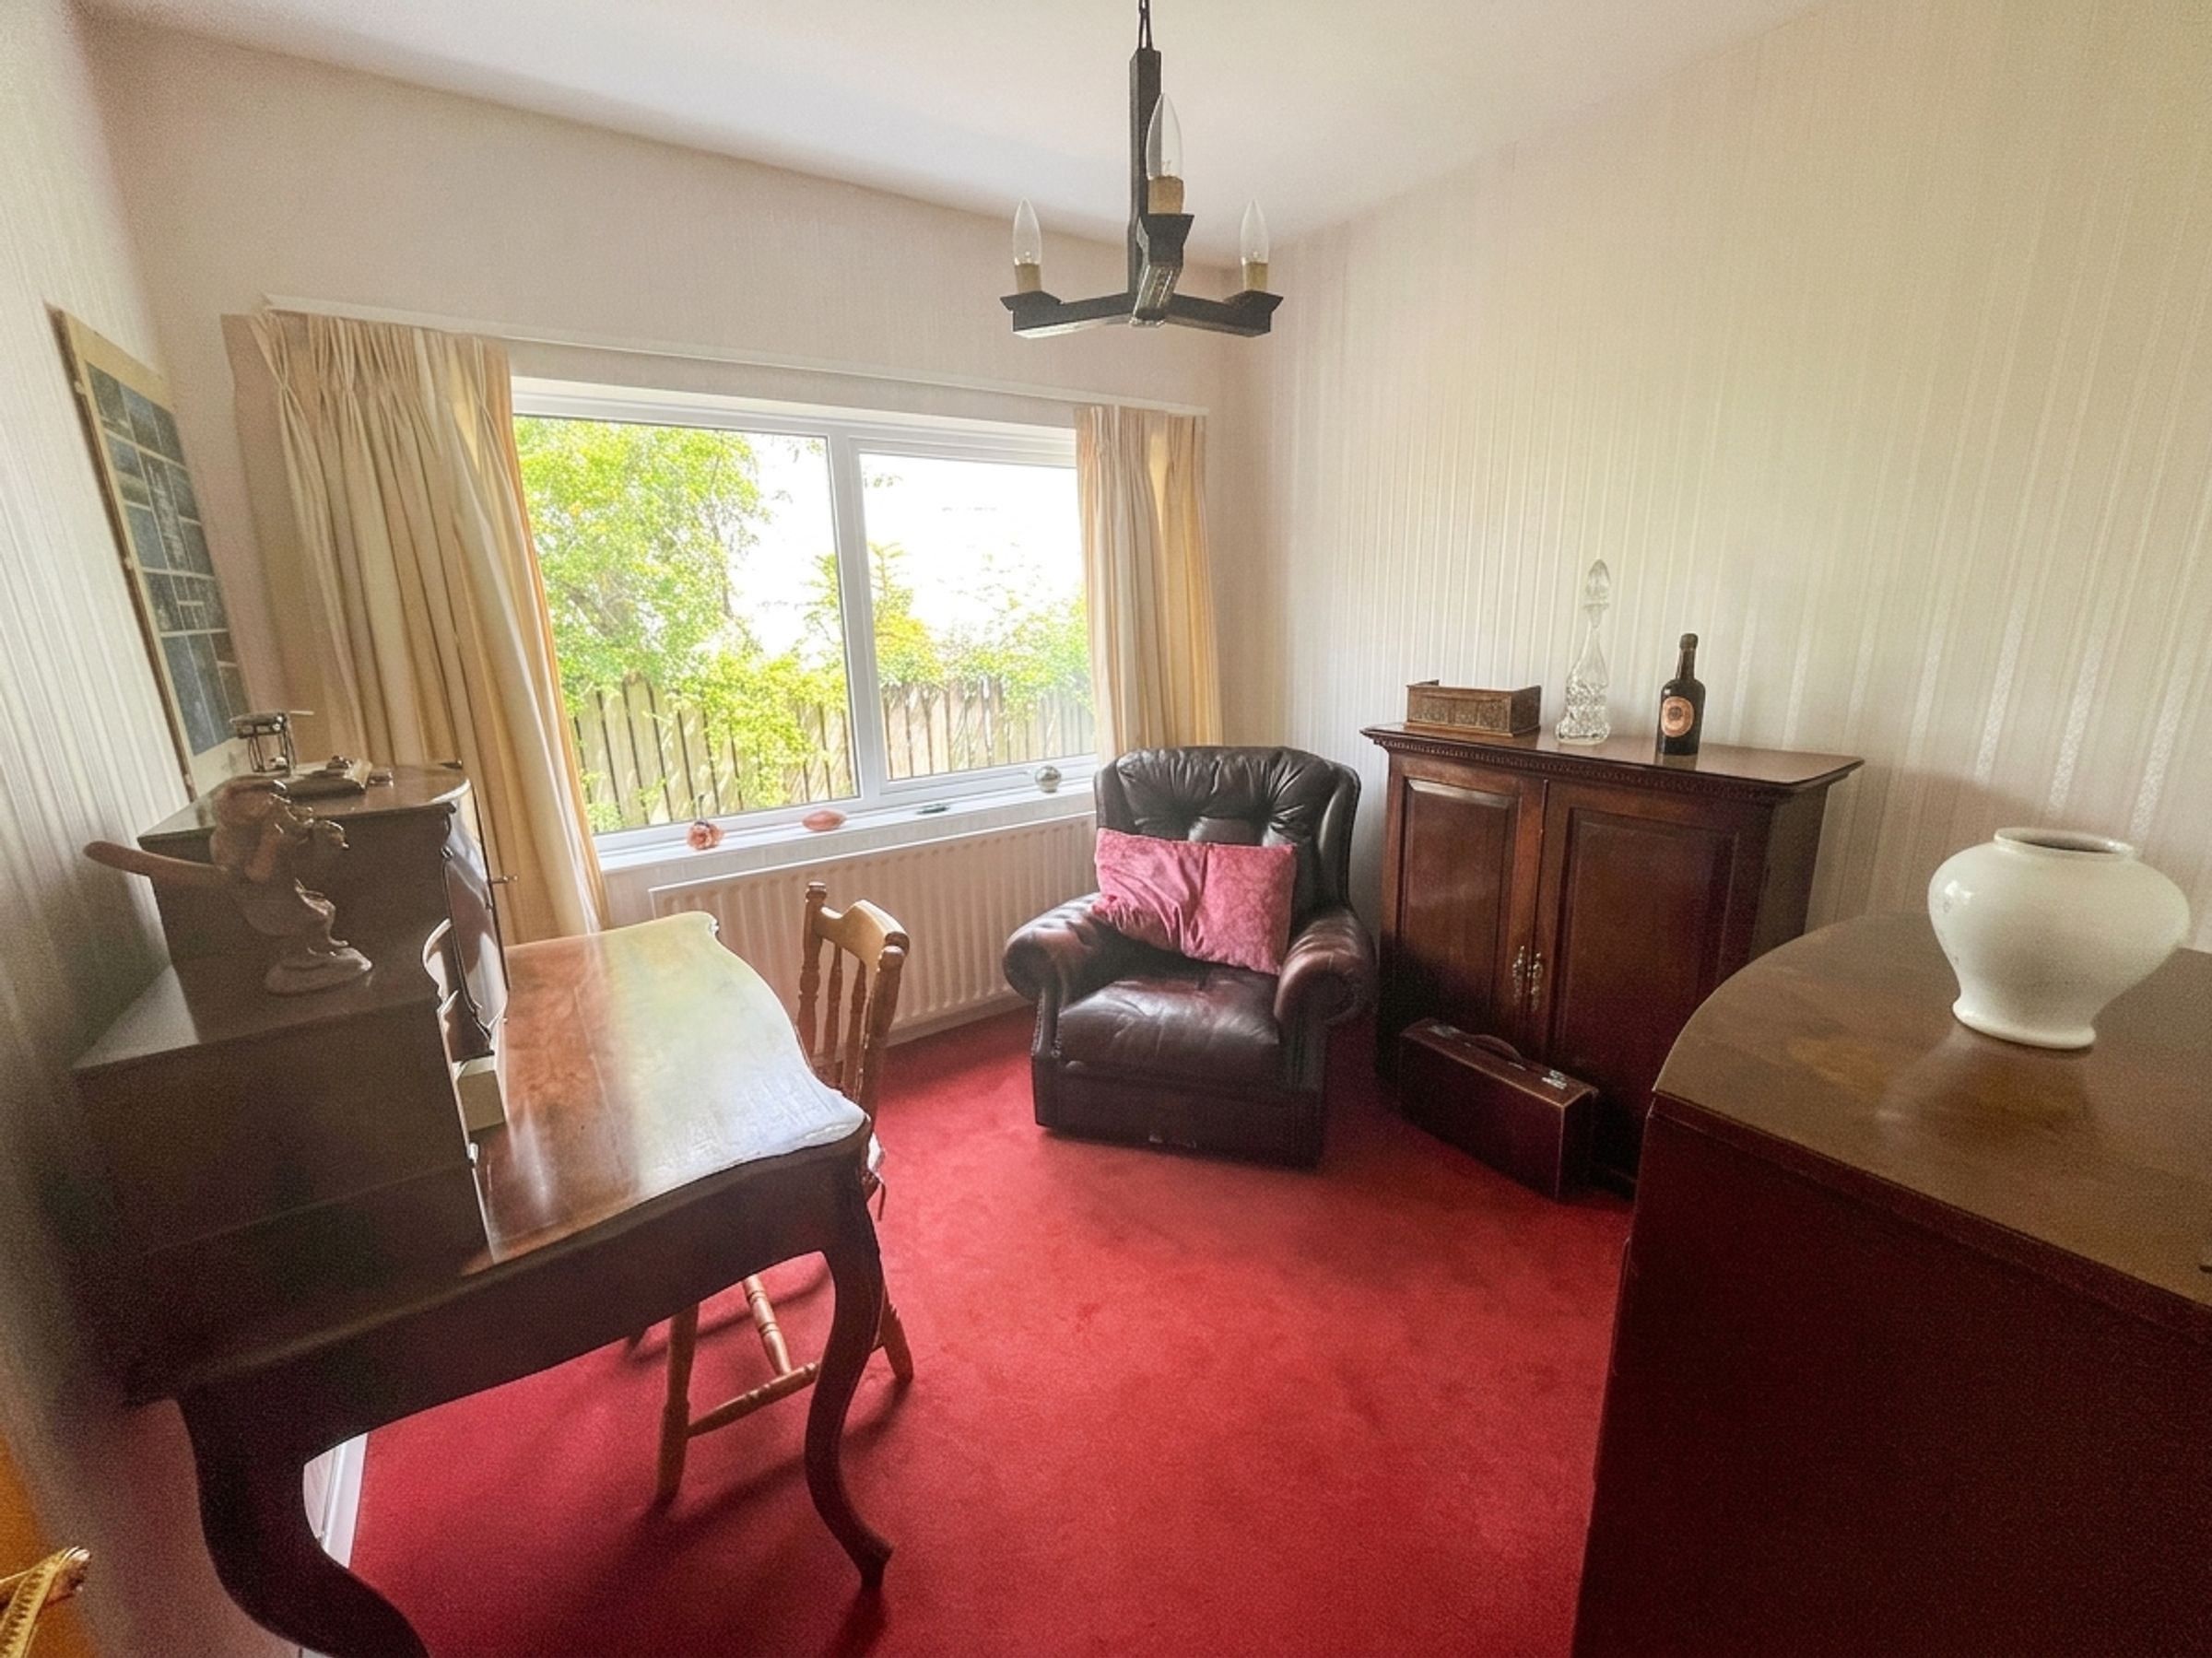
Study/home office with rear-facing double-glazed window, ideal for remote working.
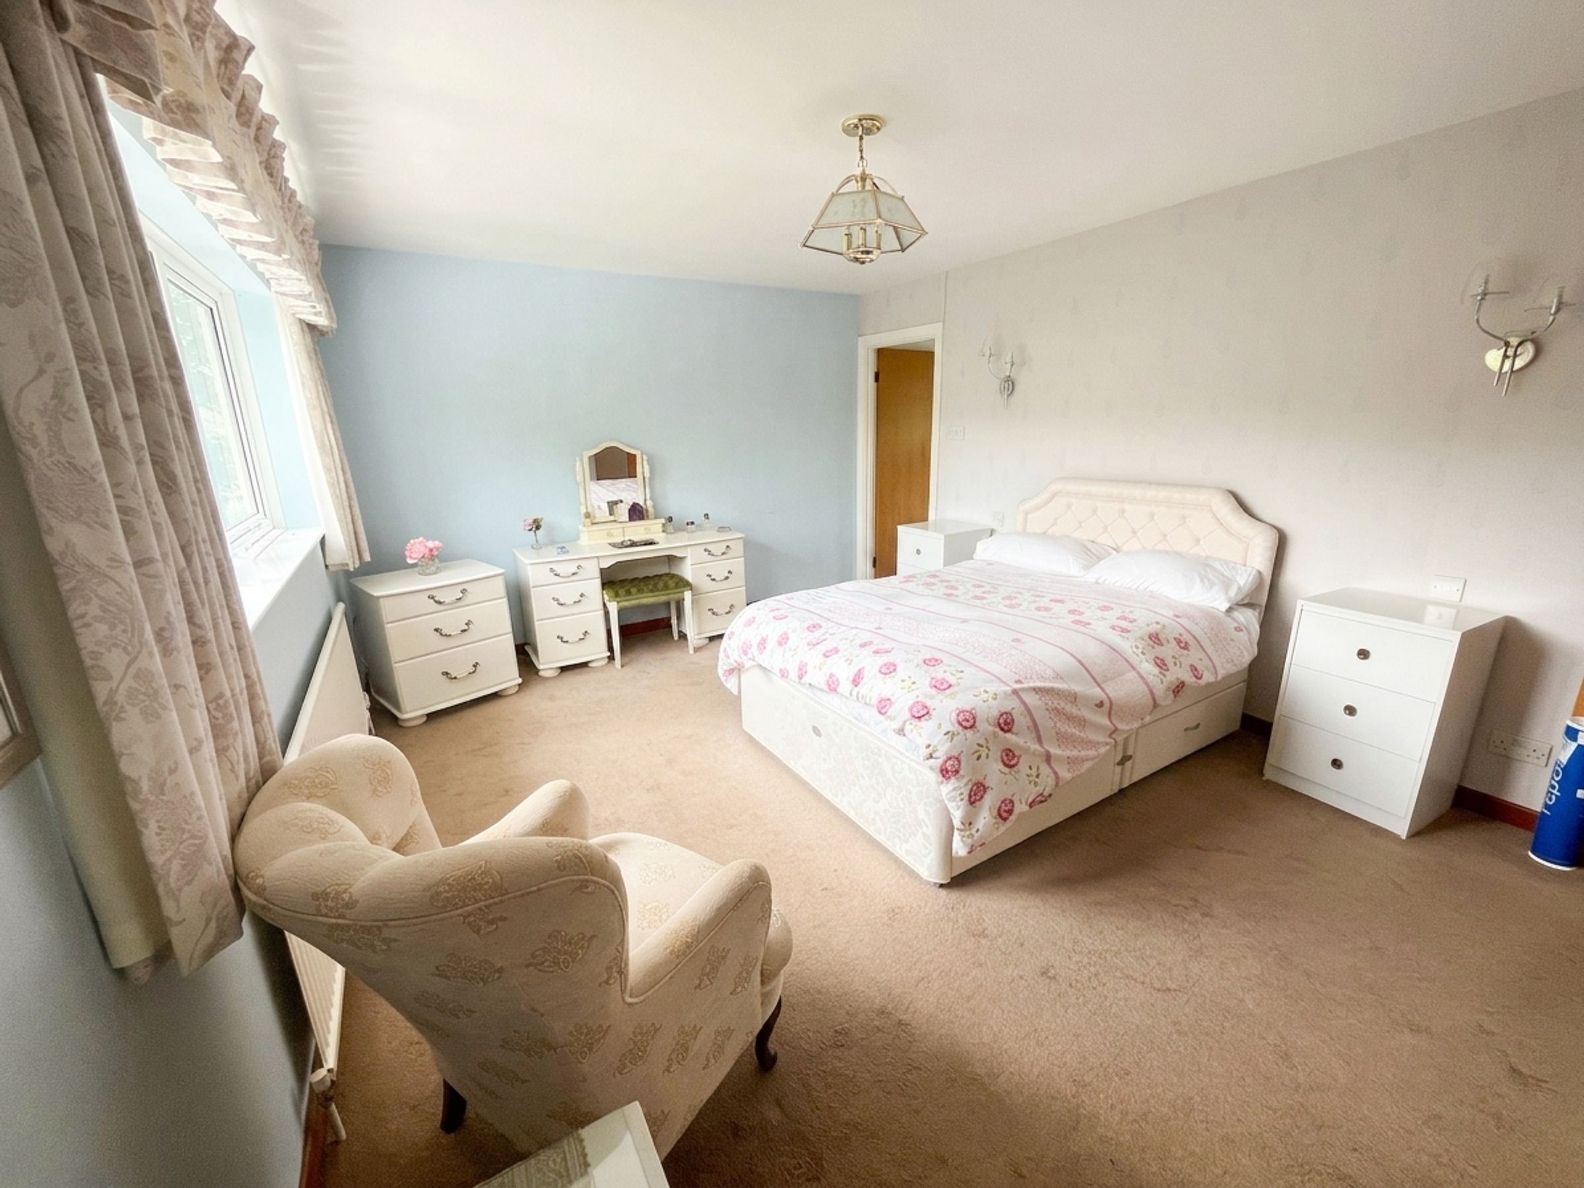
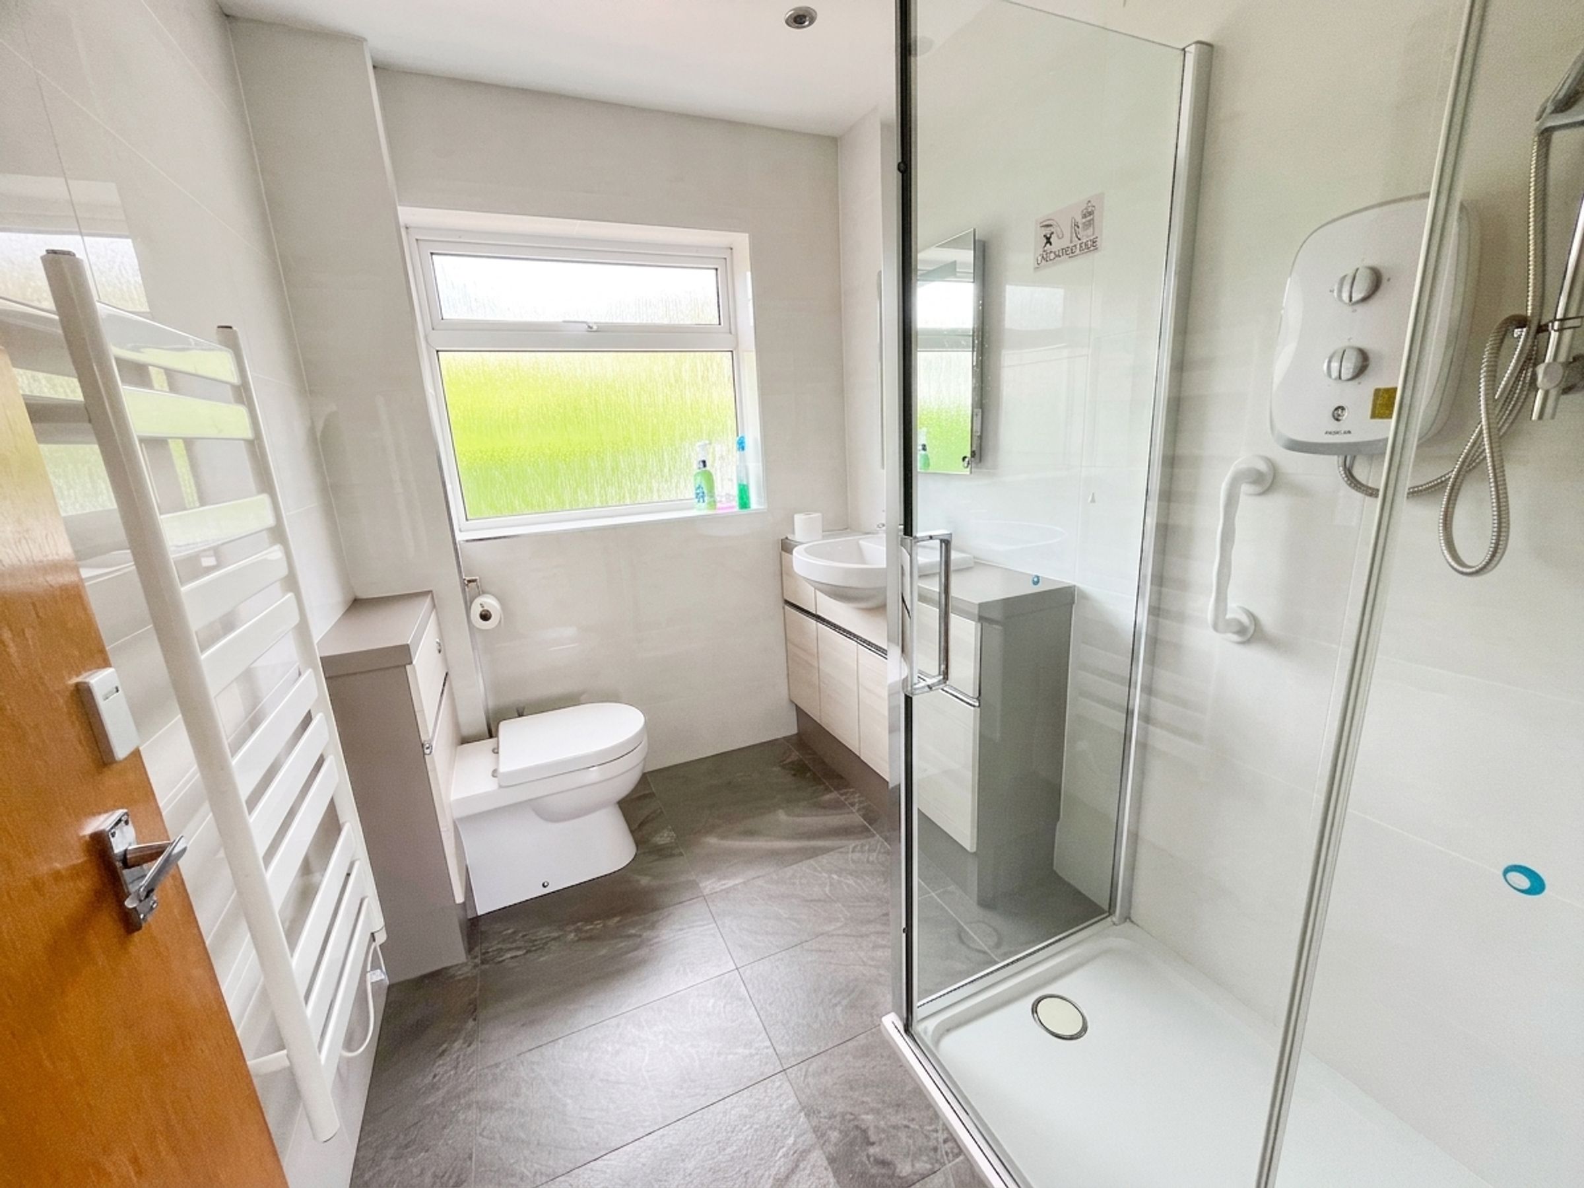
Principal bedroom with fitted wardrobes, village views, and fully tiled en suite shower room.
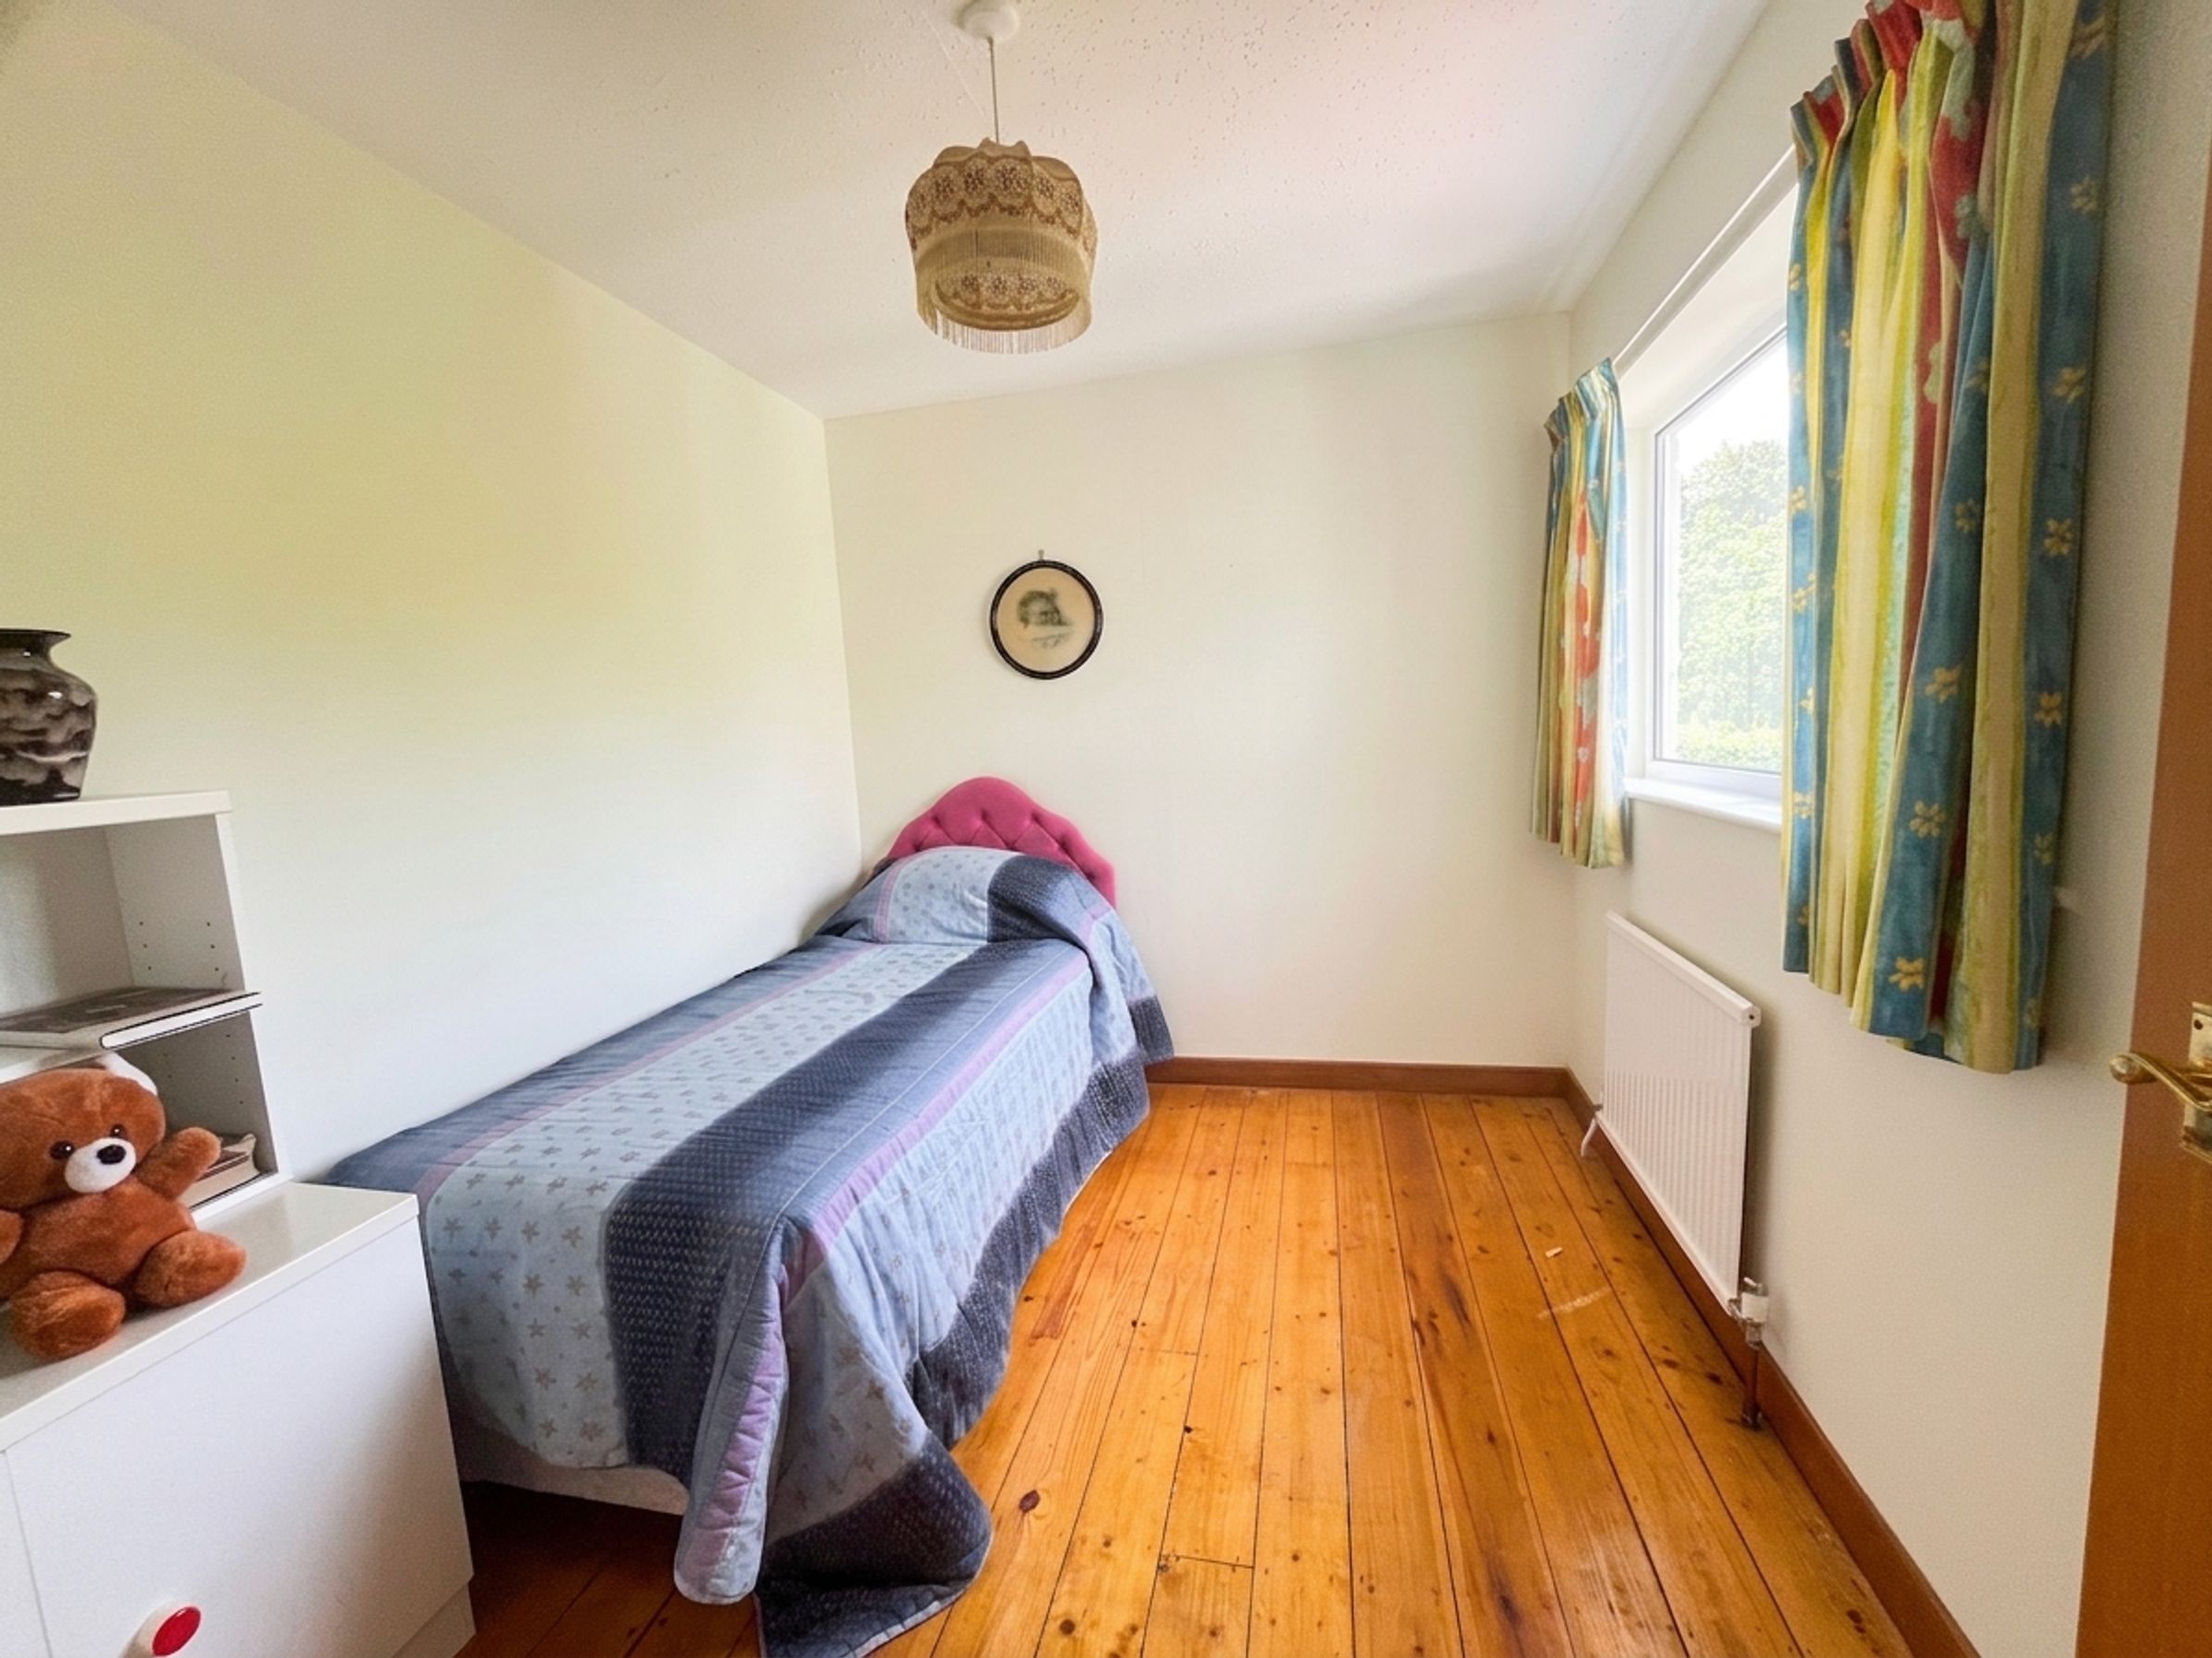
Two additional bedrooms, including a double with fitted wardrobes and a bright single room.
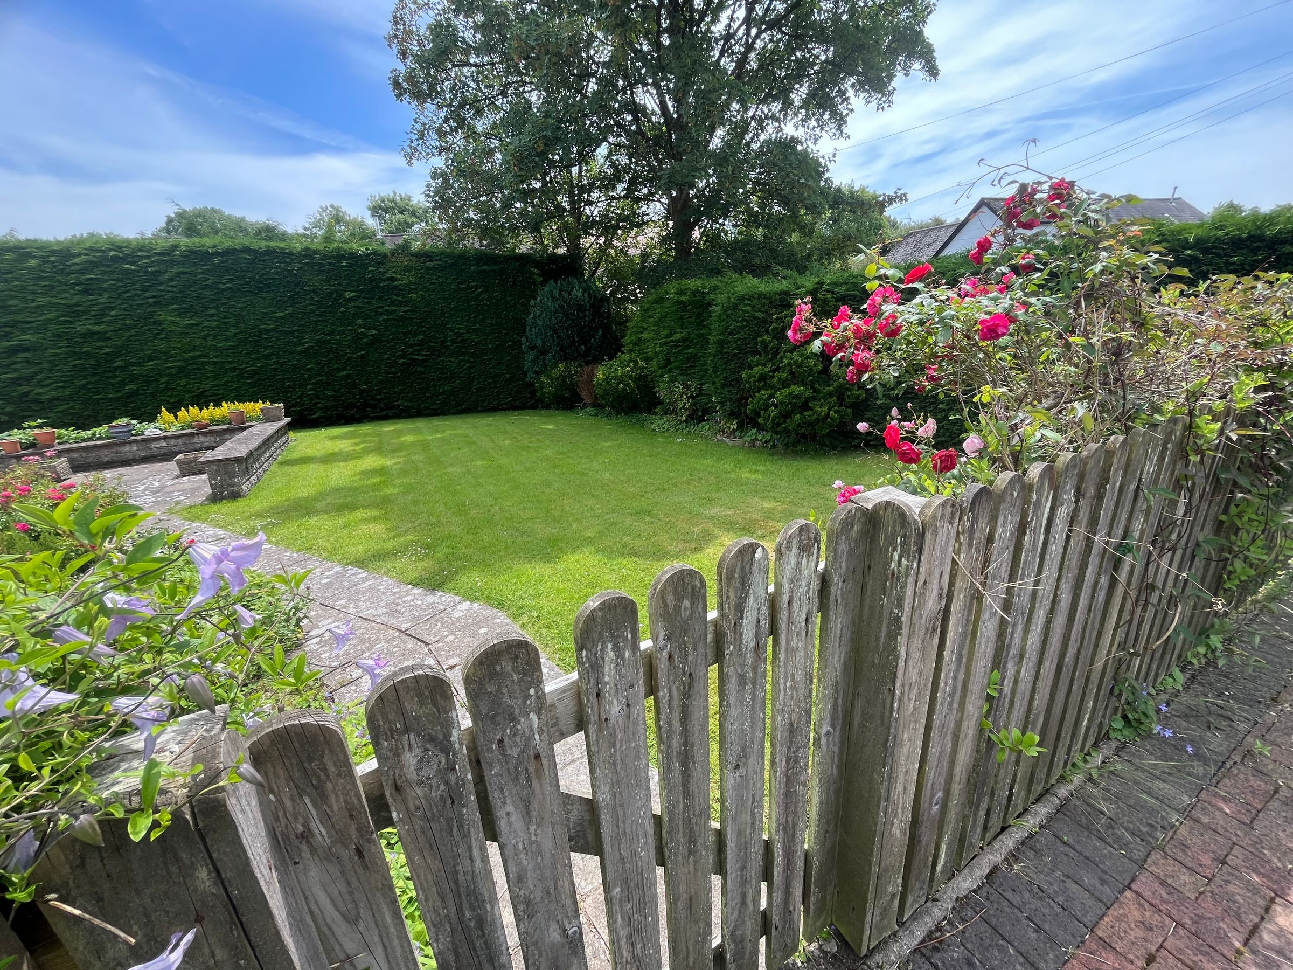
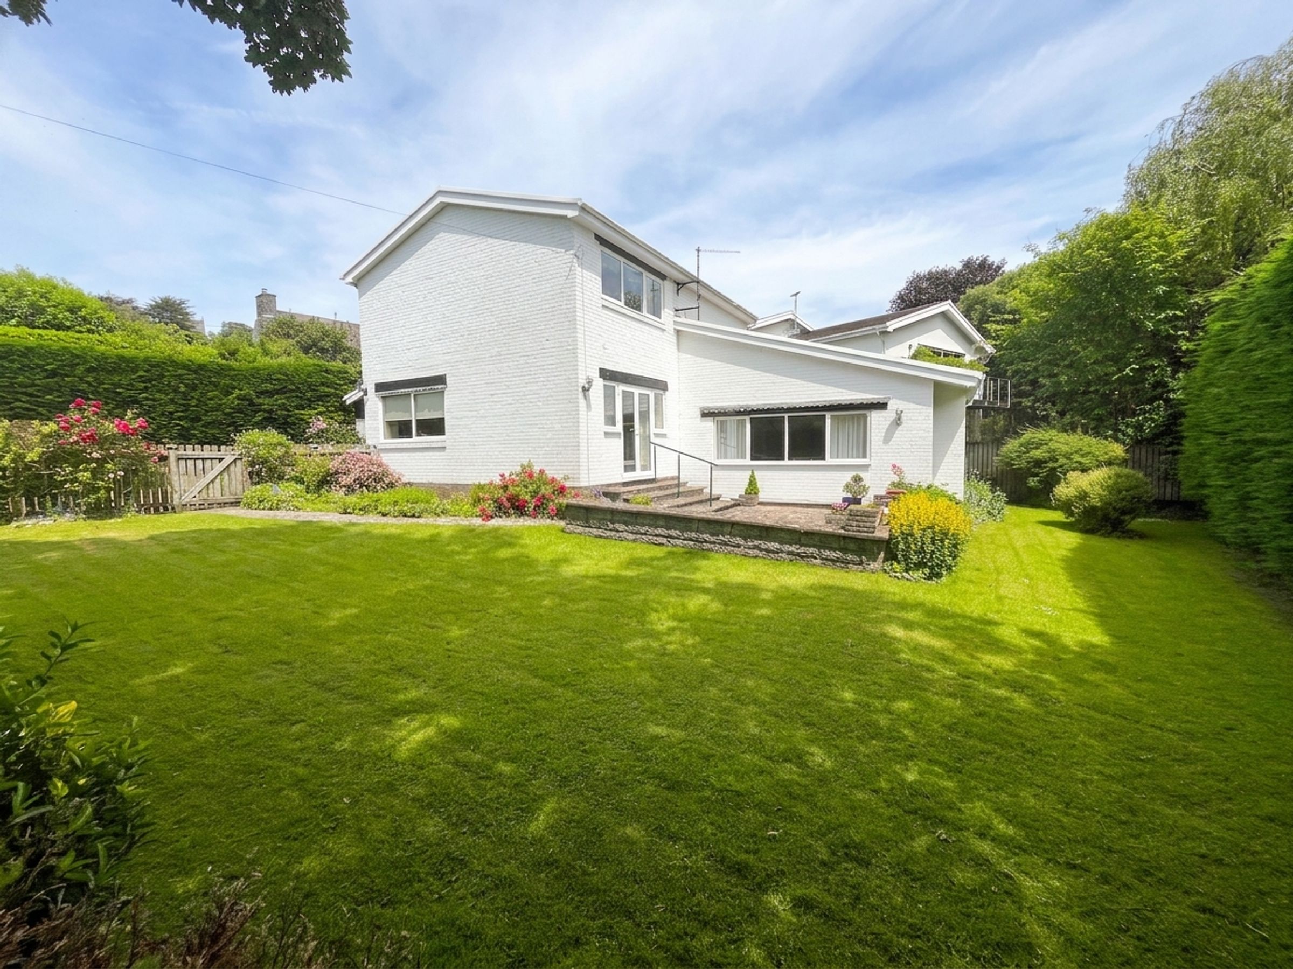
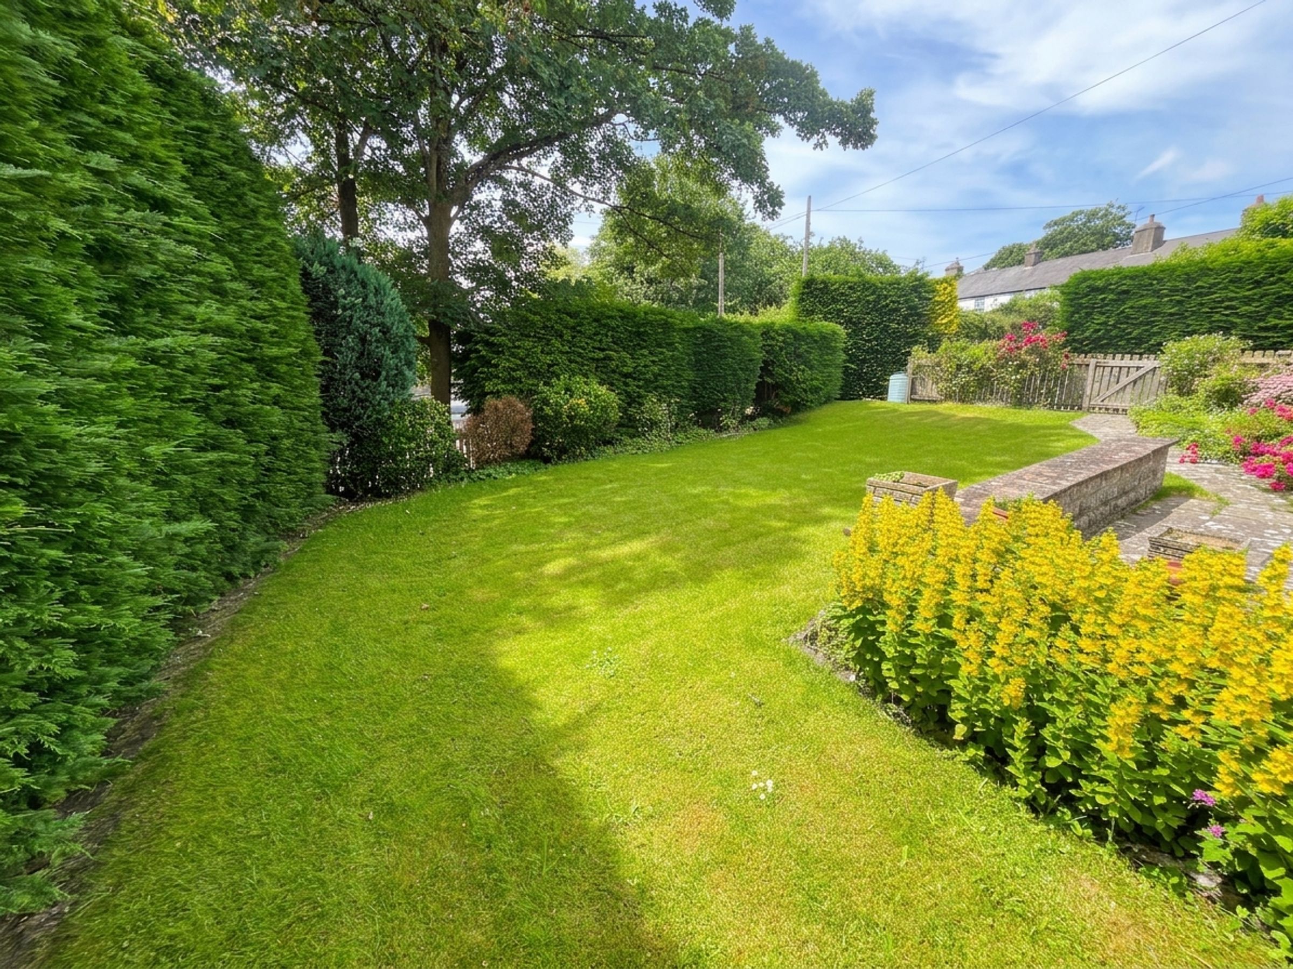
Wraparound gardens with lawns, sunny patio, mature planting, and enclosed rear courtyard.
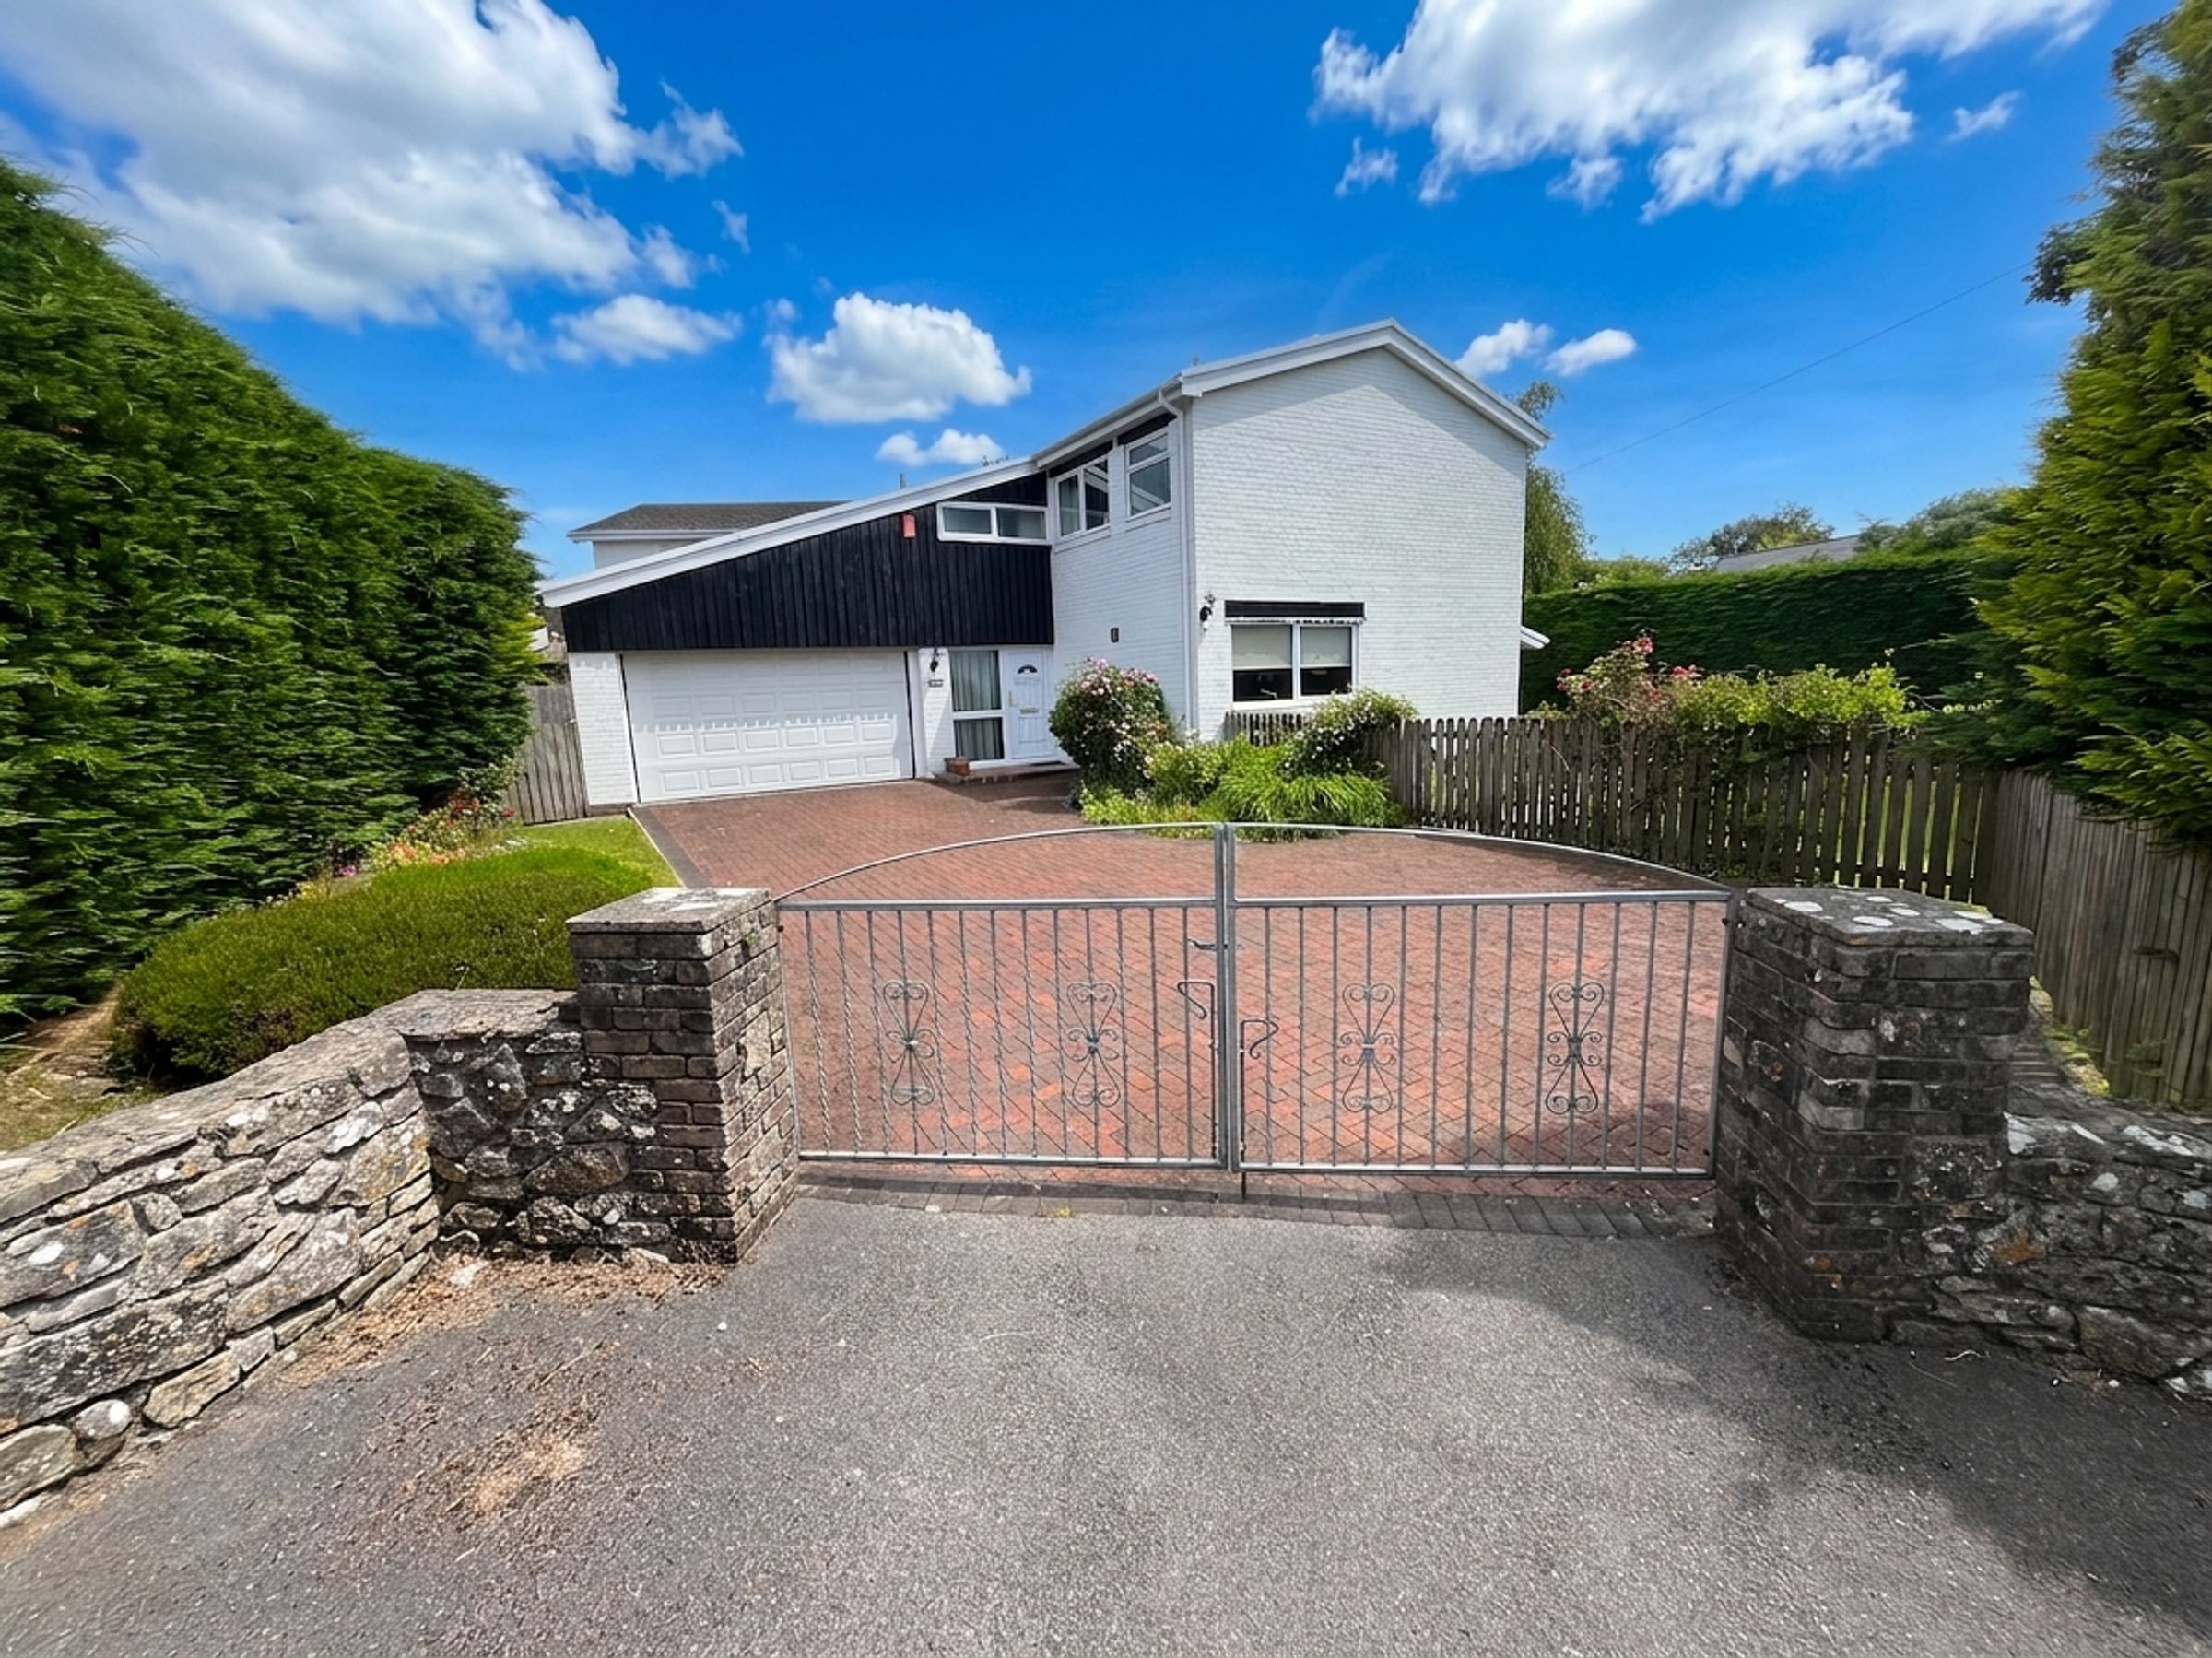
Gated driveway with ample parking and attached double garage with electric roller door.
About this property
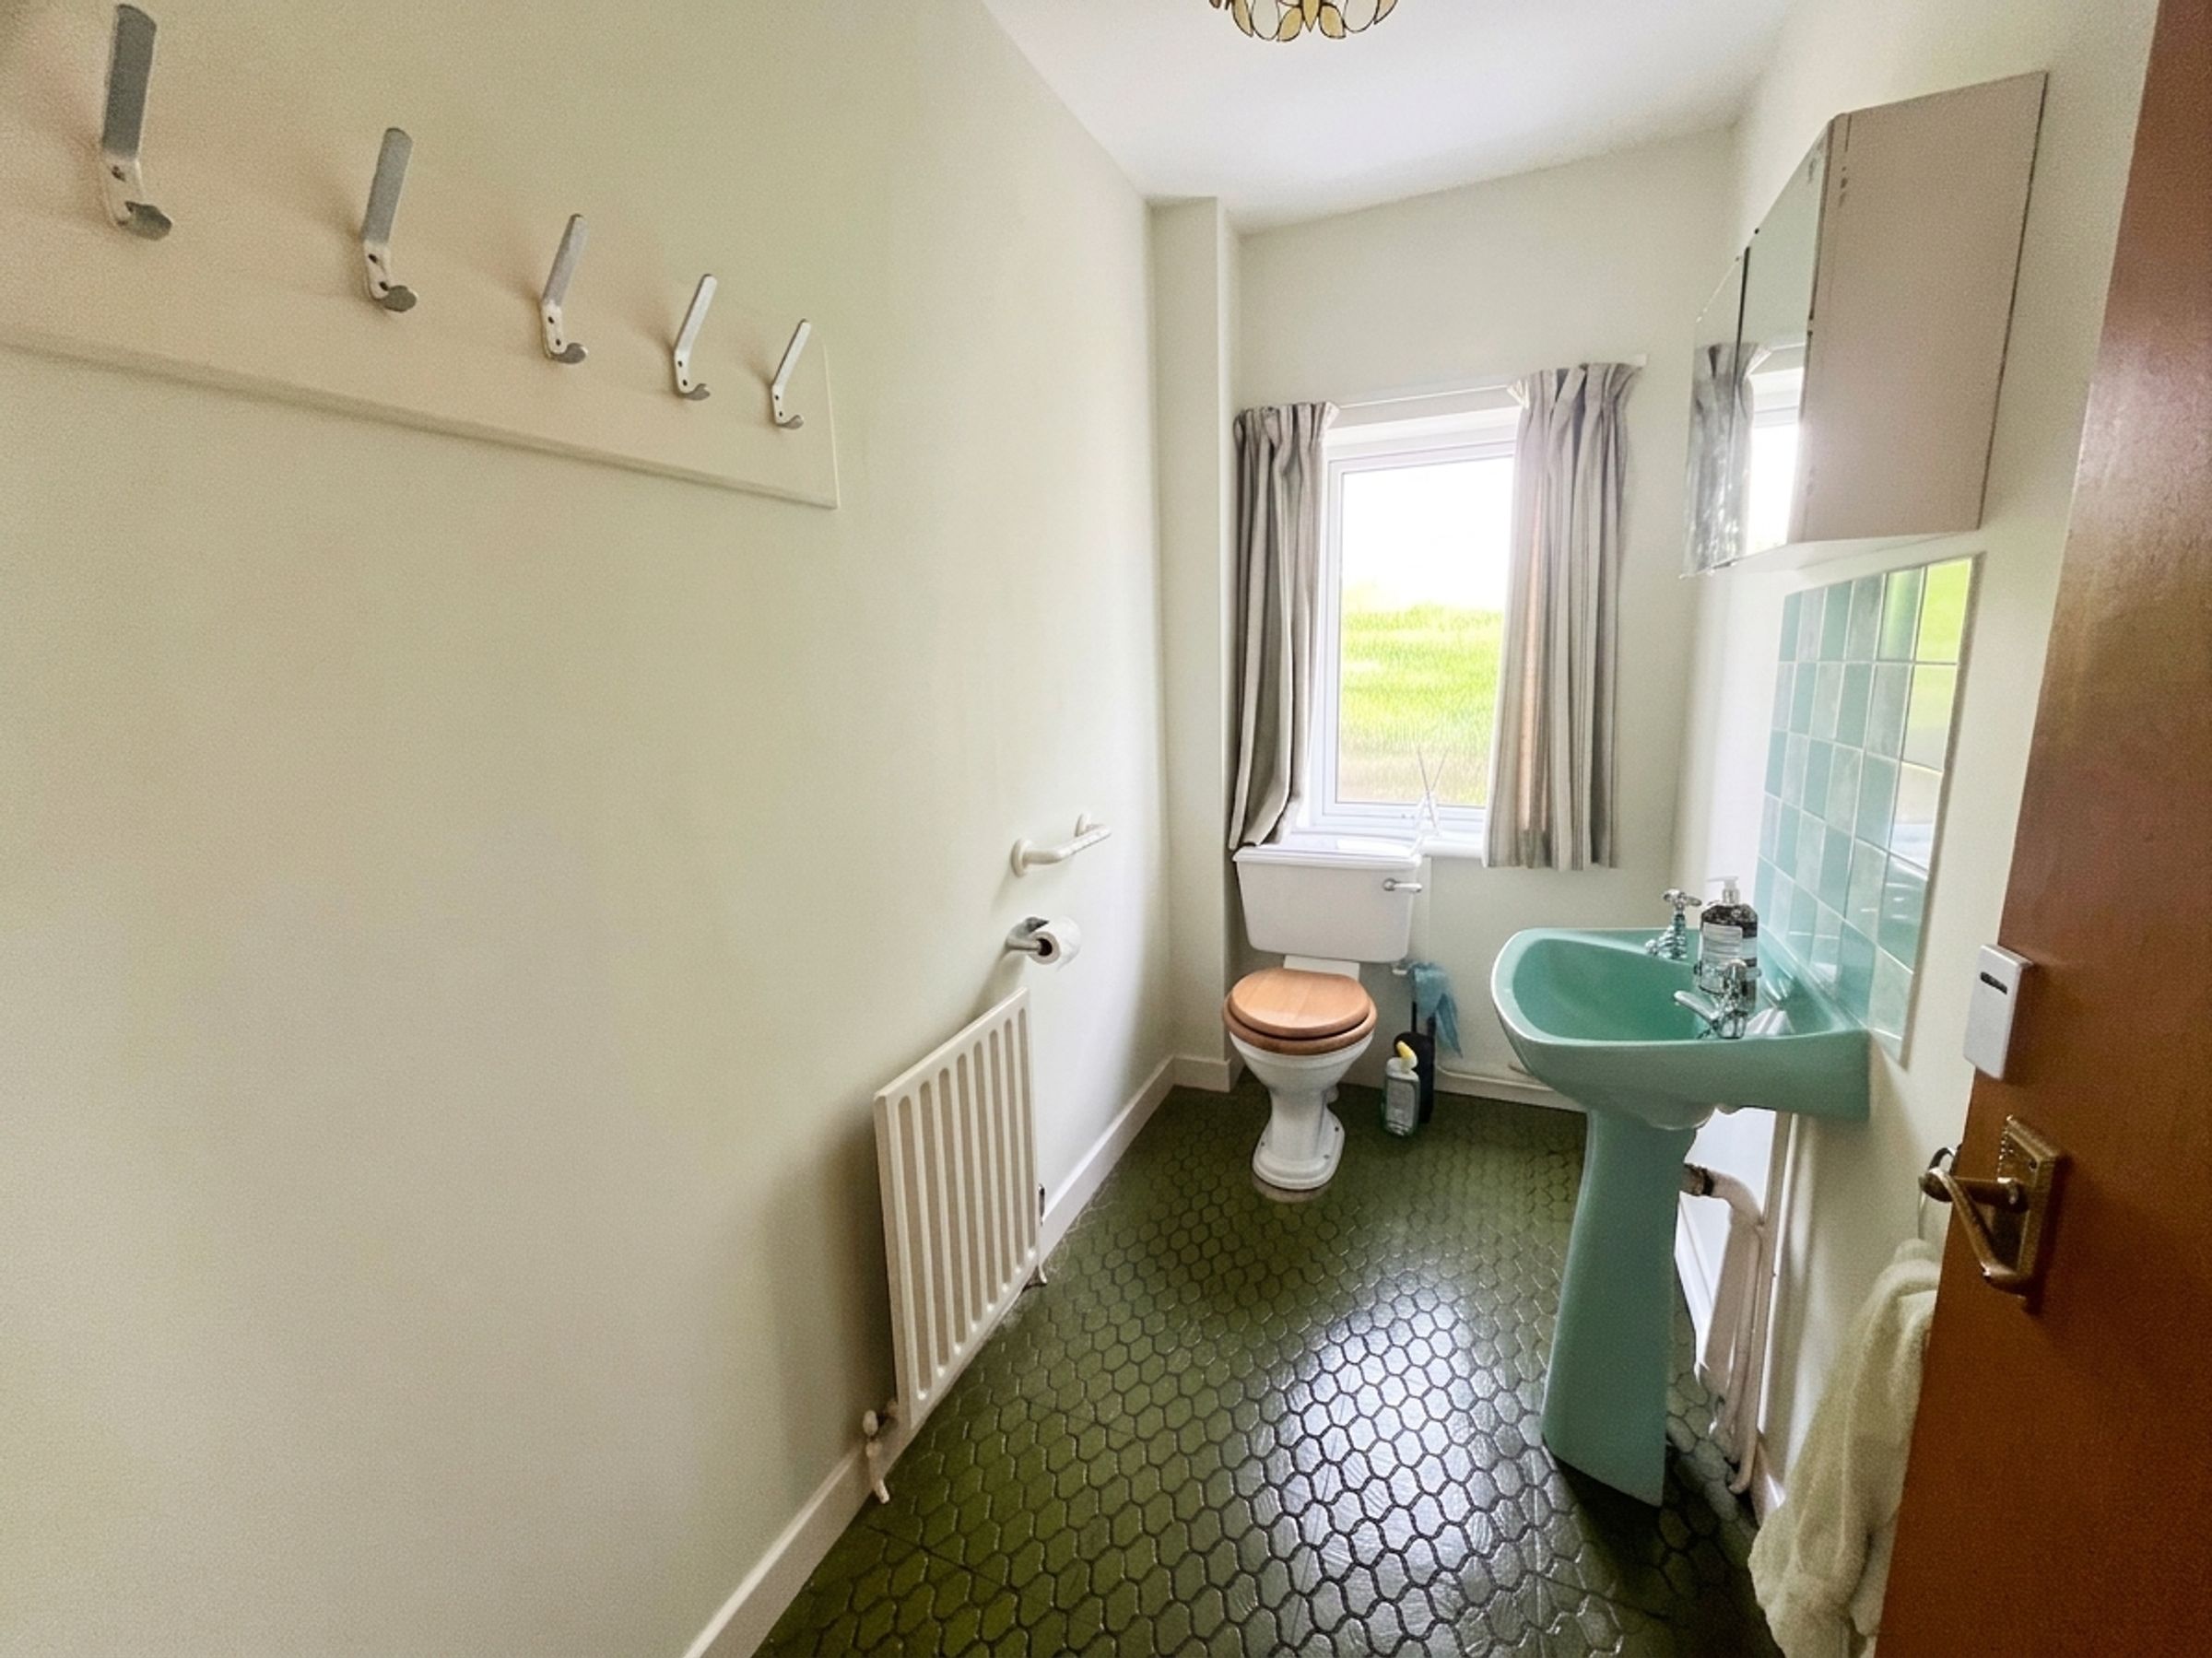
UPVC panelled entrance door with a double‑glazed side panel opens into a spacious HALLWAY with tiled flooring, a striking half‑turn staircase, and a timber‑panelled ceiling. A CLOAKROOM offers a WC, wash basin, tiled splashback, coat storage, and a frosted window.
Double doors lead to an impressive LIVING ROOM, featuring a high timber ceiling, wall‑mounted gas fire, garden‑facing window, and full‑height shuttered side windows. A separate STUDY overlooks the rear, while the DINING ROOM enjoys French doors opening onto a sunny patio, with an arched feature wall connecting to the kitchen.
The KITCHEN is well appointed with pine‑fronted cabinetry, display units, roll‑top work surfaces, integrated oven, ceramic hob with extractor, and a one‑and‑a‑half bowl sink, complemented by front‑facing windows.
A generous UTILITY ROOM provides additional storage, a stainless steel sink, appliance space, and houses the gas boiler, with access to the DOUBLE GARAGE. The garage includes an up‑and‑over door, electric roller door, side window, and rear access.
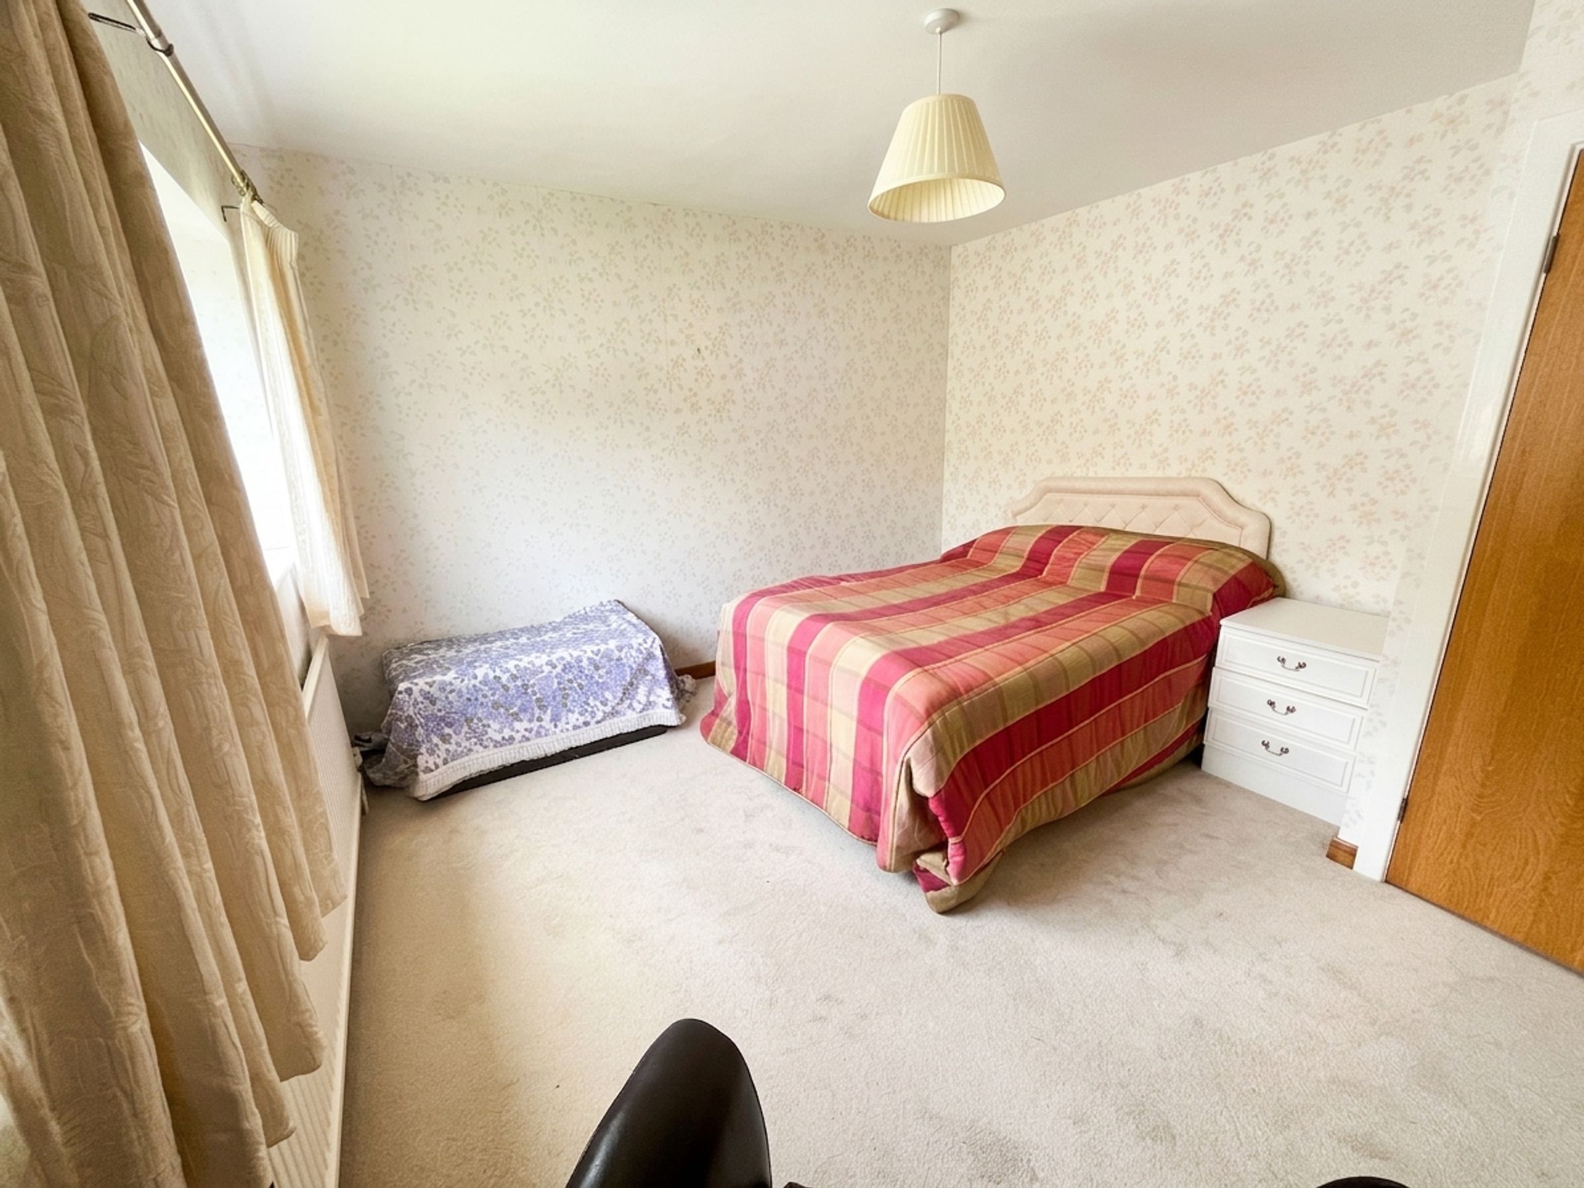
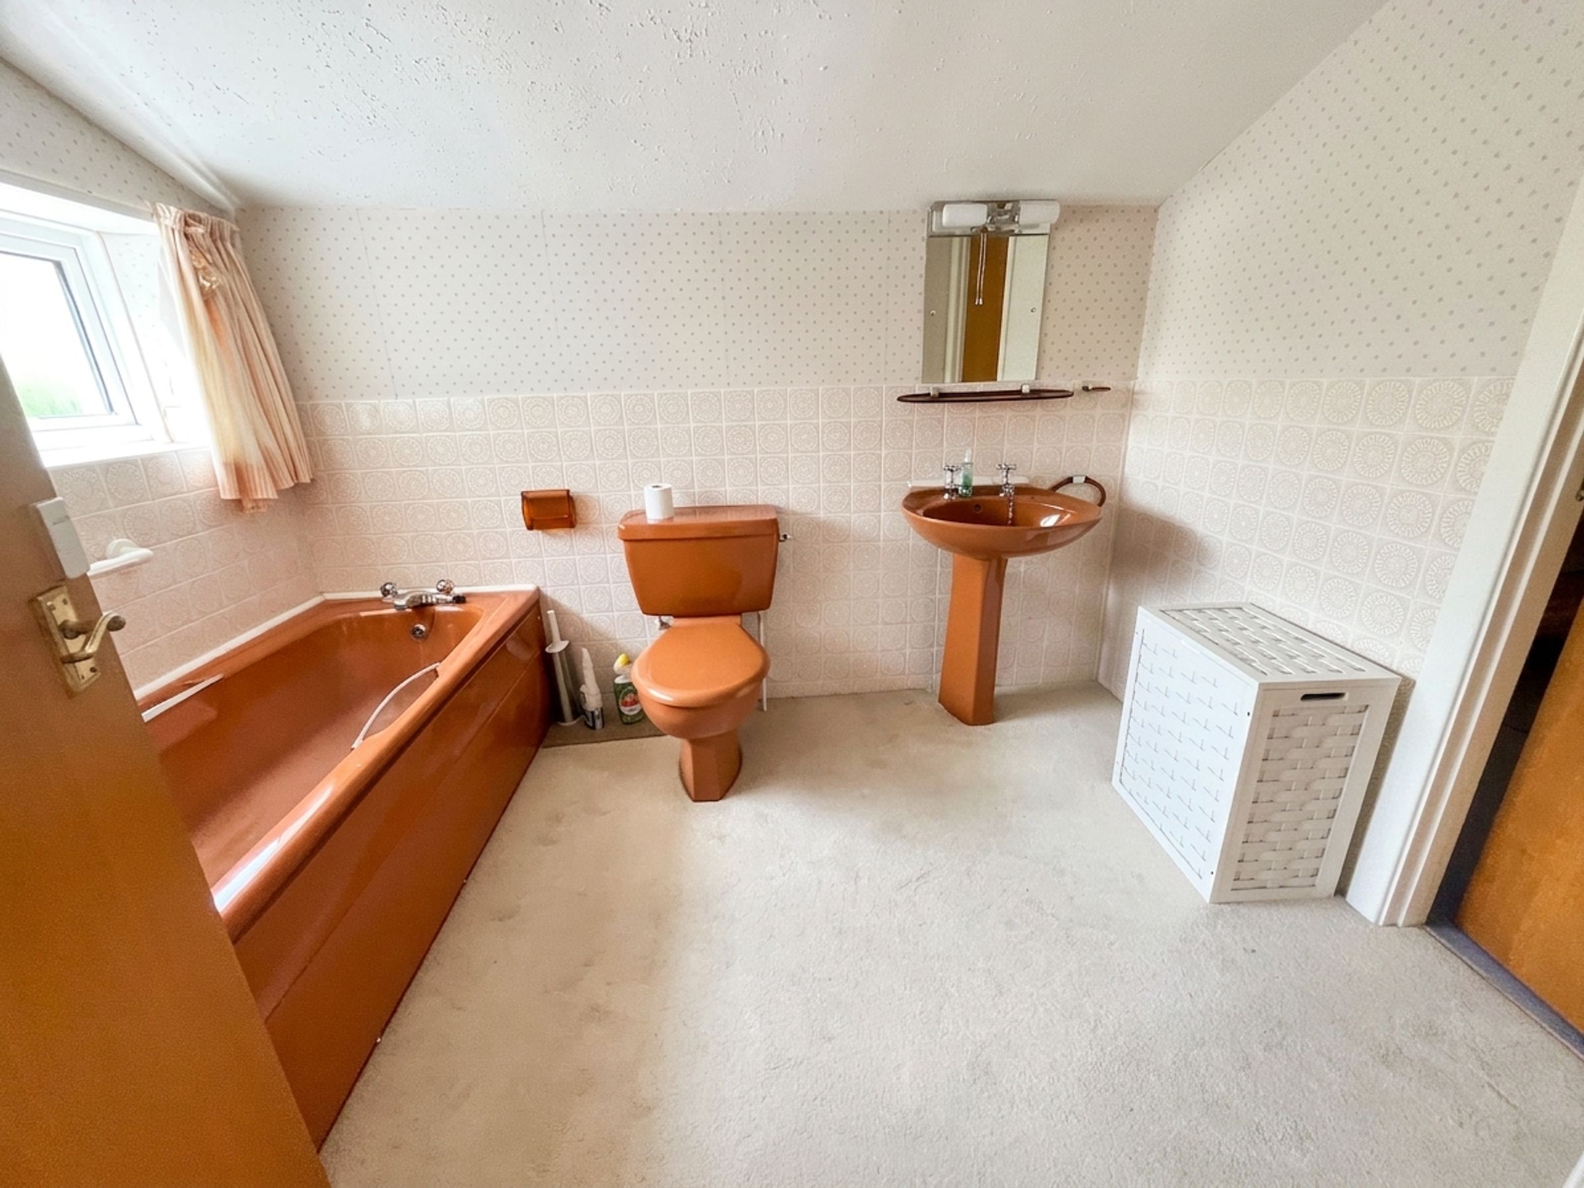
Upstairs, a partly galleried landing leads to the PRINCIPAL BEDROOM with extensive fitted wardrobes, village views, and a fully tiled en suite shower room. TWO FURTHER BEDROOMS include a well‑proportioned double with fitted wardrobes and a single room with polished floorboards. The FAMILY BATHROOM offers a bath, basin, and WC, with partial tiling and an airing cupboard.
There is excellent scope to extend the first floor, subject to consent.
Externally, wrought iron gates open onto a herringbone brick‑paved DRIVEWAY with ample parking and access to the double garage. The wraparound gardens feature shaped lawns, a large sunny patio, mature planting, and enclosed boundaries, with additional paved space to the rear.
Key details
Broadband: up to 1800mbps
1916ft2 floor area
7104ft2 plot size
Freehold
Council tax band H
Additional information
Near the property
Disclaimer - These particulars are provided as a general guide only and do not form part of any contract or offer. While believed to be accurate, they are not guaranteed. Some images may include CGI or digitally enhanced furnishings for illustrative purposes only and are not included in the sale. All negotiations must be conducted through Herbert R Thomas.
Properties you may like

Our services
Useful Information