Herbert R Thomas
FOR SALE
£875,000
Tyddyn Castan, Duffryn Crescent, Peterston-Super-Ely, CF5 6NF
Detached
5
3
3
Like the look of this property?
We would love to hear from you and arrange a viewing of this property. Get in touch now!
Looking to sell a property?
You can get a free online or in person valuation.
Property features
Immaculately Presented Five Double Bedroom Detached Family Home
Highly Sought-After Semi-Rural Location with Countryside Views
Individually Designed and Exceptionally Spacious Accommodation
Three Versatile Reception Rooms Including Living Room and Separate Sitting Room
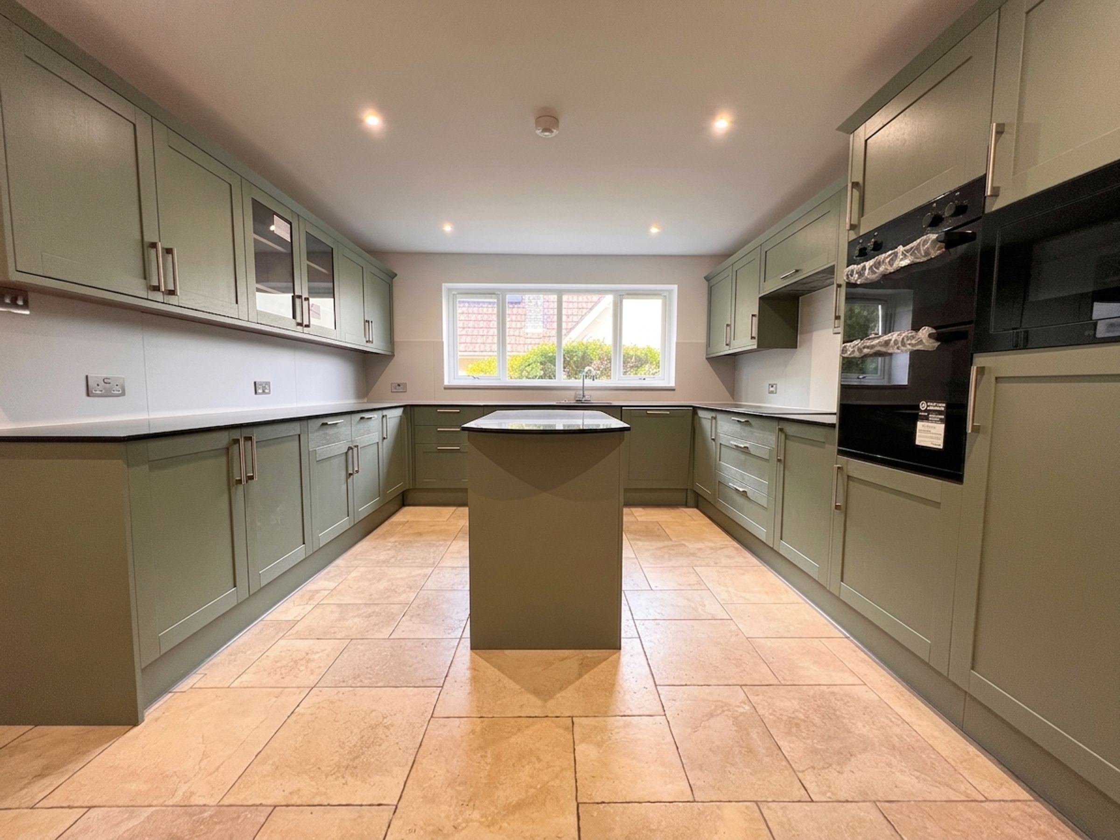
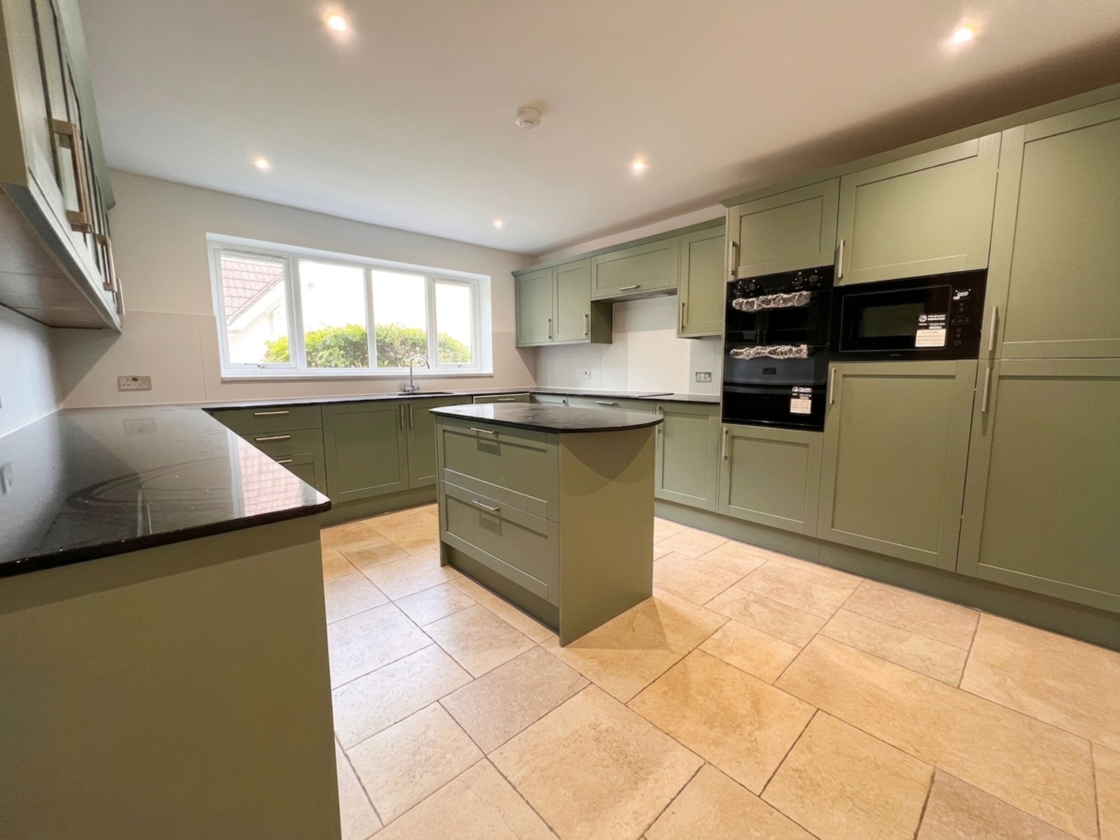
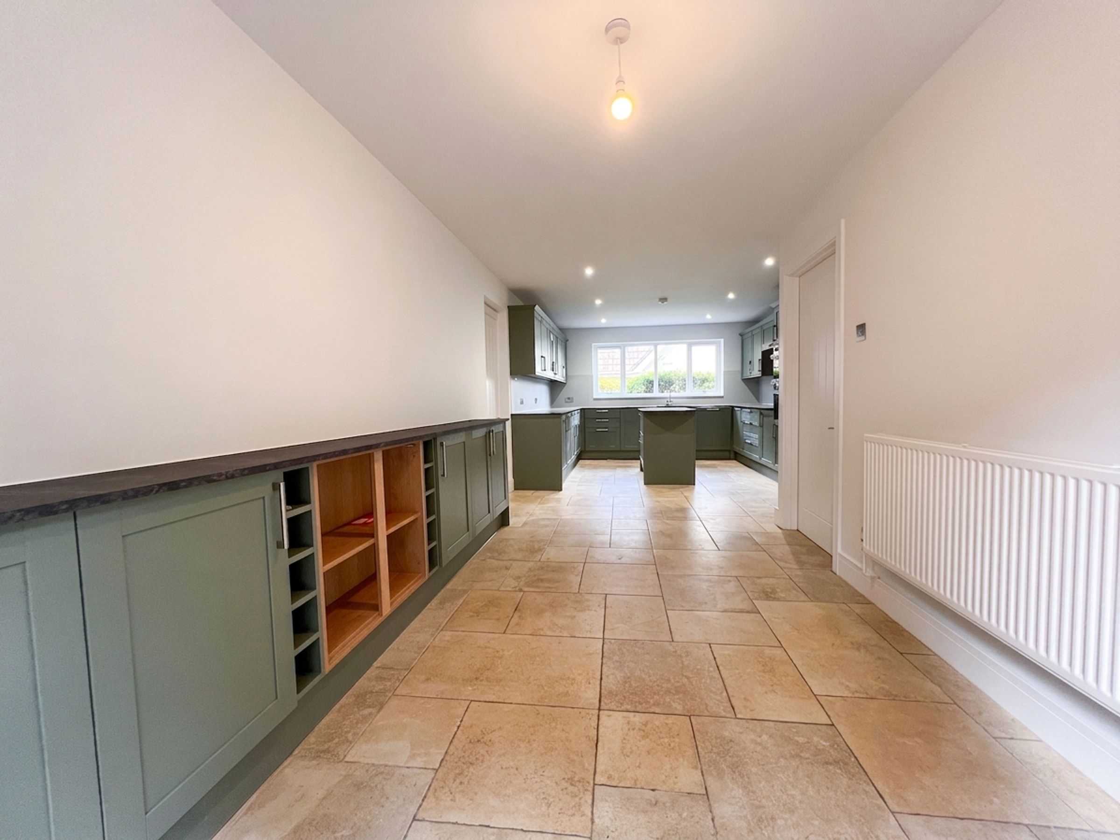
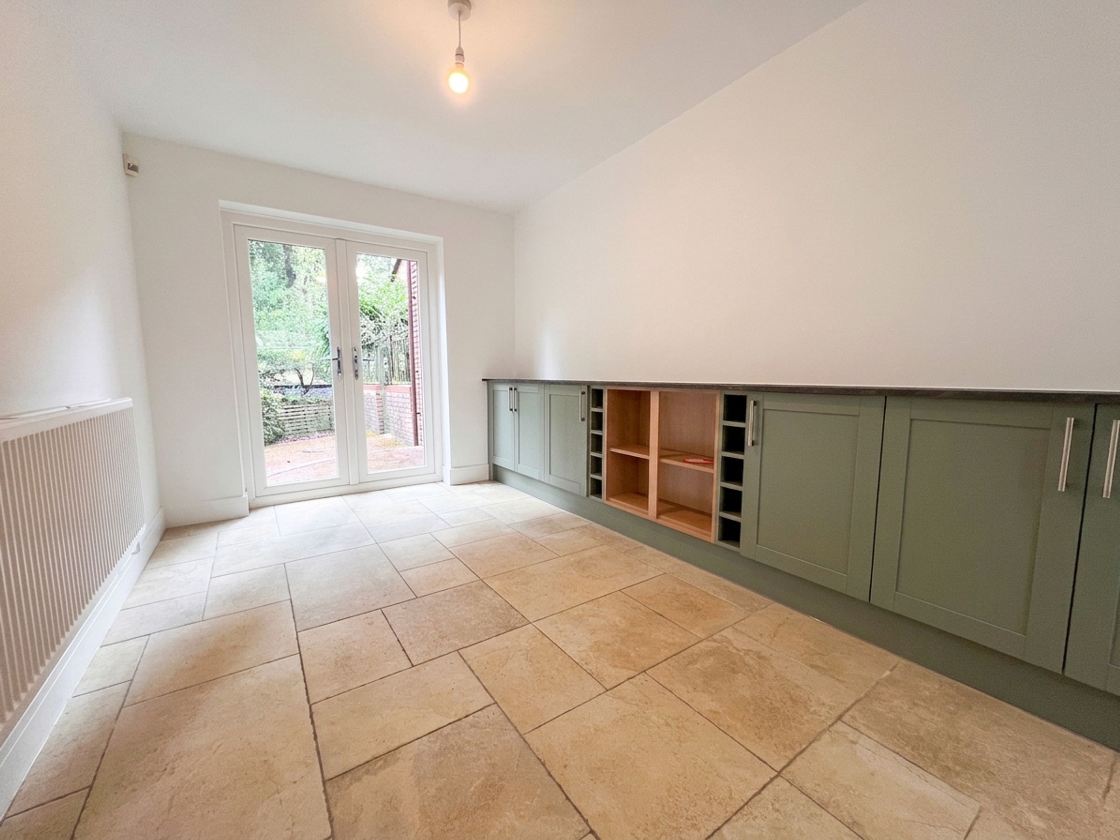
Stunning Open-Plan Kitchen/Dining Room with Central Island
Comprehensive Range of Integrated Kitchen Appliances
Principal Bedroom with Fitted Wardrobes and Luxury En-Suite Bathroom
Second Double Bedroom with En-Suite Shower Room
3 Further Bedrooms and Family Bathroom
Integral Double Garage with Electric Doors, Power, Light and Water Supply
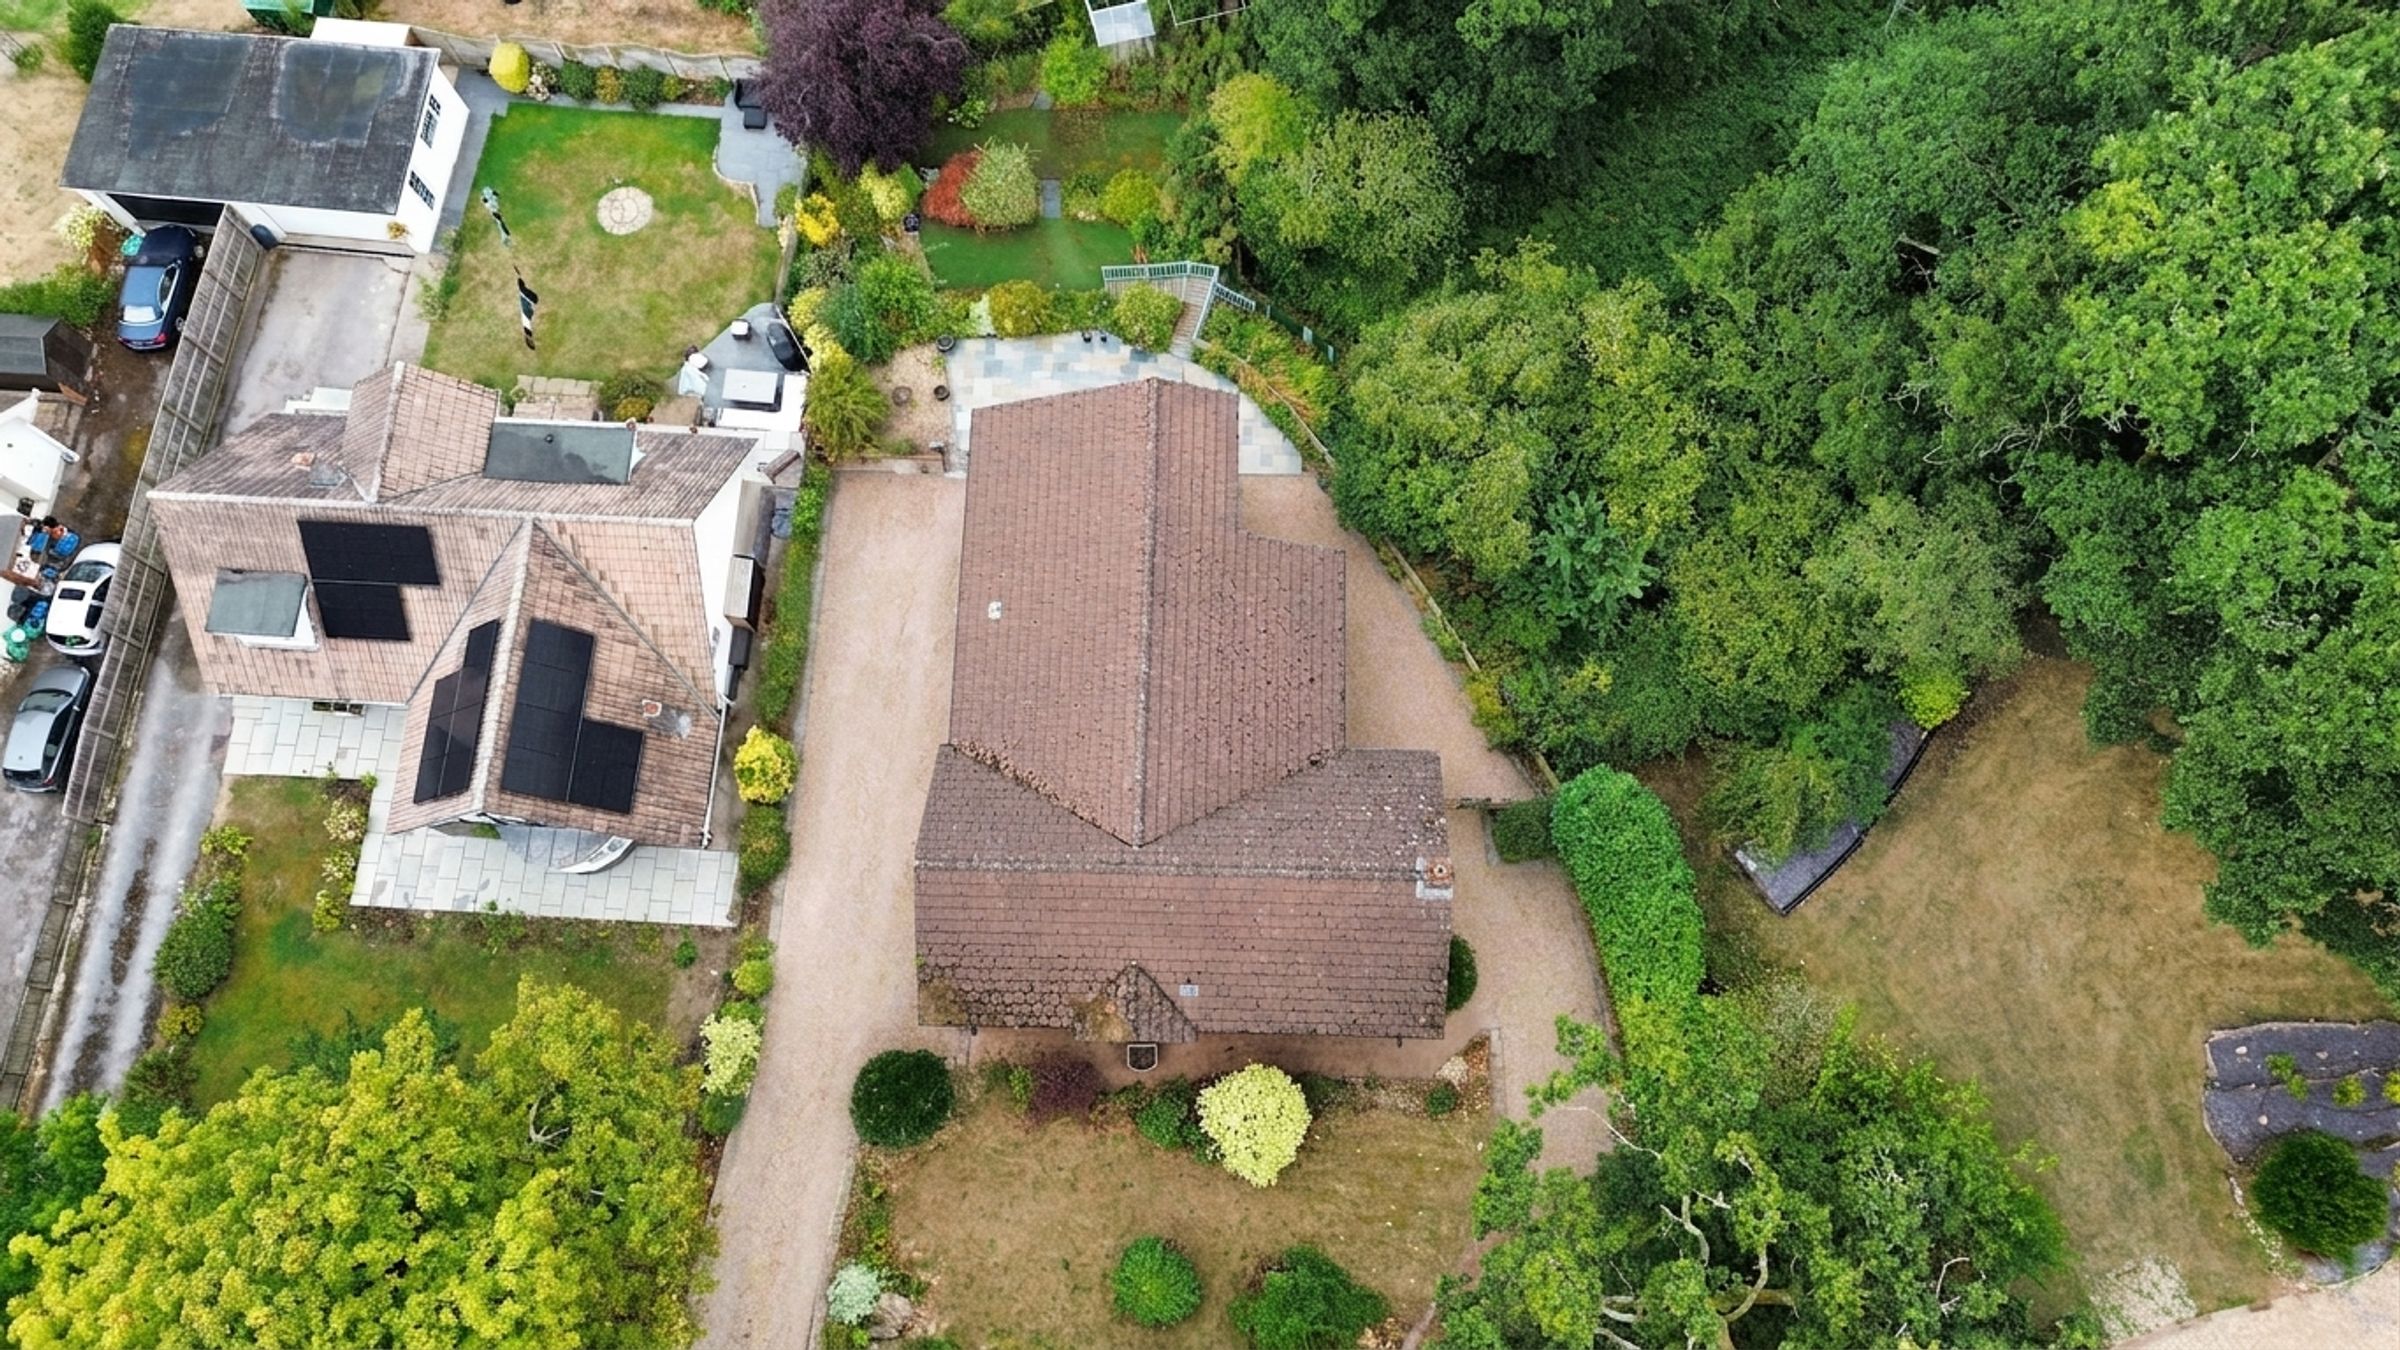
Extensive Off-Road Parking, Landscaped Tiered Gardens and Raised Entertaining Terrace
About this property
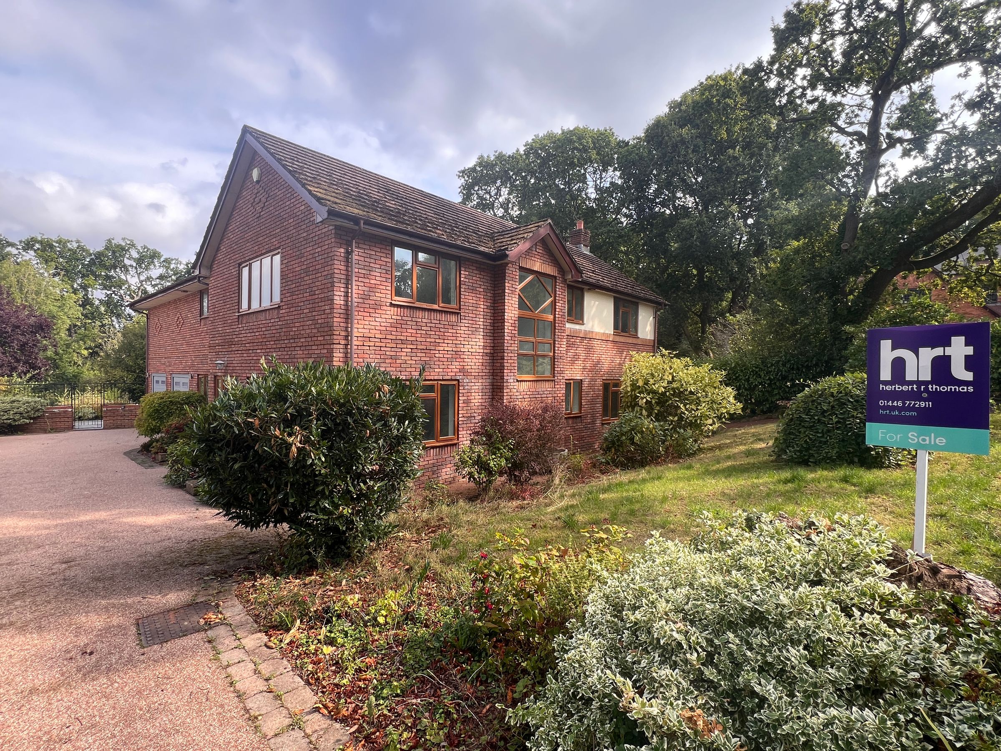
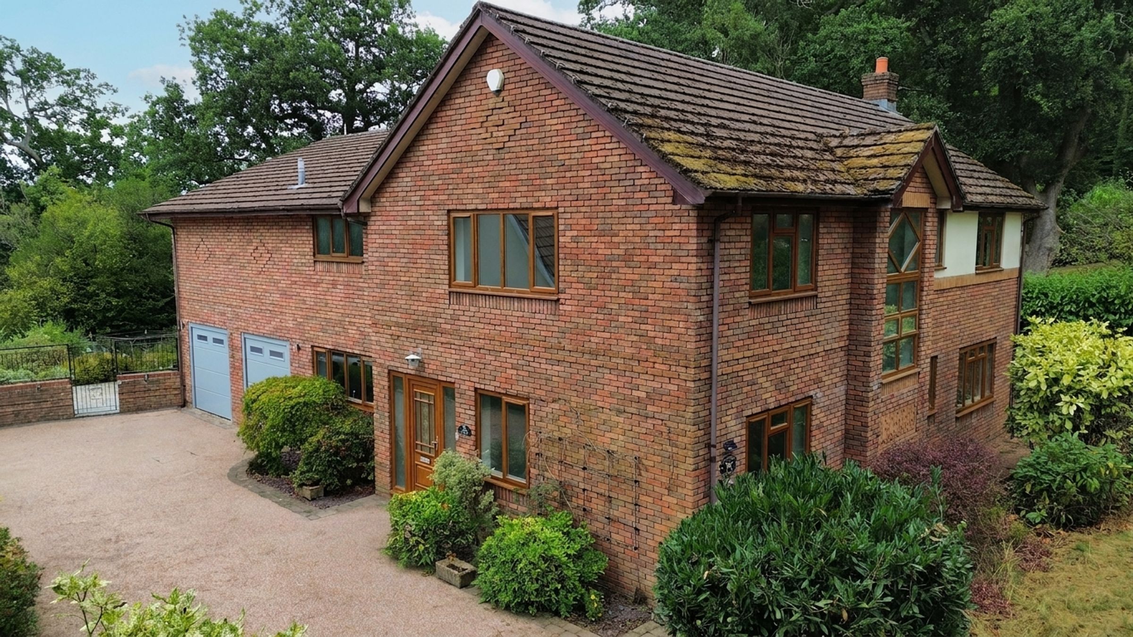
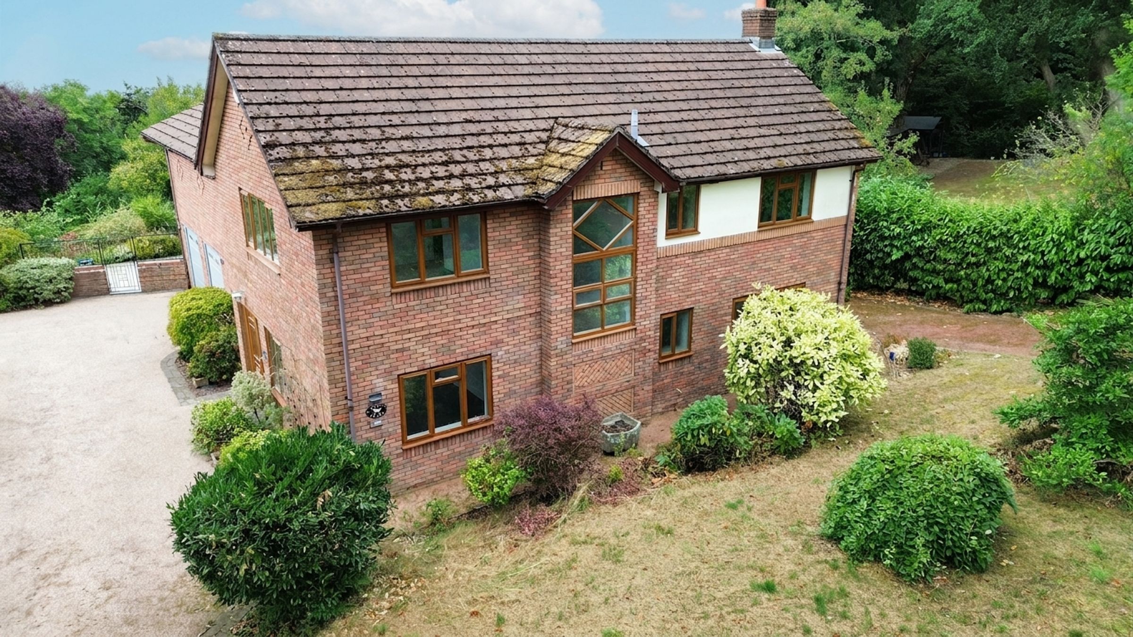
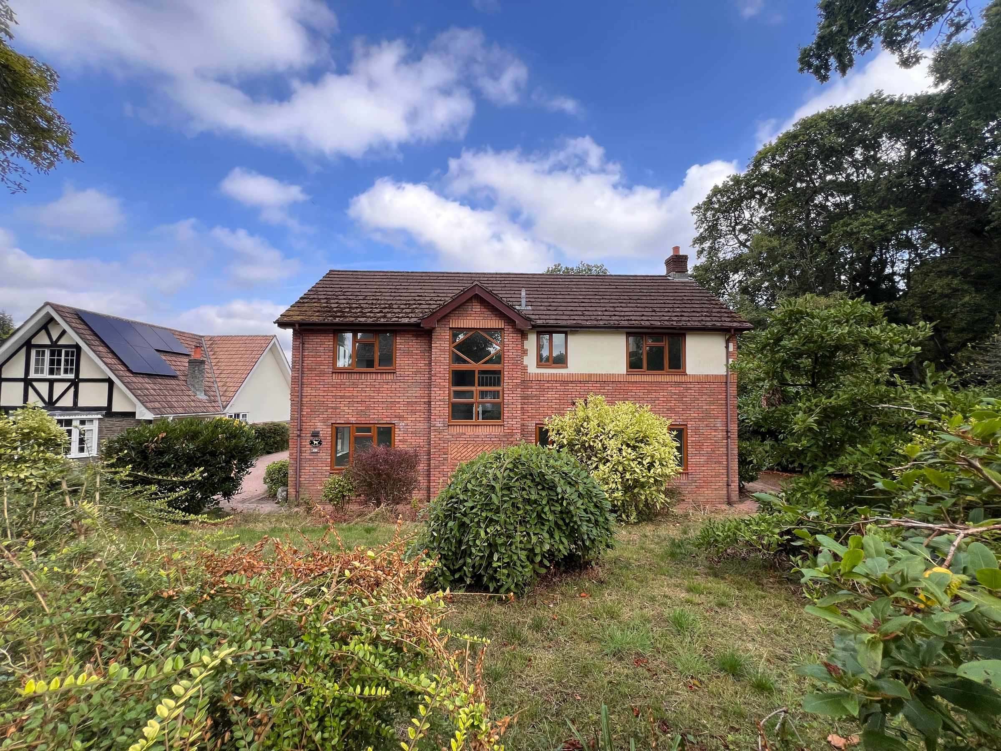
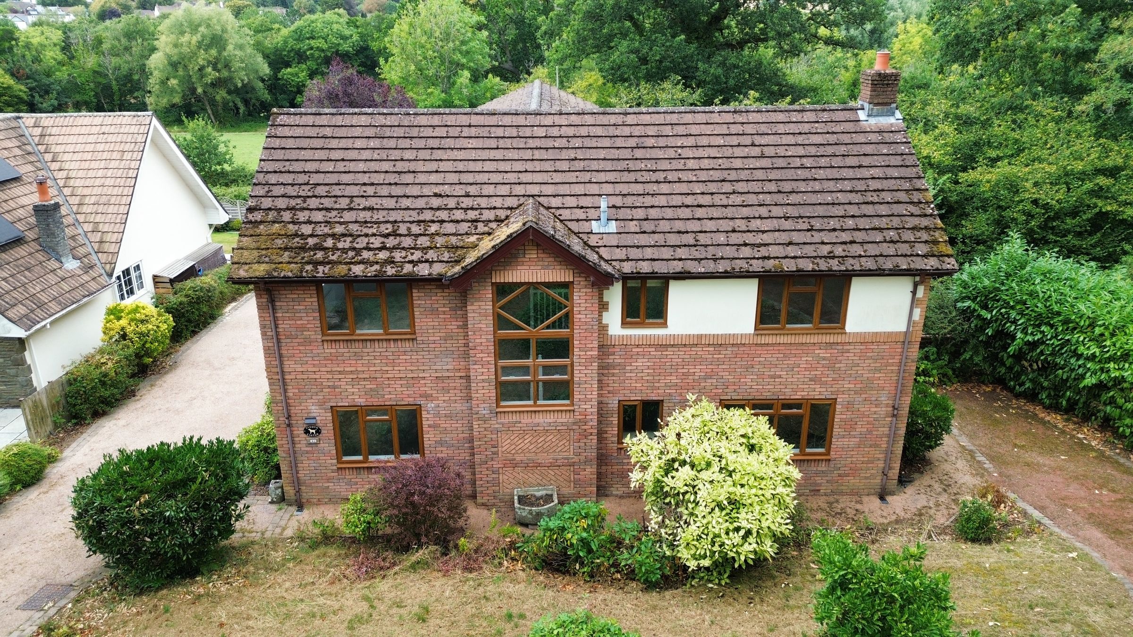
This individually designed and exceptionally spacious five double bedroom detached family home occupies a beautiful semi-rural setting and offers versatile, well-appointed accommodation throughout.
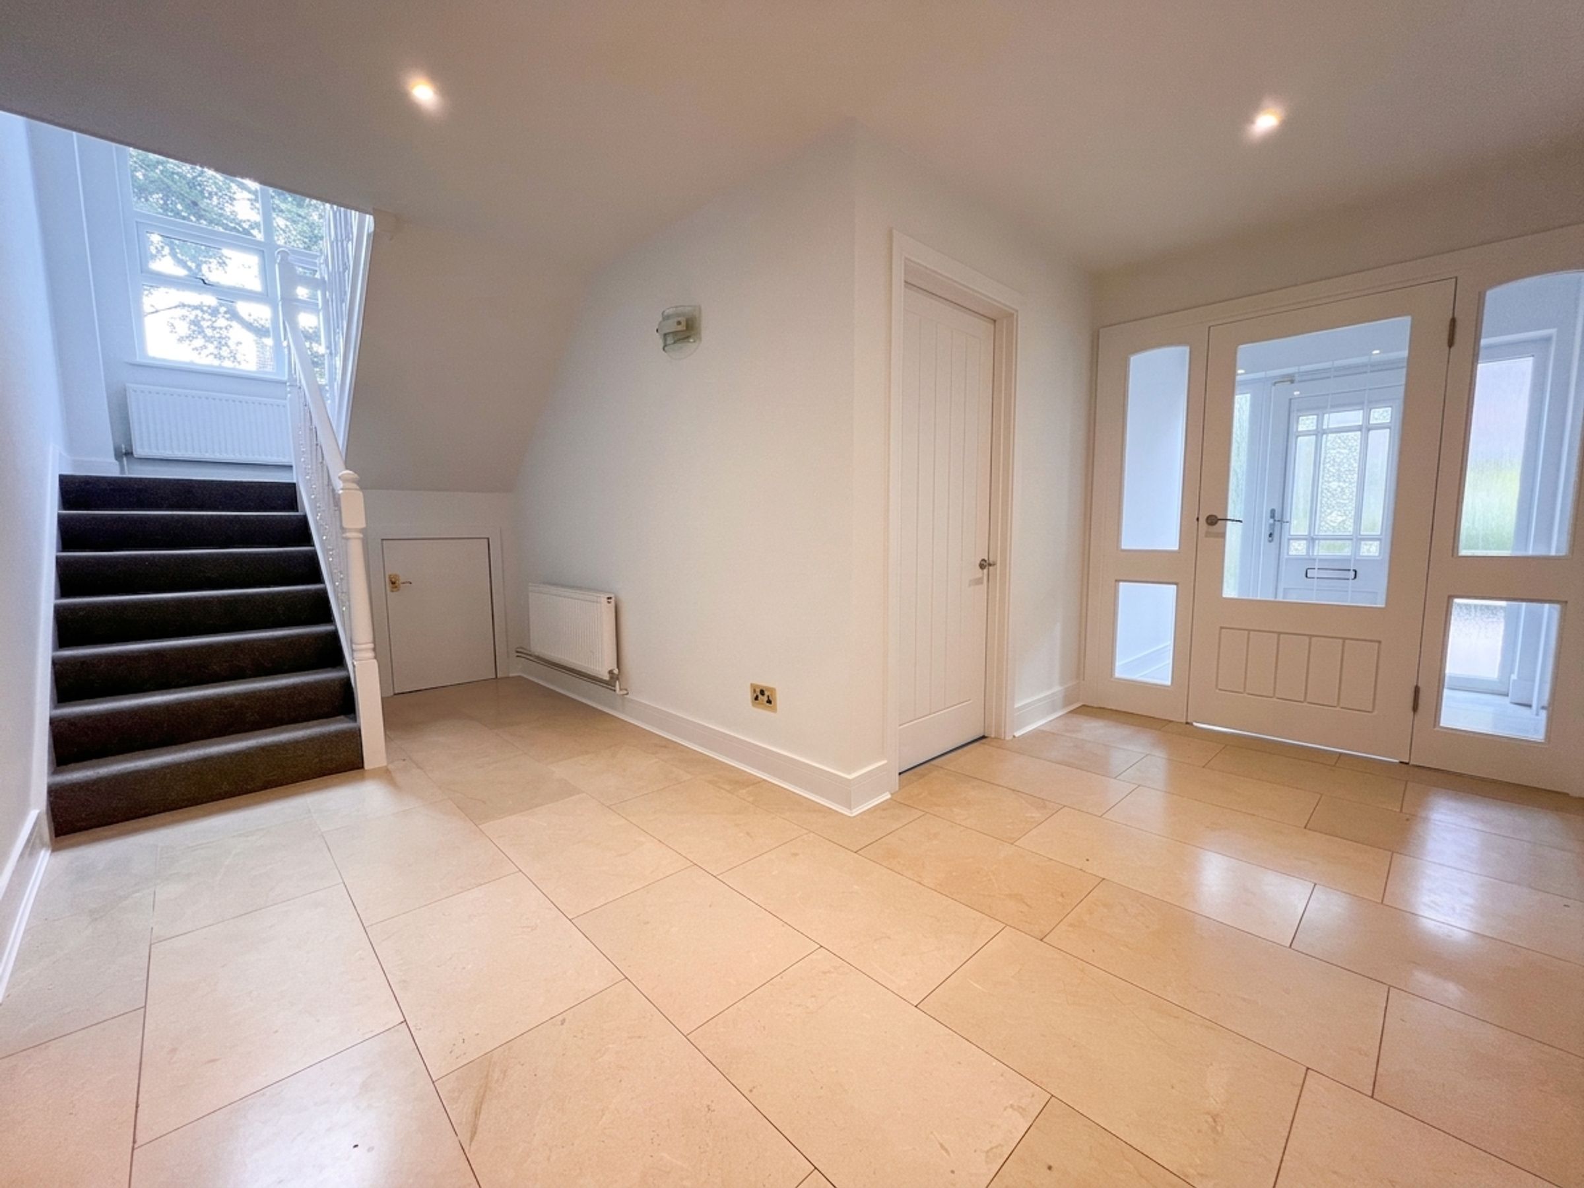
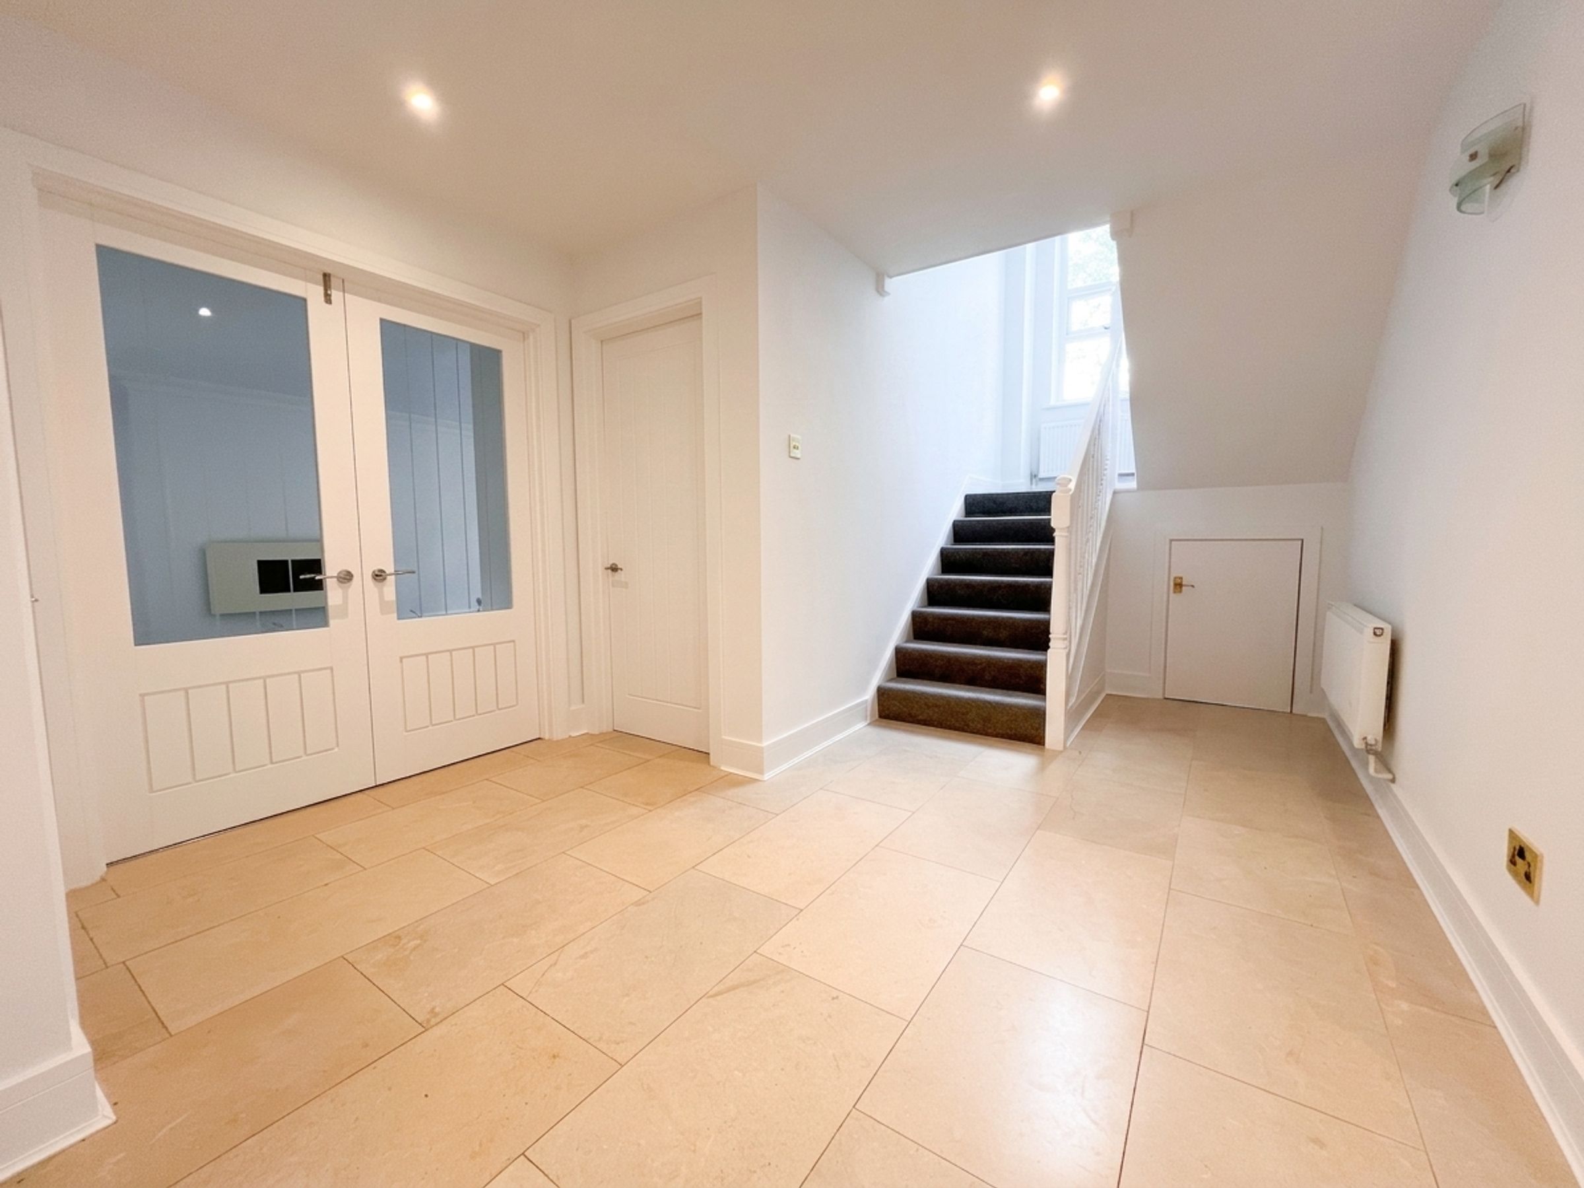
A uPVC double glazed ENTRANCE DOOR with matching side panels opens into an enclosed ENTRANCE PORCH with ceramic tiled flooring. An internal glazed door leads into the impressive CENTRAL RECEPTION HALL, featuring a matching tiled floor and an attractive half-turn staircase with traditional spindle balustrade rising to the first floor.
The ground floor CLOAKROOM is fitted with a white low-level WC and wall-mounted wash hand basin with vanity storage, complemented by tiled flooring and partially tiled walls.
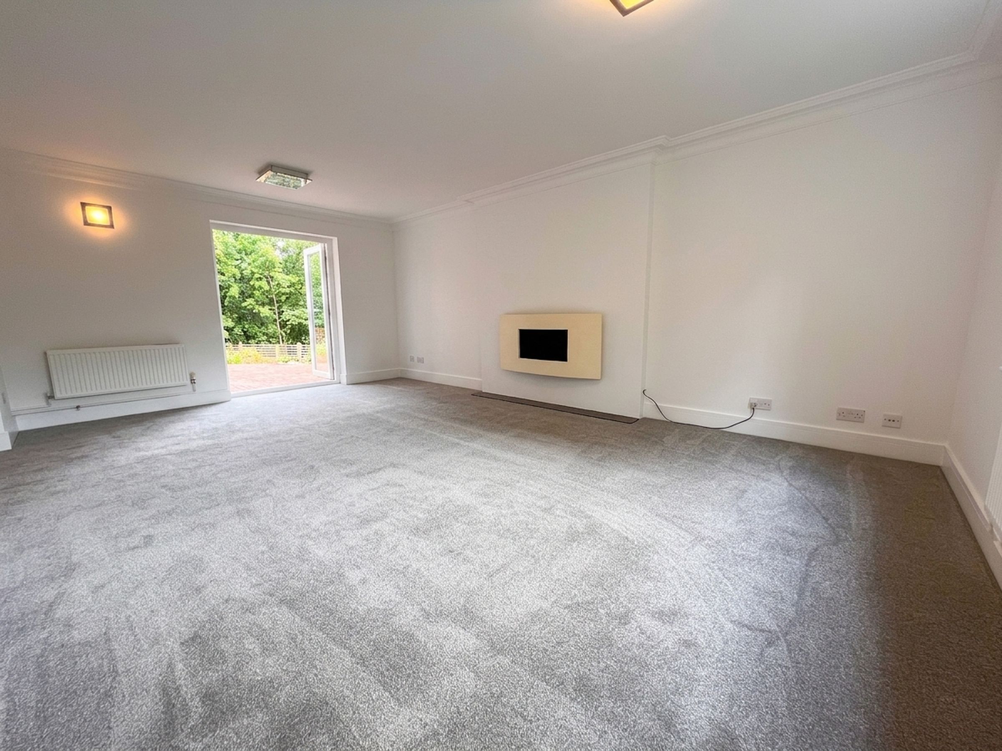
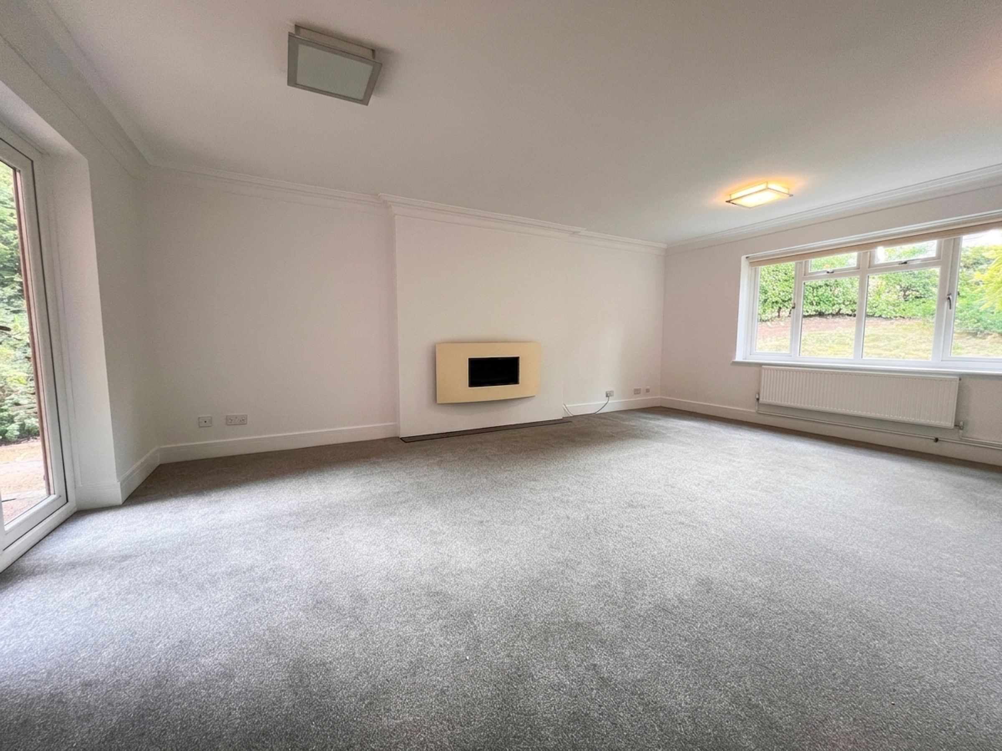
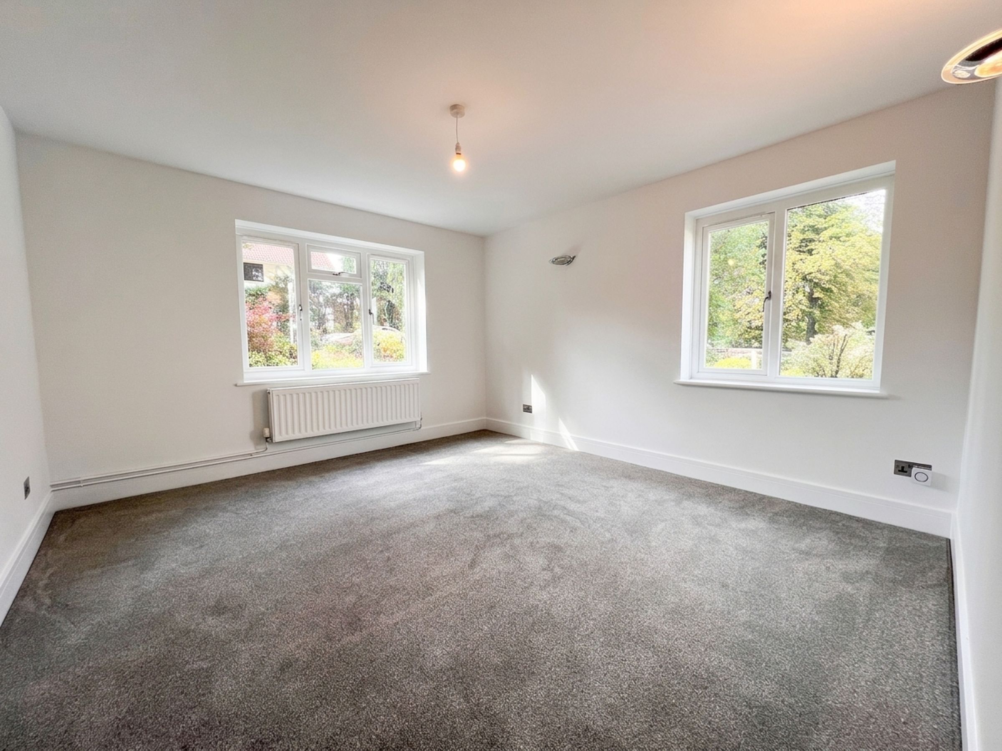
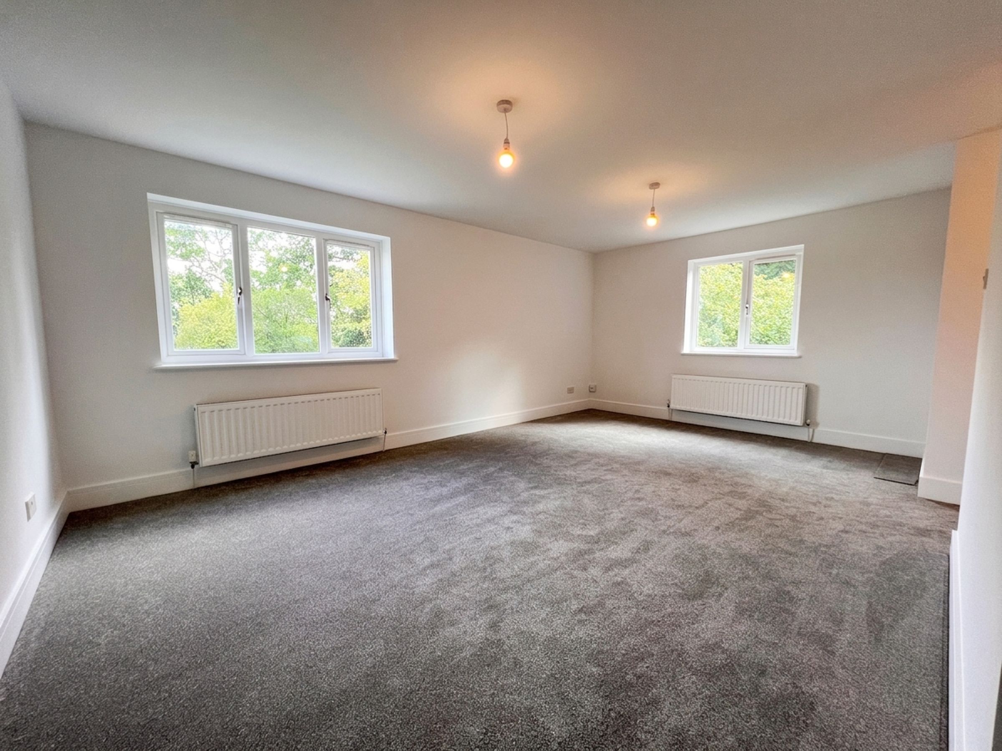
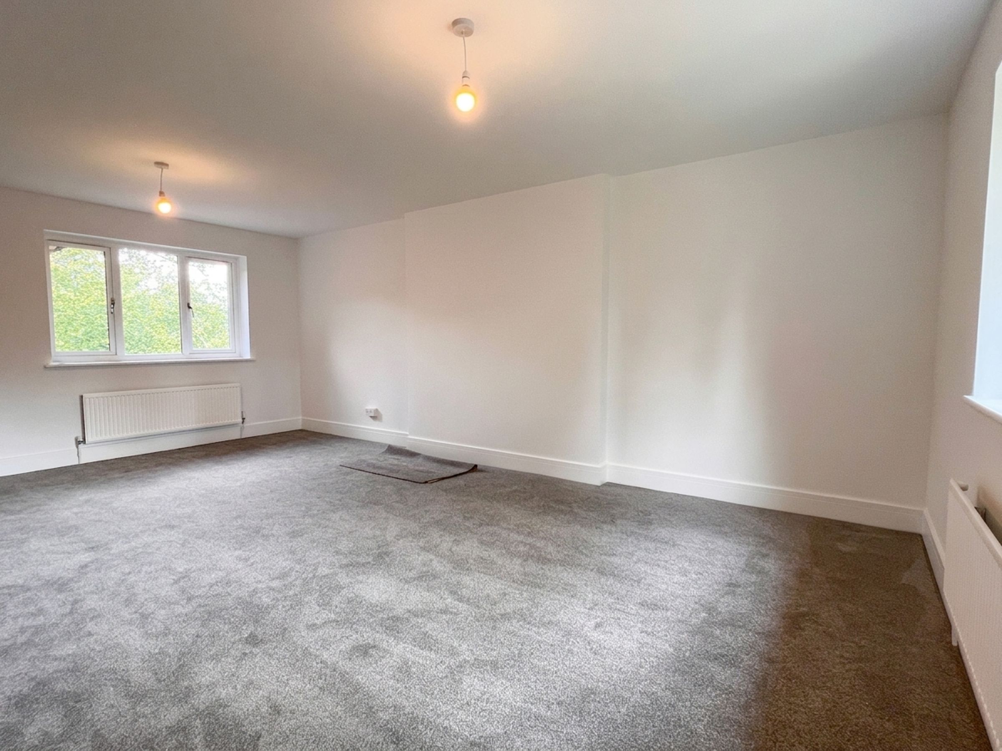
Double doors open into the substantial LIVING ROOM, featuring a contemporary wall-mounted electric fire, a double glazed window overlooking the front garden, and French doors opening onto the rear garden. A separate SITTING ROOM provides additional reception space and benefits from newly fitted carpets, as throughout along with double glazed windows to the front and side elevations.
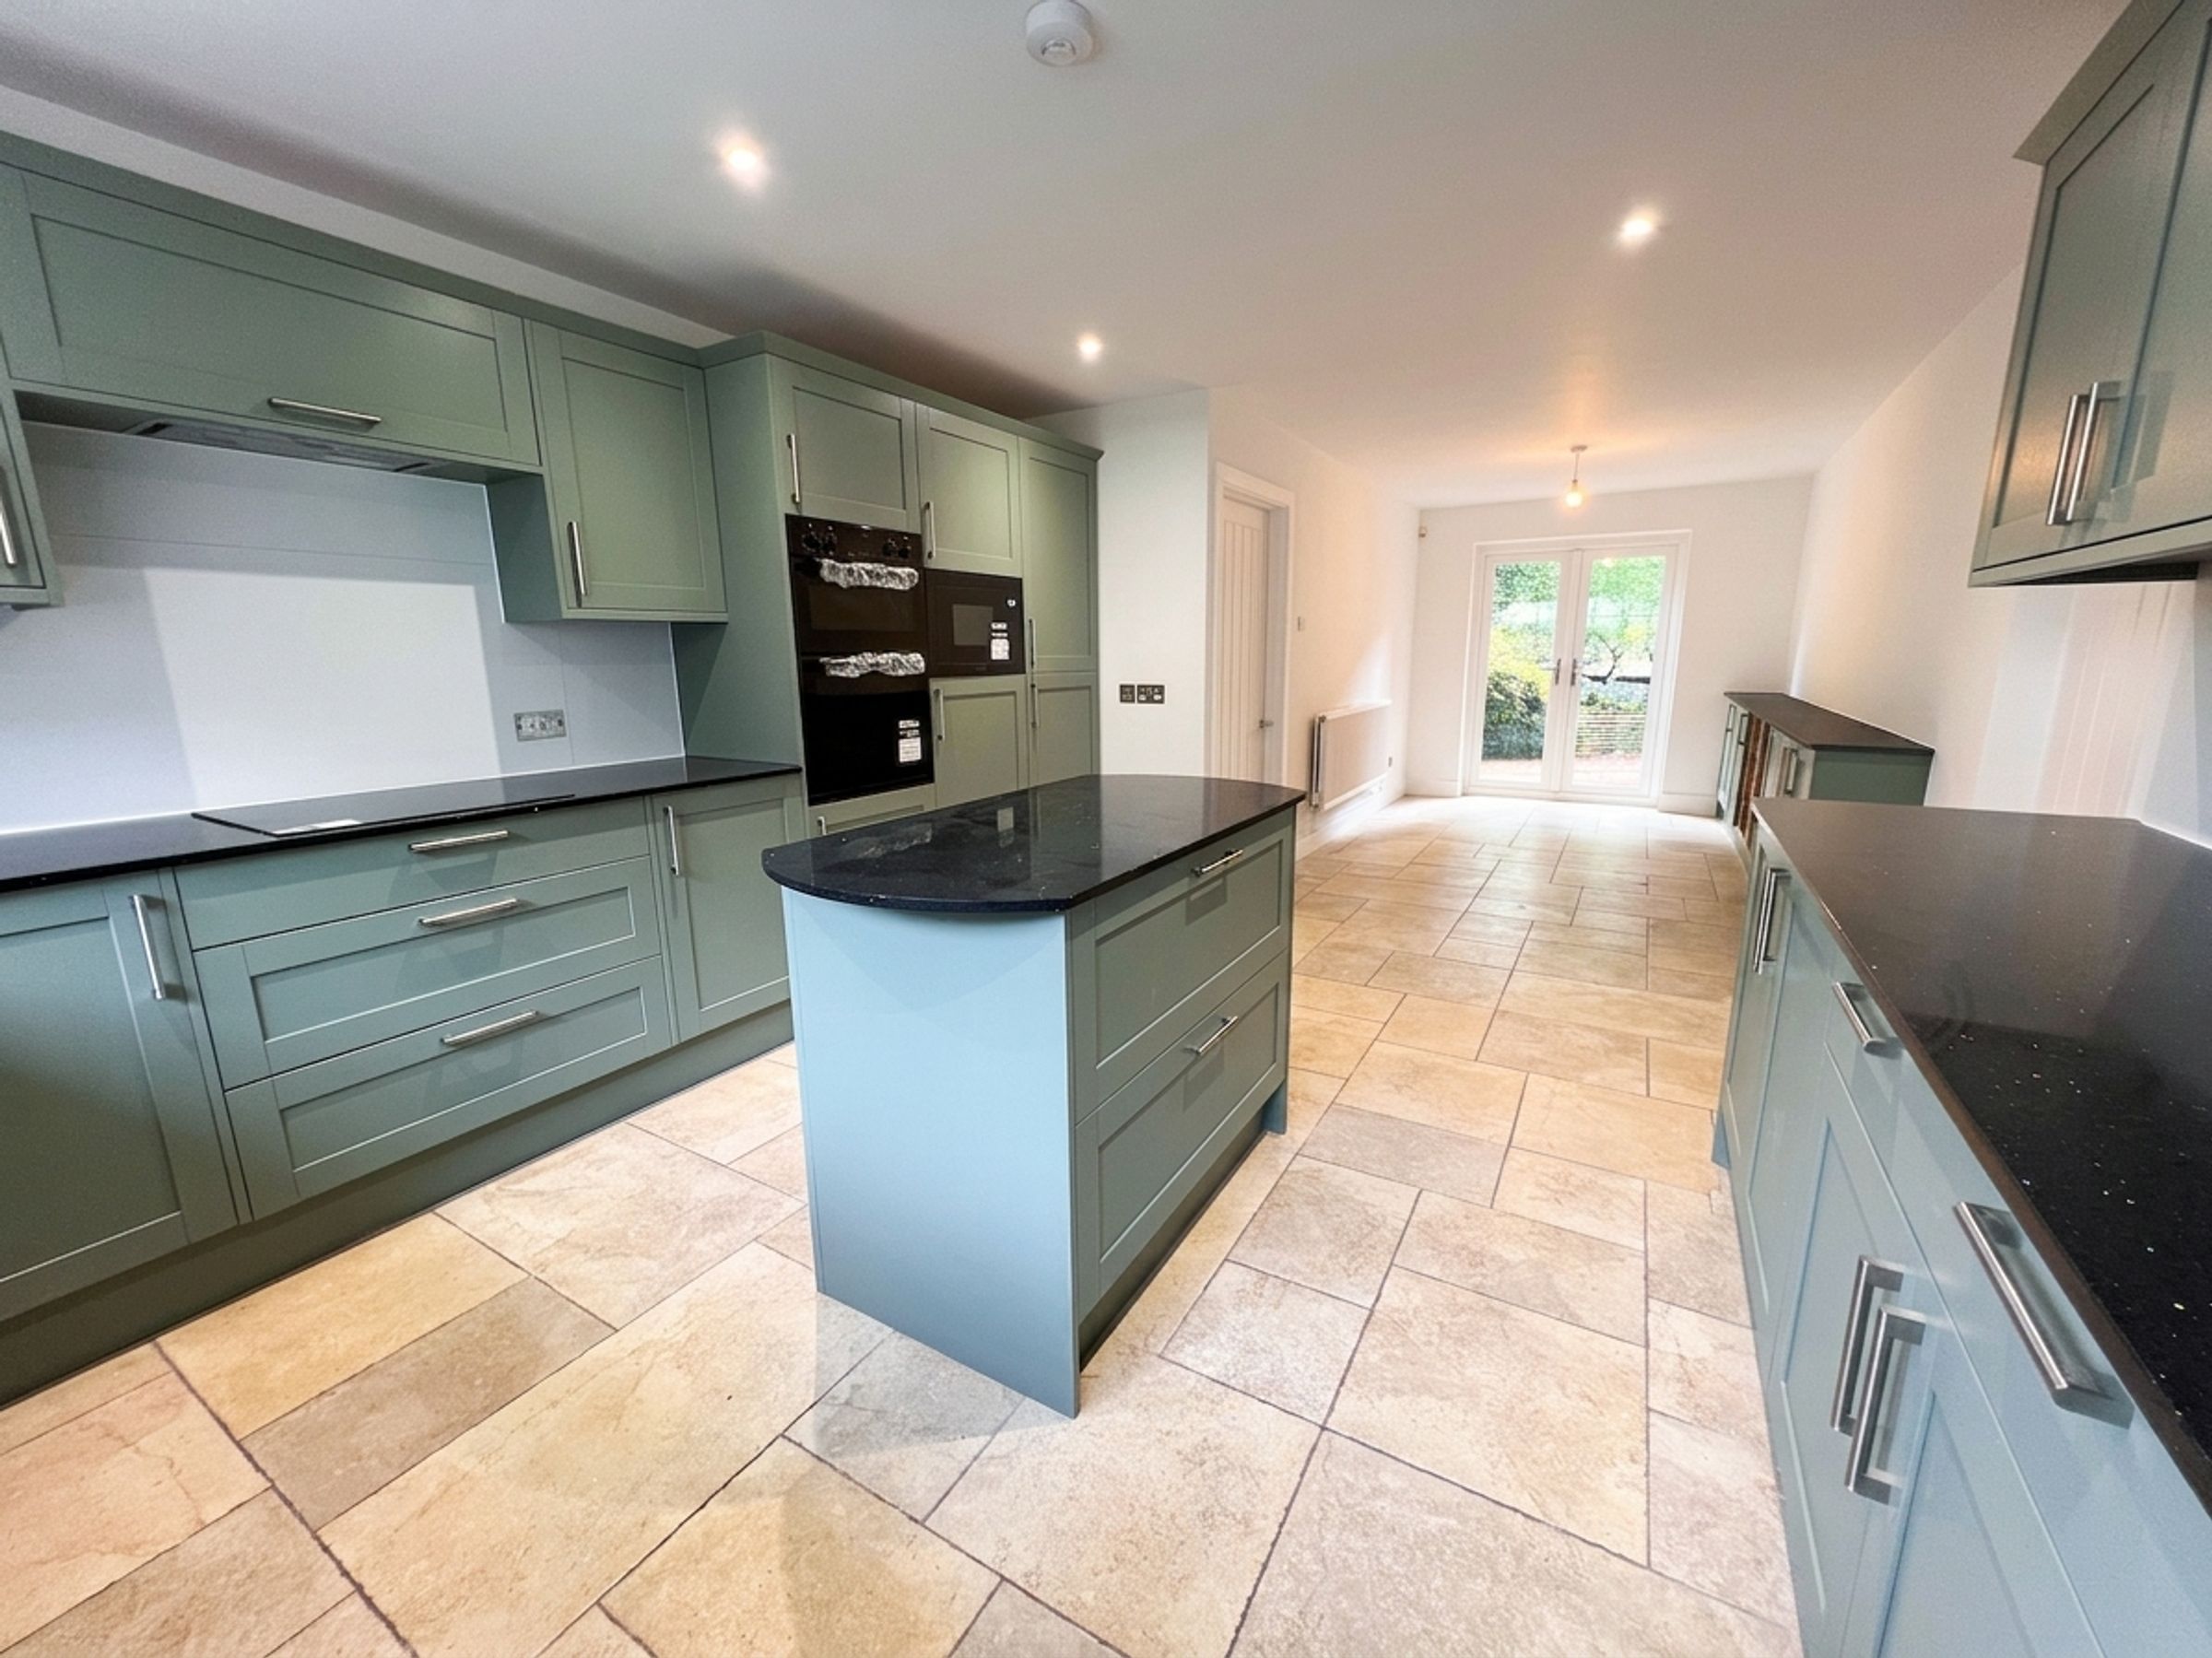
The impressive KITCHEN/DINING ROOM is fitted with a range of modern Shaker-style wall and base units incorporating a glazed display cabinet. Black spa worktops extend throughout and are complemented by a central island unit. Integrated appliances include a double oven, microwave, ceramic hob with extractor hood, dishwasher, fridge and freezer. The room opens into a spacious dining area with additional fitted cabinetry, double glazed windows to the side elevation and French doors providing access to the garden.
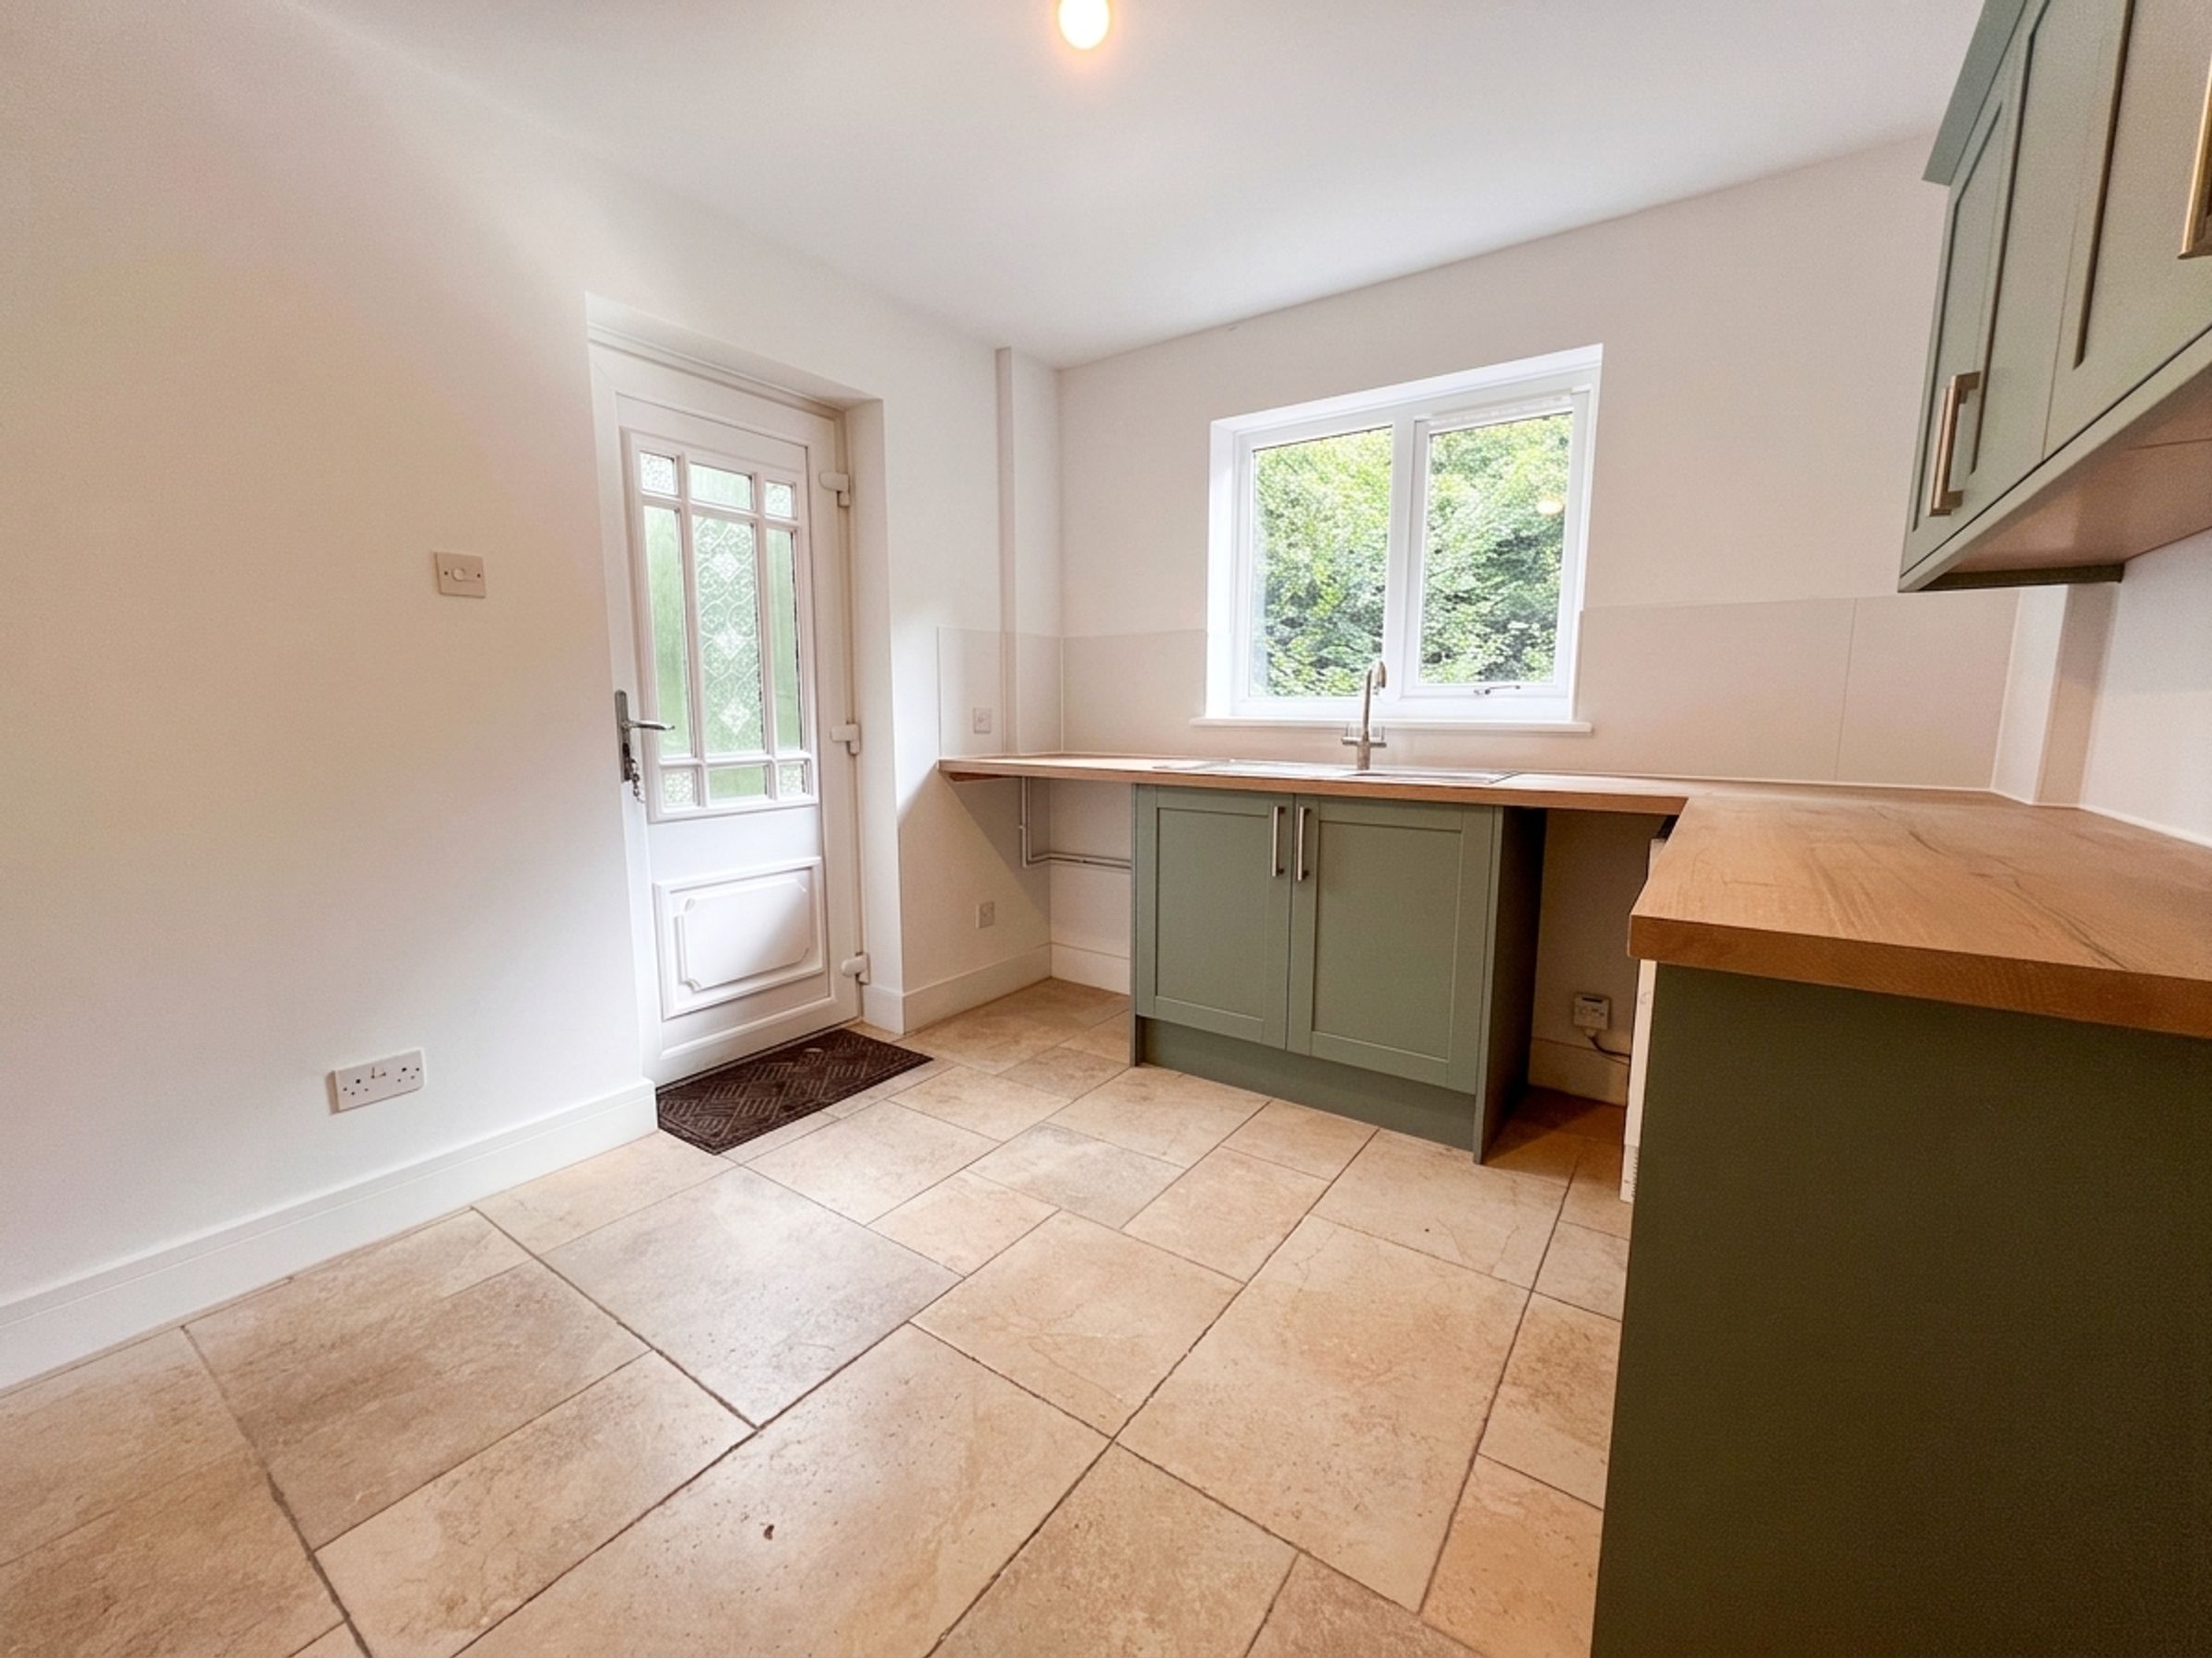
Adjoining the kitchen is a generous UTILITY ROOM fitted with matching wall and base units, timber-effect worktops and a stainless steel sink and drainer. There is space and plumbing for a washing machine and tumble dryer, together with an Ideal Mexico II gas-fired central heating boiler, side access door and double glazed rear window.
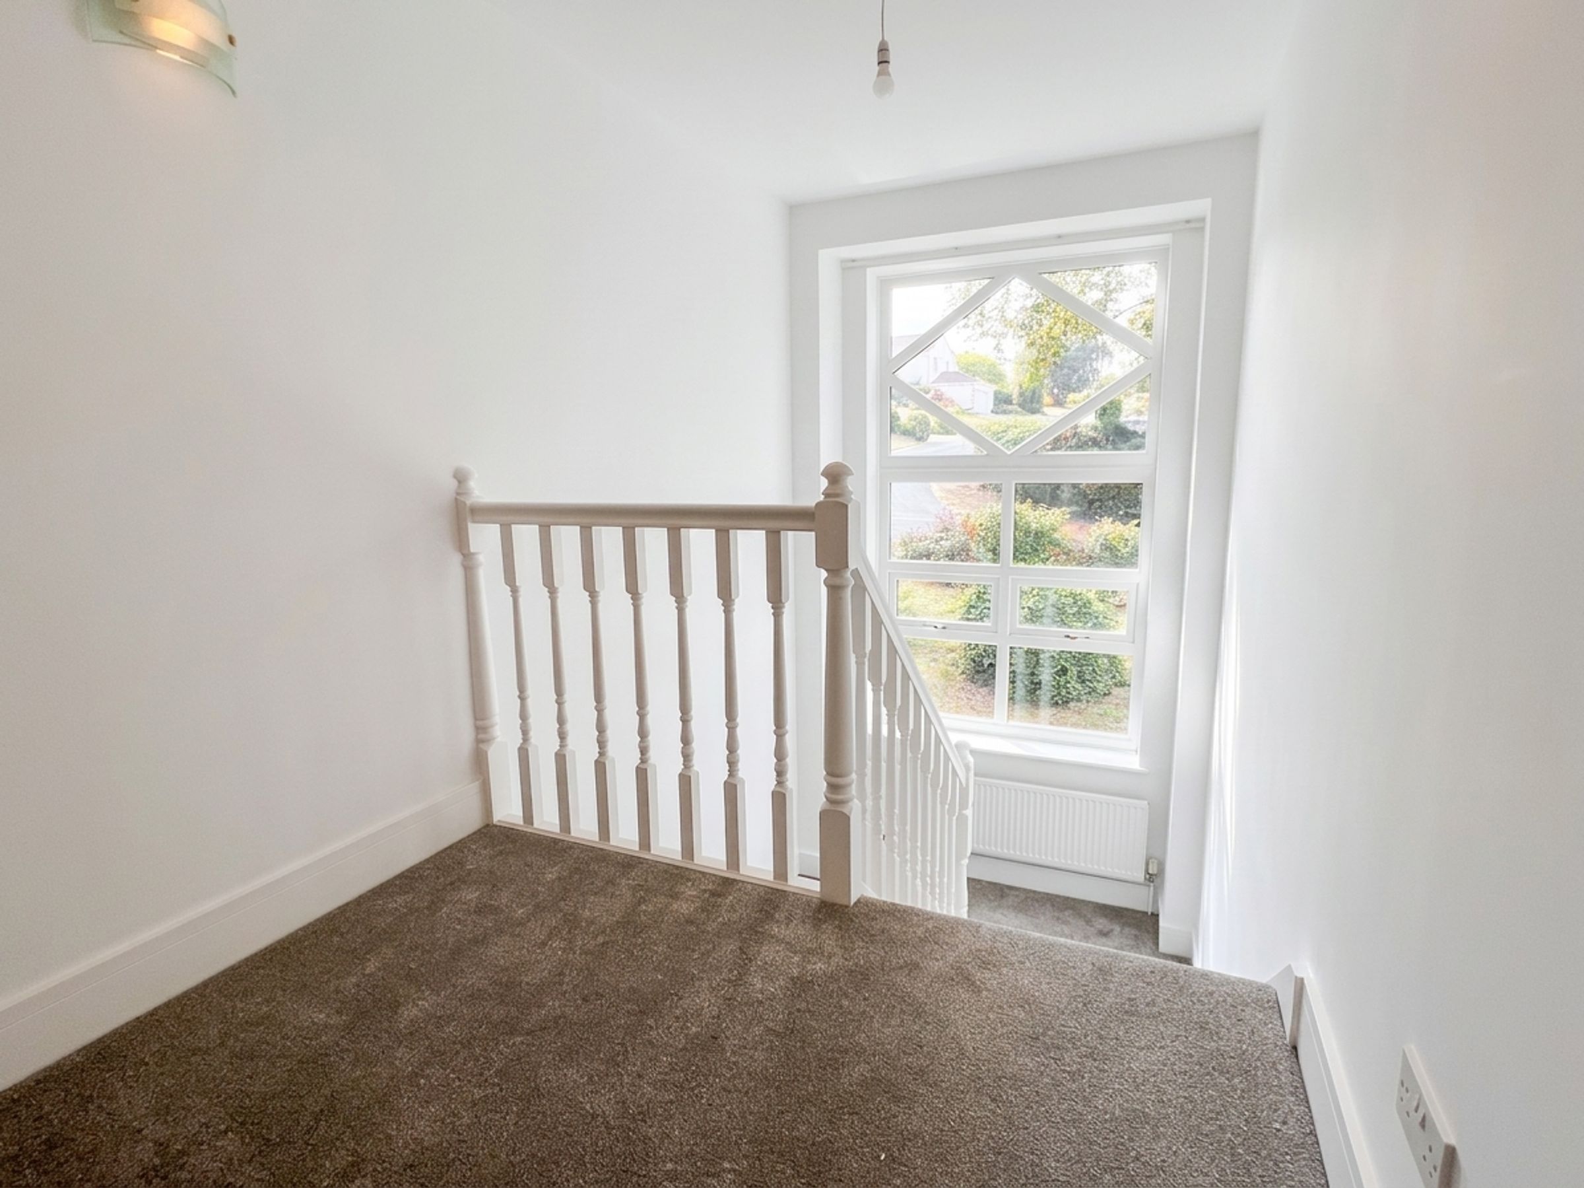
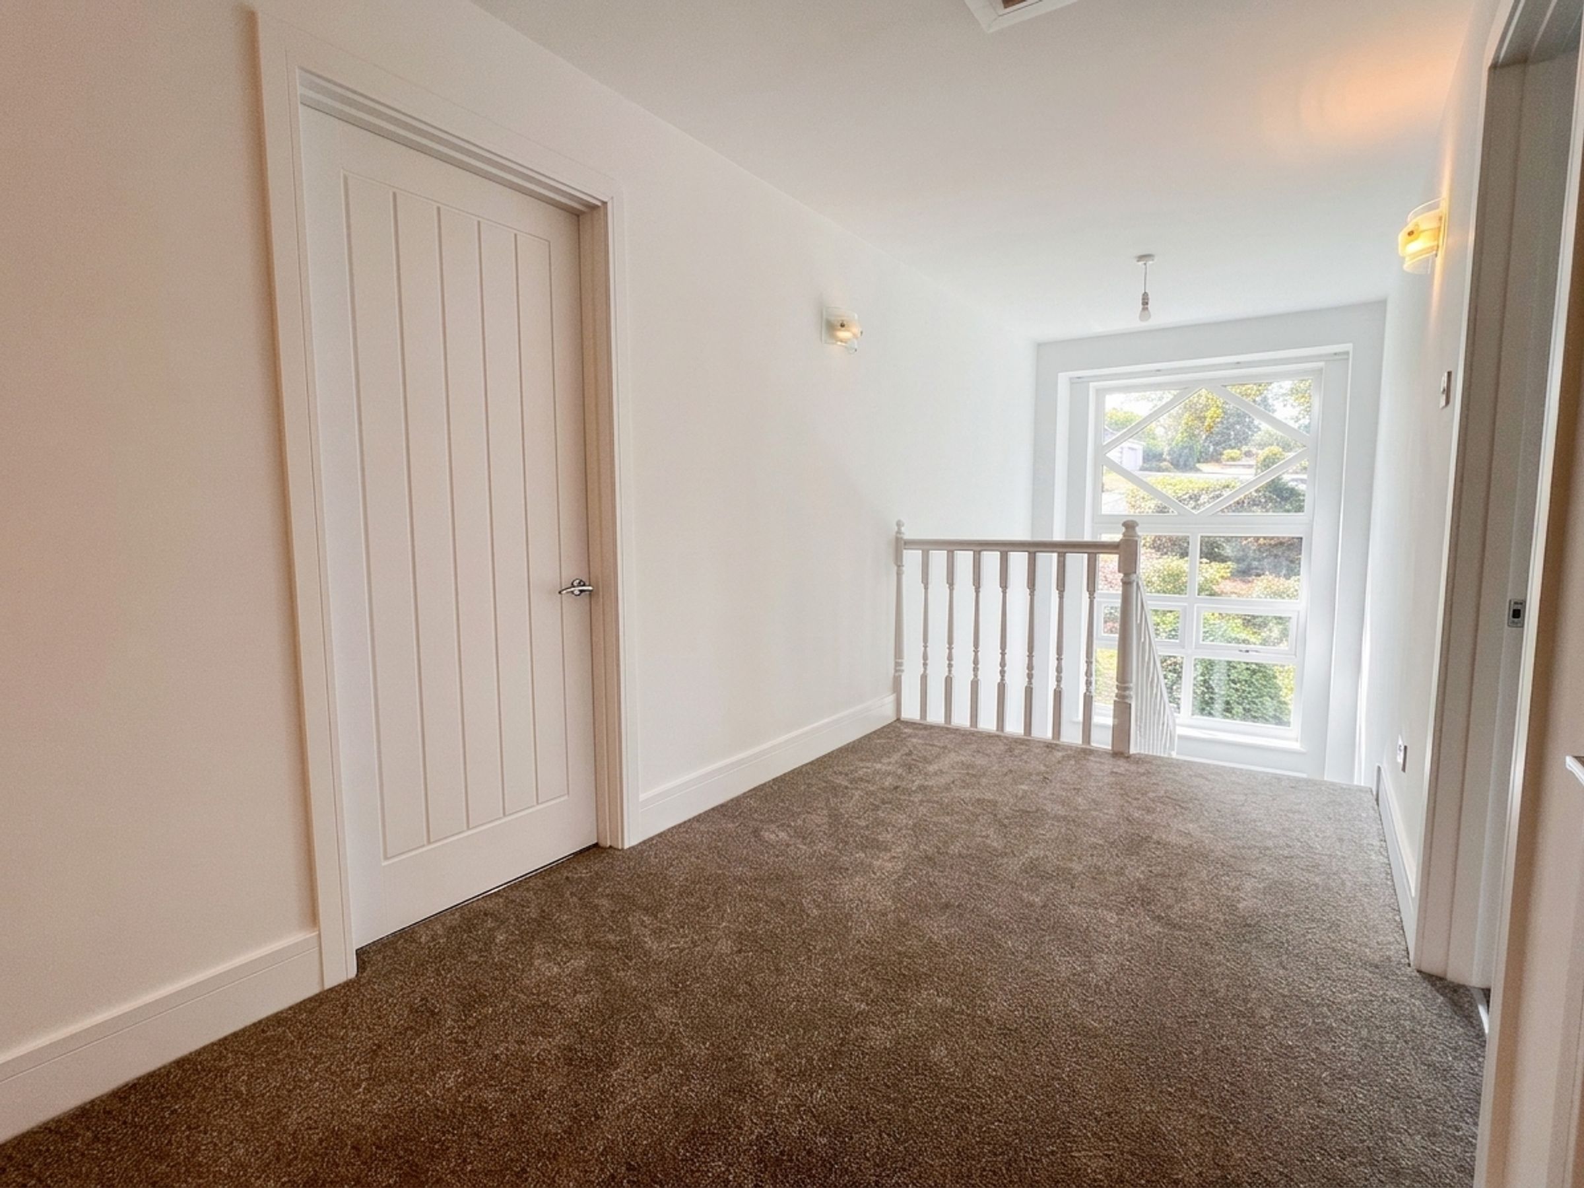
The half-turn staircase rises to a spacious landing, enhanced by a feature window to the front elevation. The landing provides access to the loft, an airing cupboard housing the pressurised hot water cylinder, and doors leading to five generously proportioned bedrooms.
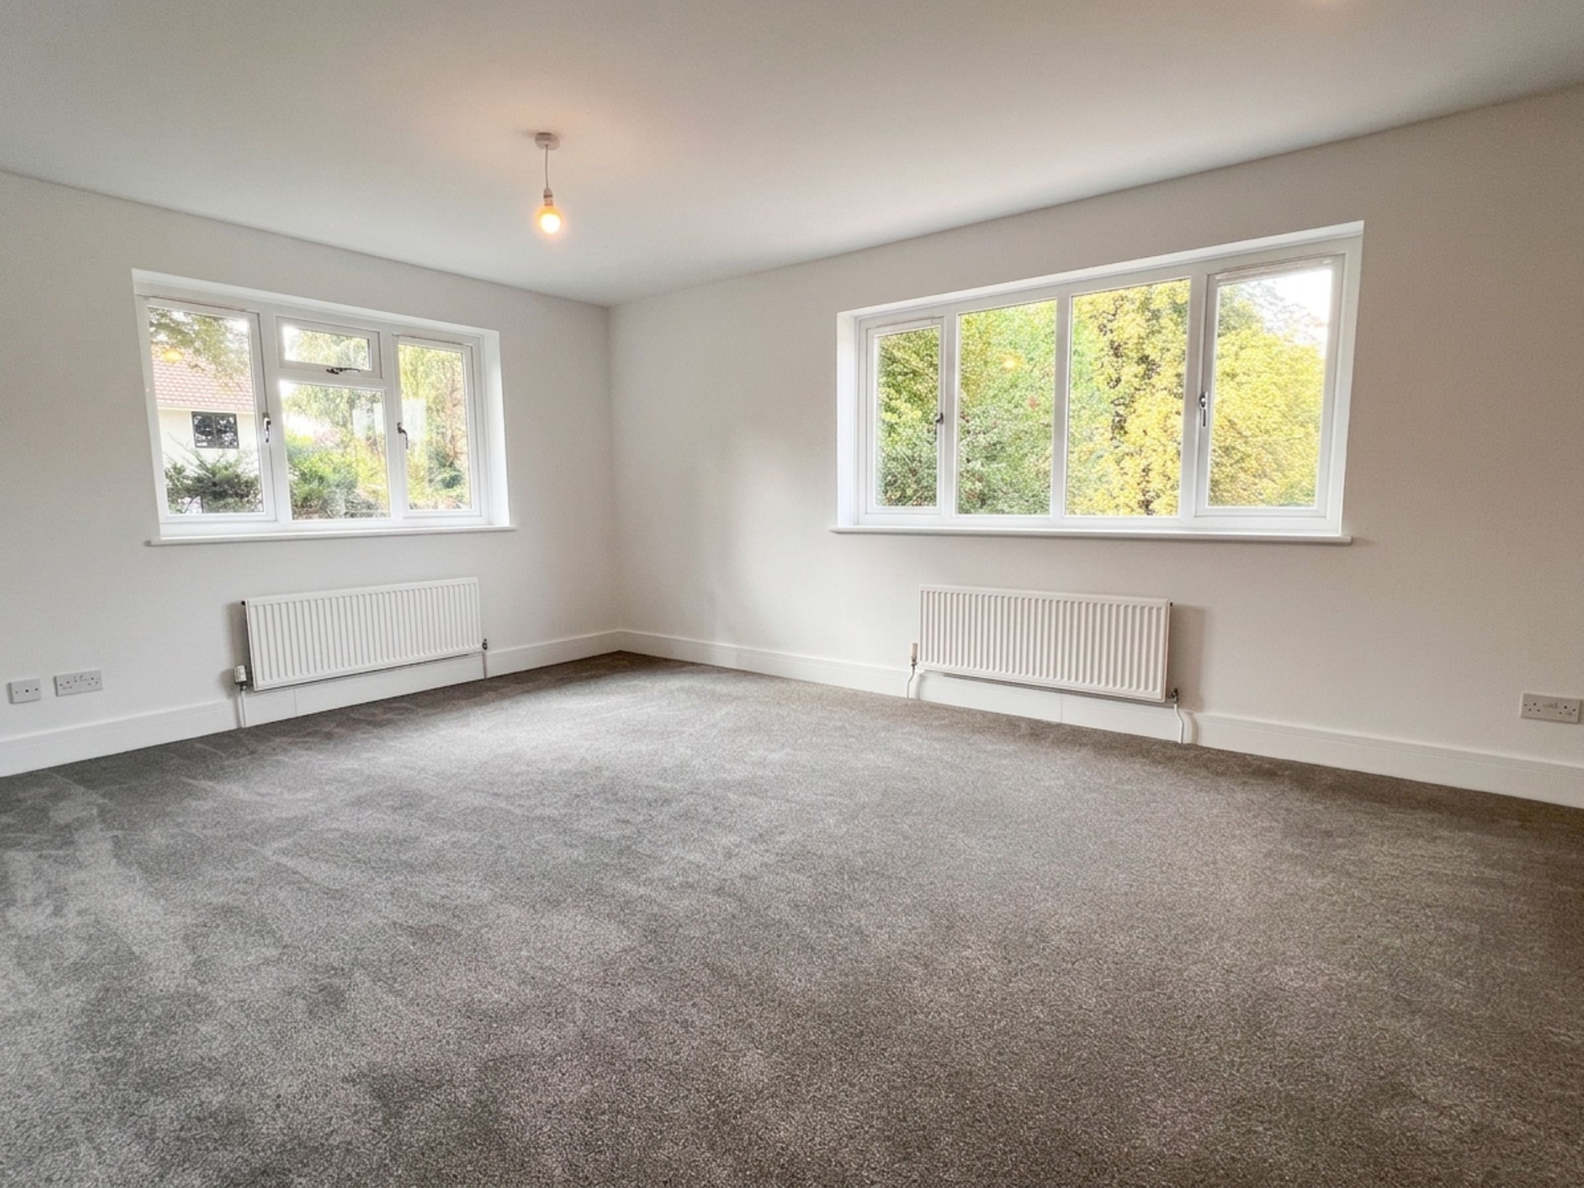
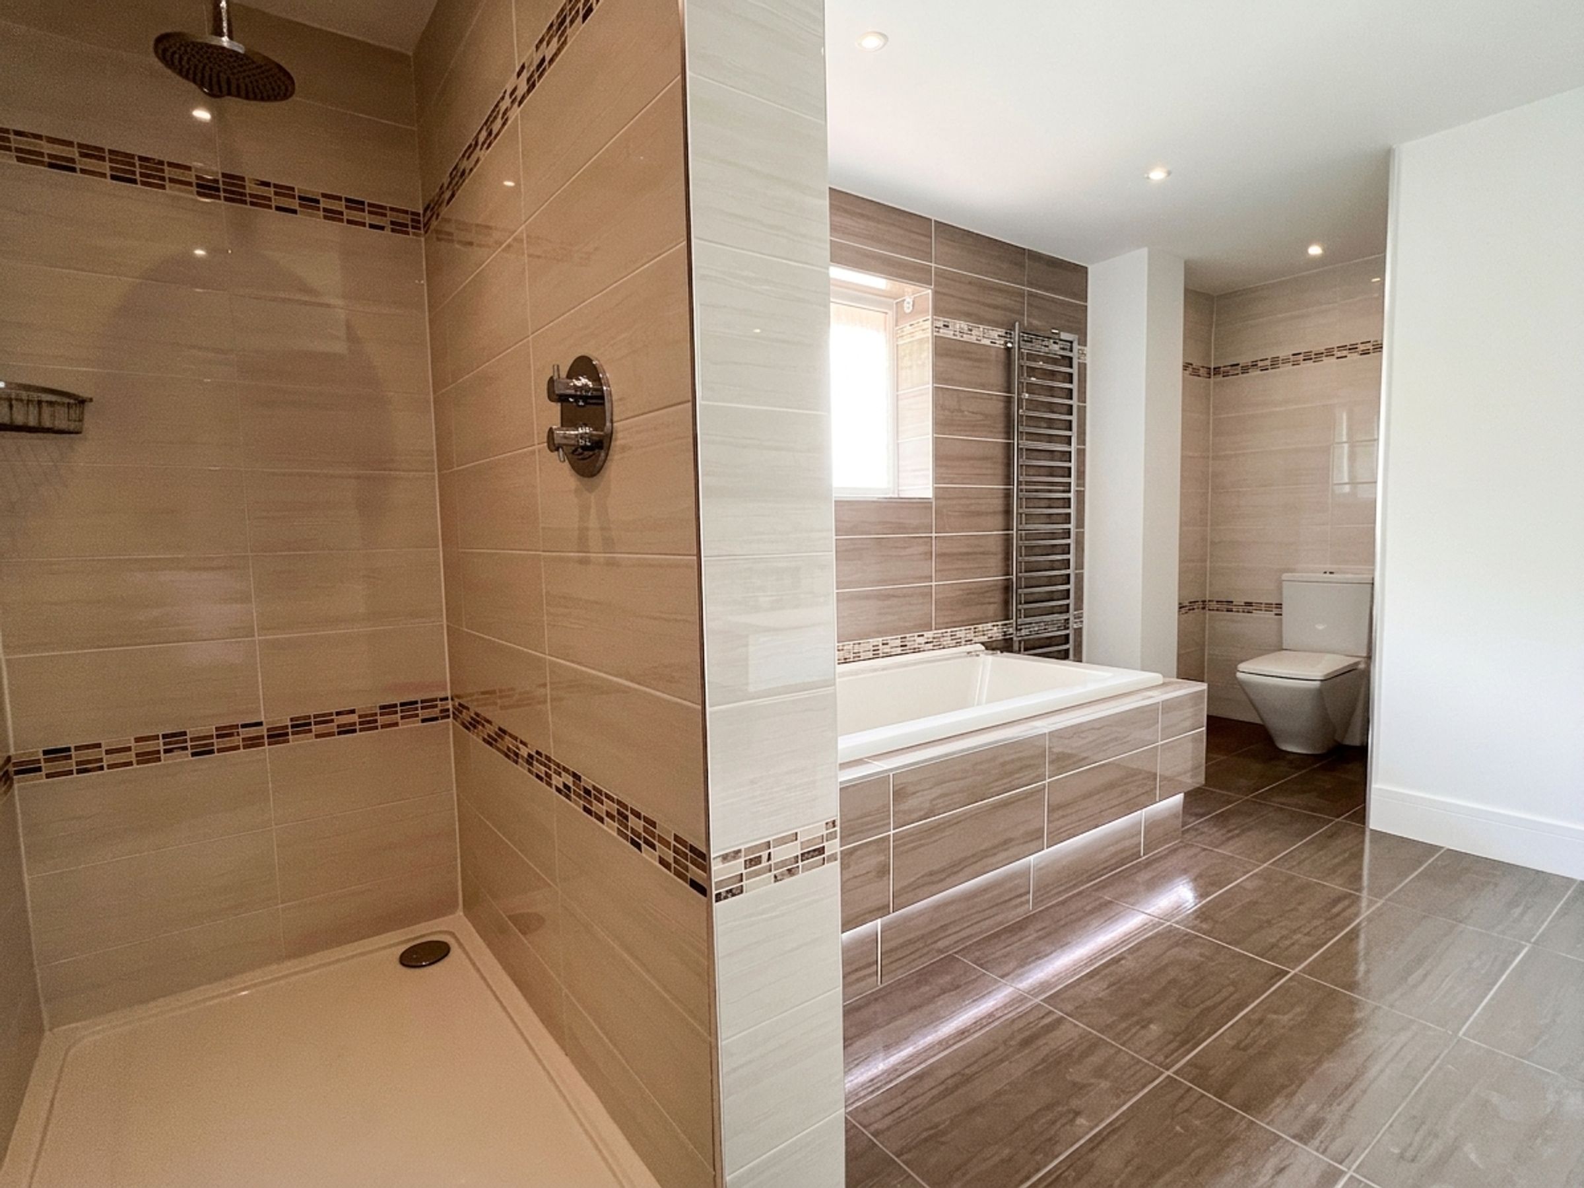
The PRINCIPAL BEDROOM is an impressive double-aspect room with fitted wardrobes and access to a large EN-SUITE BATHROOM. The suite comprises a panelled bath, low-level WC, wash hand basin mounted on a timber stand, and a double shower enclosure with glazed screen. The room is fully tiled and features a chrome heated towel rail.
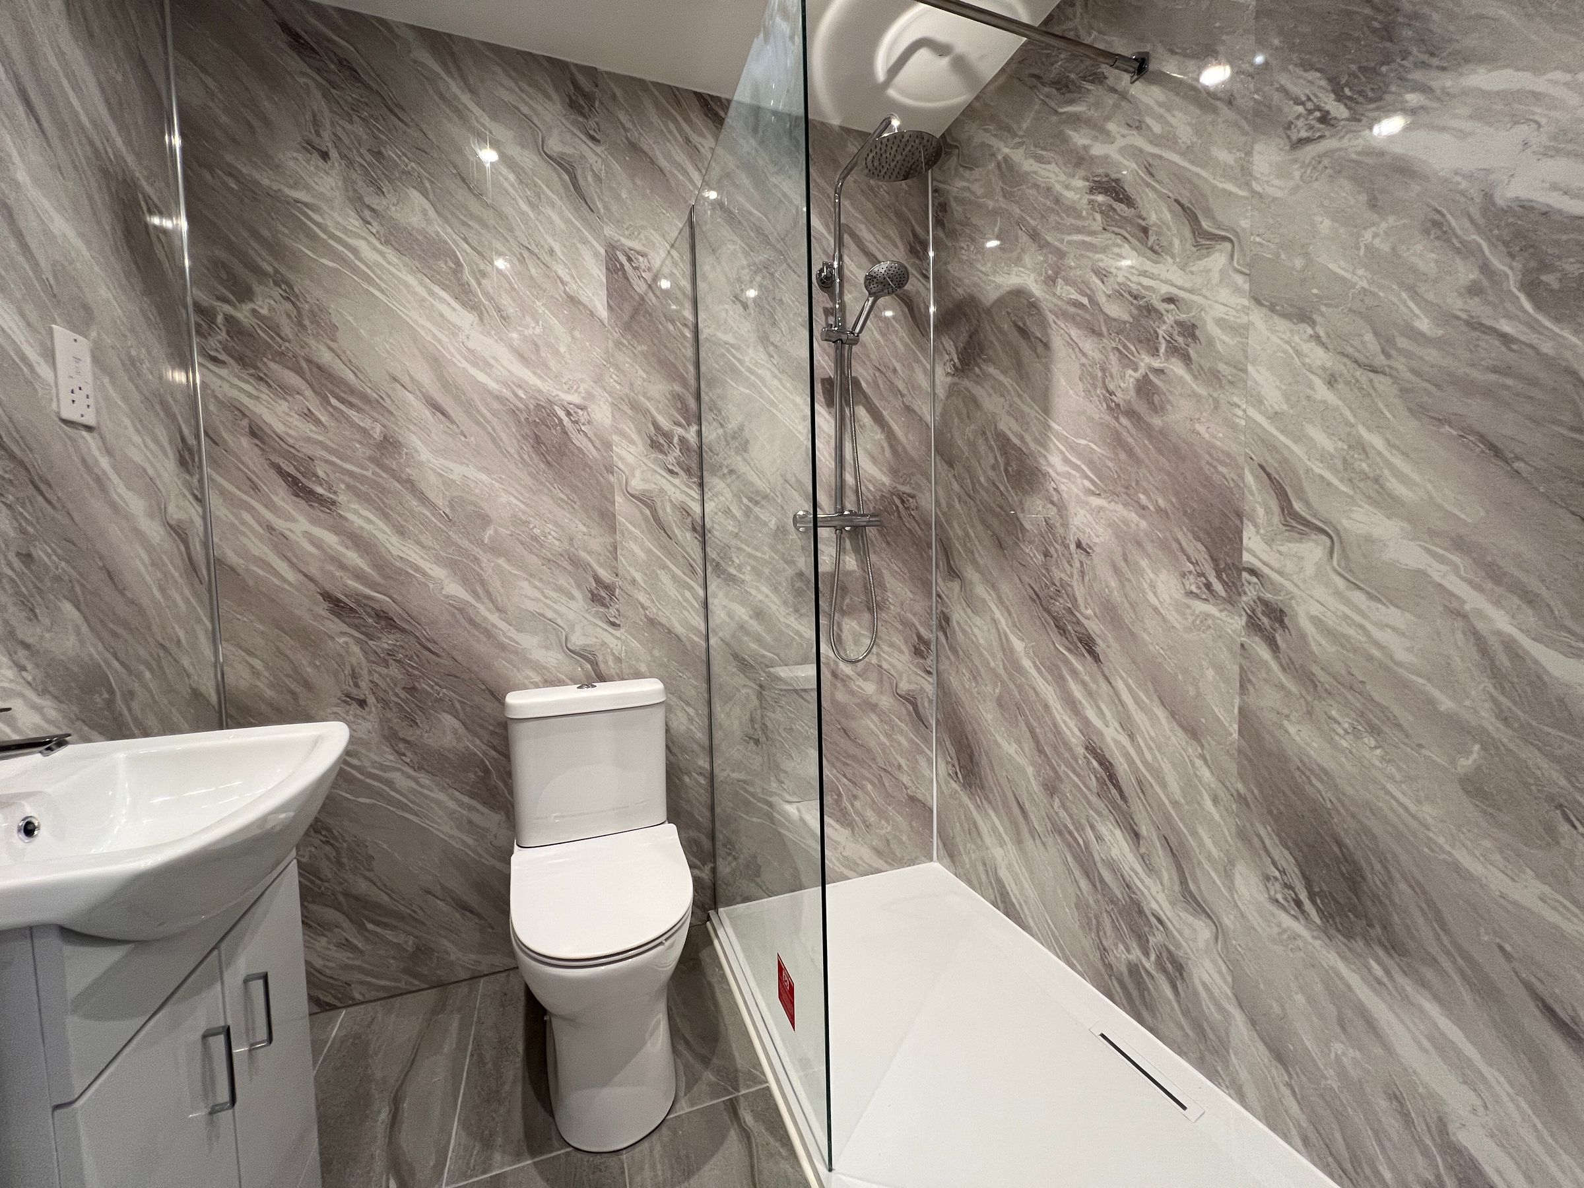
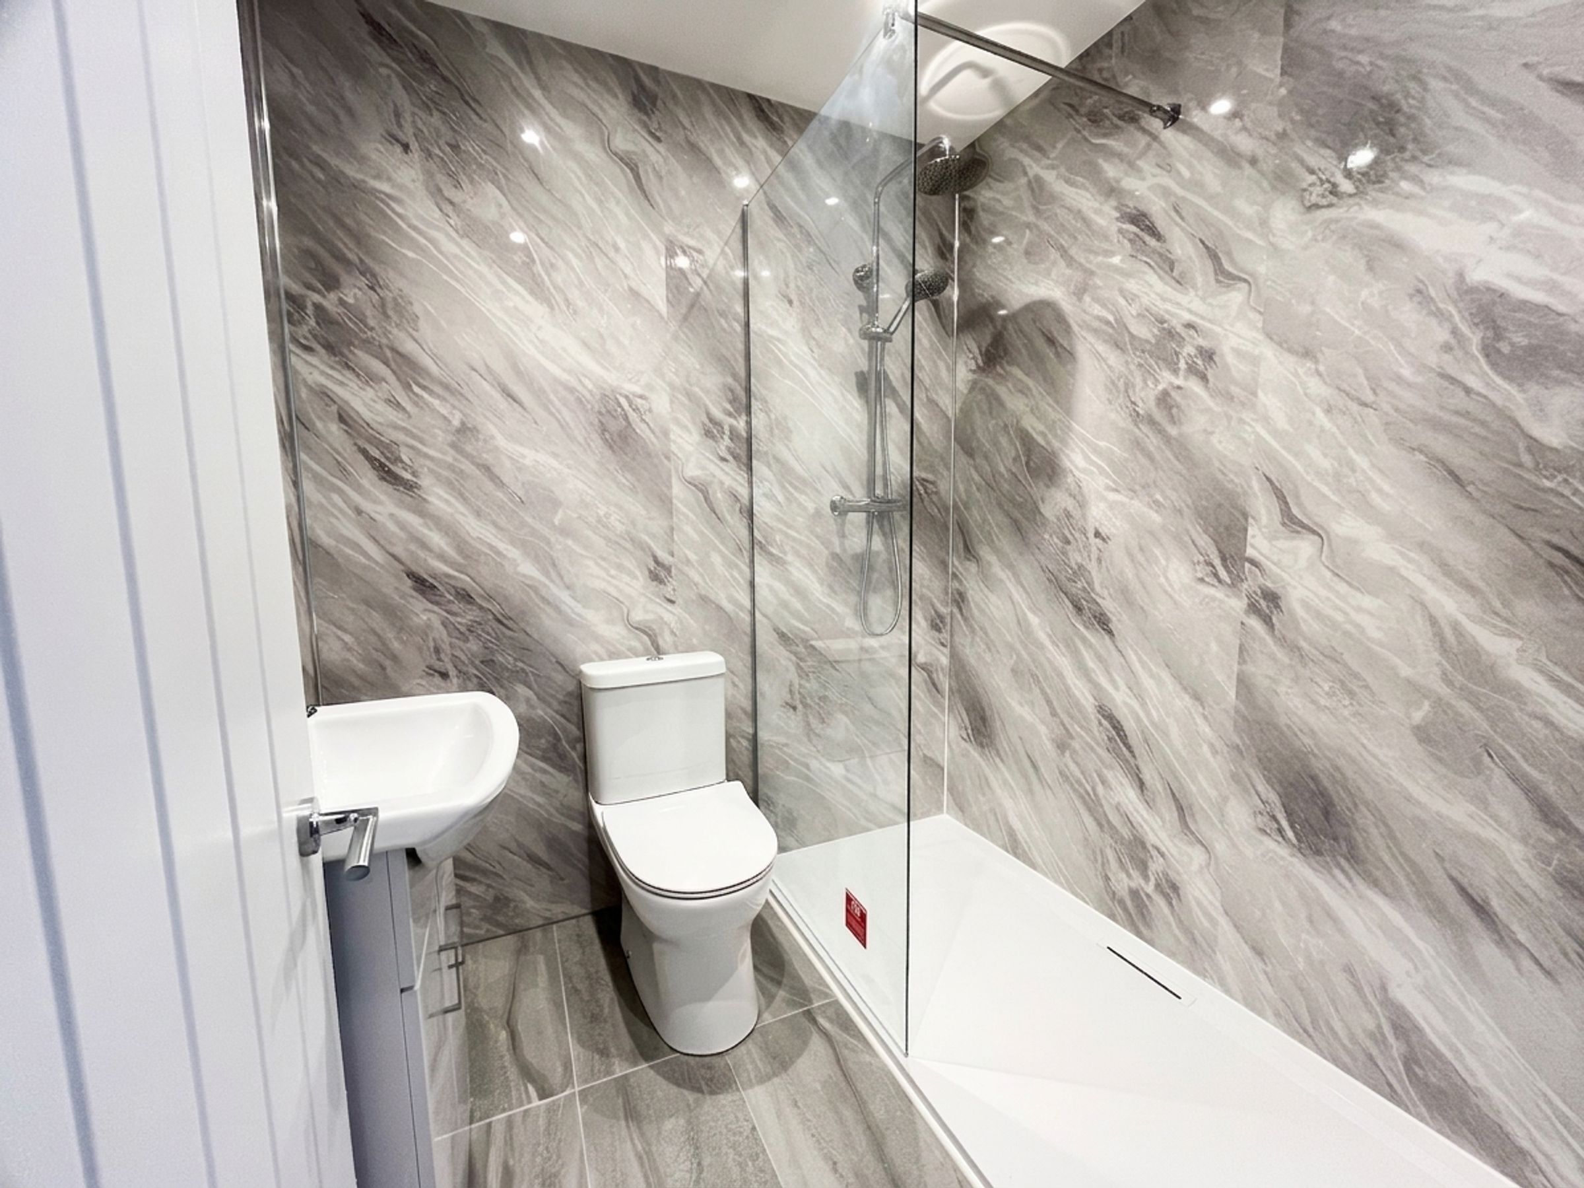
BEDROOM TWO is another substantial double room enjoying views across the surrounding countryside and benefits from its own EN-SUITE SHOWER ROOM, fitted with a wash hand basin set within a vanity unit, low-level WC and walk-in shower enclosure with glazed screen.
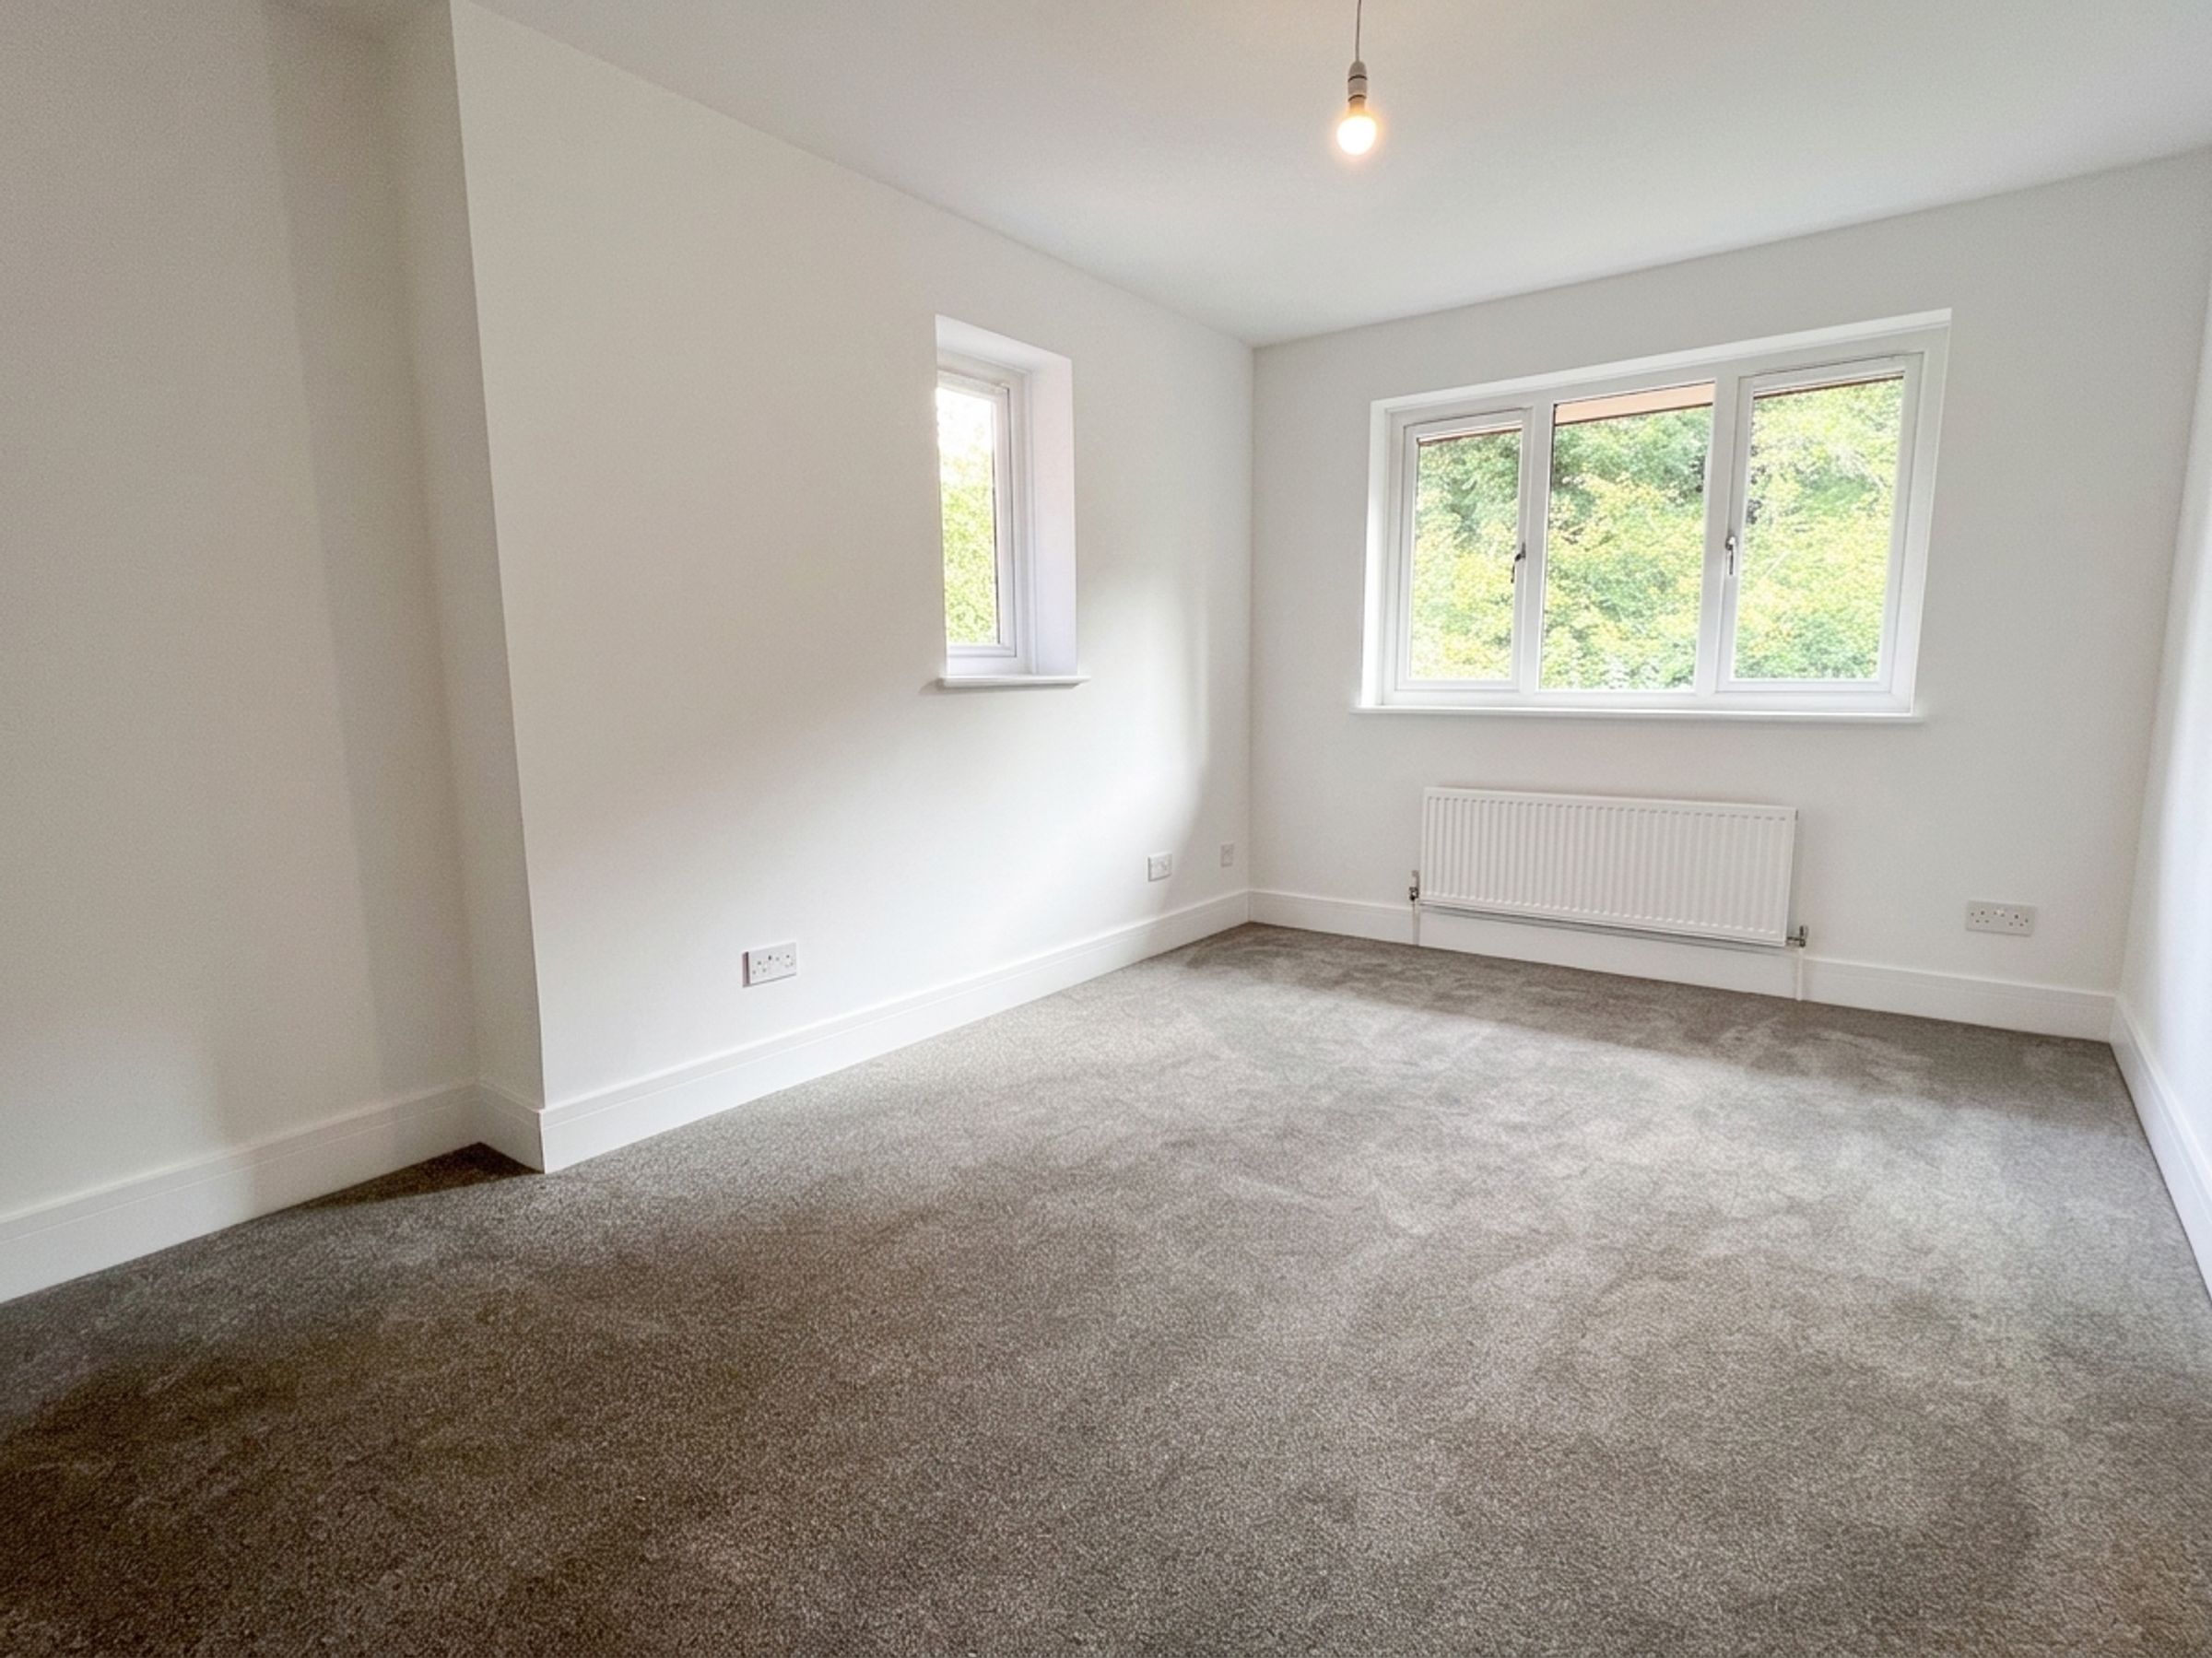
BEDROOM THREE is a bright double bedroom with windows to both the front and side elevations.
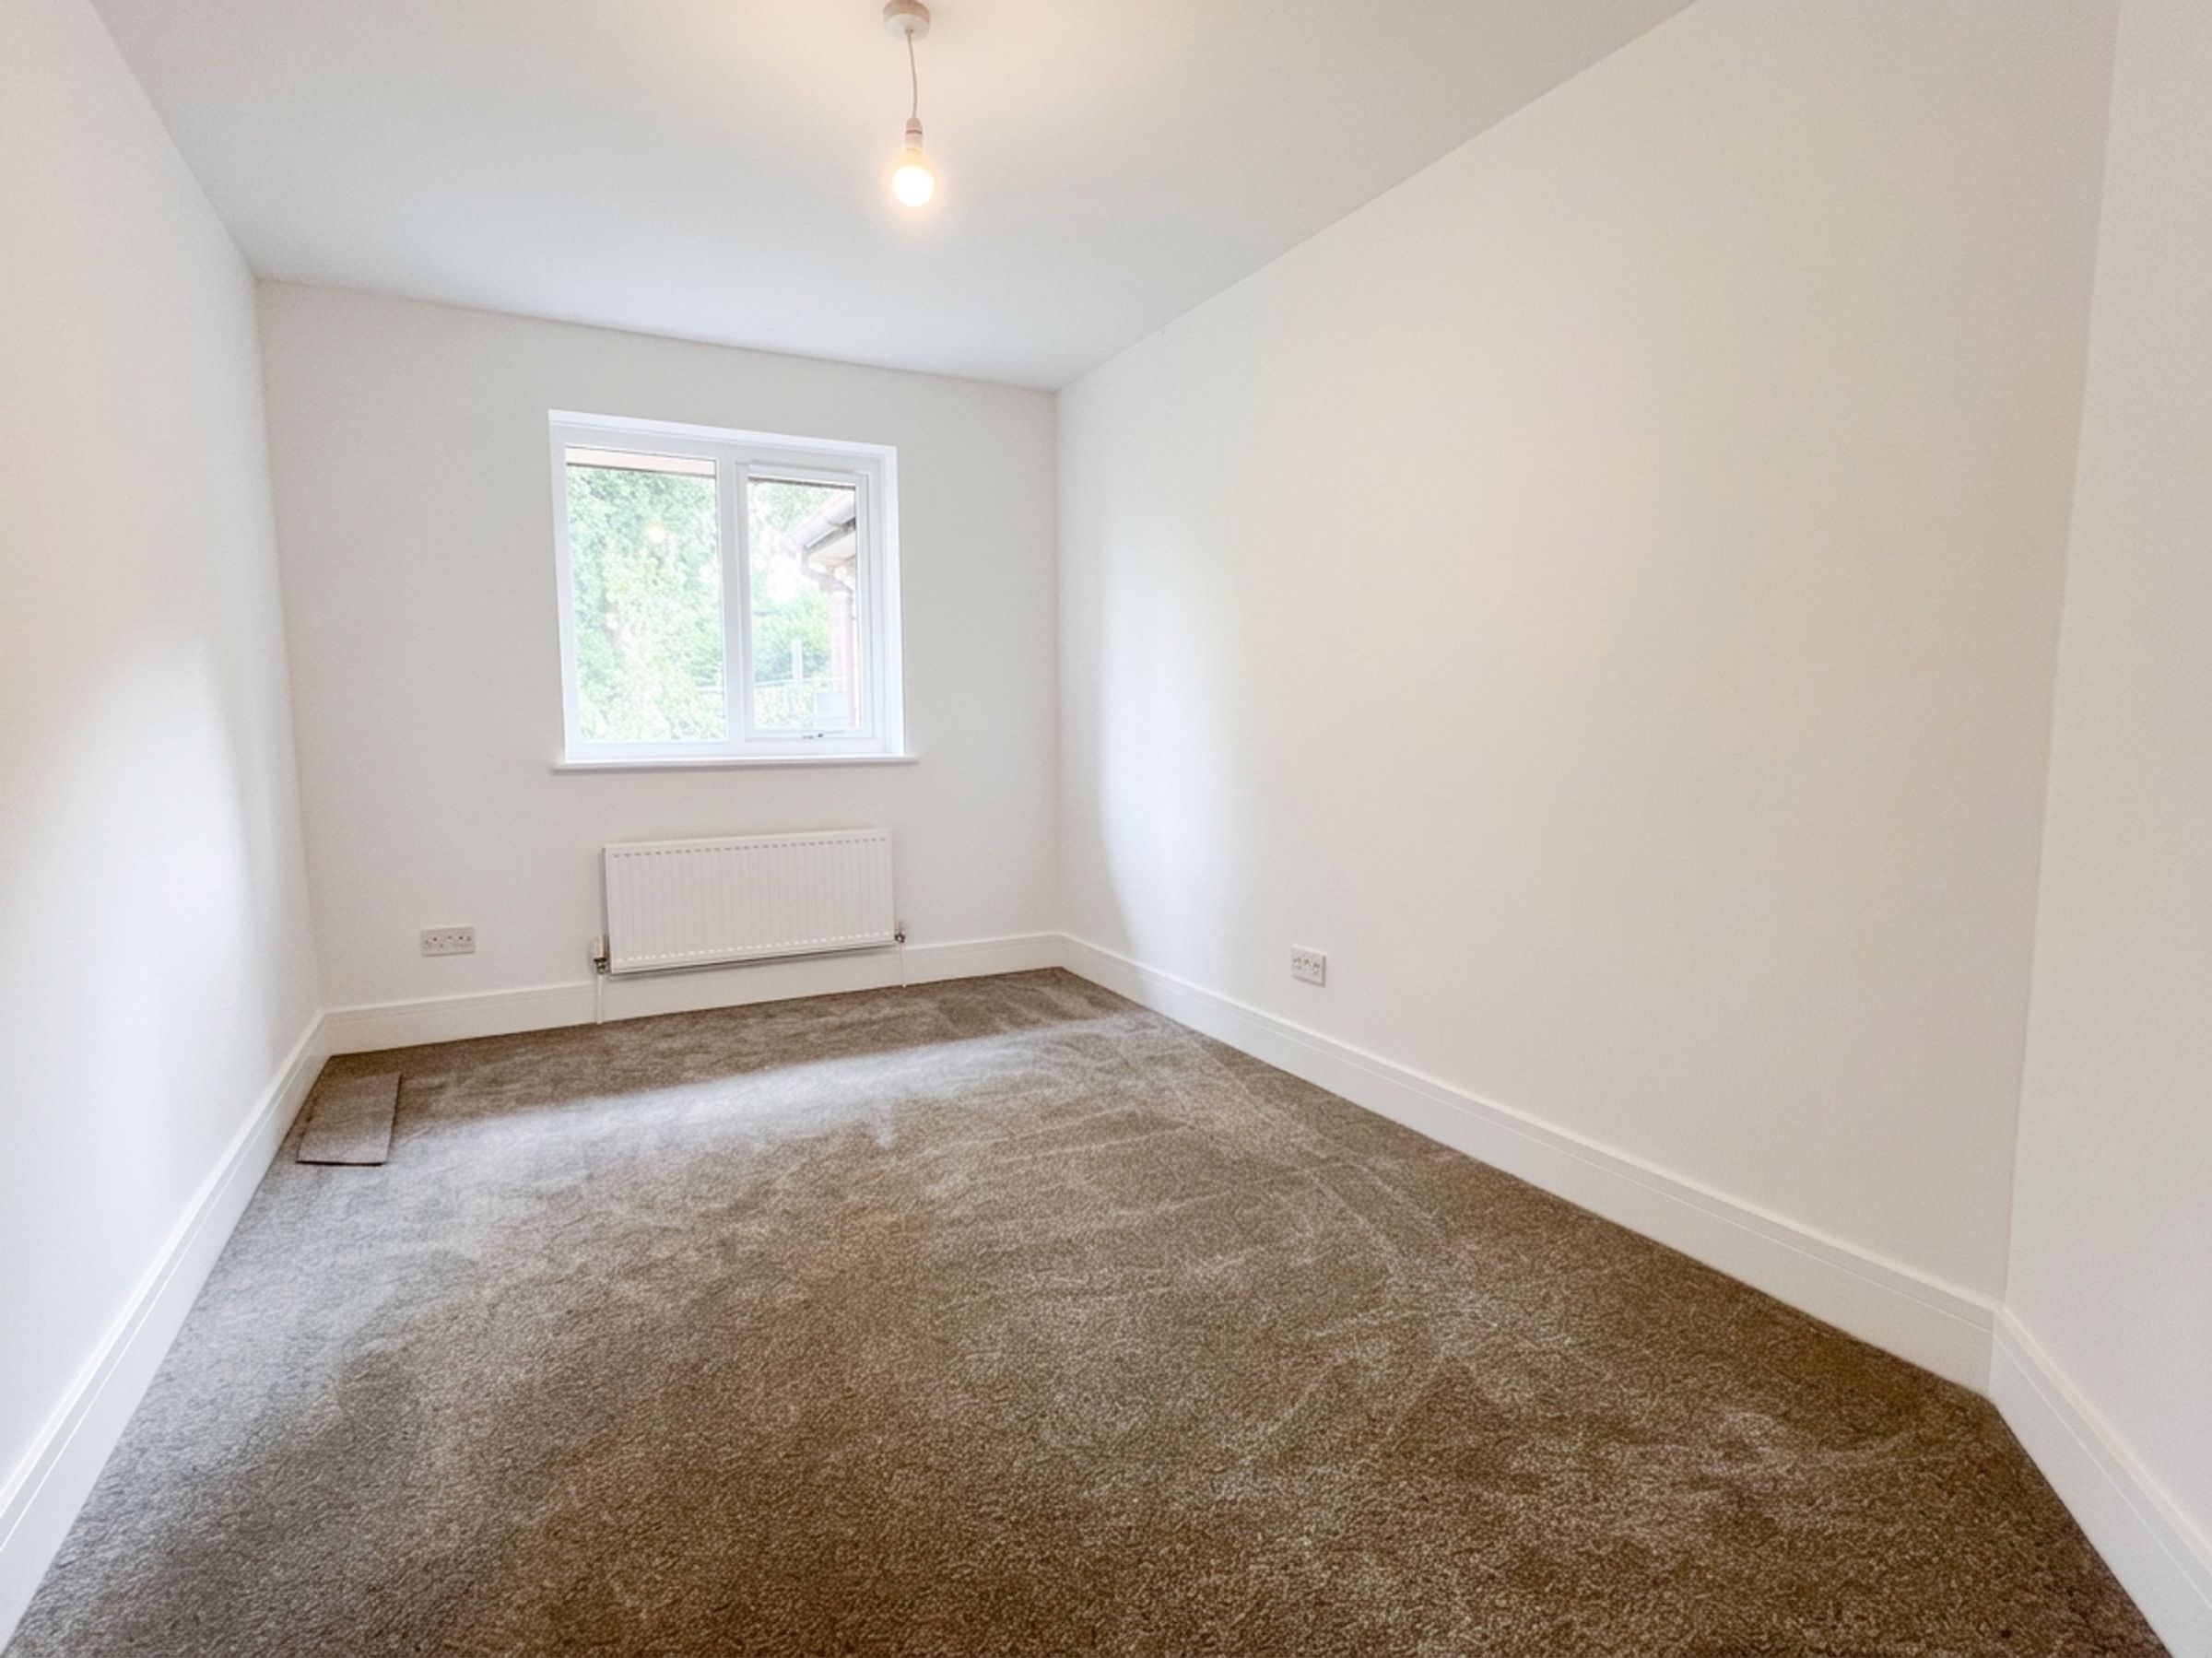
BEDROOMS FOUR and FIVE are both comfortable double rooms with windows to the side elevation.
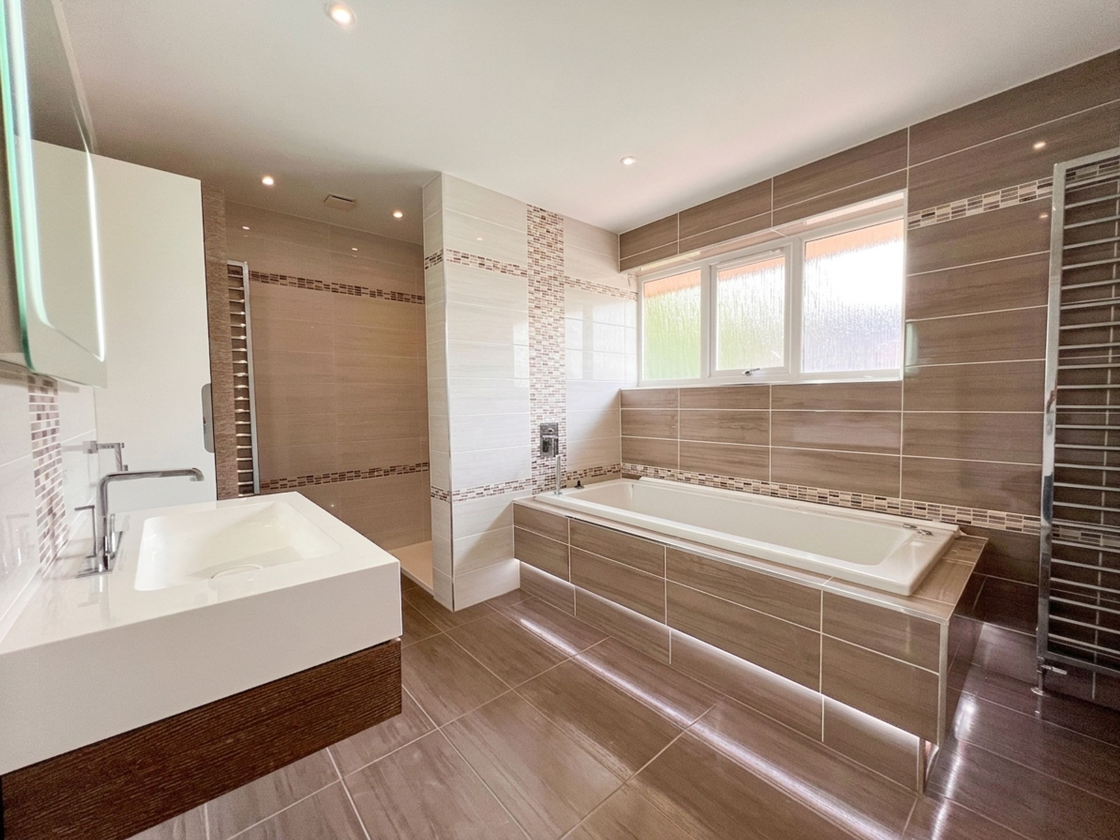
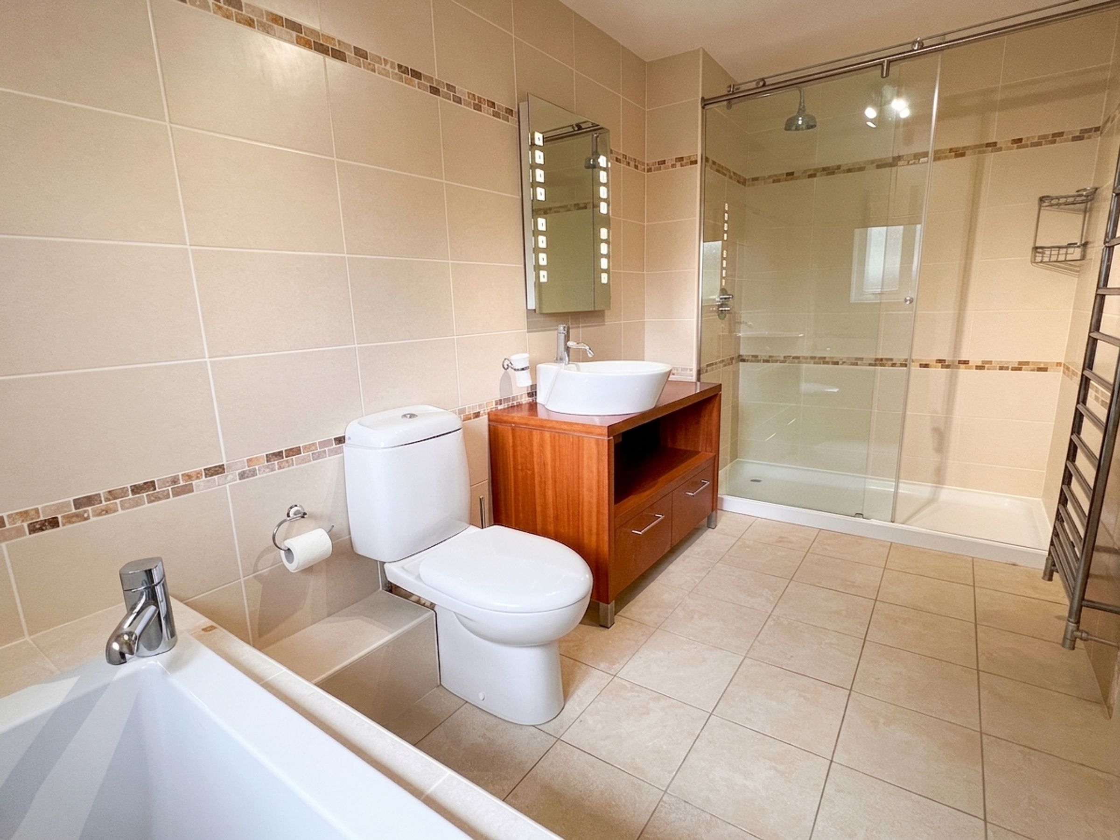
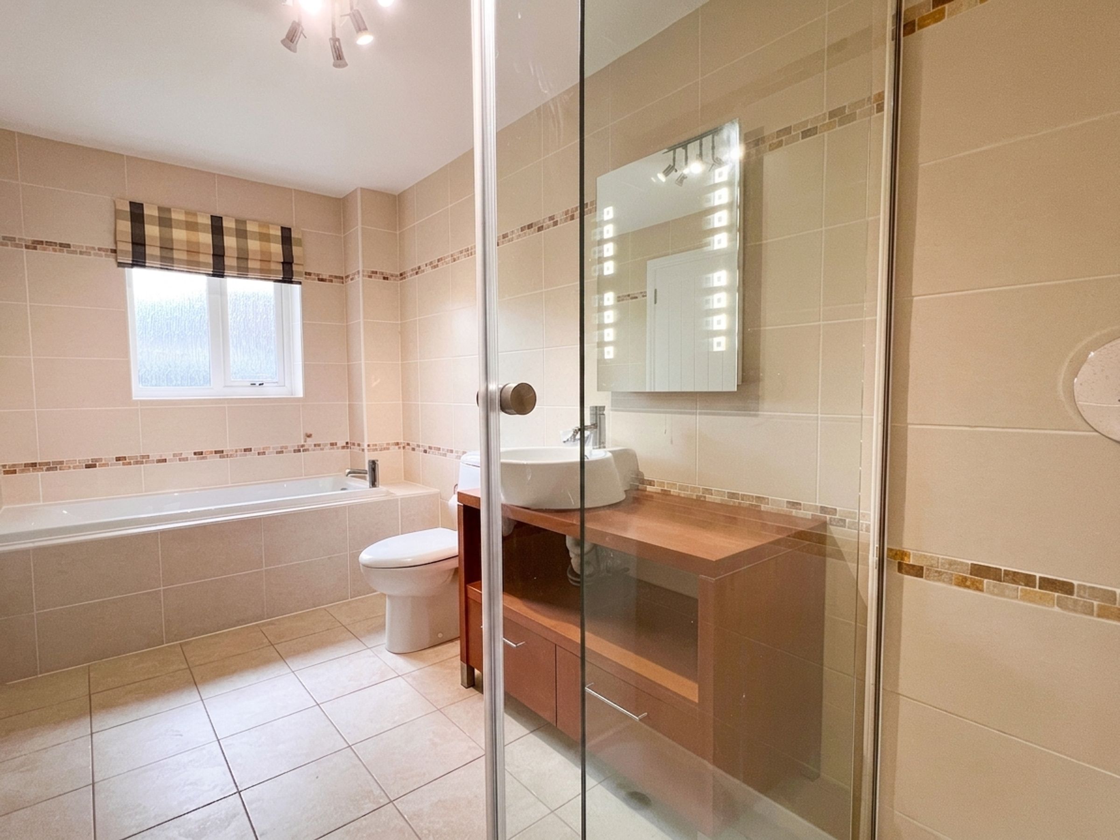
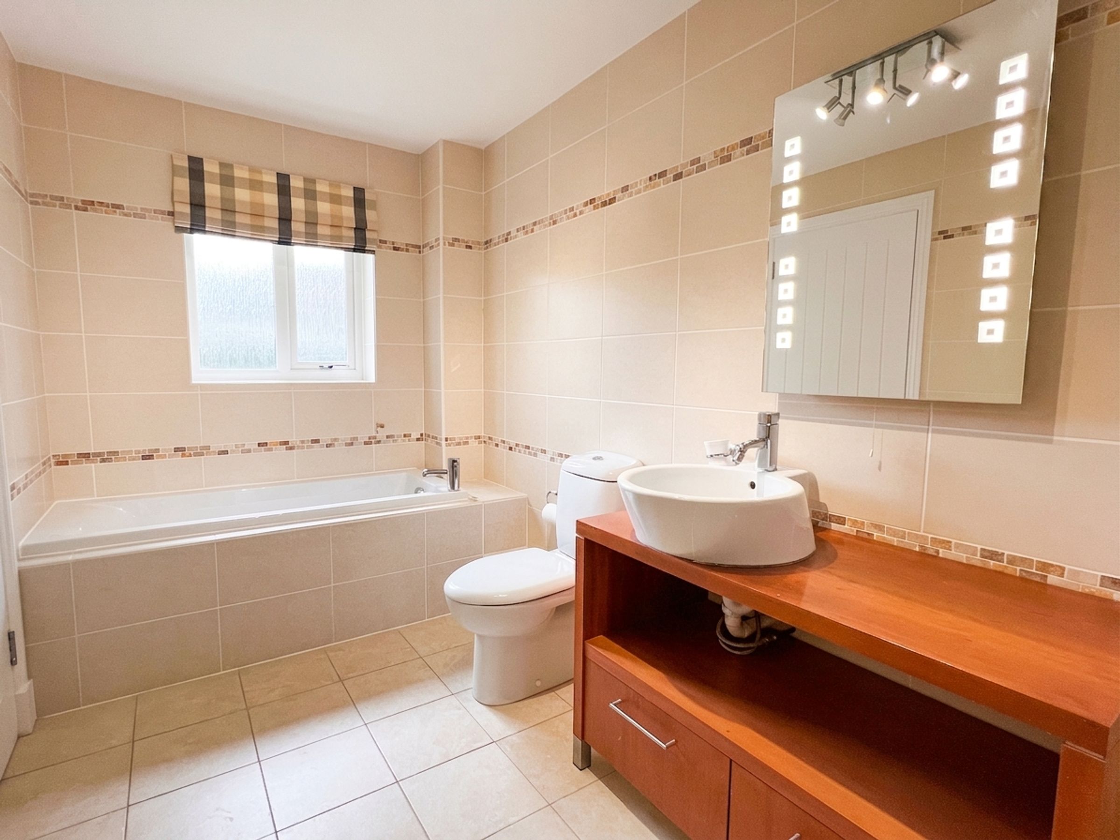
The FAMILY BATHROOM is particularly spacious and well-appointed, featuring a contemporary suite comprising a double-ended spa bath, wall-hung wash hand basin with vanity drawer, low-level WC and a large fully tiled walk-in shower. Additional features include a chrome heated towel rail and frosted double glazed window.
To the front of the property is a lawned garden with mature shrubs and borders. A low-maintenance RESIN DRIVEWAY provides extensive off-road parking and access to the integral DOUBLE GARAGE, while a secondary driveway offers additional overflow parking.
INTEGRAL DOUBLE GARAGE, equipped with twin electrically operated up-and-over doors, power, lighting, water supply and a fitted workbench.
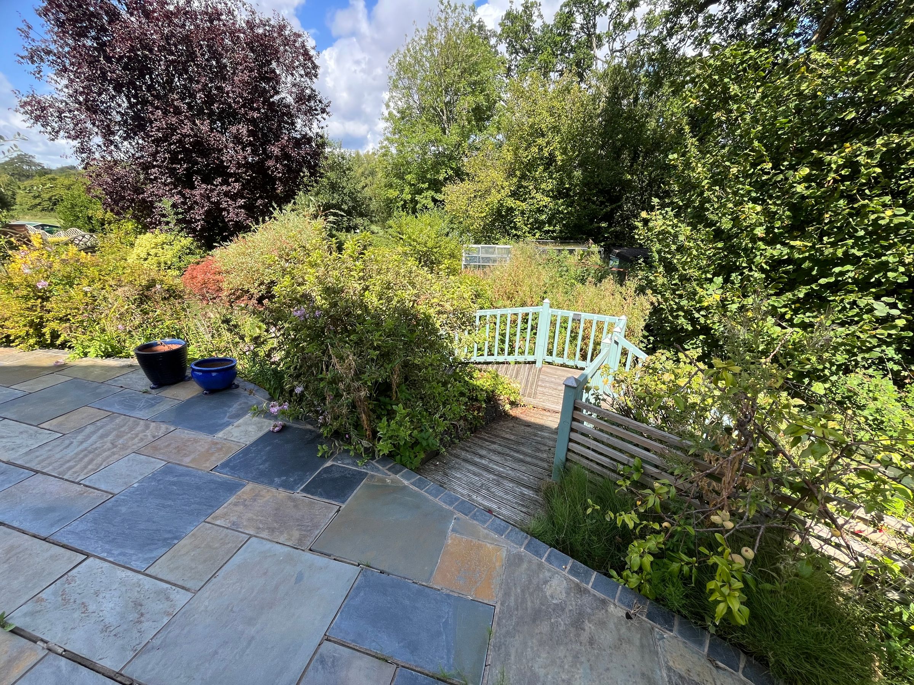
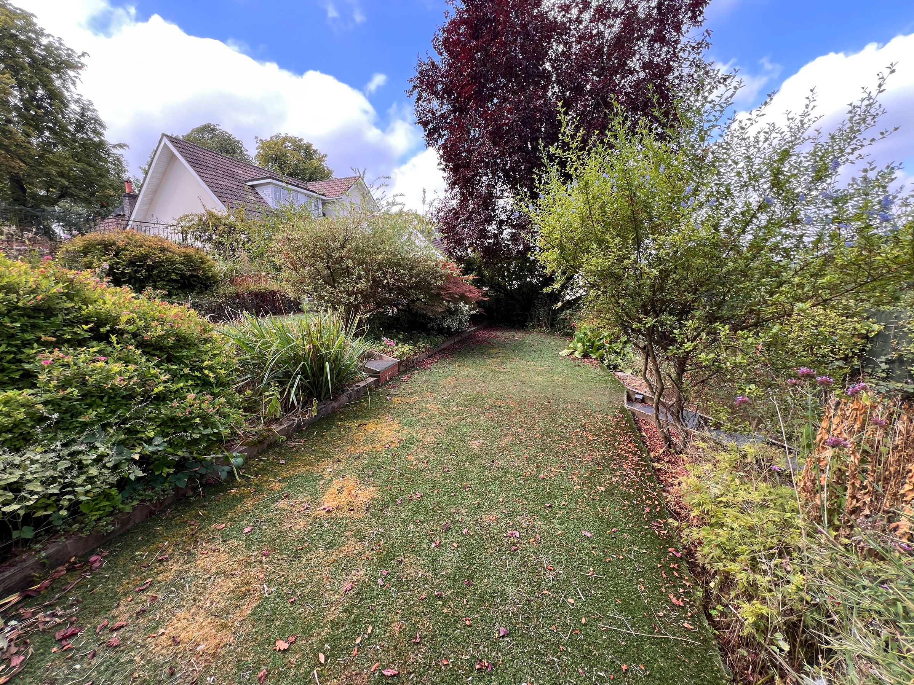
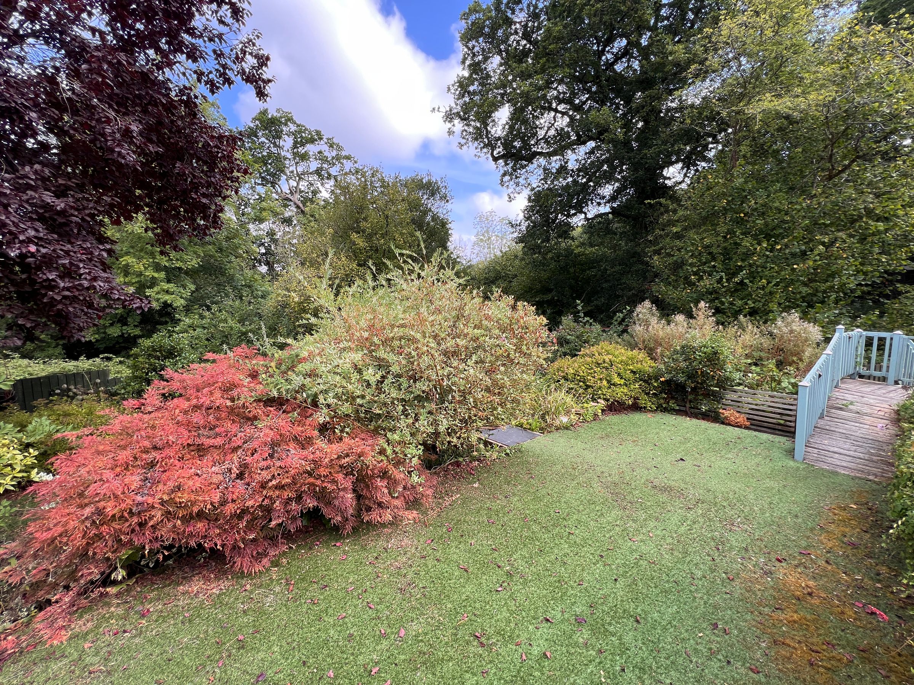
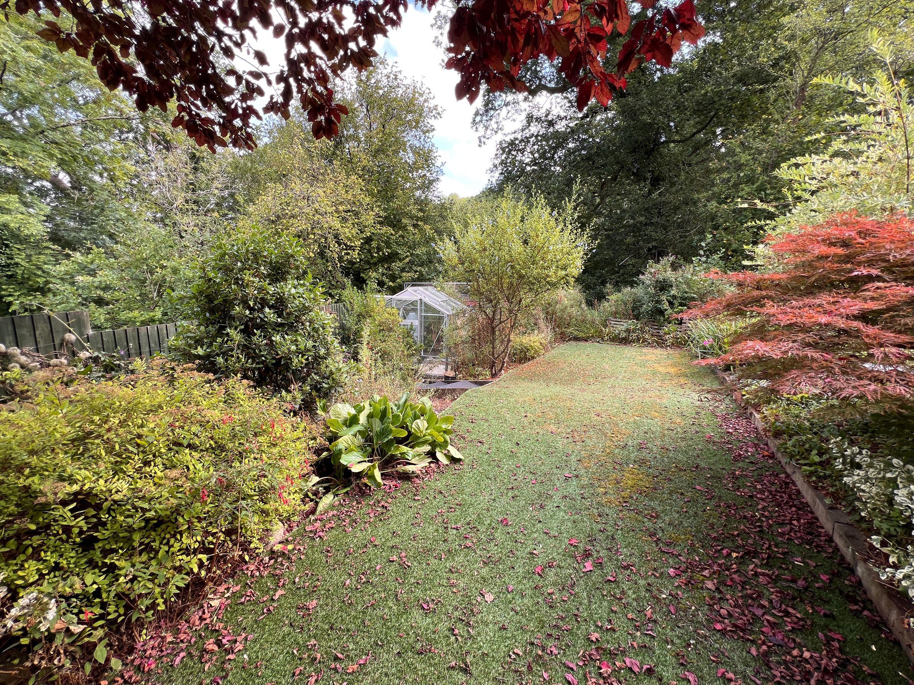
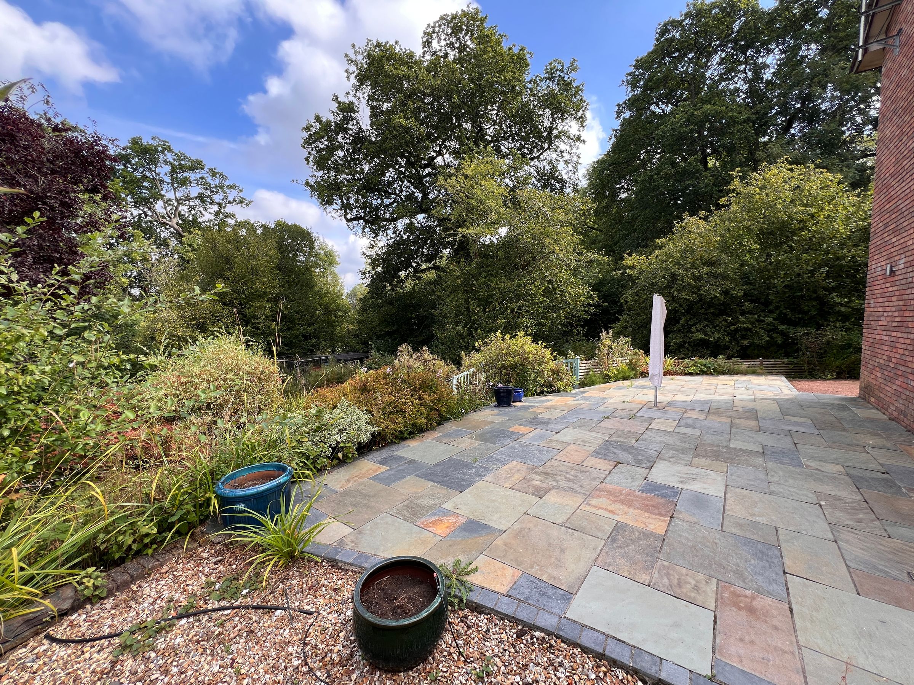
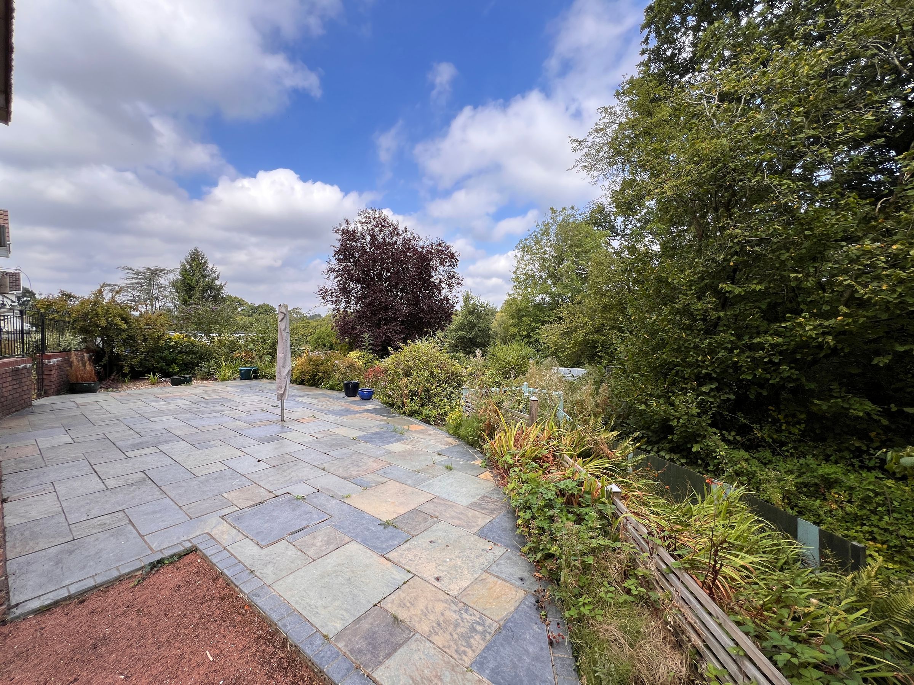
Gated side access leads to the rear garden, which has been thoughtfully landscaped to create an attractive and low-maintenance outdoor space. A raised paved seating terrace and decked pathway descend to a tiered garden featuring artificial lawn, mature shrubbery, a timber shed, greenhouse and vegetable garden.
Key details
Broadband: up to 1800mbps
2745ft2 floor area
280ft2 plot size
Freehold
Council tax band I
Additional information
Near the property
Disclaimer - These particulars are provided as a general guide only and do not form part of any contract or offer. While believed to be accurate, they are not guaranteed. Some images may include CGI or digitally enhanced furnishings for illustrative purposes only and are not included in the sale. All negotiations must be conducted through Herbert R Thomas.
Properties you may like

Our services
Useful Information