Herbert R Thomas
FOR SALE
£545,000
10 Bryn Creigiau, Groesfaen, Pontyclun, CF72 8RT
Detached
4
3
3
Like the look of this property?
We would love to hear from you and arrange a viewing of this property. Get in touch now!
Looking to sell a property?
You can get a free online or in person valuation.
Property features
Immaculately presented and extended four‑bedroom detached family home
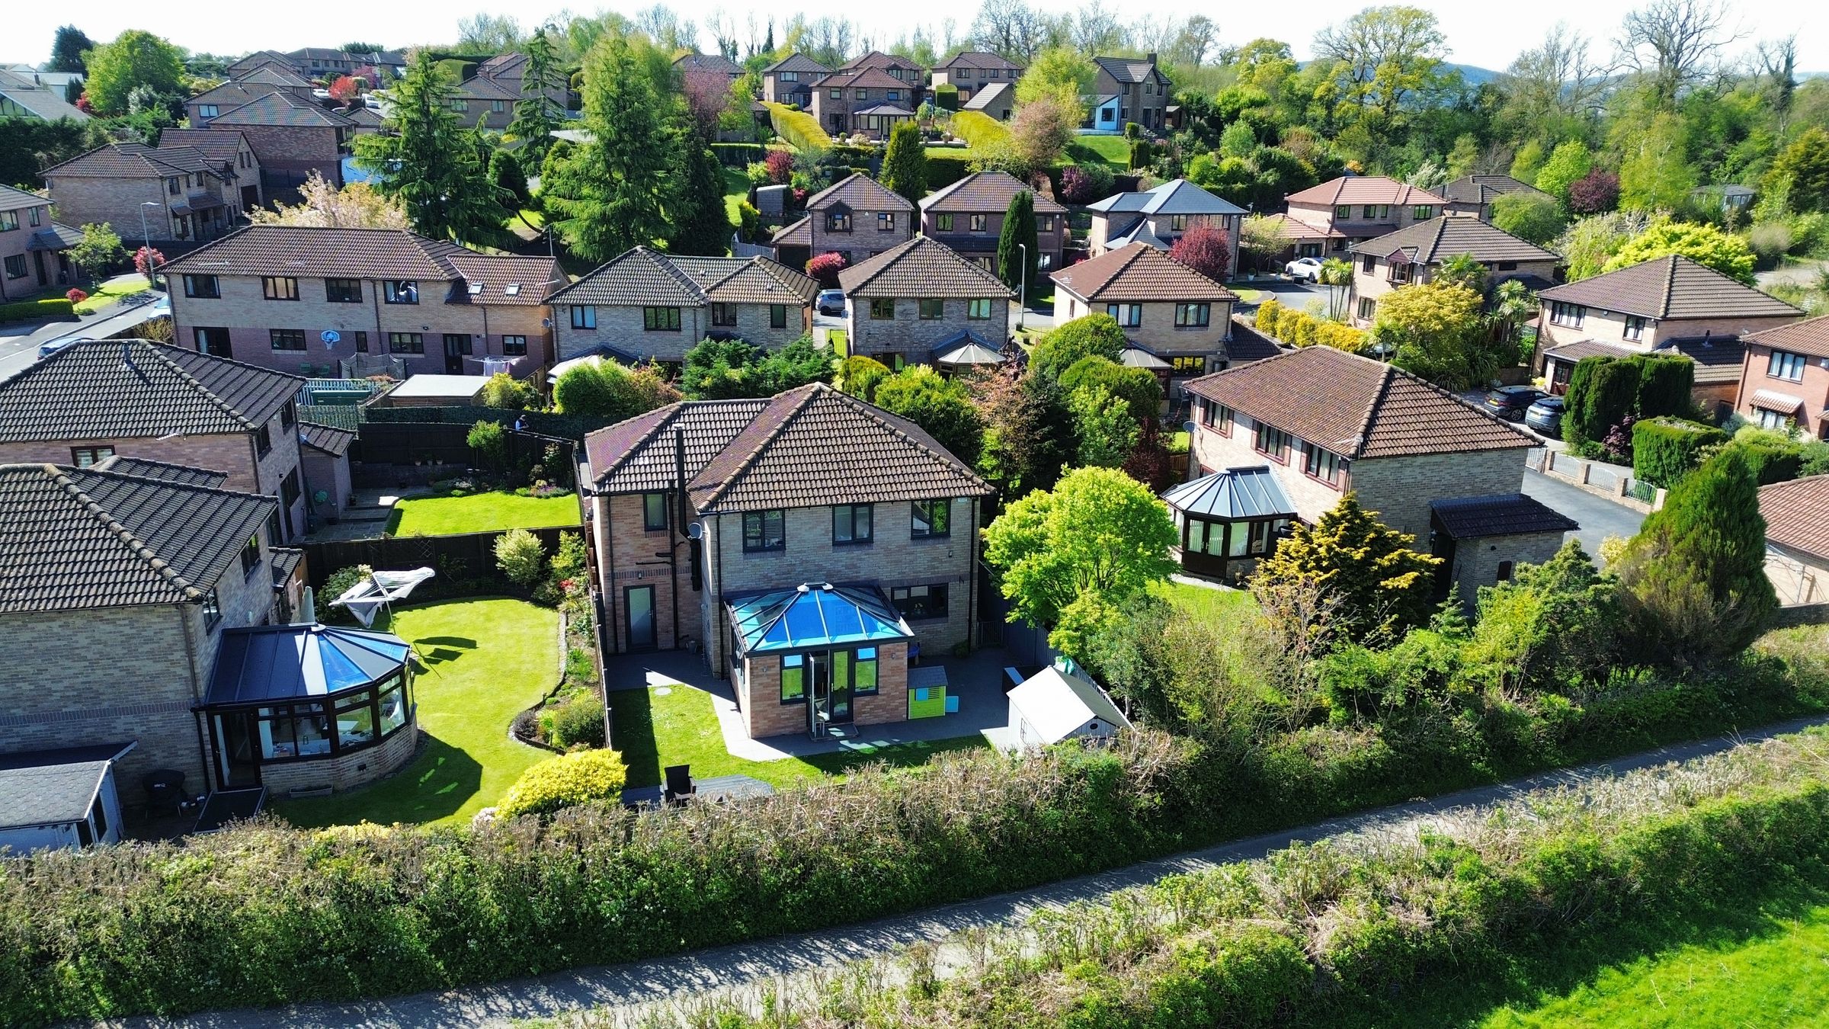
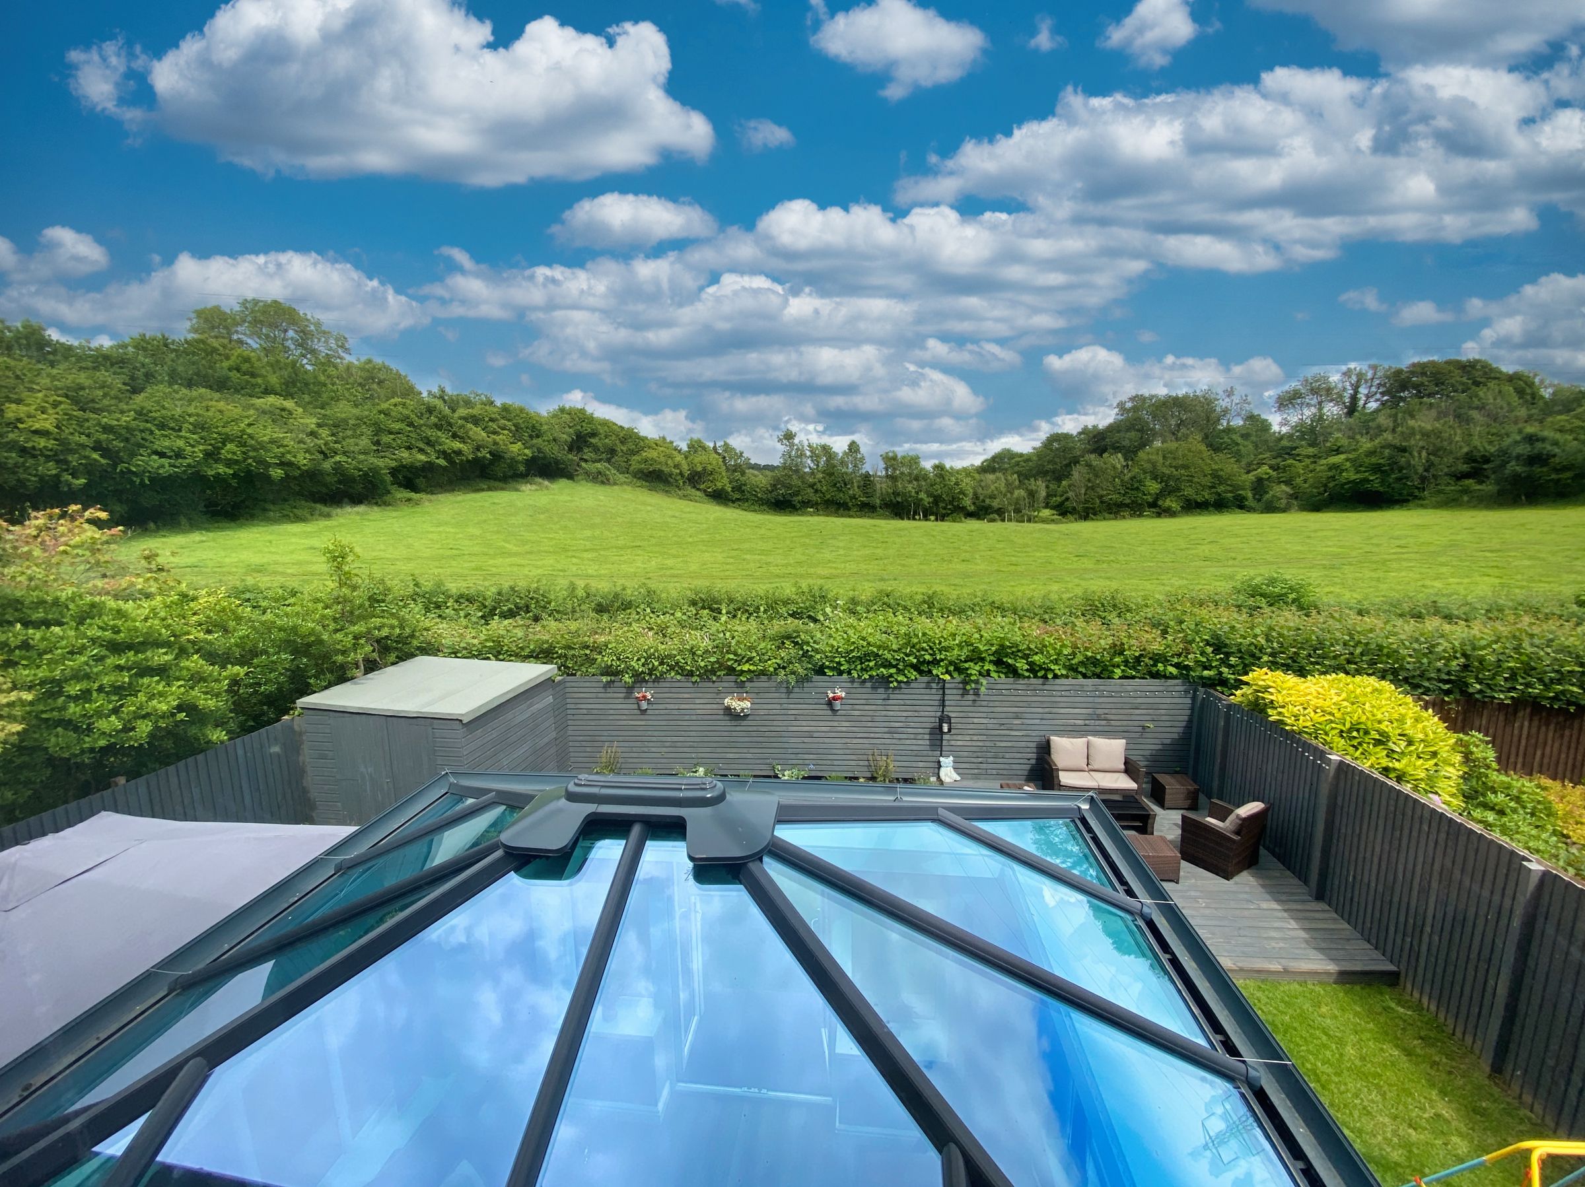
Occupying an unusually private position with open countryside views to the rear
Welcoming entrance hall with cloakroom and staircase
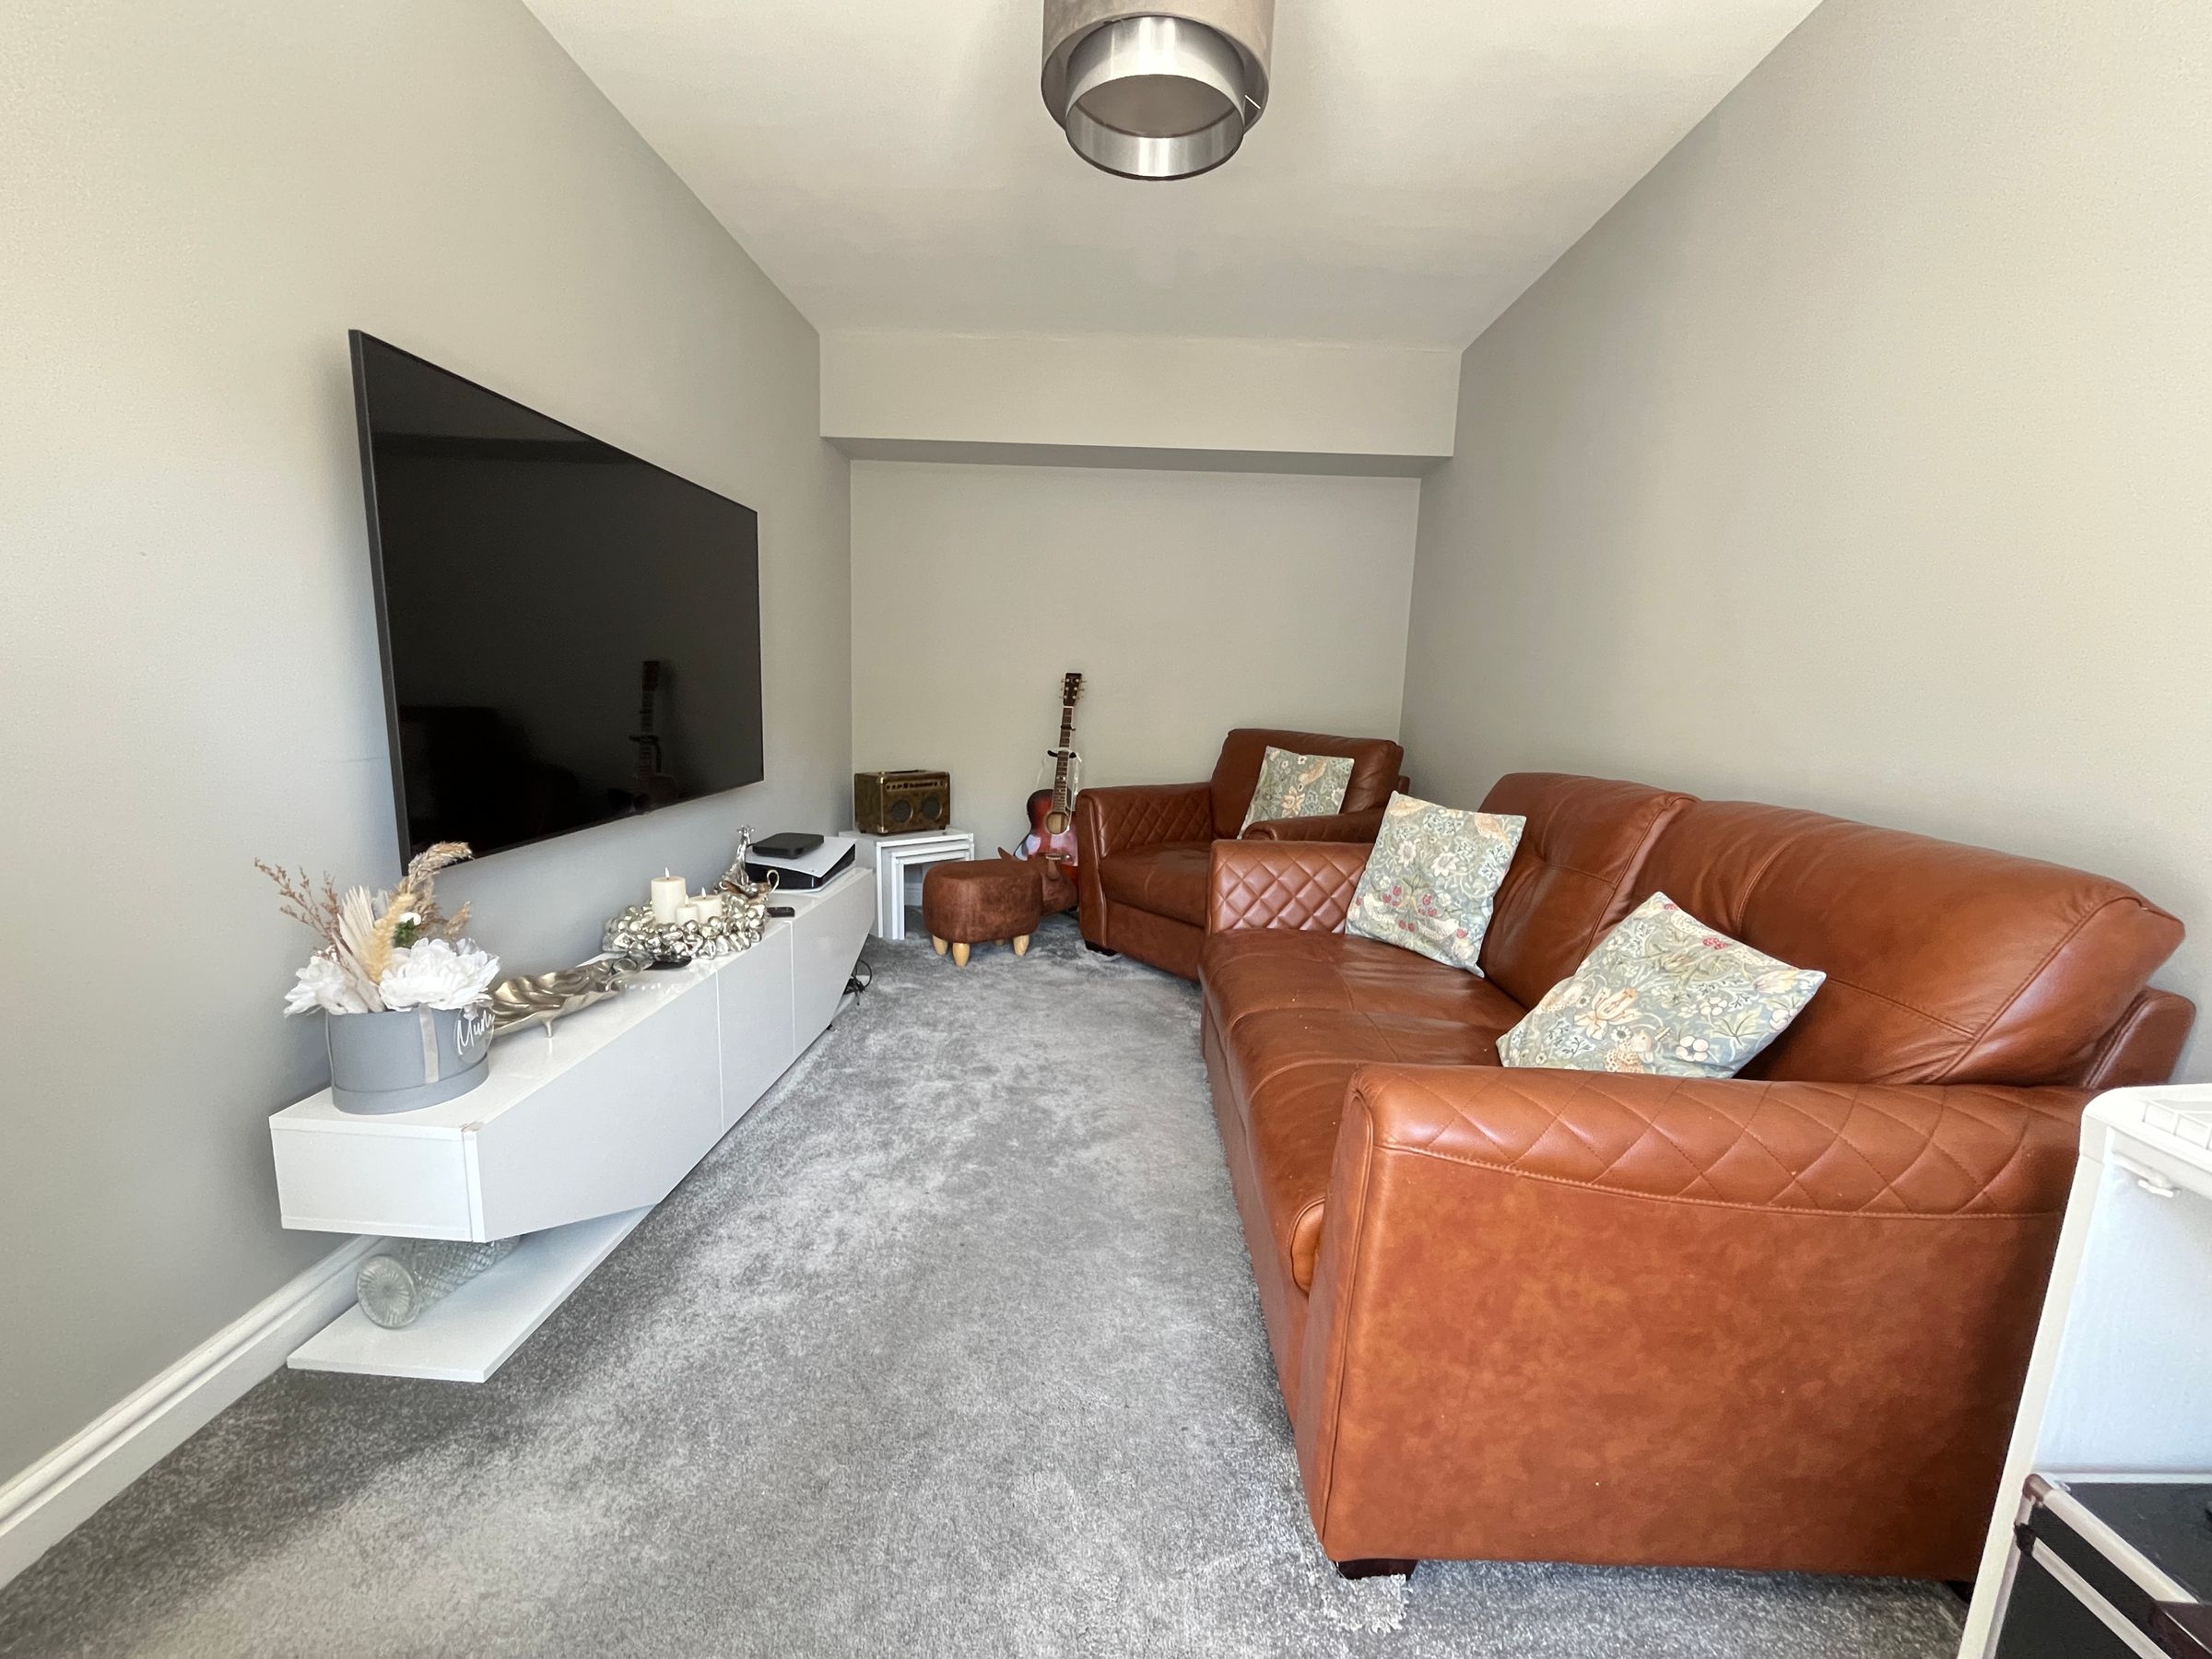
Separate TV lounge and study / music room to the front of the property
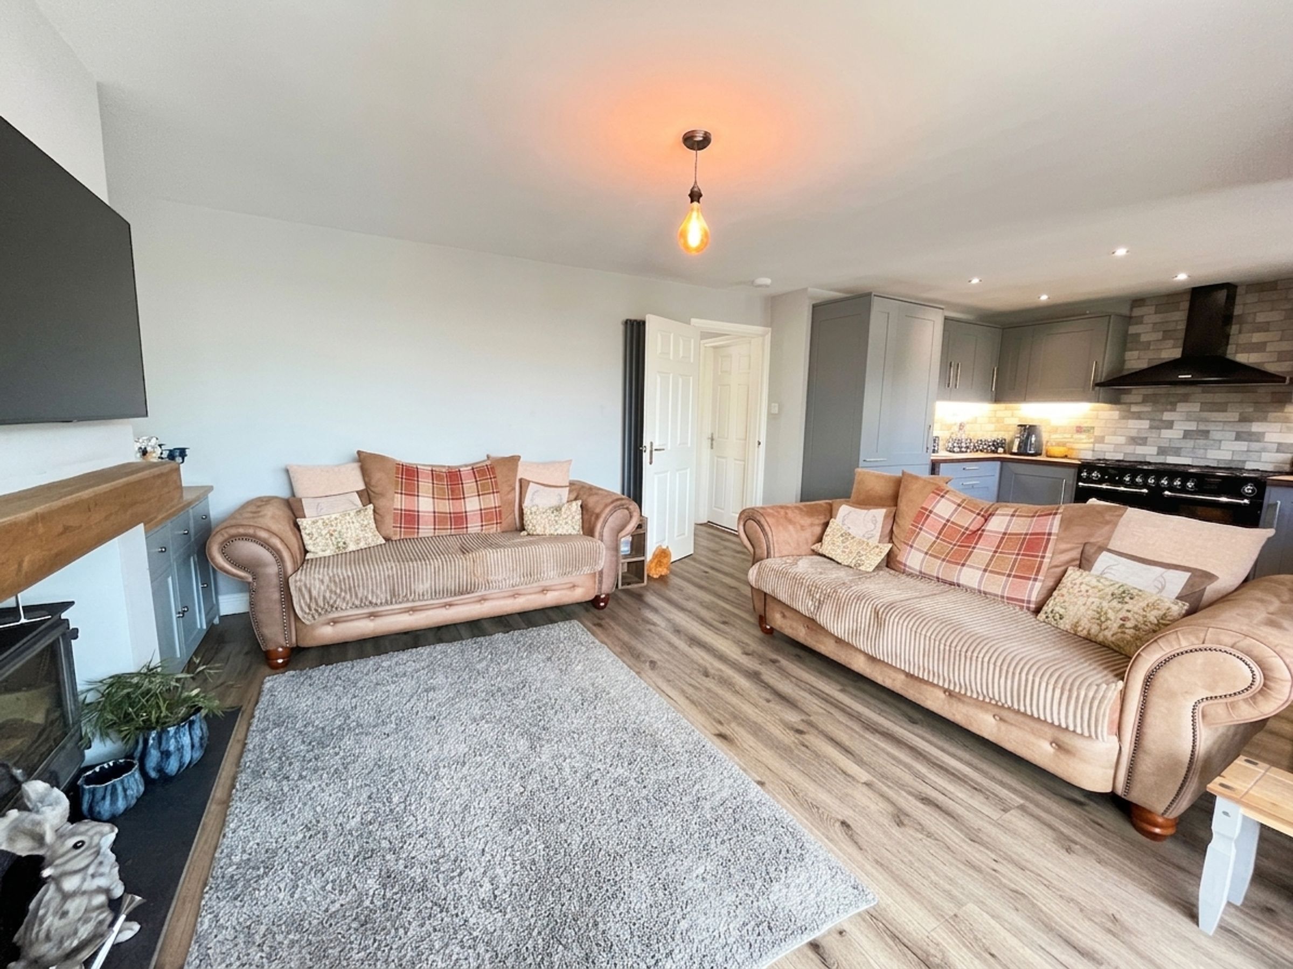
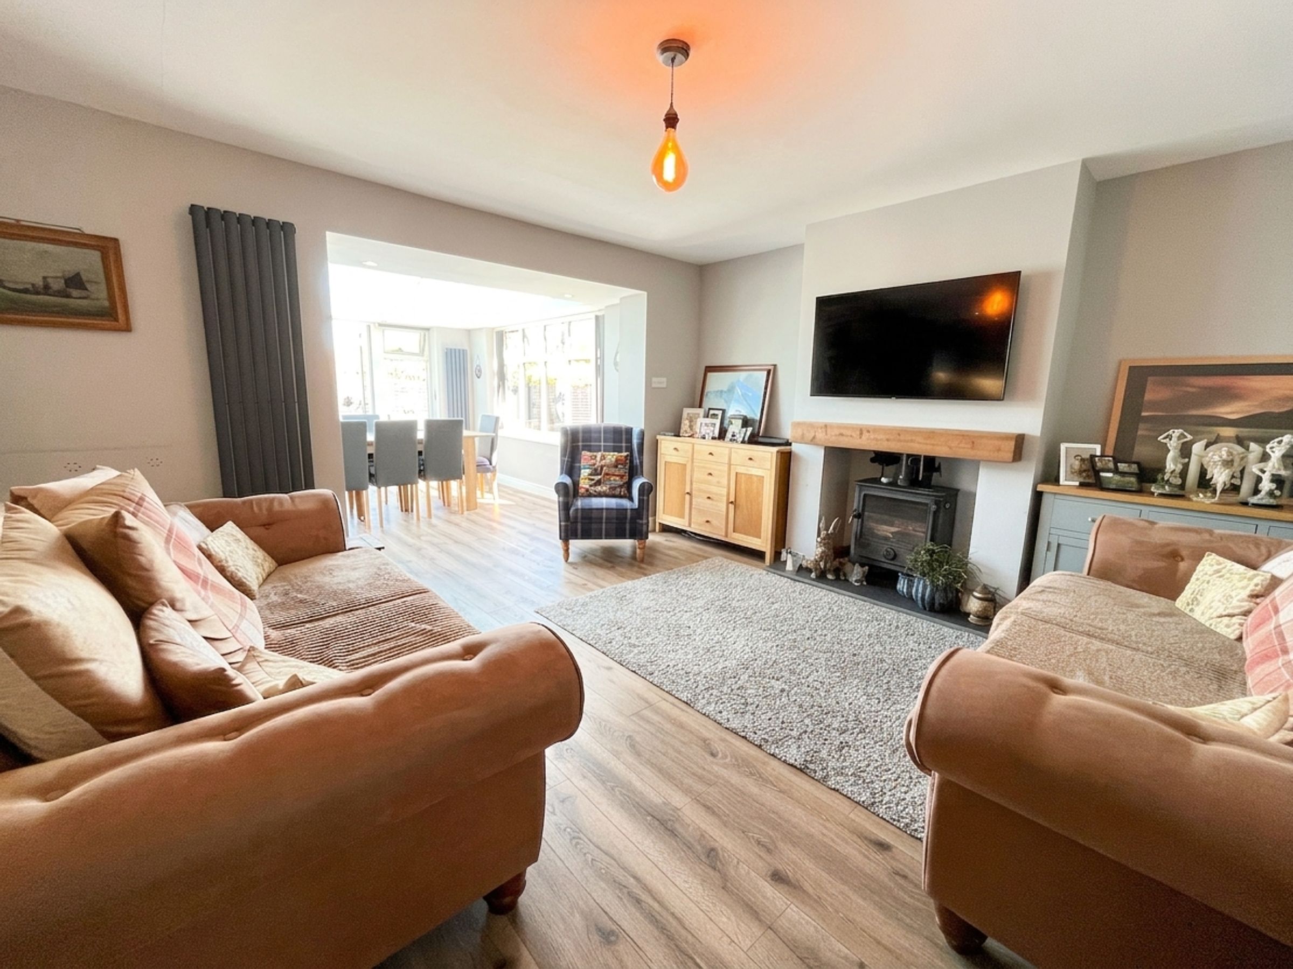
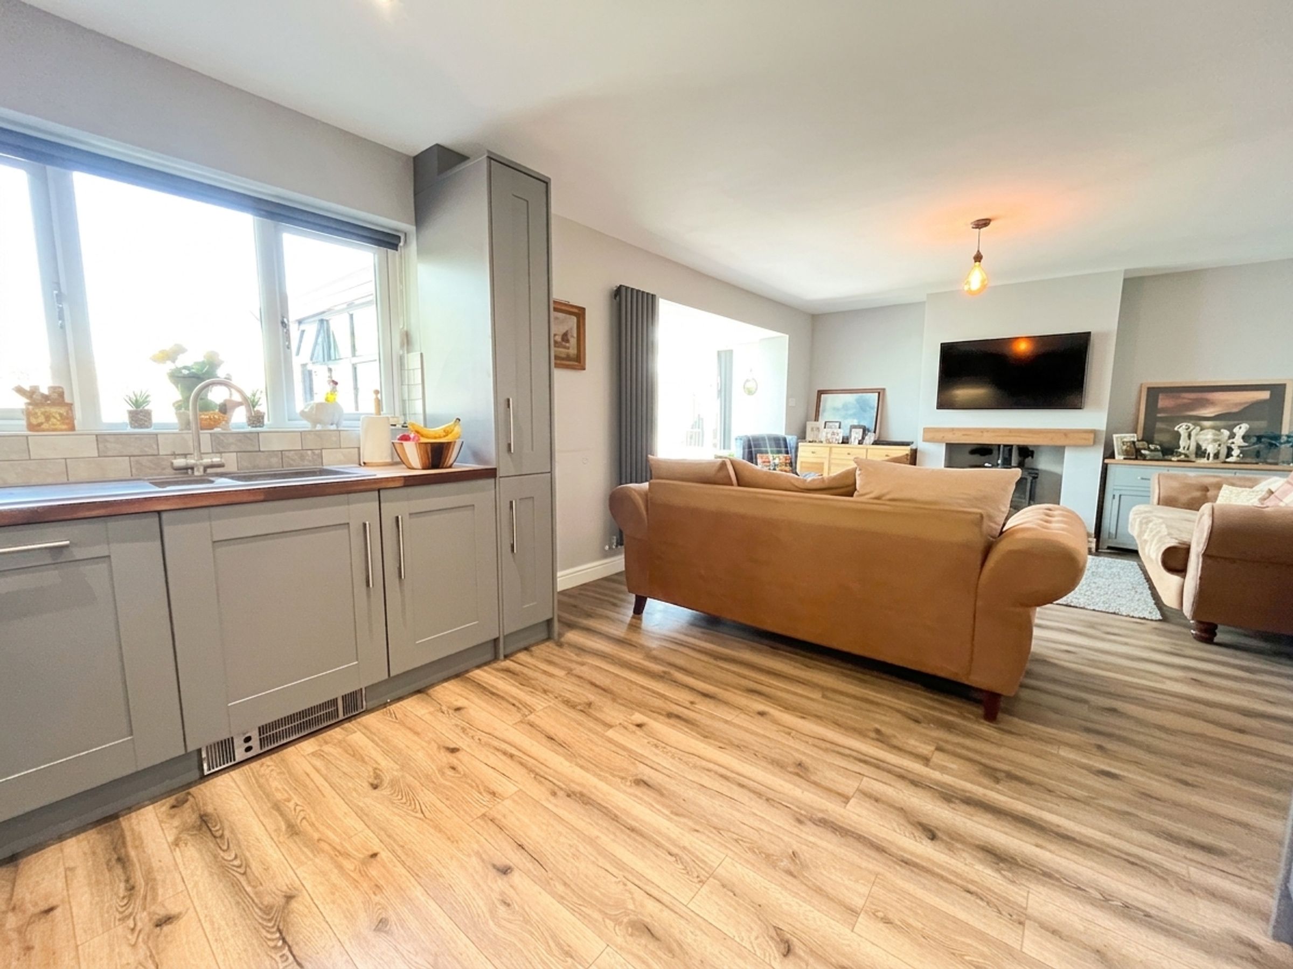
Spacious open‑plan kitchen, breakfast and sitting room
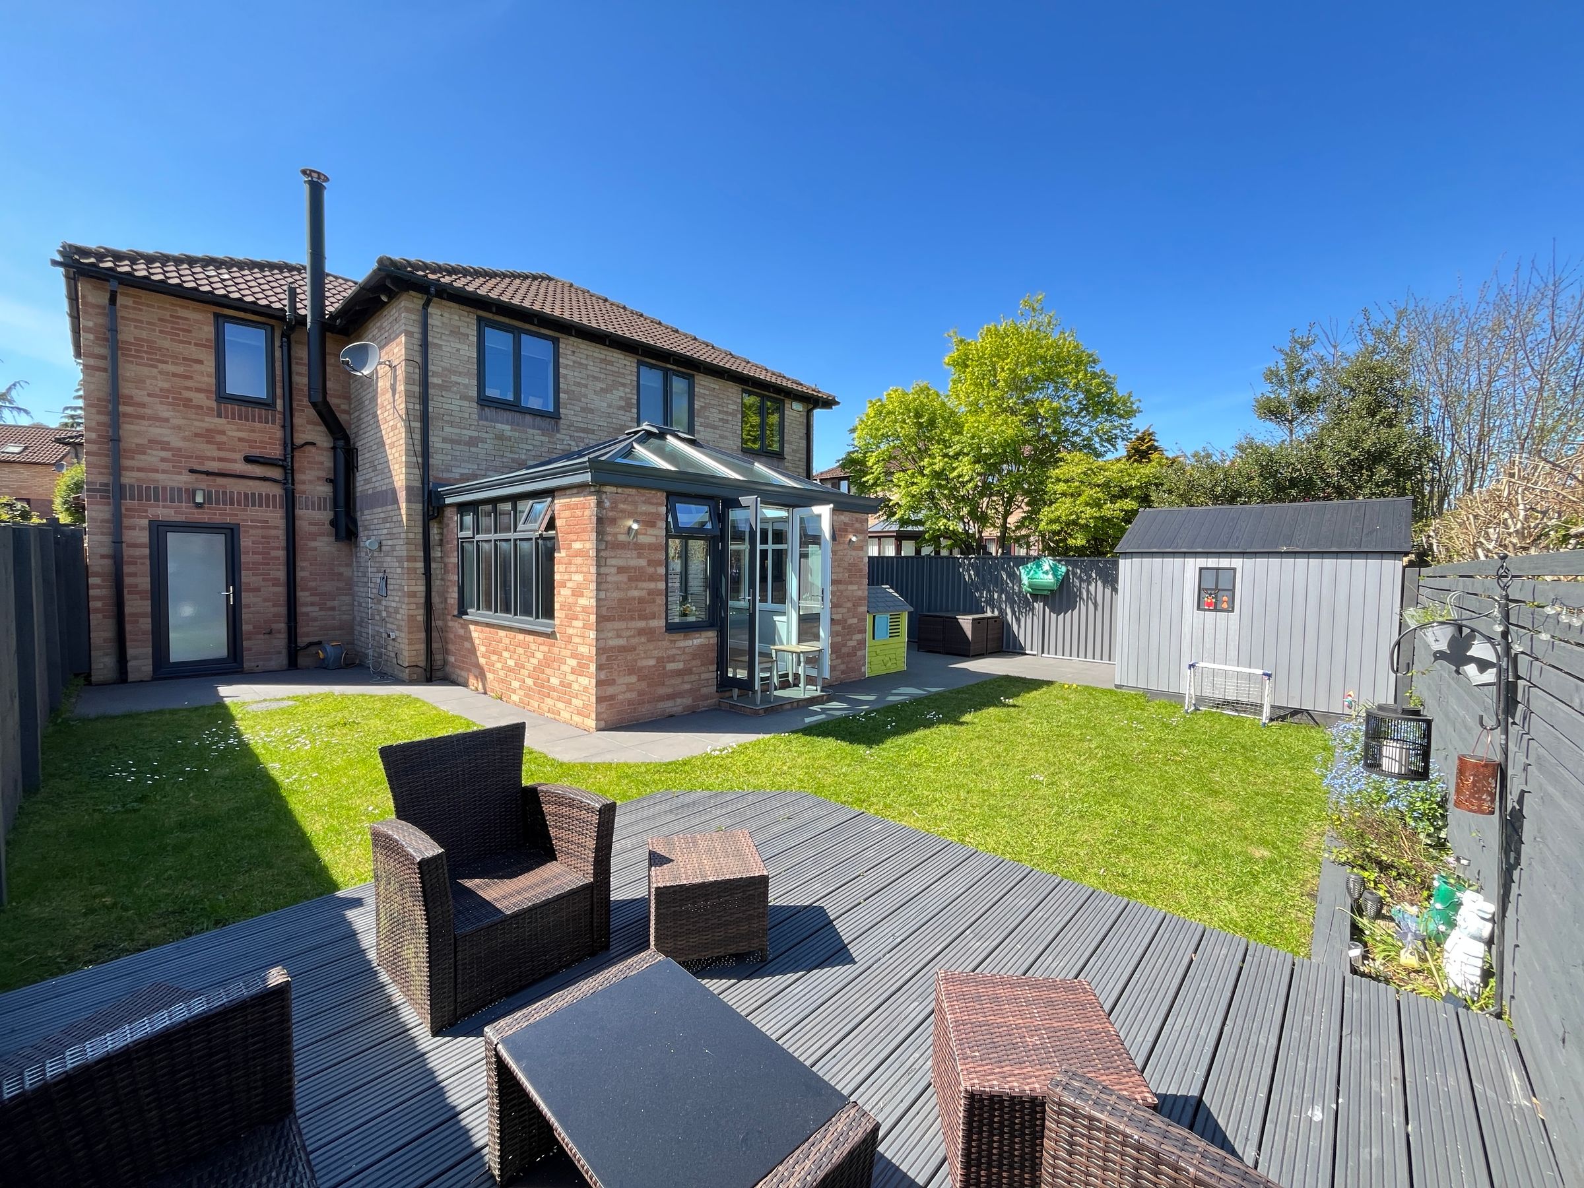
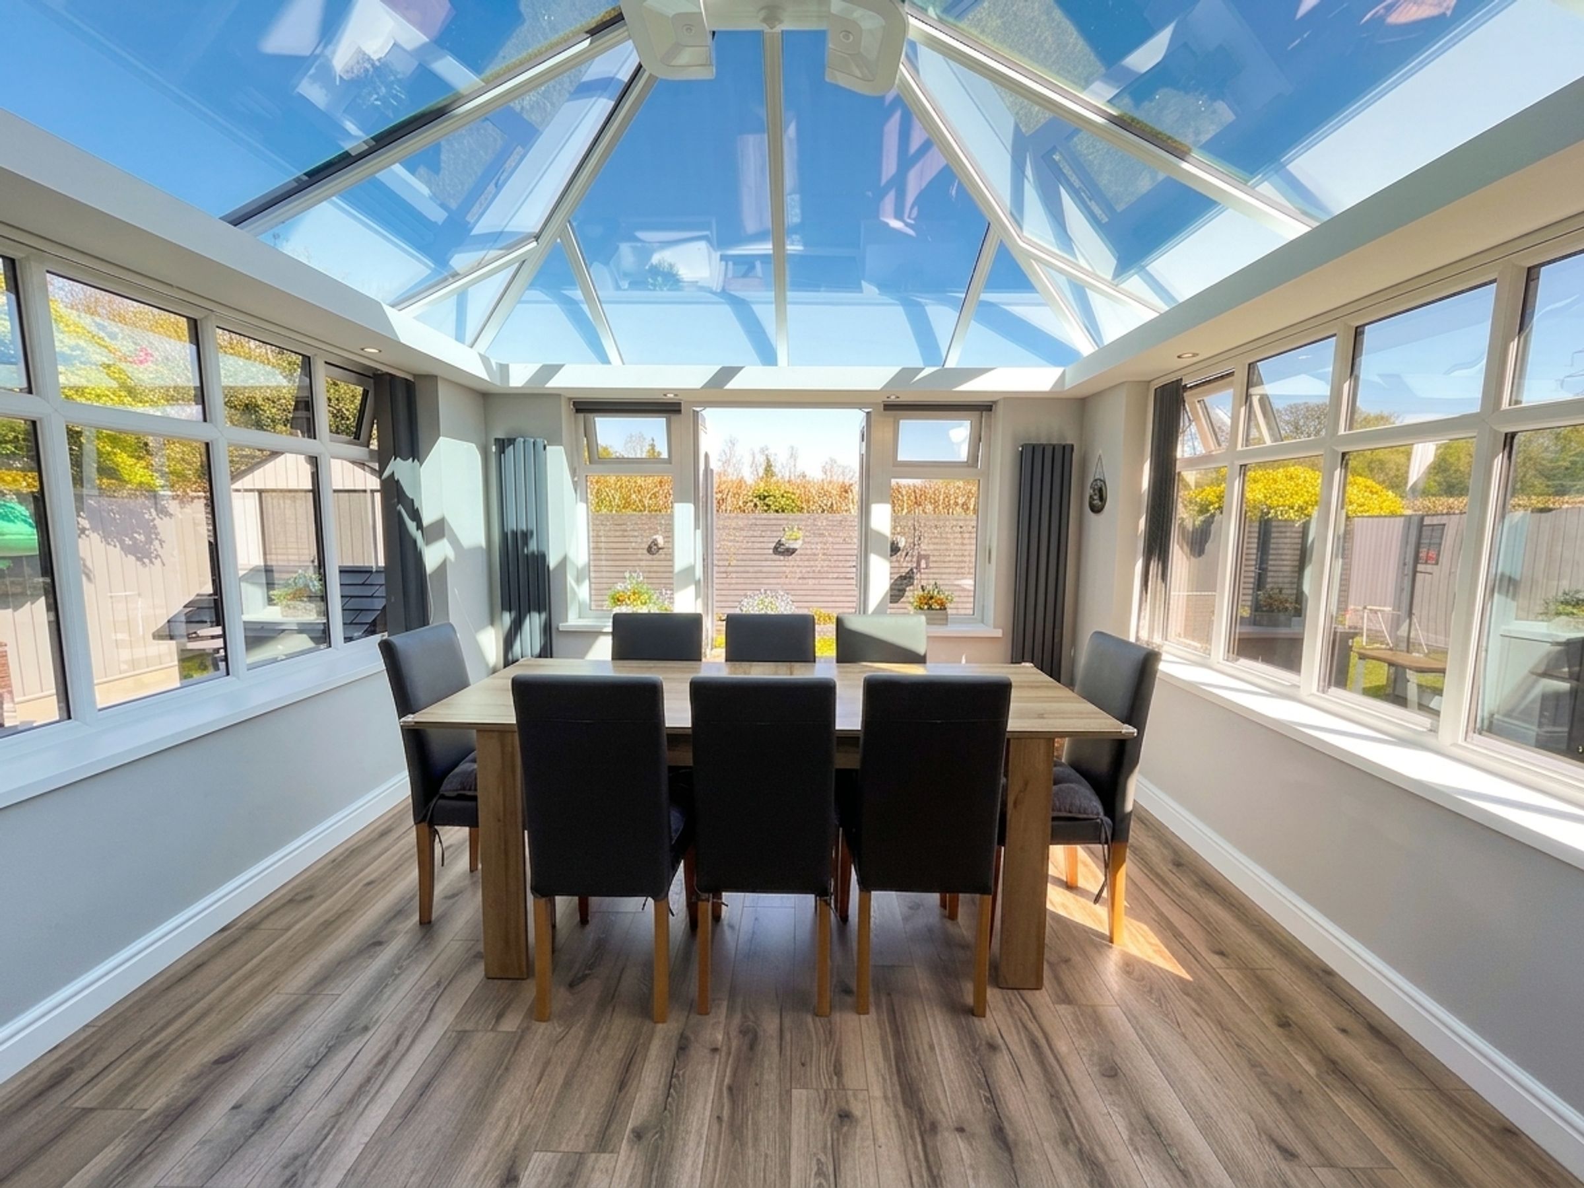
Stunning orangery extension overlooking the rear garden
Four well‑proportioned bedrooms, including two with en‑suite shower rooms
Contemporary family bathroom with bath and separate walk‑in shower
Private driveway approach providing extensive off‑road parking
Integral single garage with utility room, plus a very private lawned and paved rear garden backing onto open fields
About this property
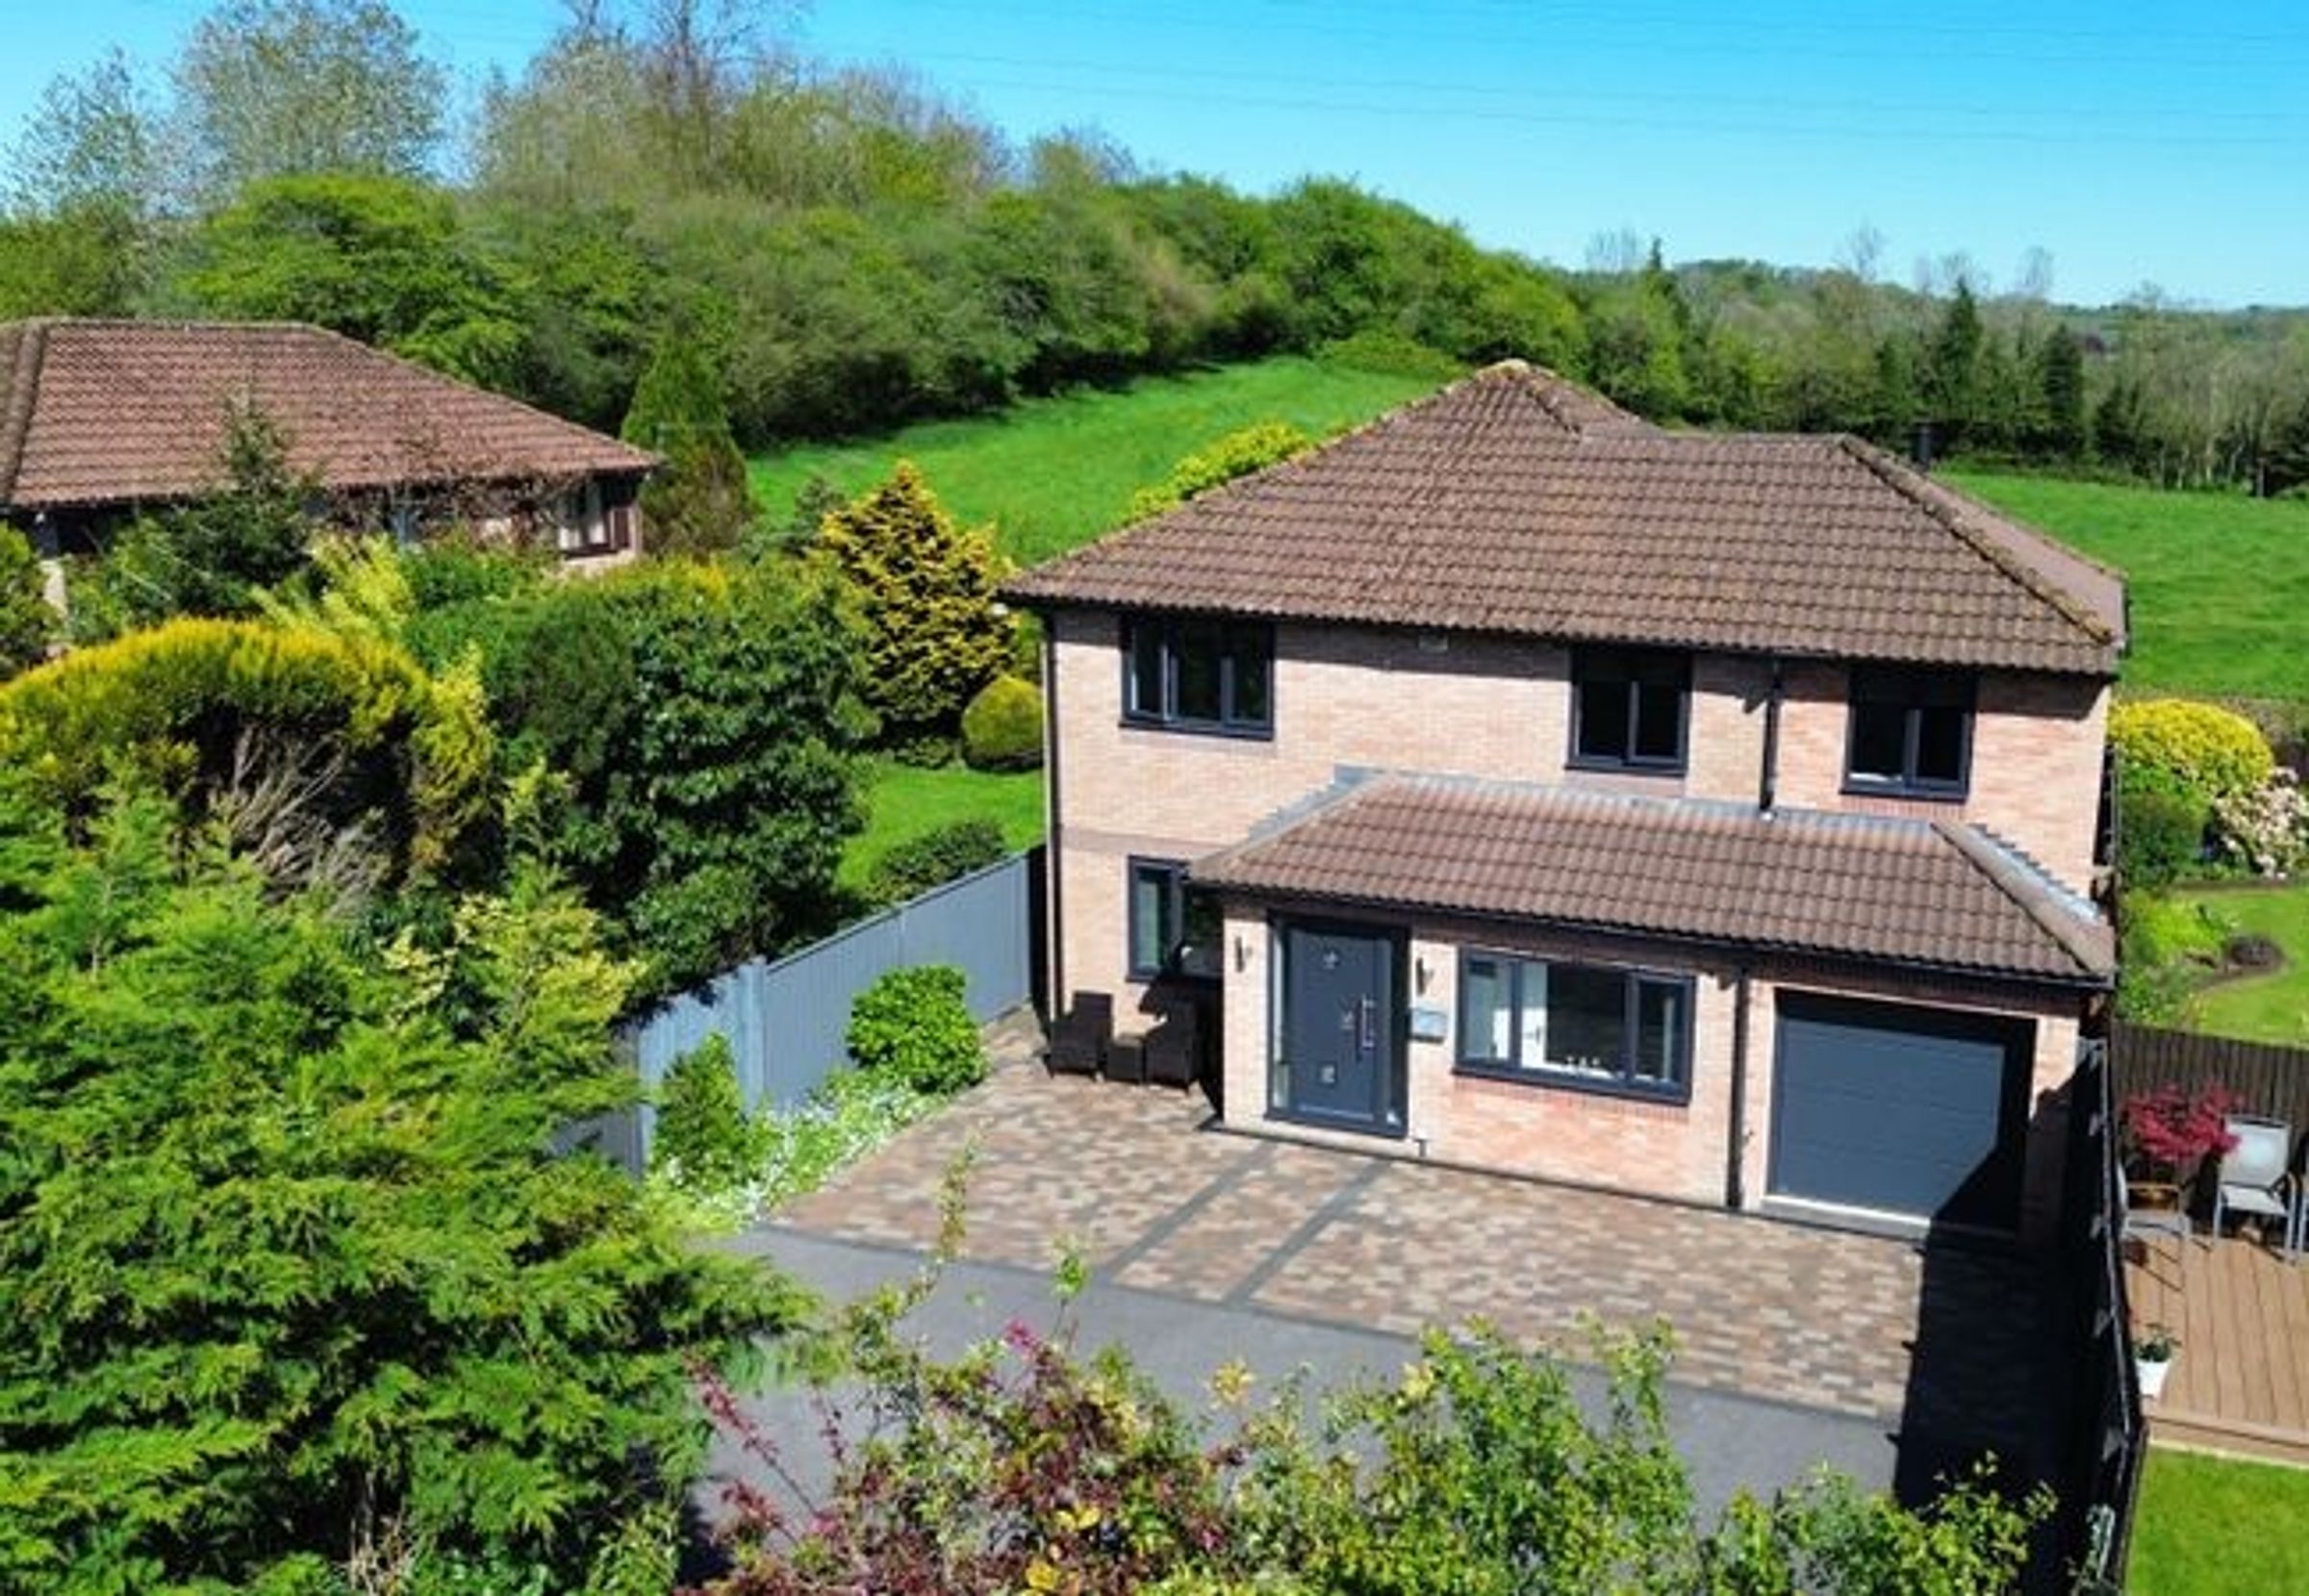
Beautifully presented extended four-bedroom detached family home, set in an unusually private position with open countryside views to the rear.
An attractive composite entrance door with glazed side panels opens into a HALLWAY (15'4" x 6'3") featuring a timber-effect and marble tiled floor with staircase. The CLOAKROOM (5'3" x 2'5") is fitted with a modern white low-level WC and corner wash hand basin, fully tiled to the walls.
The TV LOUNGE (15'2" x 8'2") offers a pendant light and modern double-glazed window overlooking the front driveway. The STUDY / MUSIC ROOM (12'3" x 8'4") also enjoys a double-glazed window to the private front parking area.
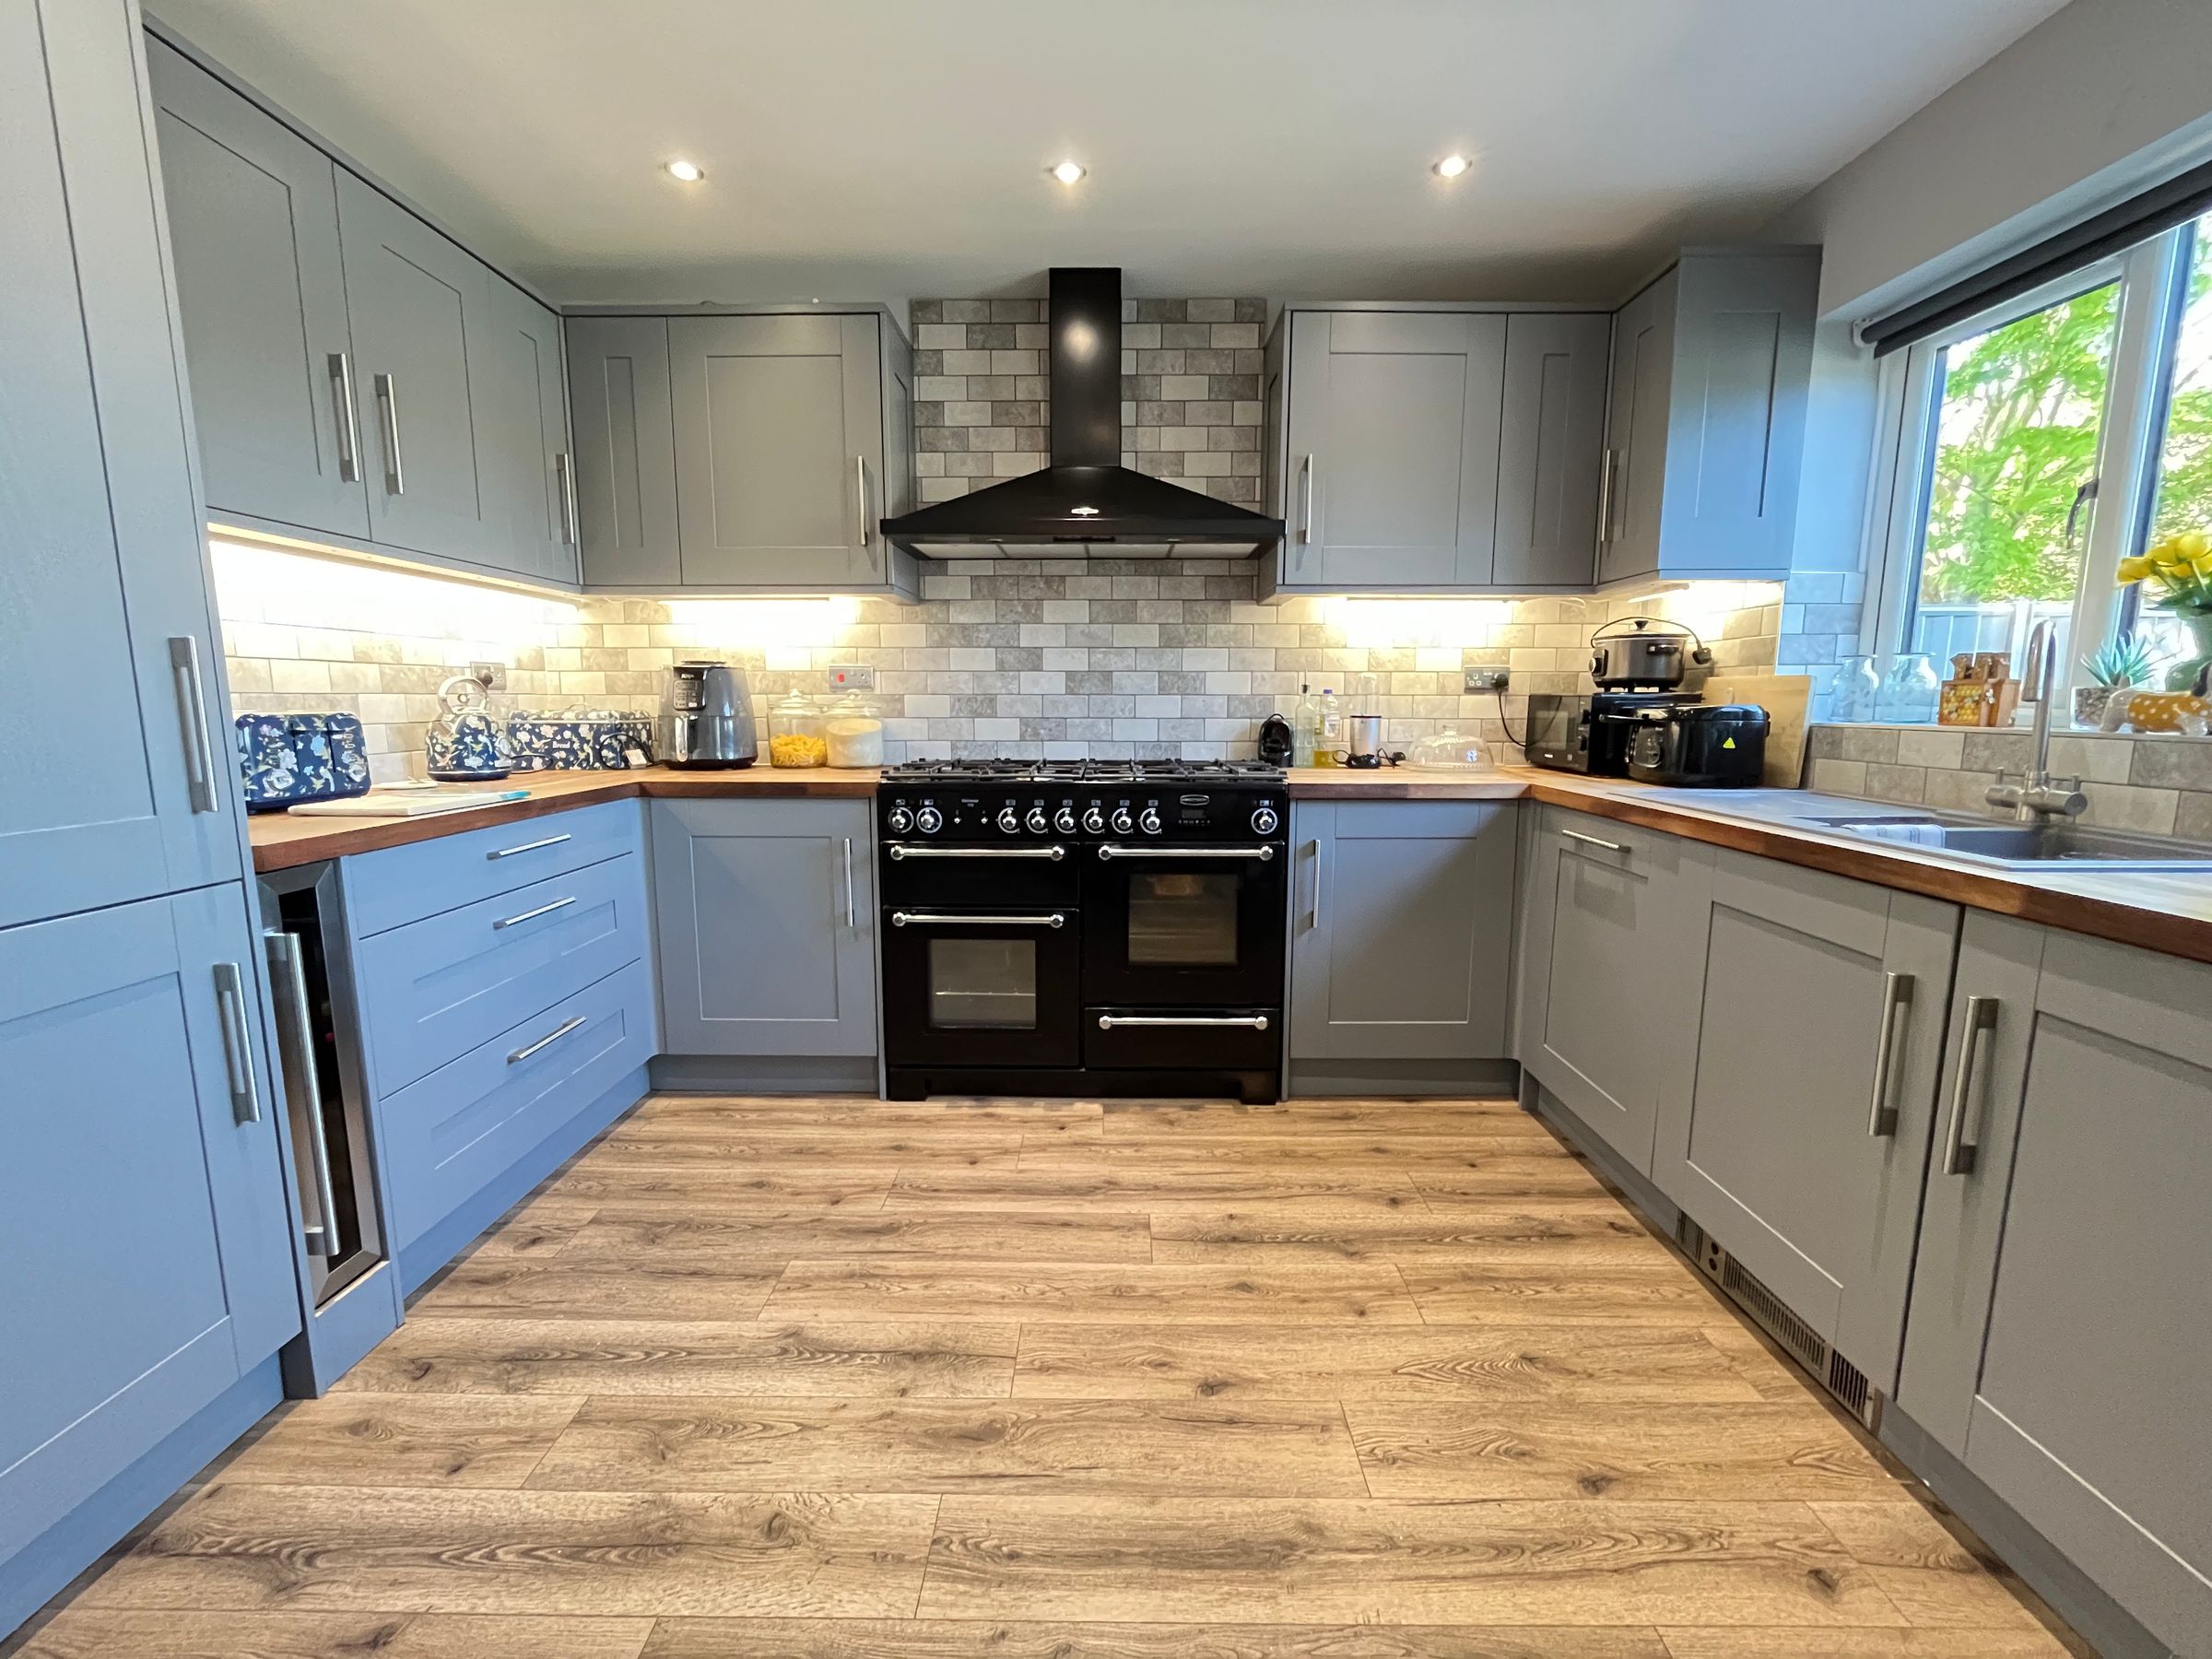
To the rear is a large open-plan KITCHEN / BREAKFAST / SITTING ROOM (23'10" x 12'1"). The kitchen features a ‘Shaker’ style range of base and wall units with timber butcher’s block work surfaces and breakfast bar, inset 1½ bowl sink and drainer, integrated dishwasher, fridge freezer and wine chiller, and a double-glazed window to the rear elevation. This opens into a comfortable sitting area with recessed wood‑burning fire on a slate hearth, leading through to a delightful ORANGERY (11'6" x 11'6") with timber-effect flooring, a pitched glazed roof, double‑glazed windows, and French doors opening onto the private rear garden.
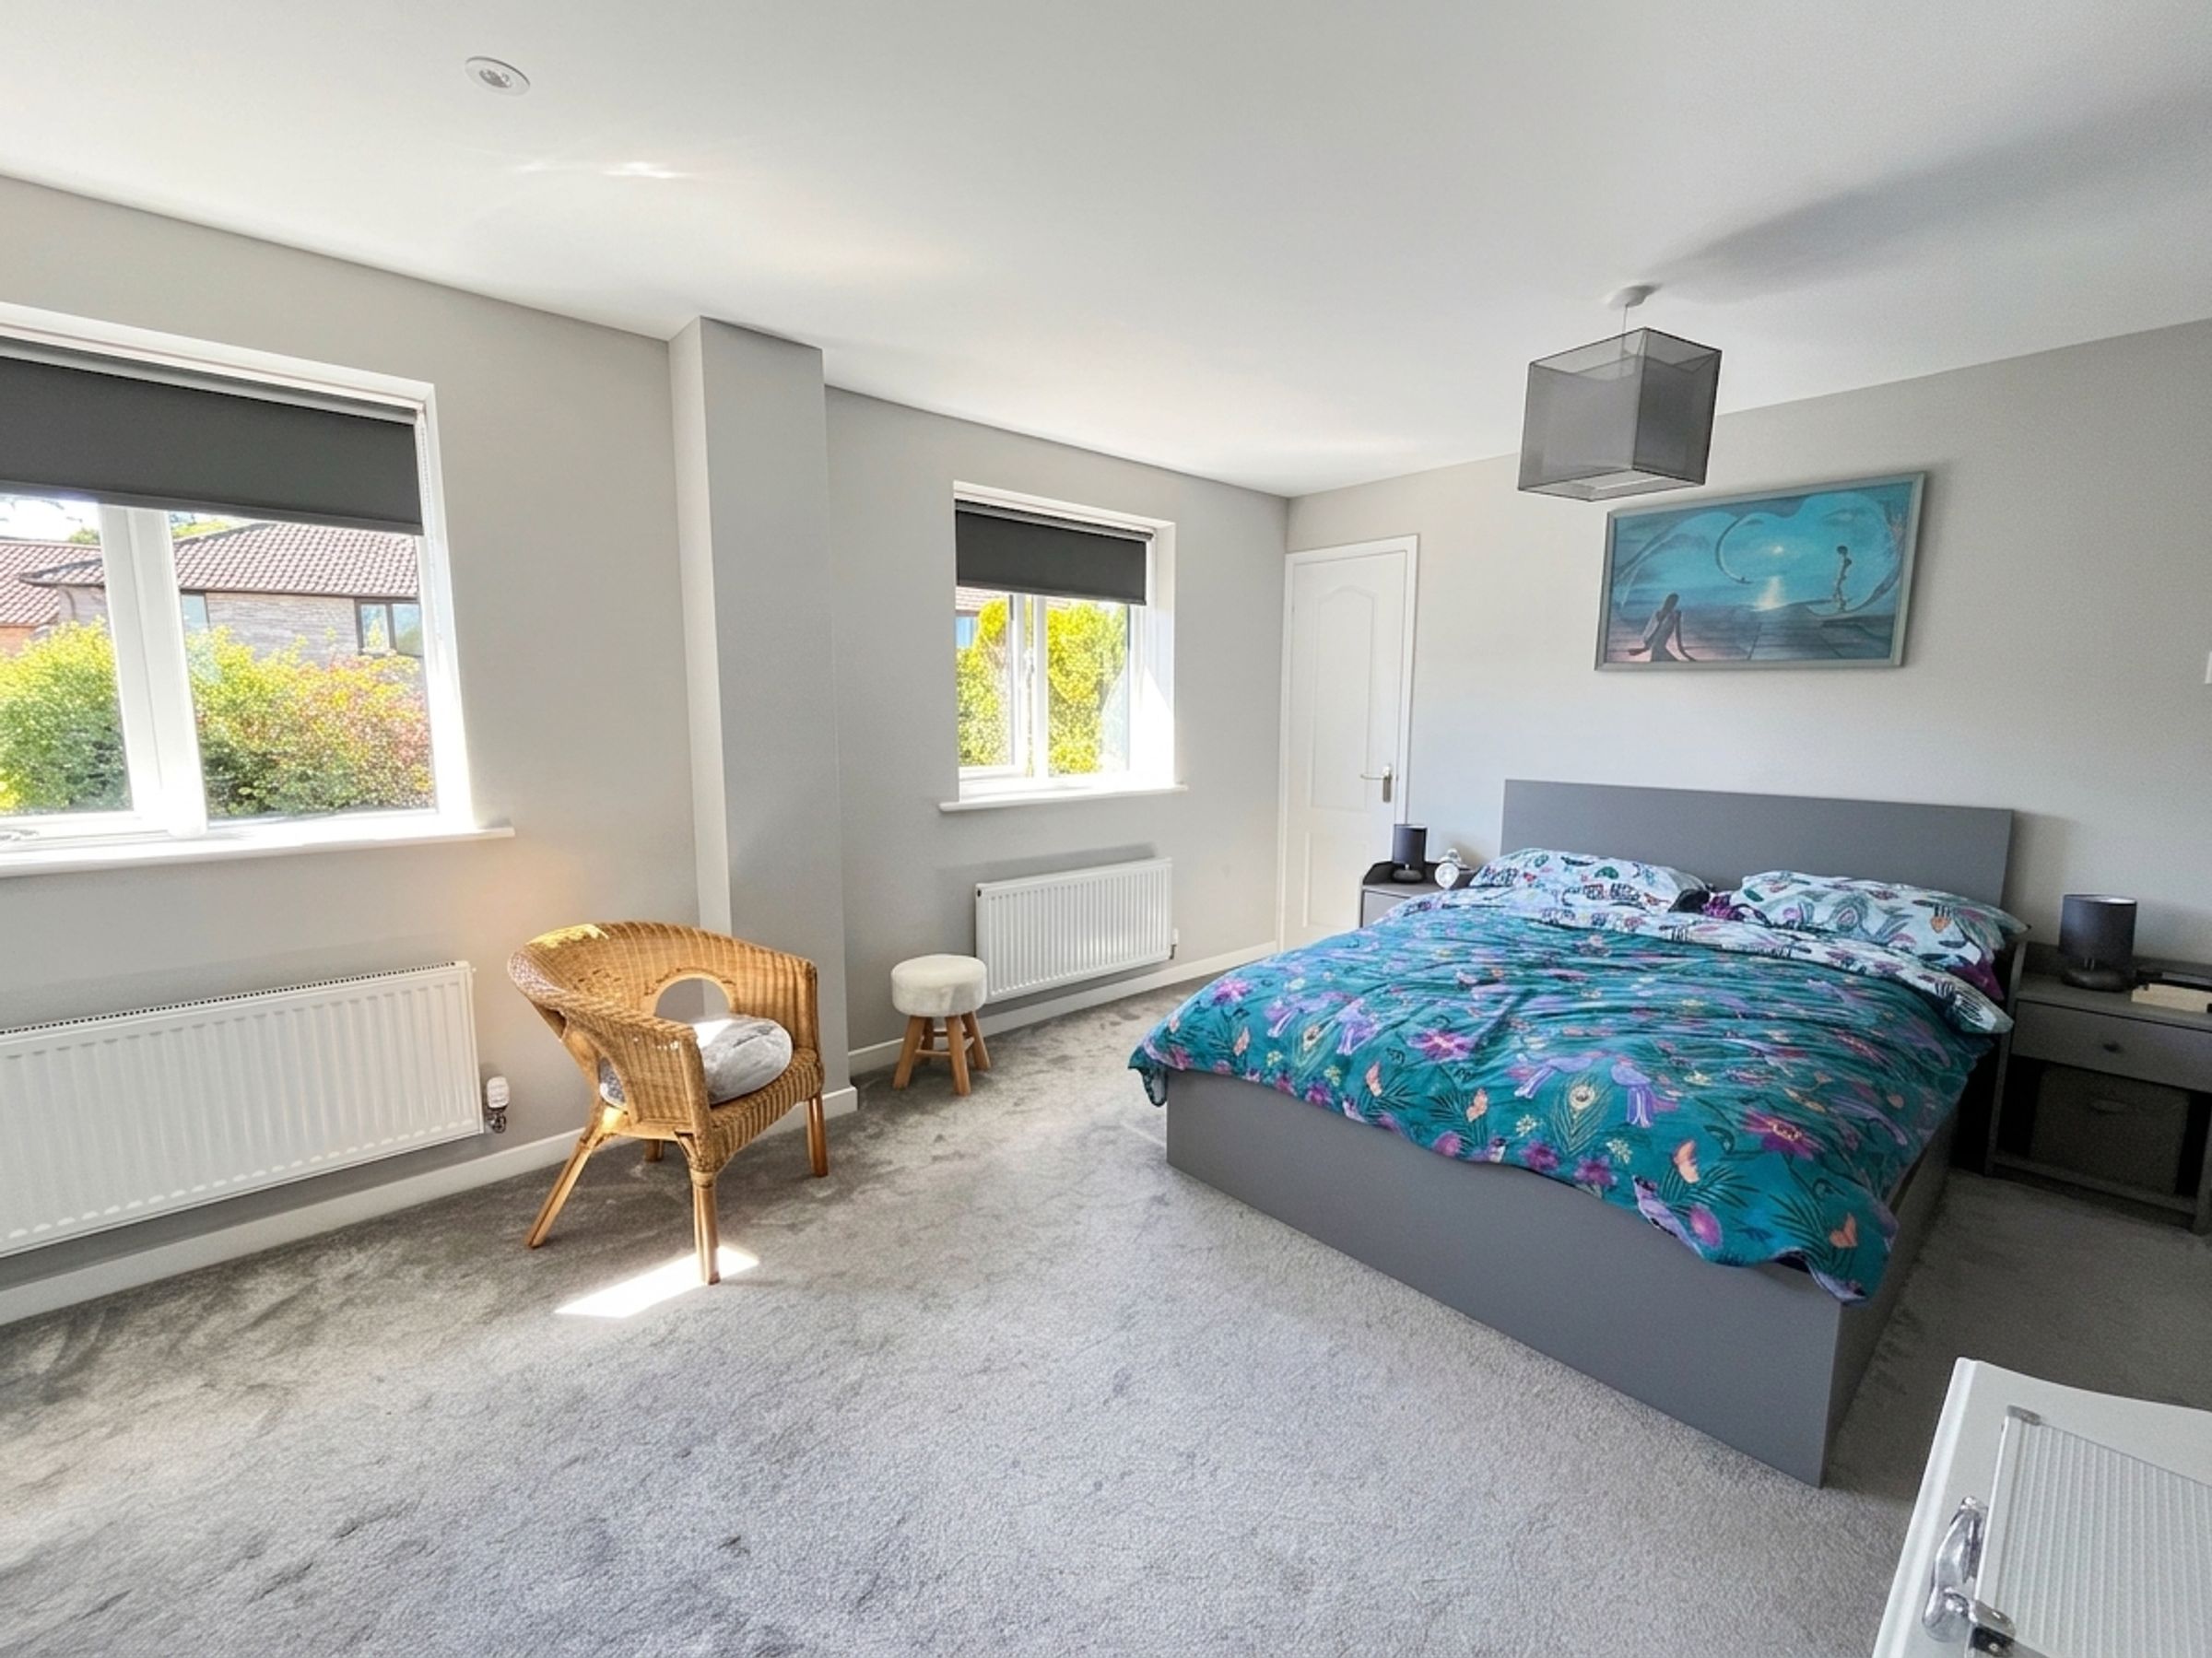
To the first floor is an L-shaped LANDING leading to an exceptional MASTER BEDROOM (16'8" including wardrobes x 13') with double-glazed window to the front elevation and built‑in wardrobes. The high-quality EN-SUITE SHOWER ROOM (9' max x 5'3") comprises a fully tiled walk‑in shower with glazed screen, white low-level WC, wash hand basin with vanity drawers, timber‑effect flooring, chrome heated towel rail and frosted double‑glazed window.
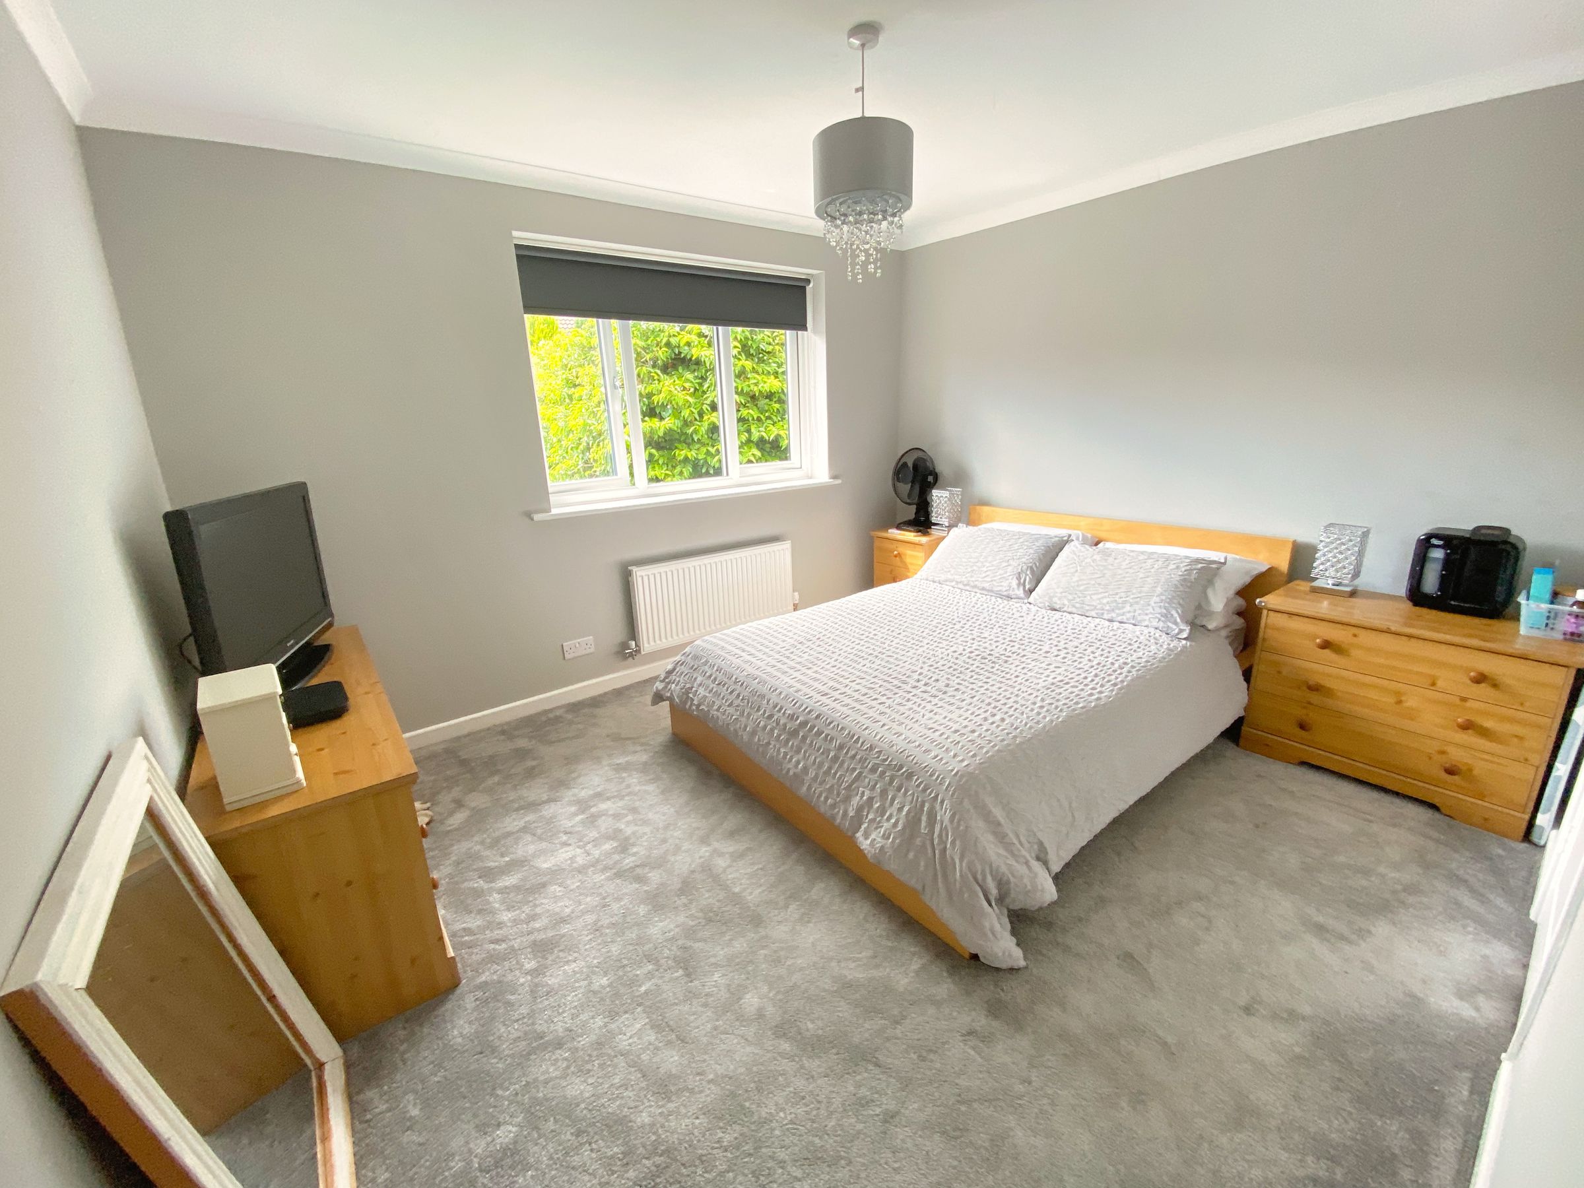
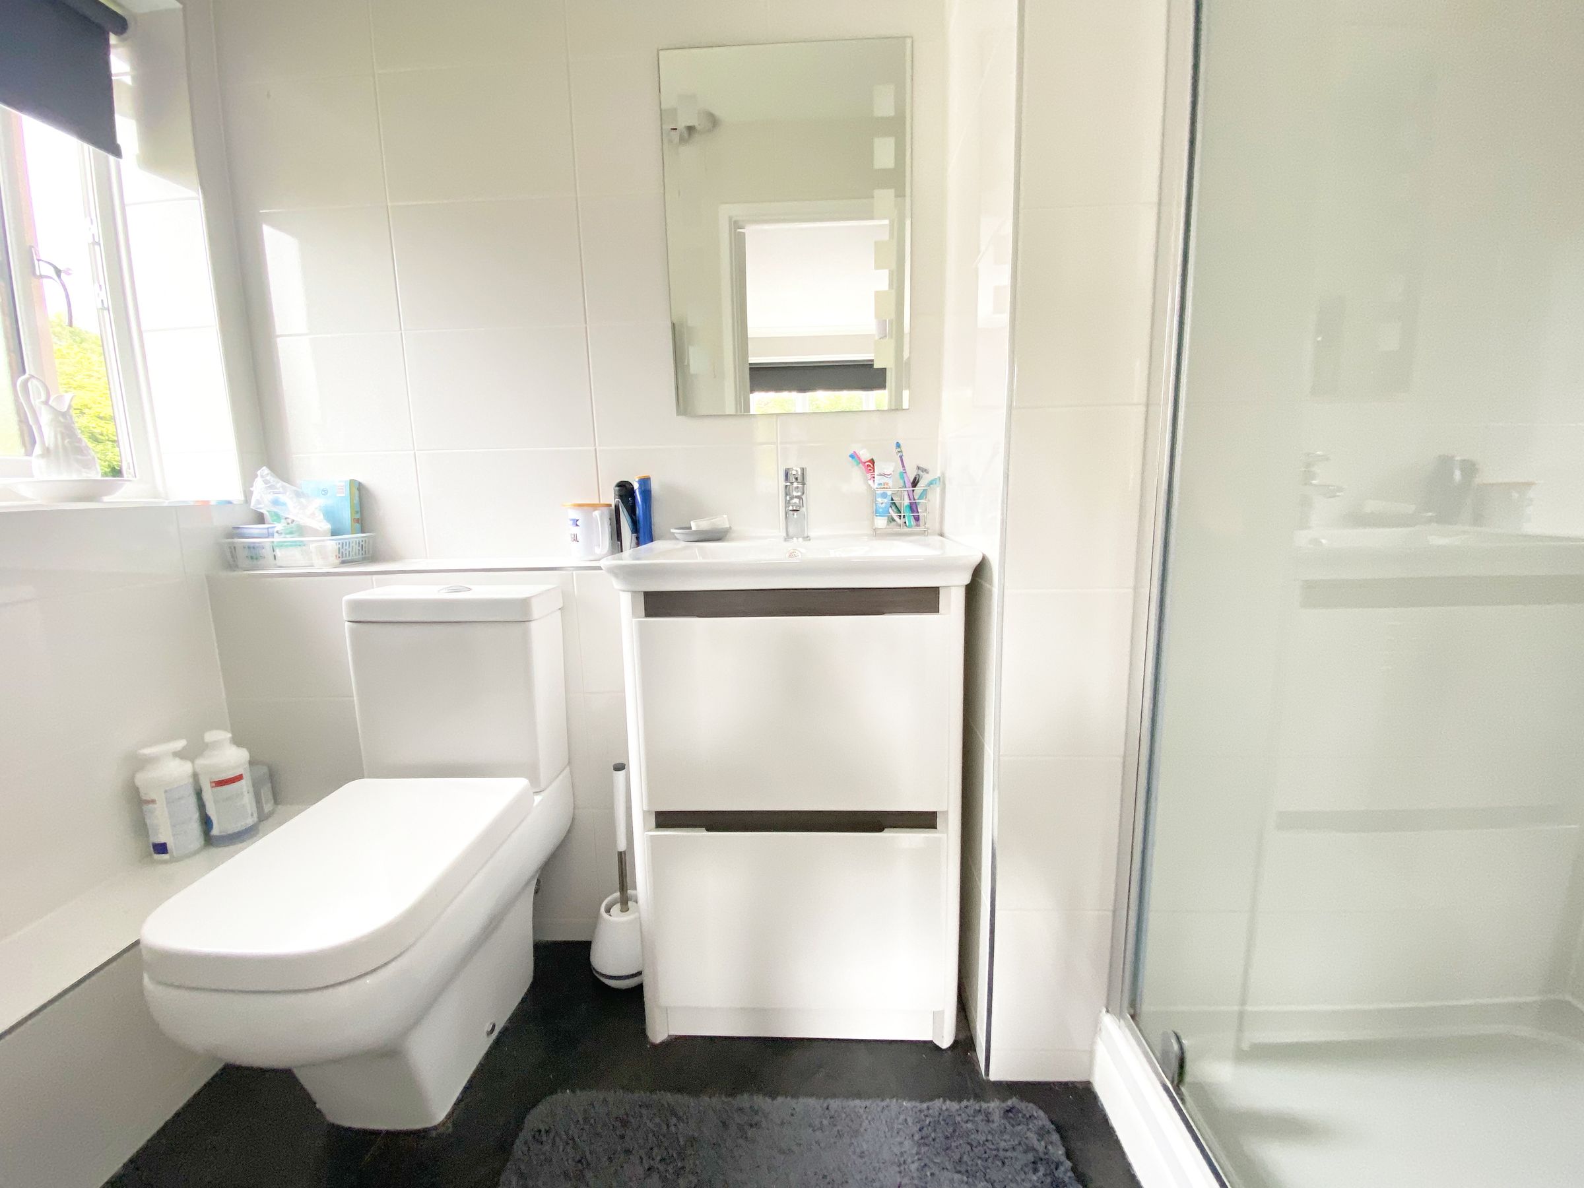
BEDROOM 2 (11'10" x 13'3" max) is a generous double room with double‑glazed uPVC window to the front elevation, ideal as a guest suite, with its own EN-SUITE SHOWER ROOM (8' x 4'2"), fully tiled to floor and walls and fitted with a white low‑level WC, vanity wash hand basin, and shower cubicle with glazed entry door and electric shower.
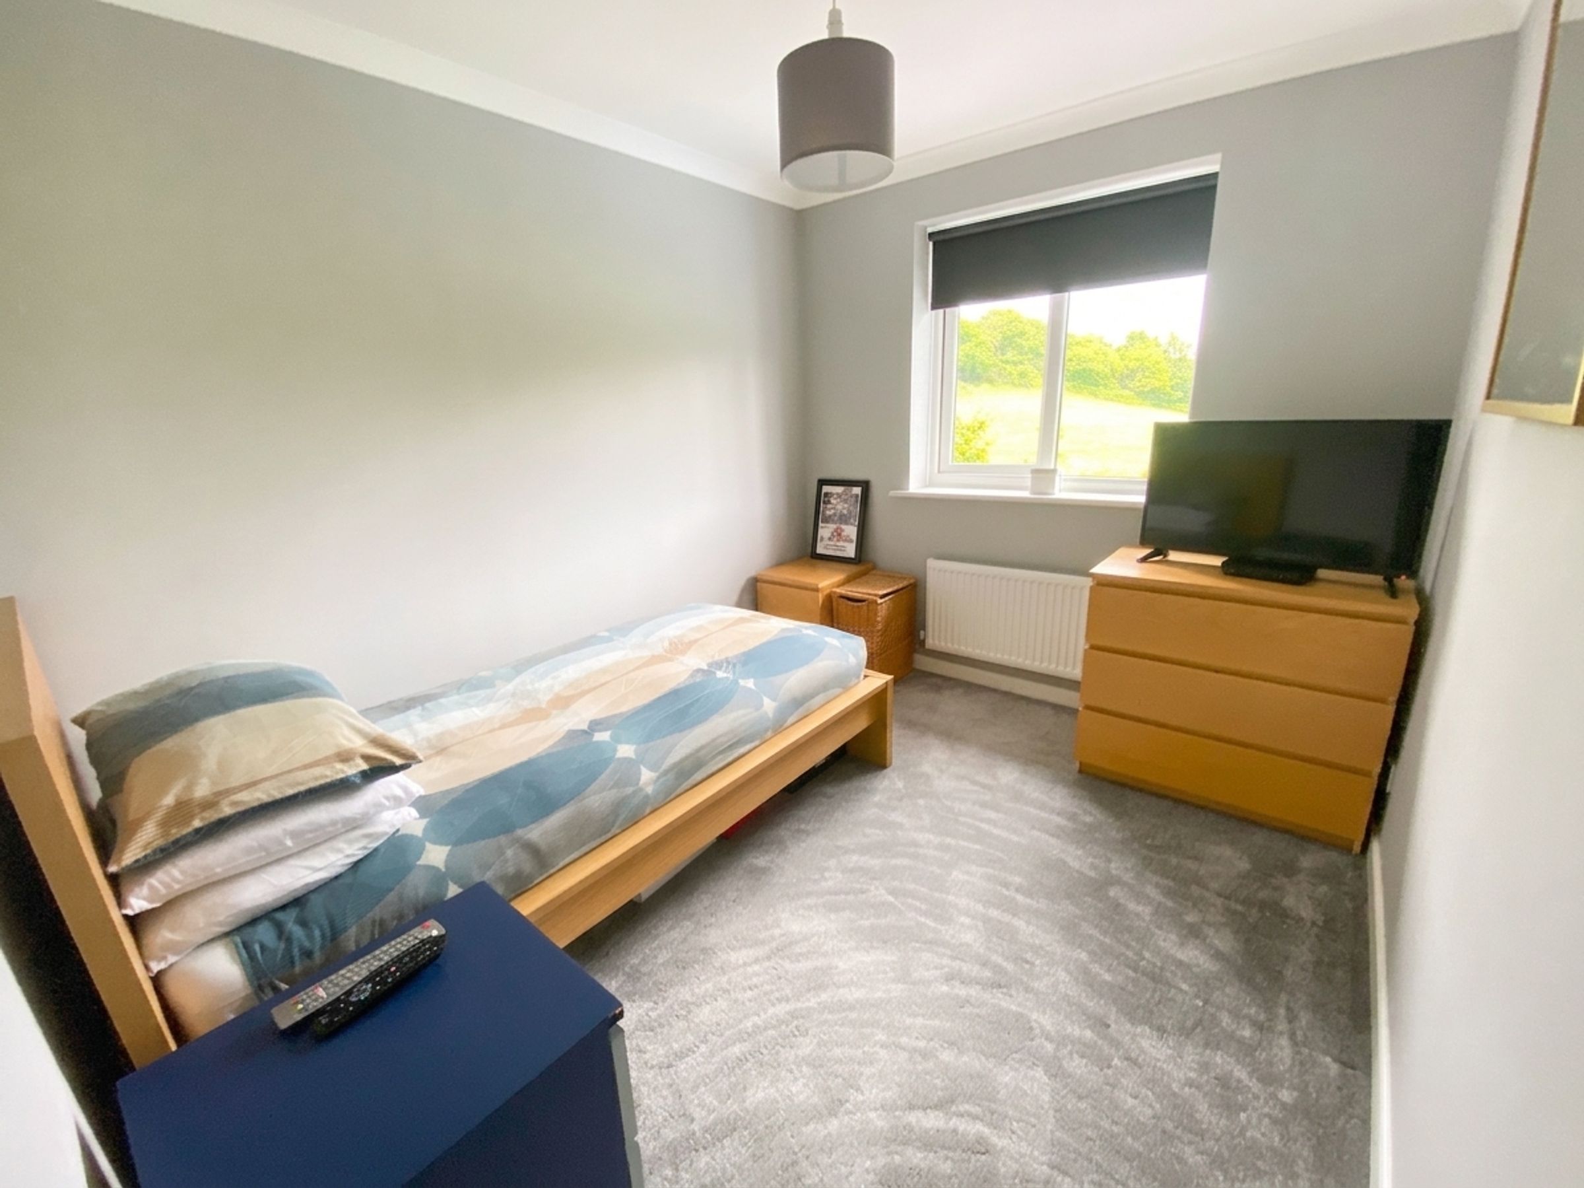
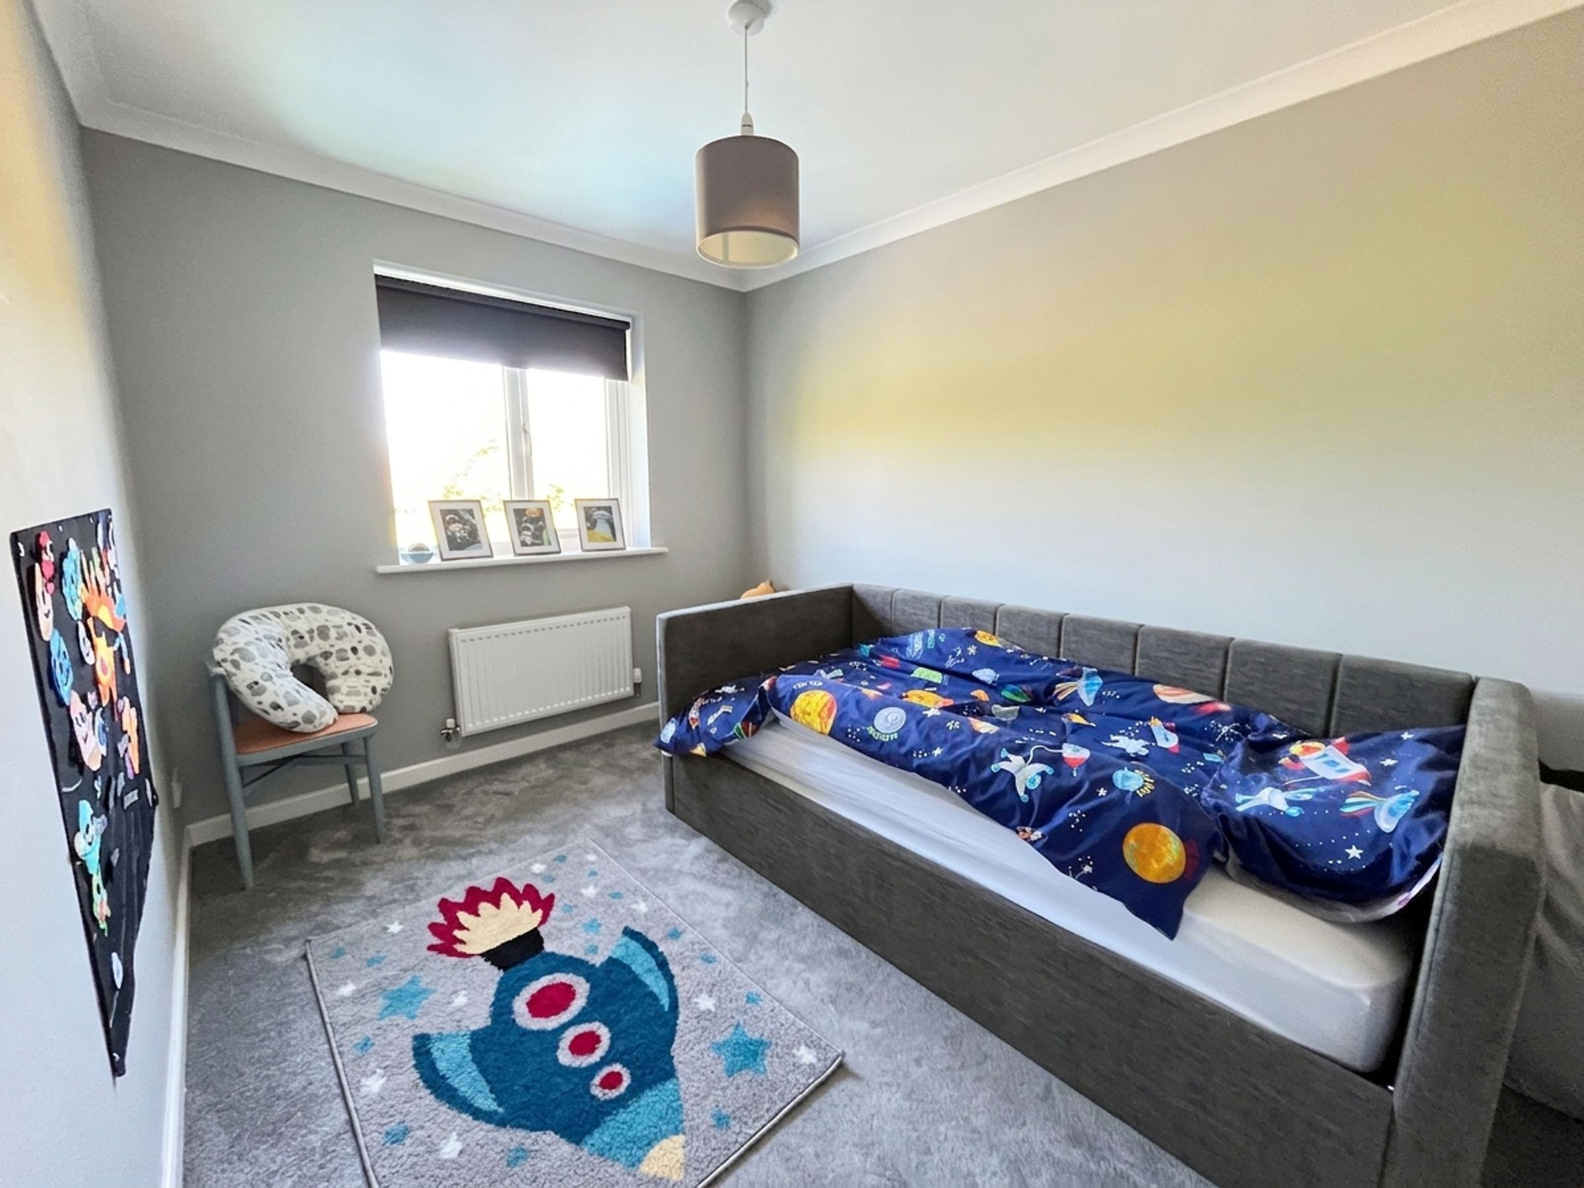
BEDROOMS 3 (11'4" x 8'3") and 4 (11'3" x 8'1") both have double‑glazed windows overlooking the rear garden with delightful open countryside views beyond.
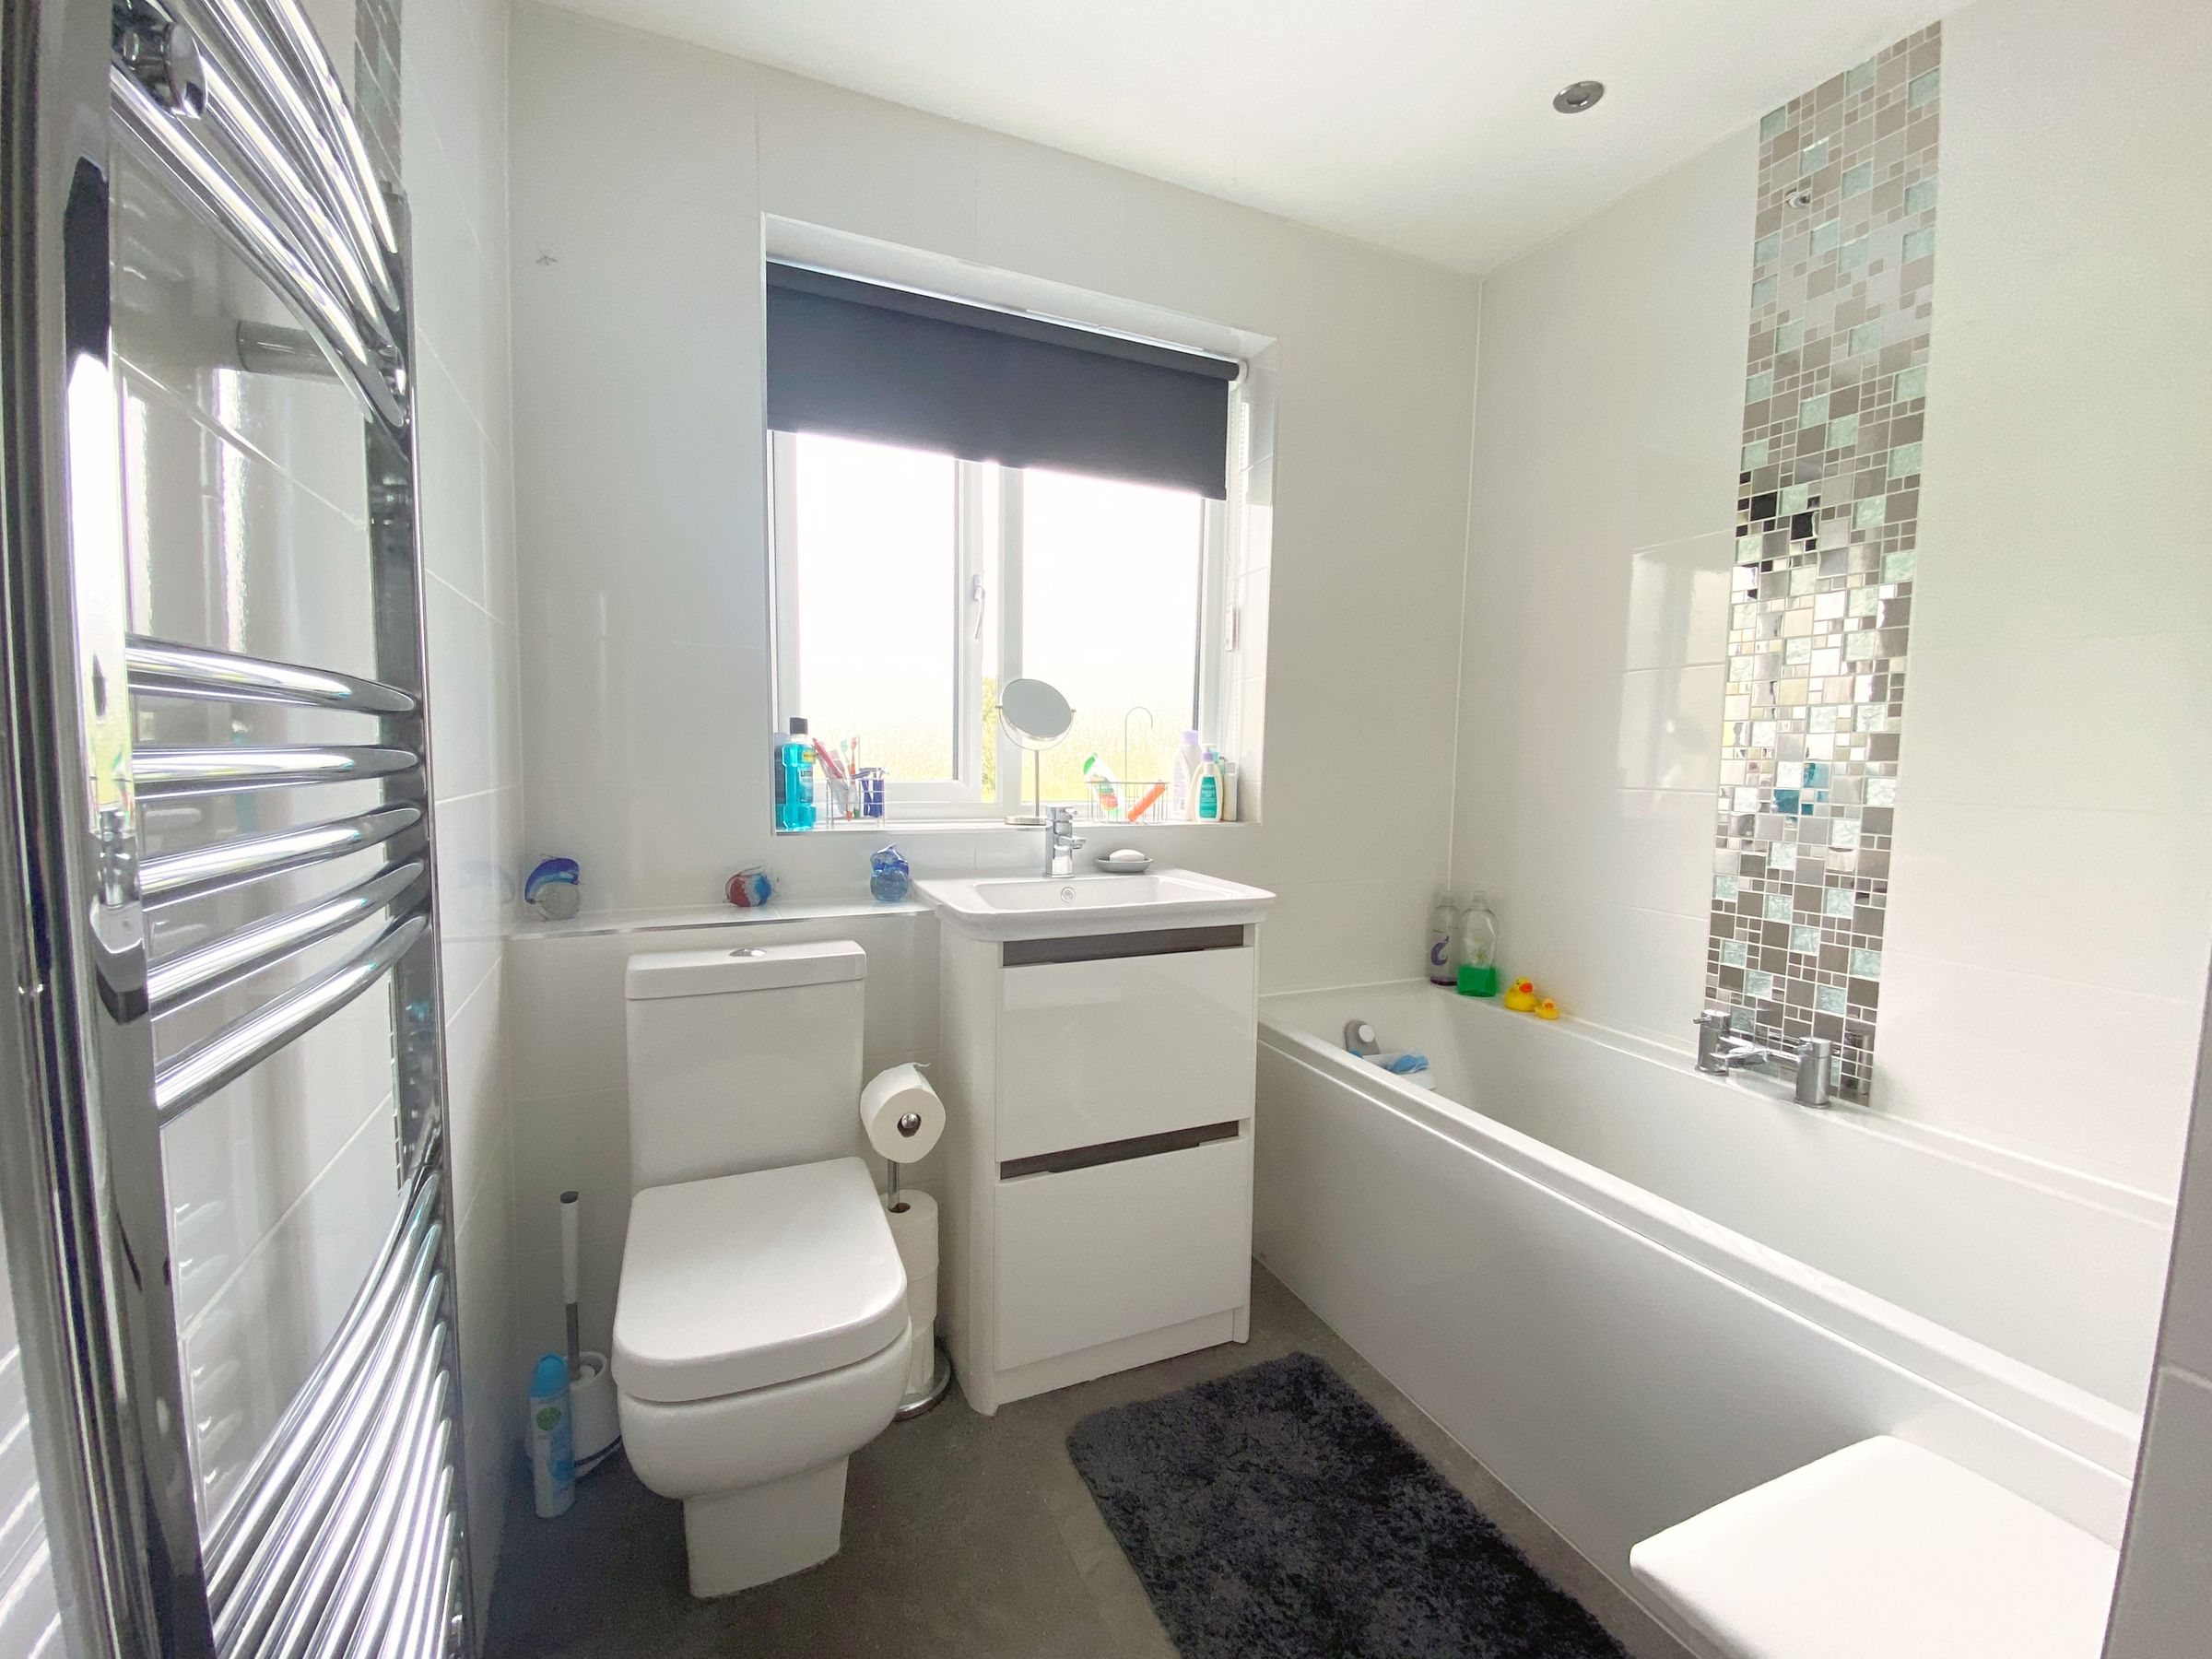
The FAMILY BATHROOM (8'2" x 7'2") is fitted with a modern white suite comprising a double‑ended bath, low‑level WC, wash hand basin with vanity cupboard, and a deep walk‑in shower cubicle with glazed entry door and mains shower. A frosted double‑glazed window faces the rear, and there is a loft hatch with retractable ladder providing access to the attic.
Externally, the property is not approached directly from the street, instead enjoying its own private tarmac driveway which leads to a wide brick‑pavia parking area to the front. Features include outside lighting and an integral SINGLE GARAGE (15'6" x 8'2") with electric up‑and‑over door, insulated floor and plumbing, offering potential for future conversion (subject to permissions). A door from the garage leads to the UTILITY / BOILER ROOM (8' x 4'3") with fitted base cupboard, roll‑edge work surface with stainless steel sink, space and plumbing for a washing machine, and a modern wall‑mounted combination boiler.
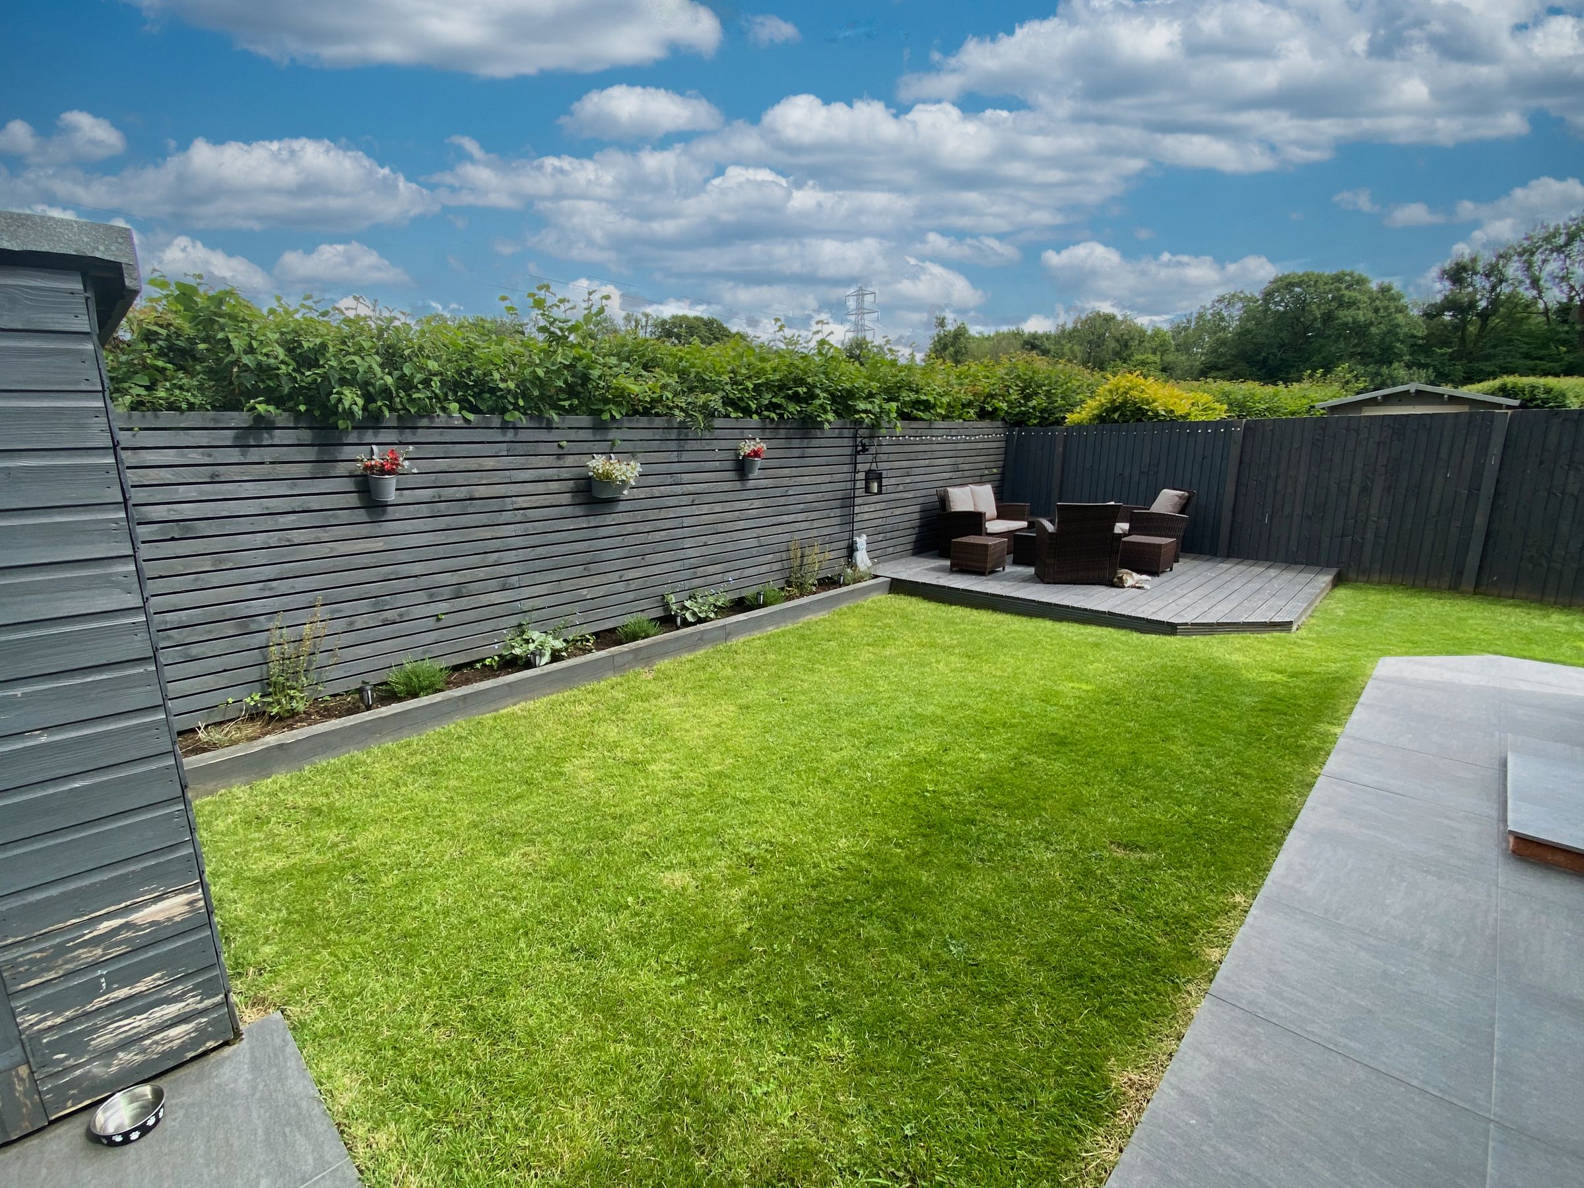
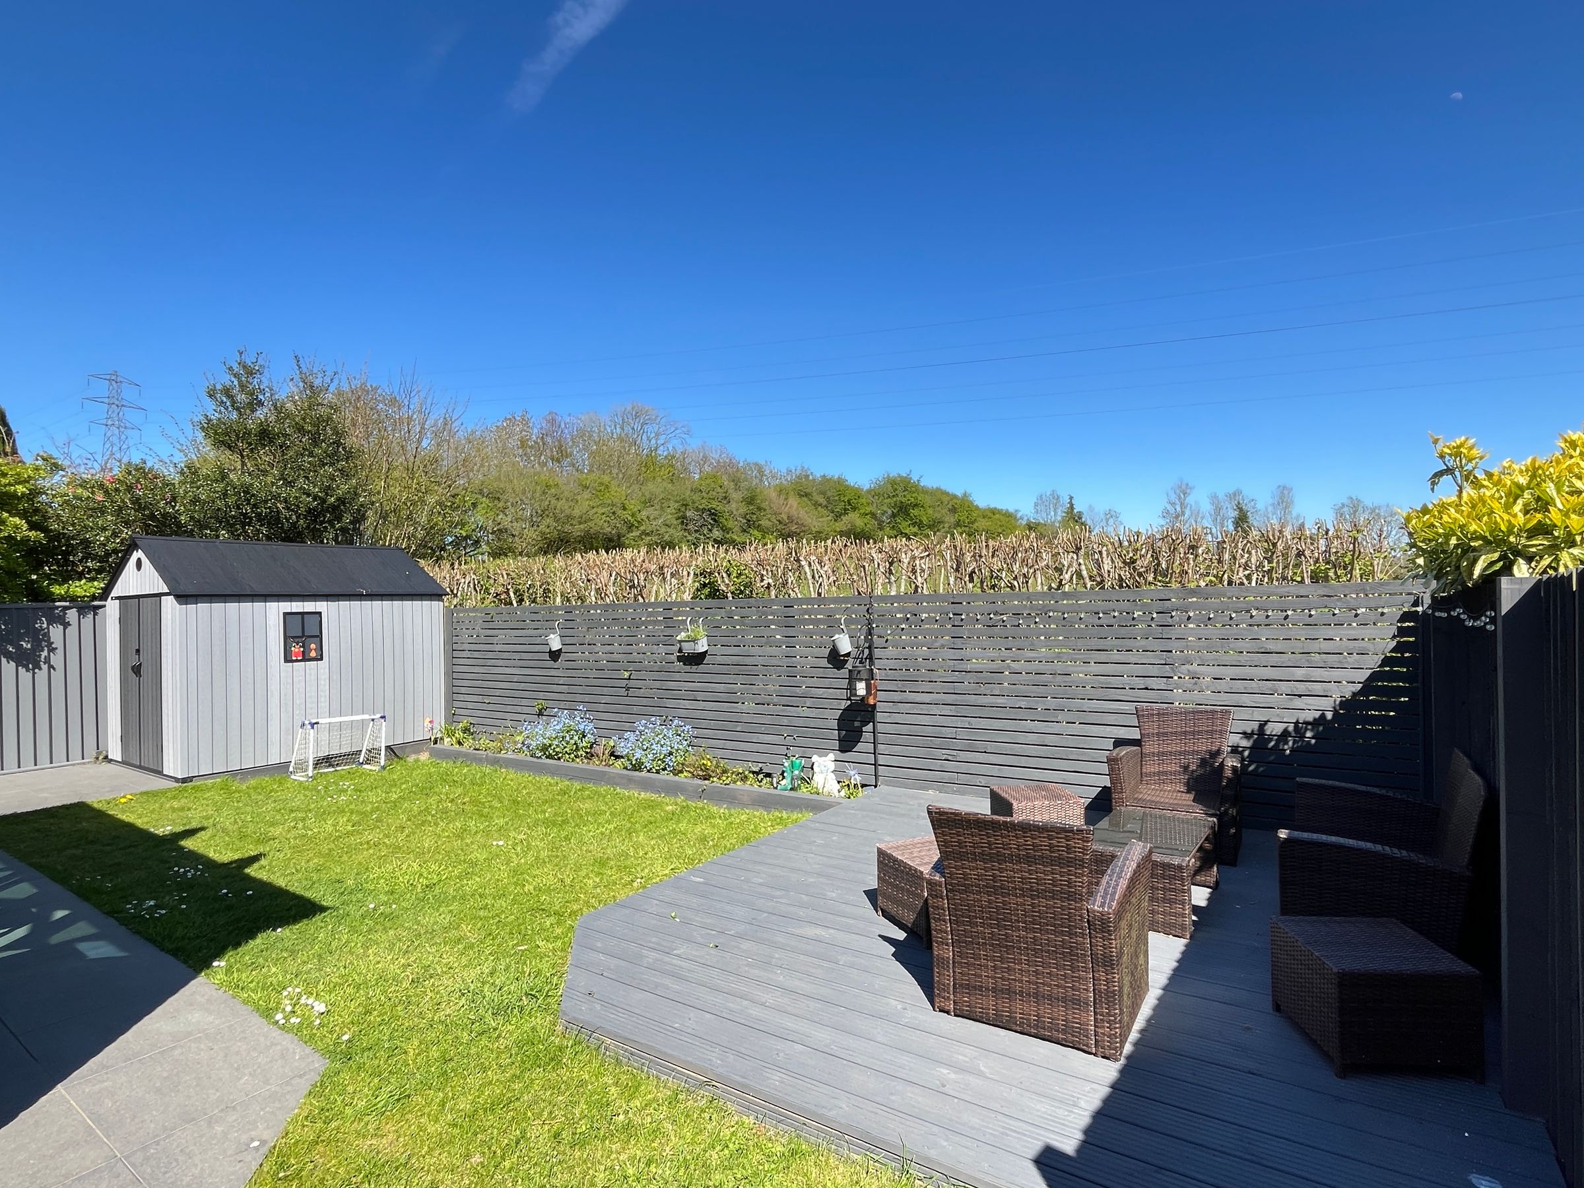
The rear garden combines a shaped lawn with paved and decked seating areas, along with a useful timber‑framed garden shed. Outside water, lighting and power are provided.
Key details
Broadband: up to 49mbps
1561ft2 floor area
4747ft2 plot size
Freehold
Council tax band F
Additional information
Near the property
Disclaimer - These particulars are provided as a general guide only and do not form part of any contract or offer. While believed to be accurate, they are not guaranteed. Some images may include CGI or digitally enhanced furnishings for illustrative purposes only and are not included in the sale. All negotiations must be conducted through Herbert R Thomas.
Properties you may like

Our services
Useful Information