Herbert R Thomas
FOR SALE
£835,000
2 Augusta Court, North Road, Cowbridge CF71 7FD
Semi Detached
4
2
3
Like the look of this property?
We would love to hear from you and arrange a viewing of this property. Get in touch now!
Looking to sell a property?
You can get a free online or in person valuation.
Property features
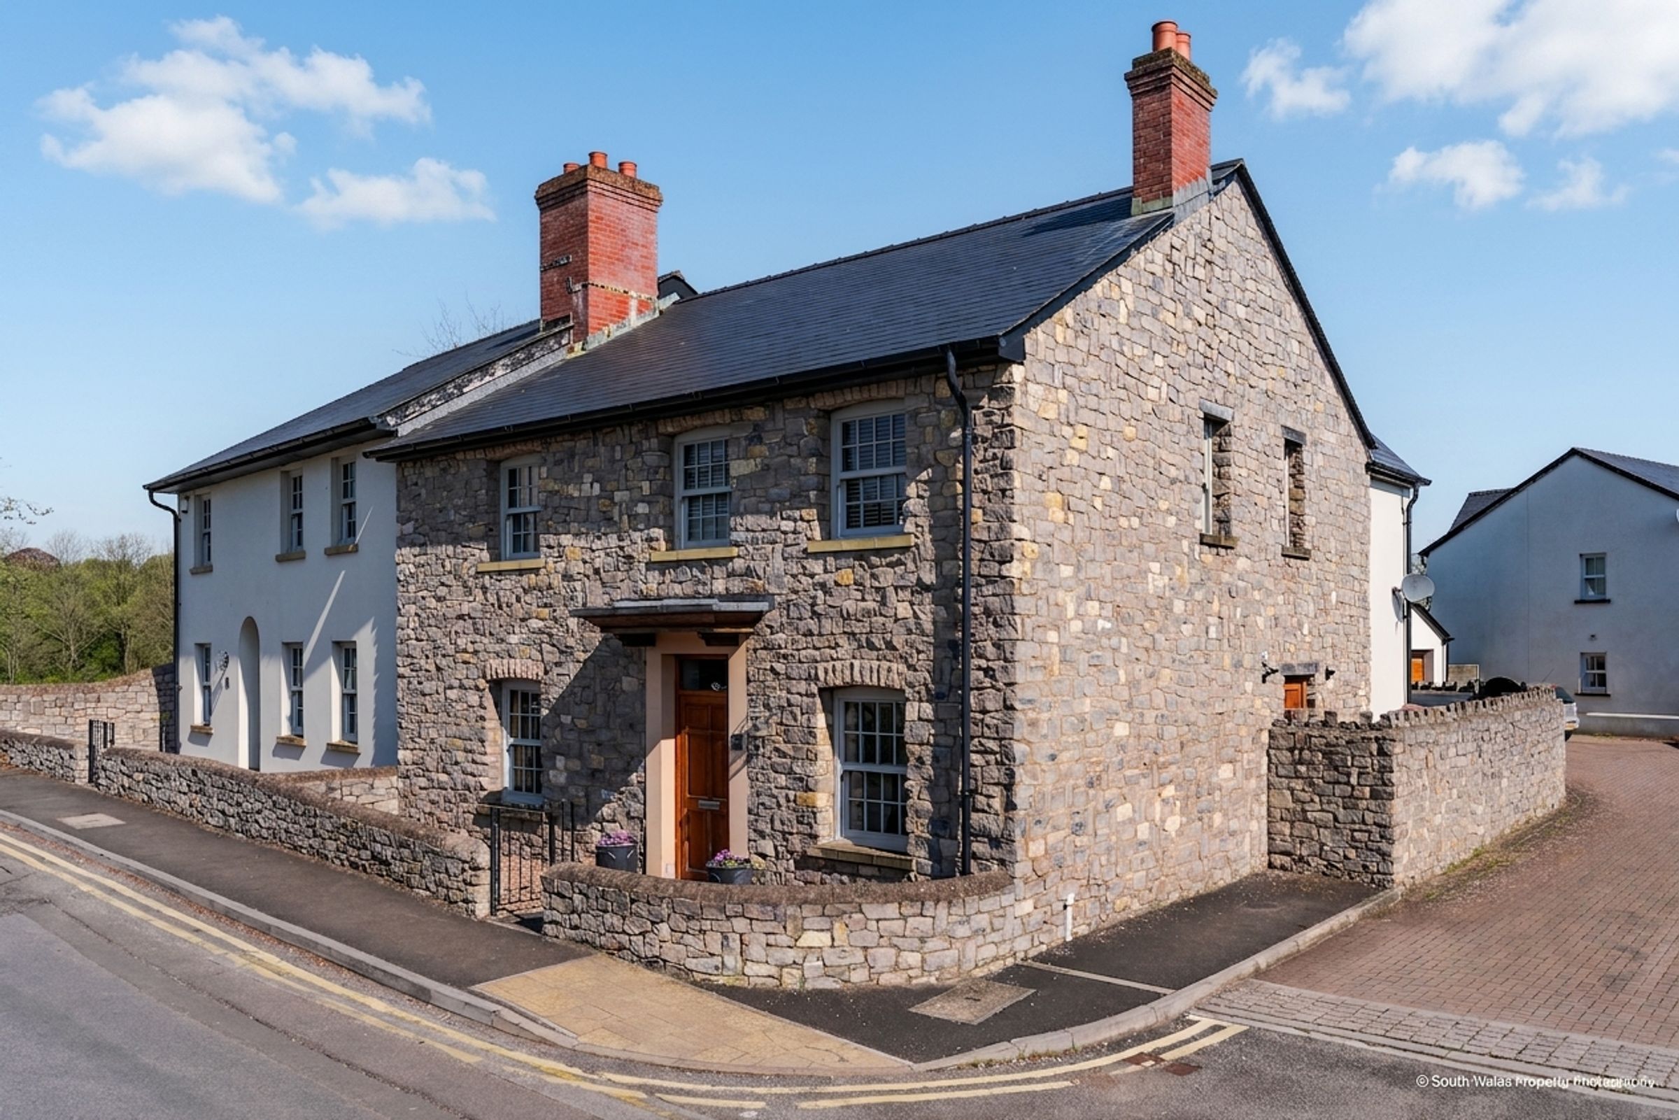
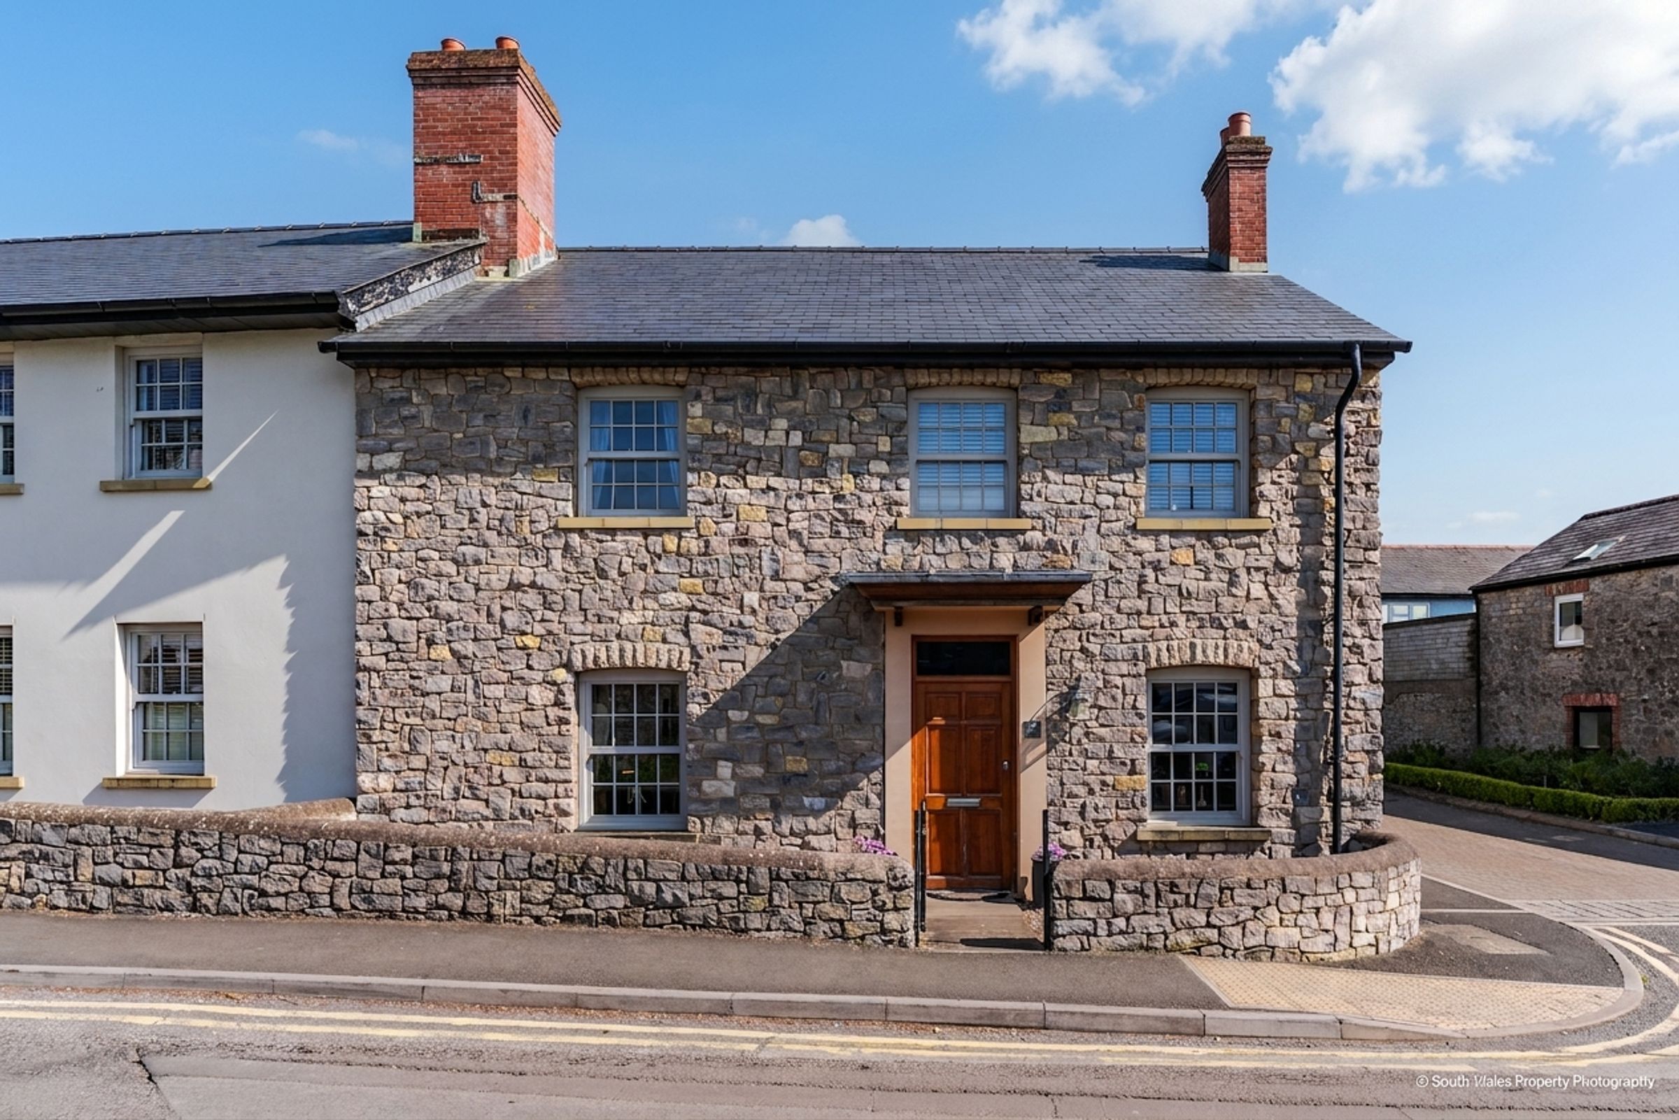
Attractive stone-fronted modern townhouse
Four bedrooms
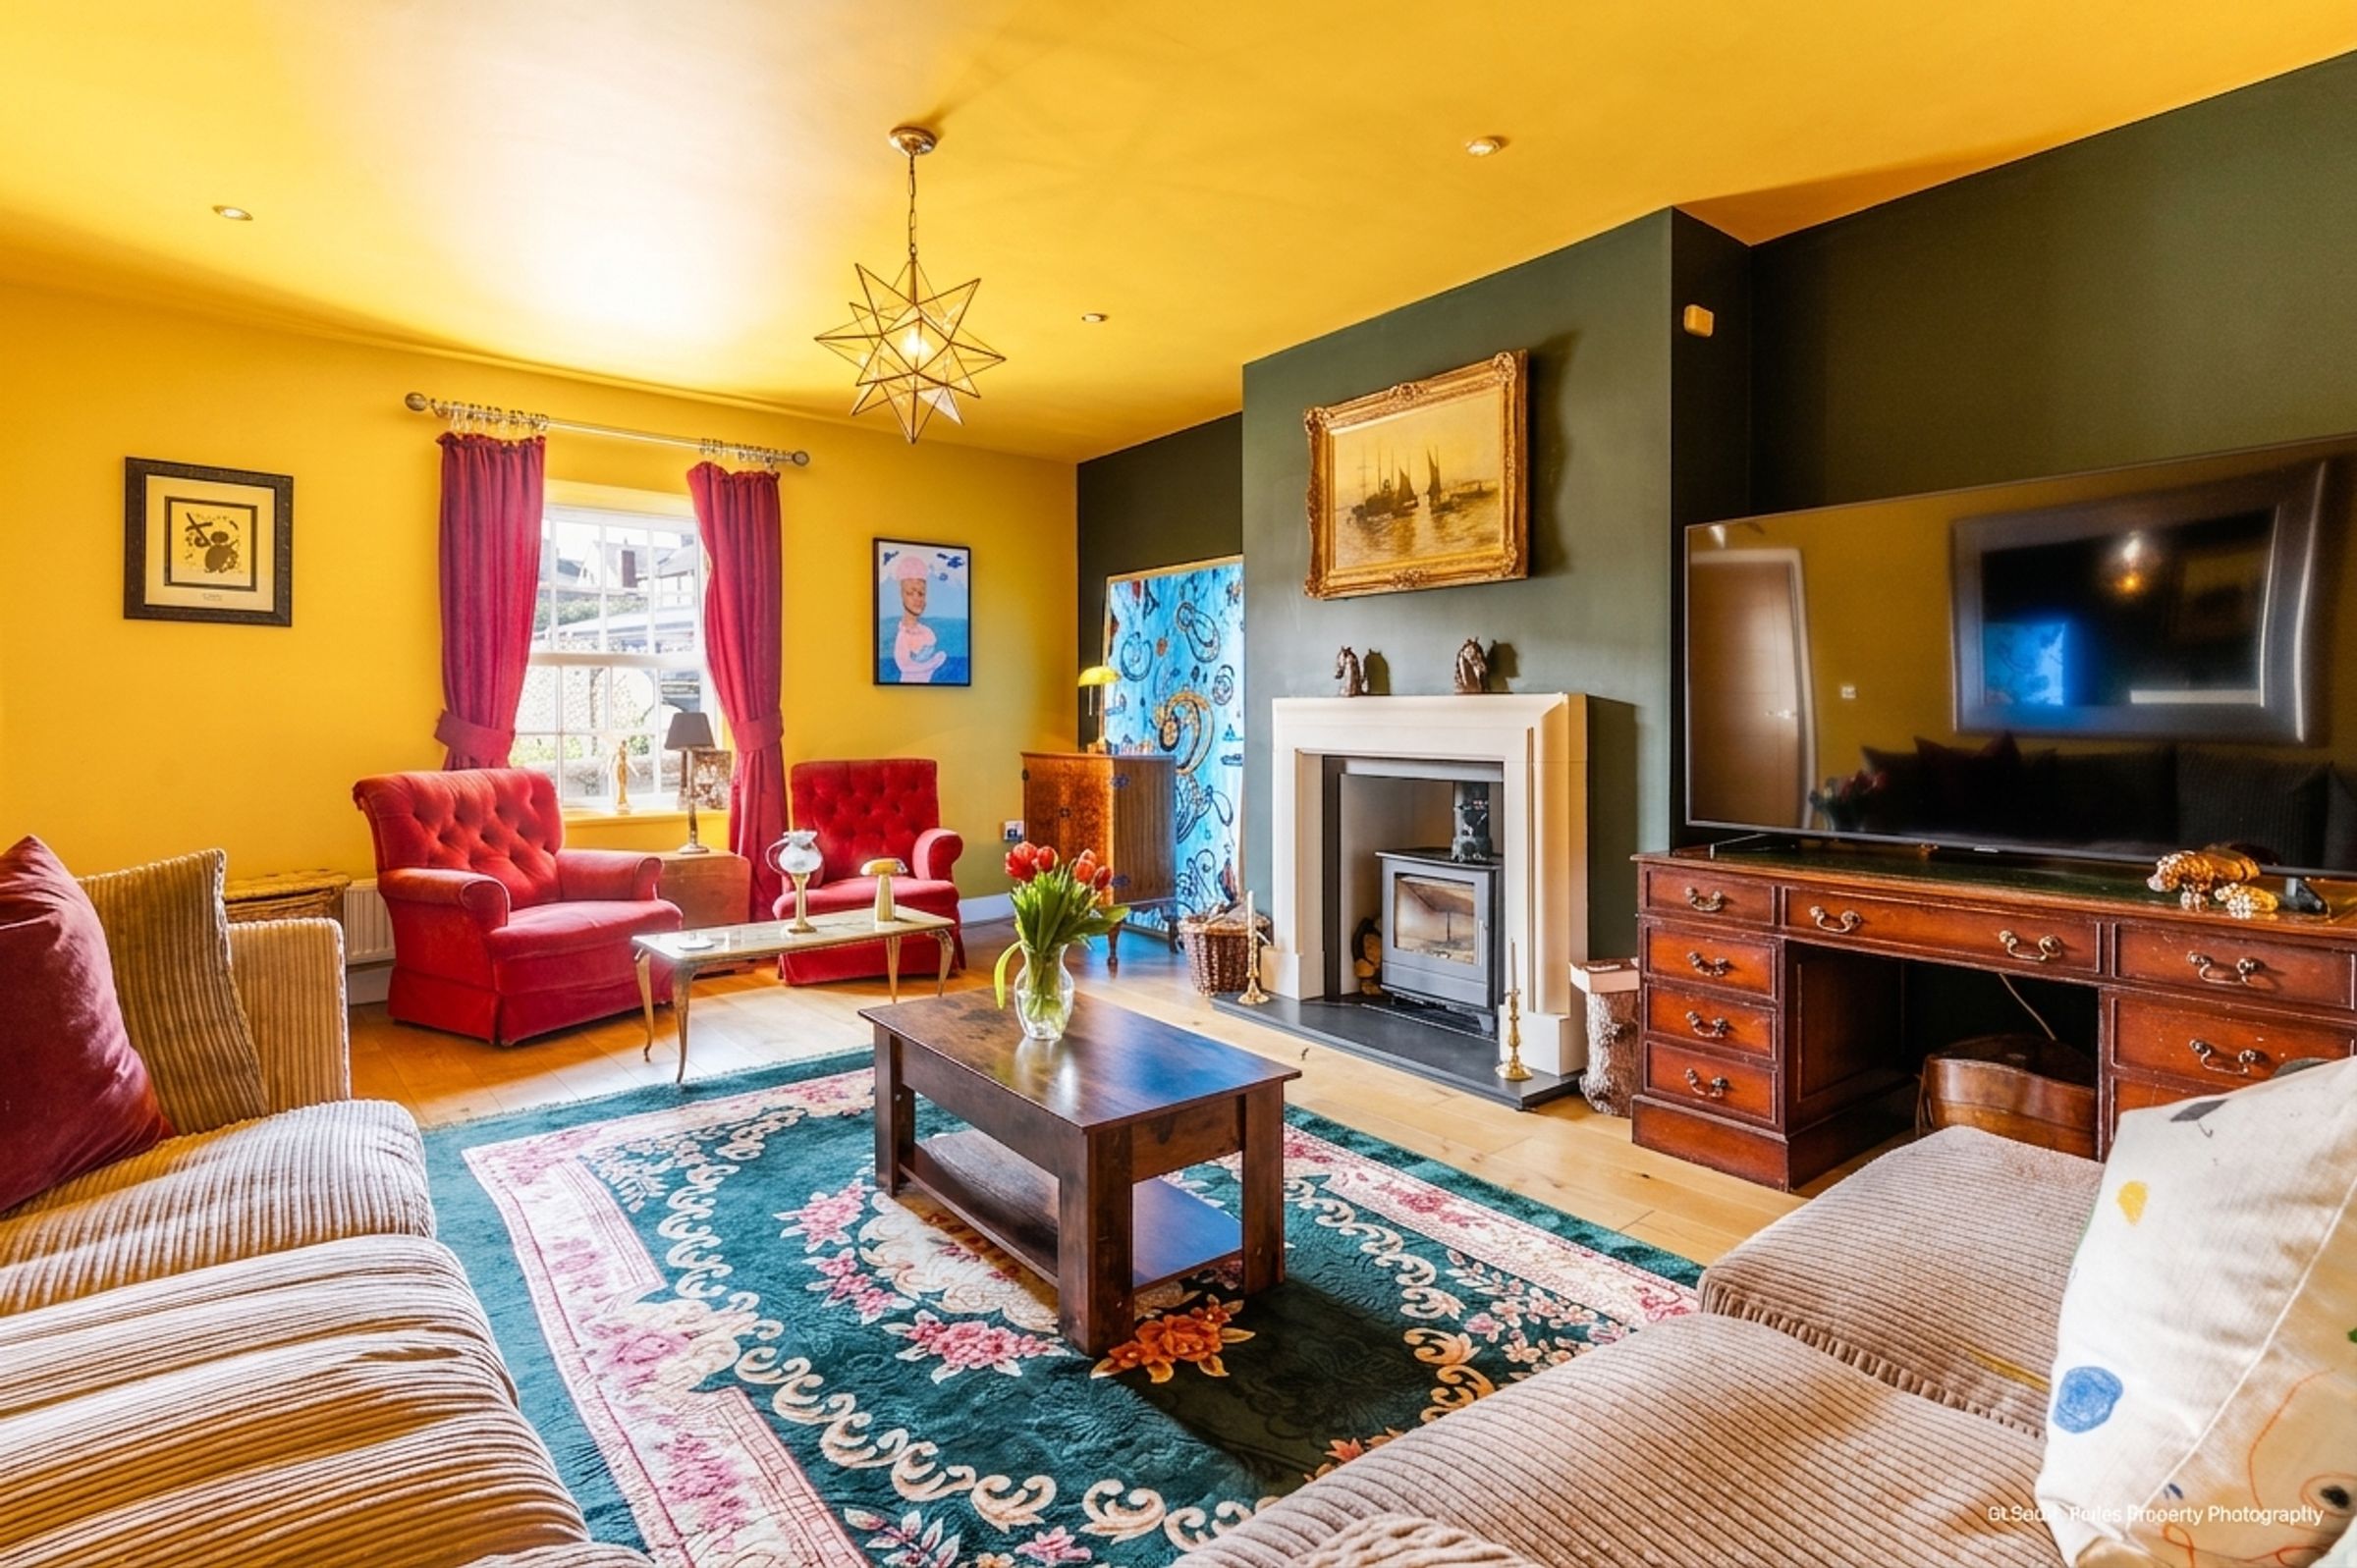
Spacious living room with wood-burning stove. Separate study
Rear sitting room opening to the garden
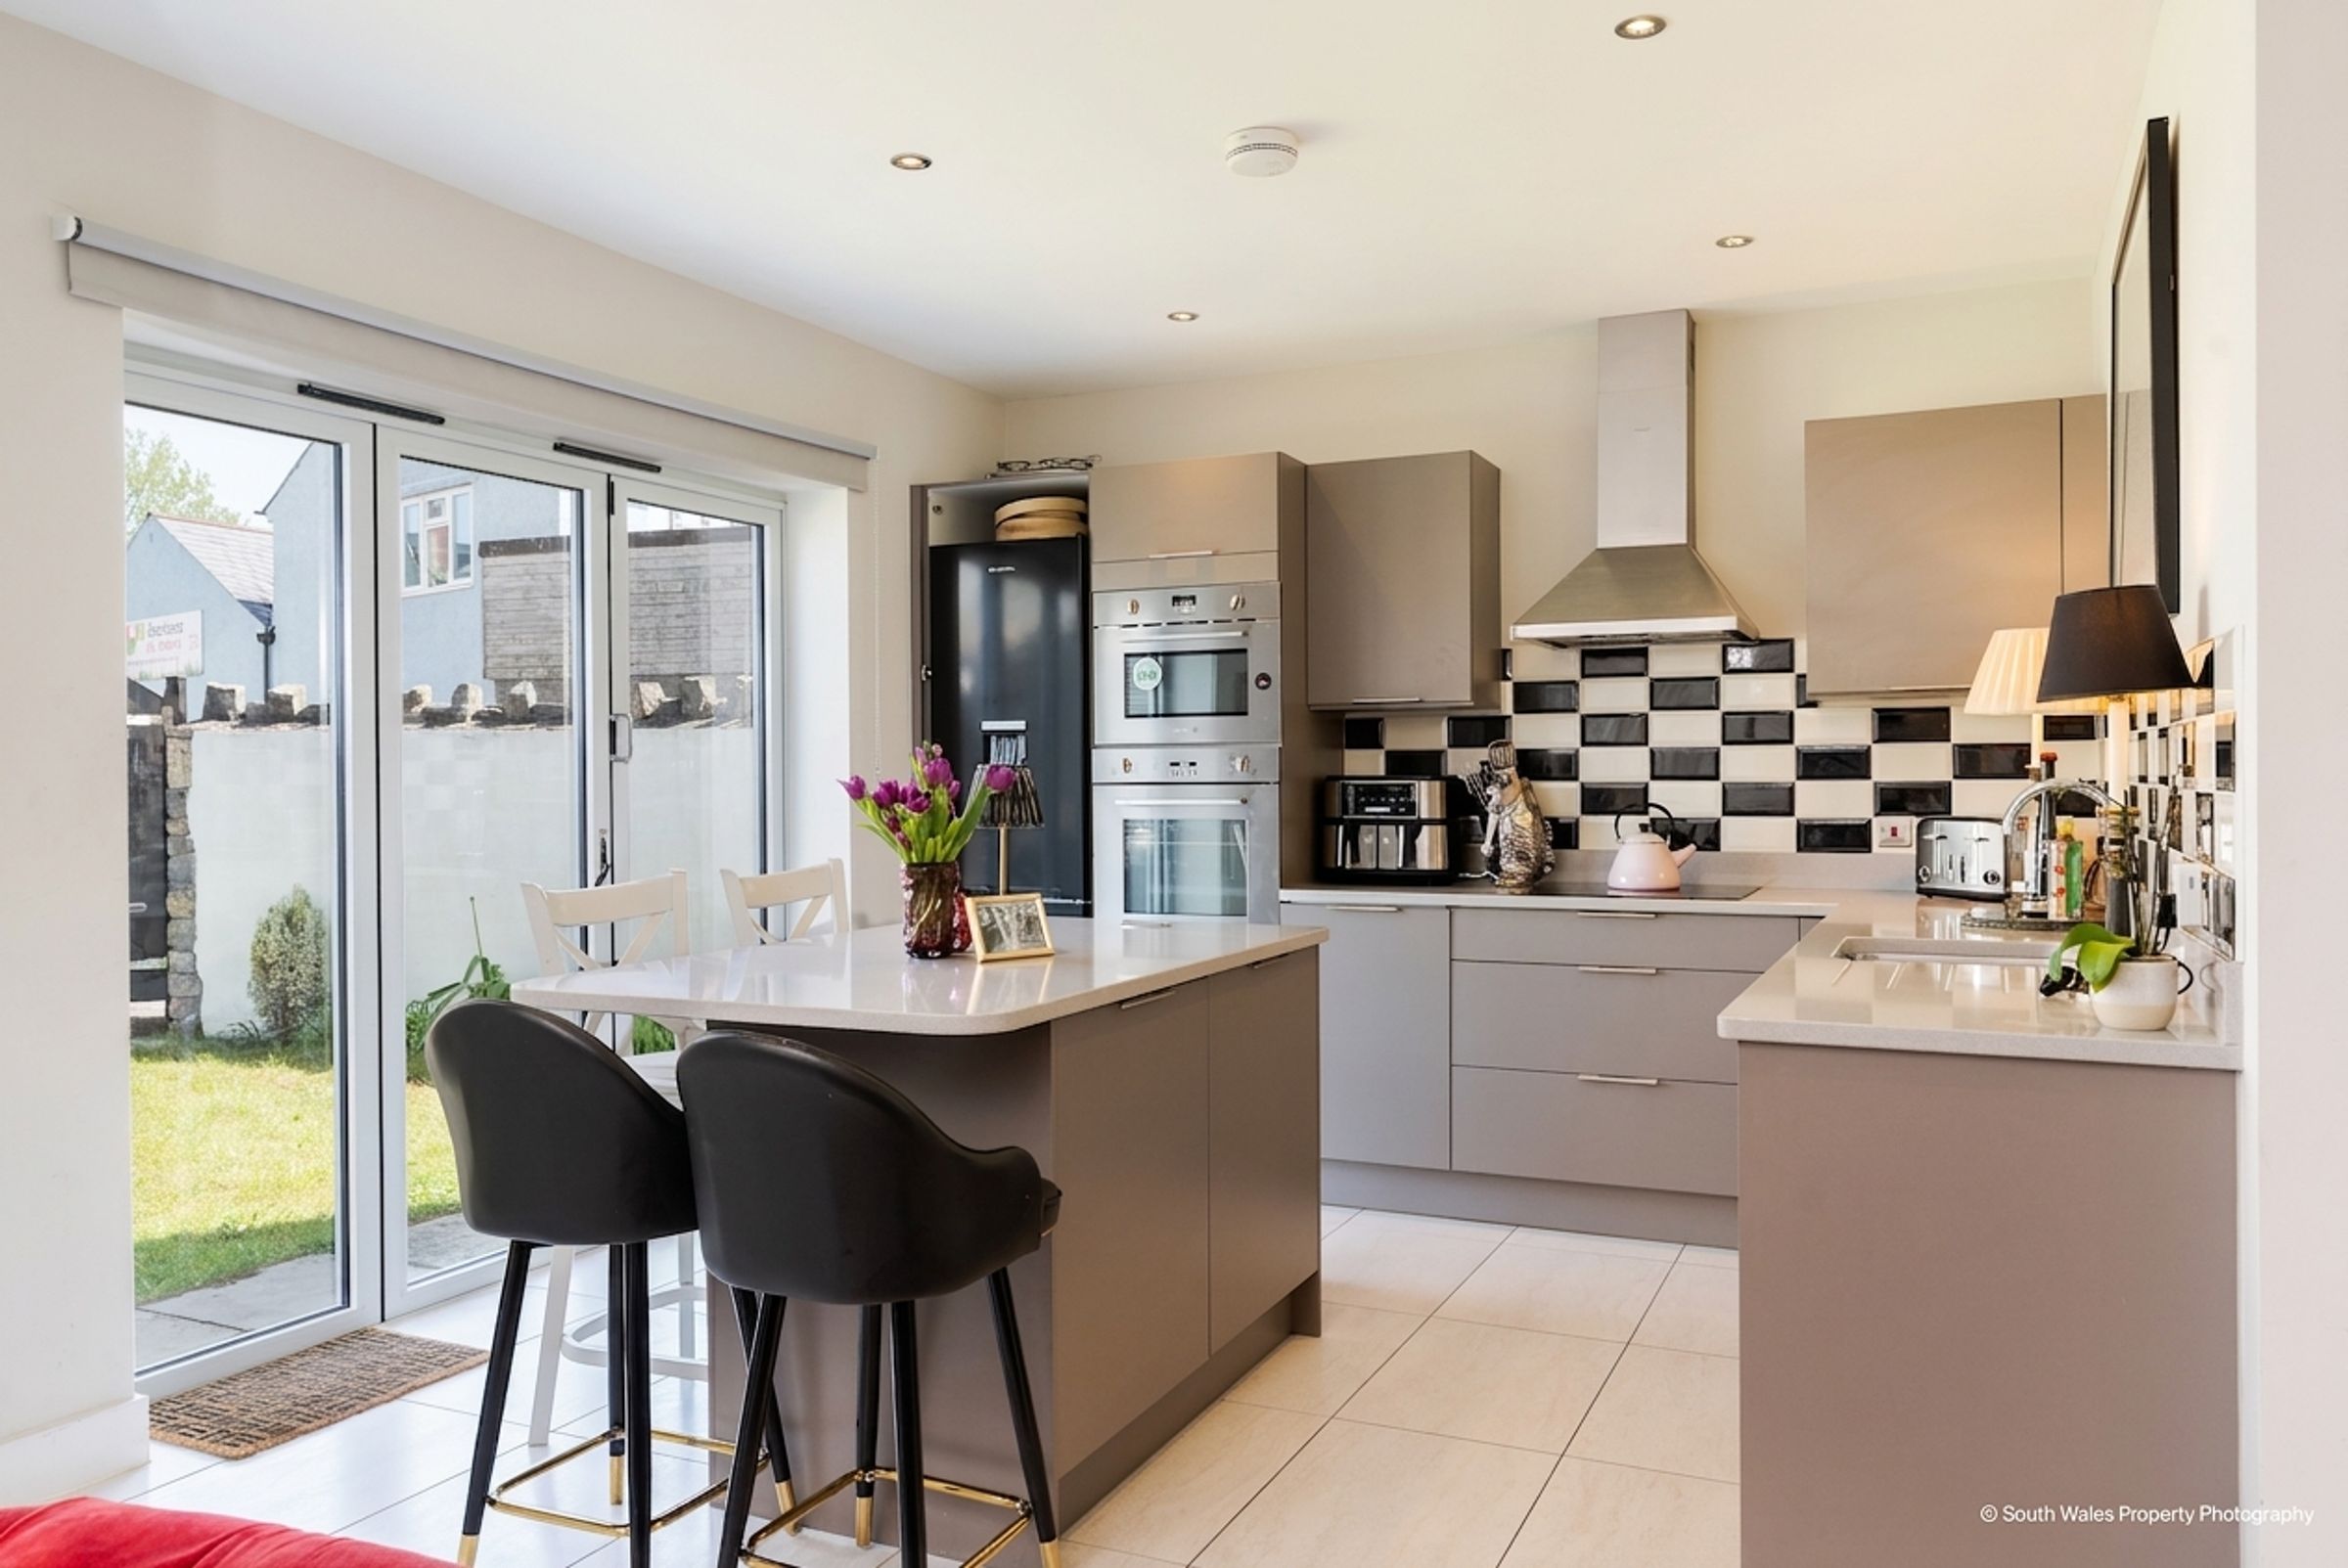
Contemporary open-plan kitchen/breakfast room
Utility room
Principal bedroom with en-suite shower room
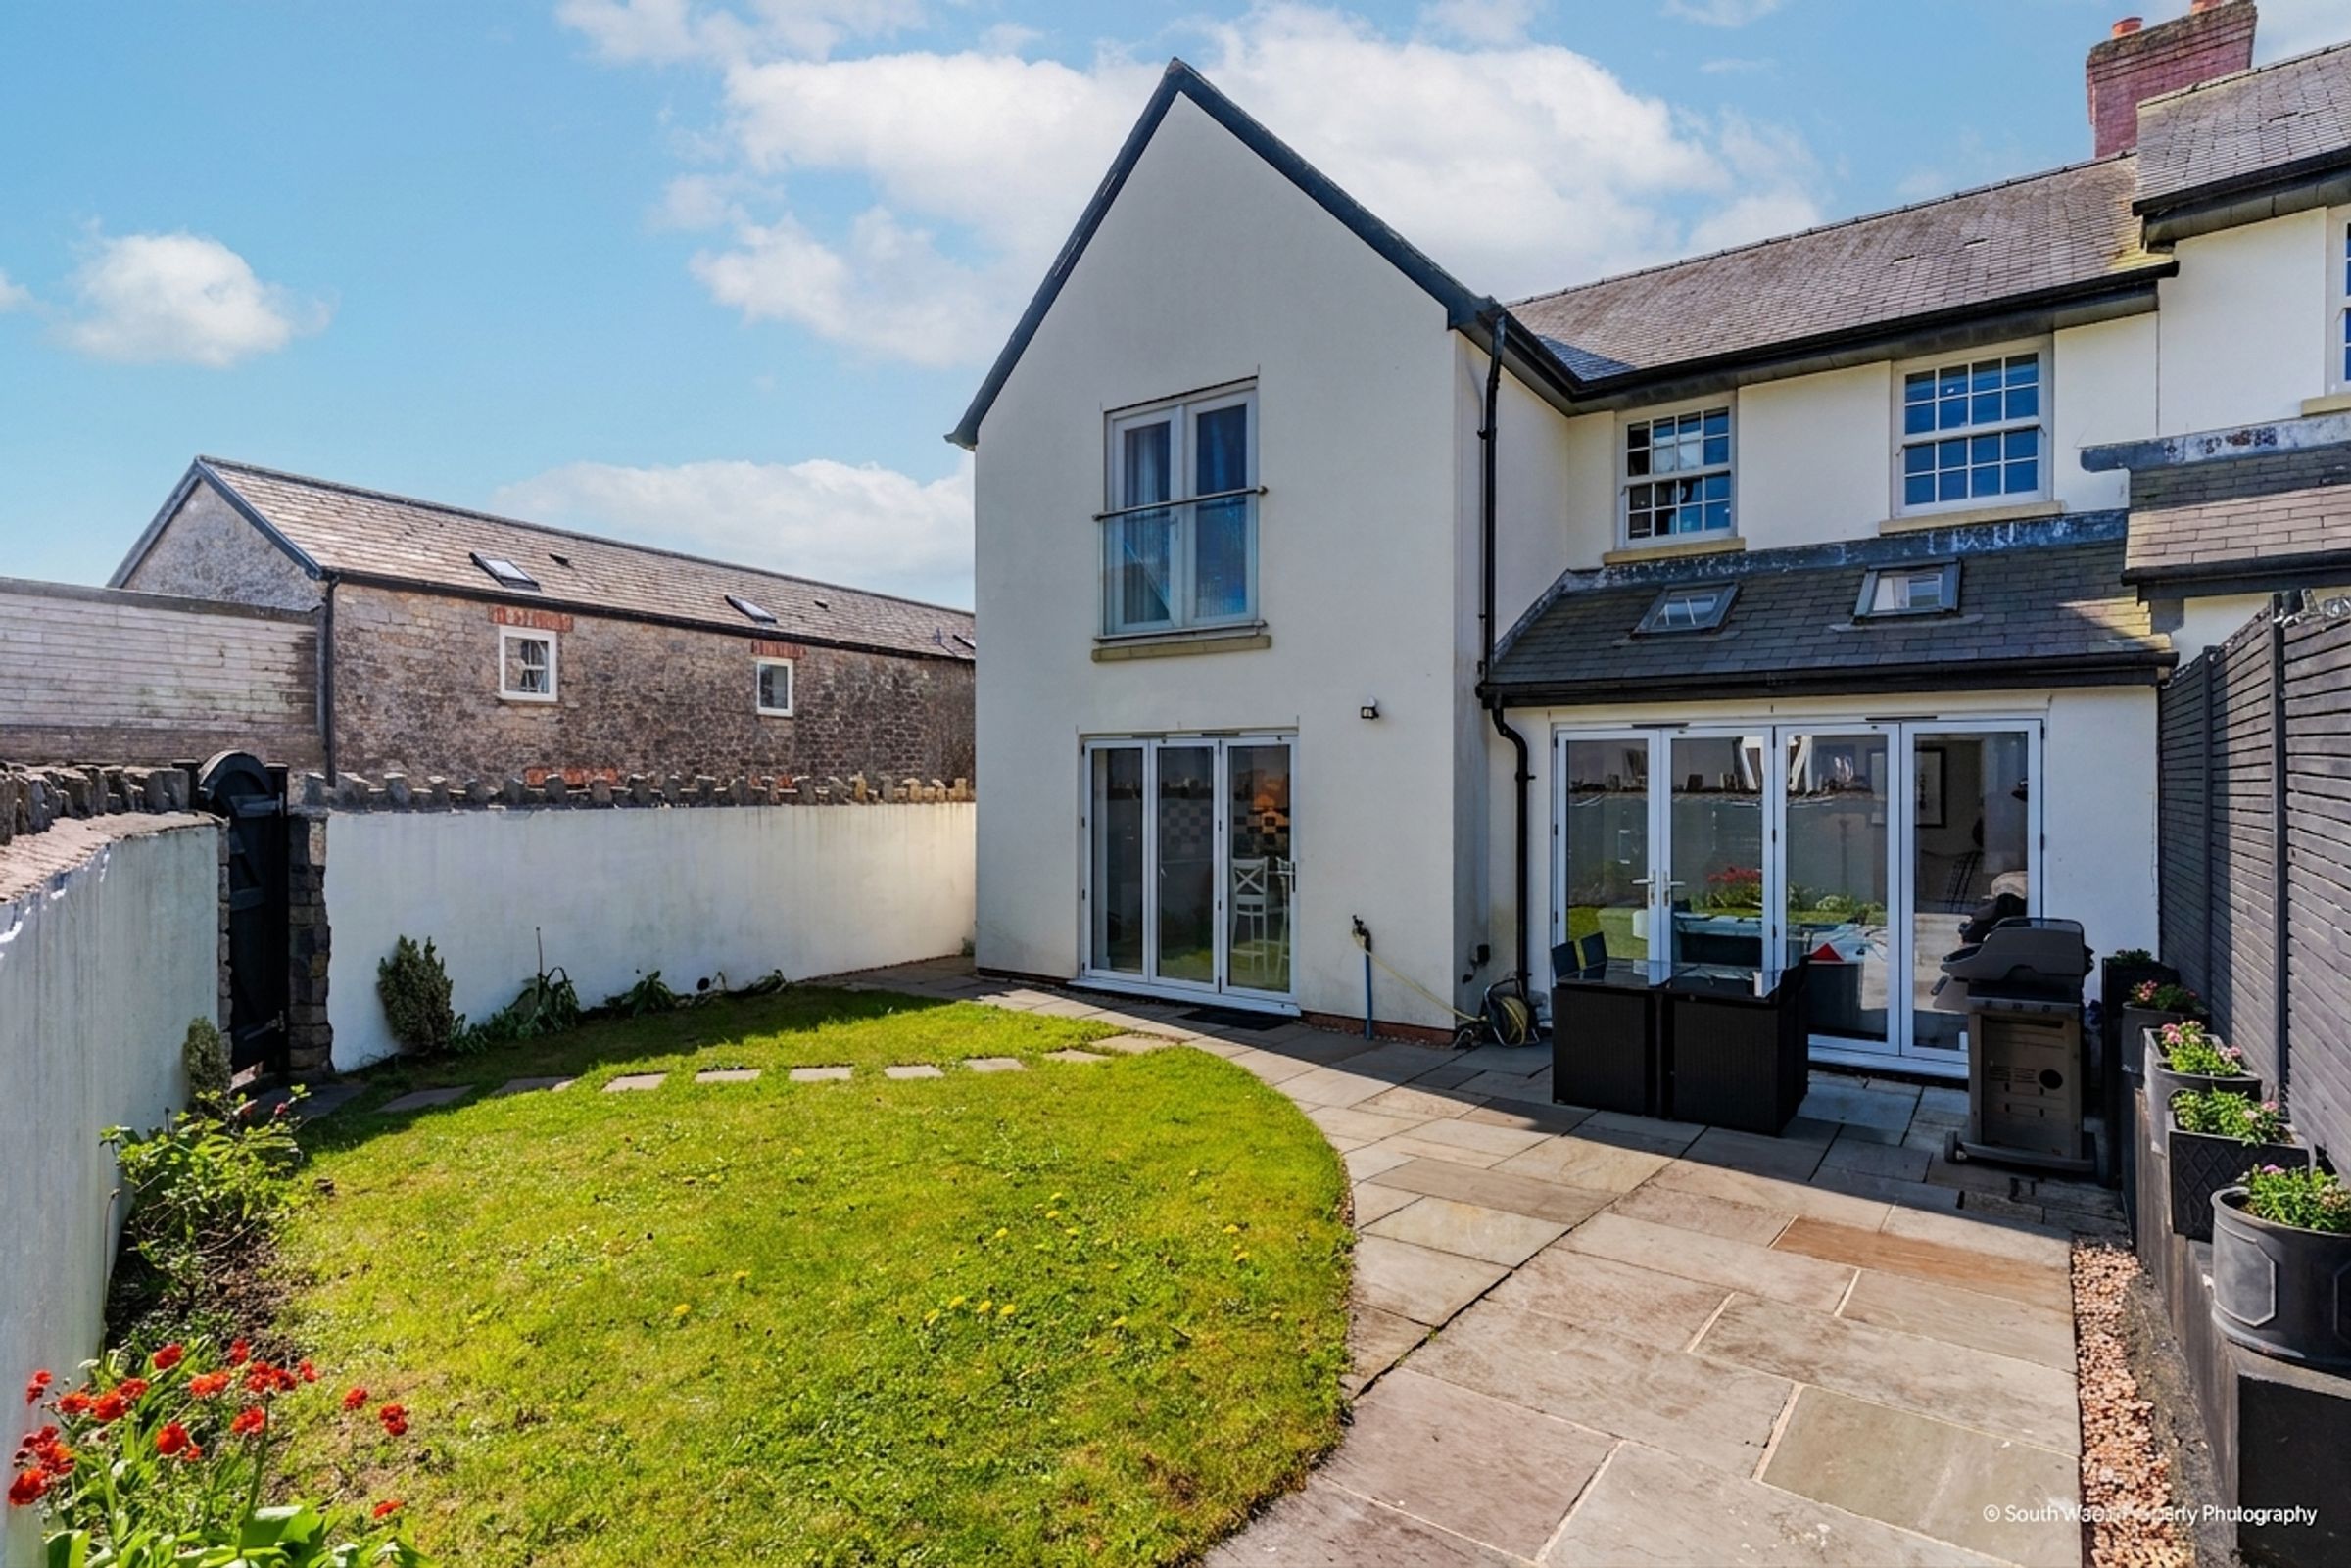
Enclosed rear garden
Single garage with electric up-and-over door, private parking space
Quiet yet highly convenient location within walking distance of Cowbridge High Street
About this property
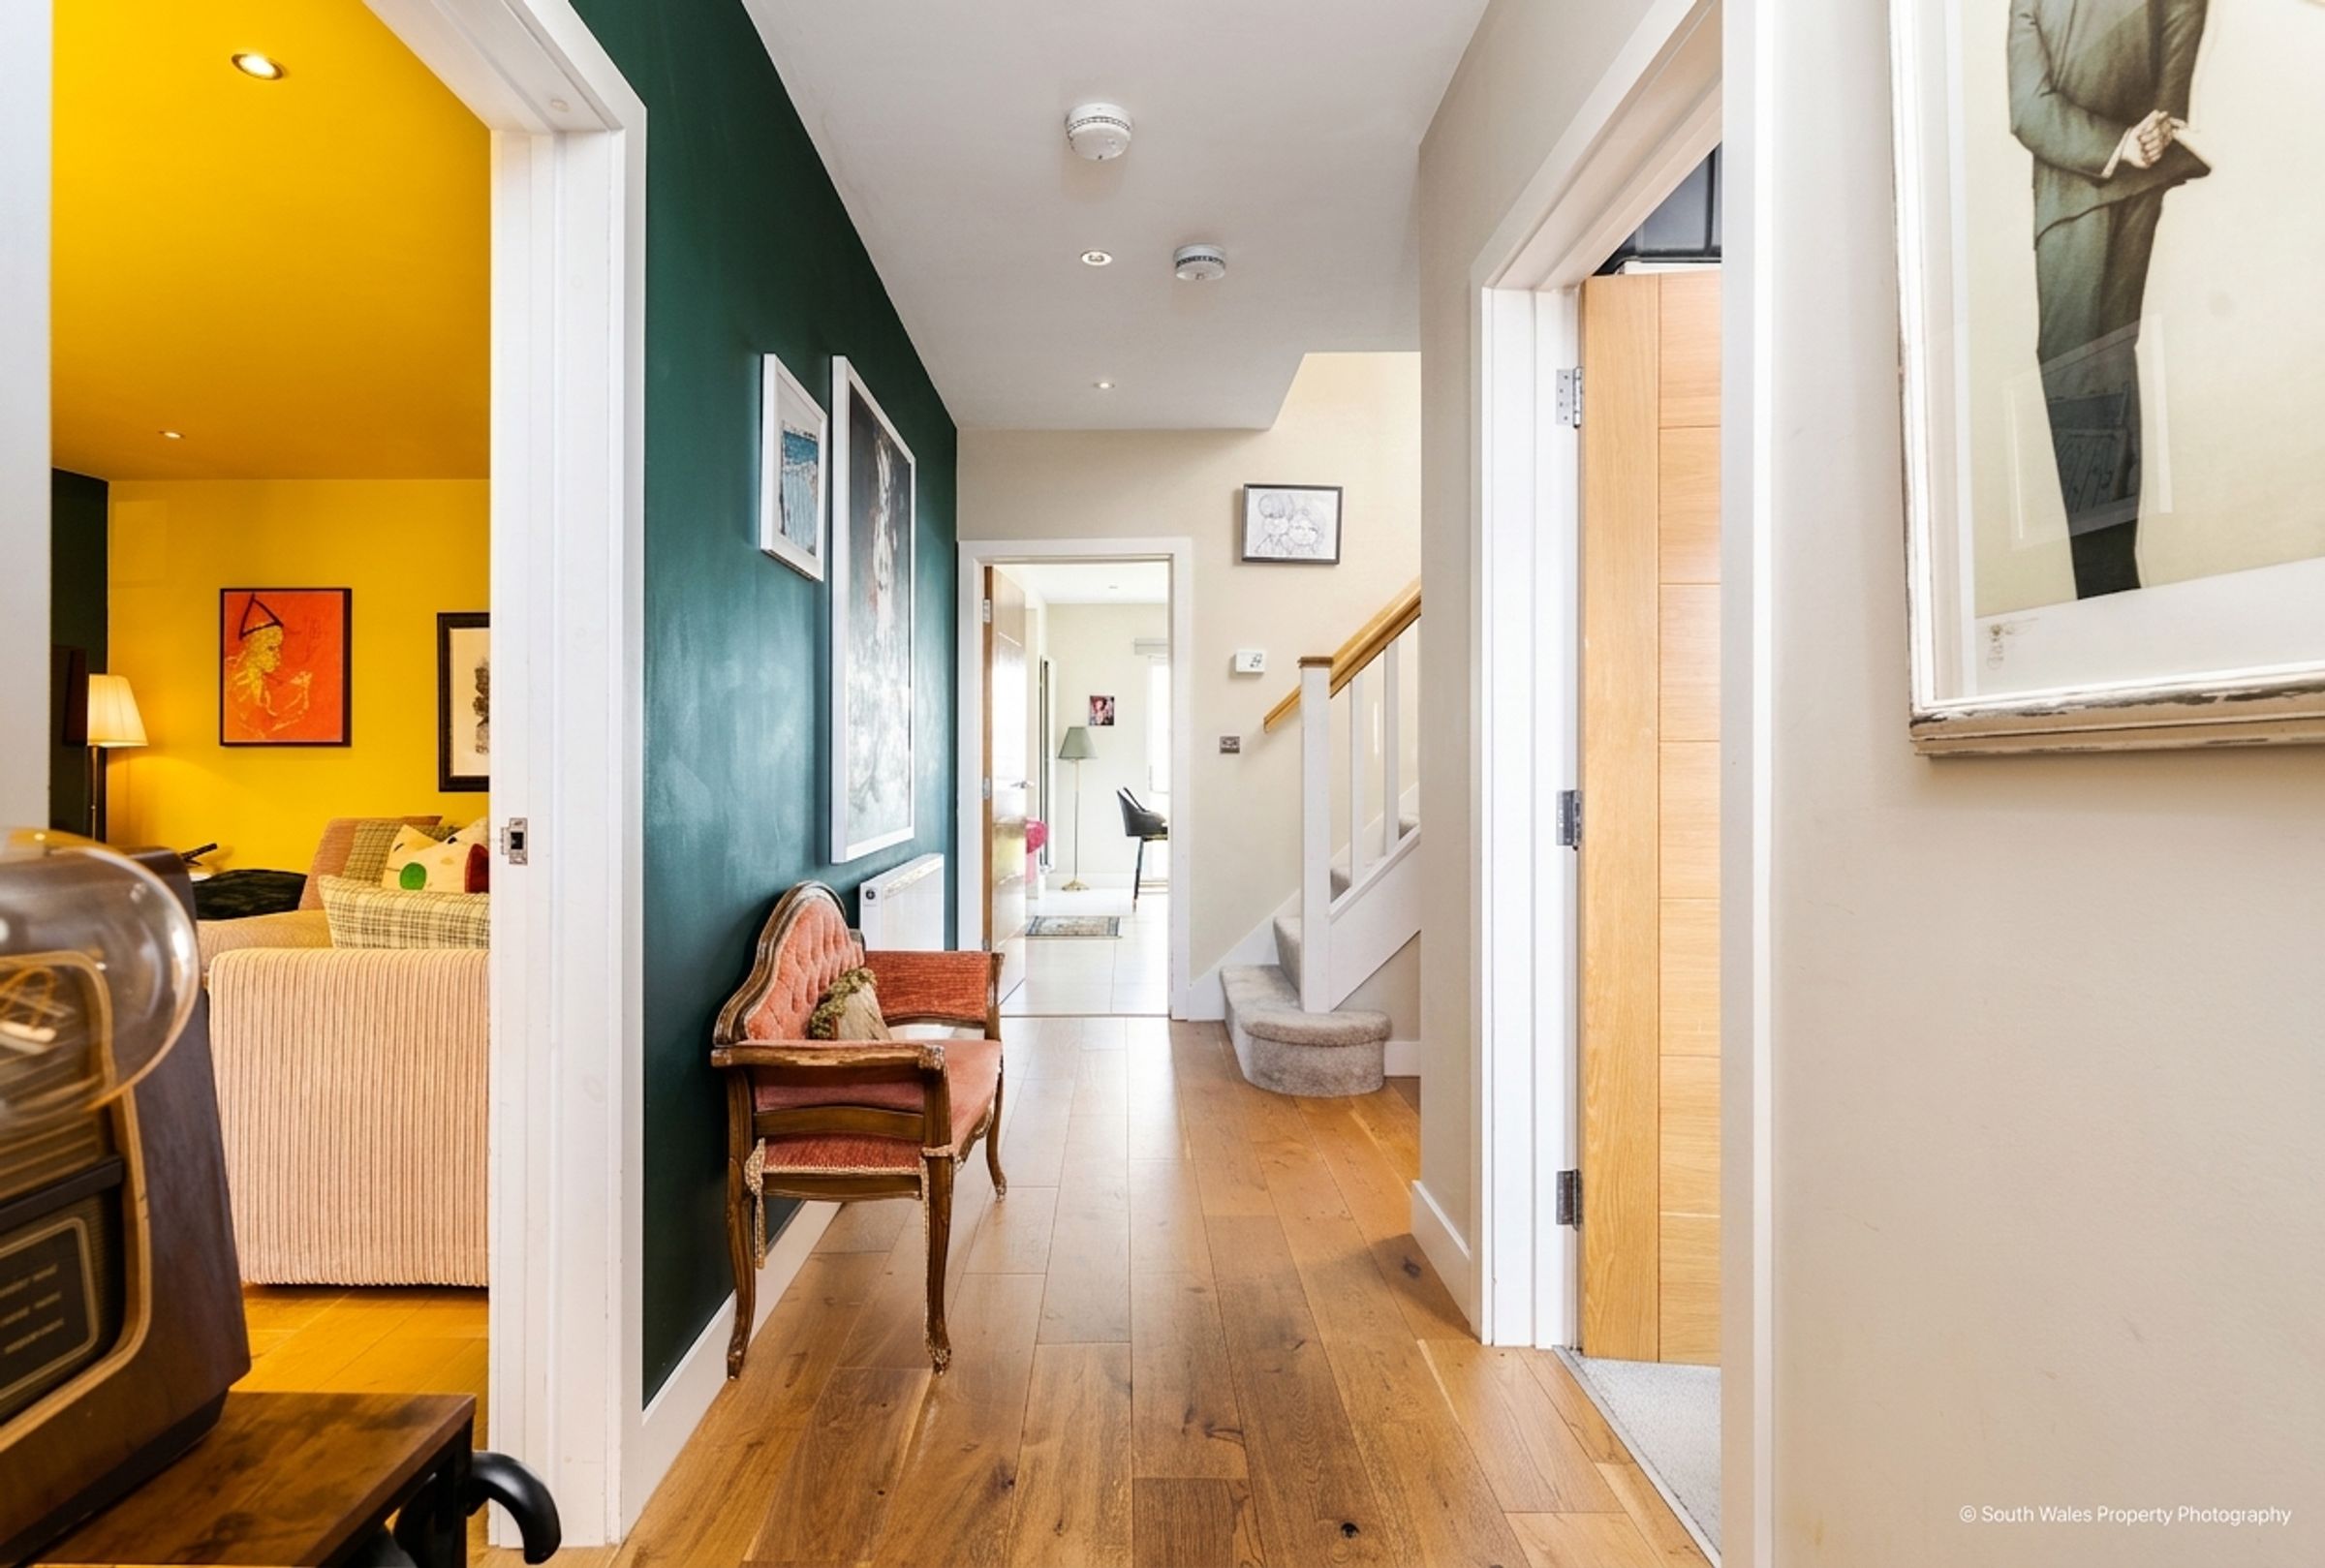
A traditional timber-panelled entrance door opens into a welcoming central HALLWAY featuring an oak floor, recessed lighting and a quarter-turn staircase with oak handrail rising to the first floor.
The CLOAKROOM is fitted with a modern white low-level WC and wash hand basin, complemented by tiled lower walls, oak flooring and a chrome heated towel rail.
The spacious LIVING ROOM enjoys an attractive oak floor and a double-glazed sash window to the front elevation. A recessed wood-burning stove with carved stone surround and slate hearth provides an attractive focal point.
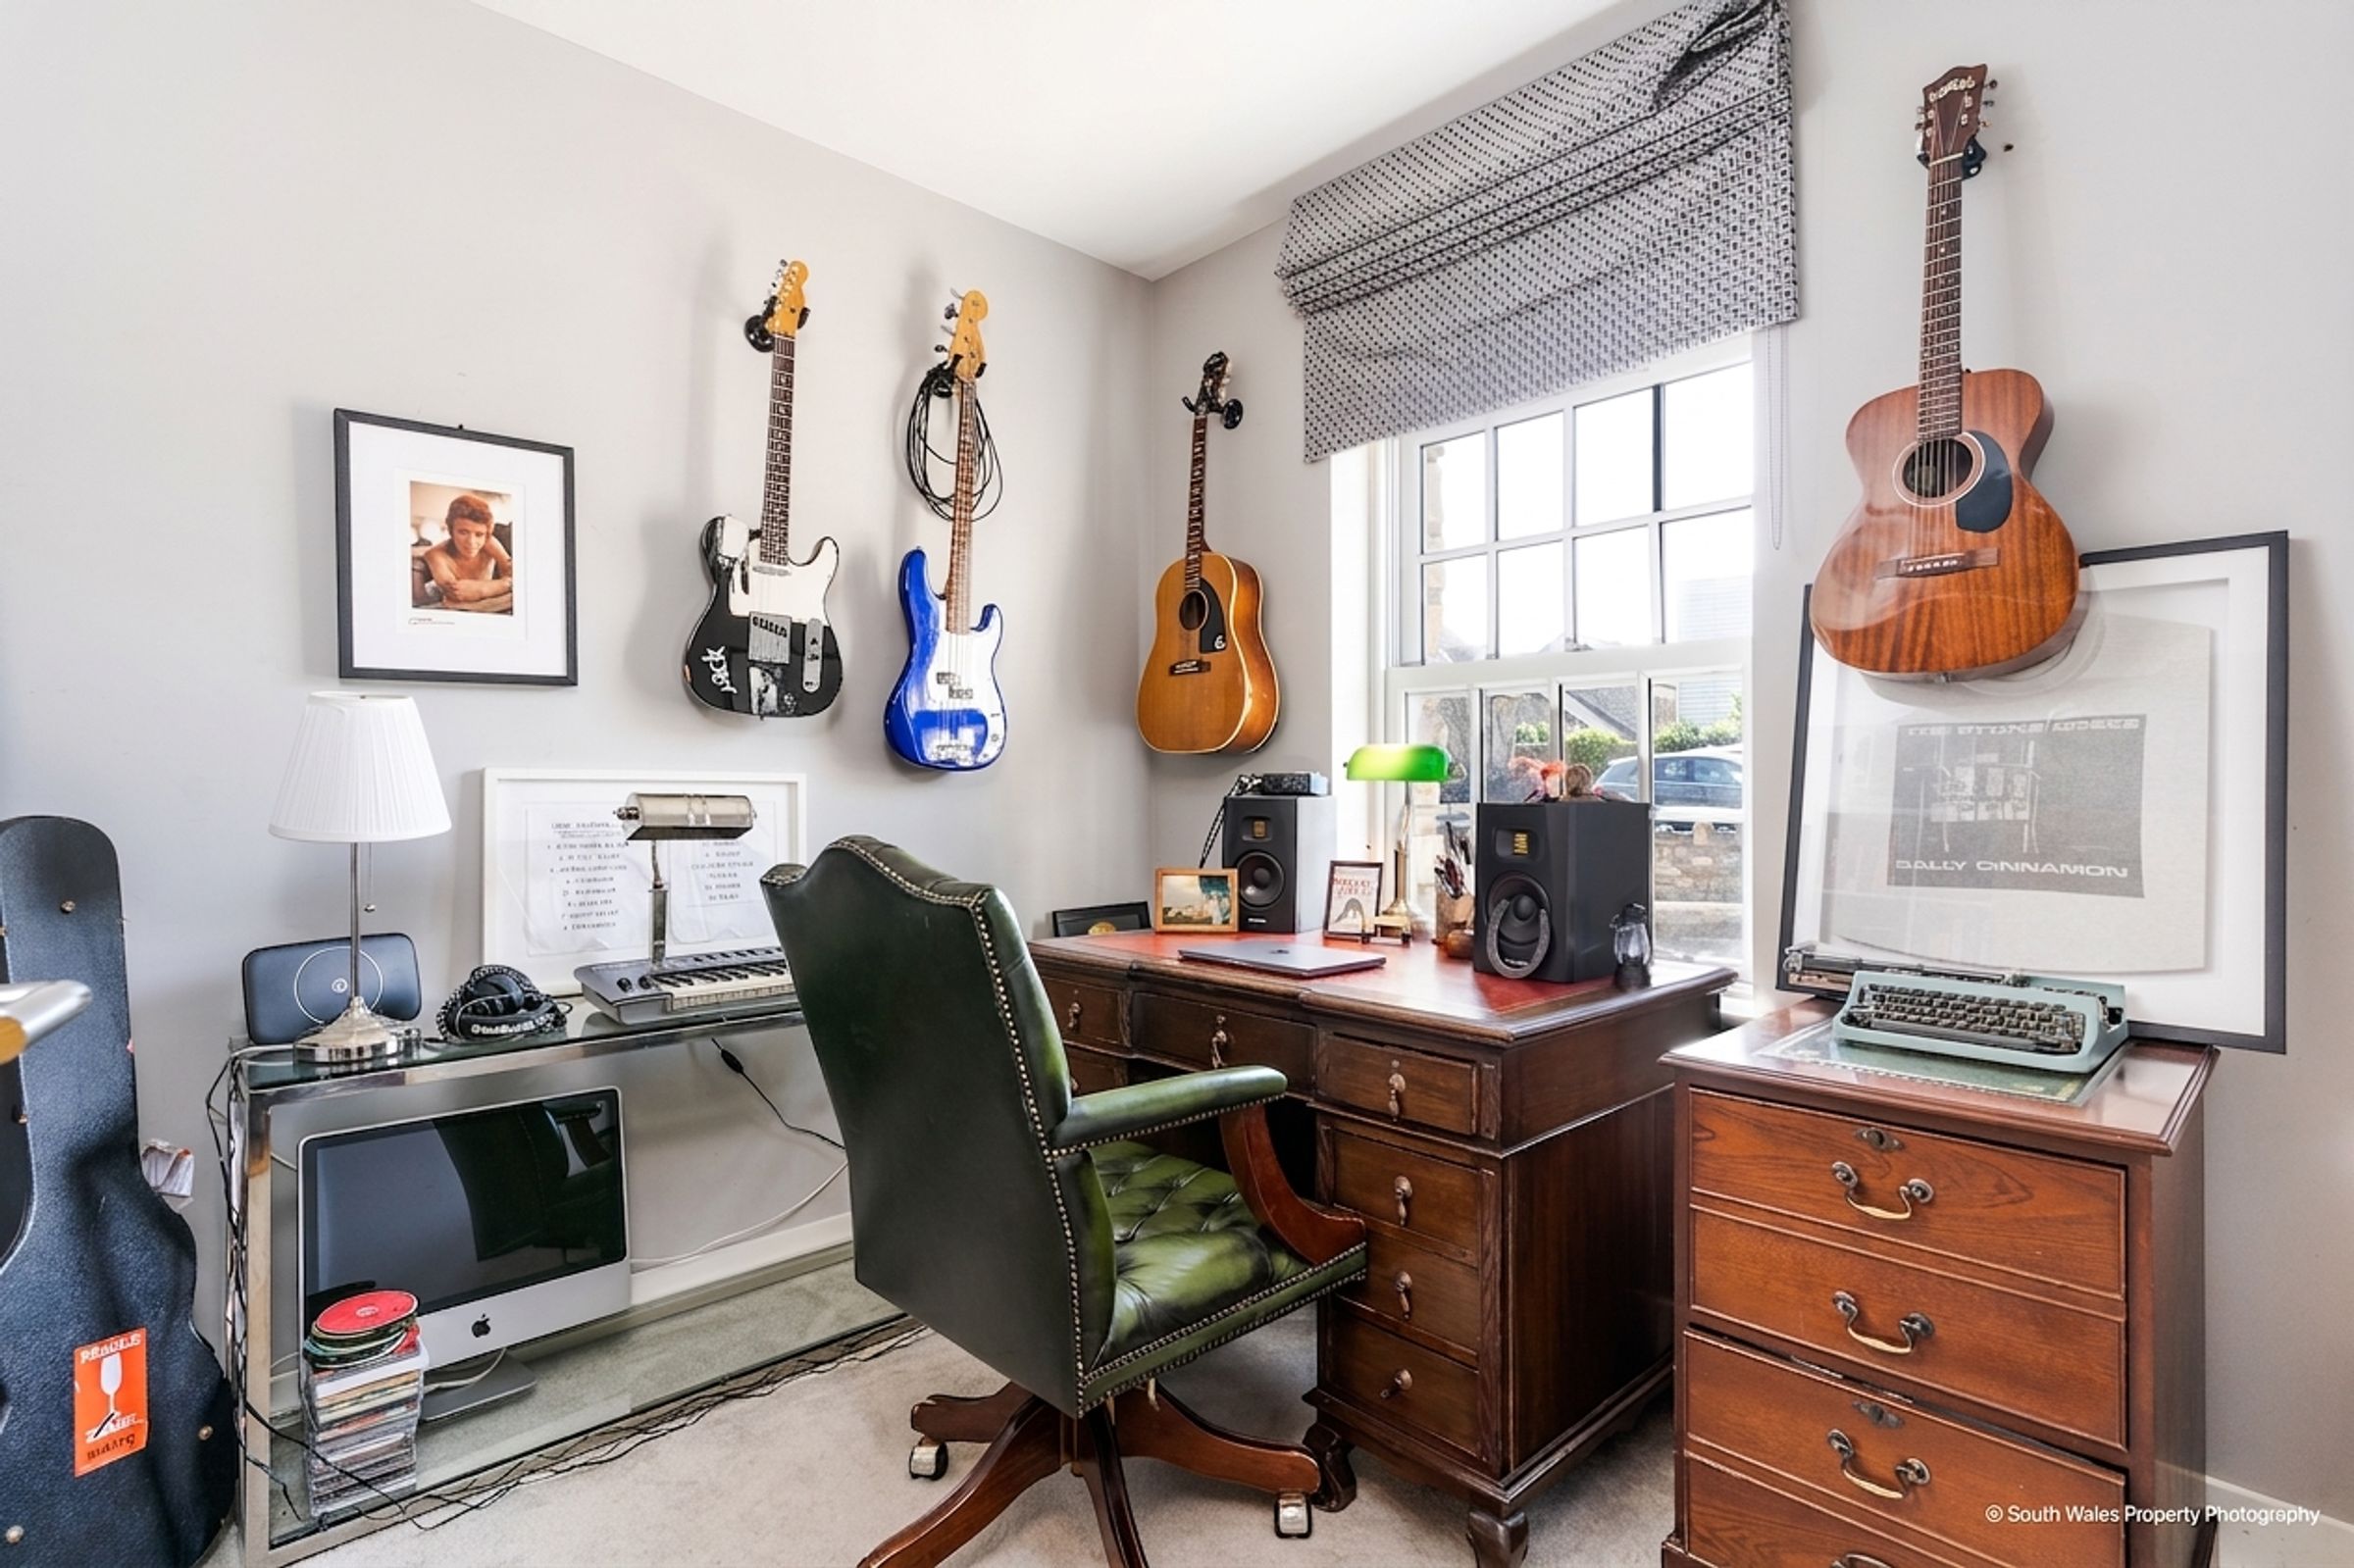
A separate STUDY overlooks the enclosed front forecourt, offering an ideal work-from-home space.
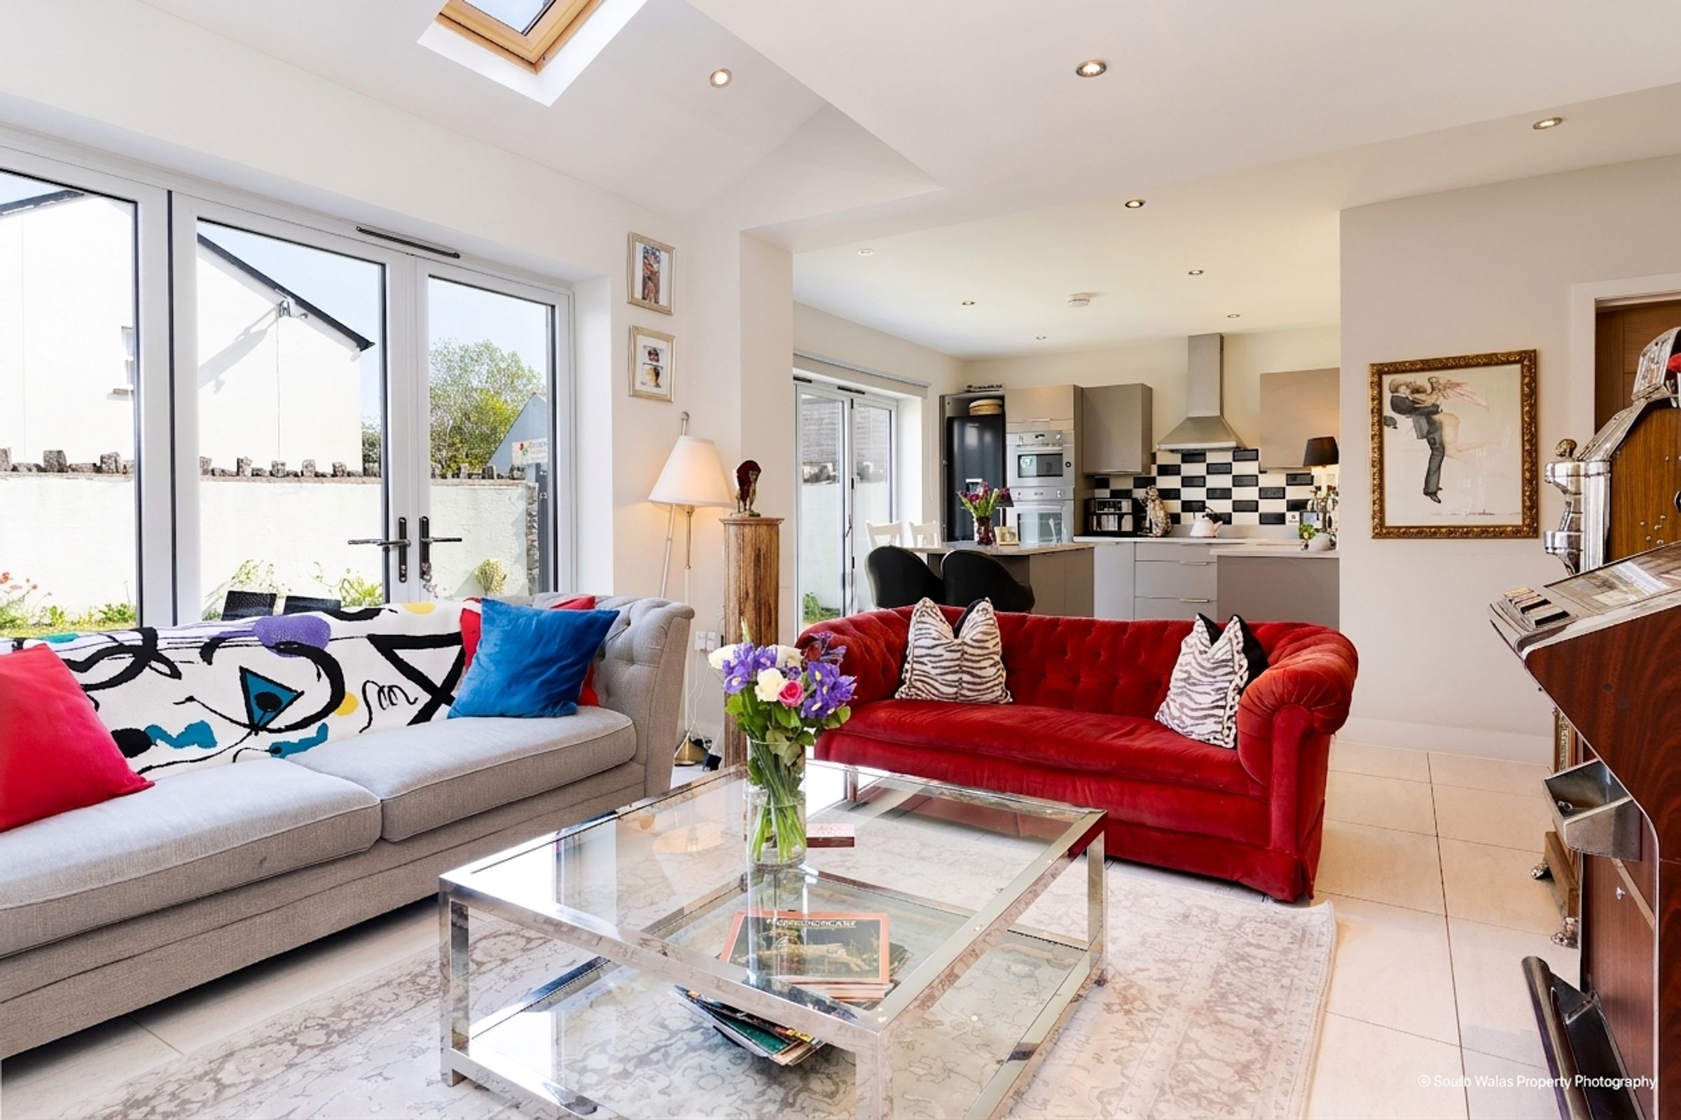
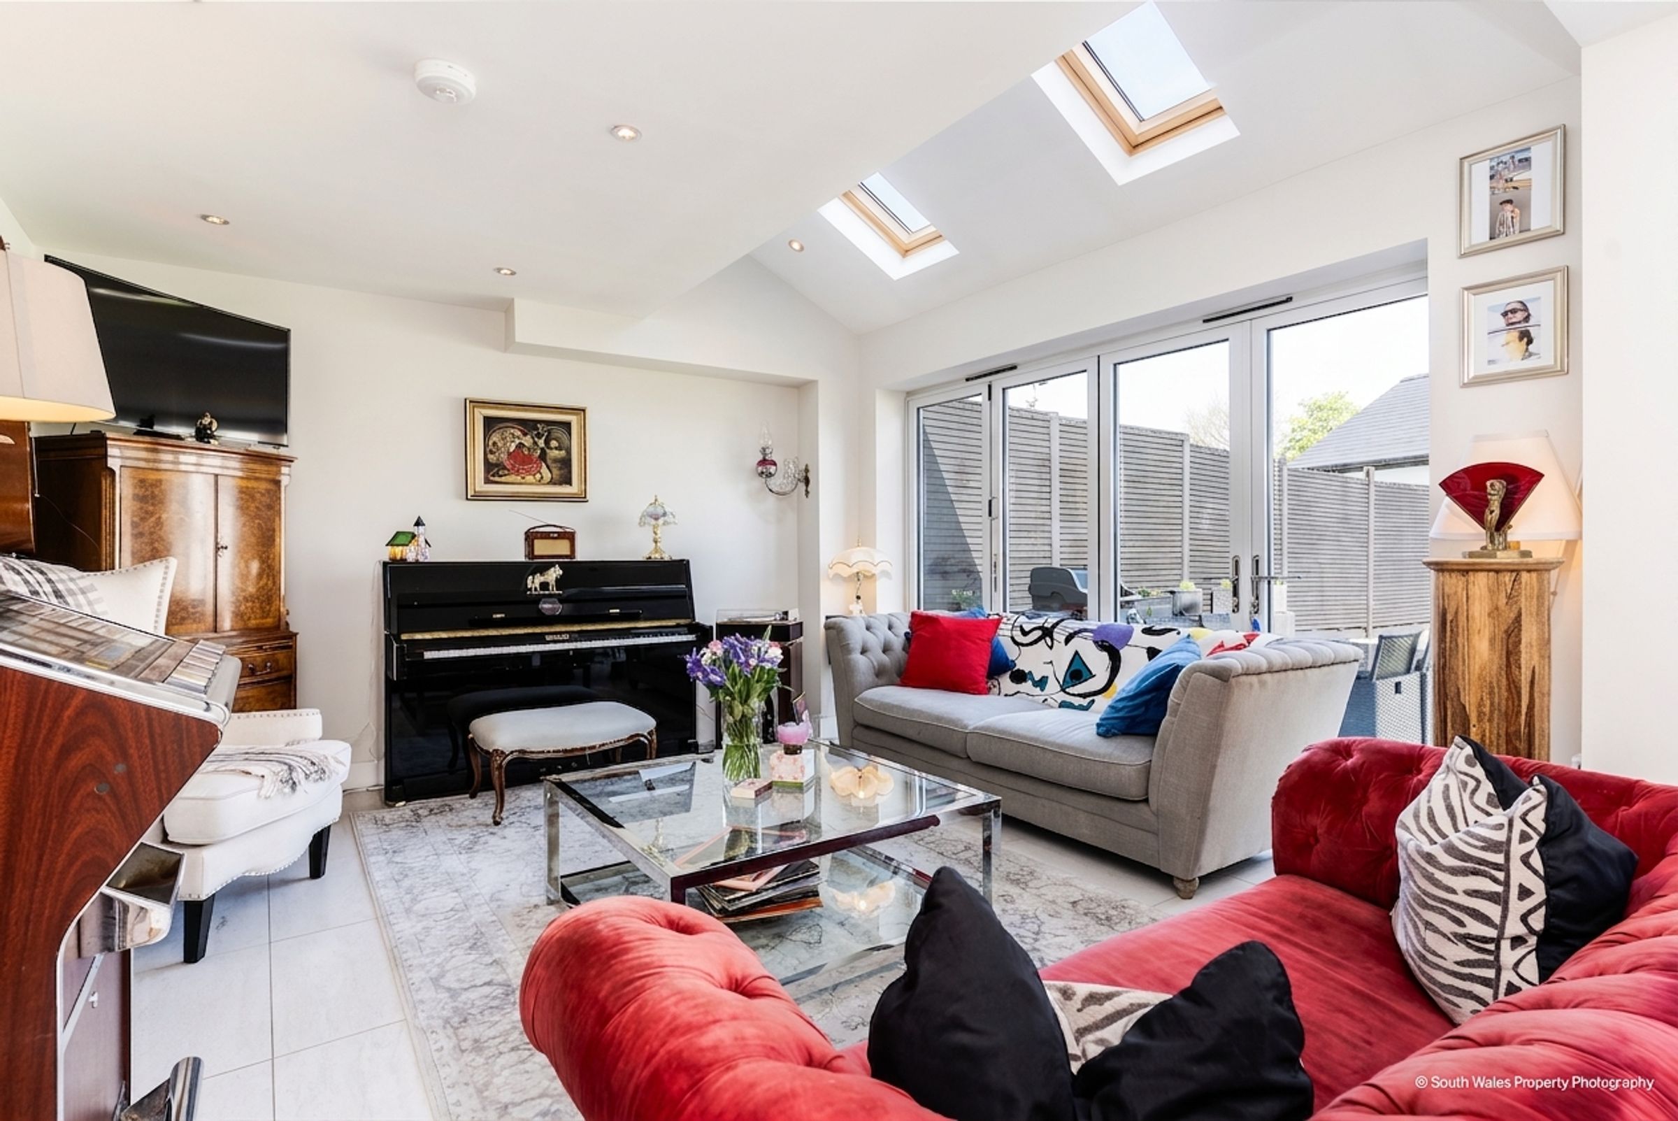
To the rear of the property is a SITTING ROOM with ceramic tiled flooring, rooflights and double-glazed bi-fold doors opening onto the rear garden. This room flows seamlessly into the OPEN-PLAN KITCHEN/BREAKFAST ROOM.
The contemporary KITCHEN is fitted with a range of mid-grey wall and base units beneath quartz worktops with an inset stainless steel sink. A matching central island incorporates a breakfast bar. Integrated appliances include twin ovens, fridge/freezer, dishwasher, induction hob and extractor hood. The kitchen benefits from ceramic tiled flooring and bi-fold doors opening directly onto the rear garden.
The adjoining UTILITY ROOM features matching base units and quartz worktops with a stainless steel sink. There is space and plumbing for a washing machine and tumble dryer, together with a wall-mounted mains gas central heating boiler. A useful understairs storage cupboard, side door and further storage complete the ground floor accommodation.
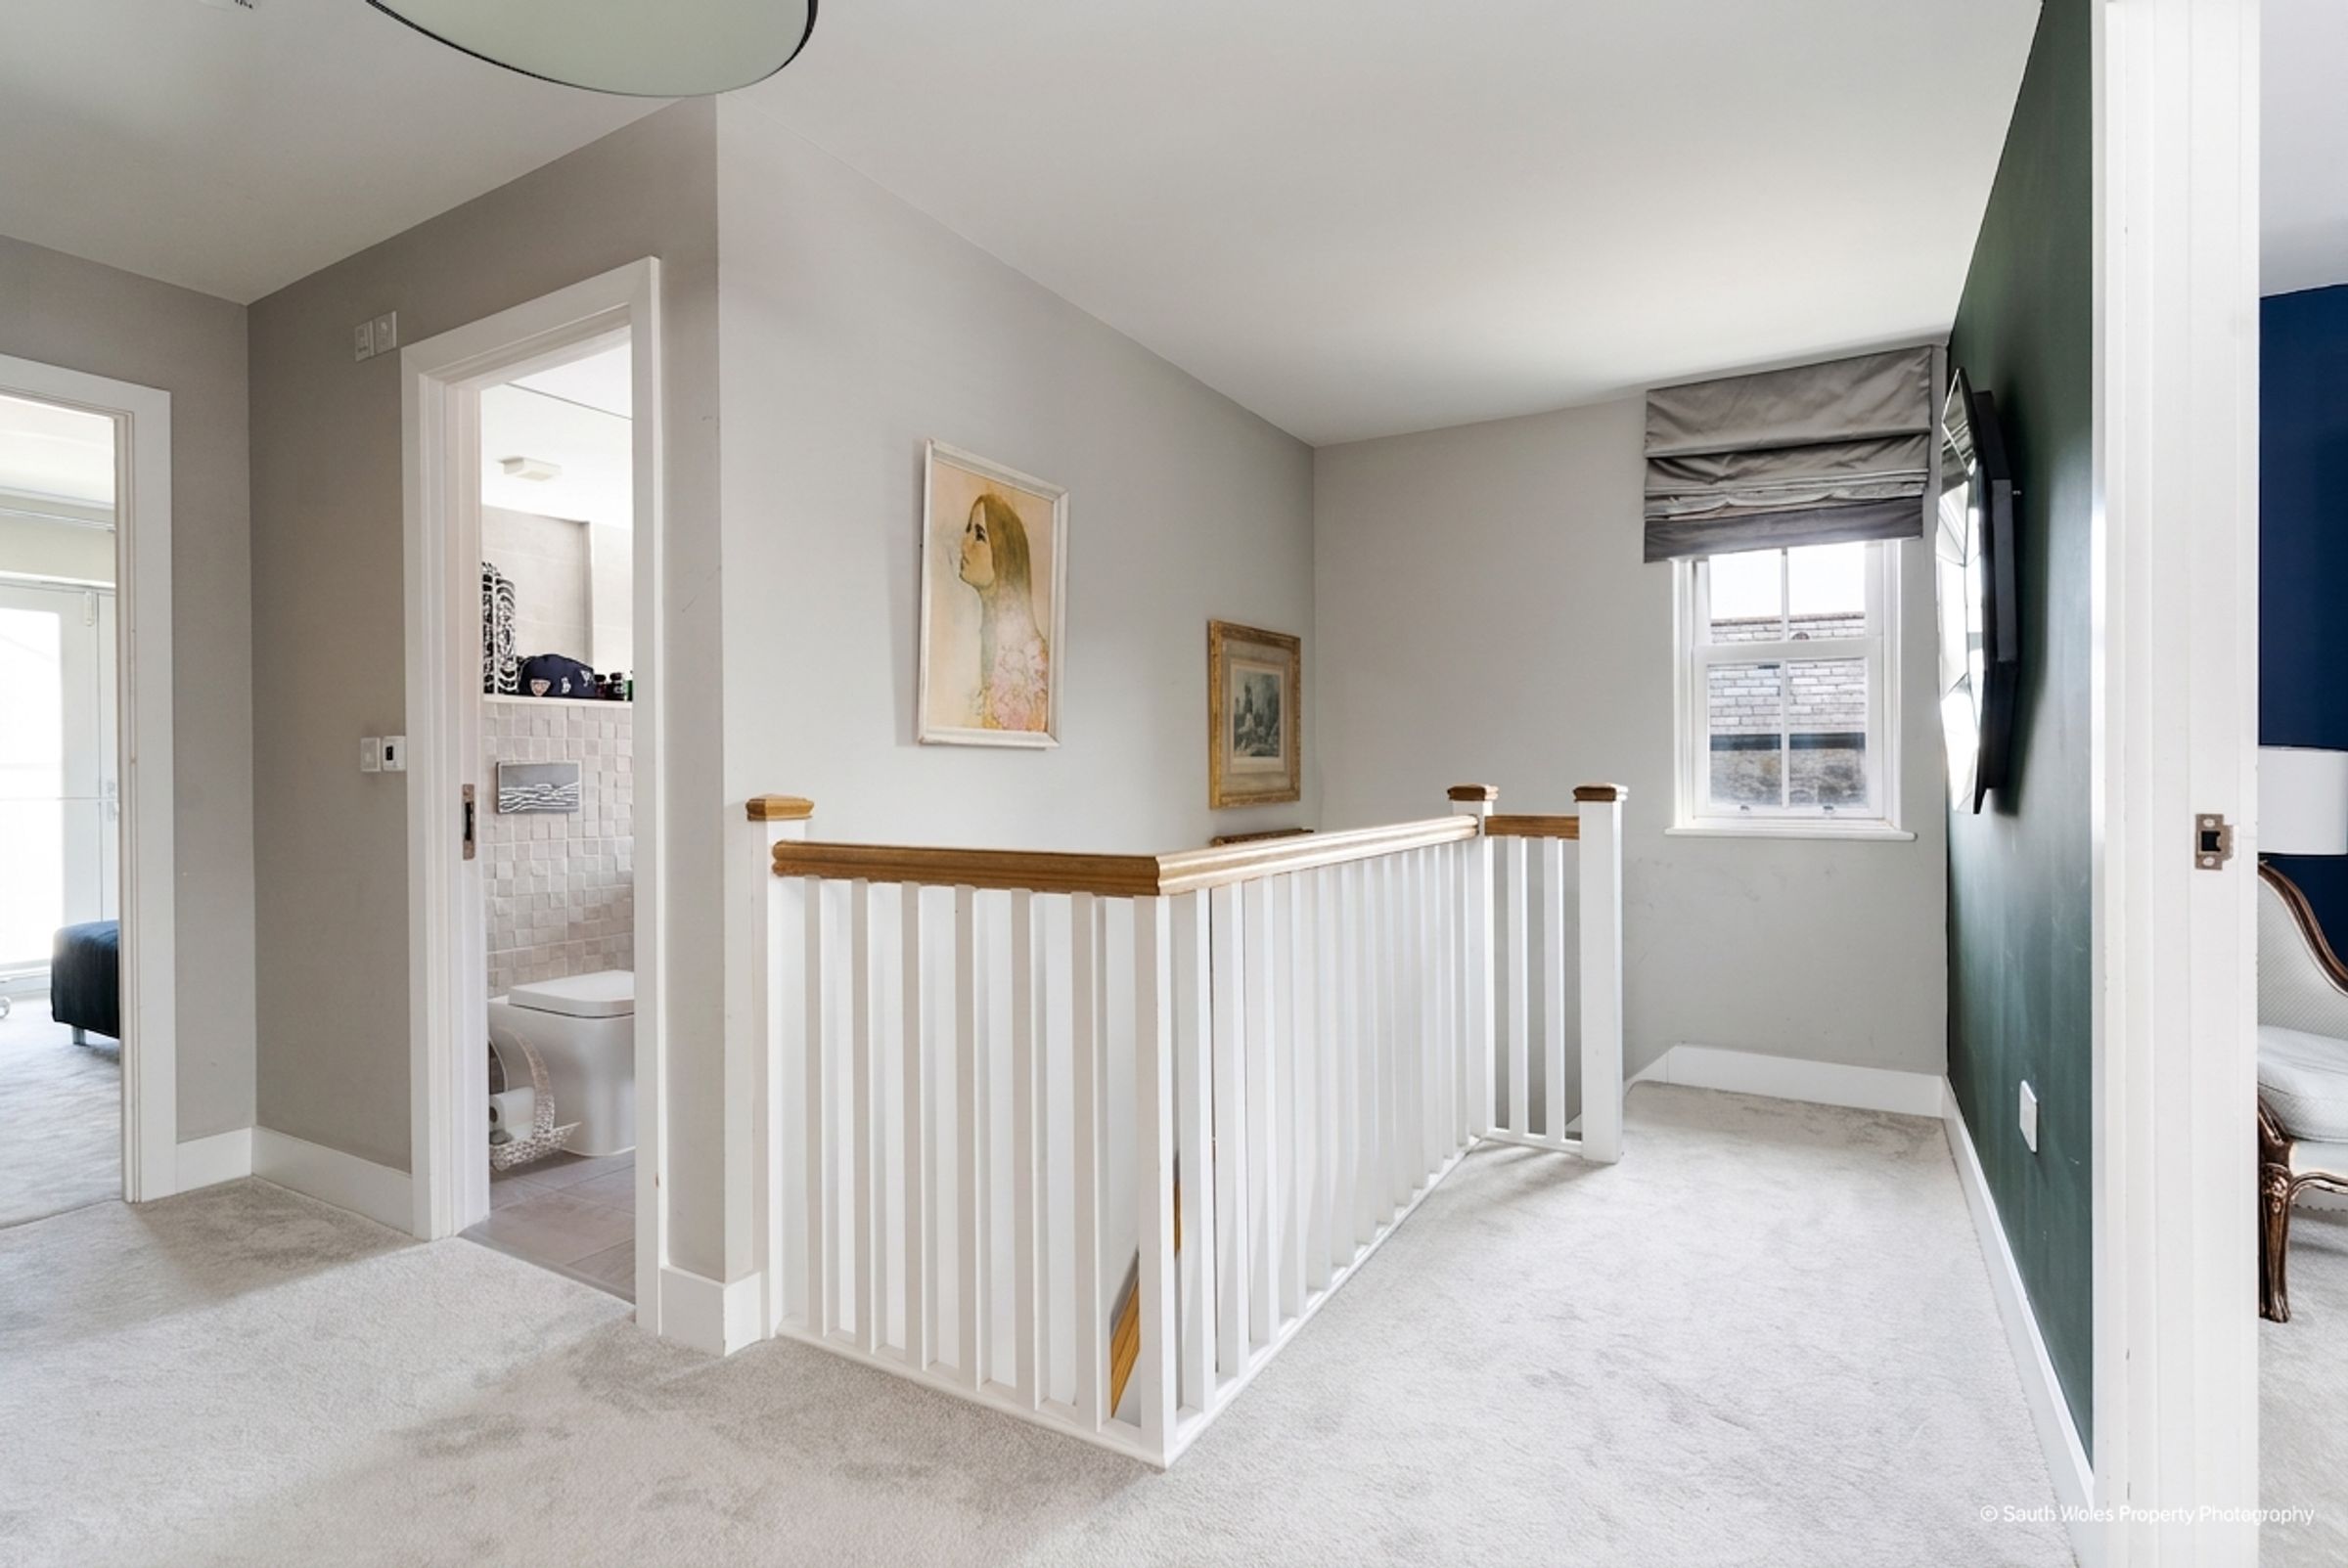
A quarter-turn staircase rises to a galleried landing with double-glazed sash window to the side elevation, loft access and an airing cupboard housing the pressurised hot water cylinder.
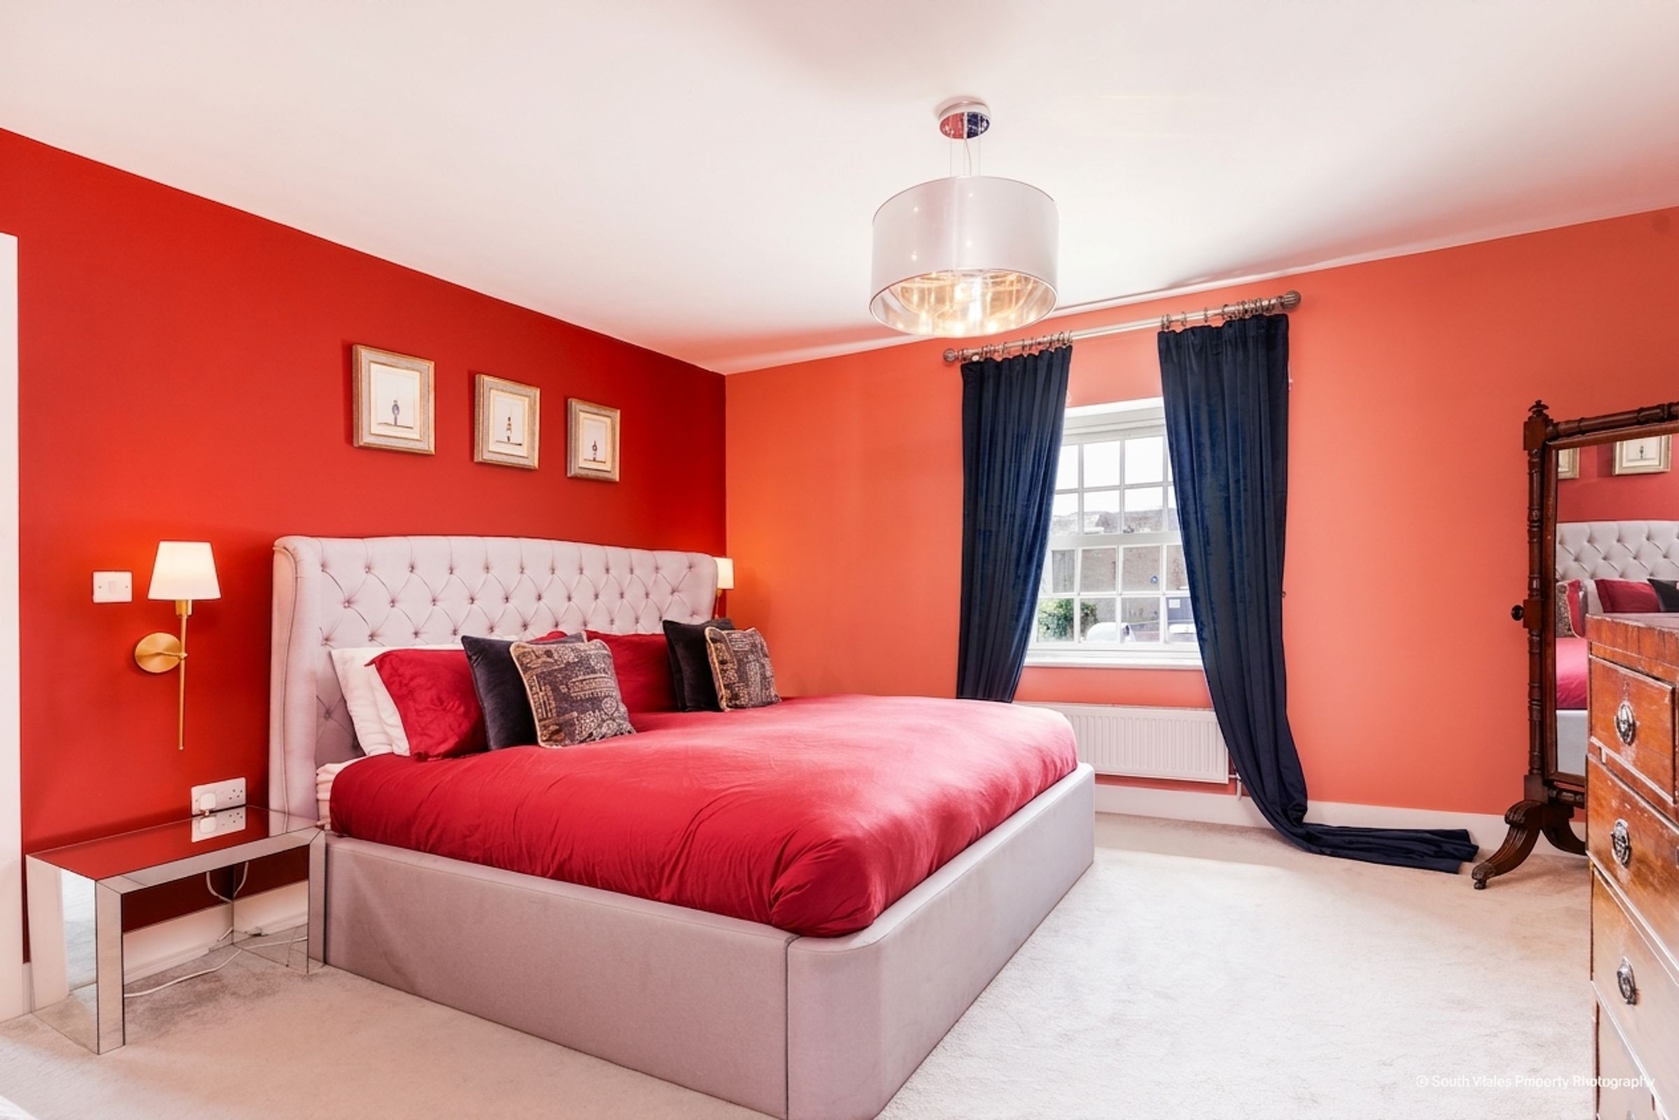
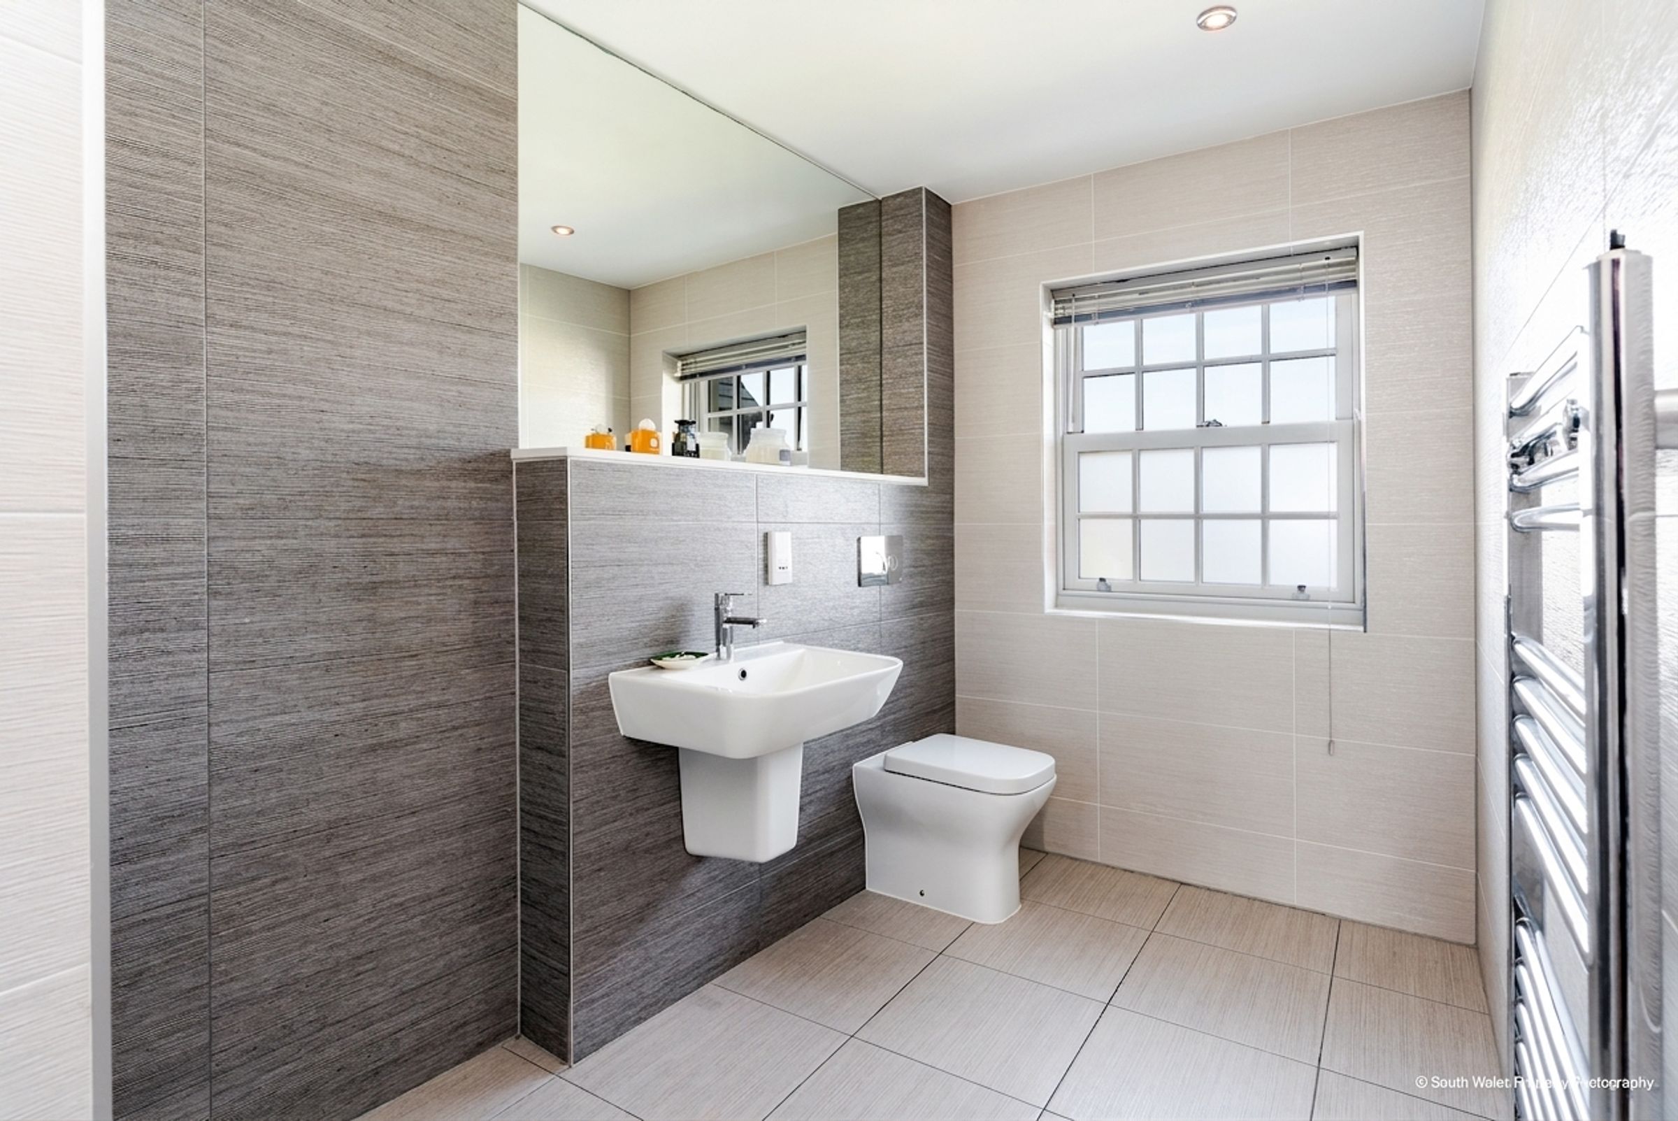
The PRINCIPAL BEDROOM is a generously proportioned double room with sash window to the front elevation and access to a spacious EN-SUITE SHOWER ROOM. The en-suite is fully tiled and fitted with a large shower enclosure, wash hand basin, low-level WC, chrome heated towel rail, wall mirror and frosted sash window.
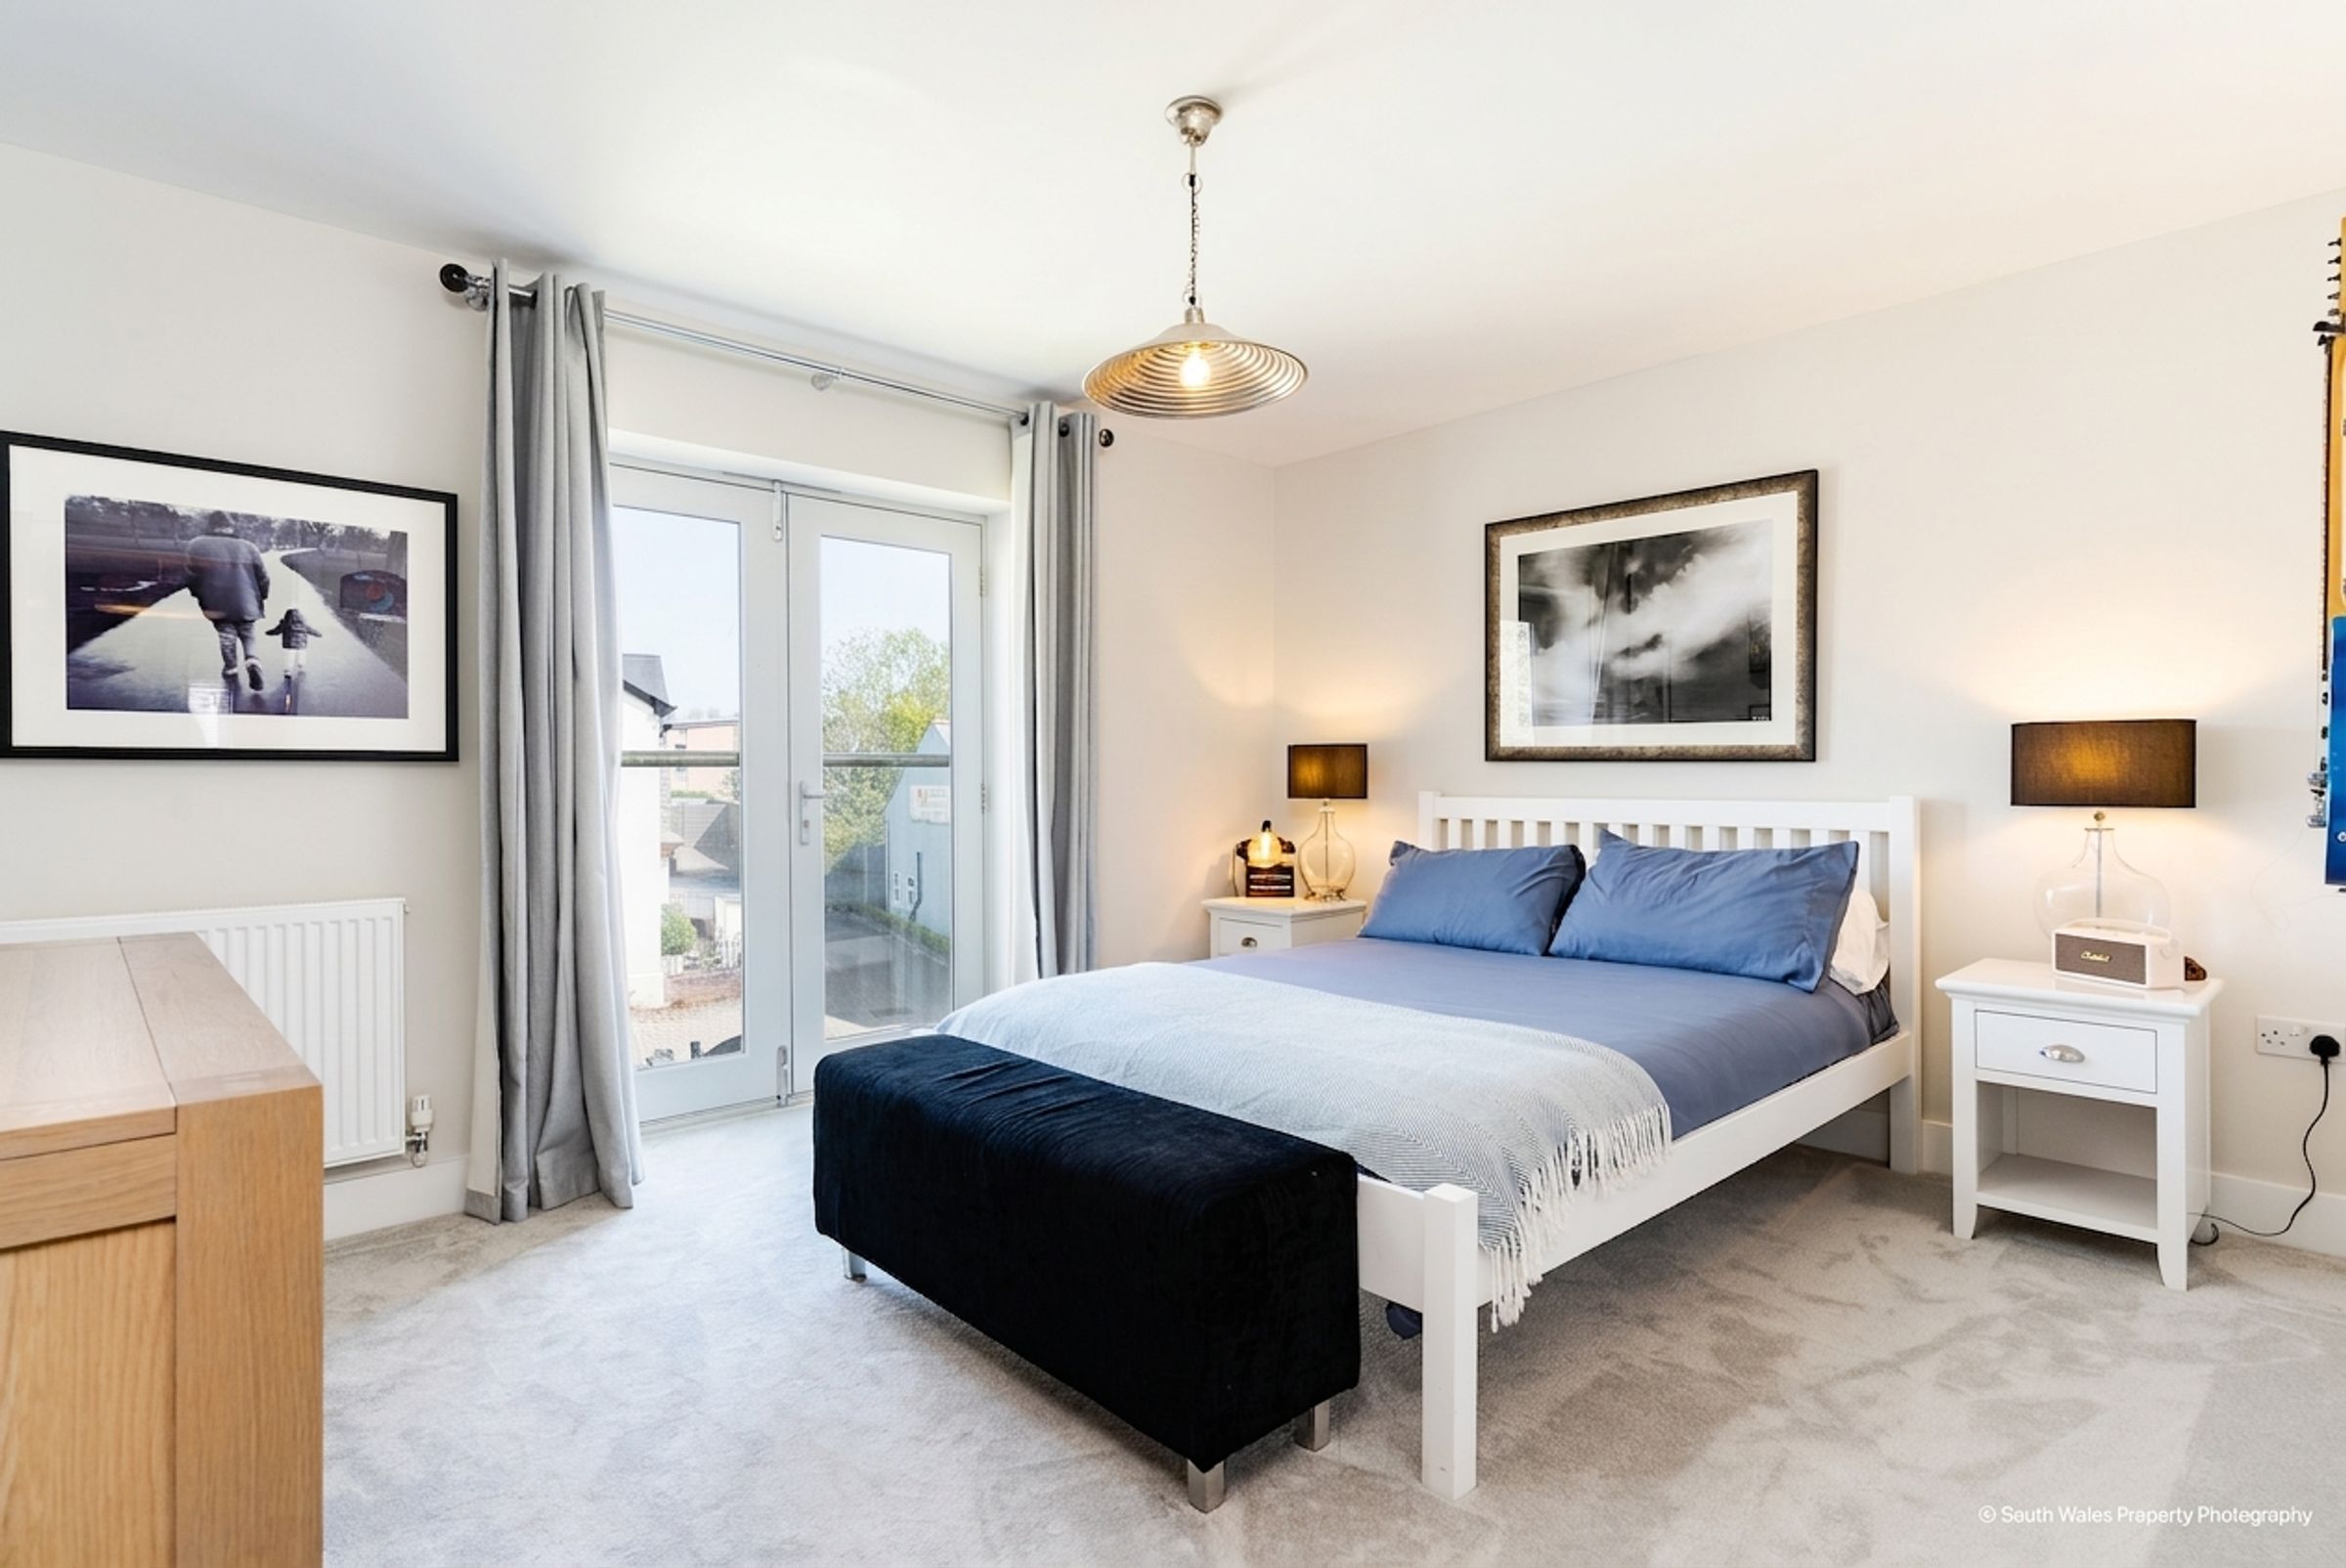
BEDROOM TWO is a generous double room with double-glazed French doors opening onto a glazed Juliet balcony.
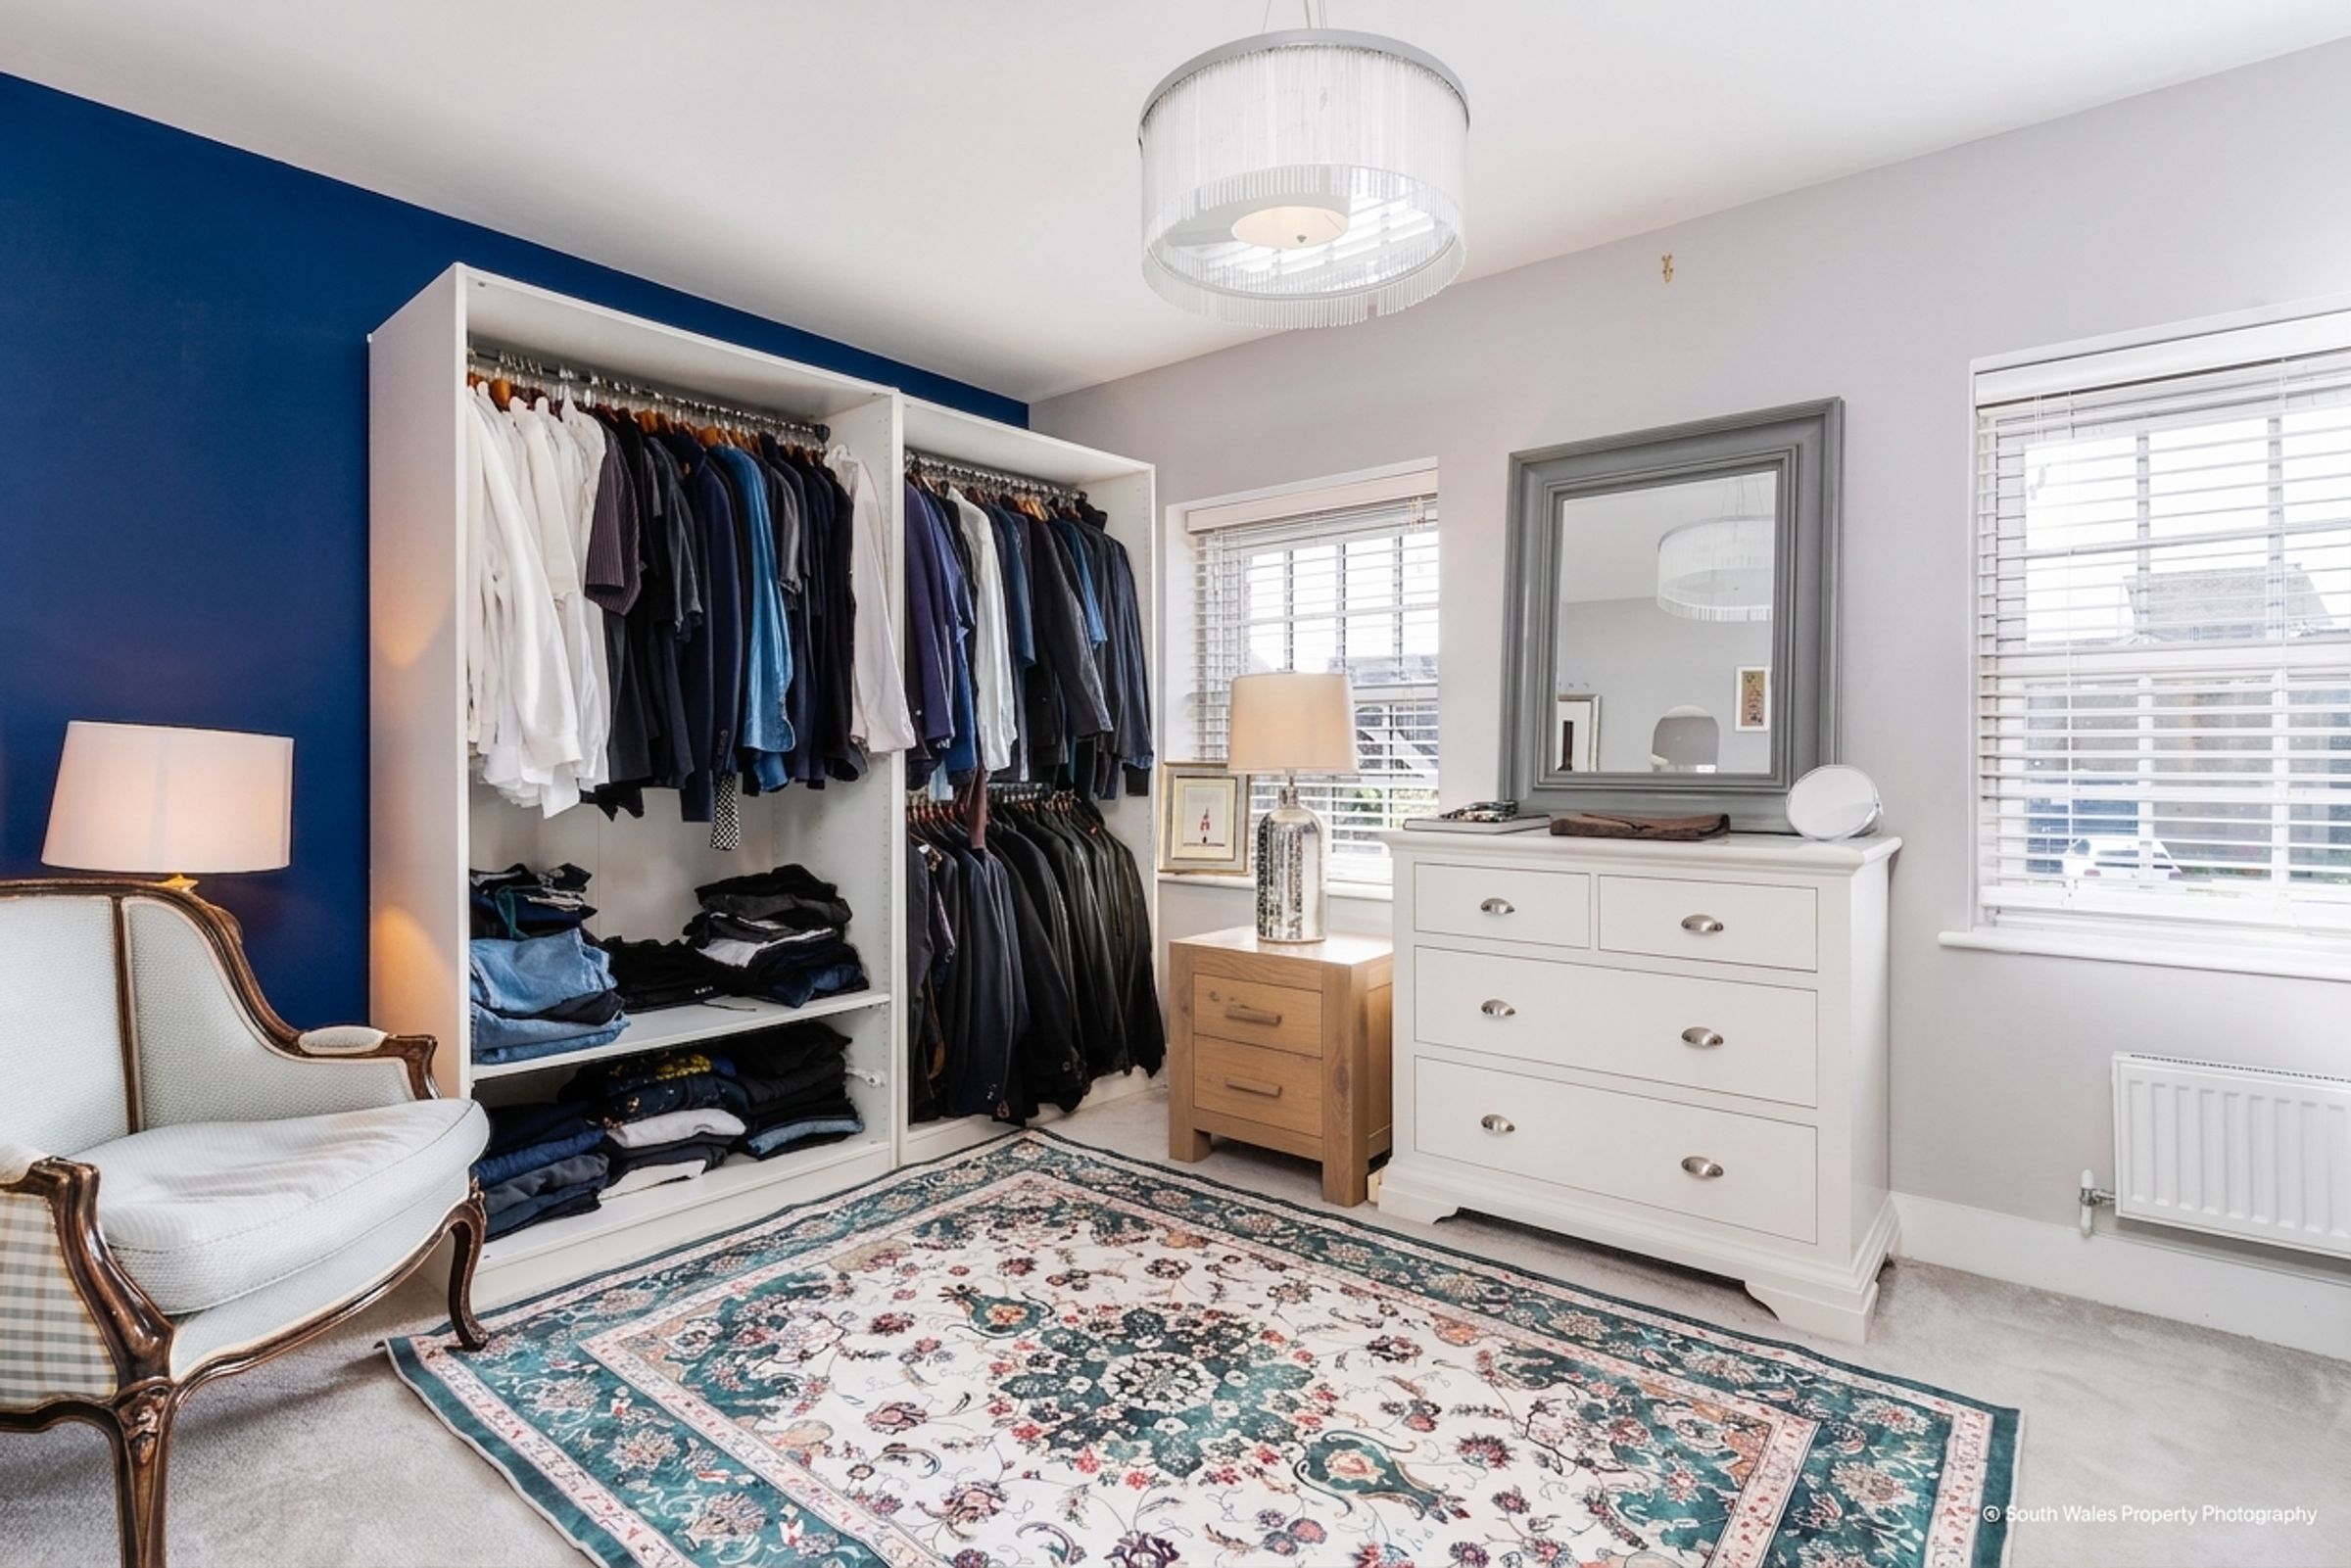
BEDROOM THREE a double sized room is currently utilised as a dressing room and features twin sash windows to the front elevation.
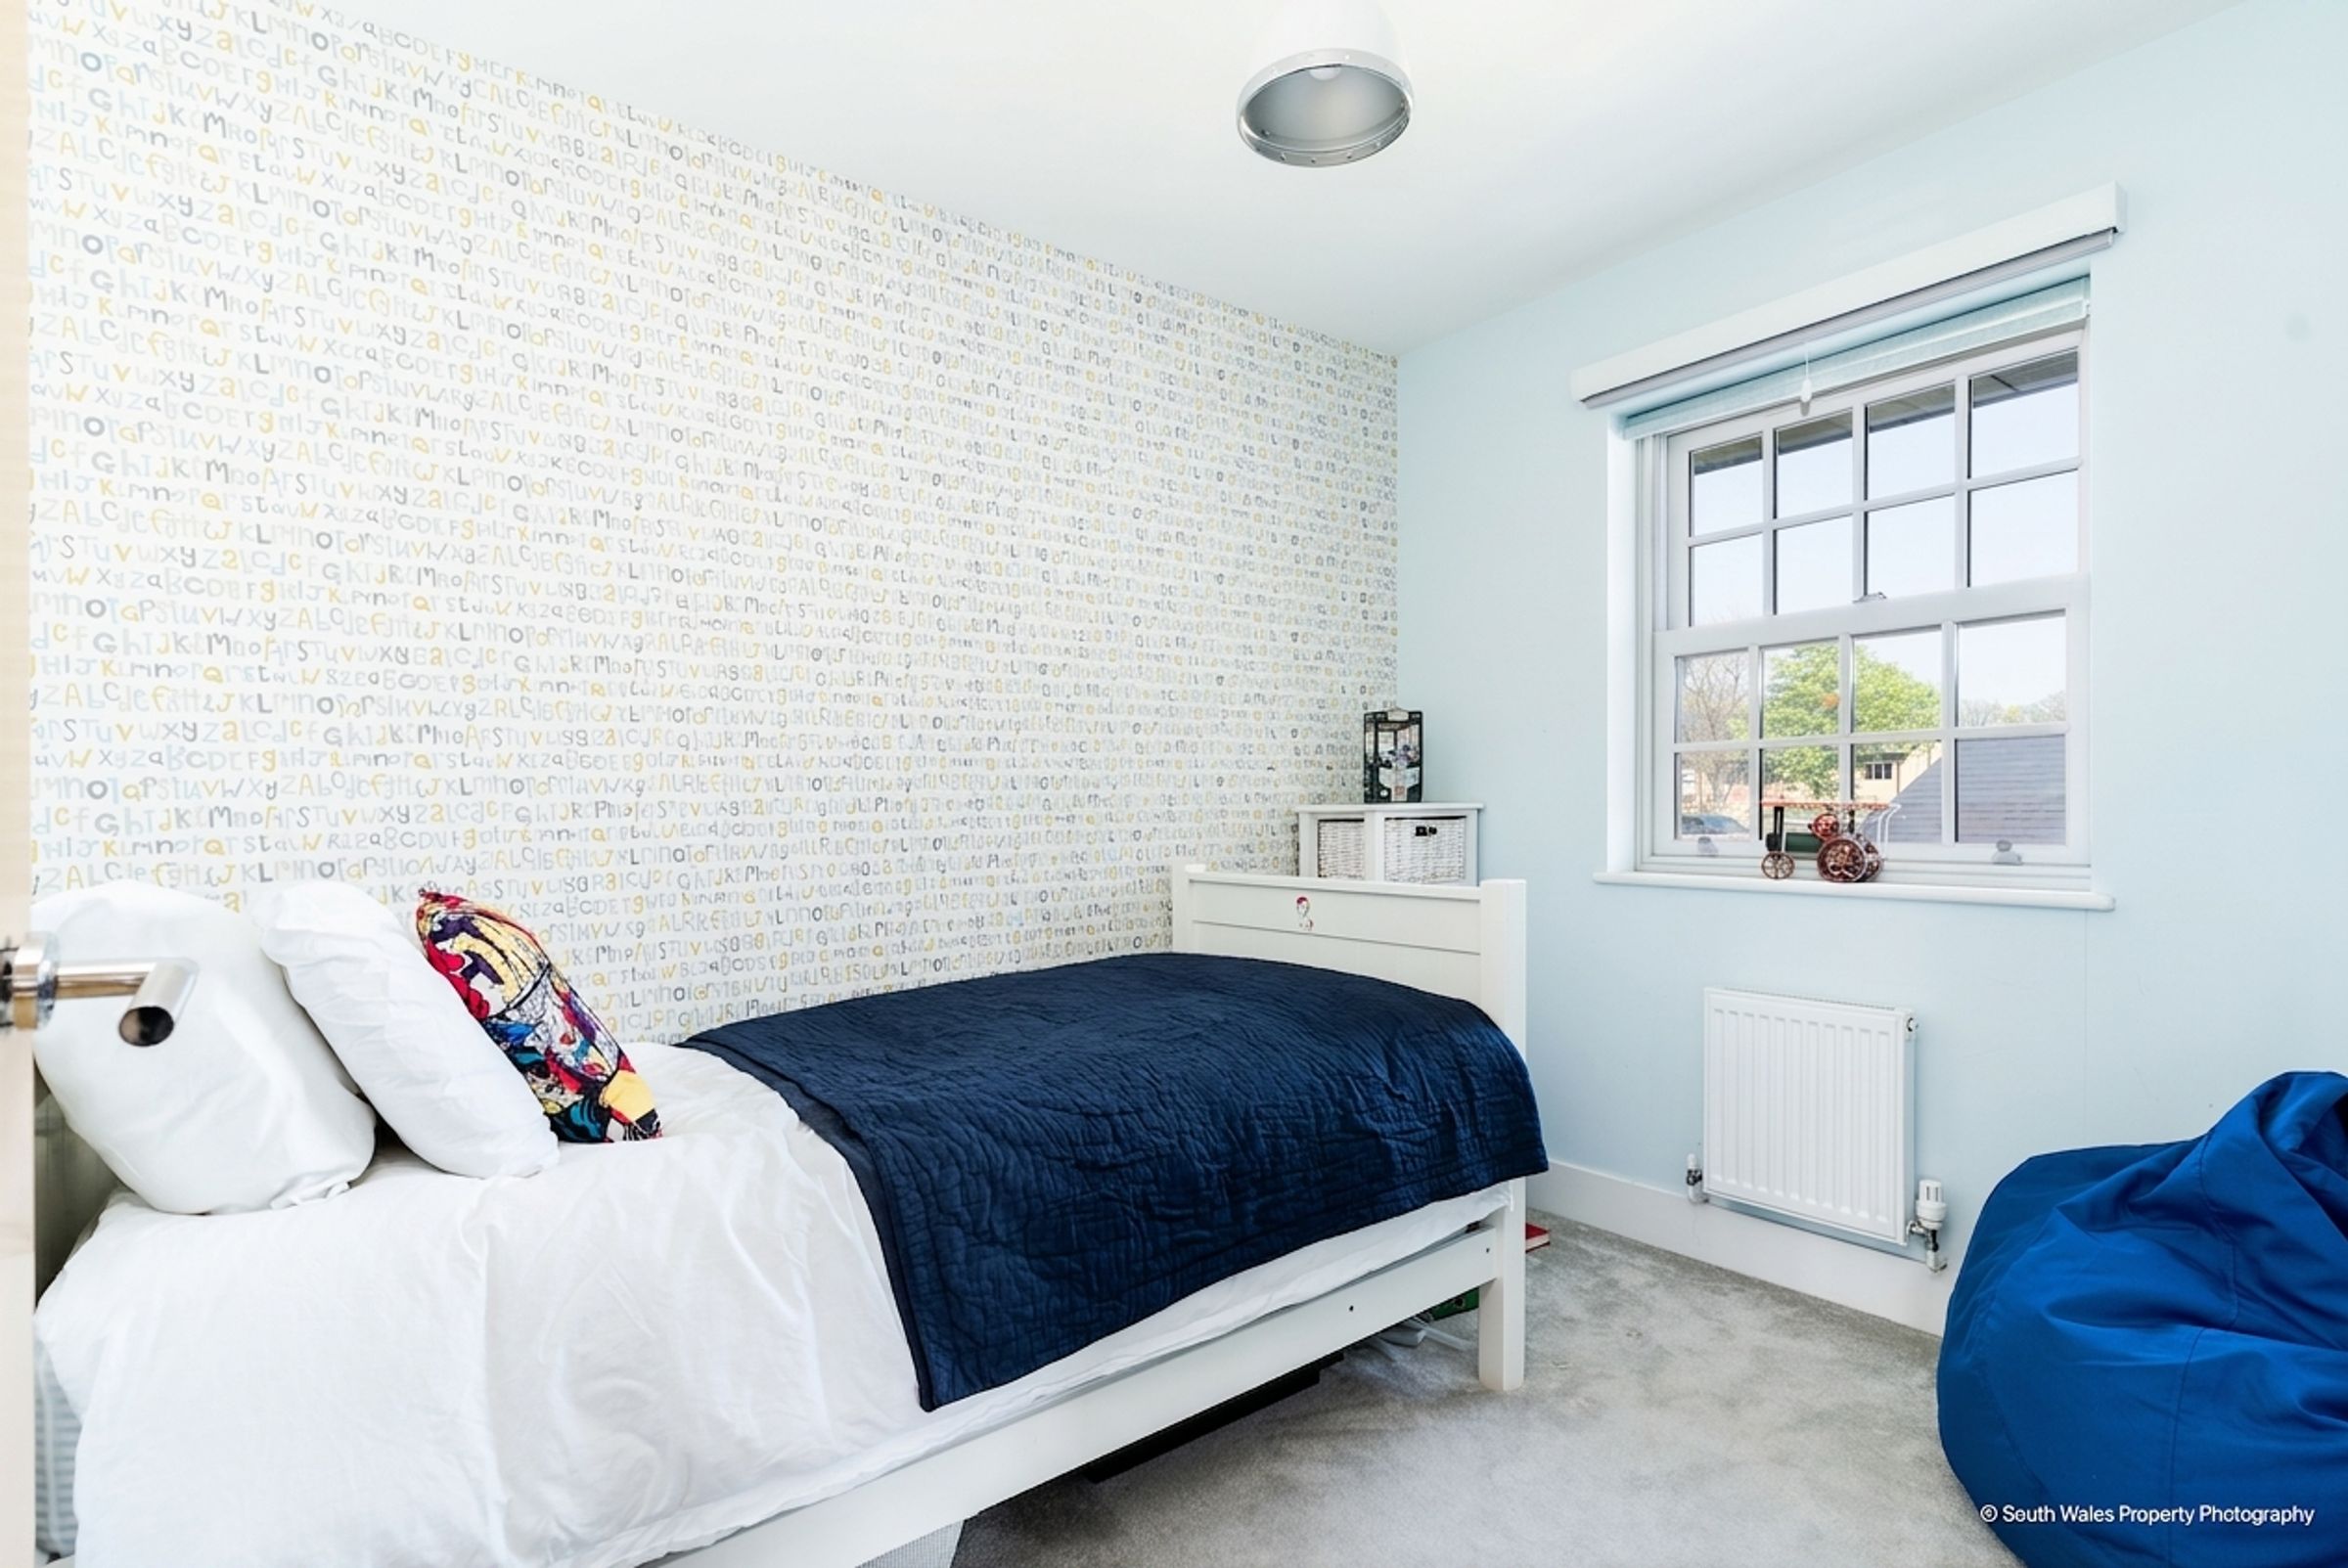
BEDROOM FOUR is a comfortable single bedroom with double-glazed window overlooking the rear garden.
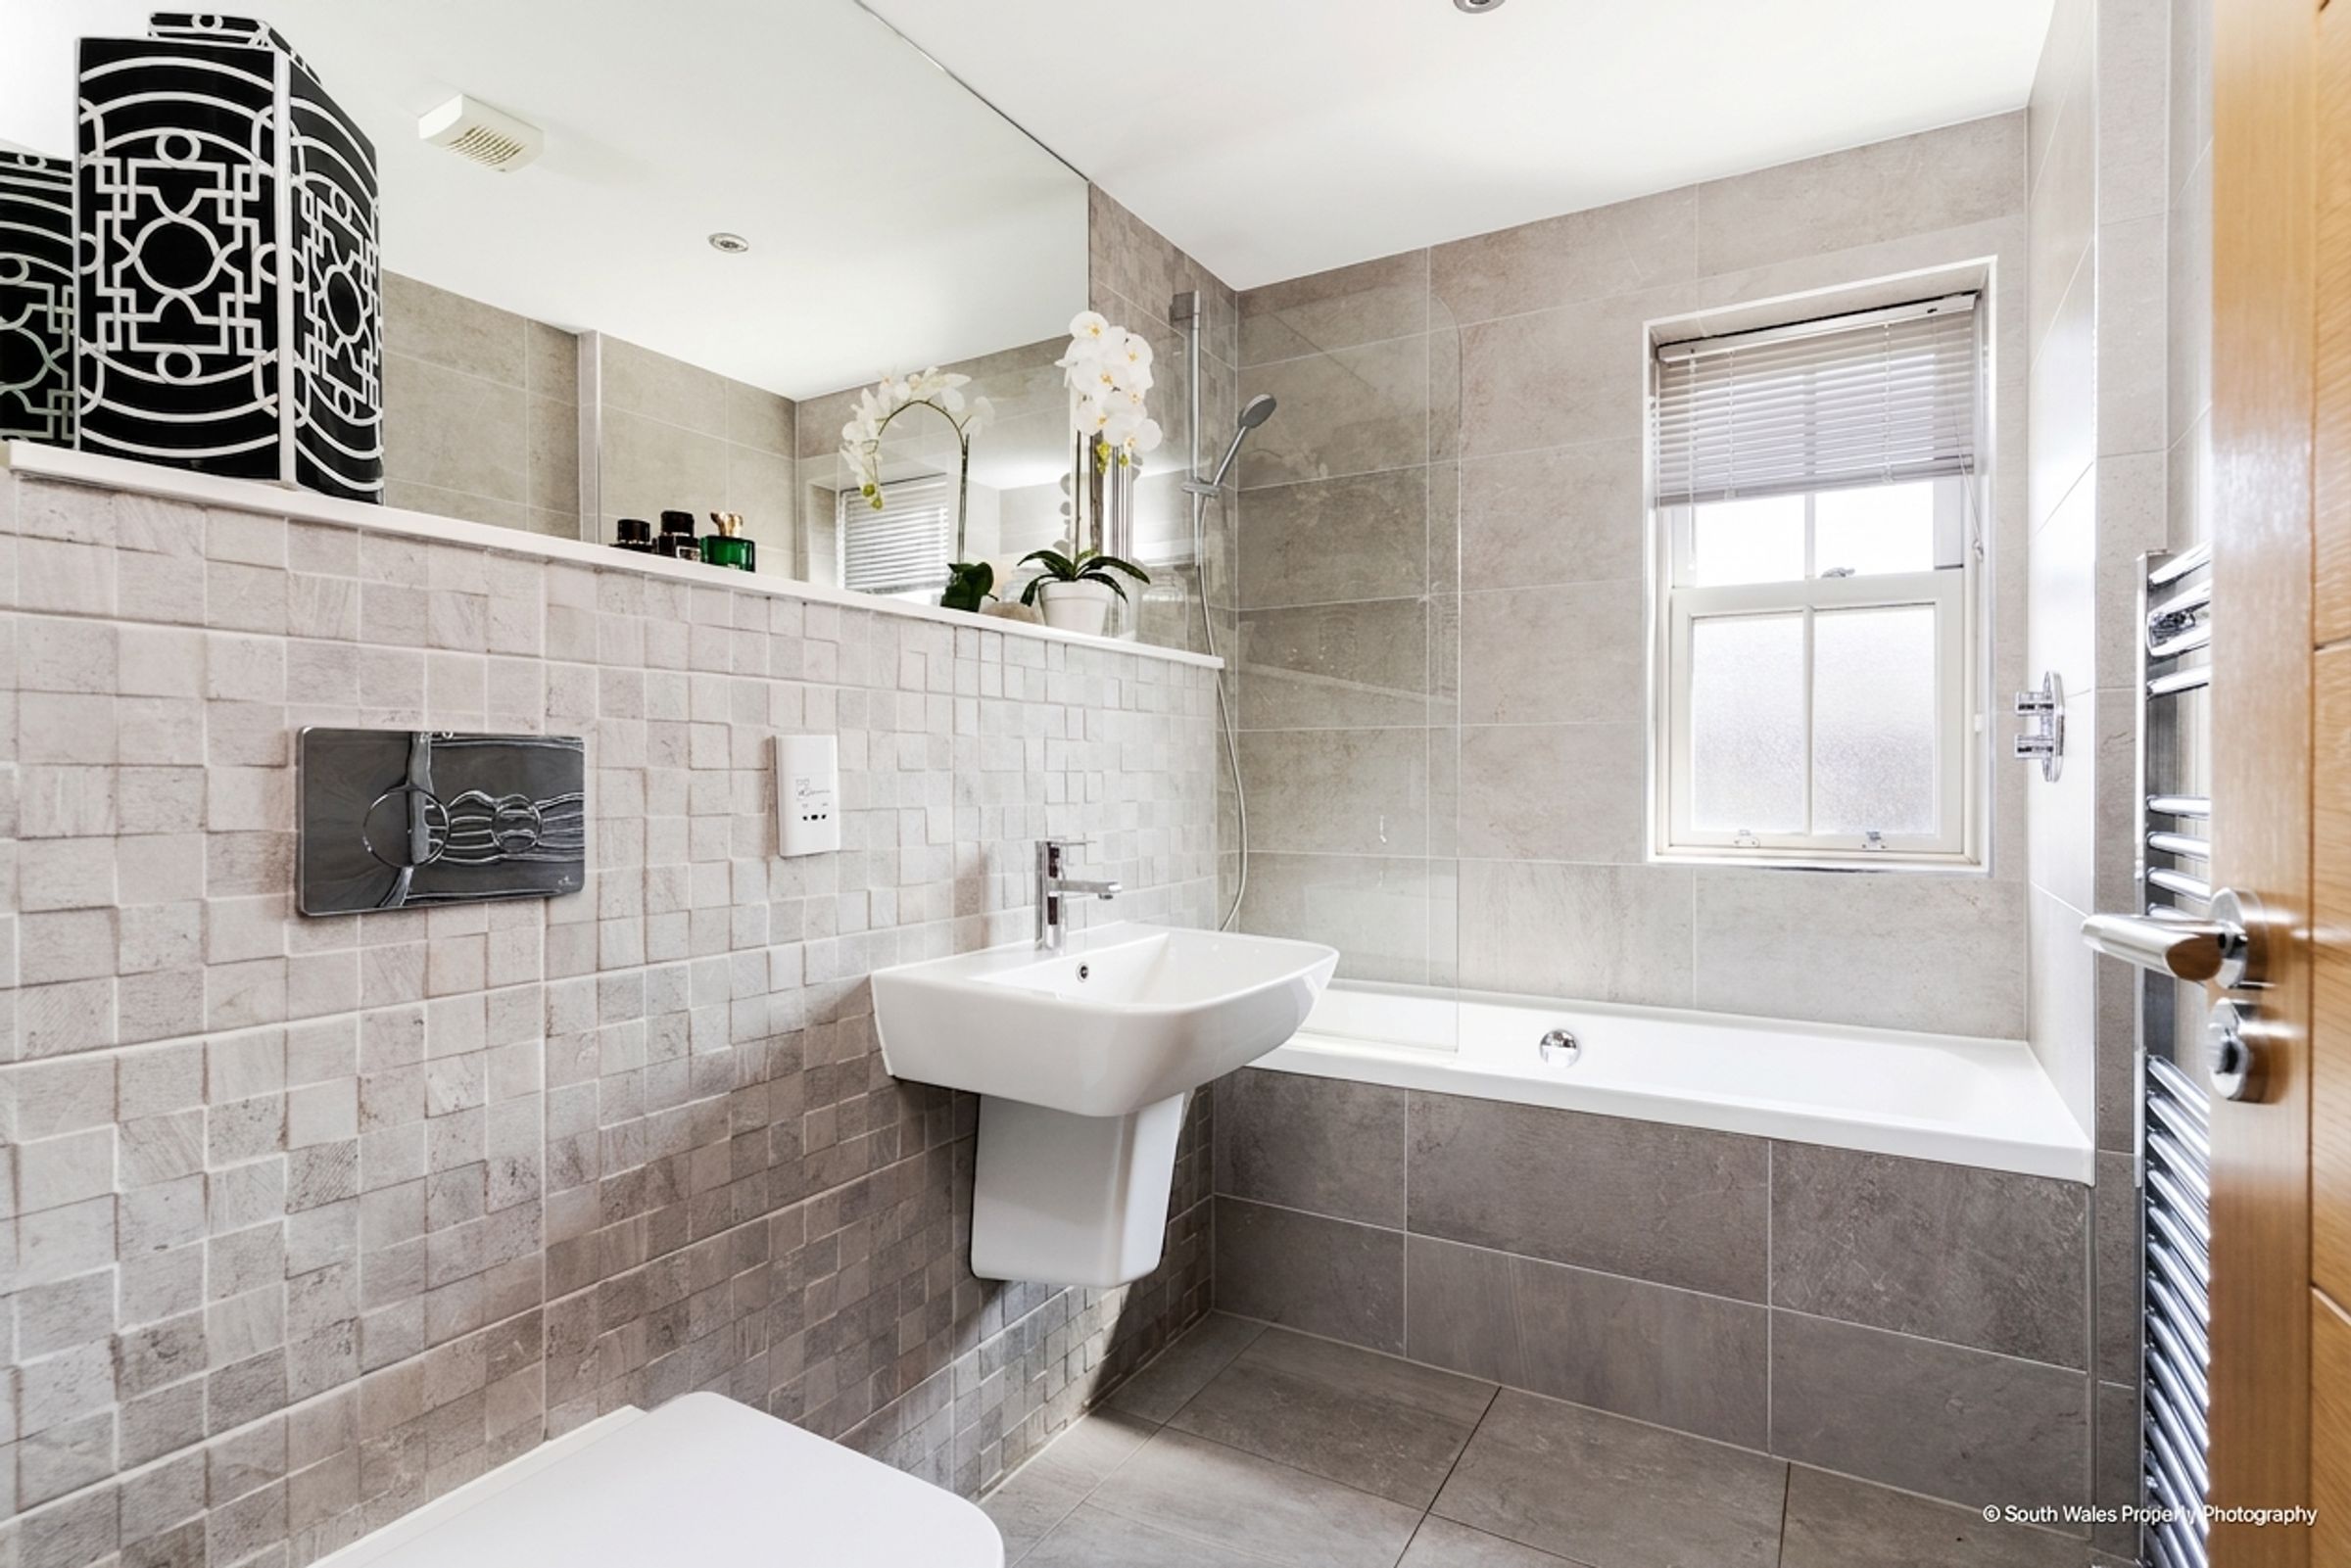
The FAMILY BATHROOM is appointed with a modern white suite comprising a double-ended bath with shower over and glazed shower screen, wash hand basin and low-level WC. The room is complemented by ceramic tiled flooring, fitted wall mirror and frosted sash window.
To the front of the property is an attractive stone-walled forecourt with decorative gravel, wrought iron gate and pathway leading to the entrance door.
The enclosed rear garden enjoys a shaped lawn and paved seating terrace, ideal for outdoor entertaining. External lighting and power are provided.
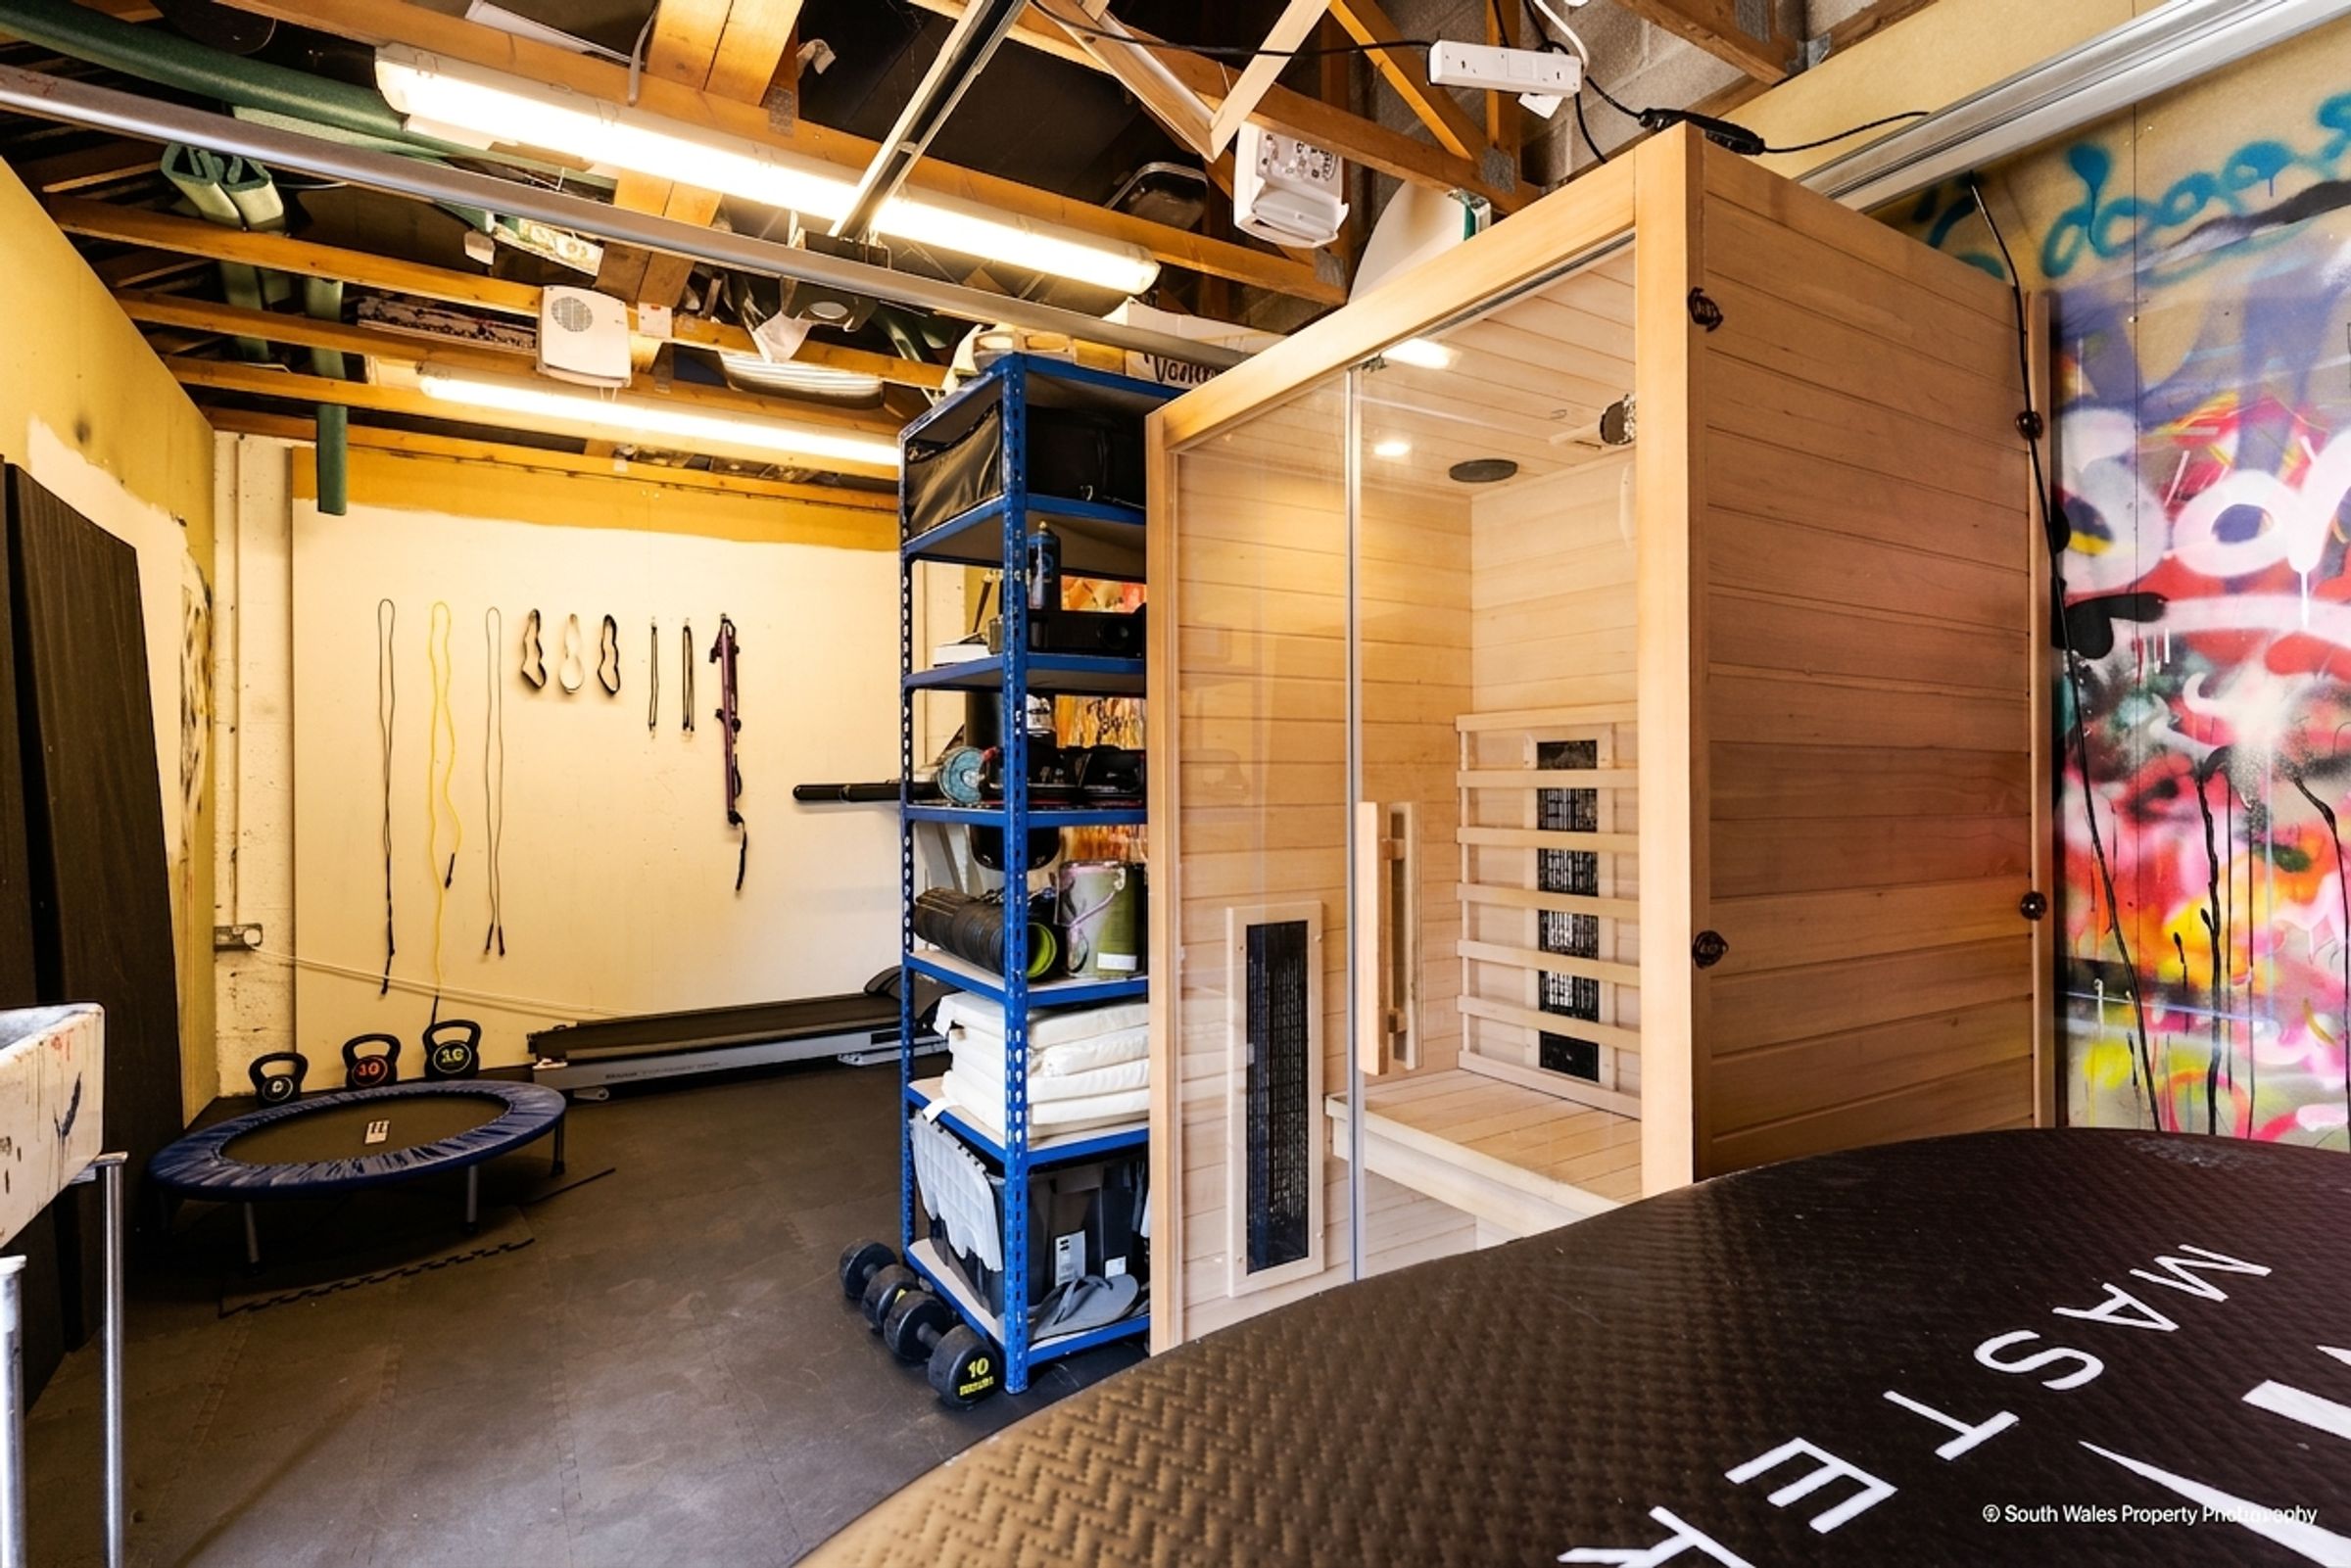
The garden offers direct access to the SINGLE GARAGE, which benefits from an electric up-and-over door, running water and a porcelain sink in front of the garage is a private parking space.
Key details
Broadband: up to 80mbps
1862ft2 floor area
2809ft2 plot size
Freehold
Council tax band G
Additional information
Near the property
Disclaimer - These particulars are provided as a general guide only and do not form part of any contract or offer. While believed to be accurate, they are not guaranteed. Some images may include CGI or digitally enhanced furnishings for illustrative purposes only and are not included in the sale. All negotiations must be conducted through Herbert R Thomas.
Properties you may like

Our services
Useful Information