Herbert R Thomas
FOR SALE
£620,000
2 Boverton Park, Boverton, Llantwit Major CF61 1UE
Detached
4
2
3
Like the look of this property?
We would love to hear from you and arrange a viewing of this property. Get in touch now!
Looking to sell a property?
You can get a free online or in person valuation.
Property features
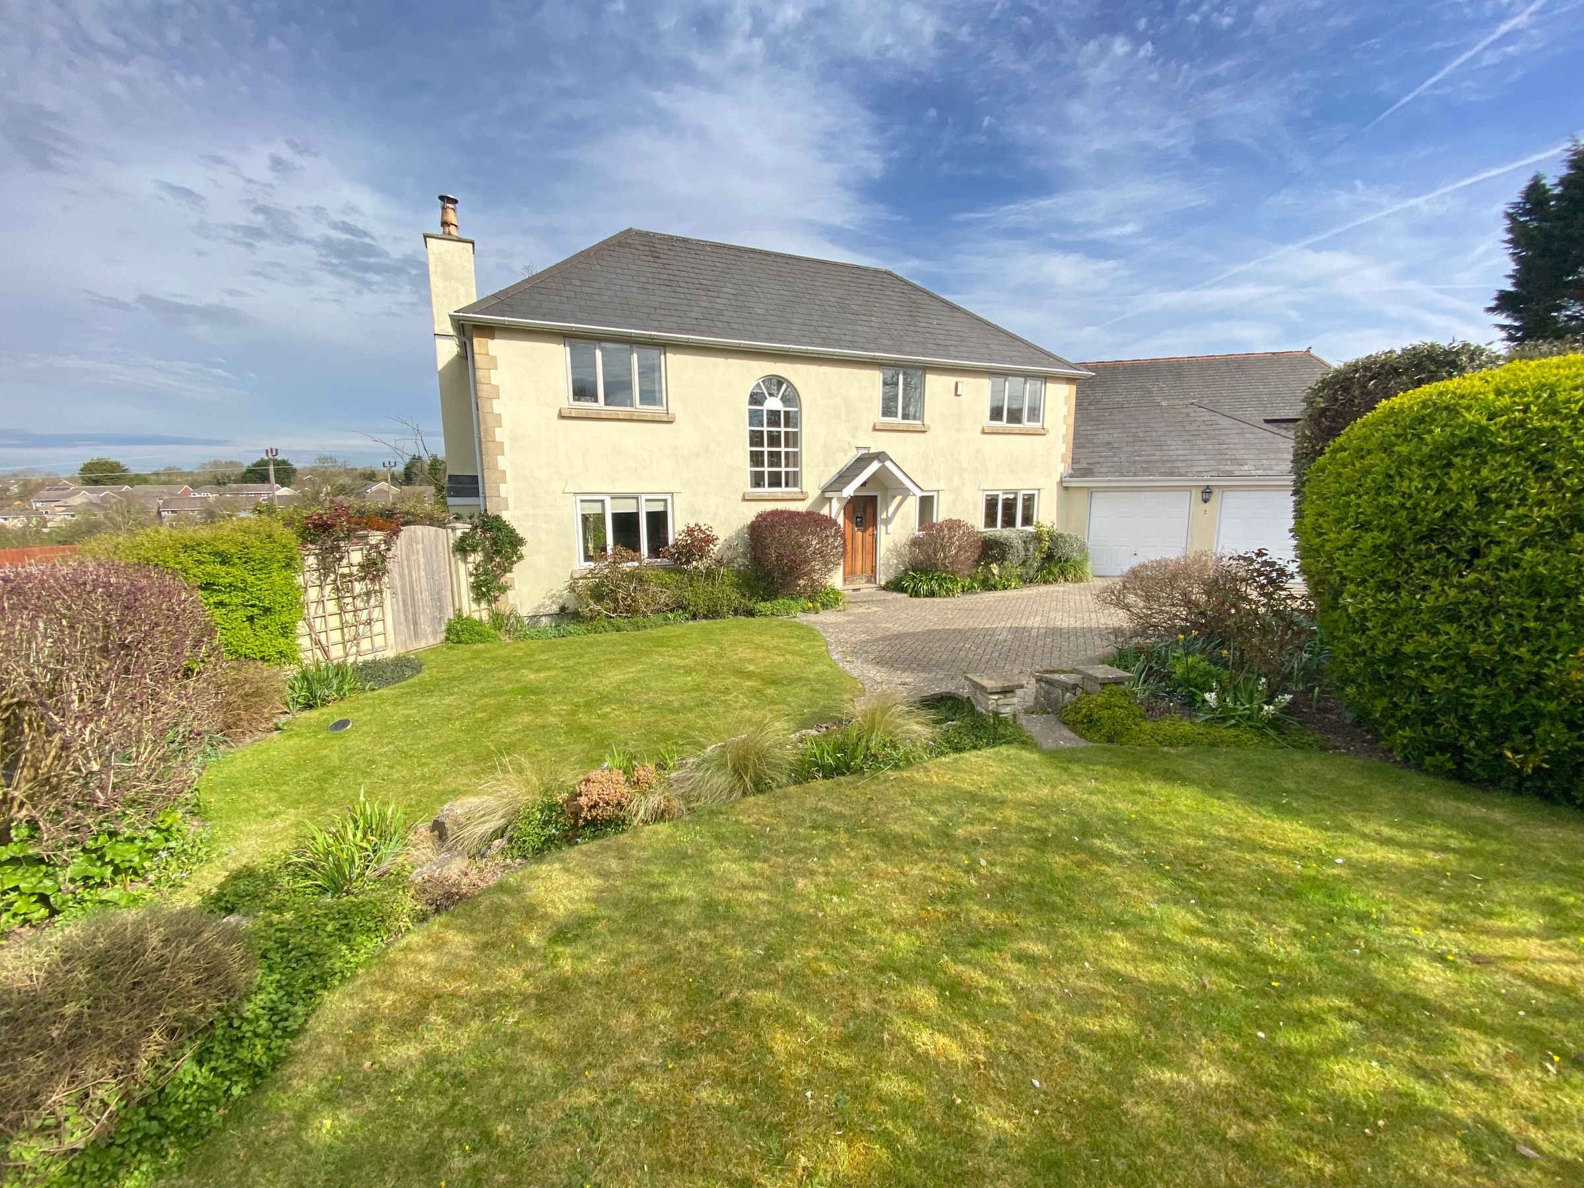
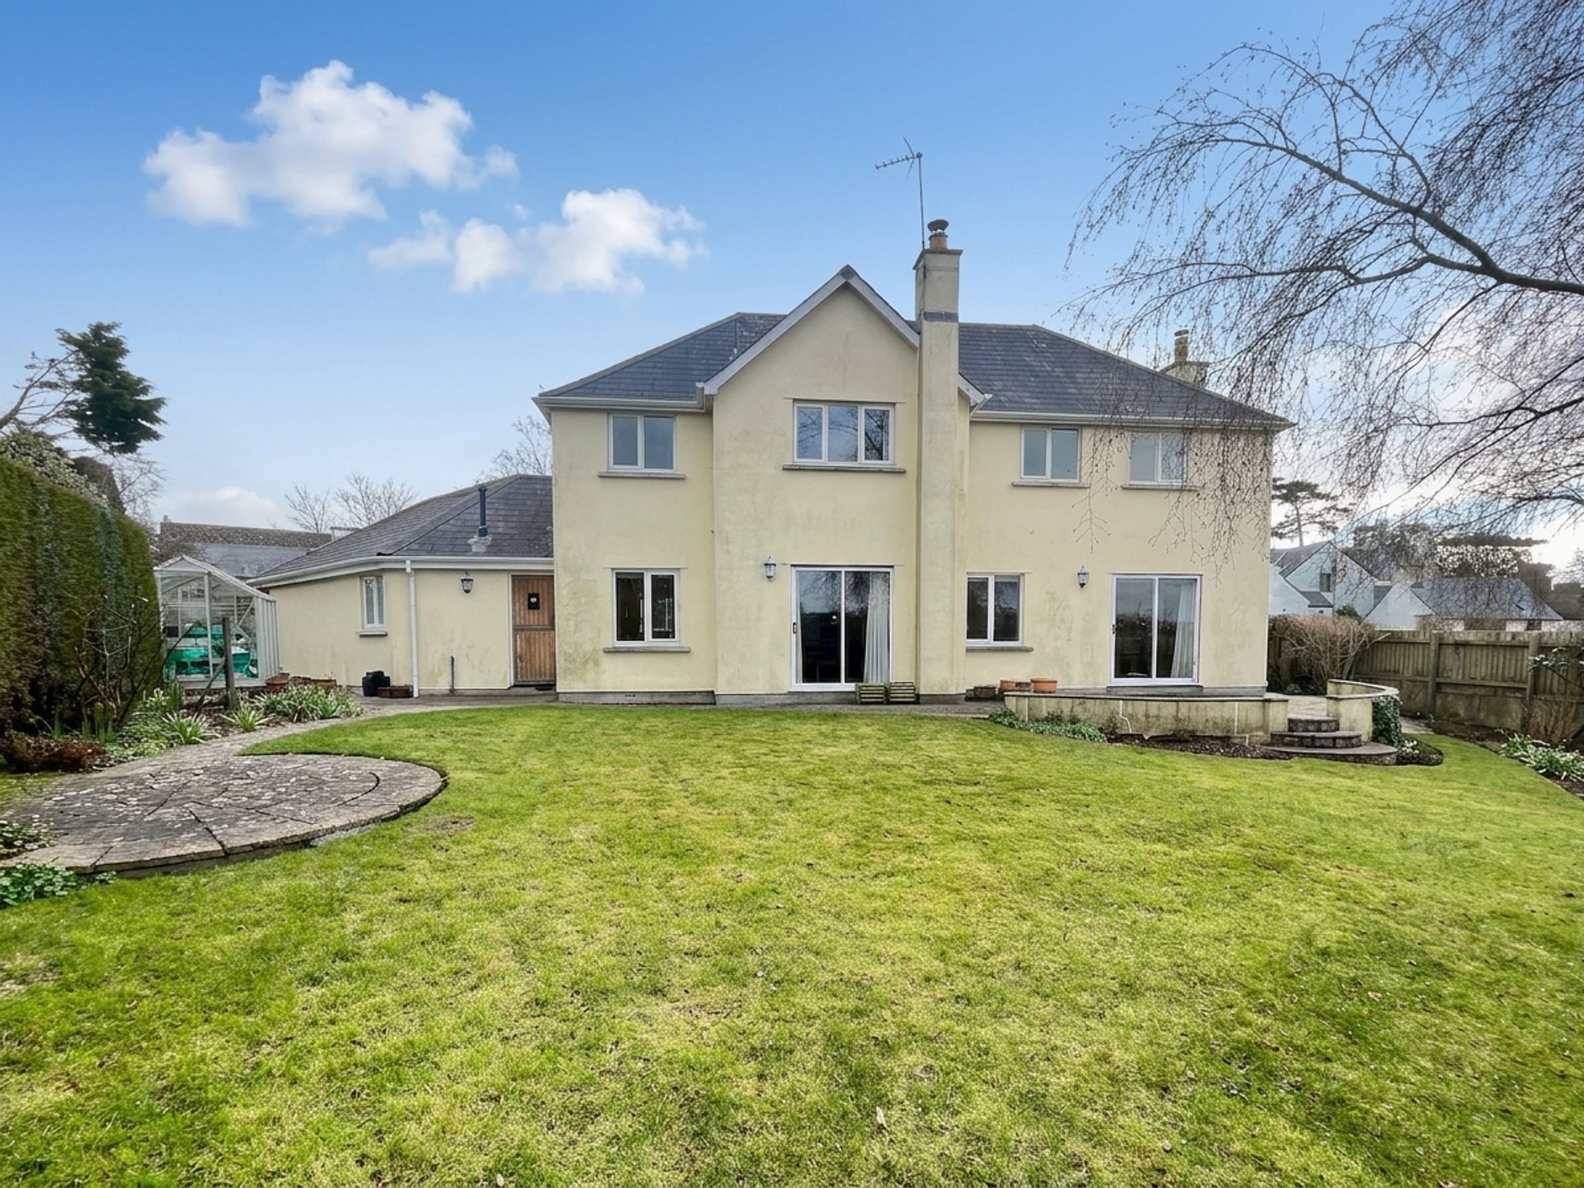
Attractive, individually designed four bedroom detached family house of considerable charm
Entrance hall and cloakroom, living room, dining room and study, spacious kitchen/ breakfast room with utility room
Galleried landing, 4 bedrooms, en-suite bathroom and large family bathroom
Excellent parking and double garage
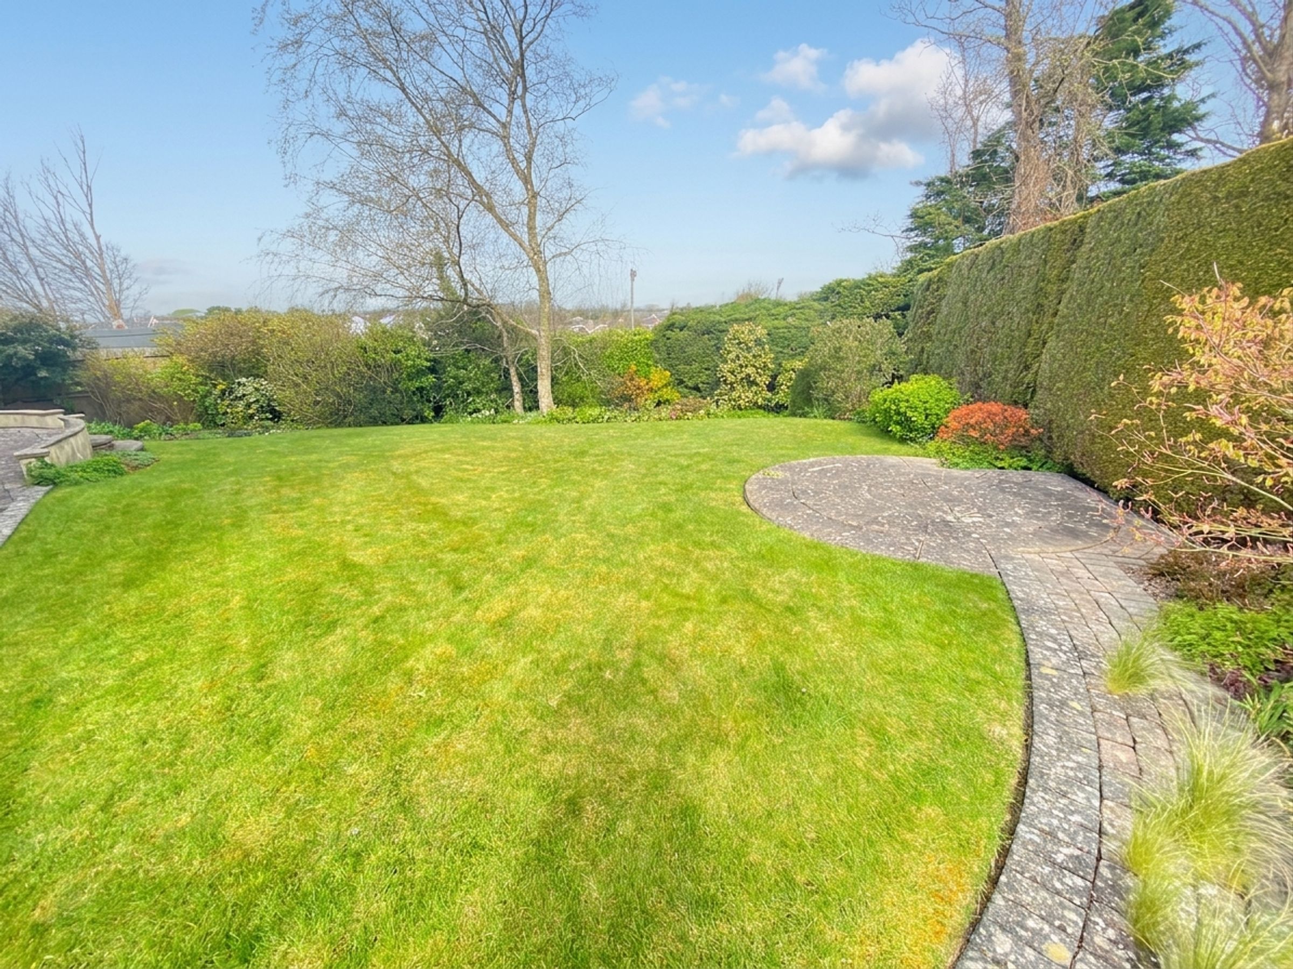
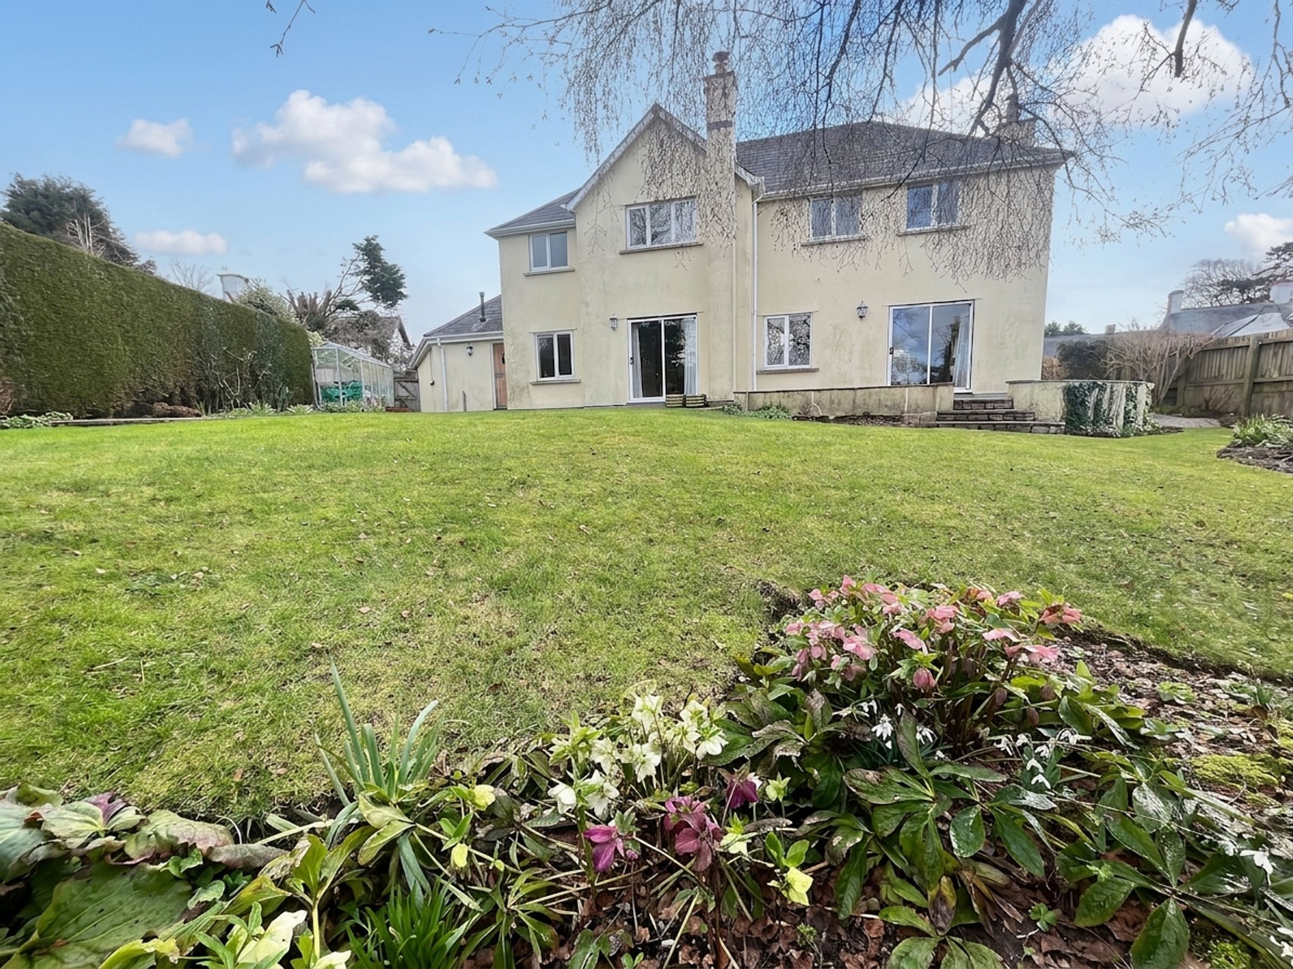
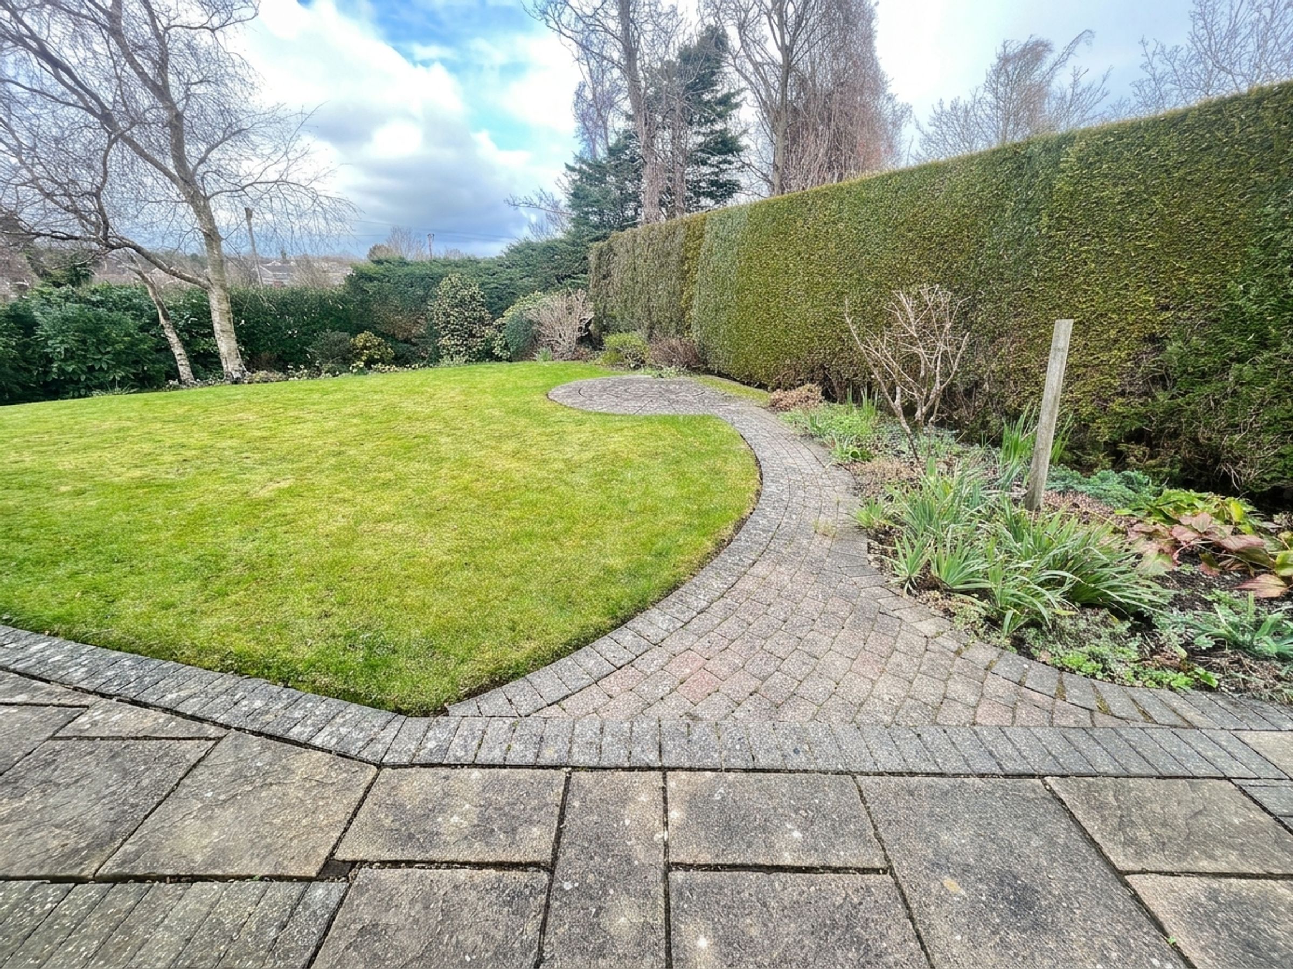
Attractive and private mature gardens
Quiet cul de sac position with access to local amenities
Viewings highly recommended
About this property
Handsome individually built detached family house in beautifully kept mature grounds. Secluded yet with excellent access to amenities.
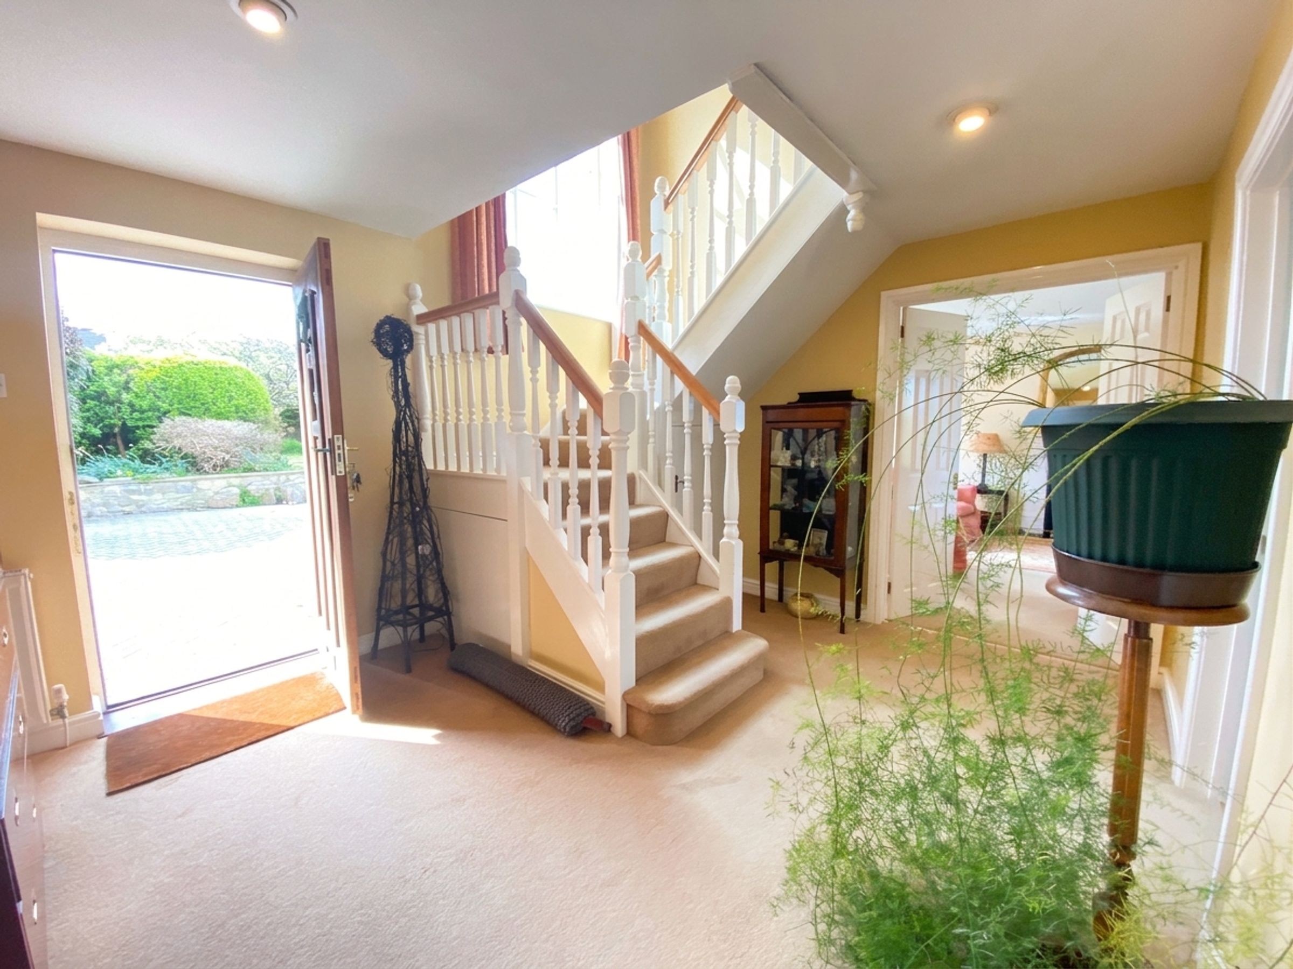
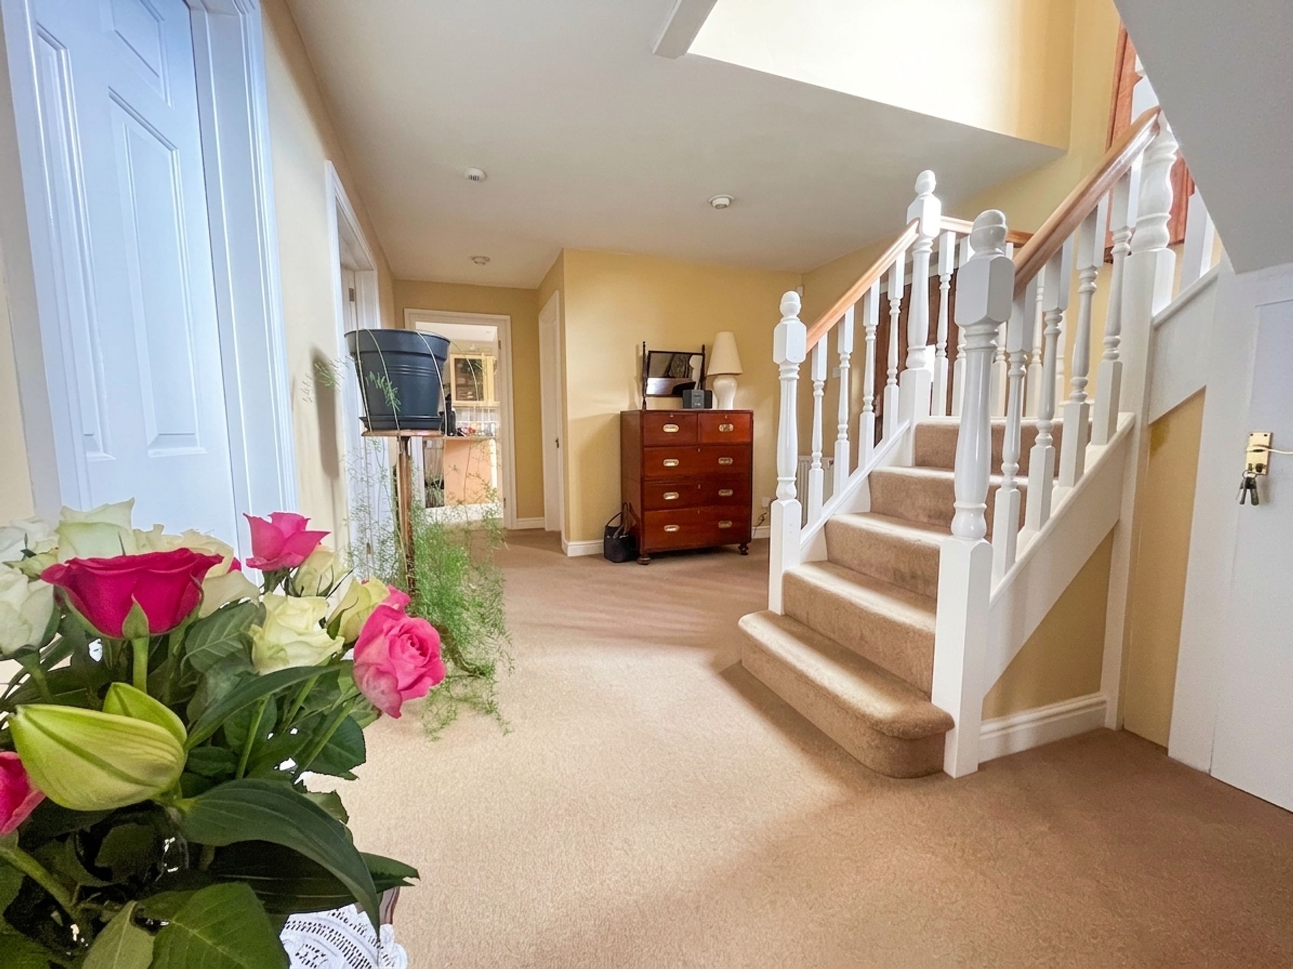
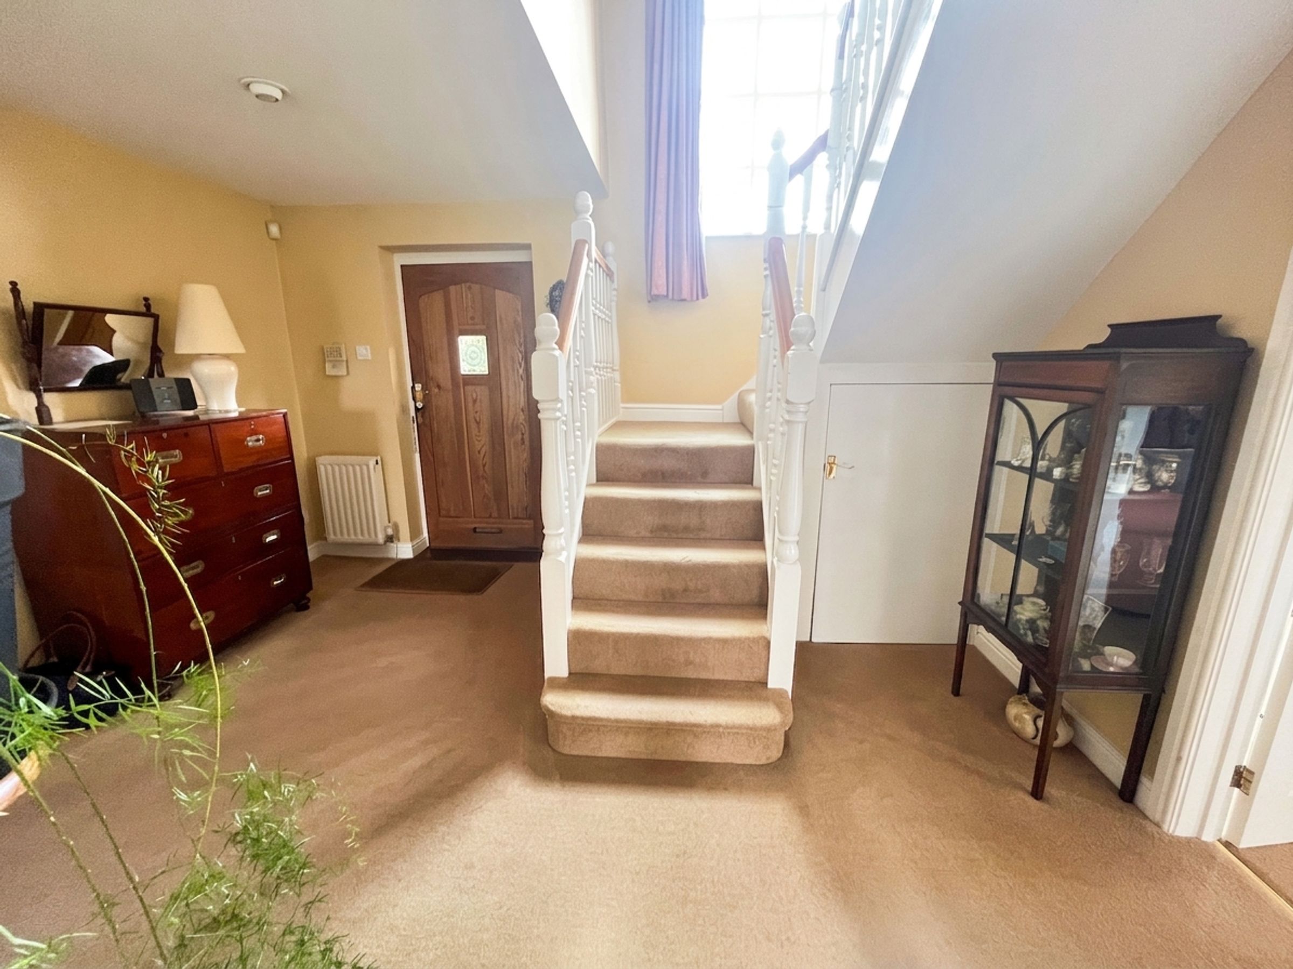
Hardwood door with glazed centre panel to HALLWAY, most attractive hallway with spindled staircase, arched feature window over to first floor, understairs cupboard and door to CLOAKROOM, white low level WC and pedestal wash hand basin, frosted double glazed window.
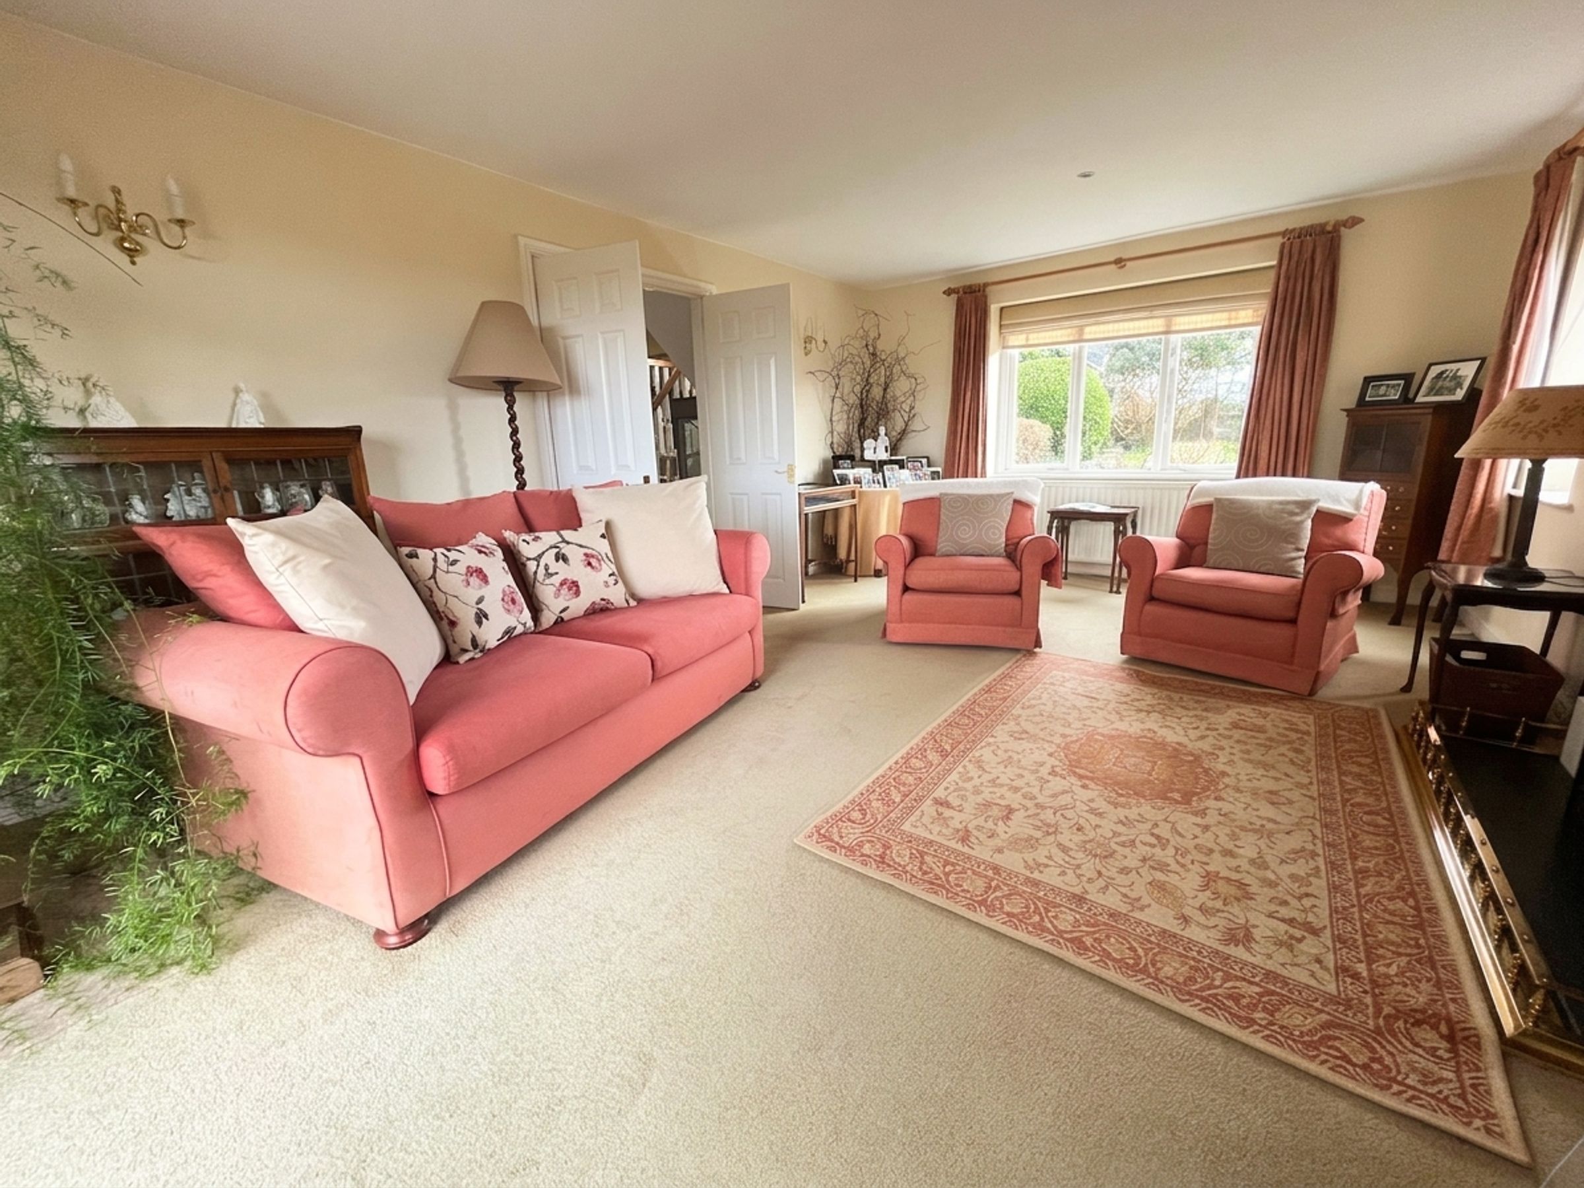
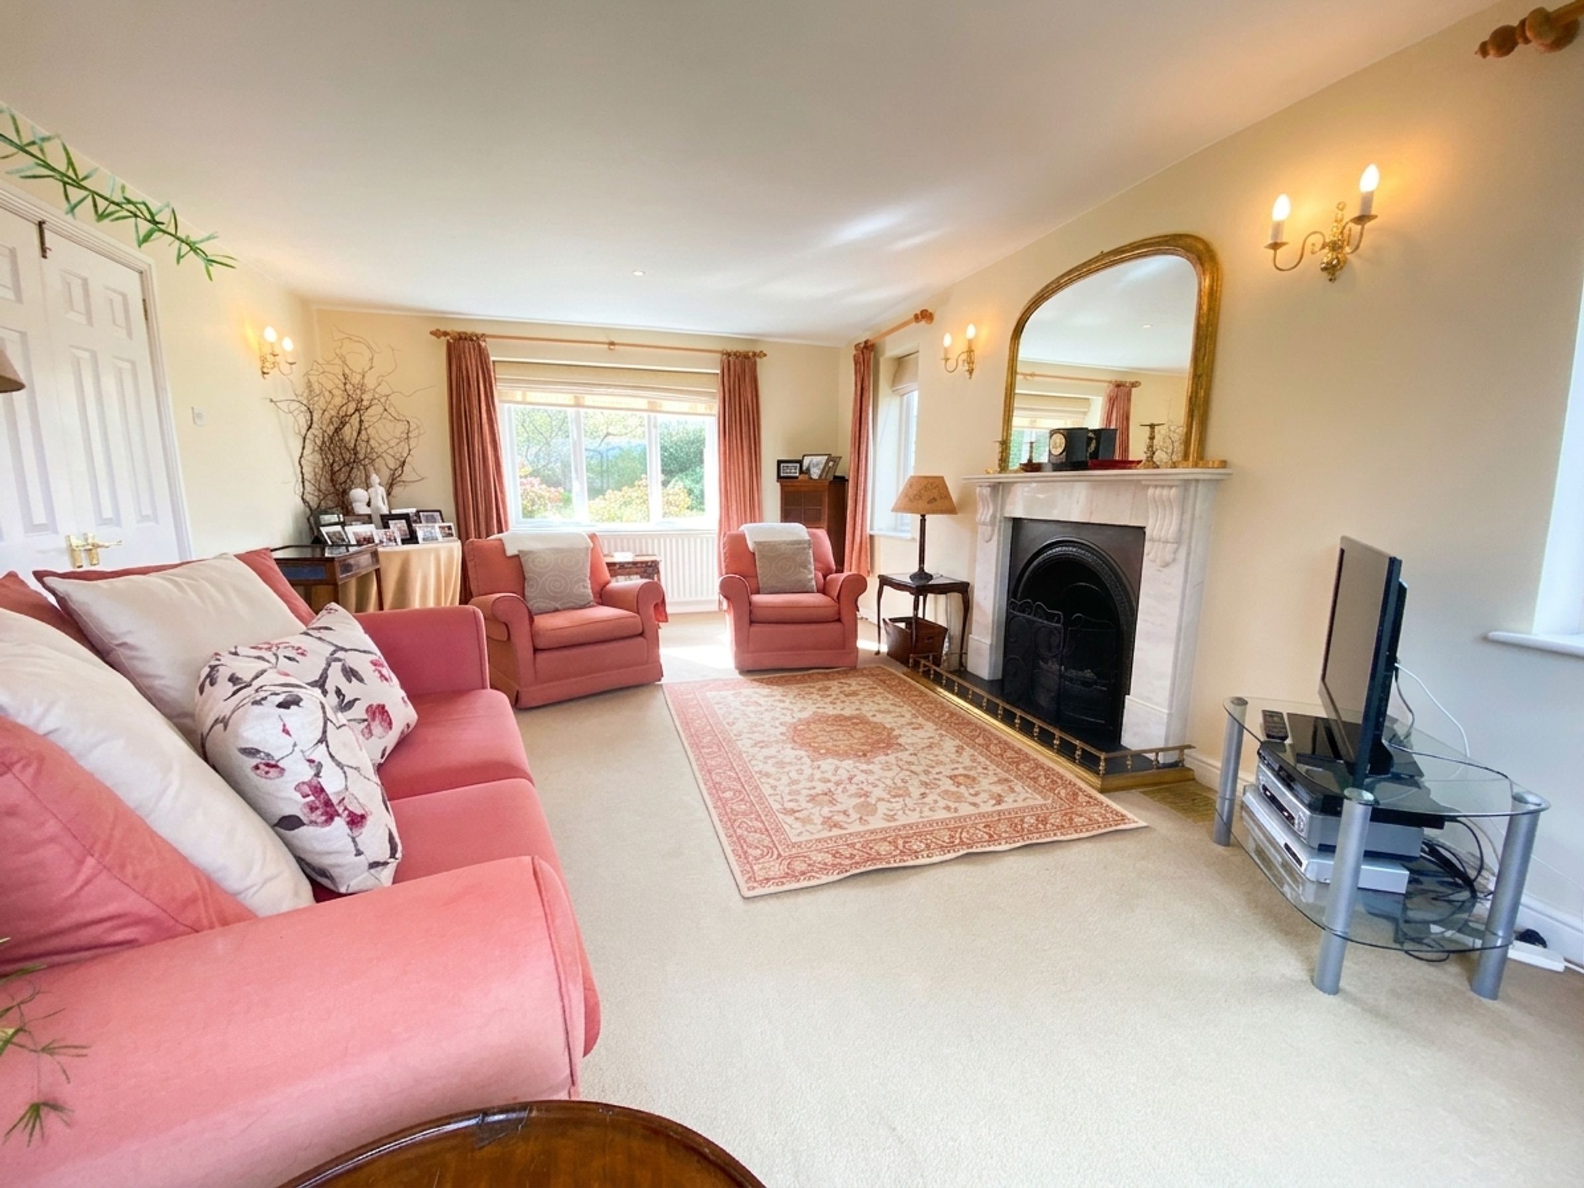
Double doors from hallway to LIVING ROOM, double glazed windows to front and side elevations, sliding patio doors to rear garden, open working fire with cast iron inset, carved marble surround and slate hearth.
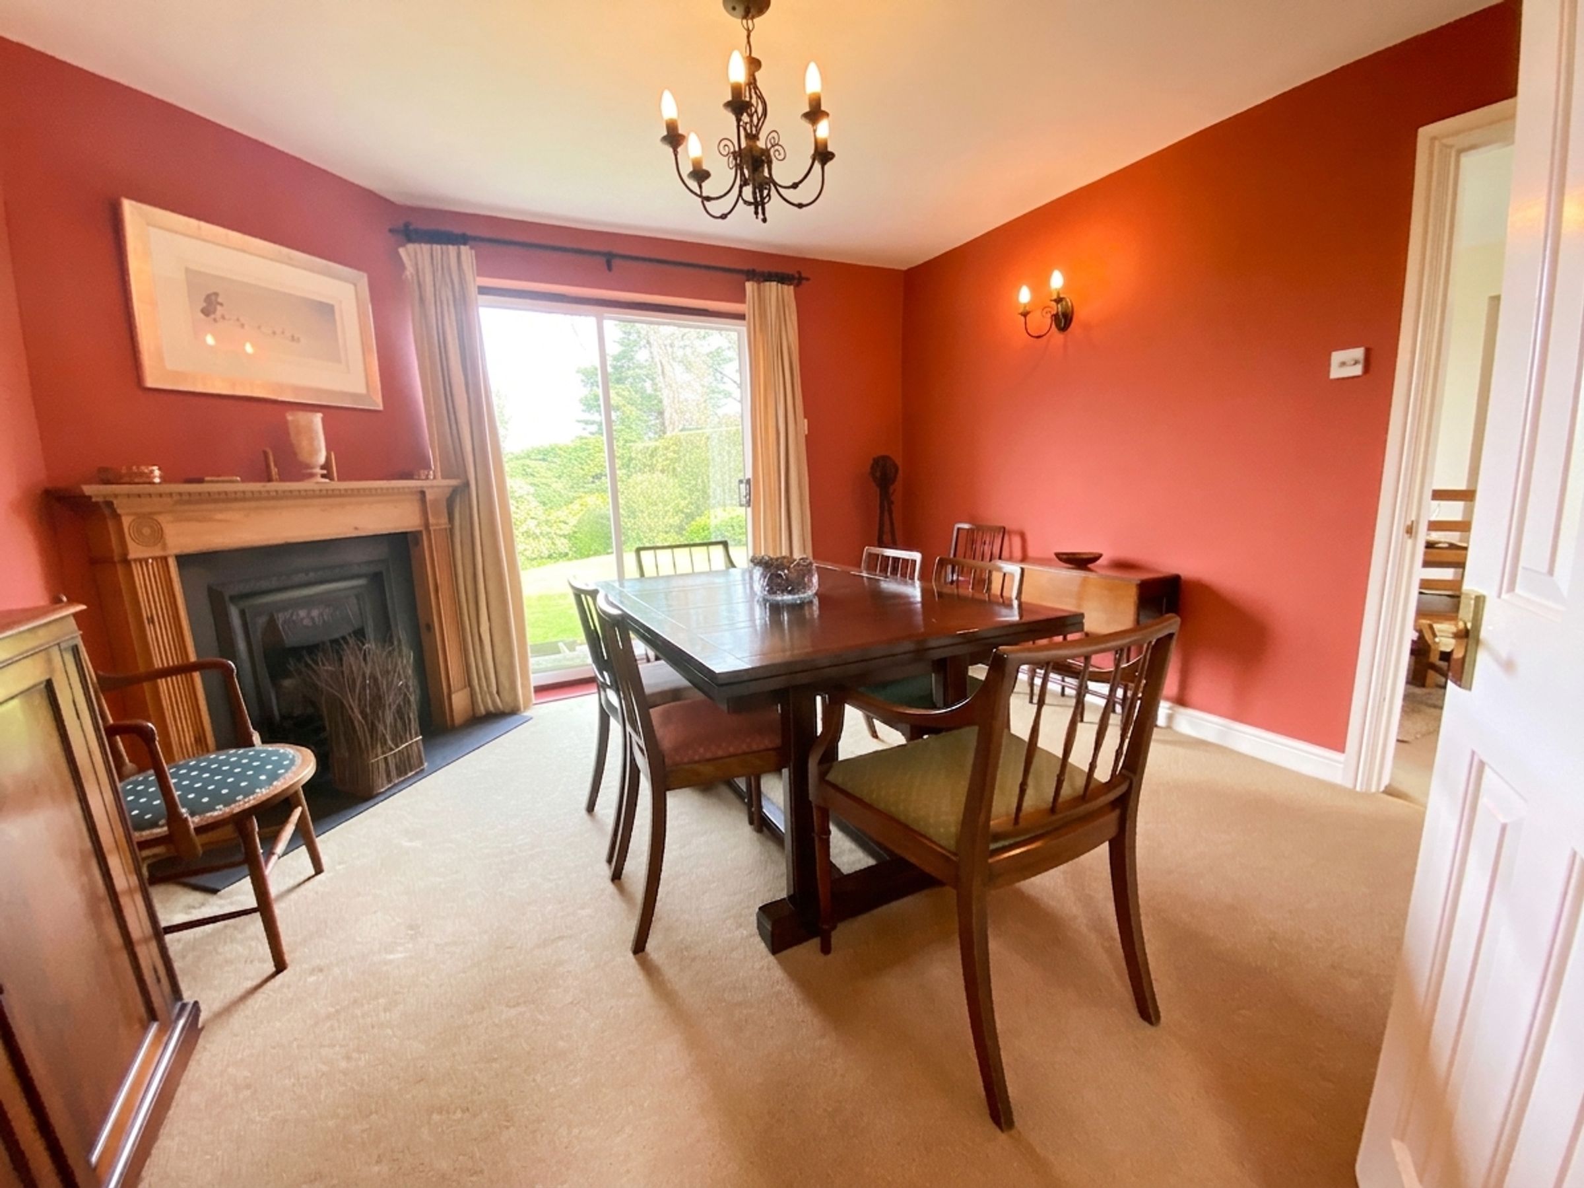
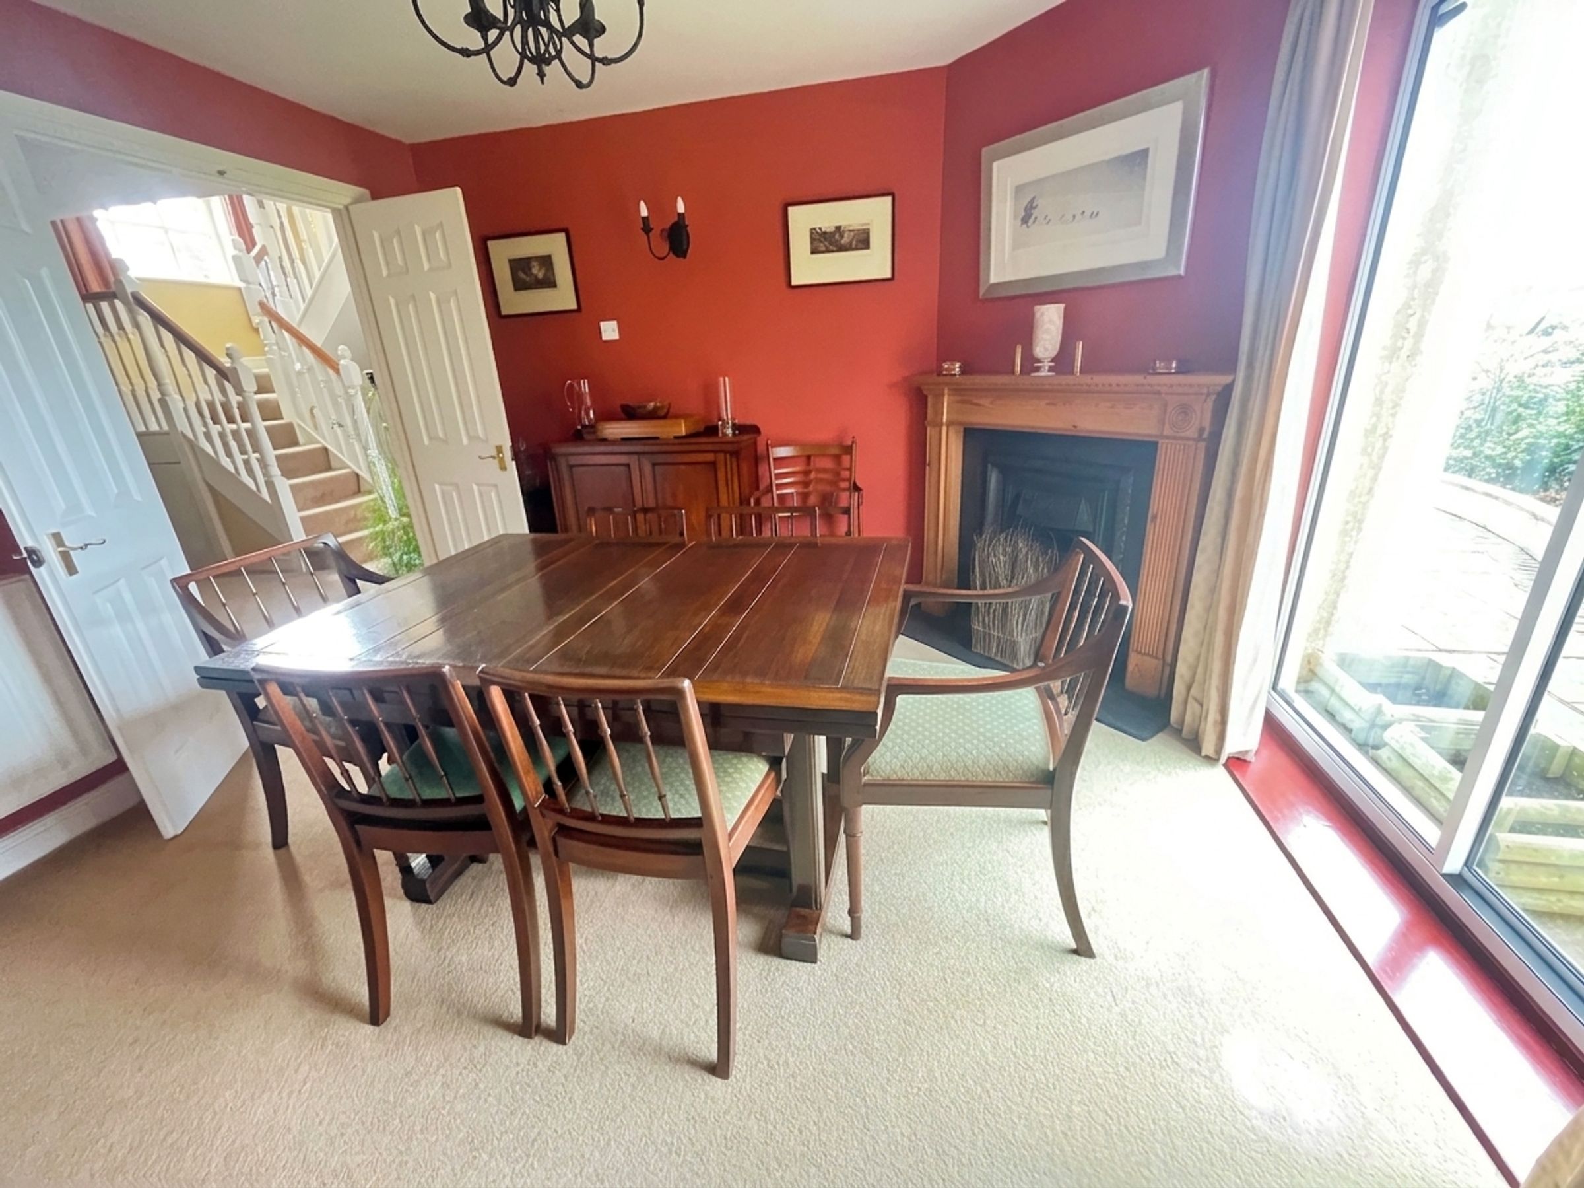
DINING ROOM double doors to hallway, single door to kitchen, corner fireplace (gas) and double glazed sliding patio doors to rear.
STUDY fitted wall shelving and double glazed window to rear.
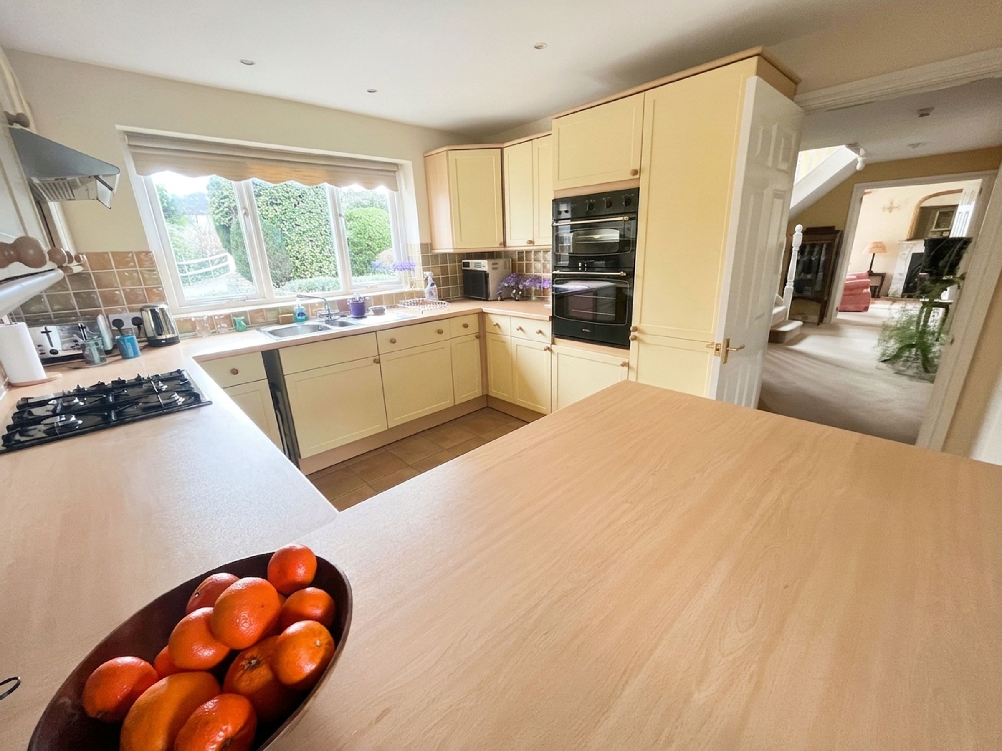
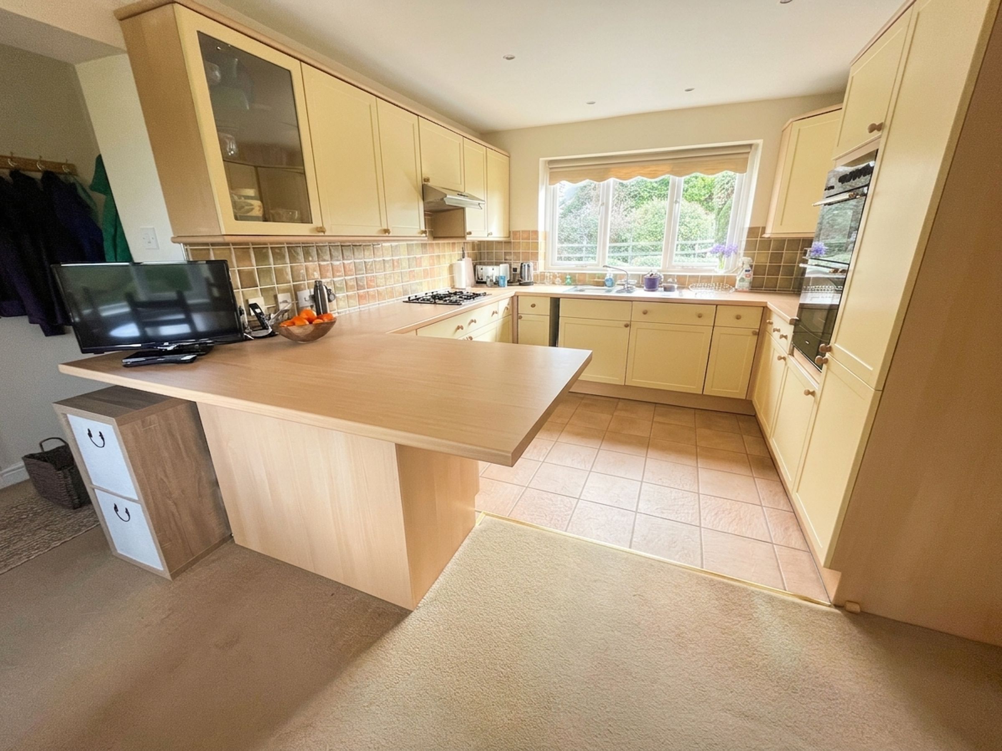
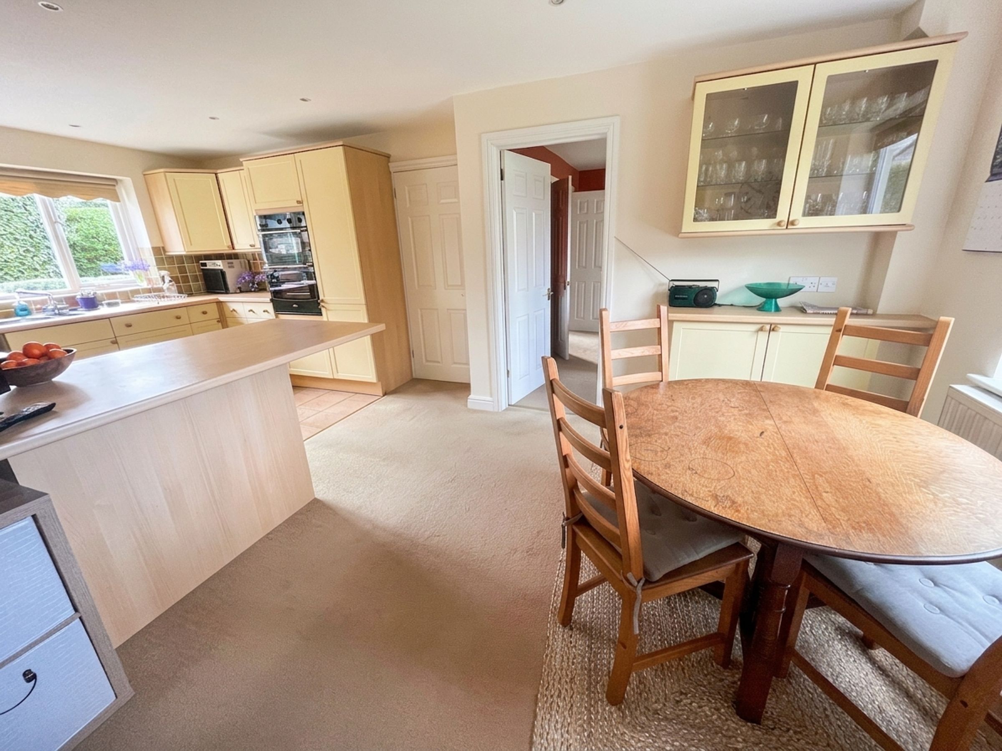
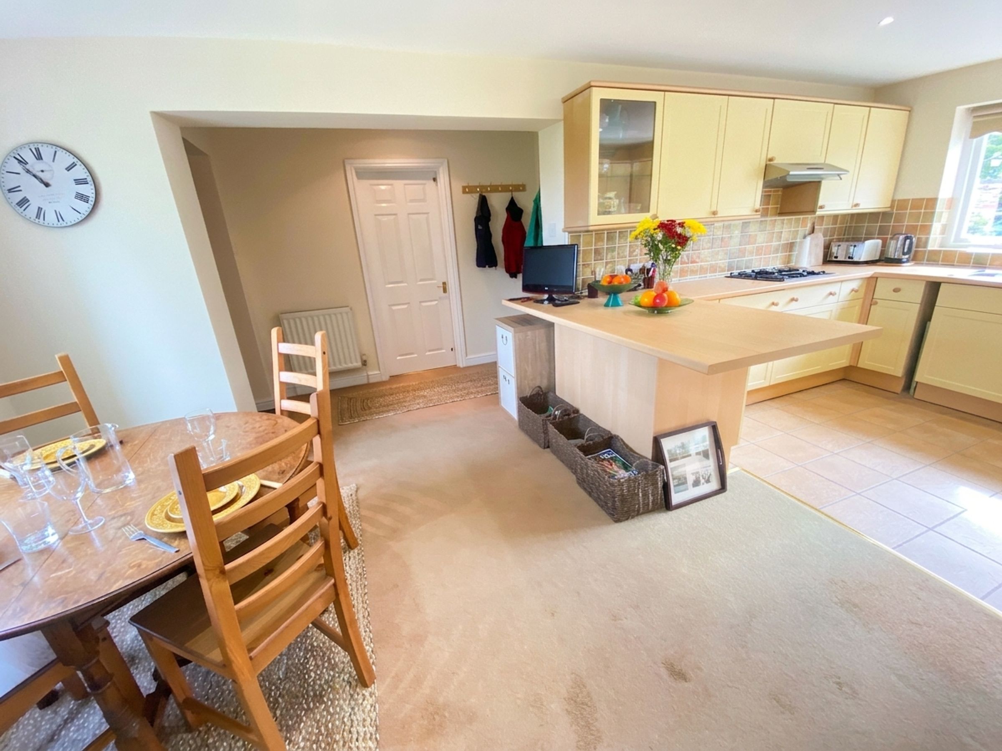
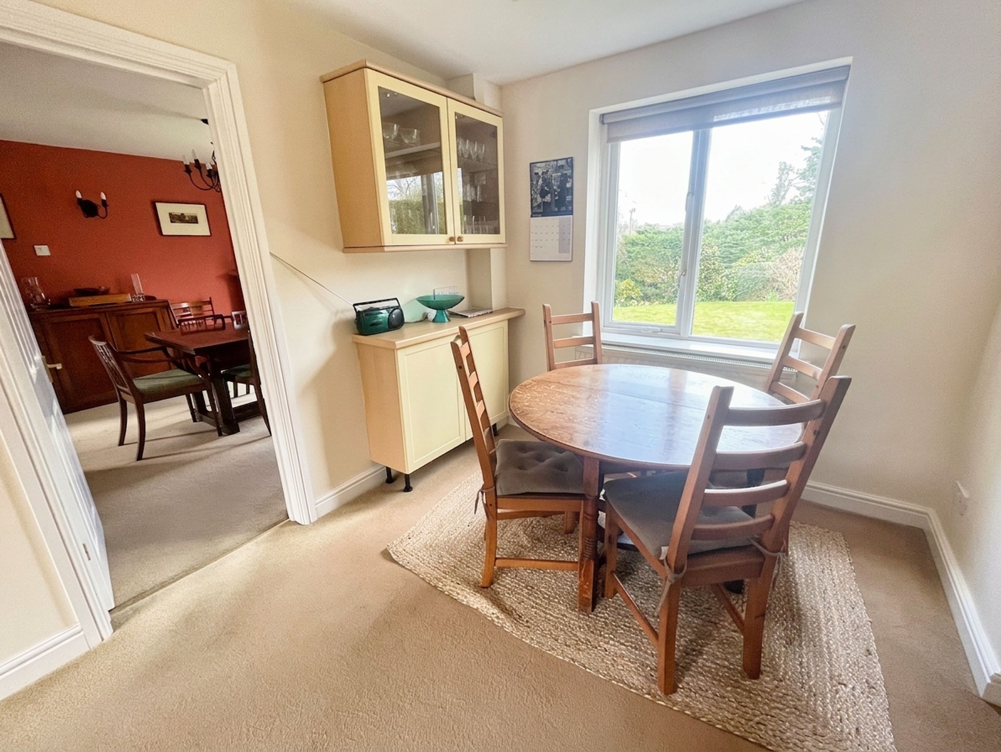
KITCHEN/BREAKFAST ROOM kitchen area with range of 'Shaker' style base and wall cupboards, roll top timber effect worksurface and stainless steel one and half bowl sink, drainer and mixer tap, integrated double oven (electric), gas hob and extractor, dishwasher, fridge, double glazed window to front garden and driveway open plan to breakfast area with fitted carpet, double glazed window to rear garden.
Open plan to SIDE HALL stable door to garden, door to DOUBLE GARAGE and UTILITY ROOM, triangular room with double glazed window to side, fitted base cupboard, roll top work surface and stainless steel sink and drainer, spaces for washer and dryer, wall mounted 'Vaillant' mains gas central heating boiler and pressurised hot water tank.
Galleried LANDING, deep linen cupboard.
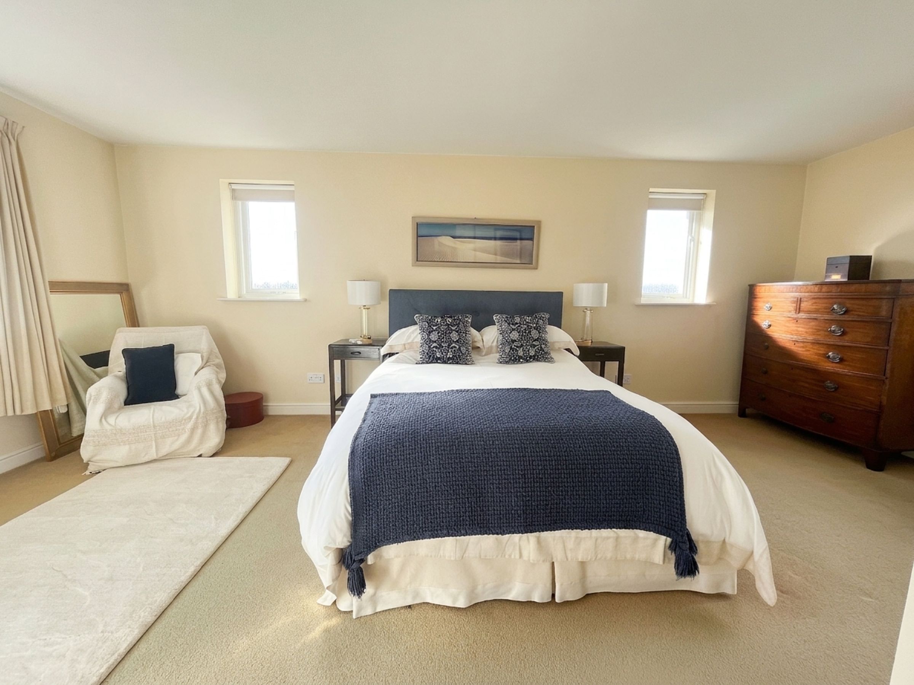
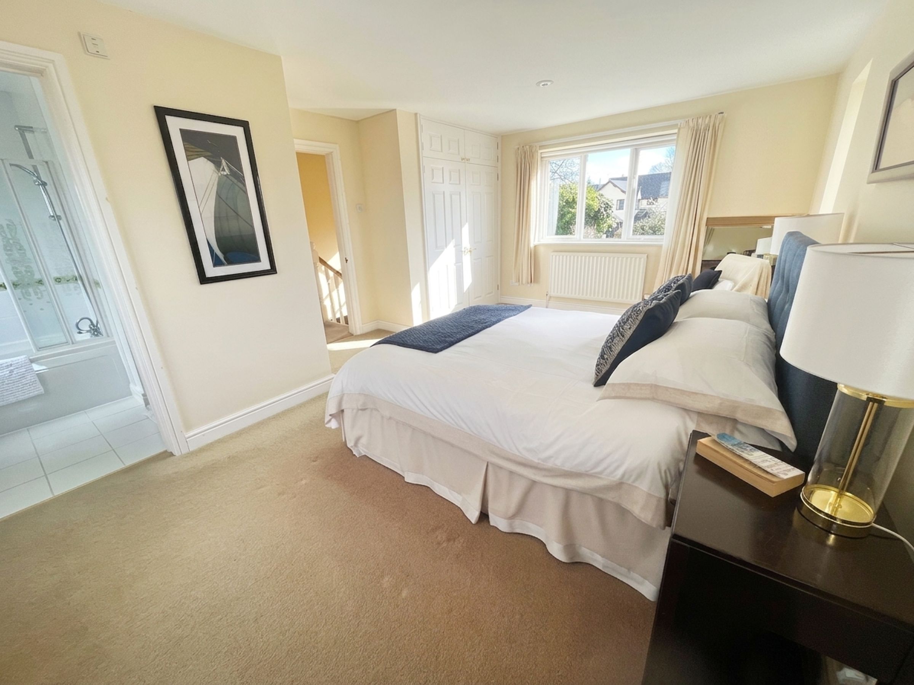
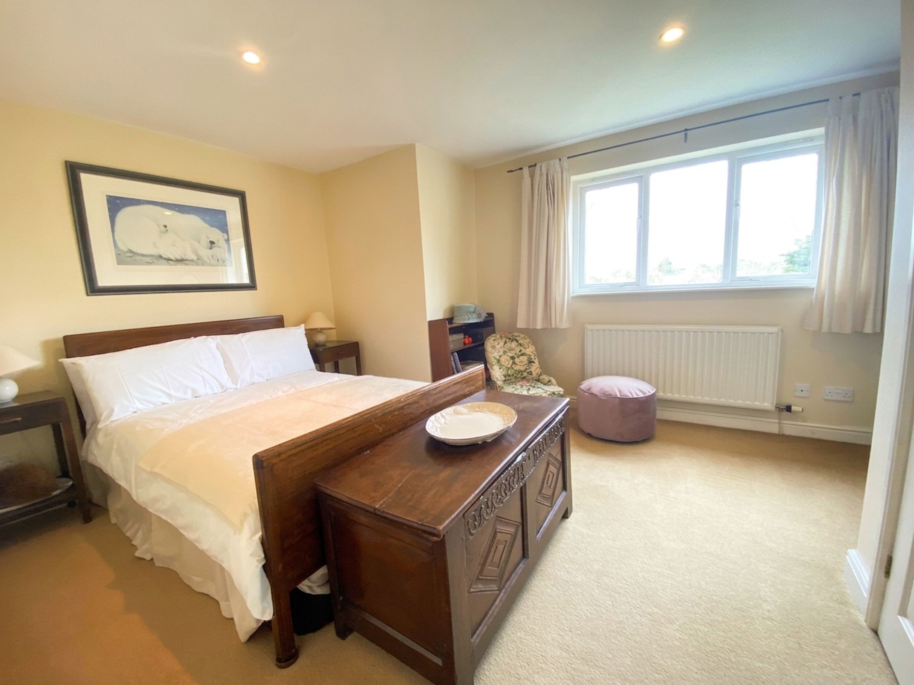
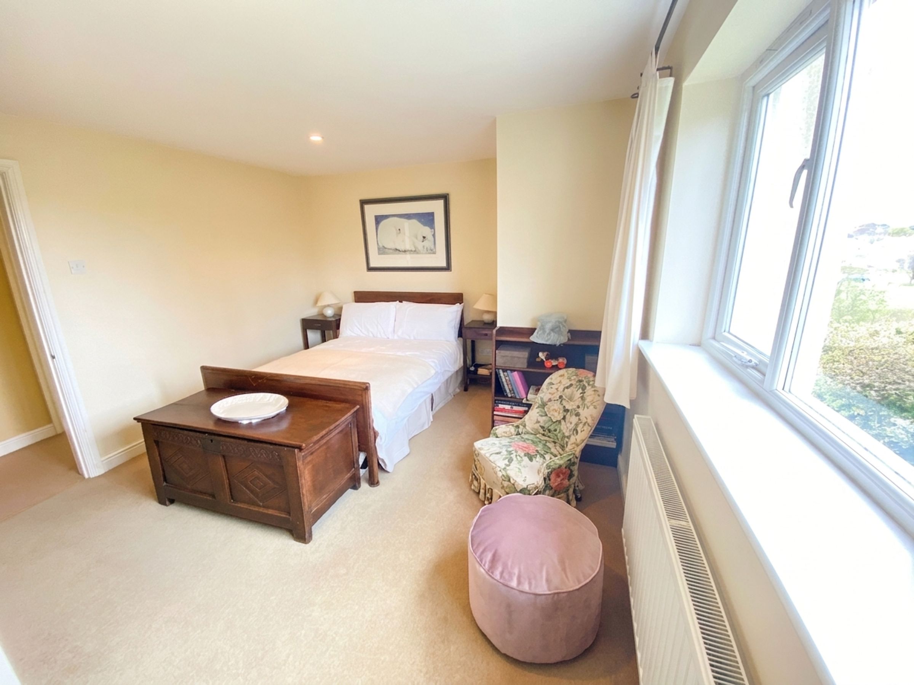
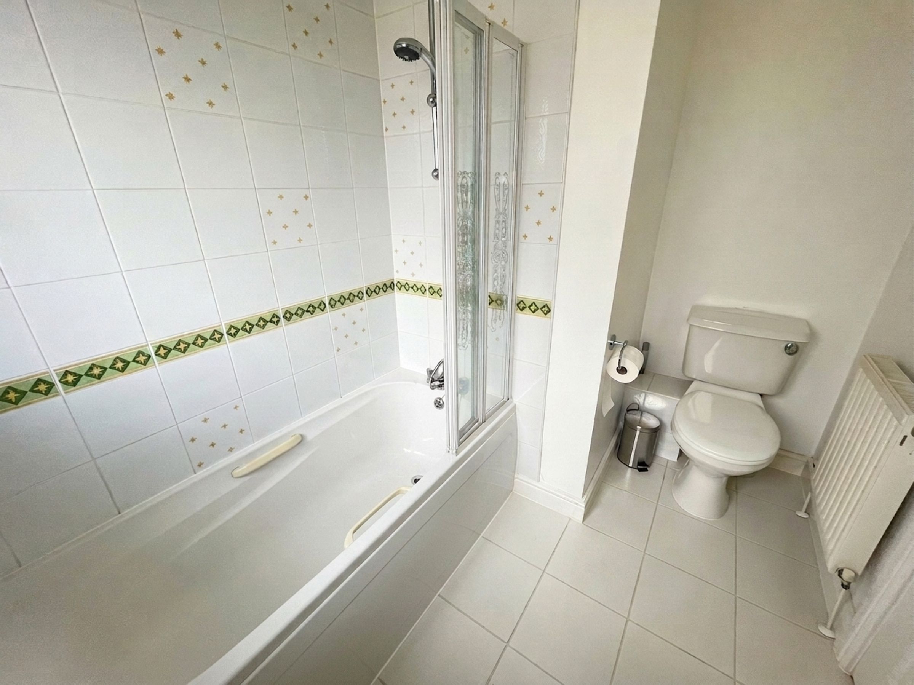
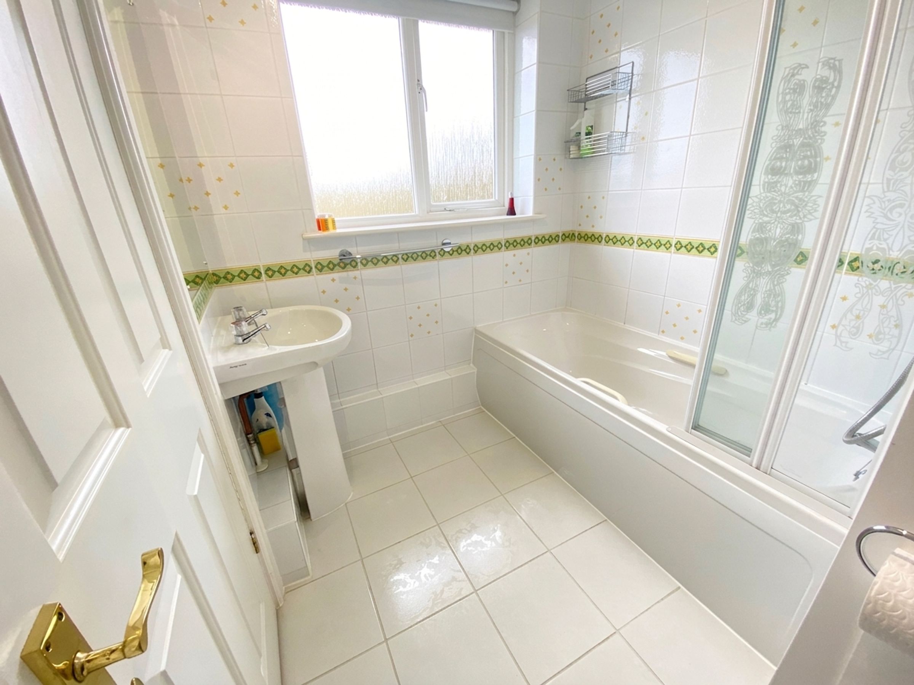
BEDROOM ONE is a large double bedroom, double glazed windows to three elevations, built in wardrobes and EN-SUITE BATHROOM, white suite including panelled bath with shower and shower screen over, pedestal wash hand basin and low level WC, ceramic tiled floor, part tiled to walls and frosted double glazed window.
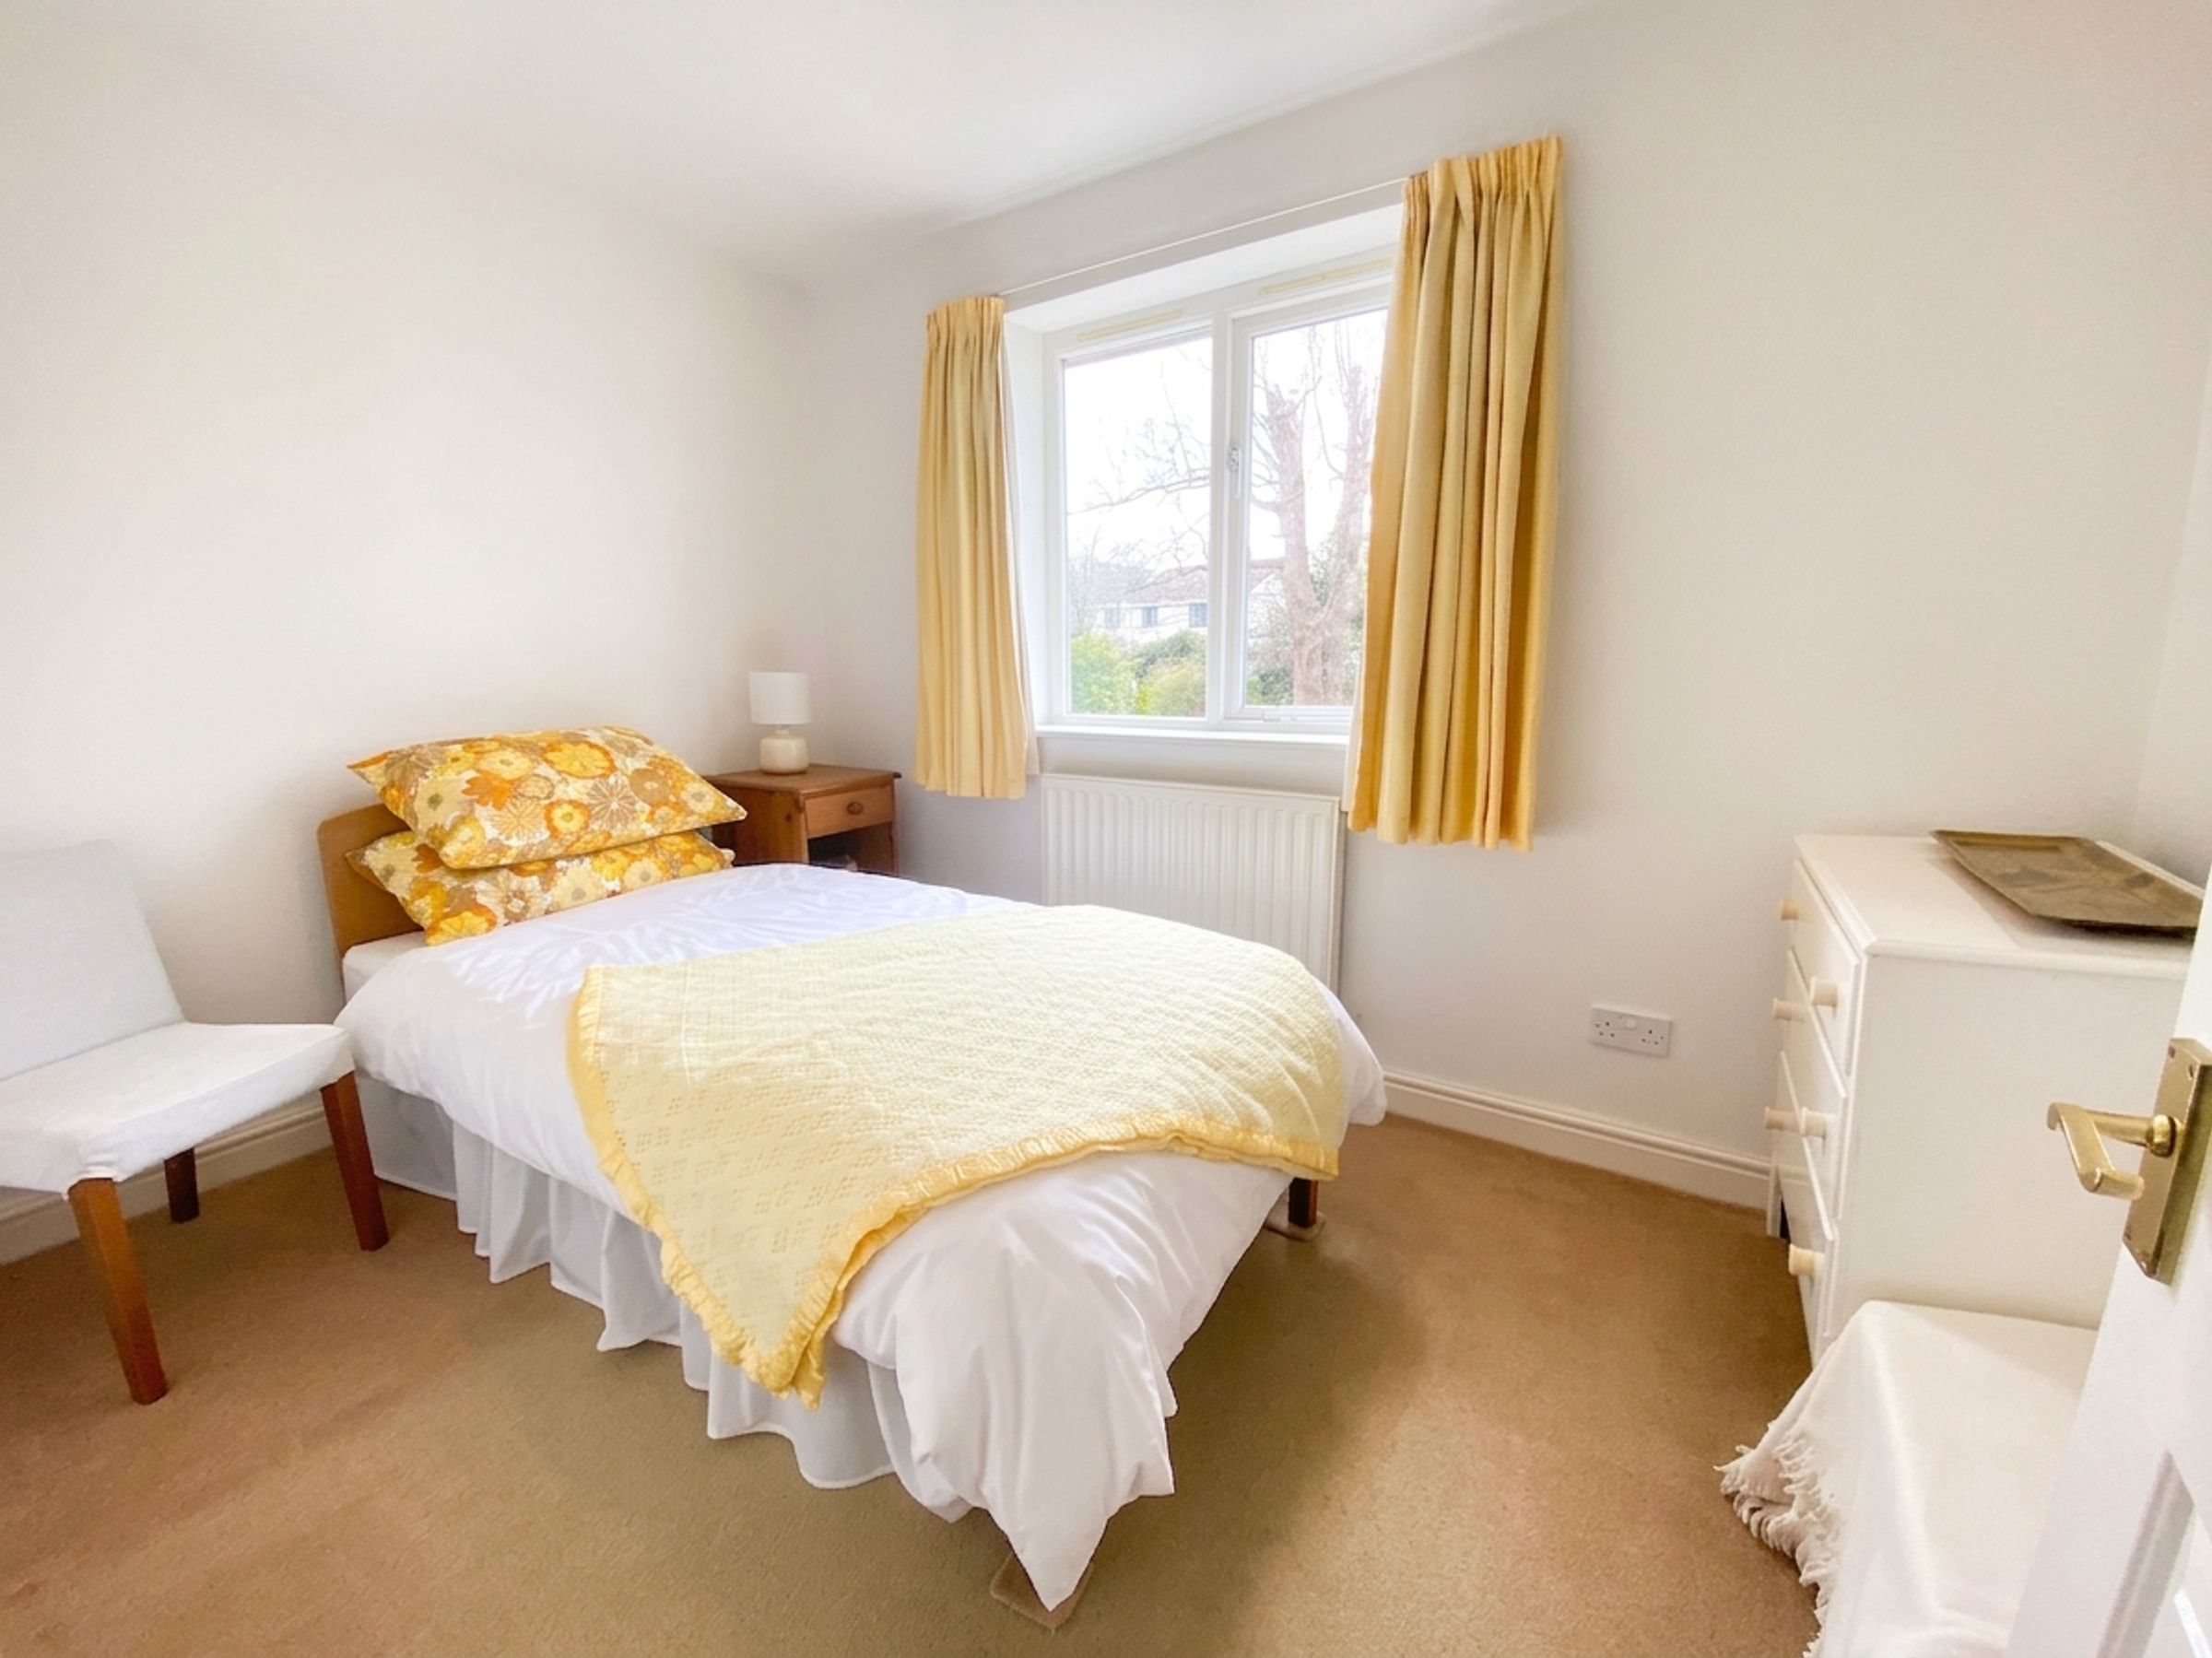
BEDROOM TWO, generous double room with double glazed window to rear garden and built in wardrobes.
BEDROOM THREE, 'L' shaped with built in wardrobes and double glazed window to front elevation.
BEDROOM FOUR, a small double room with aspect to front garden and driveway.
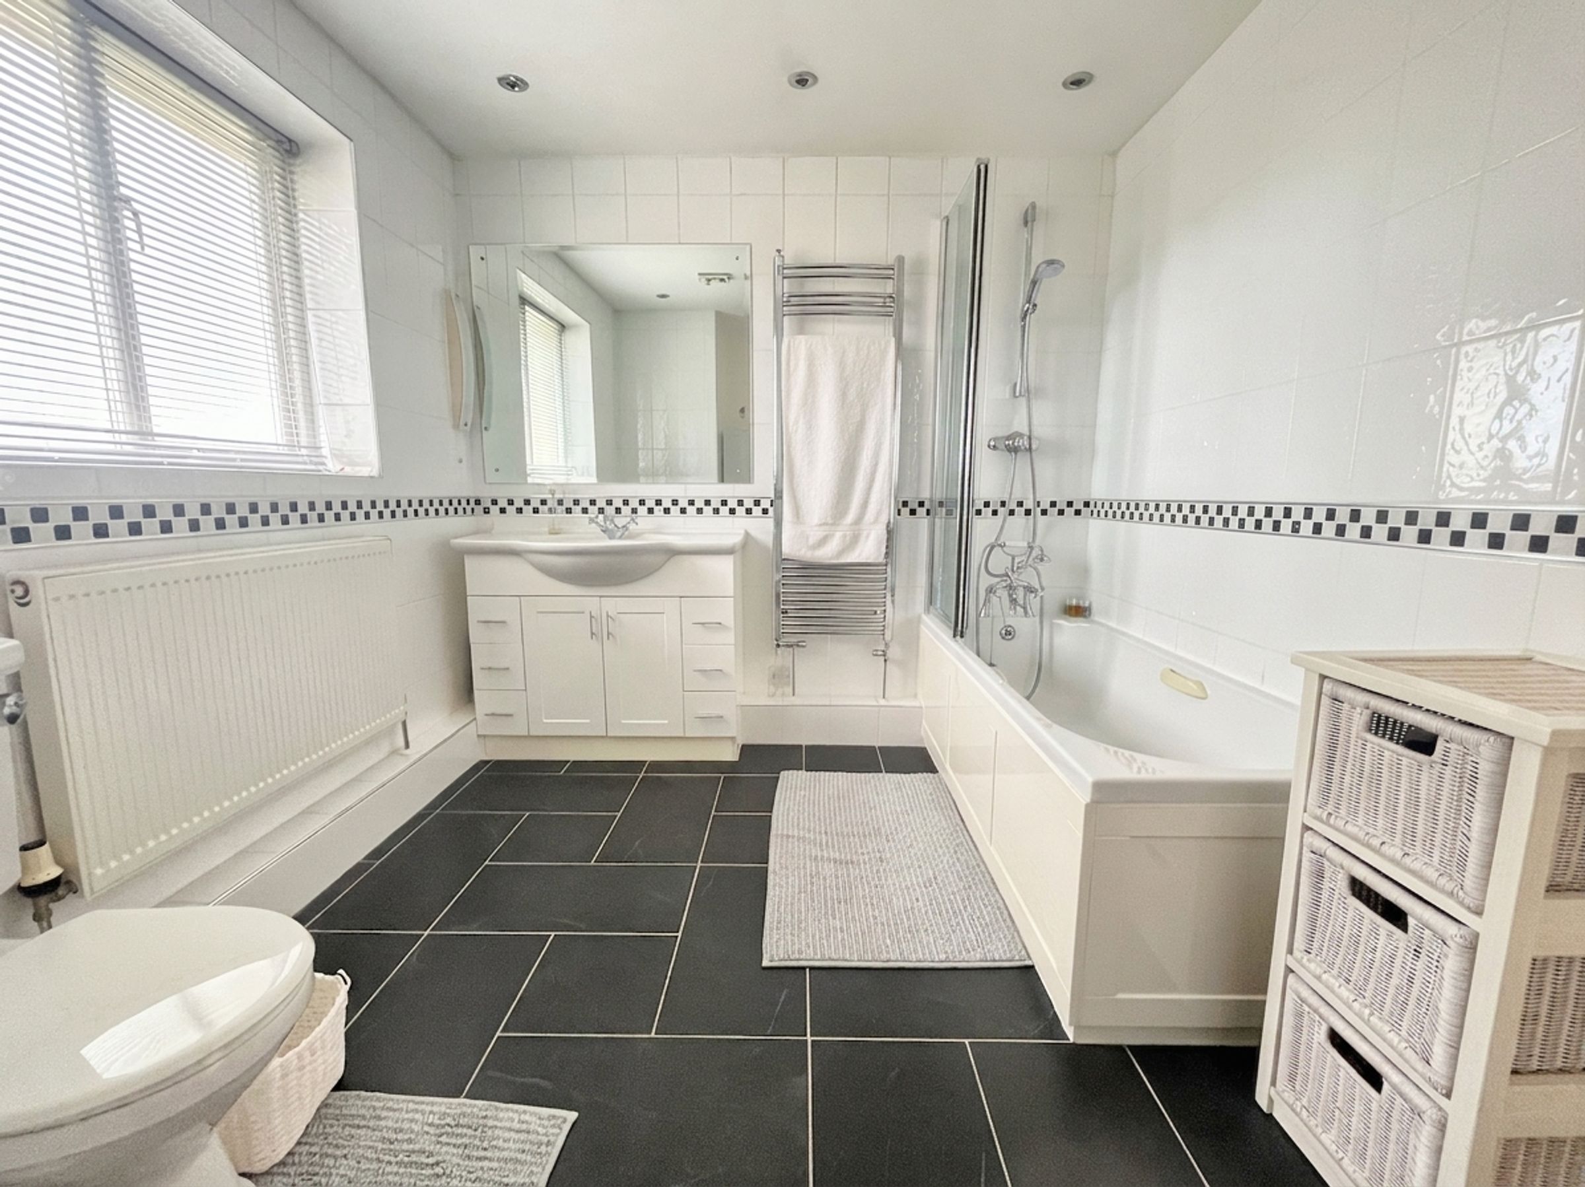
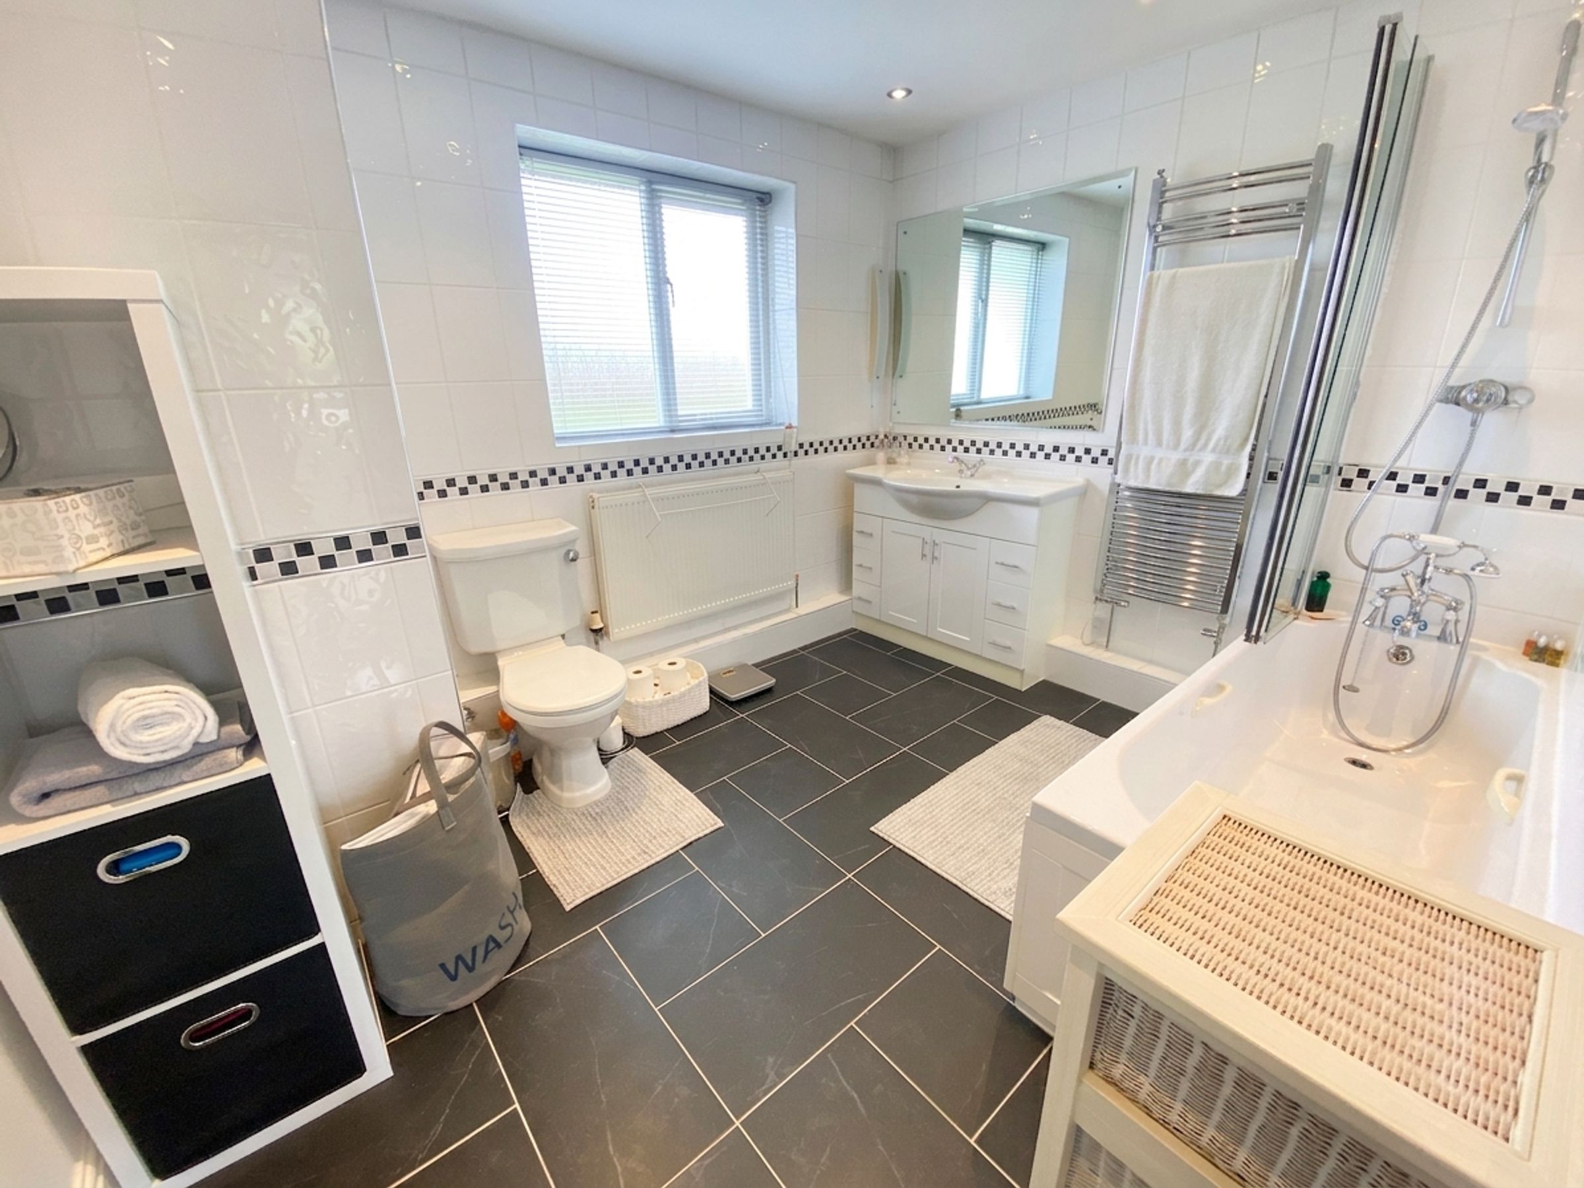
FAMILY BATHROOM, large principle bathroom with white suite including panelled bath with shower and shower screen over, wash hand basin with vanity cupboard and low level WC, chrome heated towel rail, frosted double glazed window to rear.
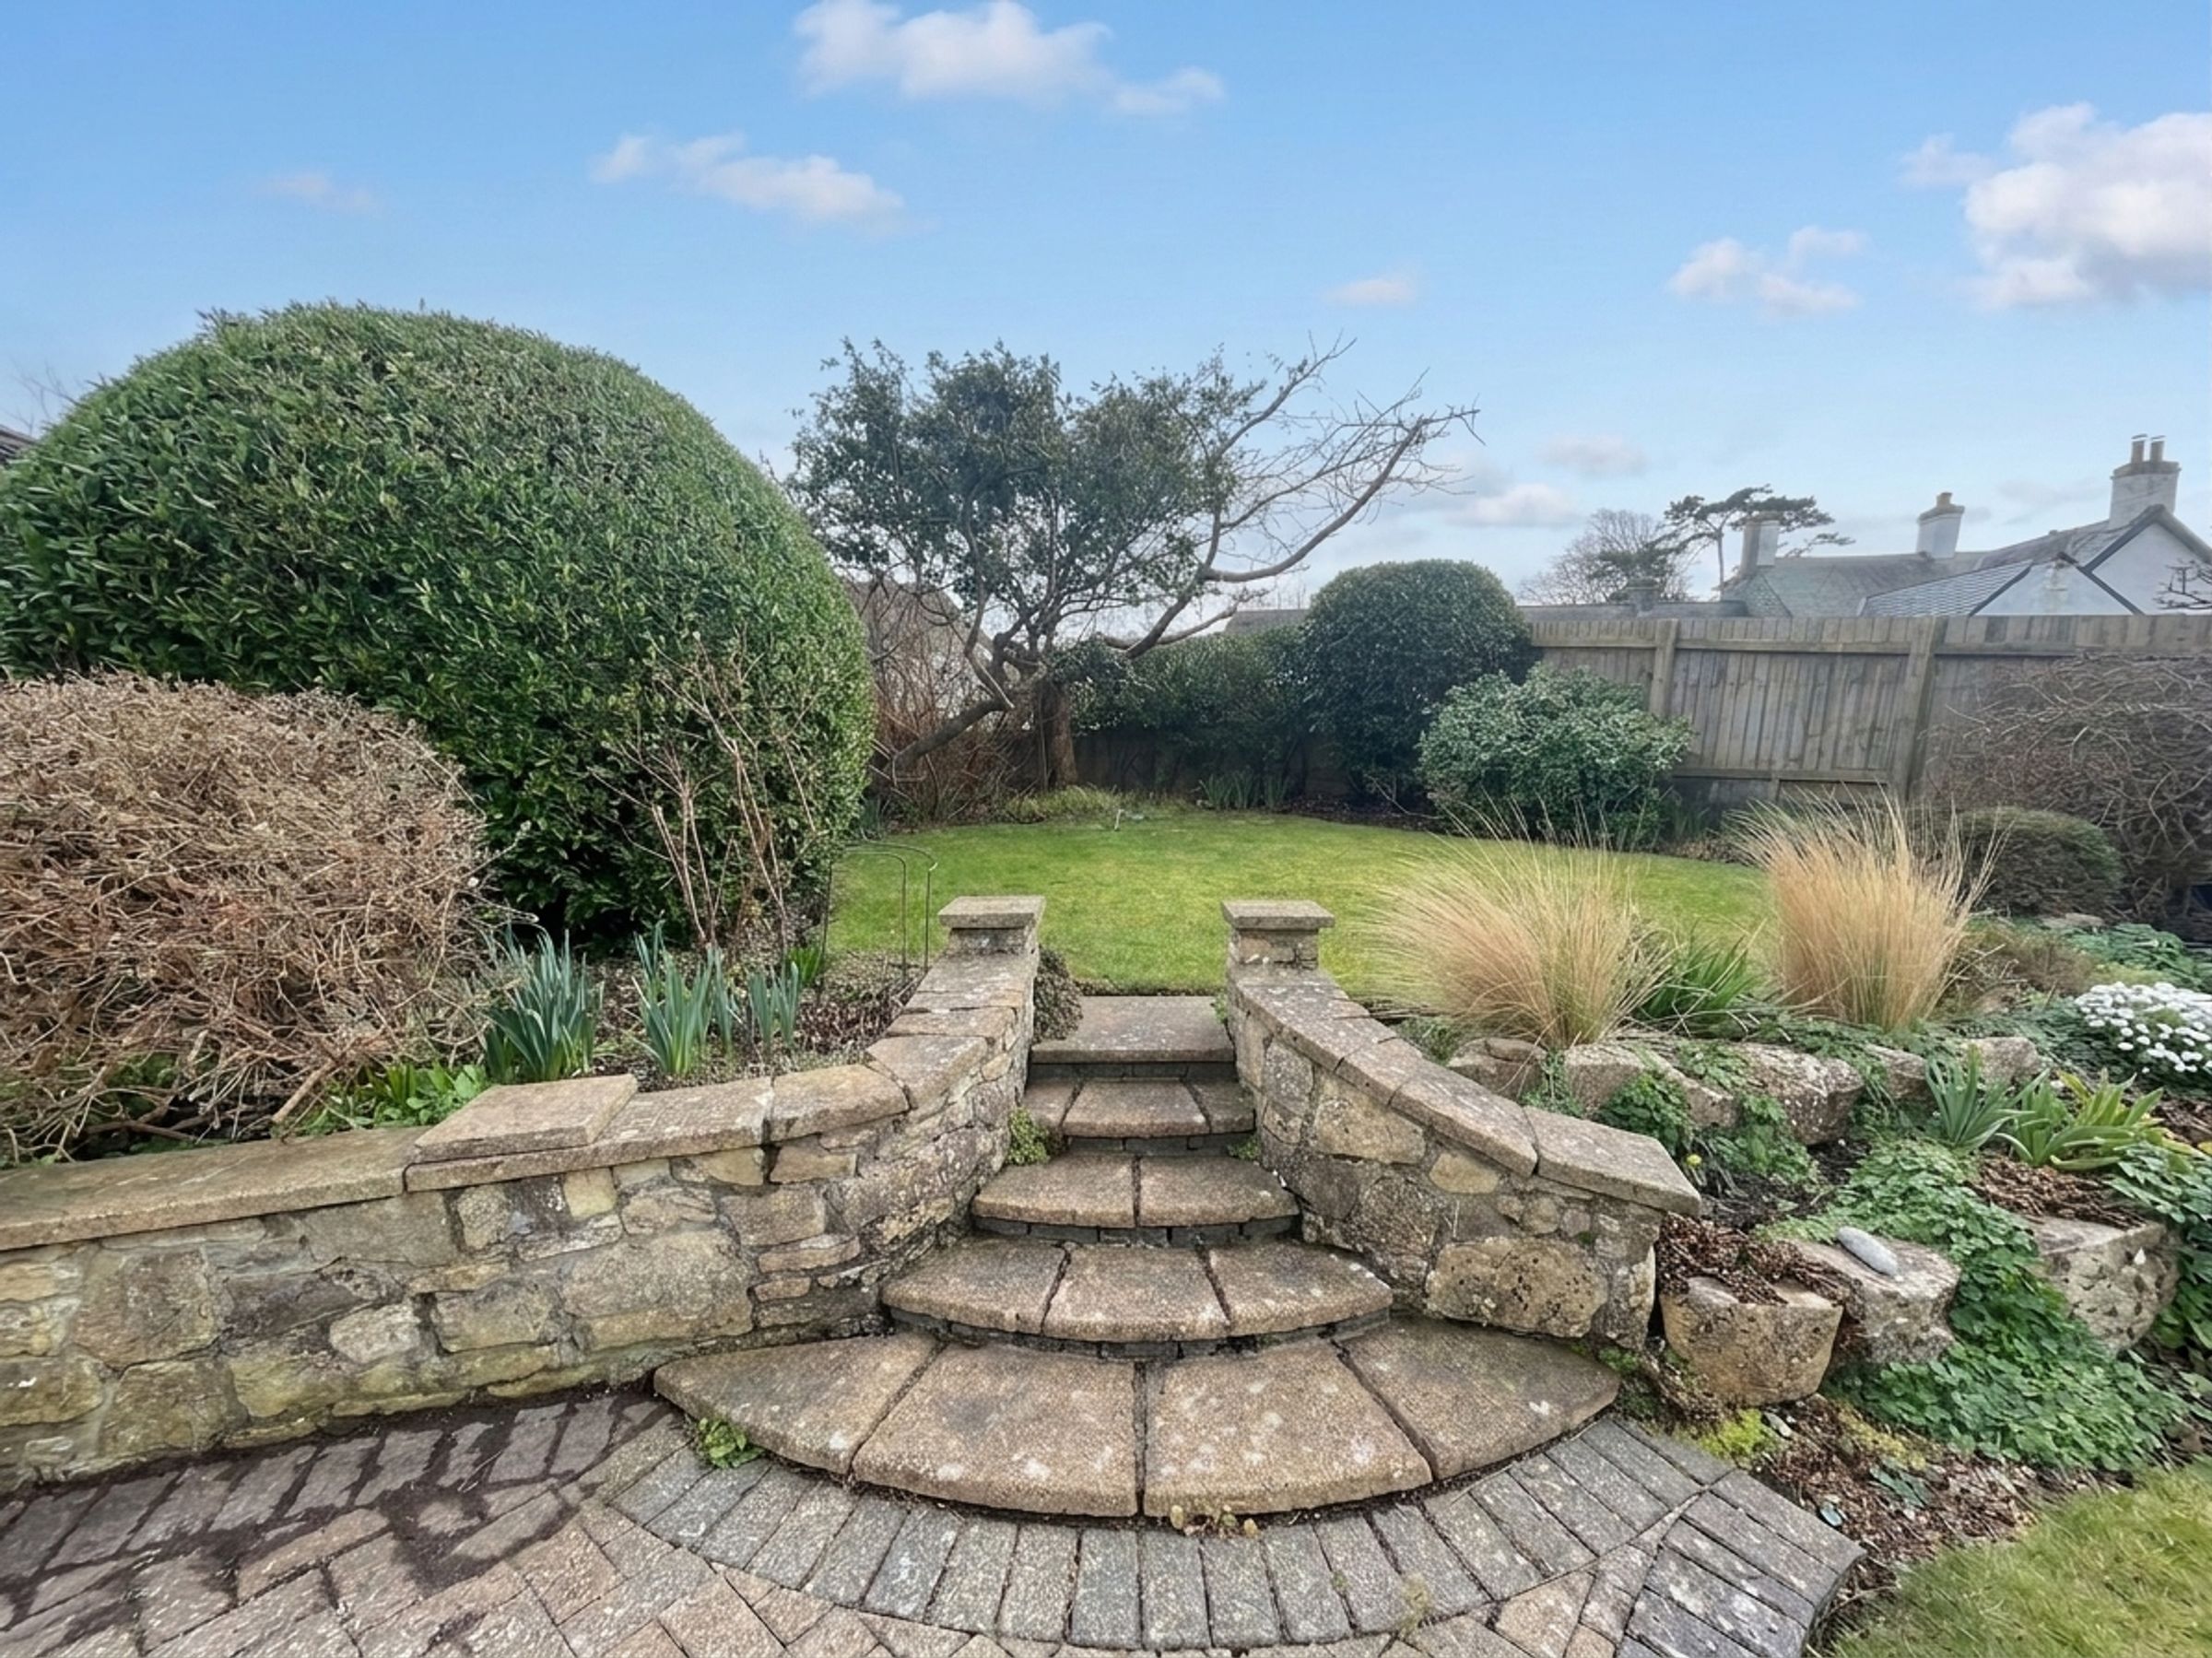
"2 Boverton Park" is approached via a private driveway turning into a large parking area and double GARAGE twin up and over doors, frosted window, boarded attic space over. Beautifully stocked private mature gardens including front lawns with deep flower and shrub beds, rear garden laid to lawn with paved sitting areas, mature trees and well kept mixed beds. Outside water and lighting with to the one side of the house, raised vegetable bed and aluminium framed greenhouse.
Key details
Broadband: up to 1000mbps
1787ft2 floor area
9268ft2 plot size
Freehold
Council tax band F
Additional information
Near the property
Disclaimer - These particulars are provided as a general guide only and do not form part of any contract or offer. While believed to be accurate, they are not guaranteed. Some images may include CGI or digitally enhanced furnishings for illustrative purposes only and are not included in the sale. All negotiations must be conducted through Herbert R Thomas.
Properties you may like

Our services
Useful Information