Herbert R Thomas
FOR SALE
£279,995
2 Western Courtyard, Talygarn, Pontyclun CF72 9WR
Terraced
3
2
1
Like the look of this property?
We would love to hear from you and arrange a viewing of this property. Get in touch now!
Looking to sell a property?
You can get a free online or in person valuation.
Property features
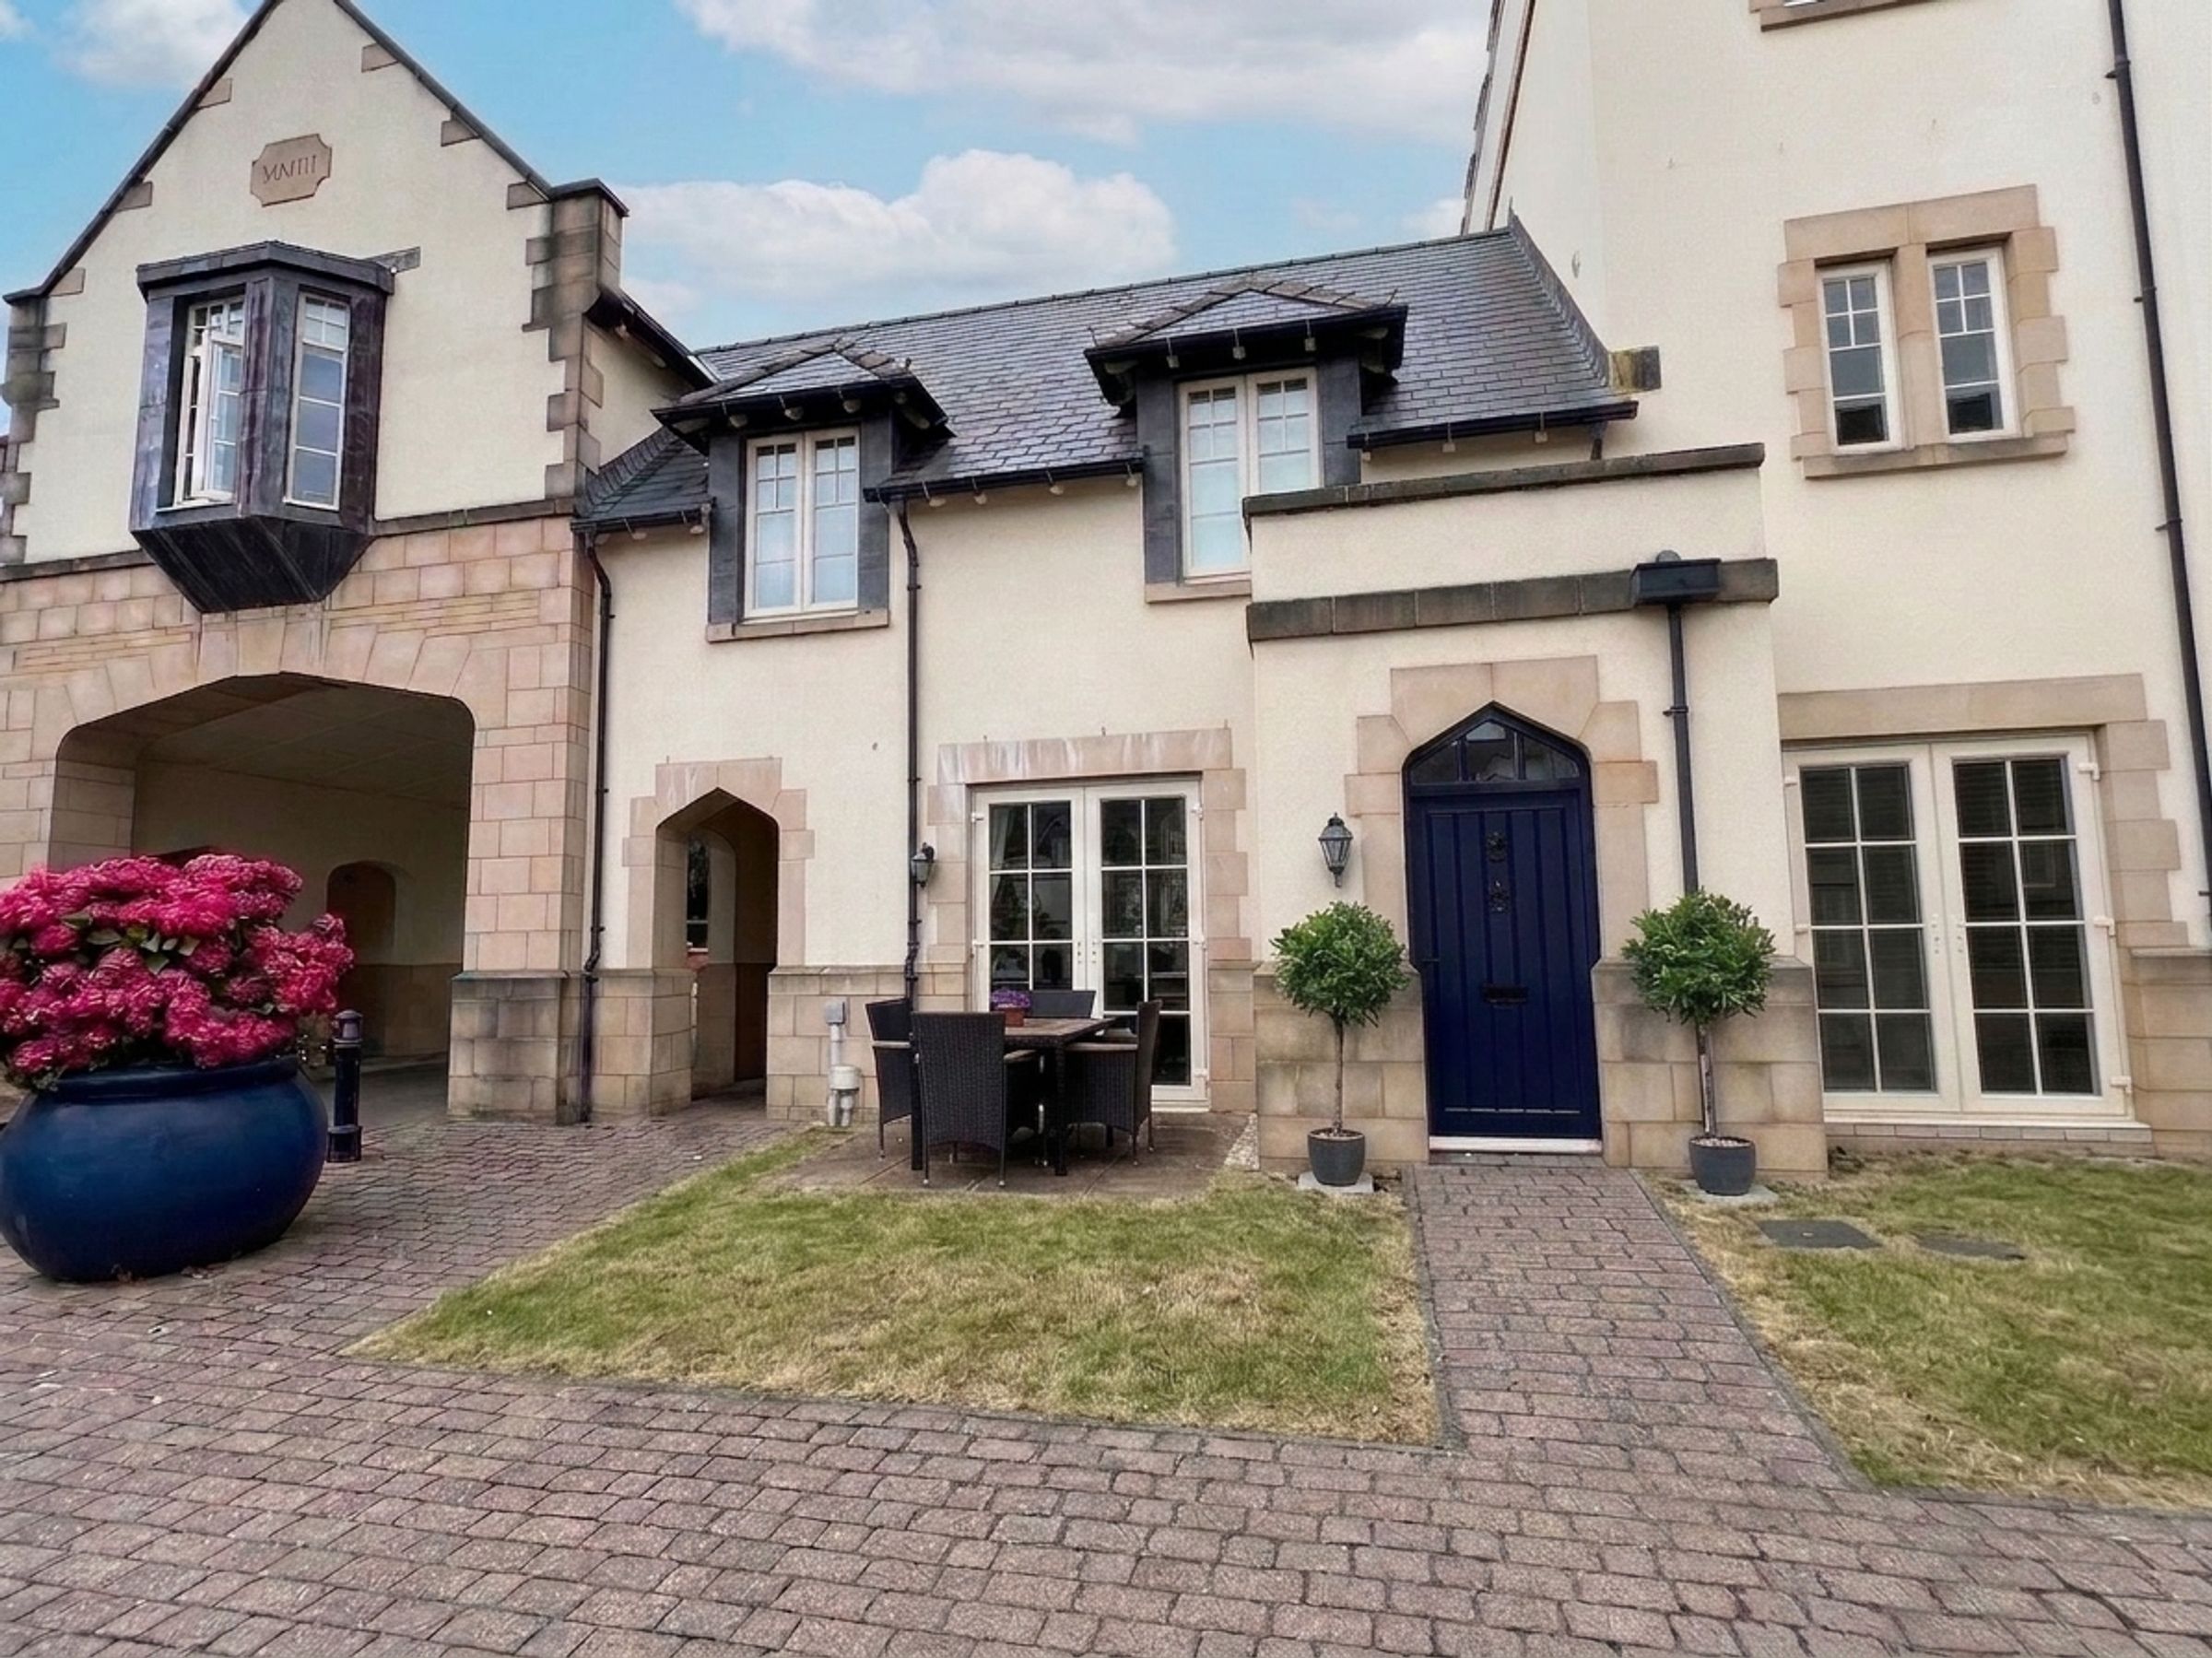
Modern three bedroom townhouse
Situated in Western Courtyard part of the prestigious Talygarn Manor development
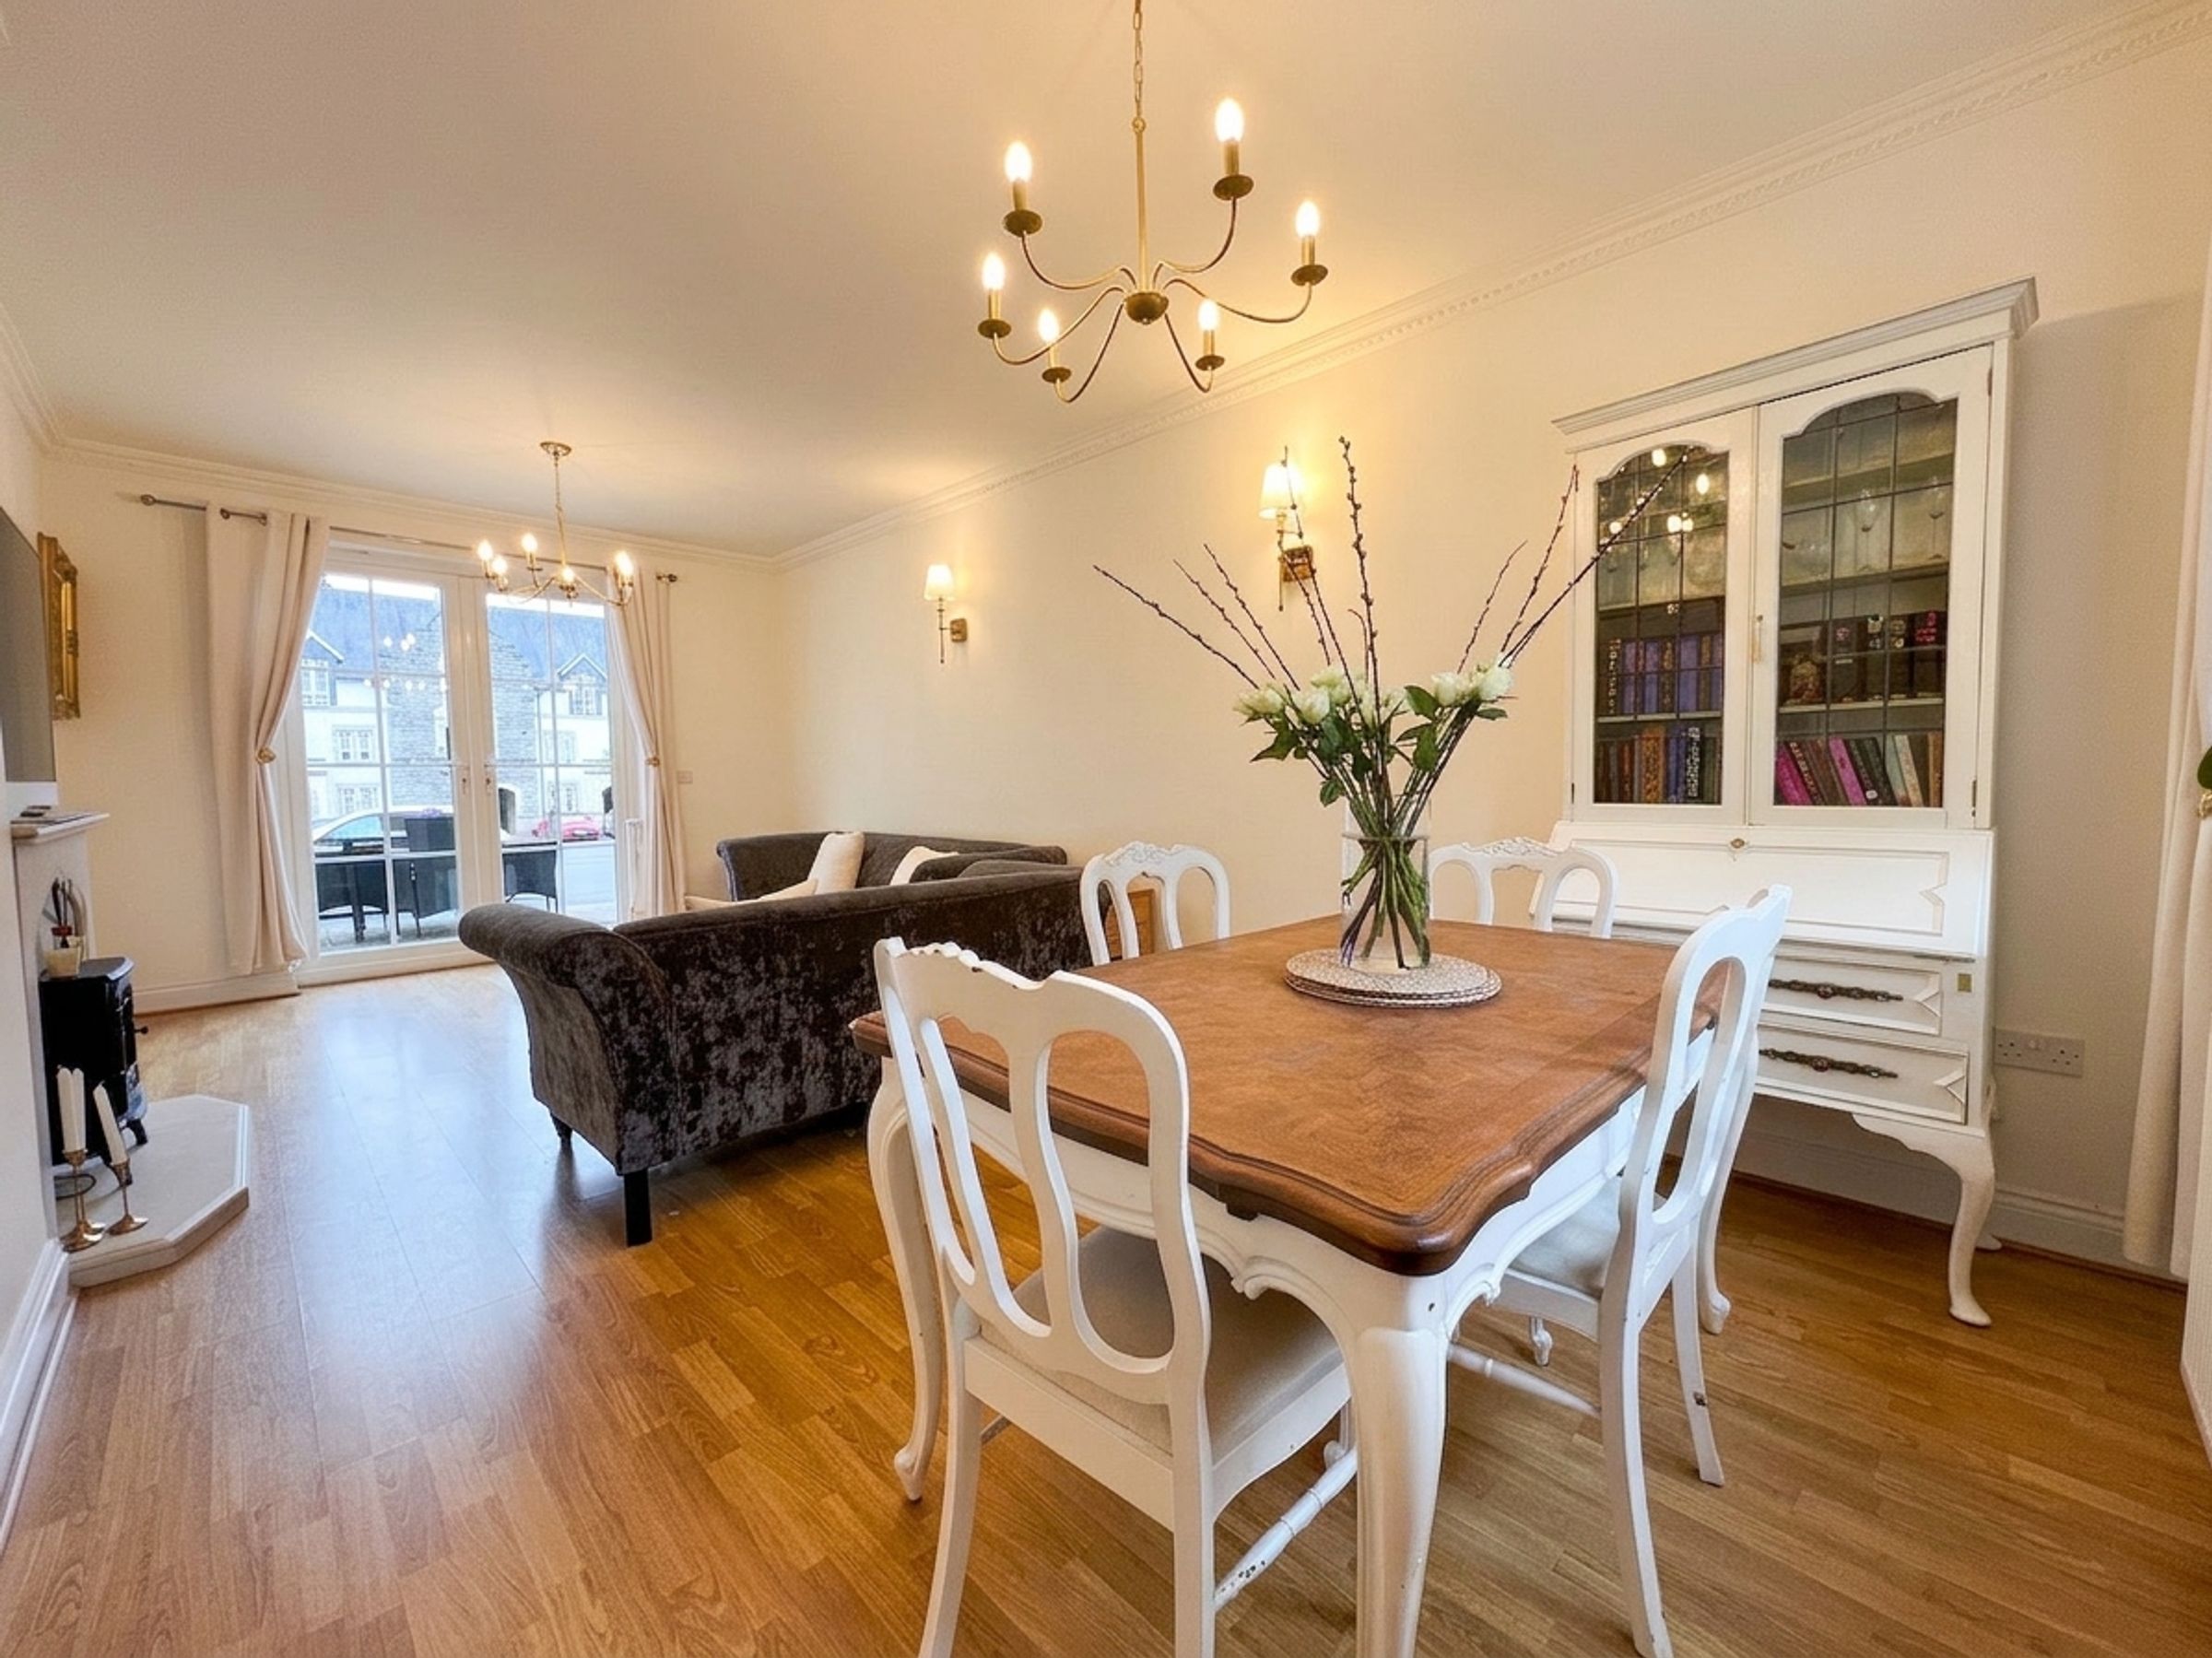
Dual aspect lounge/dining room
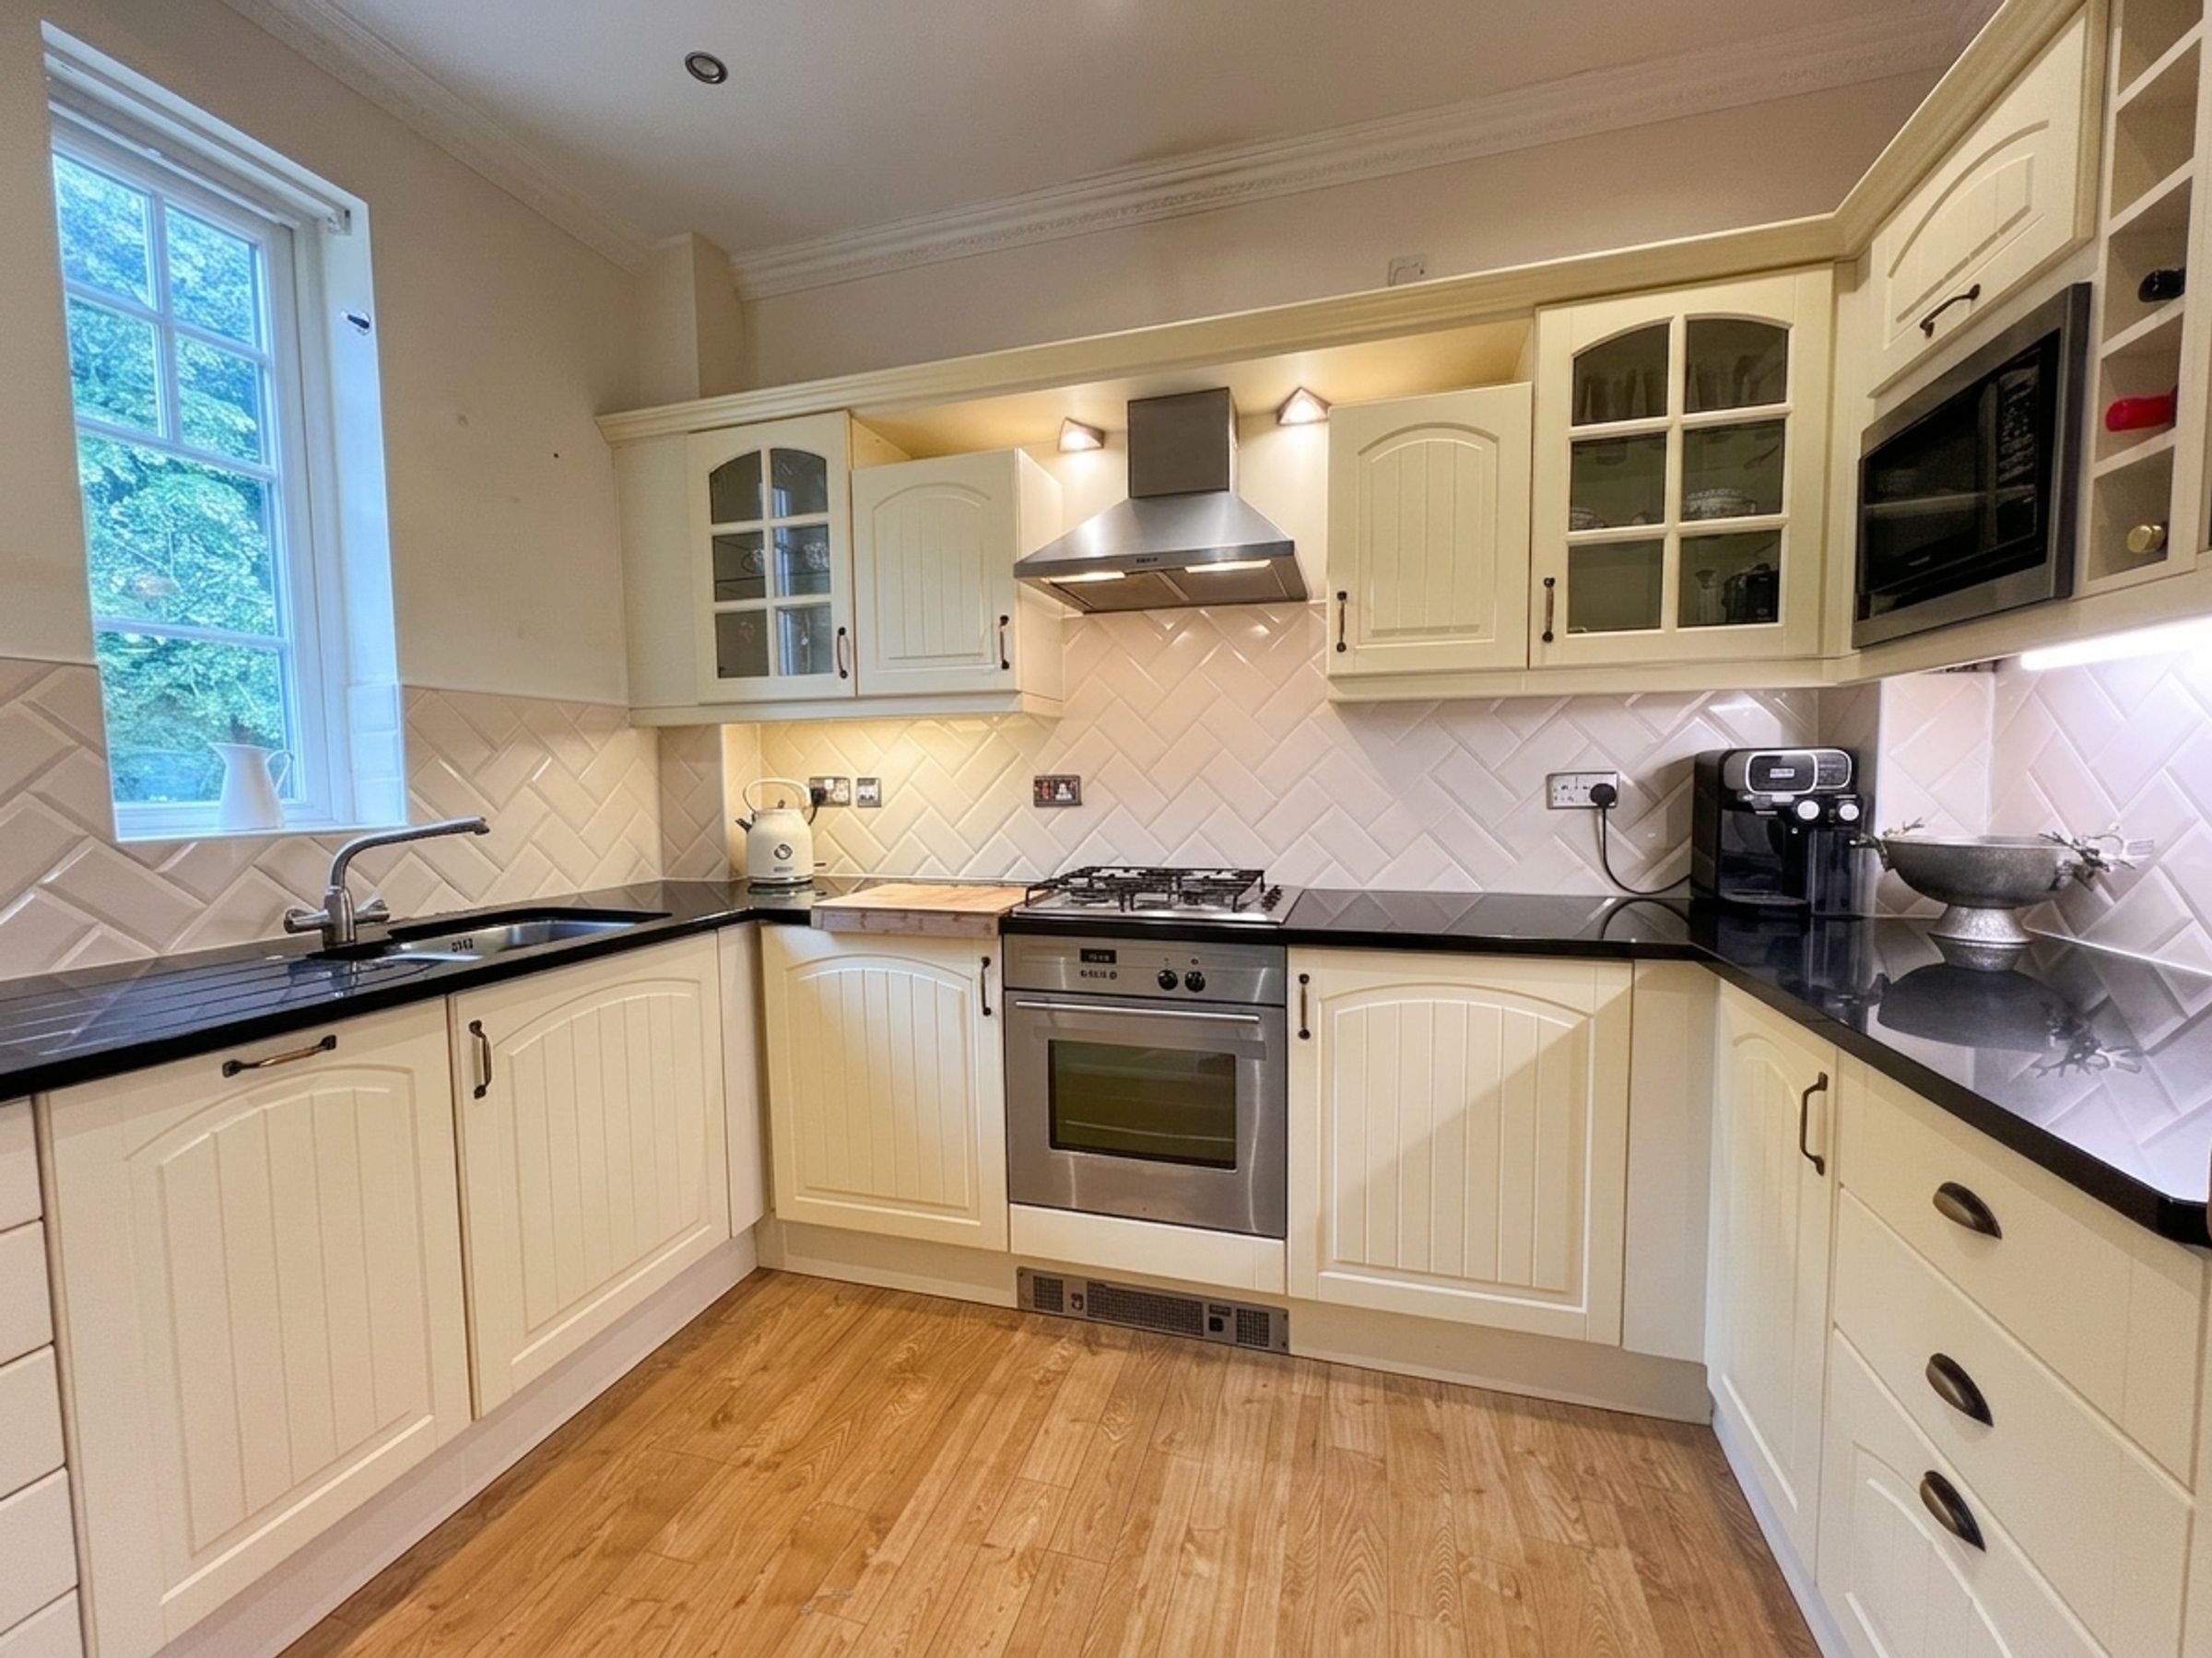
Modern fitted kitchen
Ground floor cloakroom
Three bedrooms to 1st floor. Principal bedroom with ensuite shower room.
Family bathroom.
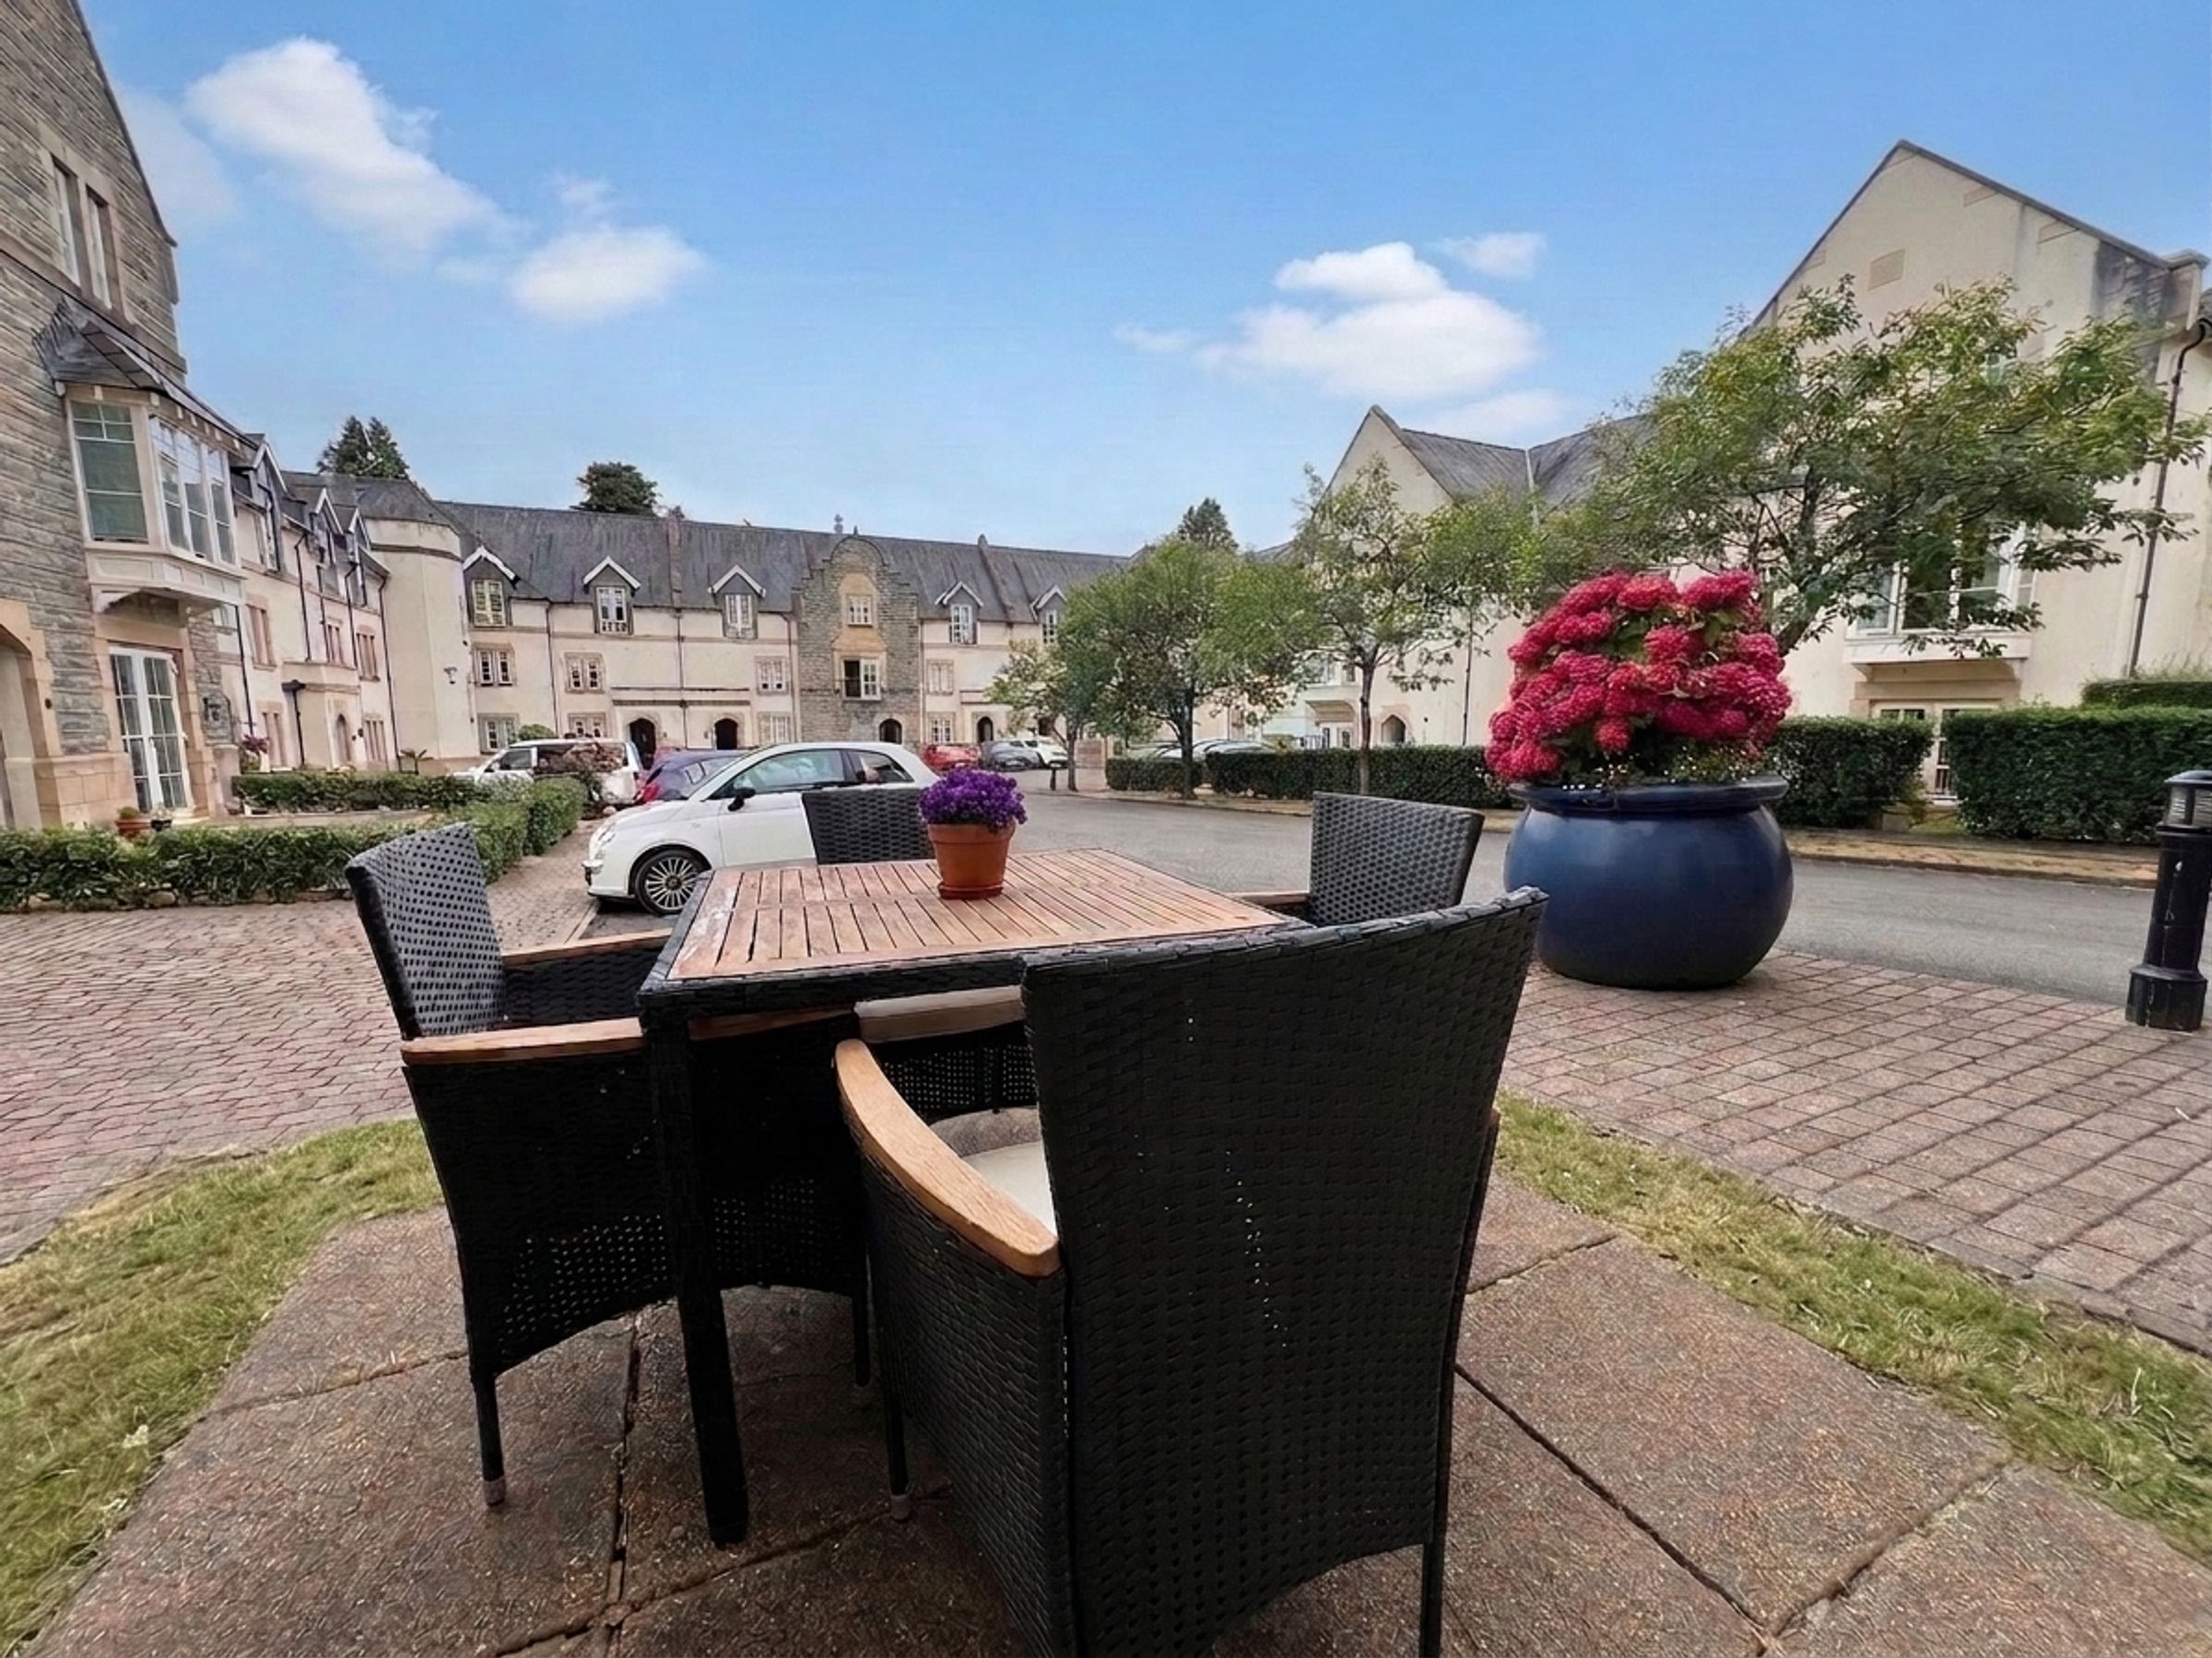
Private paved patio area, and allocated parking space.
Access and use of library and games room within the manor.
Beautiful landscape communal gardens. Viewings highly recommended
About this property
Situated within the prestigious Talygarn Manor development, No 2 Western Courtyard is a purpose-built three bedroom townhouse.
This modern, well-presented family home benefits from use of communal rooms within The Manor House and access to the beautiful landscape gardens.
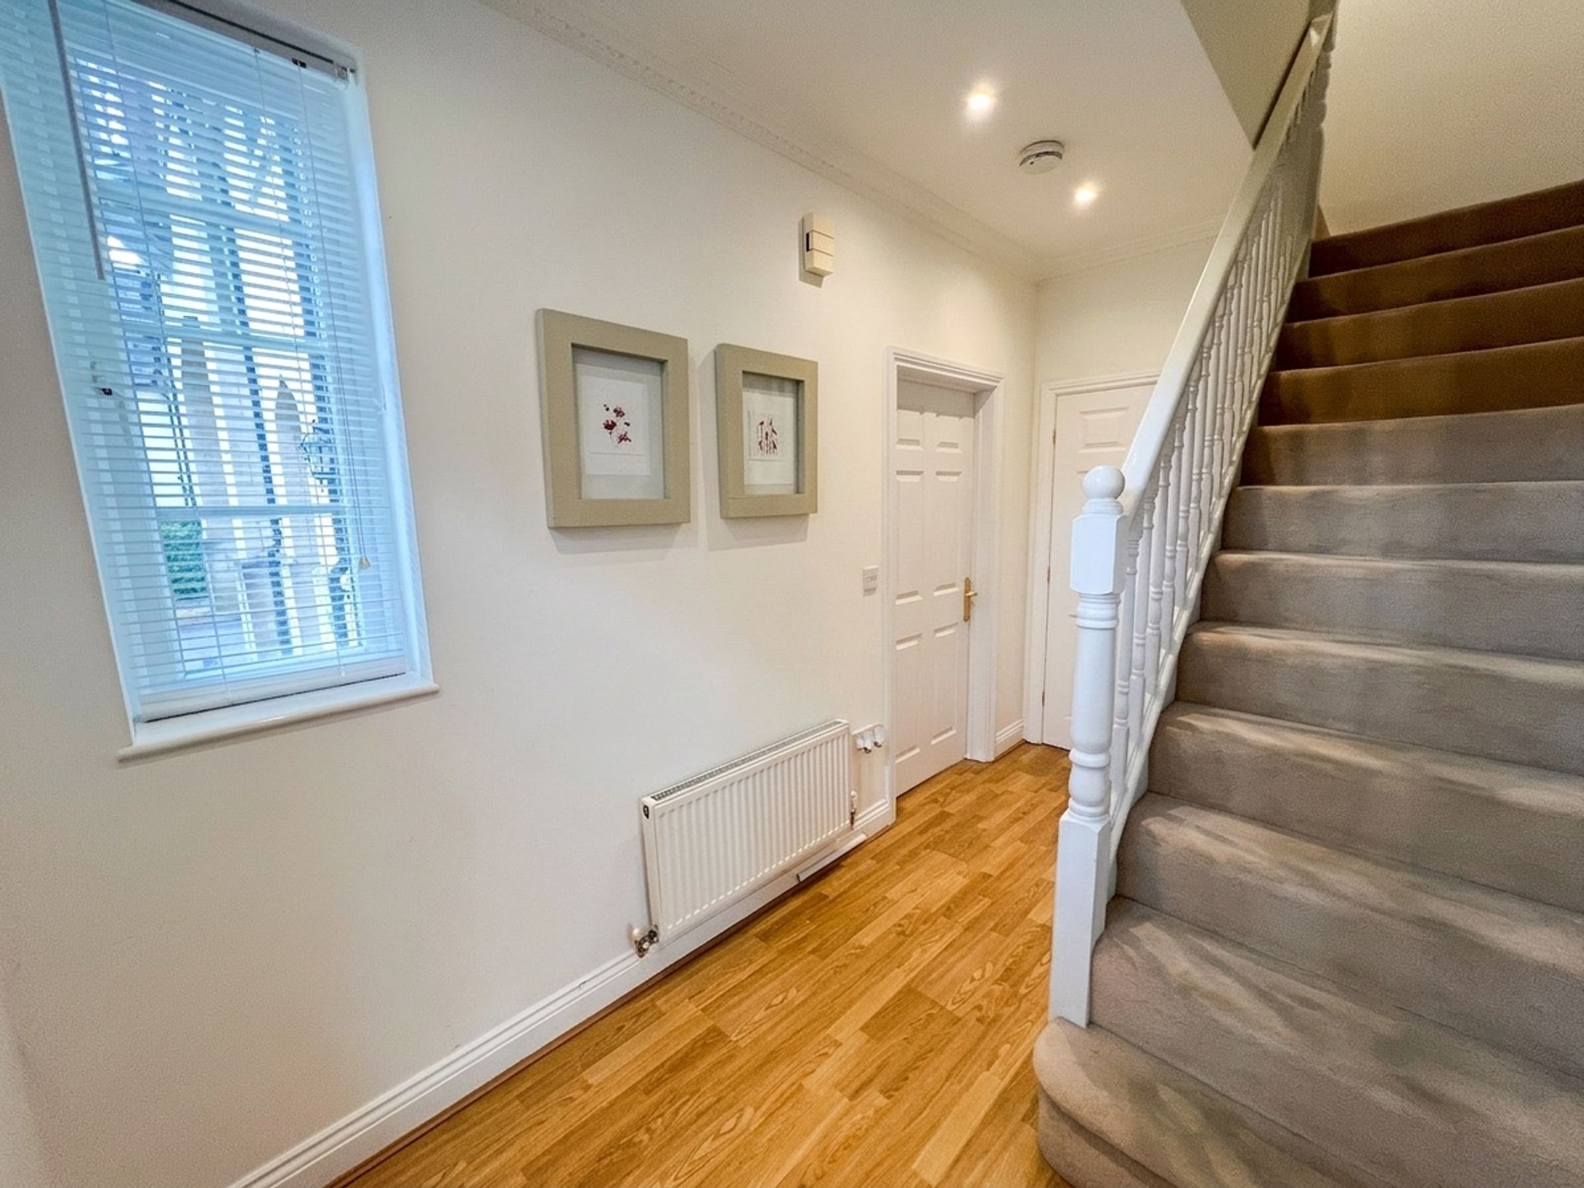
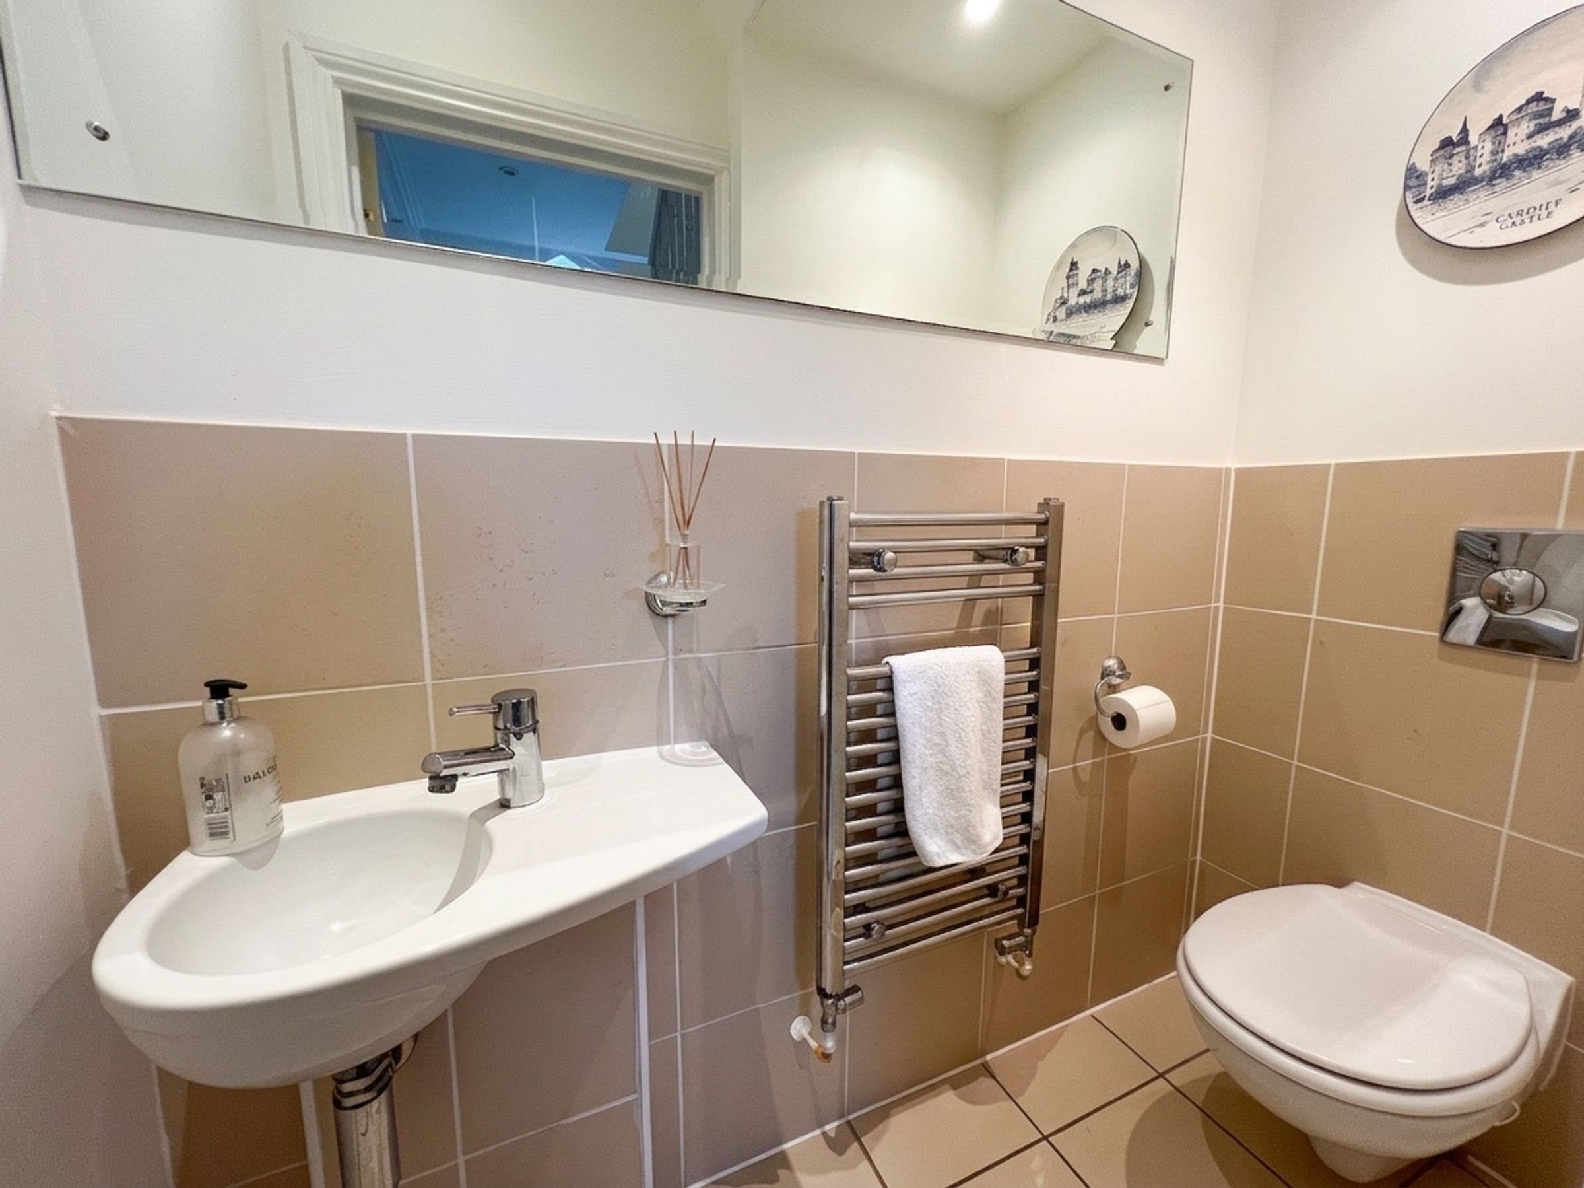
It offers accommodation comprising: An ENTRANCE HALL with stairs rising to the first floor with useful understood storage cupboard space. Off the entrance hall is a ground floor CLOAKROOM, housing a white two piece suite.
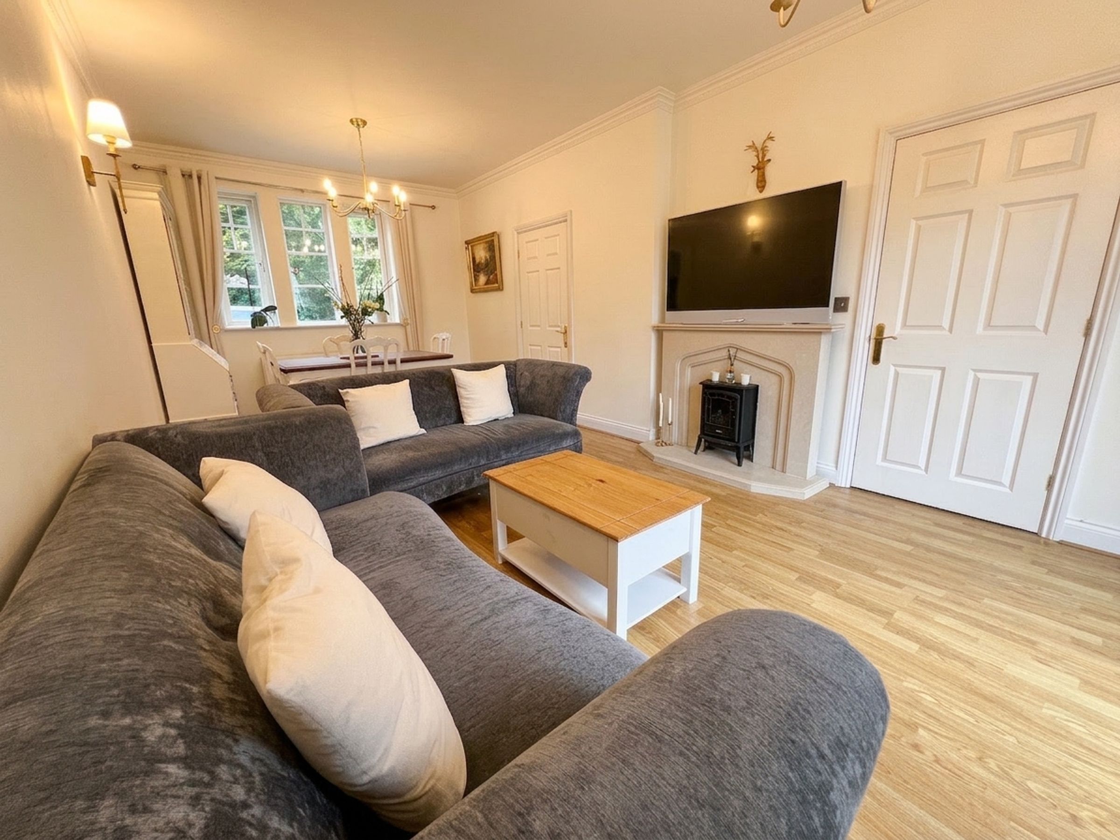
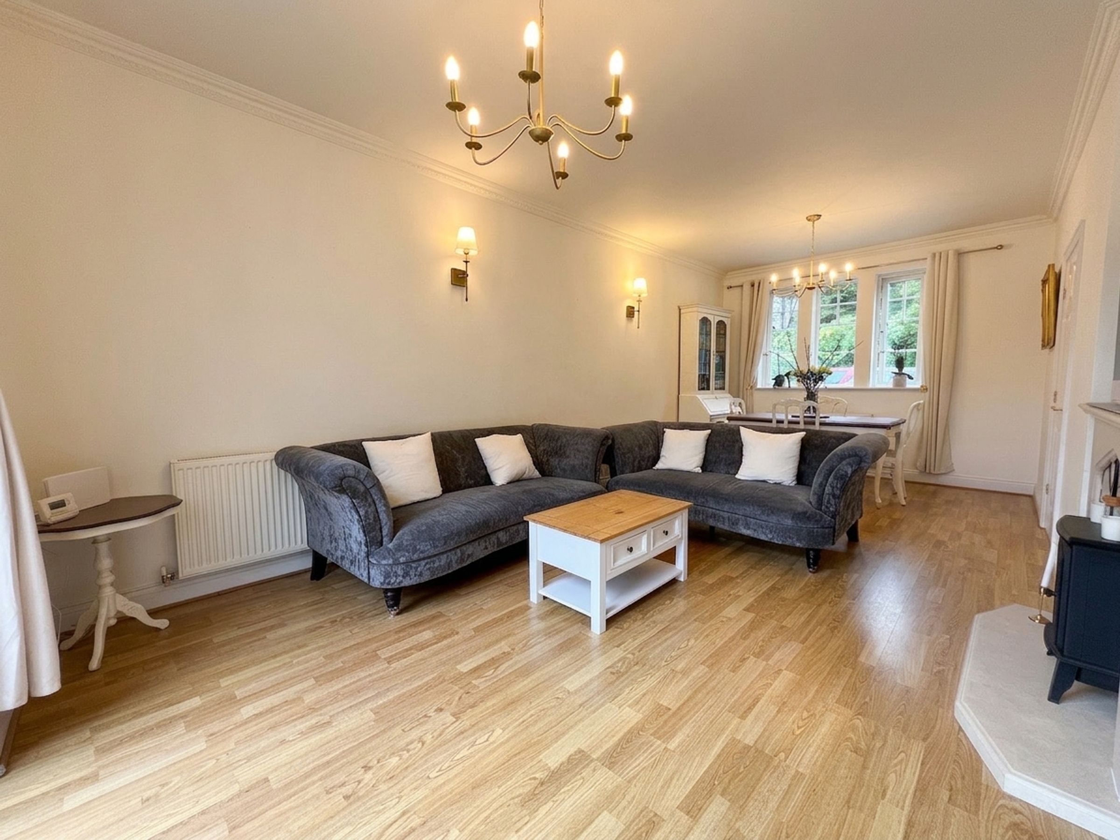
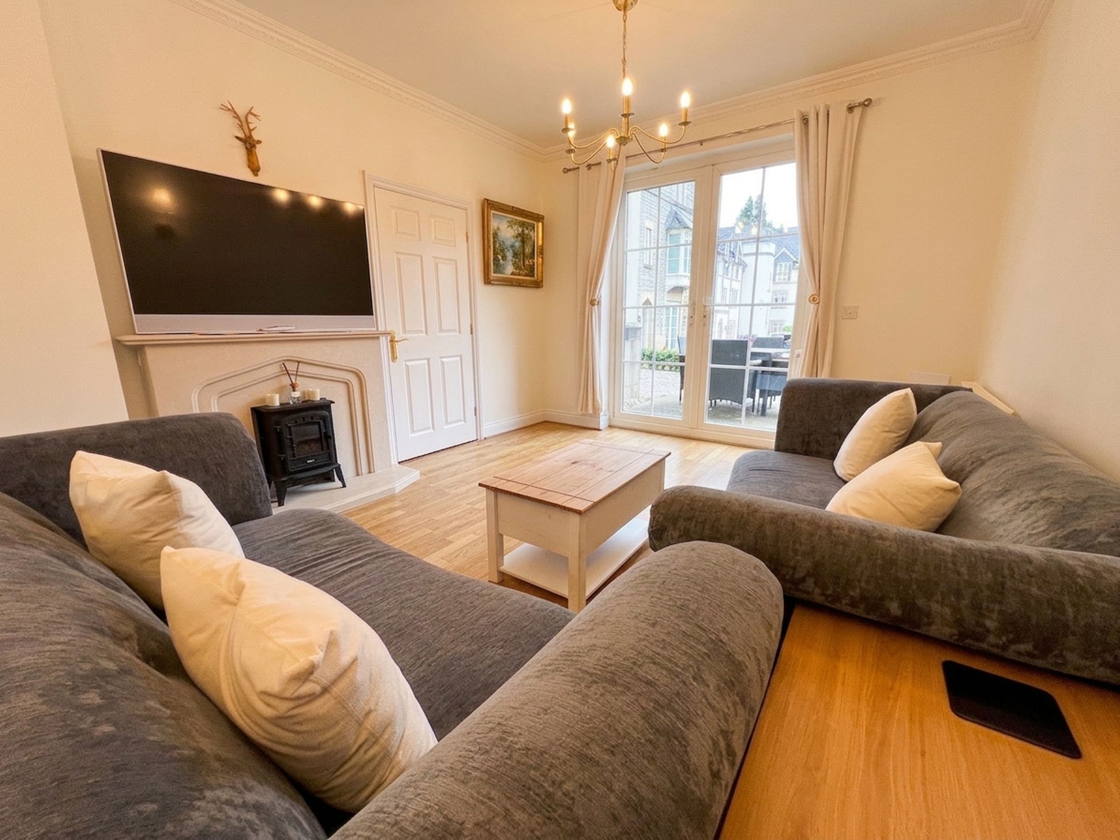
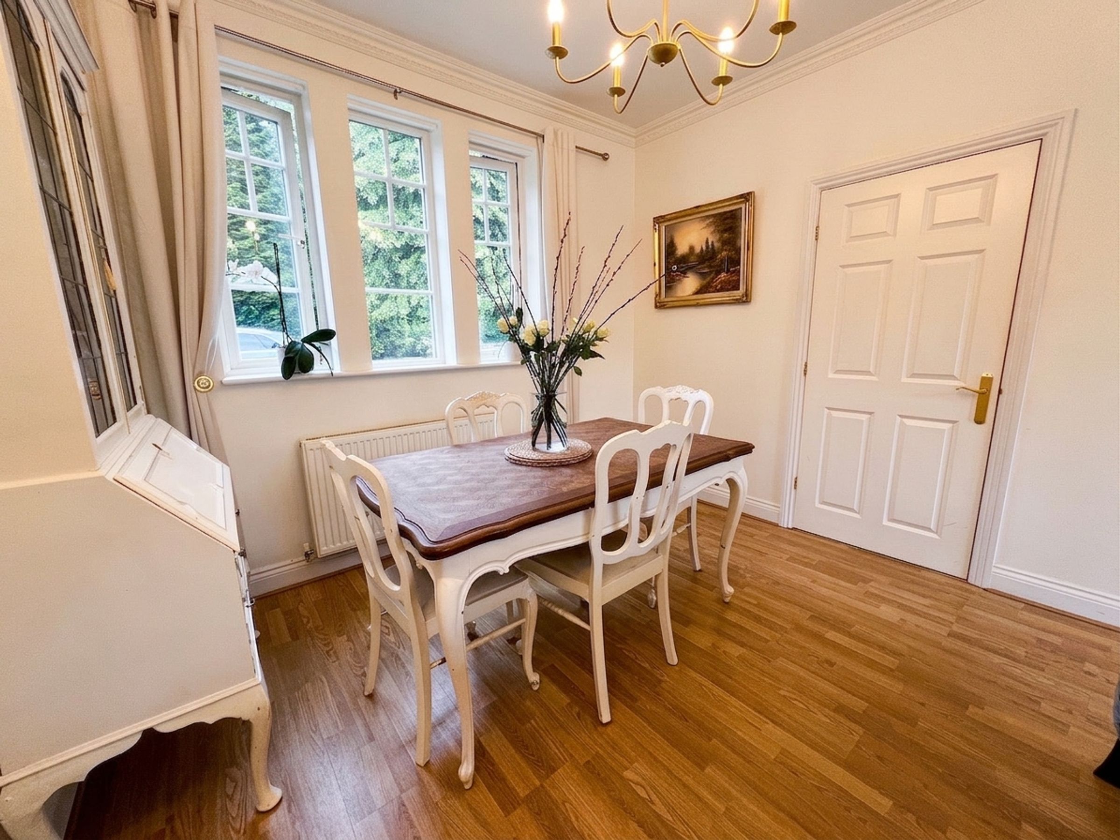
The LOUNGE/DINING ROOM is dual aspect with three windows to rear with views over the gardens and French doors to front with views into the courtyard and access to a private patio. Accessed from the lounge/dining room is the kitchen.
The KITCHEN with window to rear enjoying the same views as the lounge offers a fitted range of base and wall mounted unit units with complementing work surfaces and splashback tiling. Integrated oven and induction hob with cooker hood over, fridge/freezer, dishwasher and washer/dryer. Within a wall unit is a modern gas fired combination boiler installed in the summer of 2025.
The first floor landing with built-in storage cupboard with fitted hanging and shelf space, has a loft inspection point and gives access to the bedroom accommodation.
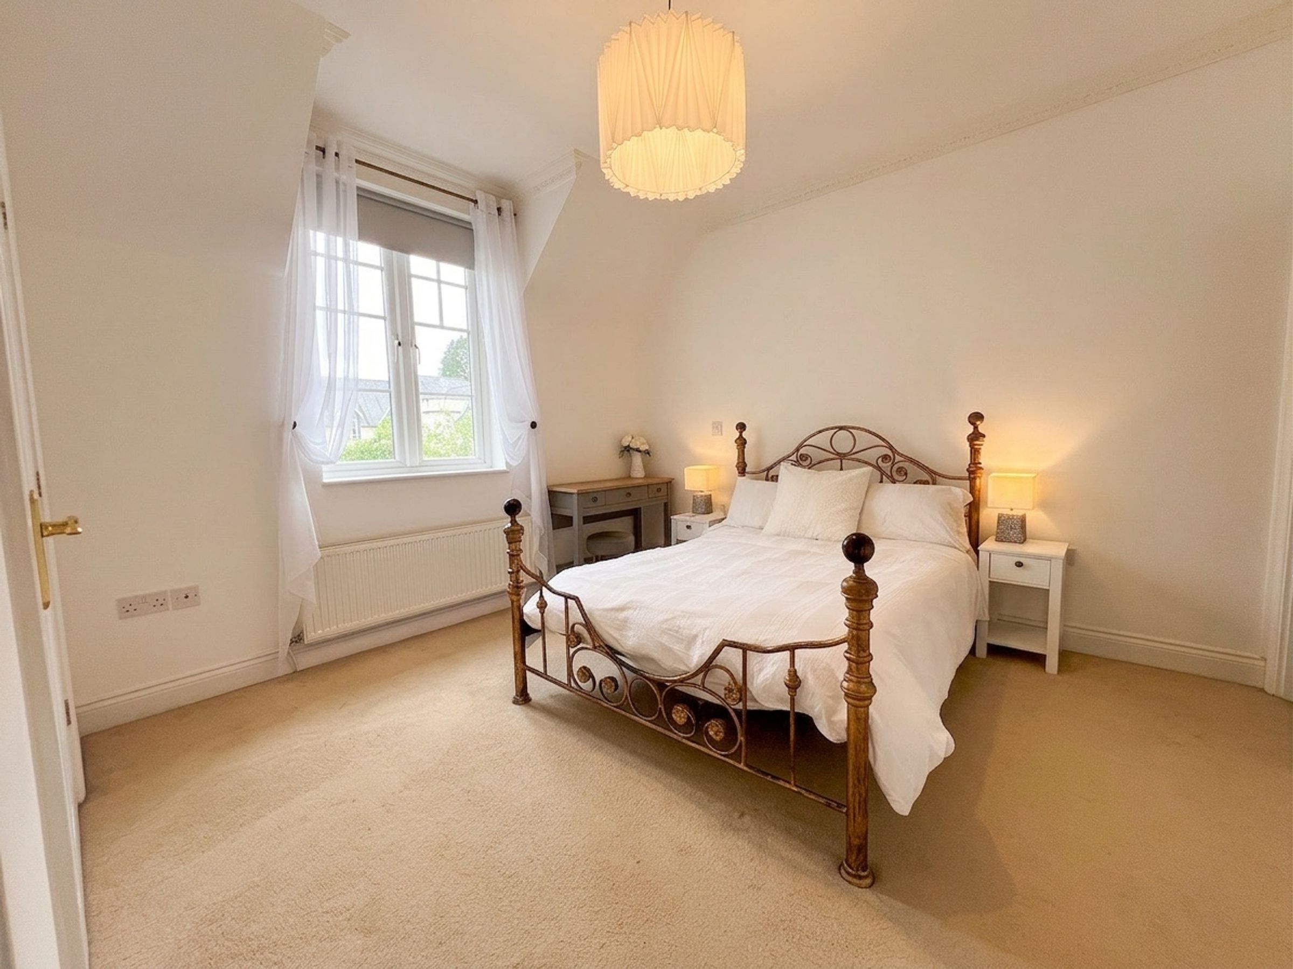
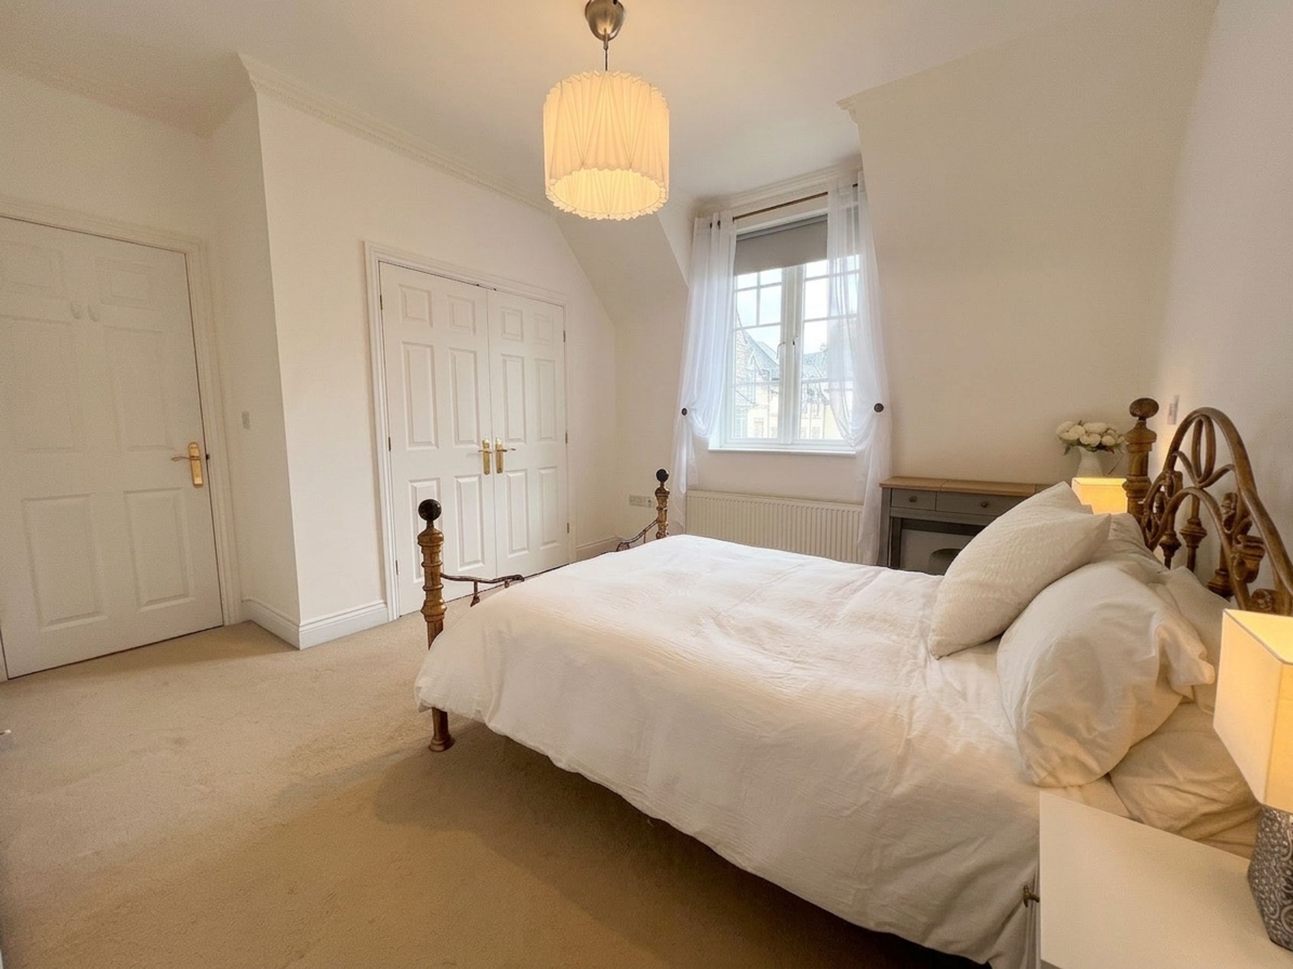
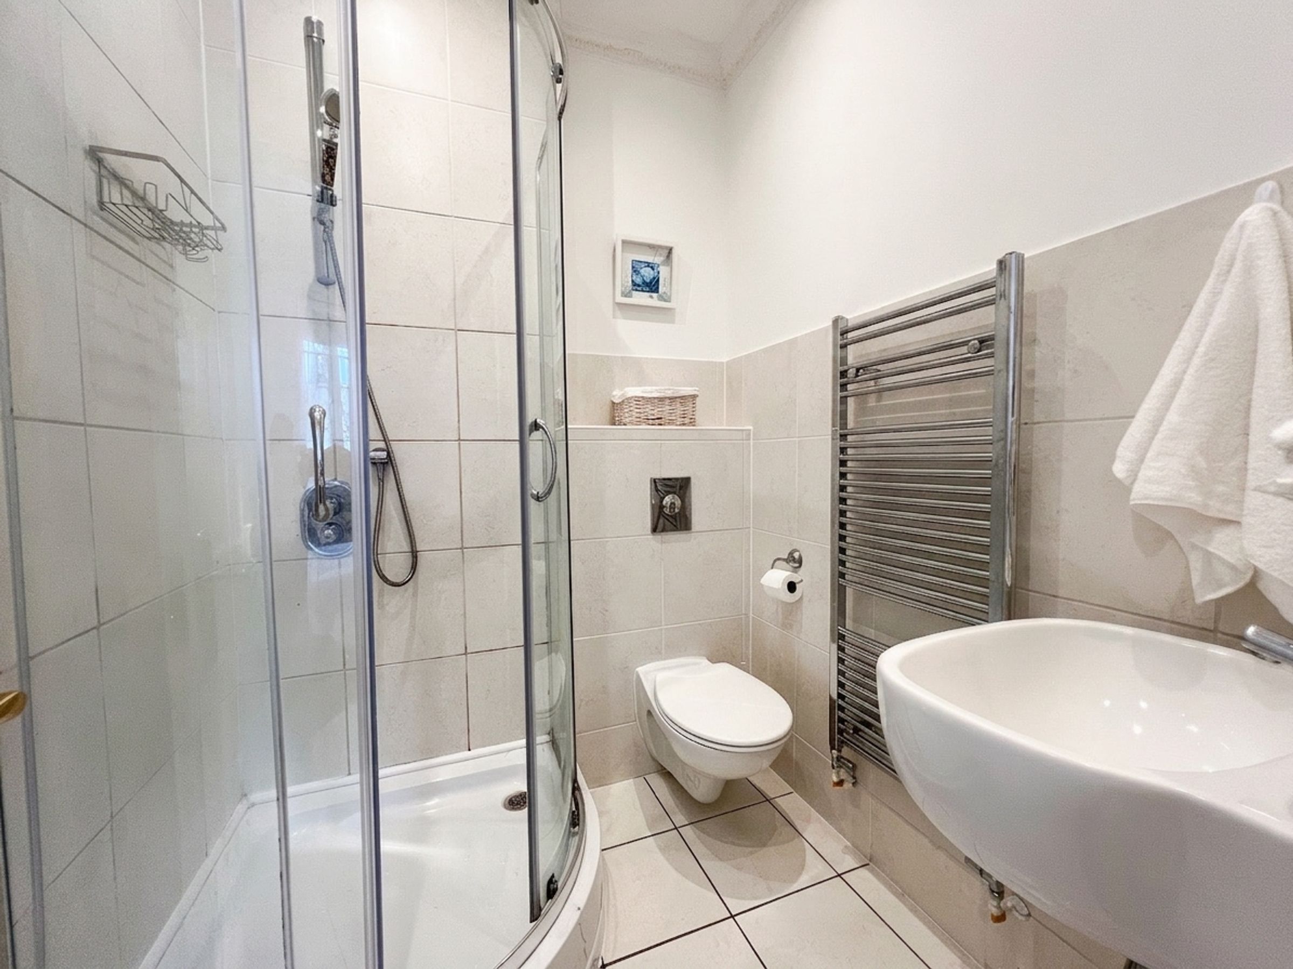
BEDROOM ONE is a large double bedroom with tall window to front aspect with Views into the courtyard. The bedroom benefits from double doors into built-in wardrobe cupboard plus ensuite showering housing a white three-piece suite including corner shower cubicle with mains shower fitted. Ceramic tiled floor and extensive tiling above suite.
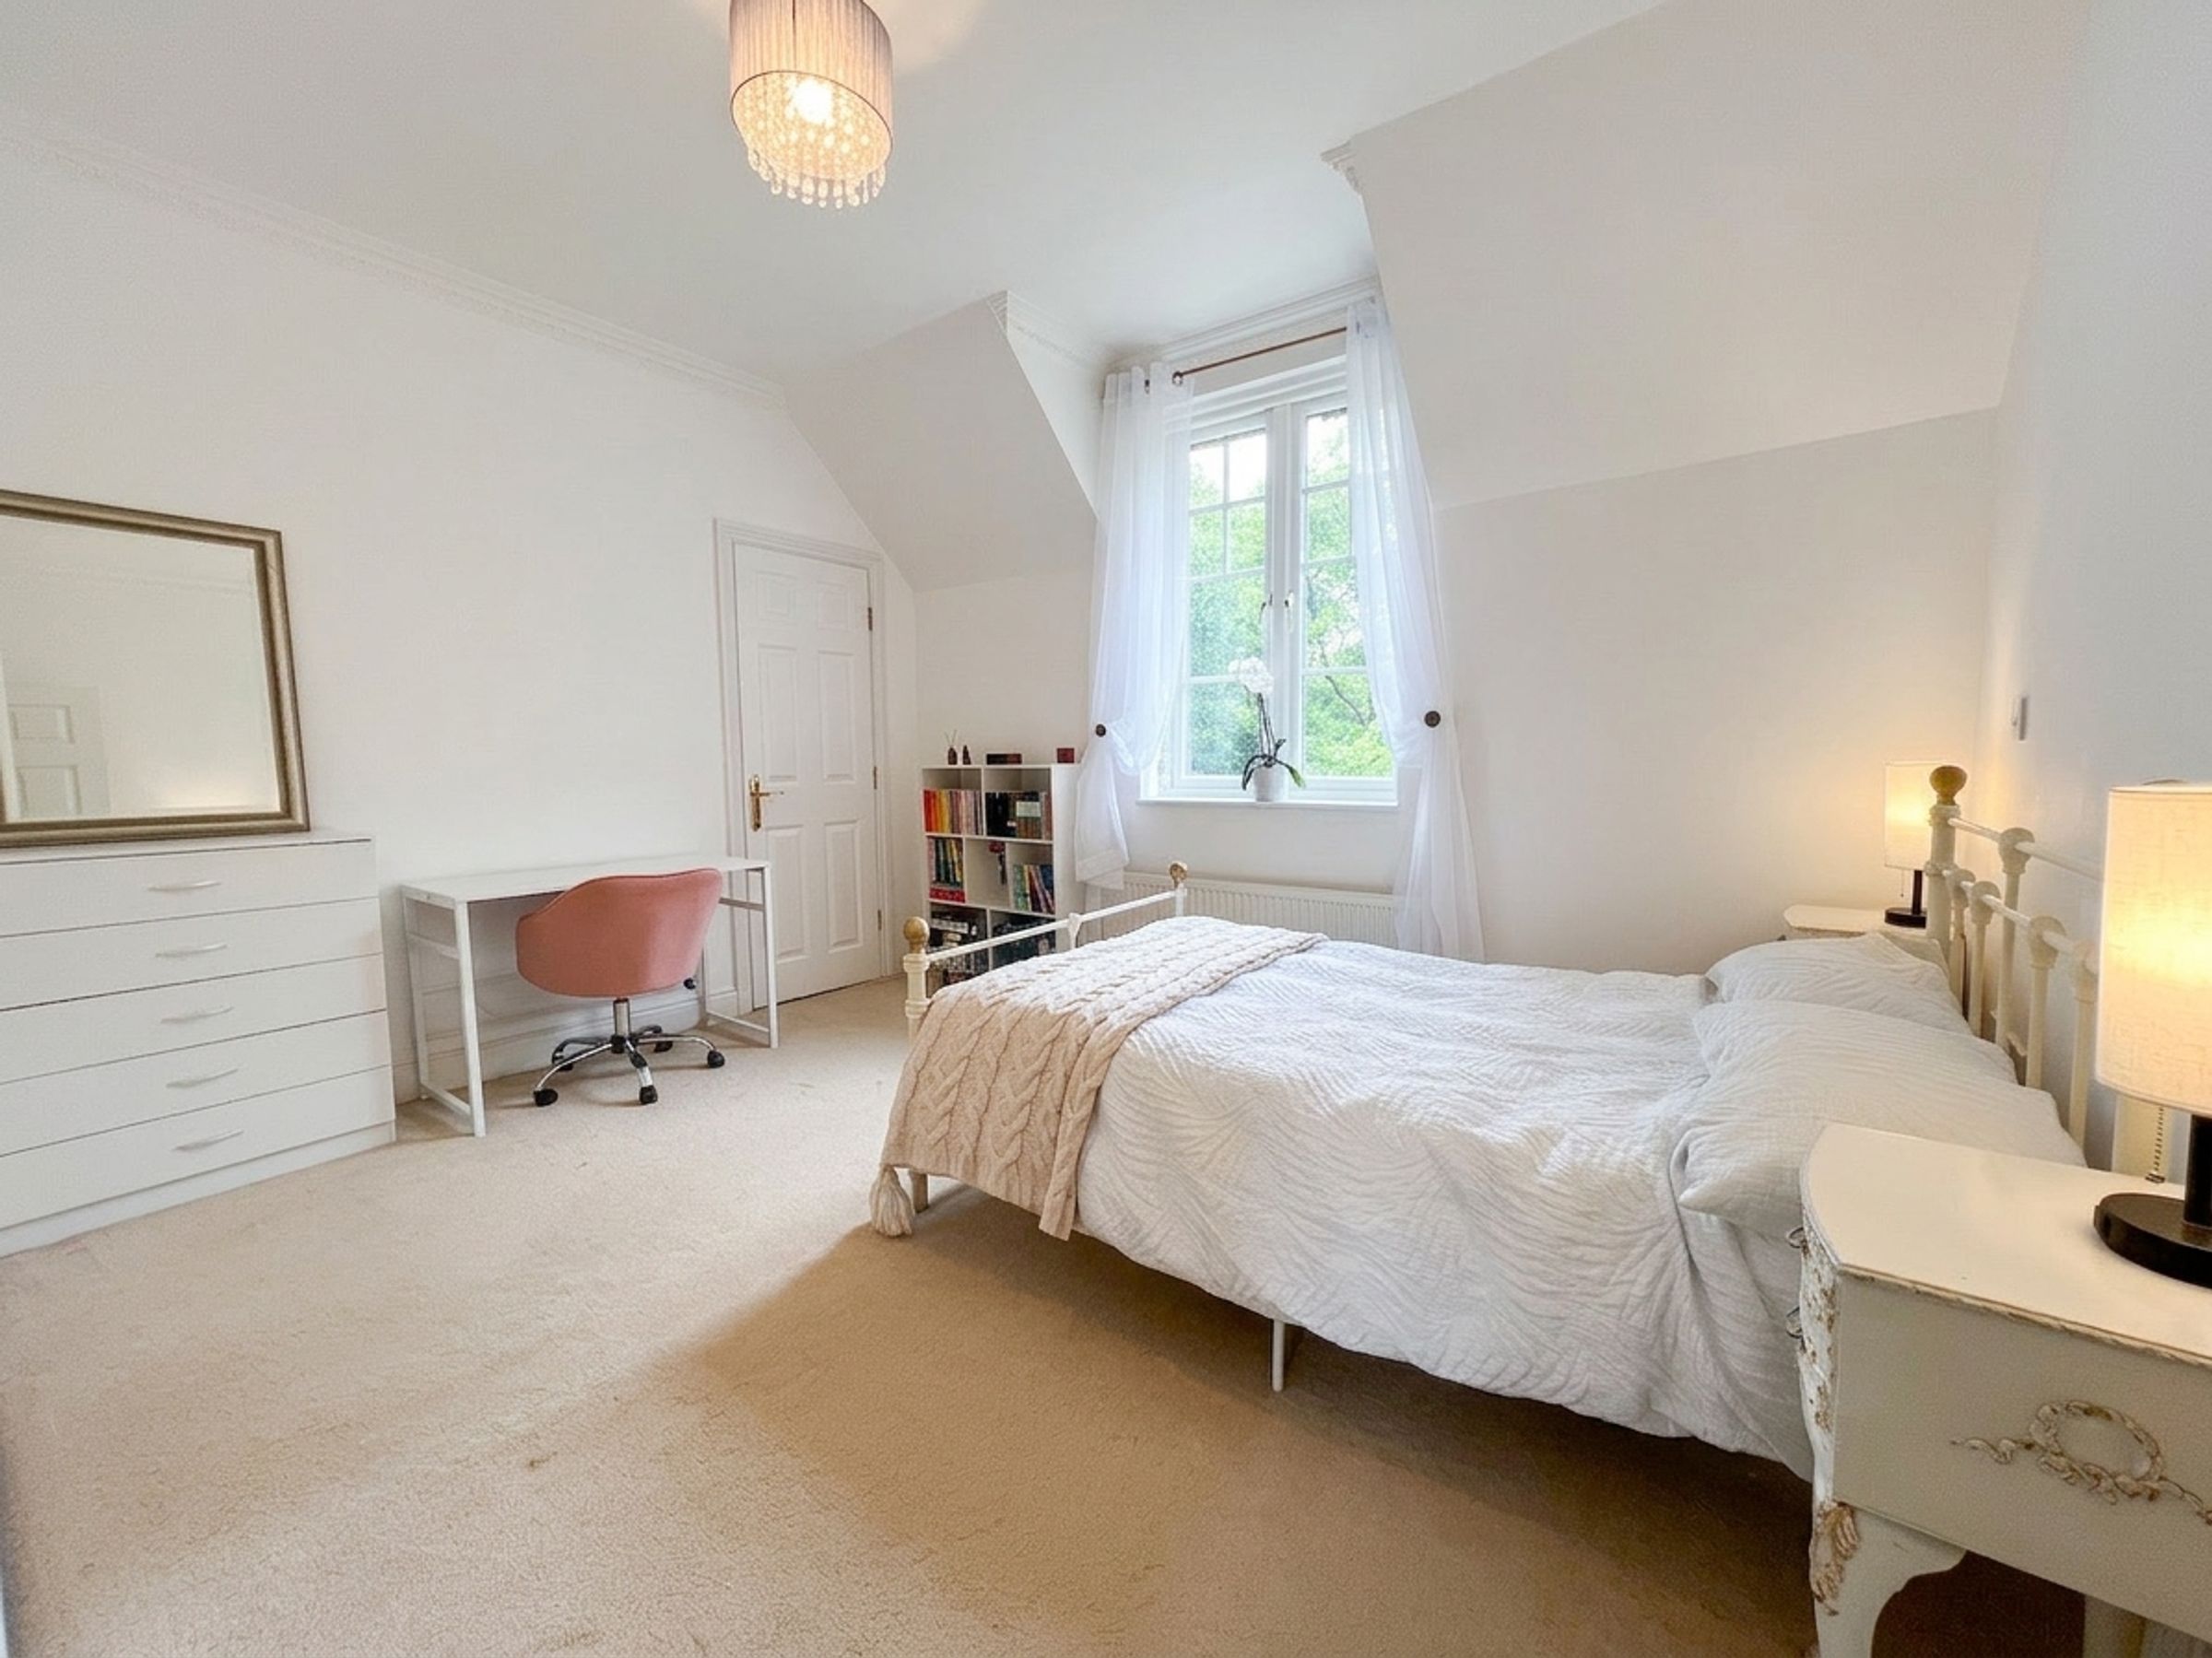
BEDROOM TWO is also a large double bedroom with window to rear enjoying Views over the landscape communal gardens and benefits from a door into a large walk-in storage cupboard.
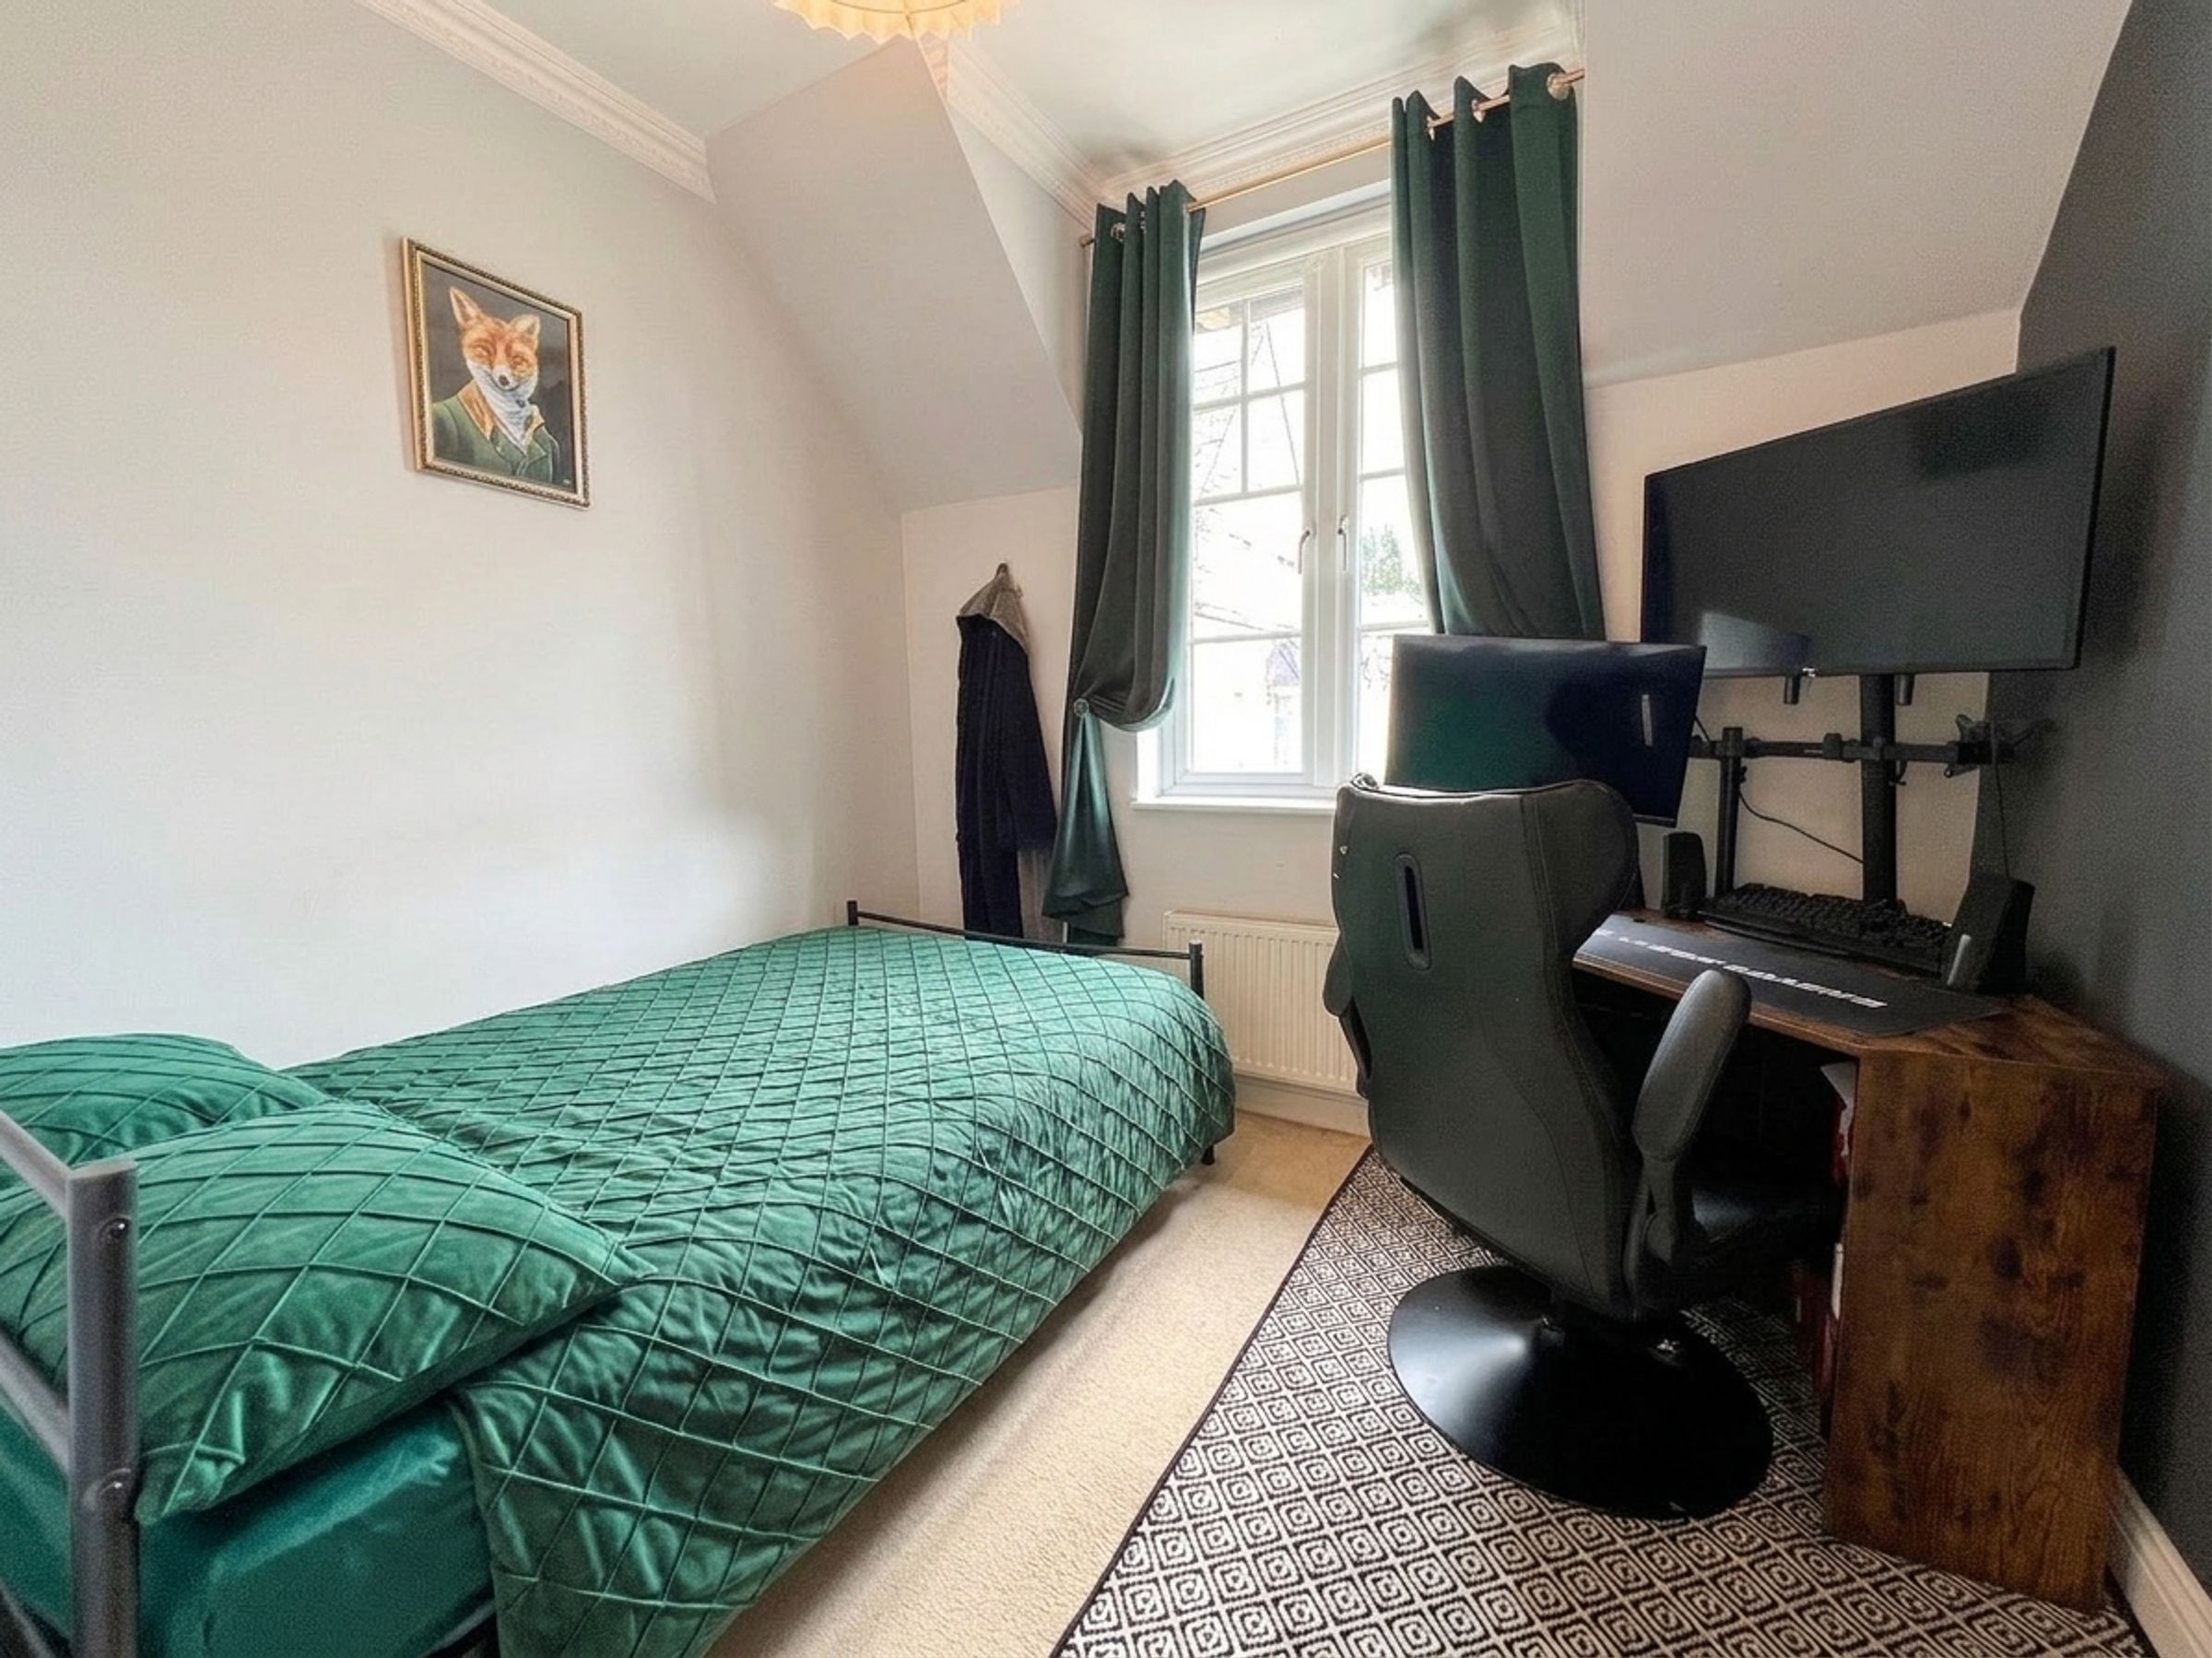
BEDROOM THREE is a generous size single bedroom with tall window front aspect enjoying Views into the courtyard.
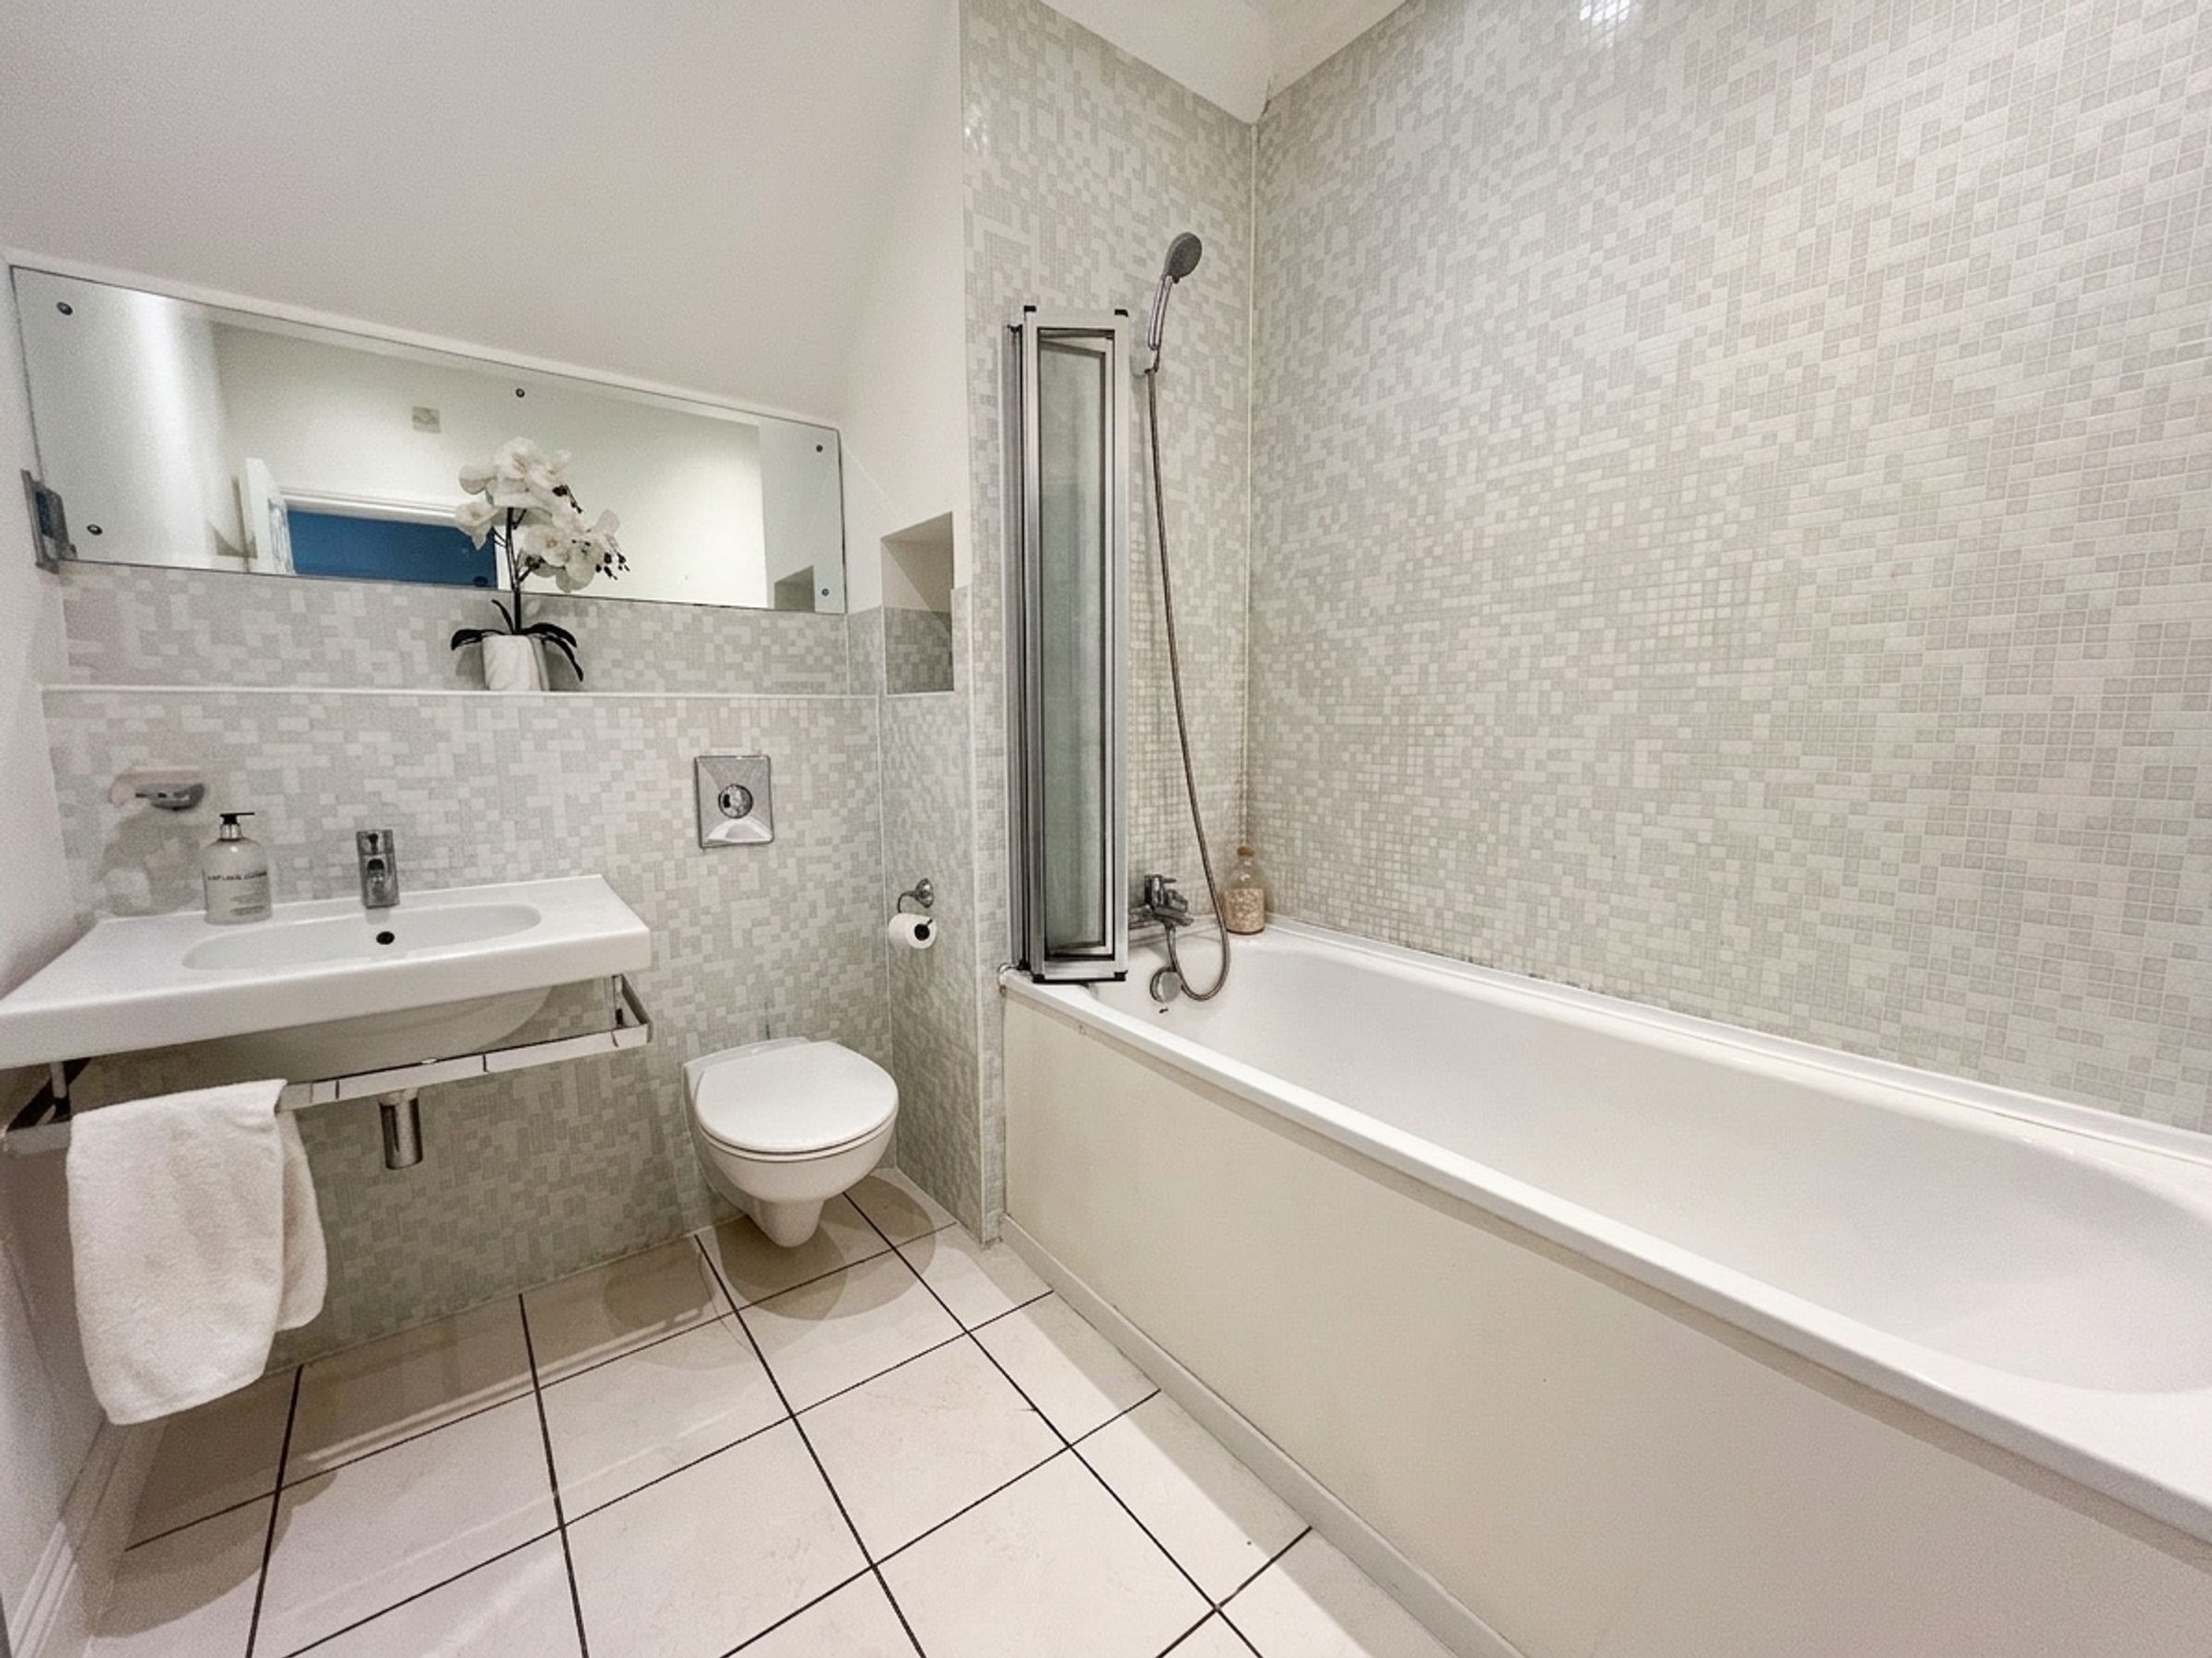
The FAMILY BATHROOM with white three-piece suite includes a panel bath with mixer tap/shower attachment and mosaic effect splashback tiling to walls above. Low-level WC with hidden system and a wall mounted wash hand basin.
The property benefits from a private paved patio area.
The property is sold with one allocated parking space, with ample visitor parking spaces nearby
Key details
Broadband: up to 1800mbps
958ft2 floor area
764ft2 plot size
Leasehold
Additional information
Near the property
Disclaimer - These particulars are provided as a general guide only and do not form part of any contract or offer. While believed to be accurate, they are not guaranteed. Some images may include CGI or digitally enhanced furnishings for illustrative purposes only and are not included in the sale. All negotiations must be conducted through Herbert R Thomas.
Properties you may like

Our services
Useful Information