Herbert R Thomas
FOR SALE
£775,000
20 Village Farm, Bonvilston, Vale of Glamorgan CF5 6TY
Detached
5
2
3
Like the look of this property?
We would love to hear from you and arrange a viewing of this property. Get in touch now!
Looking to sell a property?
You can get a free online or in person valuation.
About this property
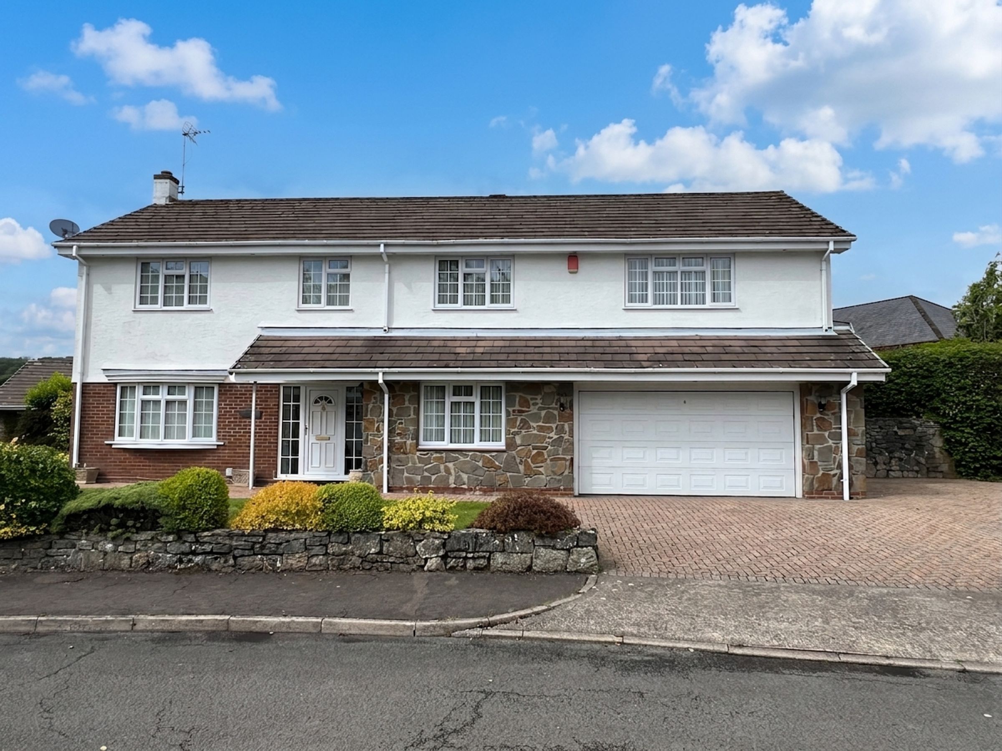
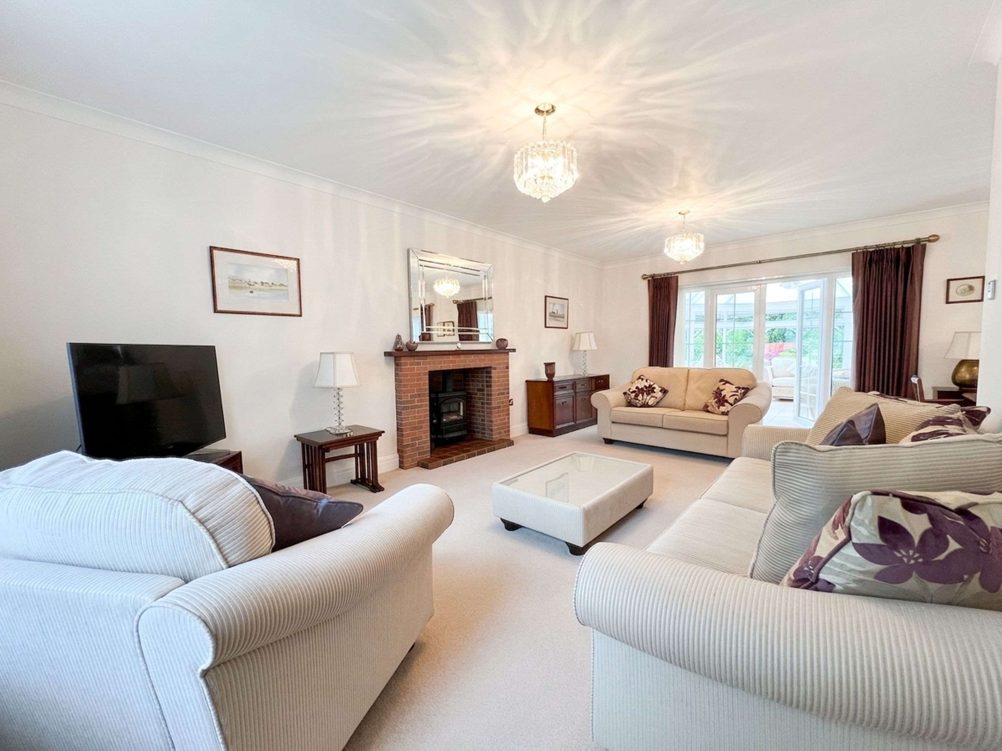
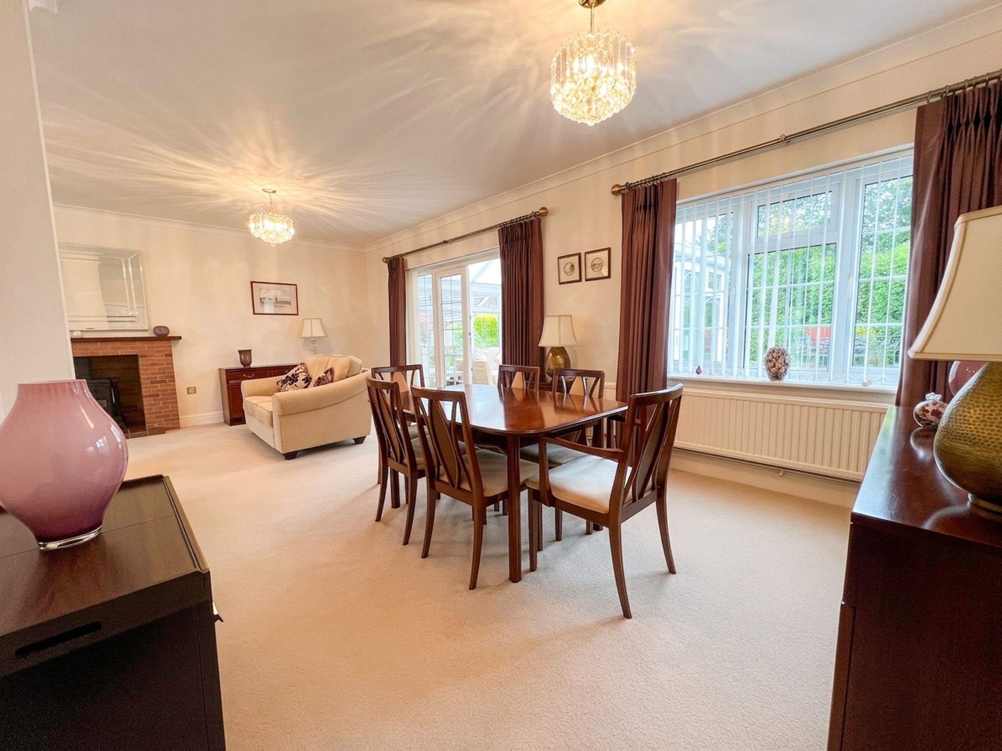
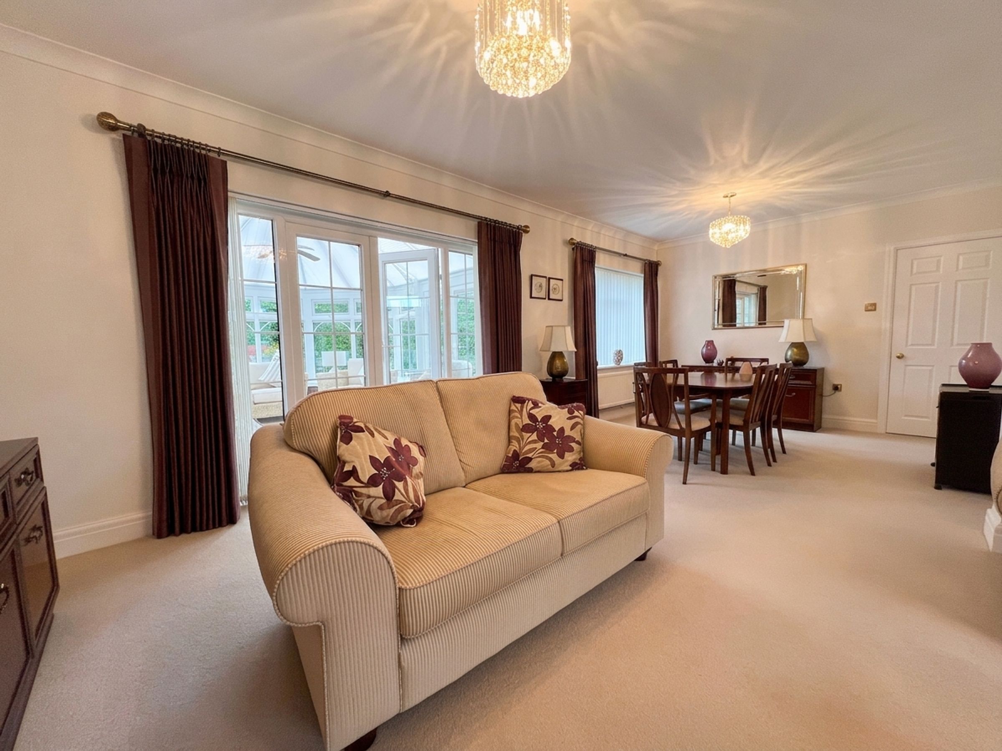
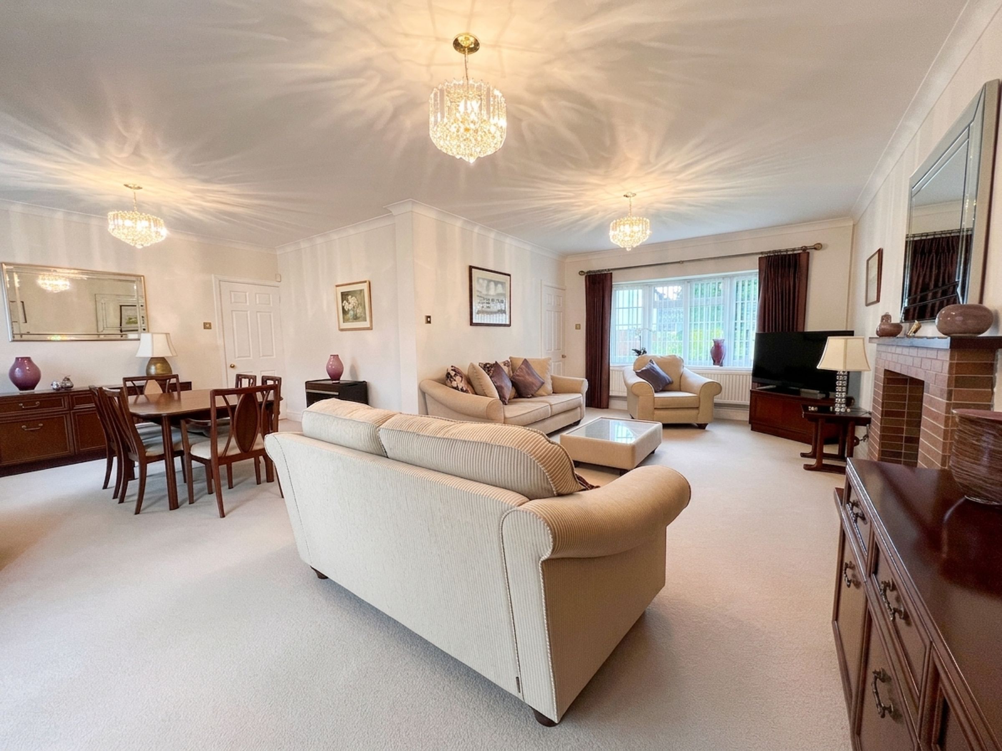
This spacious five bedroom detached house offers extremely well maintained and beautifully presented accommodation throughout, making it an ideal family home. The property features a welcoming entrance hall that leads to a generous lounge.
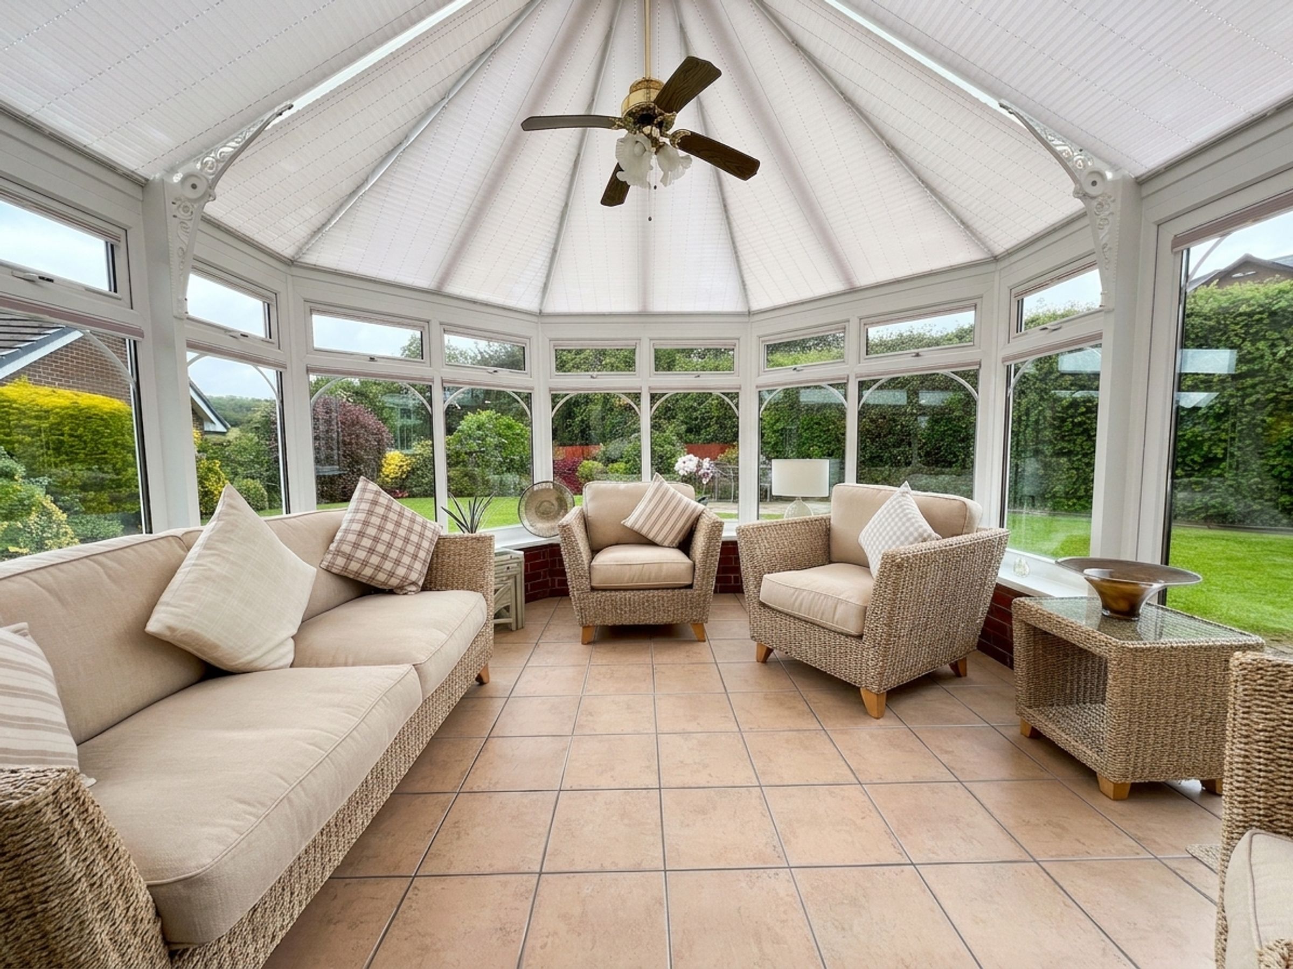
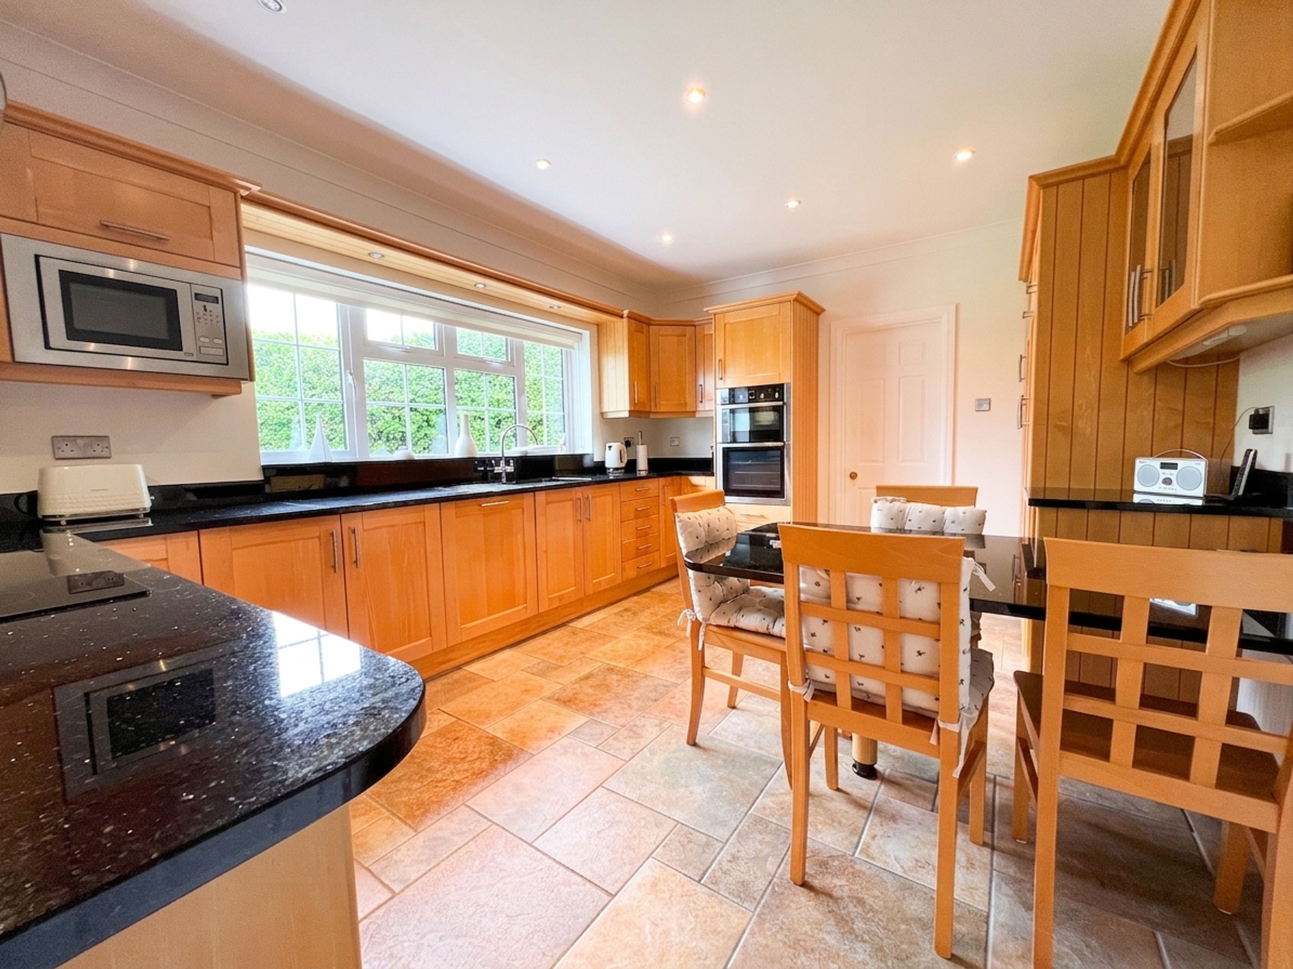
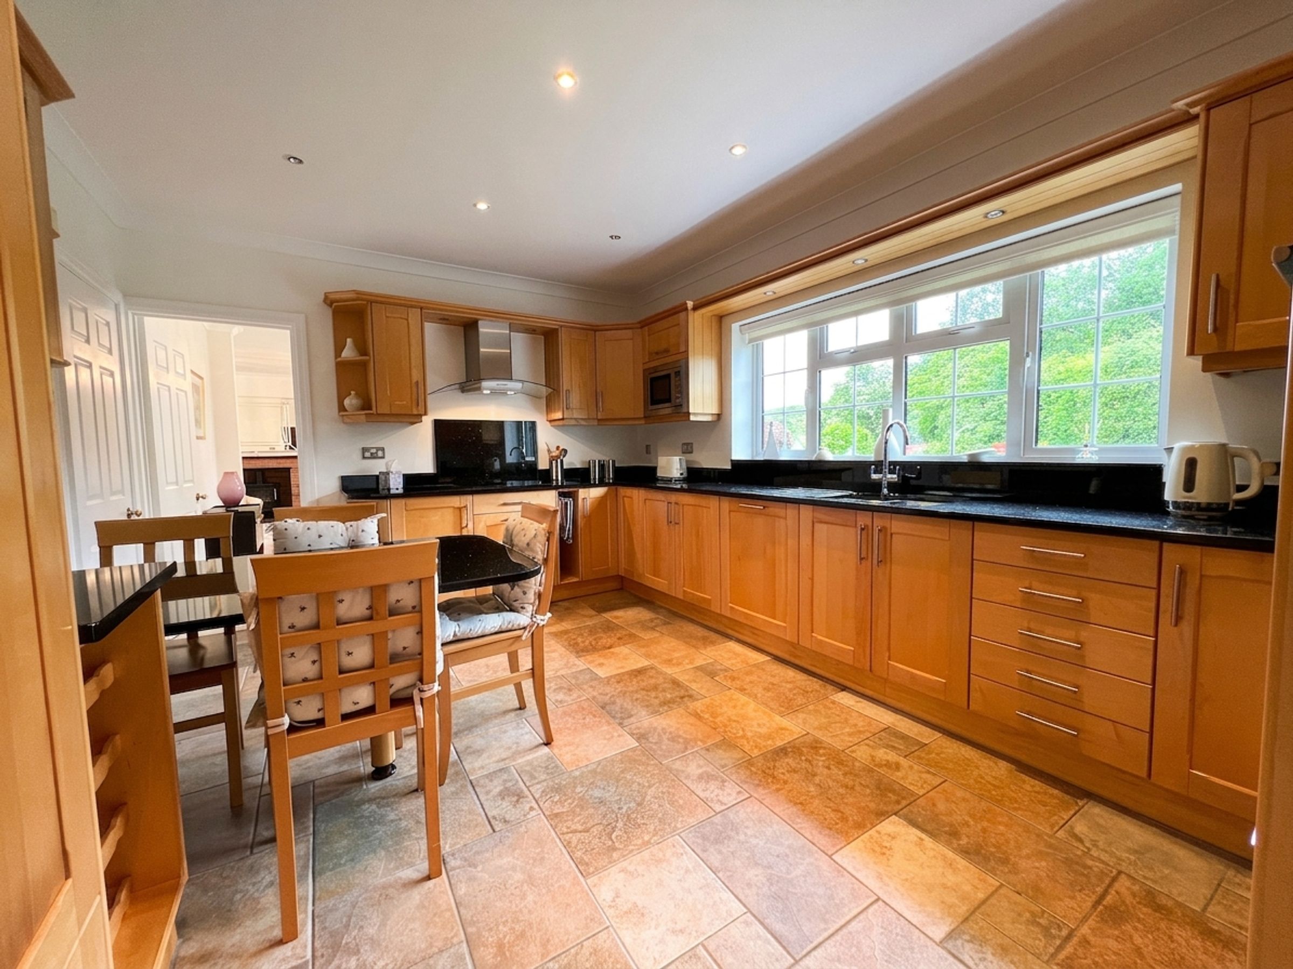
Dining room, with a light-filled conservatory extension overlooking the rear garden. Kitchen/breakfast room is thoughtfully designed, with an extensive range of units, integral appliances and granite worksurfaces, complemented by a practical utility room with a convenient ground-floor shower room and access into the integral double garage off.
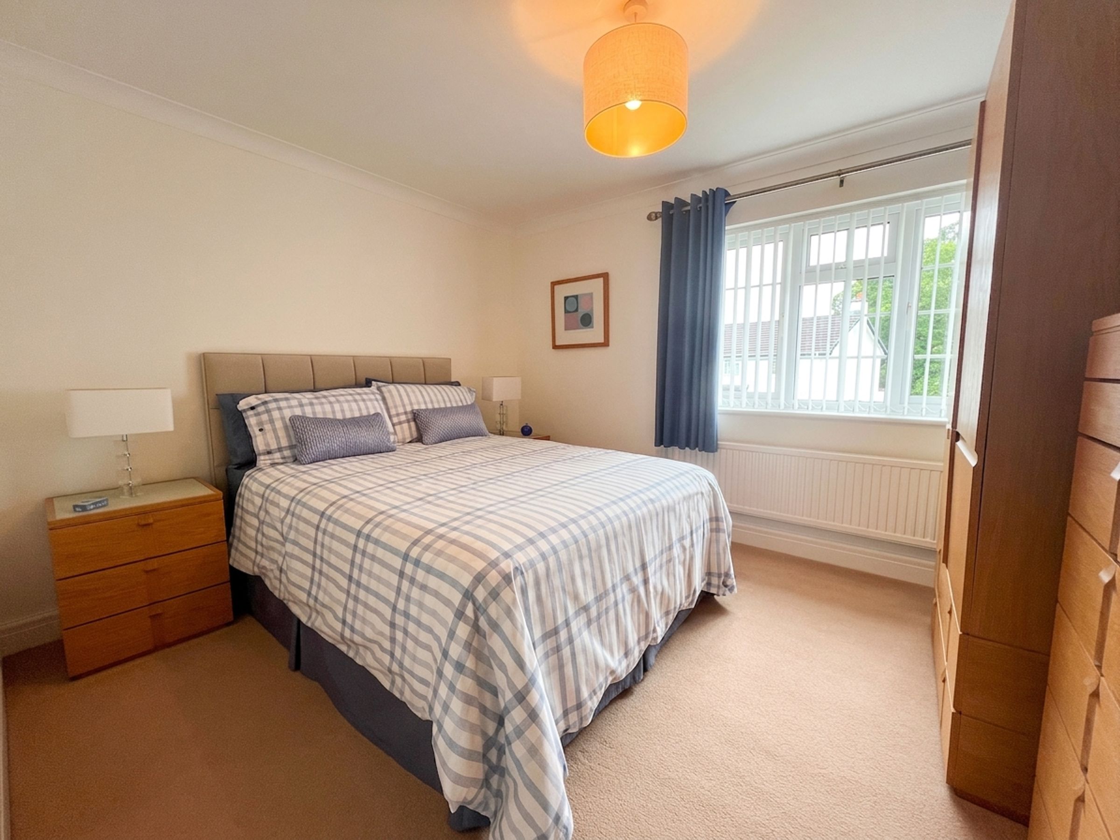
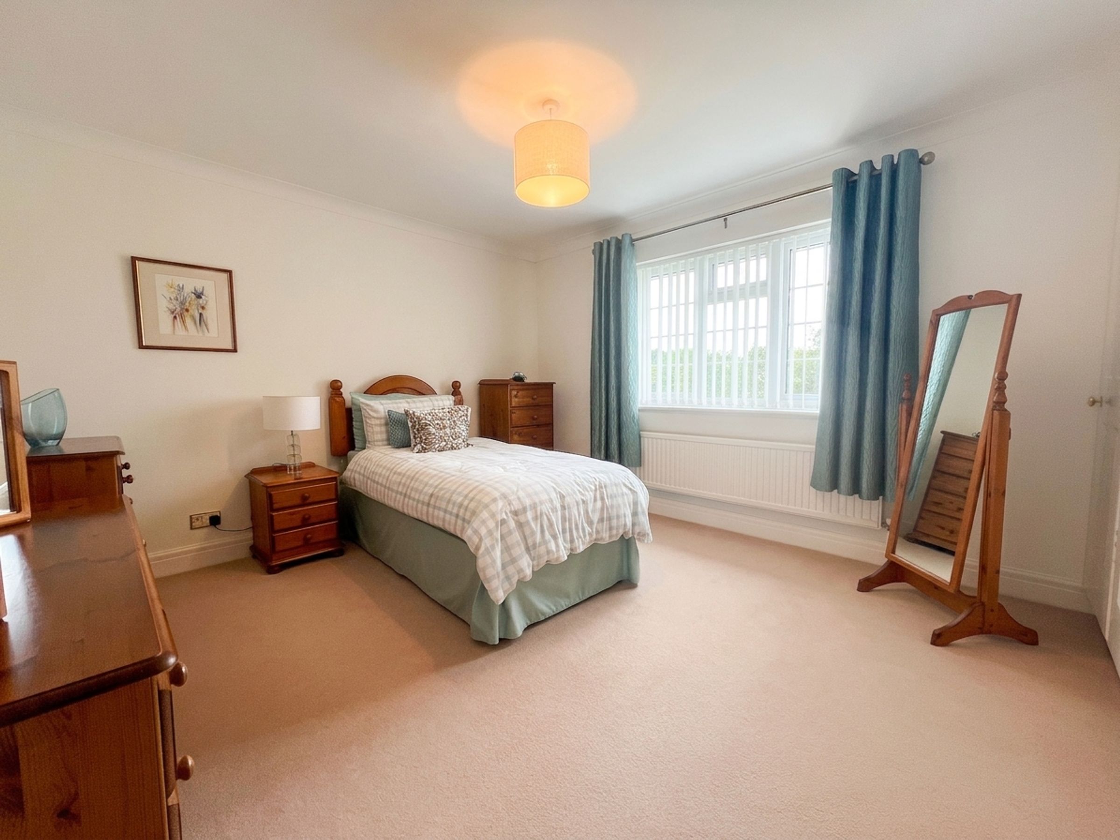
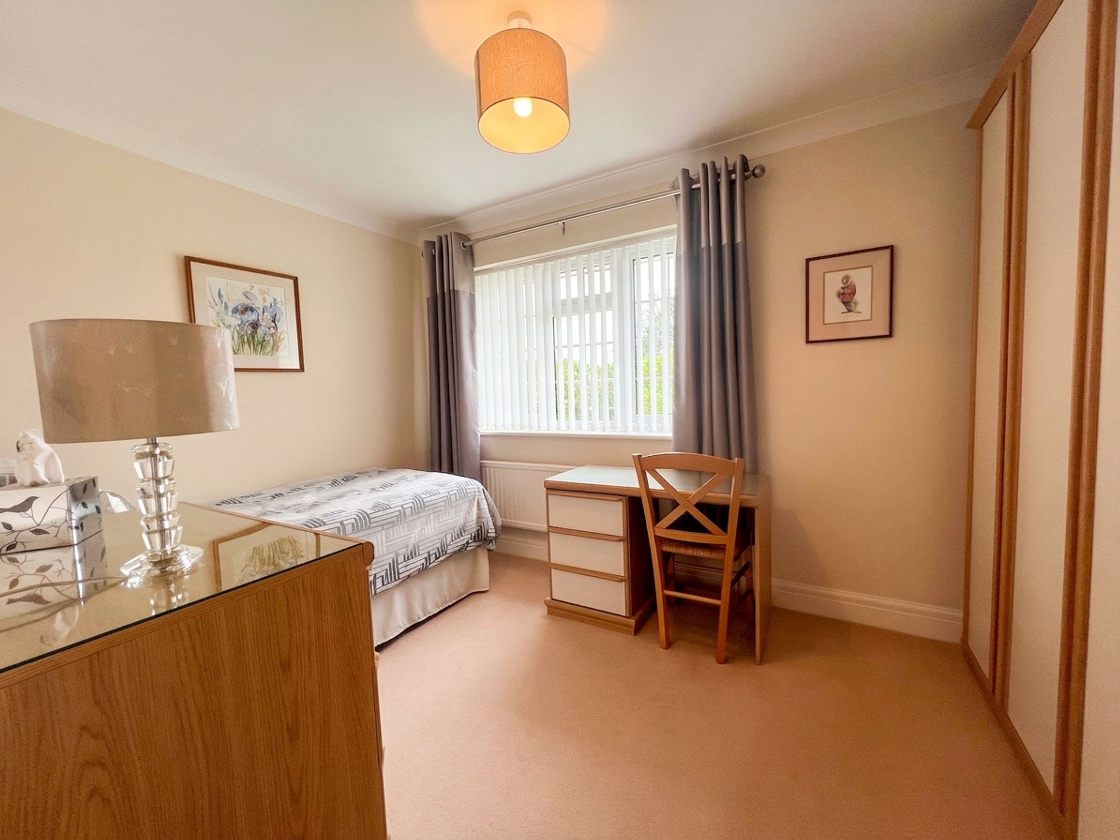
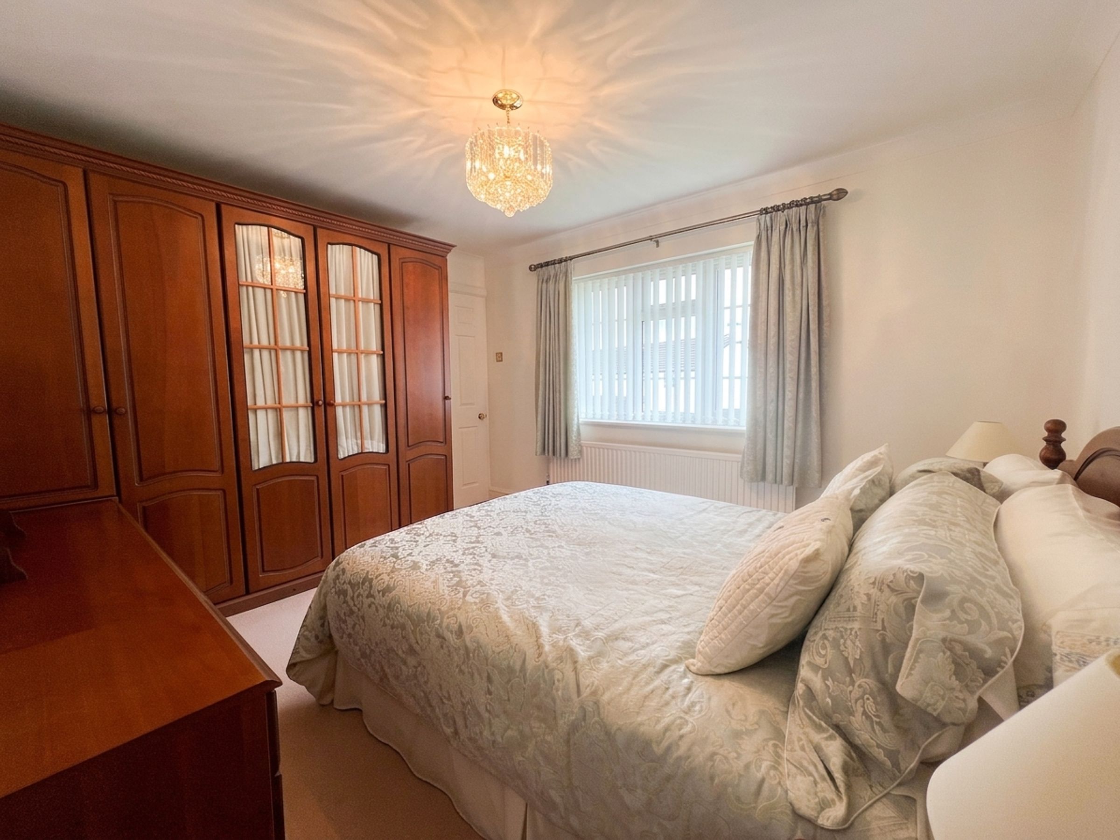
Upstairs, the gallery landing gives access to five double bedrooms. Bedroom One and Two both with built in wardrobe cupboards. Bedroom One also benefits from ensuite shower room and dressing room.
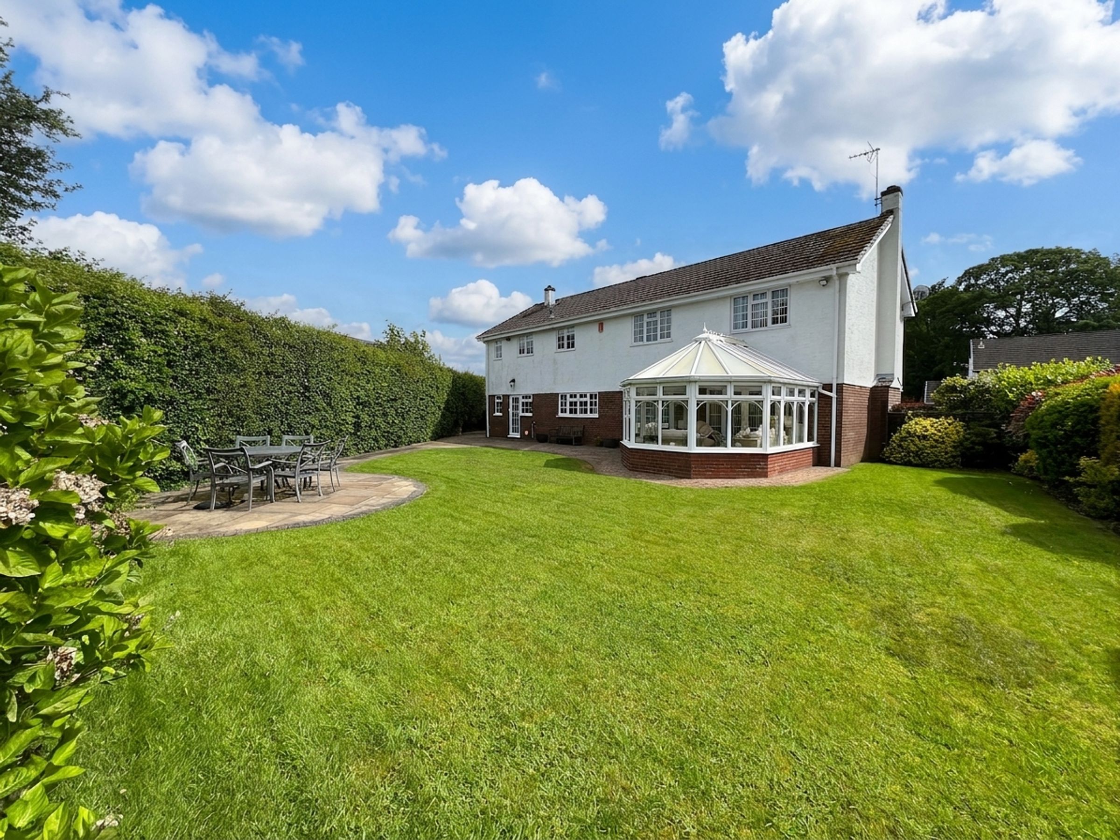
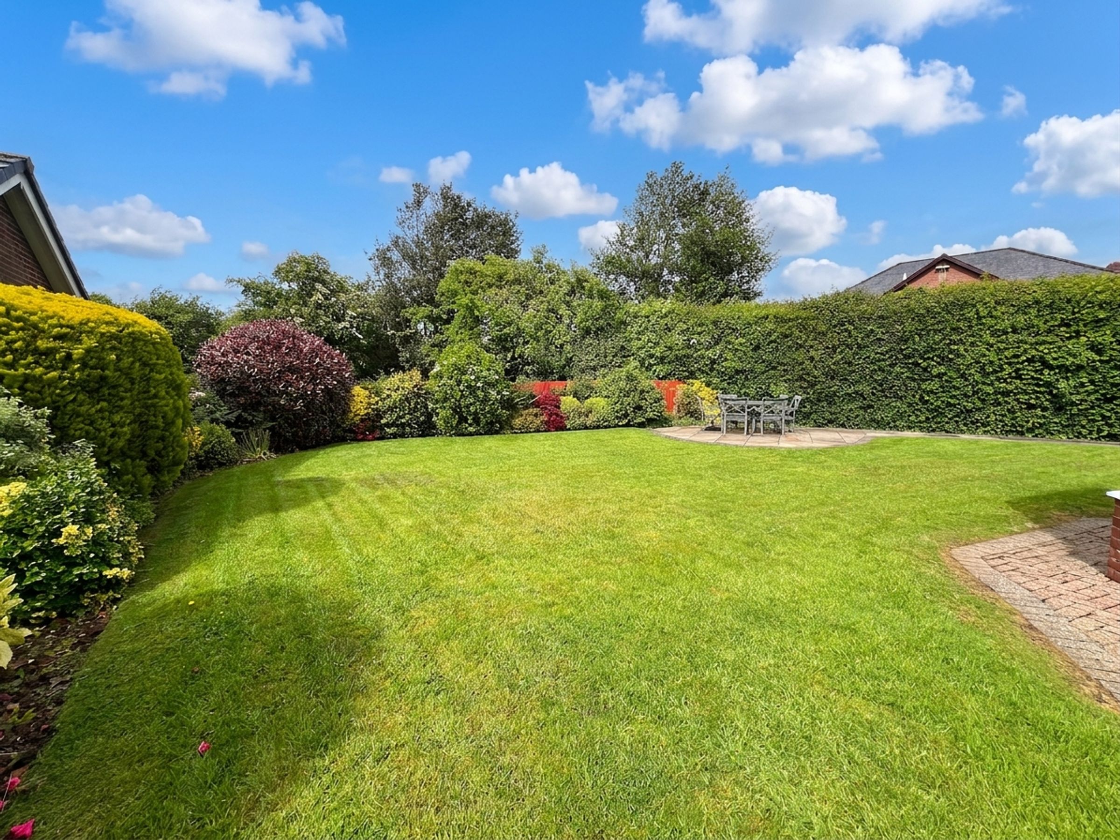
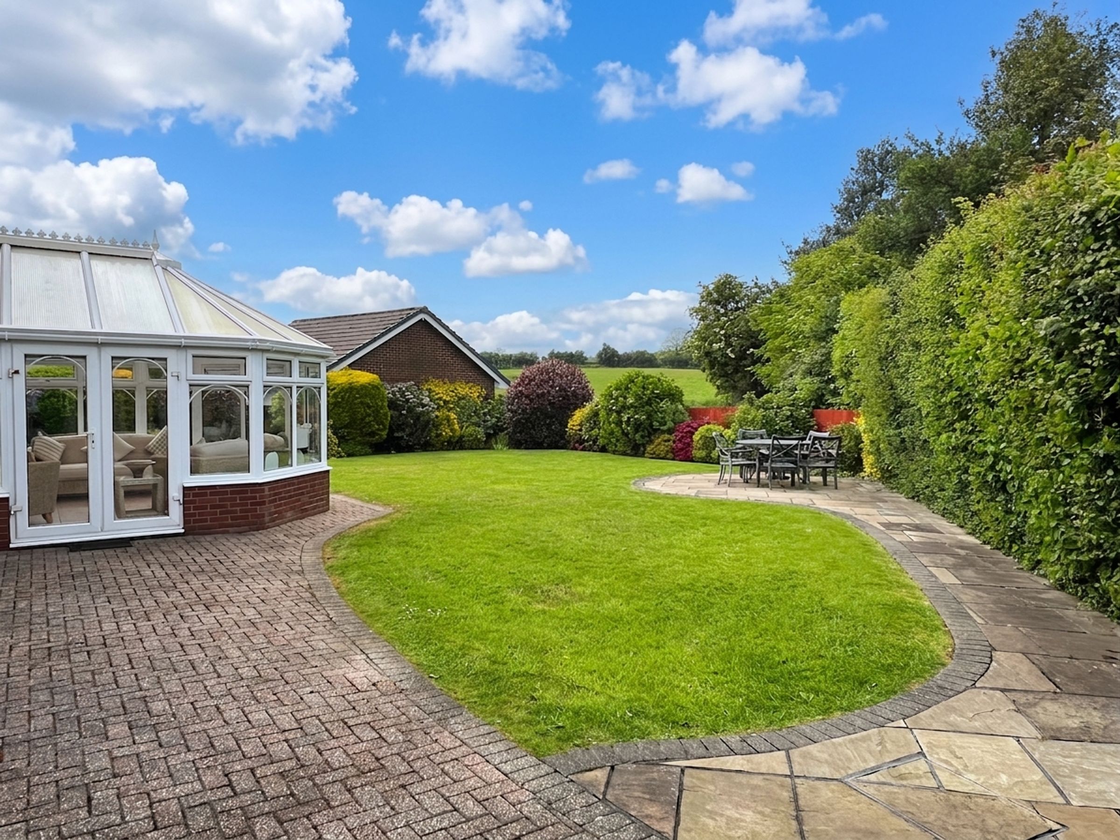
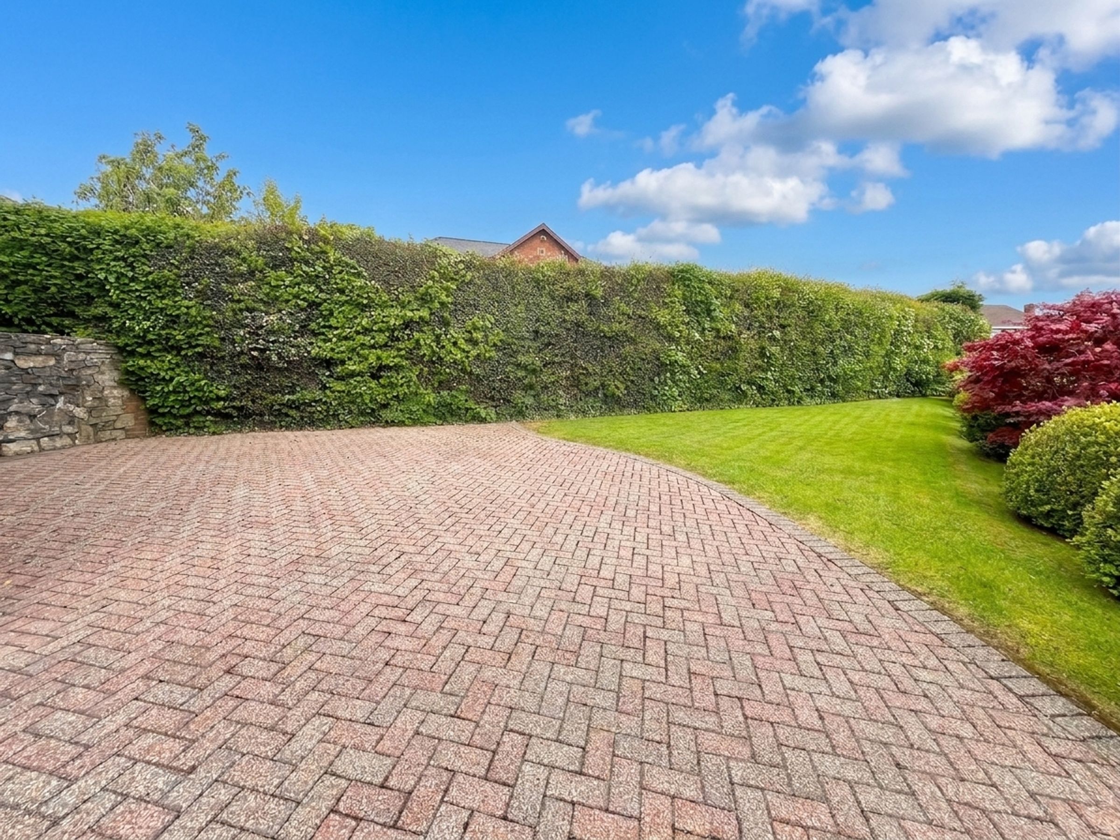
The property is situated on a manicured garden plot, with the rear garden bordering open farmland, offering a delightful outlook and a high degree of privacy. The extended brick pavia driveway provides parking for approximately five cars, in addition to an integral double garage. The gardens are beautifully landscaped, featuring well-tended lawns, mature planting, and seating areas that are perfect for outdoor entertaining or relaxing with the family. This exceptional home combines generous internal space with impressive outdoor amenities, all within a quiet and sought-after setting.
Key details
Broadband: up to 1800mbps
2616ft2 floor area
8859ft2 plot size
Freehold
Council tax band H
Additional information
Near the property
Rooms and dimensions
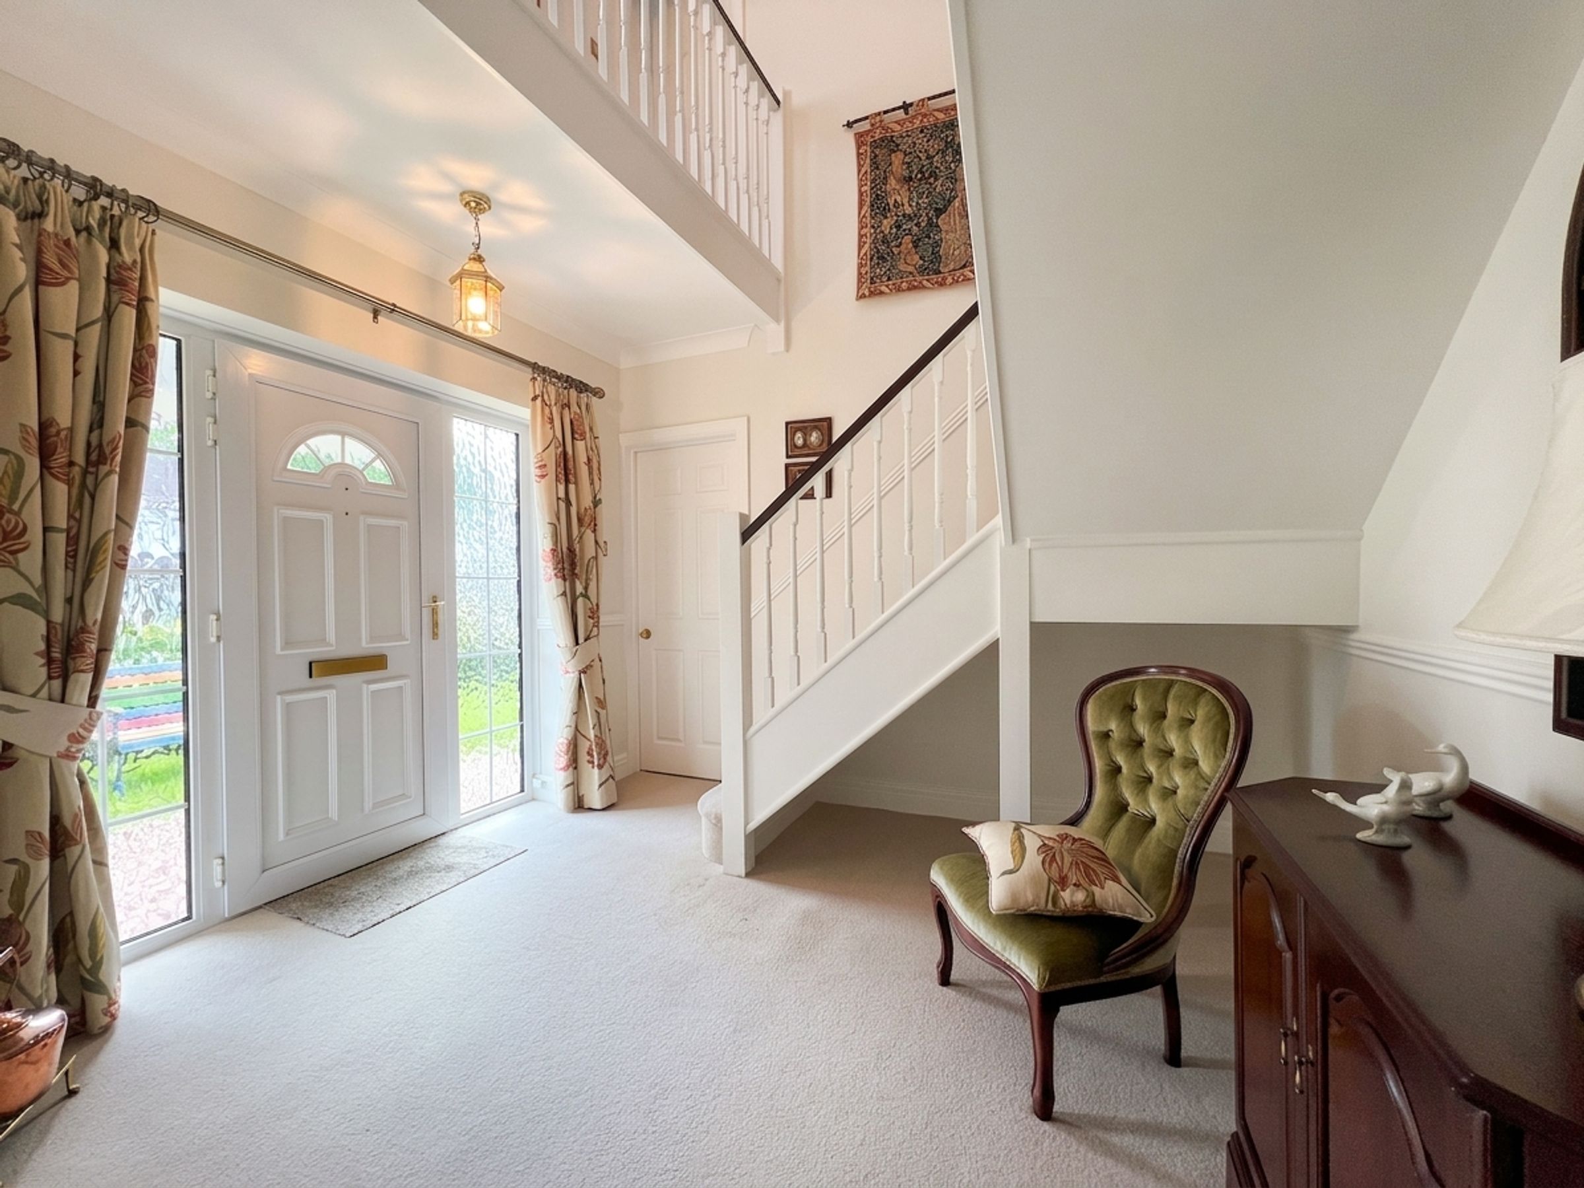
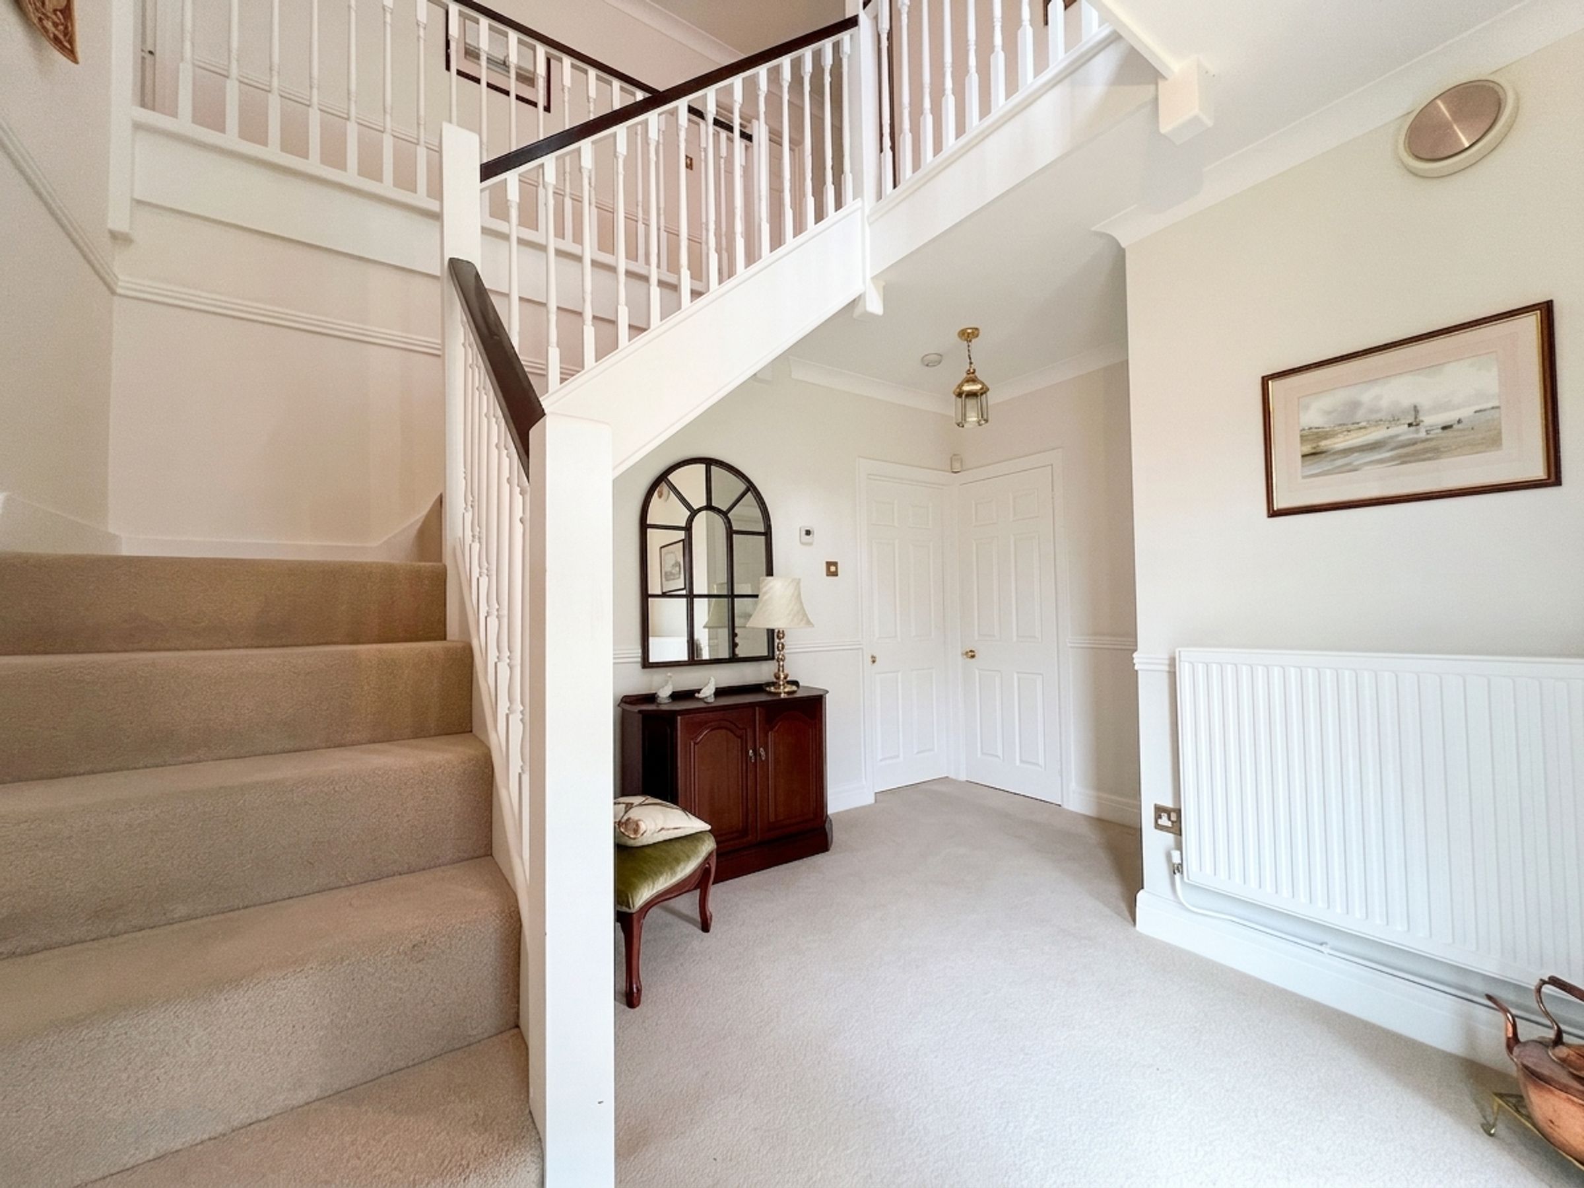
Reception Hallway
13' 1" x 10' 6" (3.99m x 3.20m)
A light and airy reception hallway, with cloaks storage cupboard and stairs rising to first floor gallery landing
Lounge
22' 3" x 12' 5" (6.78m x 3.78m)
The ‘L’ shaped Lounge/Dining room could be sub-divided if buyers wish. The lounge has a bow window to front. Brick built fireplace. French doors flanked by windows into:
Conservatory
13' 11" x 11' 7" (4.24m x 3.53m)
With UPVC windows to three aspects enjoying views and access over the rear garden. Pitched polycarbonate roof with fitted blinds and a central light with fan. Central heating fitted
Dining Room
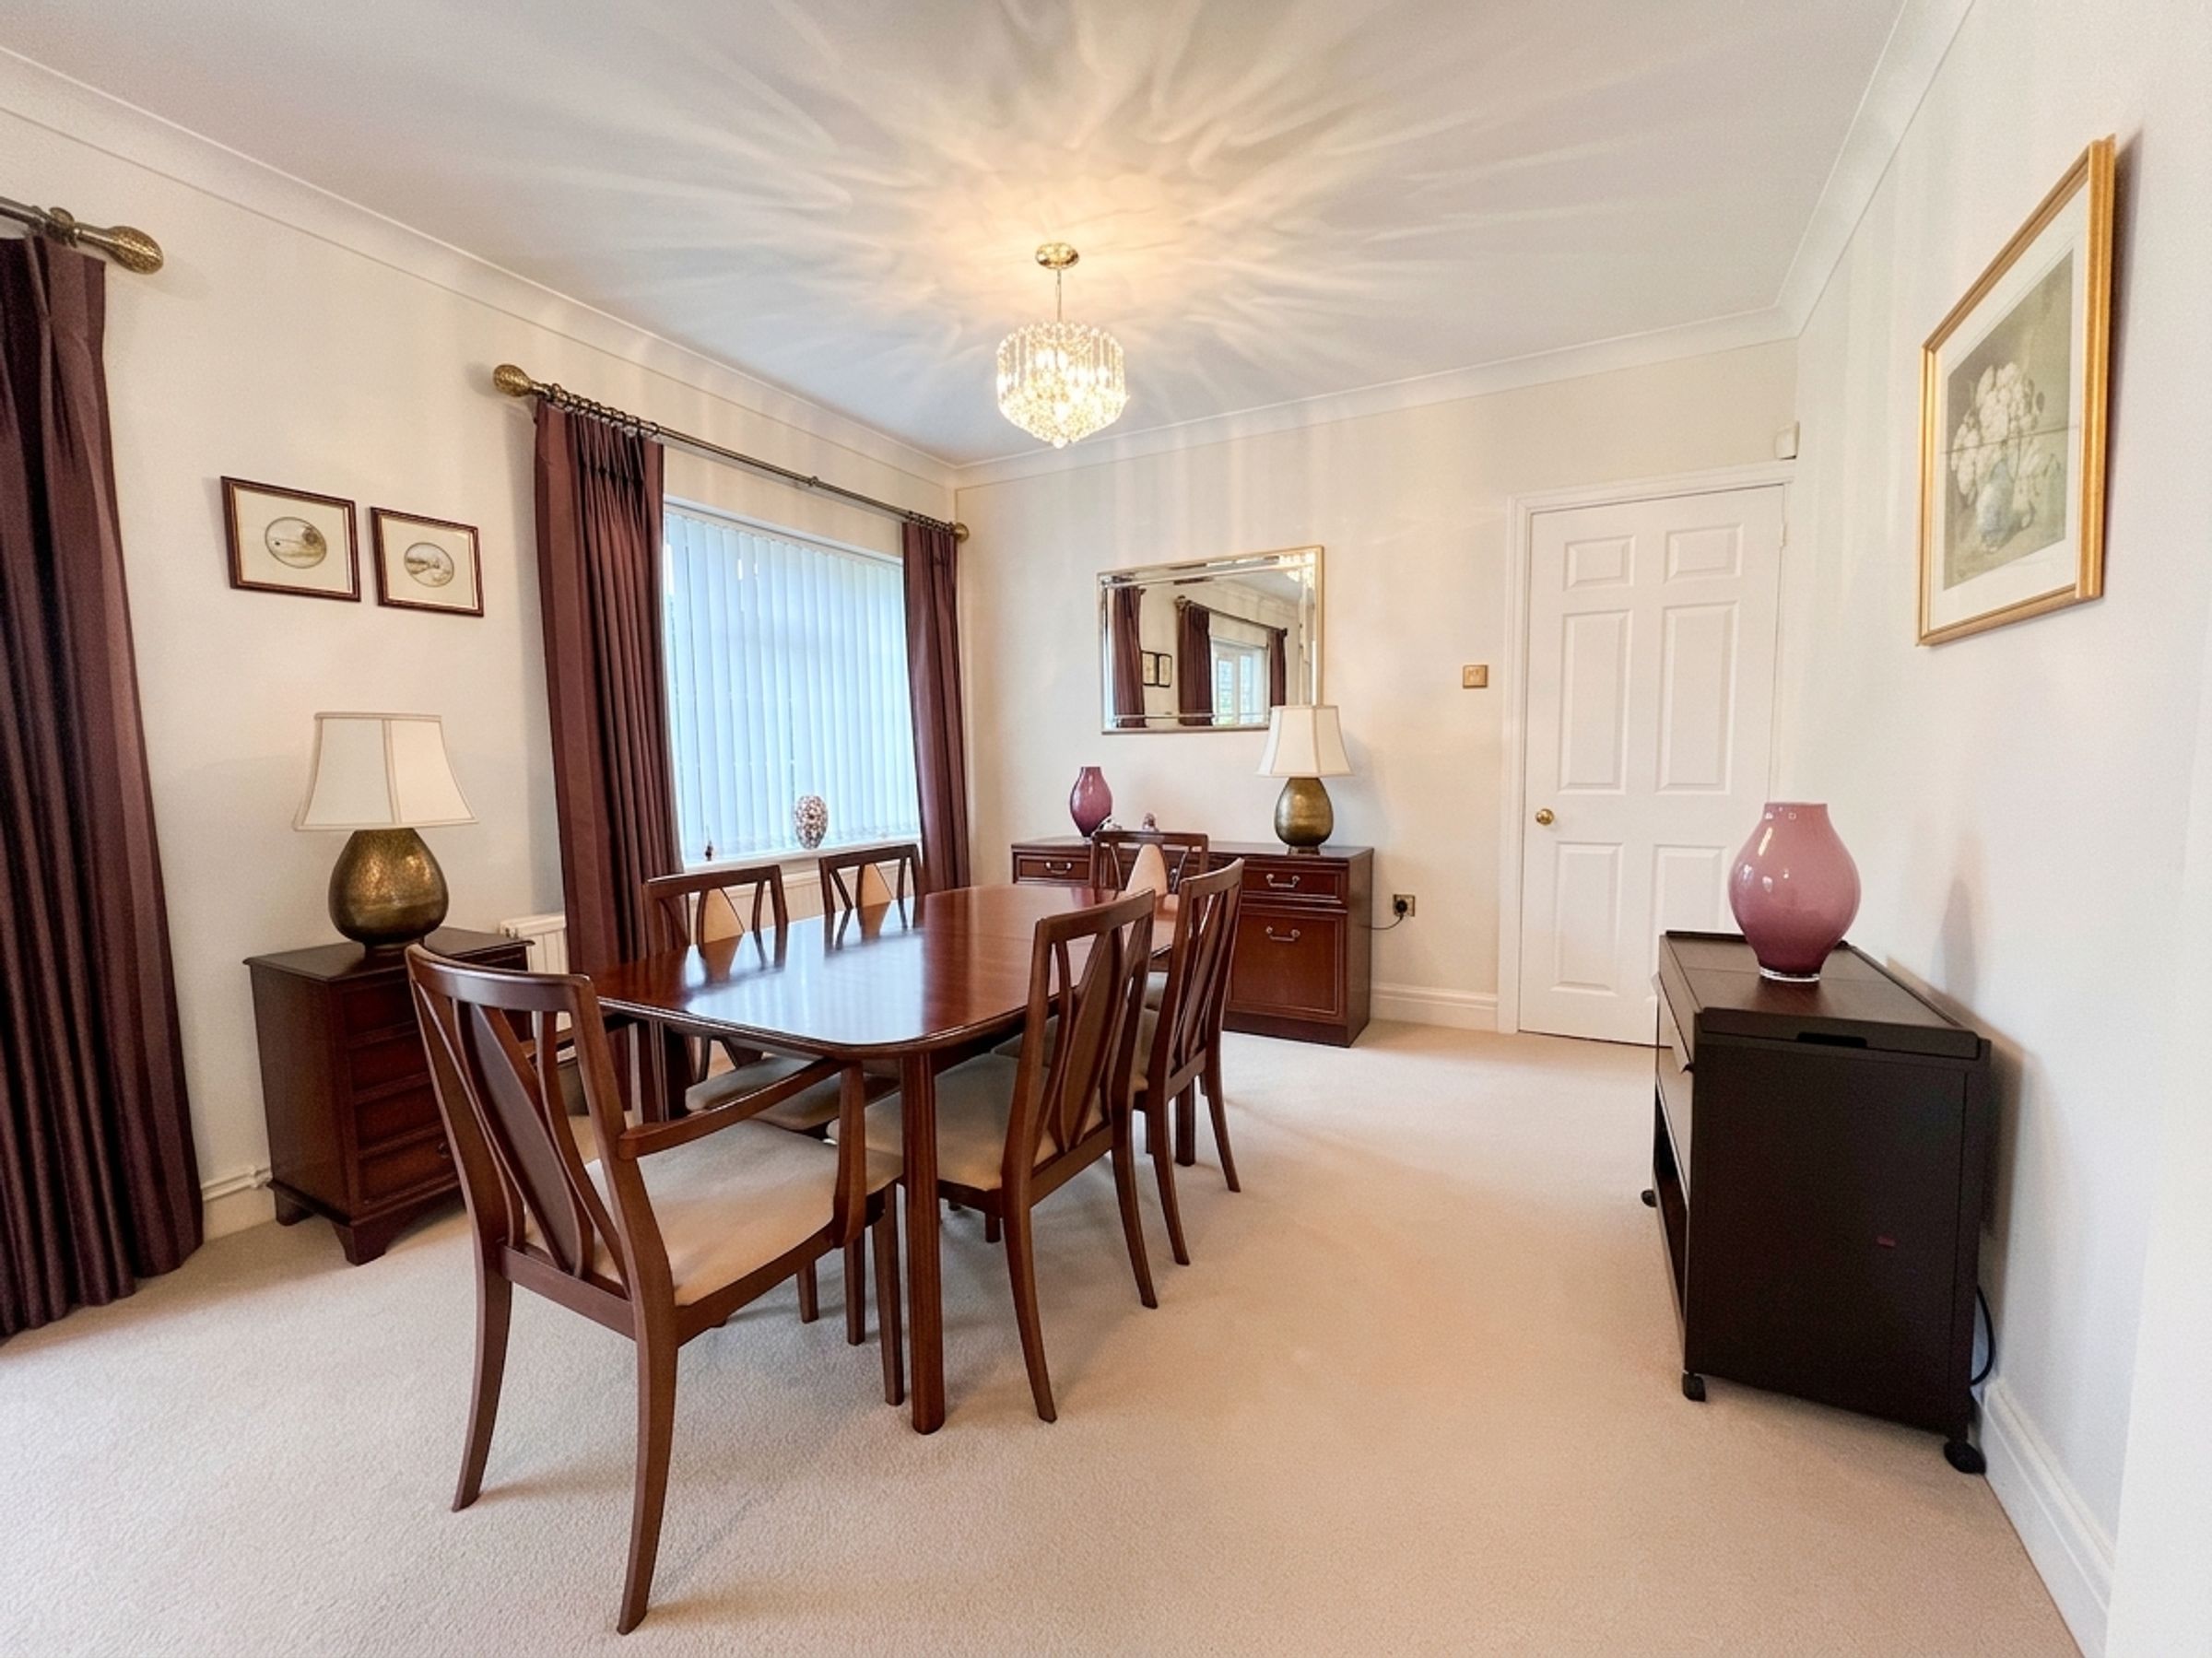
11' 4" x 10' 0" (3.45m x 3.05m)
Window to rear overlooking garden. Door into:
Kitchen/Breakfast room
11' 4" x 15' 2" (3.45m x 4.62m)
Window to rear. Extensive range of fitted units with complementing granite worksurfaces and fitted breakfast table. Integrated double oven, hob with hood over, dishwasher, larder fridge and separate freezer.
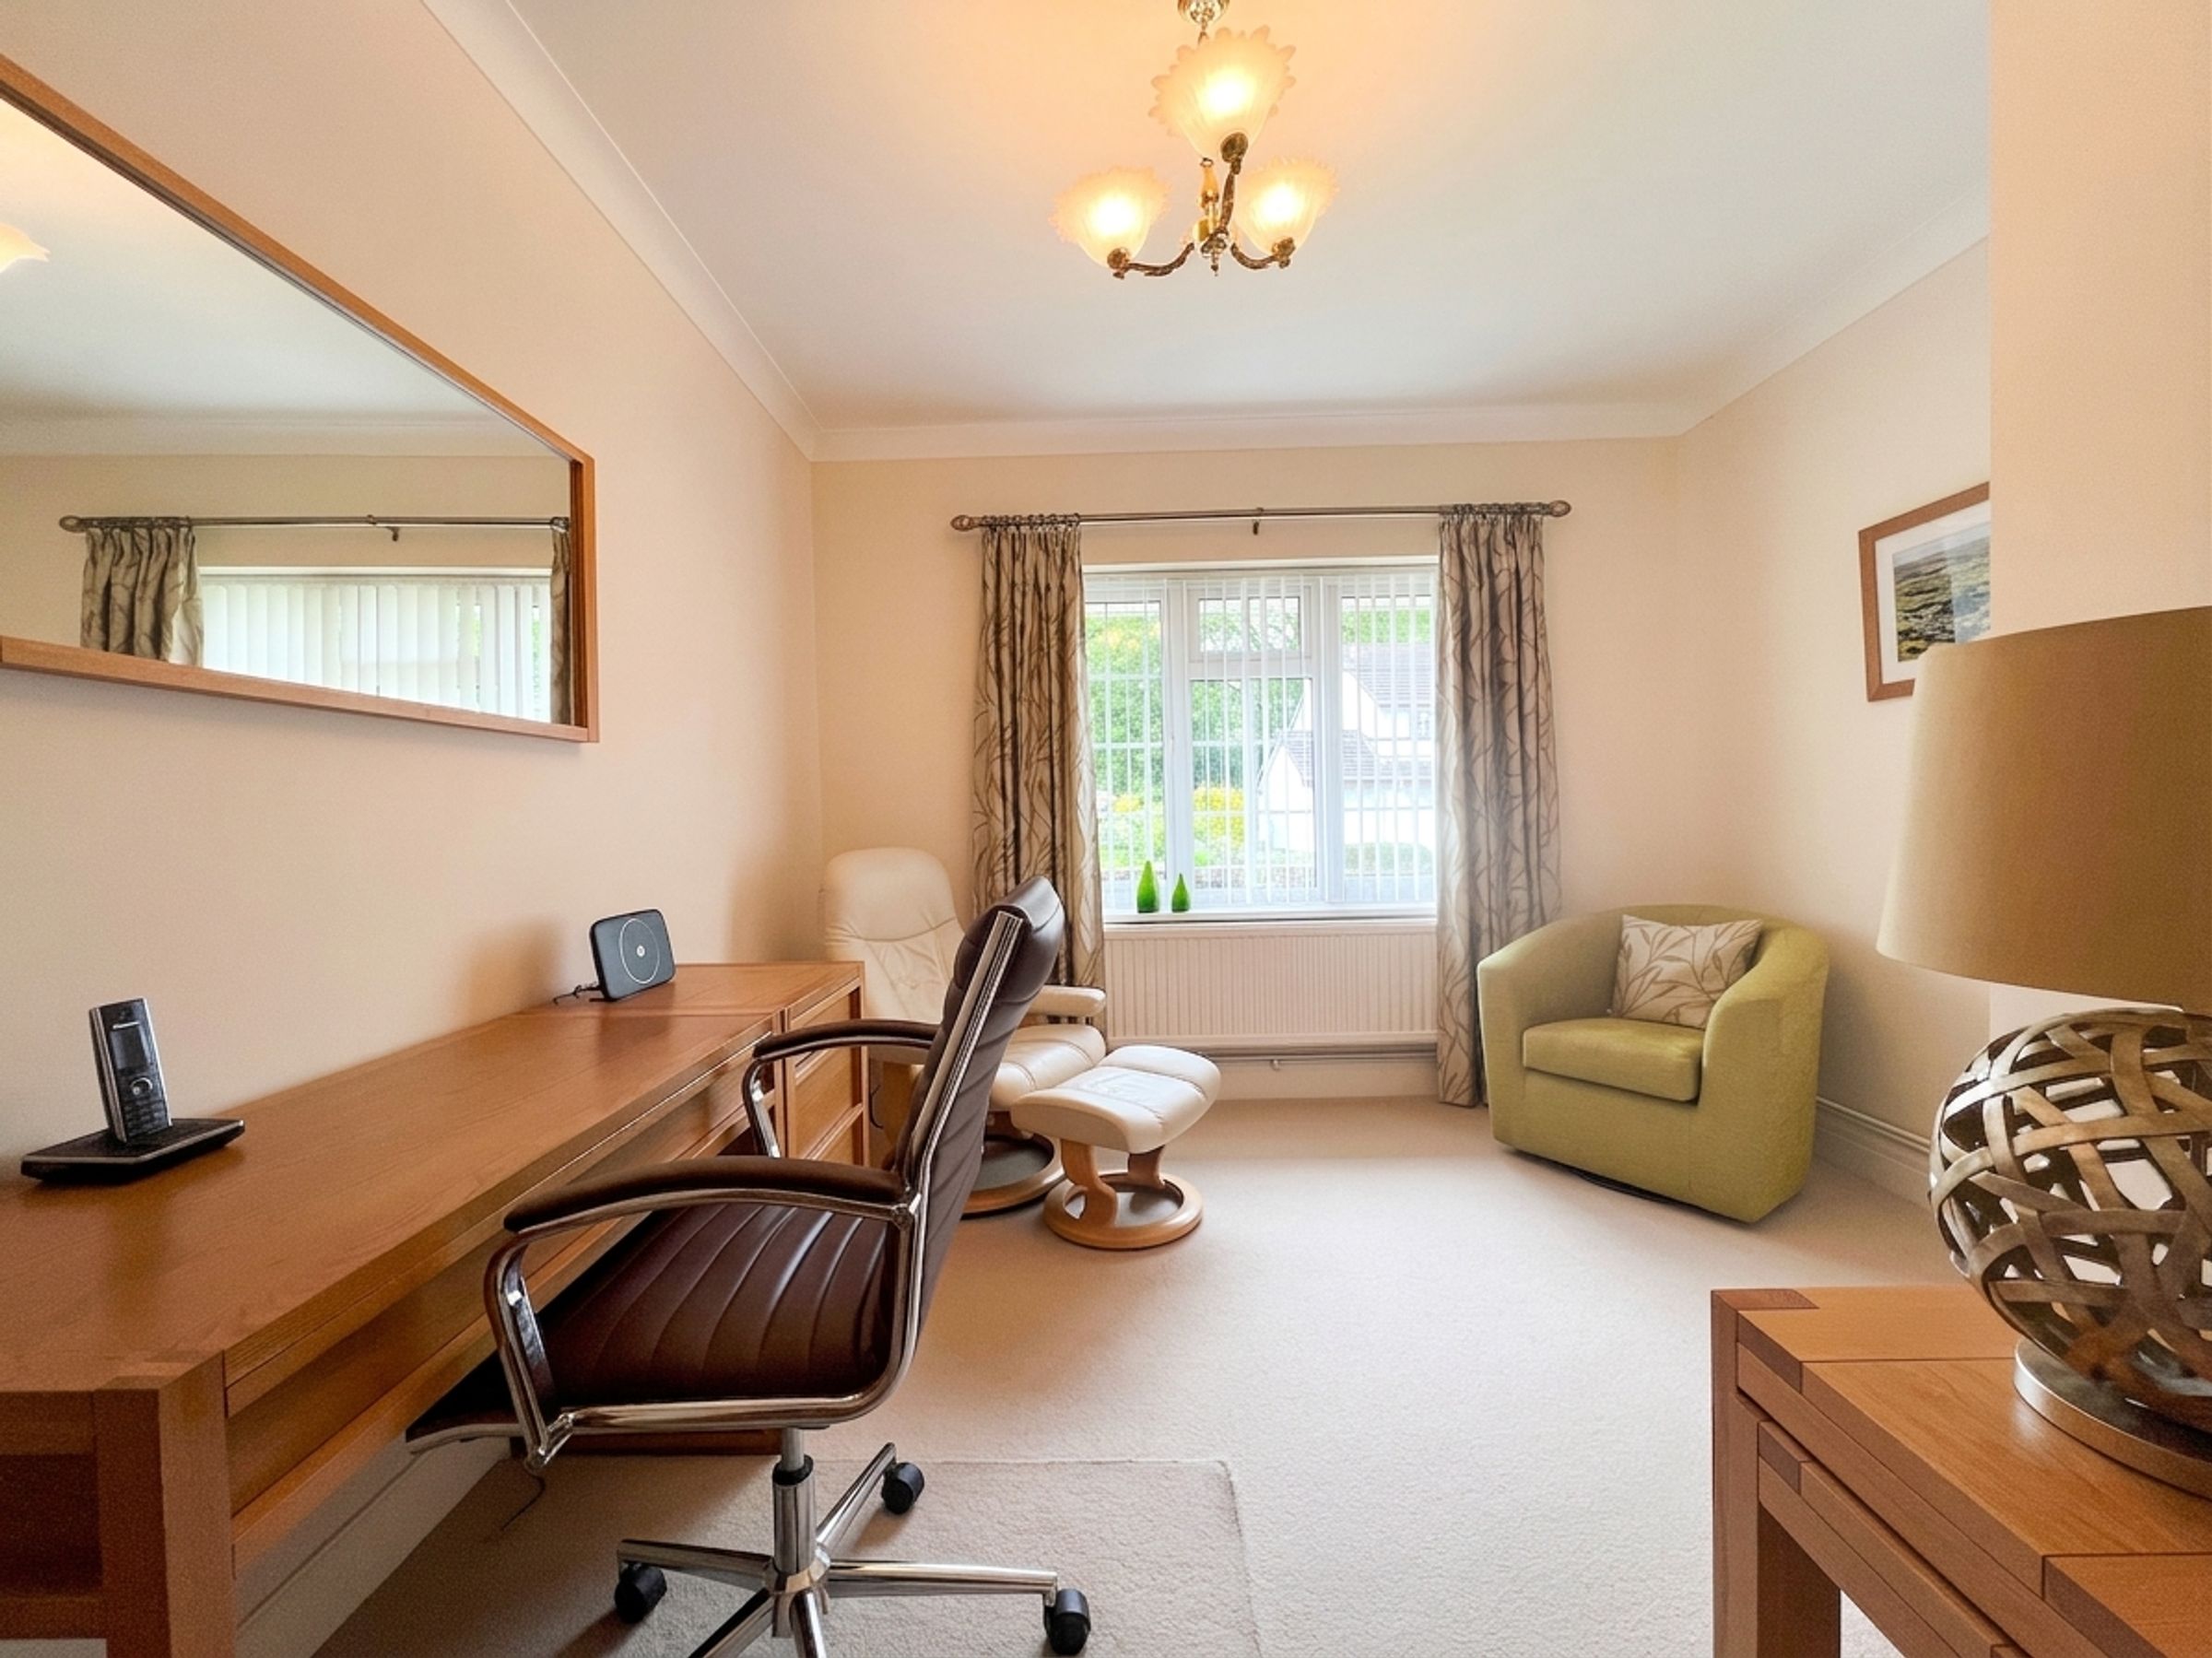
Study/Sitting Room
10' 8" x 13' 5" (3.25m x 4.09m)
A versatile reception room, located at the front of the property. Ideal home office or children’s play room.
Utility Room
7' 10" x 8' 0" (2.39m x 2.44m)
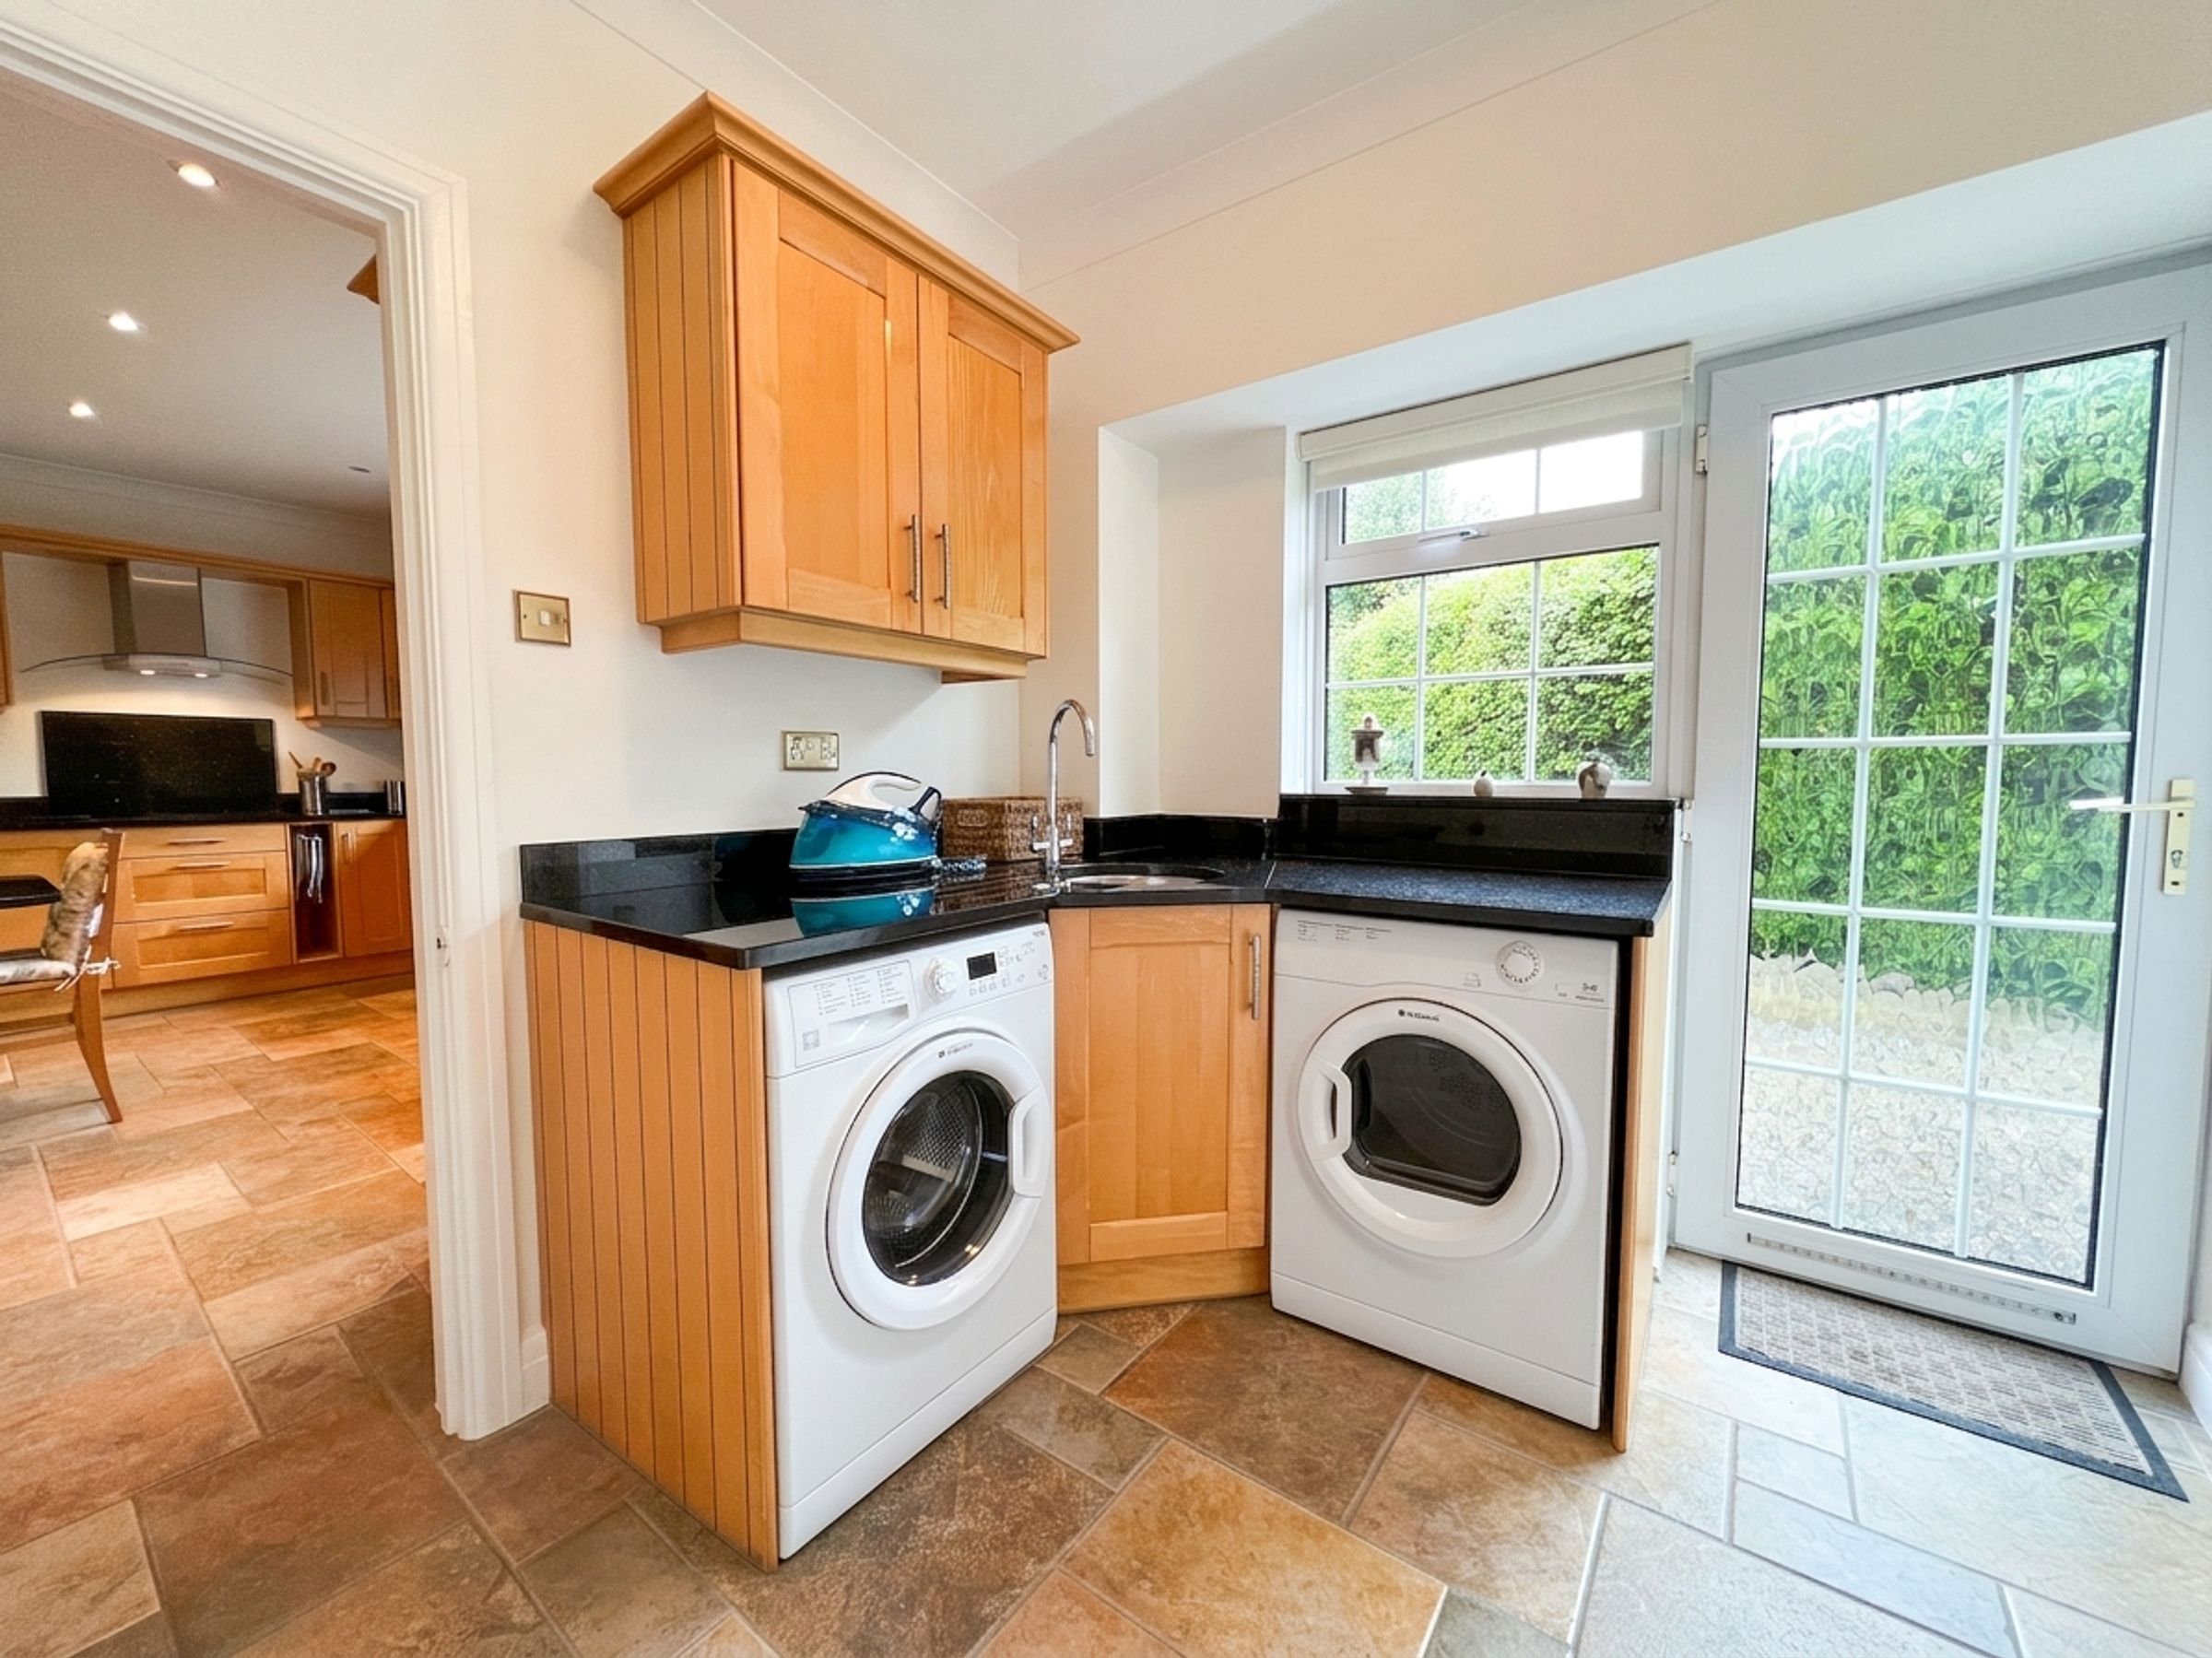
Accessed from the kitchen. Continuation of same tiled floors. Fitted base and wall mounted units. Space for white goods. Access to rear garden. Door into:
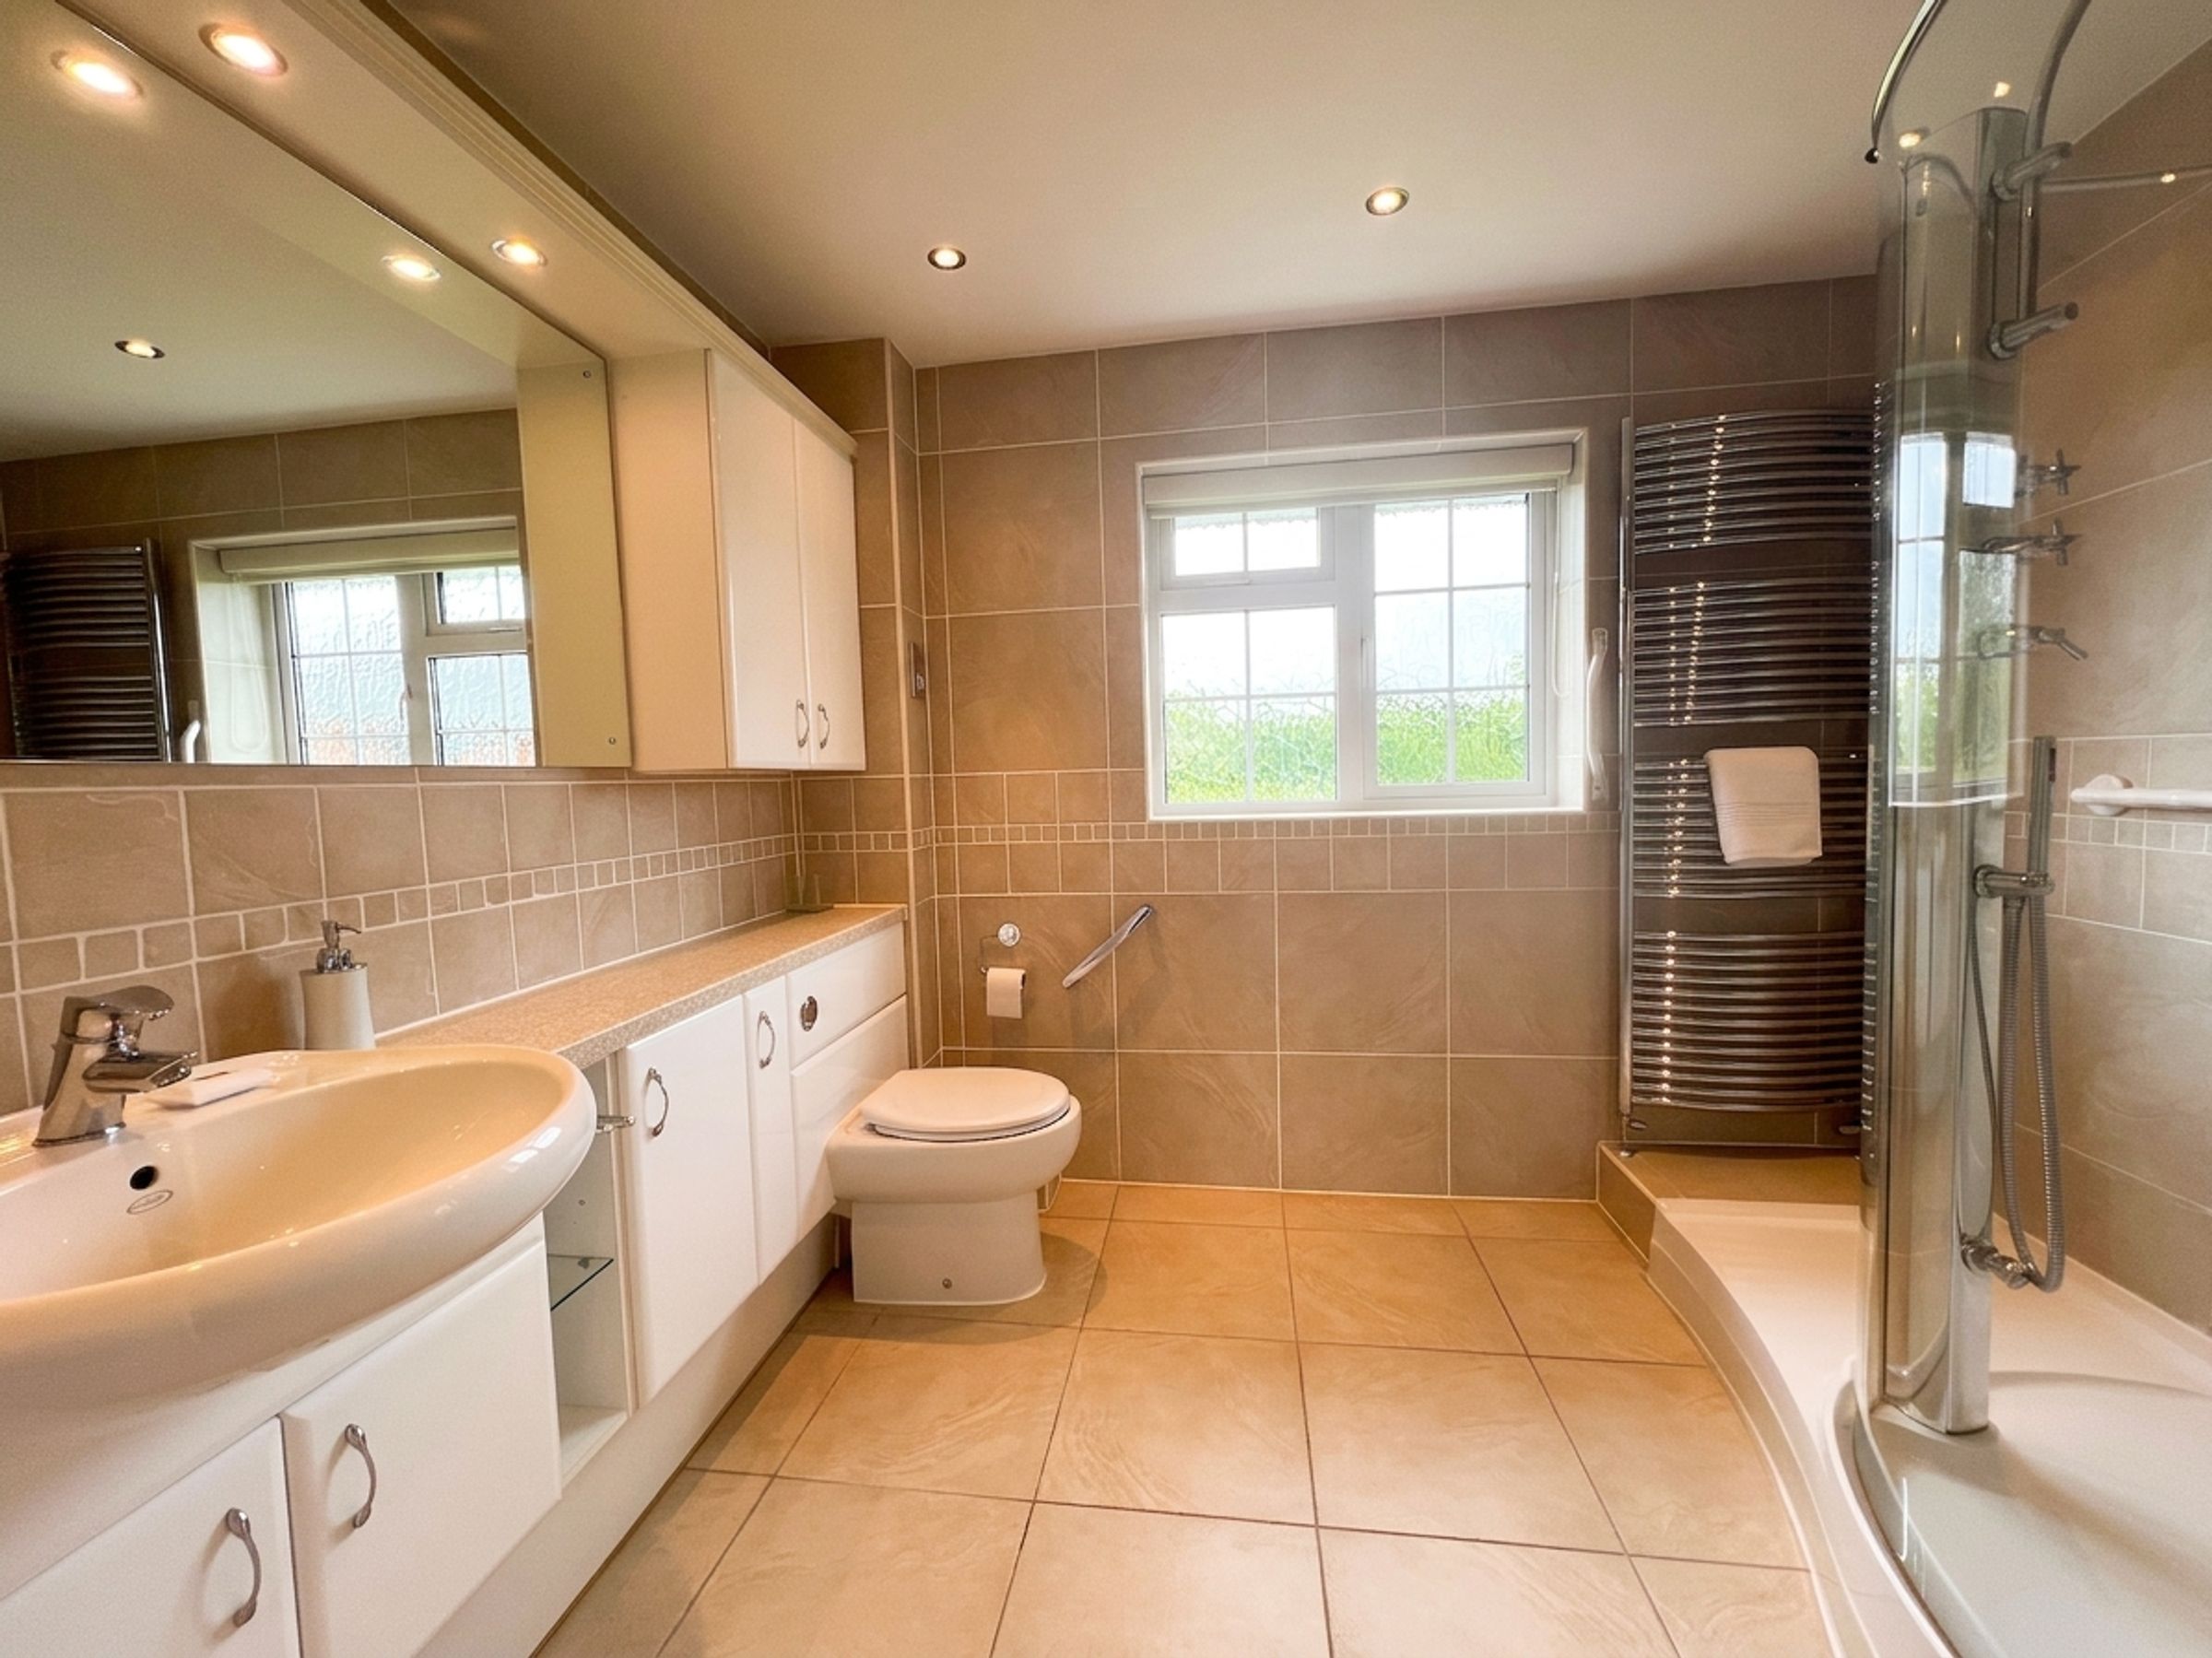
Ground-floor shower room/WC
7' 11" x 5' 4" (2.41m x 1.63m)
A white three piece suite including shower enclosed with mains shower fitted. Full tiling to floor and walls.
Integral Garage
16' 10" x 18' 1" (5.13m x 5.51m)
Remote controlled section ‘up & over’ double door. Benefits from power and lighting. Wall mounted Worcester boiler.
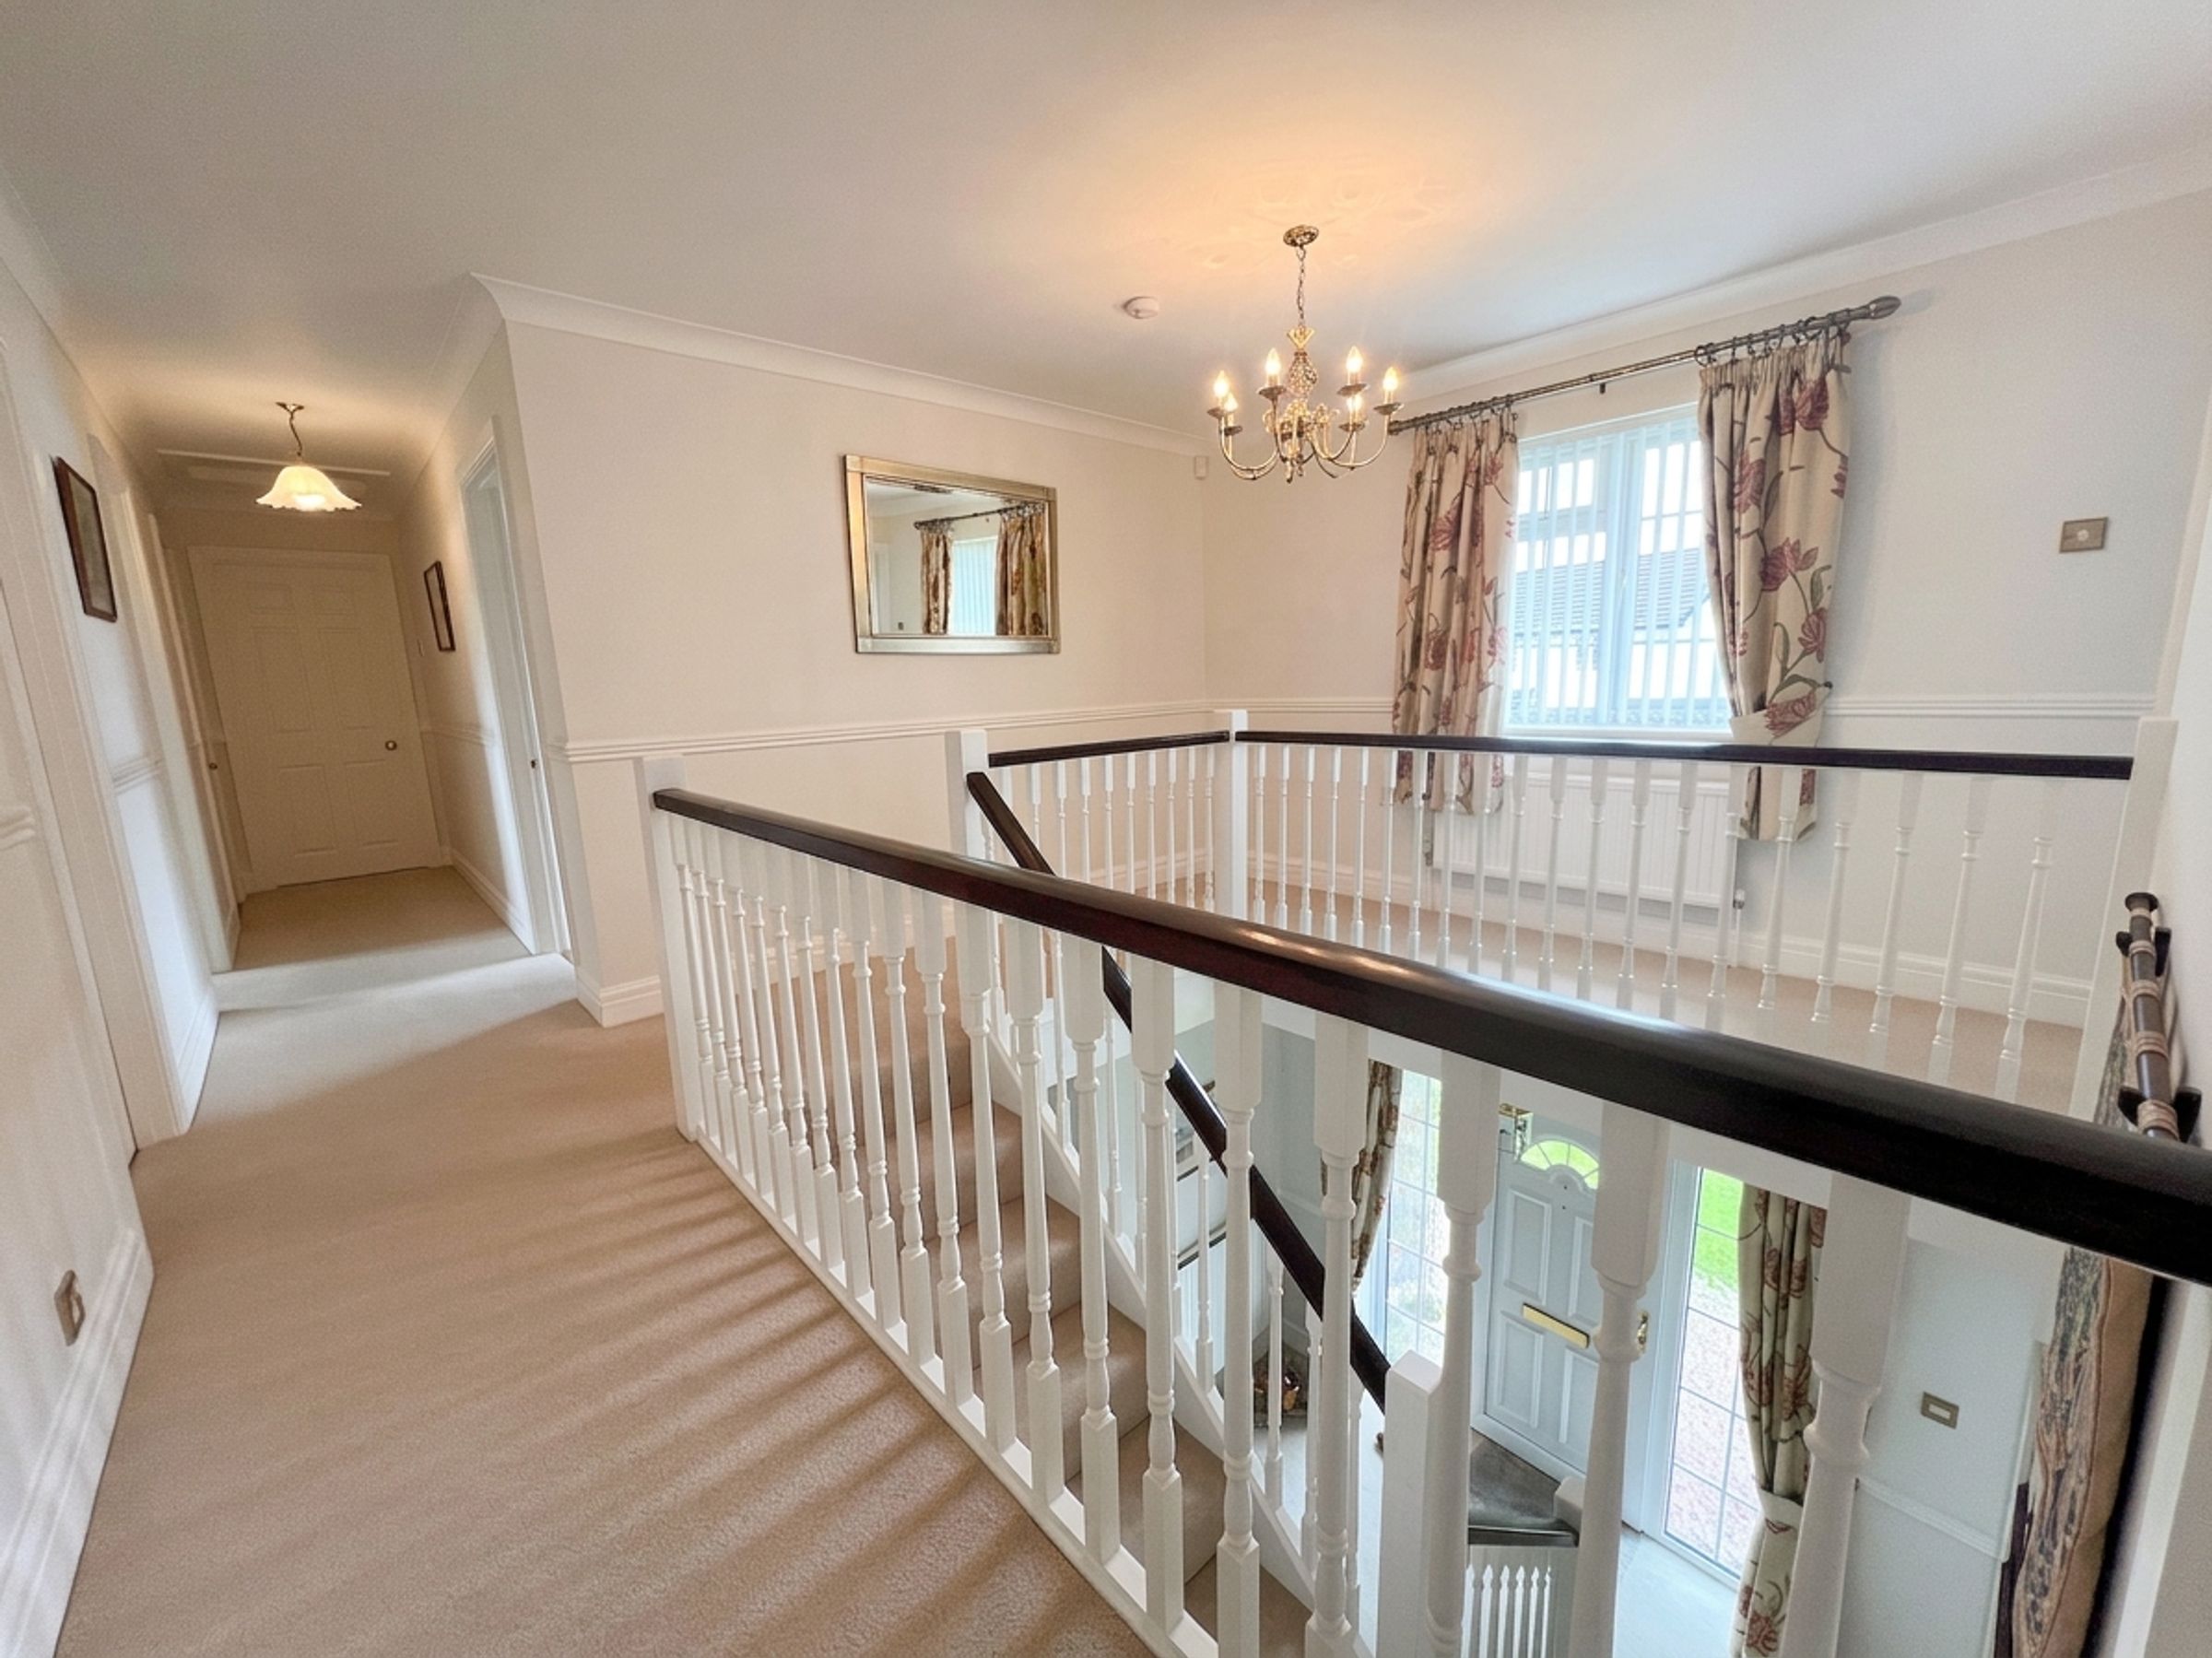
Gallery Landing
The landing with window to front has a built in airing cupboard, loft inspection point and access to the bedroom accommodation.
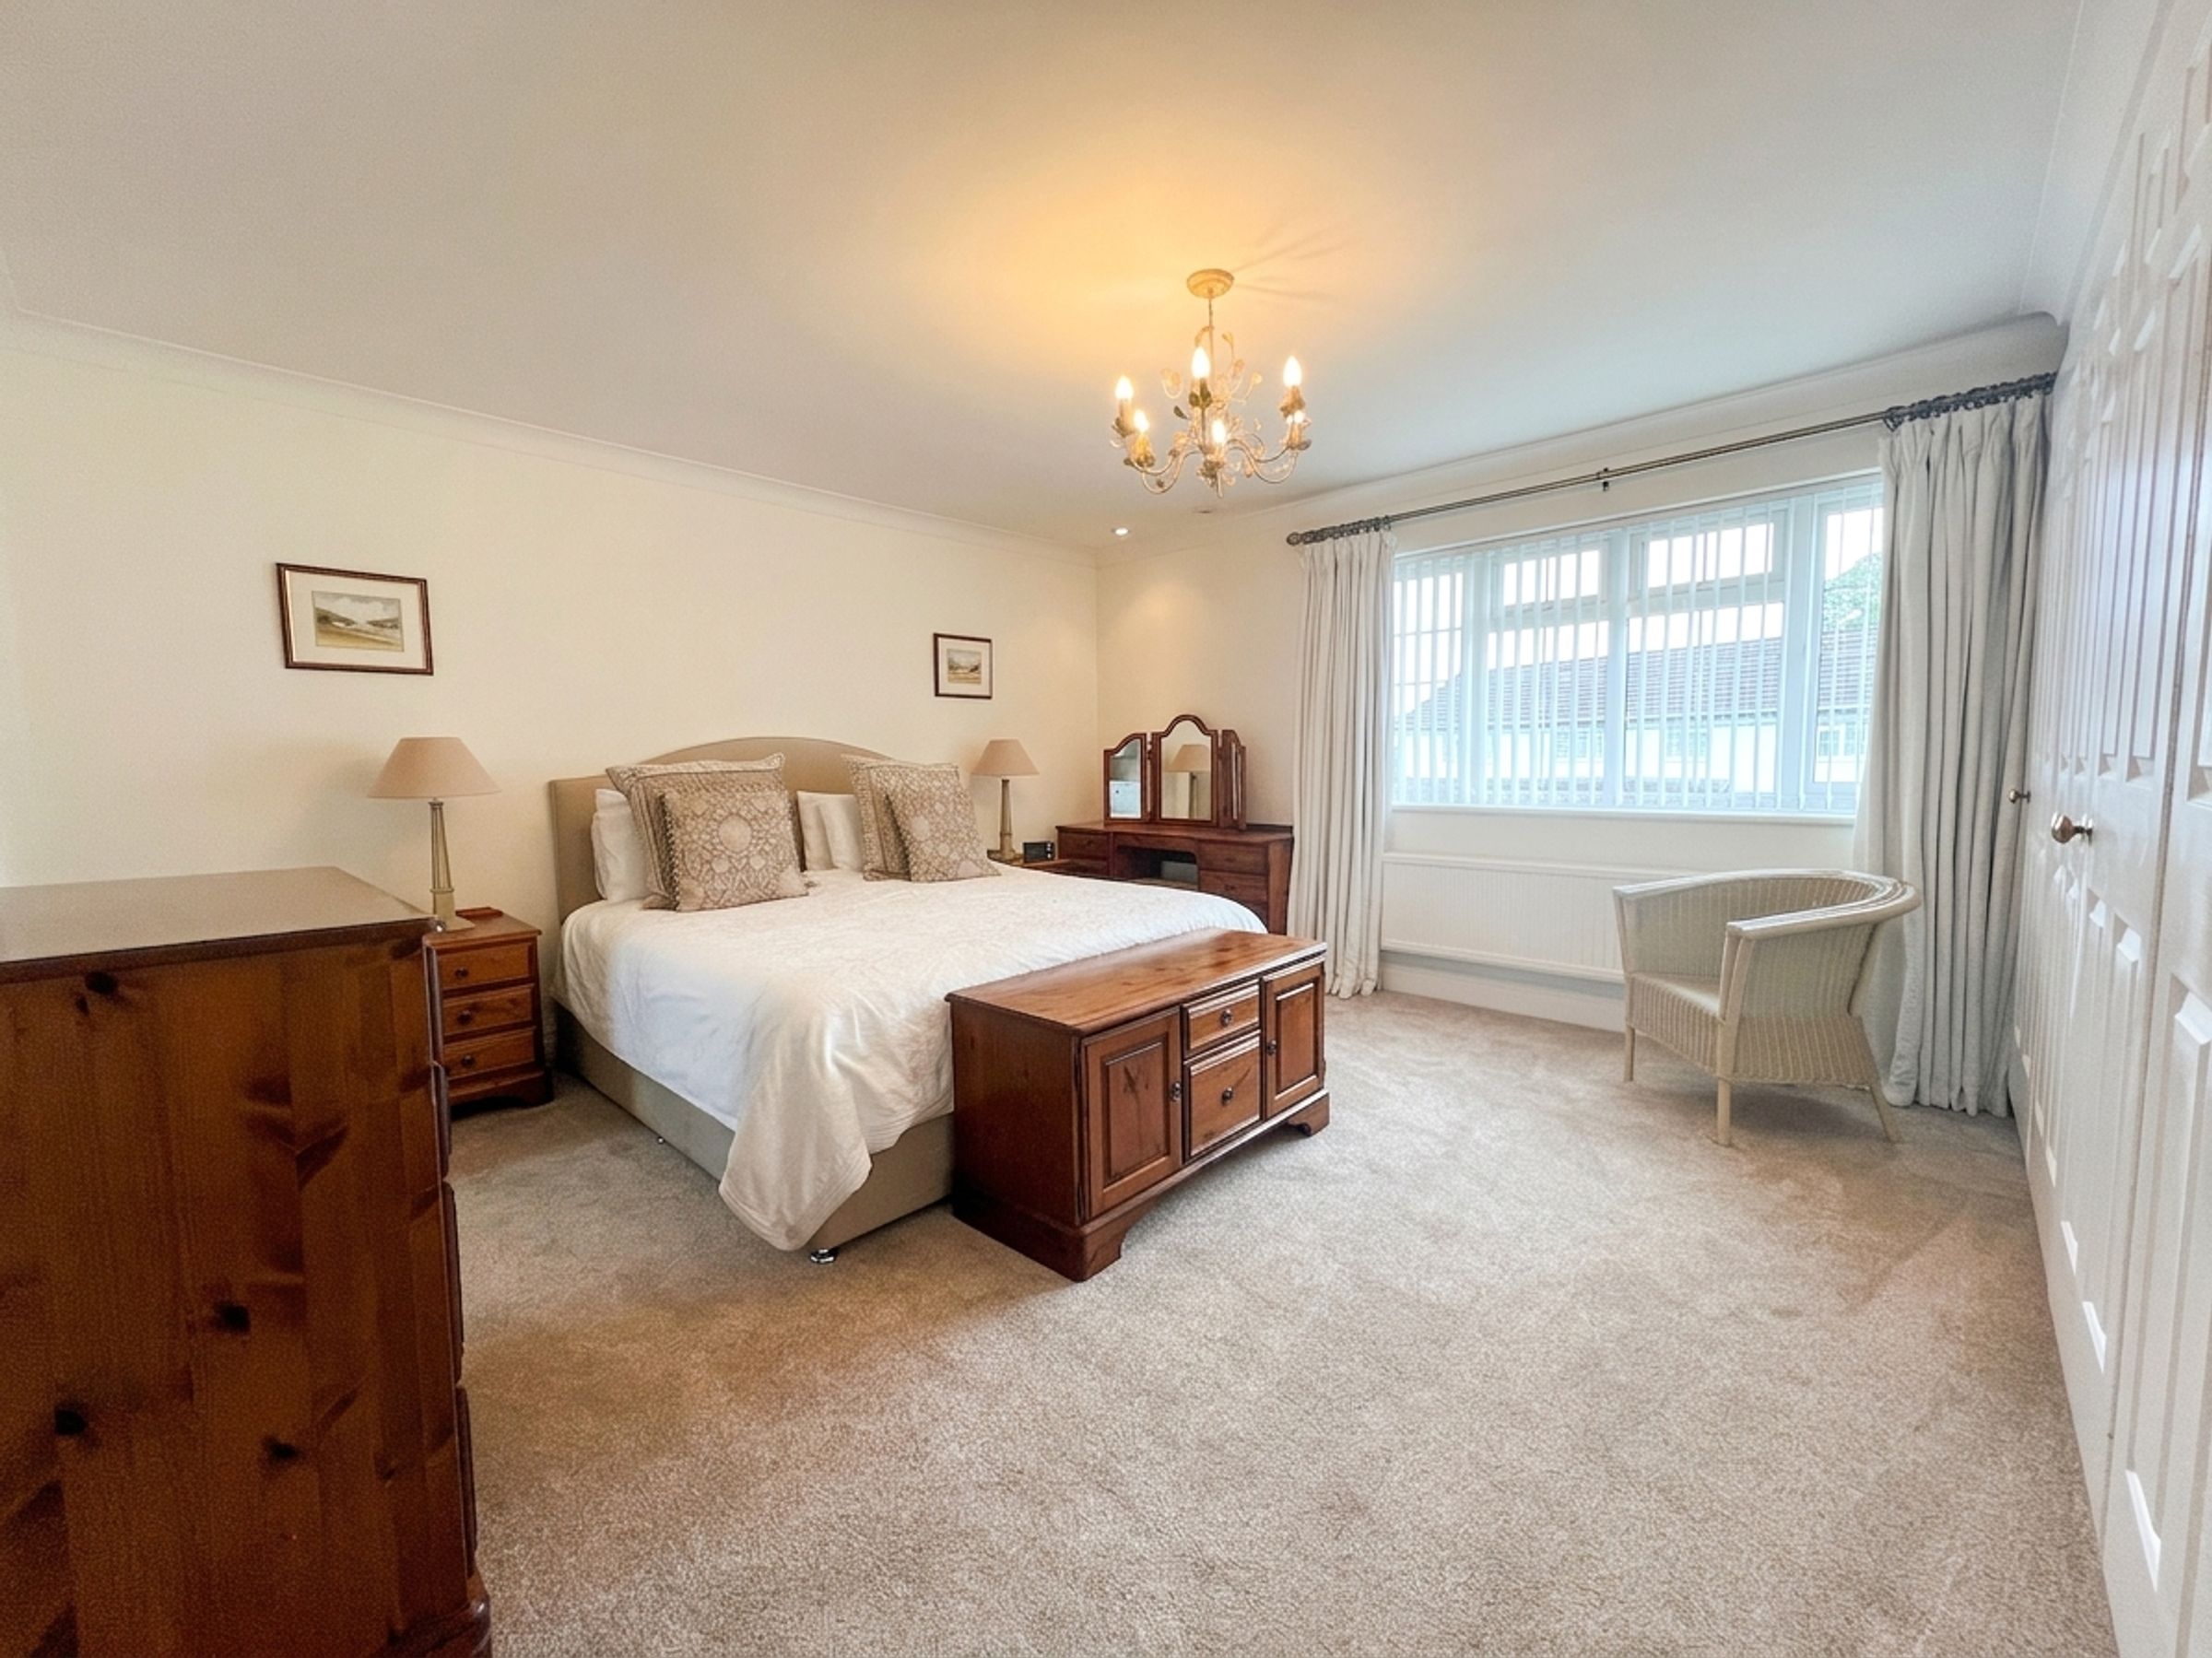
Bedroom One
13' 2" x 13' 10" (4.01m x 4.22m)
Spacious bedroom with window to front and built-in wardrobe cupboards.
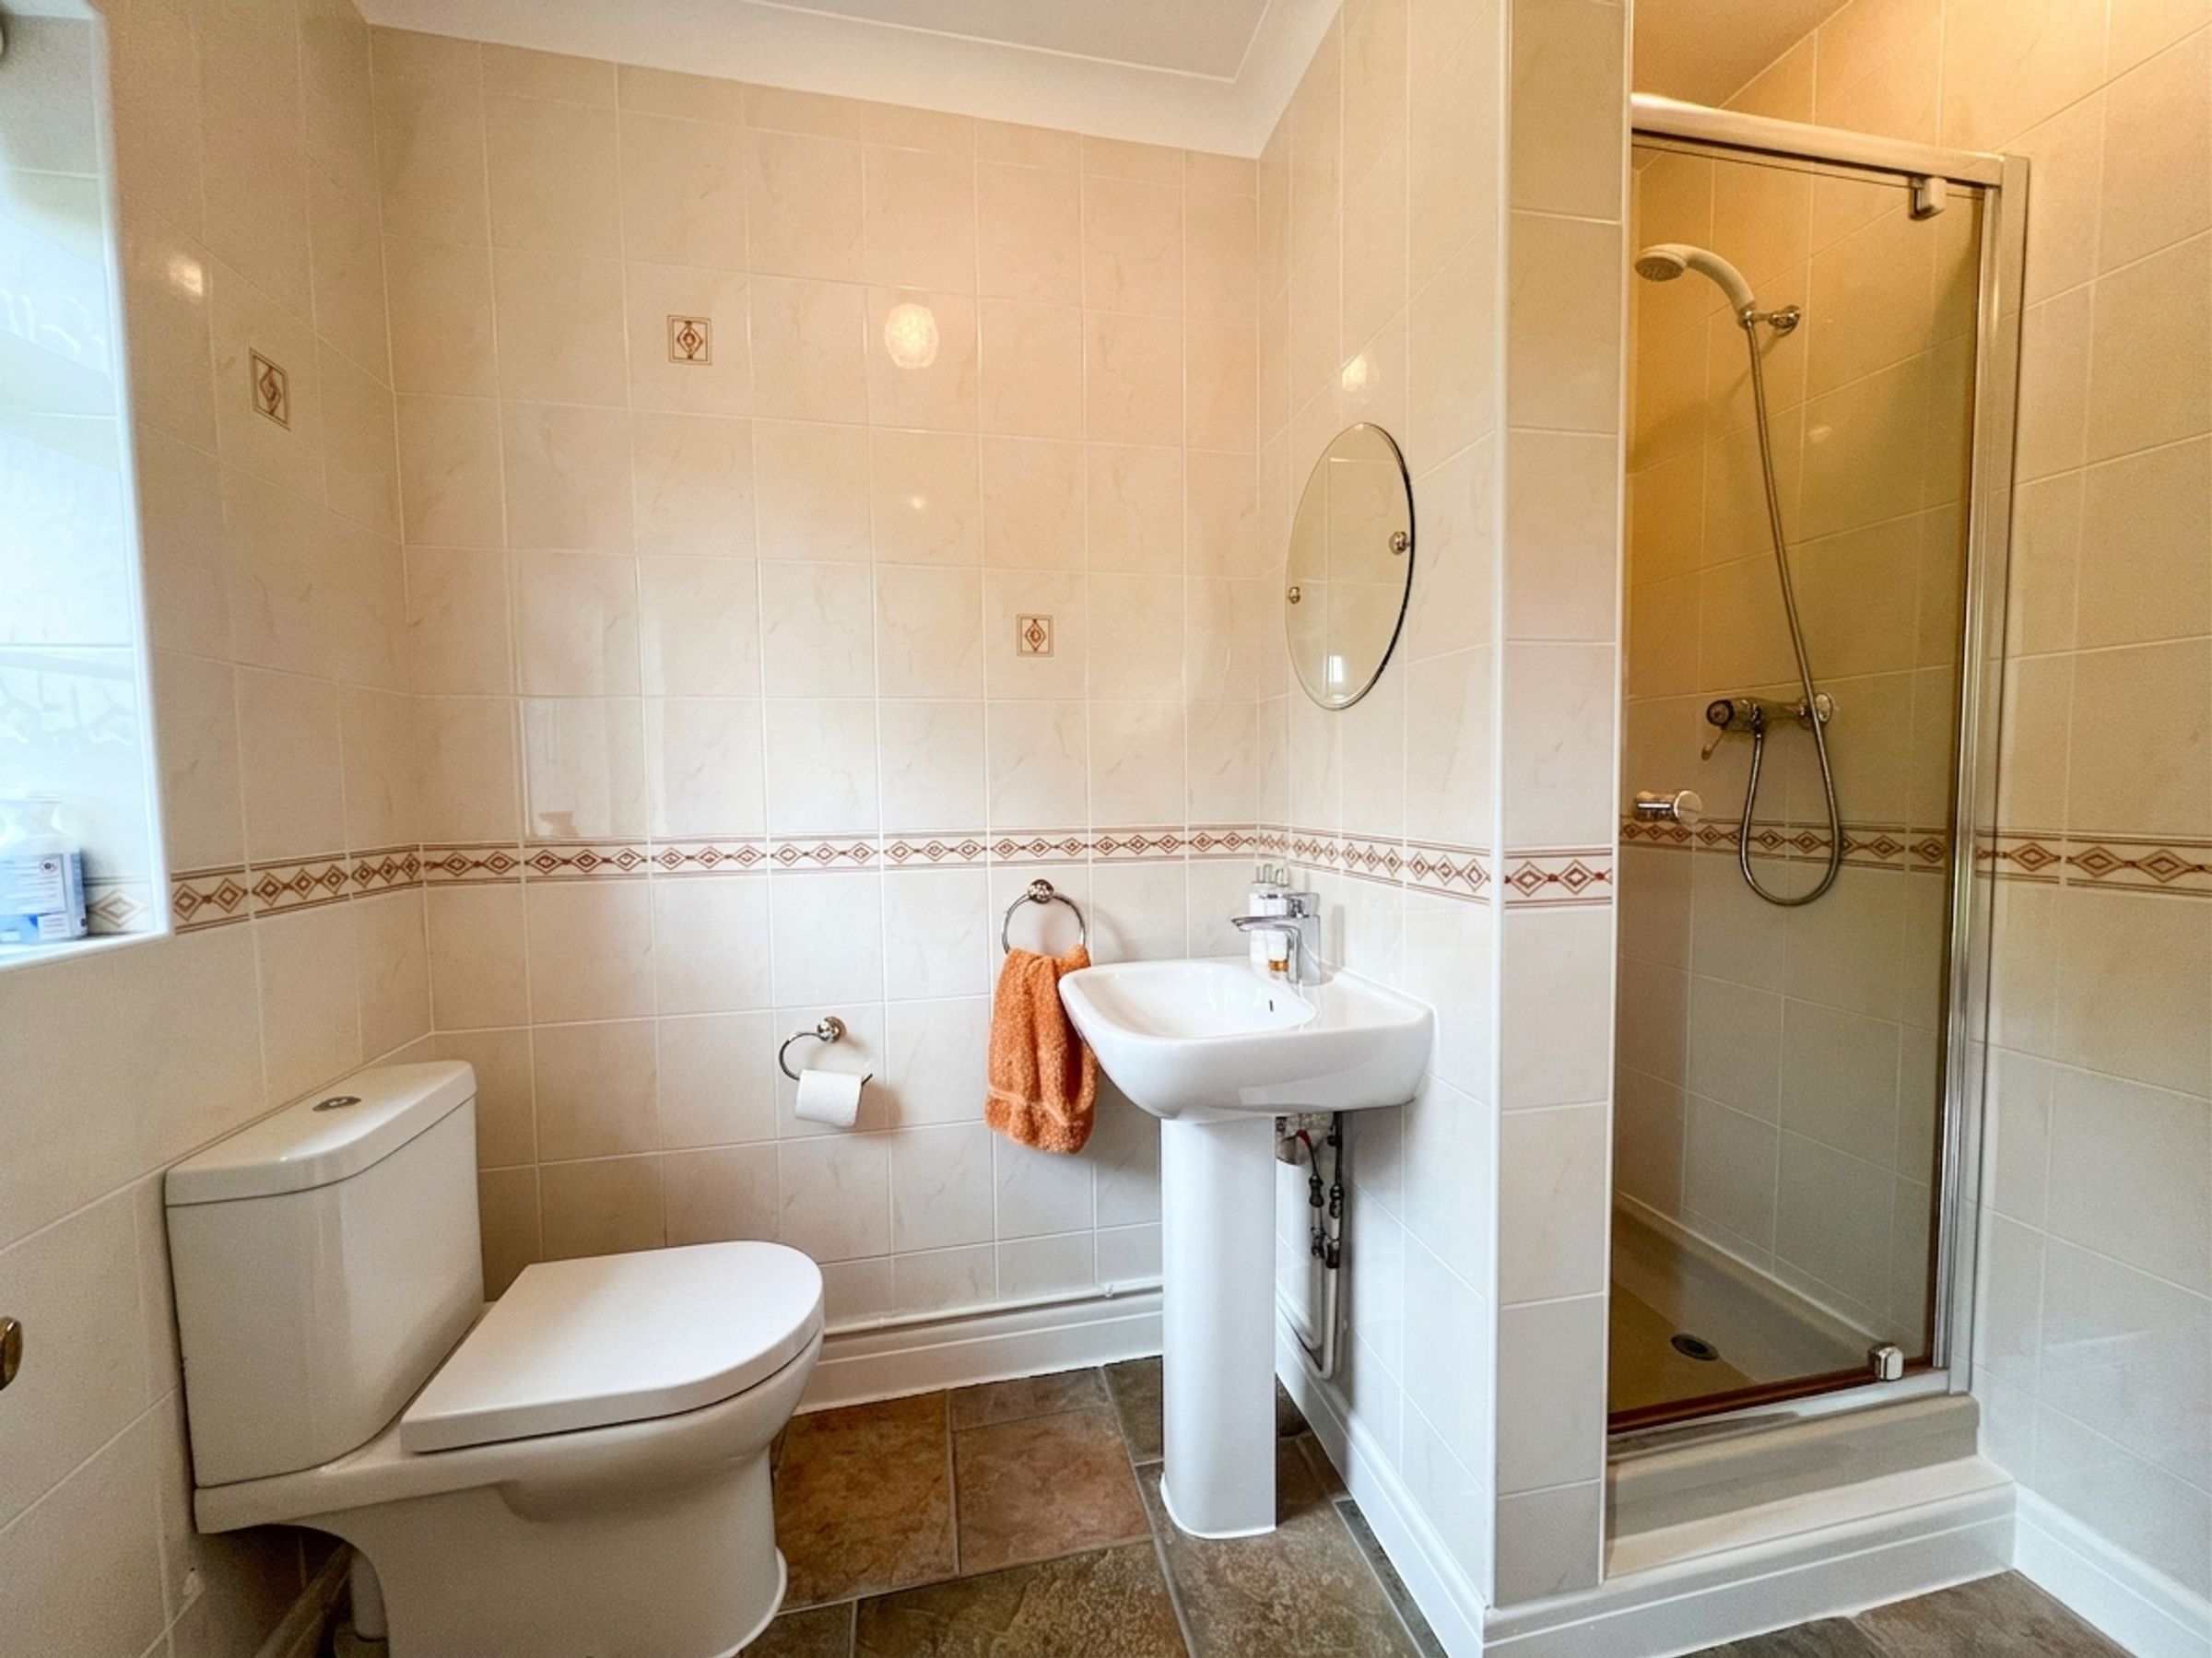
Ensuite Shower Room
8' 0" x 9' 3" (2.44m x 2.82m)
A generous sized ensuite shower room, white three piece suite including shower enclosure and sink units with storage below and storage over flanking mirror. Full tiling to floor and walls
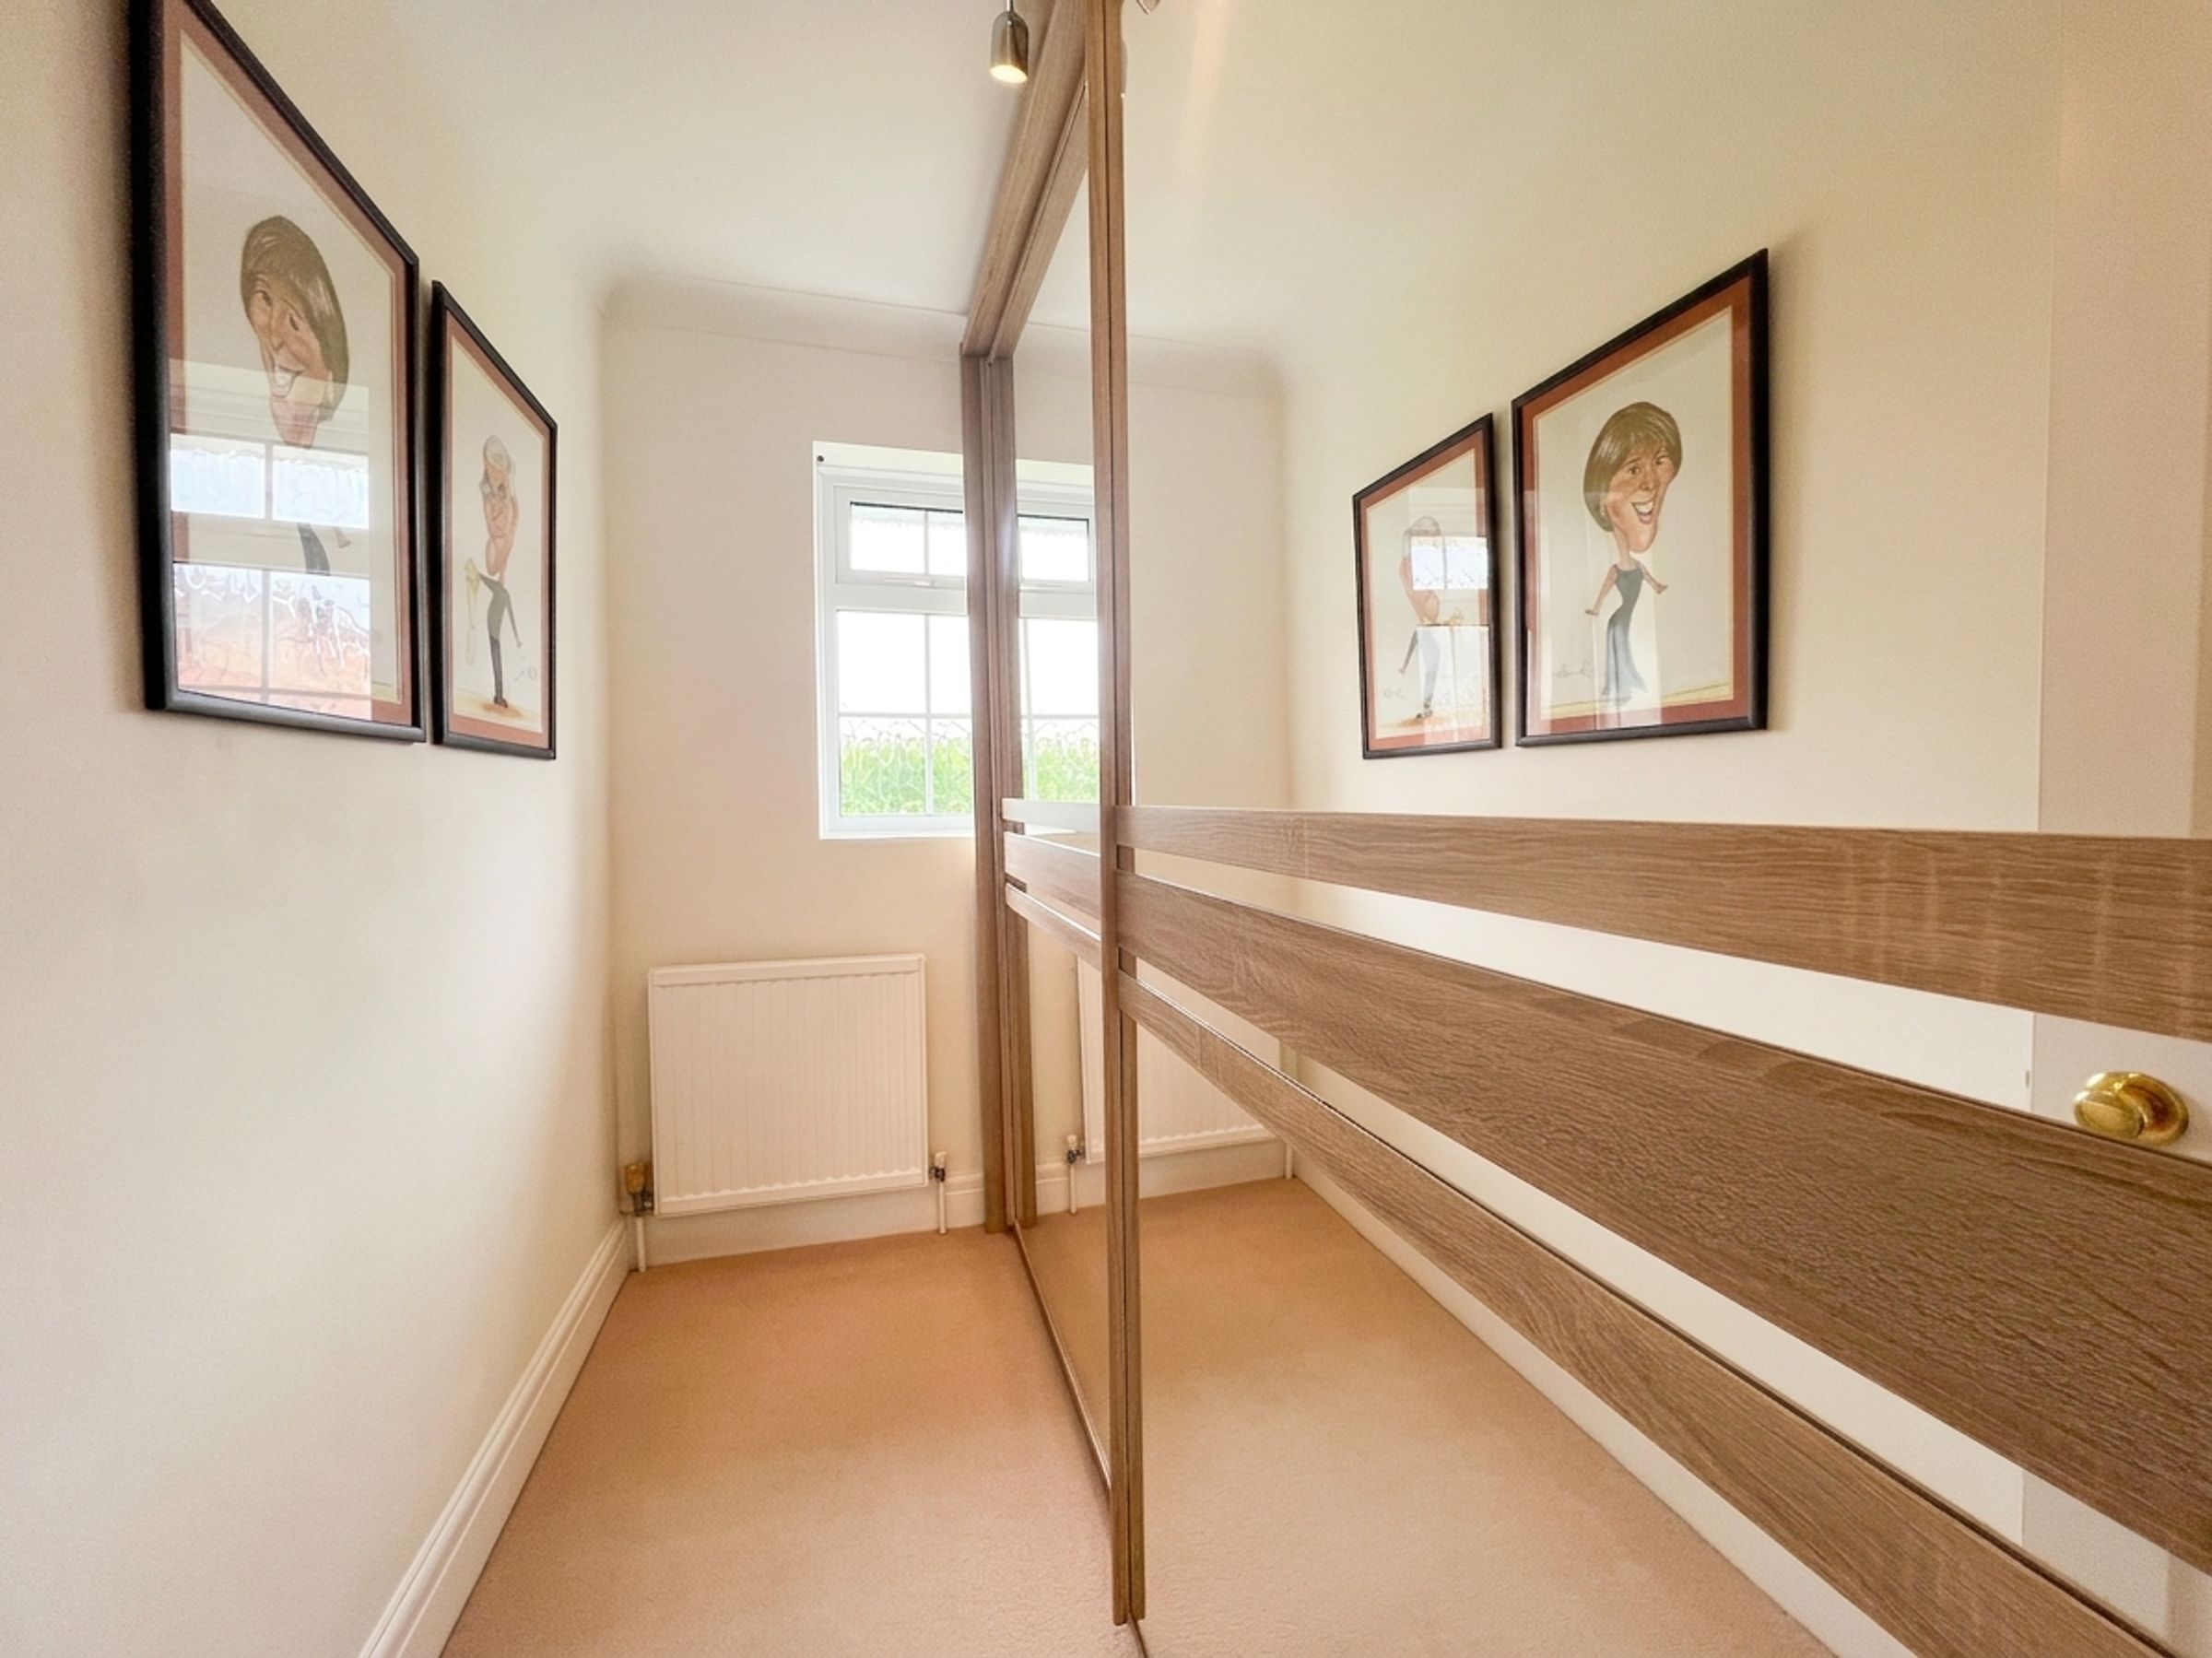
Dressing Room
8' 1" x 5' 3" (2.46m x 1.60m)
Window to rear. Space for free standing wardrobe units.
Bedroom Two
12' 1" x 11' 7" (3.68m x 3.53m)
Window to rear overlooking garden and fields beyond. Built-in wardrobe cupboards.
Bedroom Three
12' 4" x 10' 5" (3.76m x 3.18m)
Comfortable double bedroom with window to front
Bedroom Four
10' 1" x 11' 11" (3.07m x 3.63m)
Comfortable double bedroom with window to front.
Bedroom Five
8' 1" x 12' 6" (2.46m x 3.81m)
Adjacent to bedroom two, it enjoys the same views to rear.
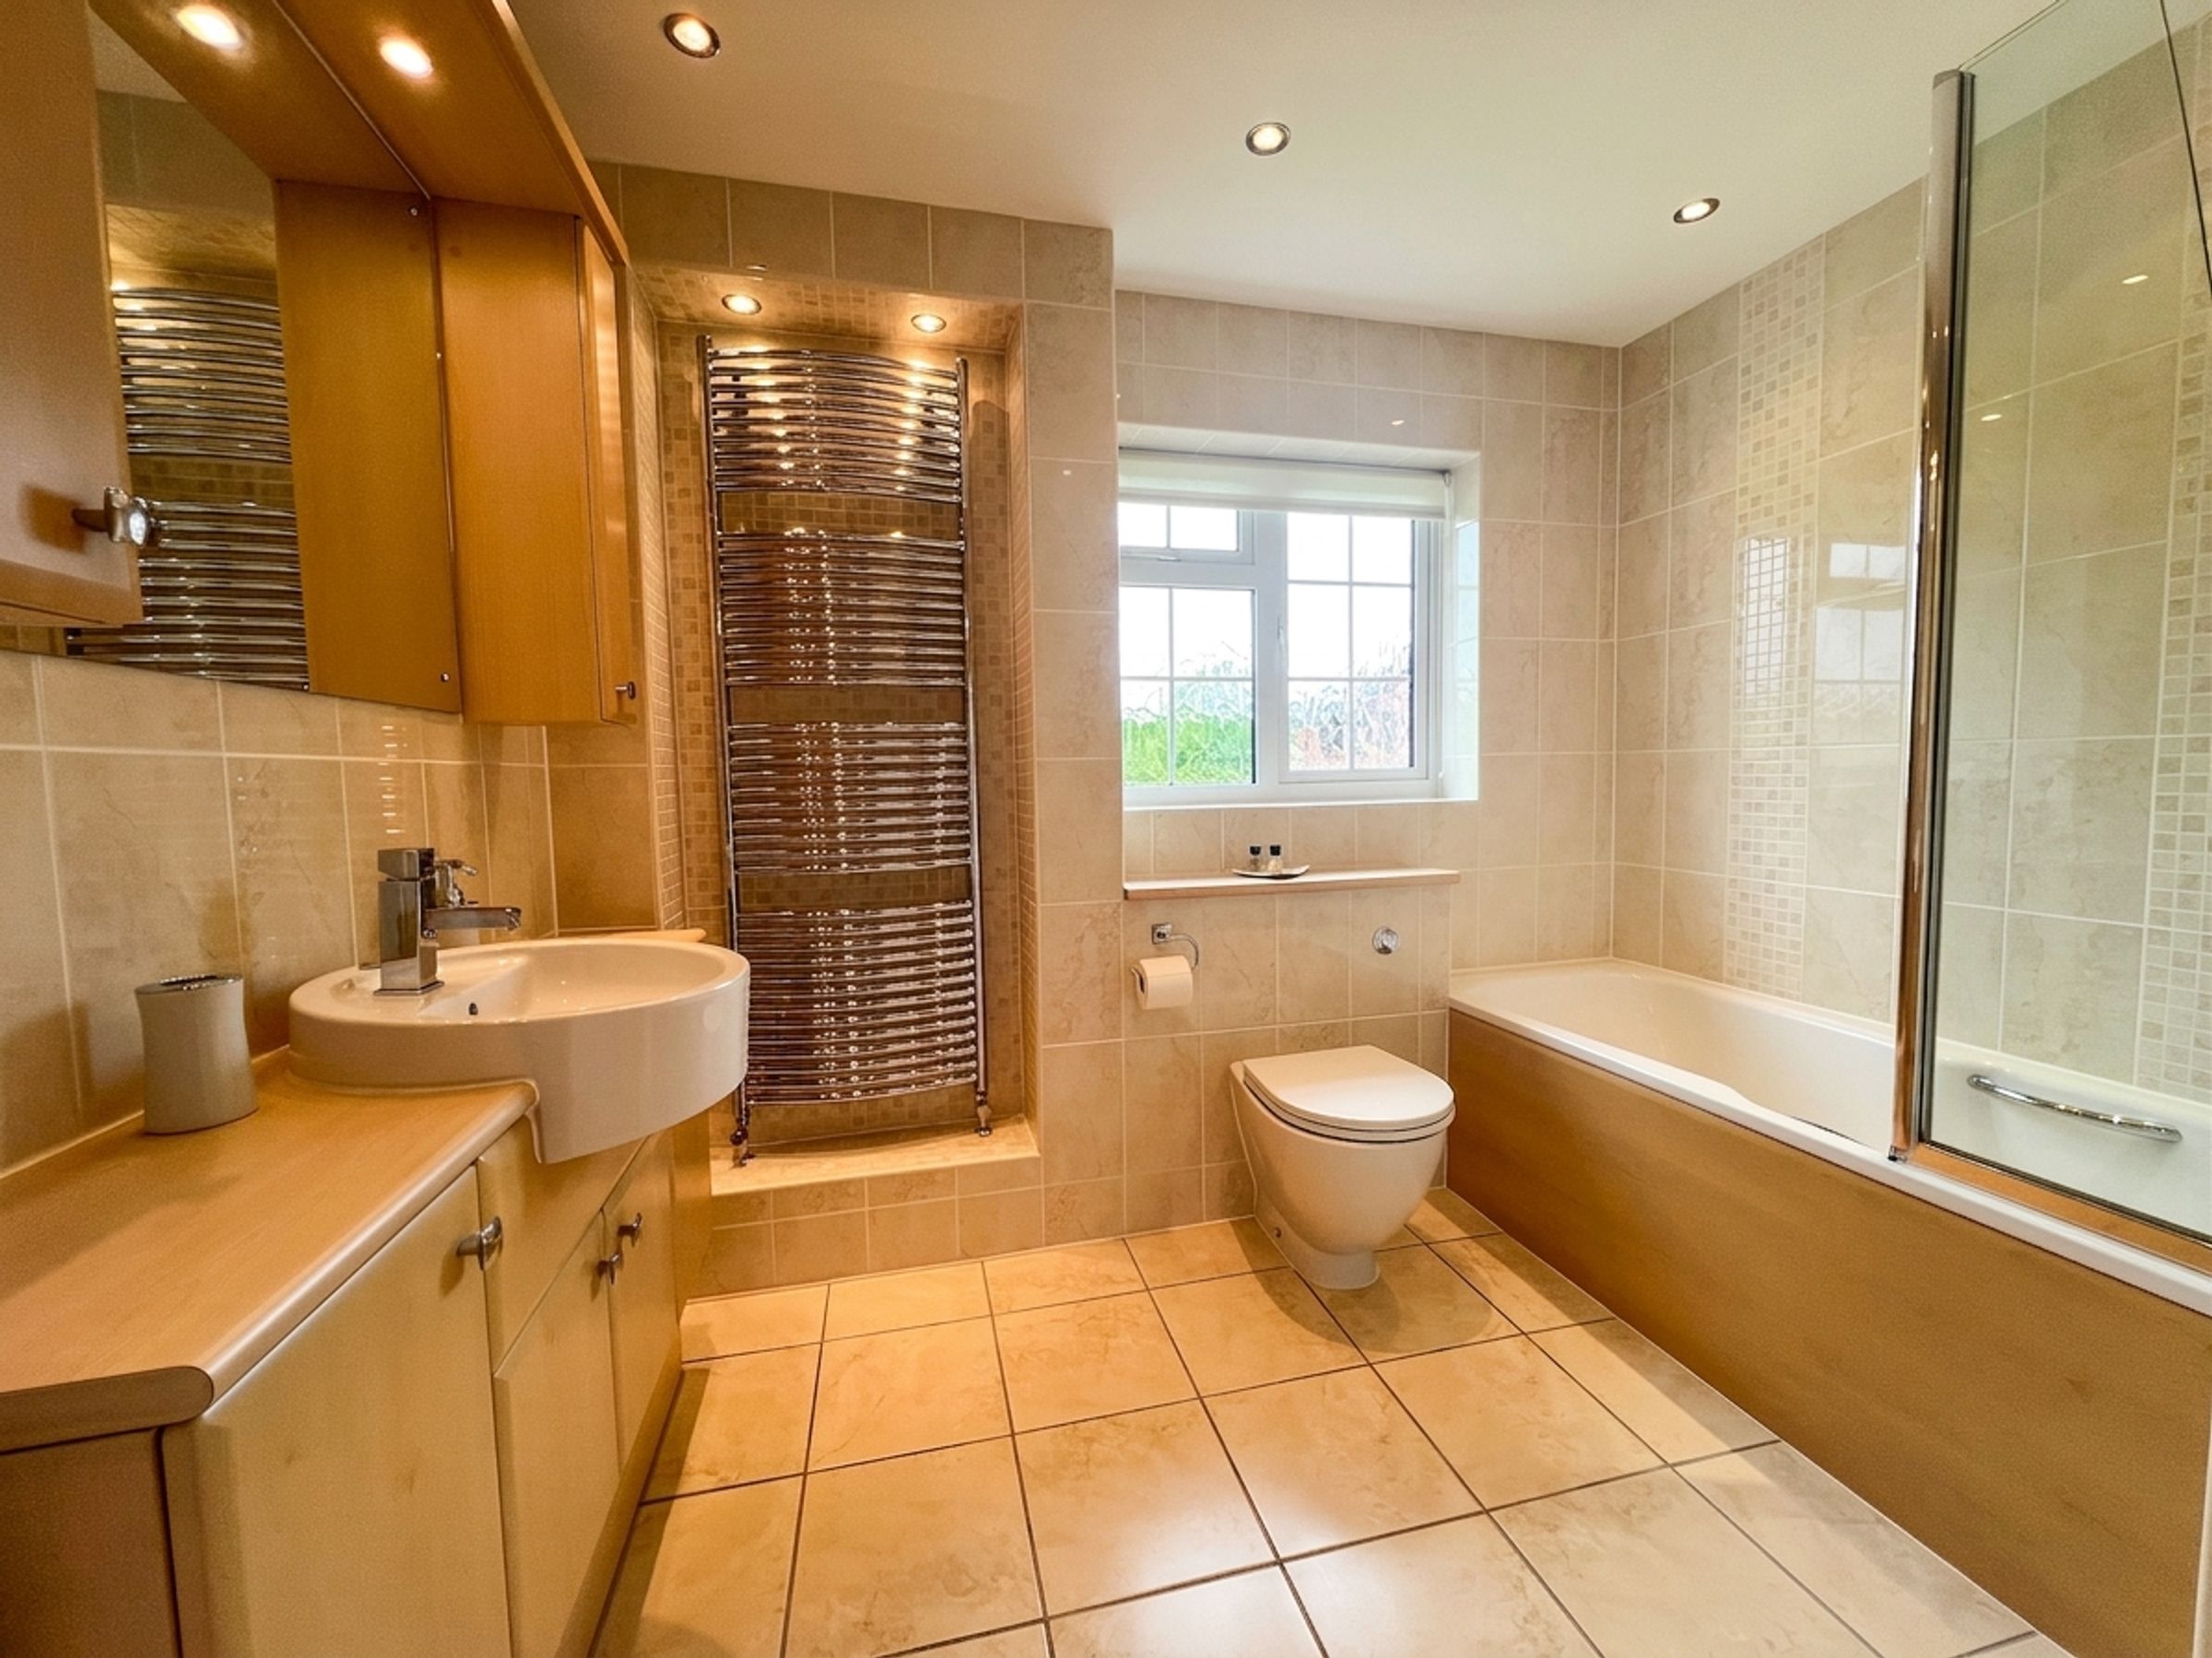
Bathroom
Window to rear. White three piece suite including bath with shower over. Full tiling to floor and walls
Disclaimer - These particulars are provided as a general guide only and do not form part of any contract or offer. While believed to be accurate, they are not guaranteed. Some images may include CGI or digitally enhanced furnishings for illustrative purposes only and are not included in the sale. All negotiations must be conducted through Herbert R Thomas.
Properties you may like

Our services
Useful Information