Herbert R Thomas
FOR SALE
£310,000
24 Beaconsfield Wick Cowbridge CF71 7QX
Semi Detached
3
2
1
Like the look of this property?
We would love to hear from you and arrange a viewing of this property. Get in touch now!
Looking to sell a property?
You can get a free online or in person valuation.
Property features
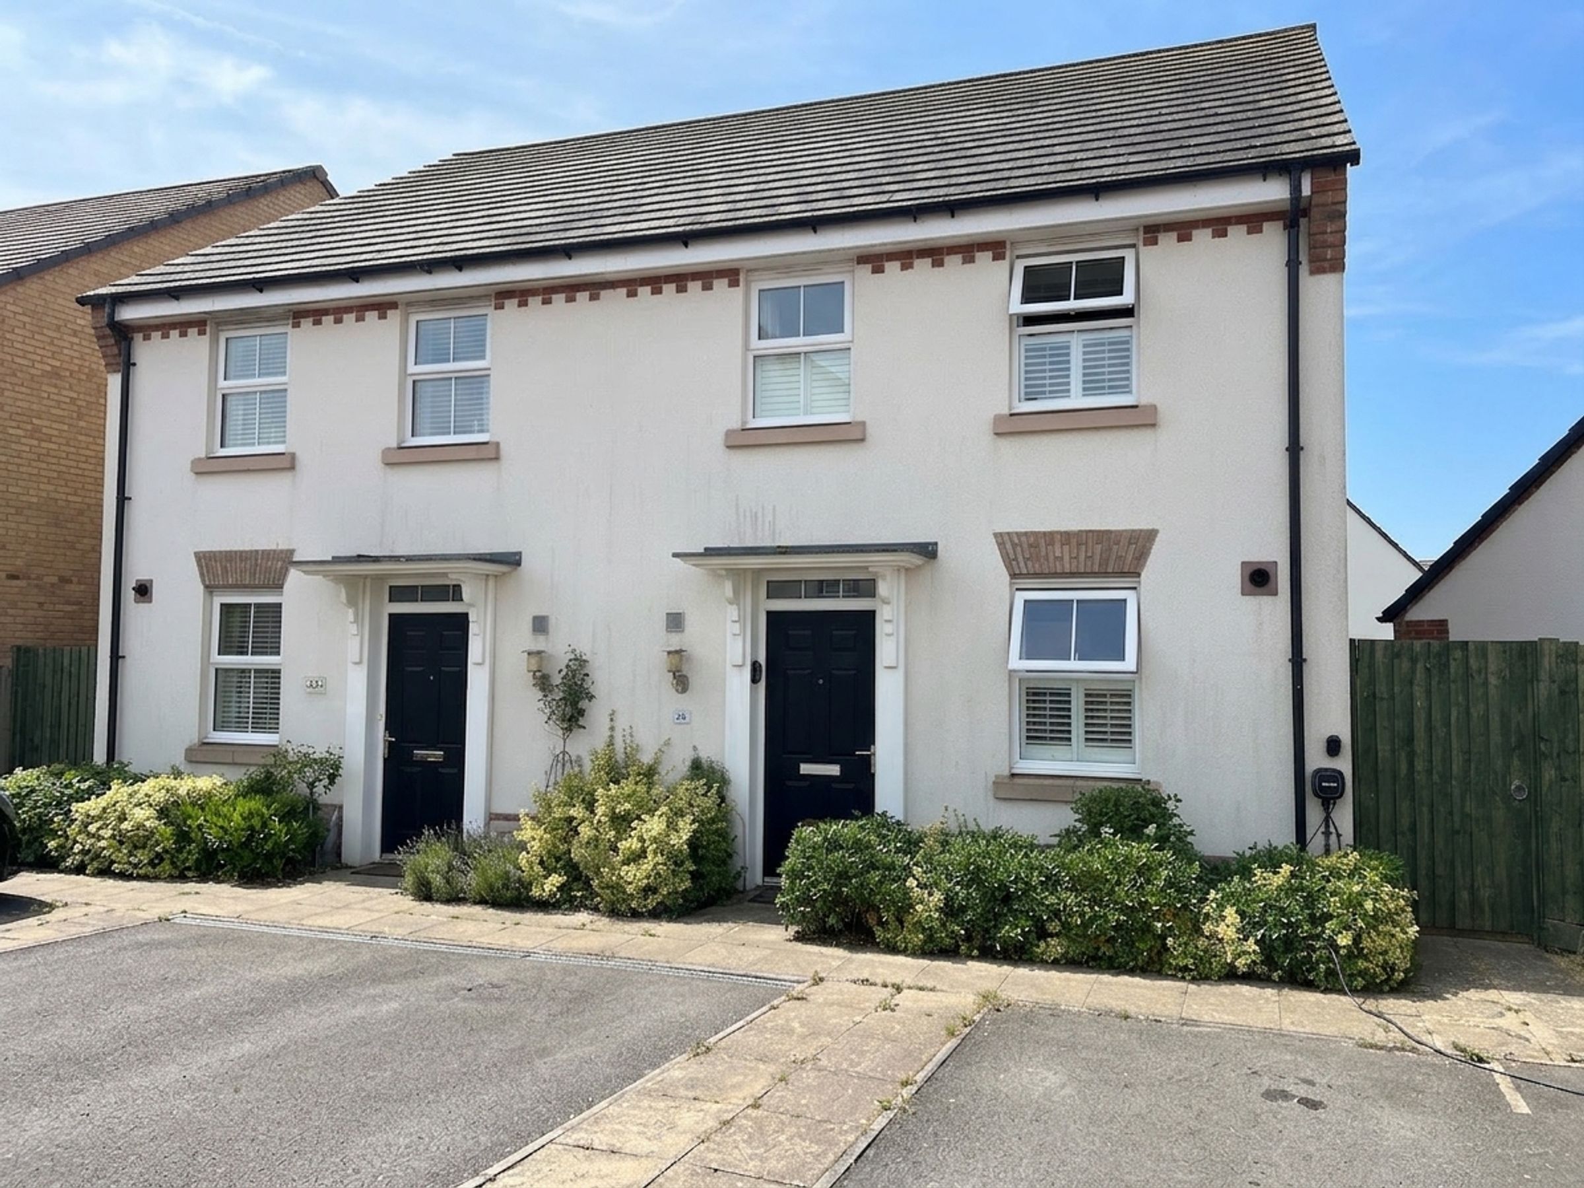
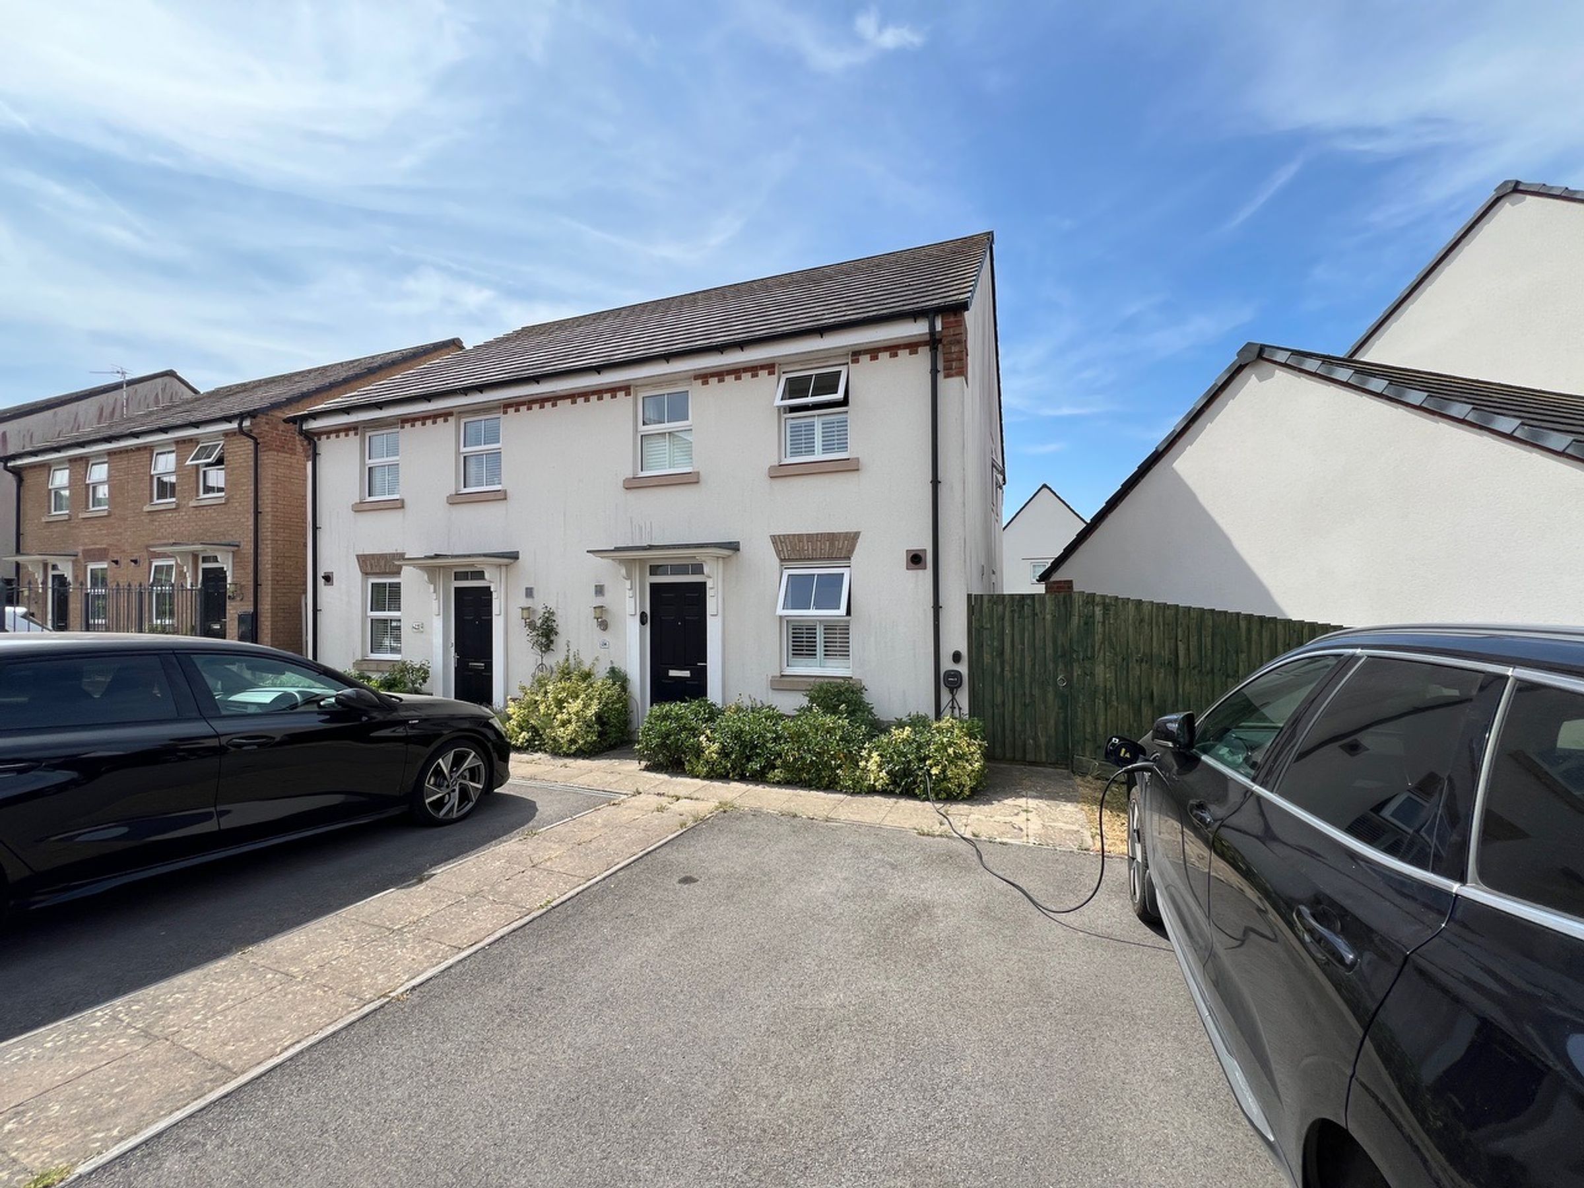
Modern three bedroom semi-detached property, David Wilson Homes built development on the edge of Wick Village.
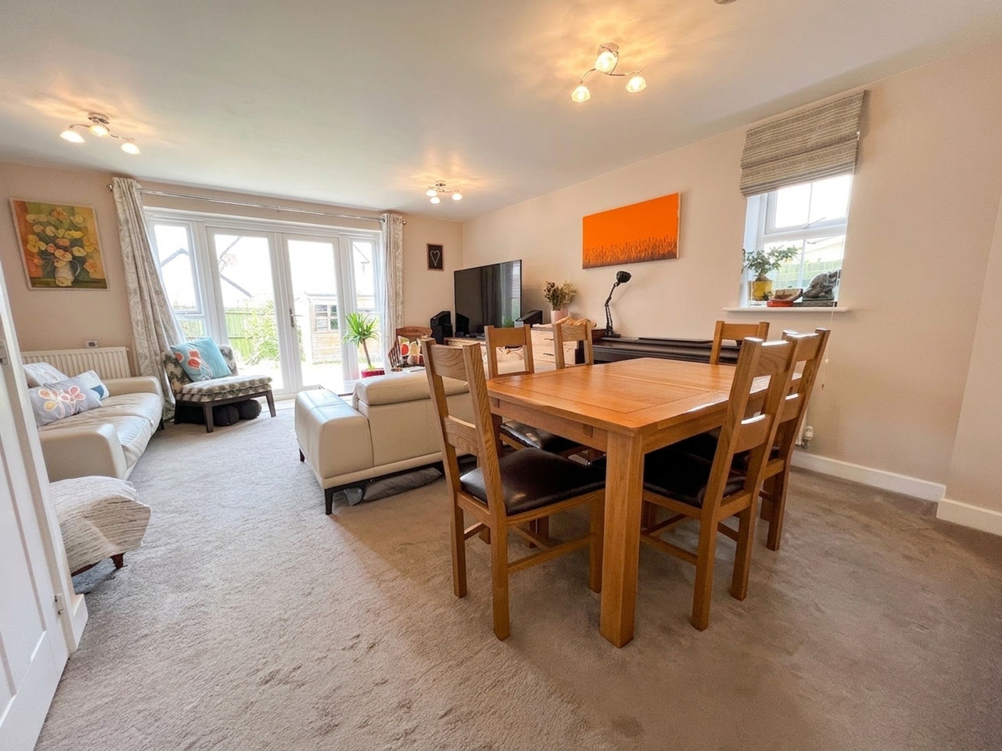
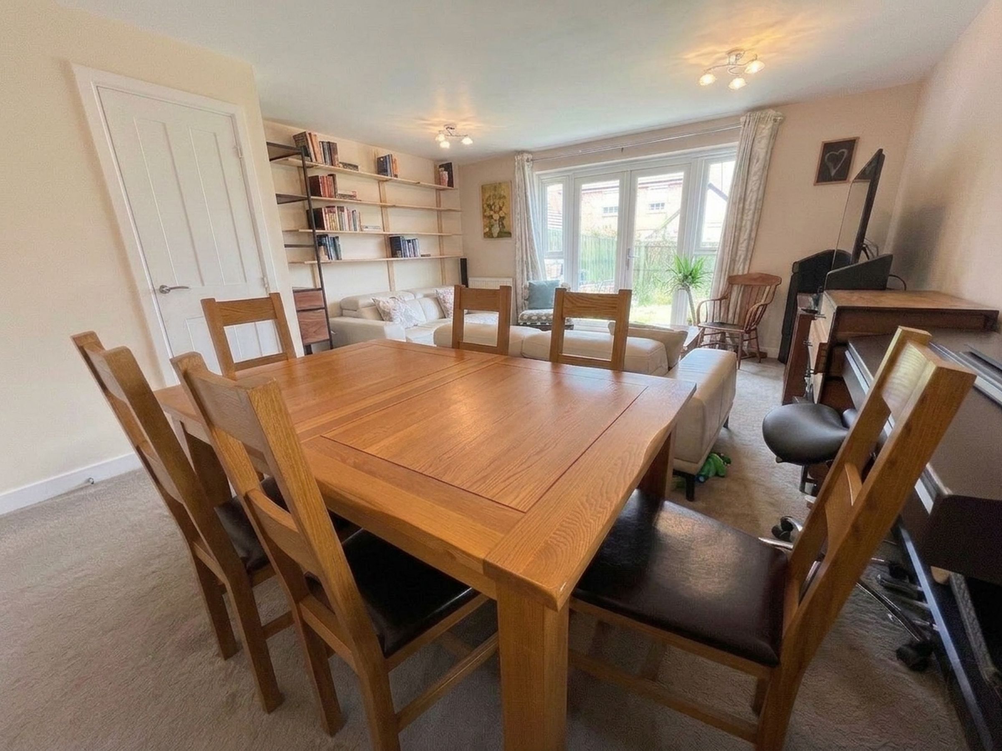
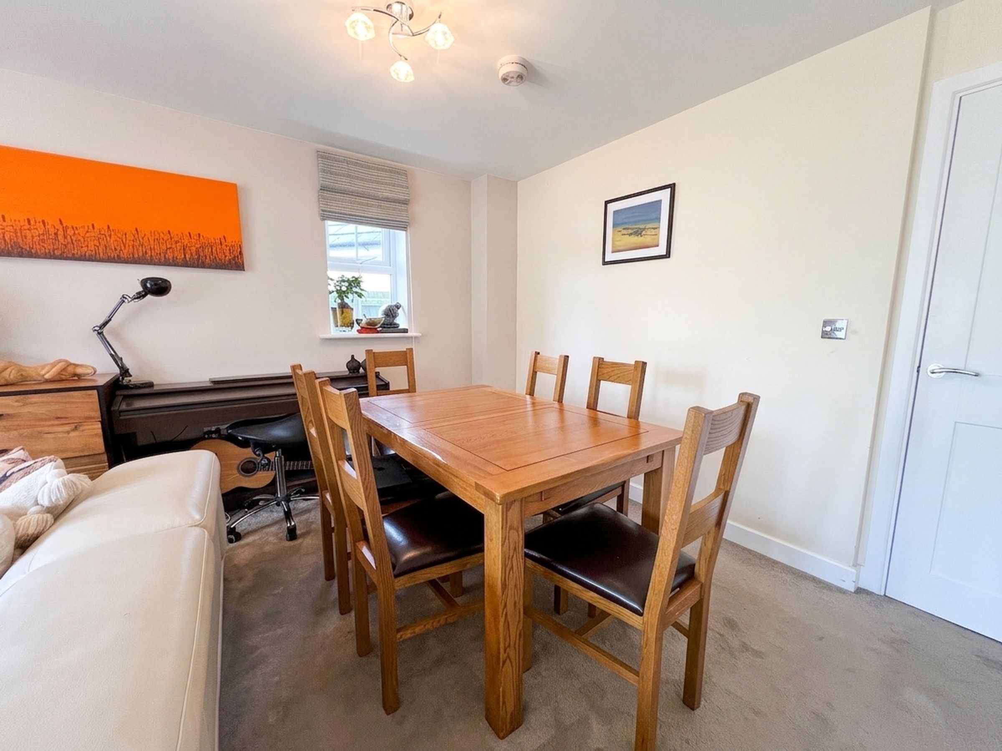
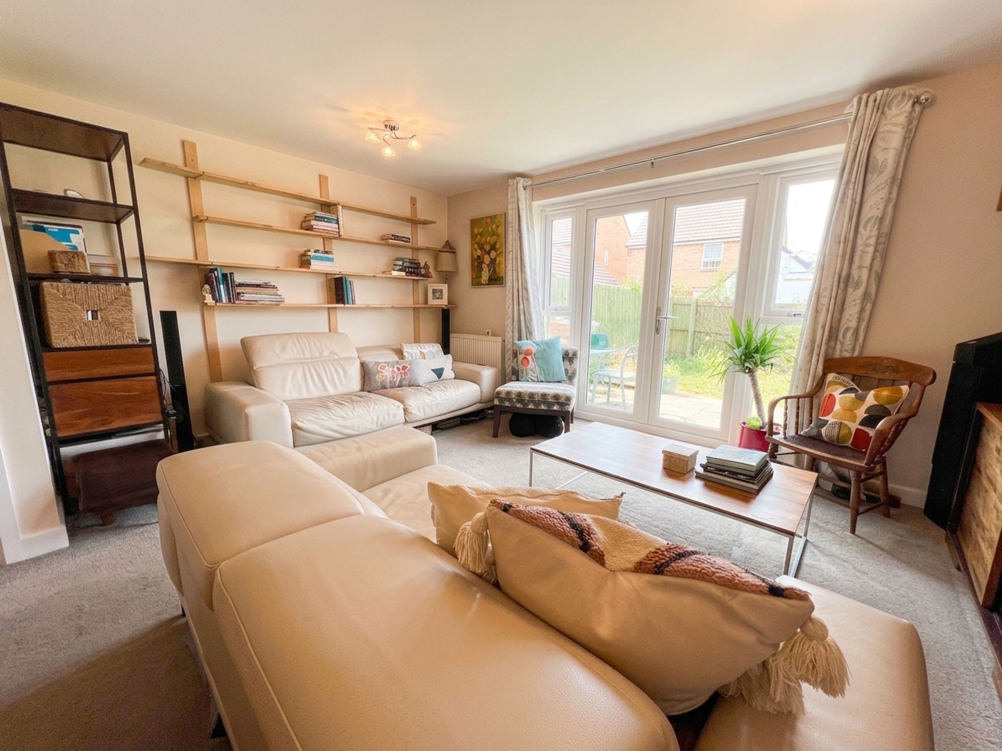
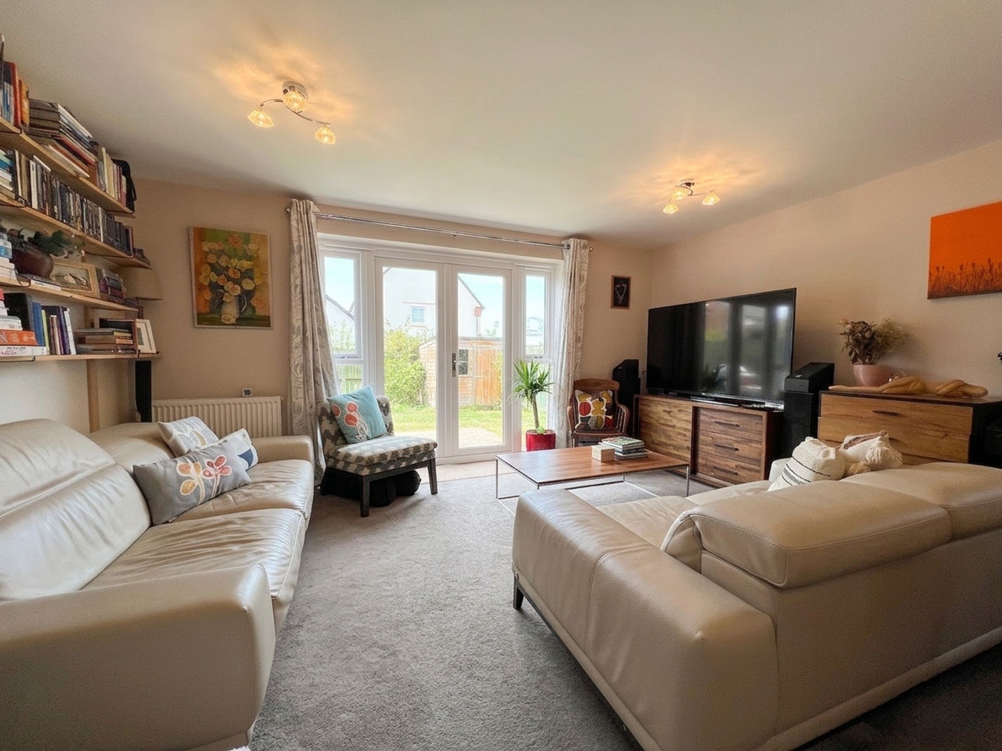
Lounge/dining room with access and Views of garden
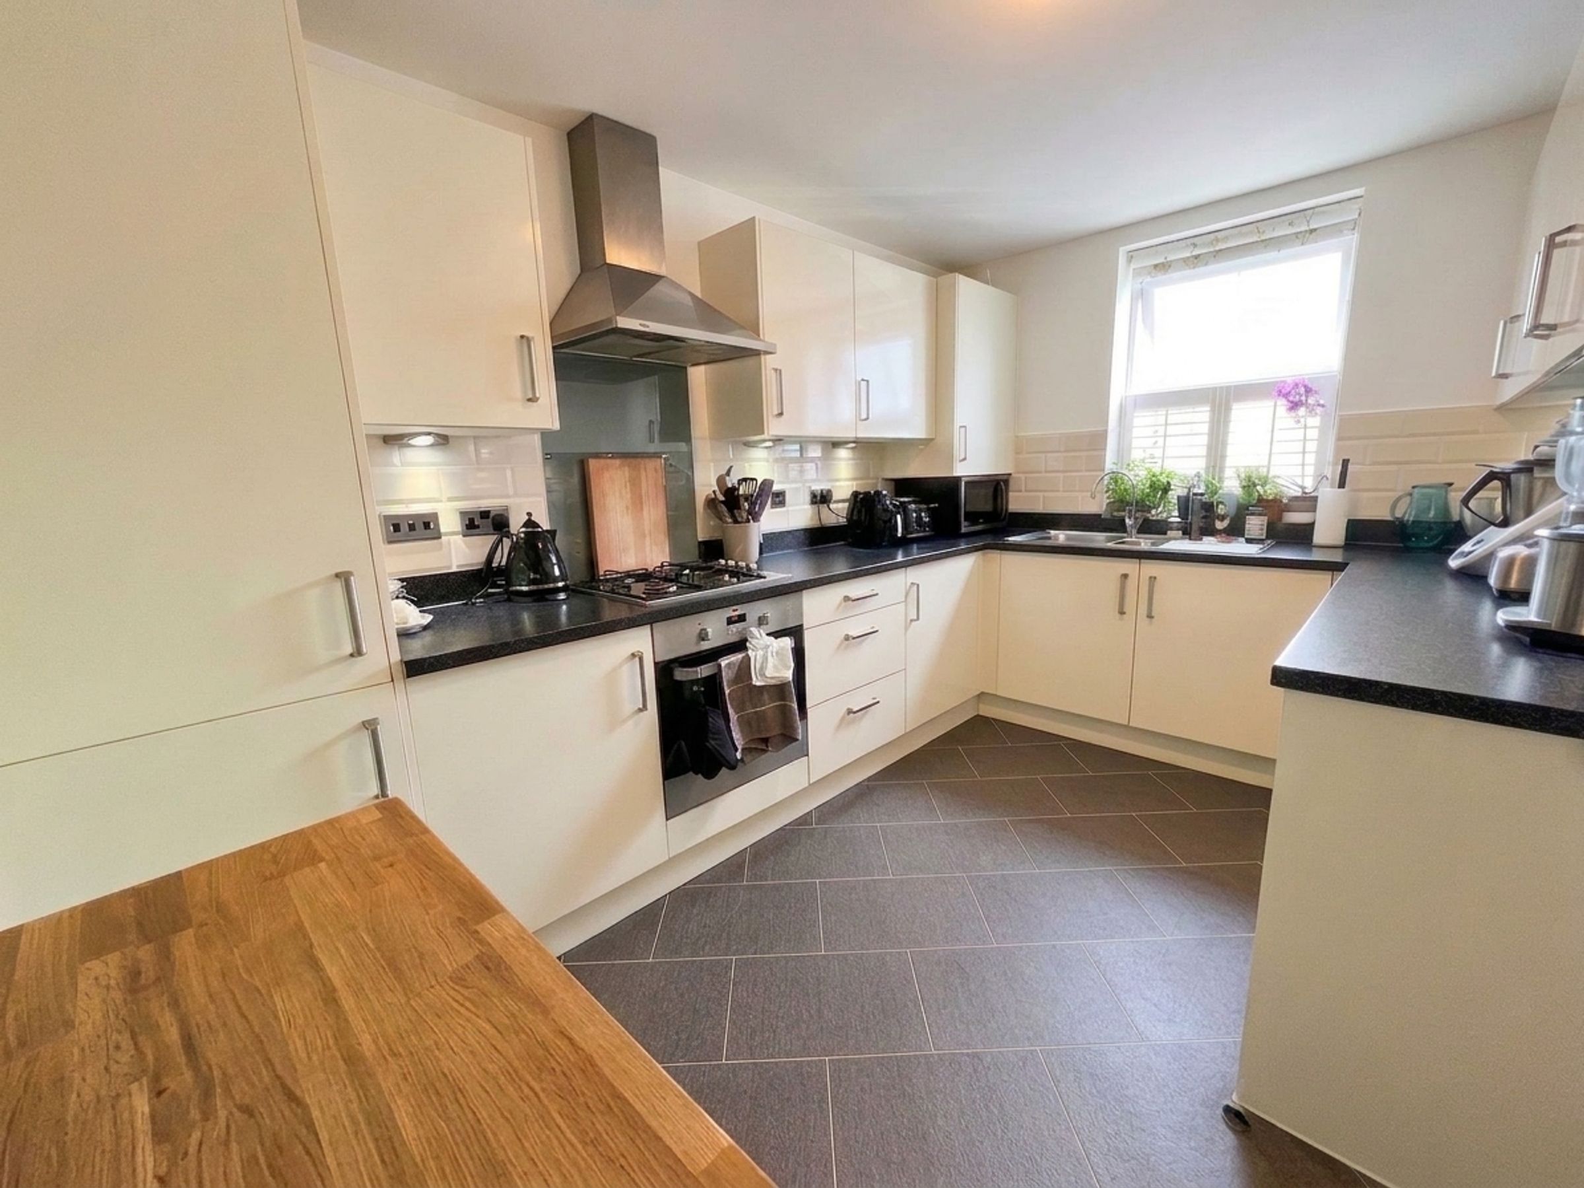
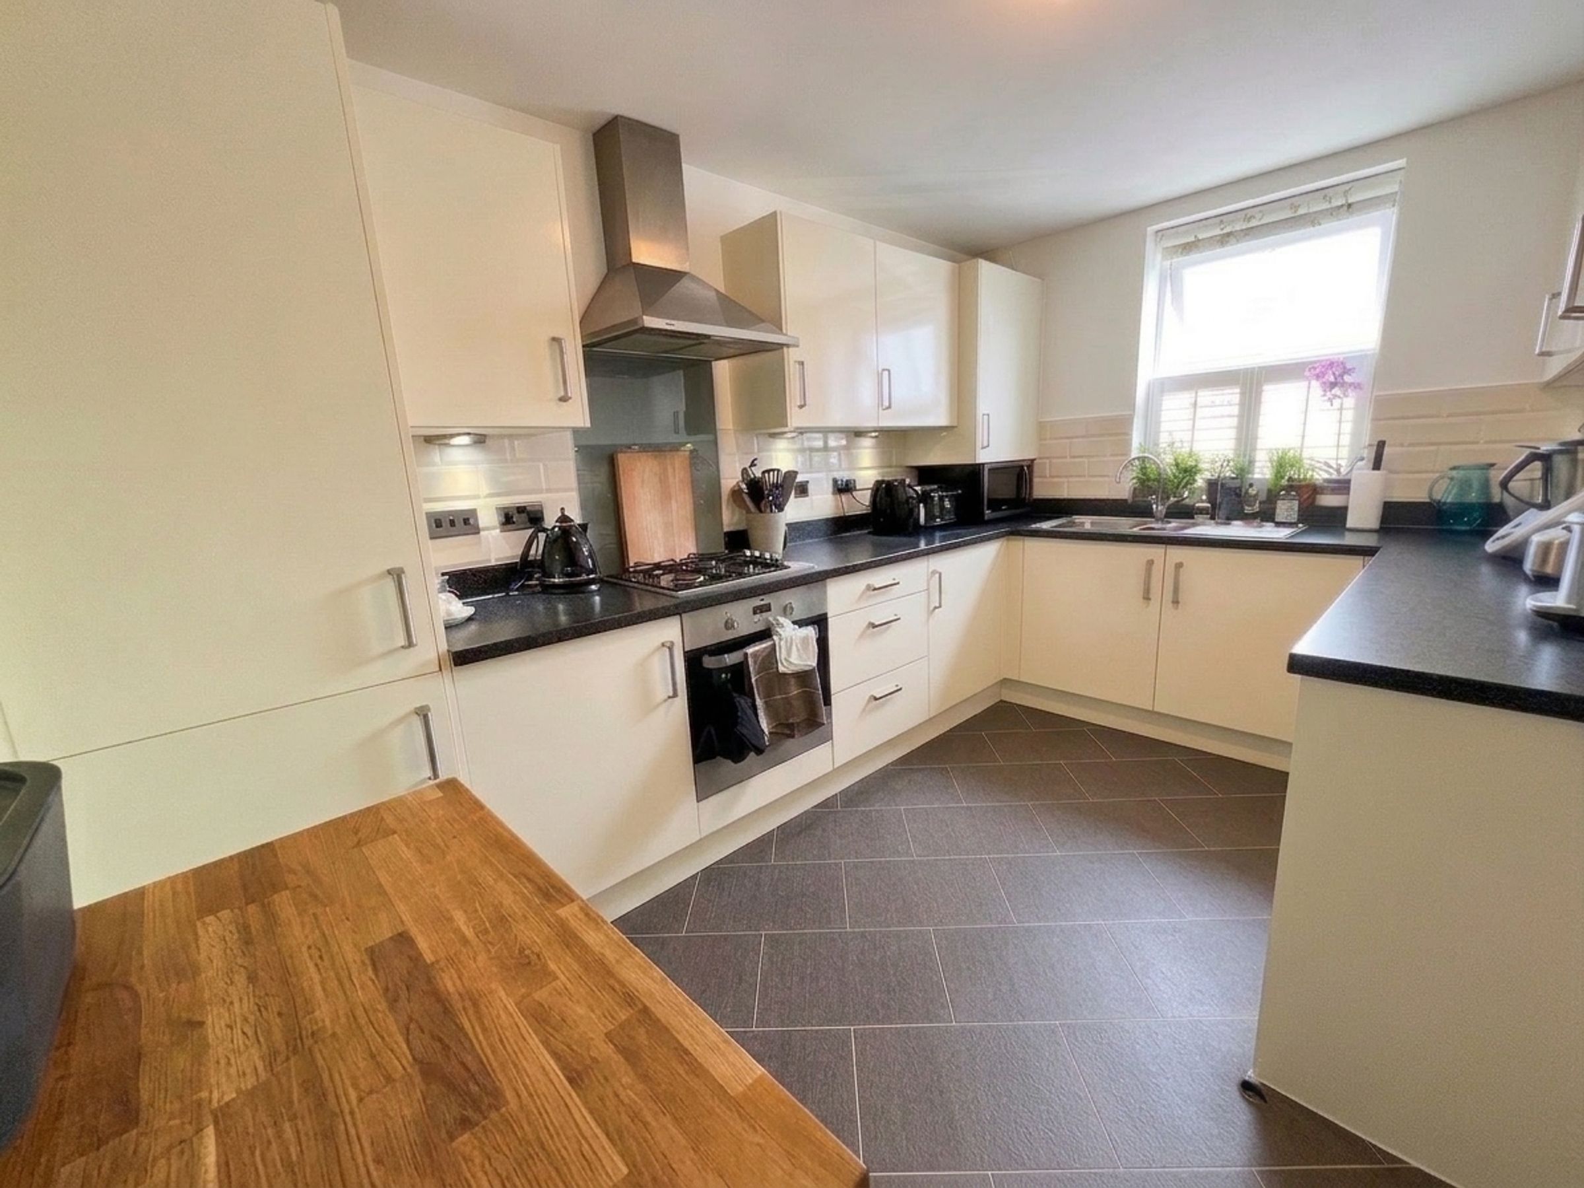
Kitchen/breakfast room with extensive range of fitted units
Ground floor cloakroom
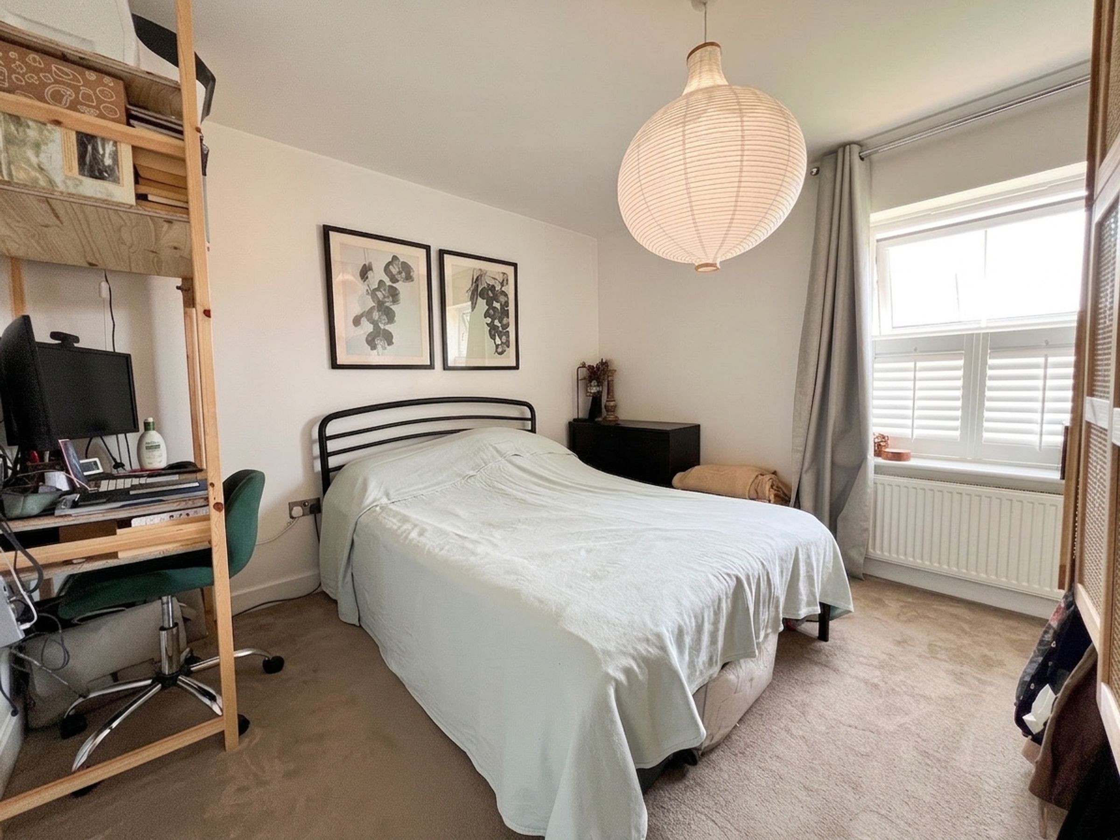
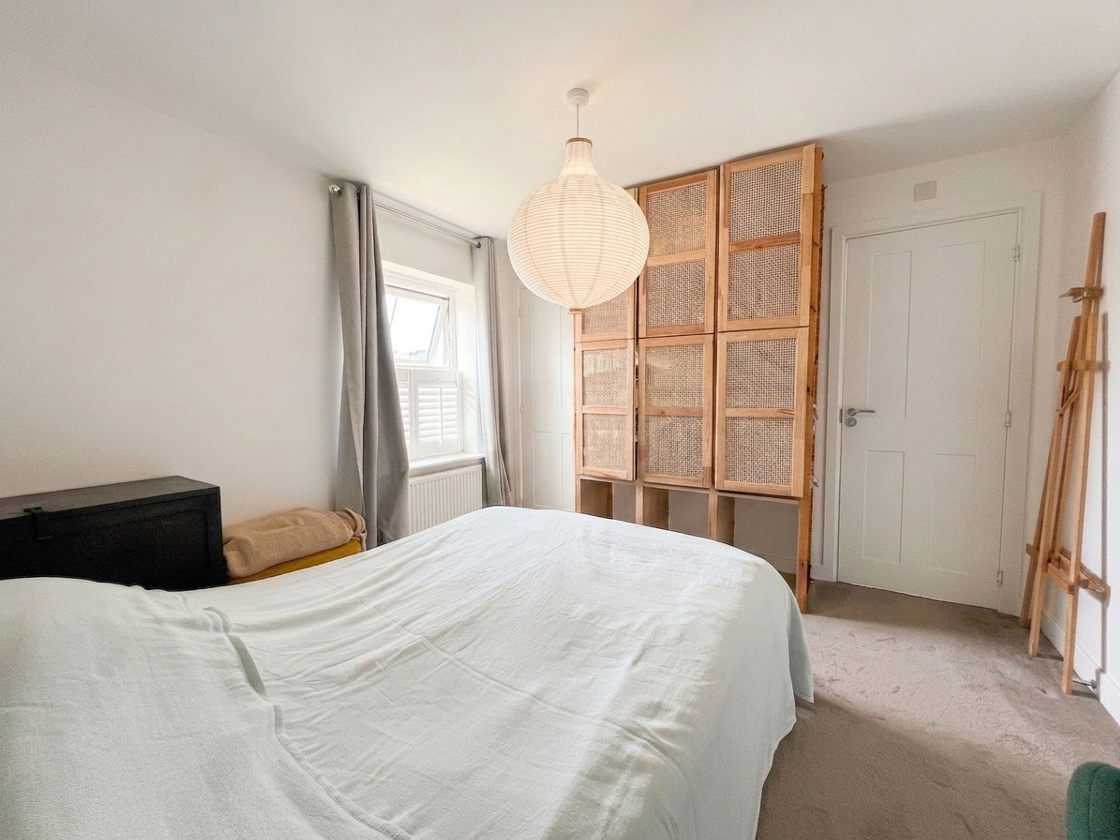
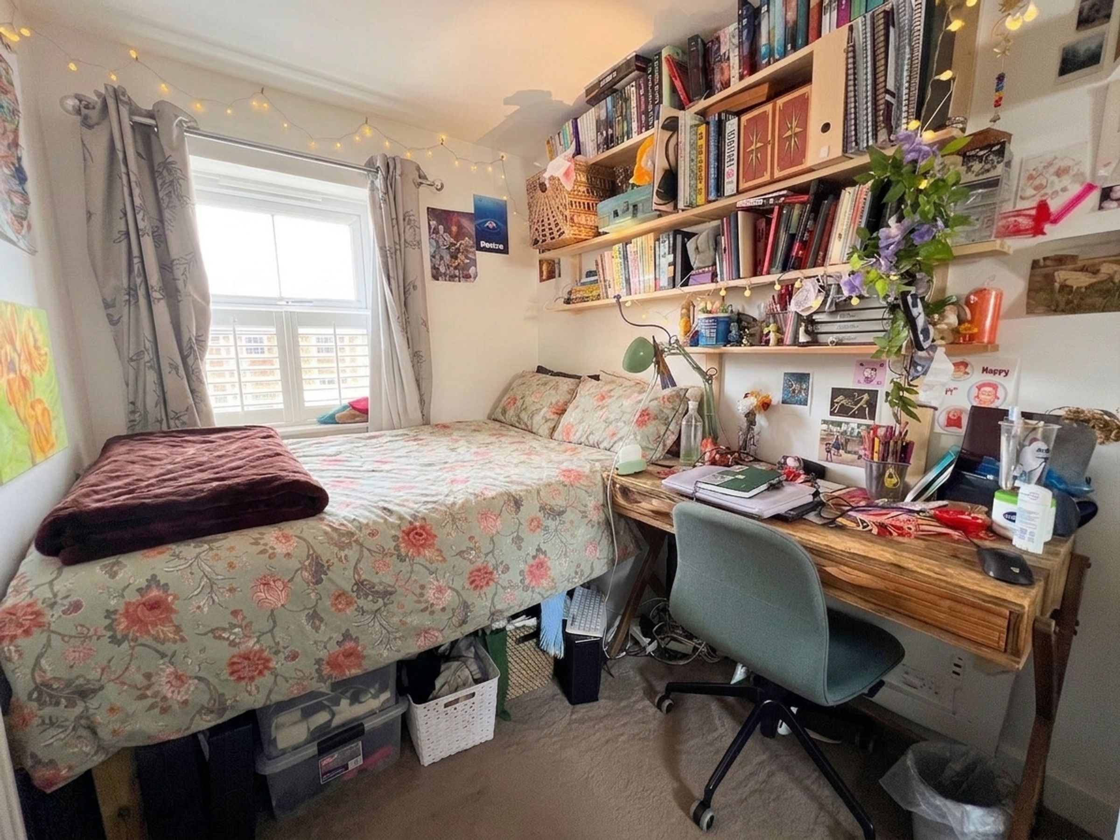
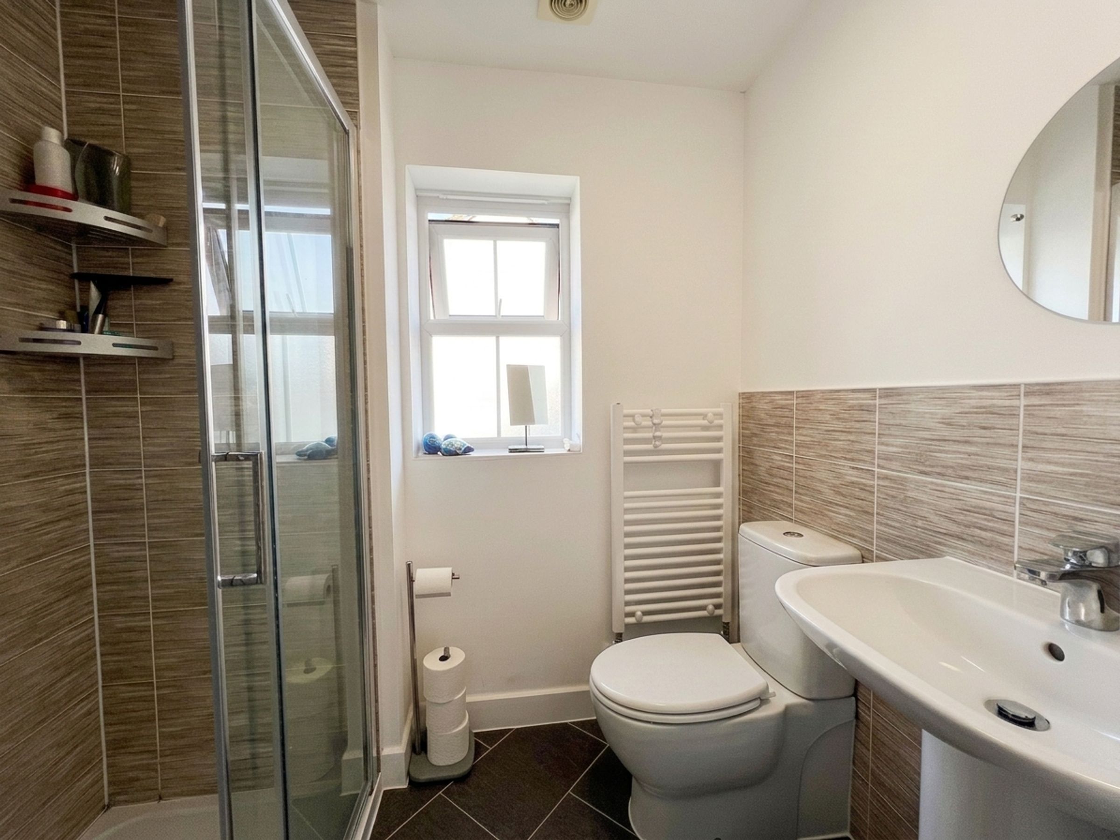
Principal bedroom with walk-in wardrobe and ensuite showering
Second double bedroom, and a large single bedroom
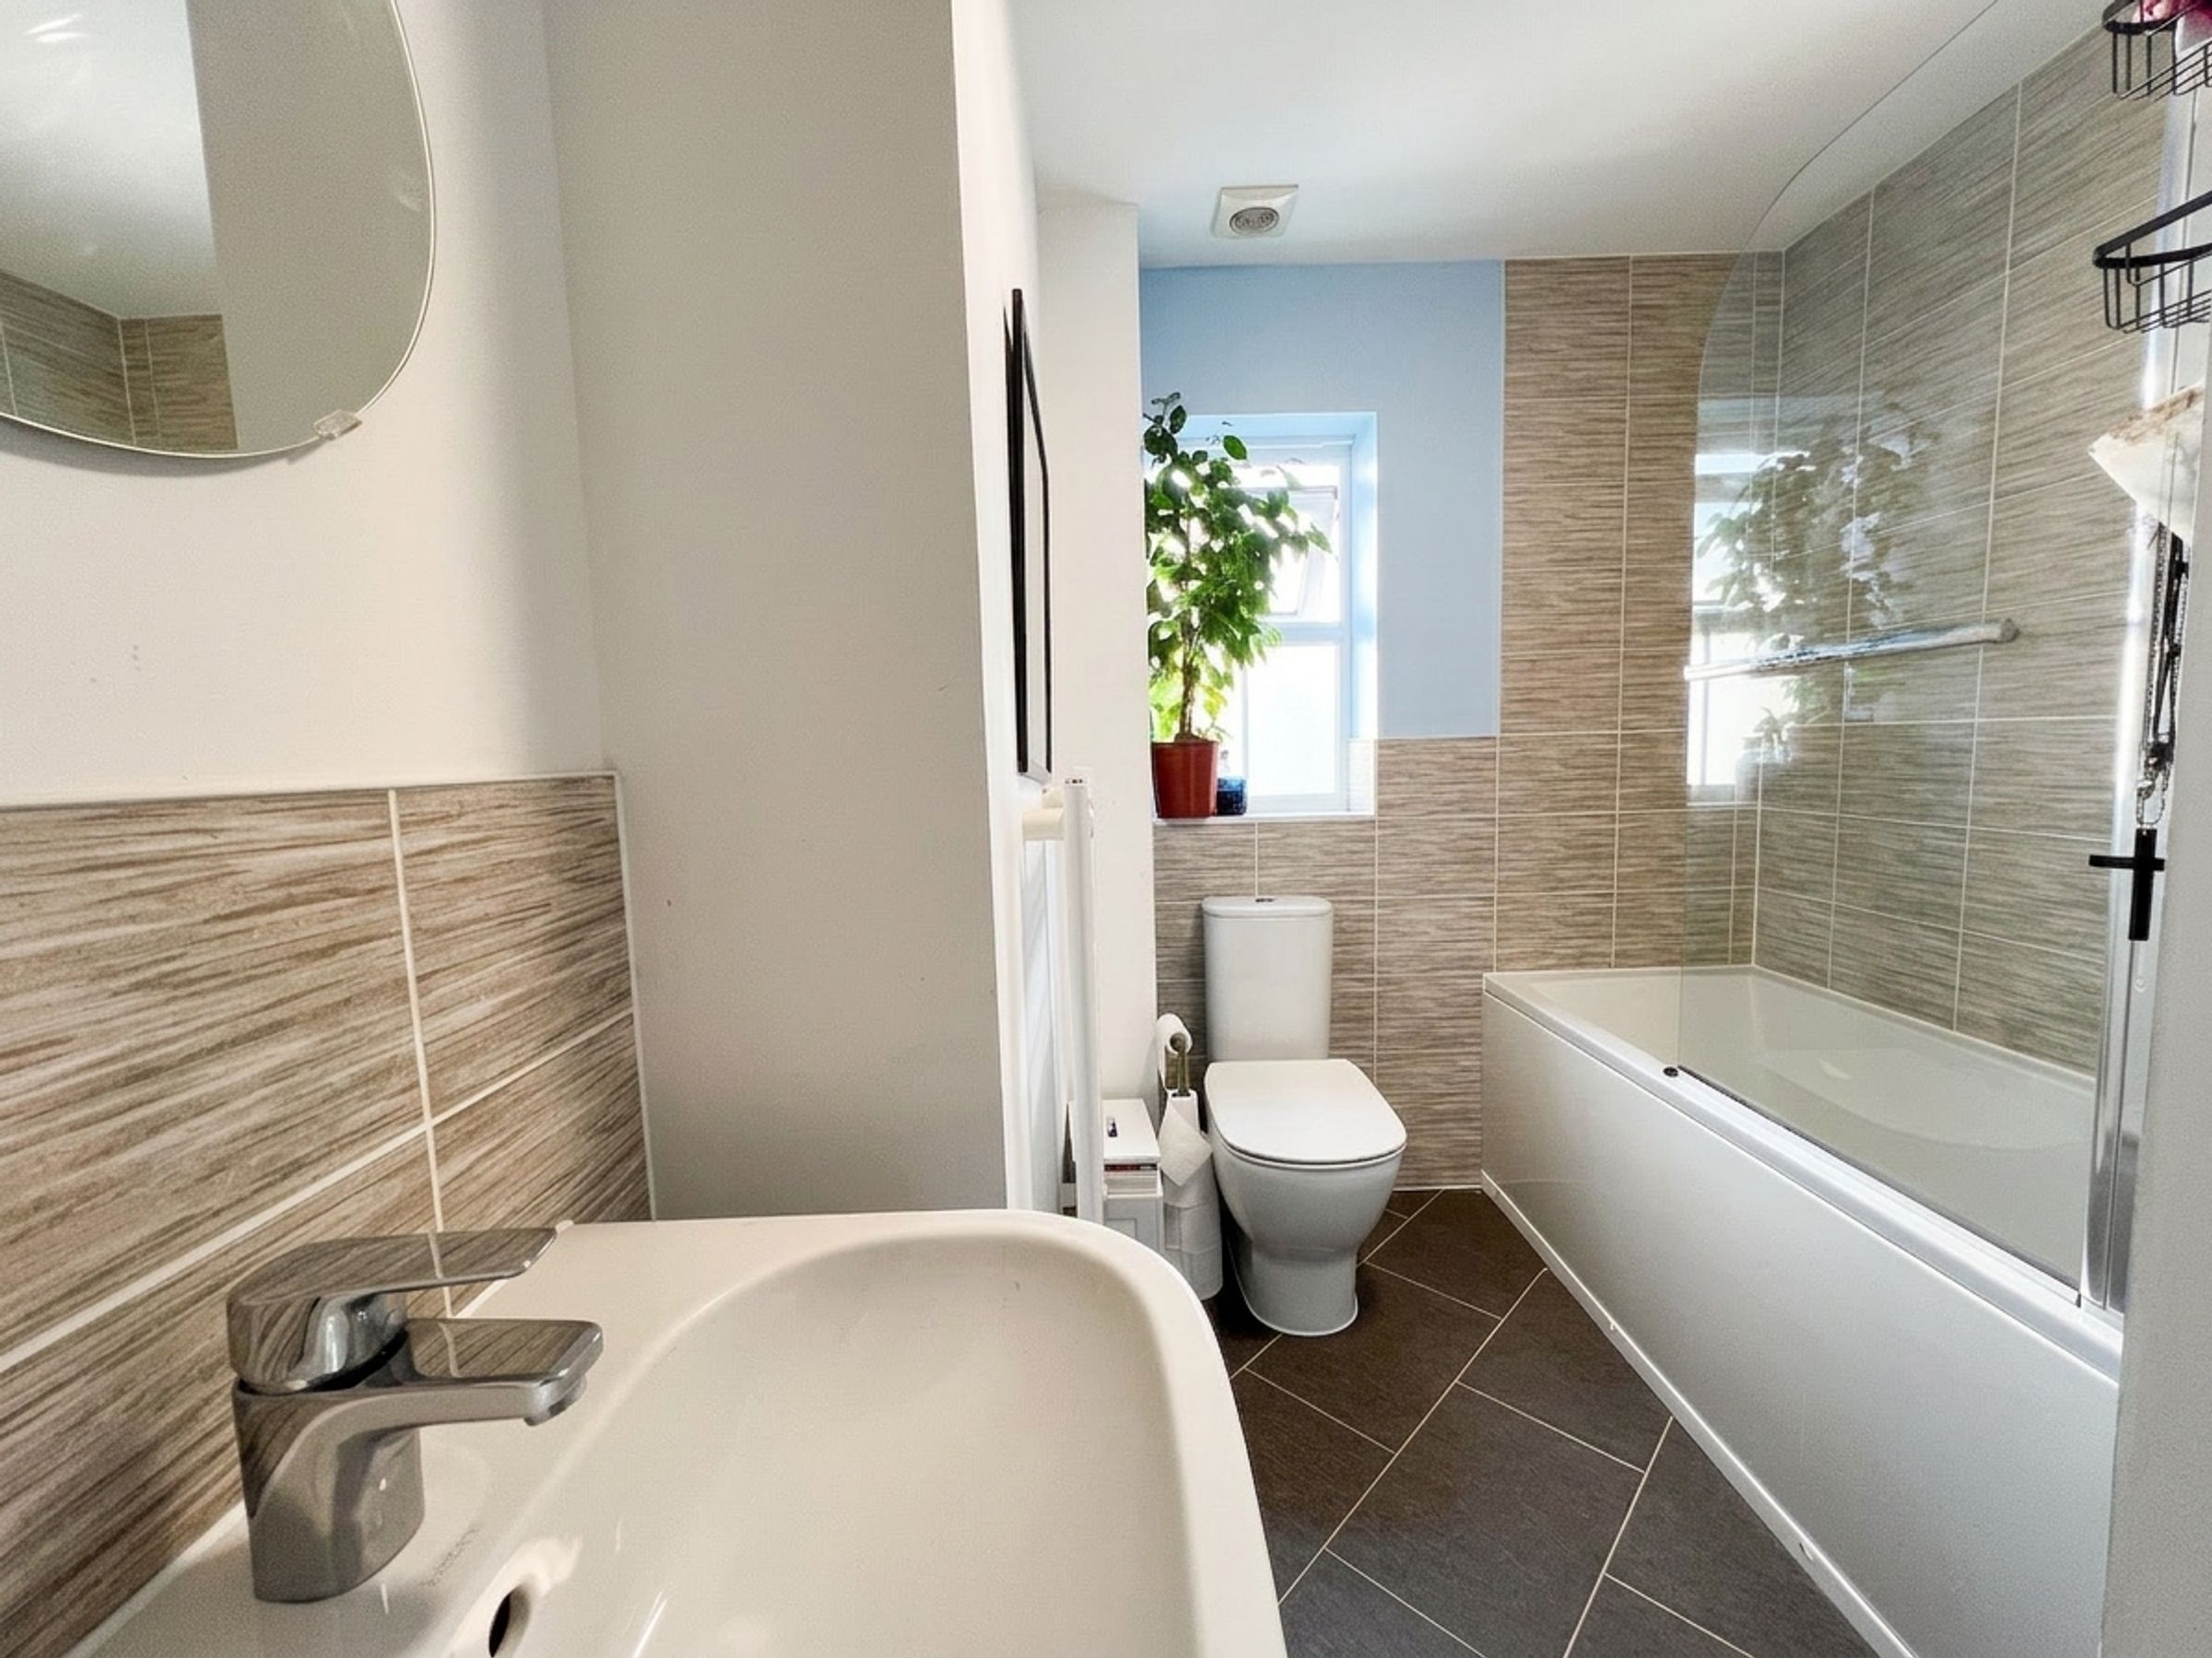
Family bathroom
Off-road parking with EV charging point
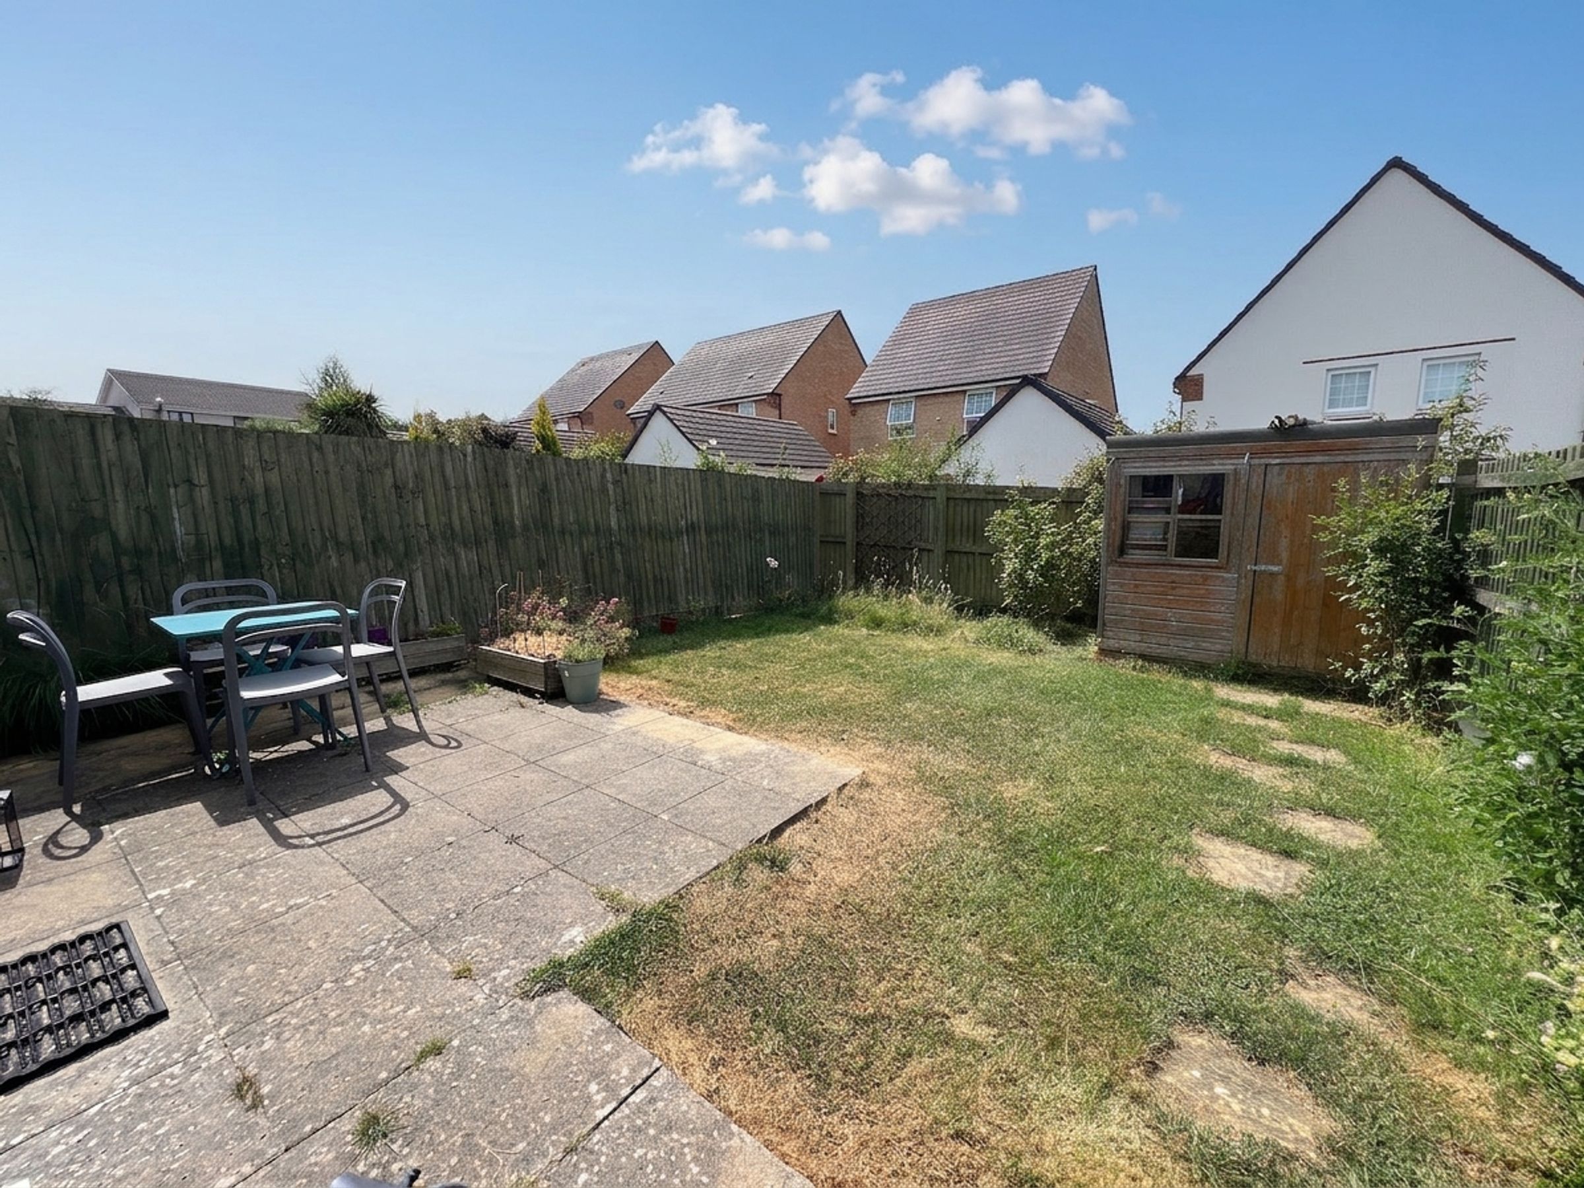
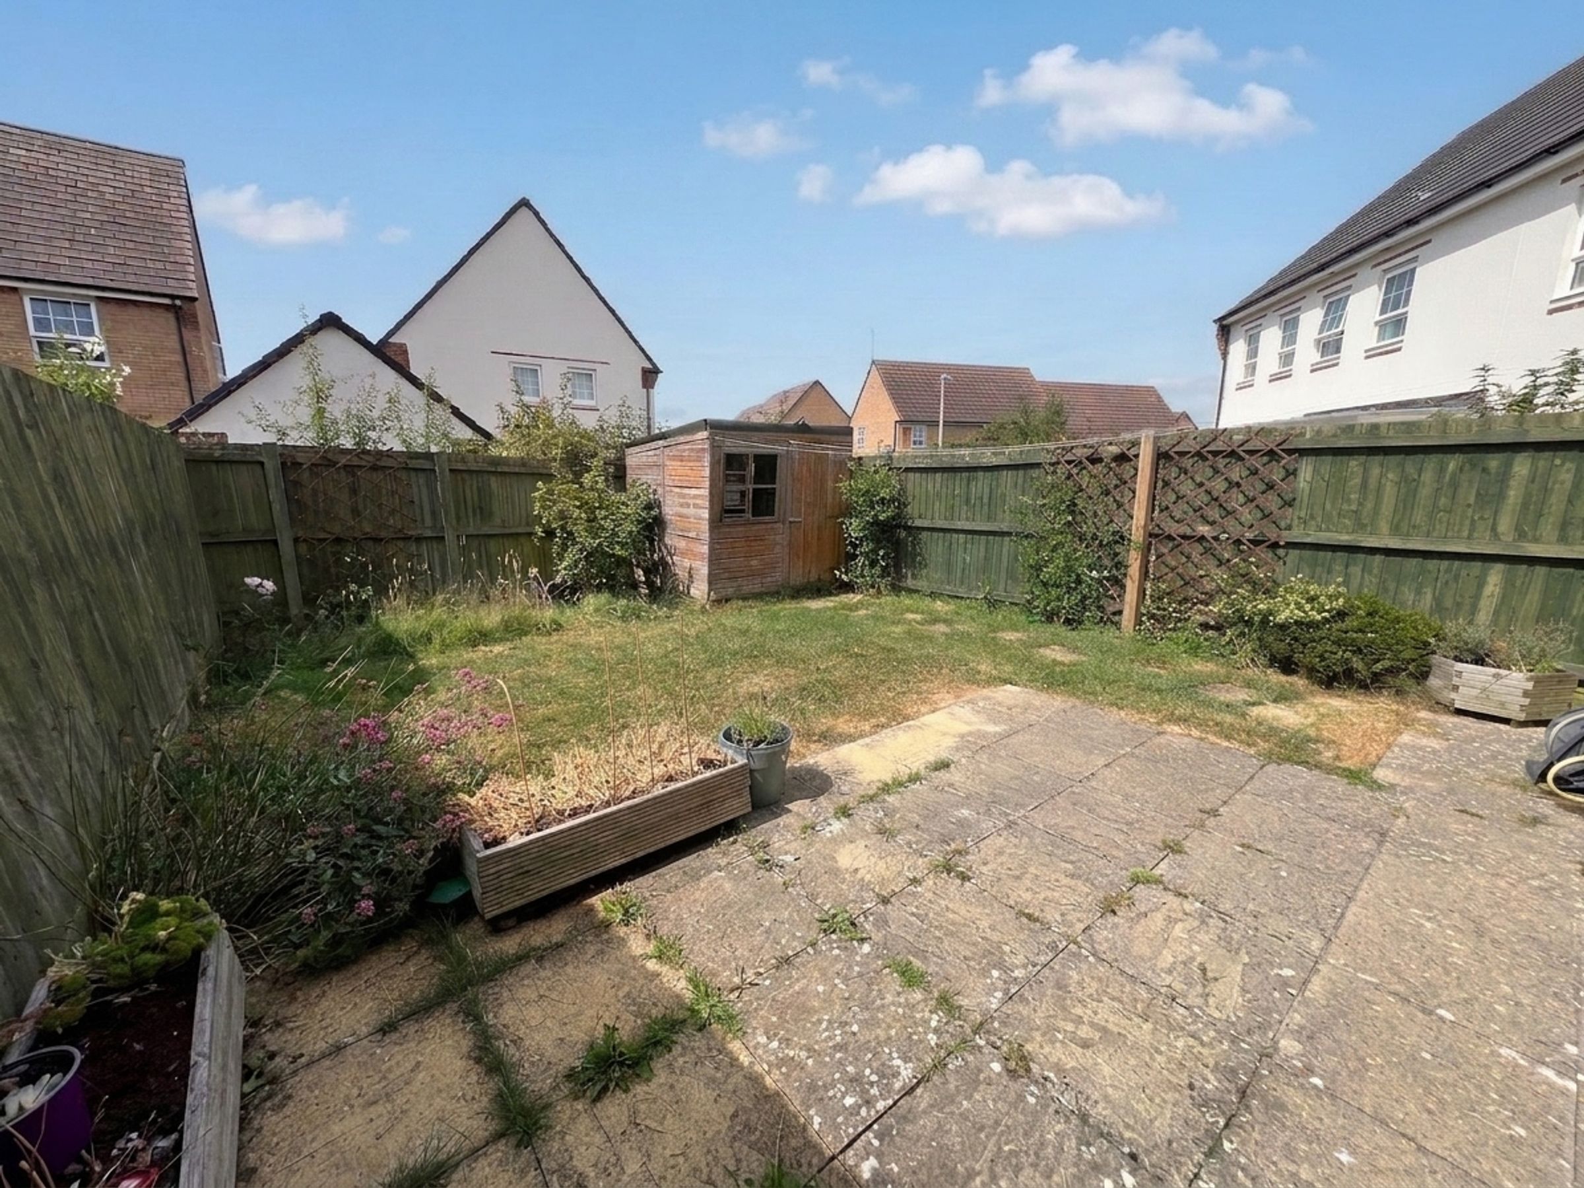
Enclosed South Westerley facing garden
Viewings highly recommended
About this property
This modern three bedroom semi-detached David Wilson homes built property is situated in a peaceful setting within walking distance to Wick village centre.
The property which benefits from a south westerly facing rear garden will make an ideal home for a young family. It offers accommodation which briefly comprises:
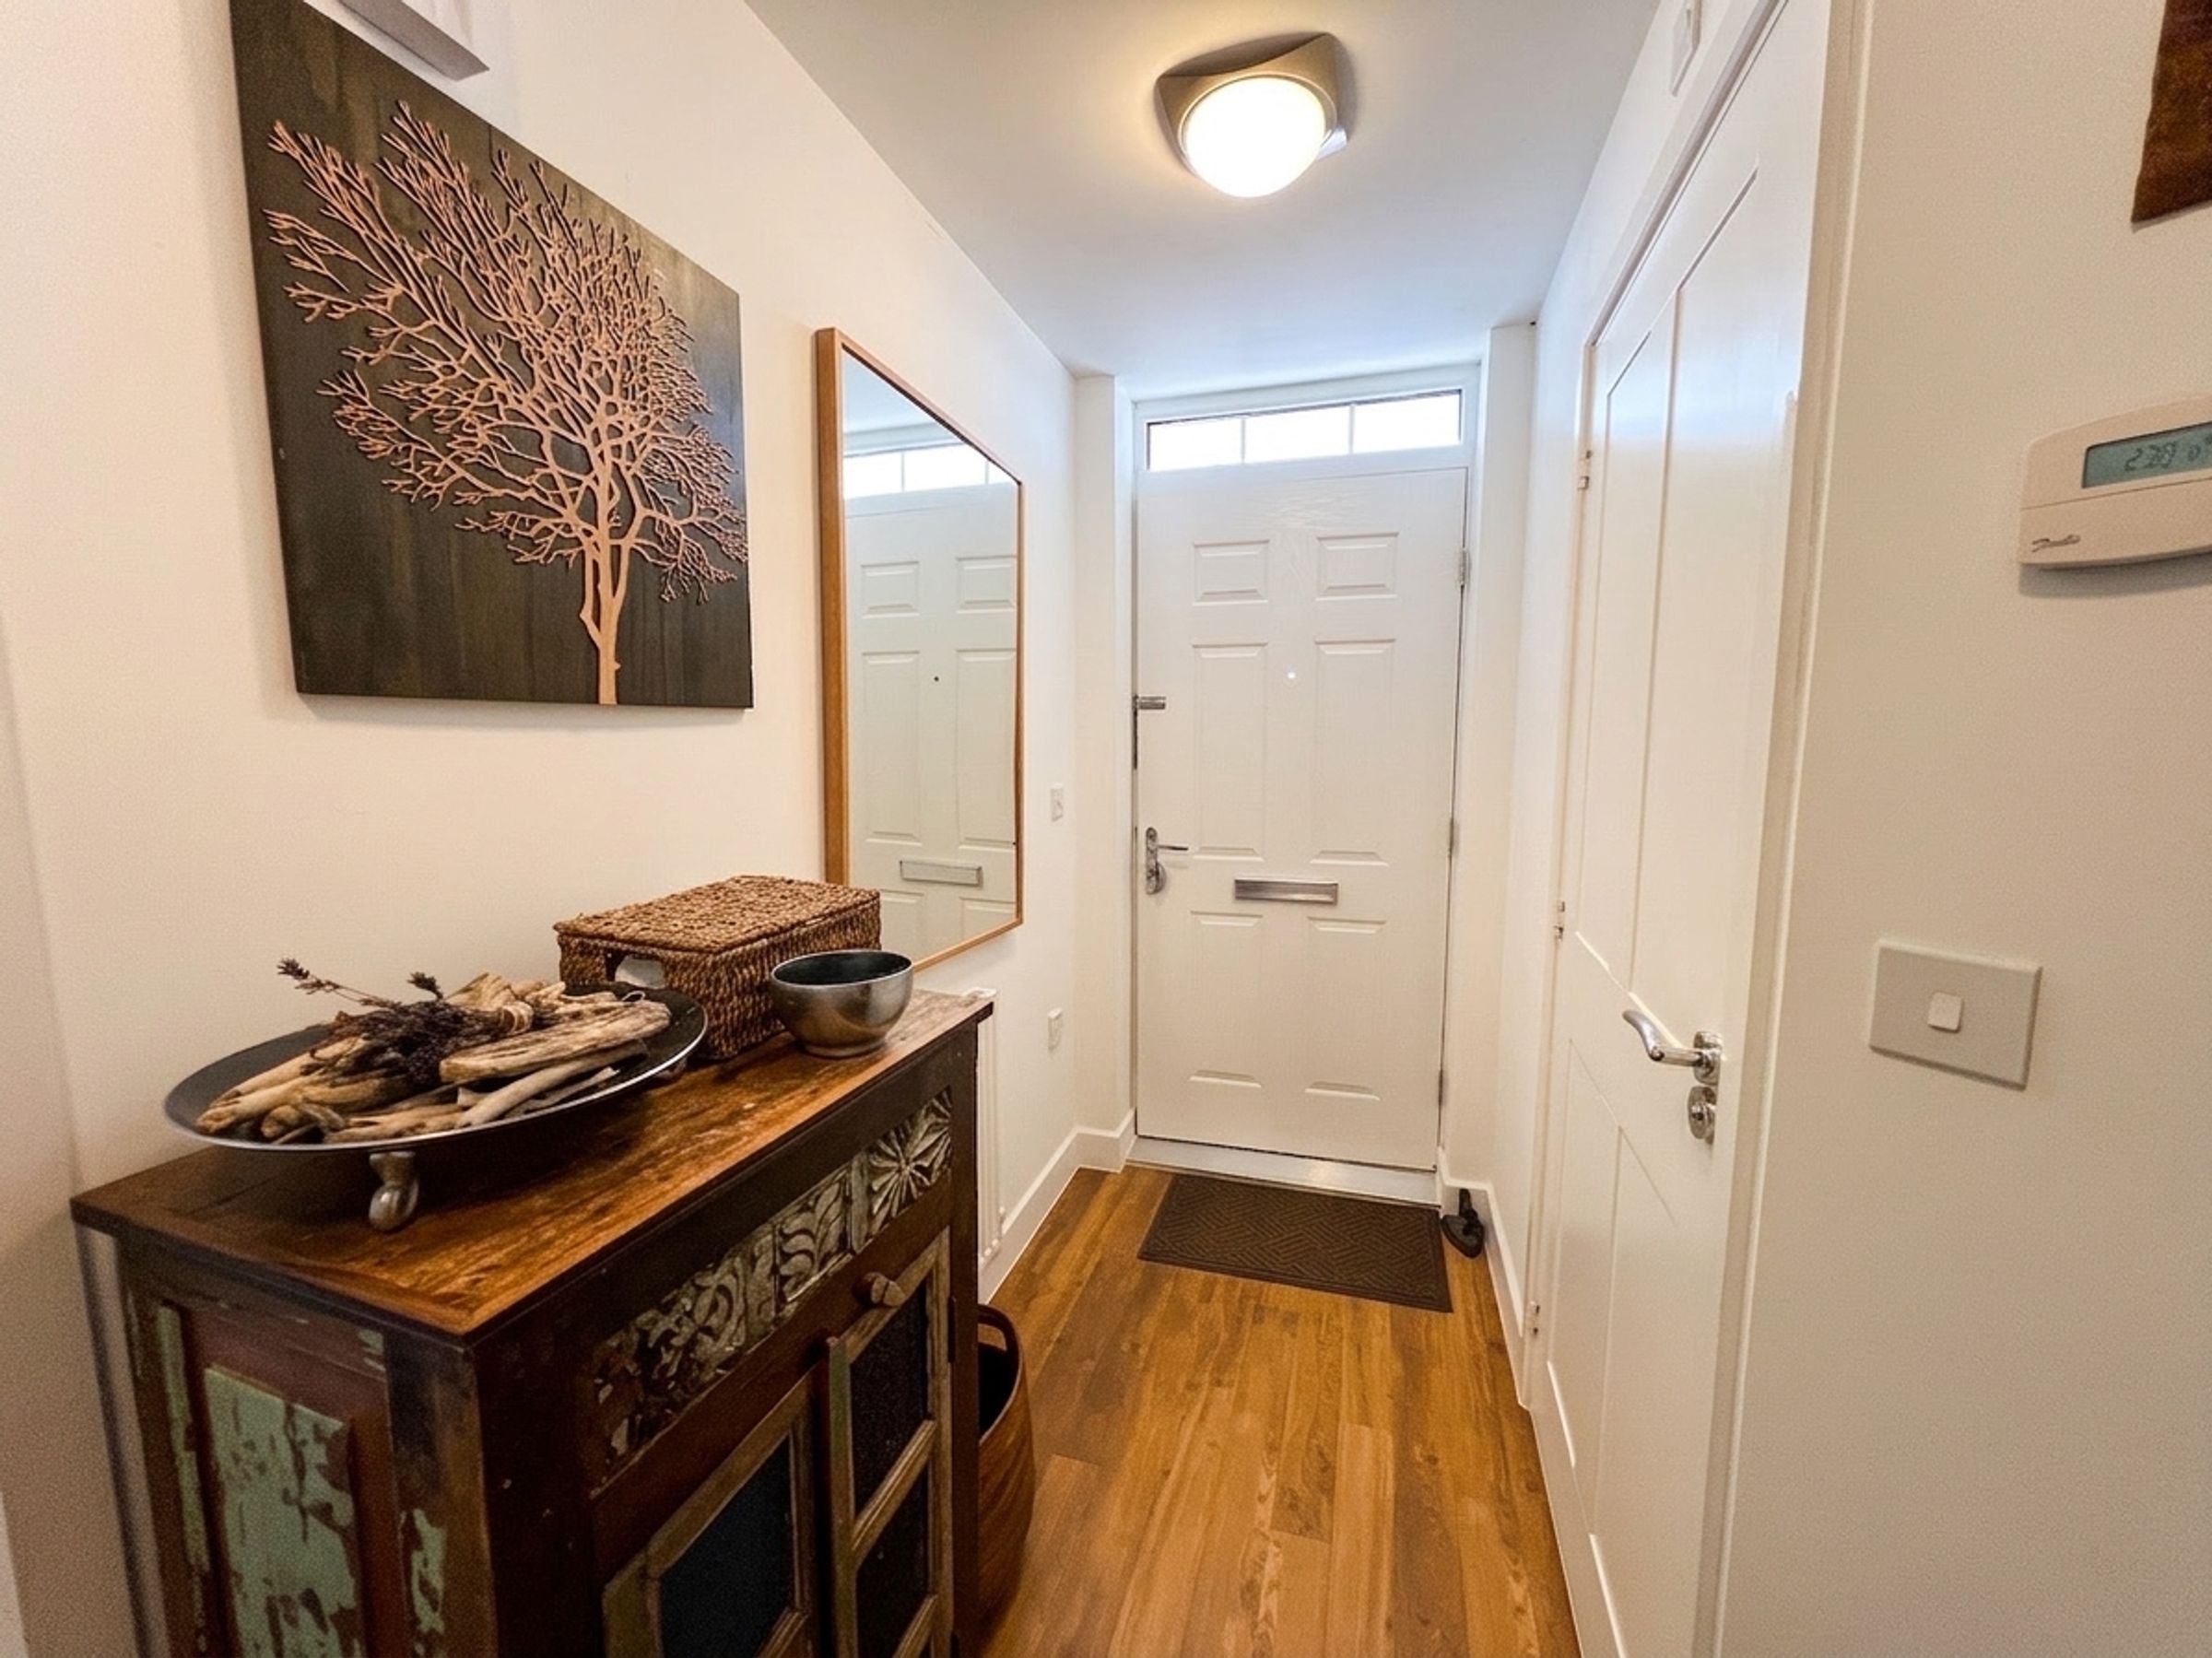
An ENTRANCE HALL with vinyl would affect flooring has stairs rising to the first floor and door into ground floor cloakroom.
The CLOAKROOM houses a white two piece suite and has ceramic tile flooring.
The dual aspect LOUNGE/DINING ROOM with window to side plus French doors flank by windows enjoying access and views into the rear garden. Door into under stairs storage cupboard. Wall mounted display shelving.
The KITCHEN/BREAKFAST ROOM with window to front offers and extensive range of high gloss white base and wall mounted unit units with Pp Black granite effect works surfaces and splashback with tiling over. Integrated oven with four burner gas hob and cooker hood above, washer/dryer, fridge/freezer and dishwasher. Ceramic tile flooring. Space for a bistro style table.
The first floor landing with built-in airing cupboard plus loft inspection point gives access to the bedroom accommodation.
BEDROOM ONE with window to rear with partial plantation shutter fitted is a generous sized double bedroom with walk-in wardrobe with fitted hanging and shelf space plus an EN-SUITE SHOWER ROOM. The ensuite has a white three-piece suite which includes a fully tiled double shower cubicle with electric shower fitted.
BEDROOM TWO and THREE are located at the front of the house with views into the development. Bedroom two is a generous sized double bedroom. Bedroom three is a single bedroom with mirror fronted door doors into an over stairs wardrobe cupboard.
The FAMILY BATHROOM with window to side has a white three-piece suite which includes a panel bath with full splashback tilling to walls above and a mixer tap/shower attachment over.
To the front of the property is a private DRIVEWAY with parking space for two vehicles with EV charging point available. The forecourt garden has mature shrubs planted.
The South West facing rear garden enjoys the sun throughout the day. It is boarded by overlap wood fencing, comprises of a paved patio extending onto a lawn. Detached timber frame garden shed. A paved pathway leads along the side of the house where there is a raised deck storage area.
Key details
Broadband: up to 1800mbps
947ft2 floor area
2024ft2 plot size
Freehold
Council tax band E
Additional information
Near the property
Disclaimer - These particulars are provided as a general guide only and do not form part of any contract or offer. While believed to be accurate, they are not guaranteed. Some images may include CGI or digitally enhanced furnishings for illustrative purposes only and are not included in the sale. All negotiations must be conducted through Herbert R Thomas.
Properties you may like

Our services
Useful Information